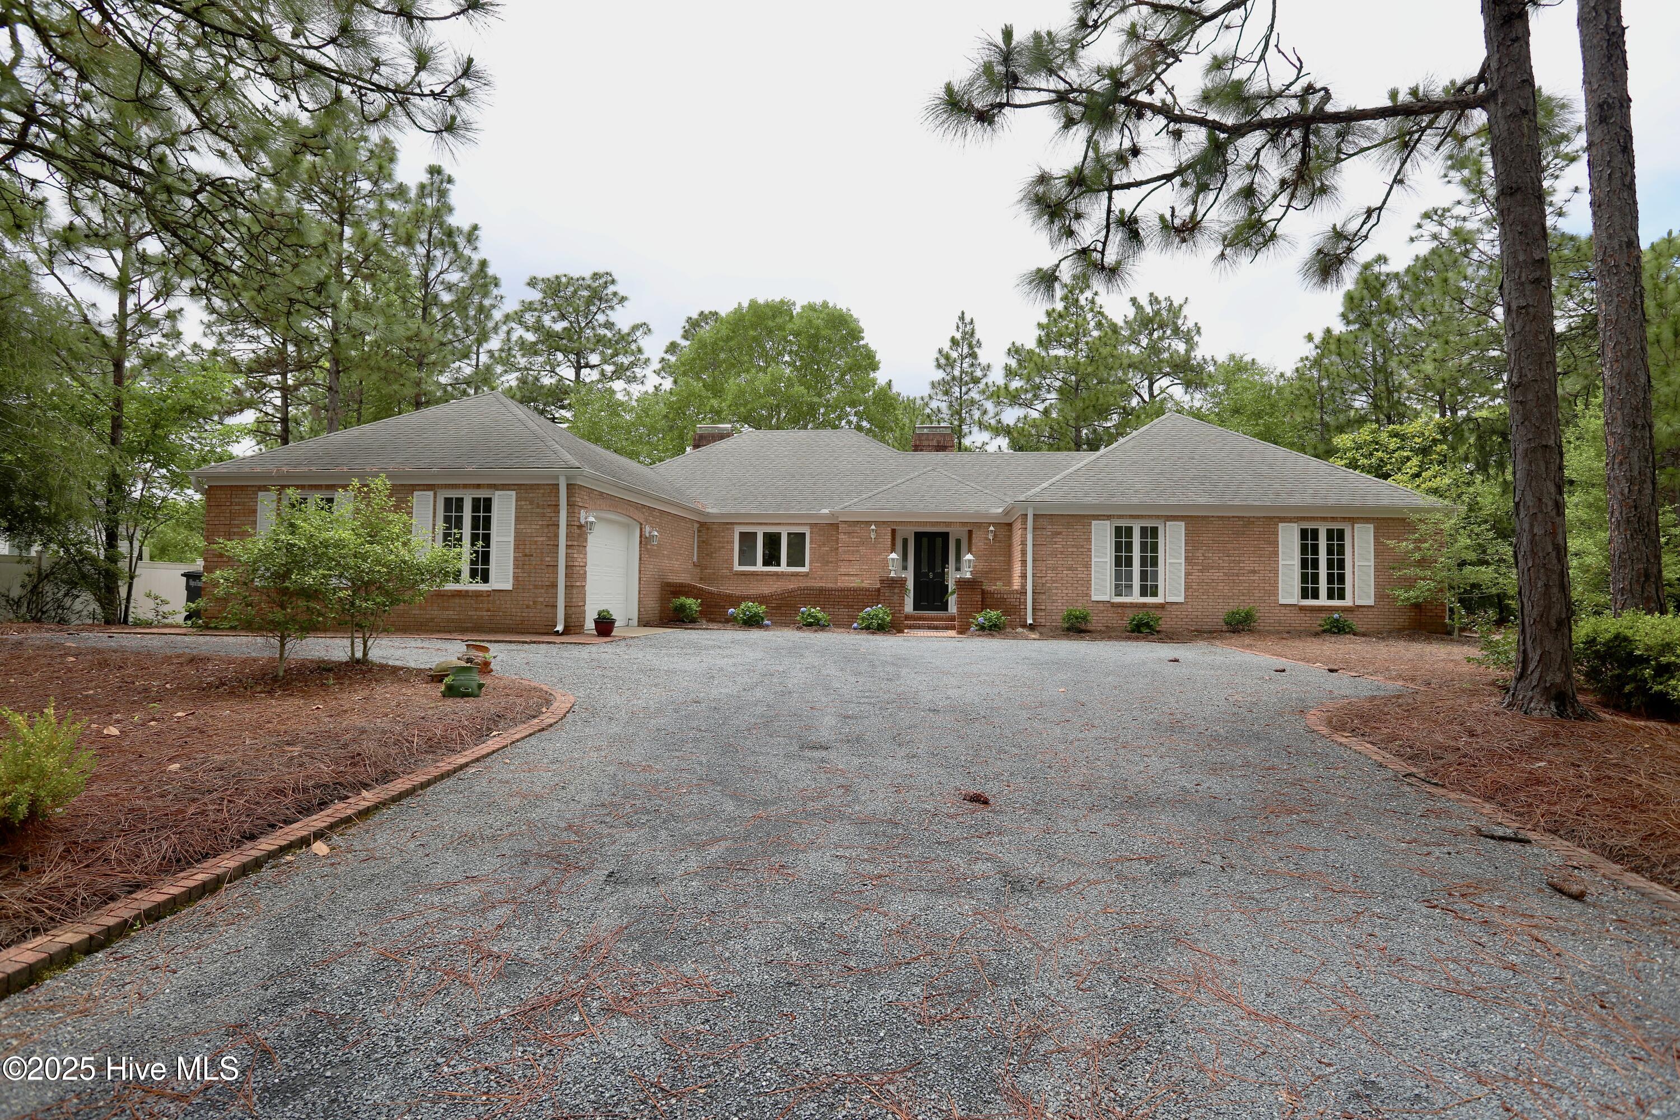
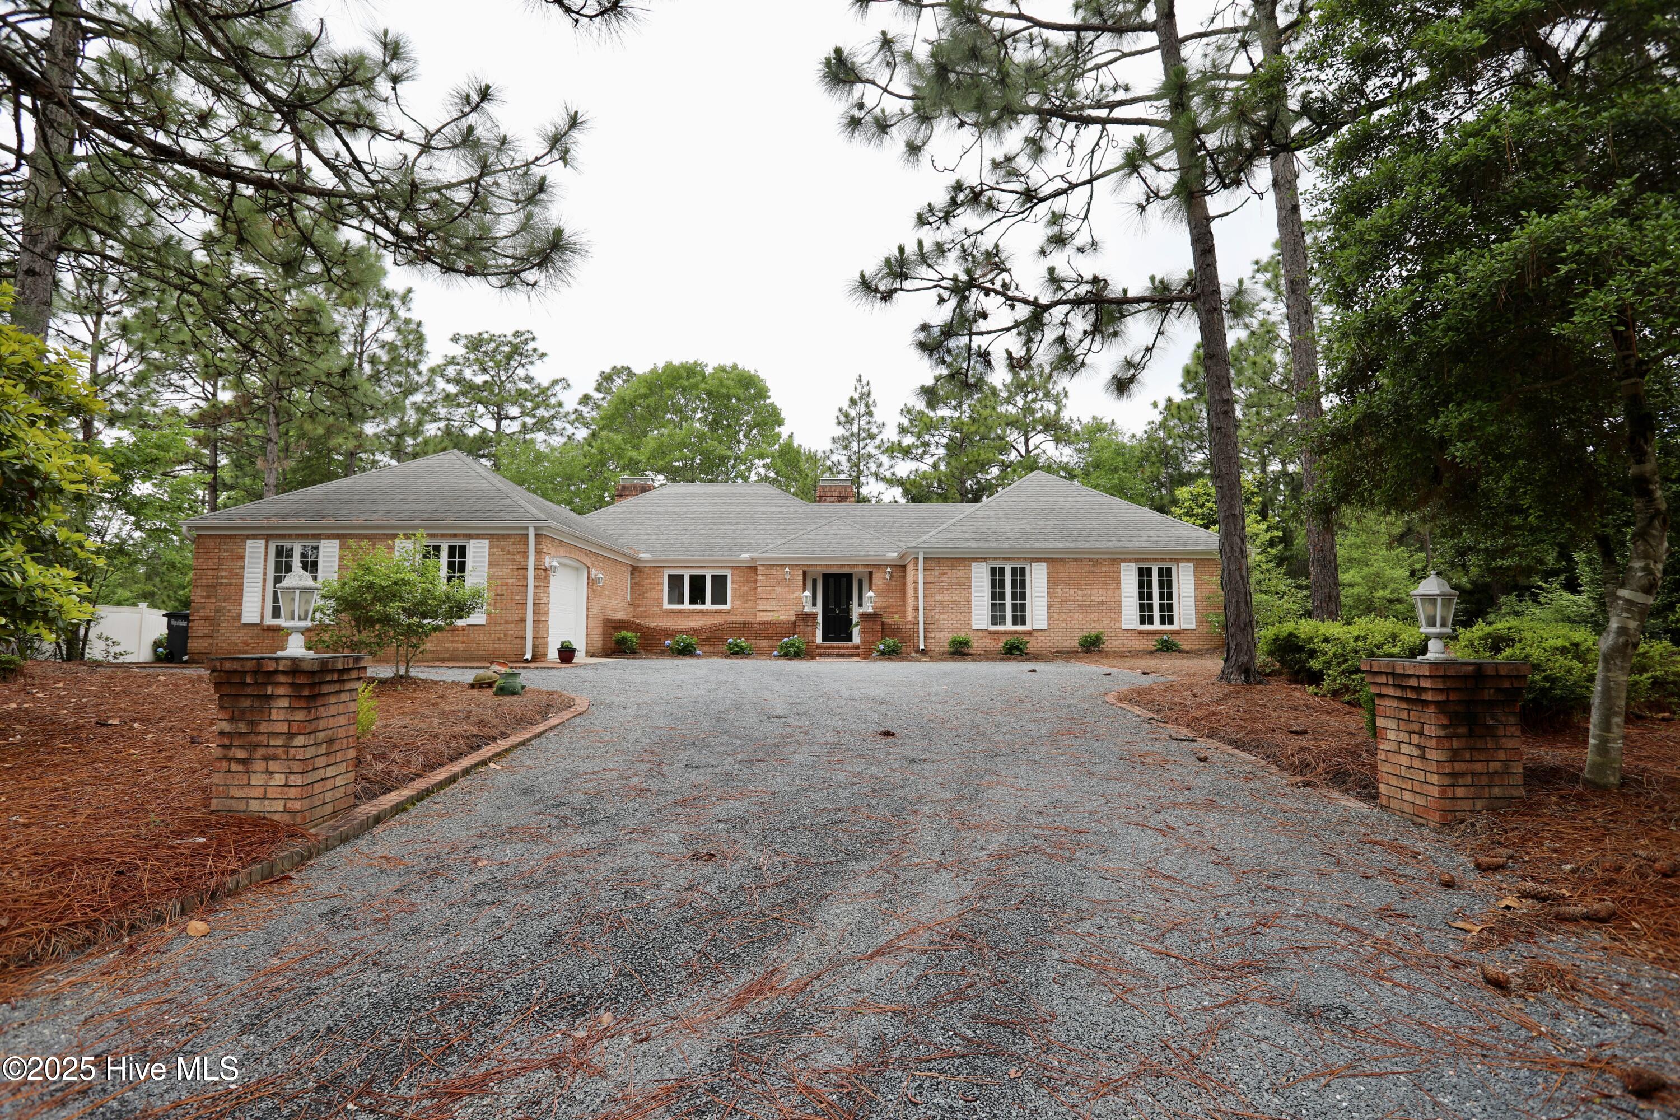
Single-story brick house framed by pine trees, with a broad gravel driveway and dark front door.
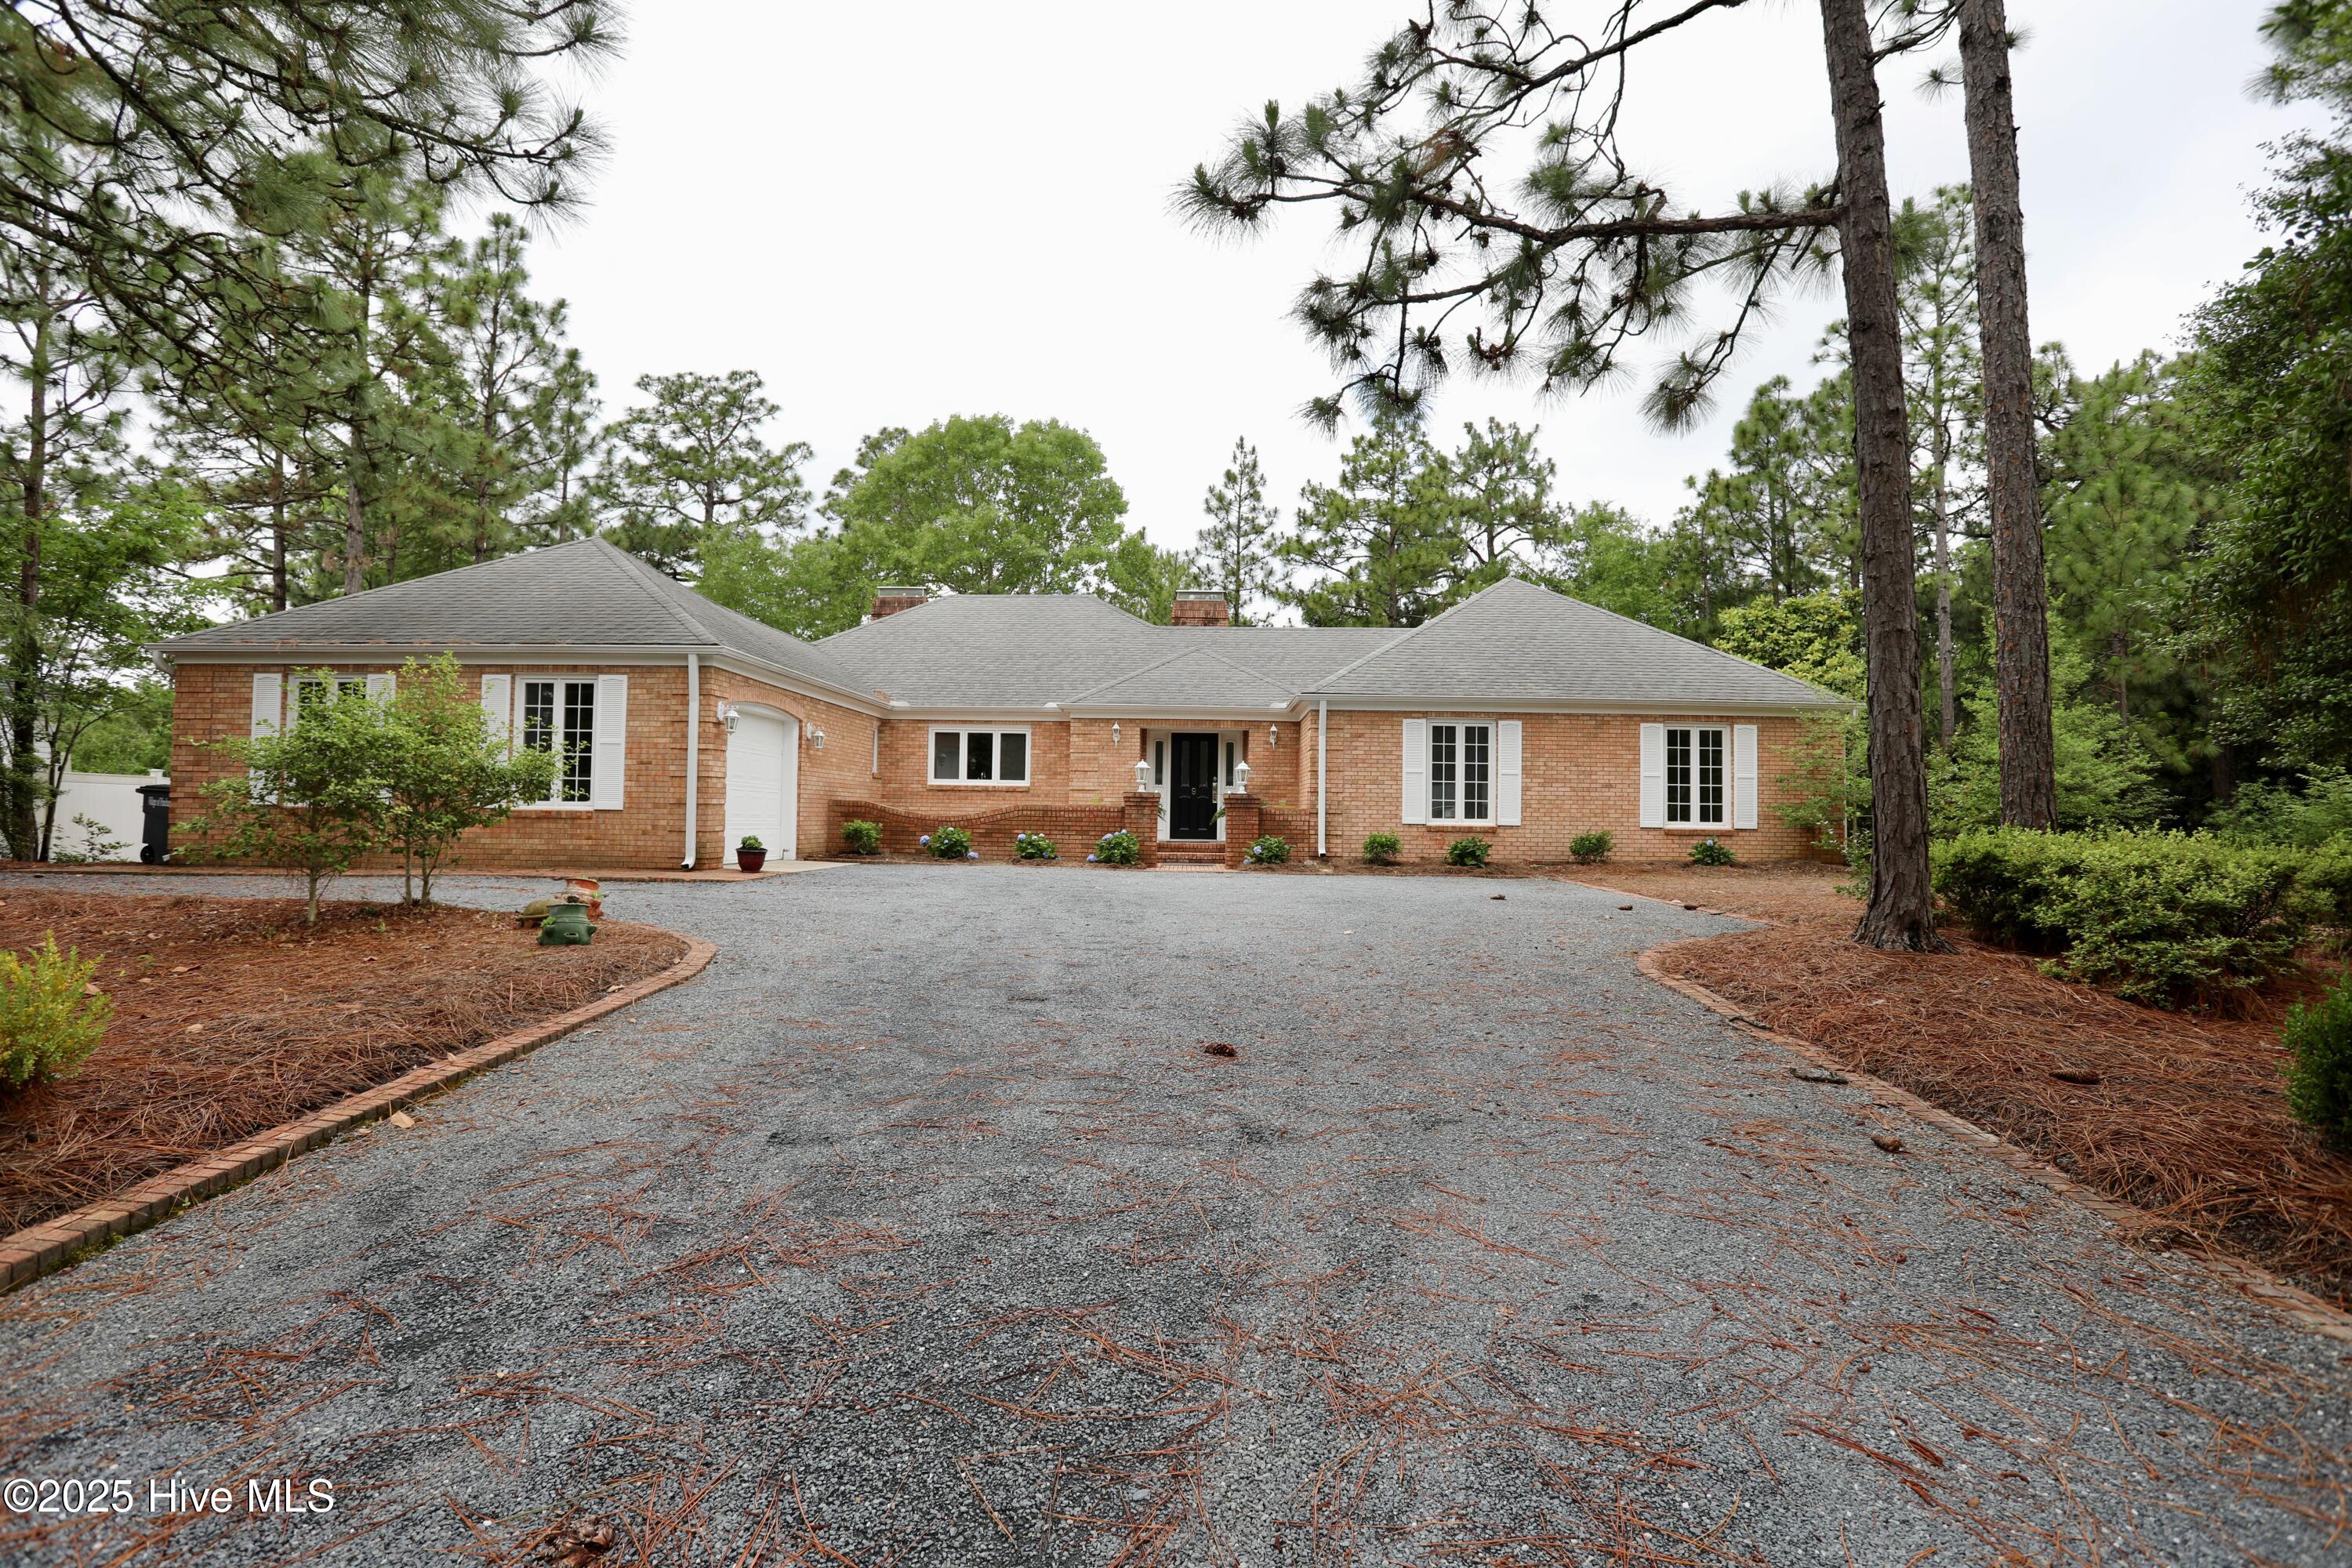
Single-story brick home with white shutters and a broad gravel driveway, surrounded by pine trees.
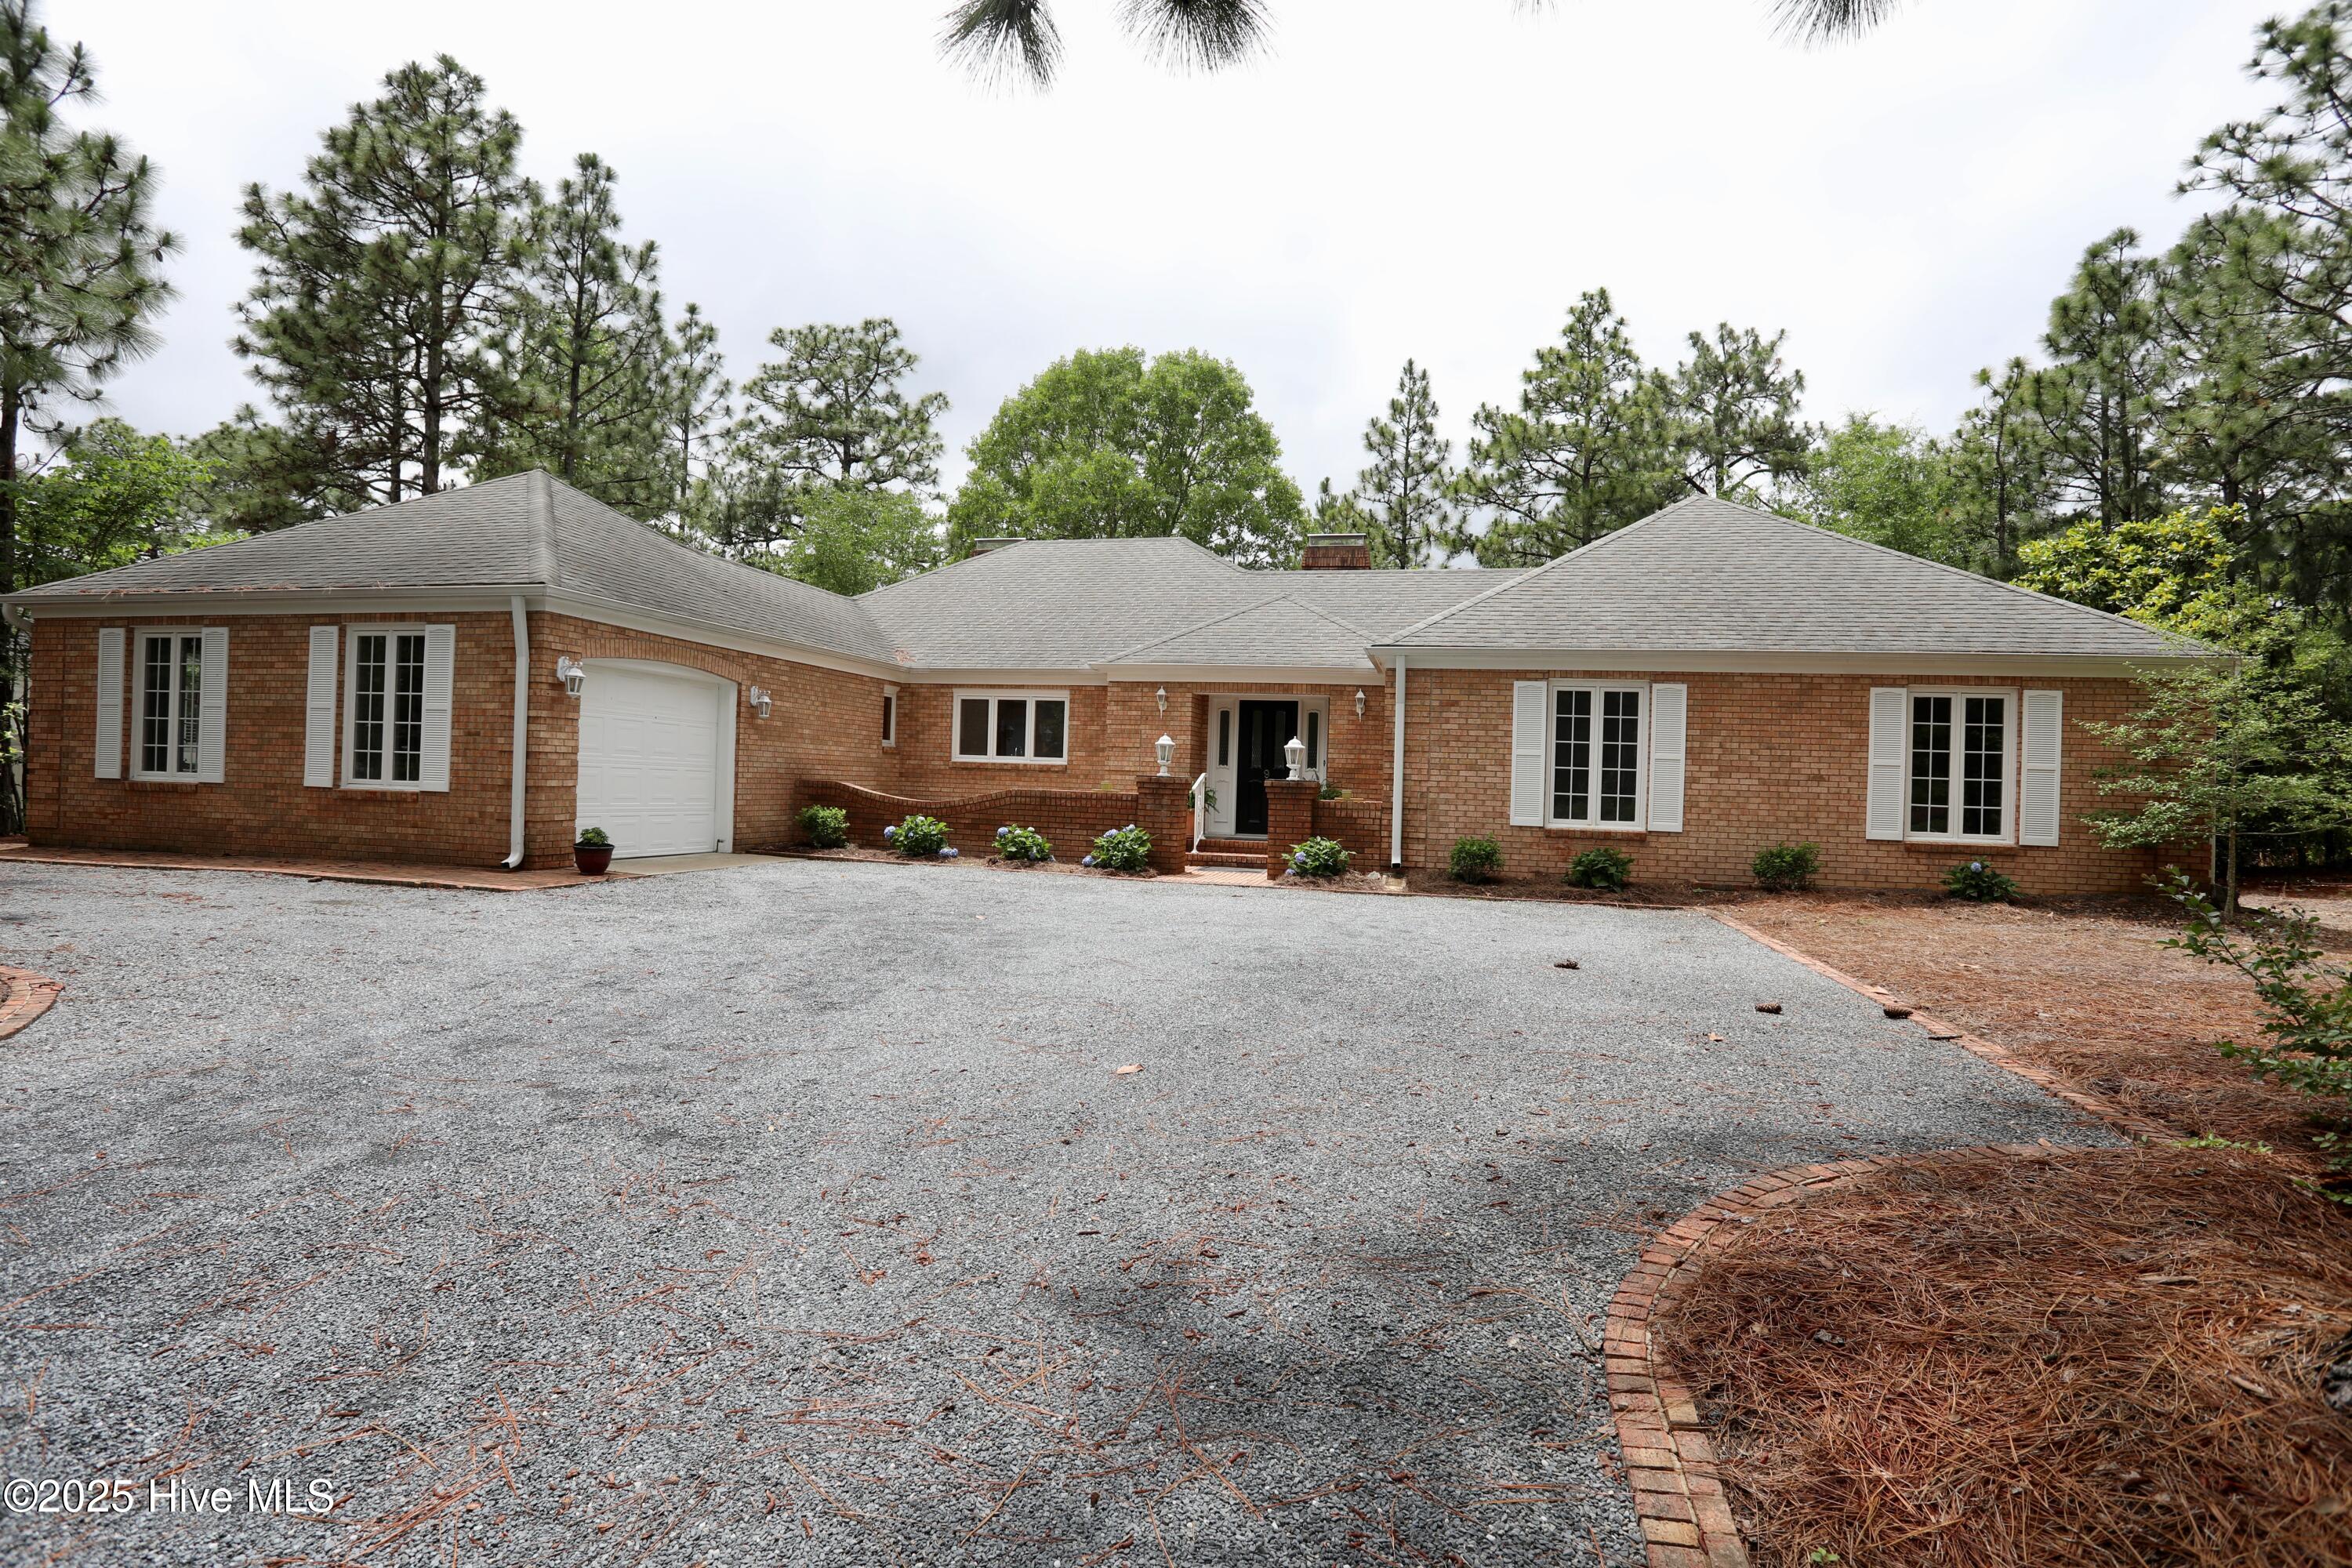
Single-story brick home with white shutters and a broad gravel driveway beneath mature pine trees.
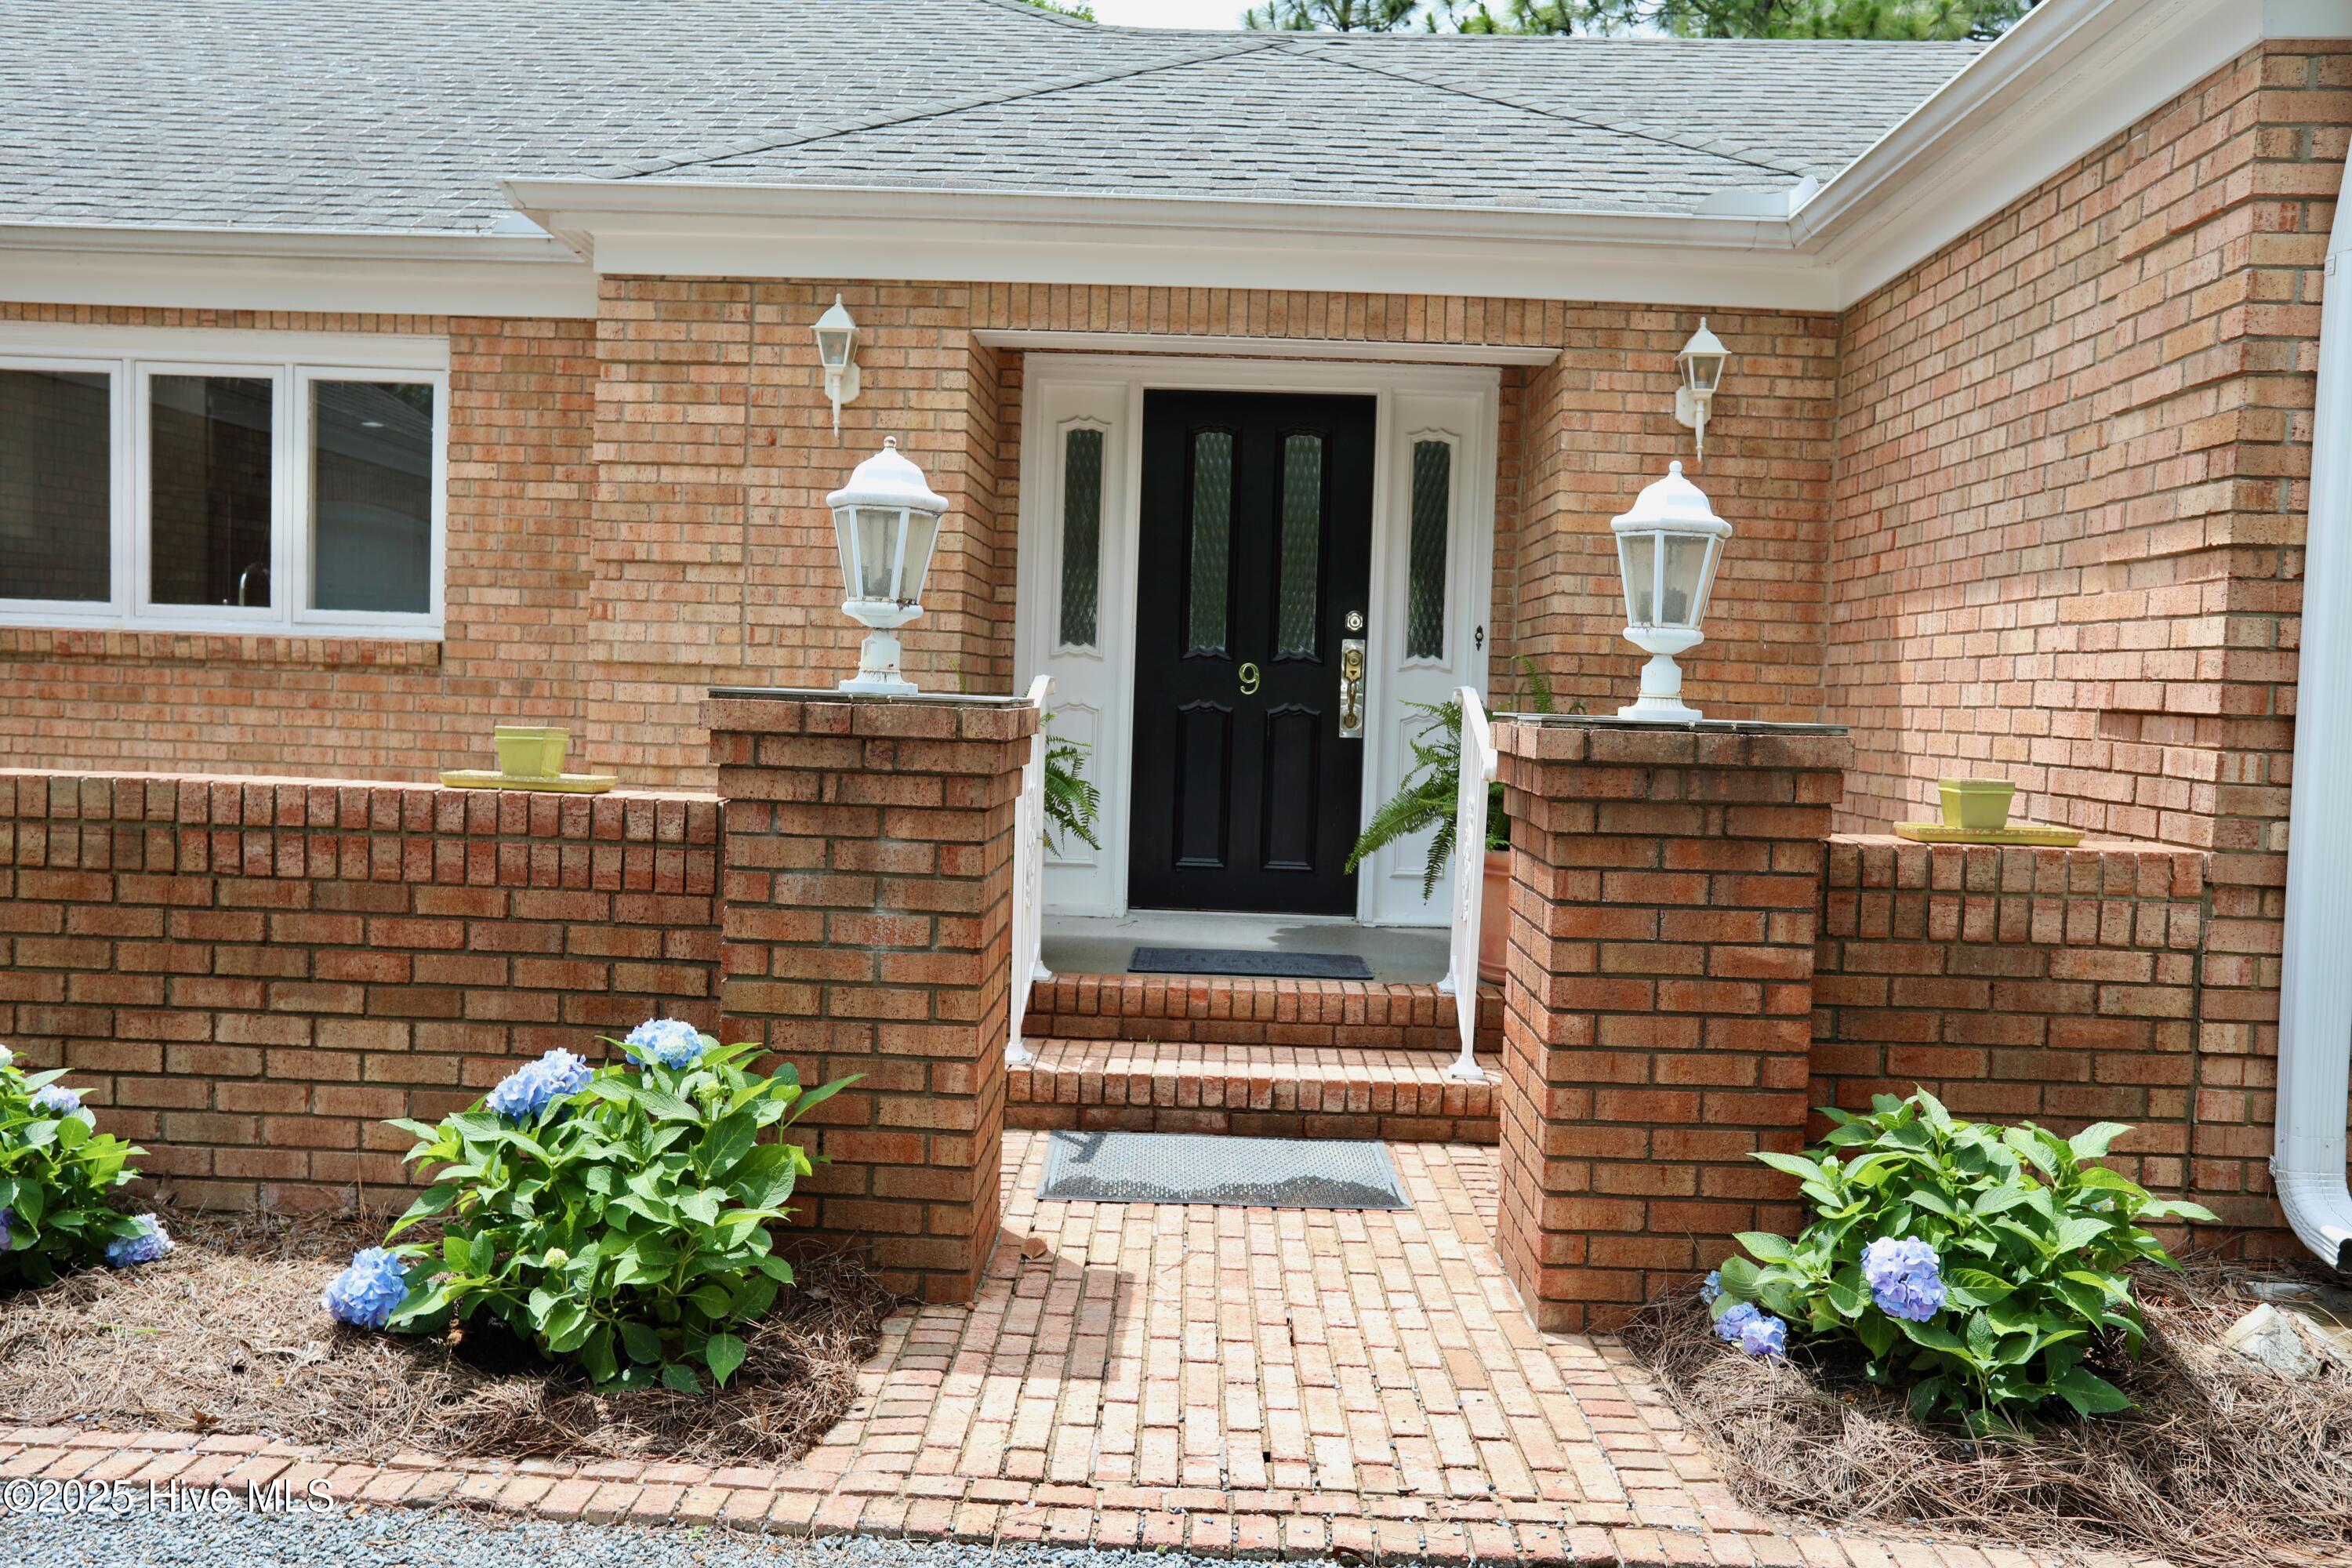
Brick home entrance with a black door marked 9, brick walkway, white lanterns, and blue hydrangeas.
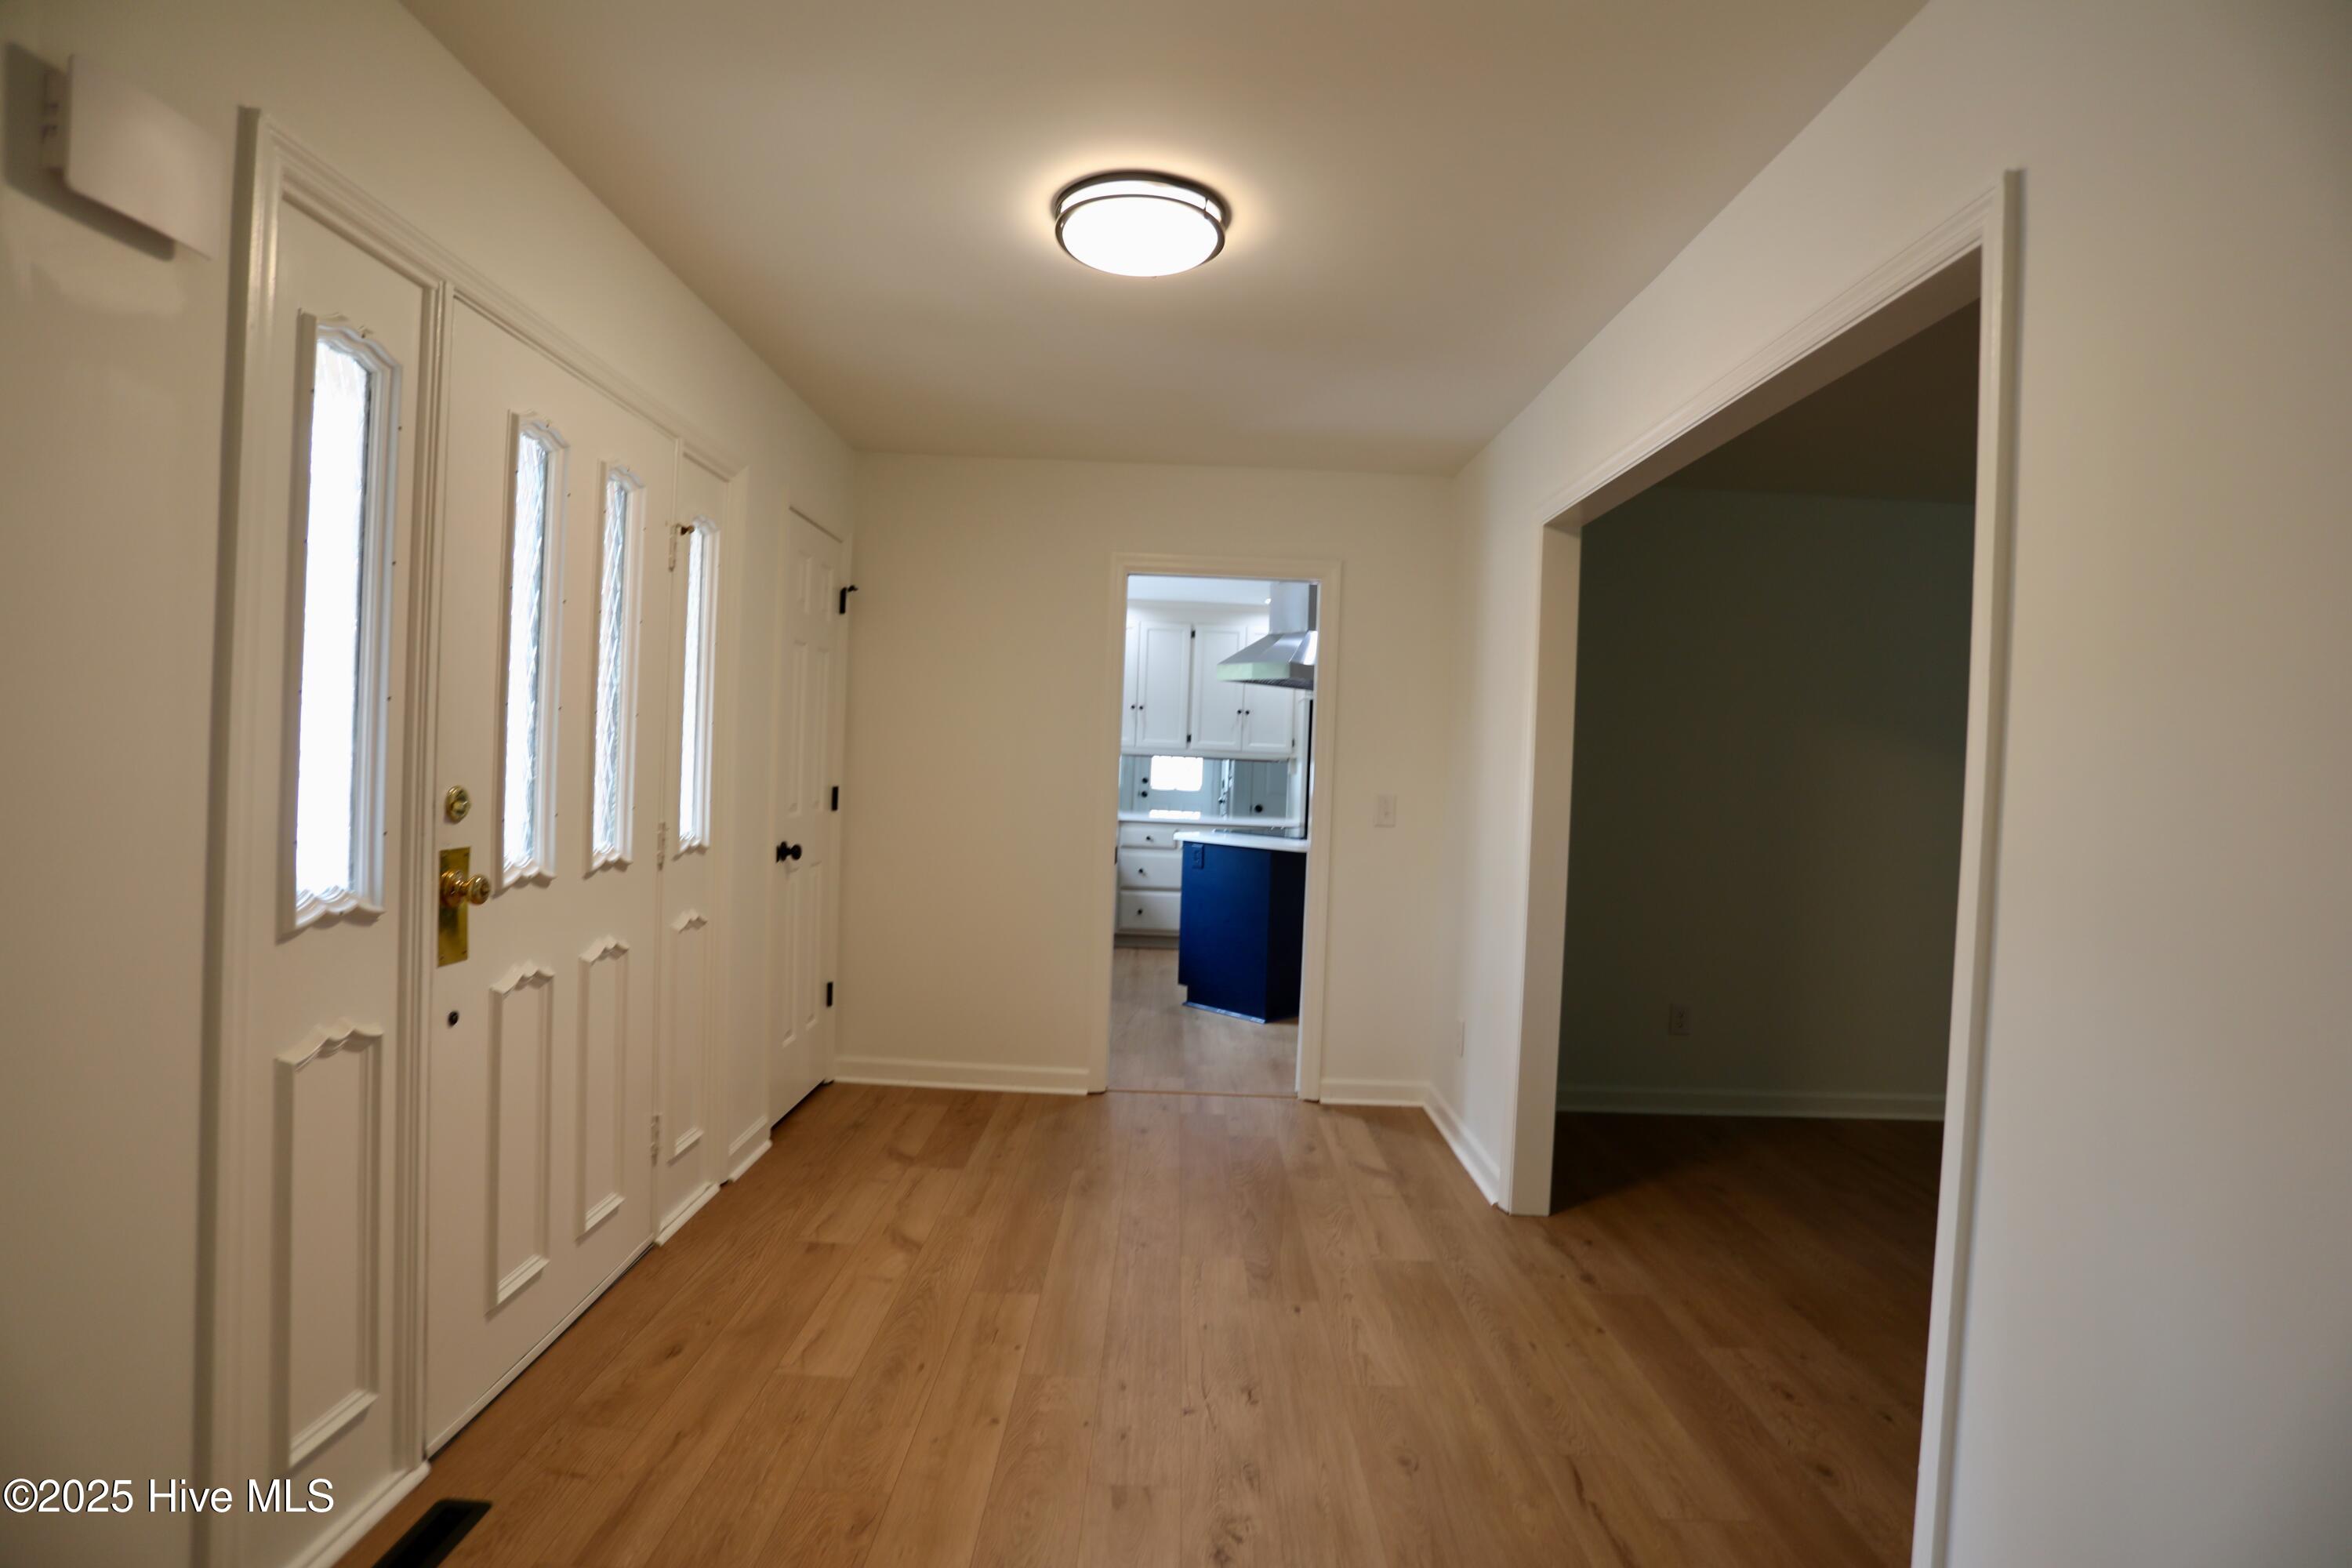
Entry hall with warm wood floors, a glass-paneled front door, and a view into the kitchen.
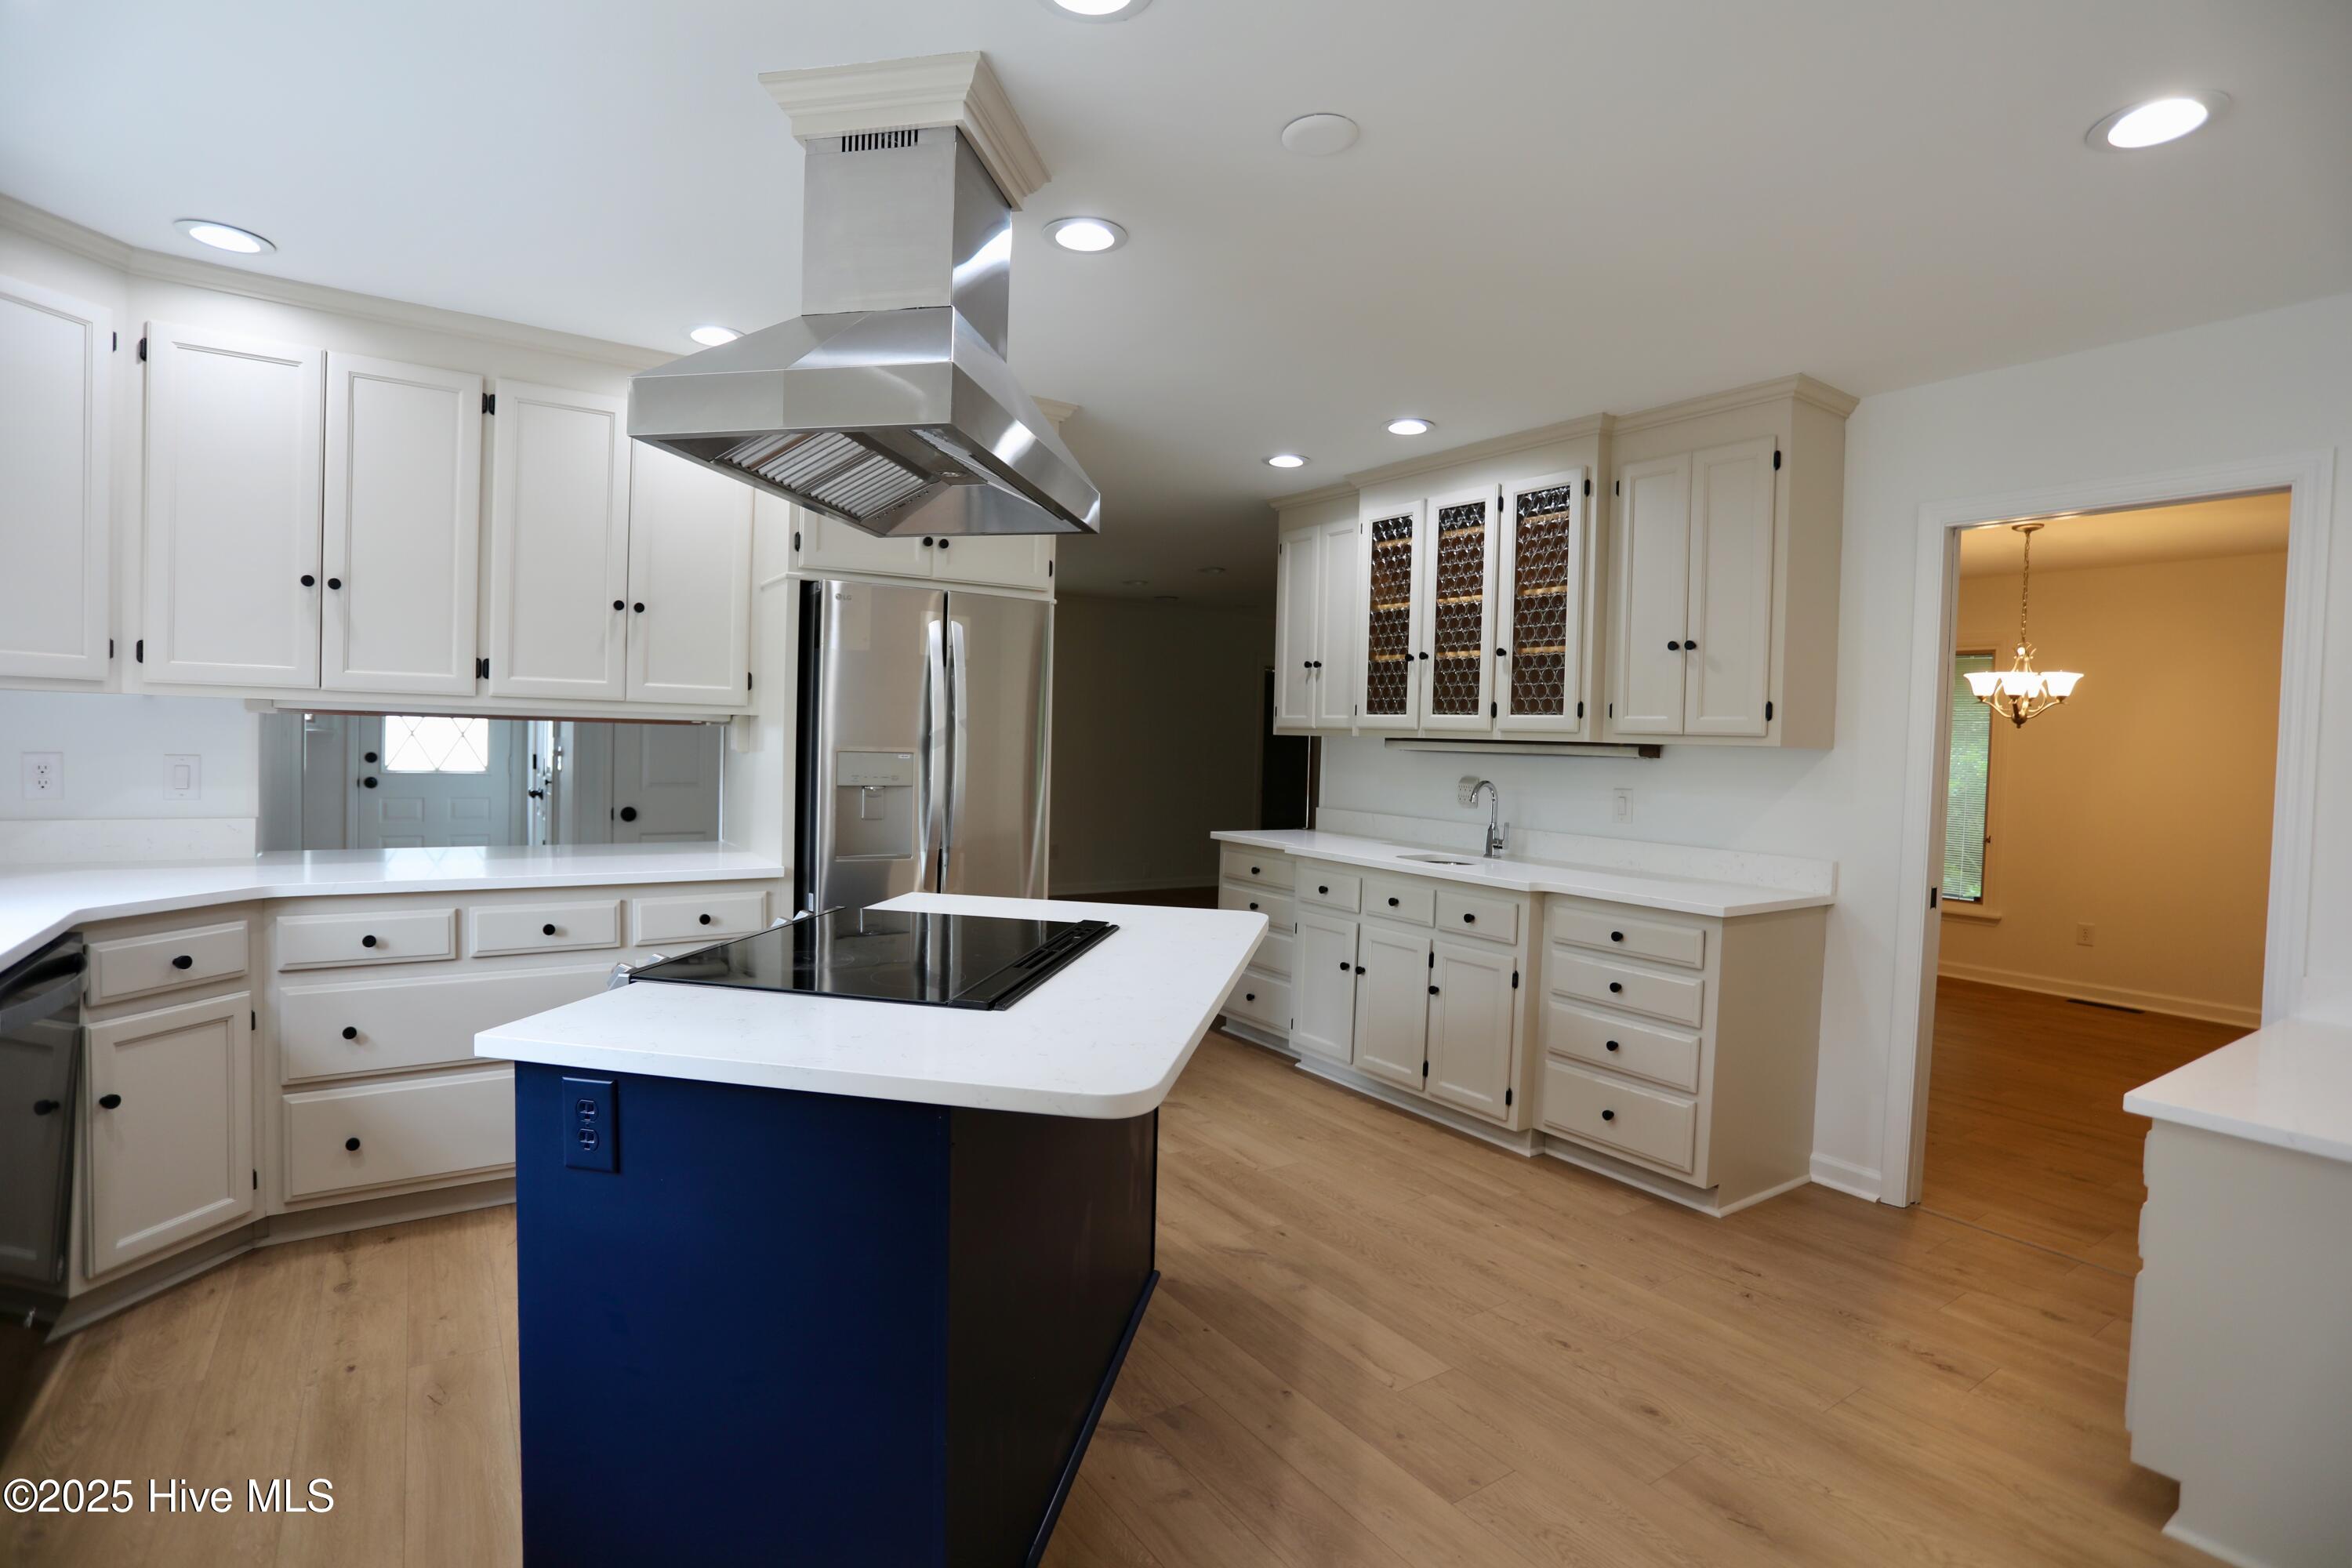
Kitchen with white cabinets, a navy cooktop island, stainless-steel appliances, and light wood floors.
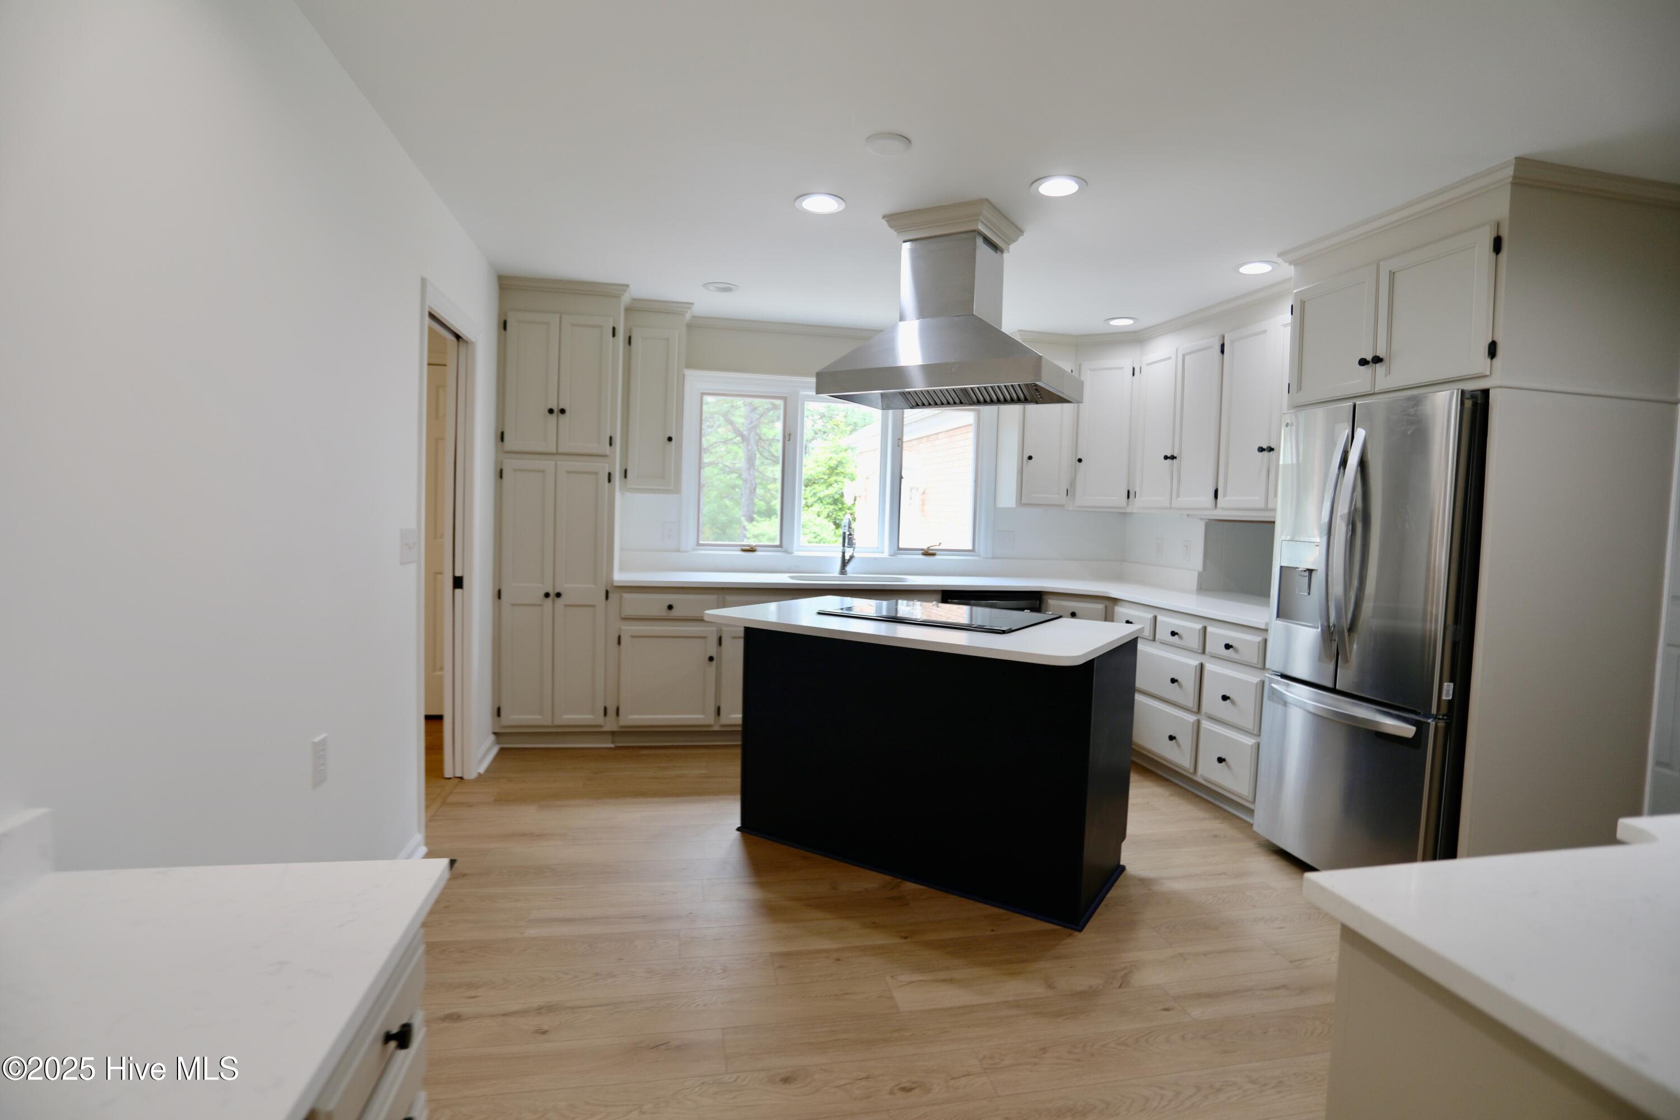
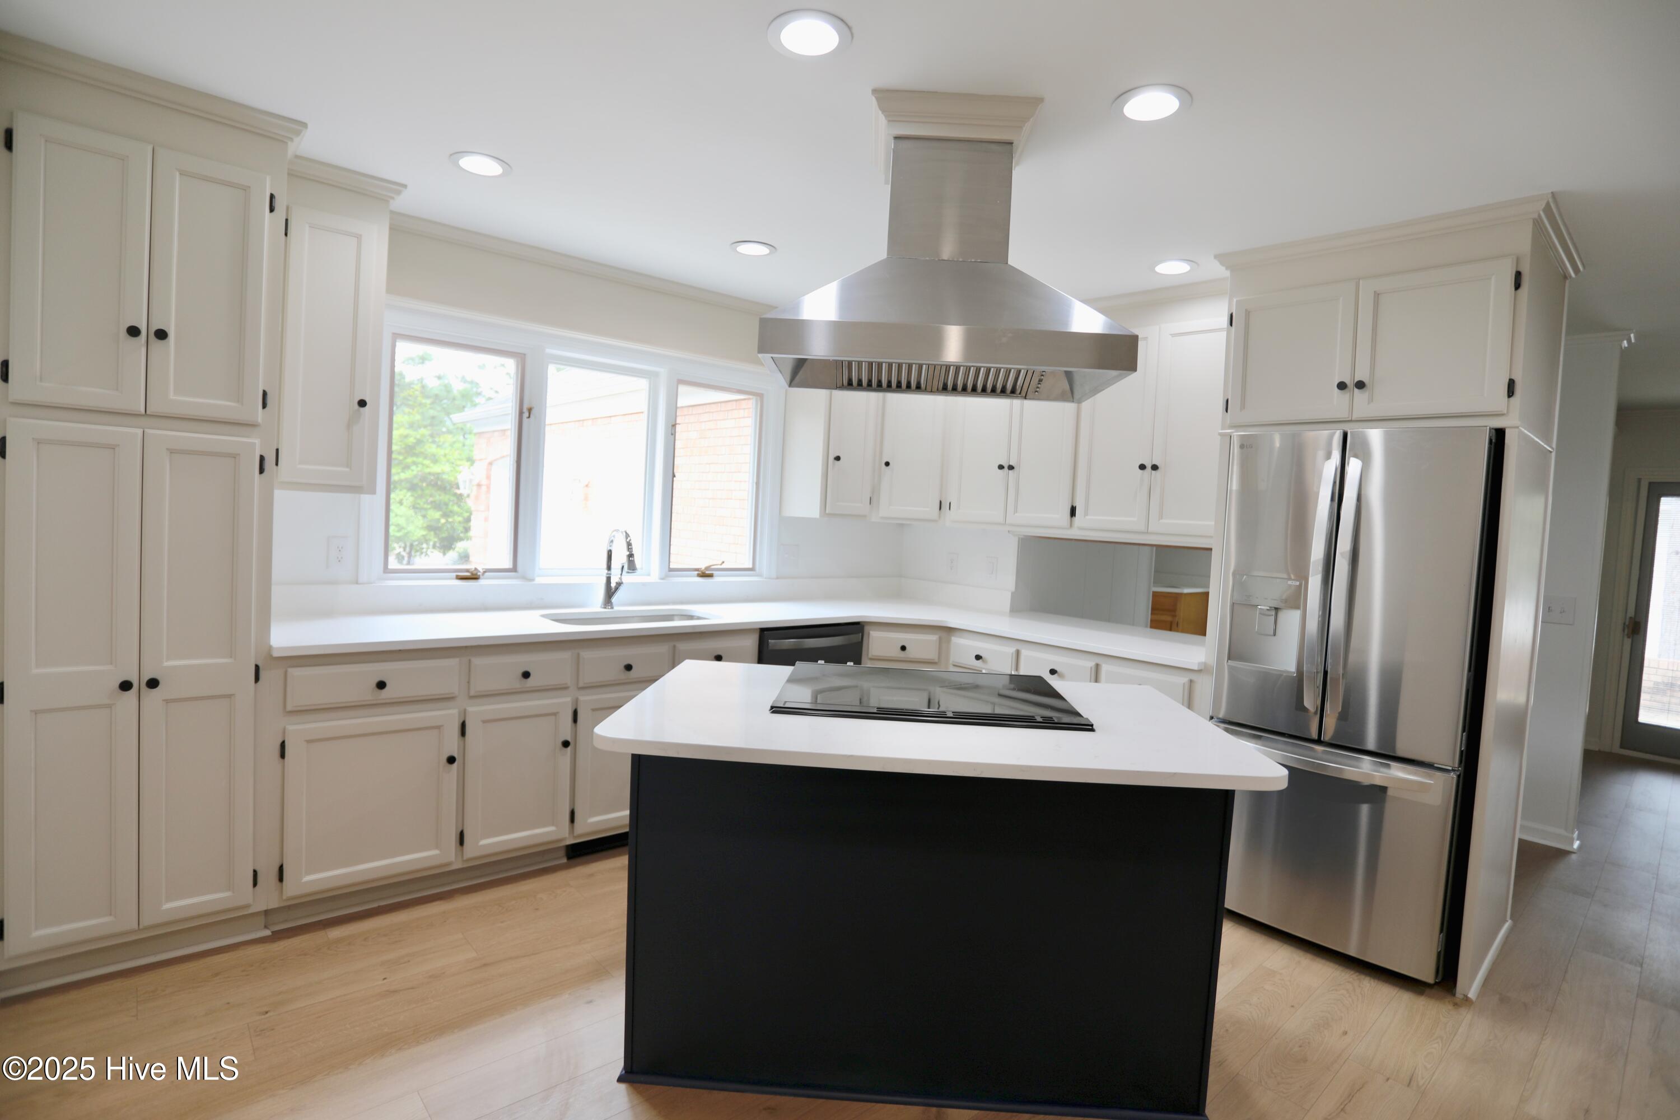
Kitchen with white cabinets, a black cooktop island, stainless steel appliances, and light wood floors.
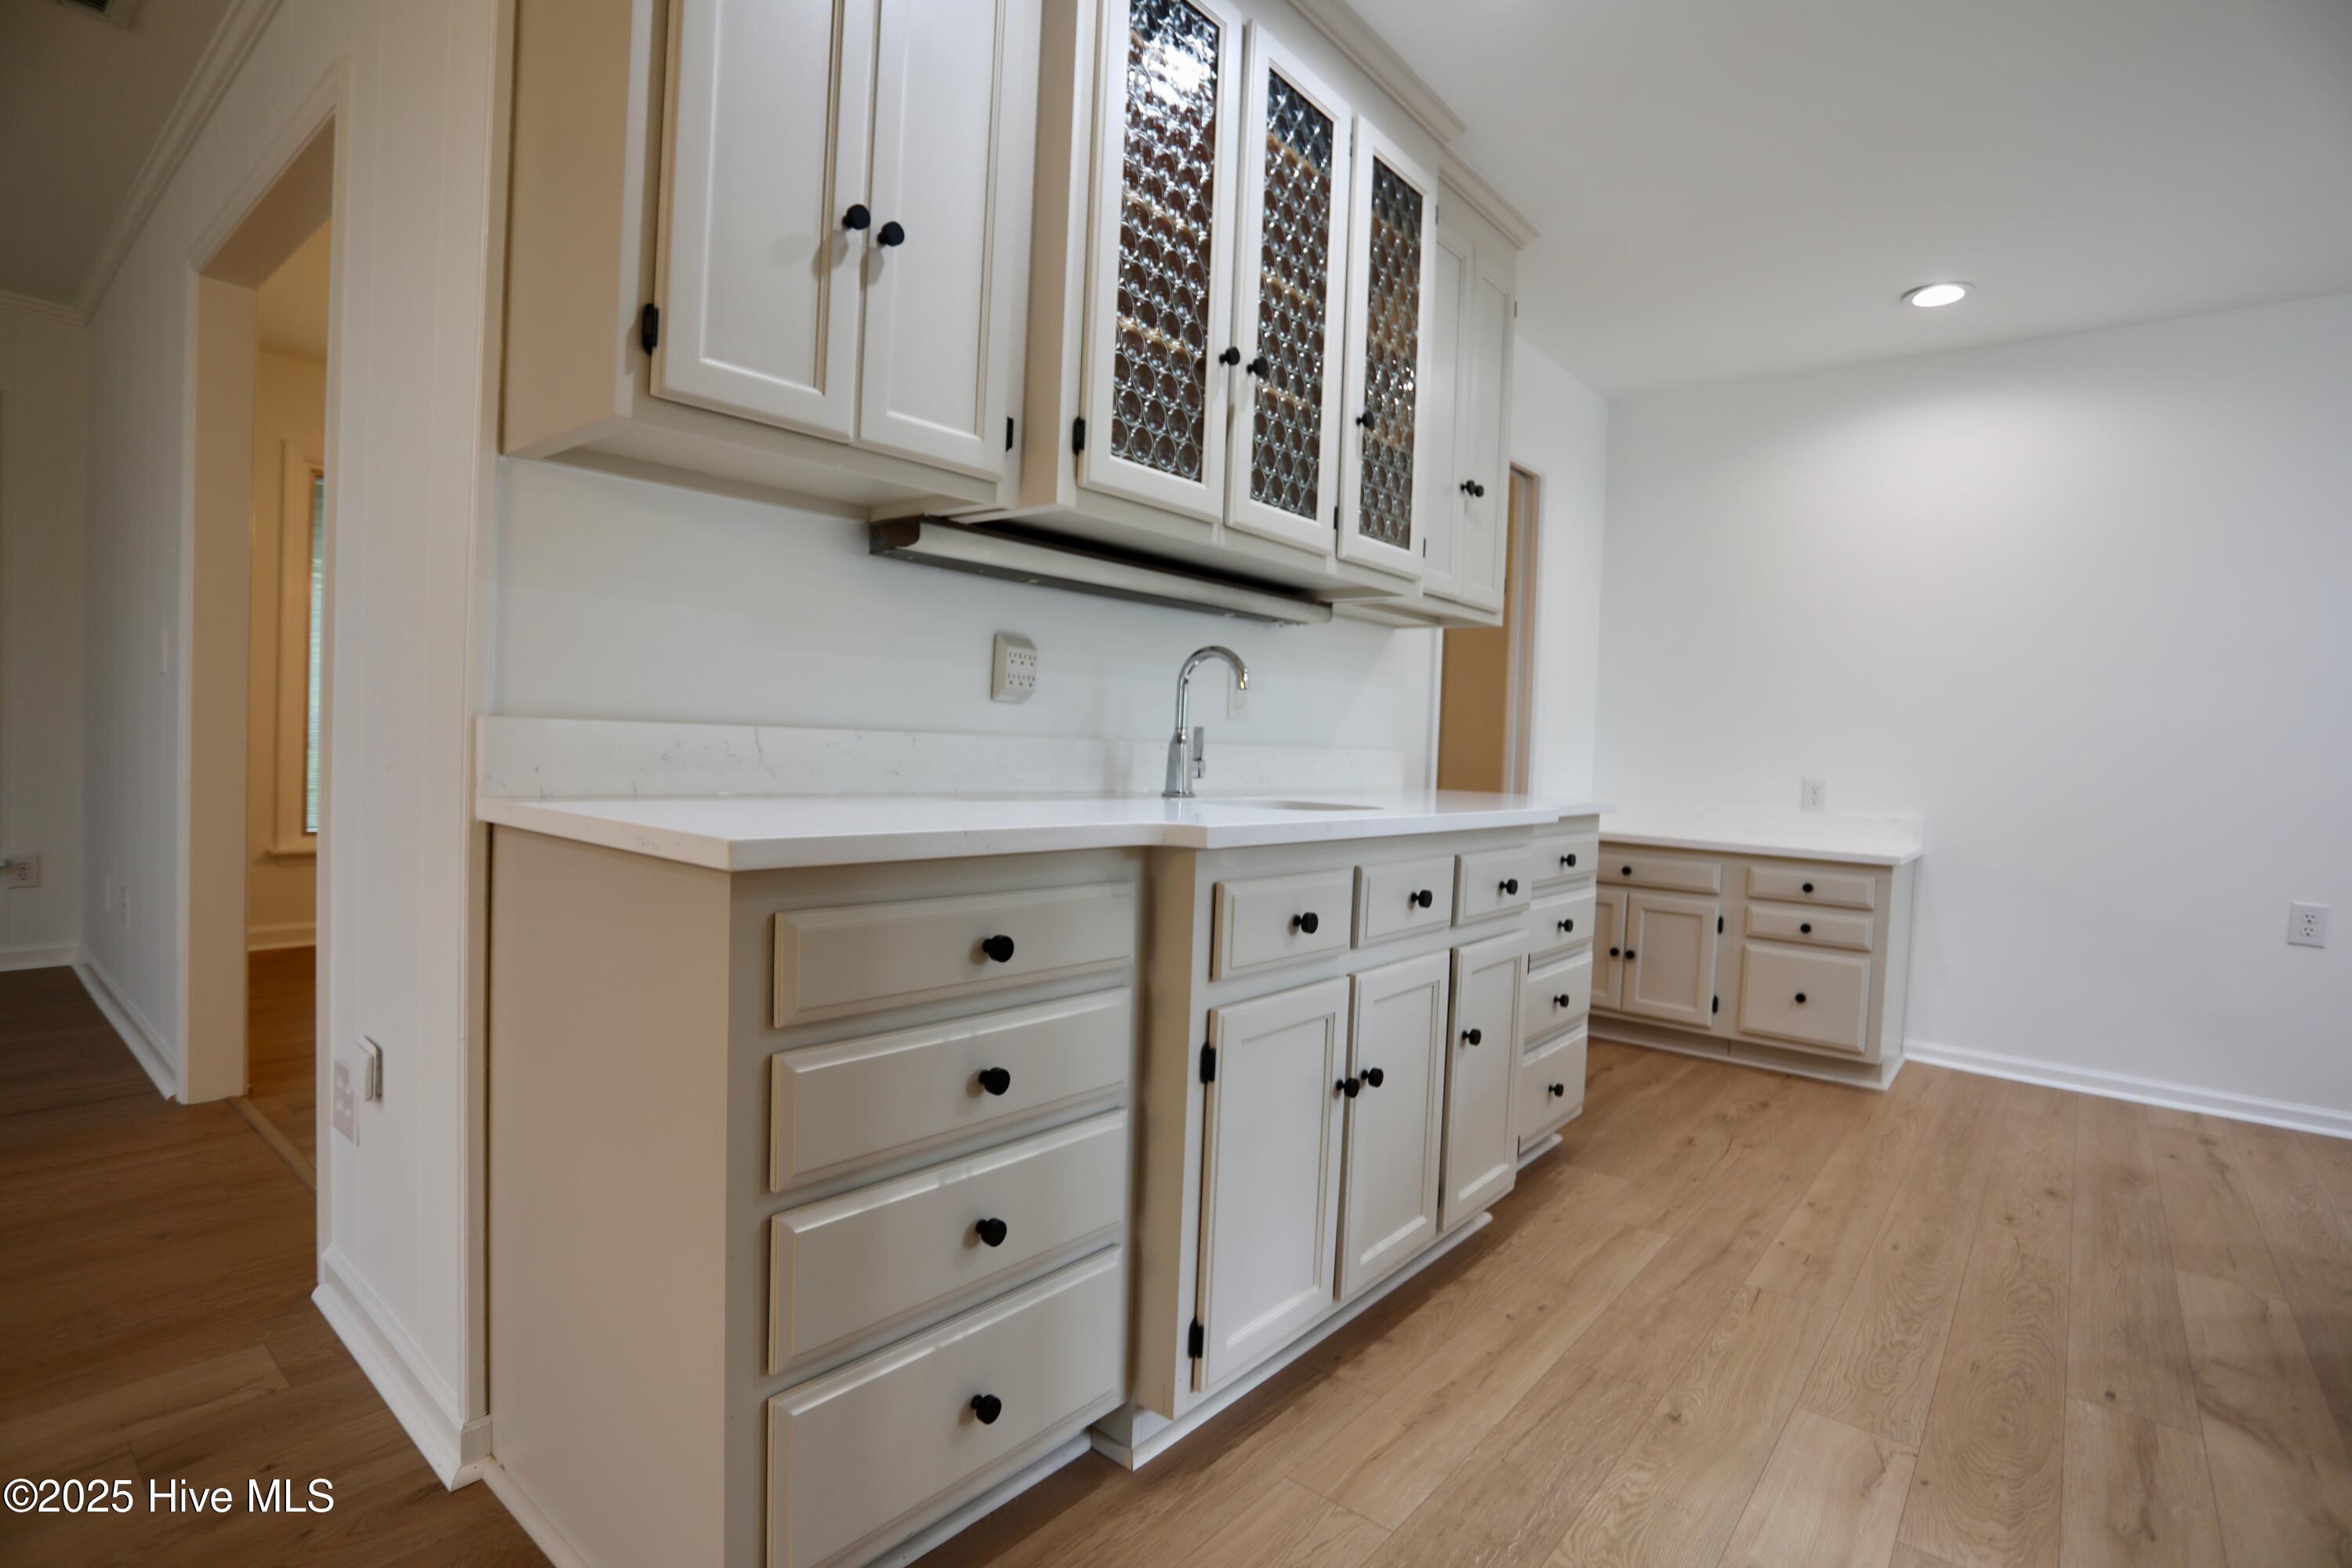
Kitchen with white shaker cabinets, glass-front uppers, a white countertop, and light wood flooring.
Kitchen with a black cooktop island, cream cabinetry, stainless appliances, and windows above the sink.
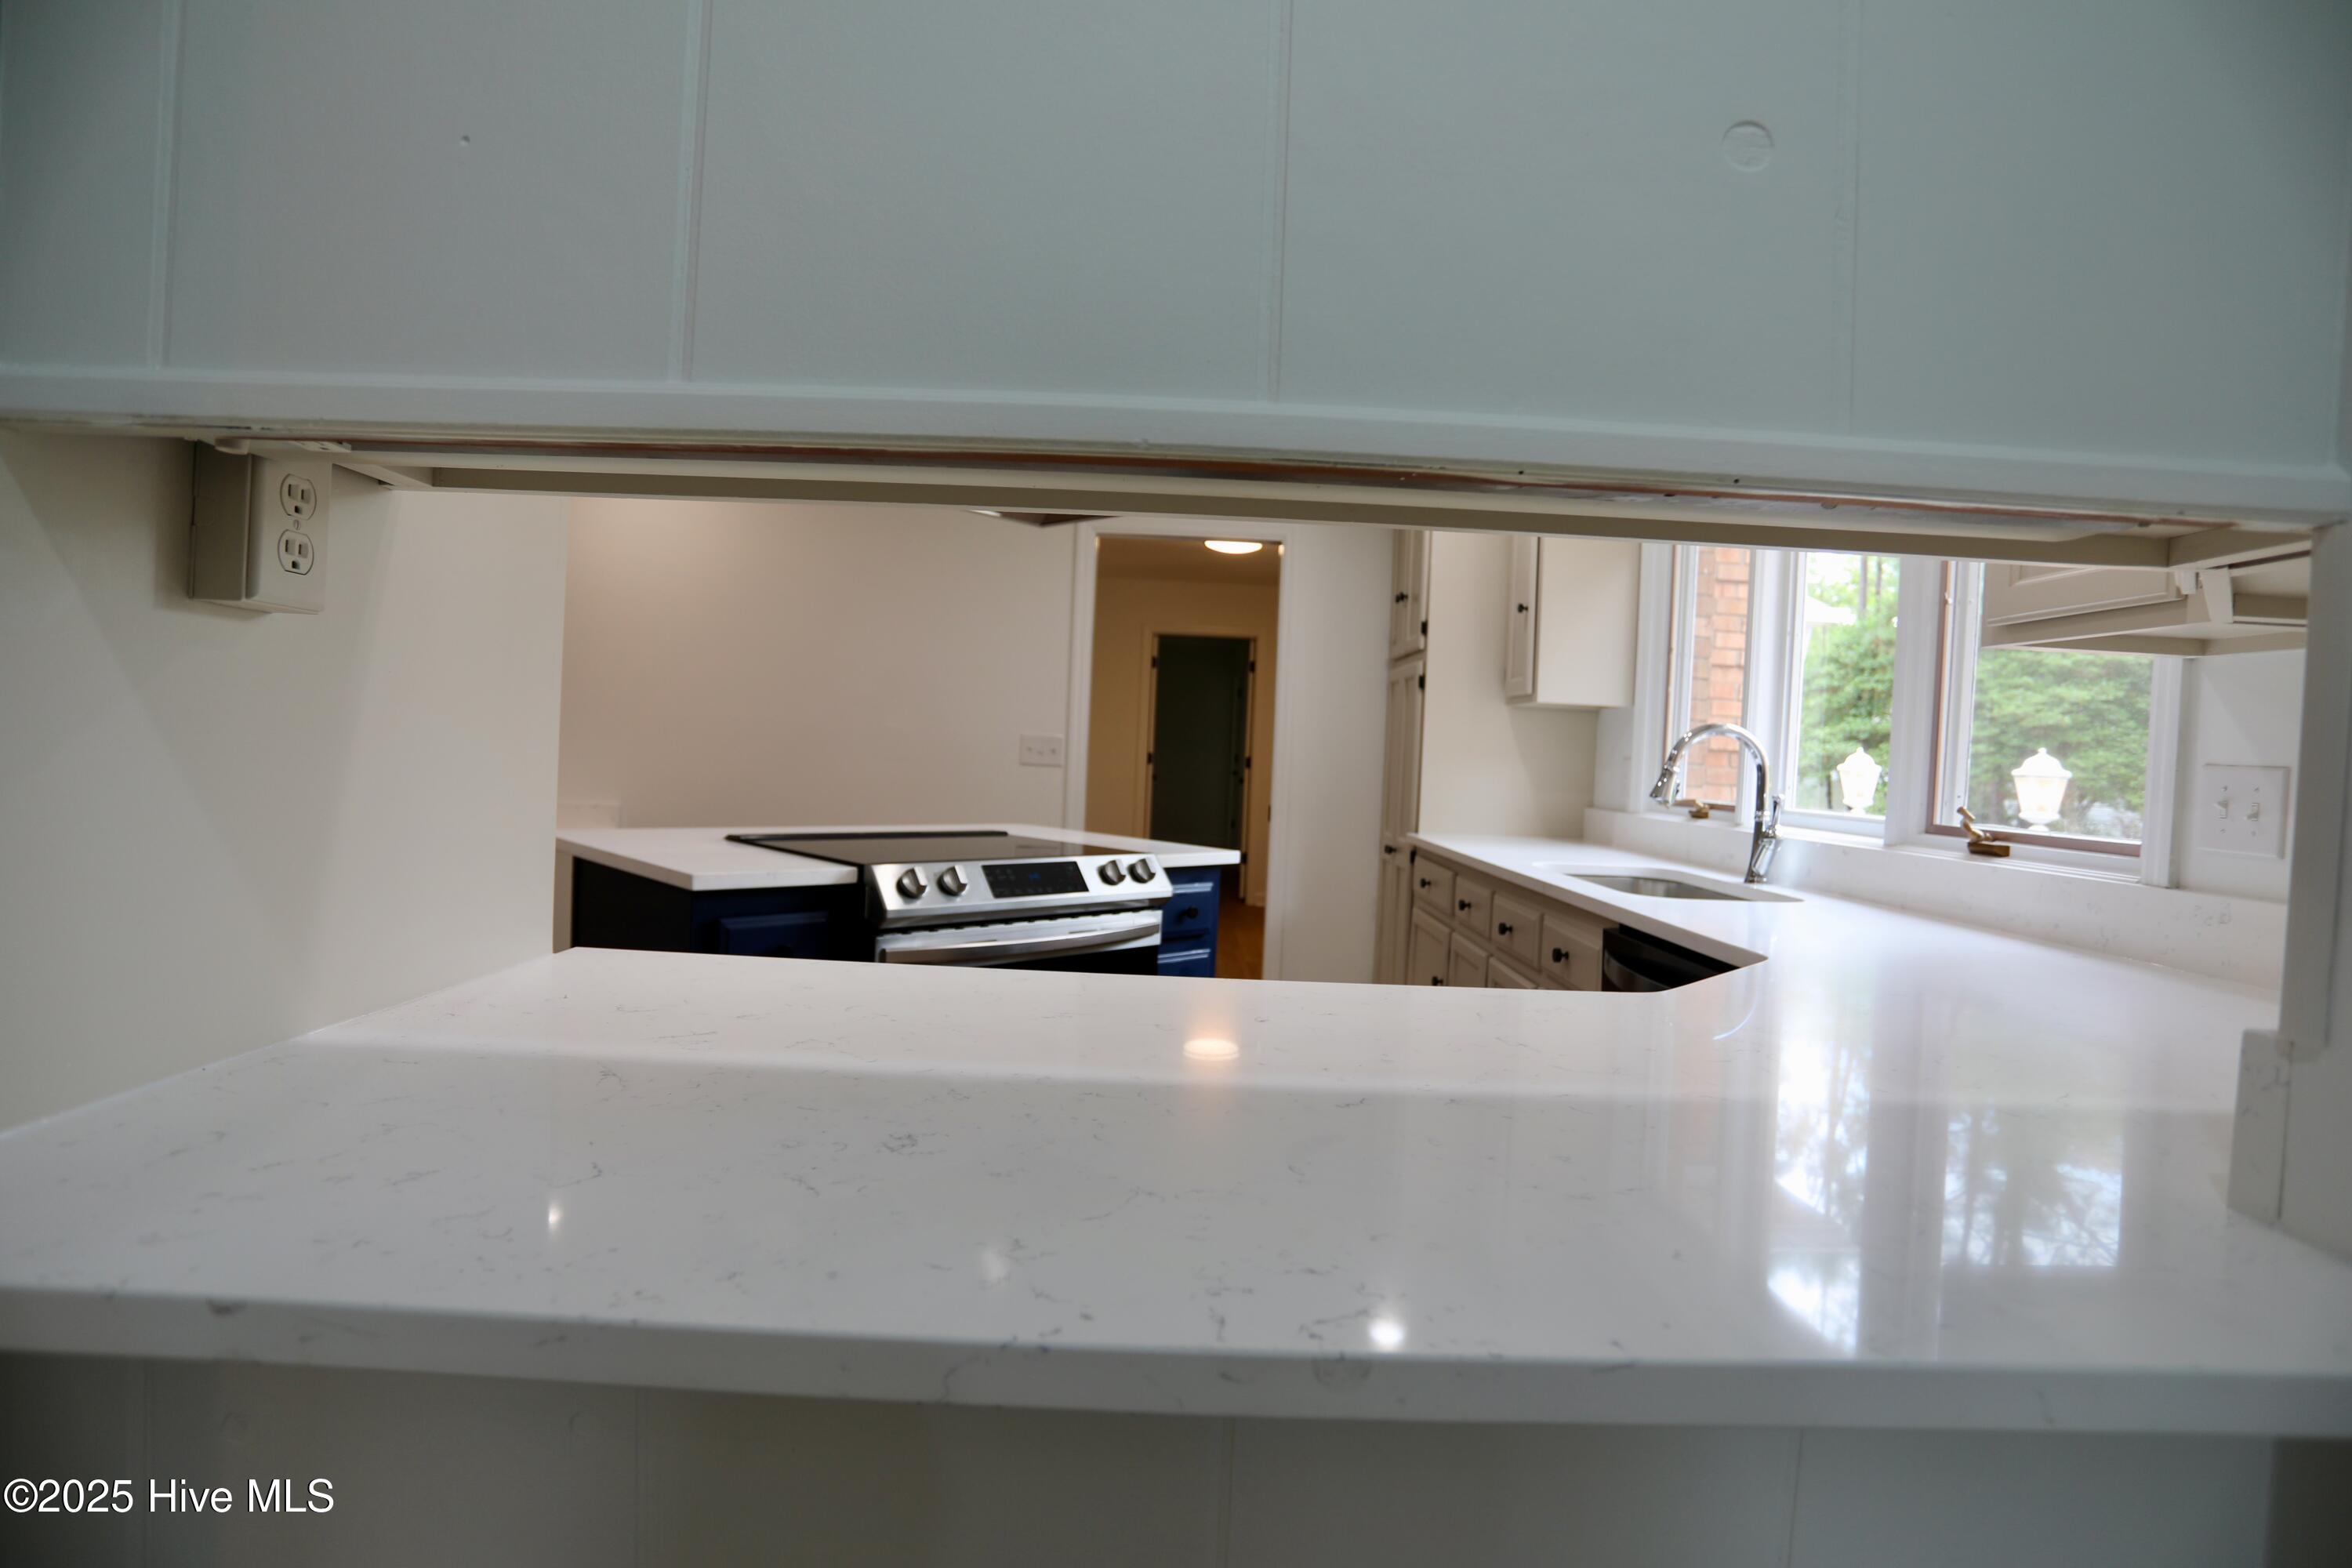
Kitchen with a broad white pass-through counter, dark-blue island cabinets, and a sink beneath windows.
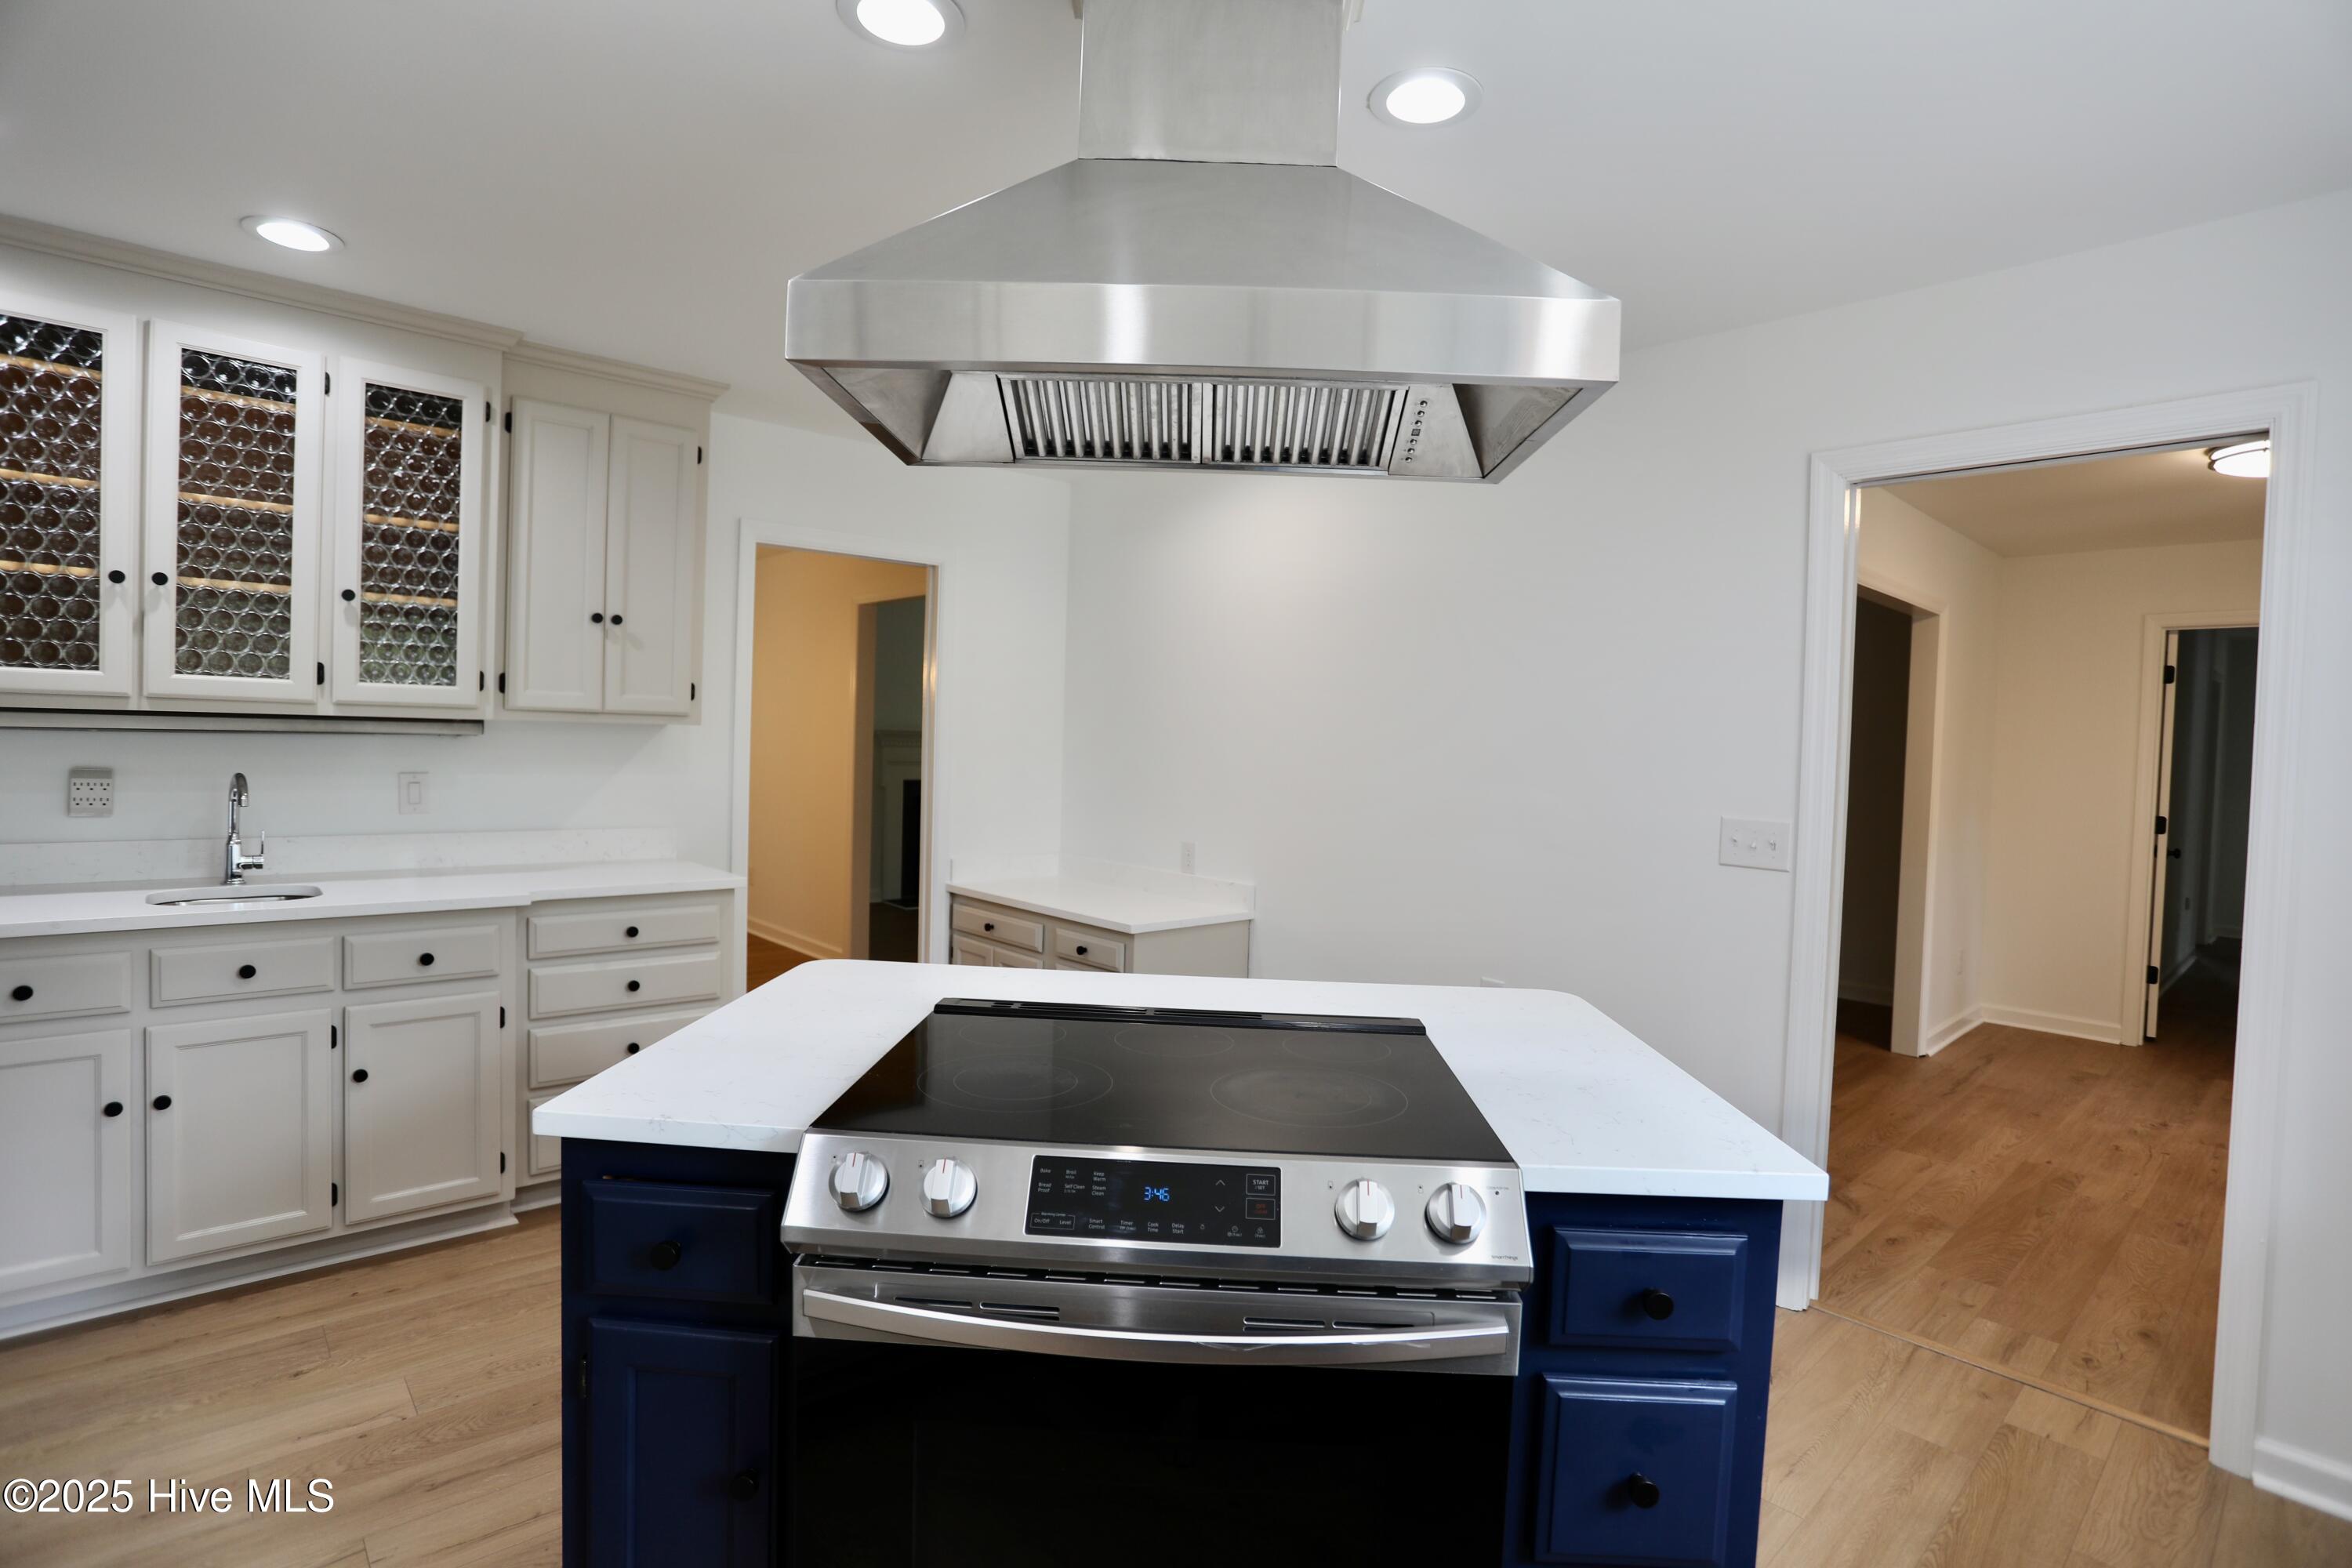
Kitchen with a stainless range beneath a large hood, dark blue island cabinetry, and white cabinets.
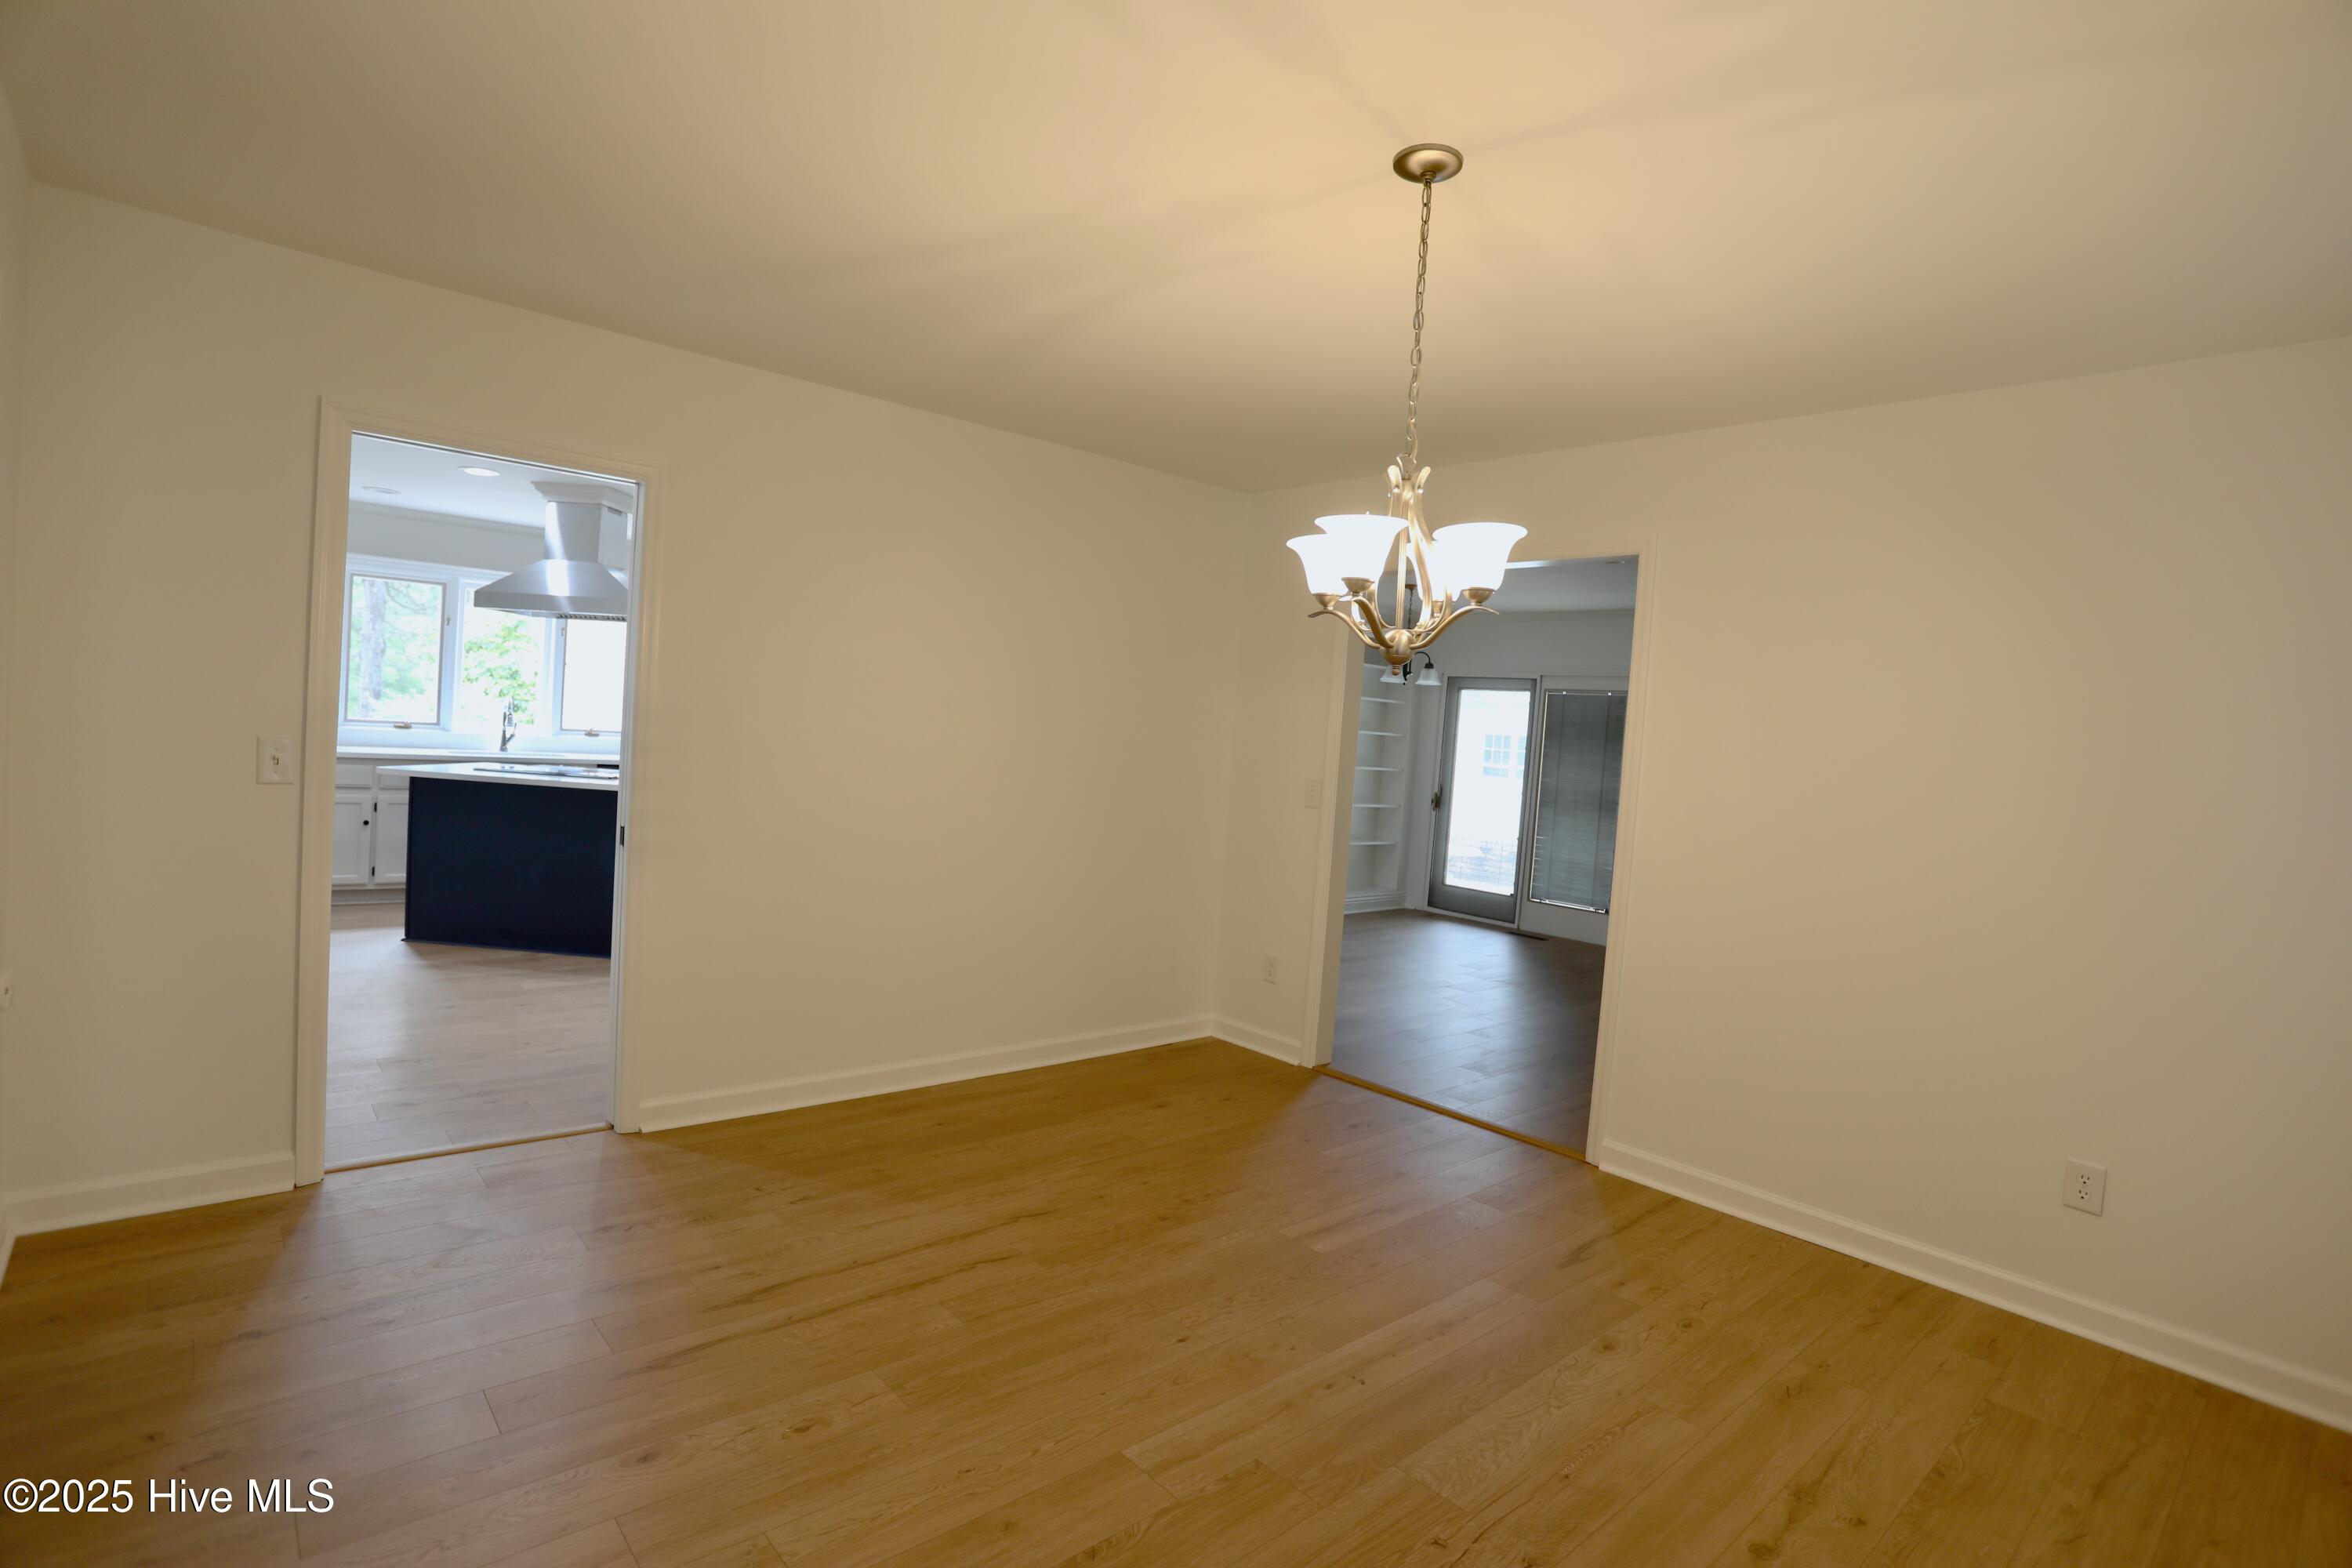
Empty dining room with hardwood floors and a chandelier, opening to the kitchen and a bright adjoining room.
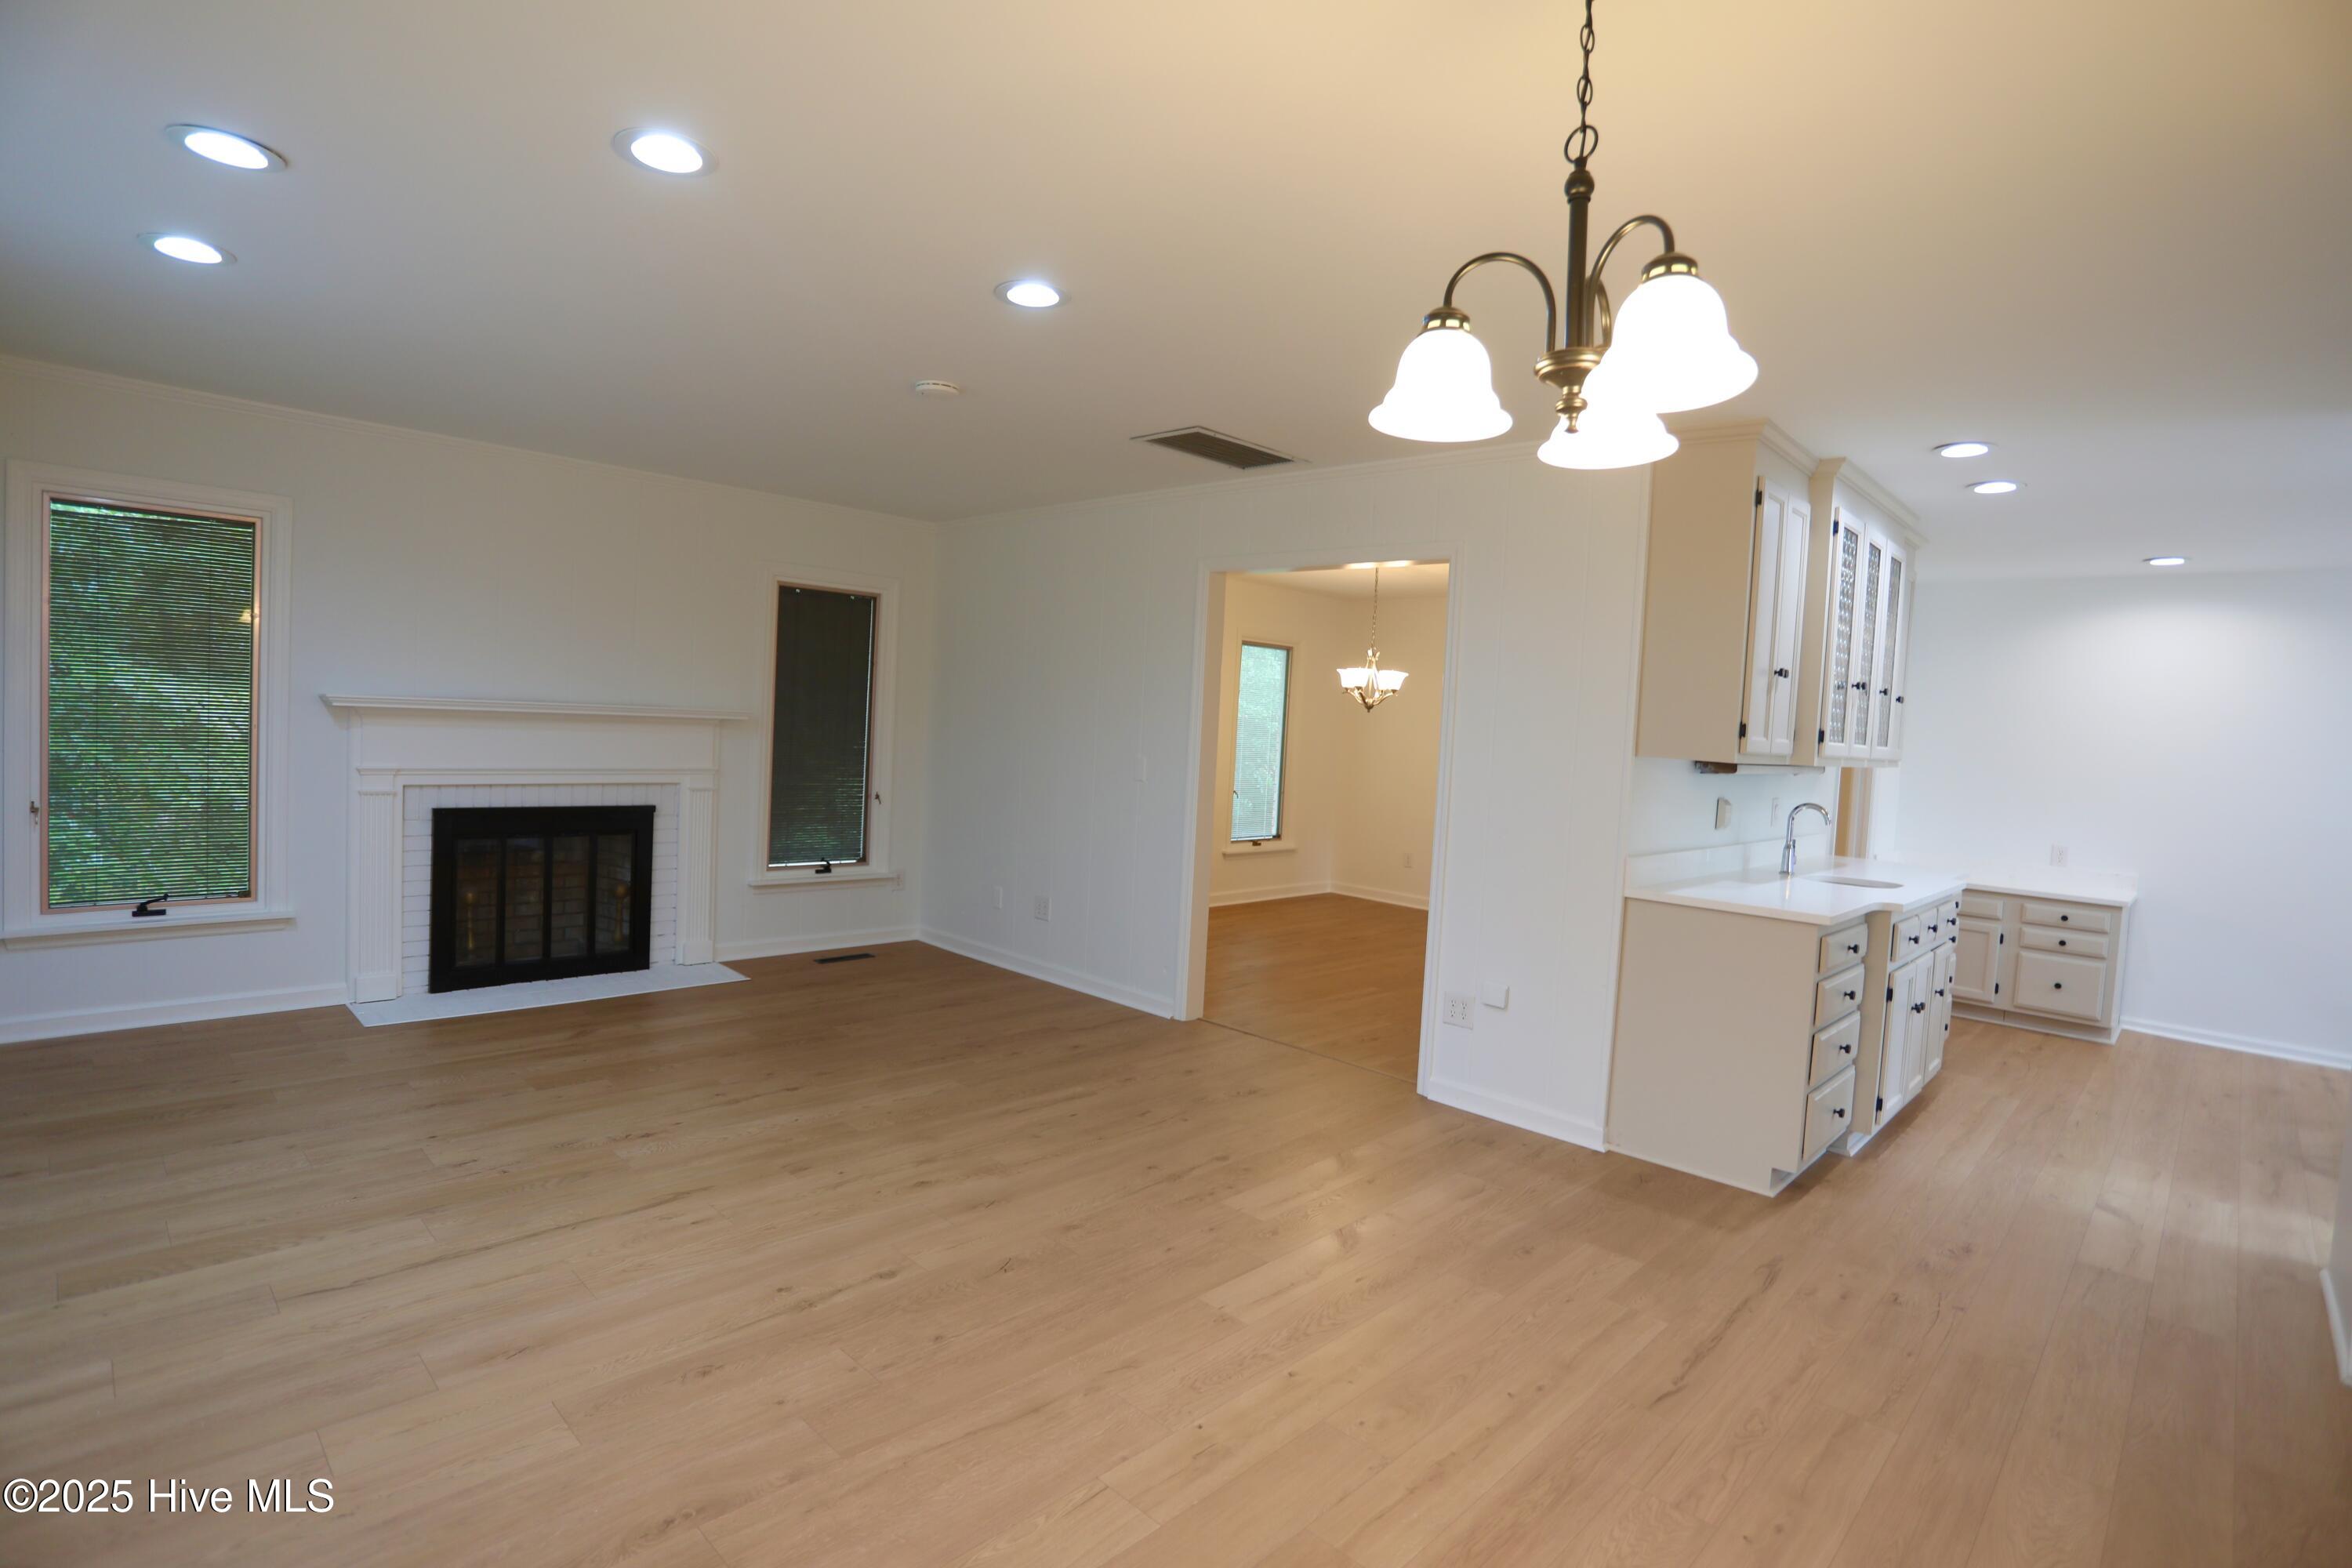
Open living room and kitchen with a white fireplace, light wood floors, and a kitchen island.
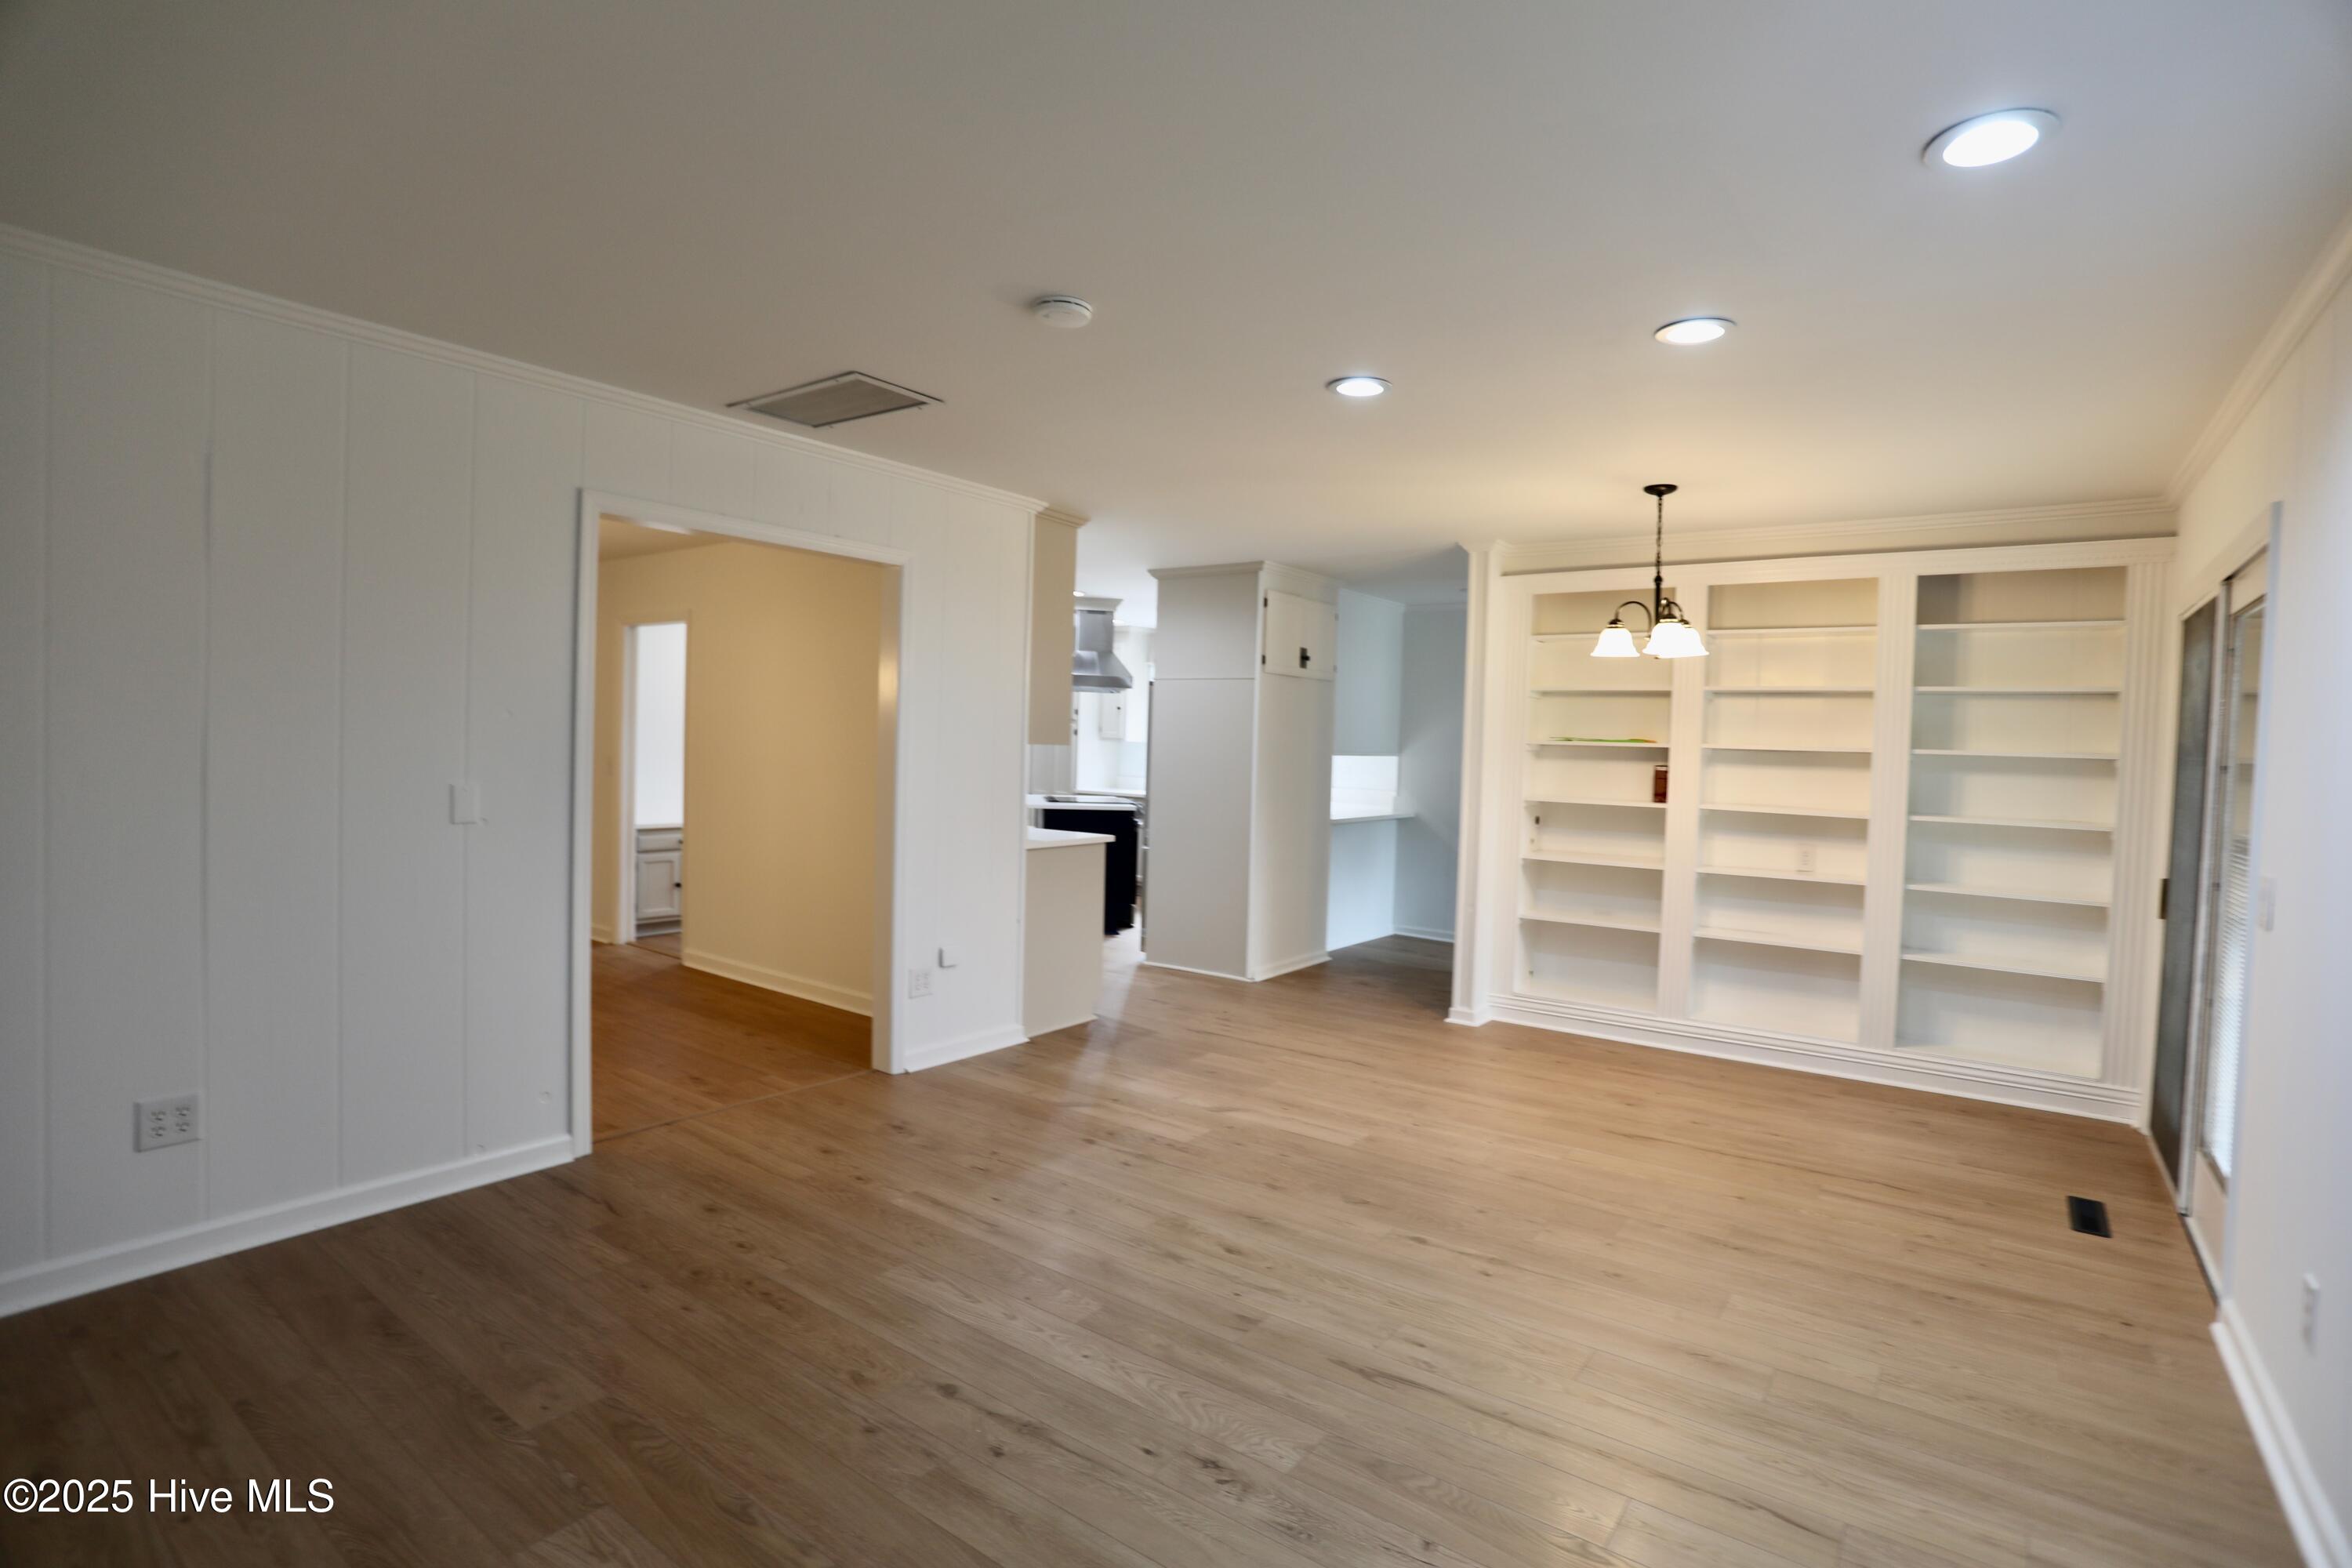
Empty interior room with light wood floors and a wall of built-in shelves, open to the kitchen.
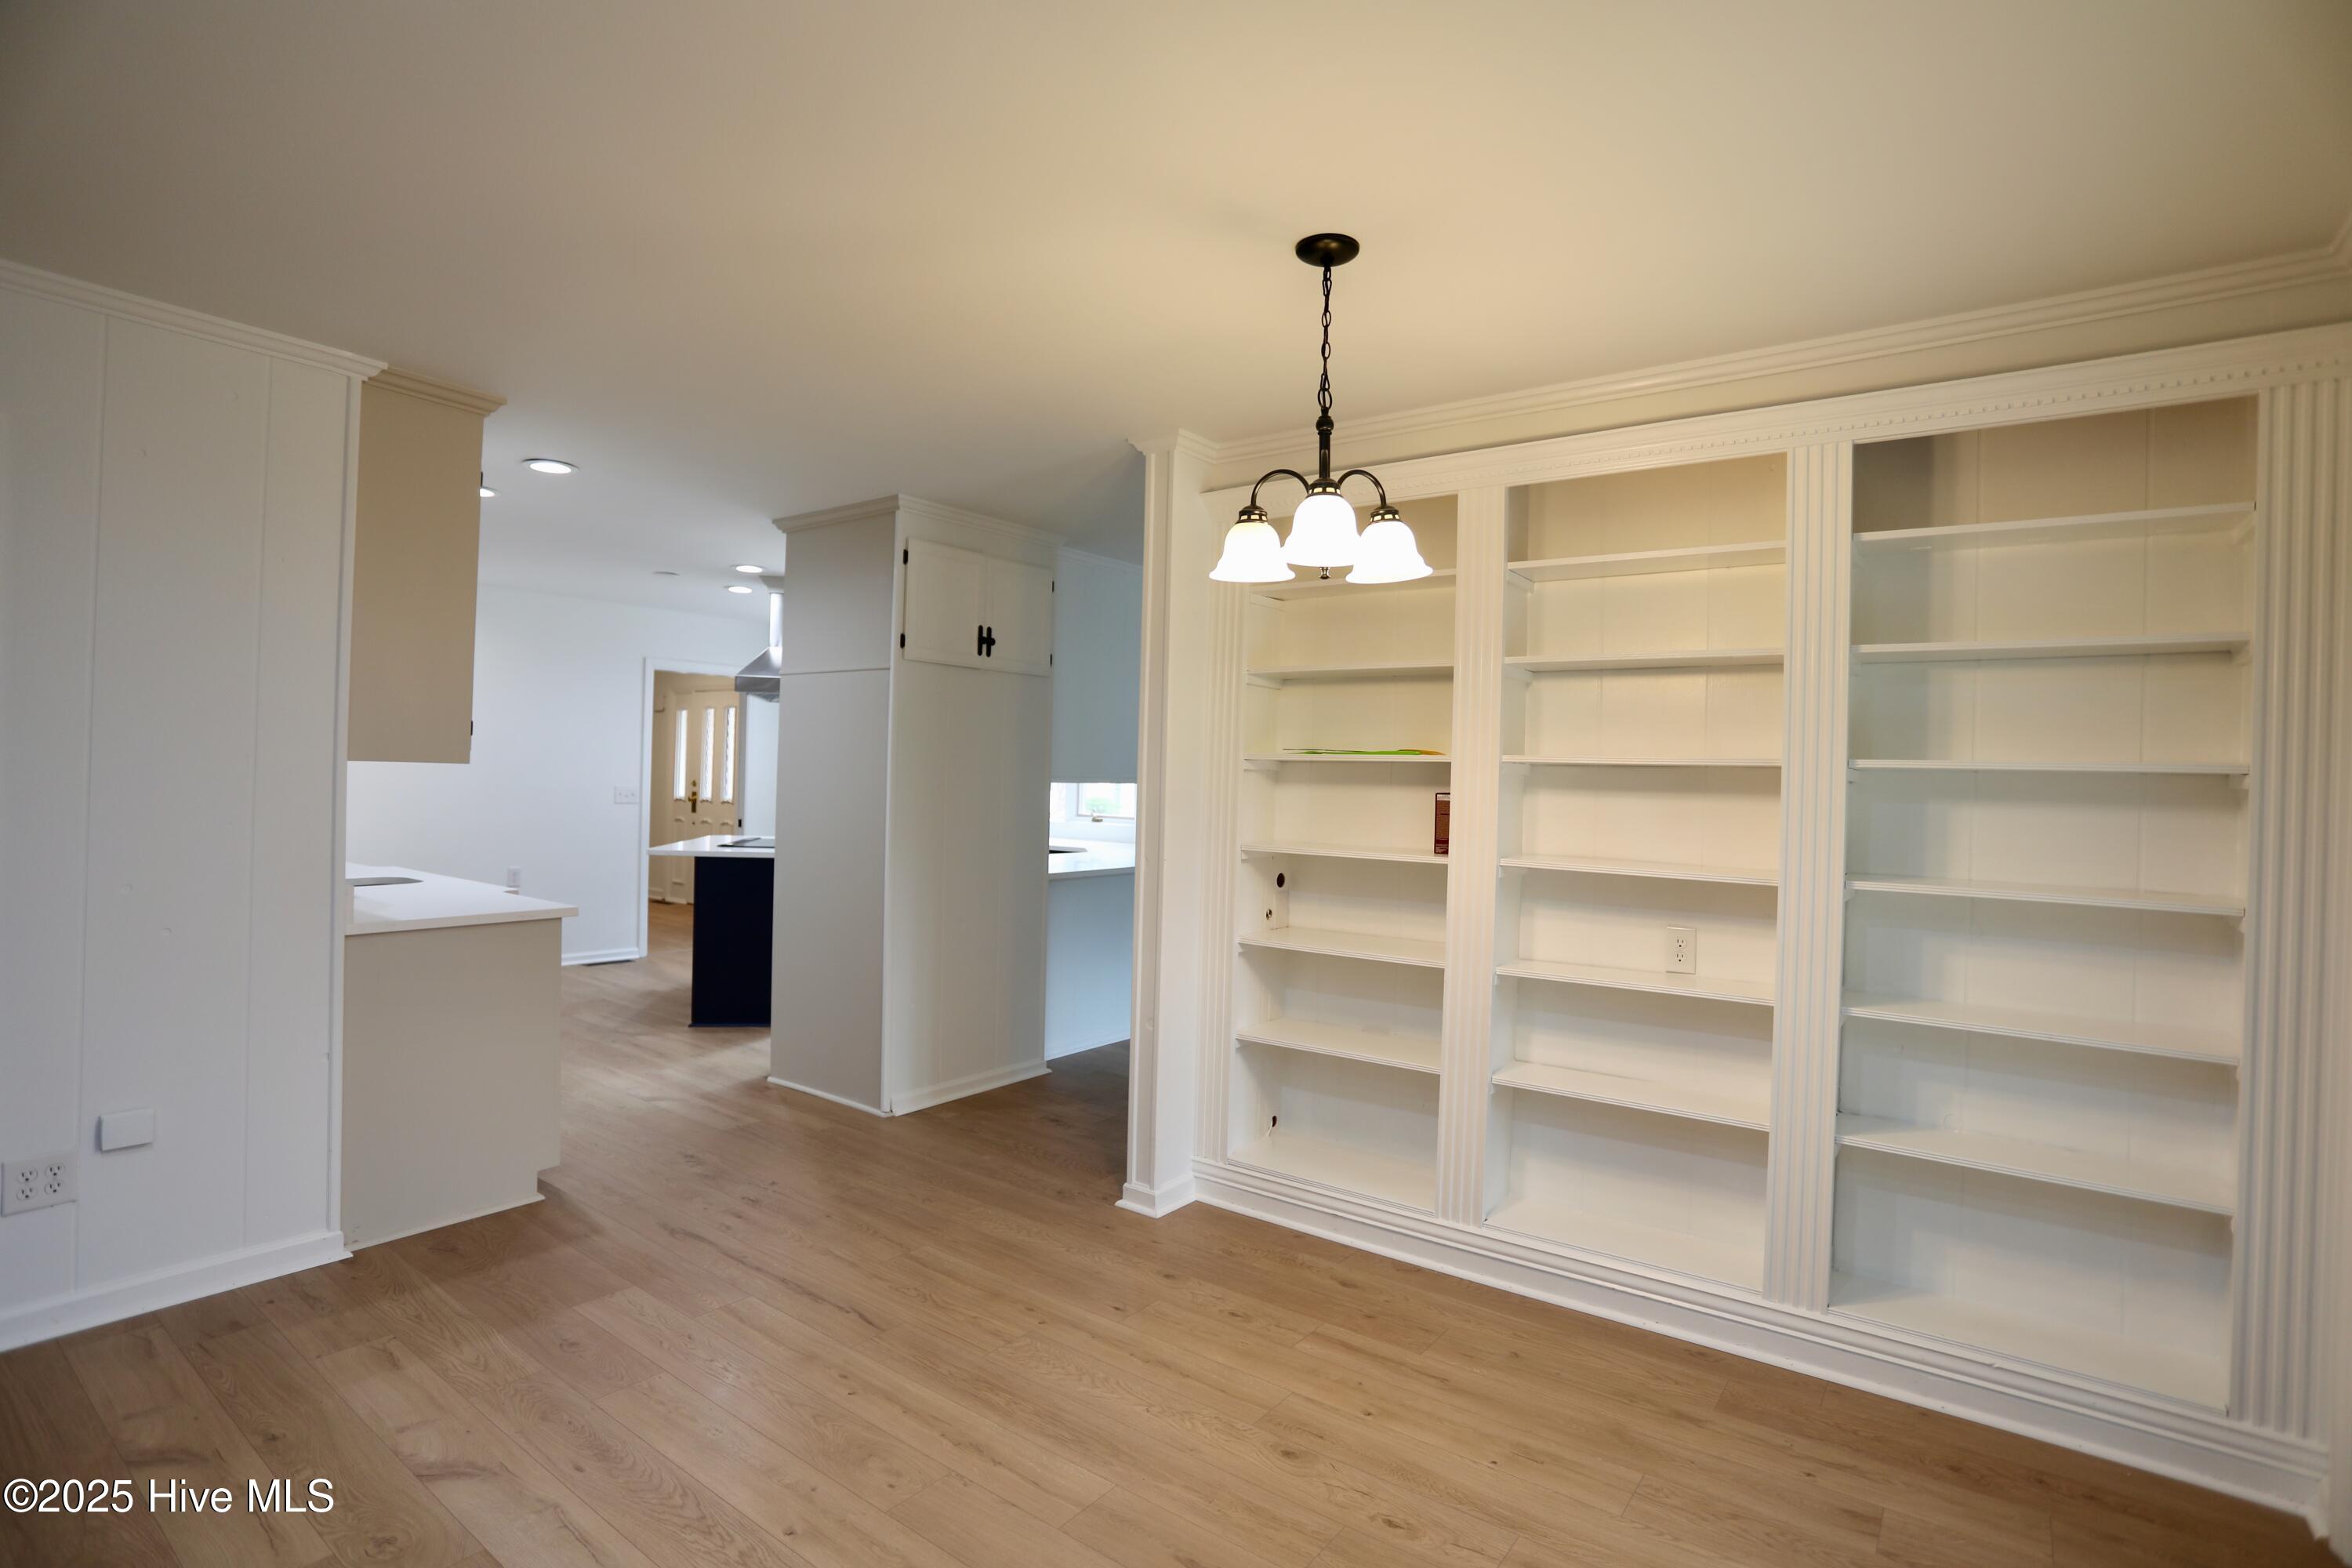
Empty room with wall-length built-in shelves, a three-light pendant, and wood flooring.
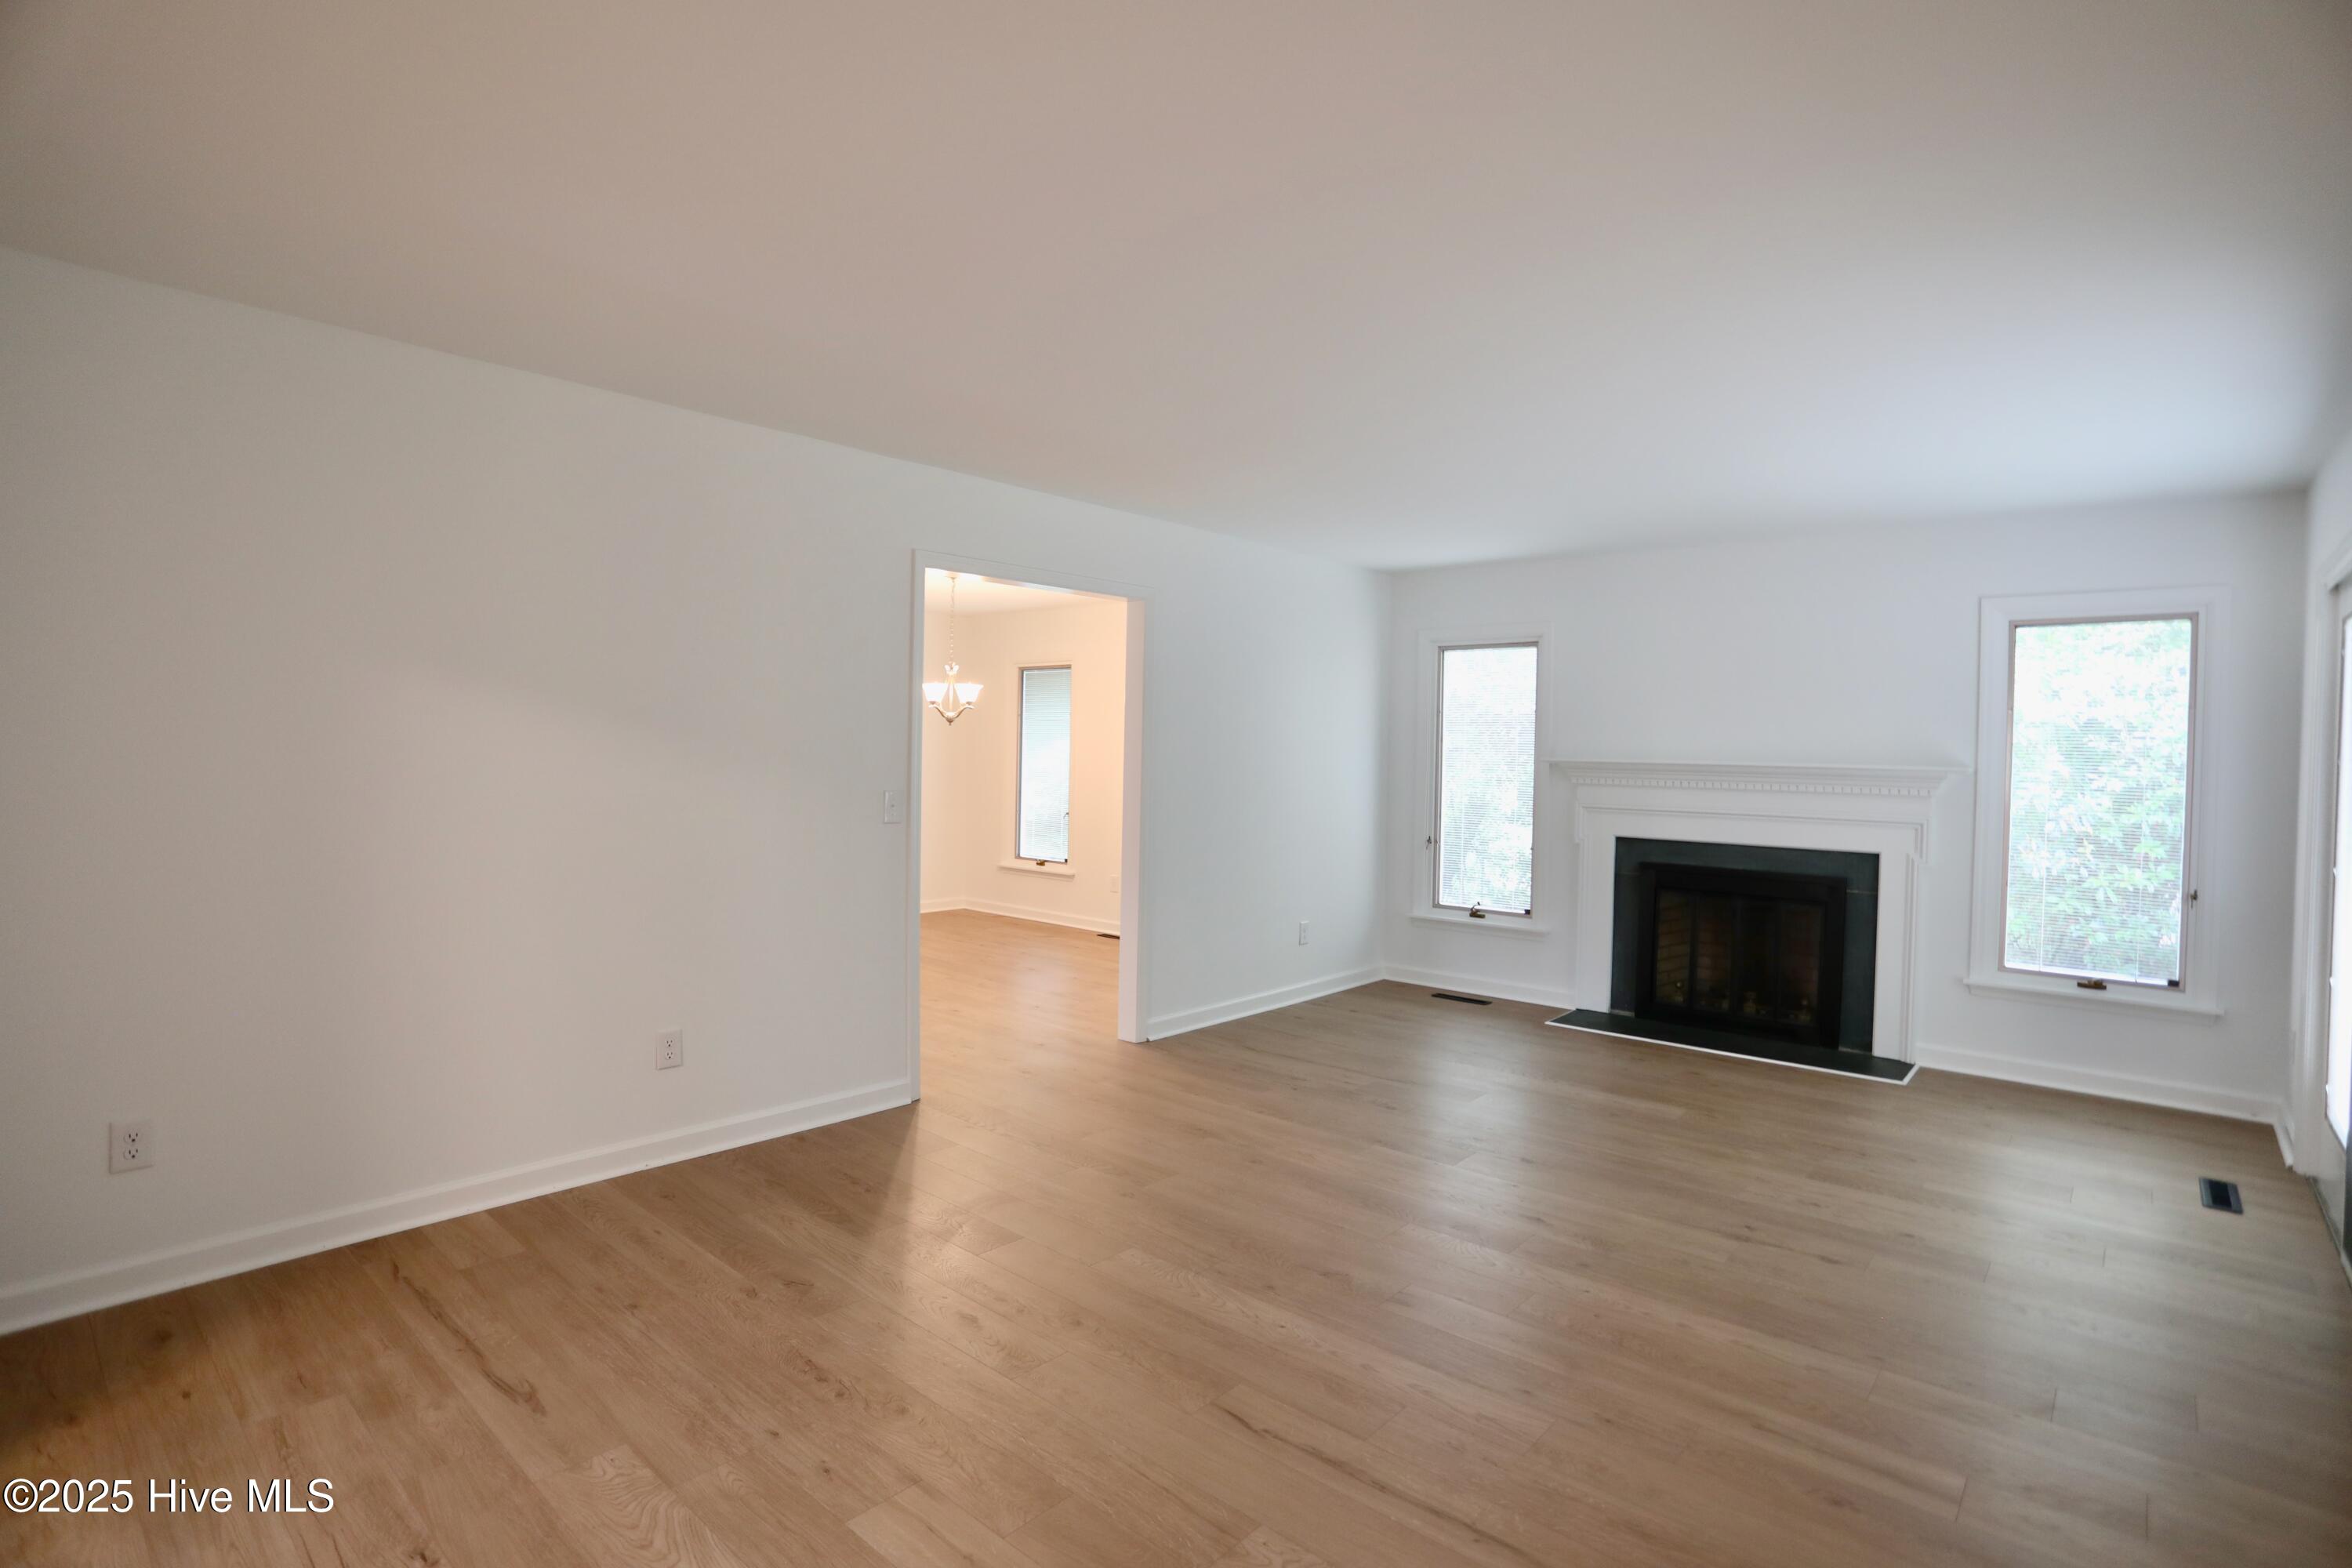
Vacant living room with light wood floors and a white fireplace, opening to a dining room.
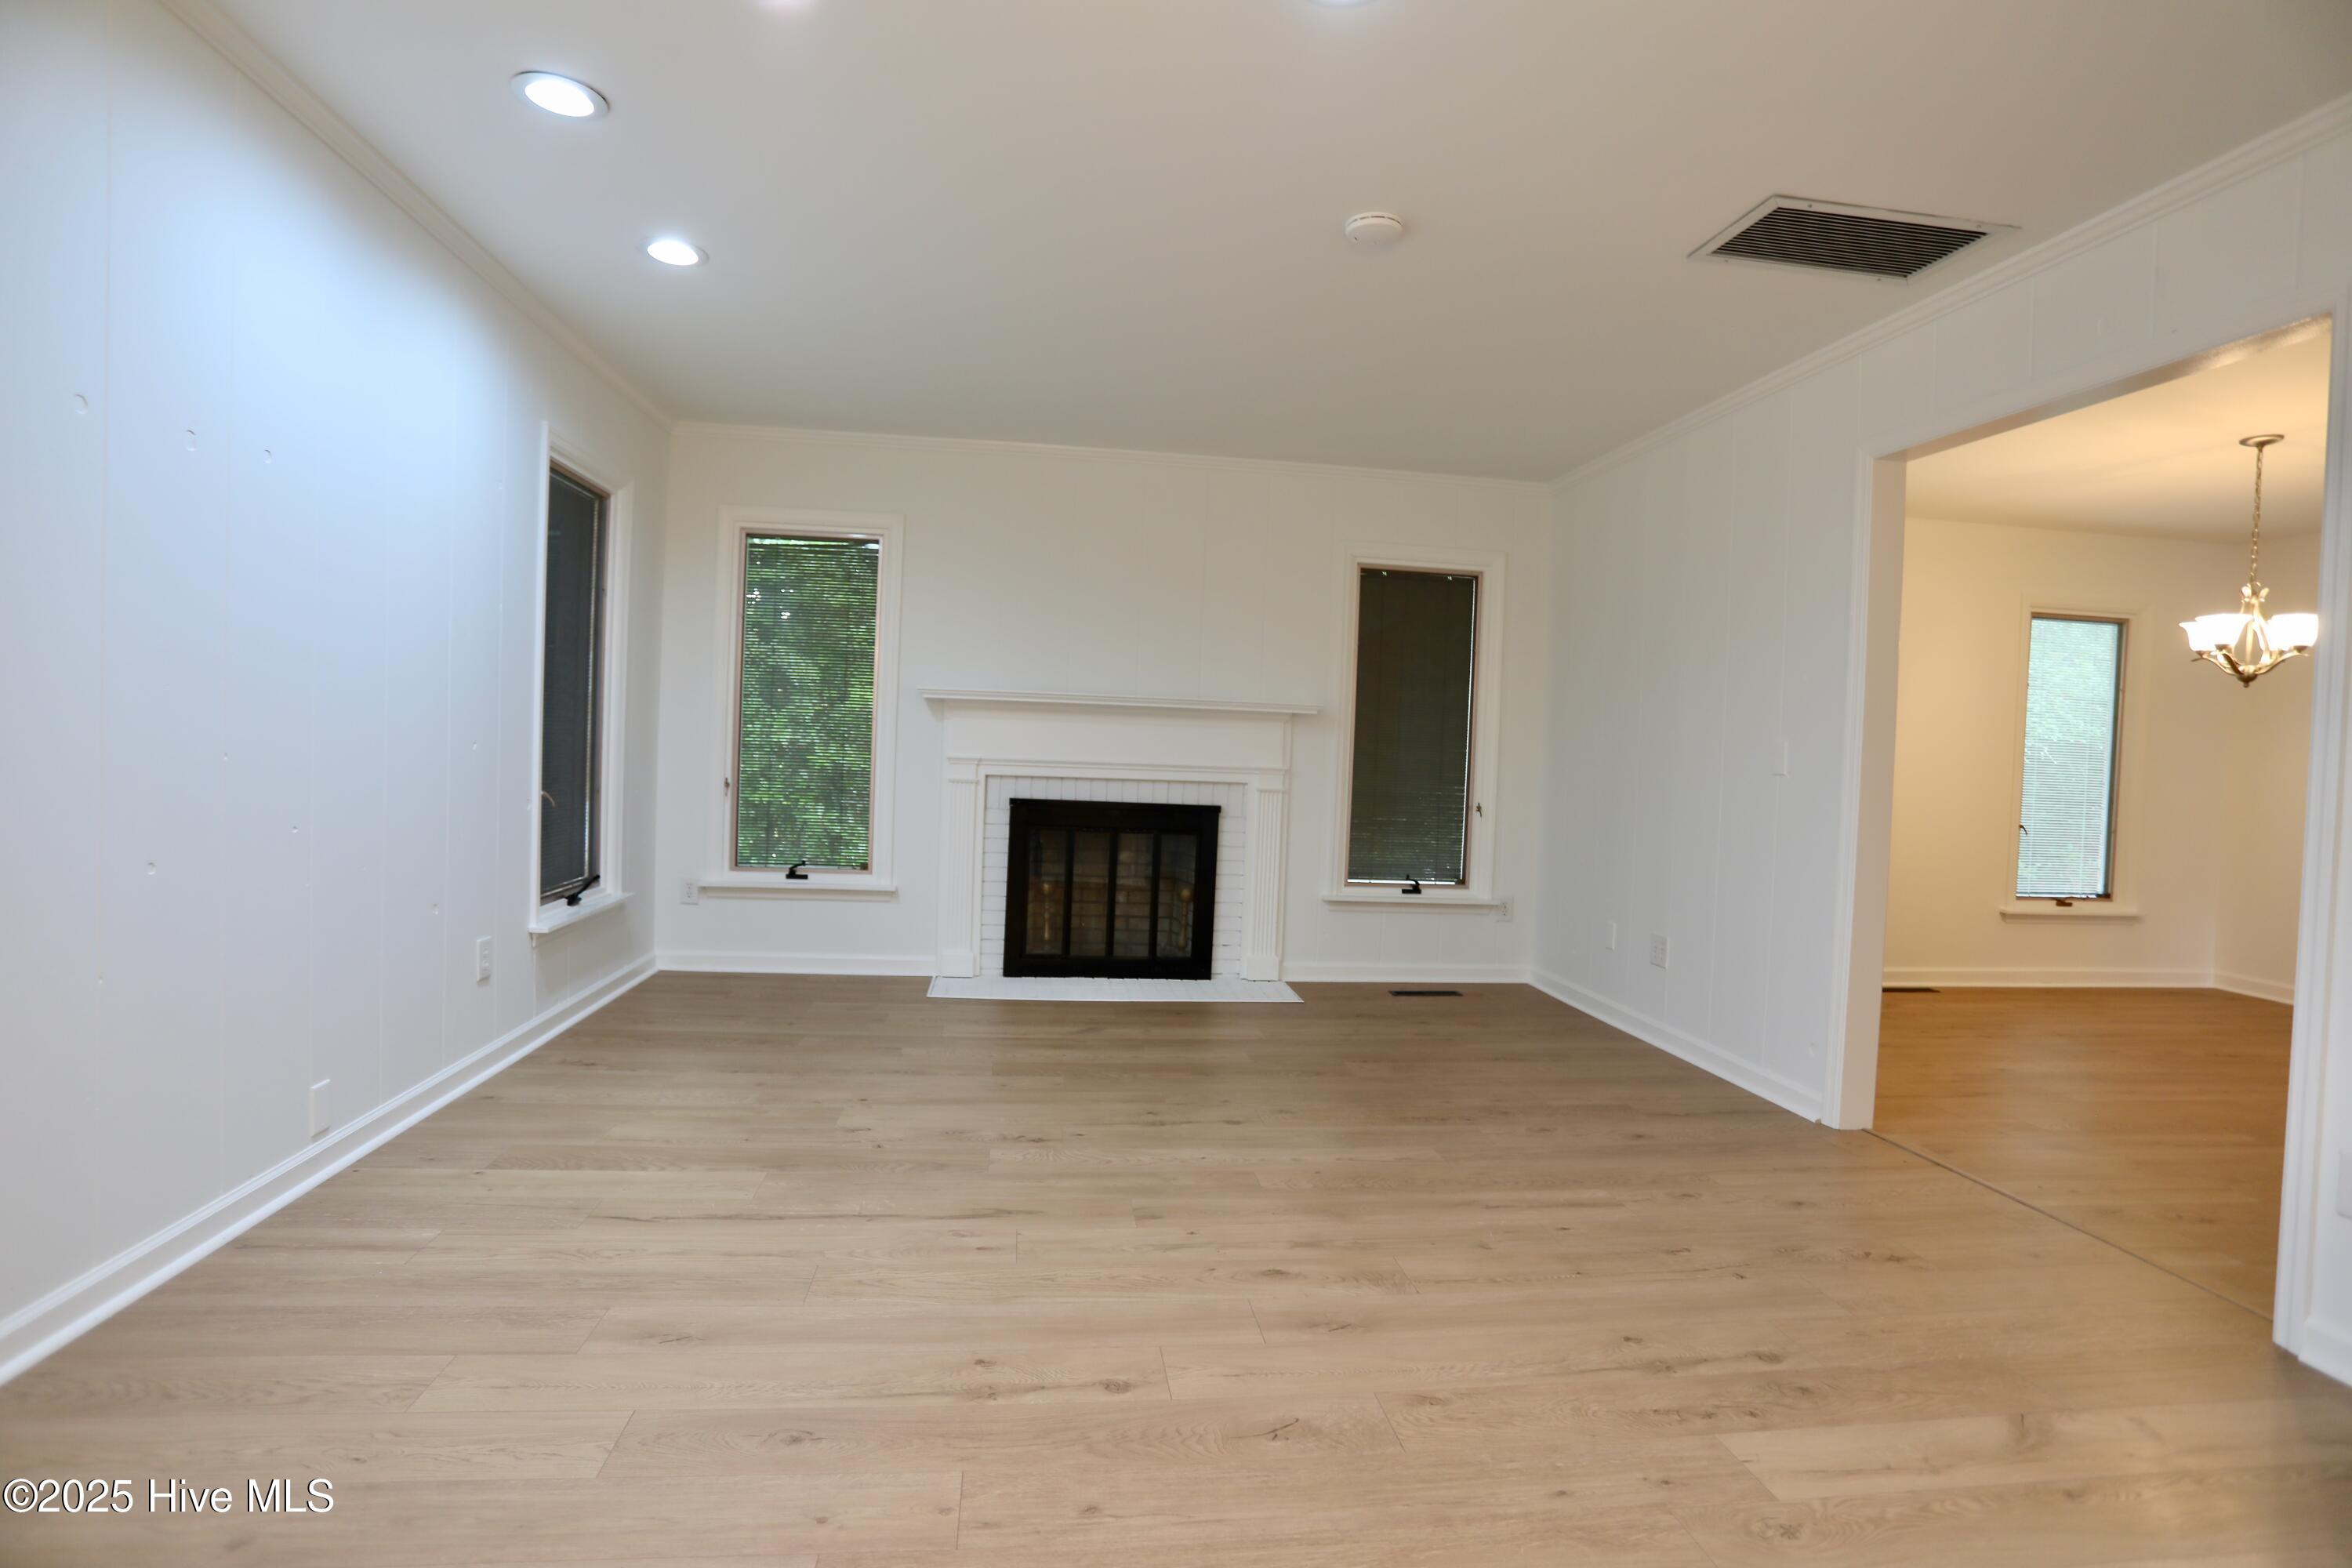
Vacant living room with light wood floors, a white fireplace, and tall windows.
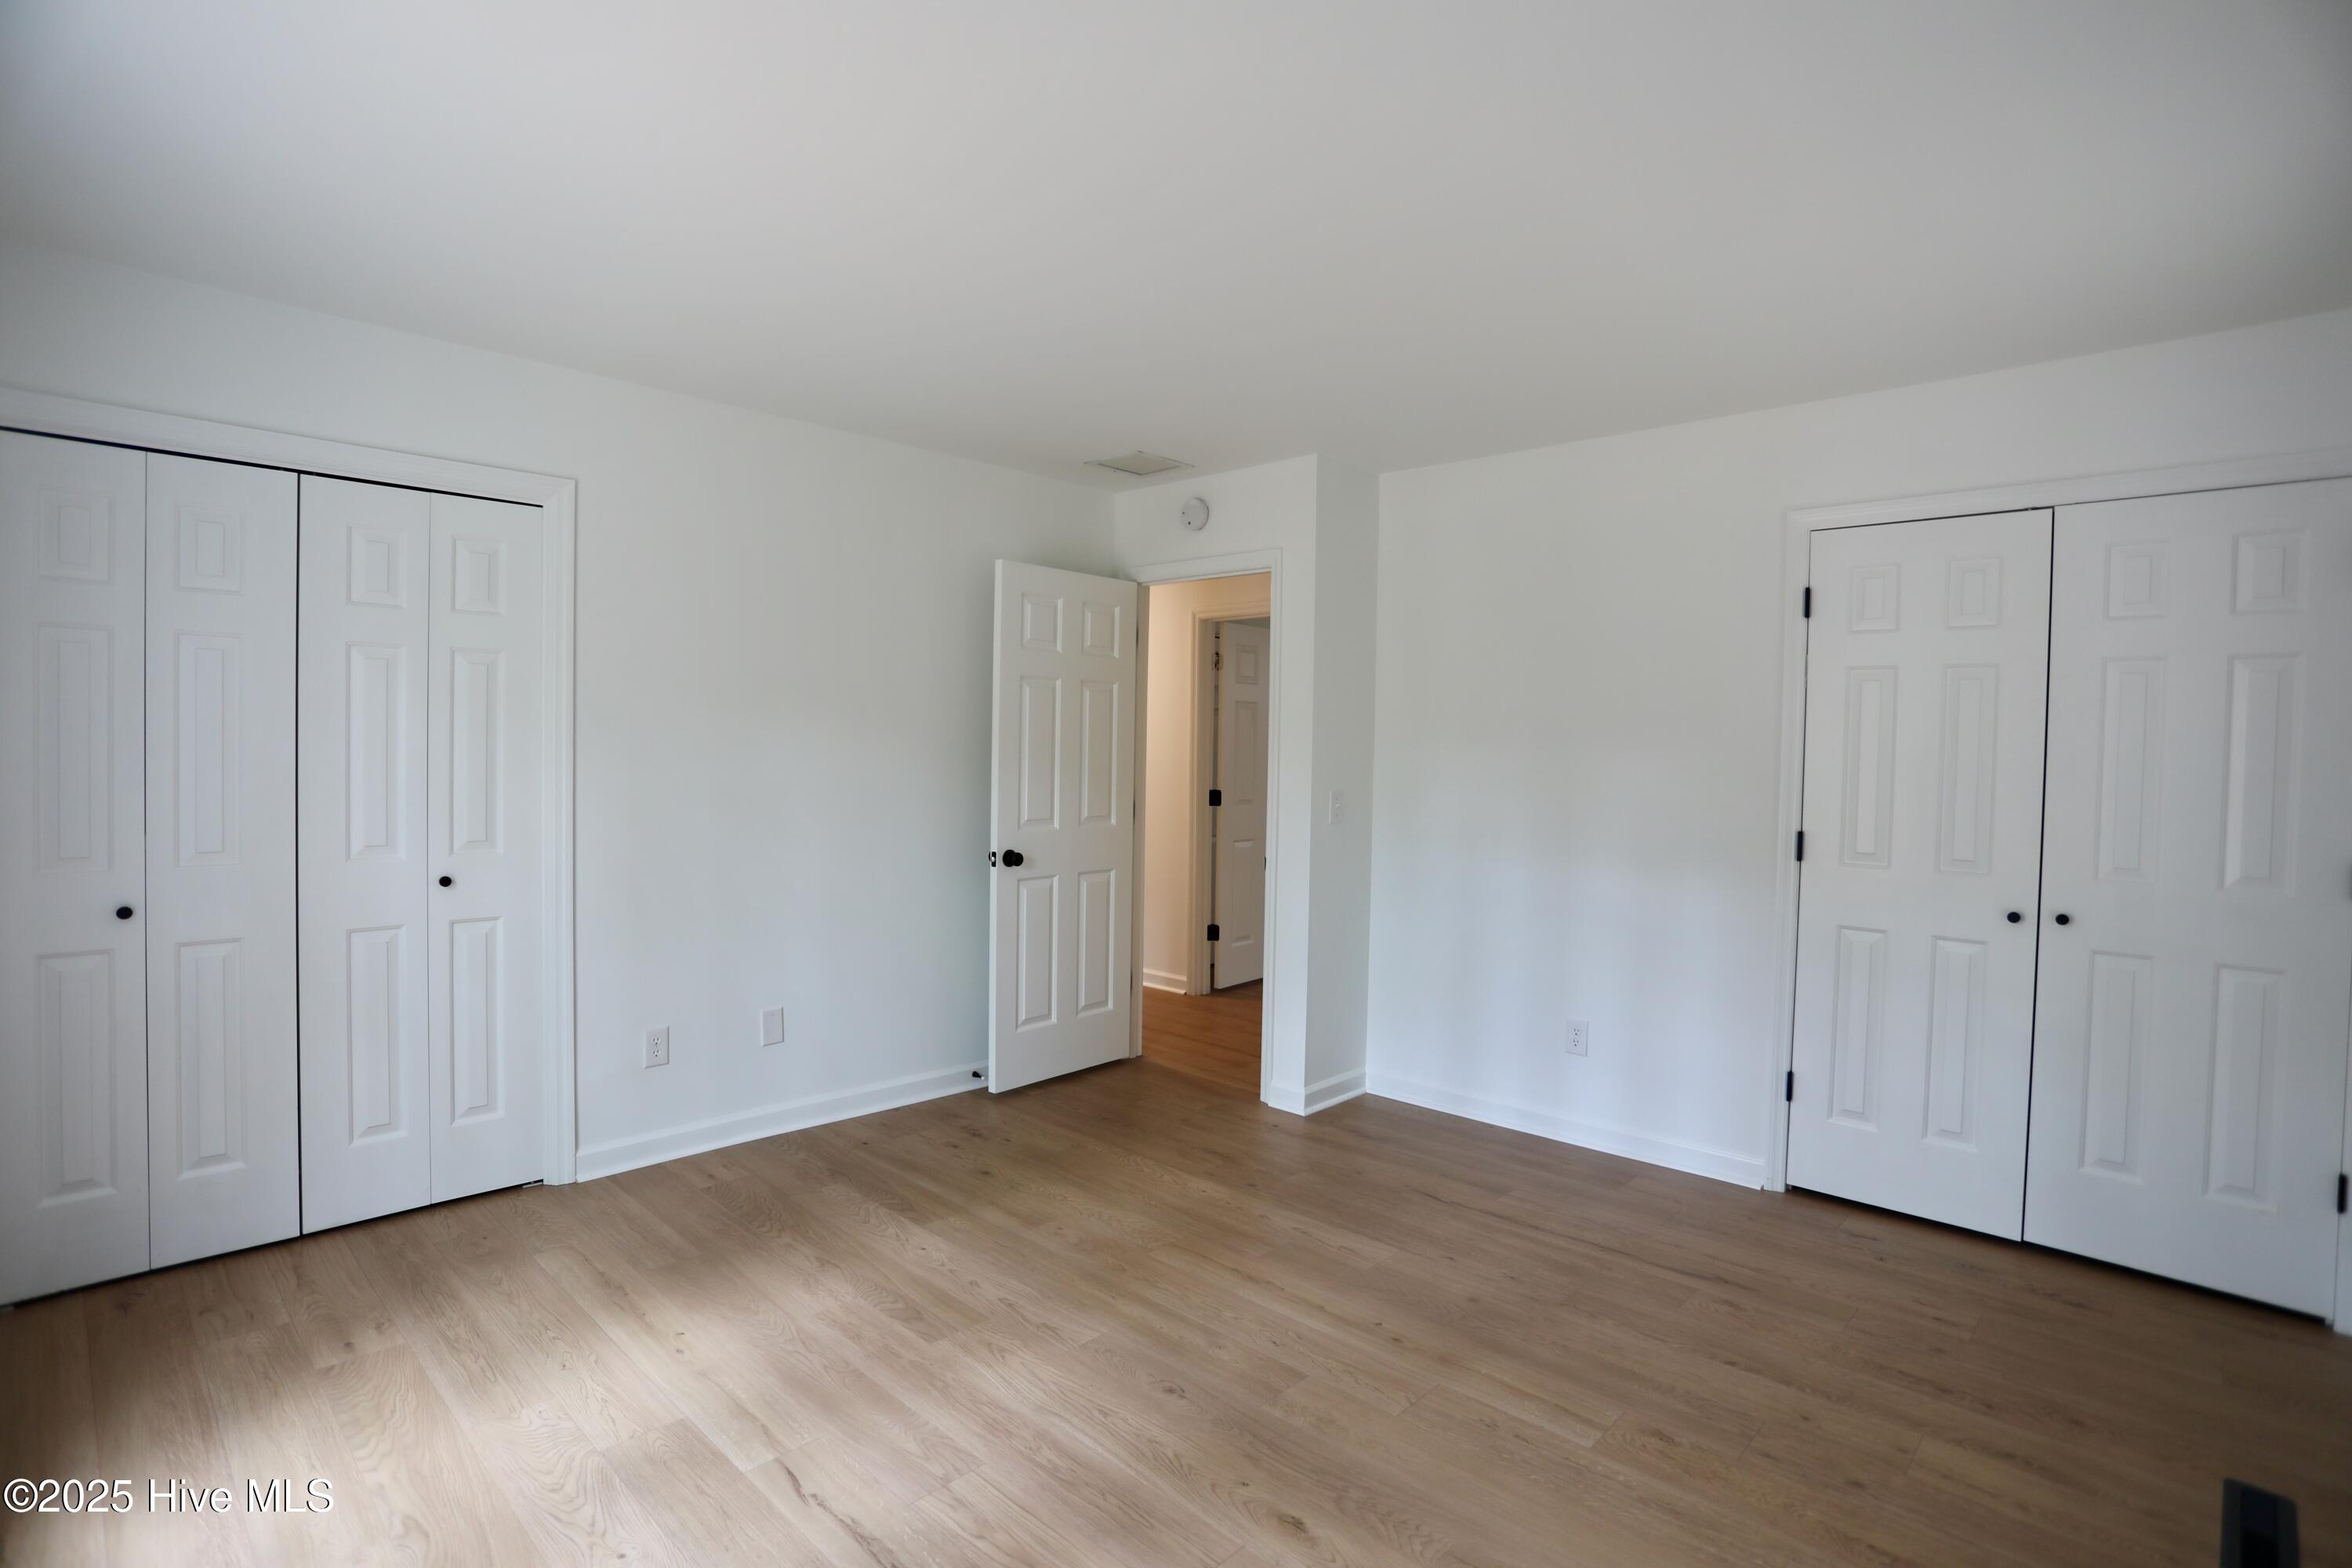
Empty bedroom with light wood flooring, two sets of closet doors, and an open doorway.
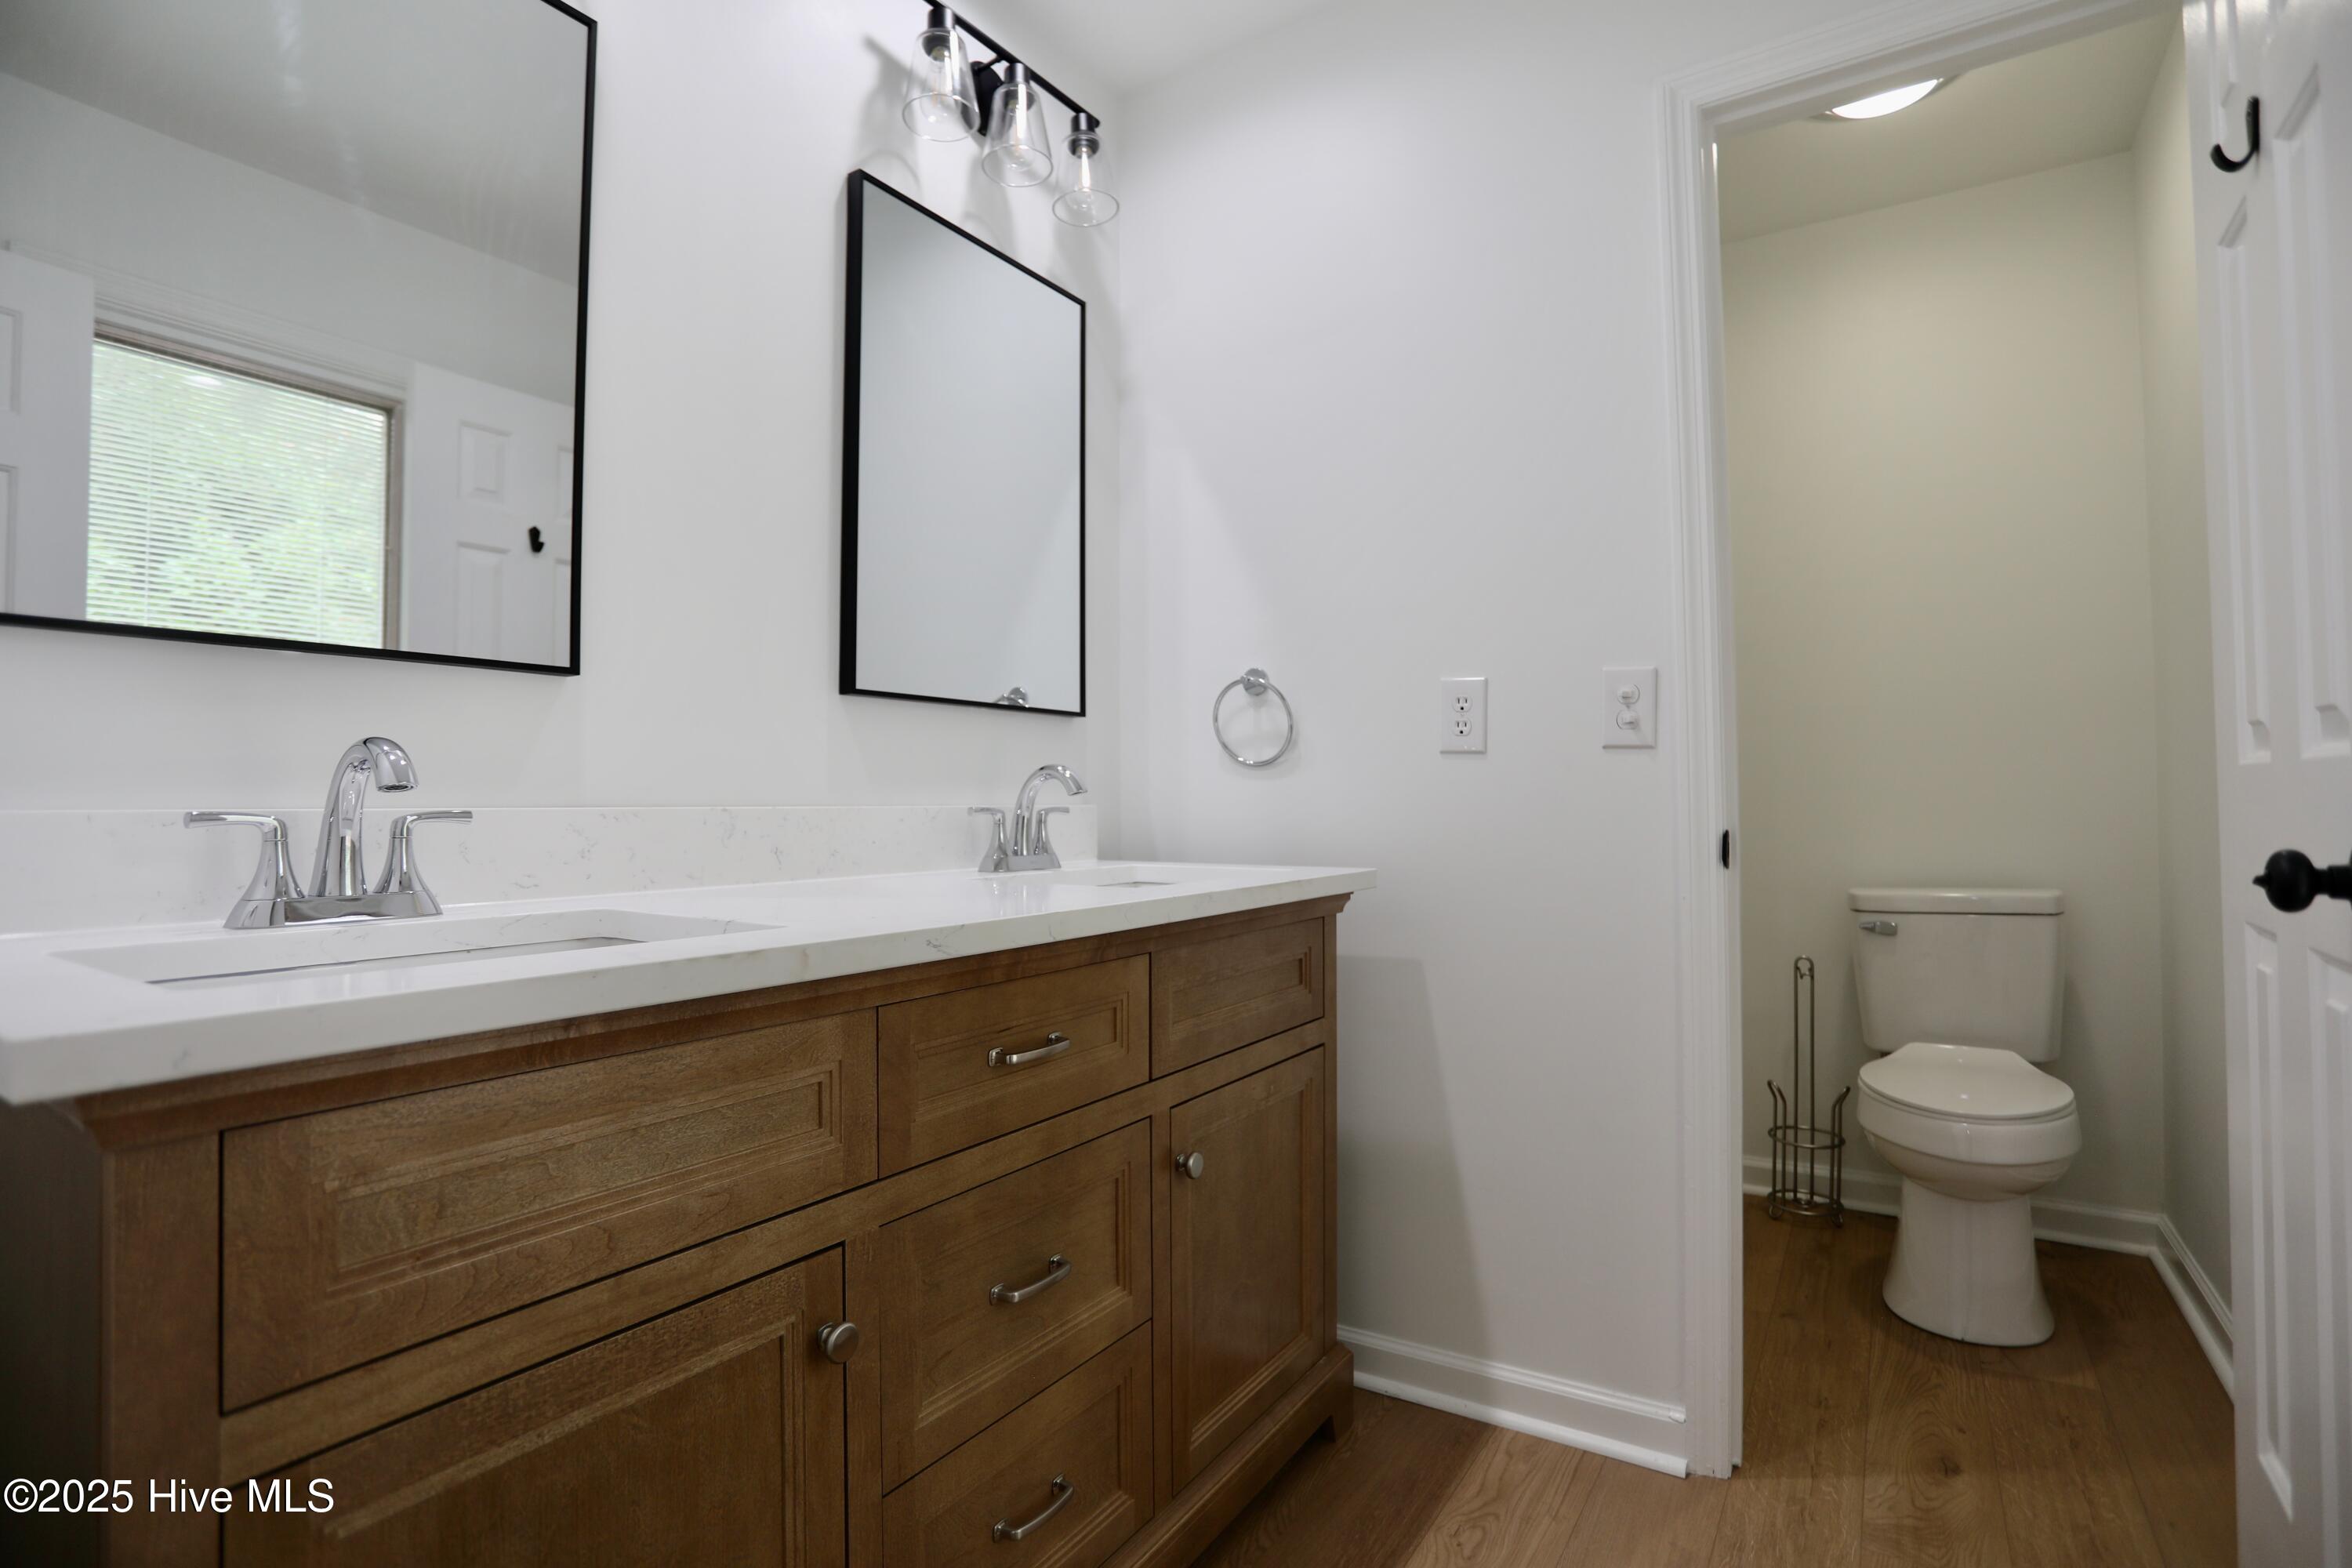
Bathroom with a wood double-sink vanity and a separate toilet area.
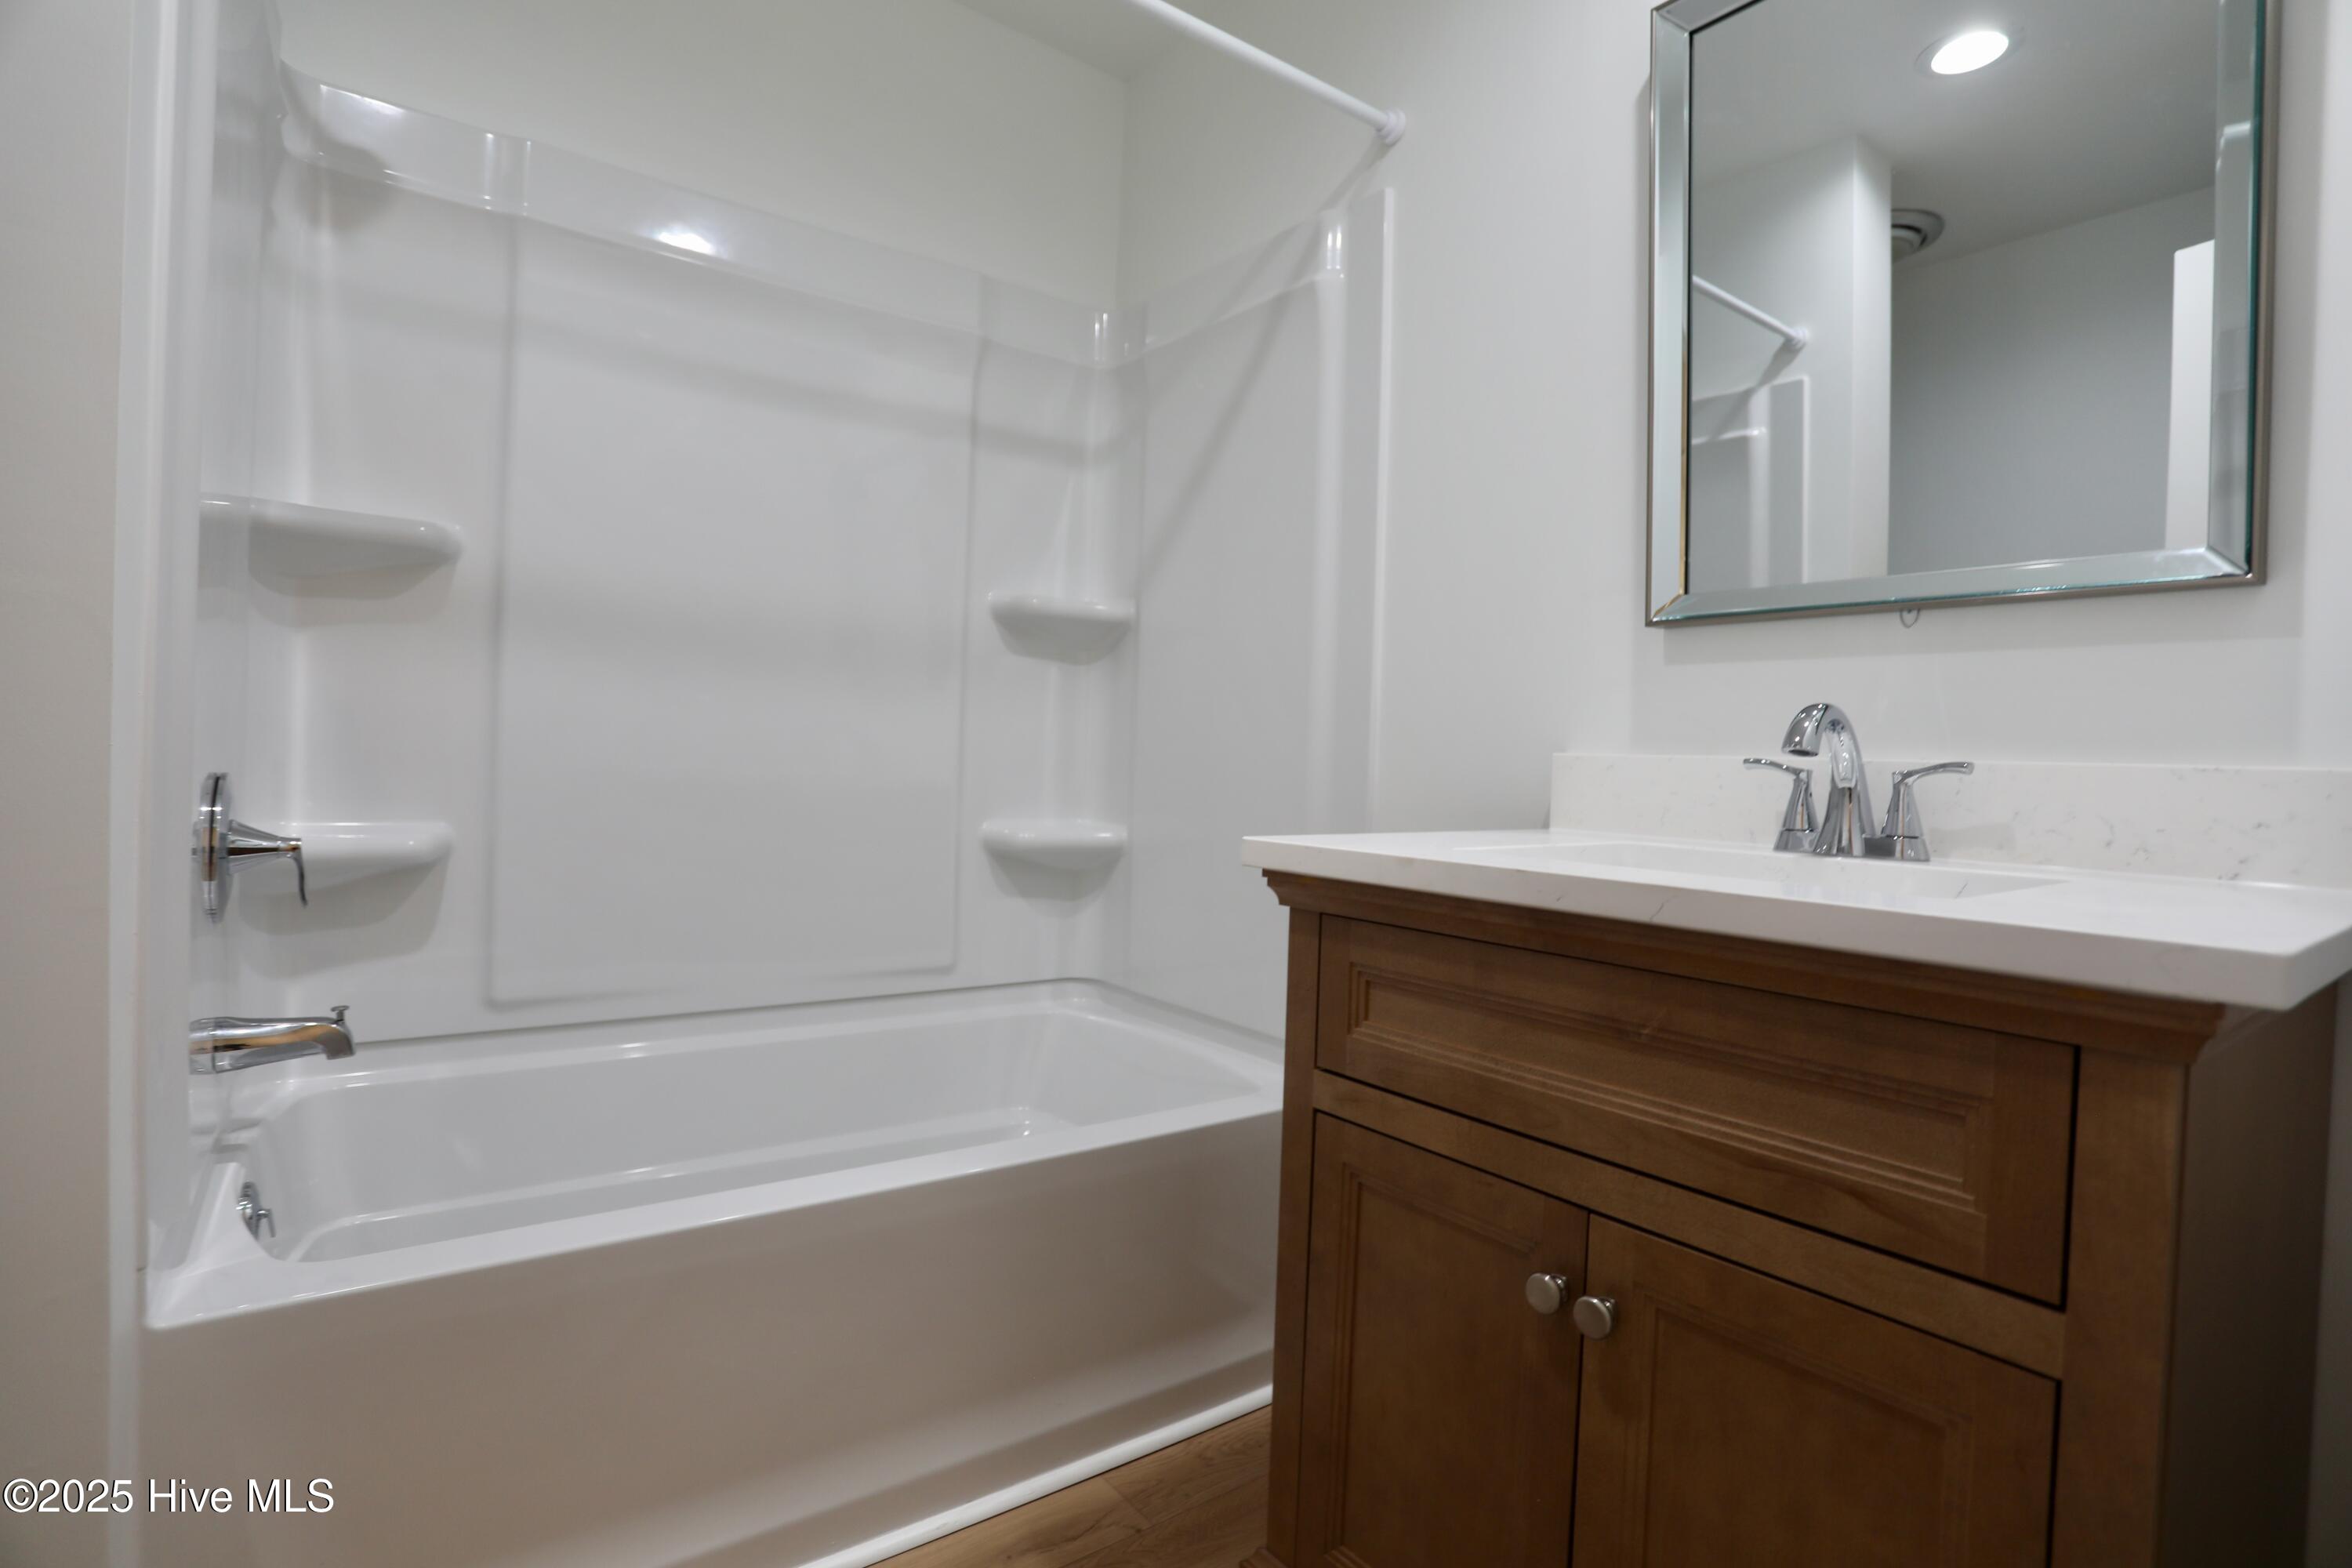
Bathroom with a white tub and shower surround beside a dark wood vanity and large mirror.
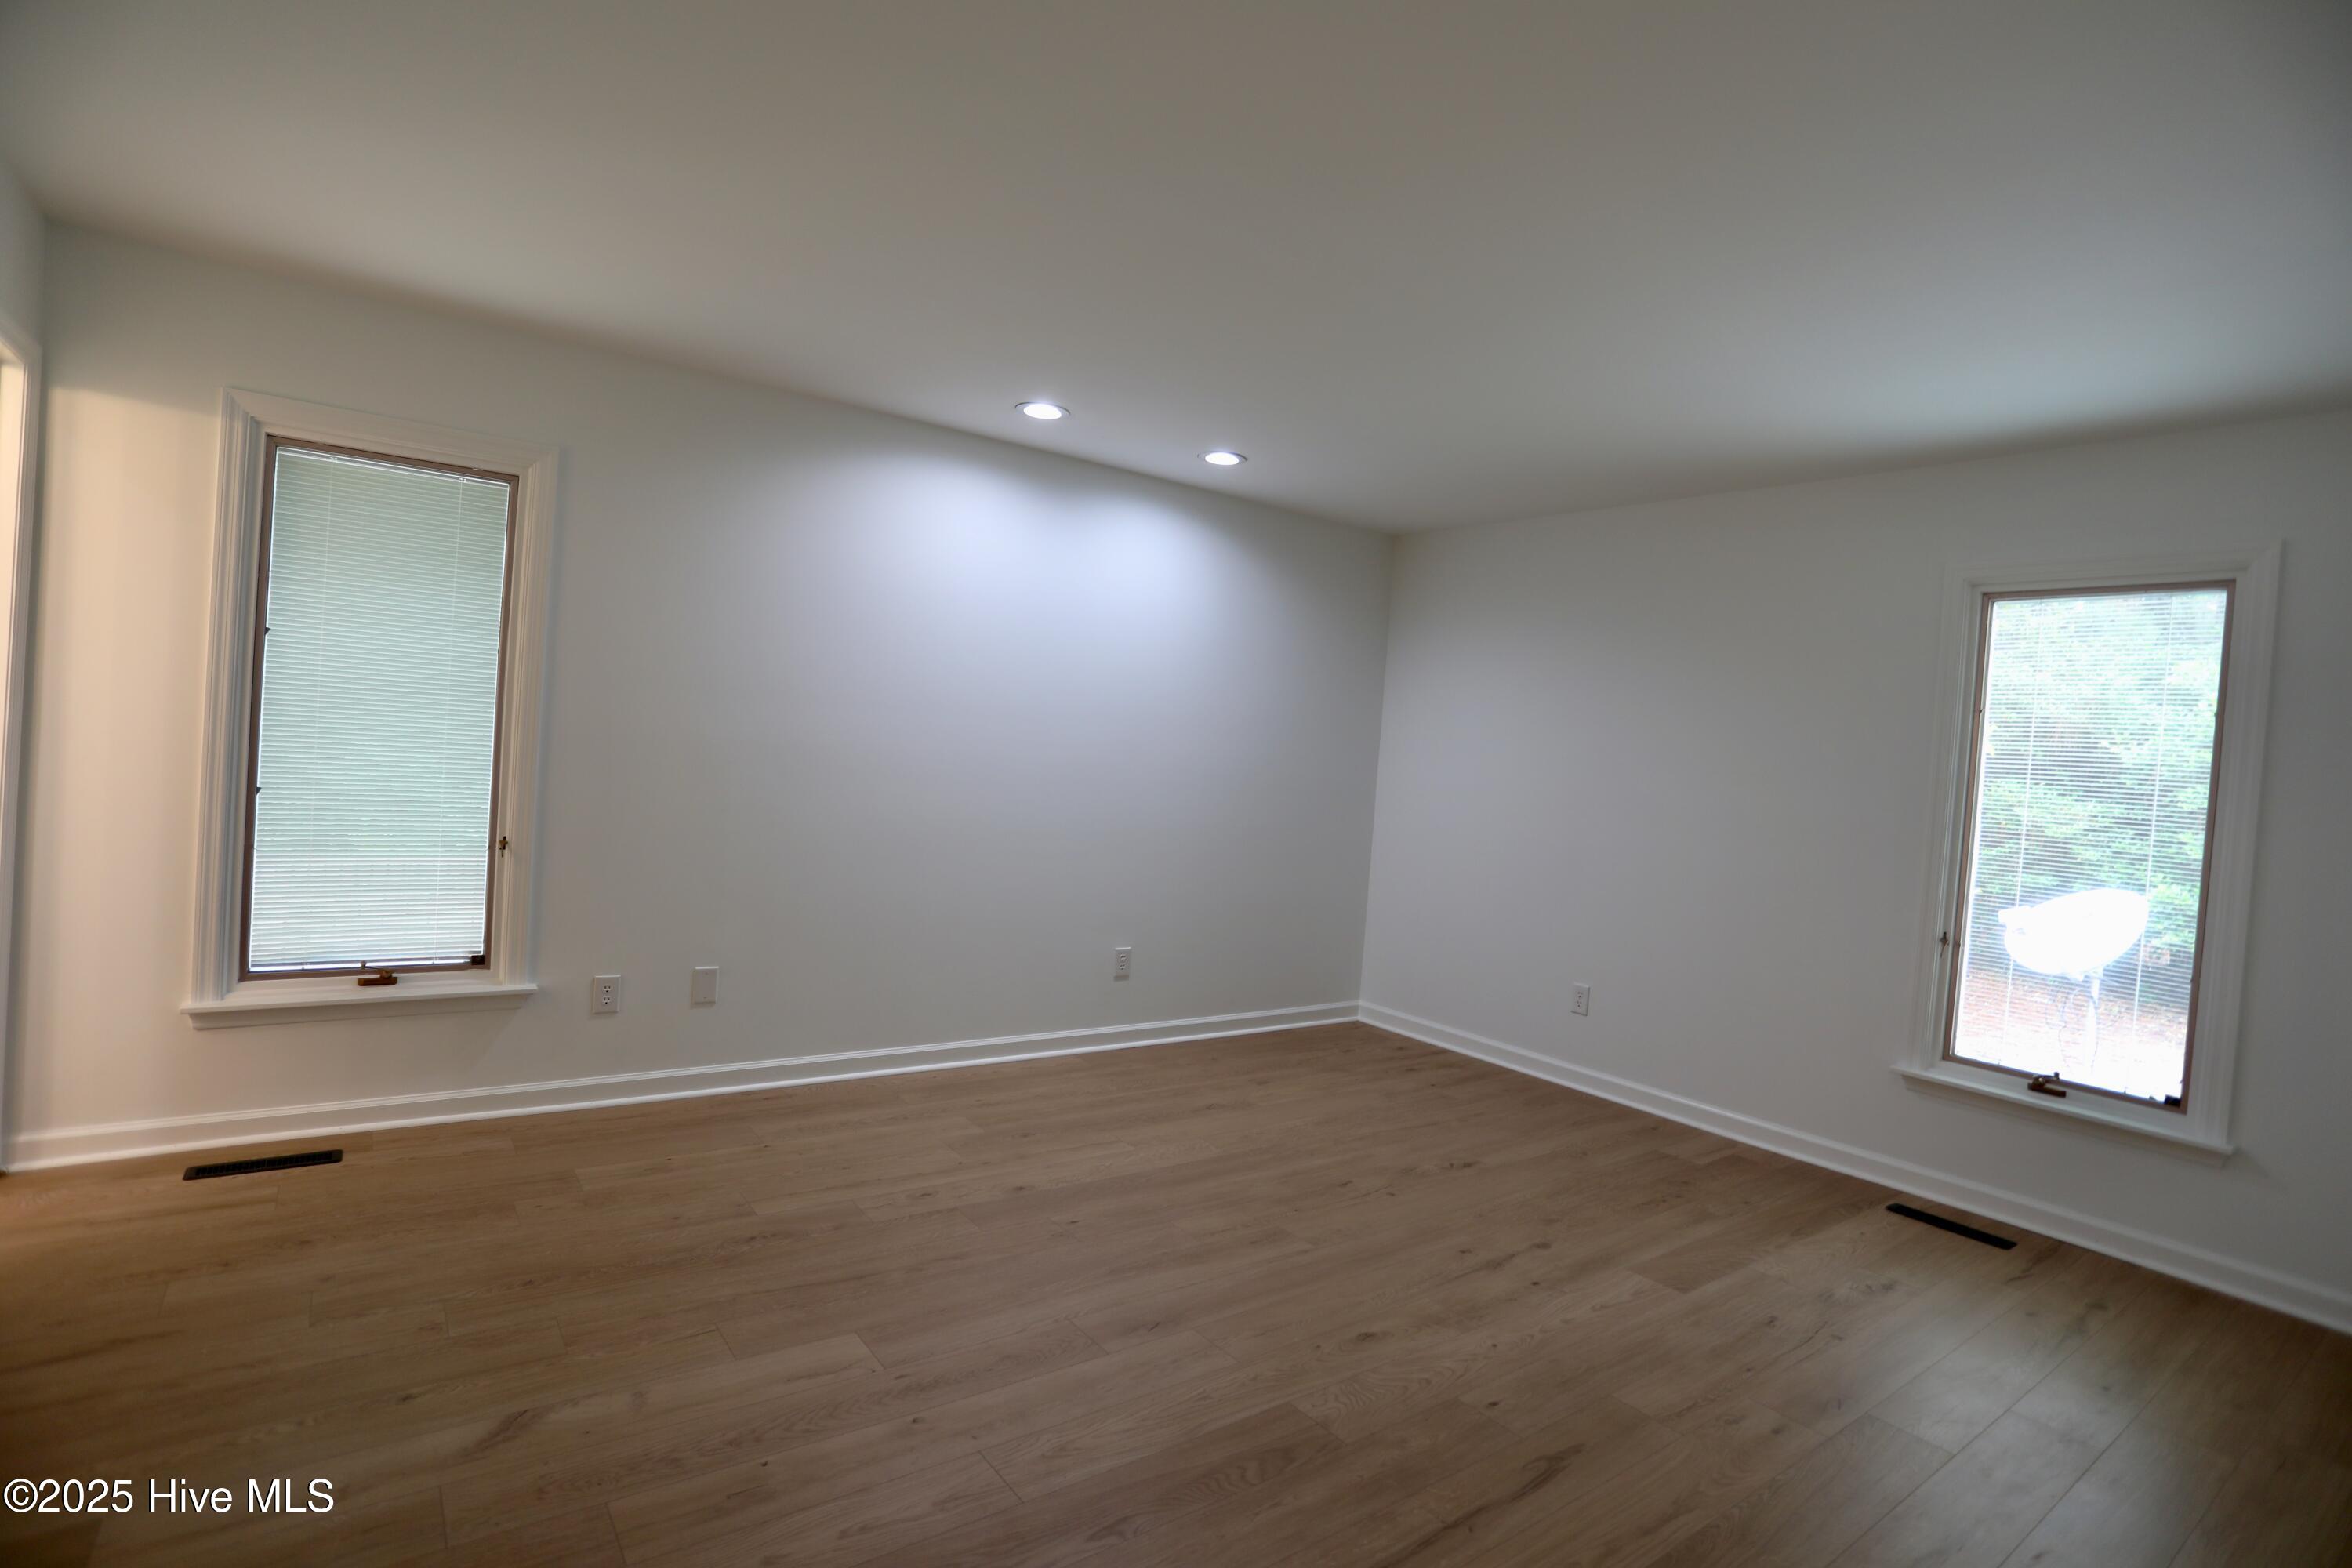
Empty room with light wood floors, recessed lights, and two windows with blinds.
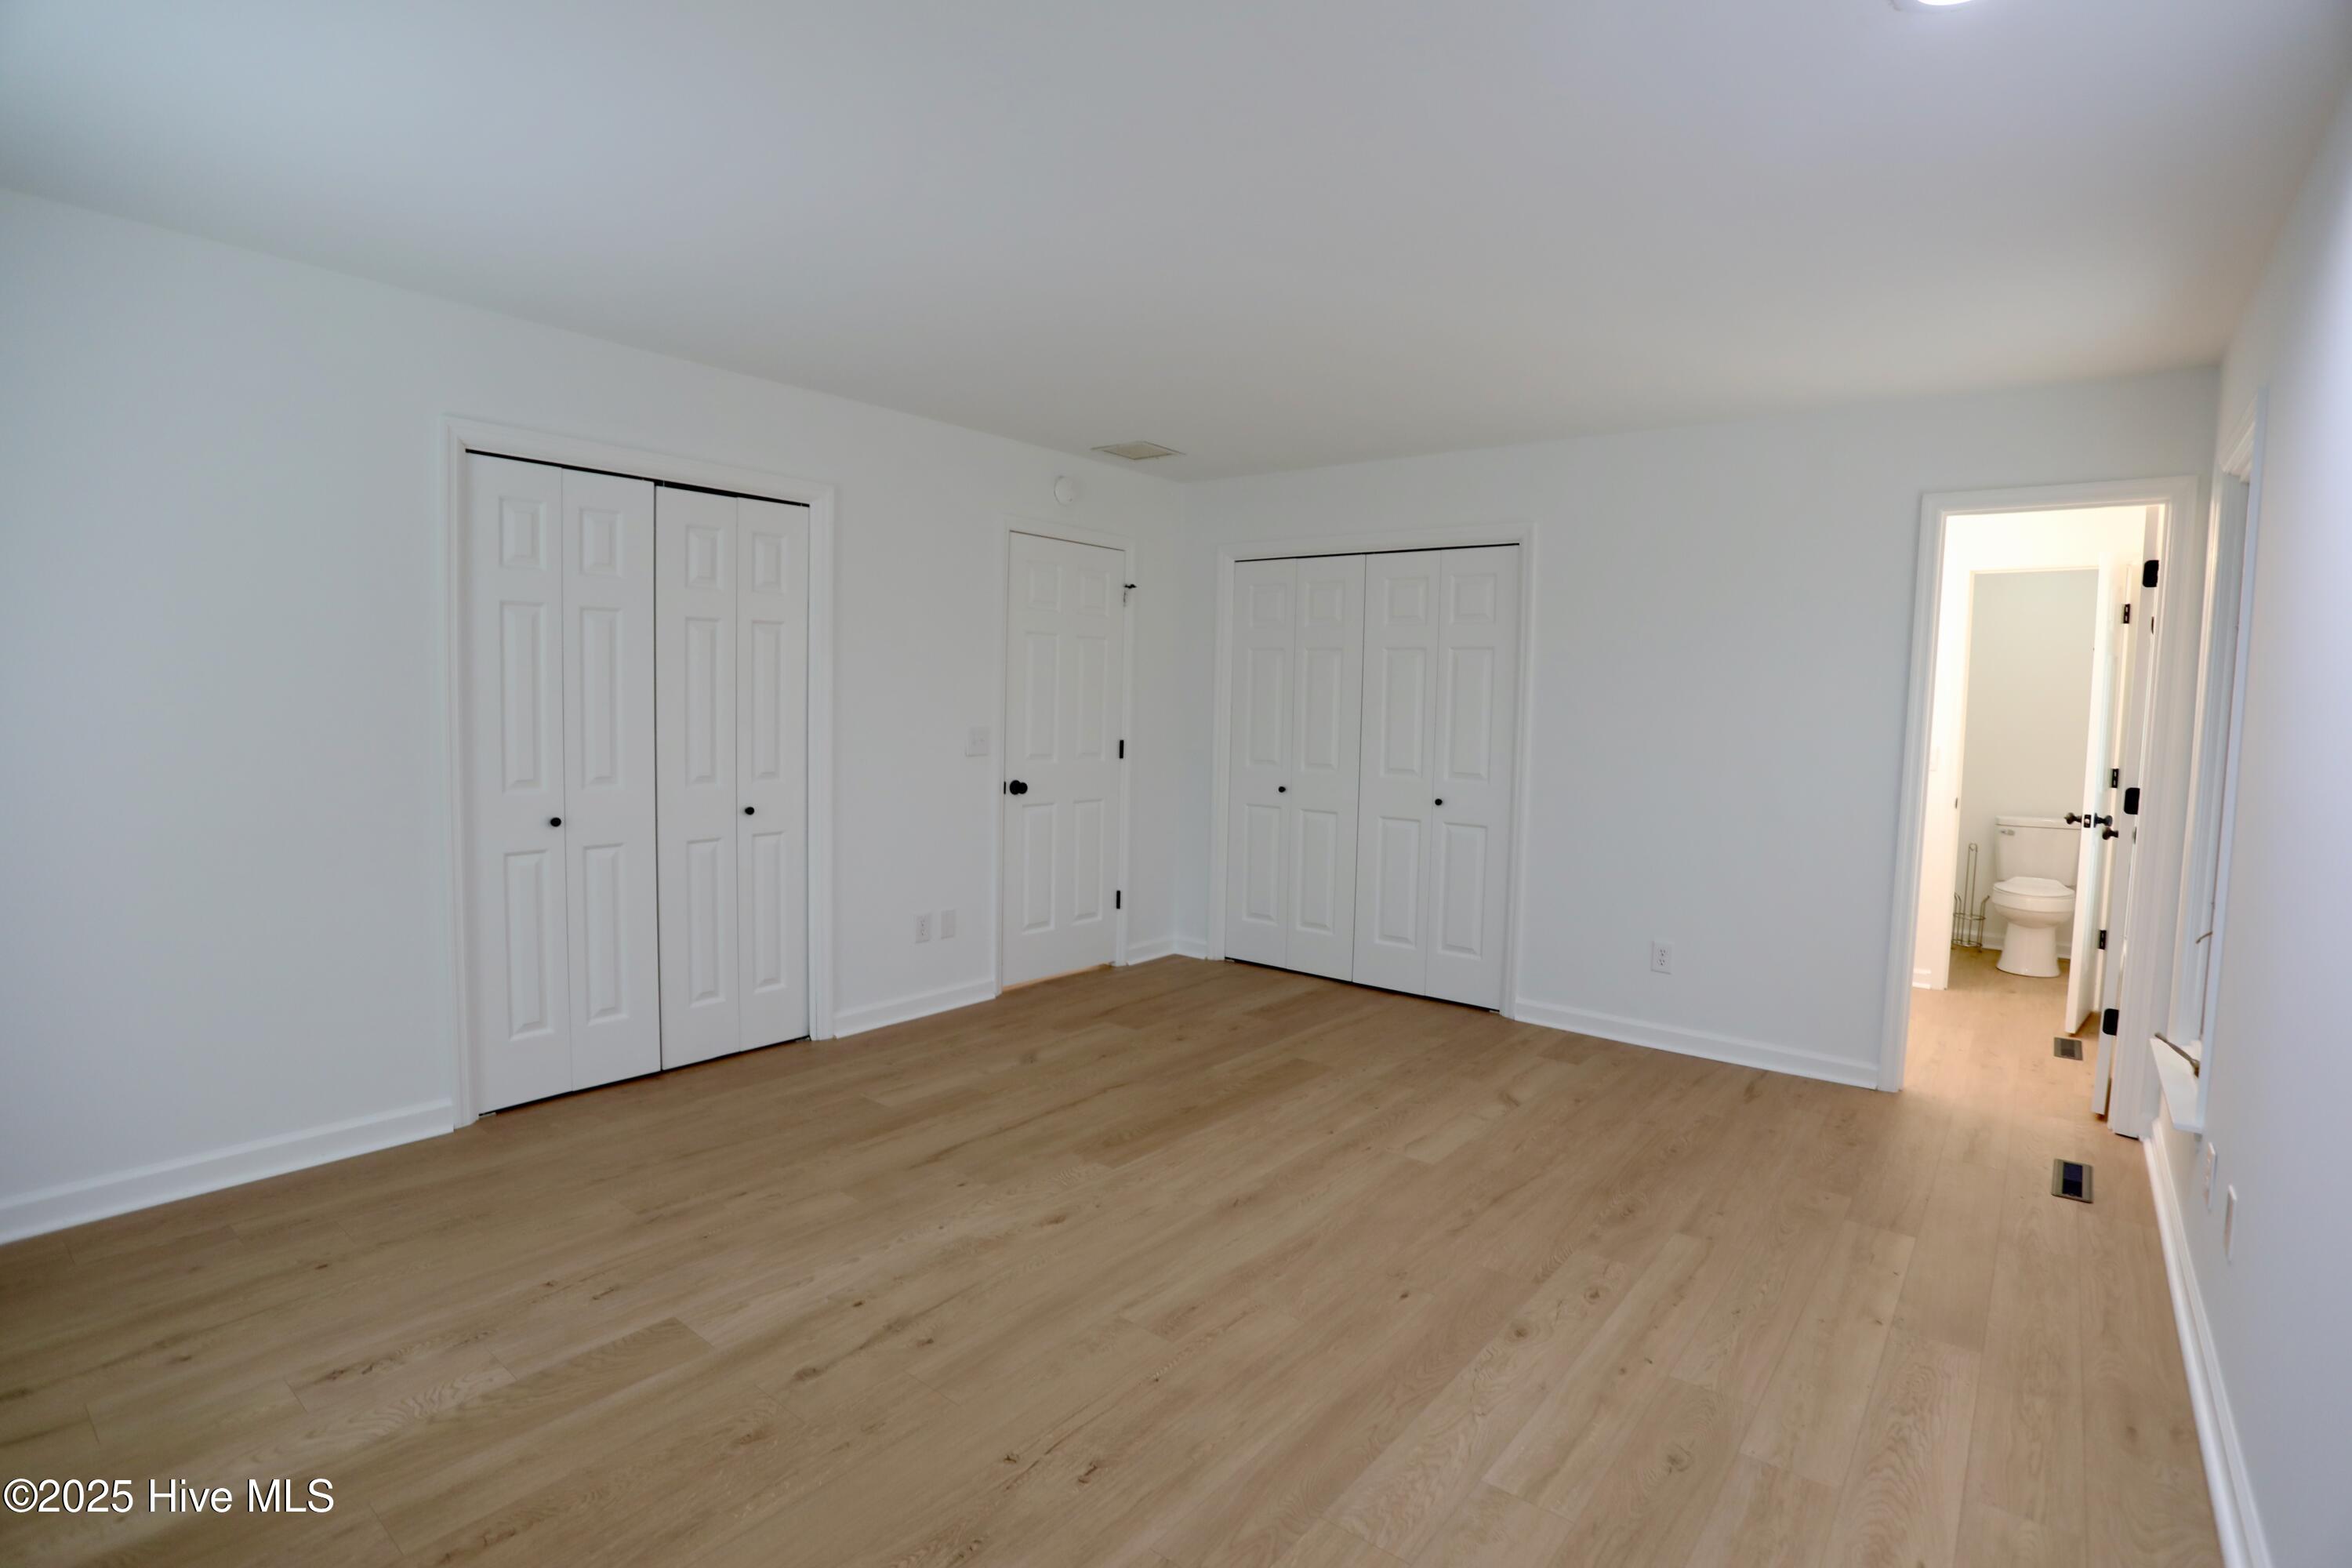
Empty bedroom with light wood-look flooring, multiple closets, and an open doorway to a bathroom.
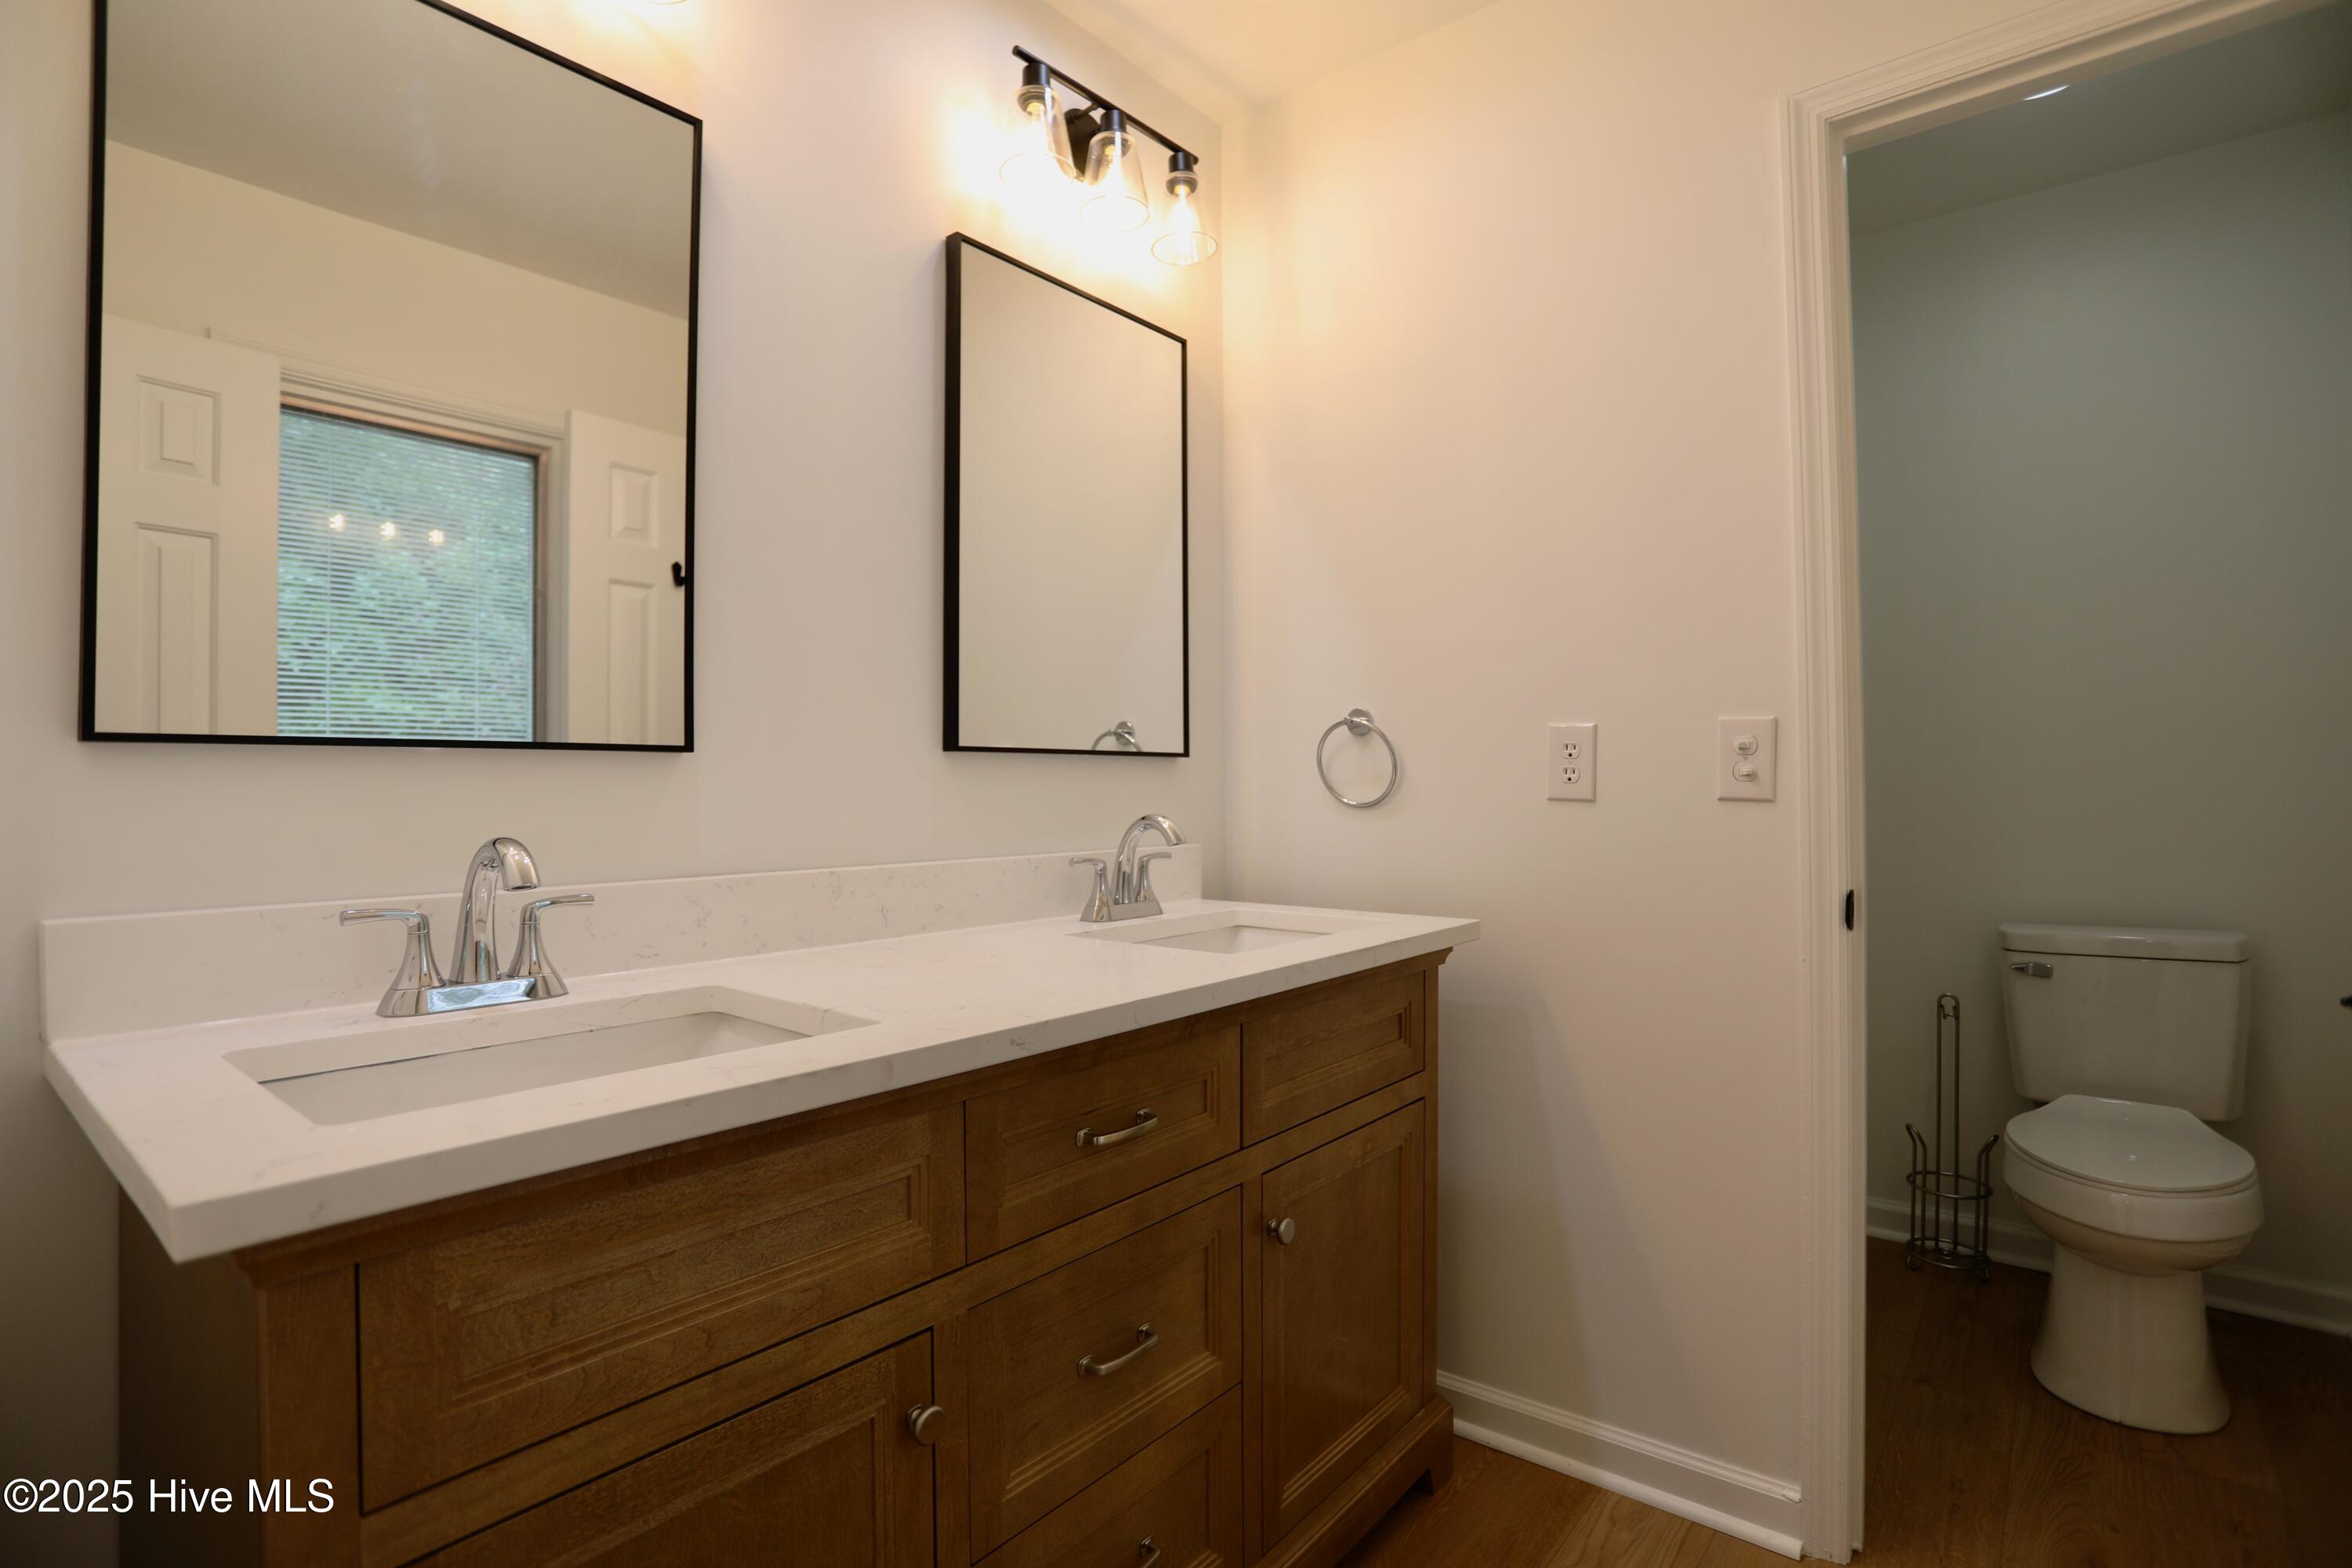
Bathroom with double sinks and a wood vanity, opening to a separate toilet alcove.
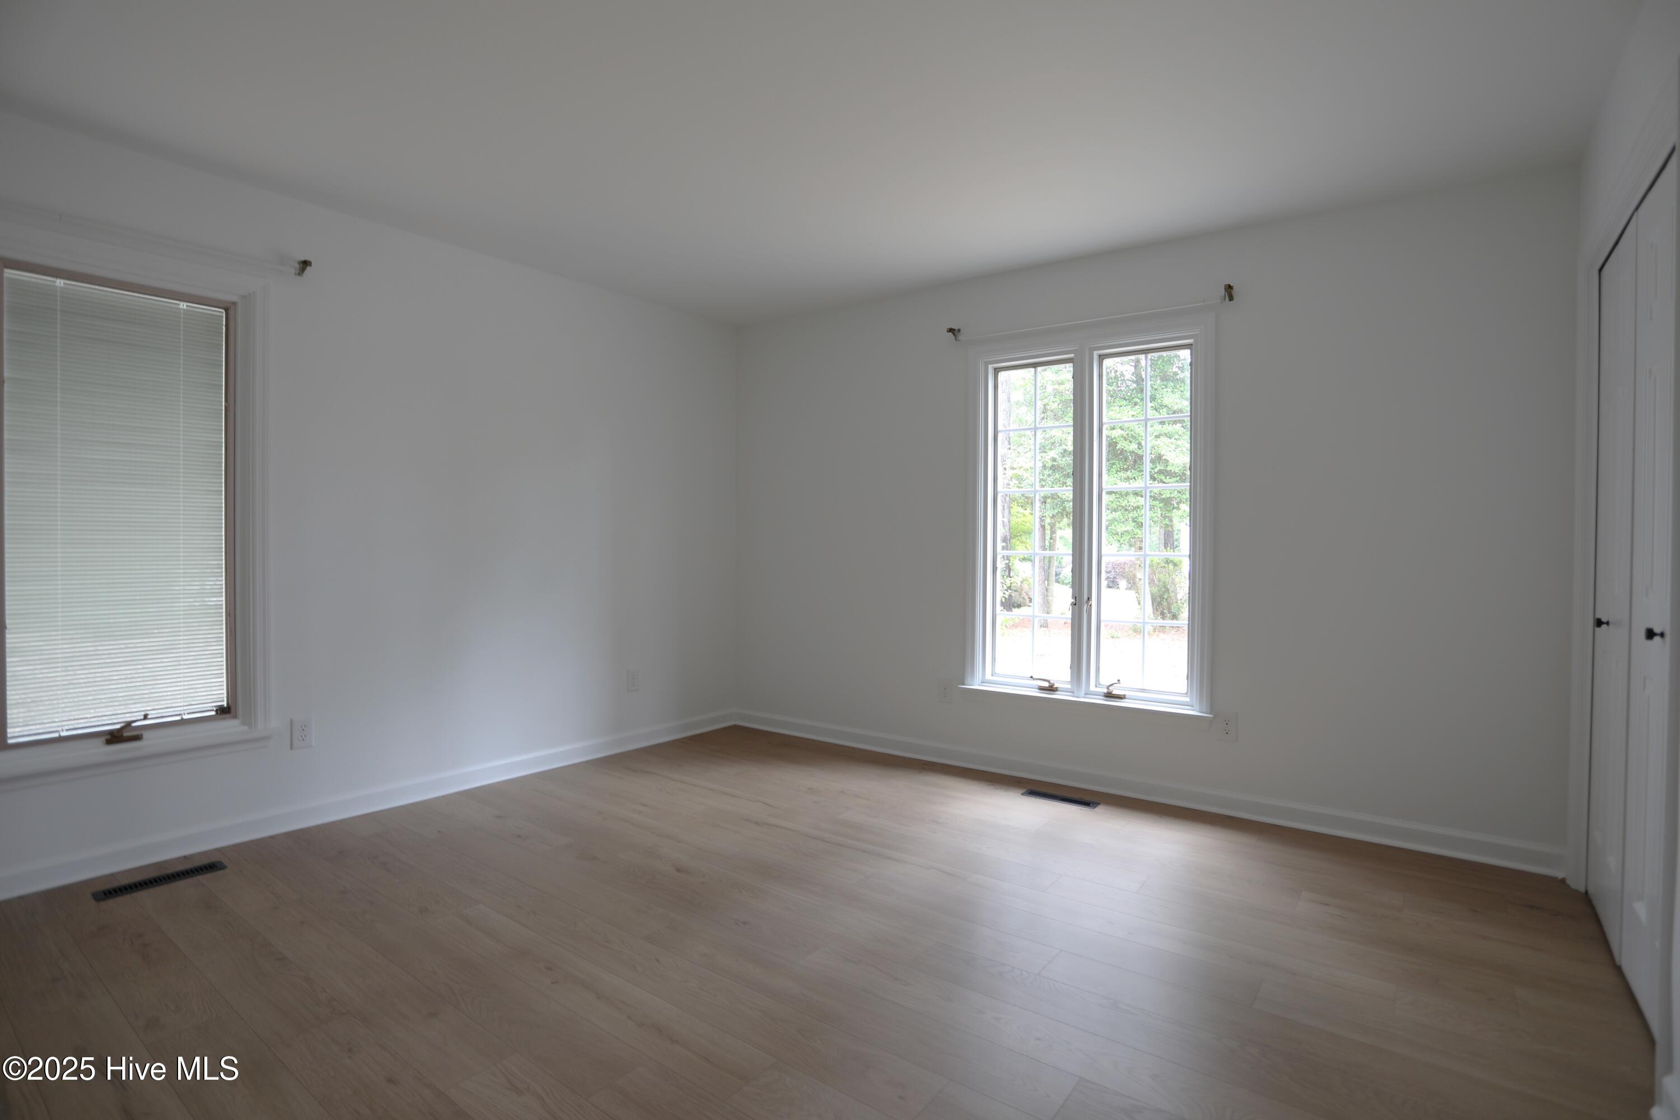
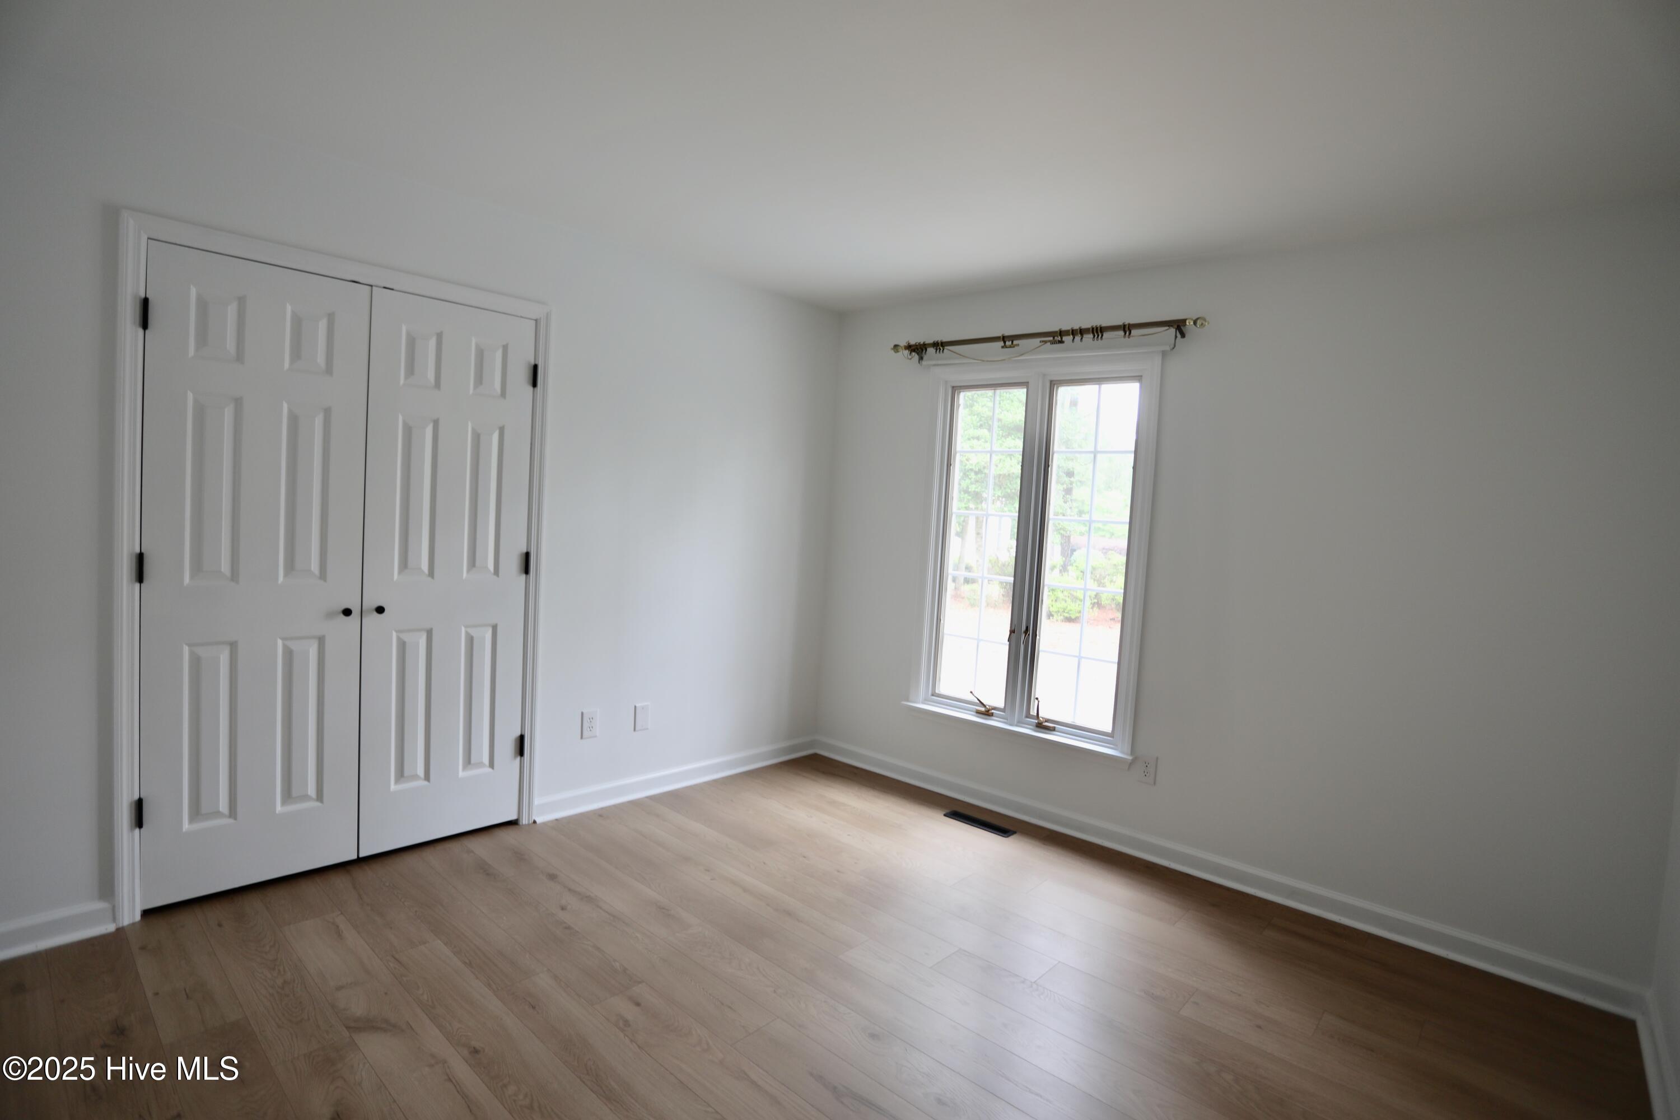
Empty room with light wood floors, two windows, and double closet doors.
Empty room with light wood floors, double closet doors, and a tall window.
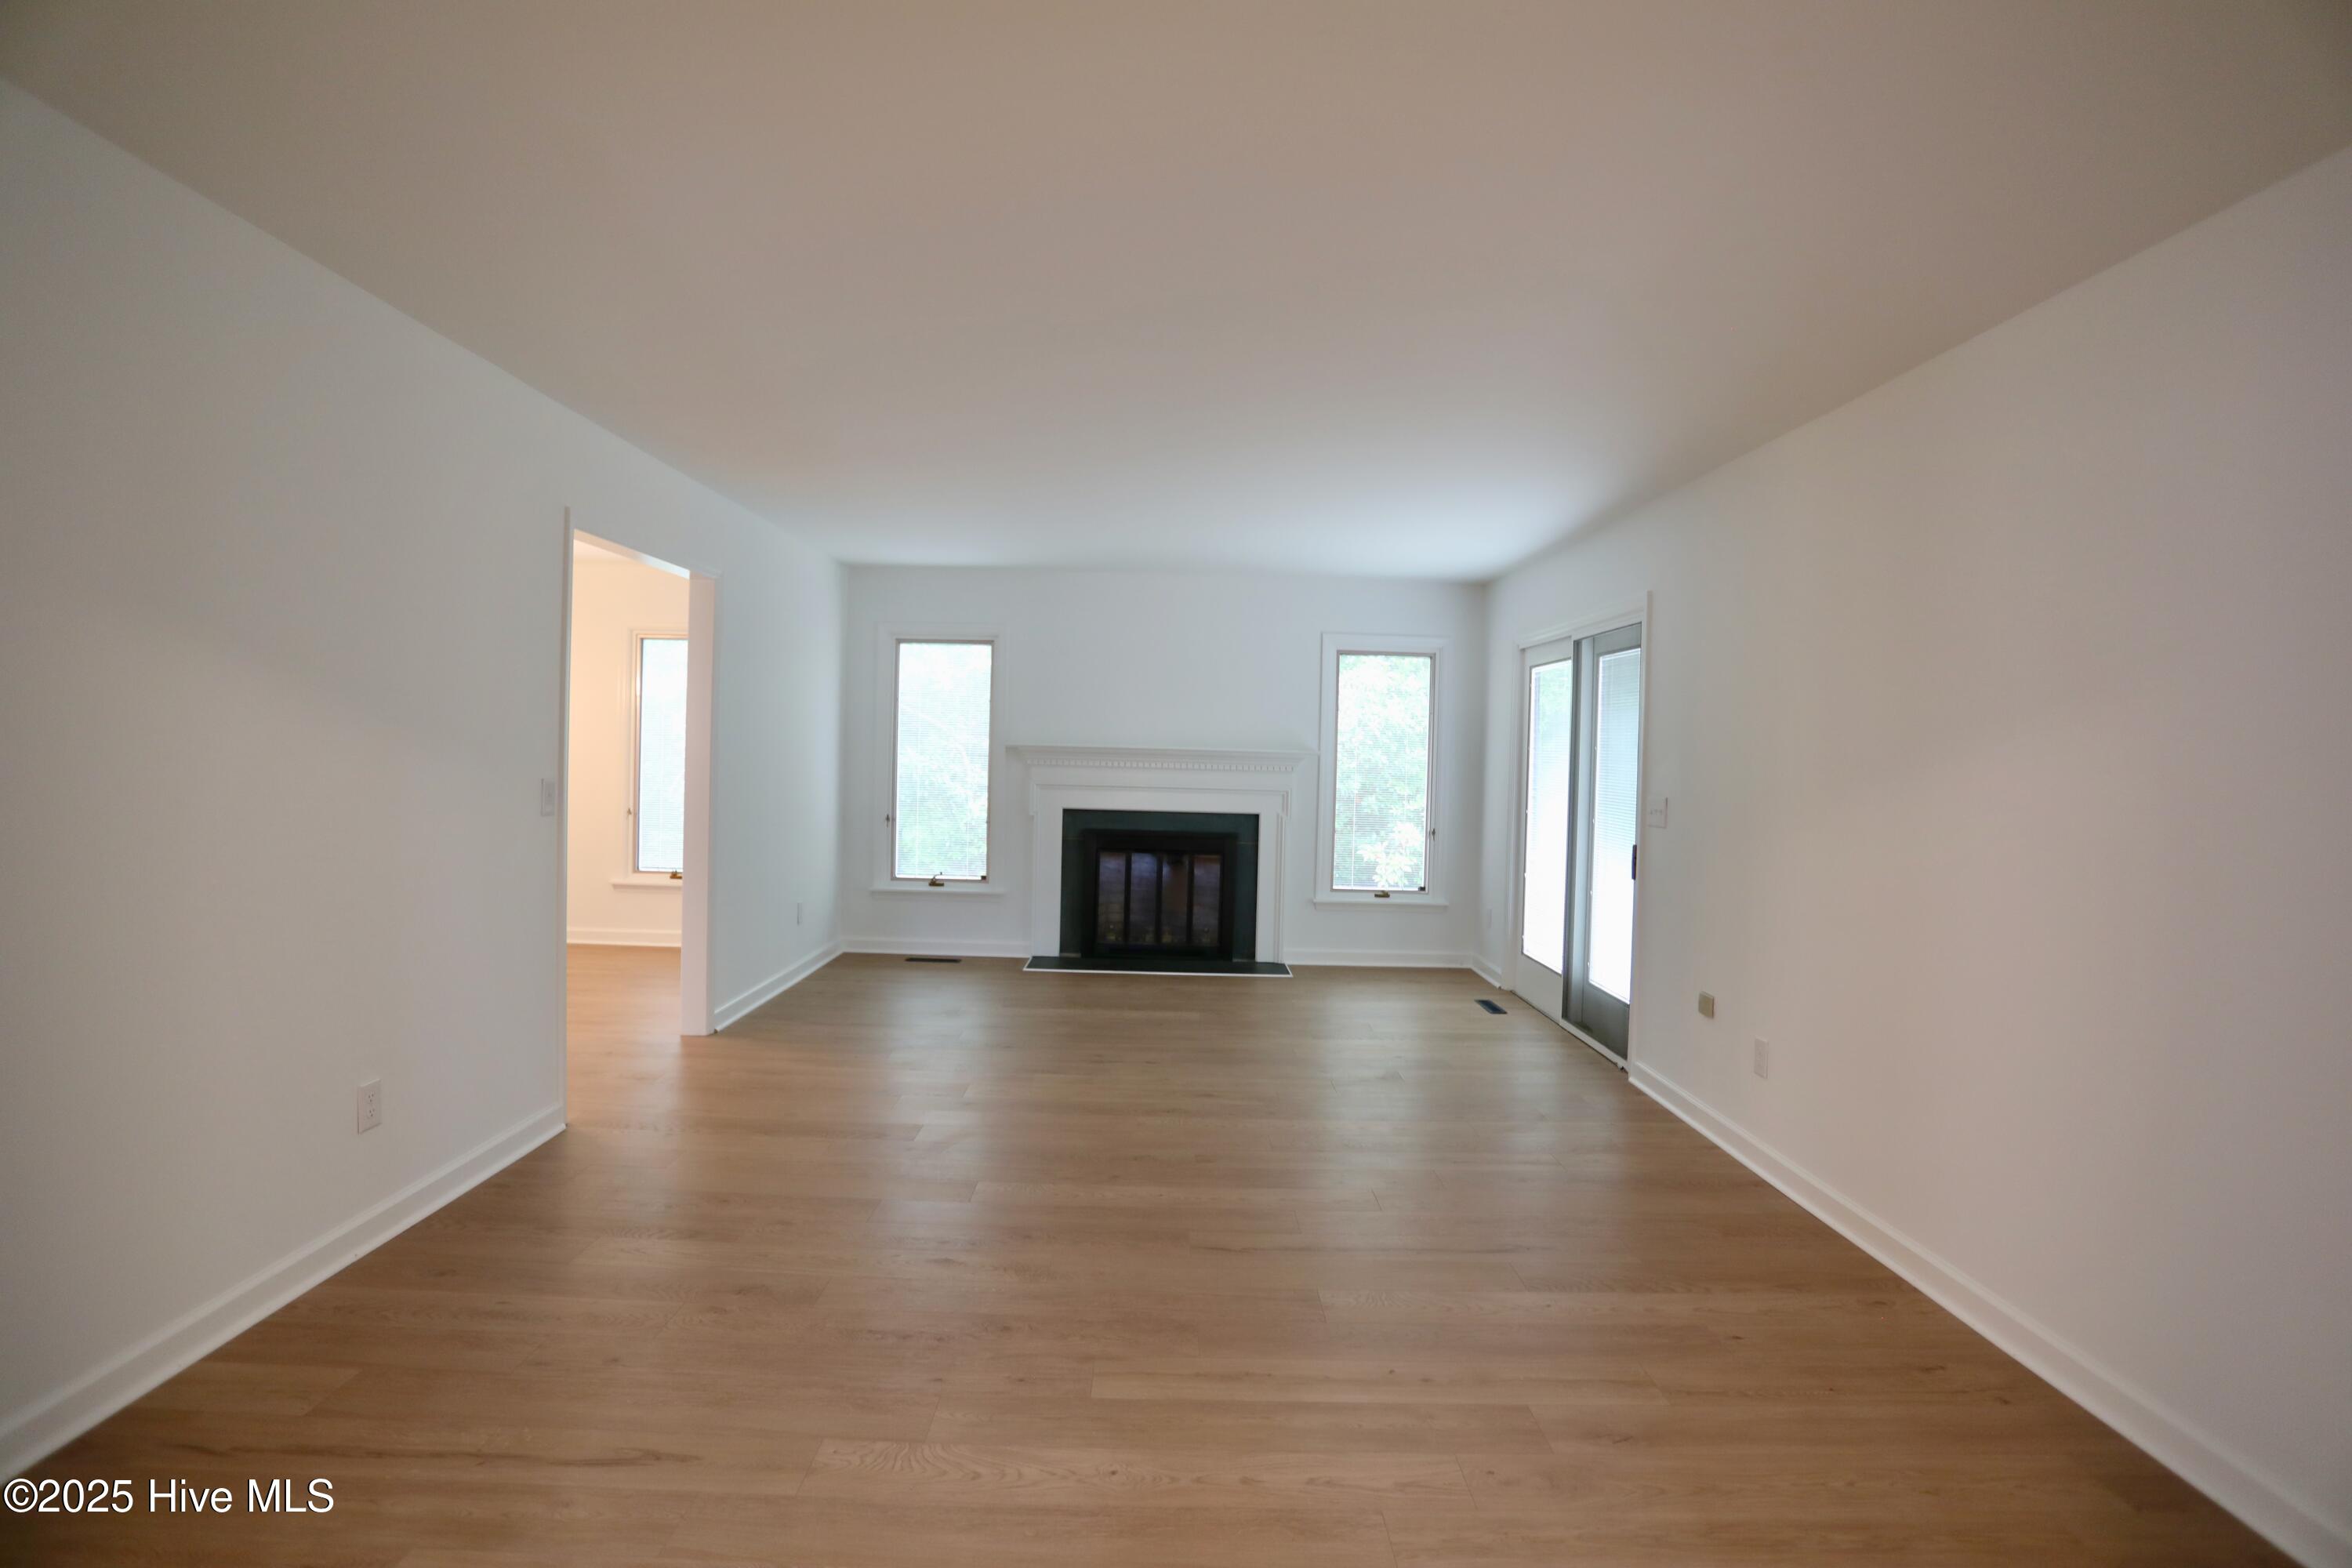
Empty living room with light wood floors, a fireplace, tall windows, and sliding glass doors.
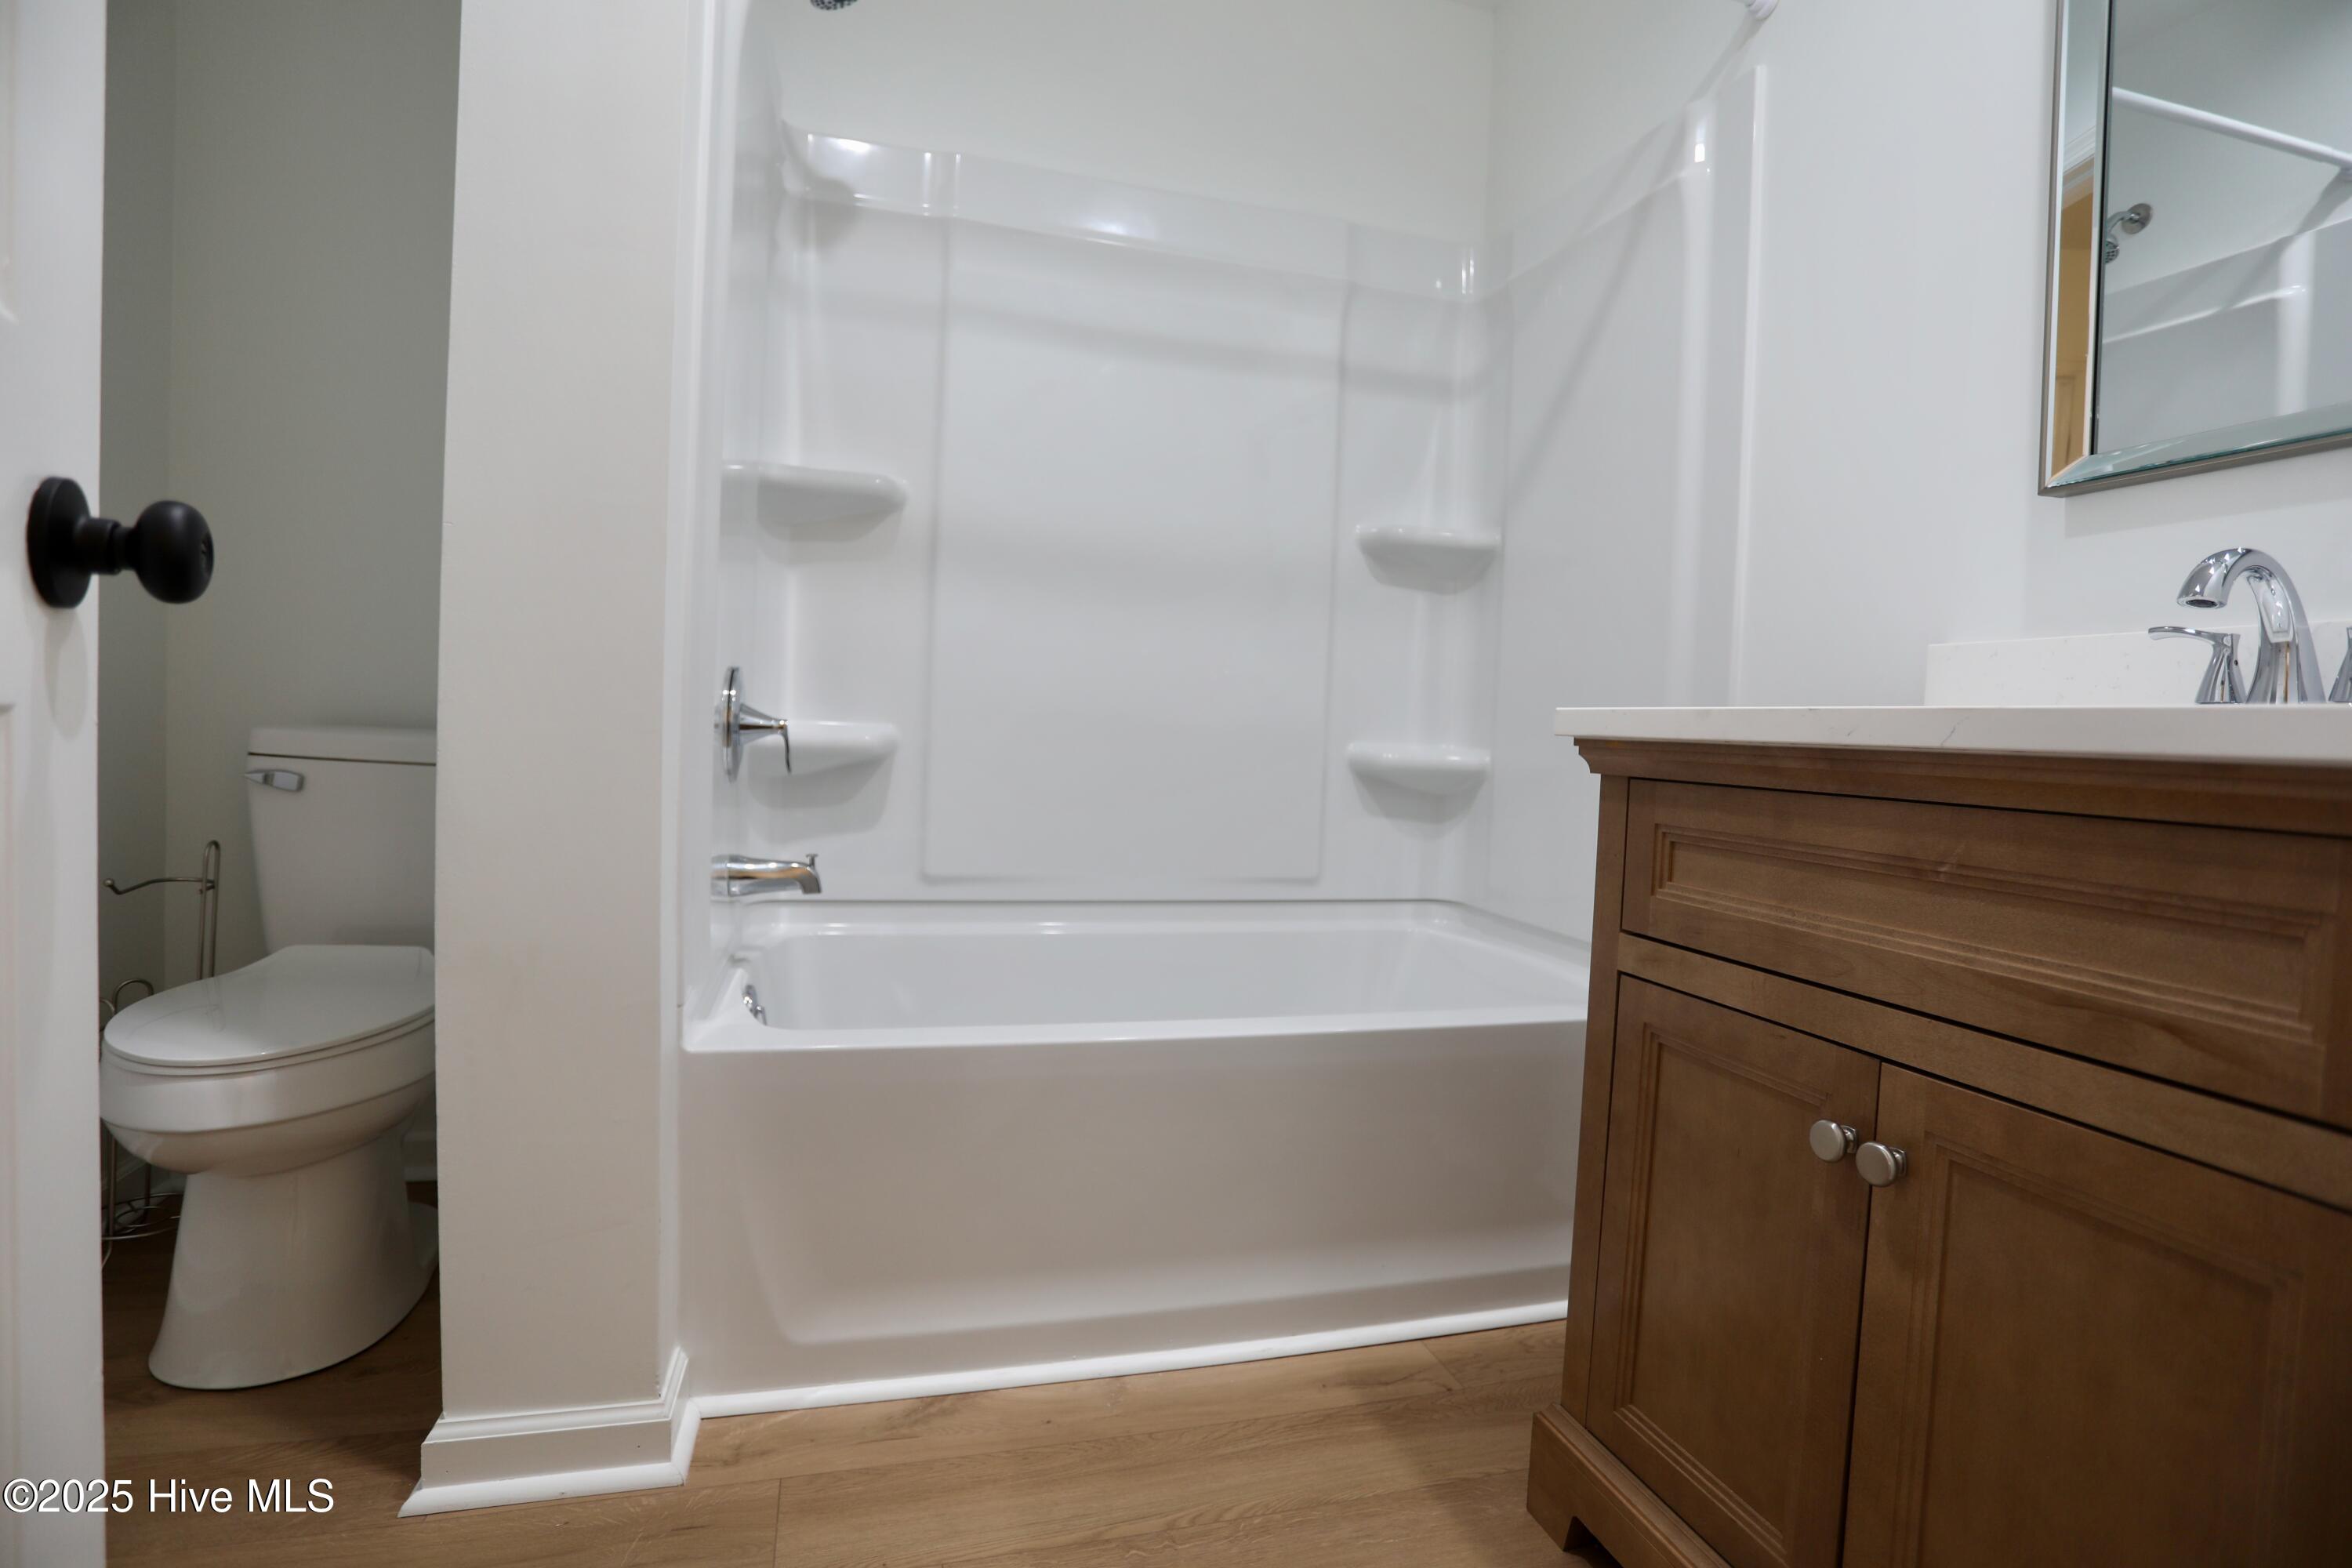
Bathroom with a white tub and shower, toilet, and dark wood vanity.
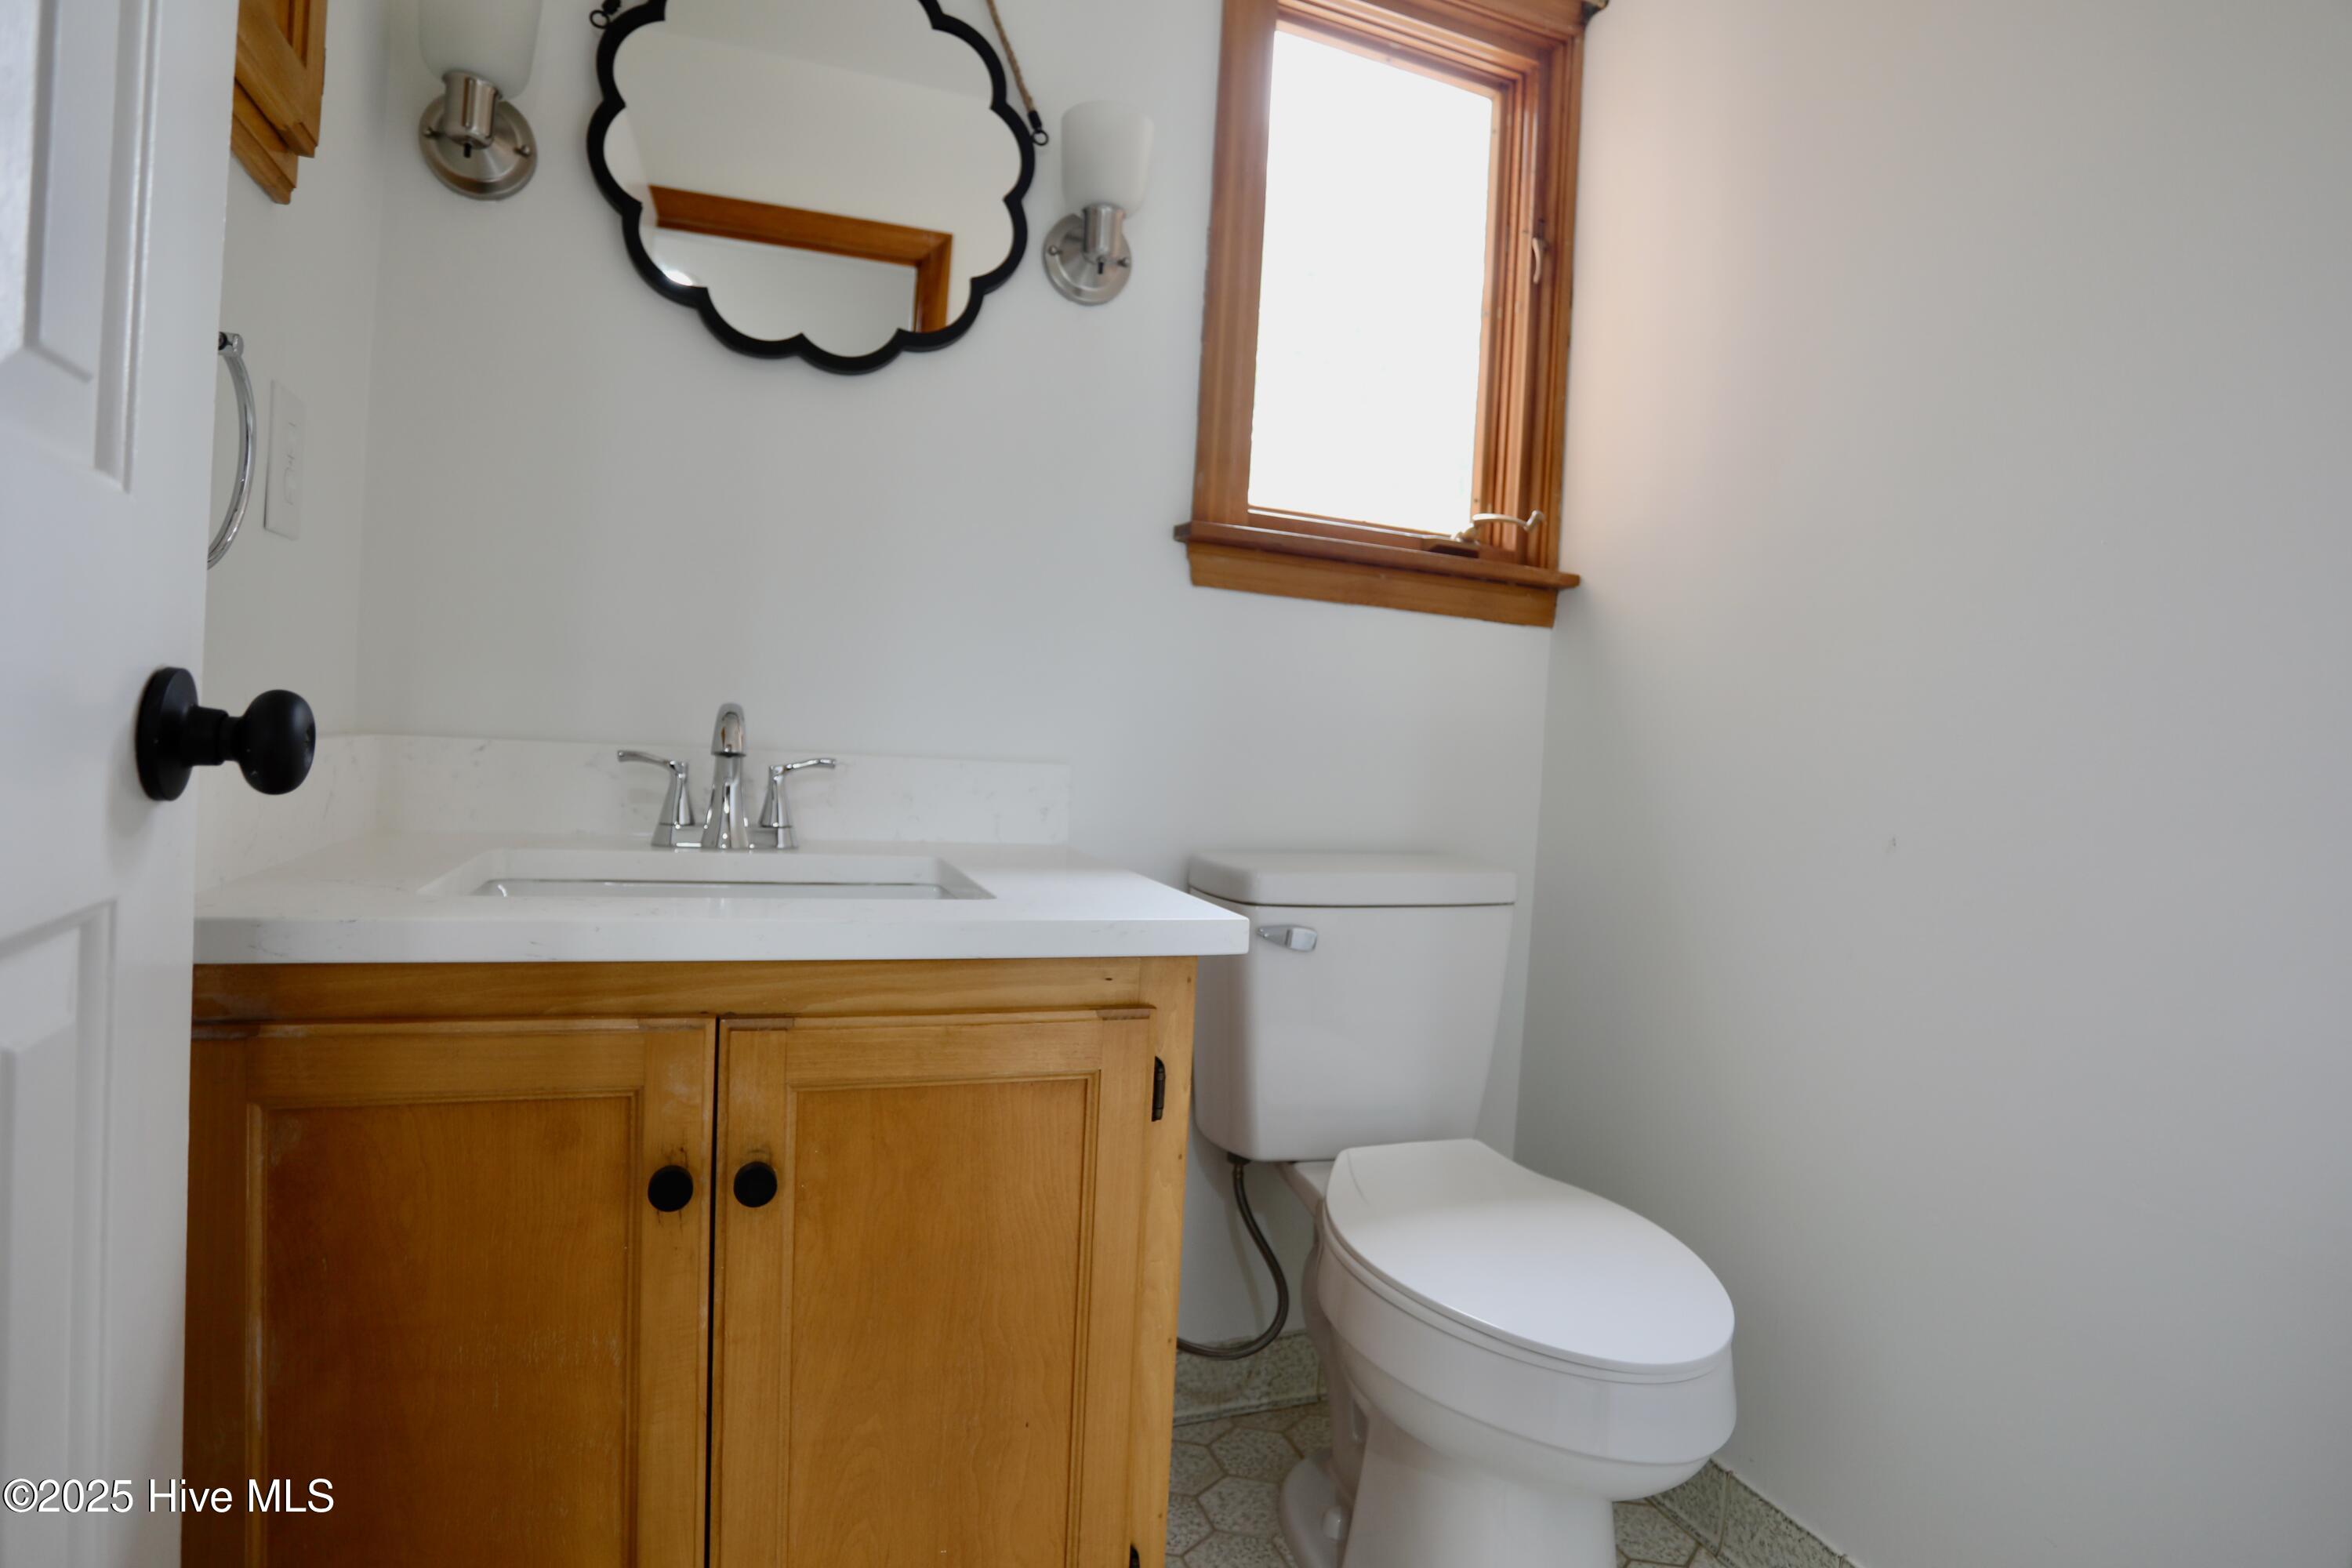
Bathroom with a honey-colored wood vanity, white countertop, toilet, and wood-trimmed window.
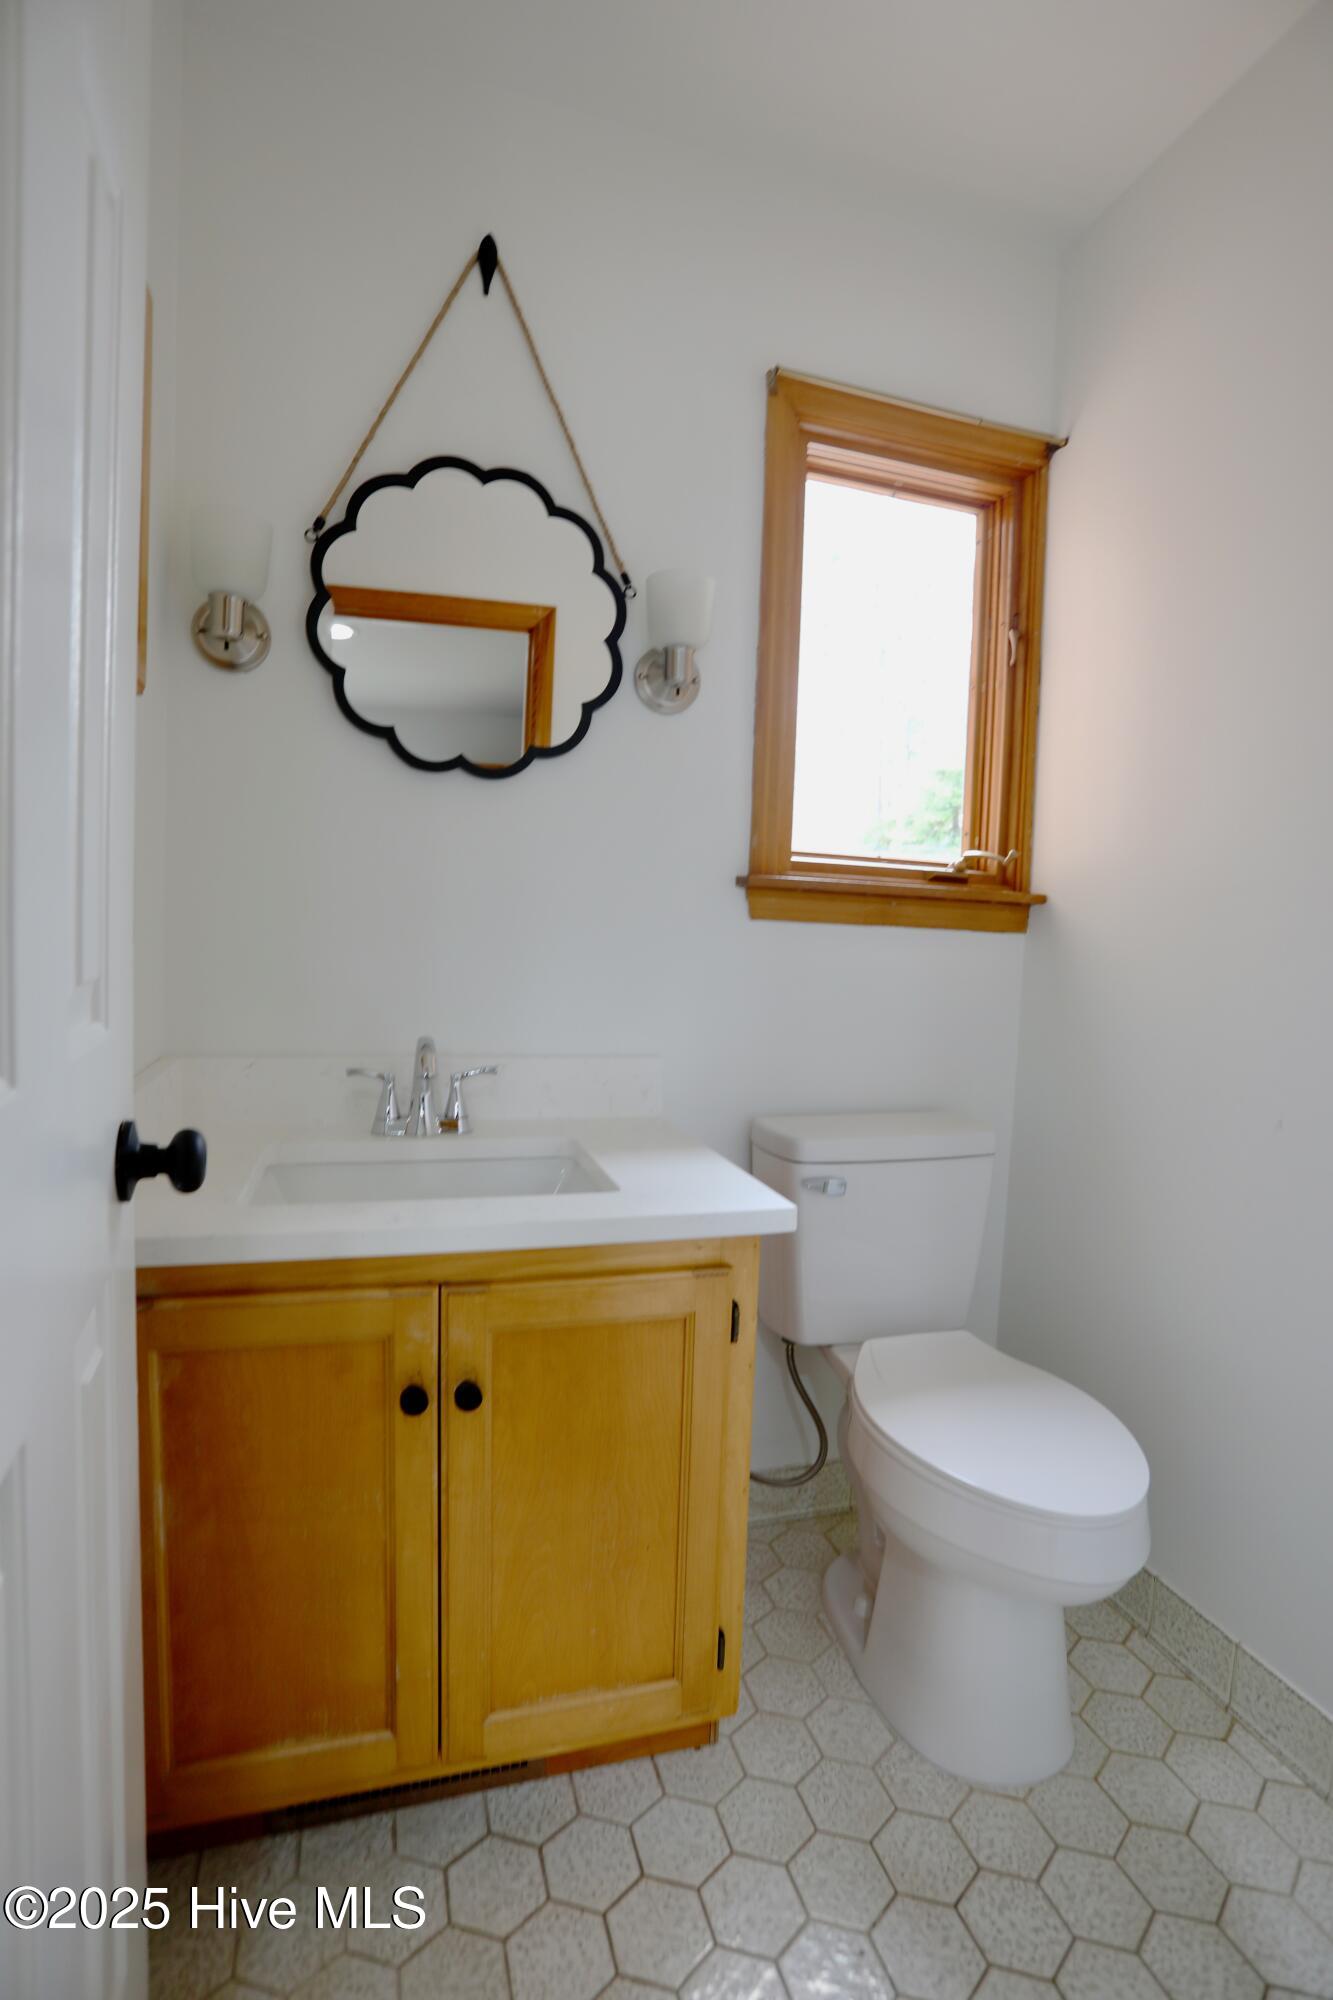
Bathroom with a honey-colored wood vanity, scalloped mirror, wood-trimmed window, and white toilet.
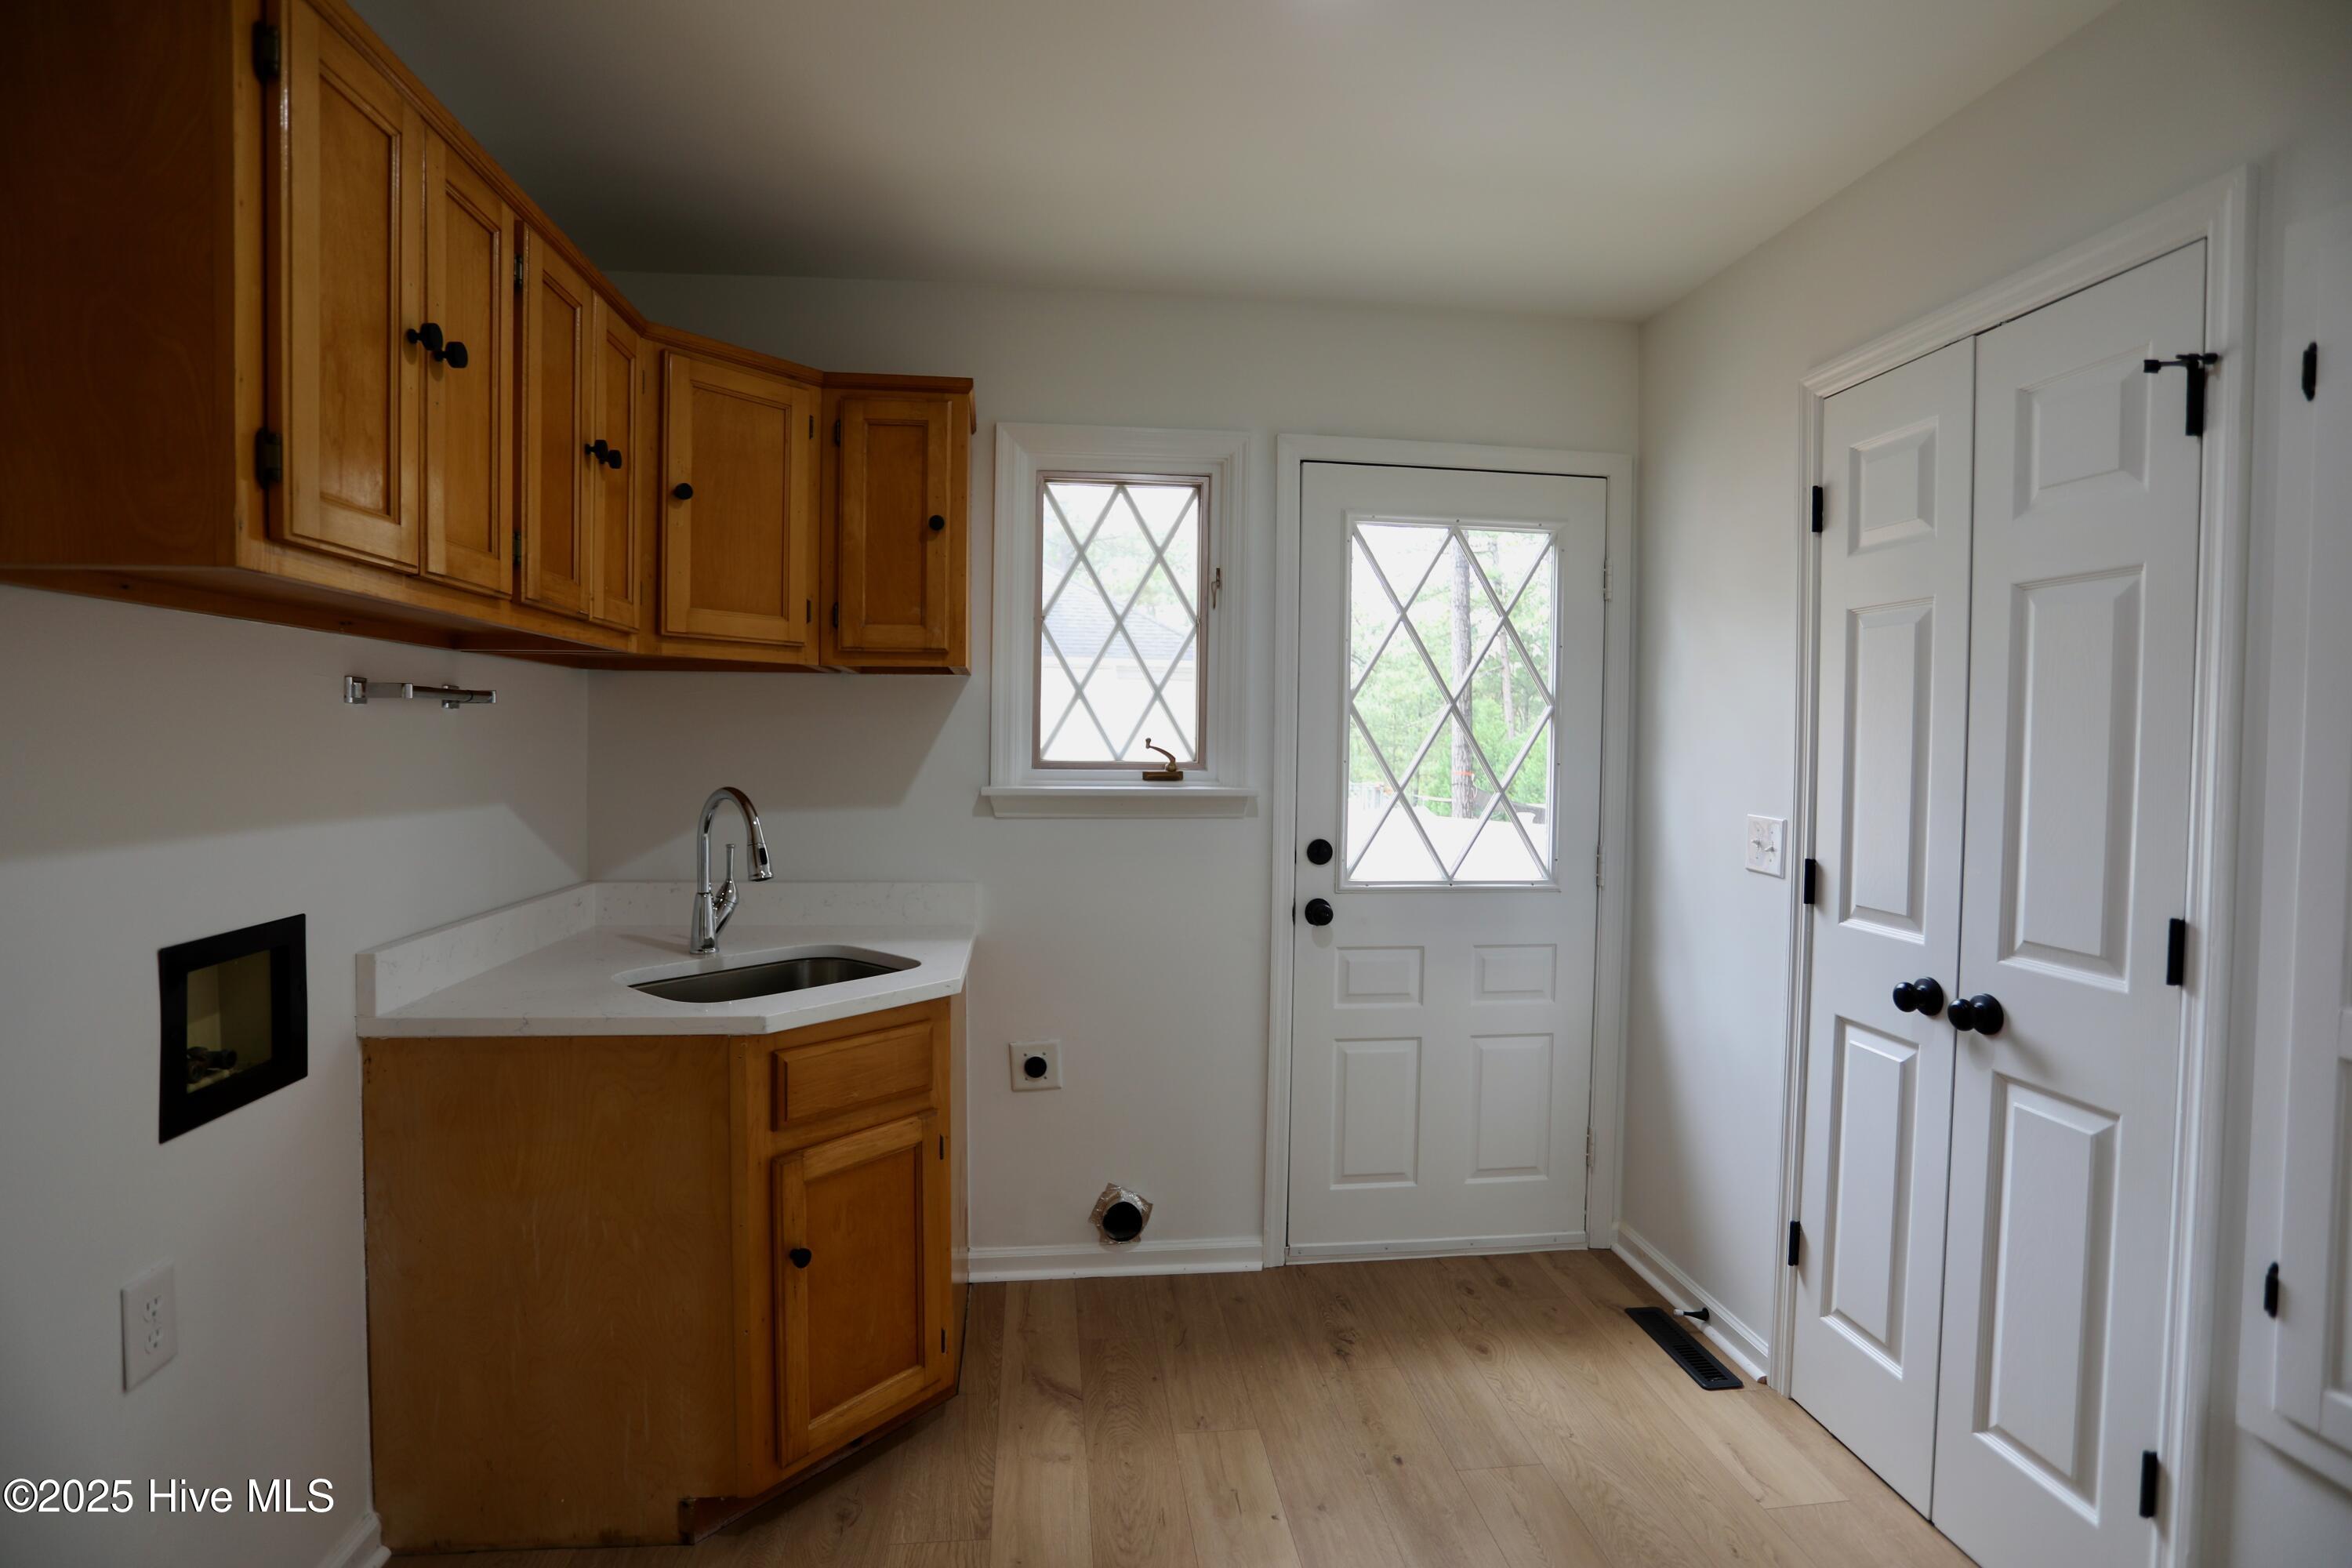
Utility room with wood cabinets and sink beside a glass-paneled exterior door.
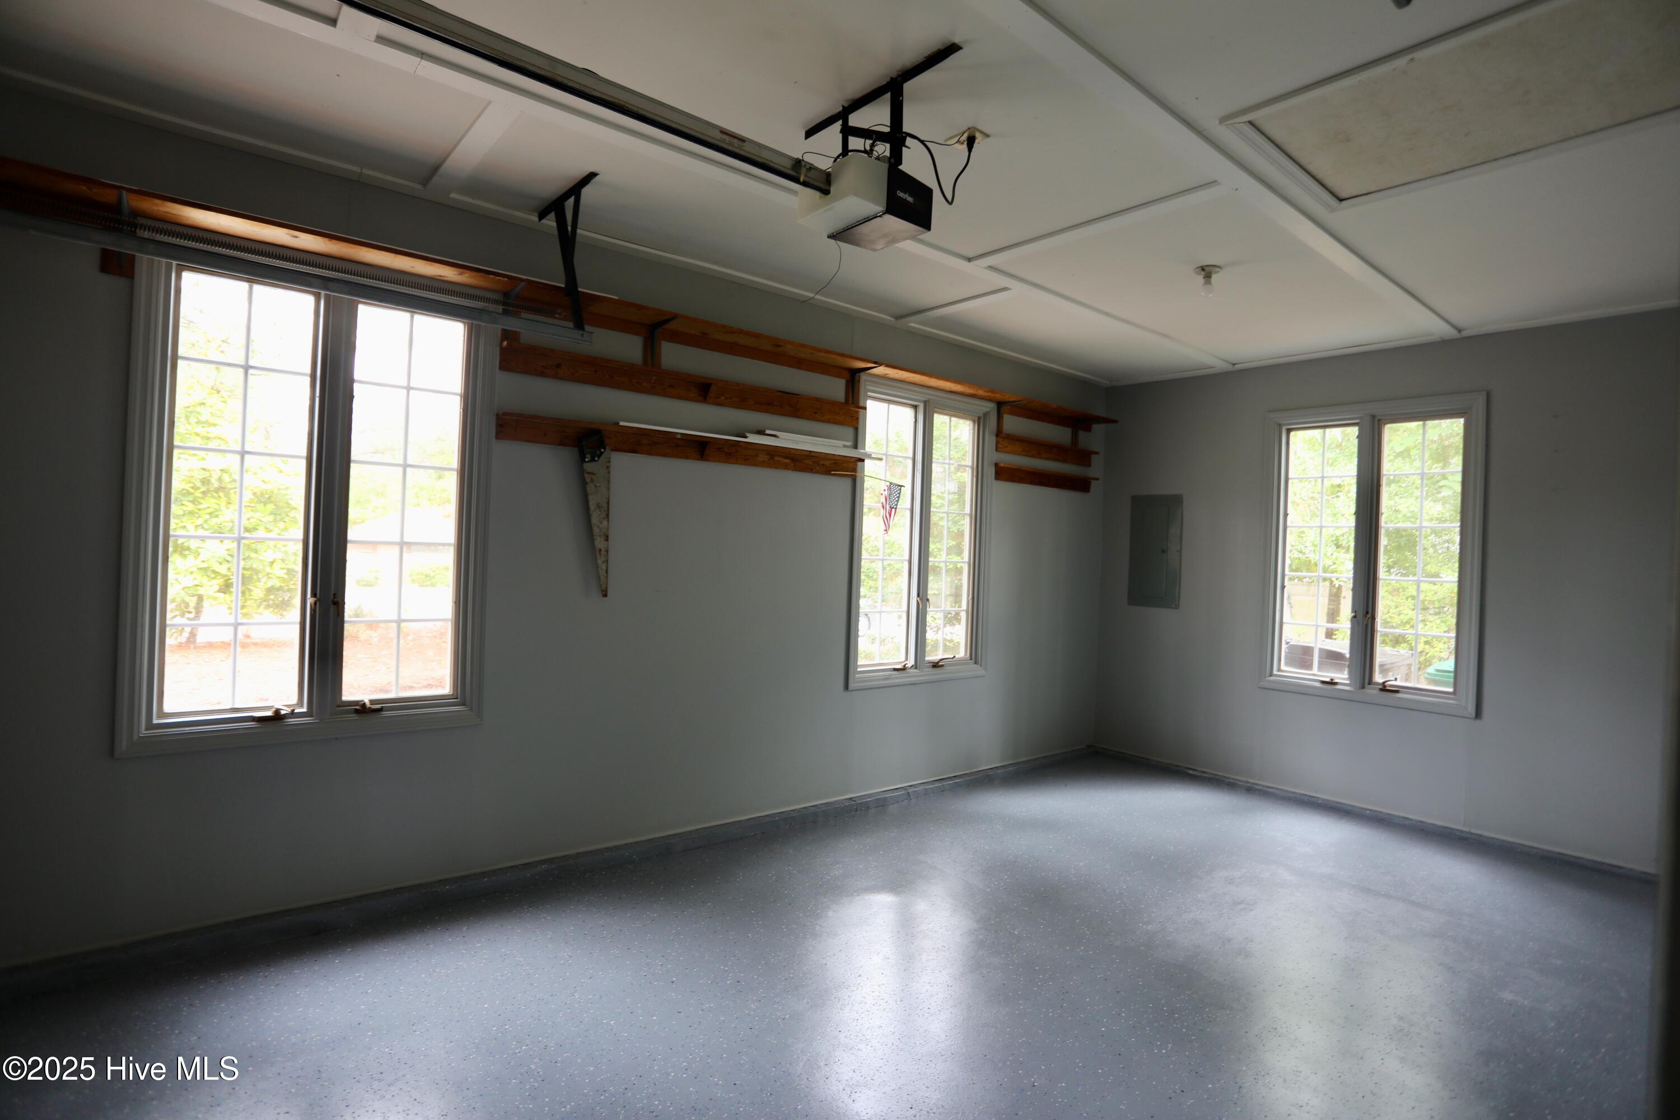
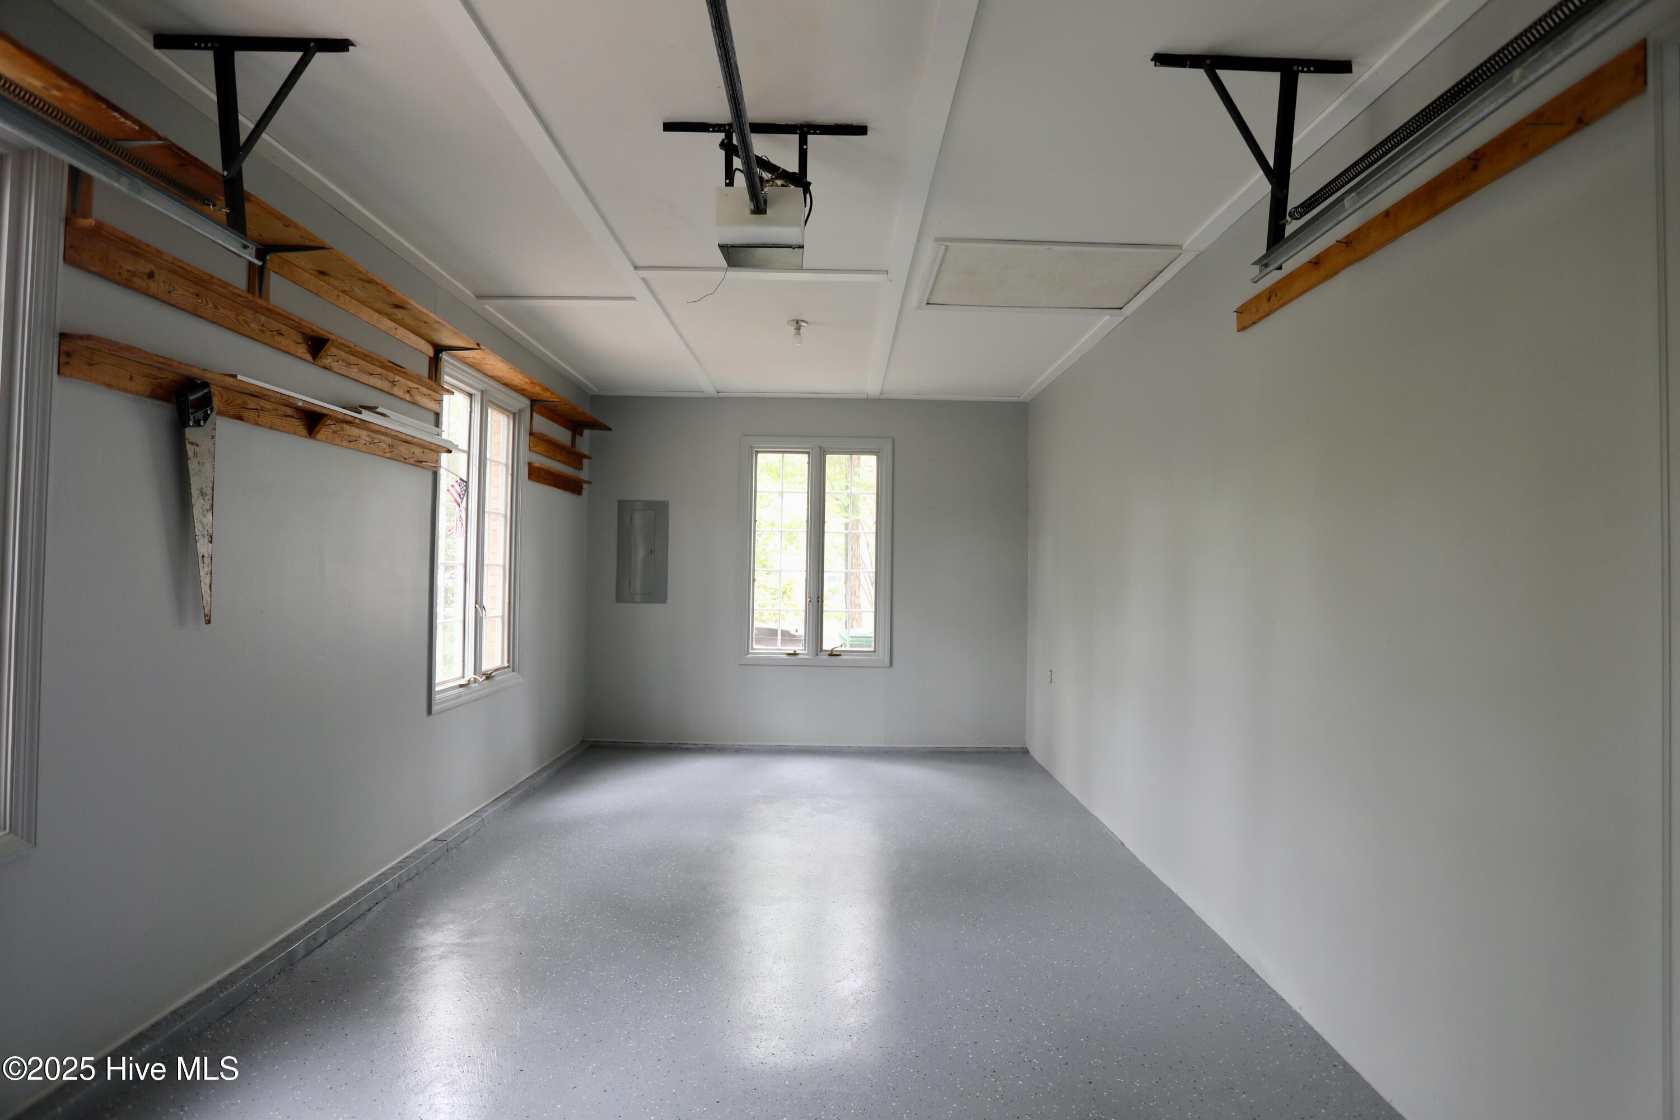
Empty garage with a speckled floor, wooden shelves, and three windows.
Empty garage with a speckled gray floor, overhead door tracks, wooden shelves, and windows.
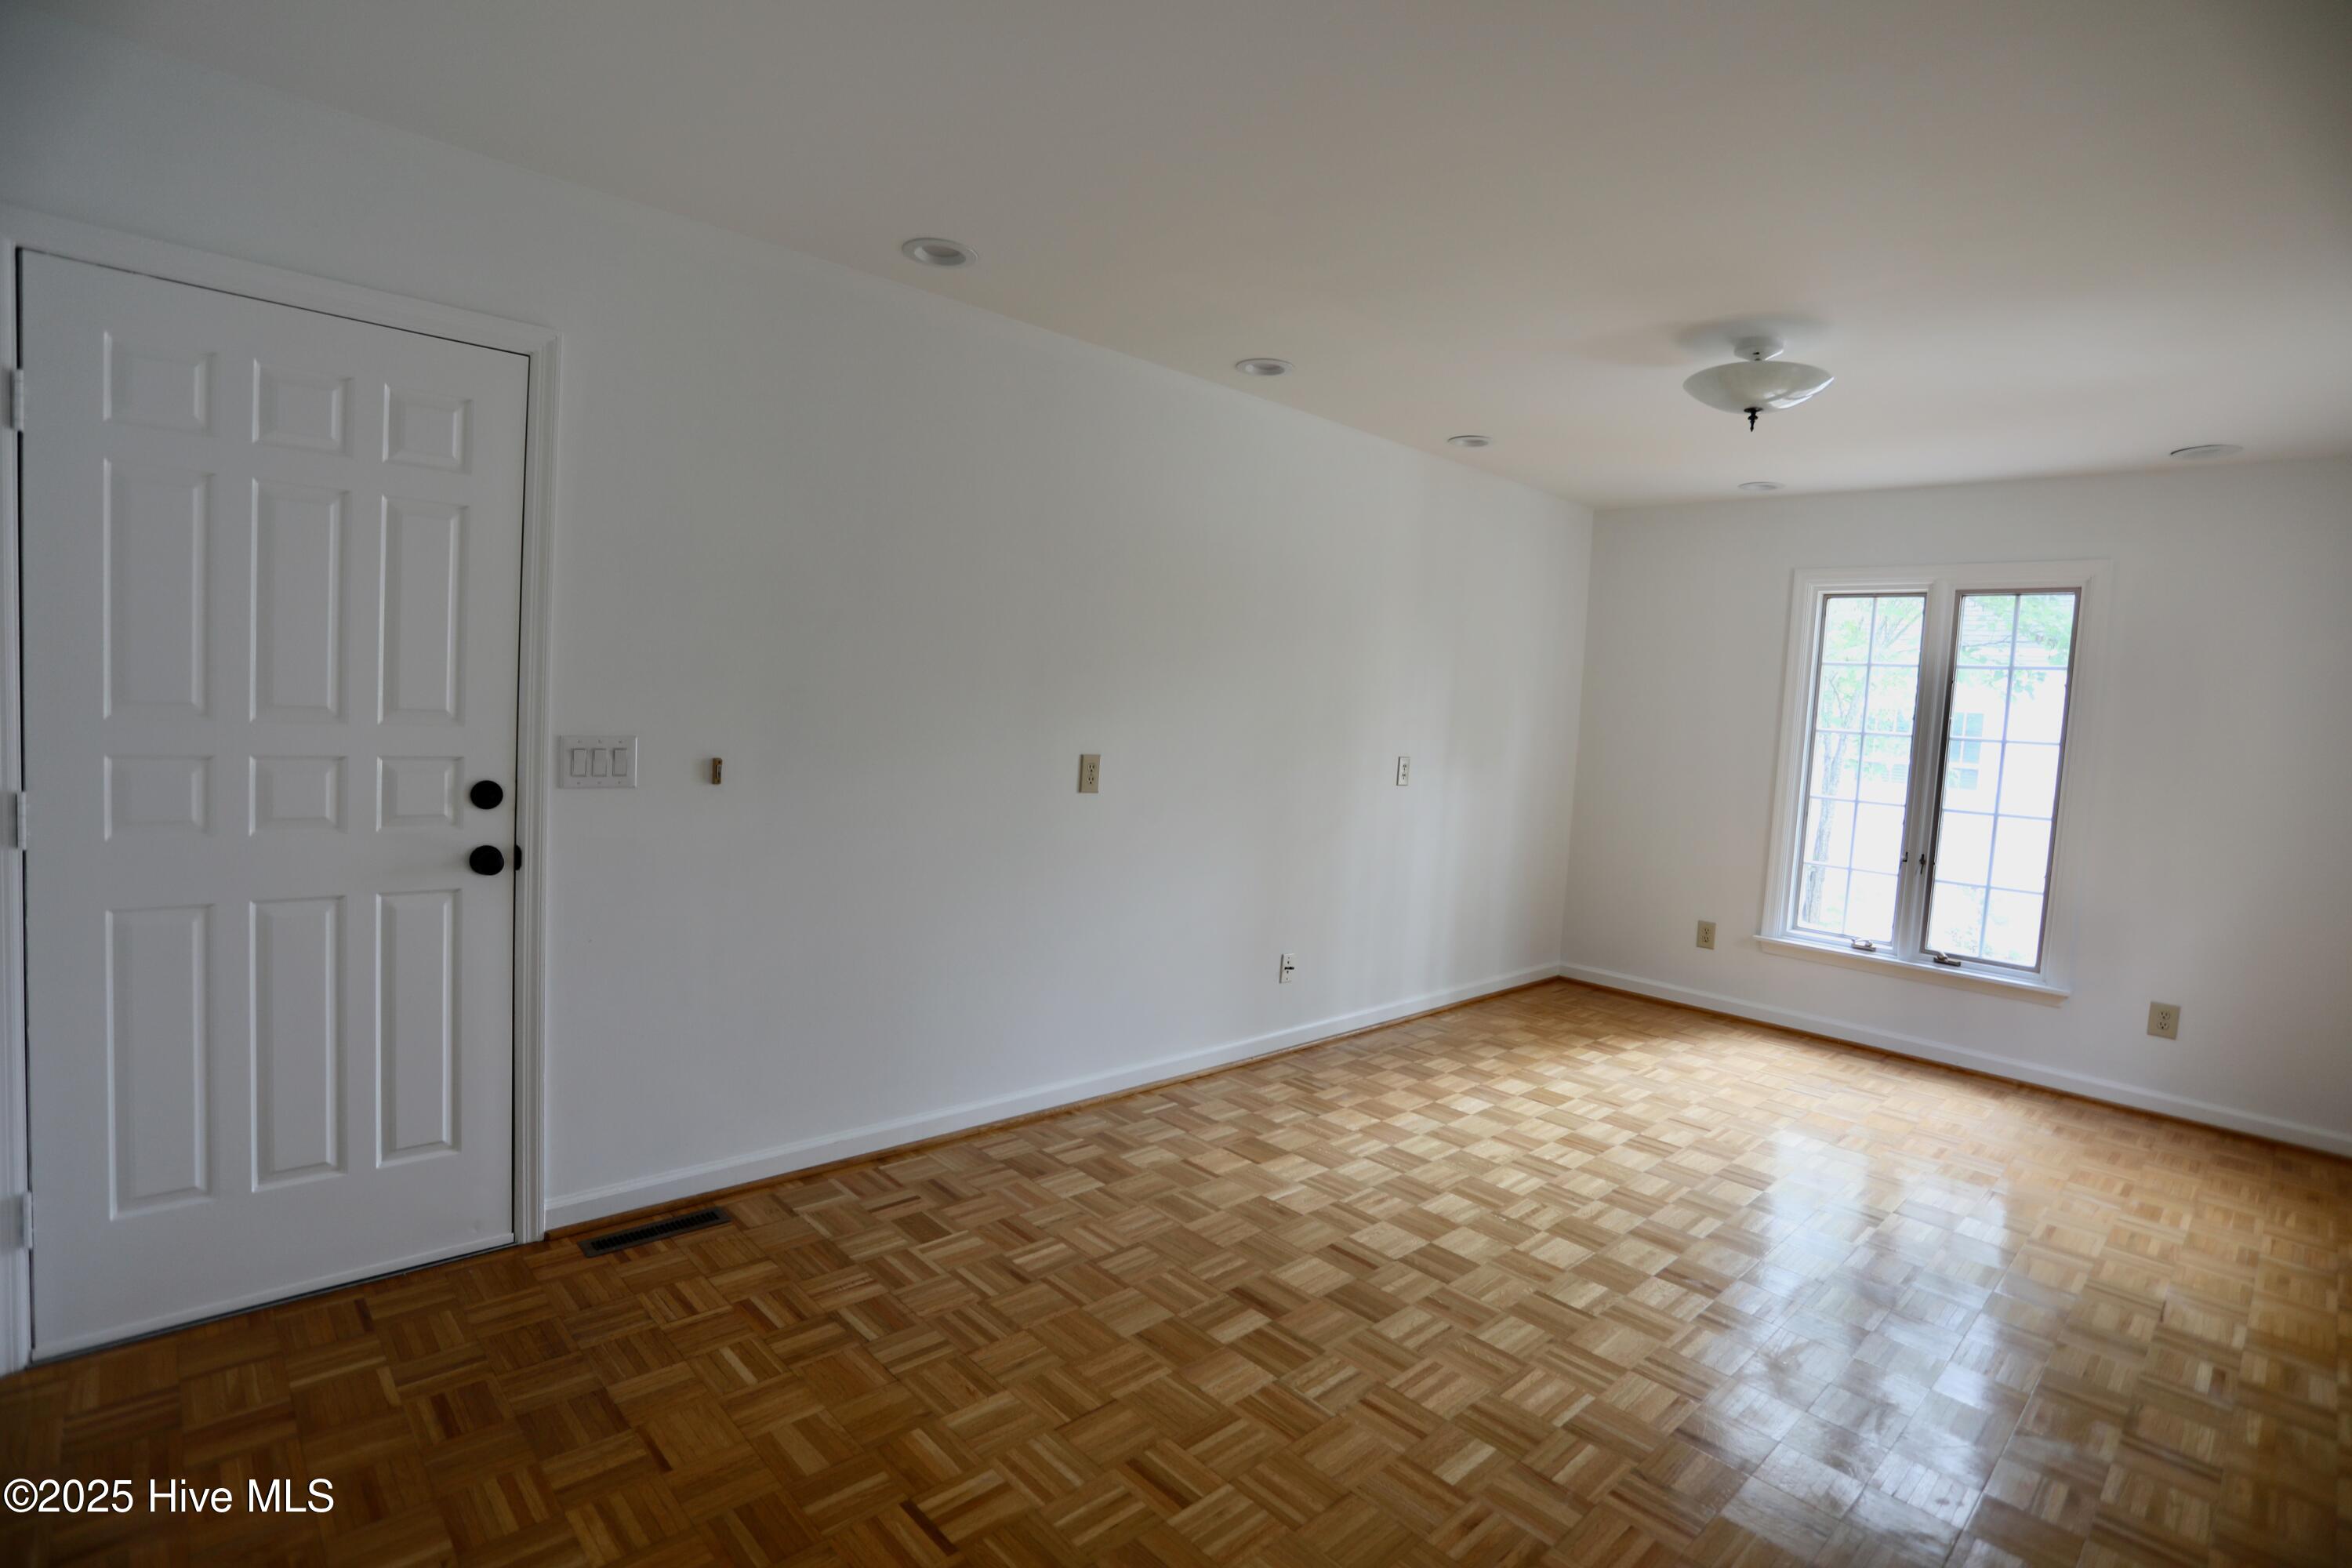
Empty room with parquet flooring, a white paneled door, and a double window.
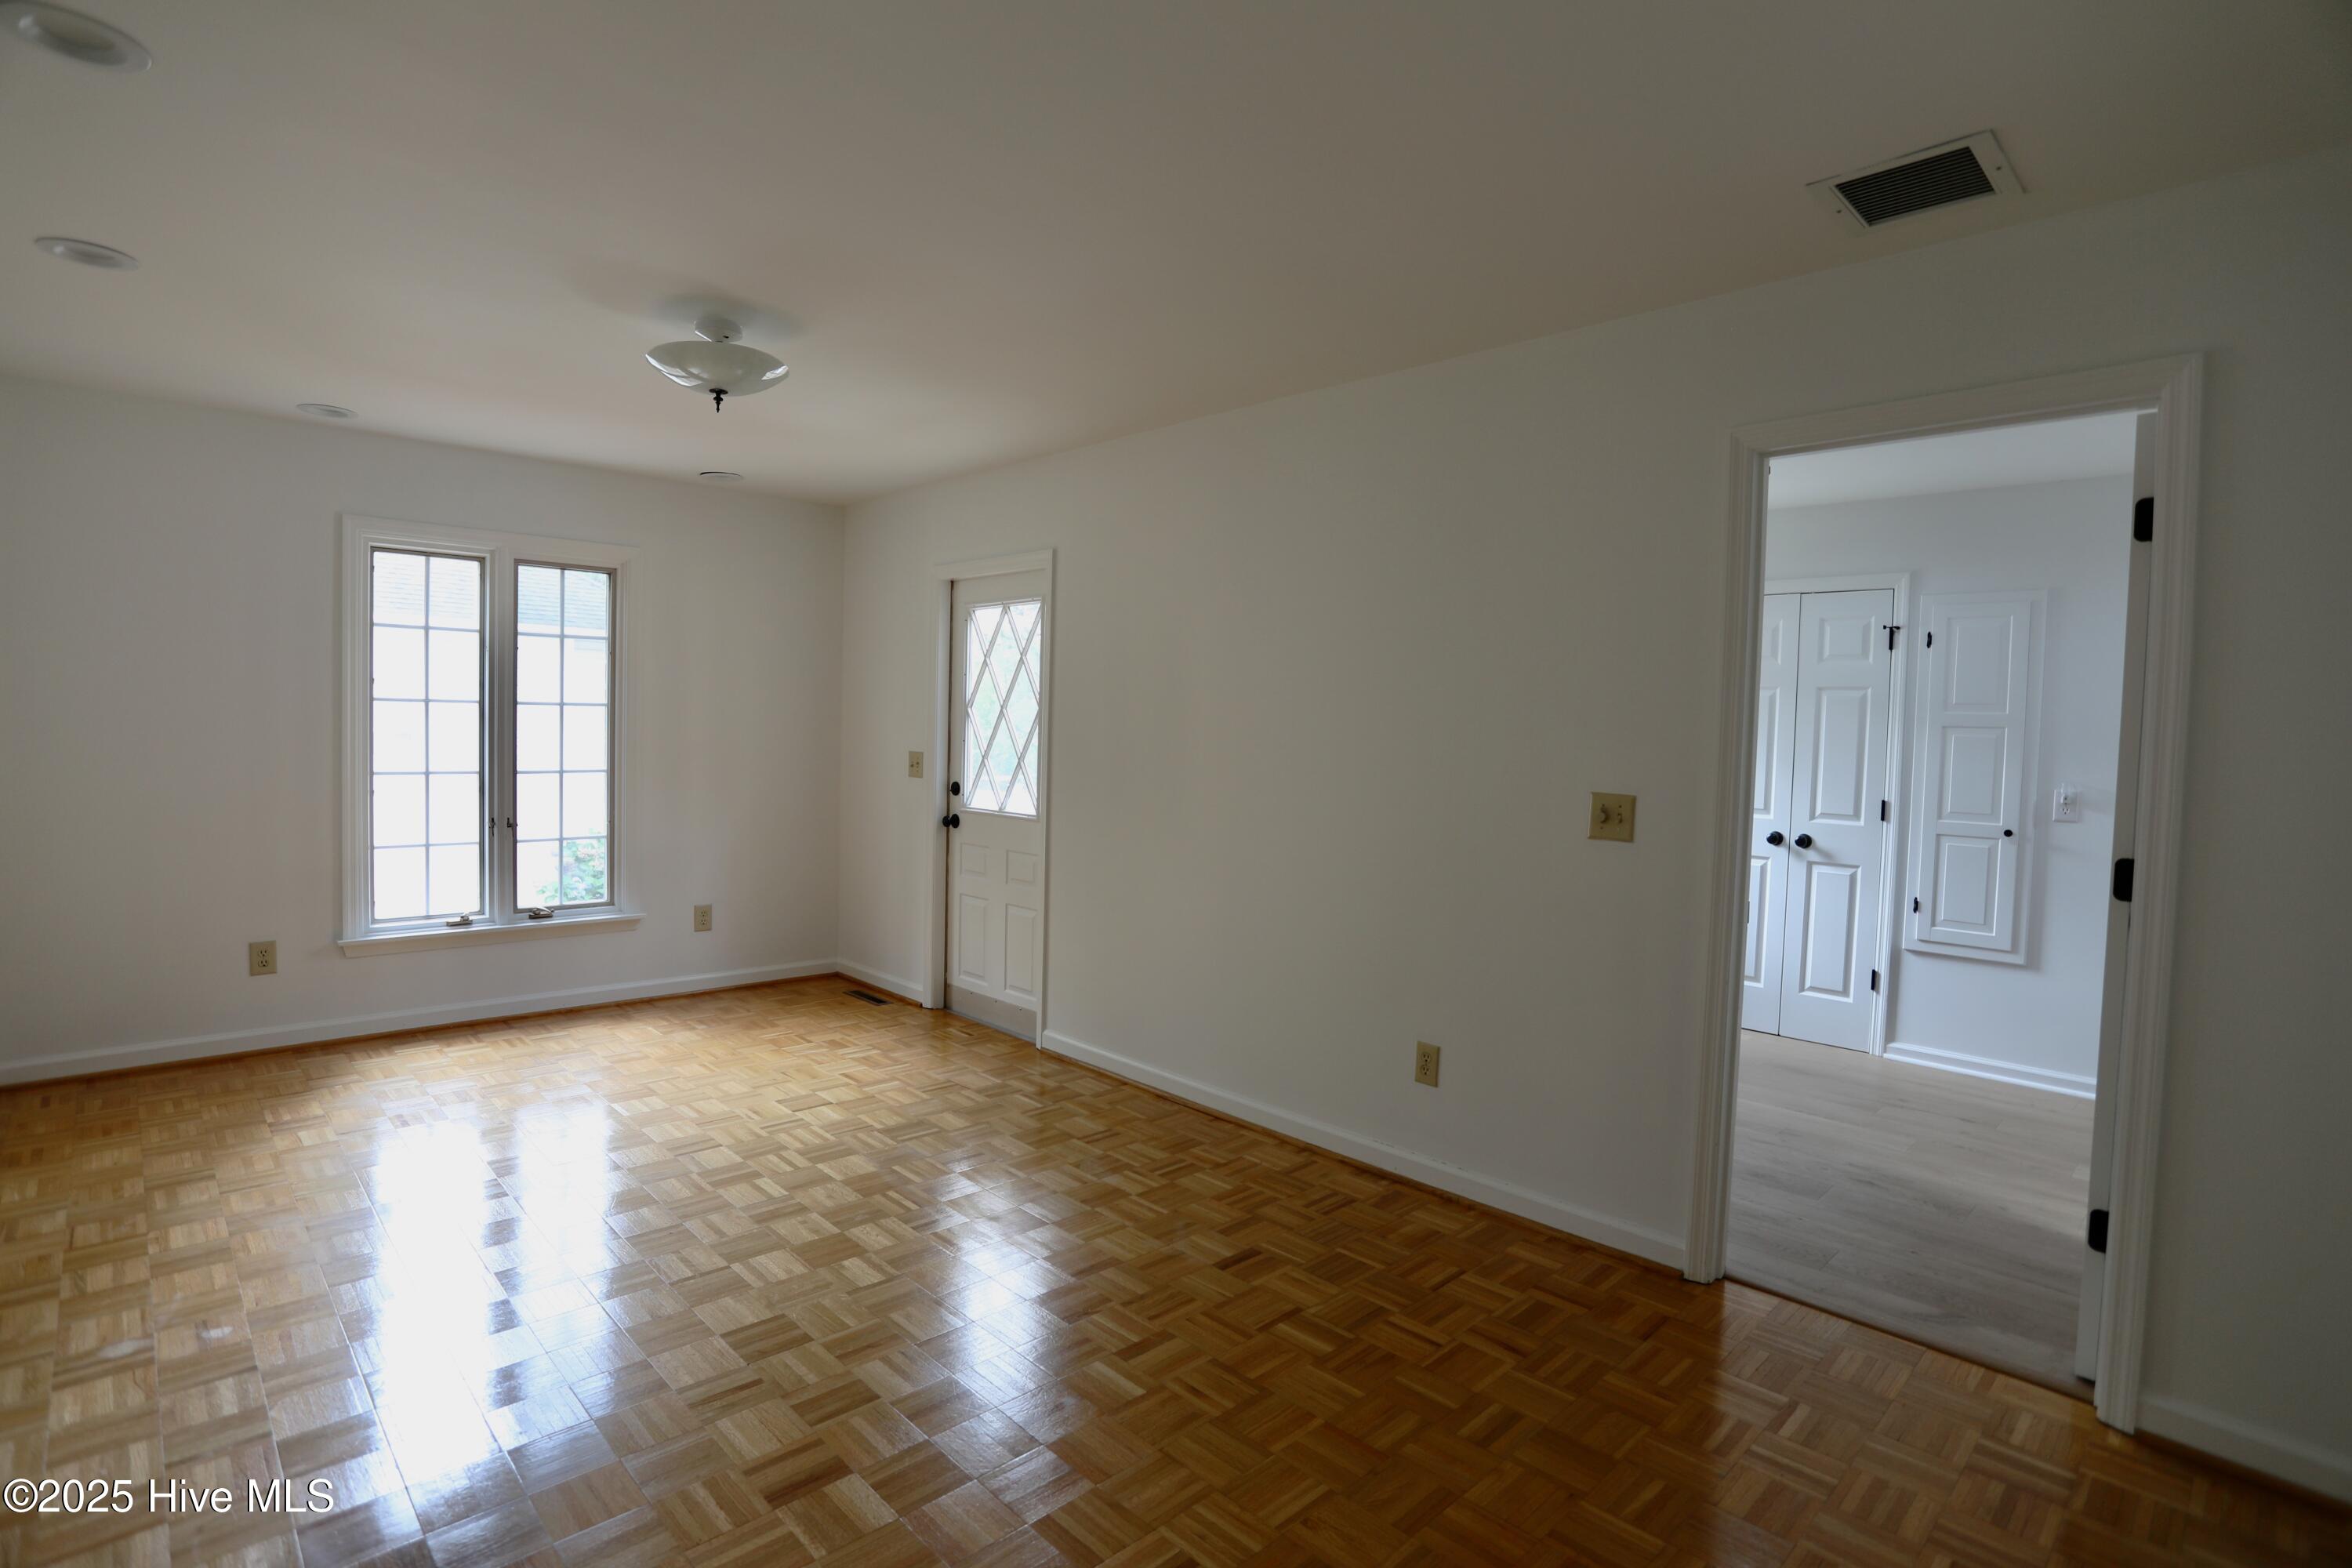
Empty room with glossy parquet floors, tall windows, and a glass-panel door.
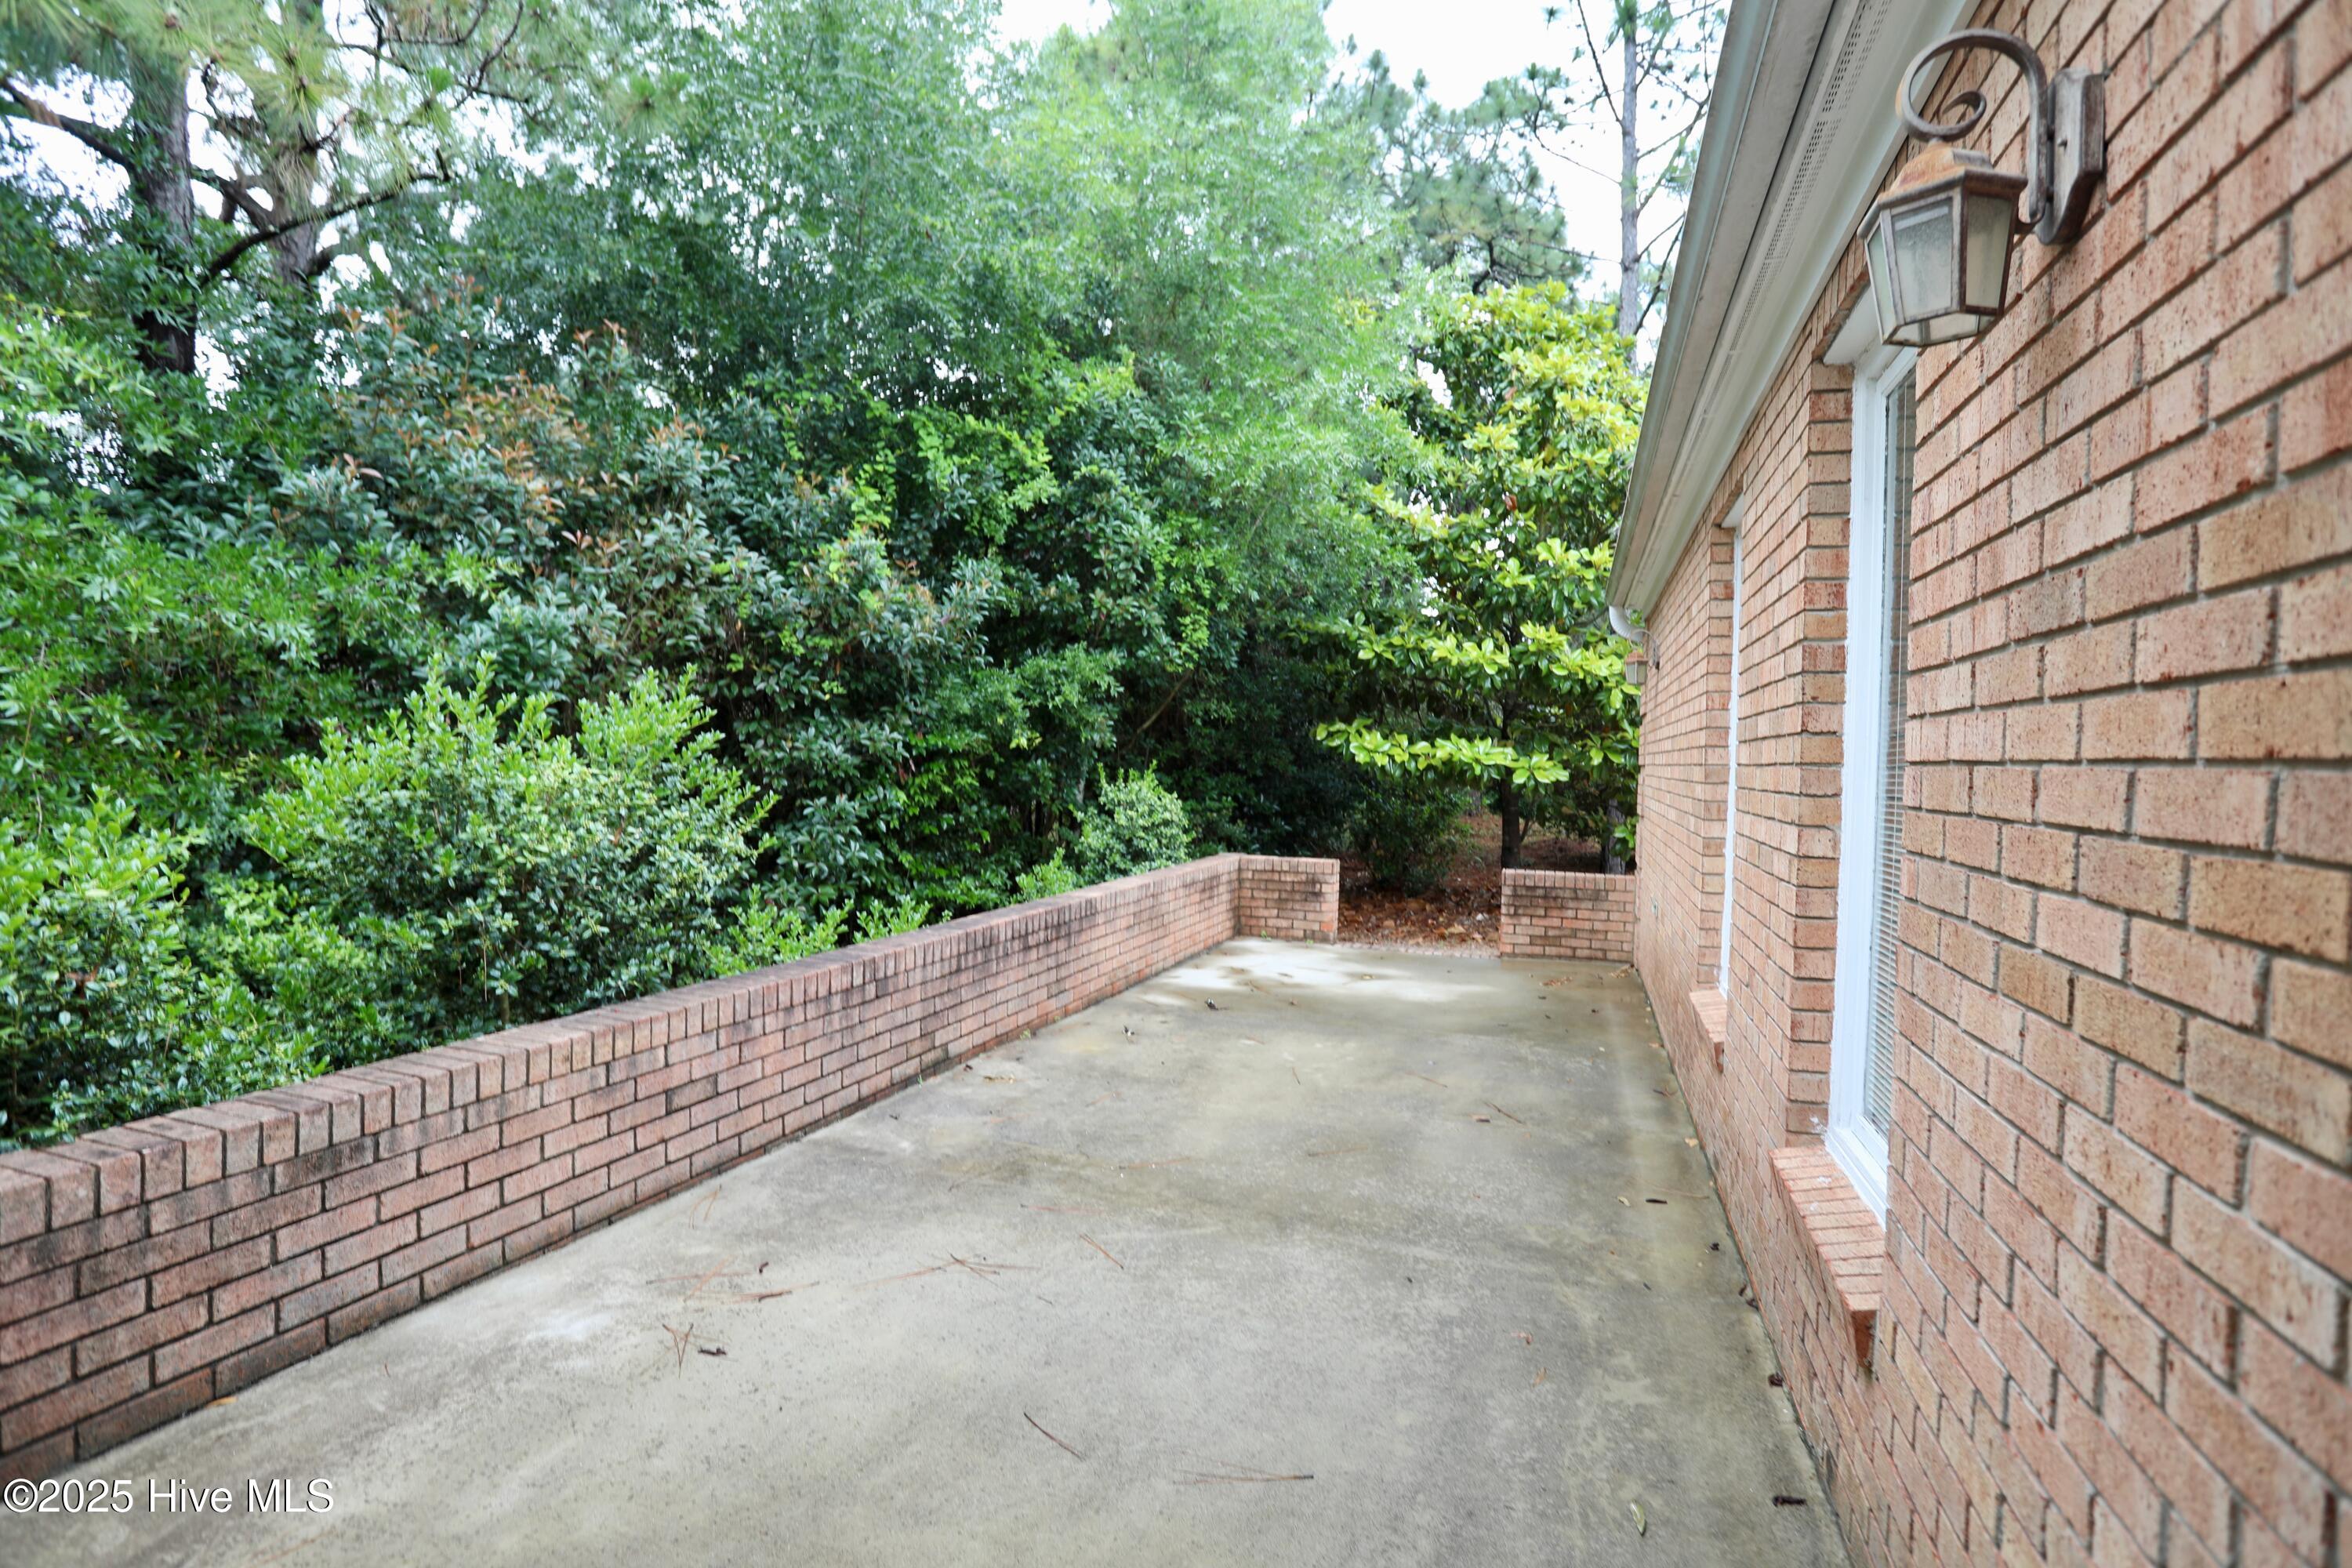
Concrete patio beside a brick house, bordered by a low brick wall and dense greenery.
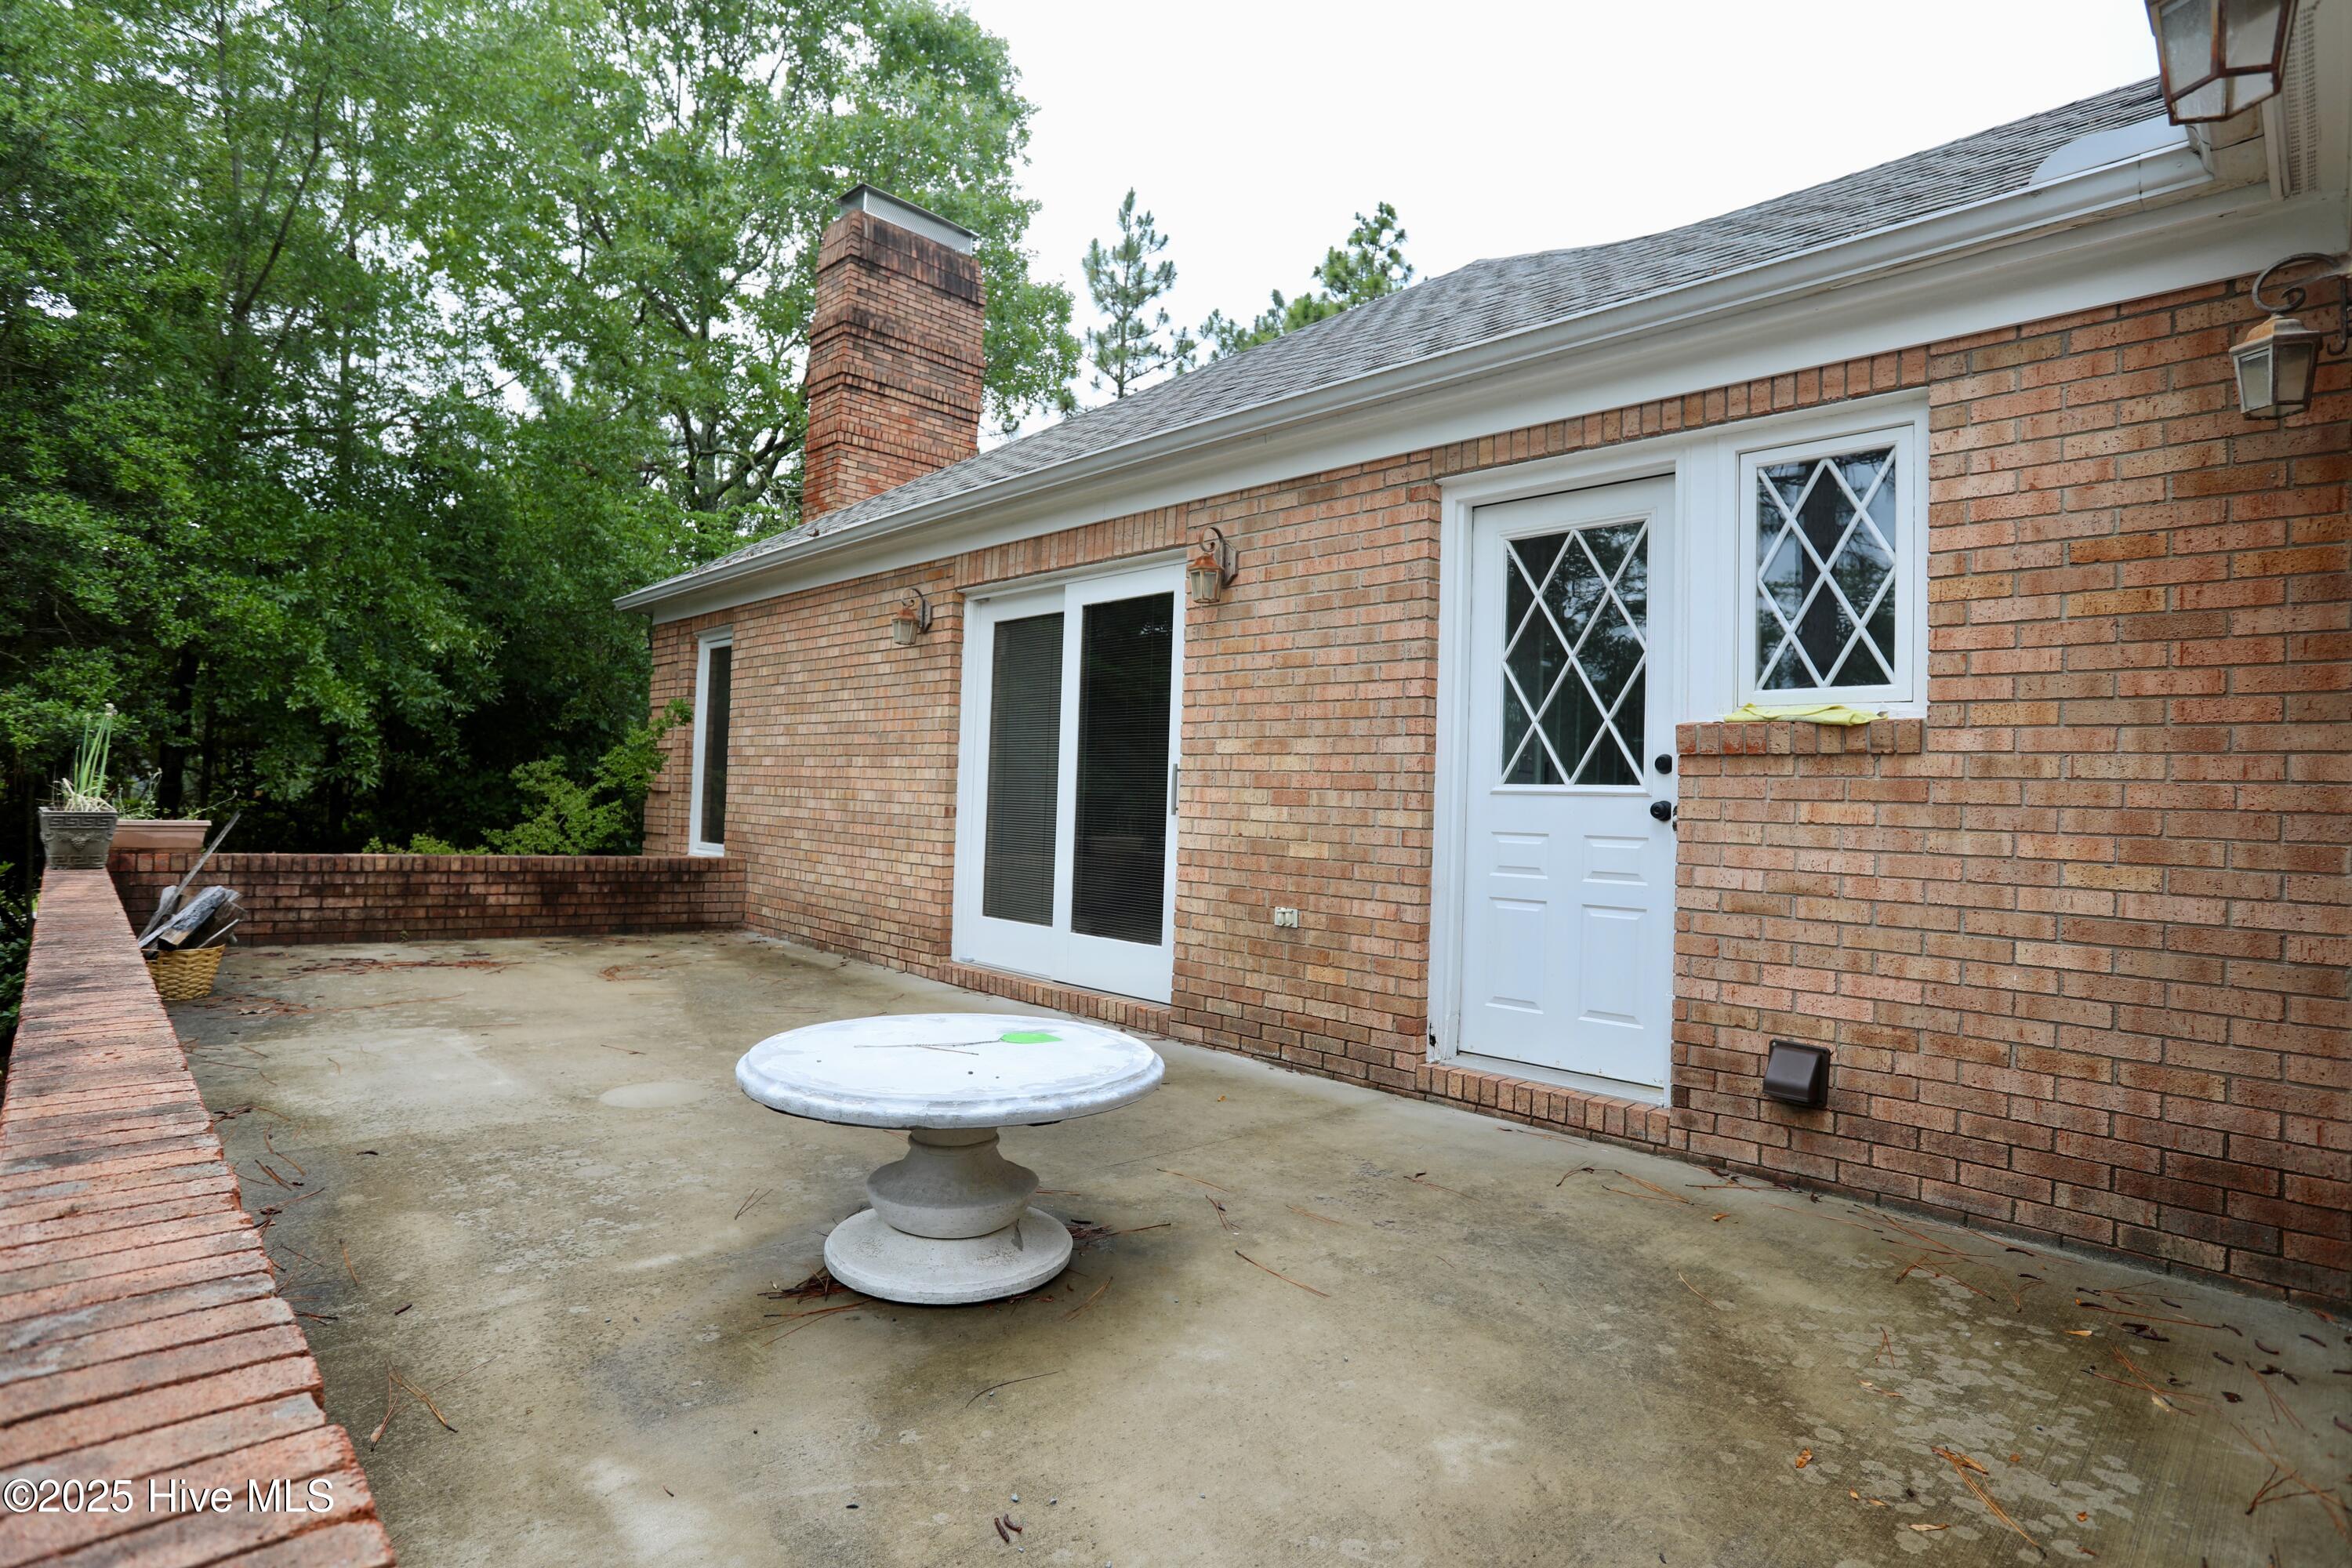
Brick home patio with a round pedestal table and white diamond-pane door.
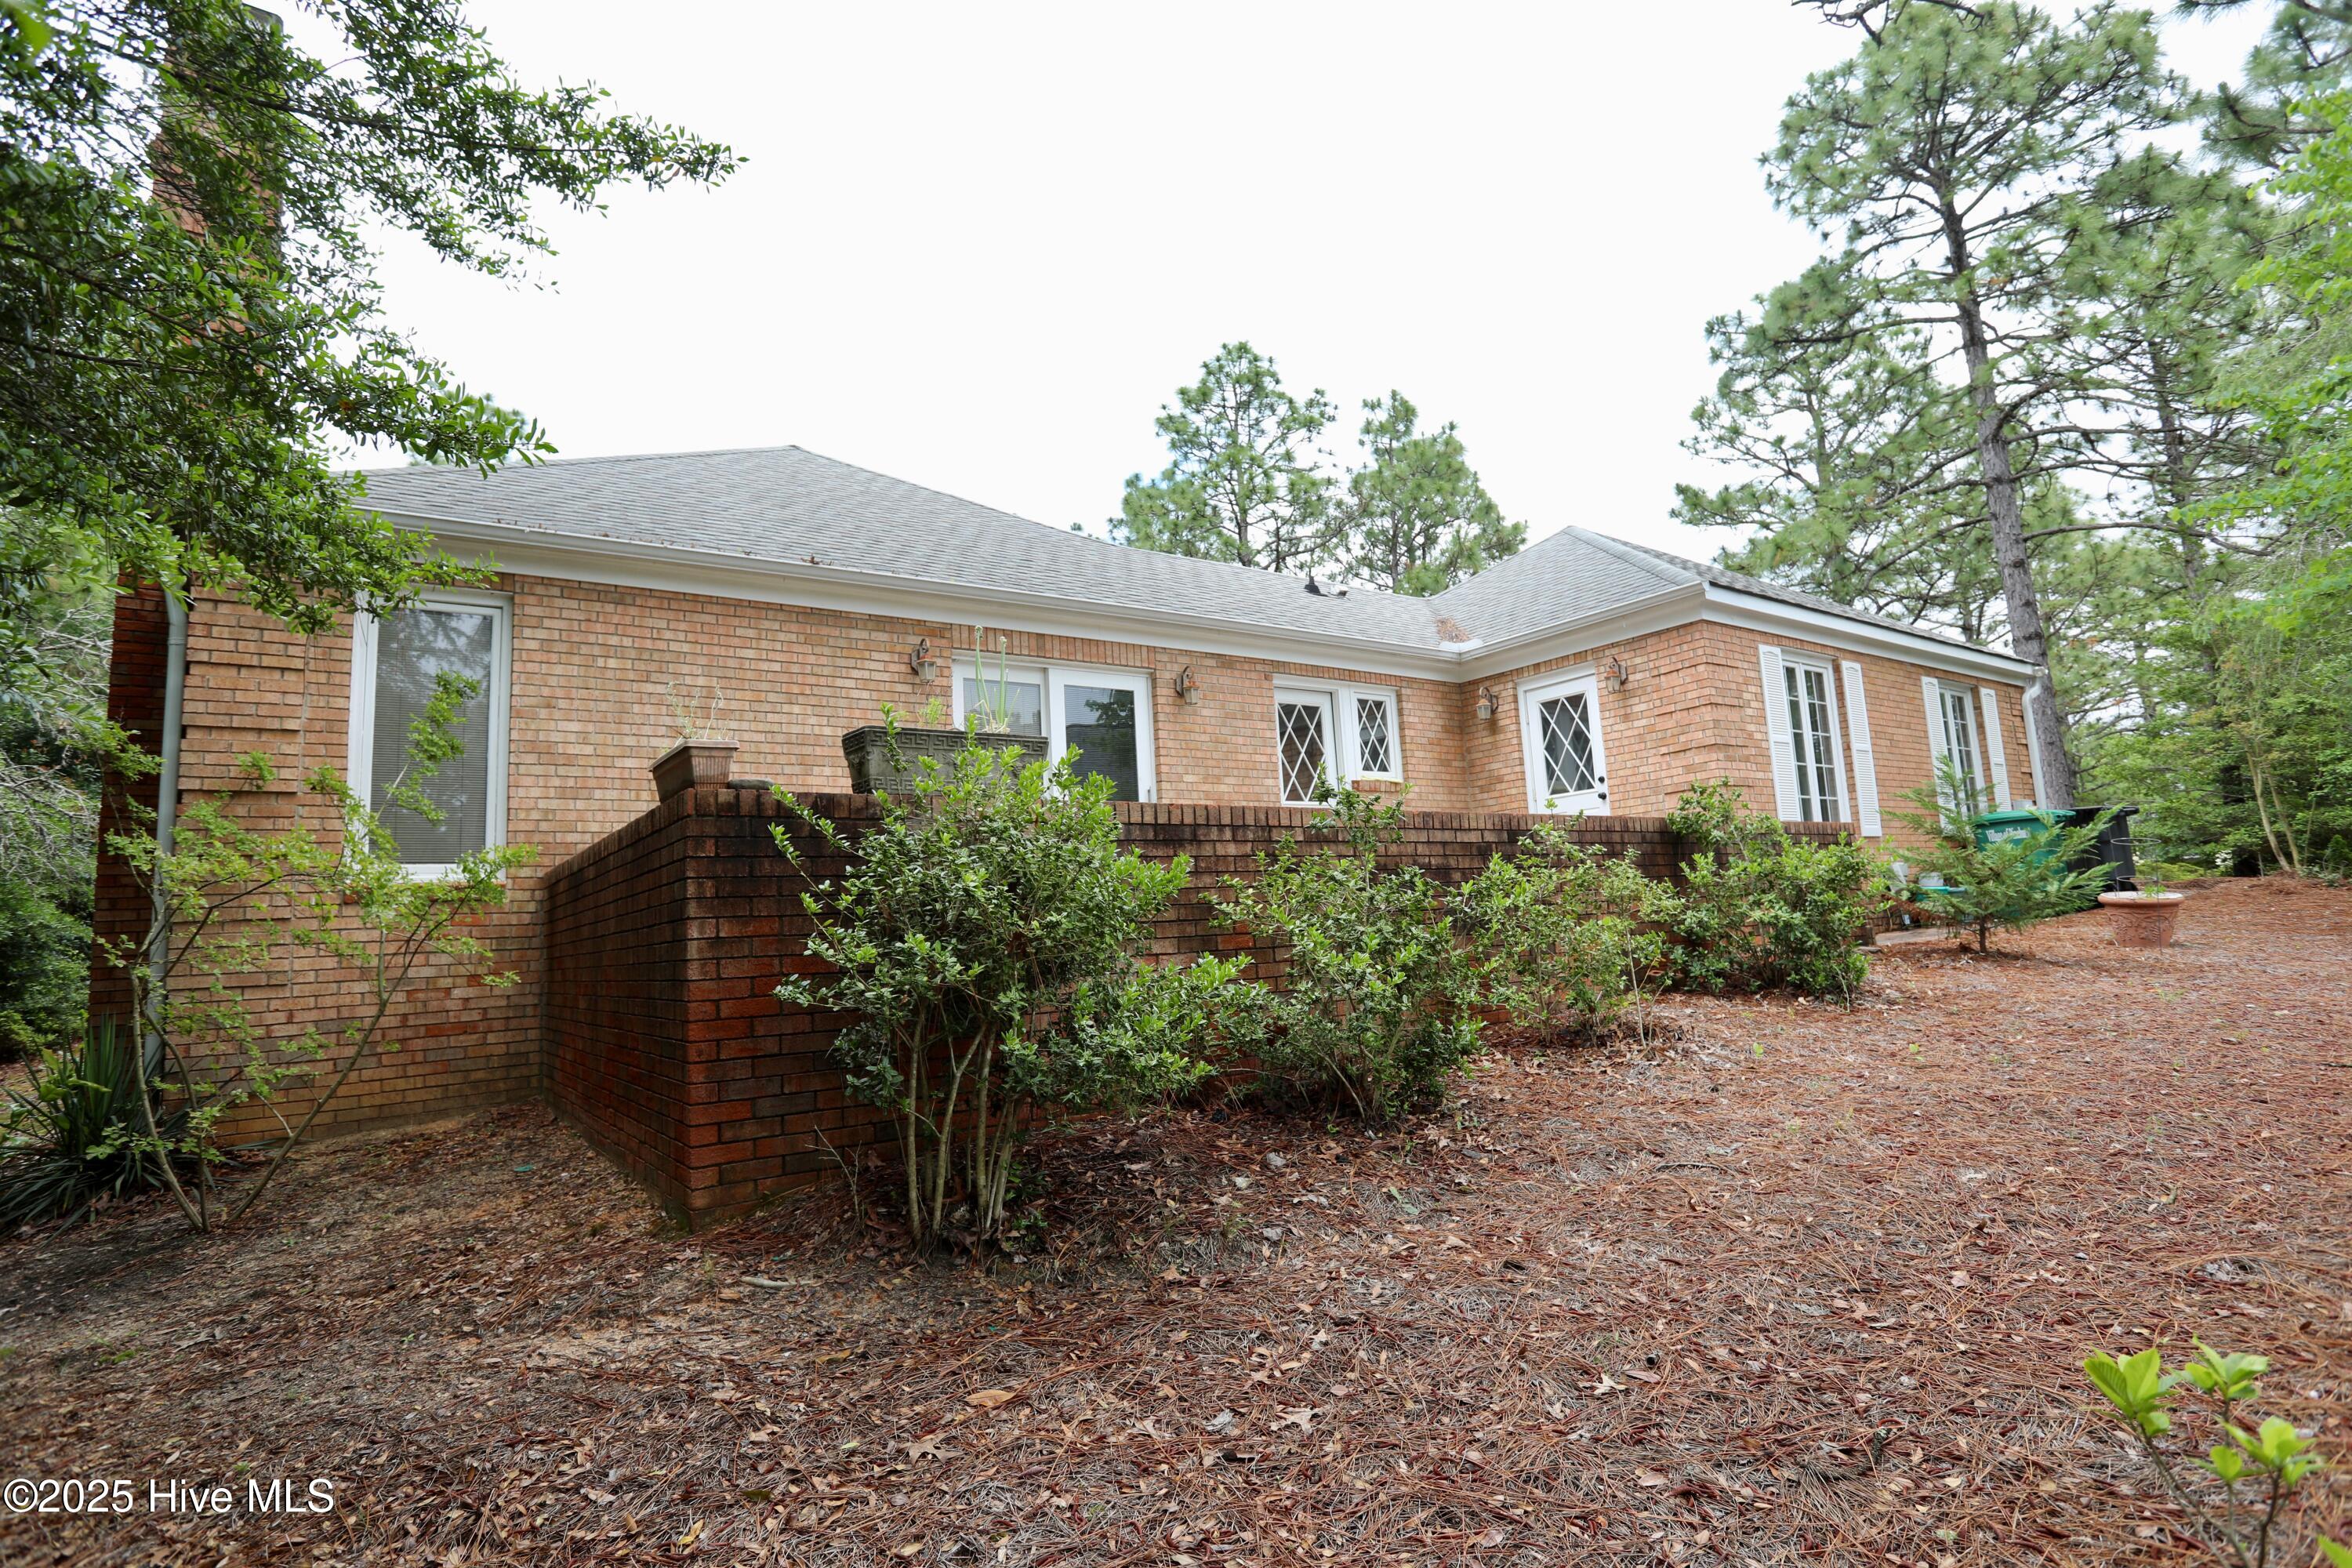
Brick home’s rear exterior with a raised brick patio wall and mature pine trees.
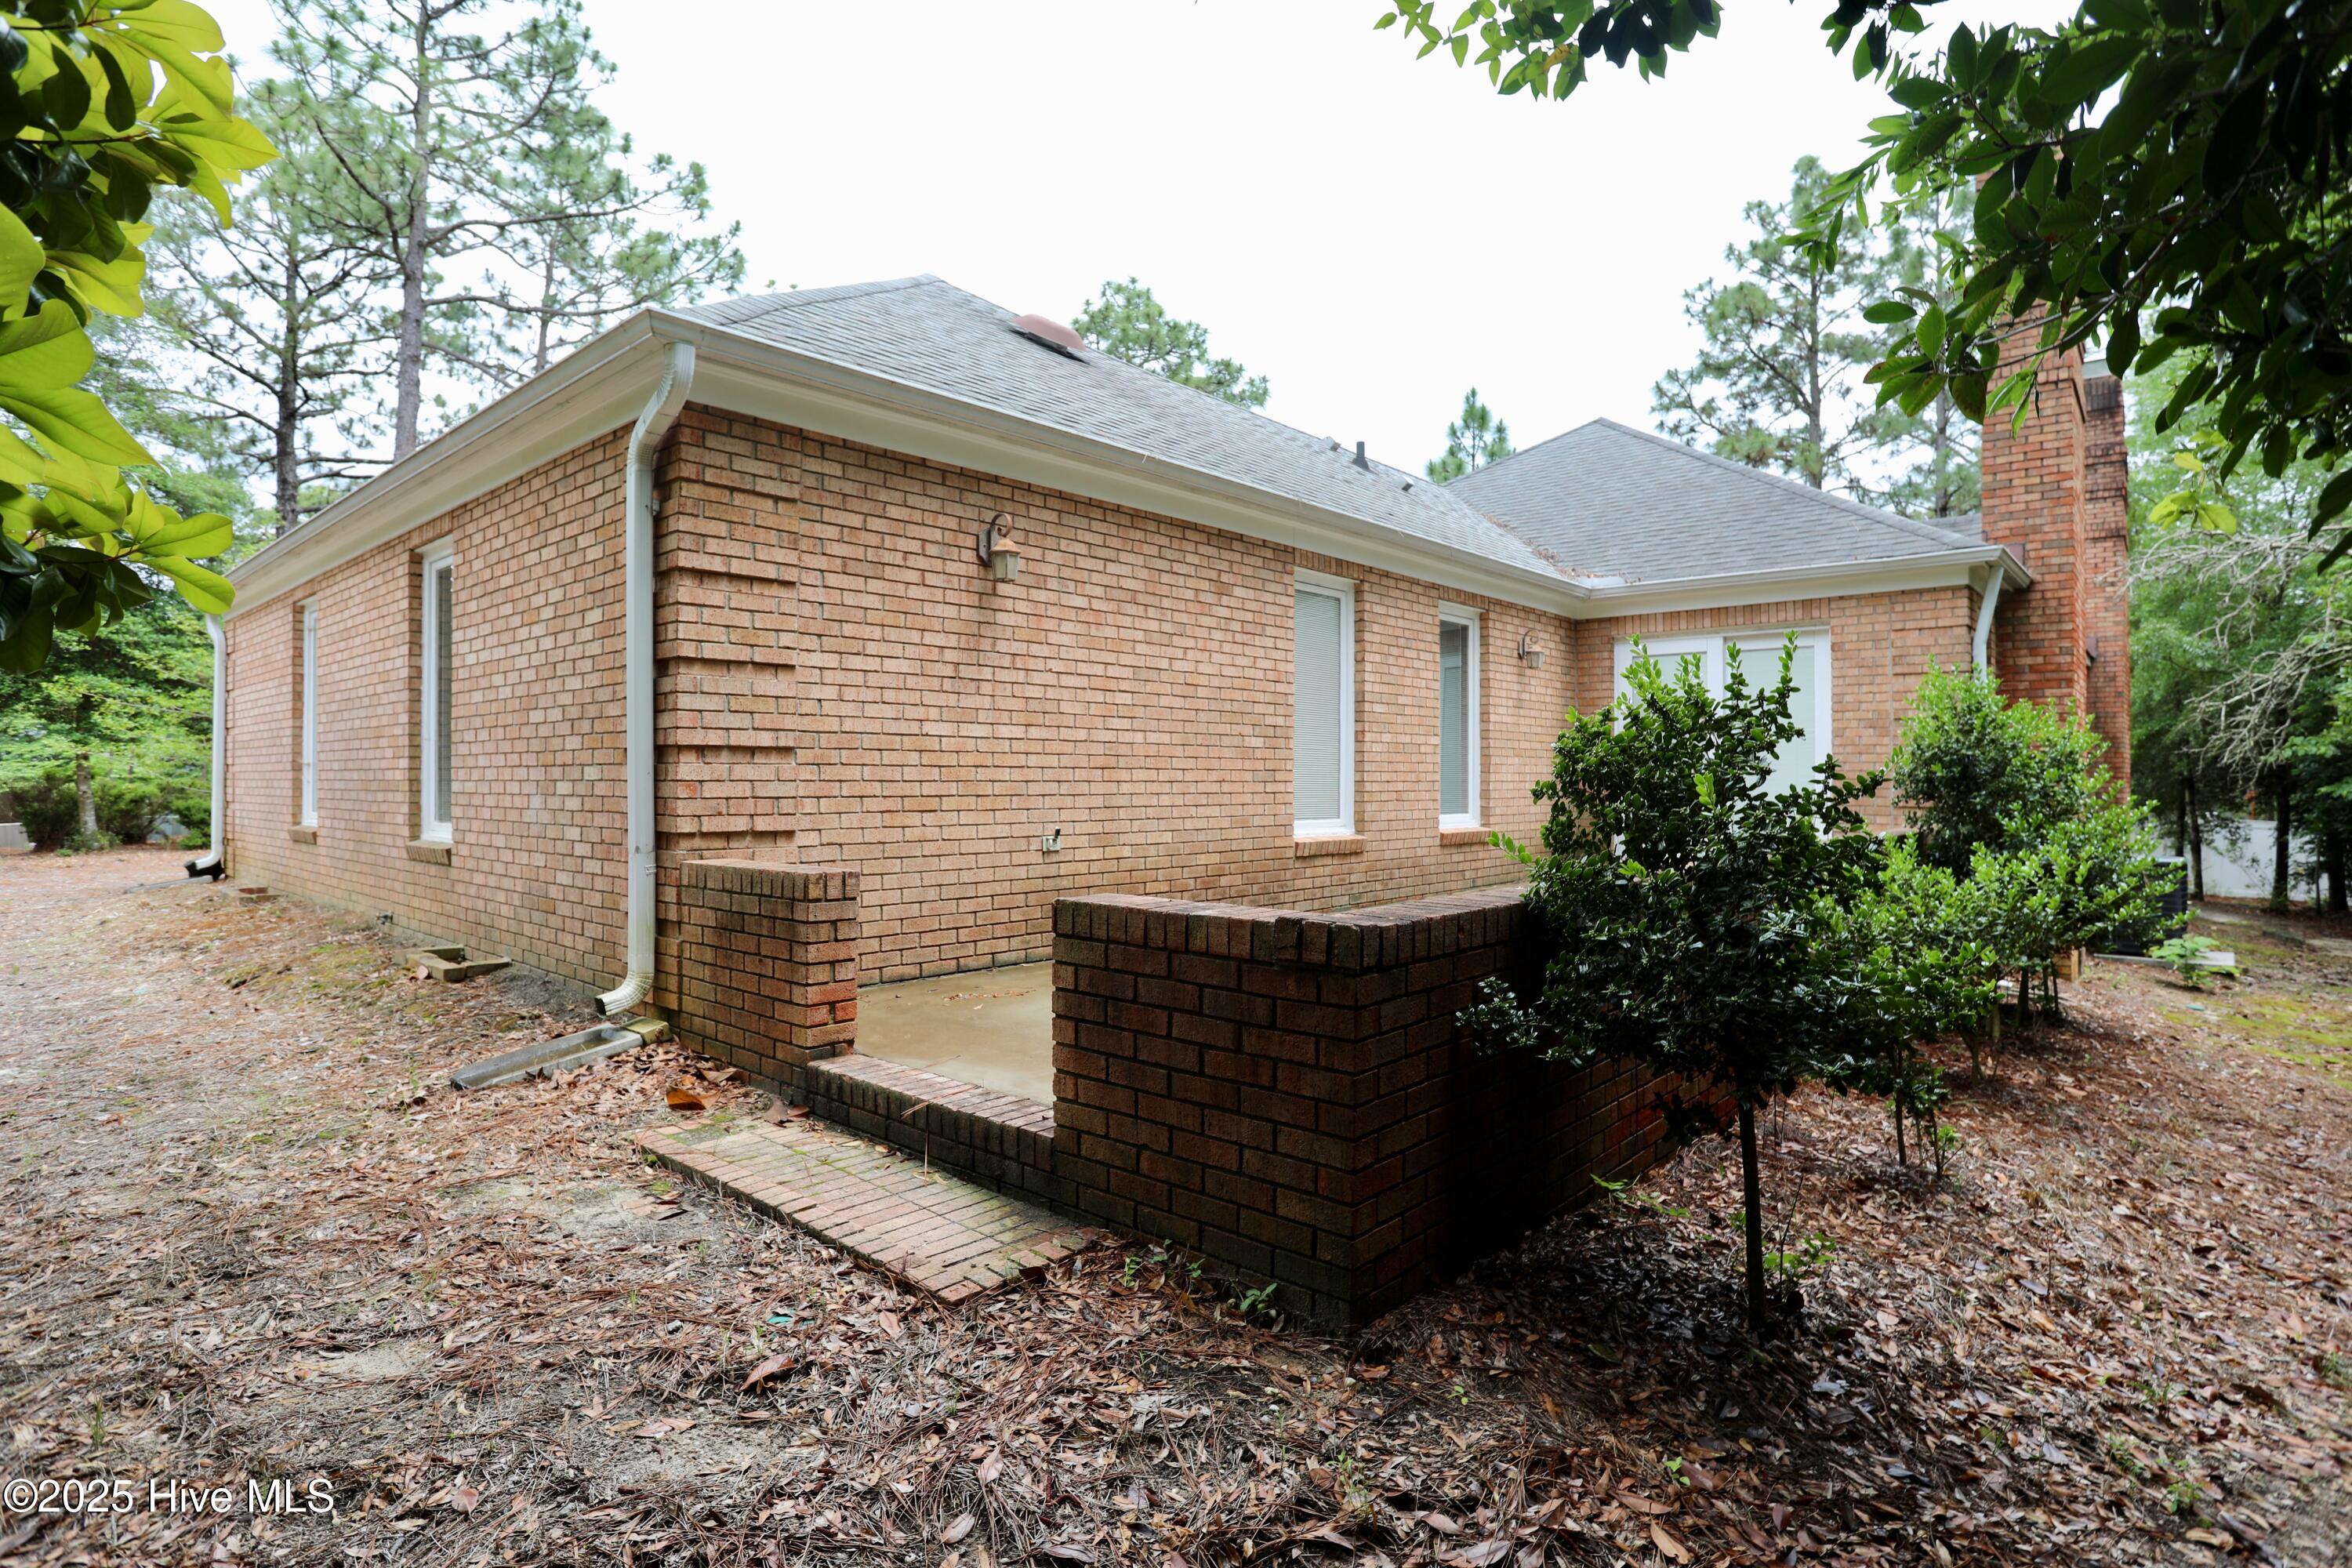
Rear exterior of a brick house with a small enclosed patio and mature trees.
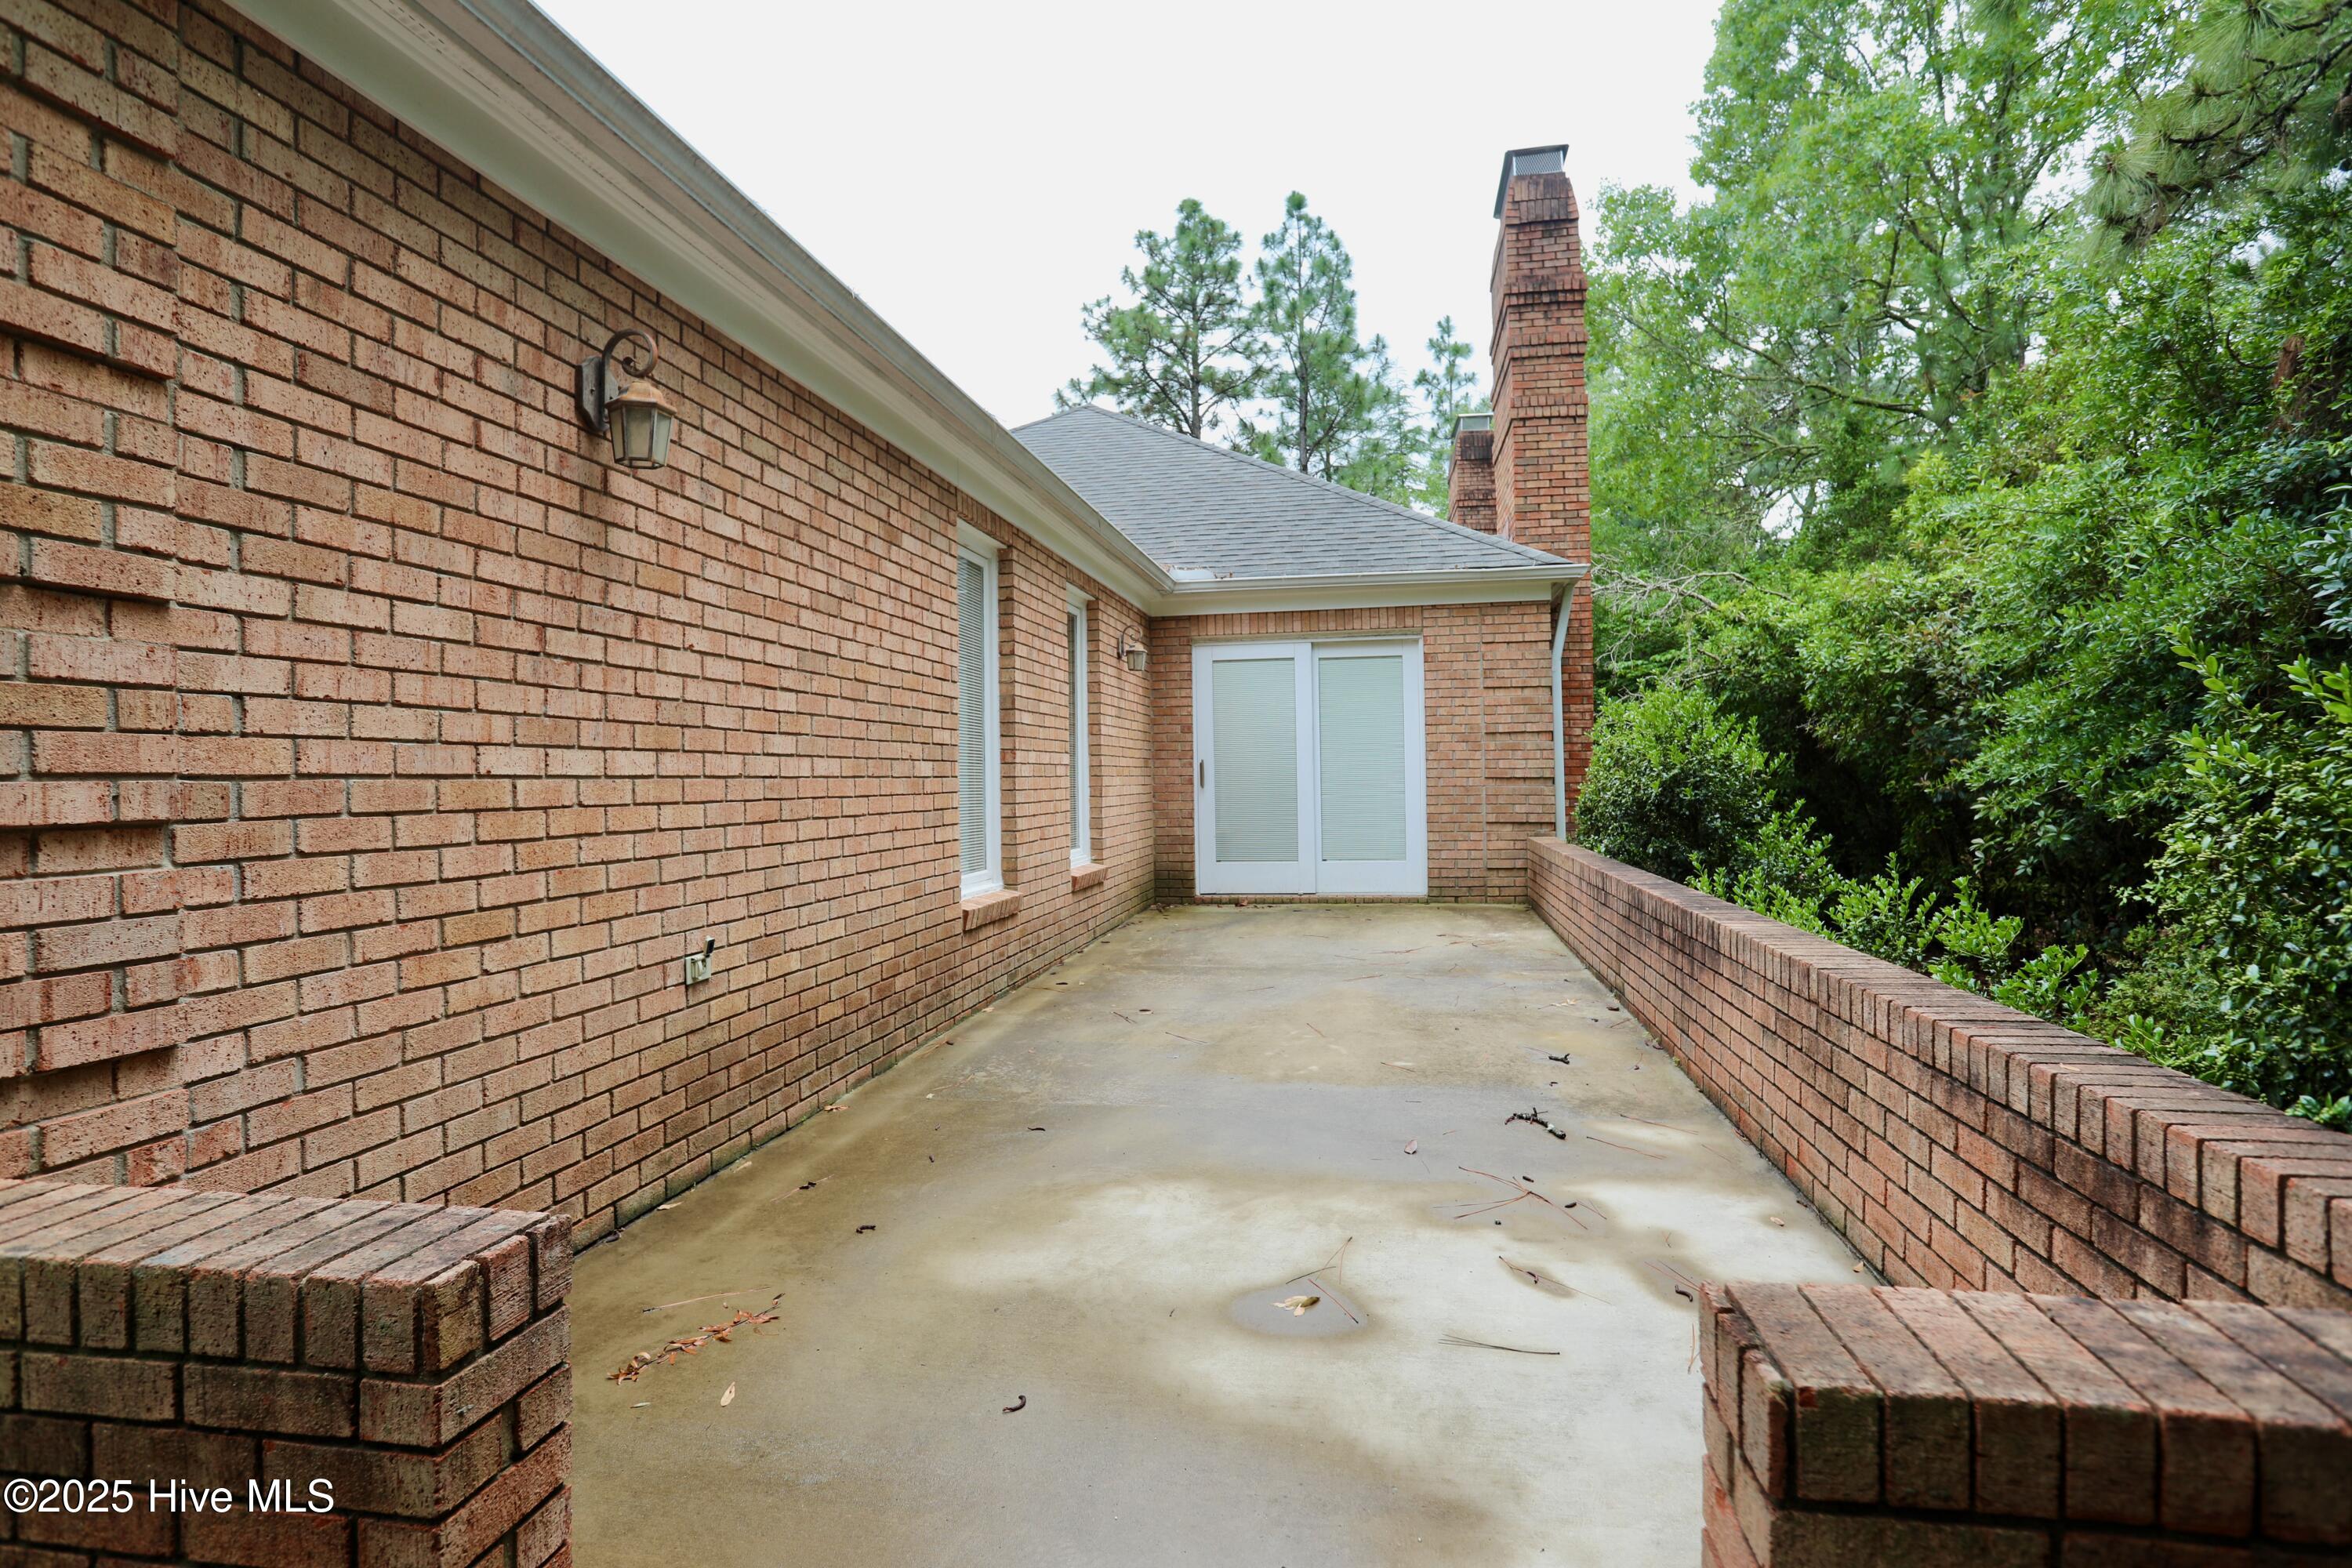
Brick patio leading to glass double doors, bordered by low brick walls and leafy shrubs.
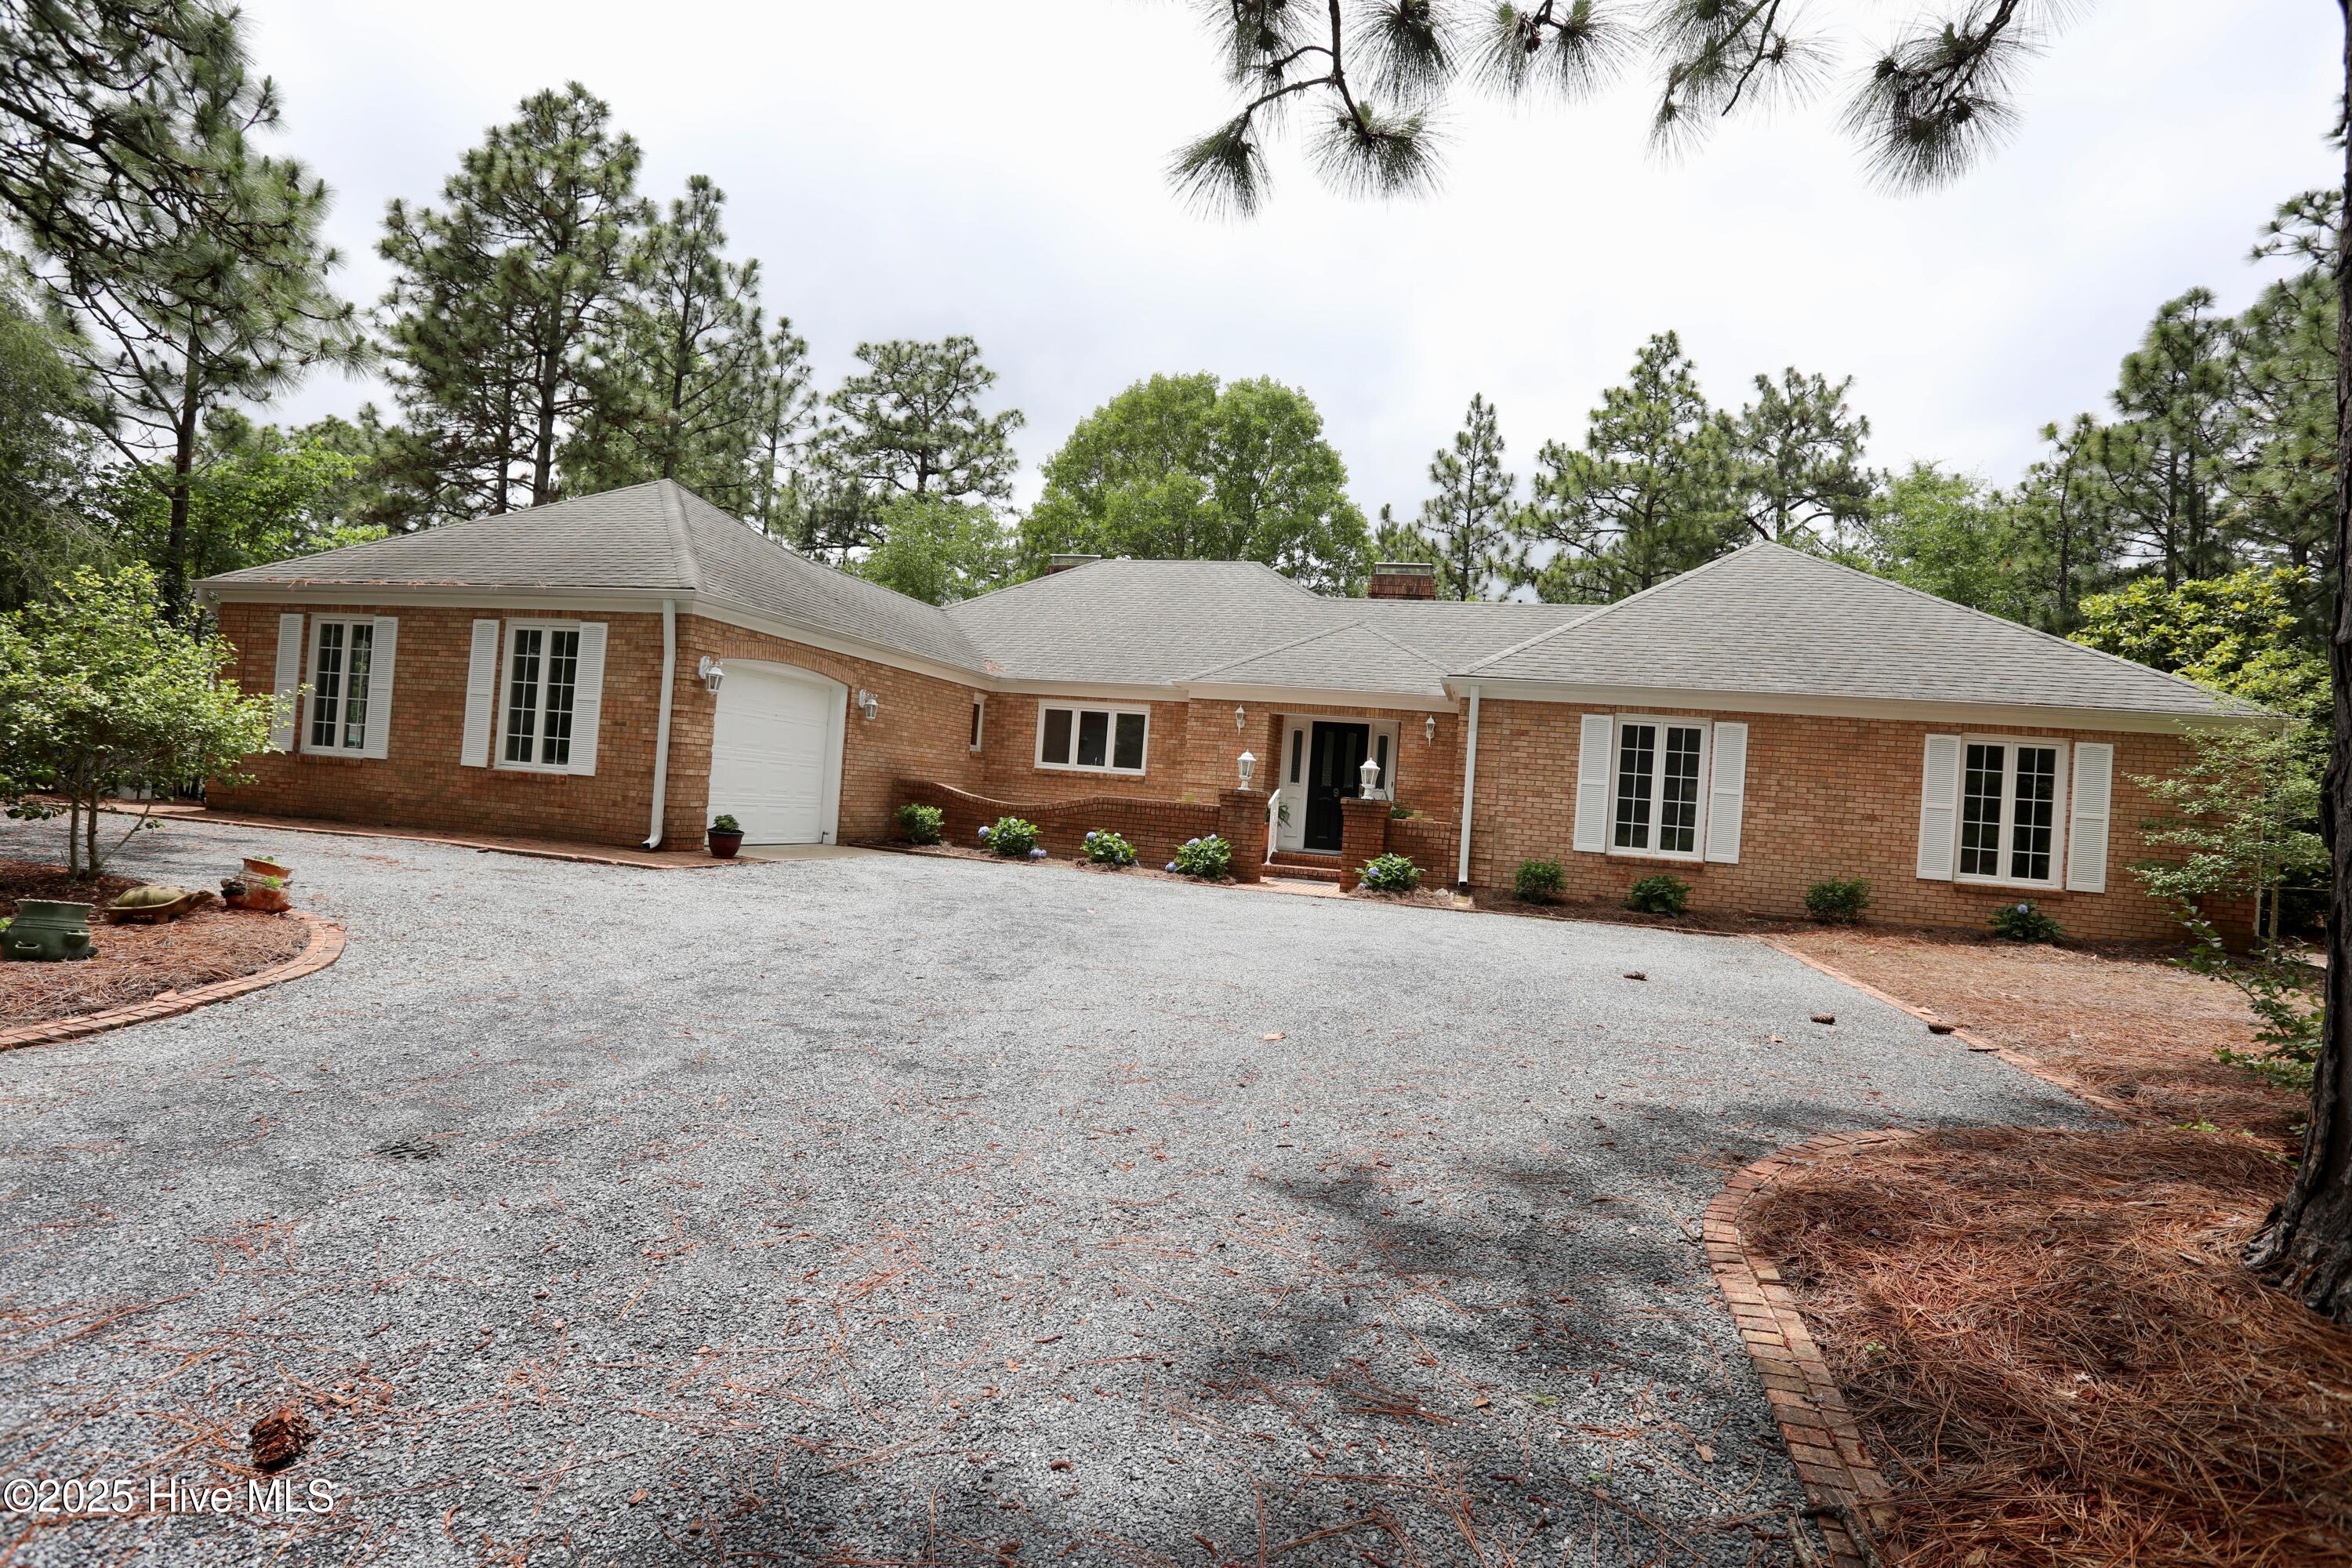
Single-story brick home with white shutters, a gravel driveway, and tall pine trees.
Brick ranch home with a wide gravel driveway and tall pine trees.
VIEW PHOTOS
$2,300/mo

9 Harness Place

3 Beds 3 Baths 2,426 Sq.Ft. 0.49 Acres

Description

Oversized brick single level ranch with many renovations .2400+ sq'. 2 new bathrooms, with all new plumbing. New LVP flooring throughout with the exception of the family room and studio/auxiliary room off the garage entrance. These floors have the original parquet flooring keep in spirit & character of the house. Updated kitchen, quartz countertops. freshly painted. 3 Bedrooms with an extra family room and 1 car garage. 2 wood burning fireplaces. Cul-de-sac location. Low maintenance yard. Very good layout for storage. Local landlord. Small dogs ok. Cats not permitted. Nonsmoking tenant.

Share Property

Location

9 Harness Place, Pinehurst, NC 28374

Status

Leased

Date Leased

June 18, 2025
Bill Sahadi

Bill Sahadi

TITLE

Broker | Owner

Property Amenities

Interior
Appliances Refrigerator, Disposal, Dishwasher
Total Bedrooms: 3
Half Bathrooms: 1
Full Bathrooms: 2
Other Interior Features Wash/Dry Connect, Bookcases, Ceiling Fan(s), Walk-in Shower
Area & Lot
Total area 2,426 Sq.Ft.
Lot Area 0.49 Acres
Living area 2,426 Sq.Ft.
MLS® ID 100510385
Year Built 1981
School District Moore County Schools
High School Pinecrest
Middle School Southern Middle
Elementary School Southern Pines Elementary
Type Residential
Status Leased
Exterior
Stories 1
Heat type Electric, Heat Pump
Water Source Public
Garage Space 1.0
Sewer Municipal Sewer
Parking Garage Faces Side, Gravel
Lot Features Cul-De-Sac
Finance
Lease Price $2,300/mo
Lease Term 12 Months

Pinehurst

Work With Bill

Whether you’re buying your first home, selling a trust property, or navigating a probate sale, my goal is always the same: to provide honest guidance, strong advocacy, and a smooth experience from beginning to end. Real estate is about people, not just properties. I would be honored to help you take your next step.
Follow Me On Instagram