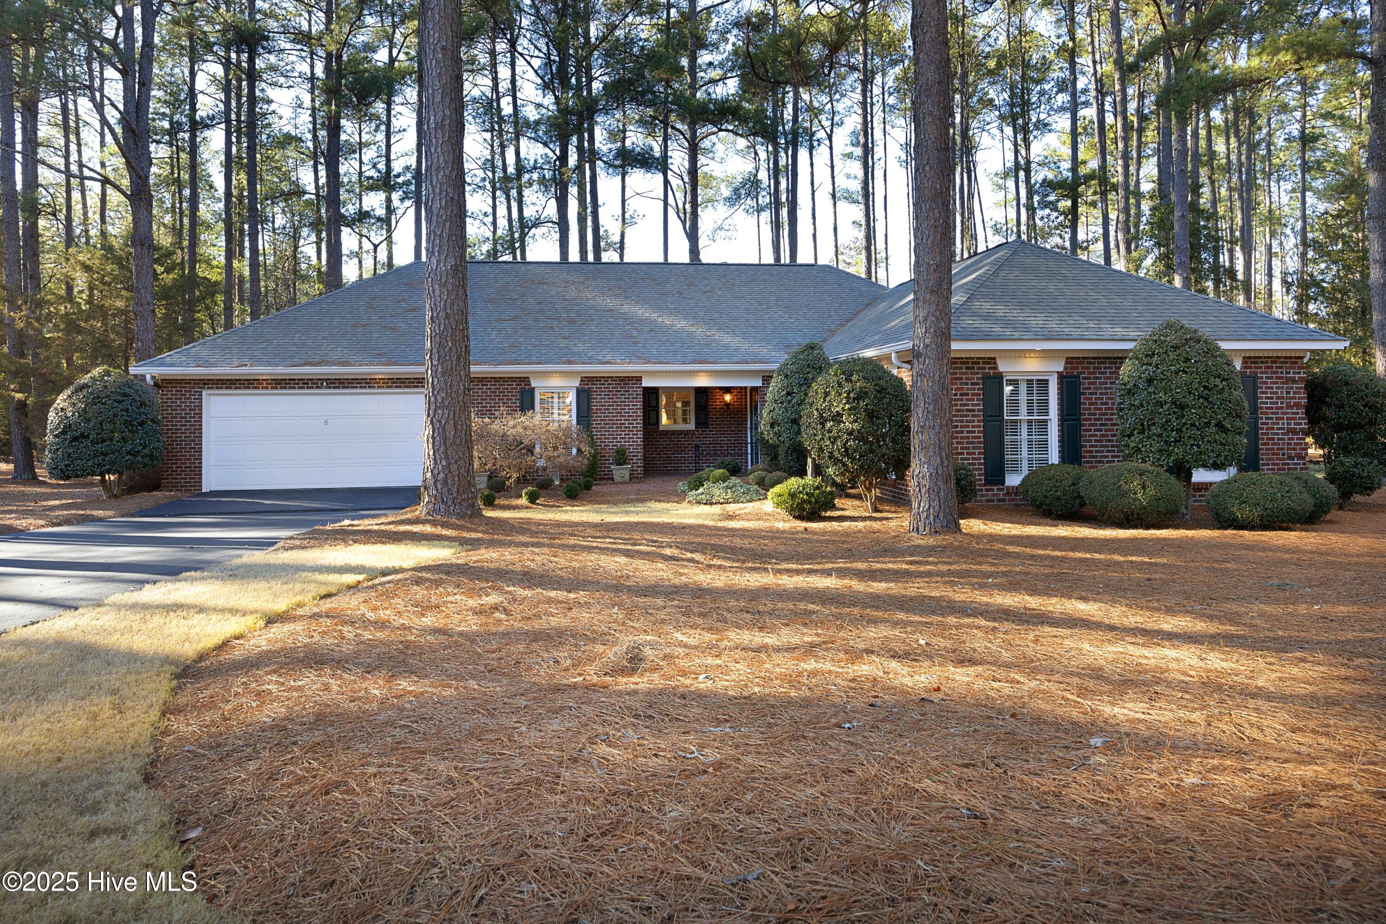
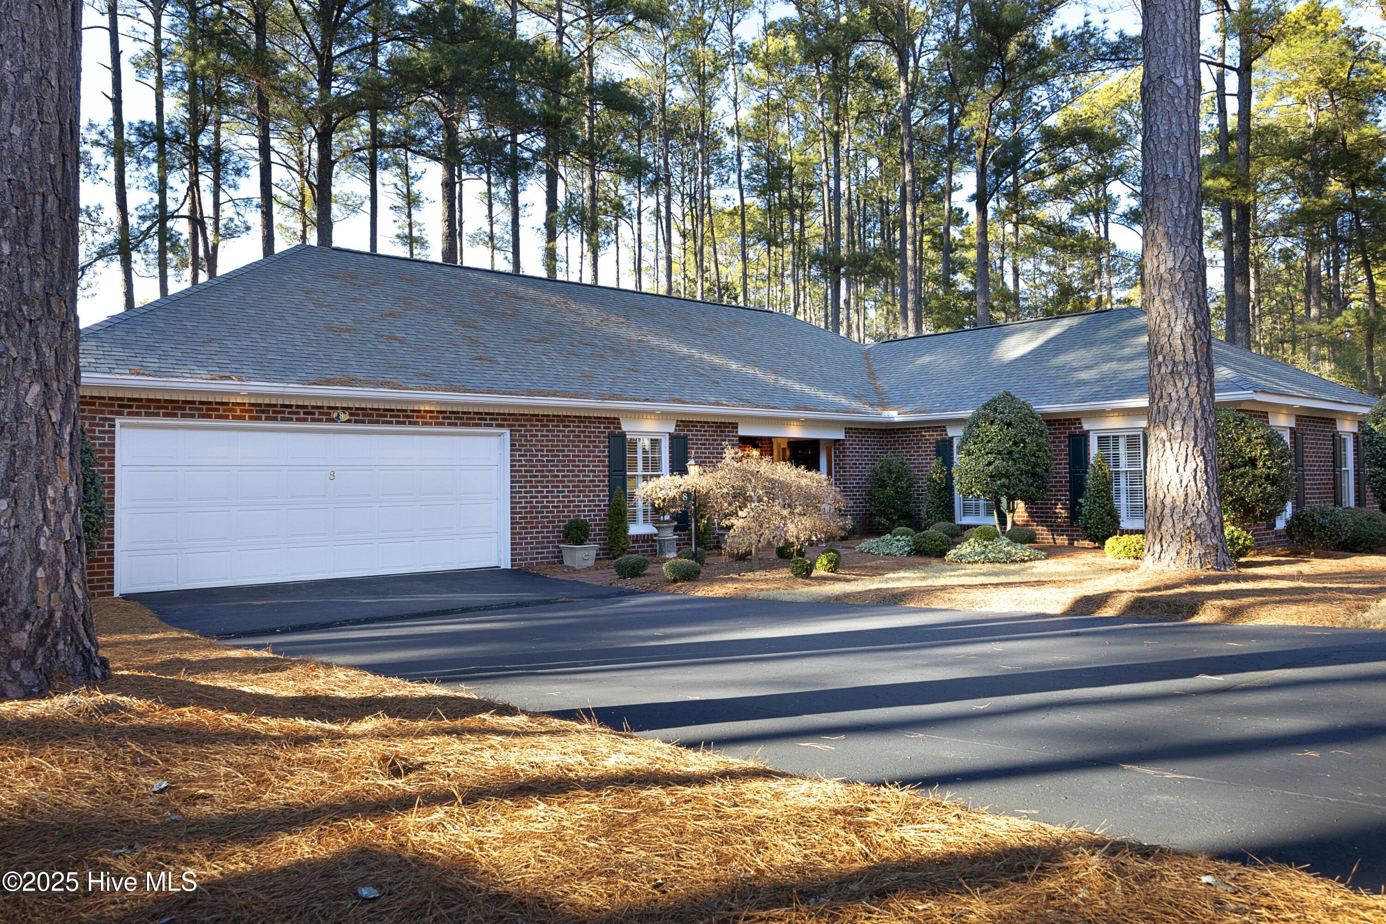

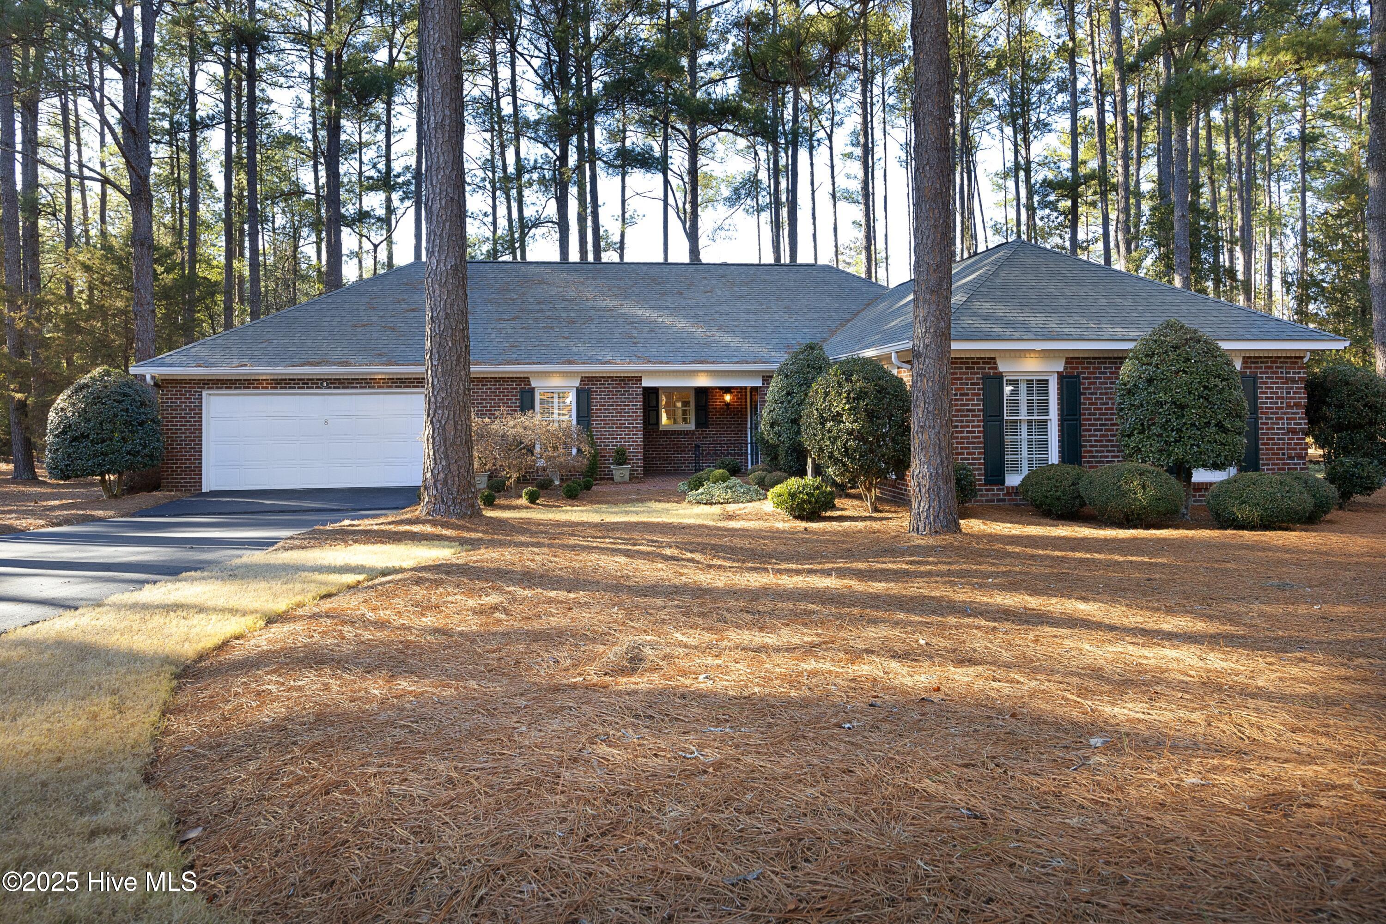
Red-brick ranch house with an attached double garage, trimmed shrubs, and tall pine trees.
Red-brick single-story home with a double garage, landscaped yard, and tall pine trees.
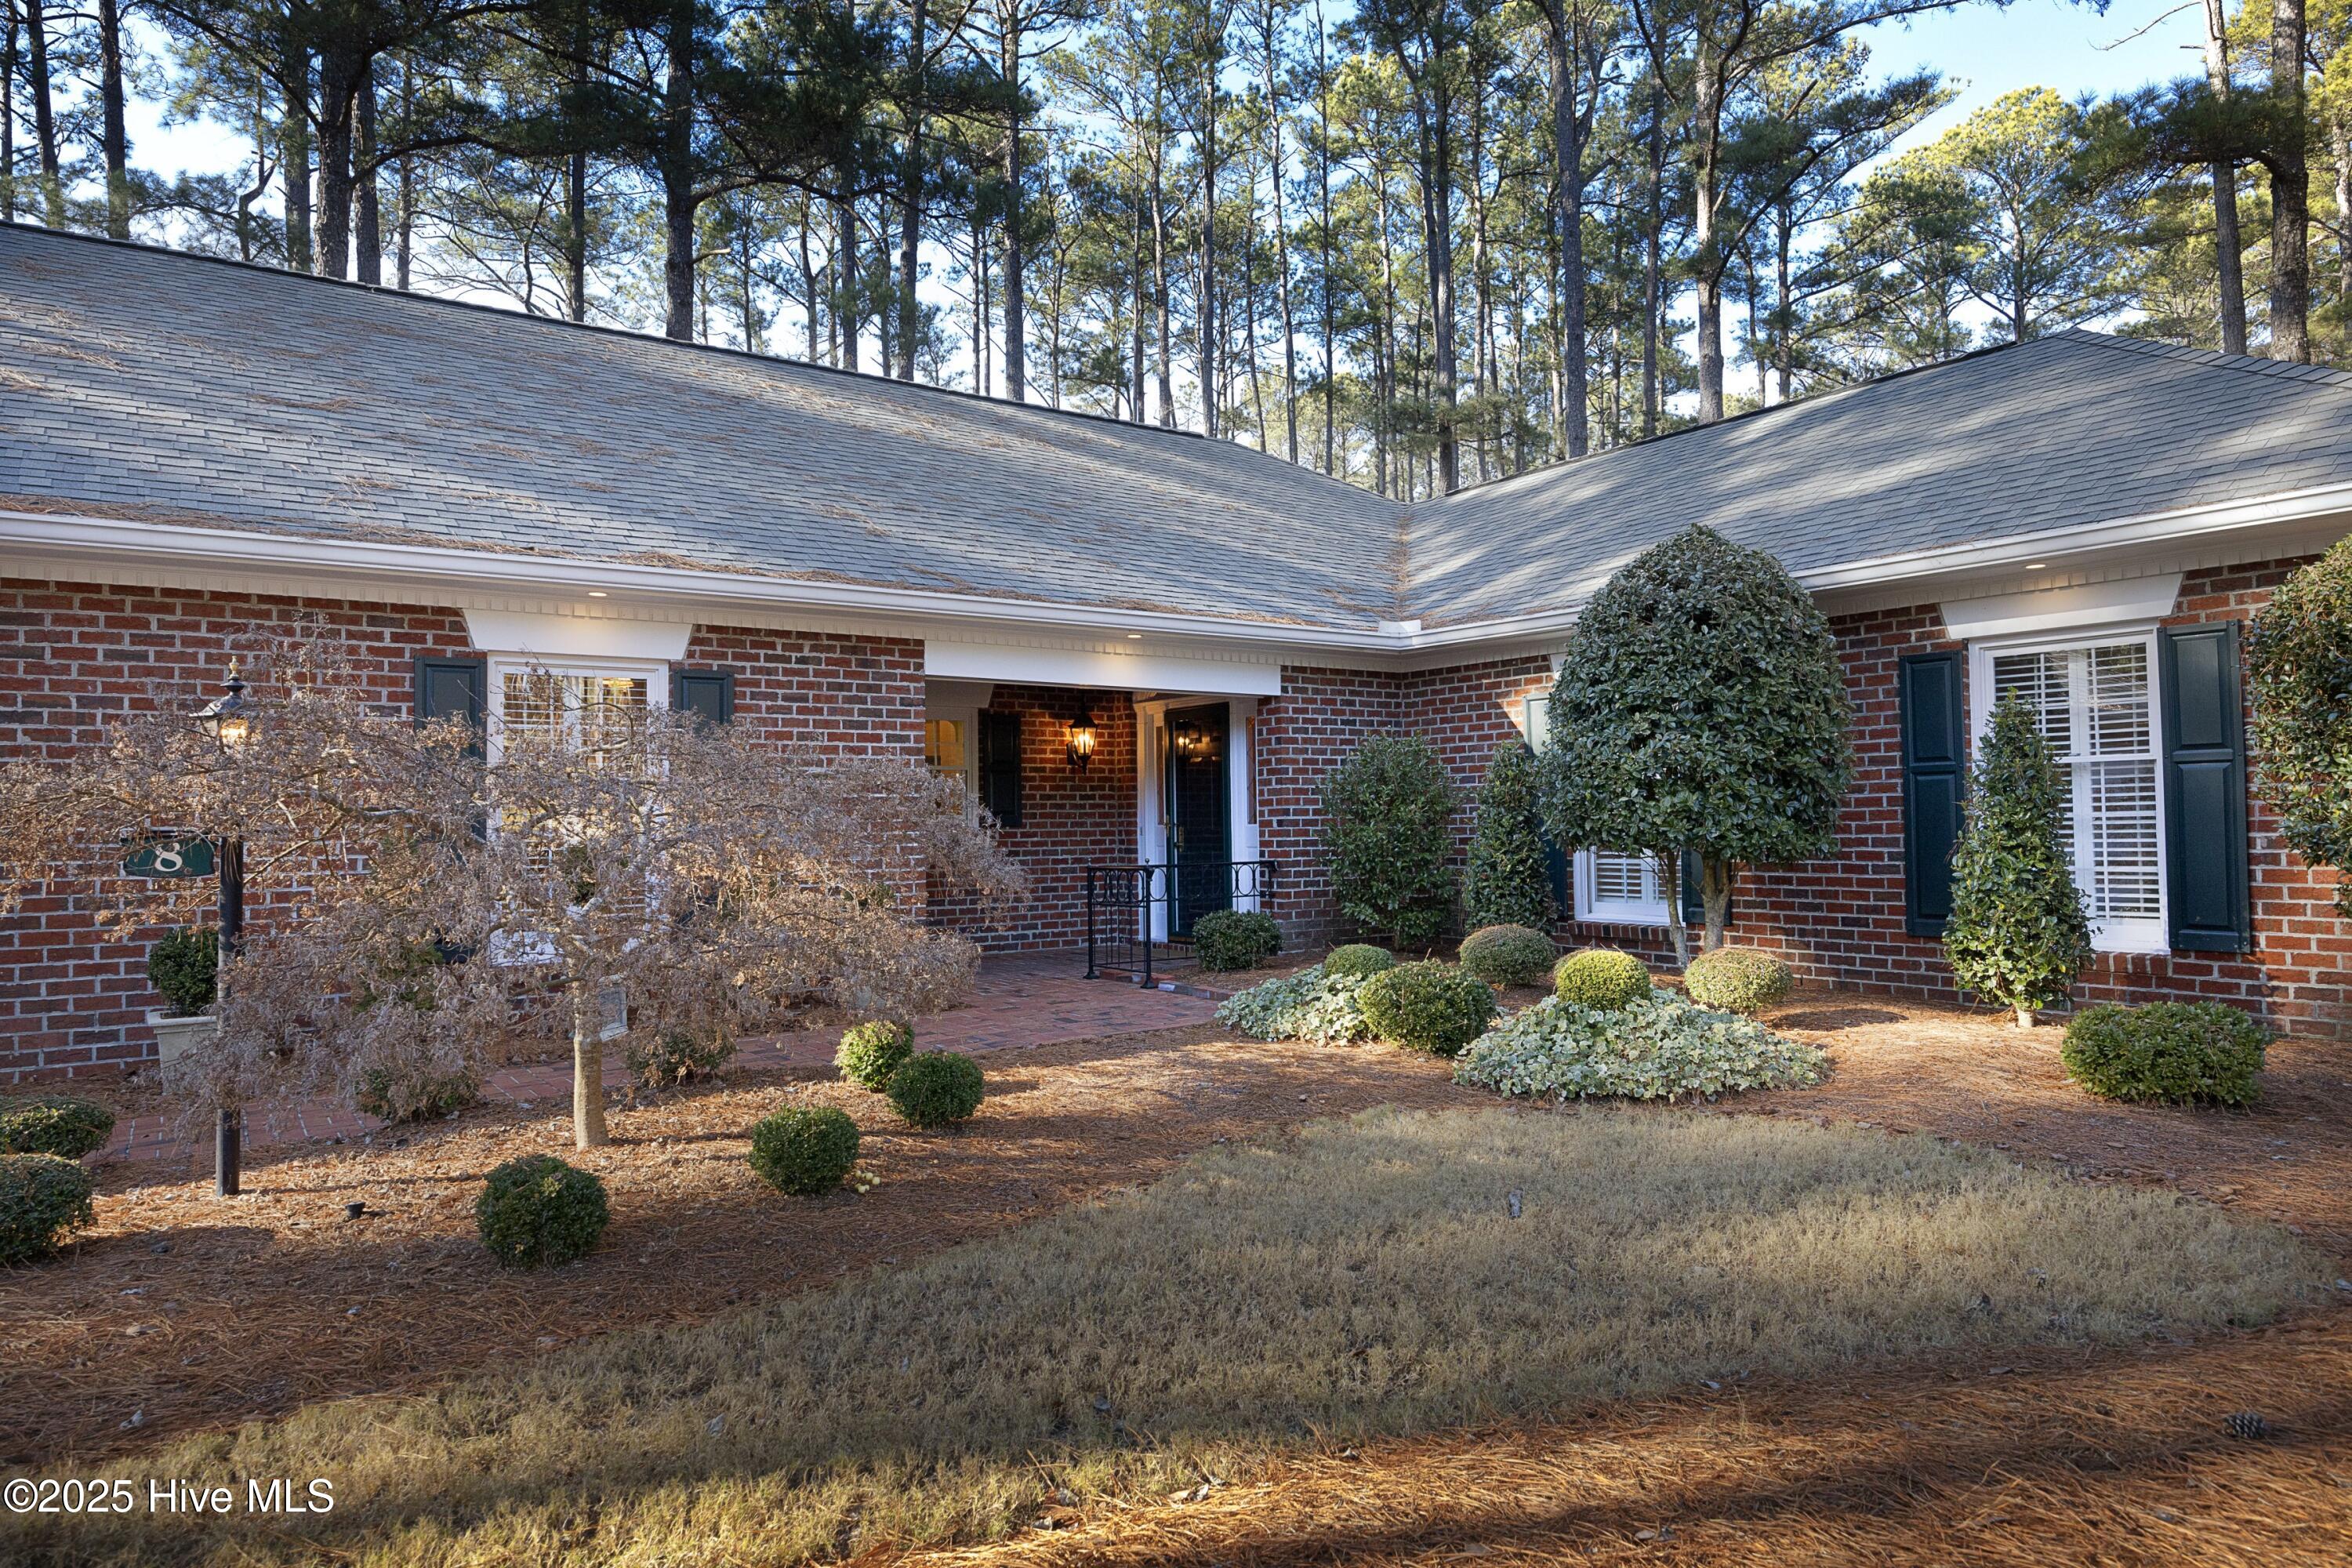
Red brick home with a covered entry, clipped shrubs, and mature pine trees.
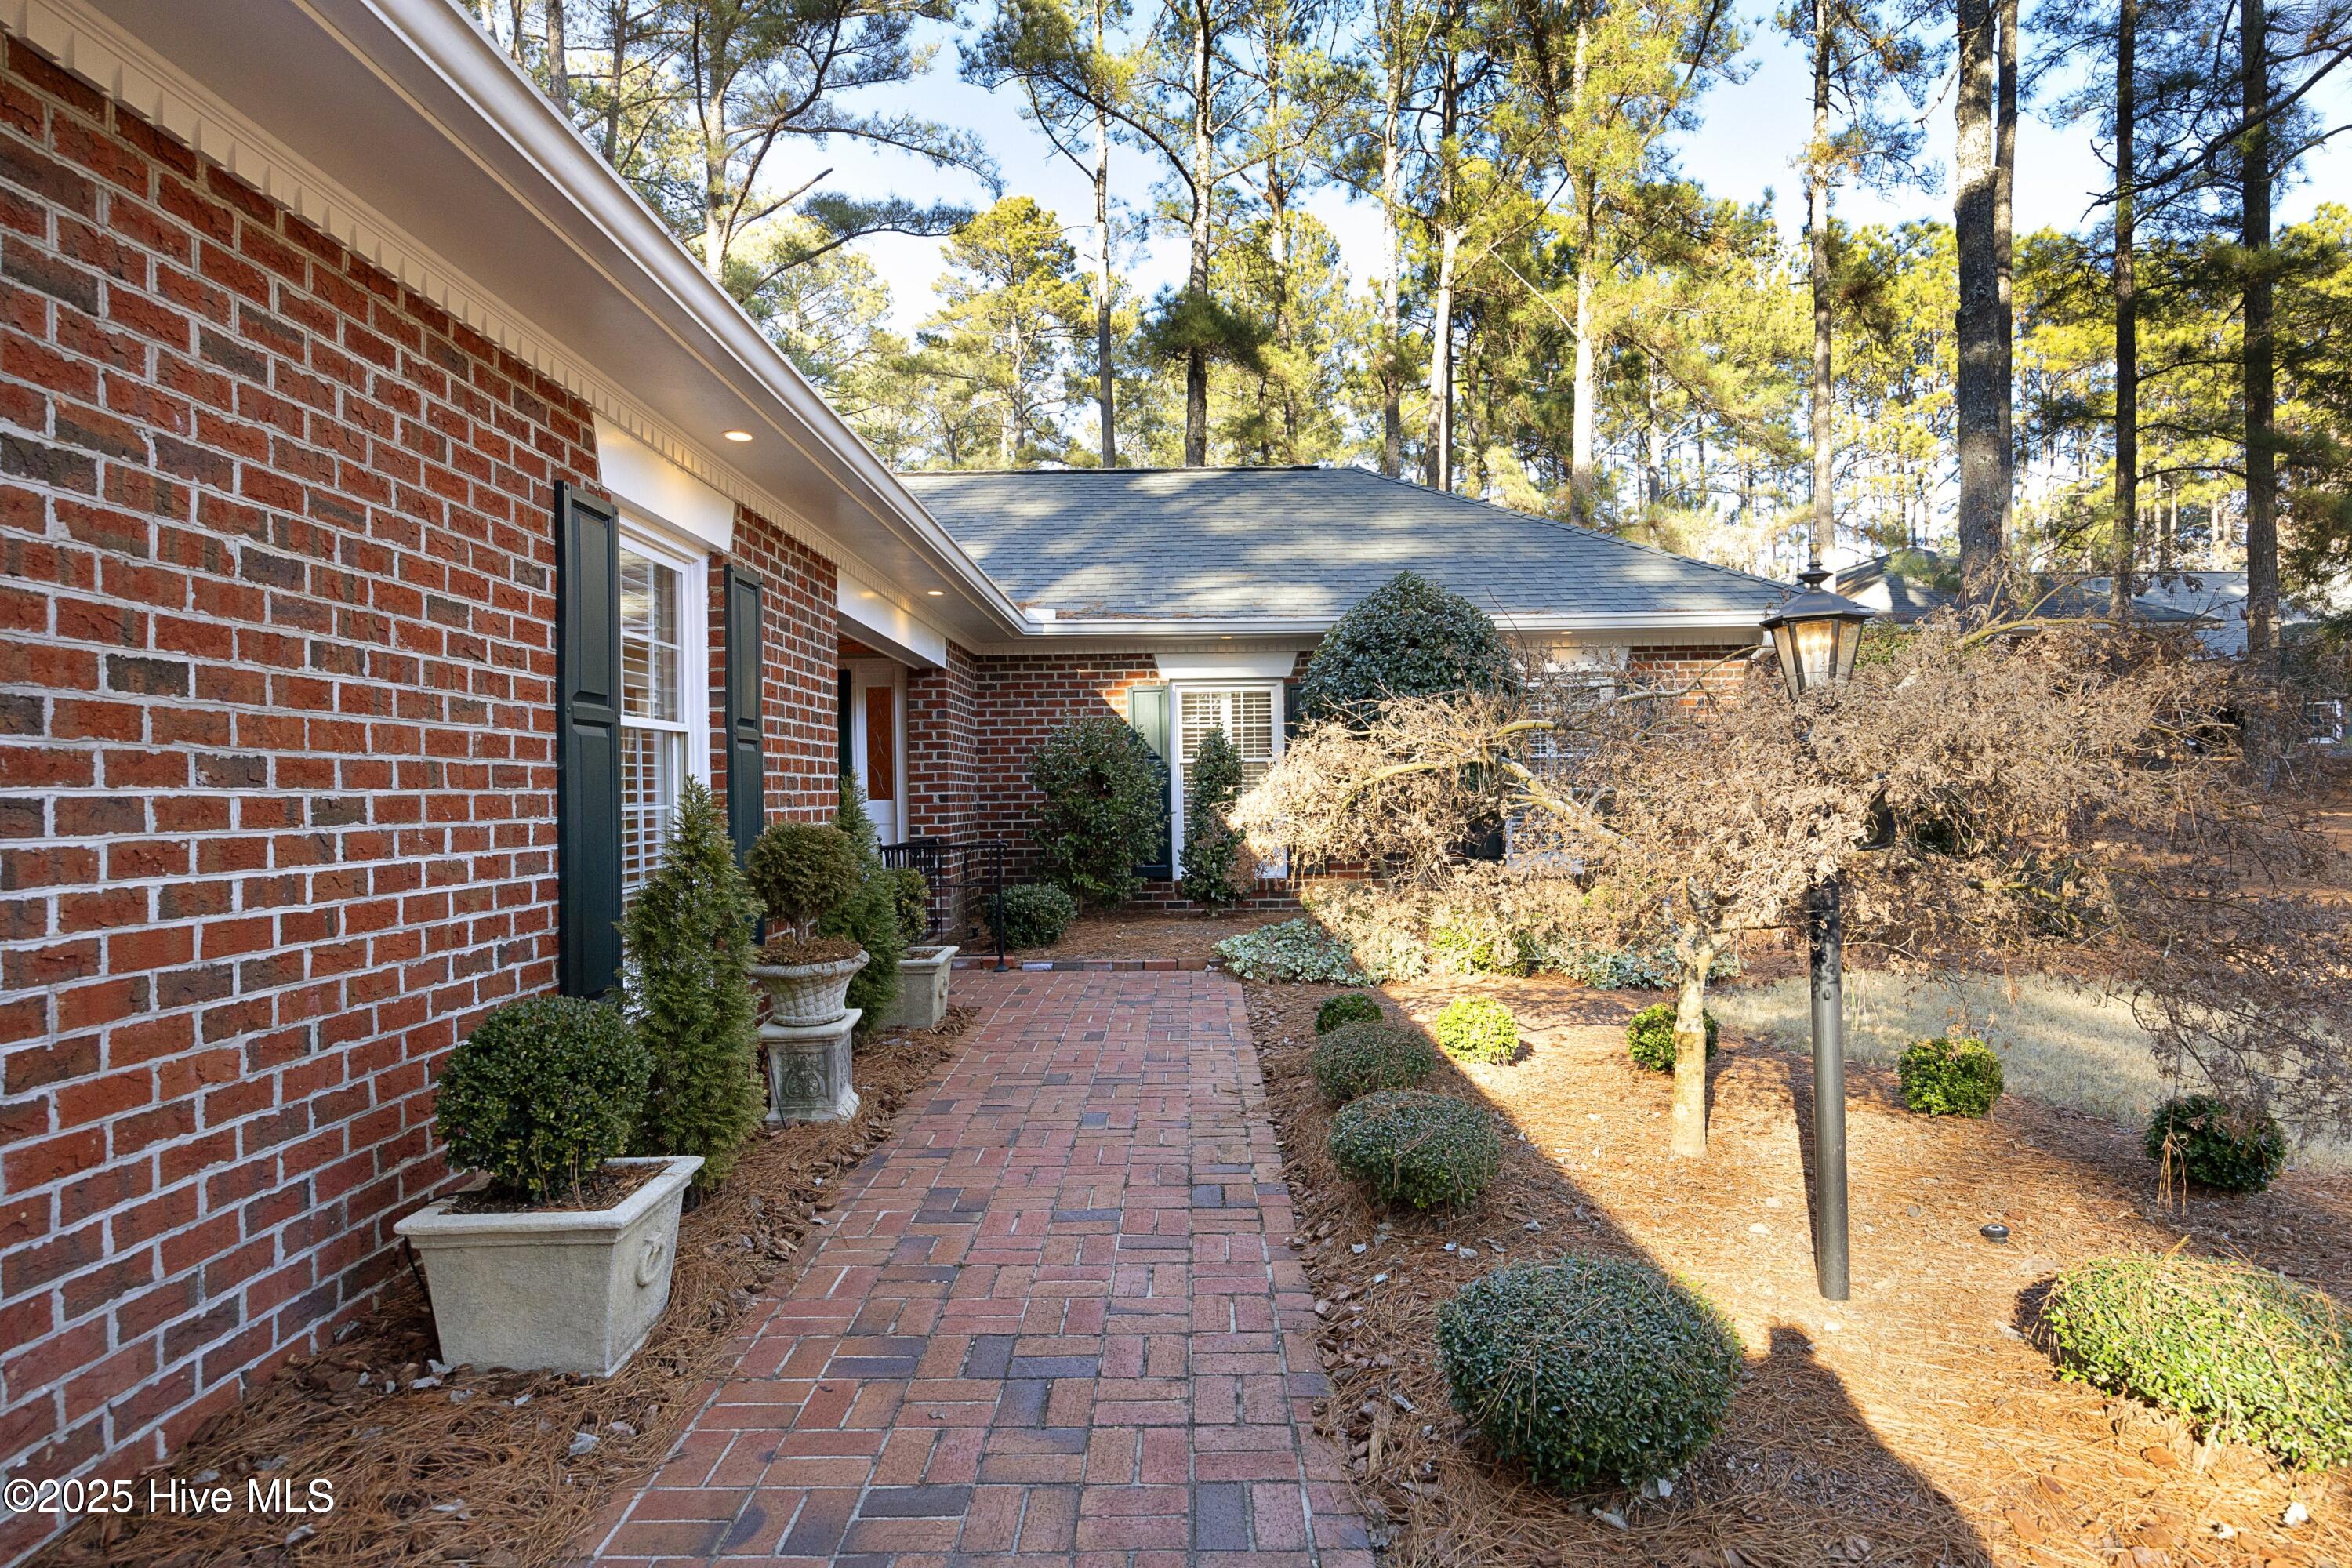
Brick house entrance with a brick walkway, landscaped shrubs, and tall pine trees.
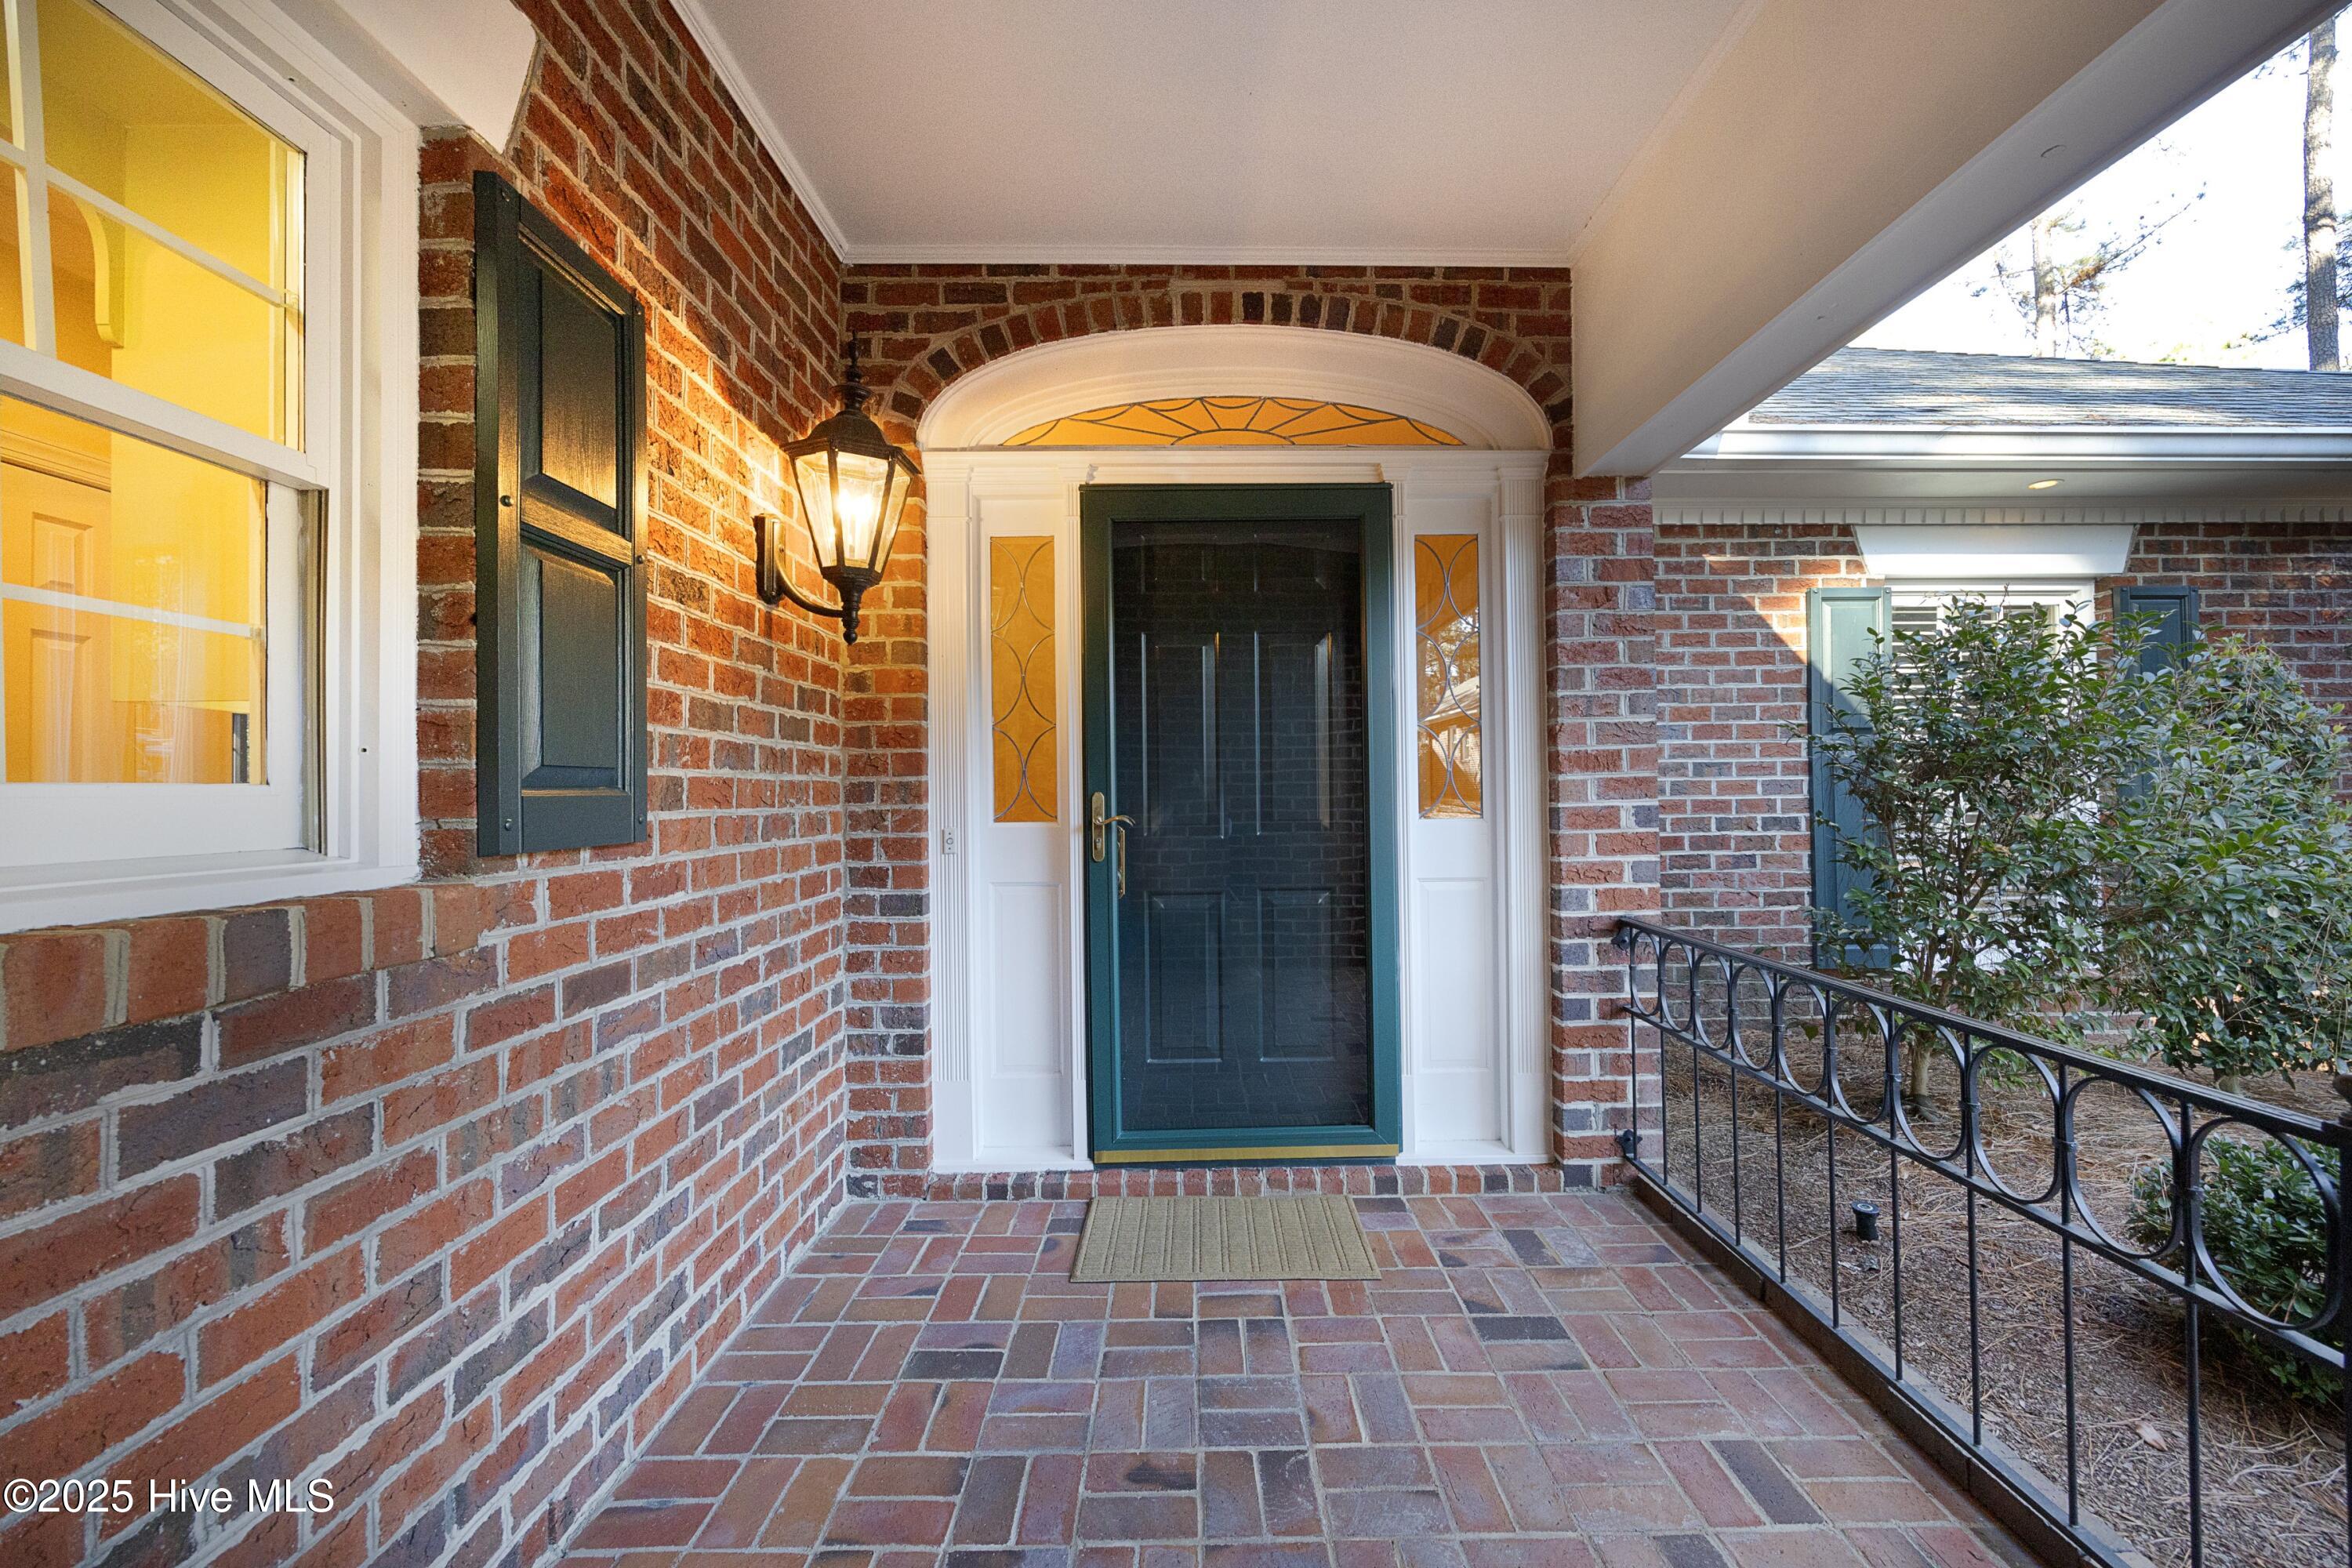
Brick front porch with an arched entry, green screen door, and illuminated wall lantern.
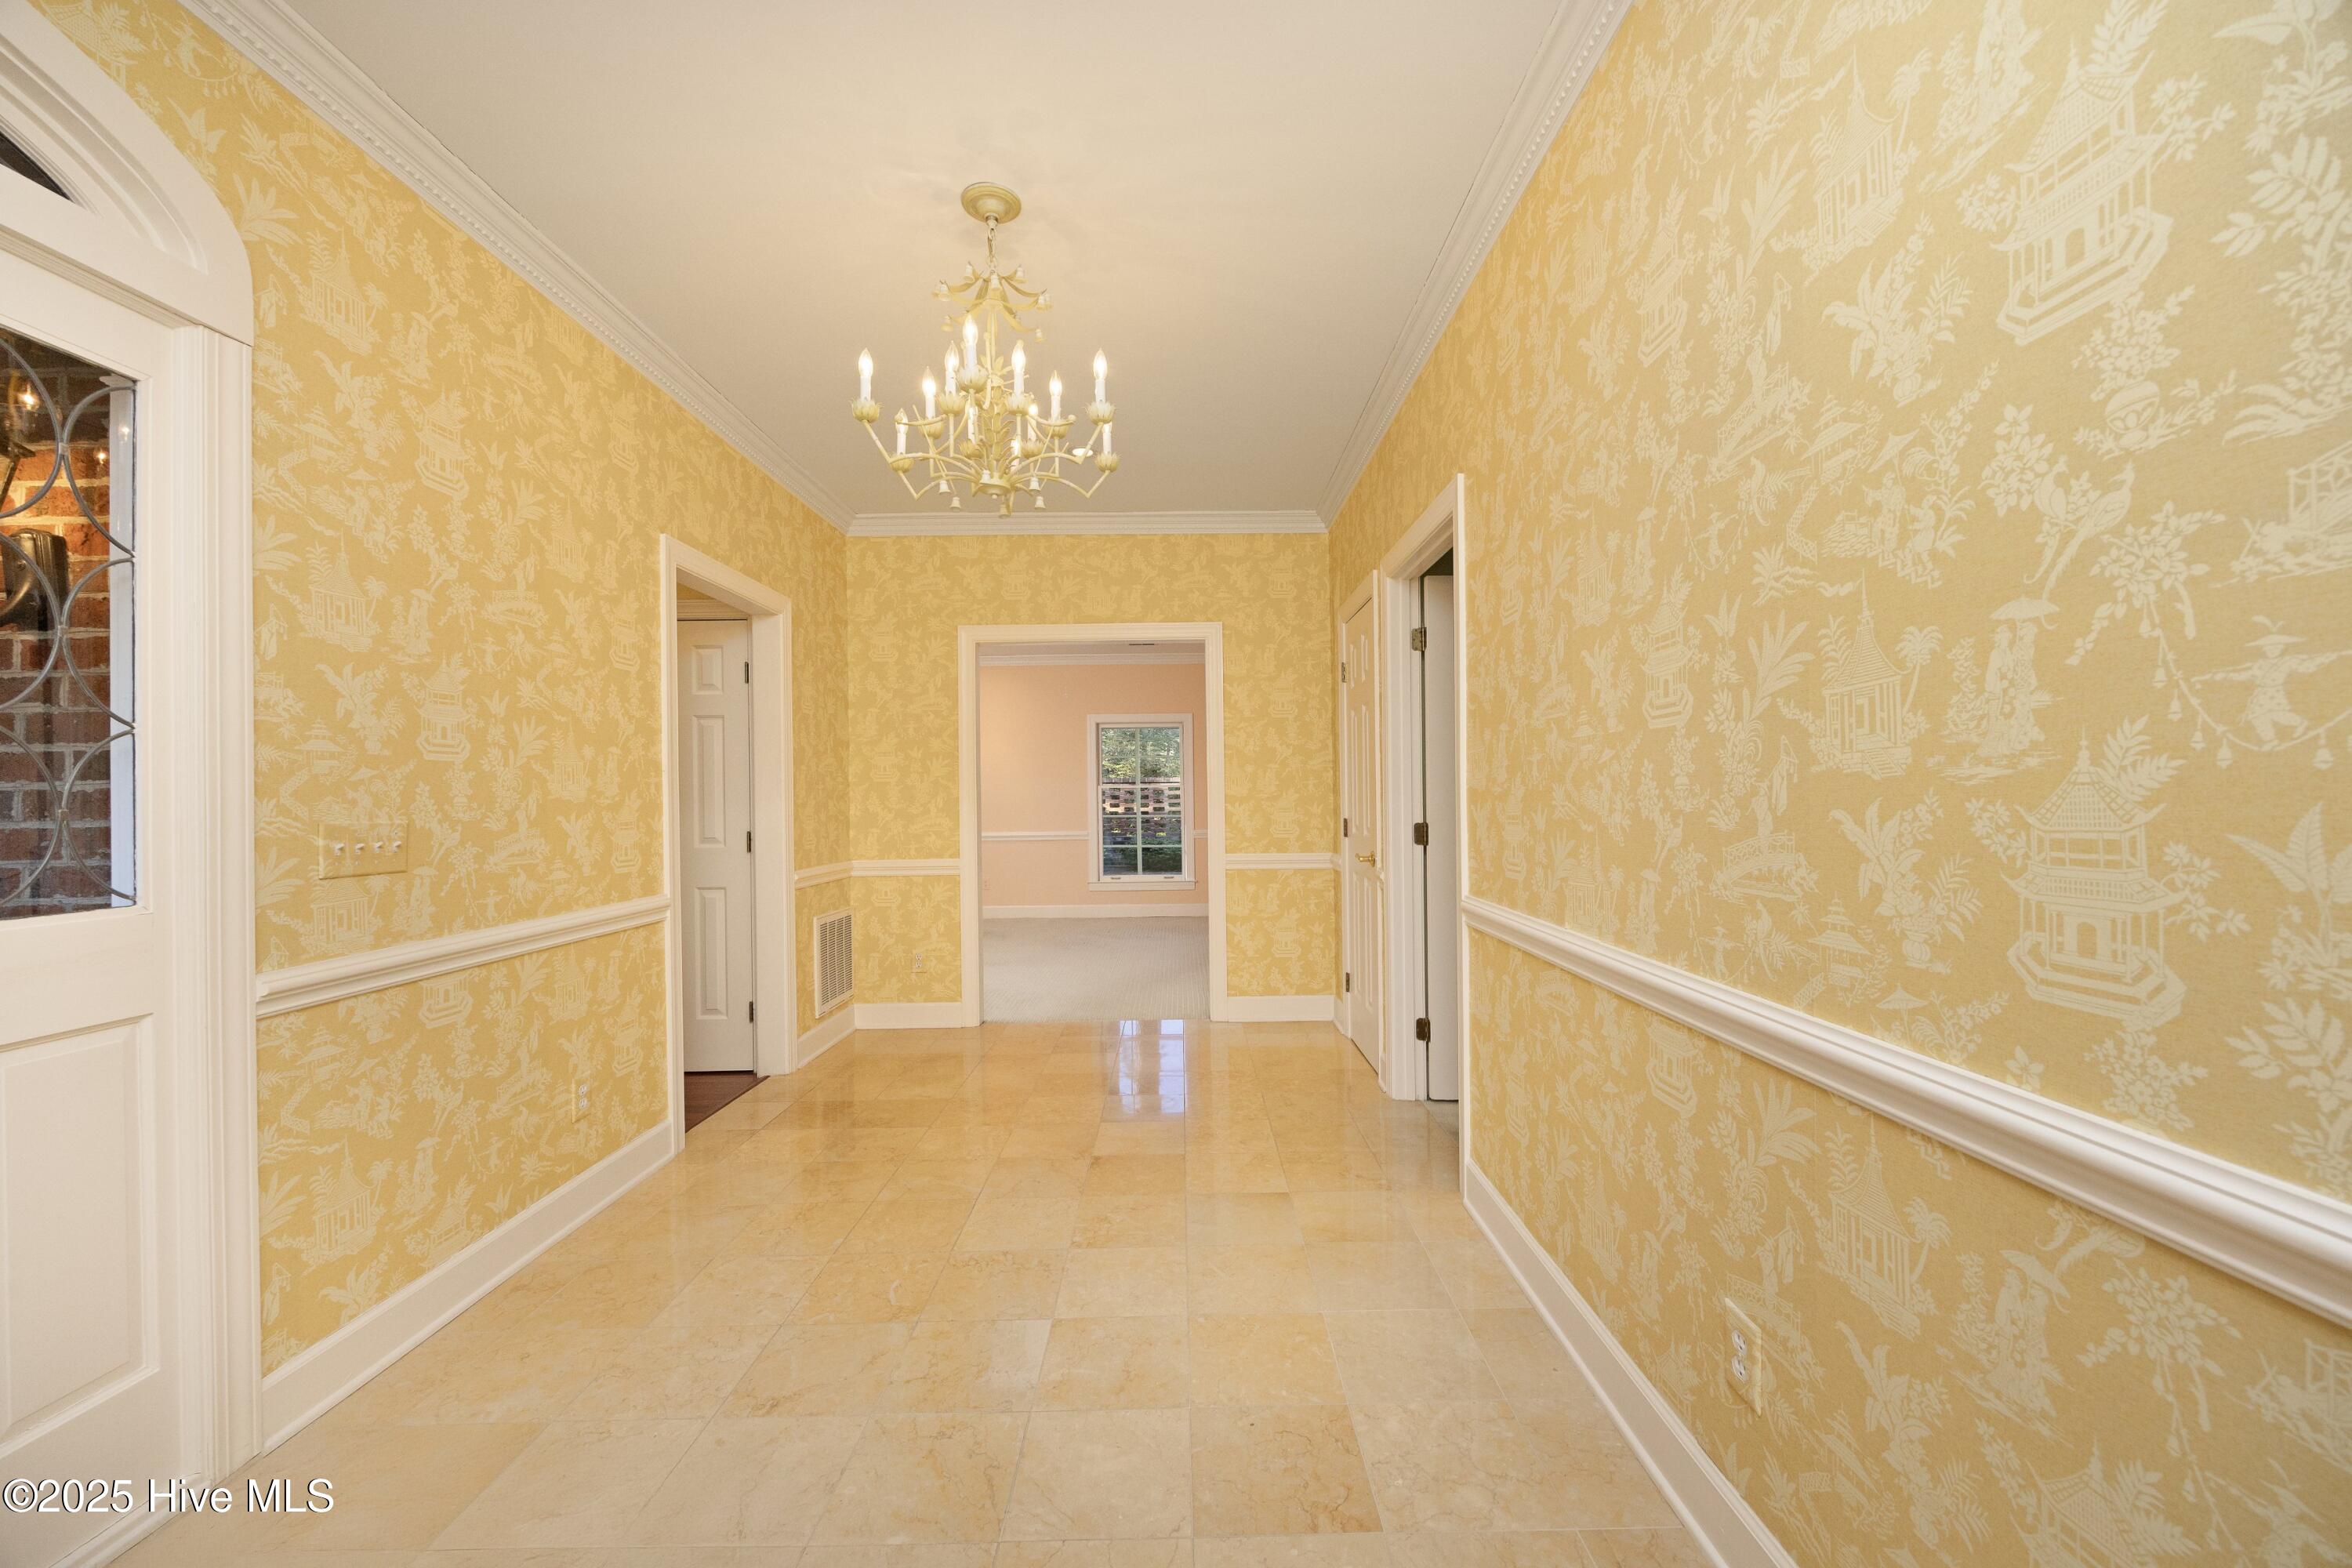
Empty hallway with yellow patterned wallpaper, a chandelier, and glossy tile flooring.
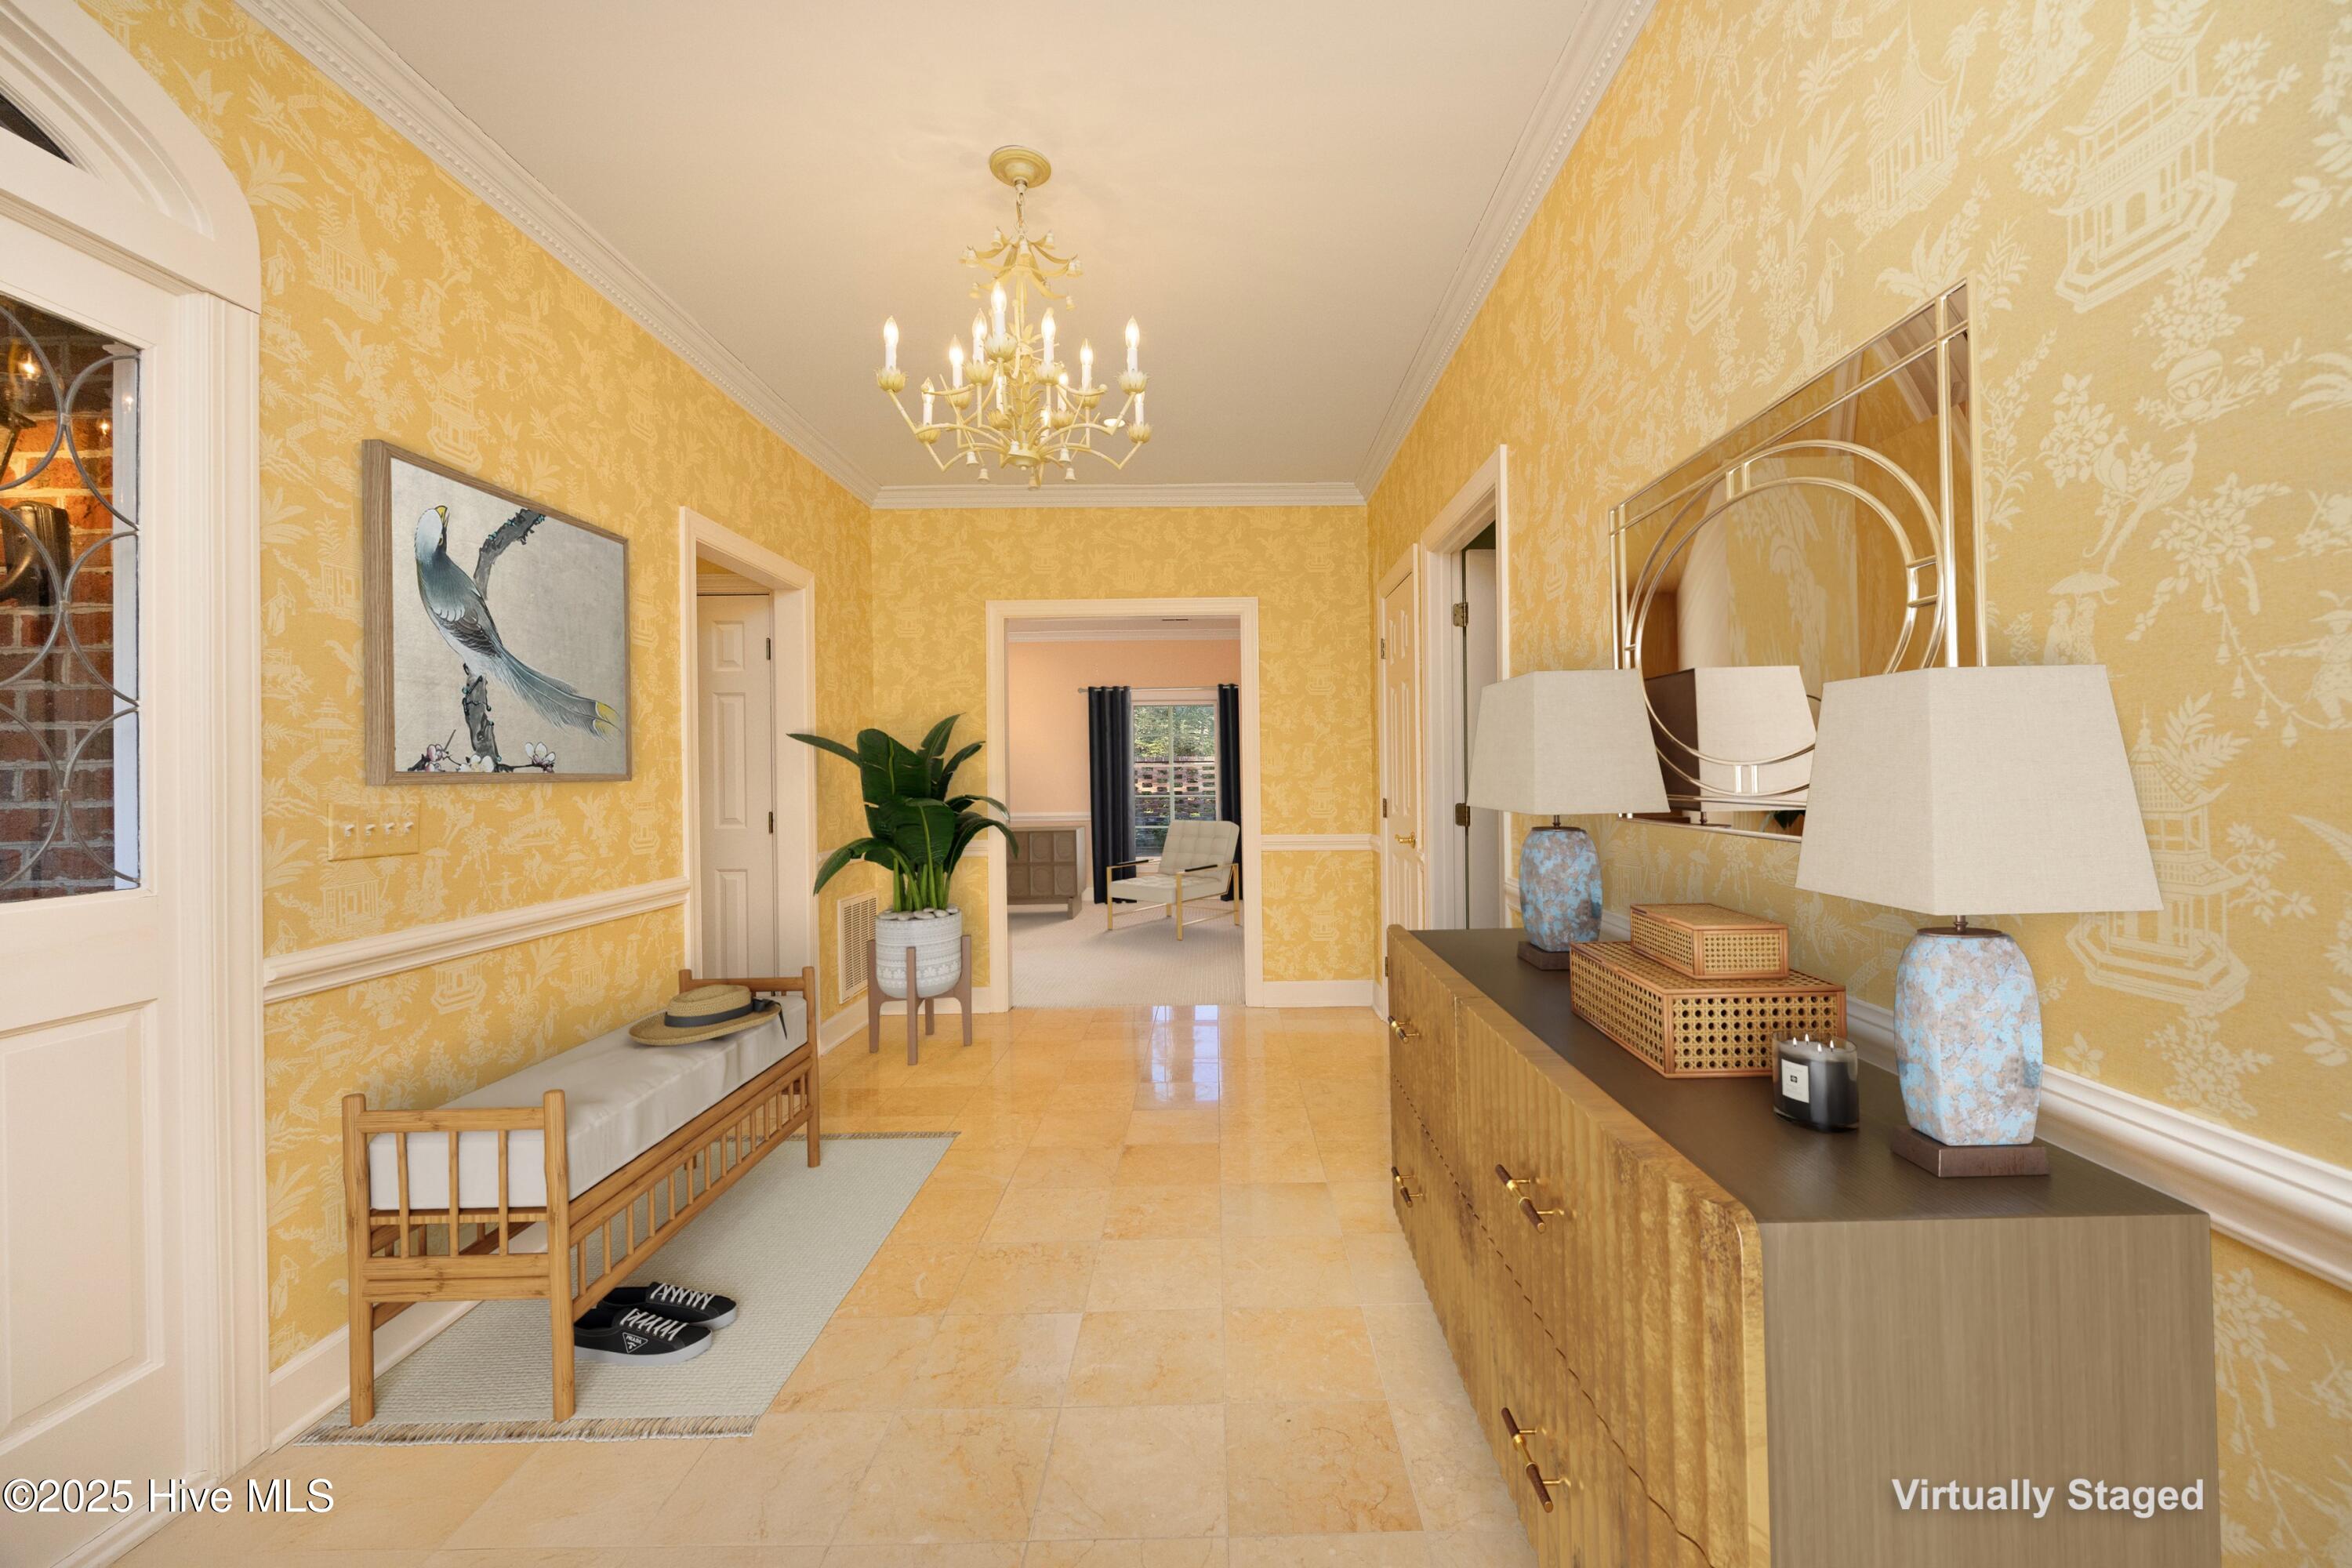
Entry hall with yellow patterned wallpaper, tile floors, a chandelier, and a long wooden console.
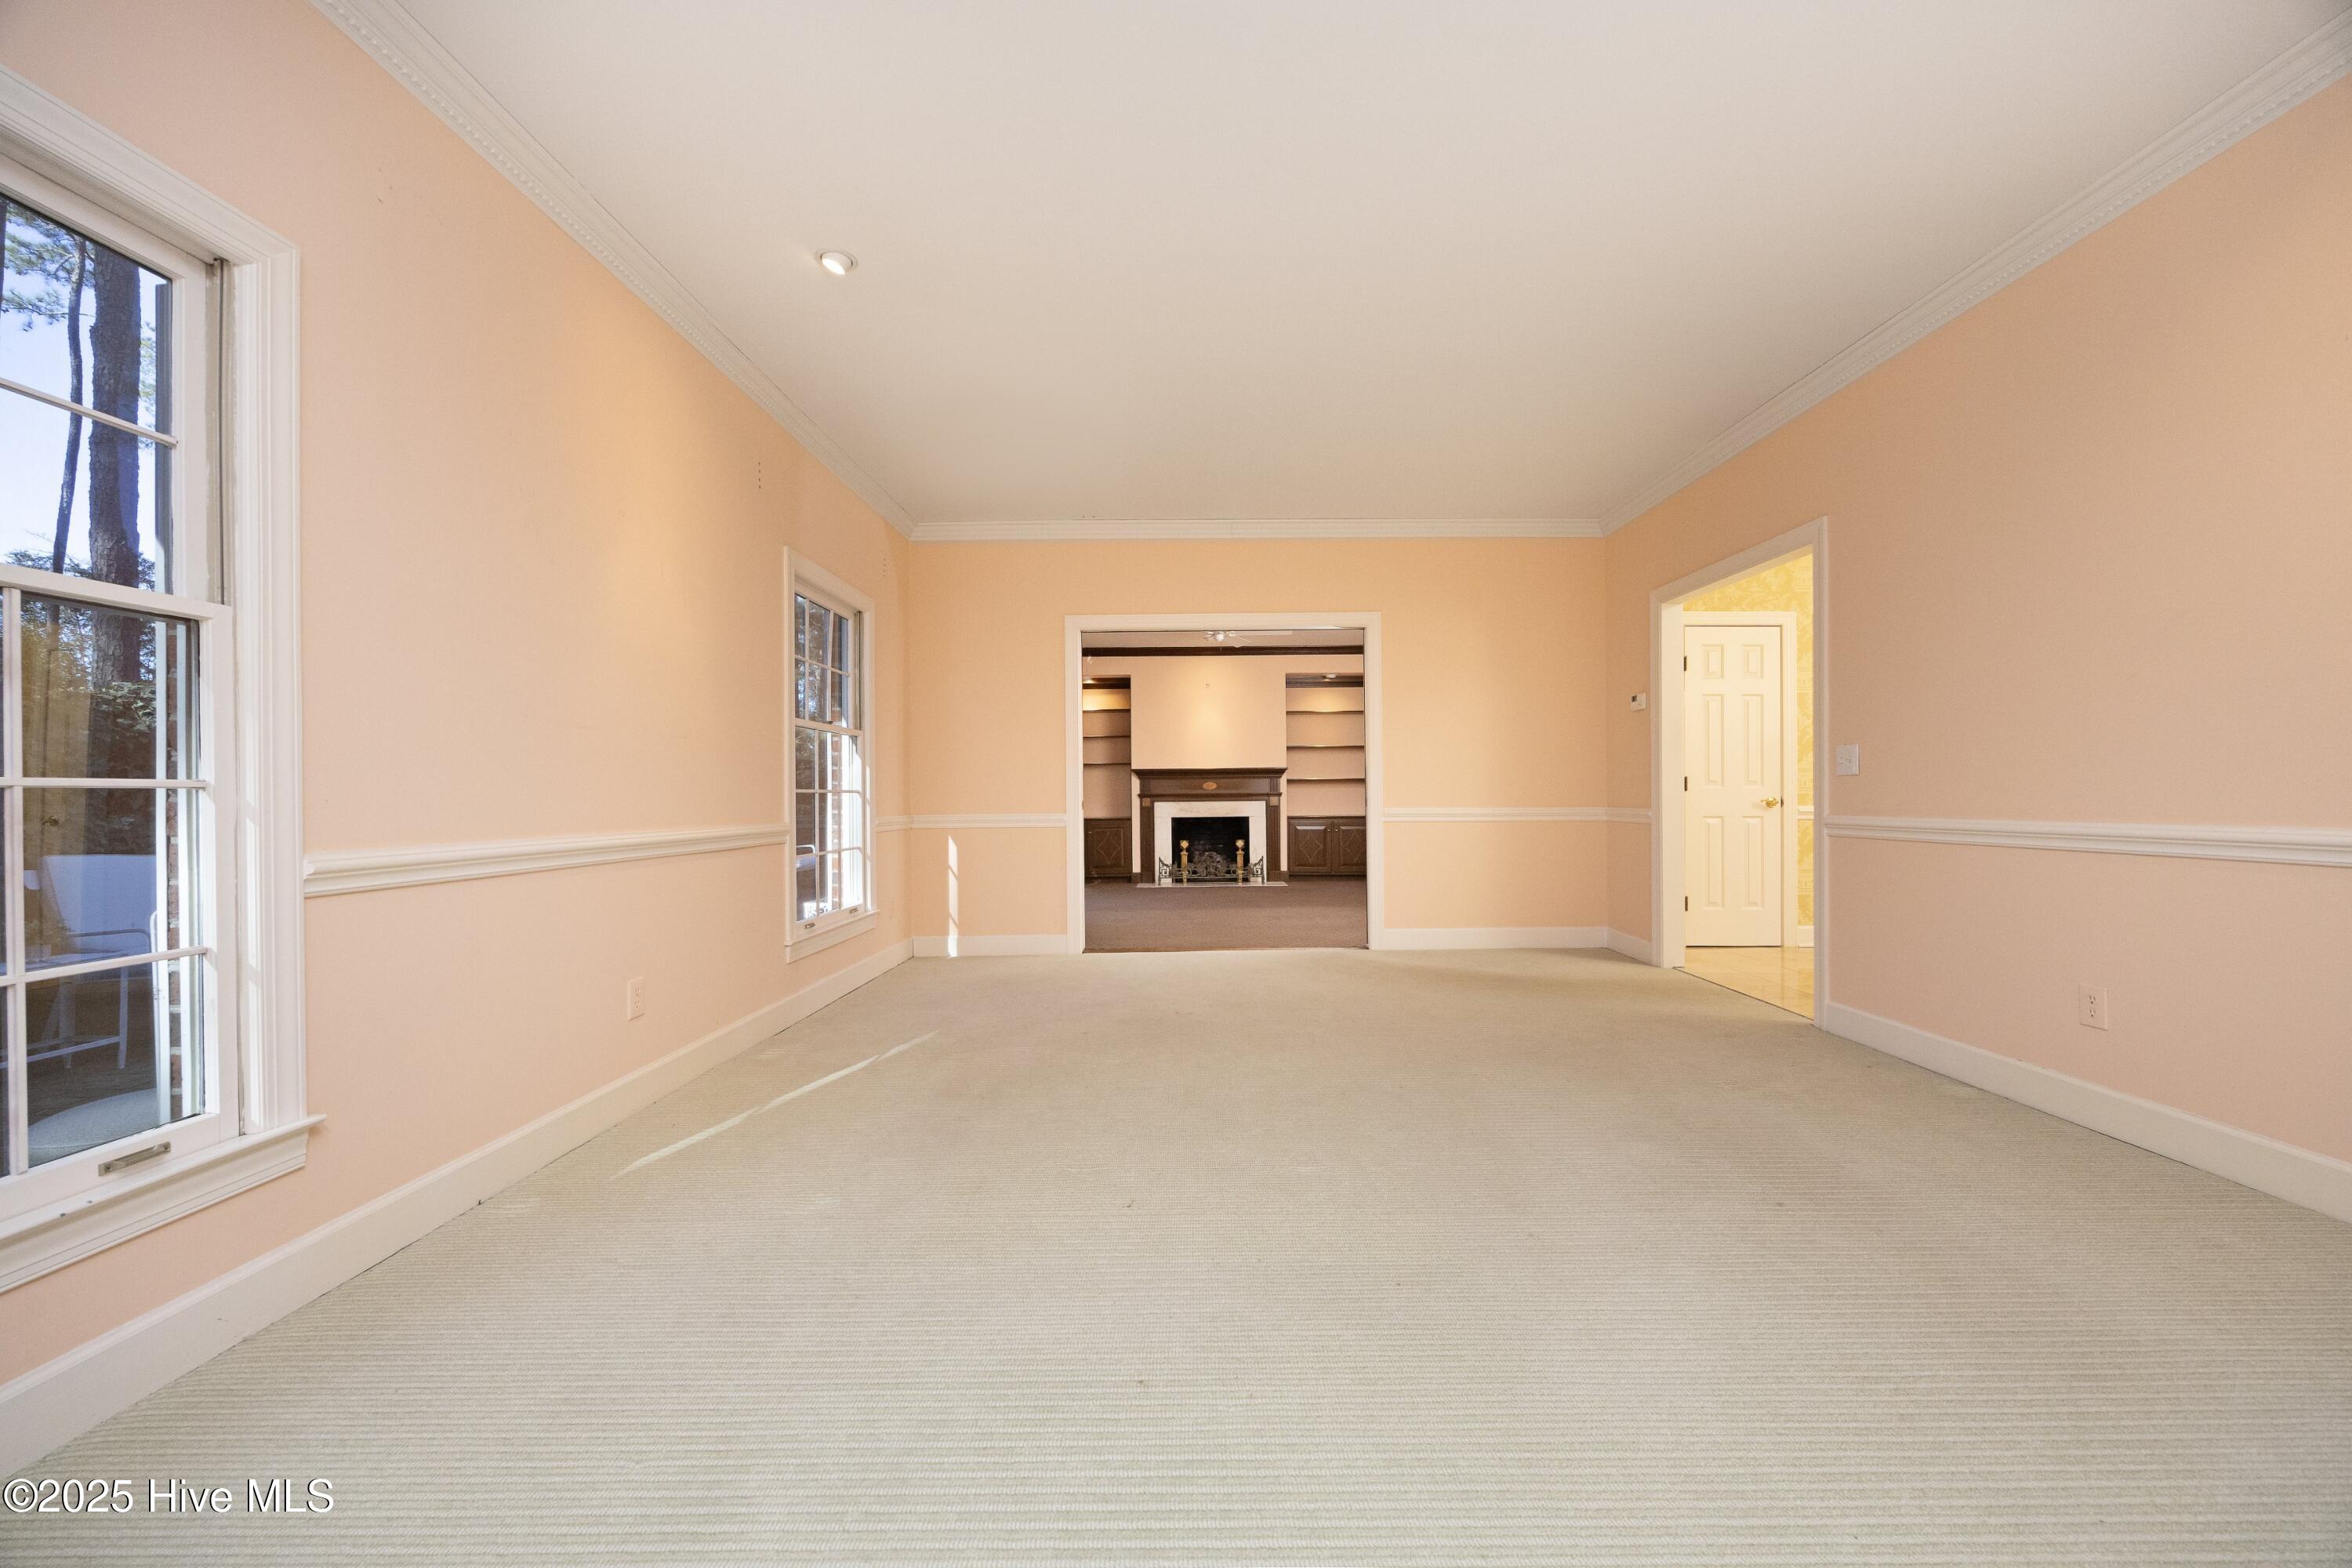
Empty peach-walled room with tall windows, opening to a fireplace and built-in shelves.
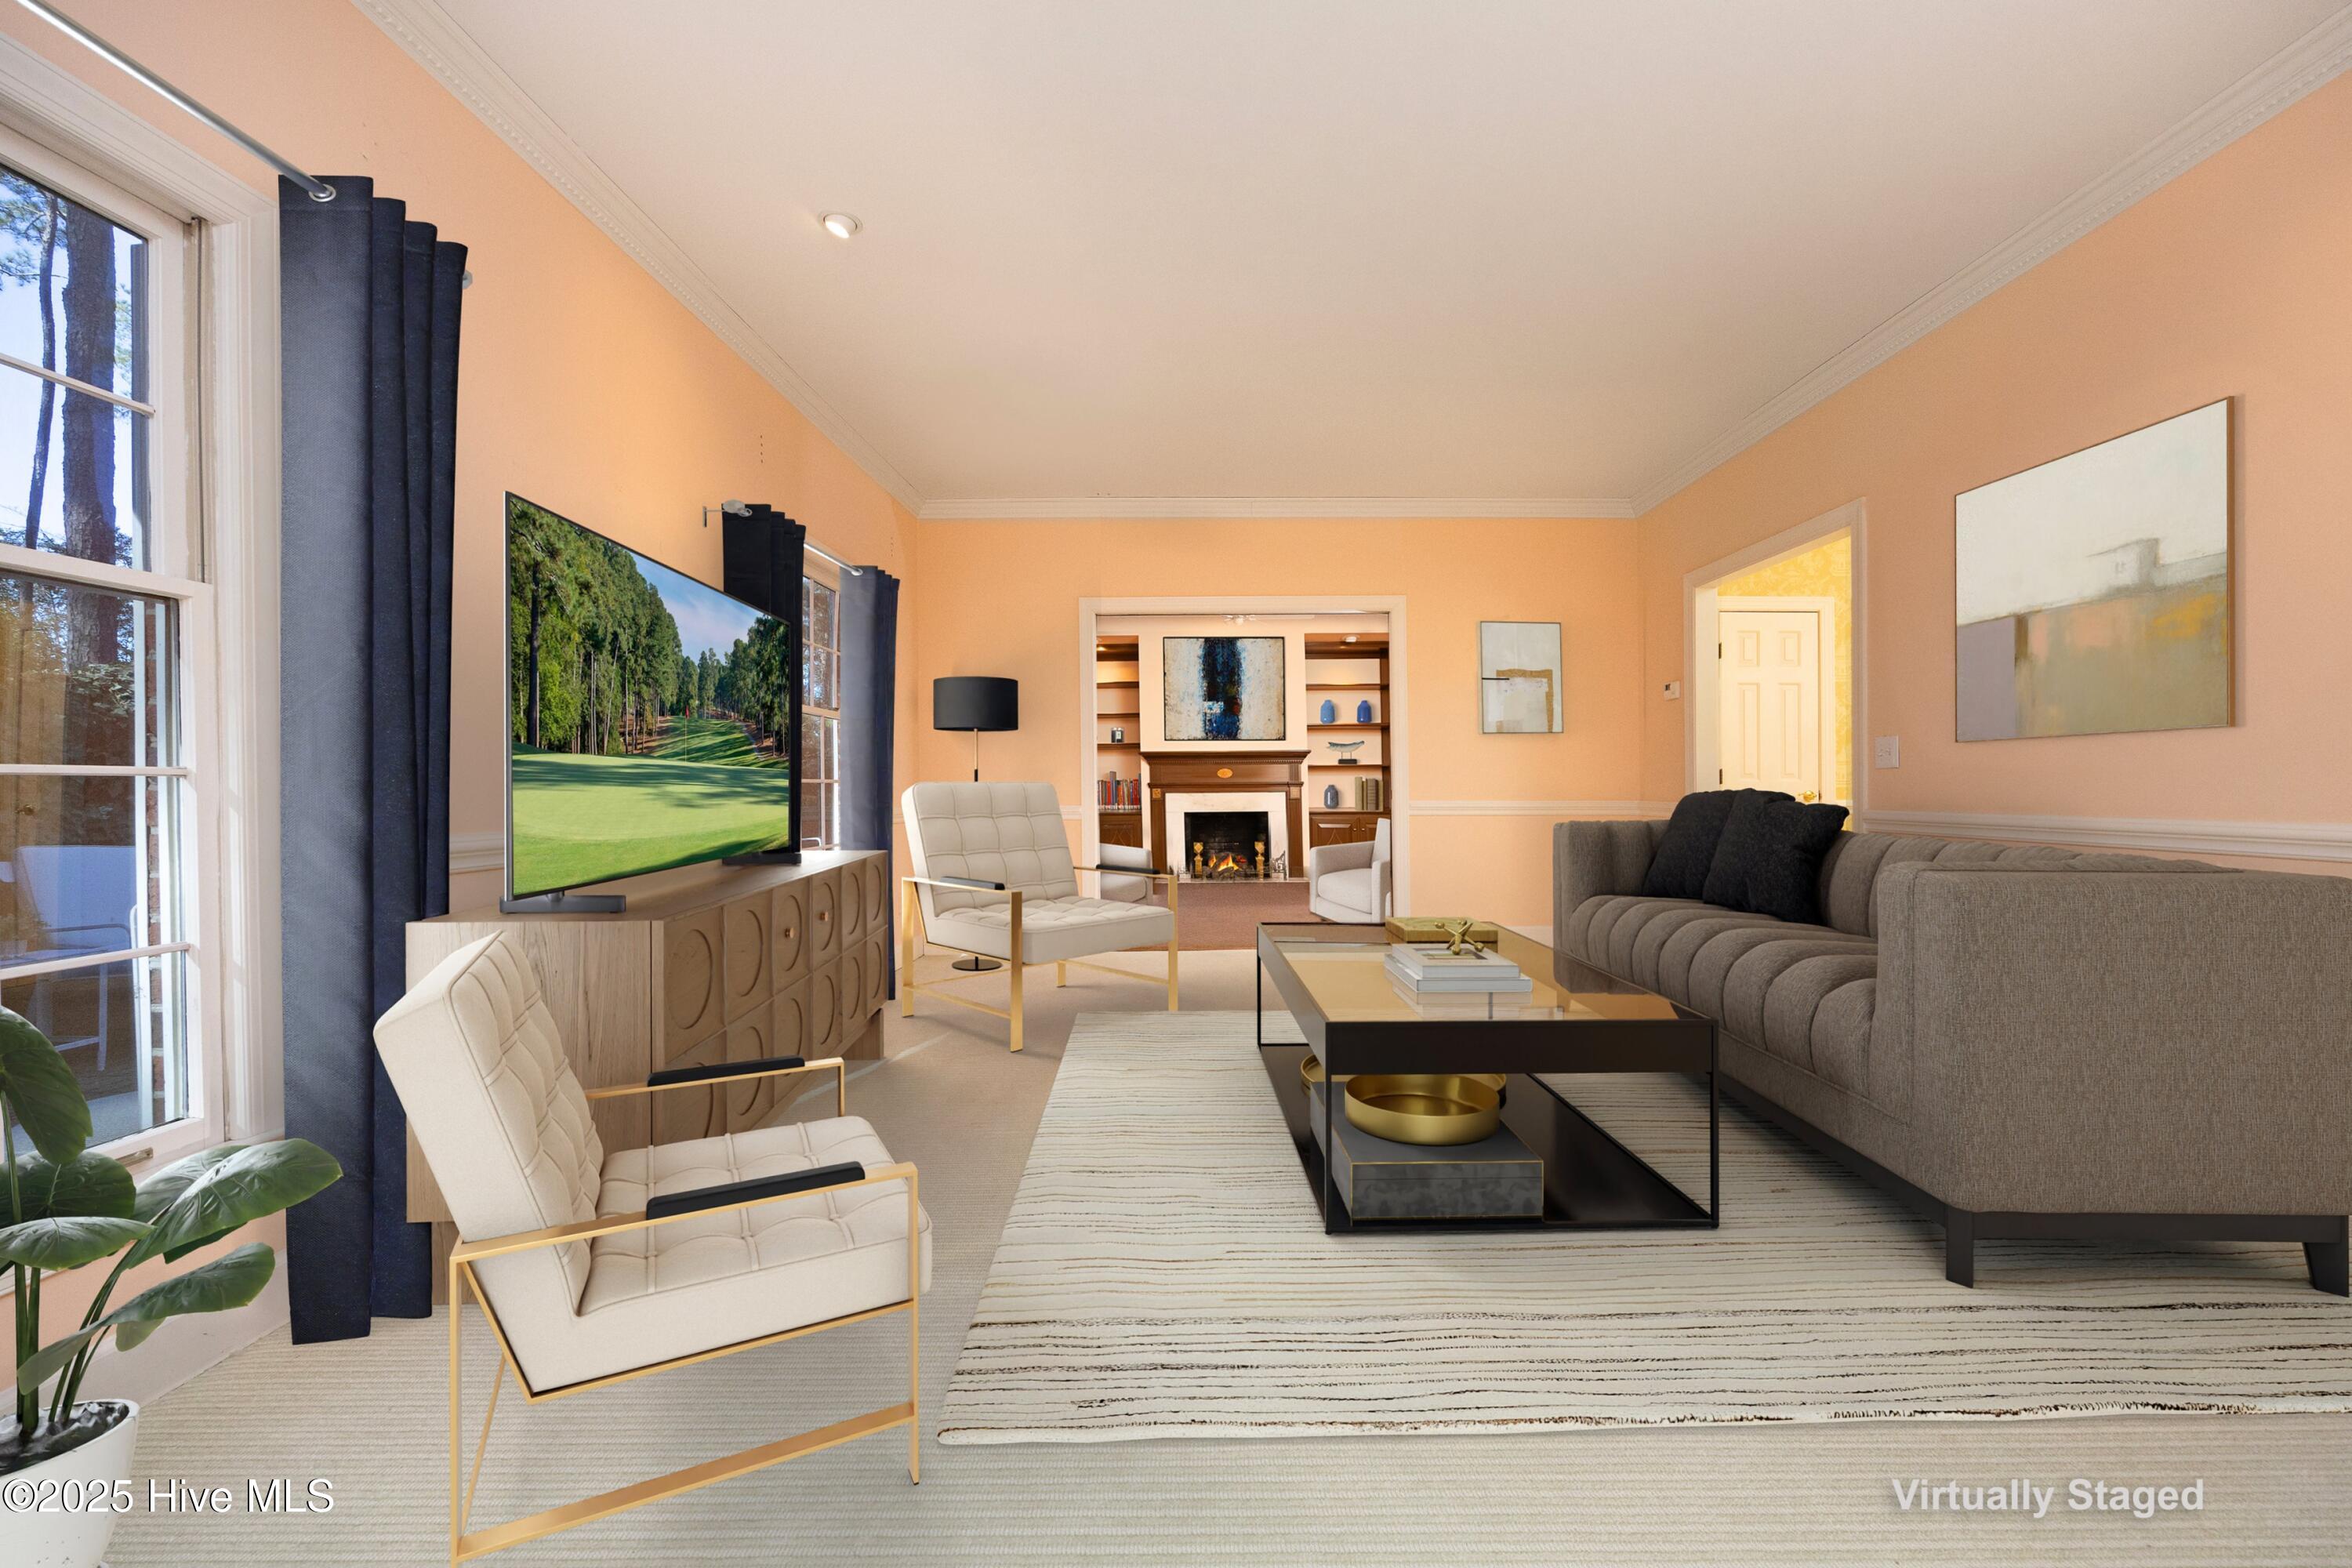
Living room with a gray sofa, cream chairs, and a fireplace framed by built-in shelves.
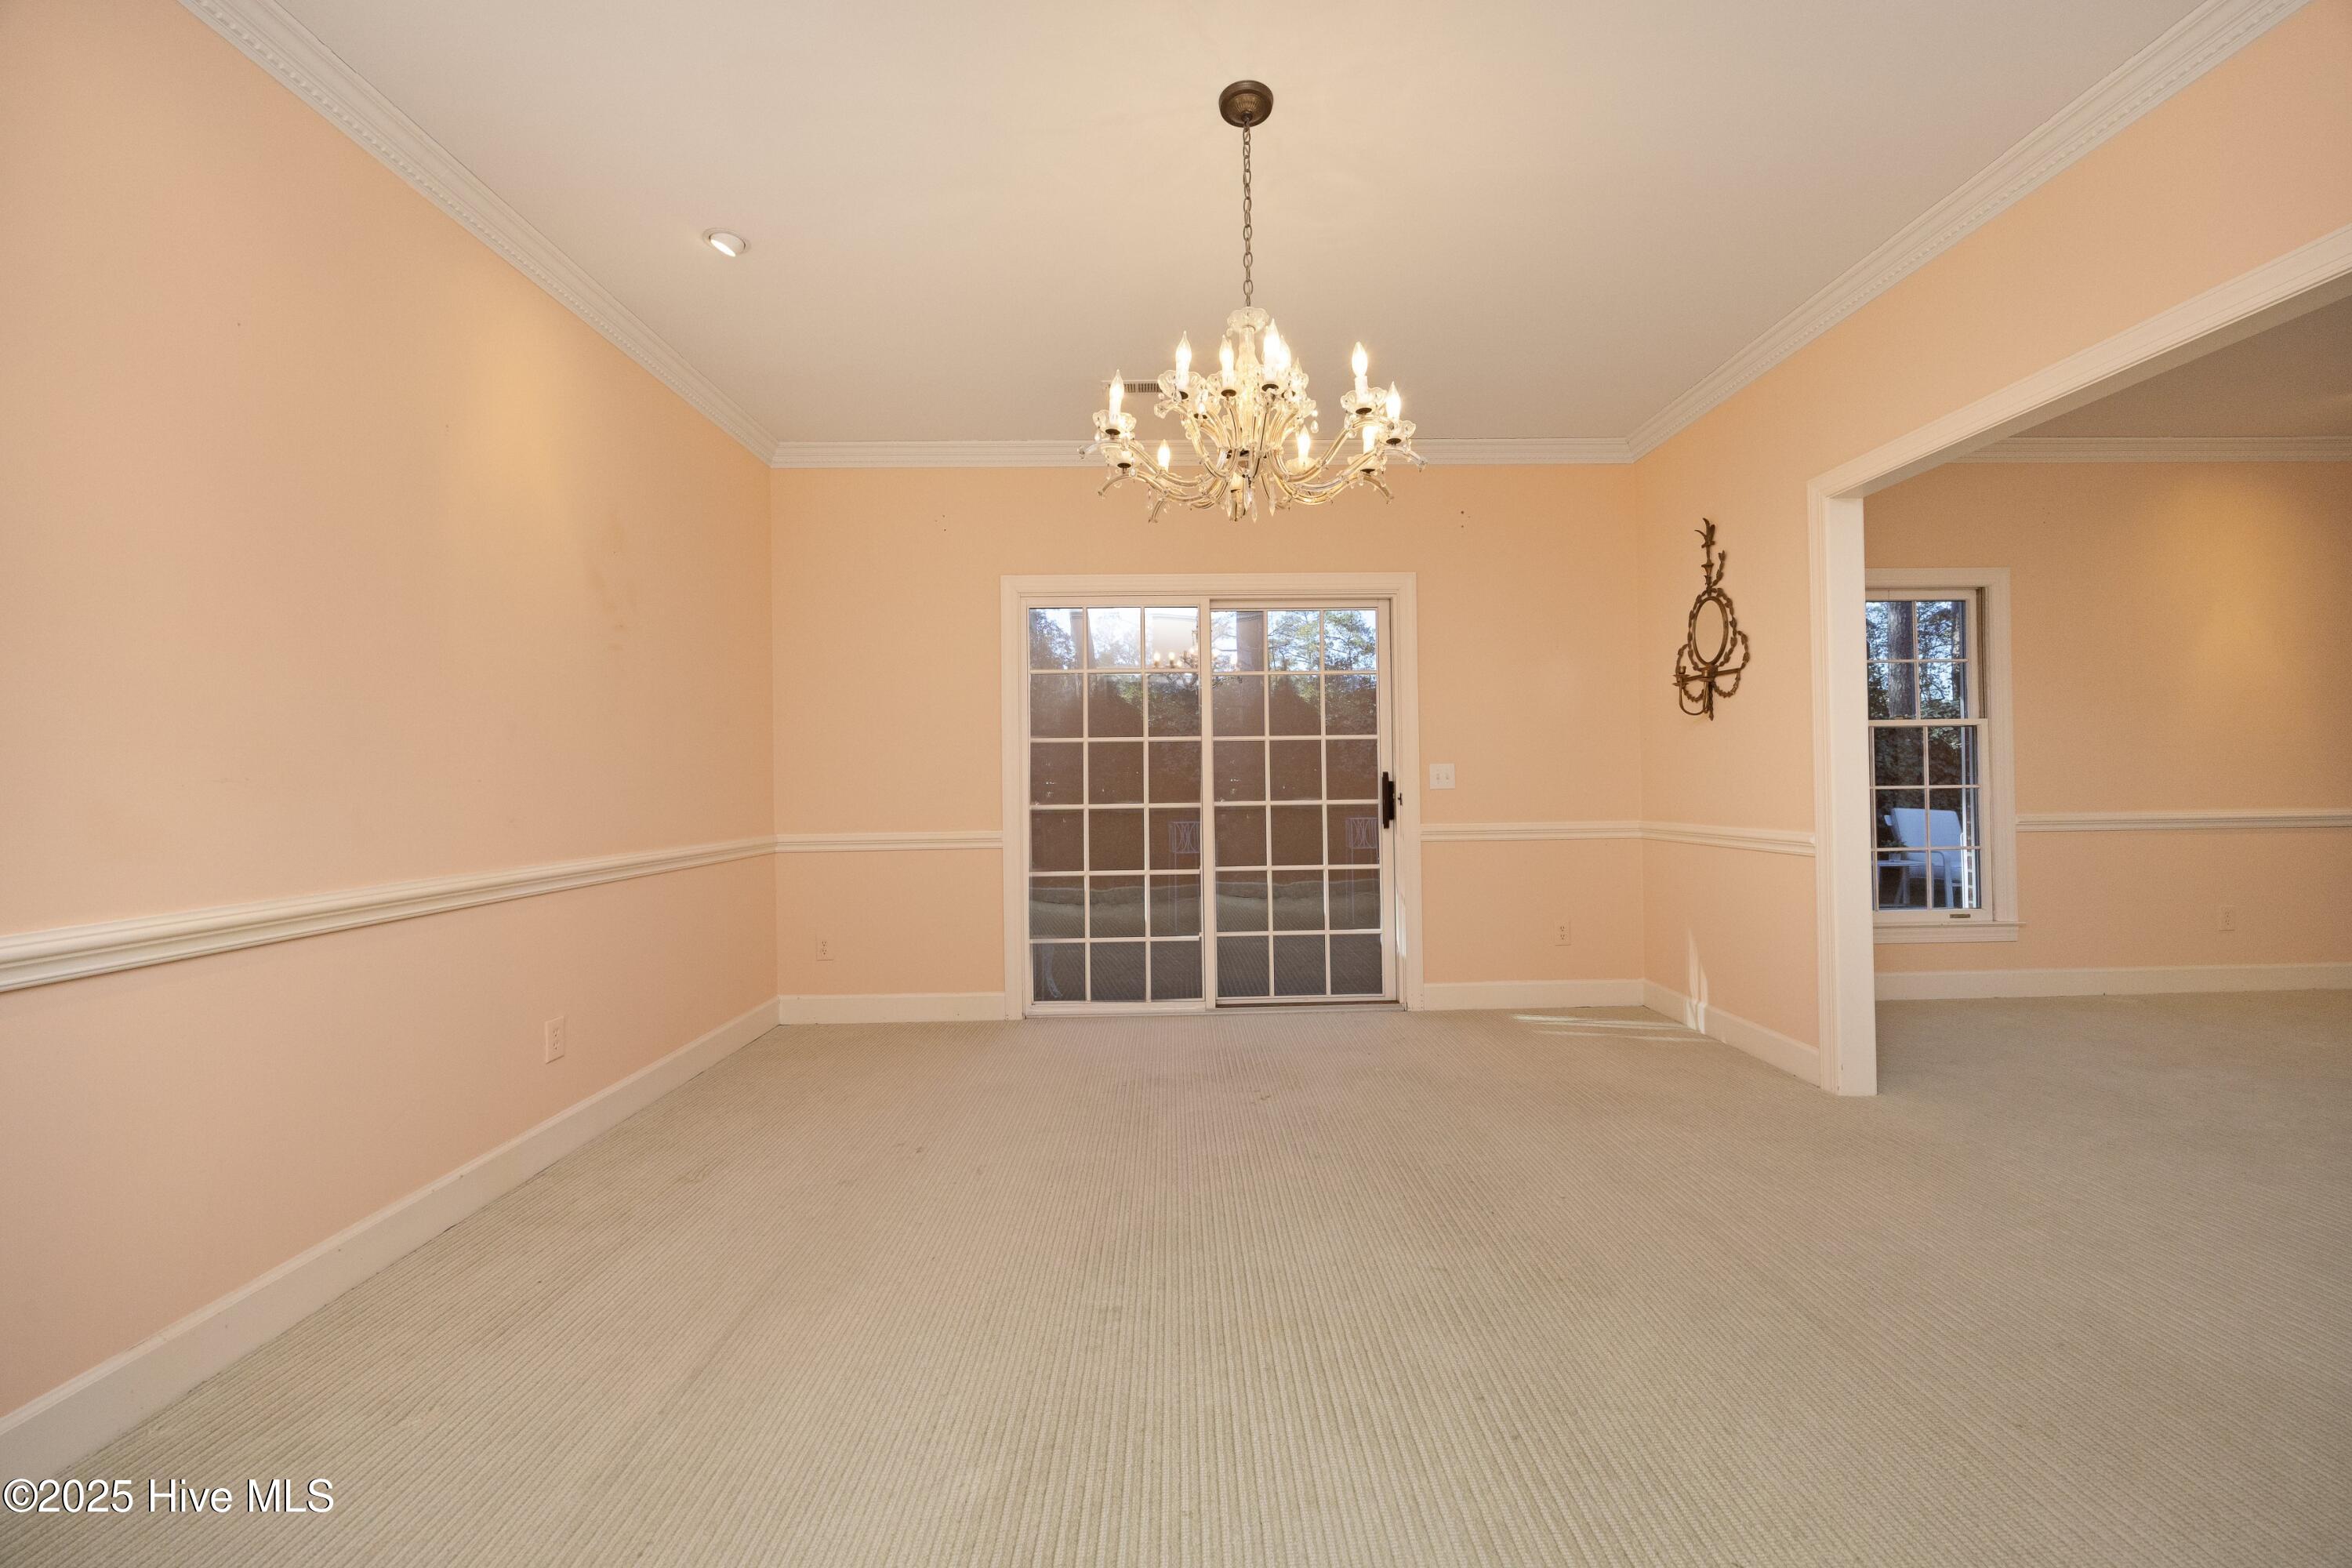
Empty dining room with a chandelier, peach walls, and sliding glass doors.
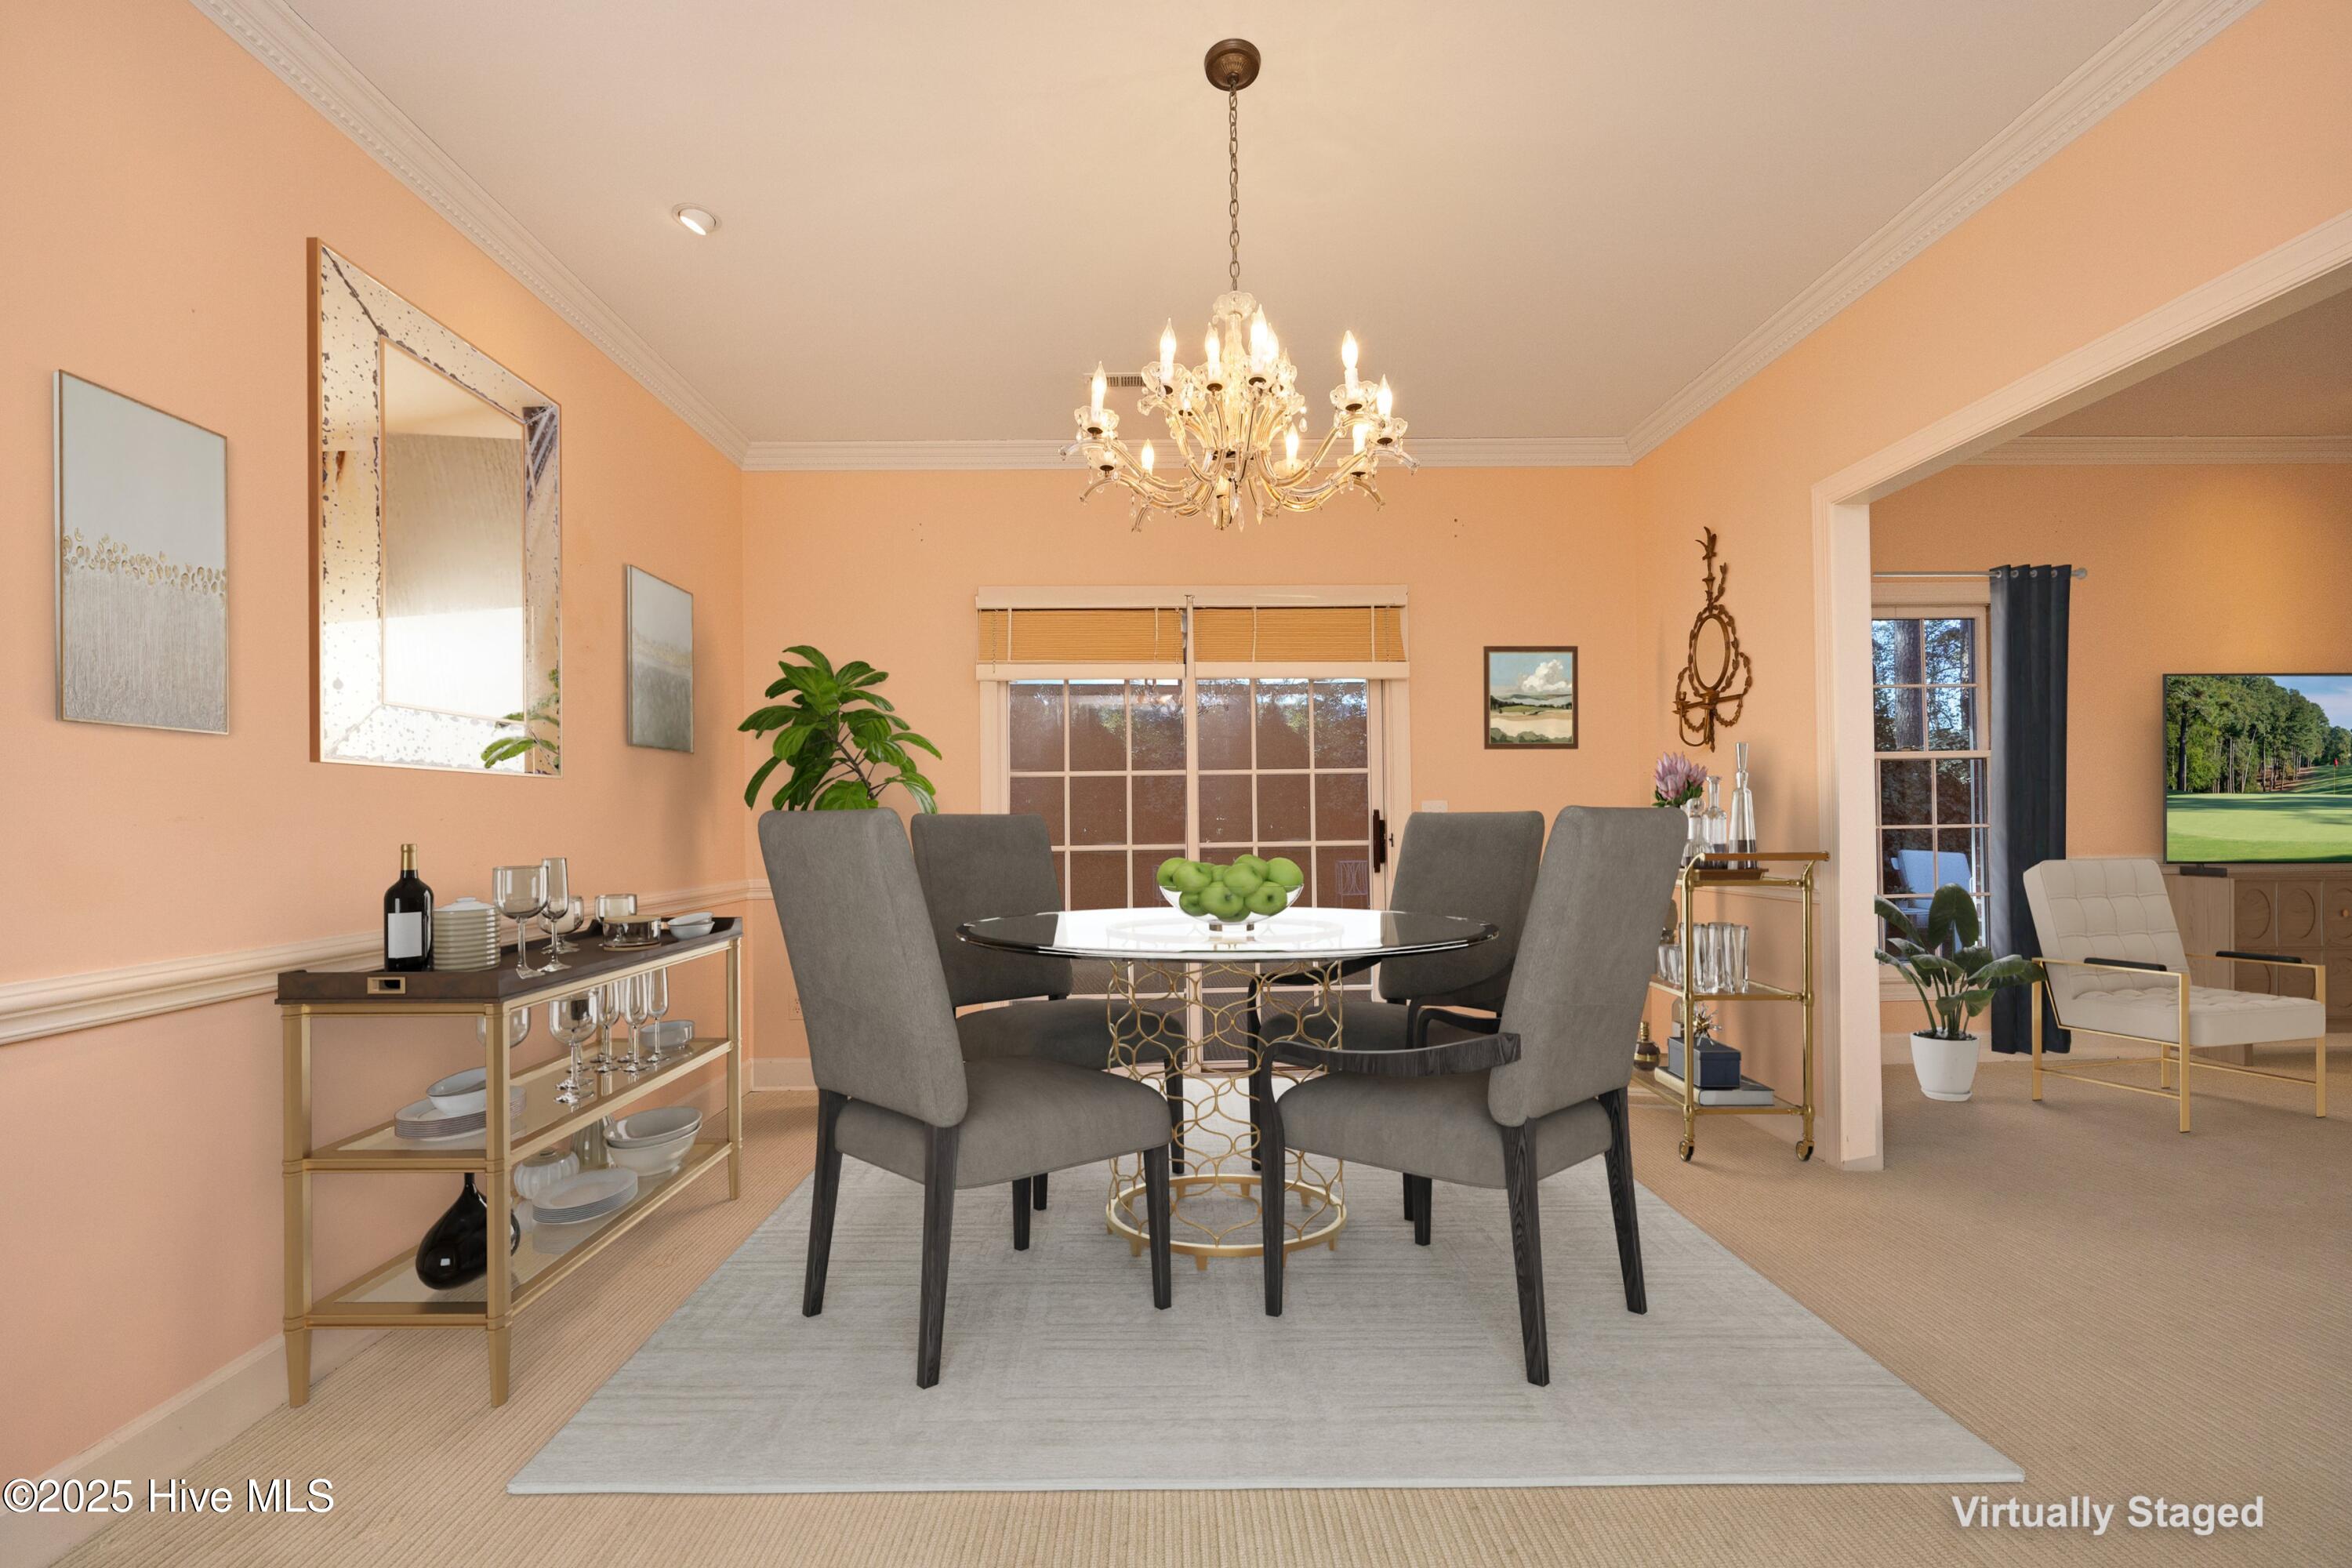
Dining room with a glass-top table, gray chairs, peach walls, and a chandelier.
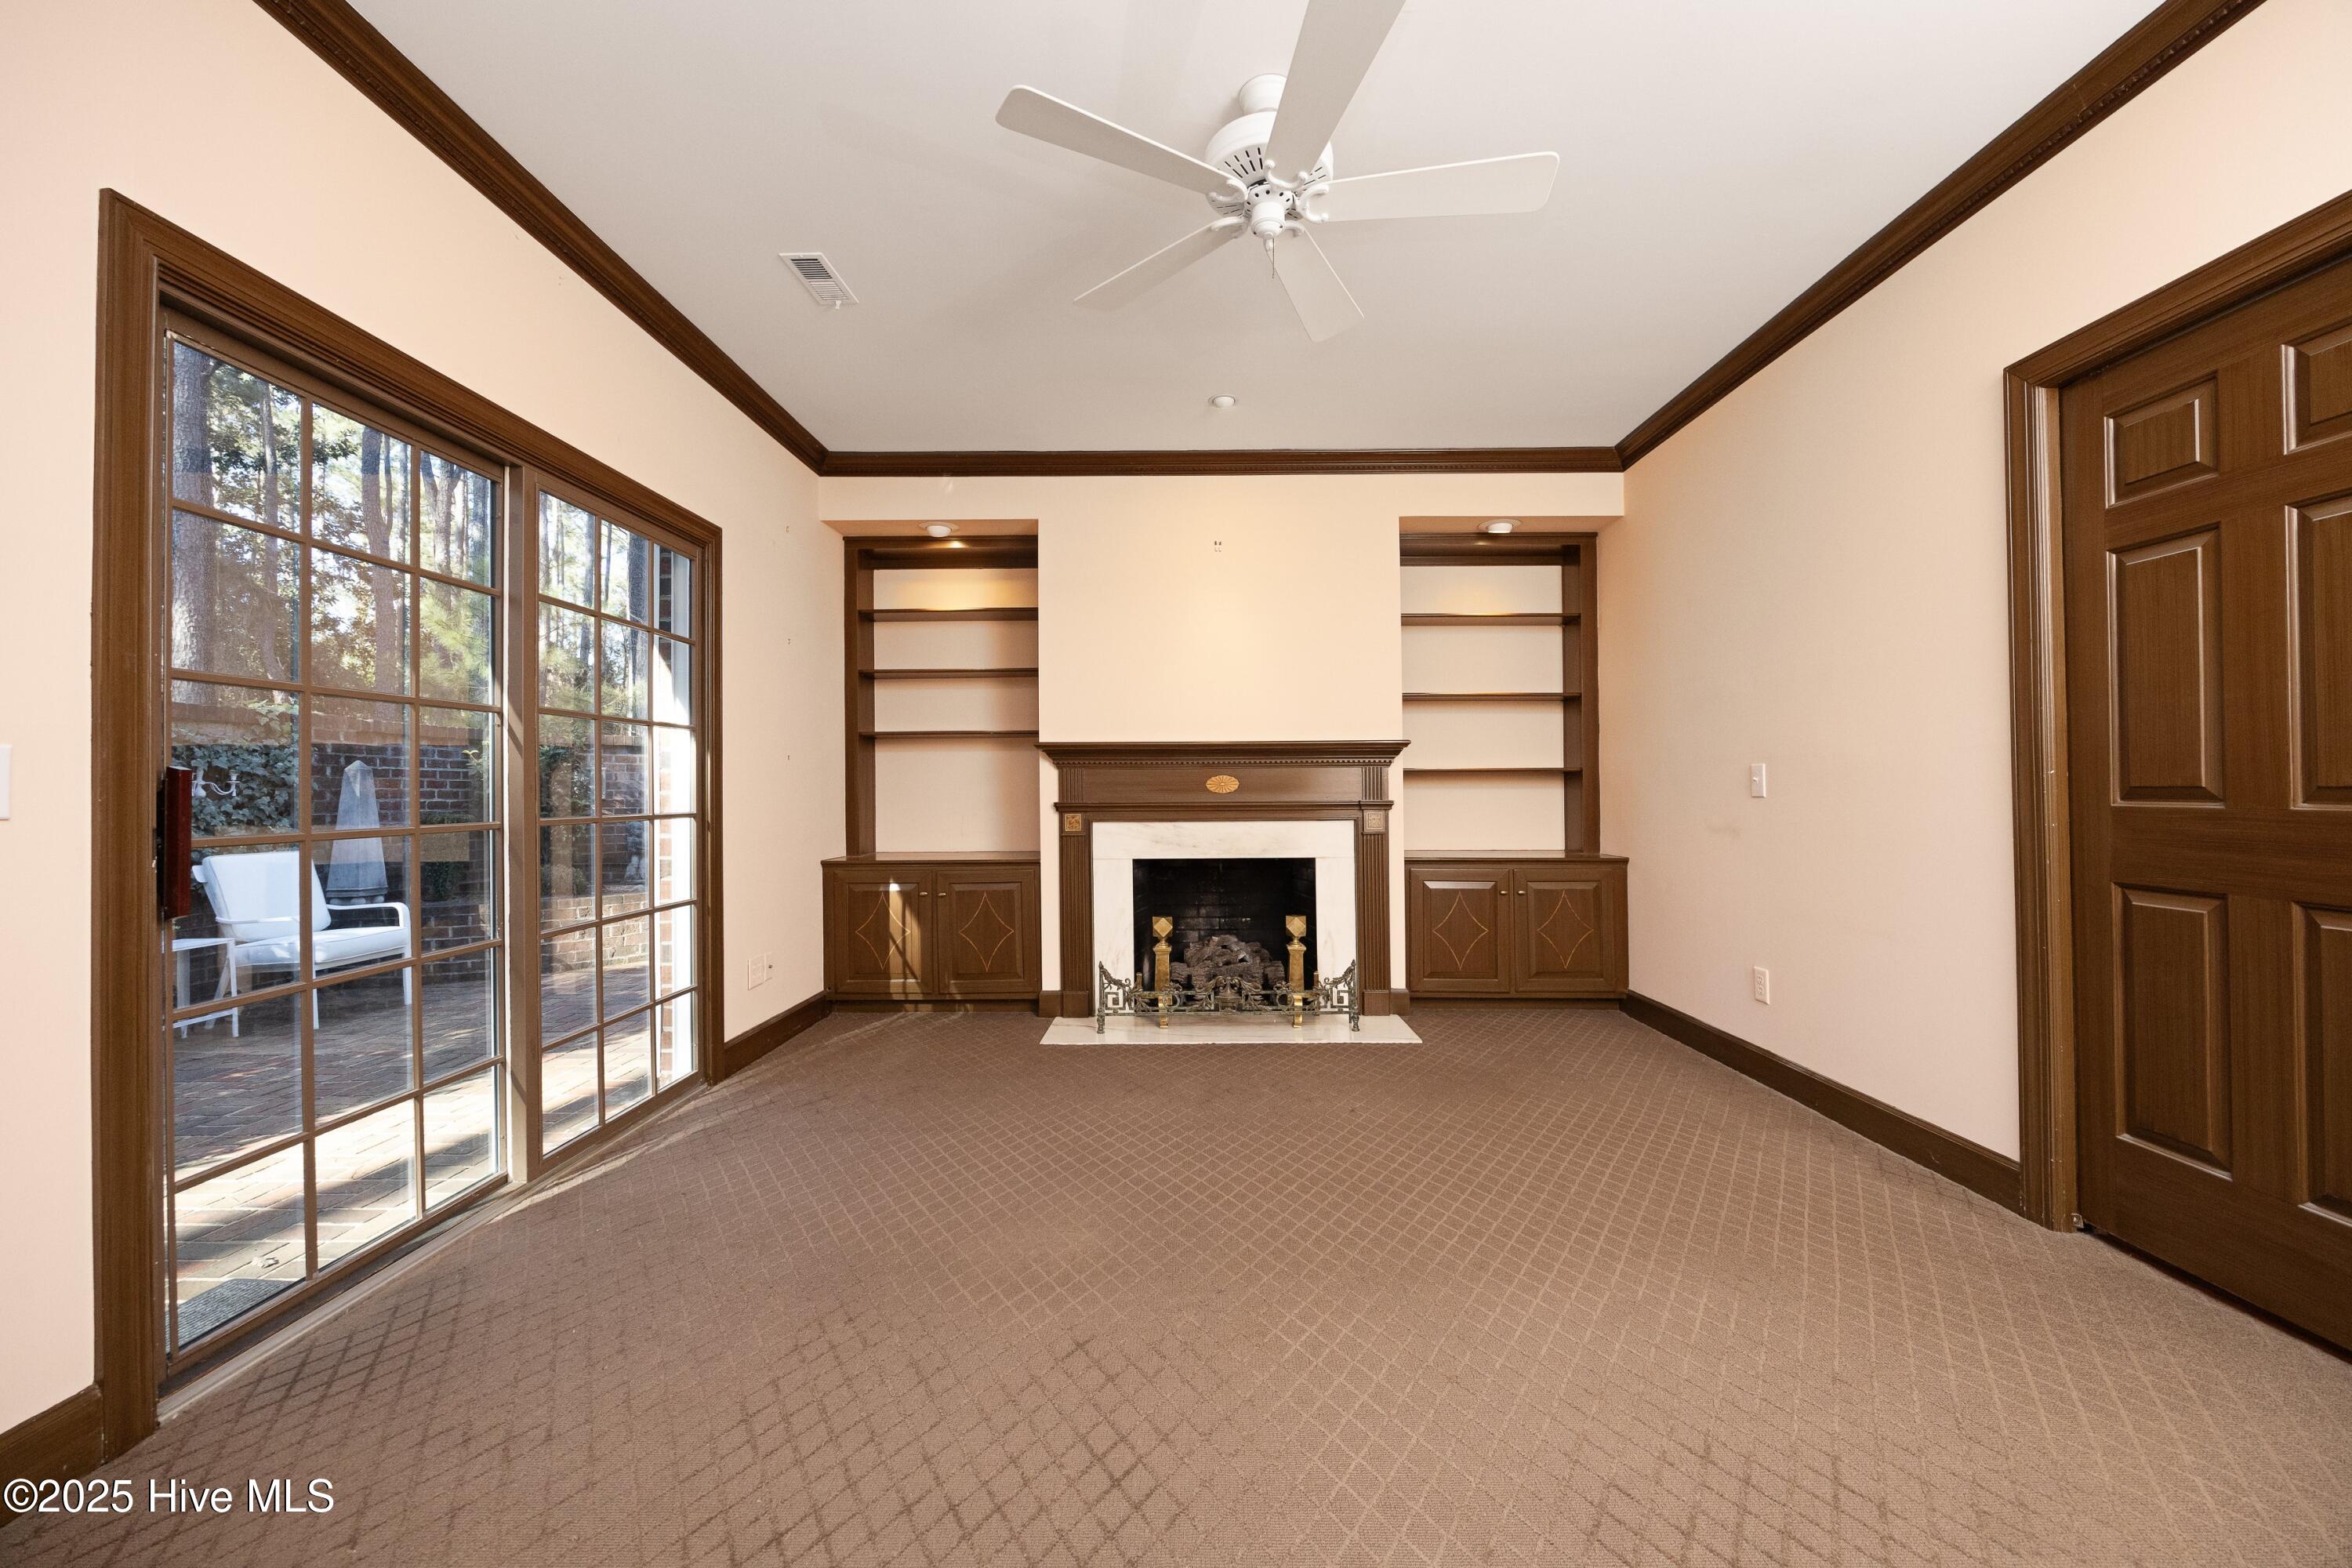
Empty living room with a fireplace, built-in shelving, and glass doors to a brick patio.
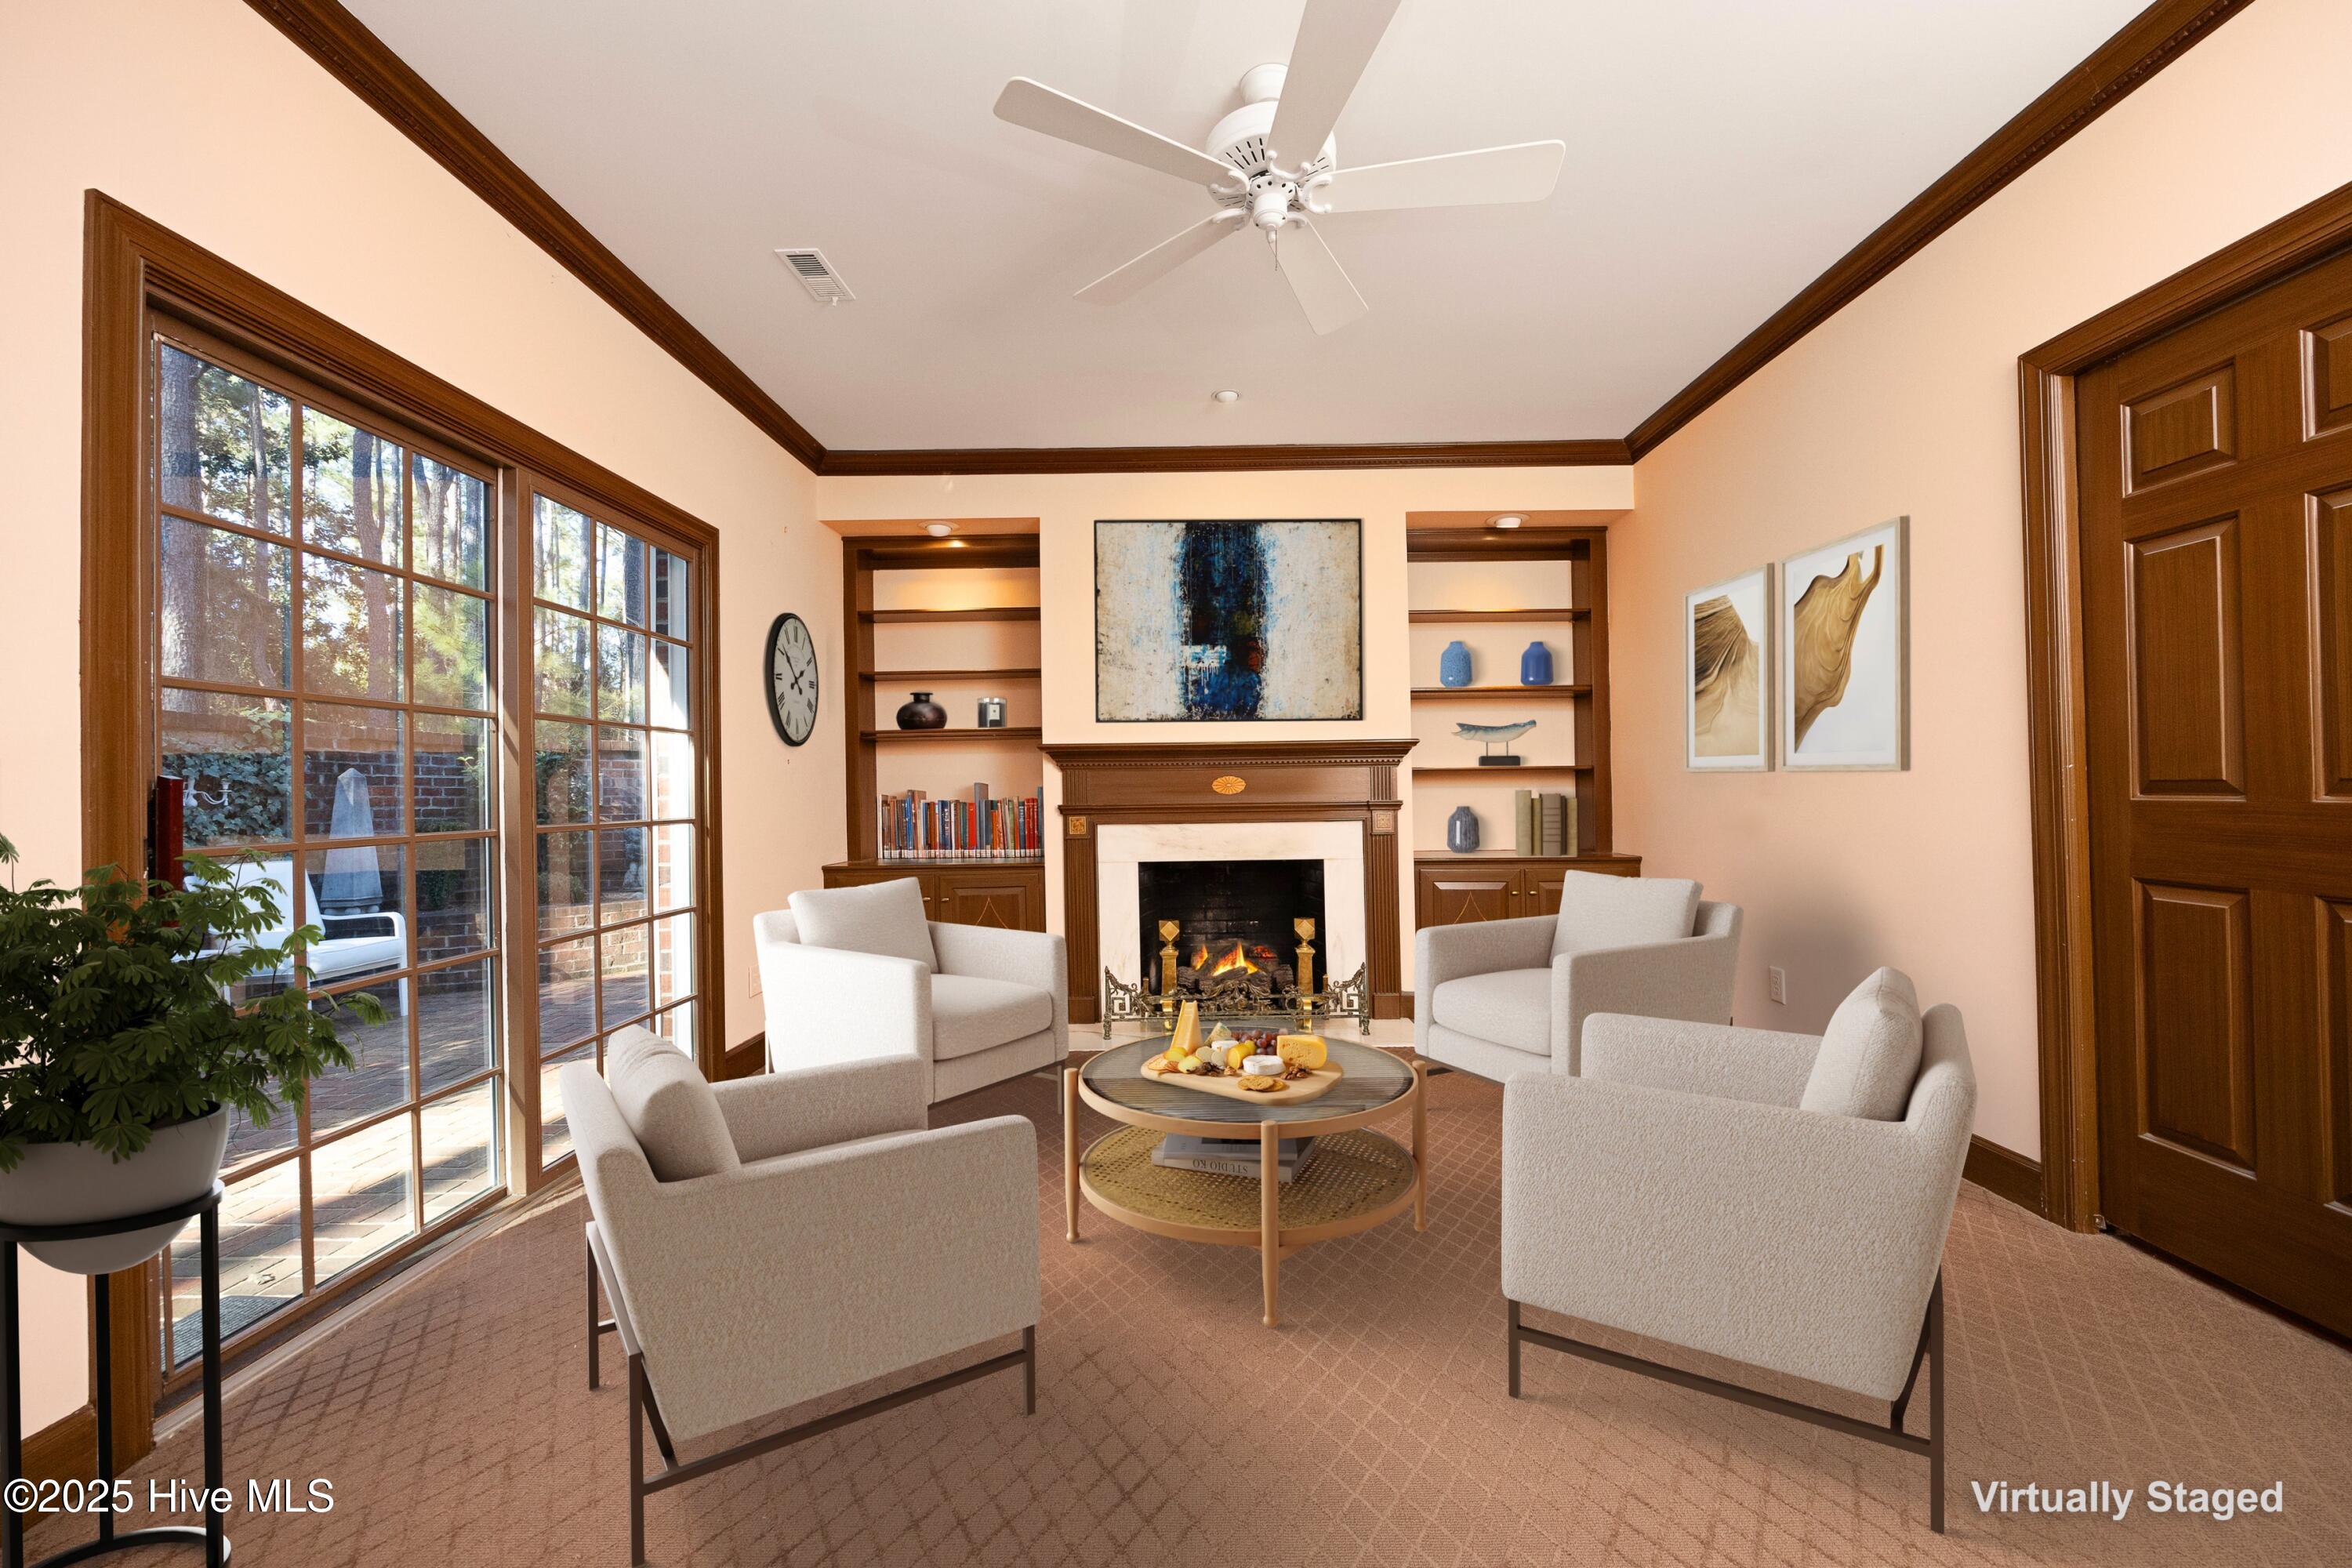
Living room with a fireplace, built-in shelves, four upholstered chairs, and tall windows opening toward a patio.
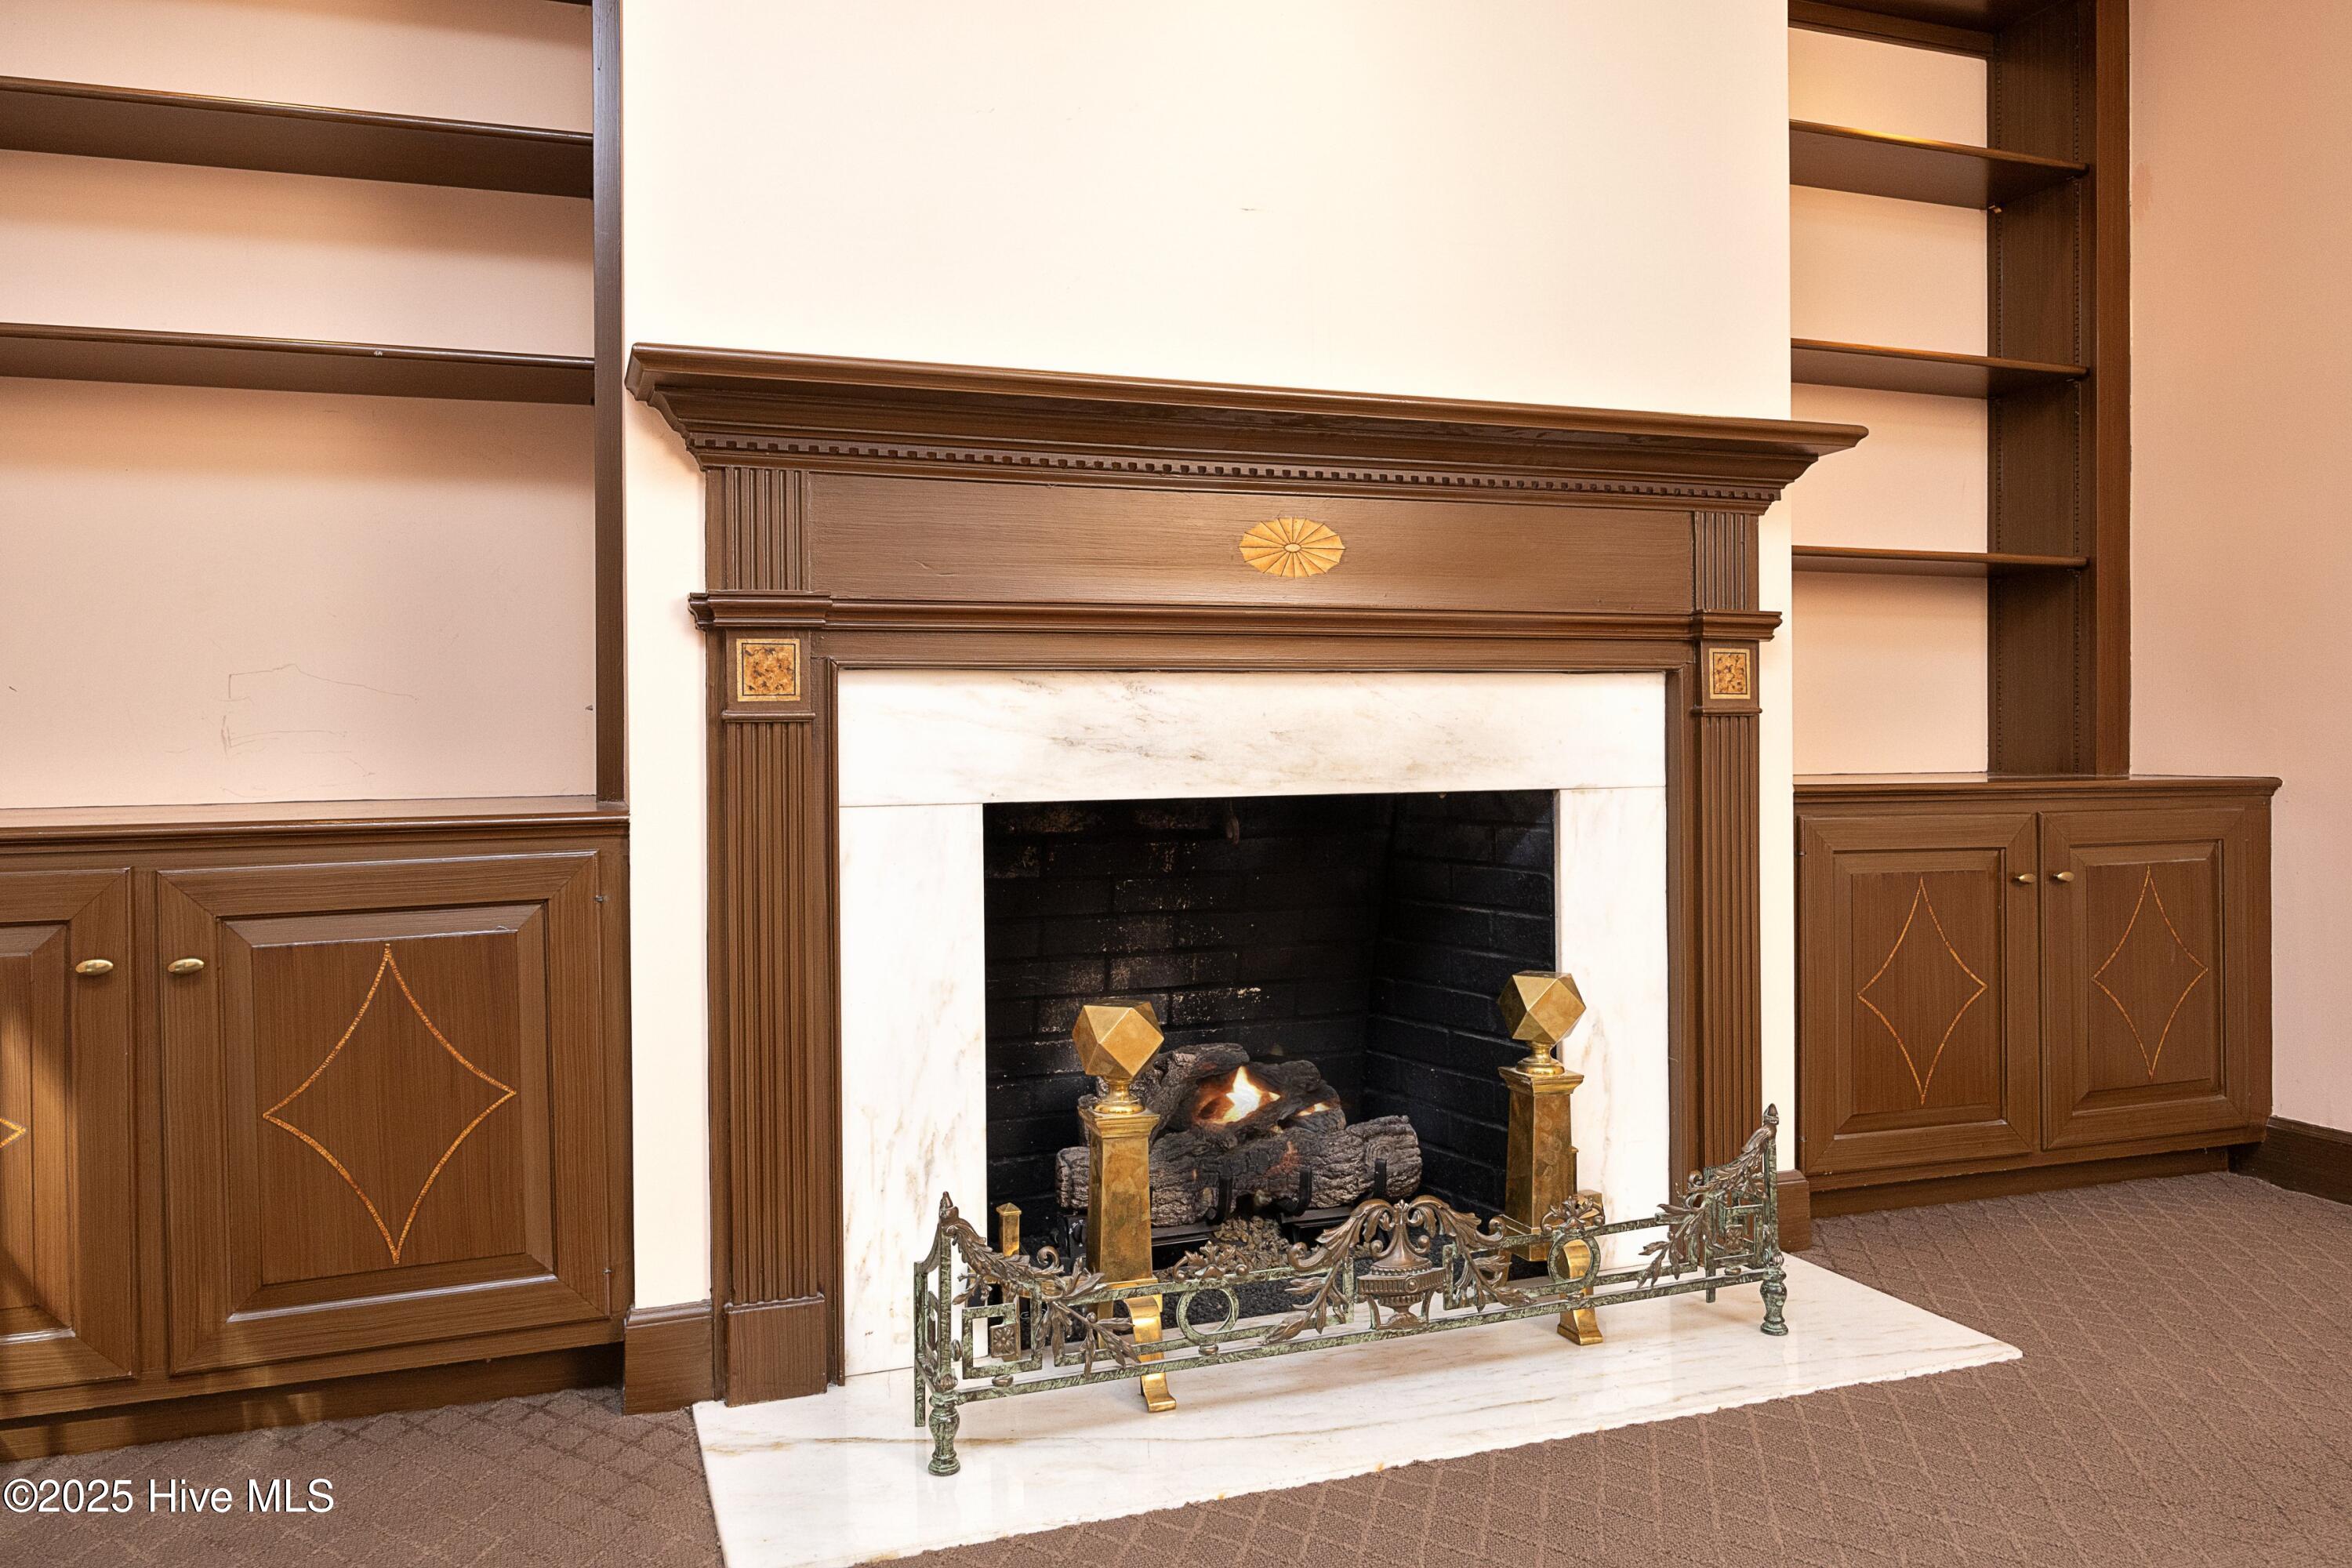
Ornate wood fireplace with a white marble surround, small fire, and built-in shelving.
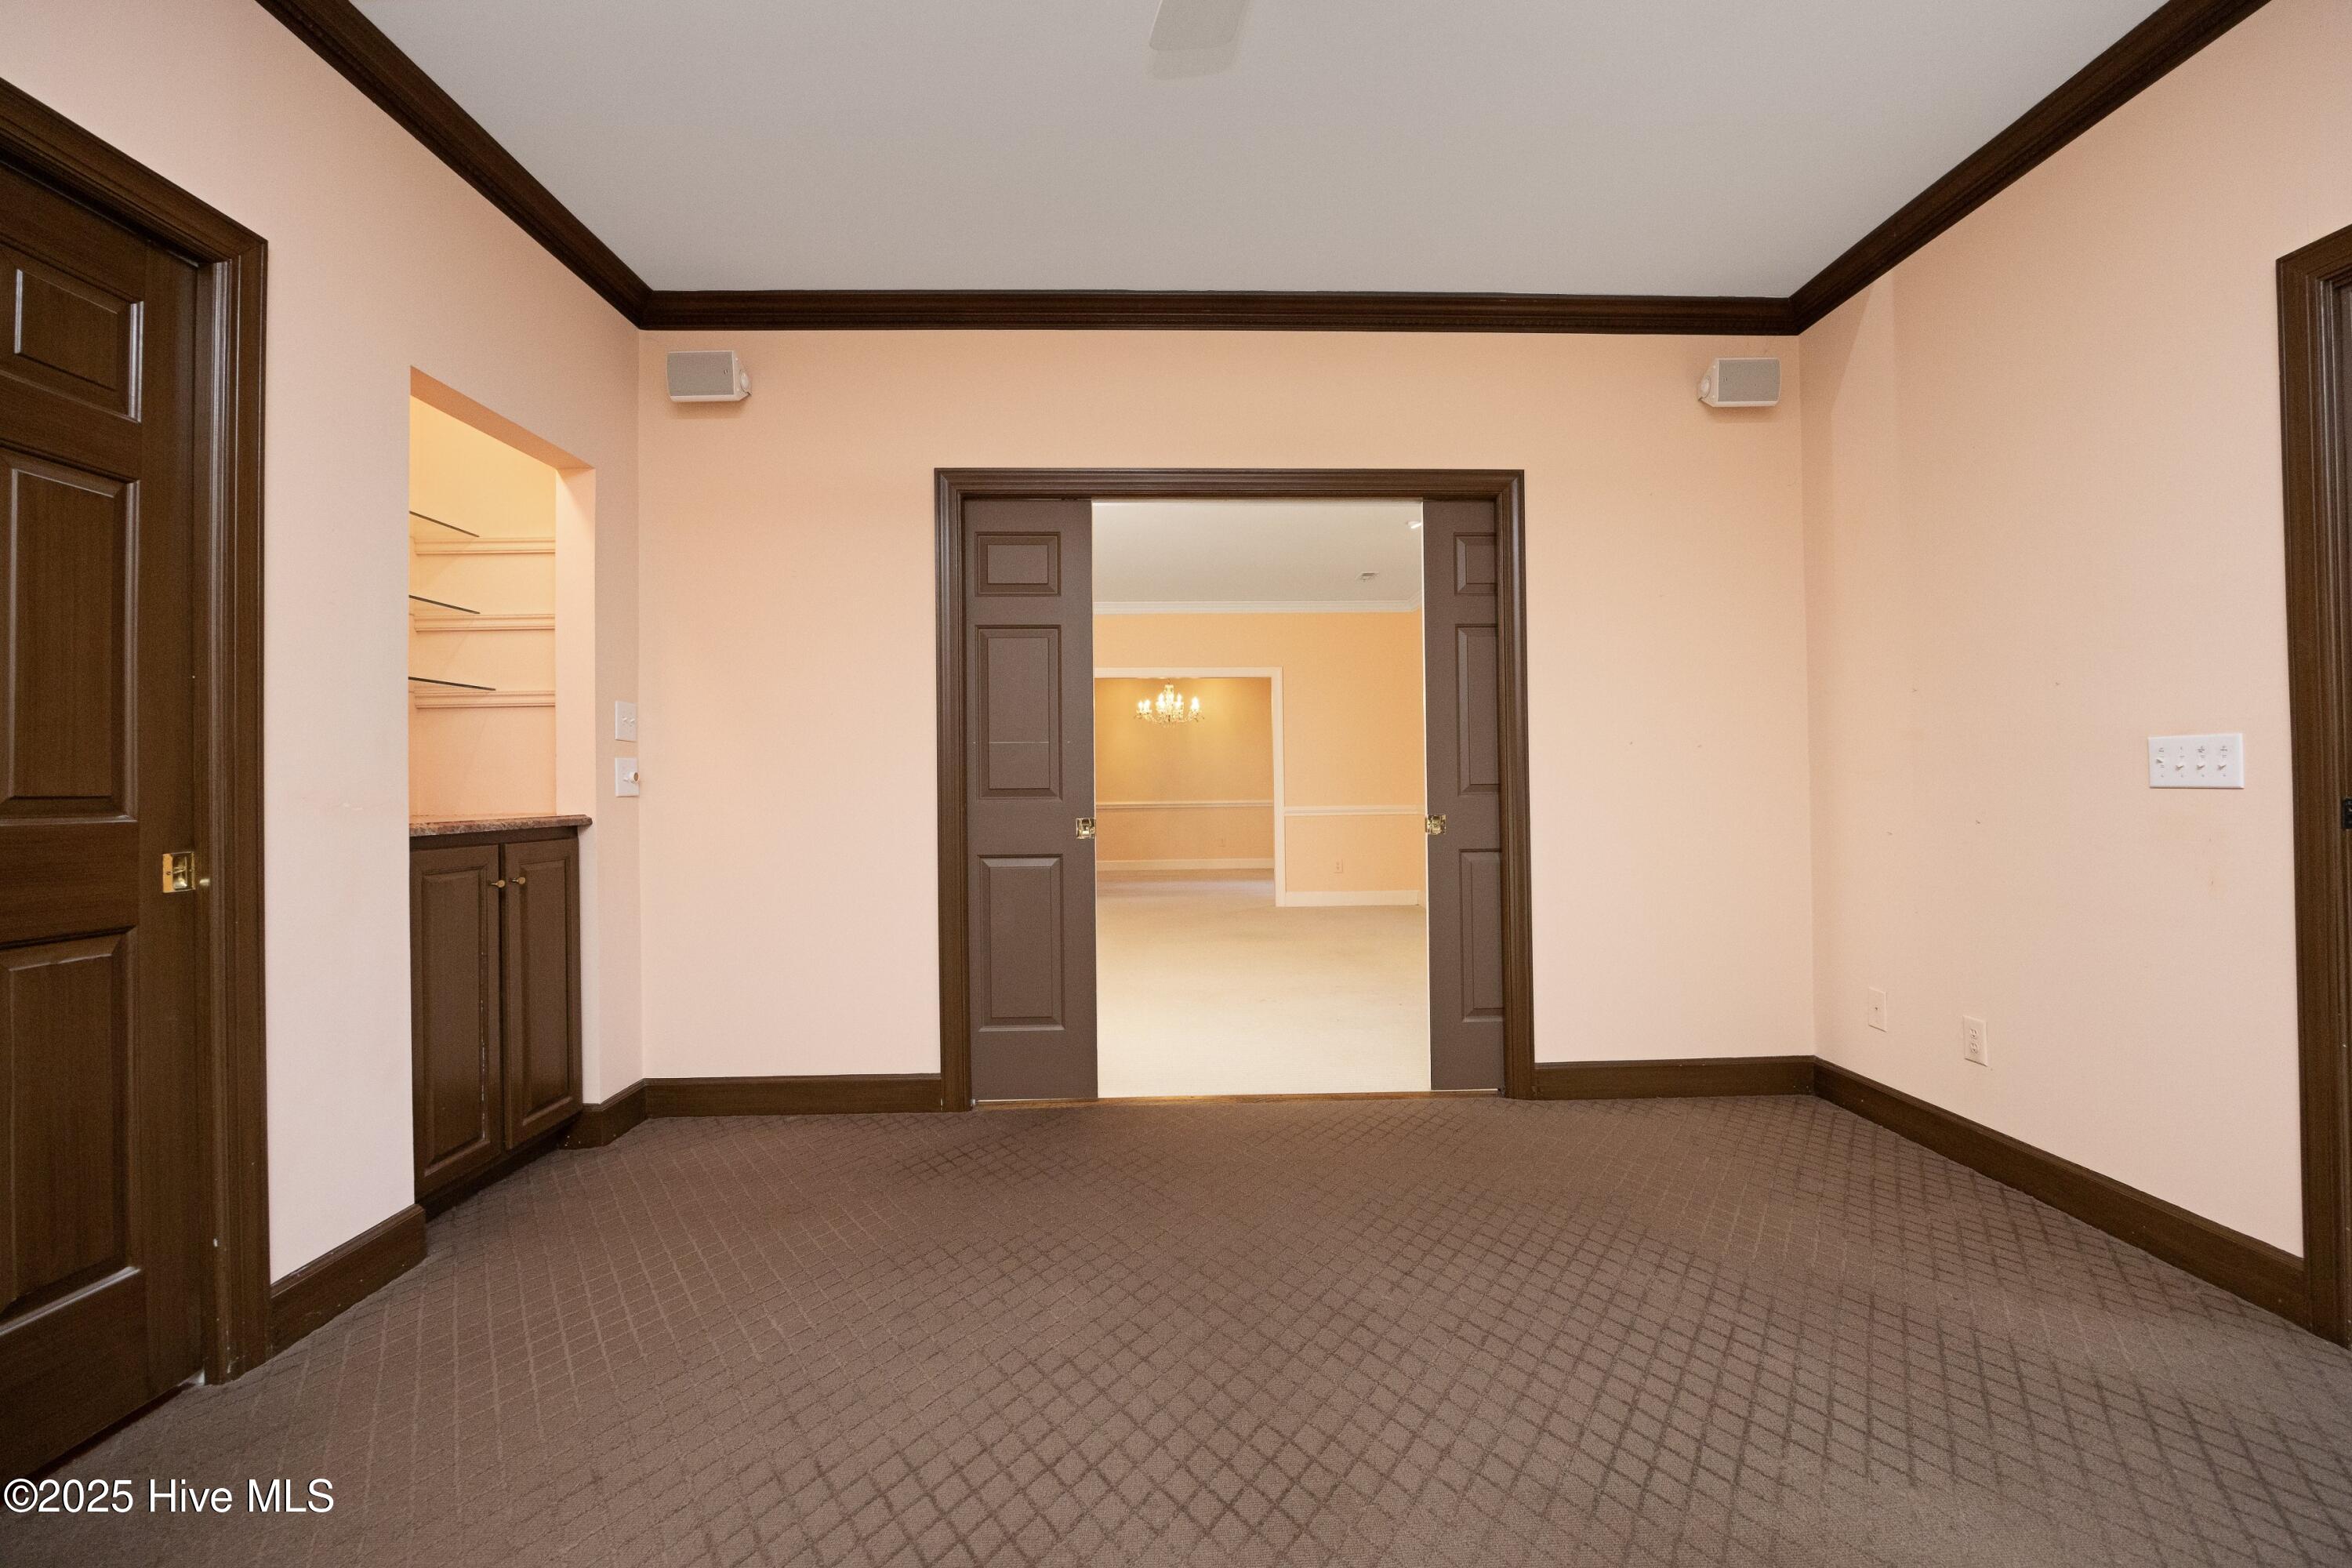
Empty carpeted room with dark wood trim, built-in shelving, and open double doors.
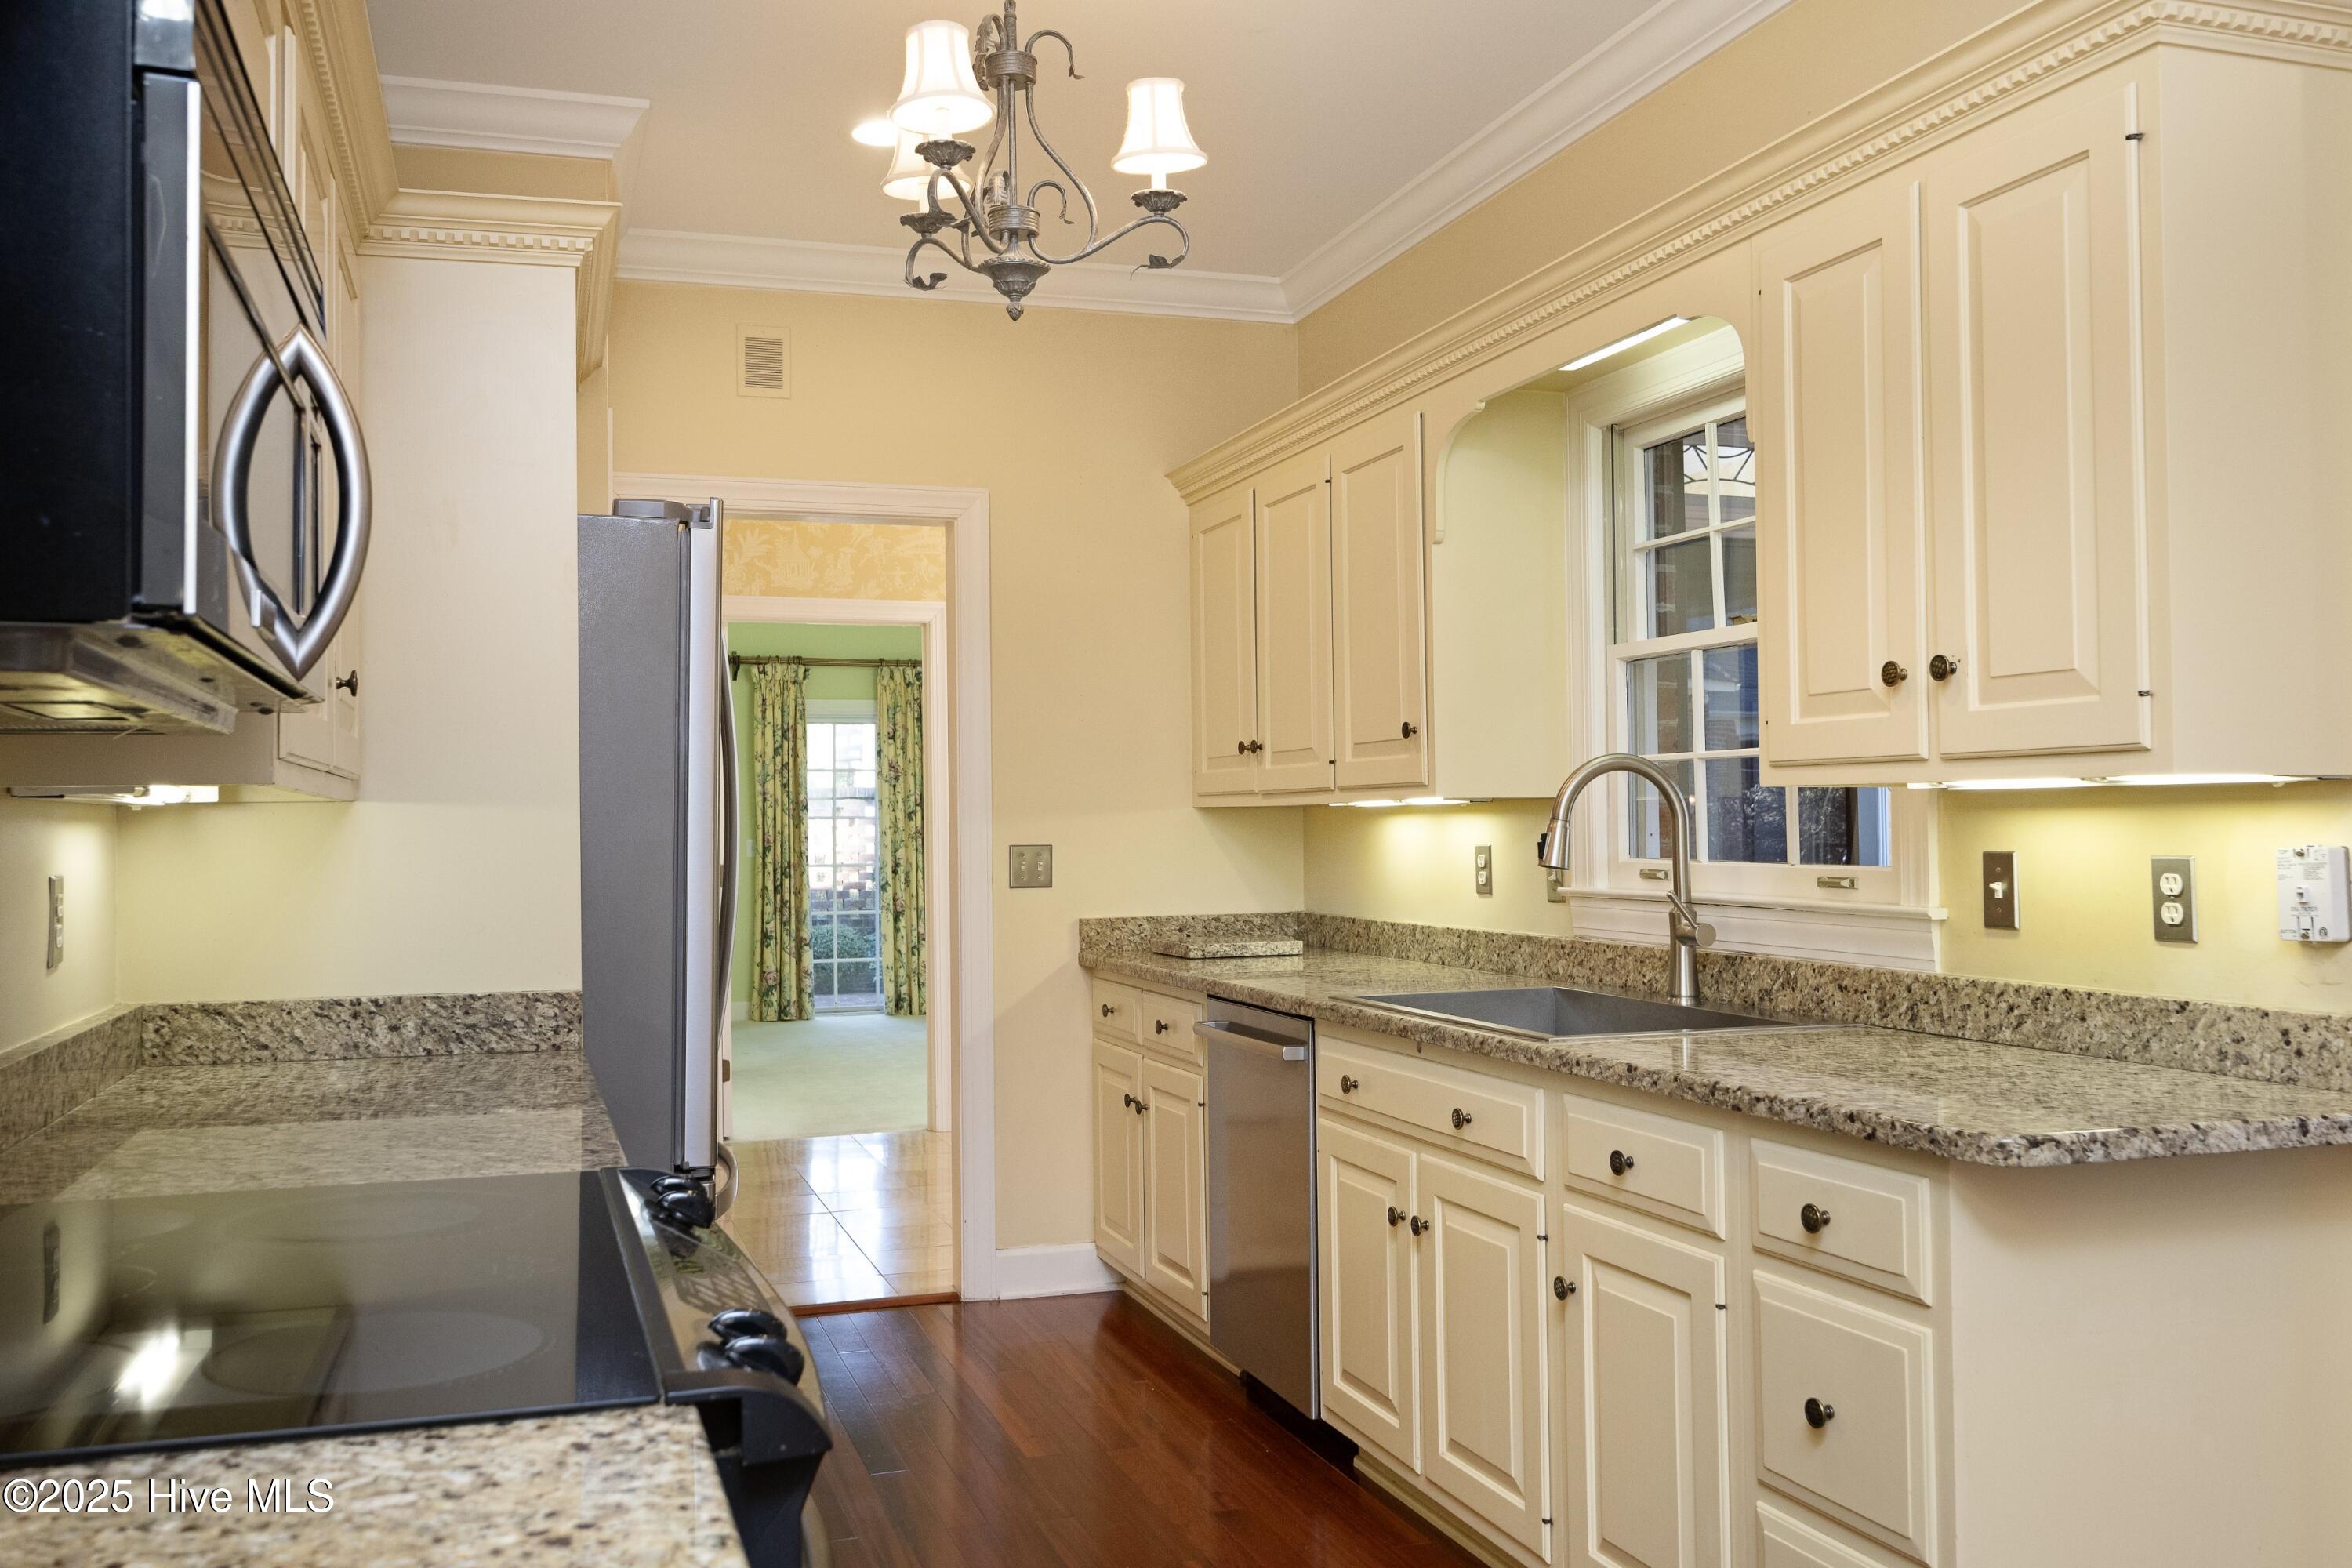
Kitchen with cream cabinets, granite counters, stainless steel appliances, and dark wood floors.
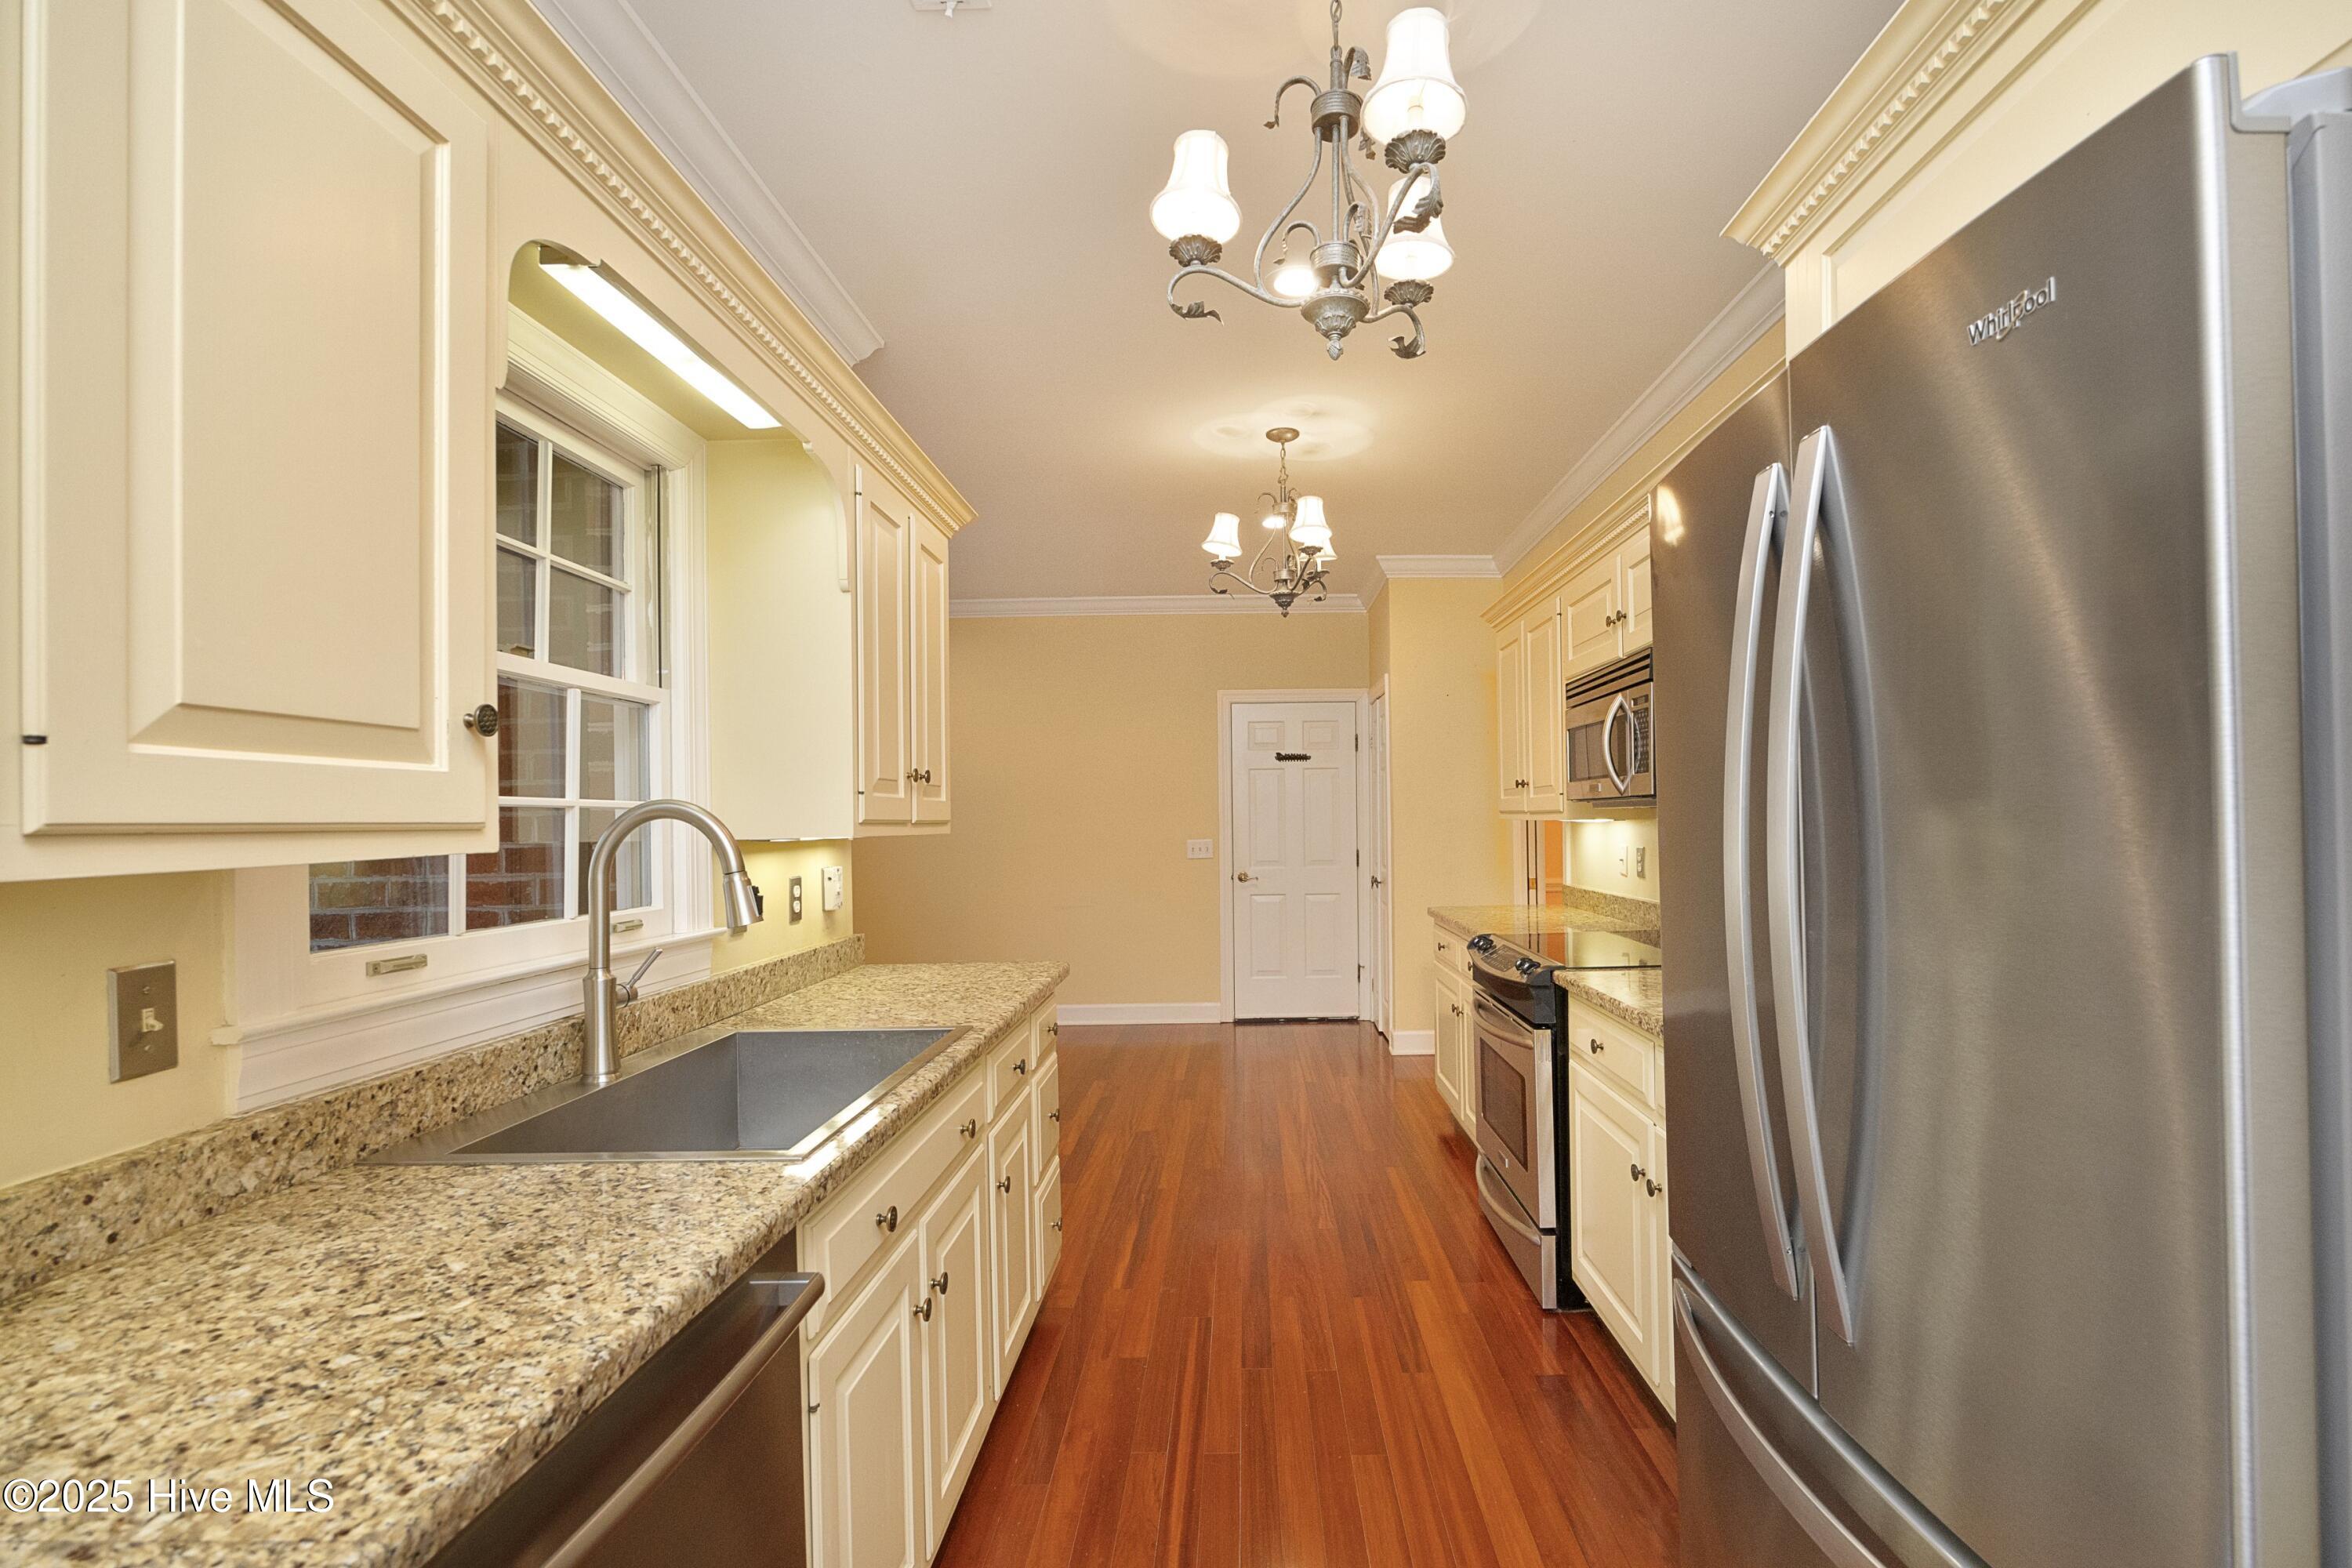
Kitchen with cream cabinets, granite counters, stainless steel appliances, and a sink beneath the window.
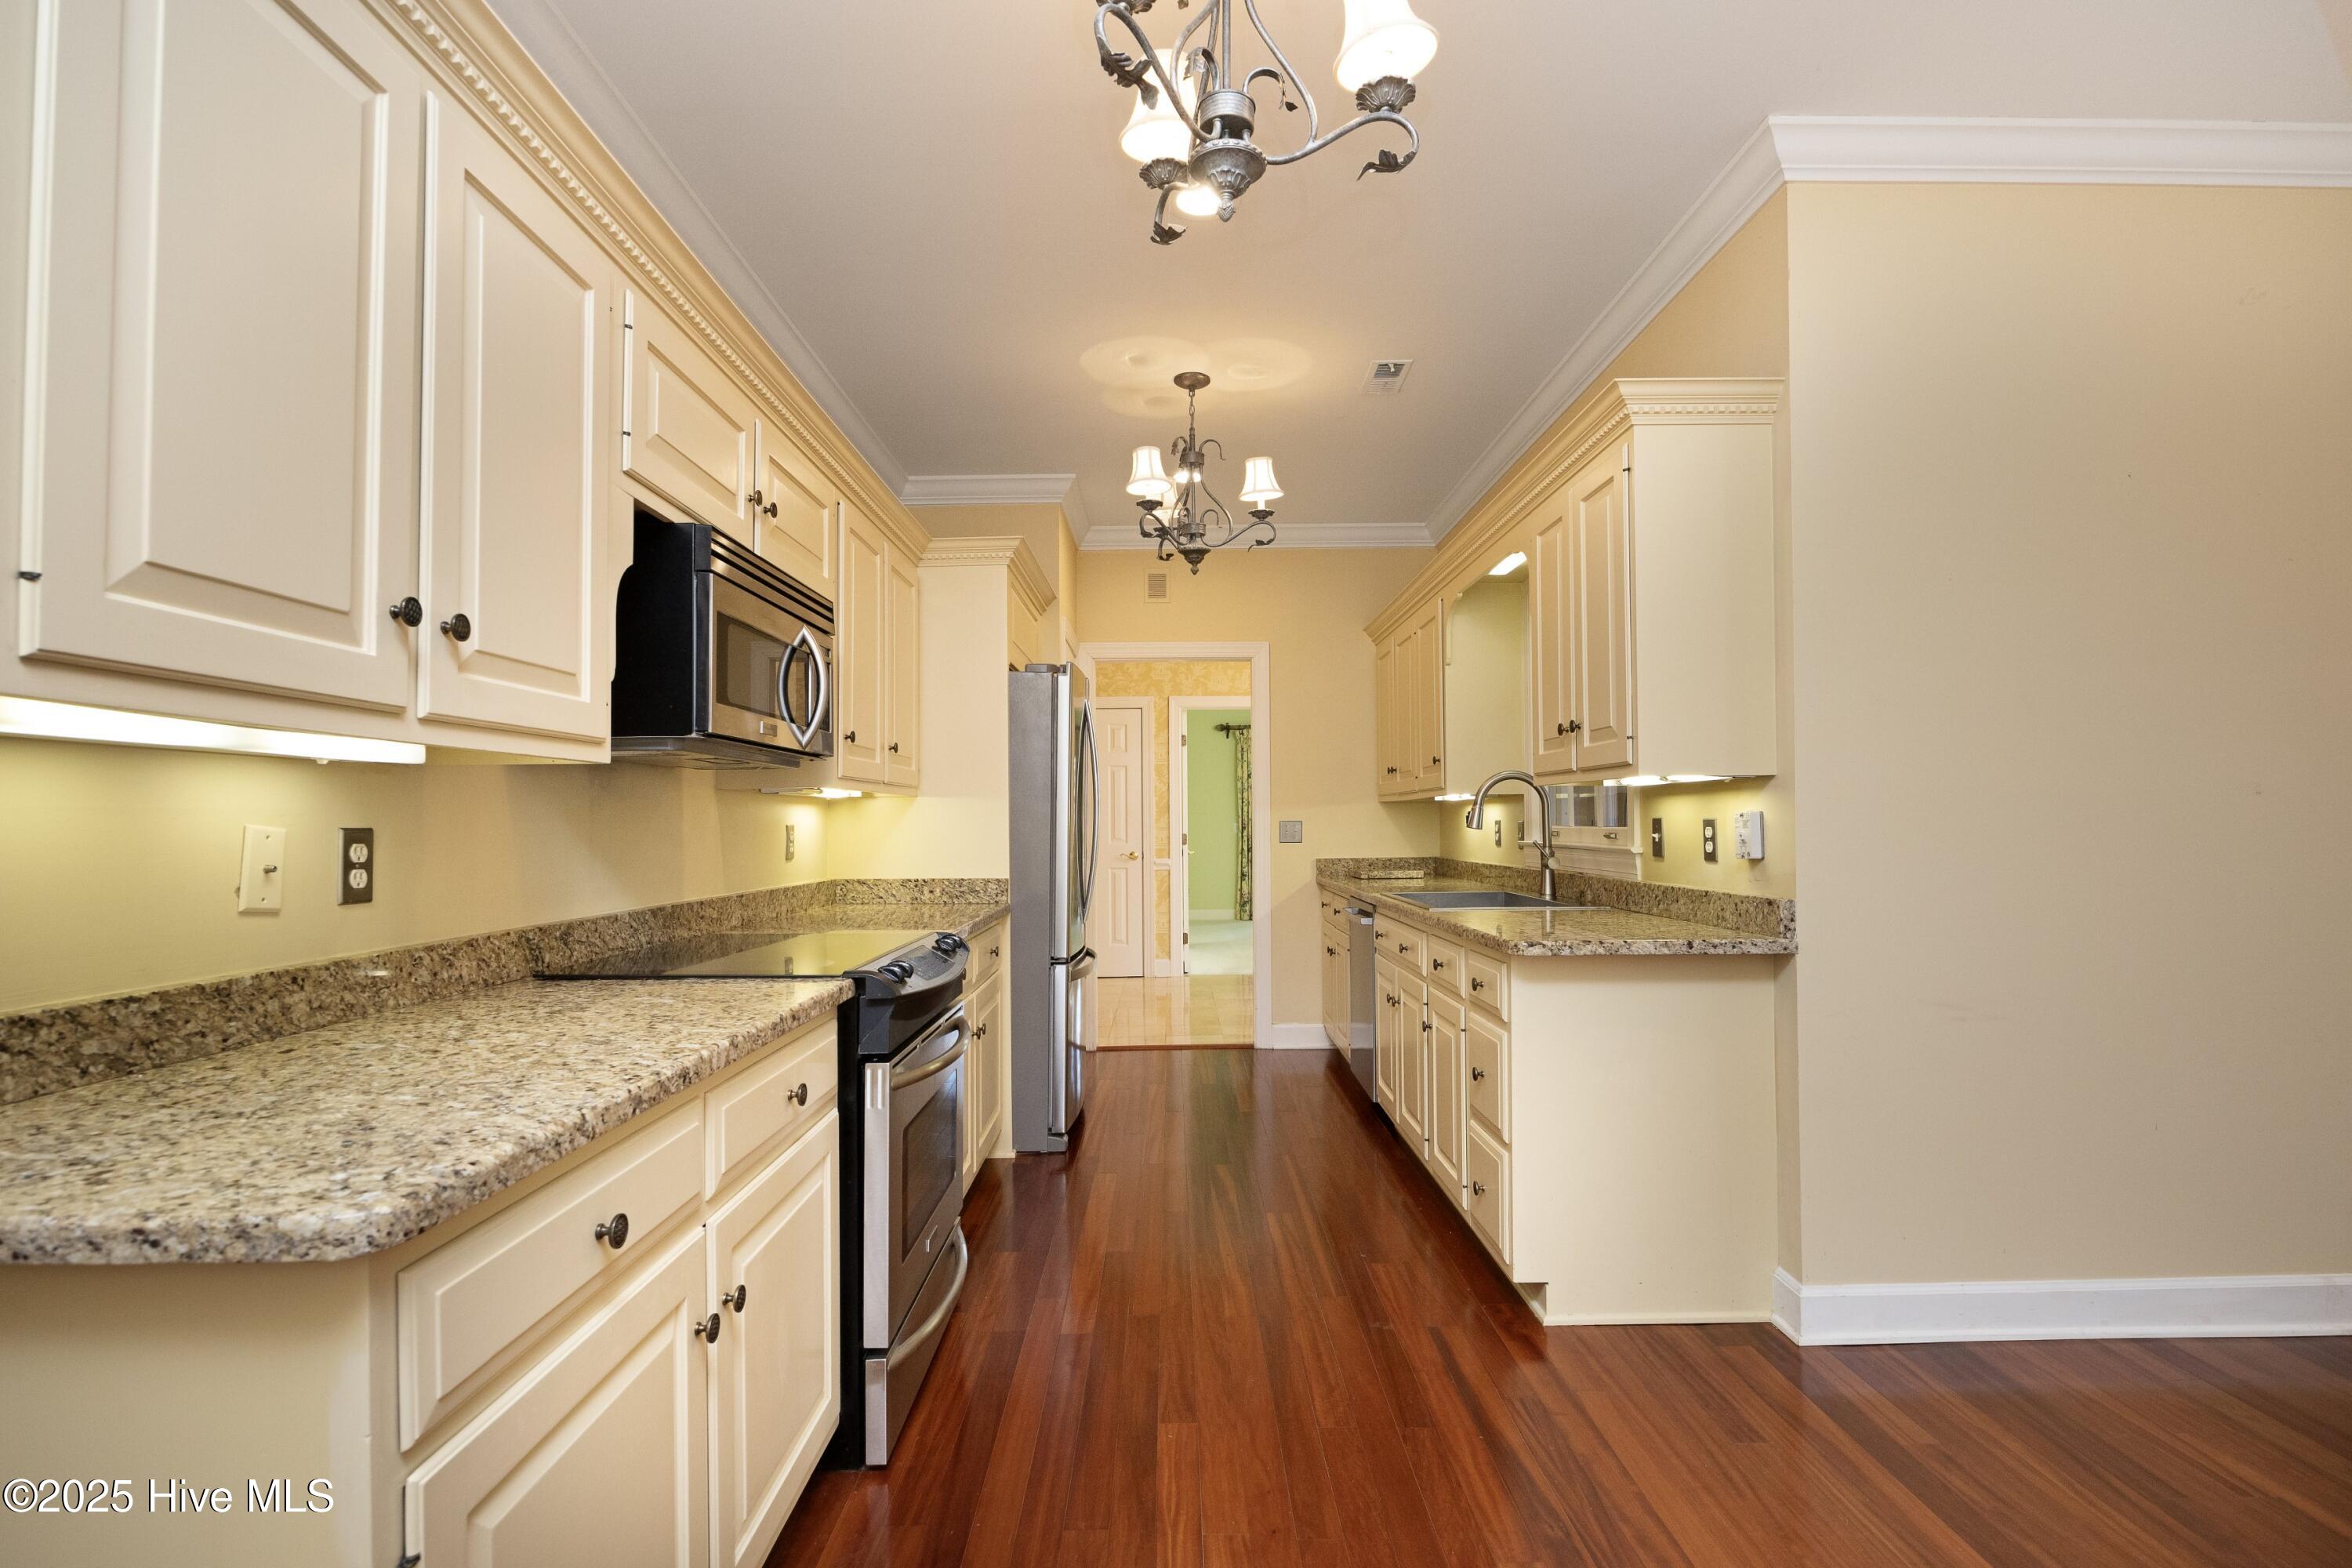
Kitchen with cream cabinetry, granite counters, stainless steel appliances, and reddish wood flooring.
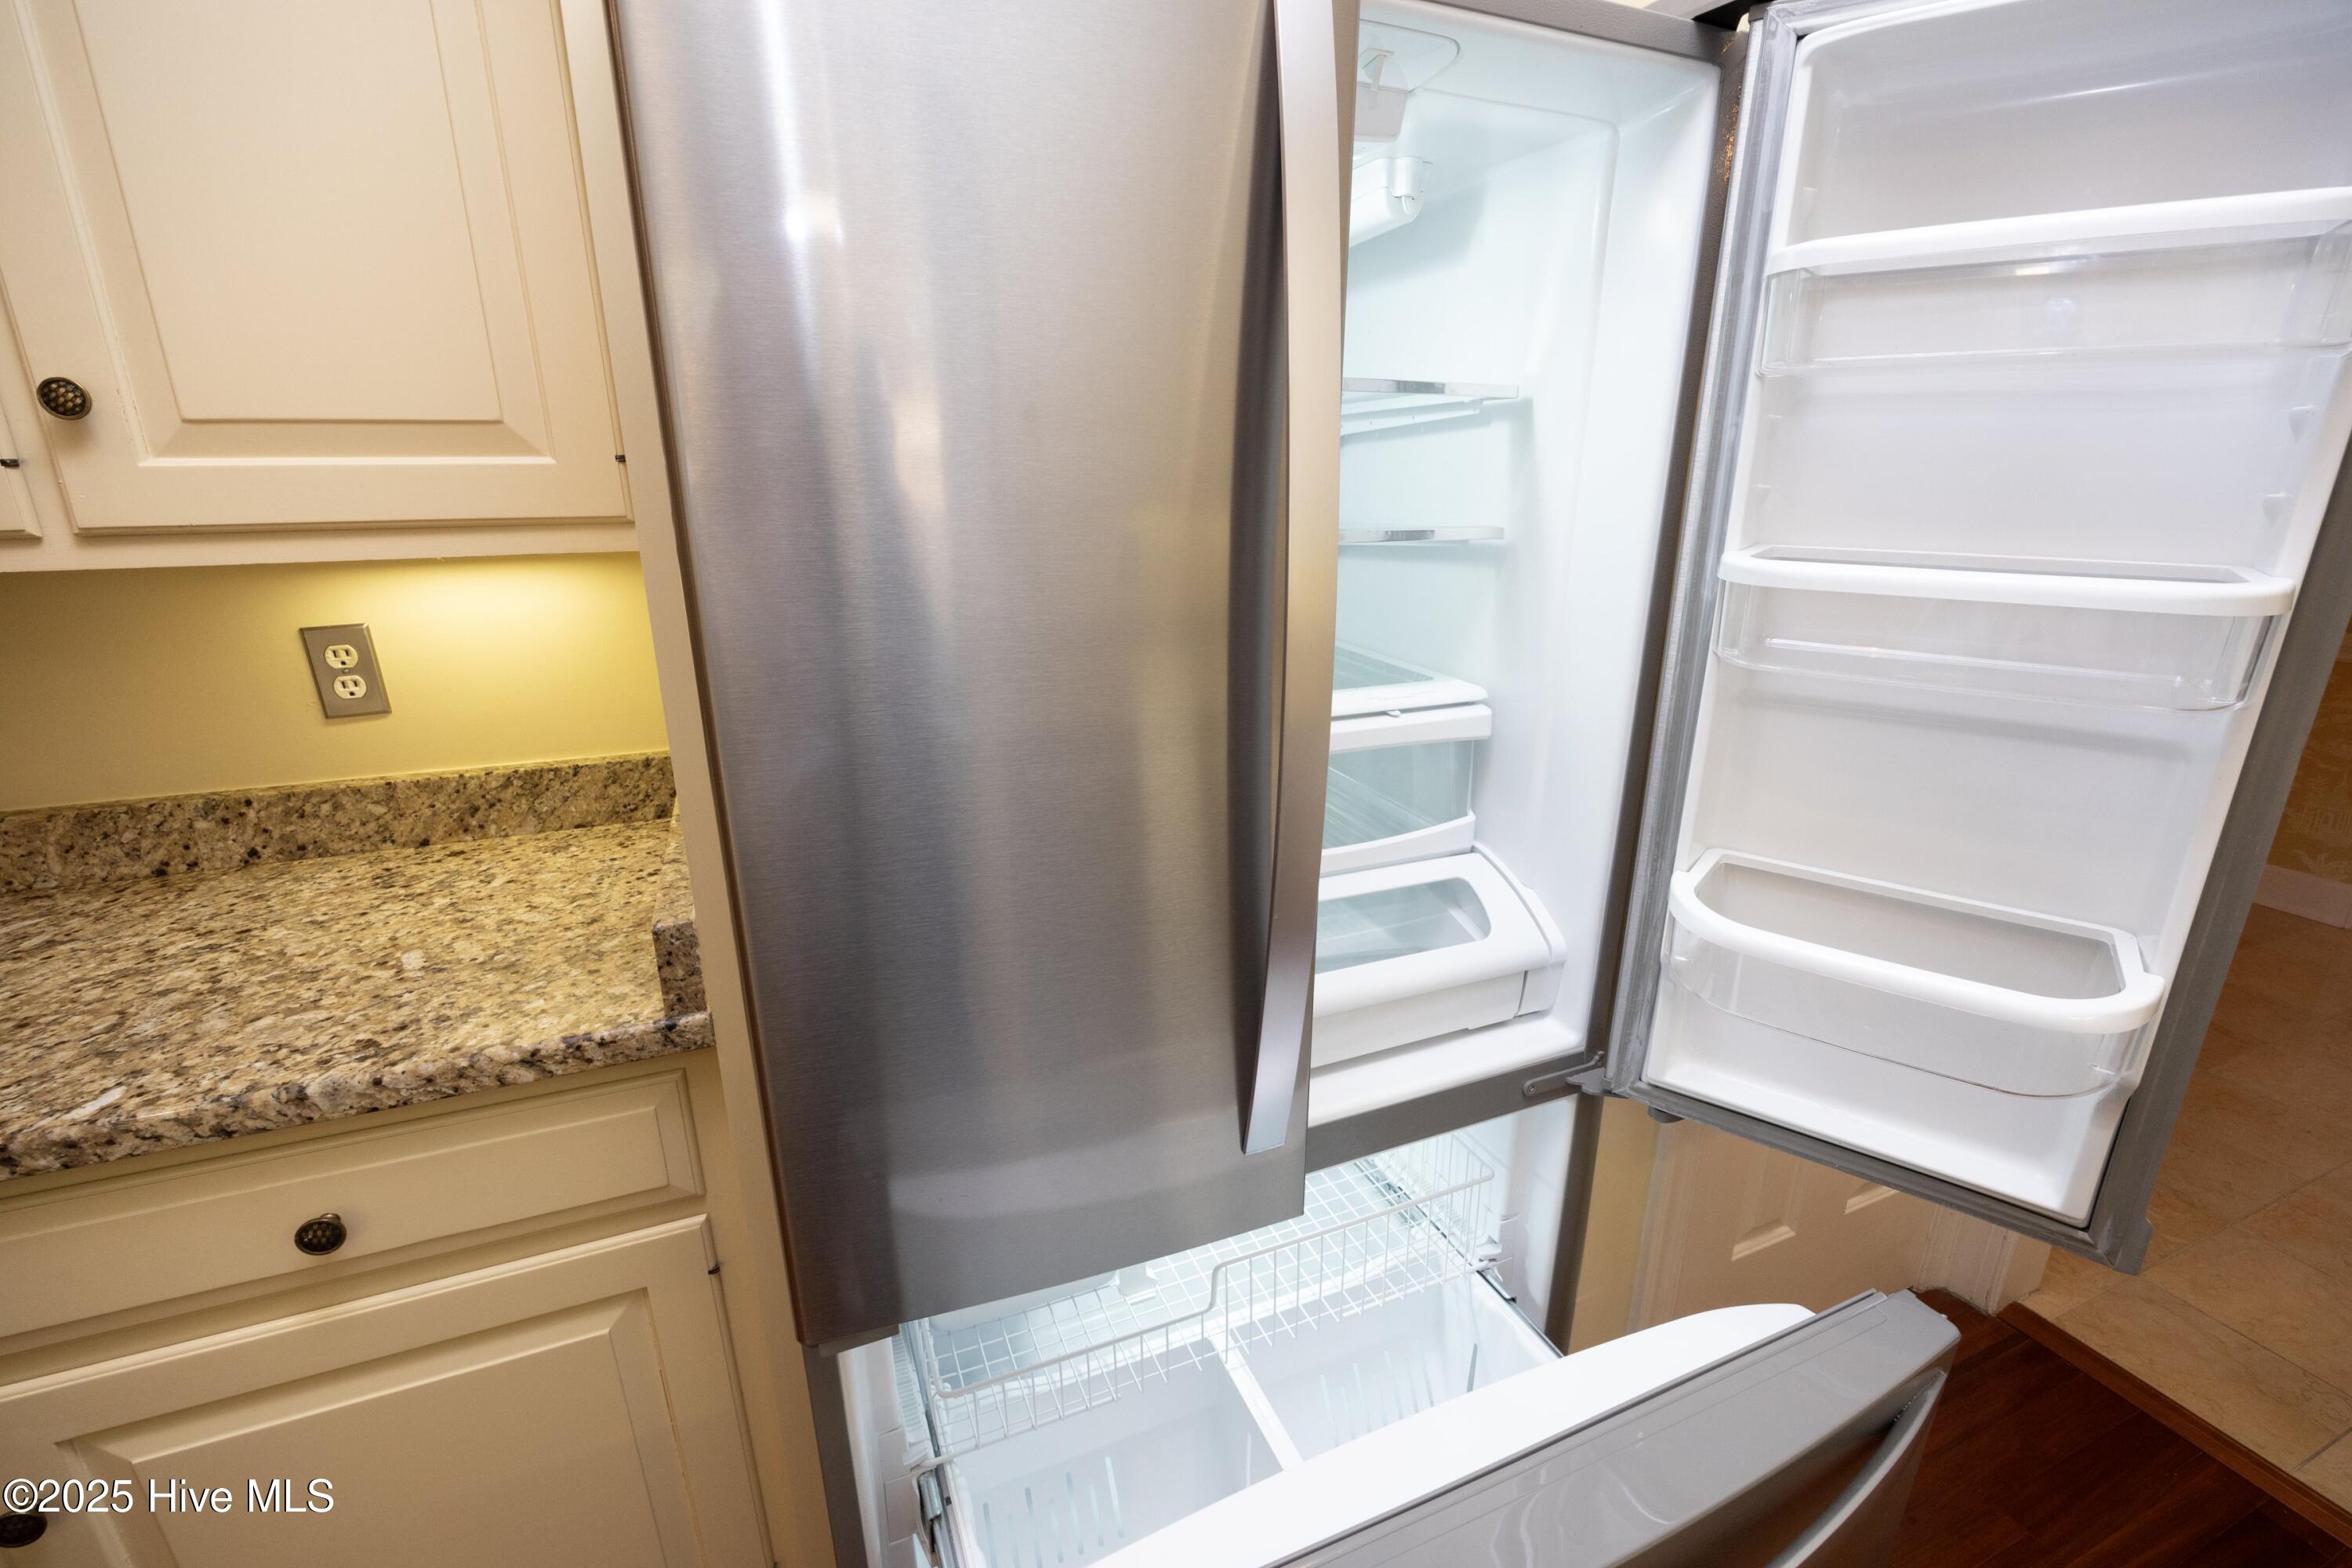
Open stainless steel refrigerator beside cream cabinets and a speckled granite countertop.
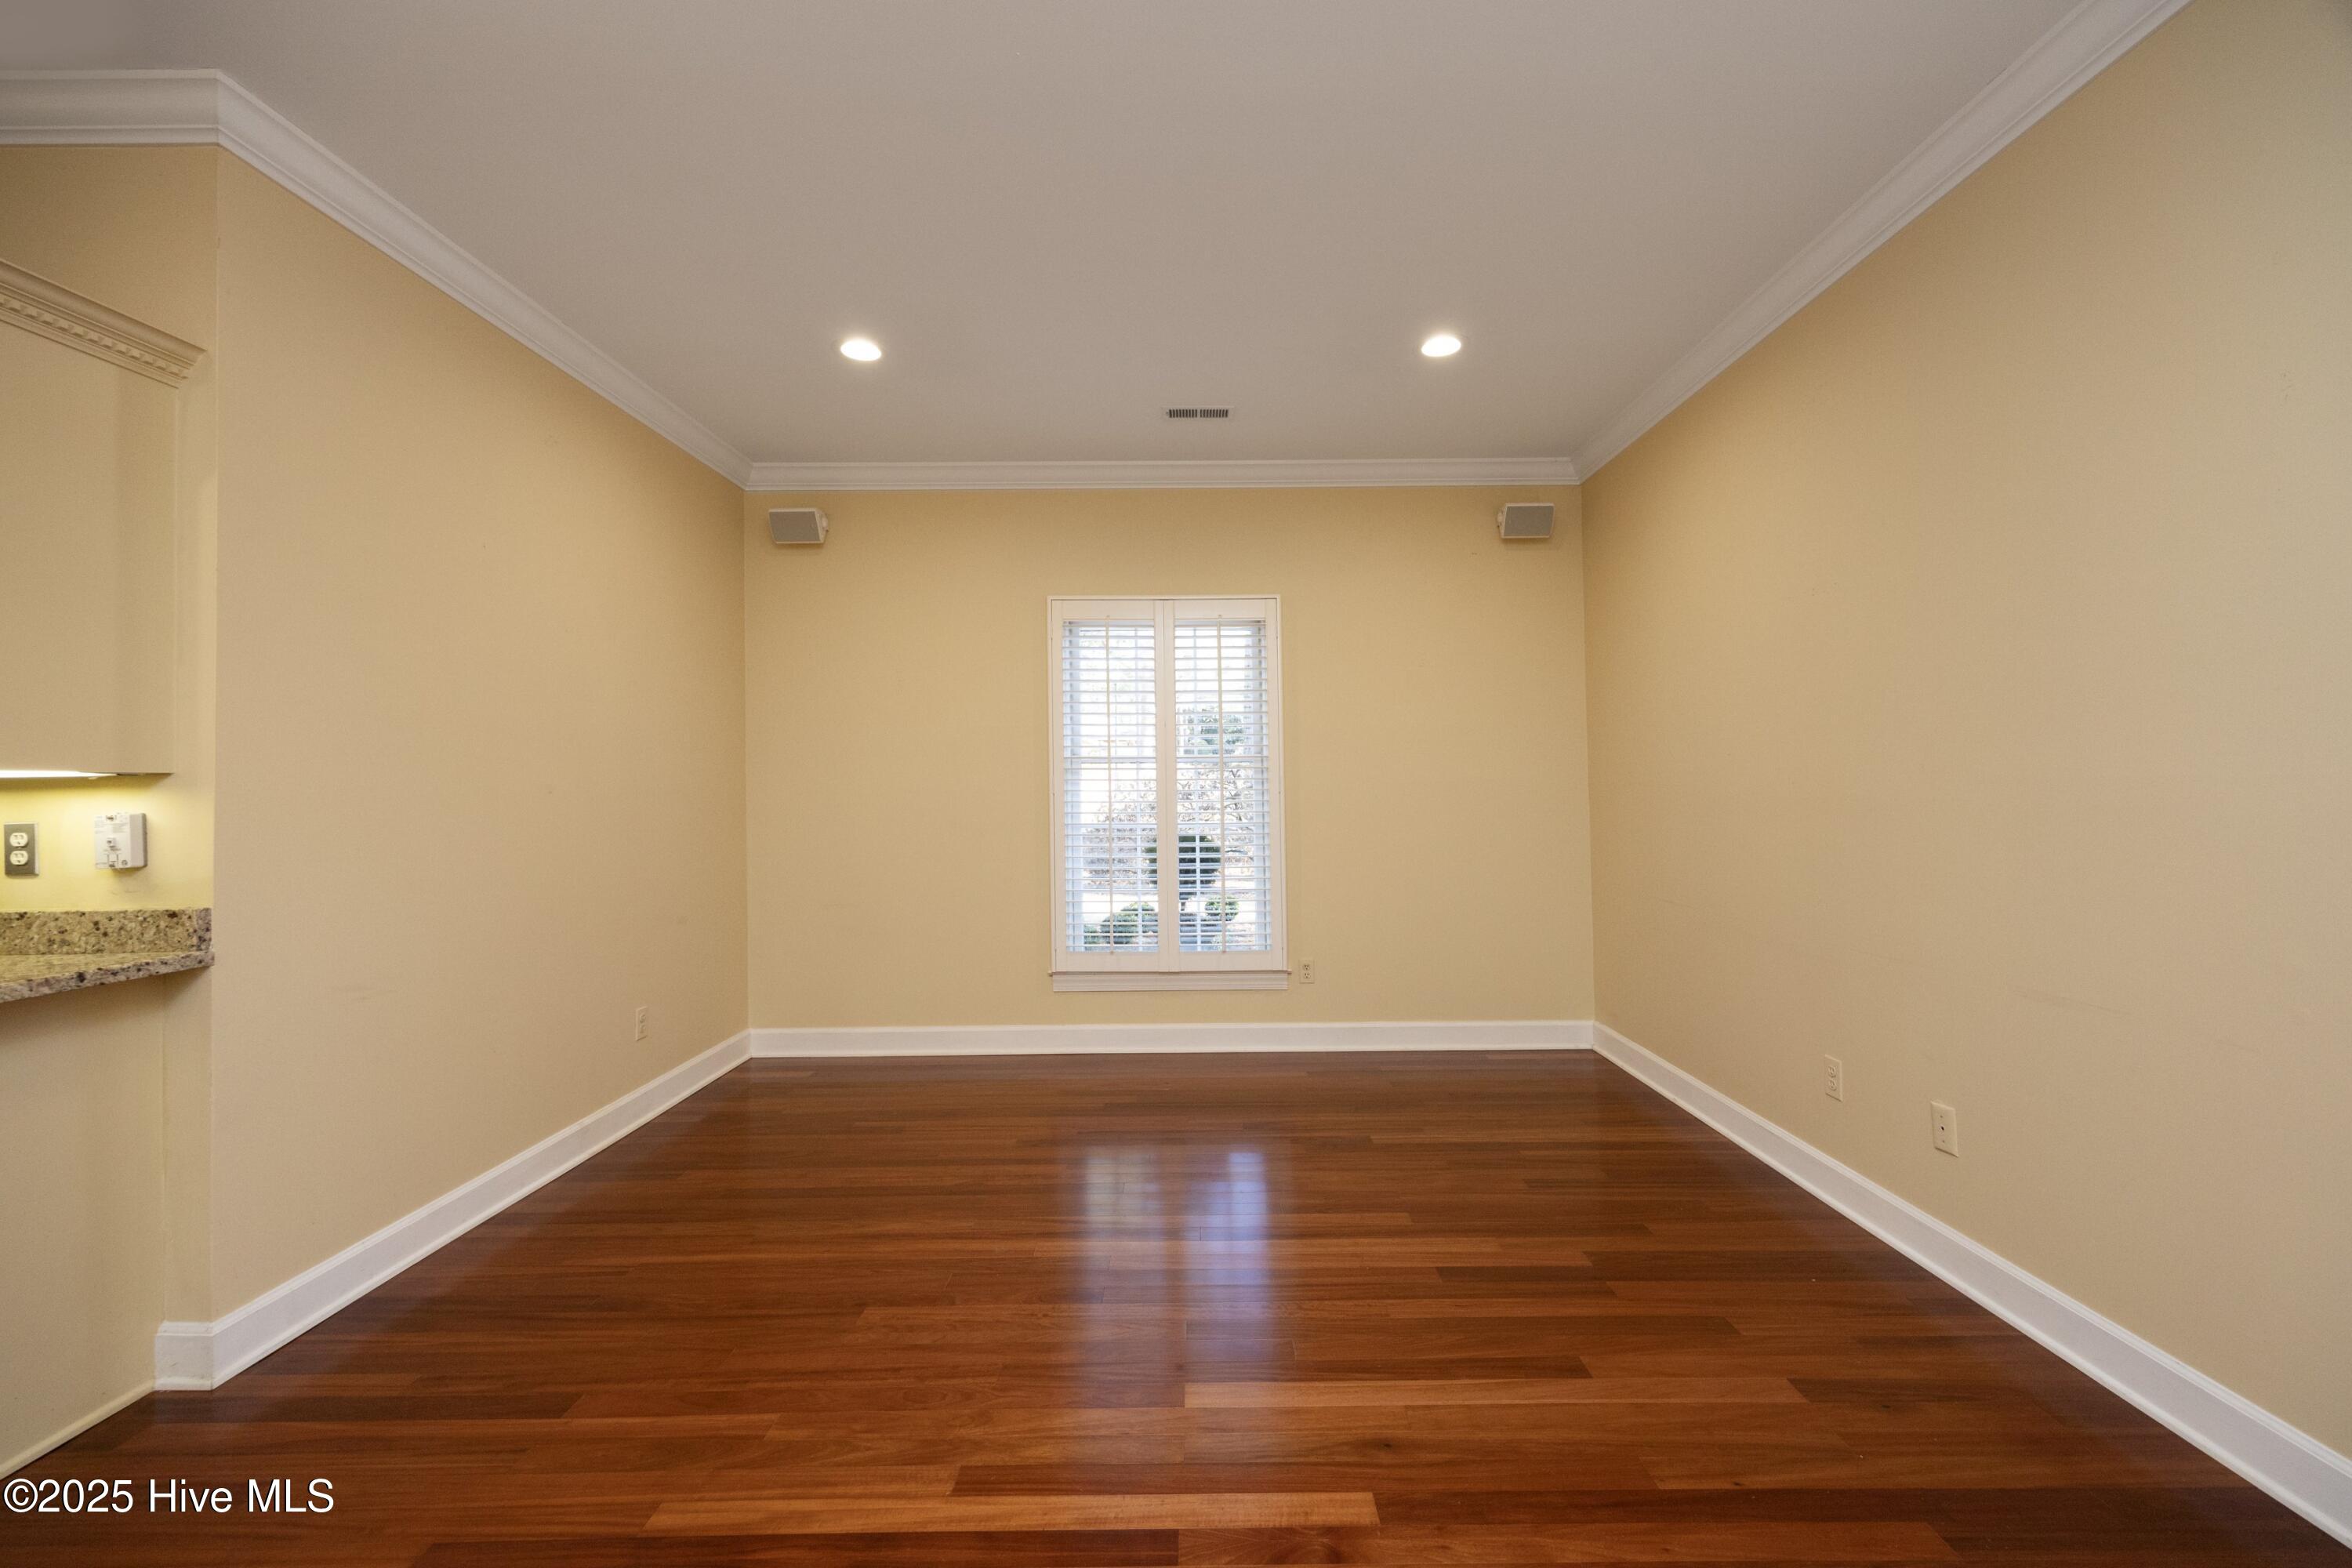
Empty room with dark hardwood floors, beige walls, and a shuttered window.
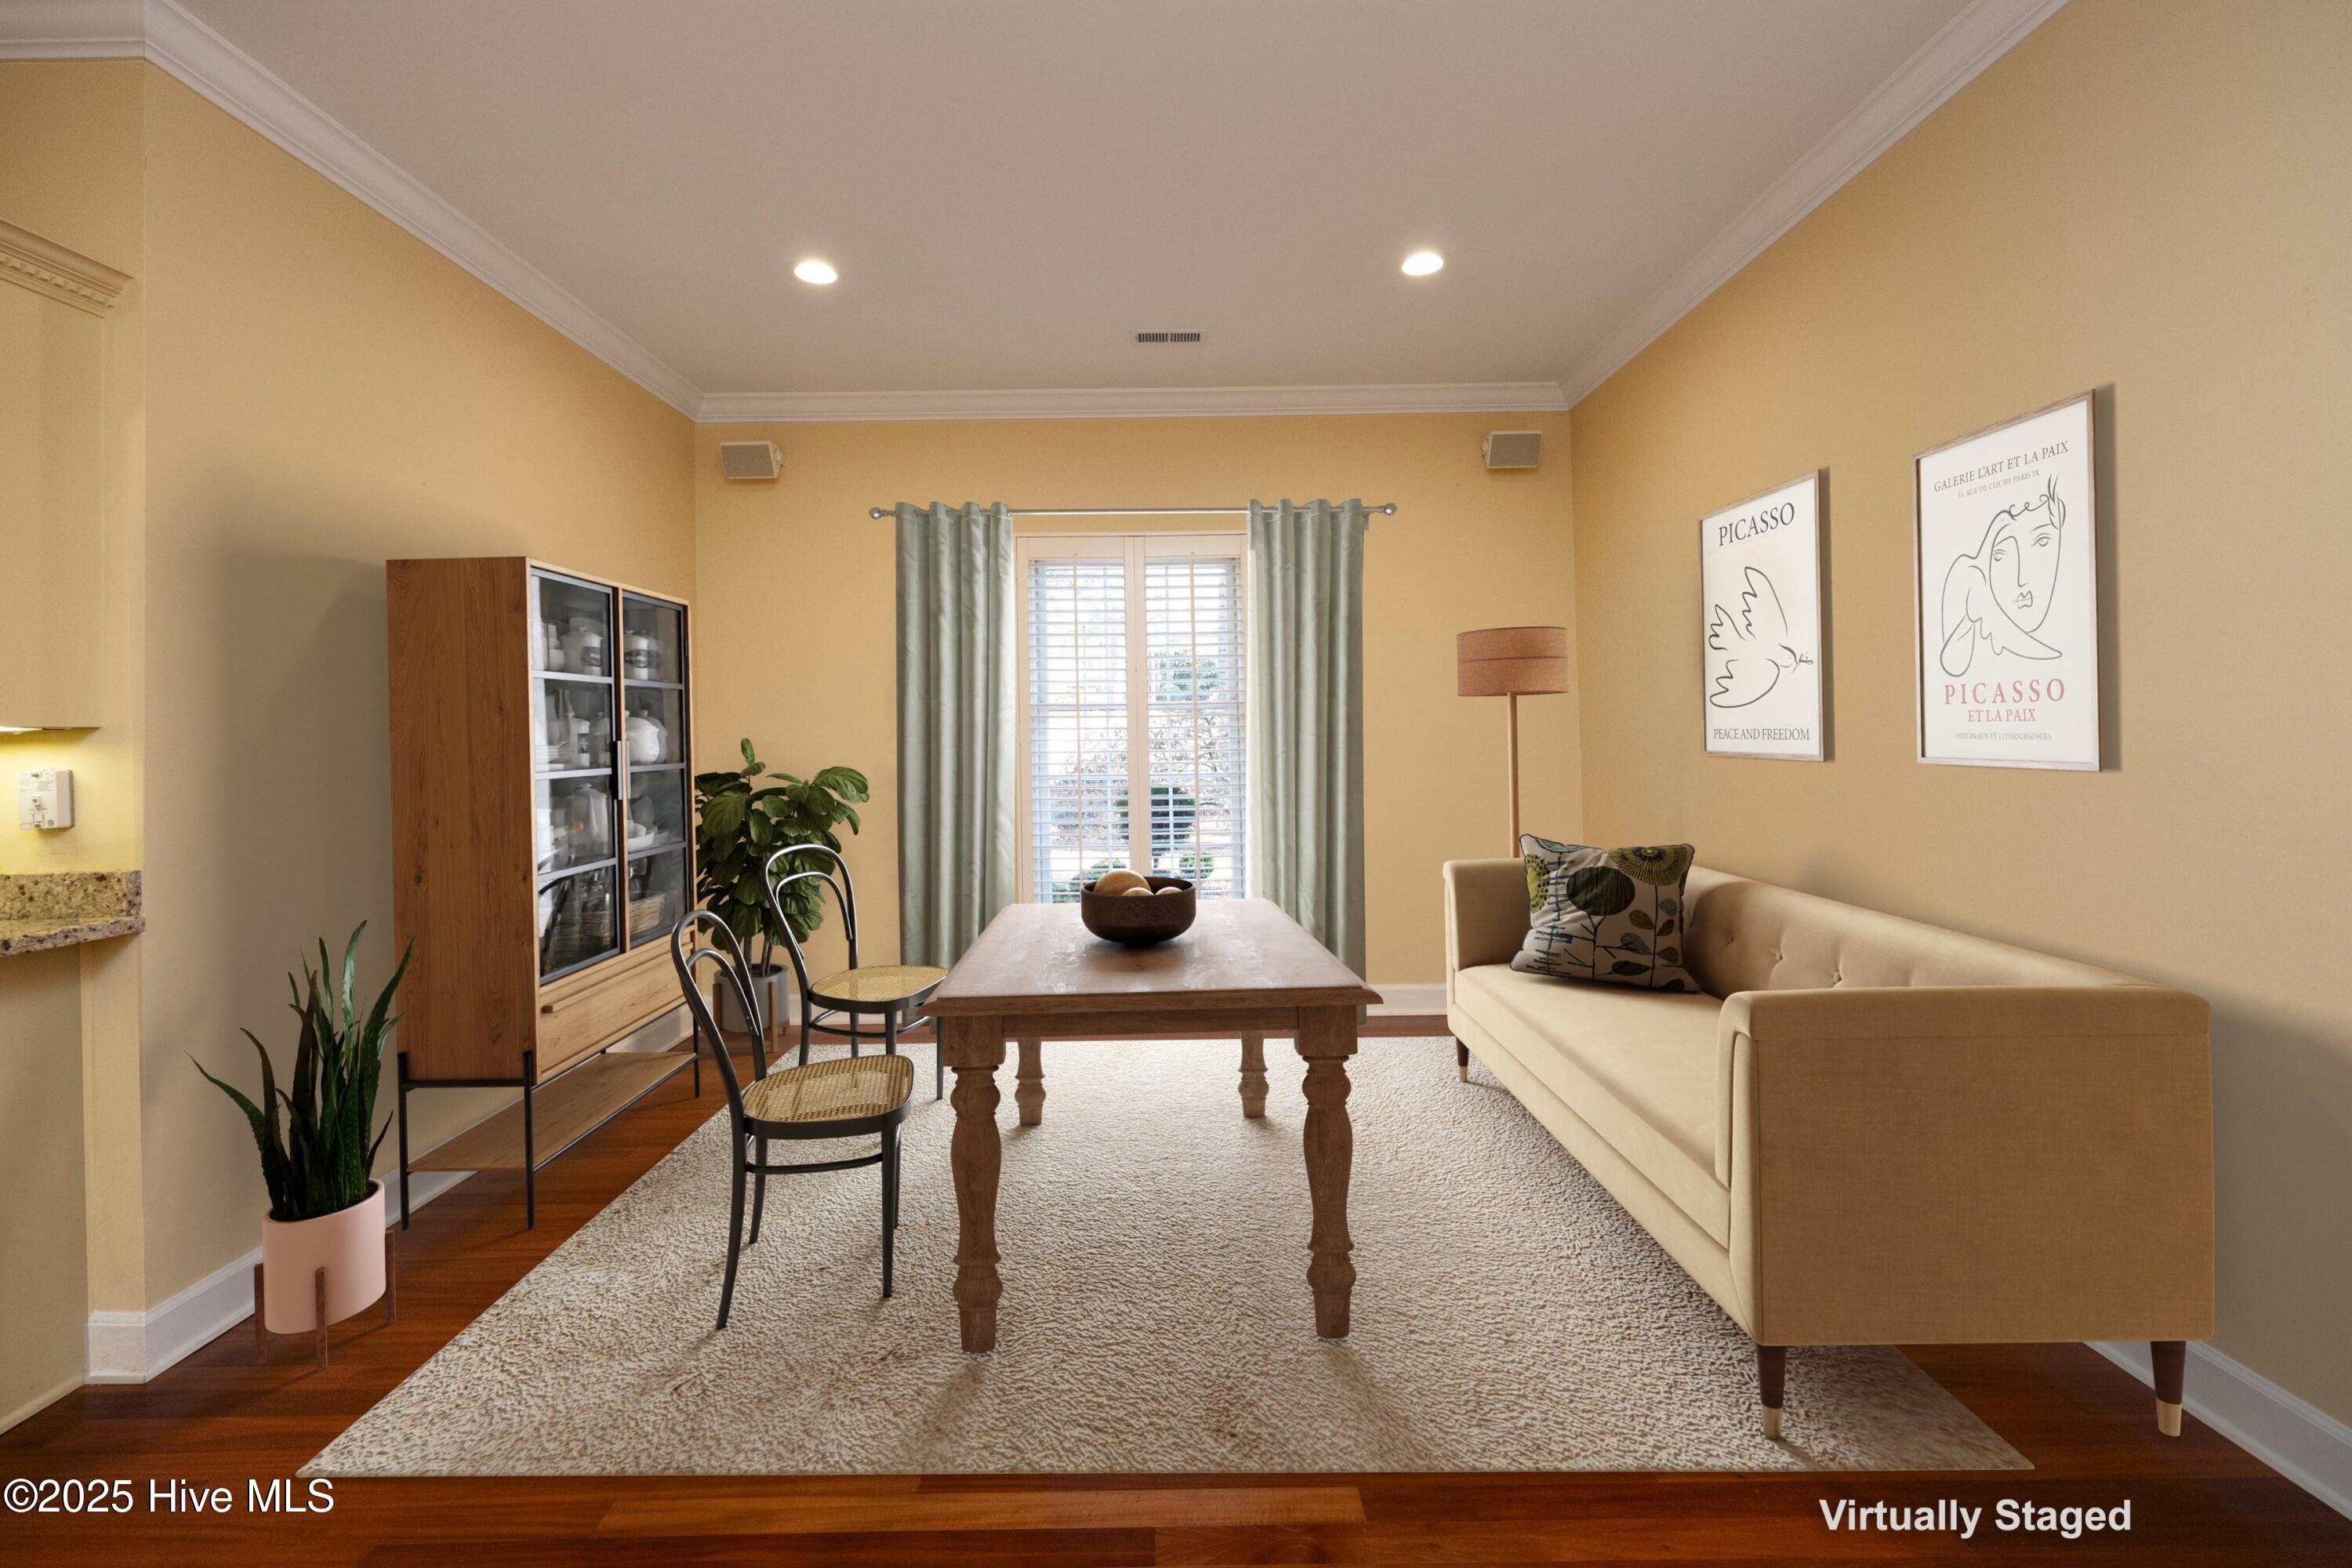
Virtually staged living and dining room with beige sofa, wood table, and large window.
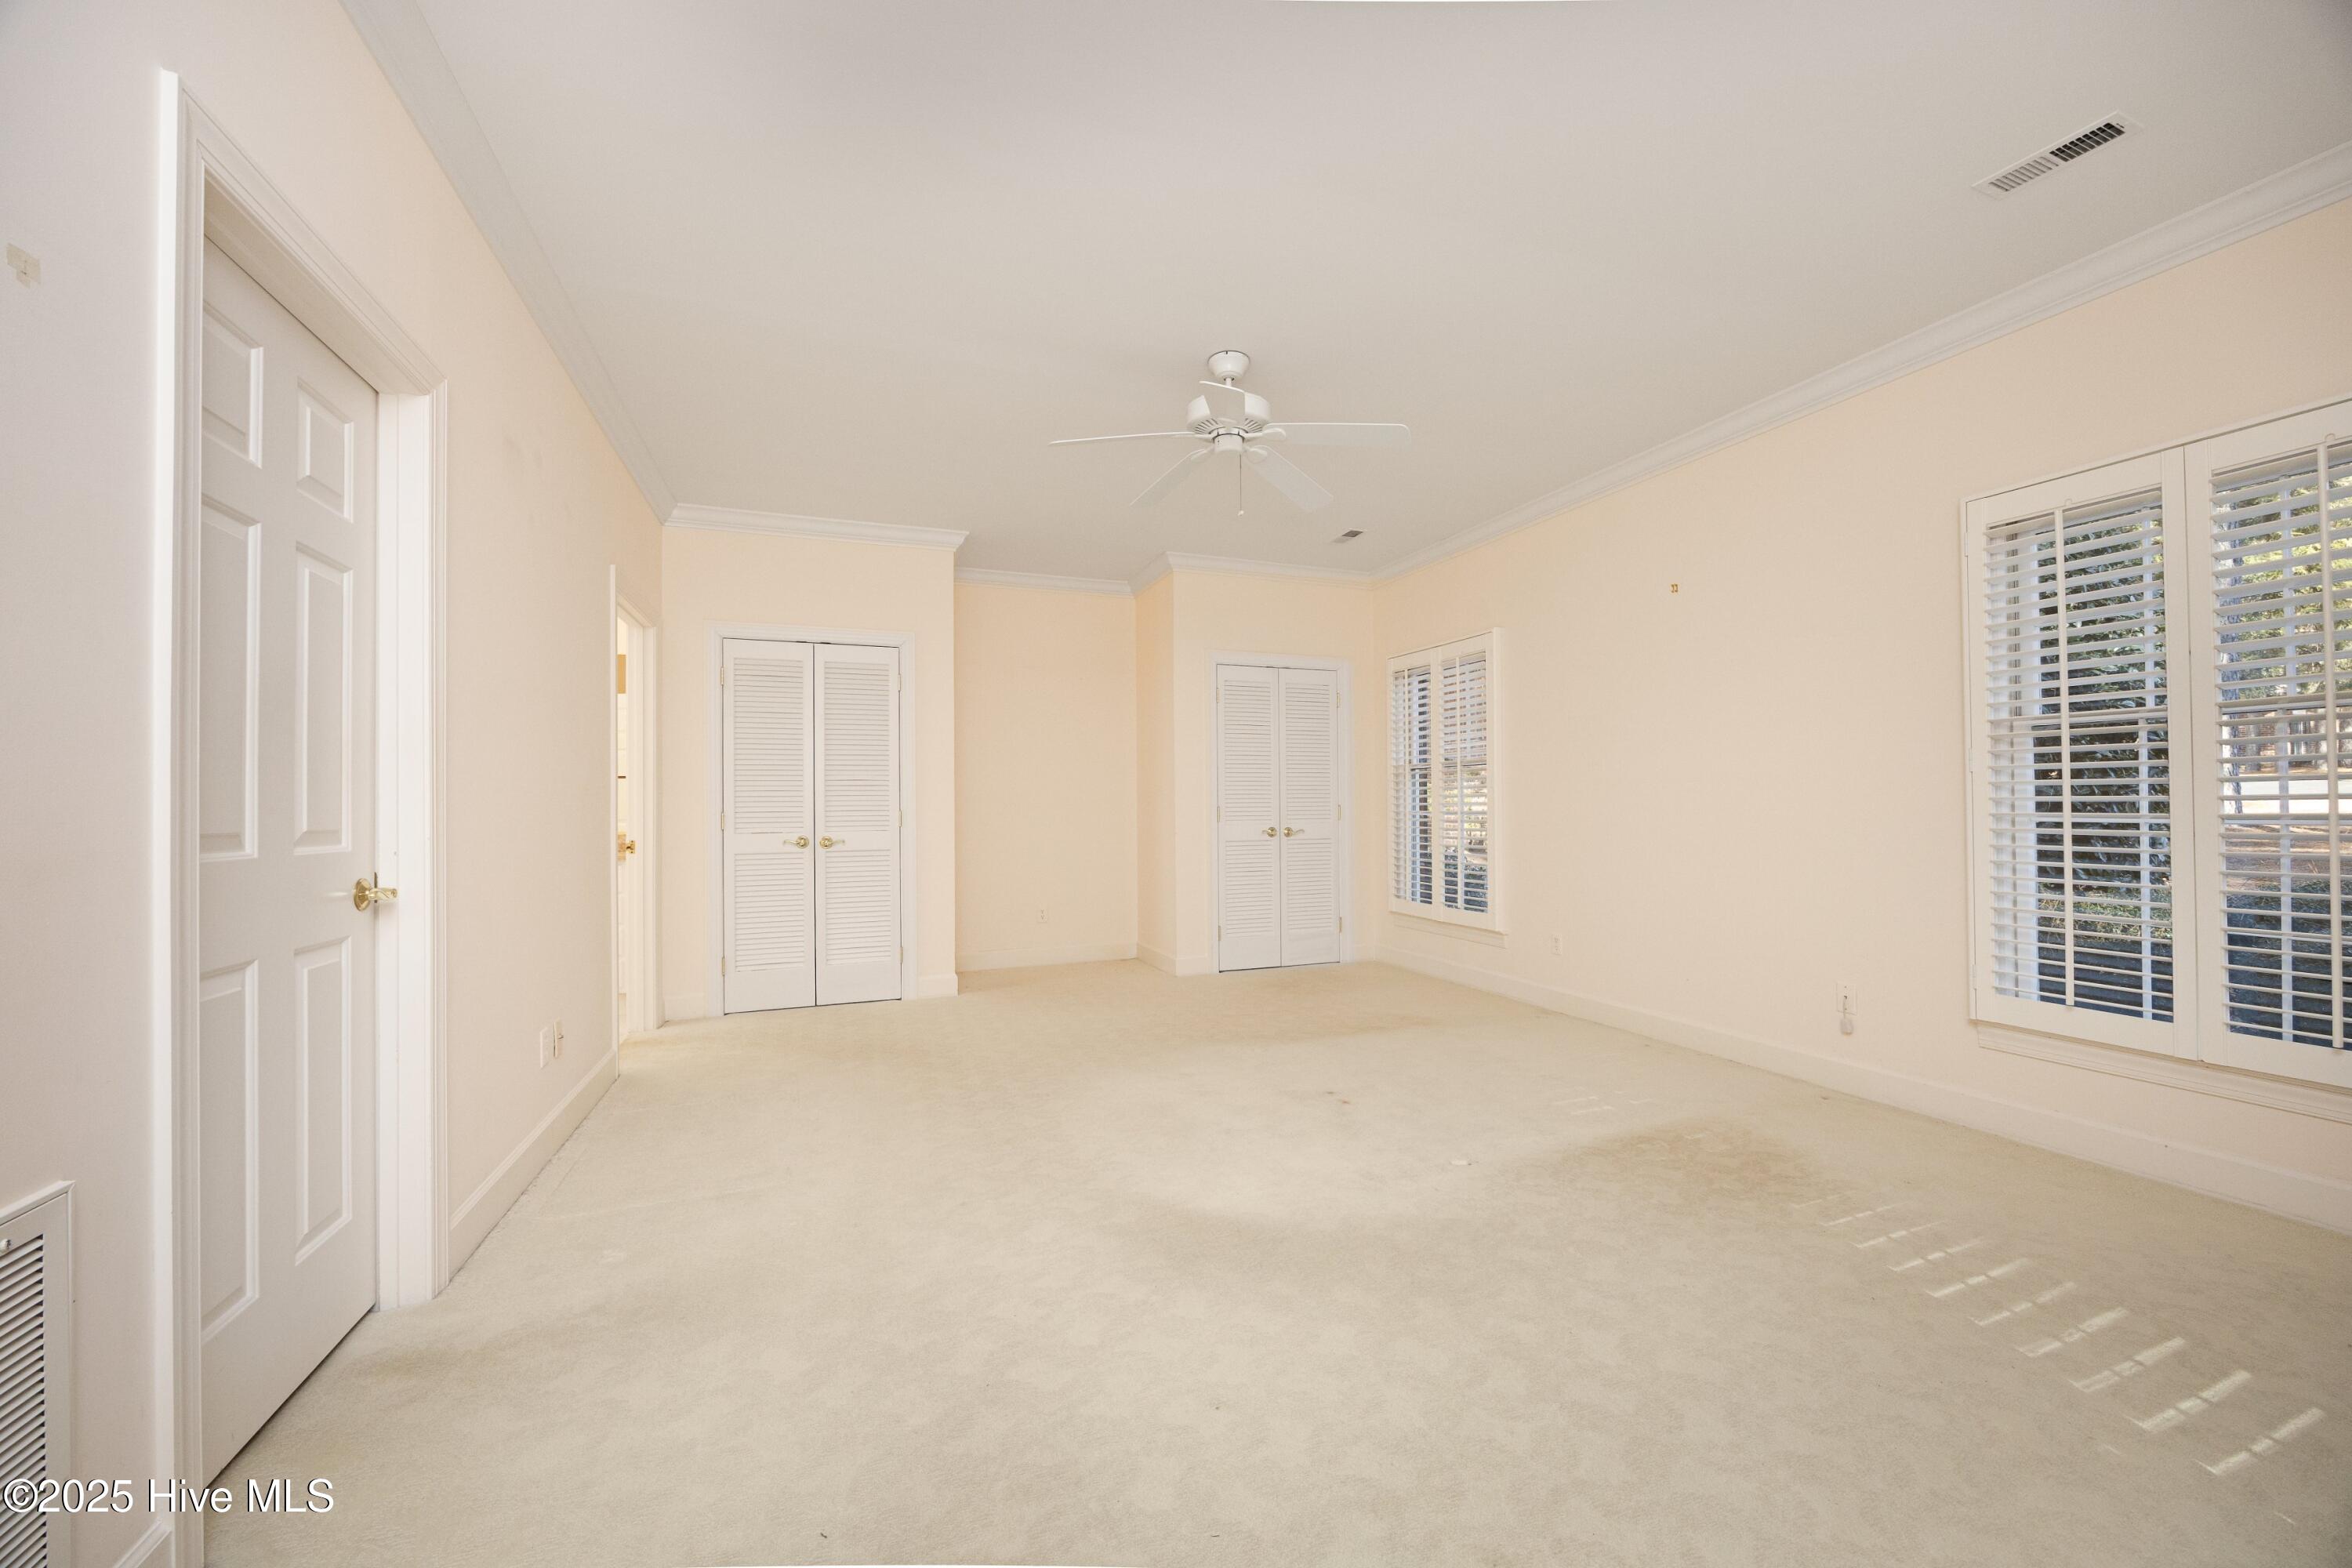
Empty carpeted room with louvered closet doors, plantation shutters, and a ceiling fan.
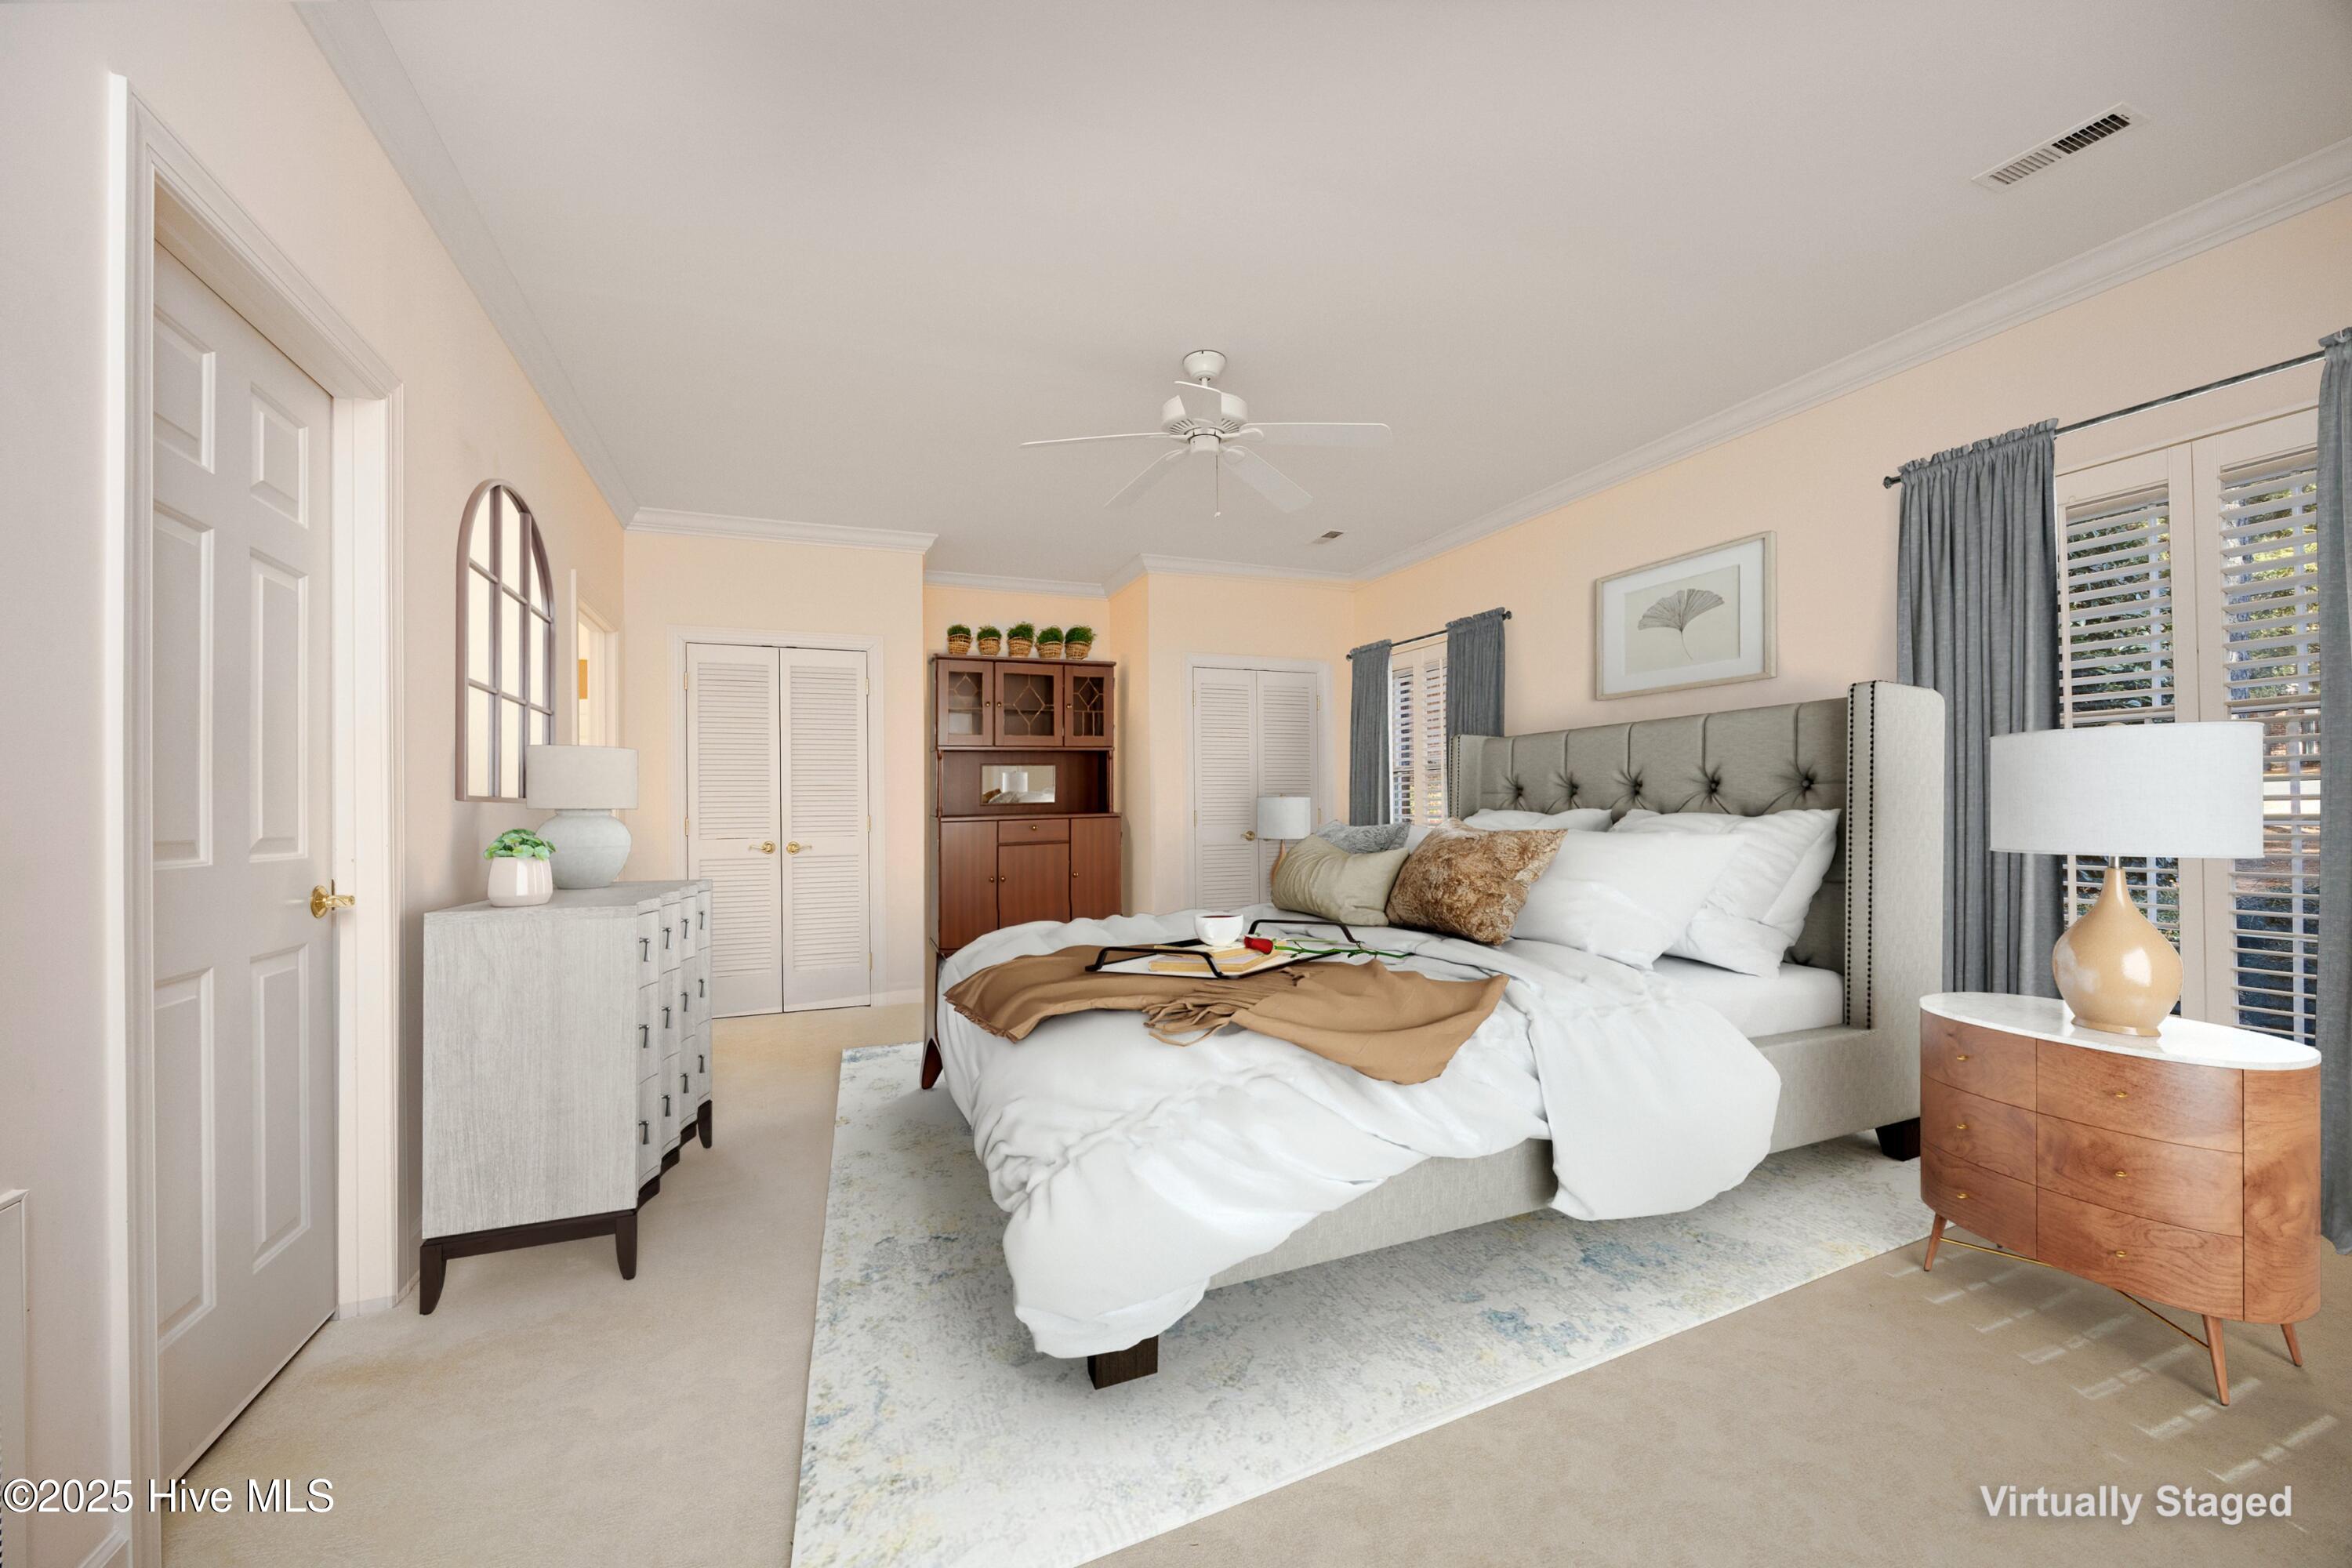
Virtually staged bedroom with a gray tufted headboard, white bedding, and shuttered windows.
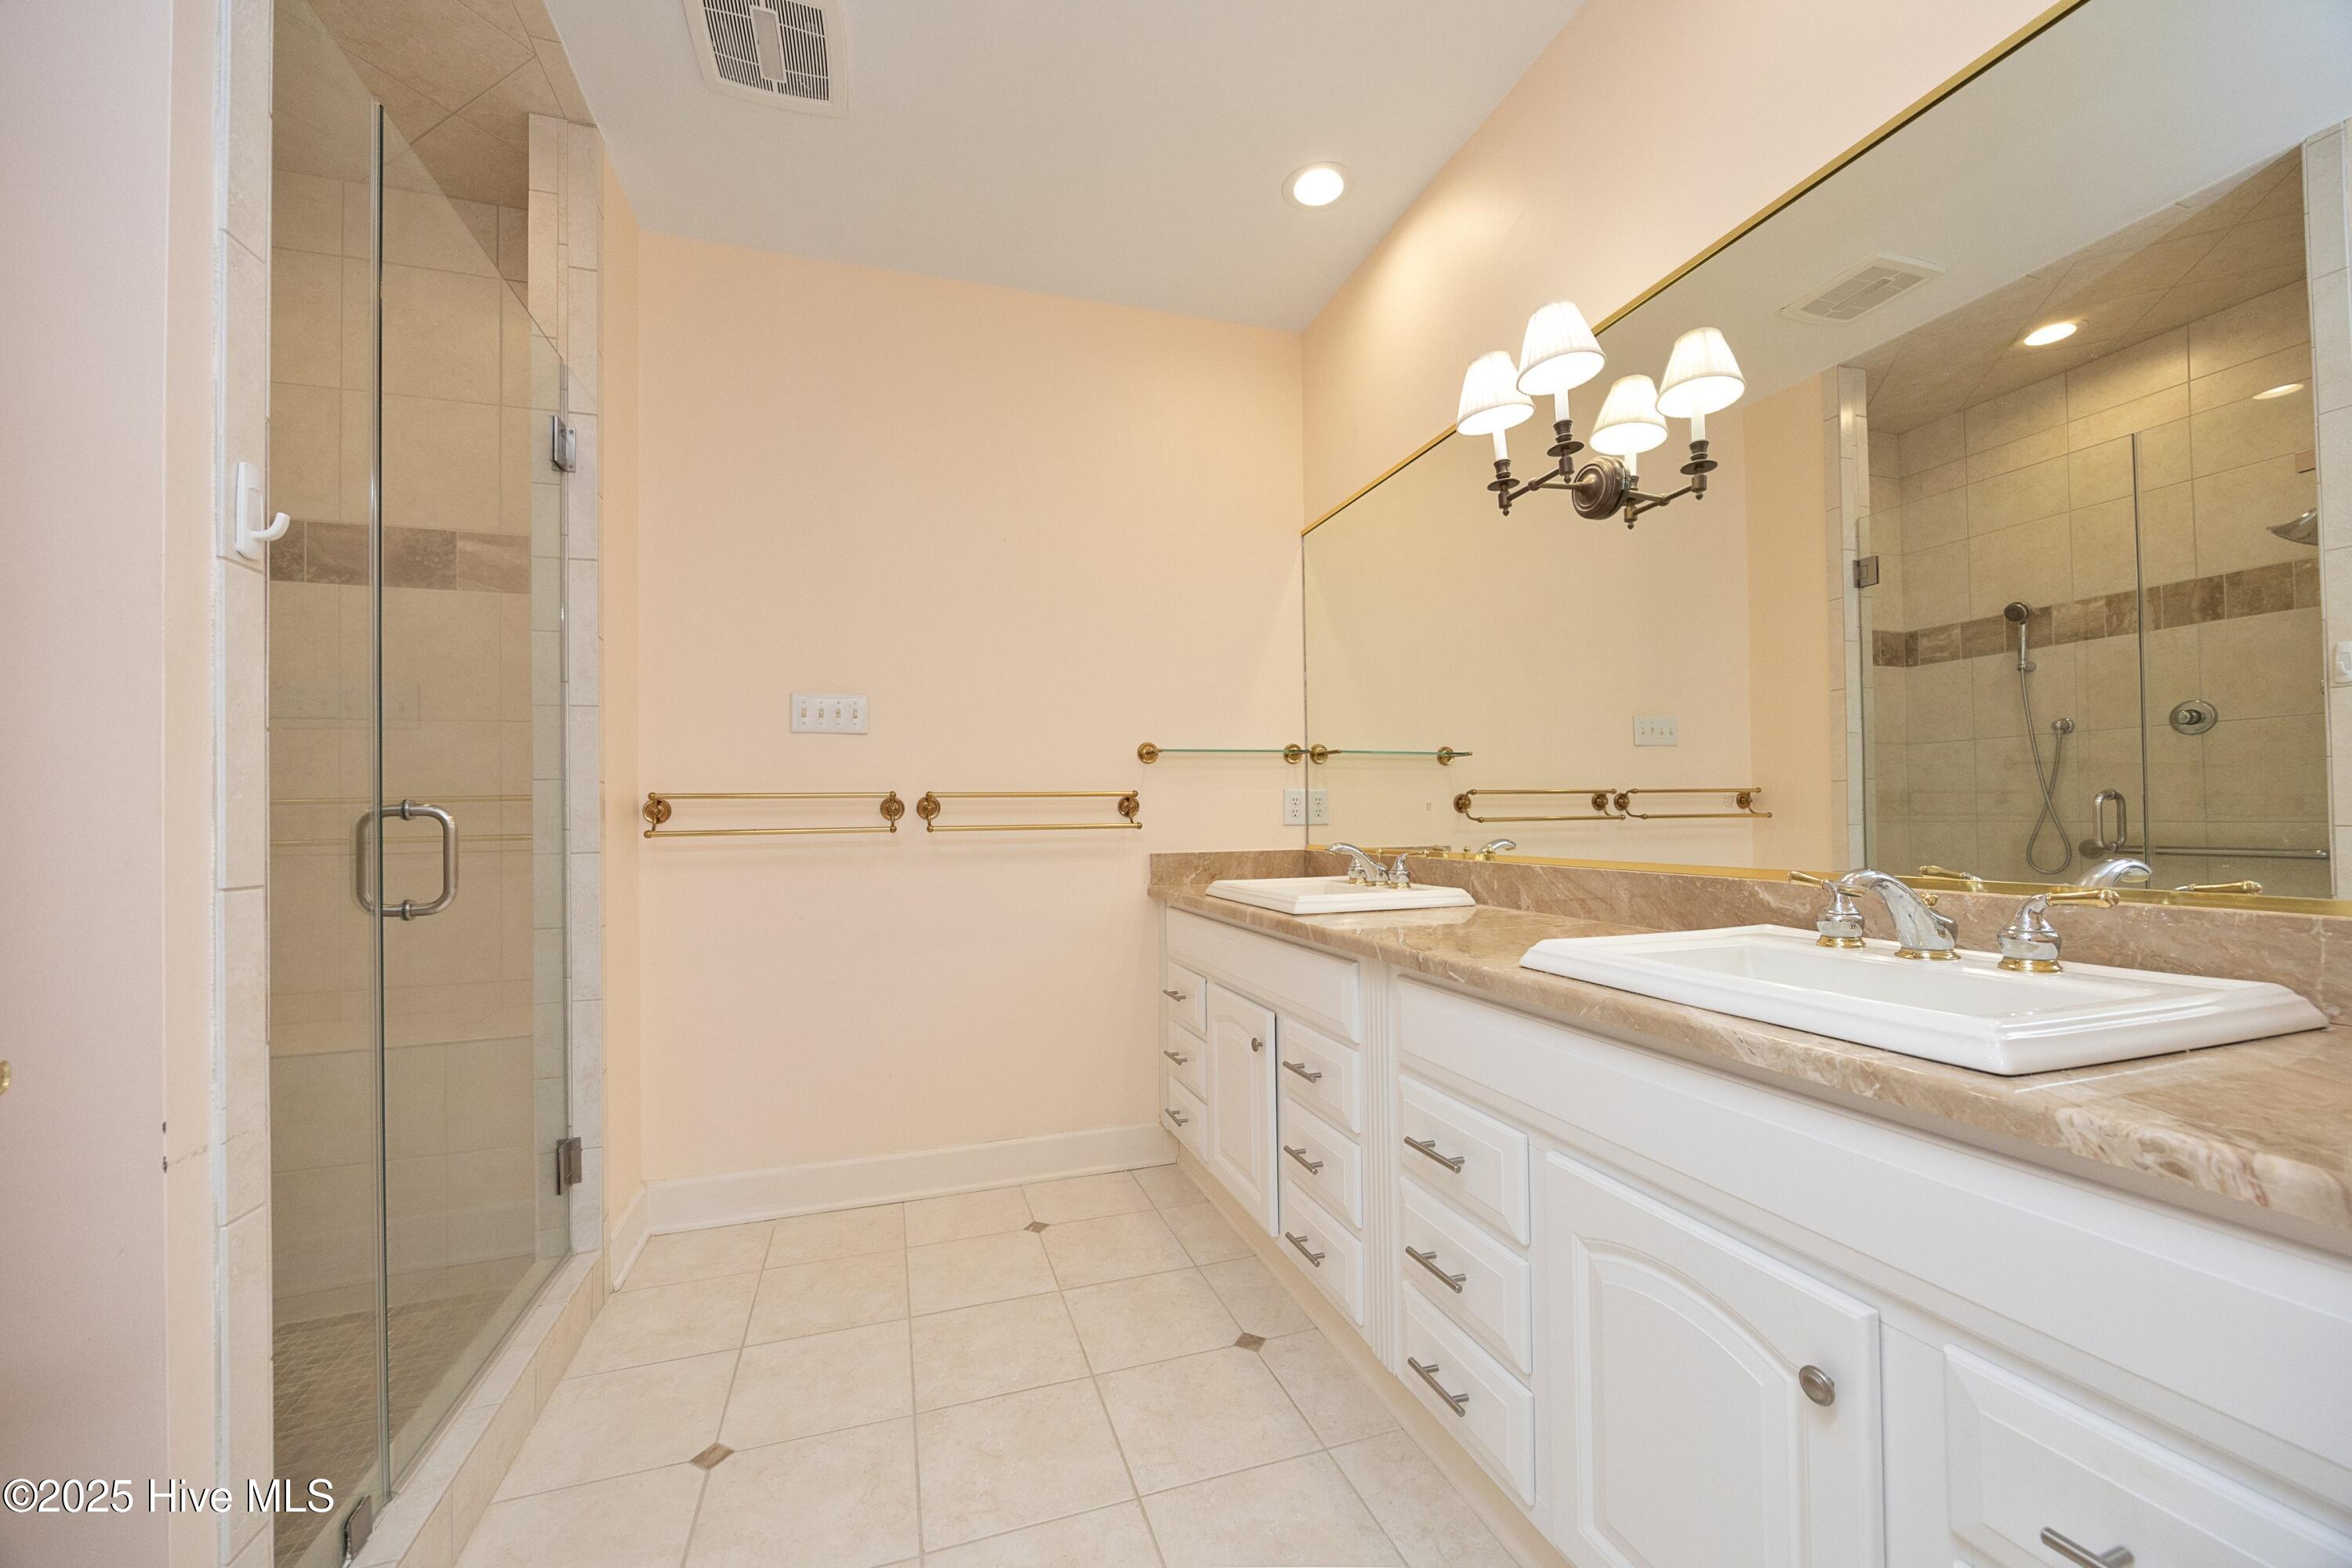
Bathroom with double sinks, white vanity cabinets, and a glass-enclosed tiled shower.
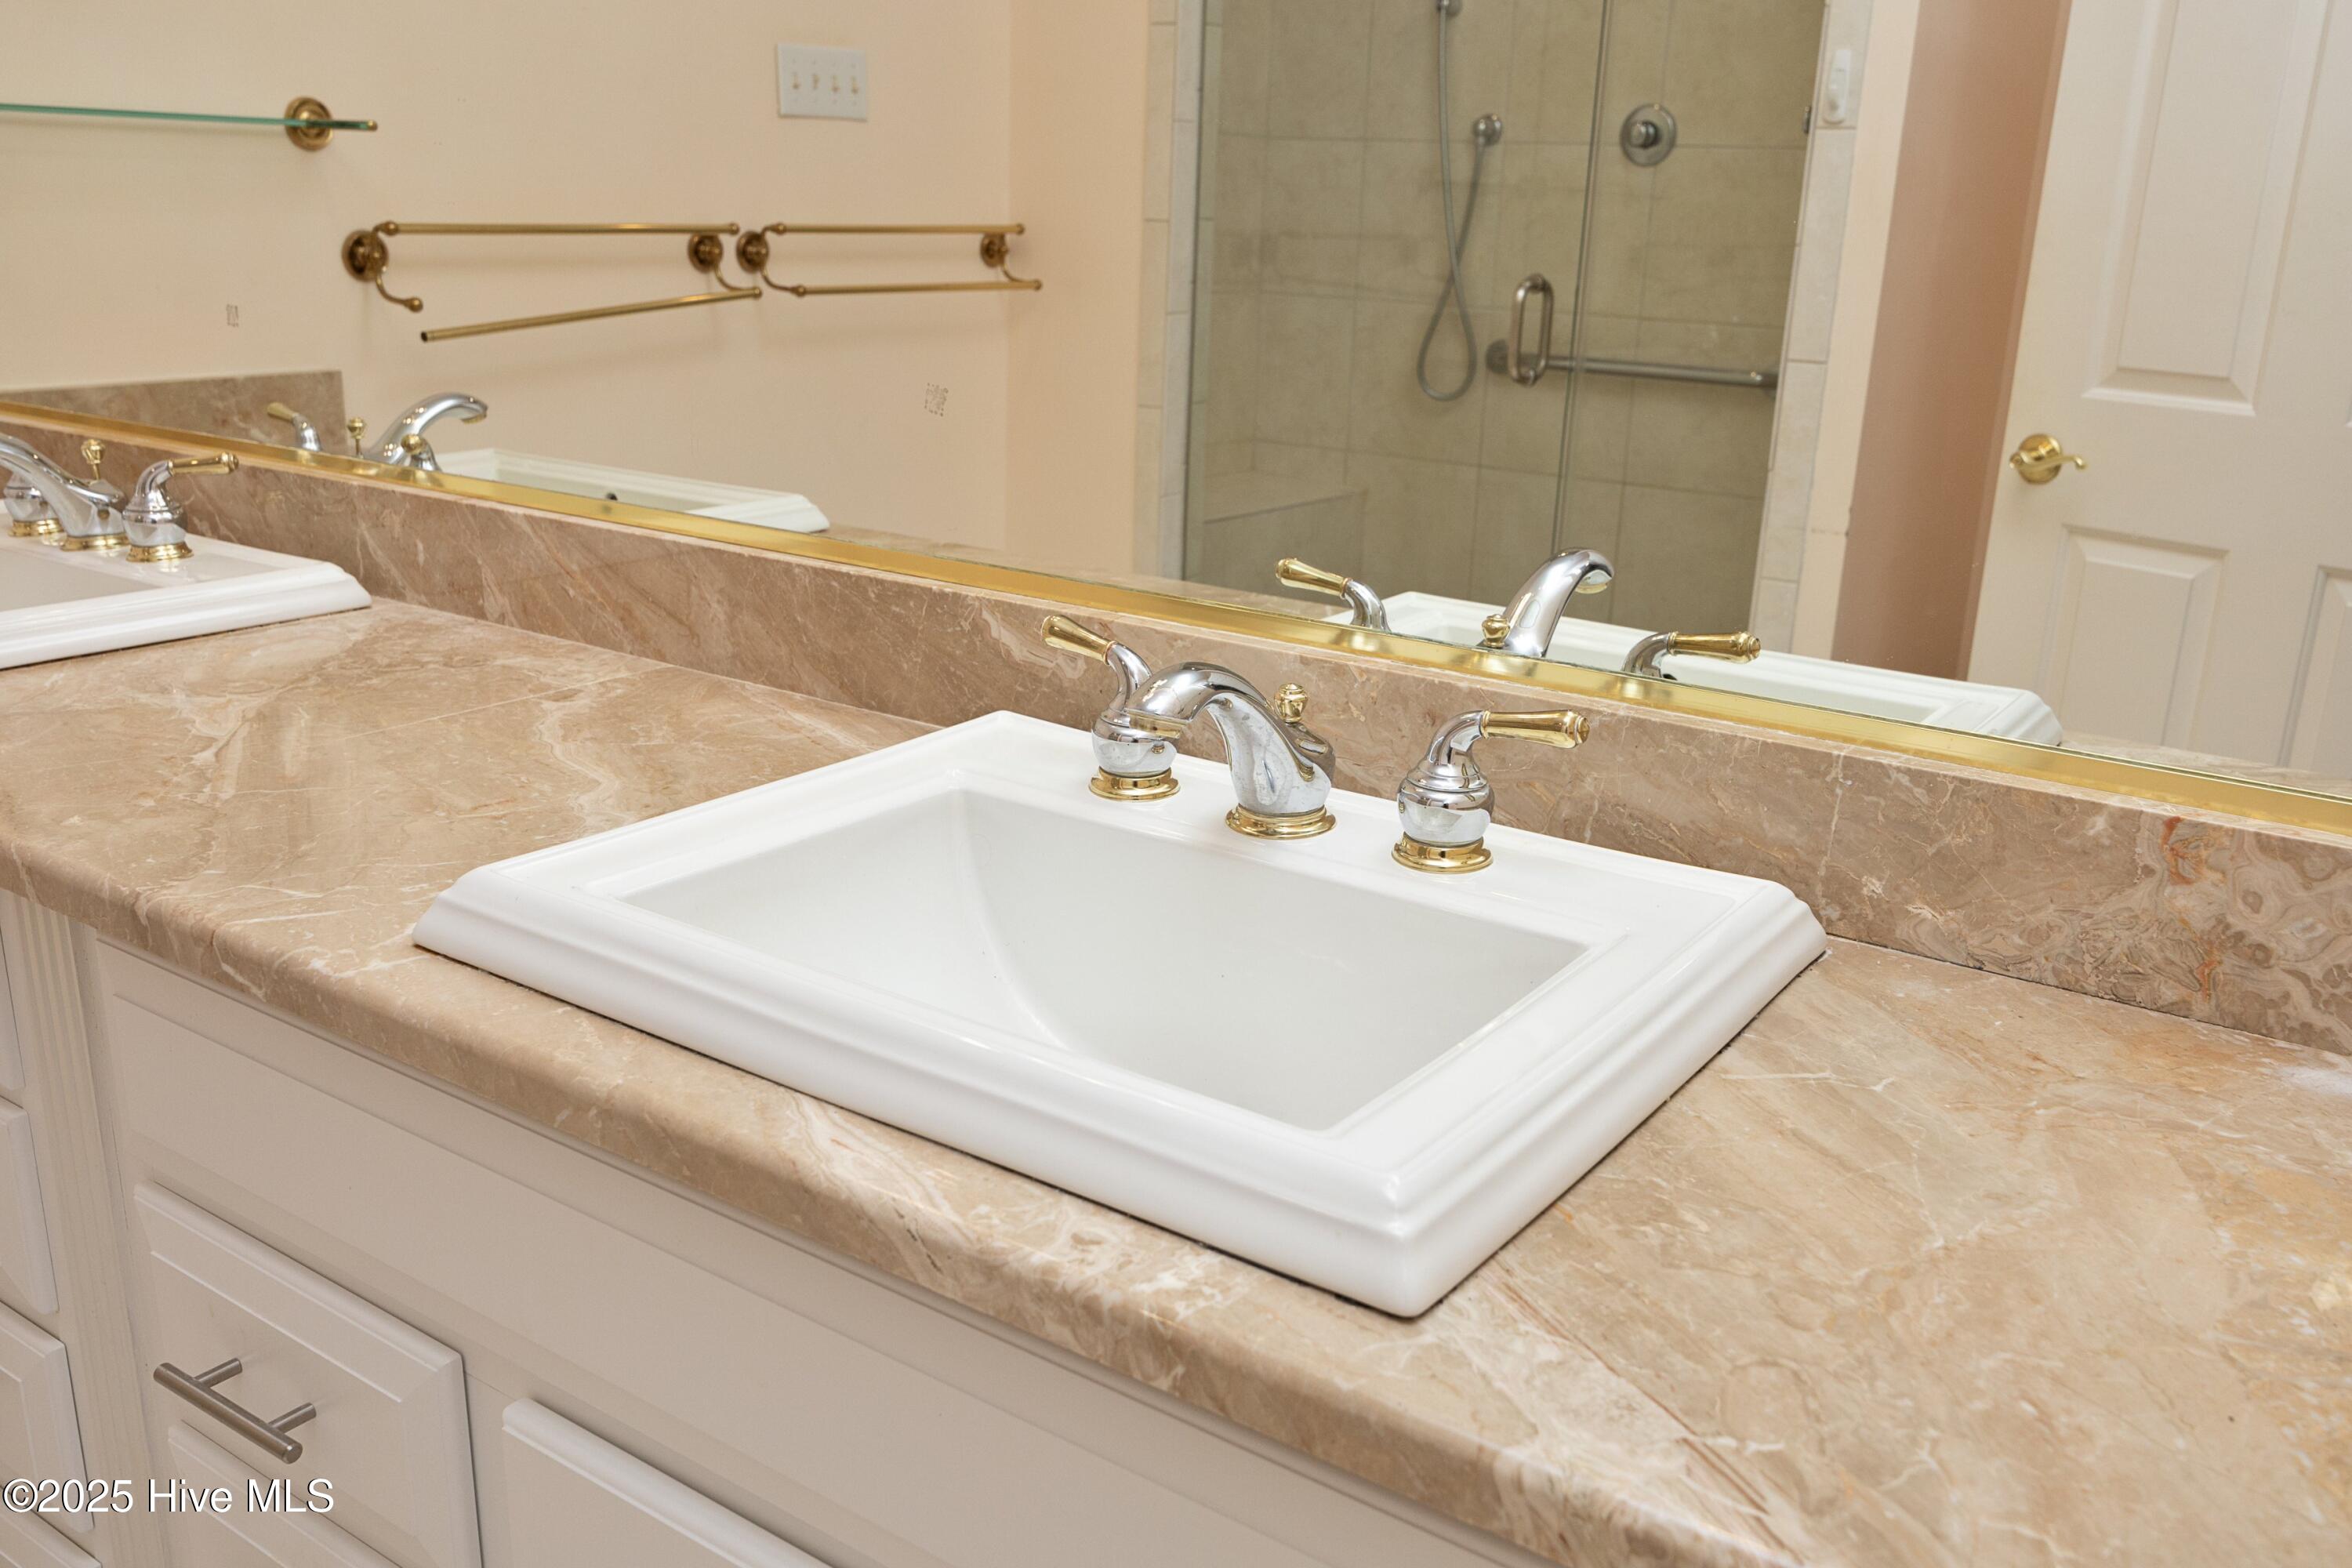
Bathroom vanity with a white sink, beige marble countertop, brass-accented faucets, and mirror reflecting a glass shower.
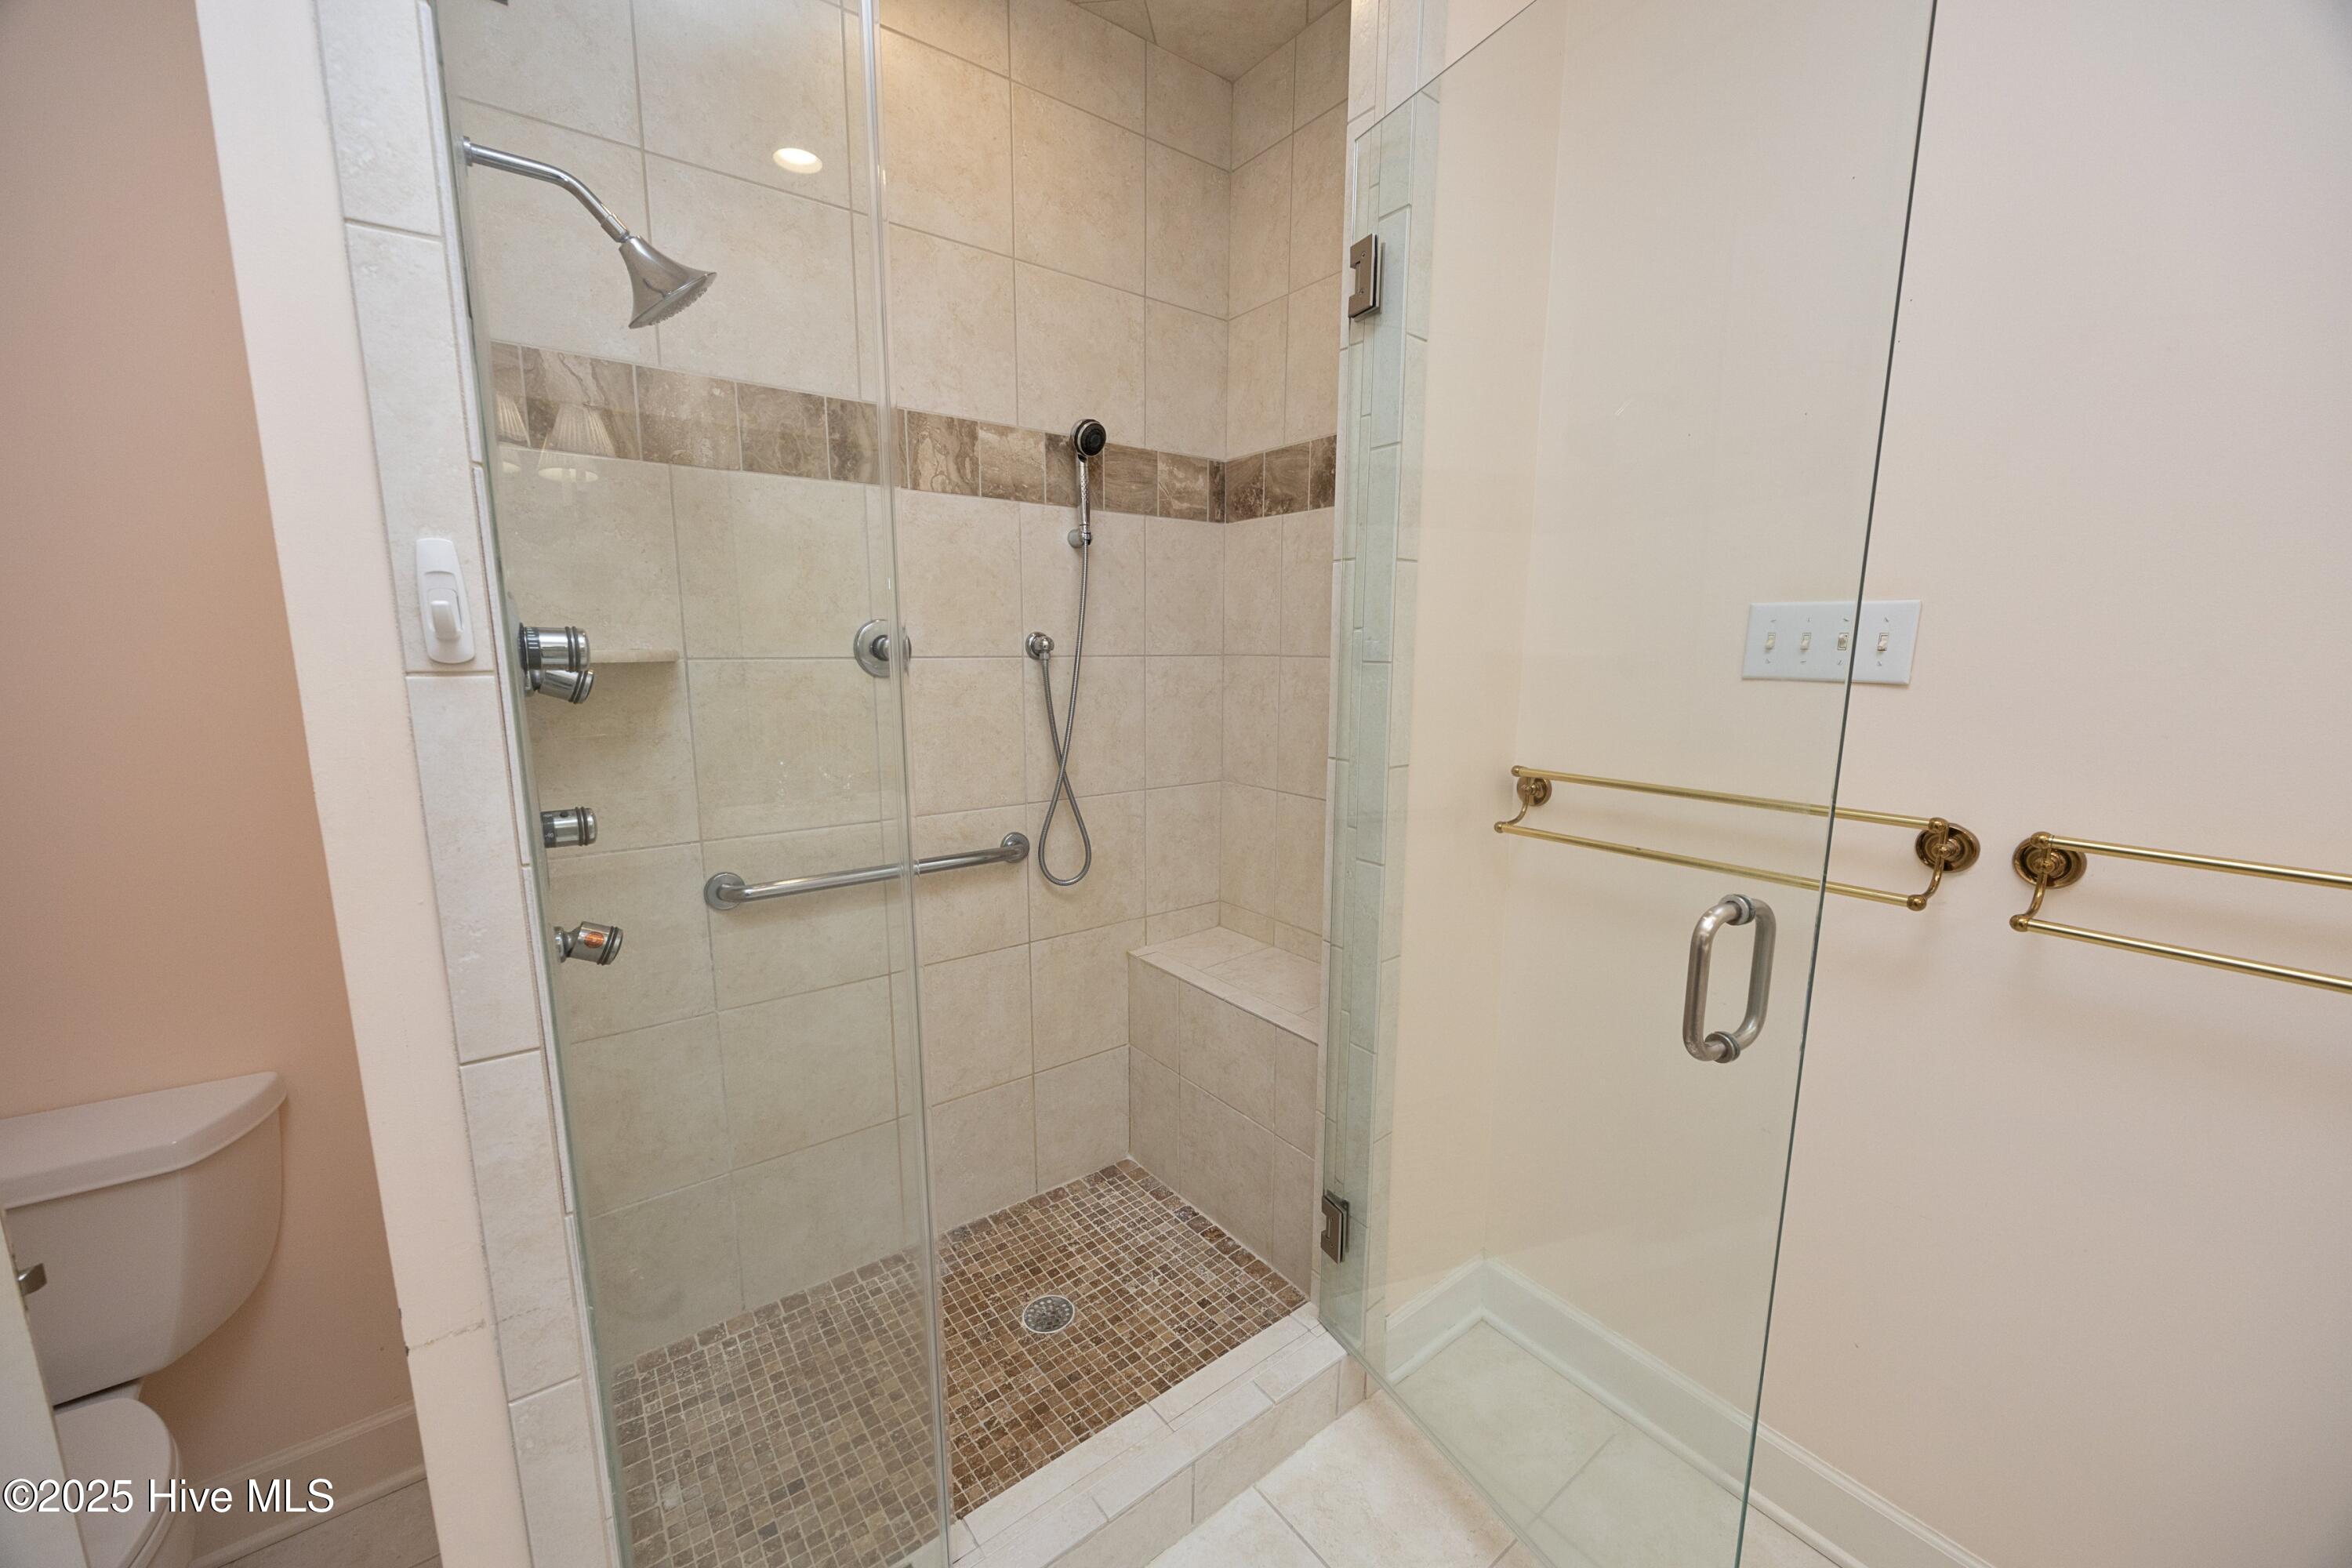
Walk-in tiled shower with glass enclosure, built-in bench, handheld showerhead, and grab bars.
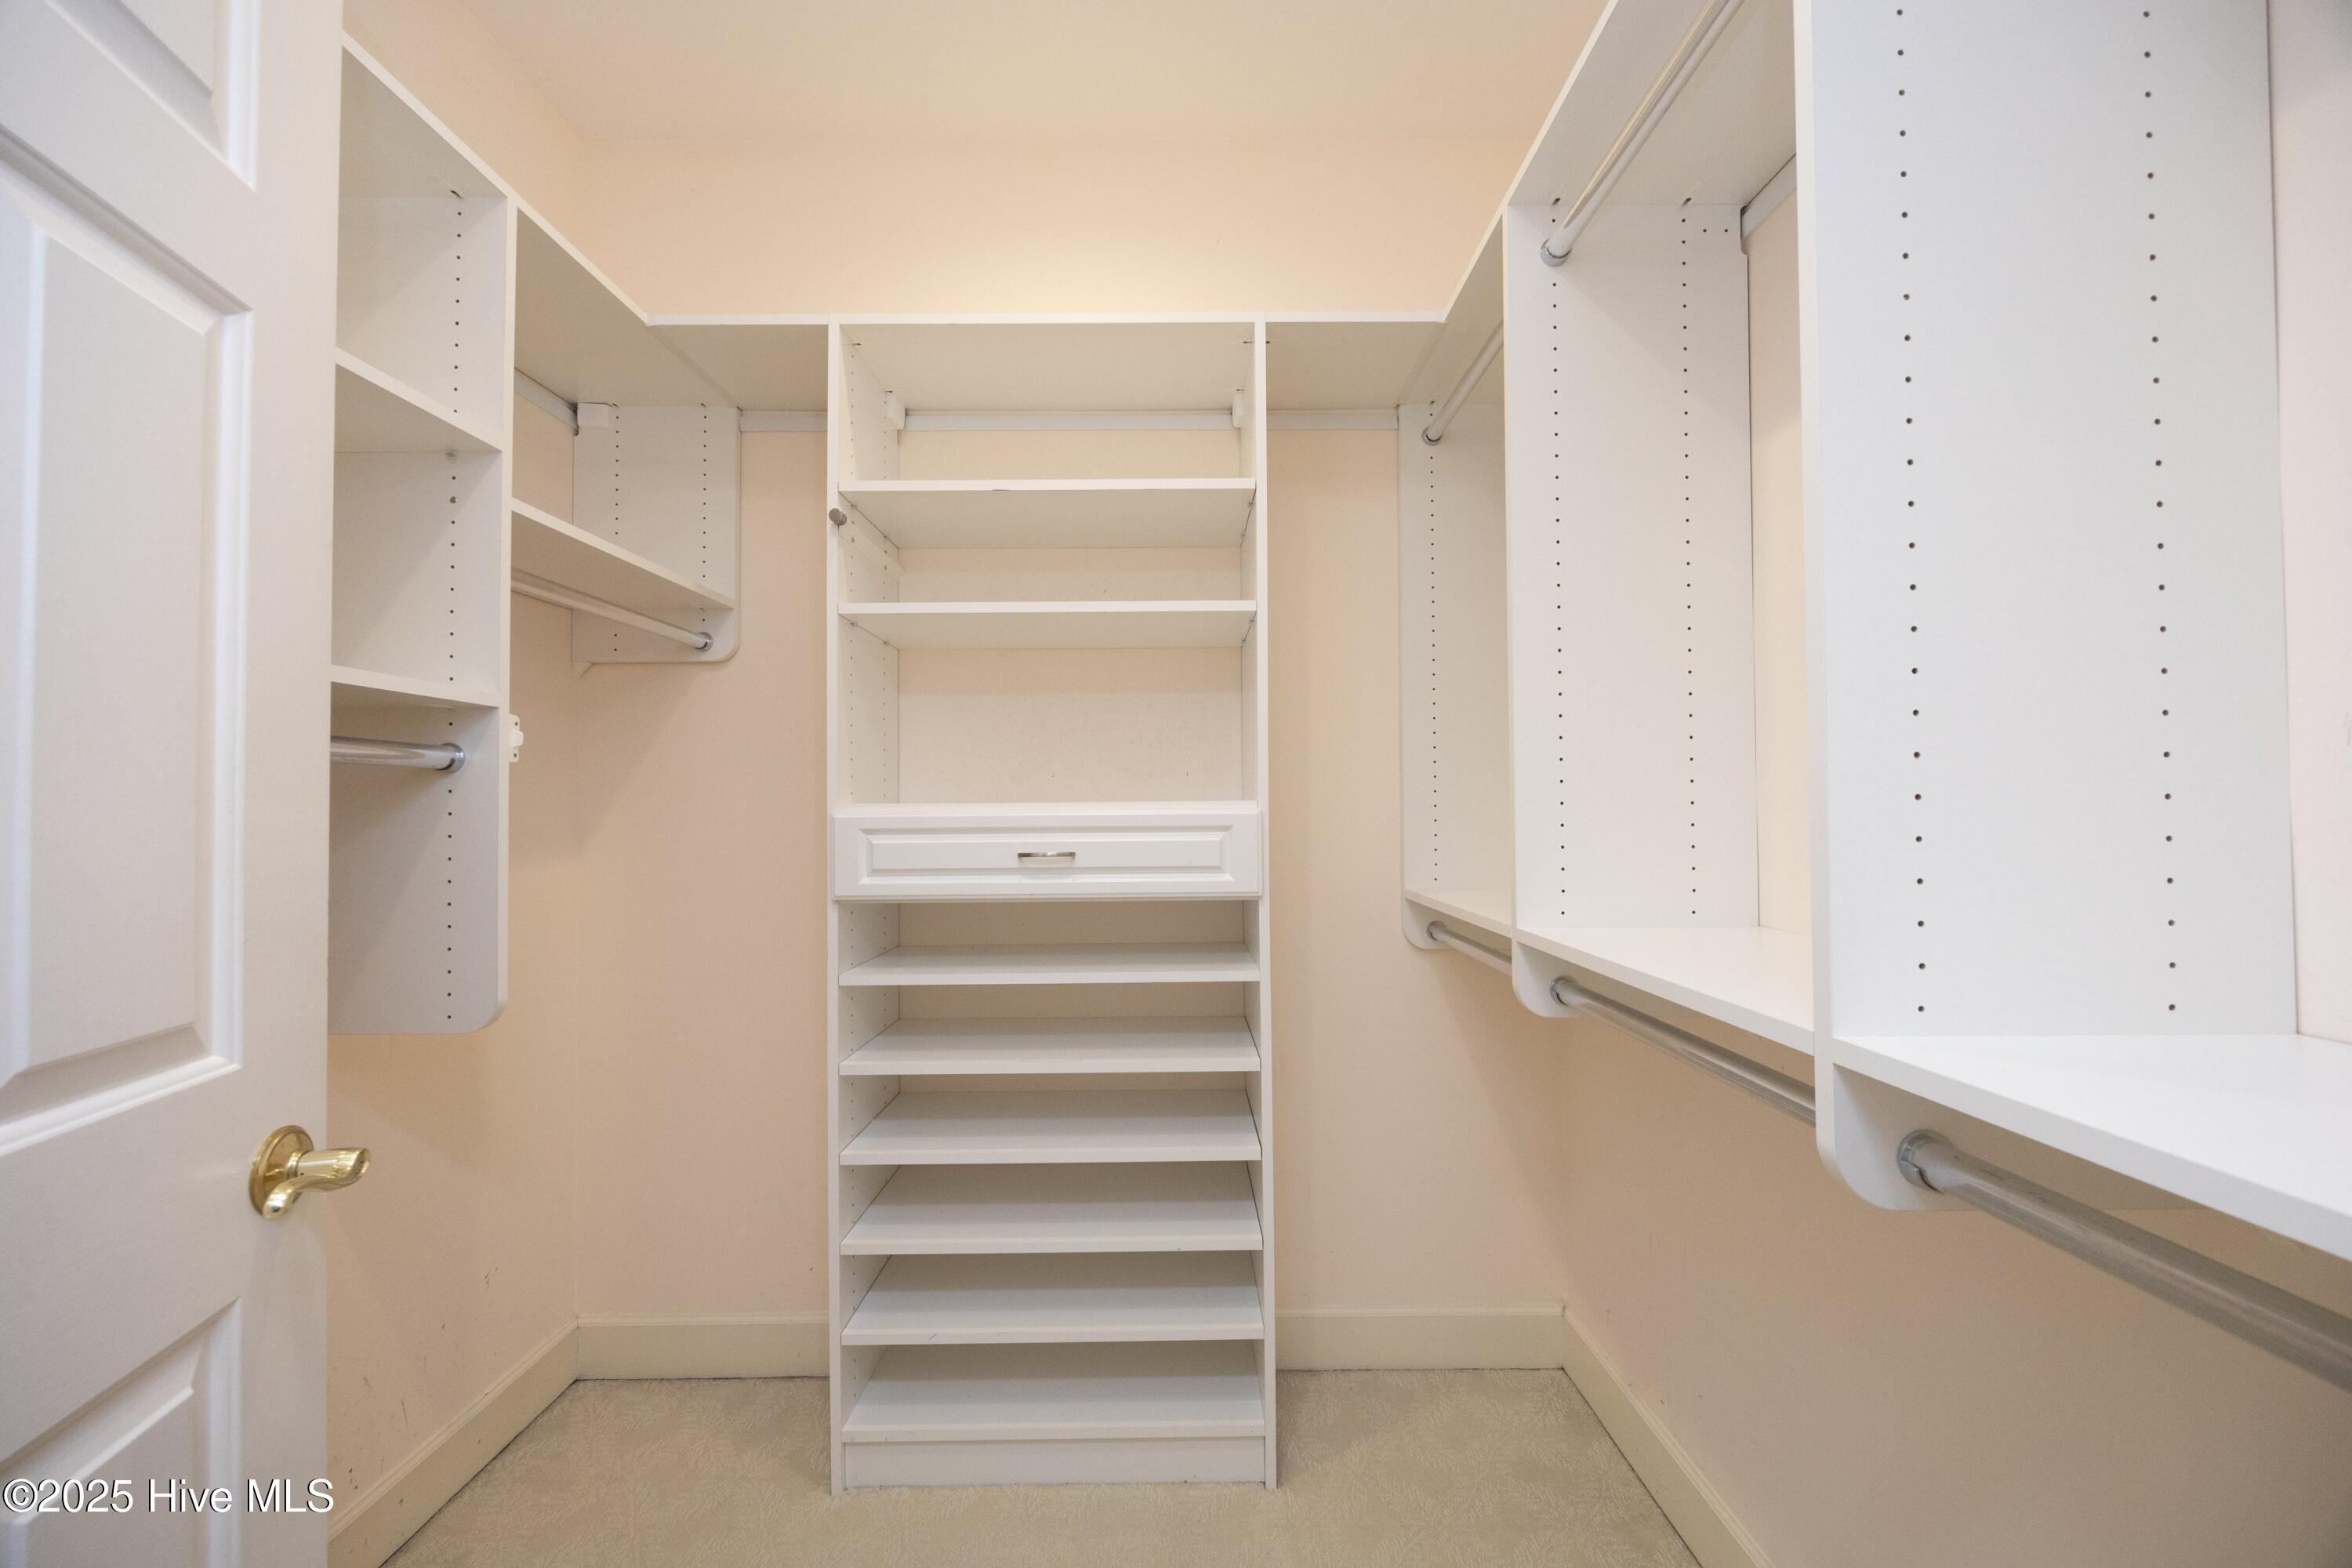
Walk-in closet with white built-in shelves, hanging rods, and a central drawer unit.
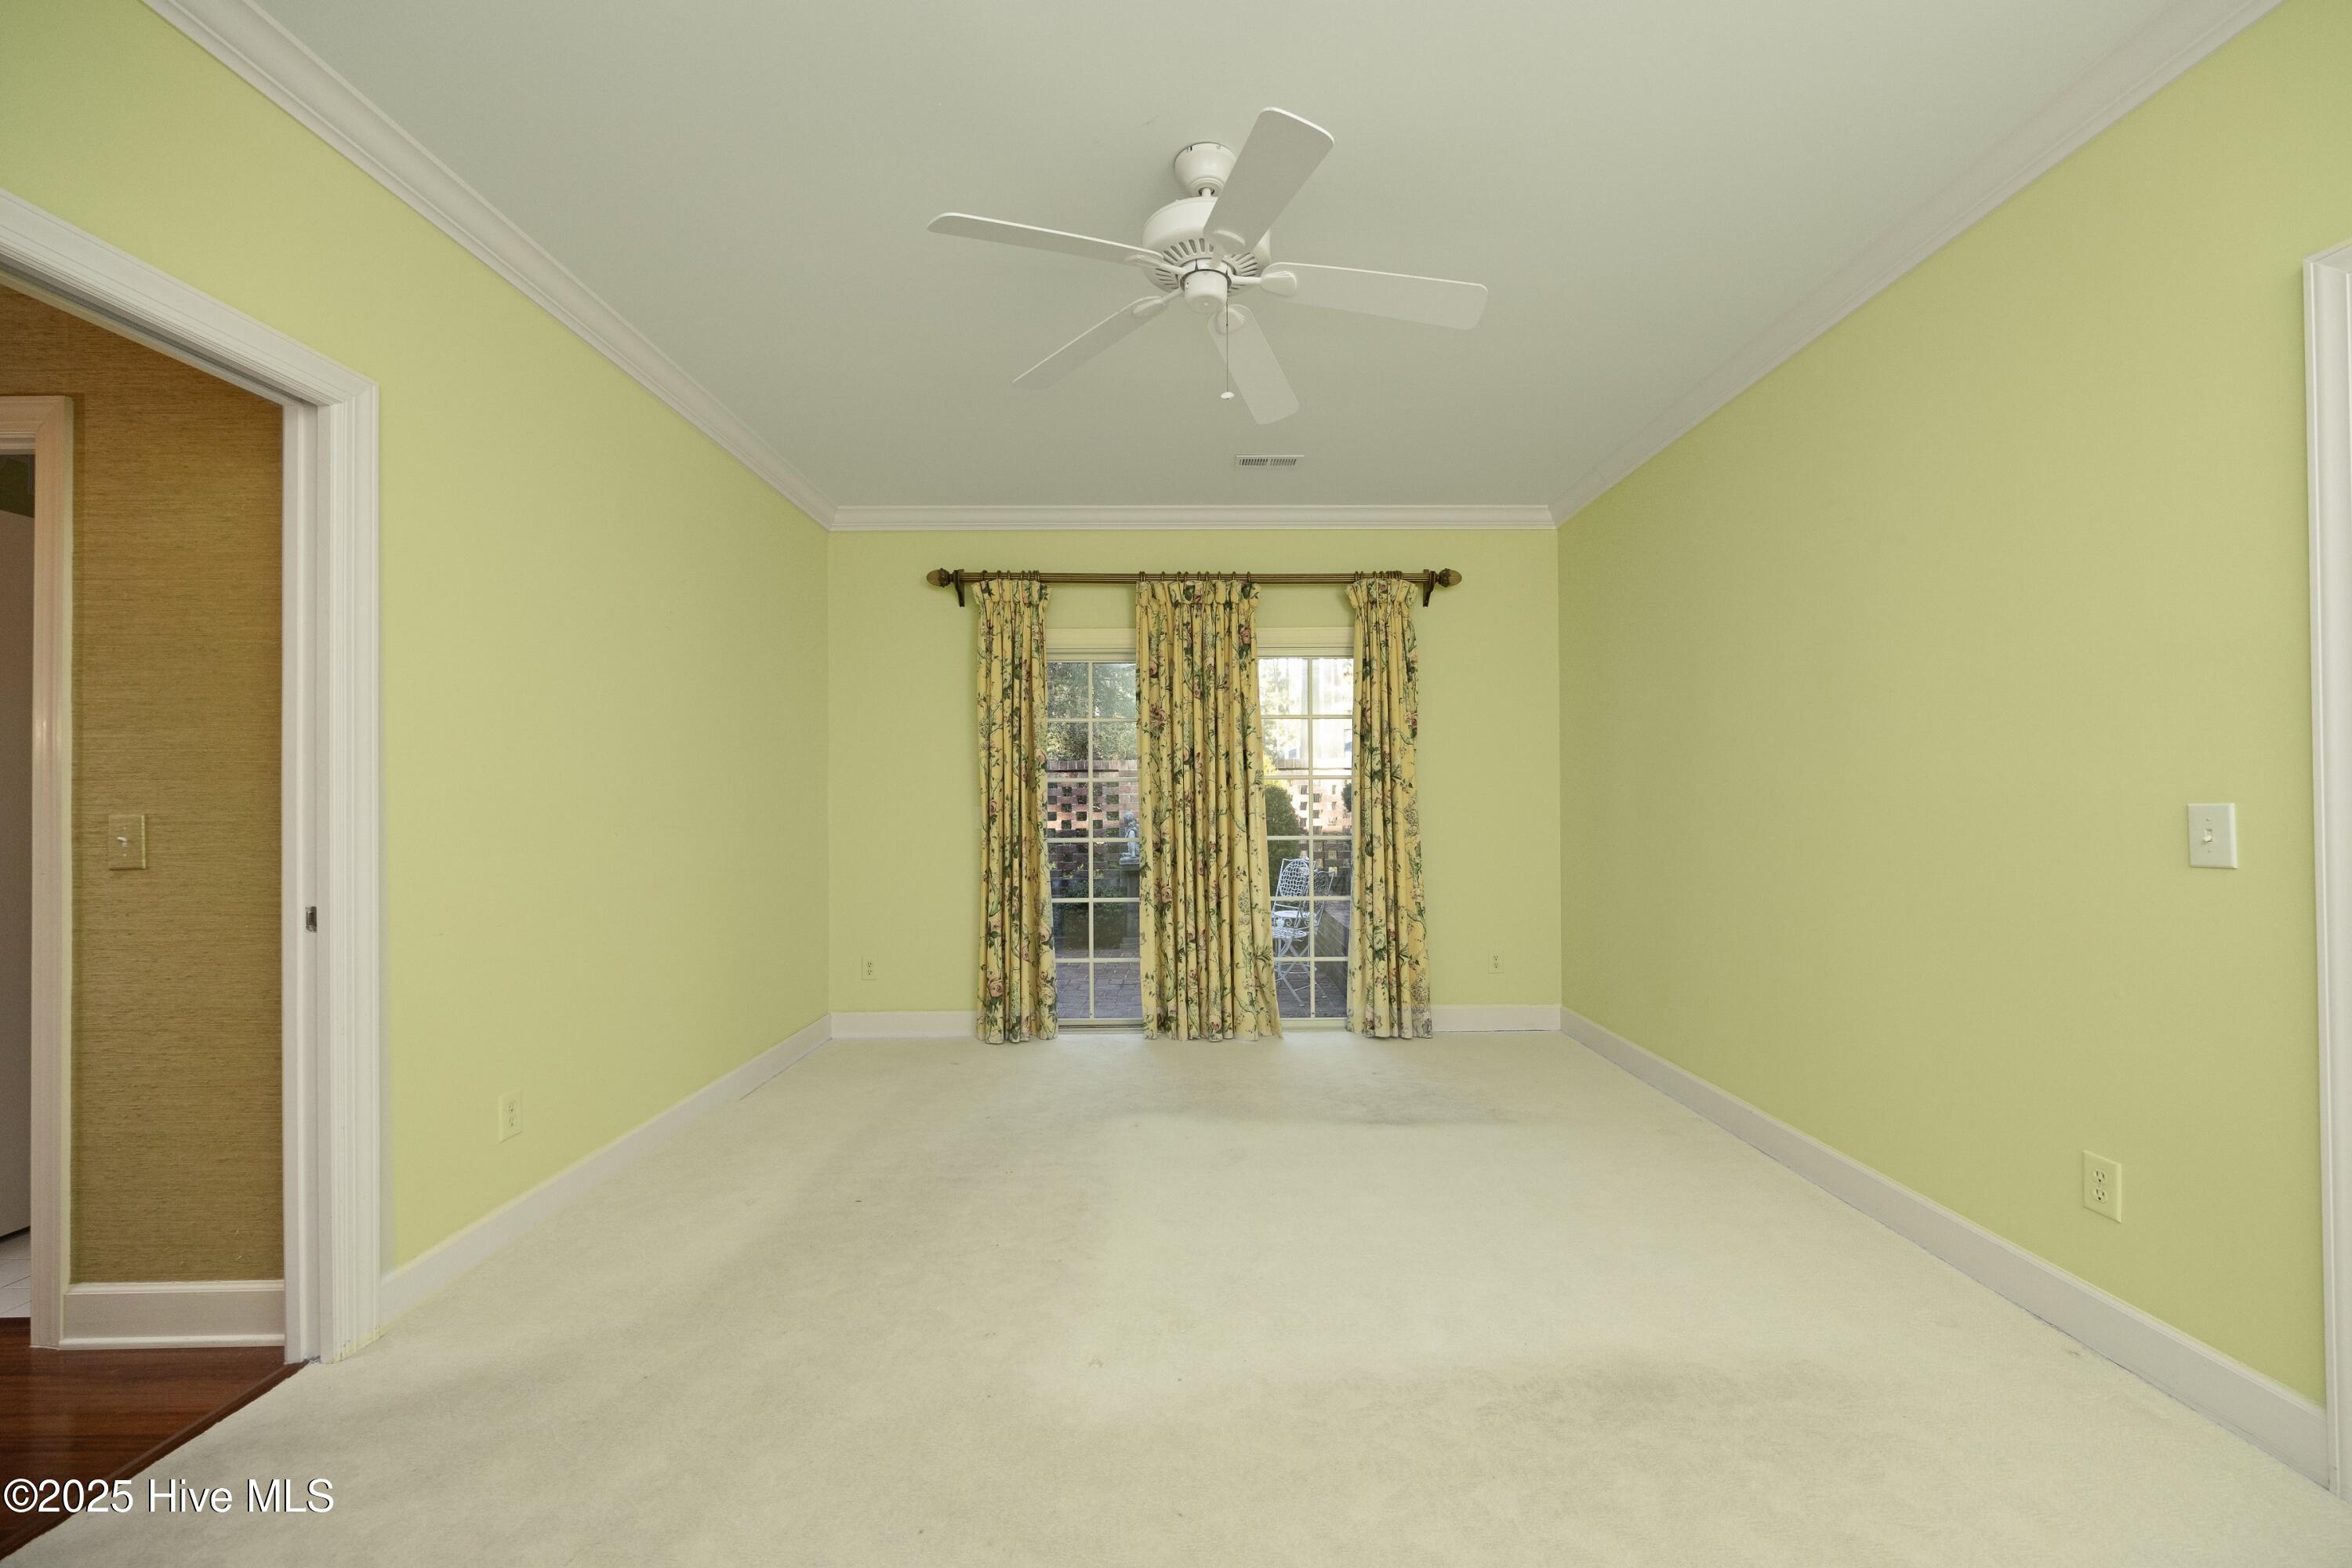
Empty pale yellow room with carpet, ceiling fan, and curtained glass doors.
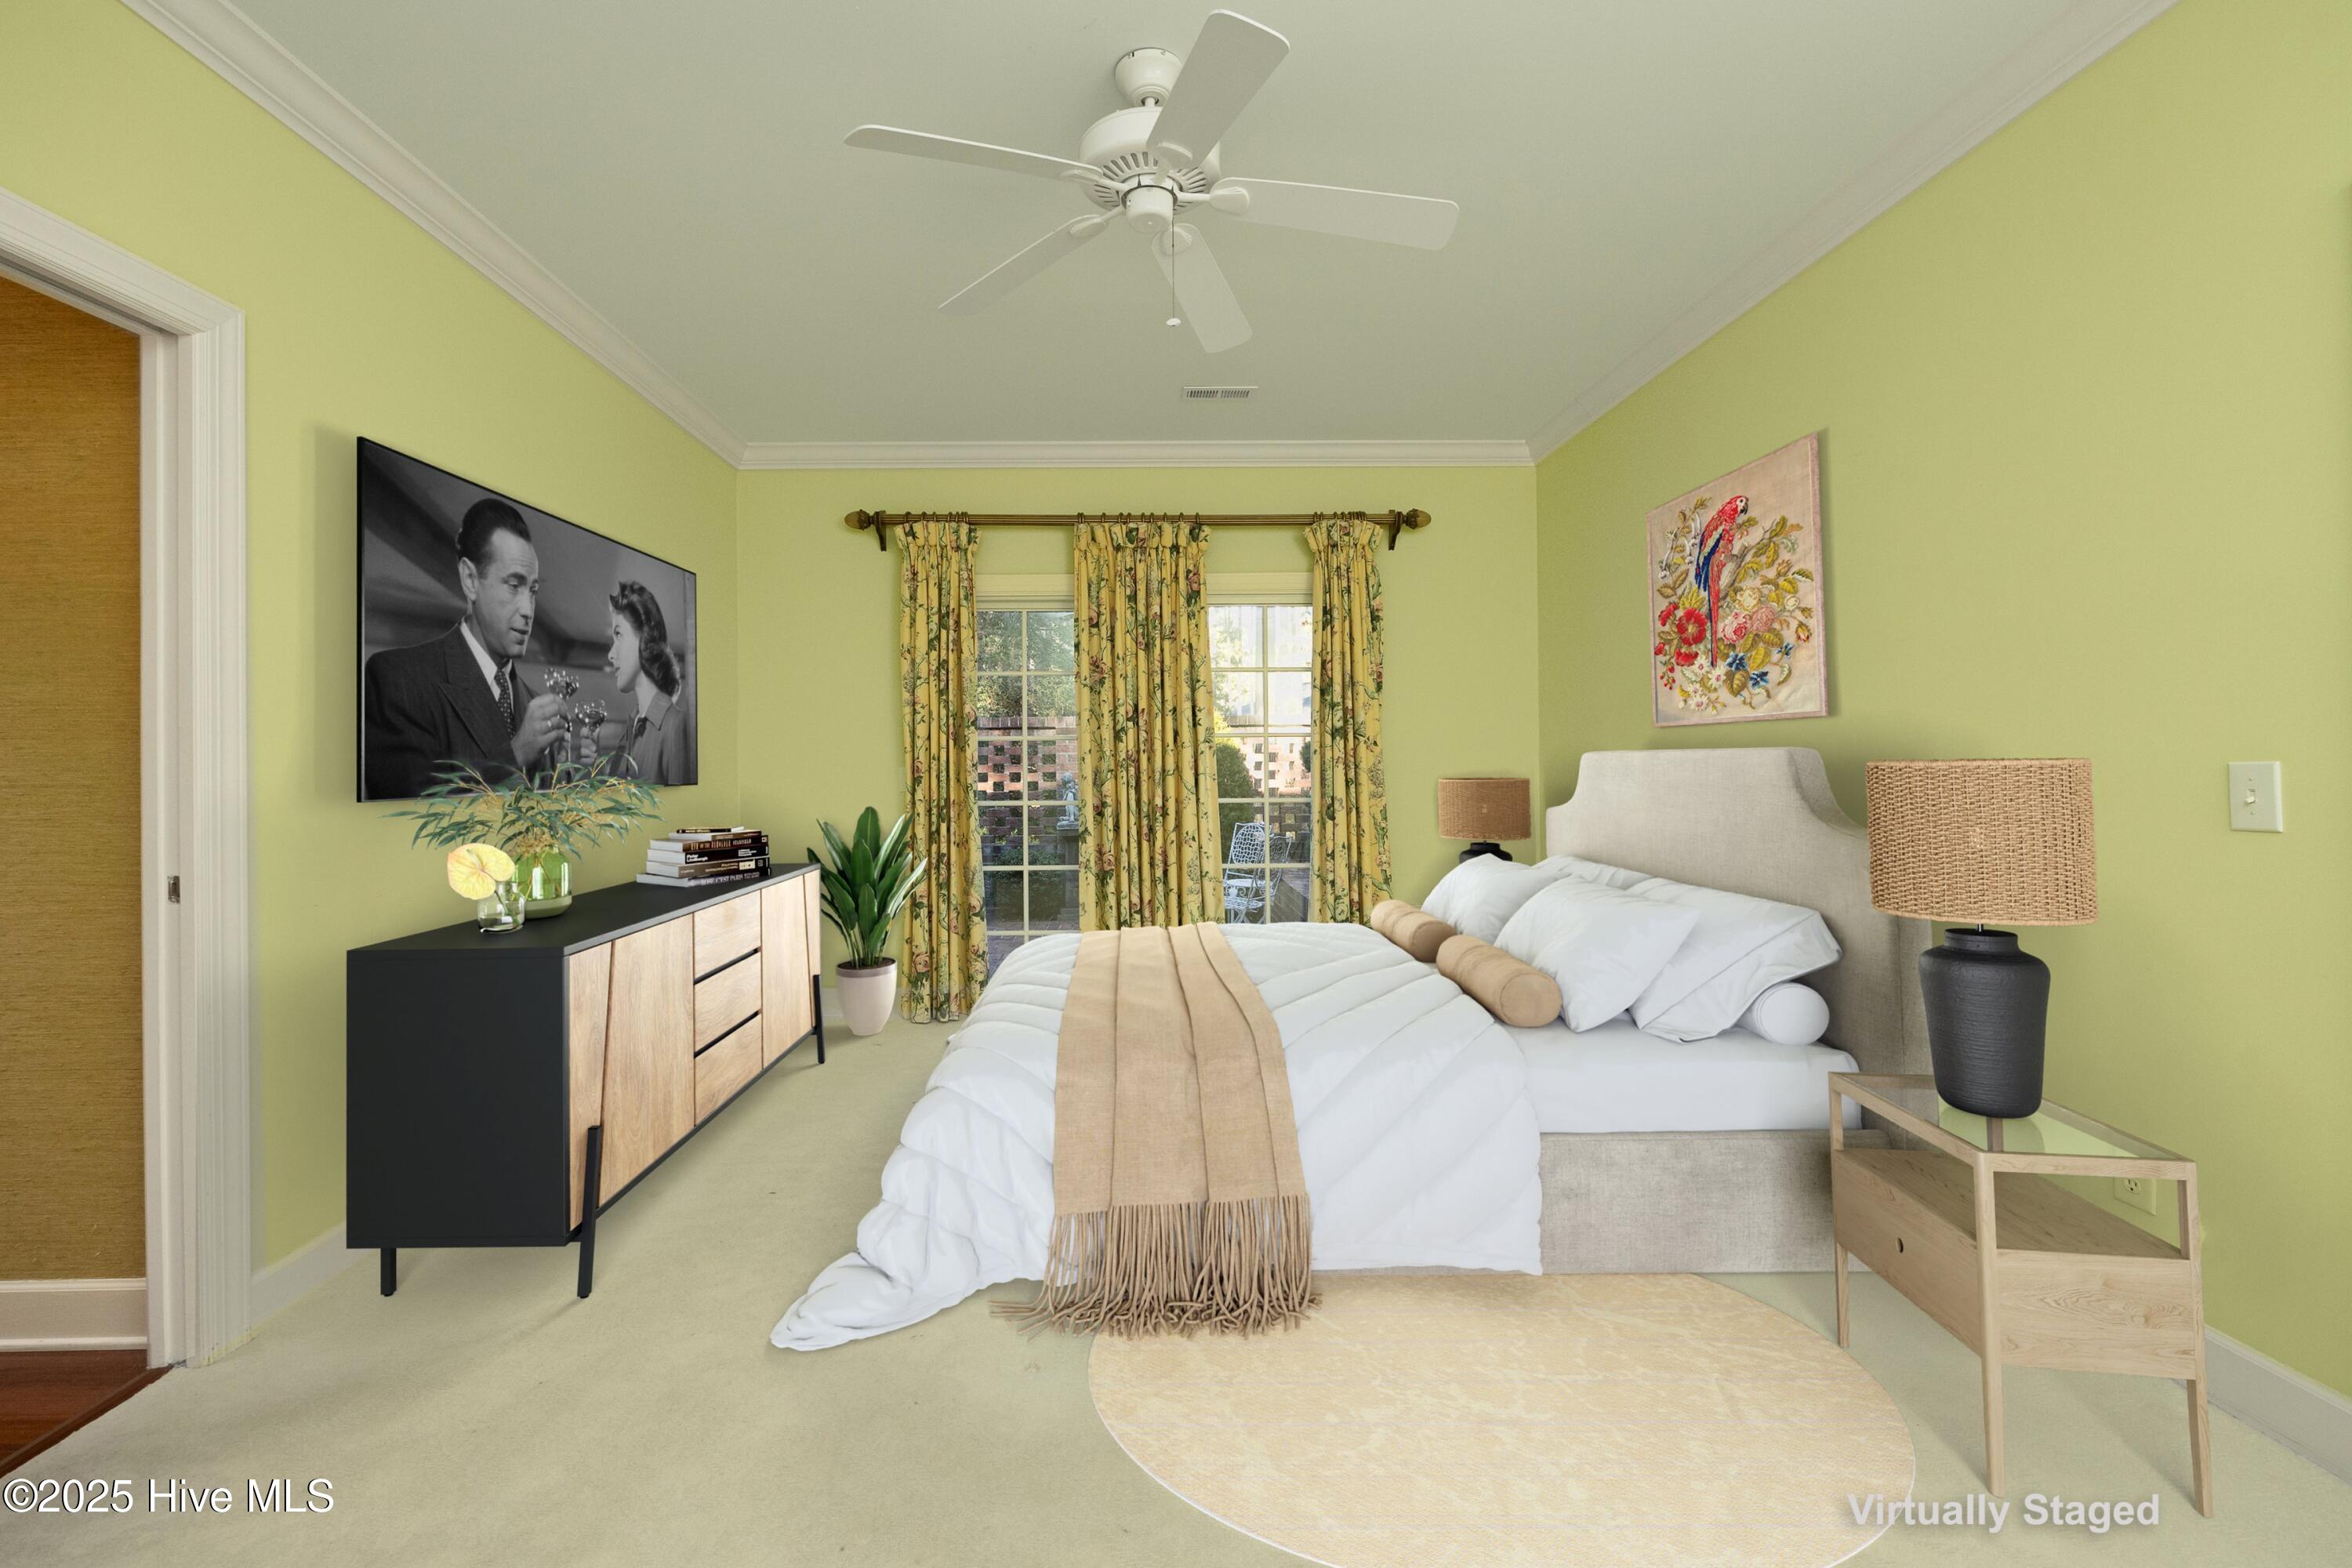
Virtually staged bedroom with pale green walls, white bedding, floral curtains, and bird artwork above the bed.
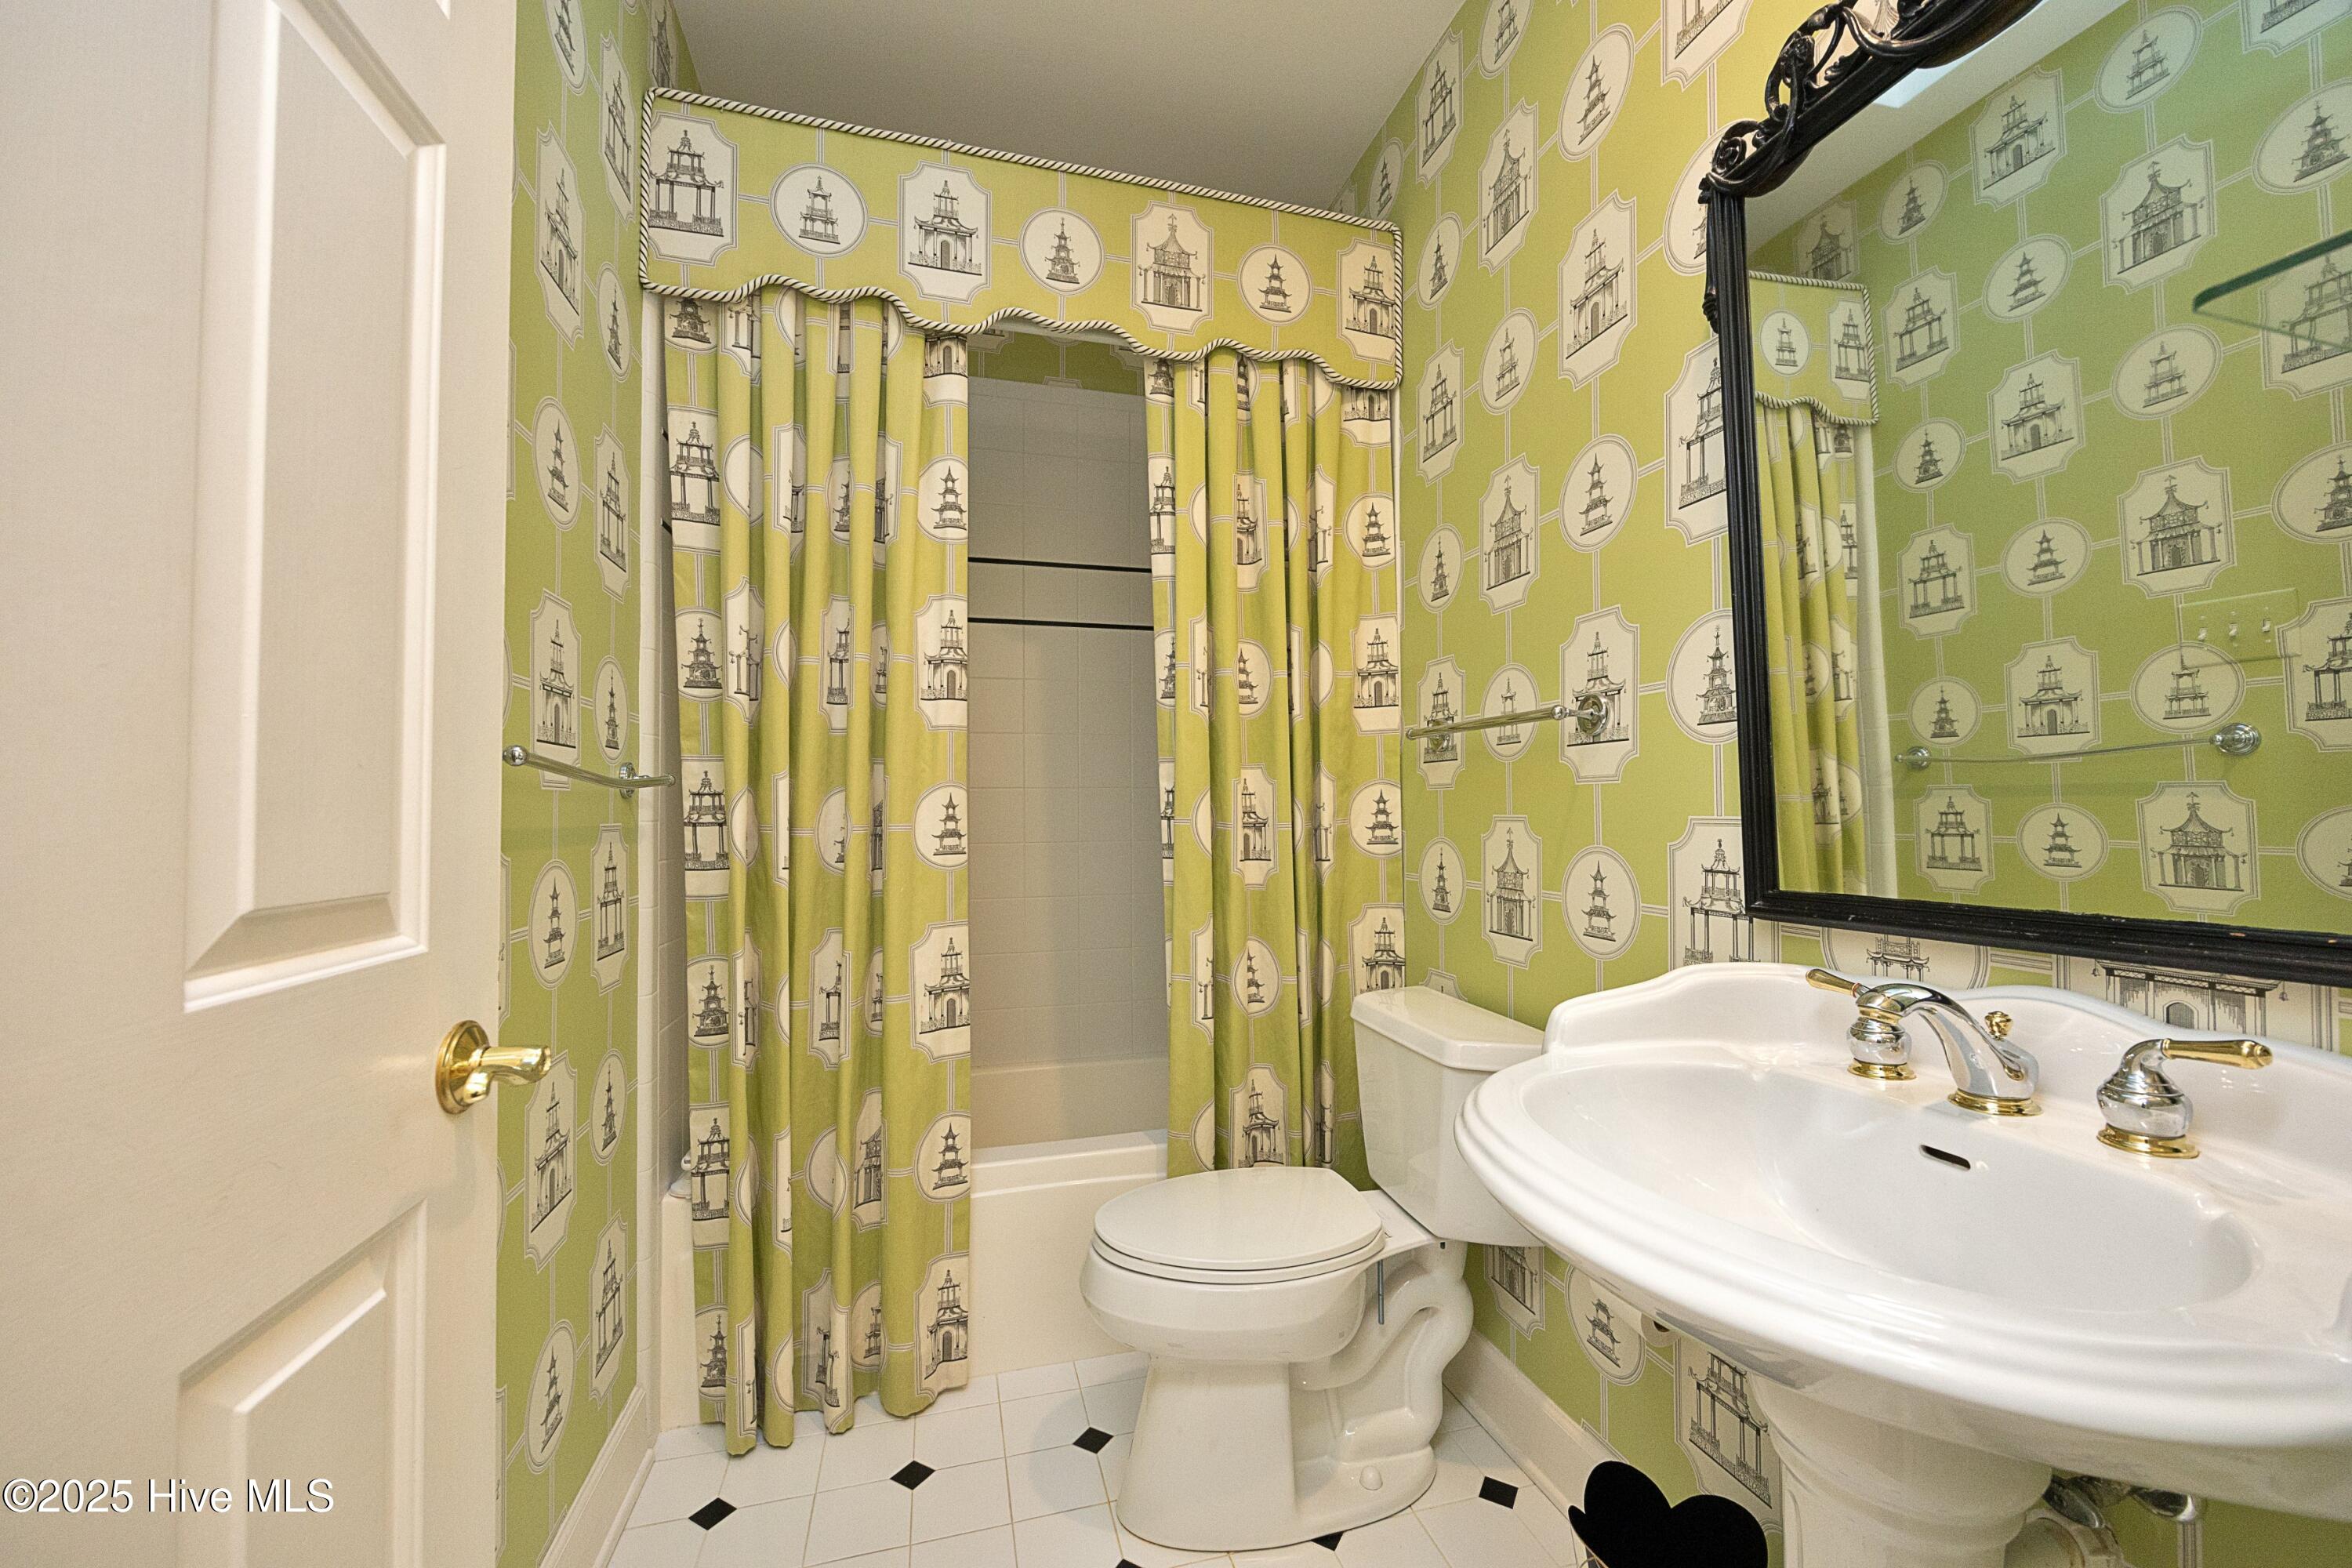
Bathroom with illustrated green wallpaper, matching shower curtain, white toilet, and pedestal sink.
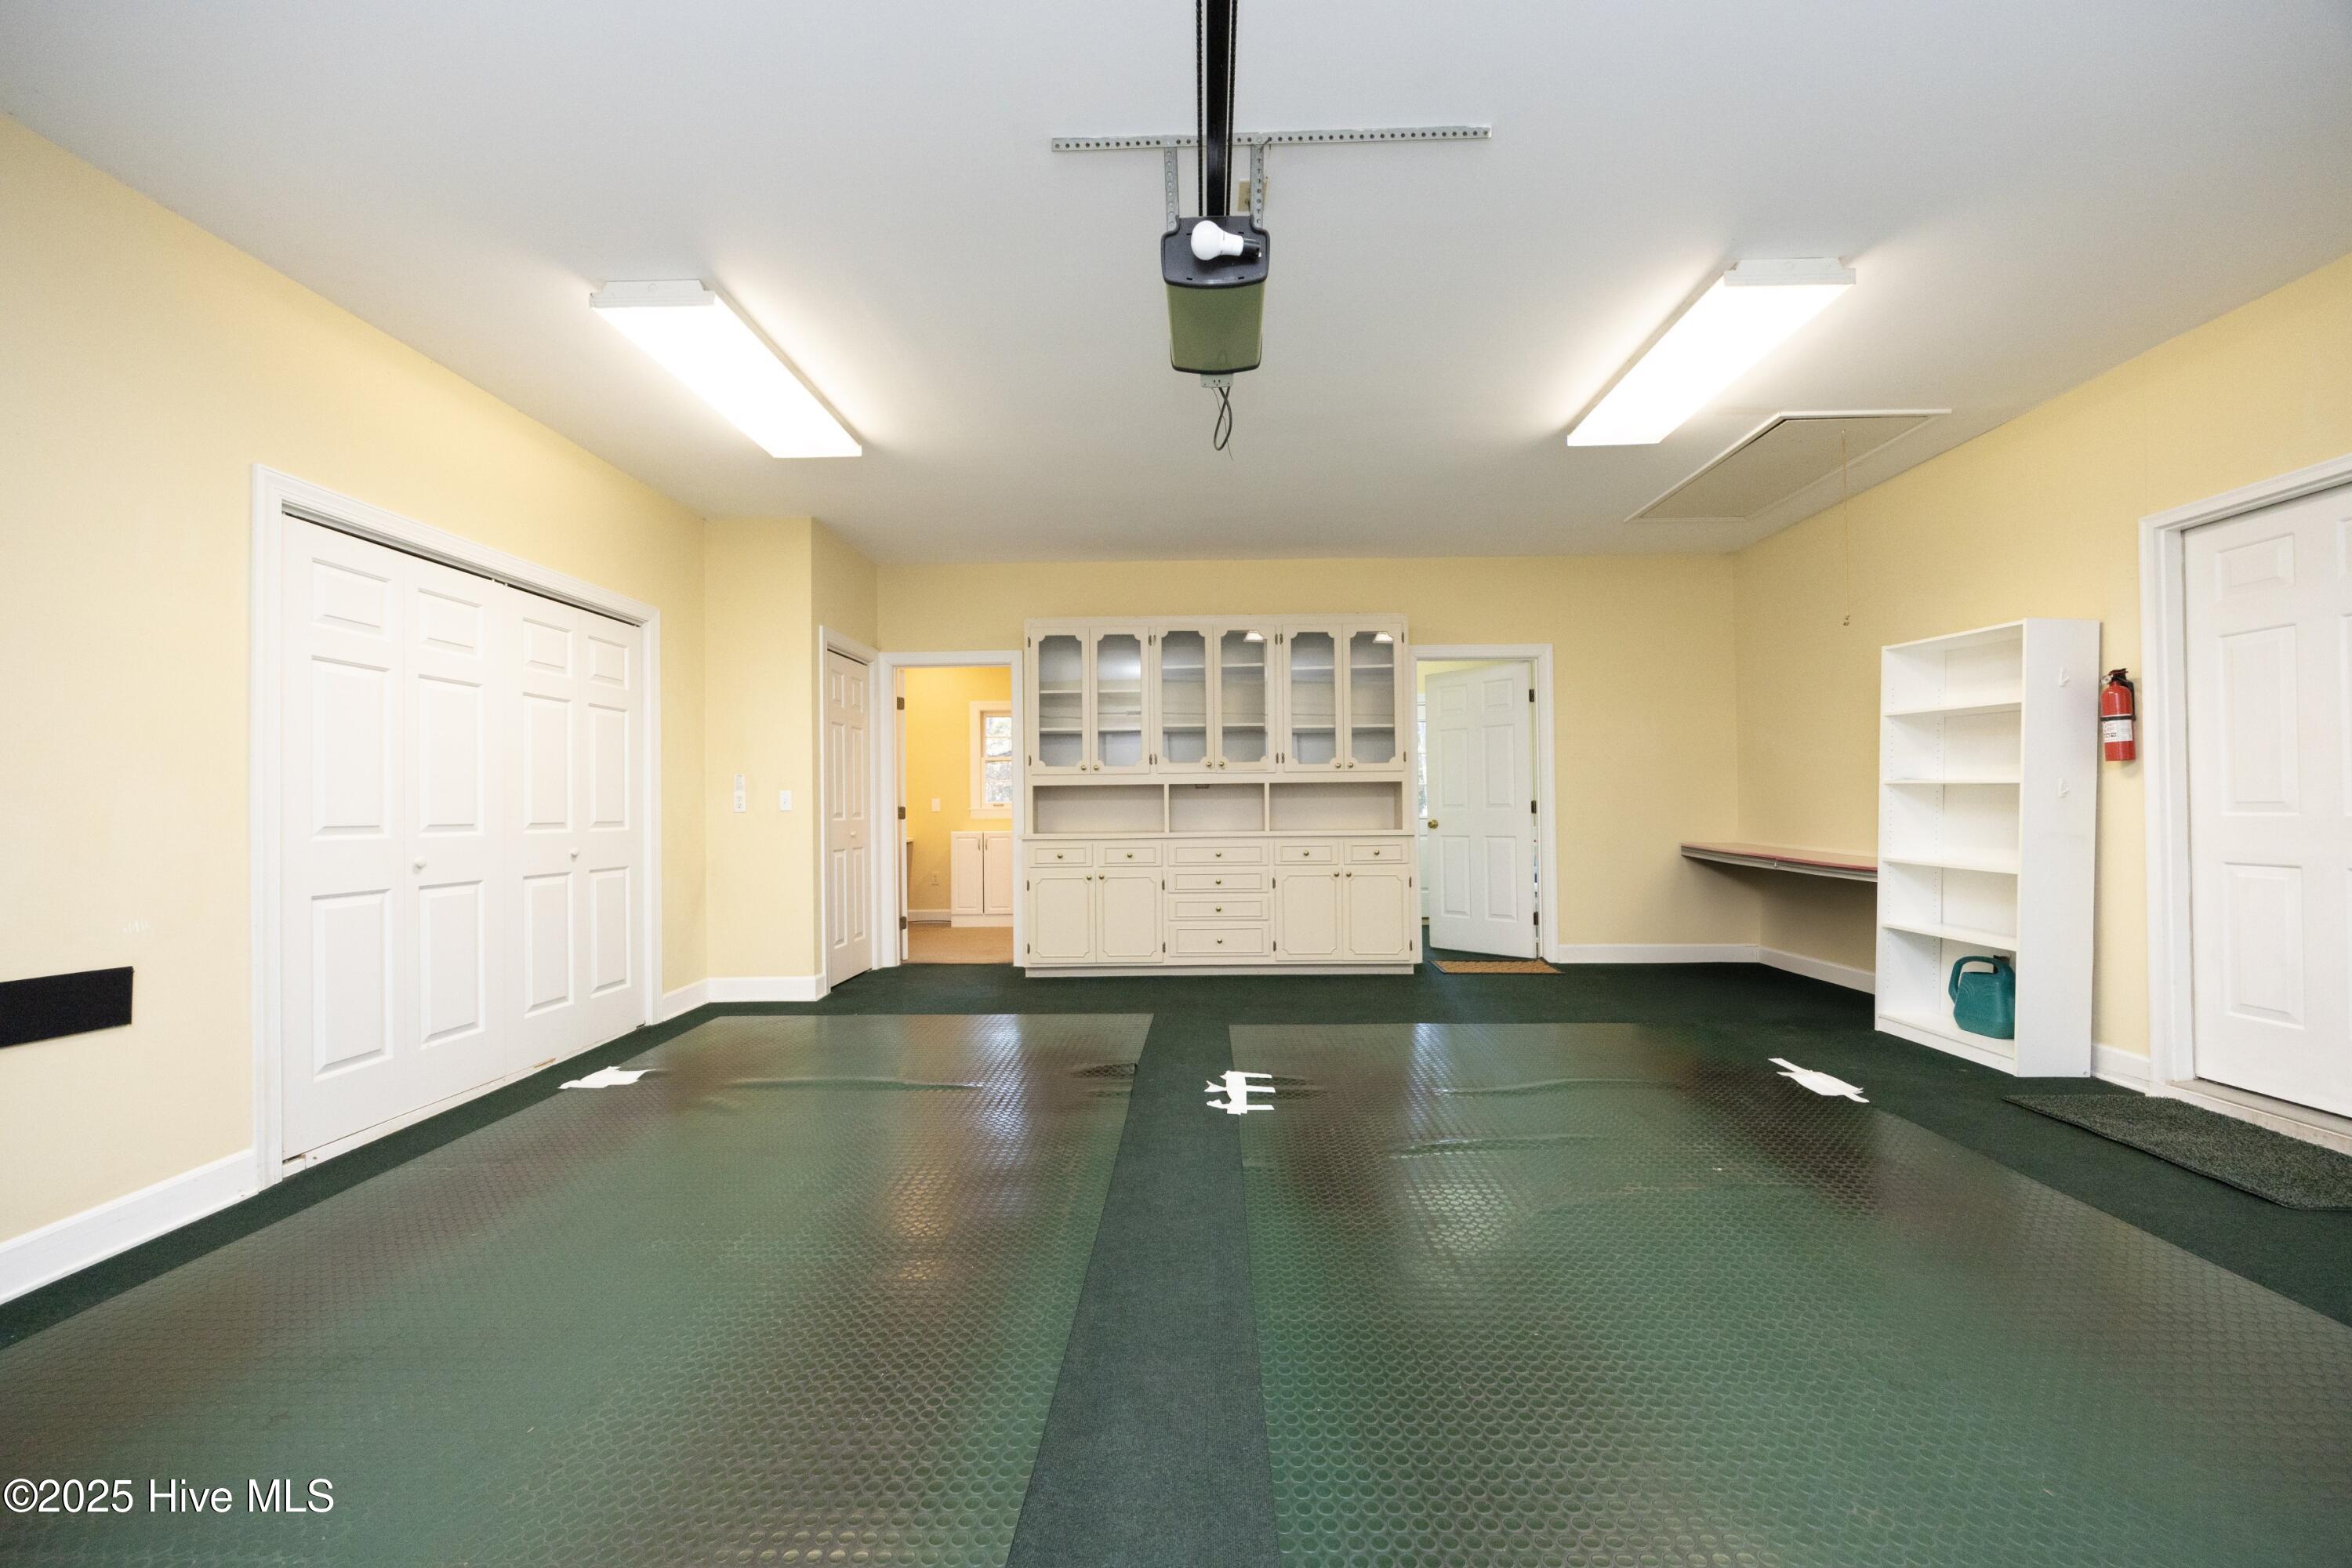
Garage with dark rubber flooring, built-in cabinets, and open shelving.
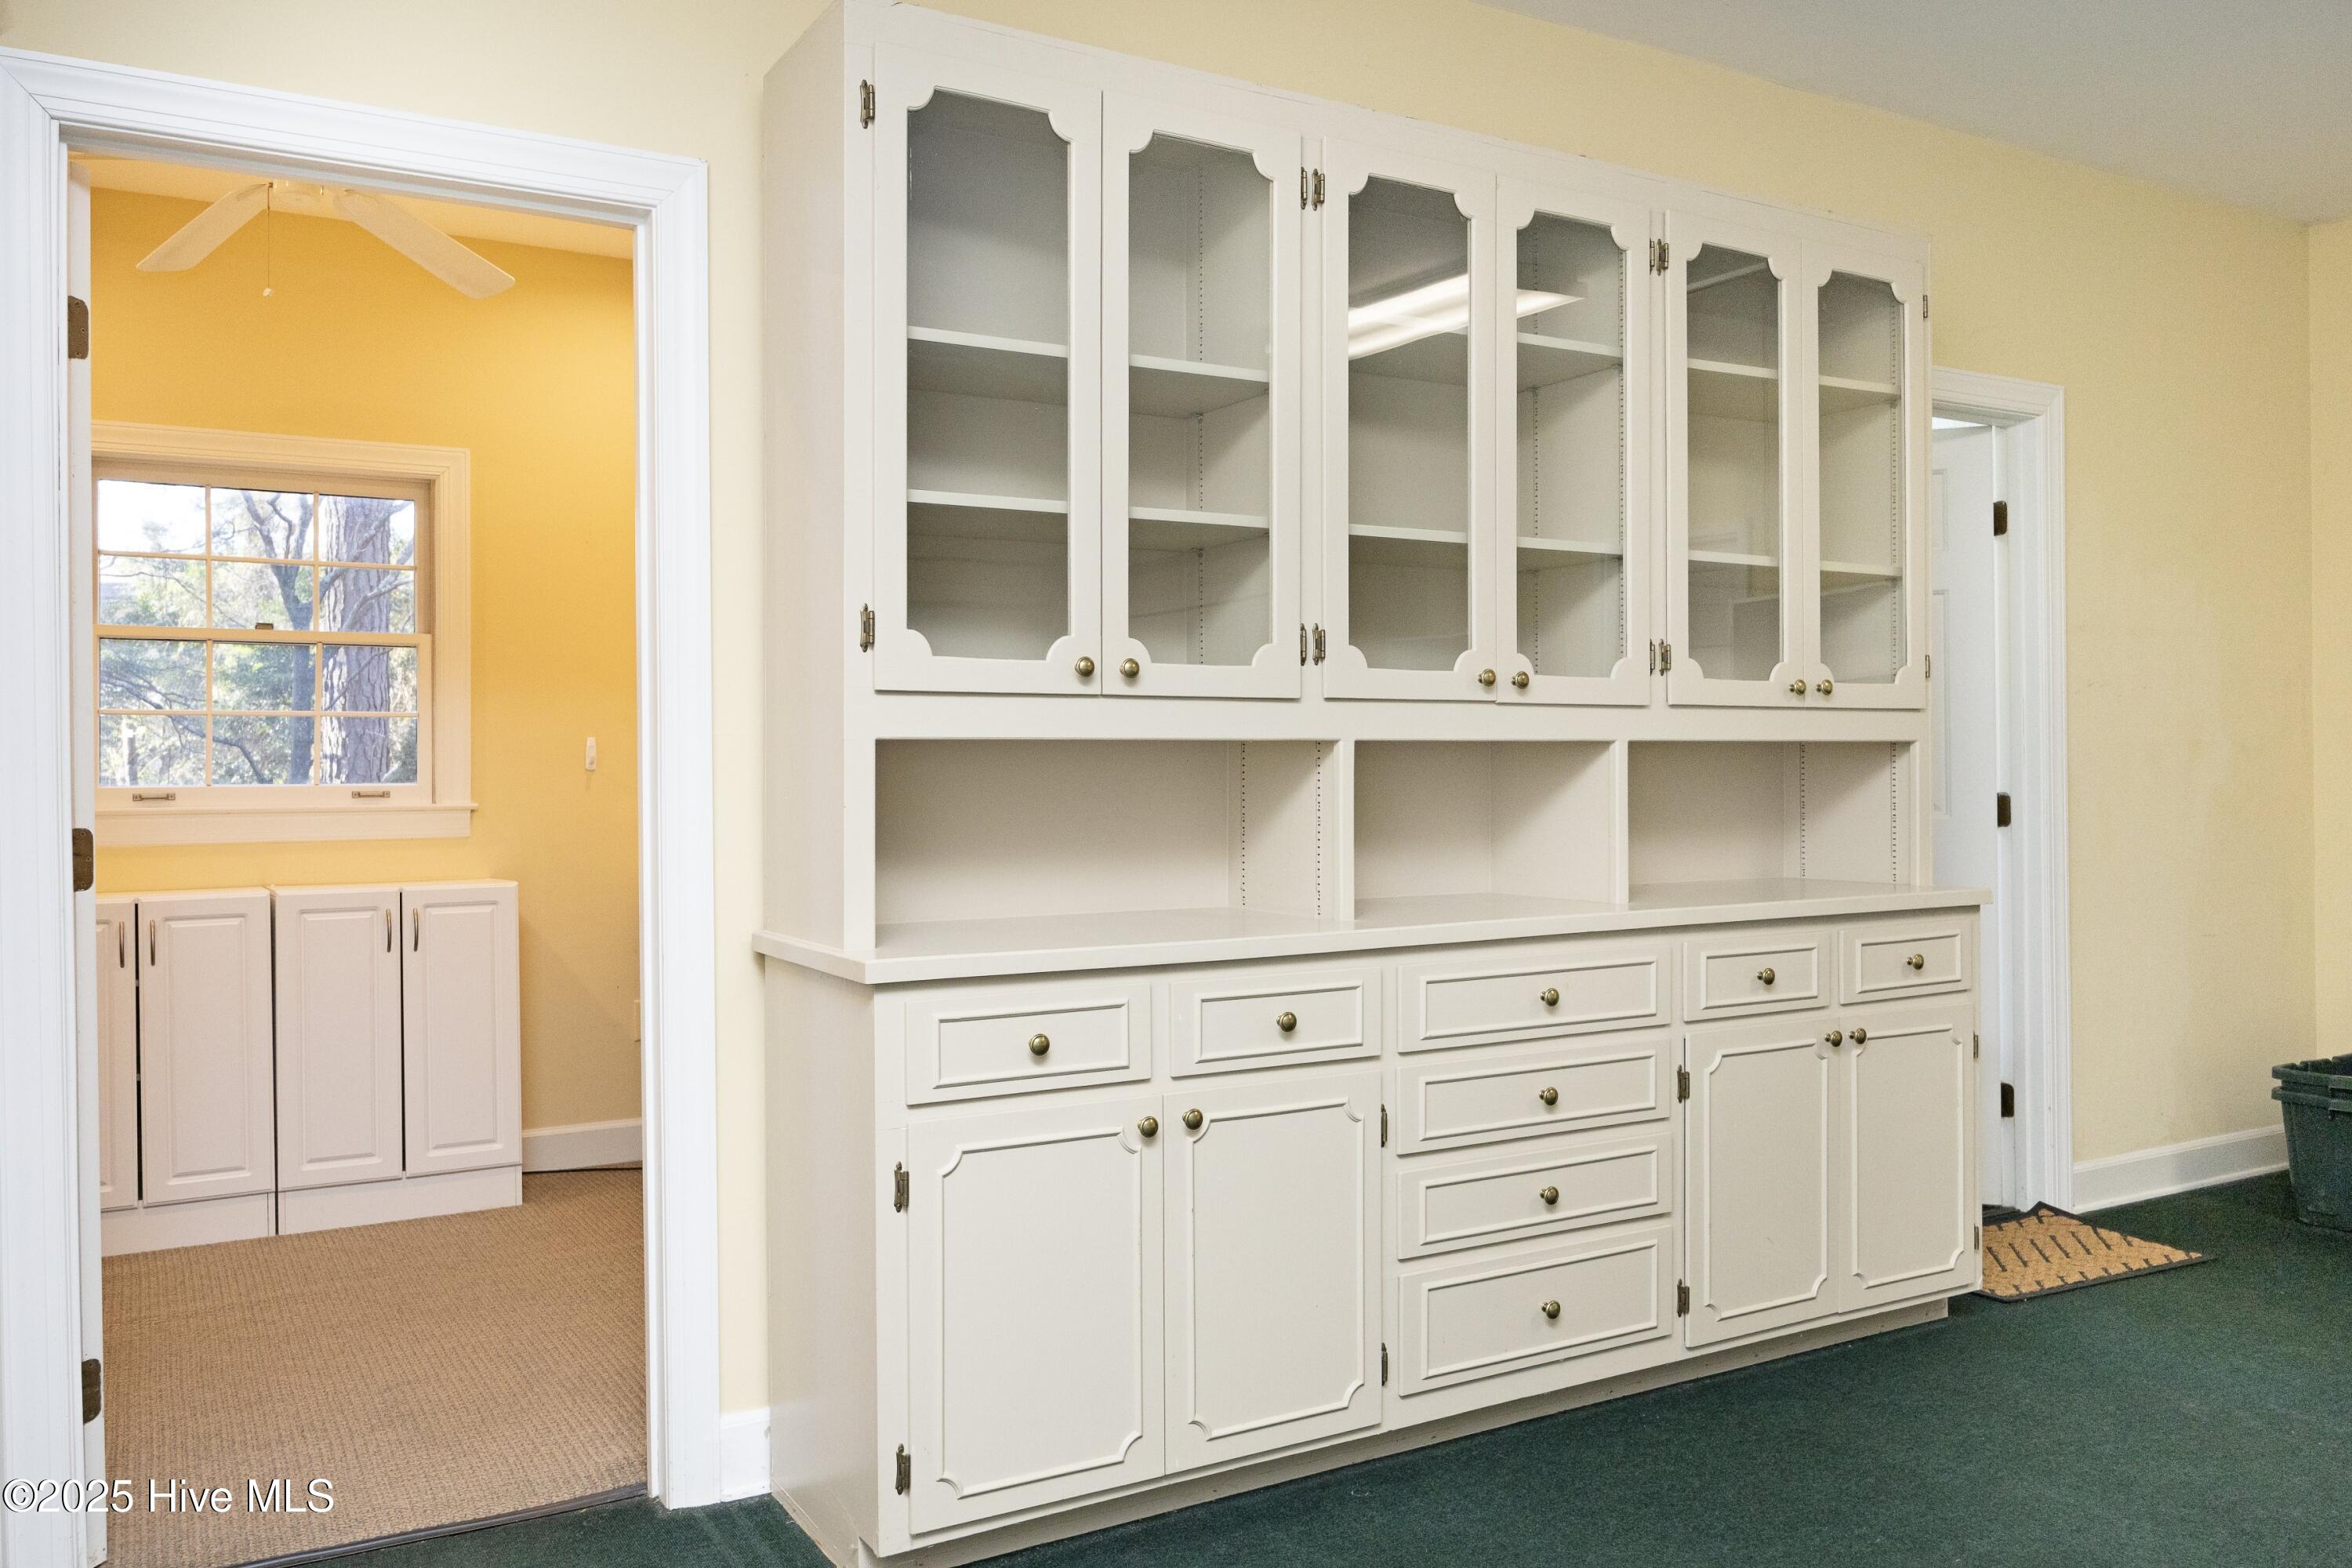
Built-in white cabinetry with glass-front doors, open shelves, drawers, and cupboards beside a yellow room.
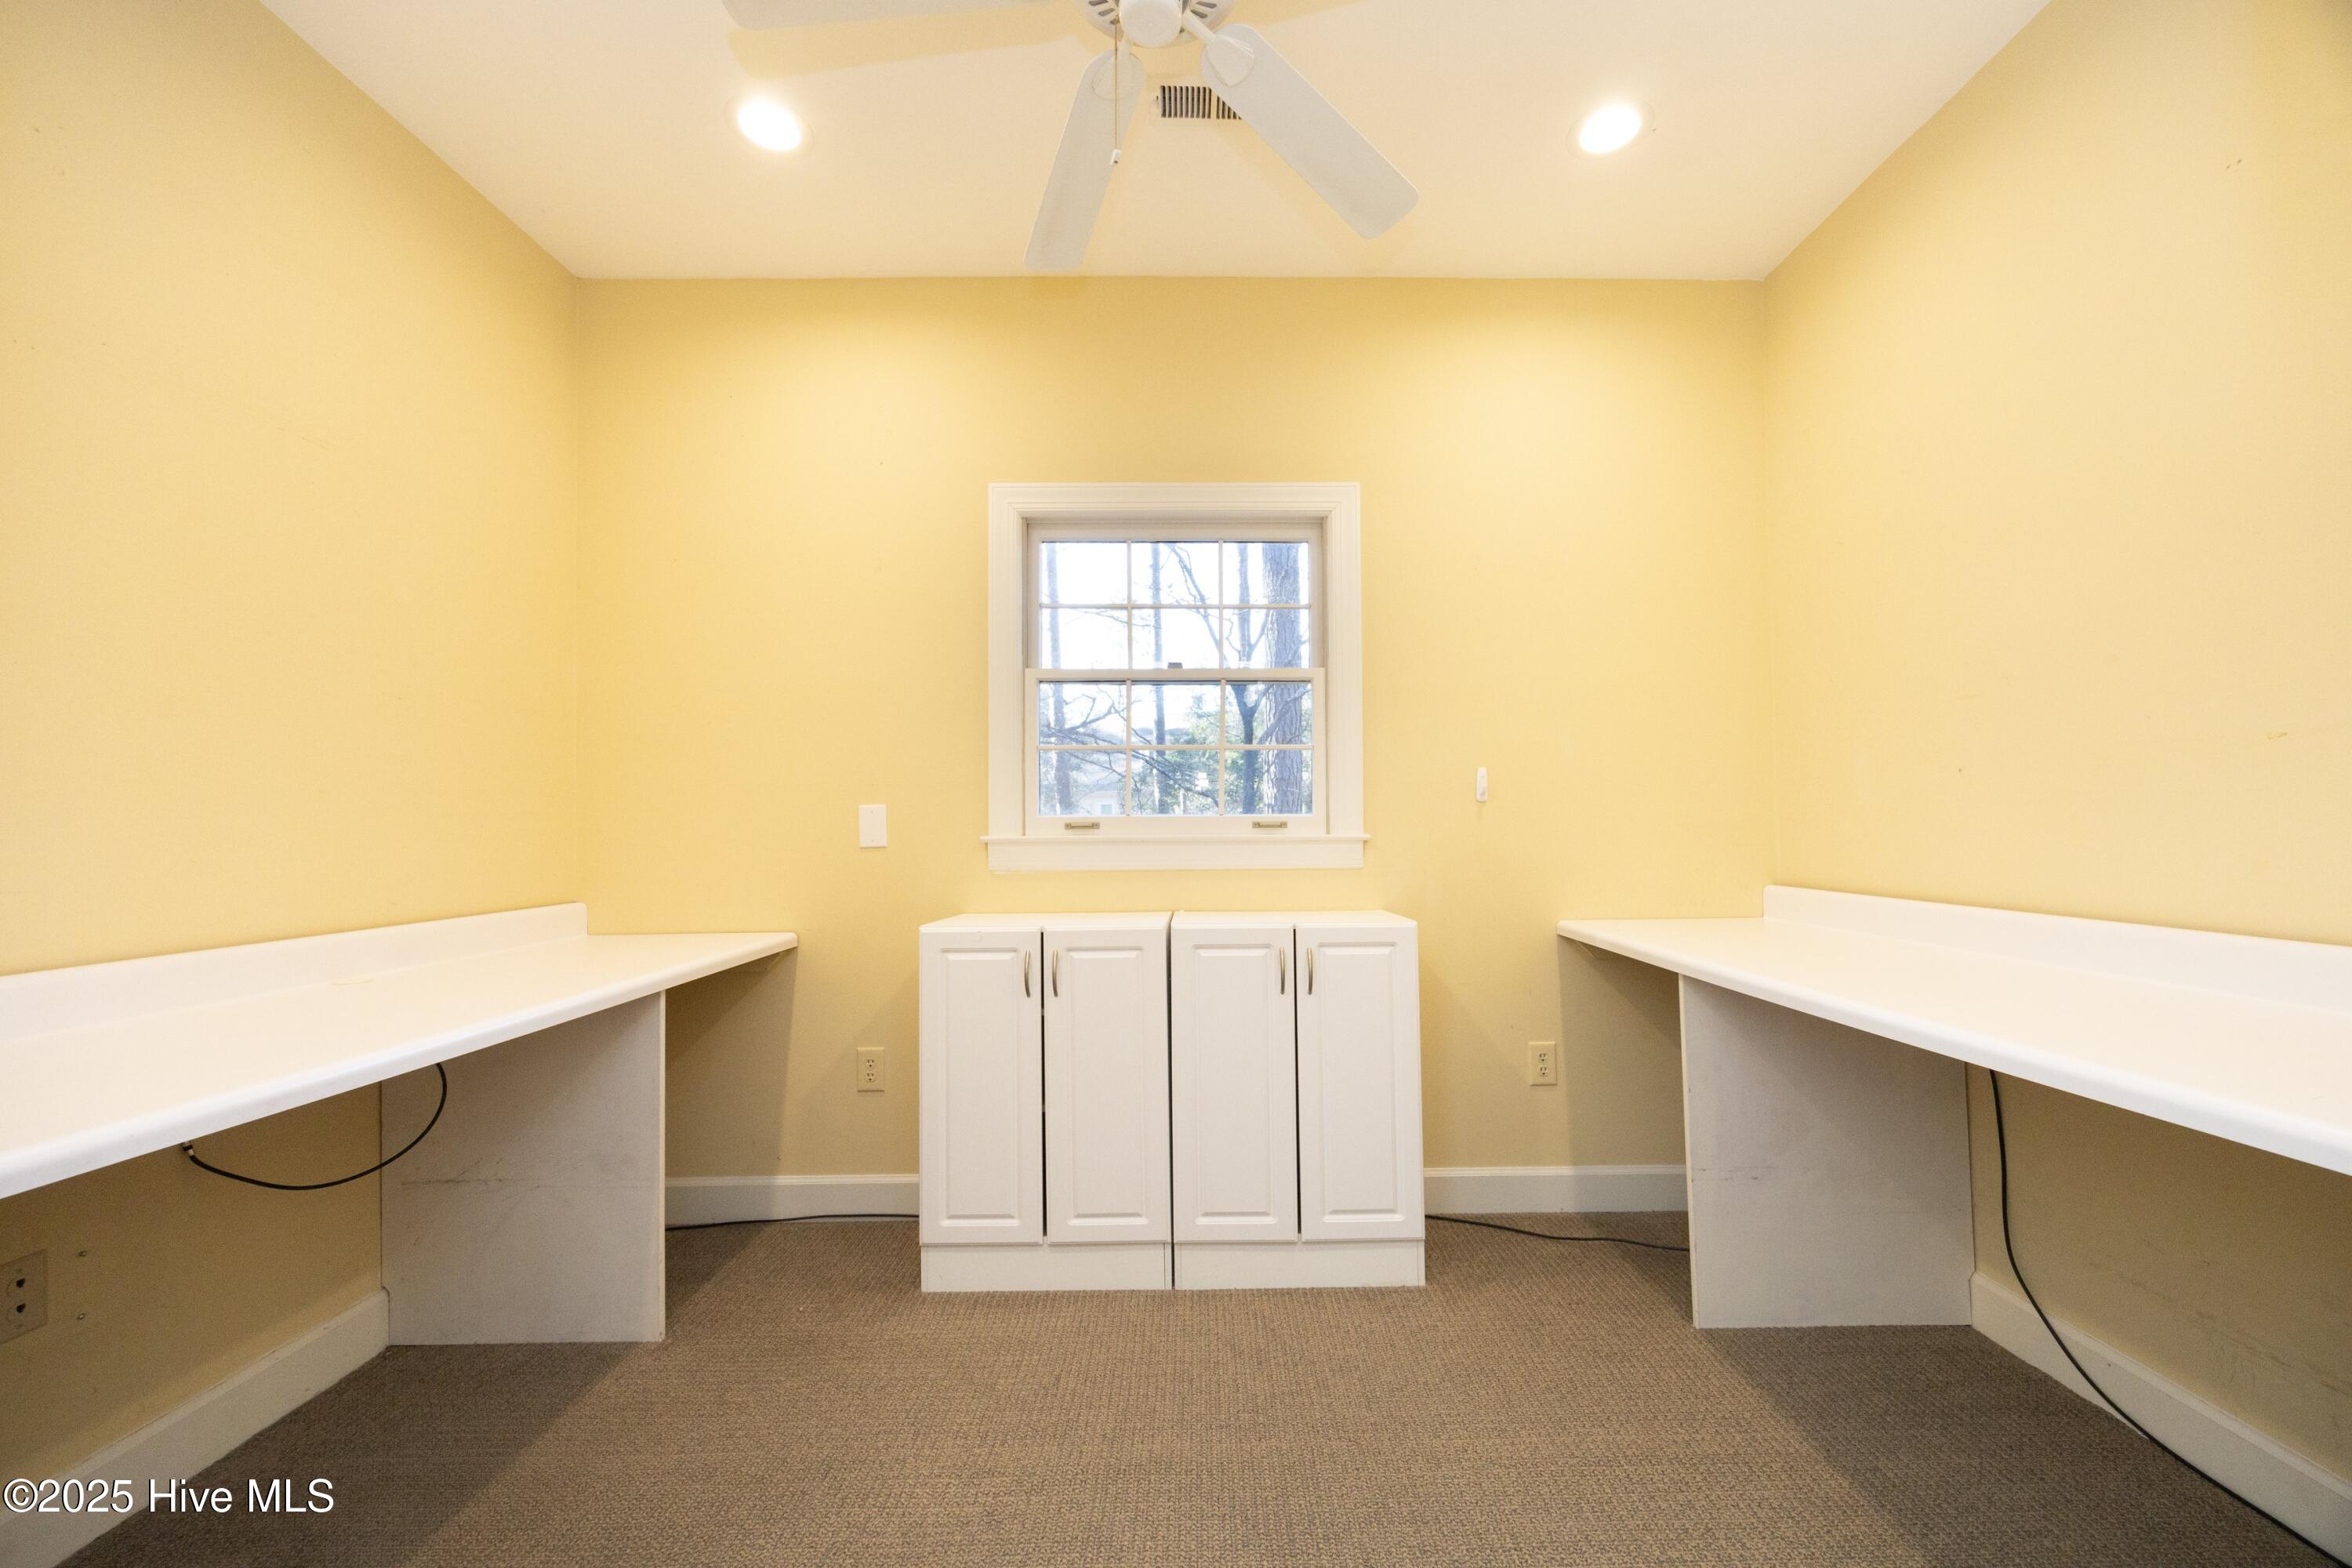
Vacant home office with long white work surfaces, a central cabinet, and a window.
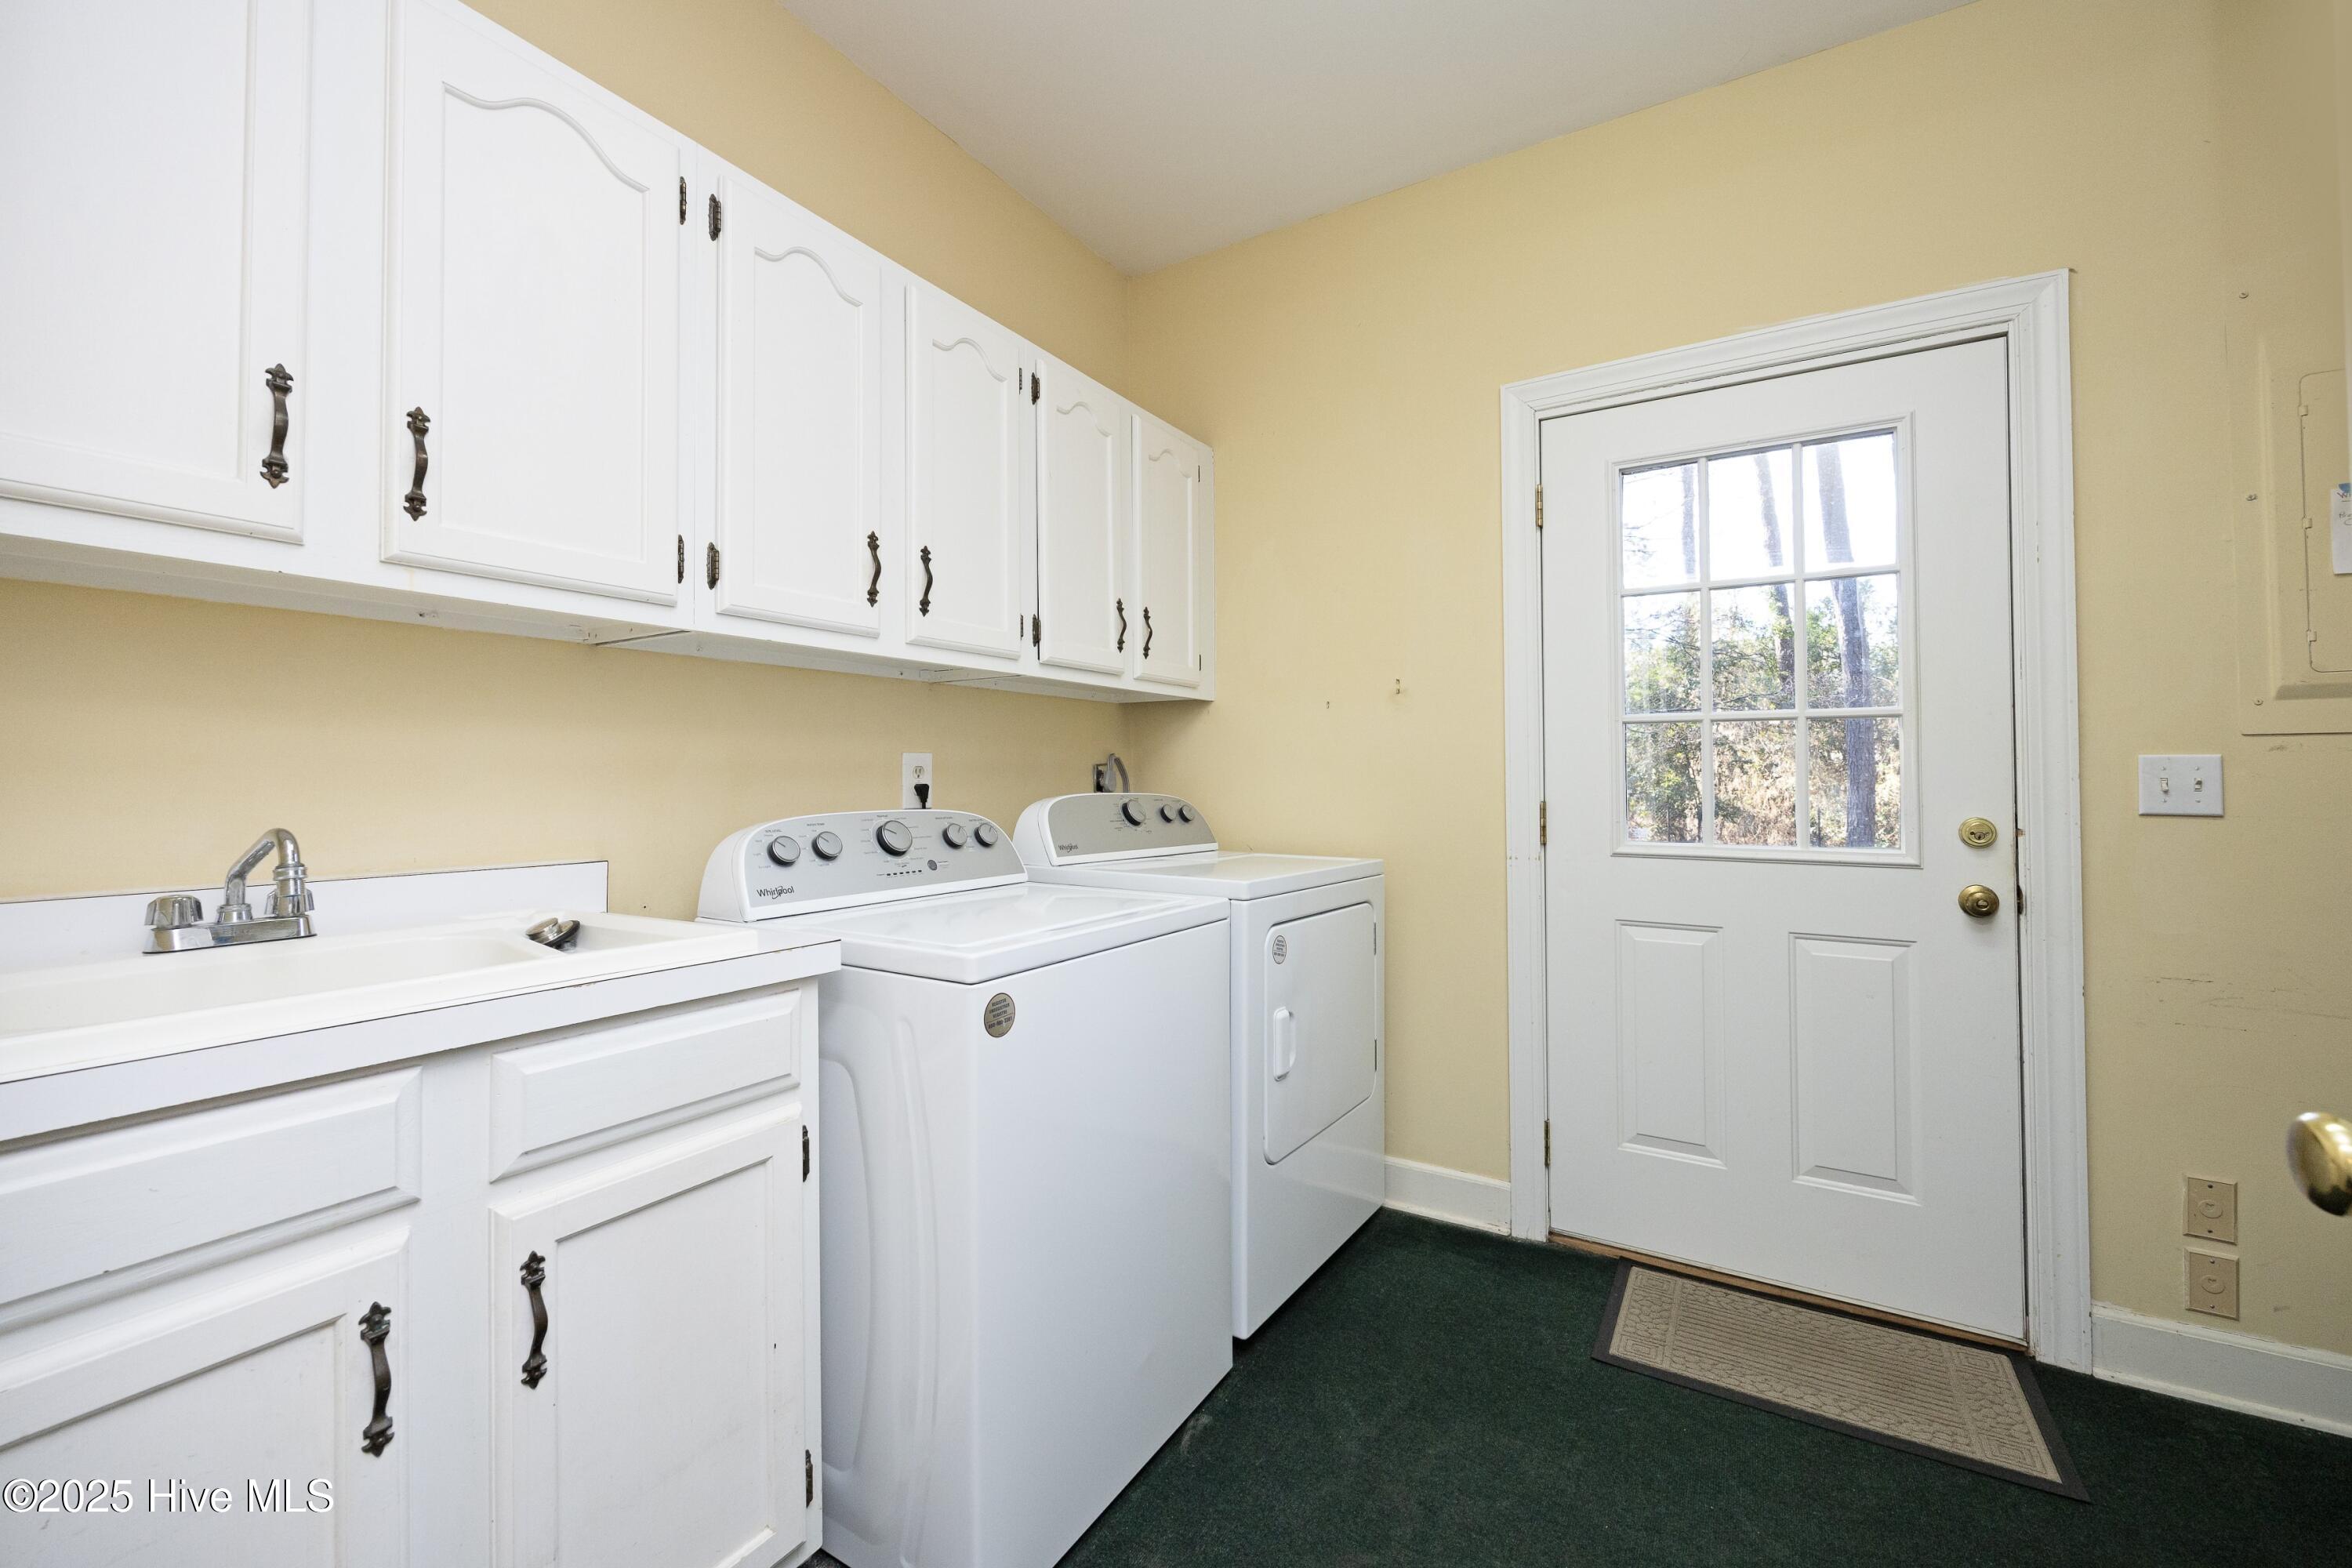
Laundry room with white cabinets, utility sink, washer and dryer beside a windowed exterior door.
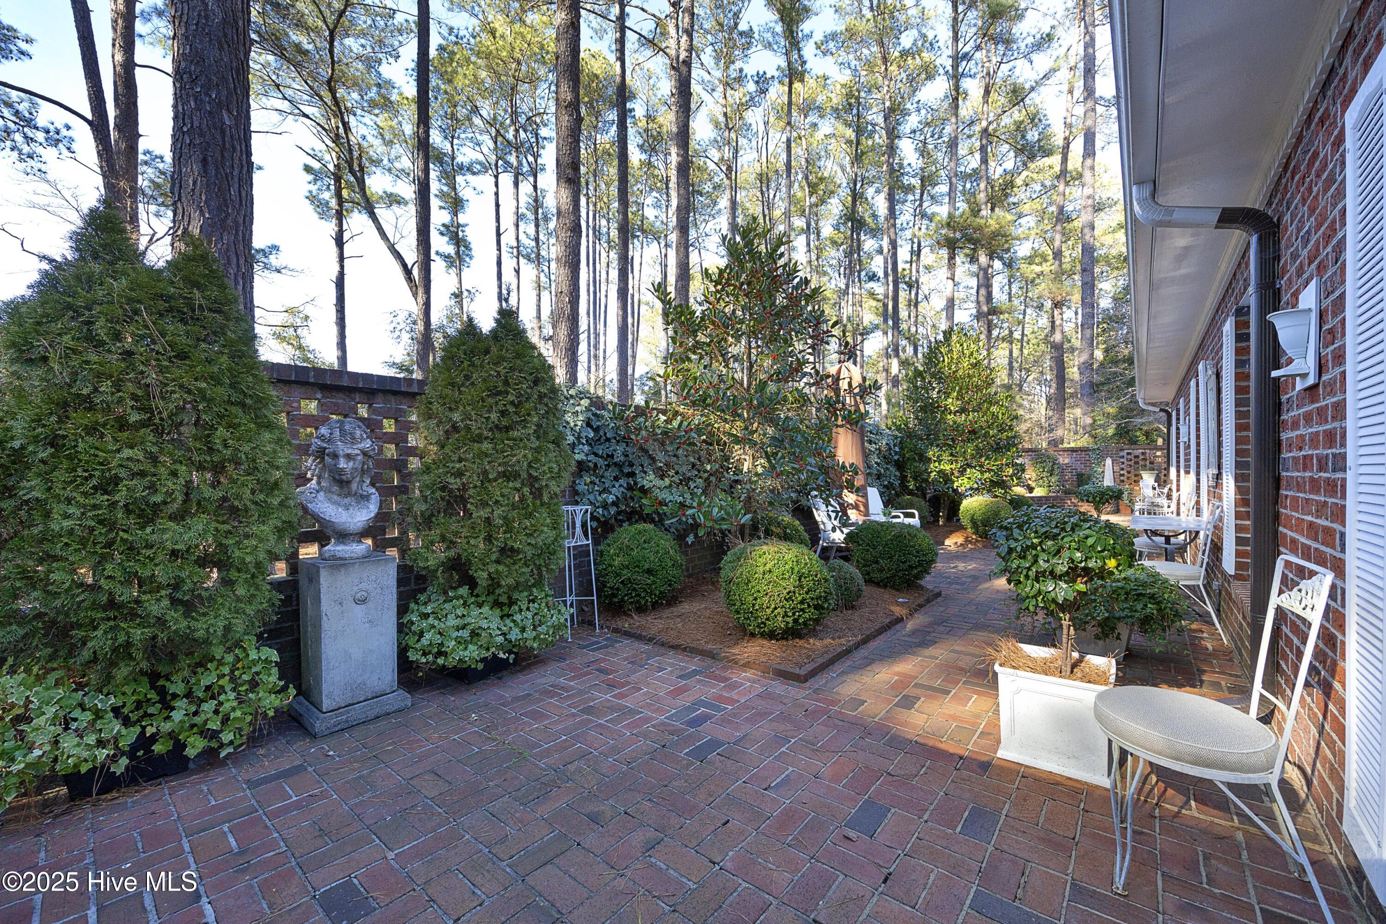
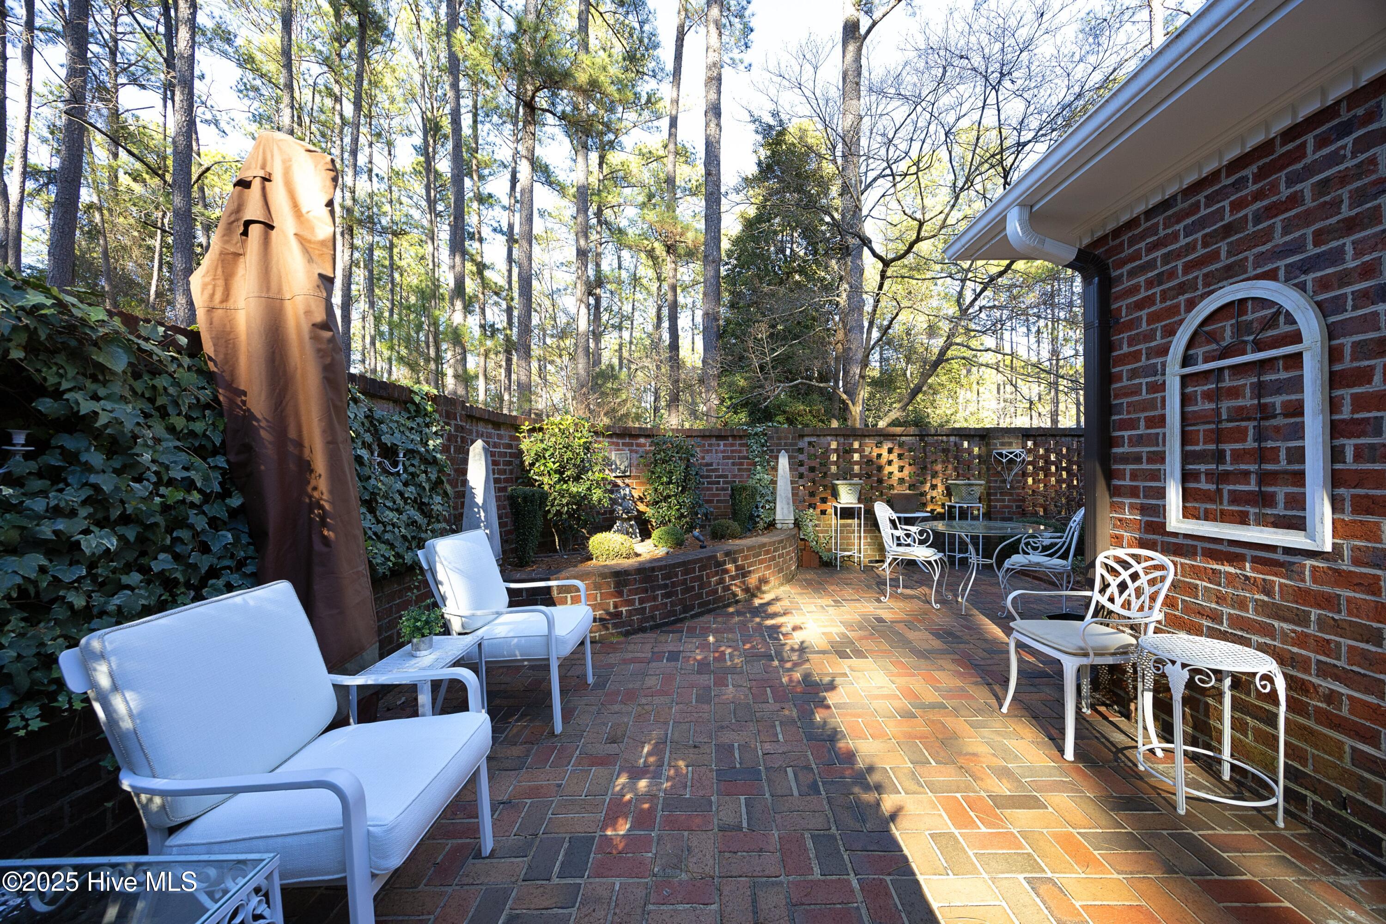
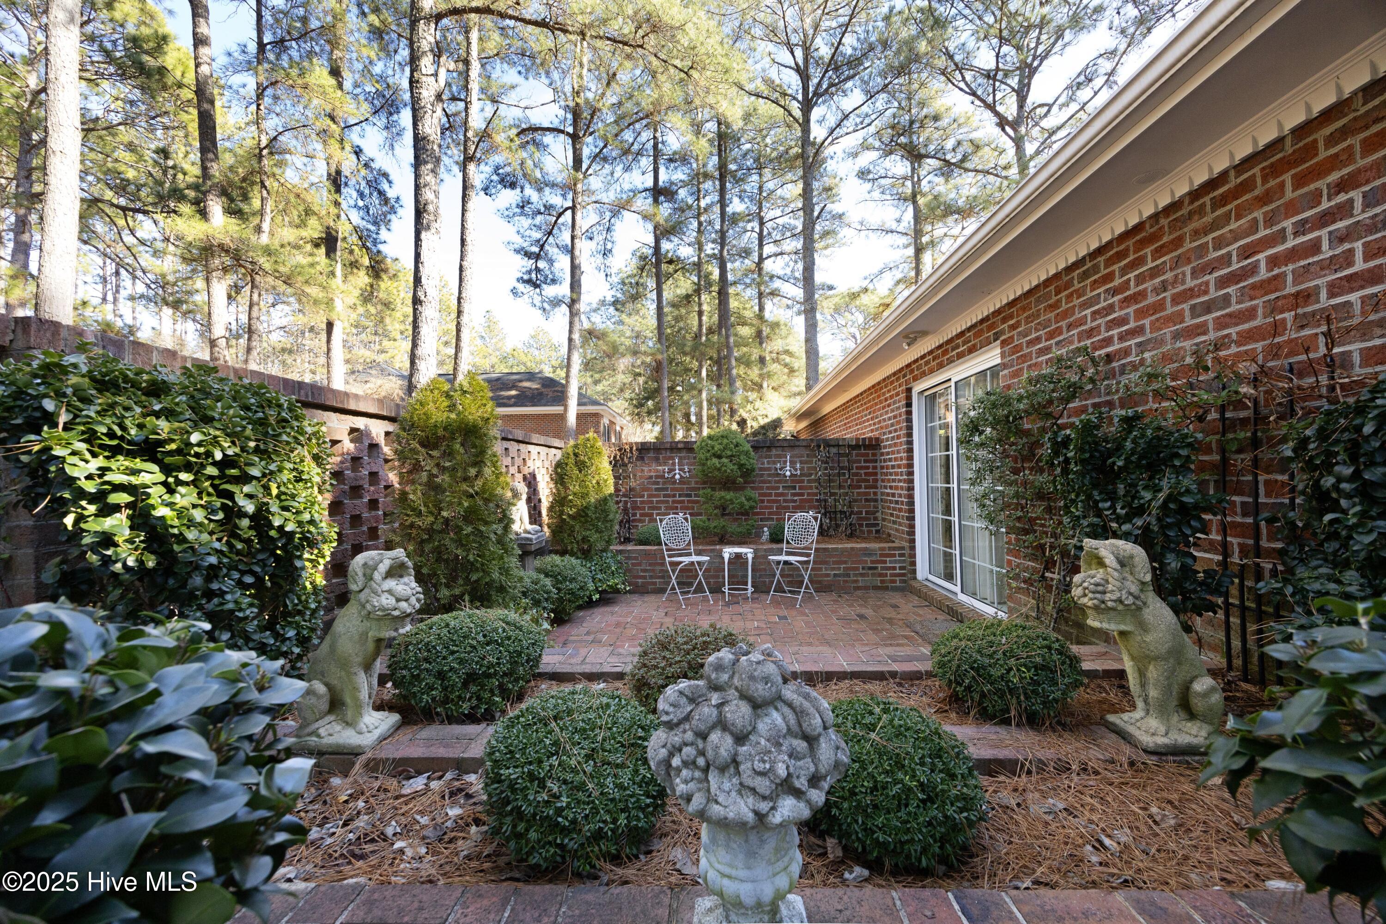
Brick patio beside a red-brick house, with a stone bust, white outdoor seating, and landscaped shrubs.
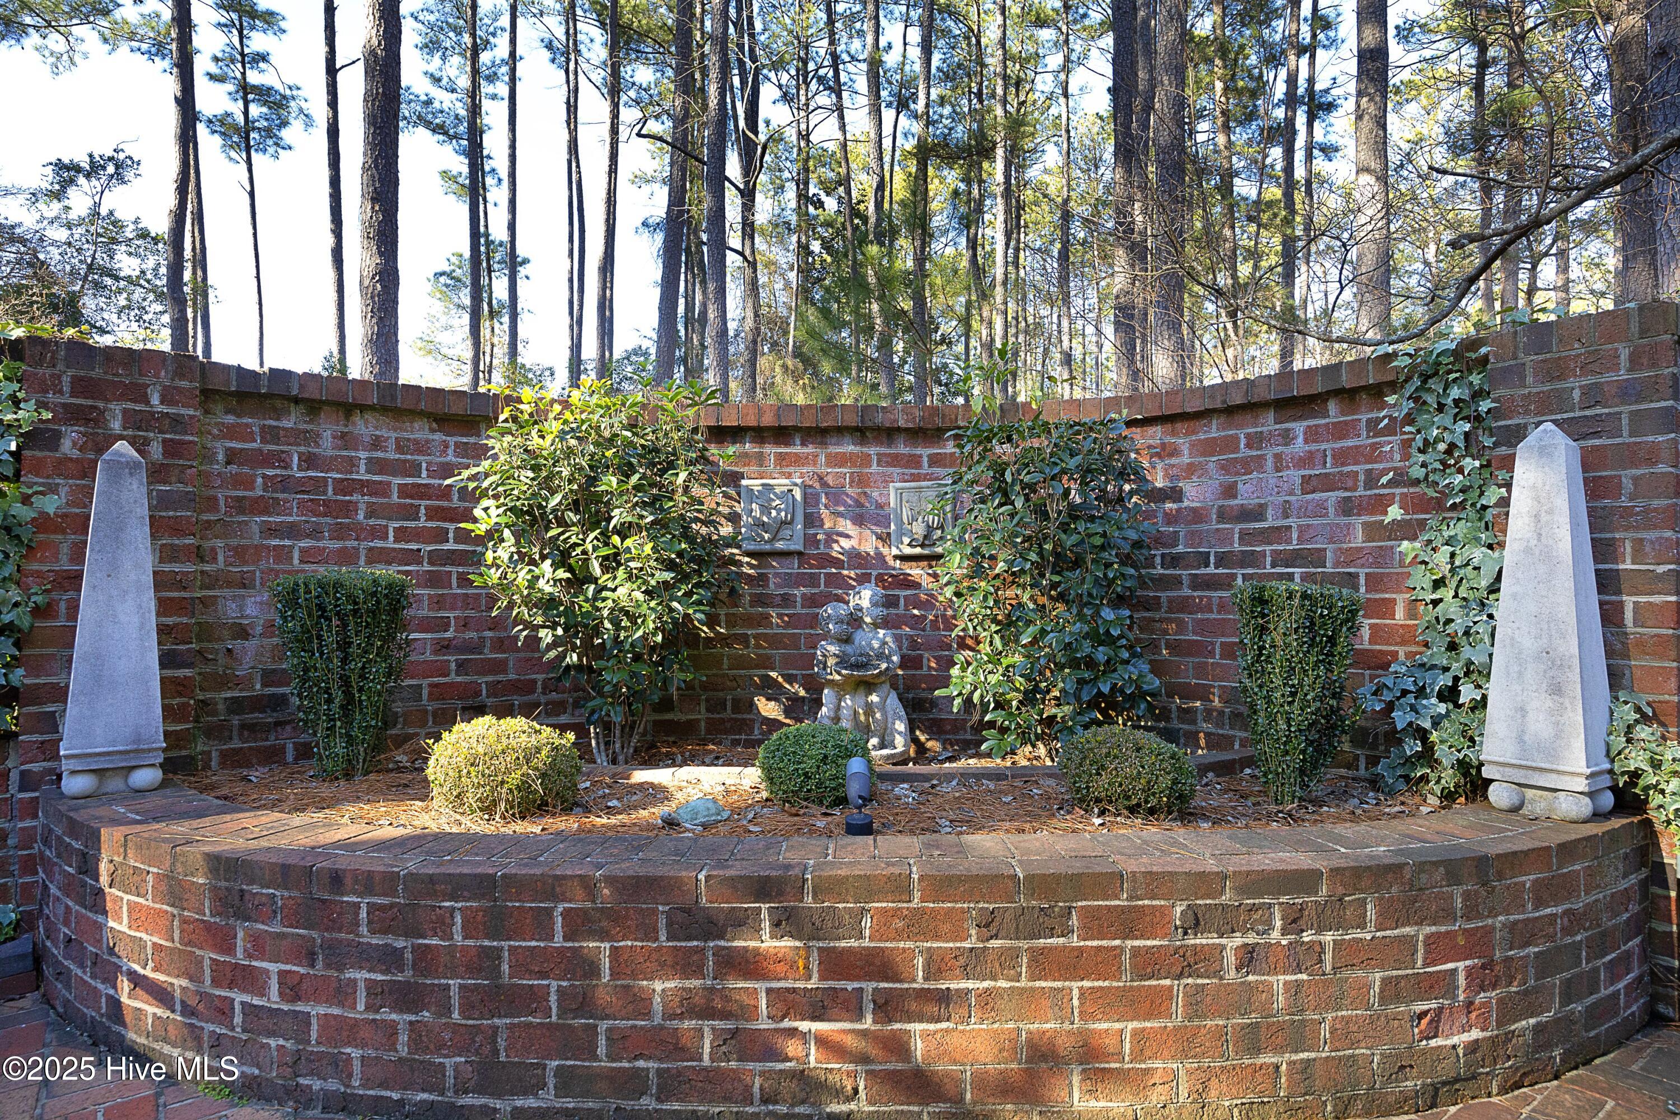
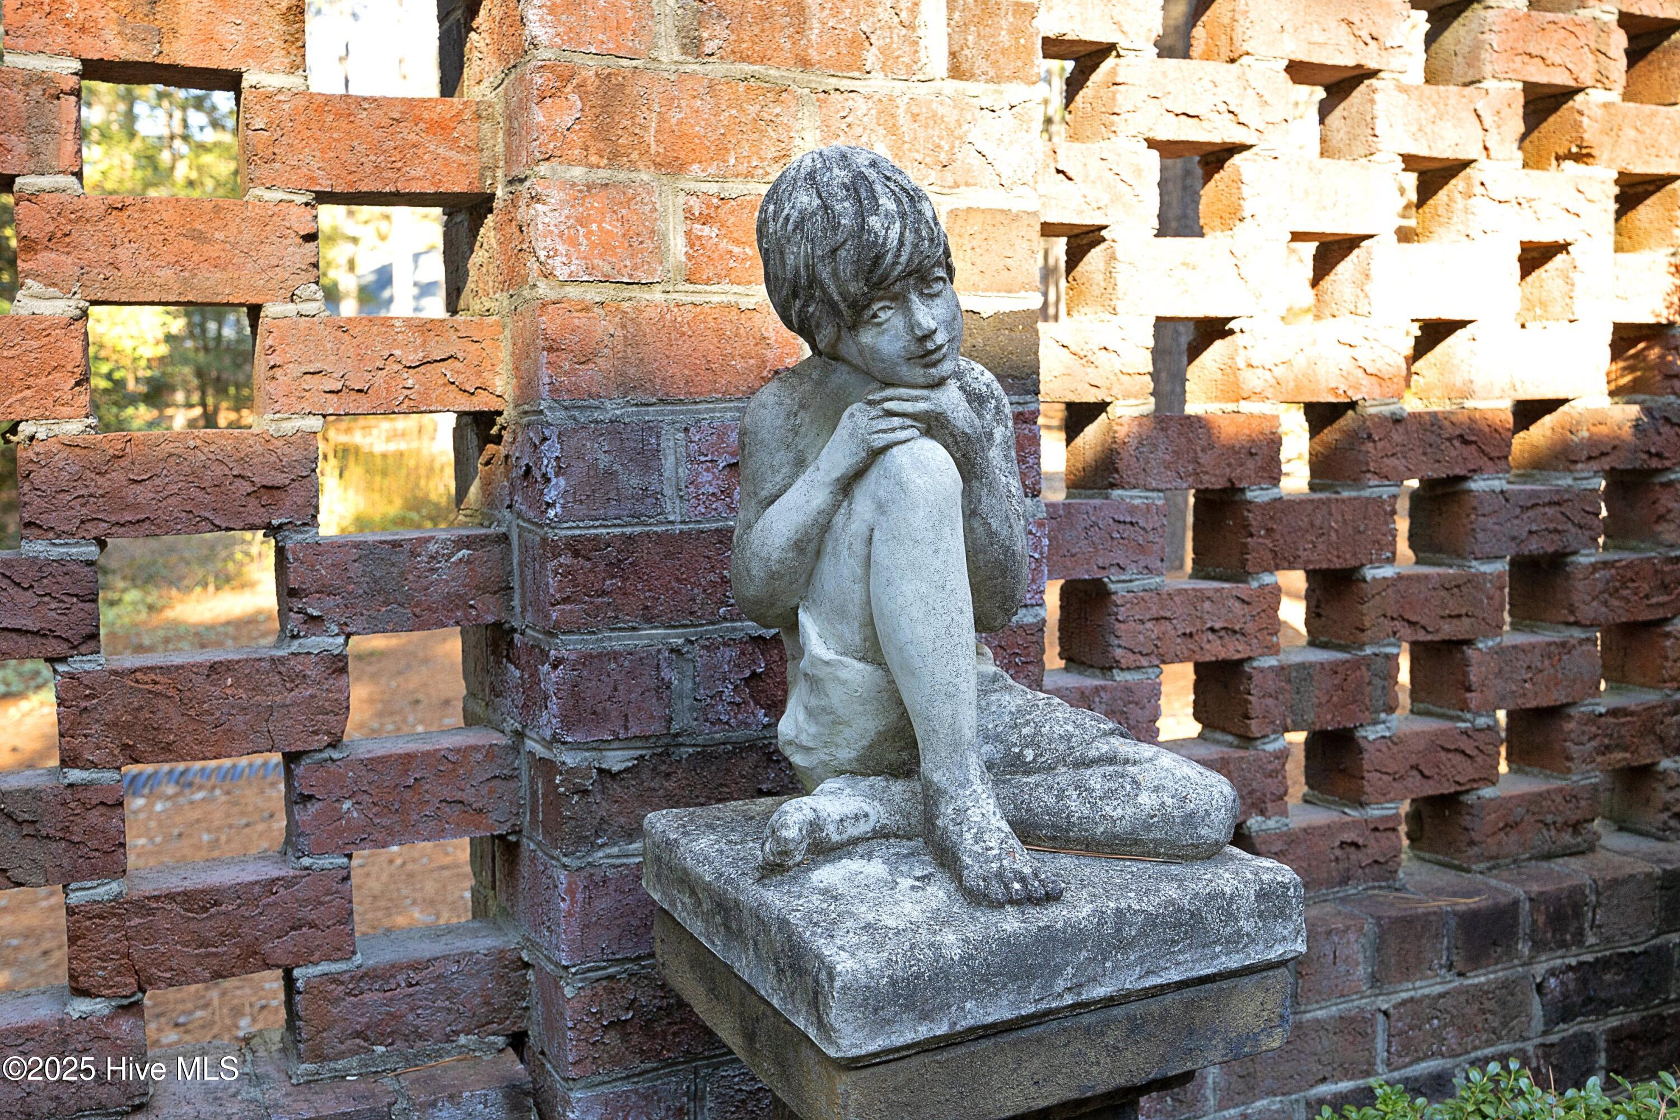
Stone bust on a pedestal among evergreen shrubs, set against a brick screen wall.
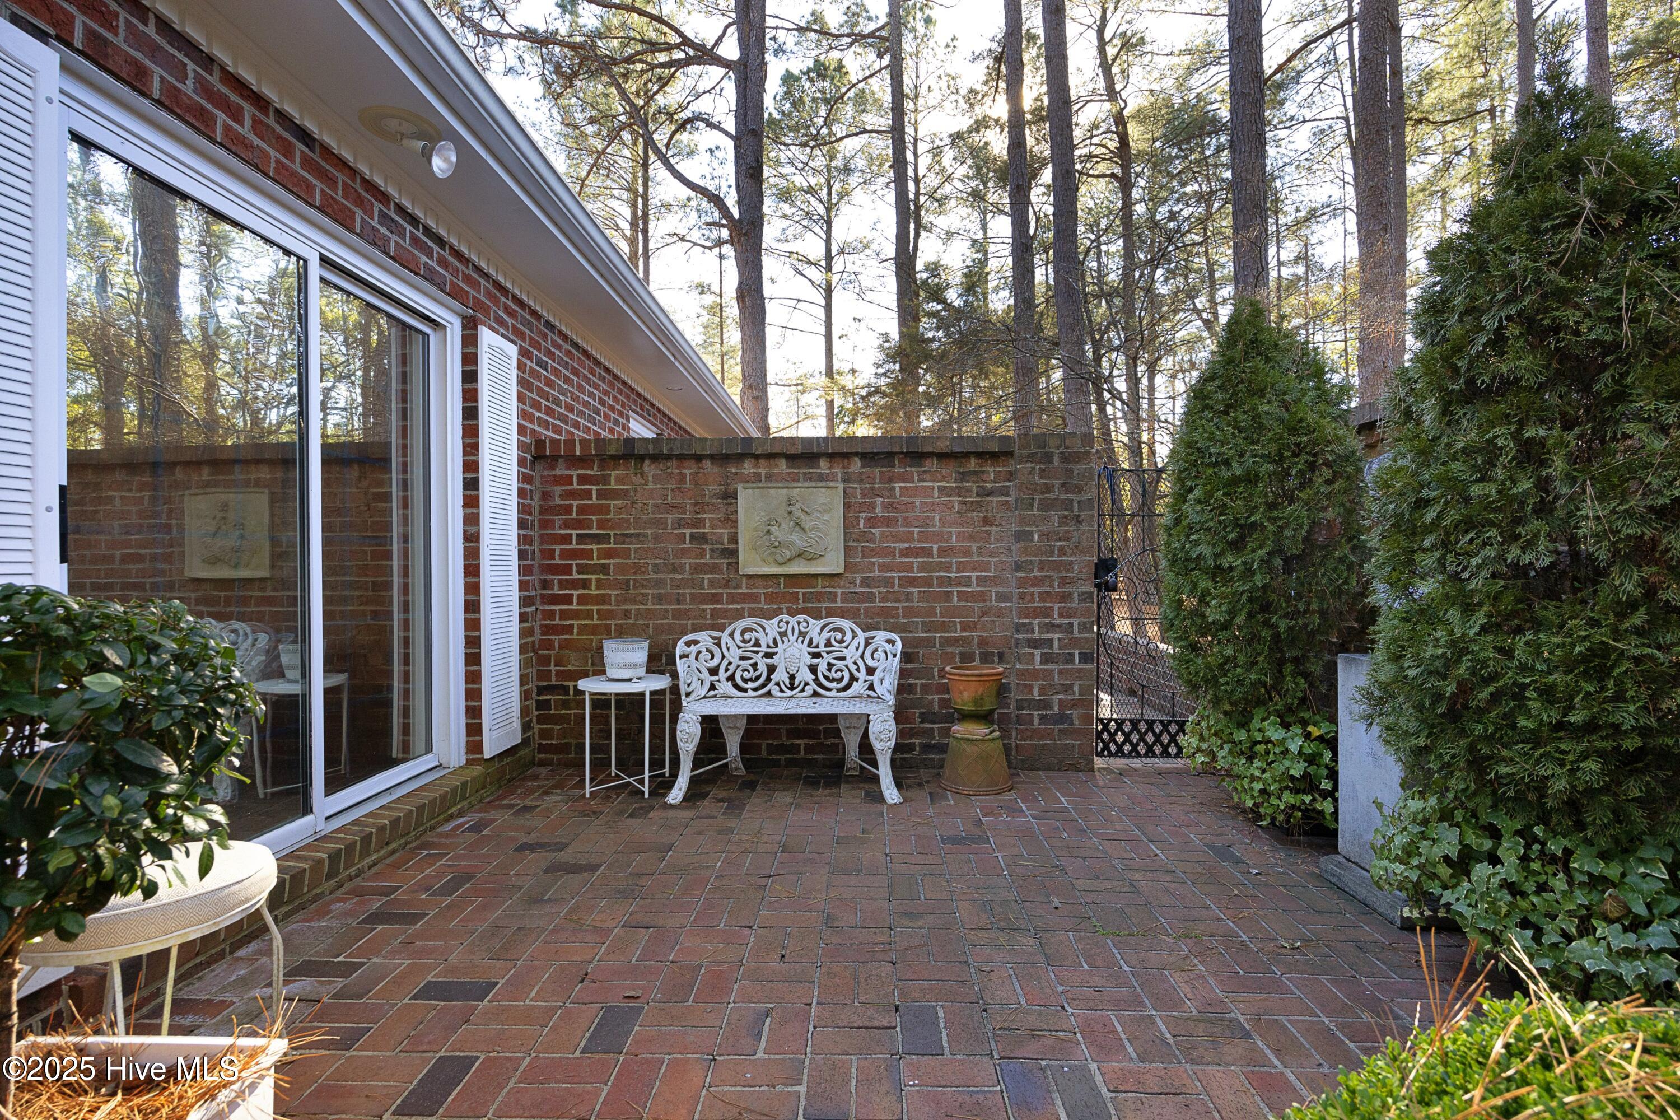
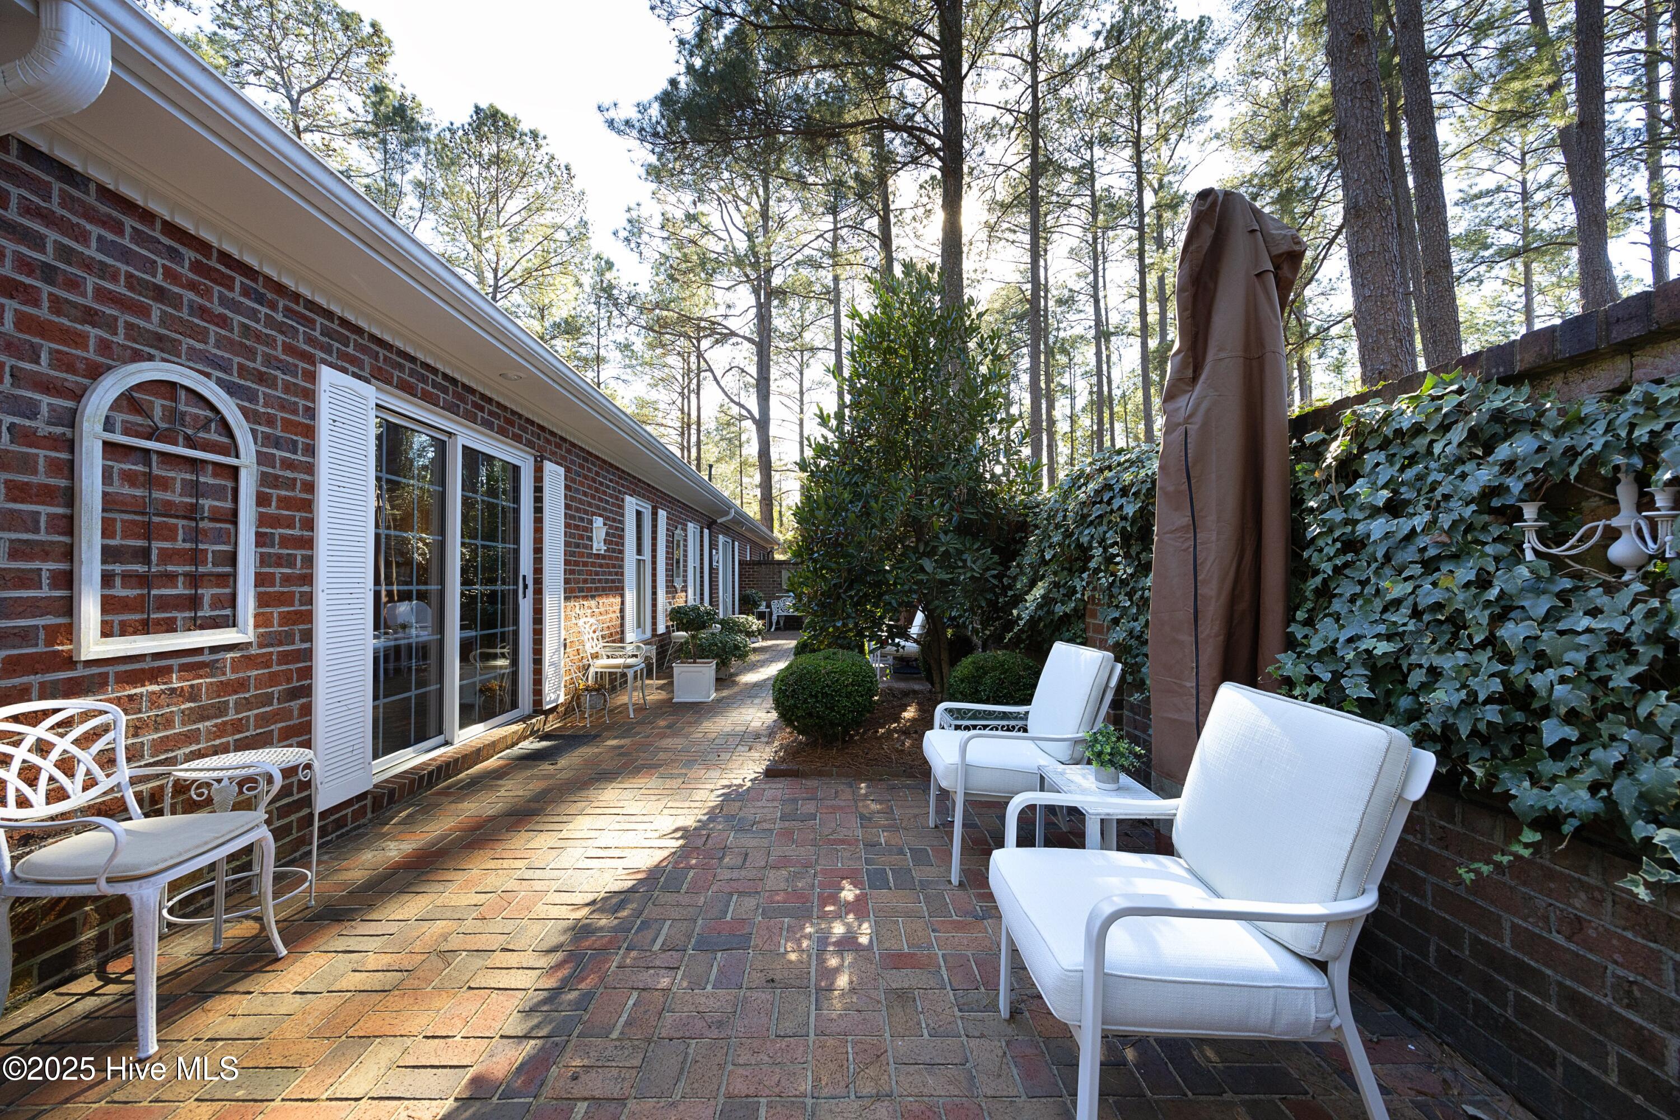
Brick courtyard patio with a white ornamental bench, sliding glass door, and brick privacy wall.
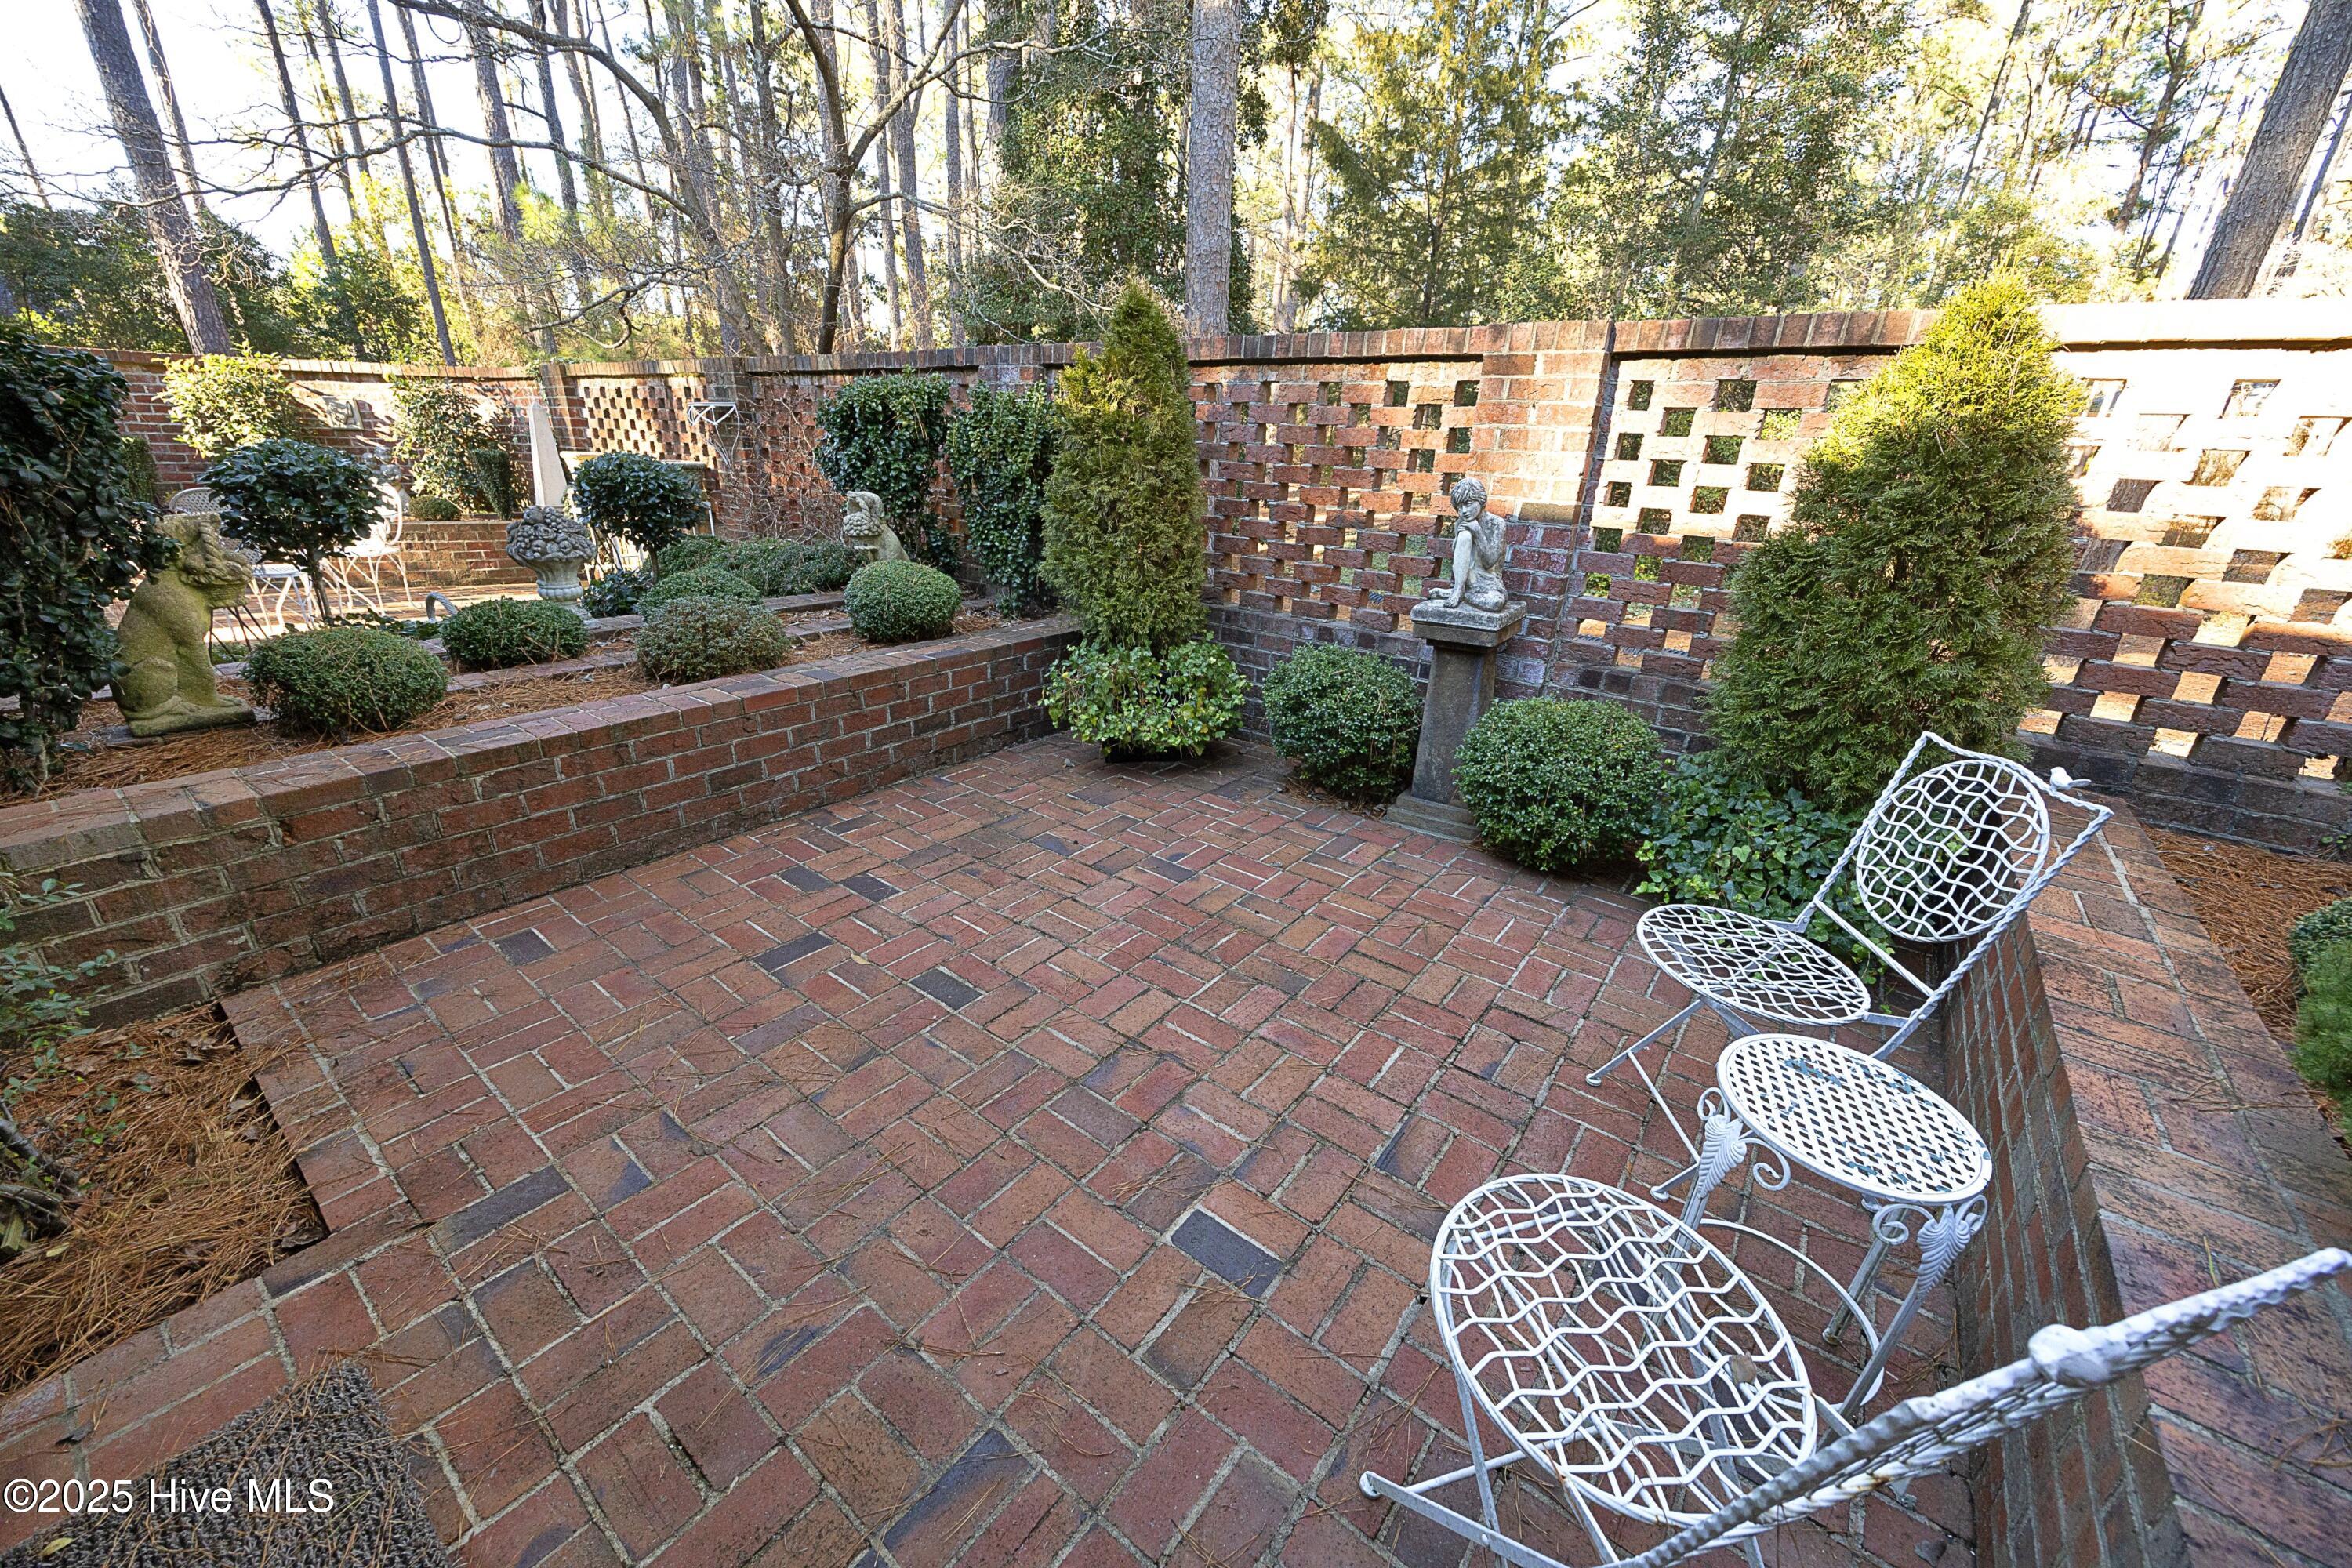
Brick courtyard patio with white seating, raised garden beds, and trees beyond the walls.
Brick garden courtyard with a stone statue, clipped shrubs, and tall pines.
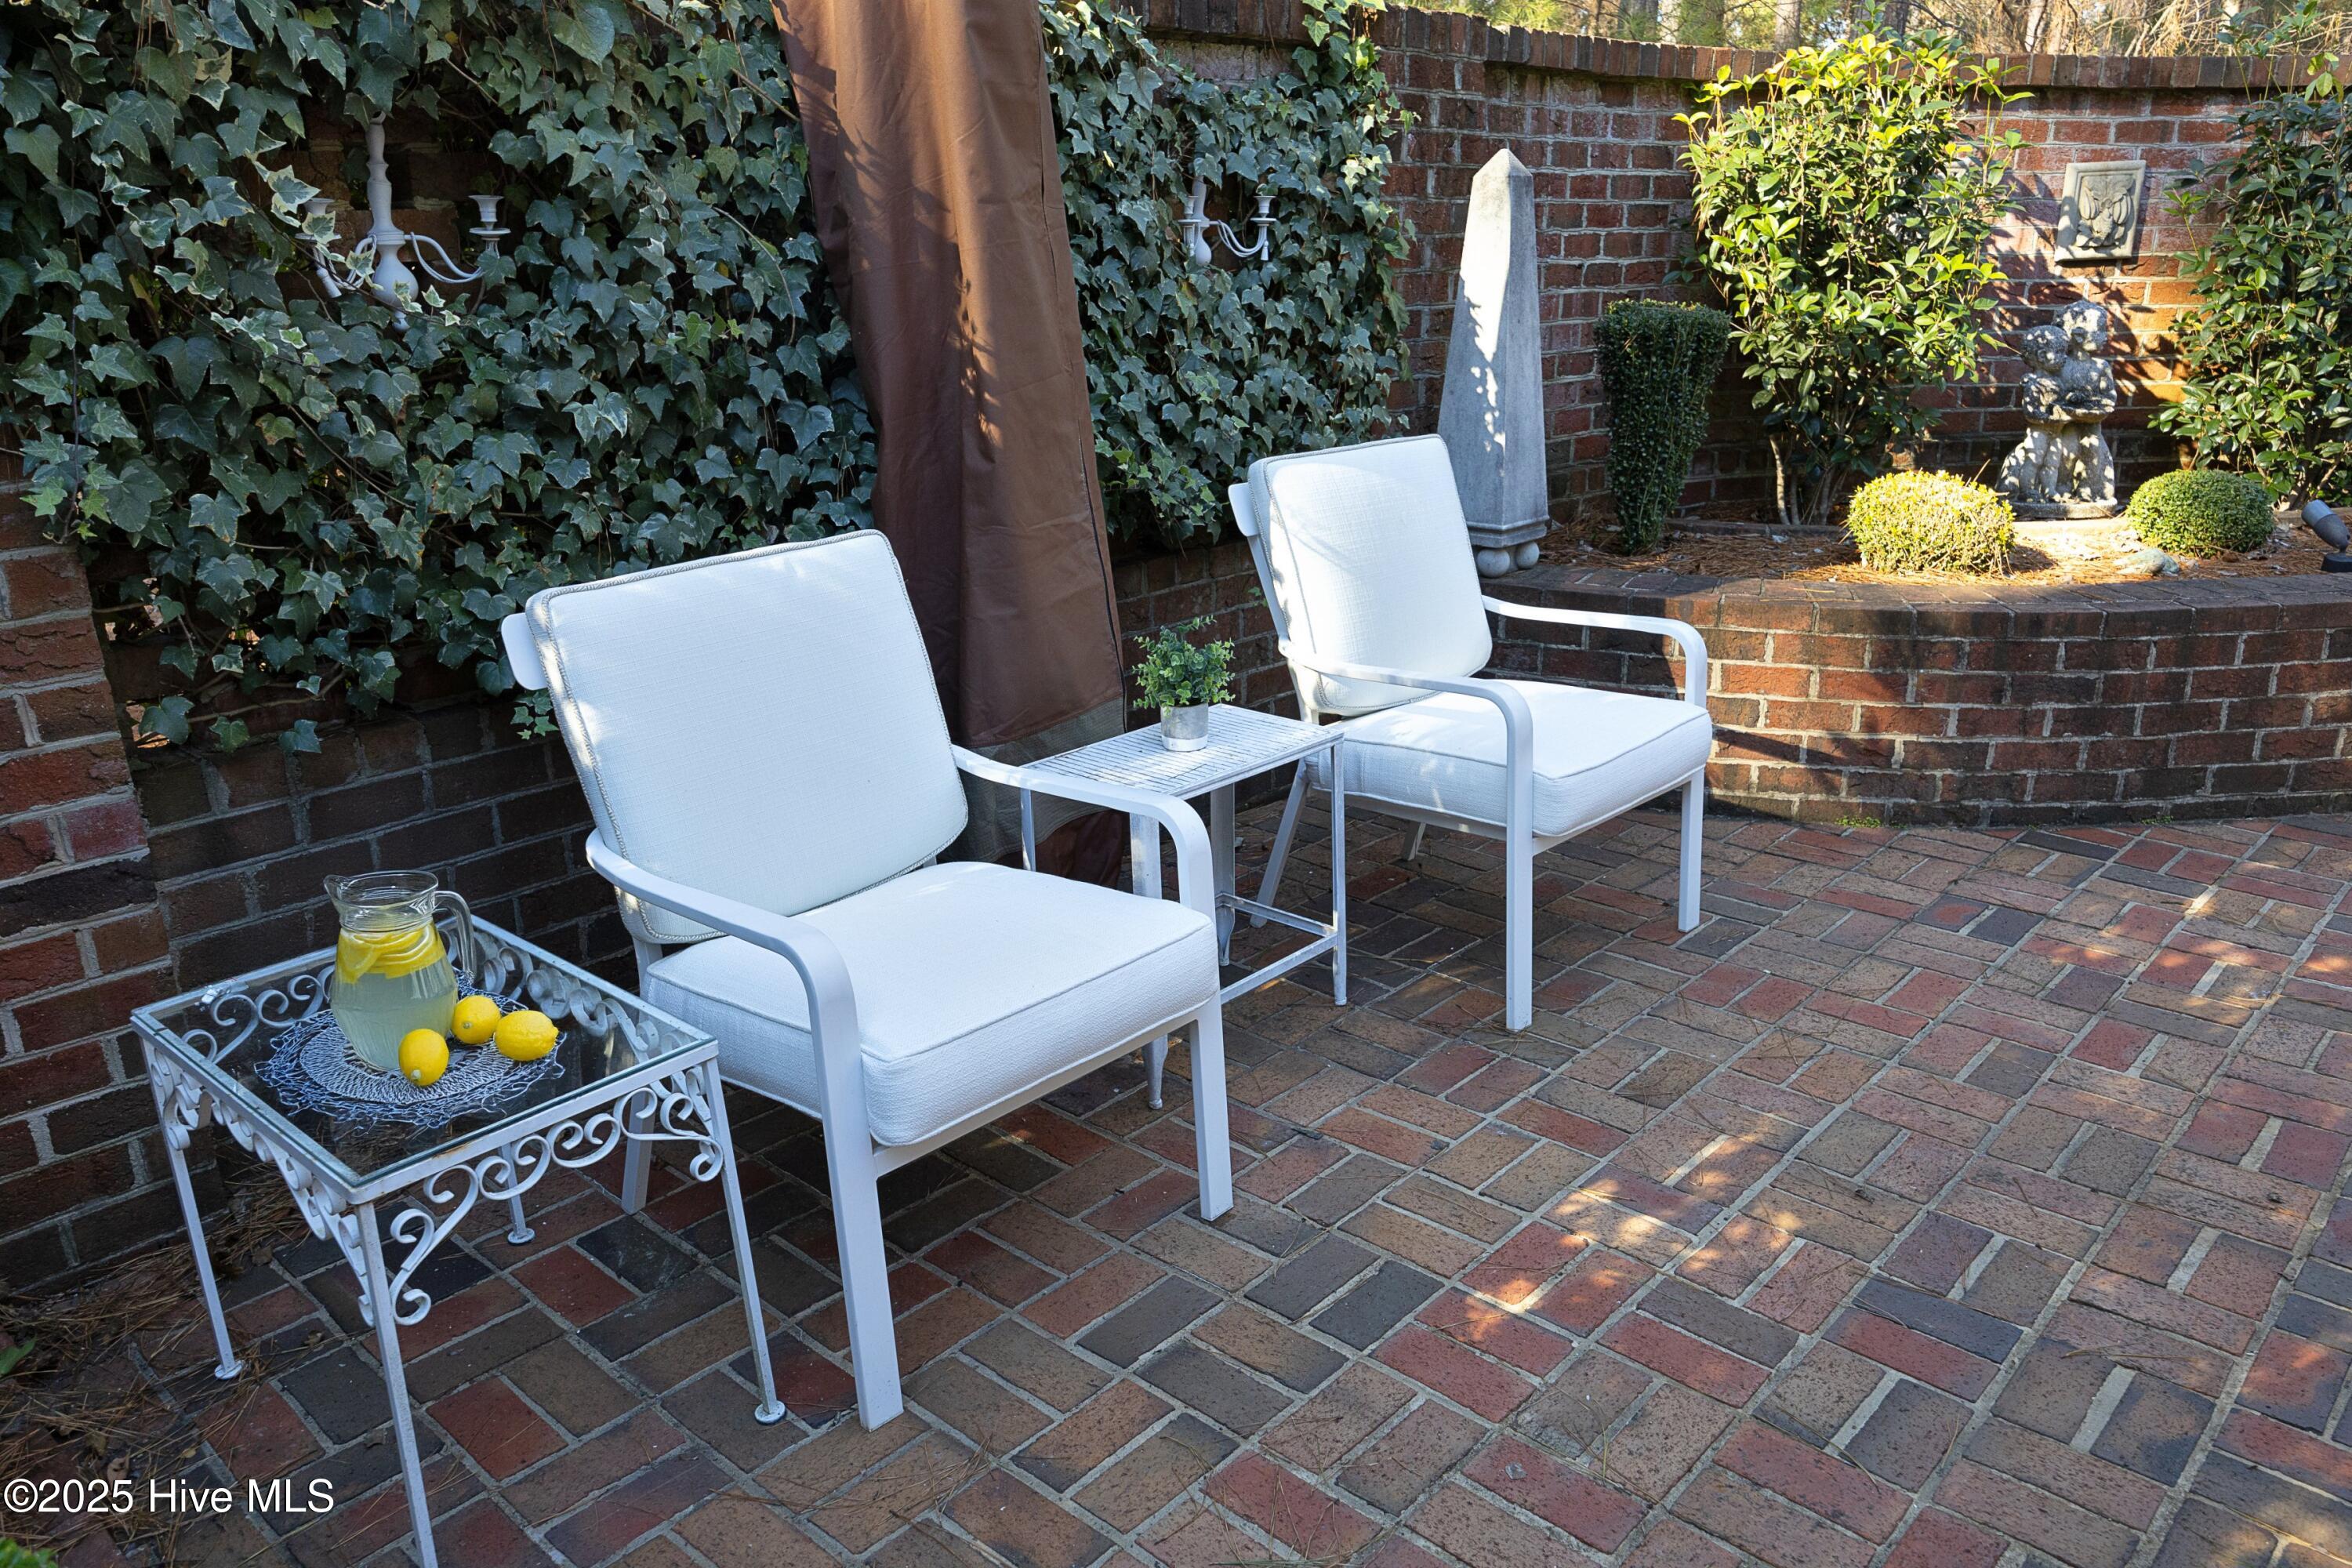
Brick patio with white cushioned chairs, lemon water, ivy-covered walls, and a raised garden planter.
Brick patio beside a red-brick house, furnished with white chairs and bordered by ivy-covered walls.
Brick courtyard with white bistro chairs, clipped shrubs, stone sculptures, and tall pines beside the home.
Brick courtyard patio with white metal seating, raised garden beds, and a stone statue.
Stone child statue seated on a pedestal in front of a staggered brick garden wall.
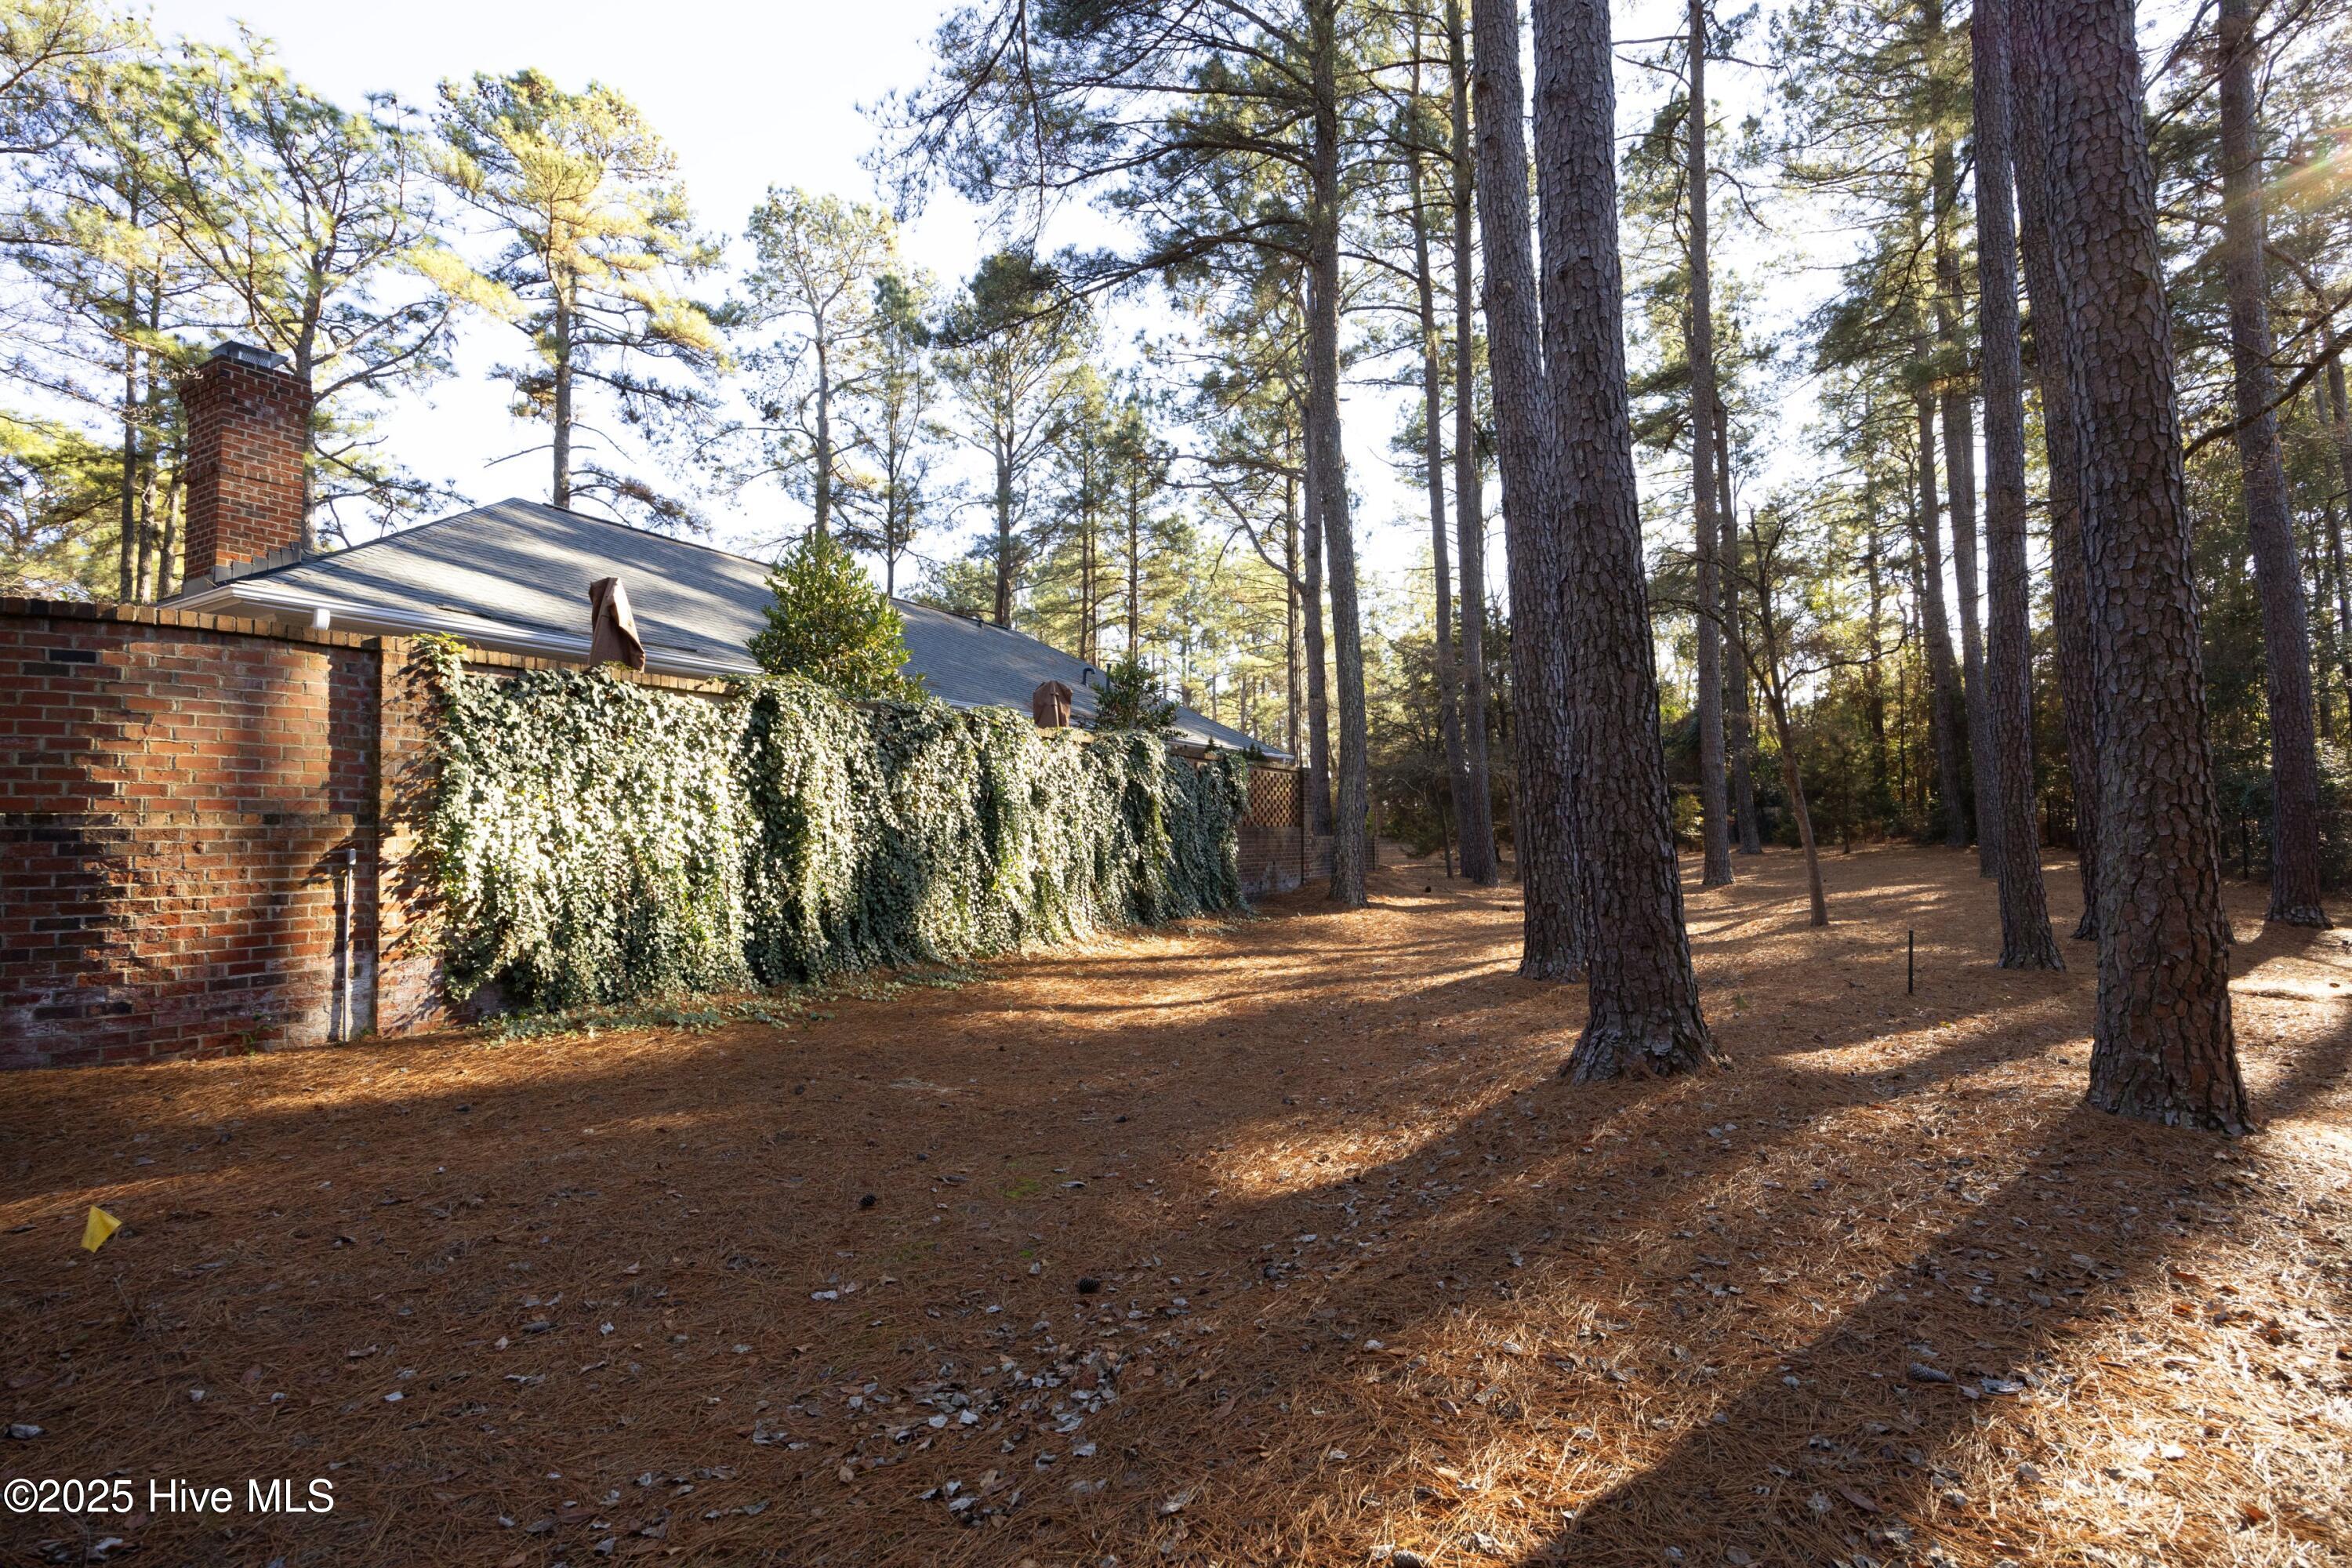
Brick home with ivy-covered walls and chimney among tall pine trees.
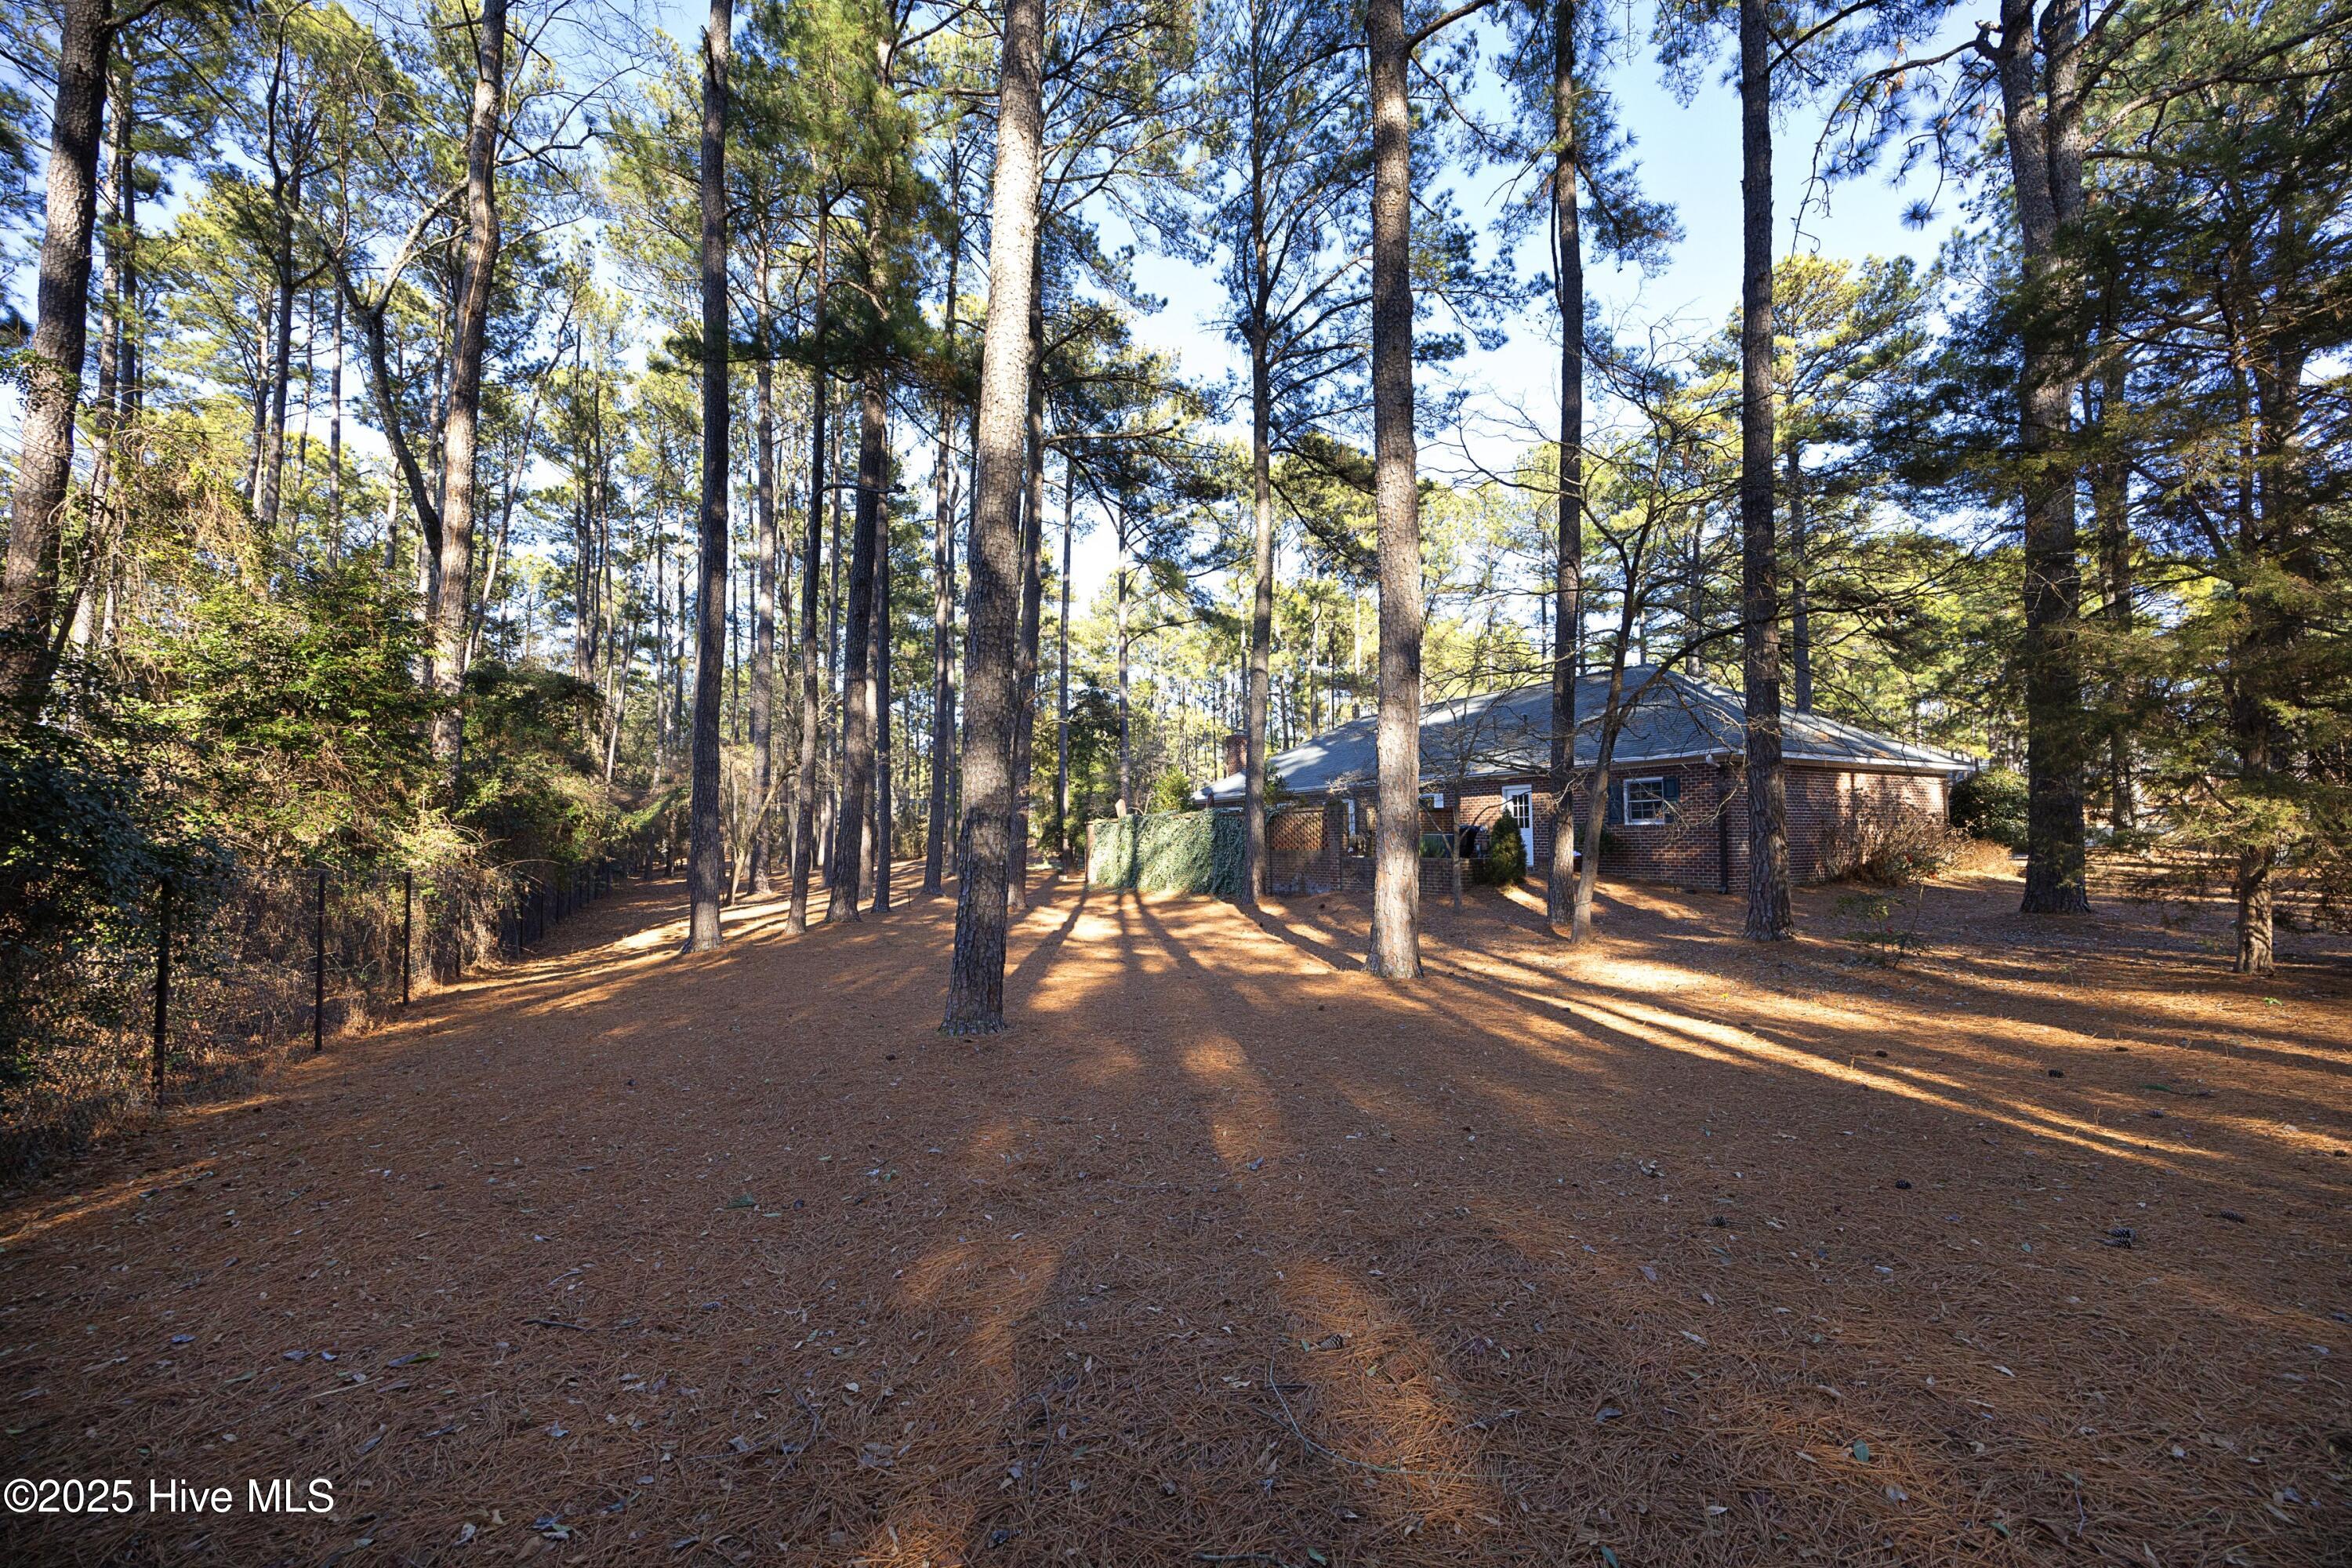
Brick house set among tall pines in a spacious yard covered with pine needles.
Single-story brick home with a white double garage, surrounded by tall pines and pine-straw landscaping.
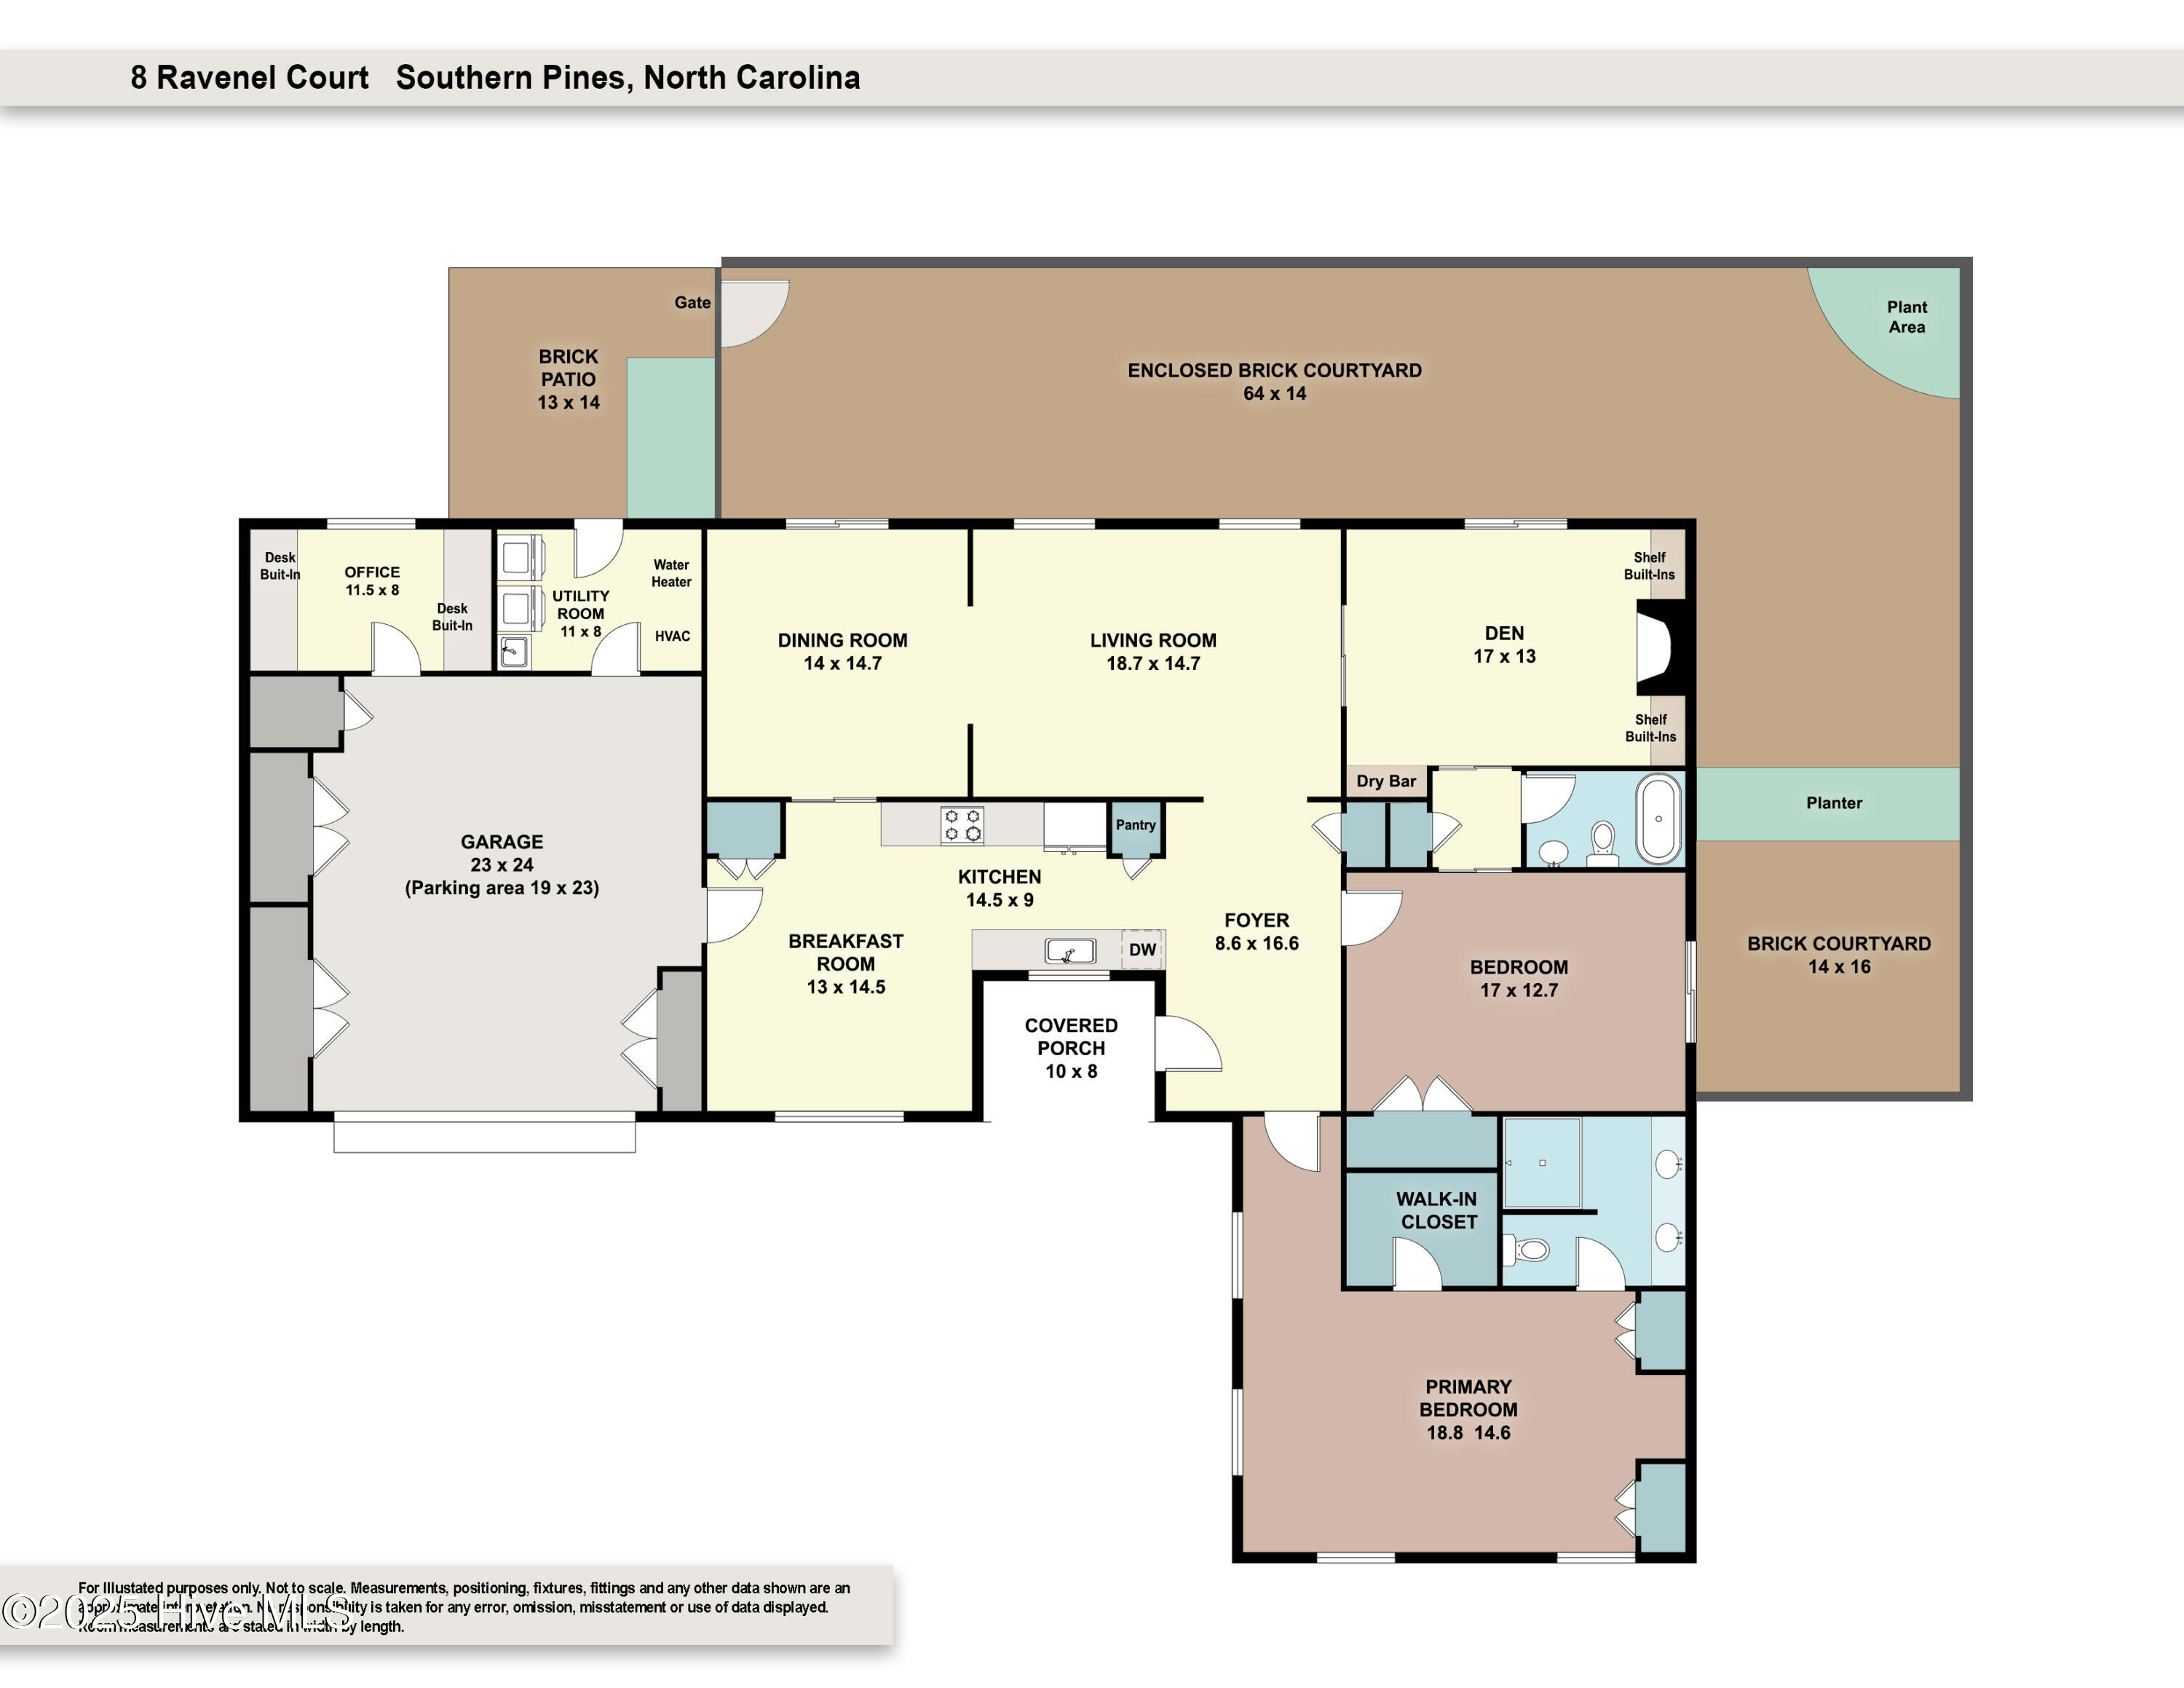
Floor plan of 8 Ravenel Court with a large garage, enclosed brick courtyard, and primary suite.
VIEW PHOTOS
$520,830

8 Ravenel Court

2 Beds 2 Baths 2,288 Sq.Ft.

Description

Welcome home to this charming main-level, brick home nestled among the longleaf pines in the sought-after Middleton Place community. As you approach the front porch, notice the beautiful landscaping & brick walkway. Enter the foyer with marble floors & chair railing & feel its expansiveness.. Walk from the foyer to the living room with nine-foot ceilings & two large windows that look out onto a beautifully landscaped courtyard. The living room opens to a den with pocket doors & an eye-catching fireplace with adjacent bookshelves & cabinets. There is also a dry bar with glass shelves. Stand with your back to the fireplace & let your eyes move across the living room & into a formal dining room with crystal chandelier. Nine-foot ceilings are through out! The openness & expansiveness of these three rooms is incredible. Both the dining room & den have sliders which open onto an expansive courtyard with a brick wall that wraps around the home offering approximately 1200 square feet of outdoor living space. The courtyard has brick walls that enclose it & is magnificently landscaped. Enjoy your morning coffee or evening cocktail on the patio! The galley kitchen has granite counters & stainless appliances as well as a large, single-basin stainless sink with an updated faucet. The breakfast room is large enough for a table and chairs & other furnishings as well. Both the breakfast room & the primary bedroom have plantation shutters. The primary bedroom has lots of lights & a walk-in closet as well as two additional closets. The primary bathroom is ensuite with ceramic floors, a walk-in shower & double sinks. Bedroom two has a slider to the garden courtyard & is conveniently located to bathroom two with a tub/shower, pedestal sink, & ceramic floors. There's also a large two-car garage with lots of storage. Off the garage is a heated & cooled laundry room as well as an office. Don't miss the opportunity to come home to 8 Ravenel Court. Call today to see this enchanting home!

Share Property

Location

8 Ravenel Court, Southern Pines, NC 28387

Status

Sold

Date Sold

March 21, 2025
Bill Sahadi

Bill Sahadi

TITLE

Broker | Owner

Property Amenities

Interior
Laundry room Laundry Room
Fireplace Gas Log
Appliances Built-In Microwave, Washer, Refrigerator, Range, Dryer, Disposal, Dishwasher
Flooring Carpet, Tile, Wood
Total Bedrooms: 2
Full Bathrooms: 2
Other Interior Features Master Downstairs, Walk-in Closet(s), High Ceilings, Entrance Foyer, Bookcases, Ceiling Fan(s), Pantry, Walk-in Shower, Blinds/Shades, Gas Log, Walk-In Closet(s)
Area & Lot
Total area 2,104 Sq.Ft.
Living area 2,288 Sq.Ft.
MLS® ID 100484098
Year Built 1985
School District Moore County Schools
High School Pinecrest
Middle School Crain's Creek Middle
Elementary School McDeeds Creek Elementary
Type Townhouse
Status Sold
Exterior
Stories 1
Air conditioning Central Air, Heat Pump
Heat type Heat Pump, Fireplace(s), Electric, Natural Gas
Water Source Public
Garage Space 2.0
Sewer Municipal Sewer
Other Exterior Features Irrigation System
Parking Garage Faces Front, Asphalt, Garage Door Opener
Lot Features Cul-De-Sac
Roof Composition
Utilities Natural Gas Available, Sewer Available, Water Available
Finance
Sales Price $520,830
HOA Fees $5,520

Southern Pines

Work With Bill

Whether you’re buying your first home, selling a trust property, or navigating a probate sale, my goal is always the same: to provide honest guidance, strong advocacy, and a smooth experience from beginning to end. Real estate is about people, not just properties. I would be honored to help you take your next step.
Follow Me On Instagram