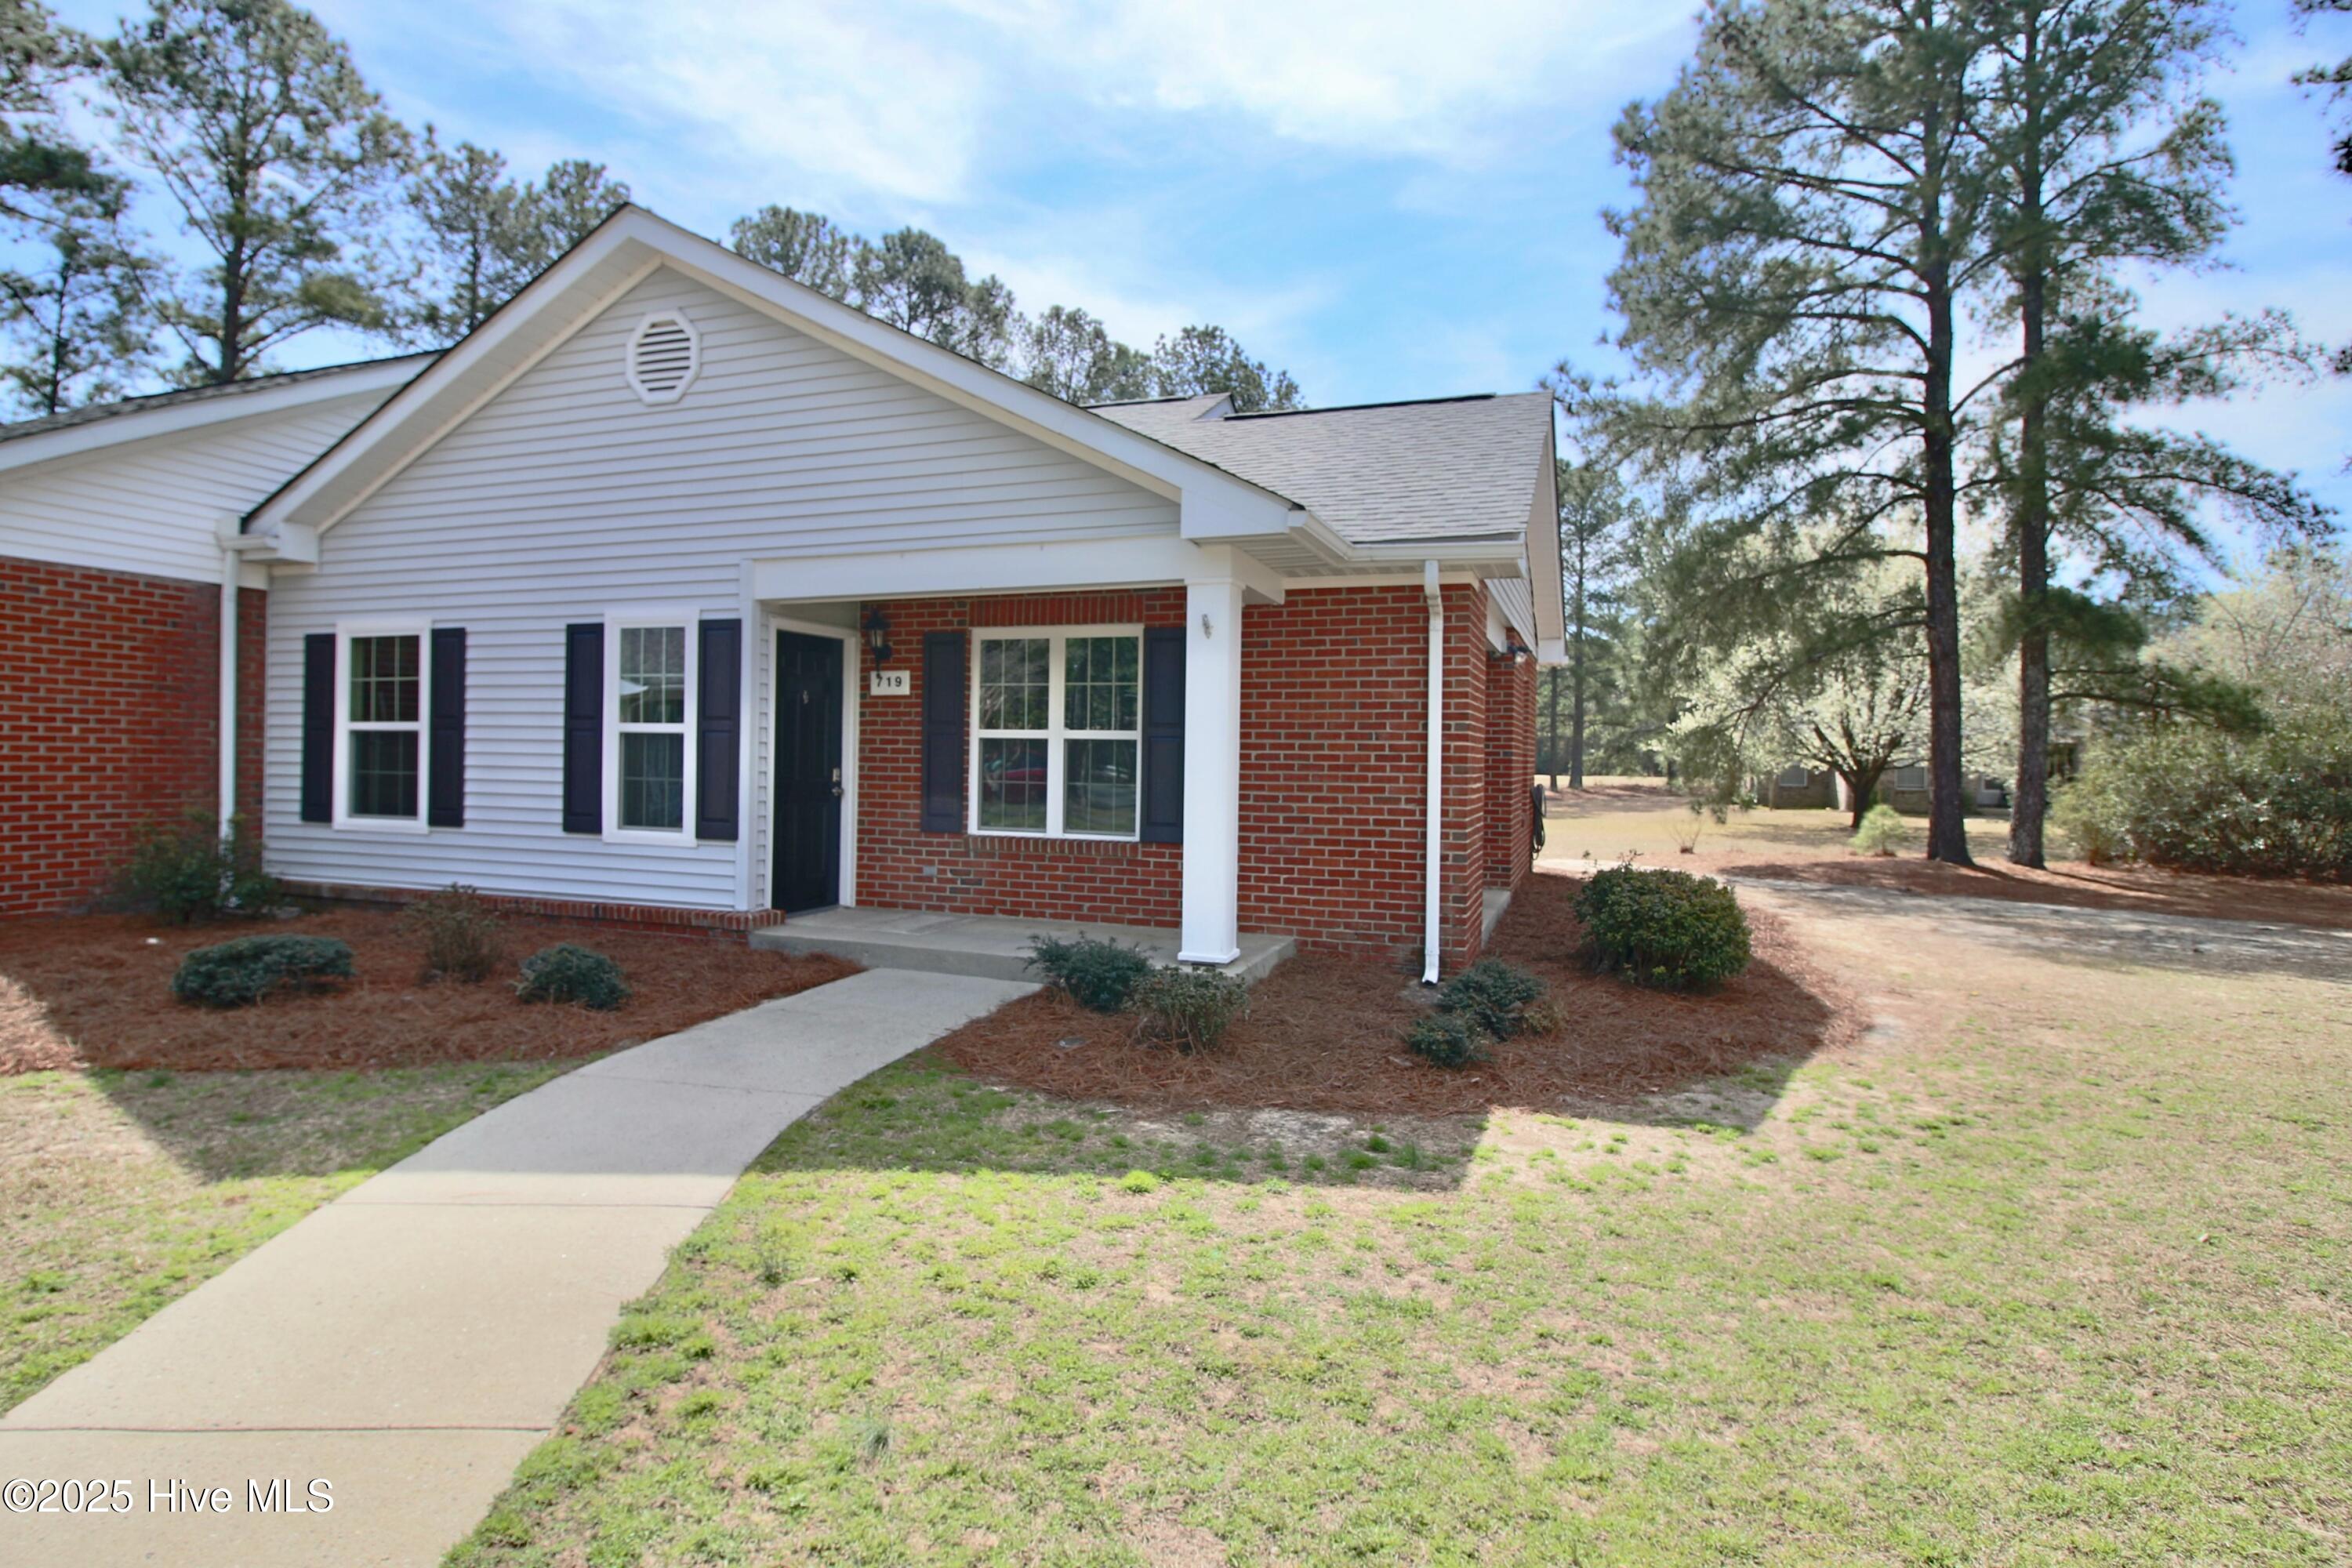
Home exterior with red brick, white siding, dark shutters, and a walkway to the covered entry.
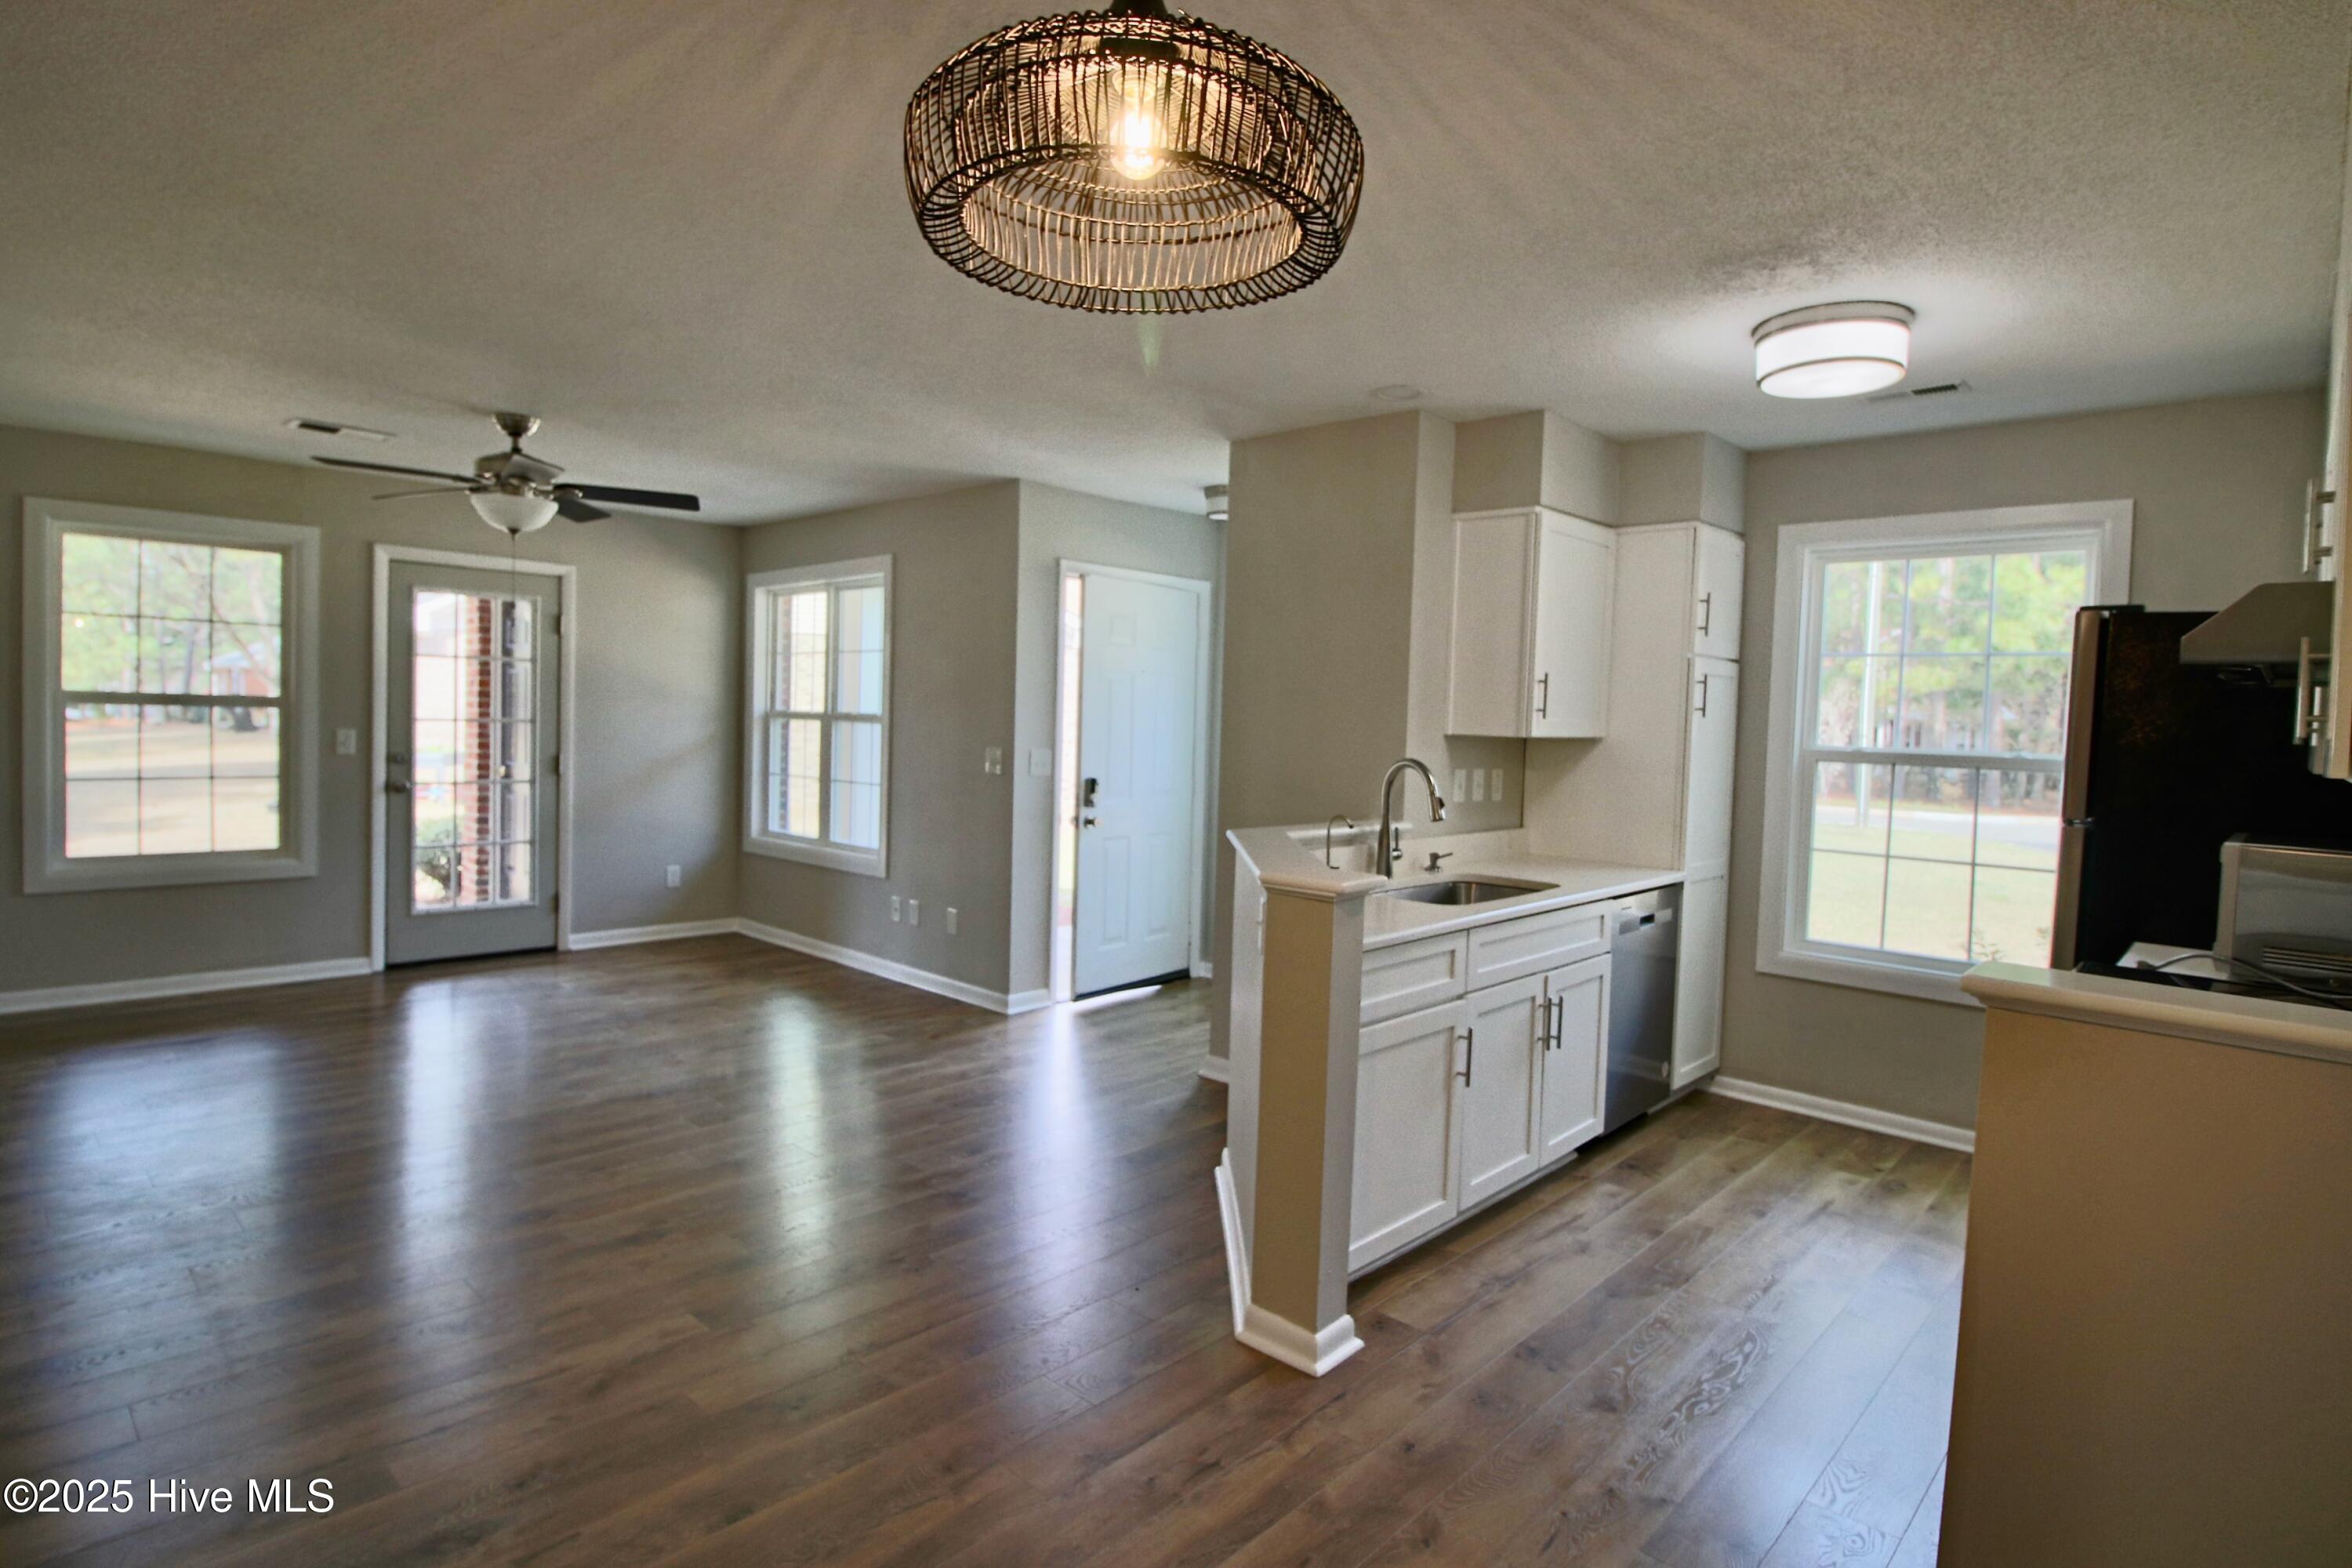
Open-plan kitchen and living area with white cabinets, a sink peninsula, and dark wood-look floors.
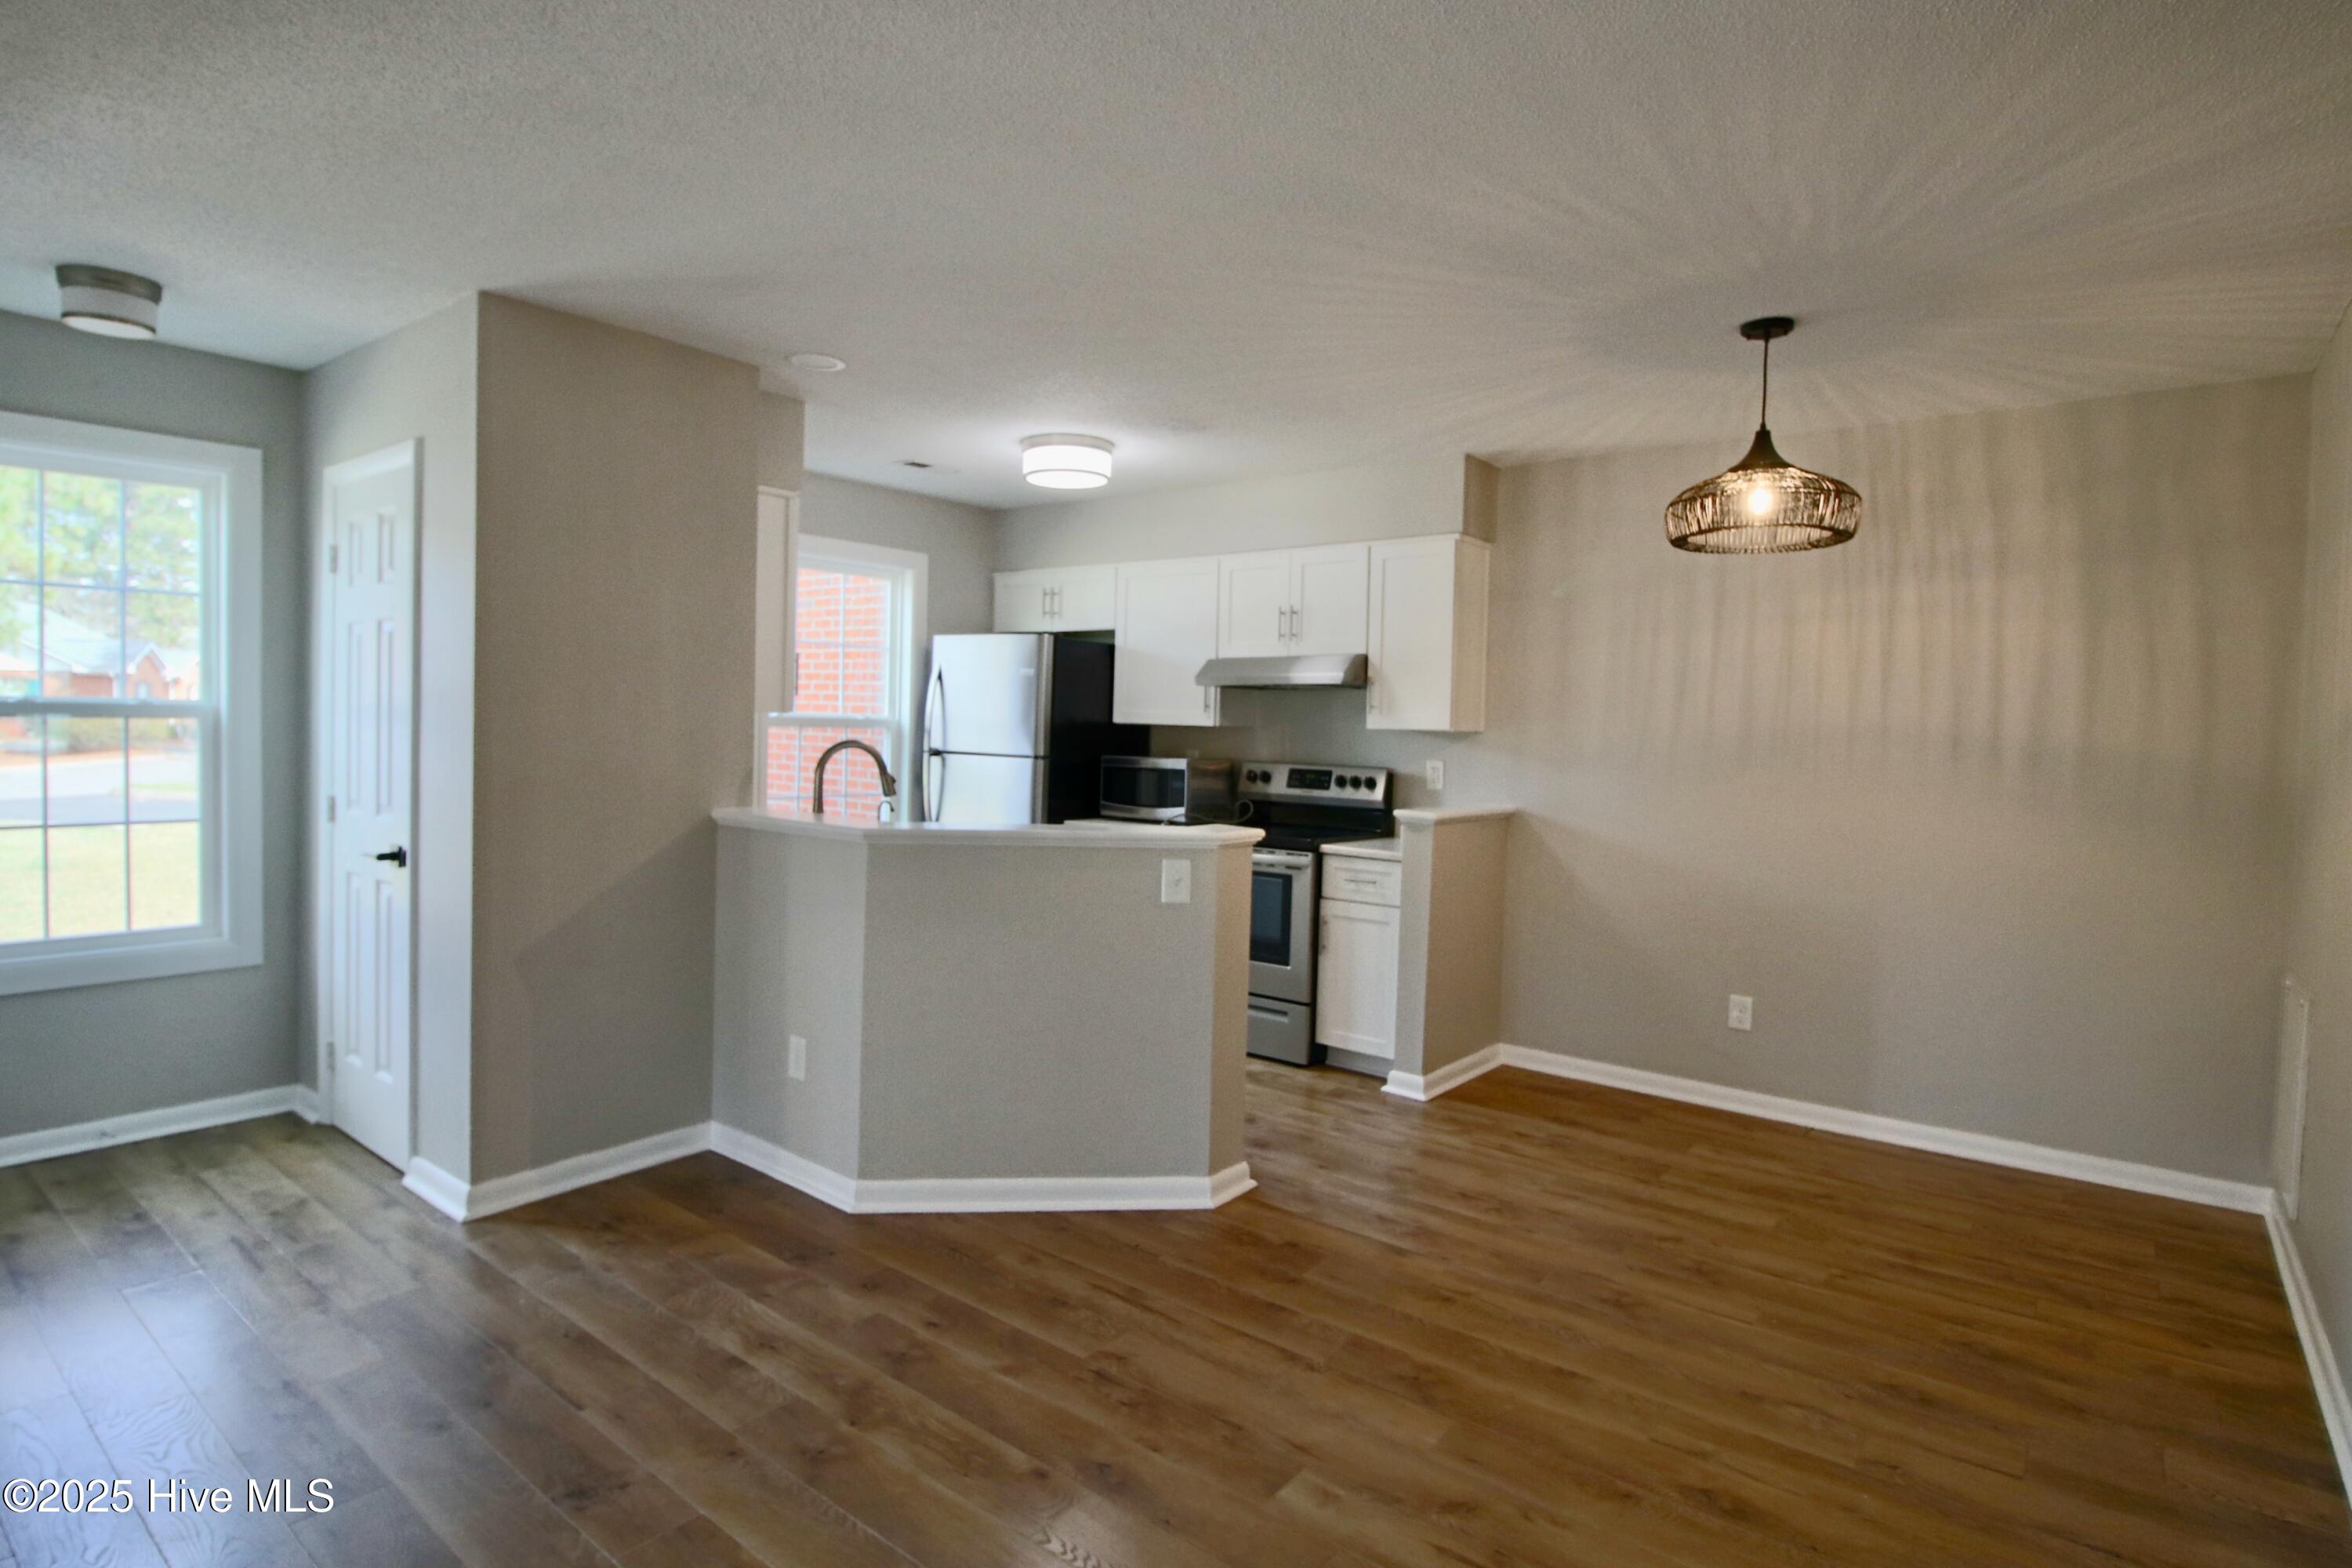
Open-plan kitchen and dining area with white cabinets, peninsula counter, and wood-look flooring.
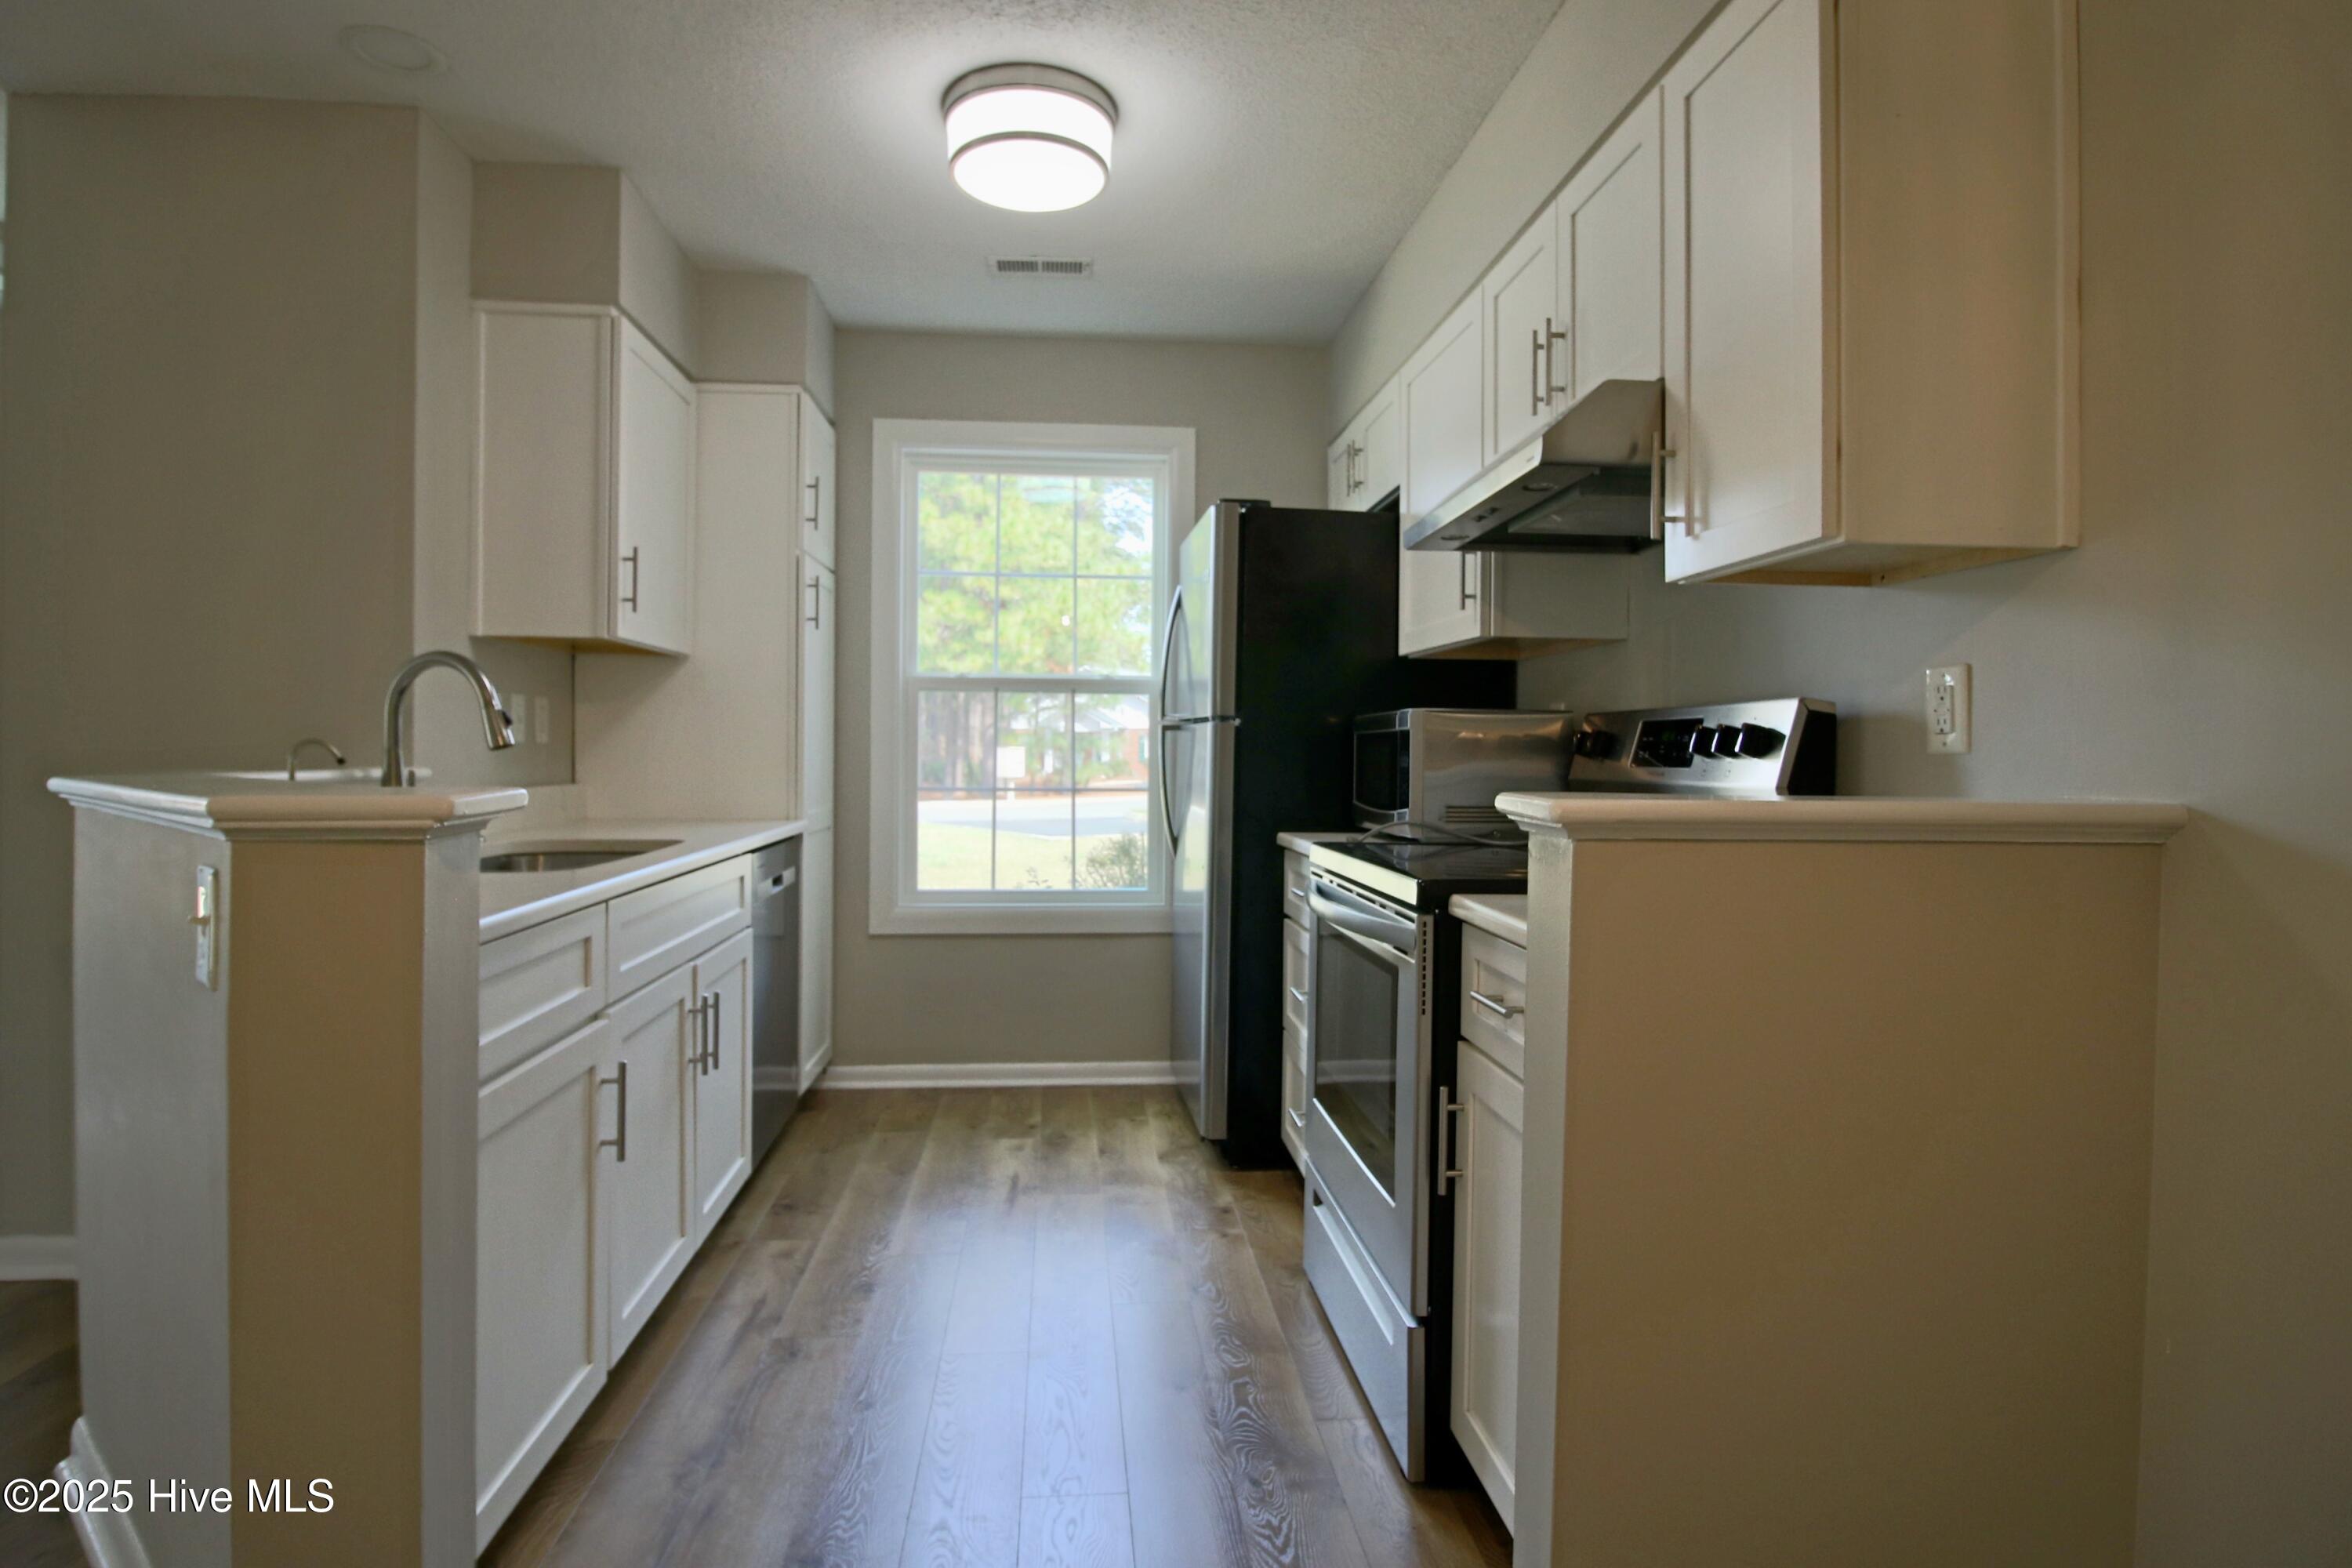
Kitchen with white cabinetry, black refrigerator, stainless steel appliances, and a window at the far end.
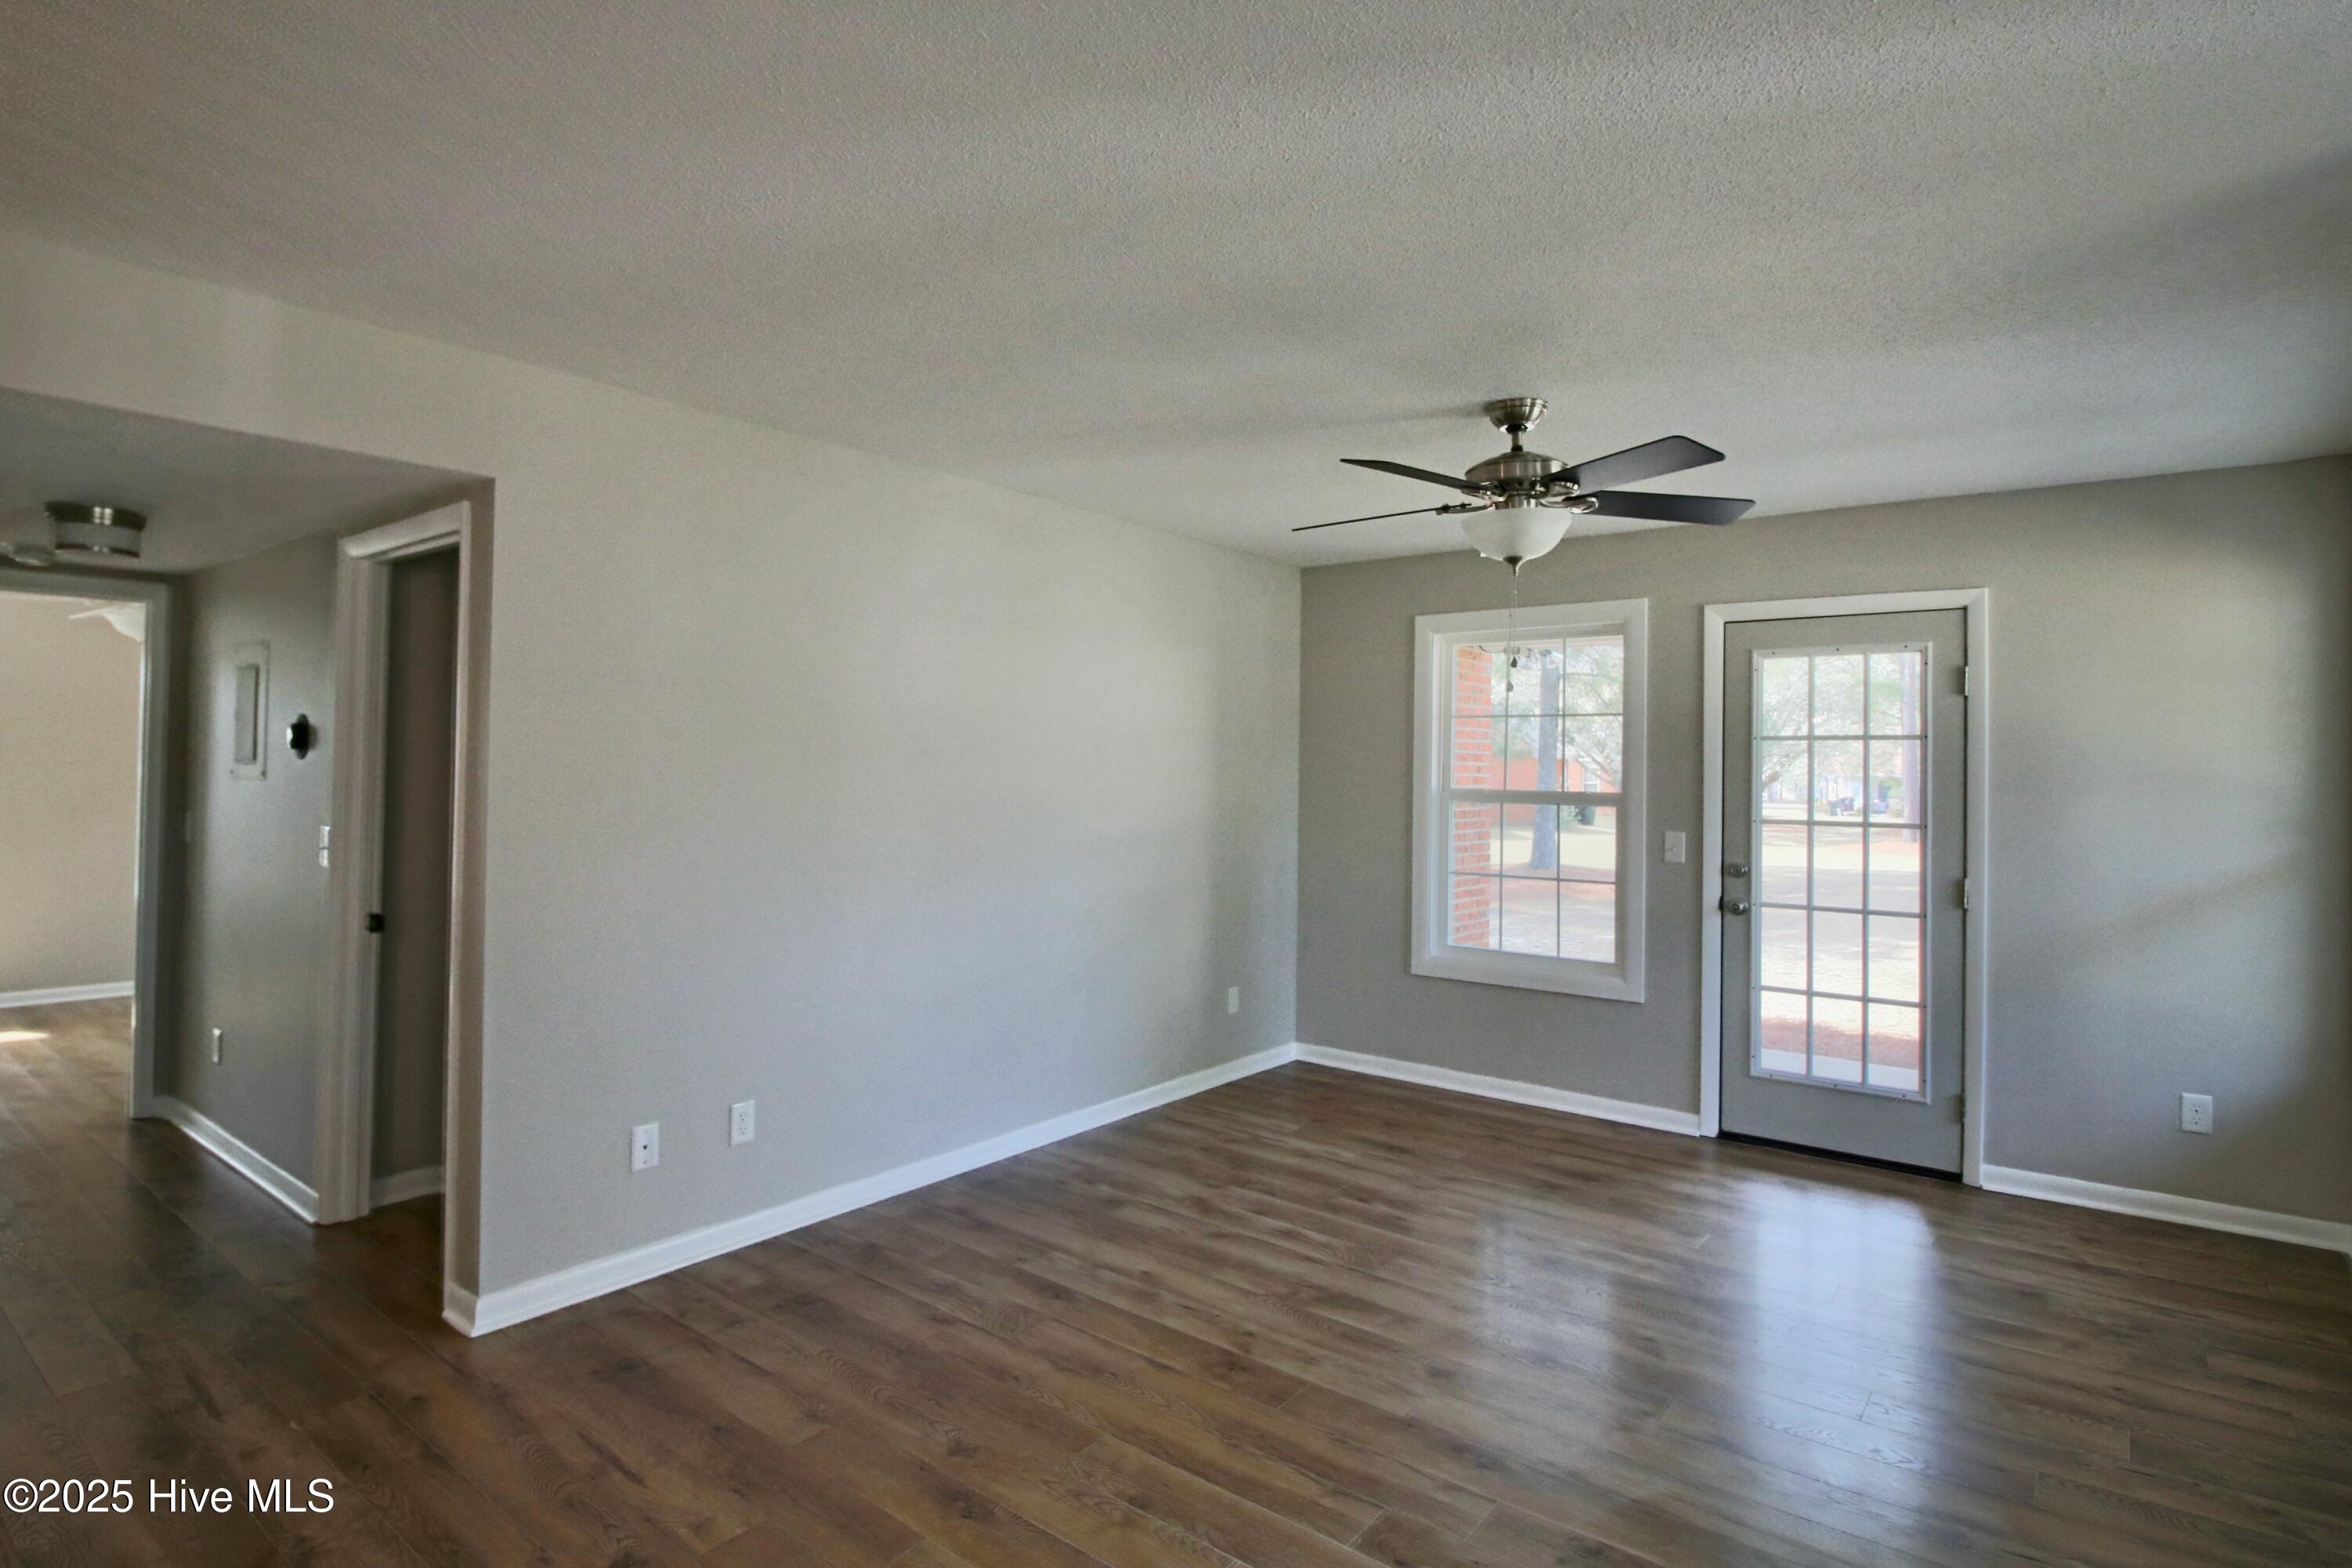
Empty living room with dark wood flooring, a ceiling fan, and a glass-panel exterior door.
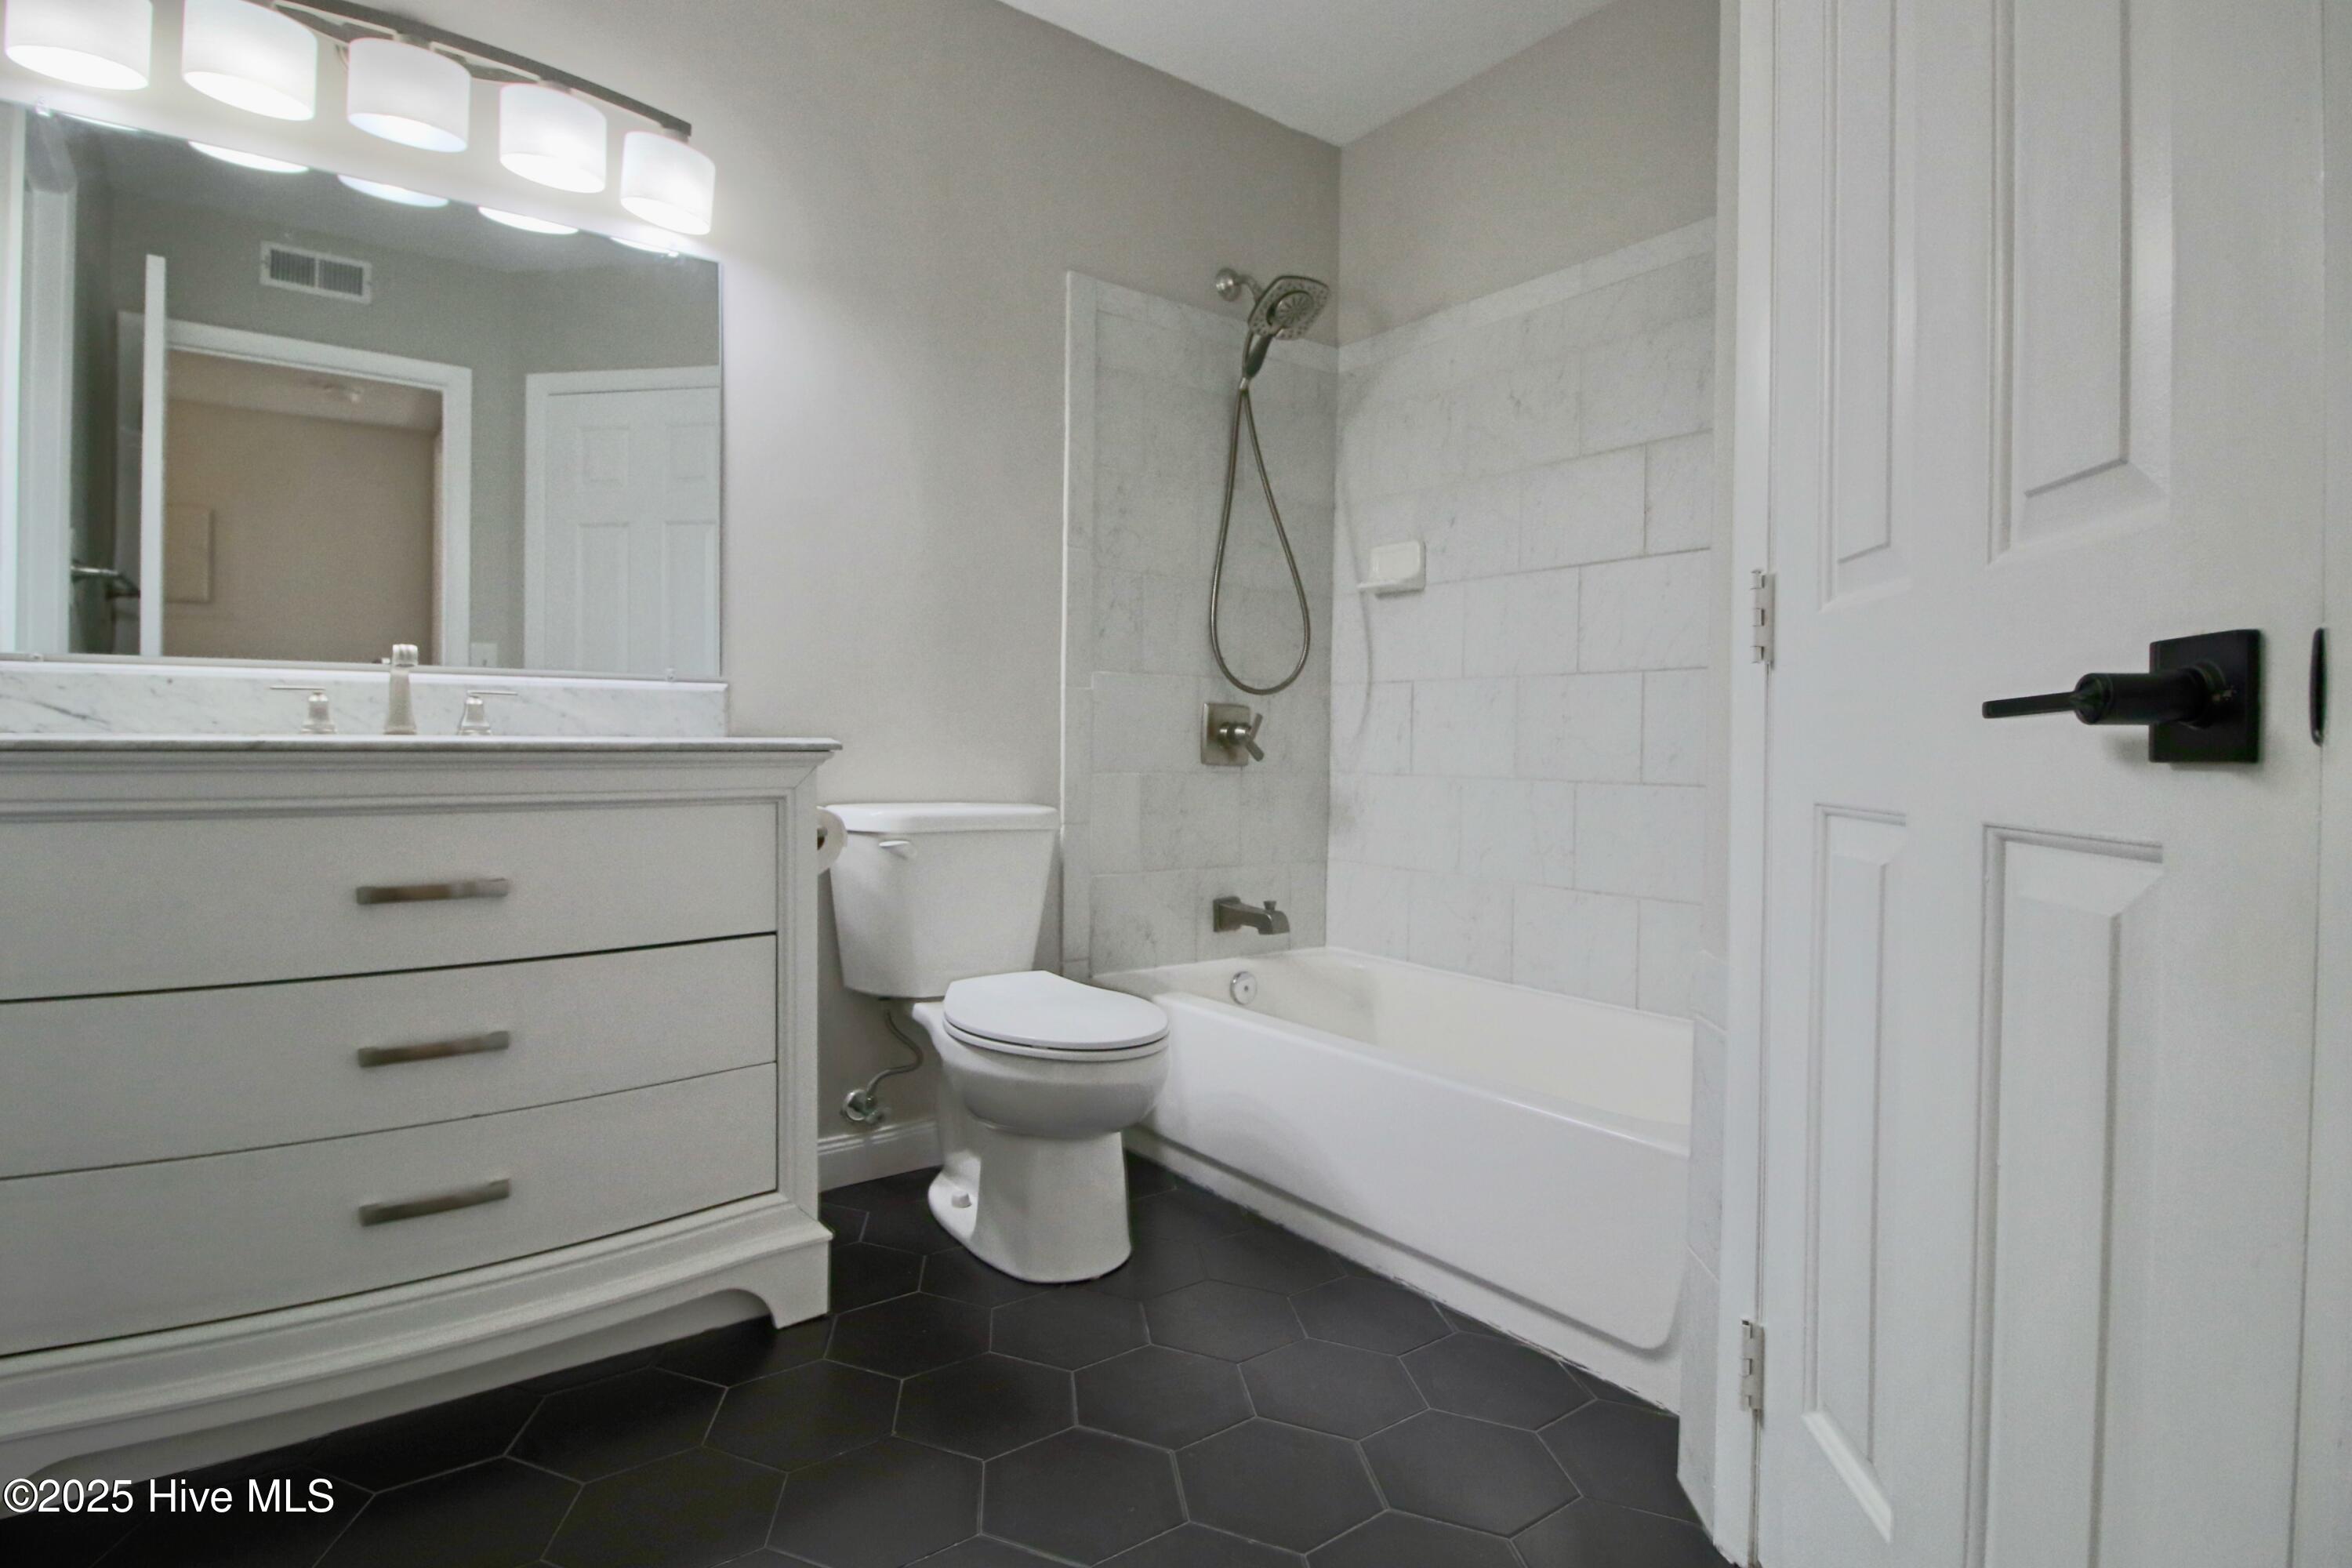
Bathroom with a white vanity, dark hexagonal floor tiles, and a tub with handheld shower.
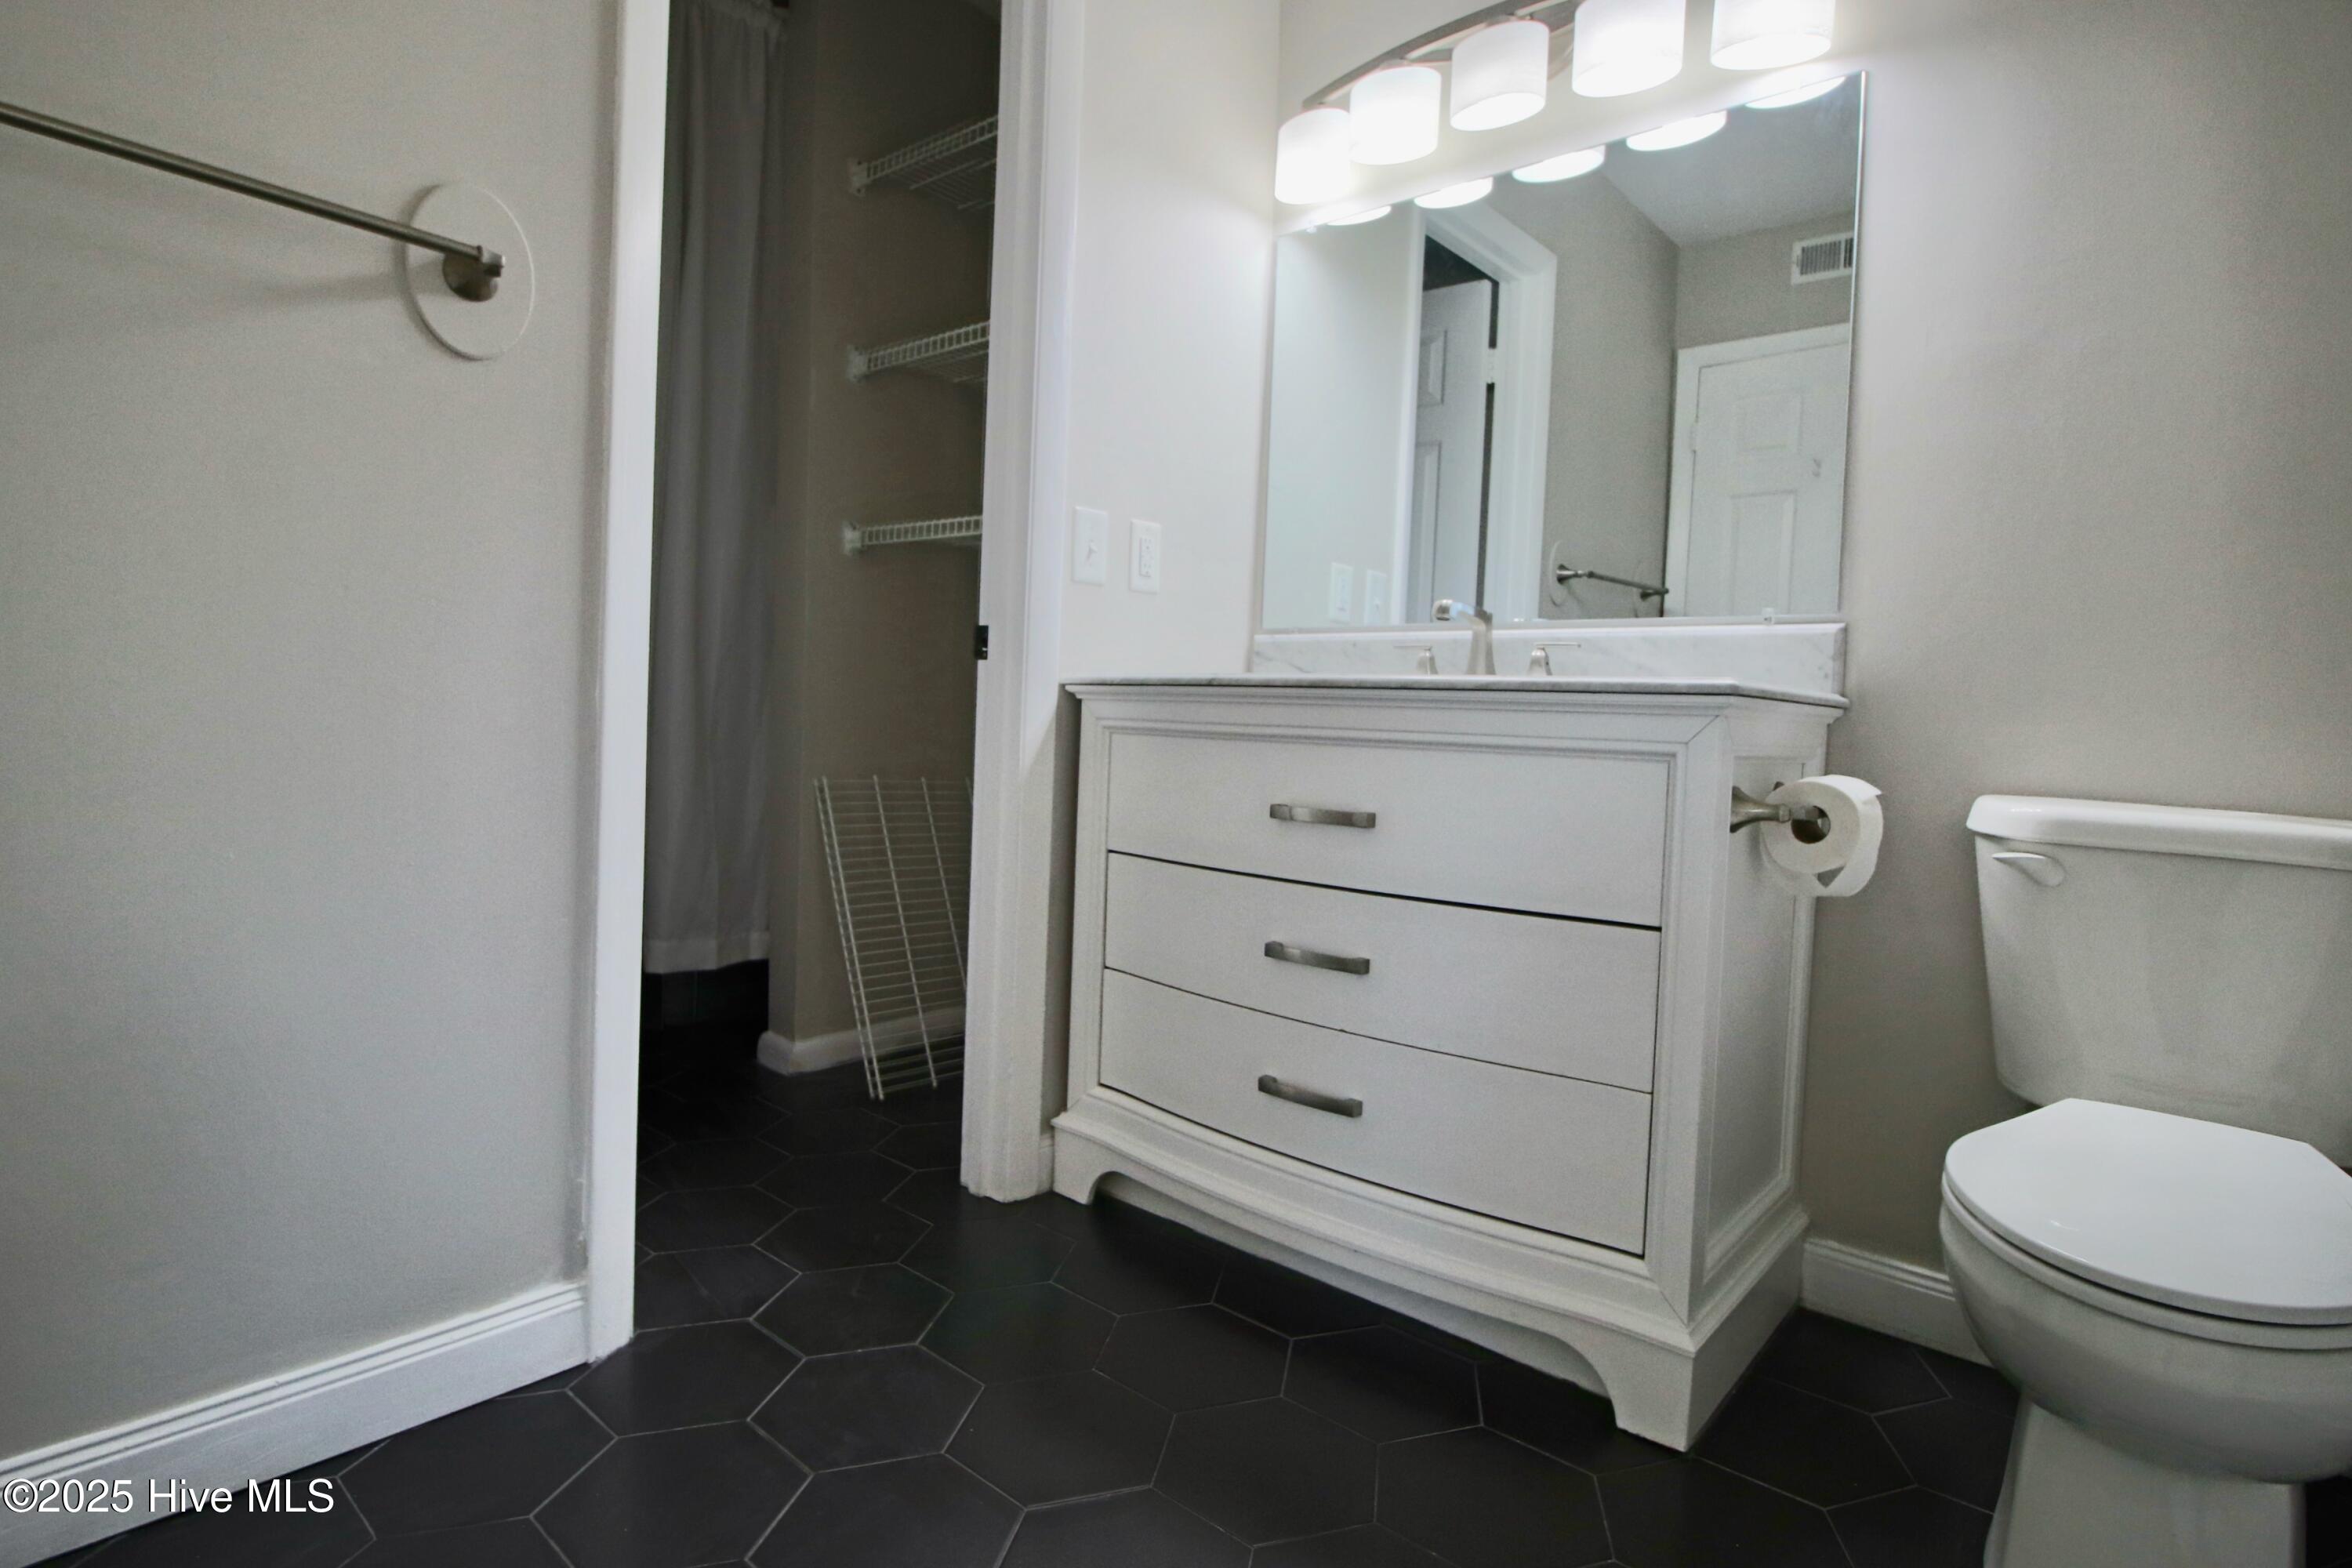
Bathroom with a white vanity, wide mirror, toilet, and dark hexagonal tile floor.
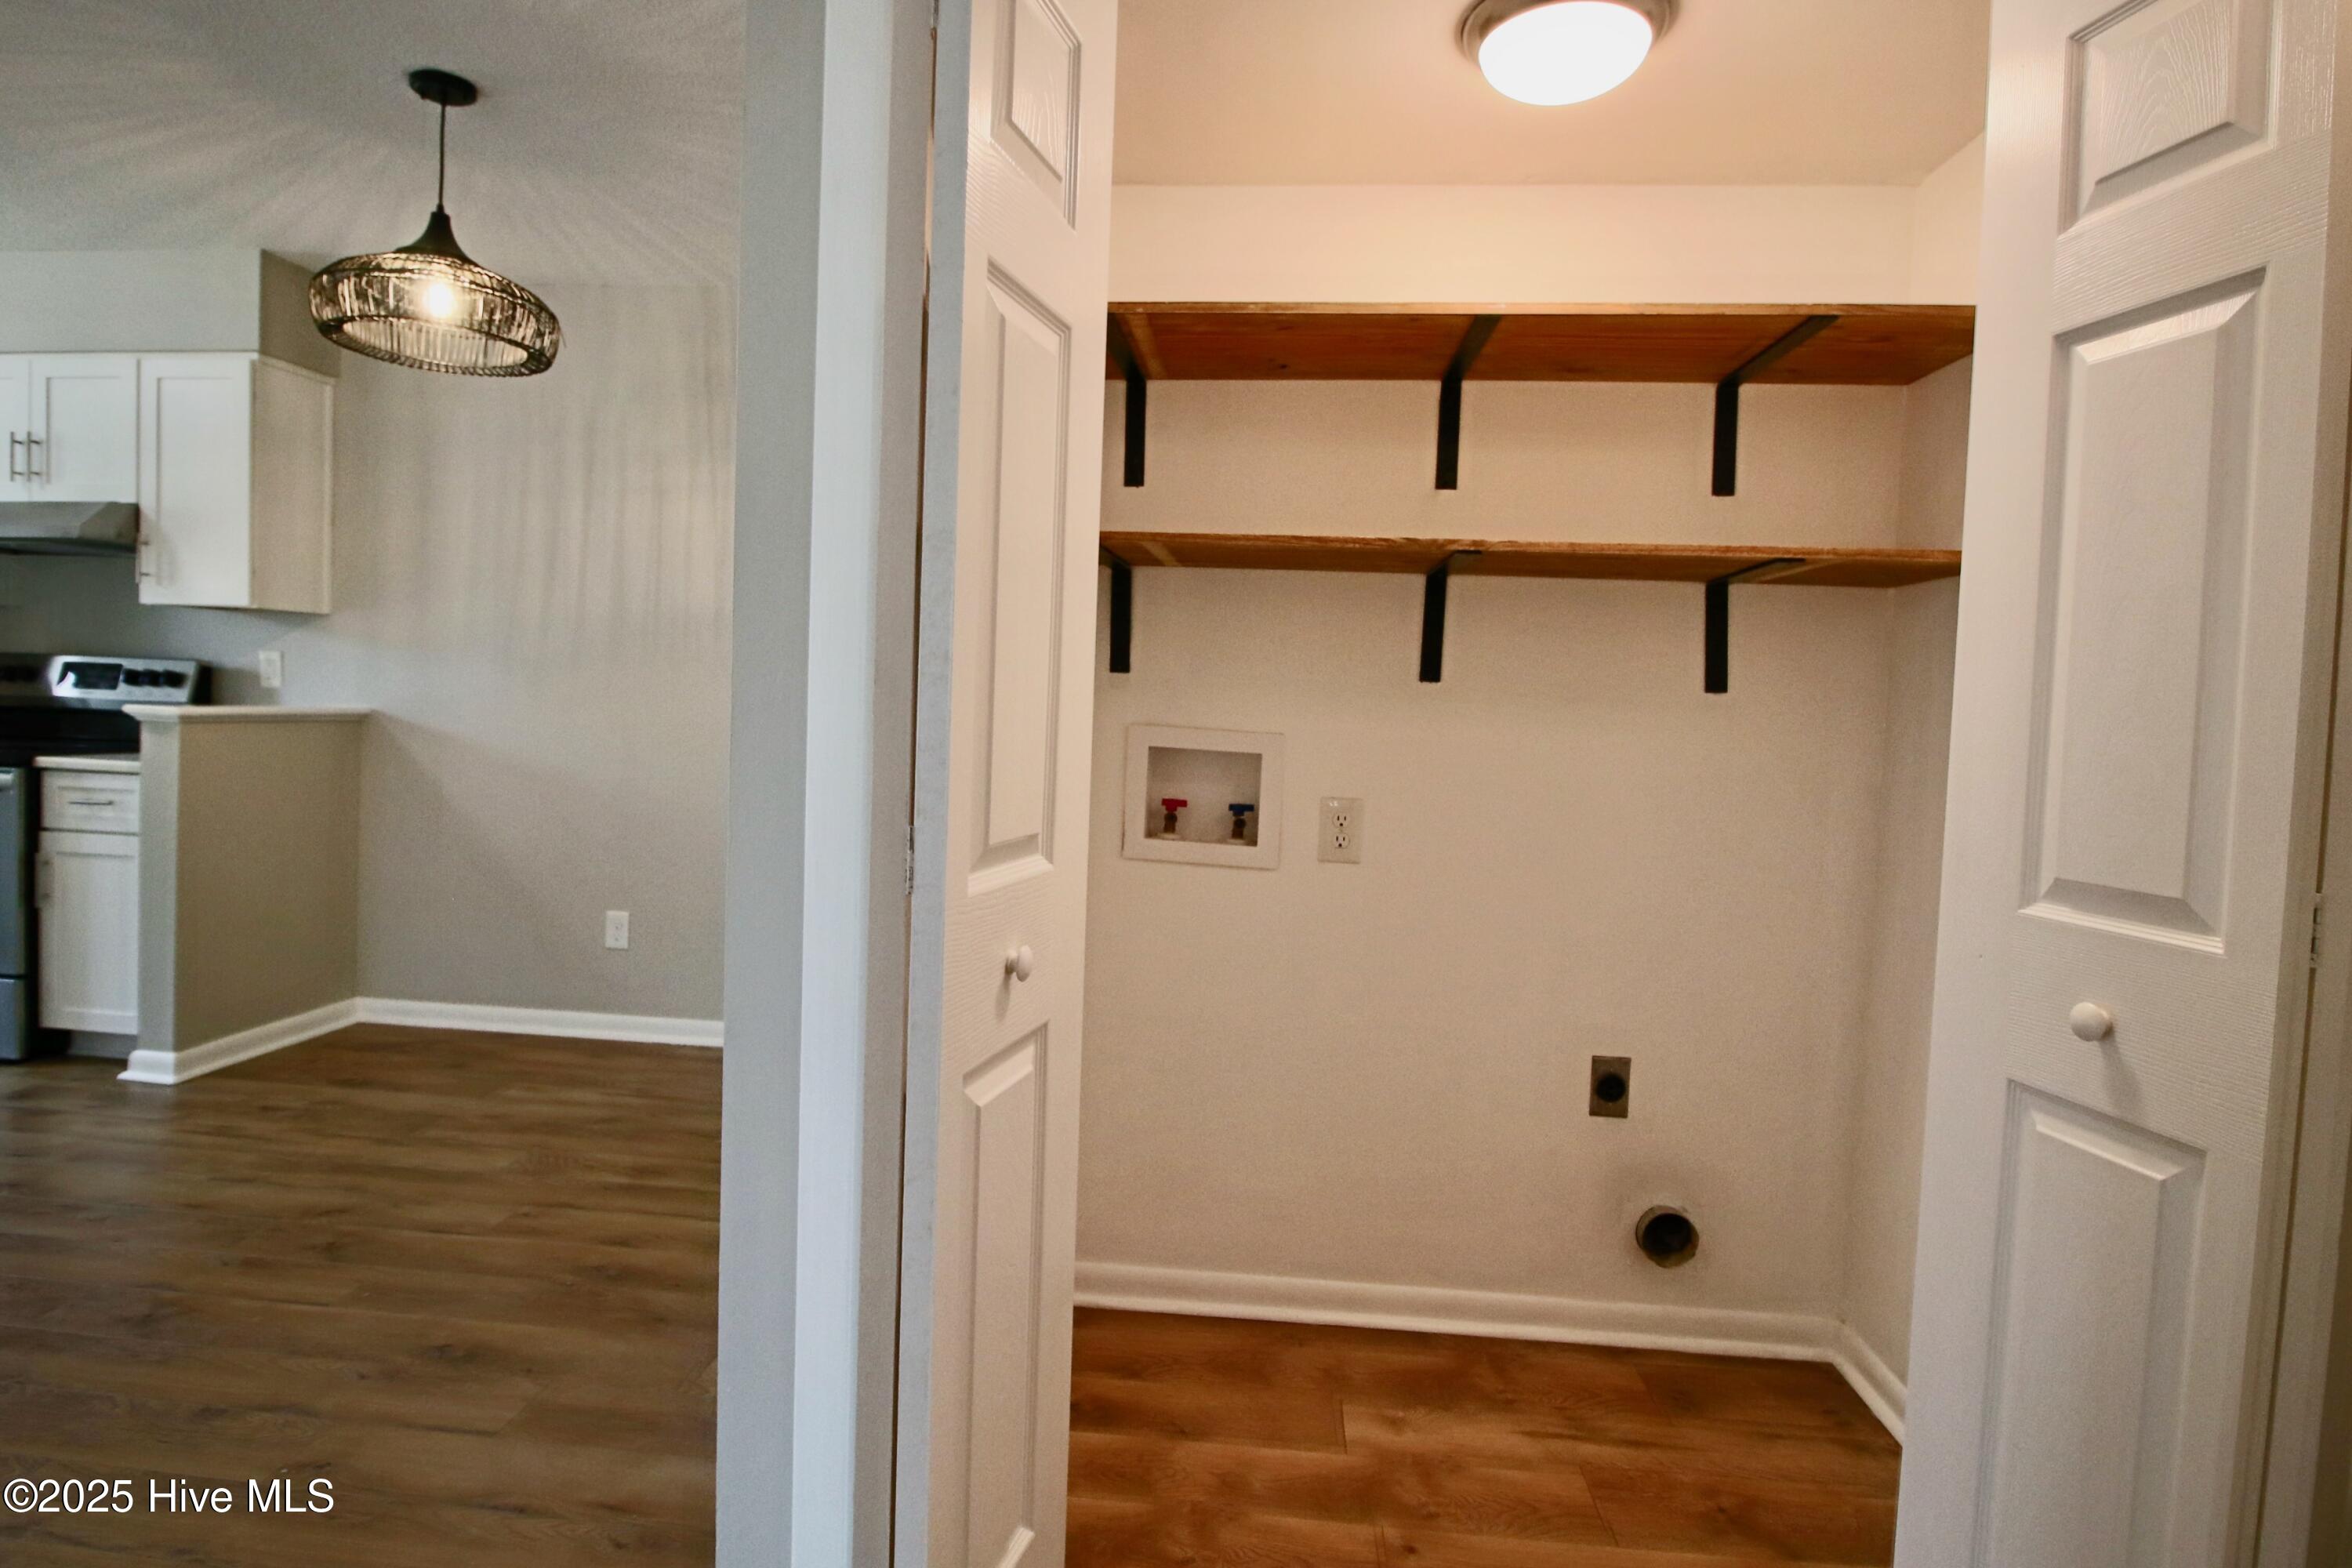
Laundry closet with washer and dryer hookups and two wooden shelves beside the kitchen.
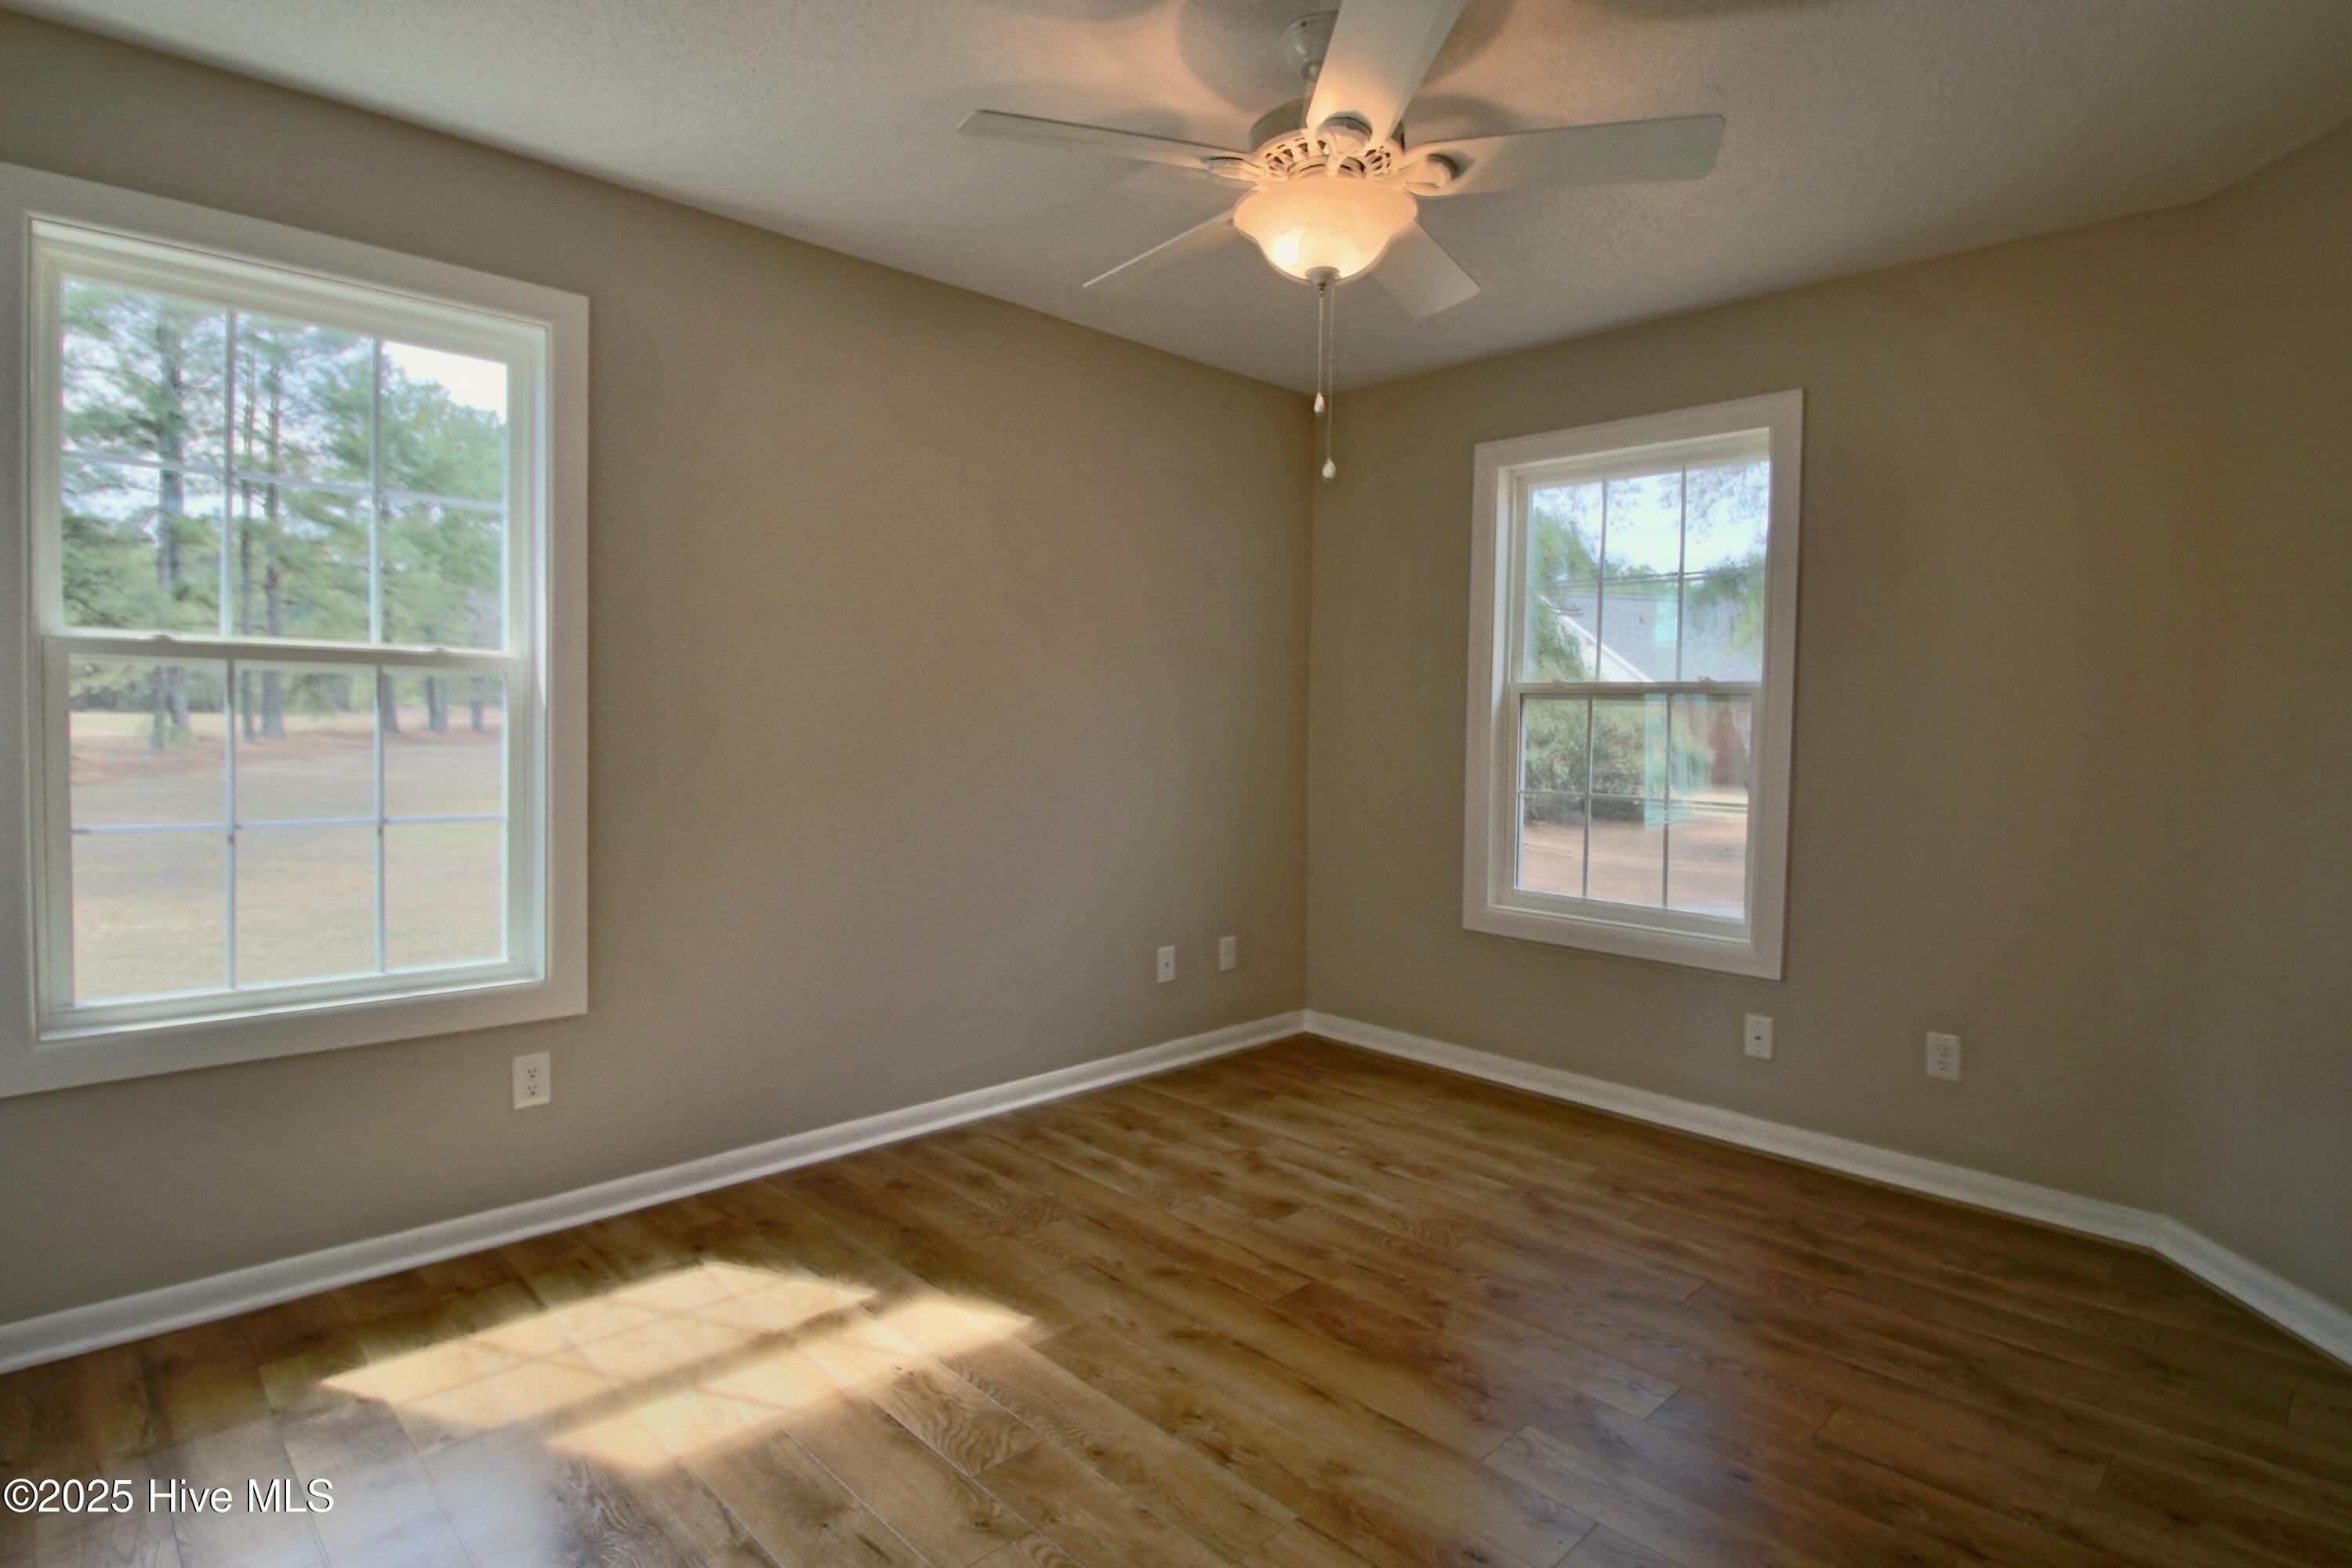
Empty bedroom with wood-look flooring, two windows, and a ceiling fan with its light on.
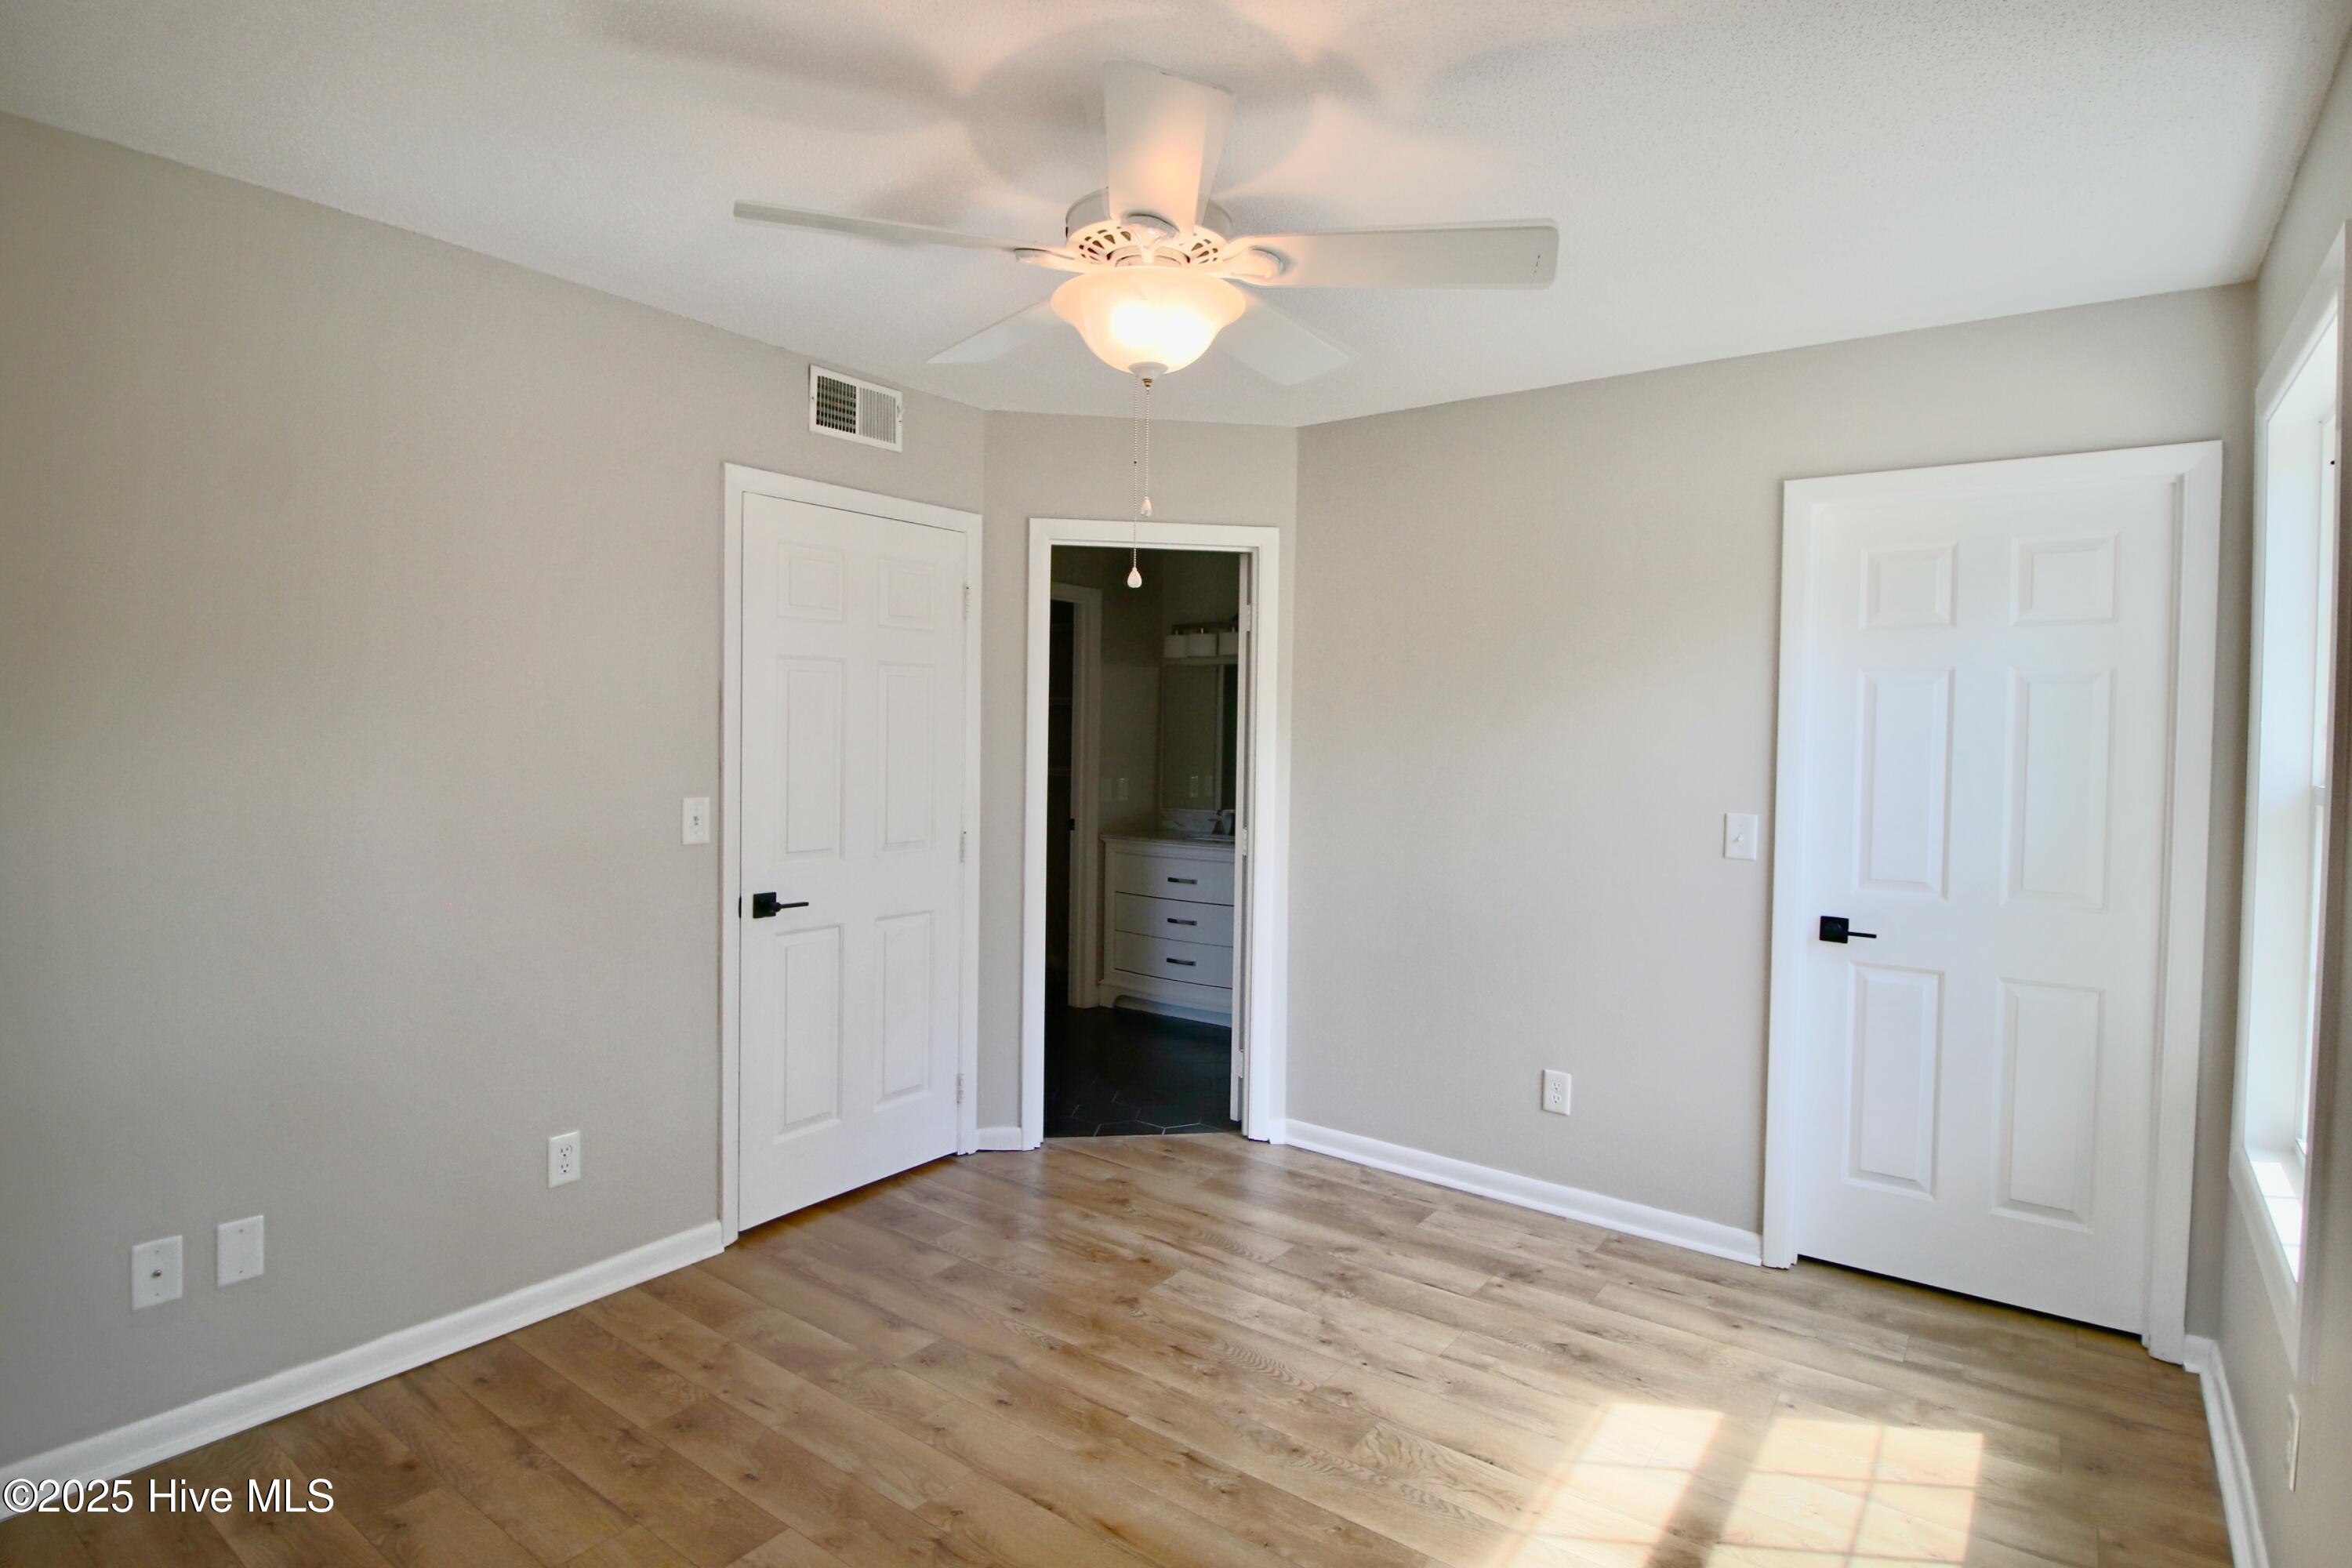
Empty bedroom with wood-look floors, a white ceiling fan, and an open doorway to a bathroom.
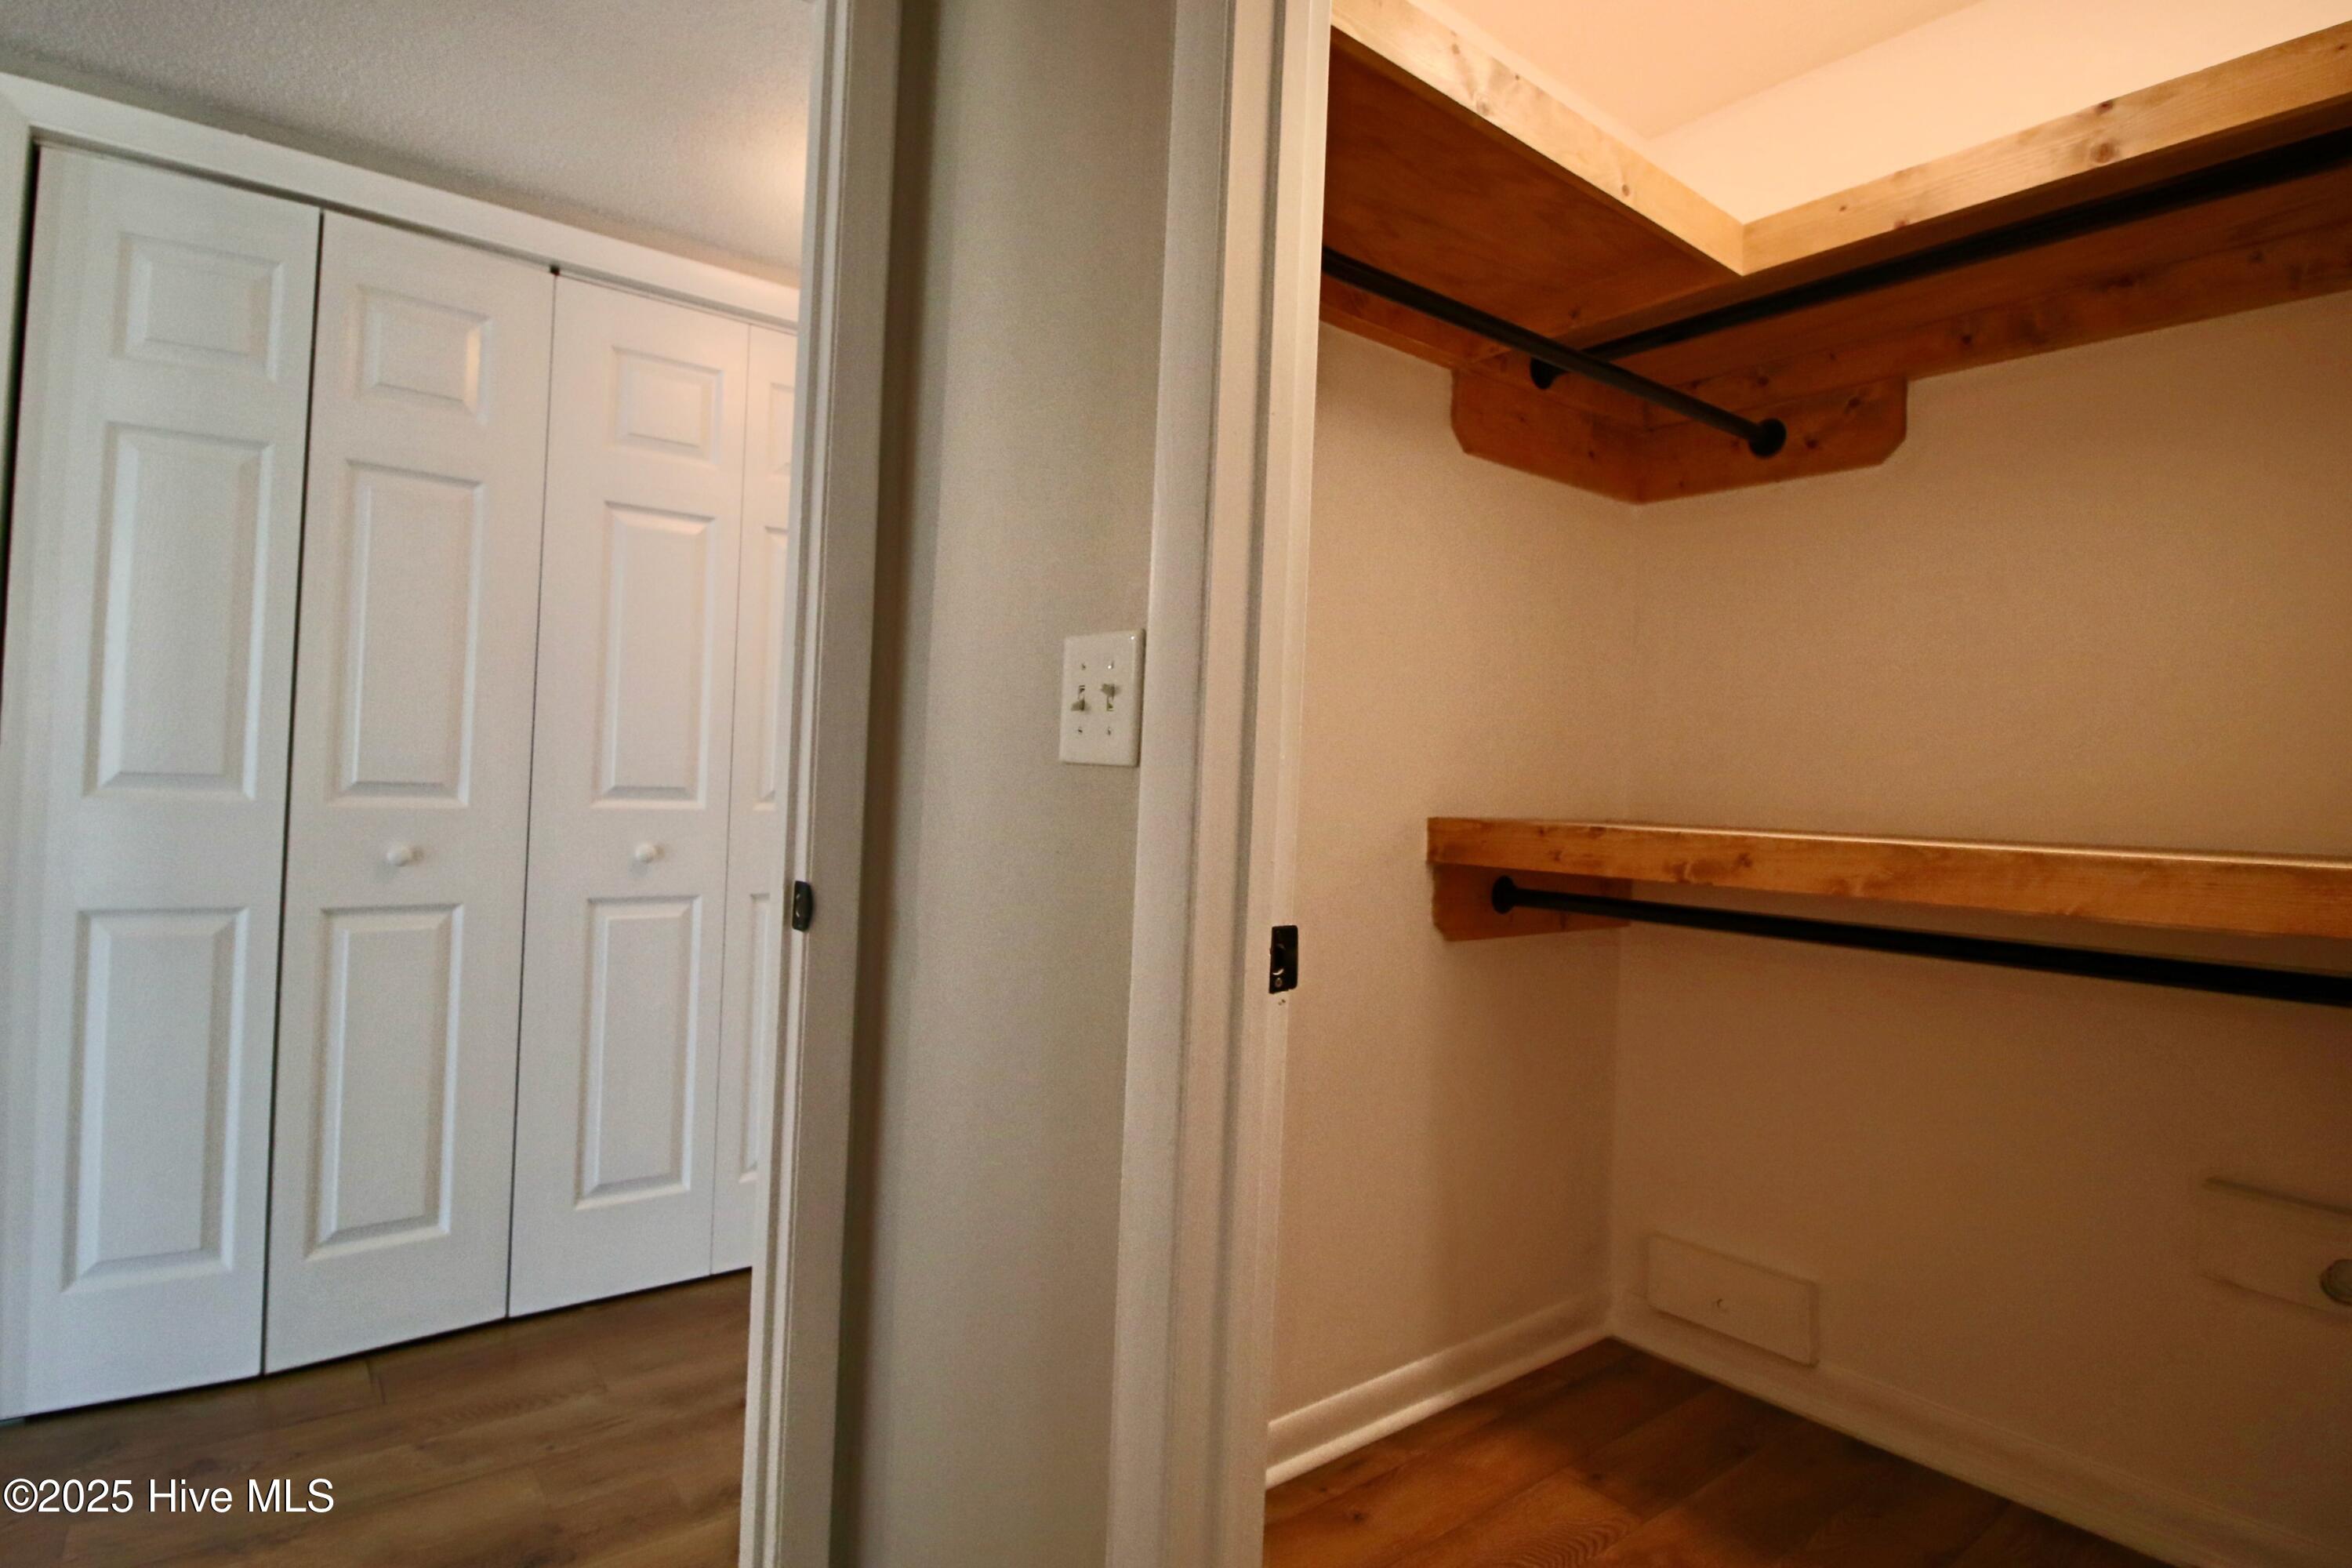
Empty closet with built-in wooden shelves and black hanging rods beside white paneled doors.
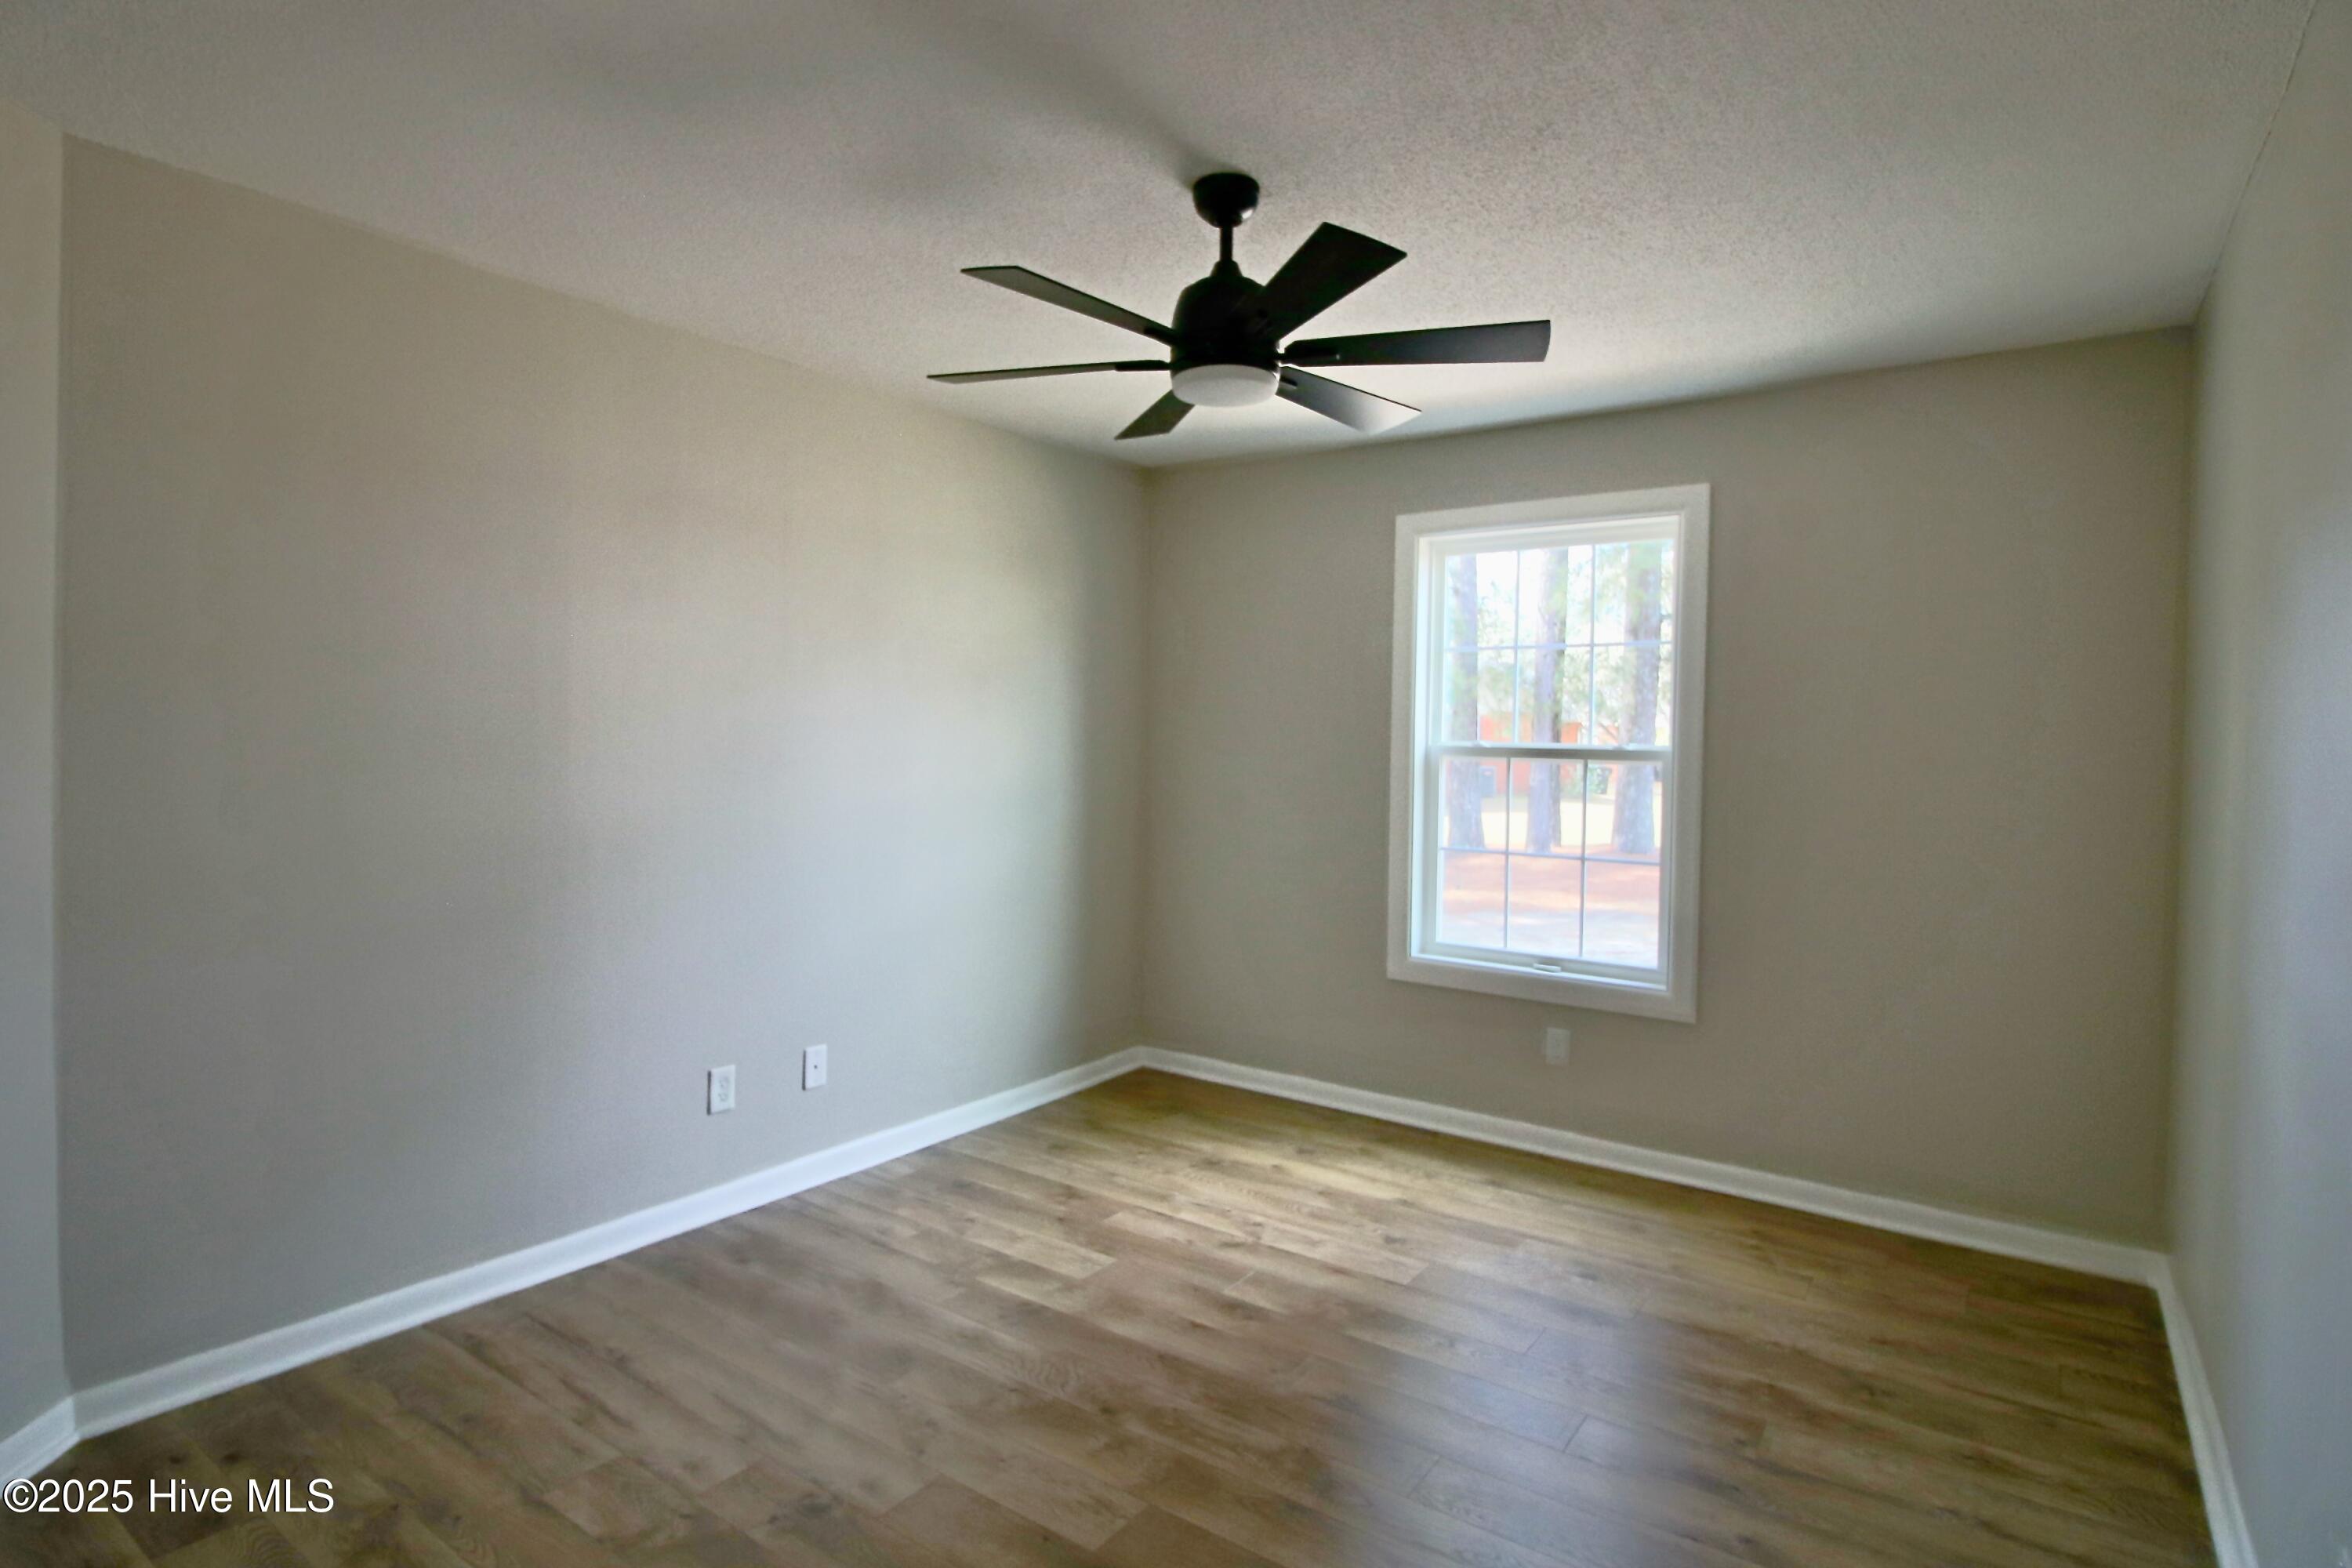
Empty room with wood-look flooring, a black ceiling fan, and a window.
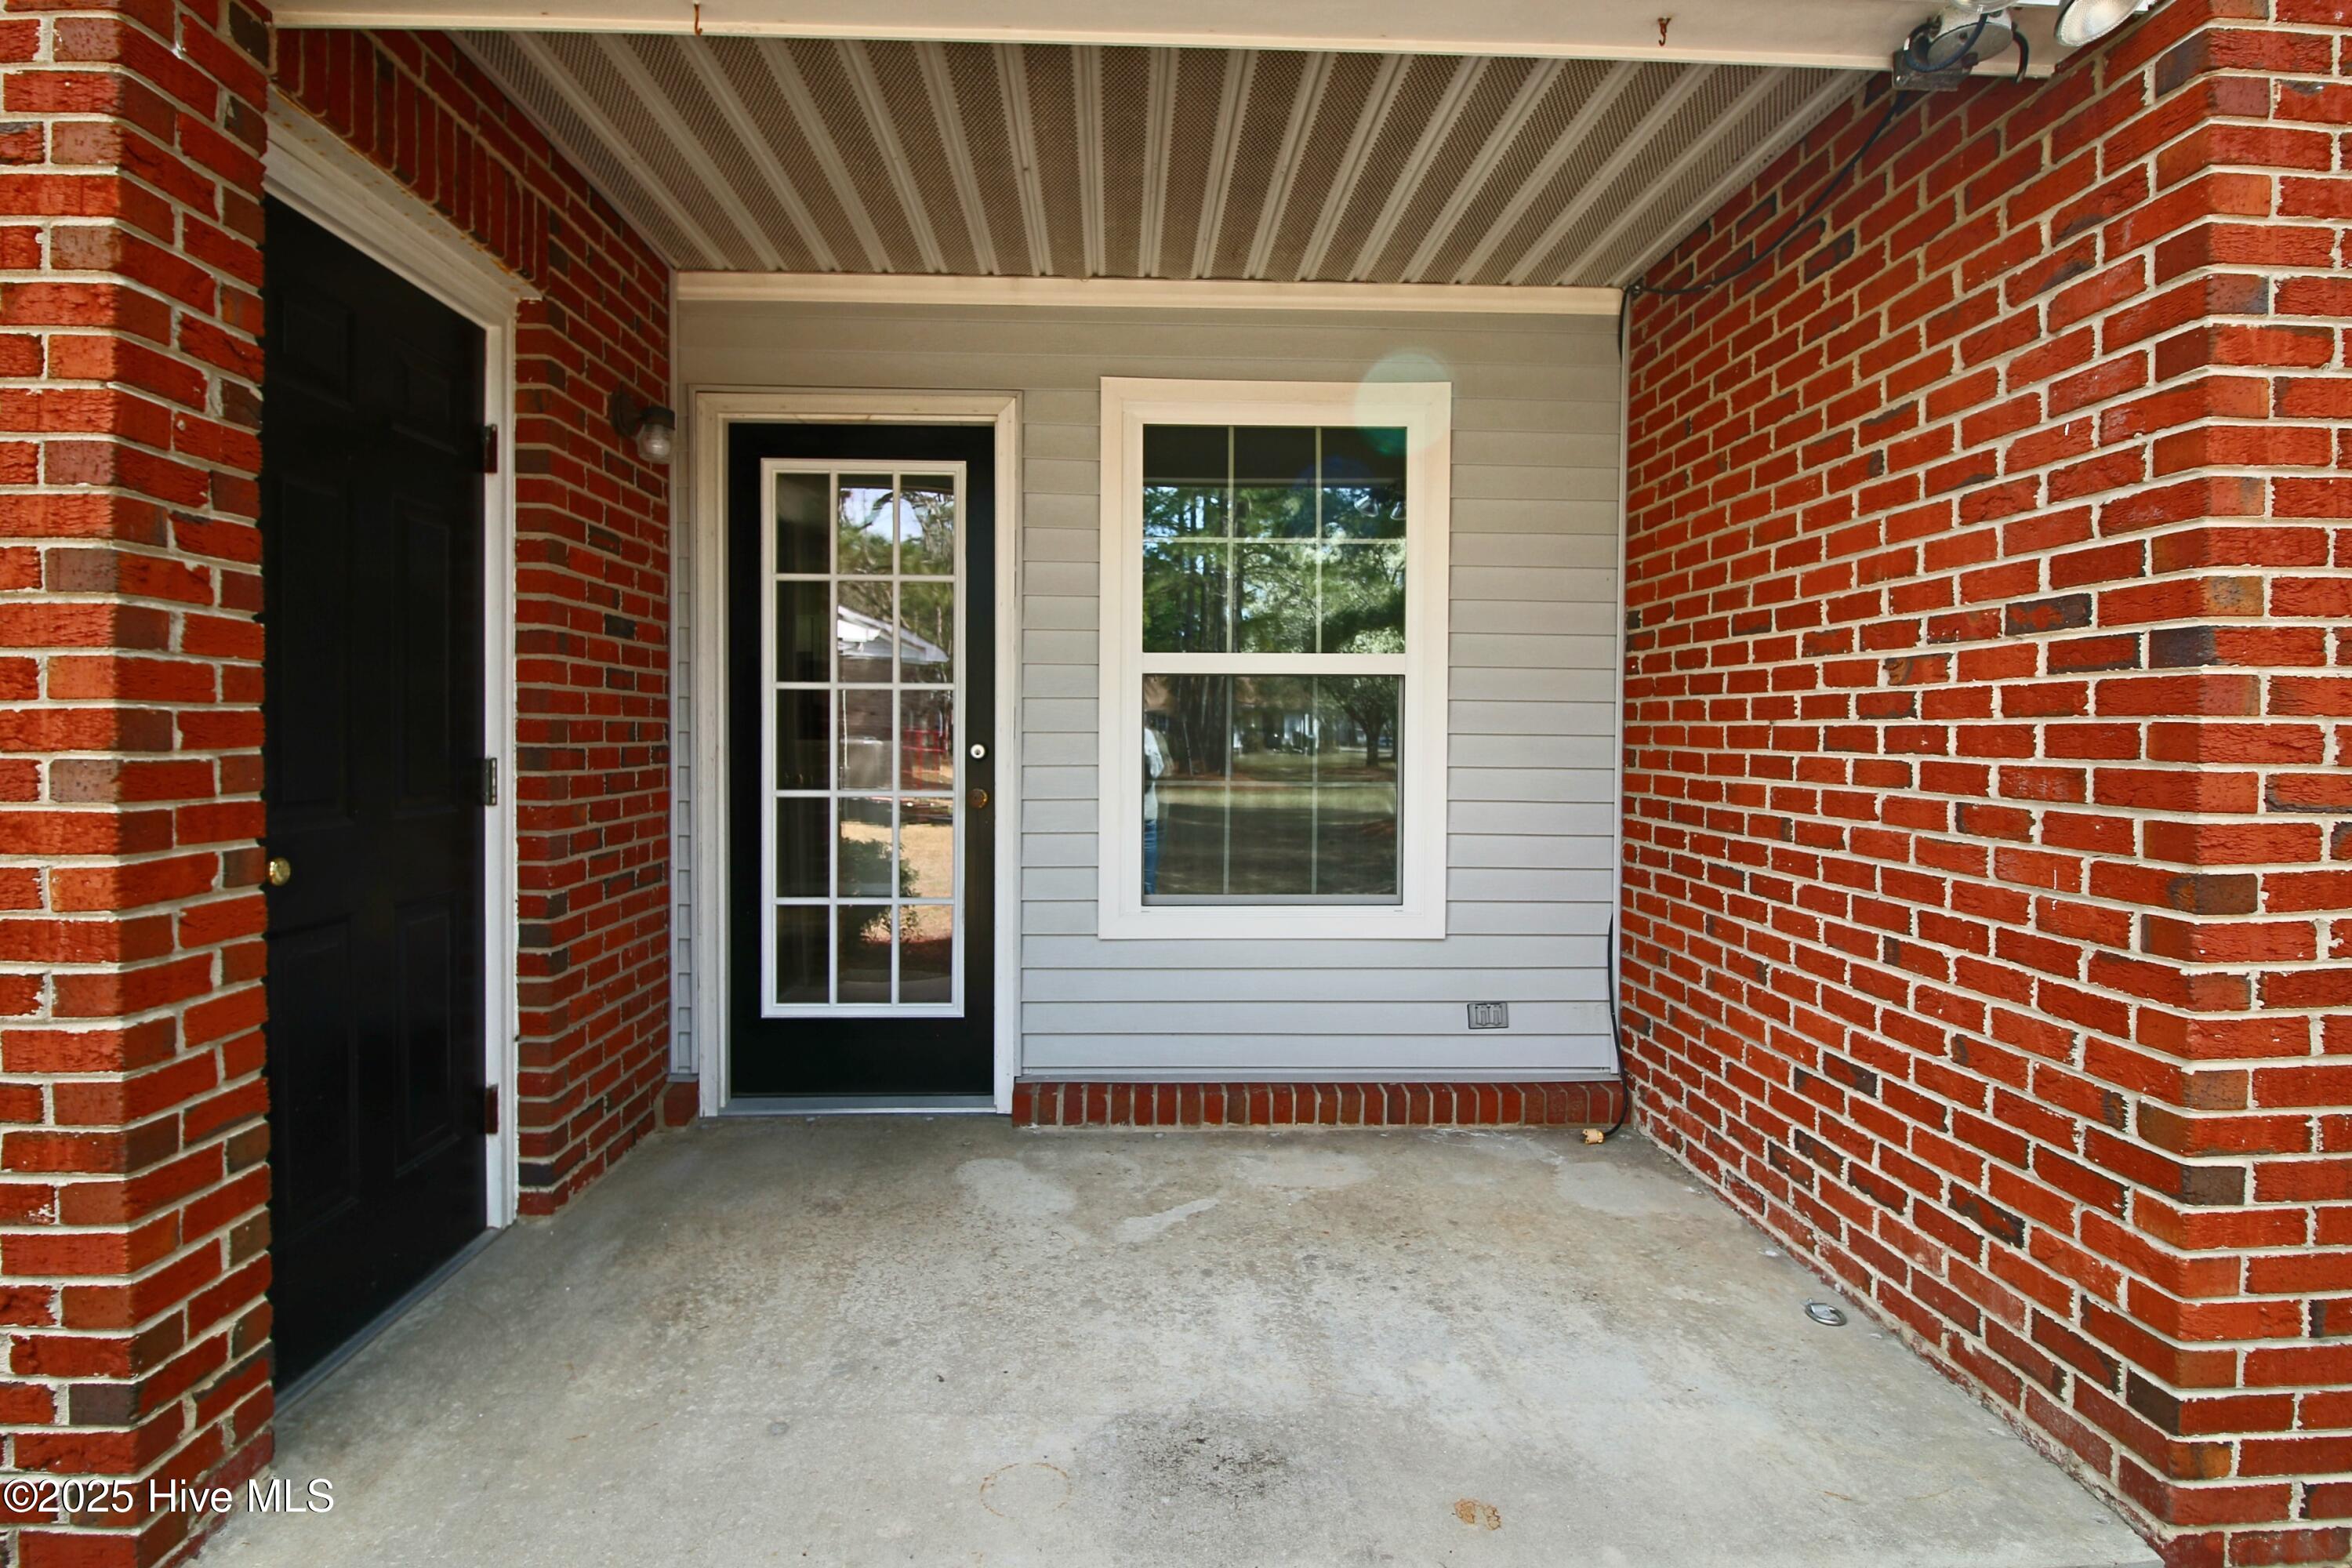
Covered brick entry porch with two black doors and a white-trimmed window.
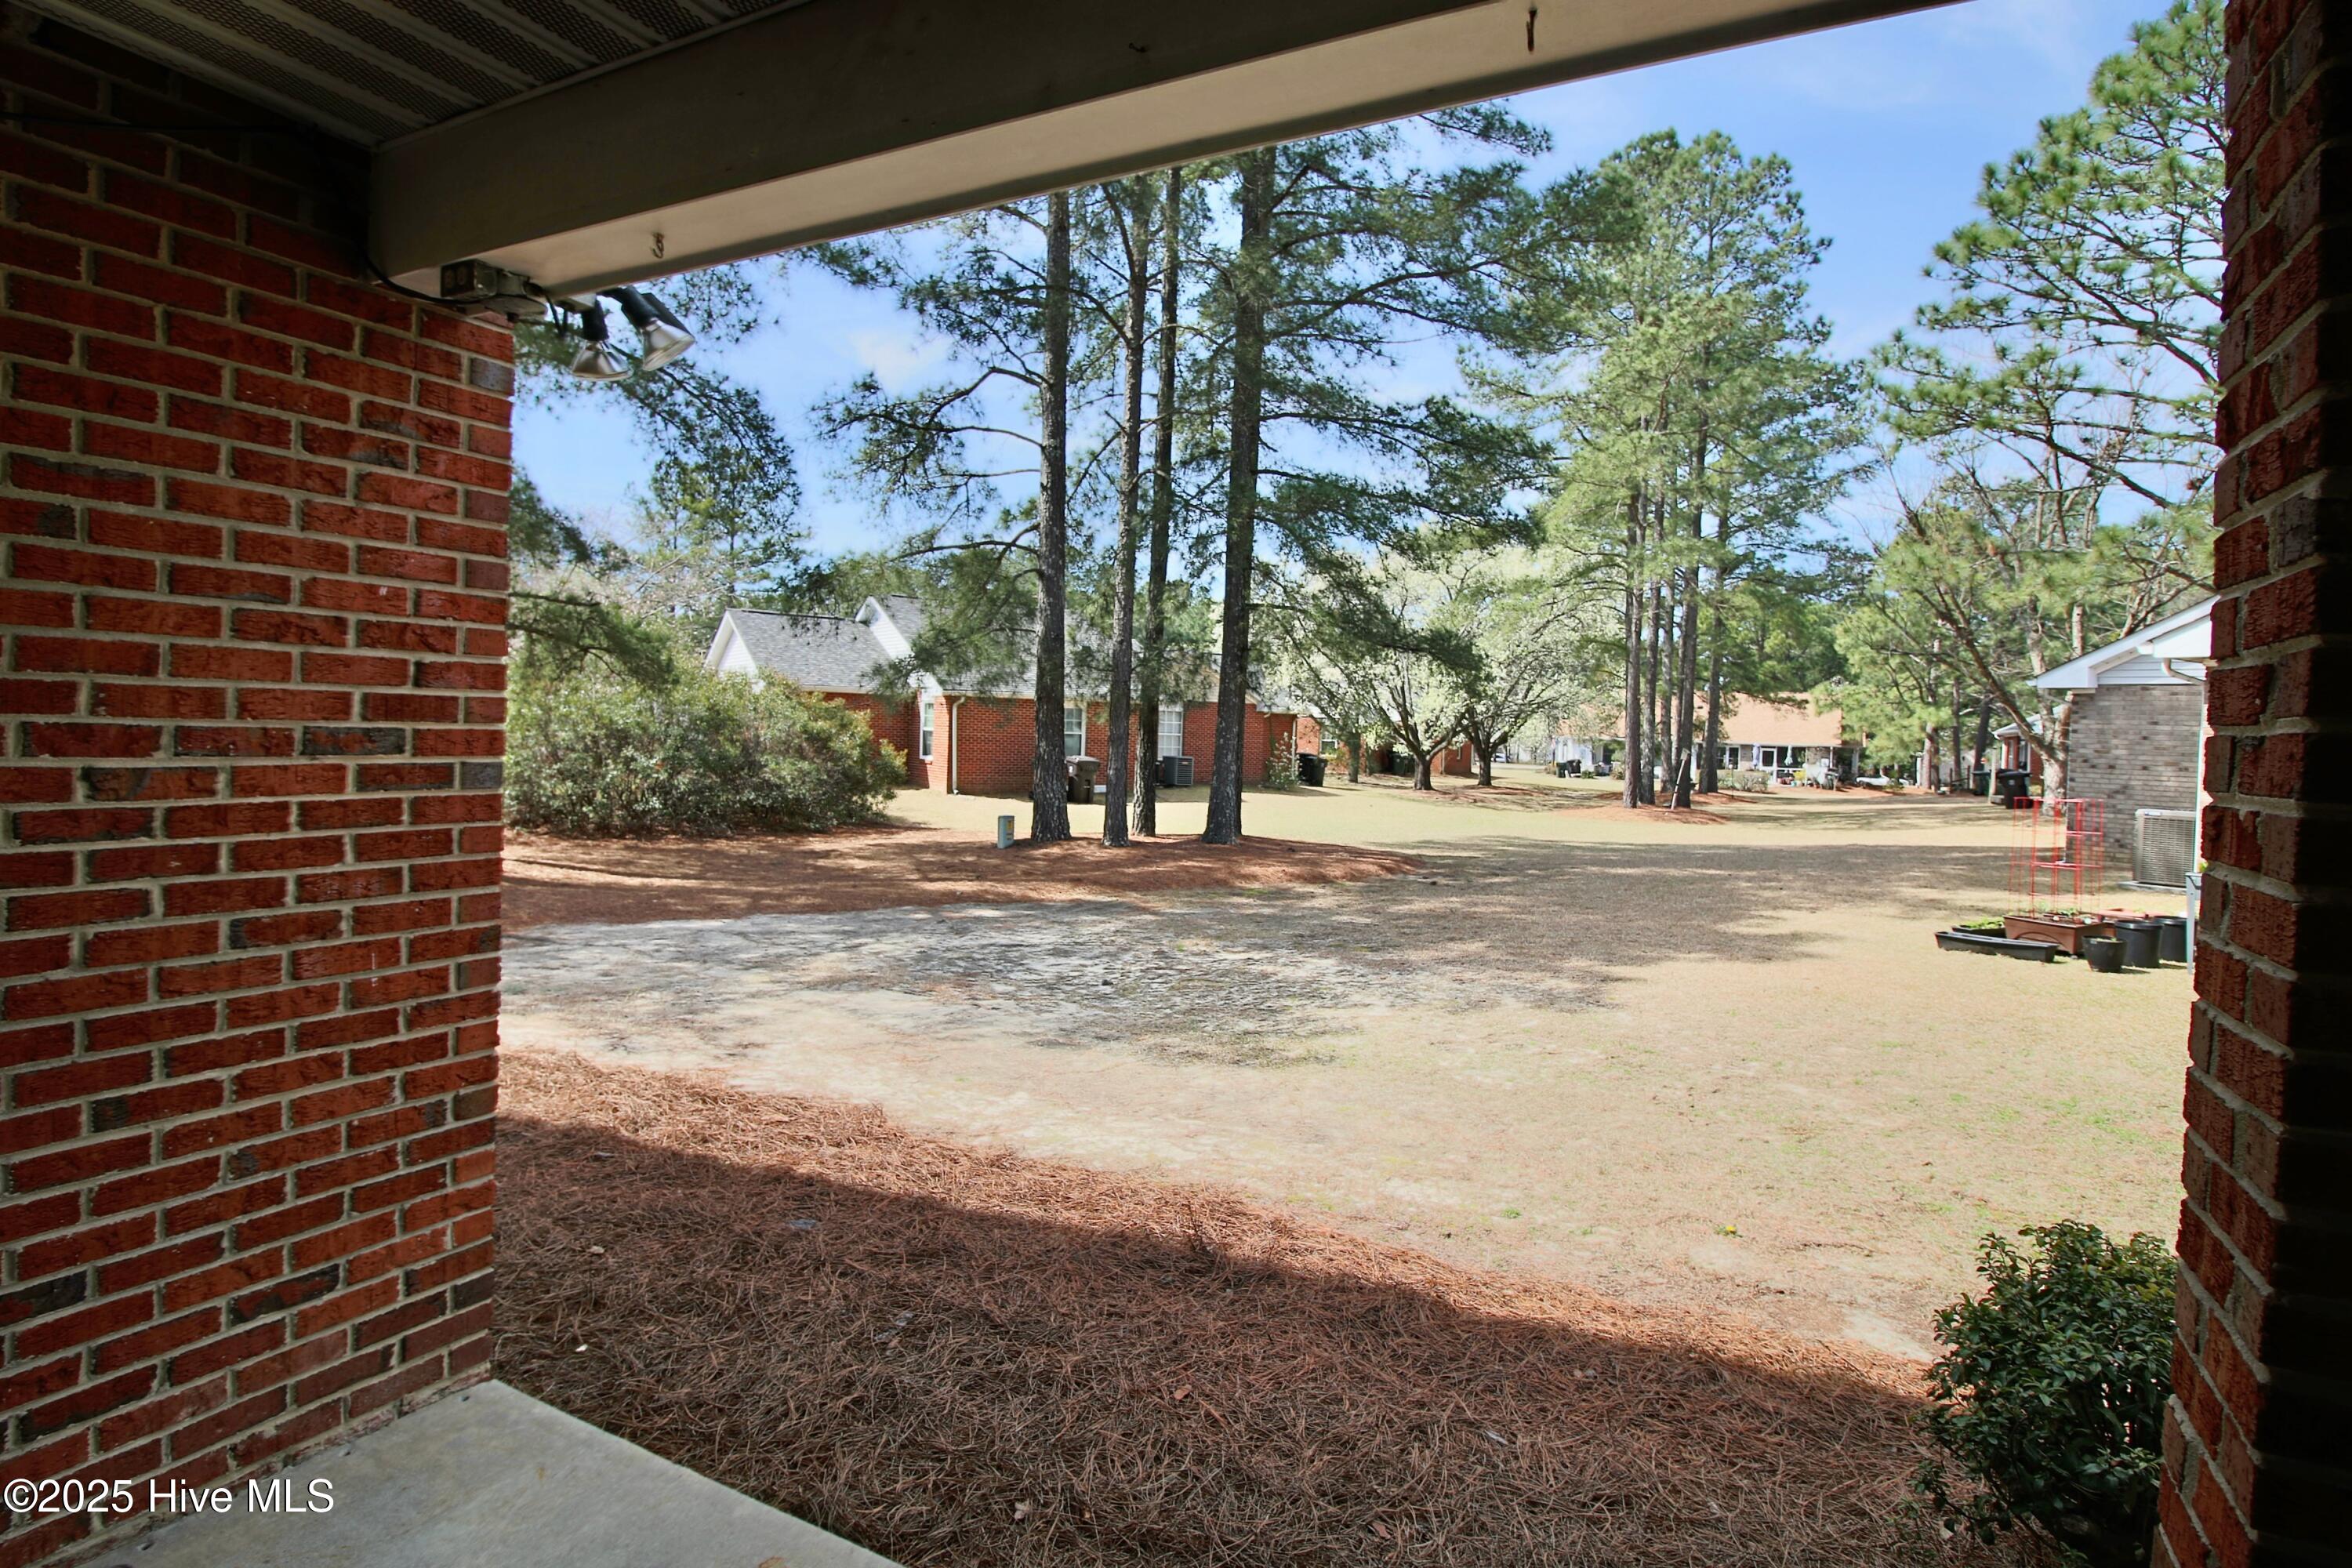
Backyard viewed from a covered brick porch, with tall pine trees and neighboring homes.
VIEW PHOTOS
$222,000

719 Chancery Lane

2 Beds 1 Bath 930 Sq.Ft.

Description

Move in and thoroughly renovated popular floor plan at Robins Walk. Tip Top Condition. LVP flooring throughout - 2021, Roof-2023. Windows- 2025, Tile Shower, Quartz Countertops, Kitchen Appliances - 2018, Hot Water Heater - 2023. Kitchen exhaust fan to outside.
This home is pristine. Great location. Custom shelving in closets, Plumbed for an additional 1/2 bath. Additional storage closet on Patio.

Share Property

Location

719 Chancery Lane, Aberdeen, NC 28315

Status

Sold

Date Sold

May 2, 2025
Bill Sahadi

Bill Sahadi

TITLE

Broker | Owner

Property Amenities

Interior
Fireplace None
Appliances Electric Oven, Refrigerator, Dishwasher
Flooring LVT/LVP, Tile
Total Bedrooms: 2
Full Bathrooms: 1
Other Interior Features Master Downstairs, Tray Ceiling(s), Solid Surface, Ceiling Fan(s)
Area & Lot
Total area 930 Sq.Ft.
Living area 930 Sq.Ft.
MLS® ID 100497576
Year Built 1987
School District Moore County Schools
High School Pinecrest High
Middle School Southern Middle
Elementary School Aberdeeen Elementary
Type Townhouse
Status Sold
Exterior
Stories 1
Air conditioning Central Air
Heat type Heat Pump, Electric
Water Source Public
Sewer Municipal Sewer
Parking Parking Lot
Roof Composition
Utilities Sewer Available, Water Available
Finance
Sales Price $222,000
HOA Fees $2,100

Aberdeen

Work With Bill

Whether you’re buying your first home, selling a trust property, or navigating a probate sale, my goal is always the same: to provide honest guidance, strong advocacy, and a smooth experience from beginning to end. Real estate is about people, not just properties. I would be honored to help you take your next step.
Follow Me On Instagram