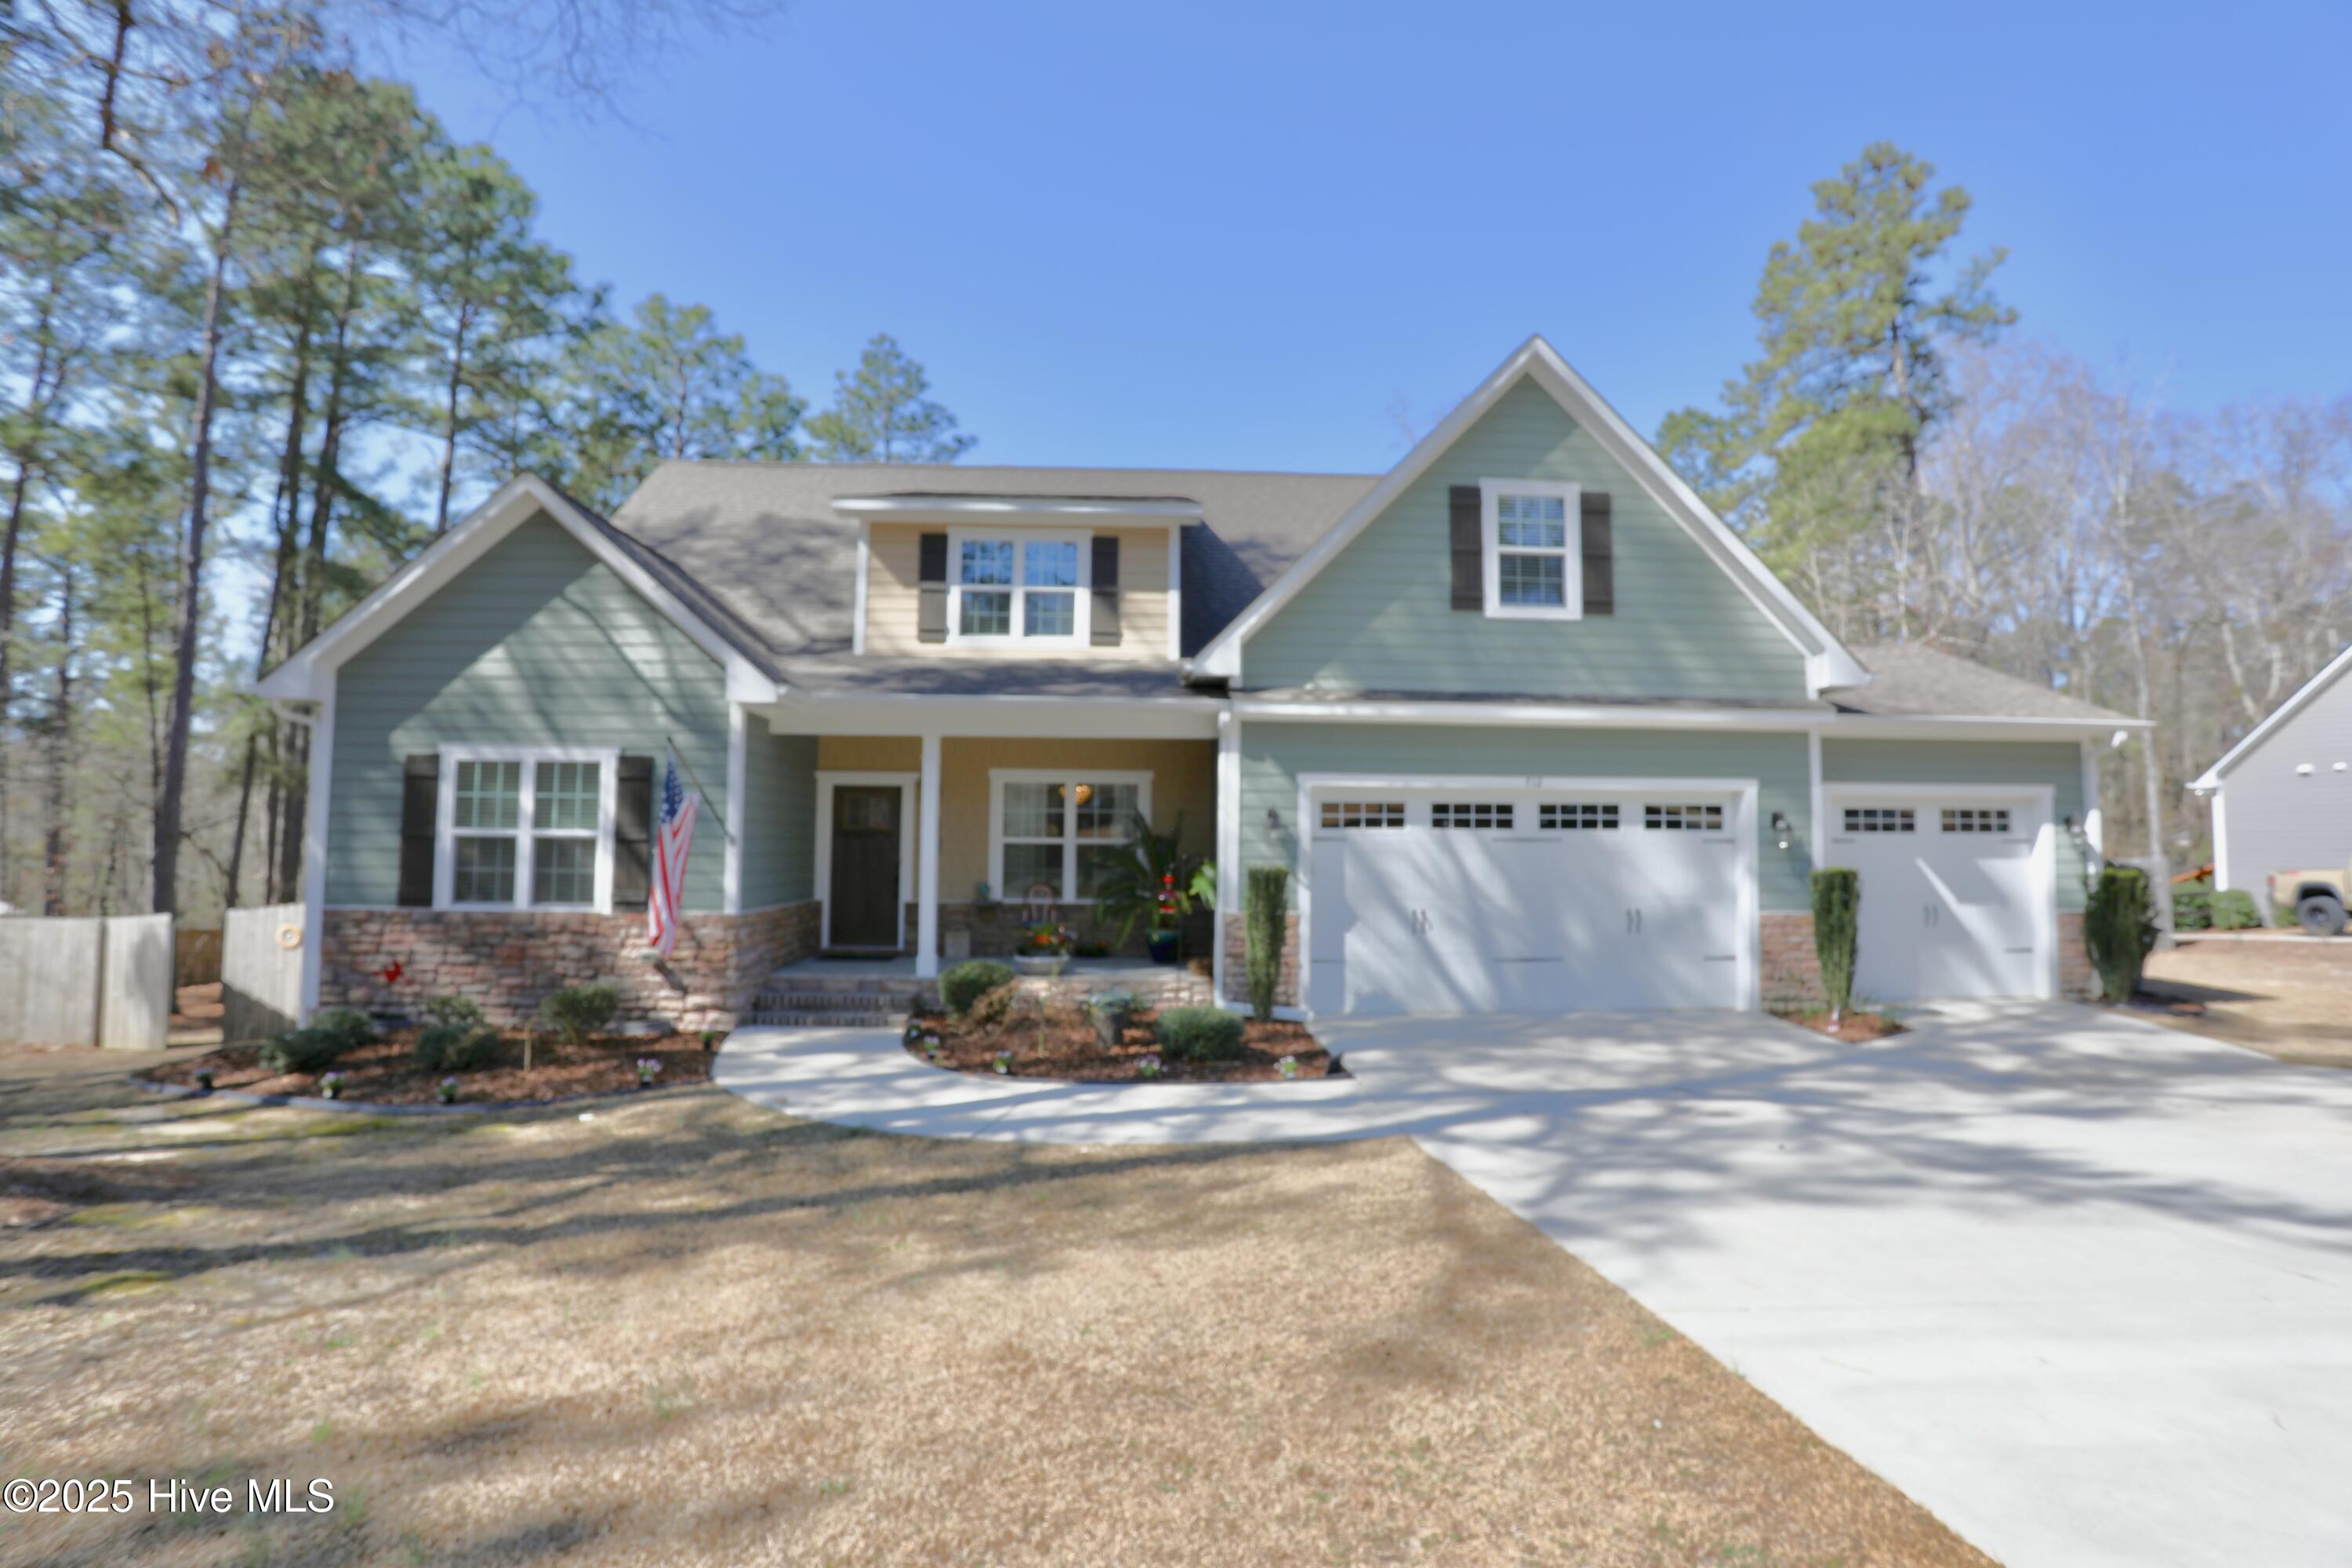
Sage-green two-story house with white trim, stone accents, and three garage bays.
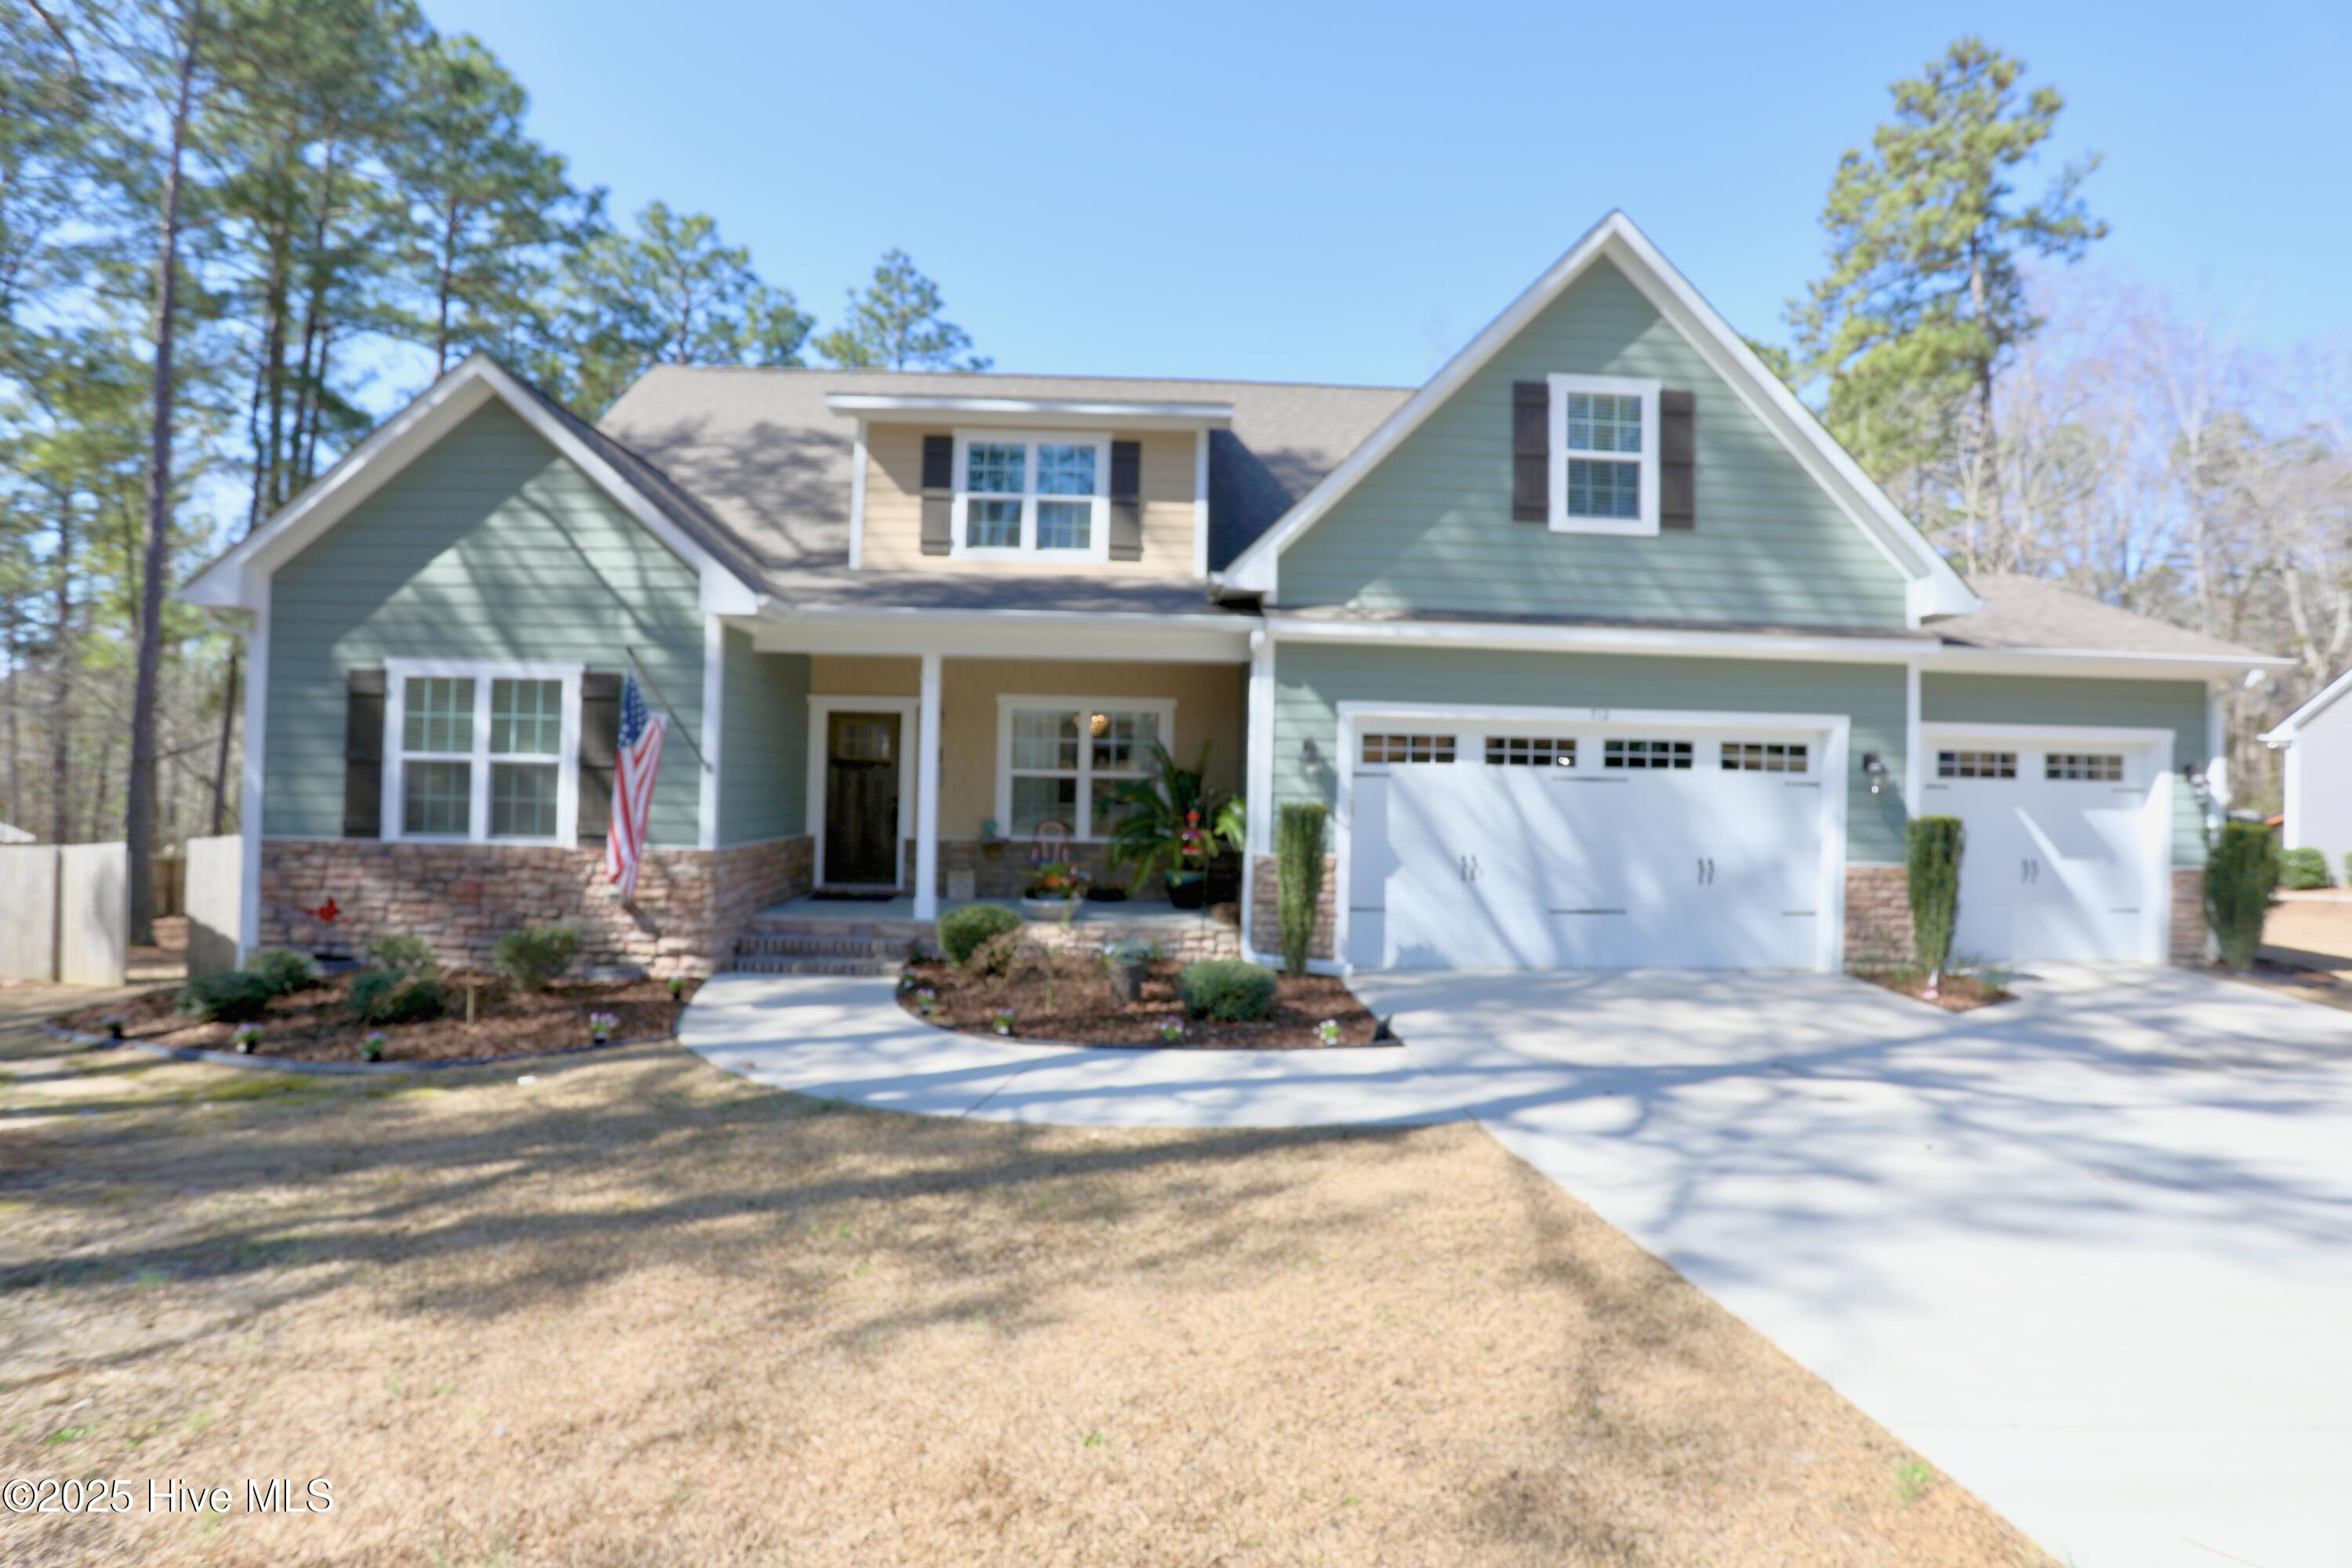
Sage-green two-story home with stone accents, covered entry, and three-car garage.
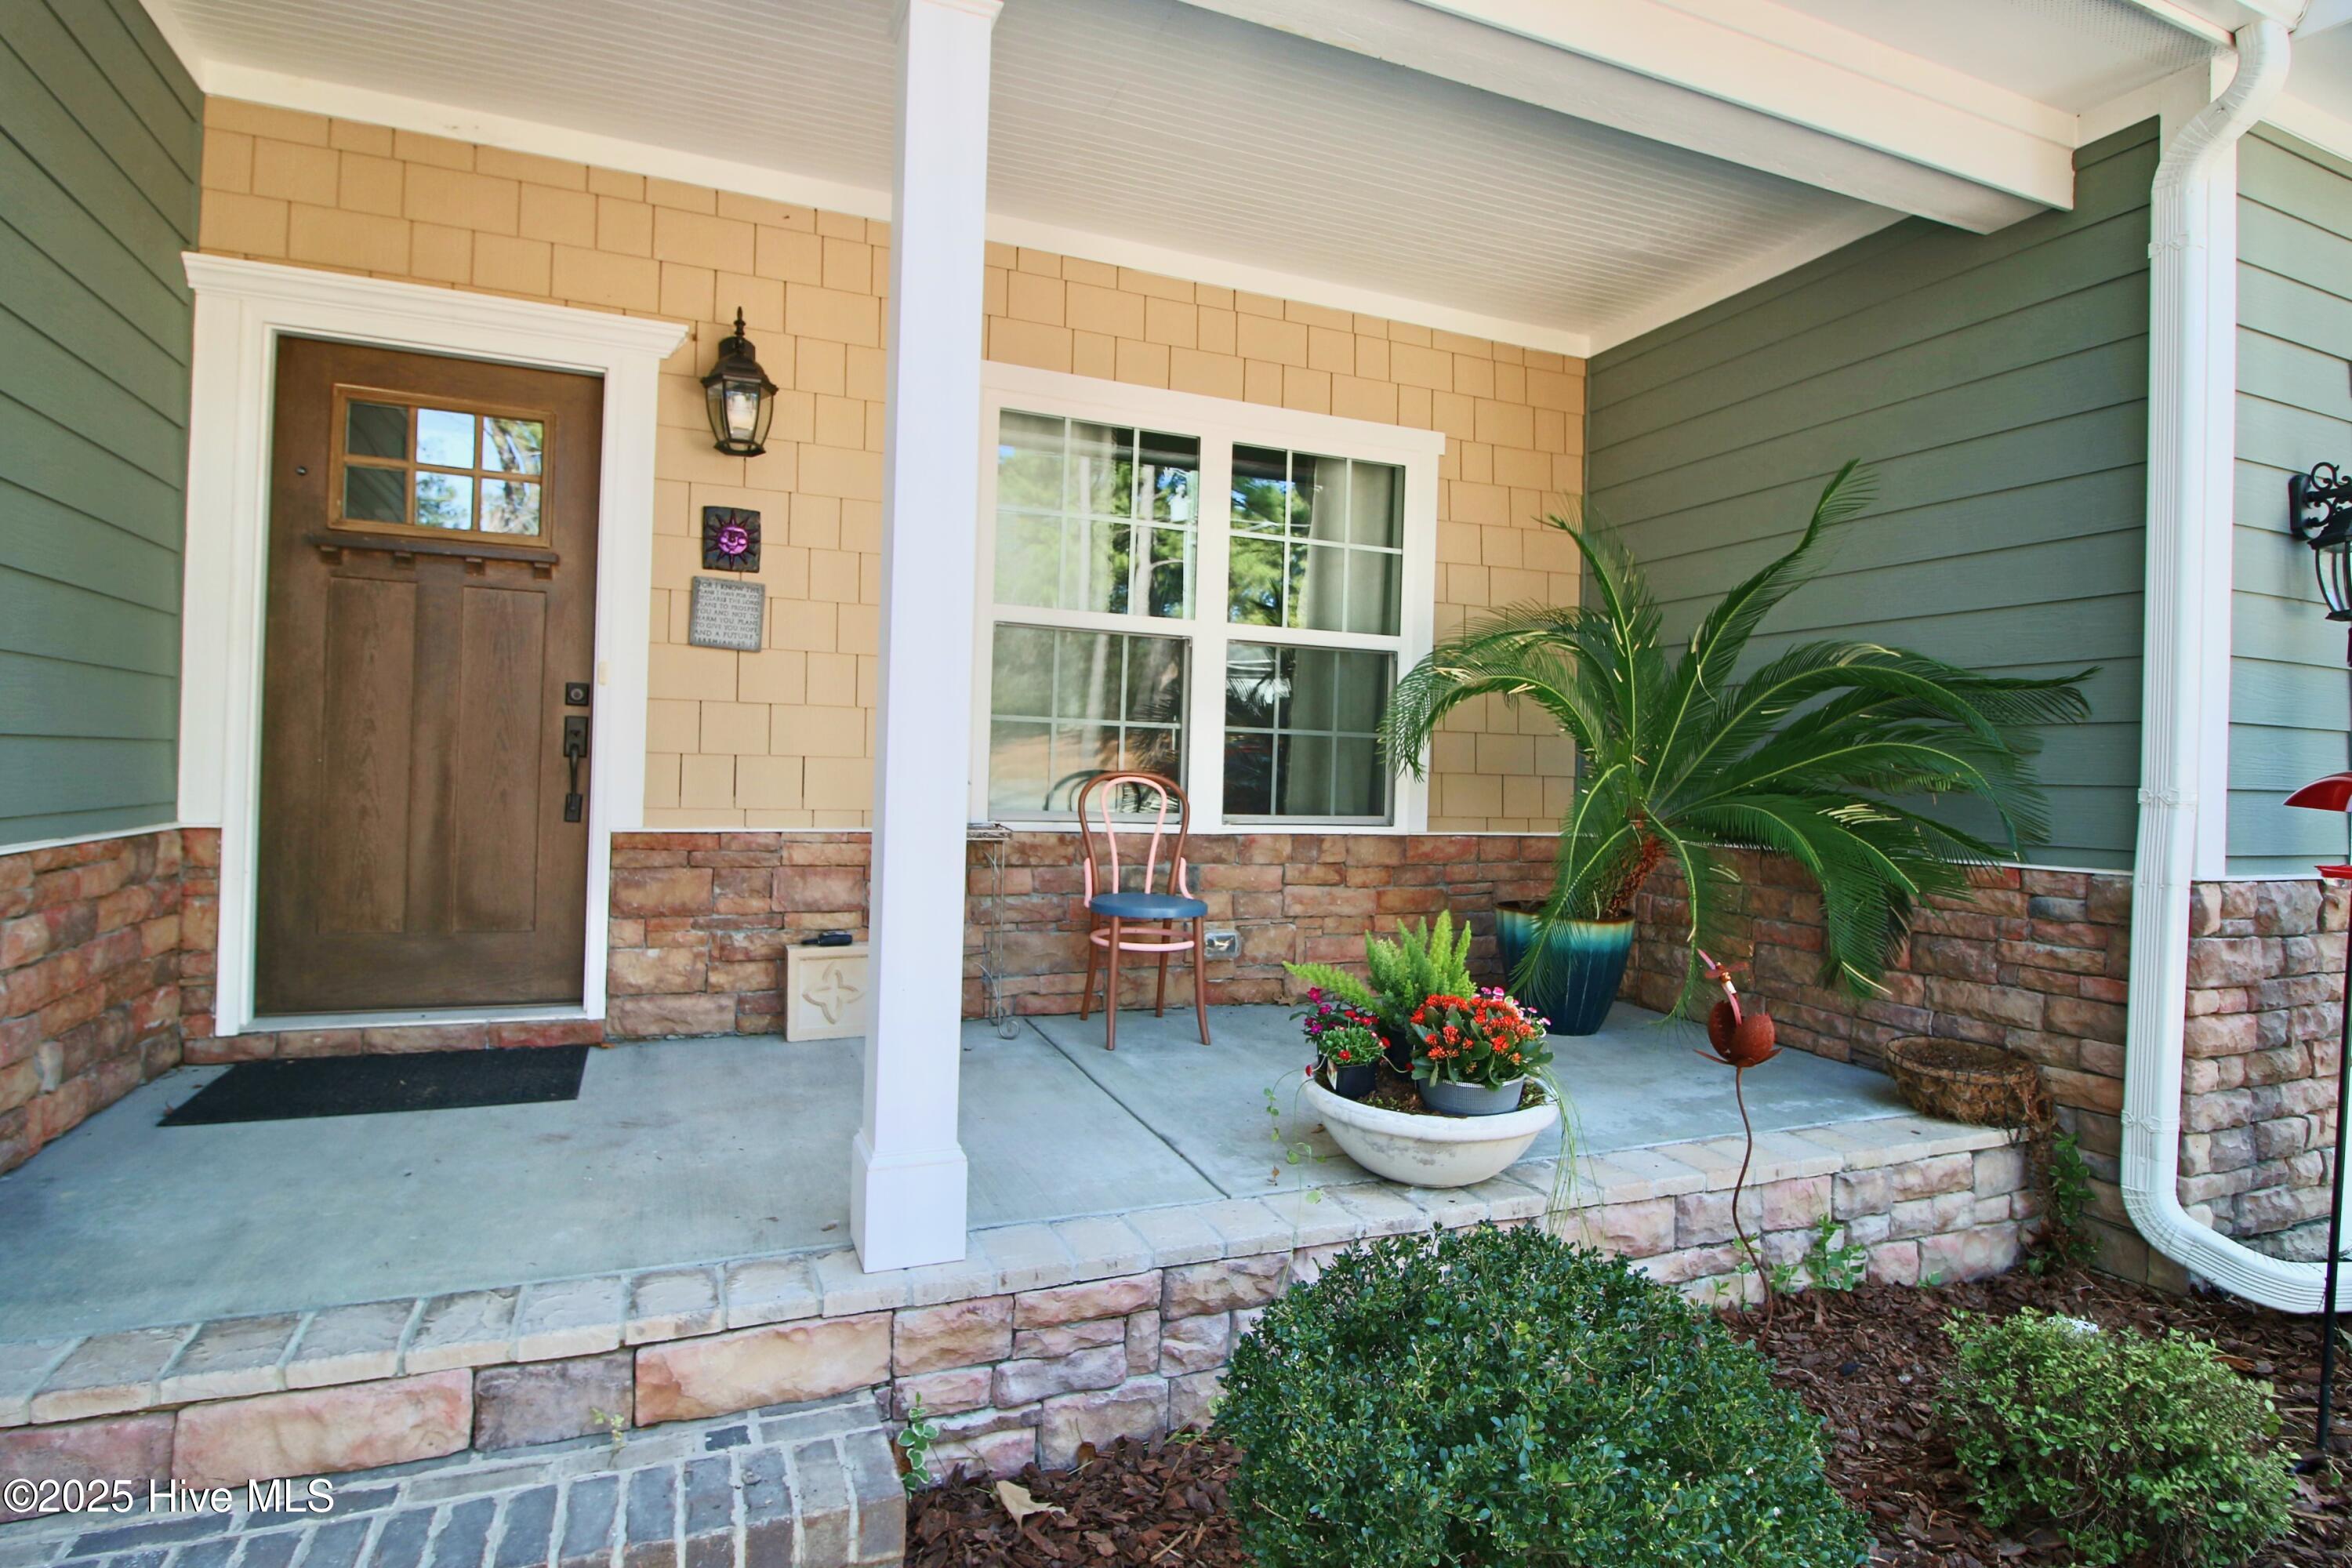
Covered front porch with a dark wood entry door, stone veneer, and potted plants.
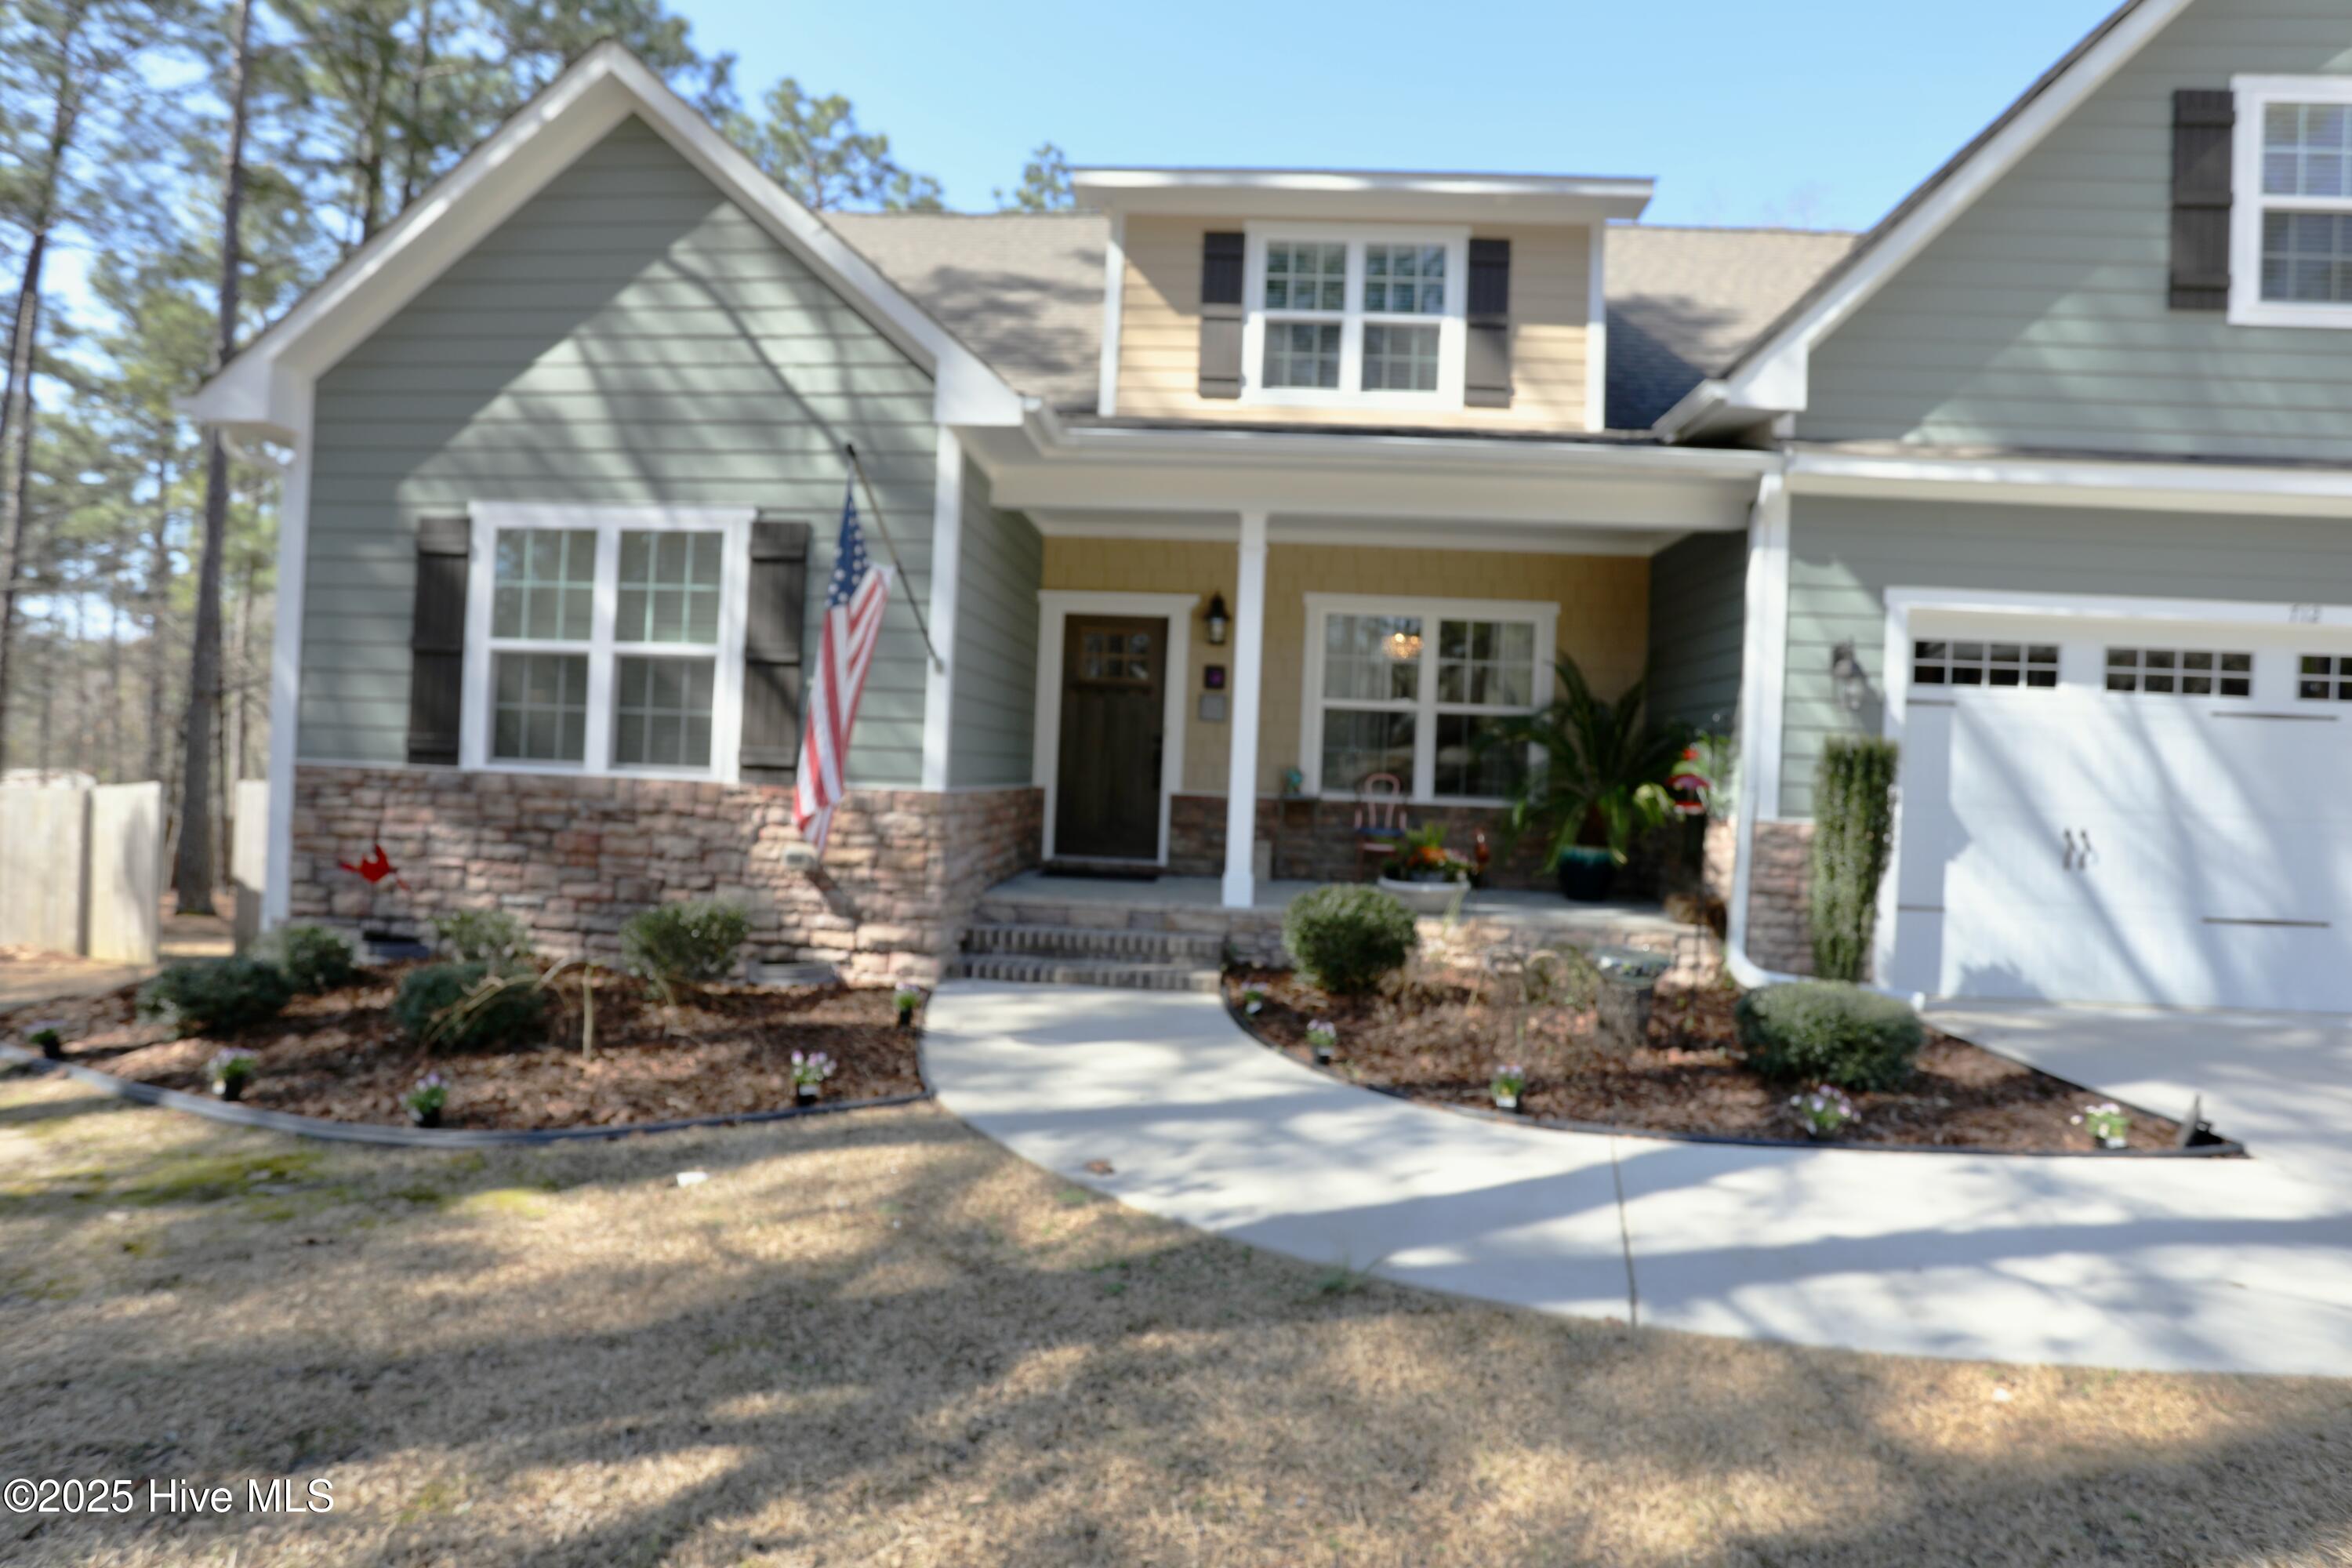
Gray-green two-story house with stone veneer, covered entry, American flag, and attached garage.
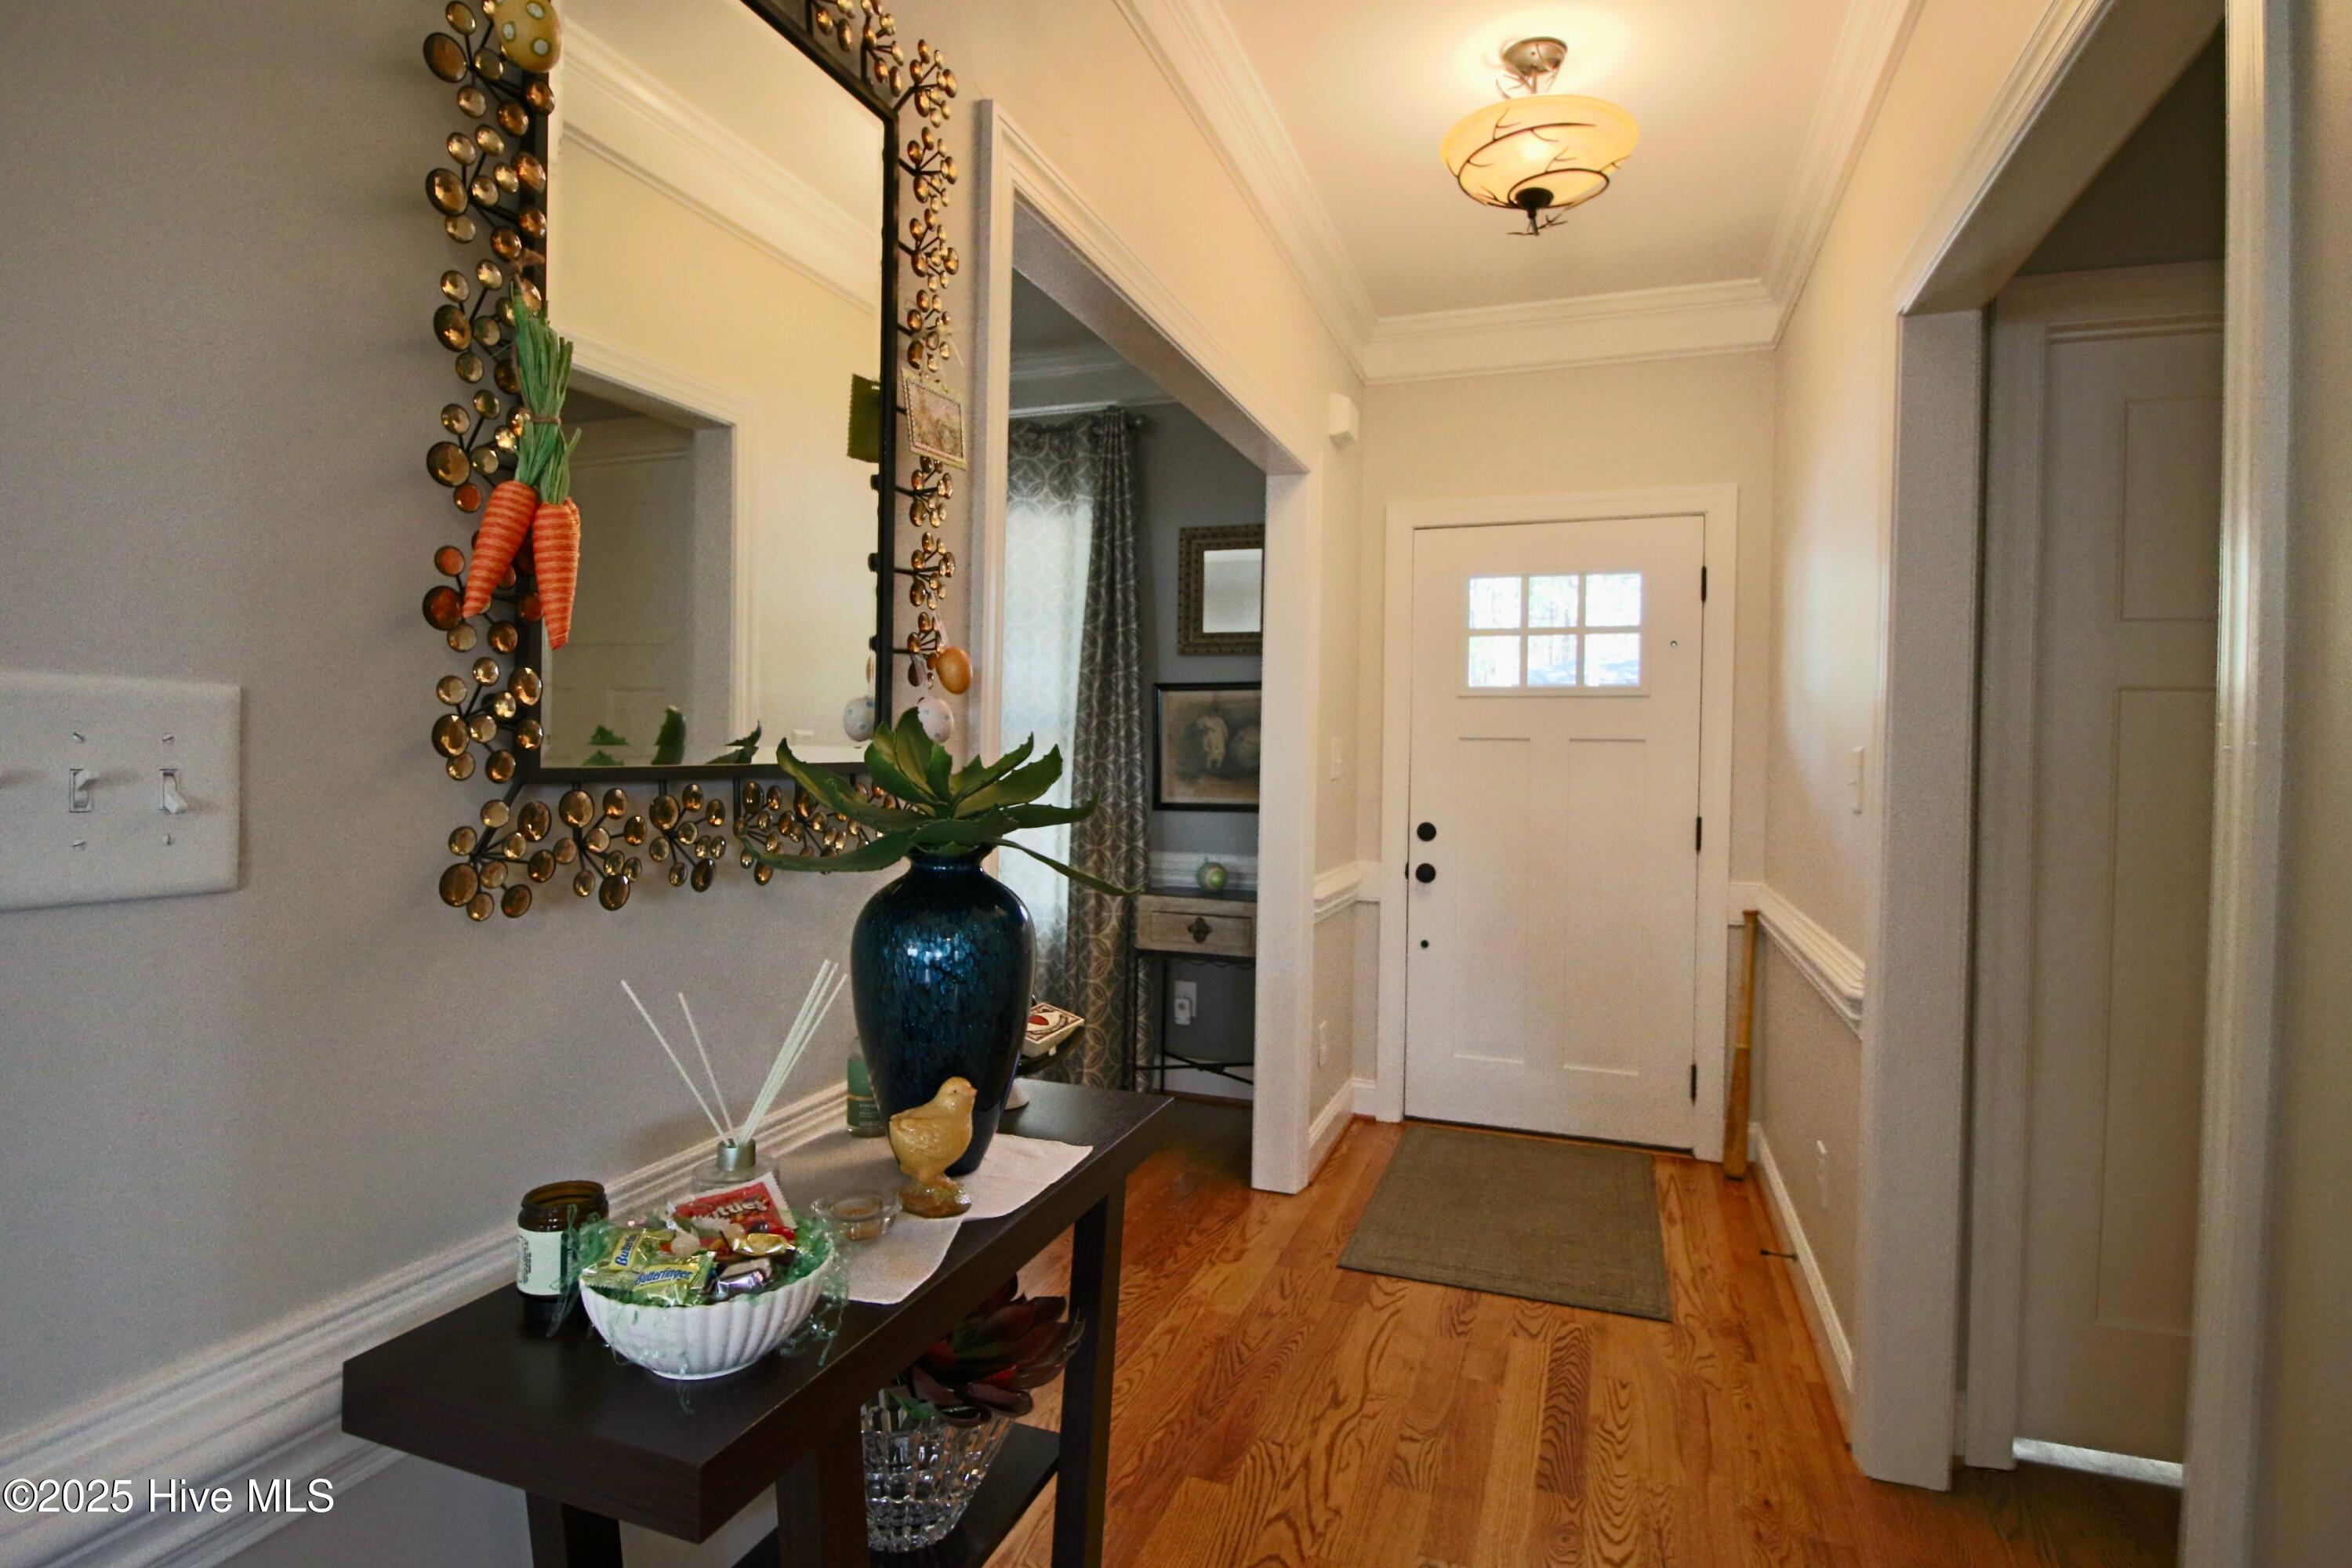
Furnished entry hall with a white front door, hardwood floors, and a console table beneath a large mirror.
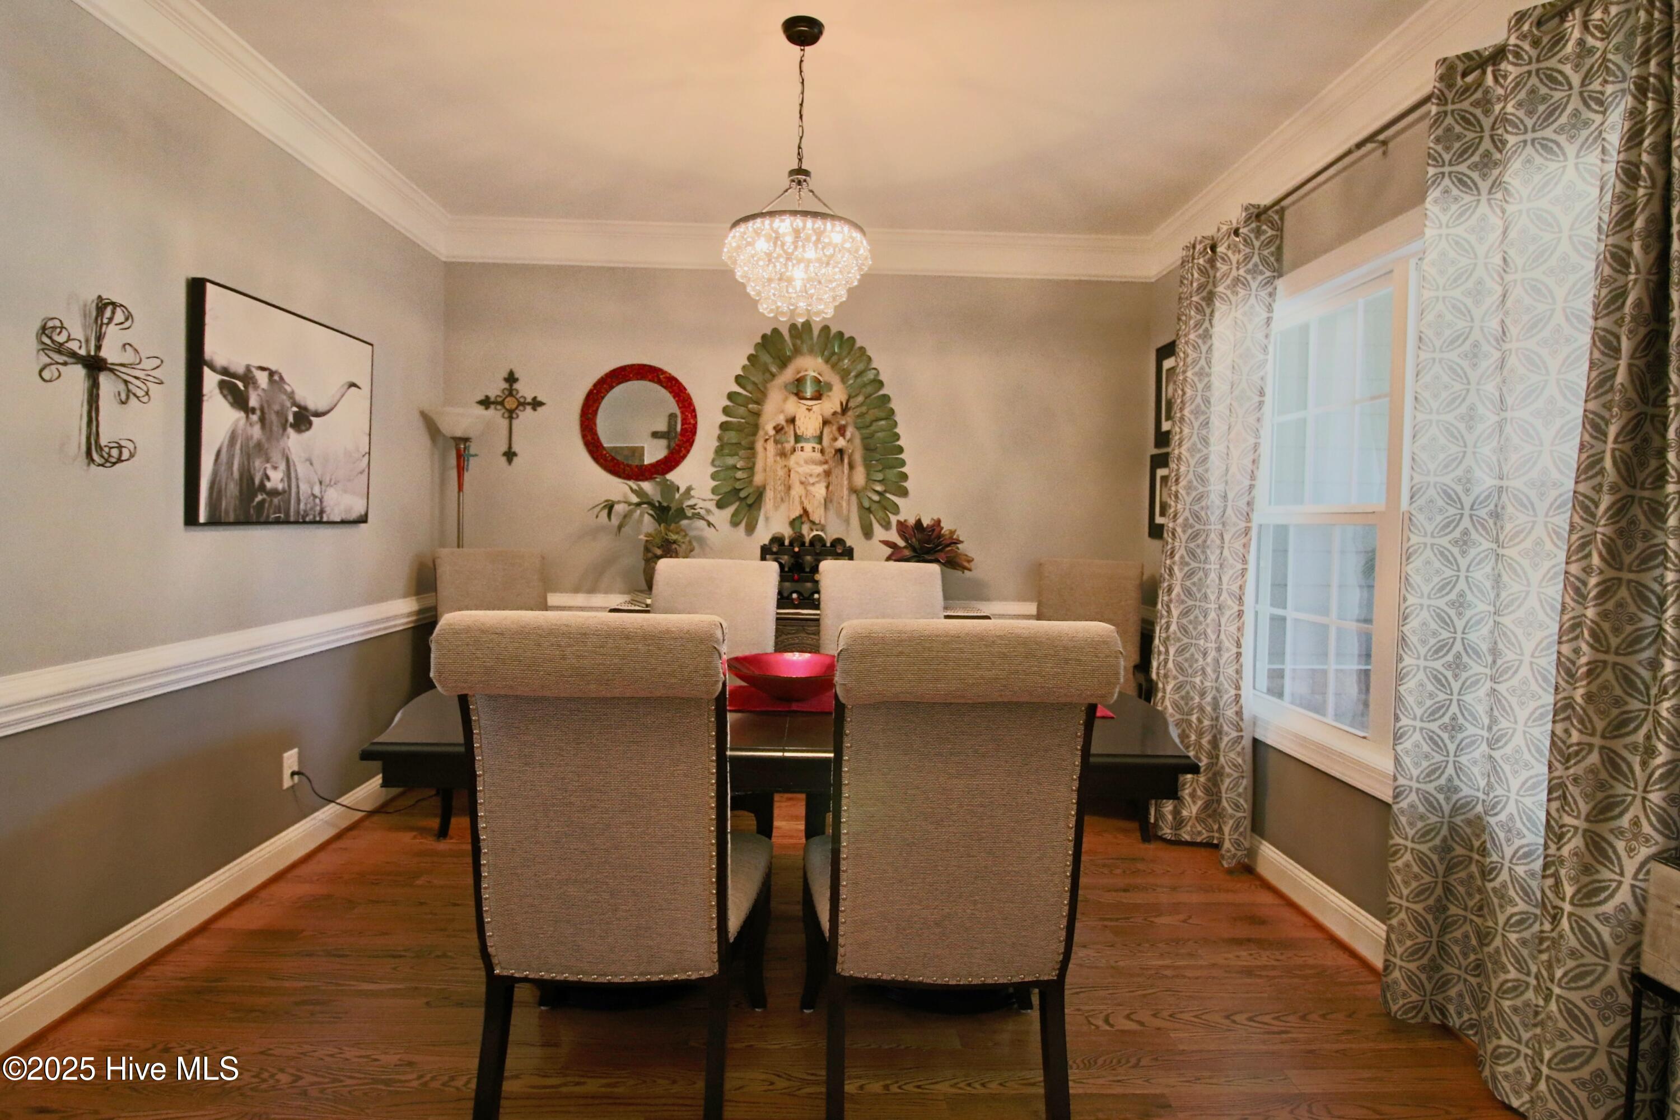
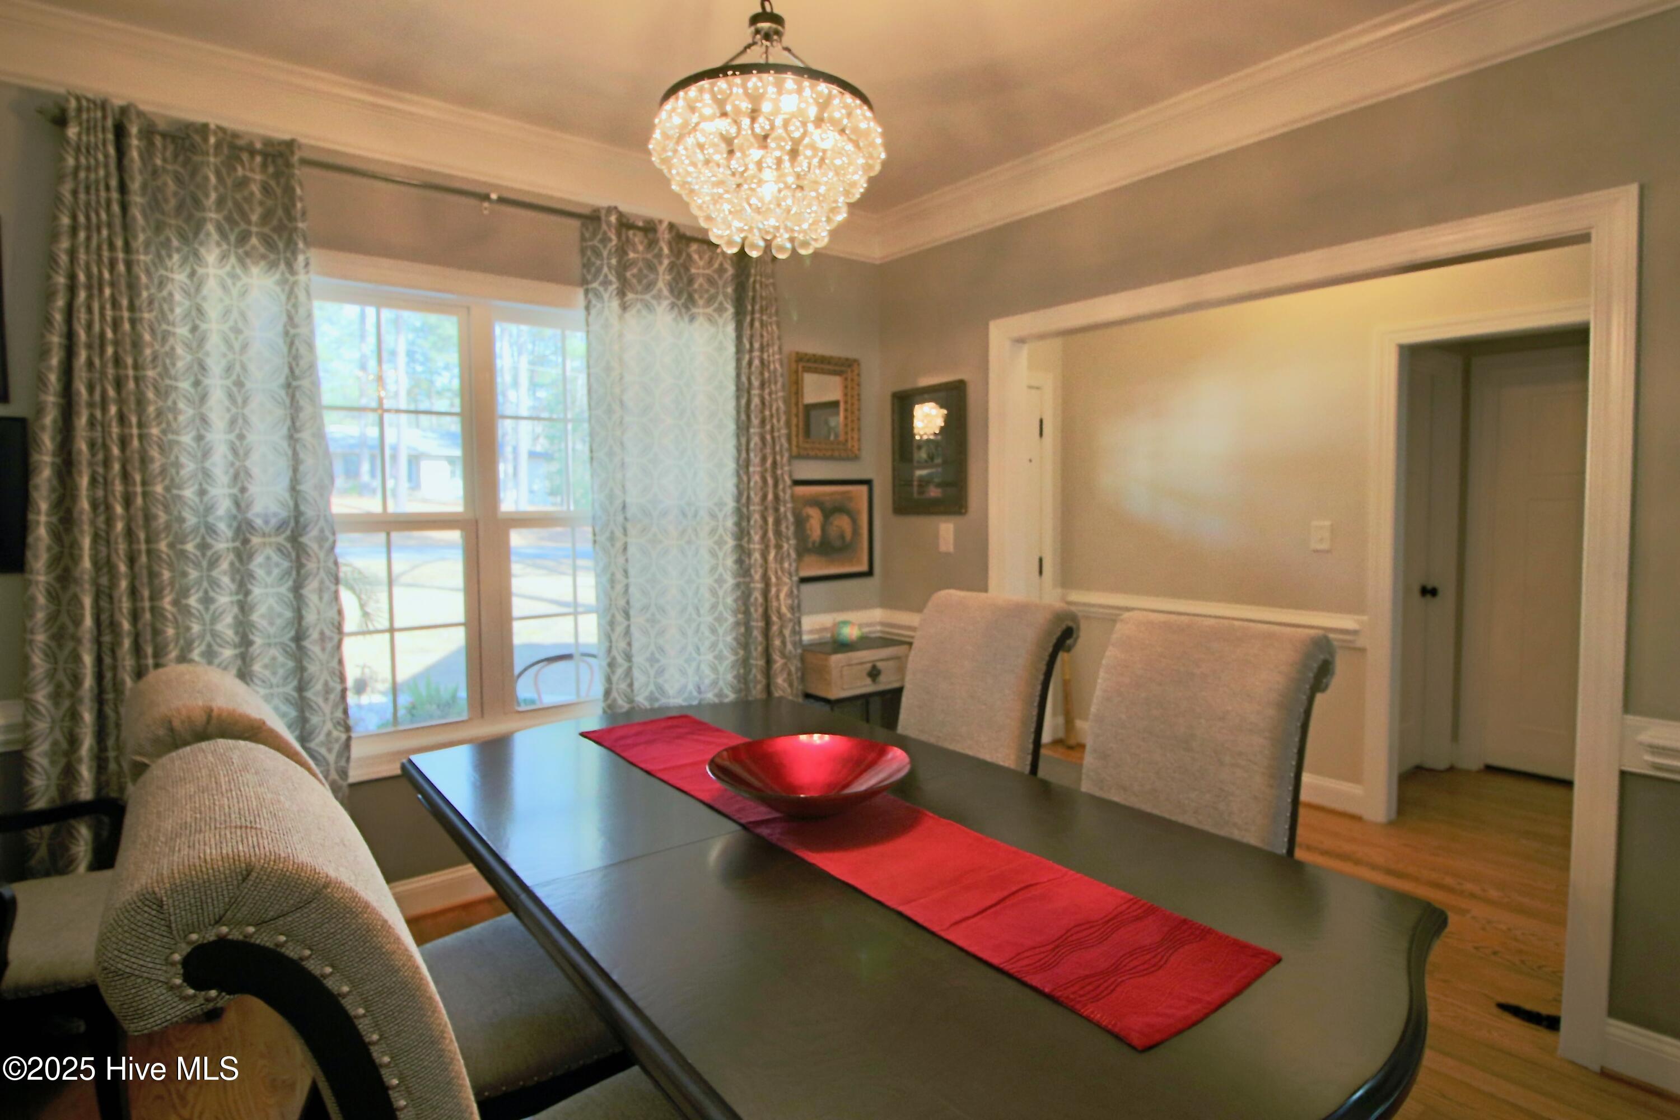
Dining room with a crystal chandelier, hardwood floors, and patterned curtains.
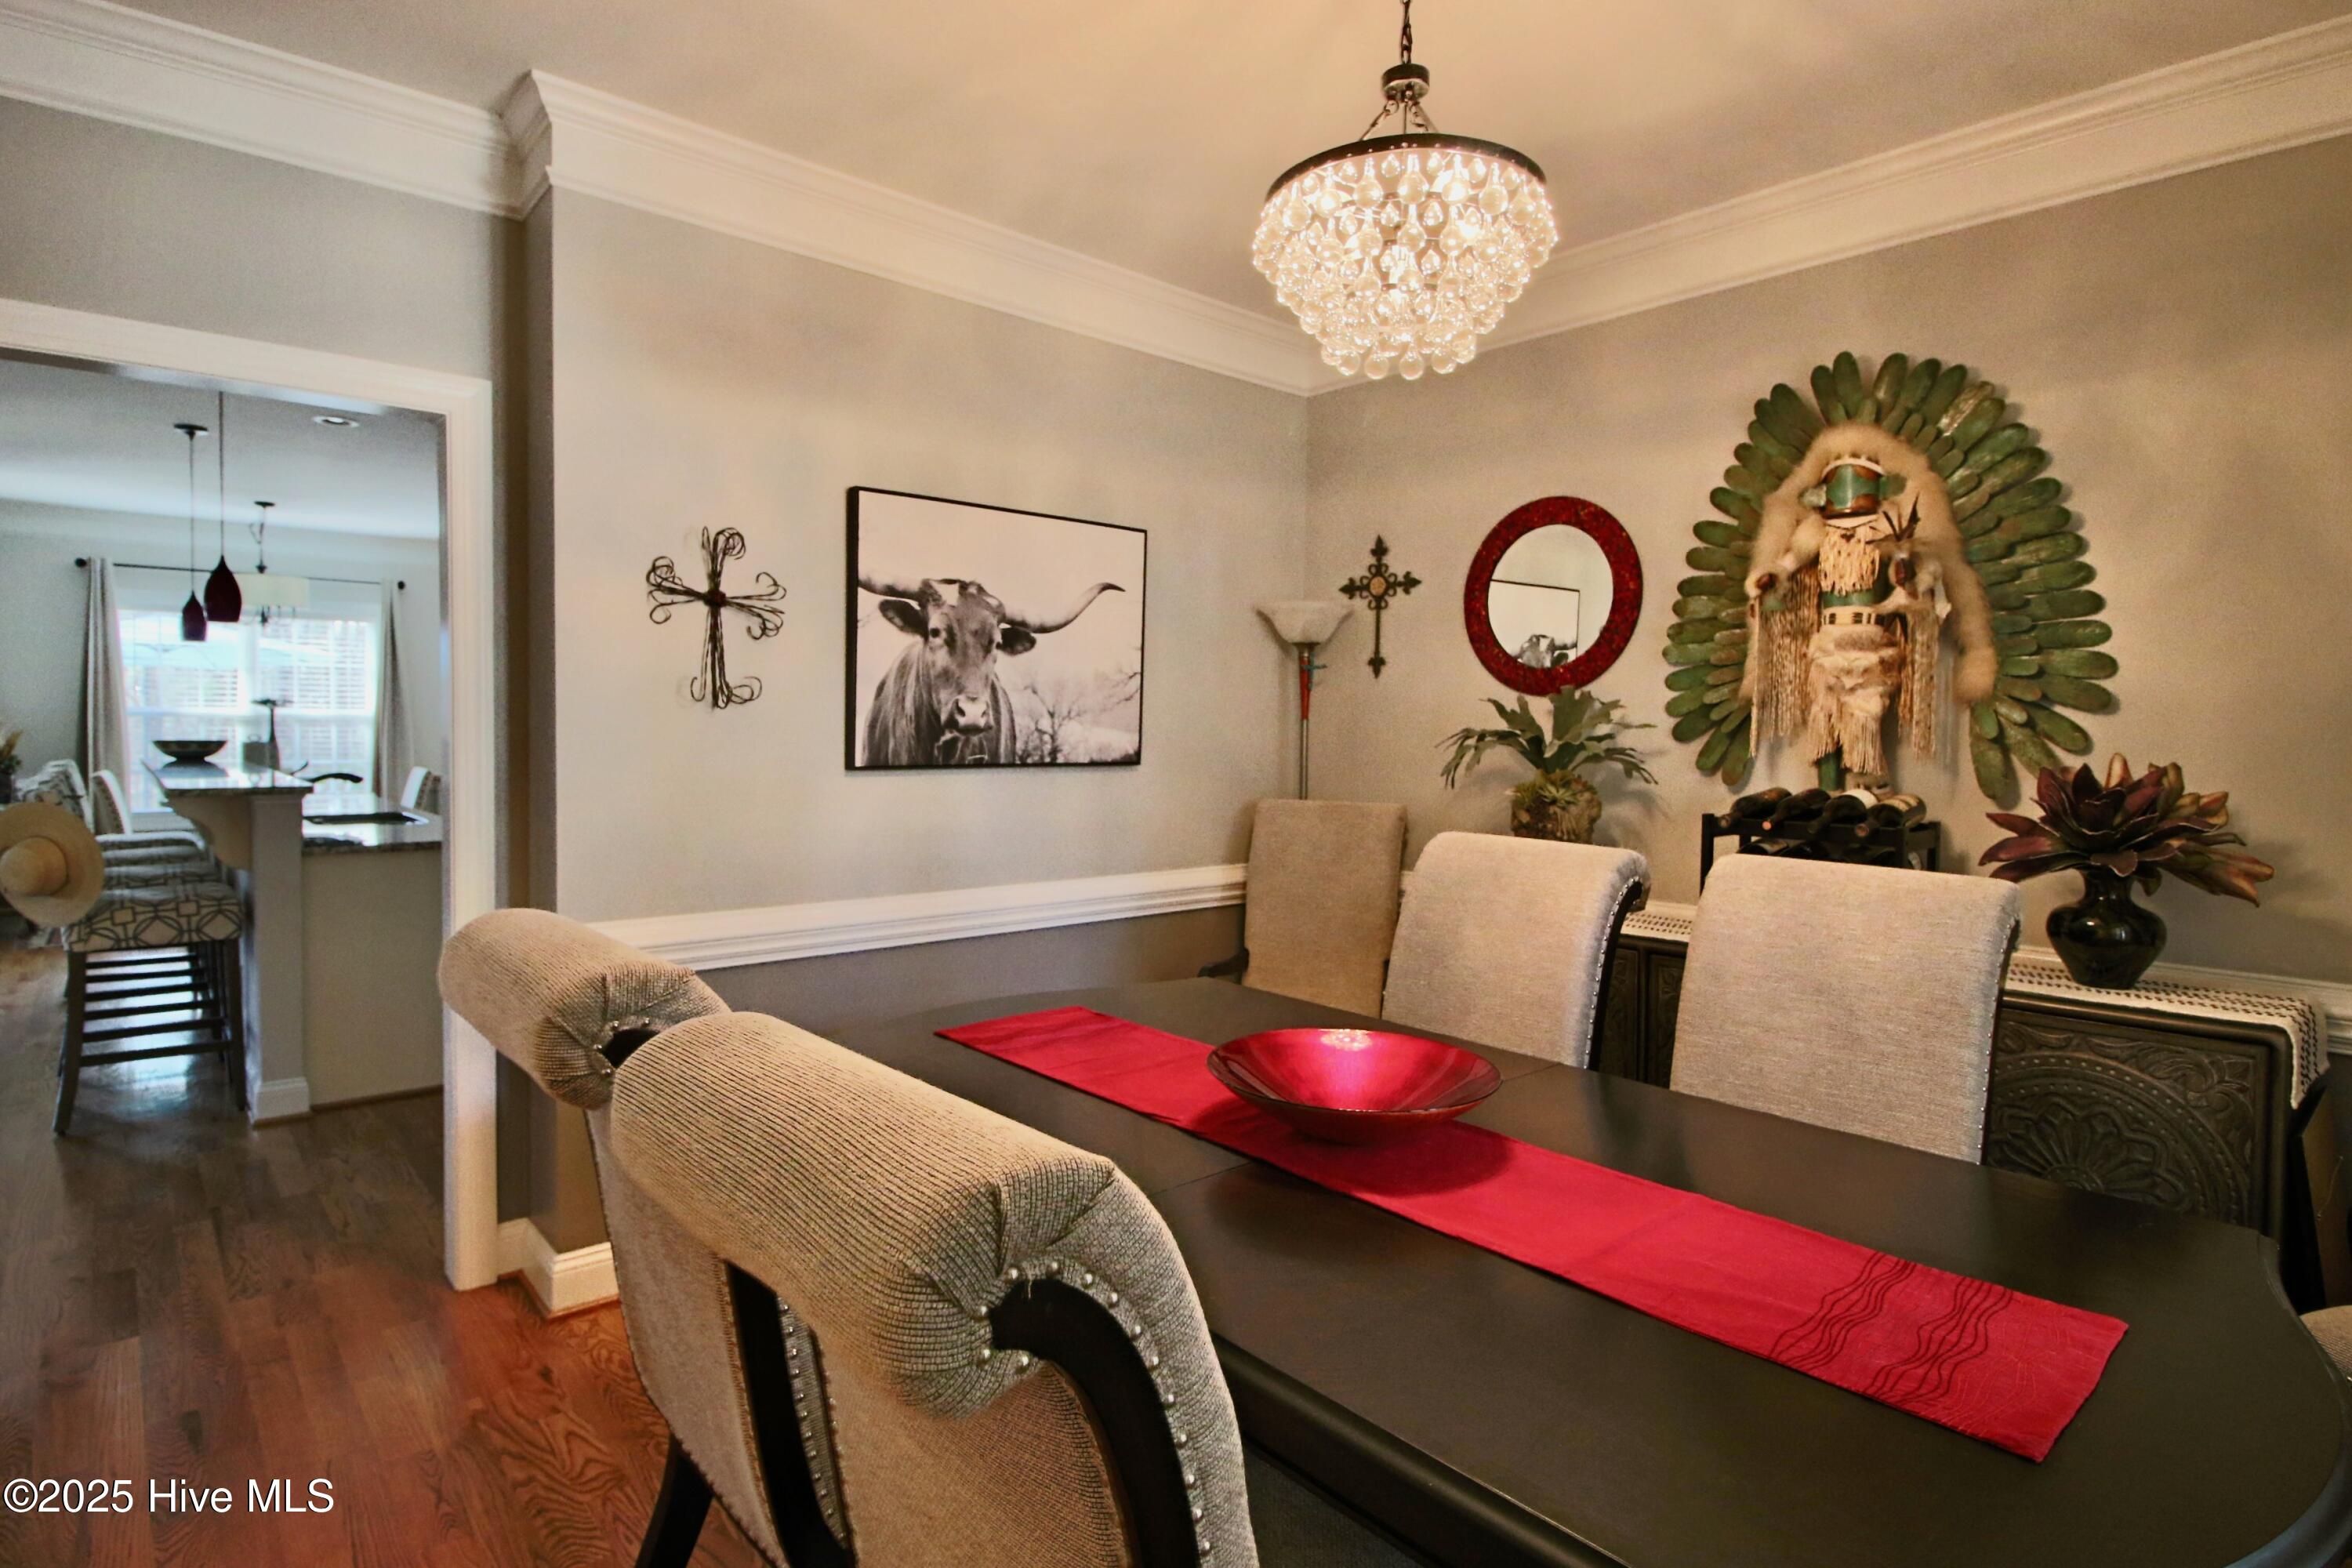
Dining room with a dark table, red runner, crystal chandelier, and glass doors.
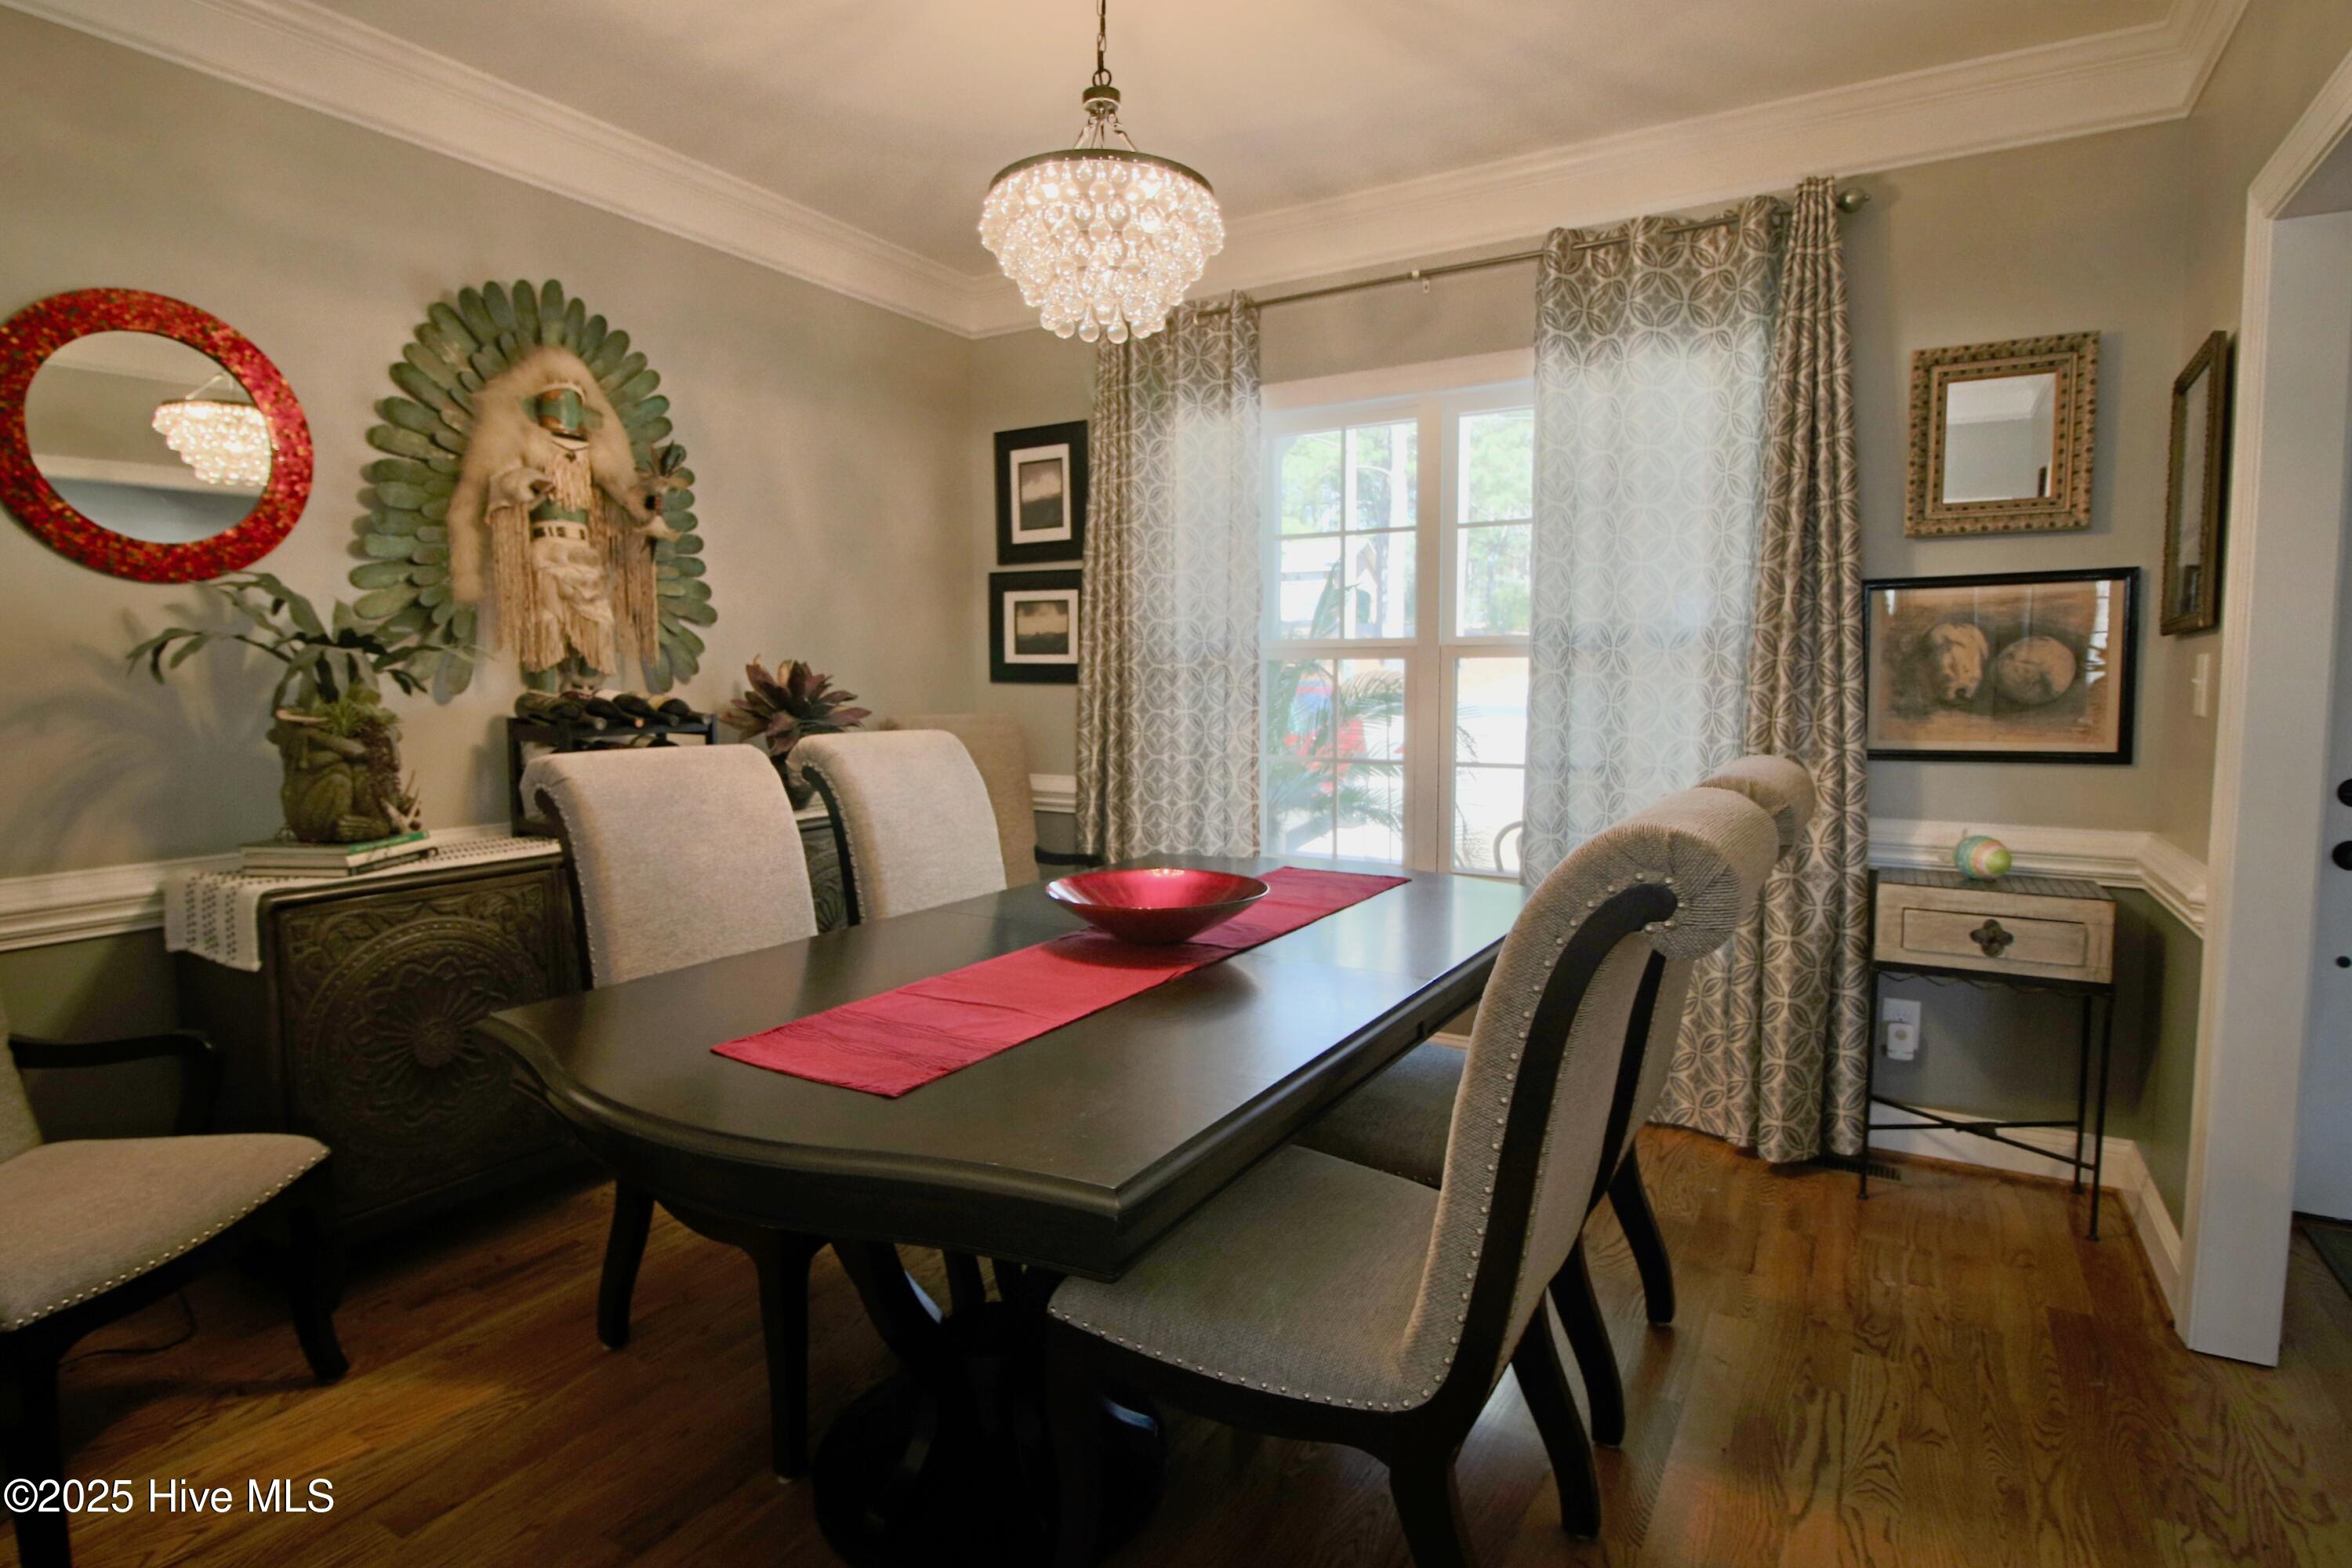
Furnished dining room with a dark table, red runner, crystal chandelier, and adjoining dining area.
Dining room with a crystal chandelier, dark table, red runner, and large curtained windows.
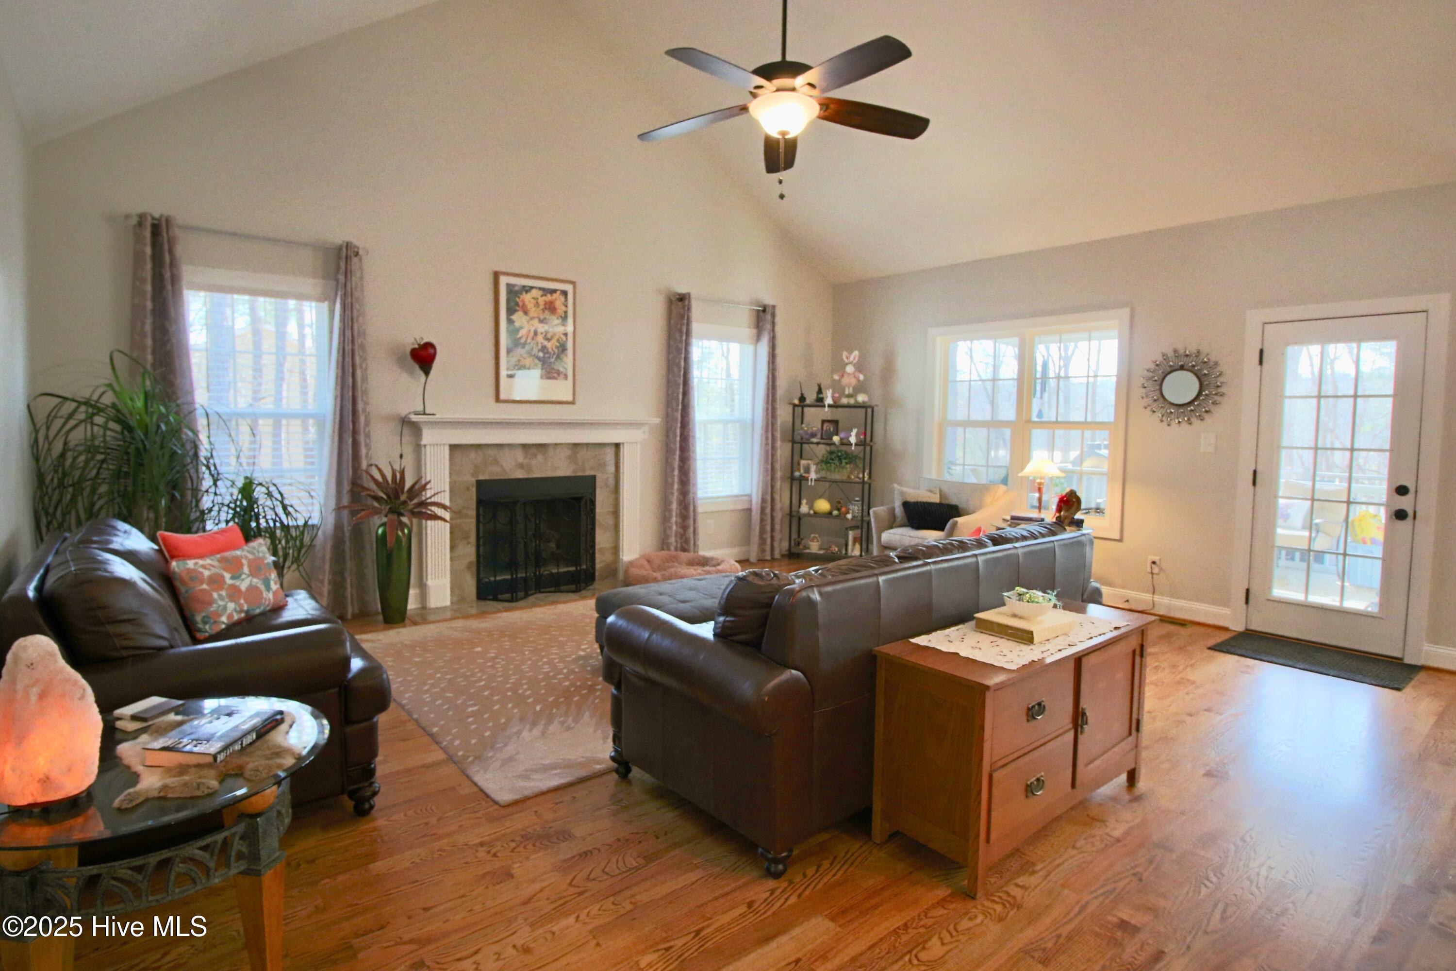
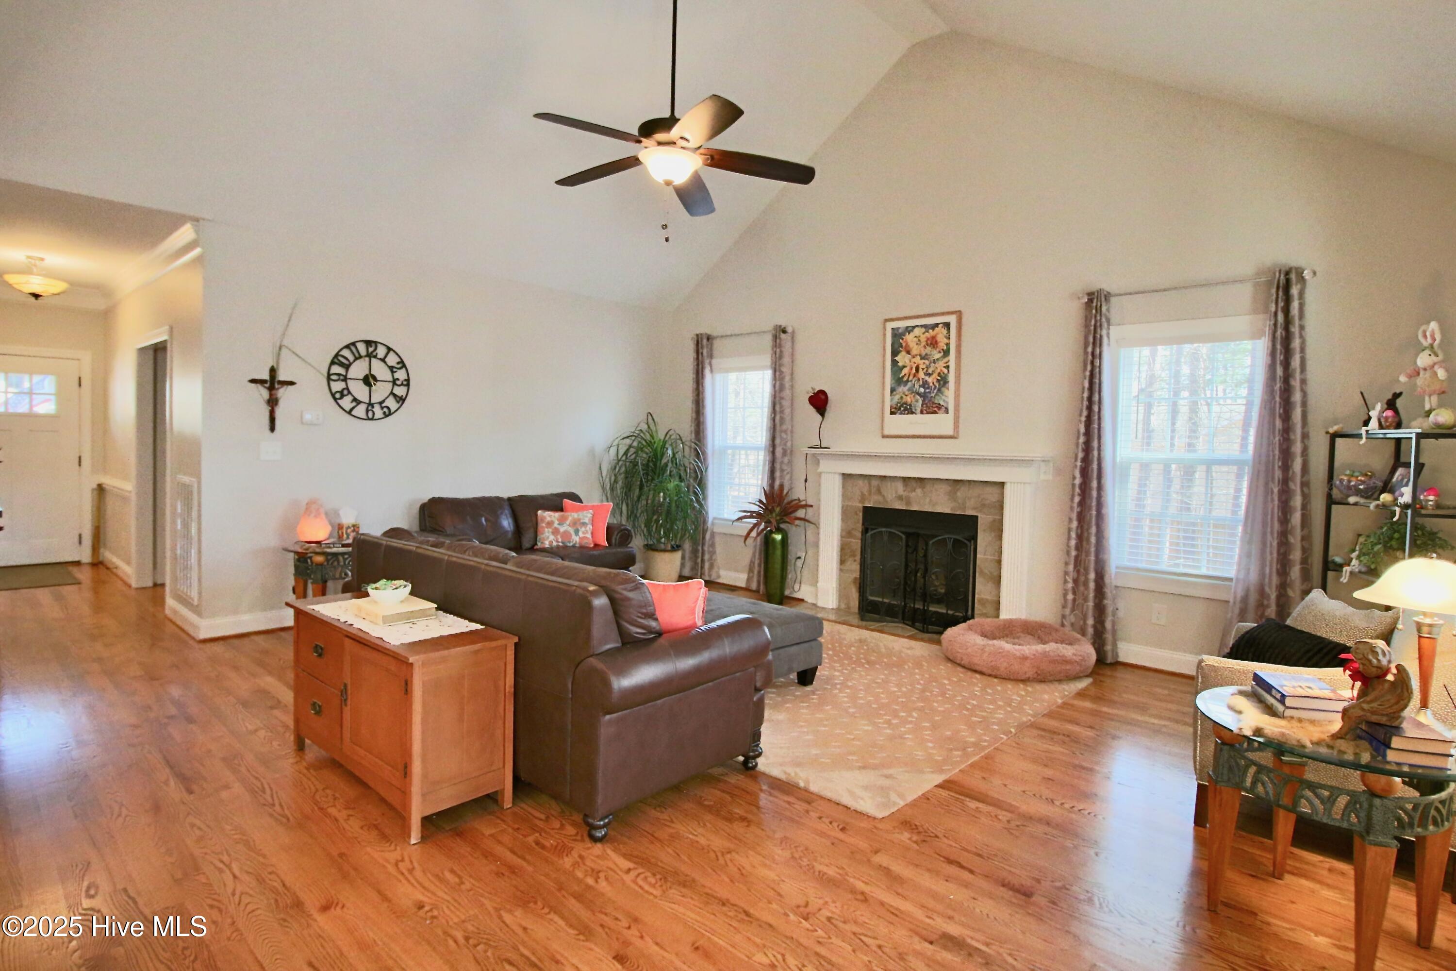
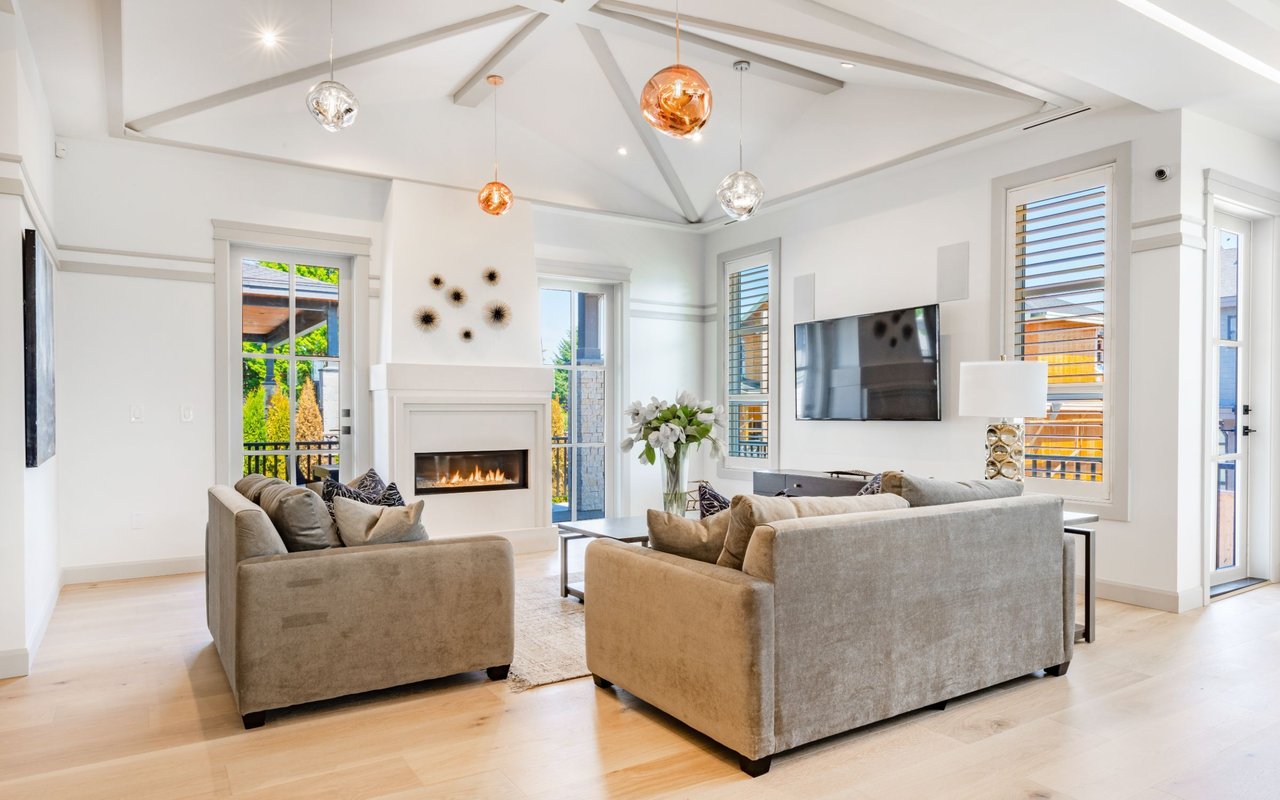
Living room with a fireplace, vaulted ceiling, hardwood floors, and dark leather sofas.
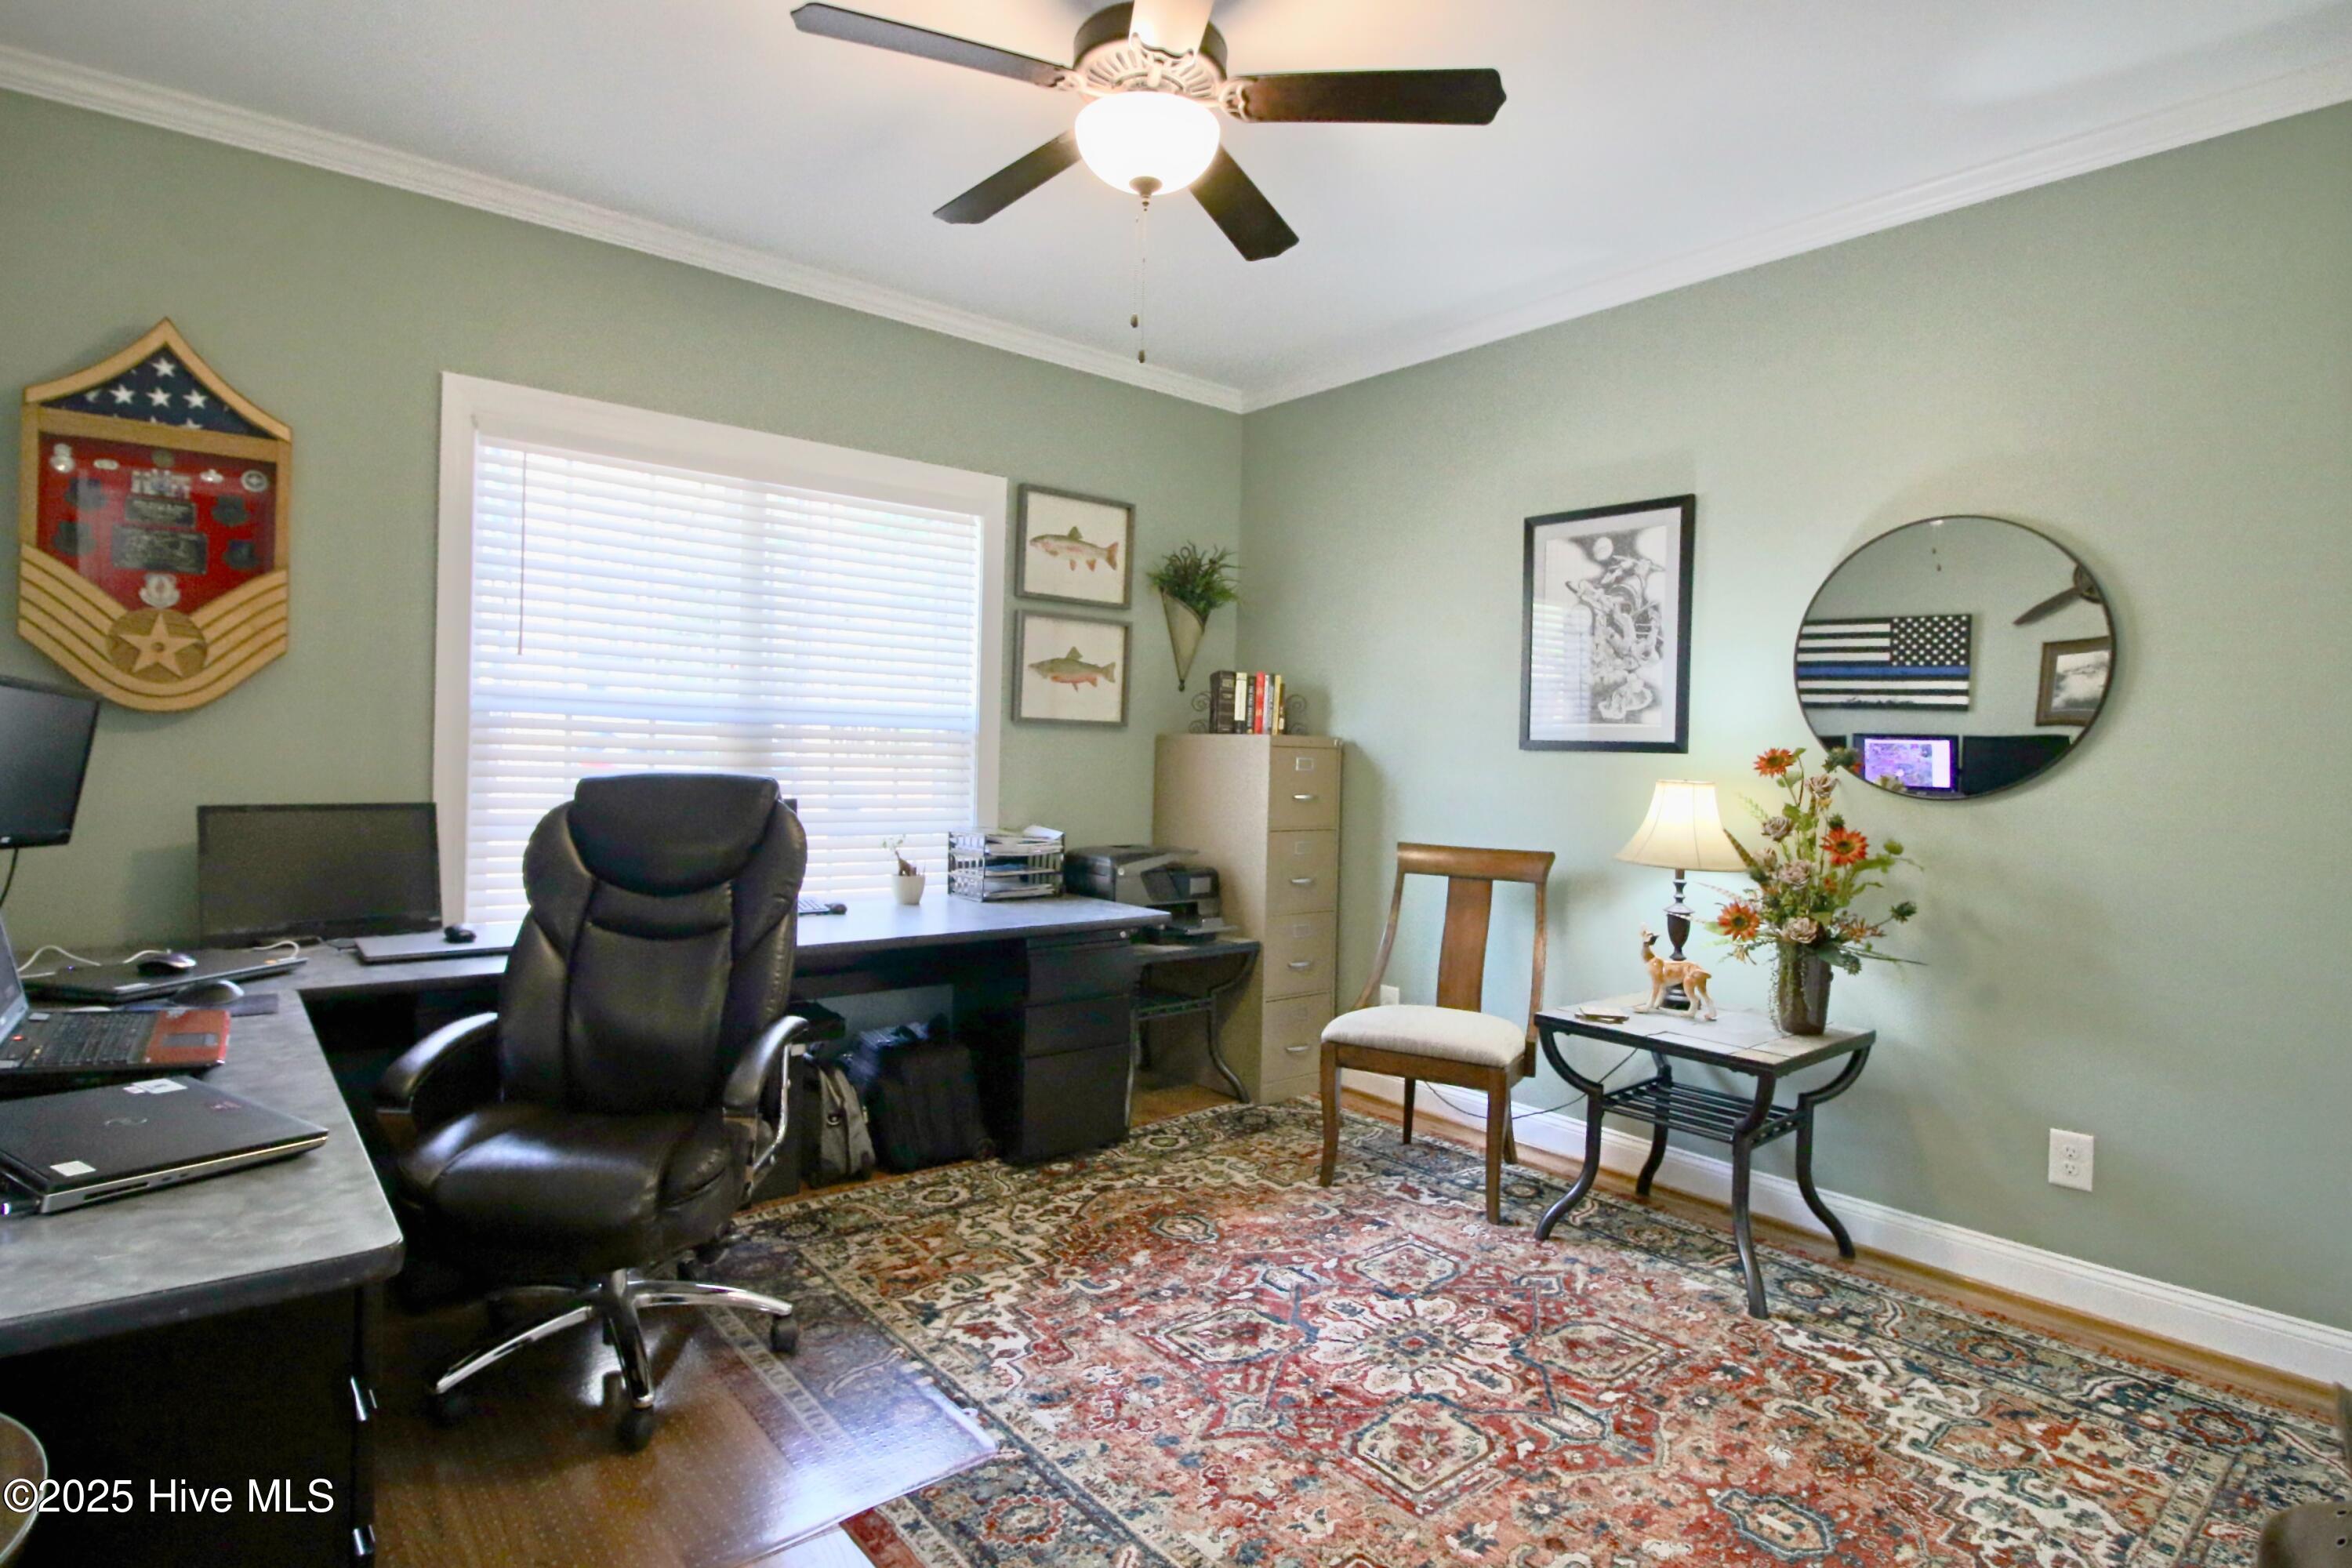
Furnished home office with a large desk, black leather chair, sage green walls, and patterned rug.
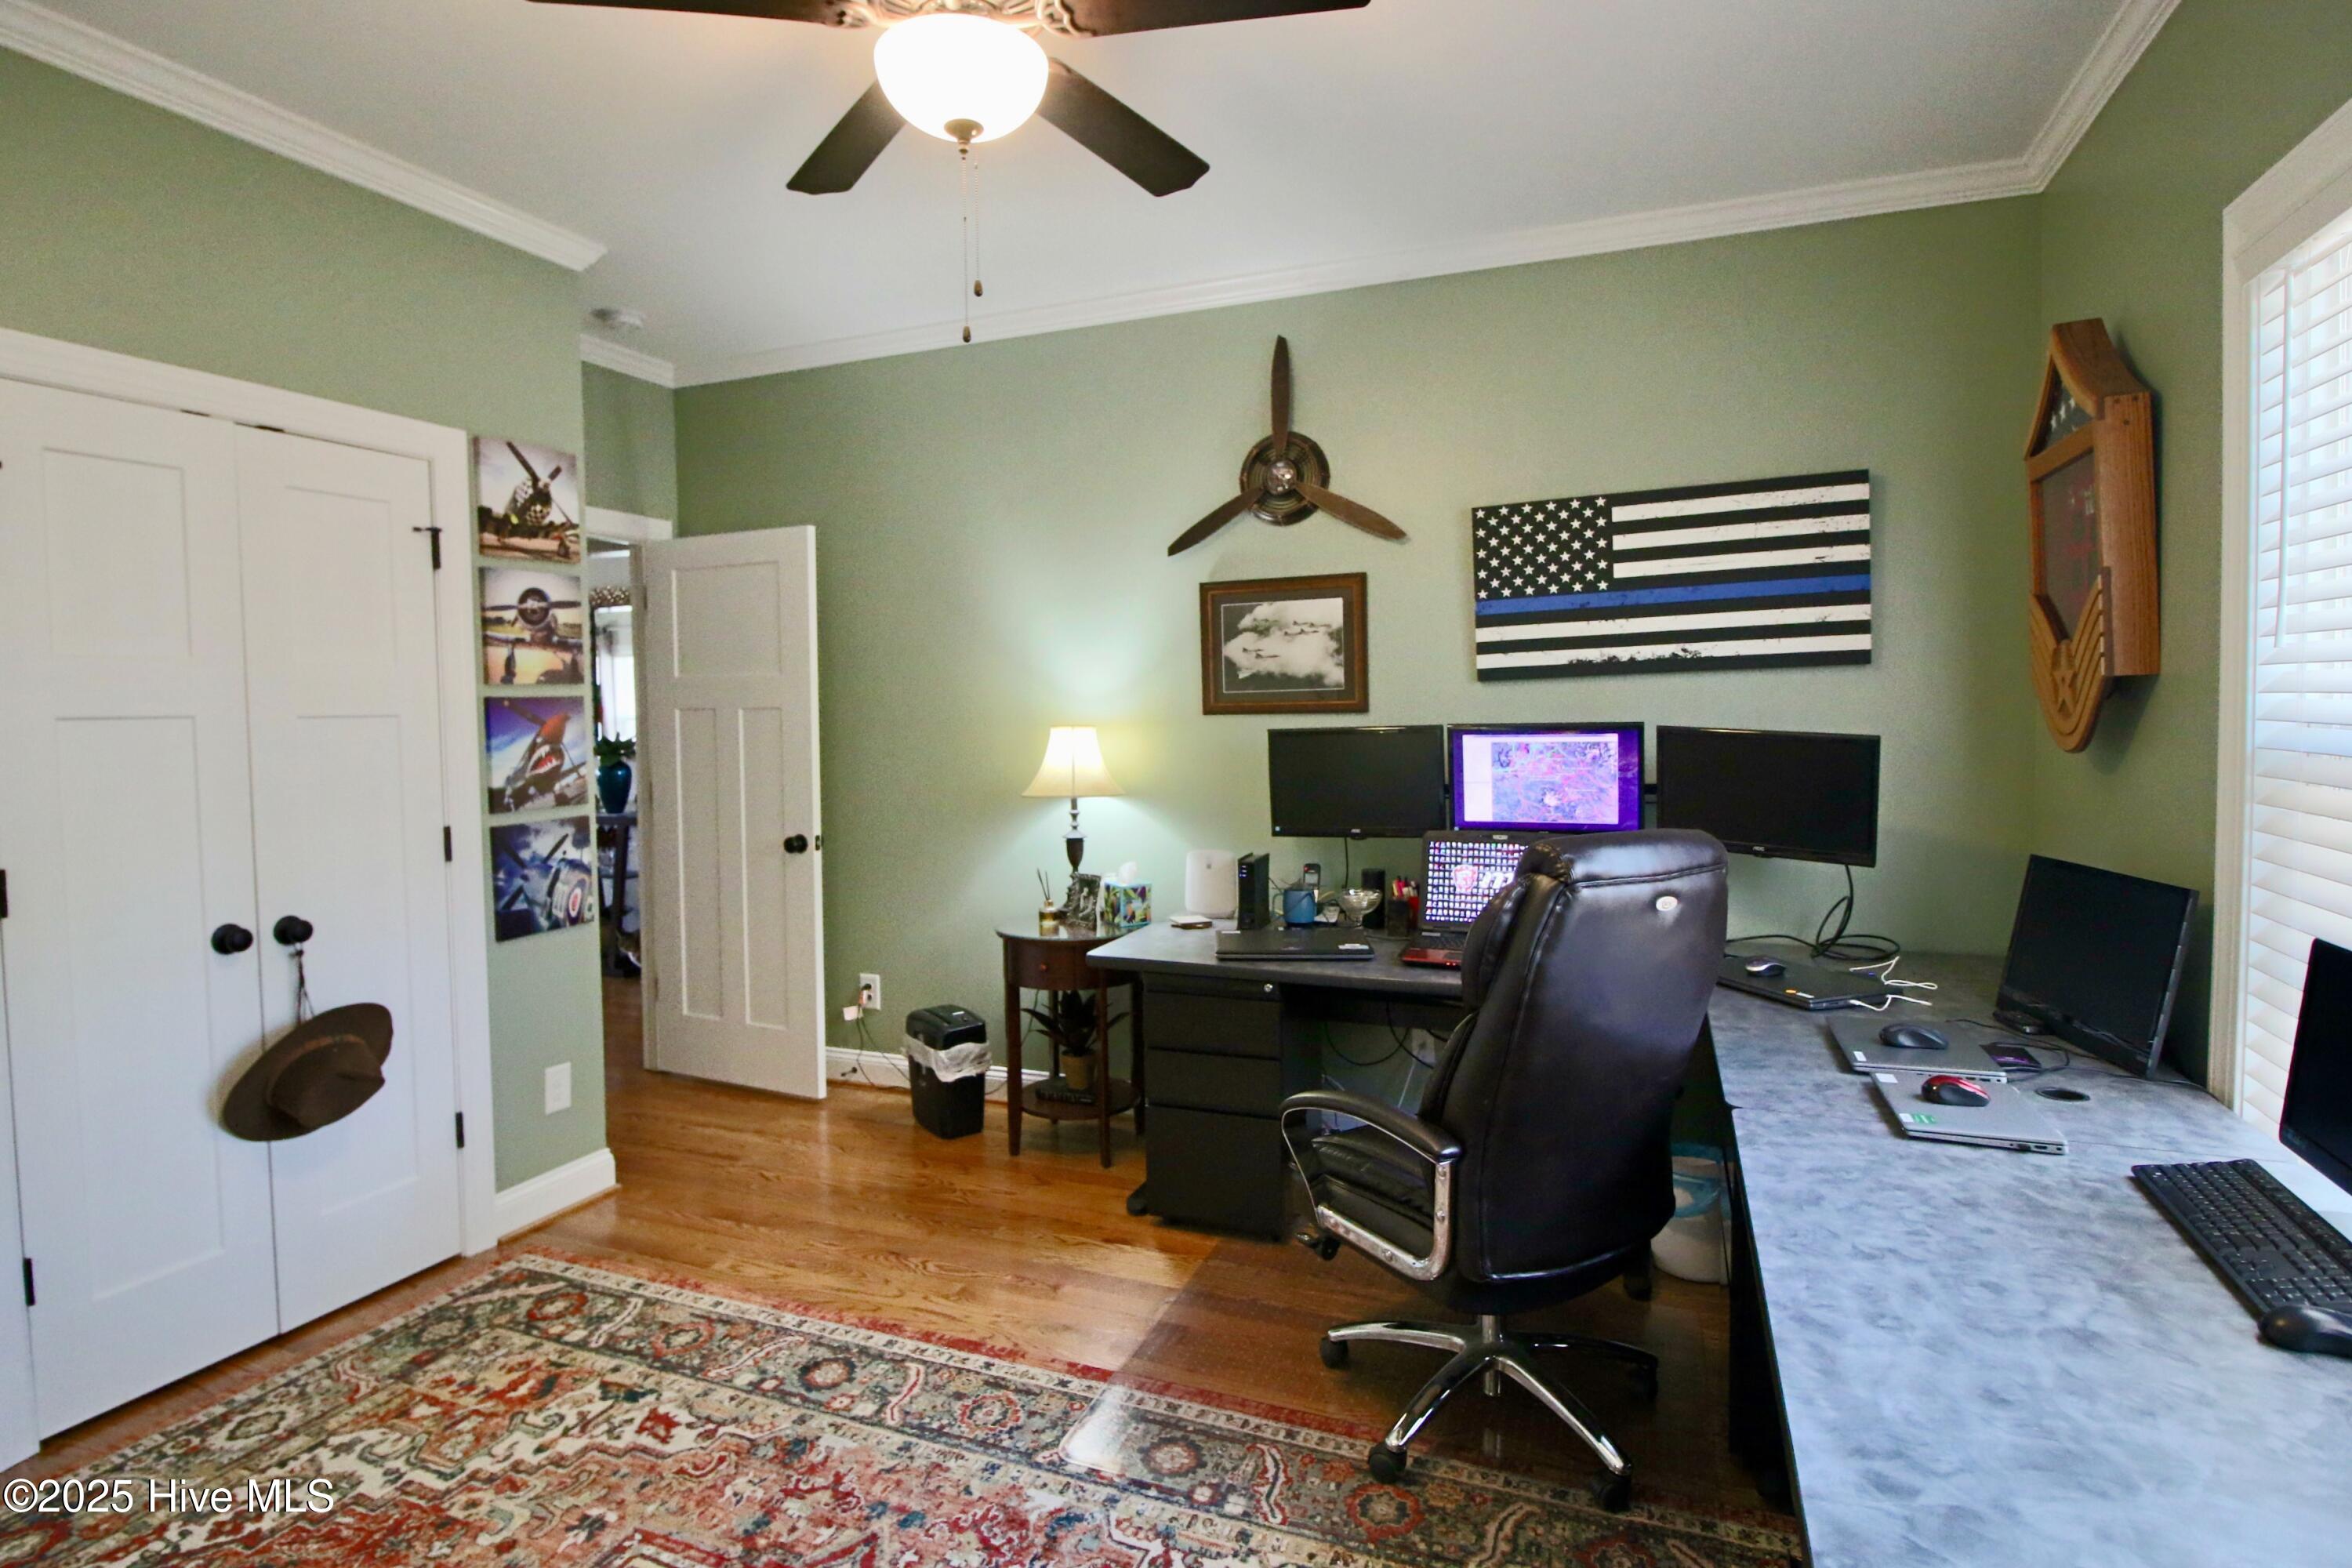
Home office with a multi-monitor workstation, black leather chair, and thin blue-line flag.
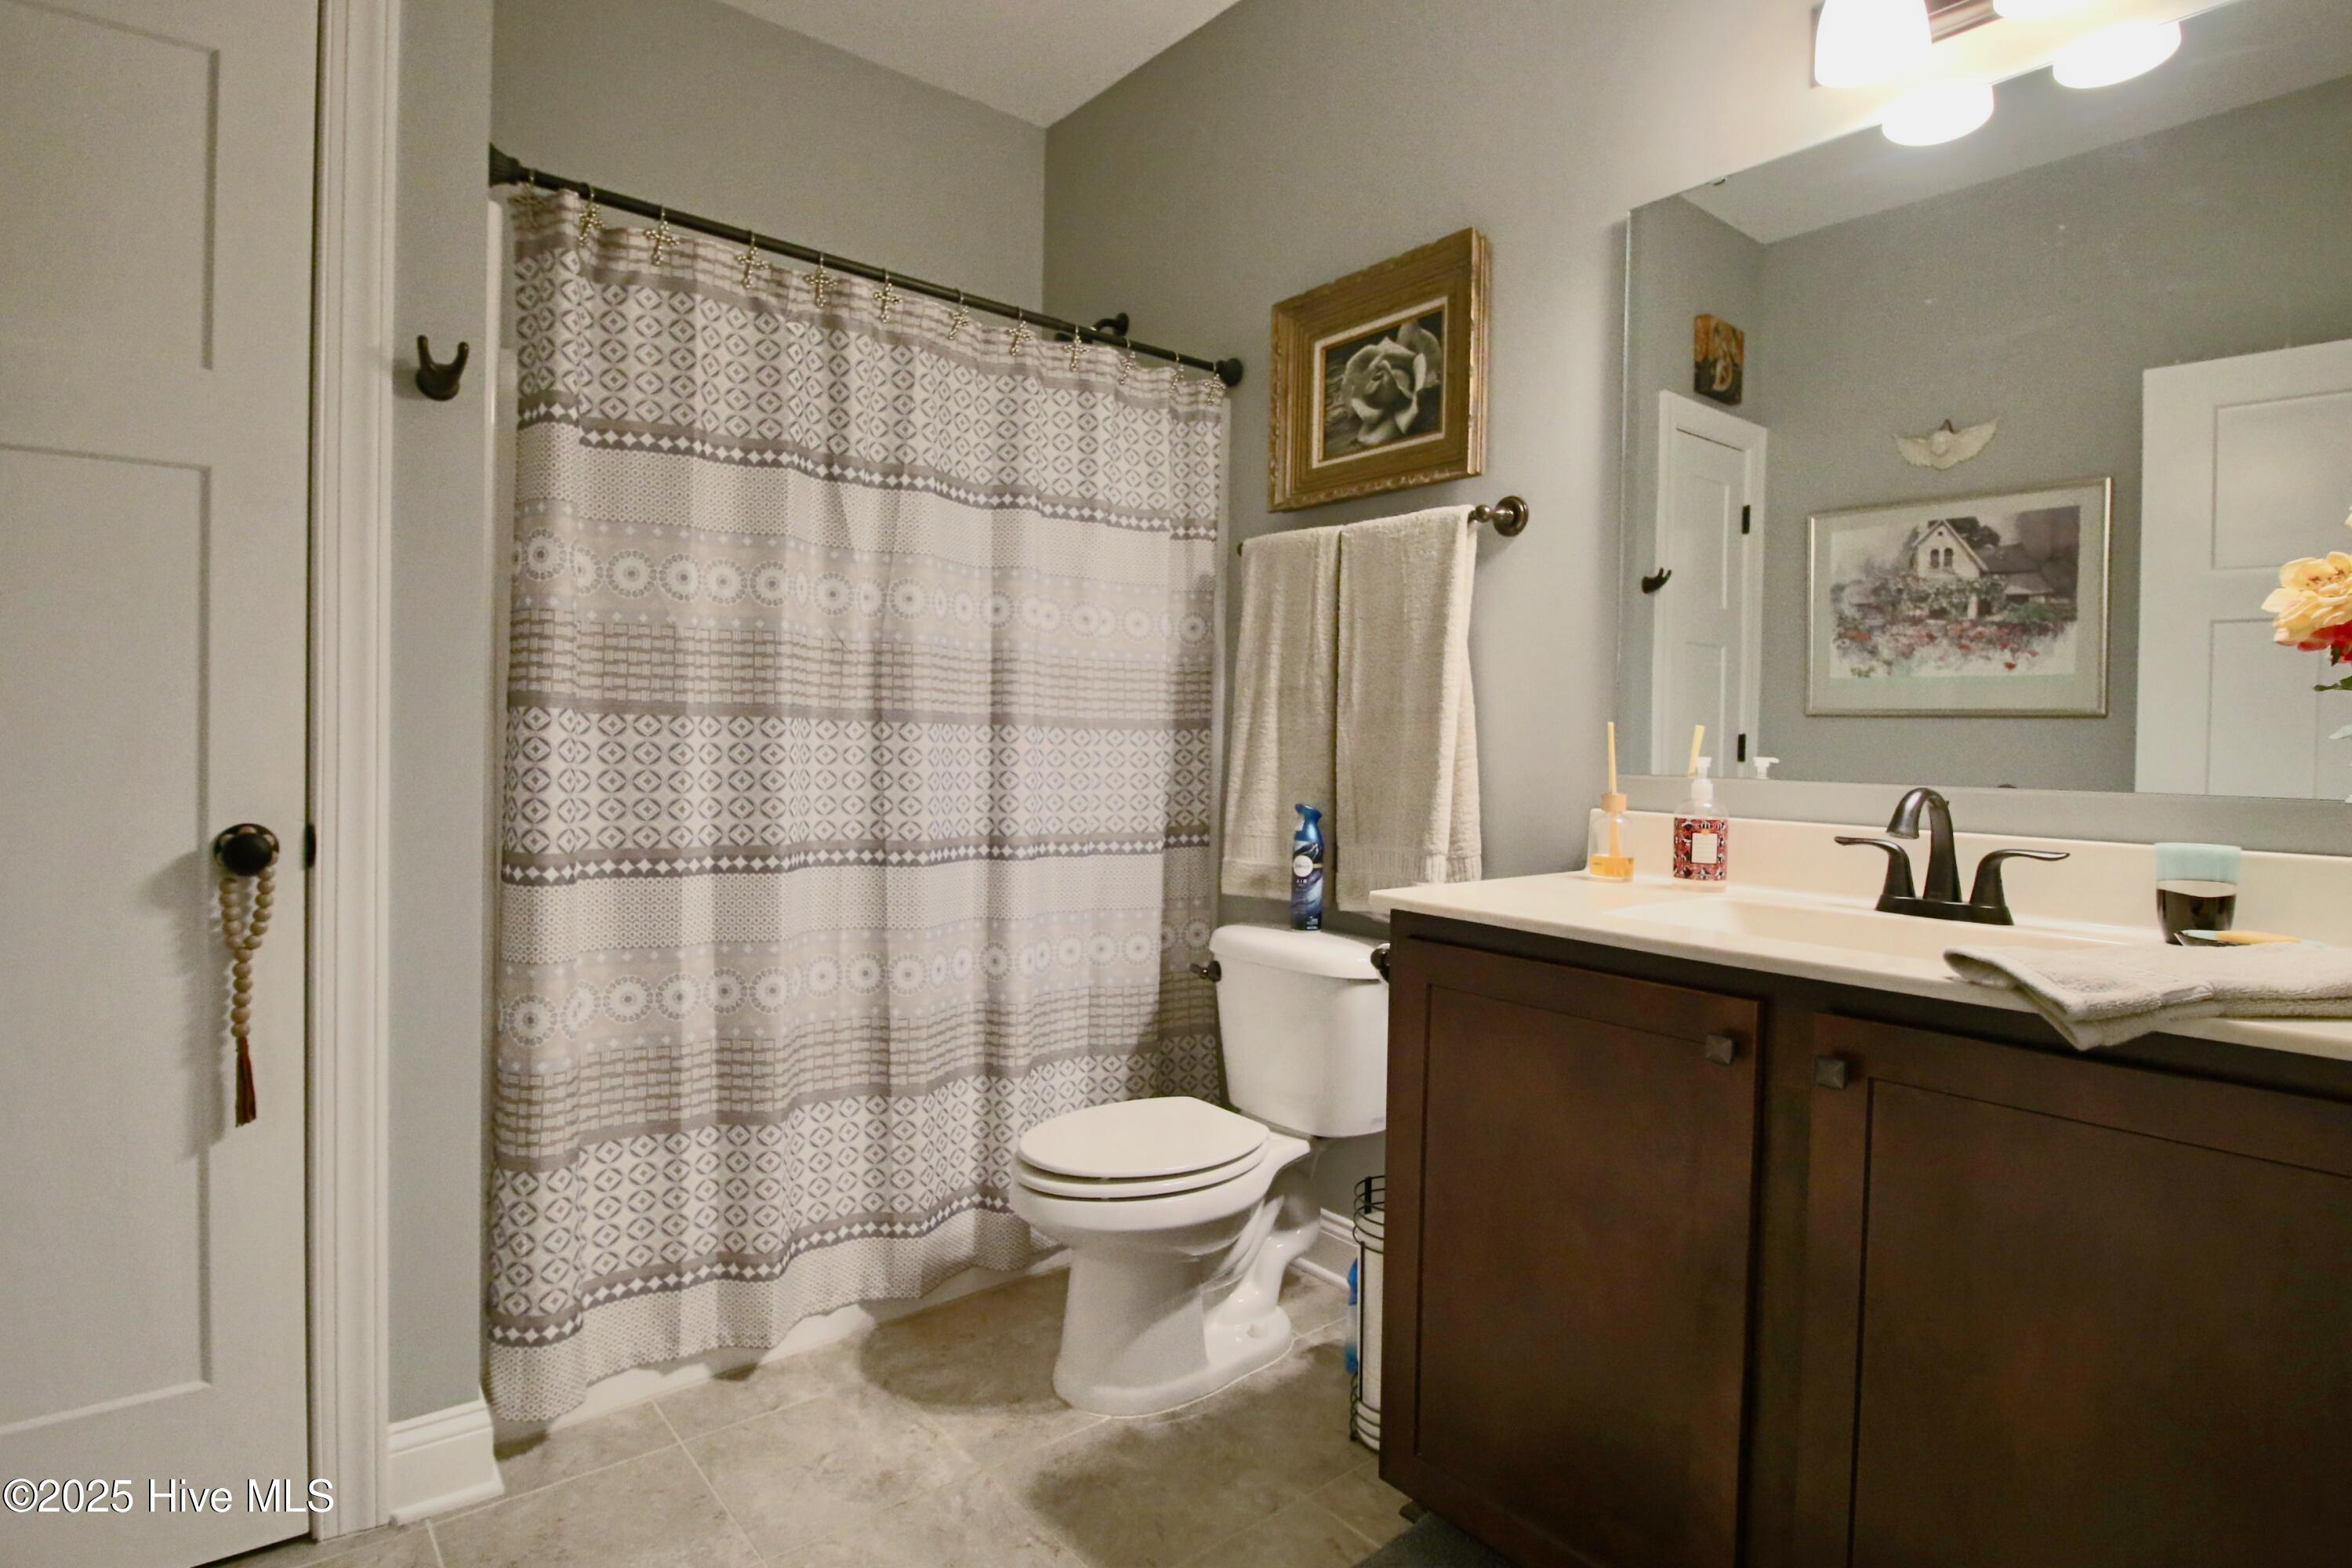
Bathroom with patterned shower curtain, white toilet, dark wood vanity, and large mirror.
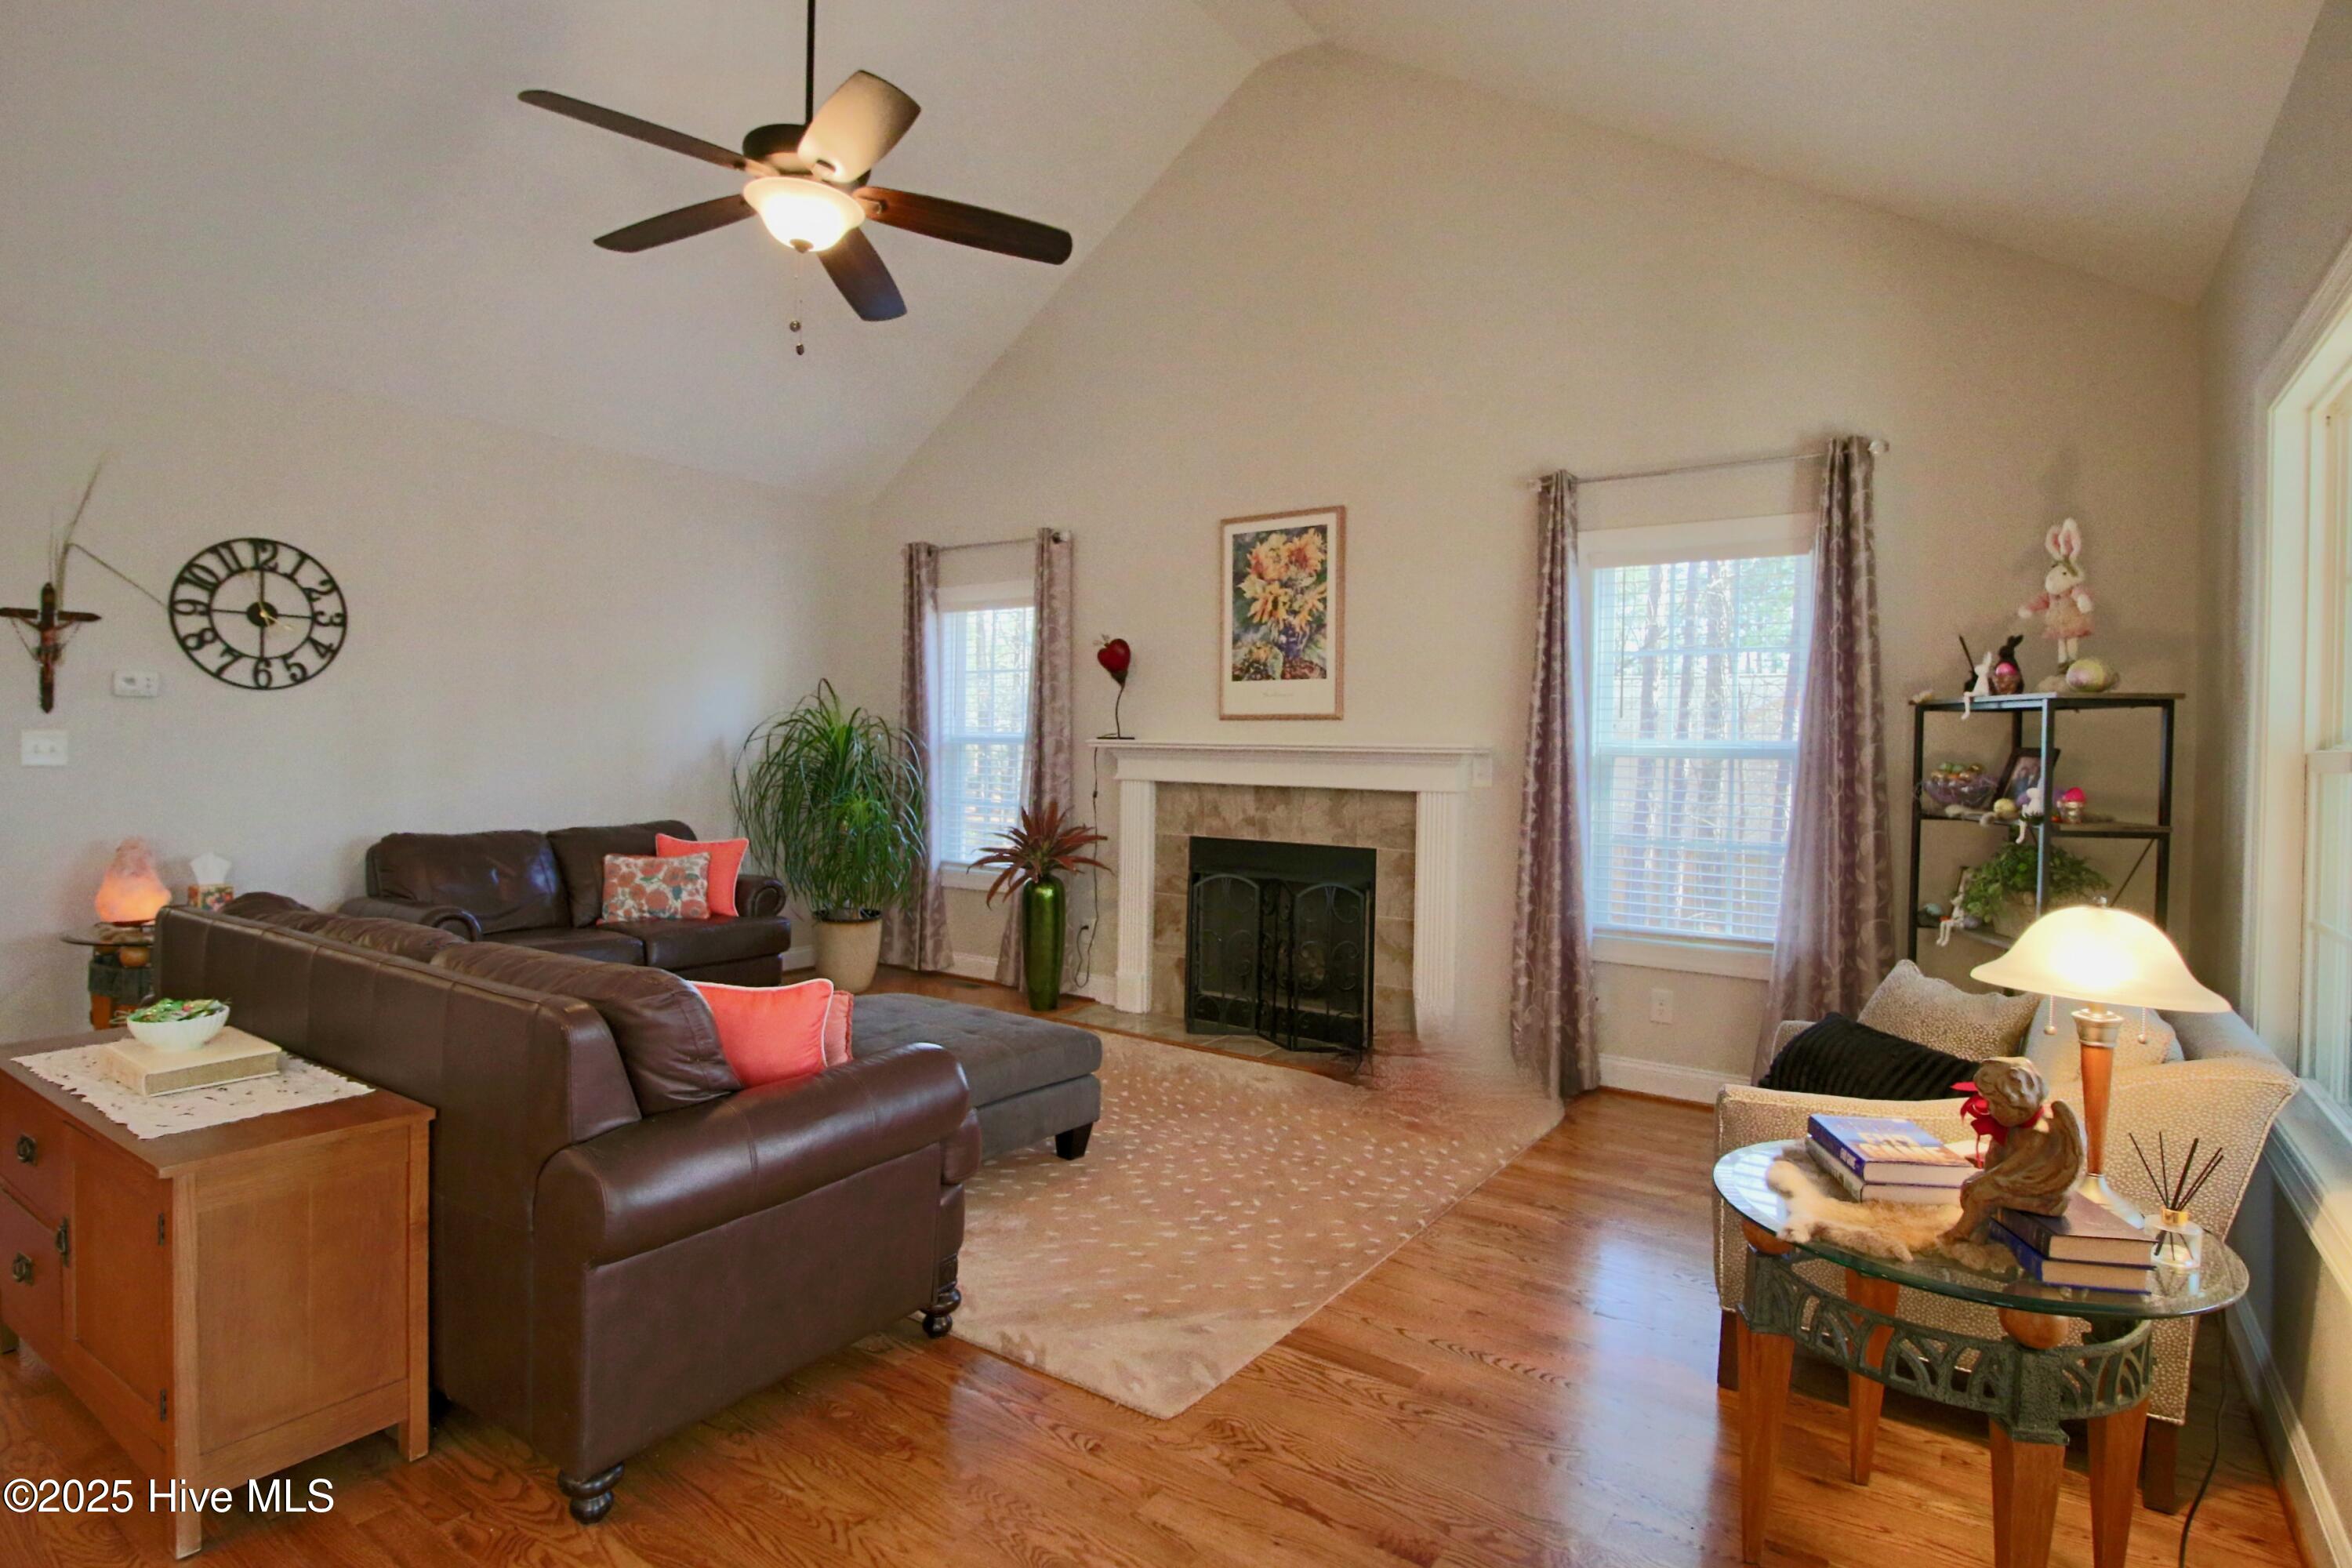
Living room with a vaulted ceiling, fireplace, leather sofas, and hardwood floors.
Furnished living room with a vaulted ceiling, hardwood floors, and a fireplace between two windows.
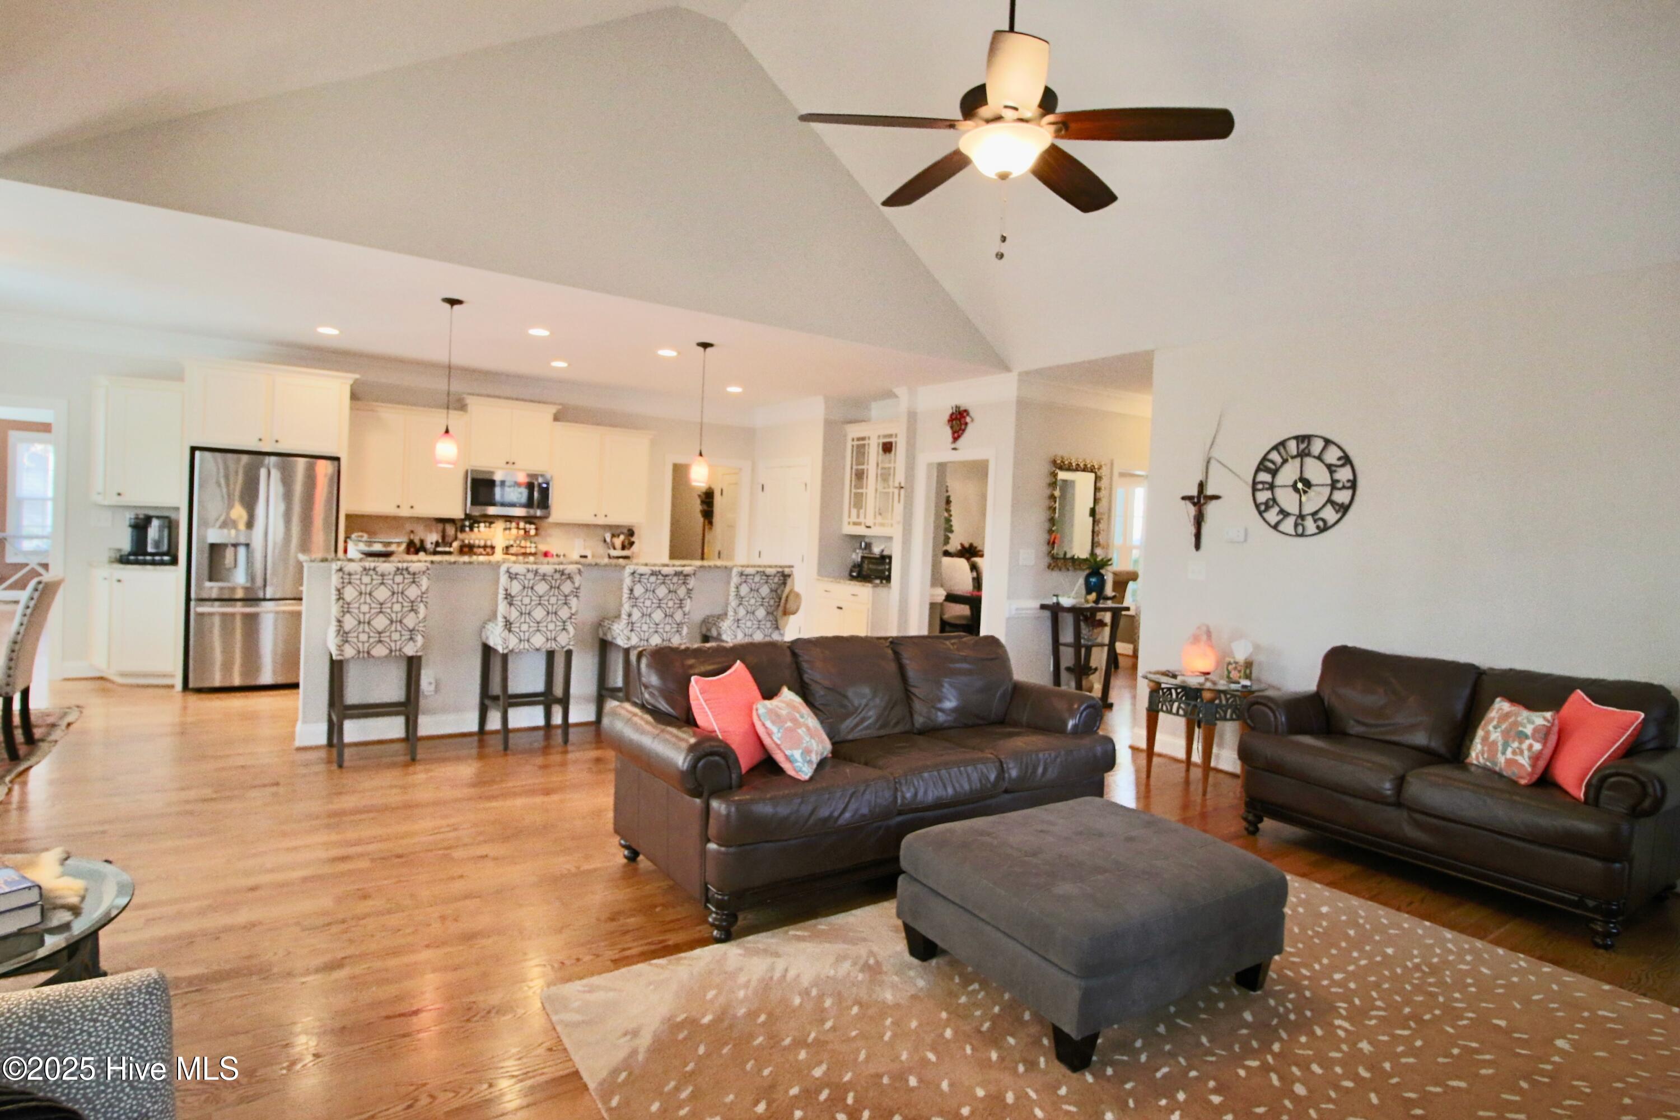
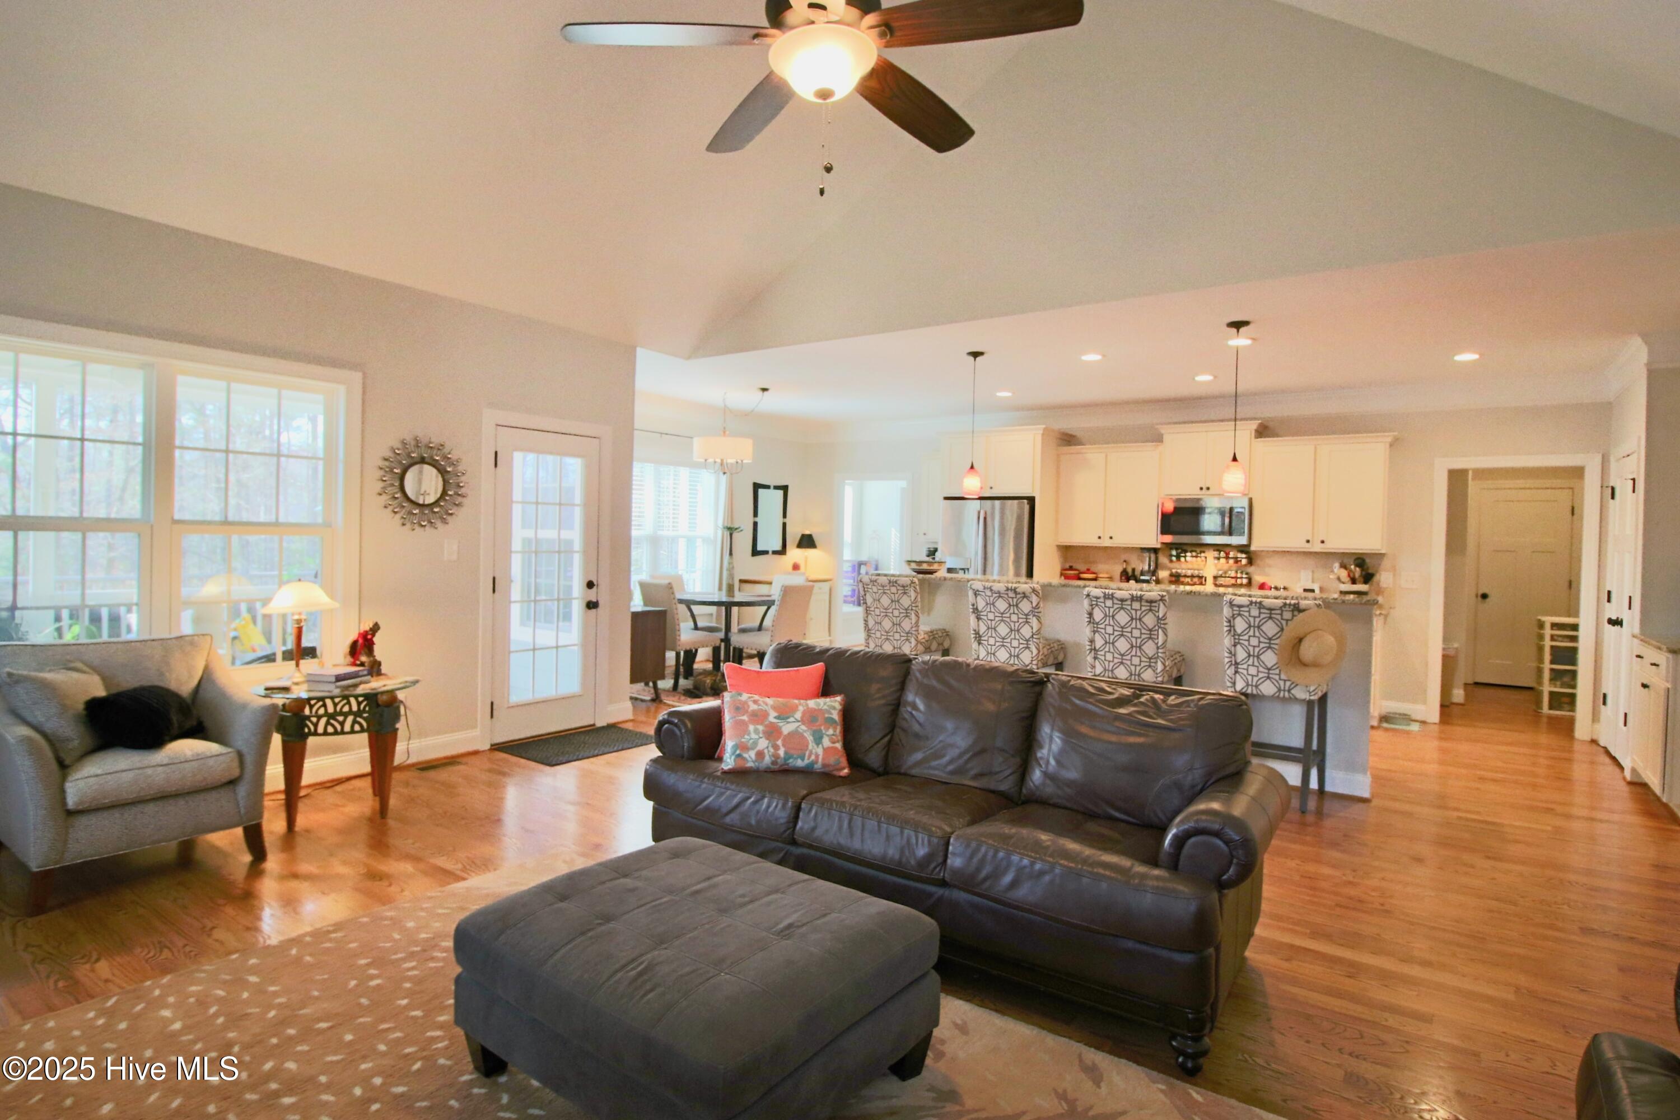
Open-plan living room with leather sofas, hardwood floors, and a kitchen island with bar stools.
Open-plan living room with dark leather sofa, hardwood floors, and kitchen island with bar seating.
Kitchen with granite island, cream cabinets, stainless steel appliances, and a patterned dining banquette.
Kitchen with granite counters, cream cabinets, stainless appliances, and a gas range.
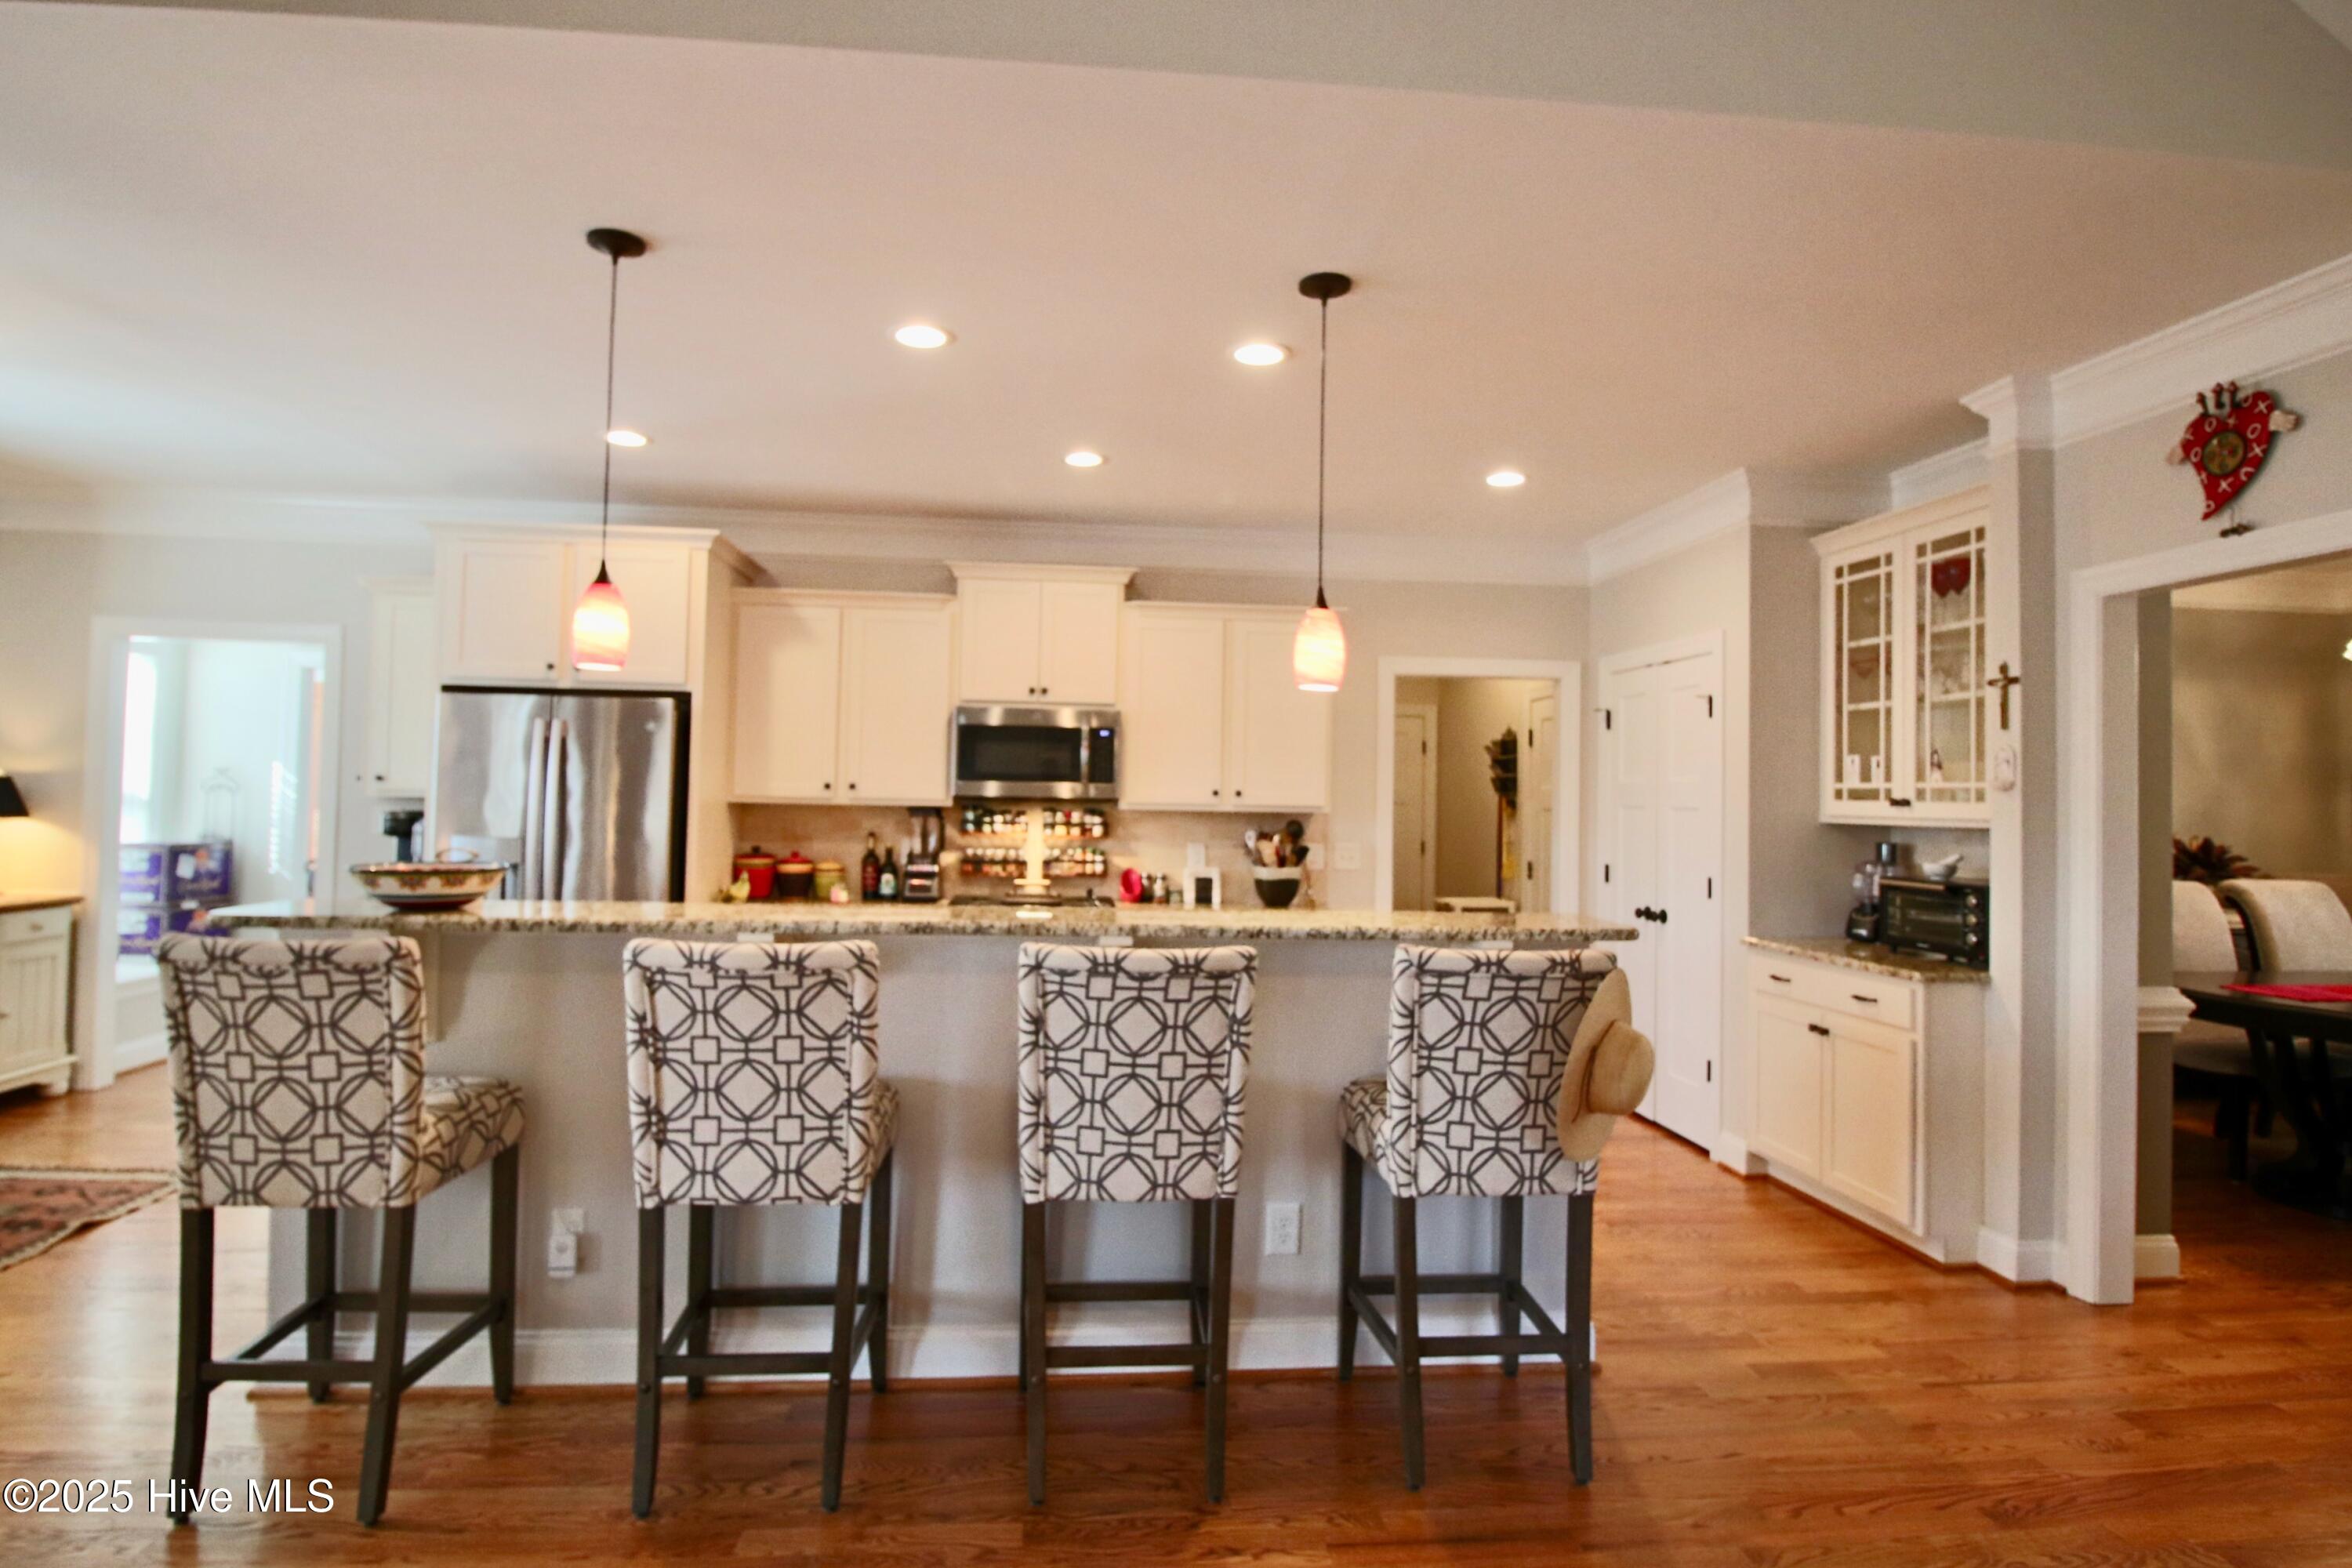
Kitchen with white cabinetry, stainless steel appliances, and a breakfast bar lined with four patterned stools.
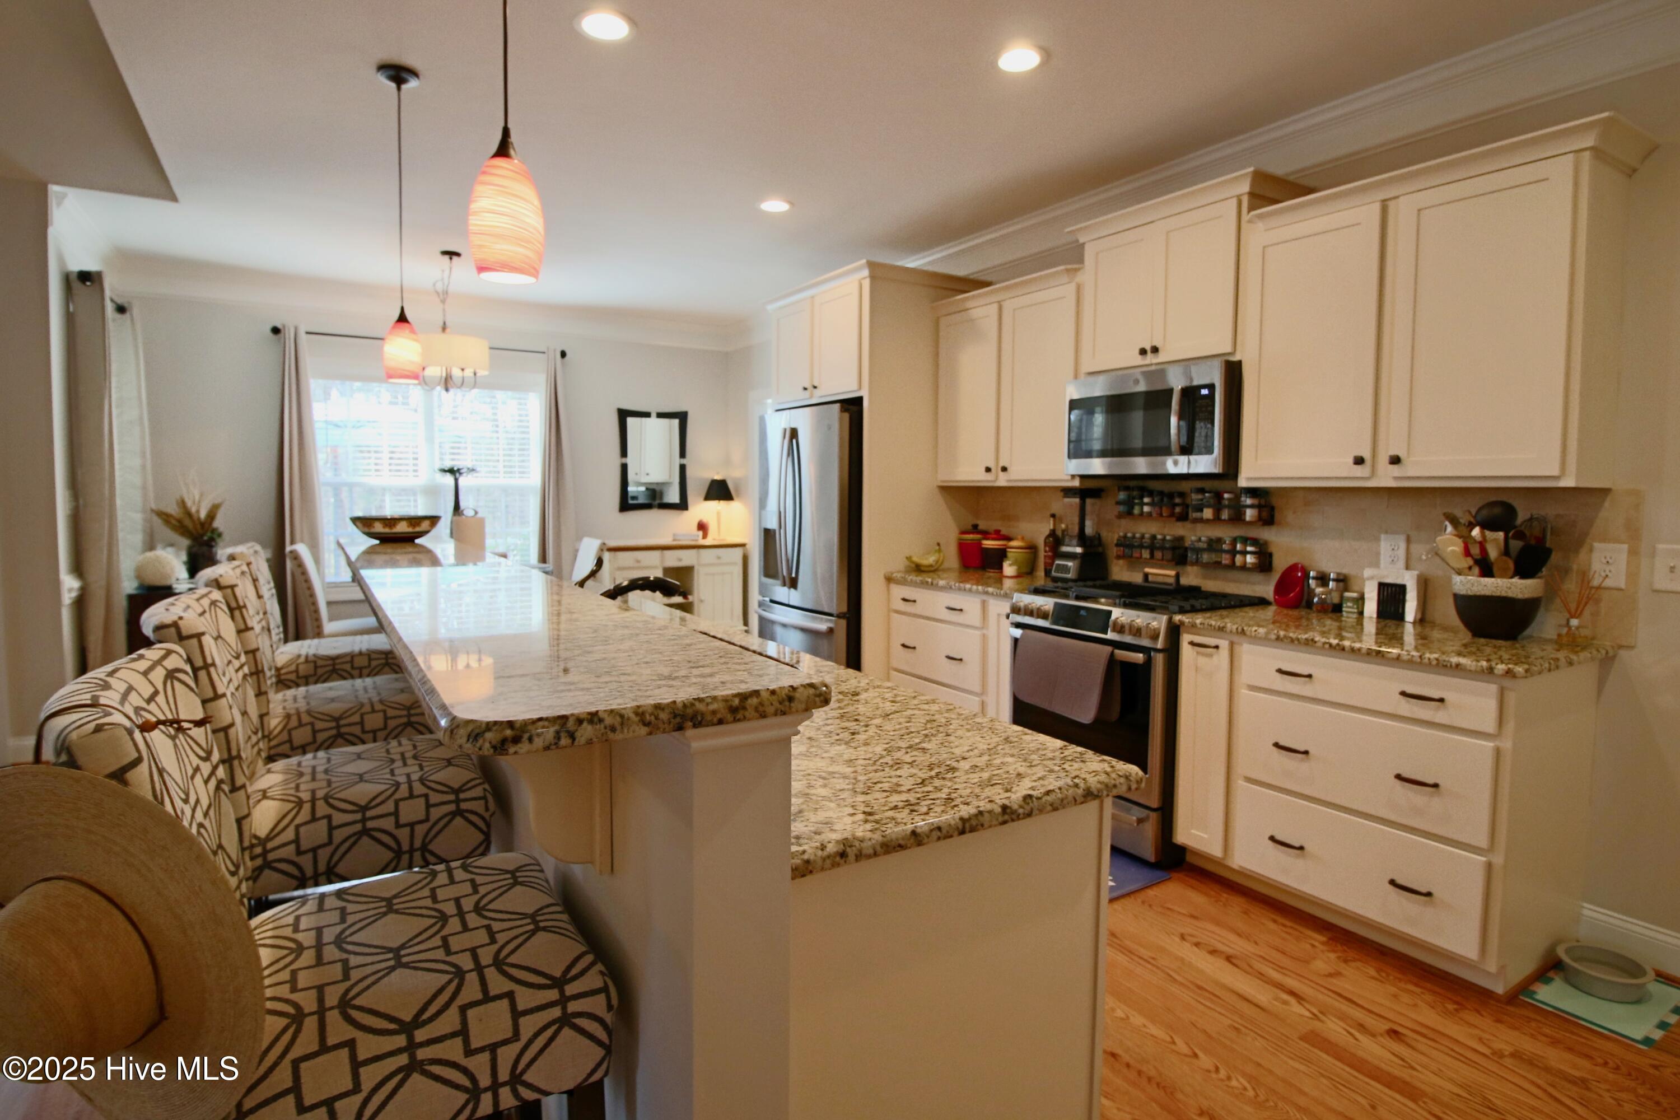
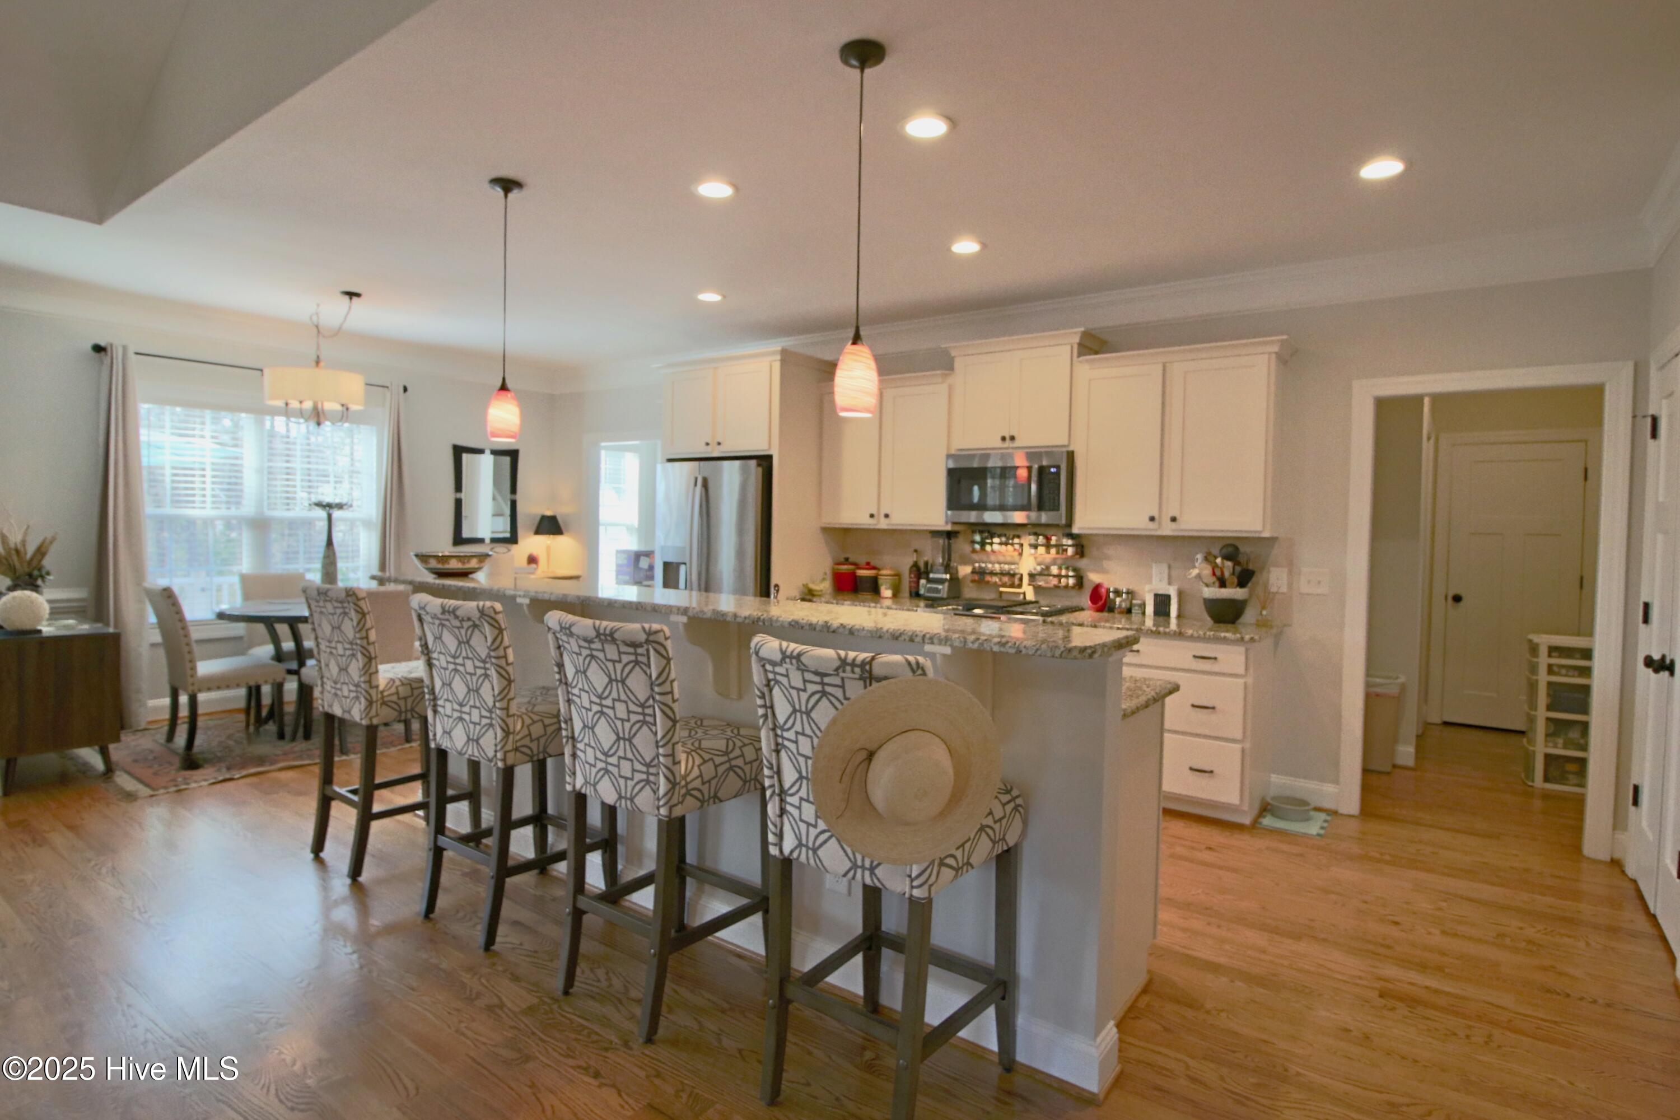
Open kitchen with a granite island, patterned bar stools, white cabinets, and stainless steel appliances.
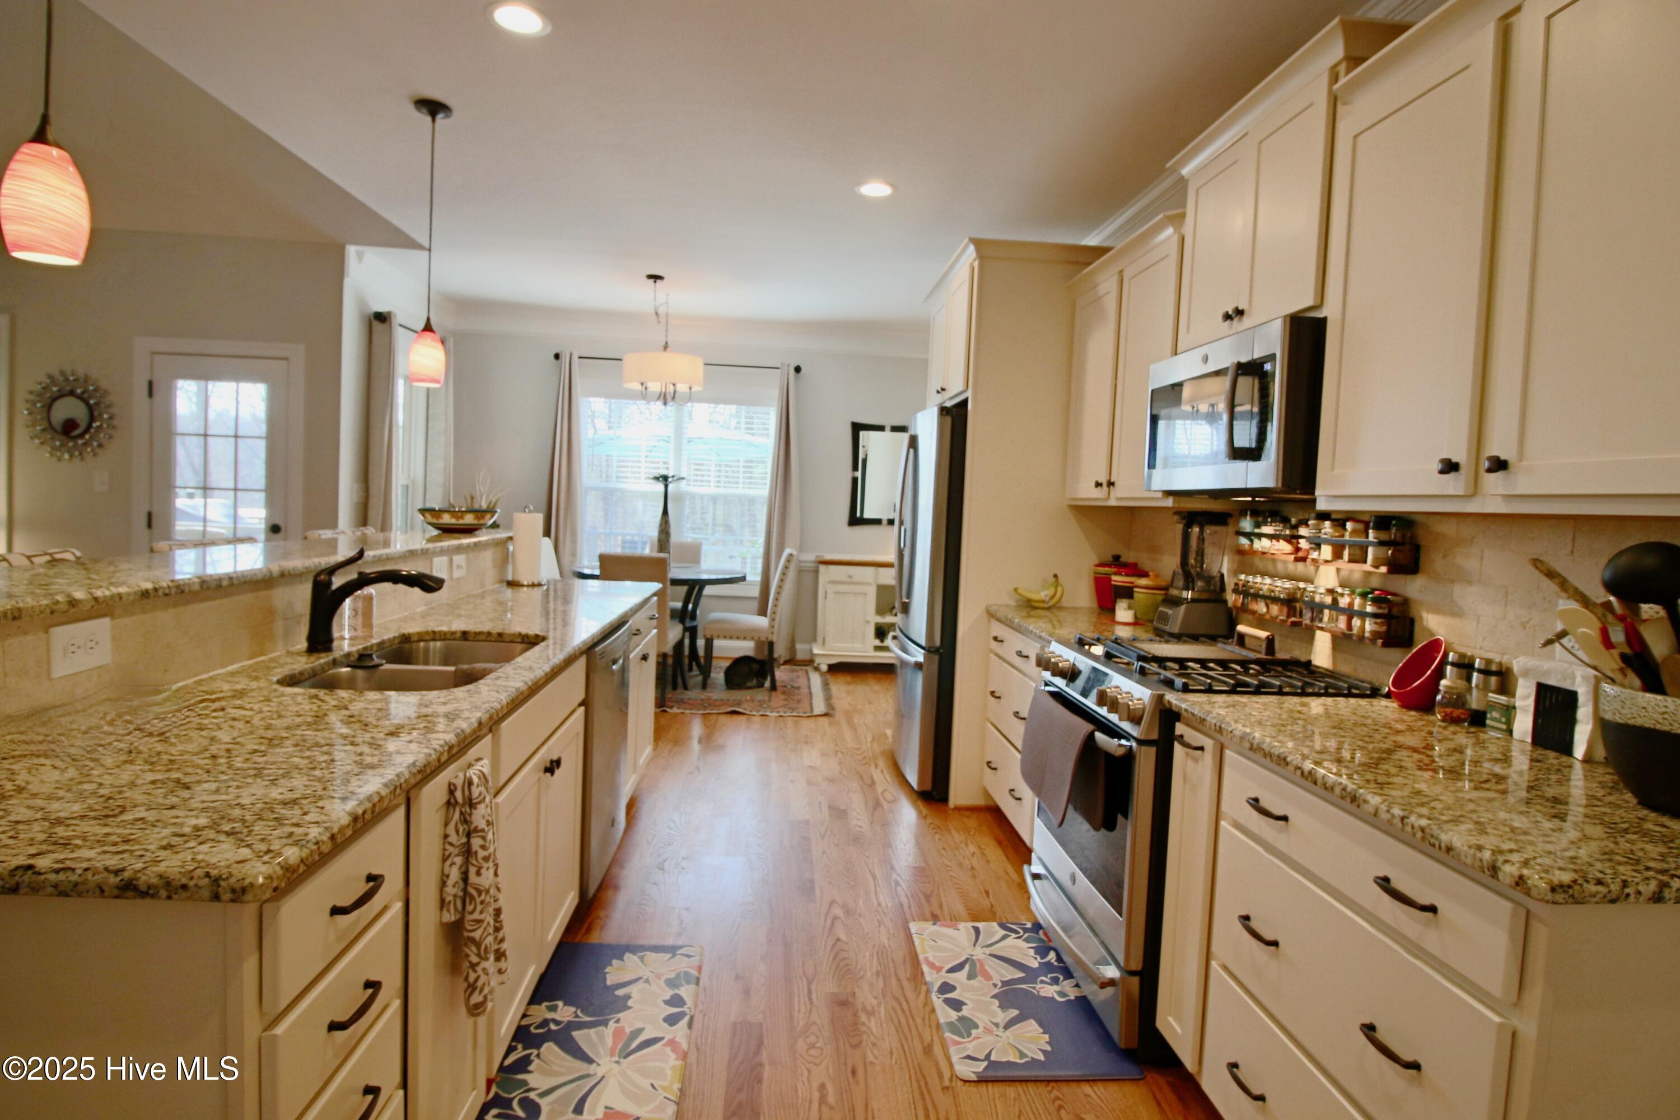
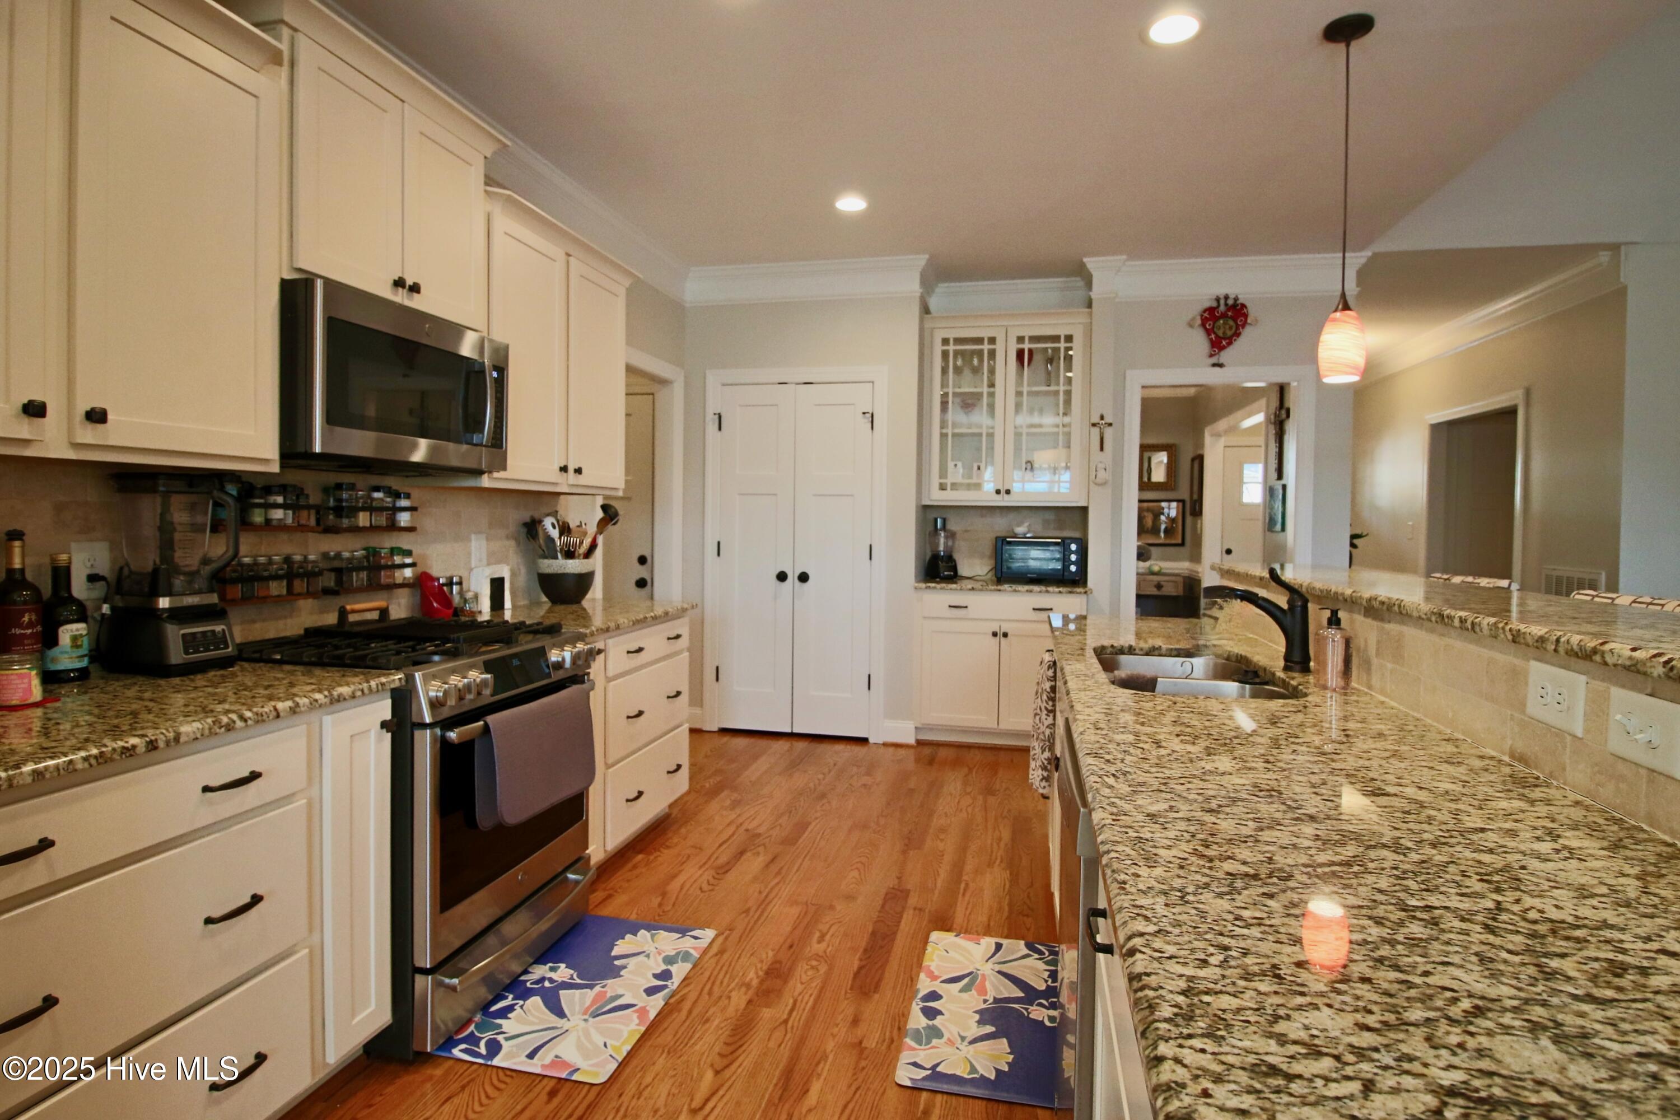
Kitchen with white cabinets, granite counters, a gas range, and a long peninsula with a double sink.
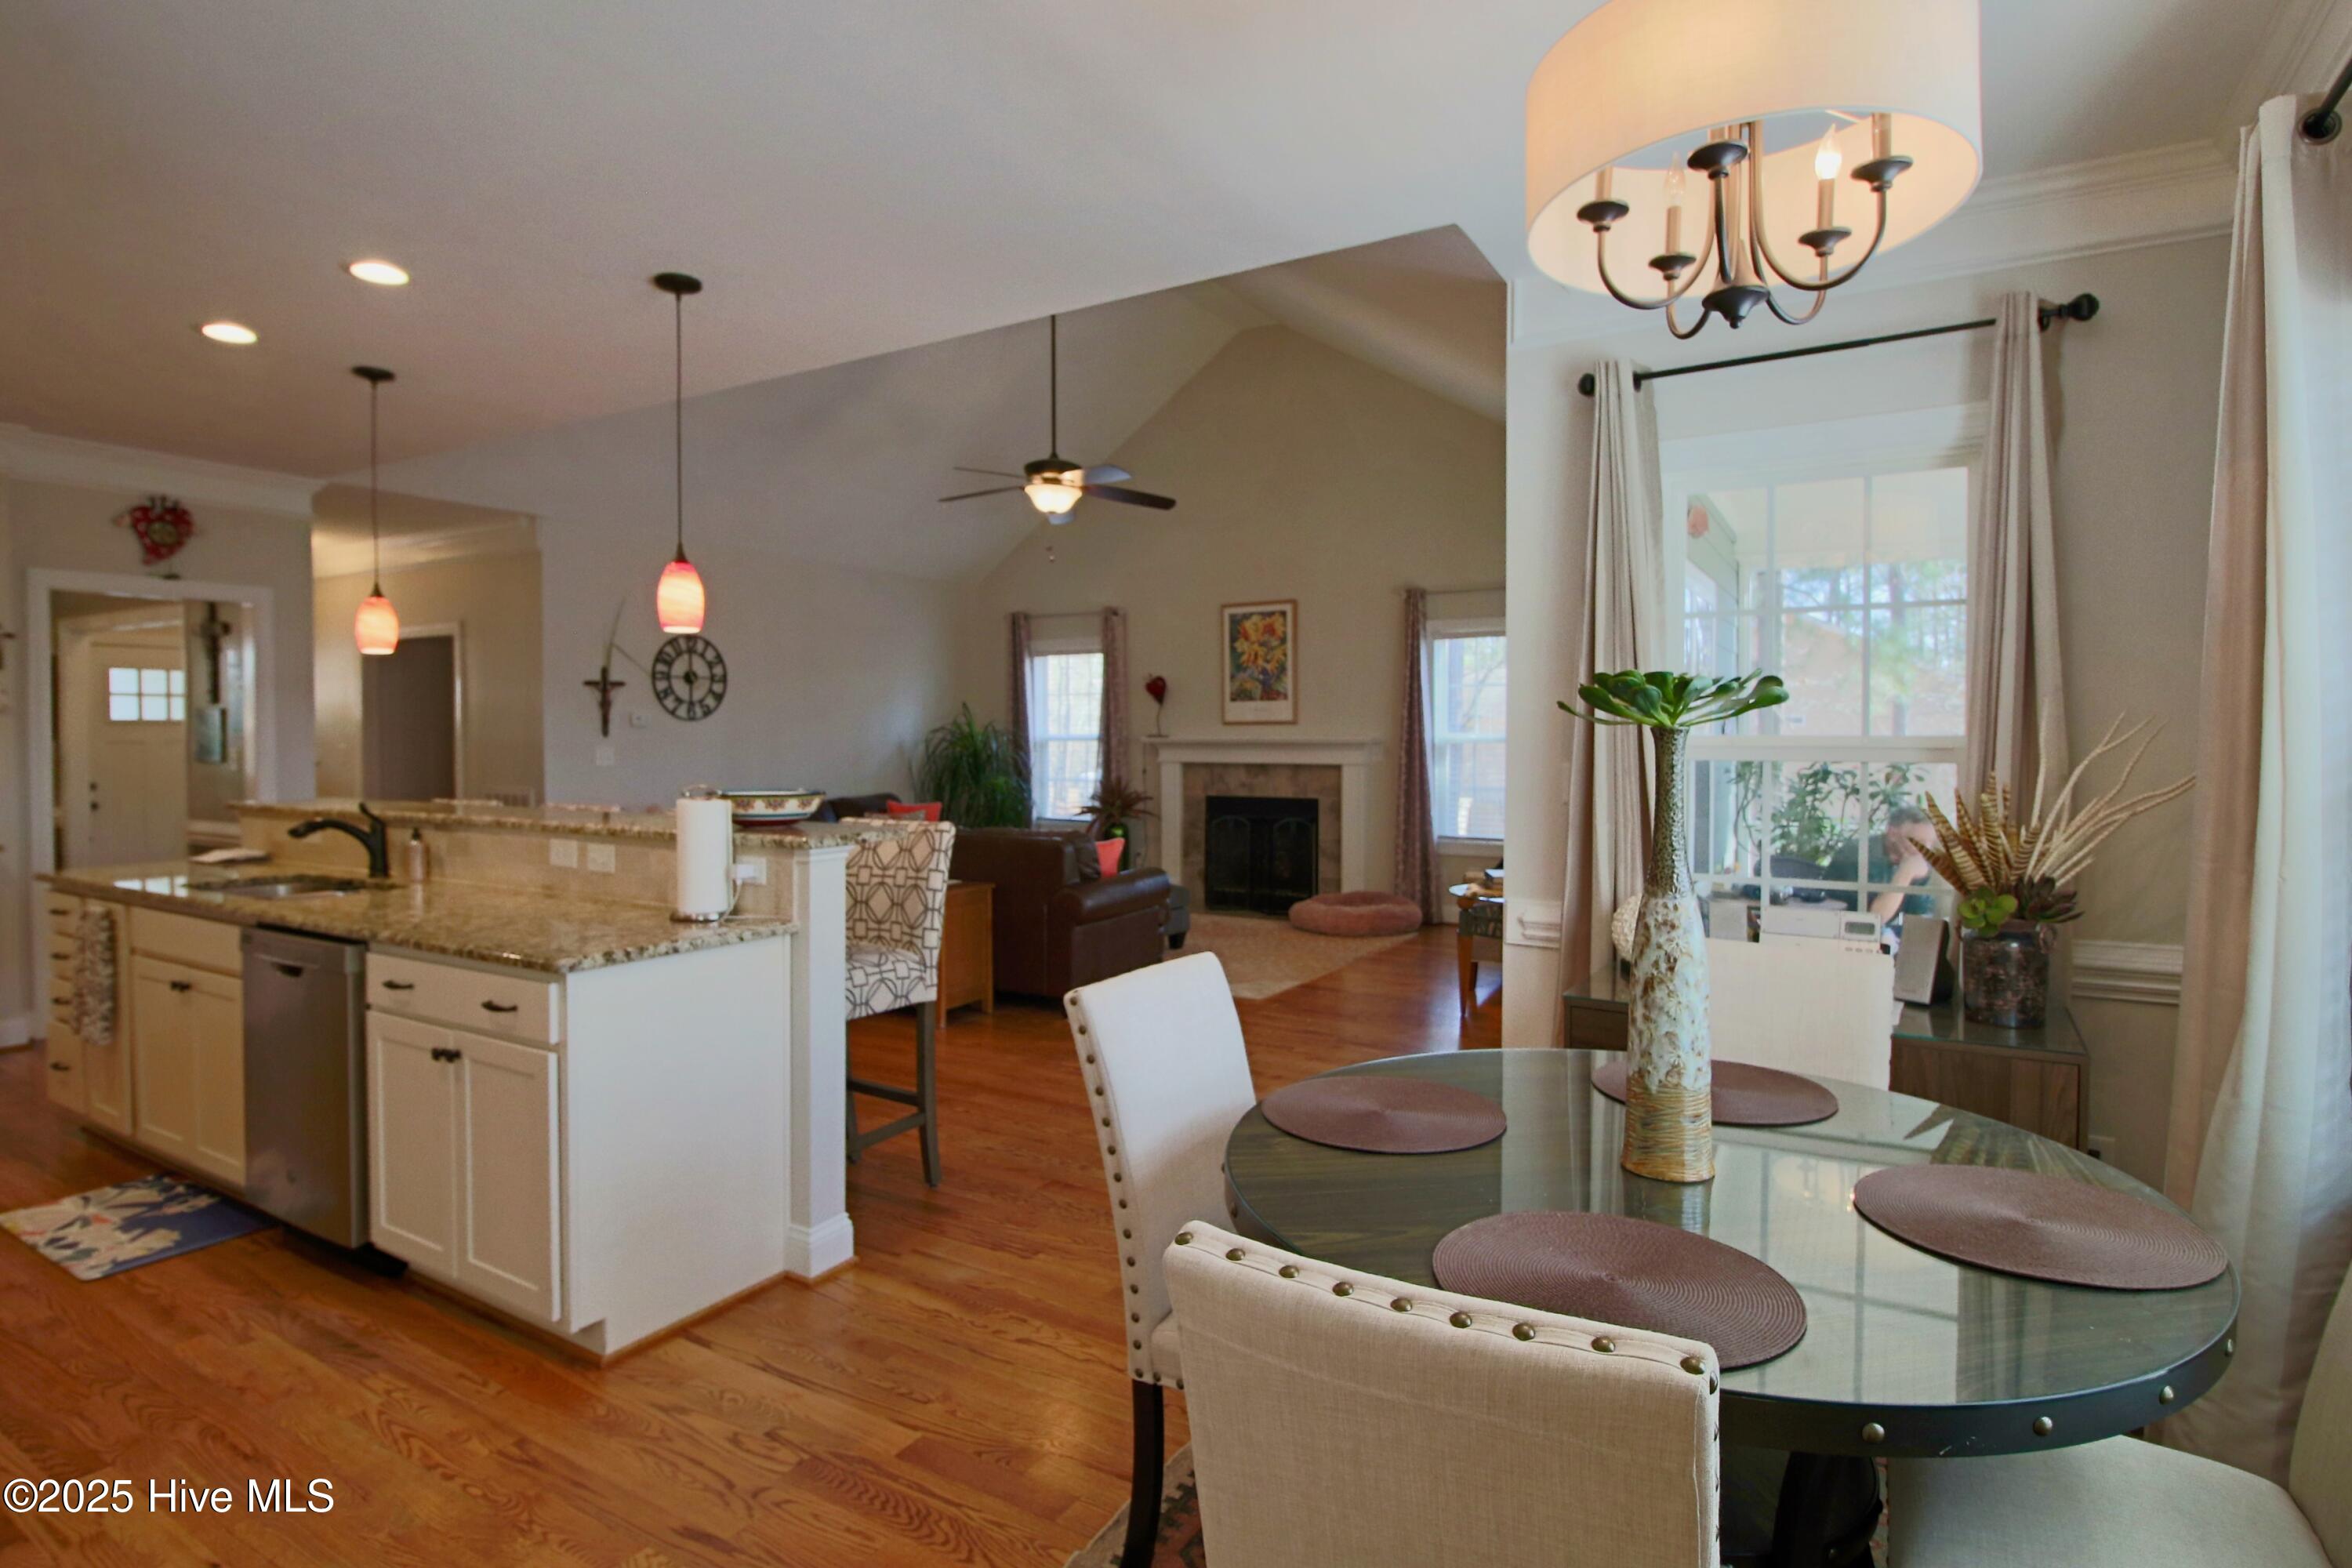
Open-plan kitchen and living room with granite island, hardwood floors, and a fireplace.
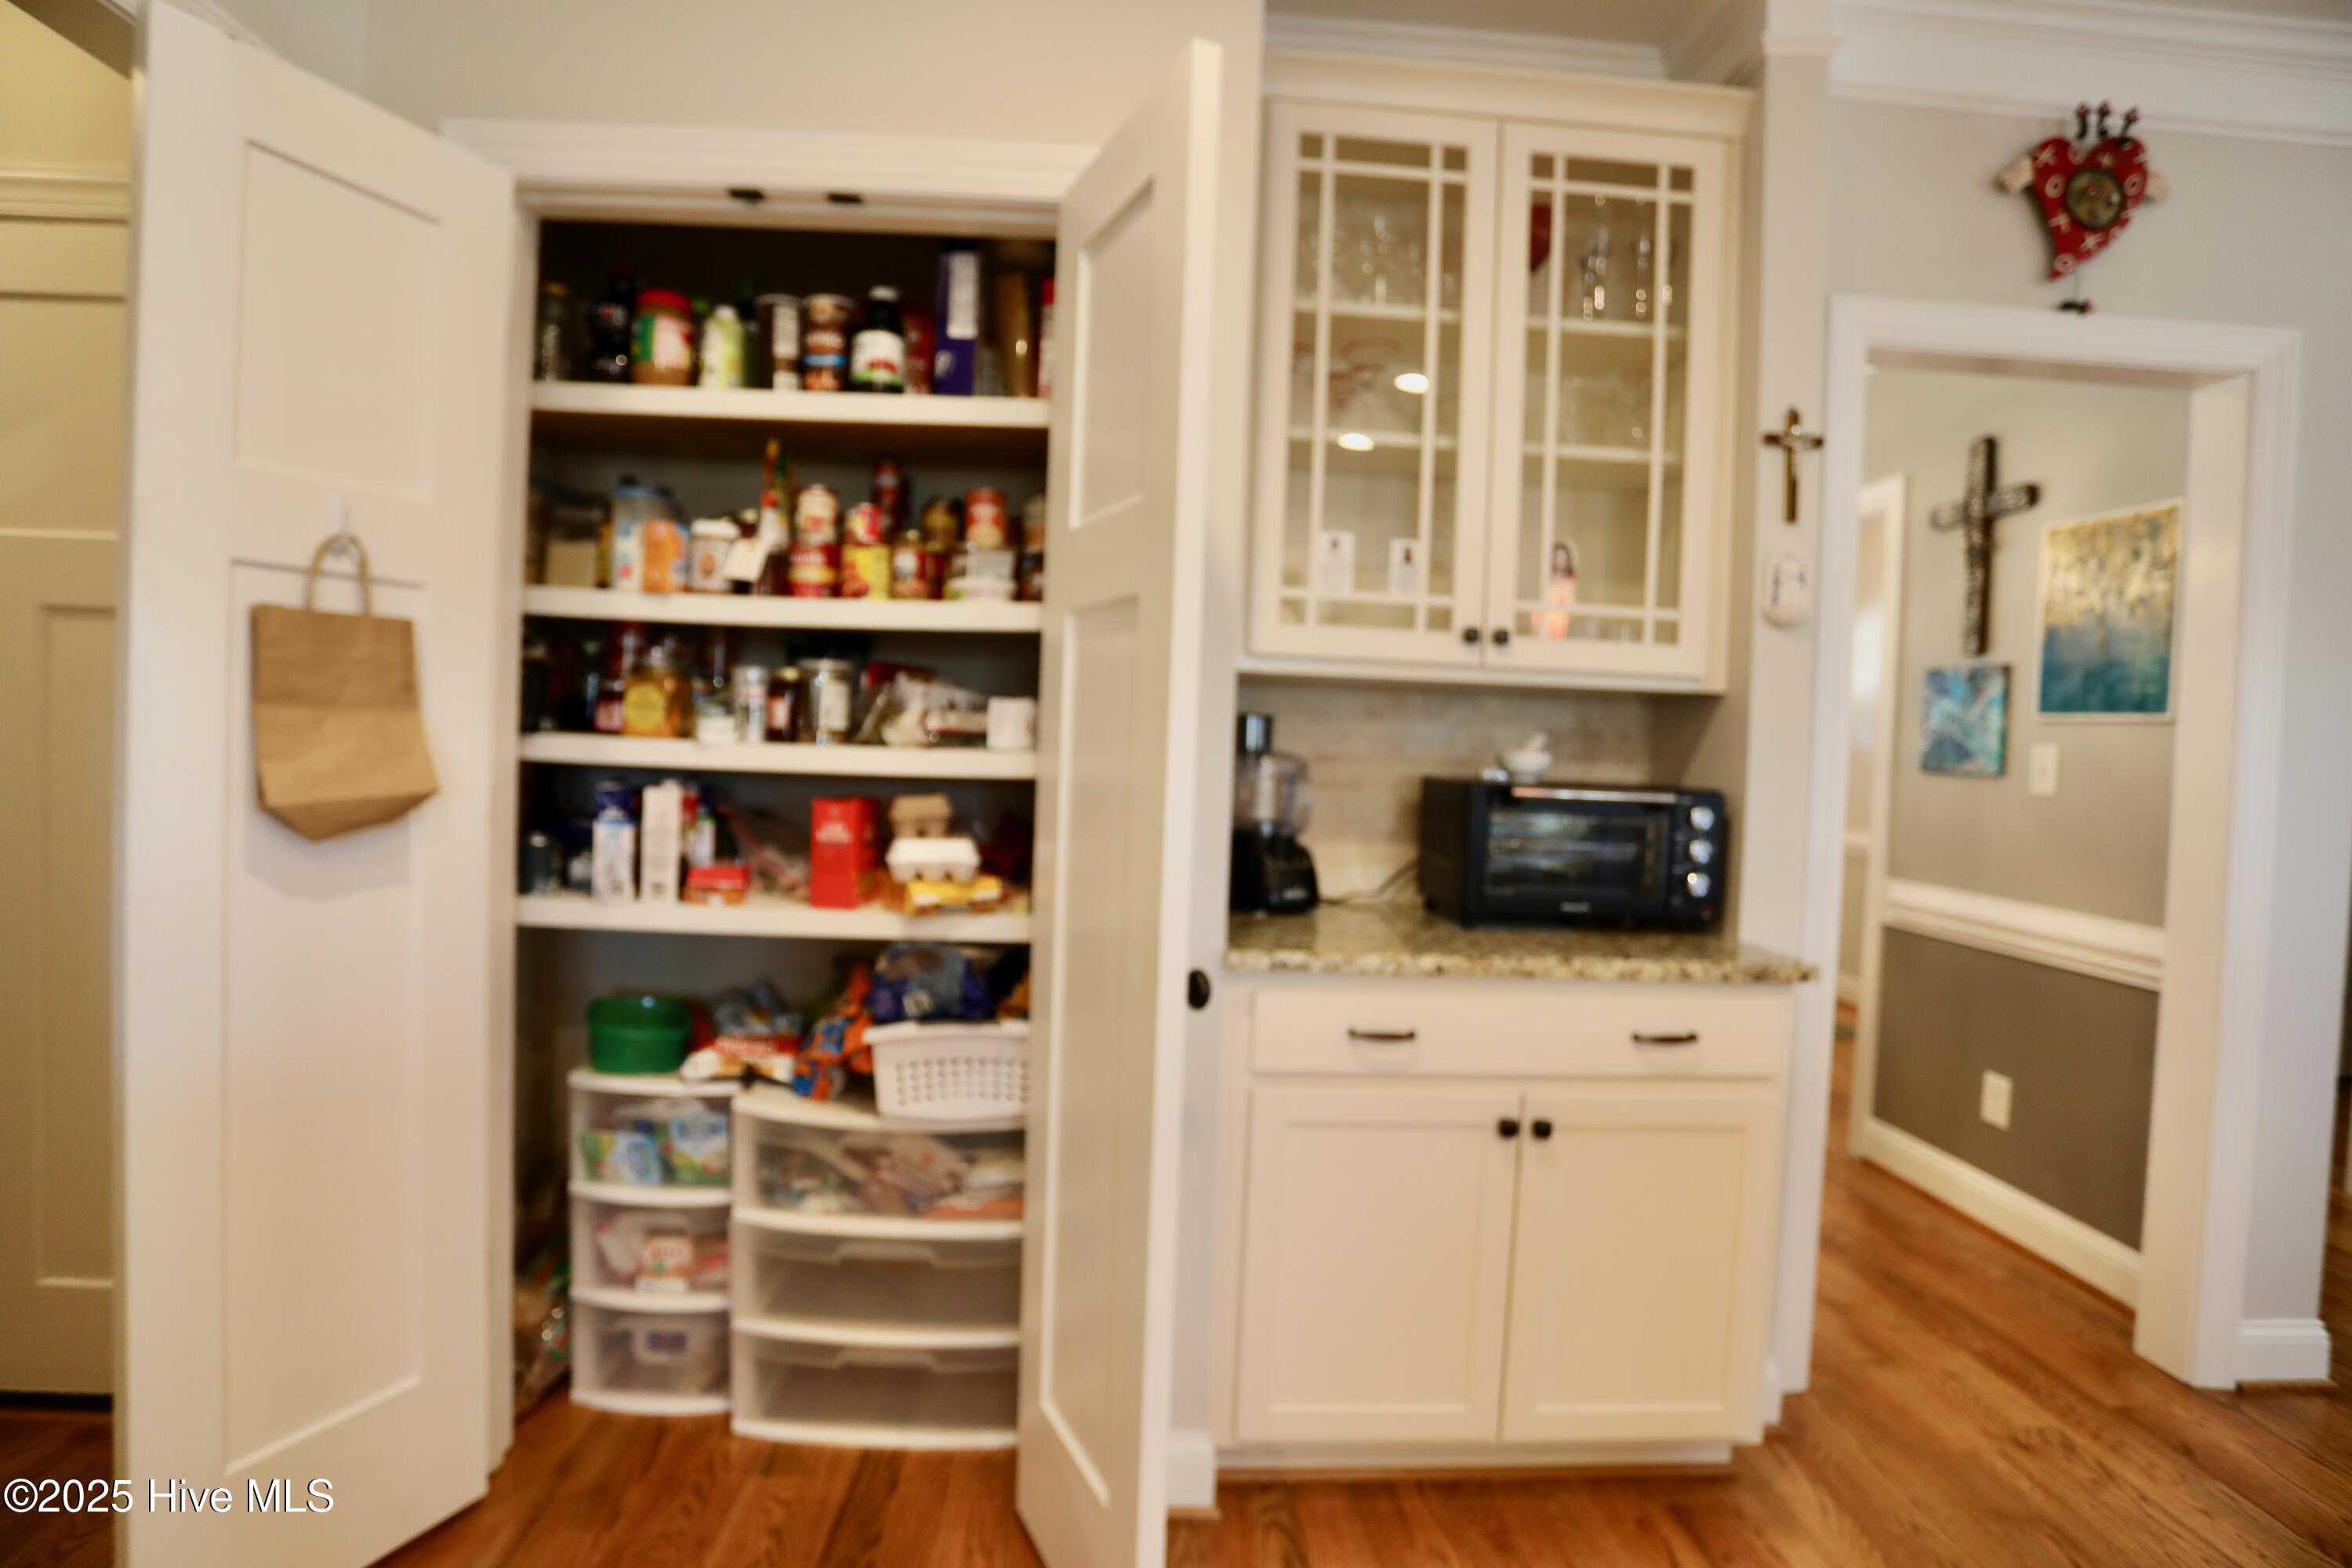
Kitchen pantry with stocked open shelves beside white cabinets and a granite counter.
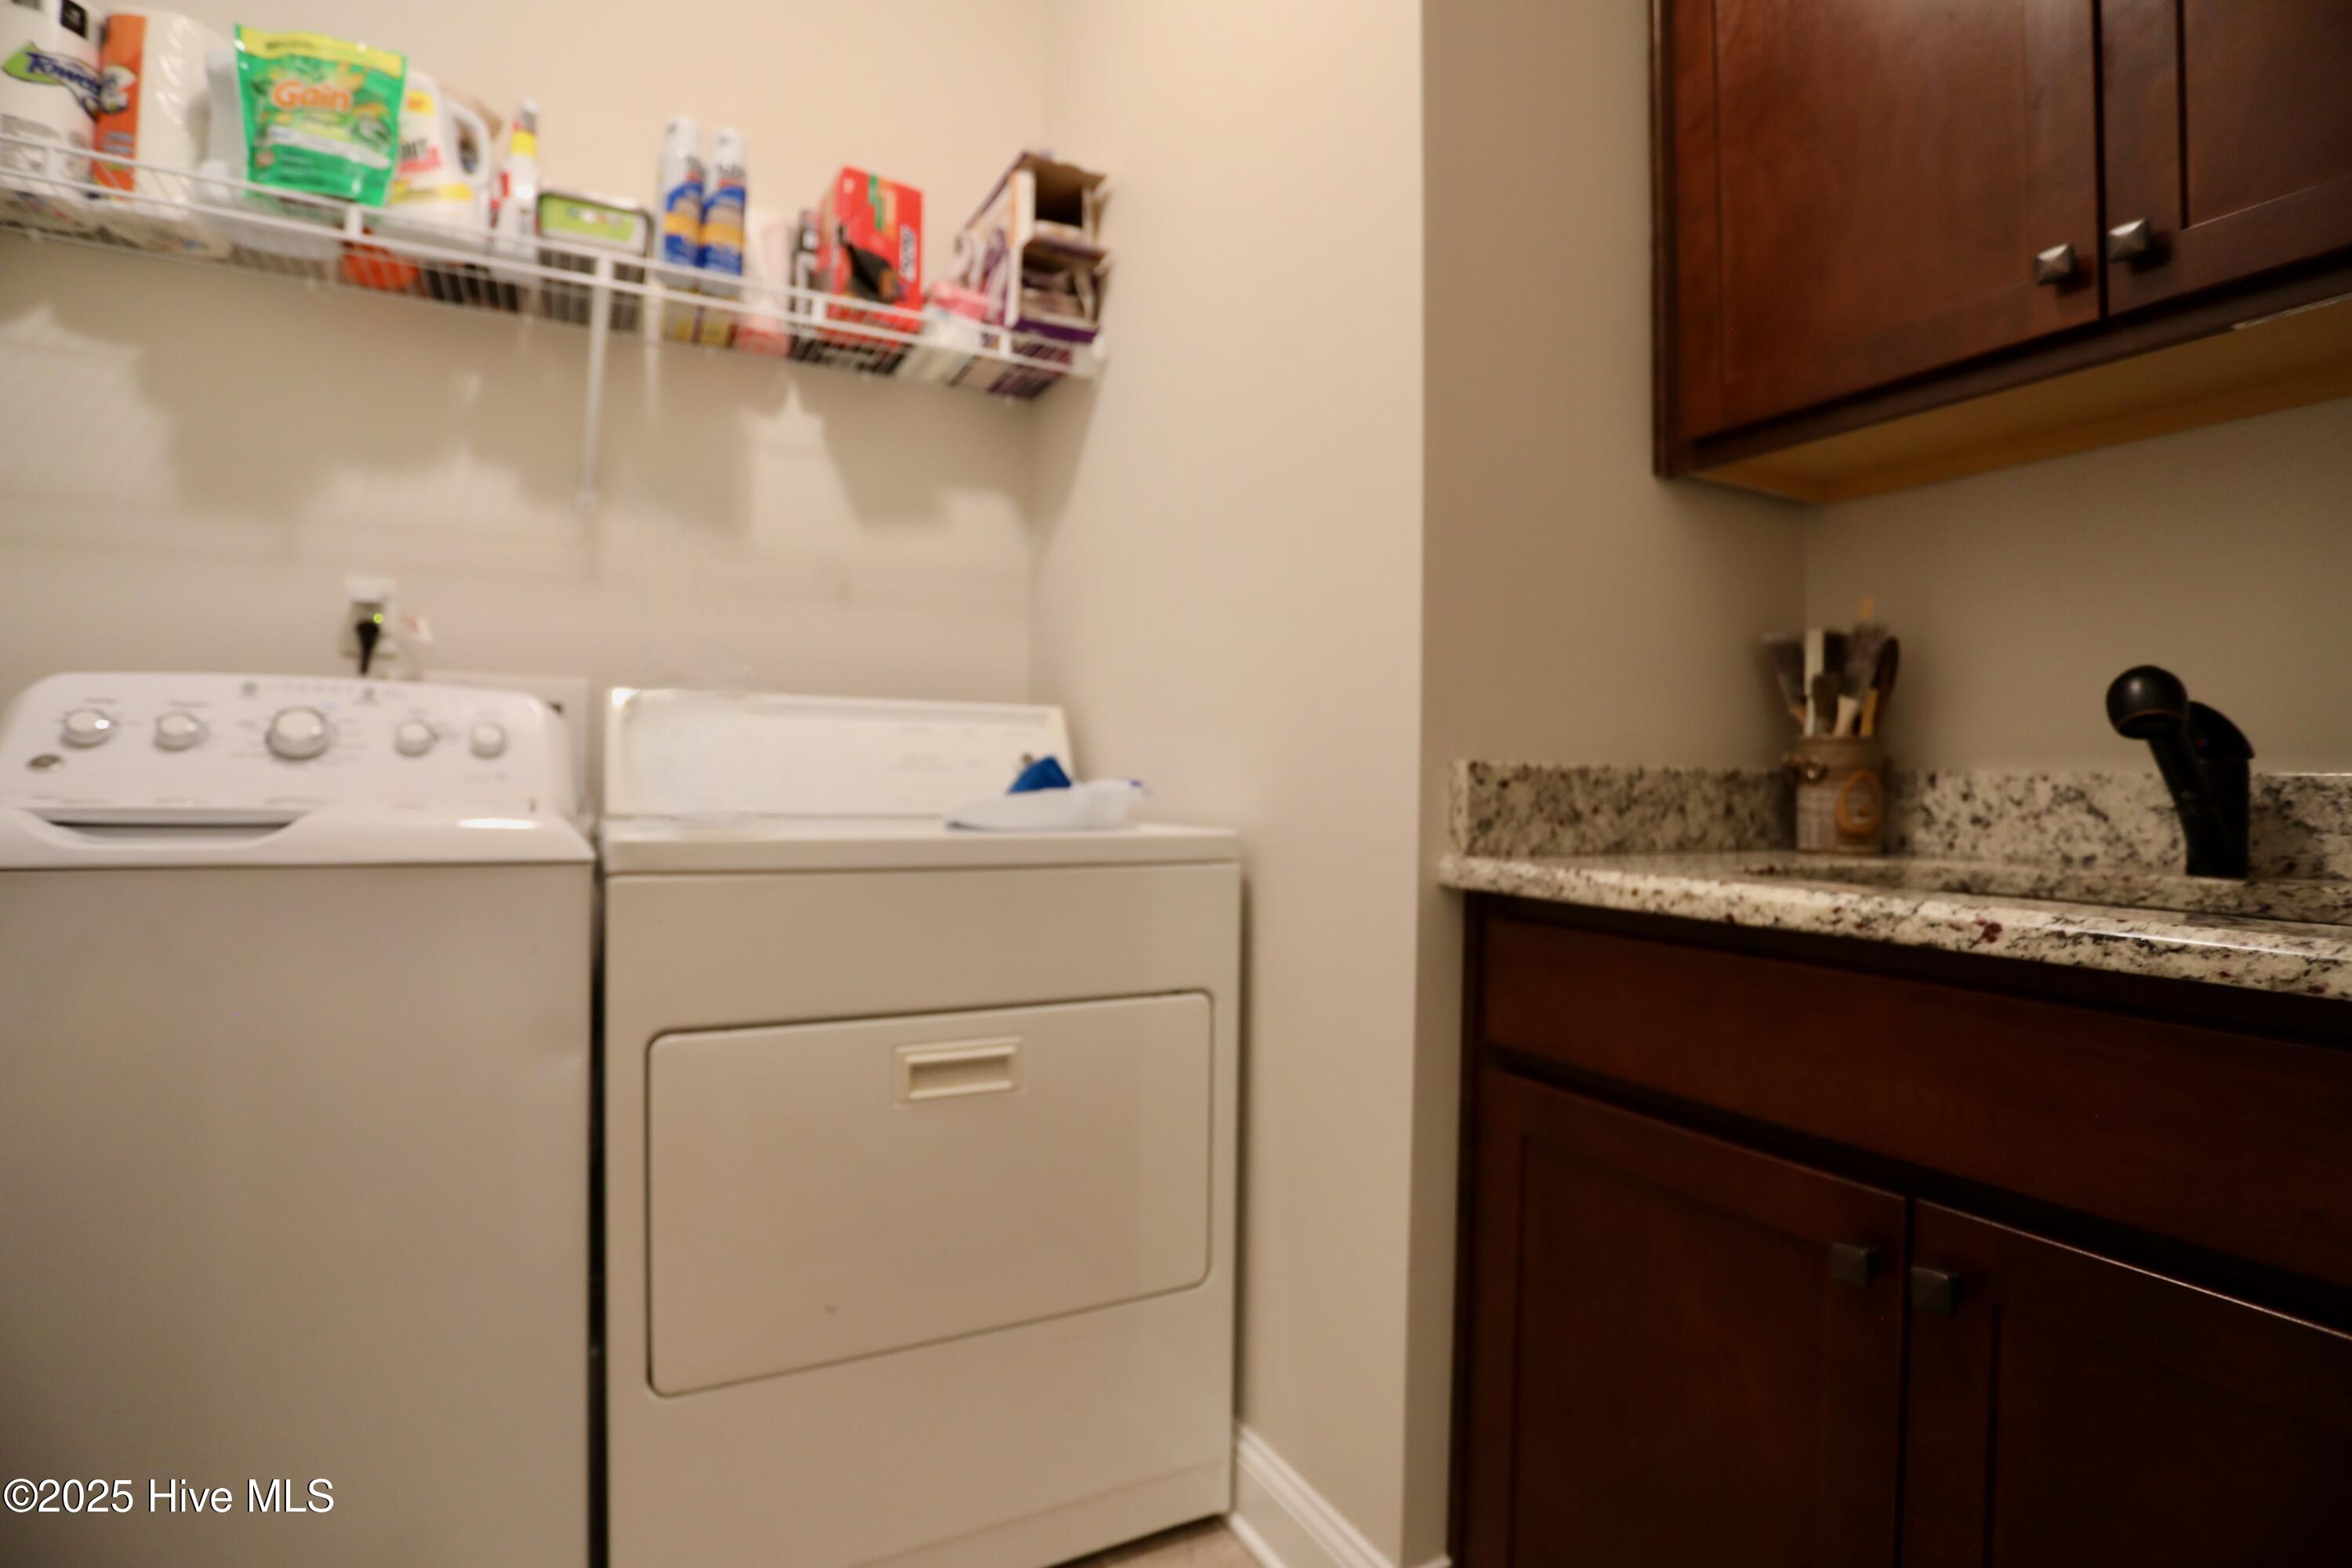
Laundry room with white washer and dryer beside dark wood cabinets and a speckled stone countertop.
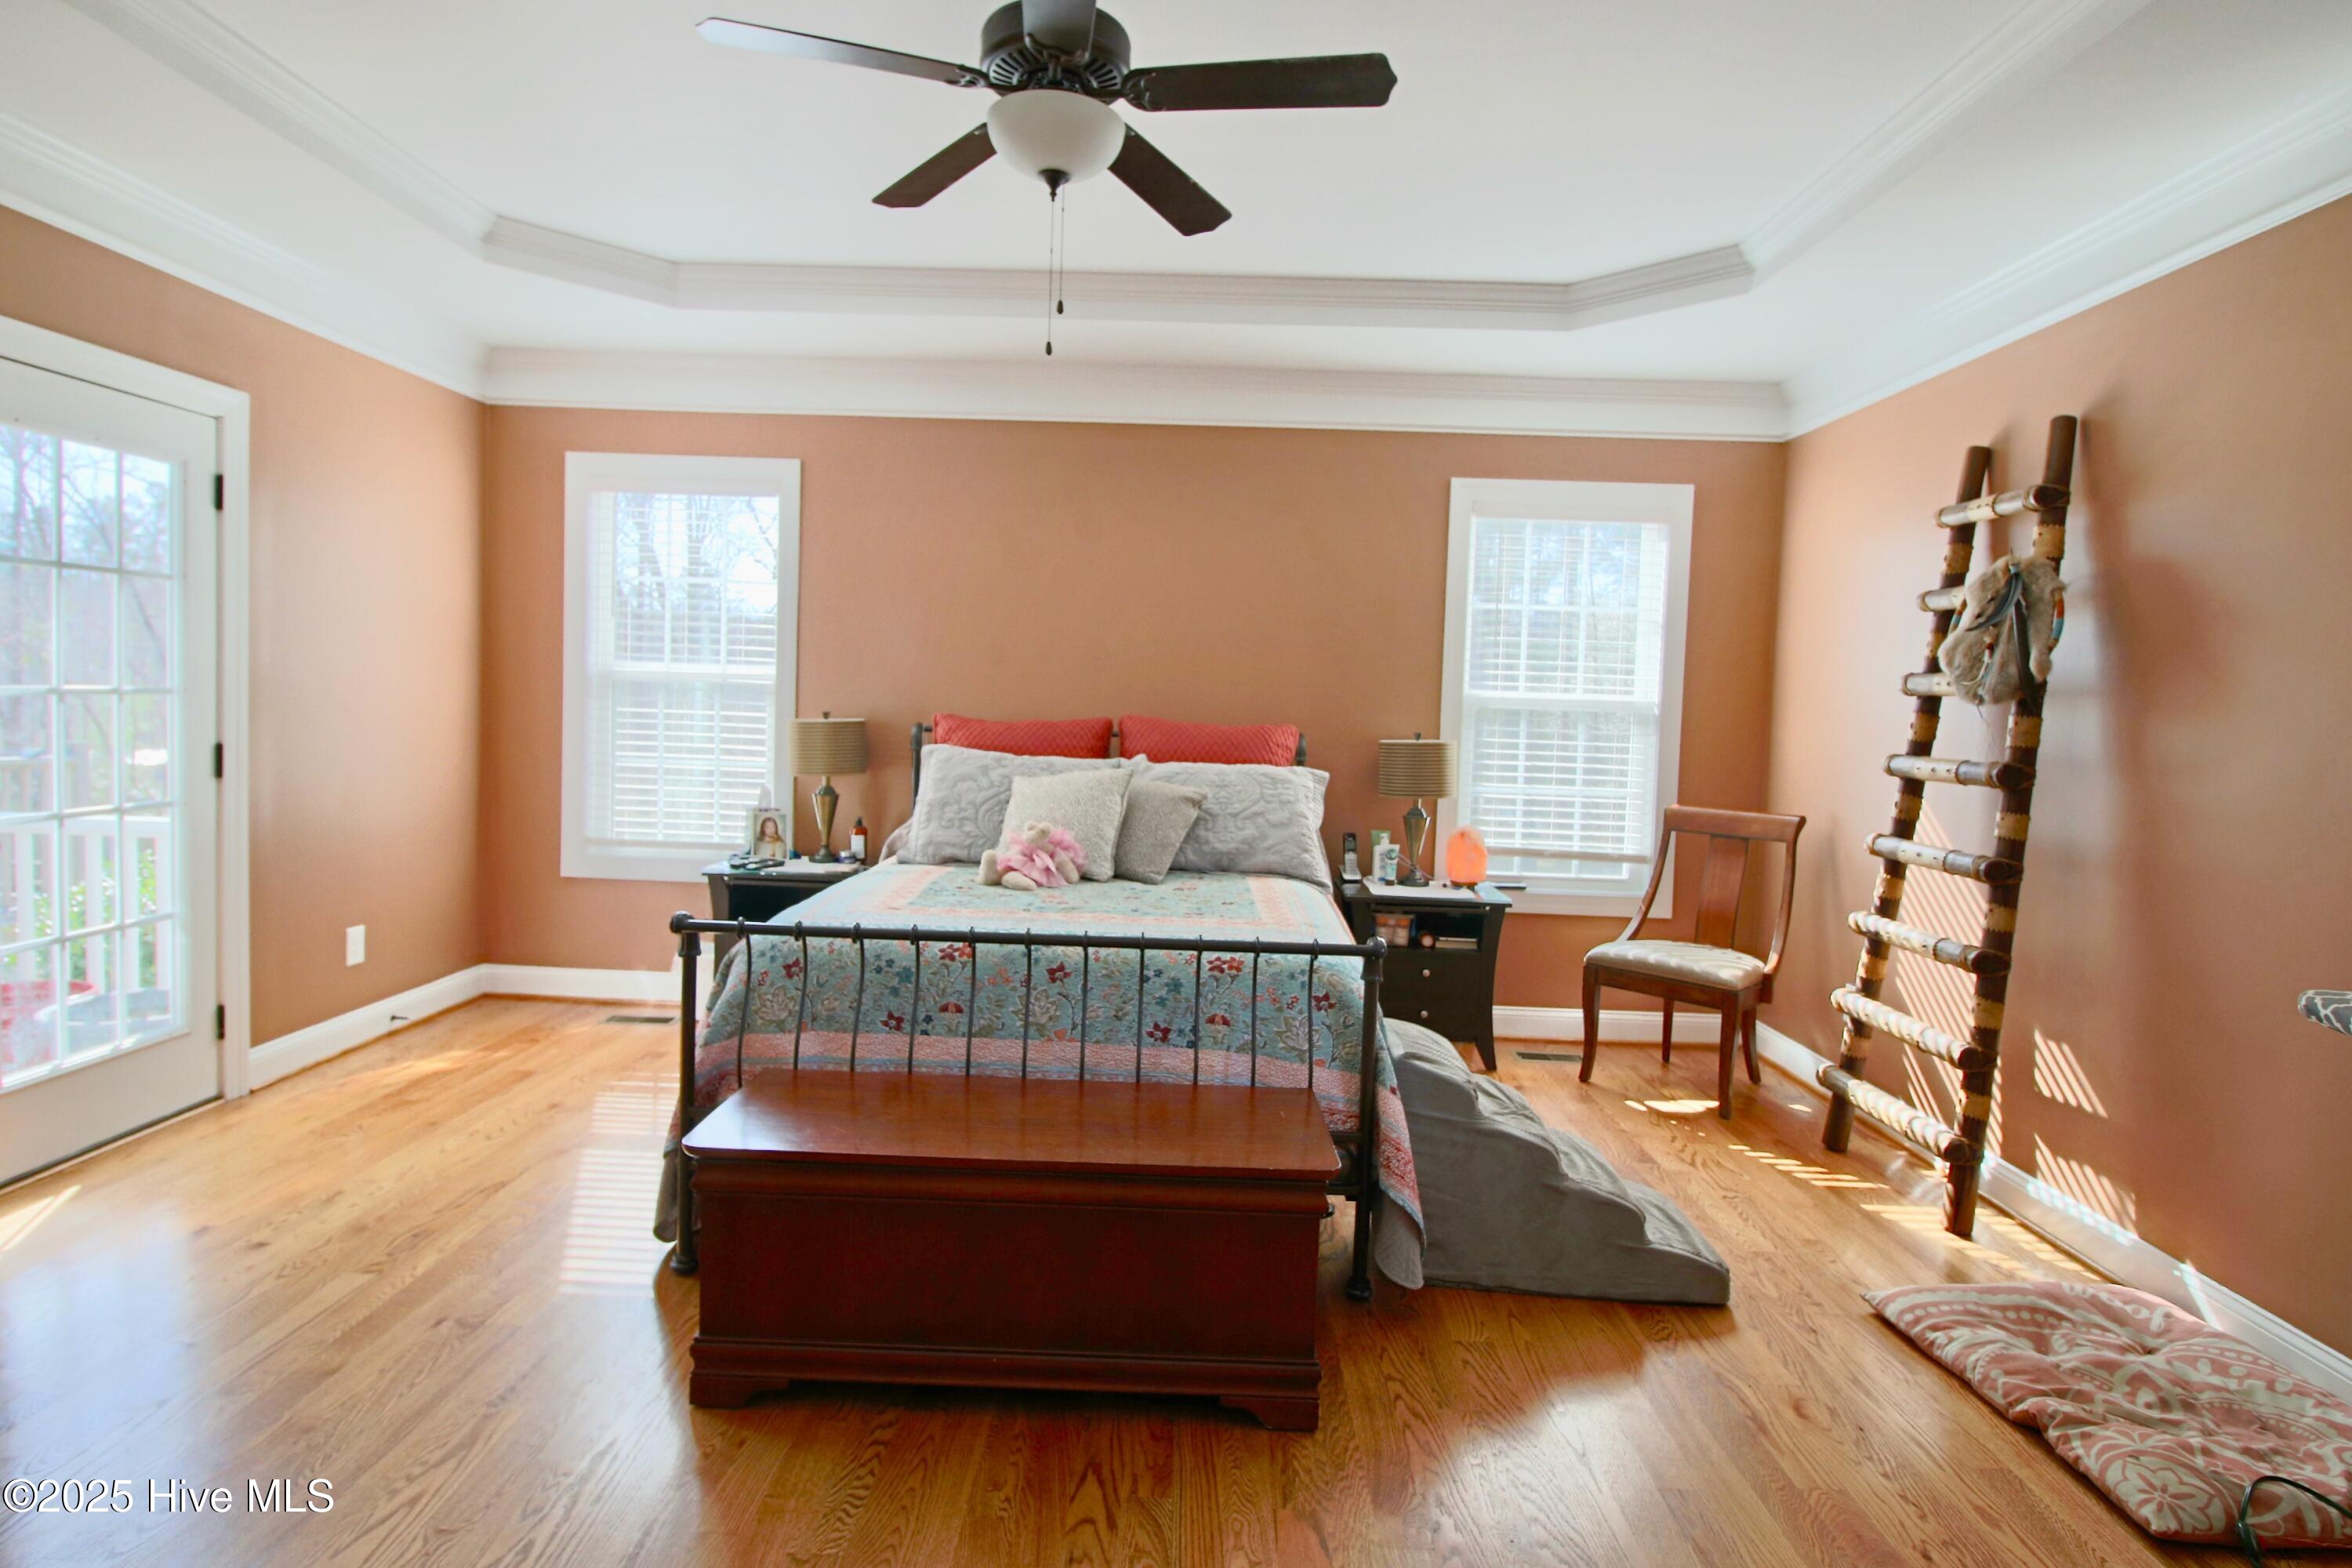
Bedroom with peach walls, hardwood floors, and a metal-frame bed beneath a ceiling fan.
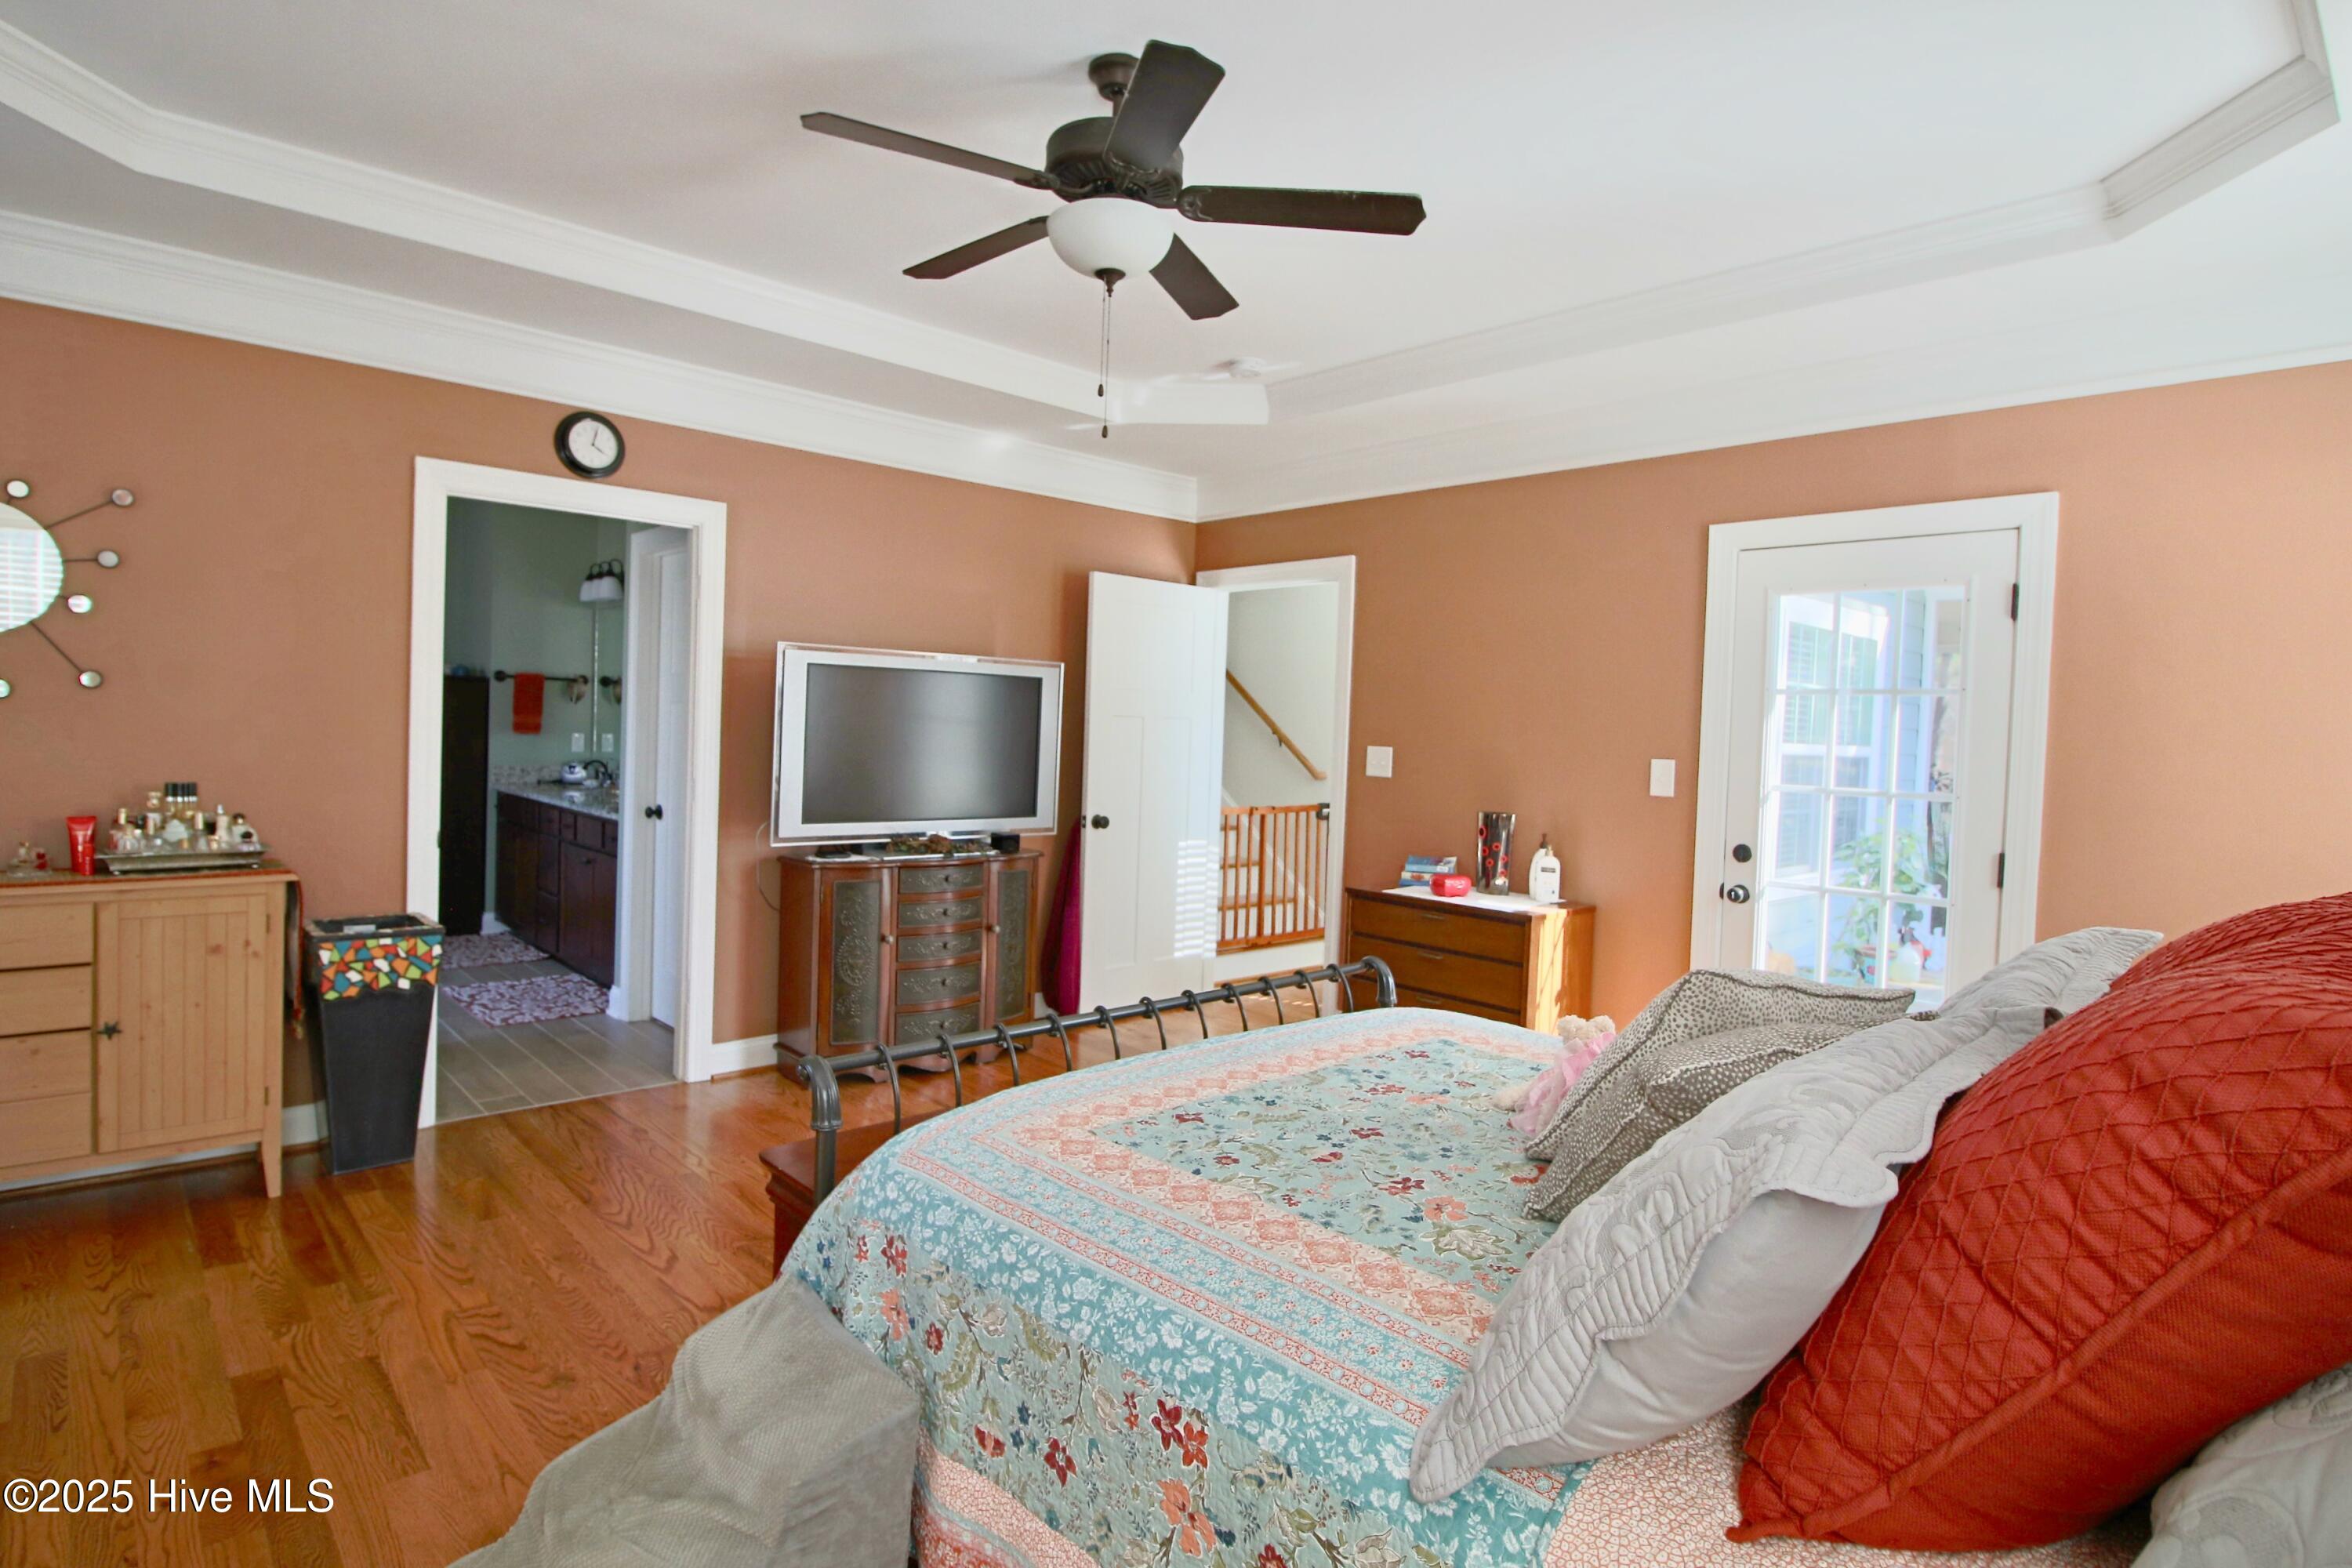
Furnished bedroom with a blue floral quilt, hardwood floors, and a ceiling fan.
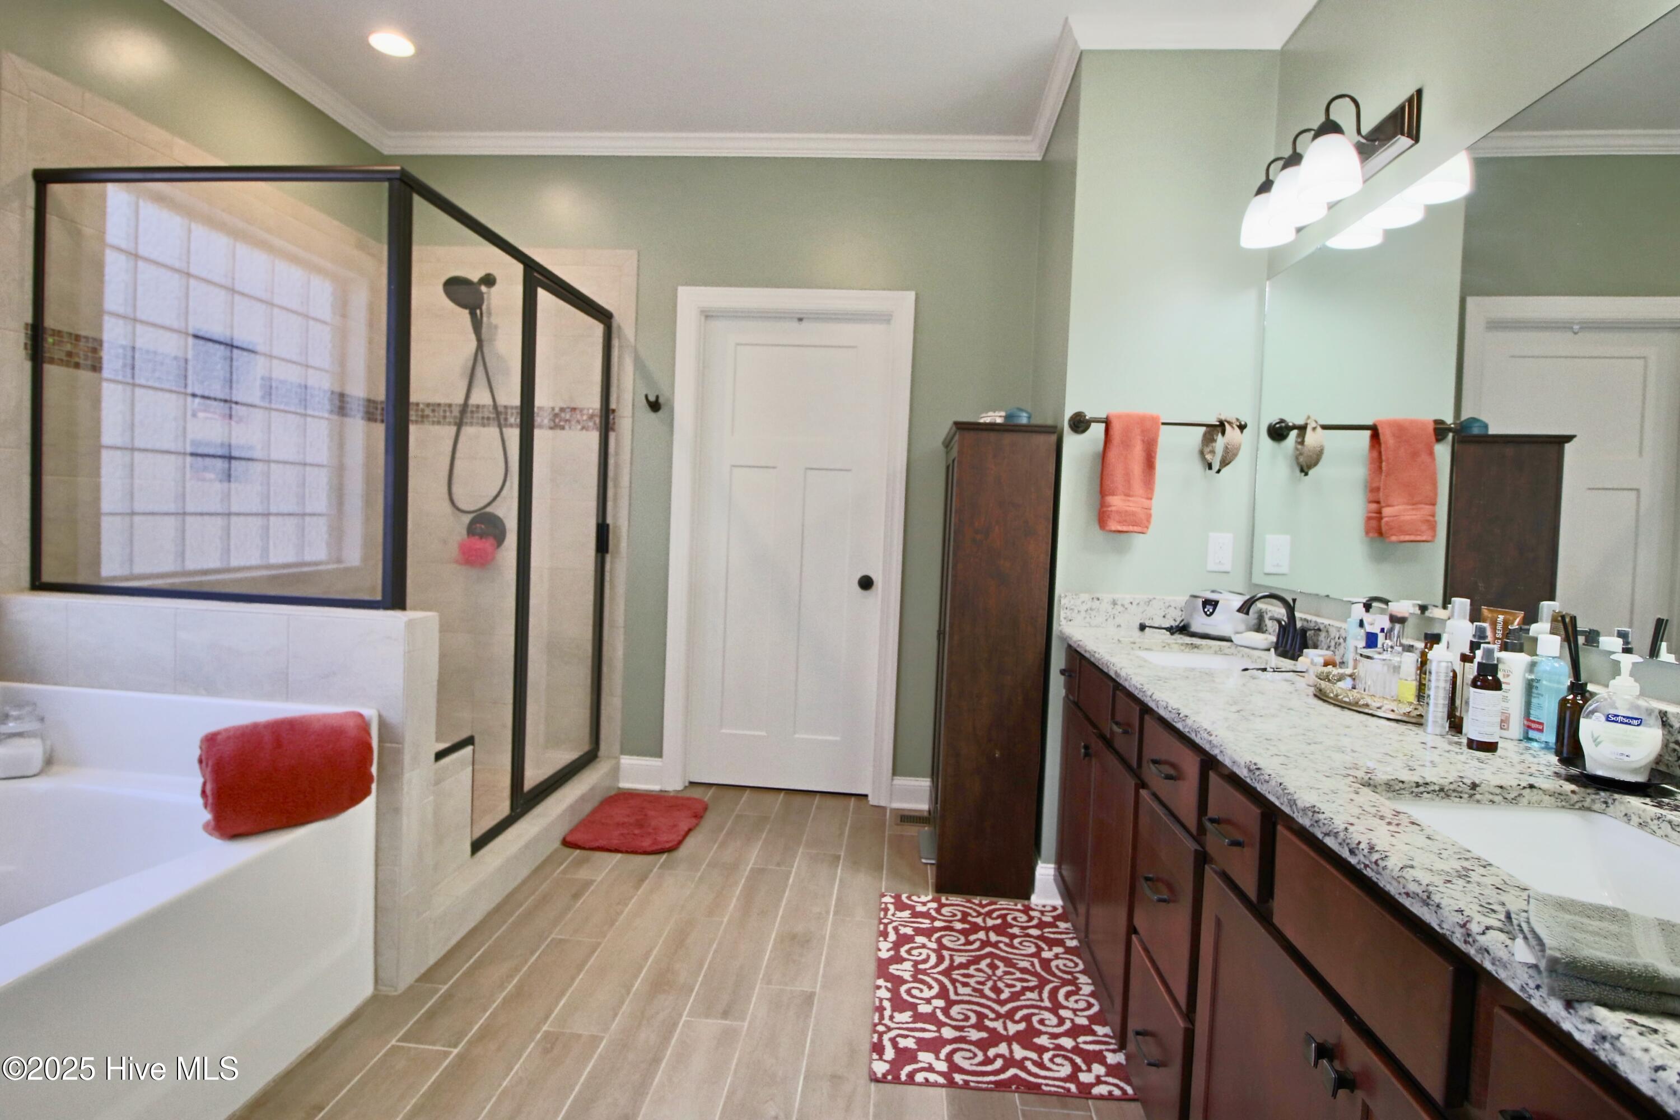
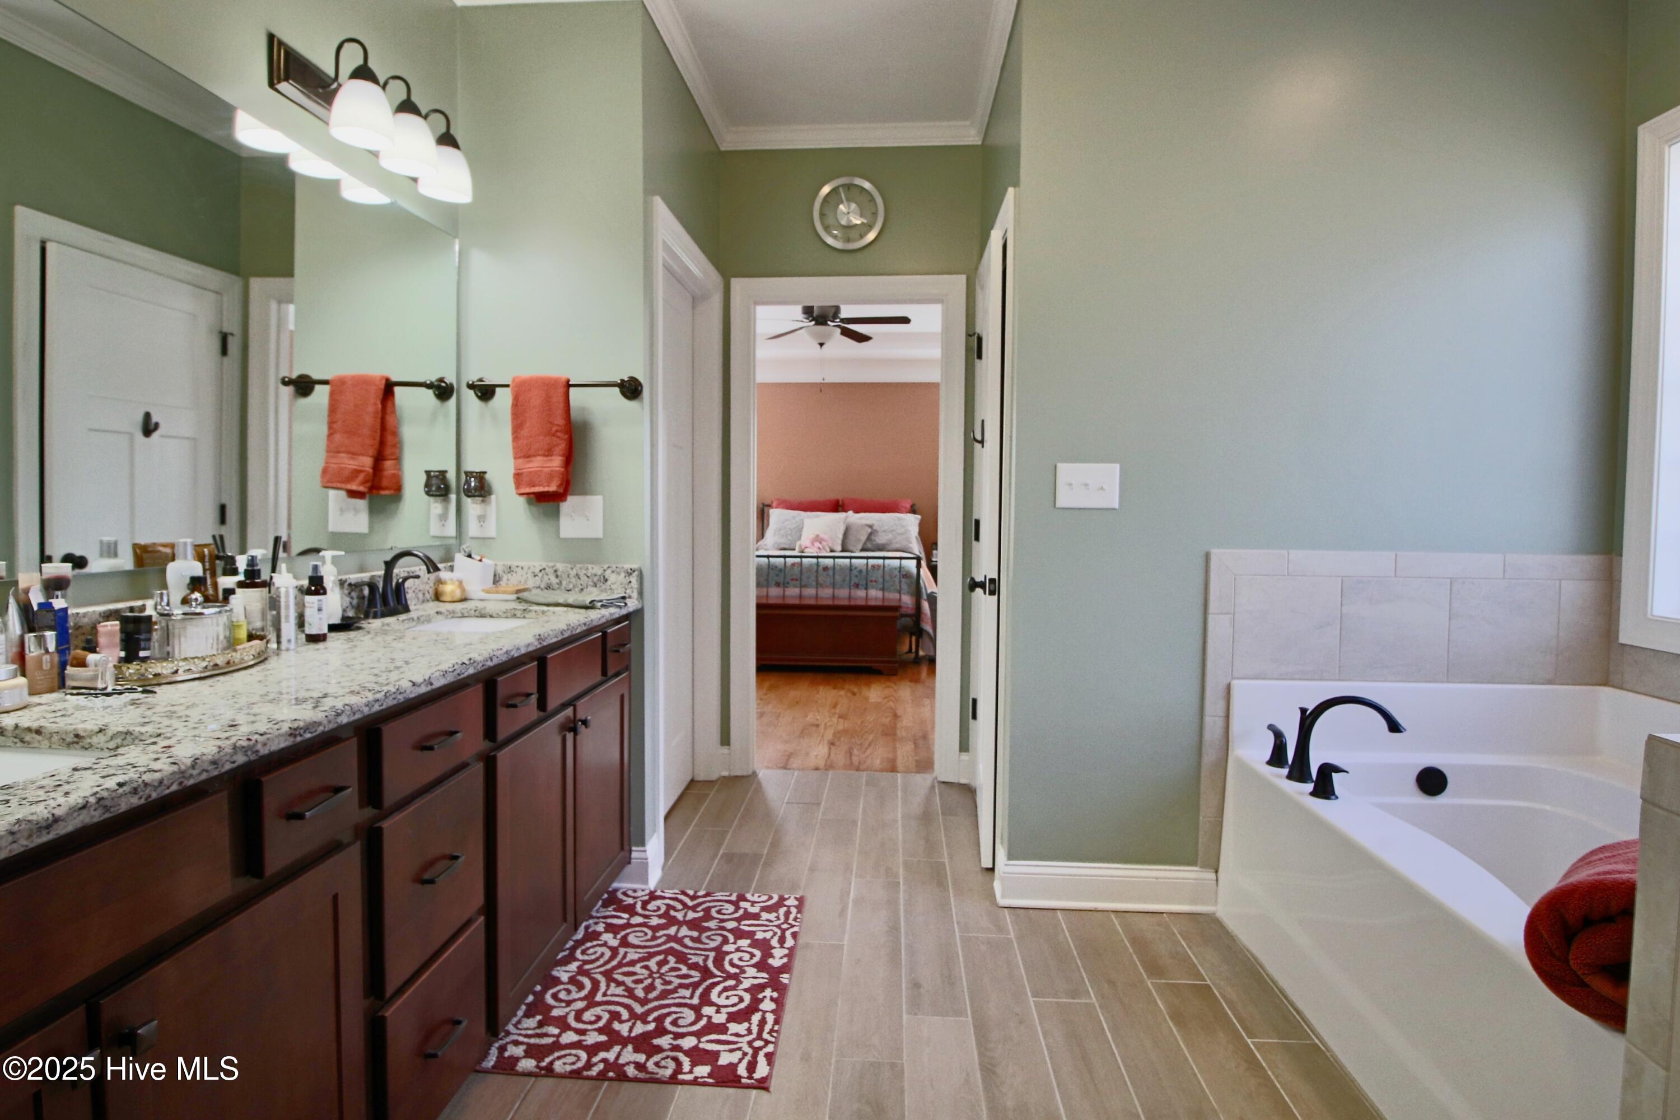
Bathroom with a glass shower, soaking tub, and long double vanity with granite countertop.
Bathroom with a long granite vanity and white soaking tub, opening onto a bedroom.
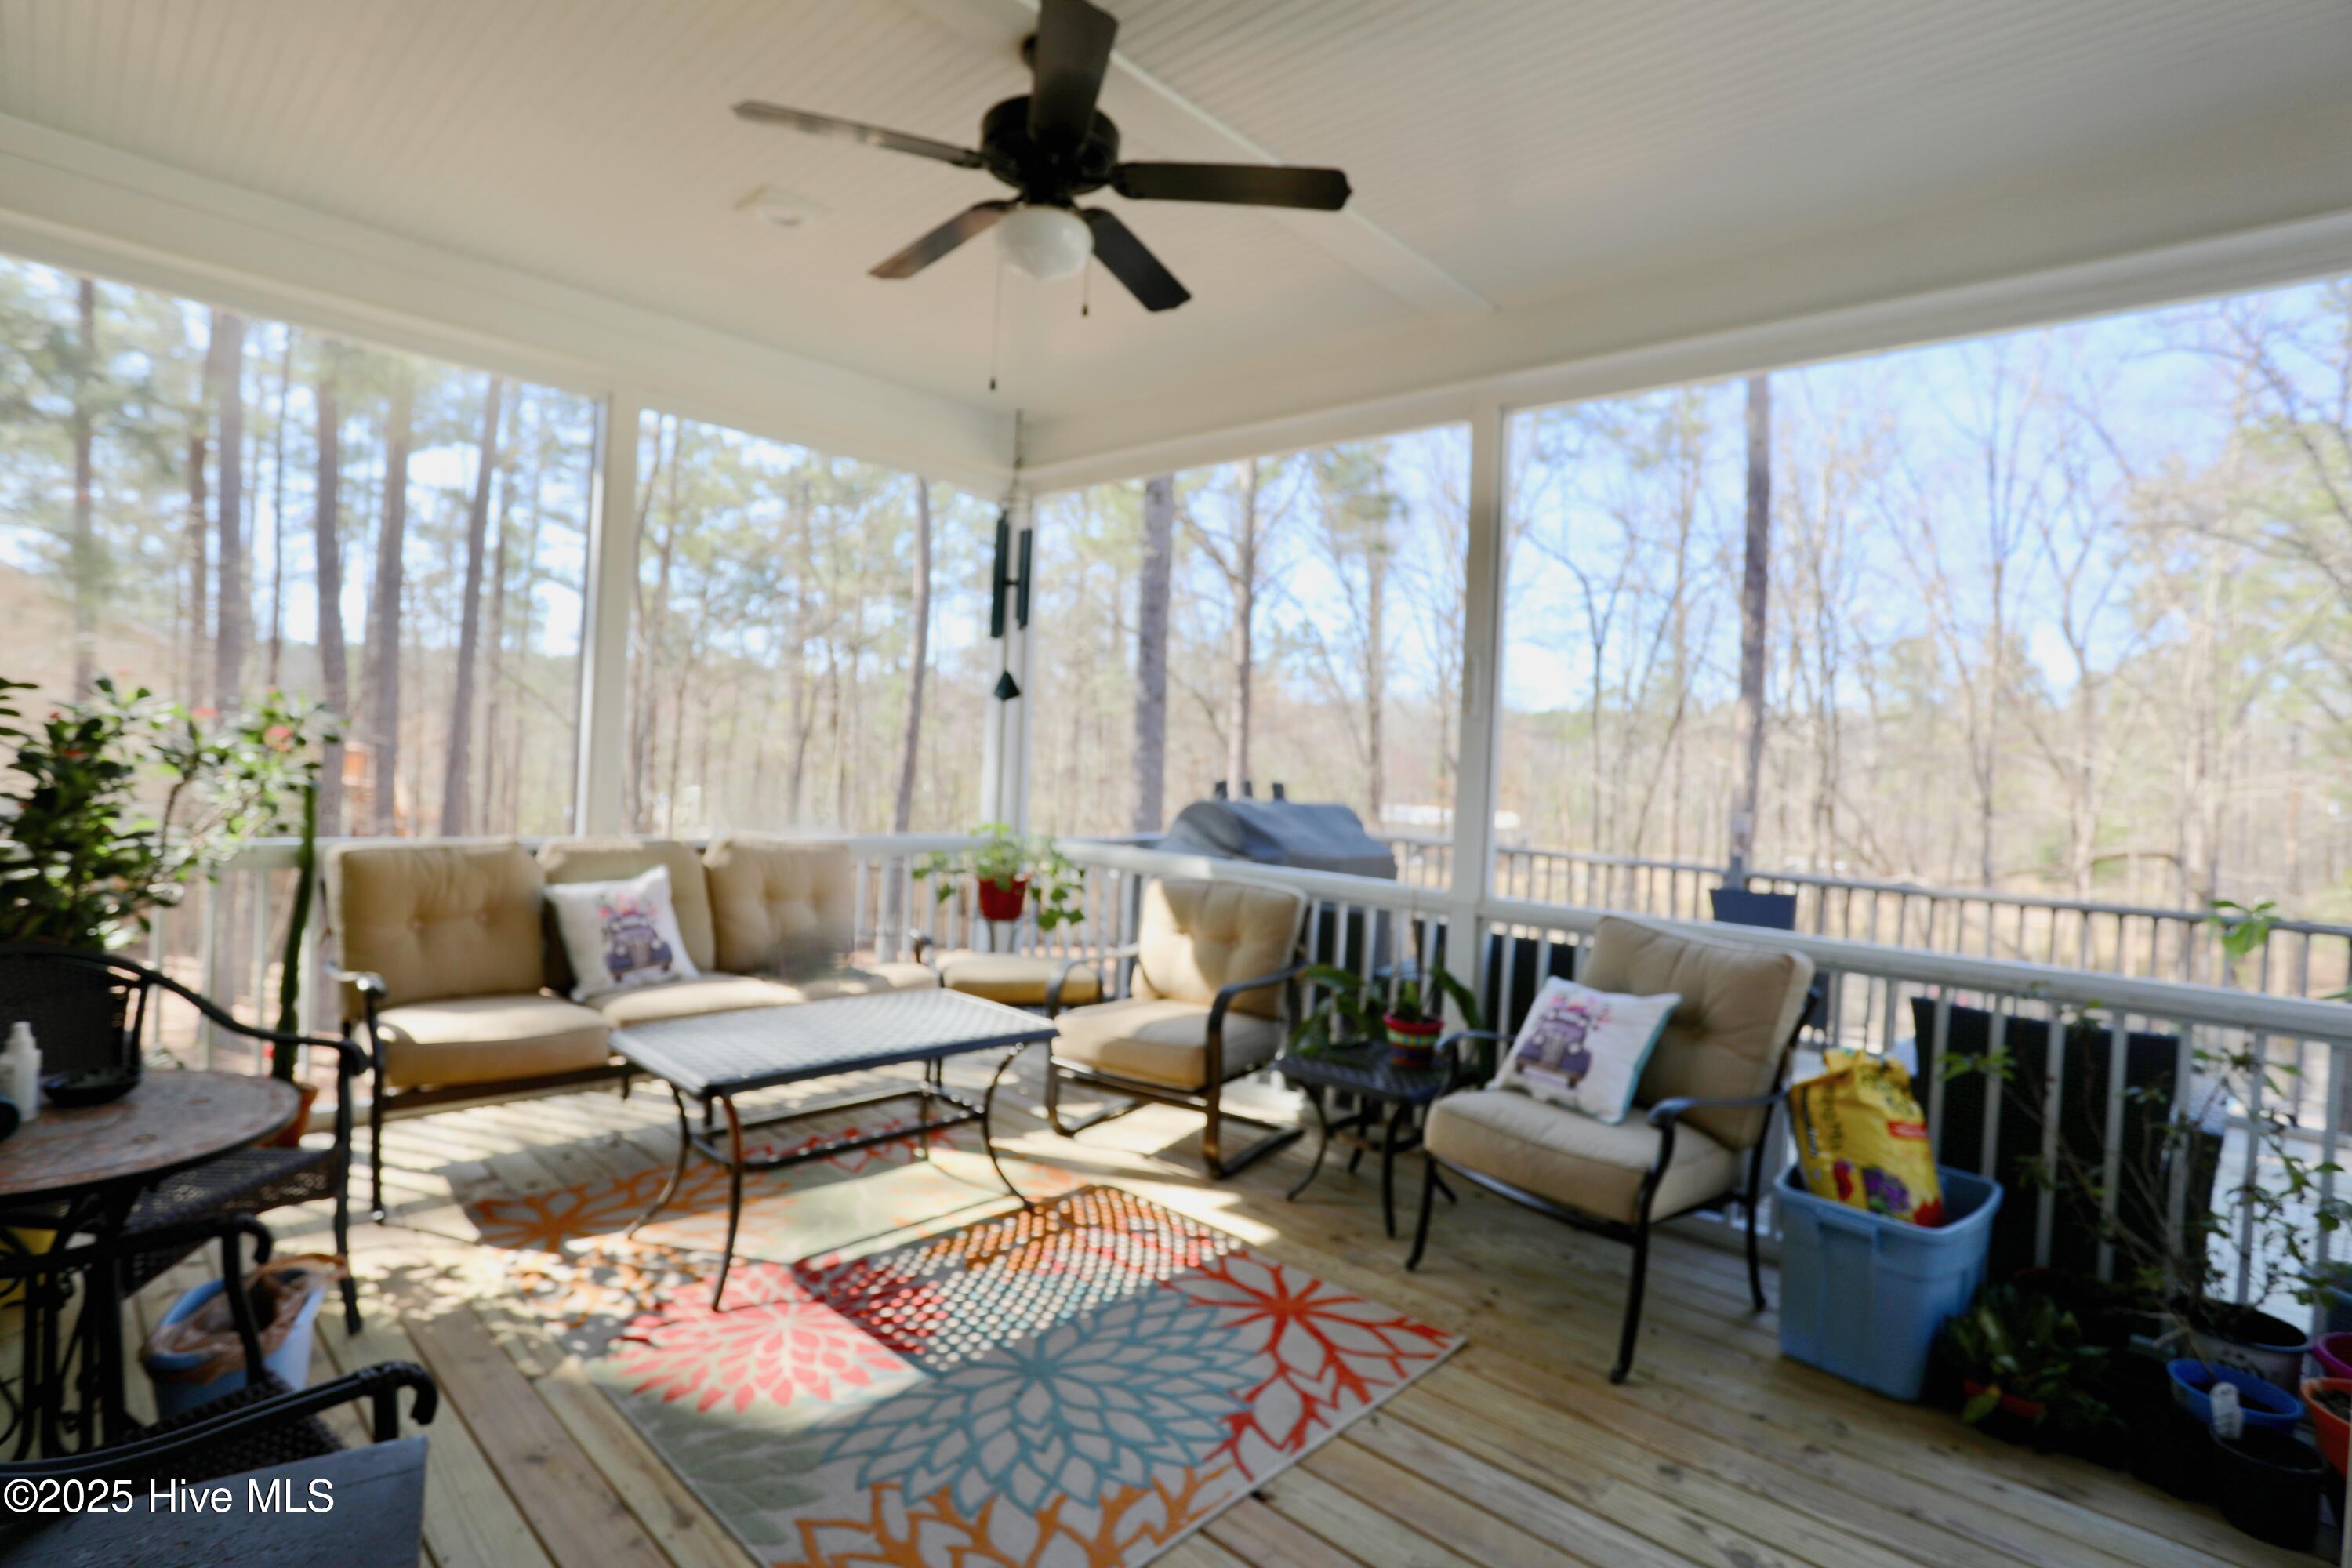
Screened porch with cushioned seating, a ceiling fan, and views of the woods.
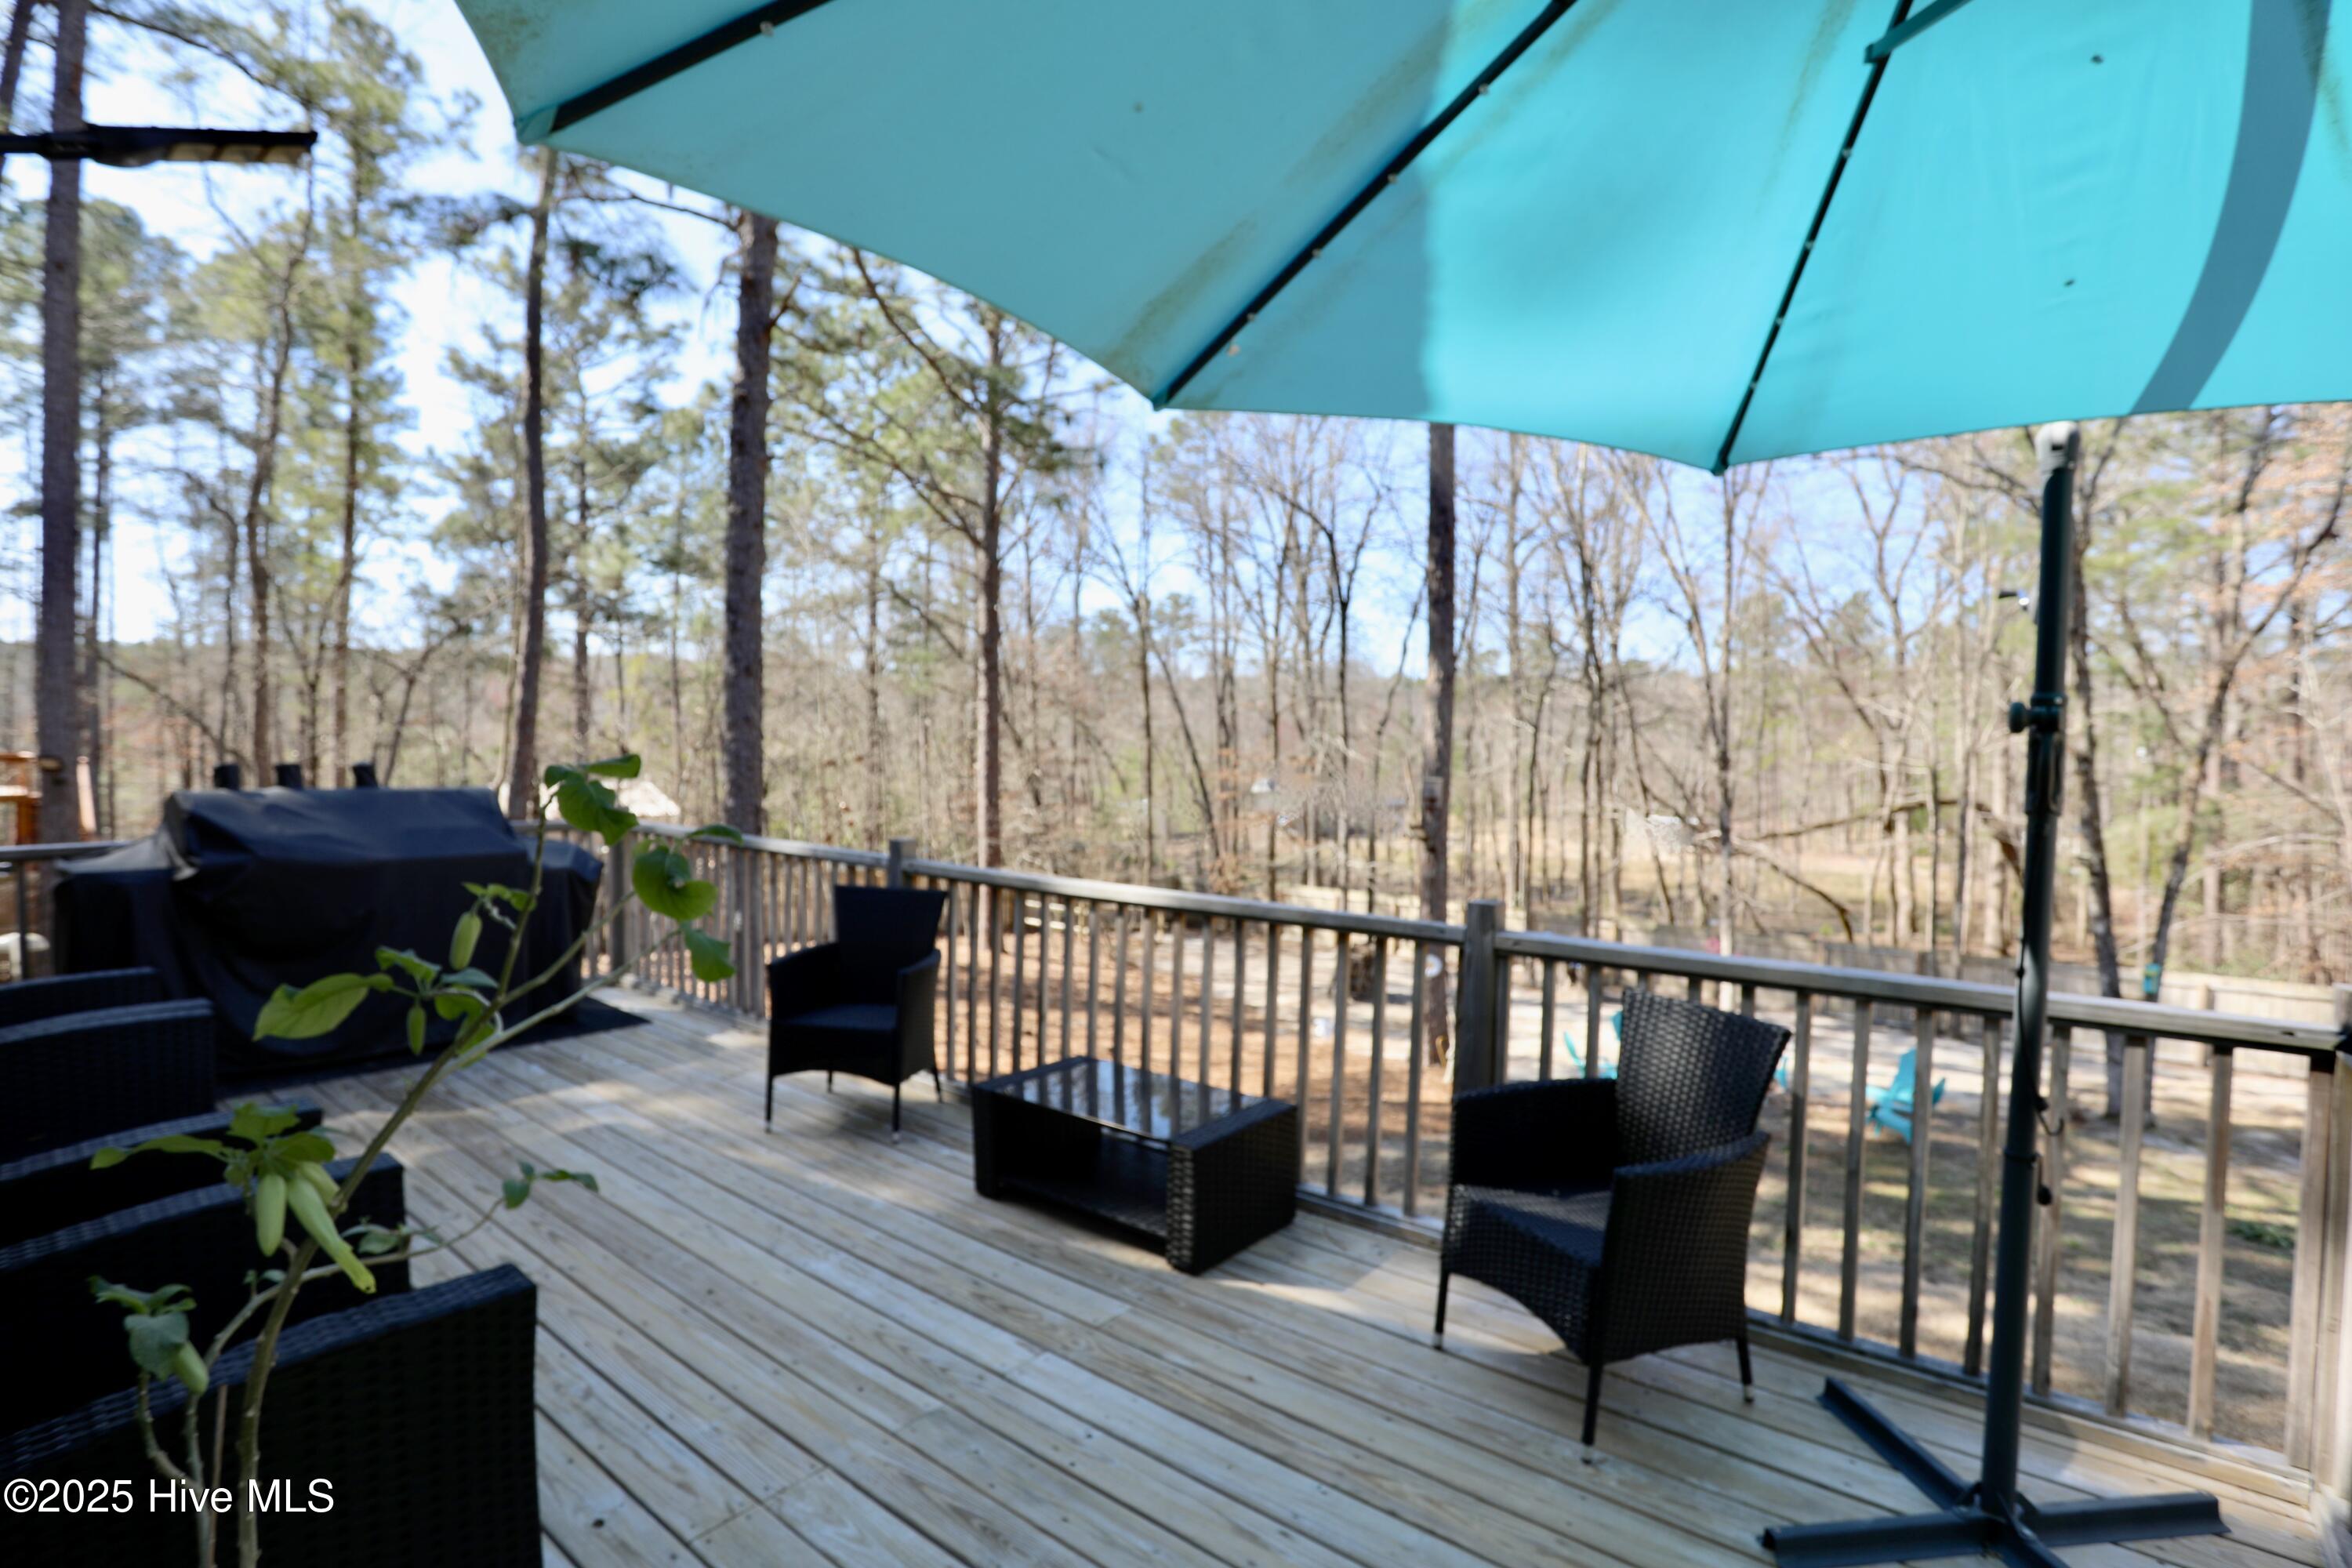
Wooded-view deck with black wicker seating and a large turquoise umbrella.
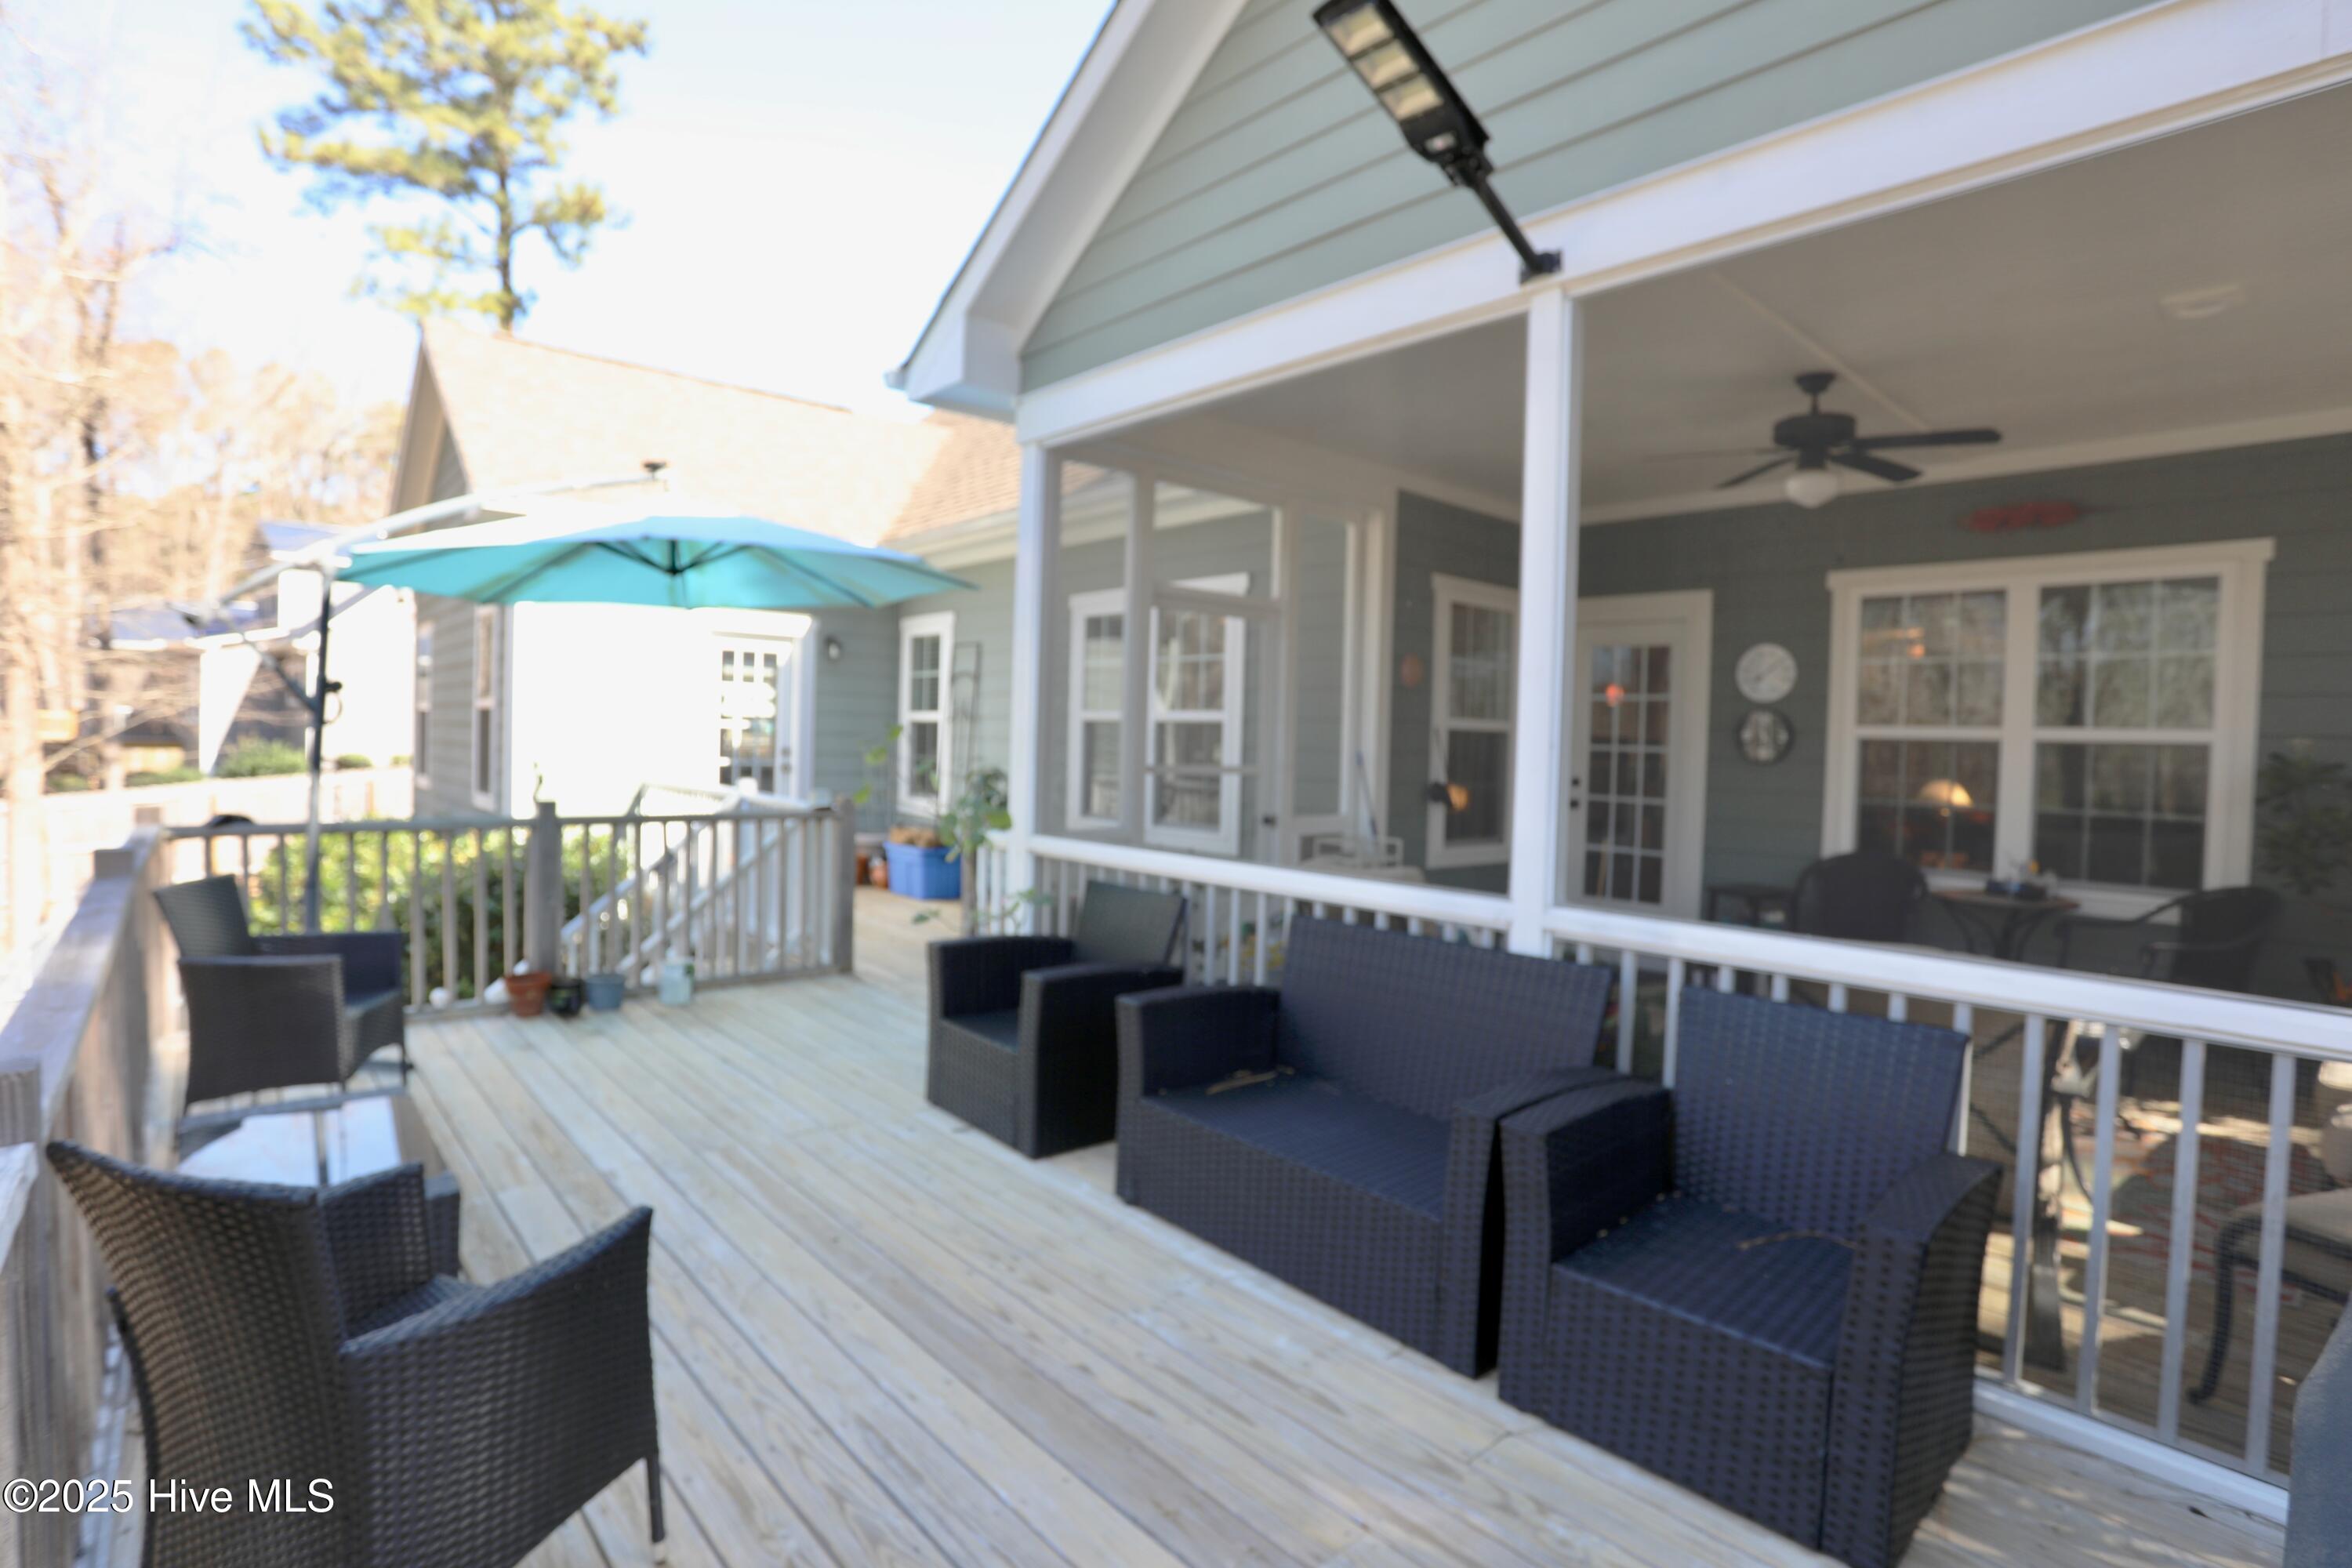
Covered deck with dark wicker seating, white railings, and a turquoise patio umbrella.
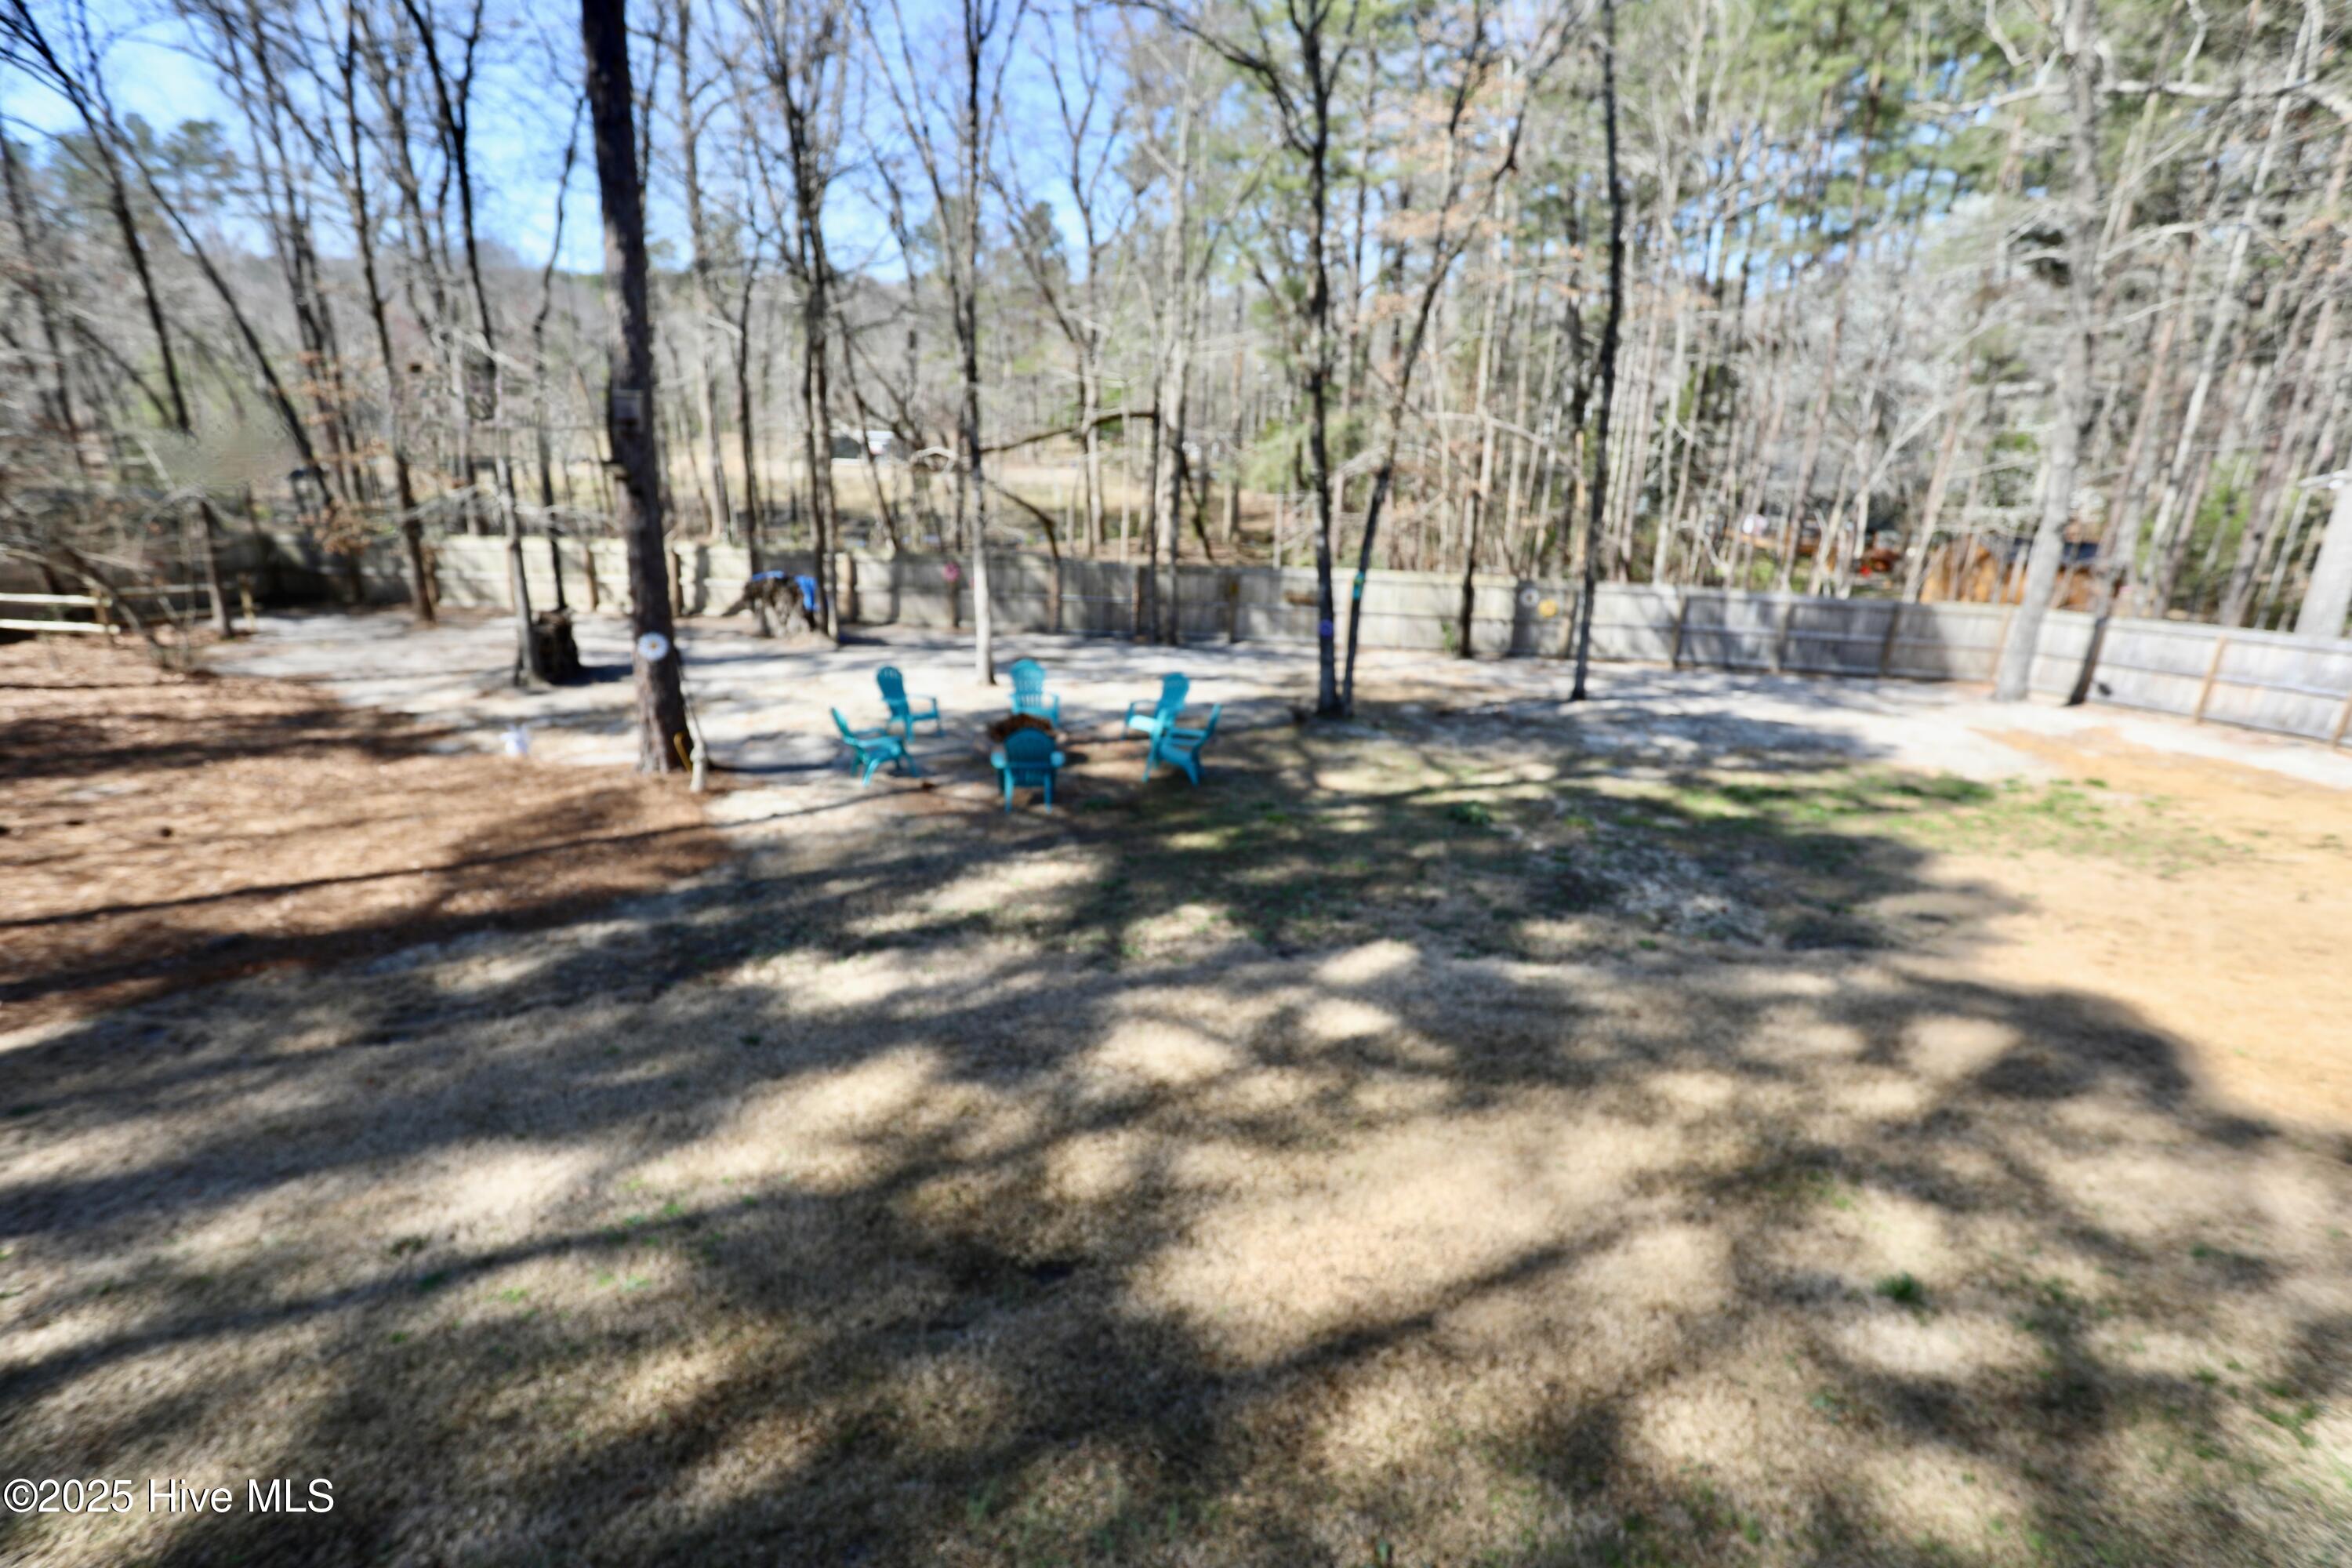
Fenced backyard with turquoise Adirondack chairs beneath mature leafless trees.
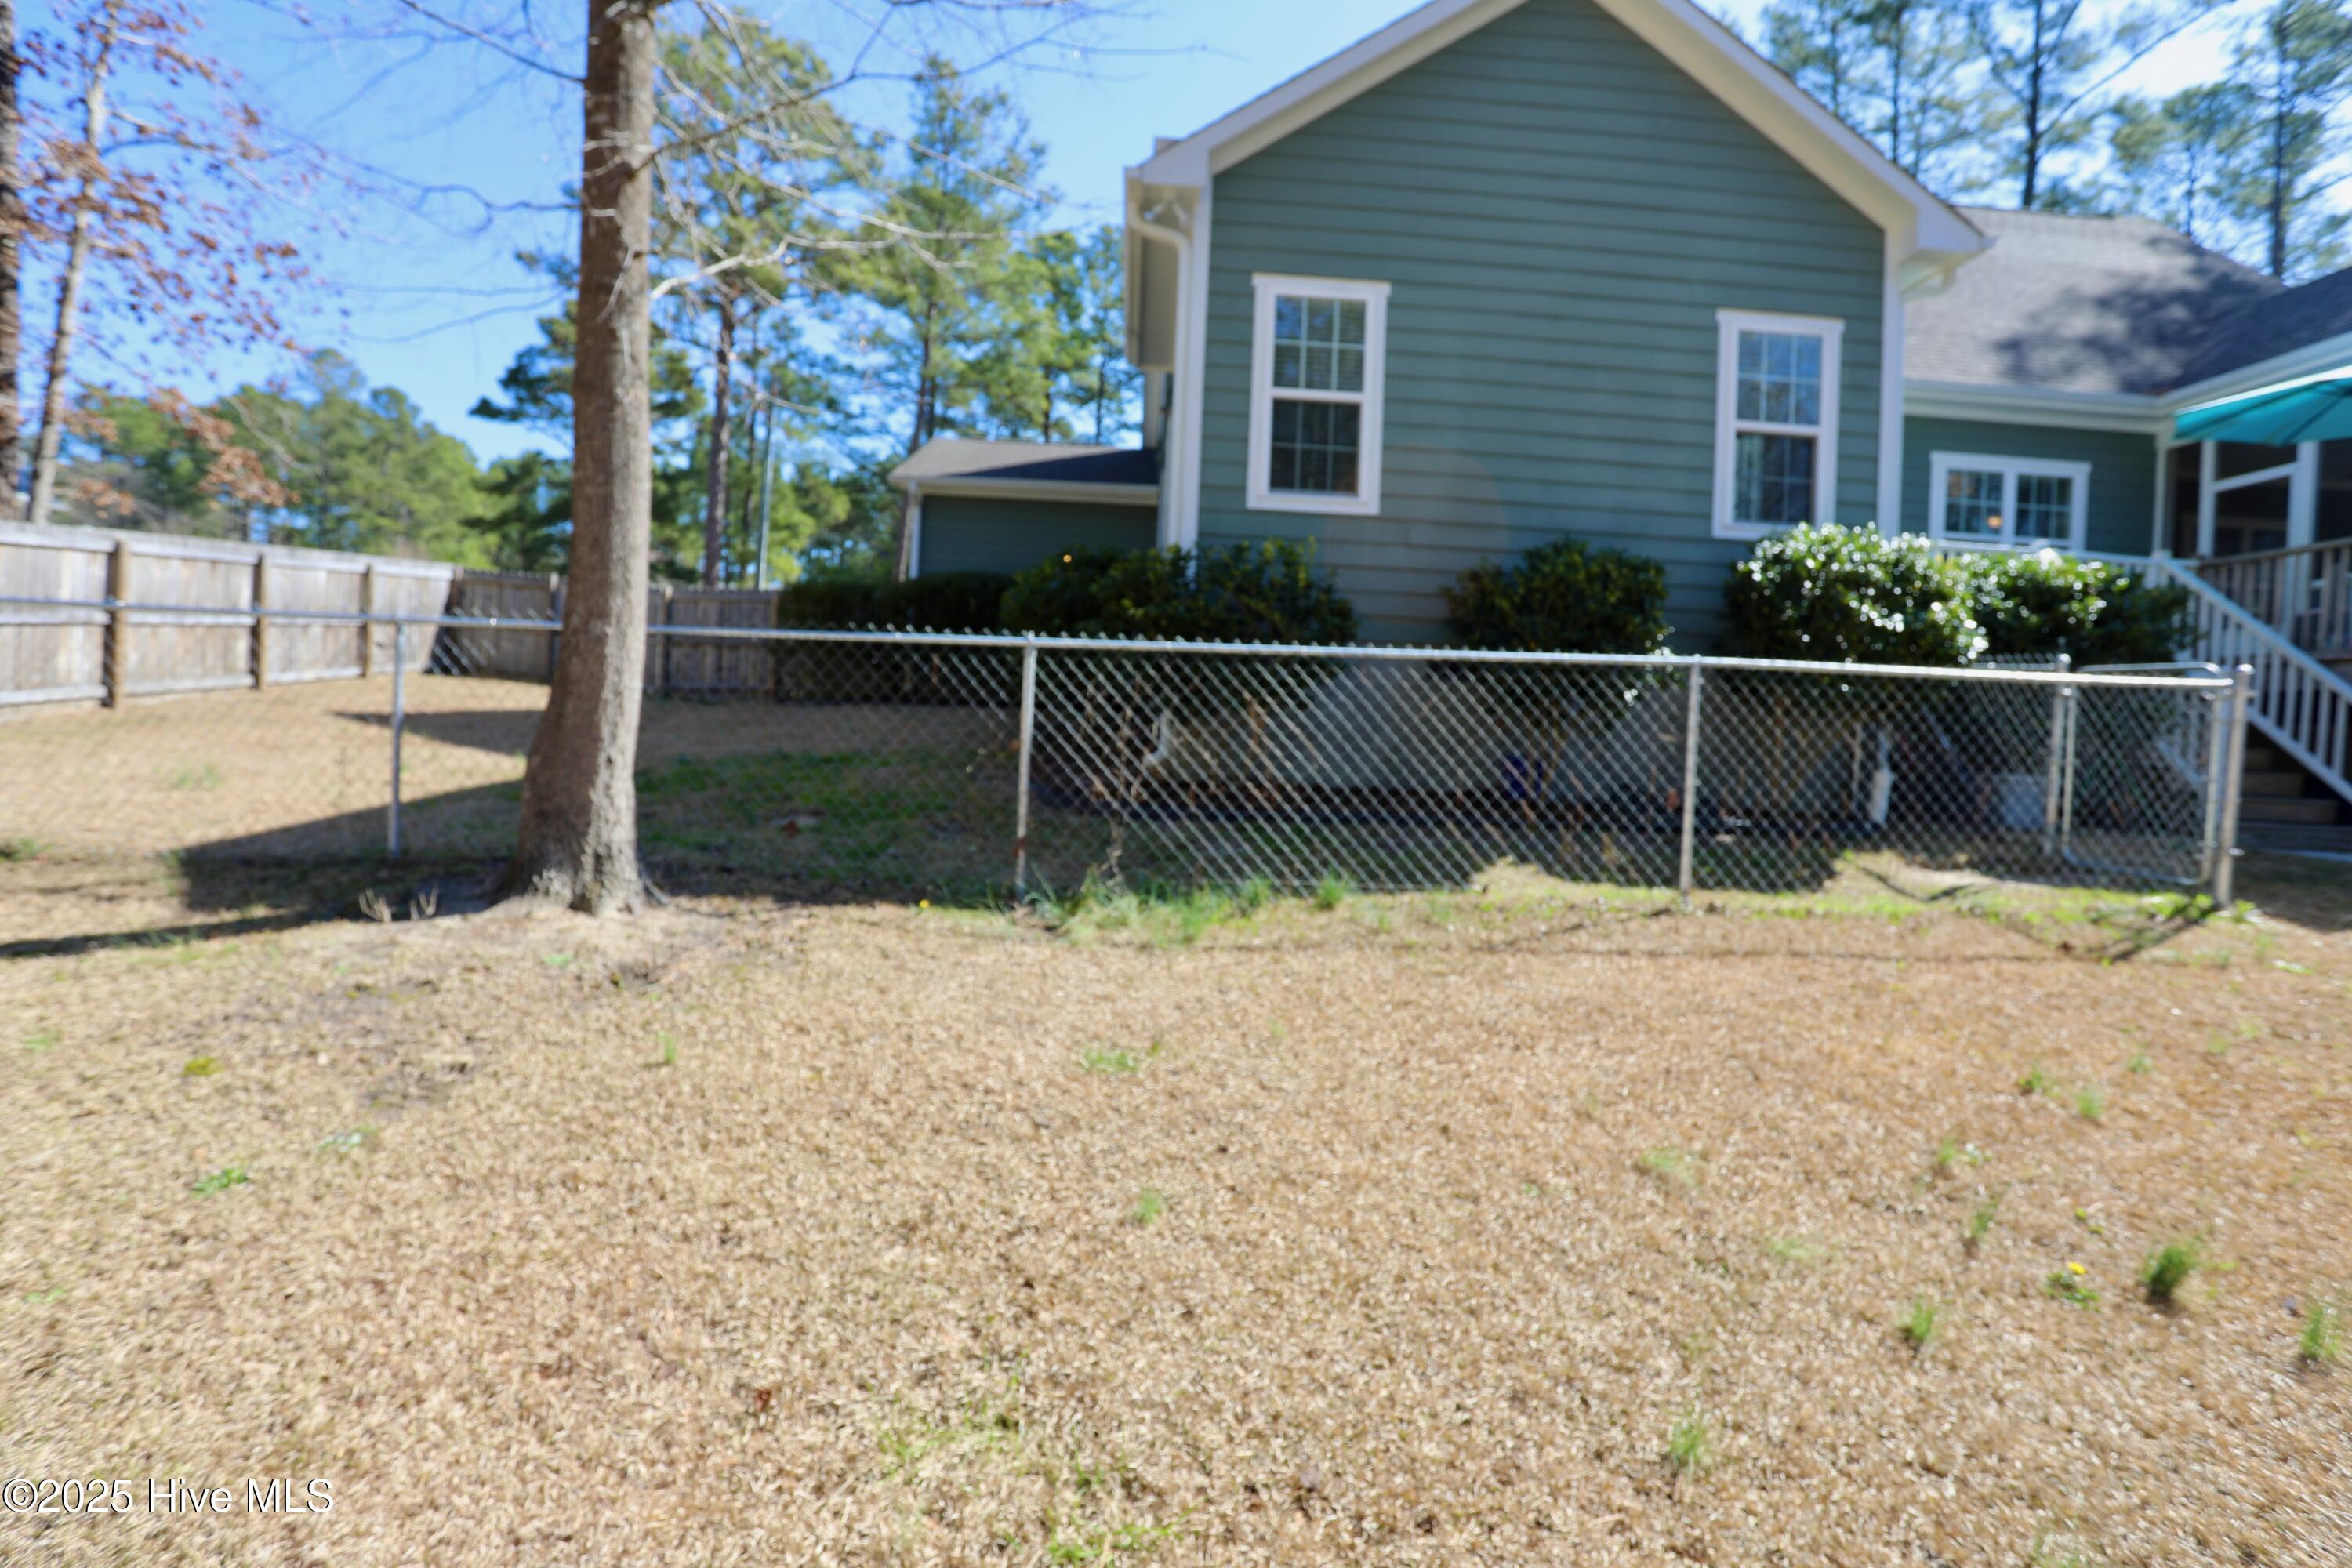
Green house behind a dry fenced backyard, with a large tree and deck stairs.
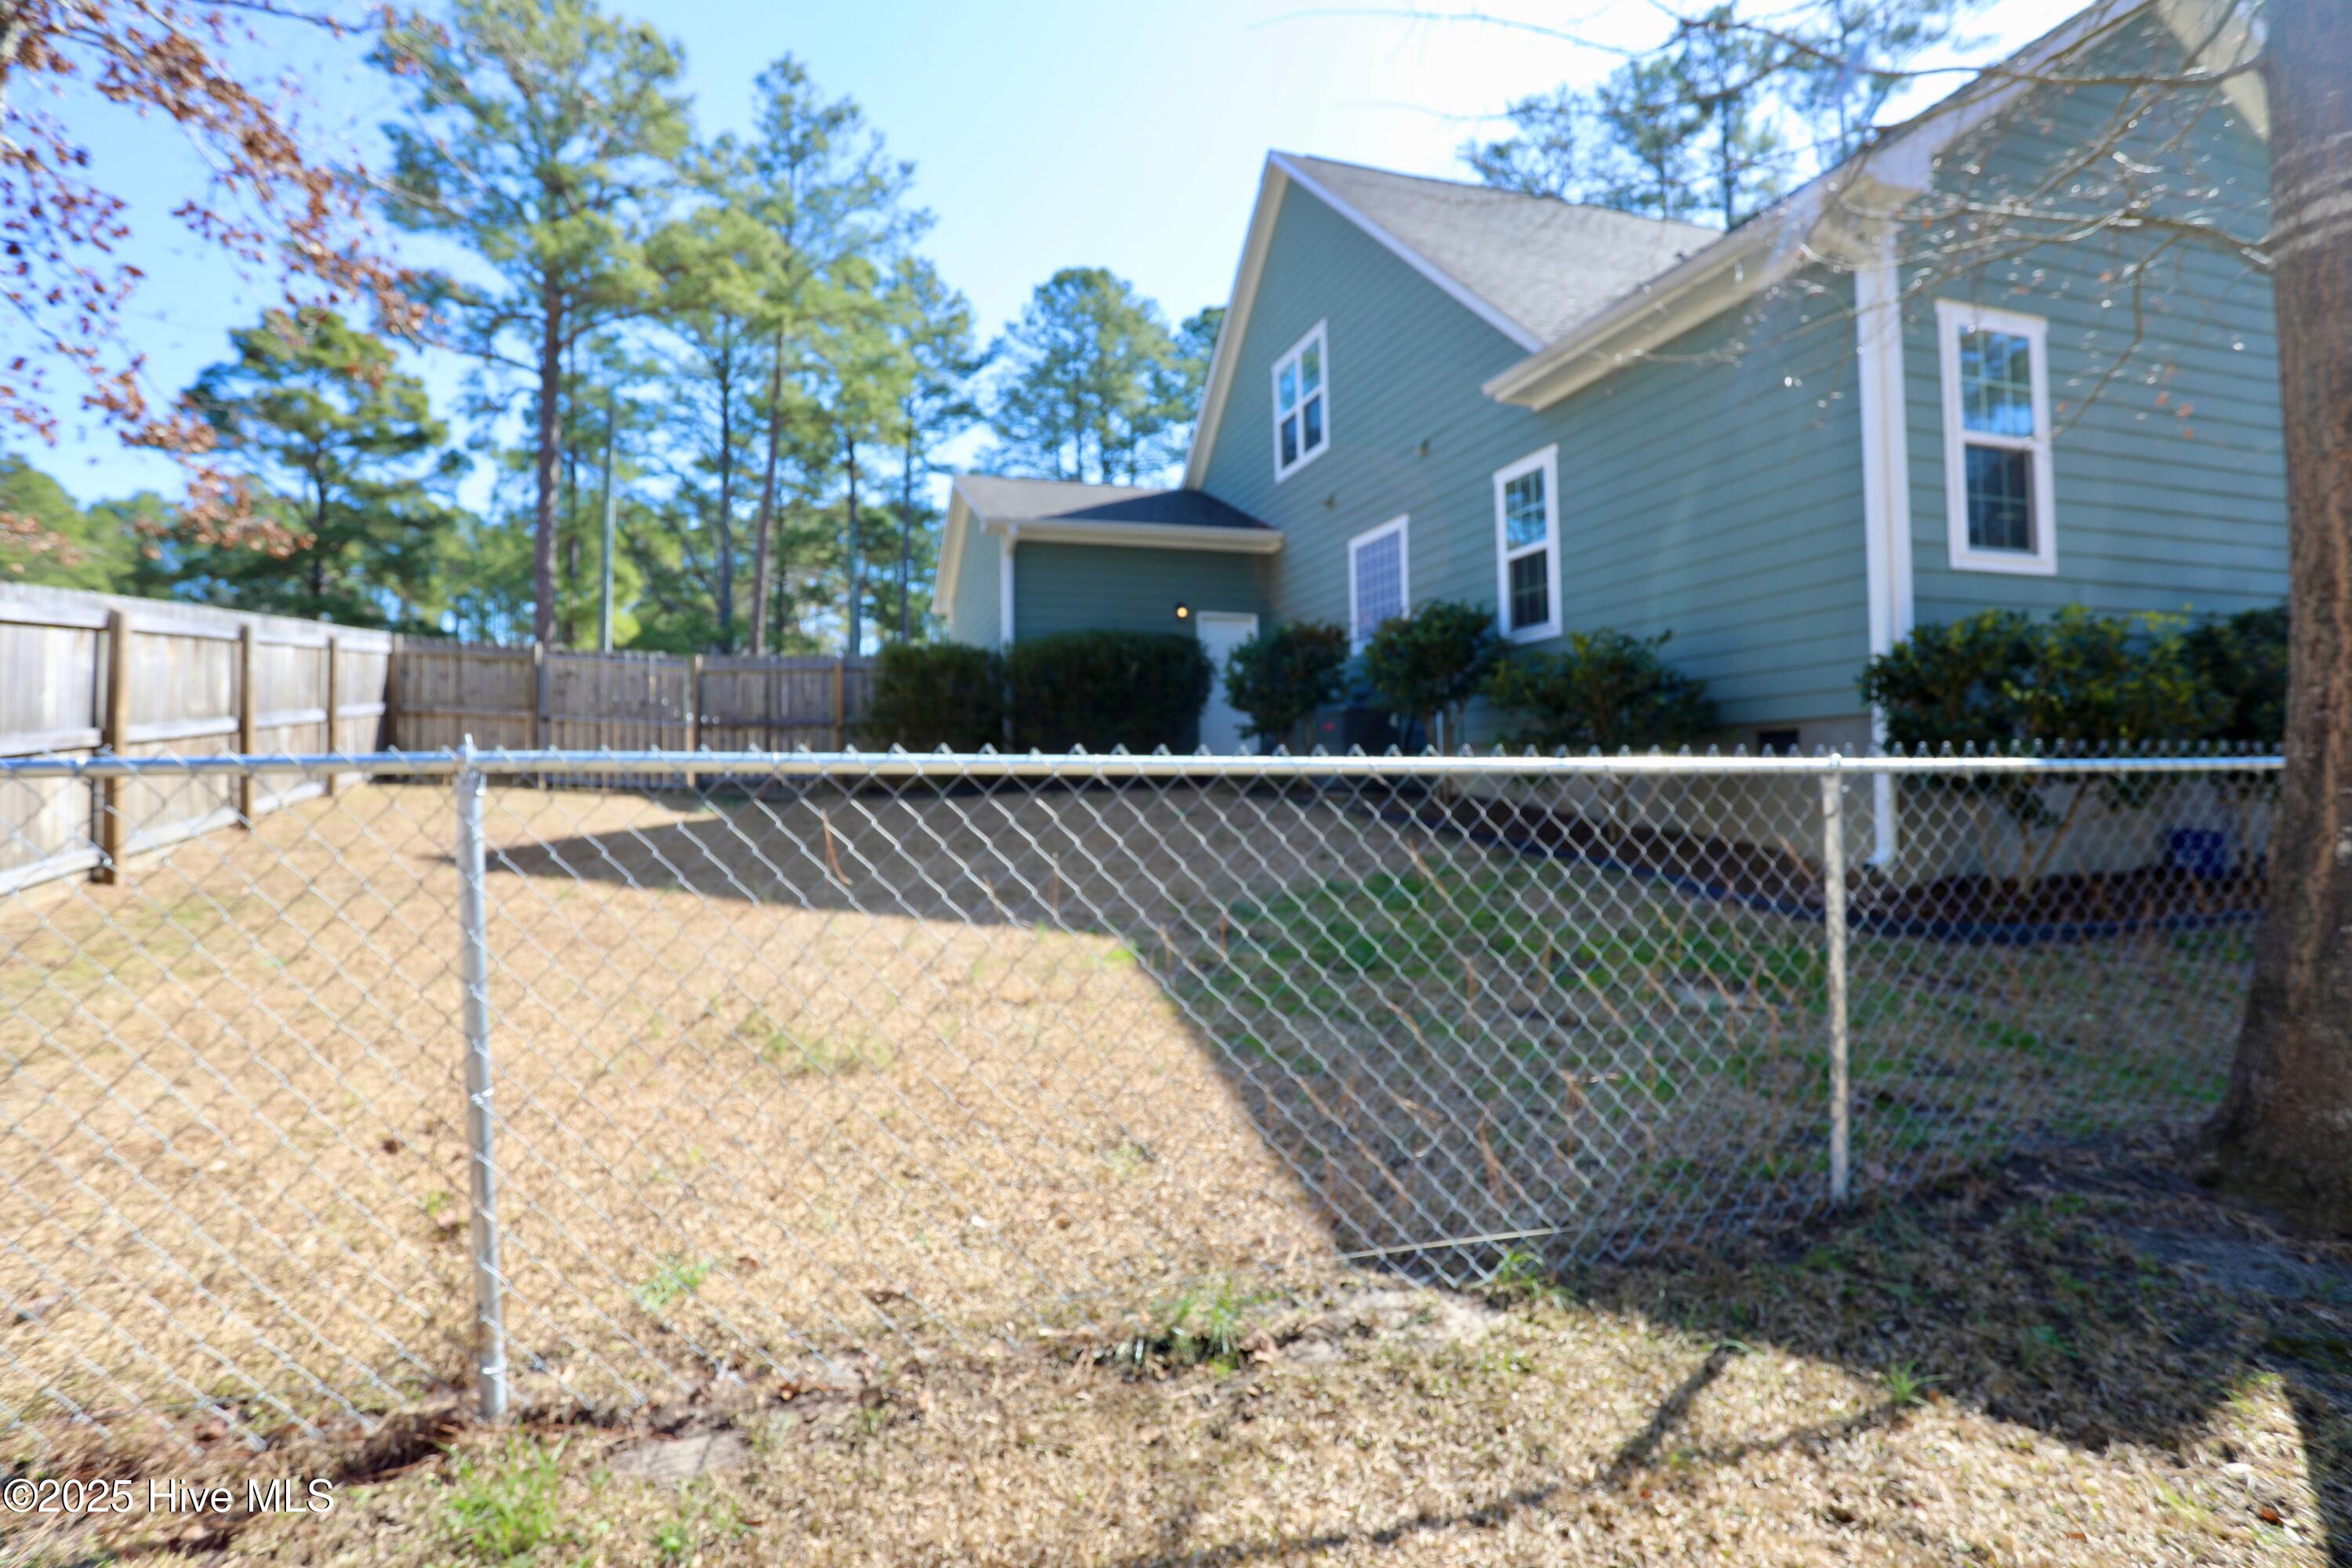
Rear of a blue-sided house behind a chain-link fence, with a dry yard and mature trees.
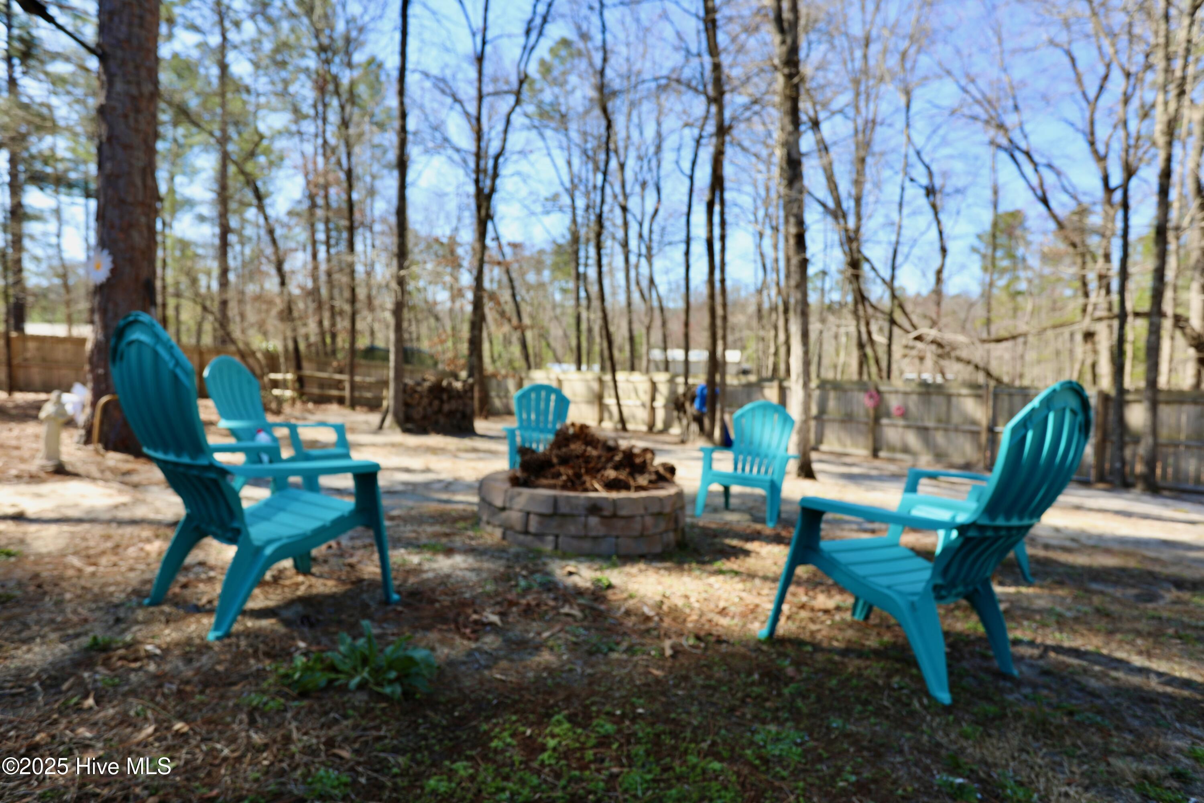
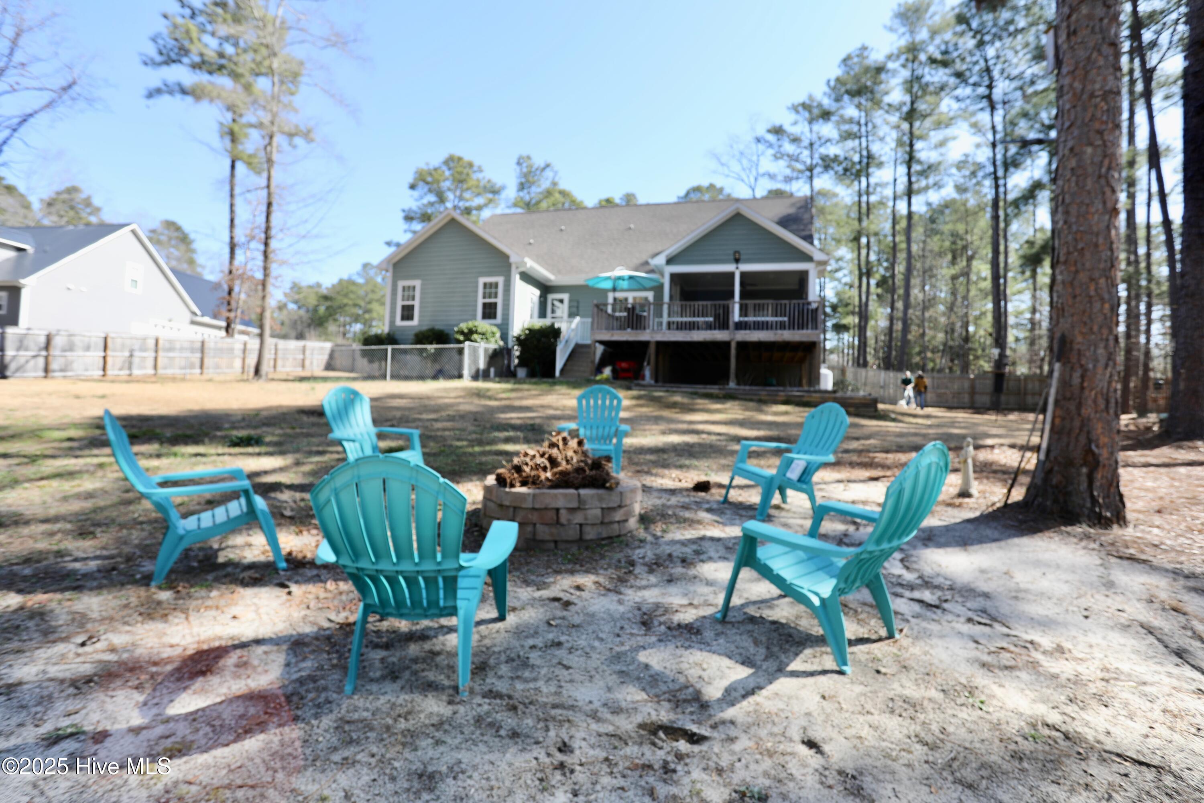
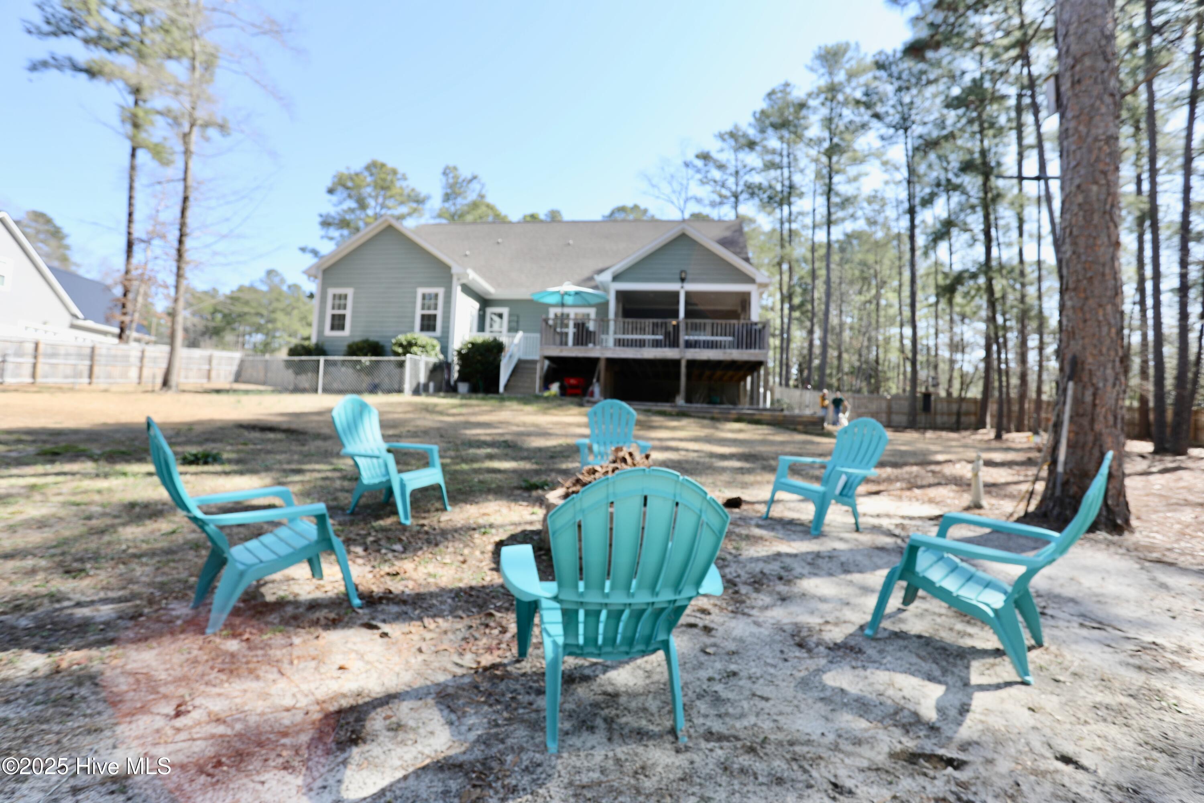
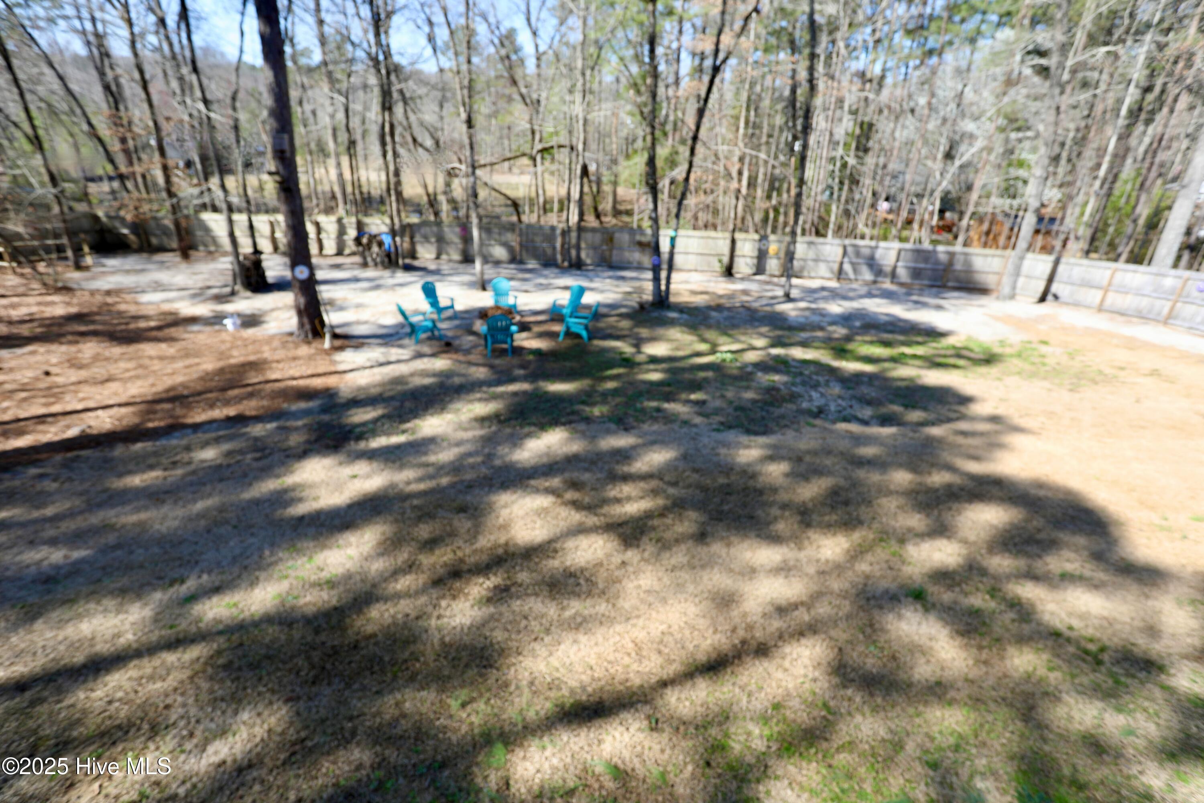
Wooded backyard with turquoise Adirondack chairs around a circular stone fire pit.
House with a raised deck and turquoise chairs arranged around a stone fire pit in a pine-shaded backyard.
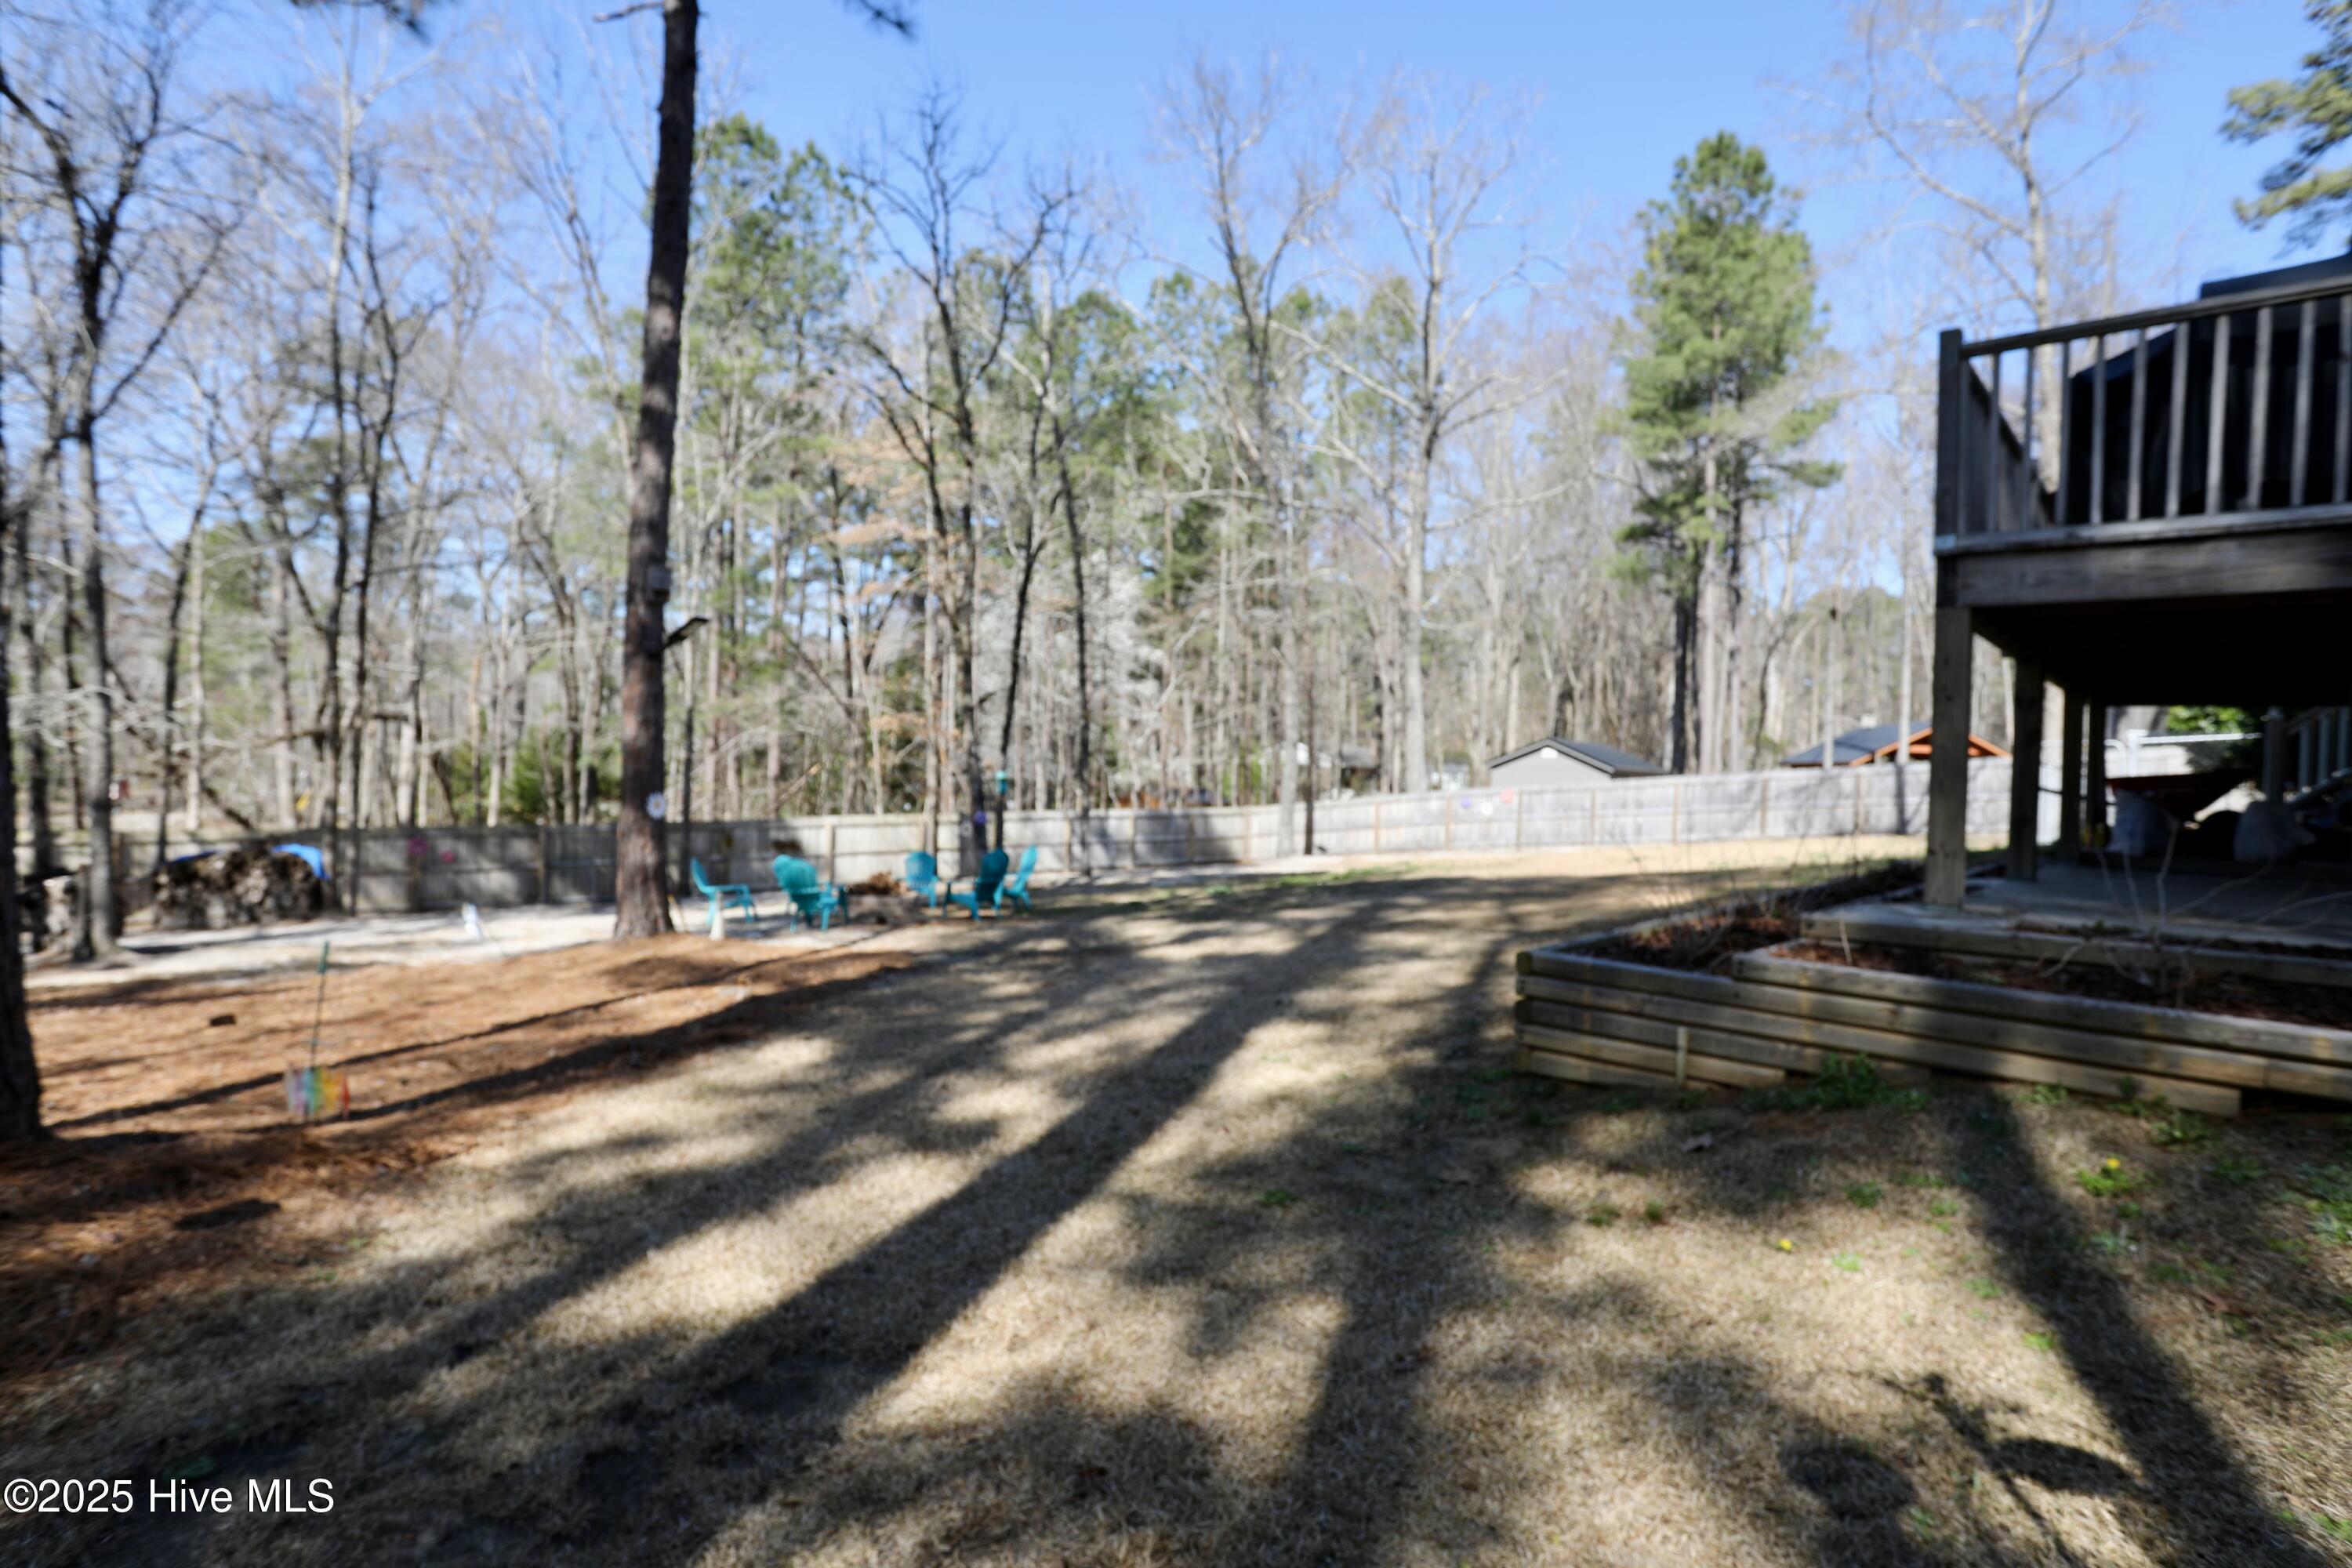
House with a raised deck beyond a backyard seating area of turquoise Adirondack chairs.
House with an elevated wooden deck and turquoise umbrella in a fenced, tree-lined yard.
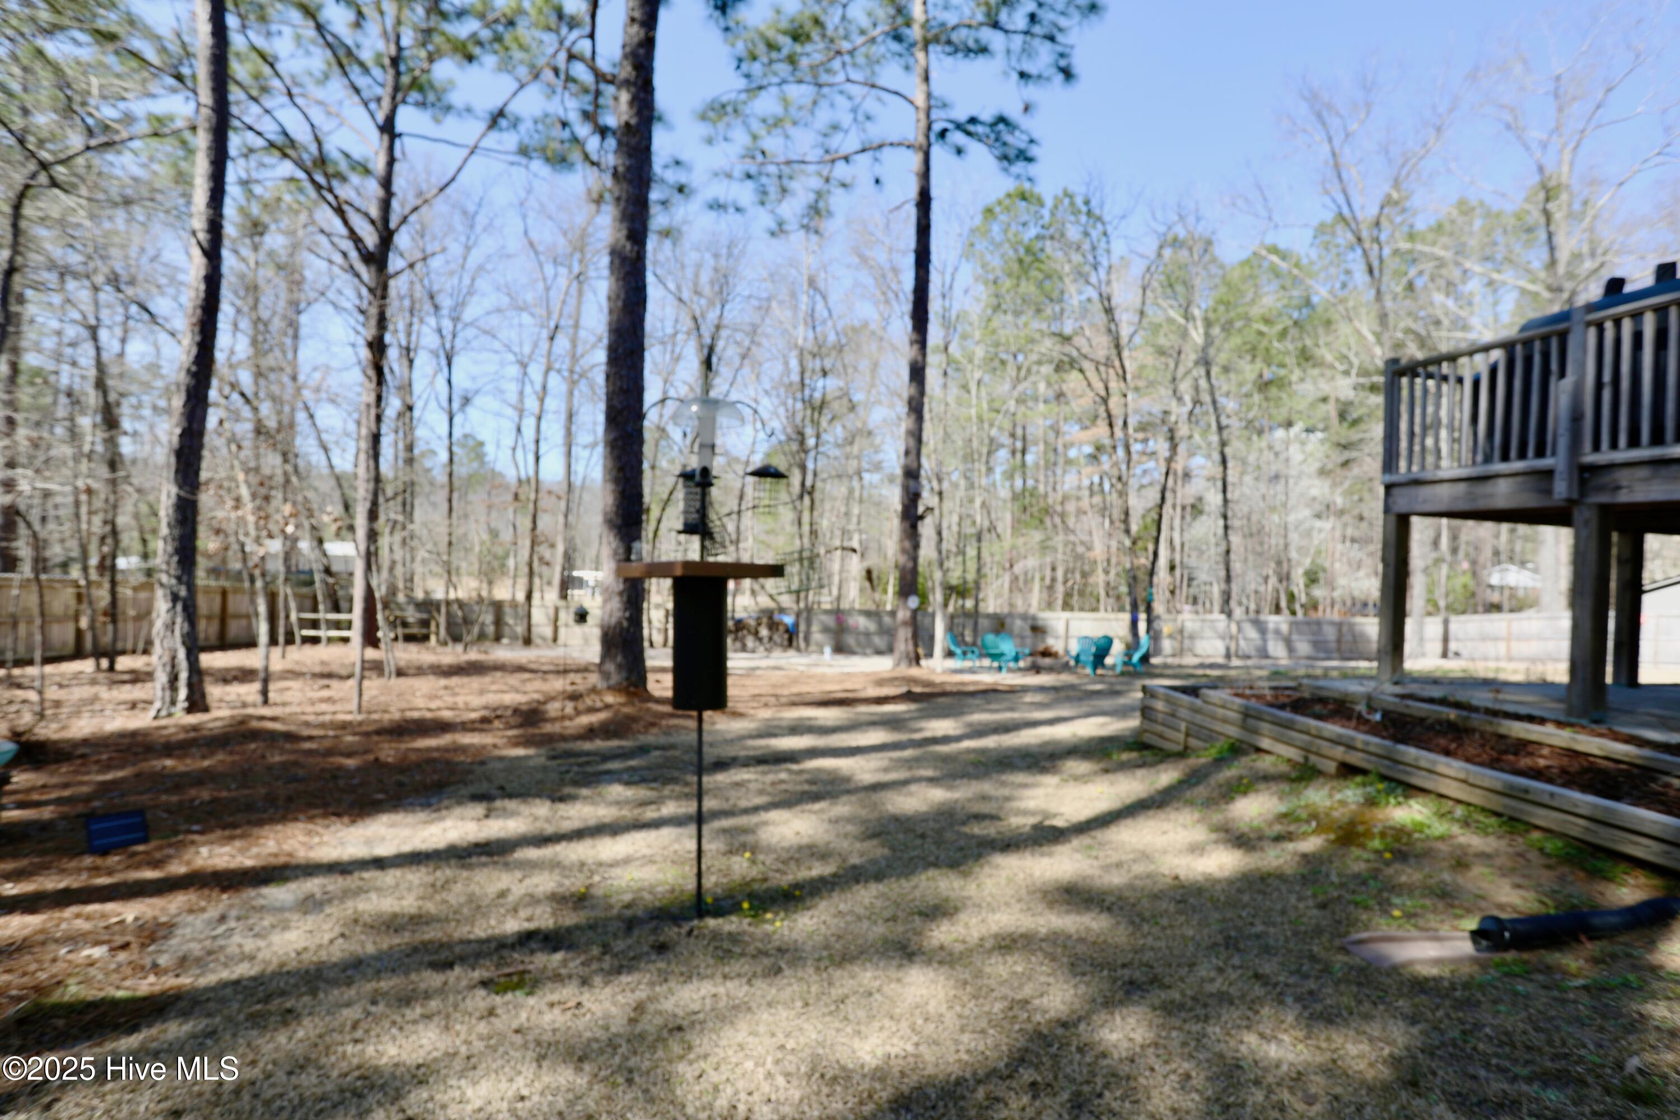
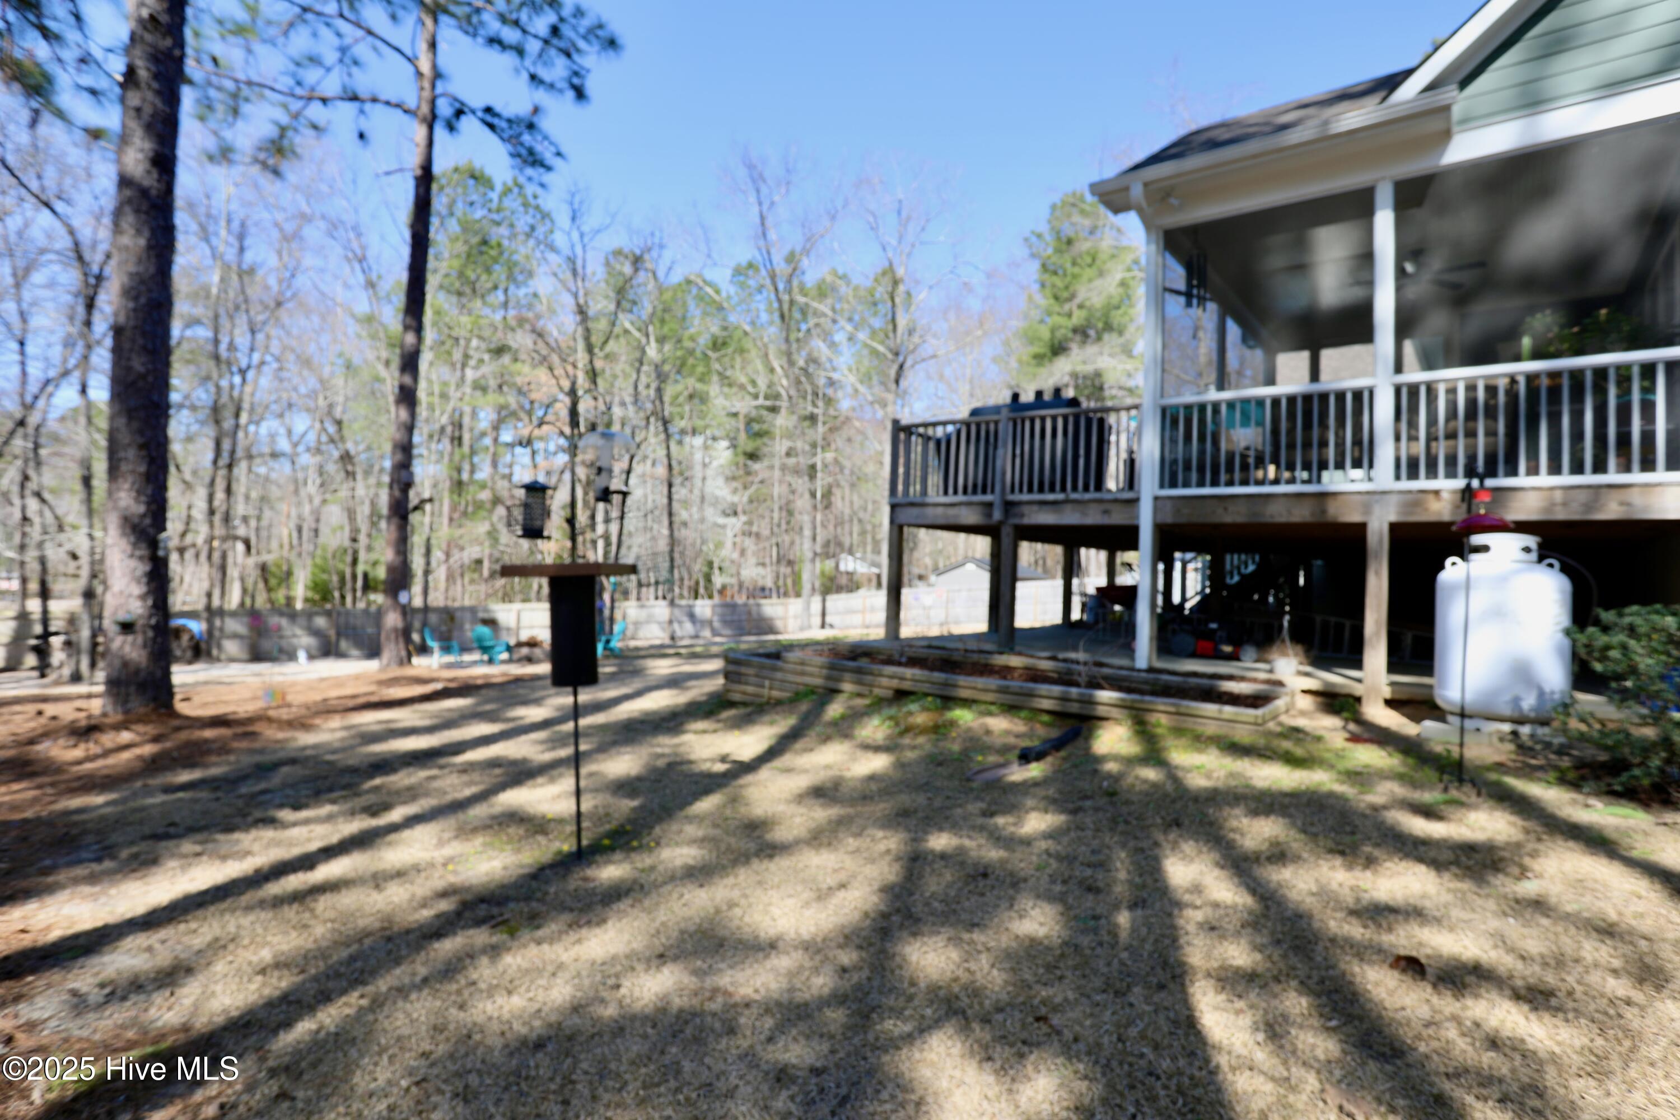
Wooded backyard with a raised deck, bird feeder, and turquoise Adirondack chairs.
Home’s raised covered deck overlooks a wooded backyard with mature trees and a fenced seating area.
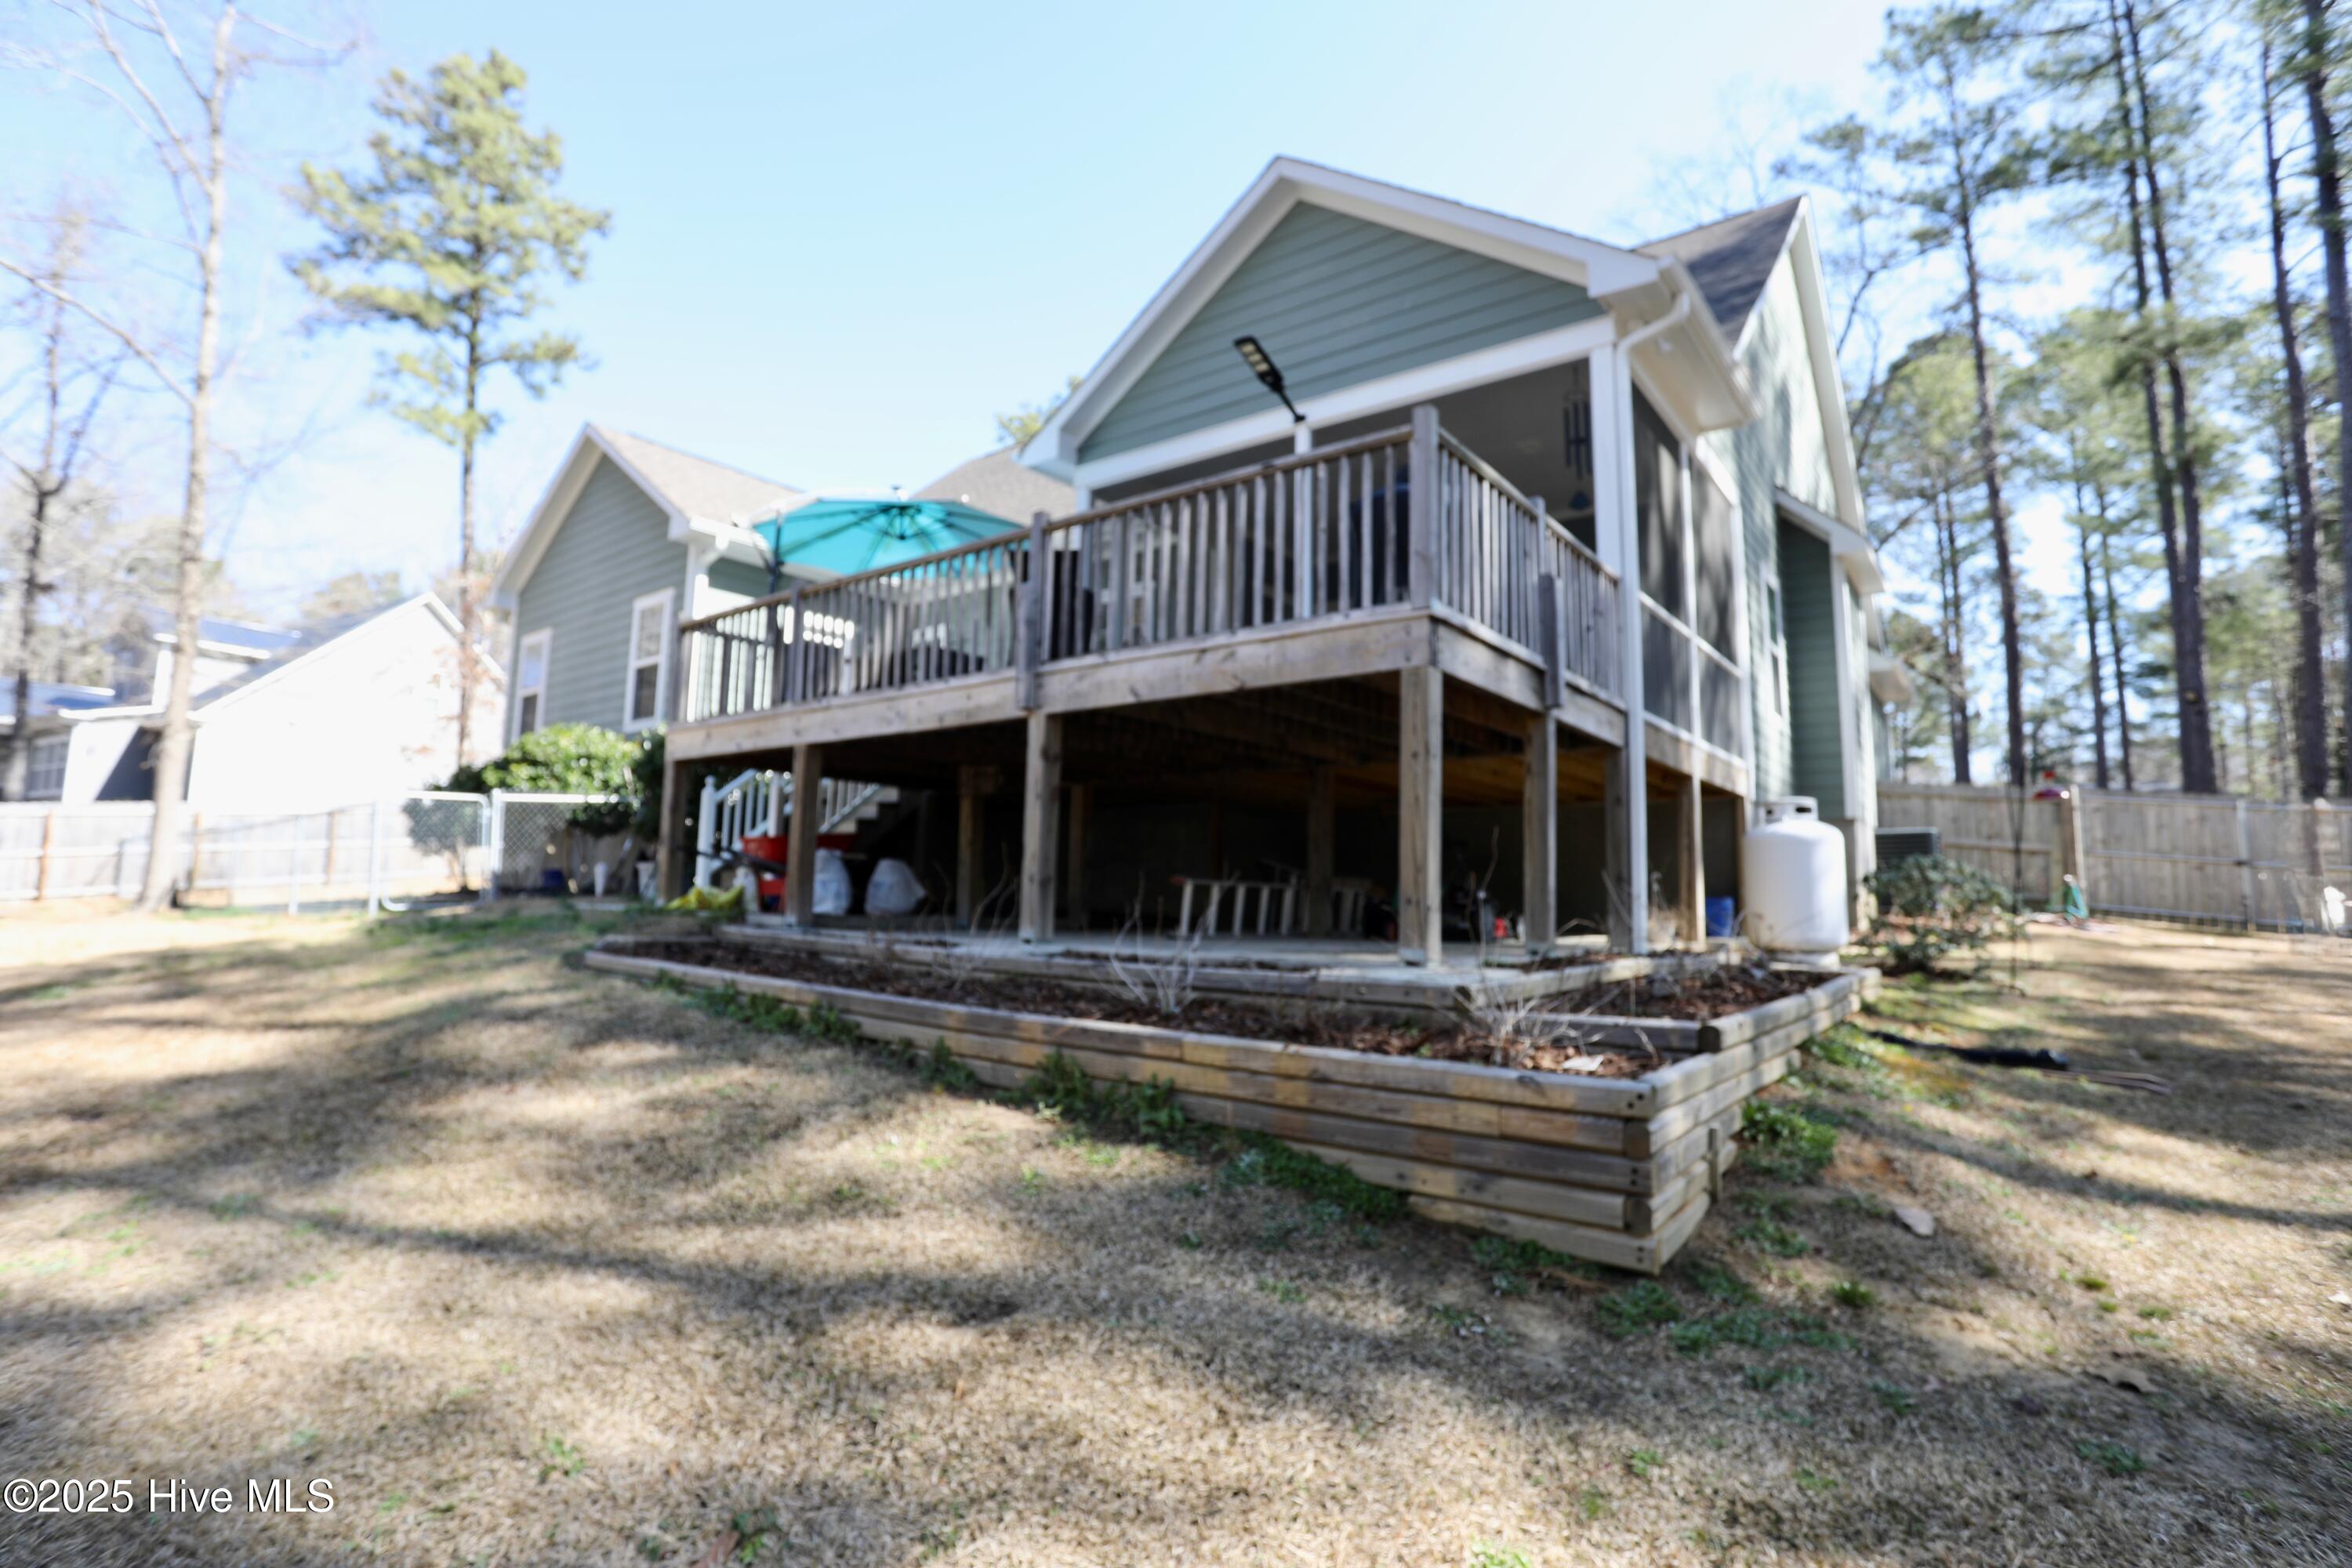
Fenced backyard with a raised deck, garden bed, and turquoise Adirondack chairs beneath leafless trees.
Fenced wooded backyard with turquoise Adirondack chairs grouped near the center.
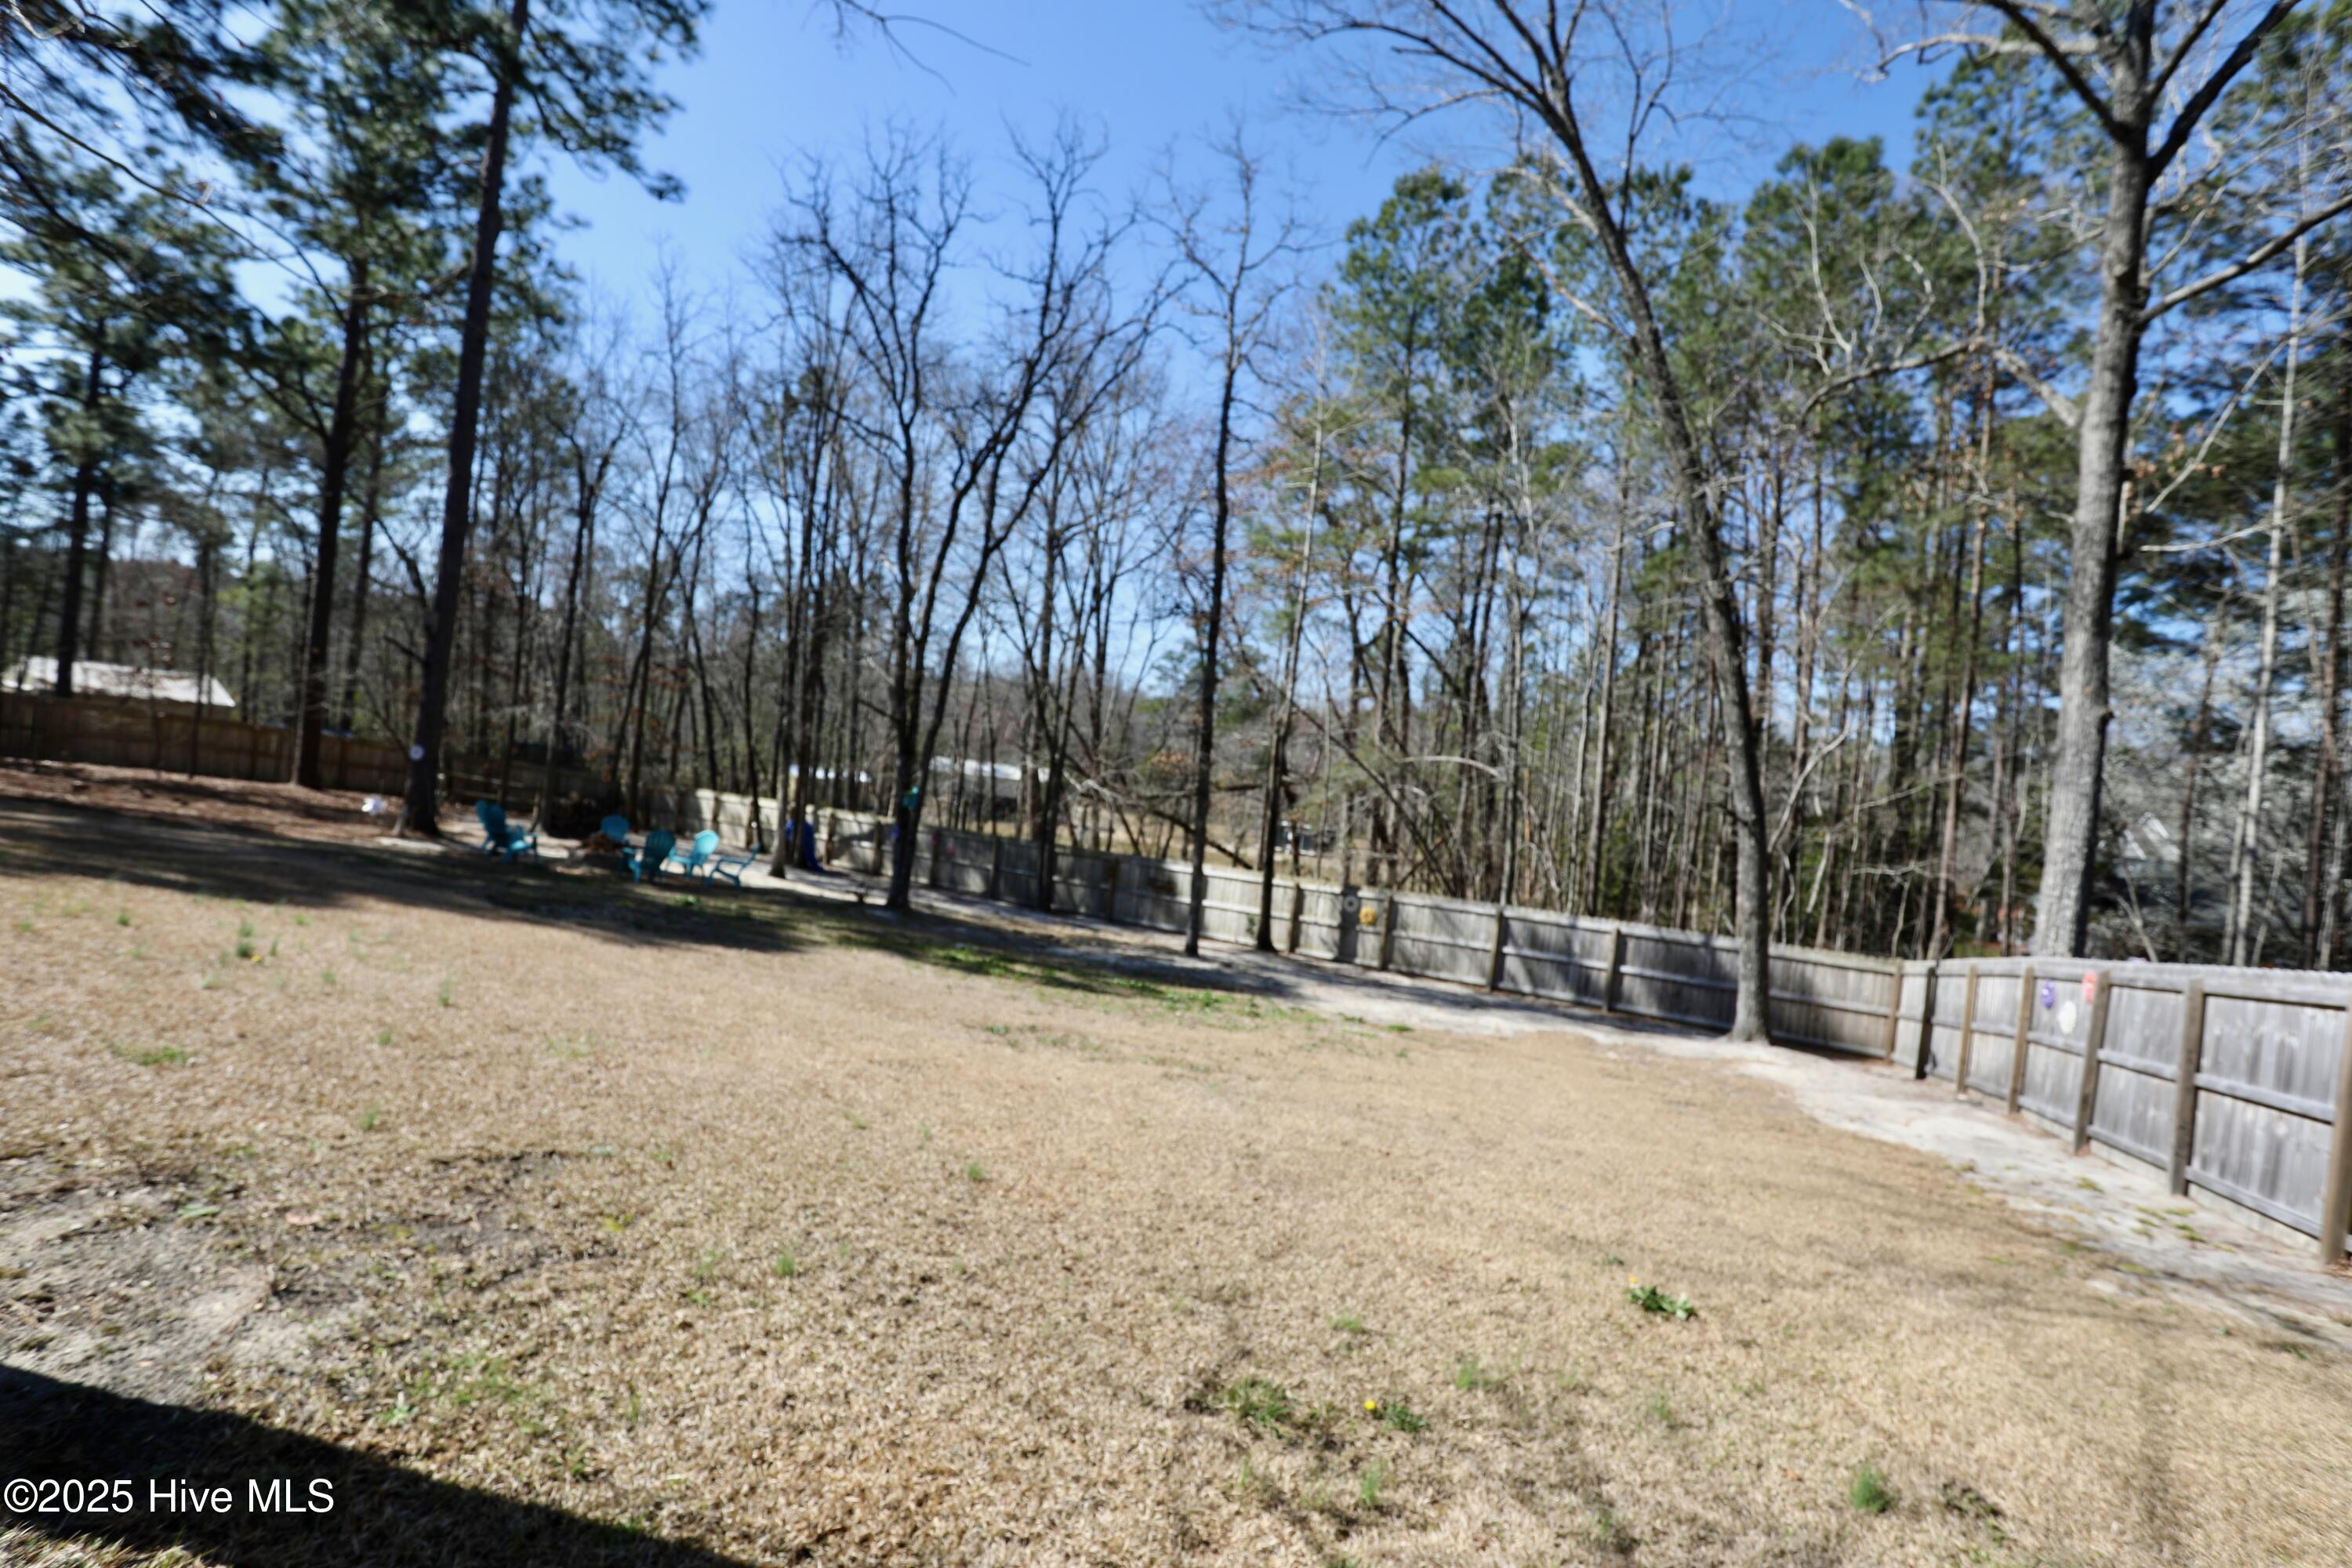
Fenced backyard with mature trees and blue Adirondack chairs along the fence.
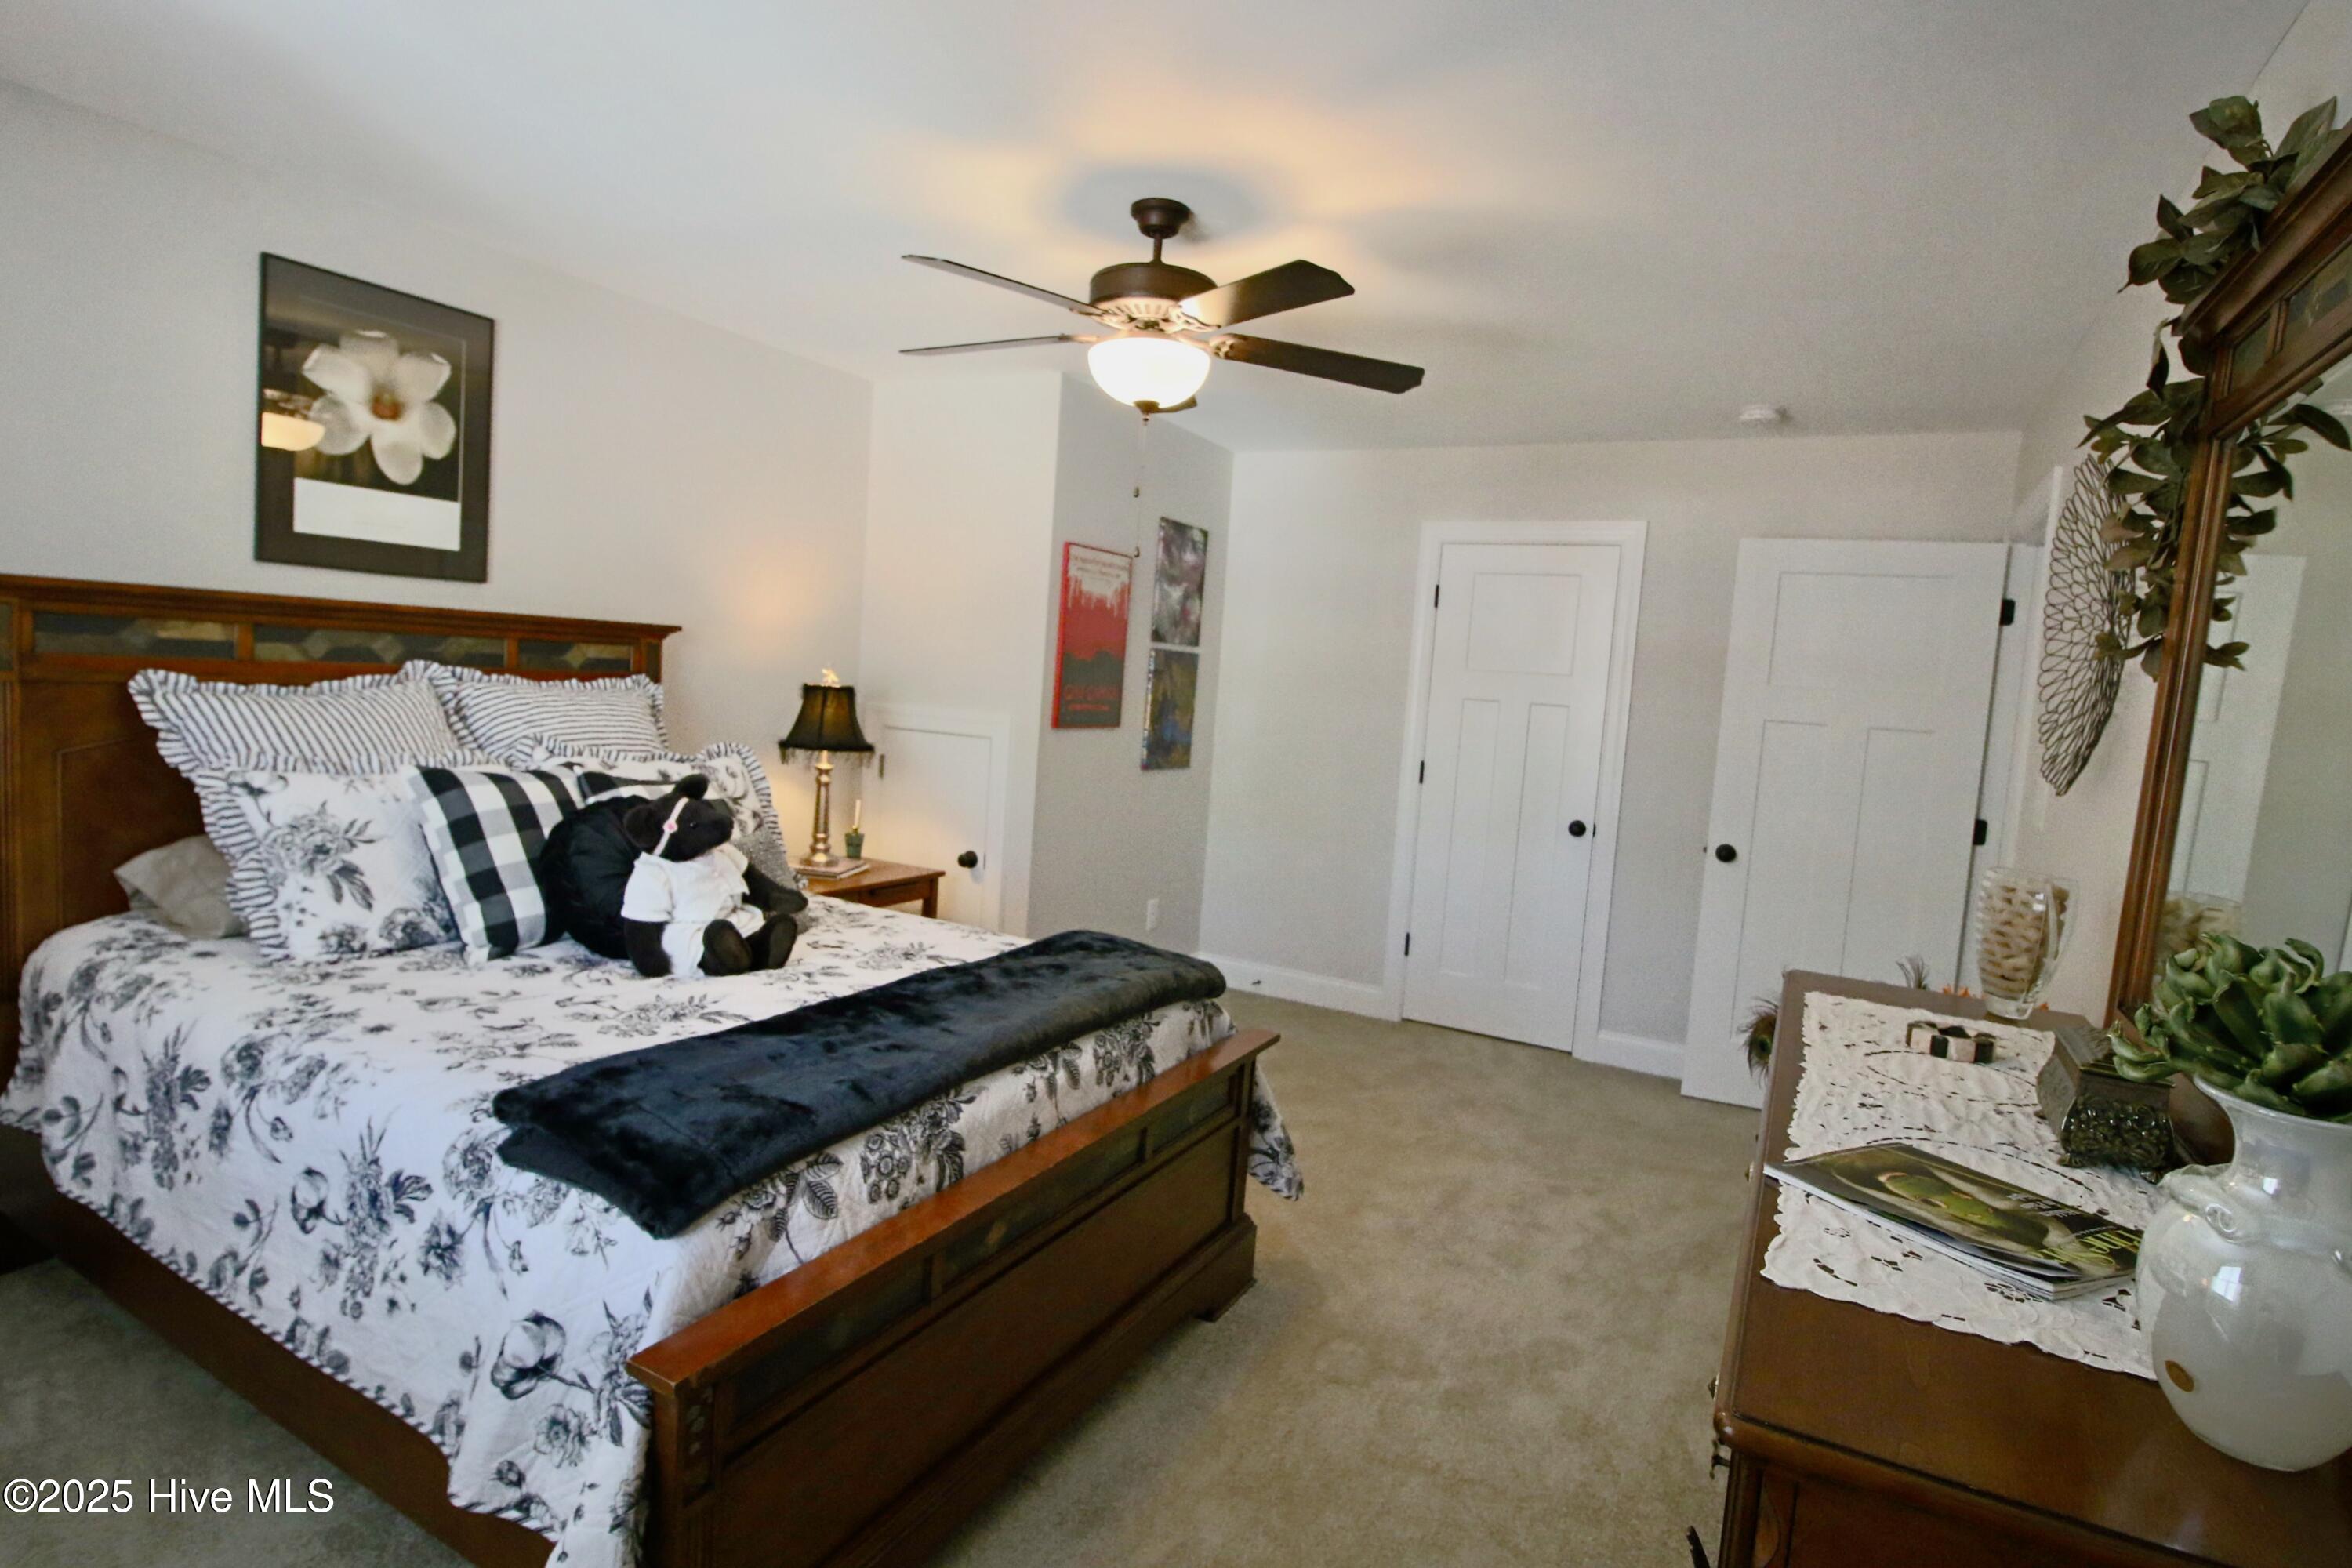
Bedroom with a large wooden bed, black-and-white patterned bedding, and a ceiling fan with light.
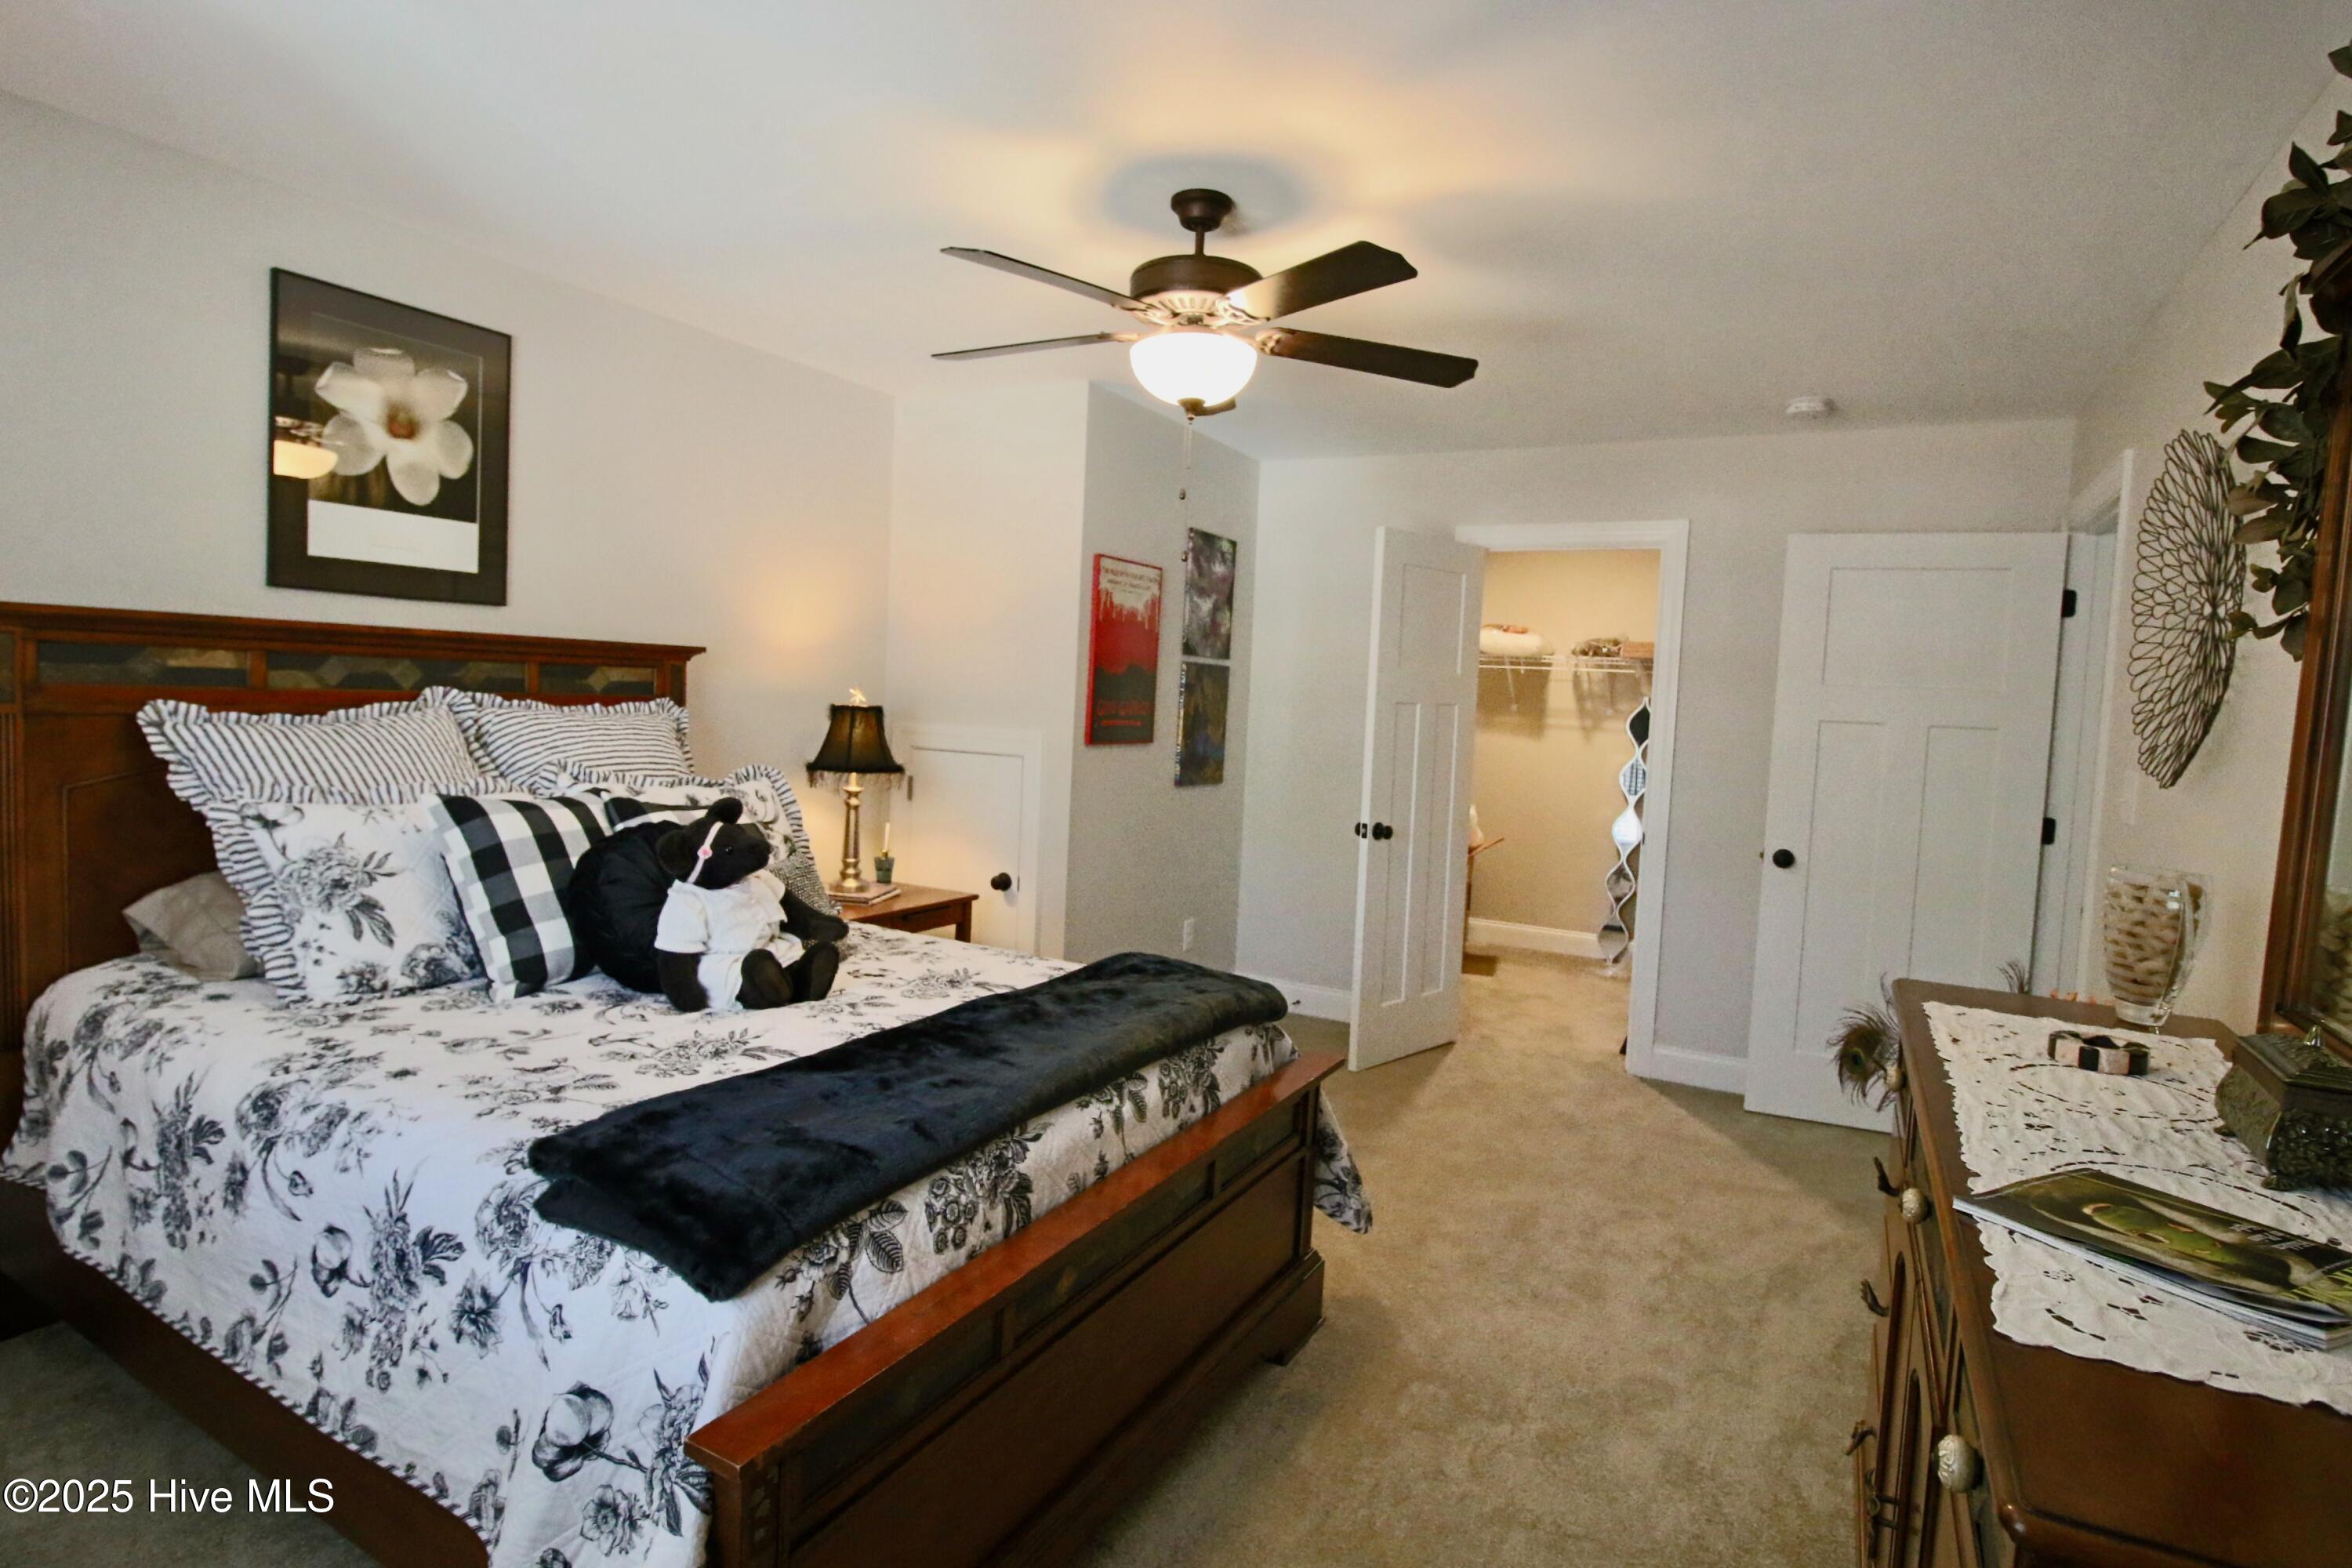
Furnished bedroom with patterned bedding, a dark wood bed, and an open doorway to a walk-in closet.
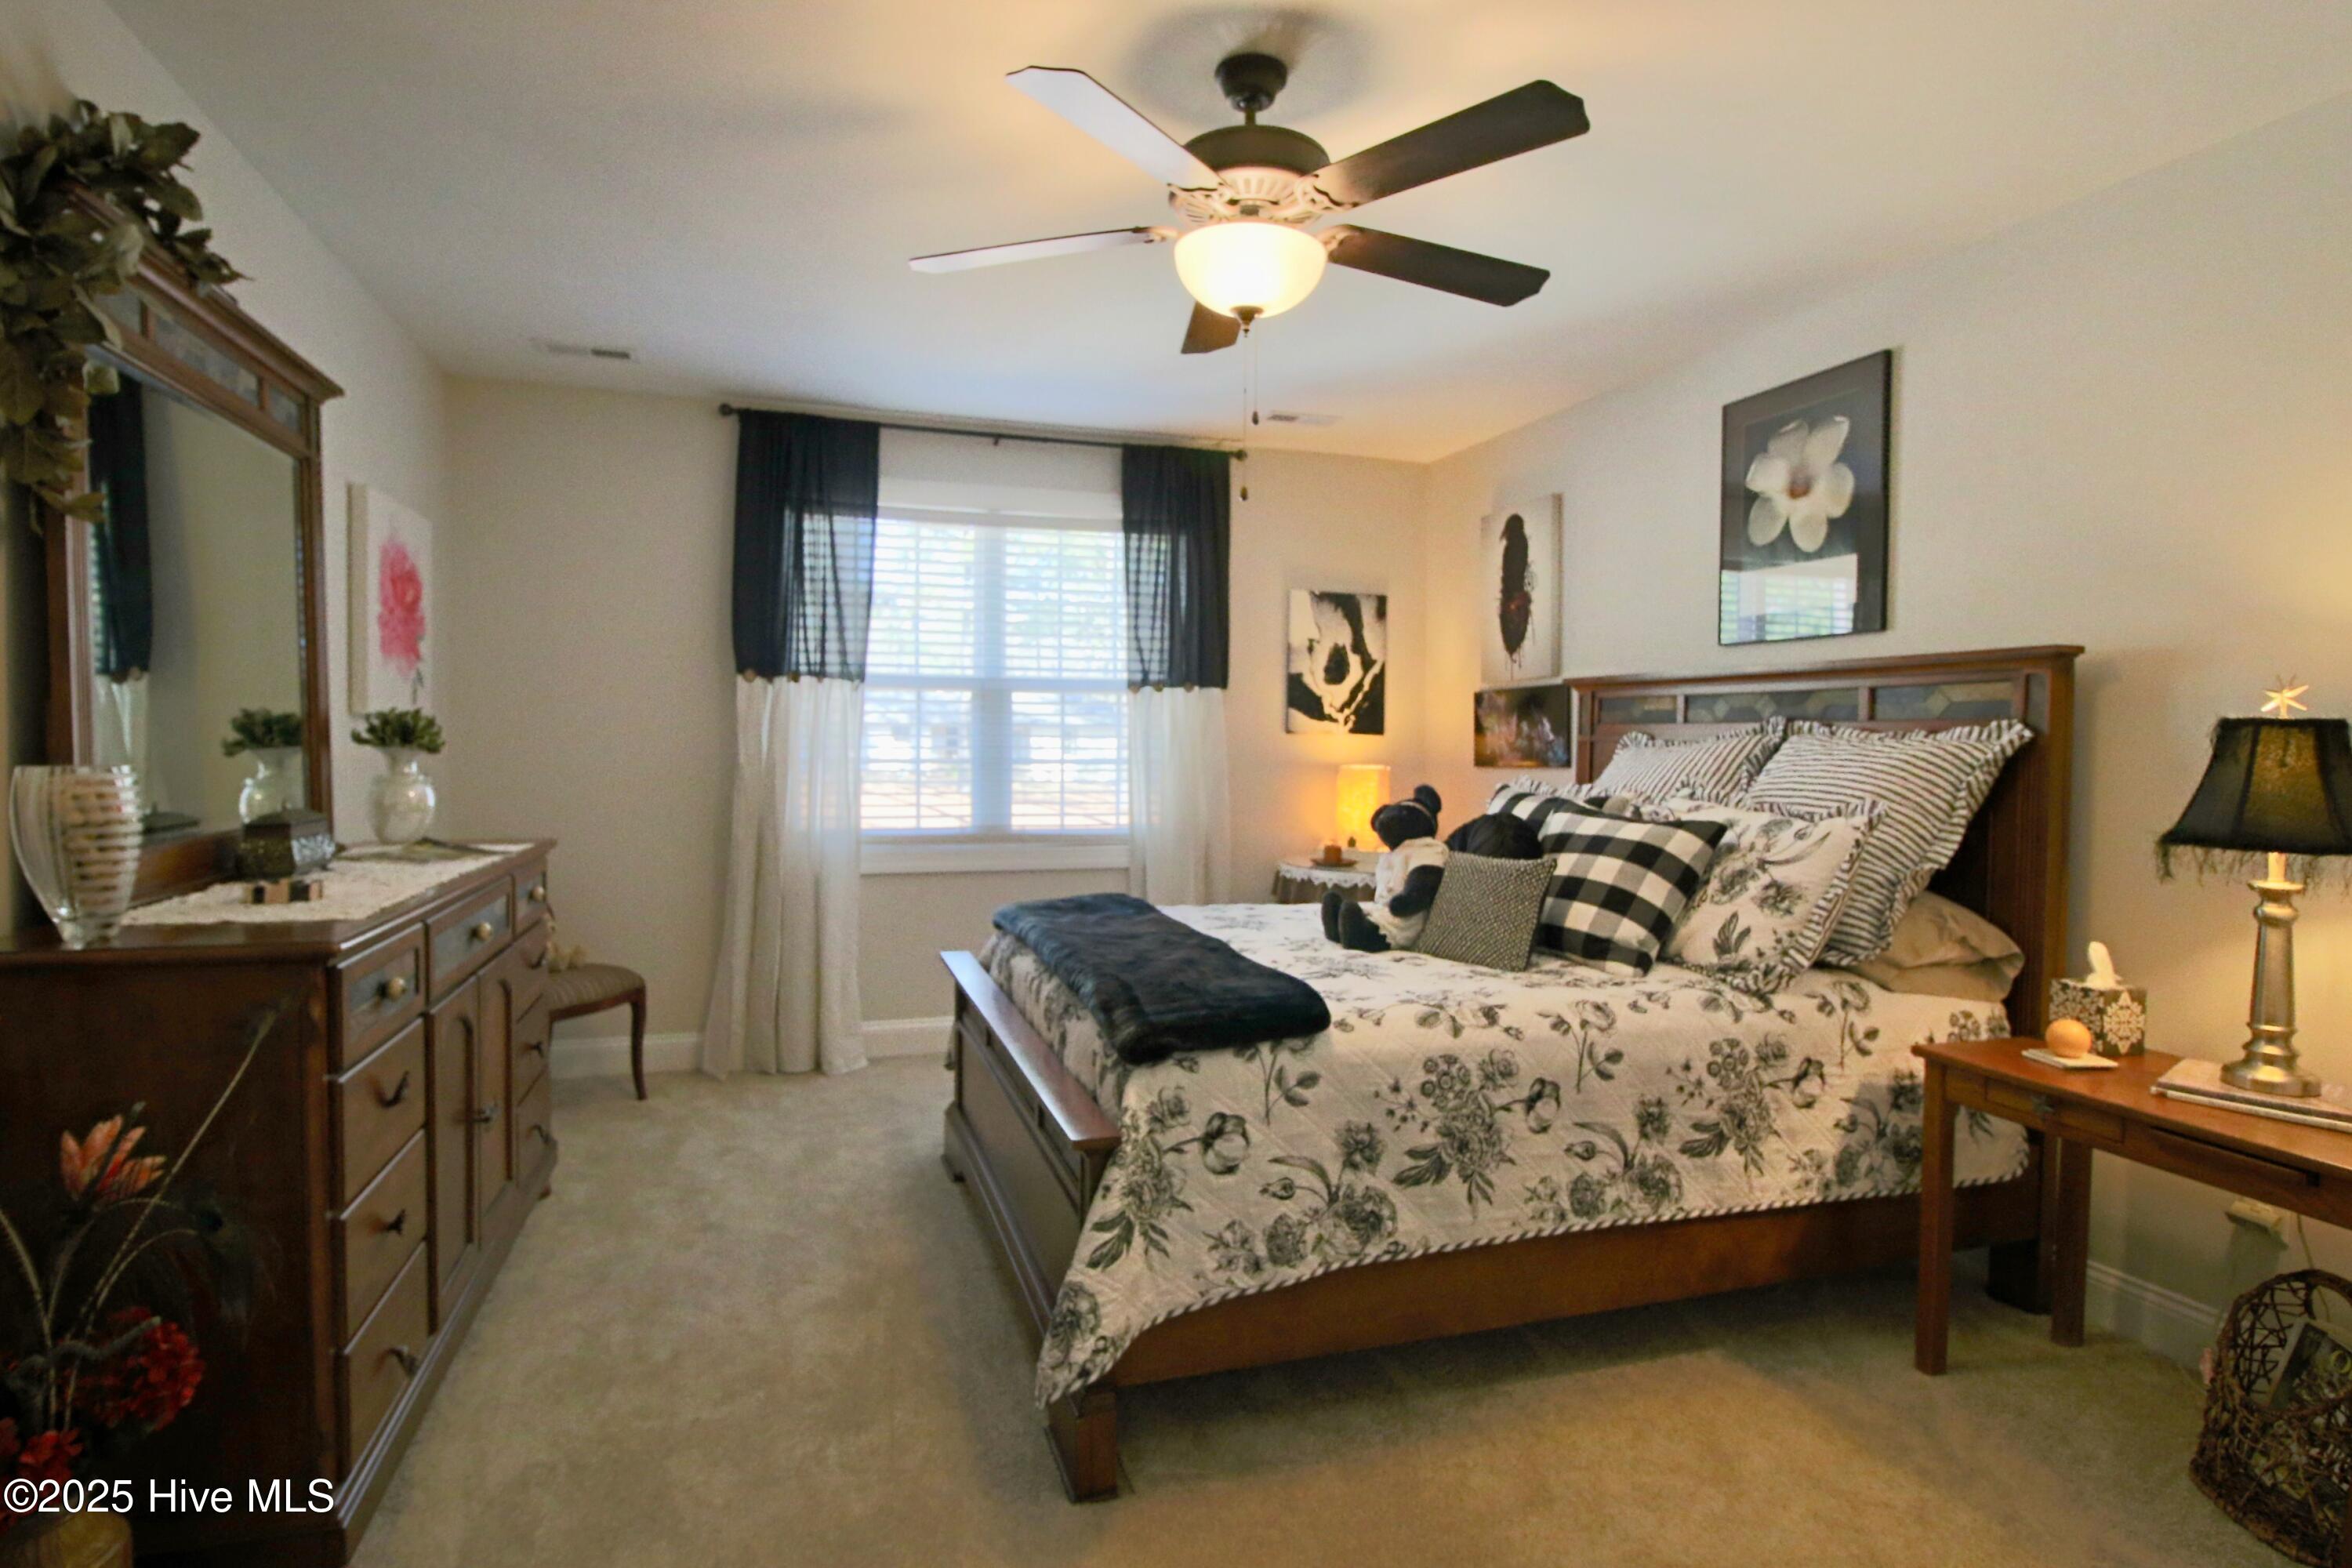
Furnished bedroom with a wooden bed, floral bedding, patterned pillows, and a window with layered curtains.
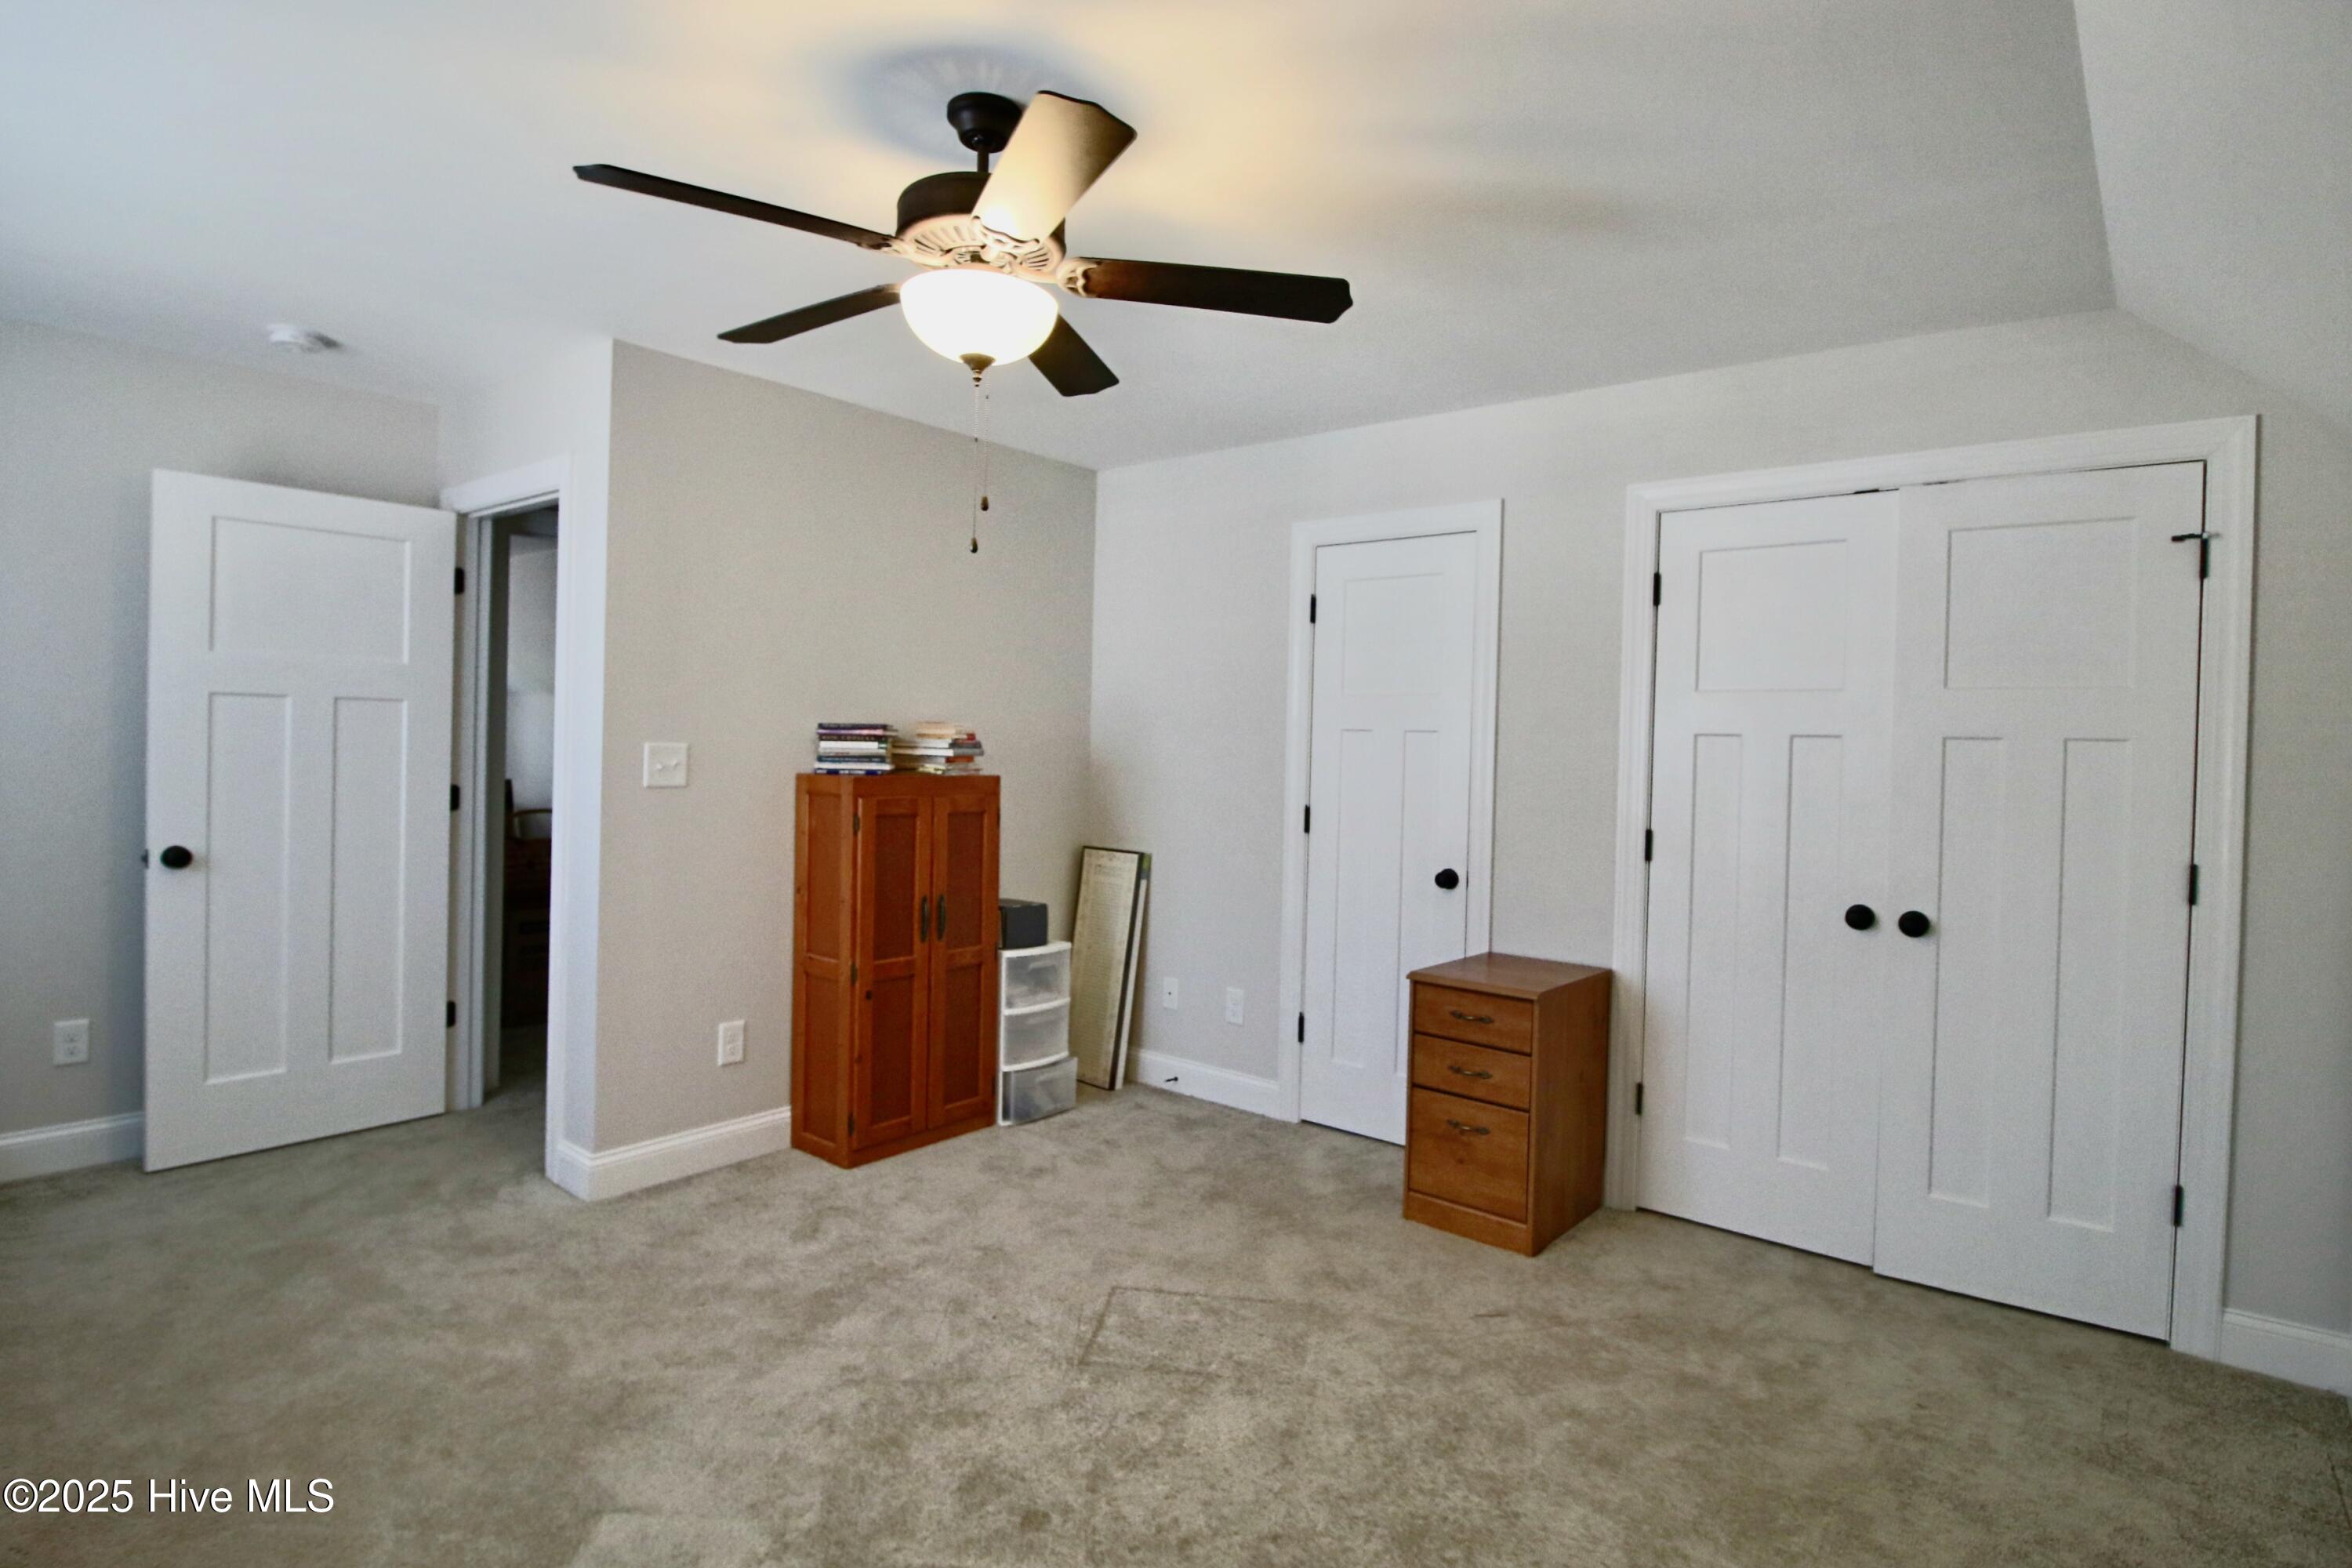
Carpeted bedroom with white closets, a ceiling fan, and two wooden storage cabinets.
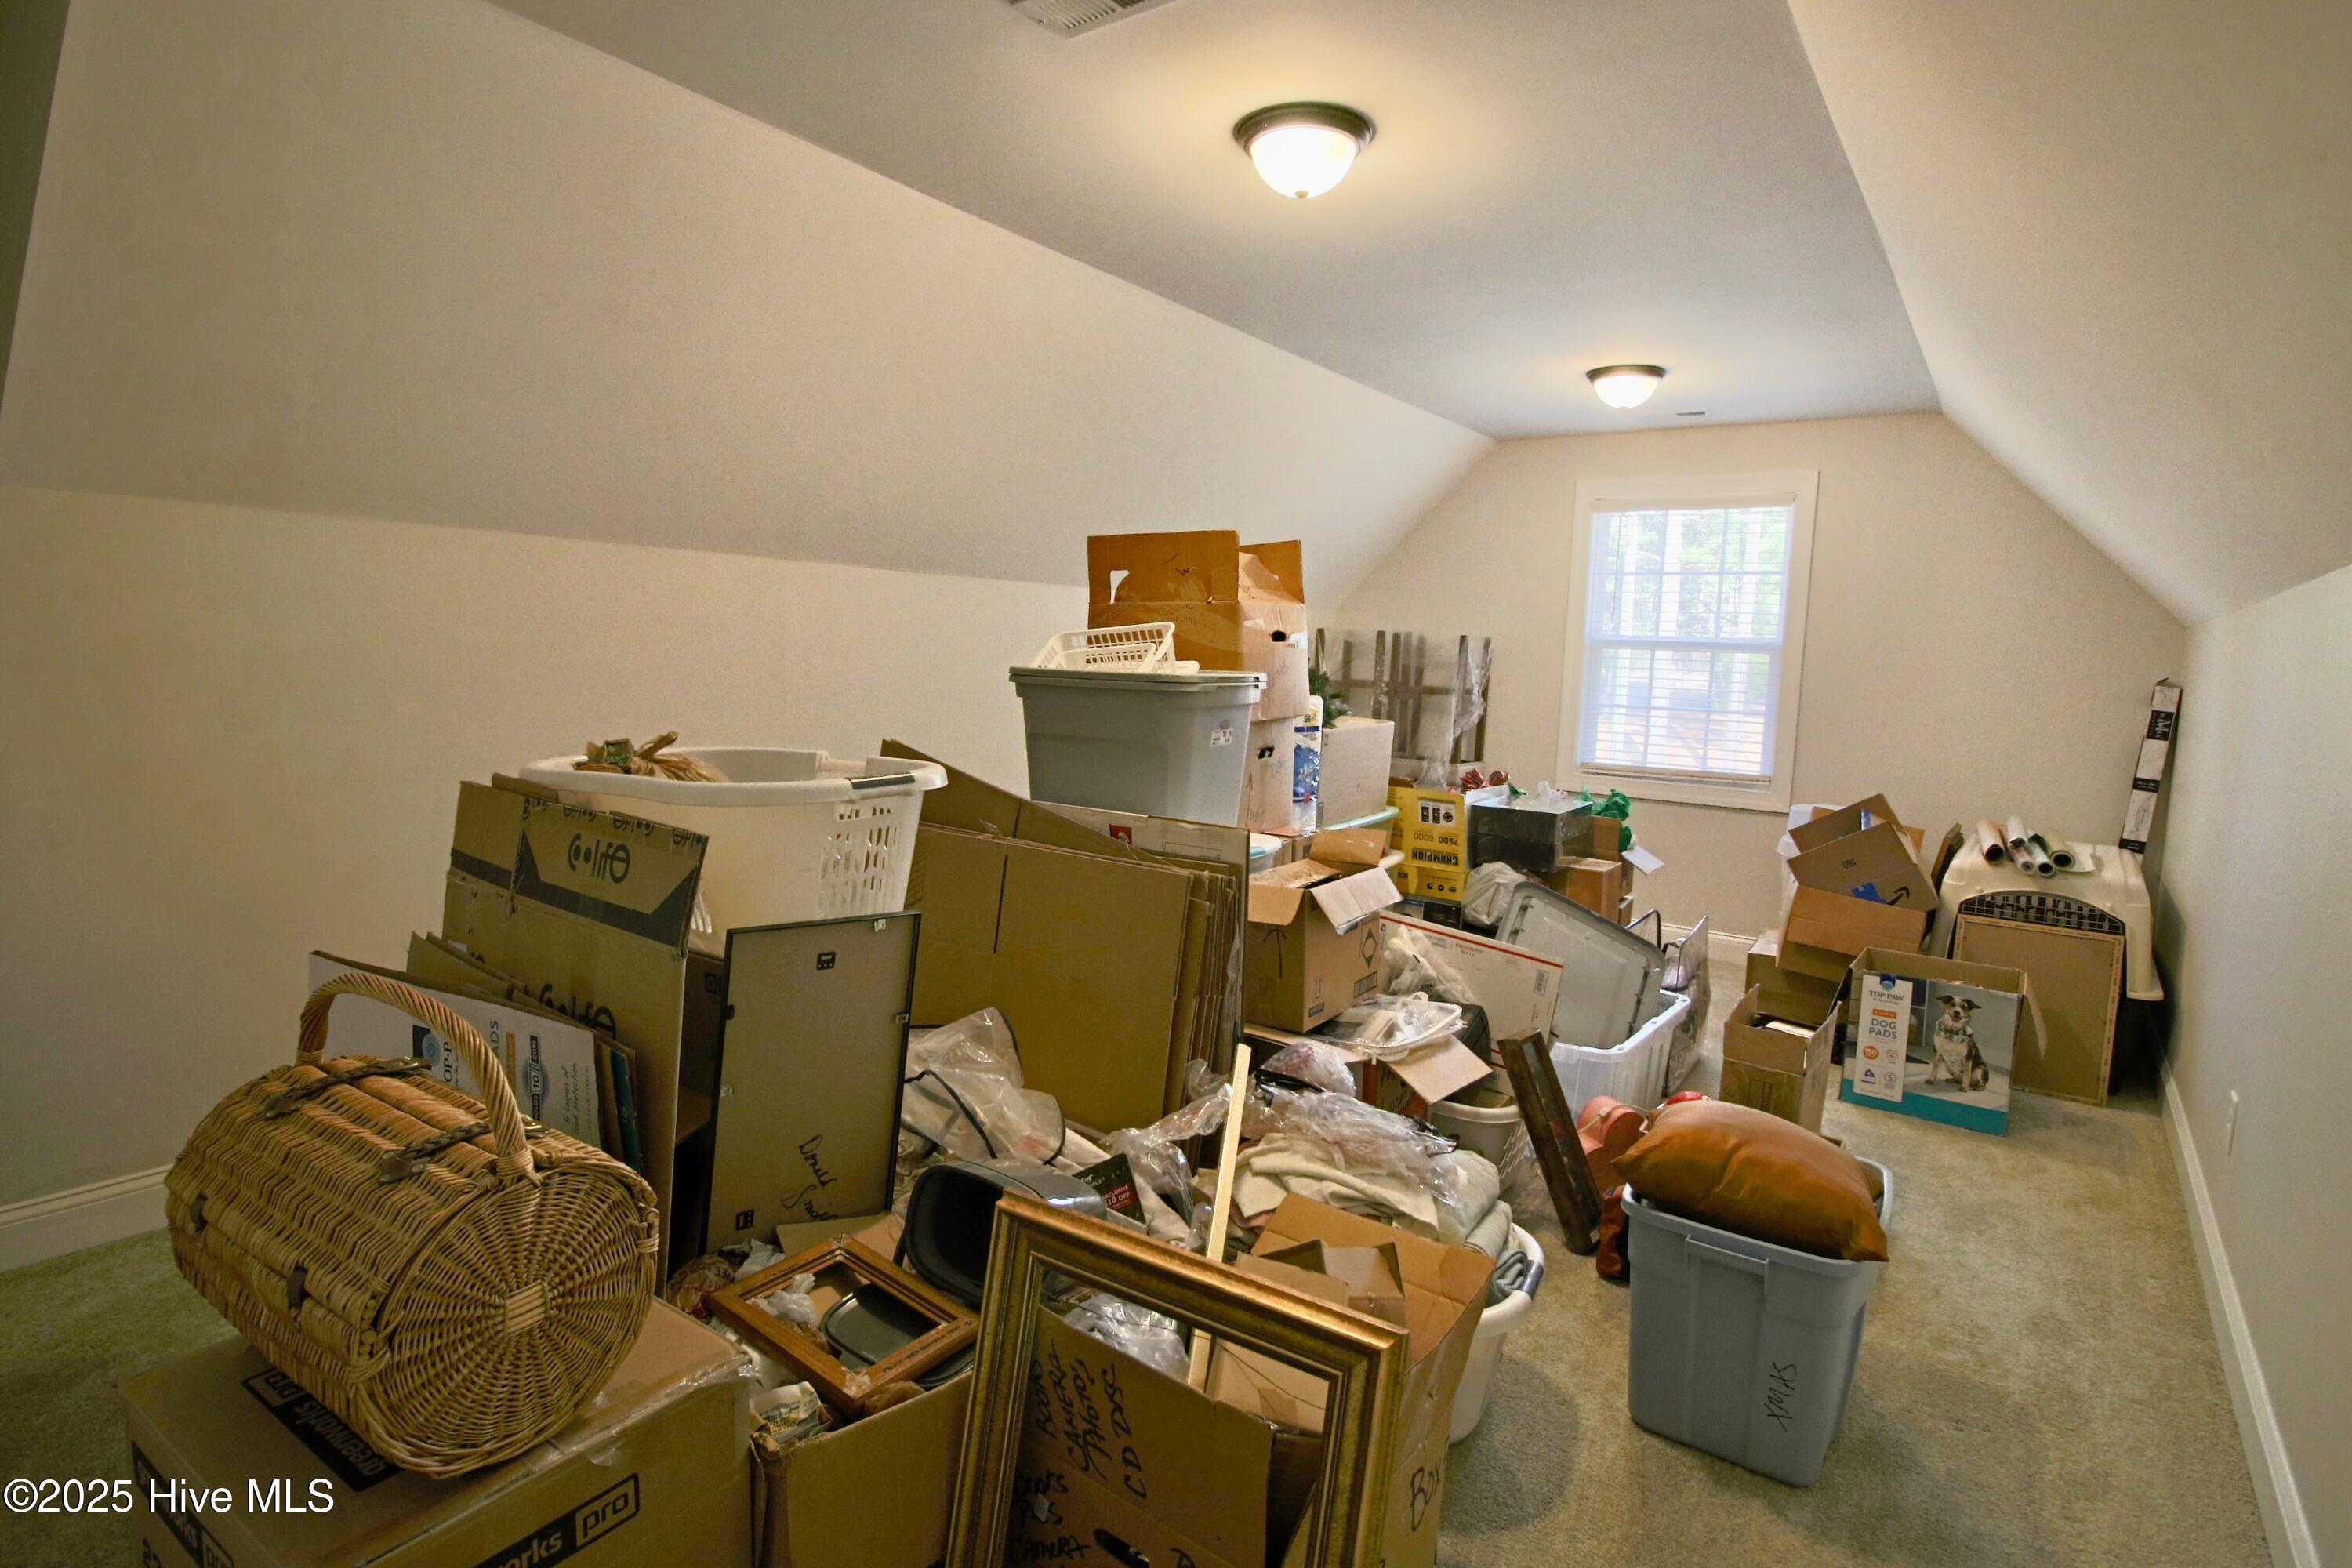
Attic storage room crowded with moving boxes, bins, and framed pictures beneath sloped ceilings.
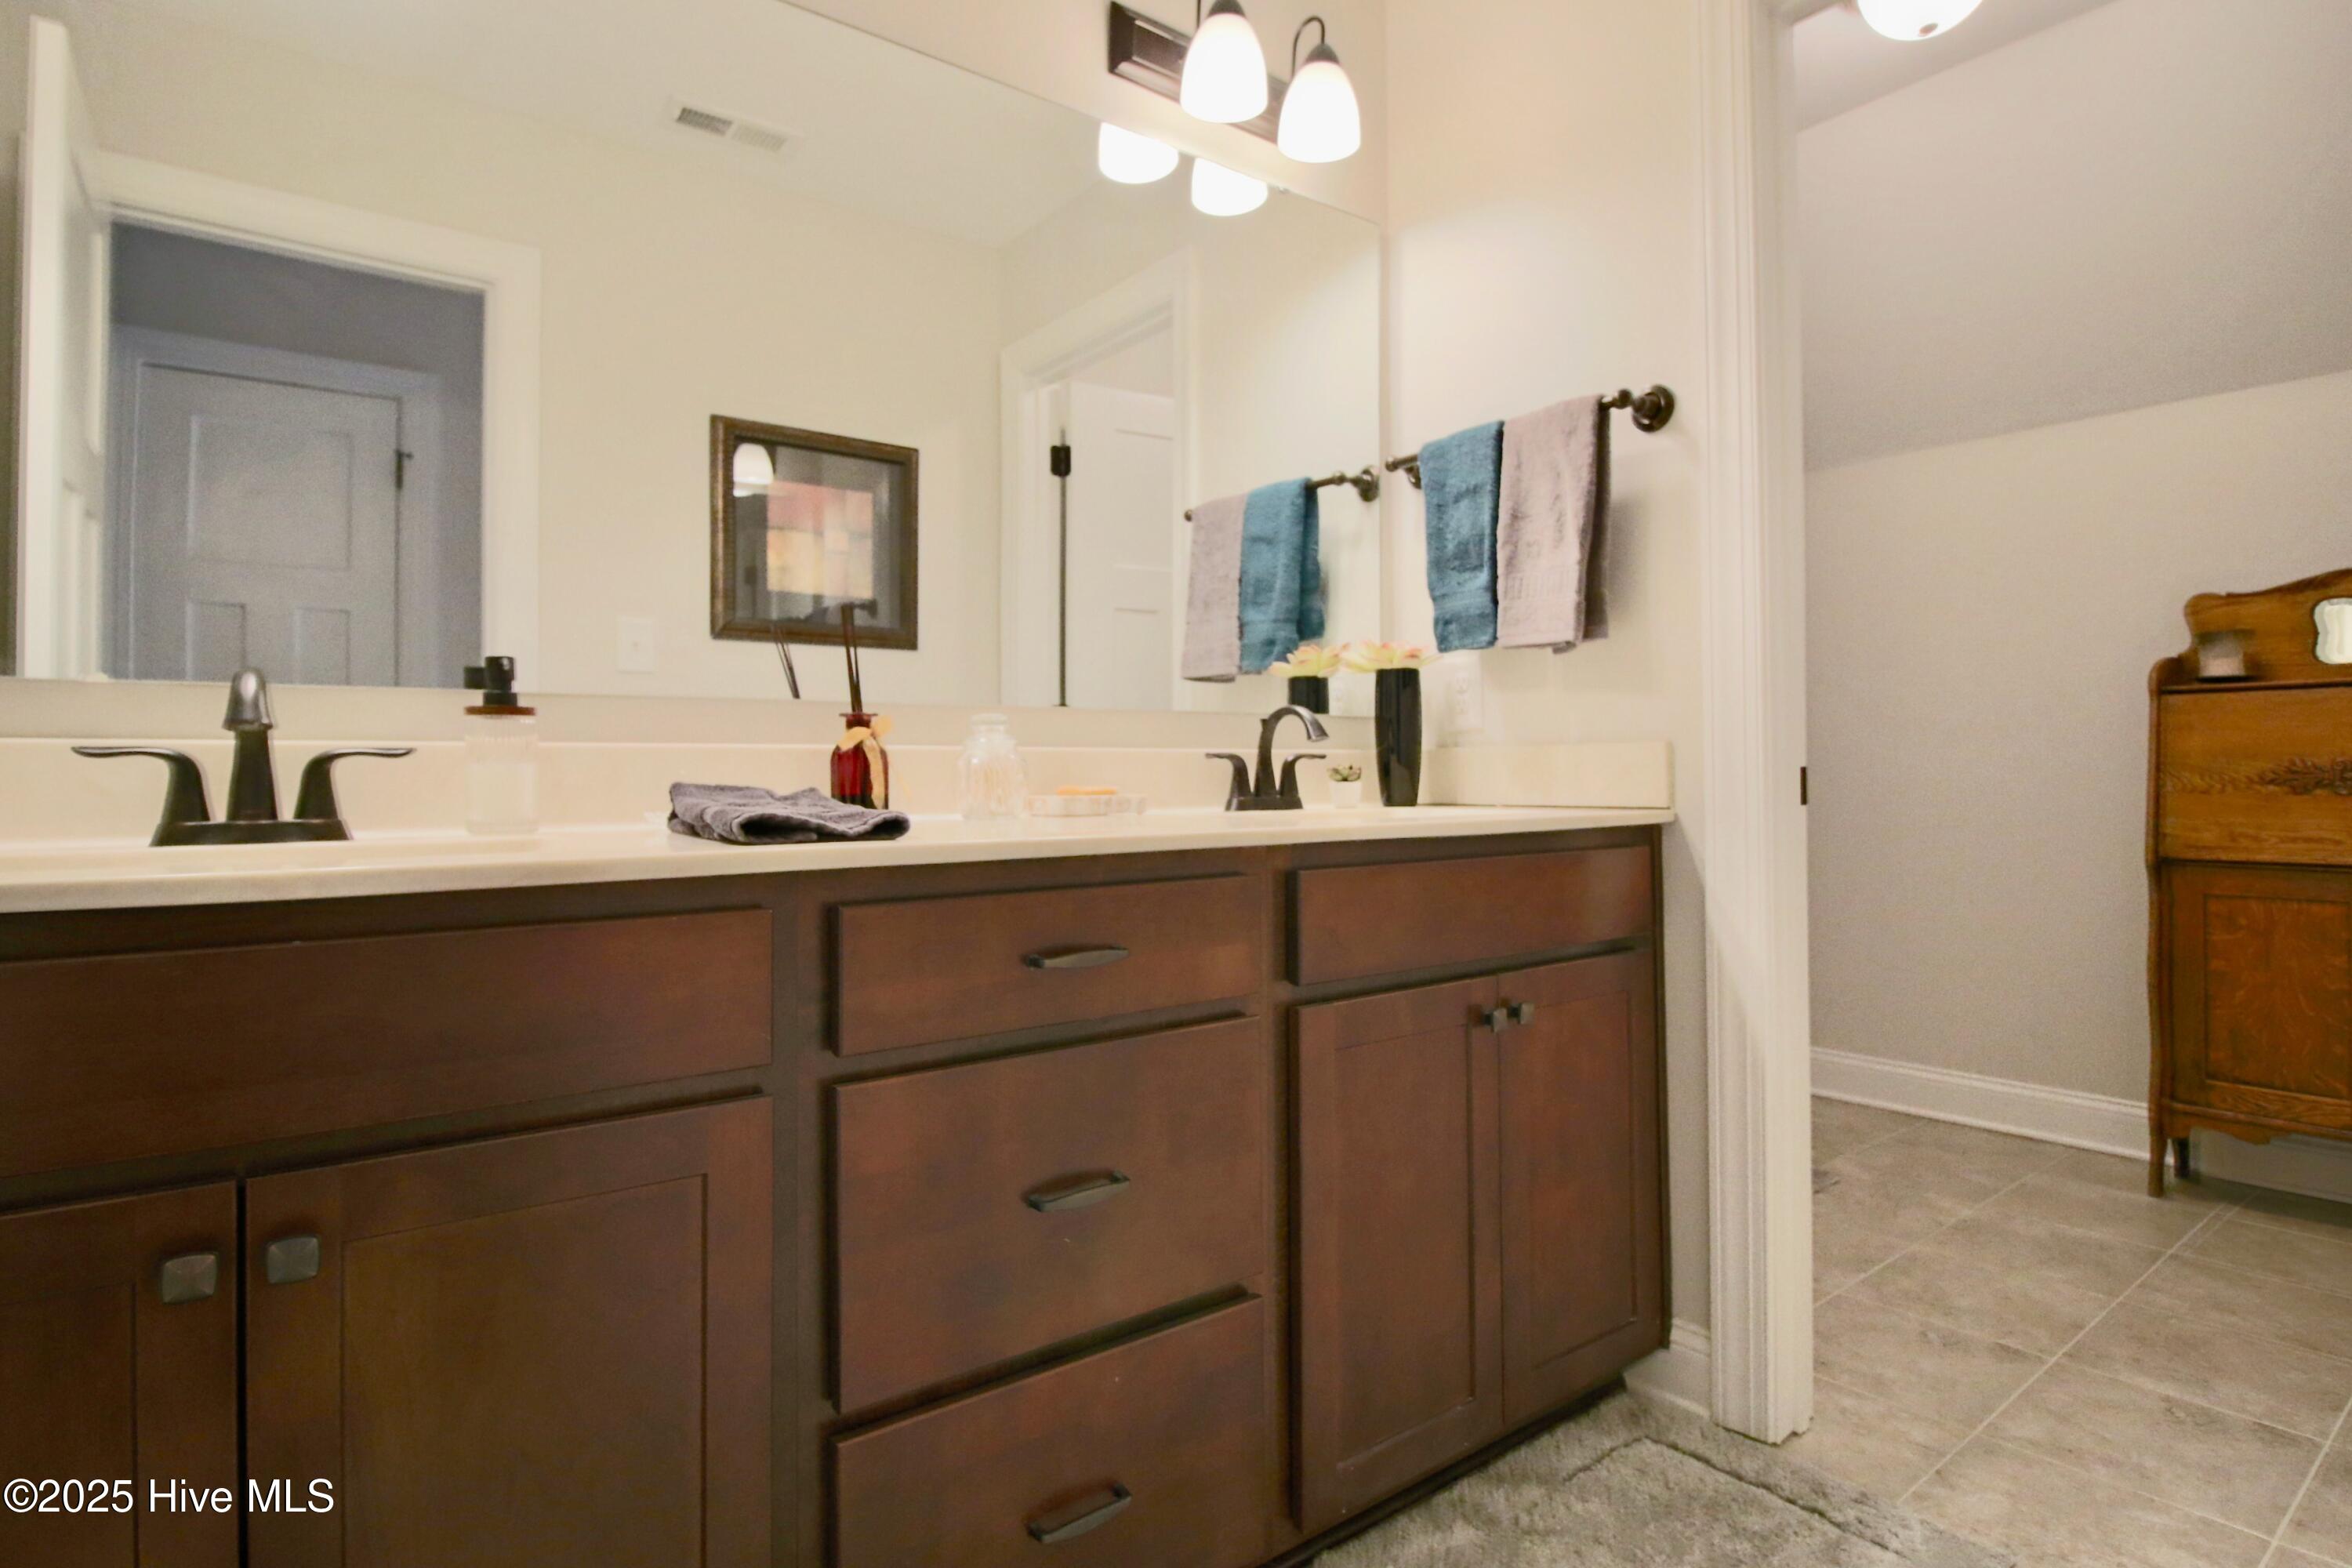
Bathroom vanity with dark wood cabinets, two sinks, a large mirror, and blue towels.
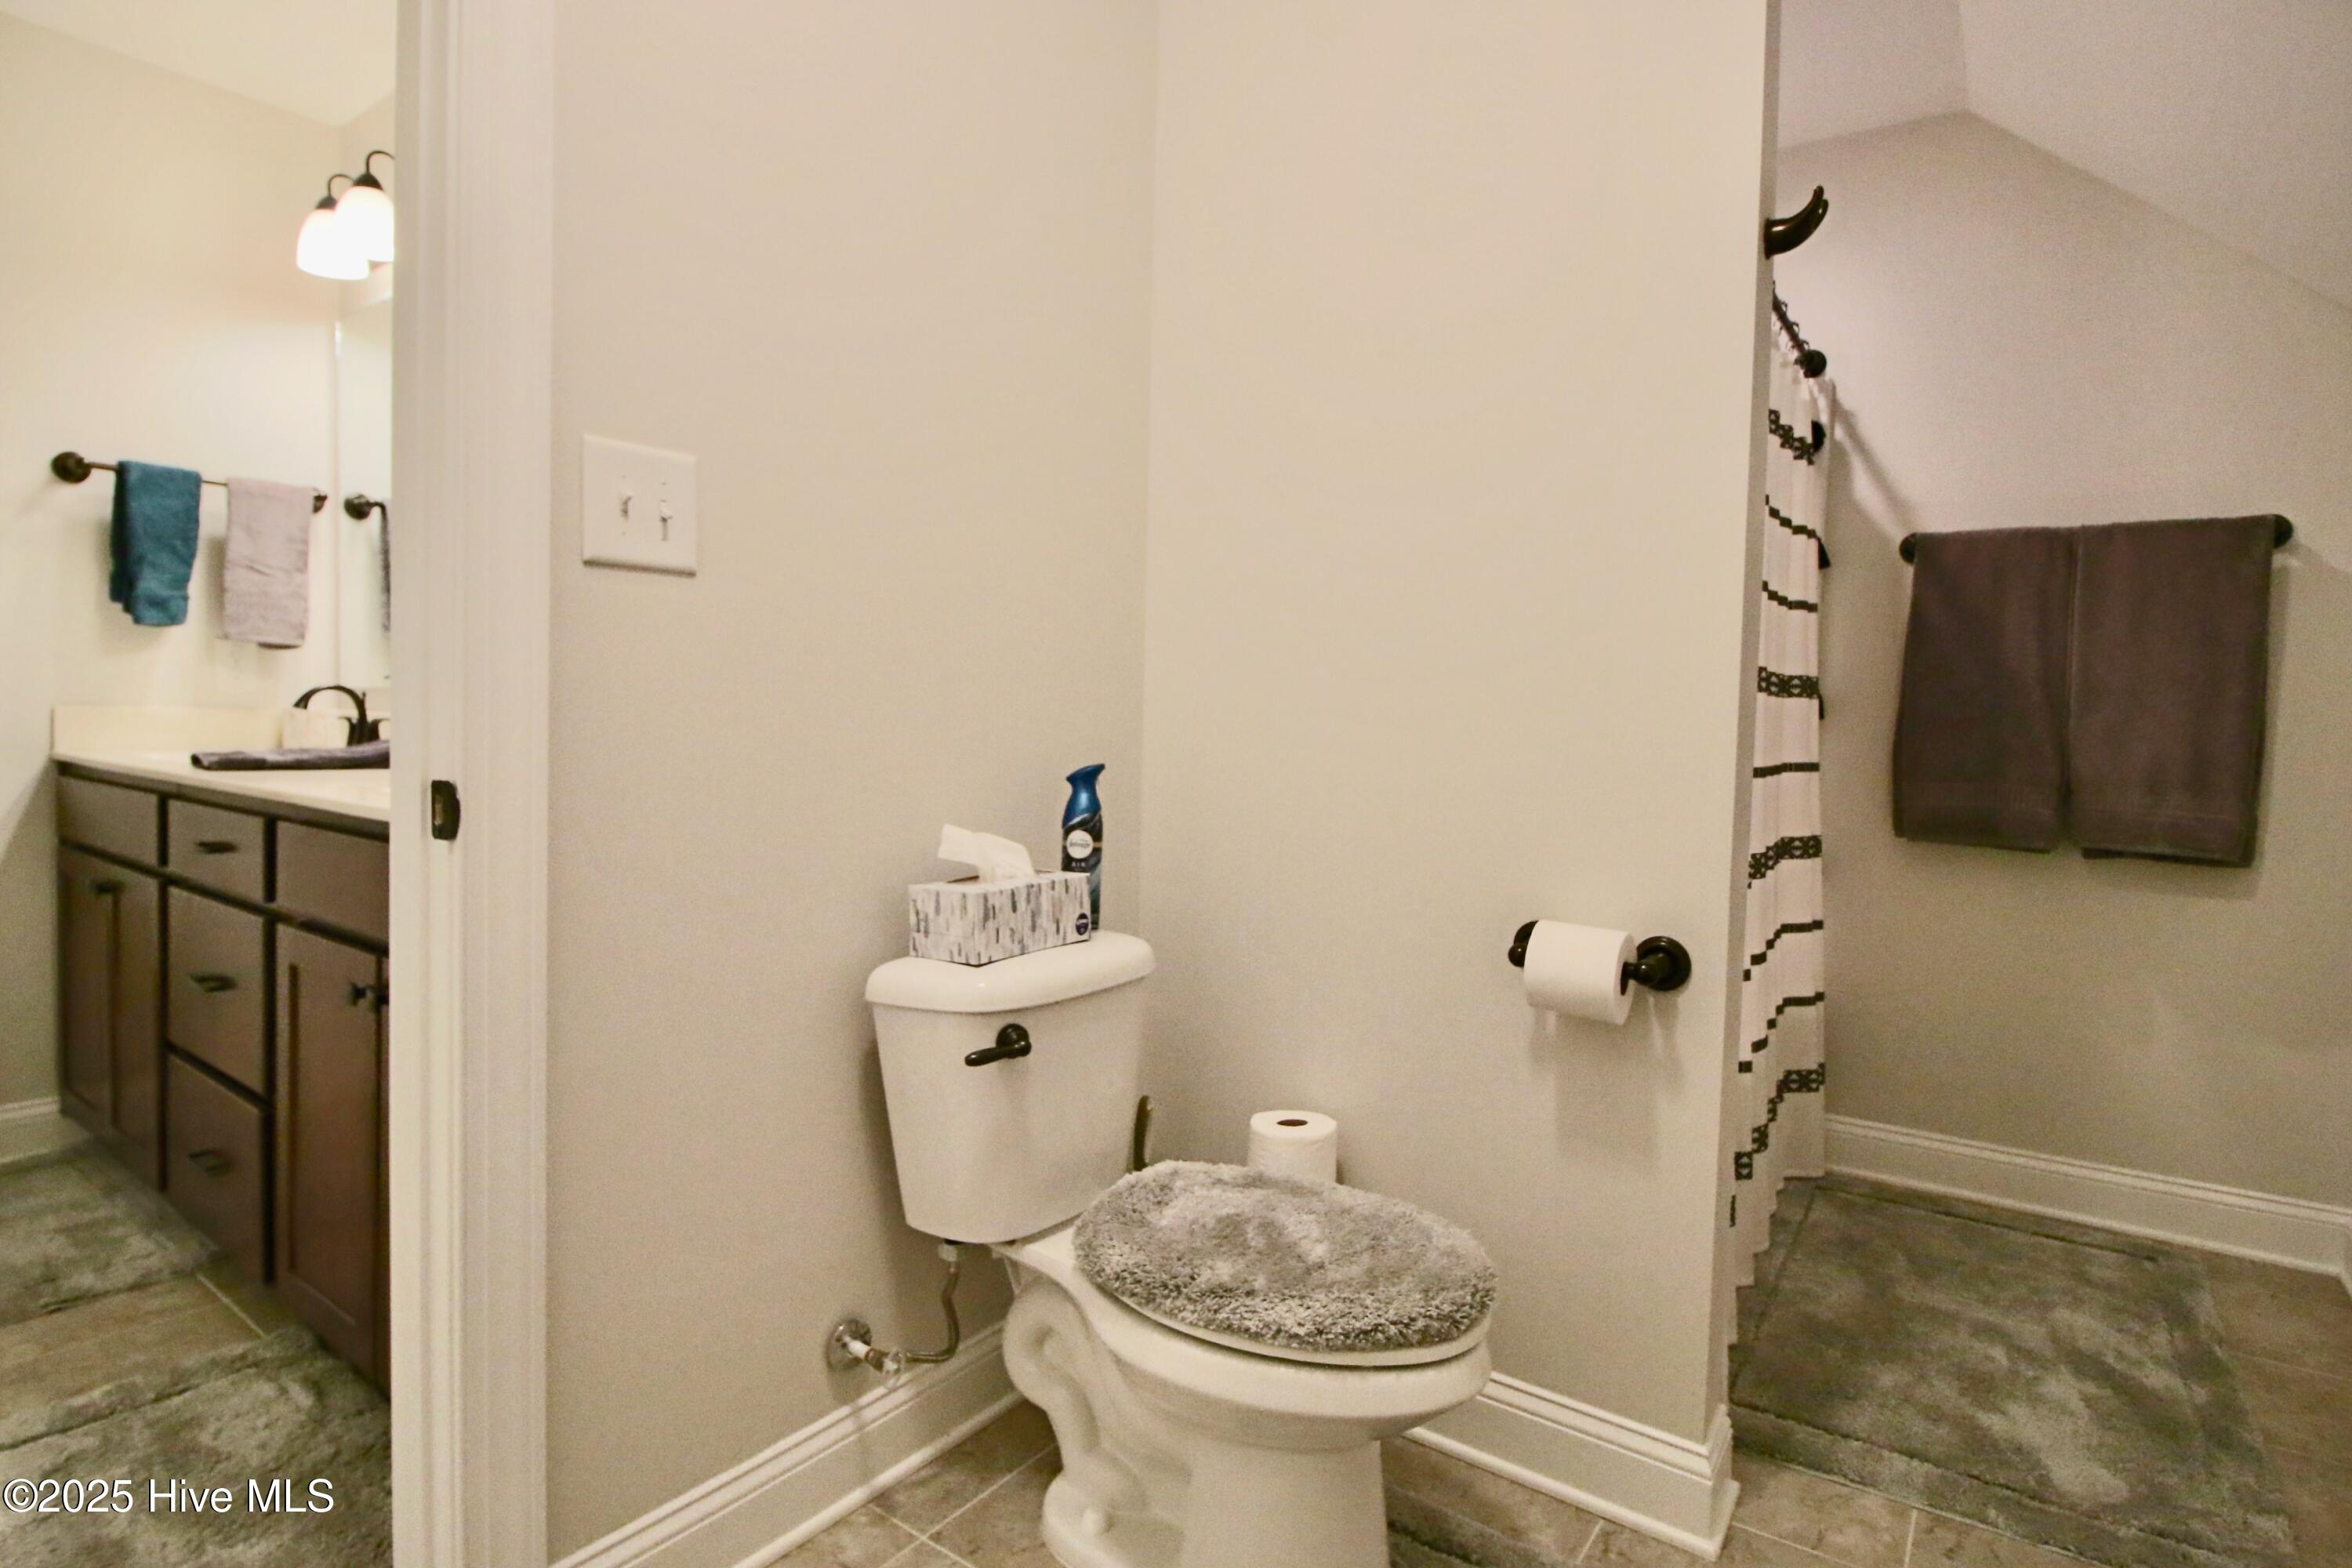
Bathroom with a dark wood vanity, gray tile floor, and striped shower curtain.
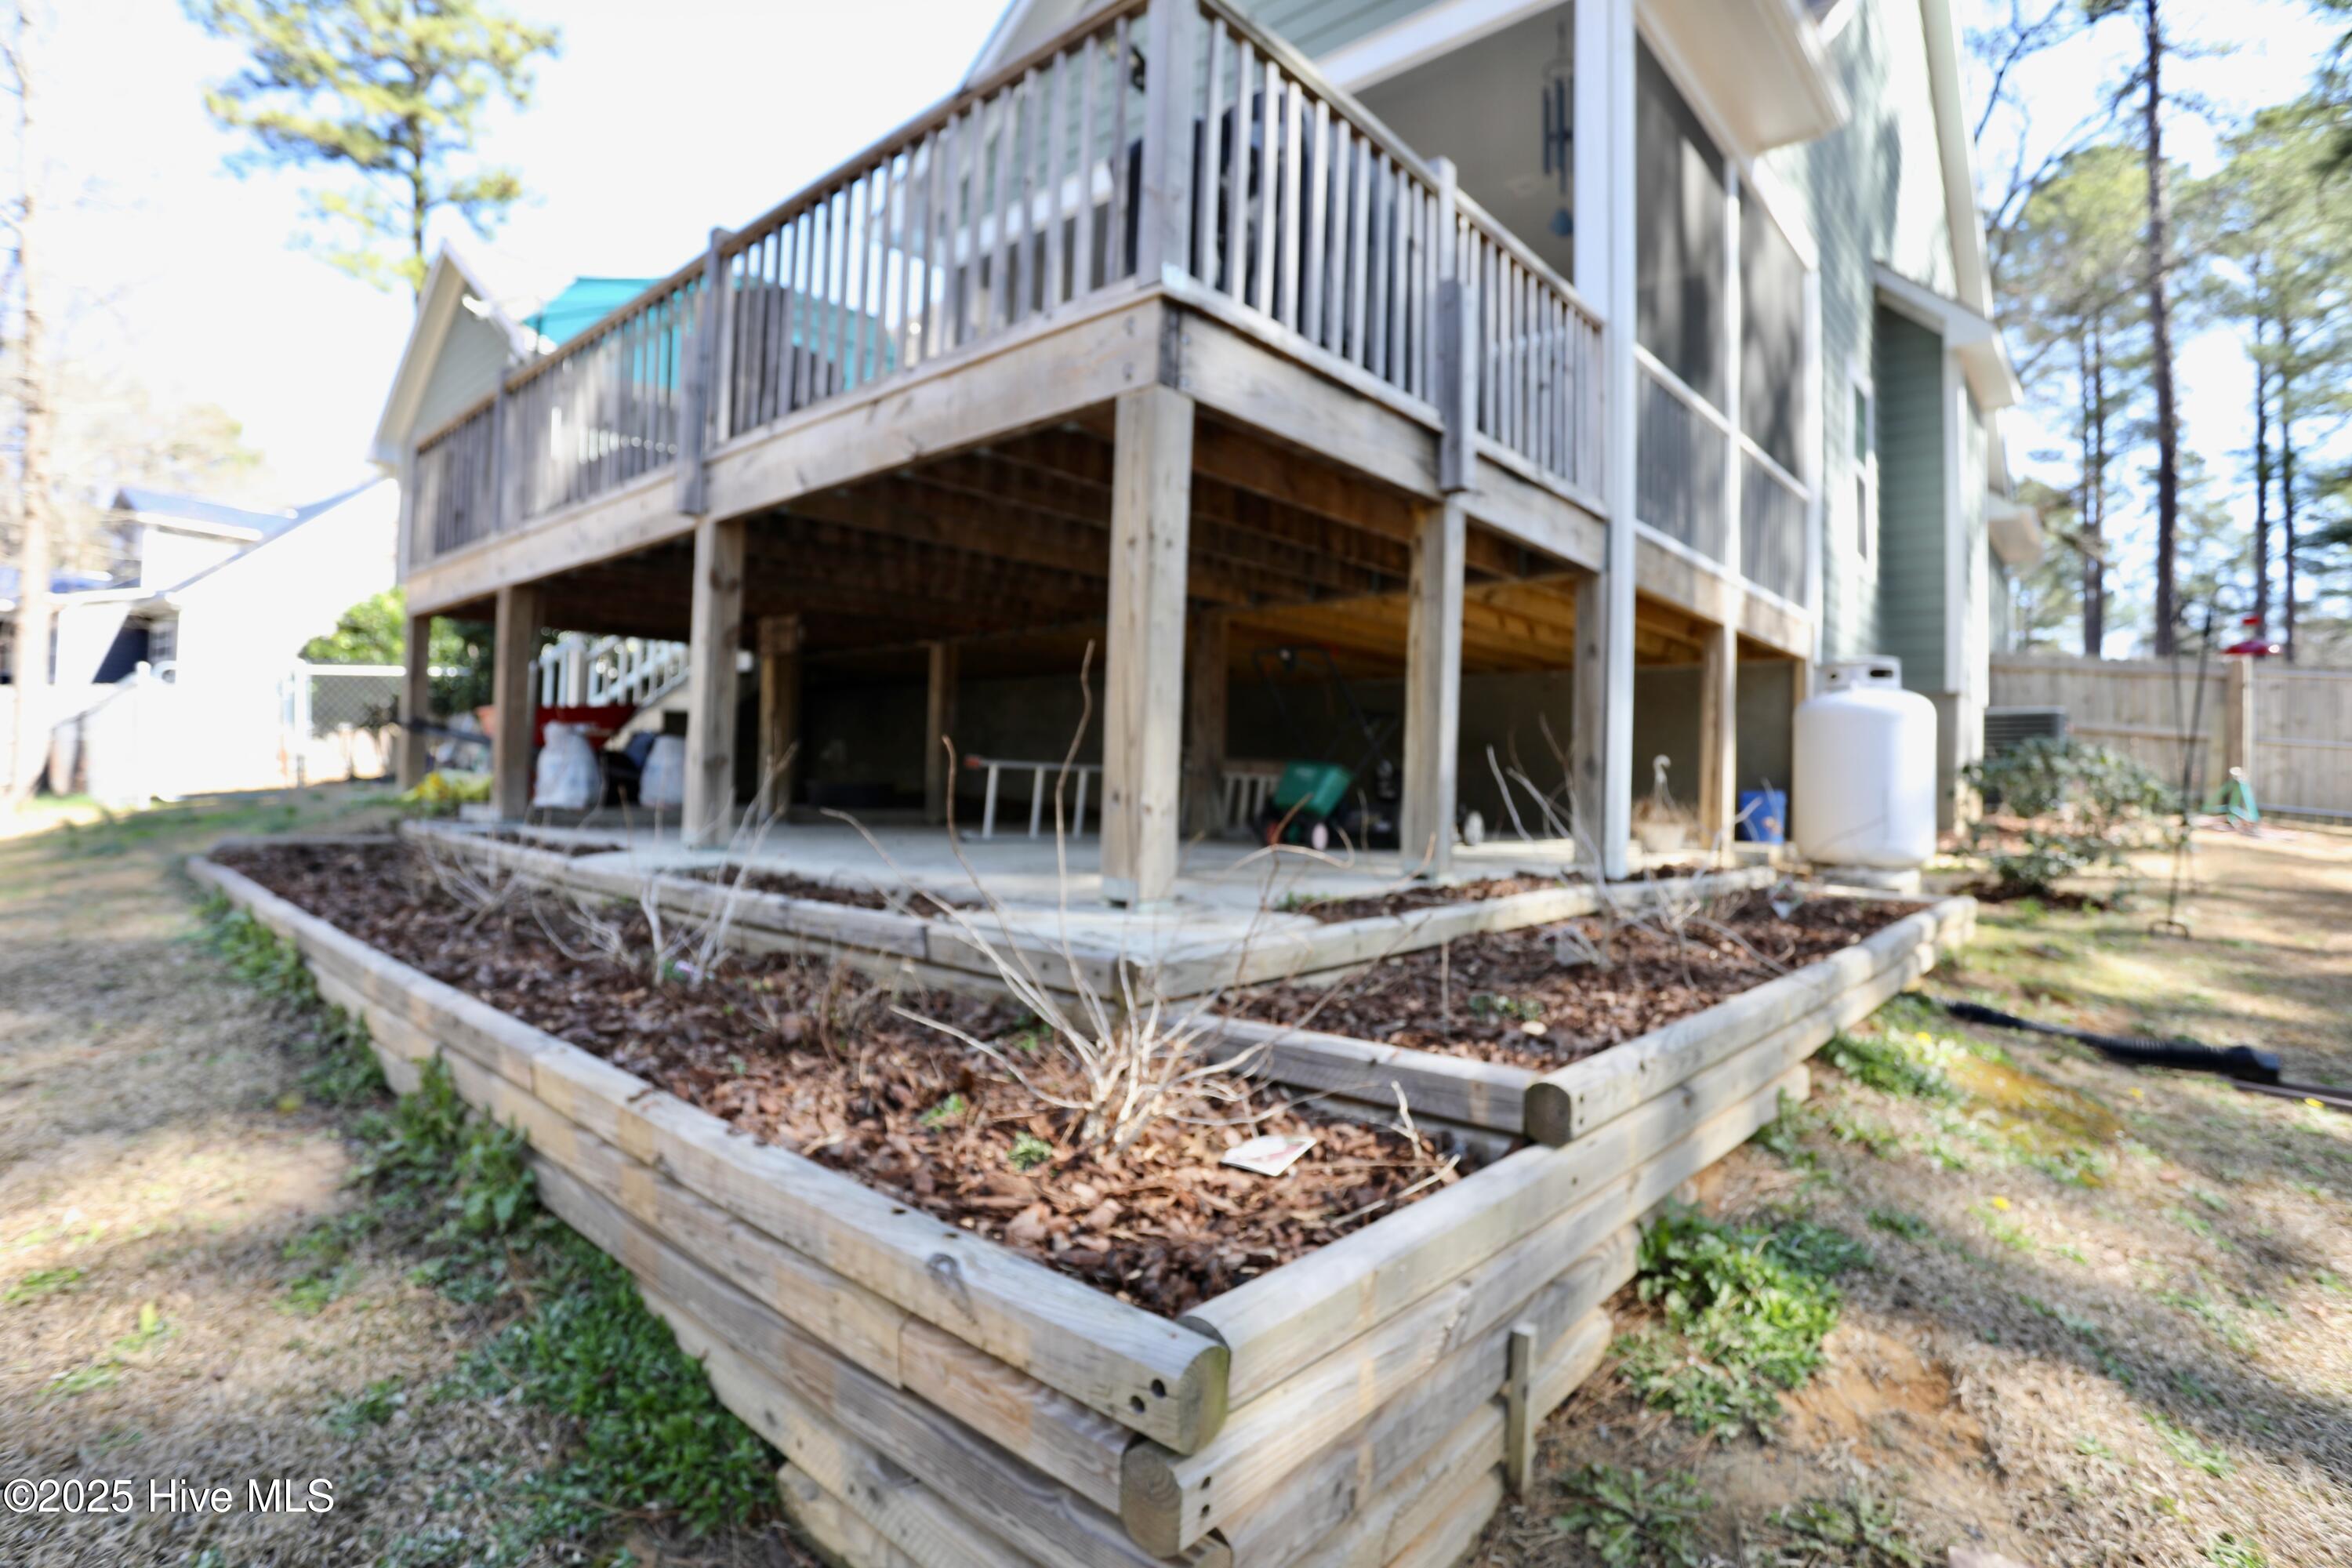
Raised house with a large wooden deck above tiered timber garden beds and a white propane tank.
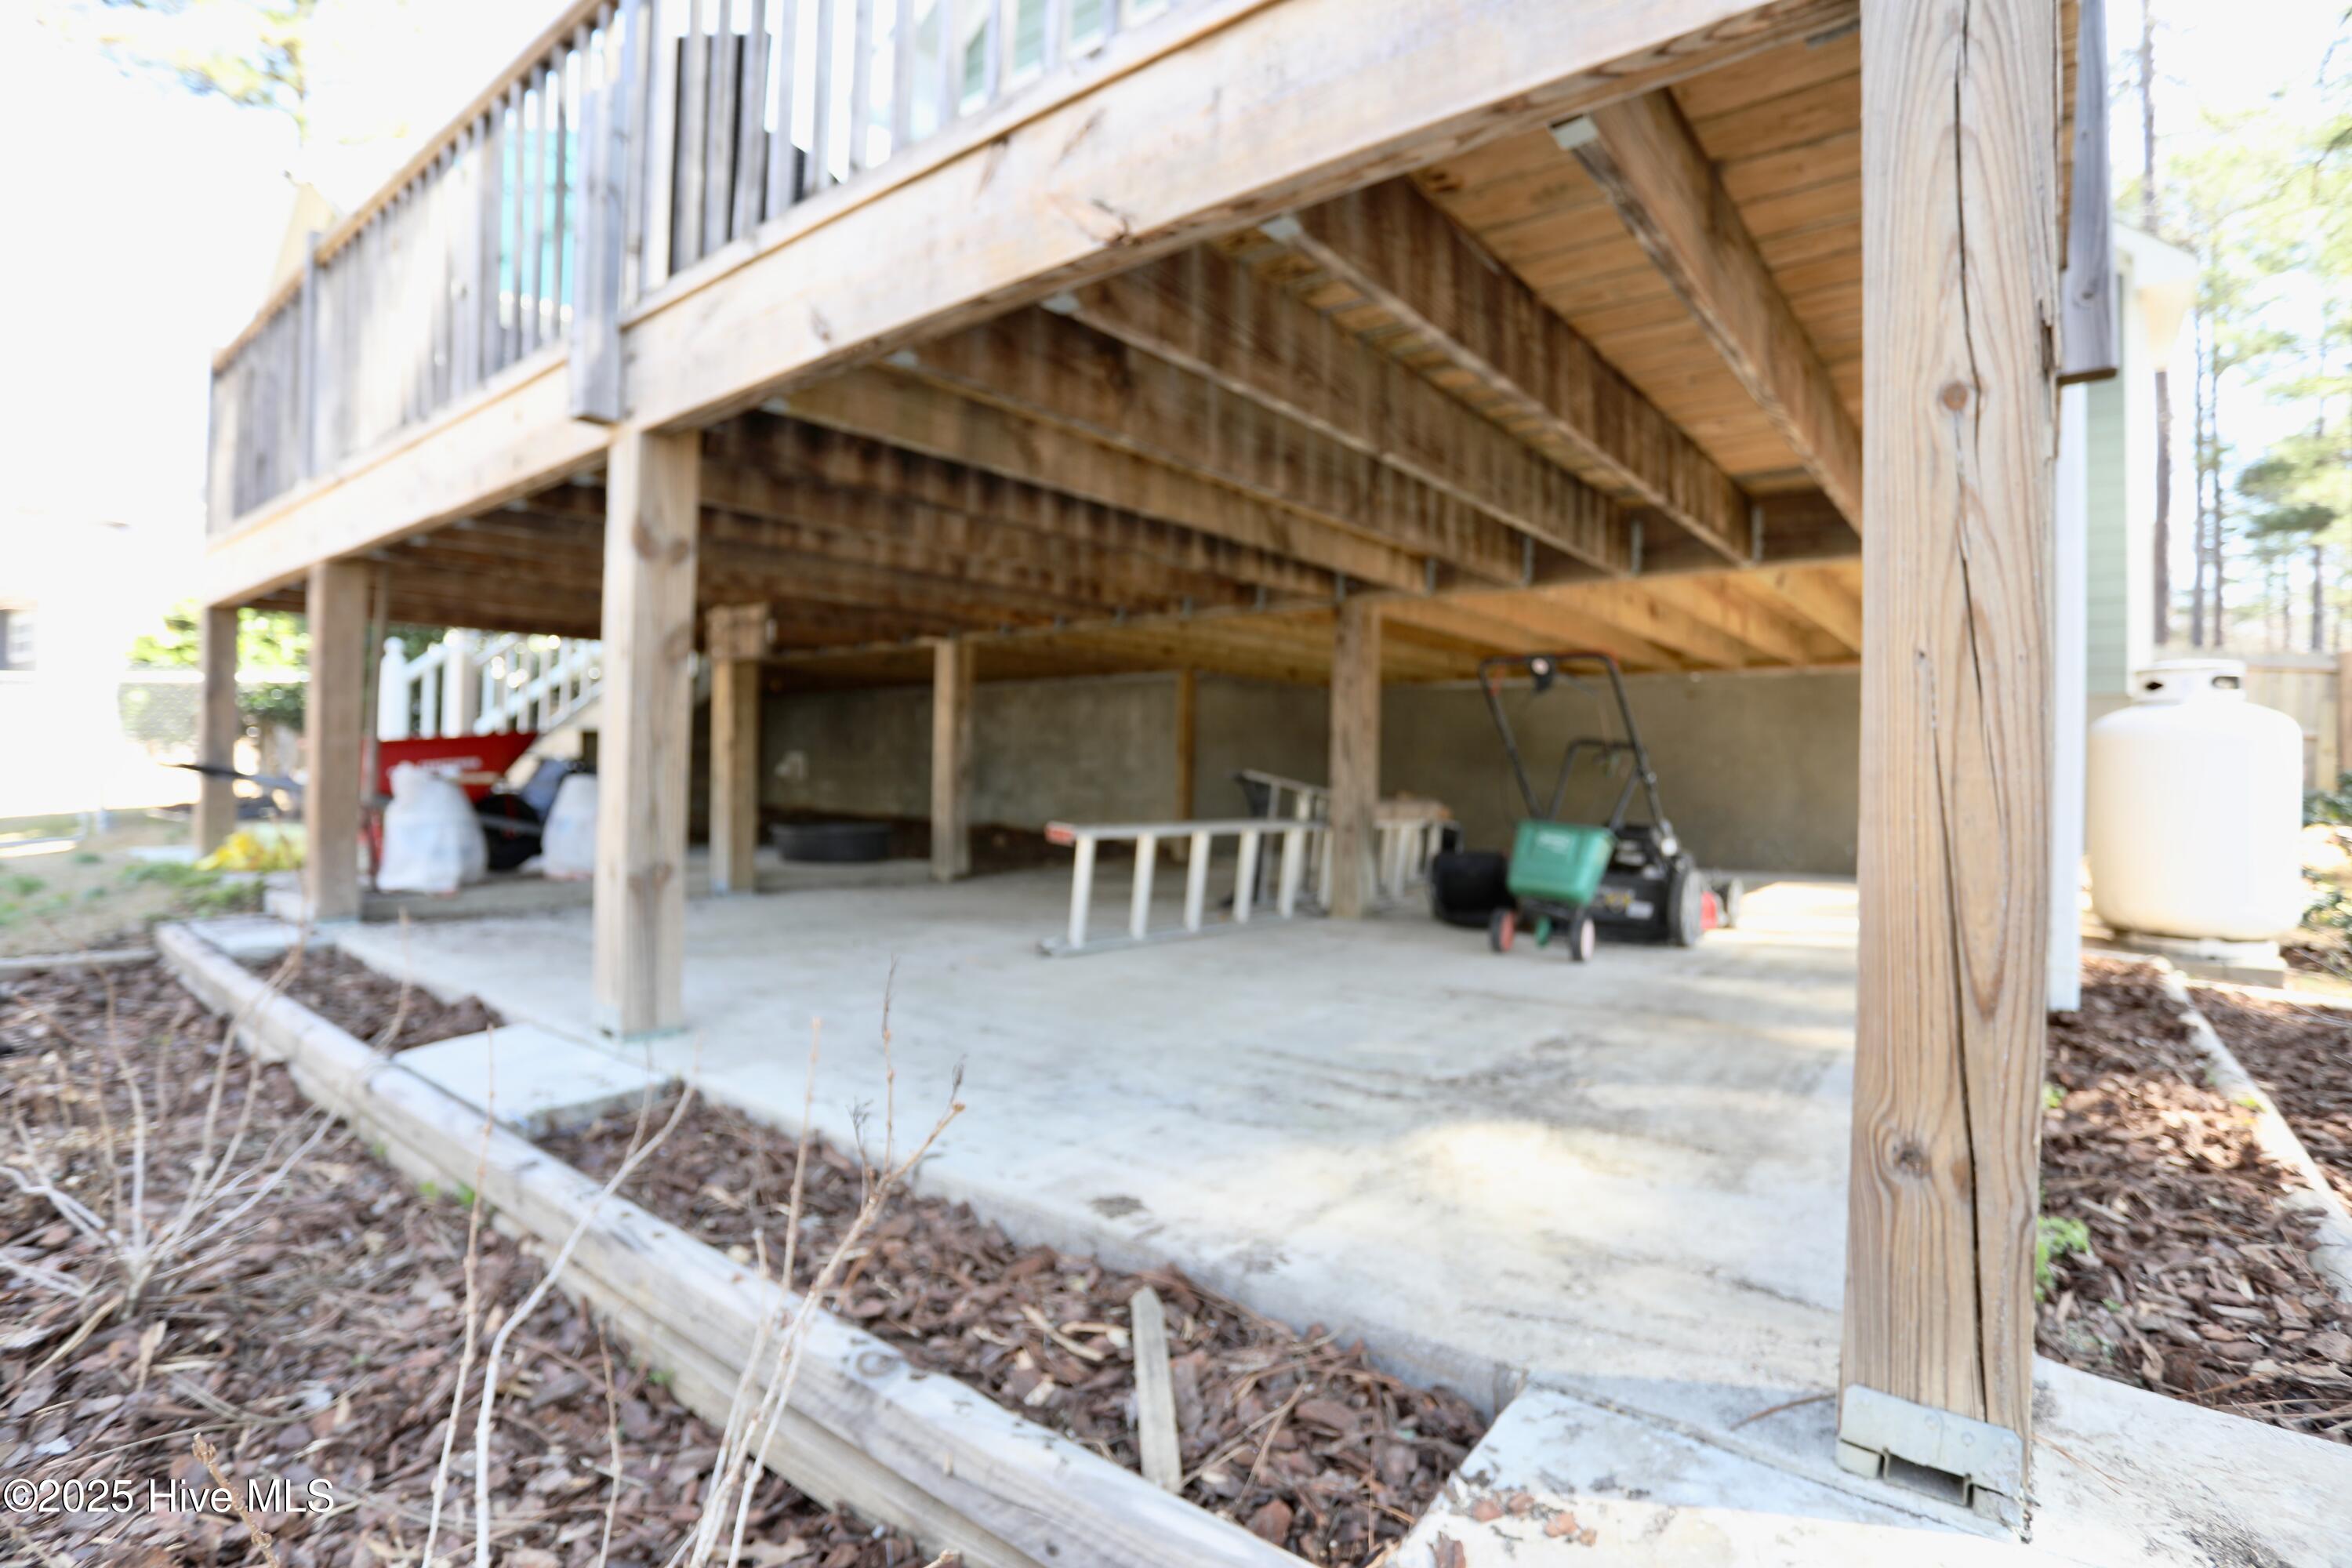
Concrete patio beneath a raised wooden deck, with support posts, lawn equipment, and mulched planting beds.
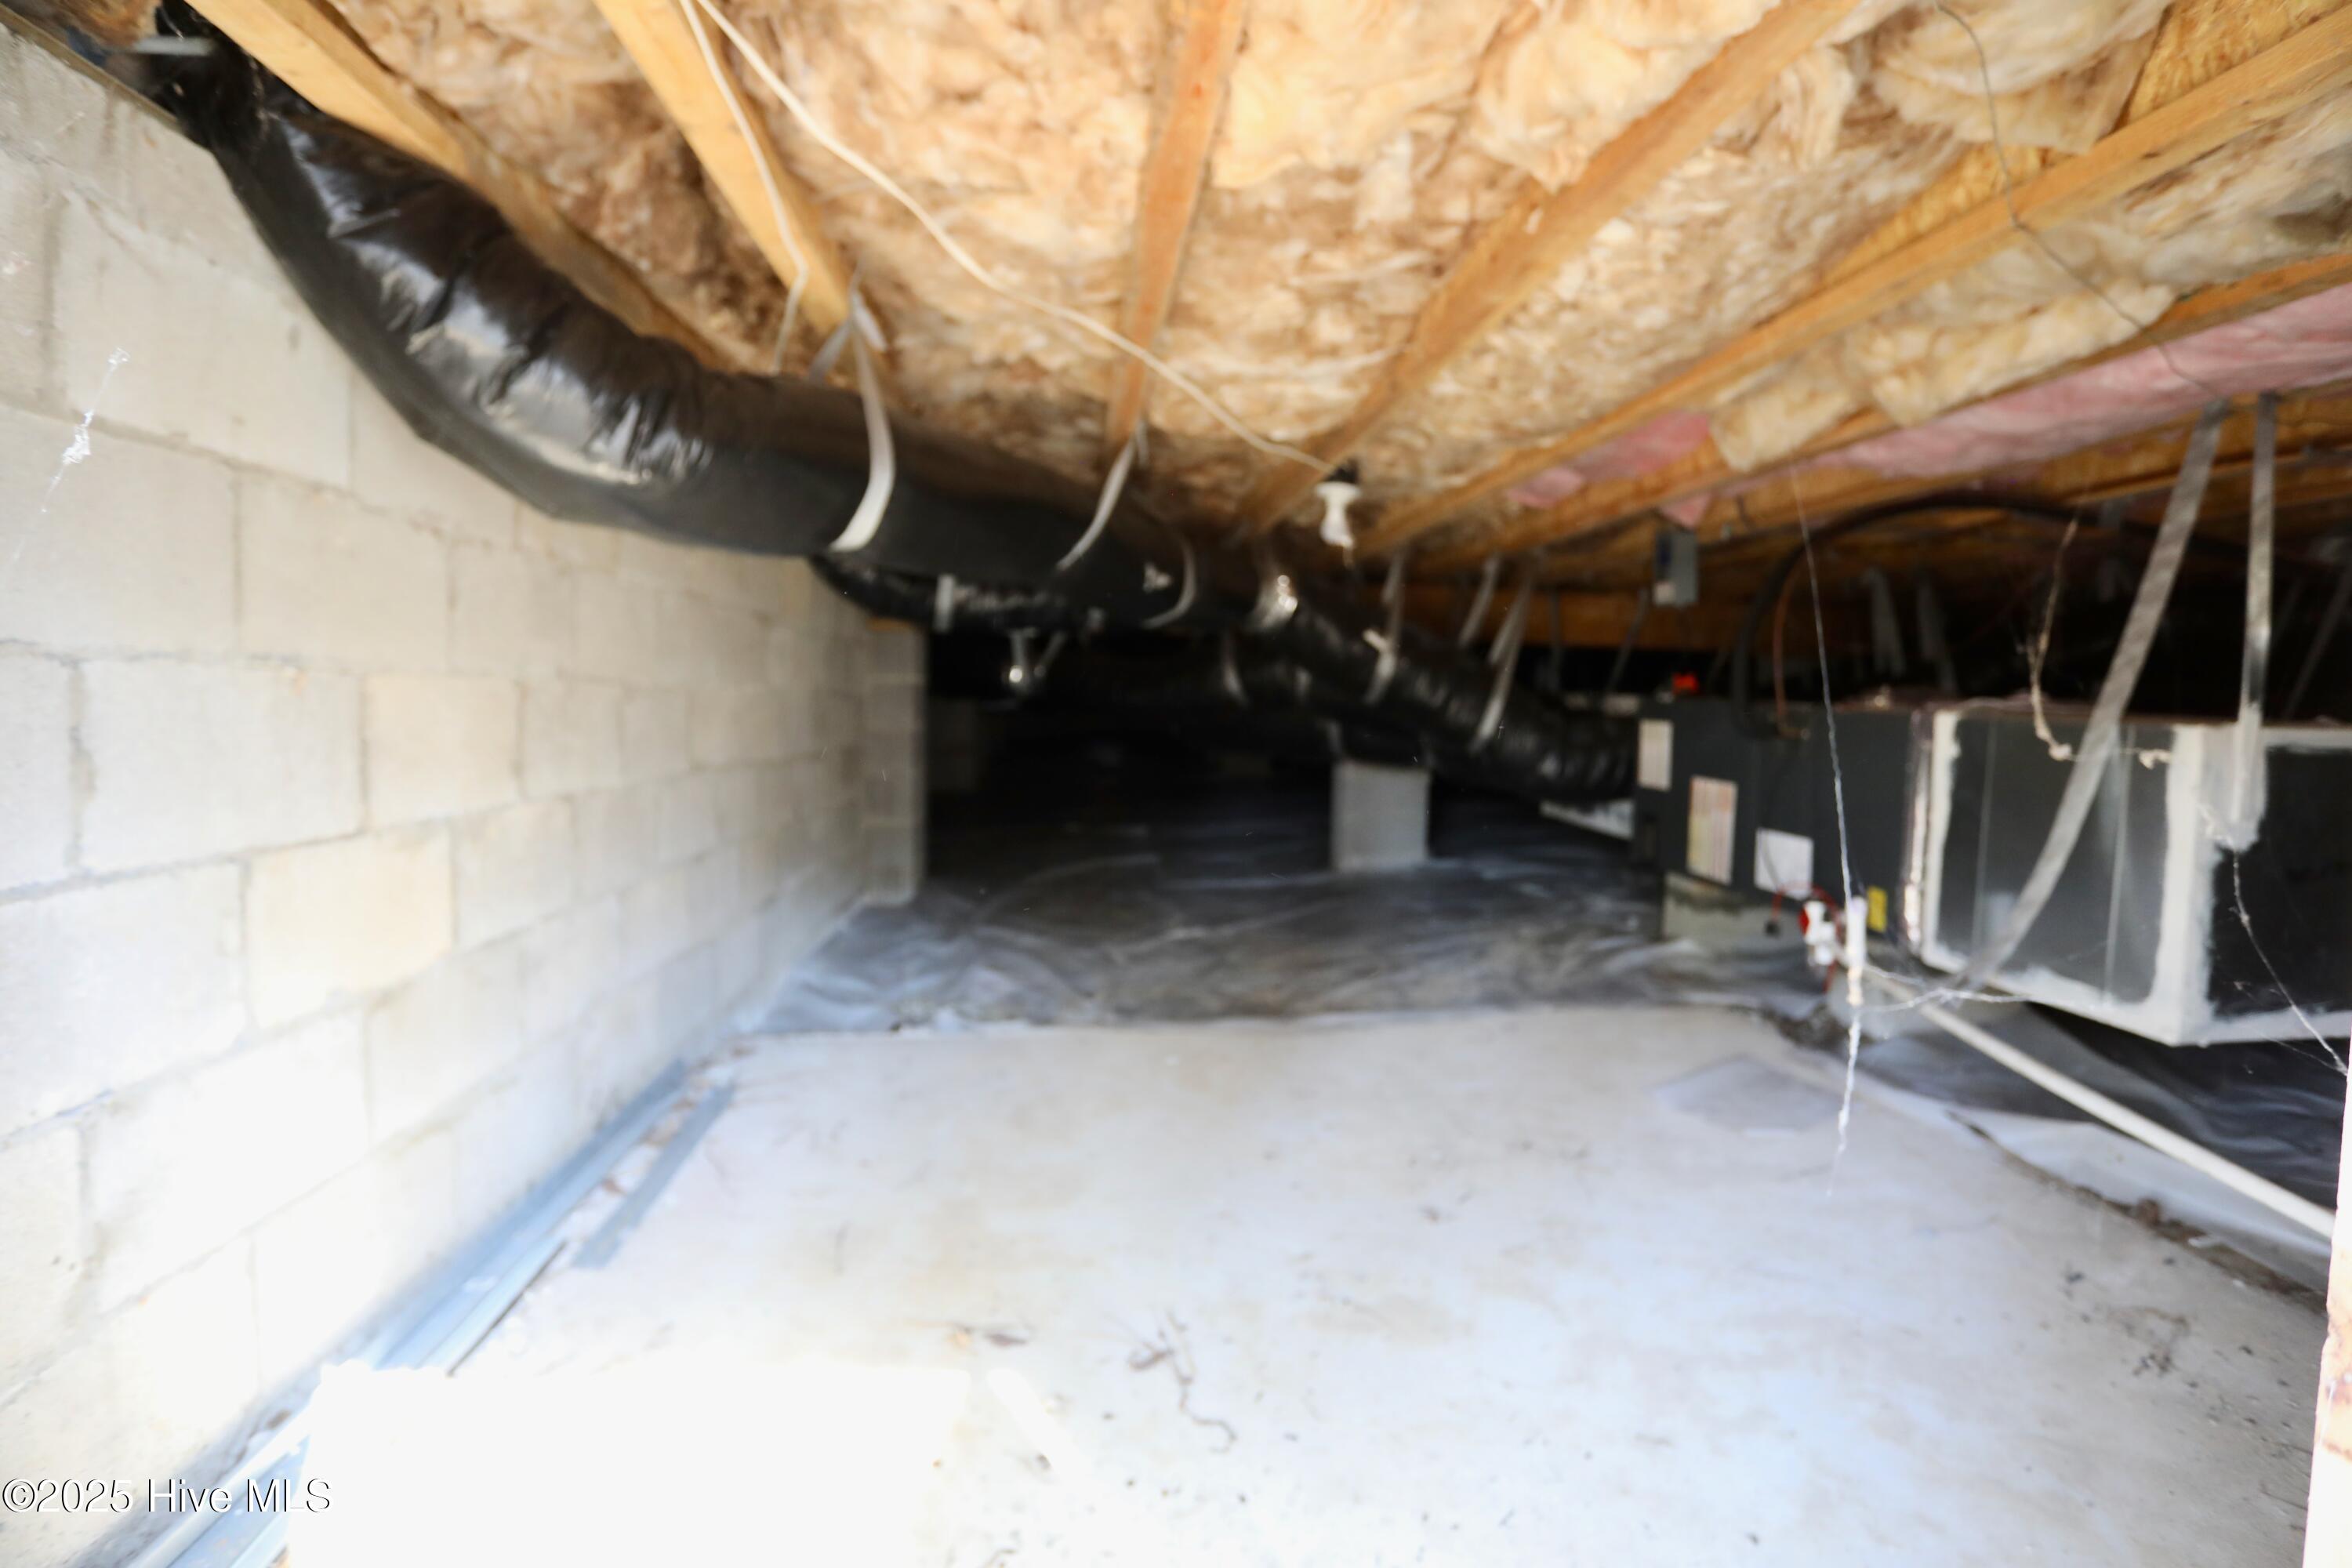
Crawl space with exposed insulation, ductwork, and concrete block foundation walls.
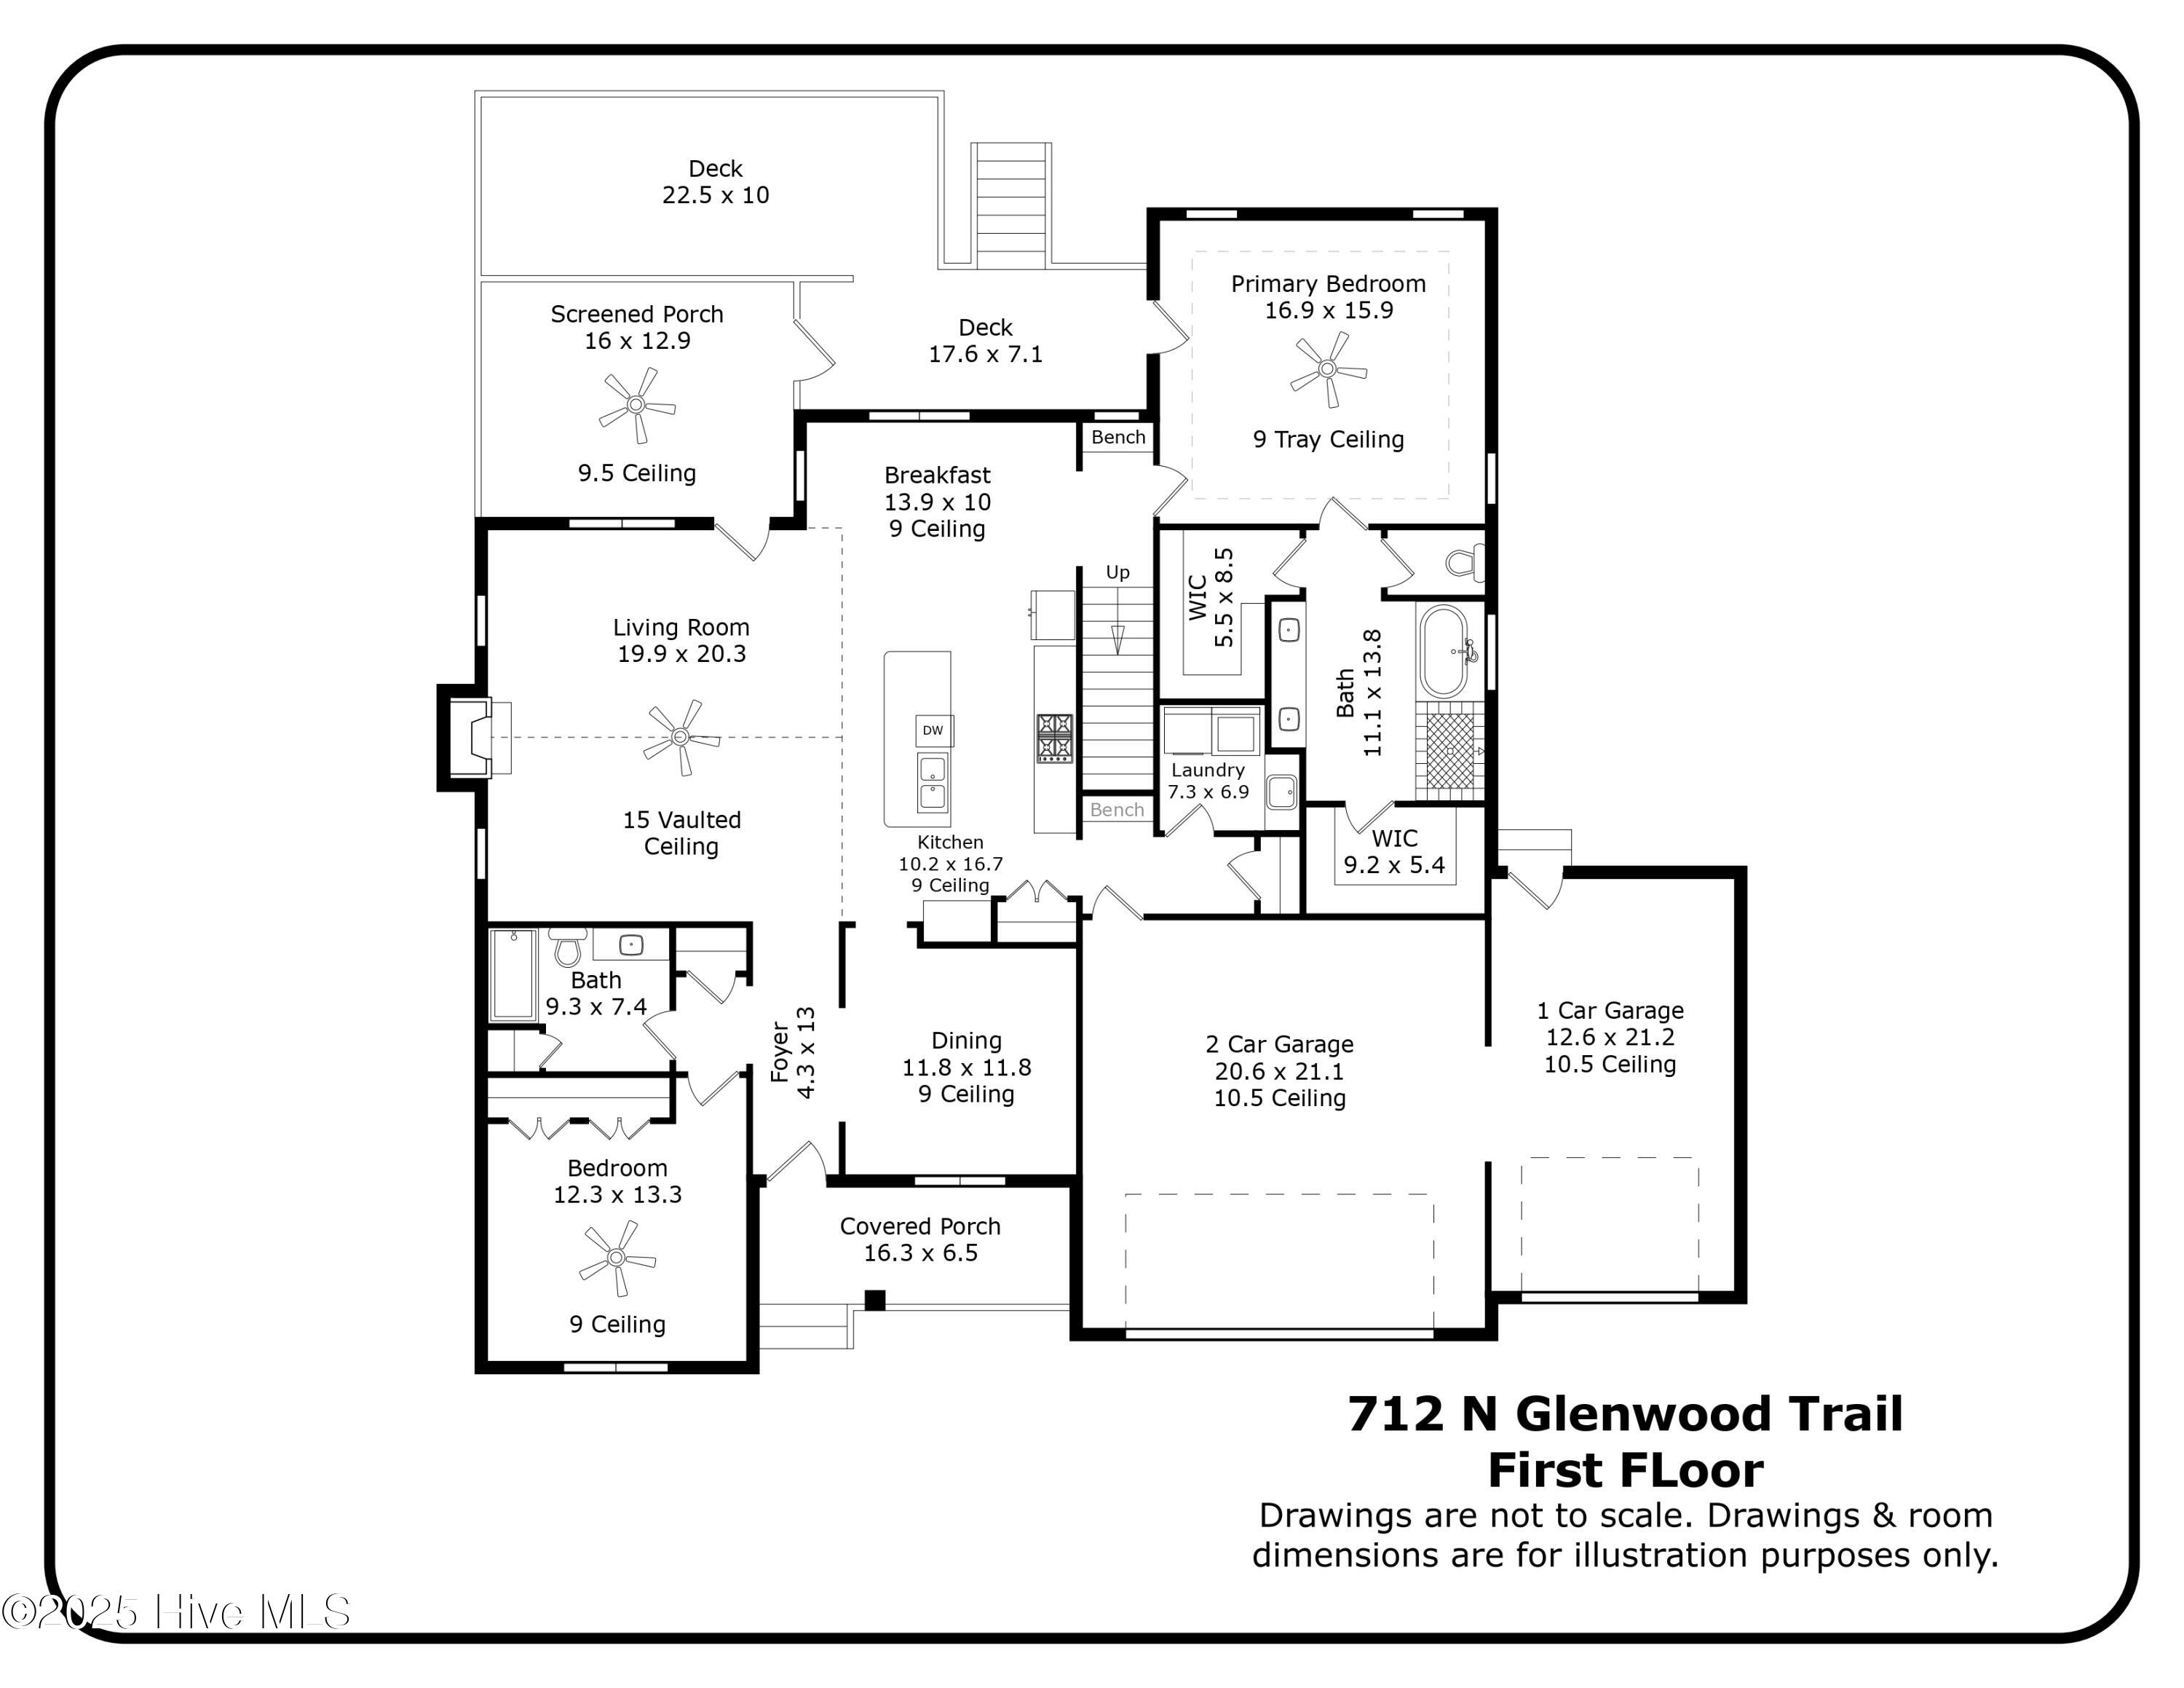
First-floor plan for 712 N Glenwood Trail, showing labeled rooms, dimensions, decks, porches, and garages.
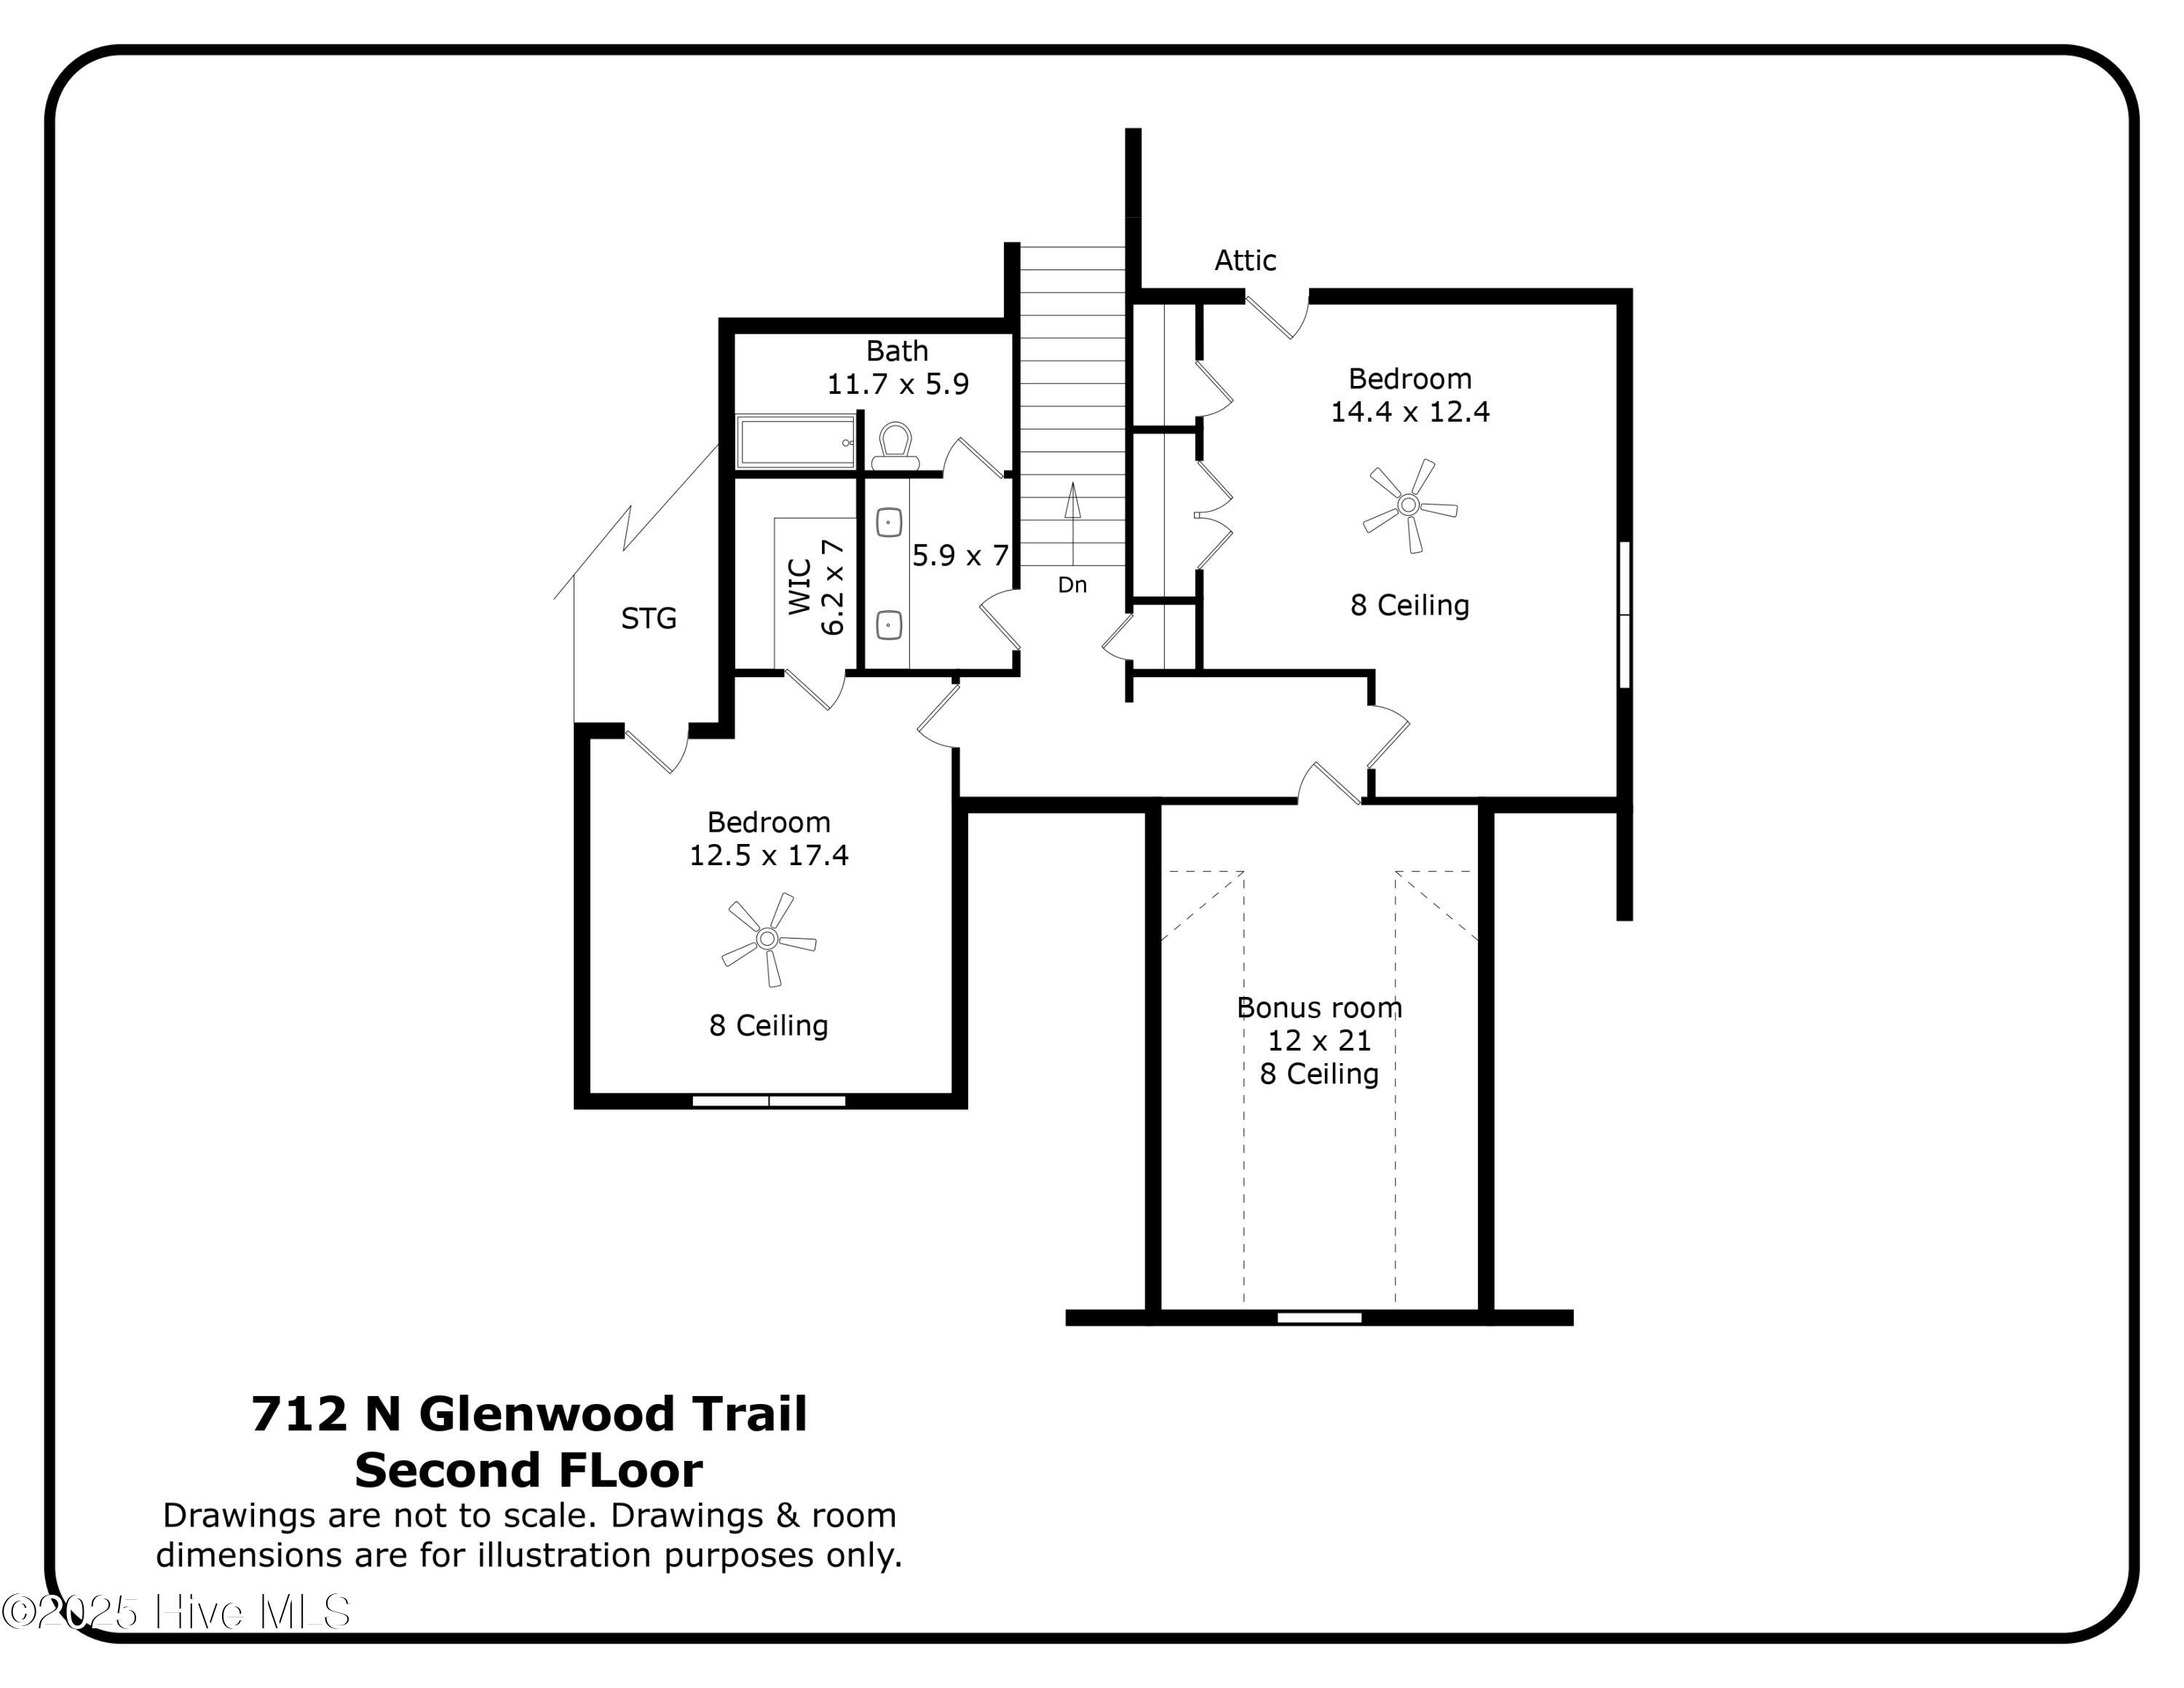
Second-floor floor plan showing two bedrooms, a bathroom, walk-in closet, attic, stairs, and bonus room.
VIEW PHOTOS
$645,000

712 N Glenwood Trail

4 Beds 3 Baths 3,092 Sq.Ft. 0.64 Acres

Description

The home that today's buyer is looking for is now for sale! This 4Bdr, 3 Ba. home, custom built by Floyd Properties in 2018, features Craftsman styling, 3015 heated sq', a .64-acre parcel, 3 car garage, expansive back deck, screened porch, backyard privacy and pristine condition. Home was just freshly painted. The rooms are super-sized with plenty of storage space. Oversized moldings and 2 kitchen pantries. The backyard also features shadow box fencing and a separate dog pen. EZ to show. This home is the antidote to HOA living with room to breathe.
Seller may require a 4-week leaseback after closing.

Share Property

Location

712 N Glenwood Trail, Southern Pines, NC 28387

Status

Sold

Date Sold

May 16, 2025
Bill Sahadi

Bill Sahadi

TITLE

Broker | Owner

Property Amenities

Interior
Laundry room Laundry Closet
Fireplace Gas Log
Appliances Gas Oven, Built-In Microwave, Refrigerator, Ice Maker, Disposal, Dishwasher
Flooring Carpet, Tile, Wood
Total Bedrooms: 4
Full Bathrooms: 3
Other Interior Features Master Downstairs, Walk-in Closet(s), Tray Ceiling(s), High Ceilings, Solid Surface, Kitchen Island, Ceiling Fan(s), Pantry, Walk-in Shower, Blinds/Shades, Gas Log, Walk-In Closet(s)
Area & Lot
Total area 3,092 Sq.Ft.
Lot Area 0.64 Acres
Living area 3,092 Sq.Ft.
MLS® ID 100494270
Year Built 2018
School District Moore County Schools
High School Pinecrest
Middle School Southern Pines Middle School
Elementary School Southern Pines Elementary
Type Residential
Status Sold
Exterior
Stories 2
Air conditioning Central Air
Heat type Electric, Heat Pump
Water Source Public
Garage Space 3.0
Security Features Smoke Detector(s)
Sewer Septic Tank
Parking Garage Faces Front, Paved
Lot Features Interior Lot
Roof Composition
Utilities Water Available
Finance
Sales Price $645,000

Southern Pines

Work With Bill

Whether you’re buying your first home, selling a trust property, or navigating a probate sale, my goal is always the same: to provide honest guidance, strong advocacy, and a smooth experience from beginning to end. Real estate is about people, not just properties. I would be honored to help you take your next step.
Follow Me On Instagram