Leave a Message

Thank you for your message. I will be in touch with you shortly.

58 Greyabbey Drive
58 Greyabbey Drive
58 Greyabbey Drive
58 Greyabbey Drive
58 Greyabbey Drive
58 Greyabbey Drive
58 Greyabbey Drive
58 Greyabbey Drive
58 Greyabbey Drive
58 Greyabbey Drive
58 Greyabbey Drive
58 Greyabbey Drive
58 Greyabbey Drive
58 Greyabbey Drive
58 Greyabbey Drive
58 Greyabbey Drive
58 Greyabbey Drive
58 Greyabbey Drive
58 Greyabbey Drive
58 Greyabbey Drive
58 Greyabbey Drive
58 Greyabbey Drive
58 Greyabbey Drive
58 Greyabbey Drive
58 Greyabbey Drive
58 Greyabbey Drive
58 Greyabbey Drive
58 Greyabbey Drive
58 Greyabbey Drive
58 Greyabbey Drive
58 Greyabbey Drive
58 Greyabbey Drive
58 Greyabbey Drive
58 Greyabbey Drive
58 Greyabbey Drive
58 Greyabbey Drive
58 Greyabbey Drive
58 Greyabbey Drive
58 Greyabbey Drive
58 Greyabbey Drive
58 Greyabbey Drive
58 Greyabbey Drive
58 Greyabbey Drive
58 Greyabbey Drive
58 Greyabbey Drive
58 Greyabbey Drive
58 Greyabbey Drive
58 Greyabbey Drive
58 Greyabbey Drive
58 Greyabbey Drive
58 Greyabbey Drive
58 Greyabbey Drive
58 Greyabbey Drive
58 Greyabbey Drive
58 Greyabbey Drive
58 Greyabbey Drive
58 Greyabbey Drive
58 Greyabbey Drive
58 Greyabbey Drive
58 Greyabbey Drive
58 Greyabbey Drive
58 Greyabbey Drive
58 Greyabbey Drive
58 Greyabbey Drive
58 Greyabbey Drive
58 Greyabbey Drive
58 Greyabbey Drive
58 Greyabbey Drive
58 Greyabbey Drive
58 Greyabbey Drive
58 Greyabbey Drive
58 Greyabbey Drive
VIEW PHOTOS
Courtesy of Fore Properties
$1,190,506

58 Greyabbey Drive

3 Beds 3 Baths 3,917 Sq.Ft. 0.96 Acres

Description

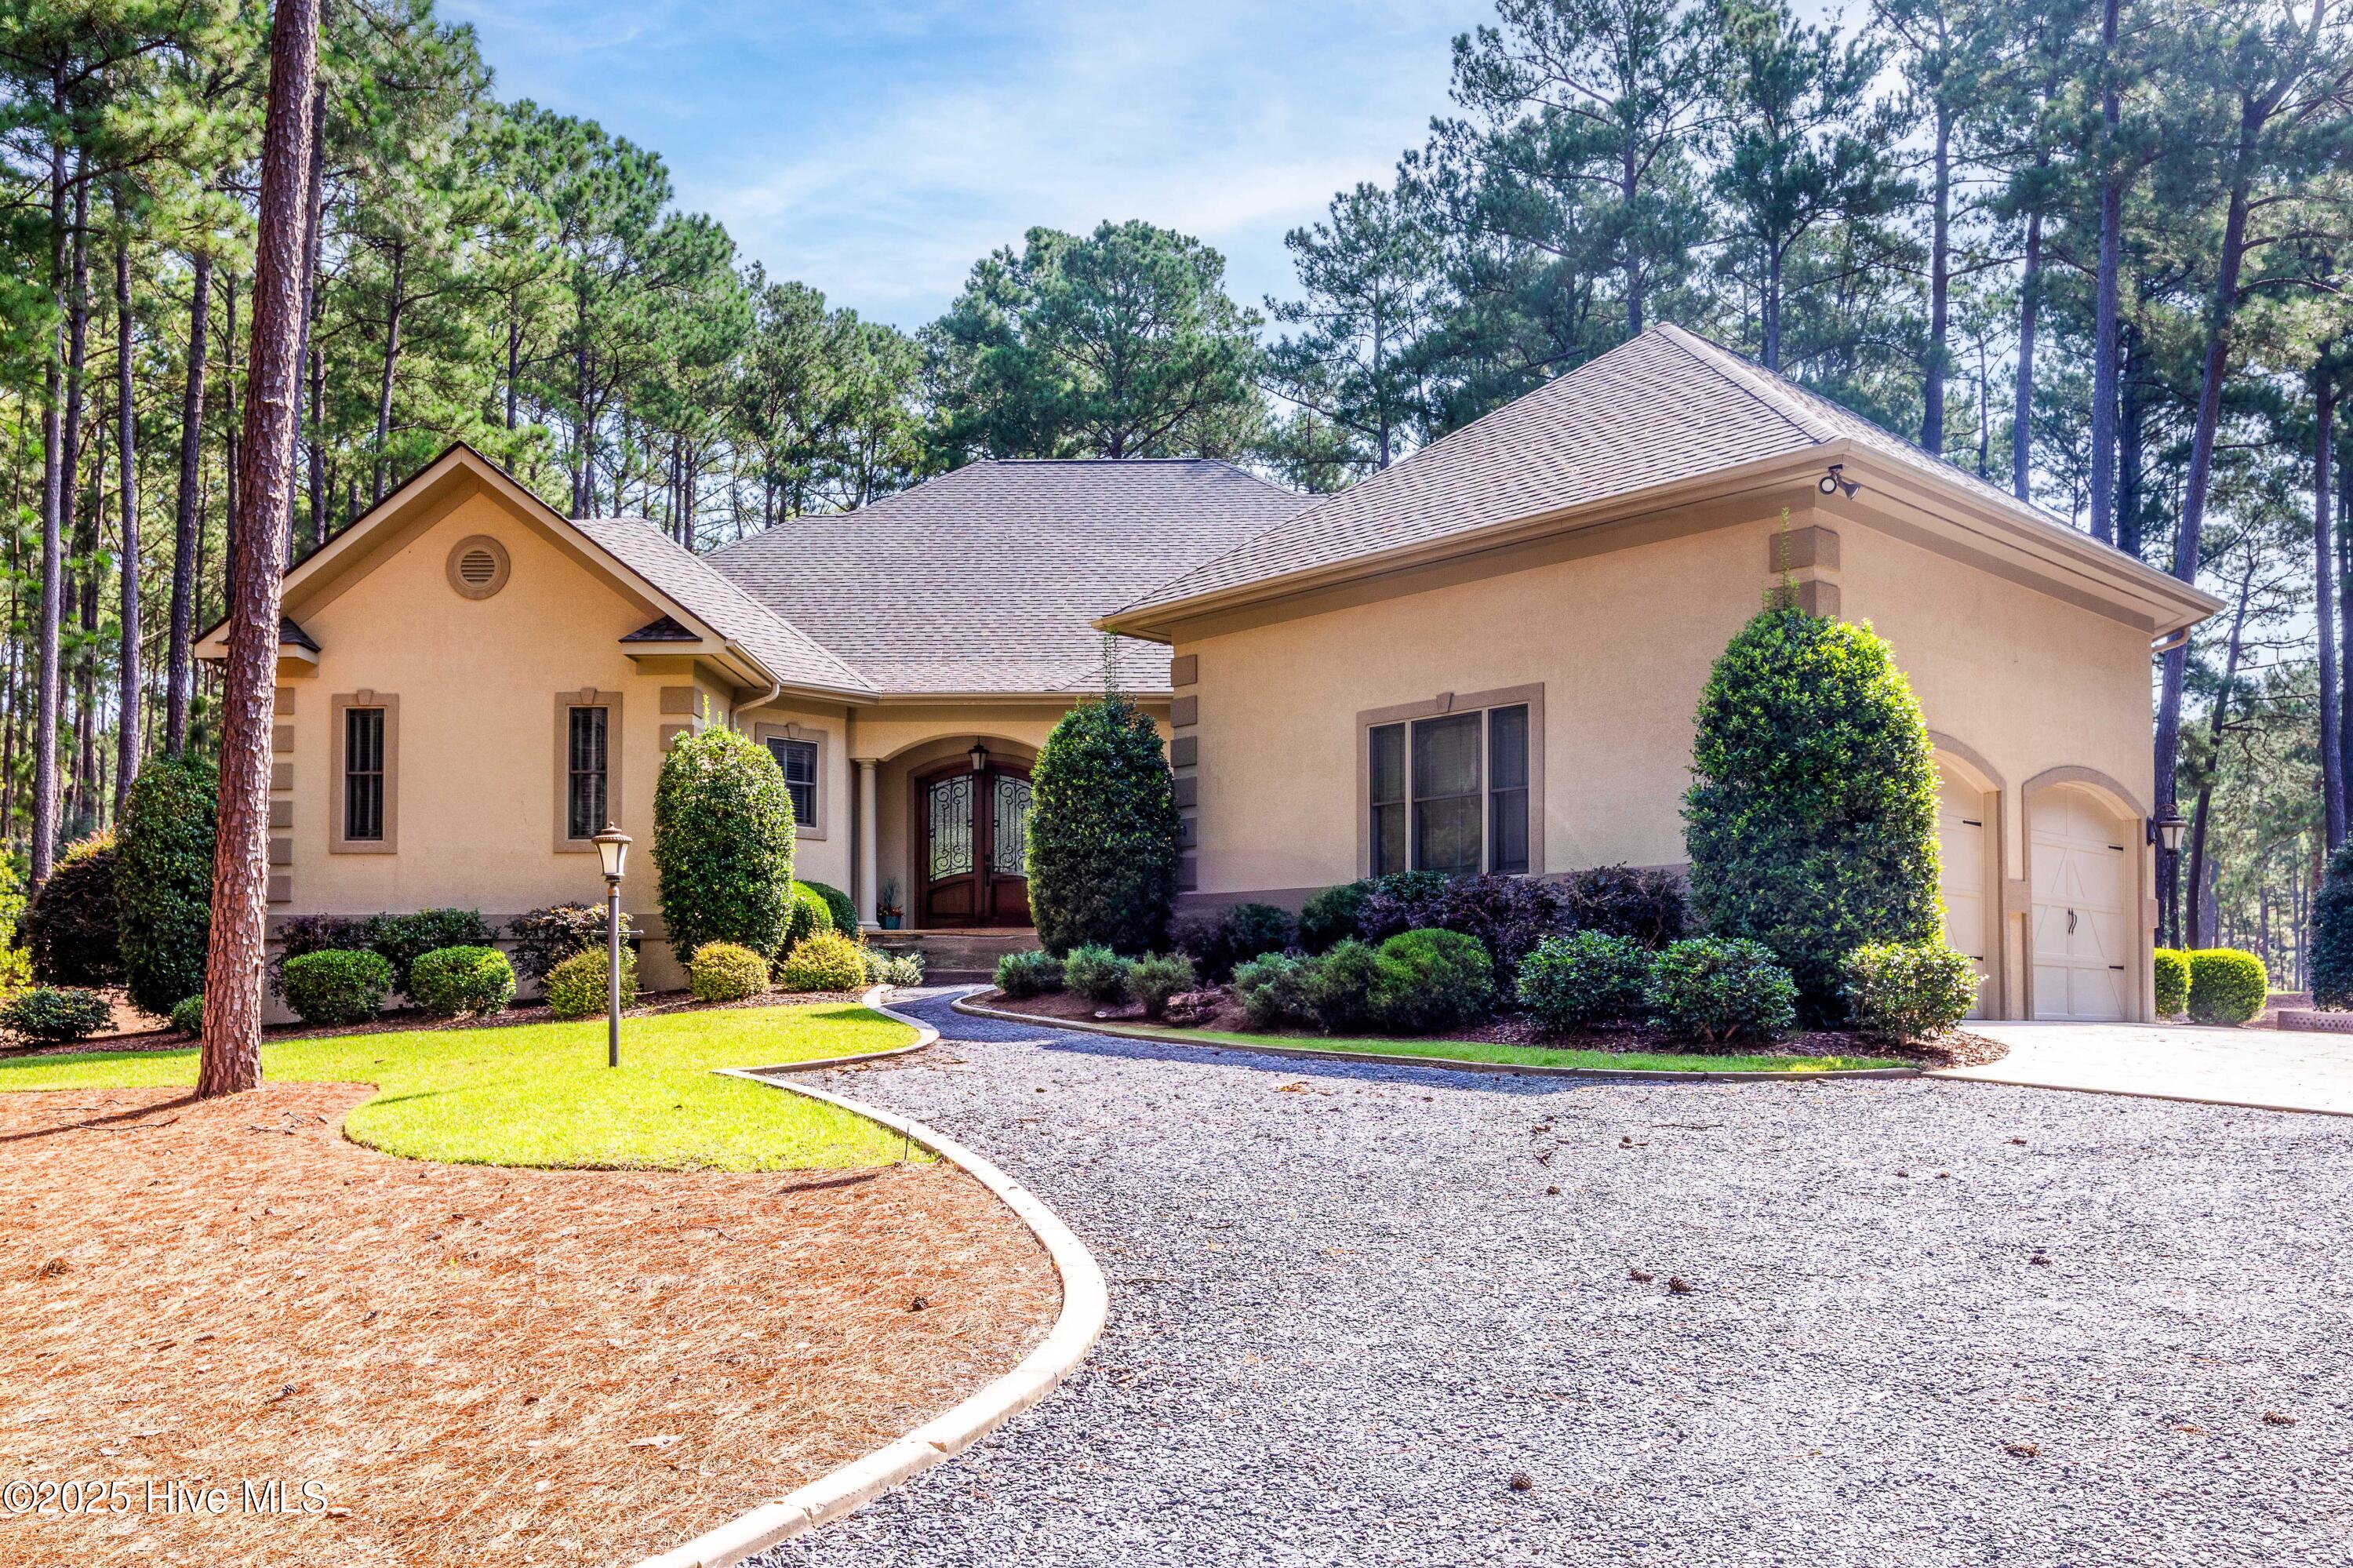
One of Pinewild's premier homes is now available for its next owner!
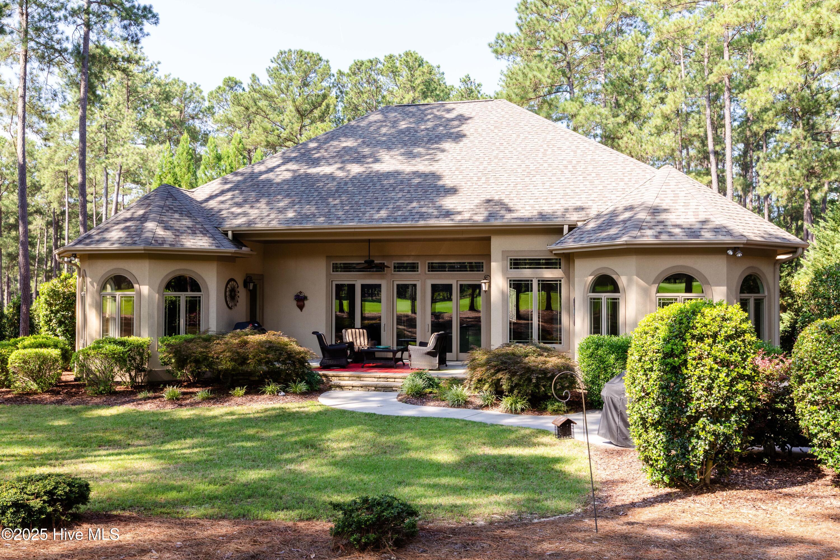
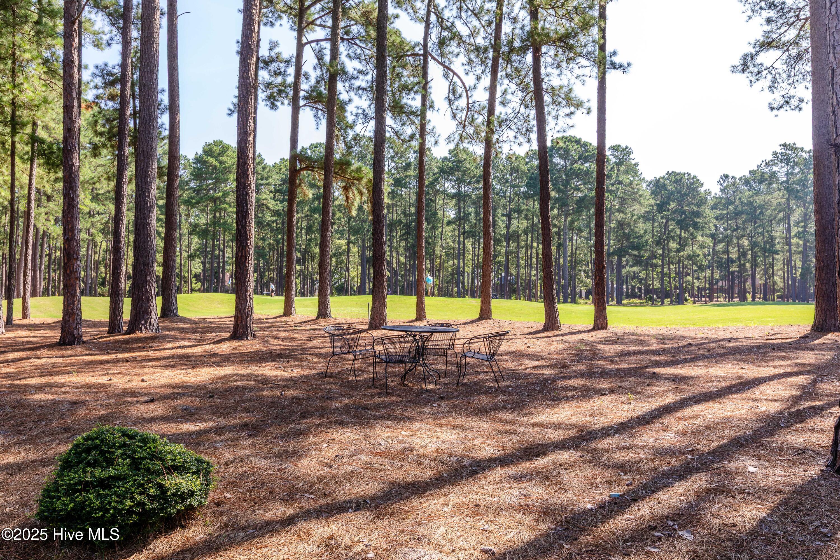
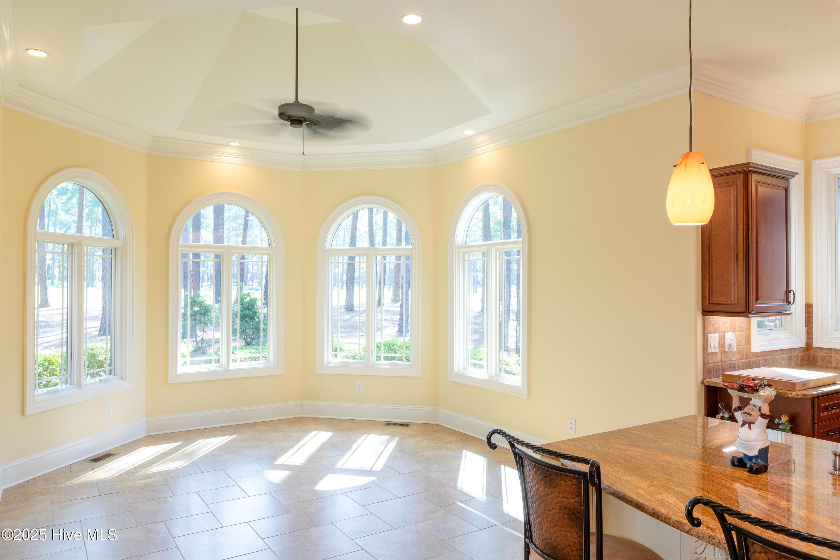
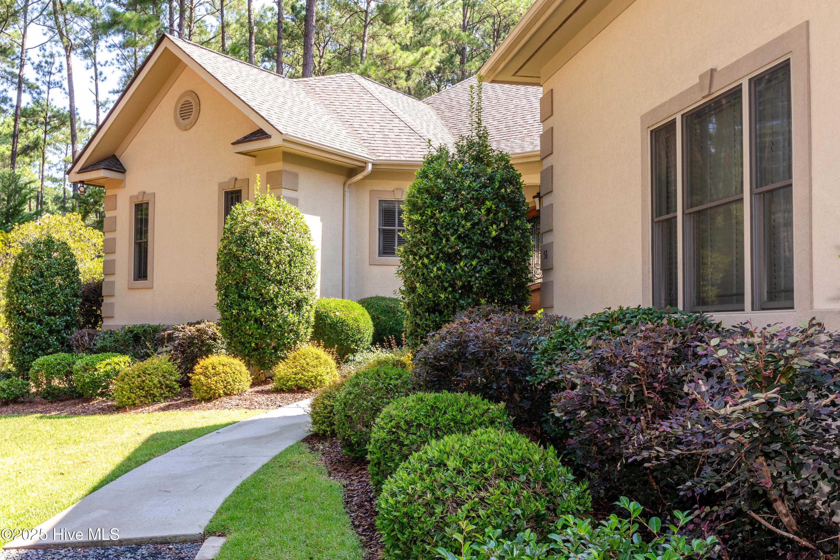
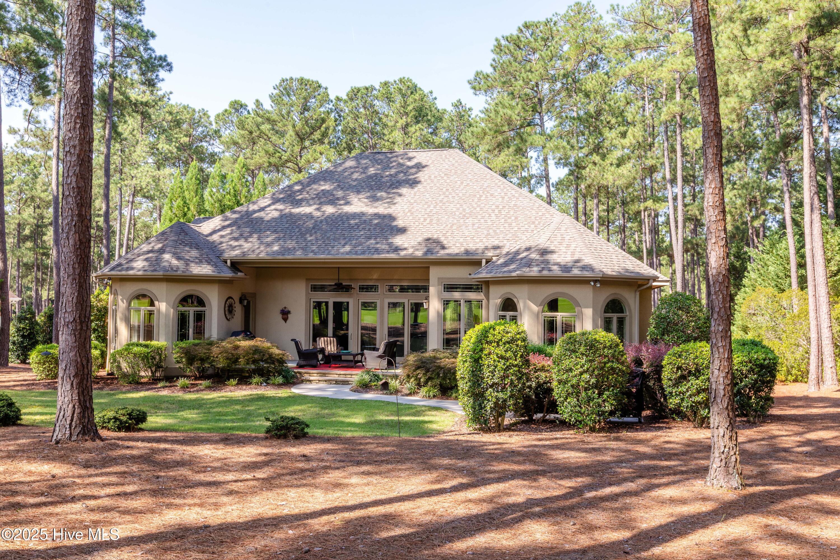
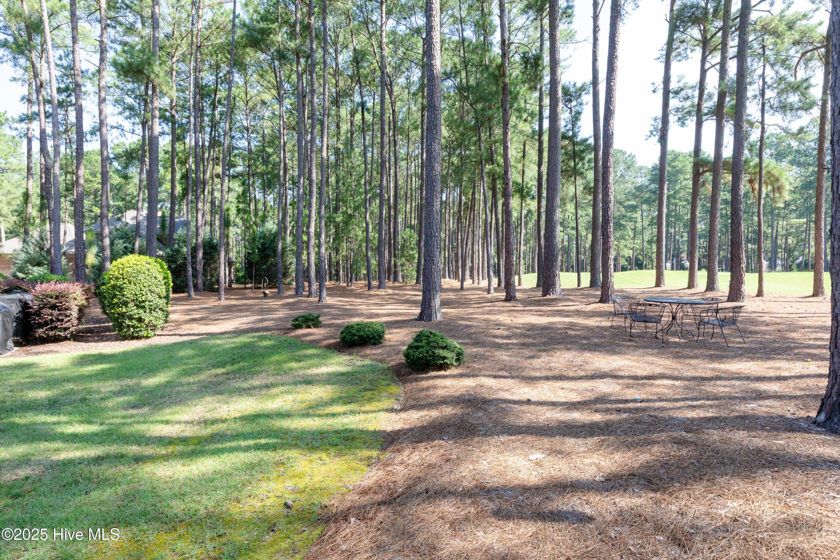
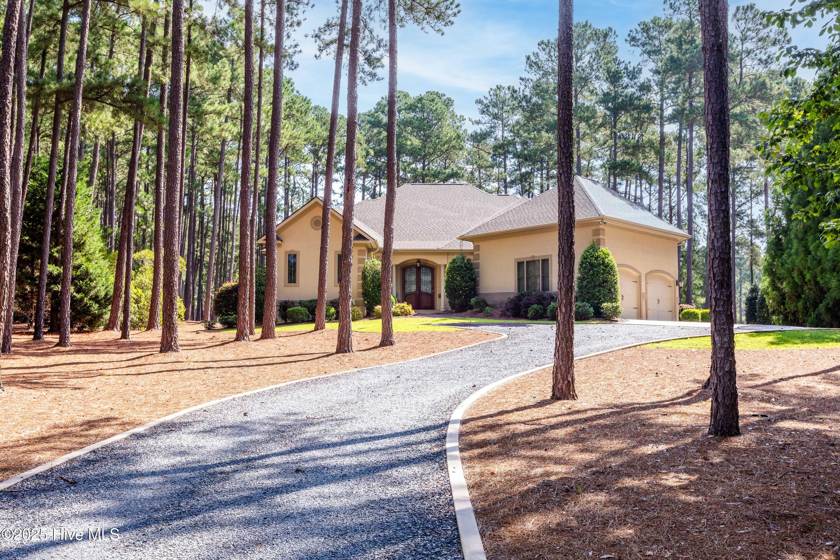
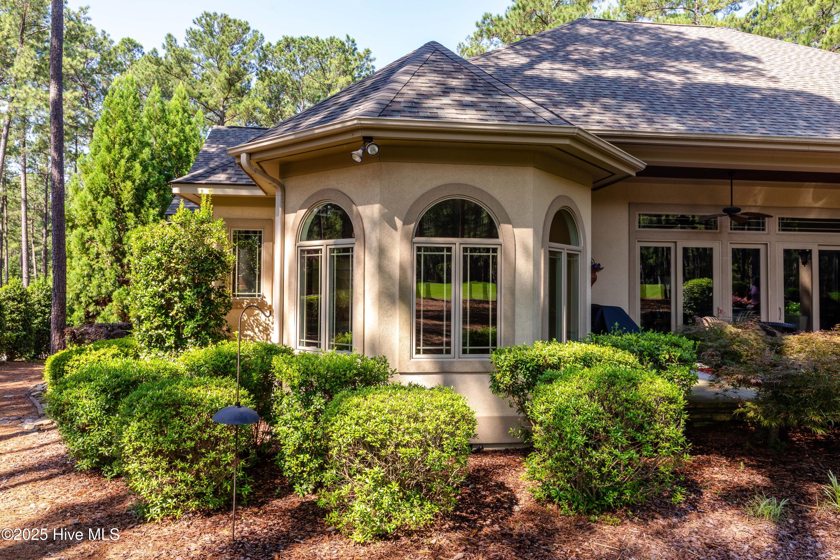
The pedigree of this 2009 custom-built home starts with the fine builder, Brent Smith, and extends to fit and finishes only found in homes at a much higher price point. The generous setback of the home, and the 2nd green location on the Magnolia course creates the perfect environment for privacy, curb appeal, and easy access to the 211 gates.
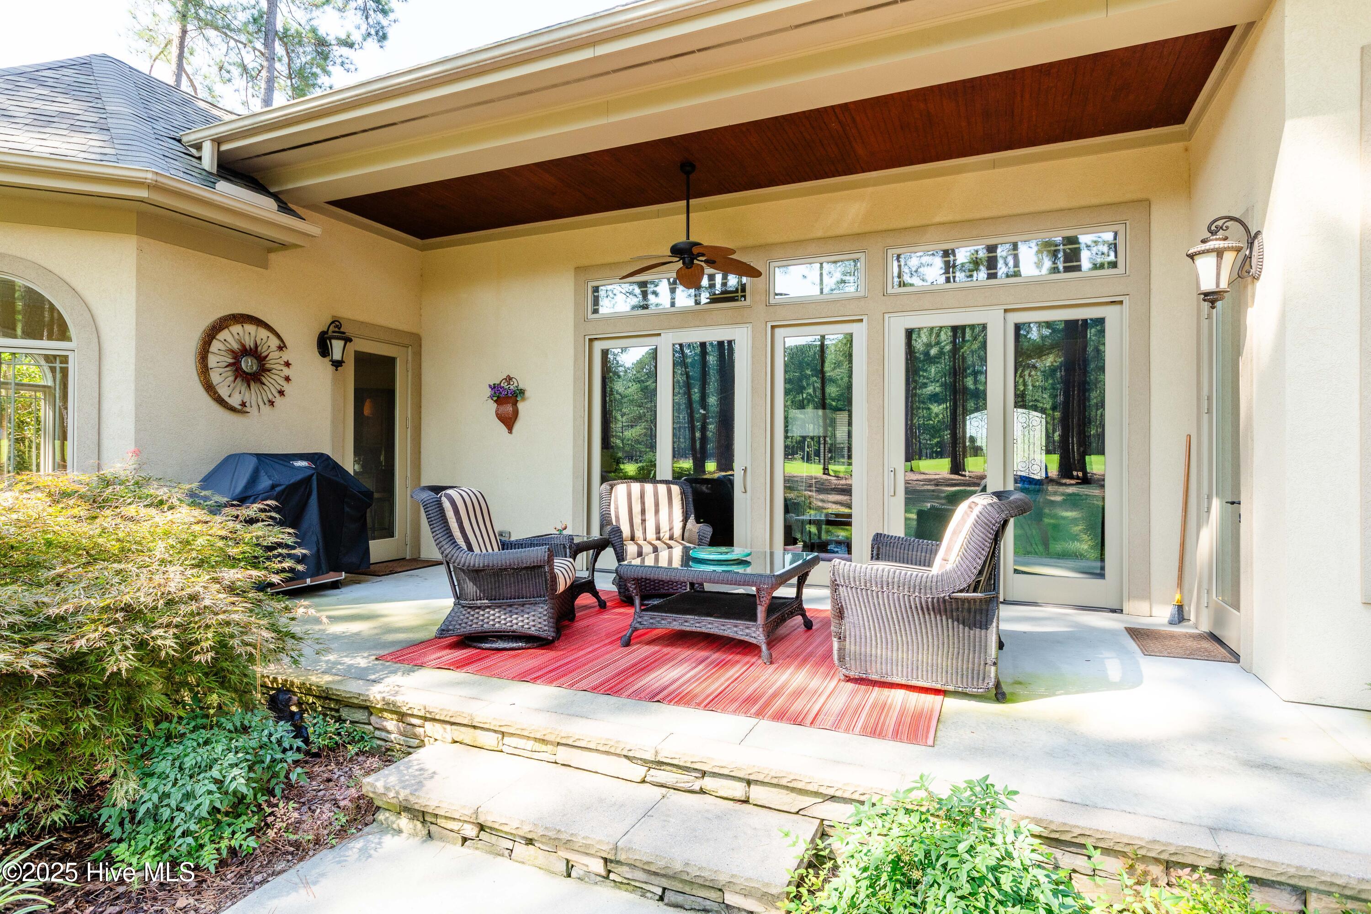
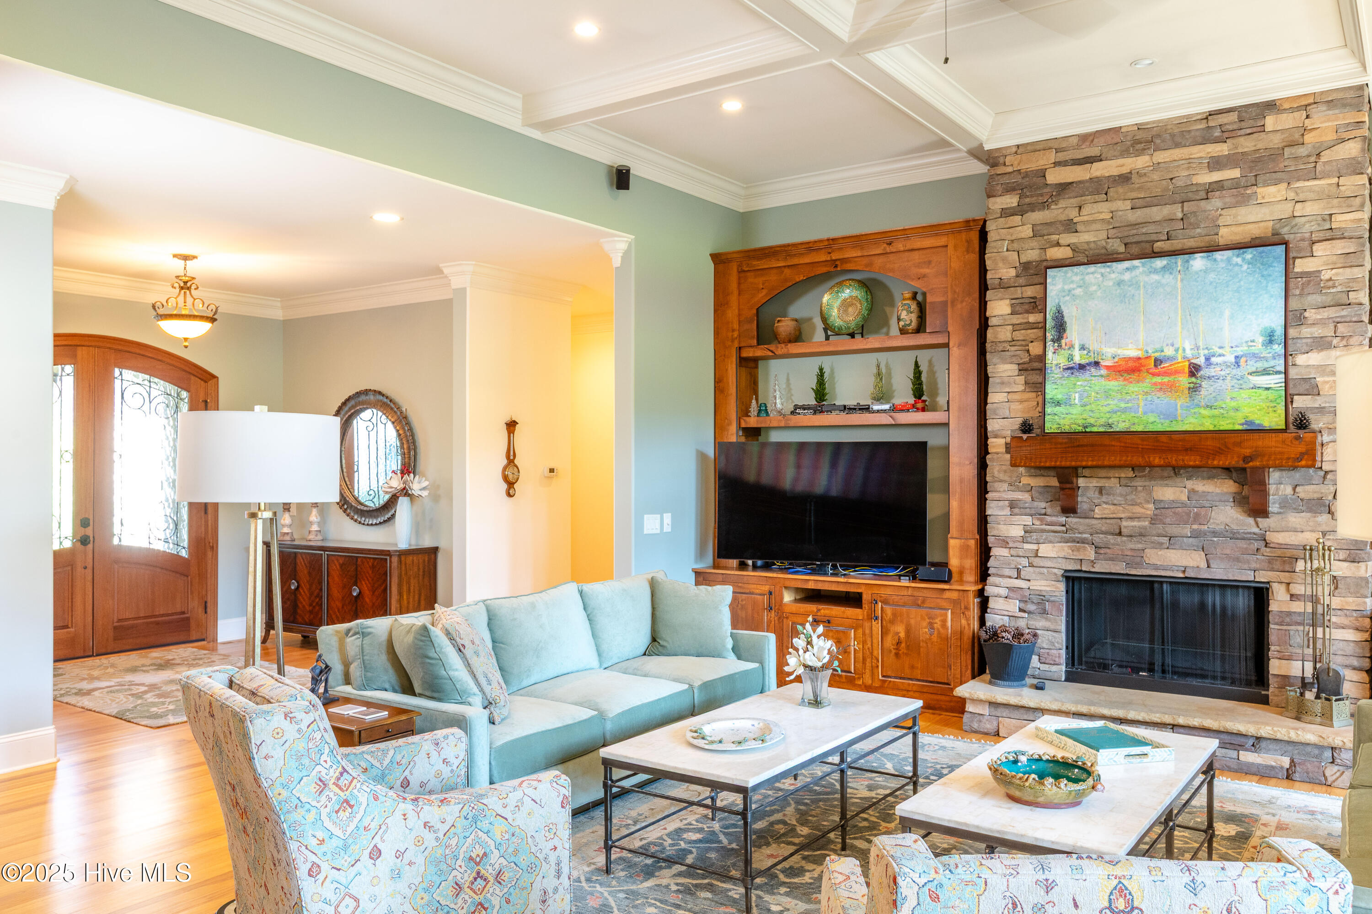
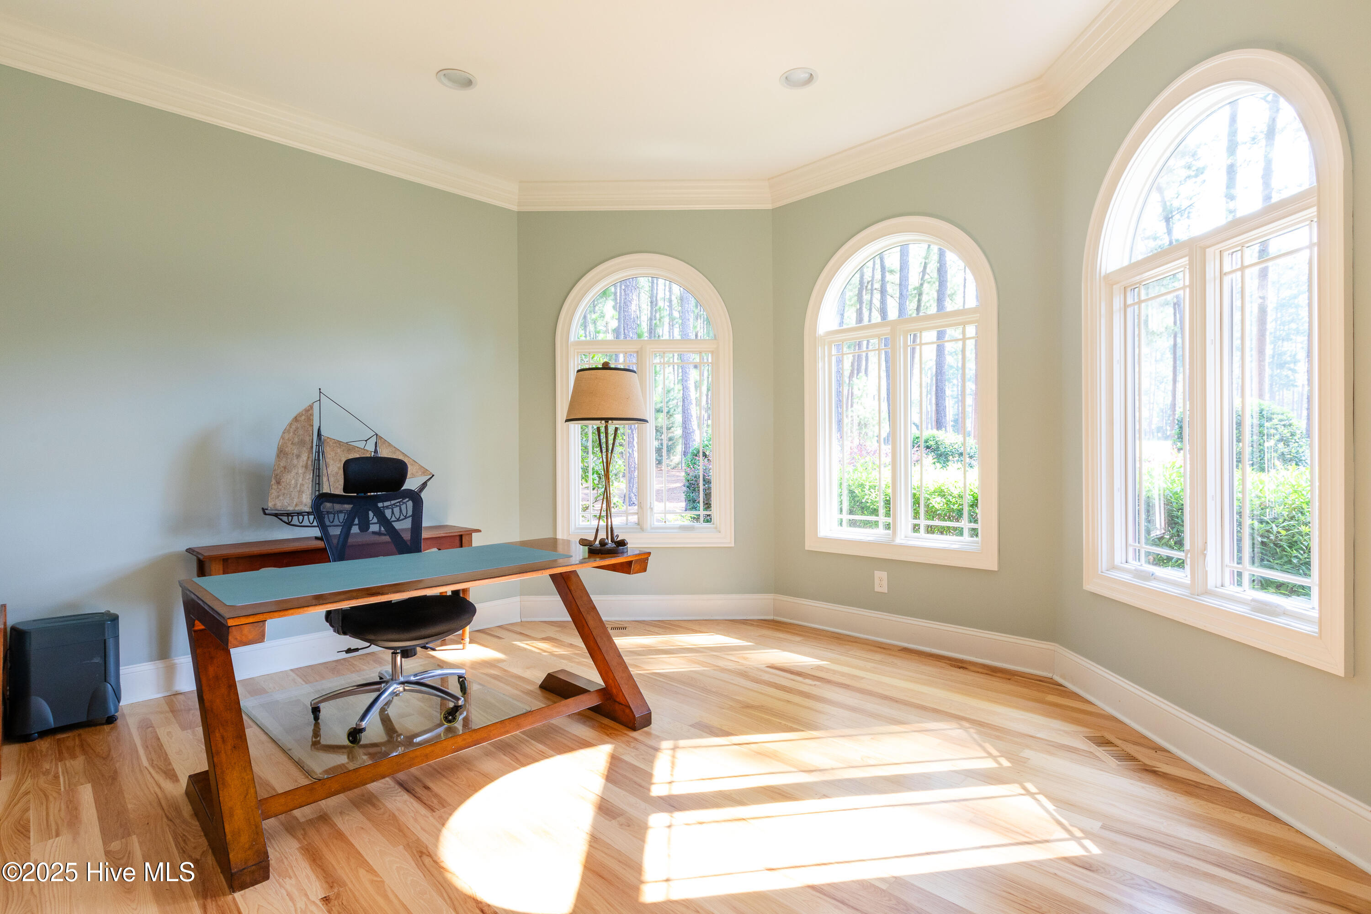
The home is a testament to fine construction and location placement. This home drips in beauty. As you walk through the front door you are greeted with a window of walls overlooking the course accented by beautiful hickory floors. French doors accent the back line of the living room with well-placed transom windows.
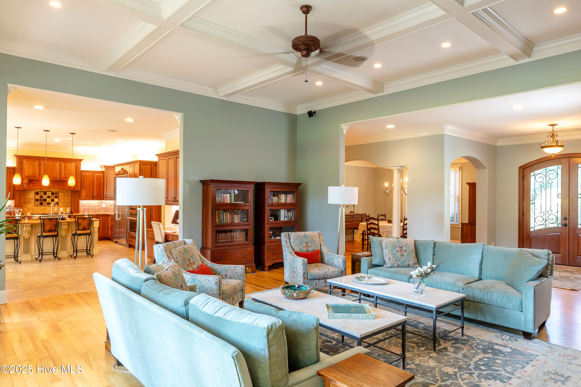
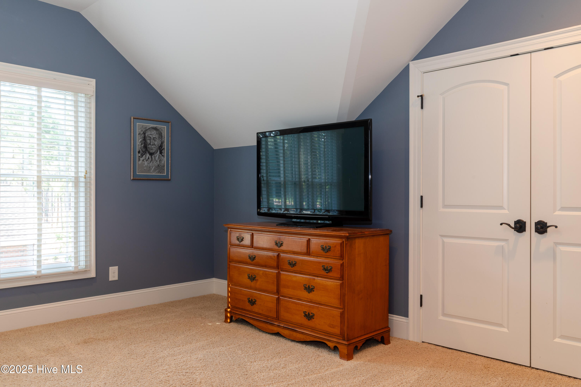
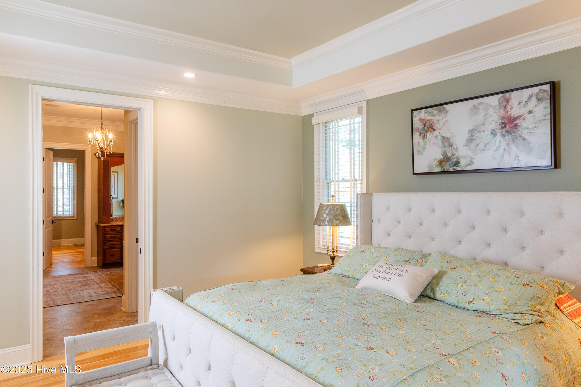
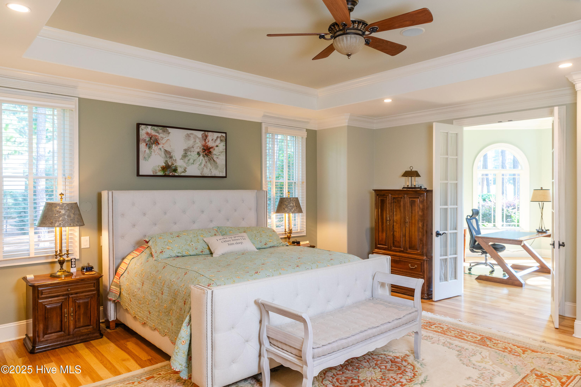
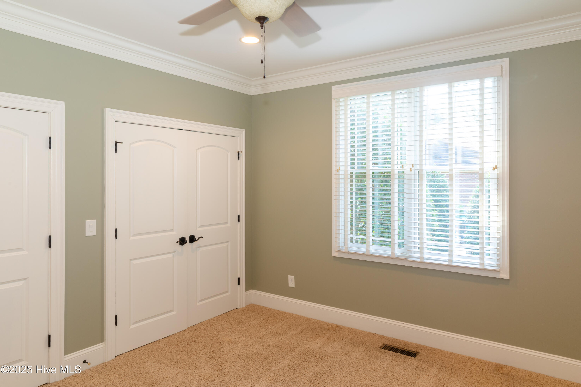
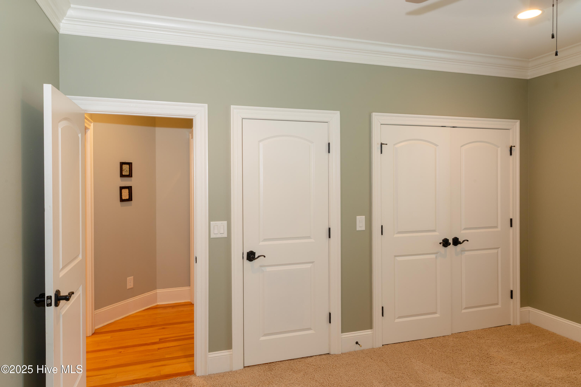
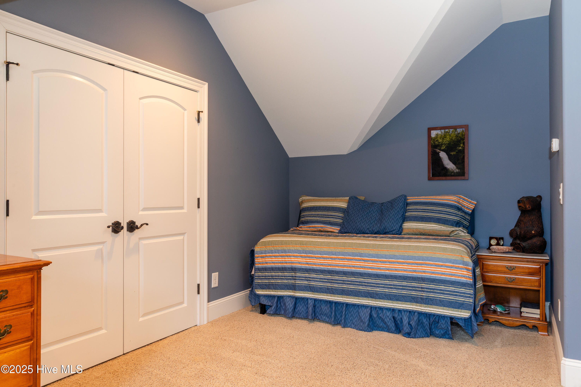
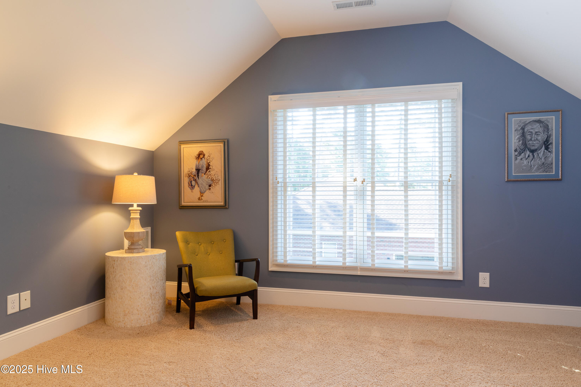
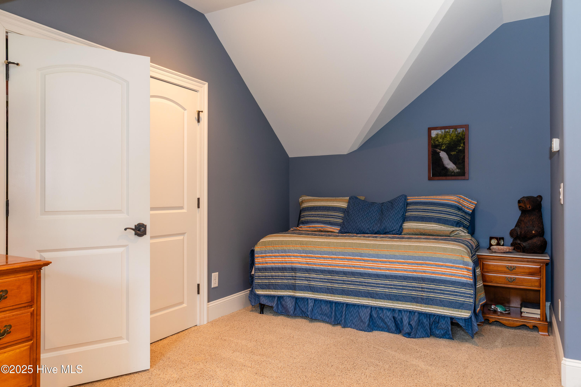
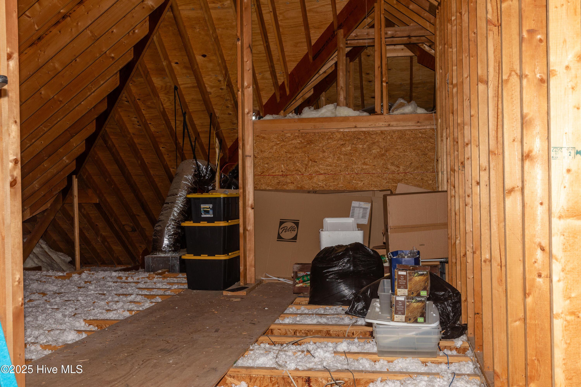
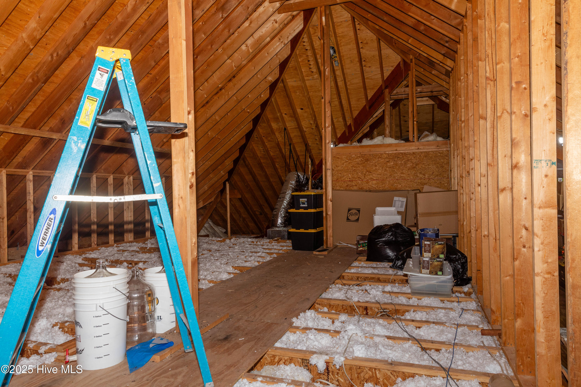
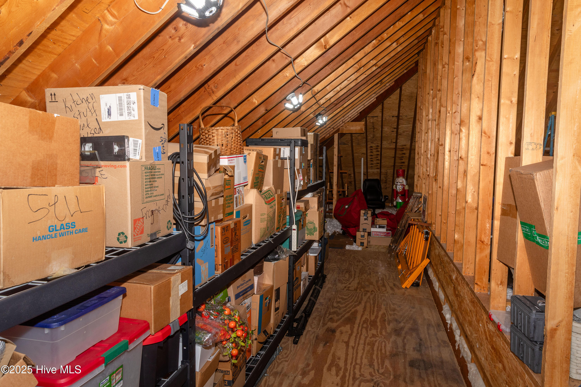
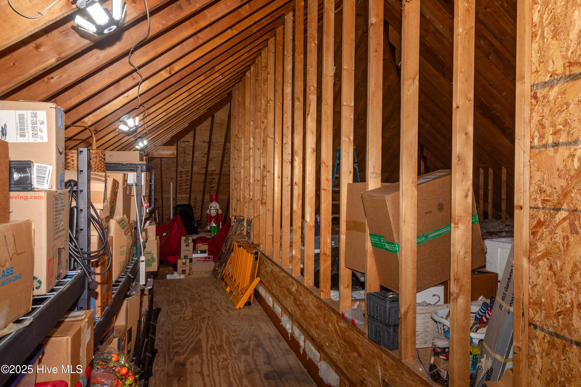
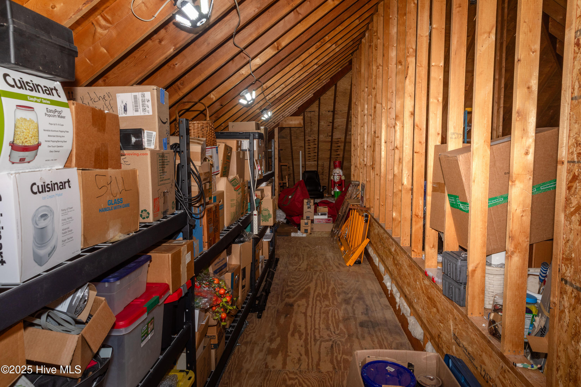
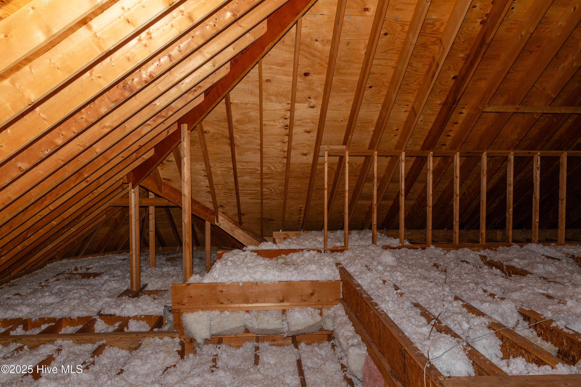
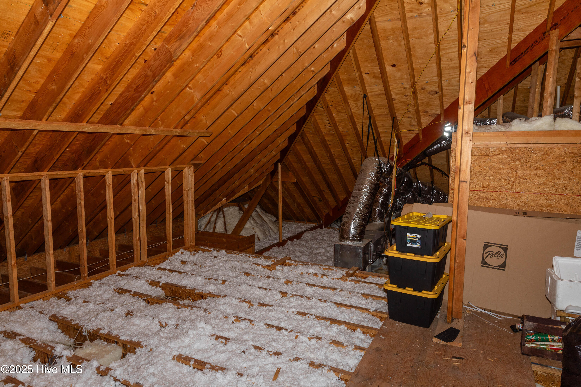
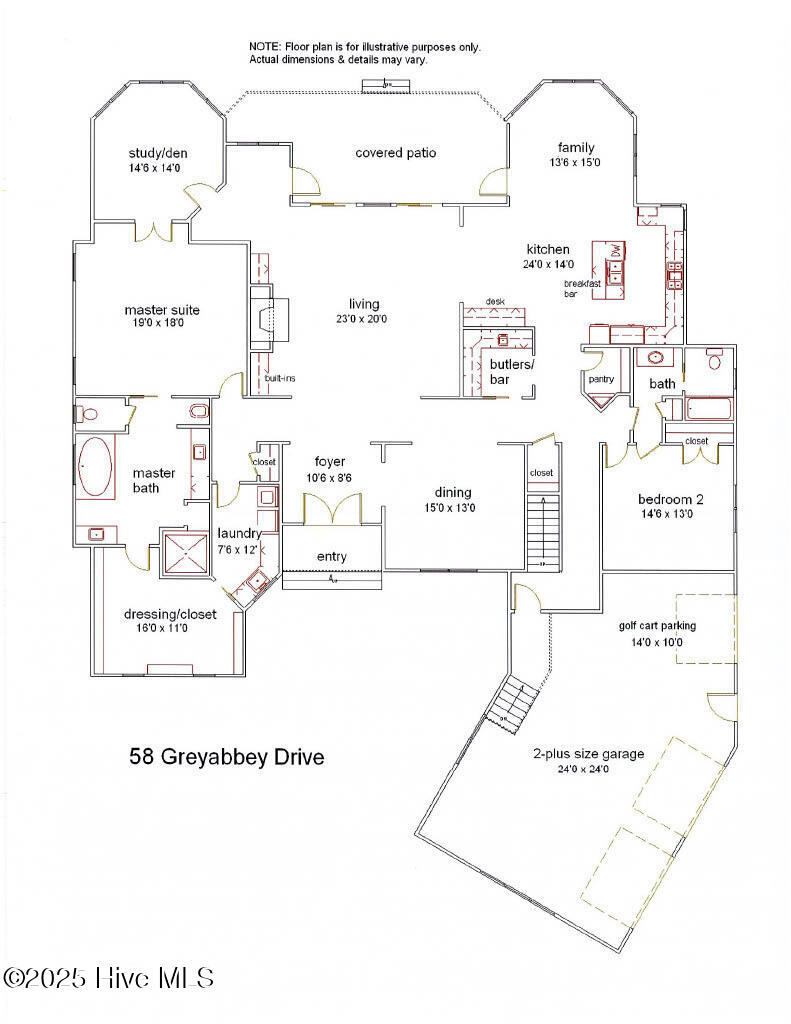
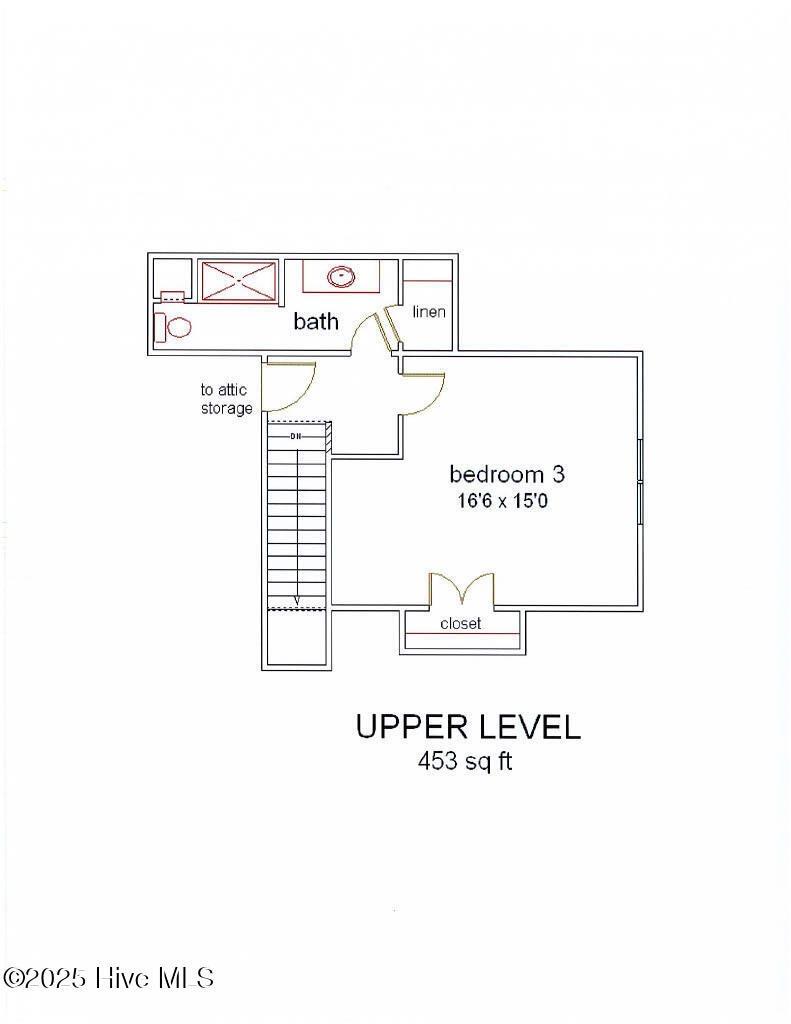
The layout & flow exceeds expectations. The main level features two master suites with a 3rd bedroom and bath on the 2nd floor. There is an additional 1000 sq' of unfinished 2nd floor space for the addition of a 4th bedroom, entertainment room, another bath and/or exceptional storage. Exterior photos of an architectural rendering with the finishing of the 2nd floor can be found on associated docs.
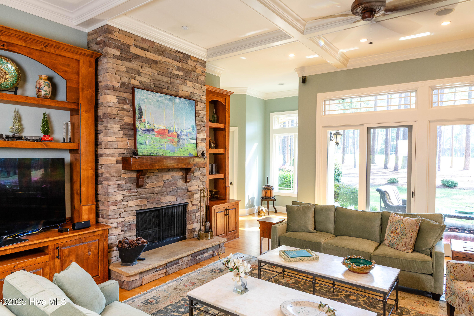
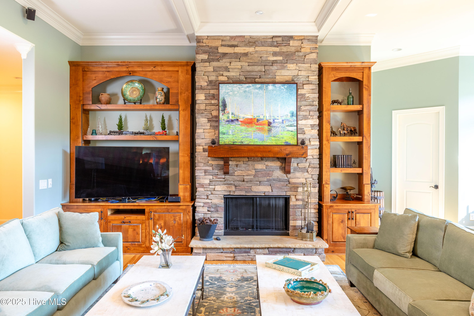
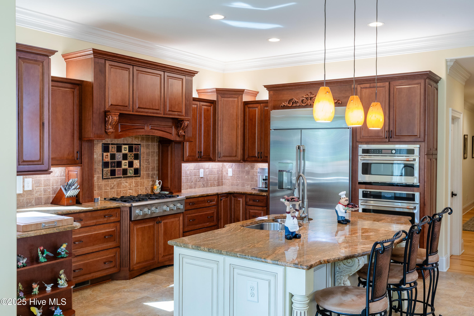
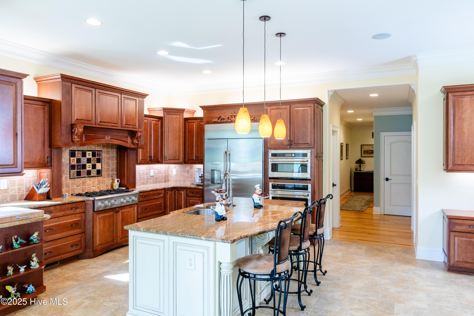
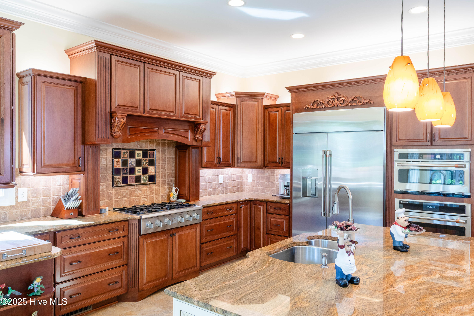
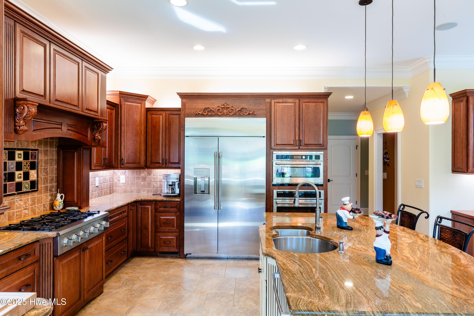
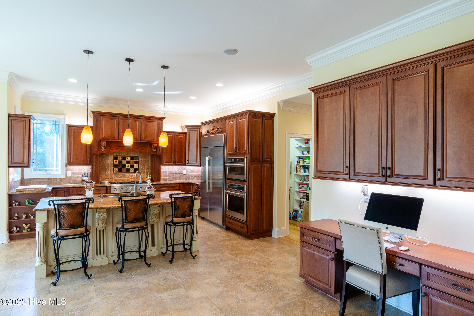
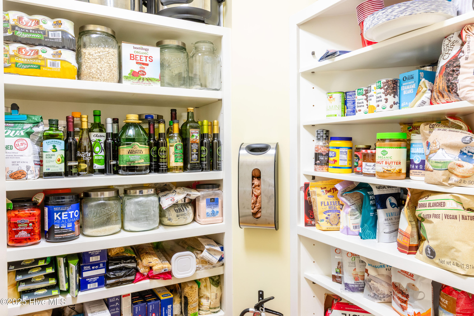
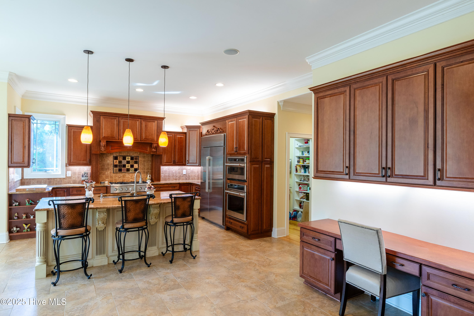
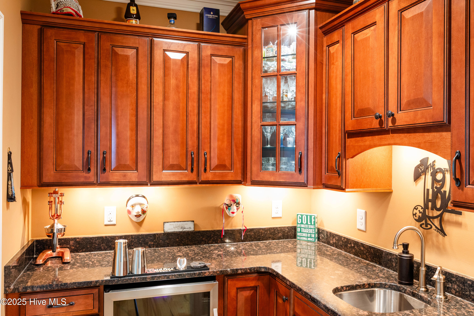
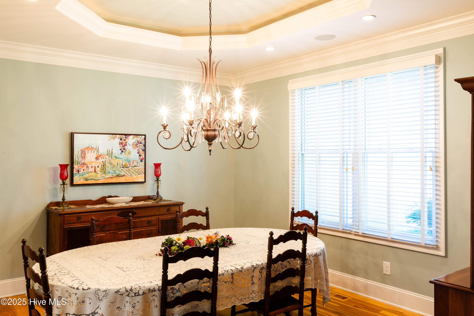
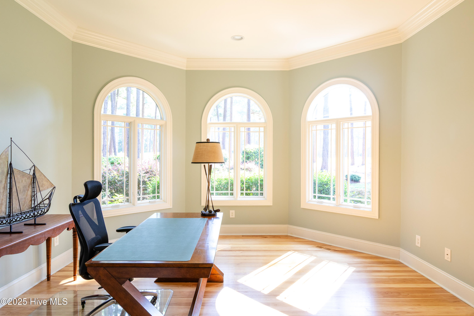
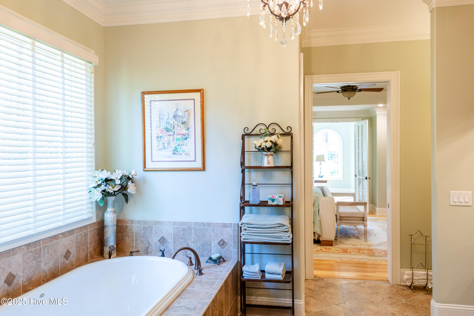
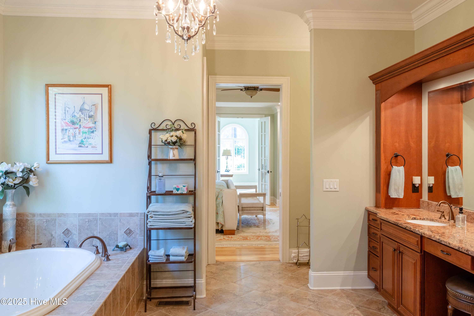
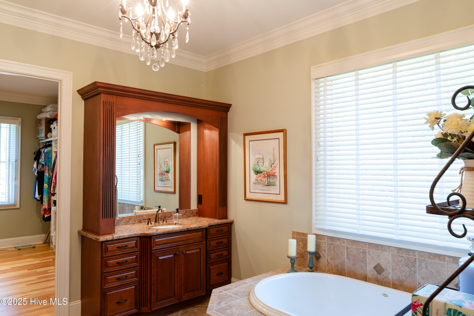
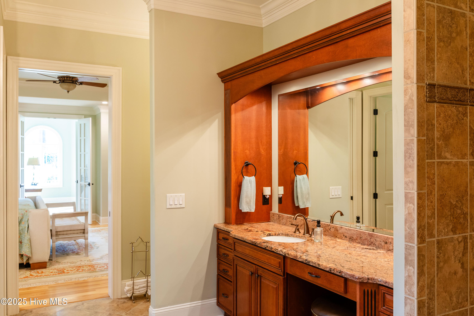
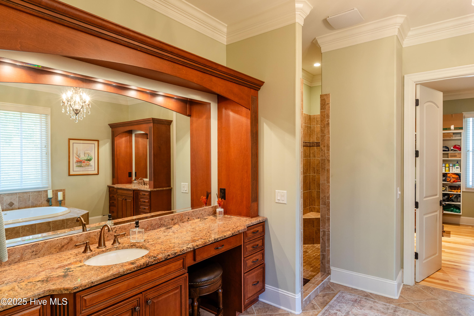
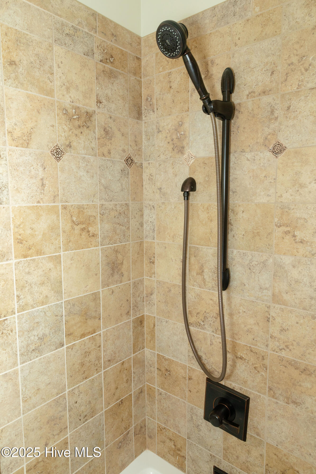
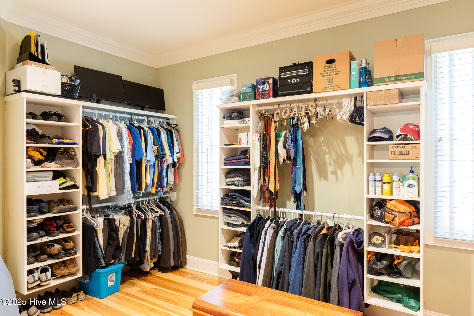
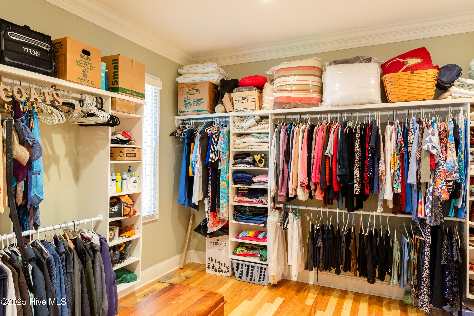
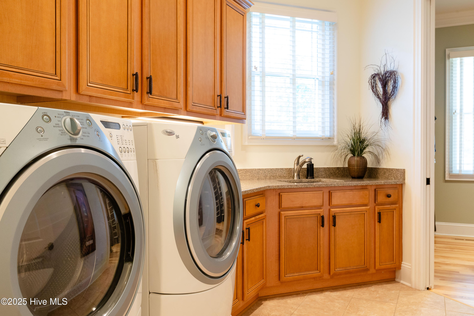
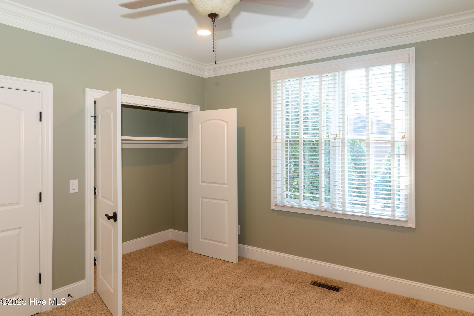
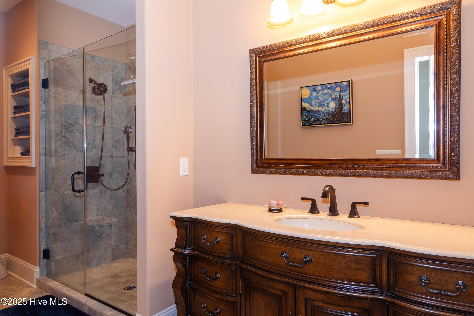
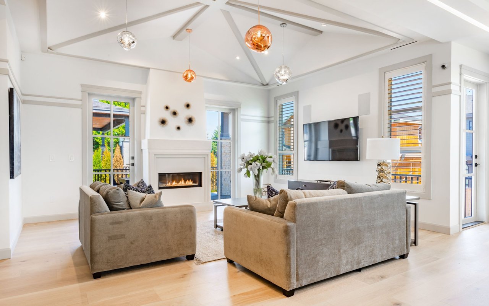
The closer you look at the details of this home the more you see. GE Cafe, Bosch & Kenmore Appliances, a high-end butler's pantry, granite counters throughout, and a master bath suite for the ages. The custom walk-in shower includes side jets, a rain shower head and sitting bench almost as a room itself. The large custom walk-in closet features custom shelving and is connected to the best designed laundry room you'll see. Superbly distributed lighting, coffered ceilings, deep crown moldings, custom bookshelves on either side of the stone stacked fireplace & panoramic visuals are some of the hallmarks of 58 Greyabbey Dr.
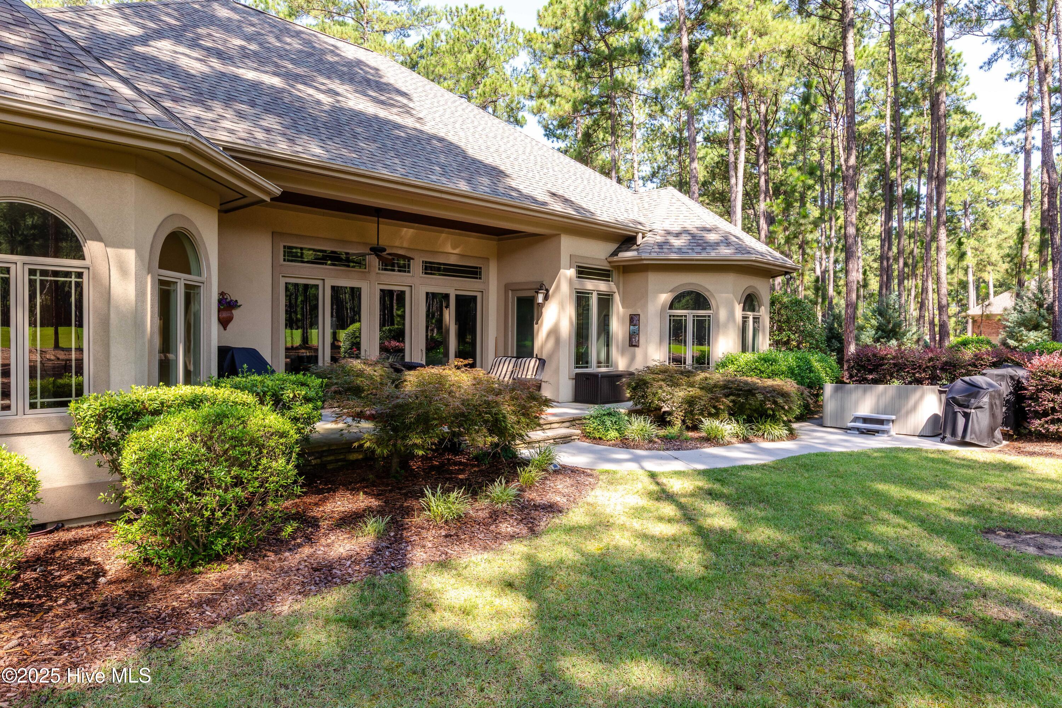
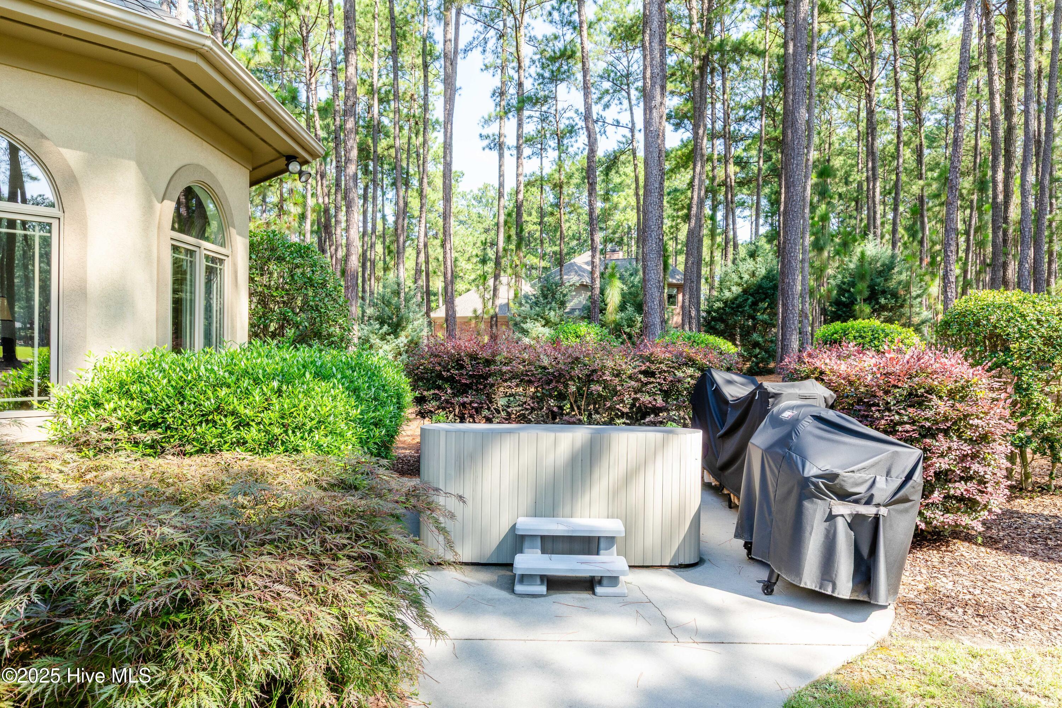
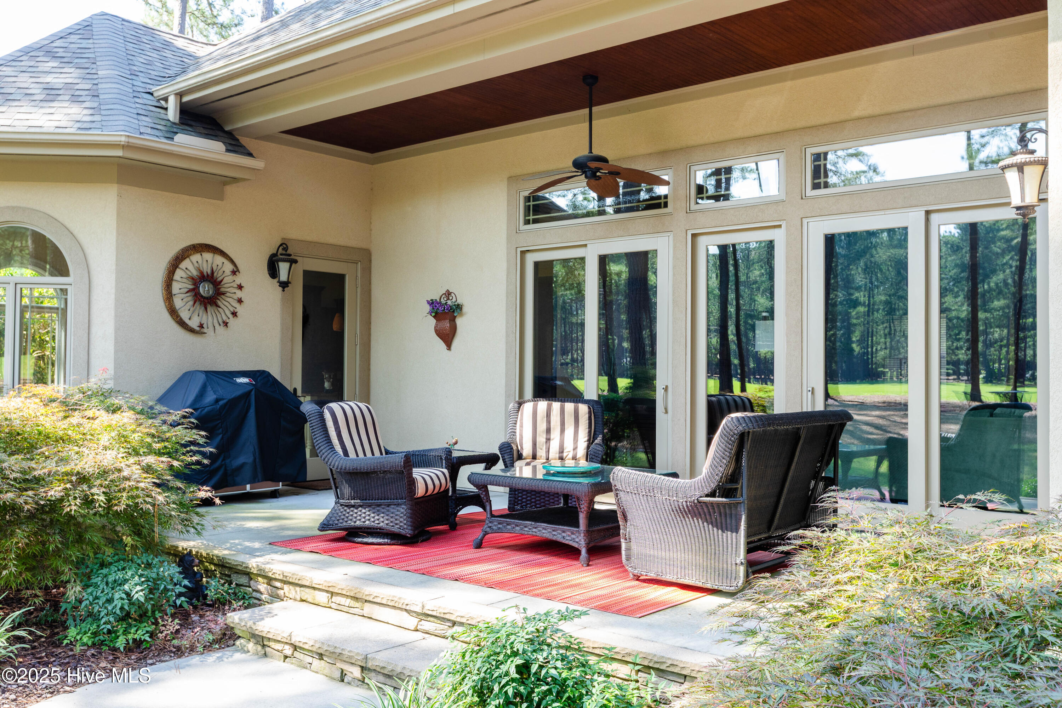
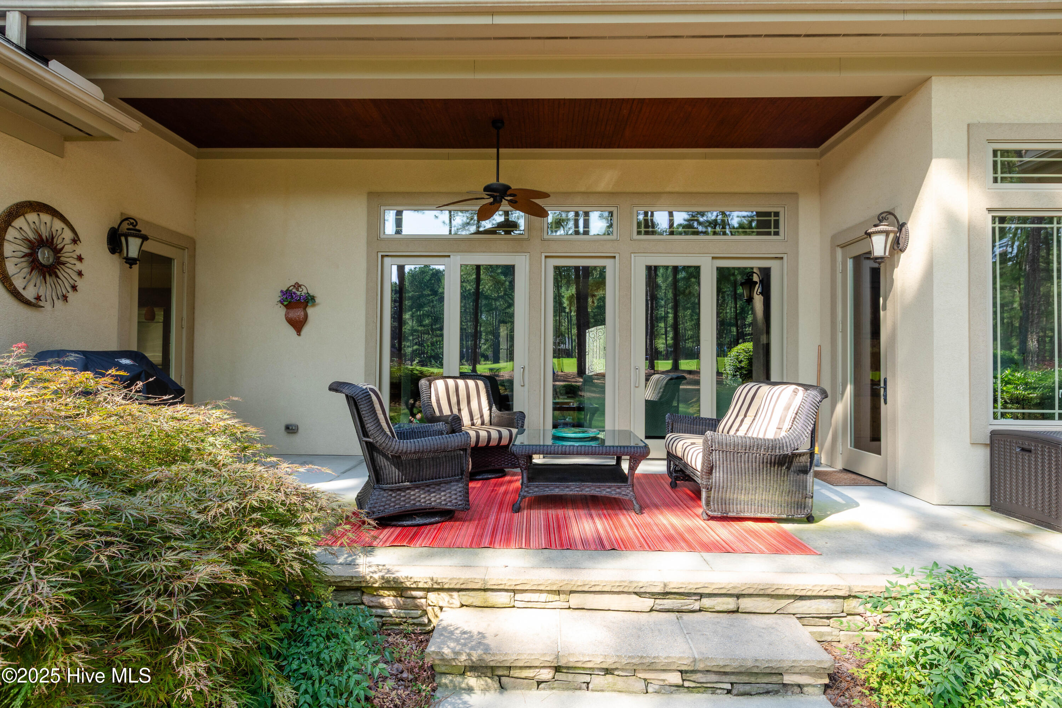
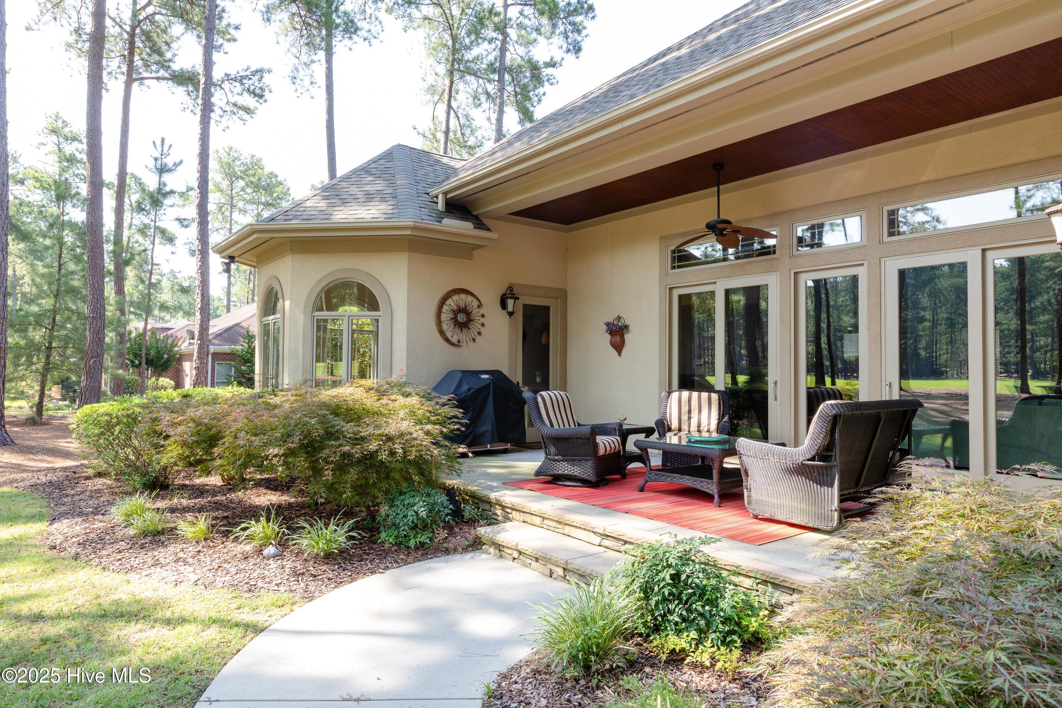
The partially covered back patio offers an equally impressive outdoor environment with ample spacing from the picture-perfect golf course setting.
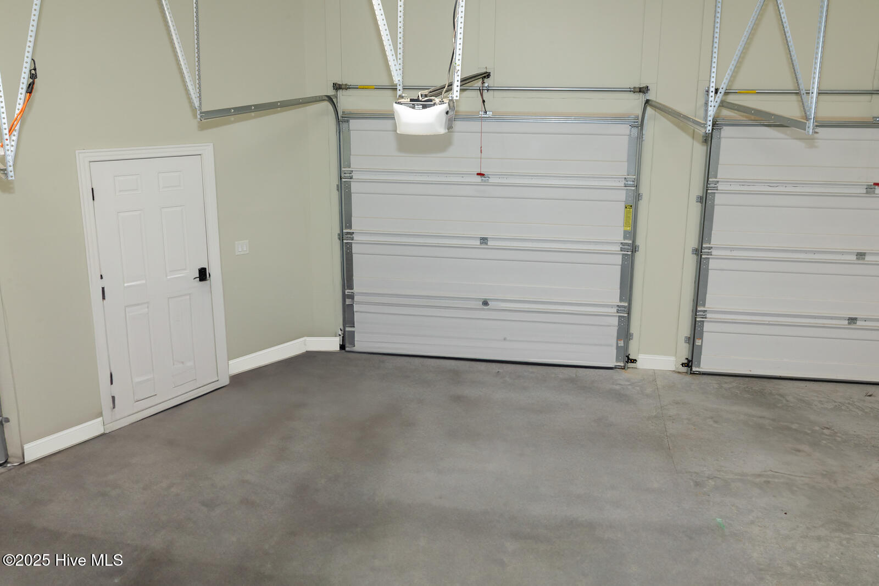
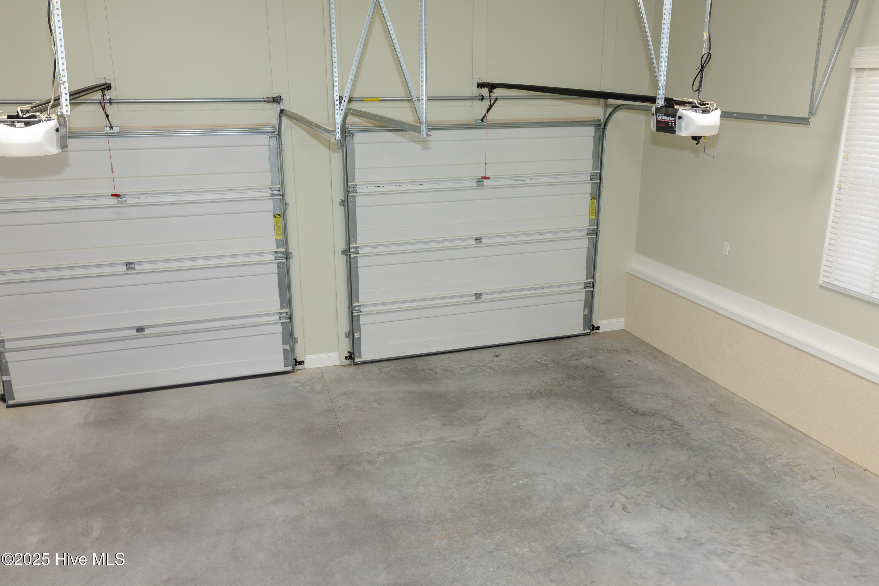
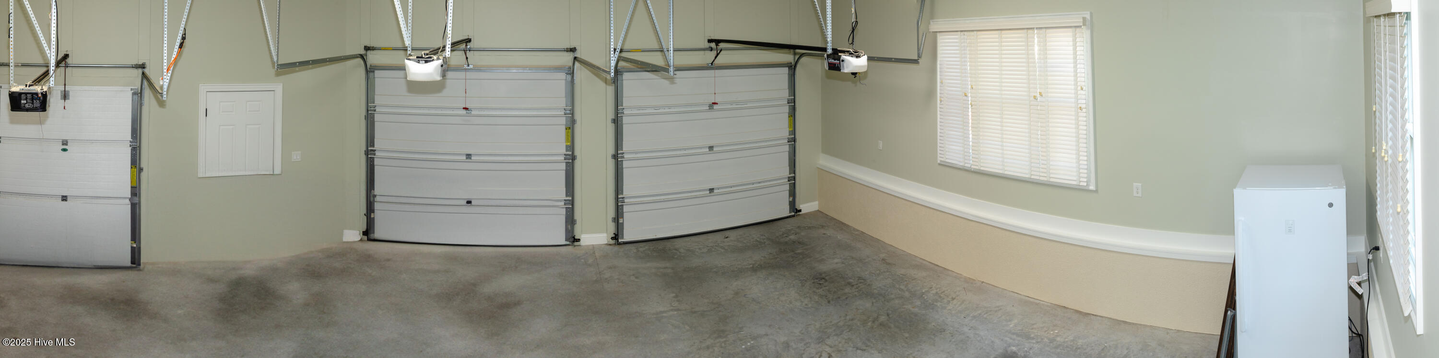
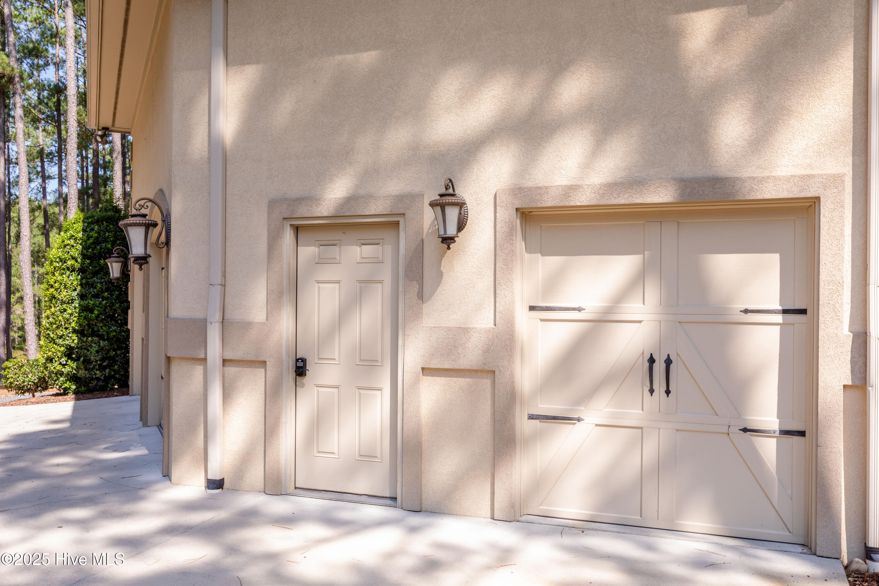
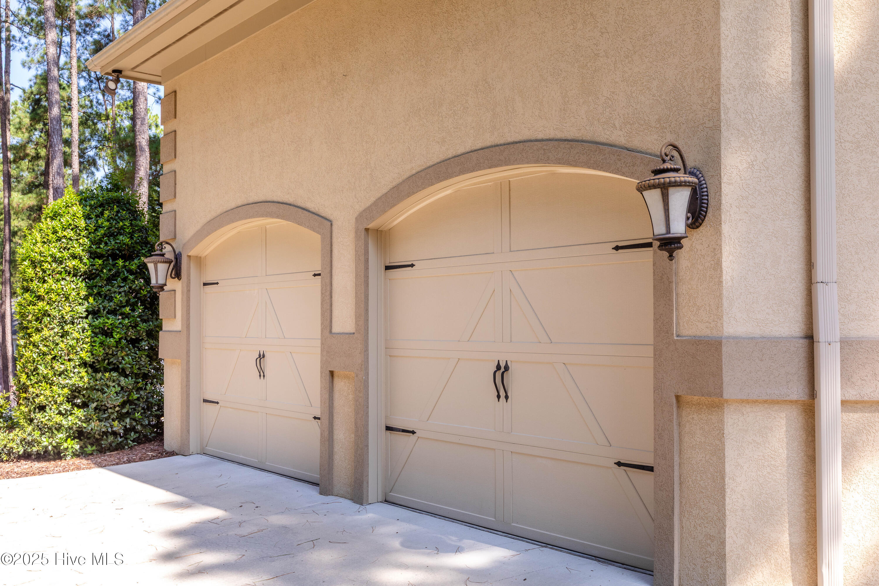
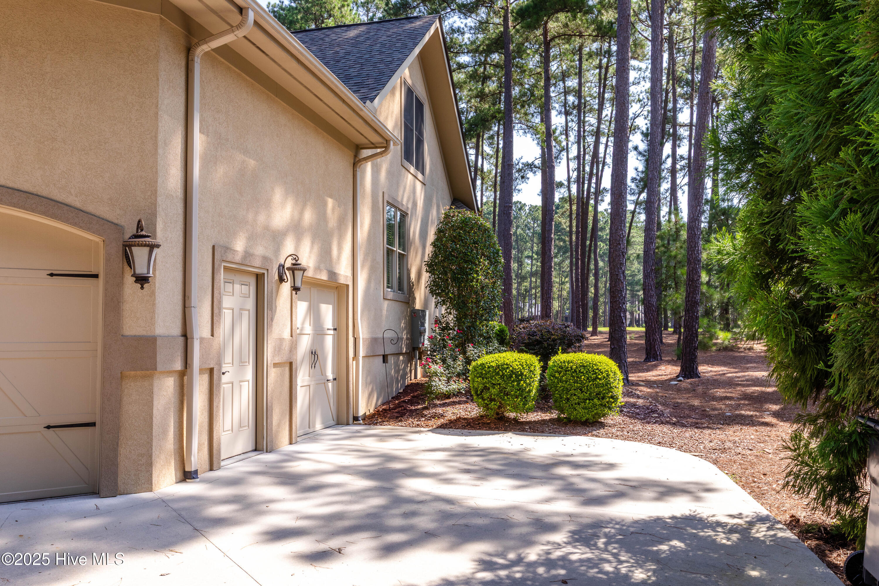
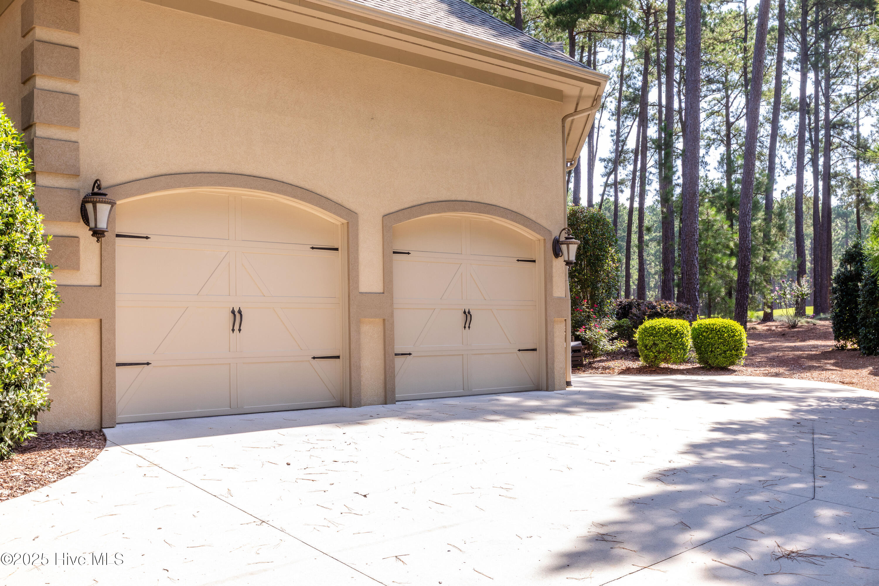
The side entry two car garage with a separate golf cart bay and entrance has just

Share Property

Location

58 Greyabbey Drive, Pinehurst, NC 28374

Status

Sold

Date Sold

September 9, 2025
Bill Sahadi

Bill Sahadi

TITLE

Broker | Owner

Property Amenities

Interior
Laundry room Dryer Hookup, Washer Hookup, Laundry Room
Appliances Vented Exhaust Fan, Gas Cooktop, Built-In Microwave, Built-In Electric Oven, Self Cleaning Oven, Refrigerator, Ice Maker, Disposal, Convection Oven
Flooring Carpet, Tile, Wood
Total Bedrooms: 3
Full Bathrooms: 3
Other Interior Features Master Downstairs, Walk-in Closet(s), Vaulted Ceiling(s), Tray Ceiling(s), High Ceilings, Solid Surface, Bookcases, Kitchen Island, Ceiling Fan(s), Pantry, Walk-in Shower, Blinds/Shades, Walk-In Closet(s)
Area & Lot
Total area 3,917 Sq.Ft.
Lot Area 0.96 Acres
Living area 3,917 Sq.Ft.
MLS® ID 100518998
Year Built 2009
School District Moore County Schools
High School Pinecrest
Middle School West Pine Middle
Elementary School West End Elementary
View Description Golf Course
Type Residential
Status Sold
Exterior
Stories 2
Air conditioning Central Air, Zoned
Heat type Electric, Heat Pump
Water Source Public, Public 2
Garage Space 2.0
Sewer Public Sewer, Moore County Public Works
Parking Garage Faces Side, Gravel, Paved
Lot Features On Golf Course
Roof Architectural Shingle
Utilities Sewer Connected, Water Connected
Finance
Sales Price $1,190,506
HOA Fees $1,422

Pinehurst

Work With Bill

Whether you’re buying your first home, selling a trust property, or navigating a probate sale, my goal is always the same: to provide honest guidance, strong advocacy, and a smooth experience from beginning to end. Real estate is about people, not just properties. I would be honored to help you take your next step.
Follow Me On Instagram