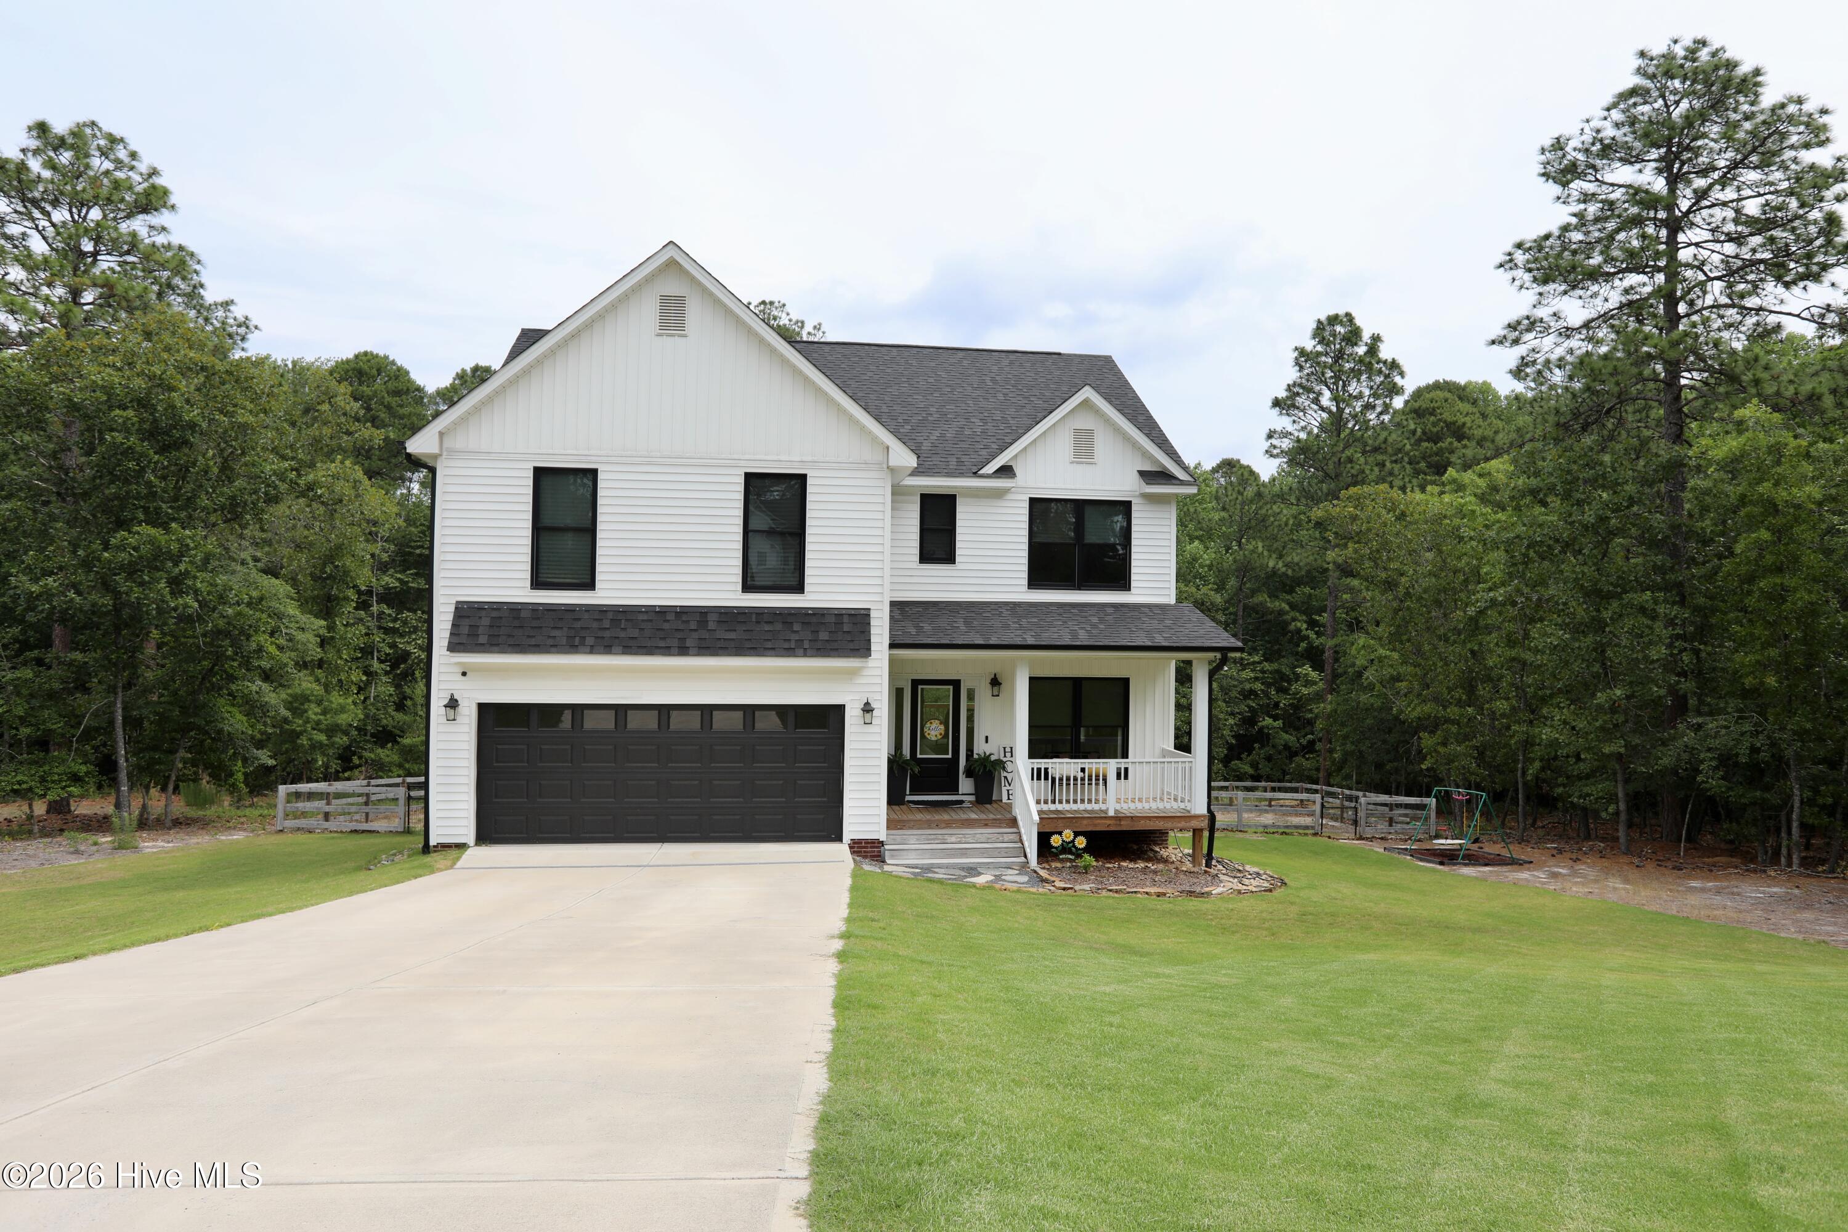
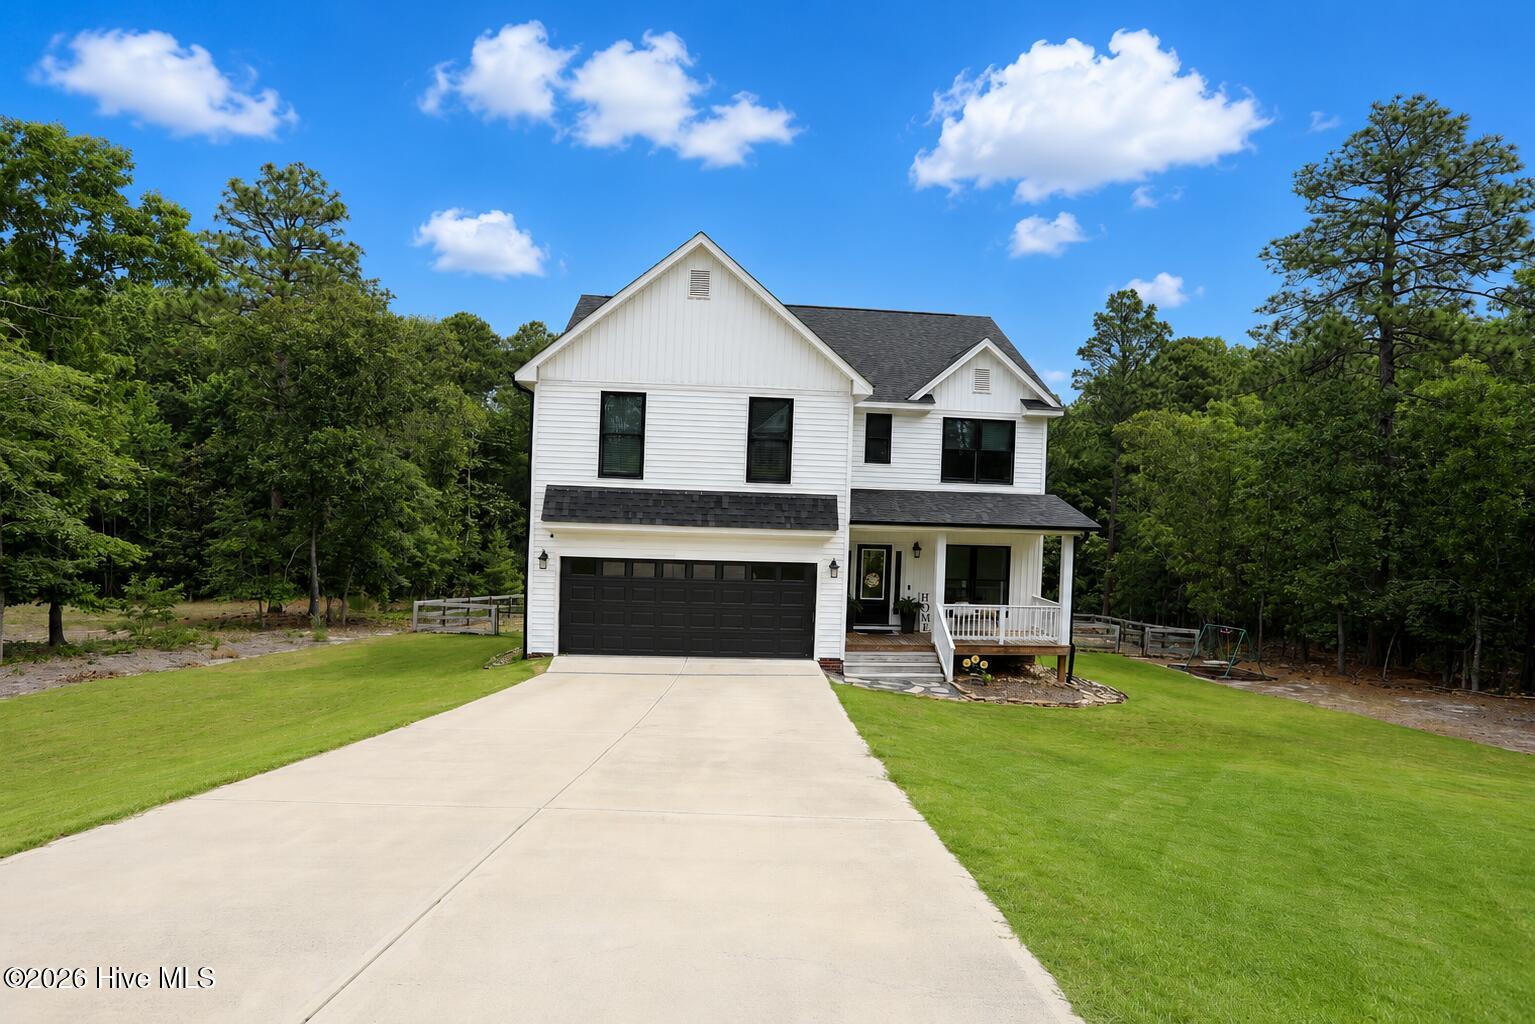
Two-story white house with a double garage, covered porch, and wide driveway beside wooded surroundings.
White two-story house with a dark double garage, covered porch, and wide driveway.
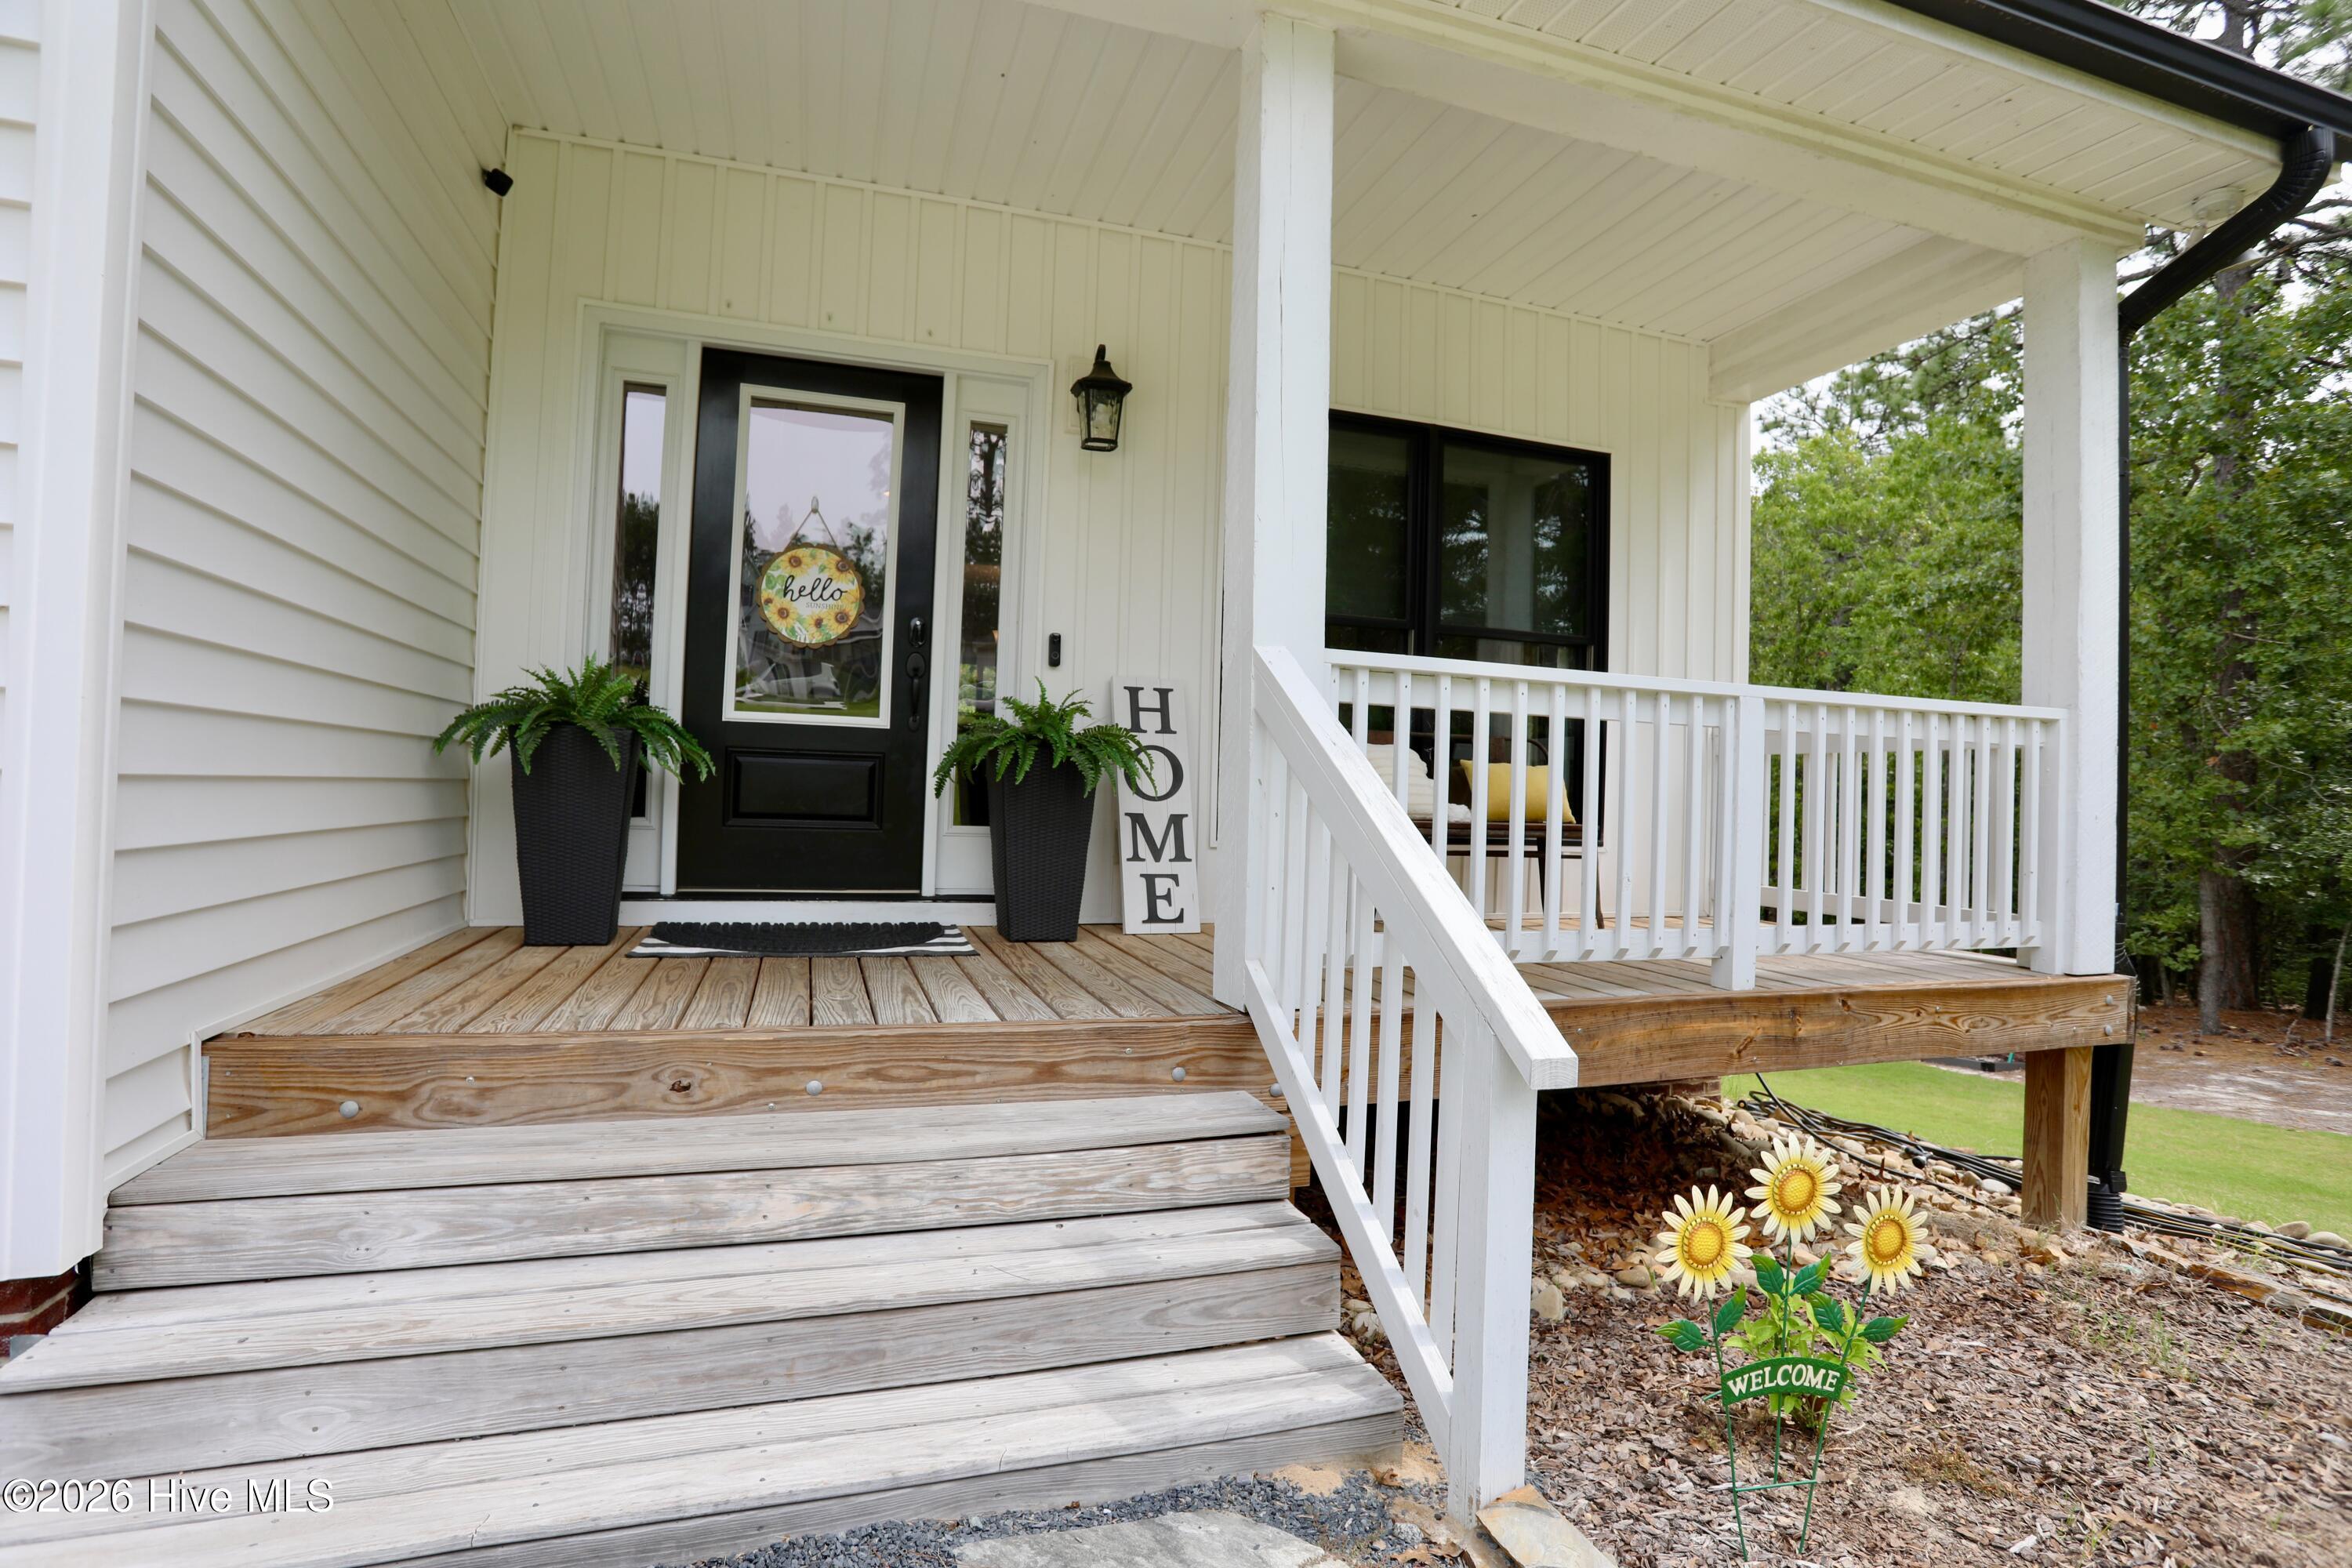
White home’s covered porch with broad wooden steps, black front door, potted ferns, and sunflower welcome sign.
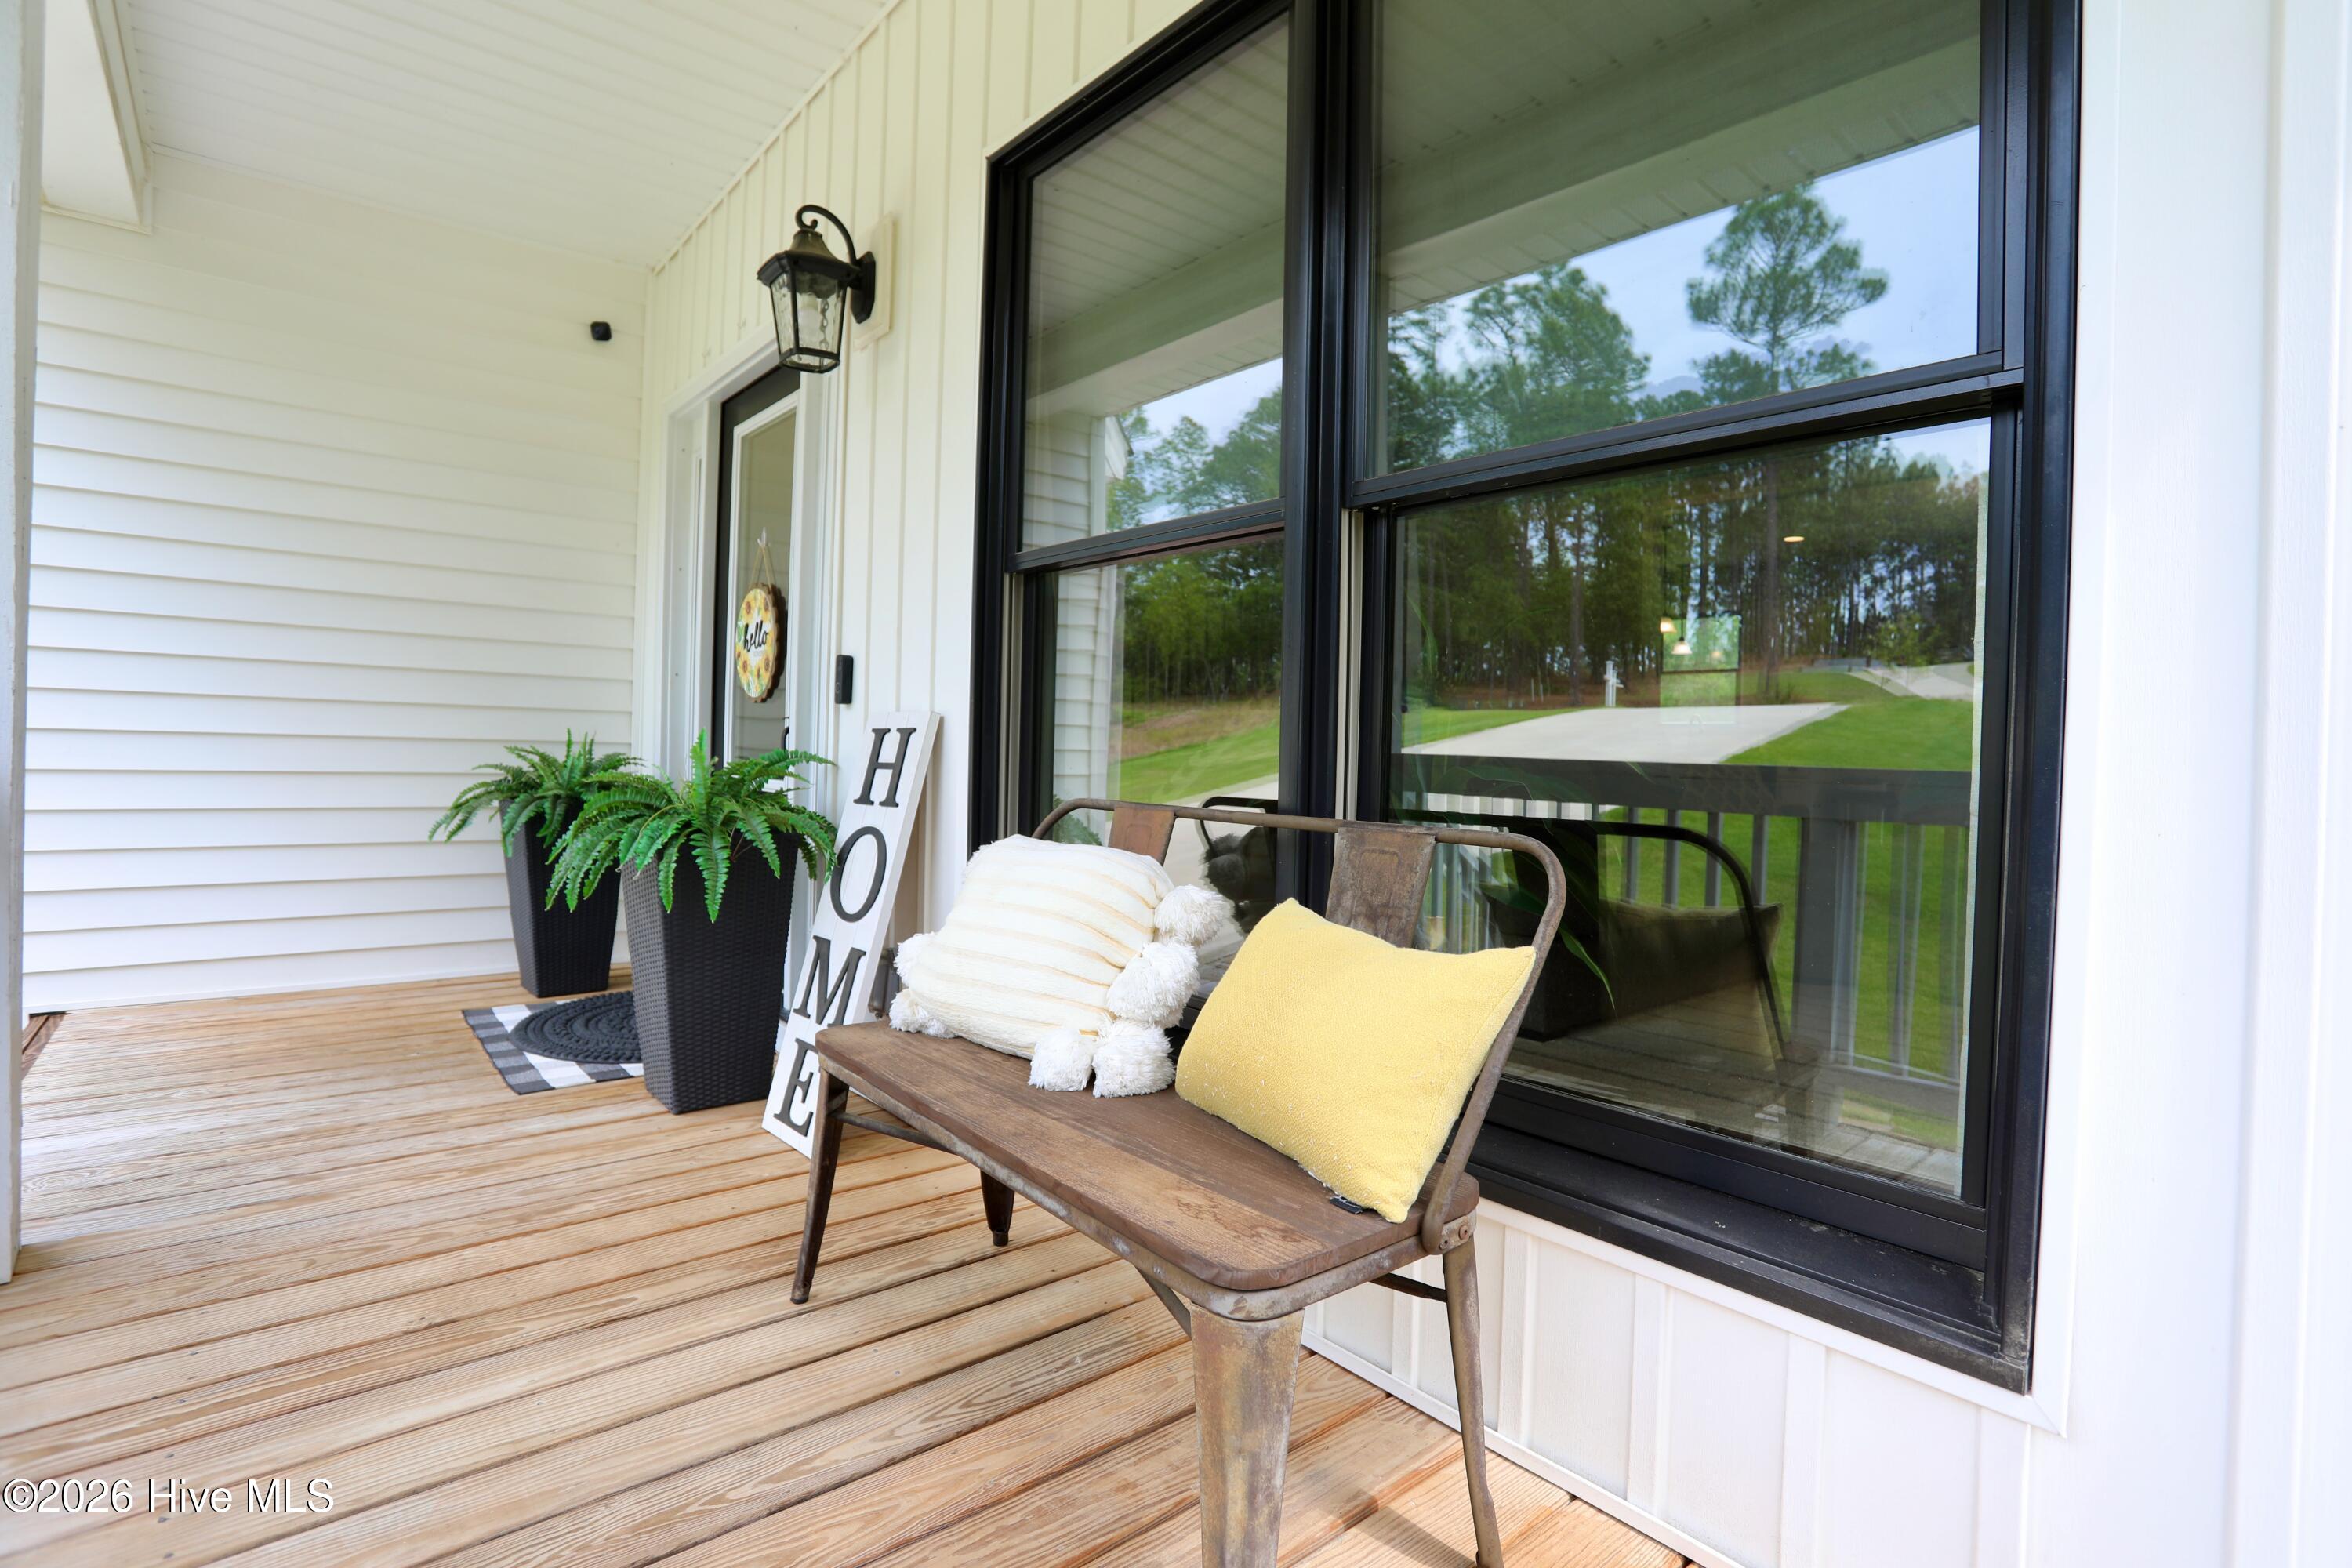
Front porch with a rustic bench, potted ferns, and a vertical HOME sign.
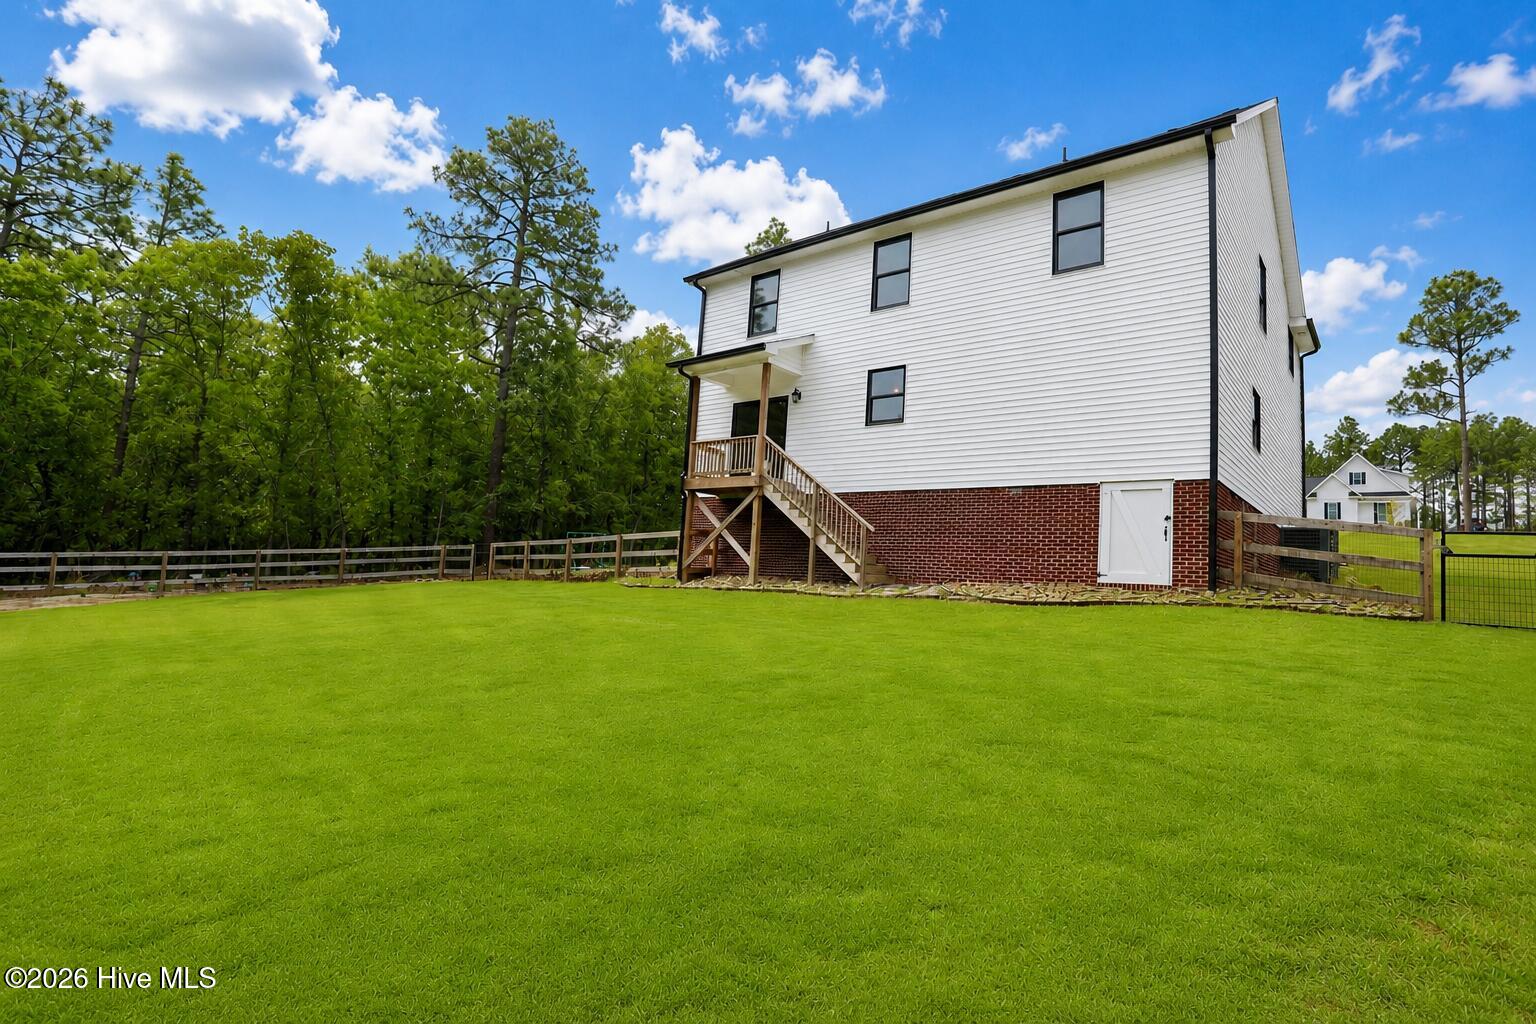
White two-story house with brick lower level and wooden stairs overlooking a fenced green lawn.
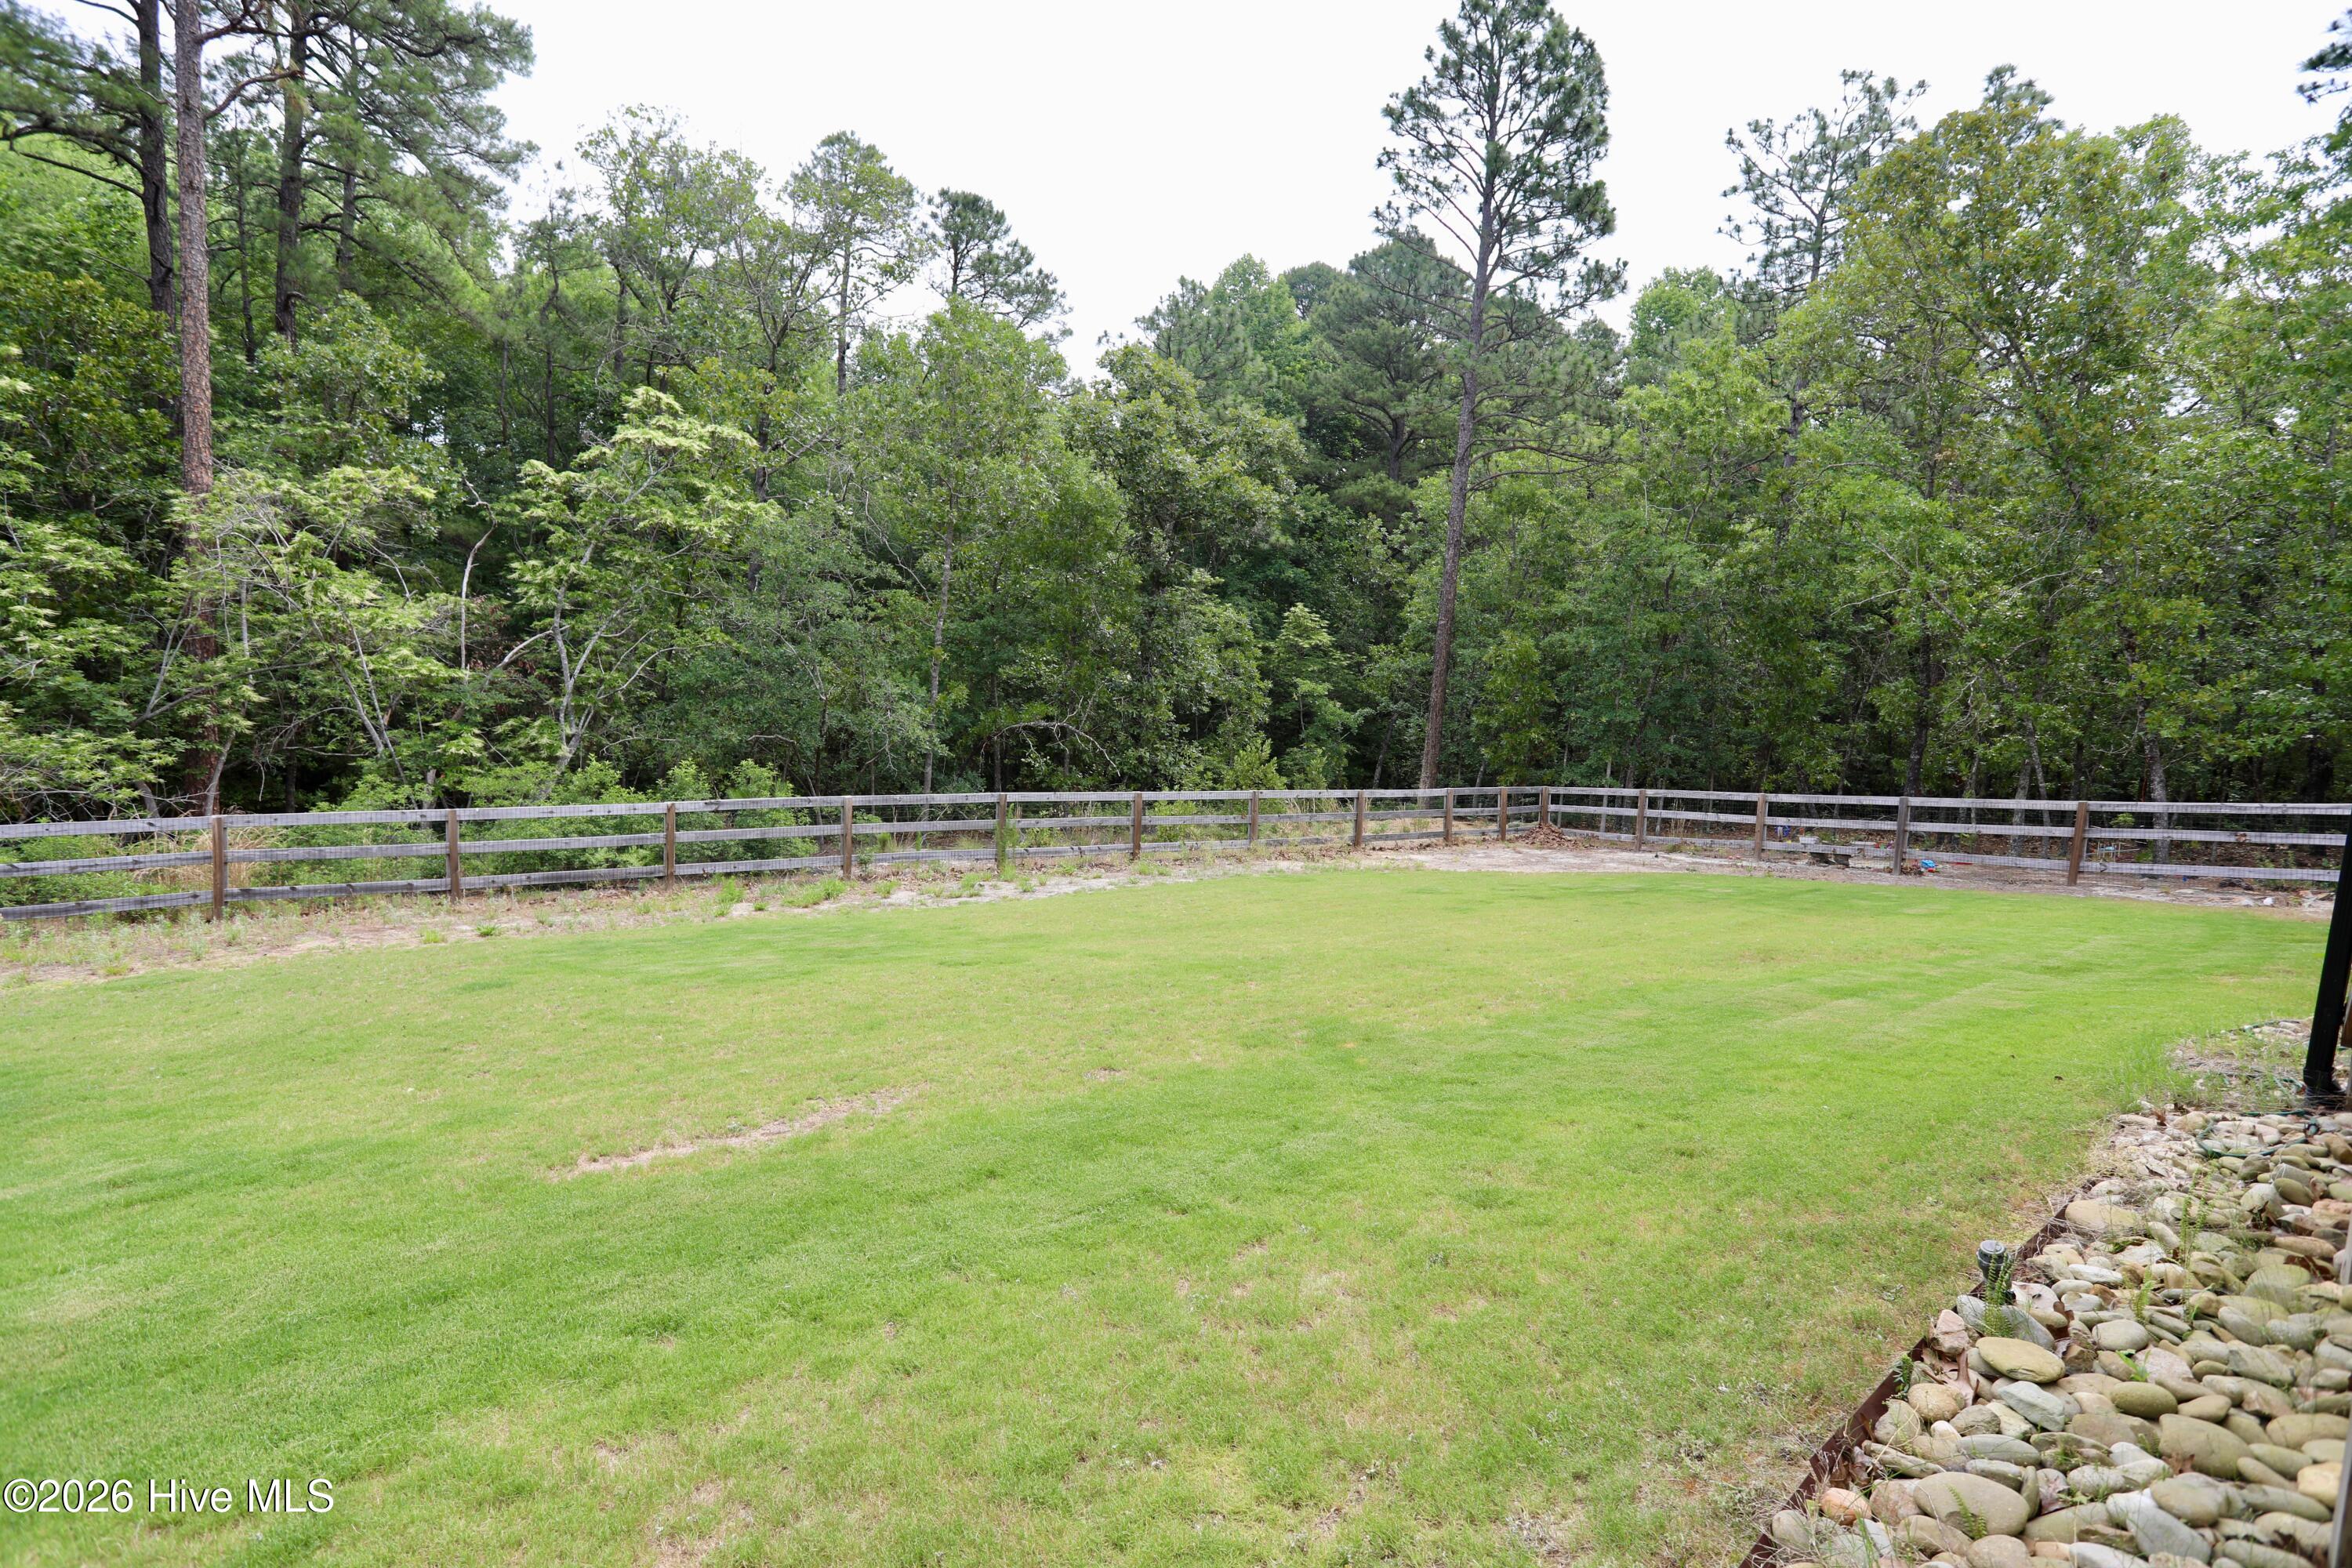
Grassy backyard enclosed by a wooden fence, with dense trees and a rock-lined edge.
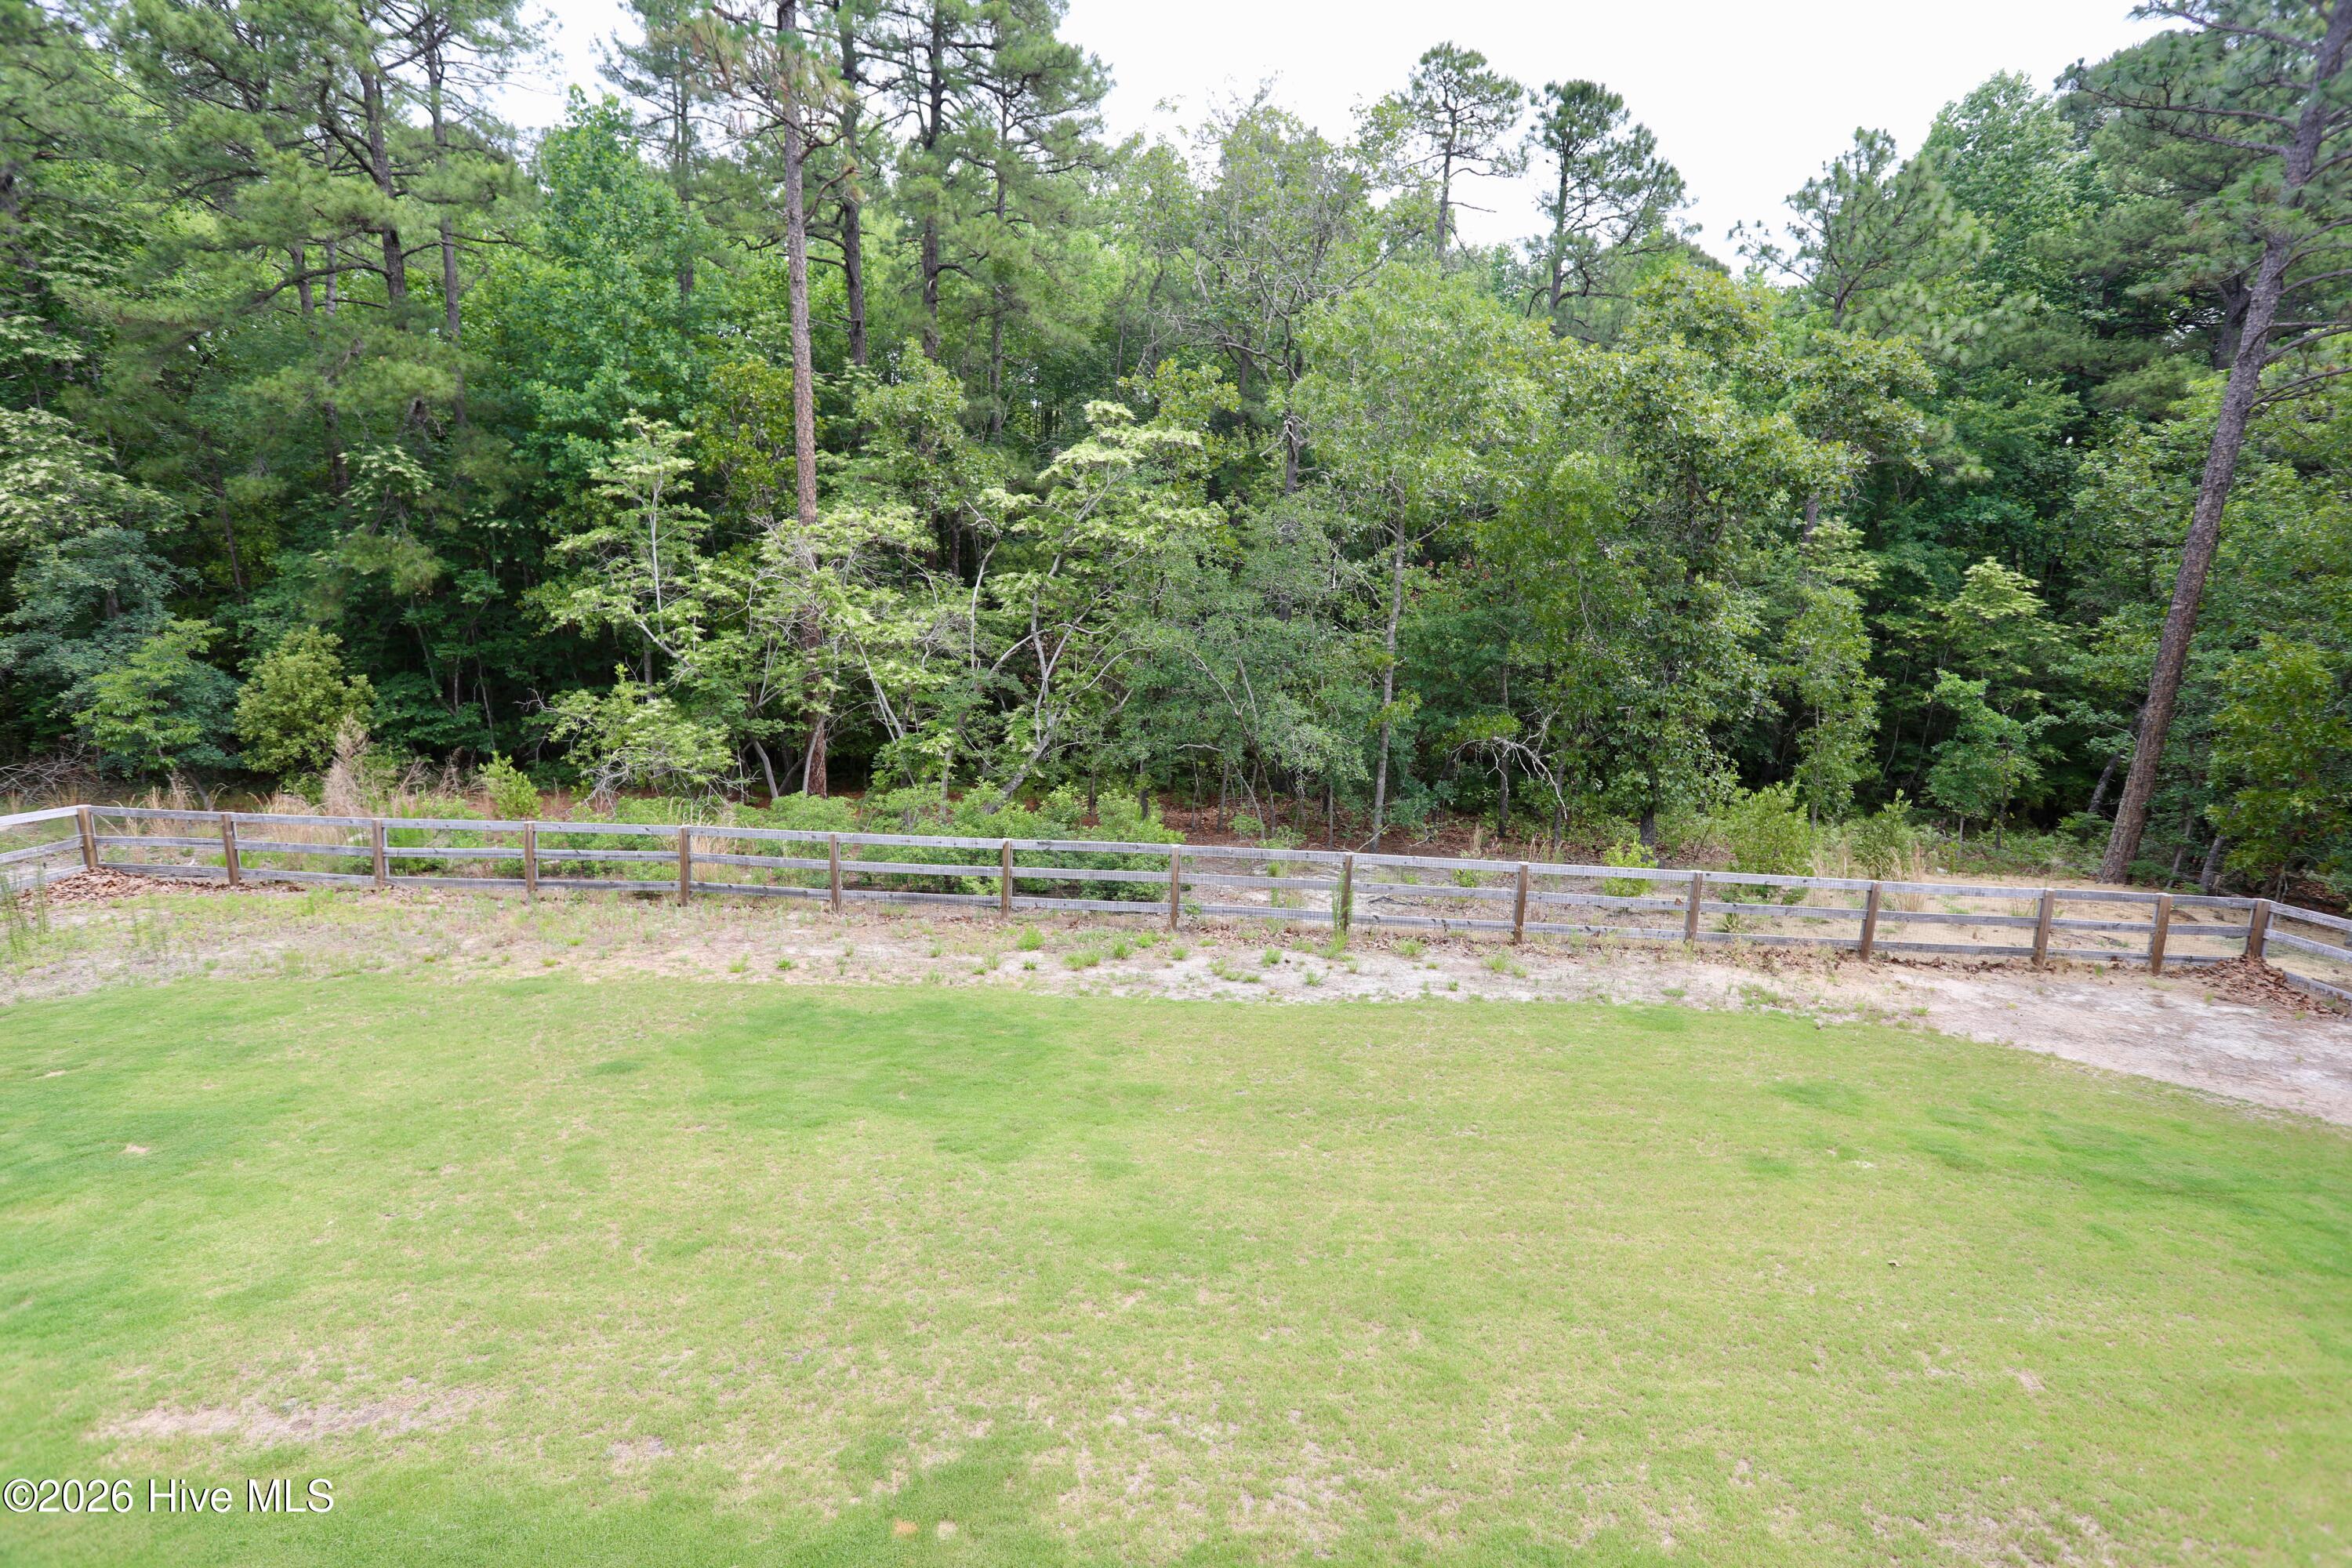
Grassy backyard bordered by a wooden fence and dense trees.
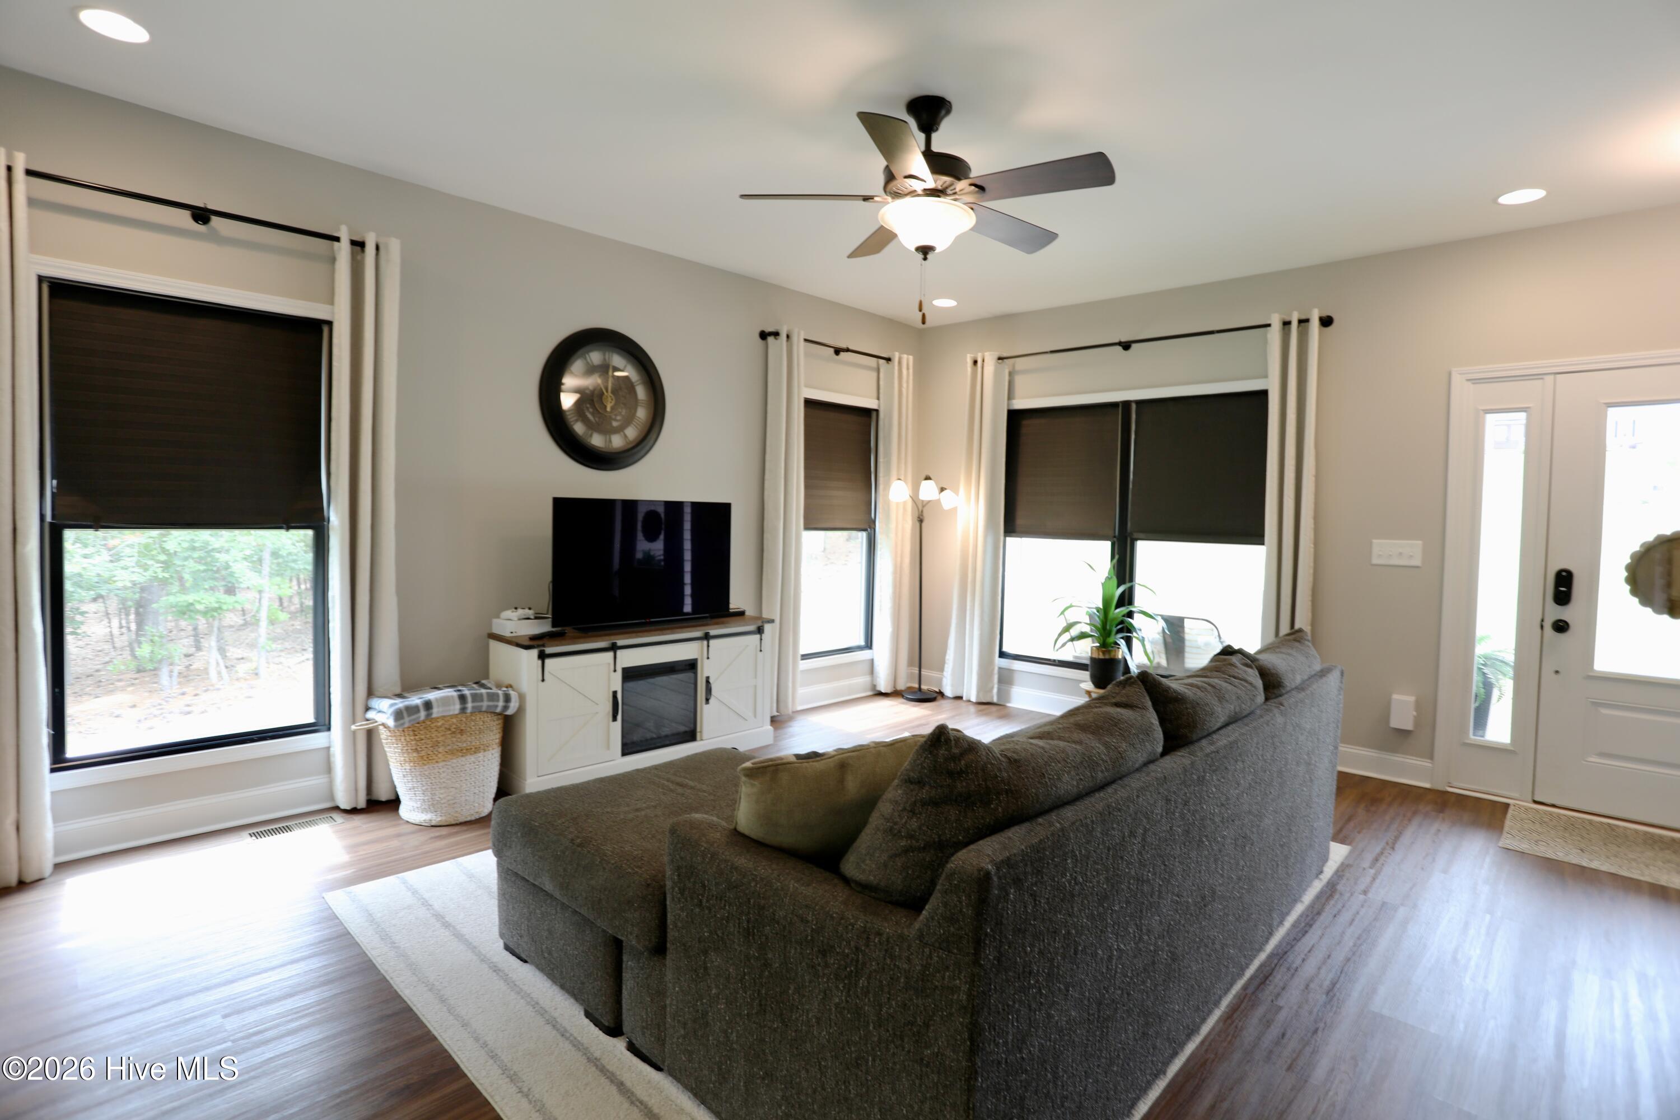
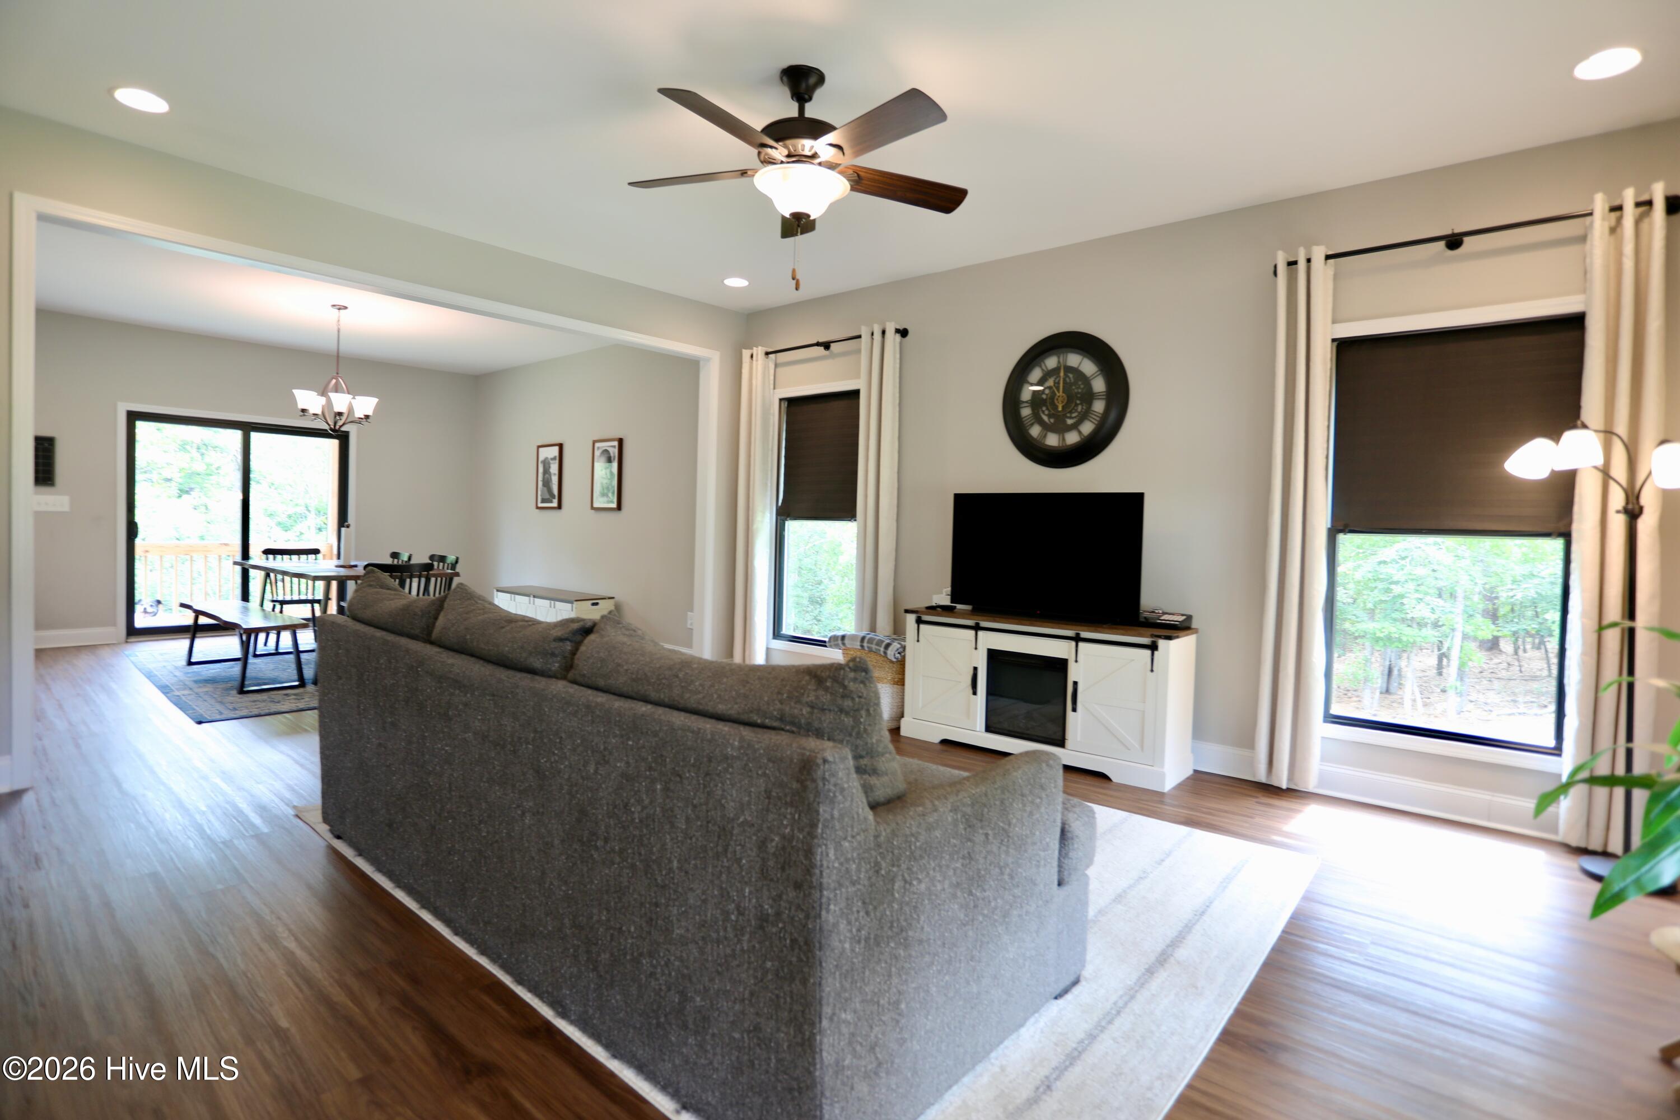
Furnished living room with a gray sectional, TV and fireplace console, and multiple curtained windows.
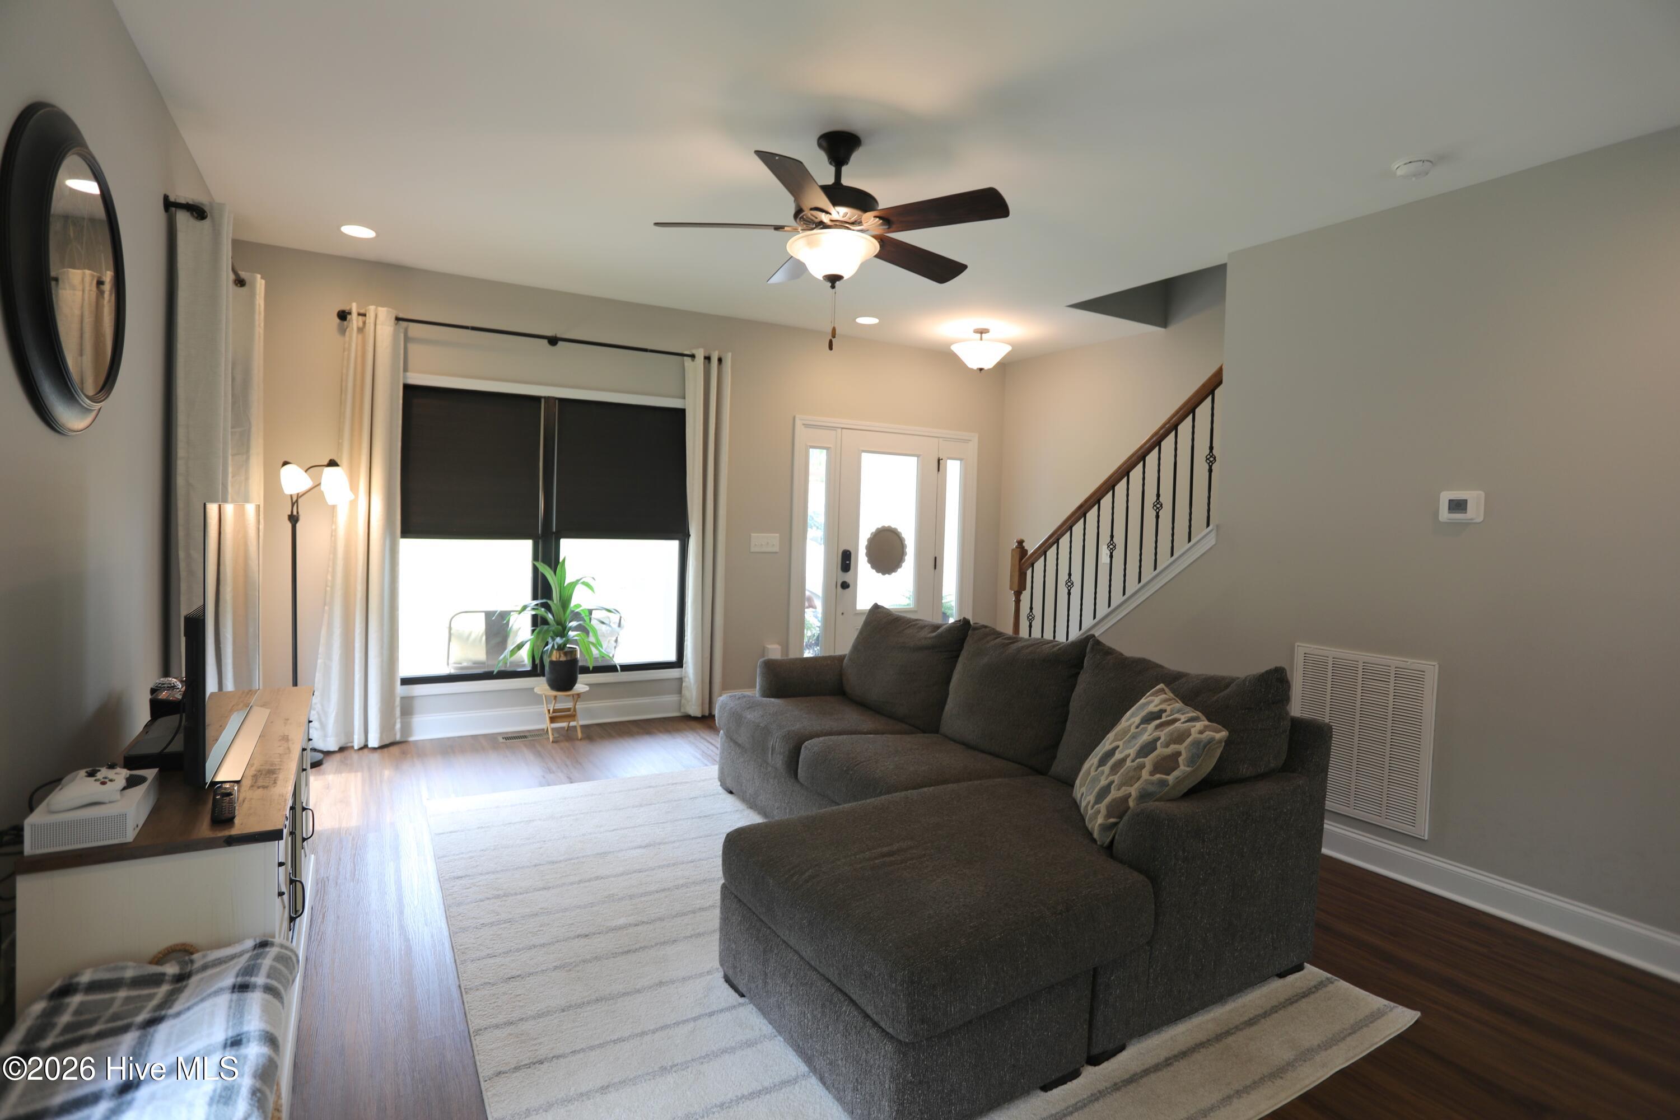
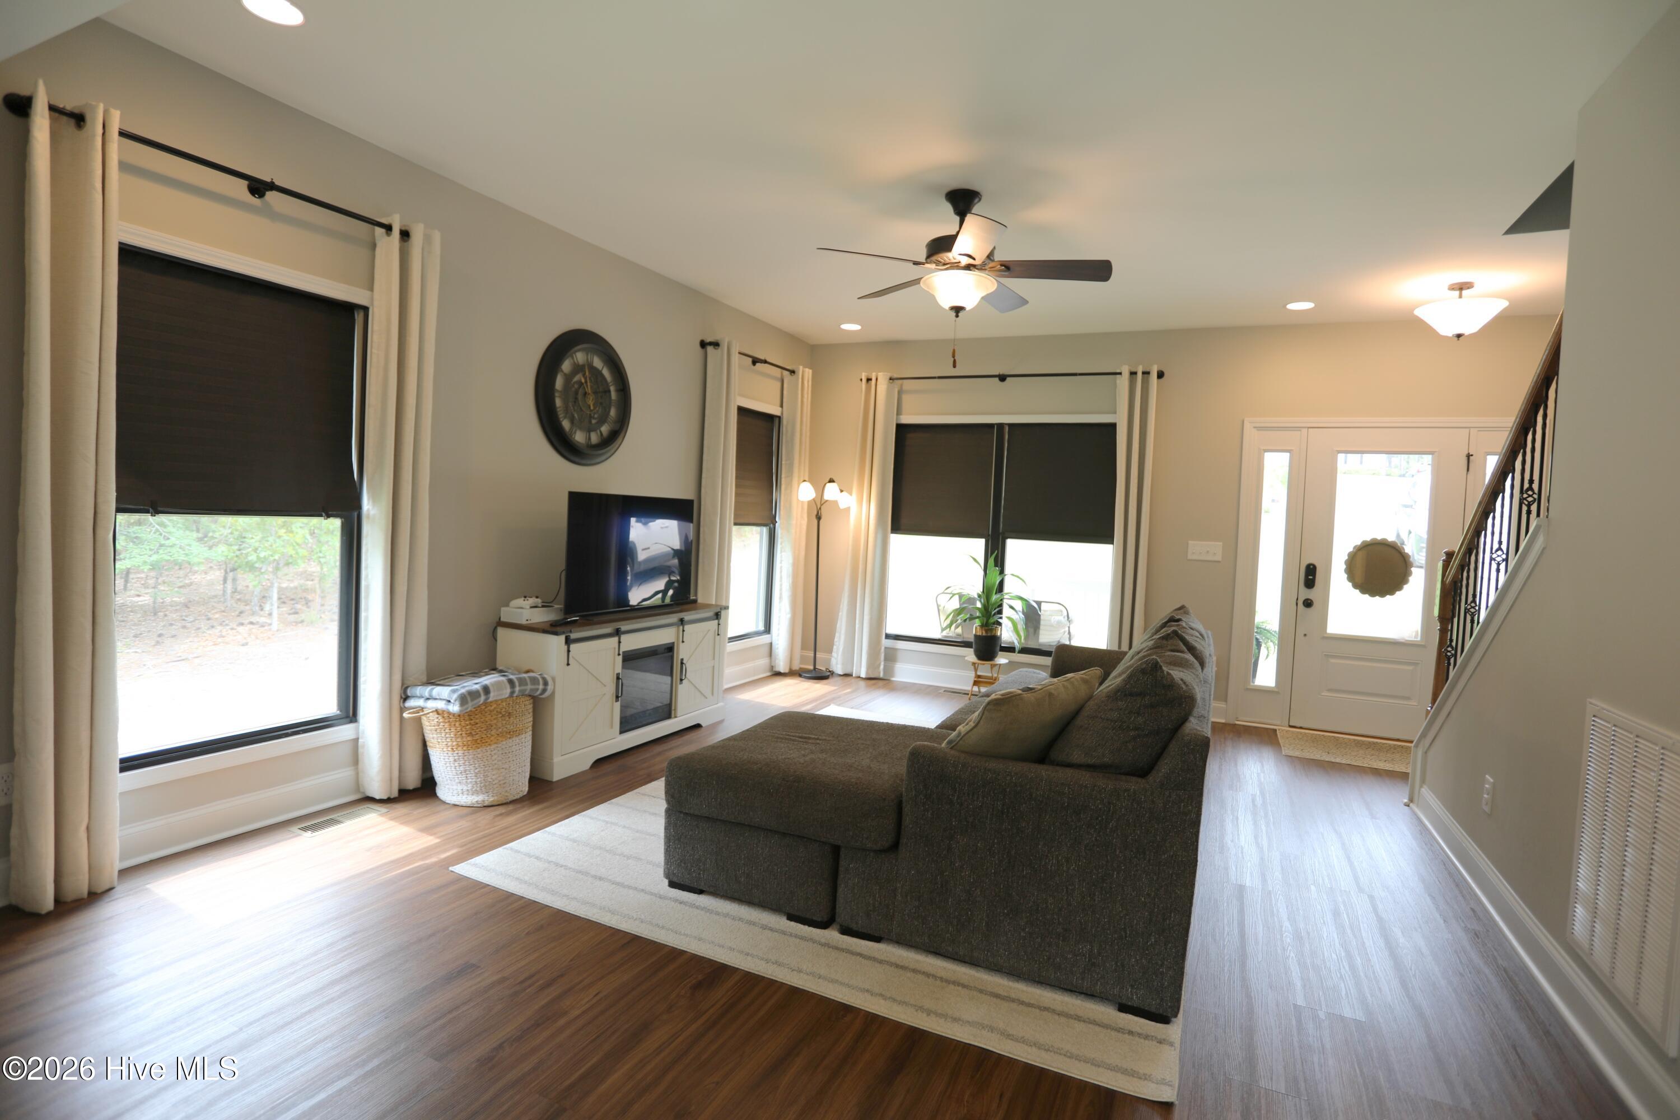
Living room with a dark sectional, striped rug, ceiling fan, and staircase.
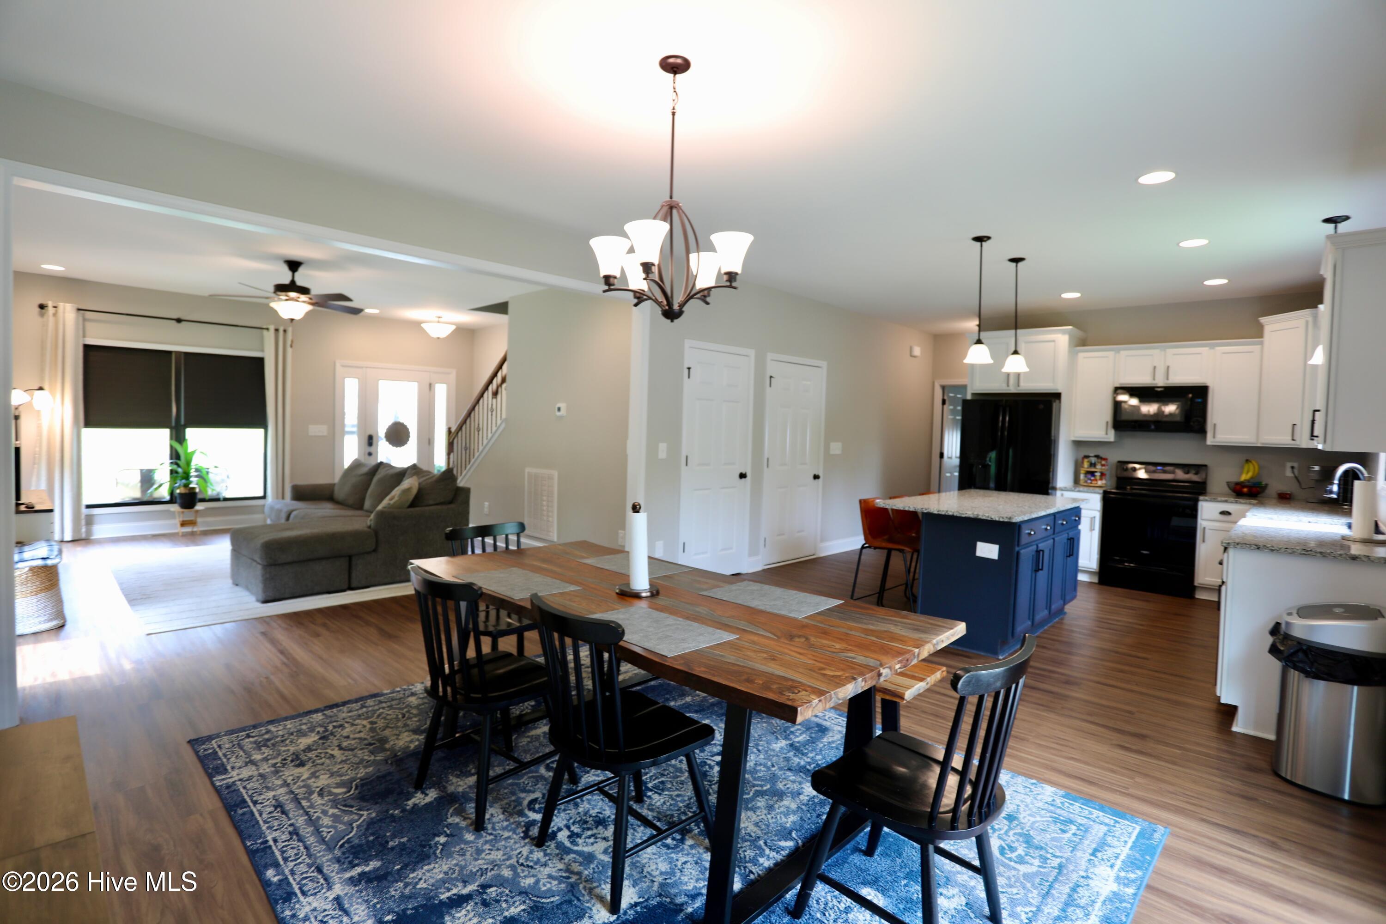
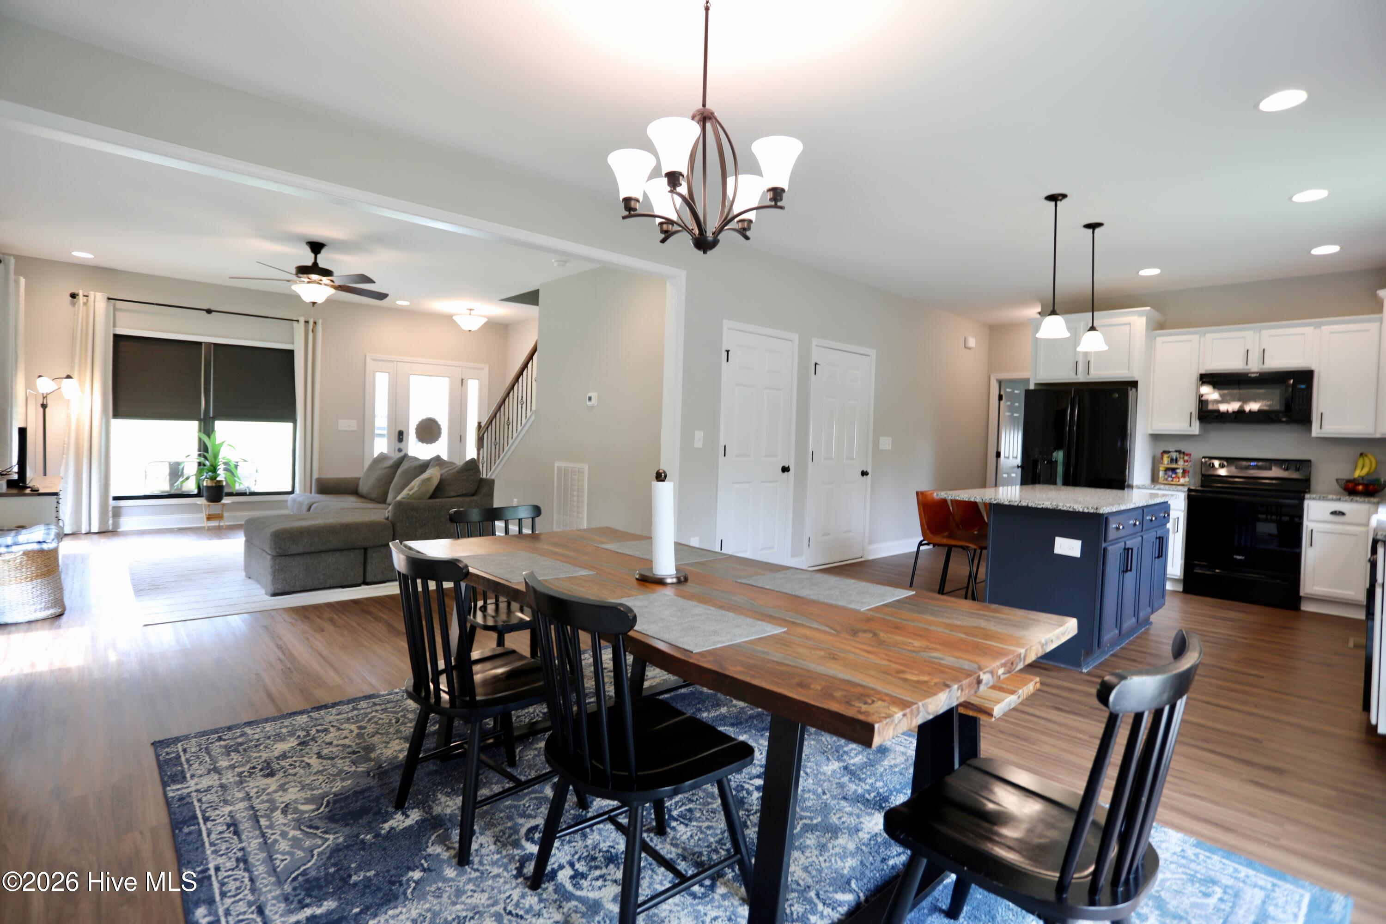
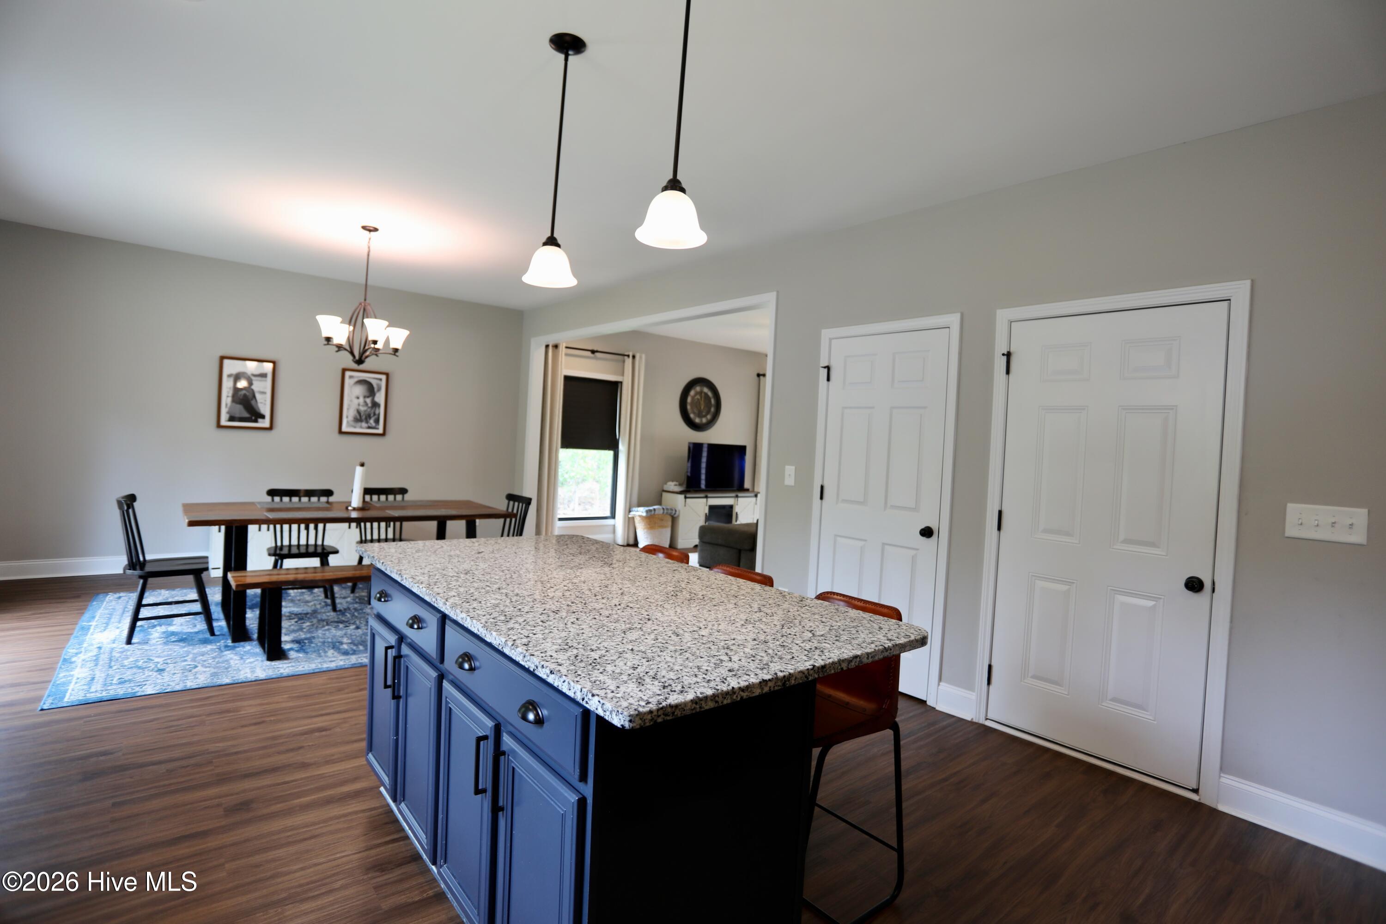
Open-plan living, dining, and kitchen area with a blue island and rustic wood dining table.
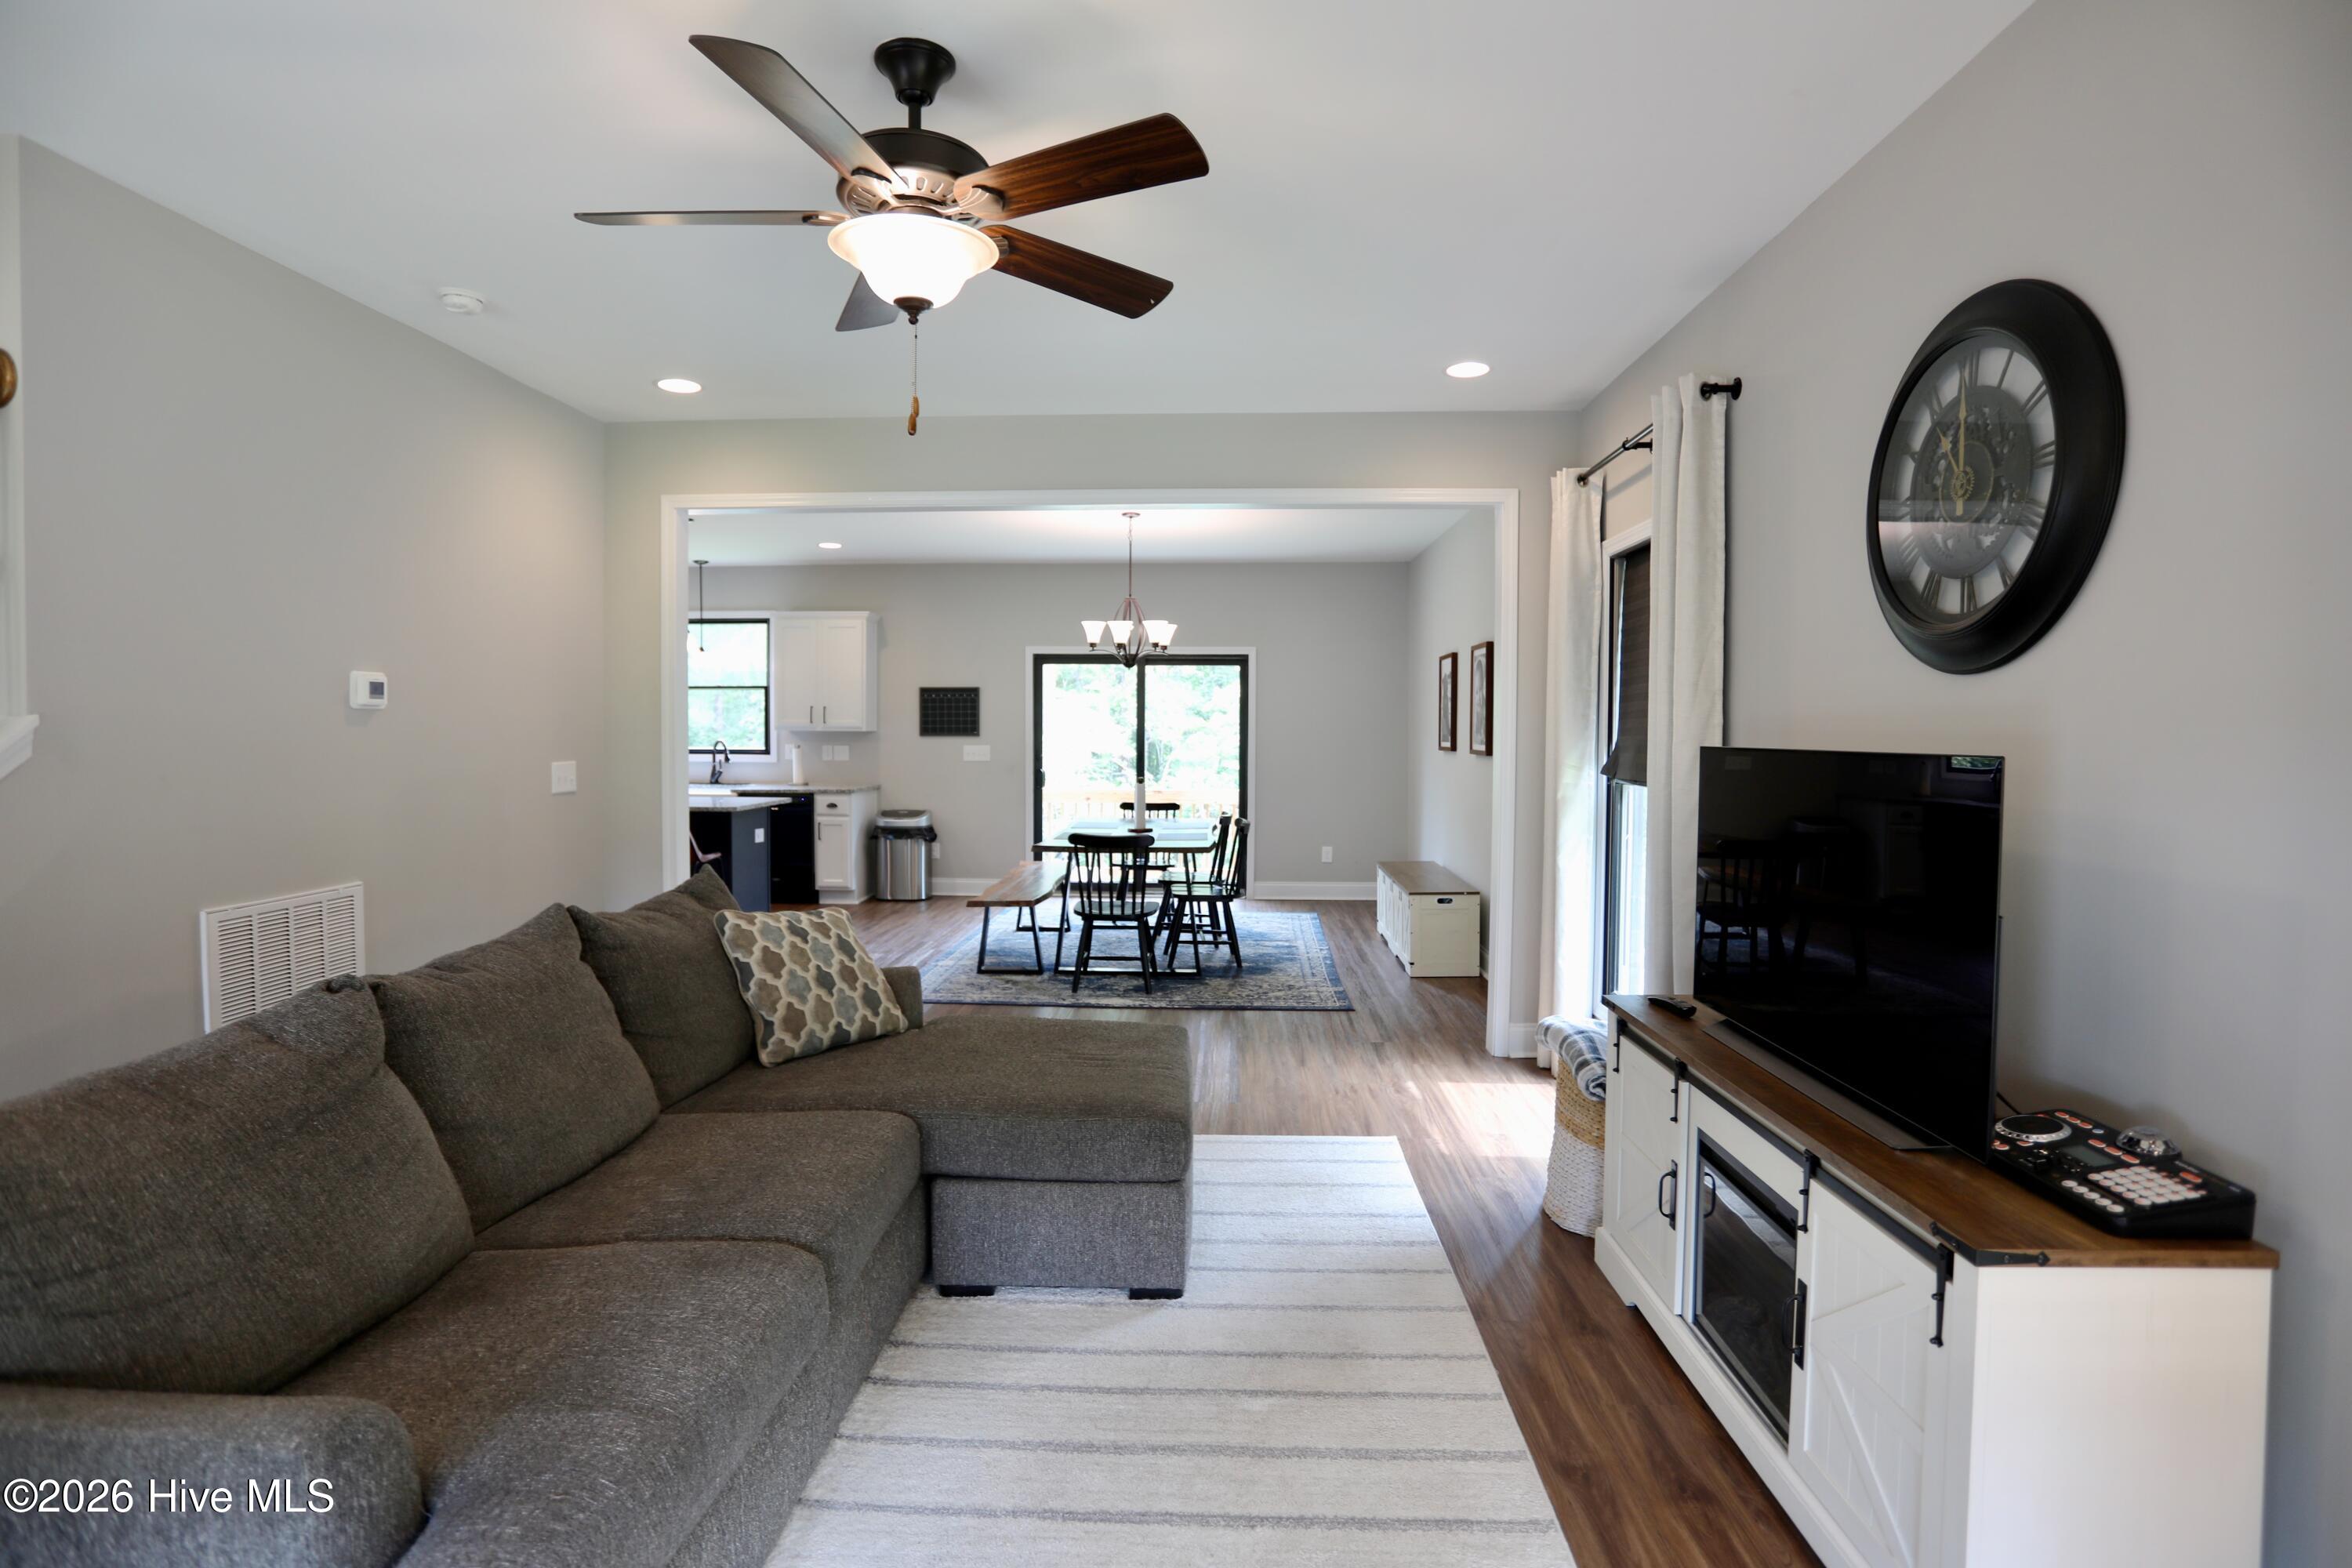
Furnished living room with gray sectional, fireplace media console, and adjoining dining area.
Open-plan dining area with a rustic wood table, adjoining a living room and kitchen with a navy island.
Living room with a dark sectional, large curtained windows, and a staircase beside the entry.
Kitchen and dining area with a blue granite-topped island and adjoining living room.
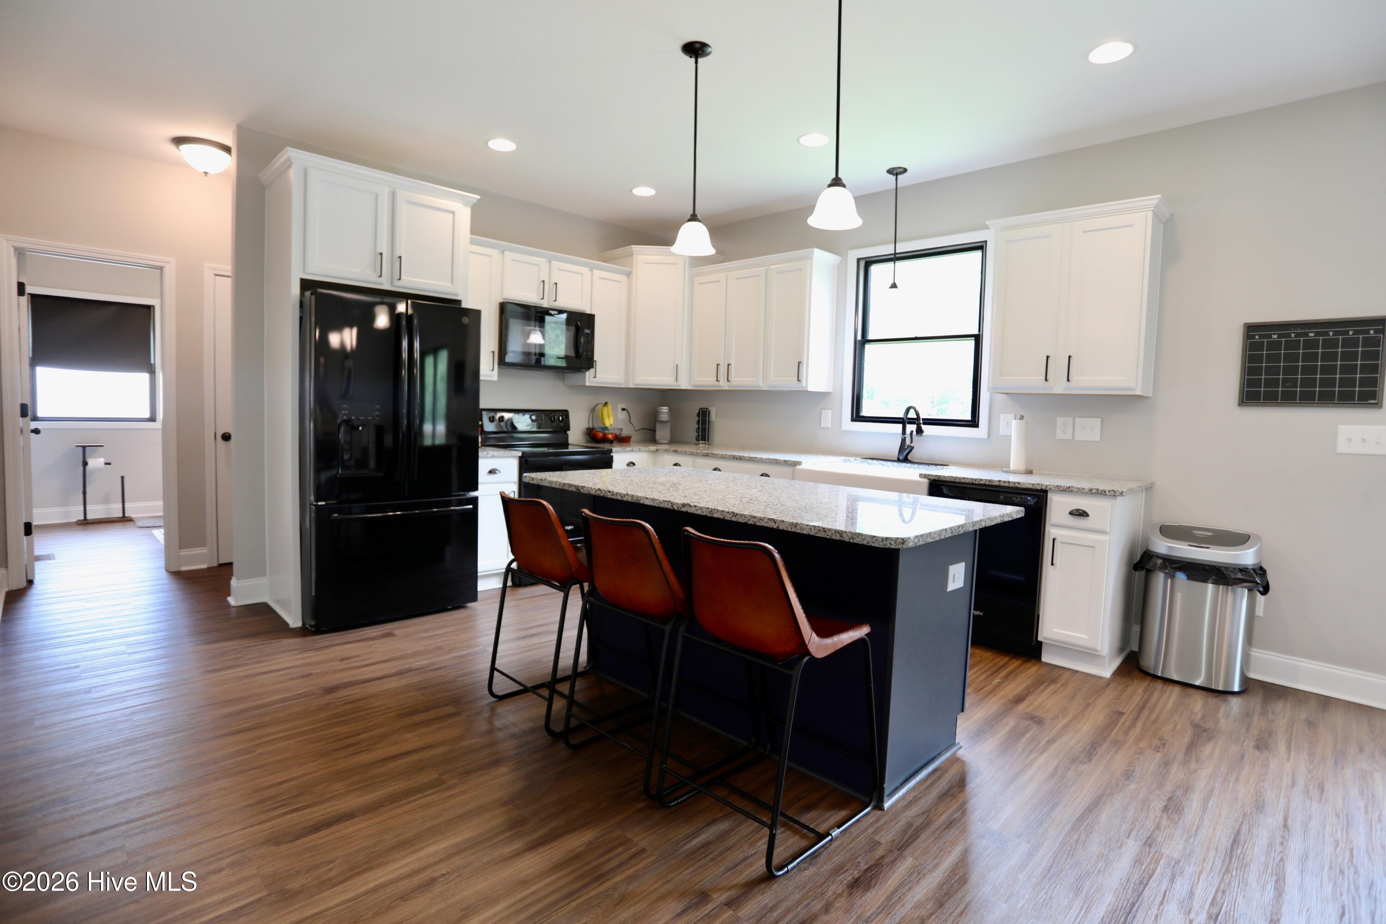
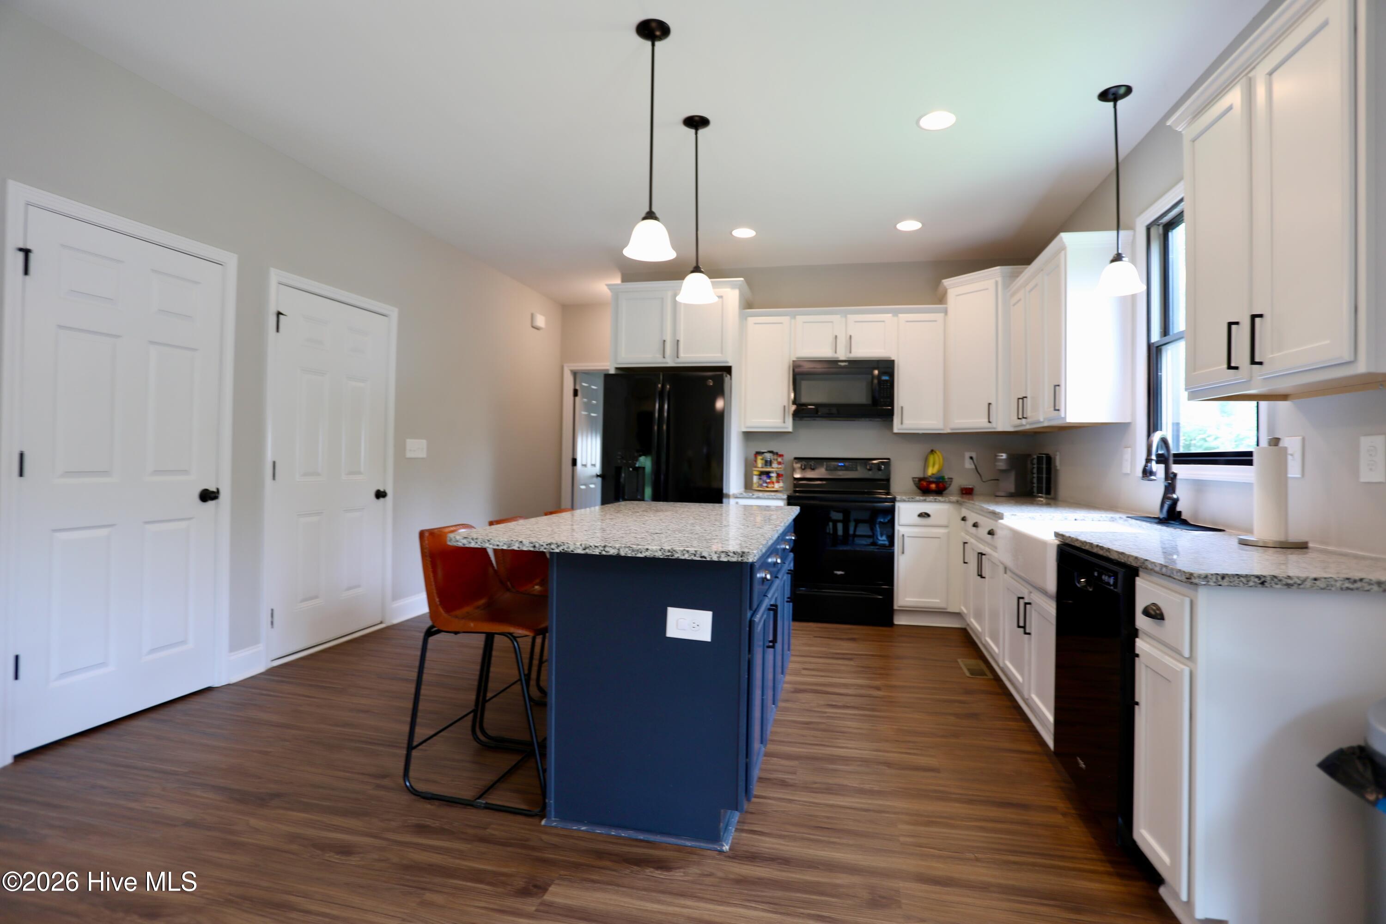
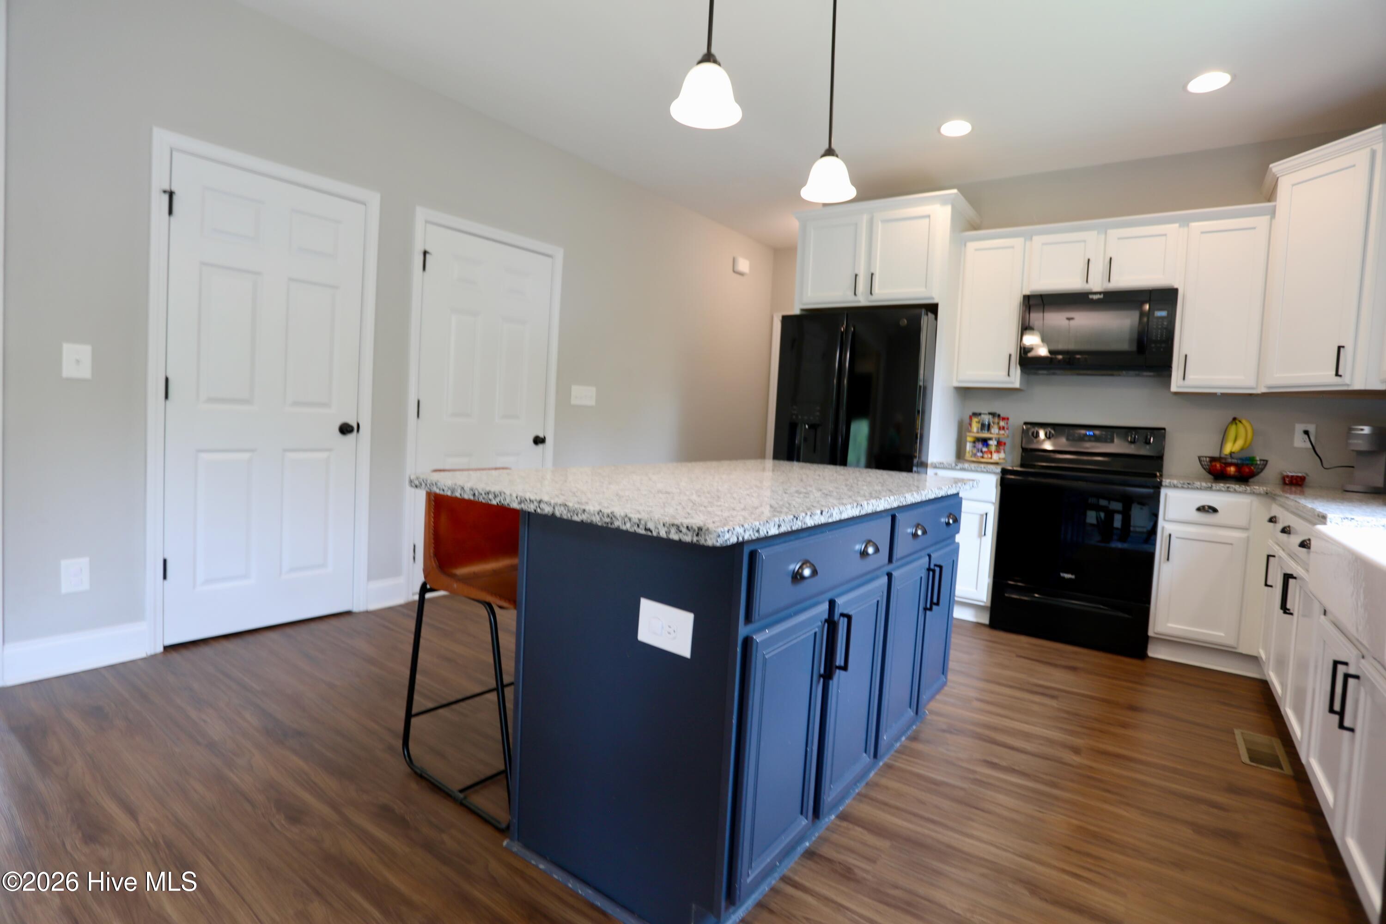
Kitchen with white cabinets, black appliances, and a granite island with three stools.
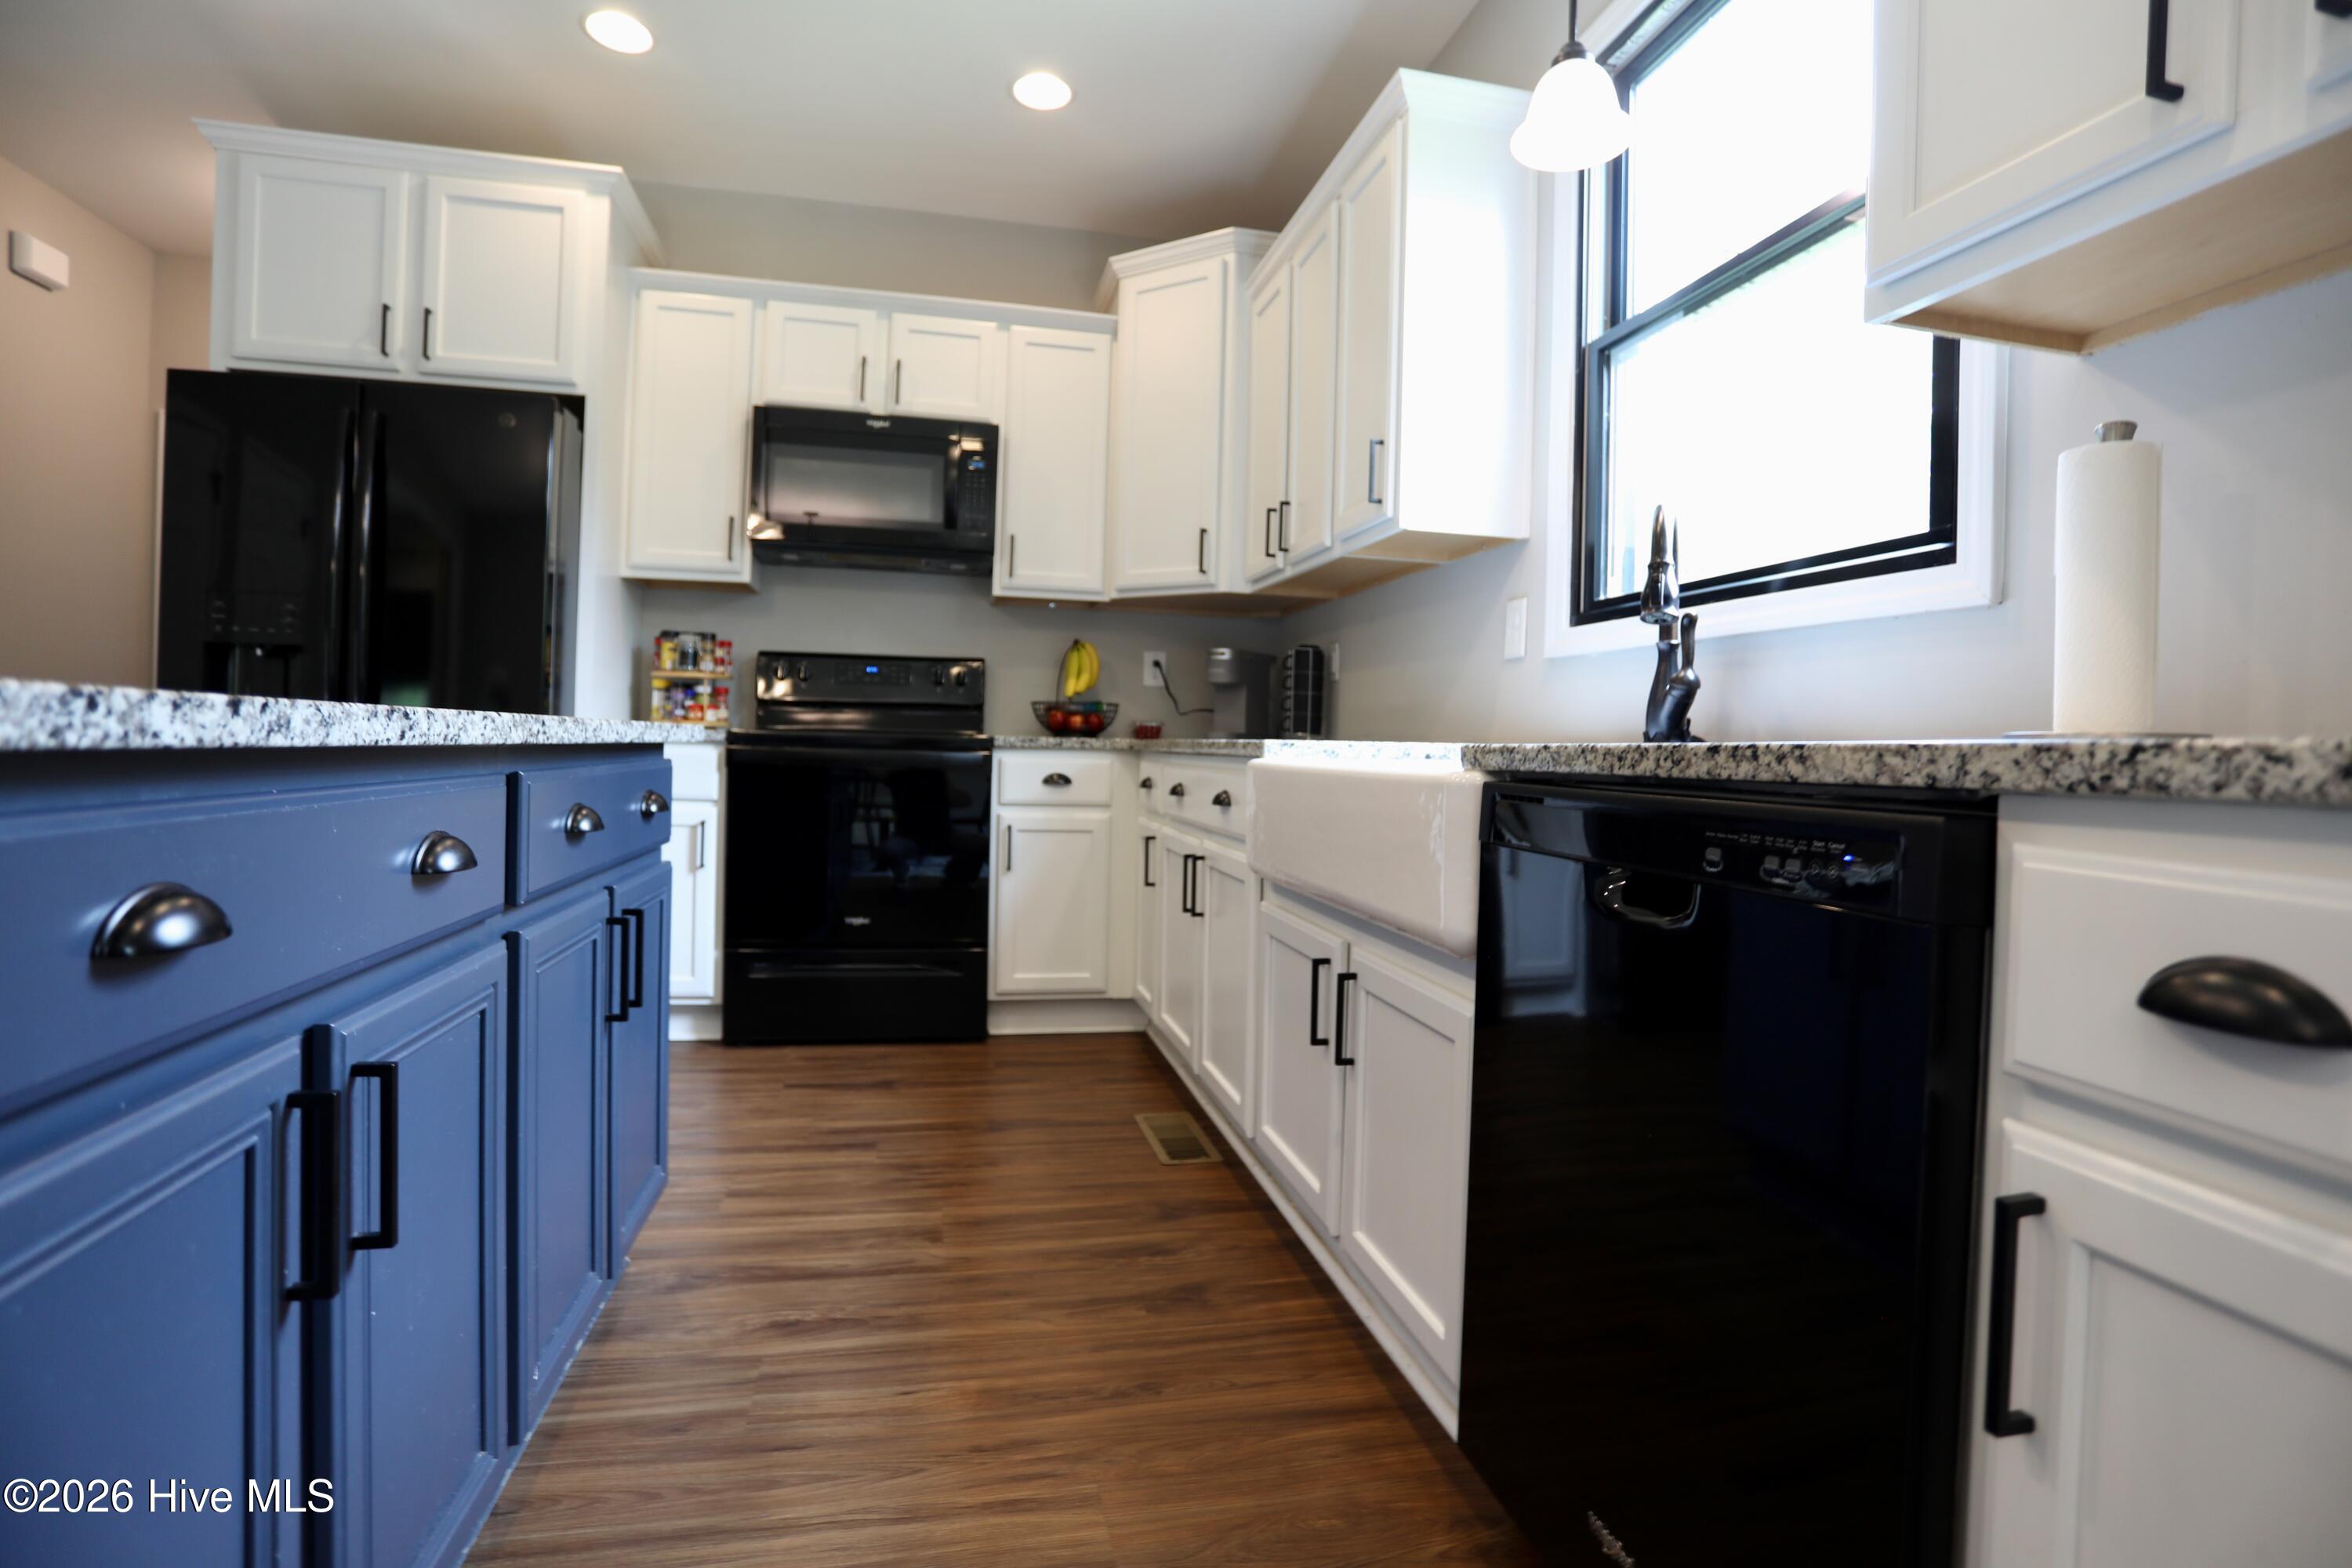
Kitchen with a blue island, white cabinetry, black appliances, and a farmhouse sink by a large window.
Kitchen with white cabinets, granite counters, and a navy-blue island with bar seating.
Kitchen with a large navy-blue island, speckled granite countertop, white cabinets, and black appliances.
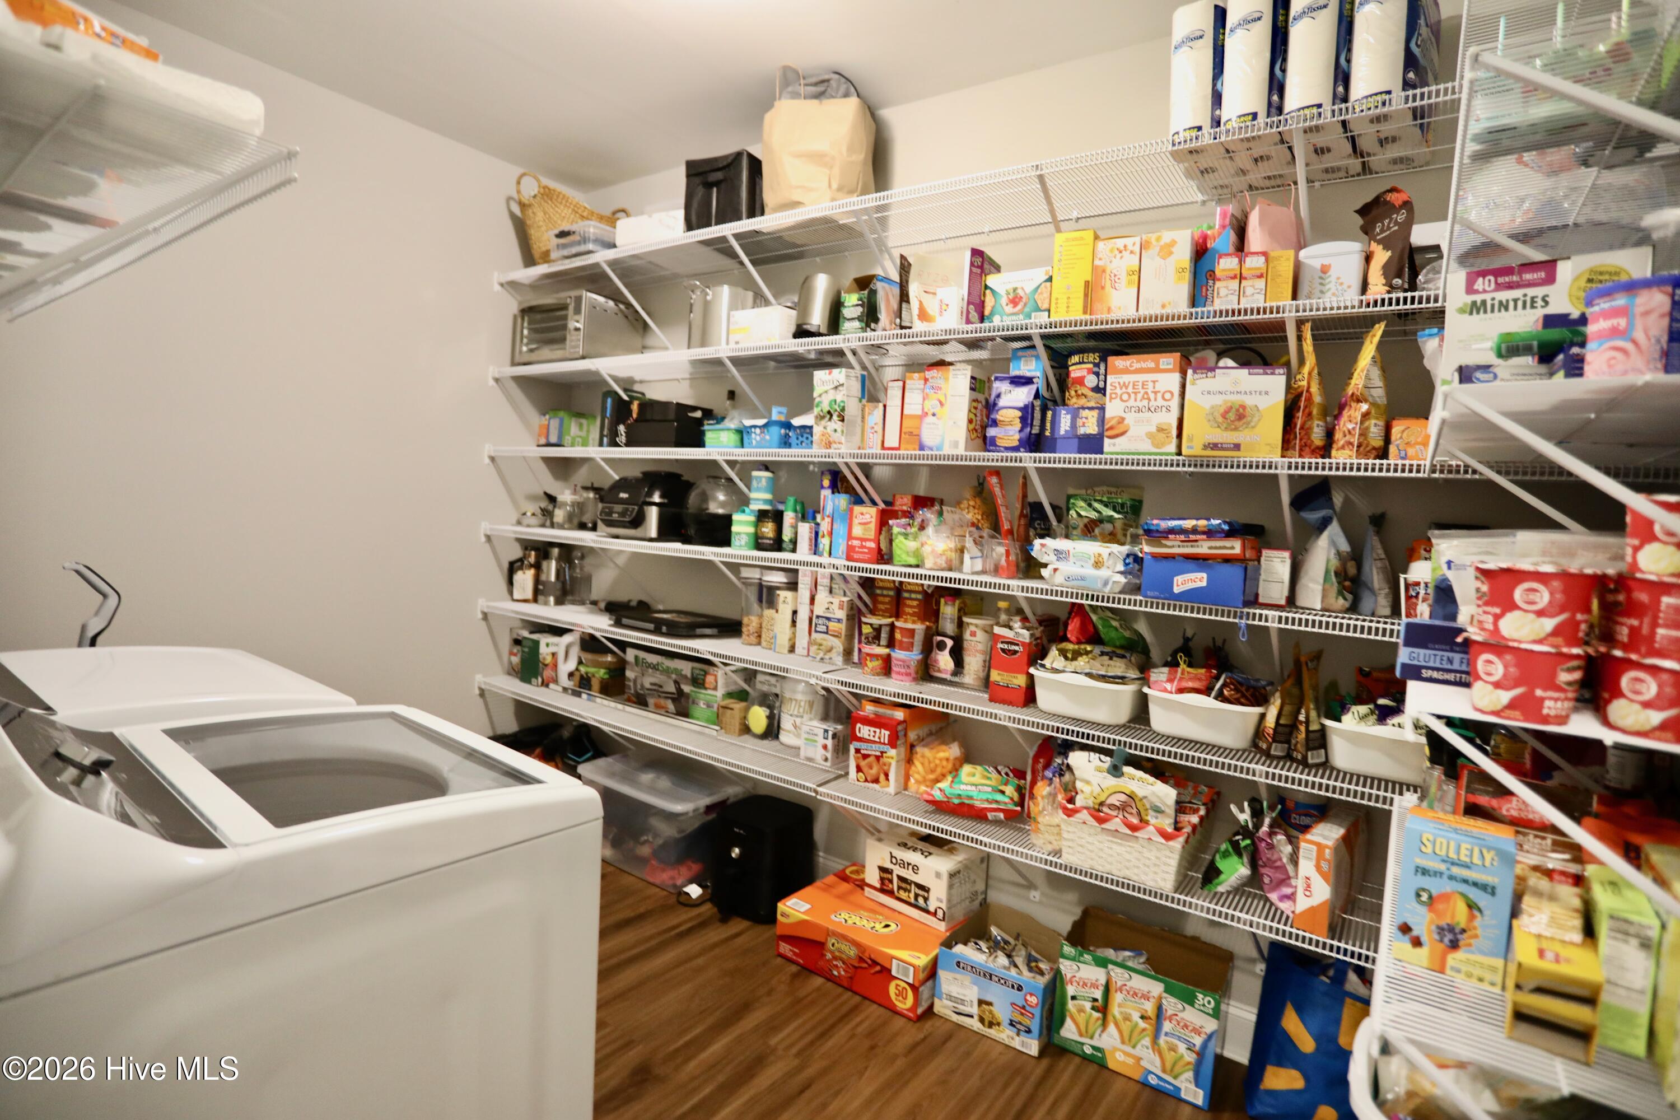
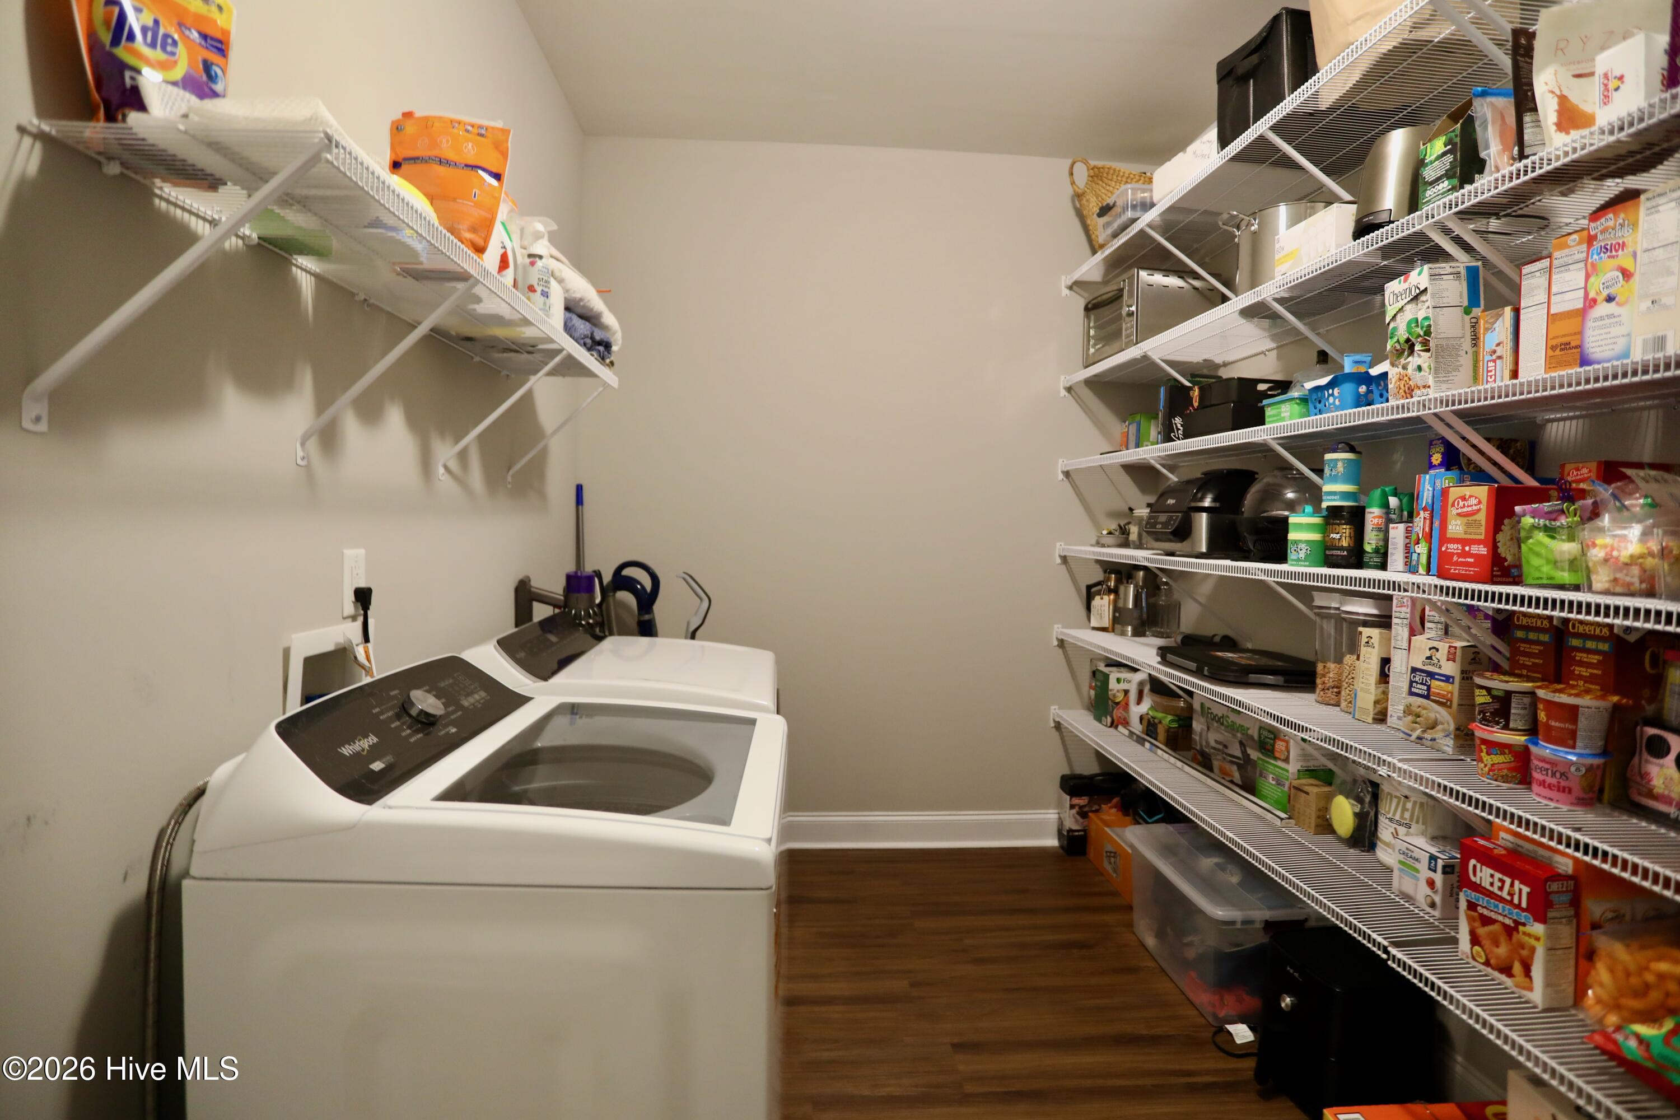
Walk-in pantry with stocked wire shelves and a top-loading washer.
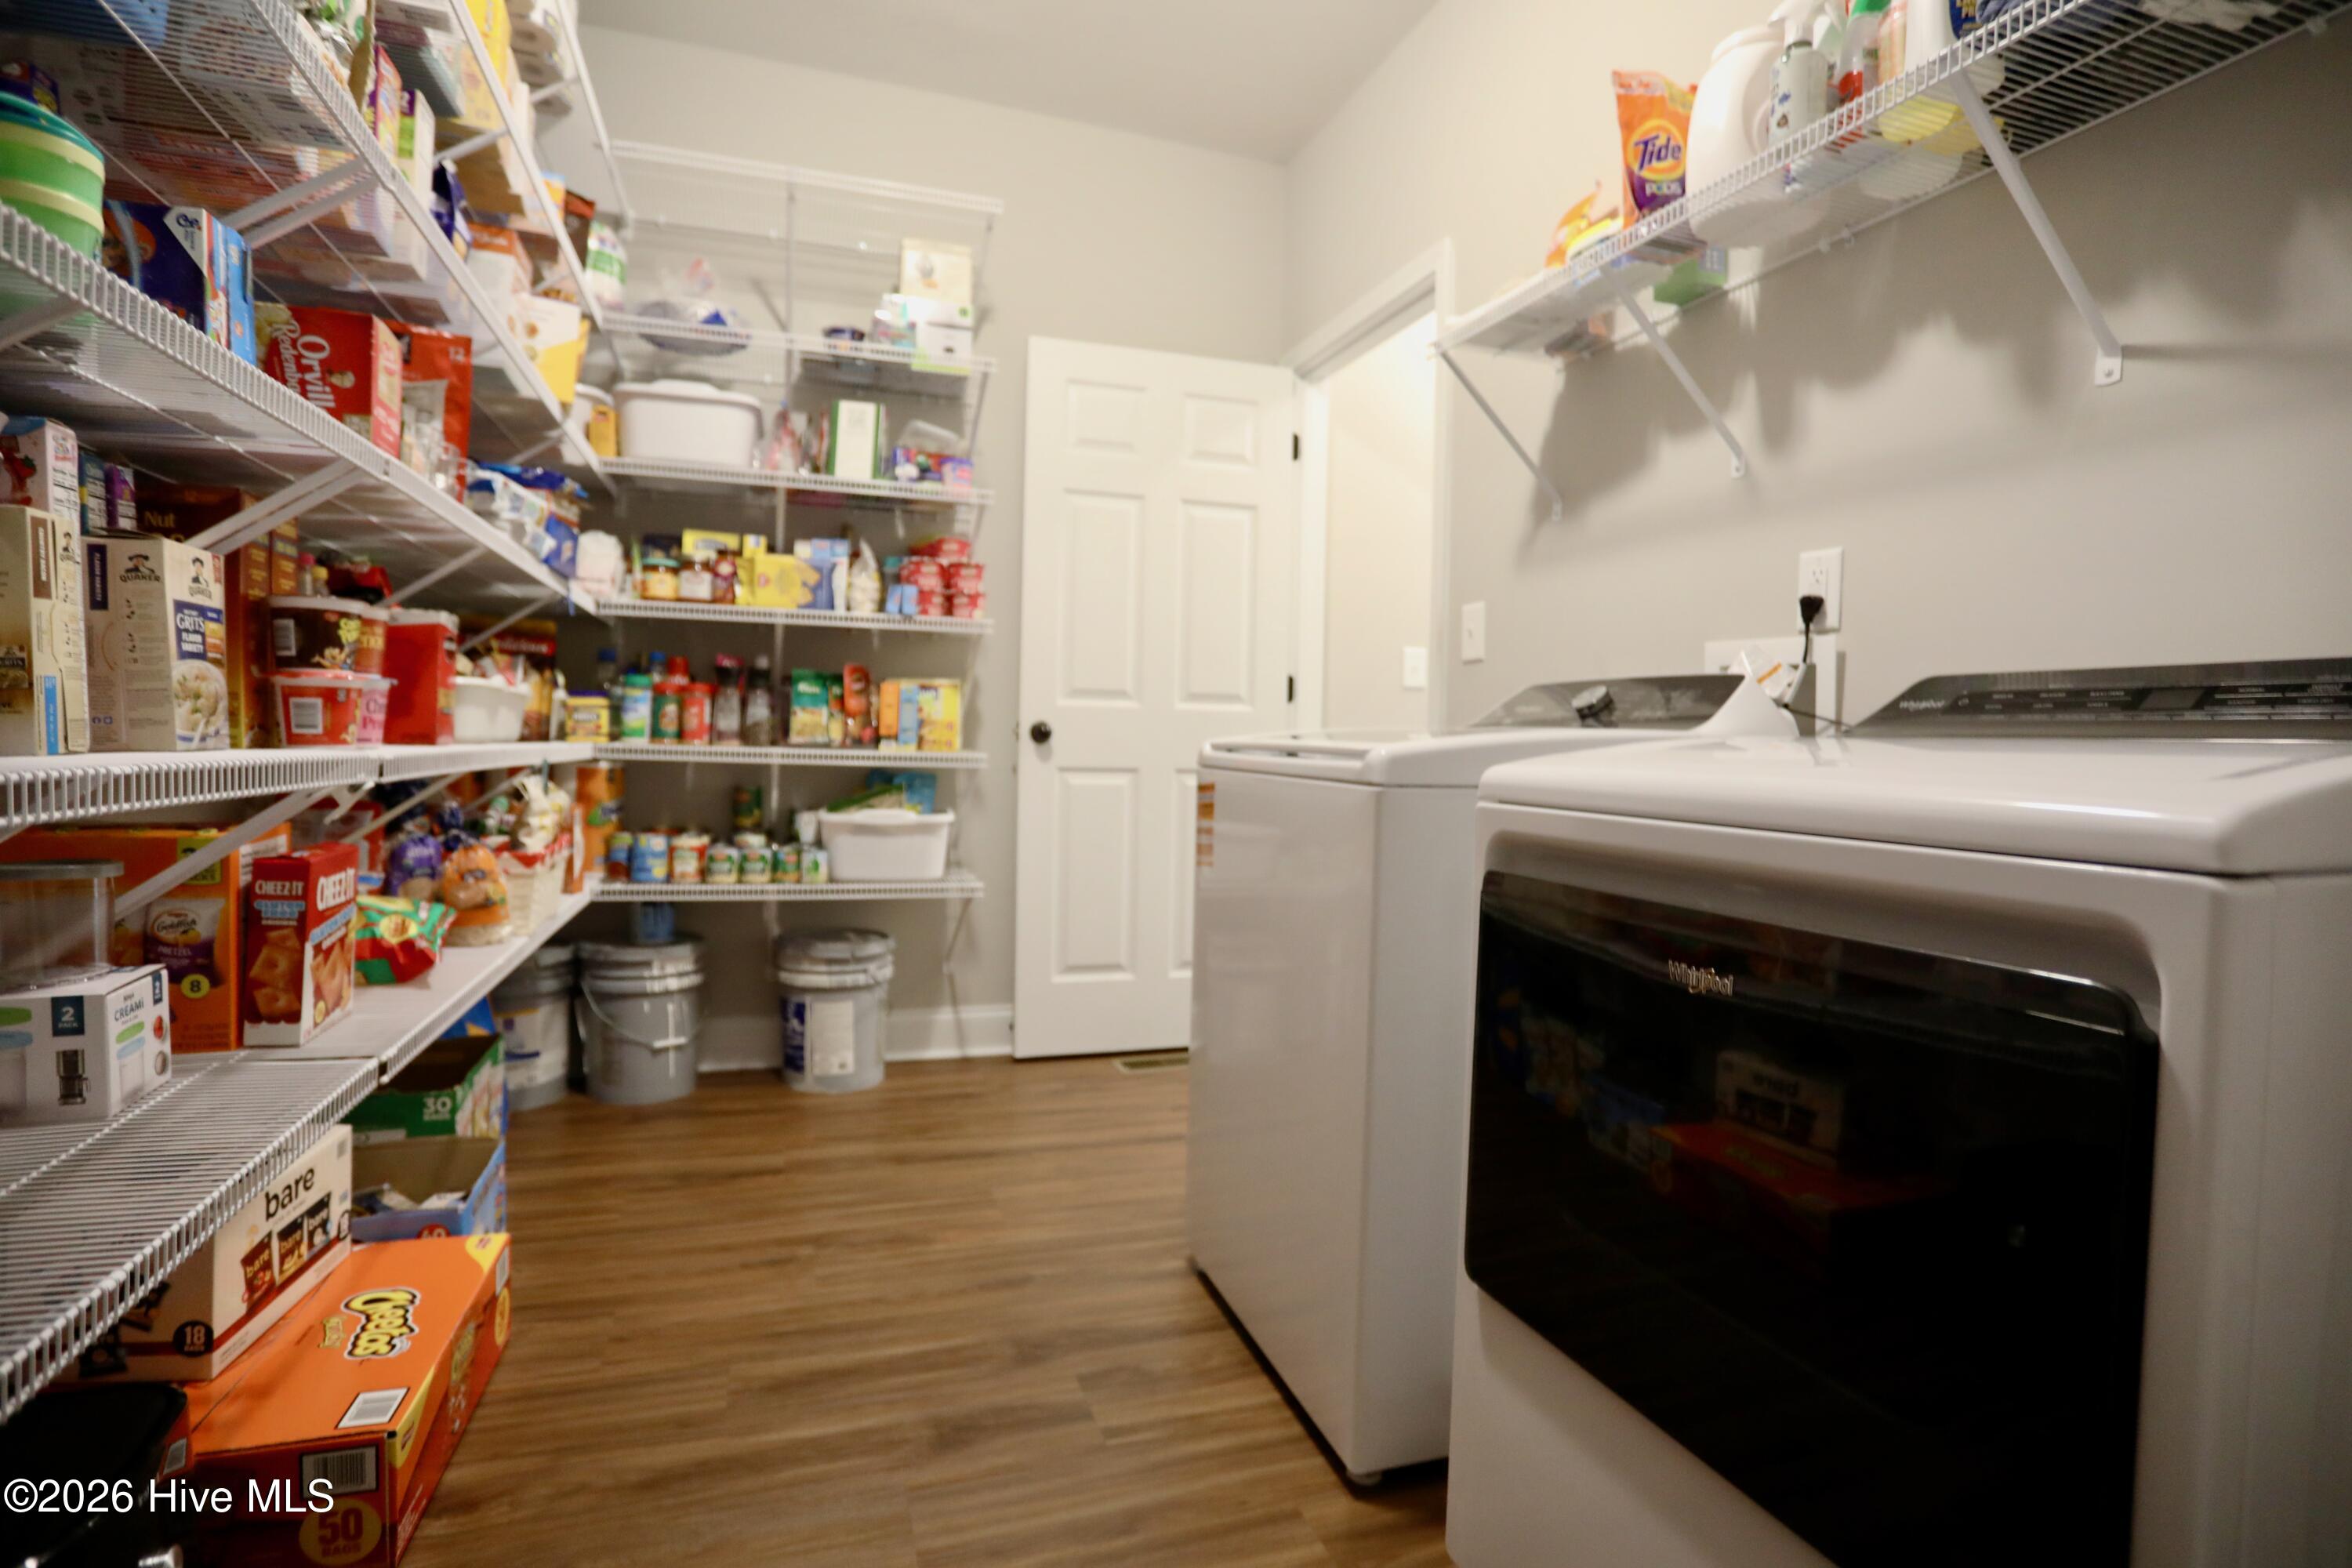
Laundry room with two white washing machines and stocked wire shelves.
Laundry and storage room with a top-loading washer and shelves full of groceries and household supplies.
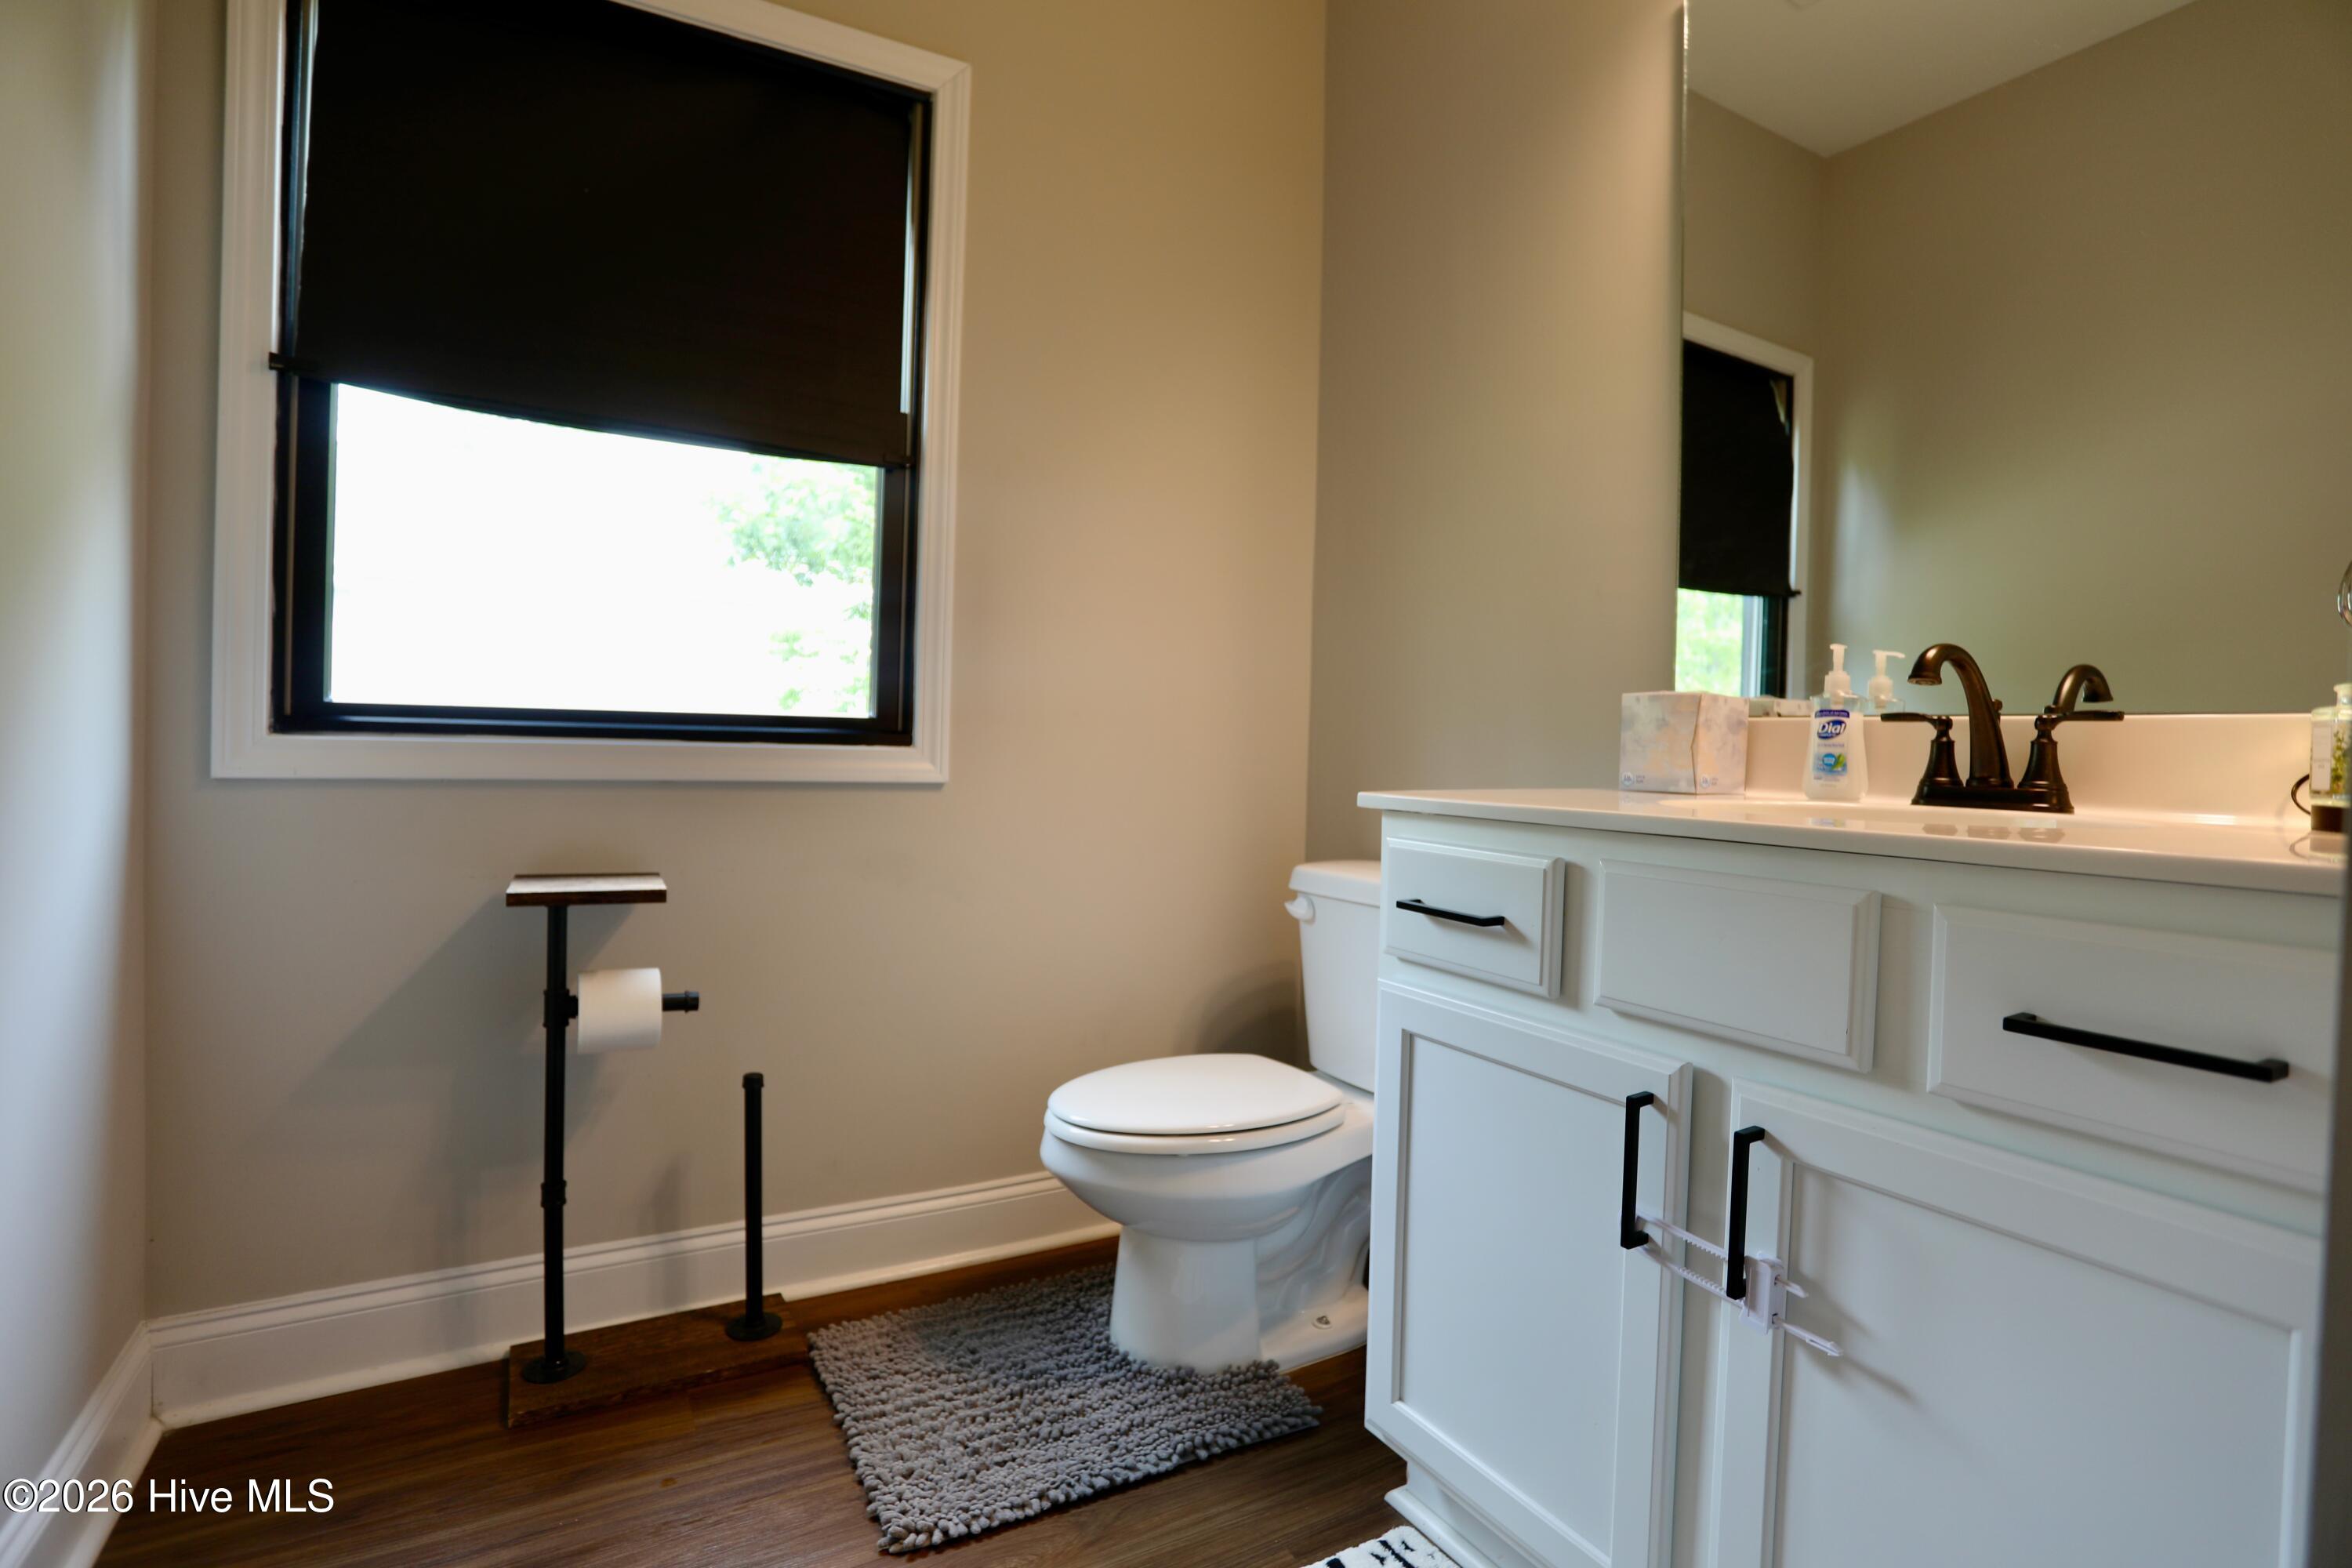
Bathroom with a white paneled vanity, dark bronze faucet, and toilet beside a shaded window.
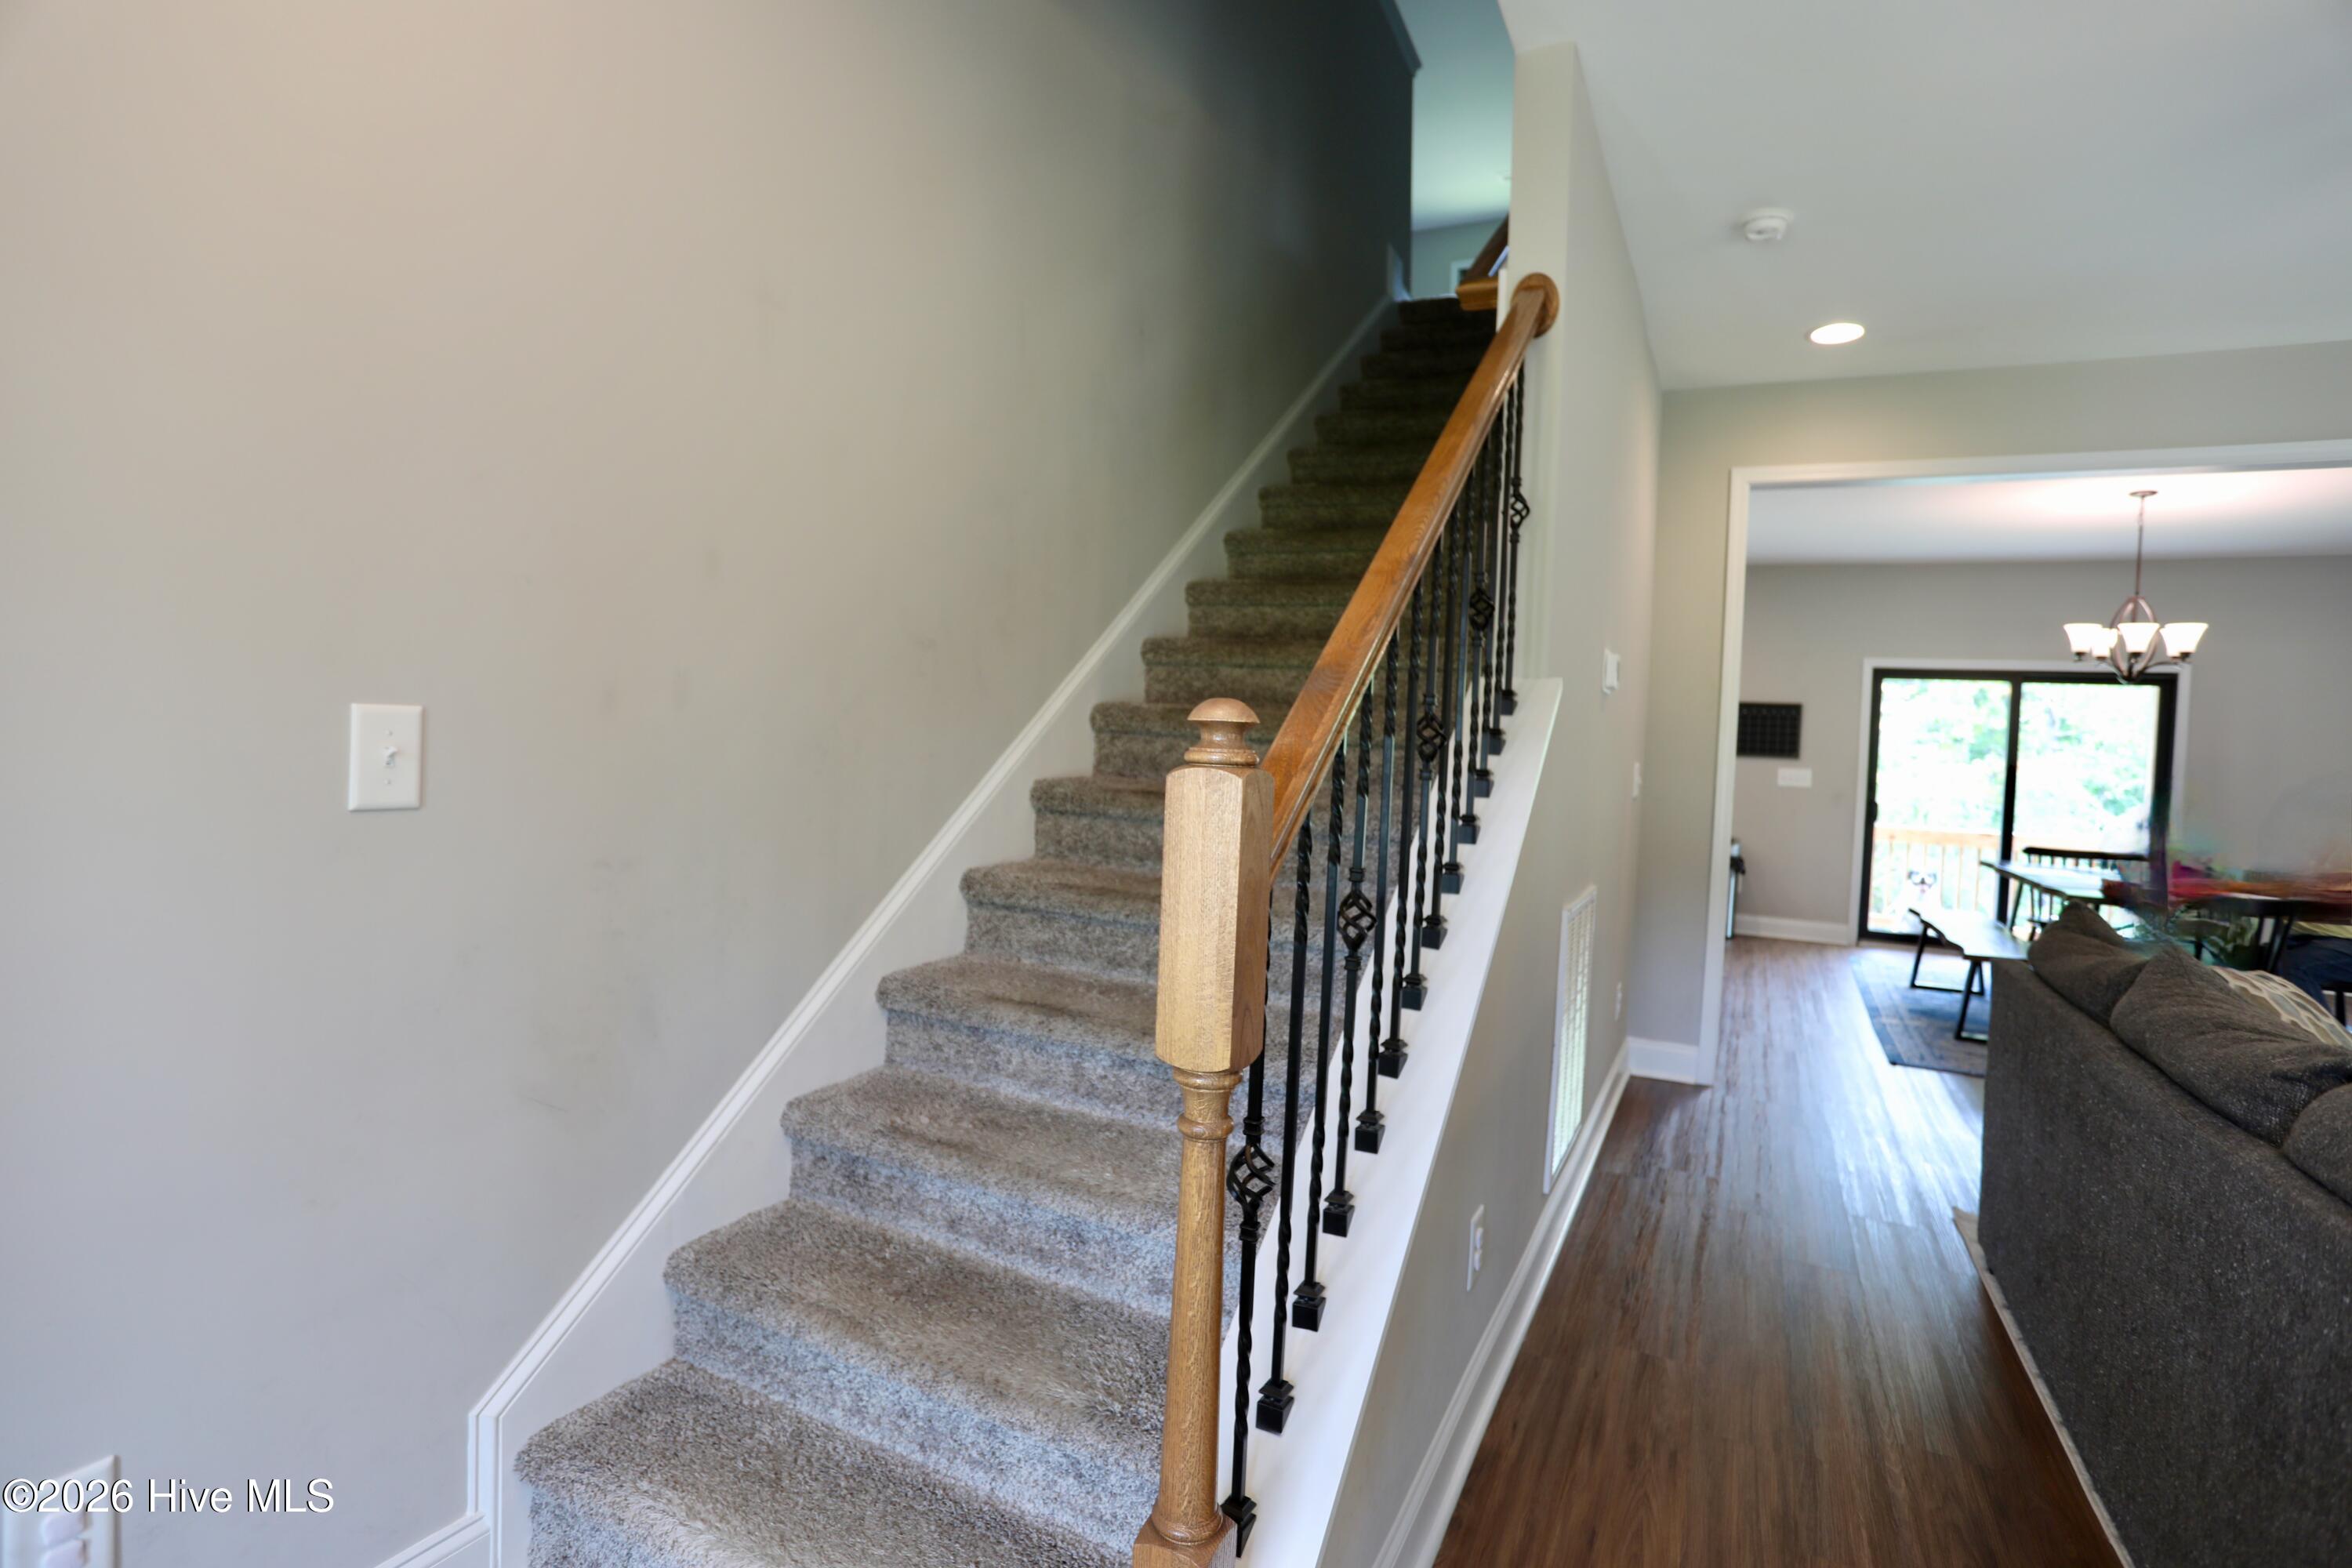
Carpeted staircase with a wood handrail and black metal balusters beside a hallway leading to the living area.
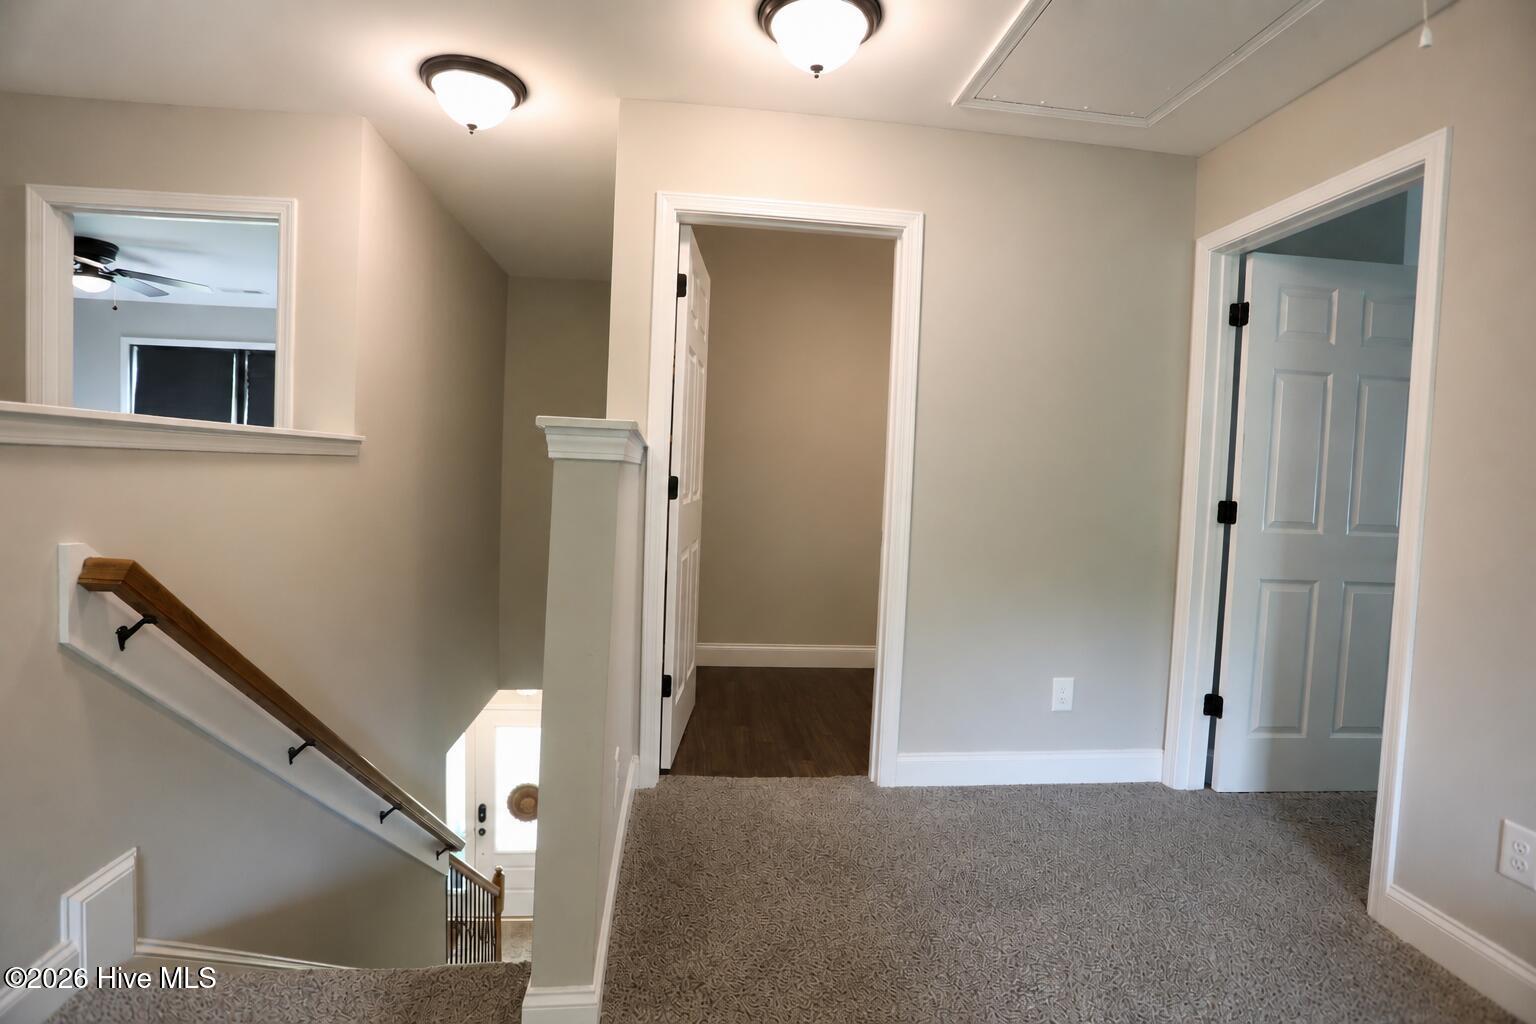
Upstairs landing with patterned carpet, a wooden stair handrail, and open doorways.
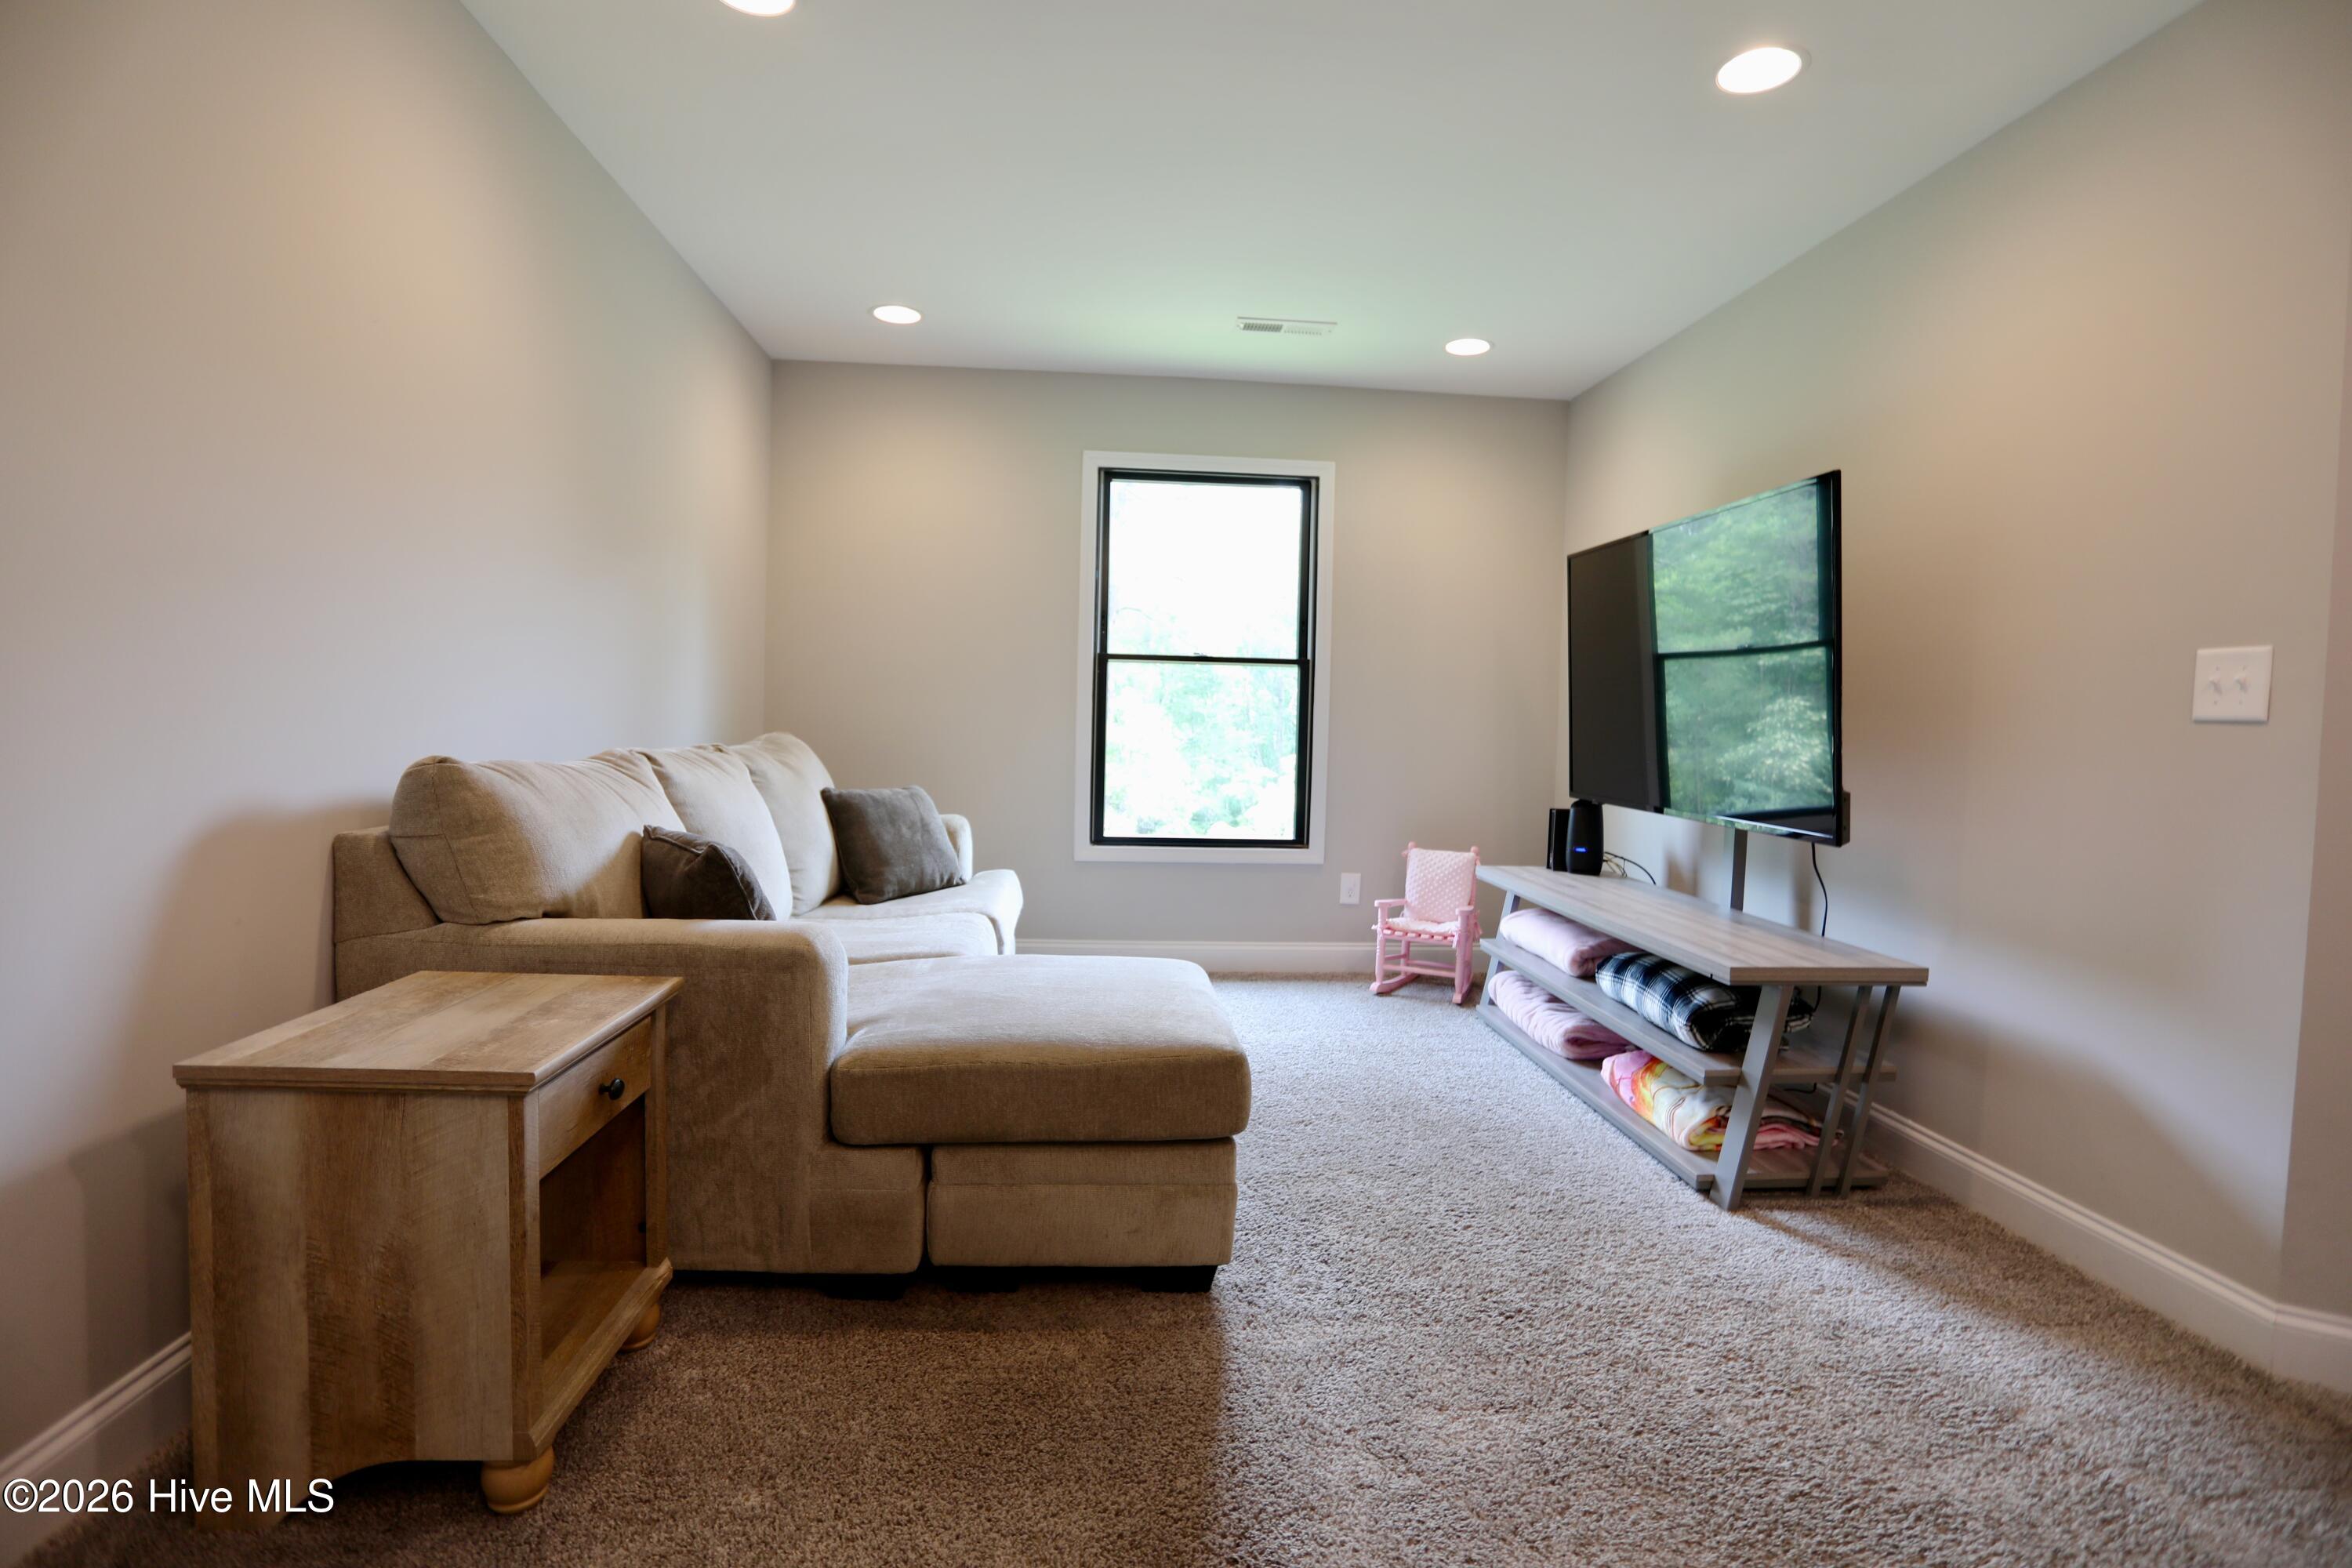
Living room with a tan sectional, television, beige carpet, and window overlooking greenery.
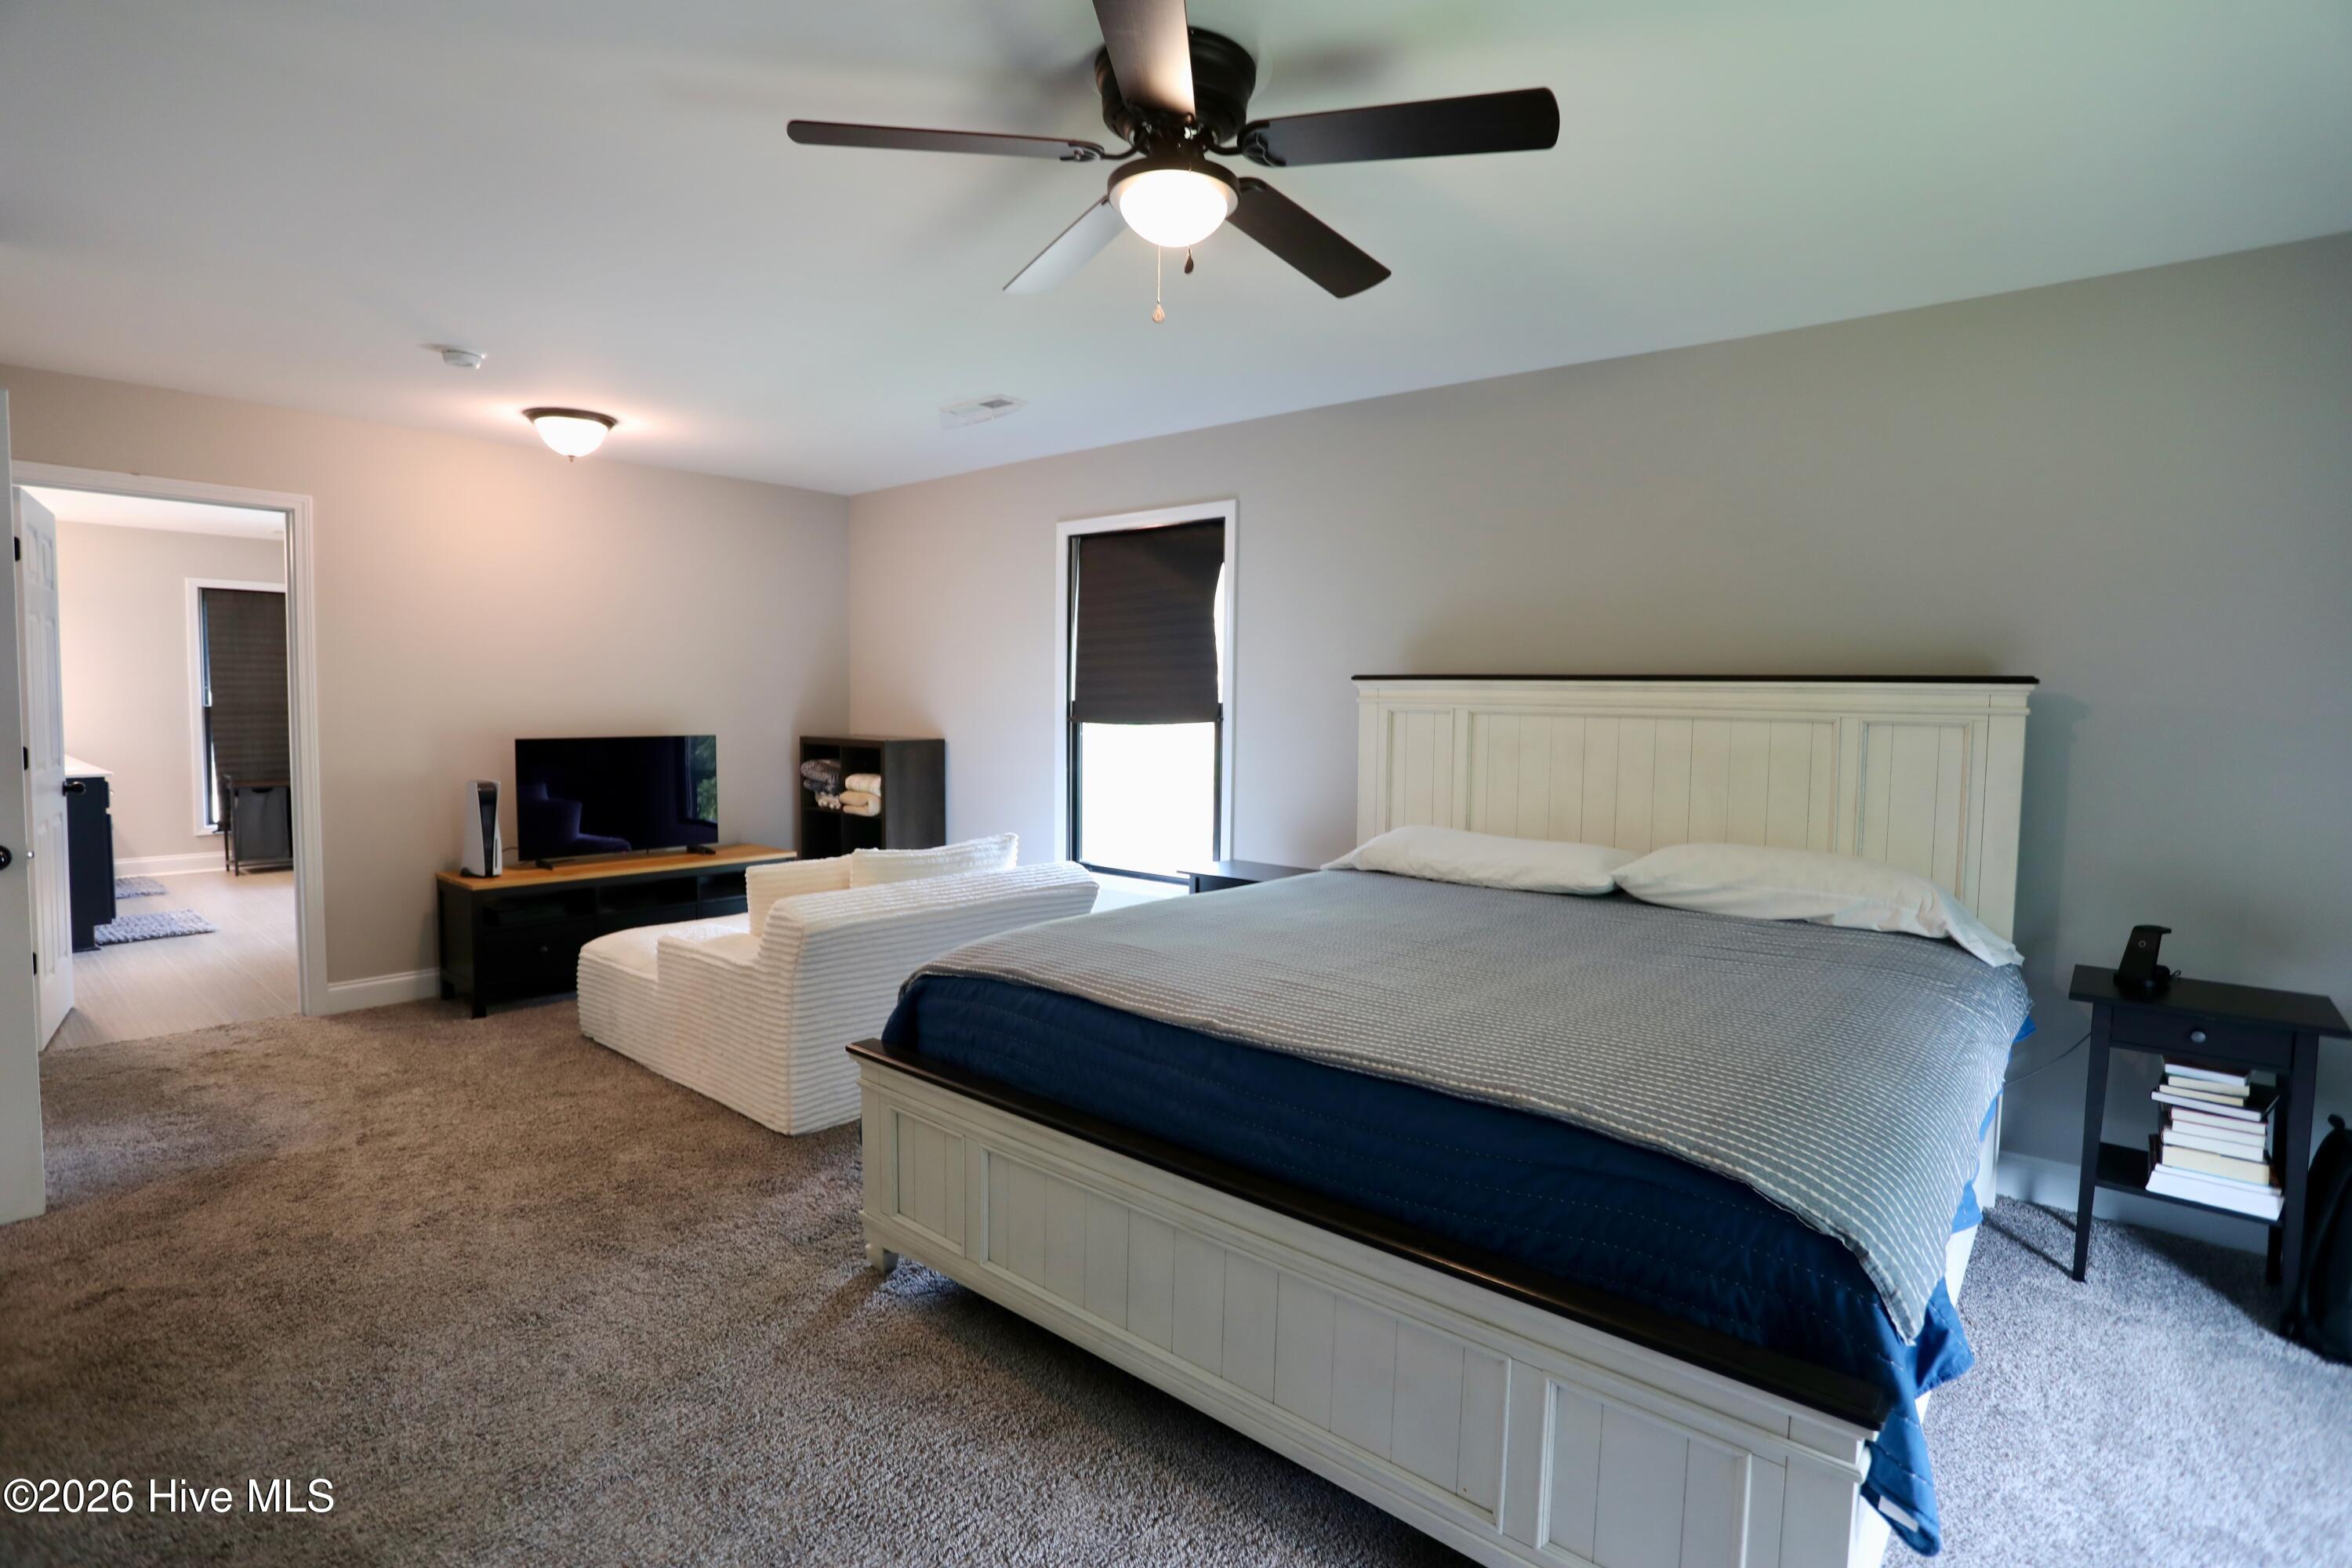
Bedroom with a large white bed, ceiling fan, and seating area facing a television.
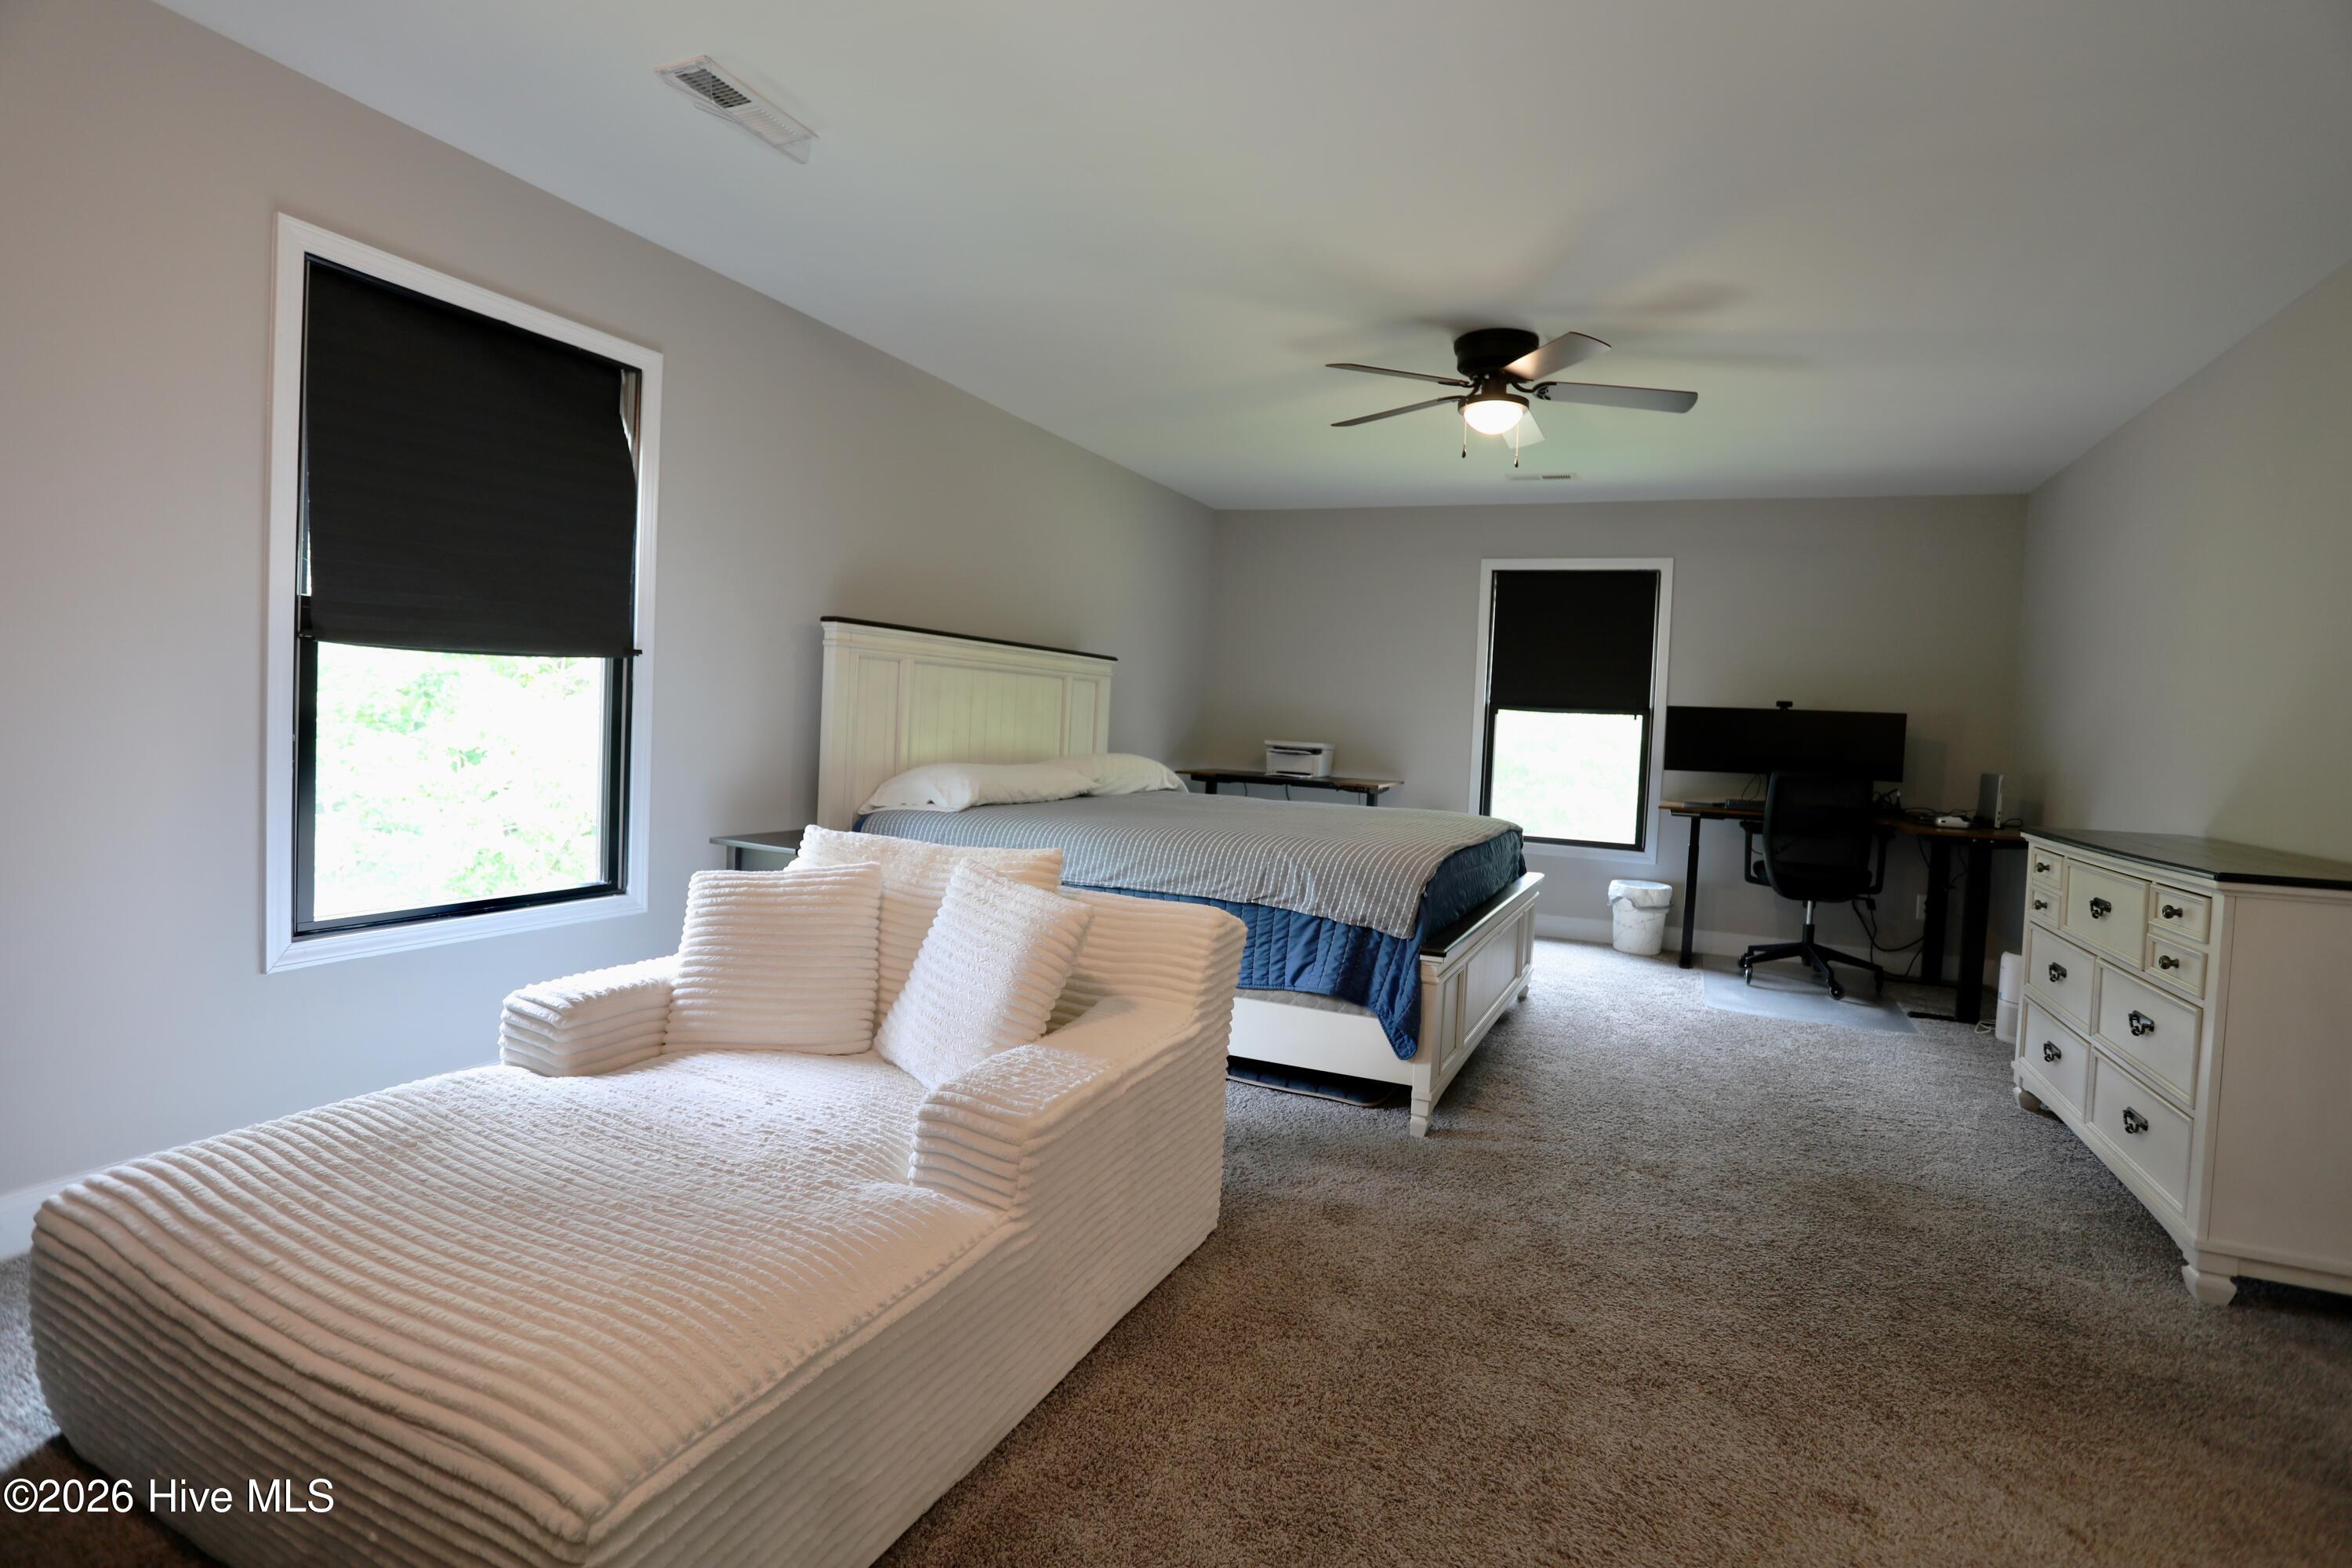
Bedroom with a white bed, upholstered chaise, and desk with computer equipment.
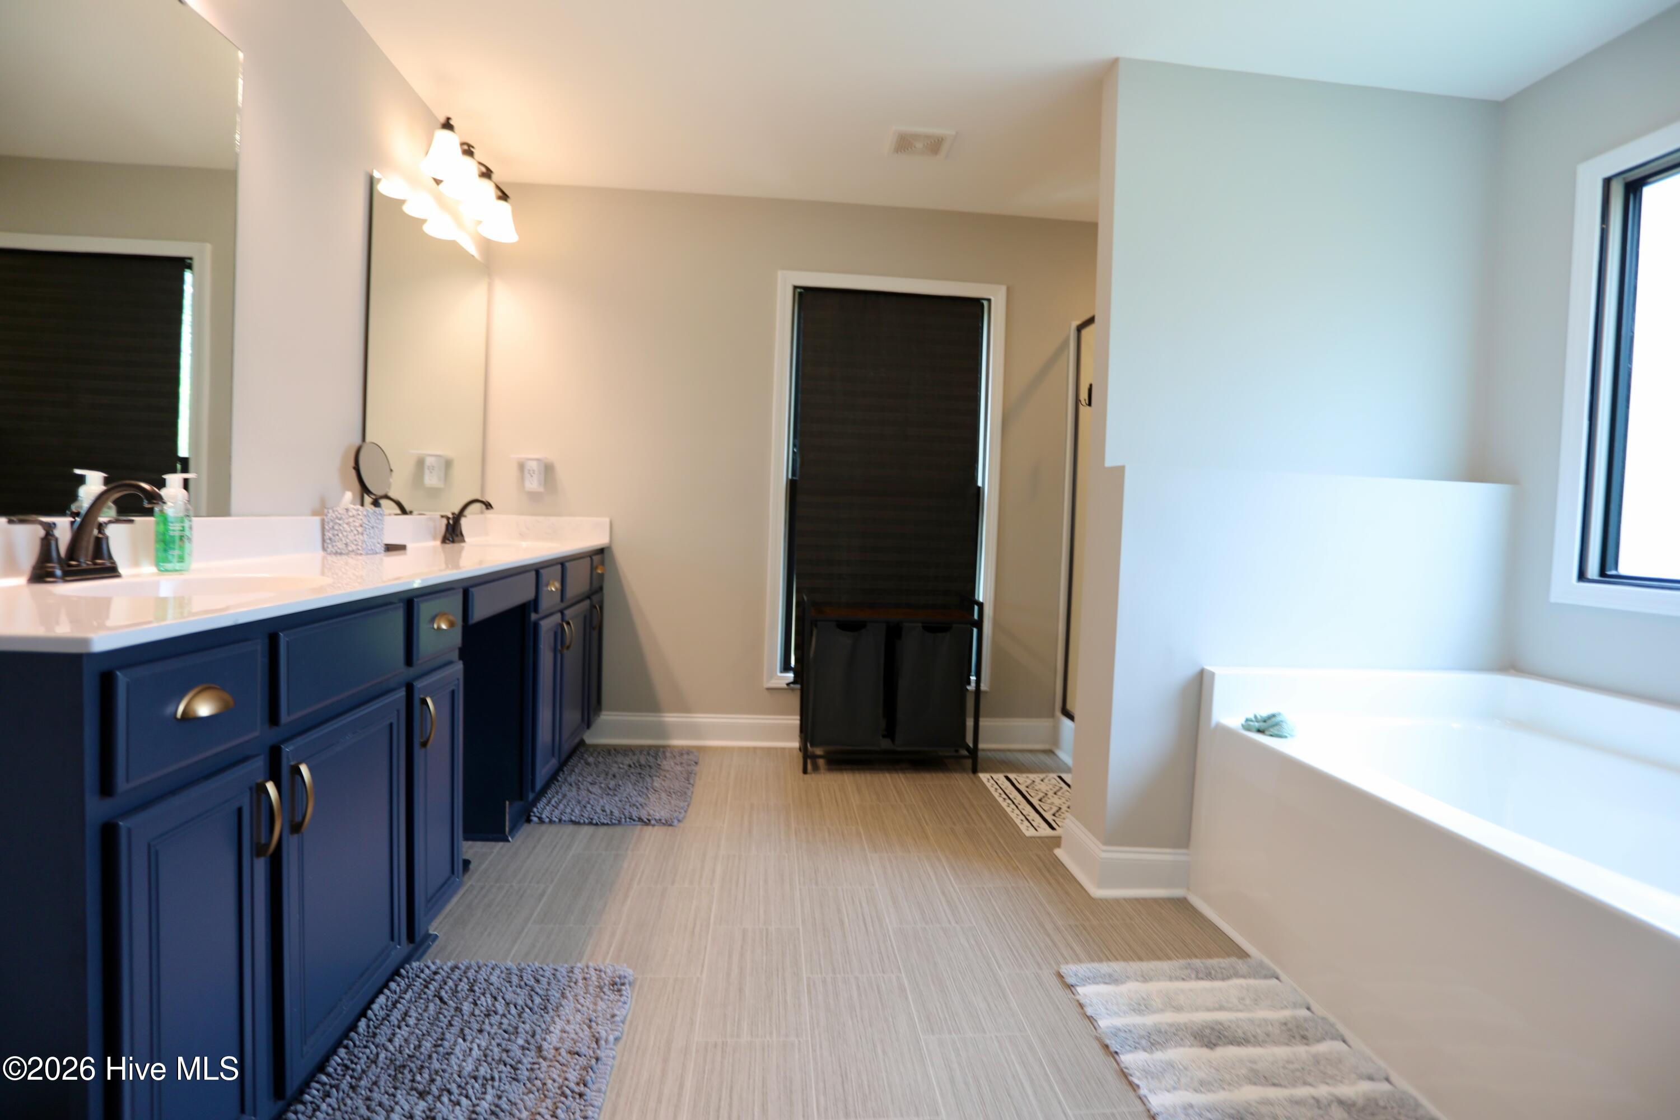
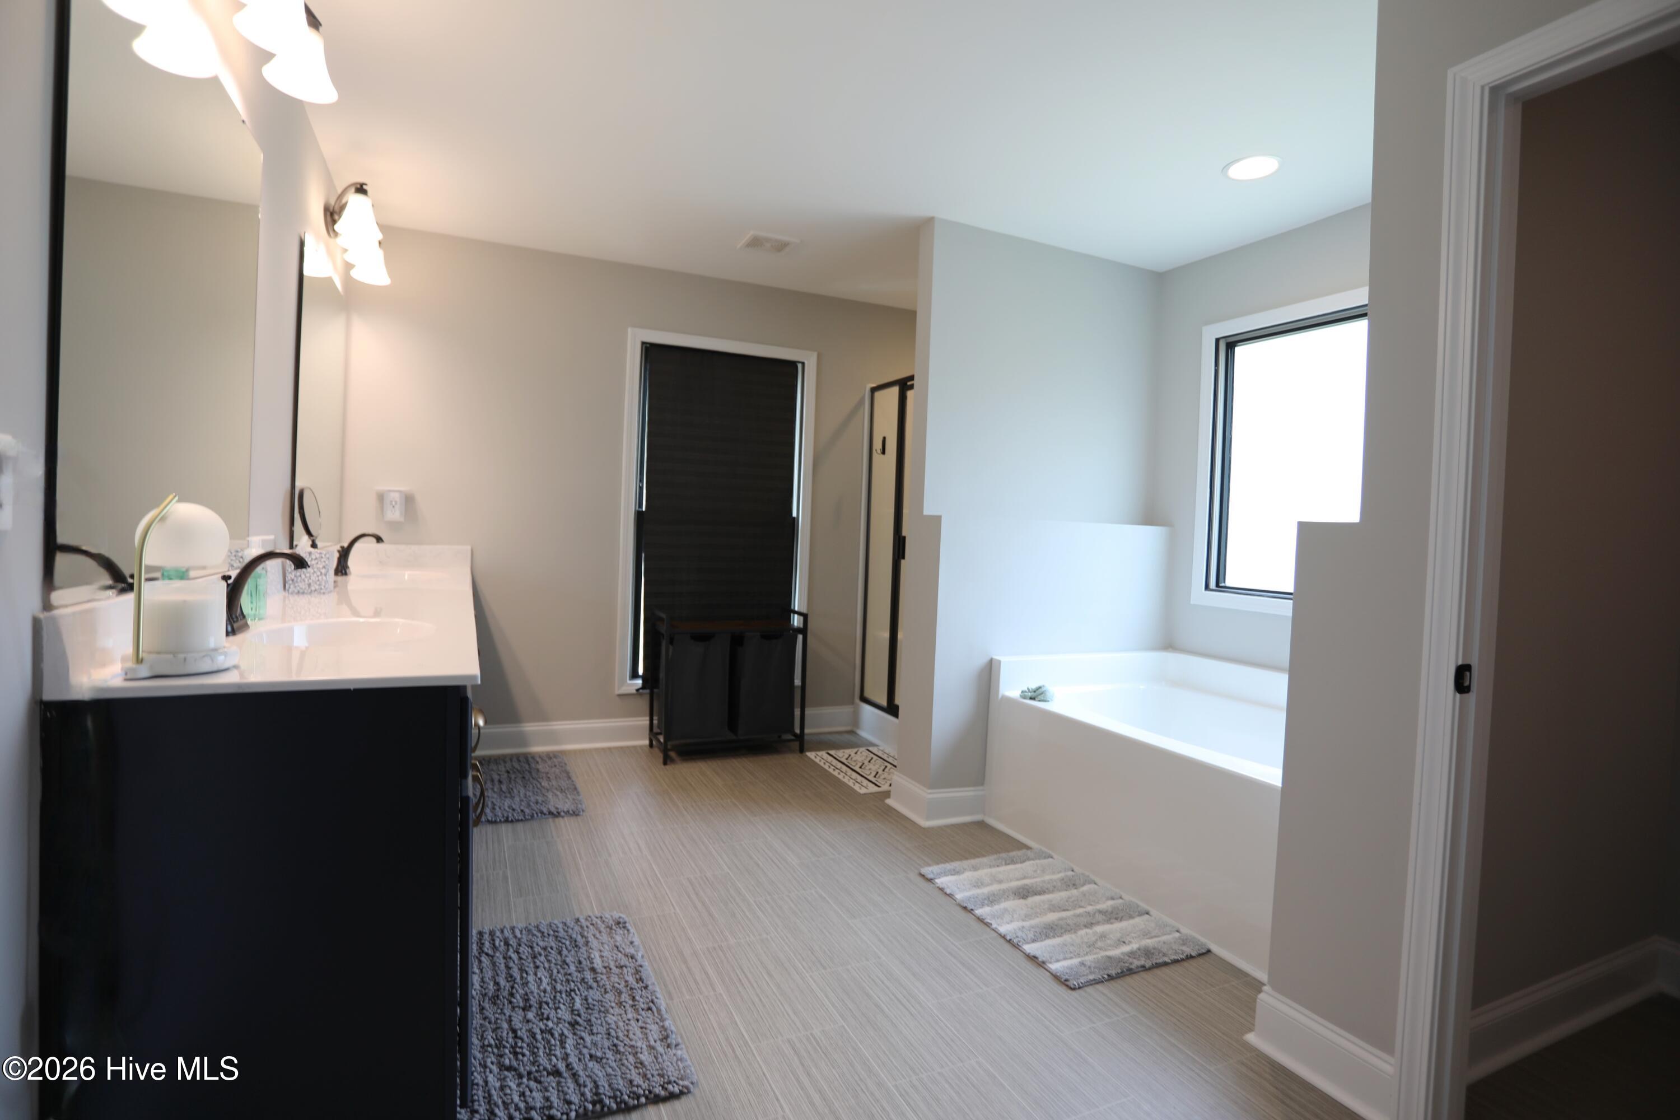
Bathroom with a navy double vanity and built-in white soaking tub beside a window.
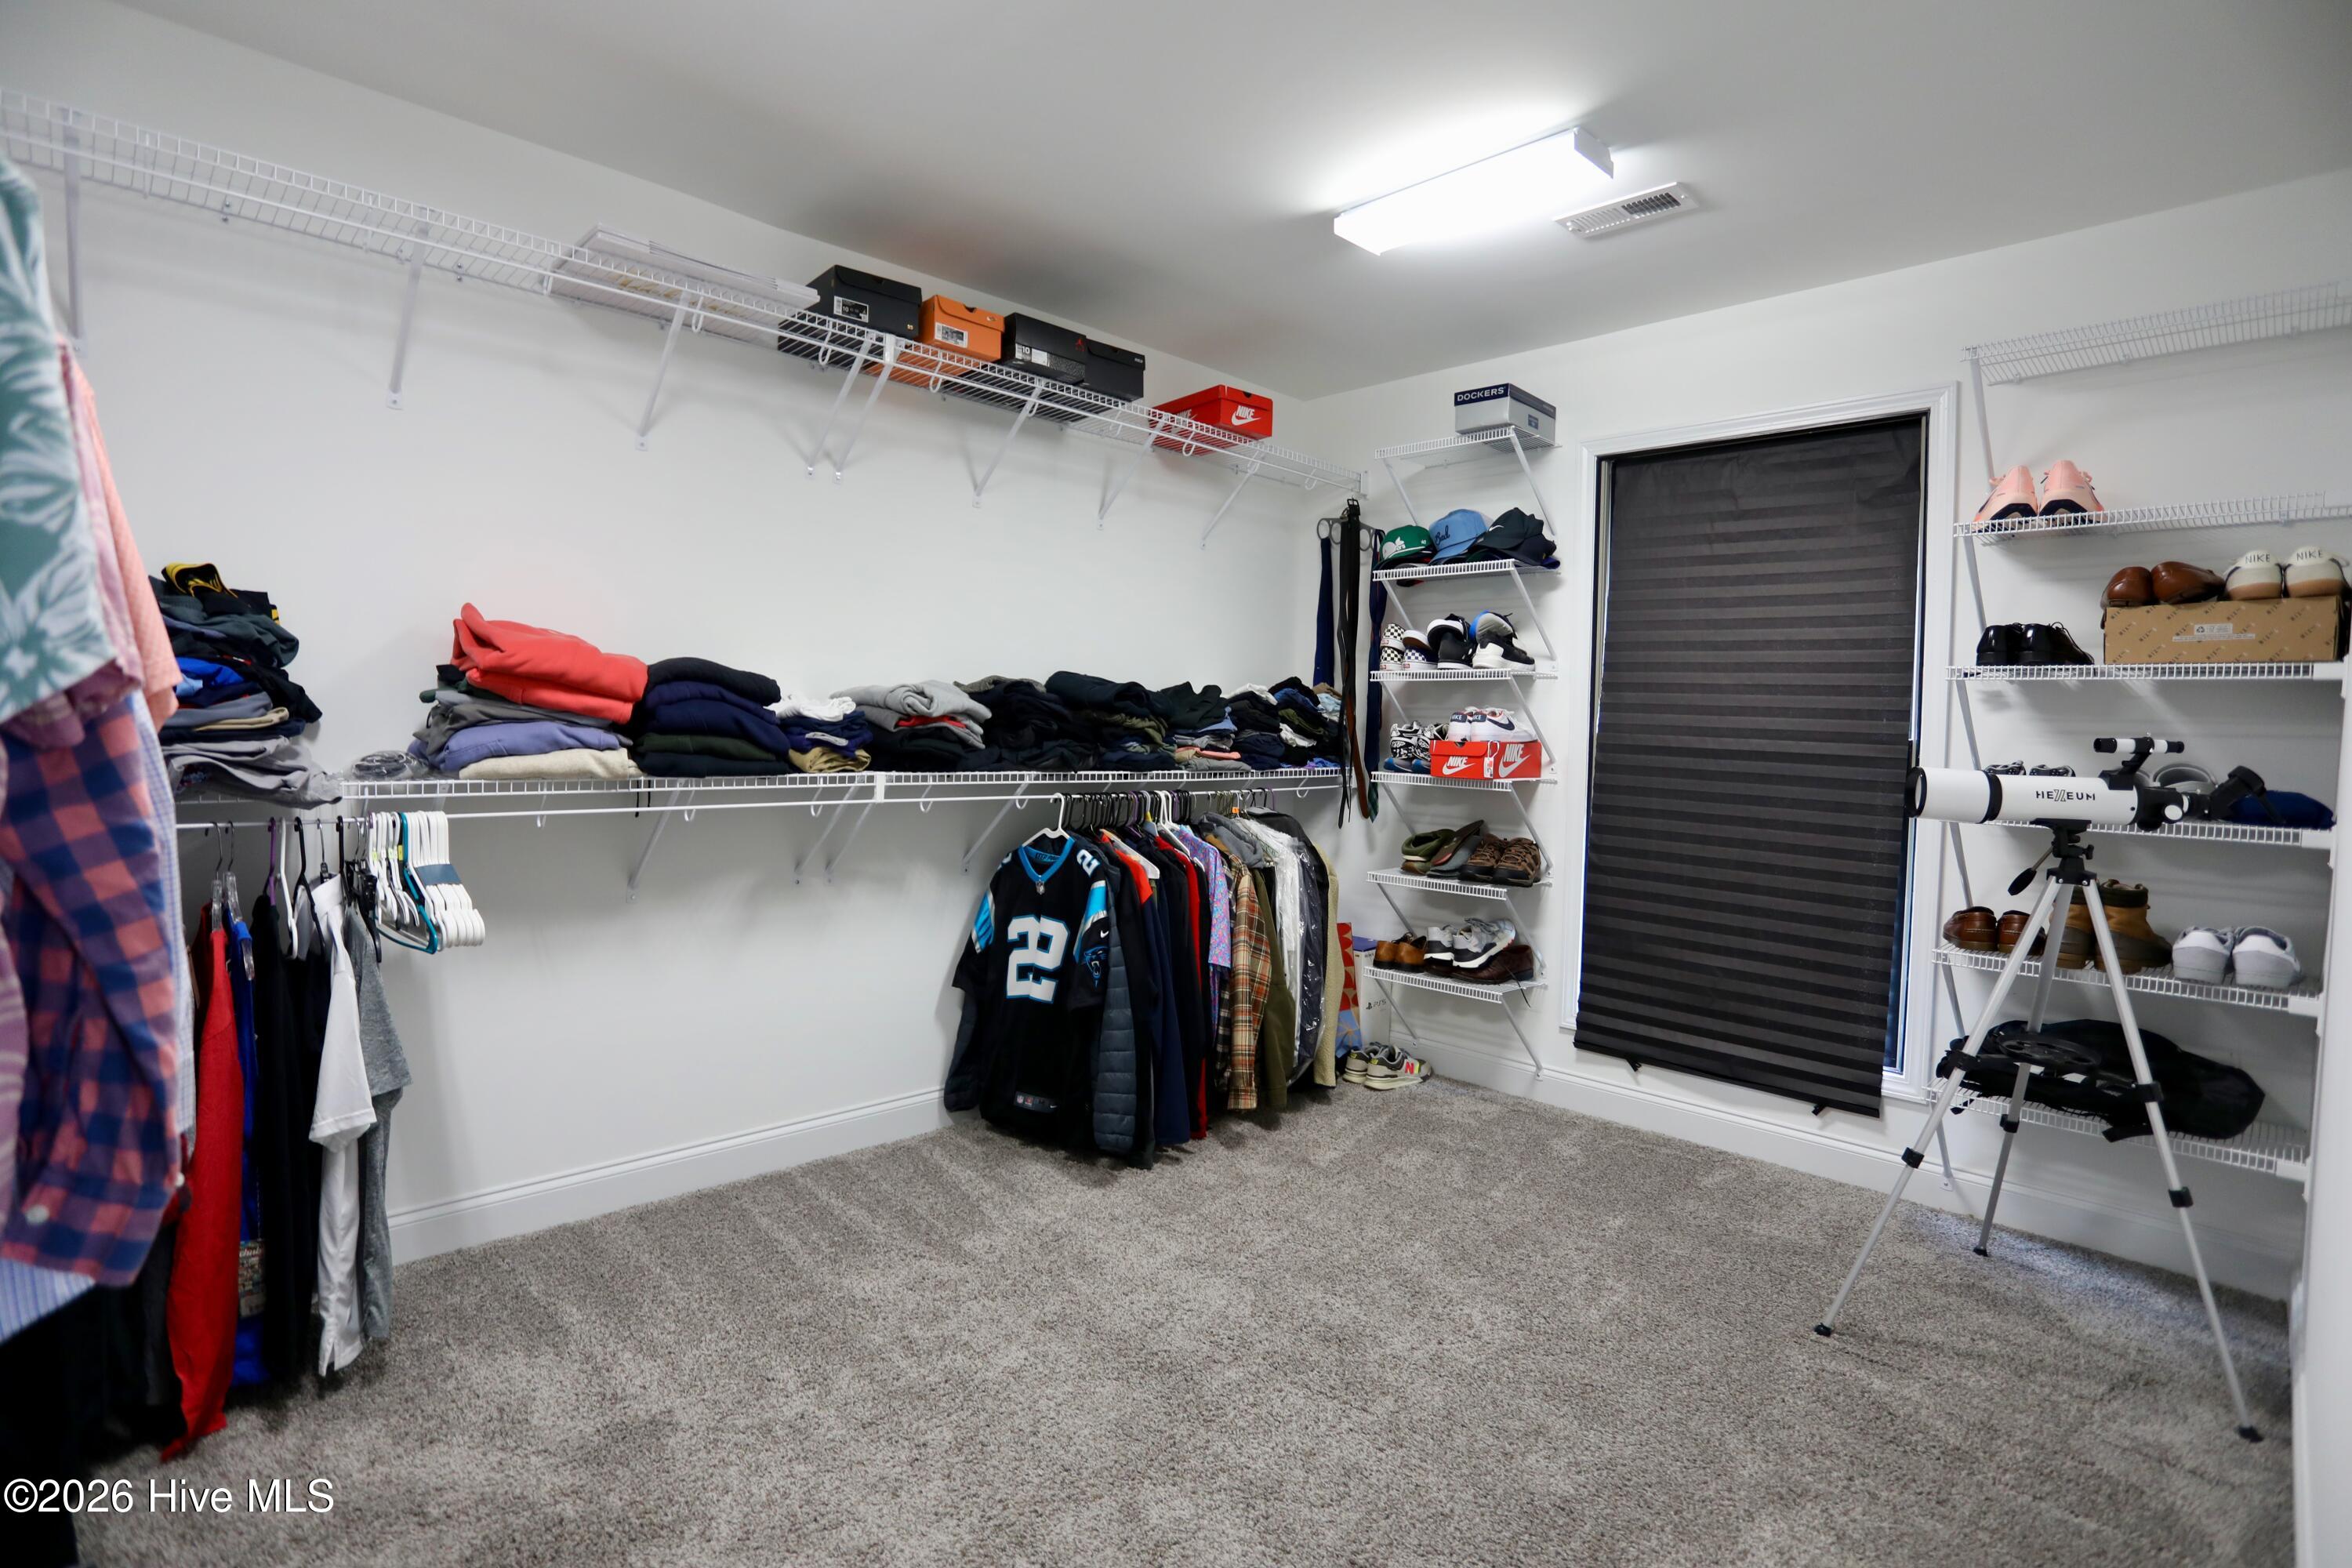
Walk-in closet with extensive wire shelving, hanging clothes, shoes, and a telescope.
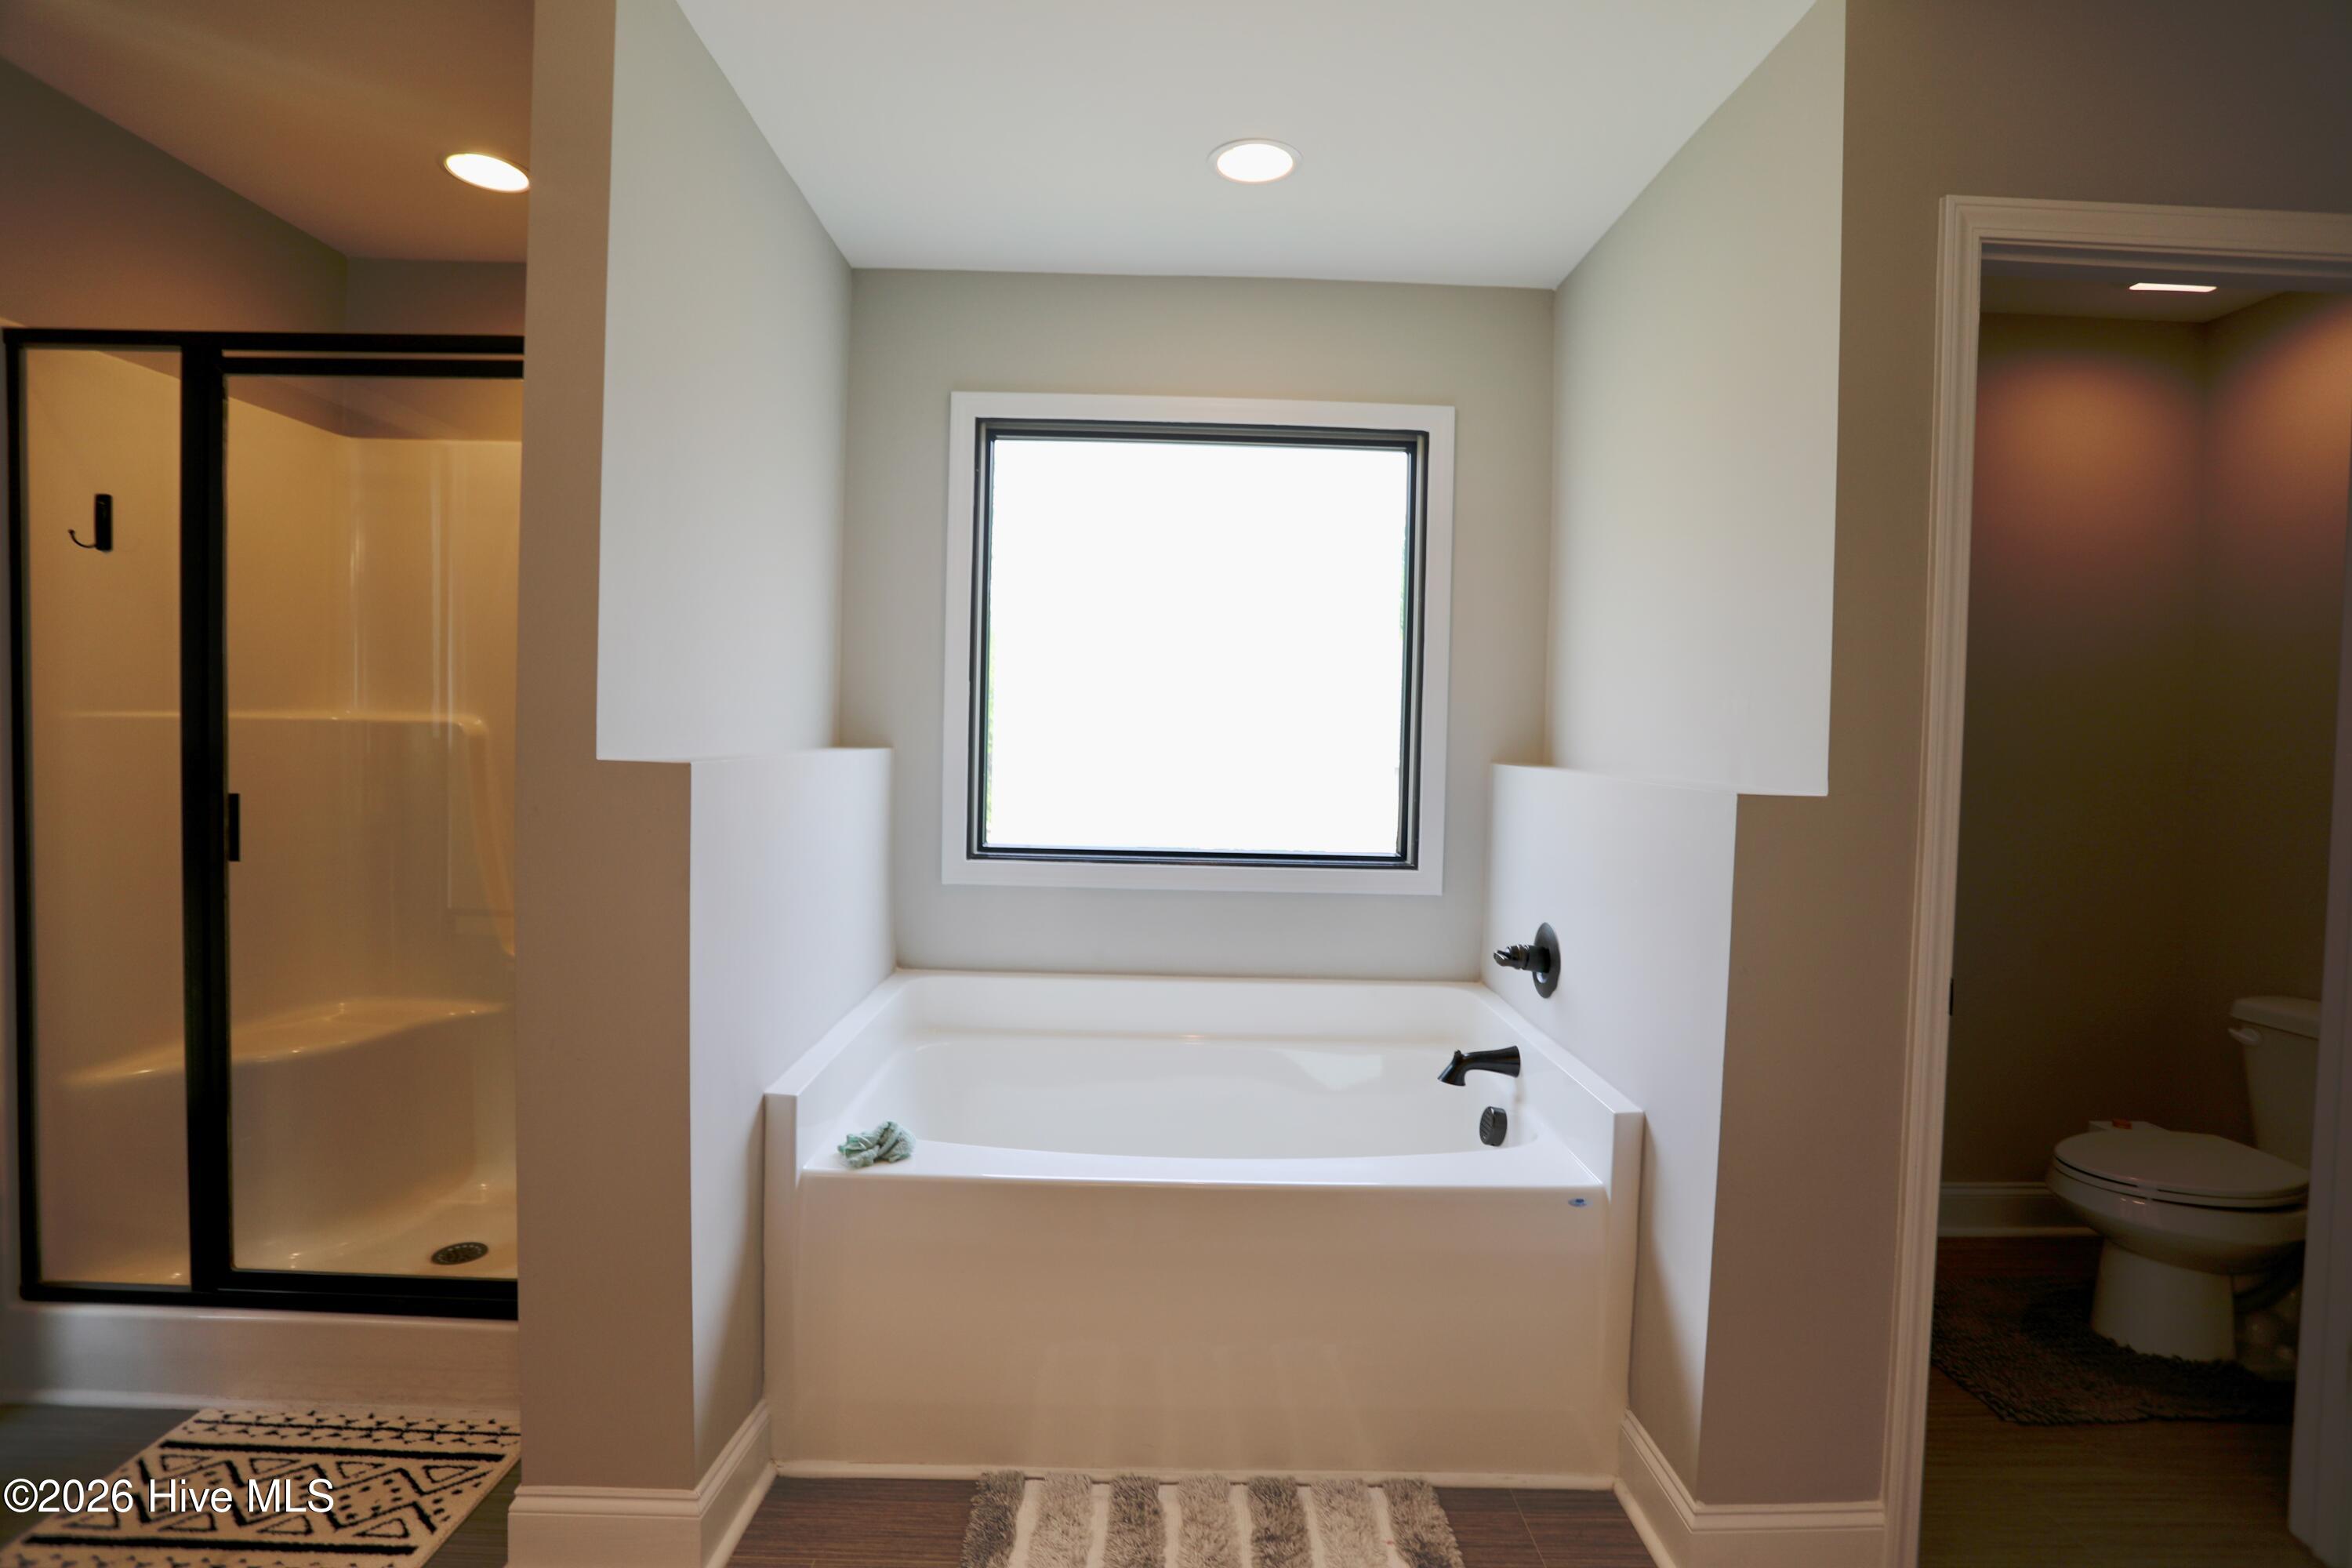
Bathroom with a built-in soaking tub beneath a window, beside a glass-enclosed shower and separate toilet room.
Primary bathroom with a built-in tub beneath a window, glass shower, and white vanity with dark cabinetry.
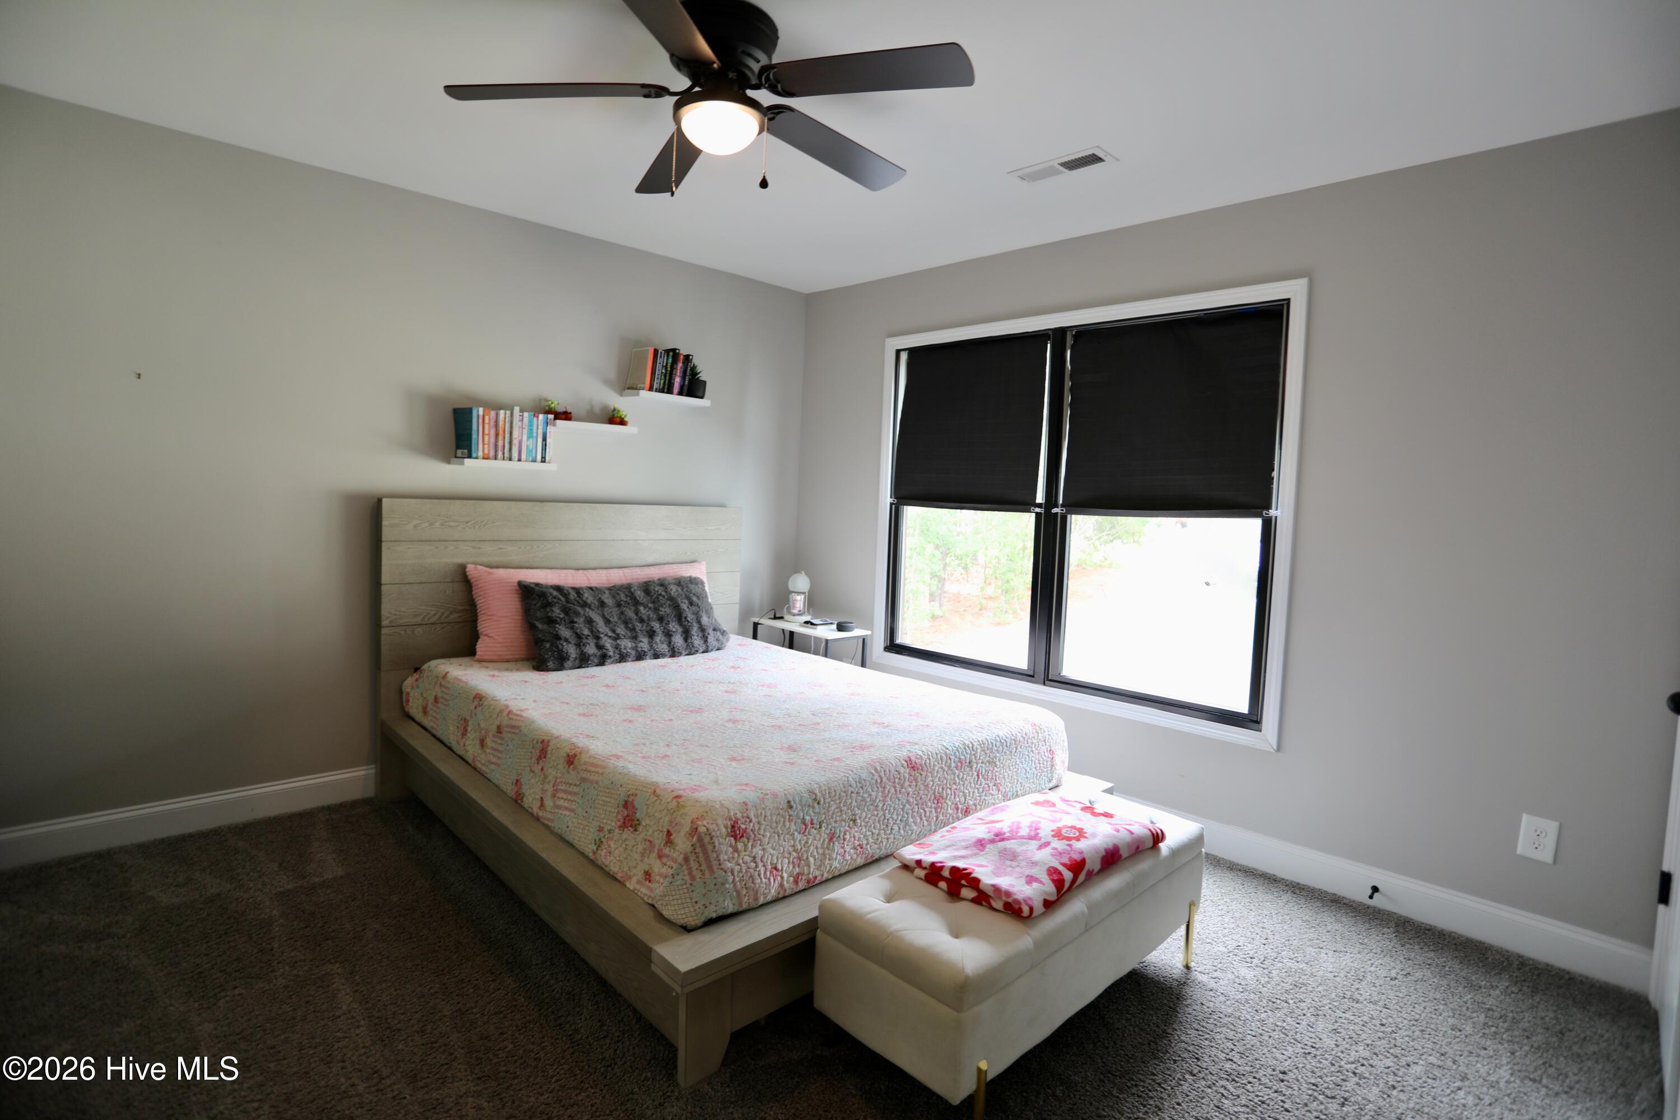
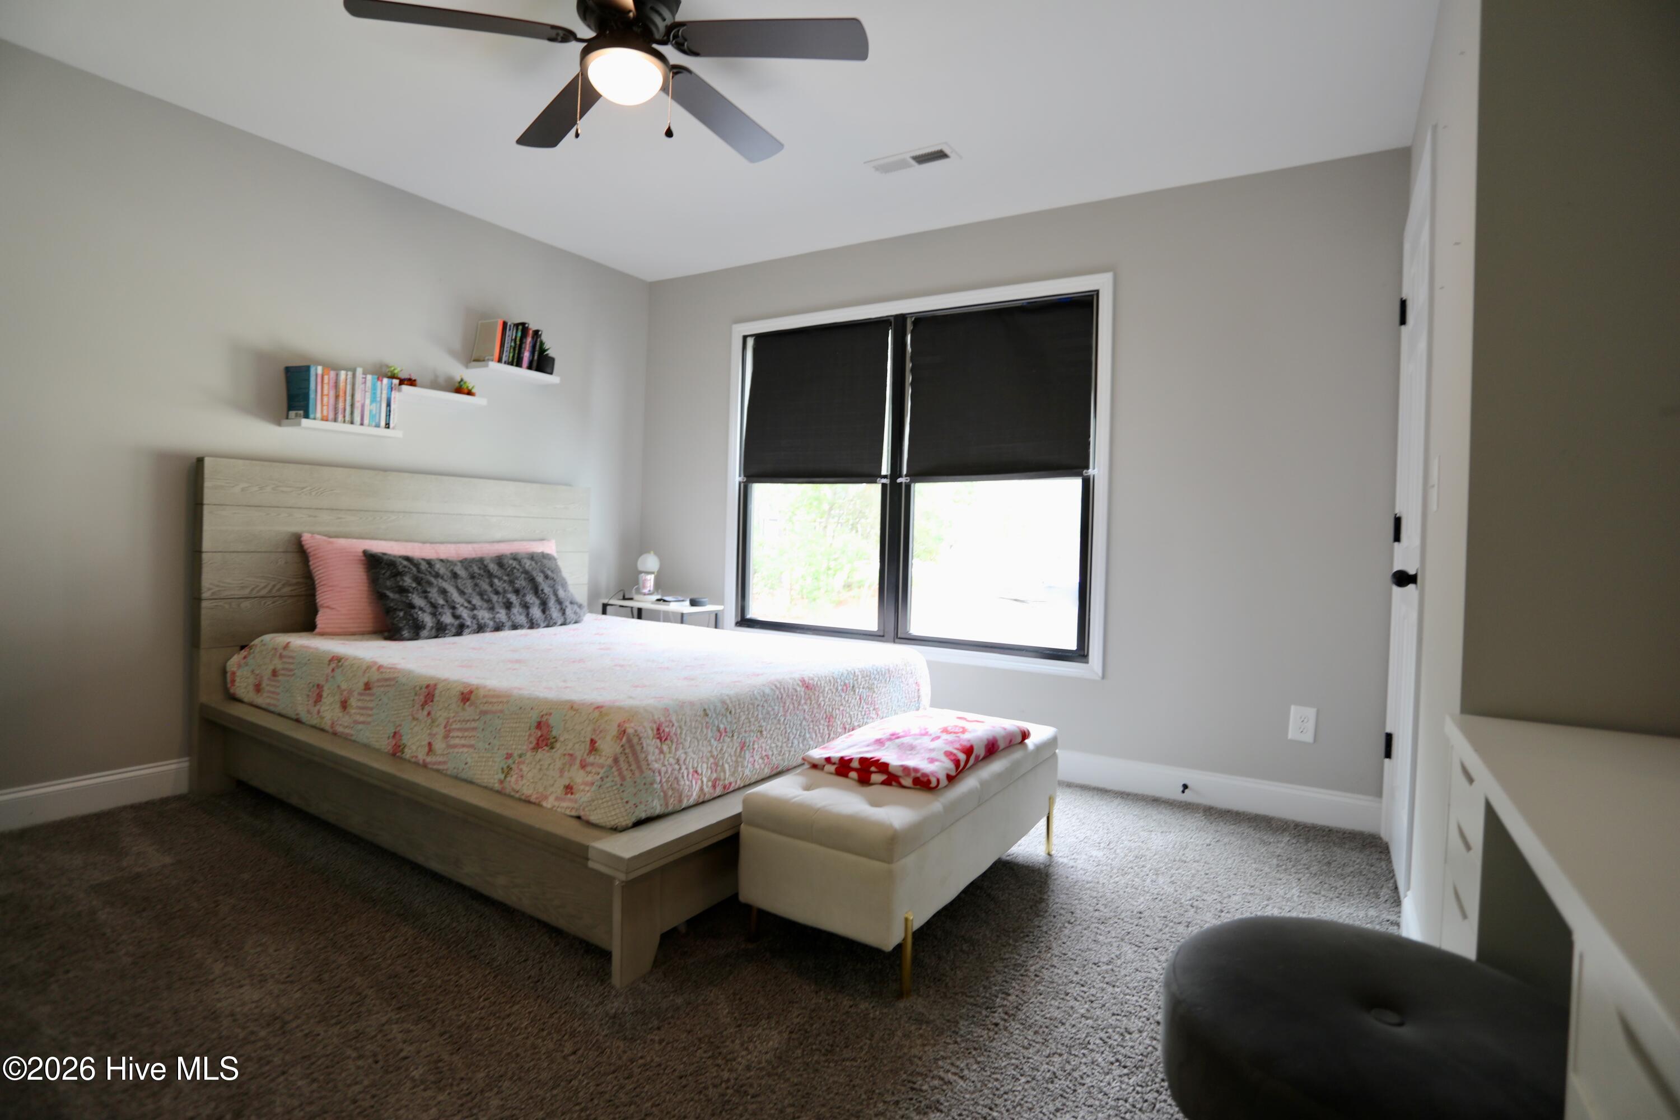
Furnished bedroom with a platform bed, patterned quilt, floating bookshelves, and large shaded windows.
Bedroom with a wood platform bed, floral quilt, floating book shelves, and large shaded window.
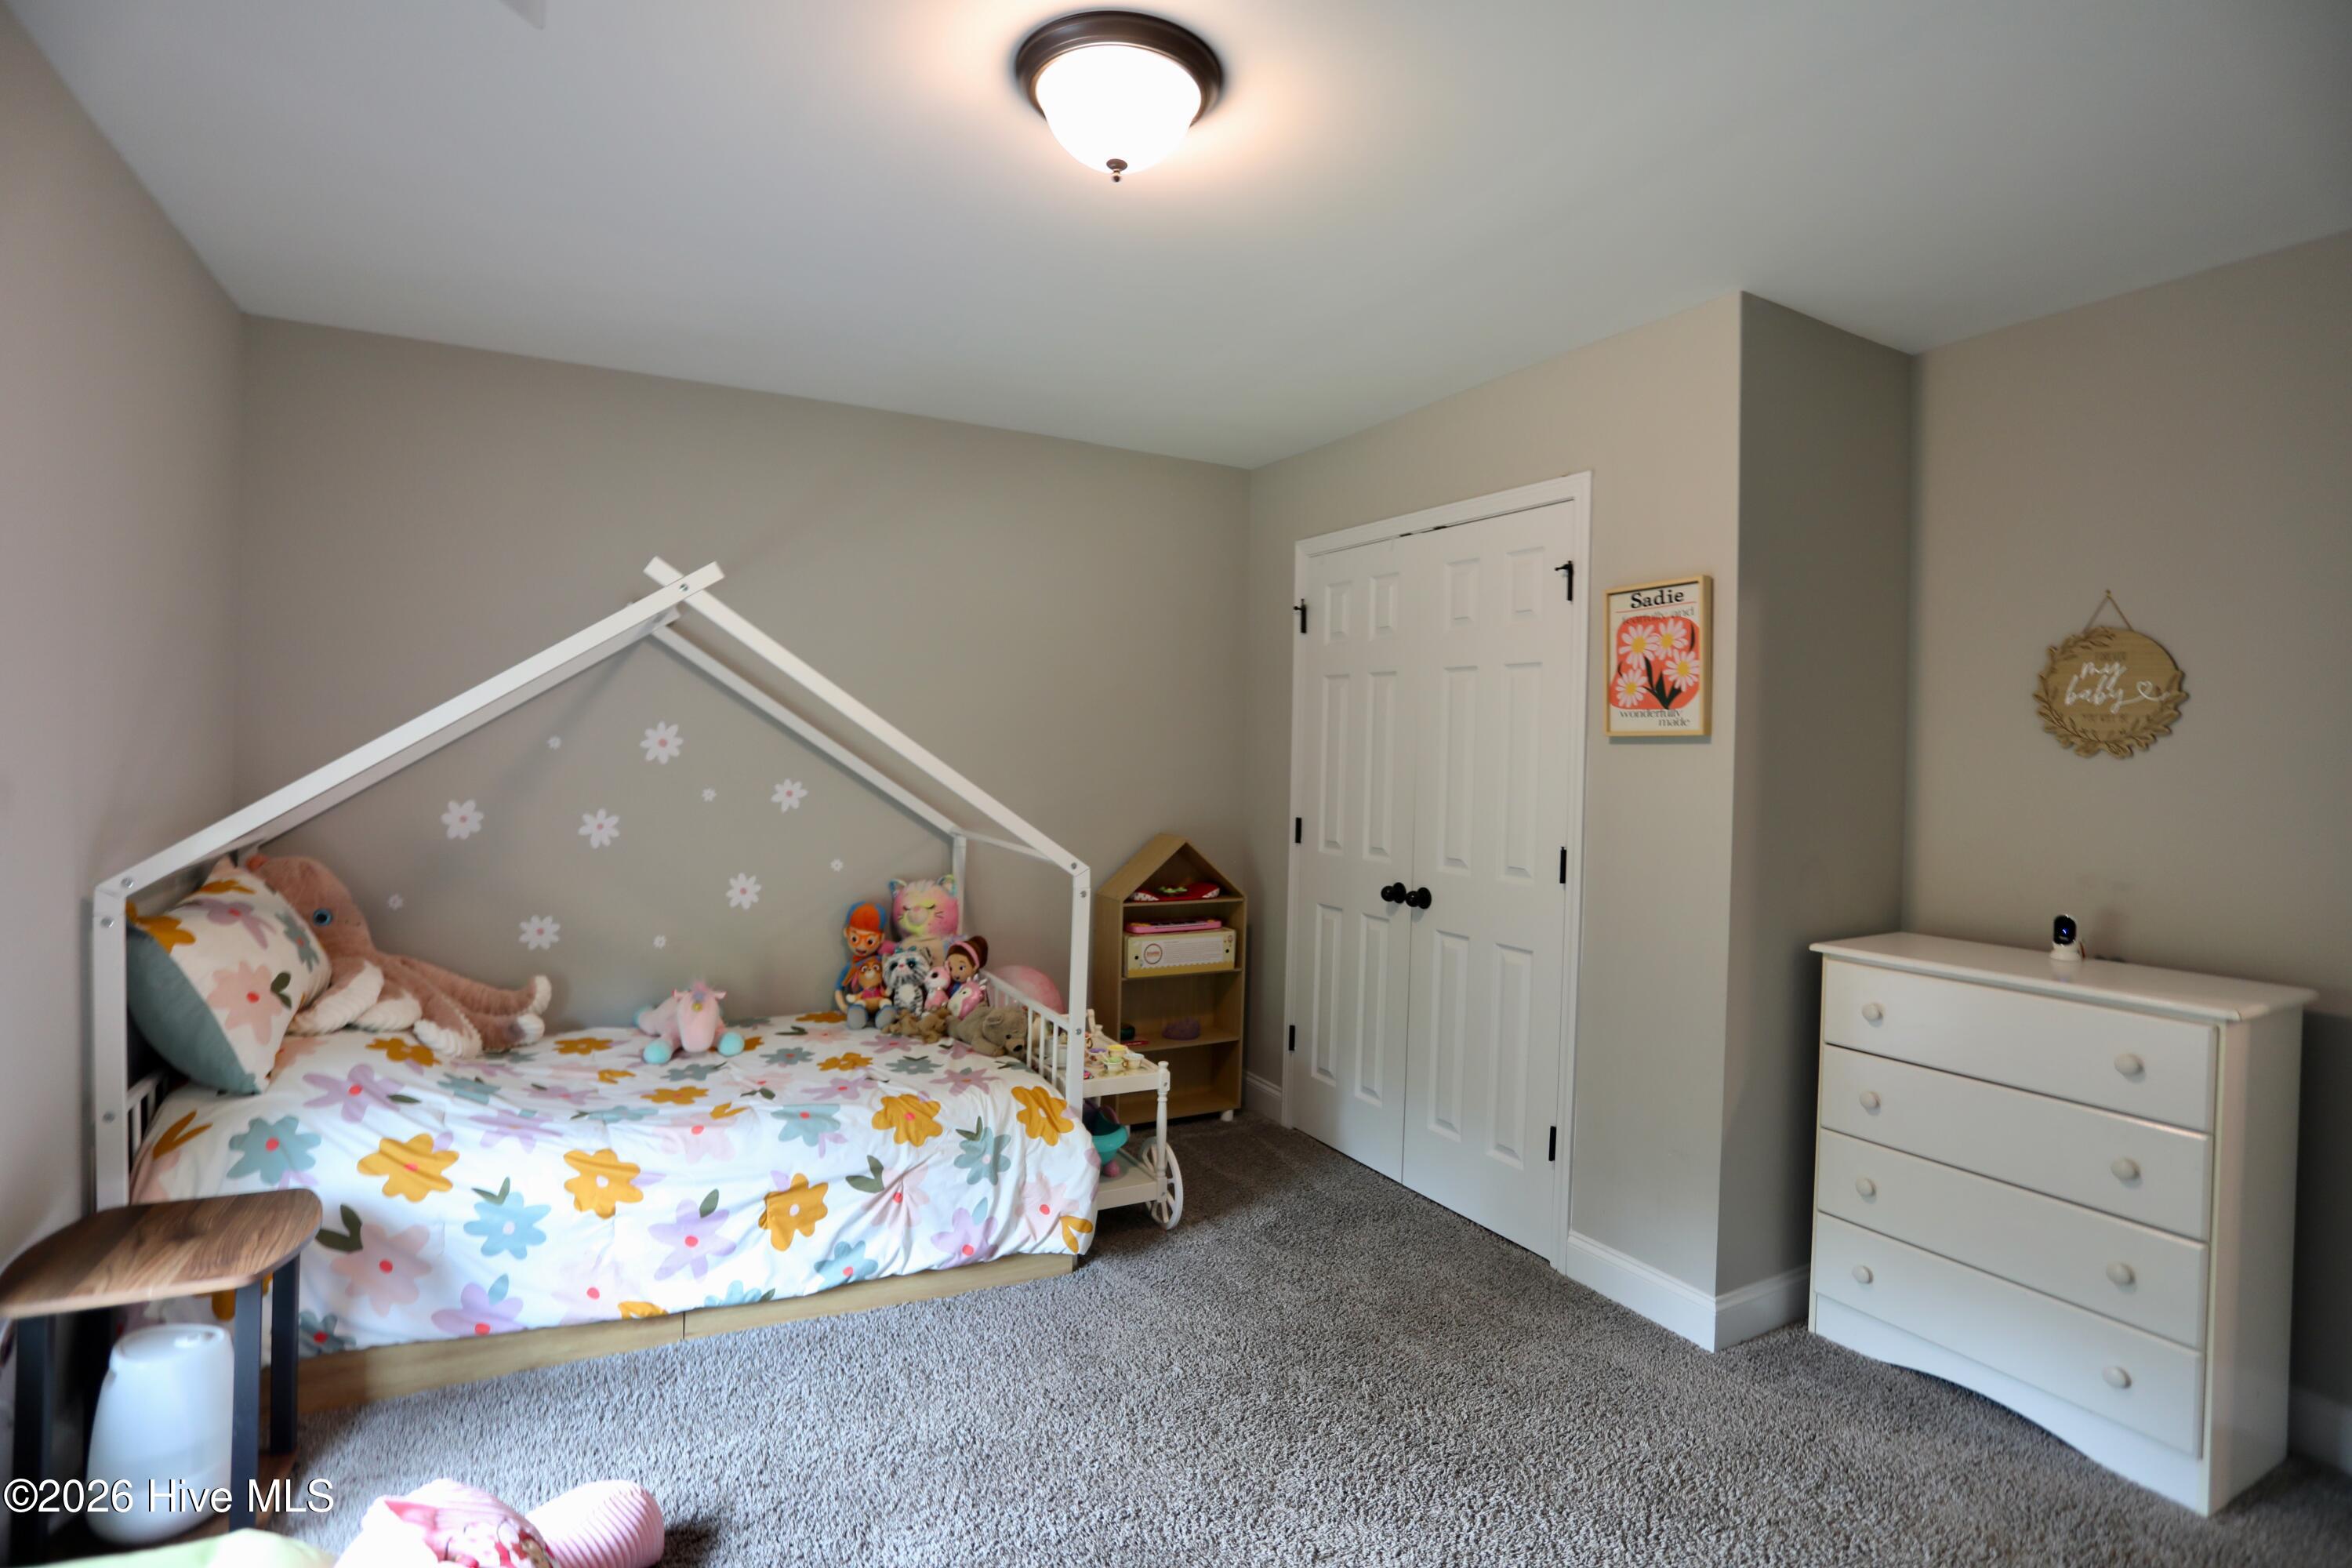
Child's bedroom with a house-frame bed, floral bedding, plush toys, and a white dresser.
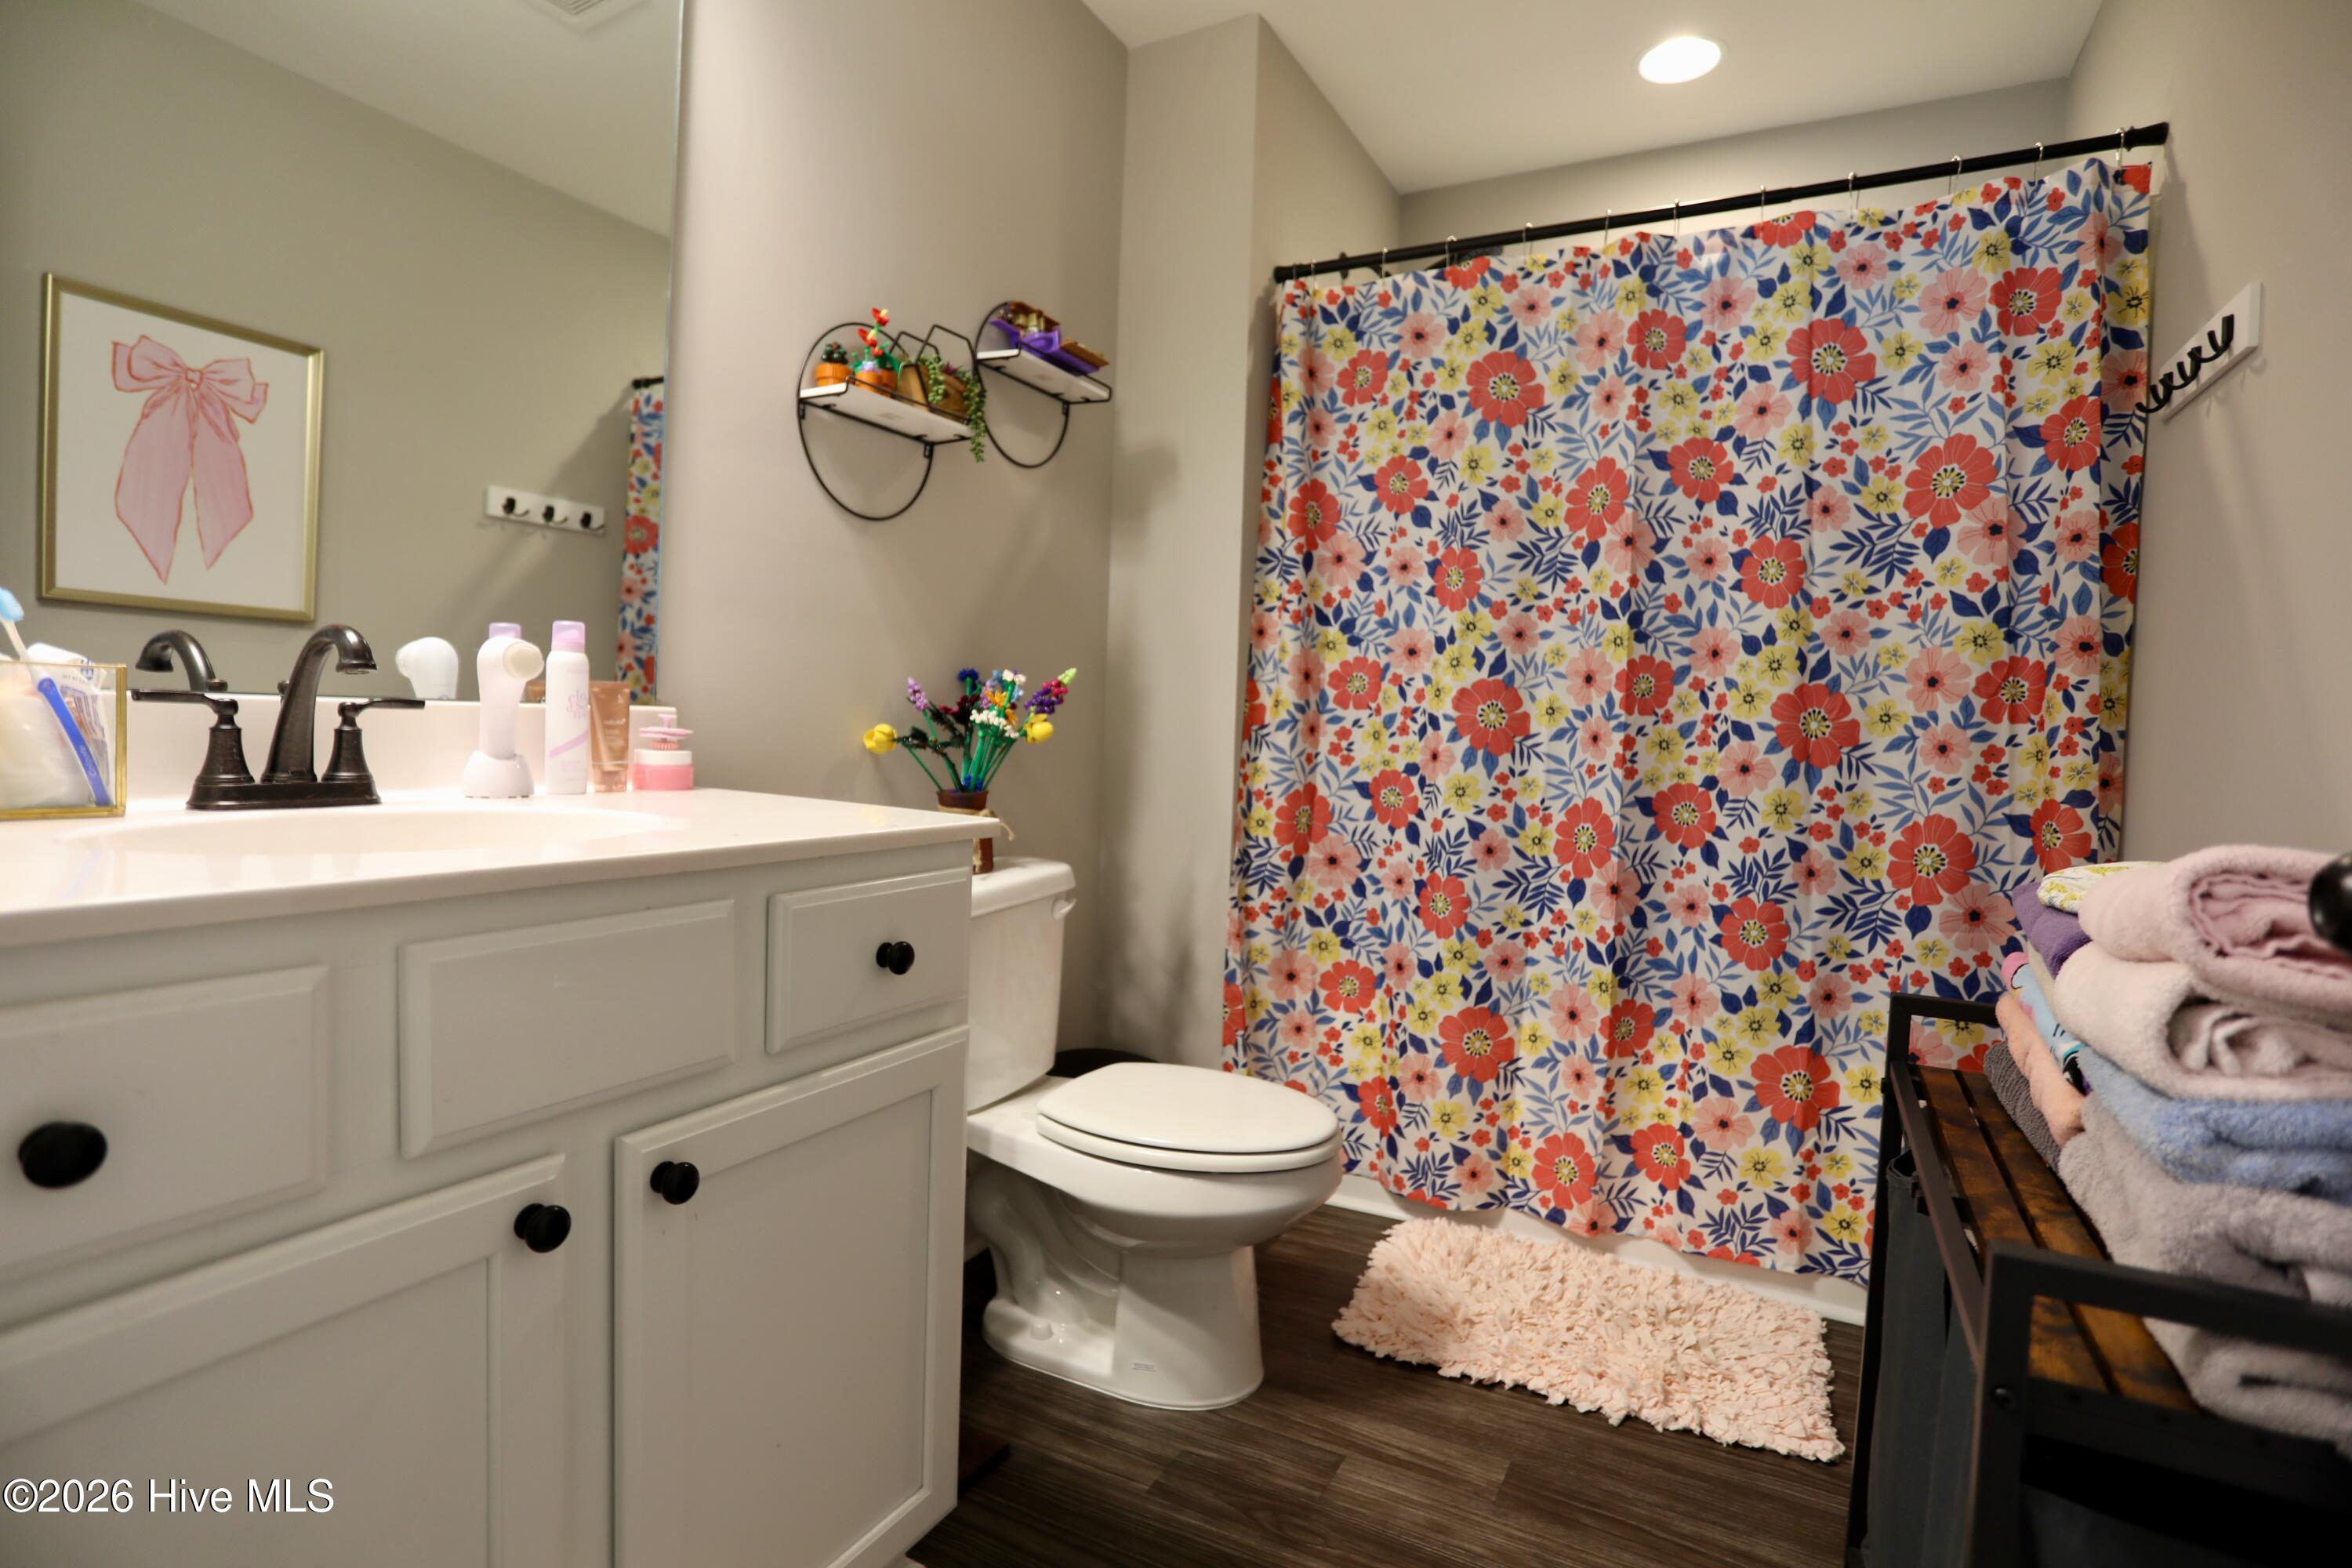
Bathroom with a white vanity, toilet, and colorful floral shower curtain.
Living room with gray sectional and ceiling fan opening into the dining area and kitchen.
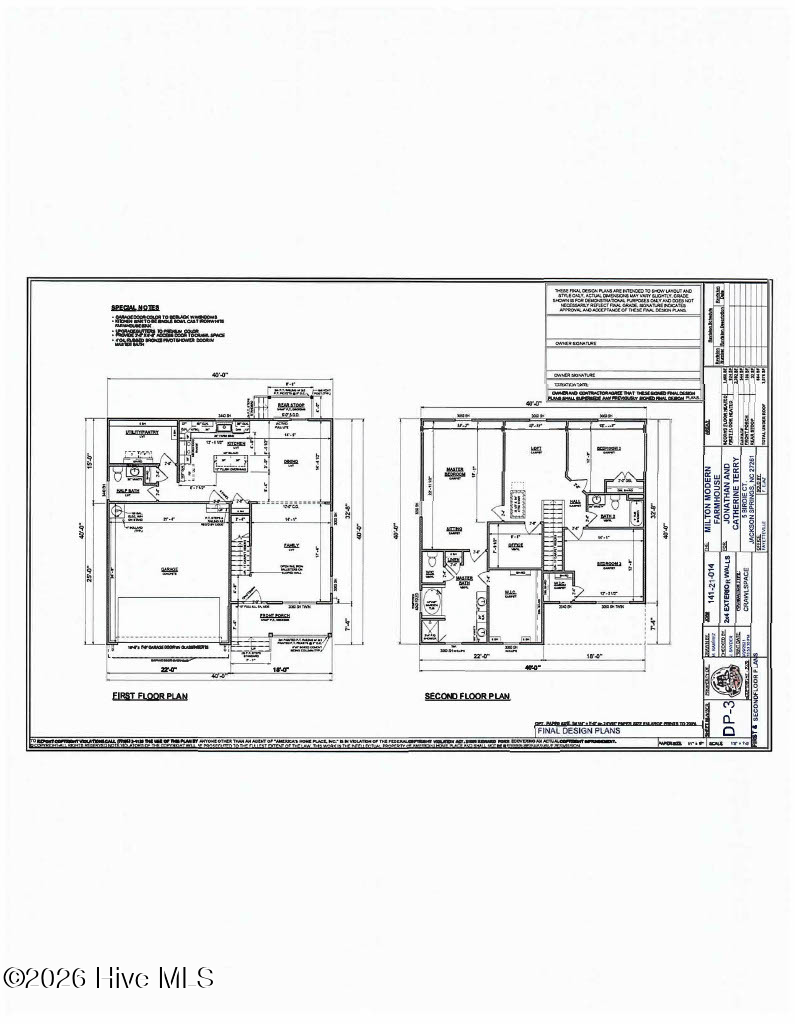
Floor plans for the first and second floors of 5 Birdie Court.
VIEW PHOTOS
$428,000

5 Birdie Court

3 Beds 3 Baths 2,438 Sq.Ft. 0.98 Acres

Description

NOW, A $5000.00 BUYER ALLOWANCE FOR AN ACCEPTABLE OFFER! Hurry to 5 Birdie Ct. for GREAT VALUE and all the things today's buyer is looking for. Built in 2022, this 2438 sq' home is in mint condition; sits on a .97-acre lot with wooded backyard privacy at the end of a quiet cul-de-sac. The original owner has put $23,500 into the property (backyard fencing, fully sodded yard, hardscaping, French drains and a paved concrete driveway since their purchase) The floor plan is outstanding with the living area on the first floor and the bedrooms, loft and storage/office room on the upper level. Kitchen Island, Granite countertops, a huge pantry/laundry room, spacious master bath and huge walk in master closet. The storage closest off the upper-level loft is large enough for an office, studio or just storage. The two-car garage is extra spacious. This home shows pride of ownership everywhere and is priced to sell below market.

Share Property

Location

5 Birdie Court, Jackson Springs, NC 27281

Status

For Sale
Bill Sahadi

Bill Sahadi

TITLE

Broker | Owner

Property Amenities

Interior
Laundry room Dryer Hookup, Washer Hookup
Appliances Vented Exhaust Fan, Built-In Microwave, Refrigerator, Dishwasher, Electric Range
Flooring LVT/LVP, Carpet, Tile
Total Bedrooms: 3
Half Bathrooms: 1
Full Bathrooms: 2
Other Interior Features Walk-in Closet(s), Solid Surface, Kitchen Island, Ceiling Fan(s), Pantry, Walk-in Shower, Walk-In Closet(s)
Area & Lot
Total area 2,438 Sq.Ft.
Lot Area 0.98 Acres
Living area 2,438 Sq.Ft.
MLS® ID 100581346
Year Built 2022
School District Moore County Schools
High School Pinecrest High
Middle School West Pine Middle
Elementary School West End Elementary
View Description None
Type Residential
Status For Sale
Exterior
Stories 2
Air conditioning Central Air
Heat type Electric, Heat Pump
Water Source Public
Garage Space 2.0
Security Features Smoke Detector(s)
Sewer Septic Tank
Parking Garage Faces Front, Concrete
Lot Features Cleared, Landscaped
Roof Composition
Utilities Water Connected, High Speed Internet
Finance
Sales Price $428,000
Real Estate Tax $2,467 yearly
image

Schedule a Showing

I would love to show you this beautiful property. Please select your preferred date and time below. I will be in touch shortly to confirm your appointment.

Schedule a Showing

I would love to show you this beautiful property. Please select your preferred date and time below. I will be in touch shortly to confirm your appointment.

Thank you for your interest in 5 Birdie Court, Jackson Springs, NC 27281. We are reviewing your request and will be in touch shortly!

Mortgage Calculator

Estimate your monthly mortgage payment, including the principal and interest, property taxes, and HOA. Adjust the values to generate a more accurate rate.

All estimates are provided for informational purposes only. Actual amounts may vary.
$0,000 Your Payment 20 15 65
$0,000 Your Payment

Jackson Springs

Work With Bill

Whether you’re buying your first home, selling a trust property, or navigating a probate sale, my goal is always the same: to provide honest guidance, strong advocacy, and a smooth experience from beginning to end. Real estate is about people, not just properties. I would be honored to help you take your next step.
Follow Me On Instagram