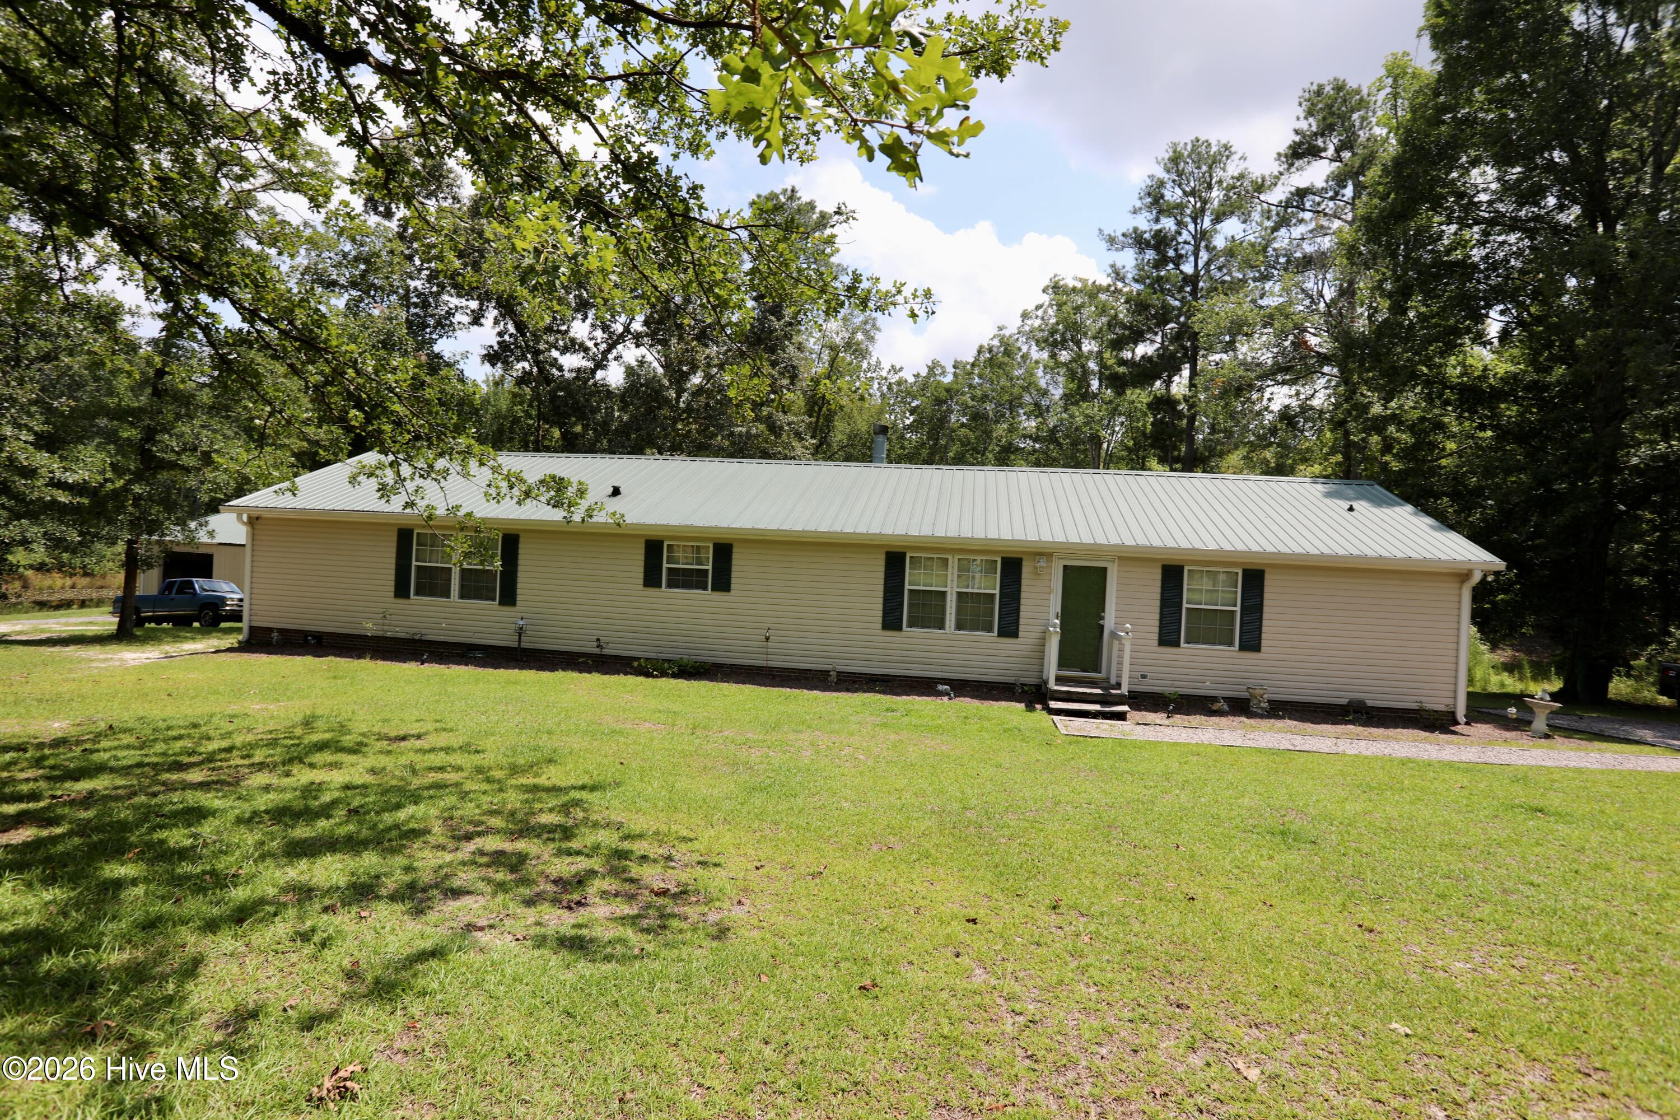
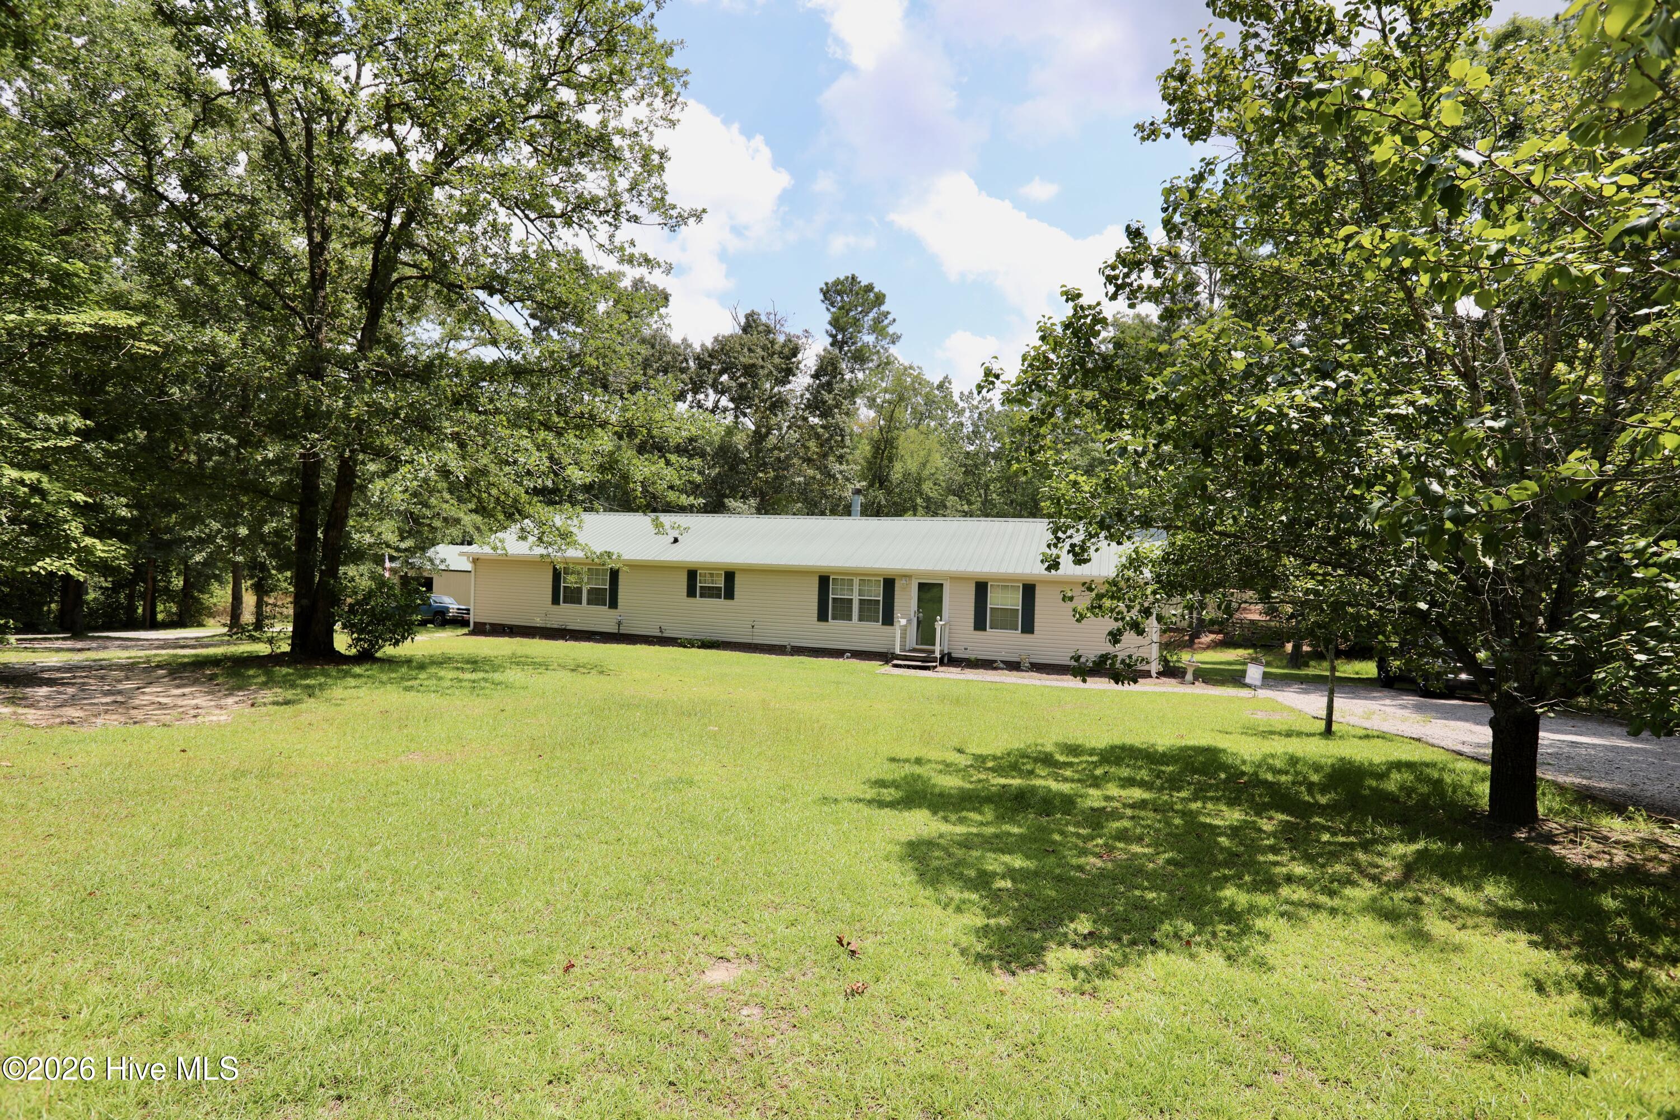
Single-story beige home with a metal roof, dark shutters, and a broad lawn beneath mature trees.
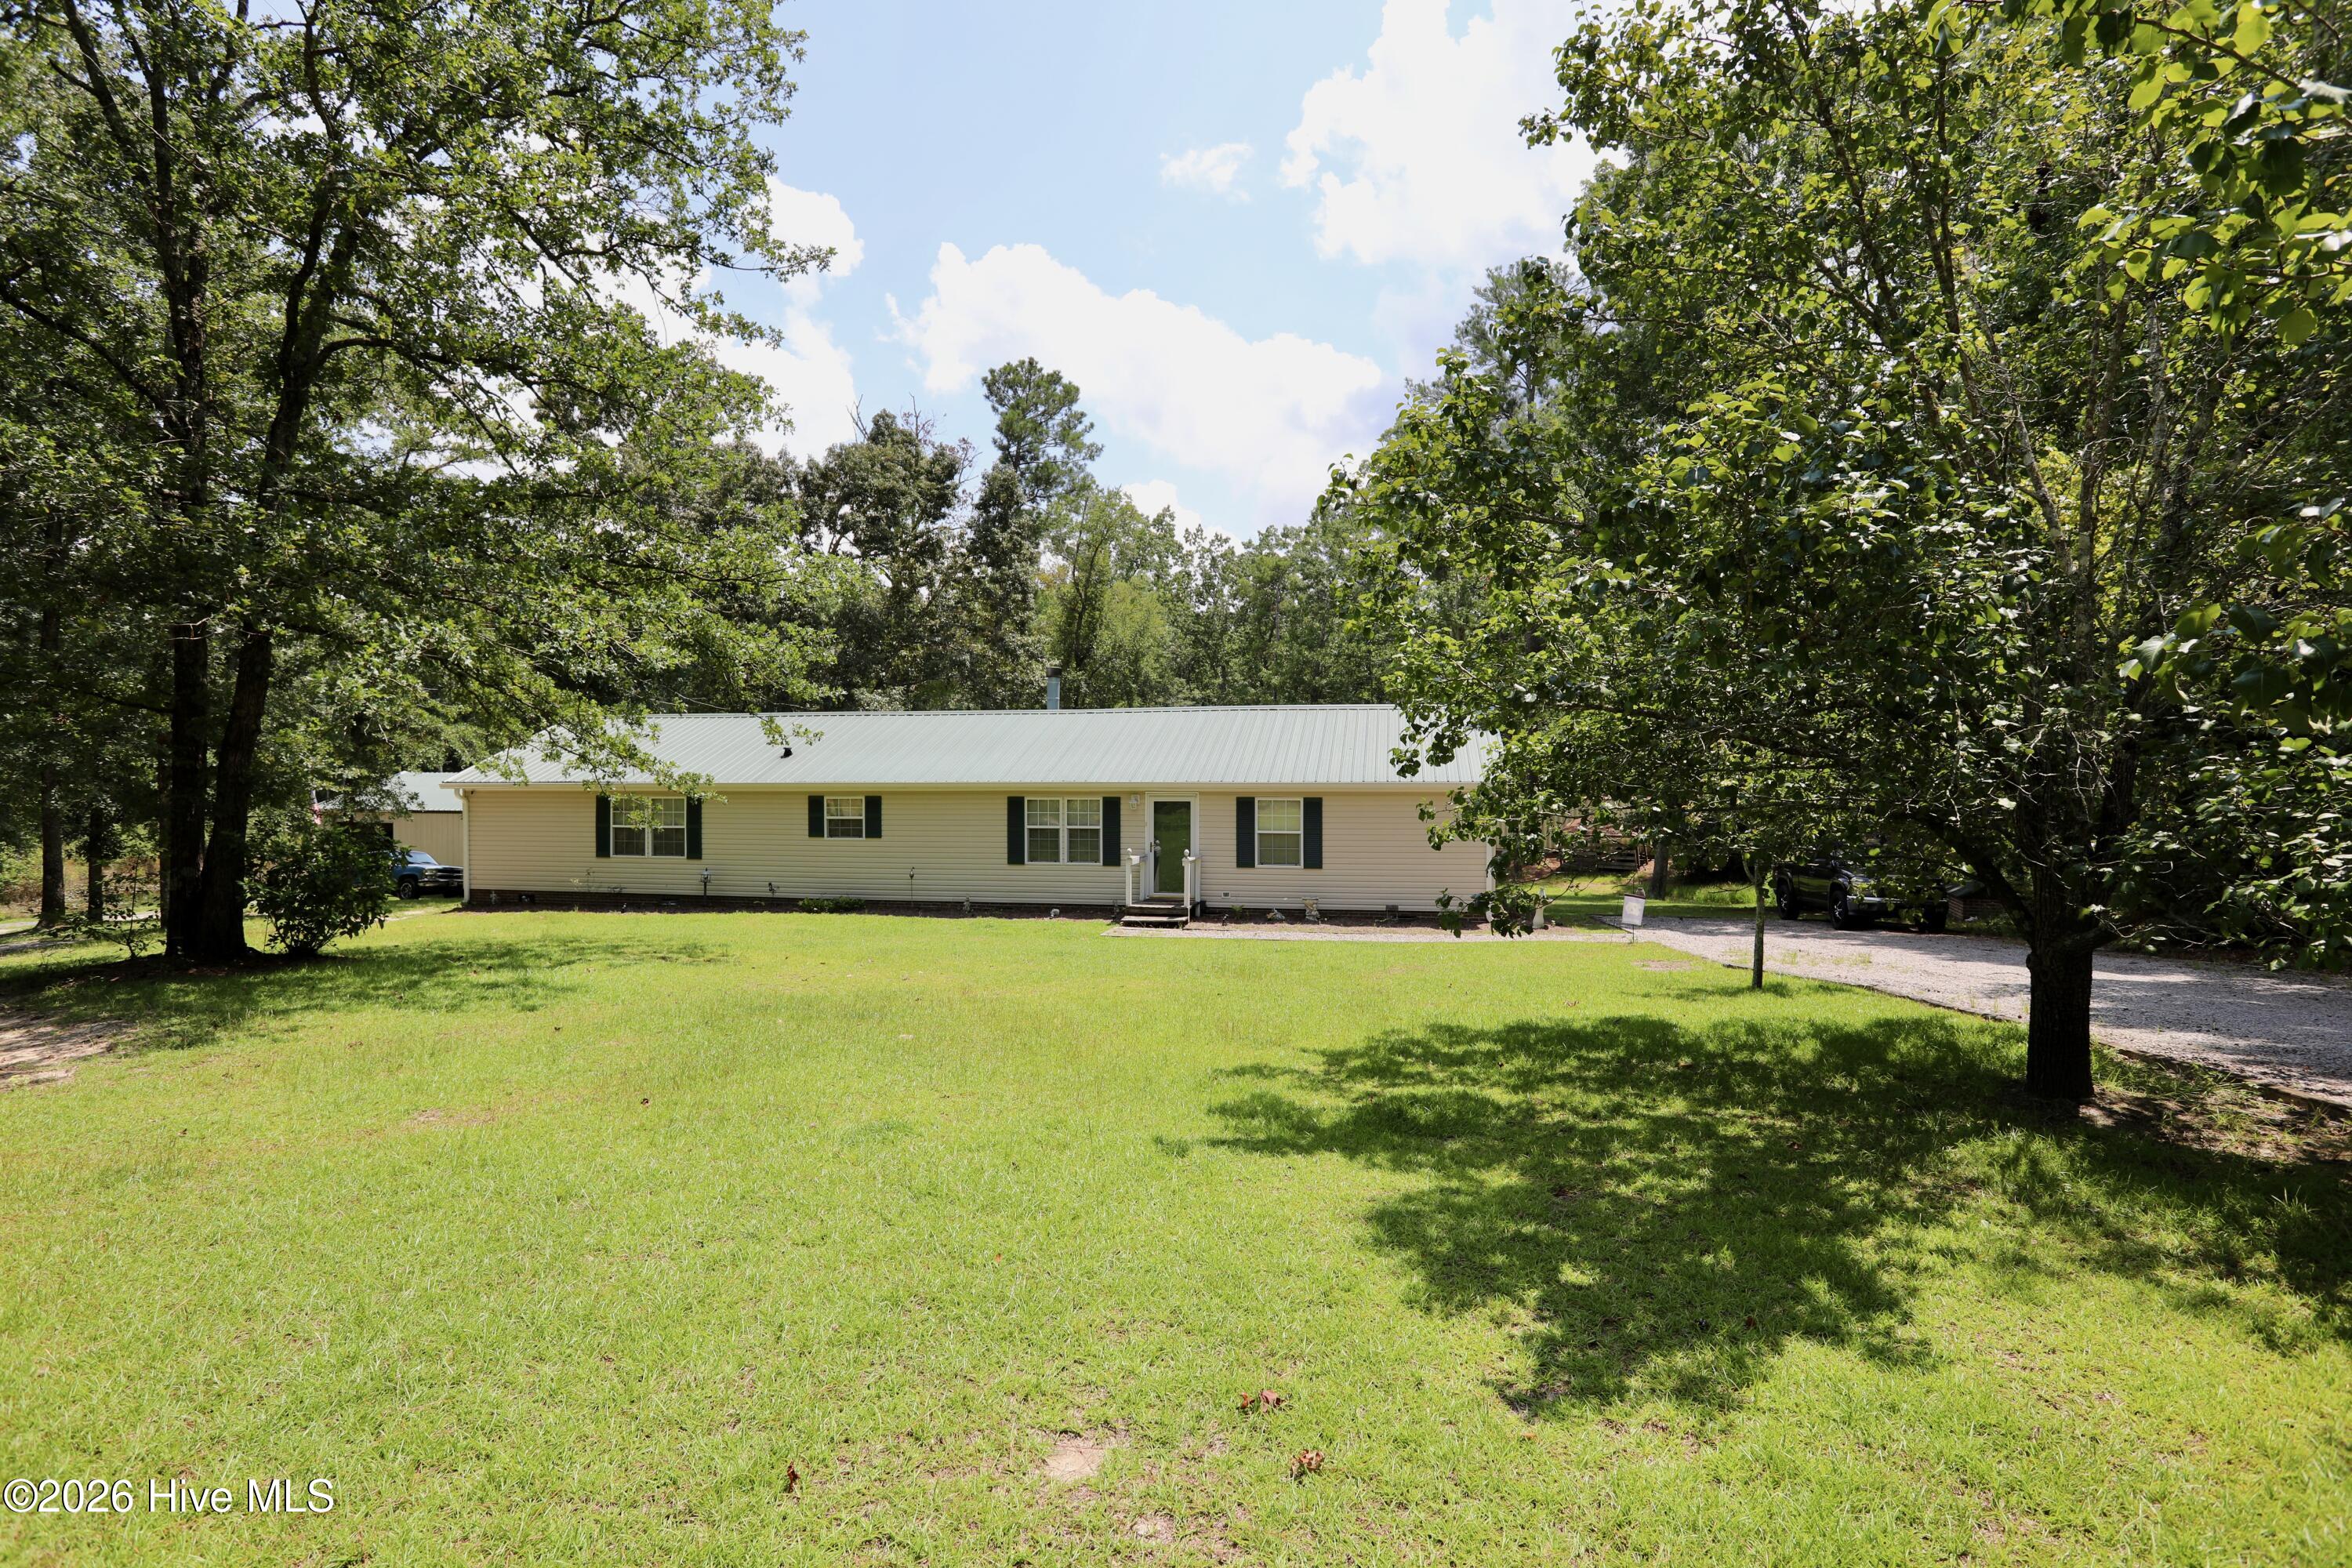
Single-story beige home with a metal roof, broad lawn, mature trees, and gravel driveway.
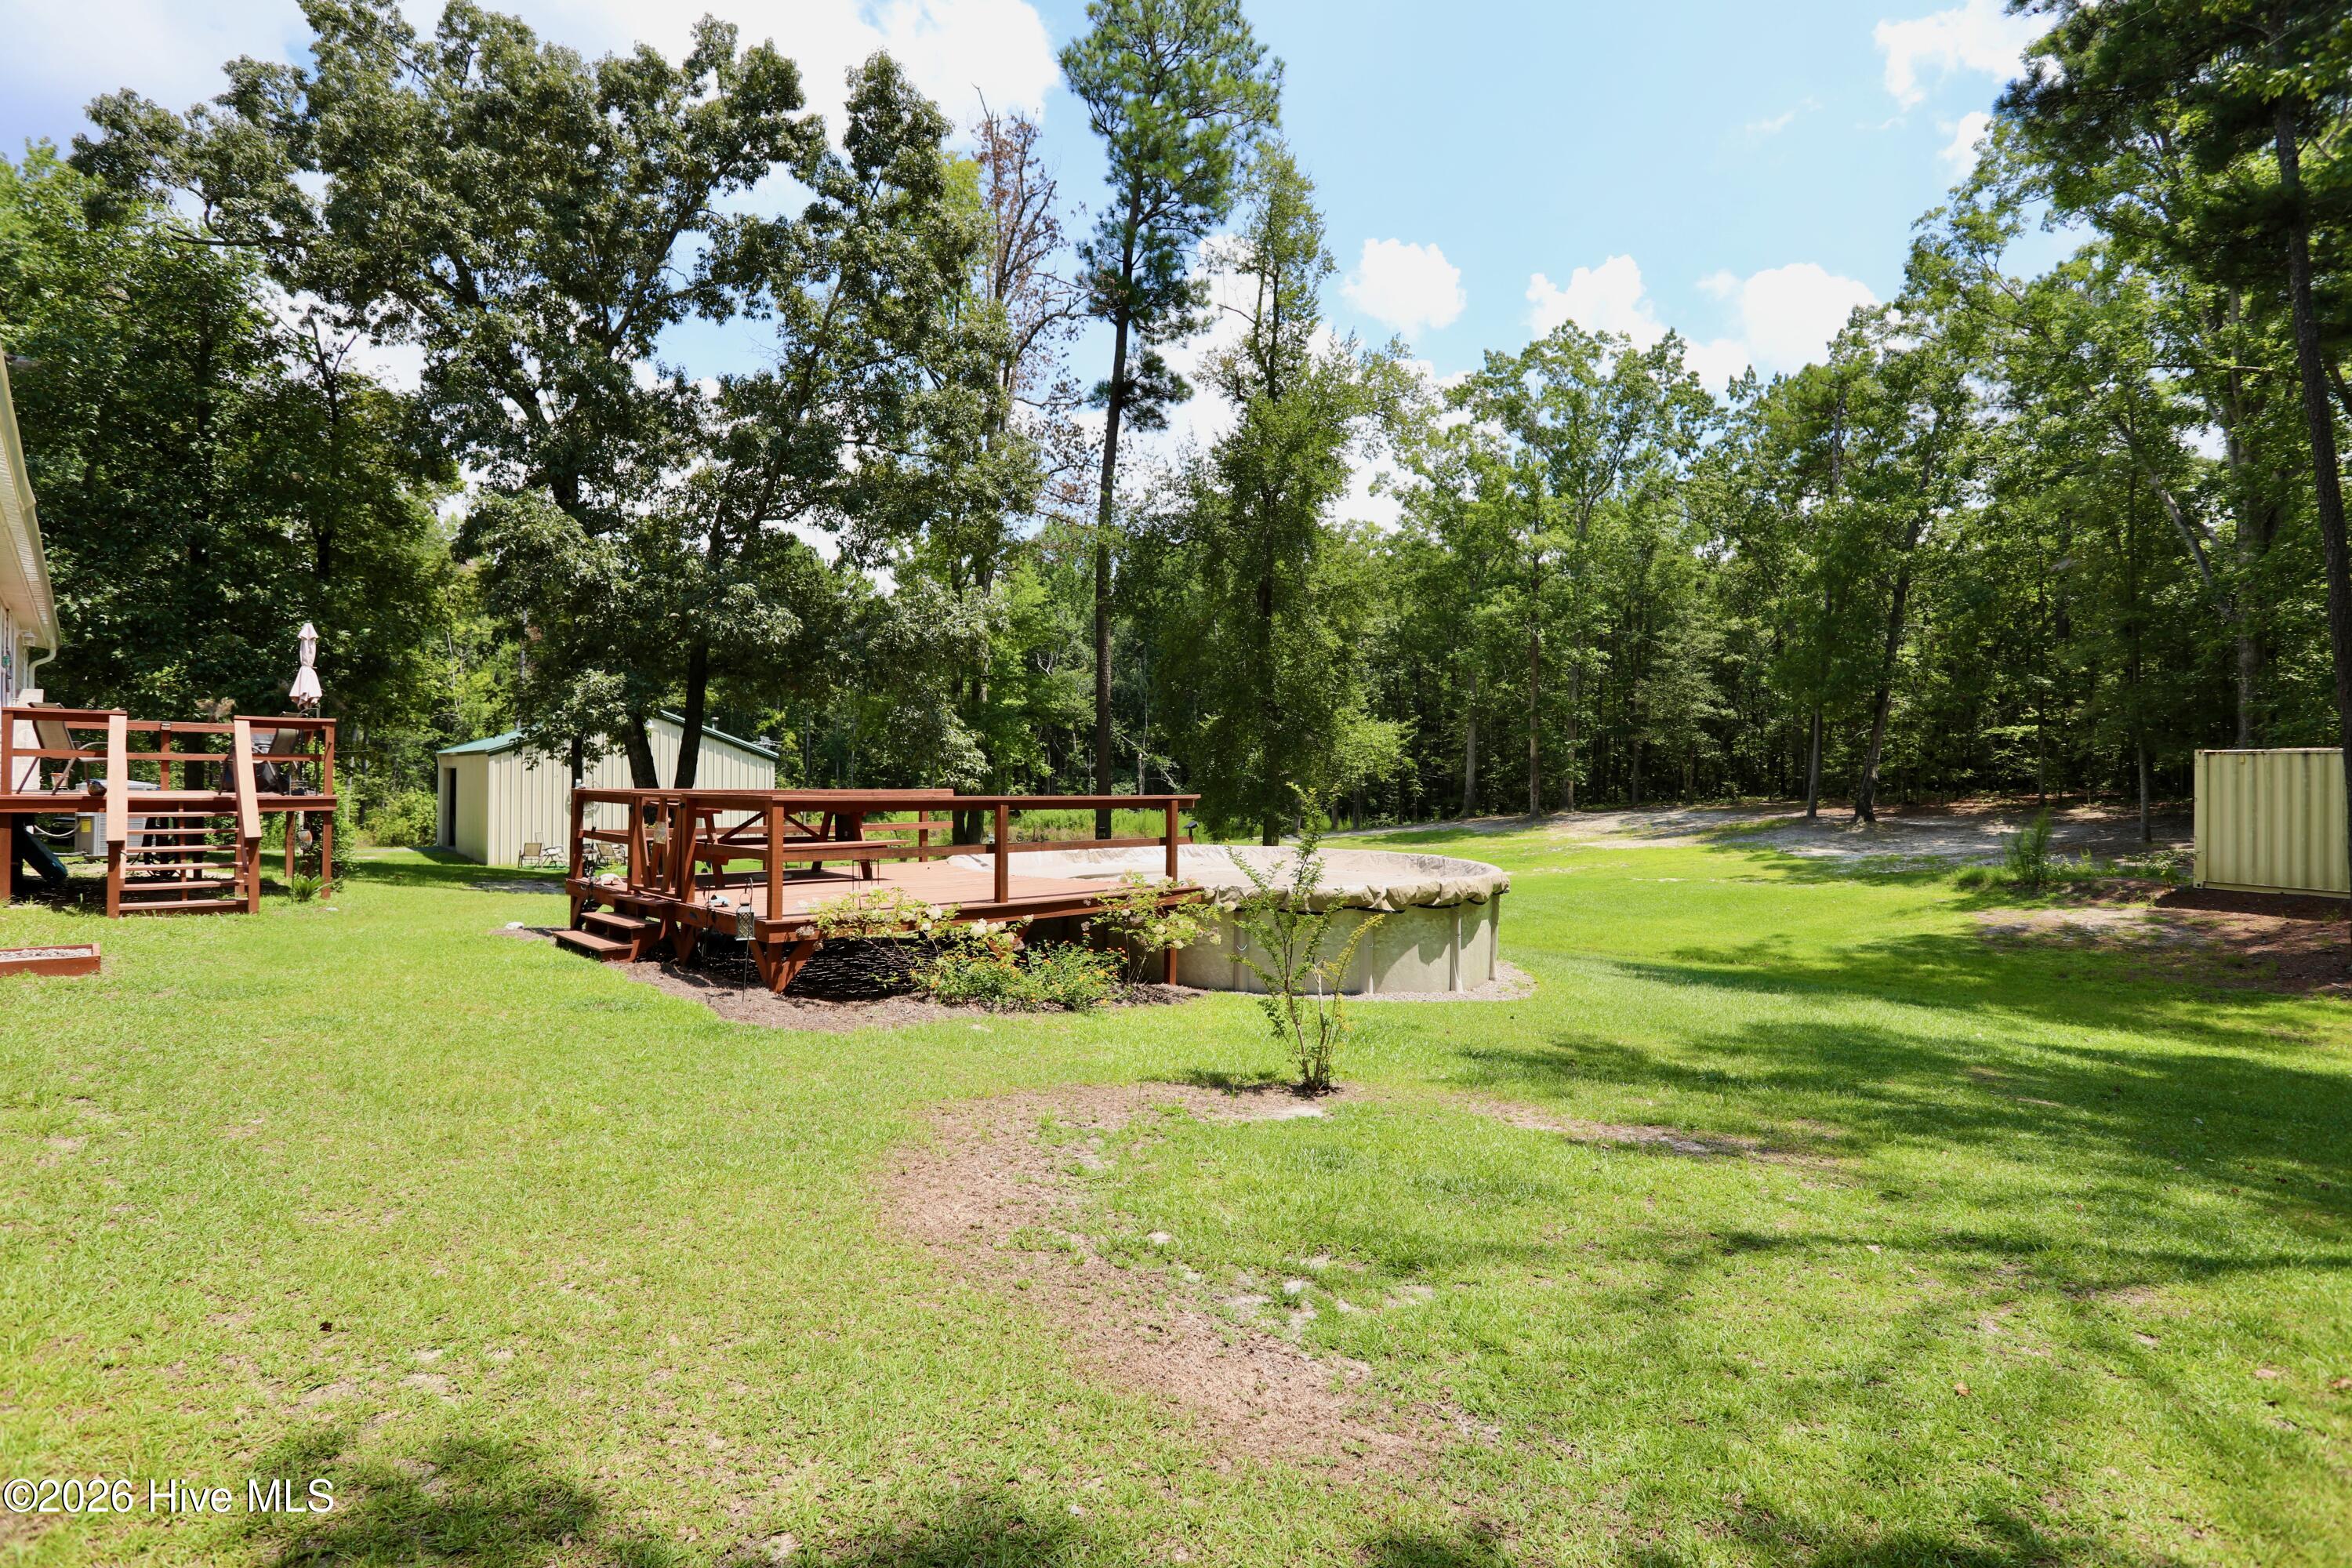
Backyard with a raised wooden deck around an above-ground pool, lawn, shed, and mature trees.
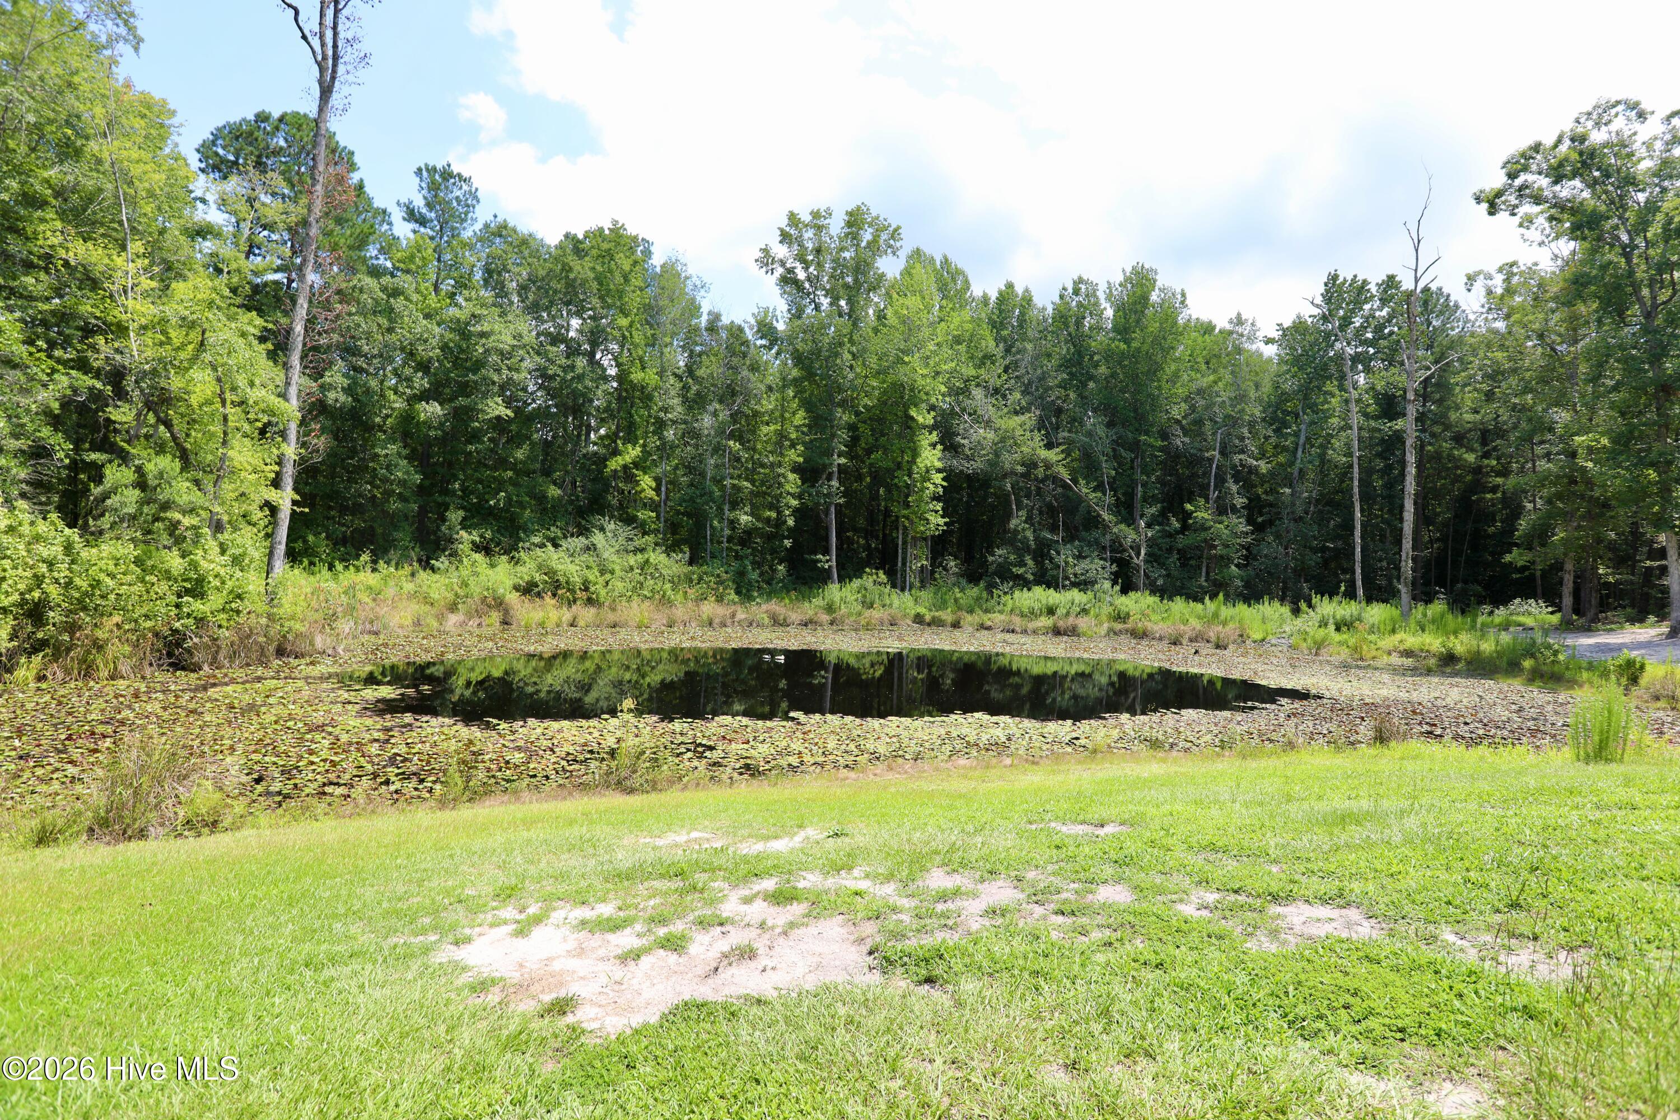
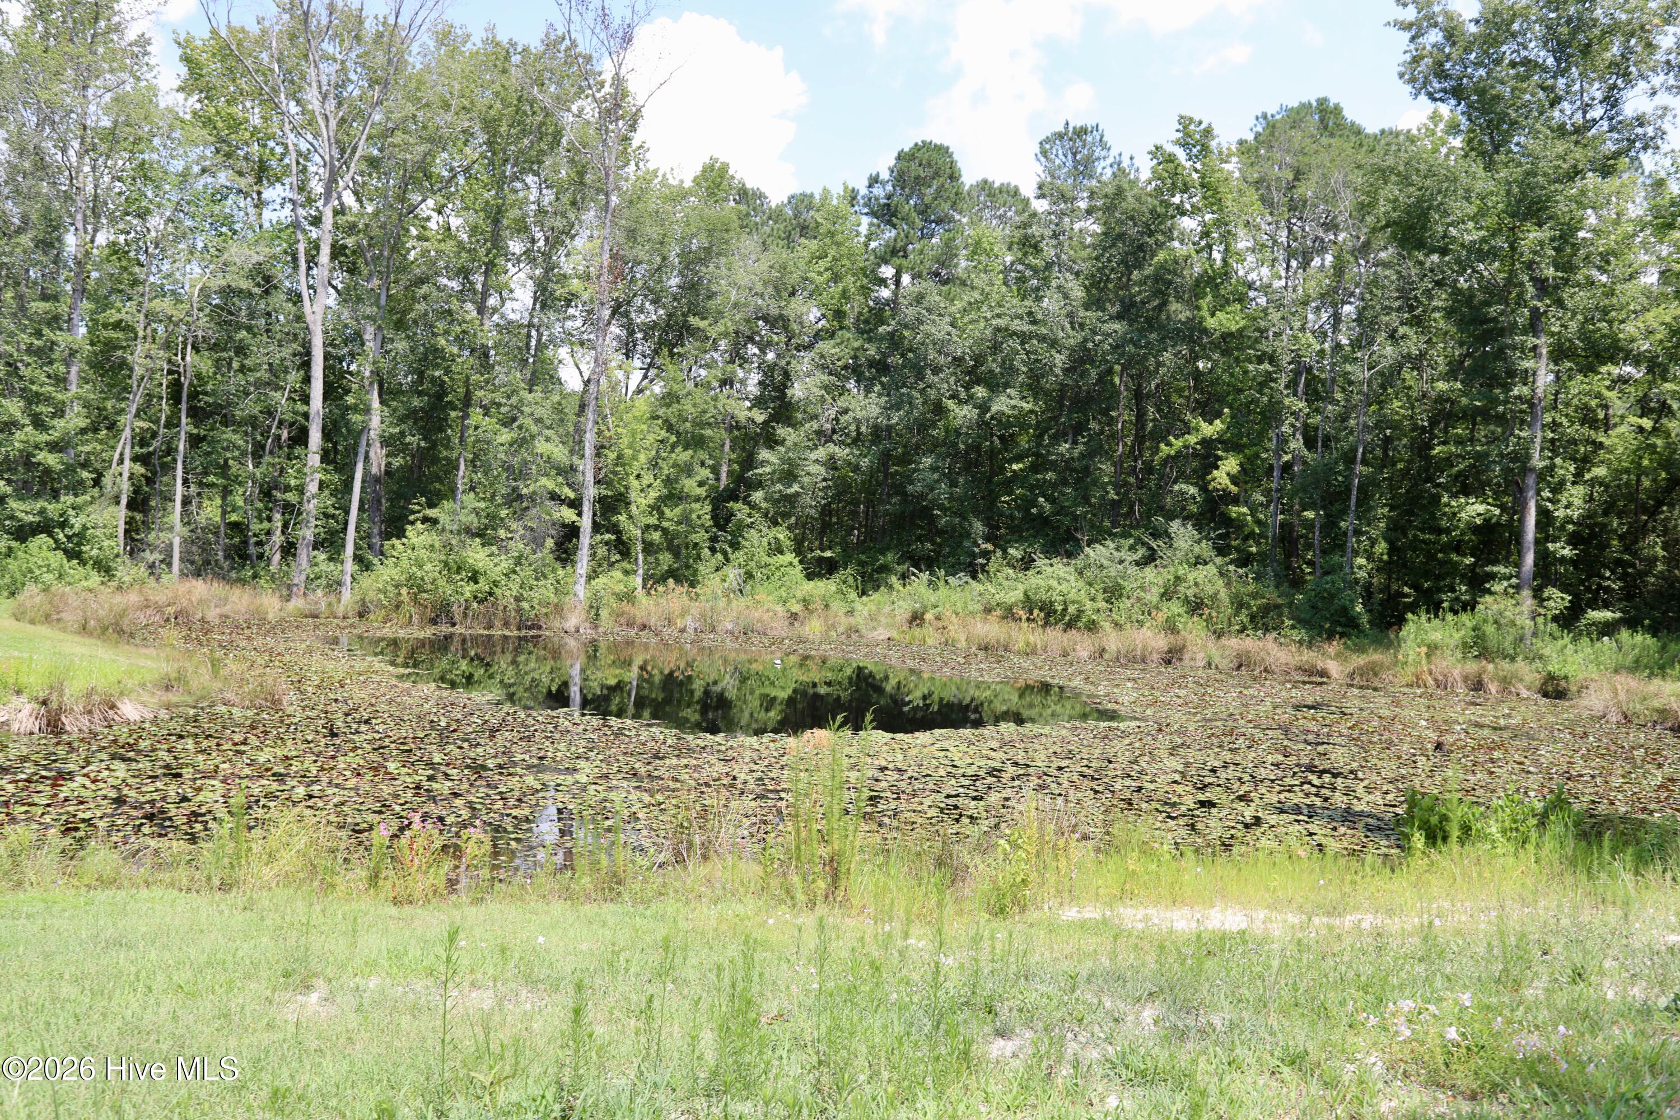
A lily-pad-covered pond sits beside a grassy clearing, with dense woodland in the background.
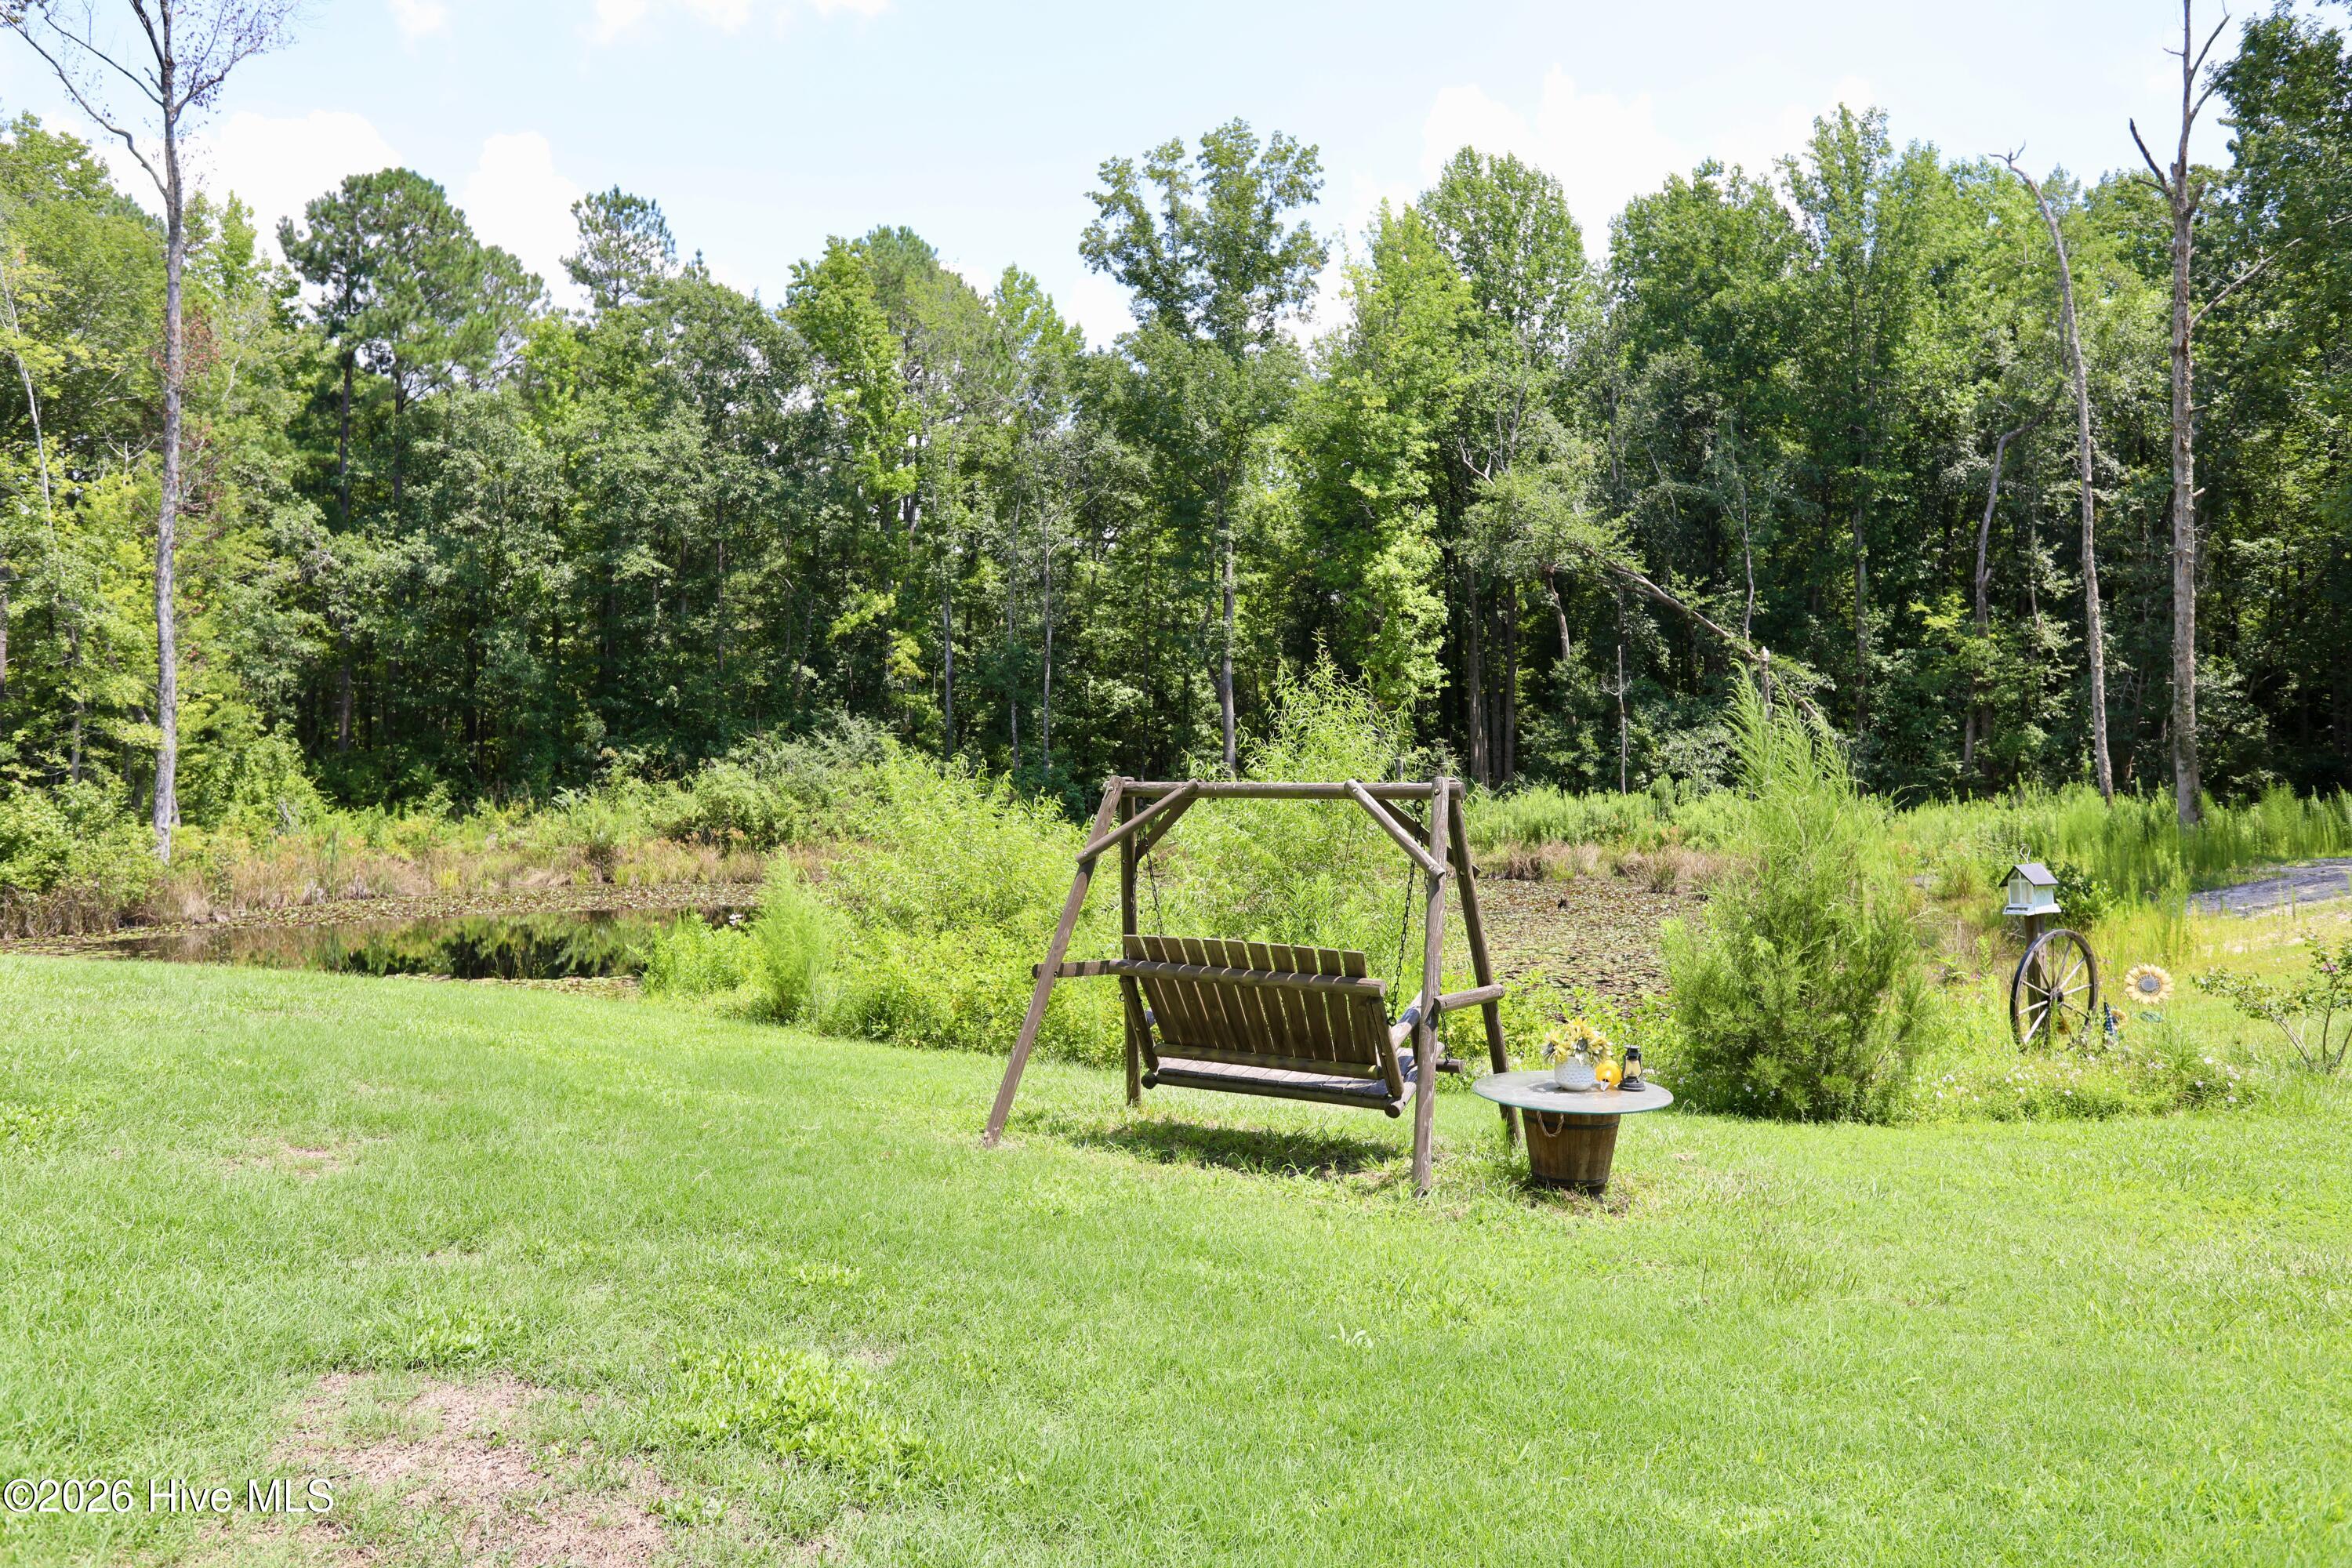
Backyard lawn with a wooden swing beside a pond and wooded tree line.
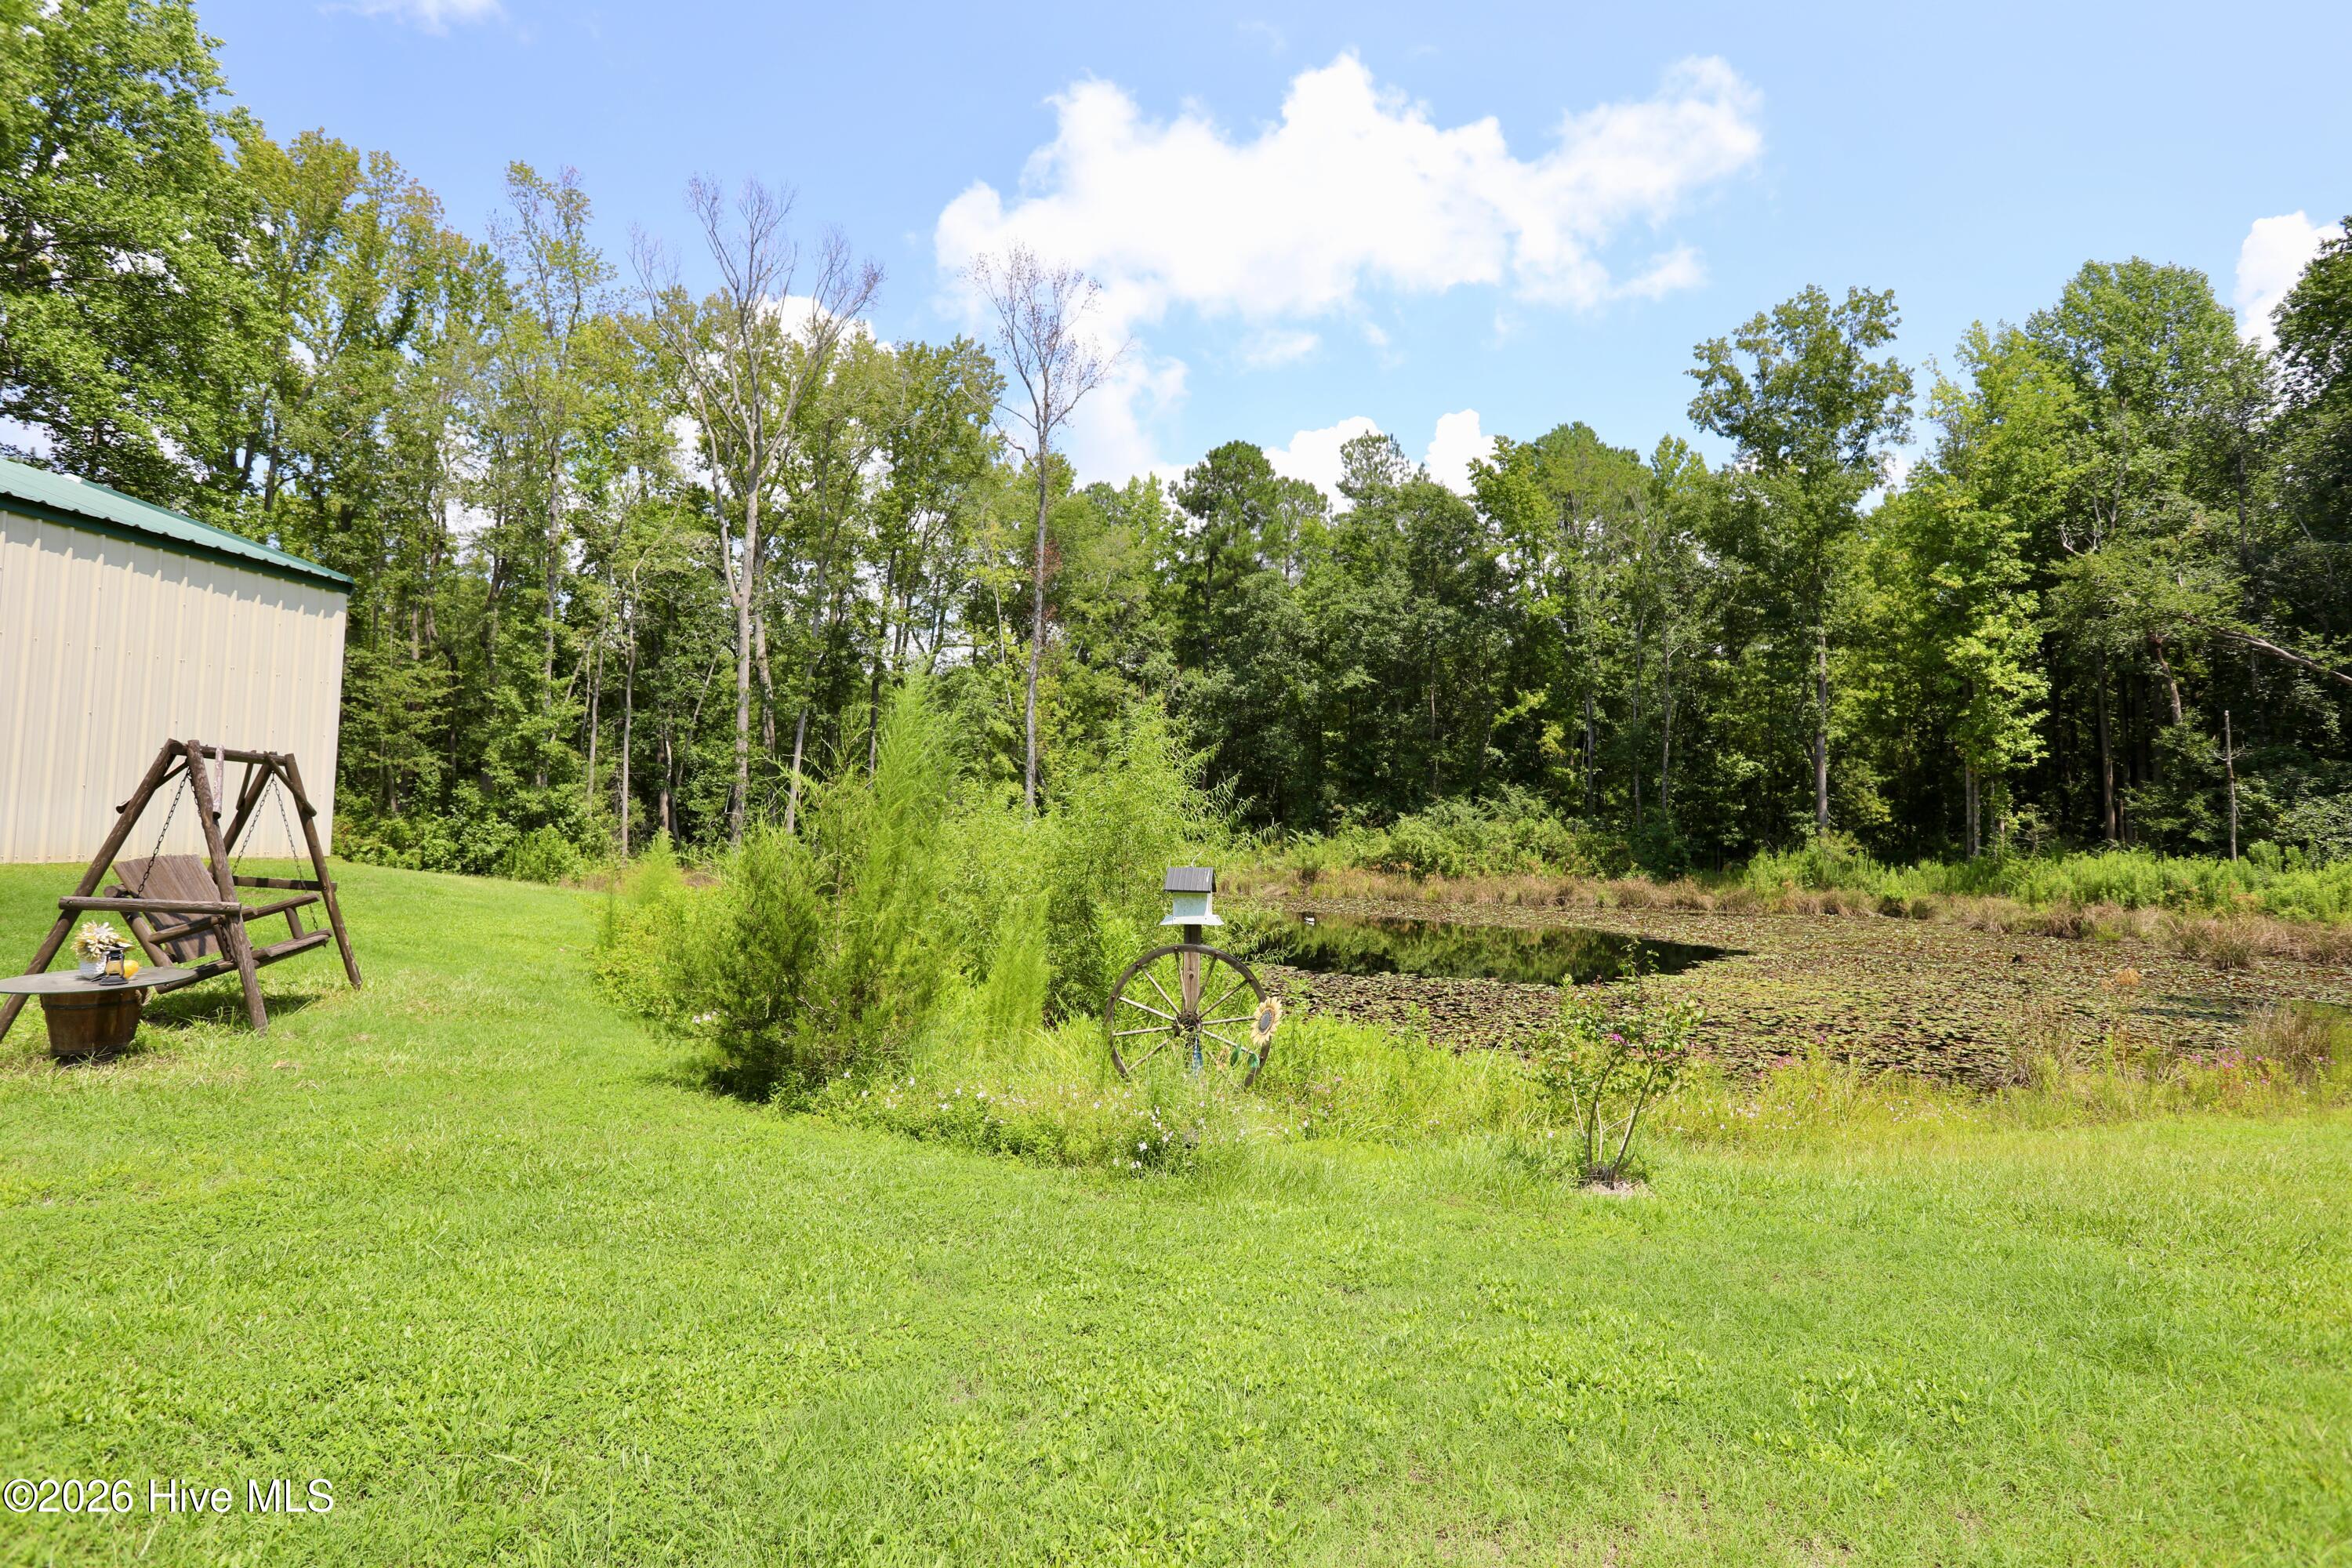
Grassy backyard with a pond, wooded edge, wooden swing, and metal-sided outbuilding.
Lily pad-covered pond in a grassy clearing bordered by dense woods.
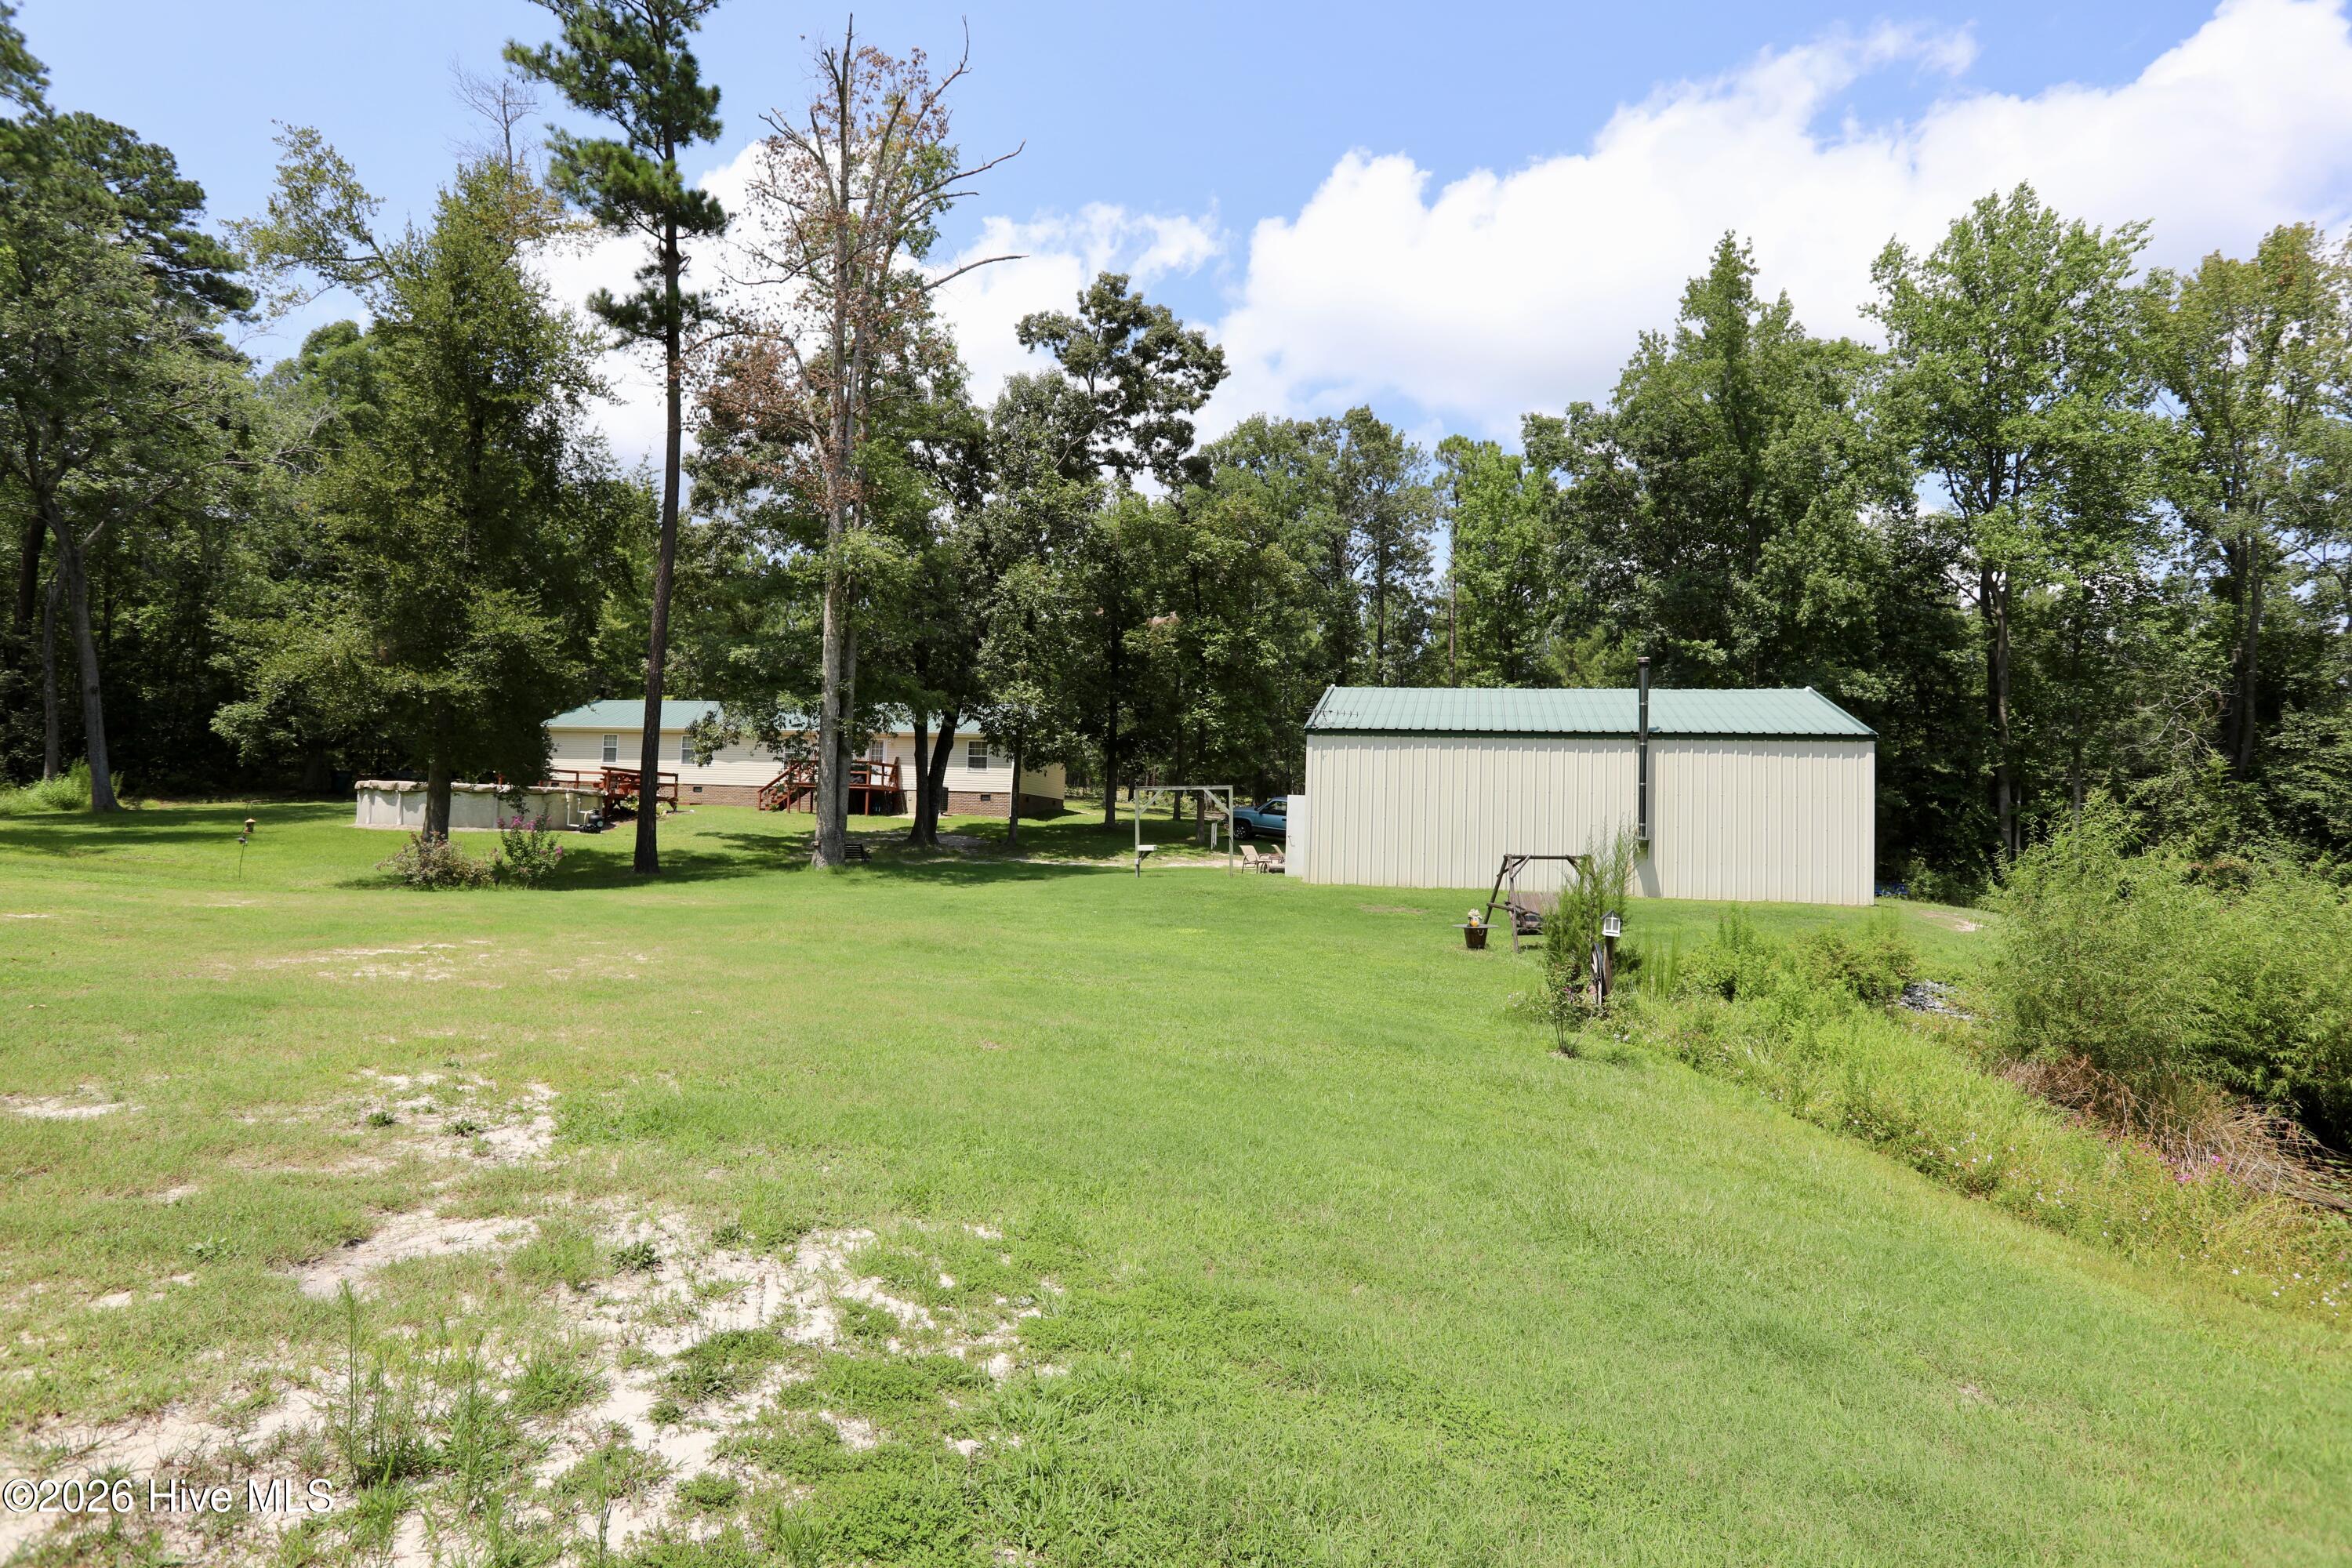
Wooded property with a single-story home, large metal outbuilding, and broad grassy yard.
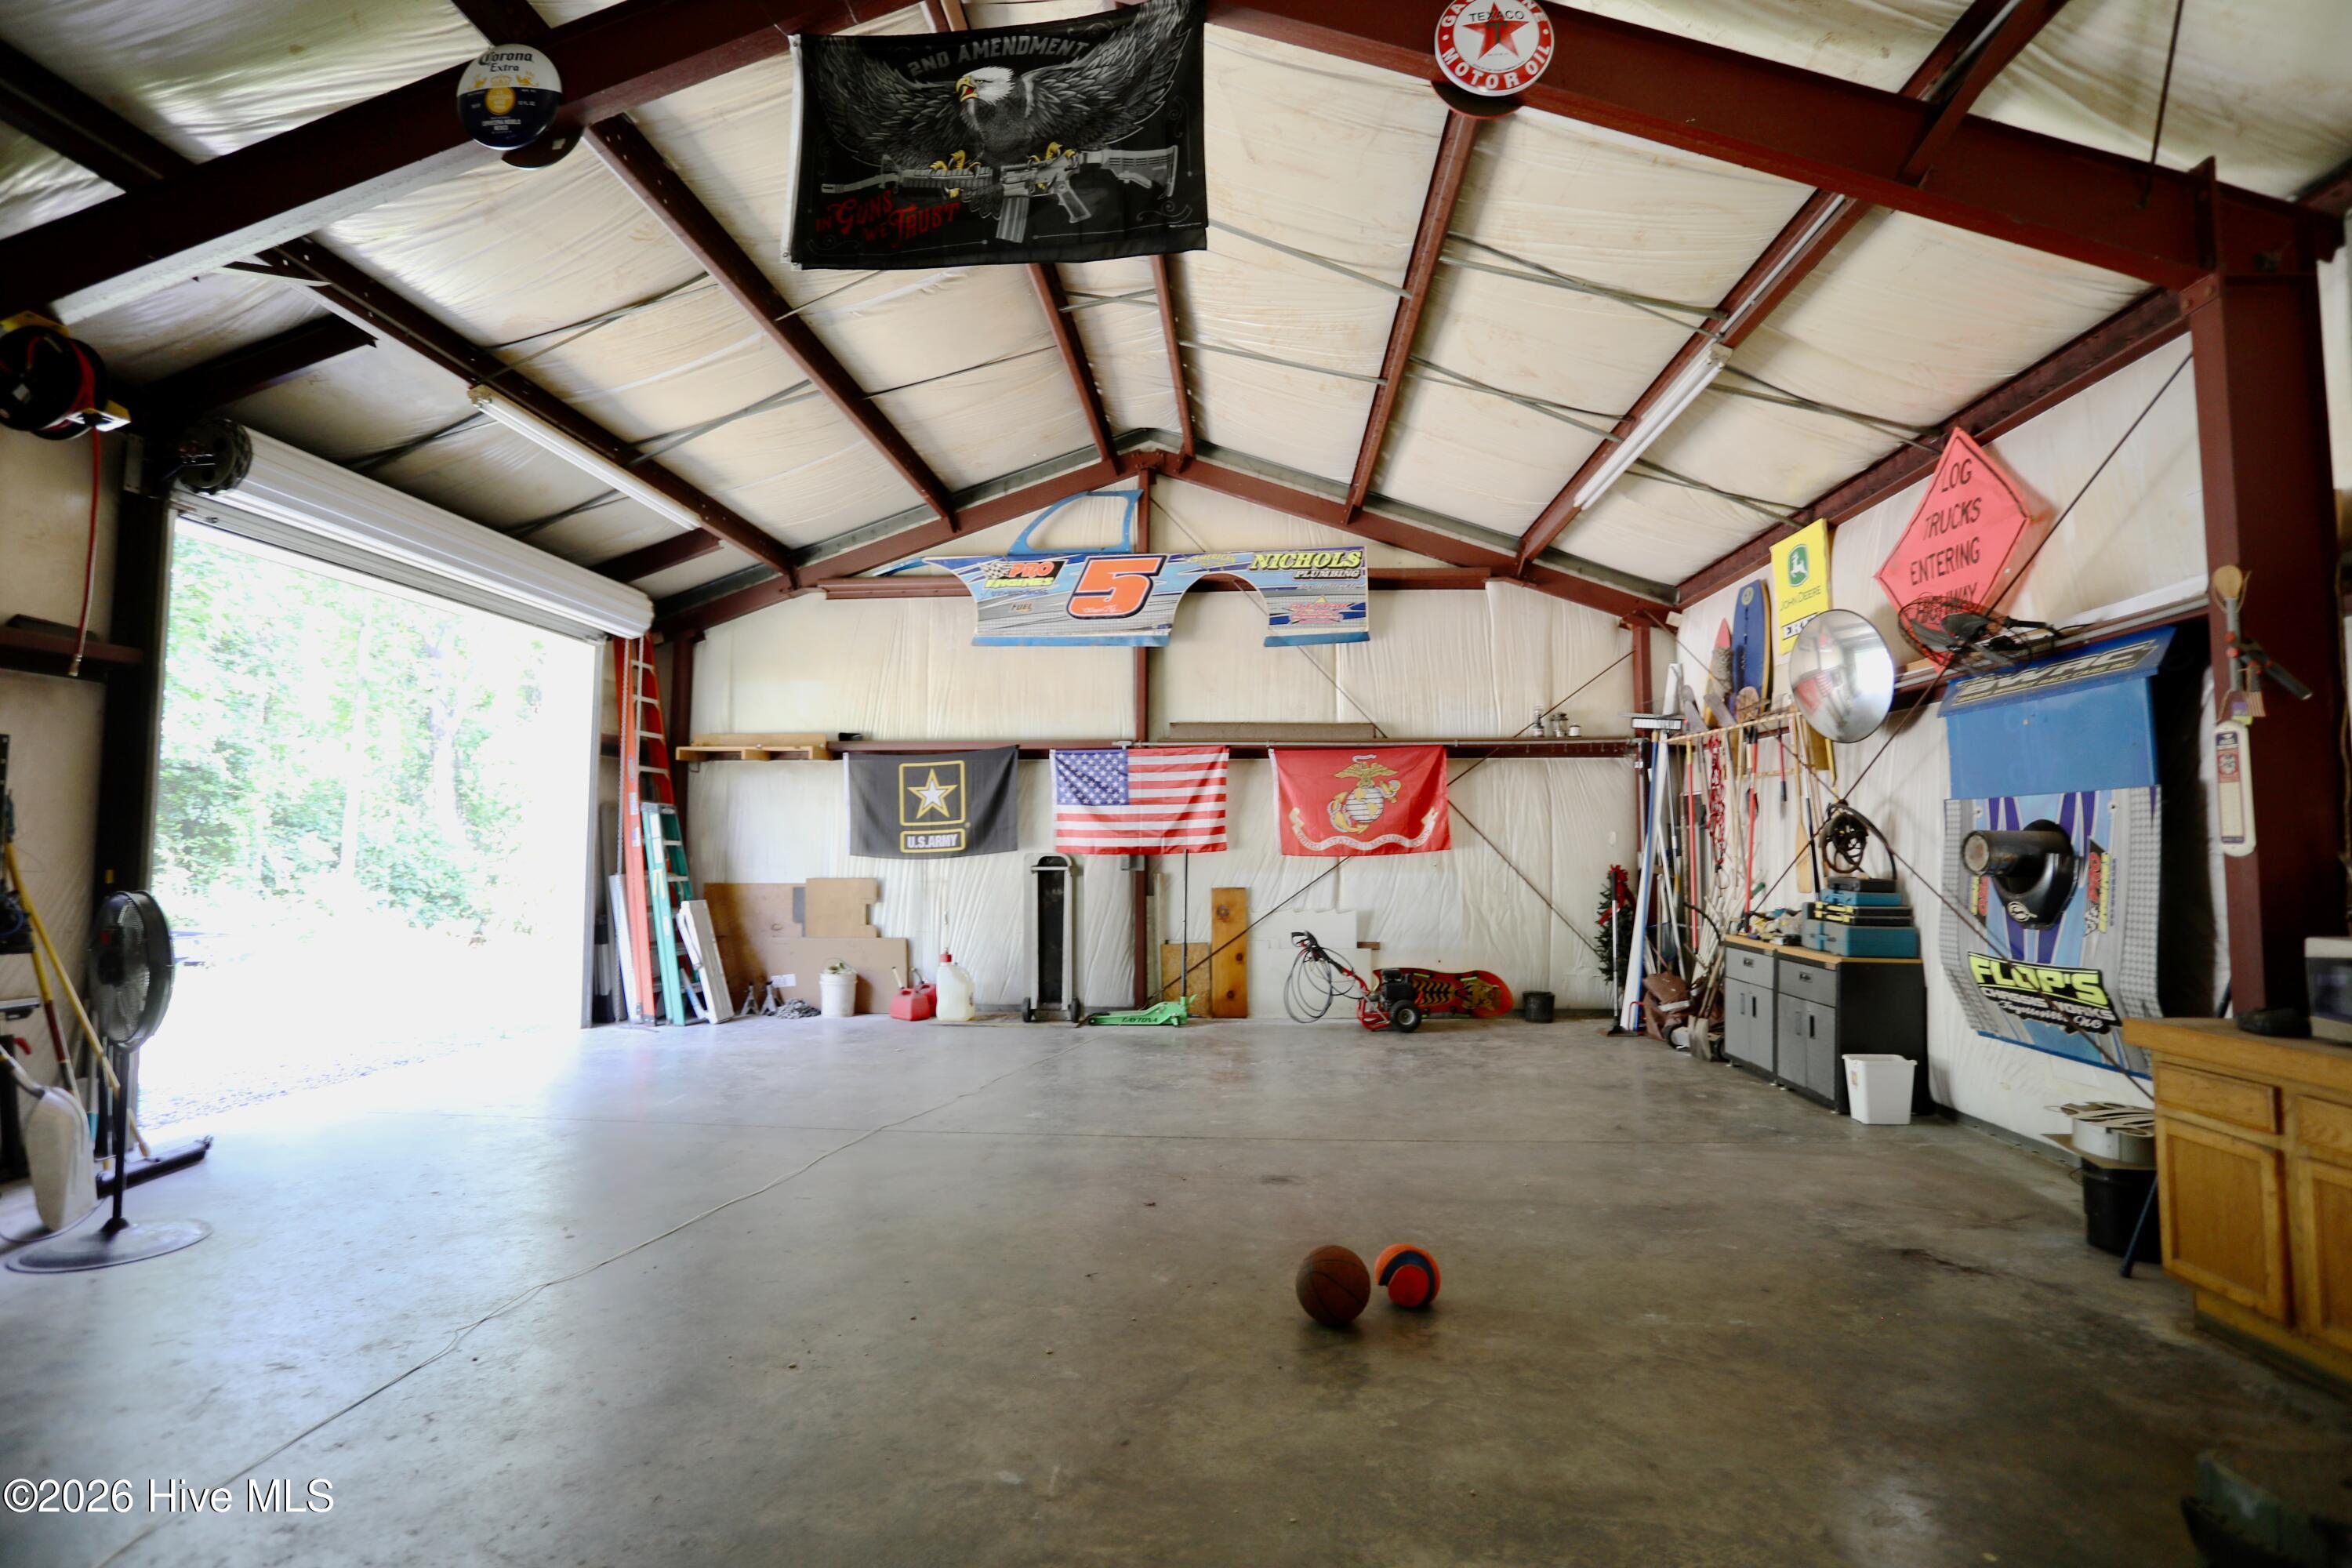
Large metal garage with exposed steel rafters, racing memorabilia, flags, and an open roll-up door.
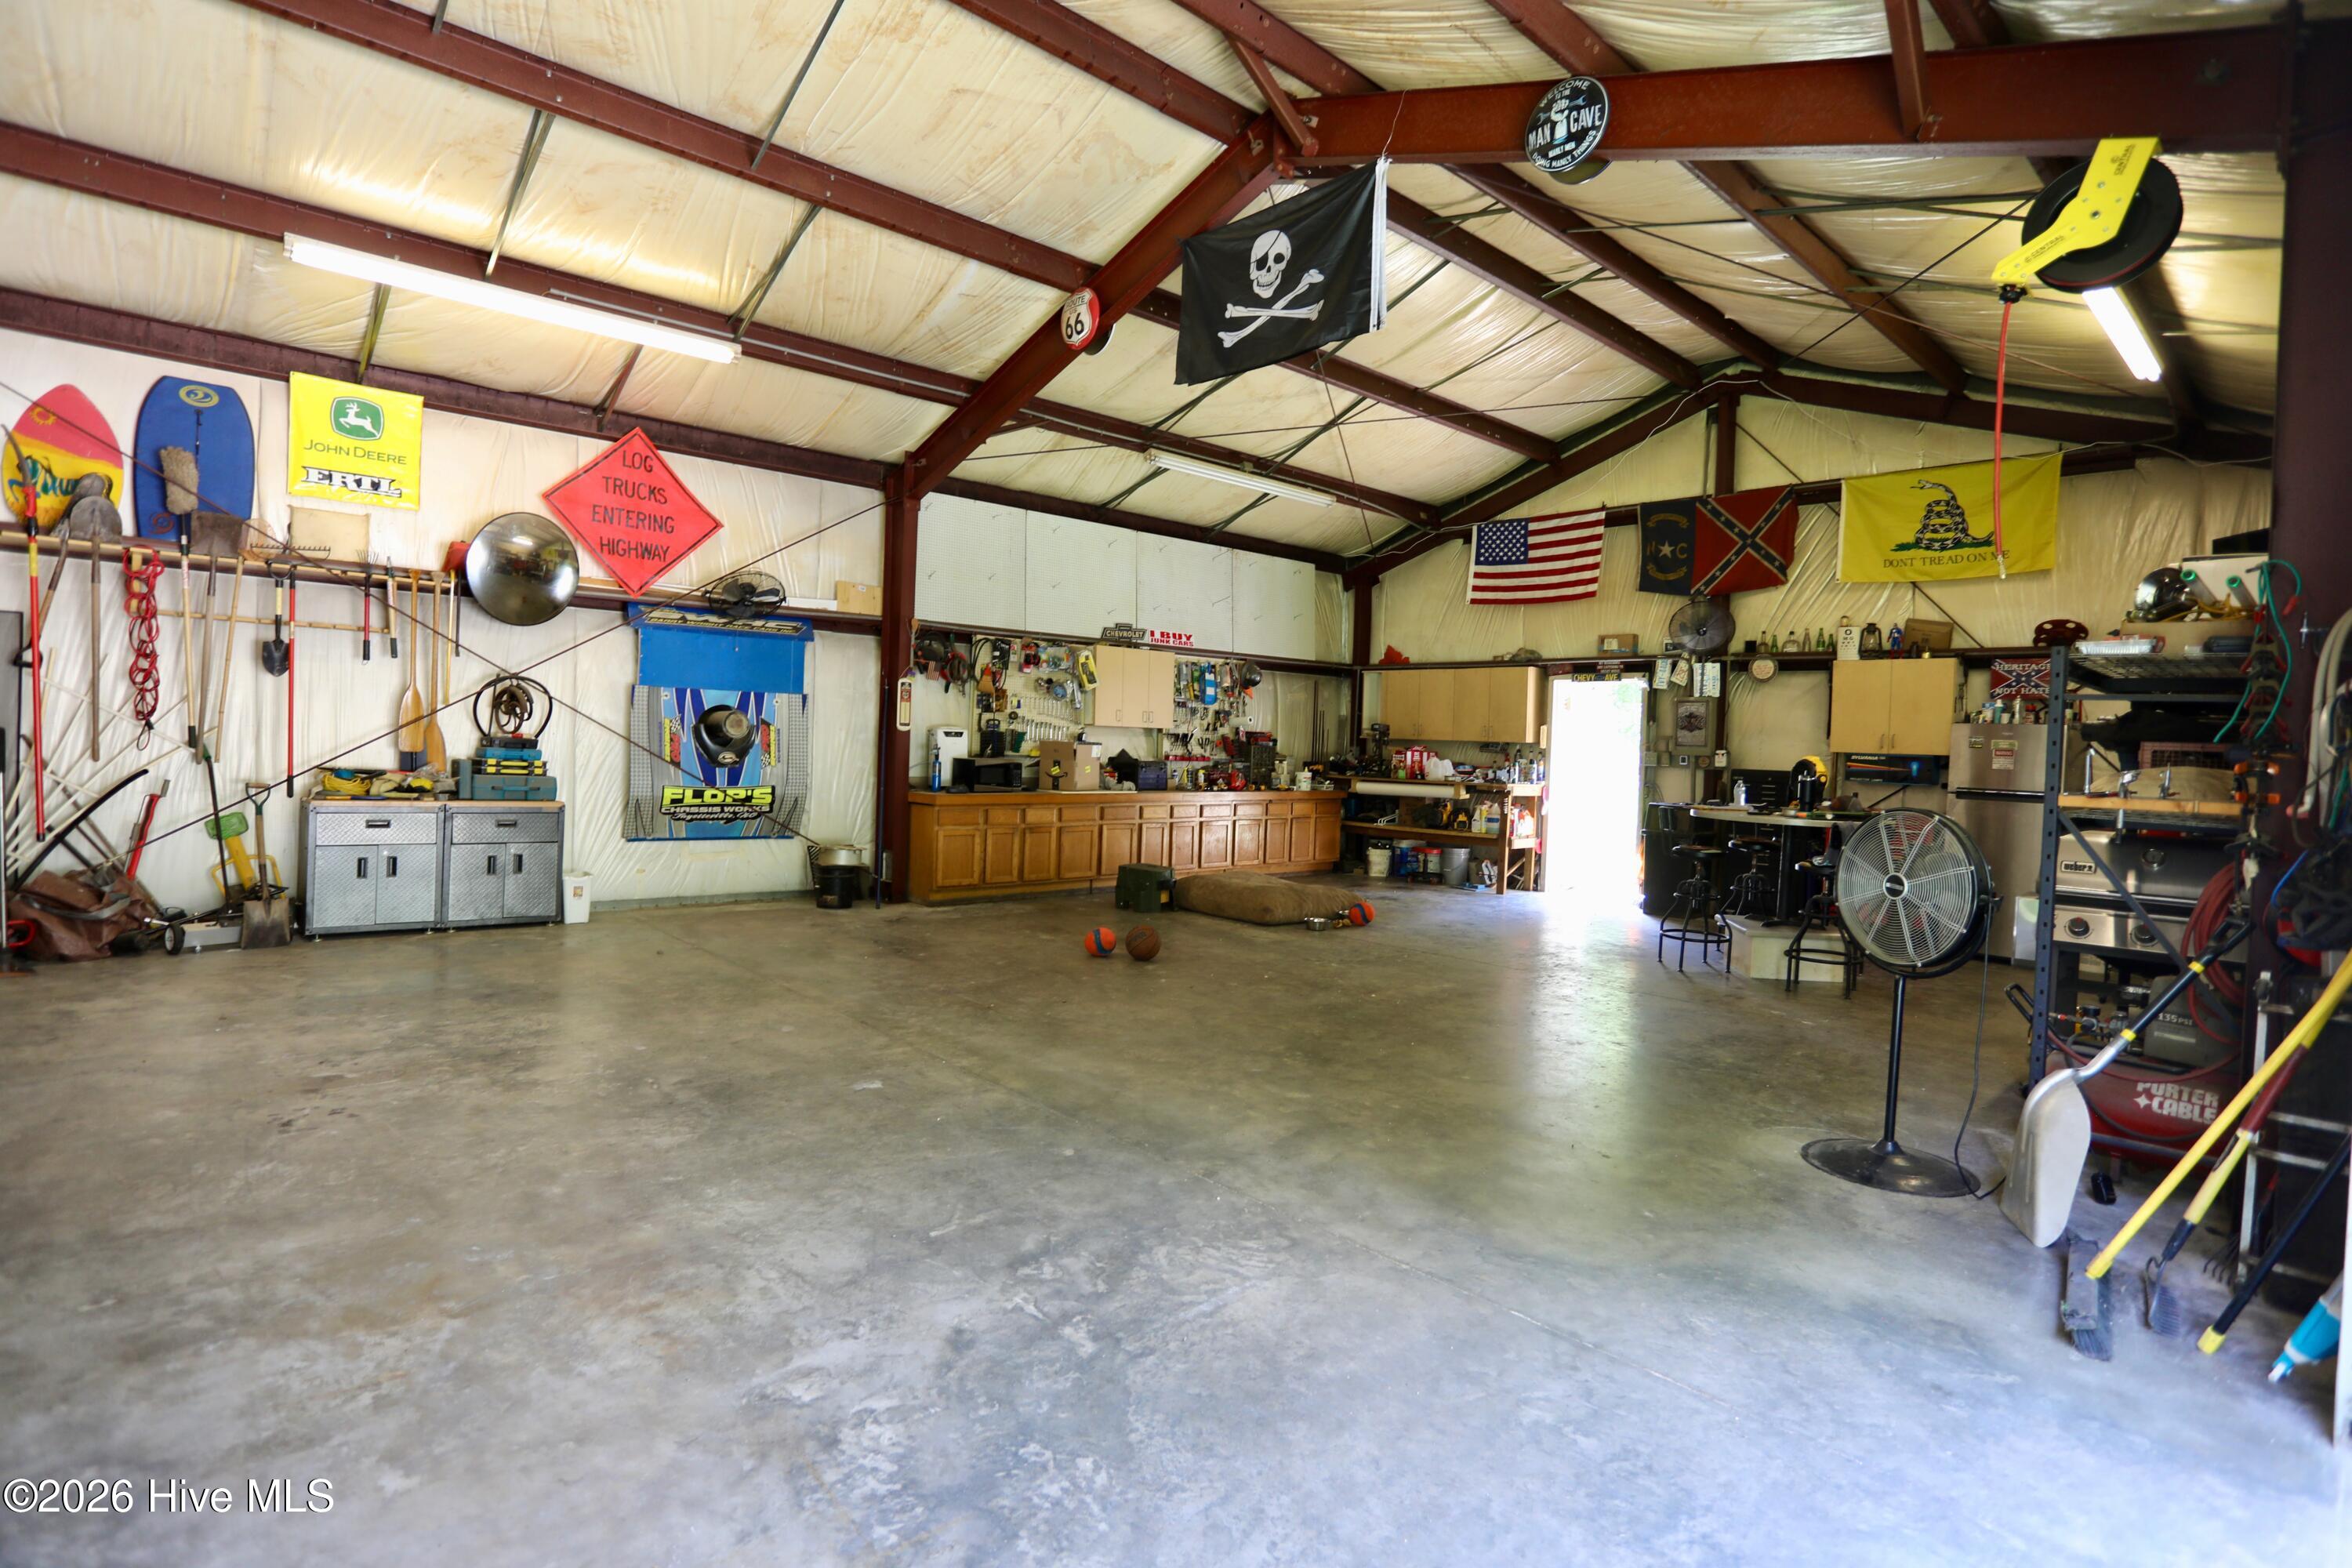
Spacious workshop with exposed steel trusses, concrete floor, workbenches, tools, and a large floor fan.
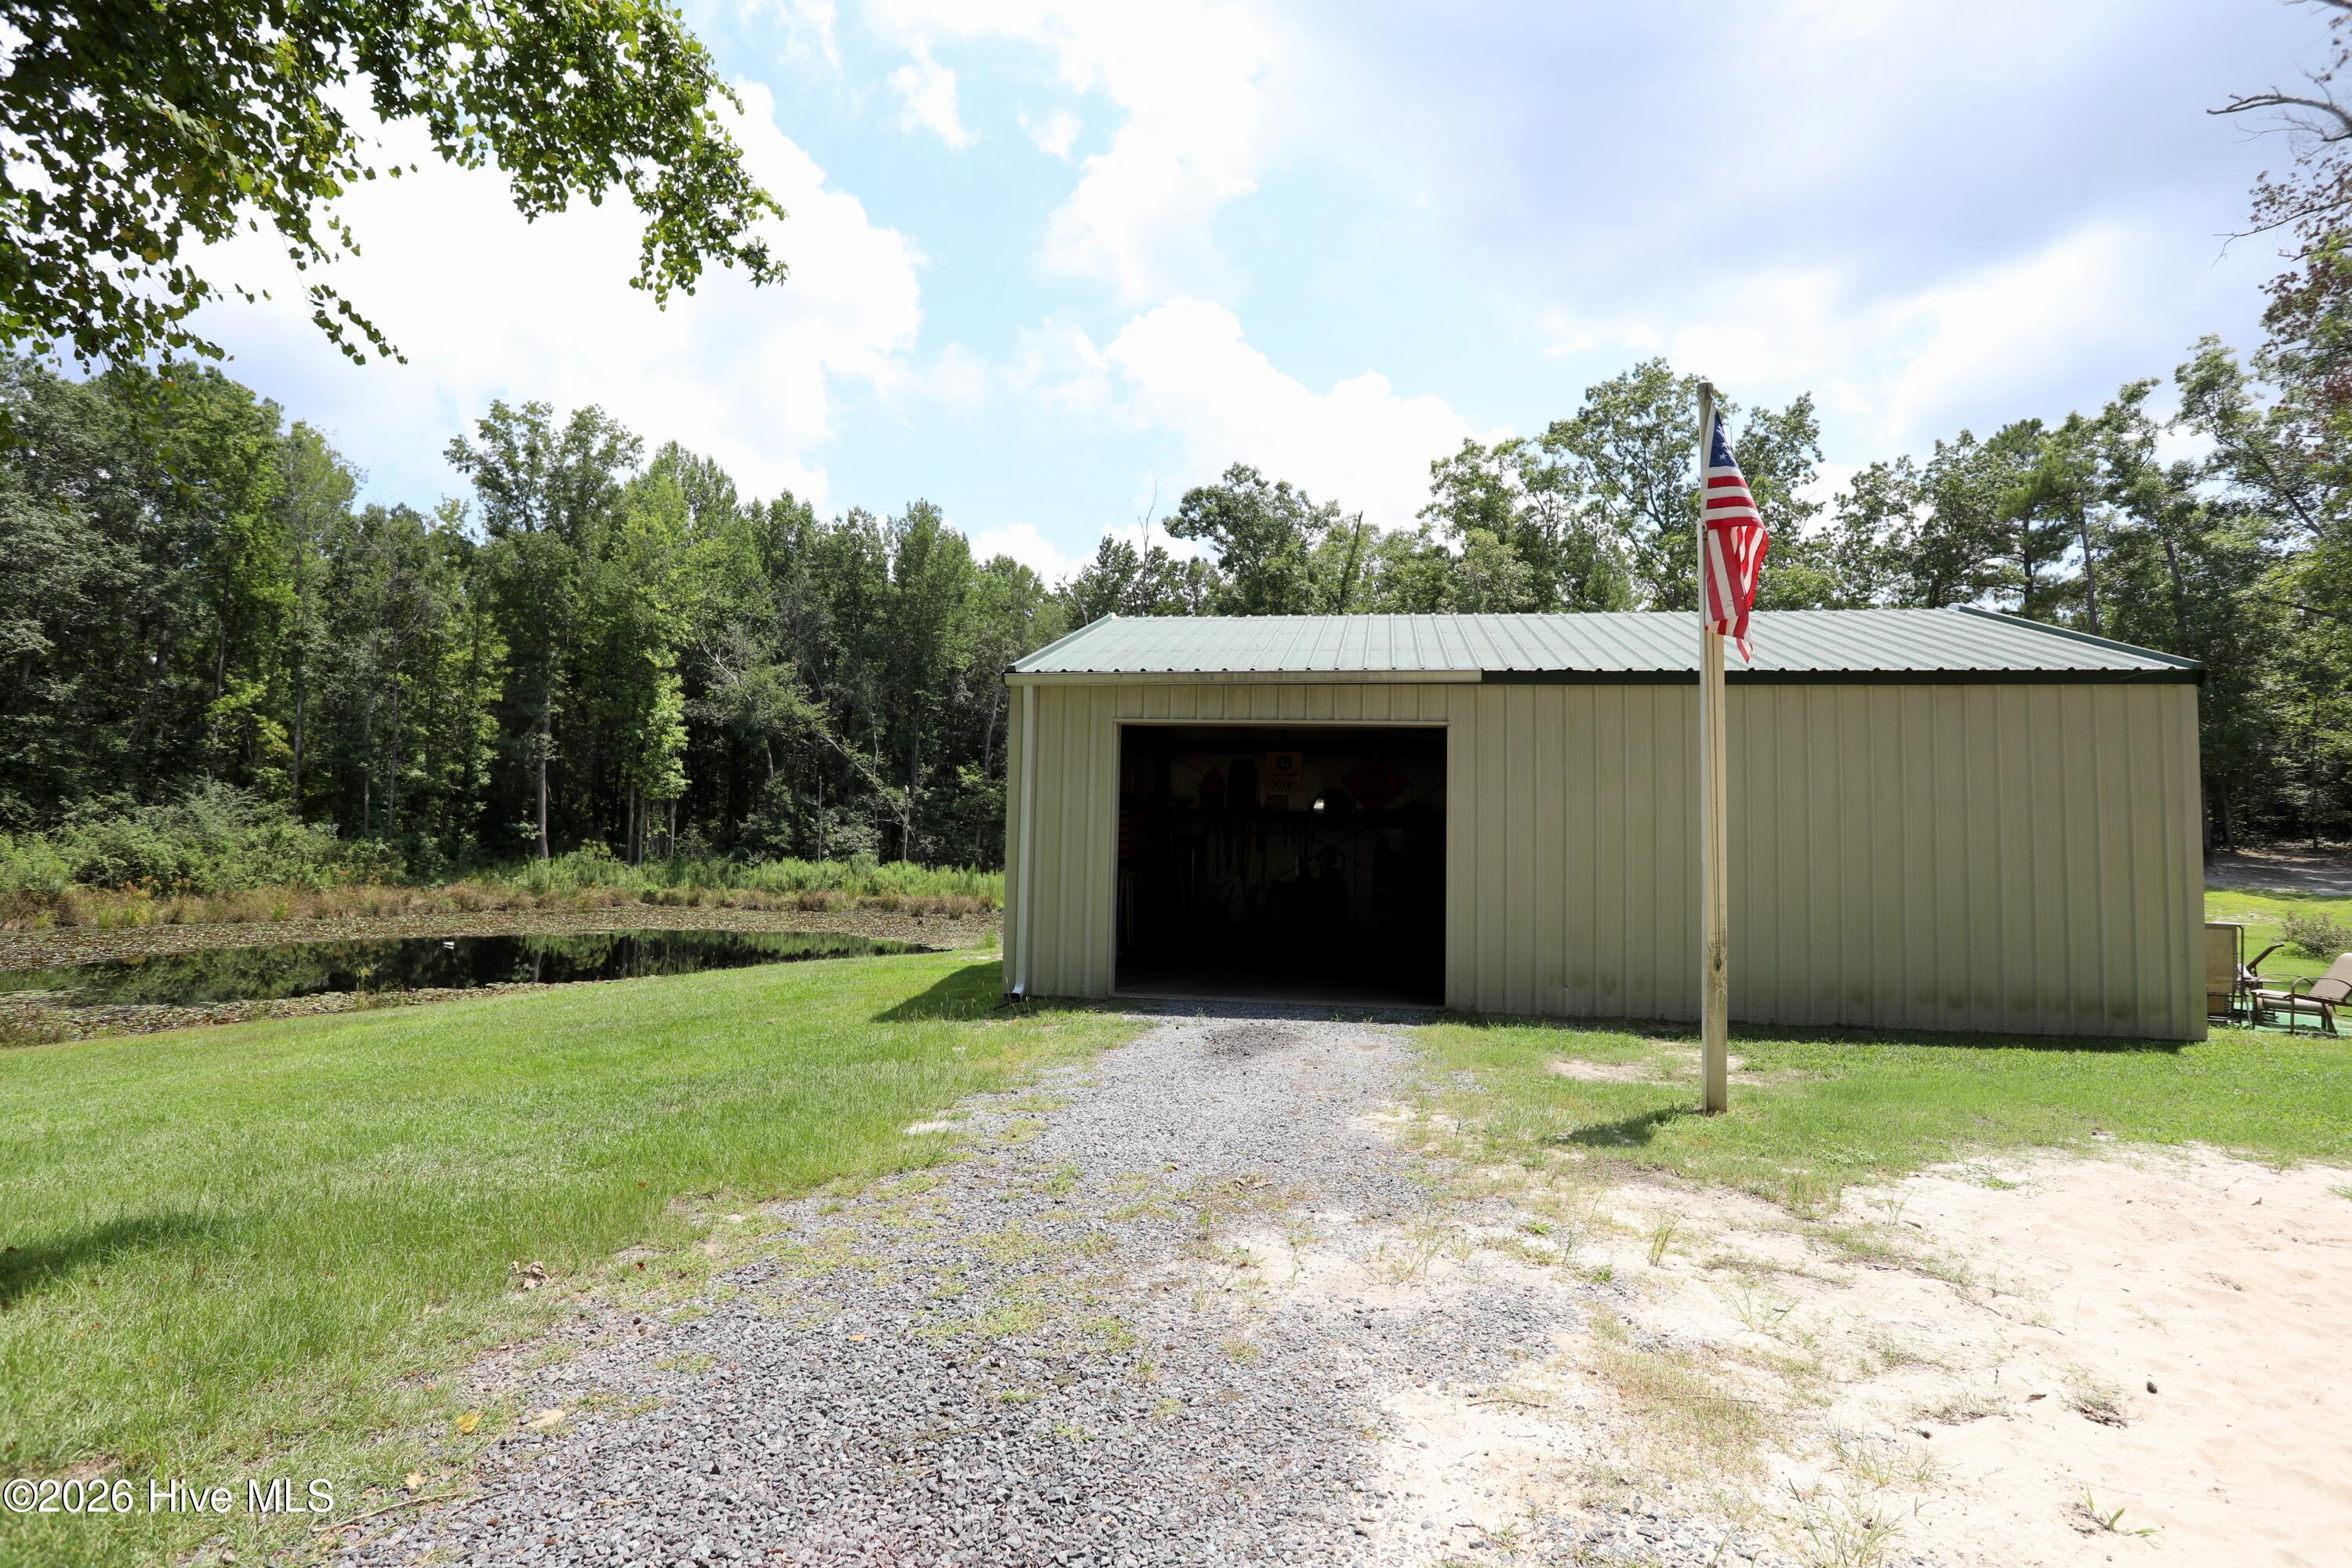
Detached metal outbuilding with an open garage bay beside a pond and gravel drive.
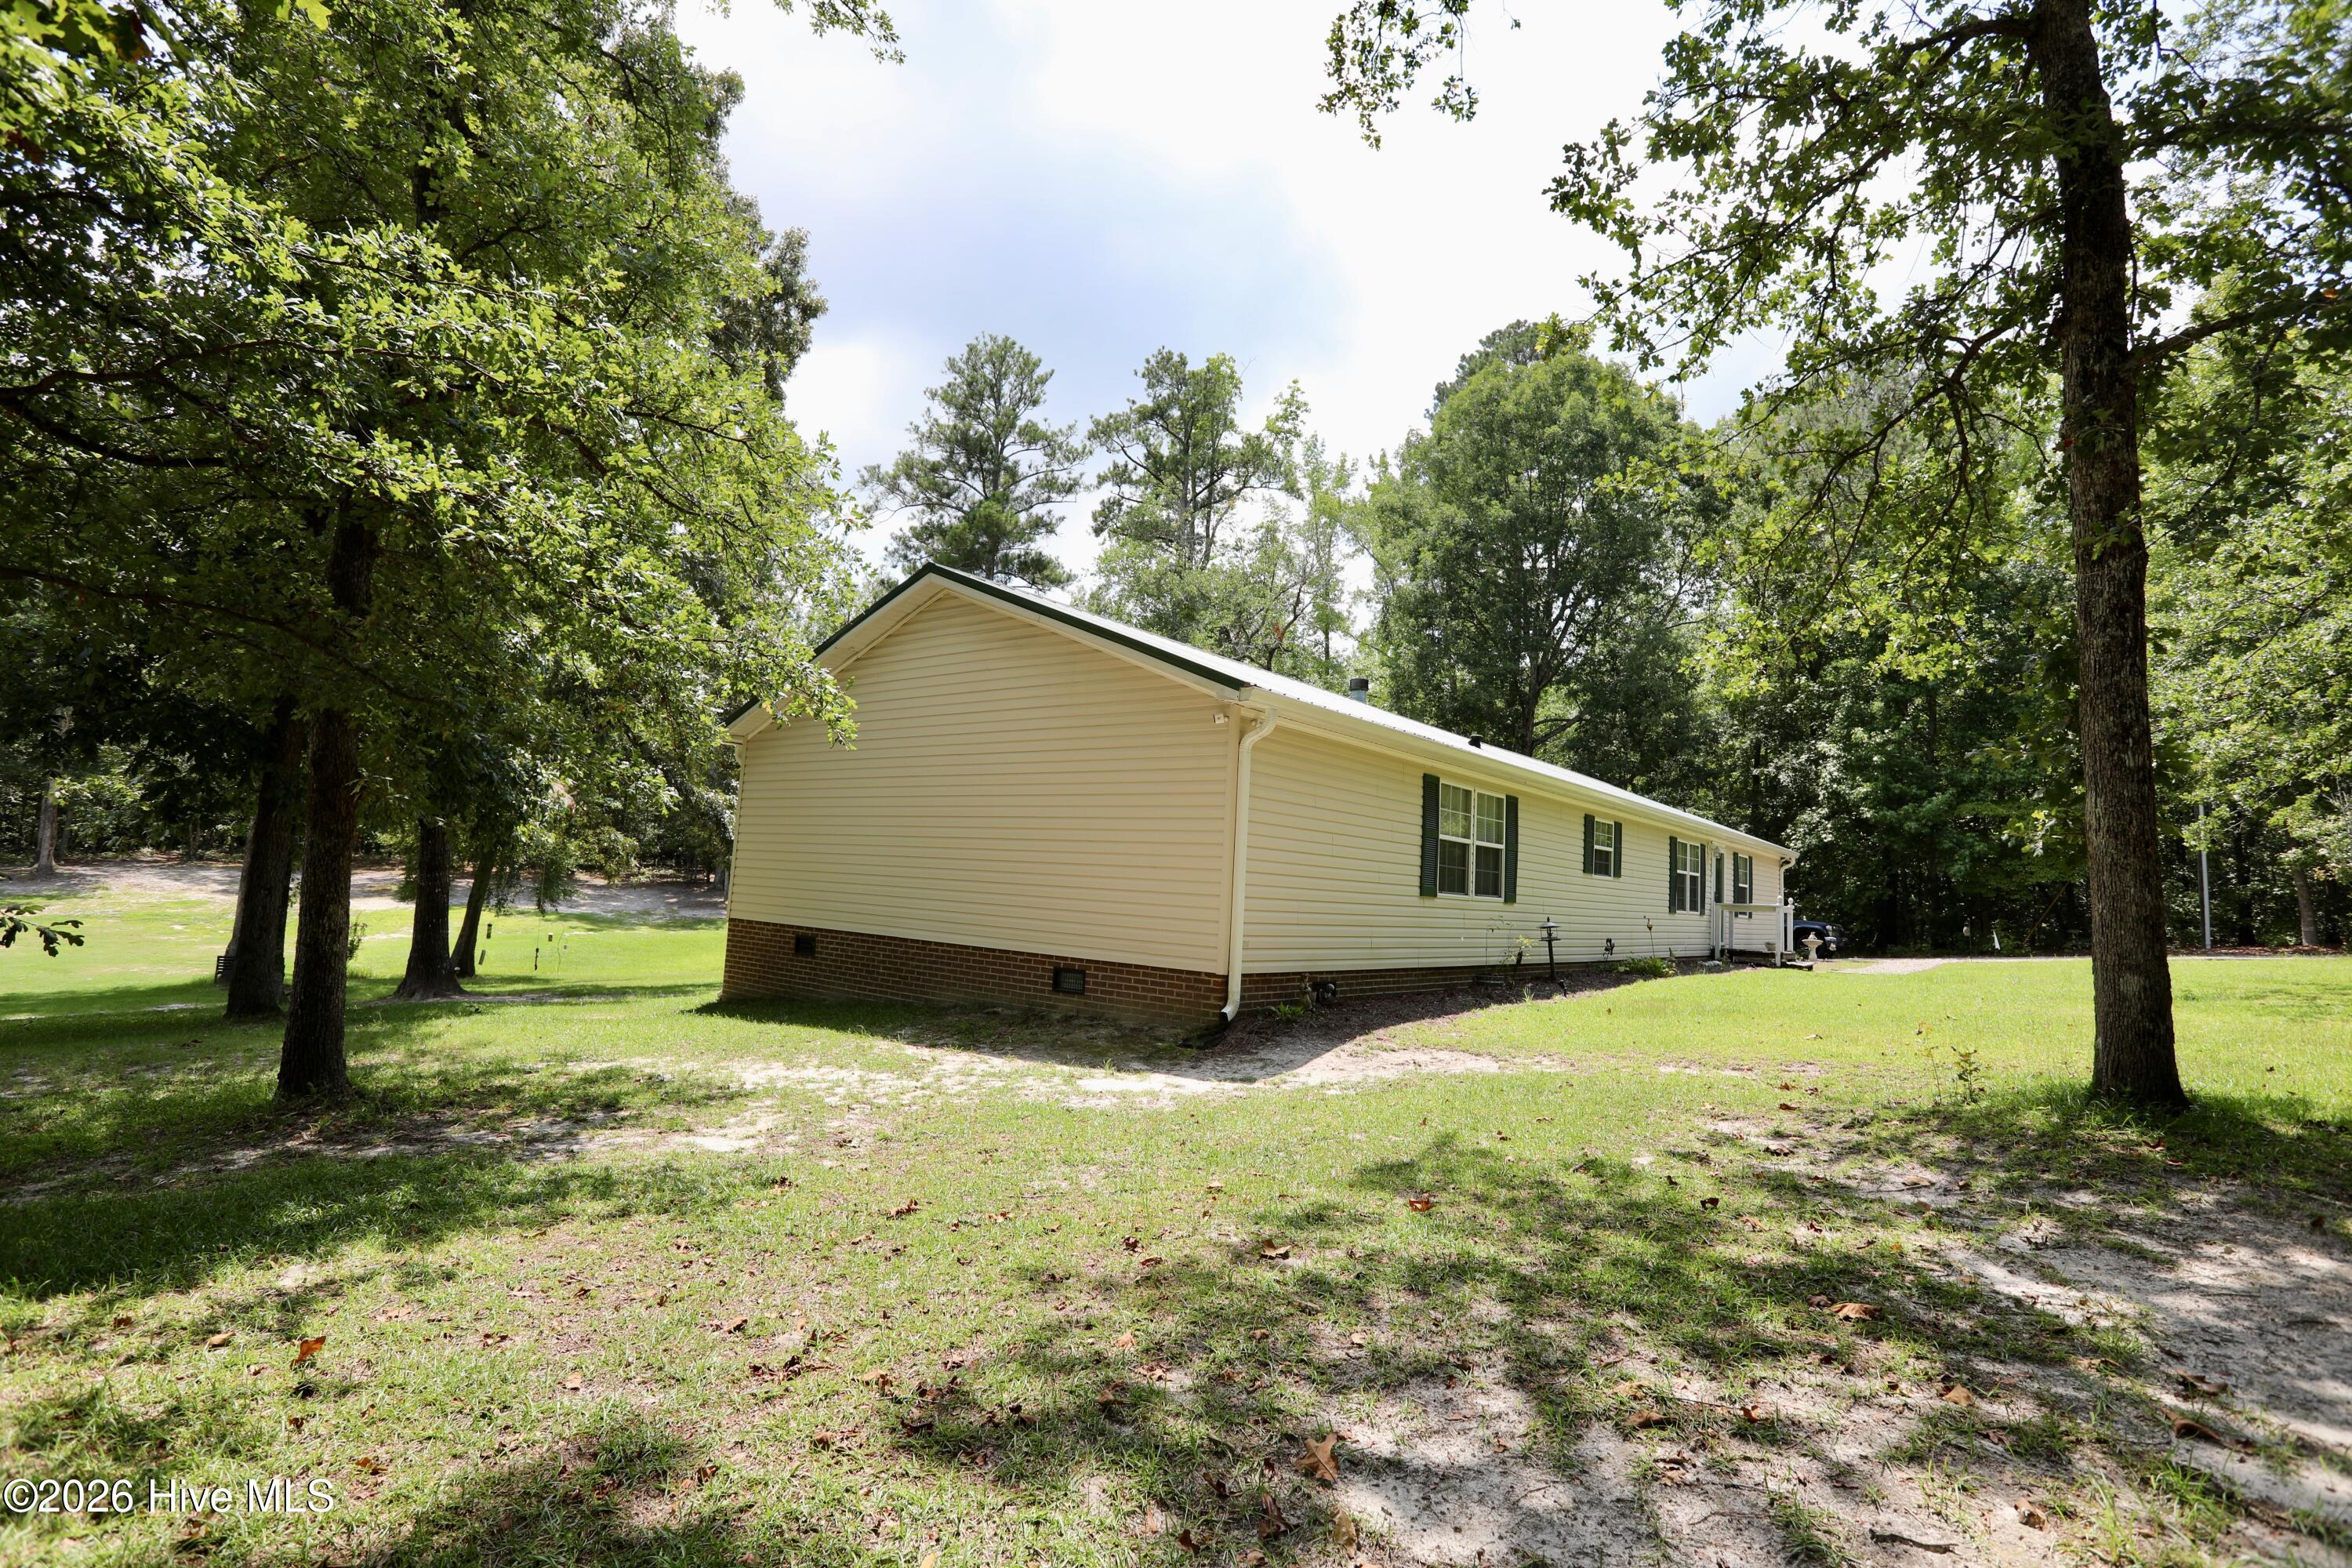
Pale yellow single-story home with a brick foundation in a shady, wooded yard.
Single-story beige house with a metal roof, framed by mature trees across a broad lawn.
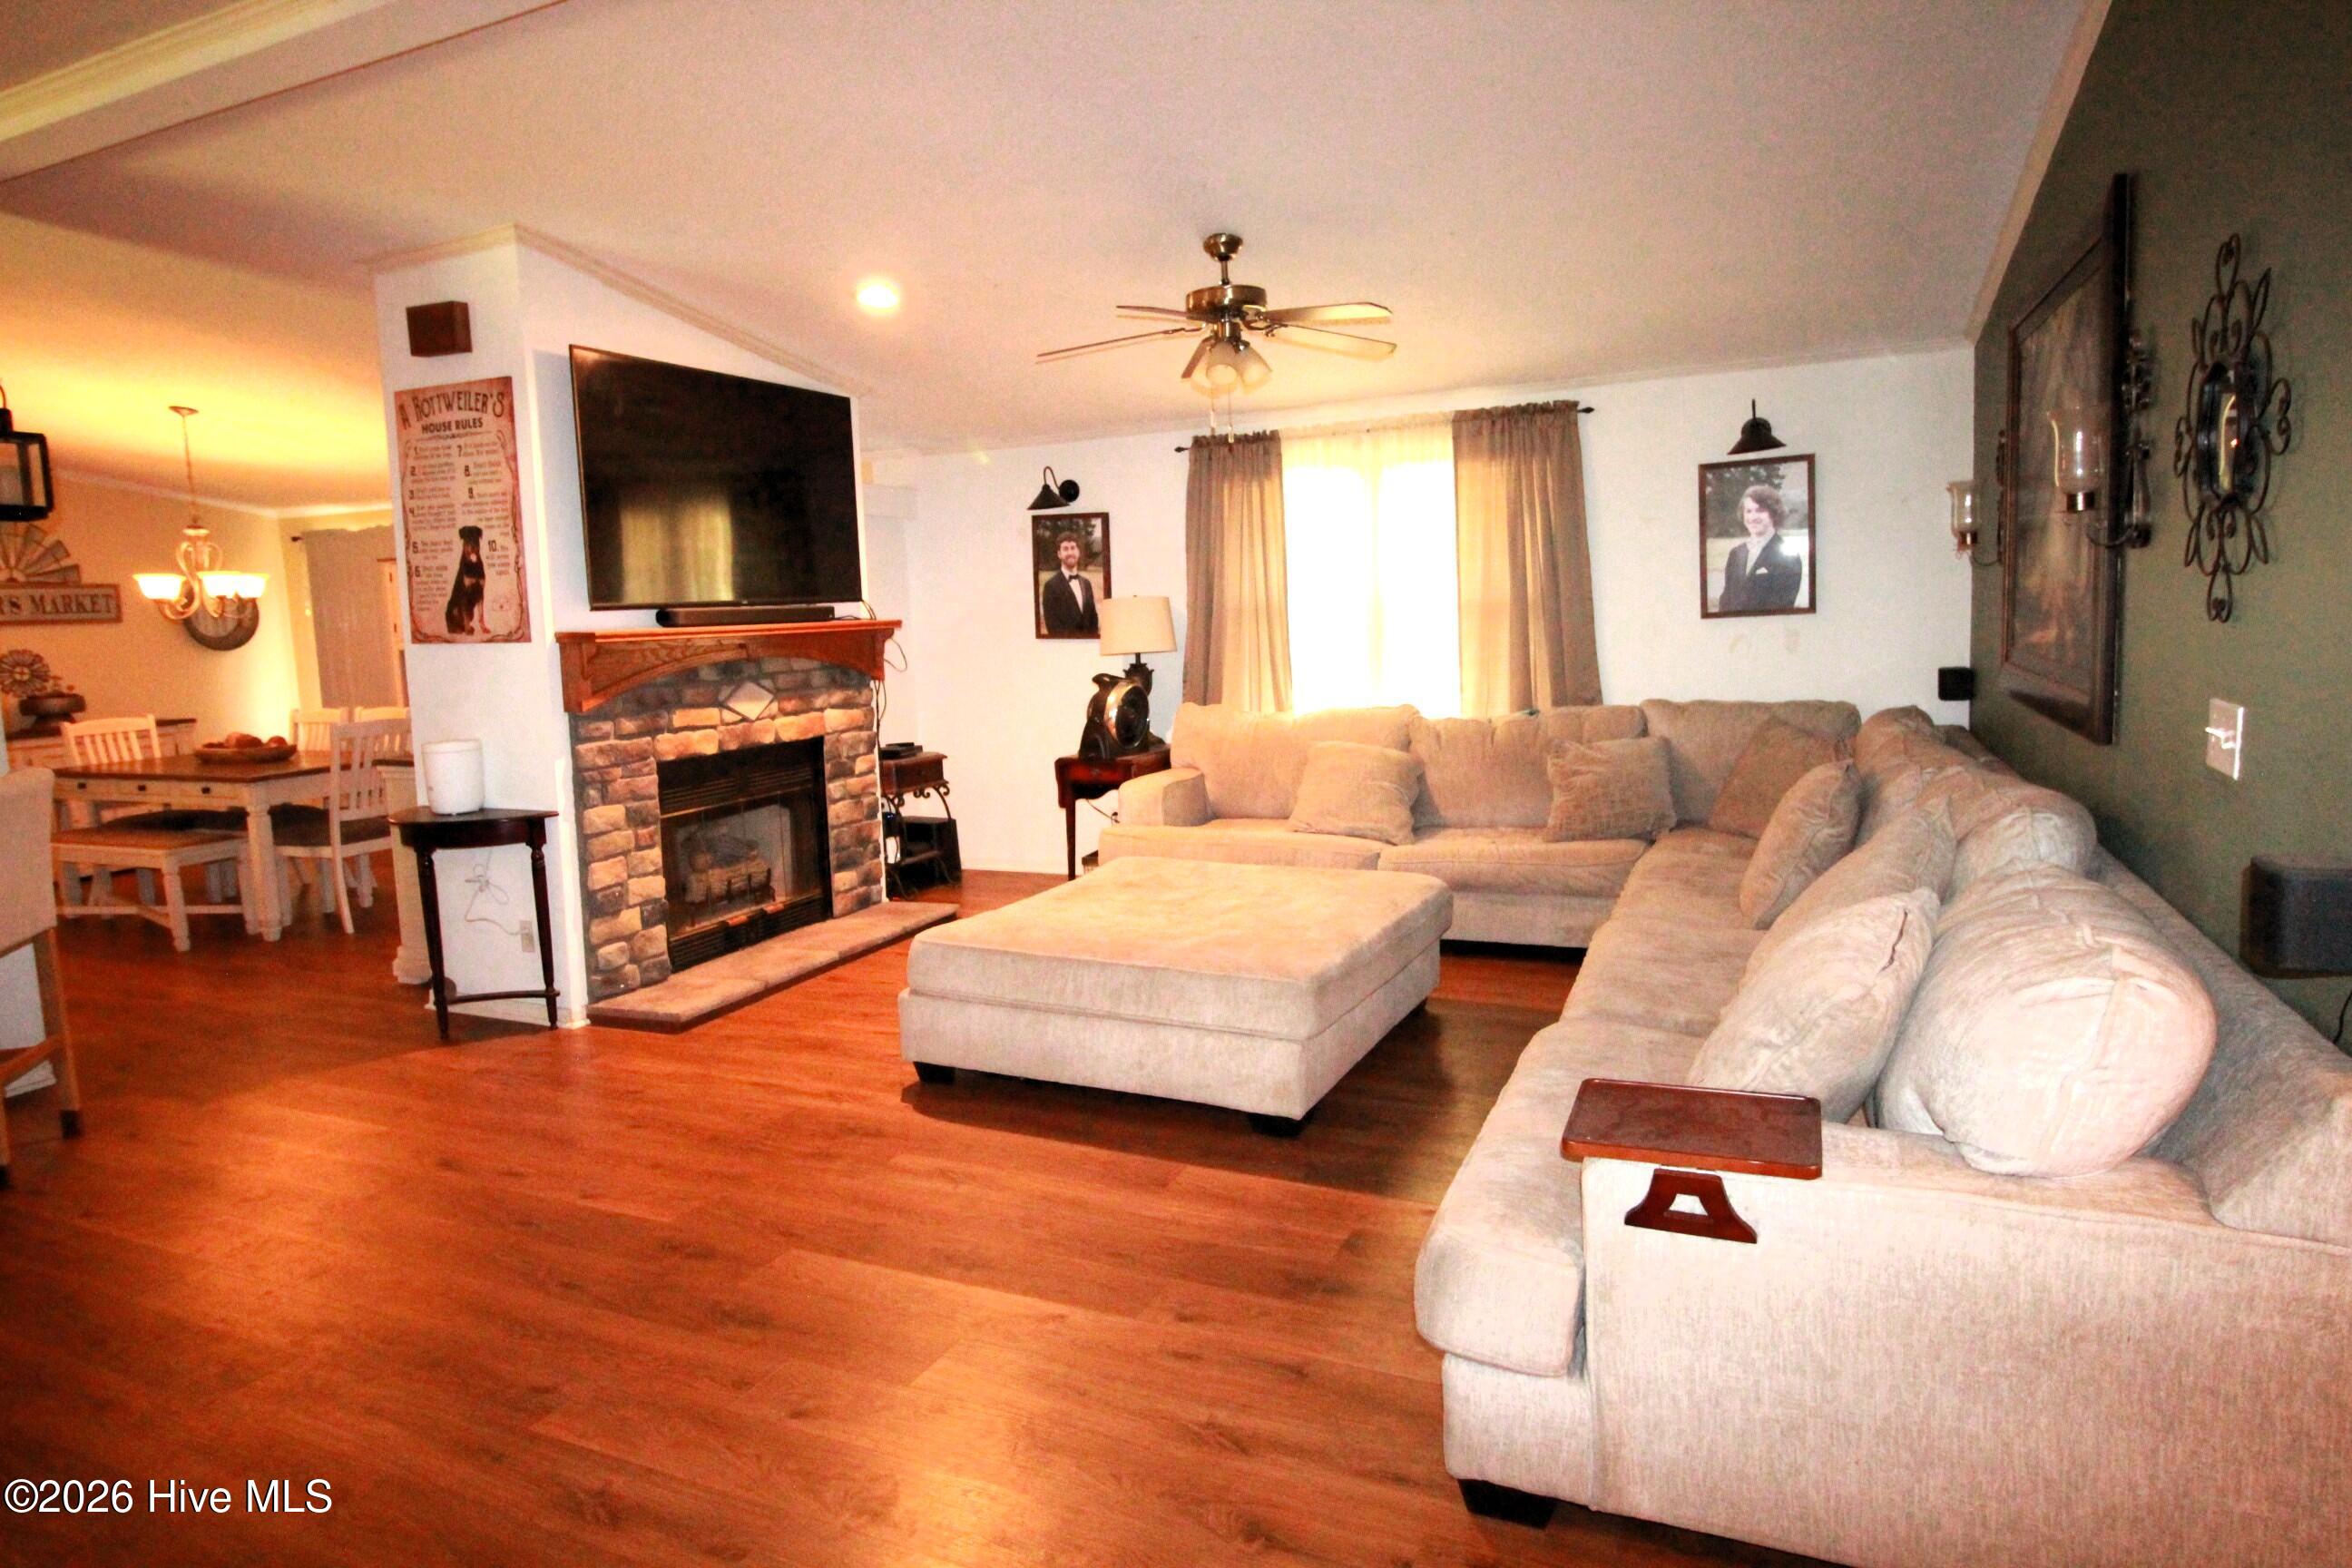
Living room with a stone fireplace, large beige sectional, ottoman, and hardwood floors.
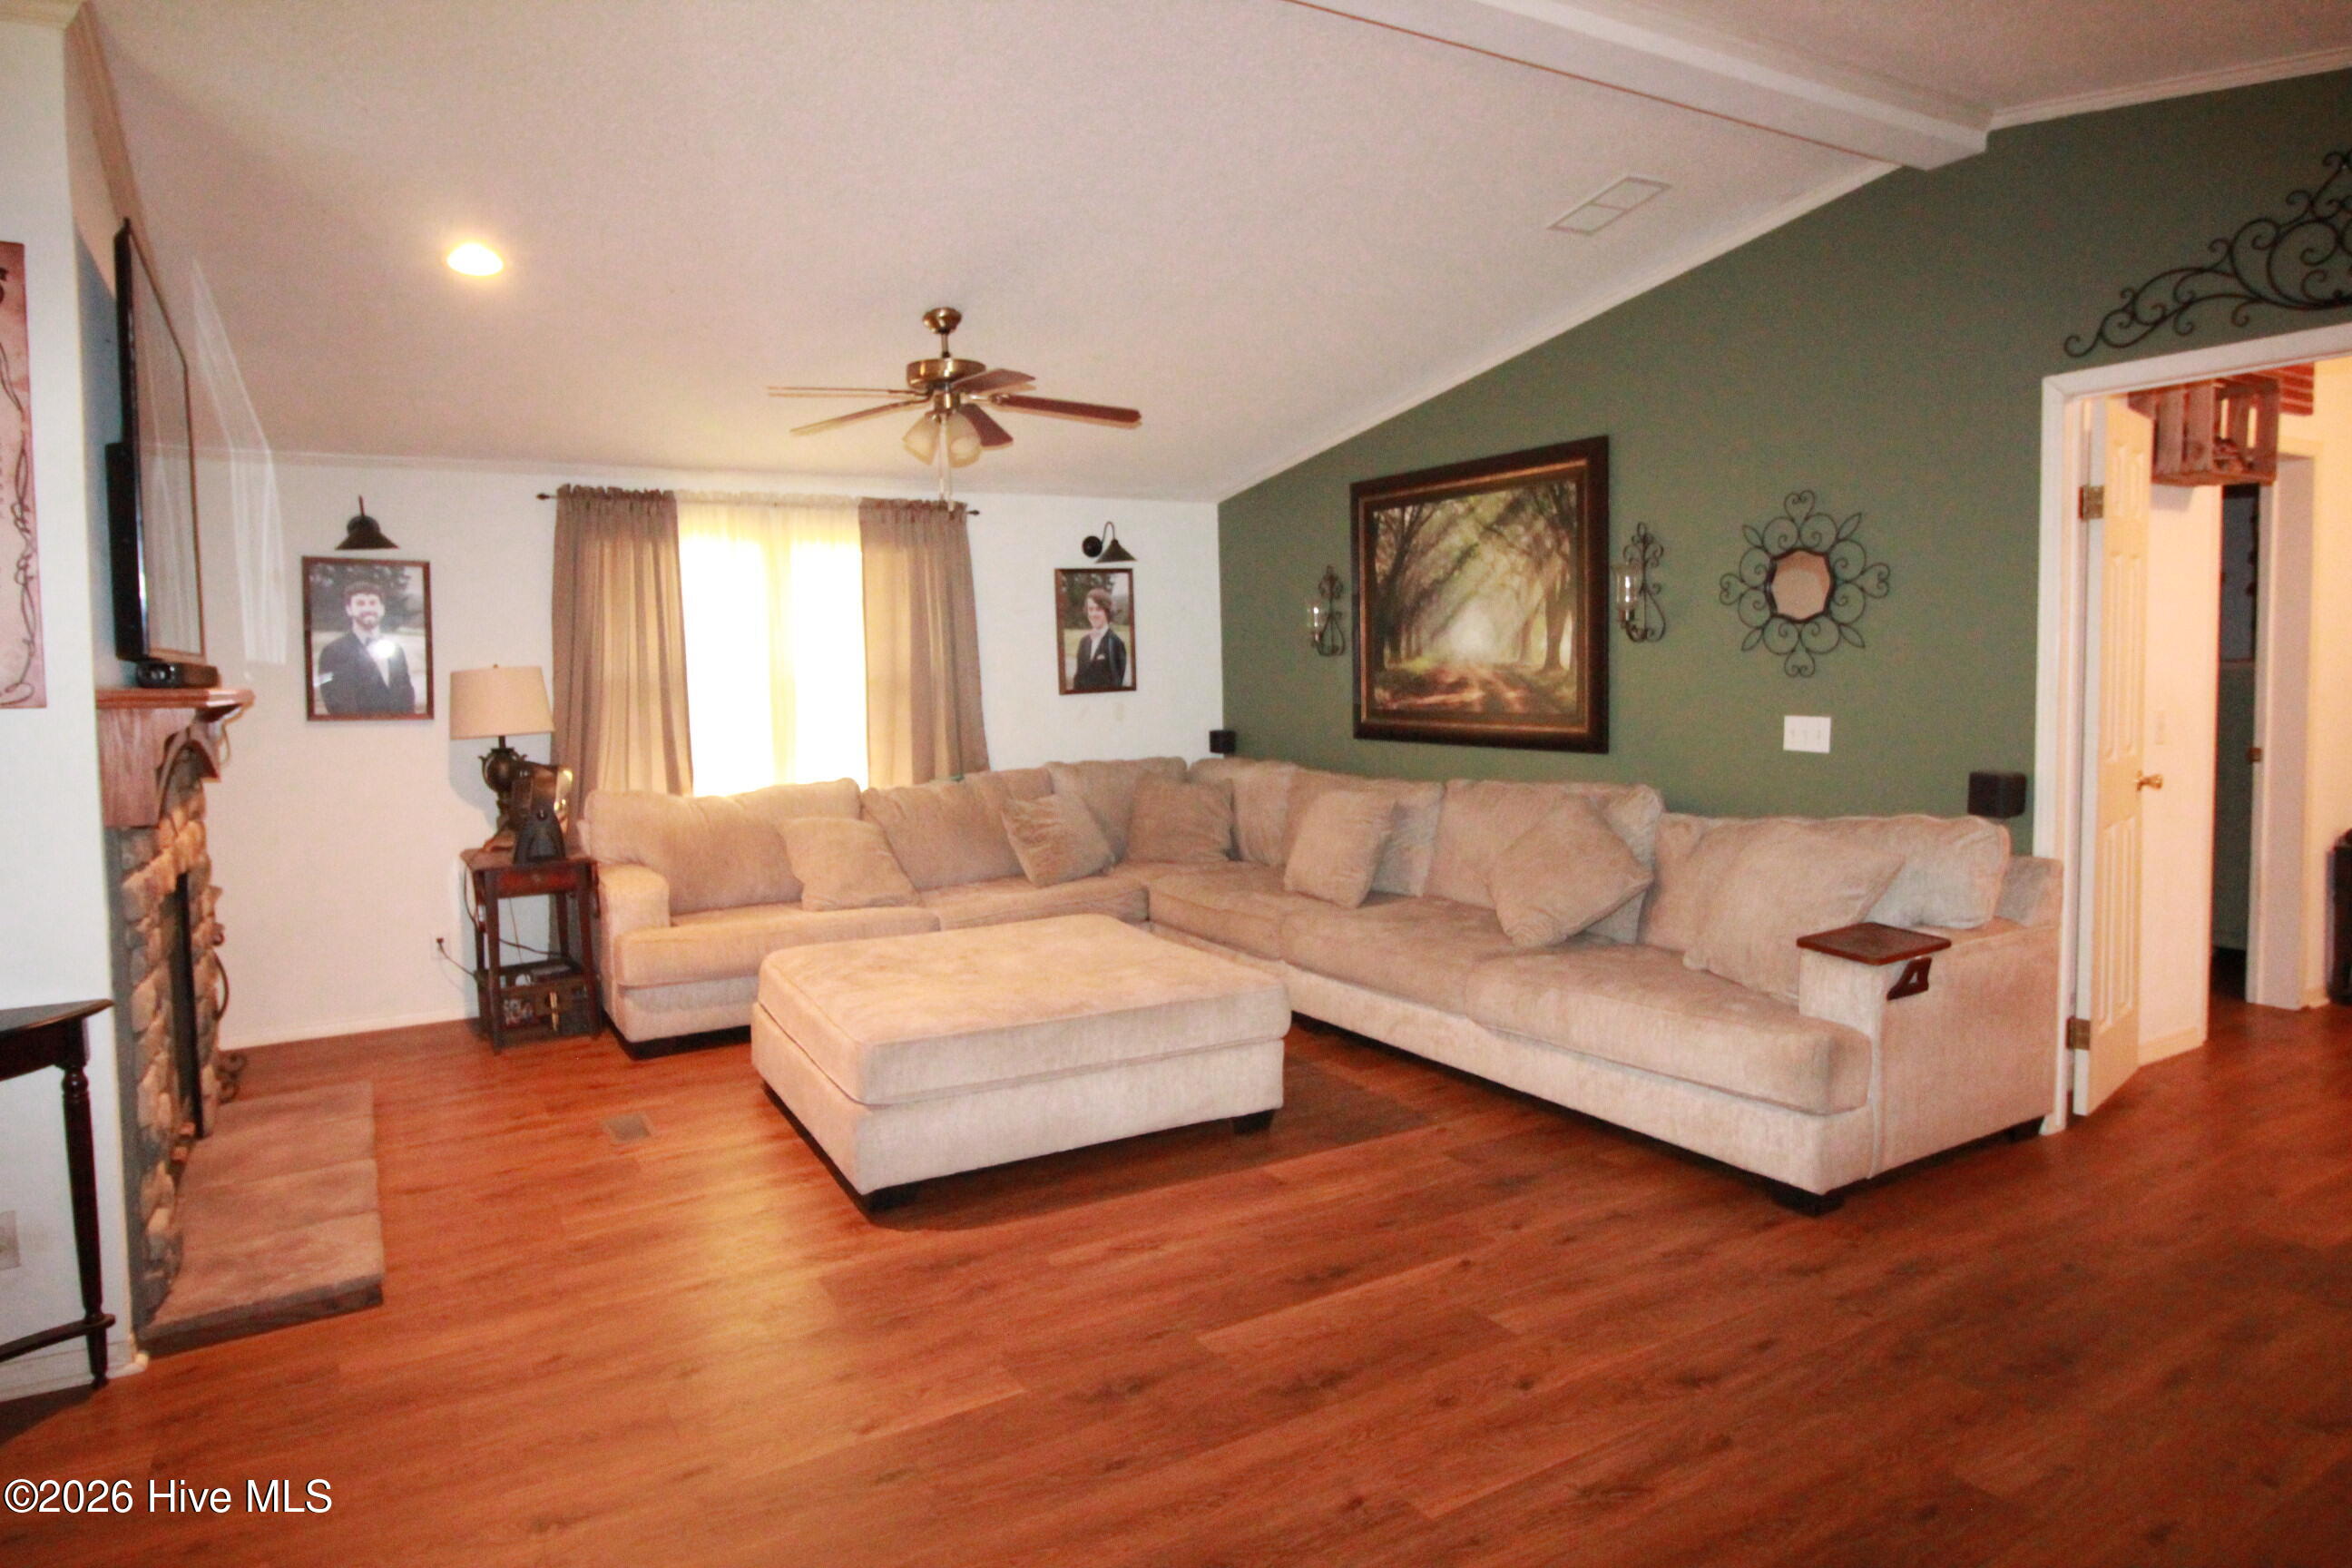
Living room with a large beige sectional, hardwood floors, and a fireplace beside a green accent wall.
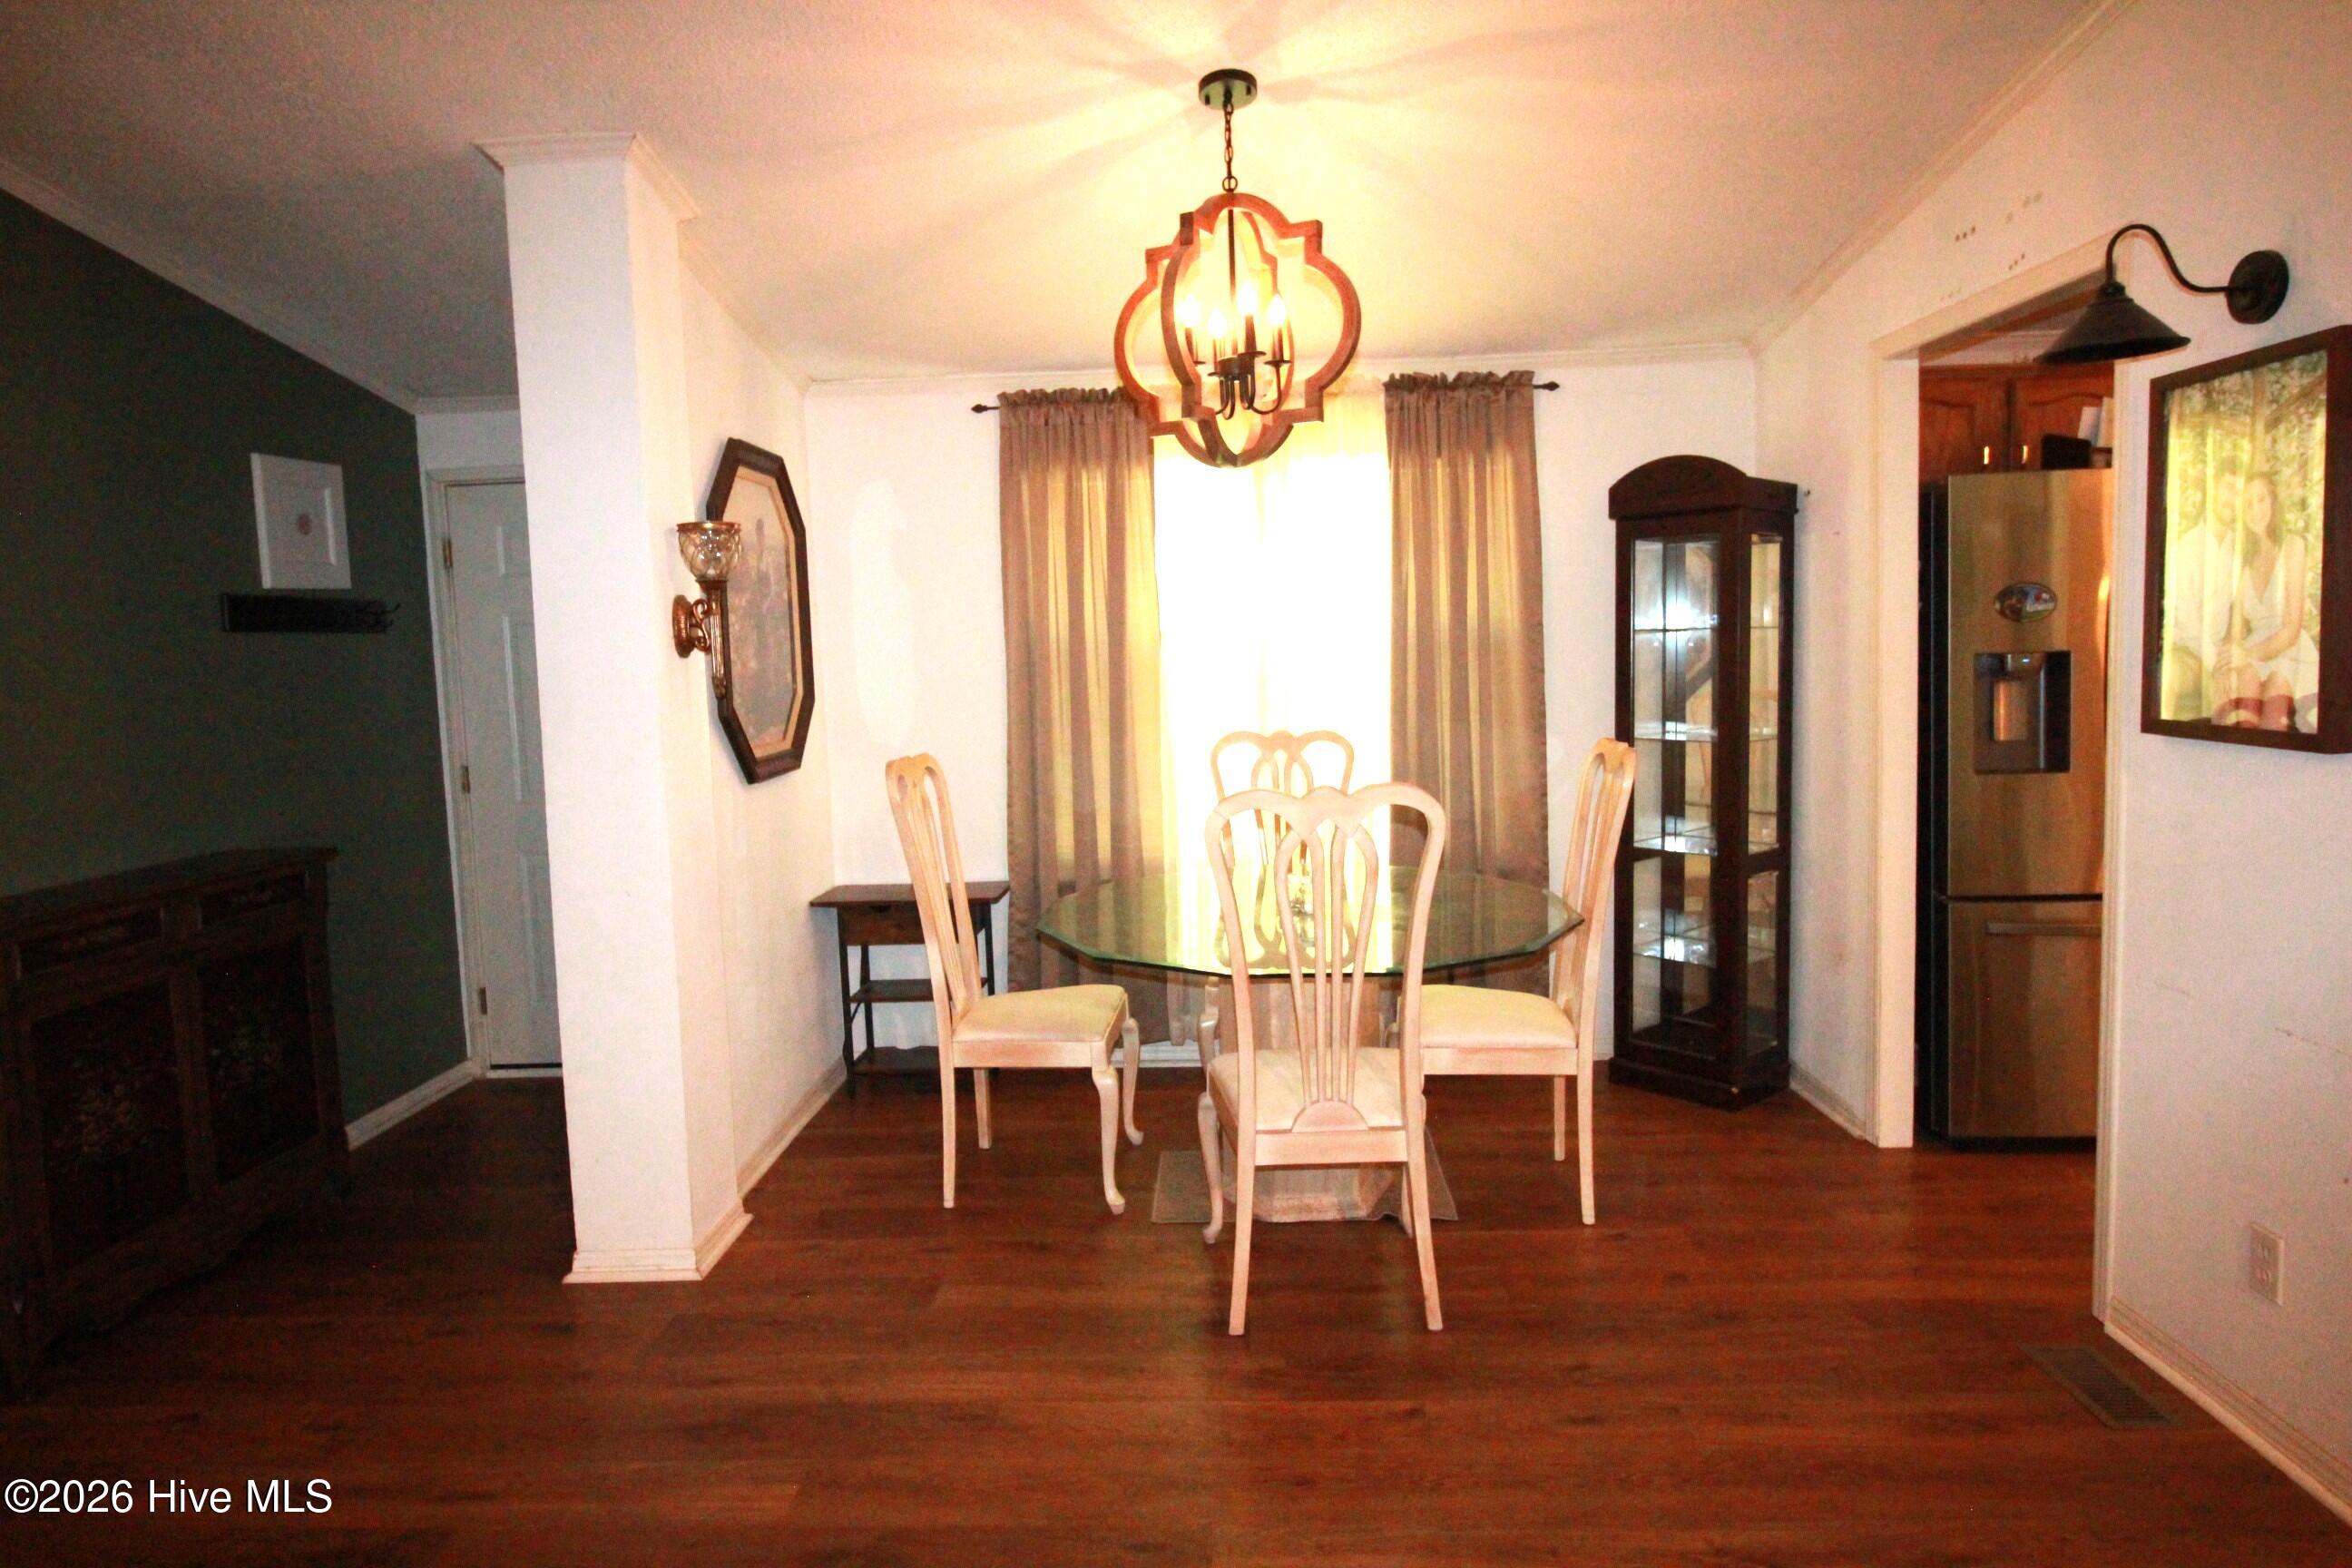
Furnished dining room with a glass-top table, light chairs, and a distinctive chandelier.
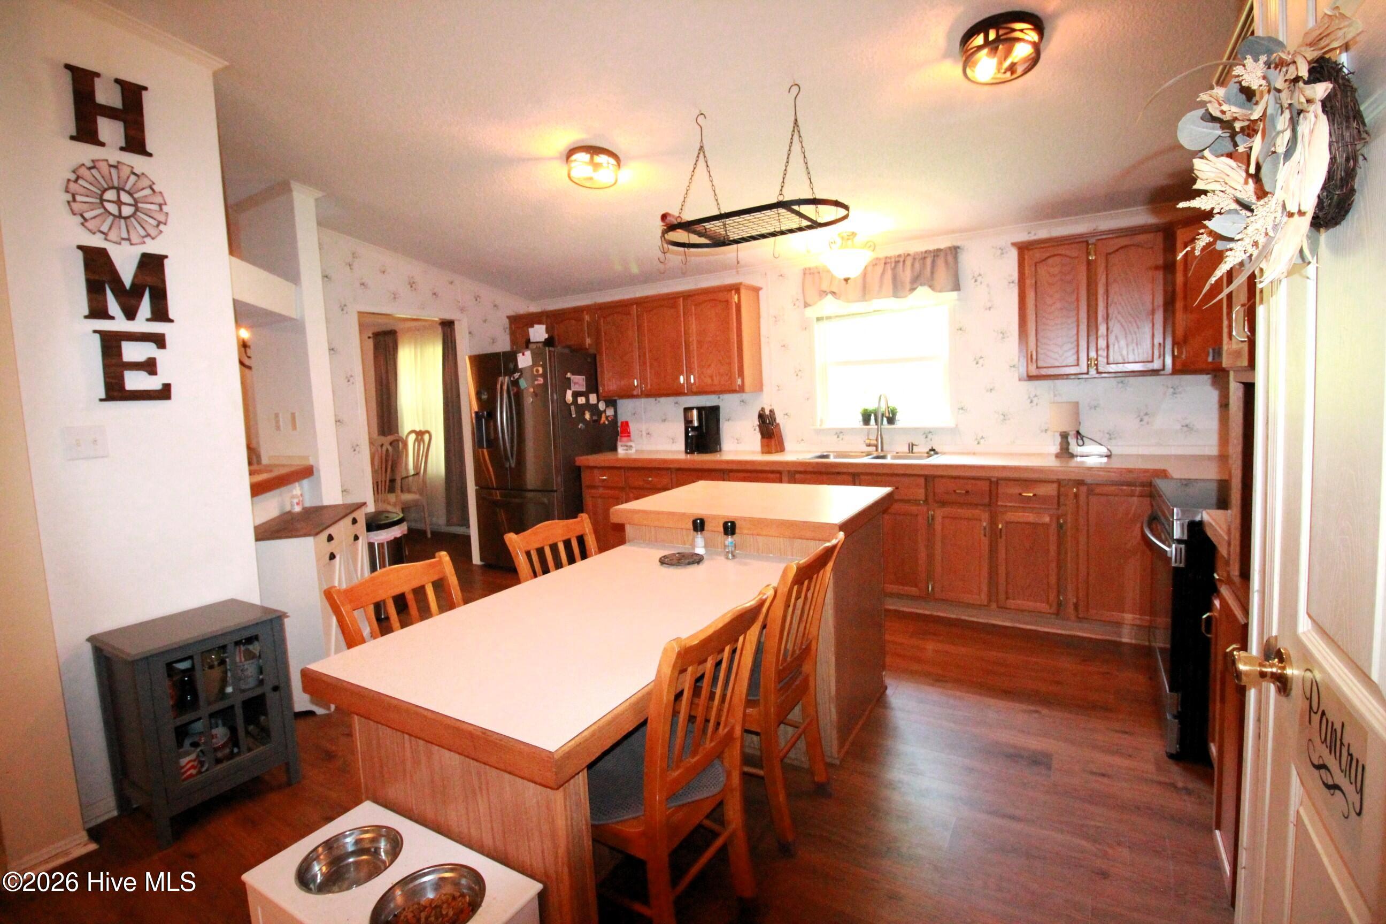
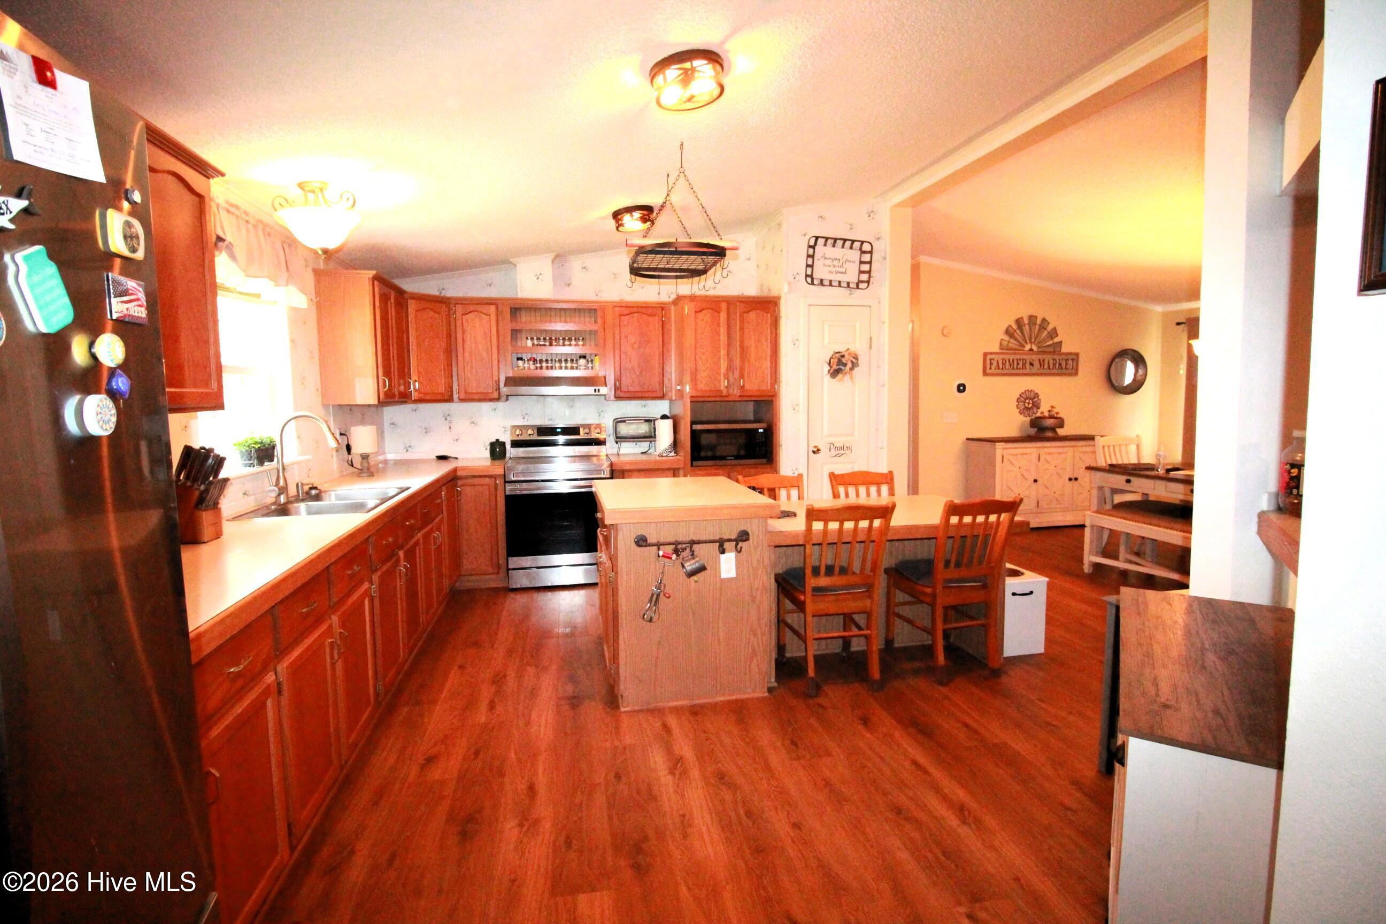
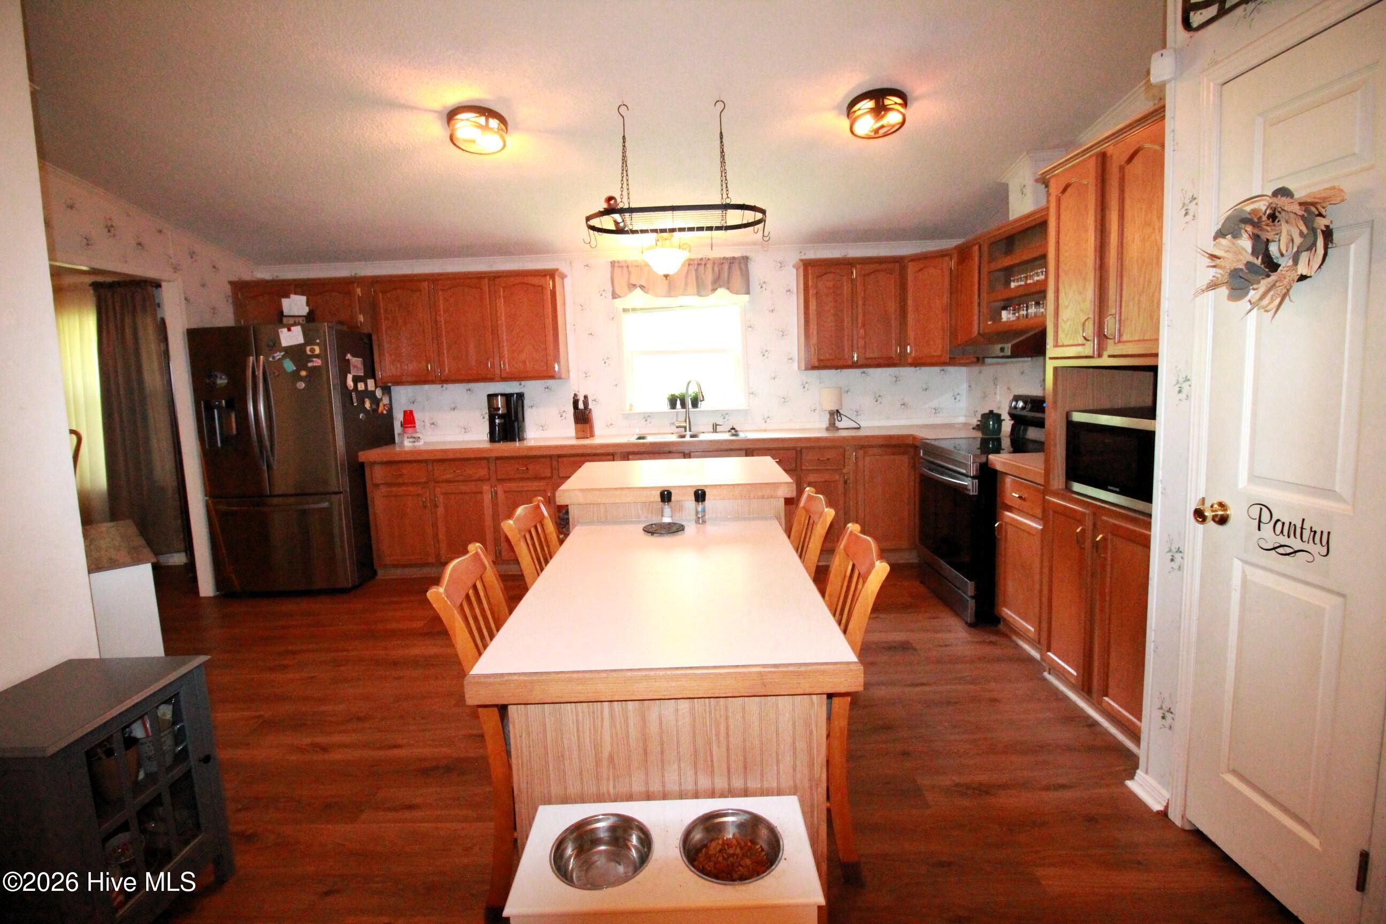
Kitchen with reddish wood cabinets, a central island, and a long dining table with wooden chairs.
Kitchen with reddish wood cabinets, stainless steel appliances, and an island with seating.
Kitchen with reddish-brown cabinets, a large island, dining table, and labeled pantry door.
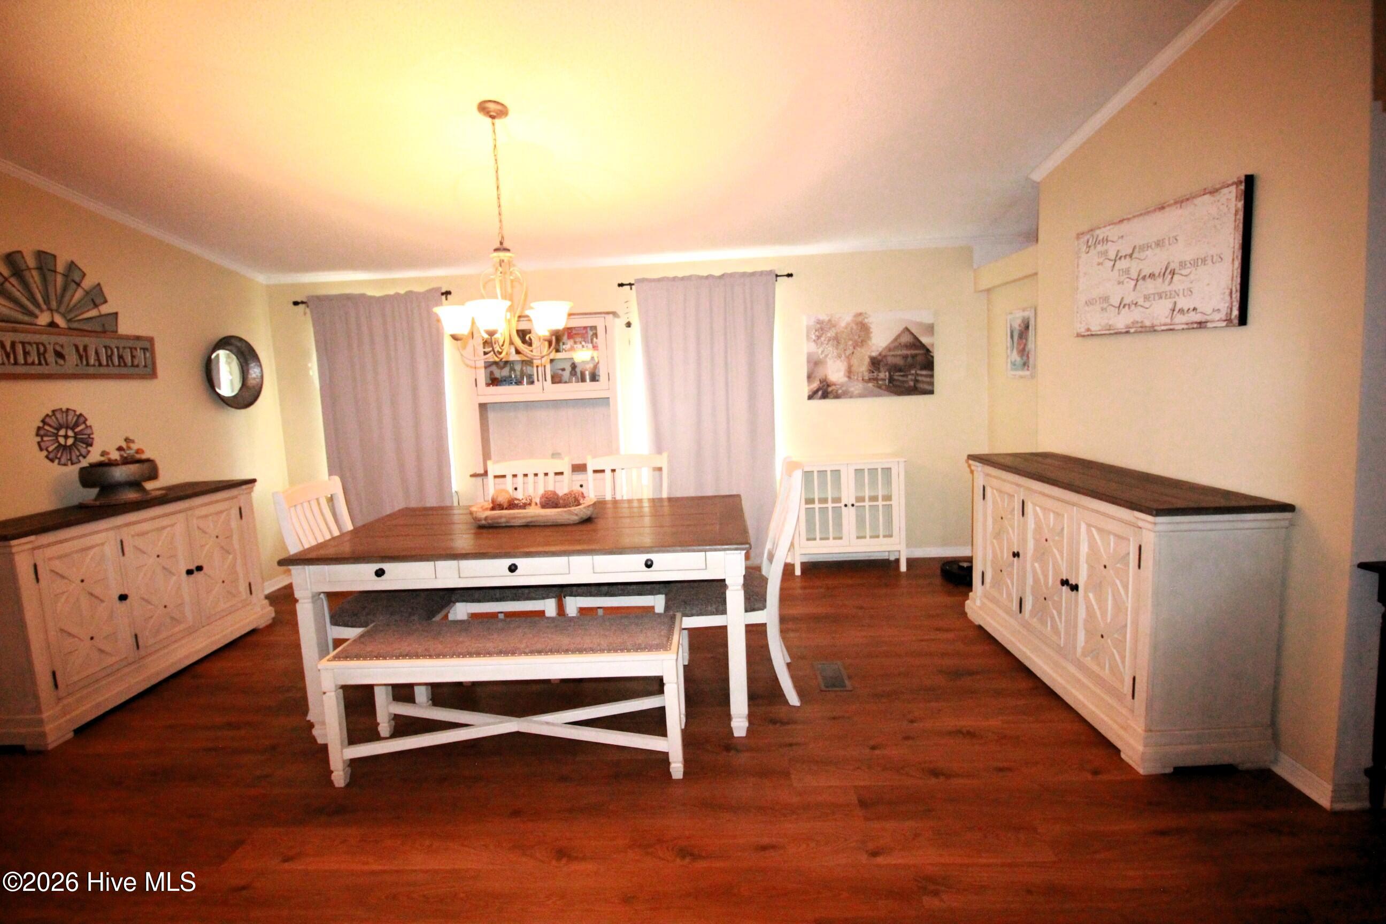
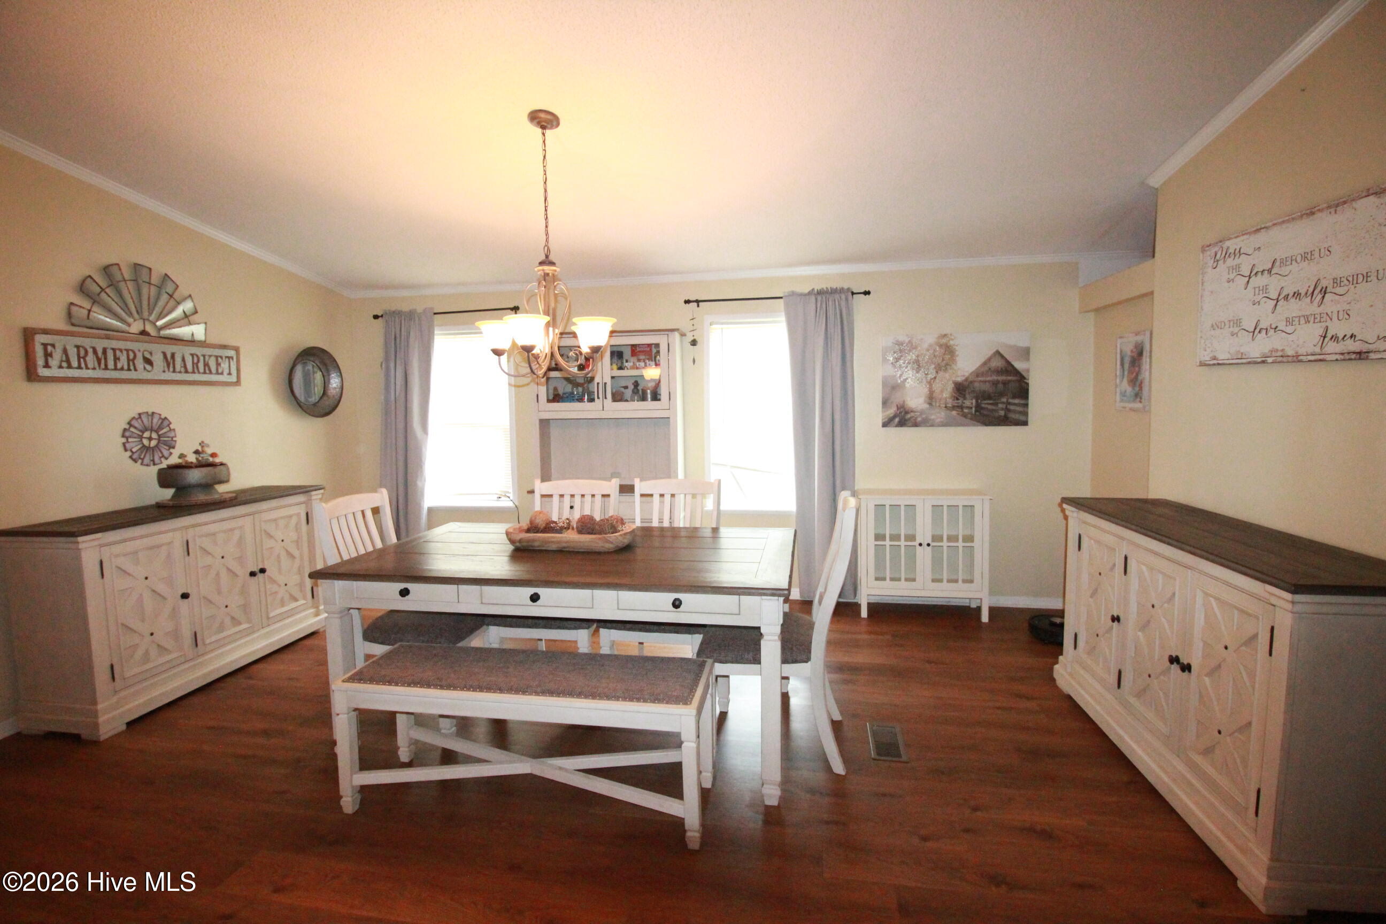
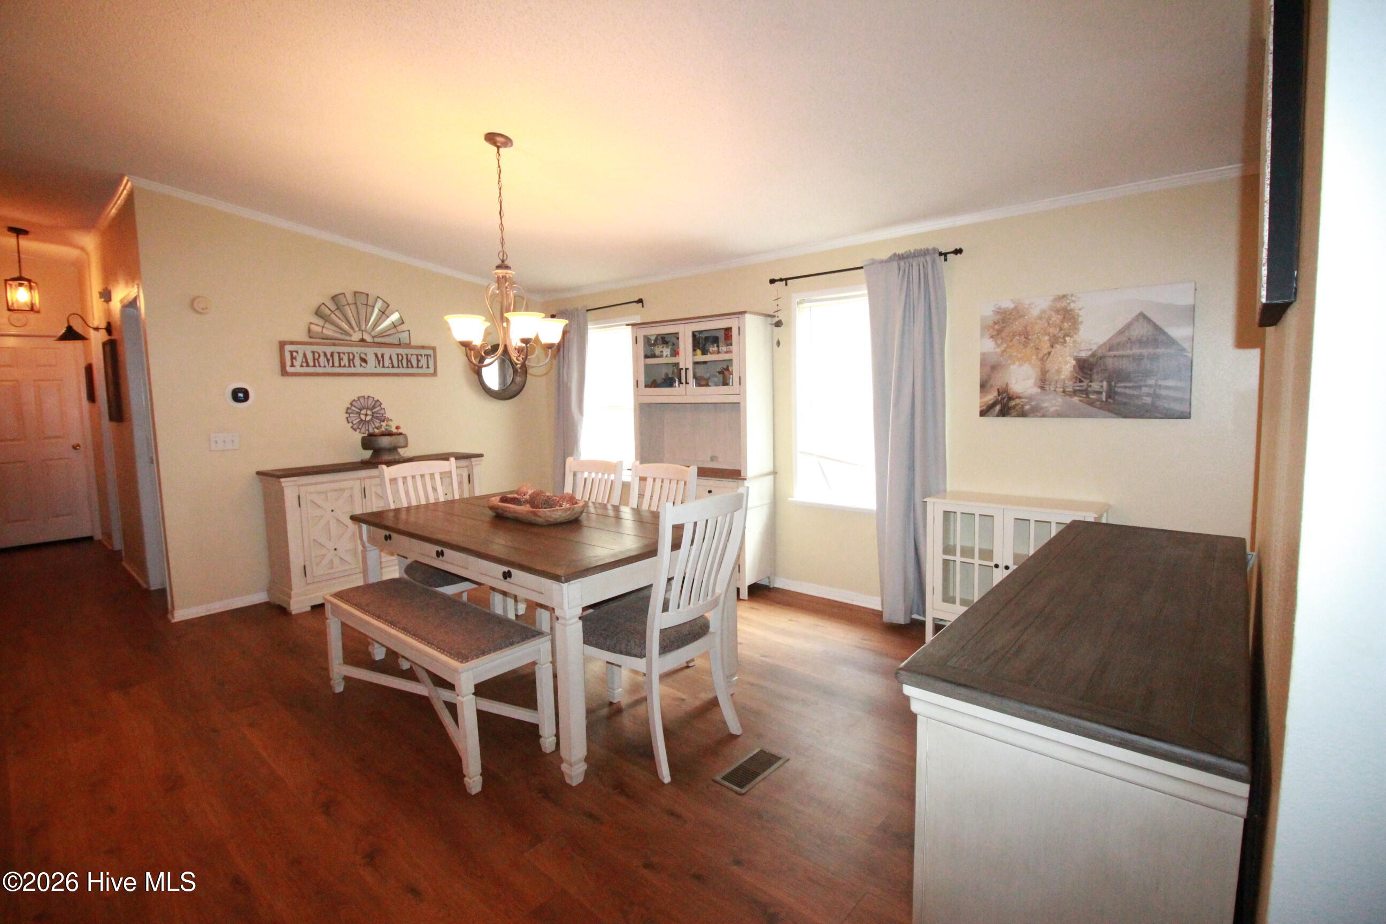
Dining room with a white table, farmhouse-style sideboards, chandelier, and hardwood floors.
Dining room with a white table and bench, chandelier, matching sideboards, and hardwood floors.
Furnished dining room with a dark wood table, white chairs, a chandelier, and hardwood floors.
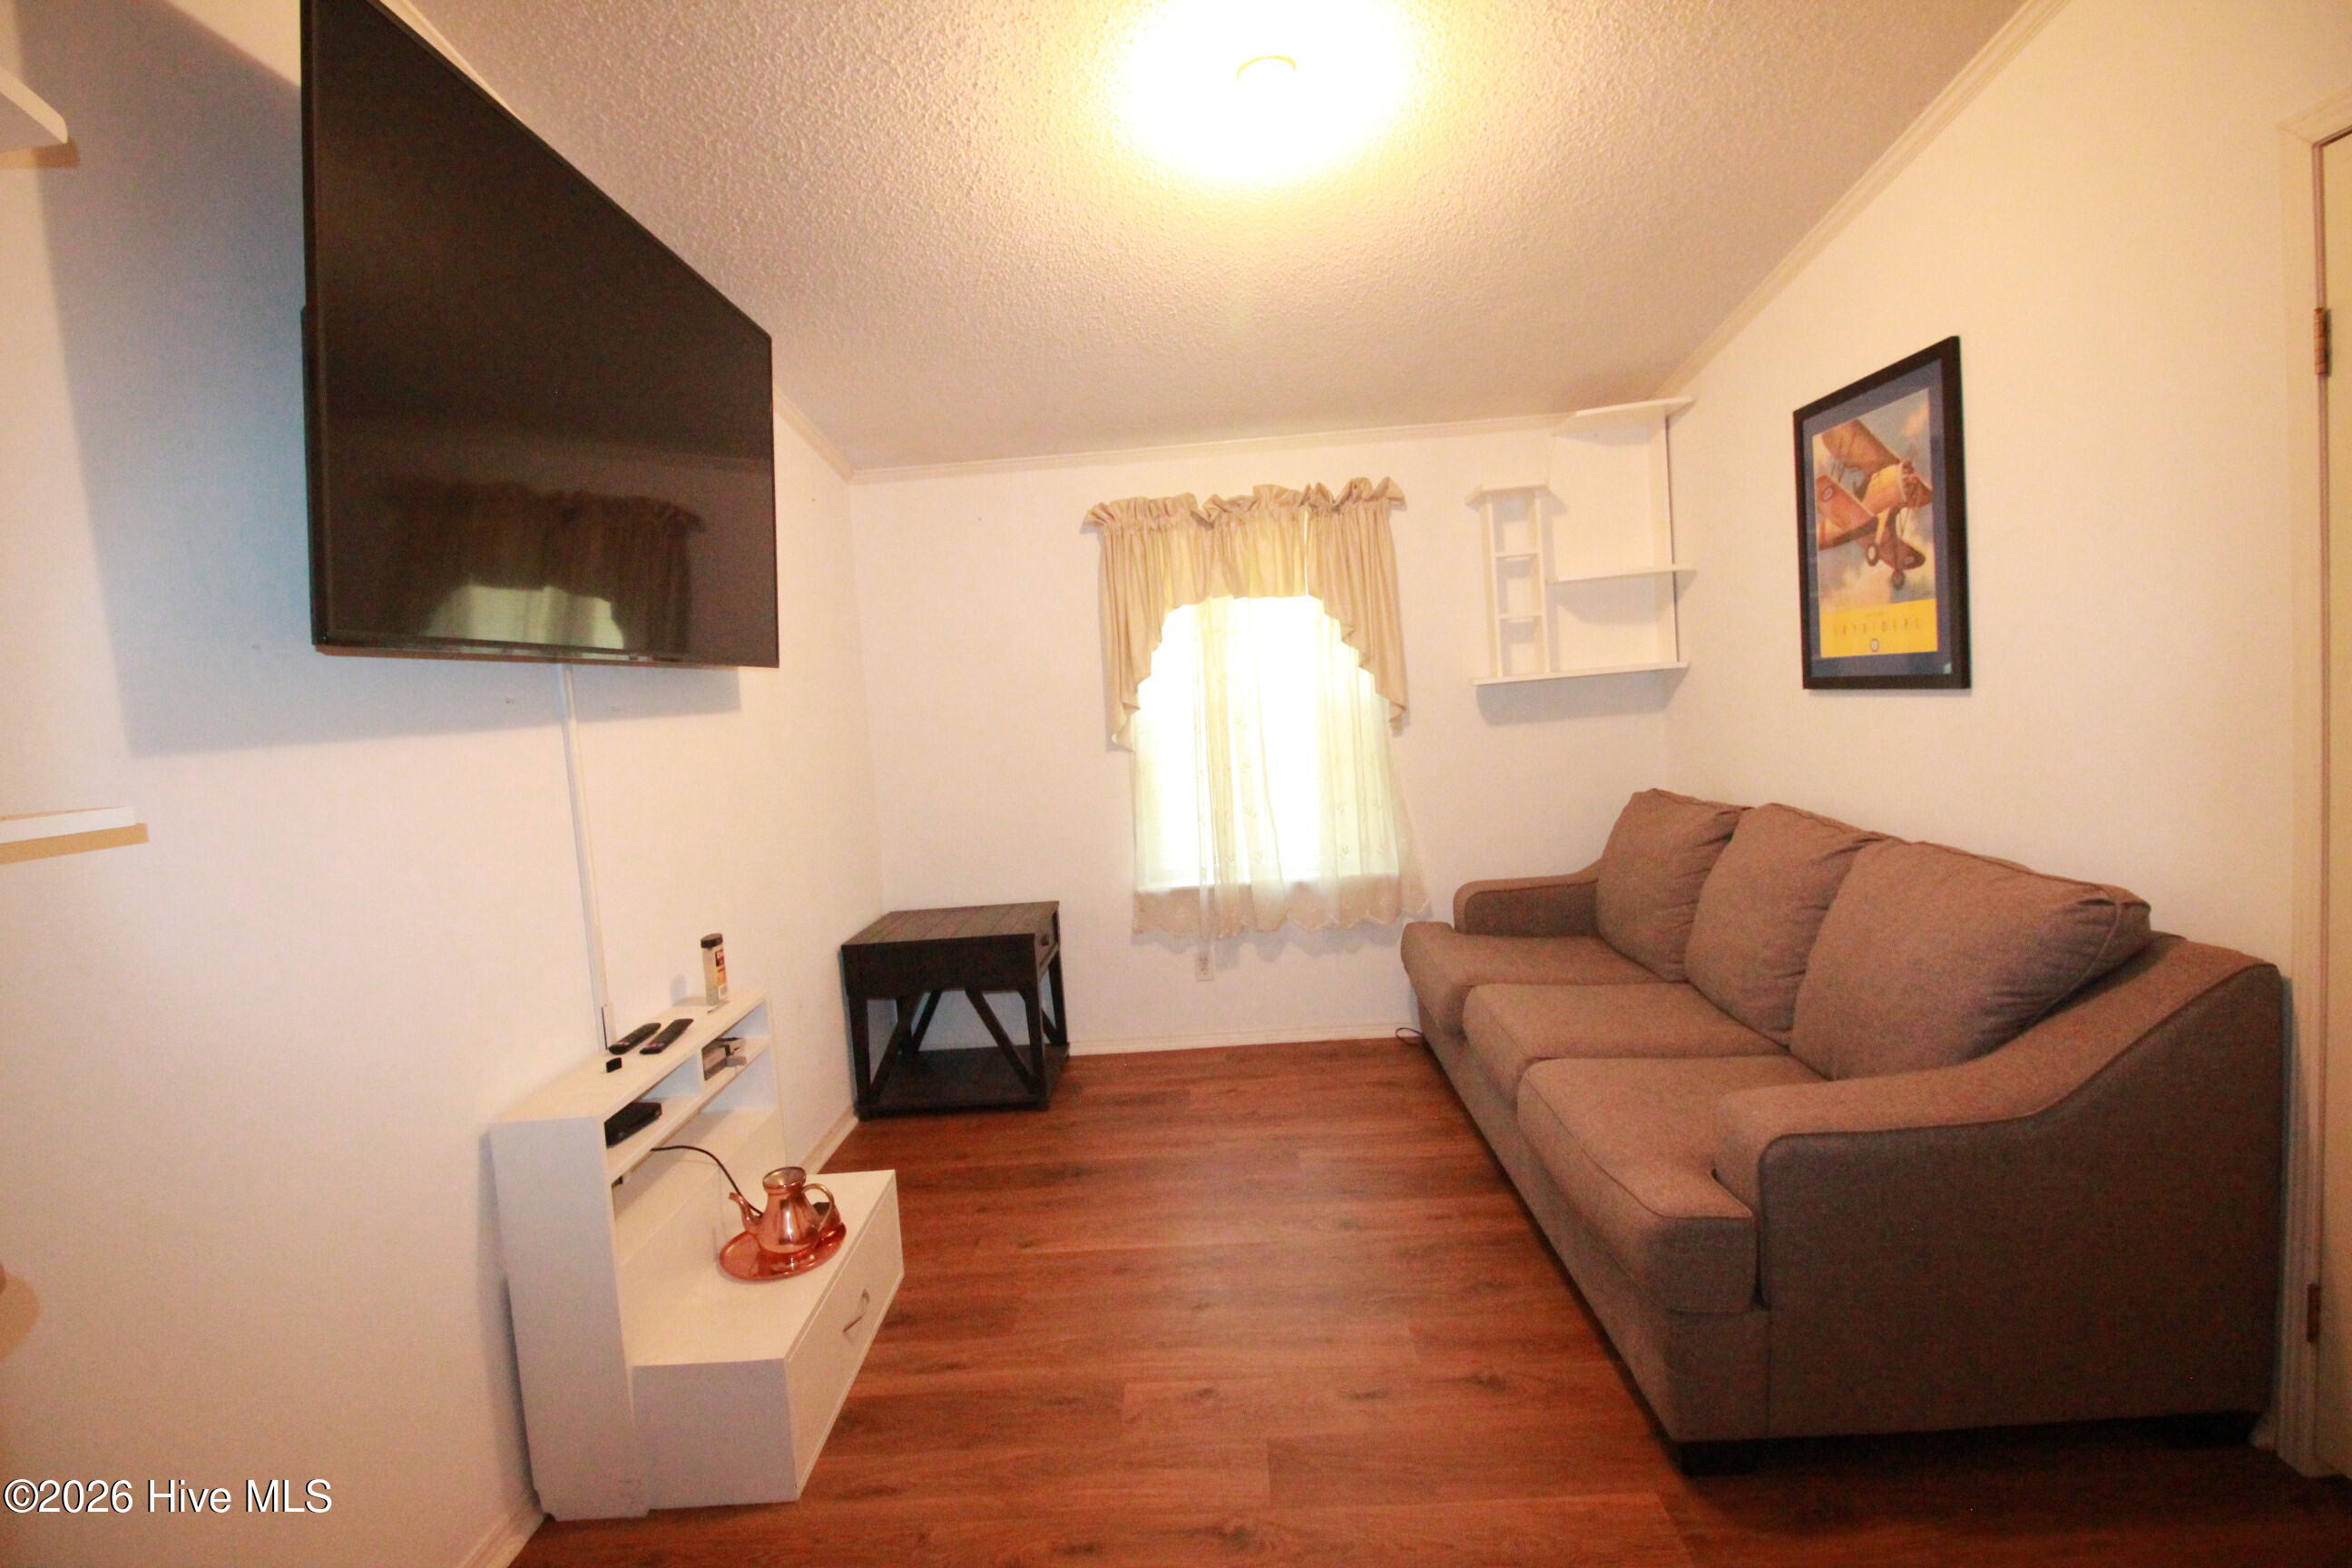
Living room with brown sectional sofa, wall-mounted television, and wood-look floors.
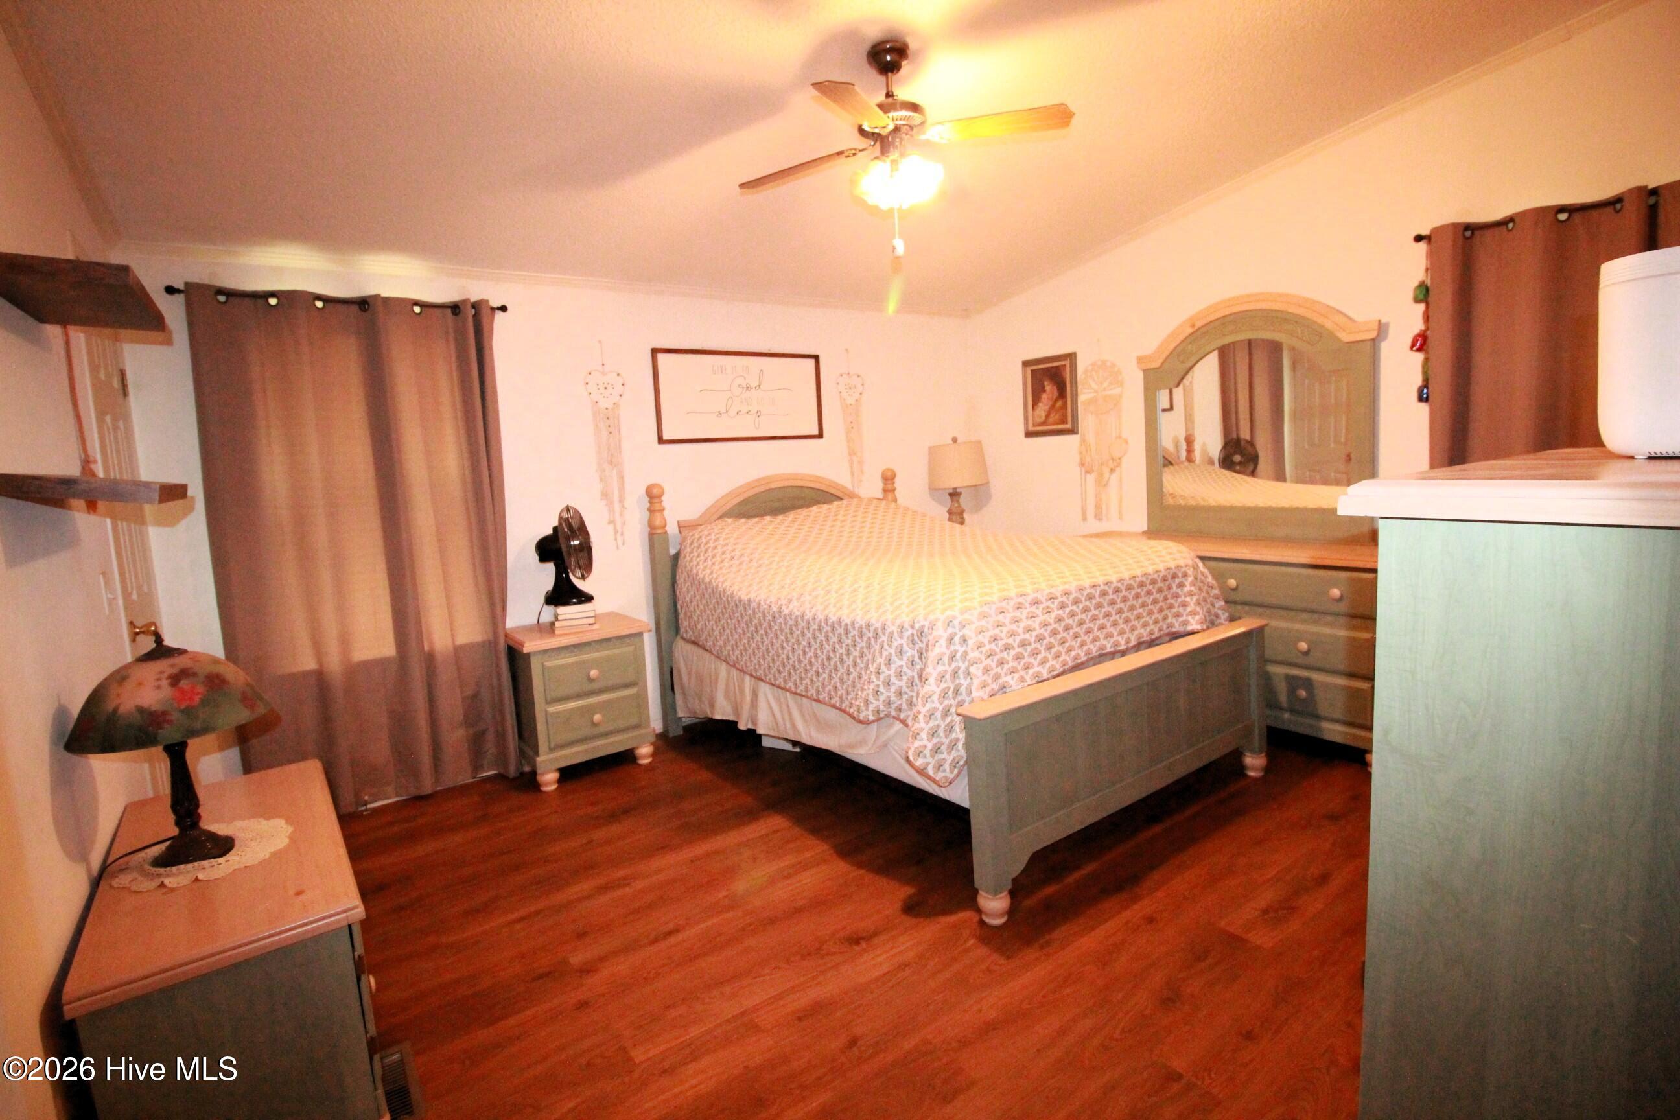
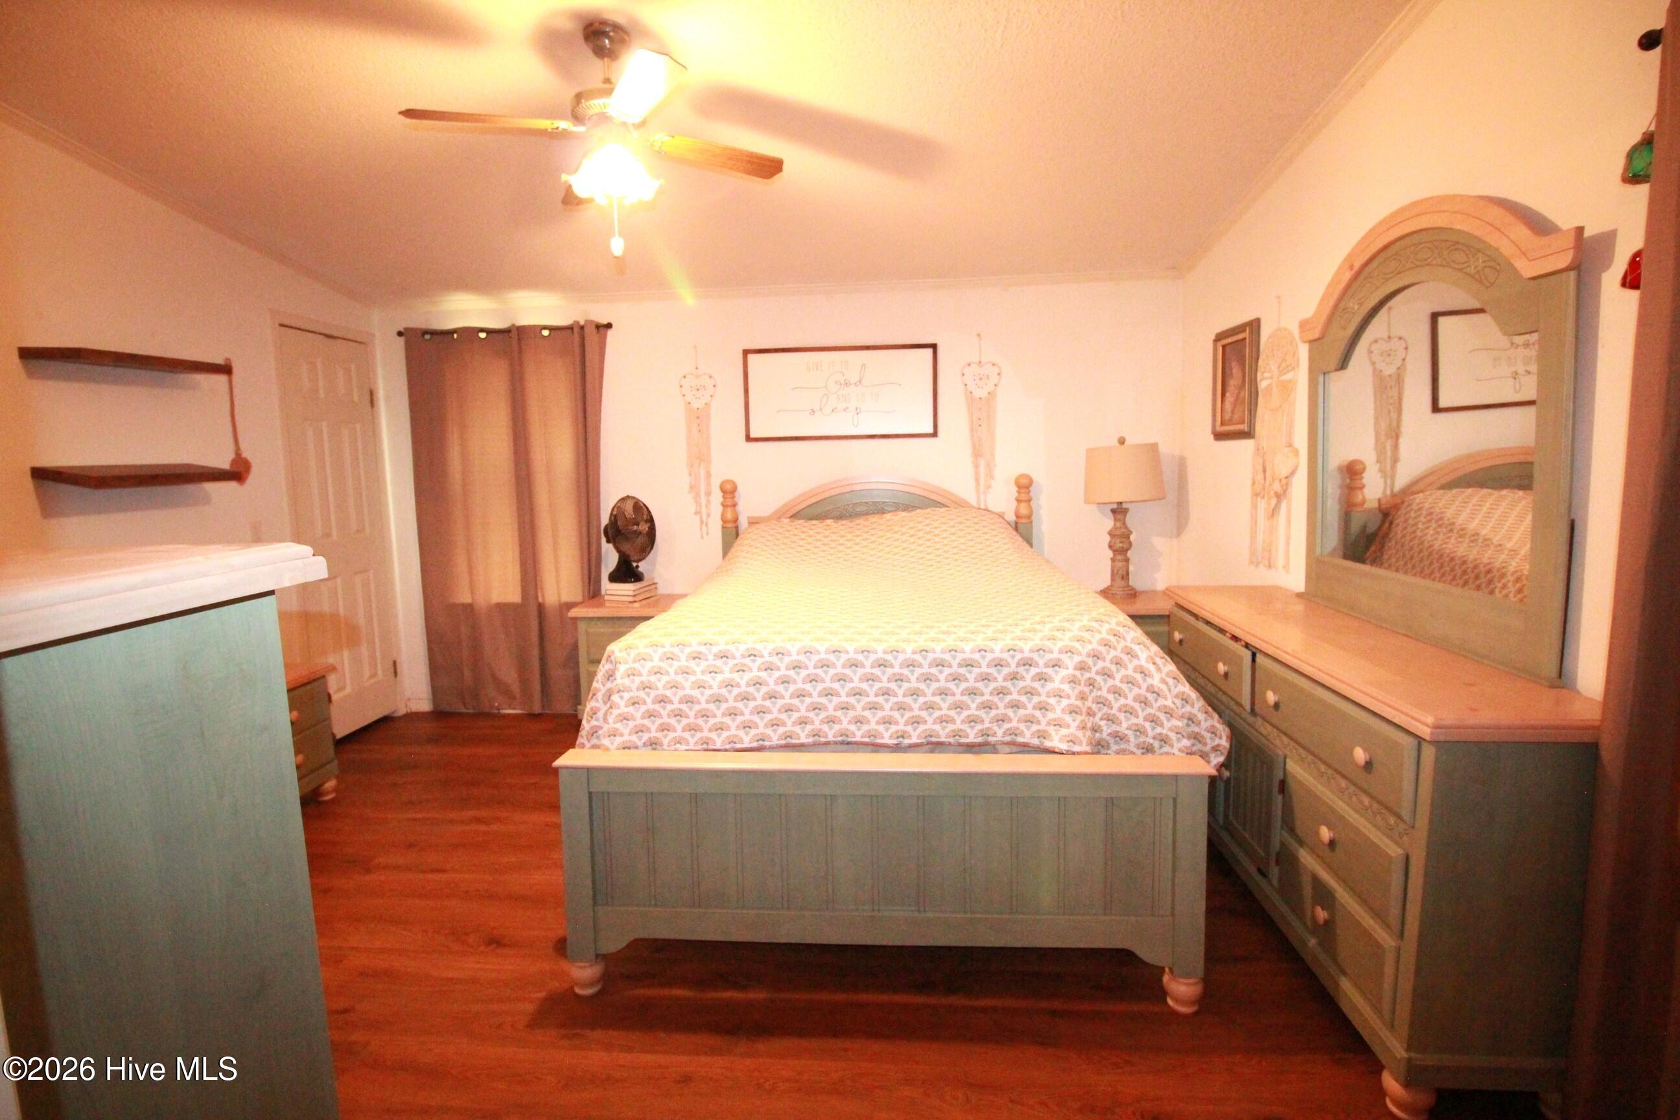
Furnished bedroom with a green wooden bed, arched dresser mirror, brown curtains, and reddish wood flooring.
Bedroom with a green paneled bed, matching mirrored dresser, and hardwood floors.
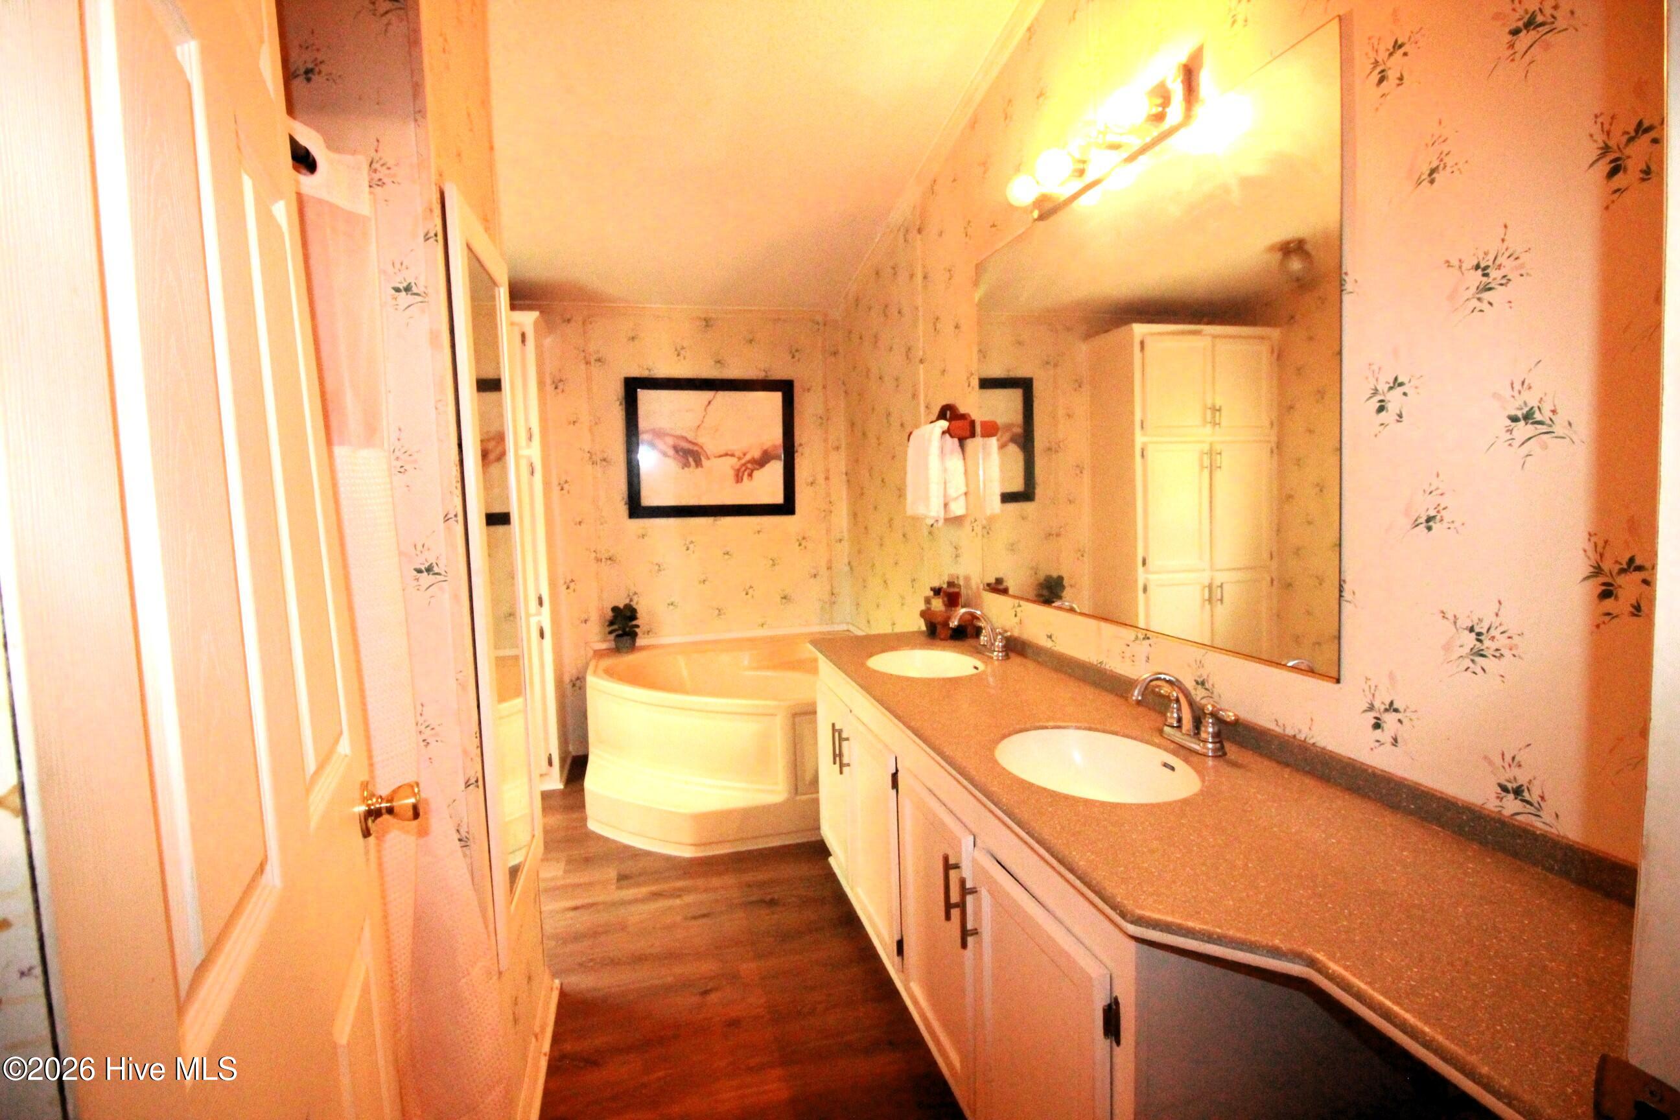
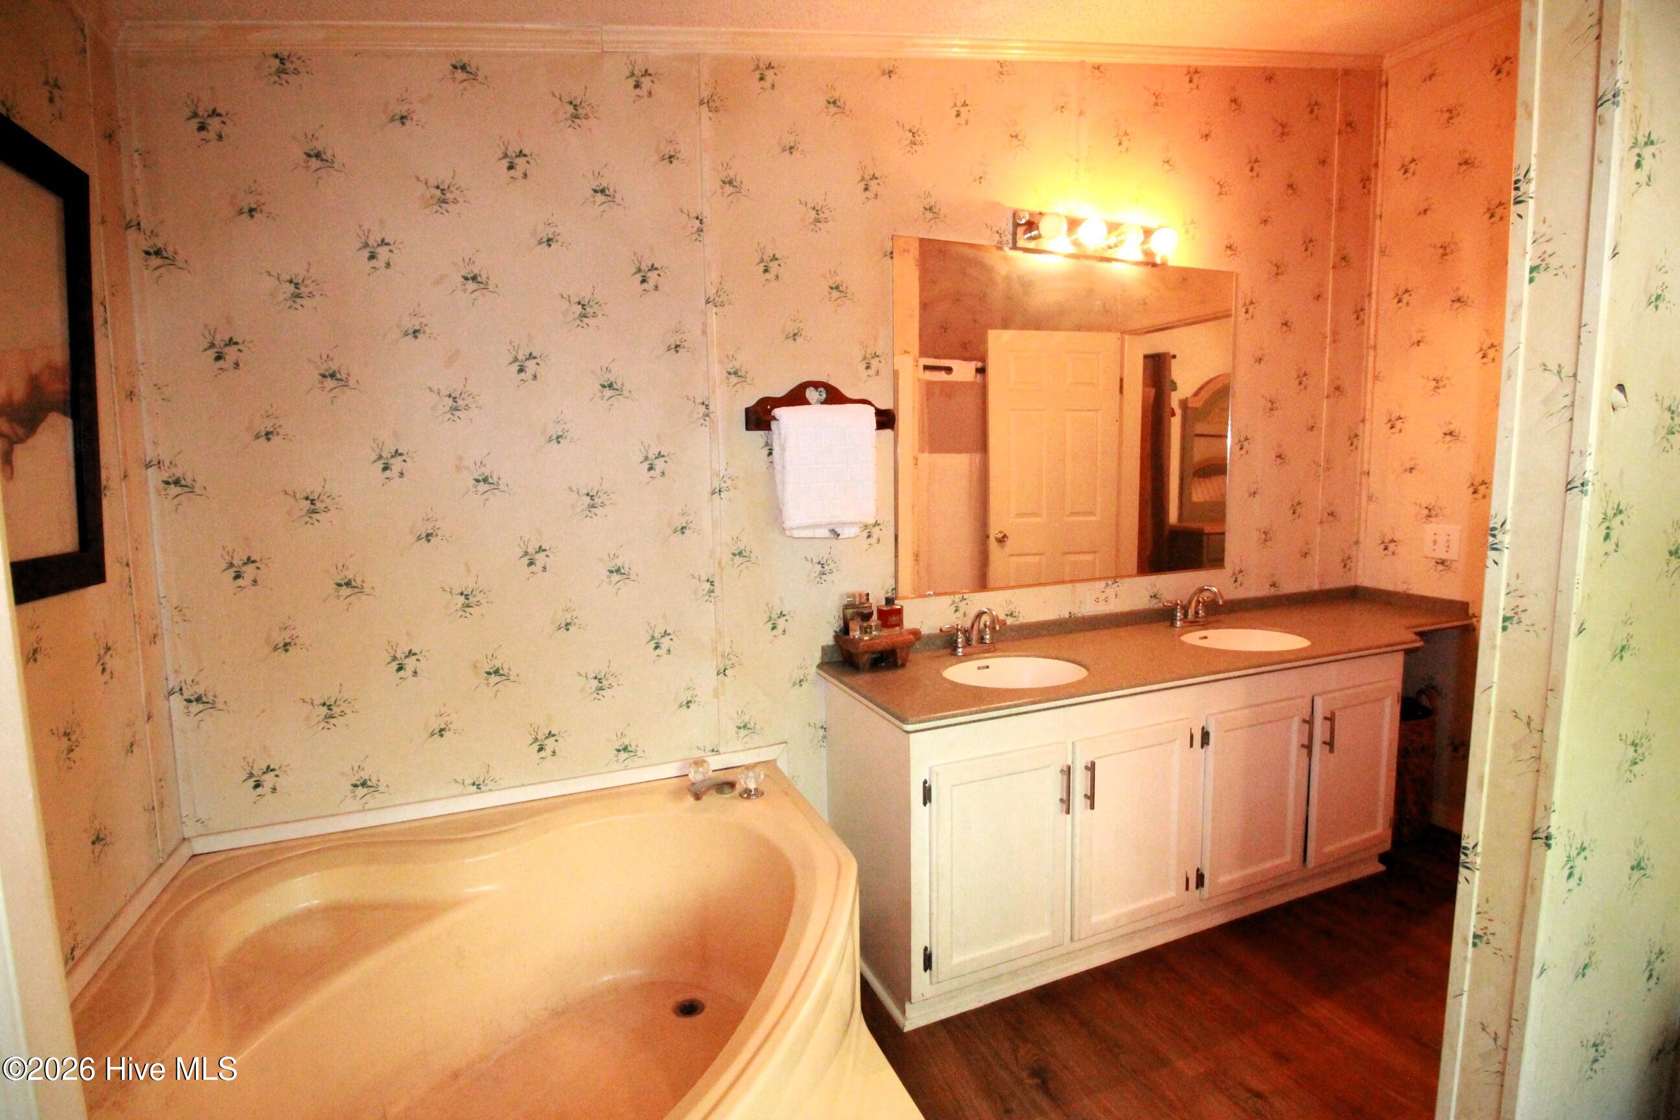
Bathroom with a double-sink vanity, large mirror, and corner soaking tub.
Bathroom with a corner soaking tub and double-sink vanity beneath a wide mirror.
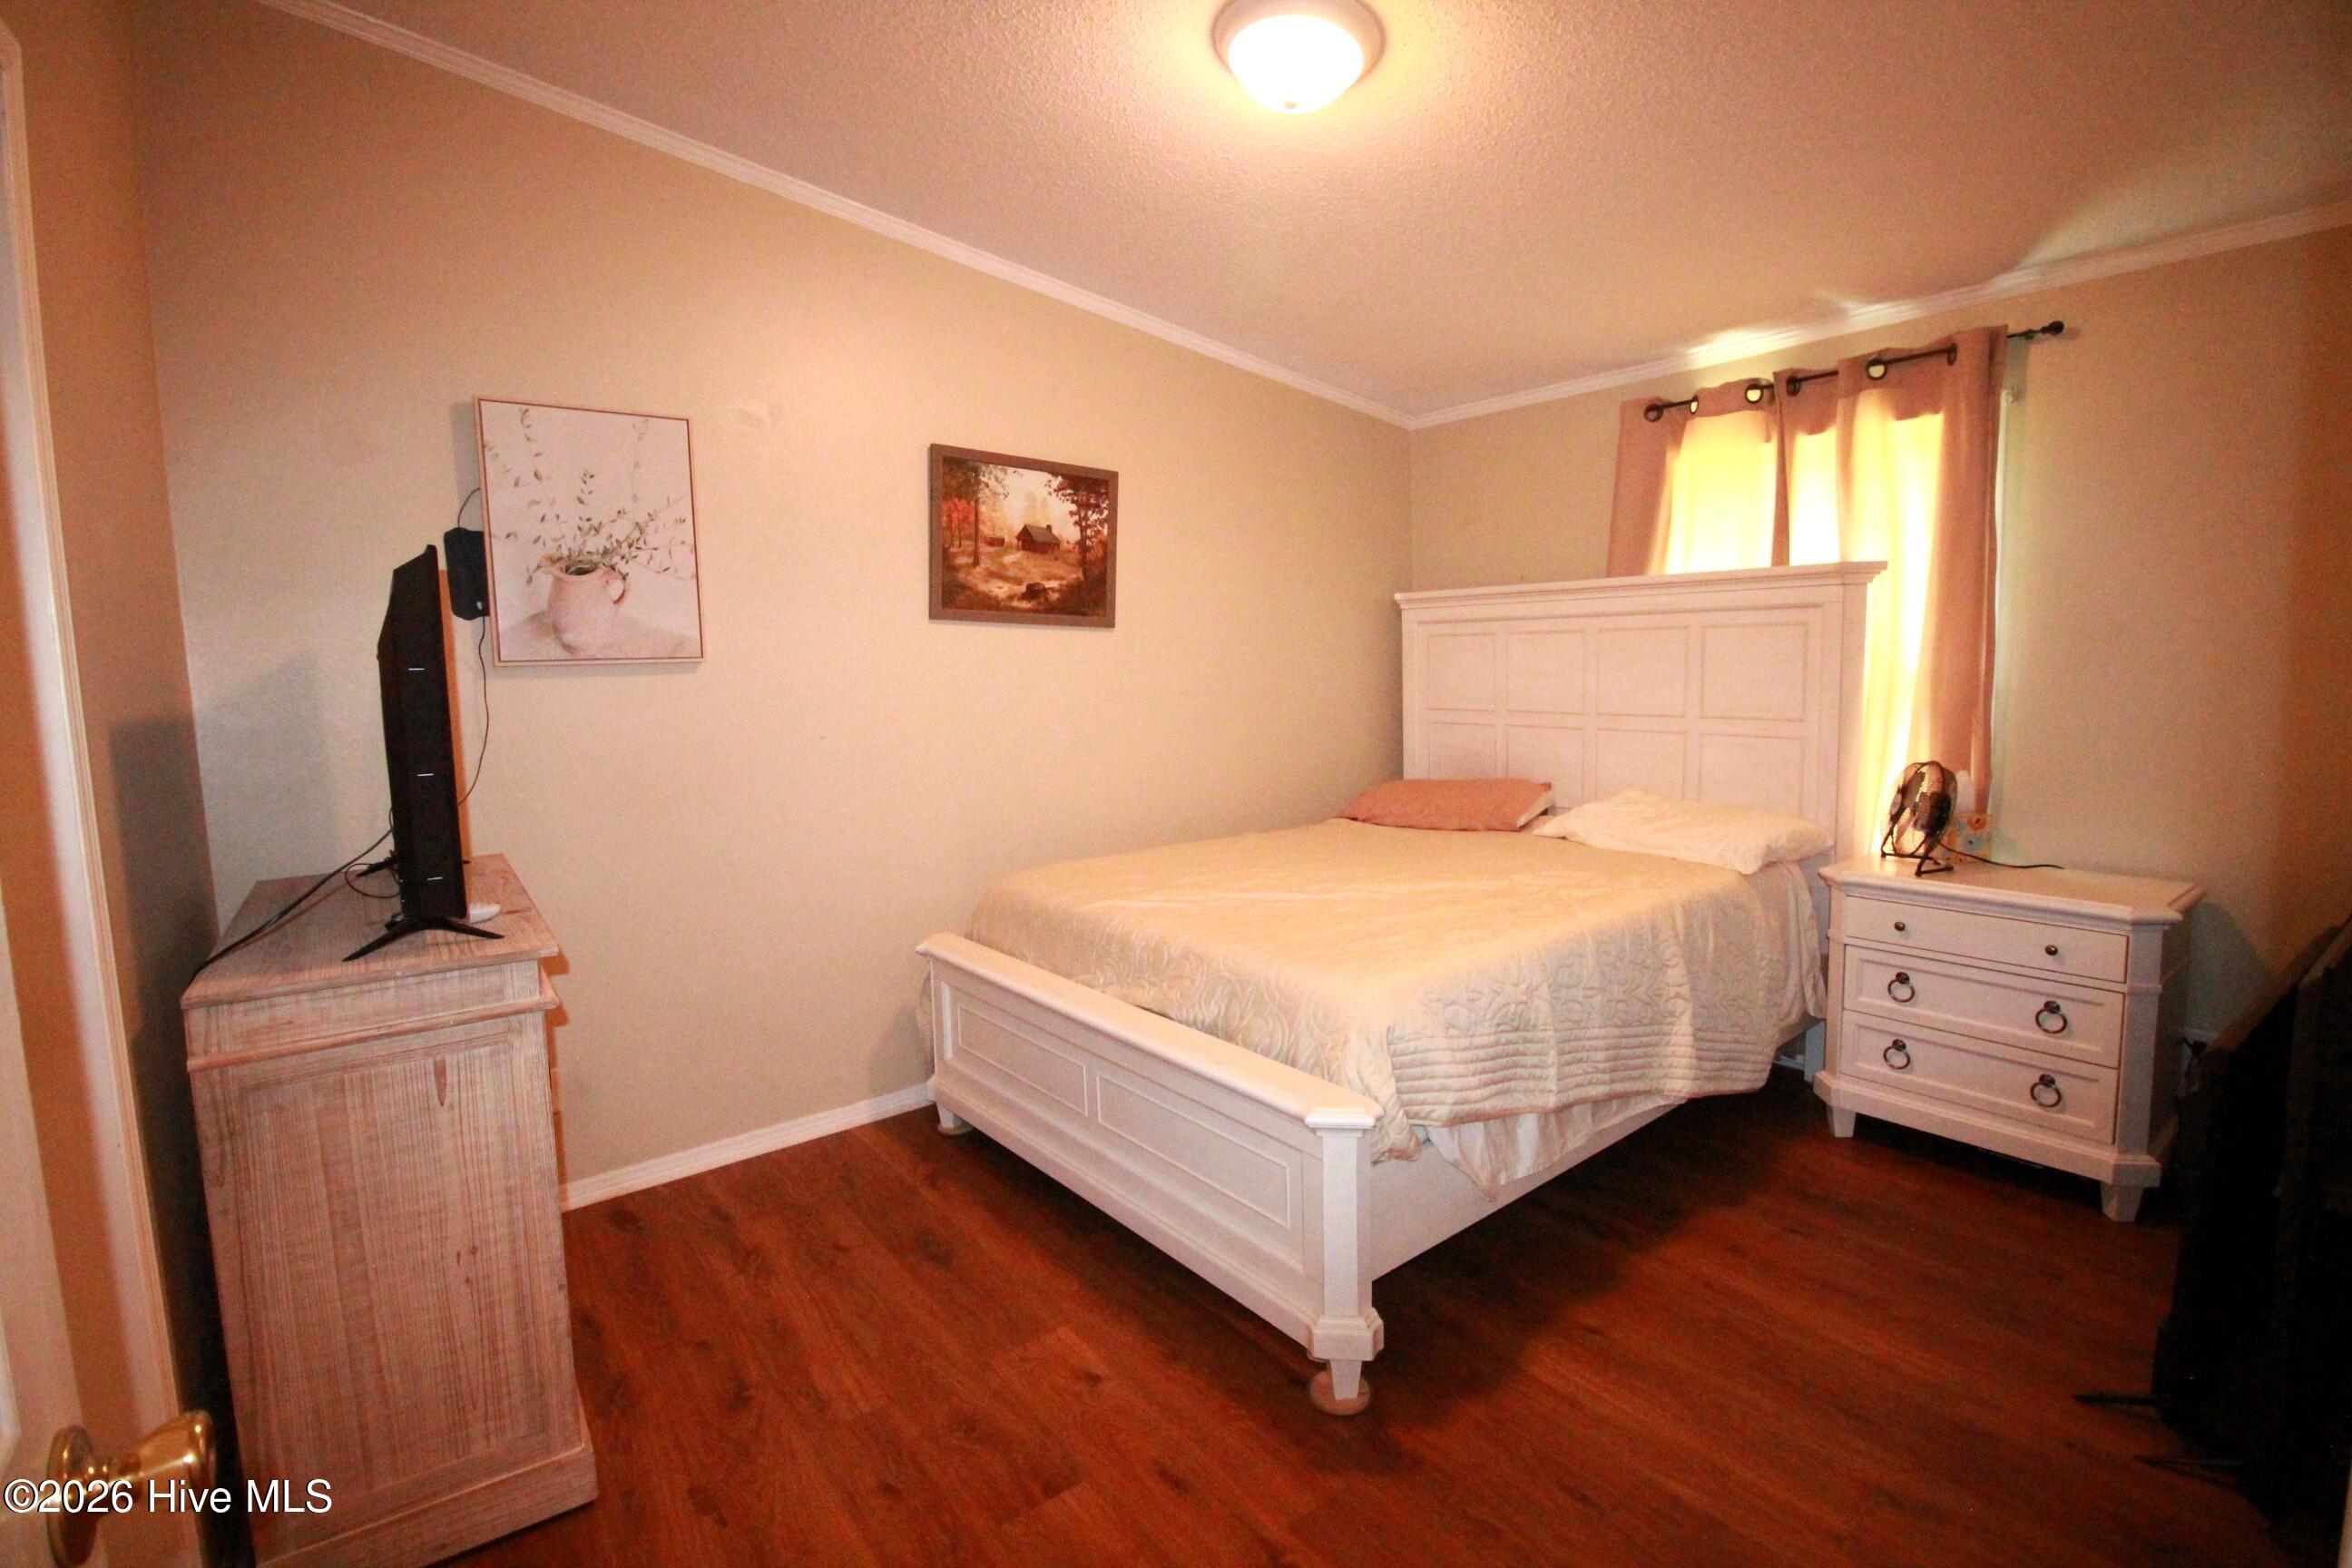
Bedroom with a white bed, matching furniture, wood flooring, and sunlight through curtained windows.
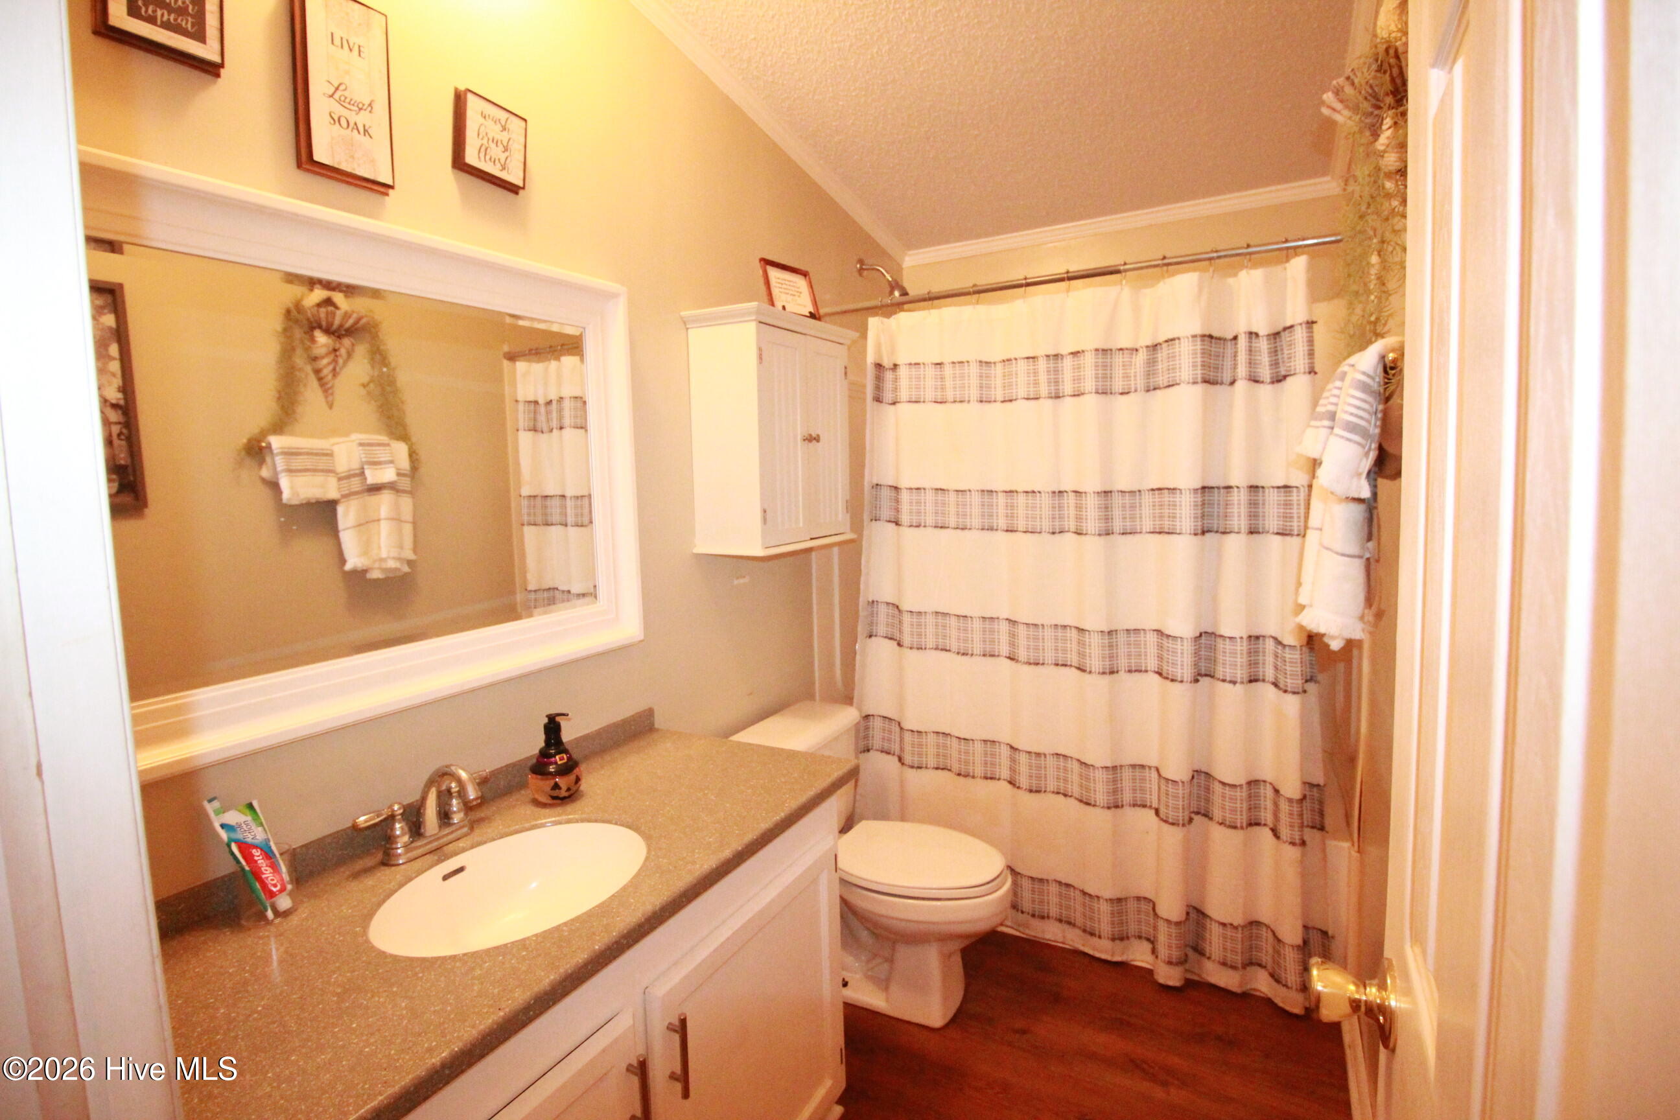
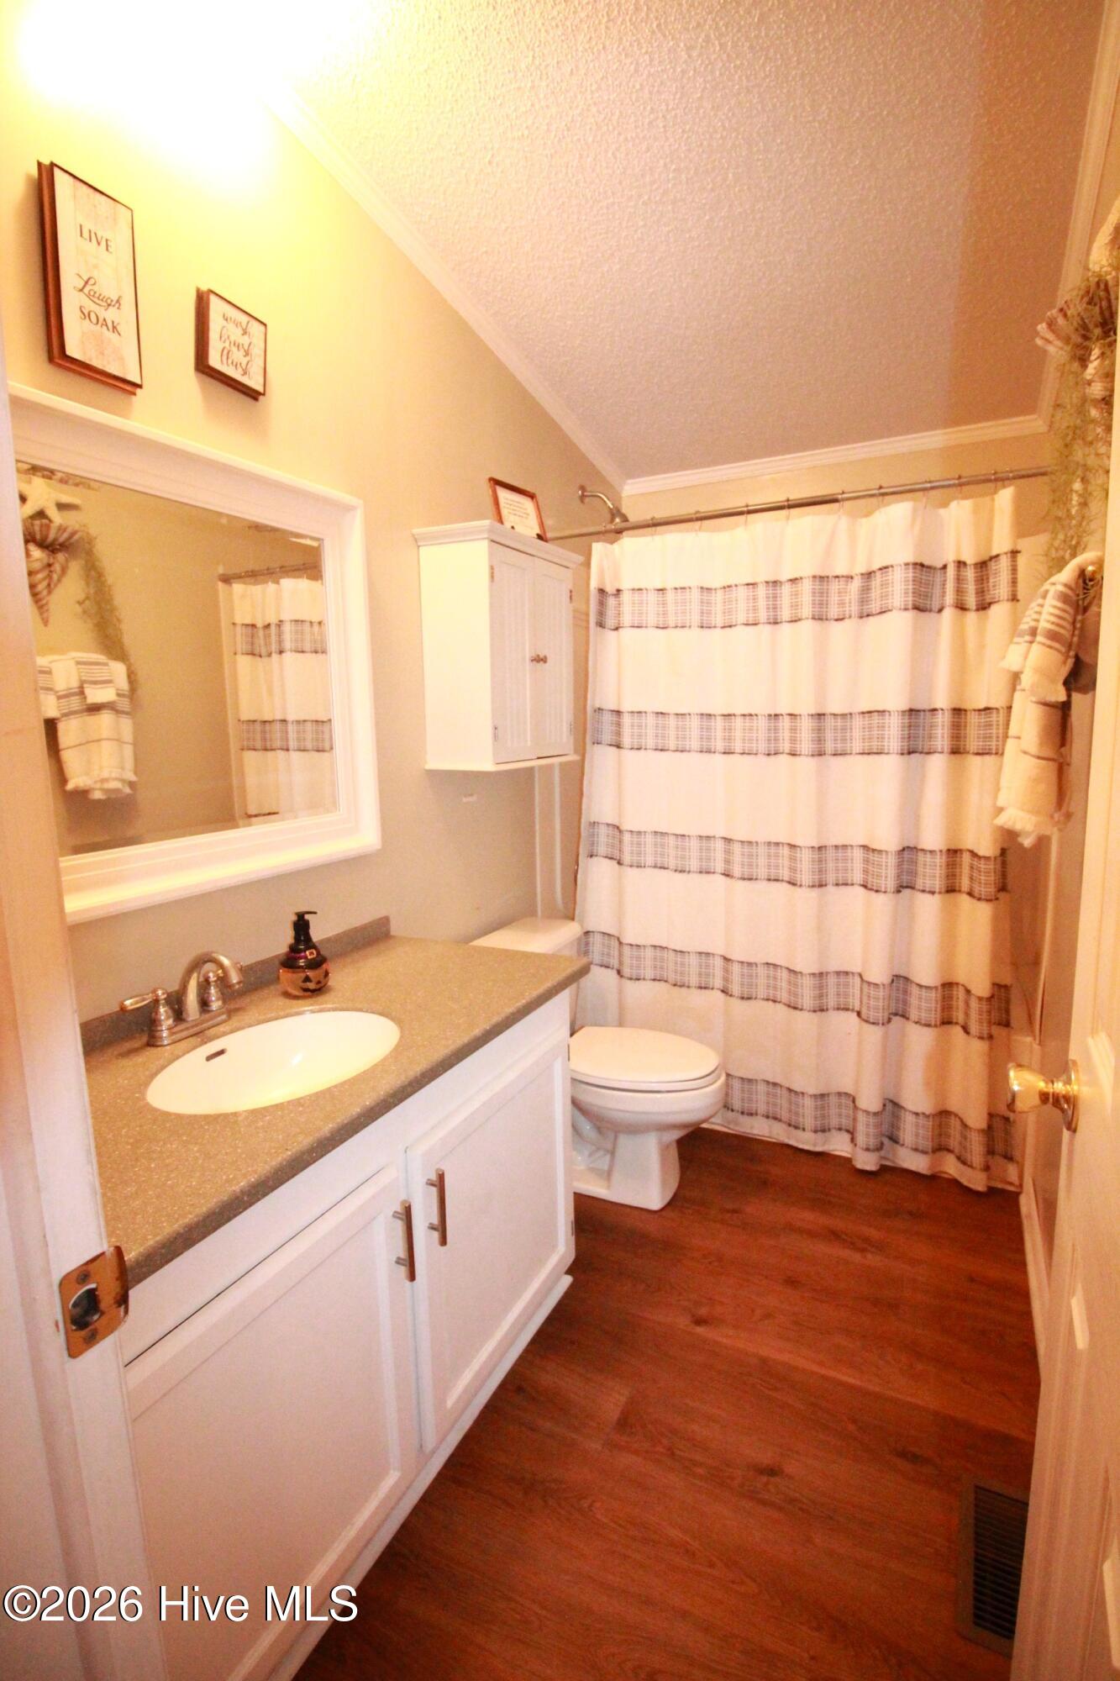
Bathroom with a long vanity, large mirror, toilet, and white plaid-band shower curtain.
Bathroom with a white vanity, plaid-banded shower curtain, and warm wood flooring.
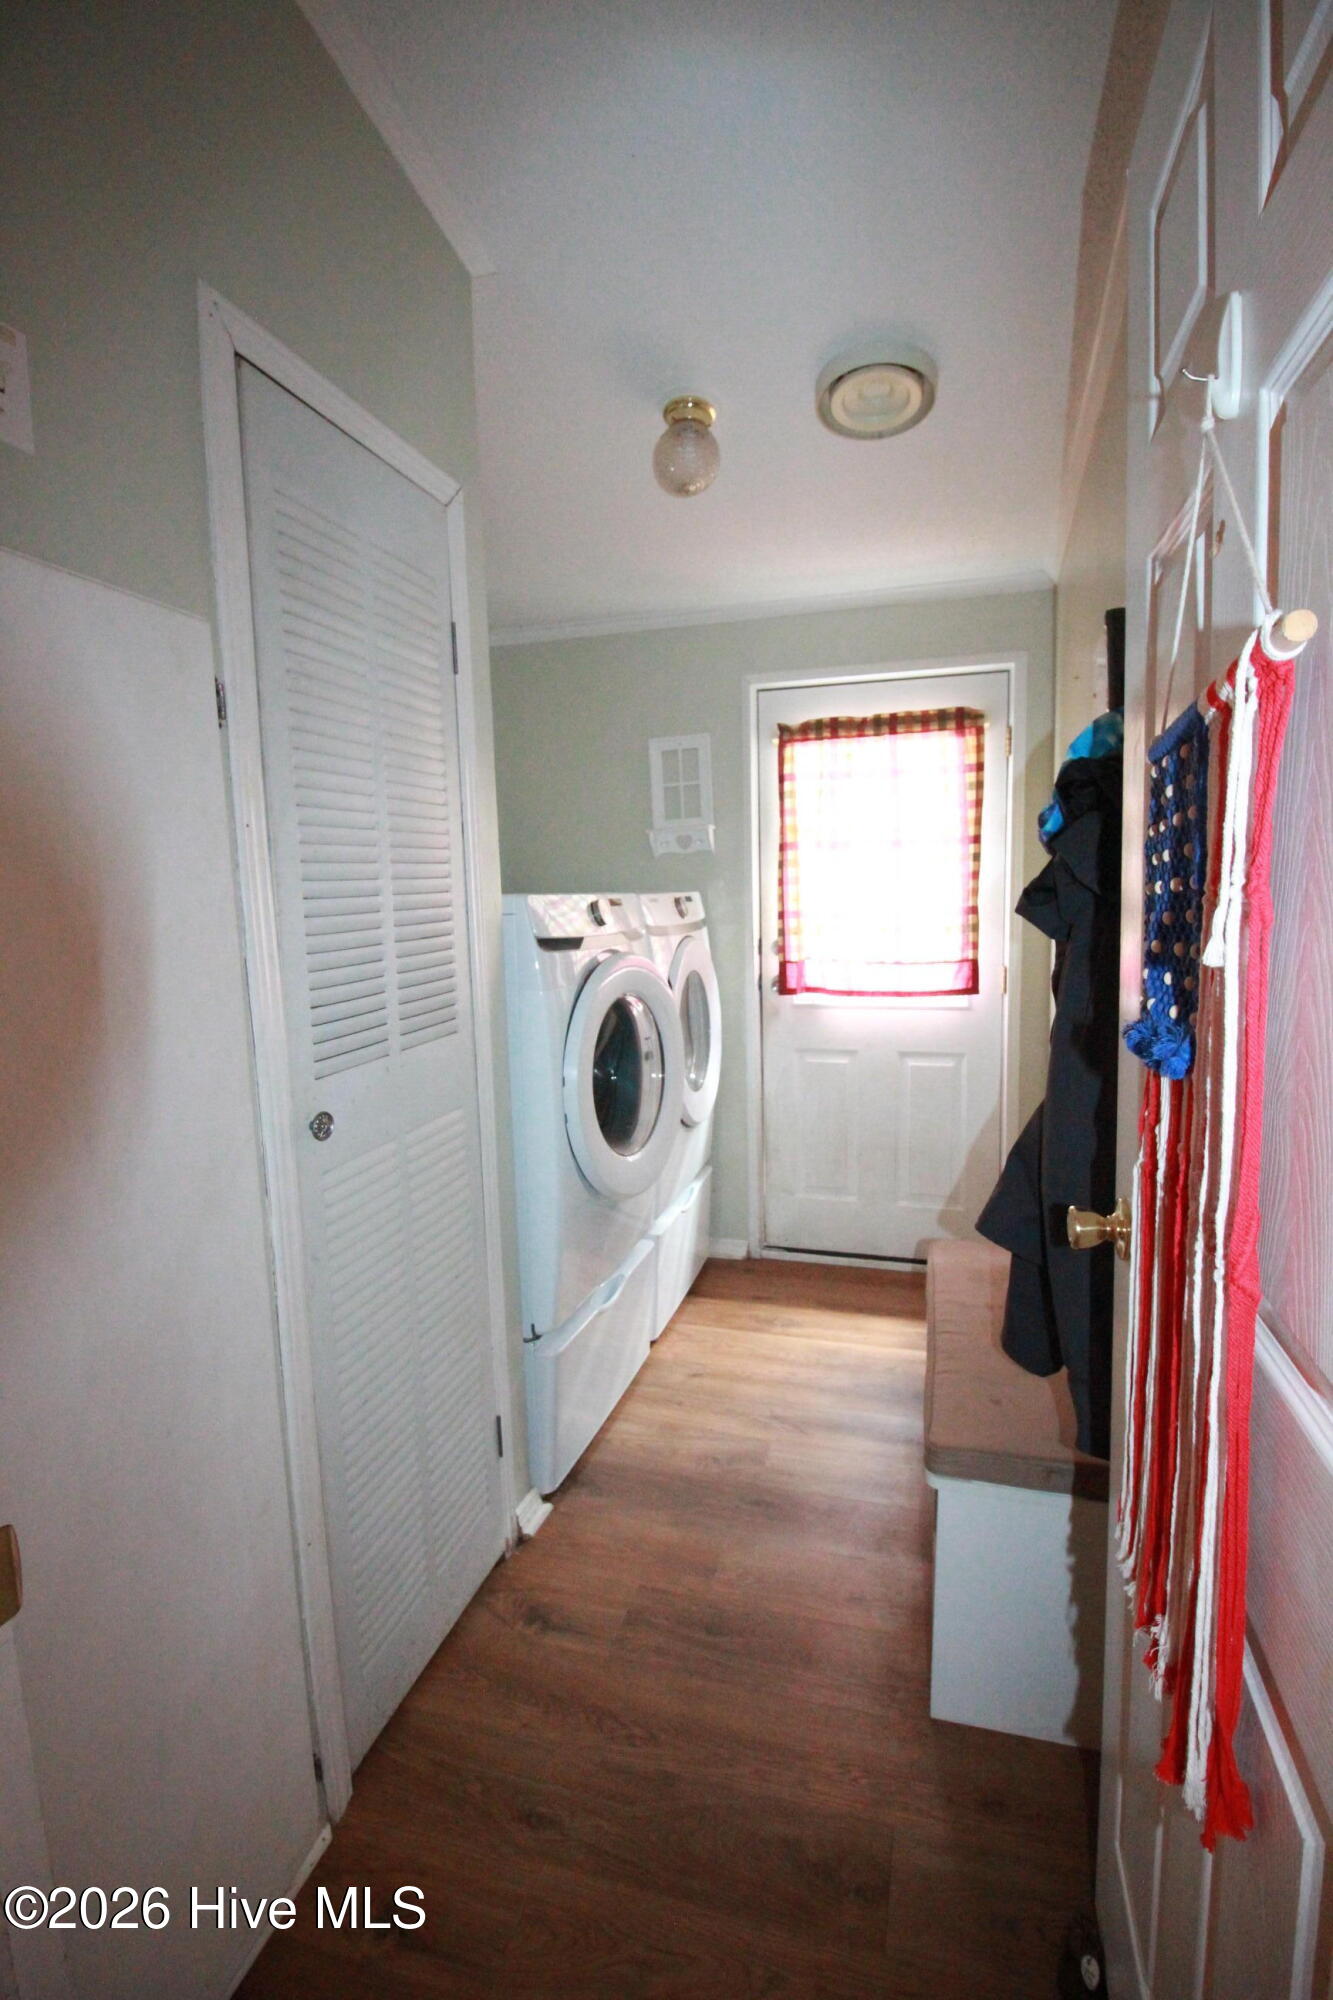
Laundry room with front-loading washer and dryer, louvered closet door, and checked curtain on the back door.
VIEW PHOTOS
$369,000

453 Lane Road

3 Beds 2 Baths 2,027 Sq.Ft. 5 Acres

Description

This 3 Bedroom. 2 Ba. home is on a very special lot (35% cleared) complete with a spring fed pond and a 30x40 Arco workshop on a concrete foundation. Above ground pool. Two decks. Additional information to follow. Shooting and Deer Hunting station located at back of property. Showings start on Aug. 14th.

Share Property

Location

453 Lane Road, Cameron, NC 28326

Status

Active Under Contract
Bill Sahadi

Bill Sahadi

TITLE

Broker | Owner

Property Amenities

Interior
Laundry room Dryer Hookup, Washer Hookup, Laundry Room
Appliances Refrigerator, Dishwasher, Electric Range
Flooring LVT/LVP, Carpet
Total Bedrooms: 3
Full Bathrooms: 2
Other Interior Features Vaulted Ceiling(s)
Area & Lot
Total area 2,027 Sq.Ft.
Lot Area 5 Acres
Living area 2,027 Sq.Ft.
MLS® ID 100594413
Year Built 1999
School District Moore County Schools
High School Union Pines
Middle School Crain's Creek Middle
Elementary School Cameron Elementary
View Description Pond
Type Manufactured-Mobile
Status Active Under Contract
Exterior
Stories 1
Air conditioning Central Air
Heat type Electric, Heat Pump
Water Source Well
Sewer Septic Tank
Parking Gravel
Lot Features Pond on Lot, Gentle Sloping, Landscaped
Roof Metal
Utilities Cable Available, Private
Finance
Sales Price $369,000
Real Estate Tax $781 yearly
Single-story beige home with a metal roof, broad lawn, mature trees, and gravel driveway.

360 Virtual Tour

Take a tour of this property
Single-story beige home with a metal roof, broad lawn, mature trees, and gravel driveway.

Schedule a Showing

I would love to show you this beautiful property. Please select your preferred date and time below. I will be in touch shortly to confirm your appointment.

Schedule a Showing

I would love to show you this beautiful property. Please select your preferred date and time below. I will be in touch shortly to confirm your appointment.

Thank you for your interest in 453 Lane Road, Cameron, NC 28326. We are reviewing your request and will be in touch shortly!

Mortgage Calculator

Estimate your monthly mortgage payment, including the principal and interest, property taxes, and HOA. Adjust the values to generate a more accurate rate.

All estimates are provided for informational purposes only. Actual amounts may vary.
$0,000 Your Payment 20 15 65
$0,000 Your Payment

Work With Bill

Whether you’re buying your first home, selling a trust property, or navigating a probate sale, my goal is always the same: to provide honest guidance, strong advocacy, and a smooth experience from beginning to end. Real estate is about people, not just properties. I would be honored to help you take your next step.
Follow Me On Instagram