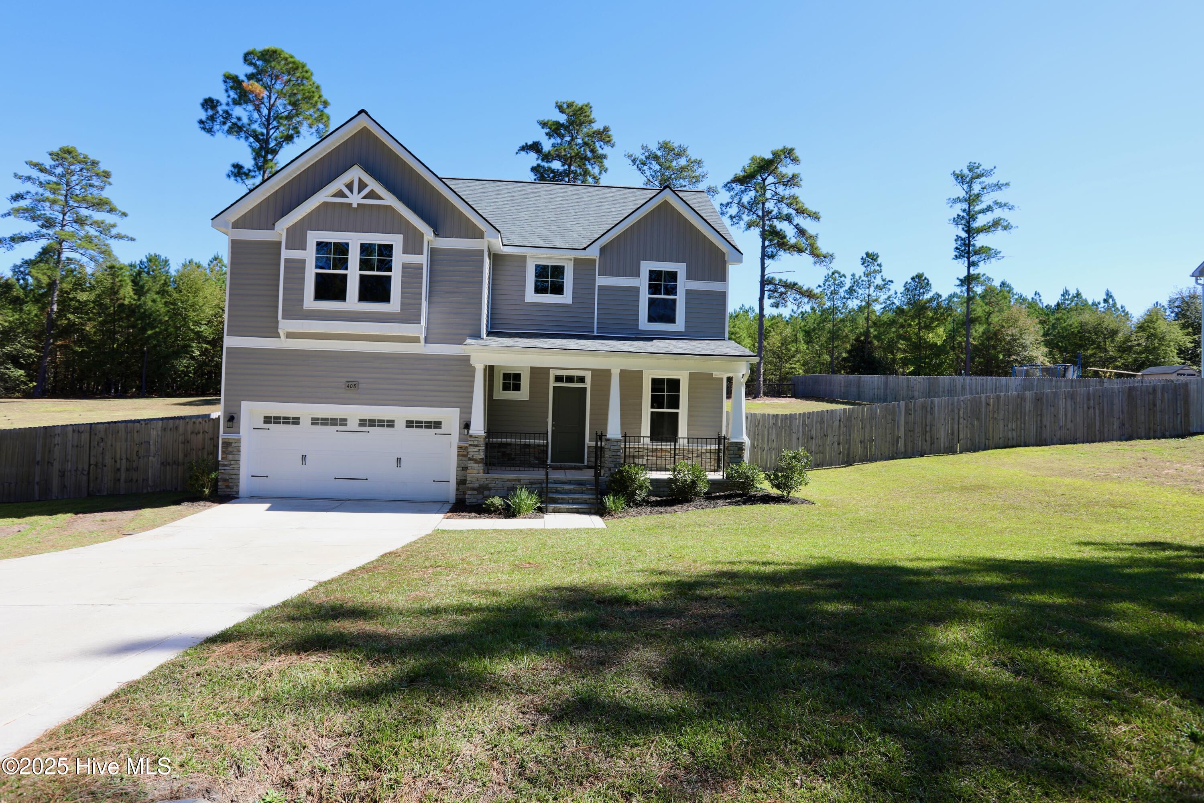
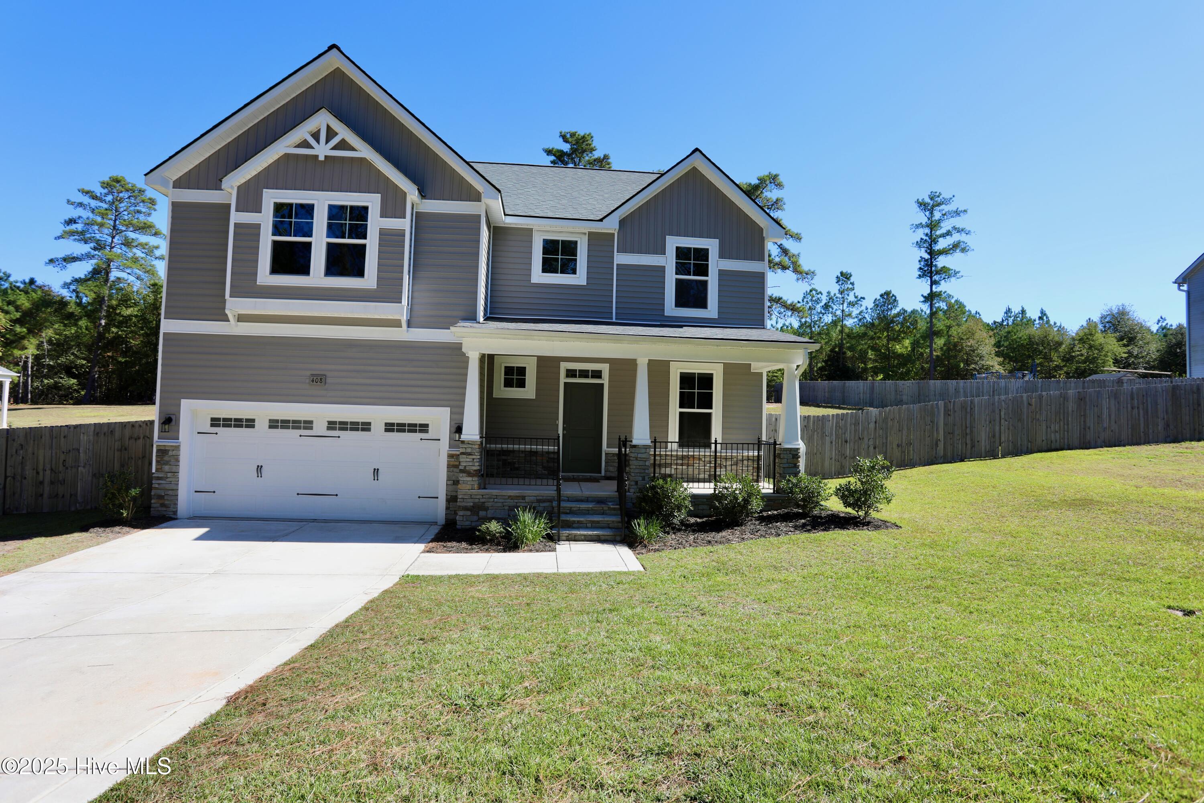
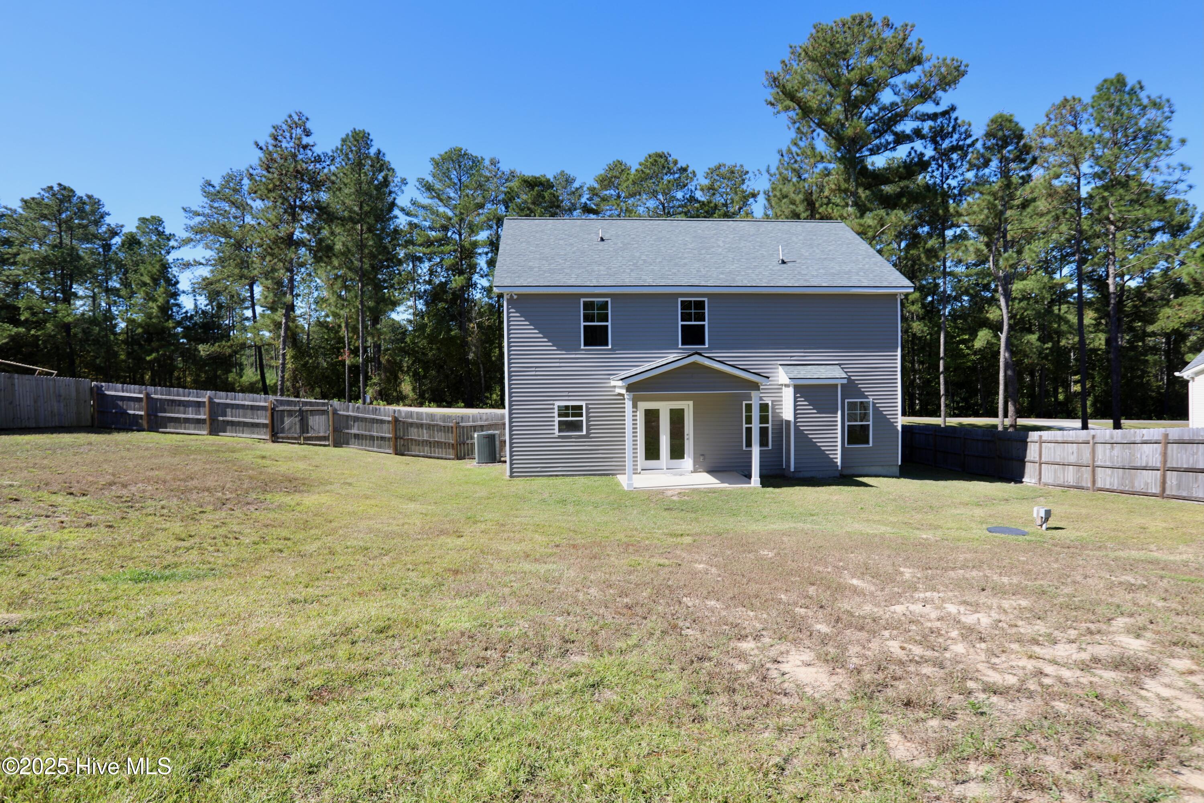
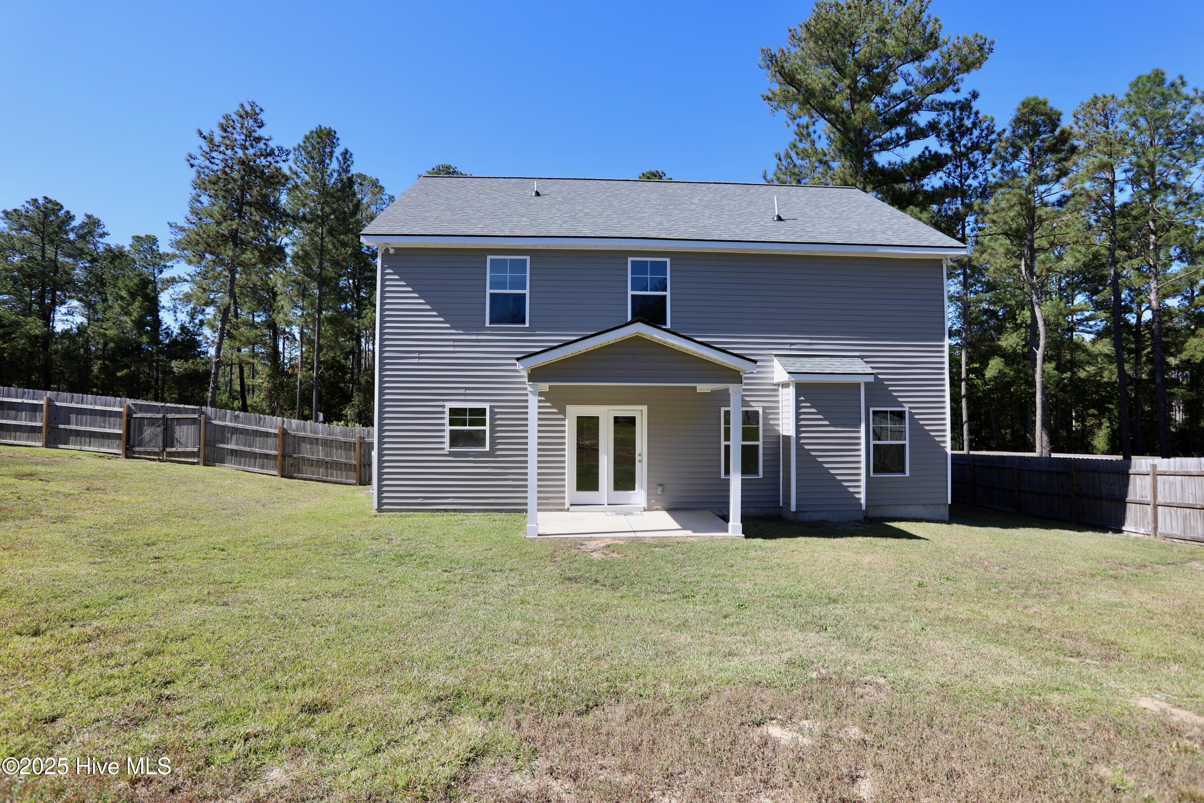
Two-story gray house with an attached garage, covered porch, and fenced lawn.
Two-story gray house with a white double garage, covered porch, and fenced lawn.
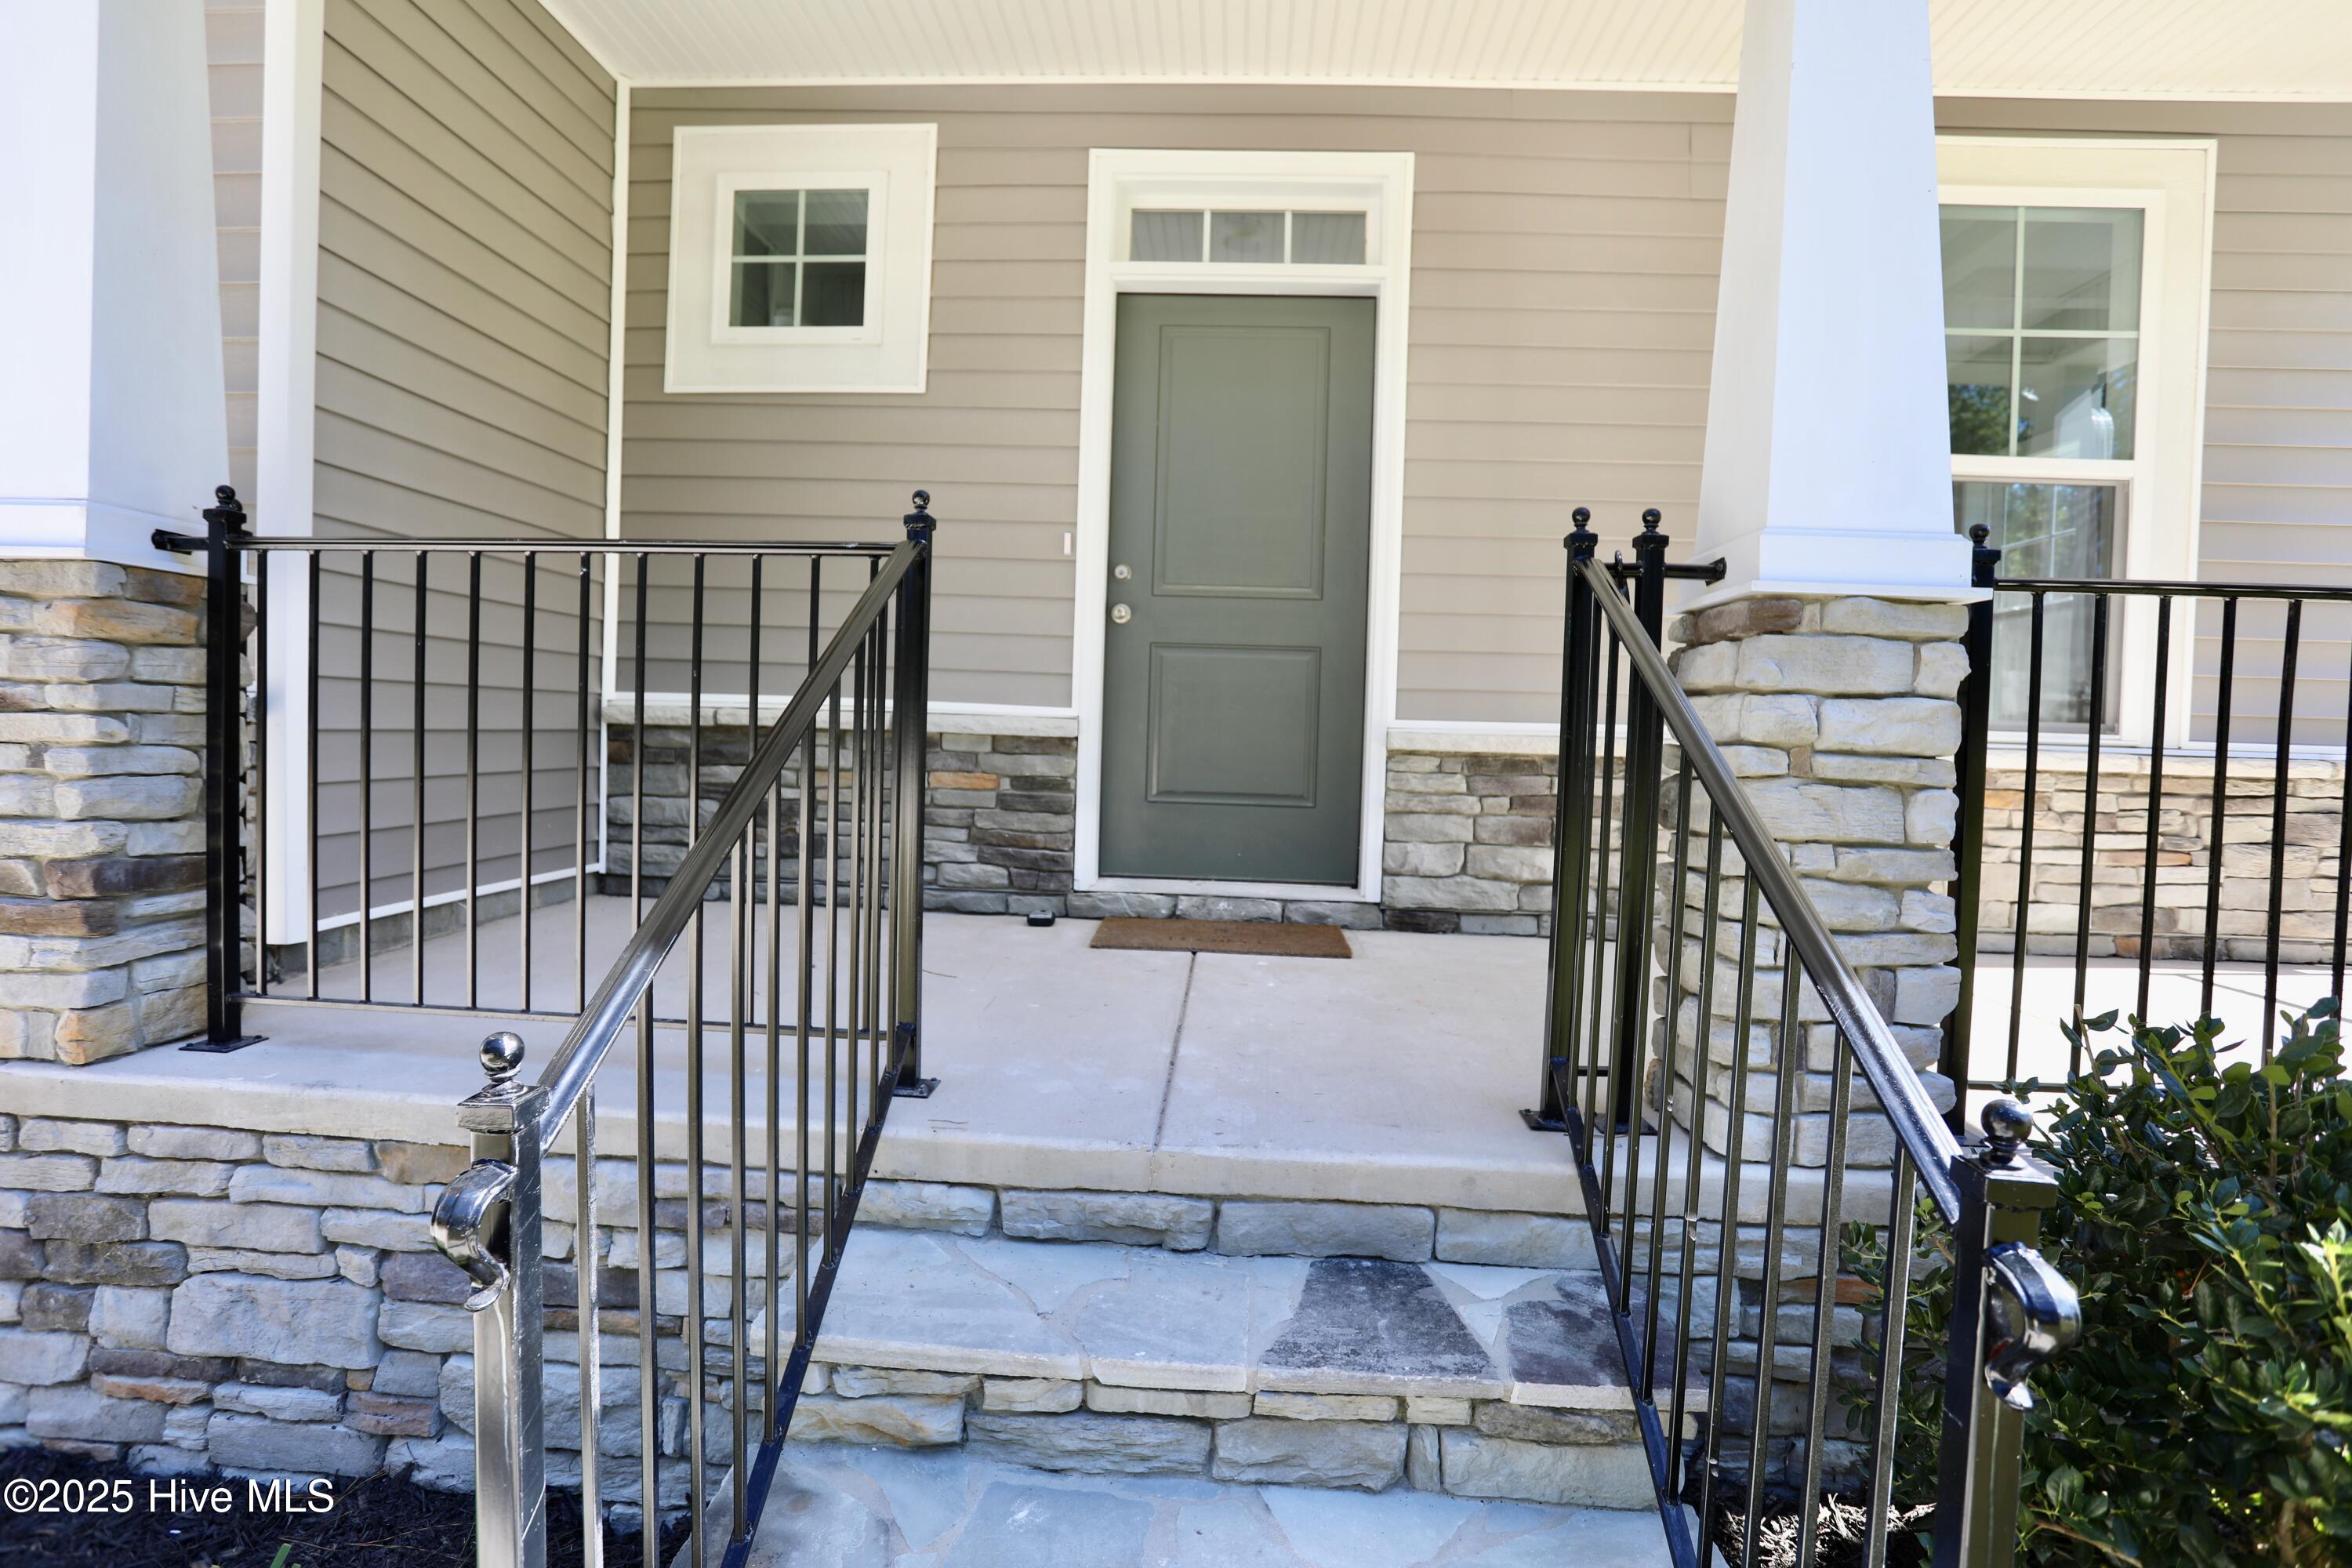
Front entrance with a gray-green door, stone porch steps, and black metal railings.
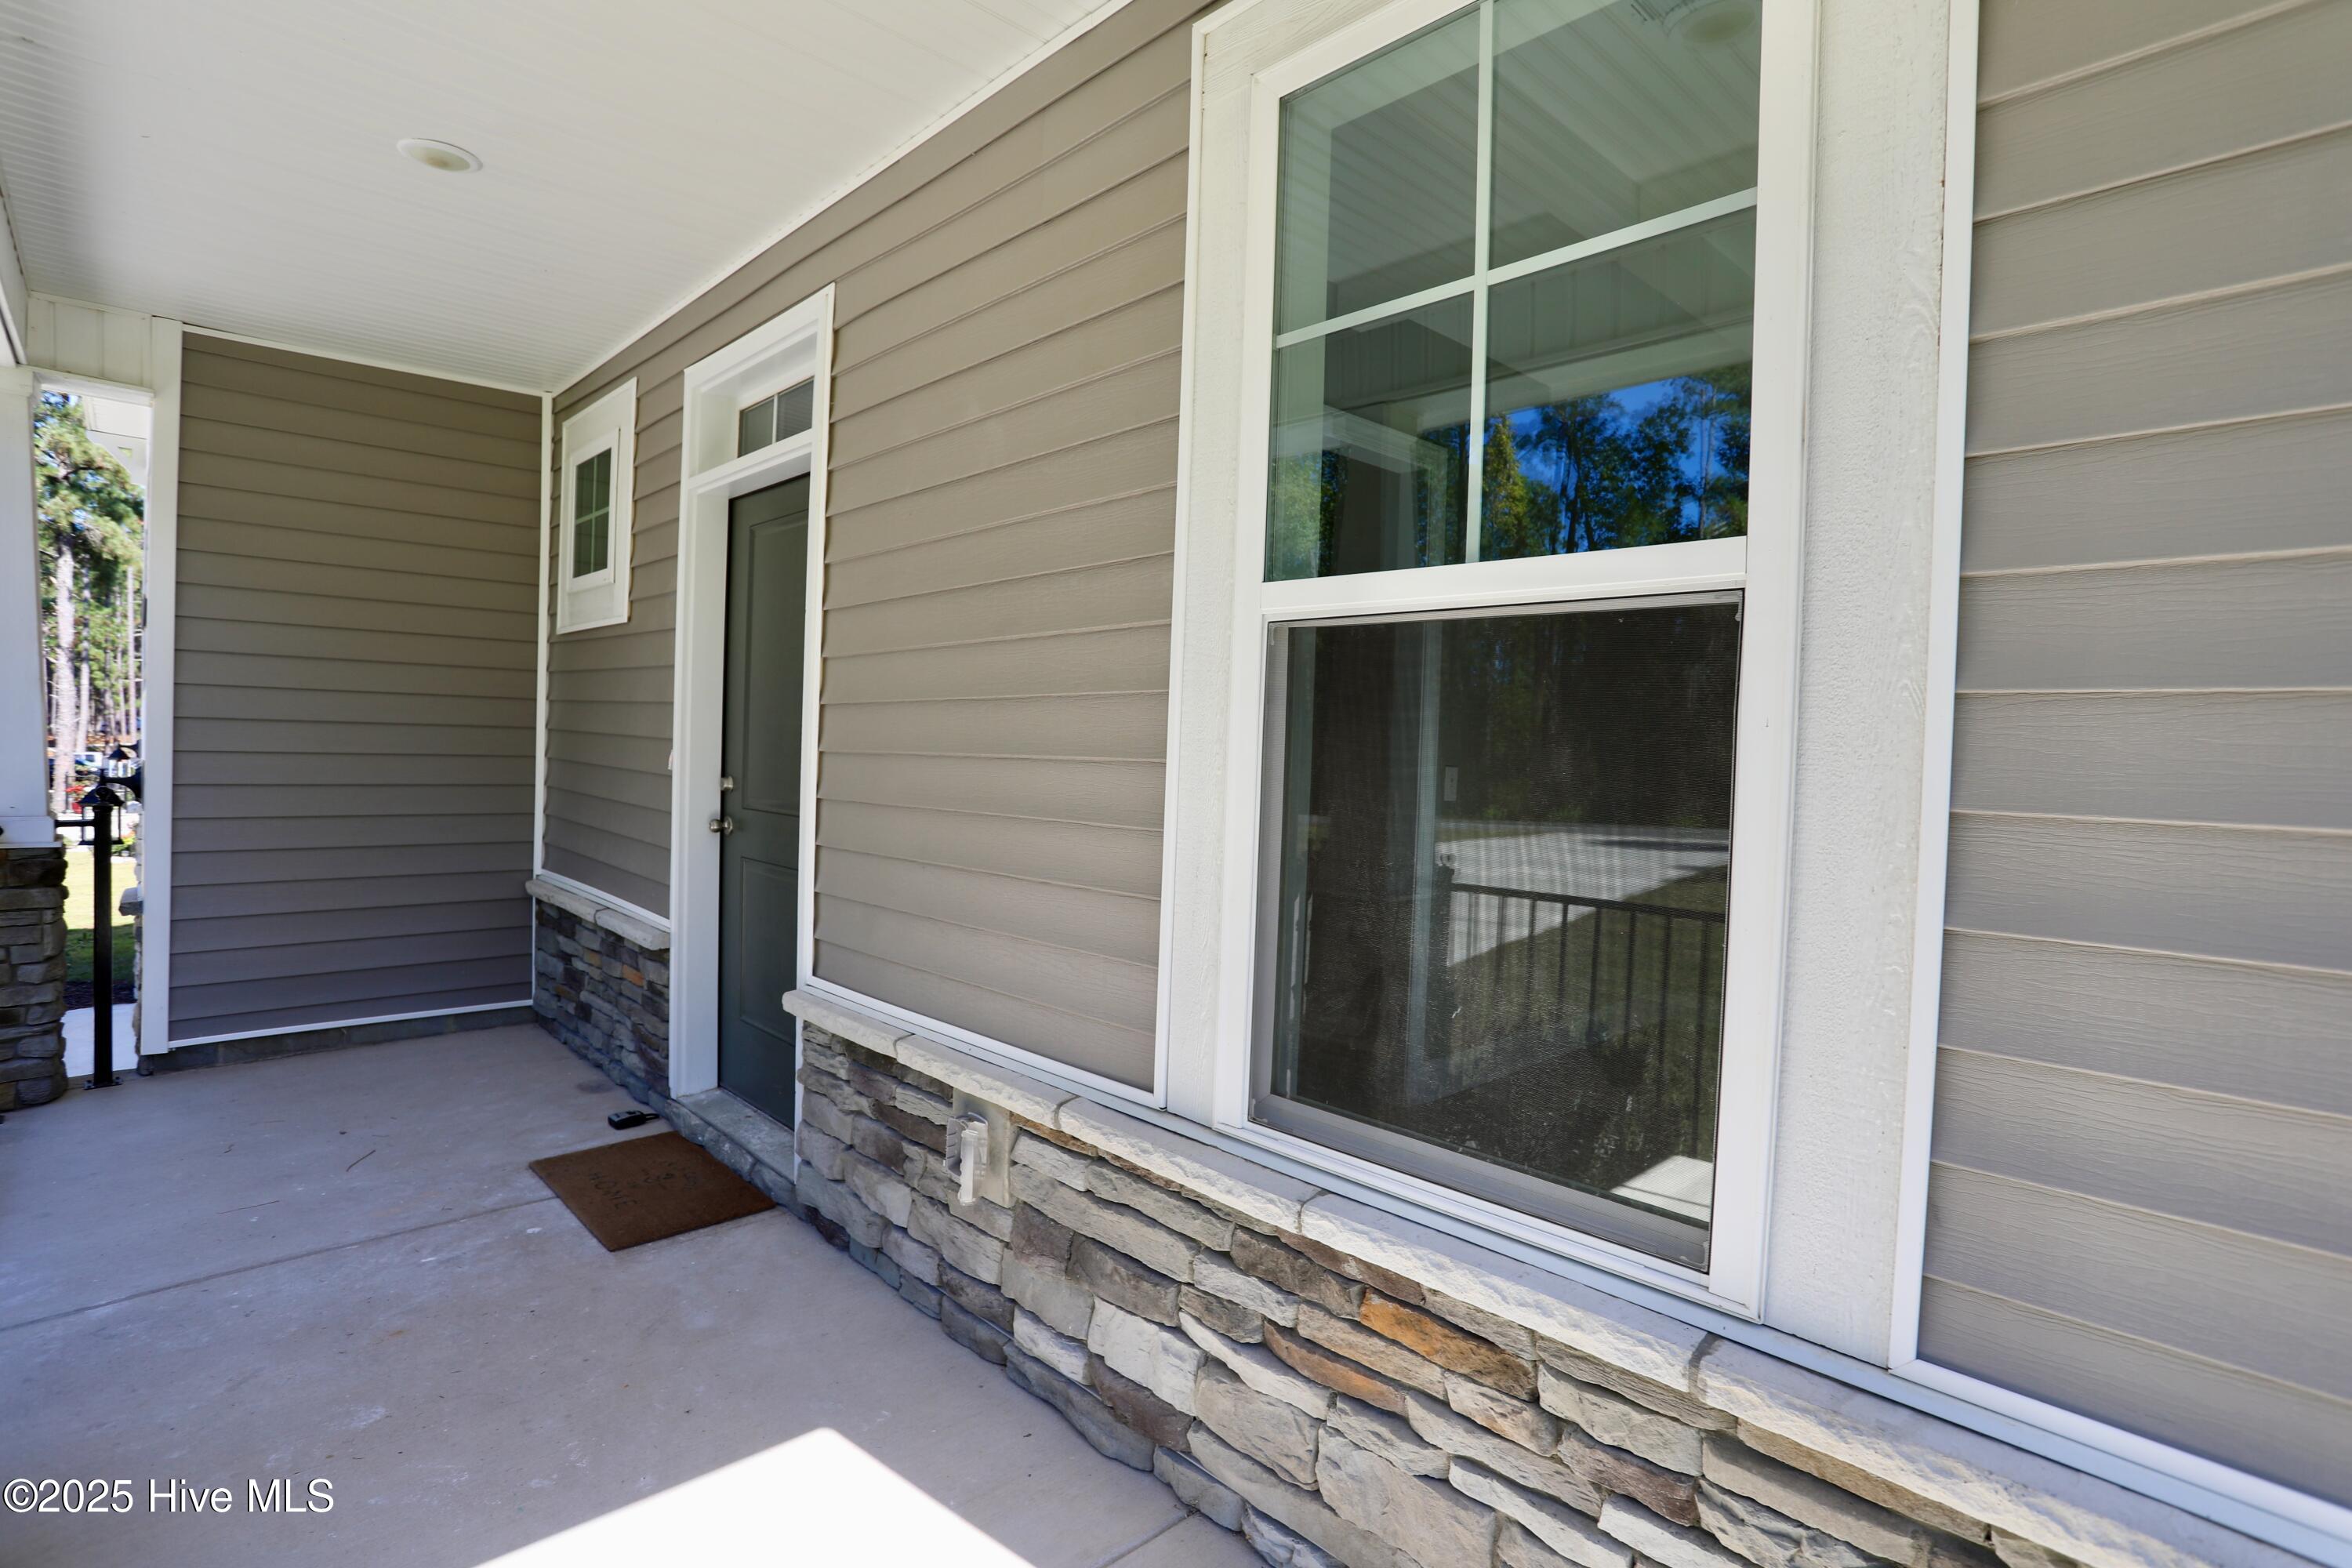
Covered front porch with a dark entry door, large windows, and stone veneer siding.
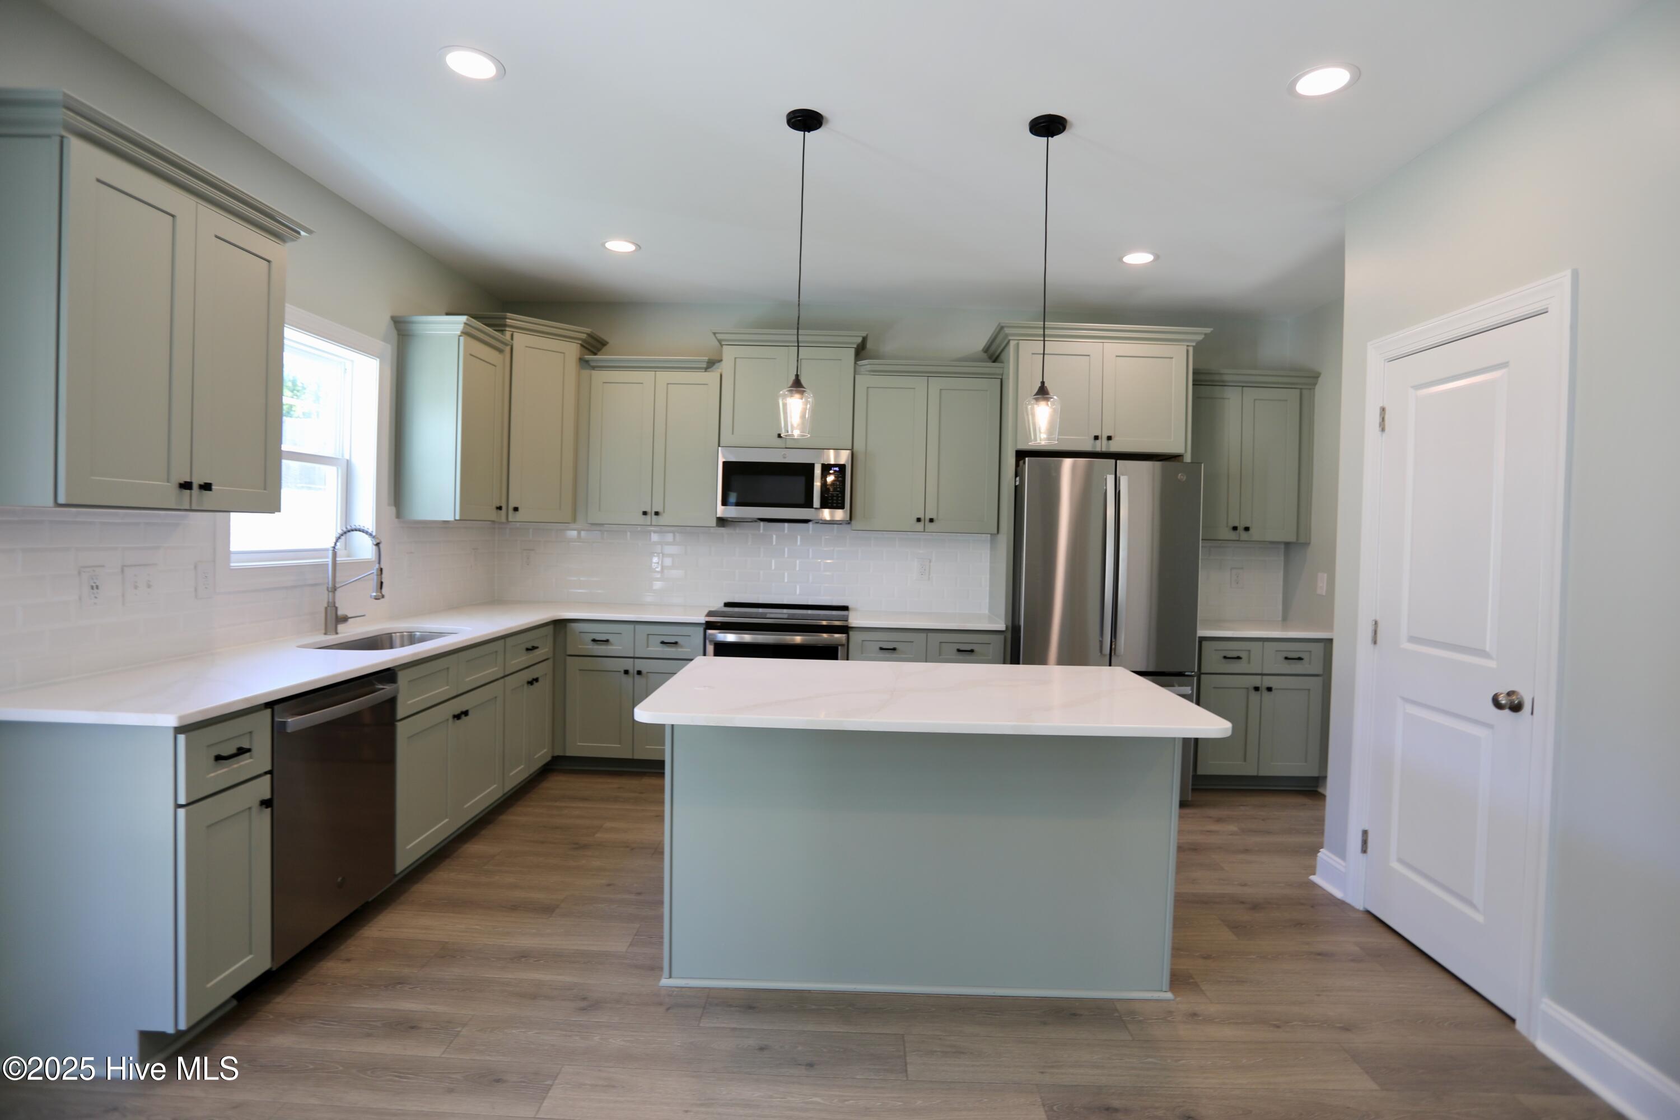
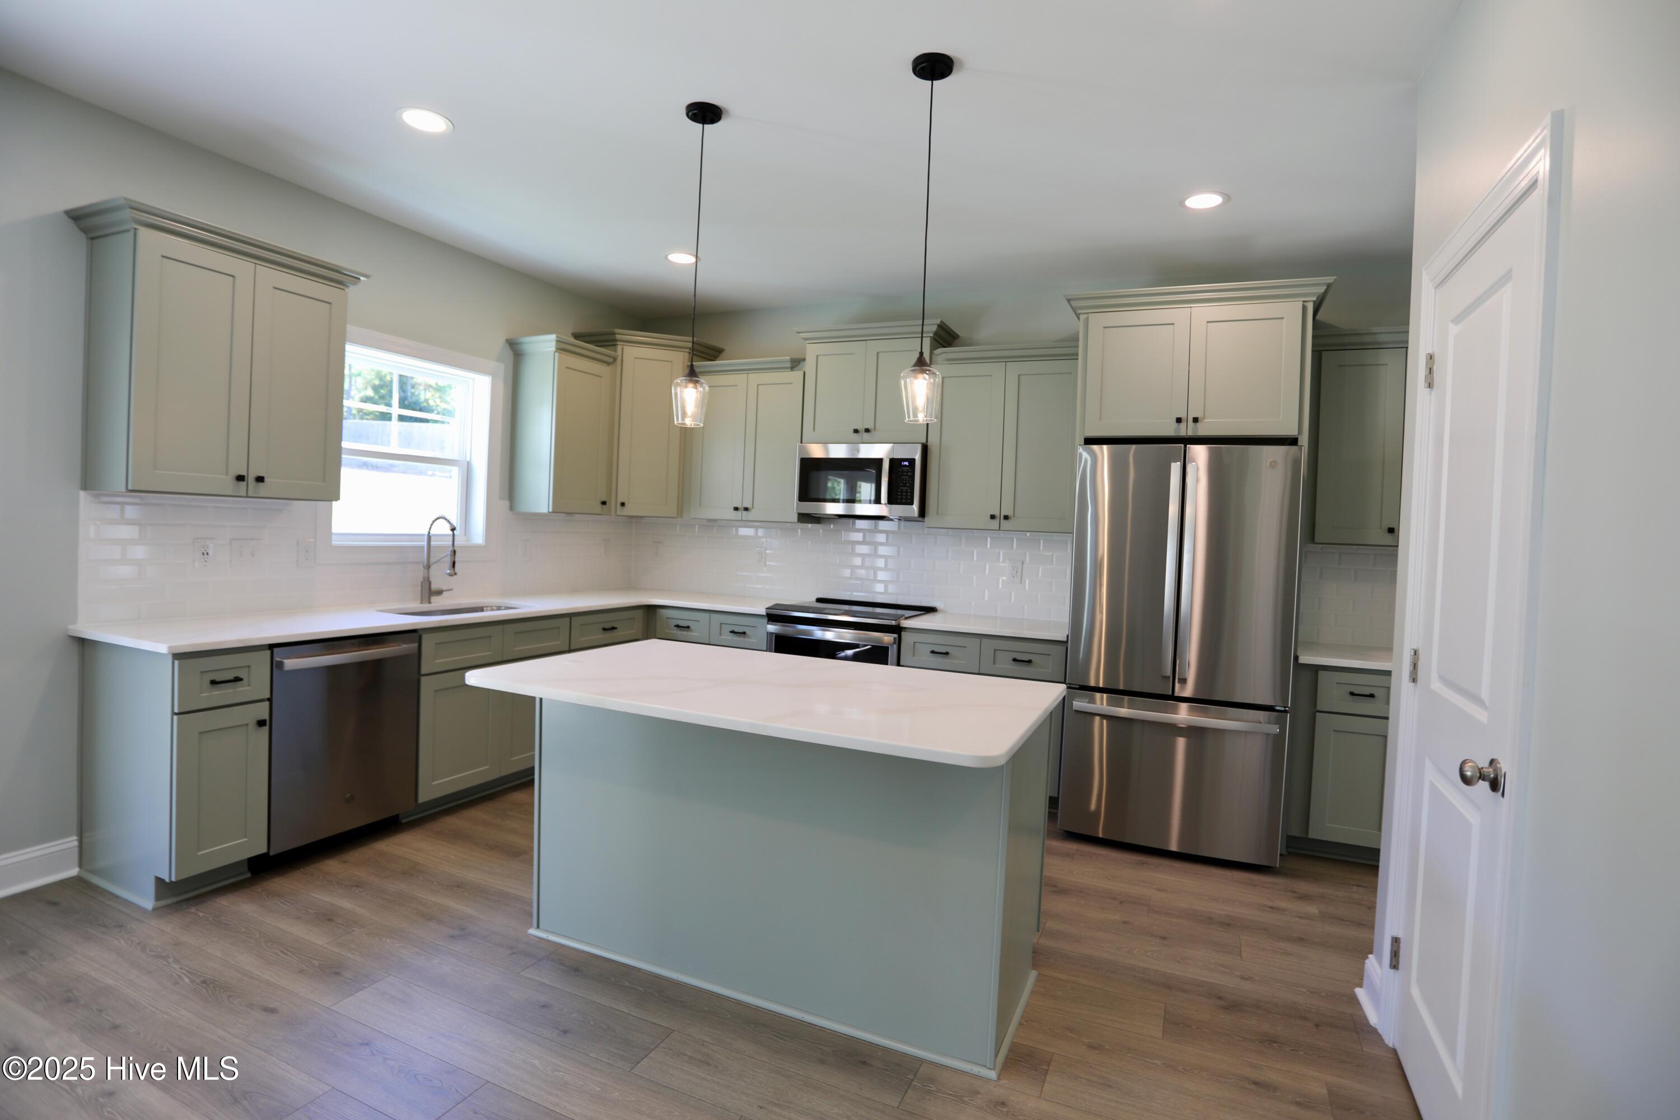
Kitchen with sage green cabinets, stainless steel appliances, and a large white-topped island.
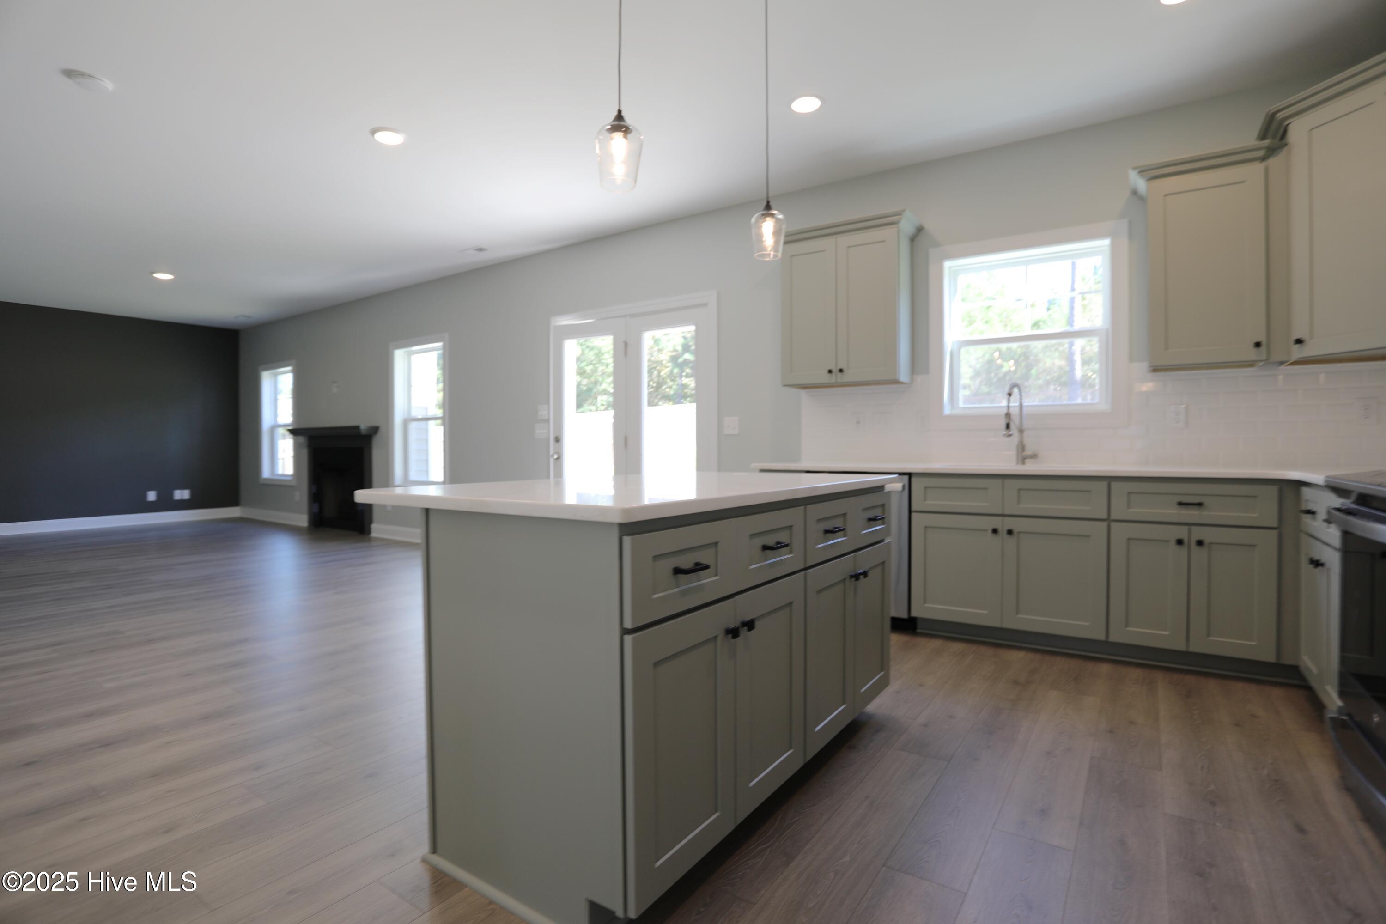
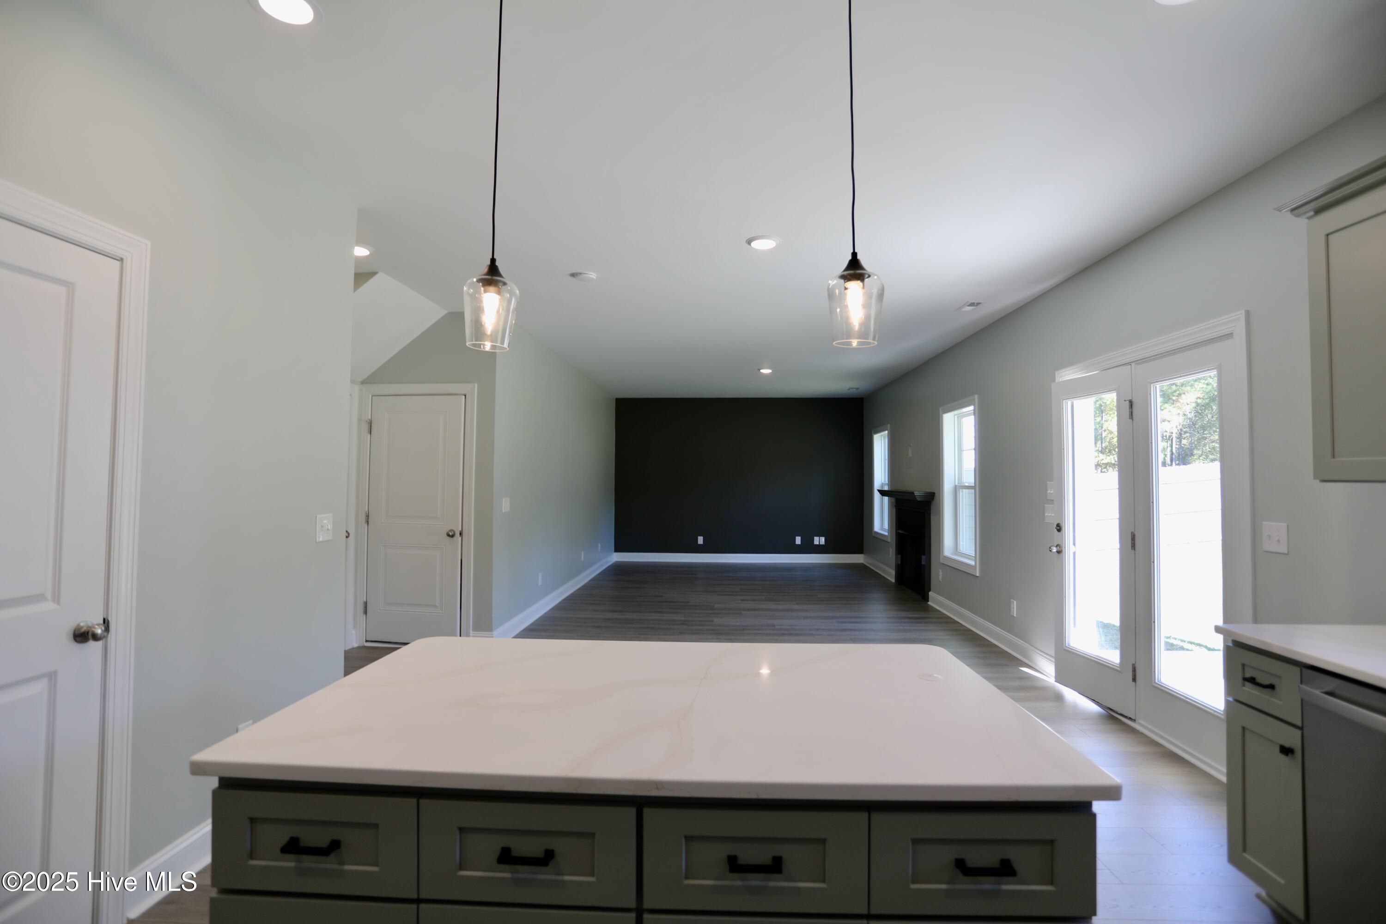
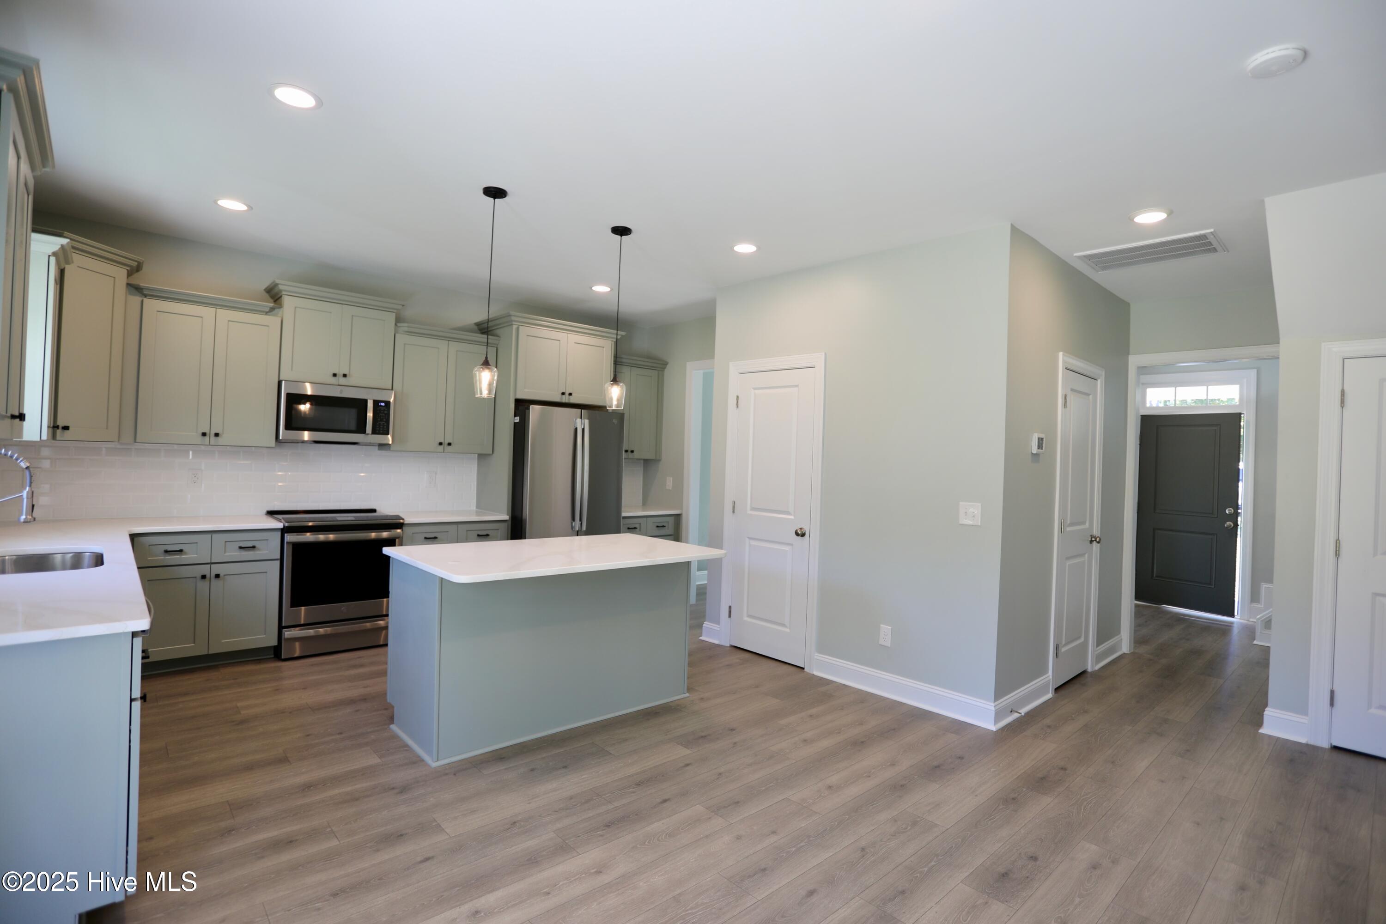
Open-plan kitchen with a large island and pendant lights, adjoining a living area with a dark fireplace wall.
Unfurnished kitchen with a large island overlooking an open living area with a black accent wall and fireplace.
Kitchen with sage-green cabinets, stainless steel appliances, and a large white island.
Kitchen with sage-gray cabinets, stainless steel appliances, white counters, and a central island.
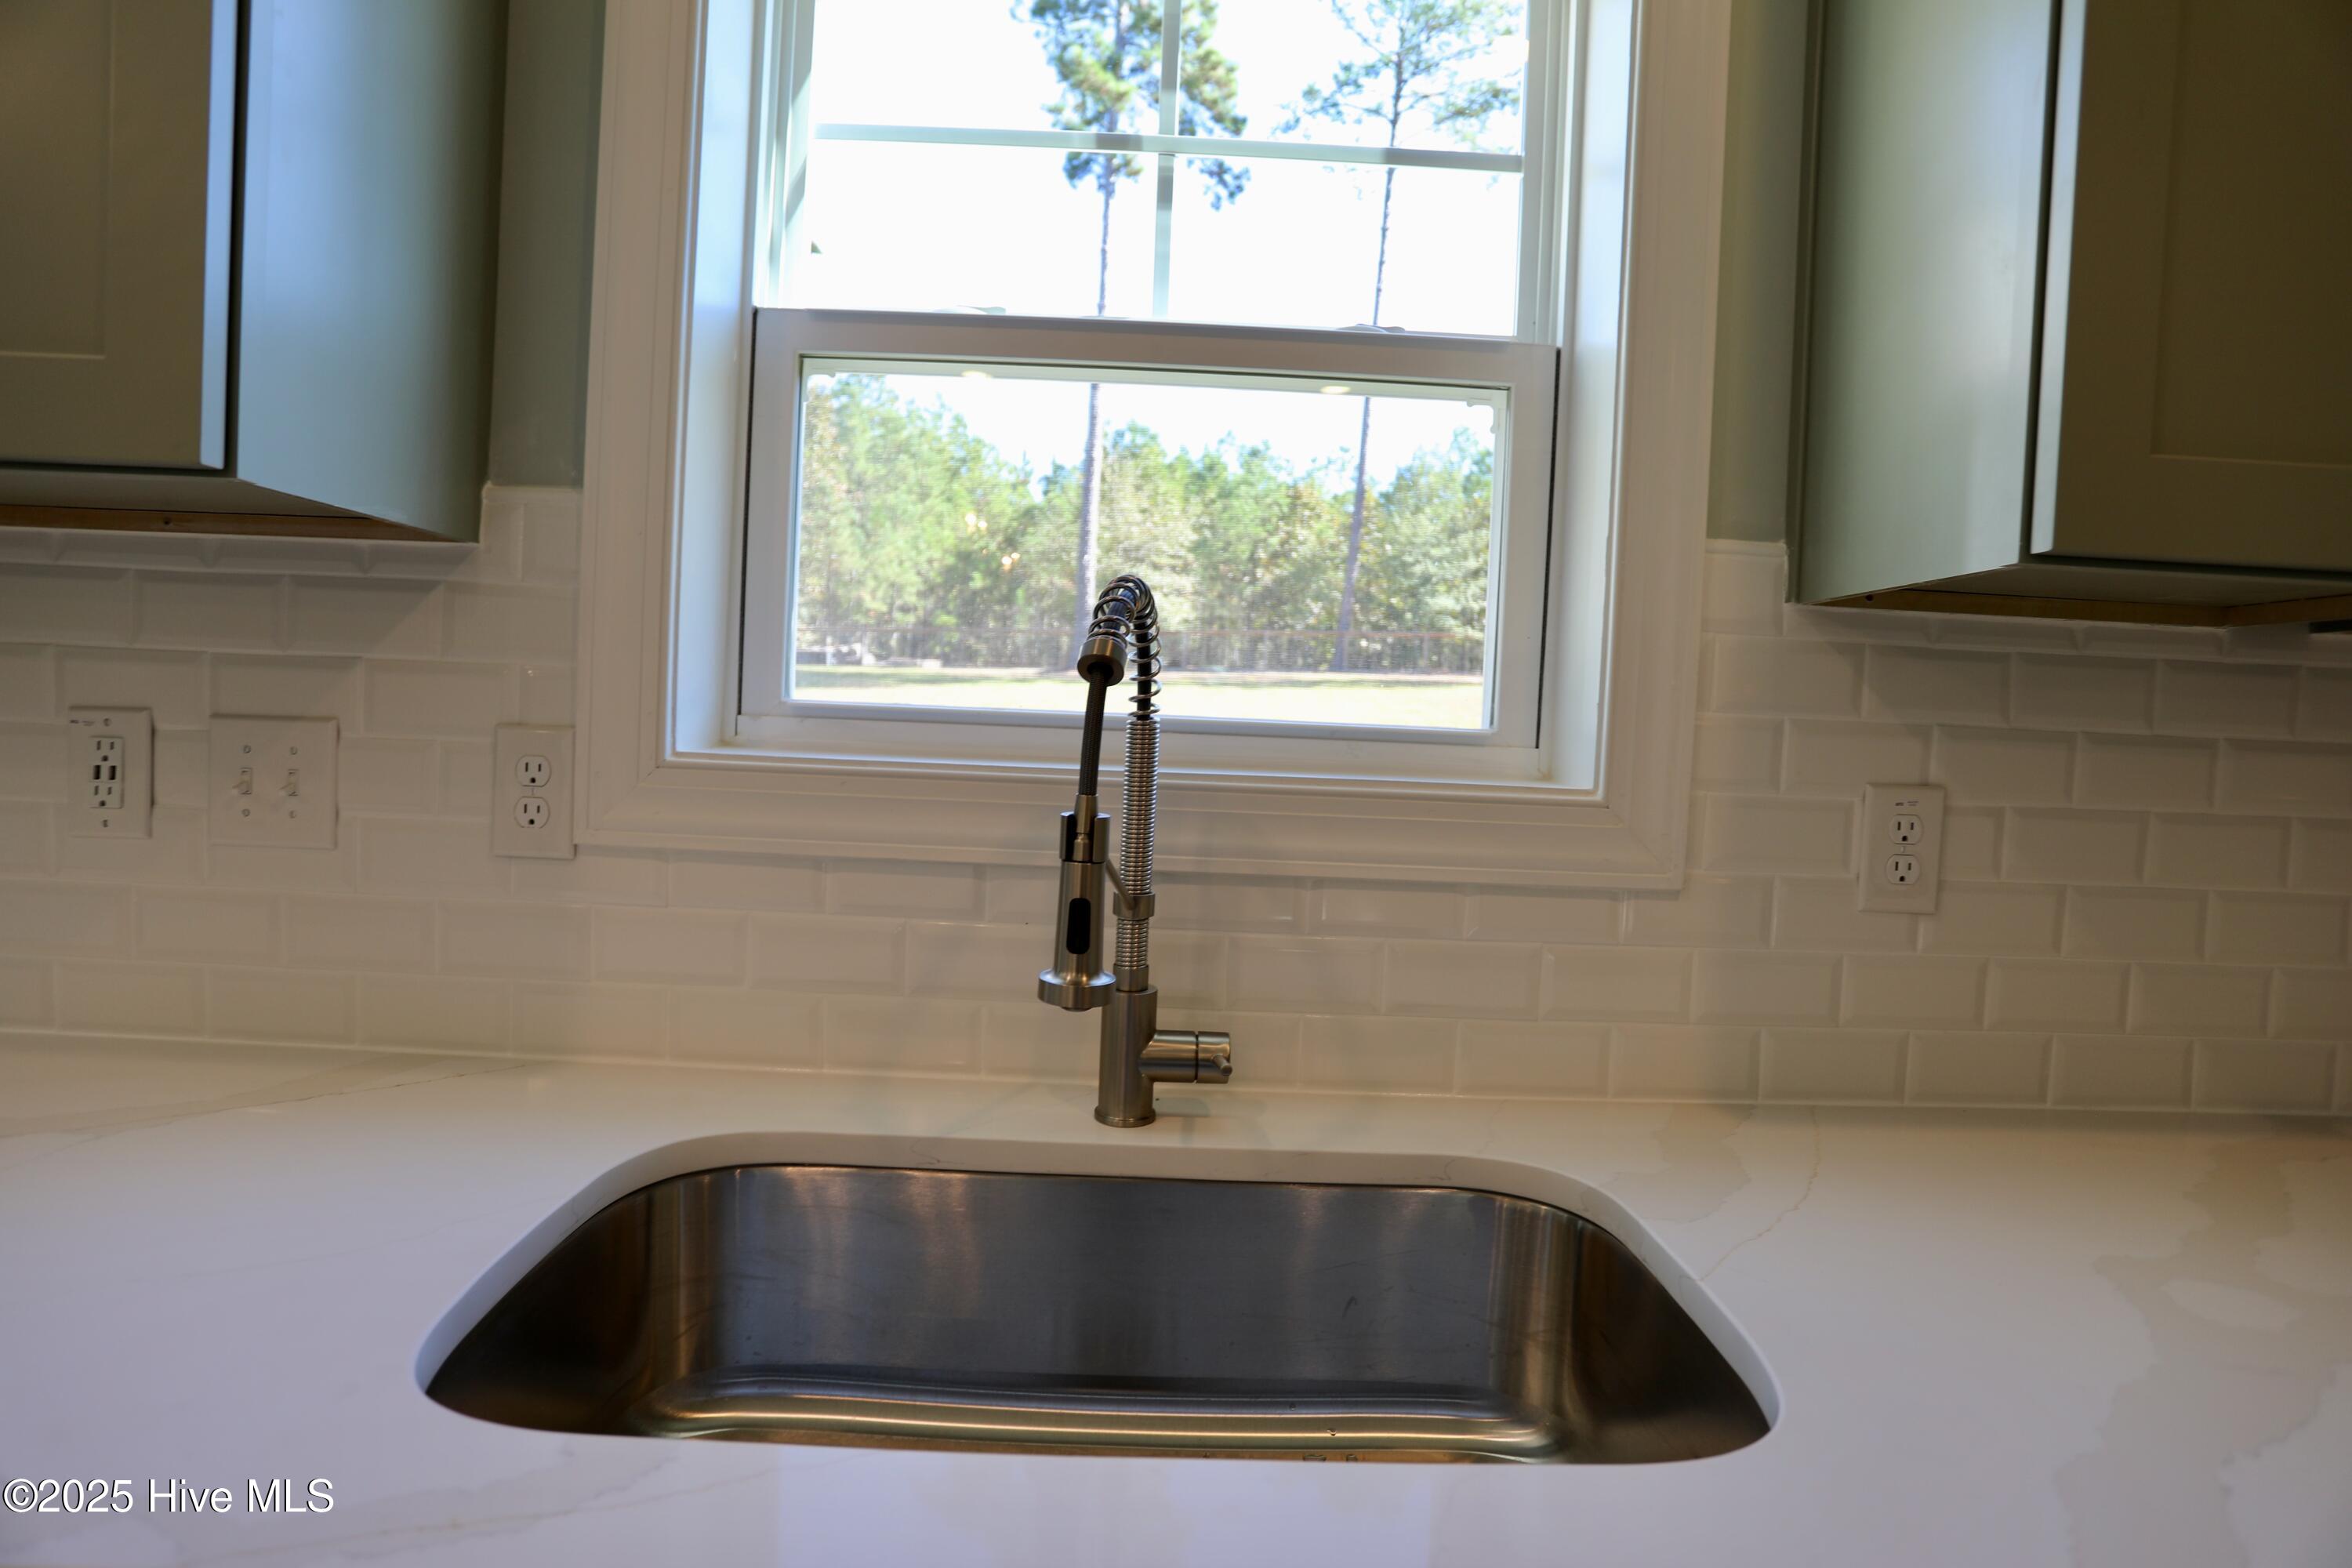
Kitchen sink with a spring-coil faucet beneath a large window overlooking trees.
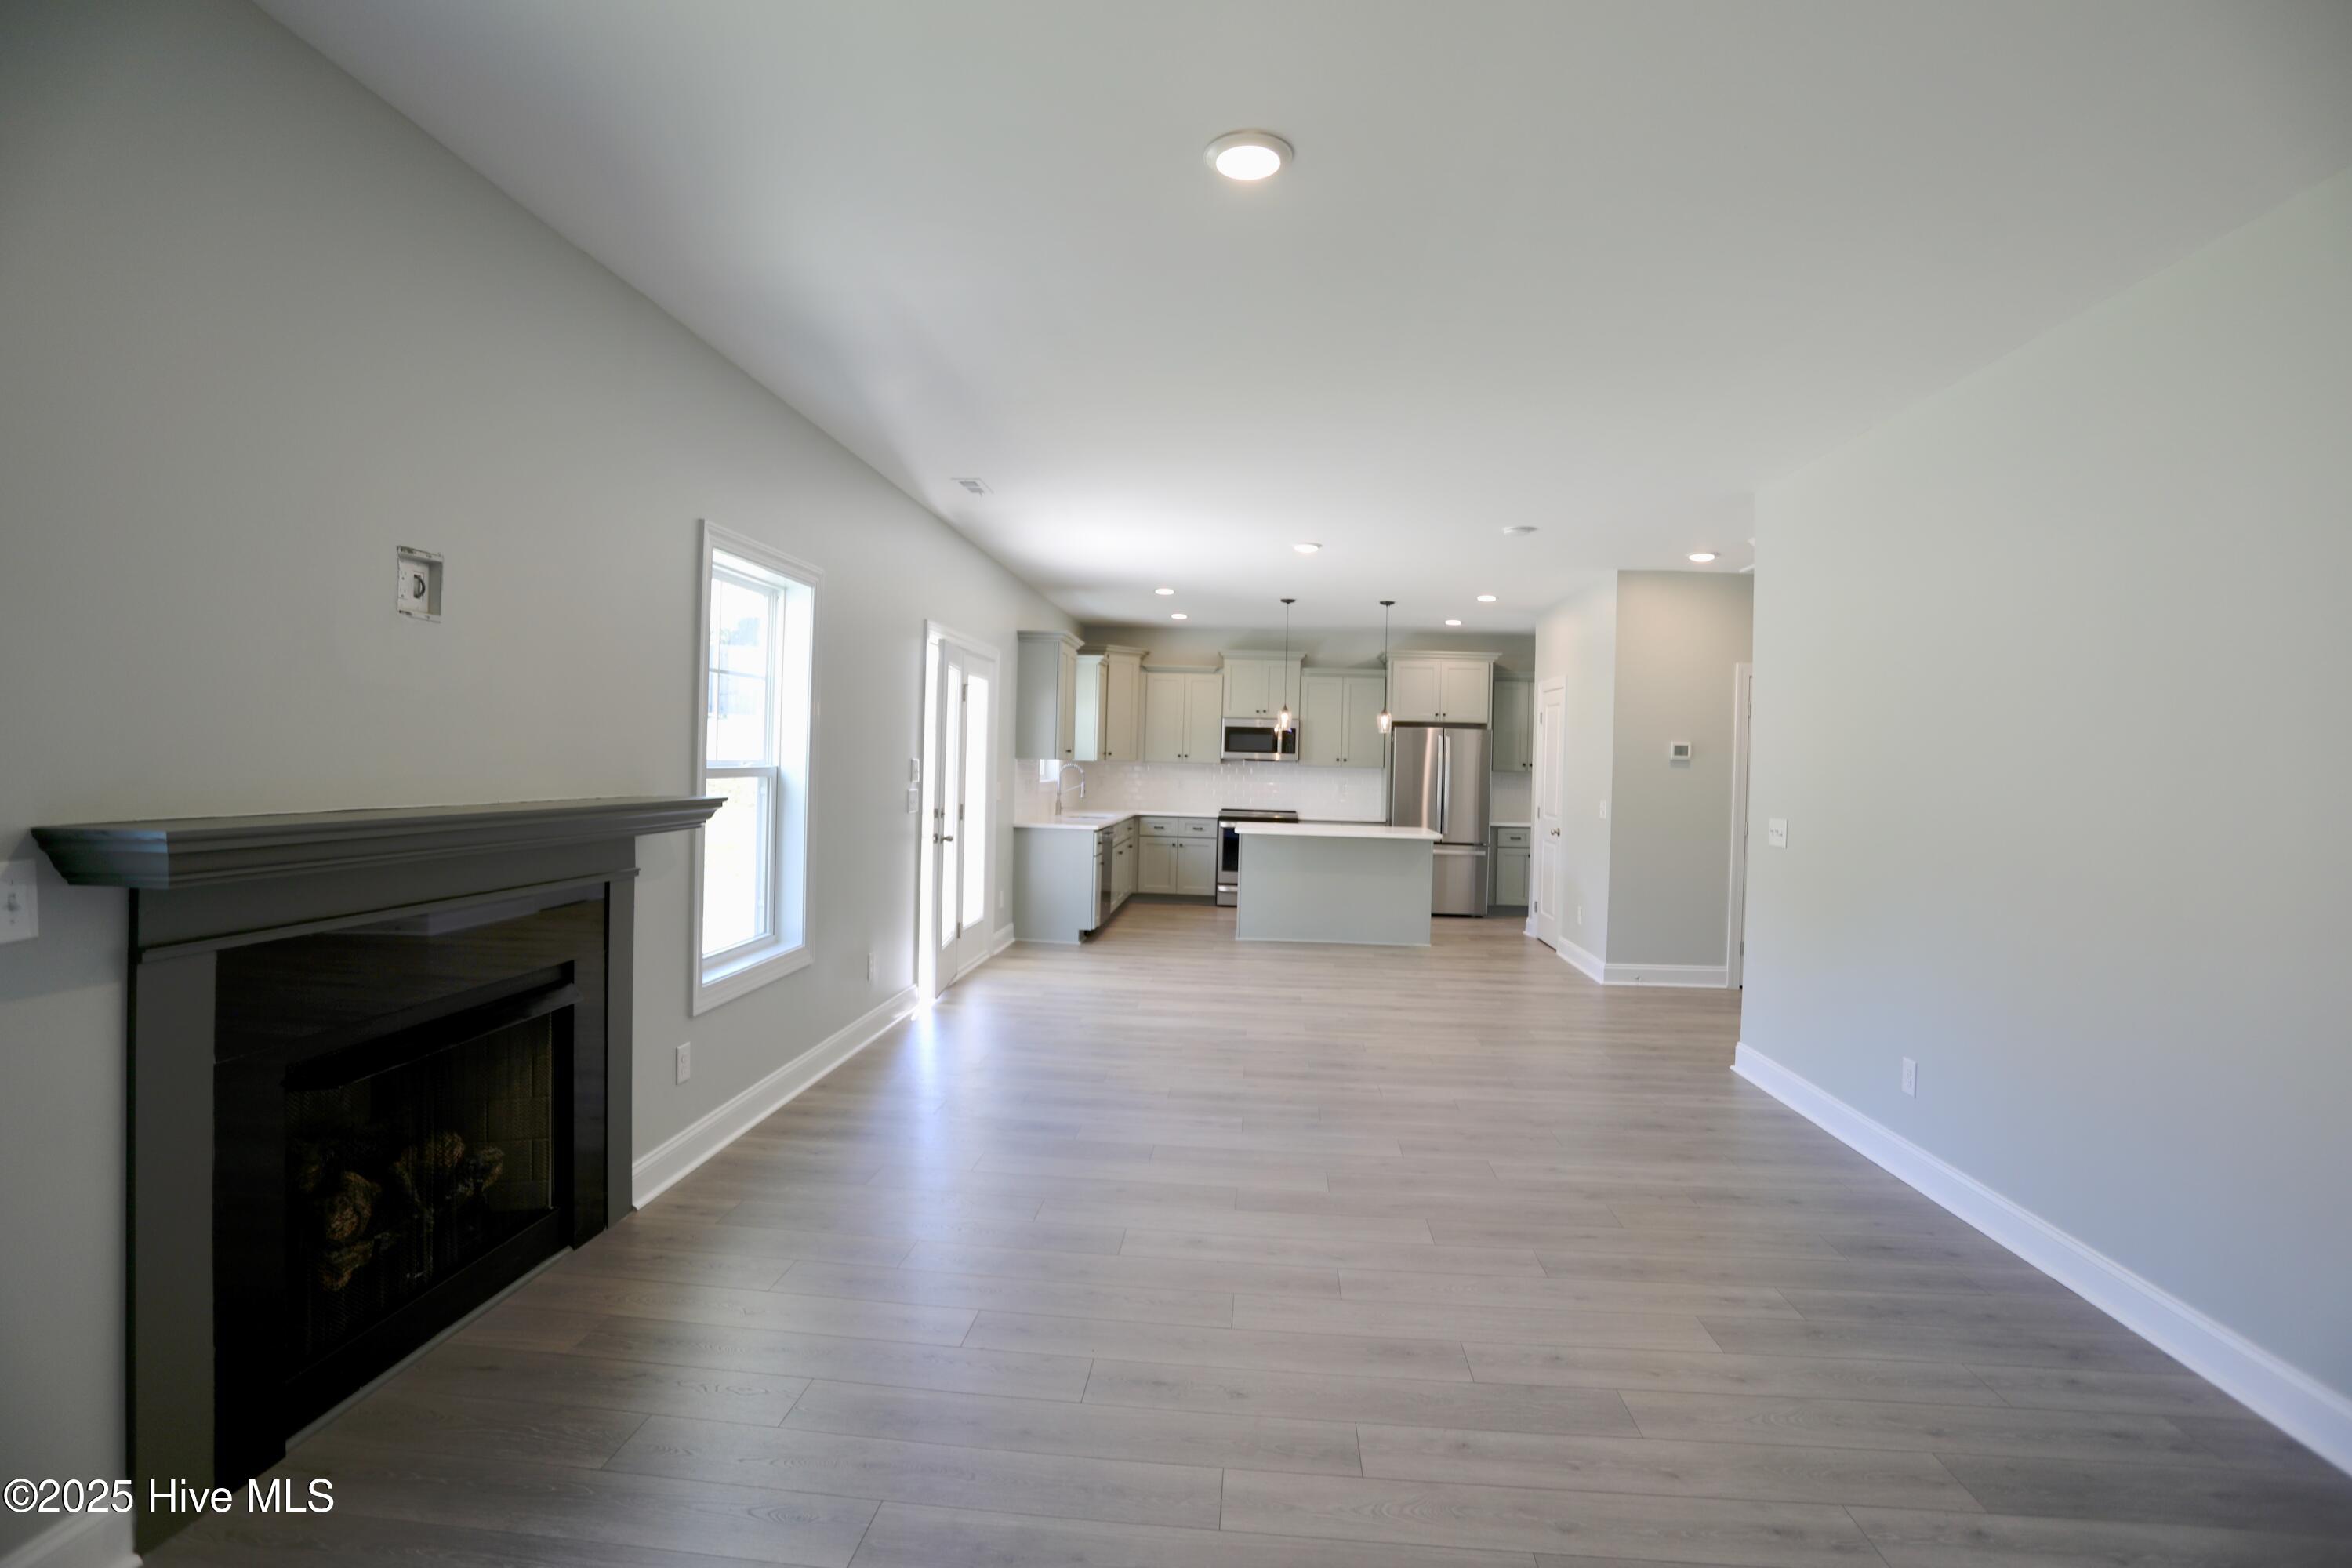
Empty living room with a black fireplace opening into a bright kitchen with white cabinets and an island.
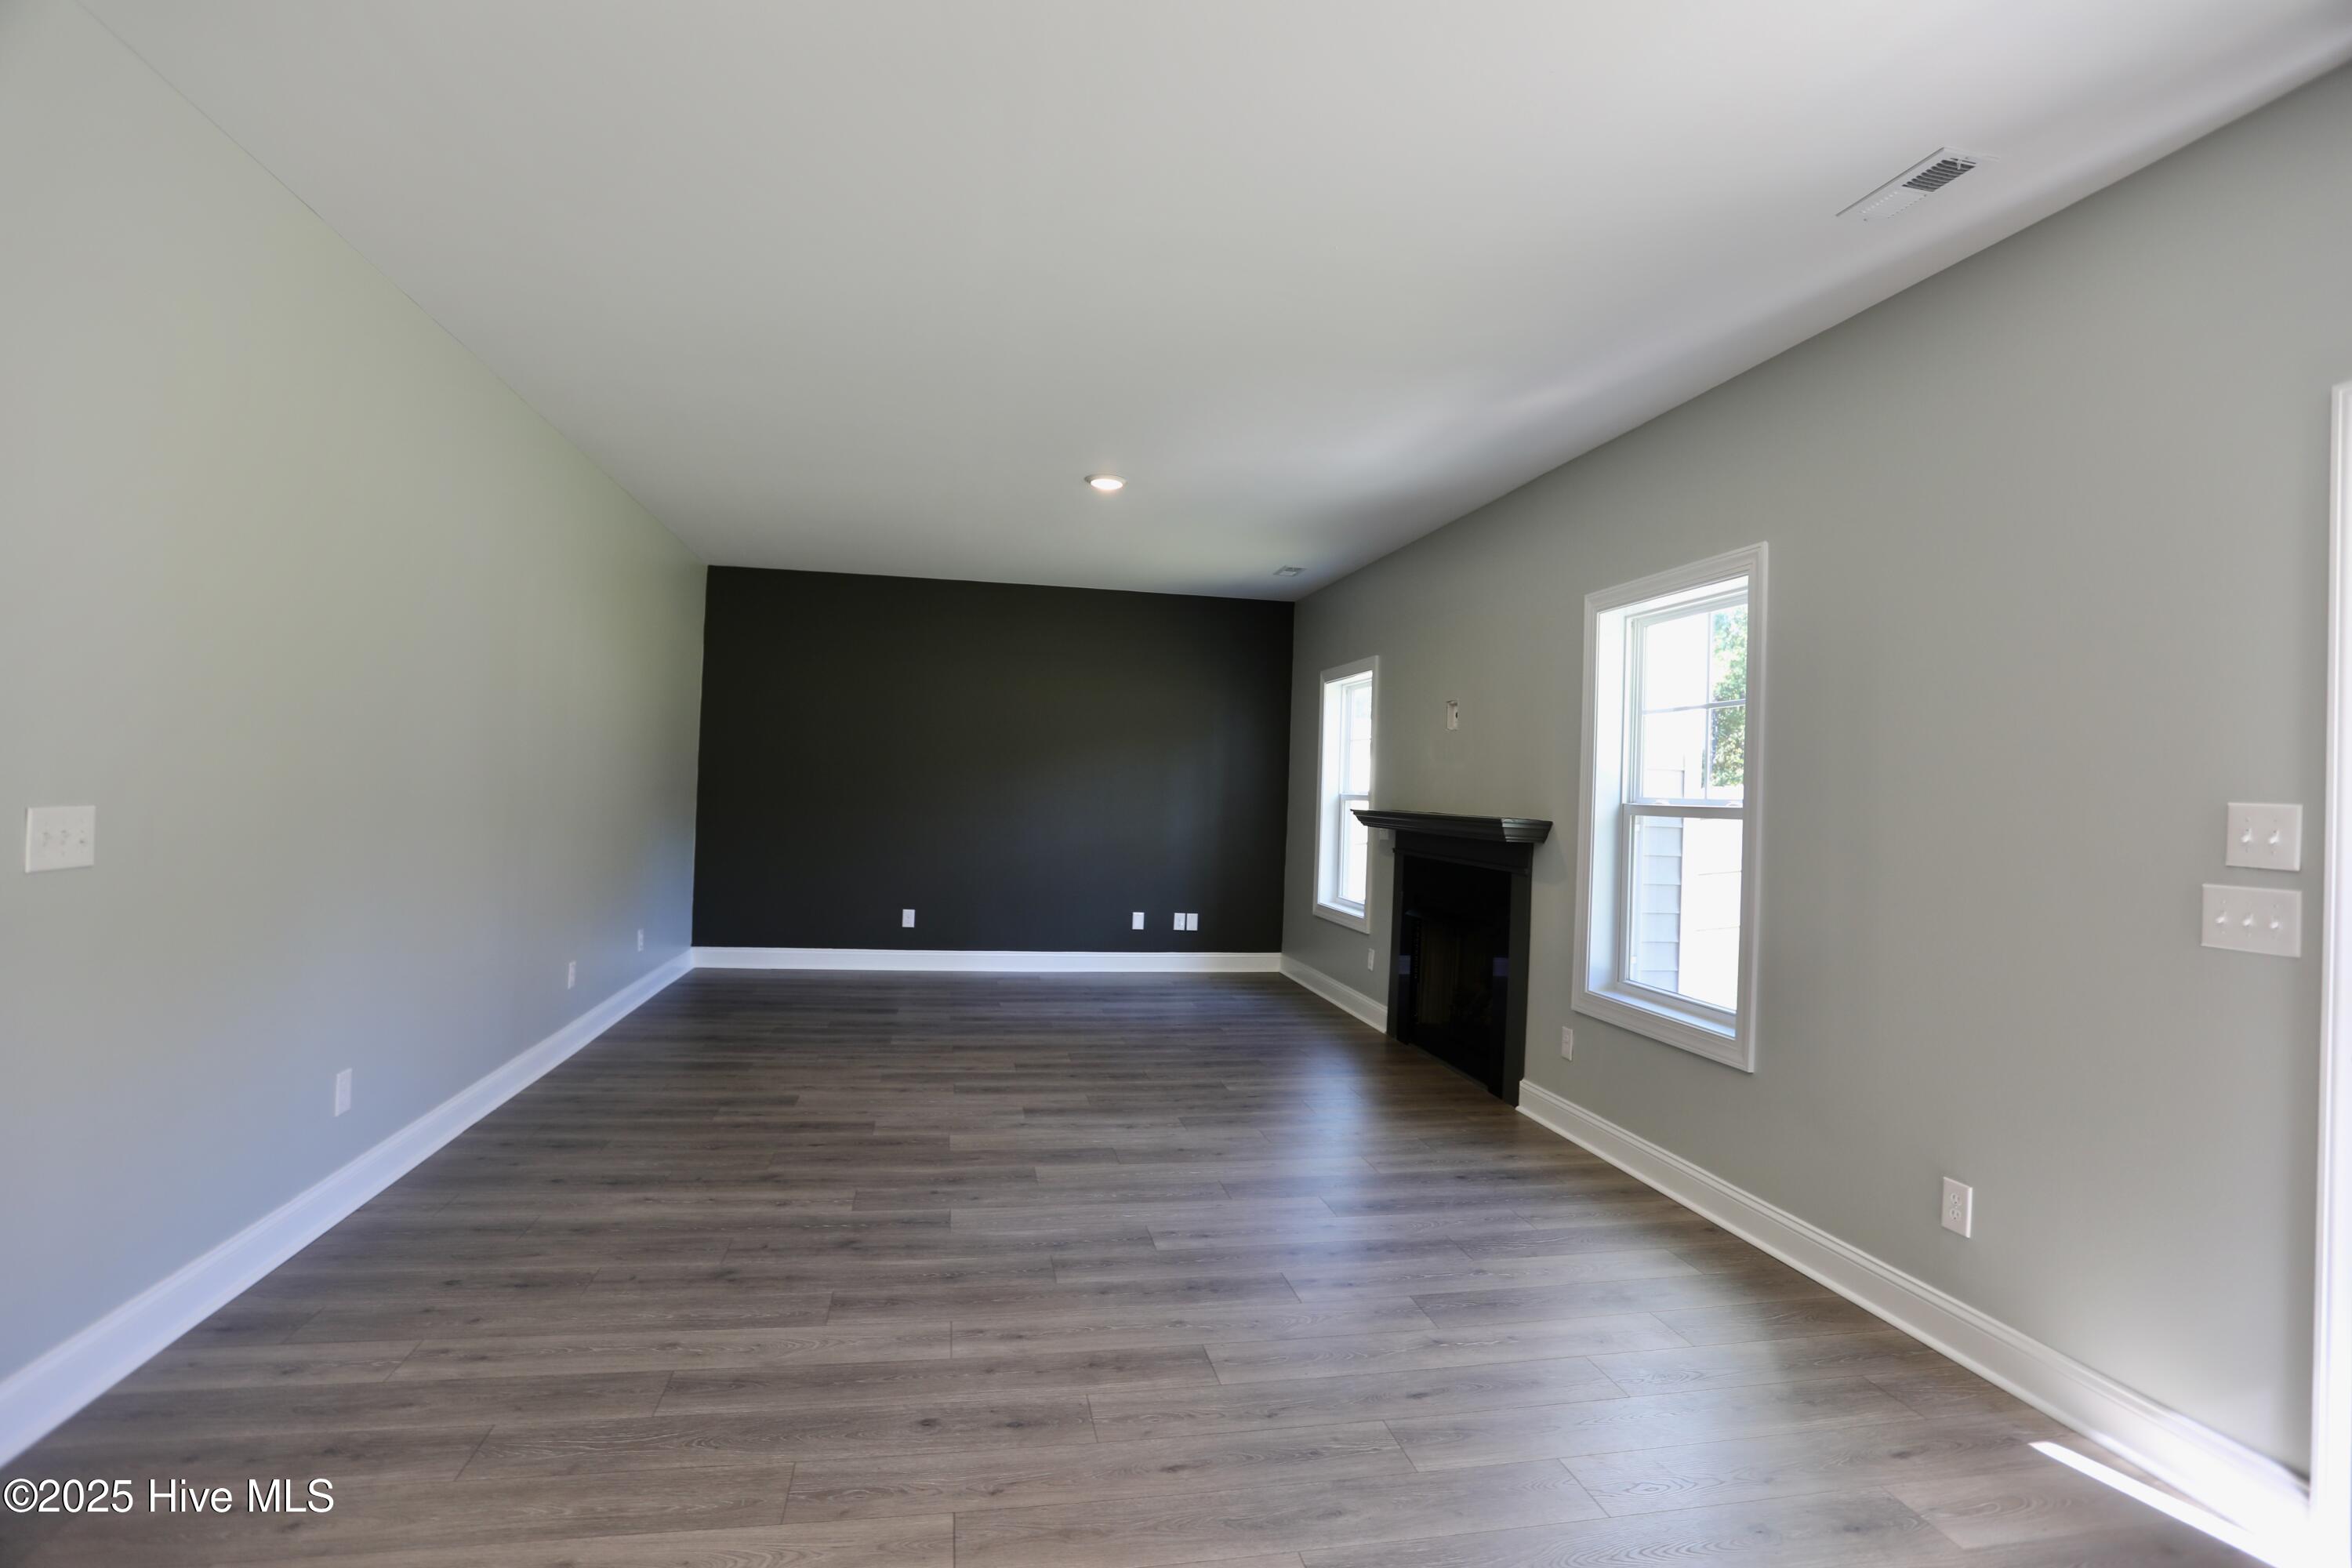
Vacant living room with a black fireplace, dark accent wall, and gray plank flooring.
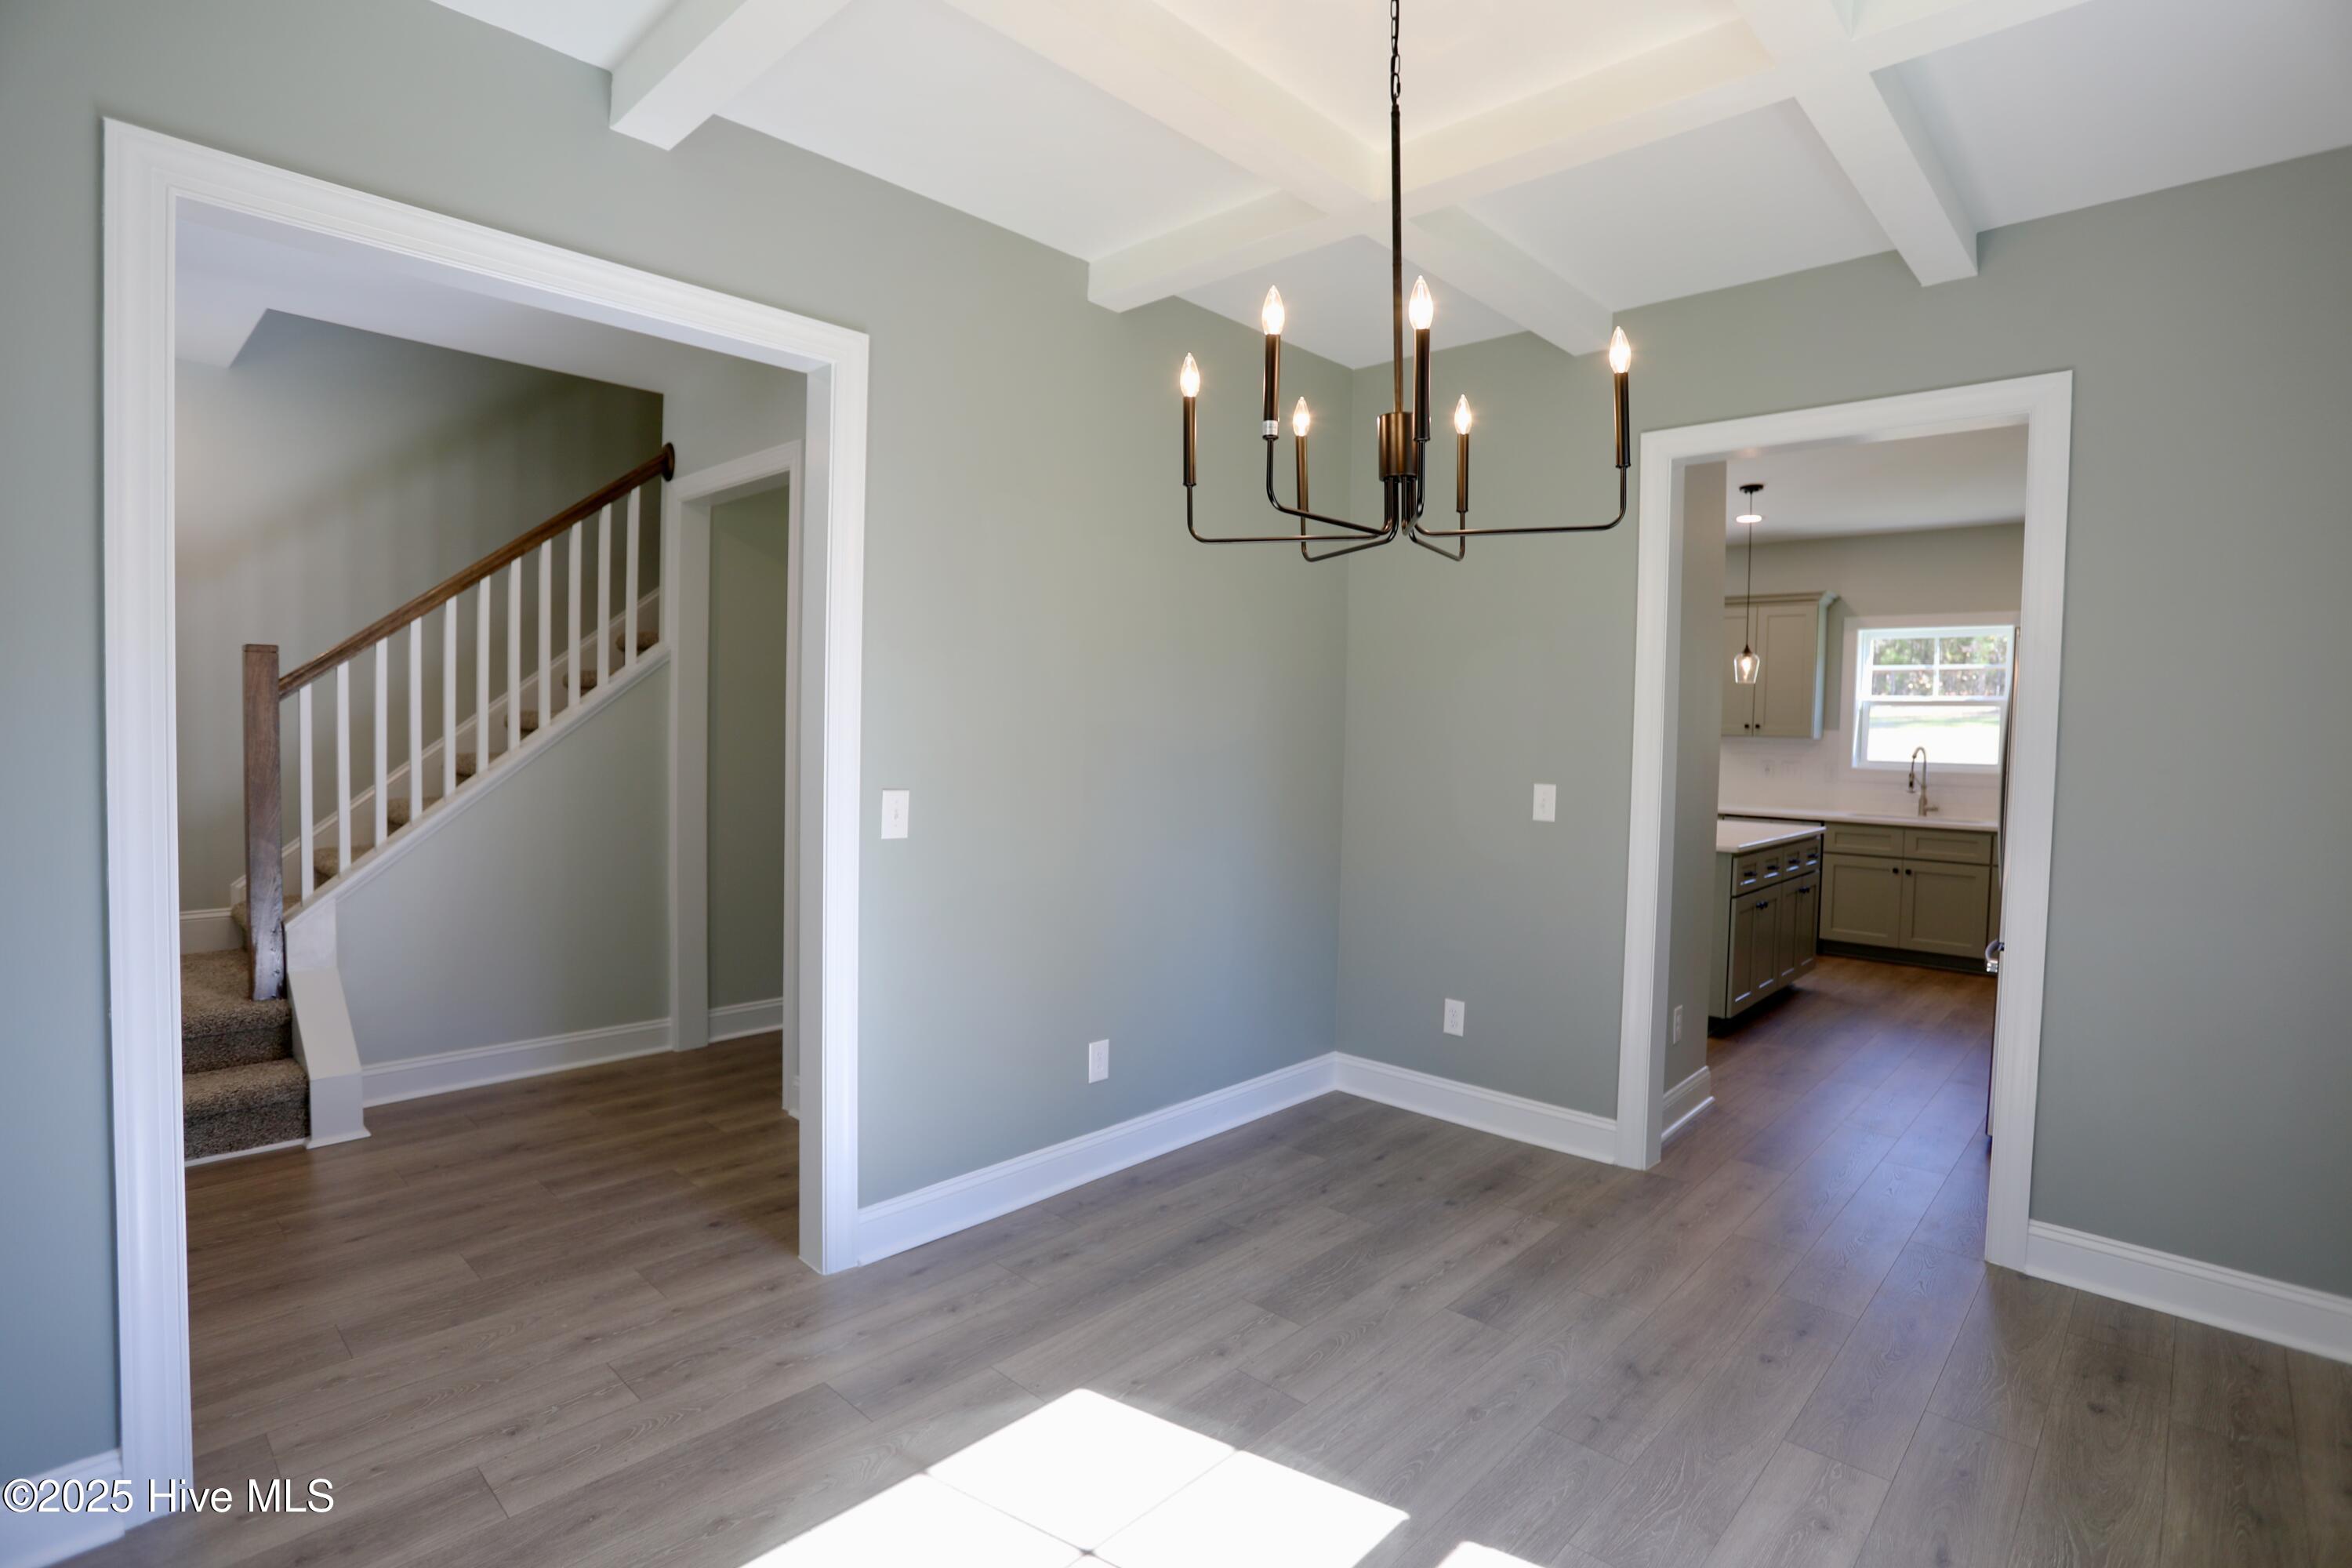
Empty dining room with a dark chandelier, coffered ceiling, and doorways to the staircase and kitchen.
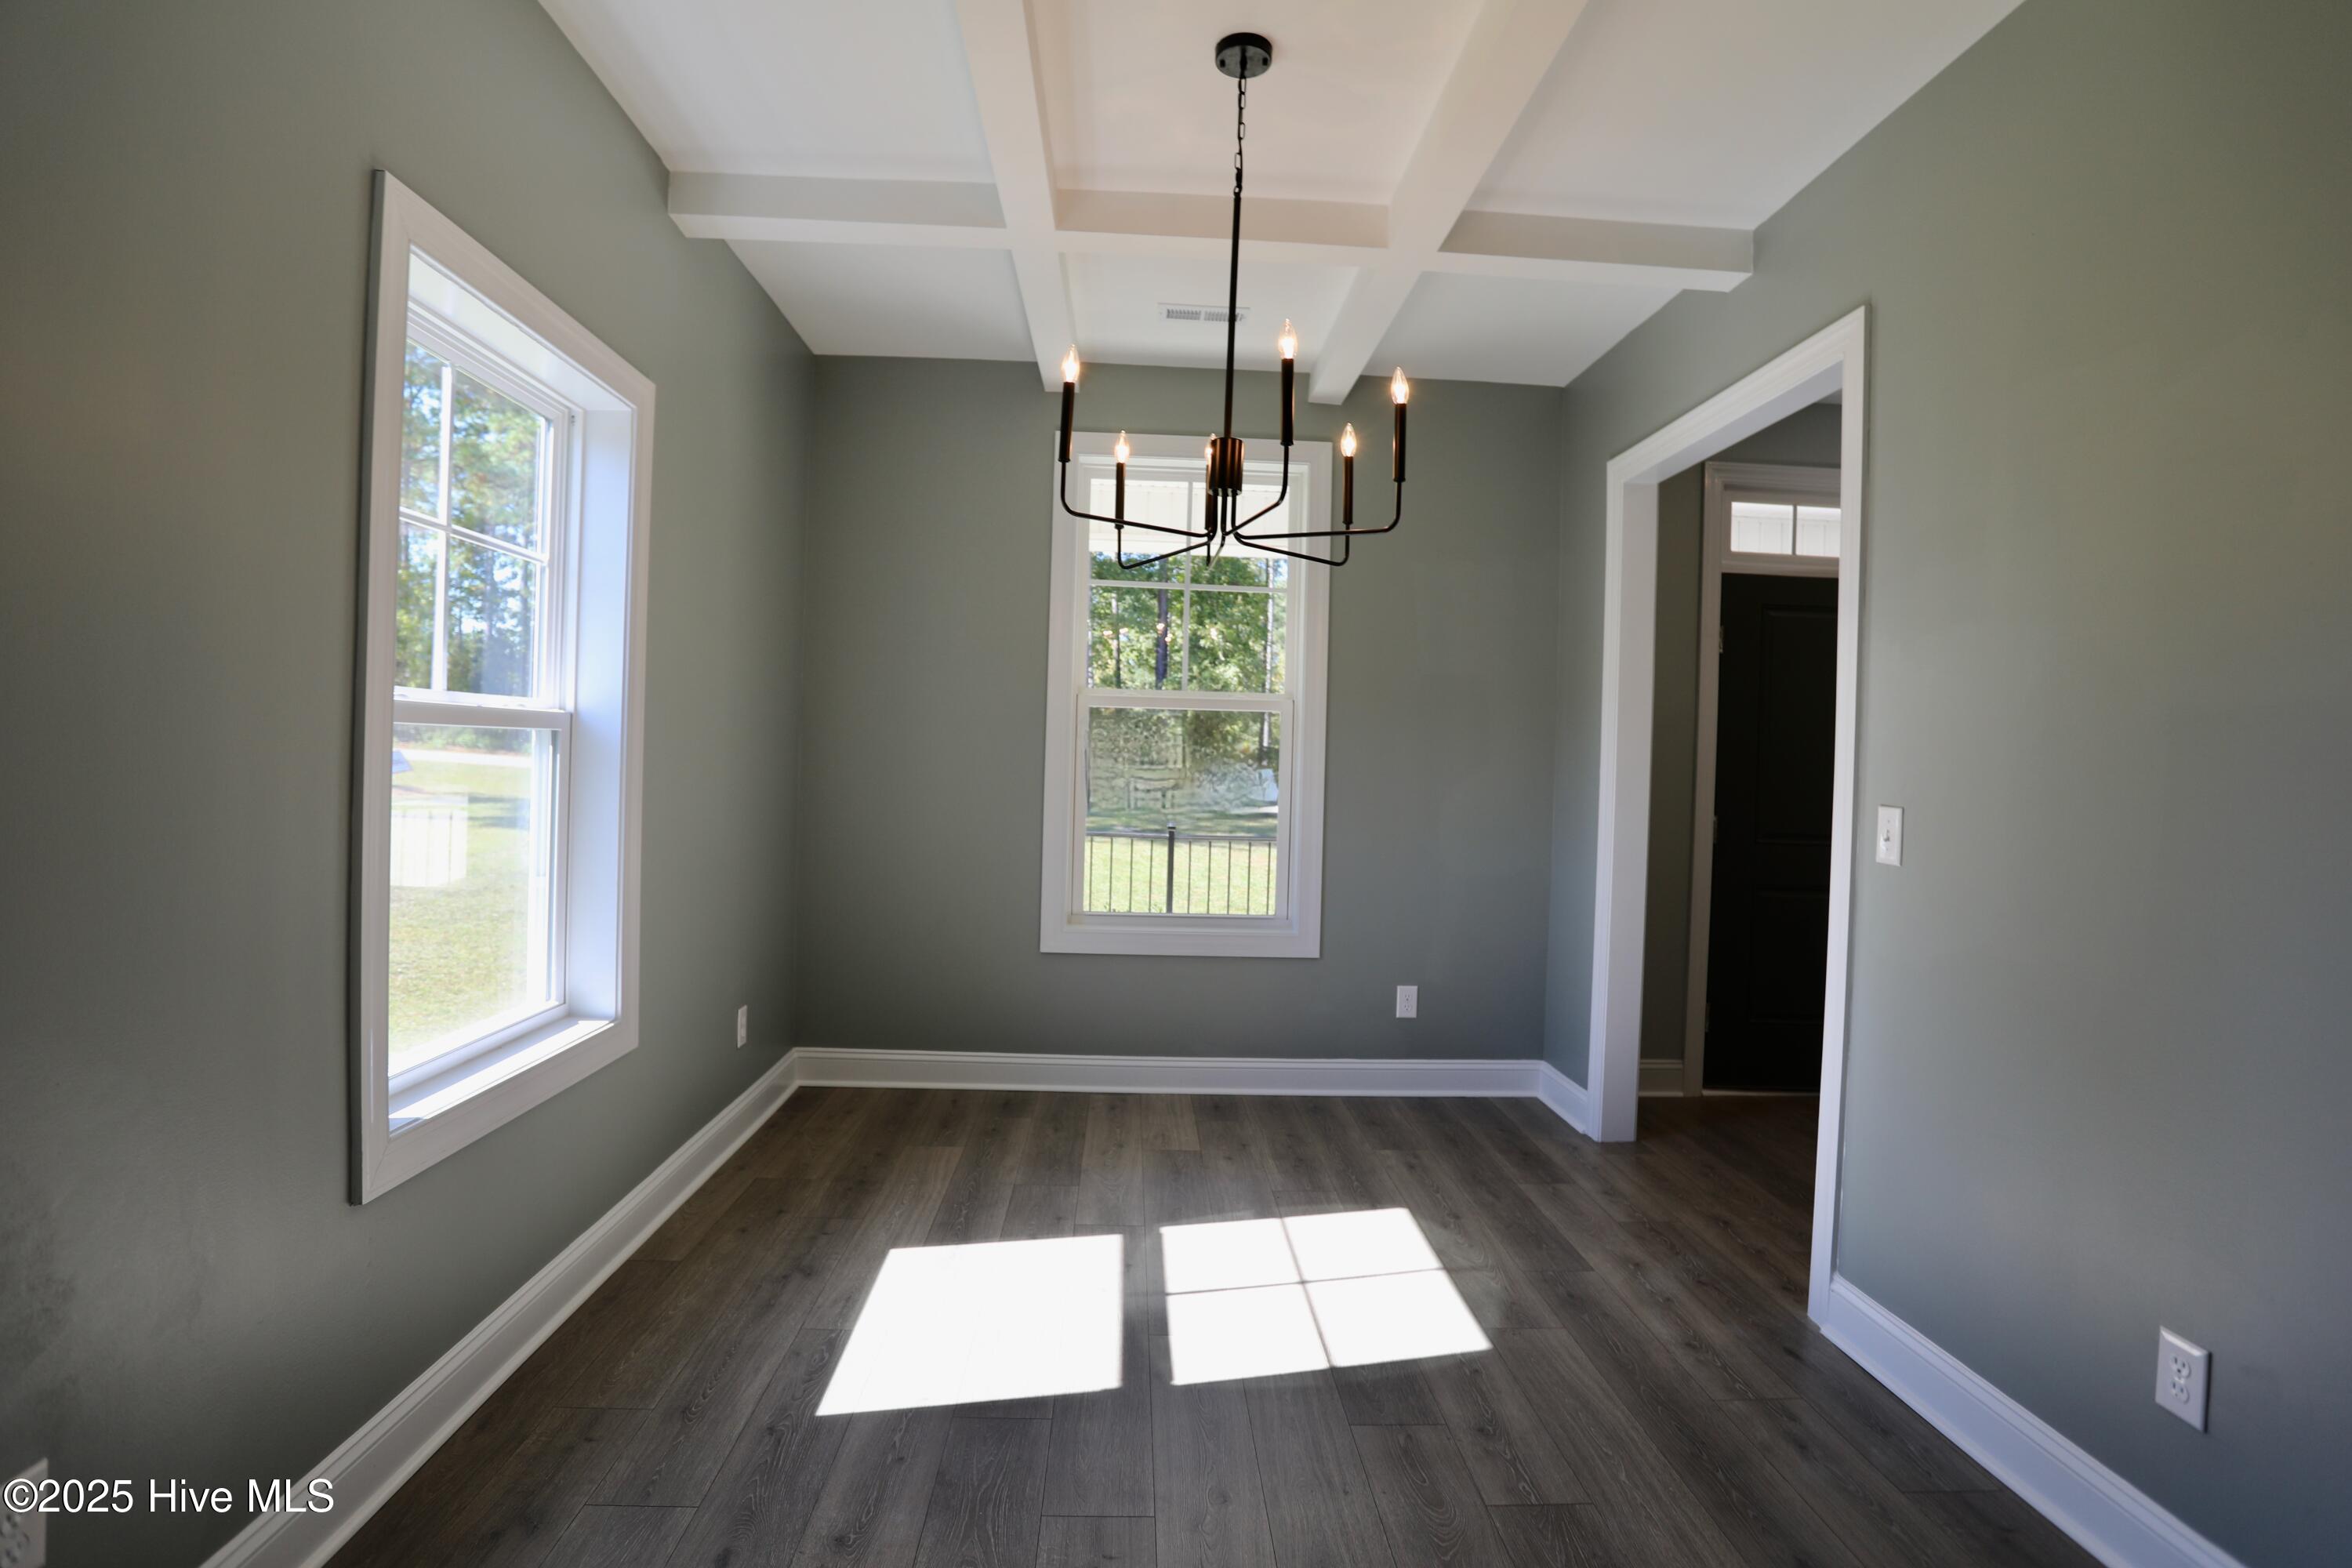
Empty dining room with a coffered ceiling, black chandelier, and sunlight across dark flooring.
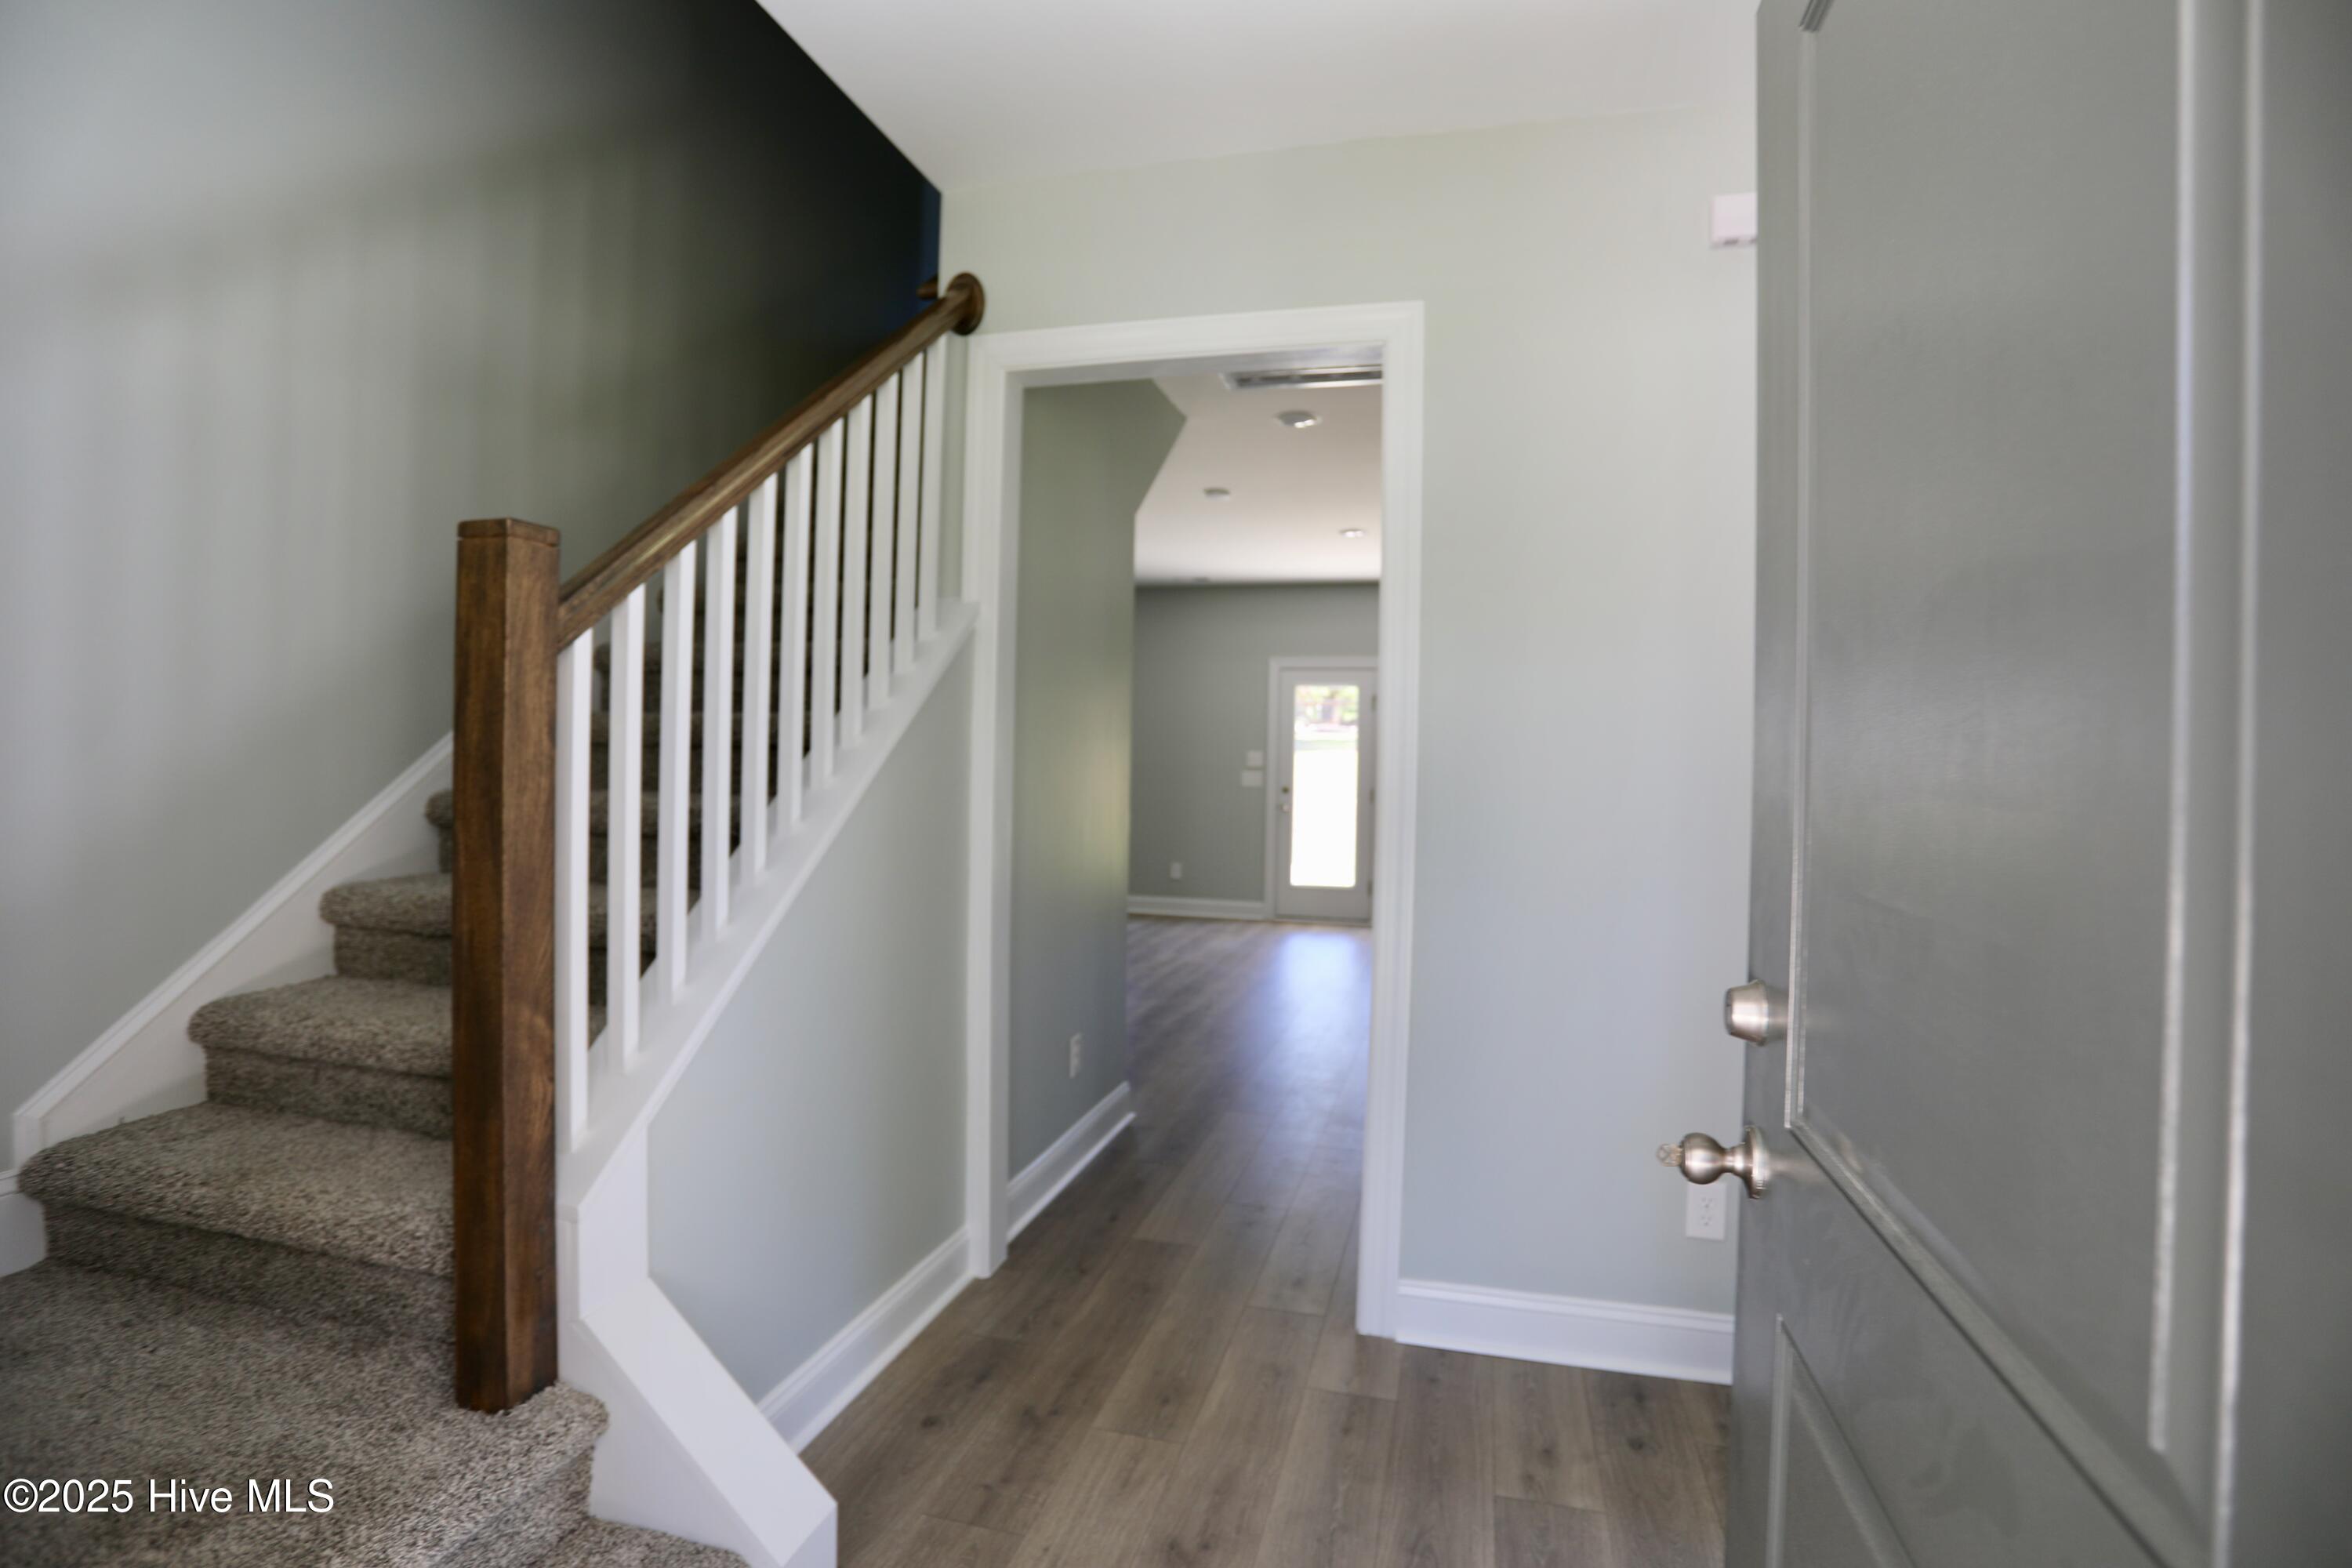
Entryway with carpeted stairs, a dark wood railing, and wood-look flooring leading to a bright rear door.
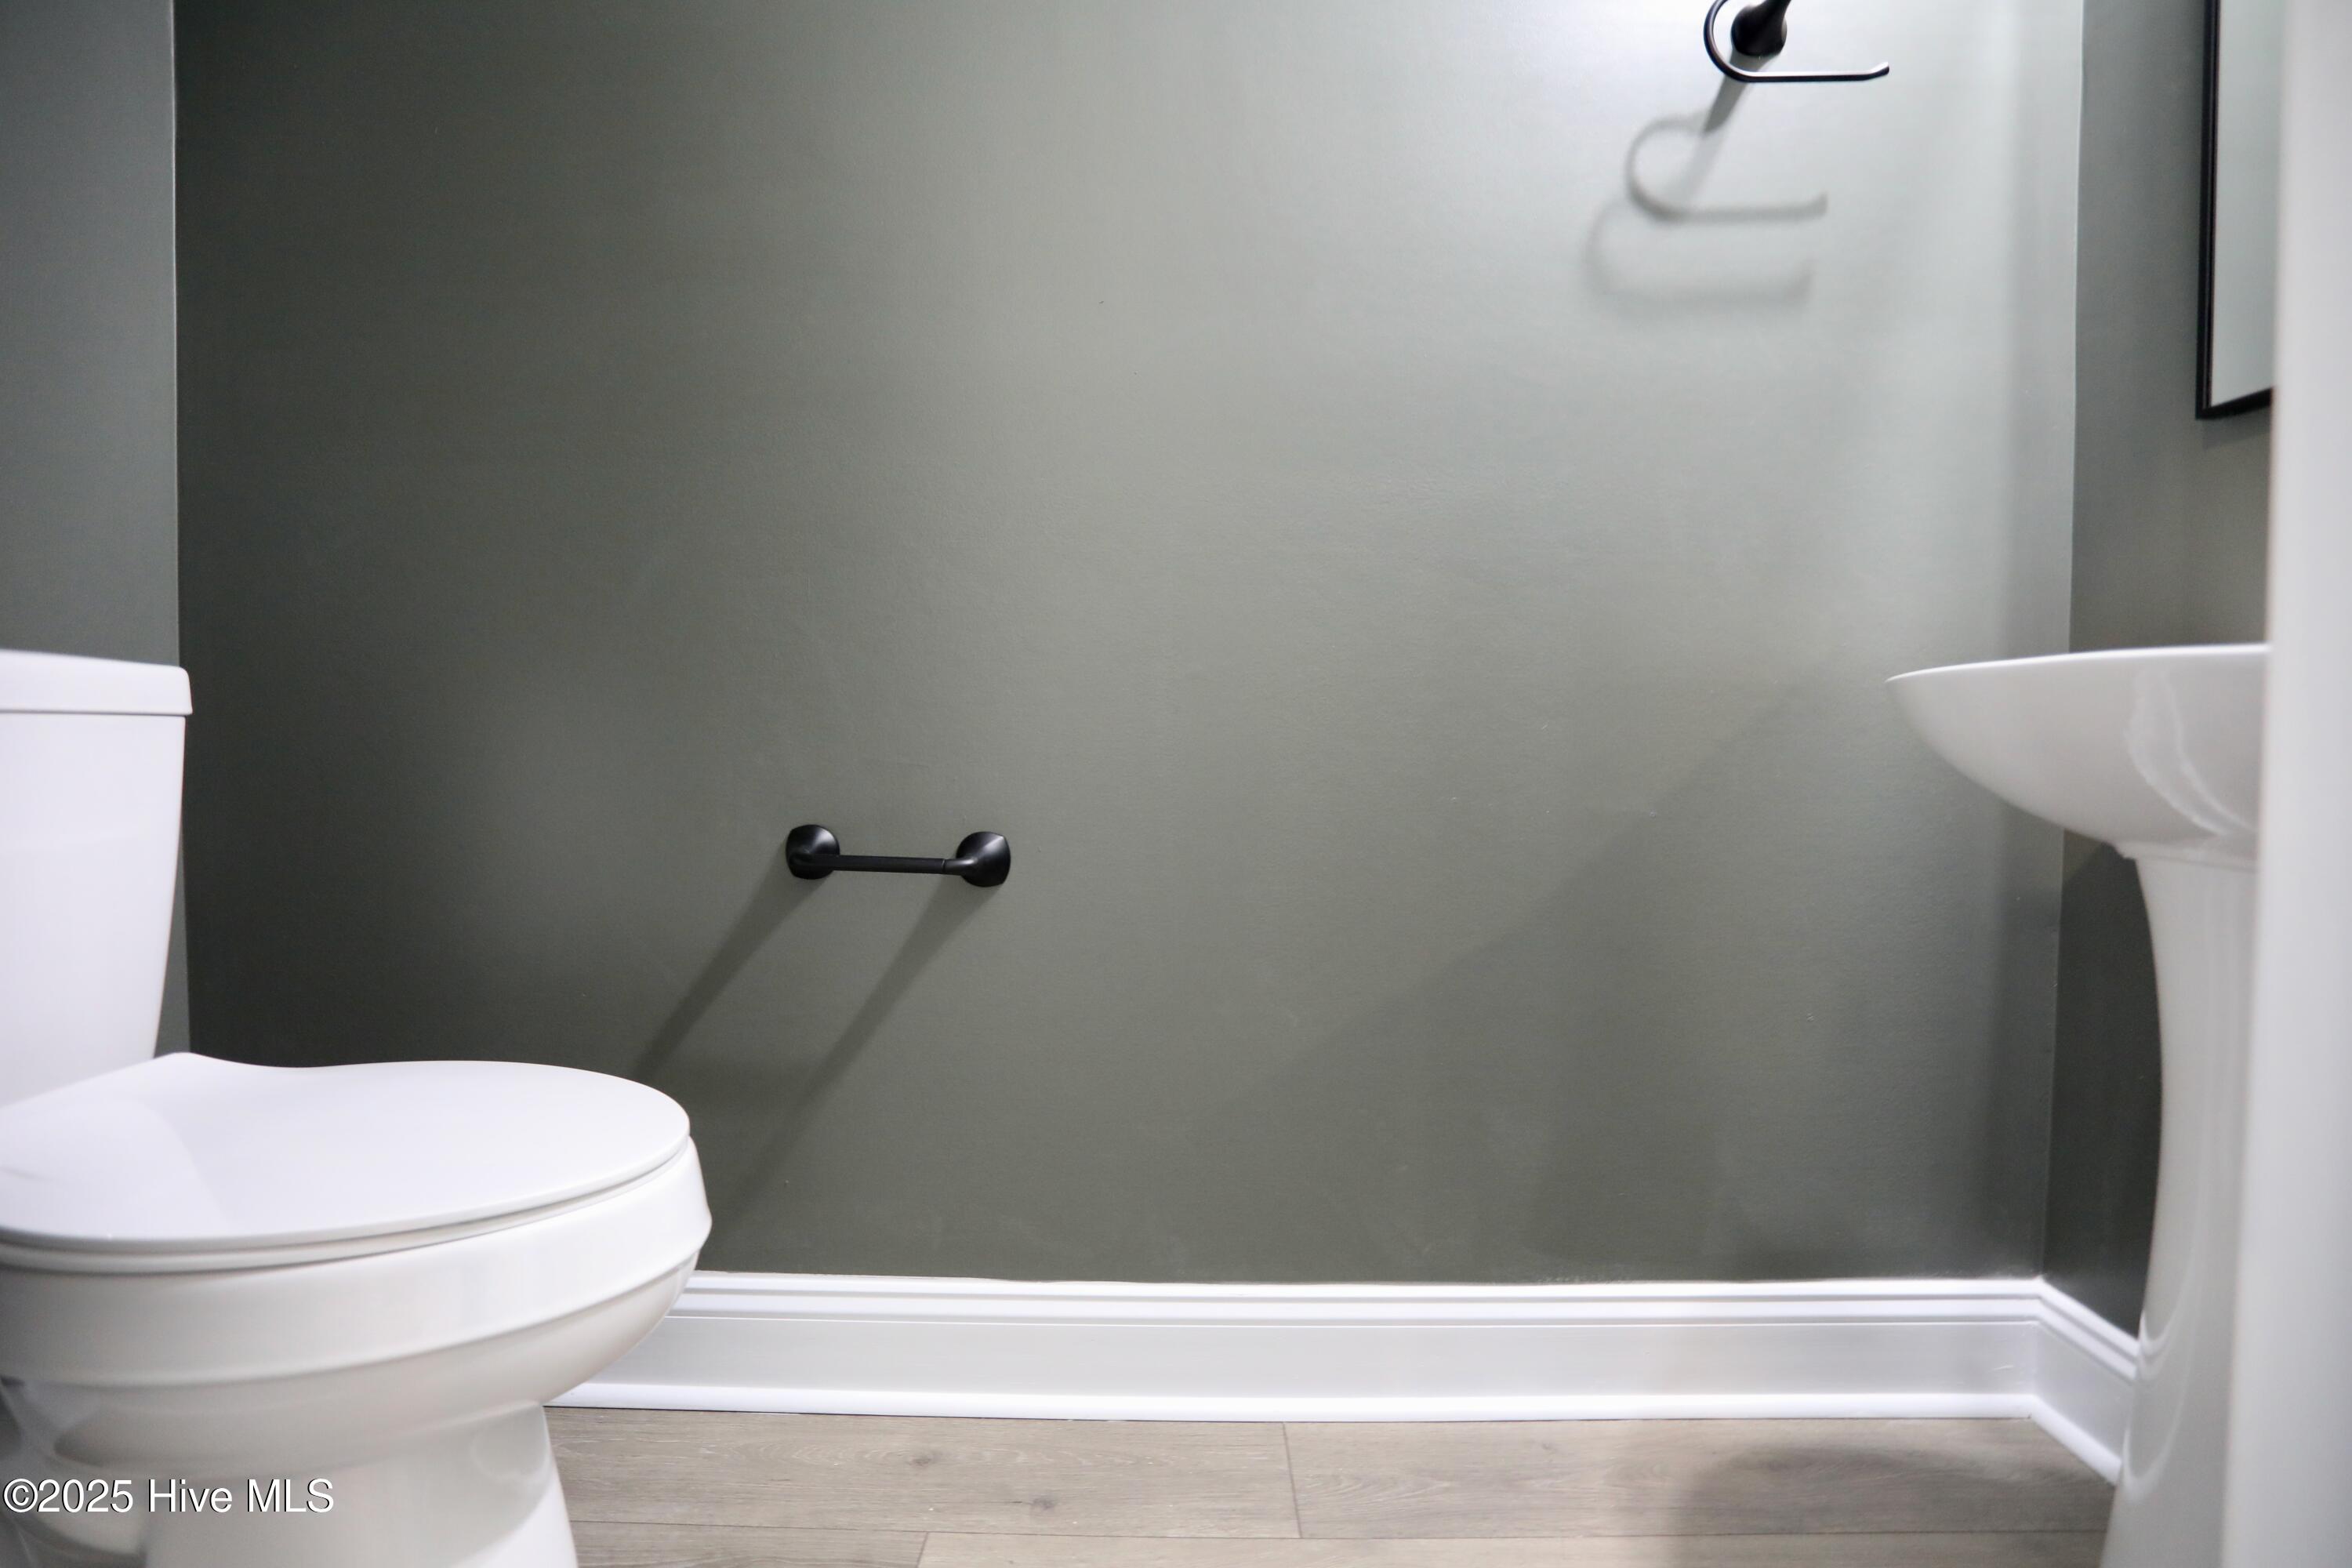
Bathroom with a white toilet, wall-mounted sink, and dark gray-green walls.
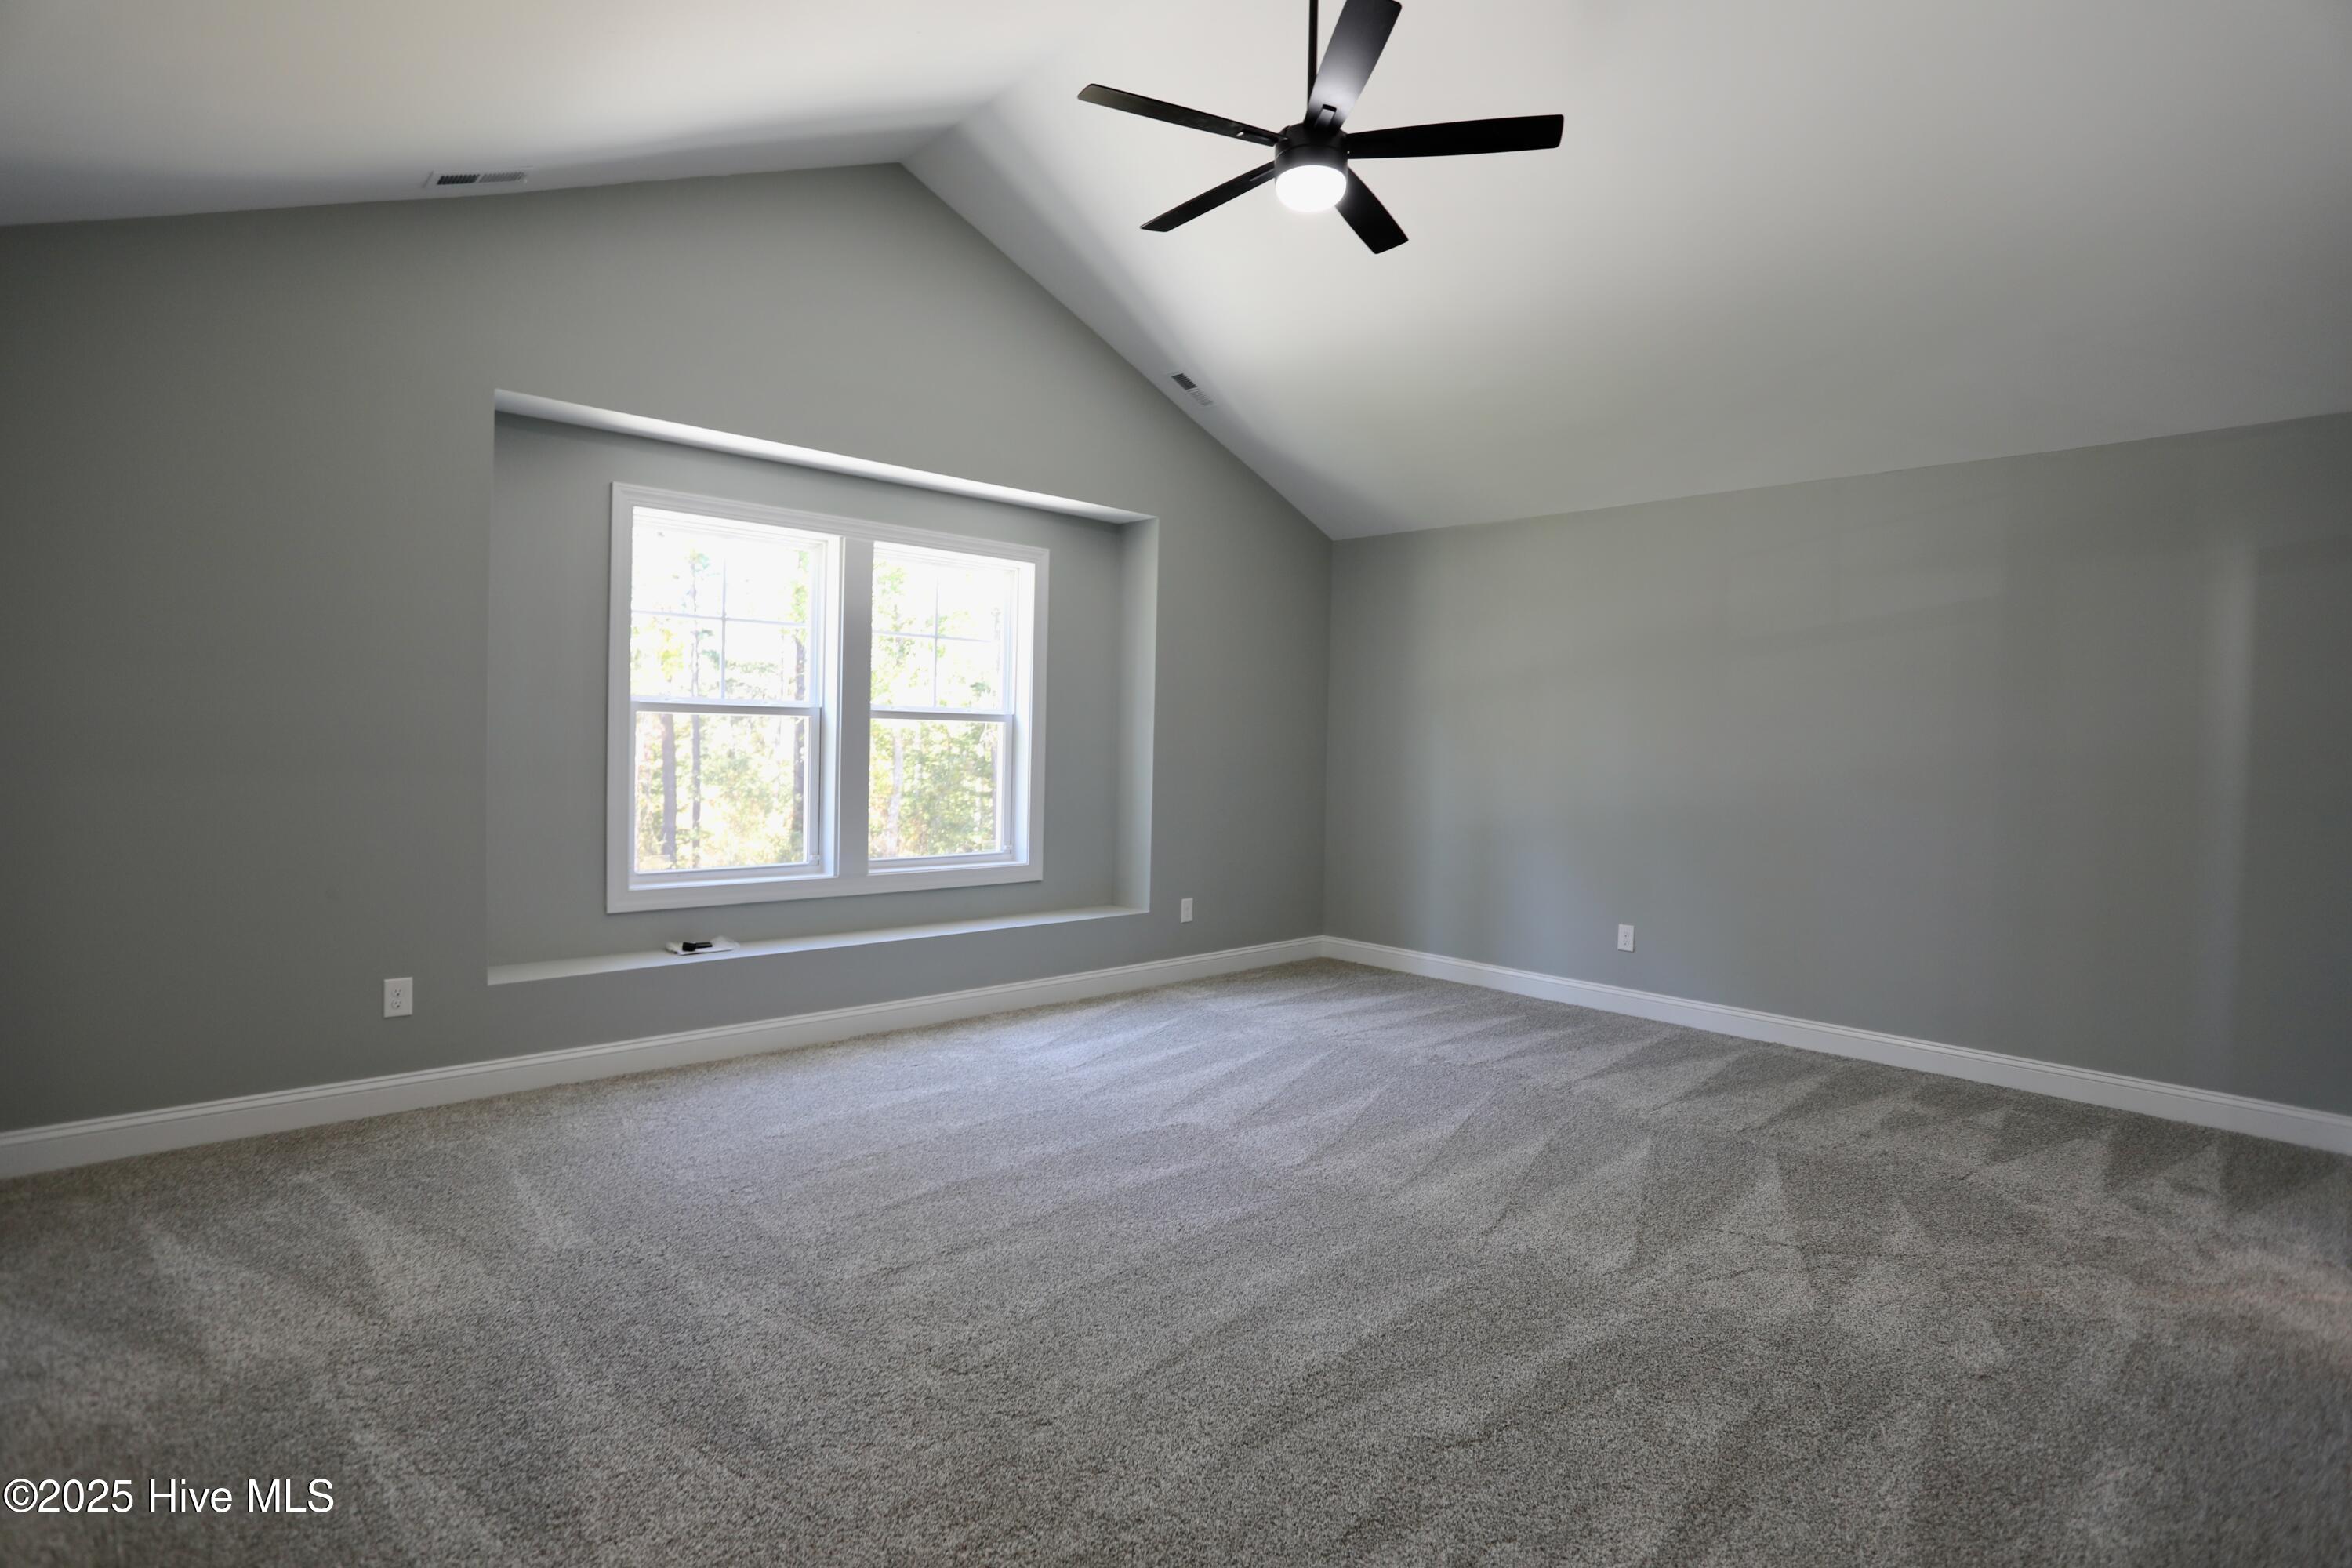
Empty bedroom with a vaulted ceiling, gray carpet, and two windows in a recessed nook.
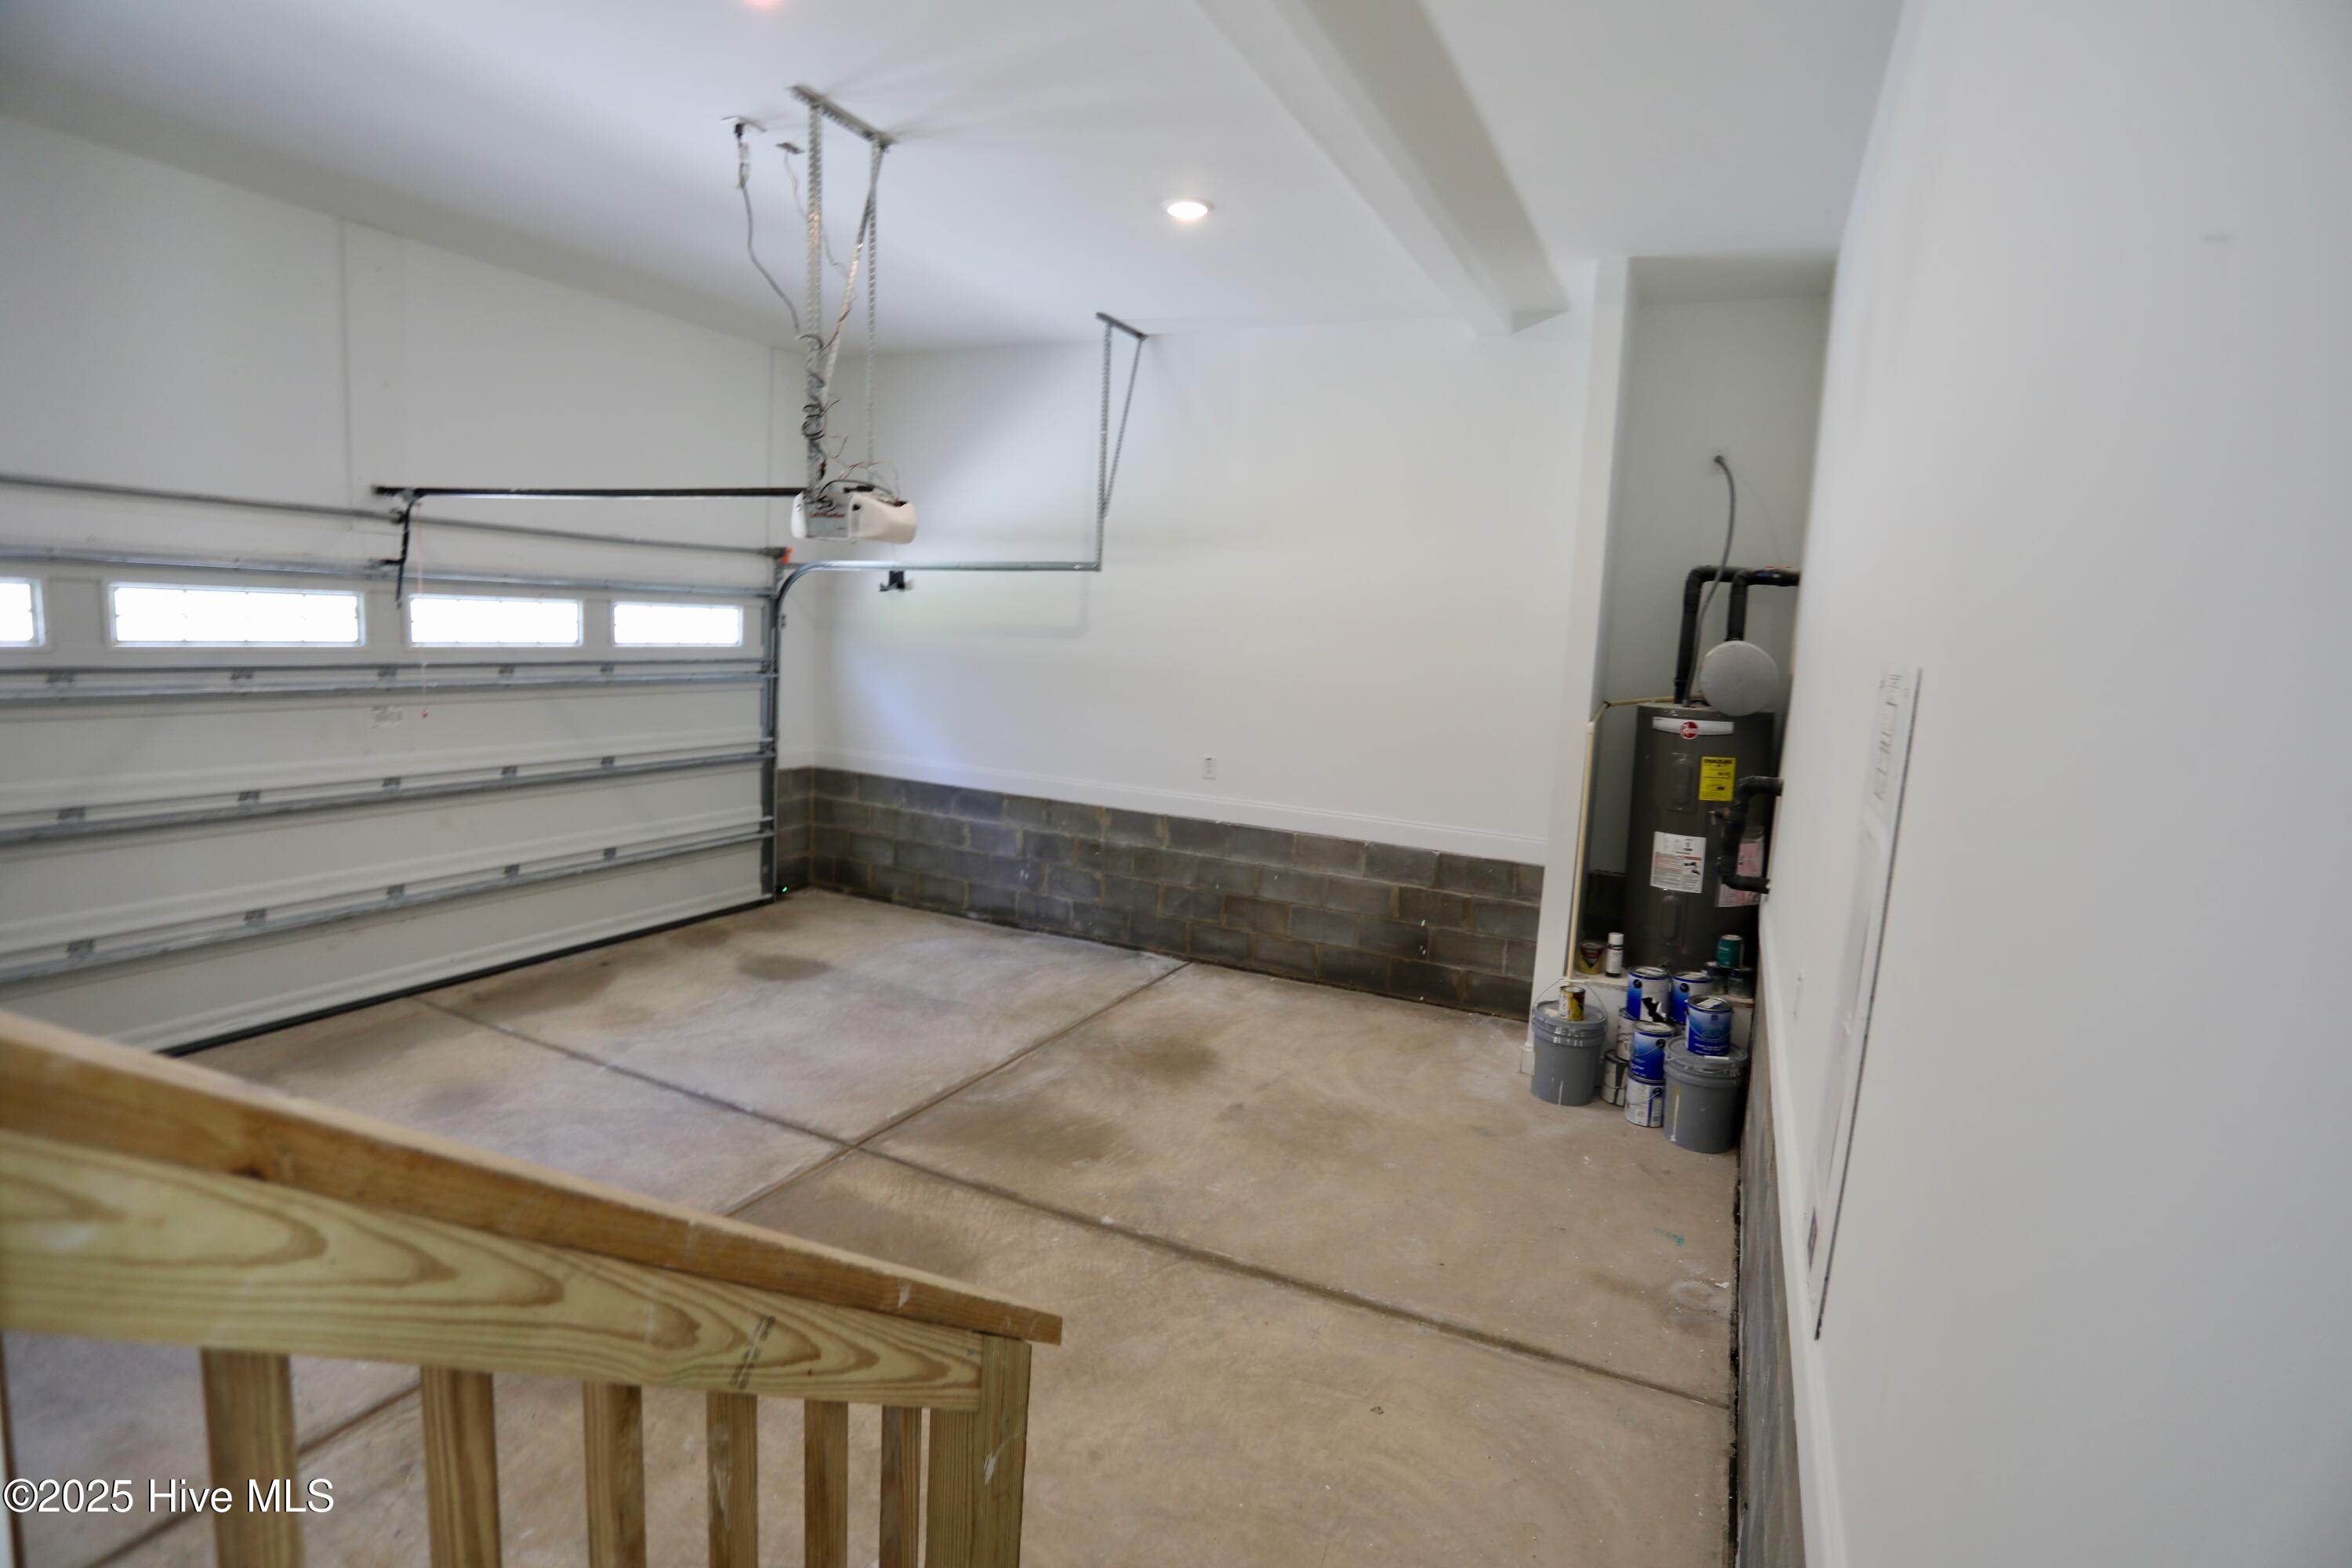
Empty garage with a concrete floor, windowed overhead door, and water heater in a utility nook.
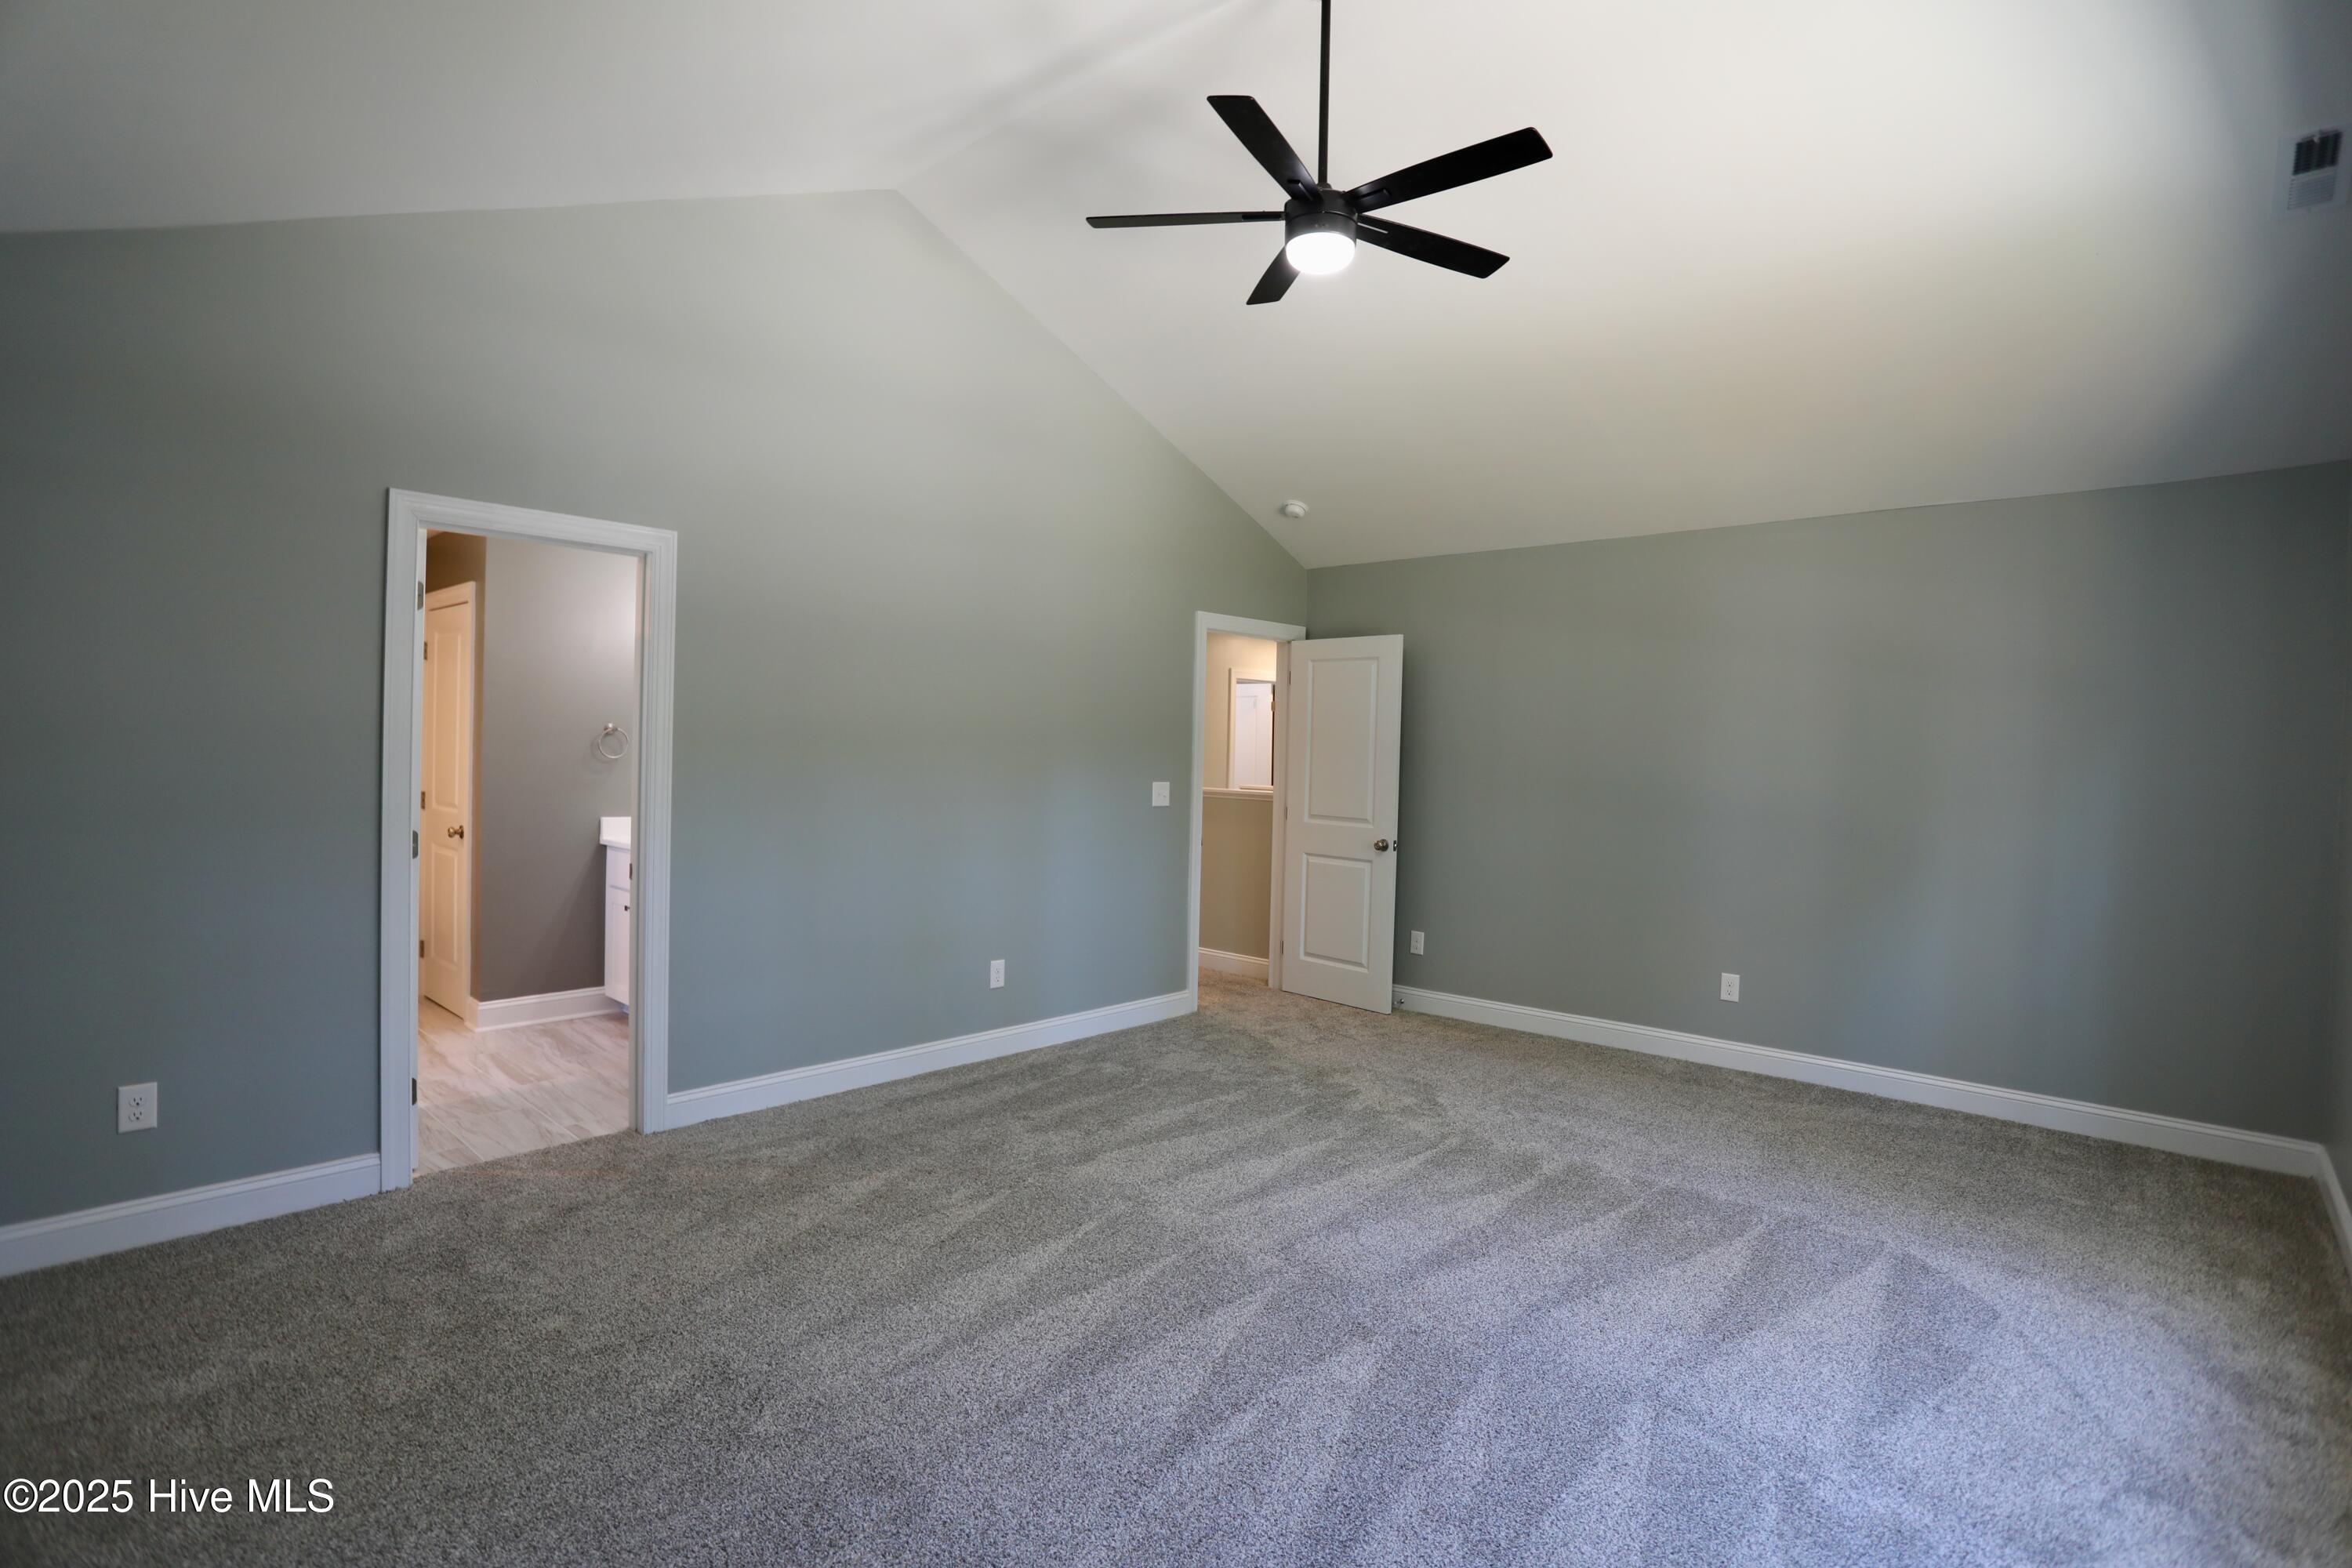
Empty bedroom with gray carpet, vaulted ceiling, and a black ceiling fan.
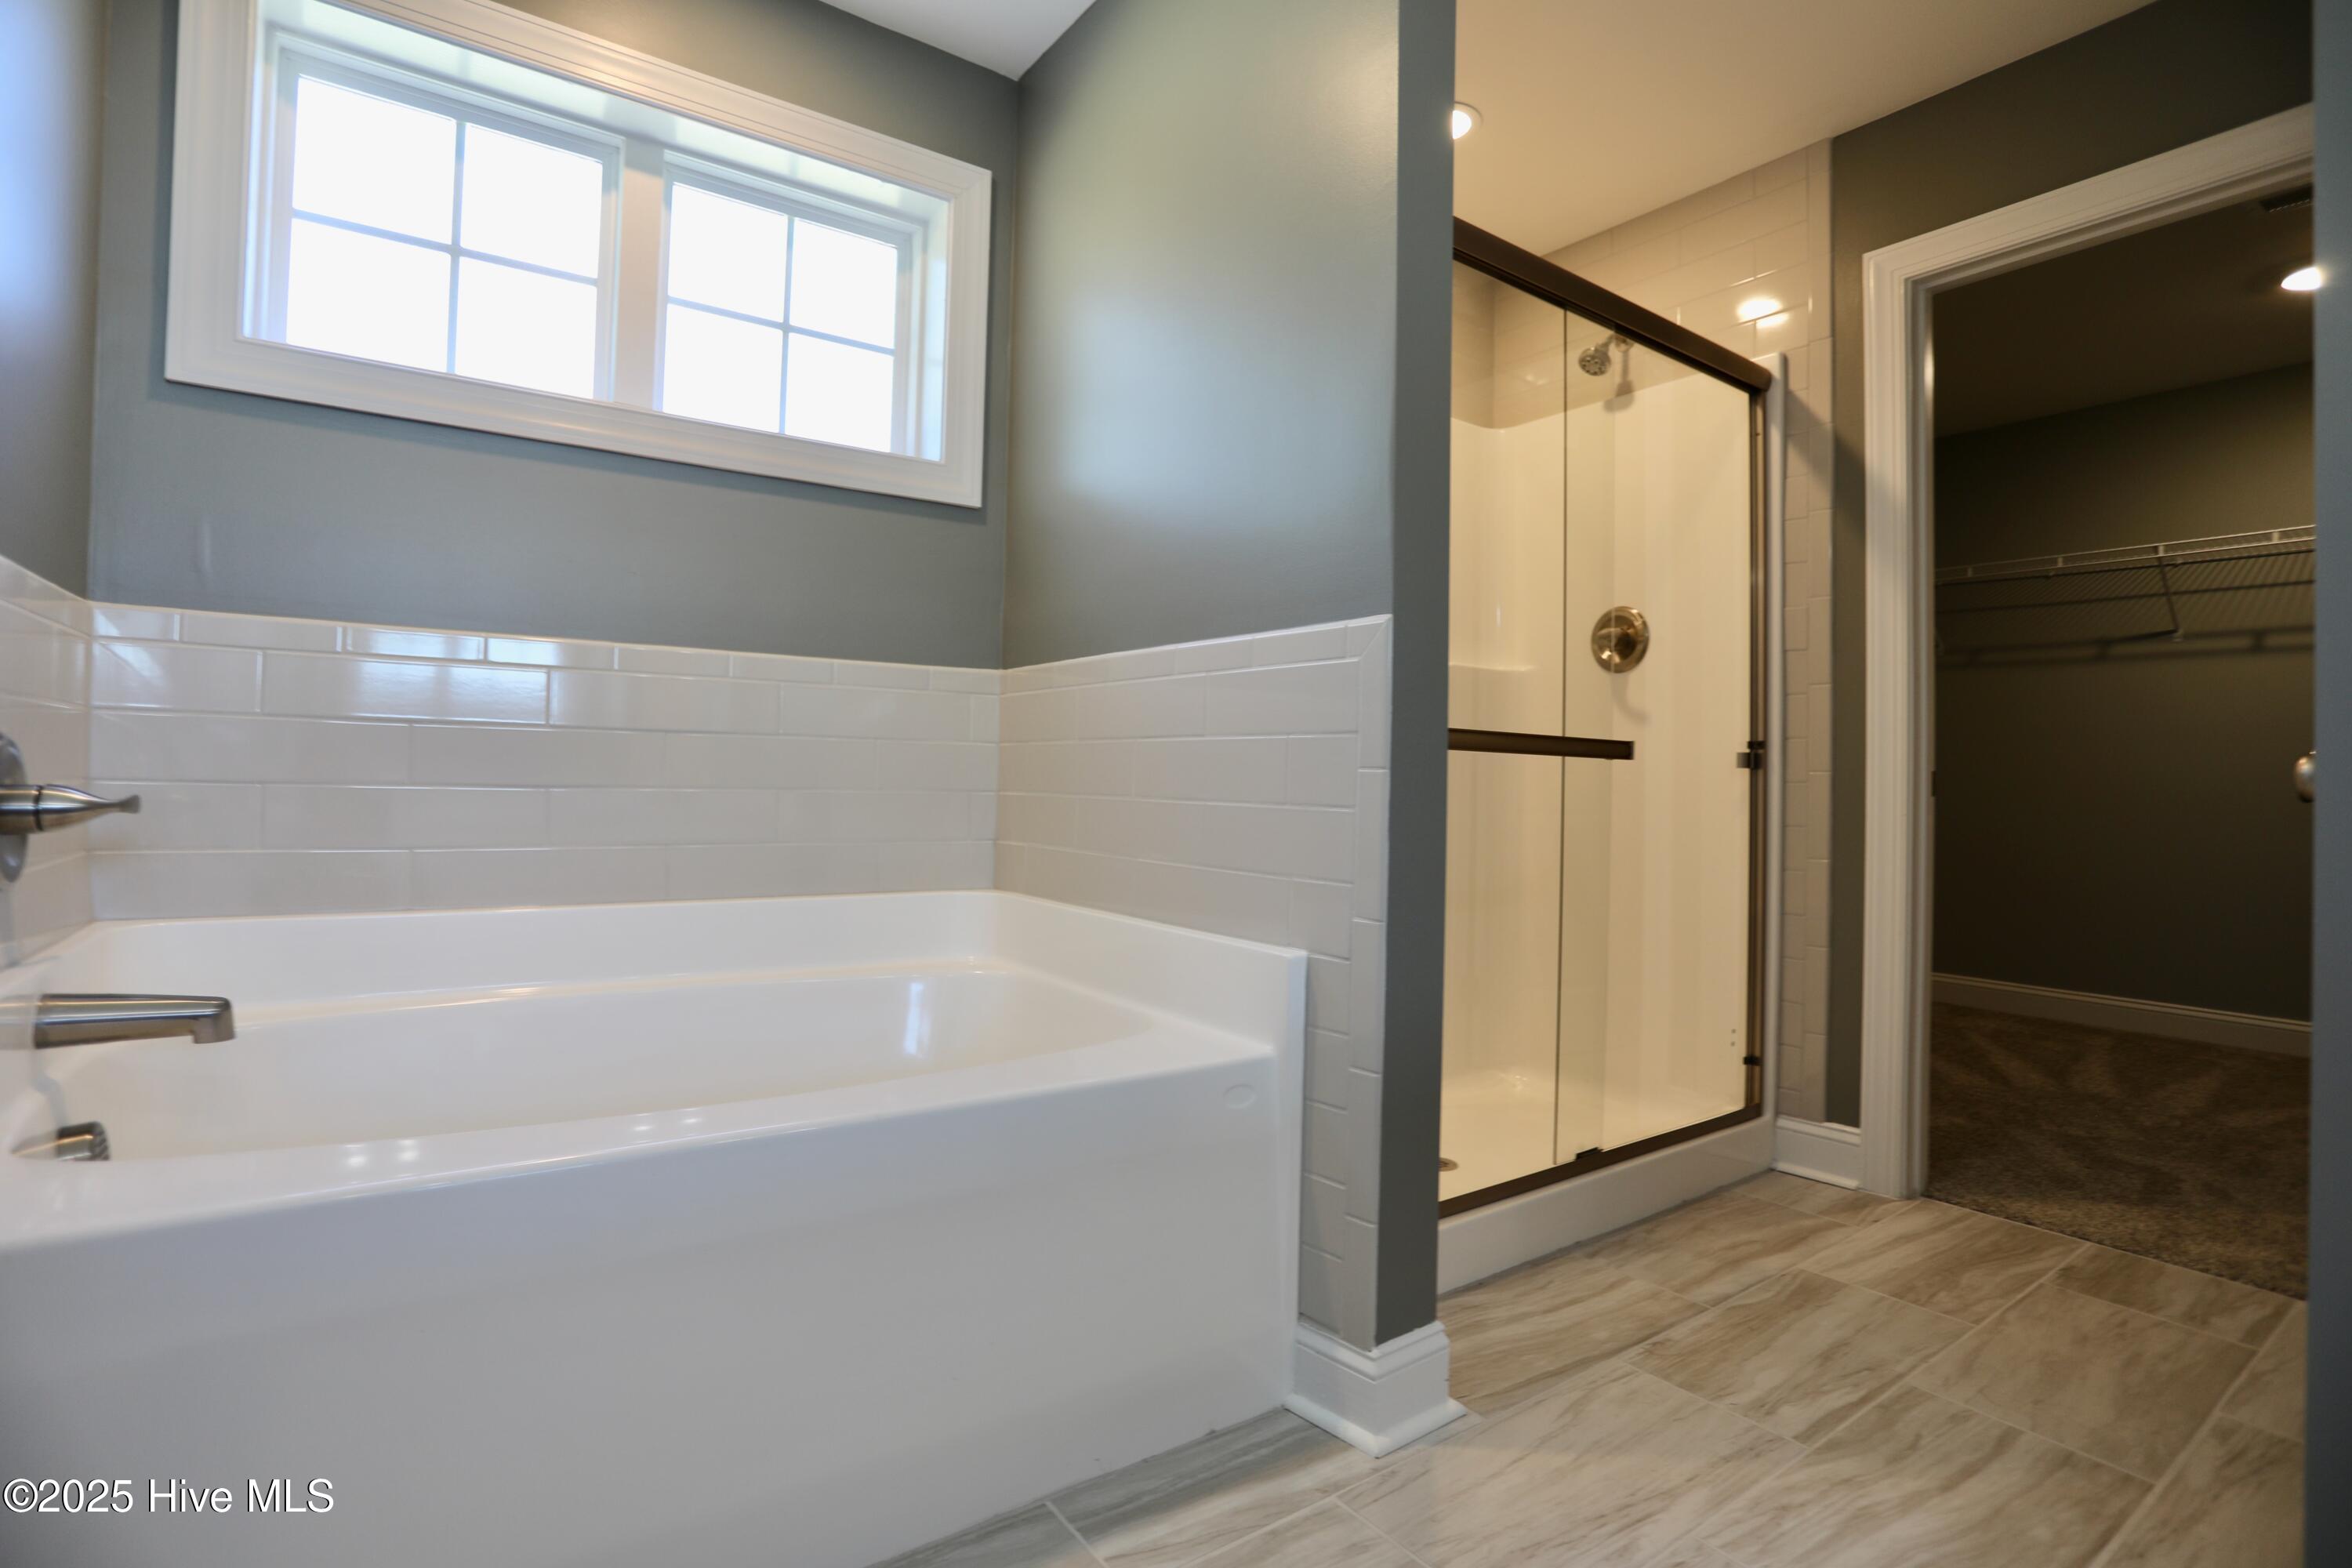
Bathroom with a white tub beneath a wide window and a separate glass-enclosed shower.
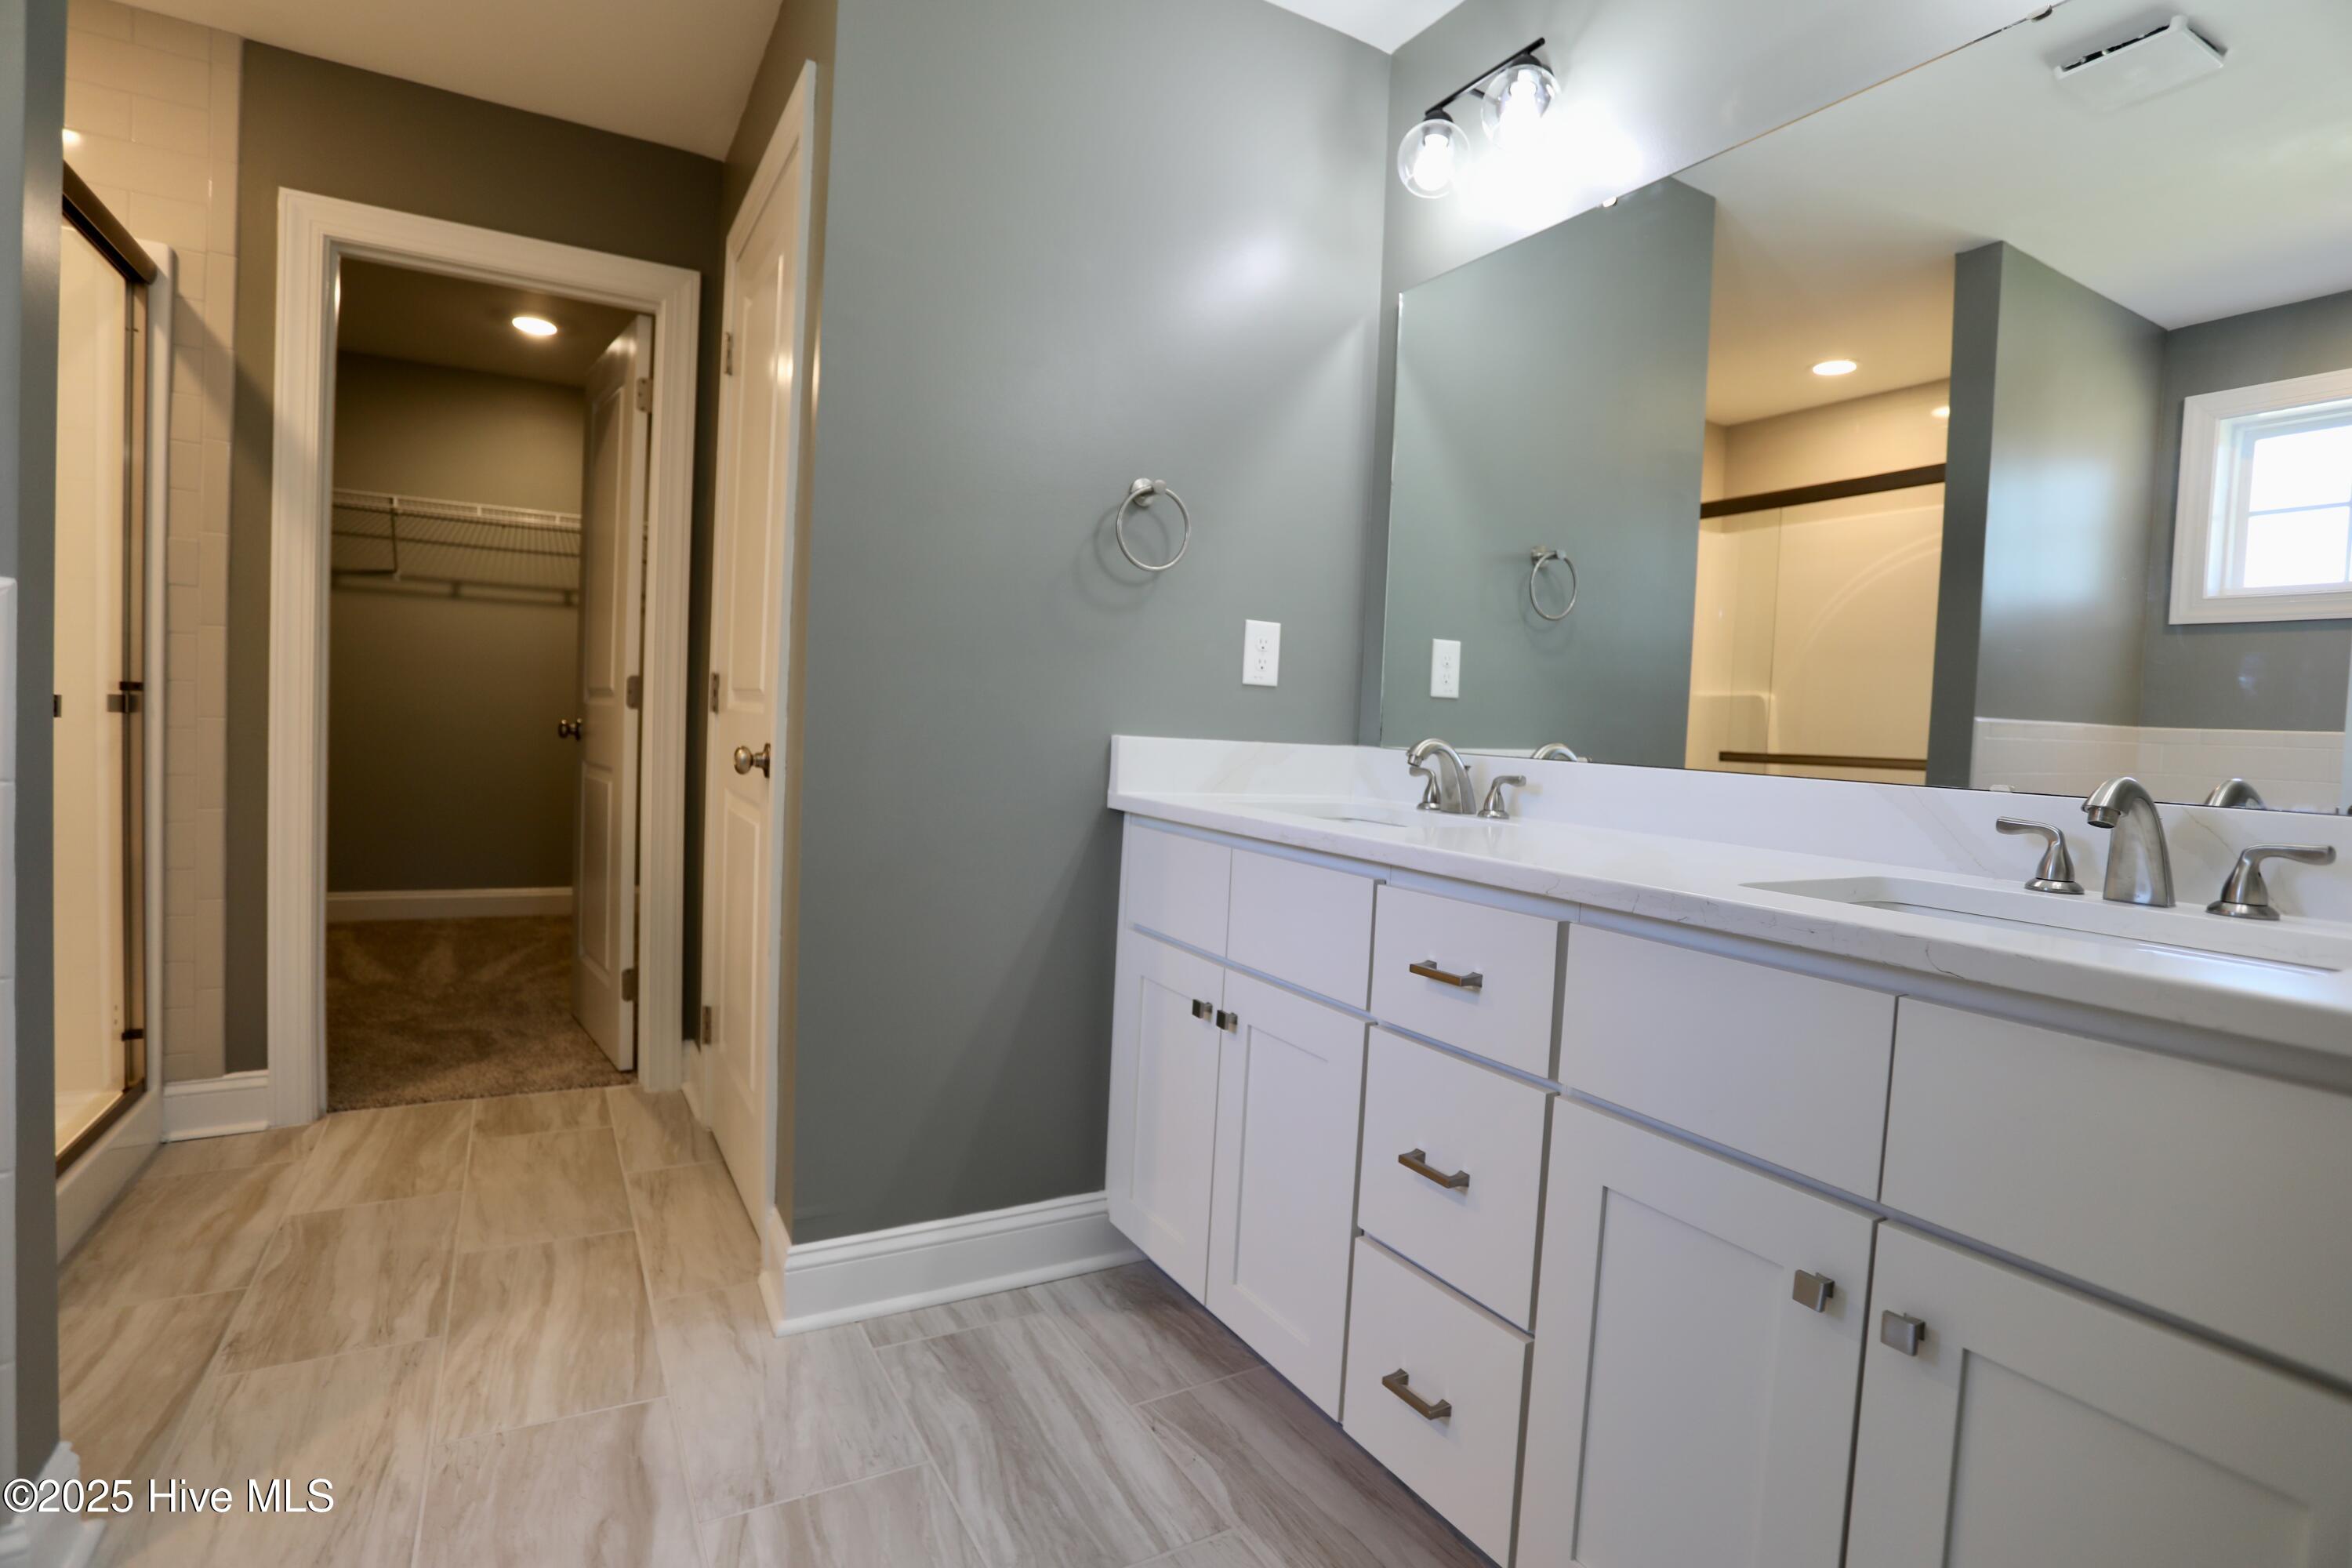
Bathroom with a long double-sink vanity, large mirror, glass shower, and doorway to a walk-in closet.
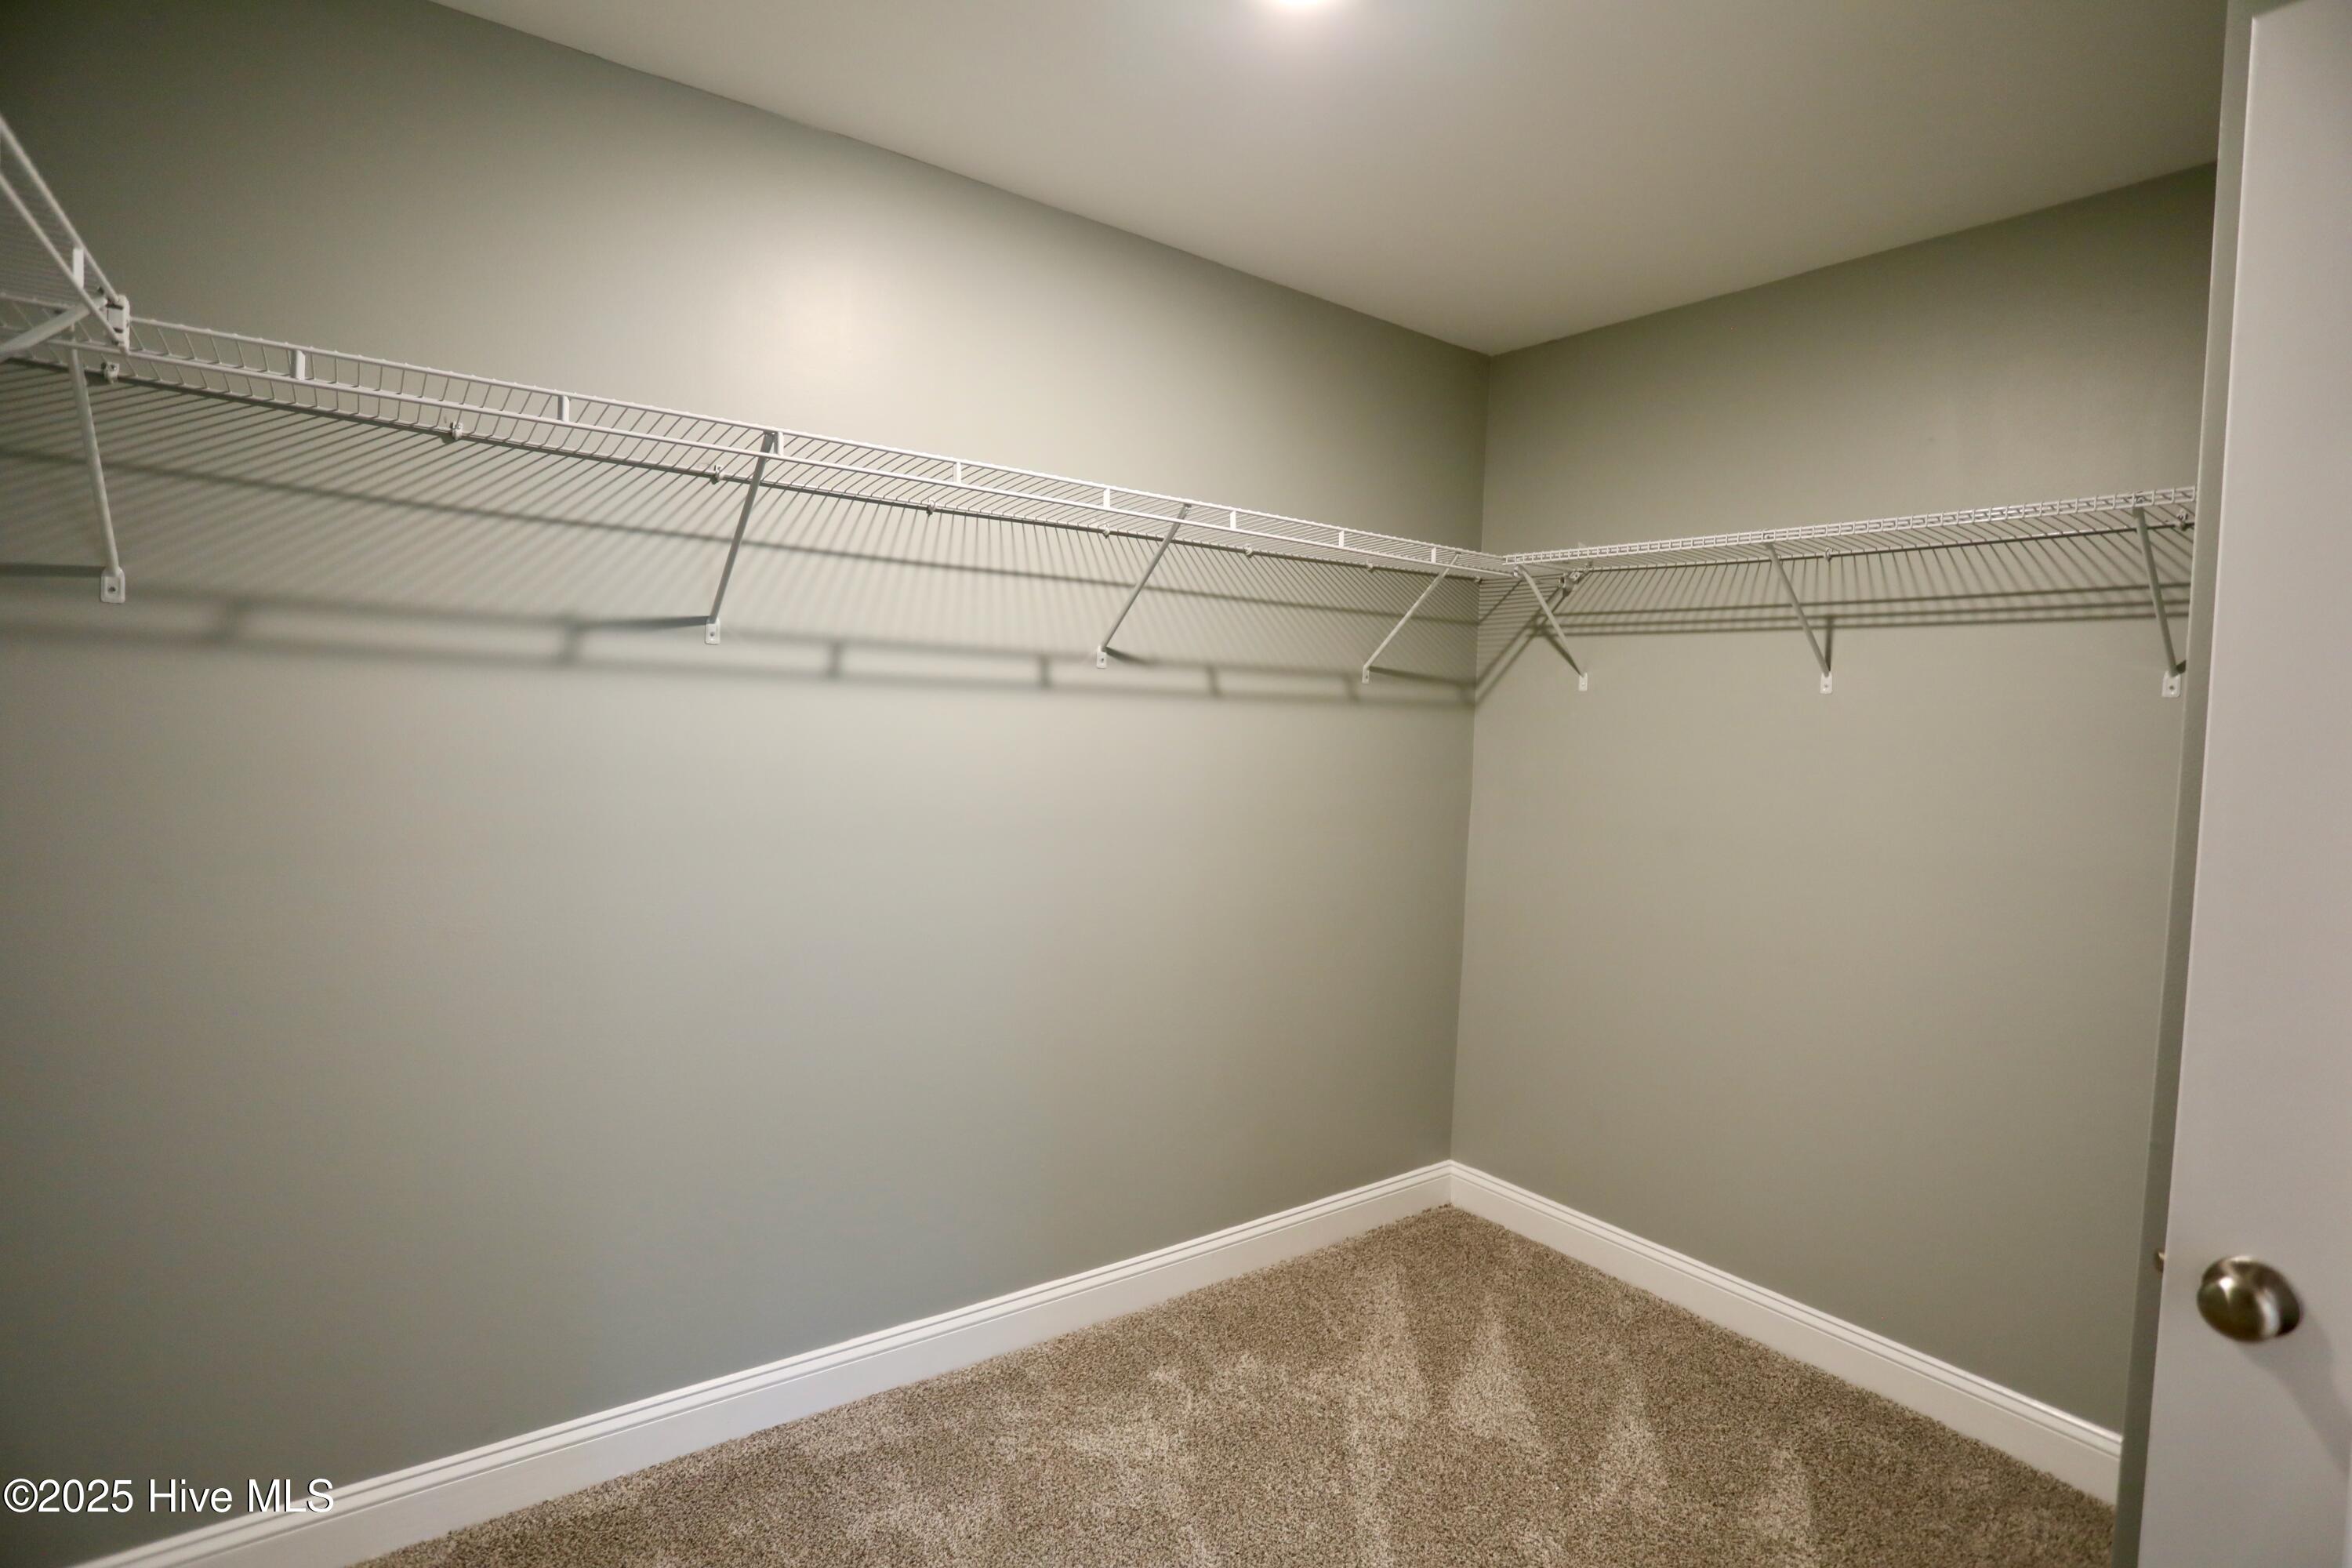
Empty walk-in closet with beige carpet and white wire shelving along three walls.
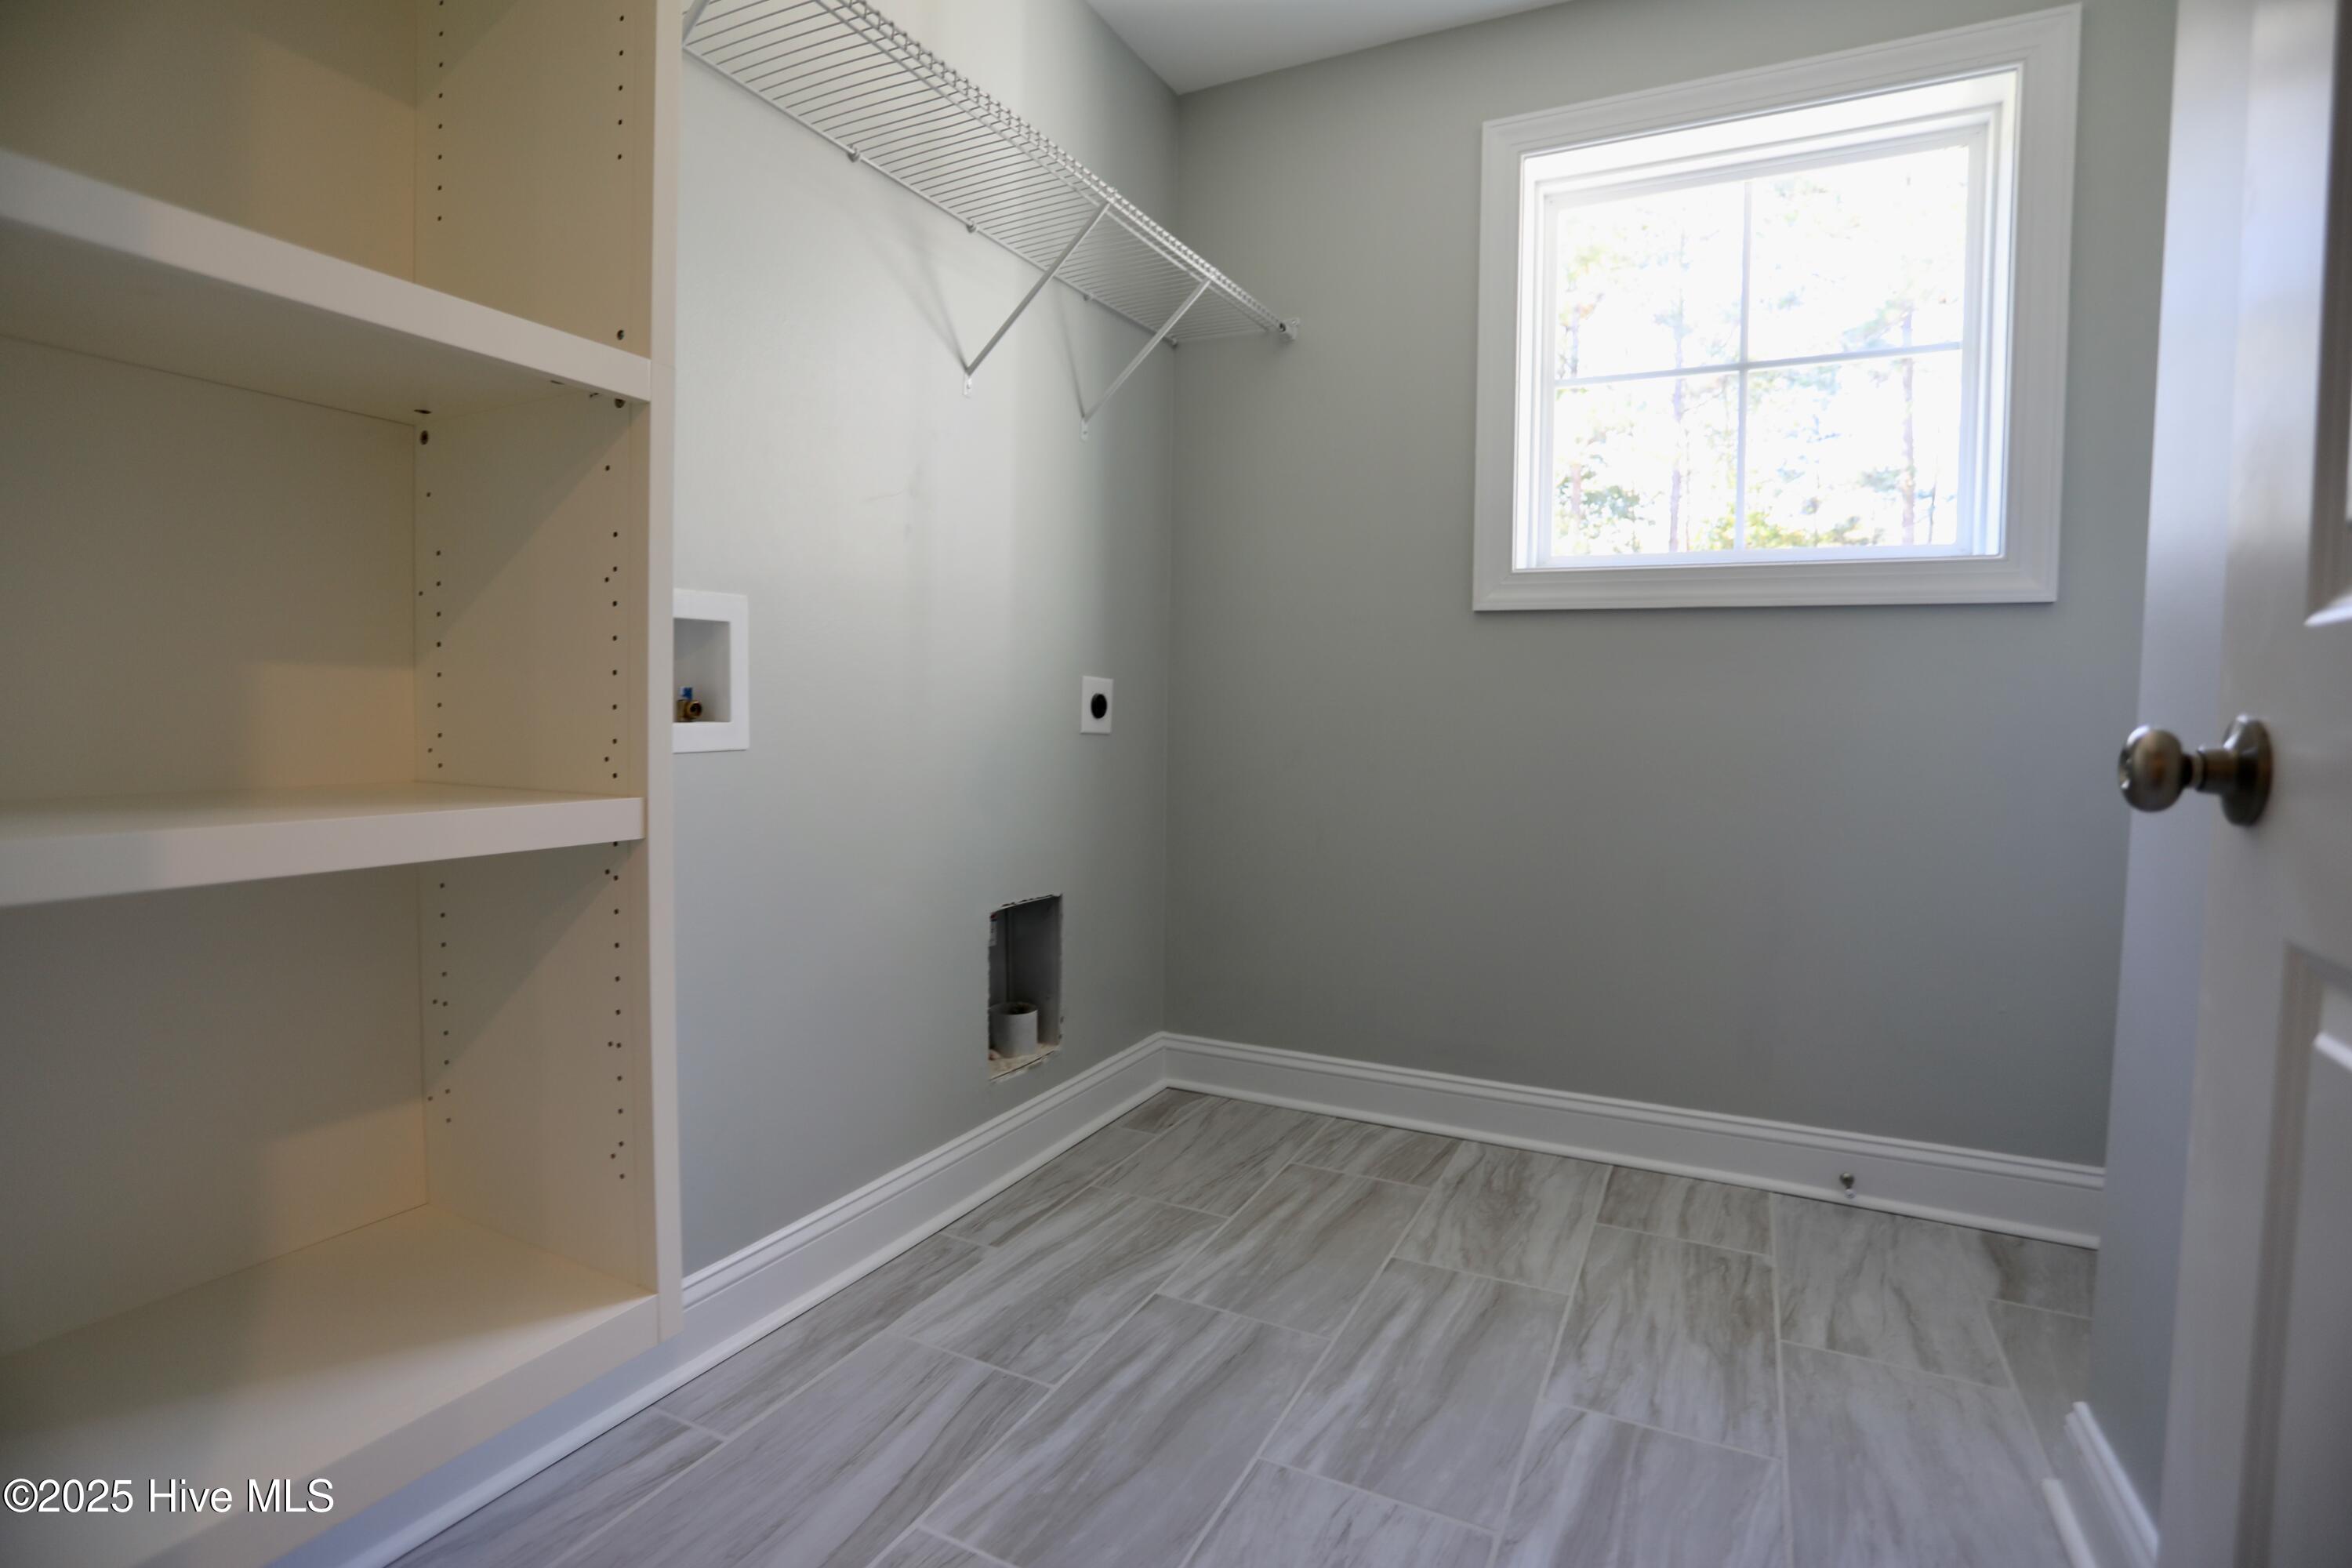
Empty laundry room with built-in shelving, washer hookups, gray tile flooring, and a sunlit window.
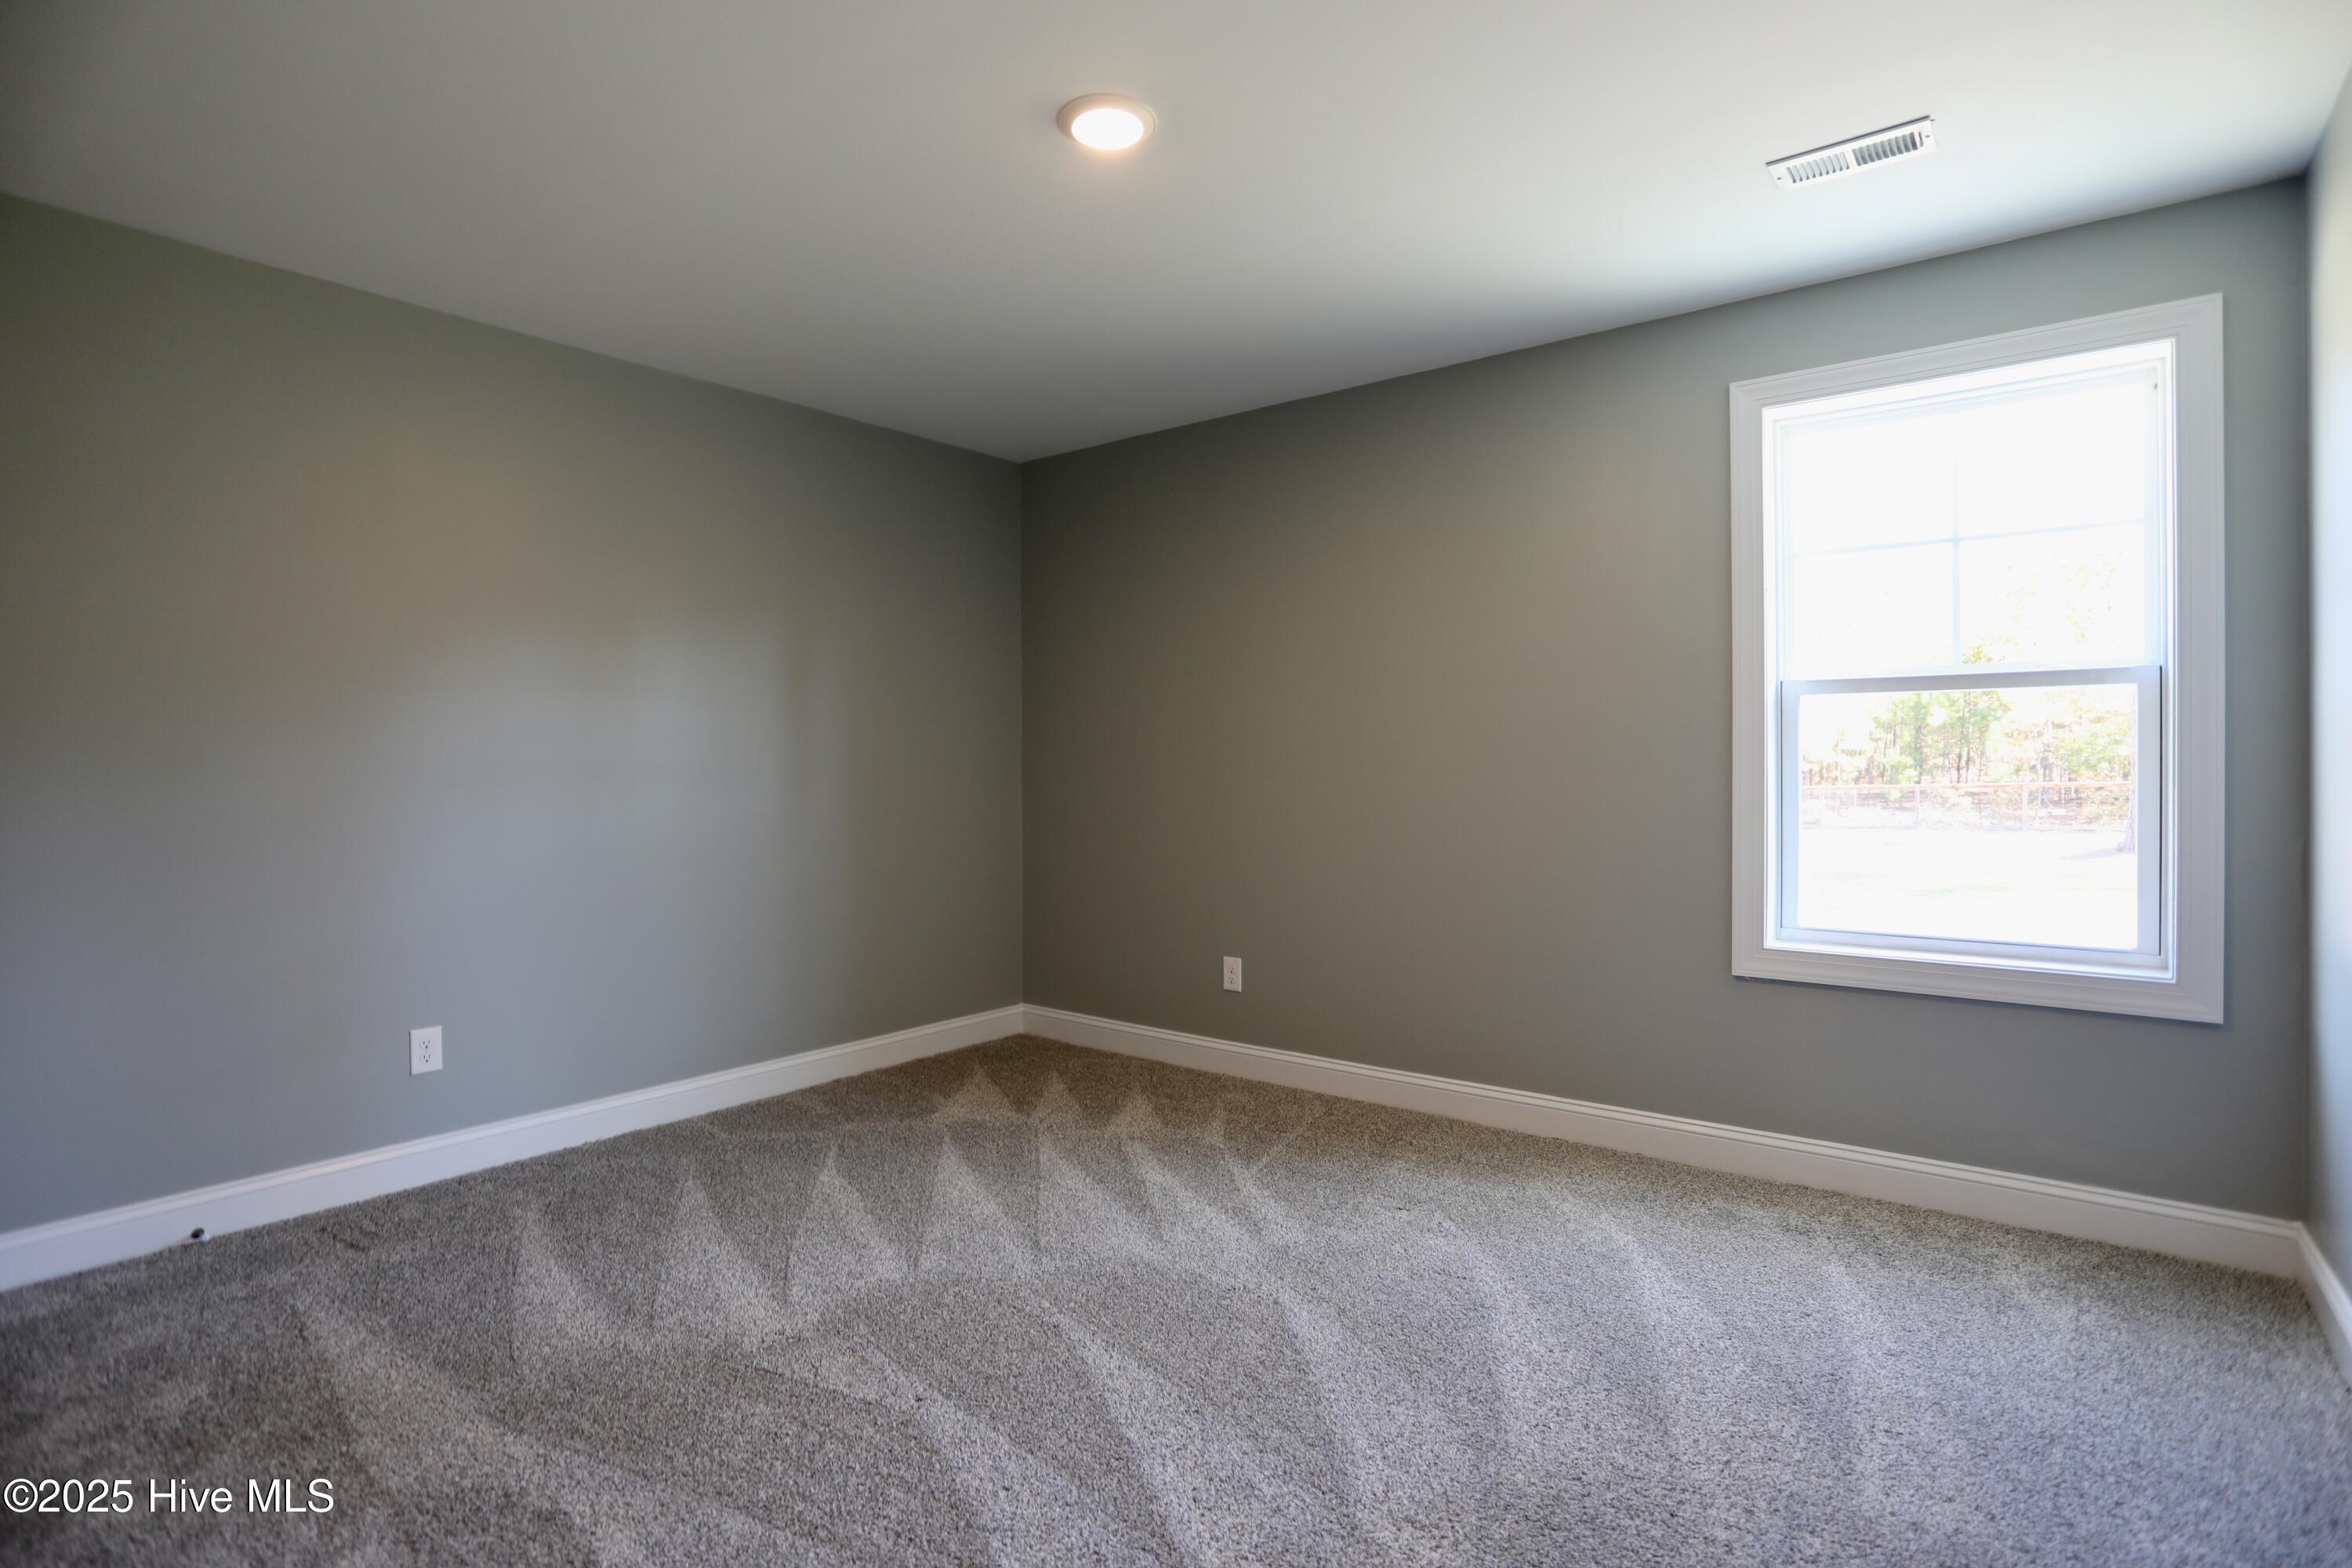
Empty carpeted room with gray walls and a large white-trimmed window.
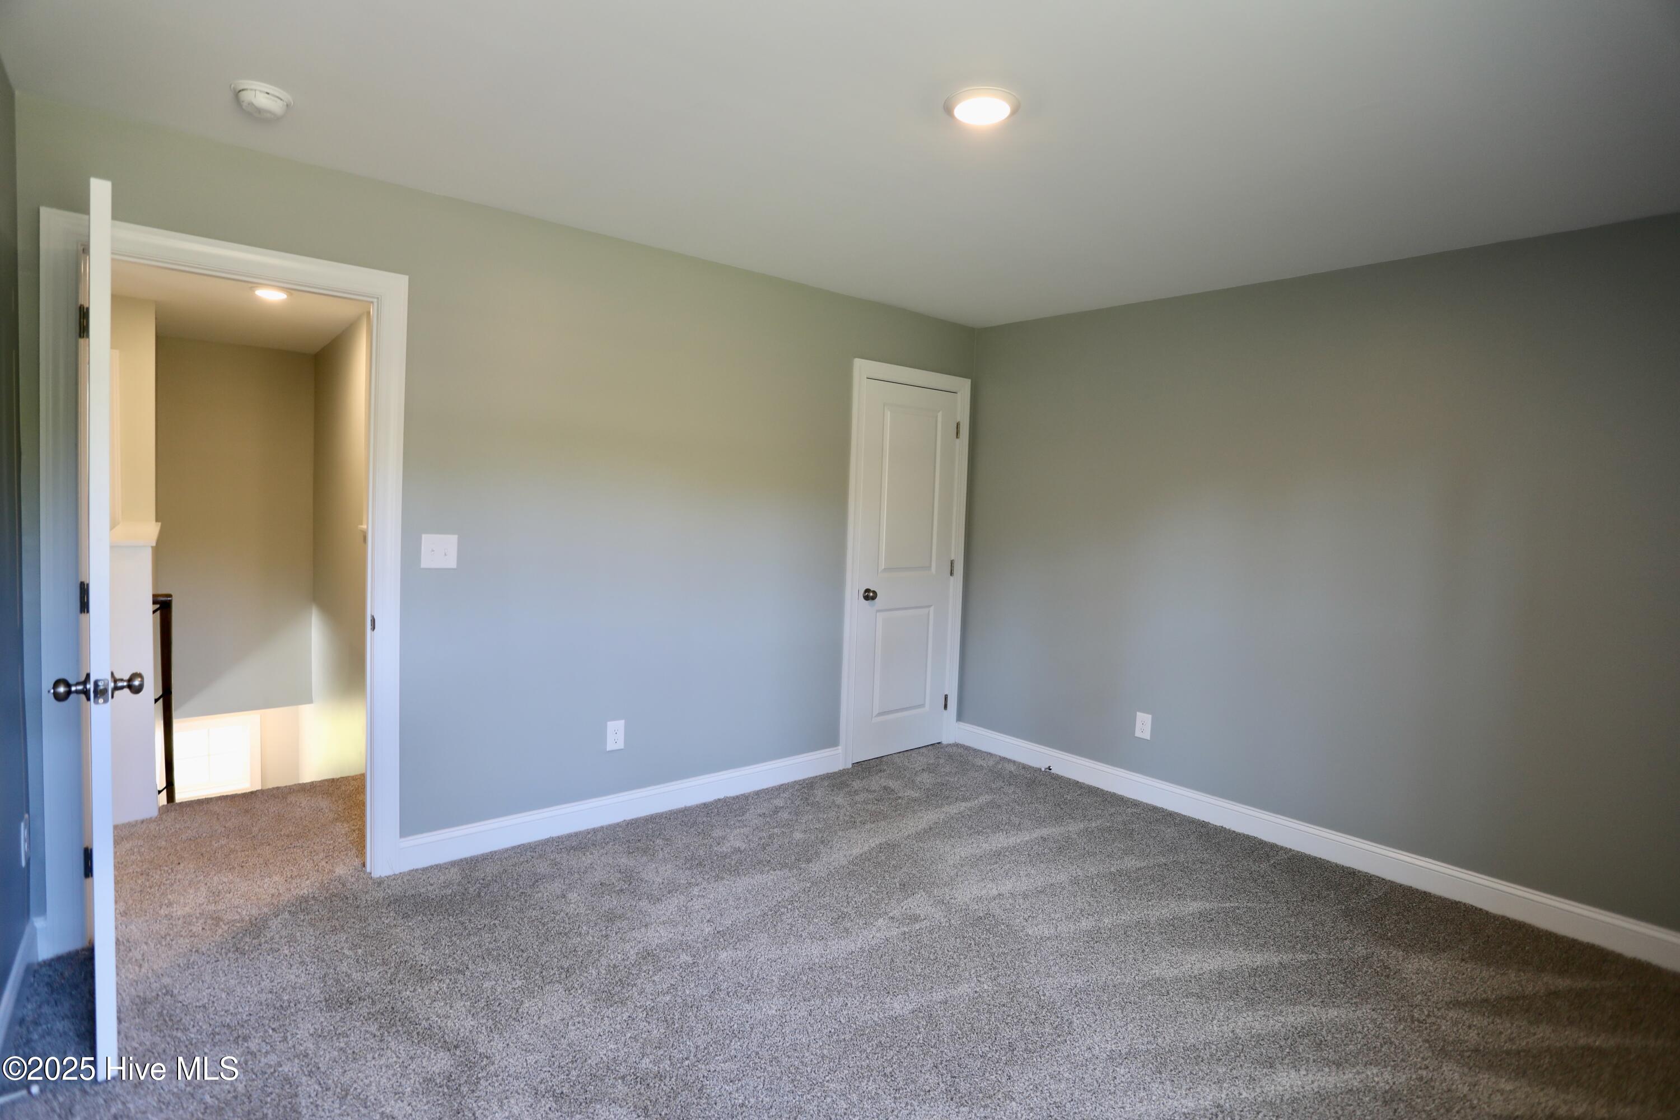
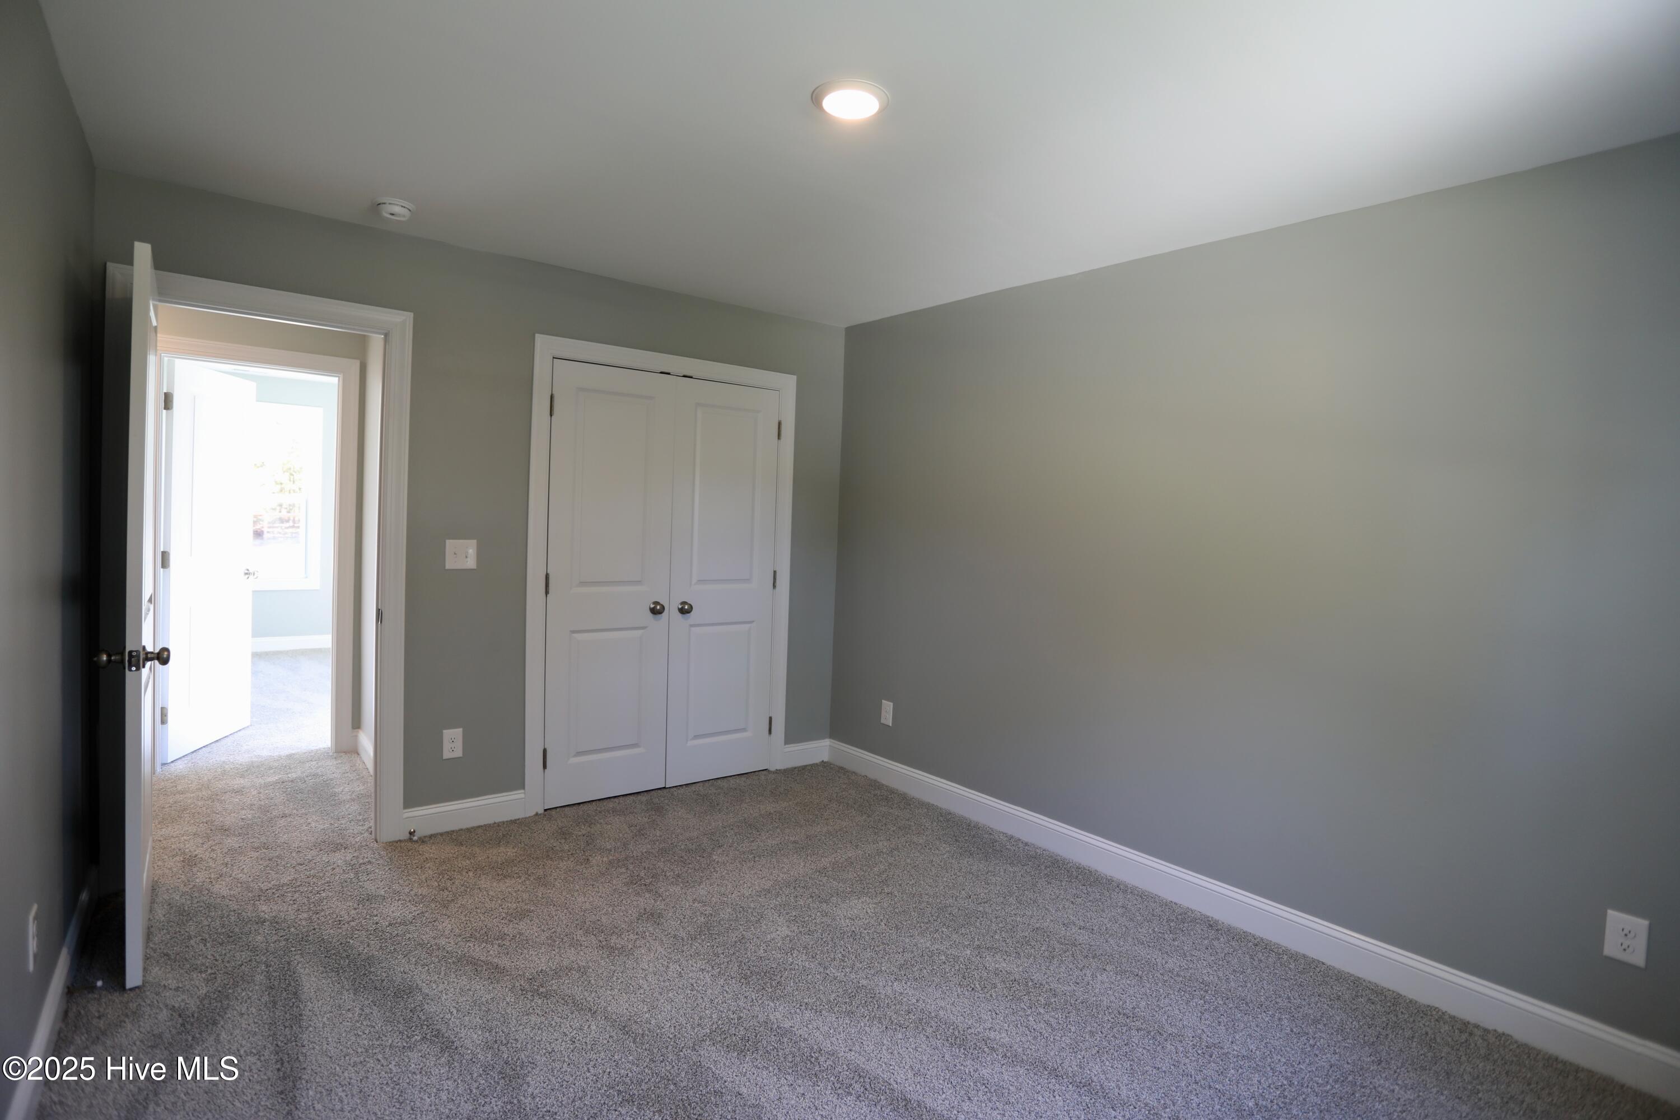
Empty bedroom with gray carpet, neutral walls, and an open doorway to the hall.
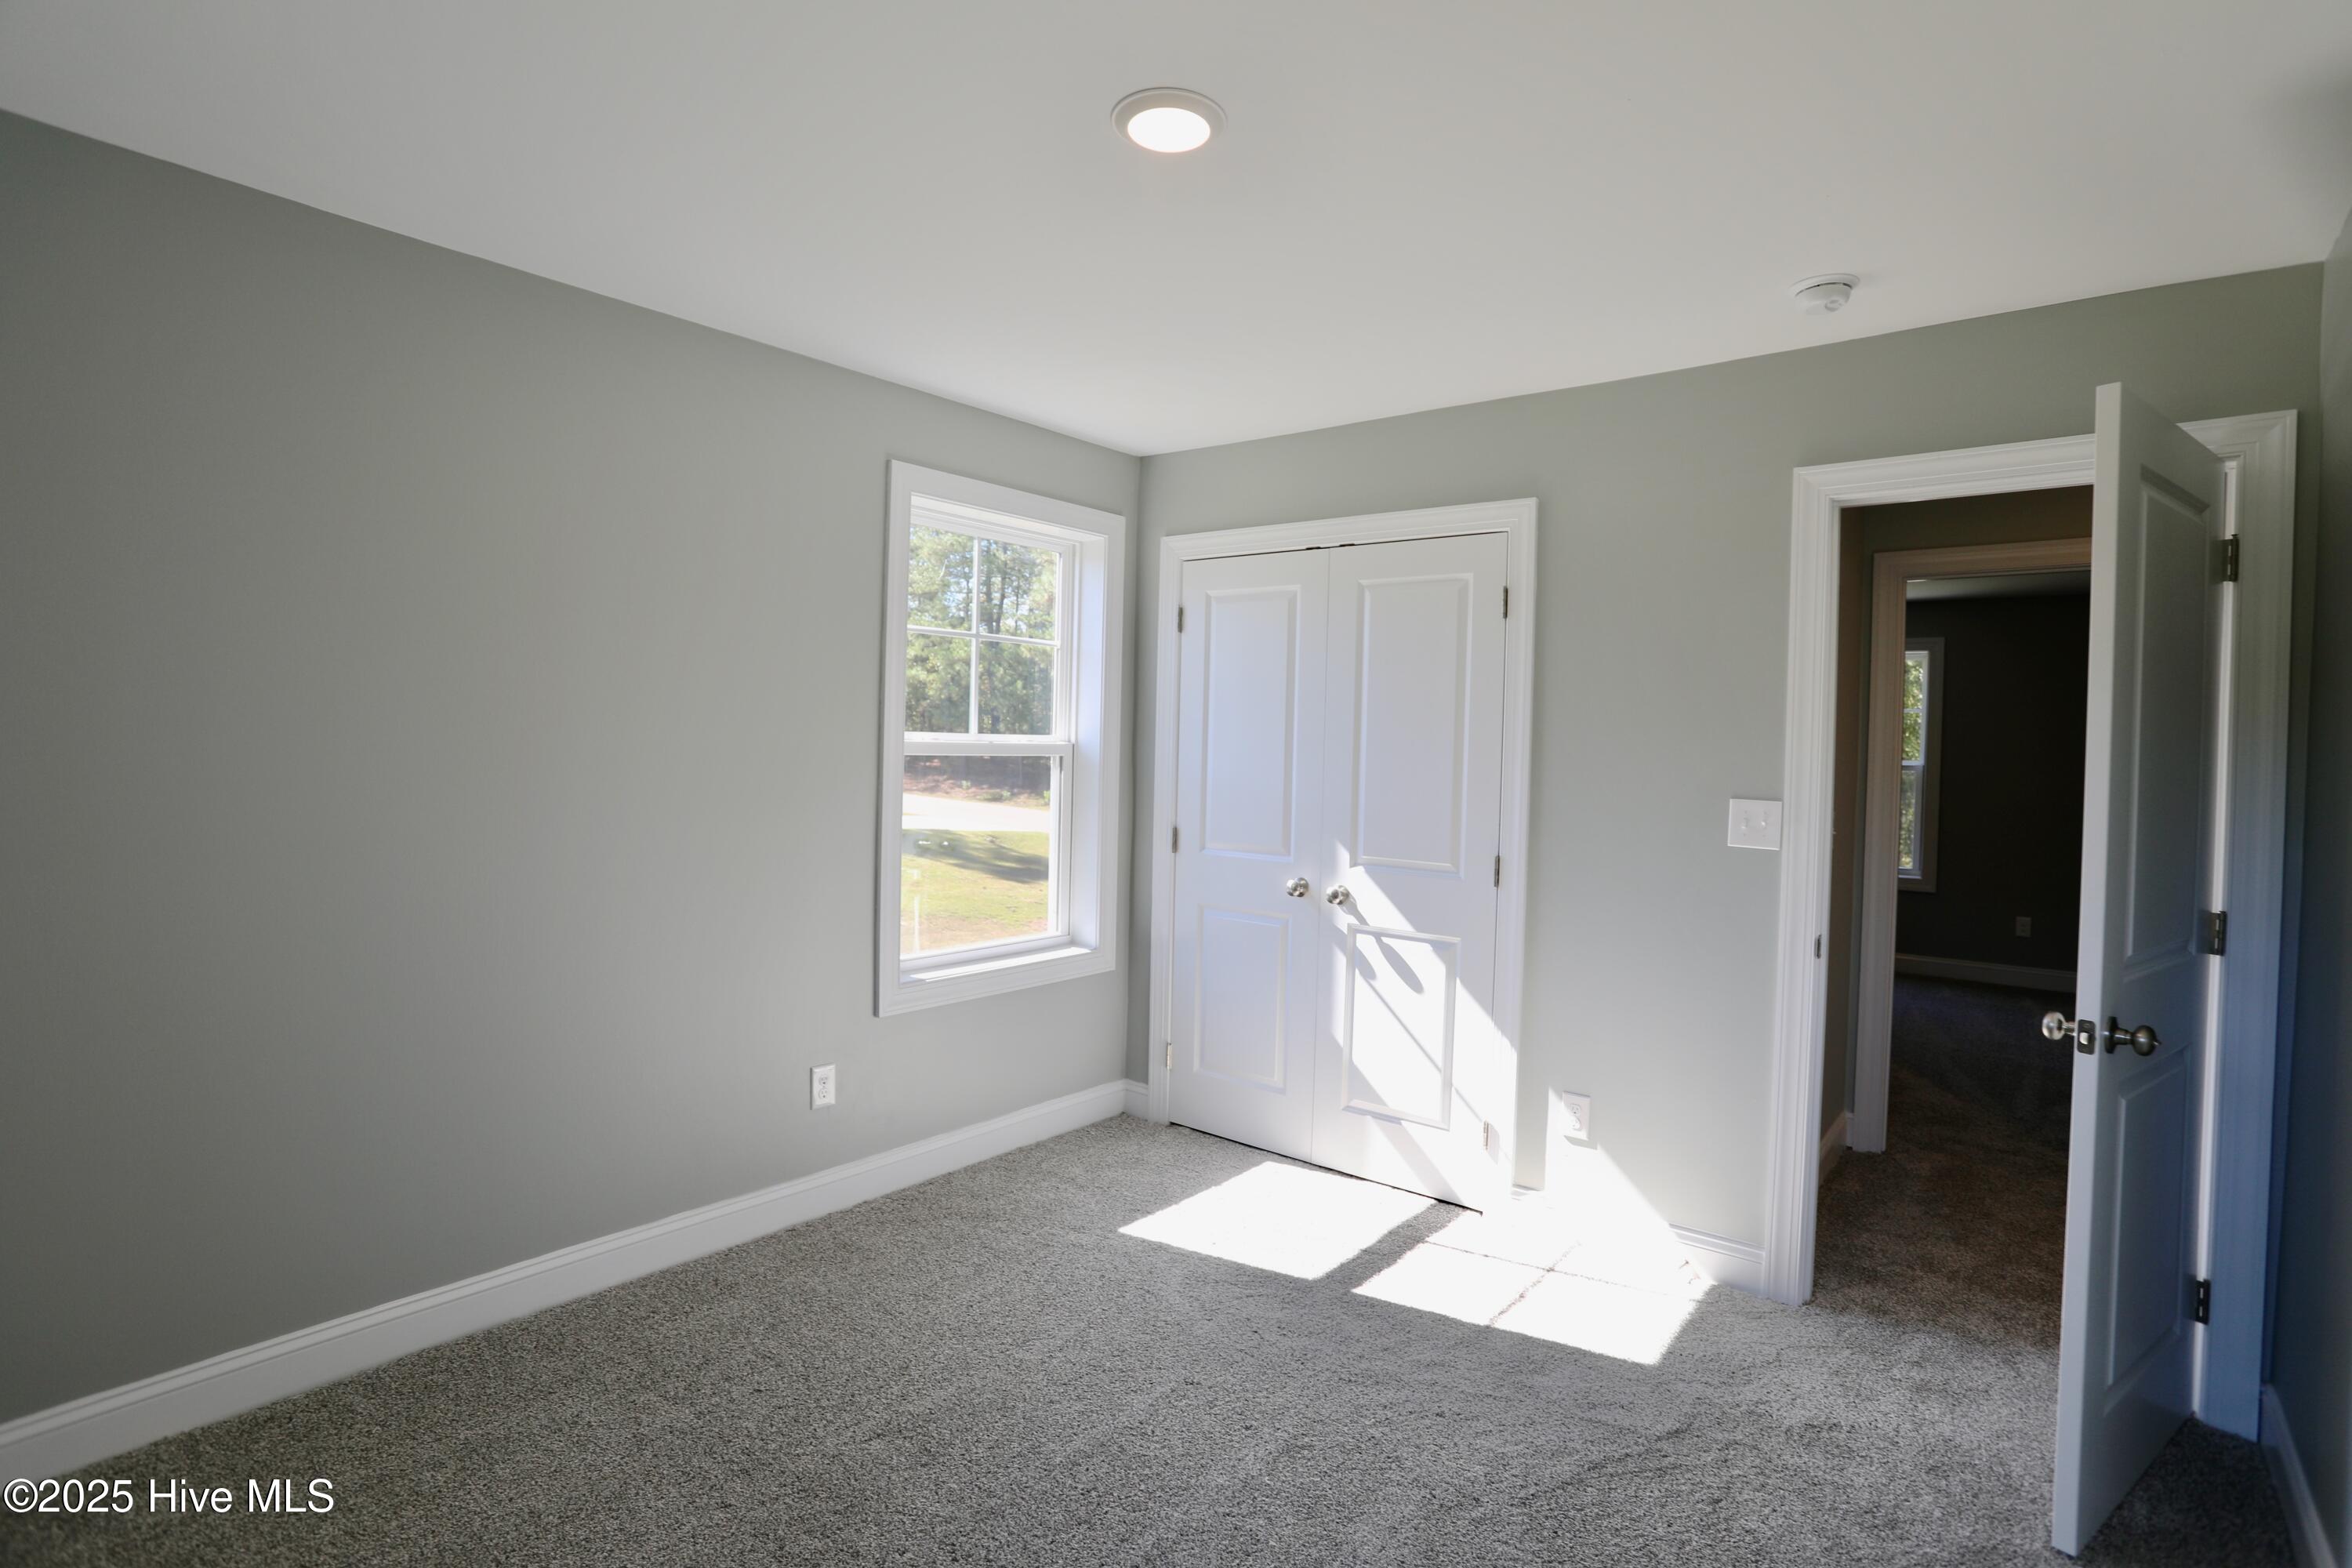
Unfurnished bedroom with gray carpet, white double closet doors, and a sunlit window.
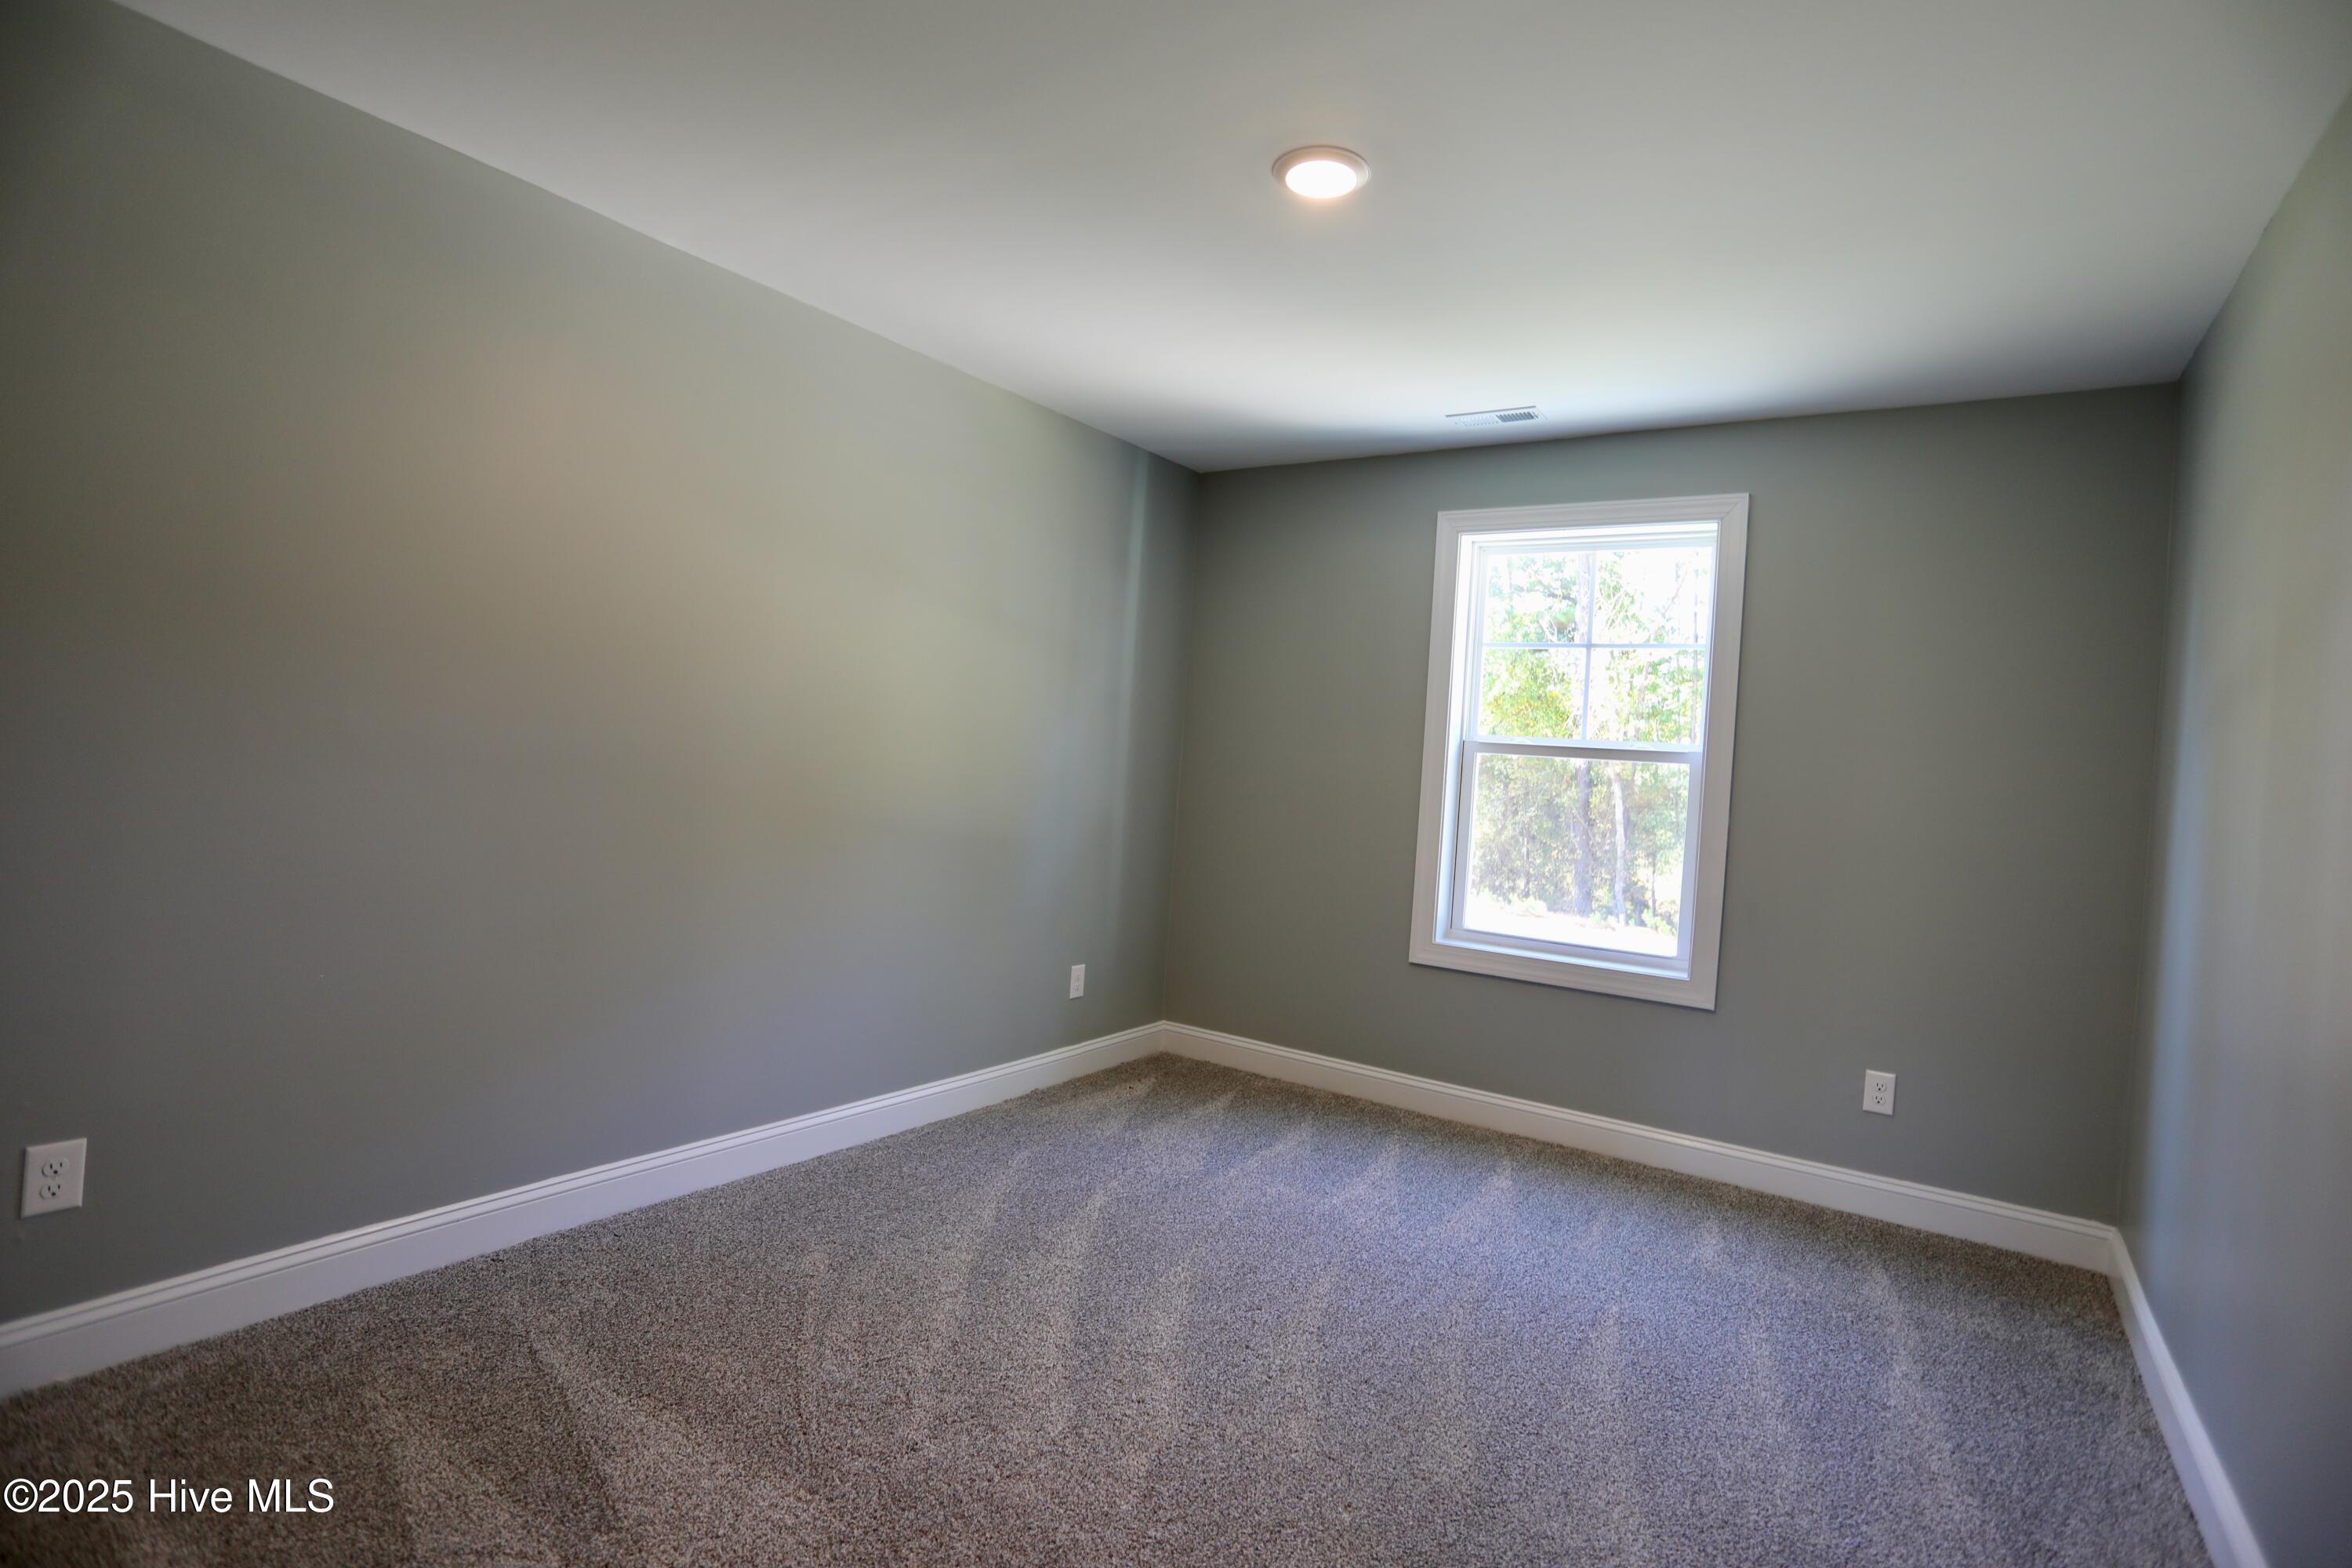
Empty carpeted room with gray walls and a window overlooking trees.
Empty bedroom with gray carpet, double closet doors, and an open doorway to an adjoining room.
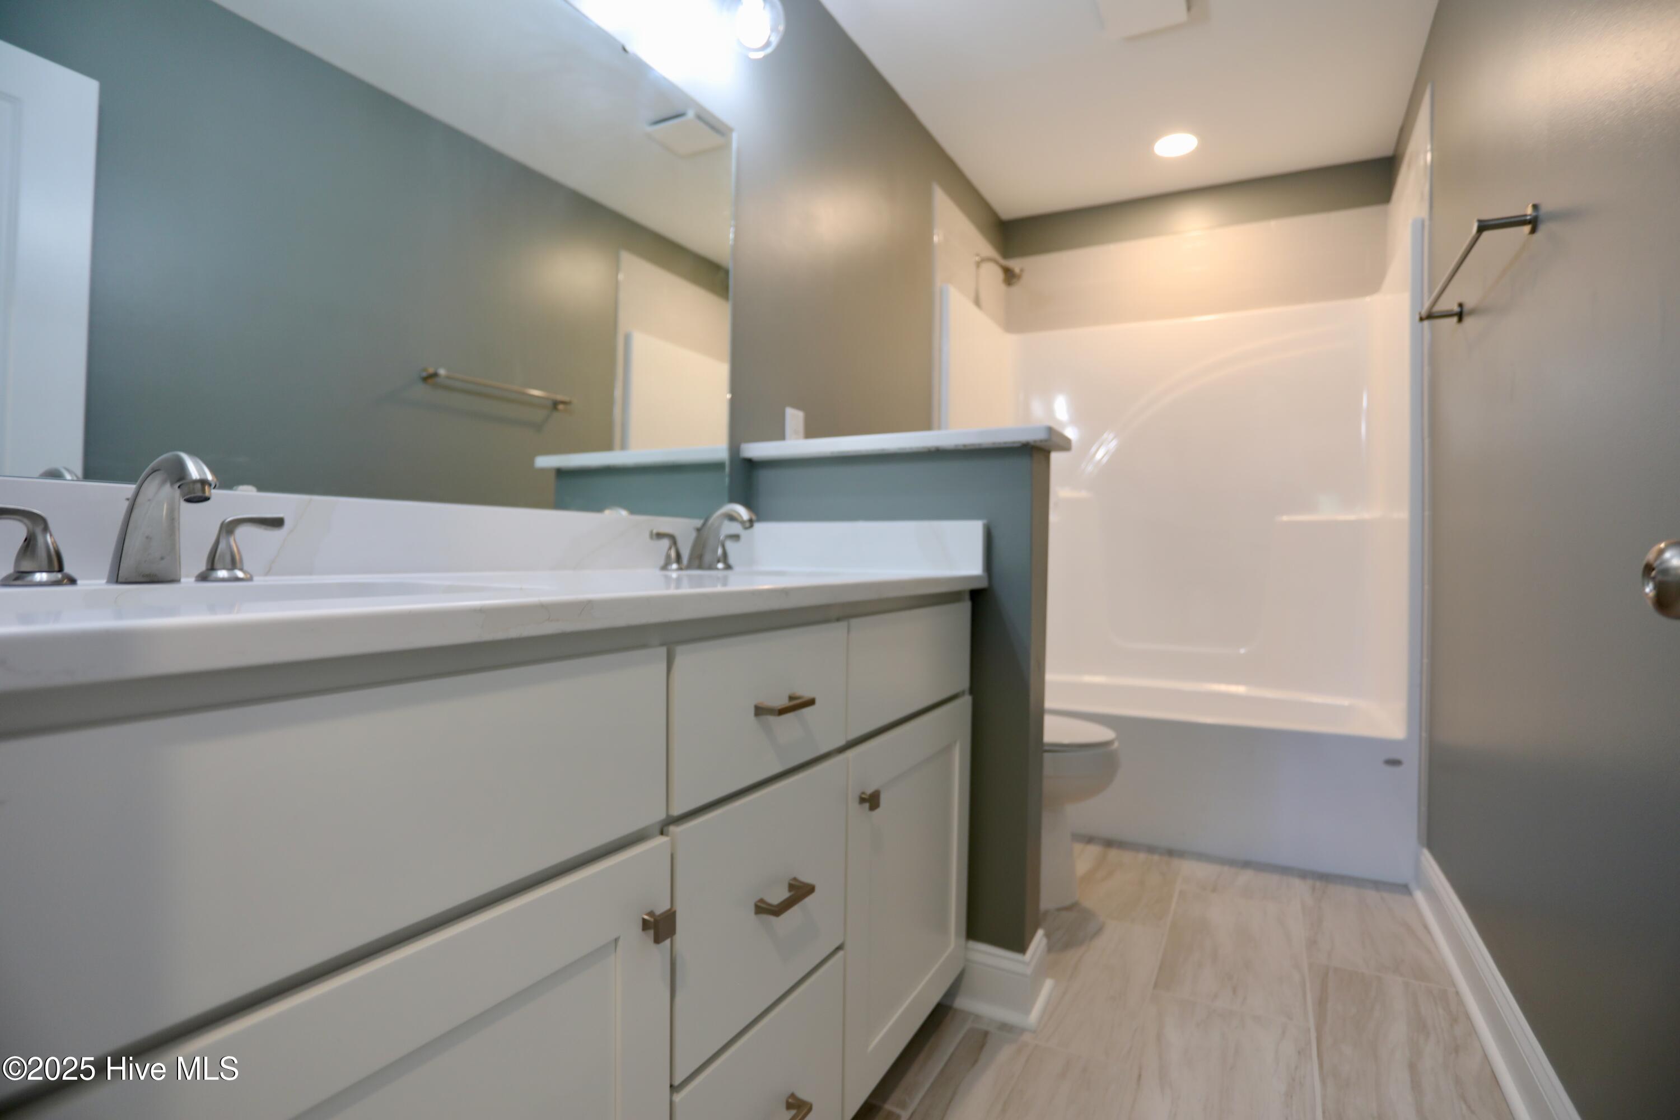
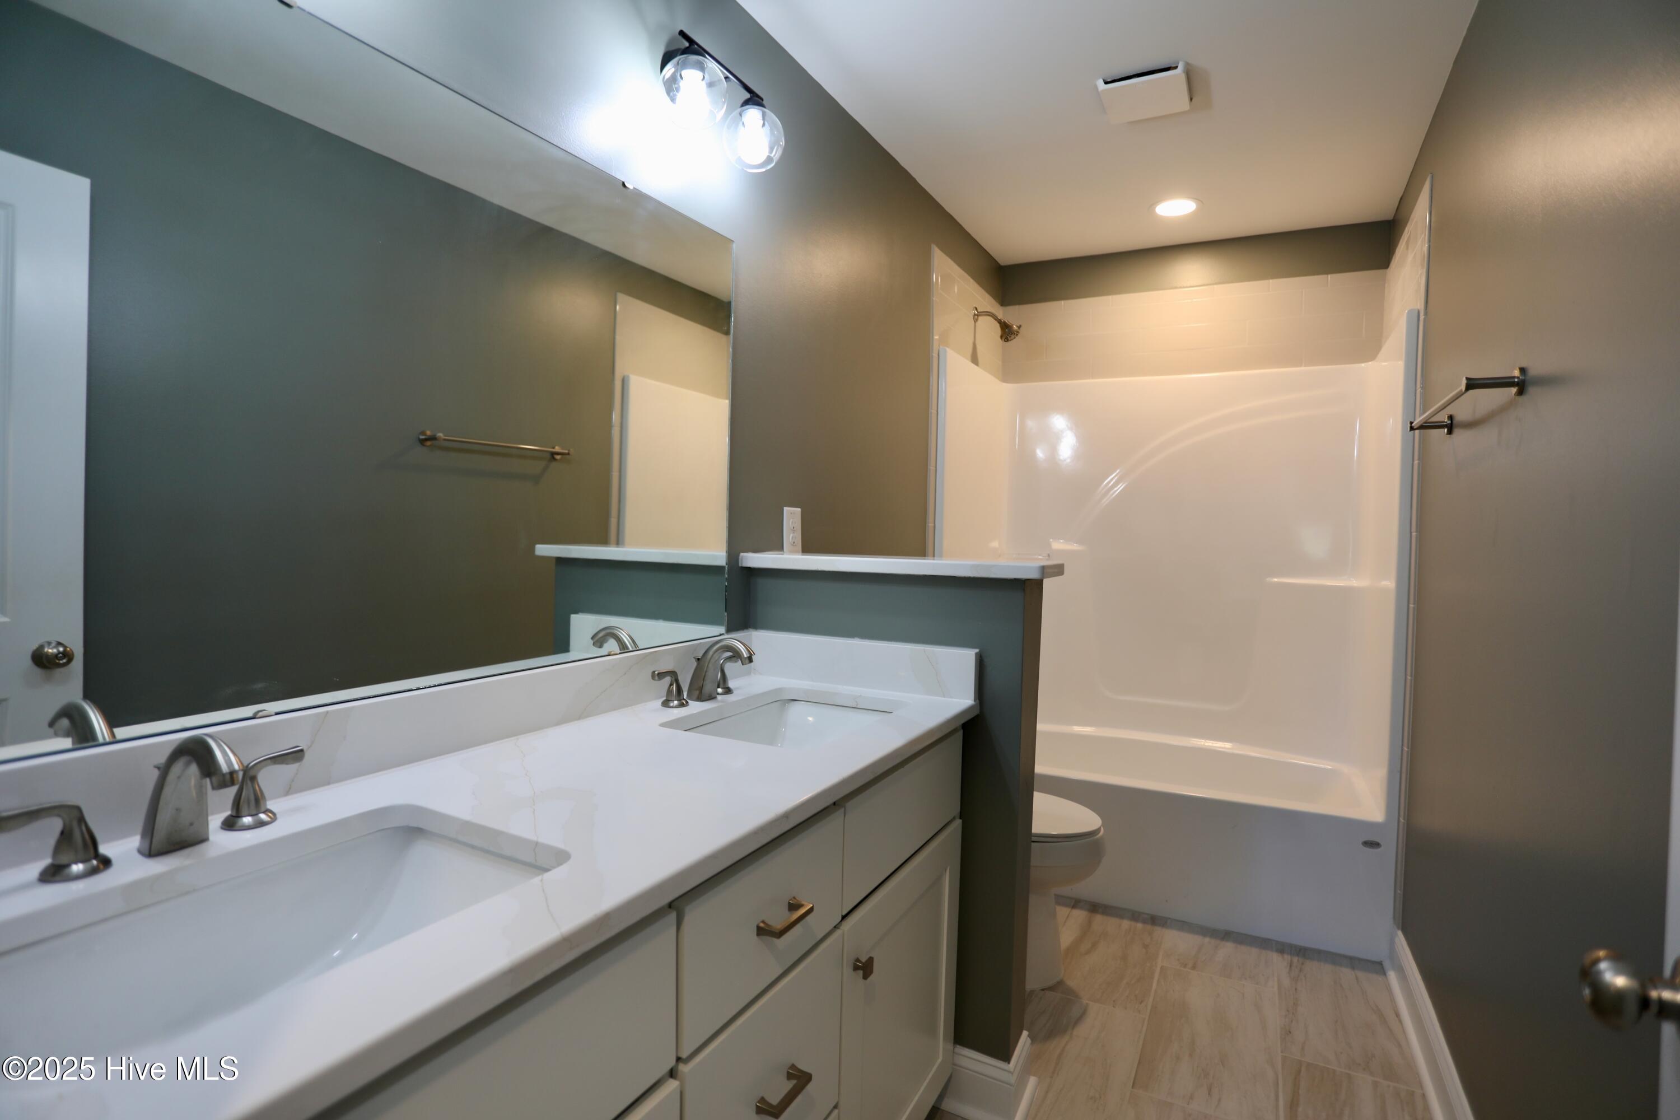
Bathroom with a long double-sink vanity and a white tub-shower enclosure.
Bathroom with a white double vanity, large mirror, and tub-shower surround.
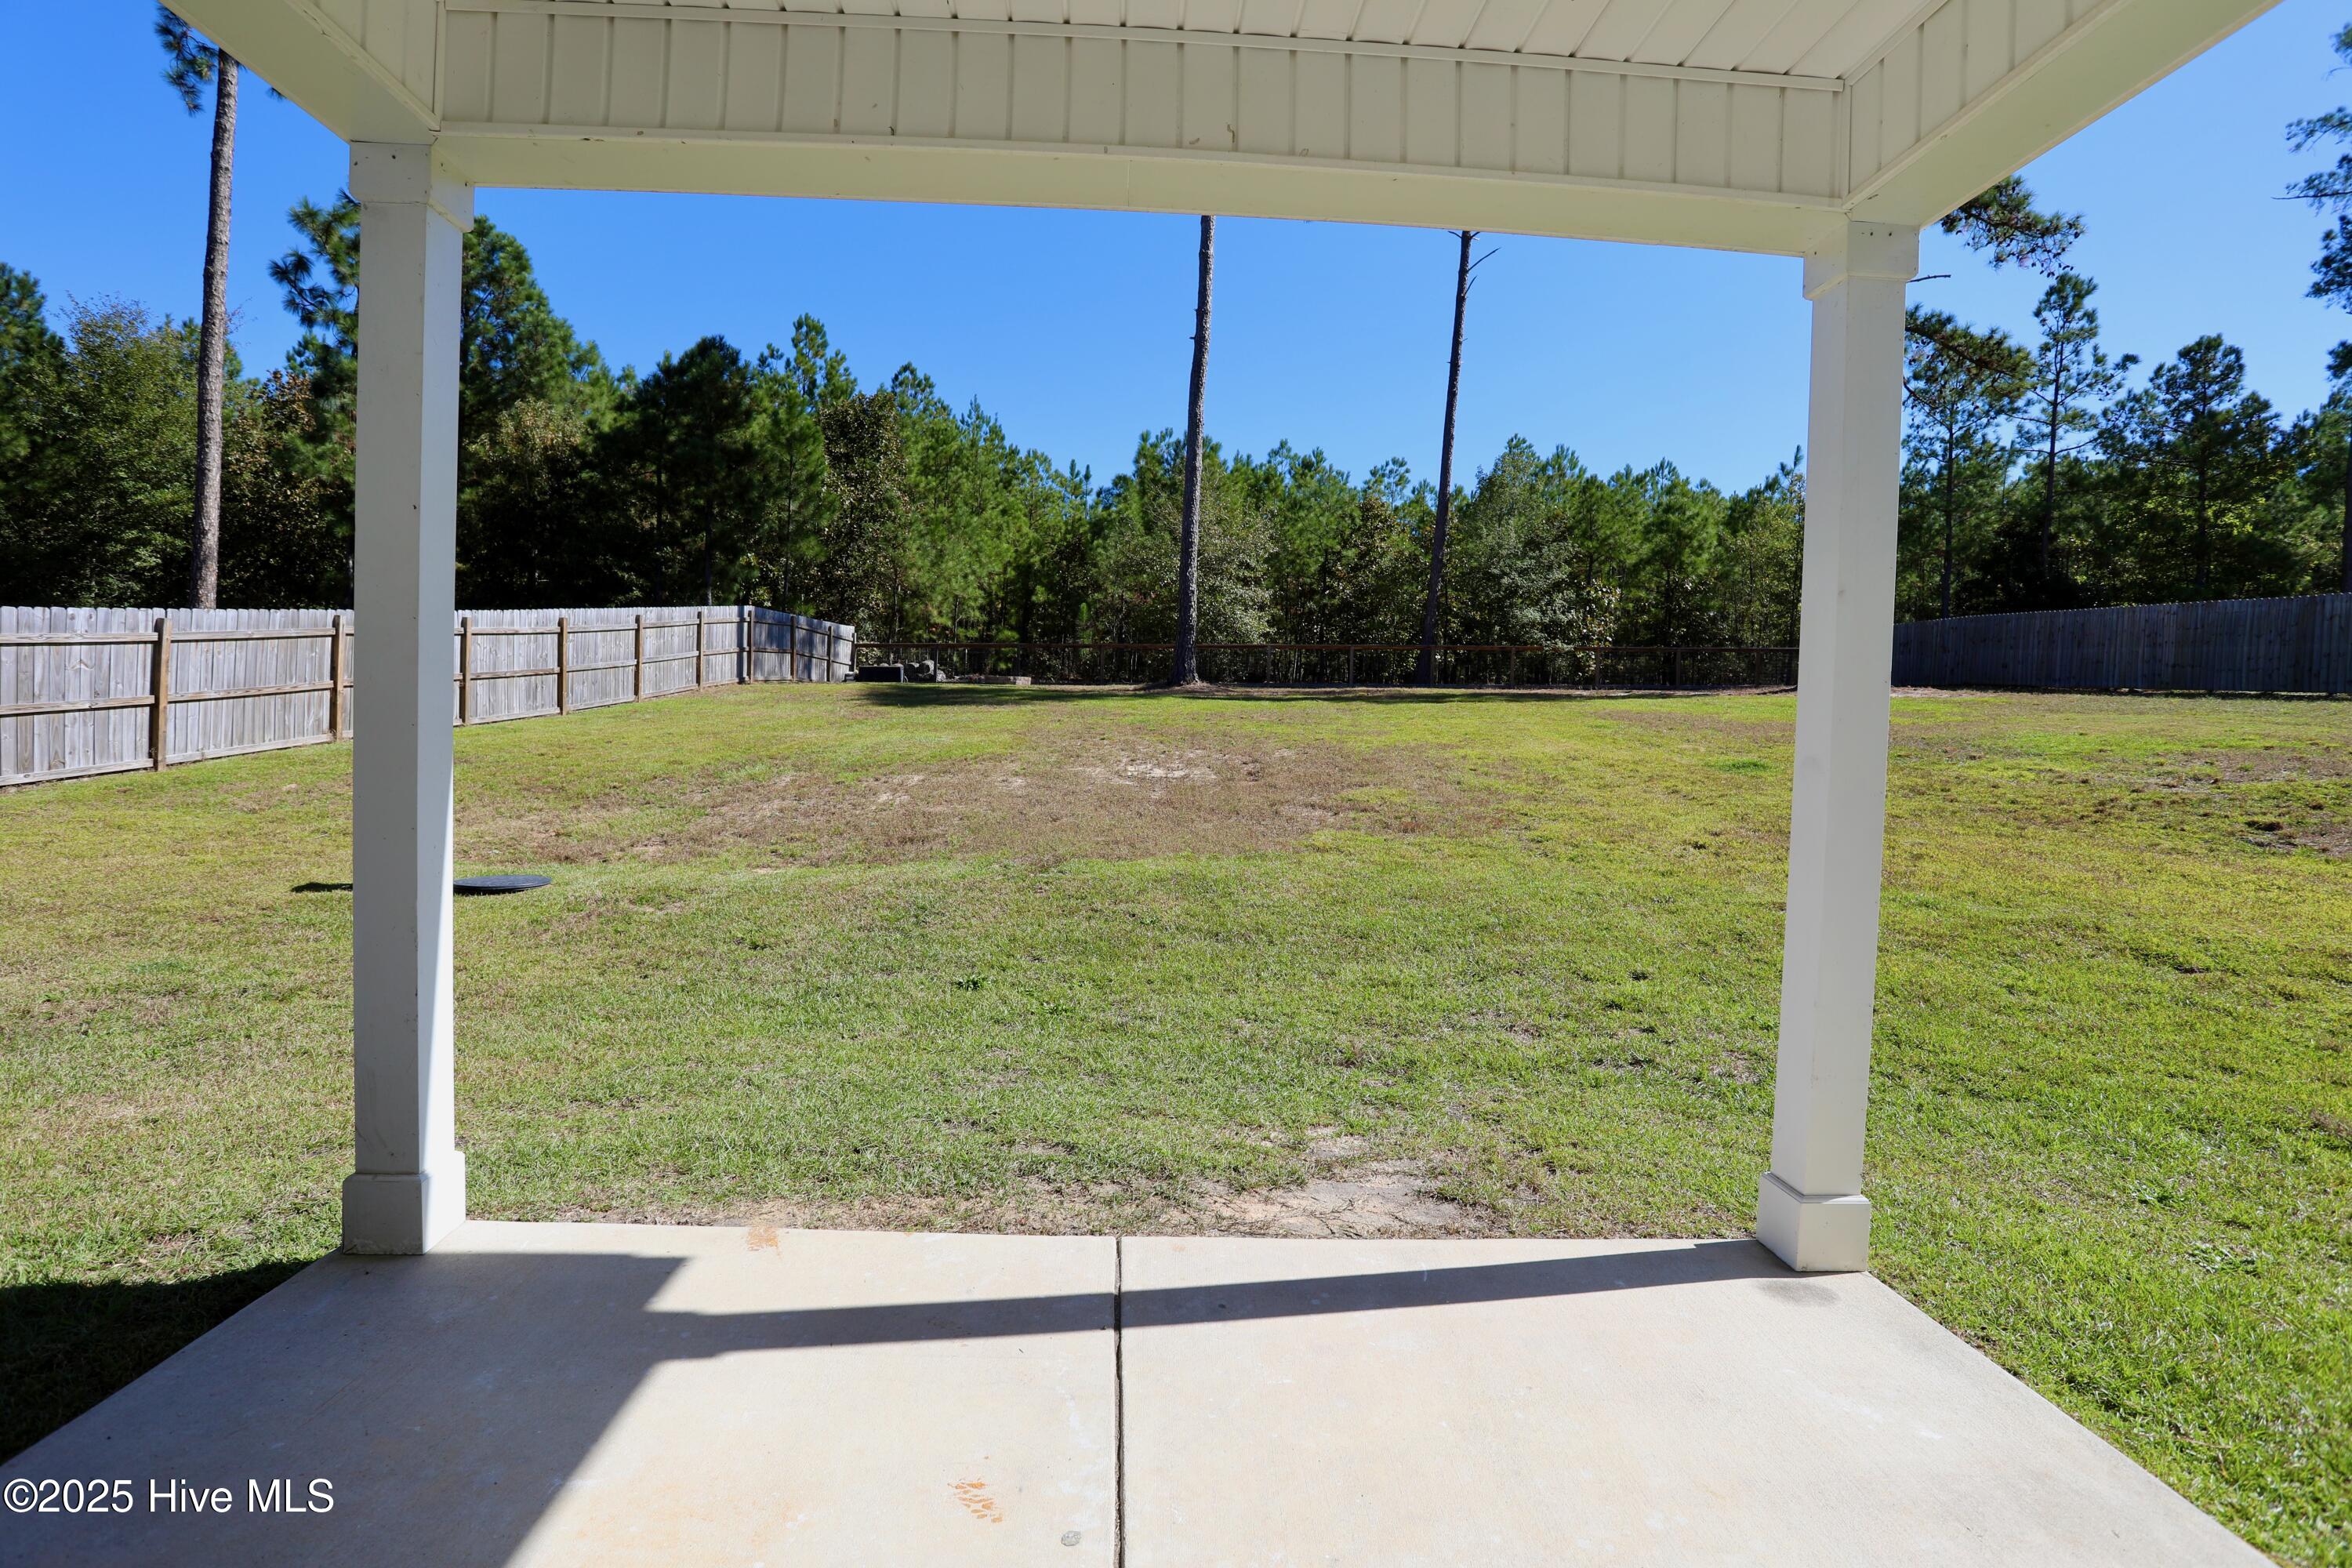
Covered patio overlooking a fenced grassy backyard and wooded tree line.
Gray two-story house with a covered rear patio and a fenced backyard.
Rear of a gray two-story house with a covered patio, fenced lawn, and surrounding pine trees.
VIEW PHOTOS
$384,750

408 Gretchen Road

4 Beds 3 Baths 2,300 Sq.Ft. 0.49 Acres

Description

OPPORTUNITY KNOCKS! REAL VALUE IN THIS MARKET. This rebuilt 4 Bedroom, 3 Bath home, is completed and ready for immediate occupancy. It exceeds the specifications of the original builder. Due to a fire, this home was completely rebuilt, minus the foundation and studs. Compare to new construction today! 2300 sq' - 4 Bedroom, 2.5 Ba under $400,000. All NEW PICS!!! EZ to tour. To ensure the value is even sweeter, there is a $5000.00 closing cost incentive for an acceptable offer by Nov. 15th, 2025!!! Be sure to check out the video as well.
This craftsman style home boasts a full fenced backyard on a half-acre lot.
Compare Comps!! The value is exceptional!! The Feature sheet gives a full description in associated docs.

Share Property

Location

408 Gretchen Road, West End, NC 27376

Status

Sold

Date Sold

December 30, 2025
Bill Sahadi

Bill Sahadi

TITLE

Broker | Owner

Property Amenities

Interior
Laundry room Dryer Hookup, Washer Hookup, Laundry Room
Fireplace Gas Log
Appliances Built-In Microwave, Refrigerator, Range, Dishwasher
Flooring LVT/LVP, Carpet, Tile
Total Bedrooms: 4
Half Bathrooms: 1
Full Bathrooms: 2
Other Interior Features Walk-in Closet(s), Vaulted Ceiling(s), High Ceilings, Solid Surface, Kitchen Island, Ceiling Fan(s), Pantry, Walk-in Shower, Gas Log, Walk-In Closet(s)
Area & Lot
Total area 2,300 Sq.Ft.
Lot Area 0.49 Acres
Living area 2,300 Sq.Ft.
MLS® ID 100530600
Year Built 2022
School District Moore County Schools
High School Pinecrest
Middle School West Pine Middle
Elementary School West End Elementary
Type Residential
Status Sold
Exterior
Stories 2
Air conditioning Central Air
Heat type Electric, Heat Pump
Water Source County Water
Garage Space 2.0
Sewer Septic Tank
Other Exterior Features Cluster Mailboxes
Parking Concrete, Paved
Lot Features Interior Lot
Roof Architectural Shingle
Utilities Cable Available, Water Connected
Finance
Sales Price $384,750
HOA Fees $600

West End

Work With Bill

Whether you’re buying your first home, selling a trust property, or navigating a probate sale, my goal is always the same: to provide honest guidance, strong advocacy, and a smooth experience from beginning to end. Real estate is about people, not just properties. I would be honored to help you take your next step.
Follow Me On Instagram