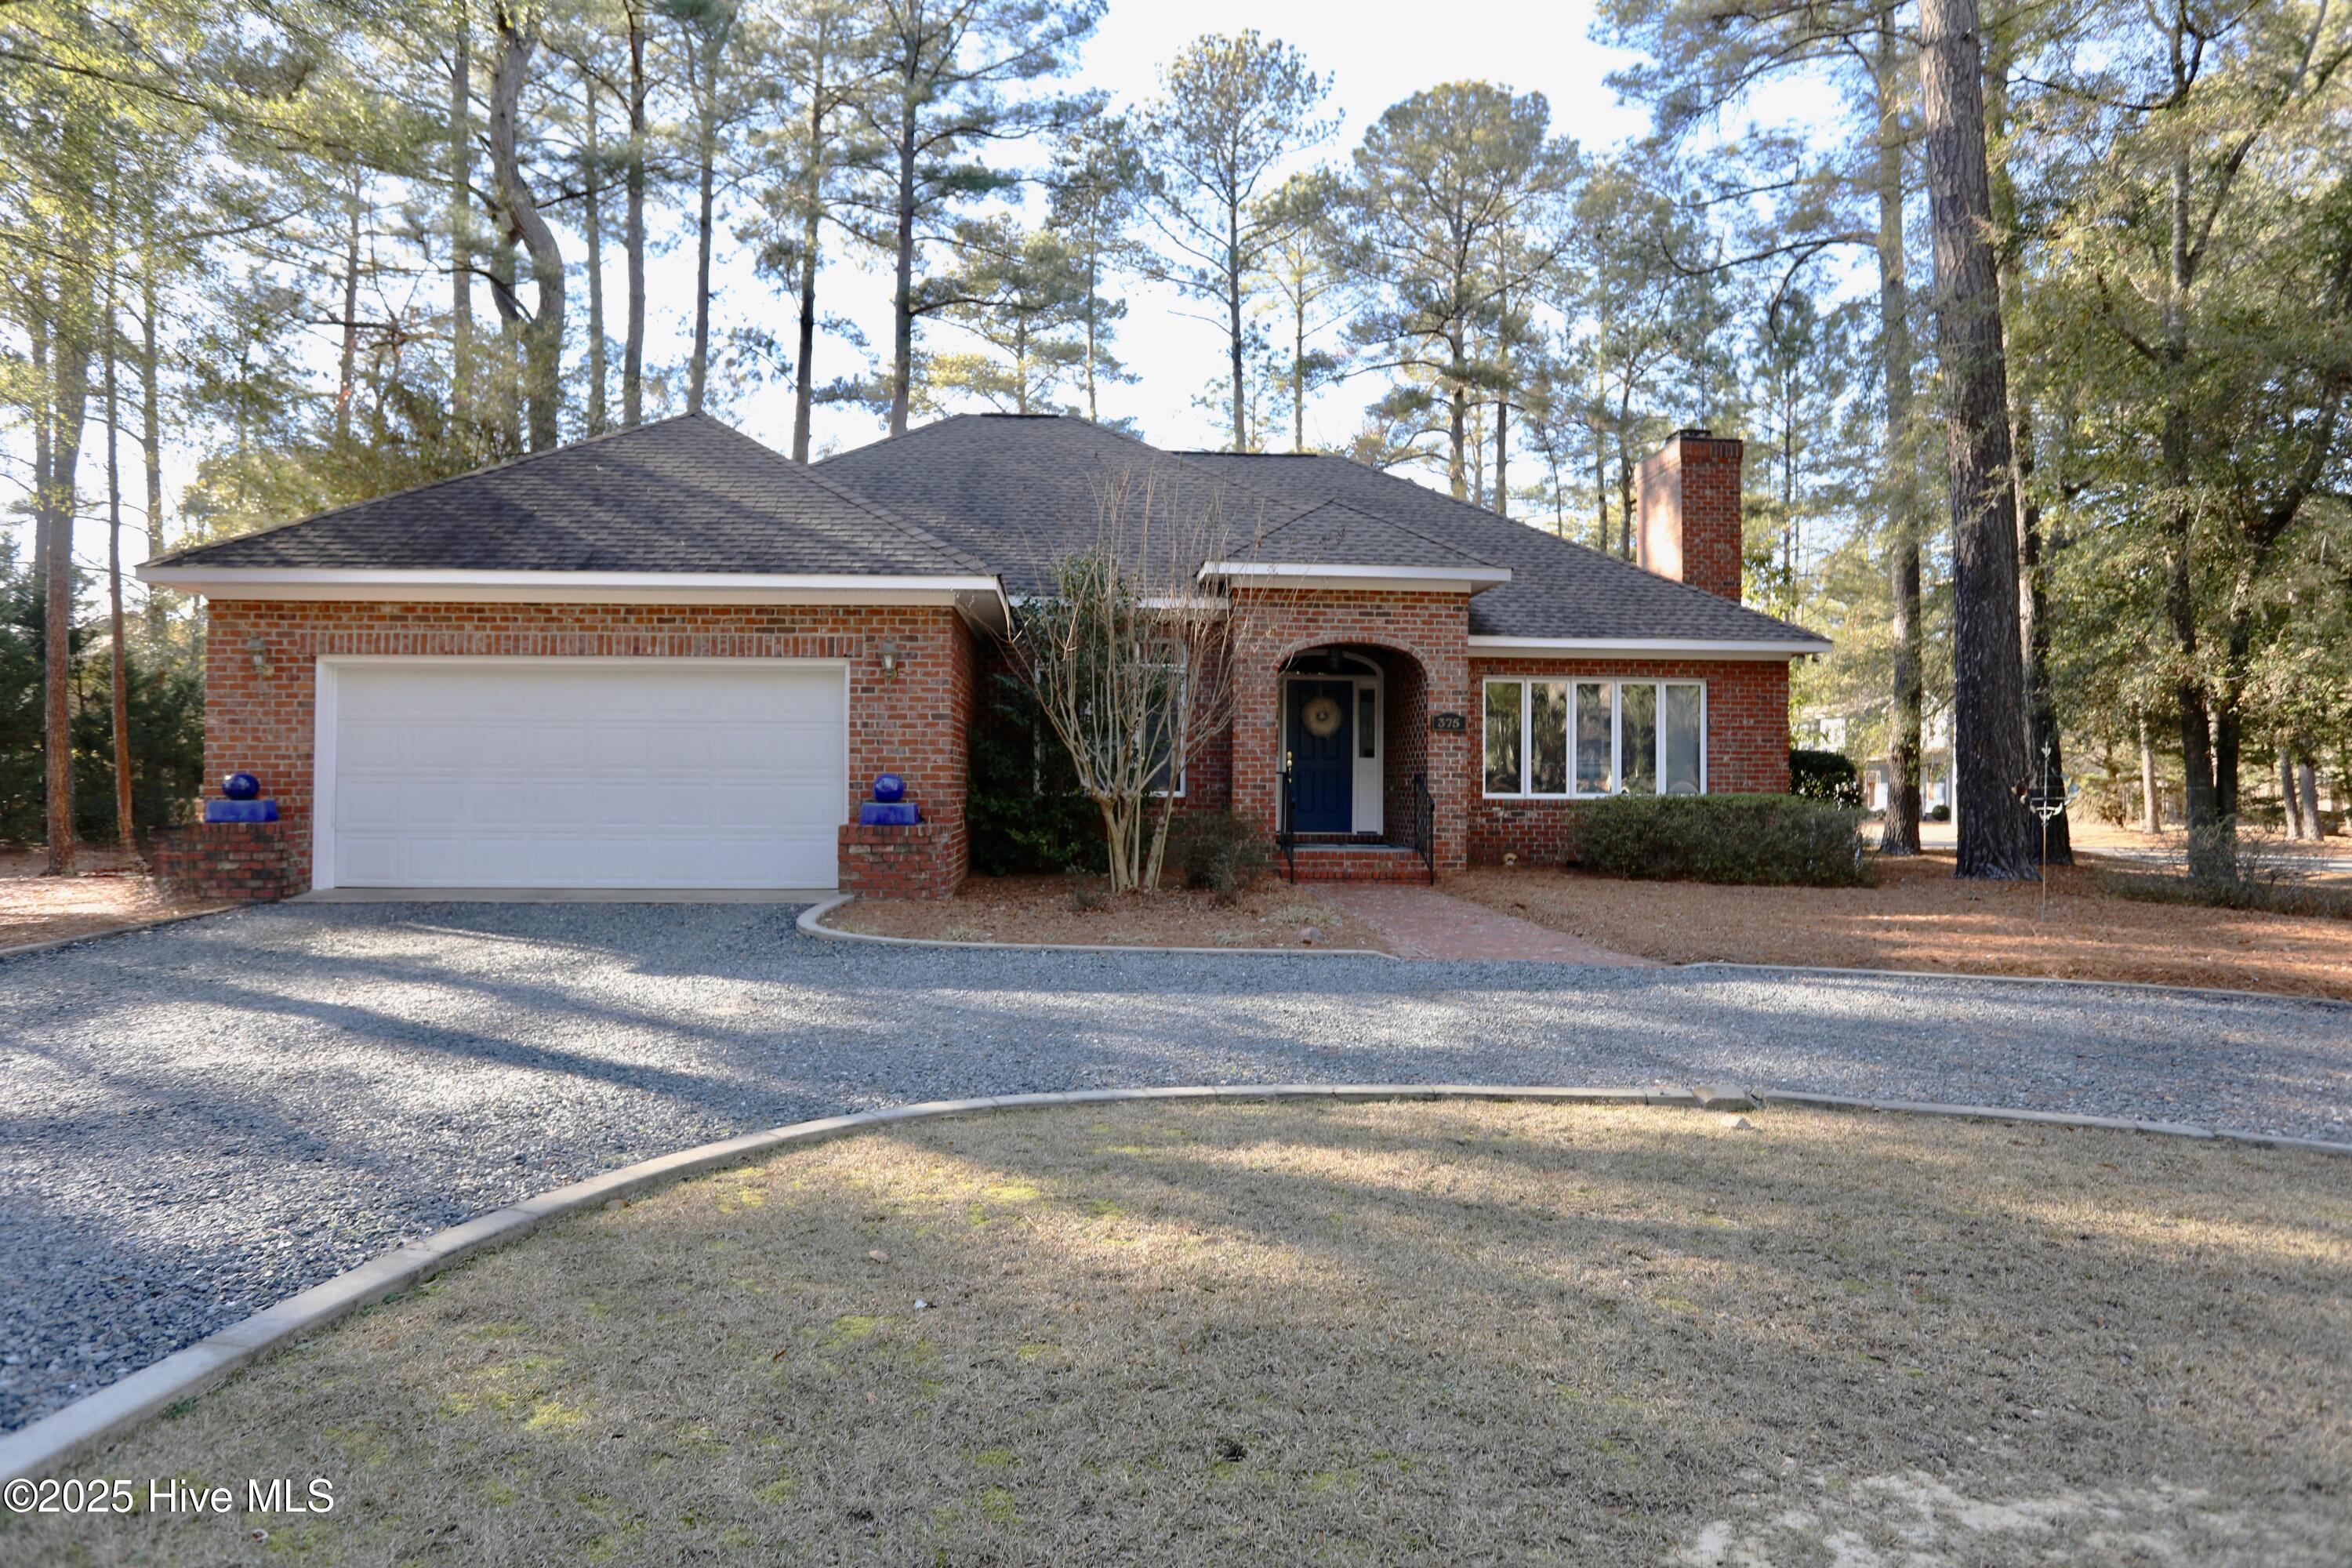
Red brick home with a wide garage, arched entrance, and gravel driveway among tall pine trees.
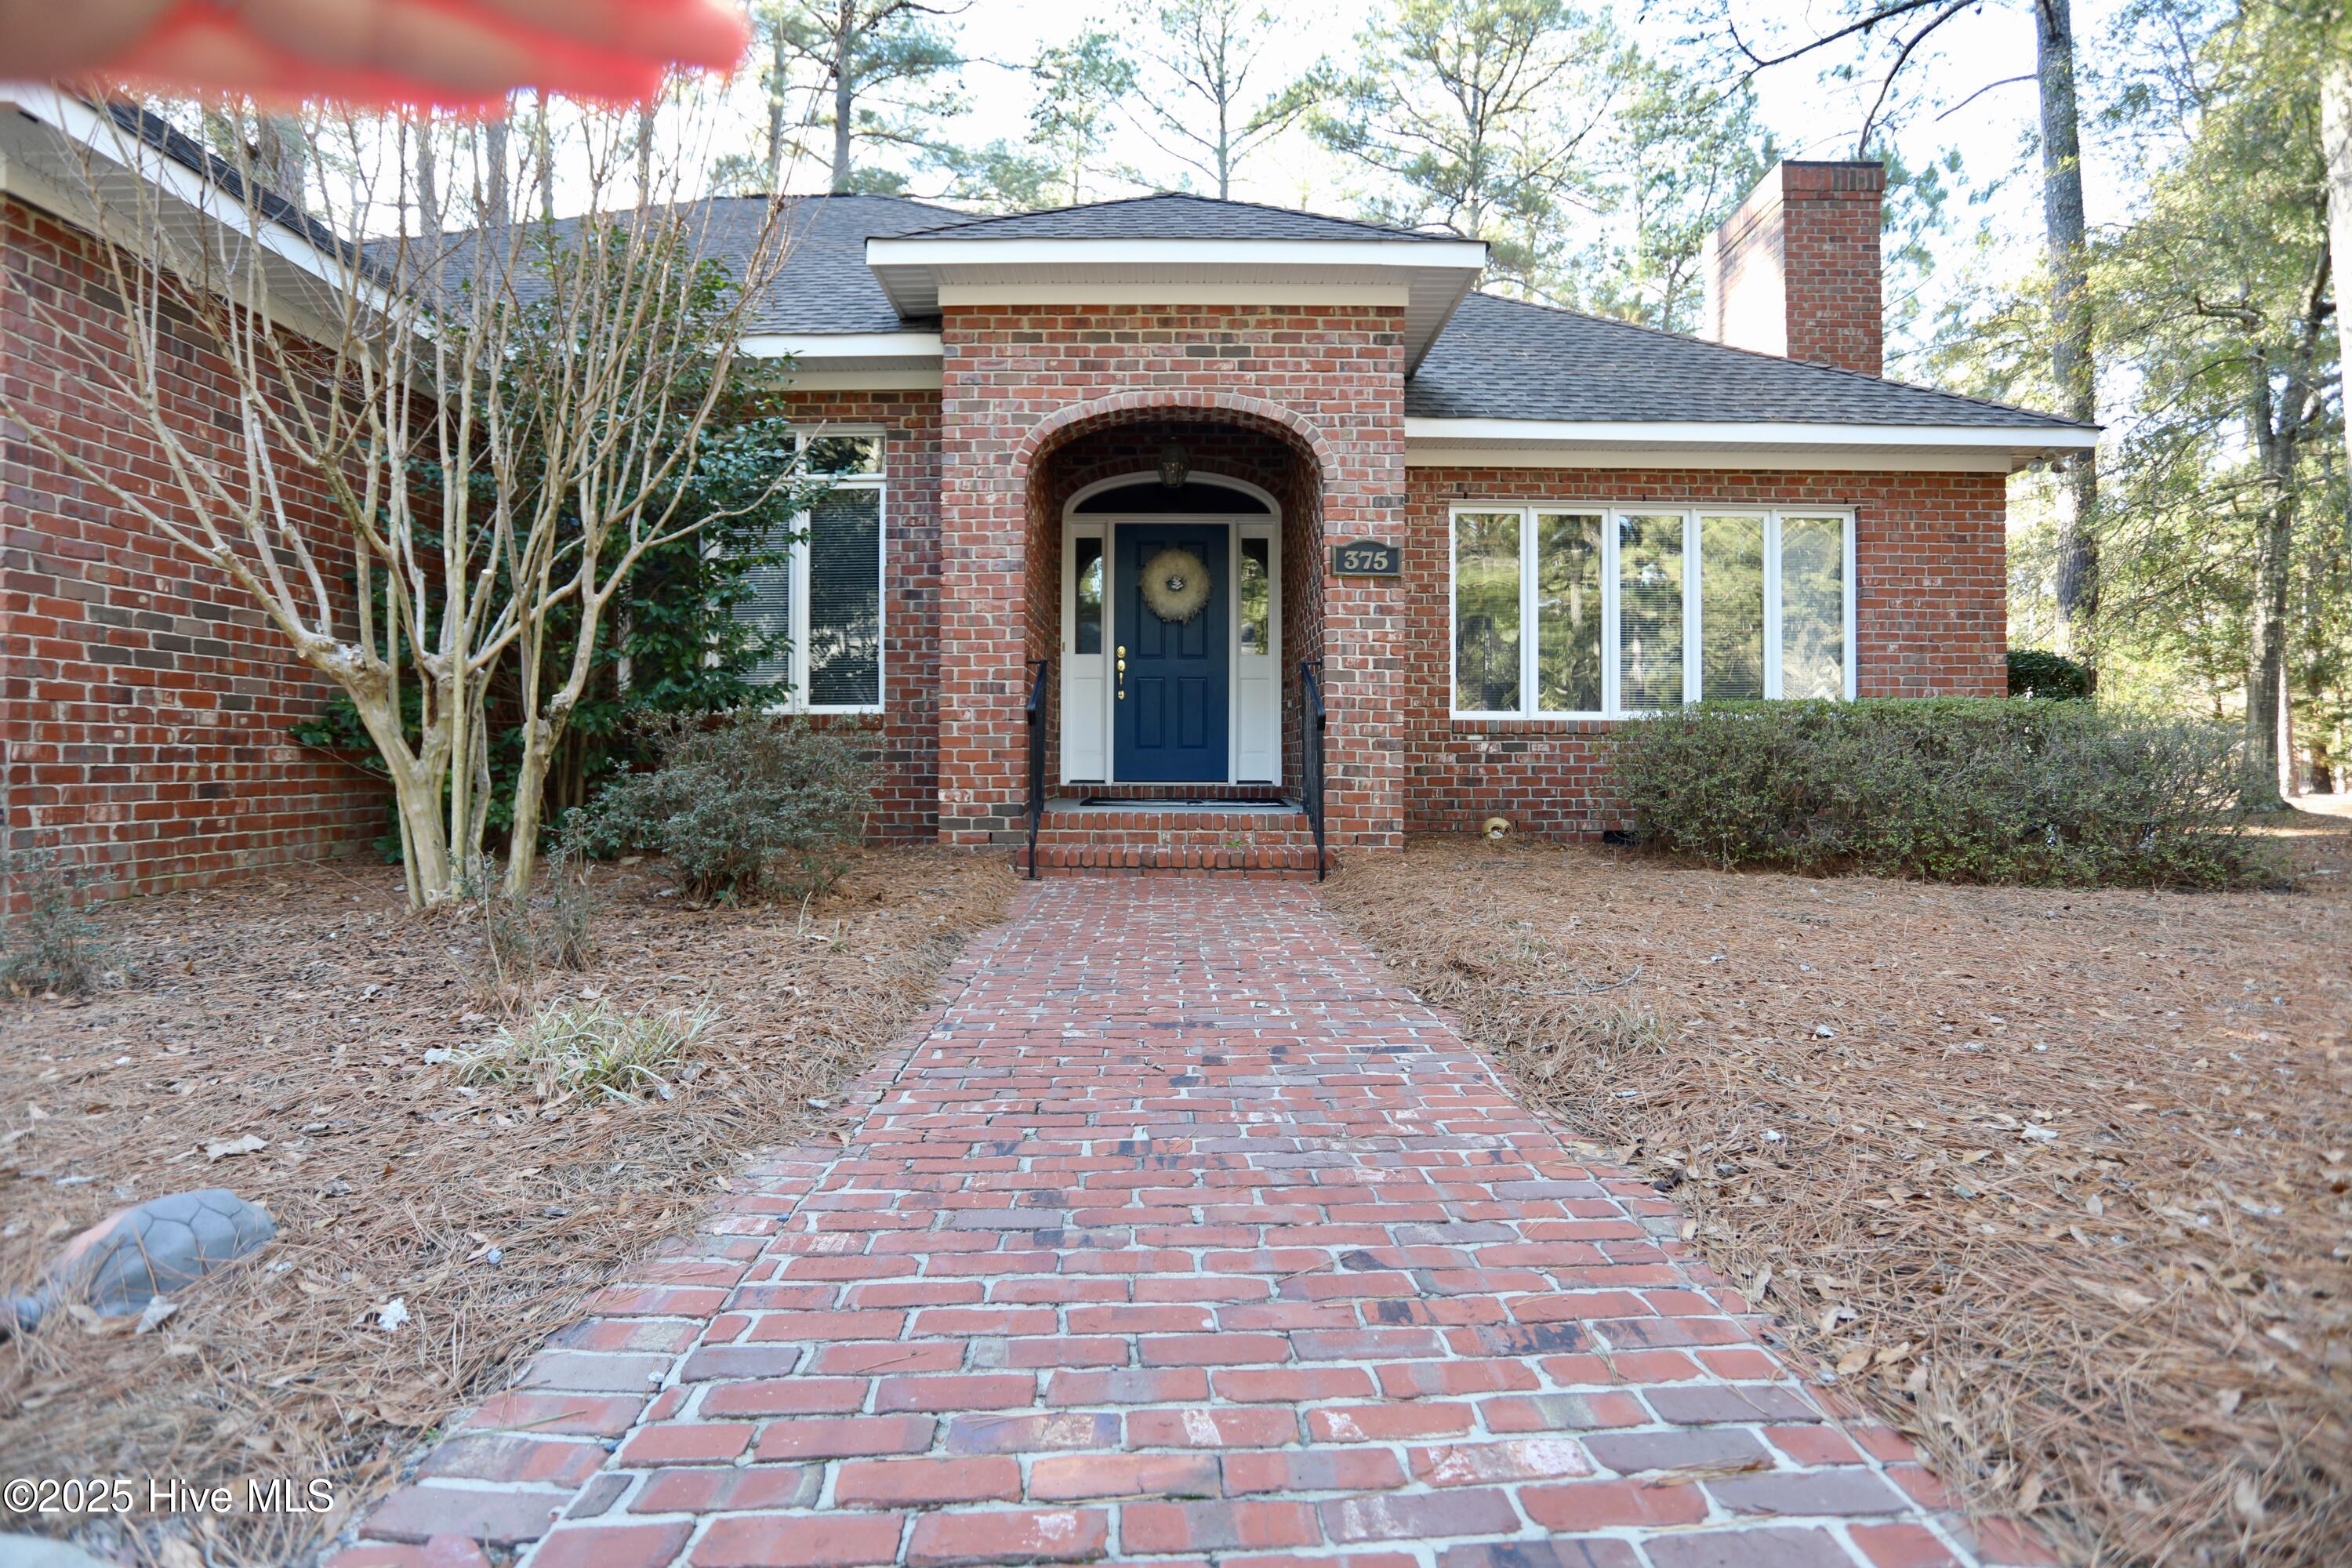
Red-brick house with an arched entry, blue front door, and brick walkway.
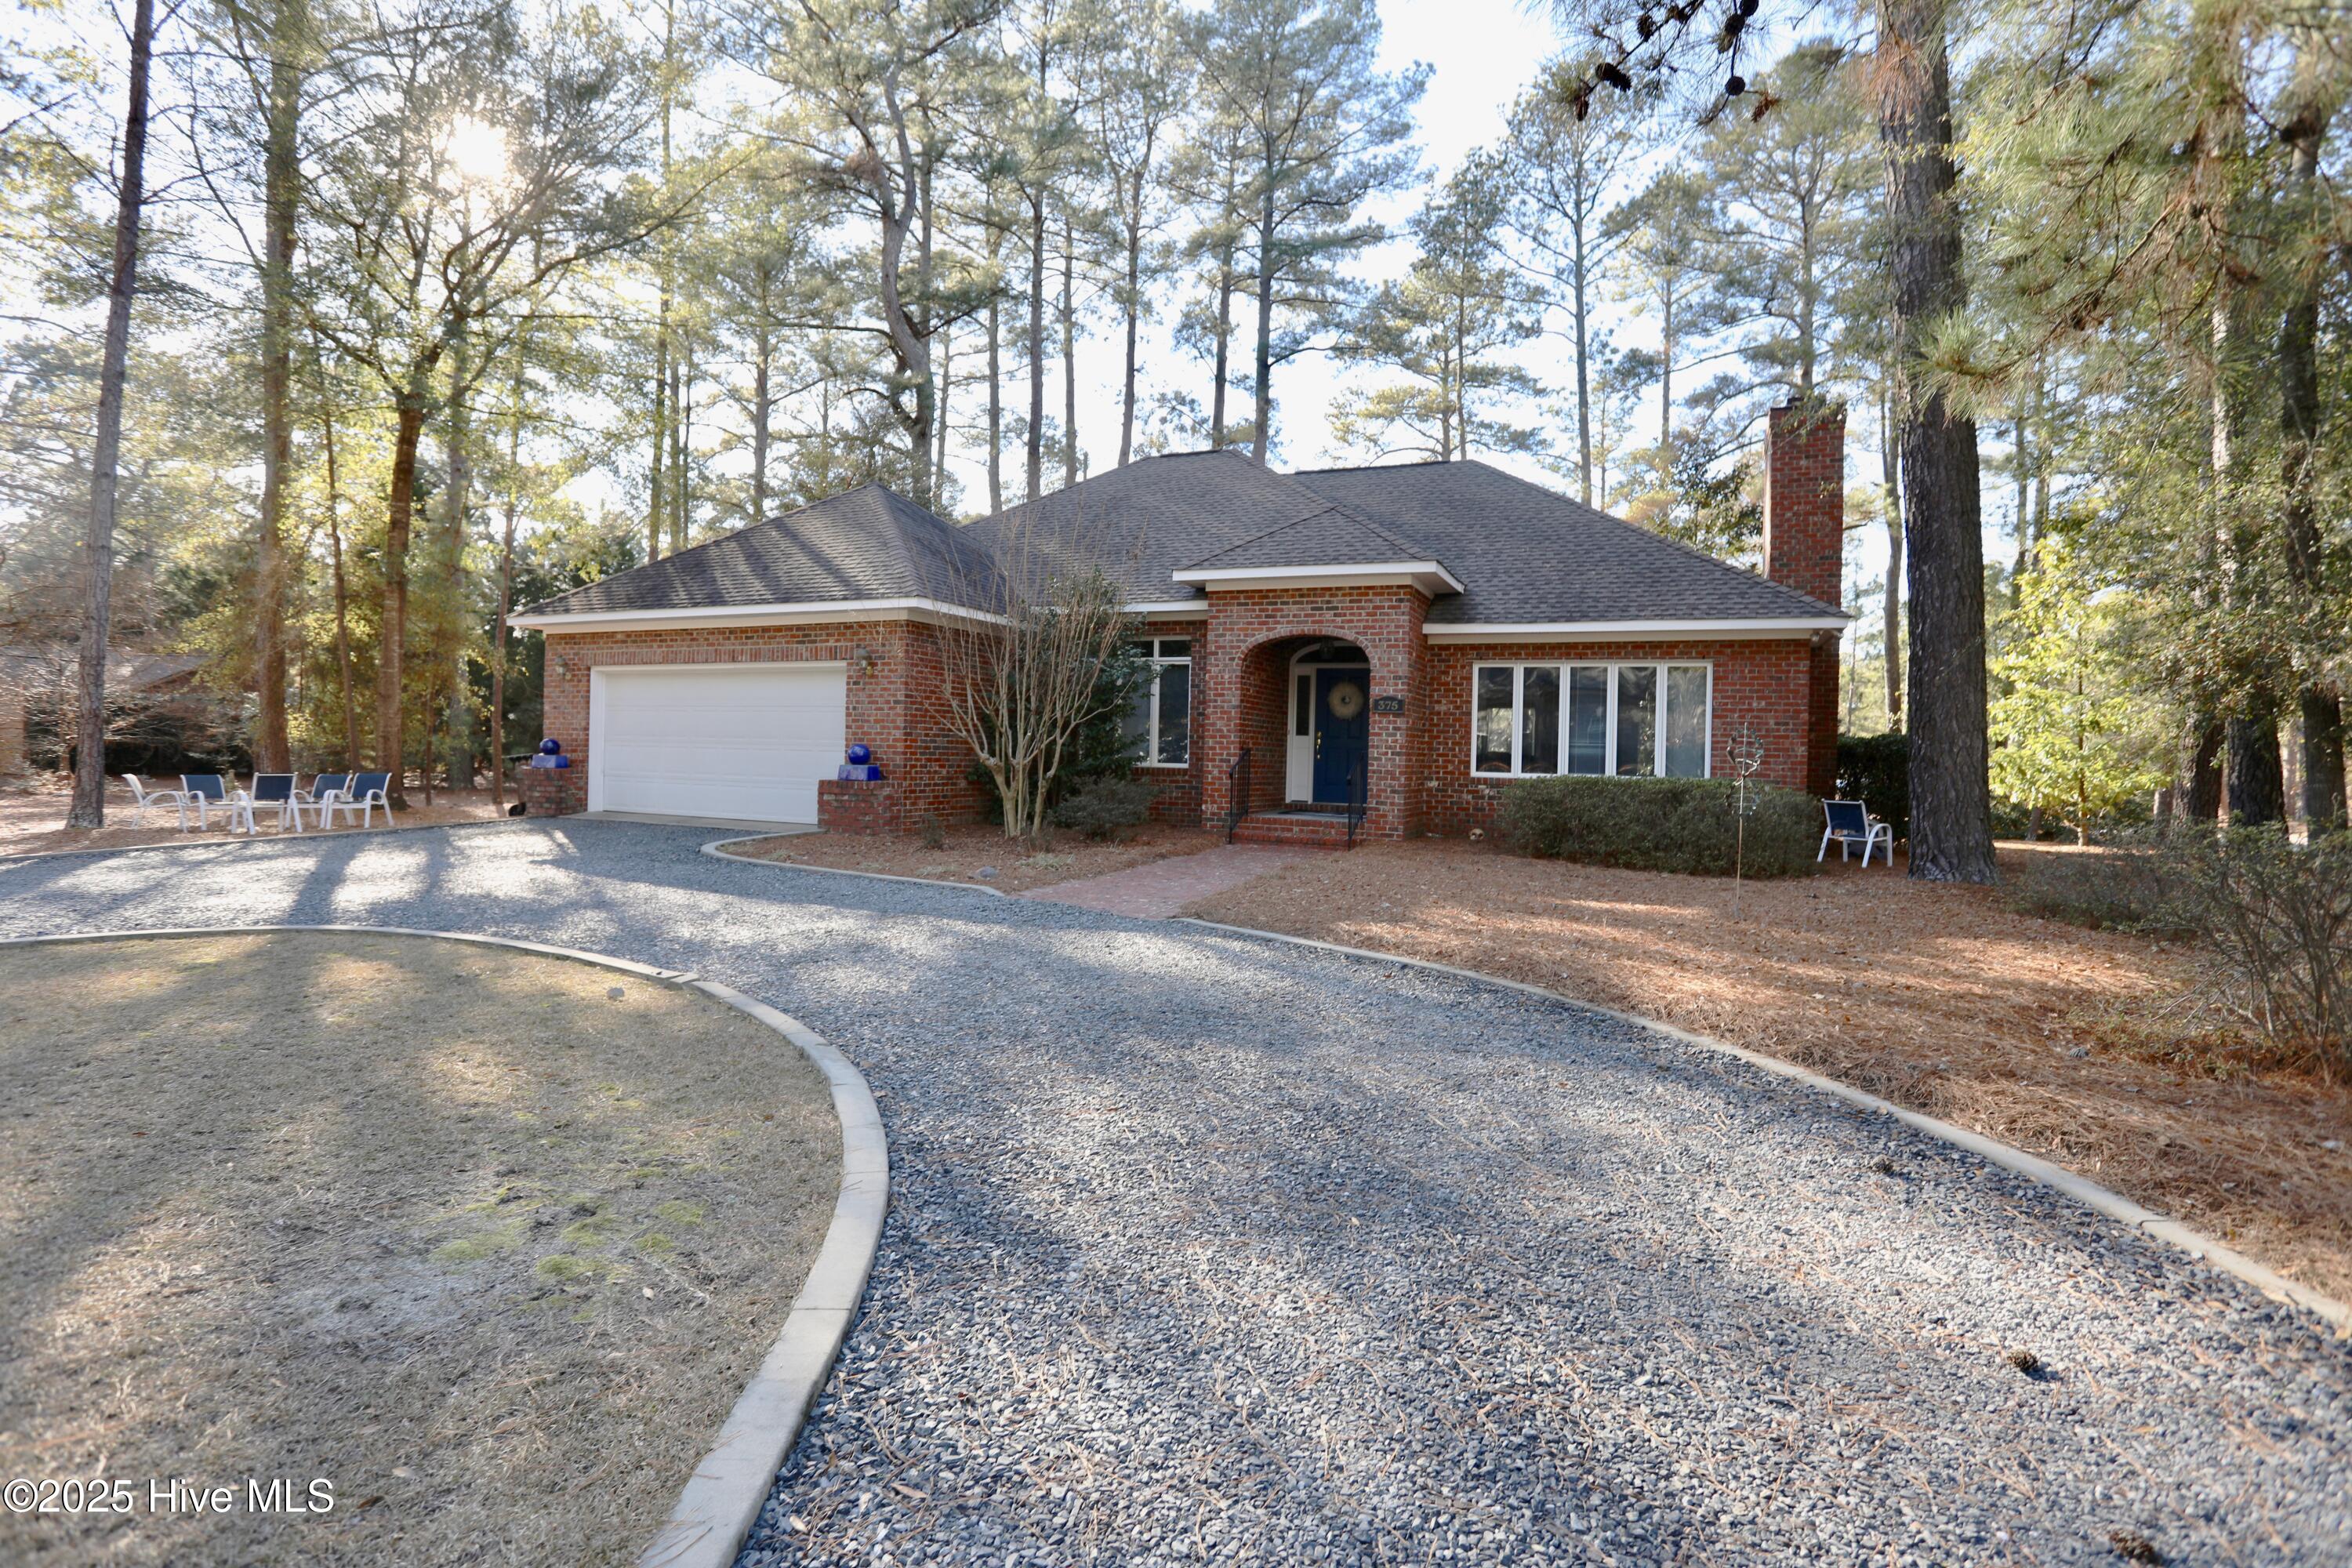
Red brick home with a covered entry, double garage, curved gravel driveway, and wooded surroundings.
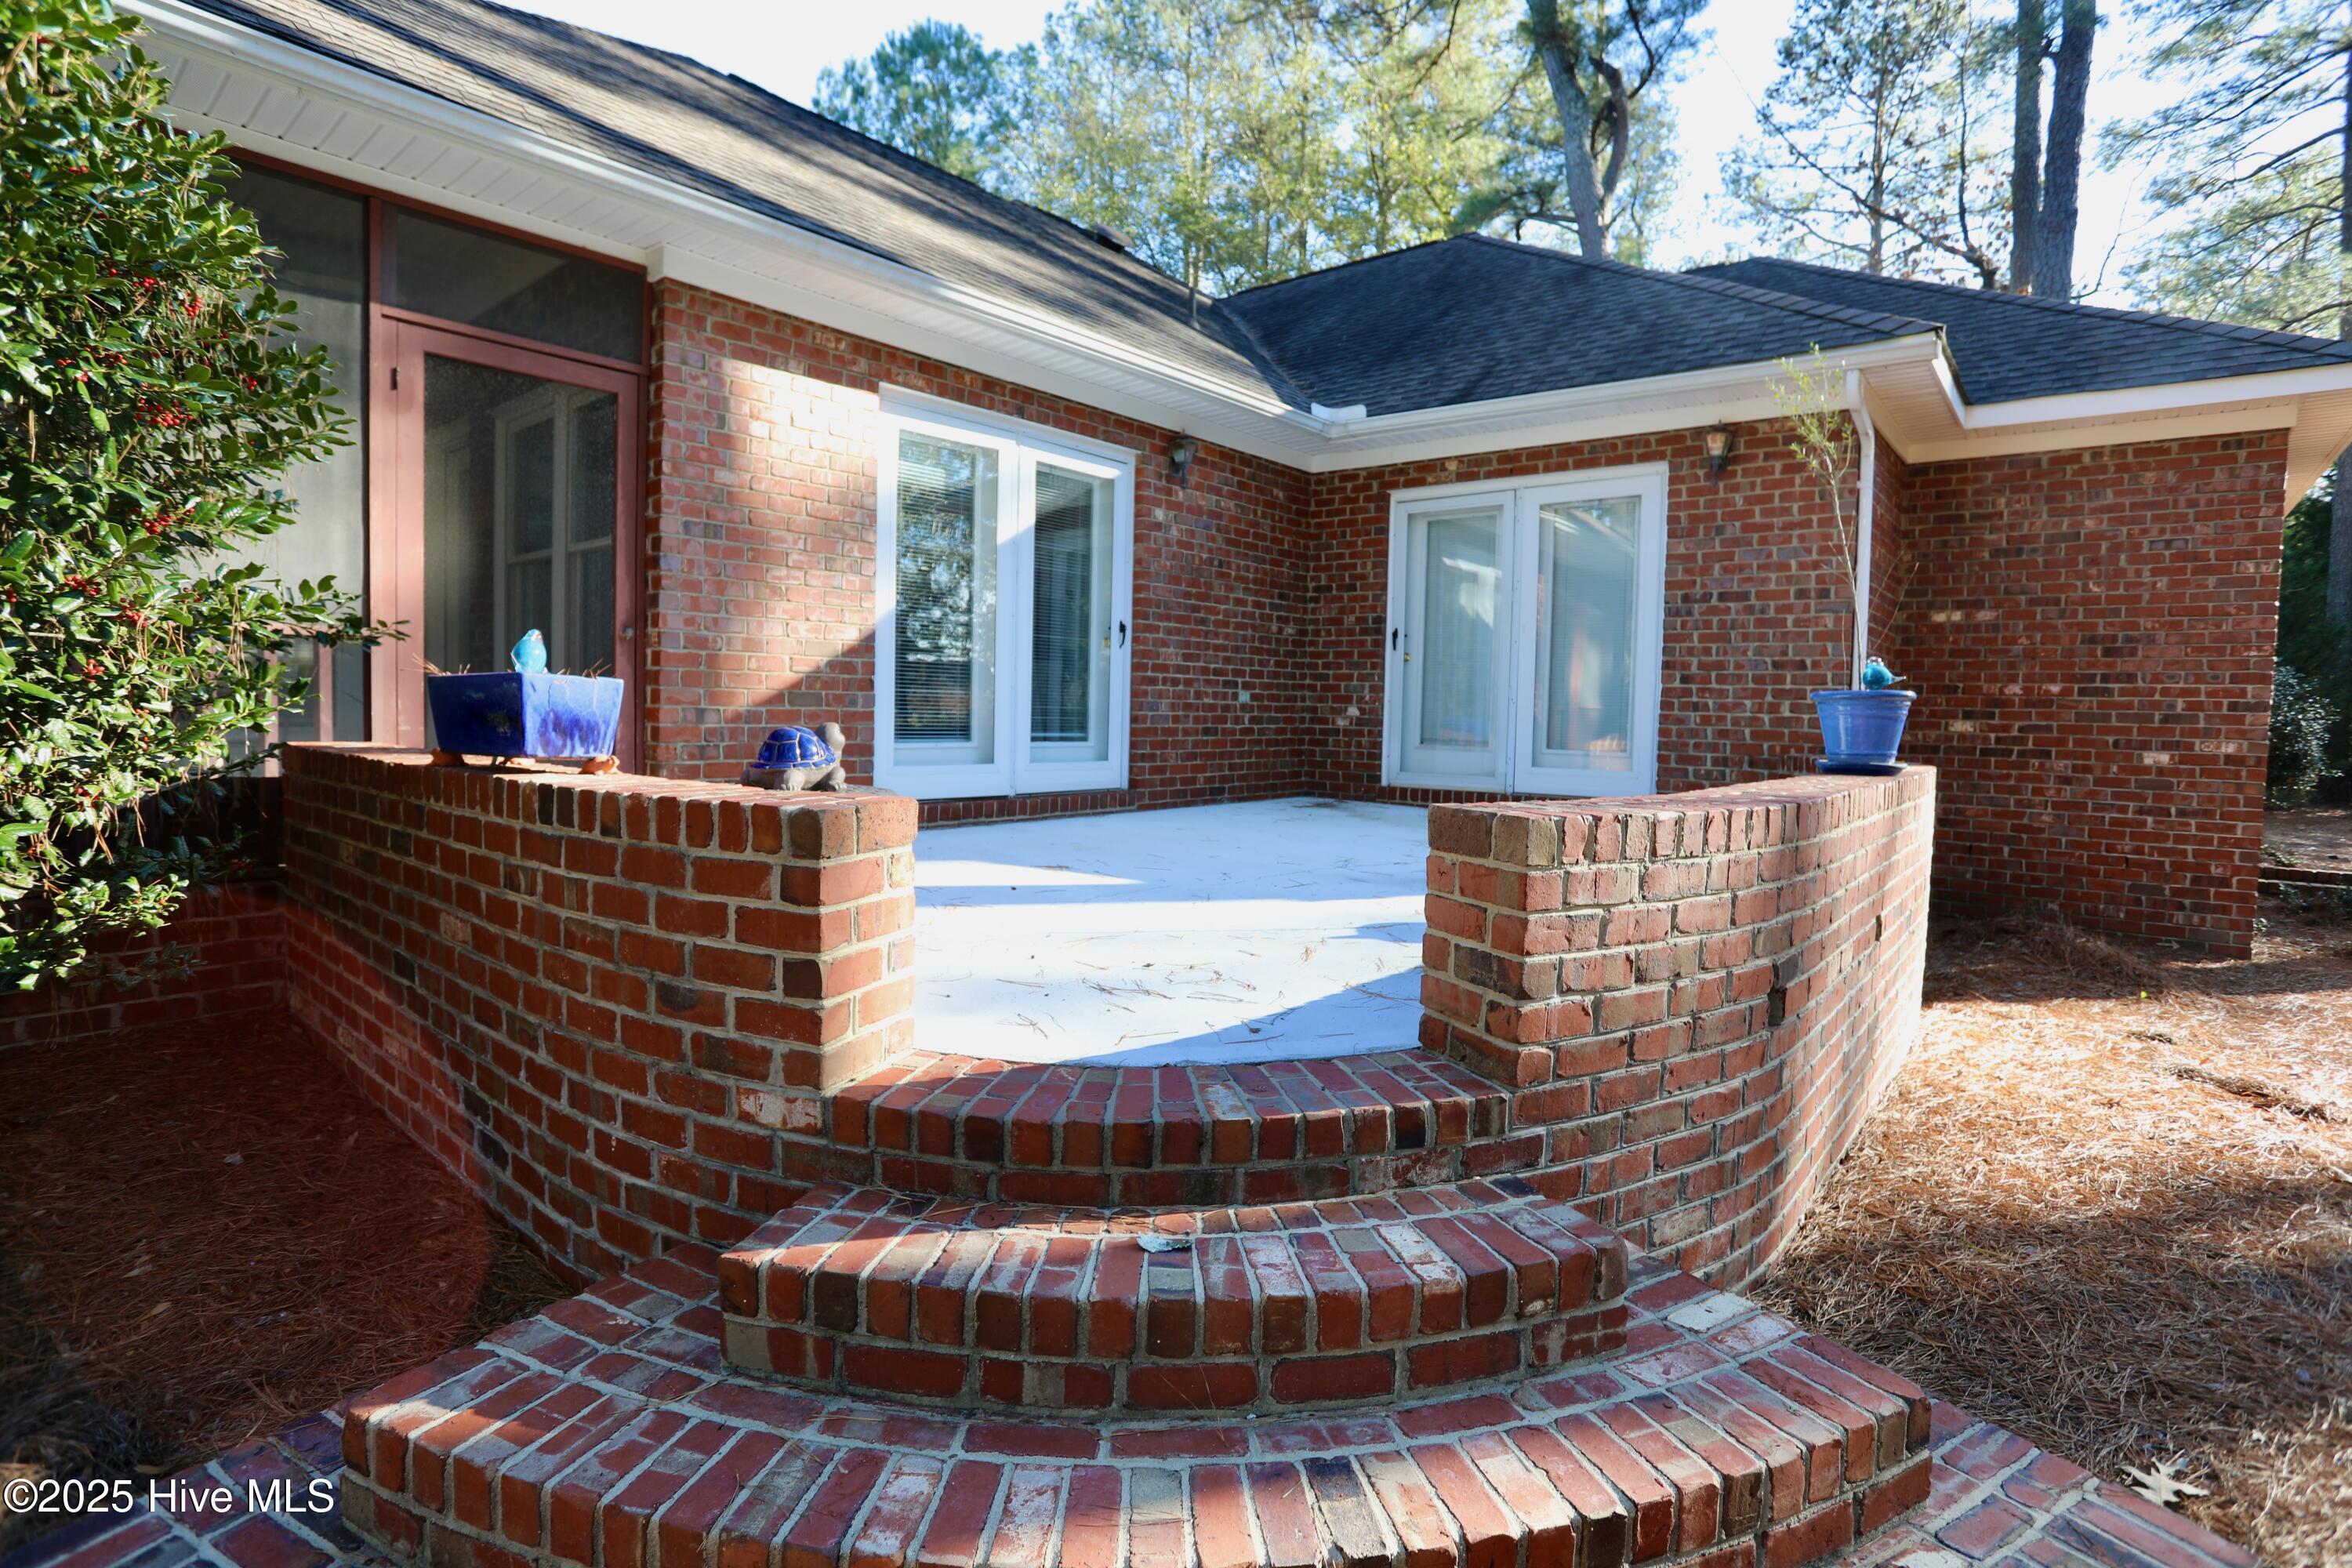
Rear patio with curved brick walls and steps outside a red-brick home.
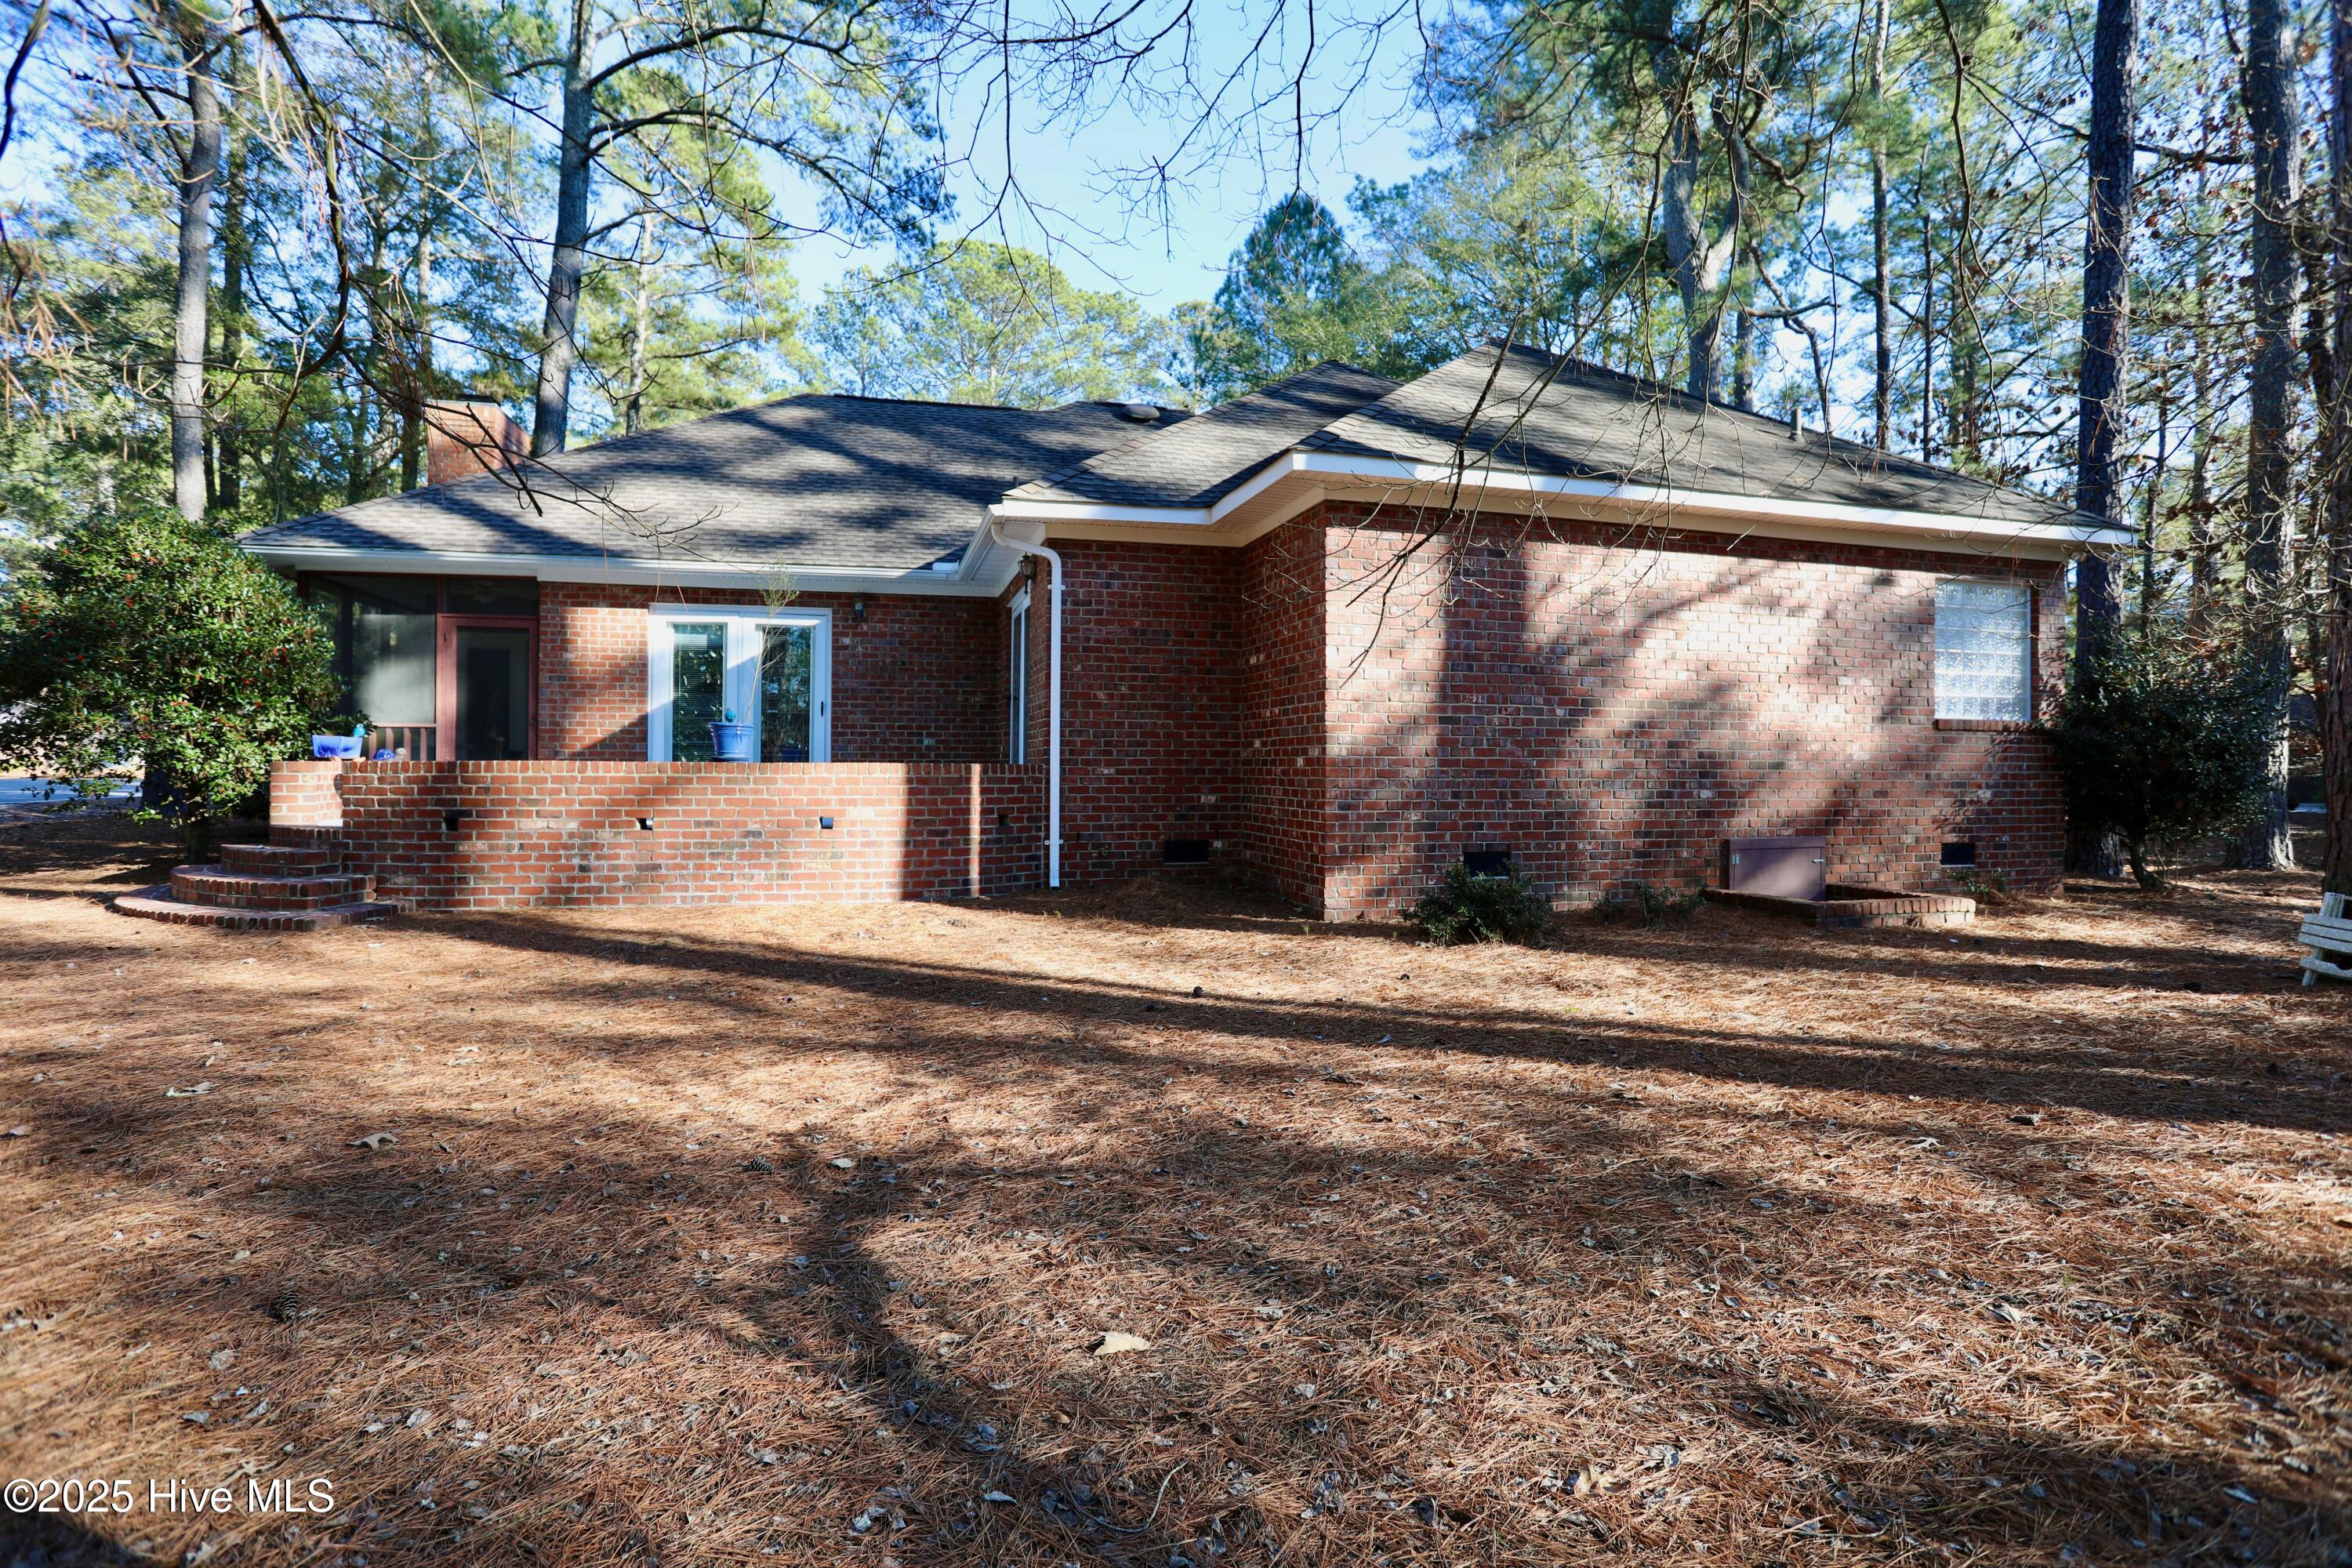
Red brick home with a covered patio and pine-needle yard among tall trees.
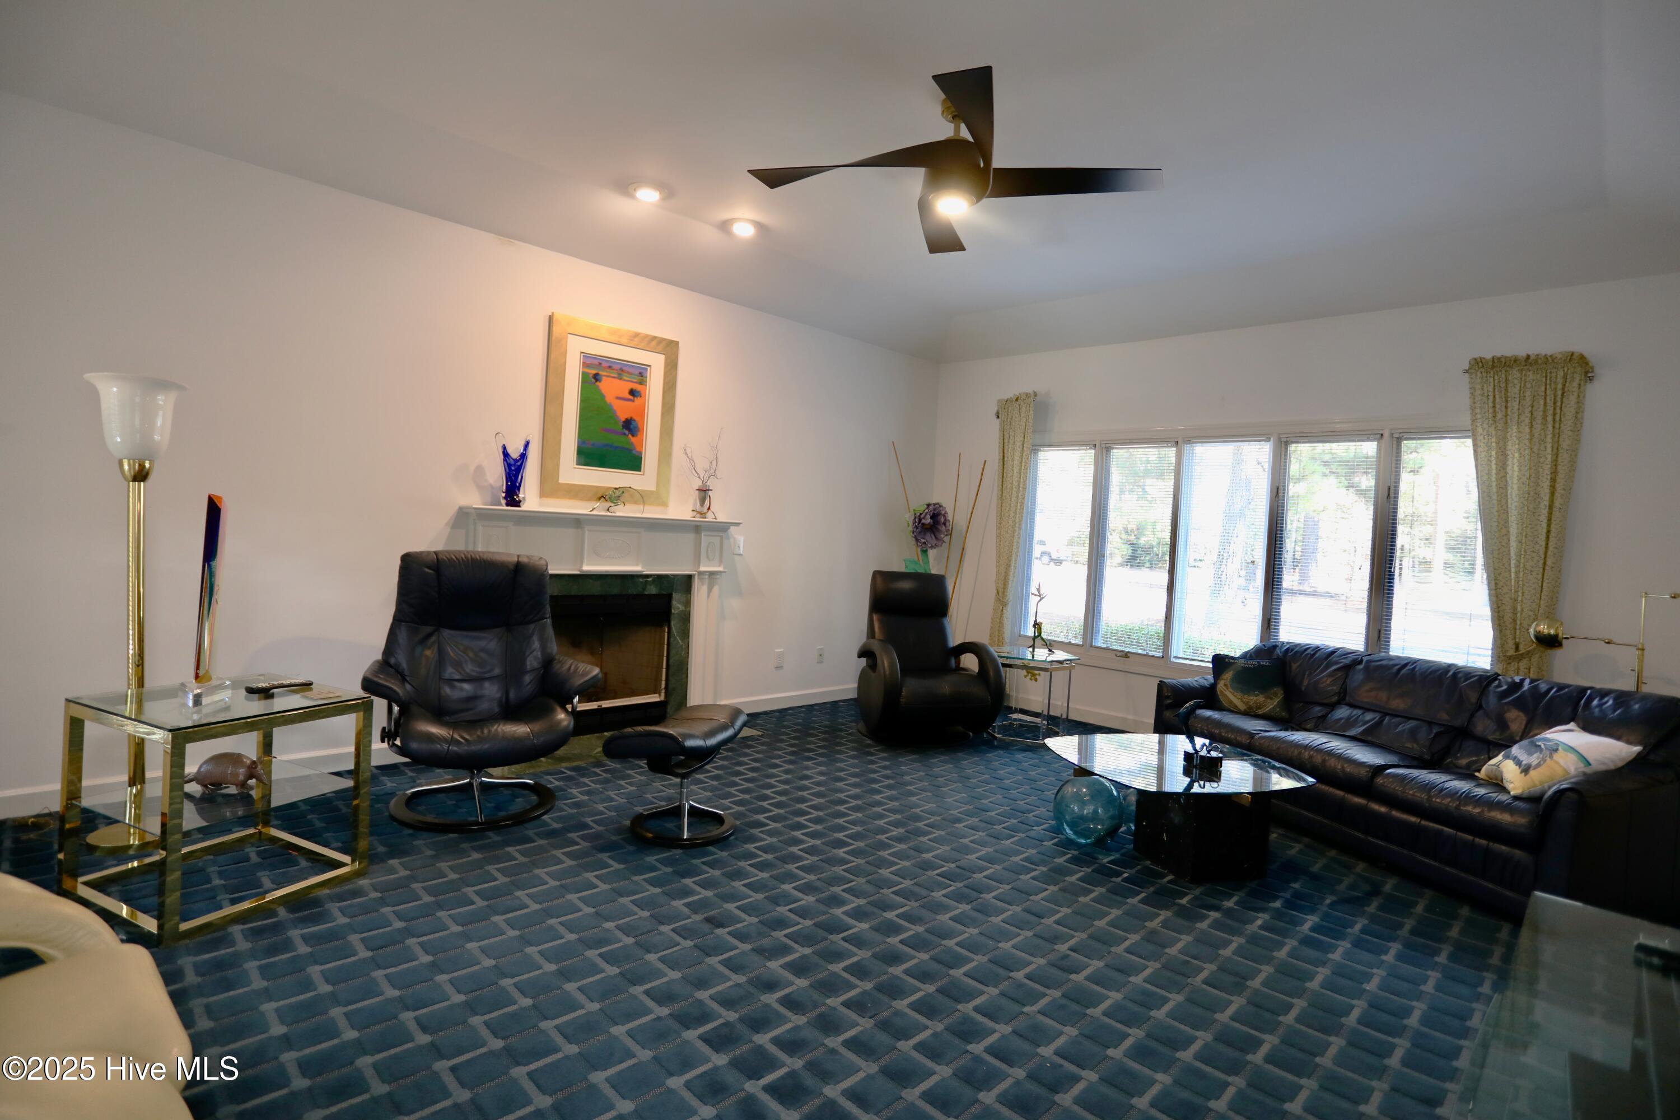
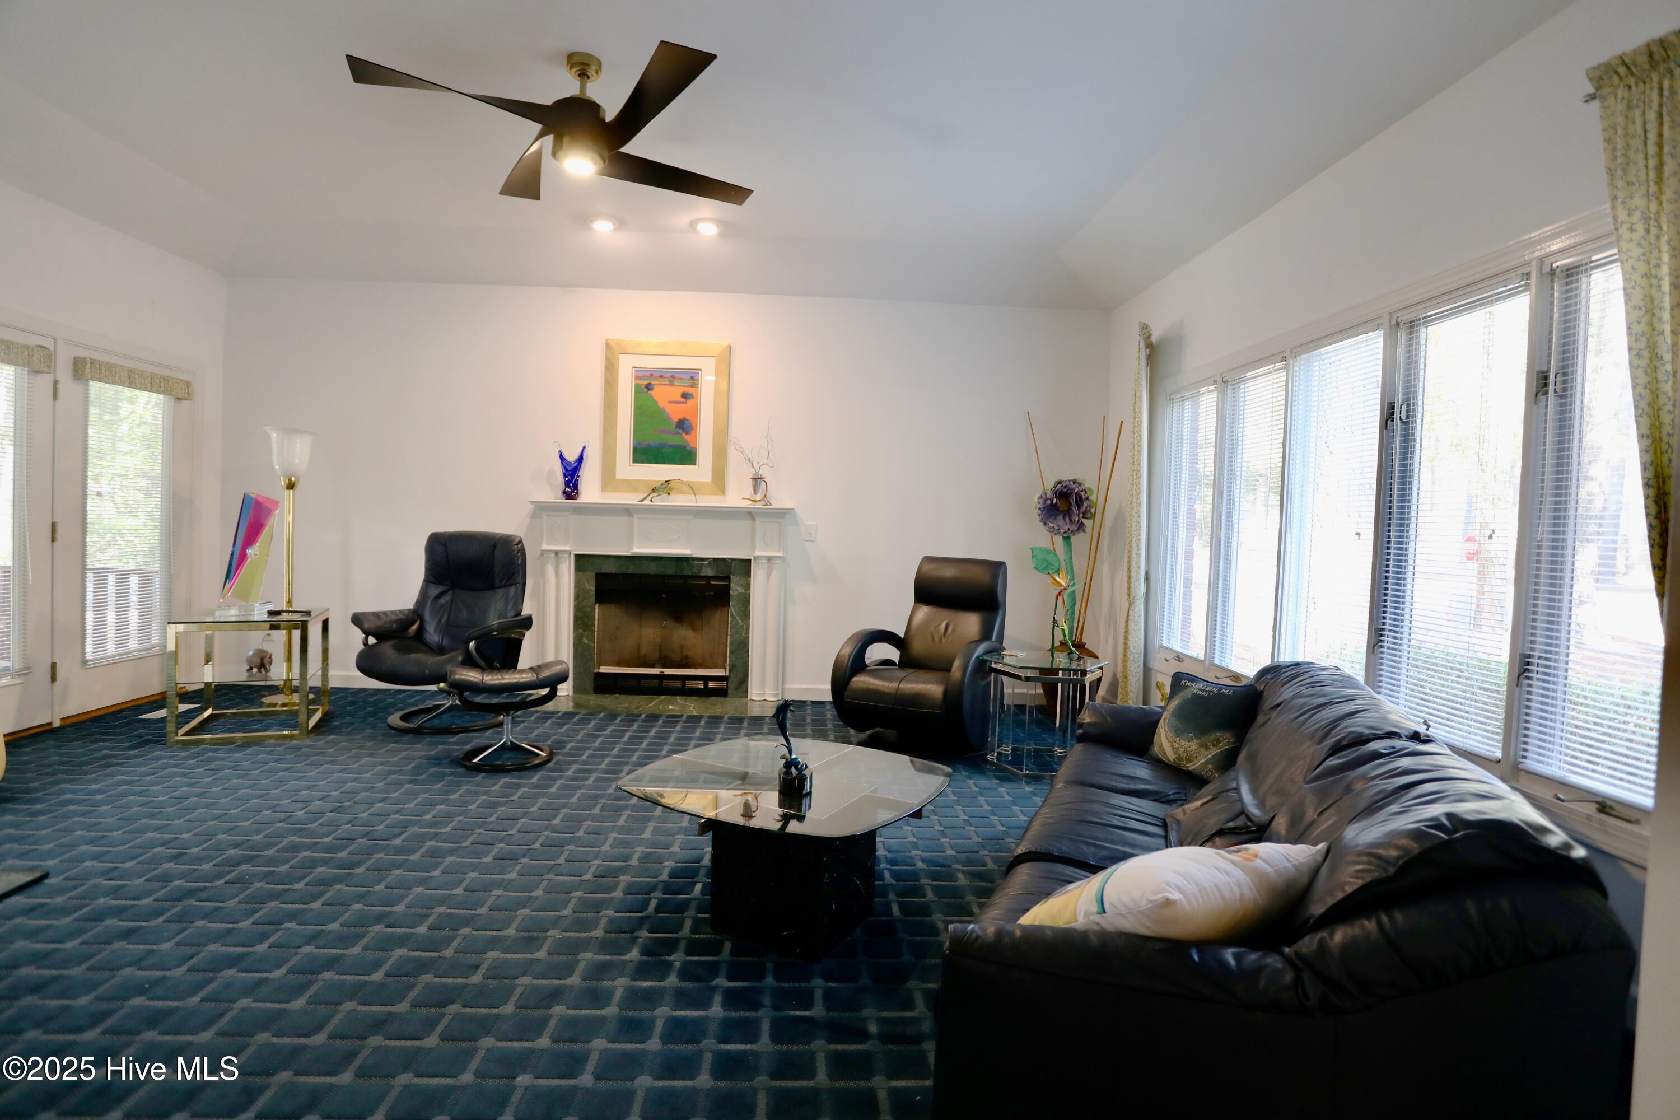
Living room with a fireplace, black leather seating, large windows, and blue patterned carpet.
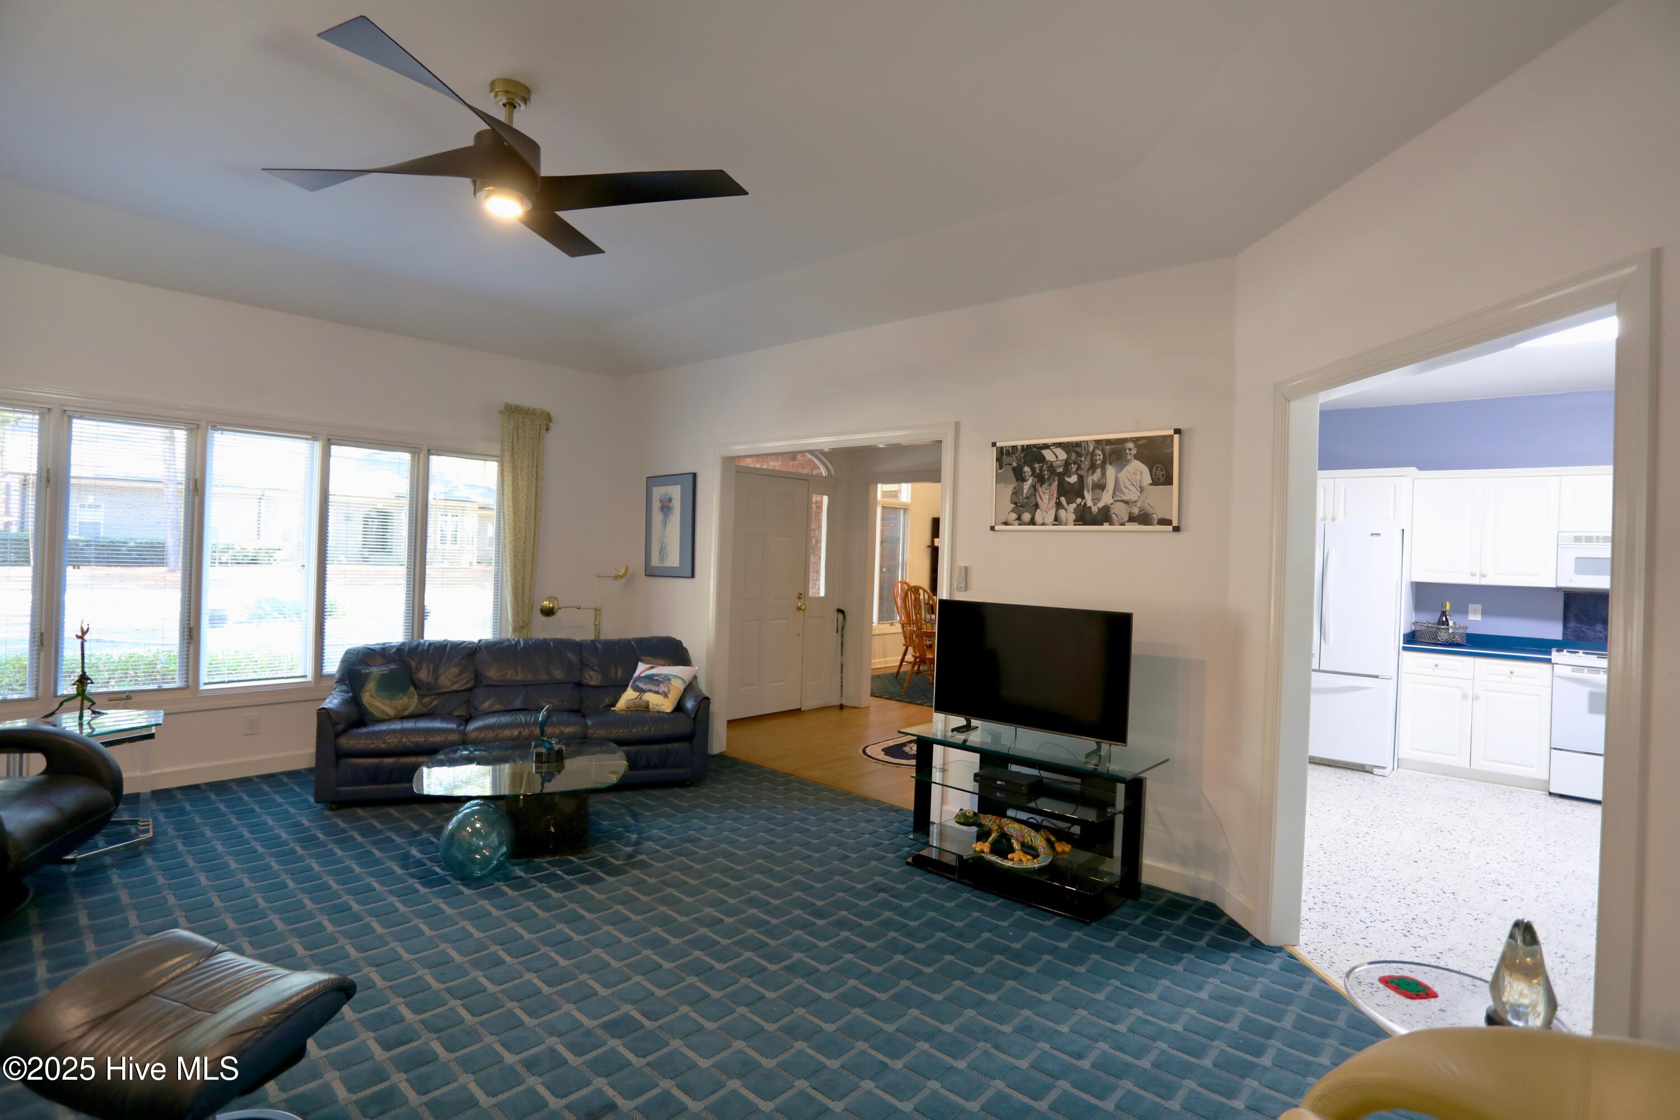
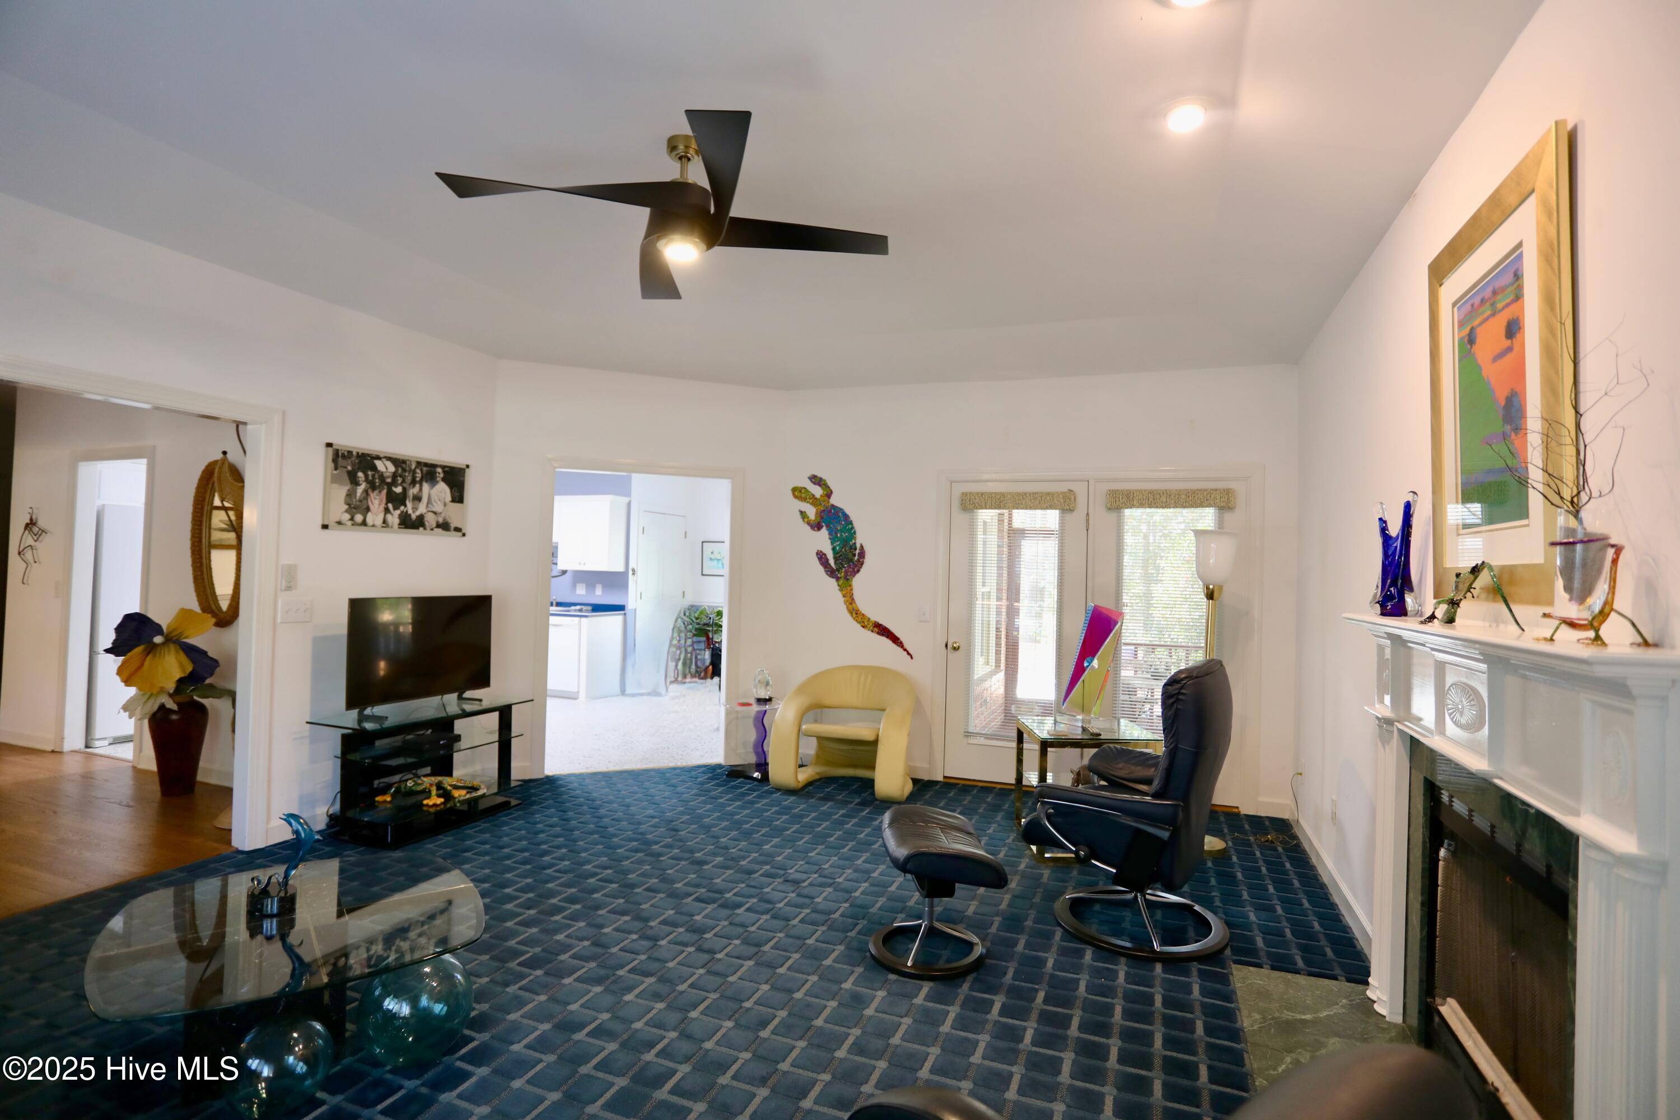
Living room with blue patterned carpet, leather sofa, and an open doorway to the kitchen.
Living room with a white fireplace, black leather seating, and large windows overlooking the blue carpet.
Furnished living room with blue patterned carpet, black ceiling fan, and white fireplace.
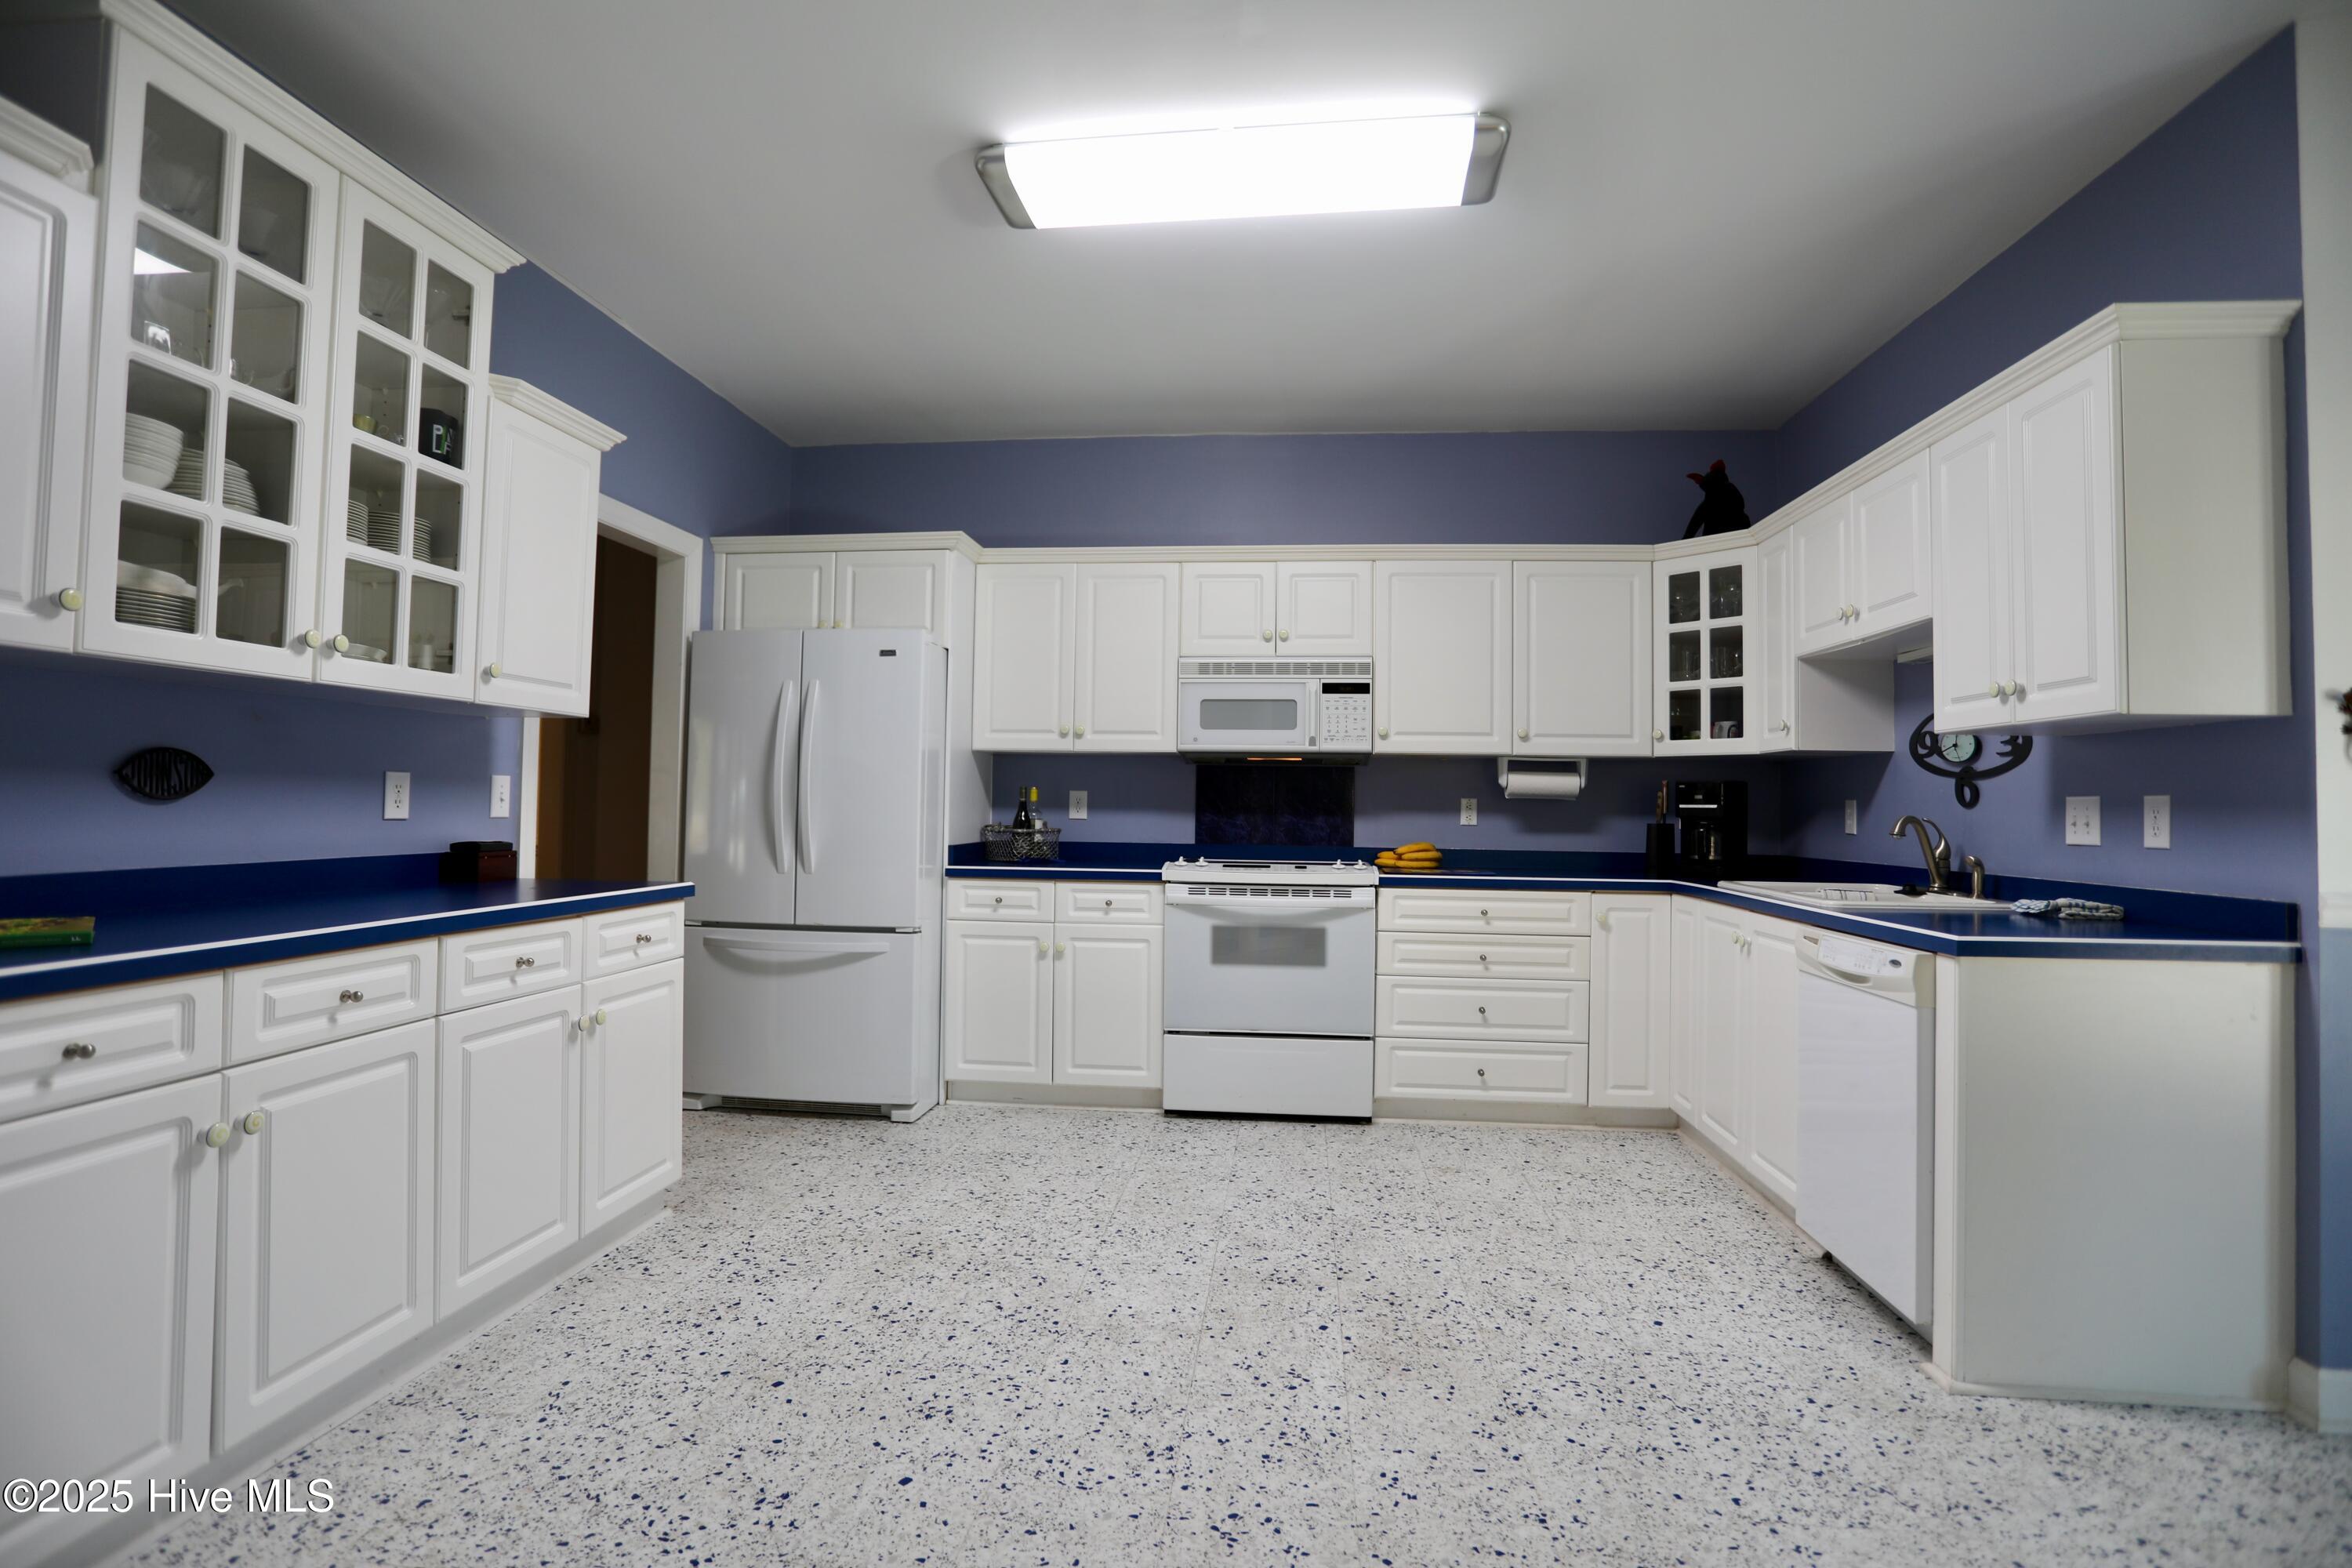
Kitchen with white cabinets, blue counters, and a central range beneath a microwave.
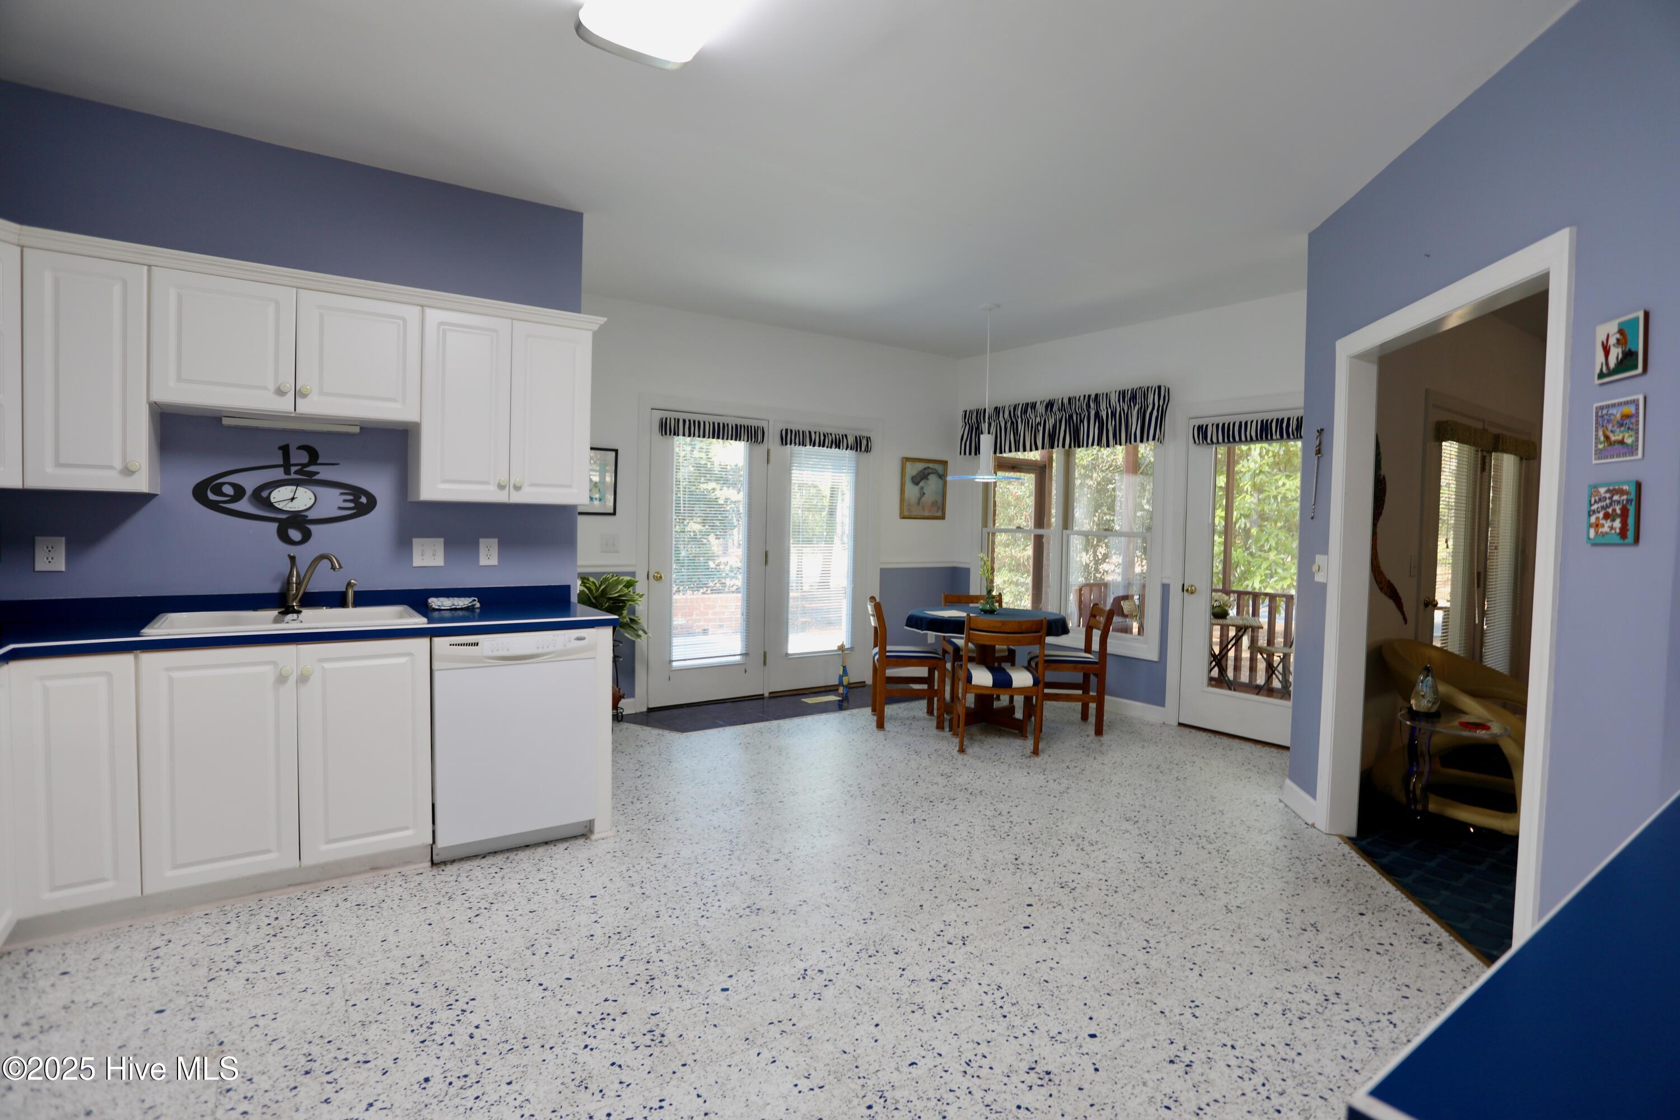
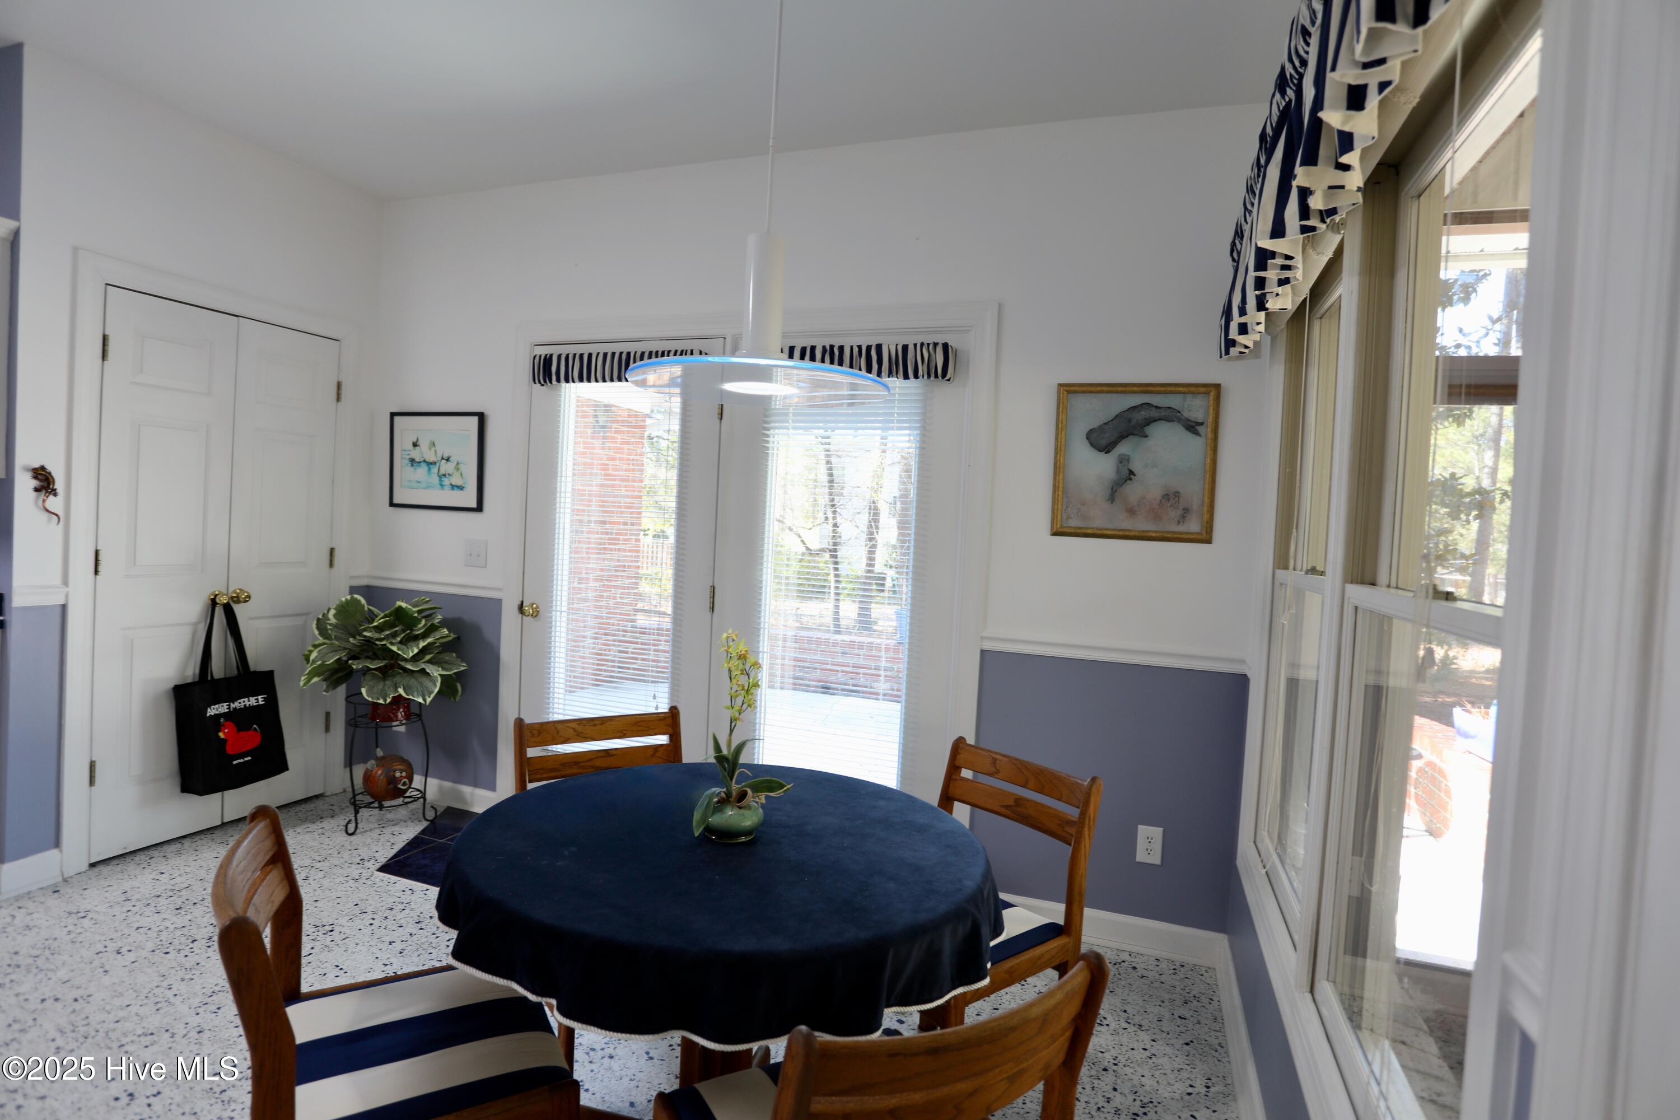
Kitchen and dining nook with white cabinets, blue countertops, and a round table beside large windows.
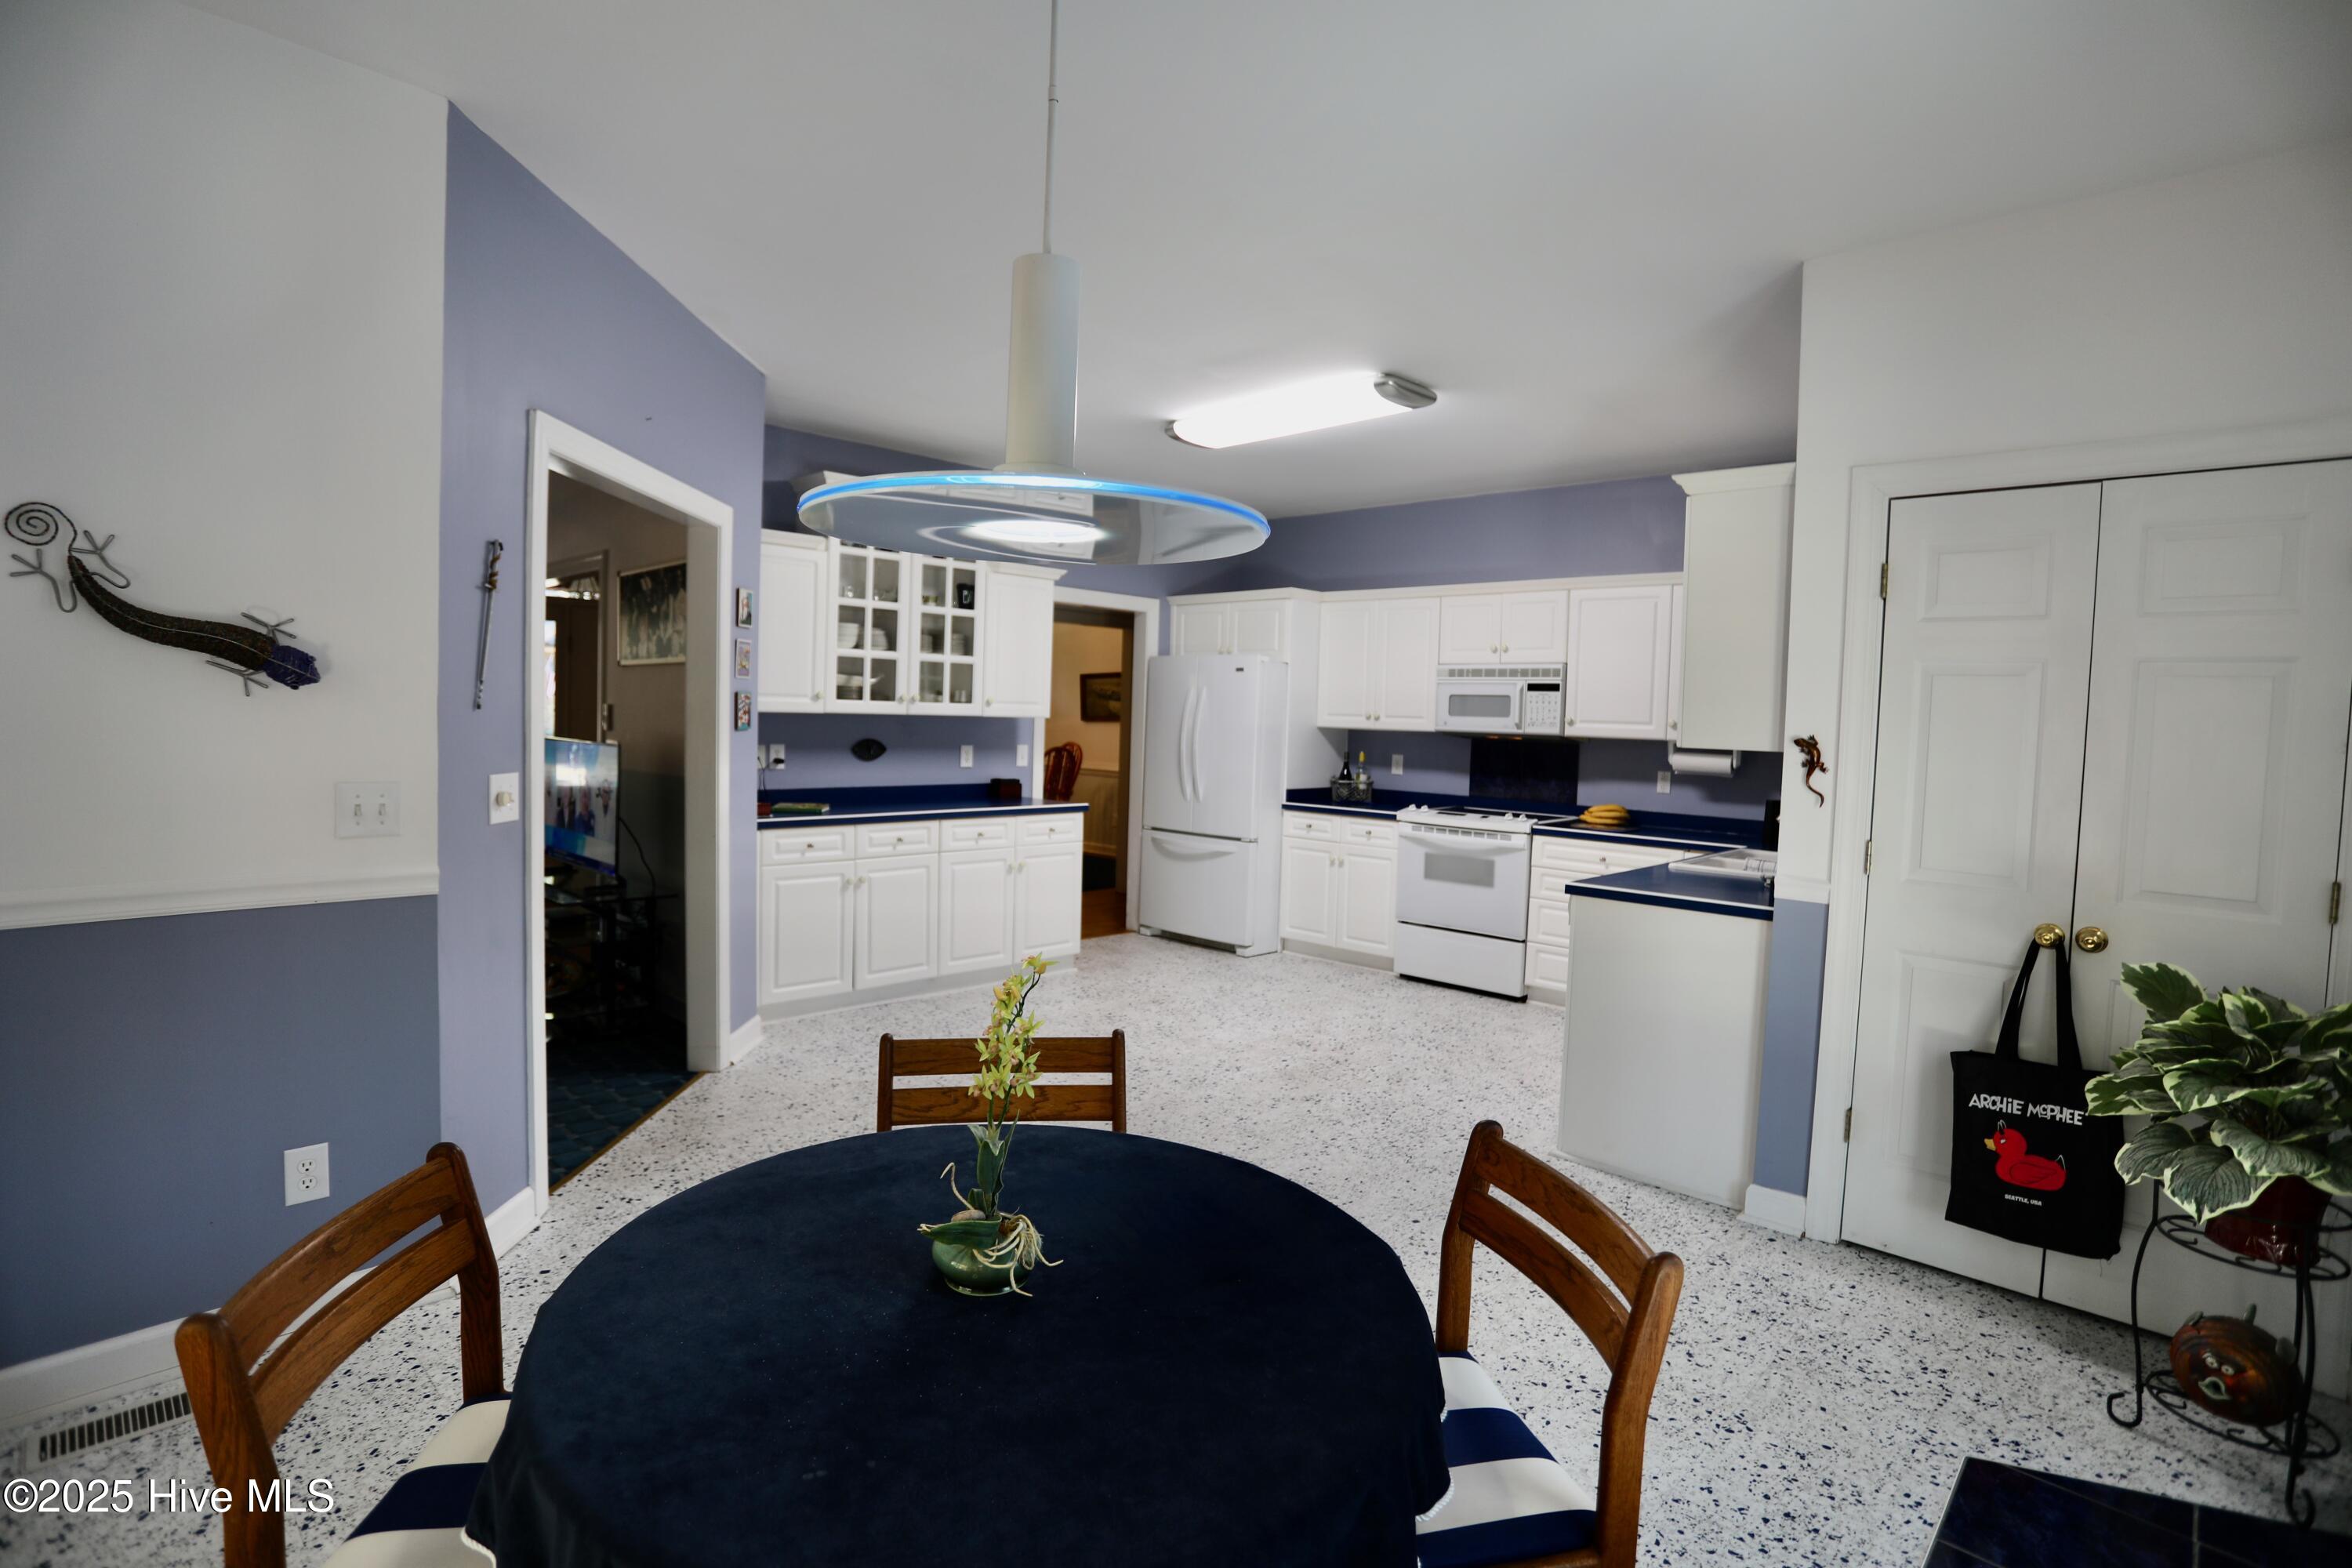
Kitchen with white cabinets, blue countertops, and a round dining table in the foreground.
Dining room with a navy-covered round table, wooden chairs, and large windows.
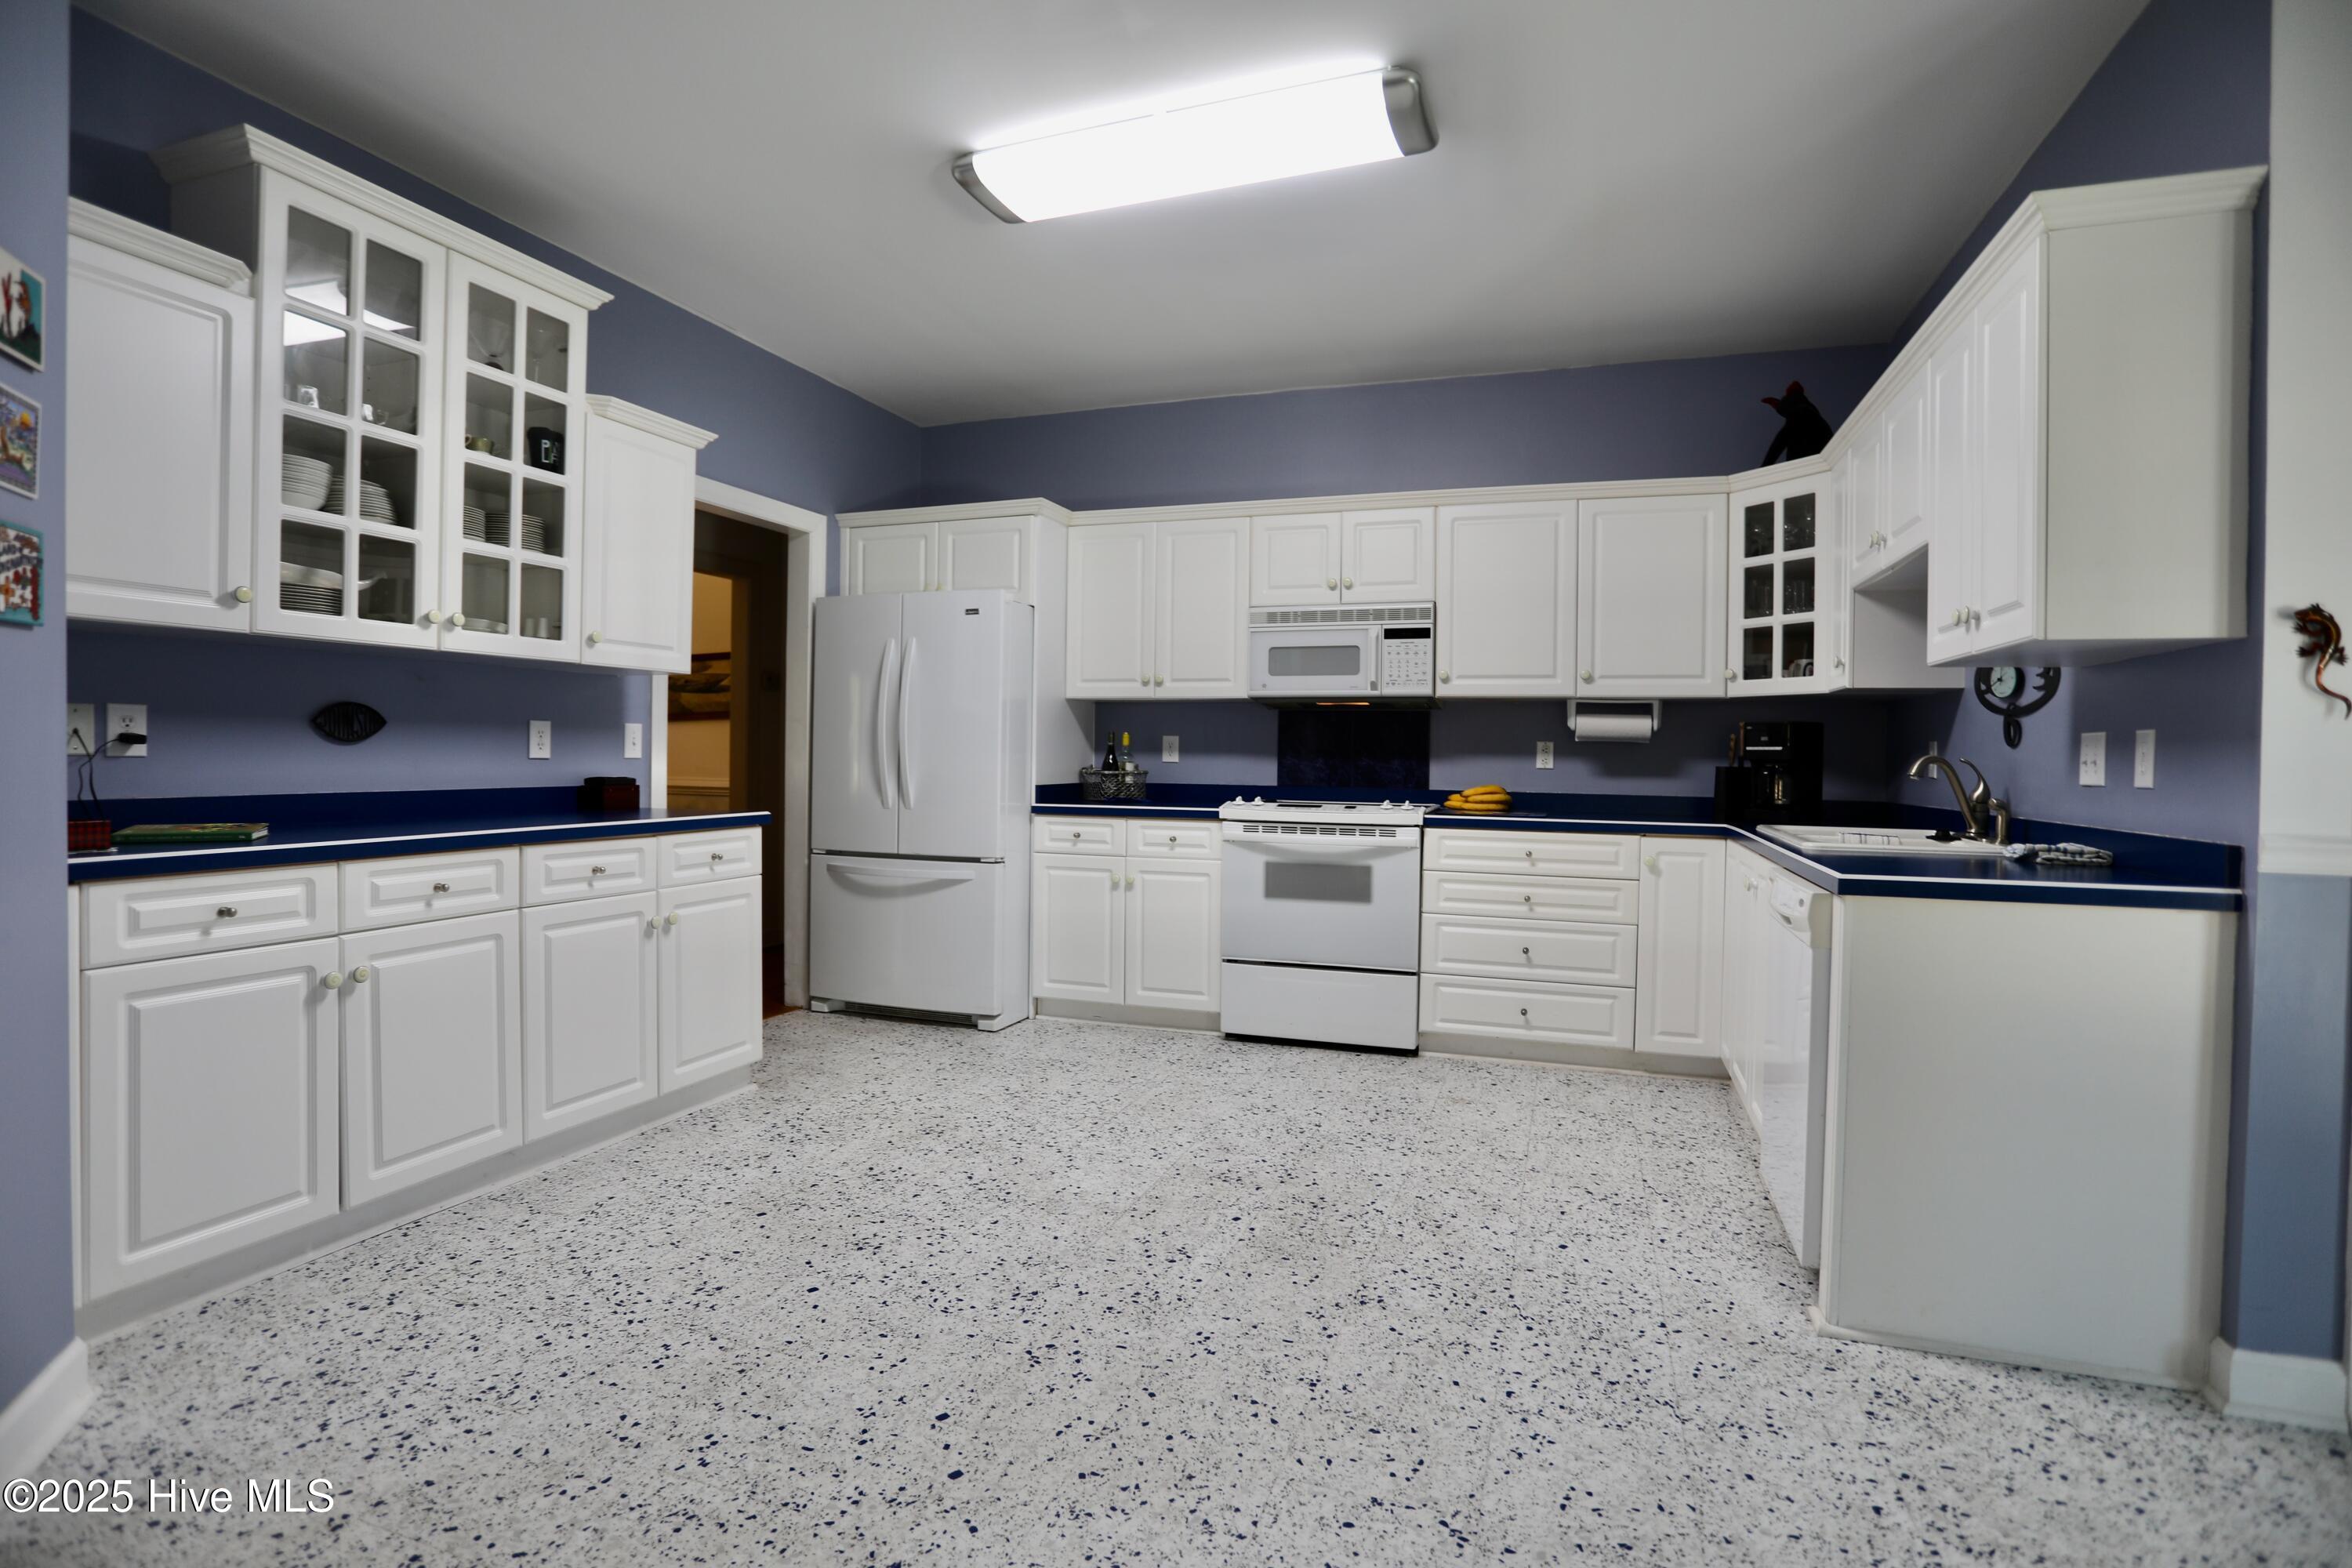
Kitchen with white cabinets, dark blue countertops, and a white refrigerator and range.
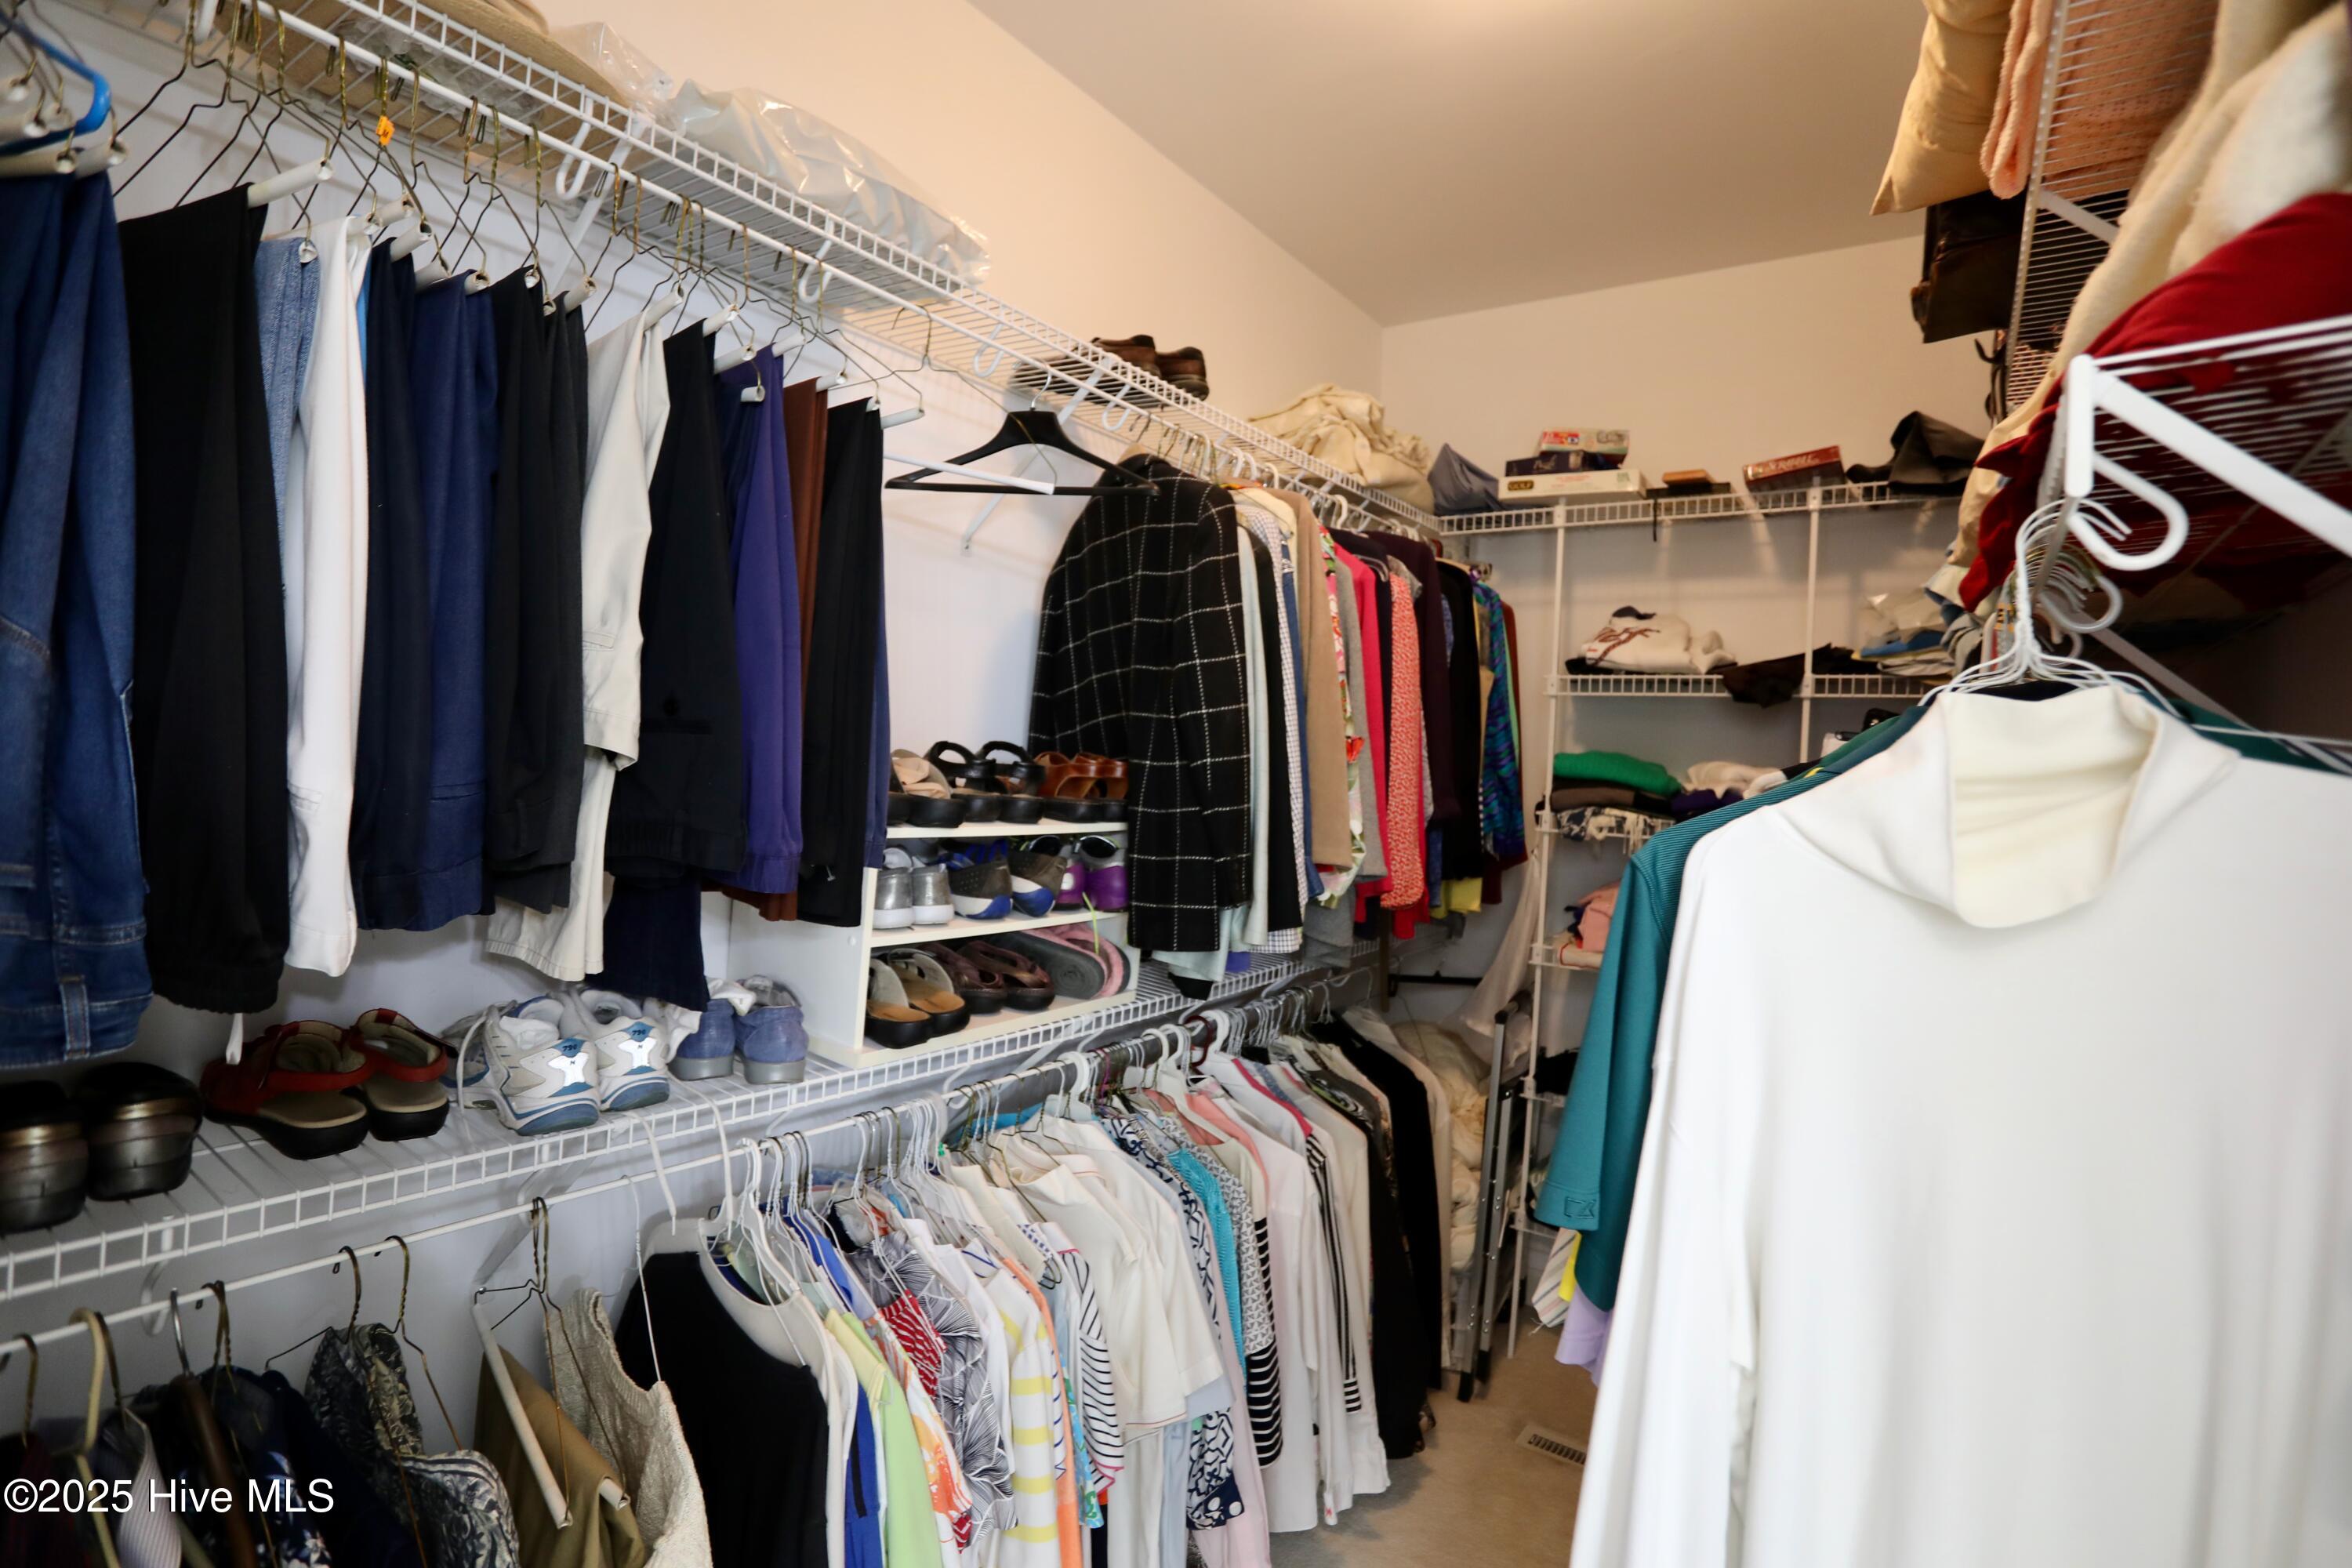
Walk-in closet lined with hanging clothes, wire shelves, and rows of shoes.
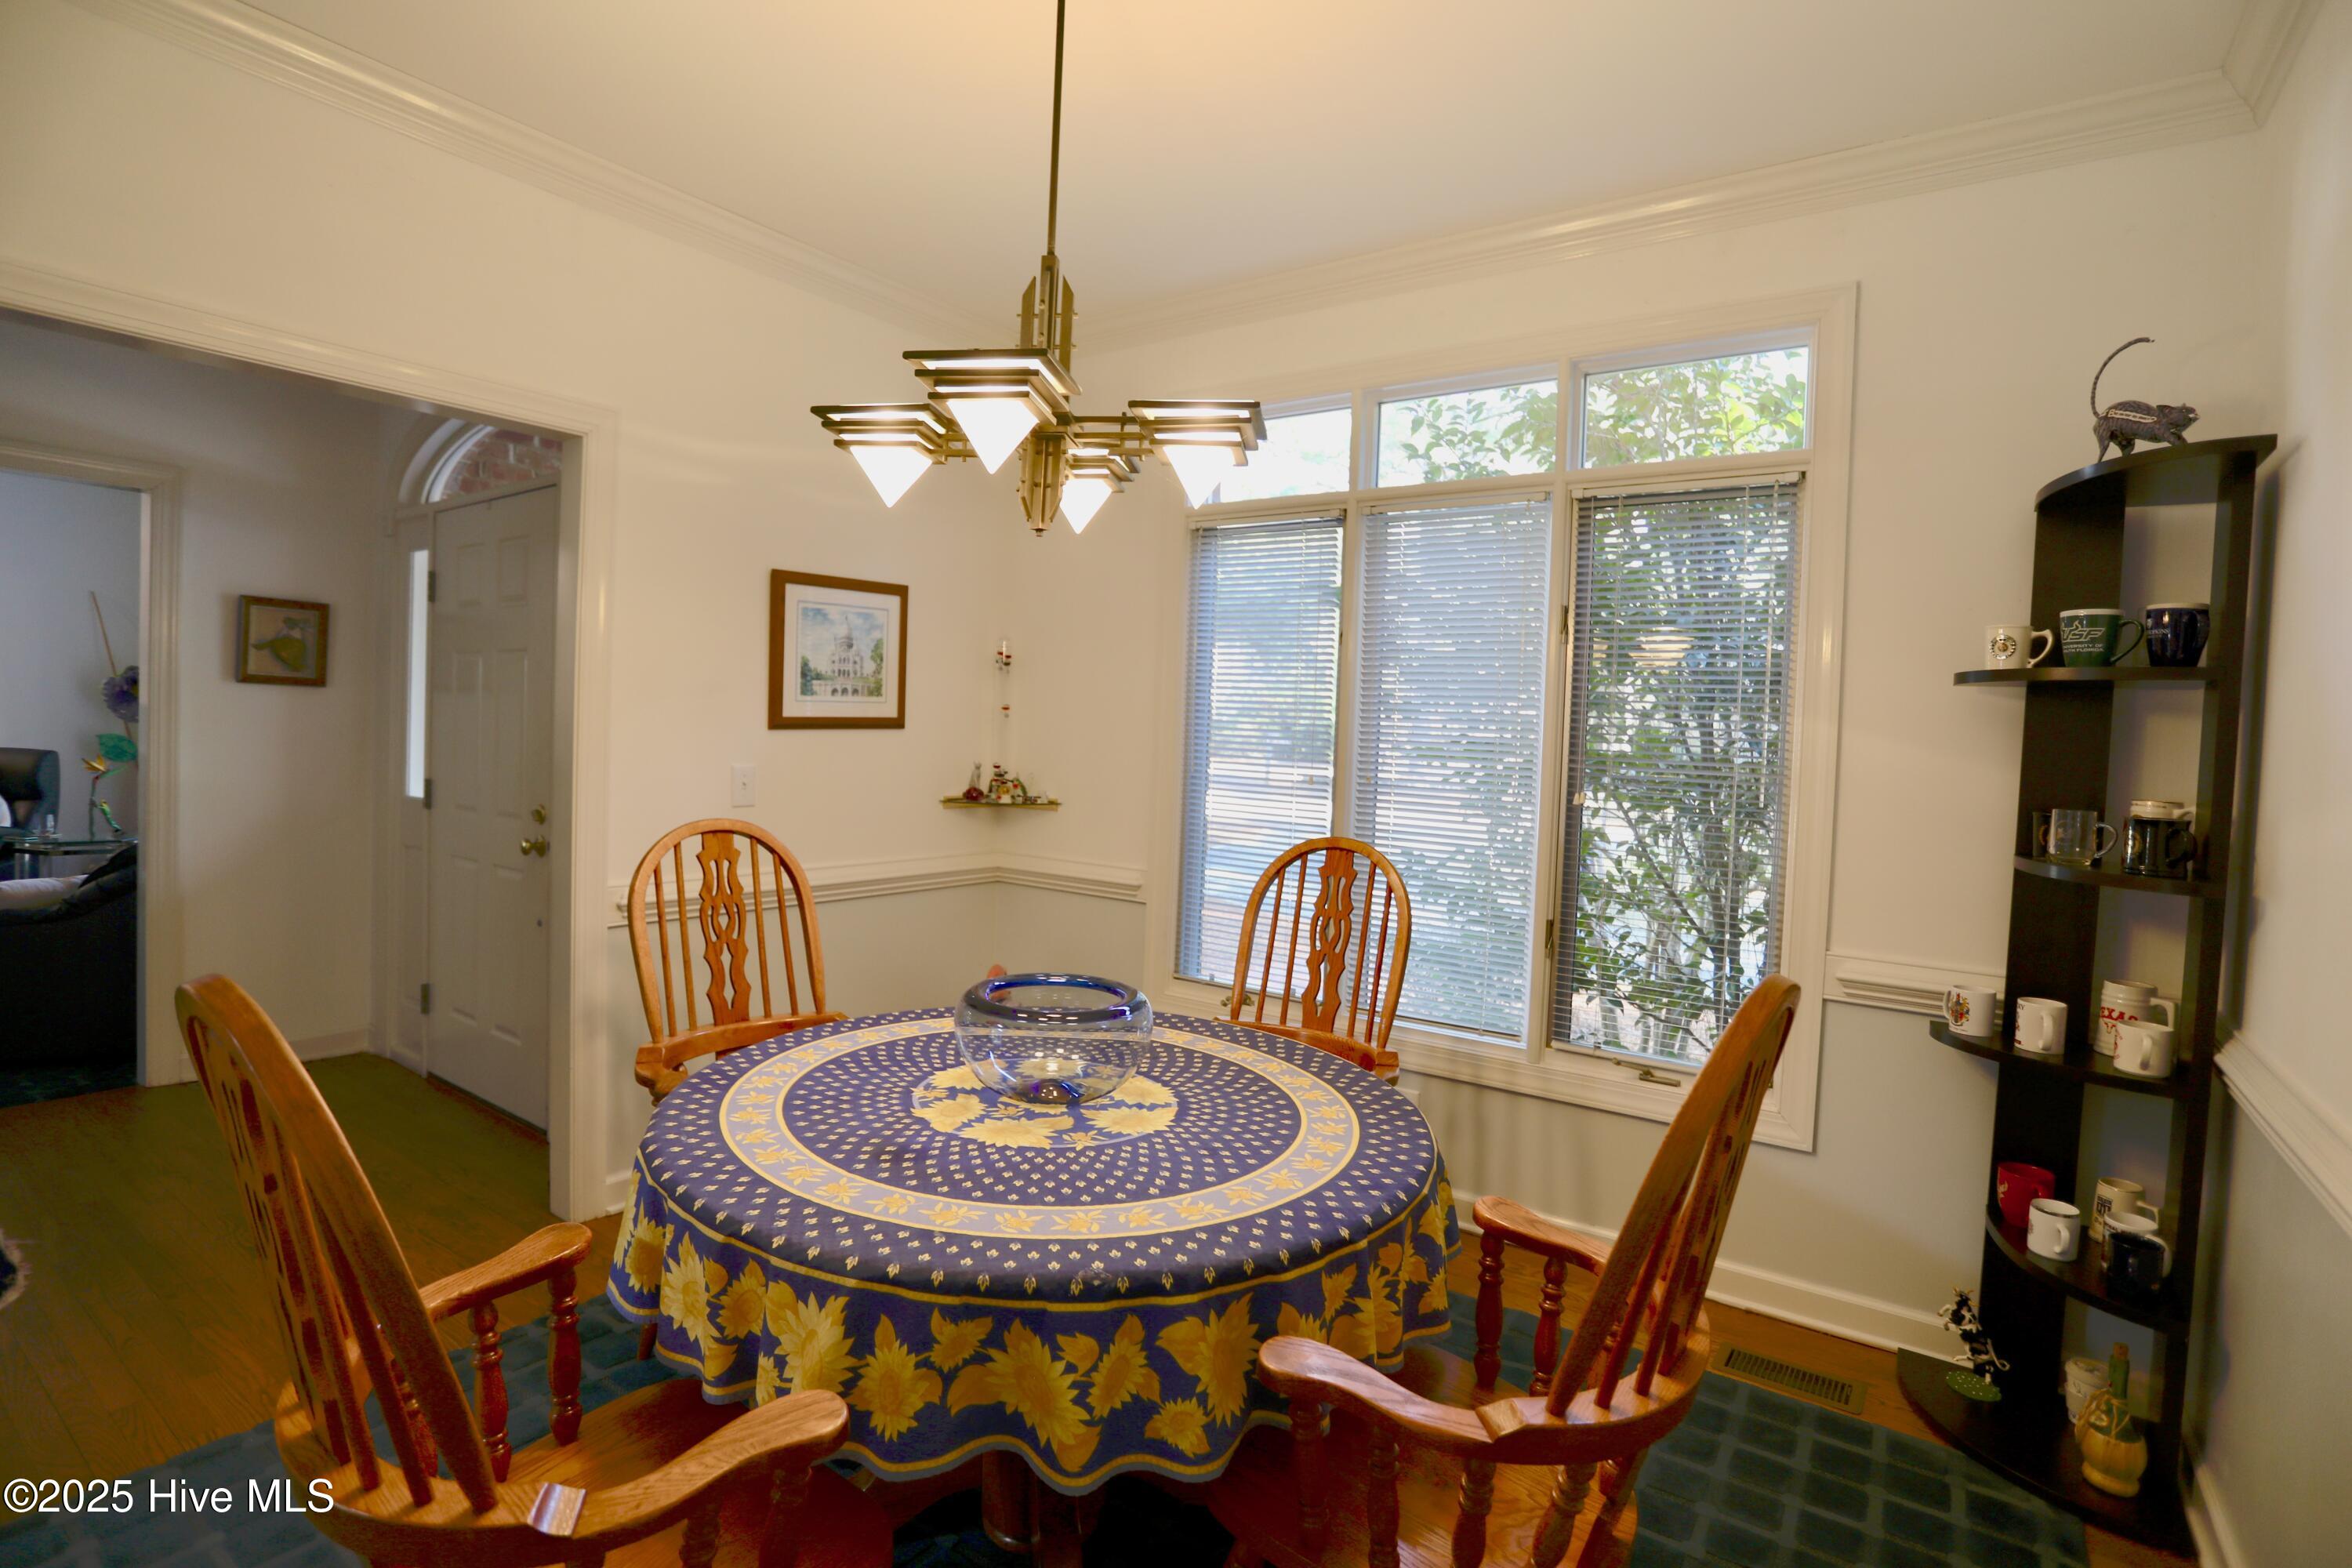
Dining room with a round floral-covered table, wooden chairs, and a geometric chandelier.
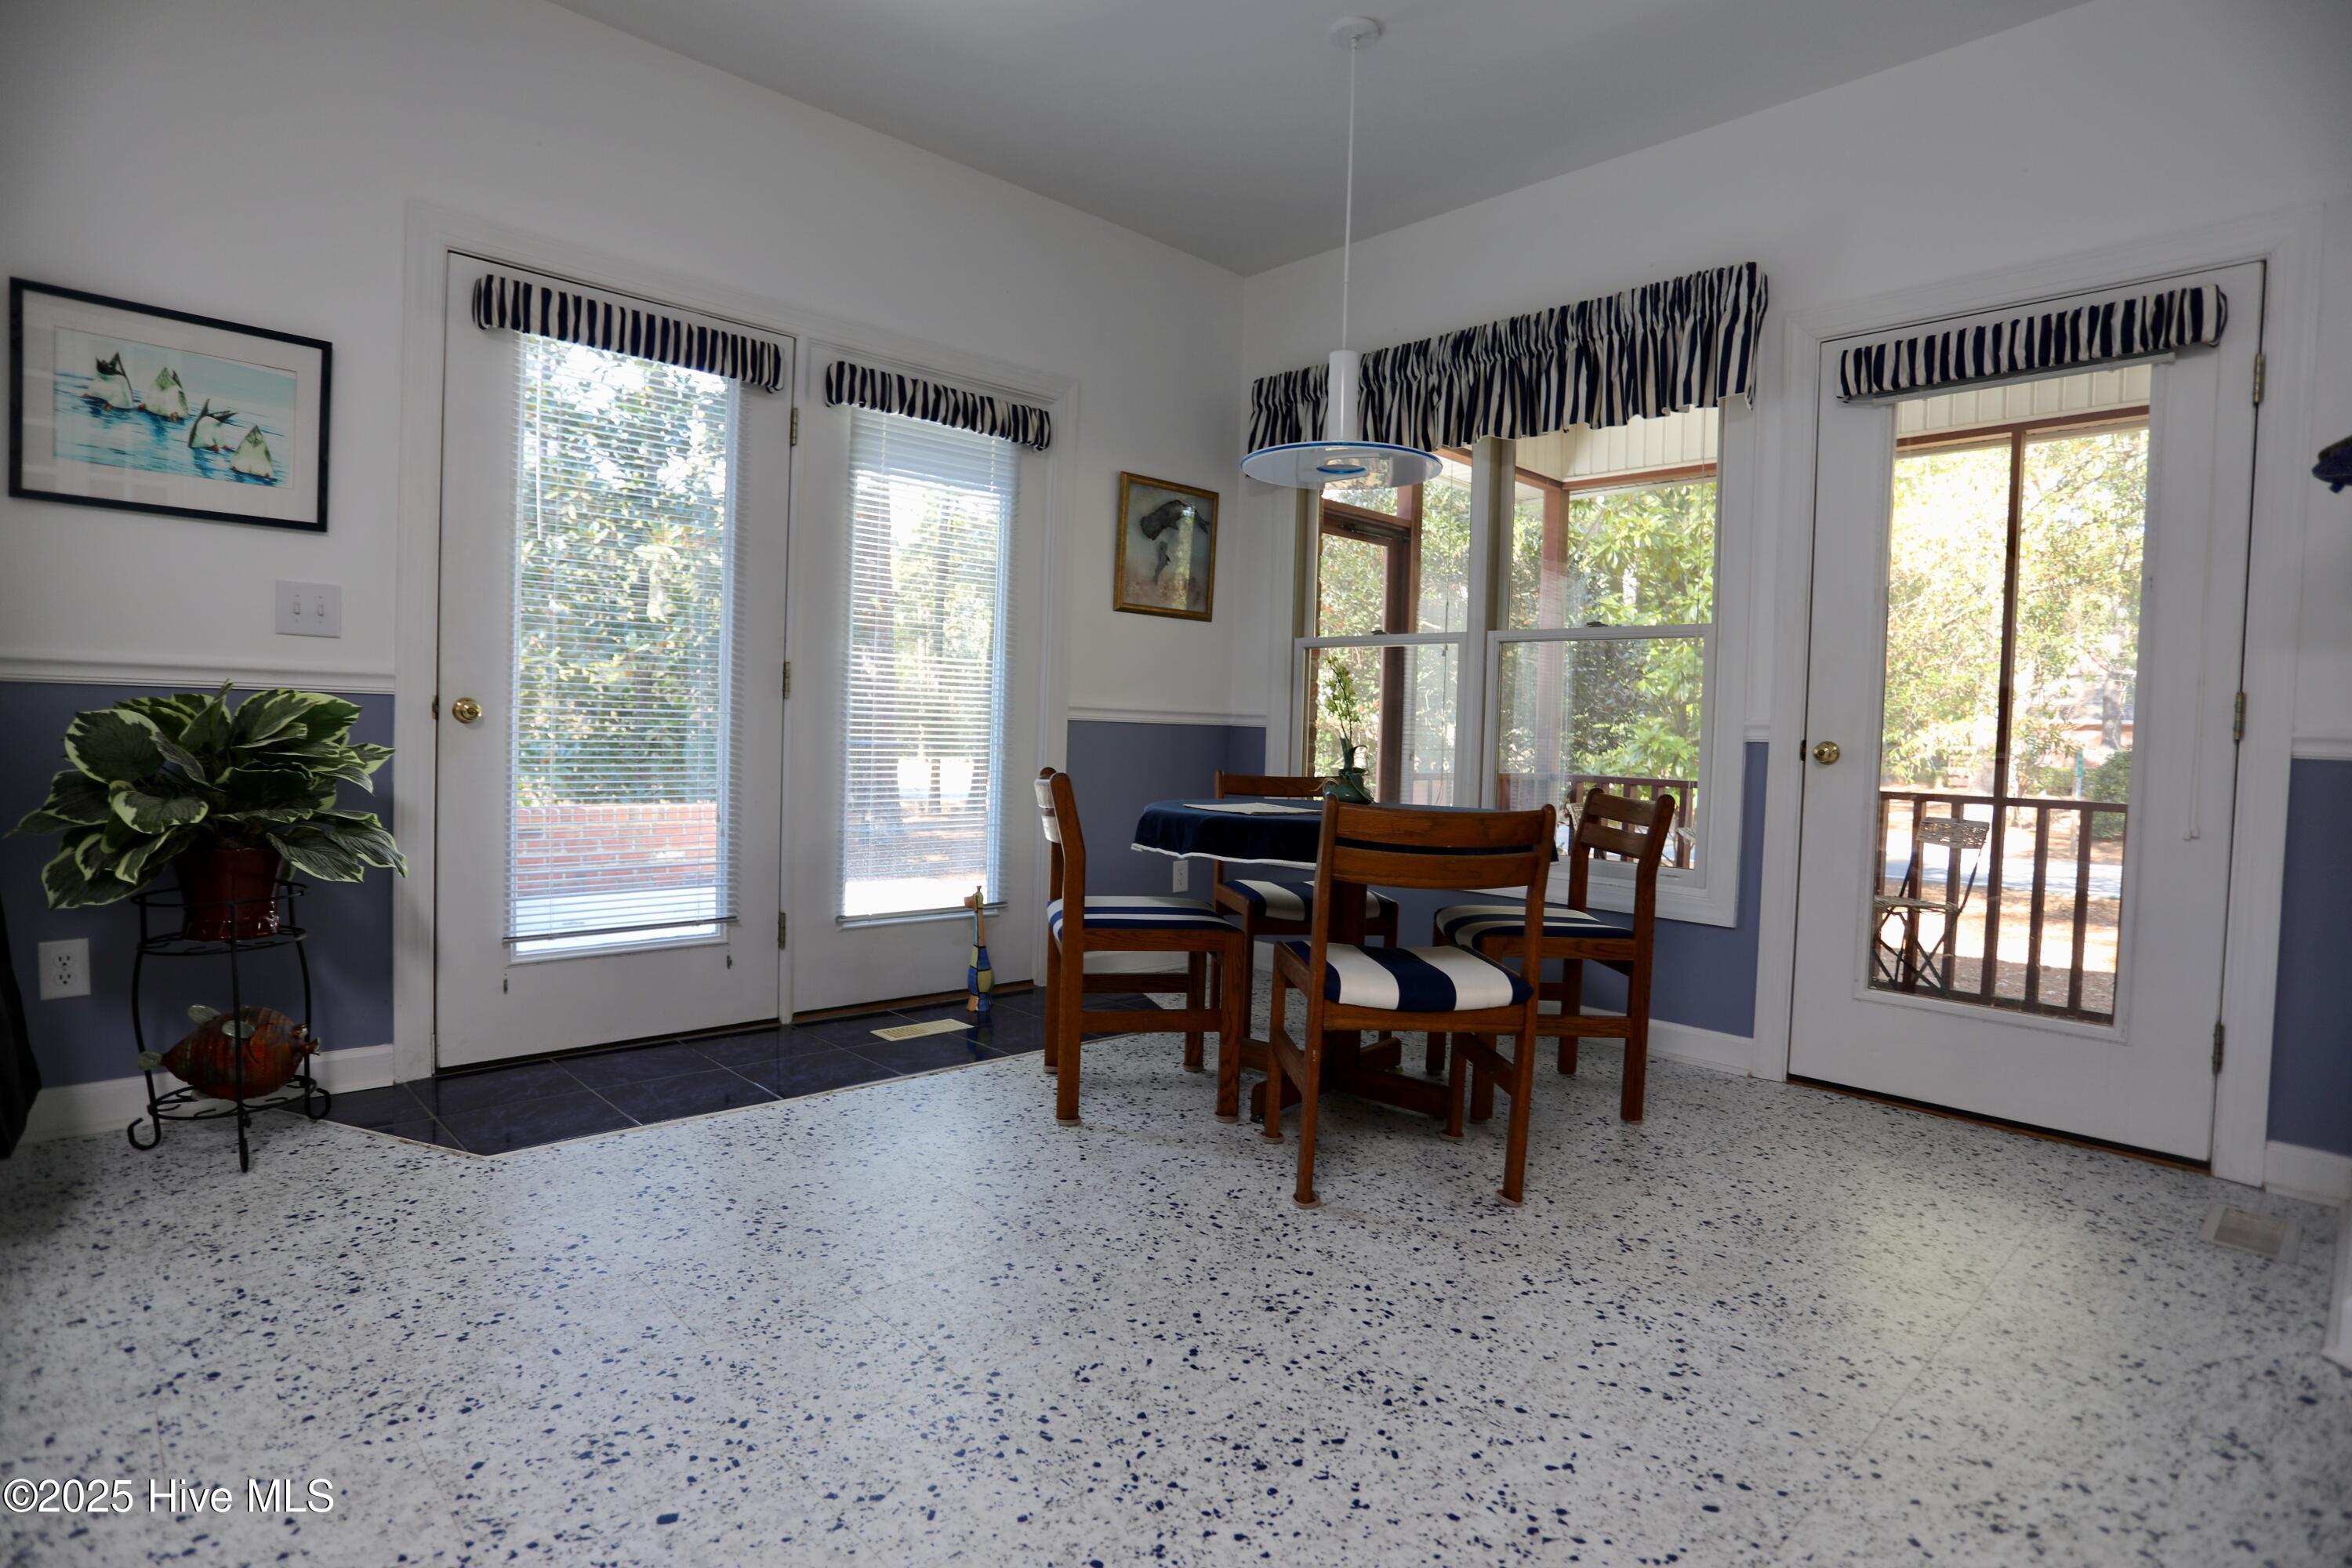
Dining area with a wood table and striped chairs beside glass doors and leafy views.
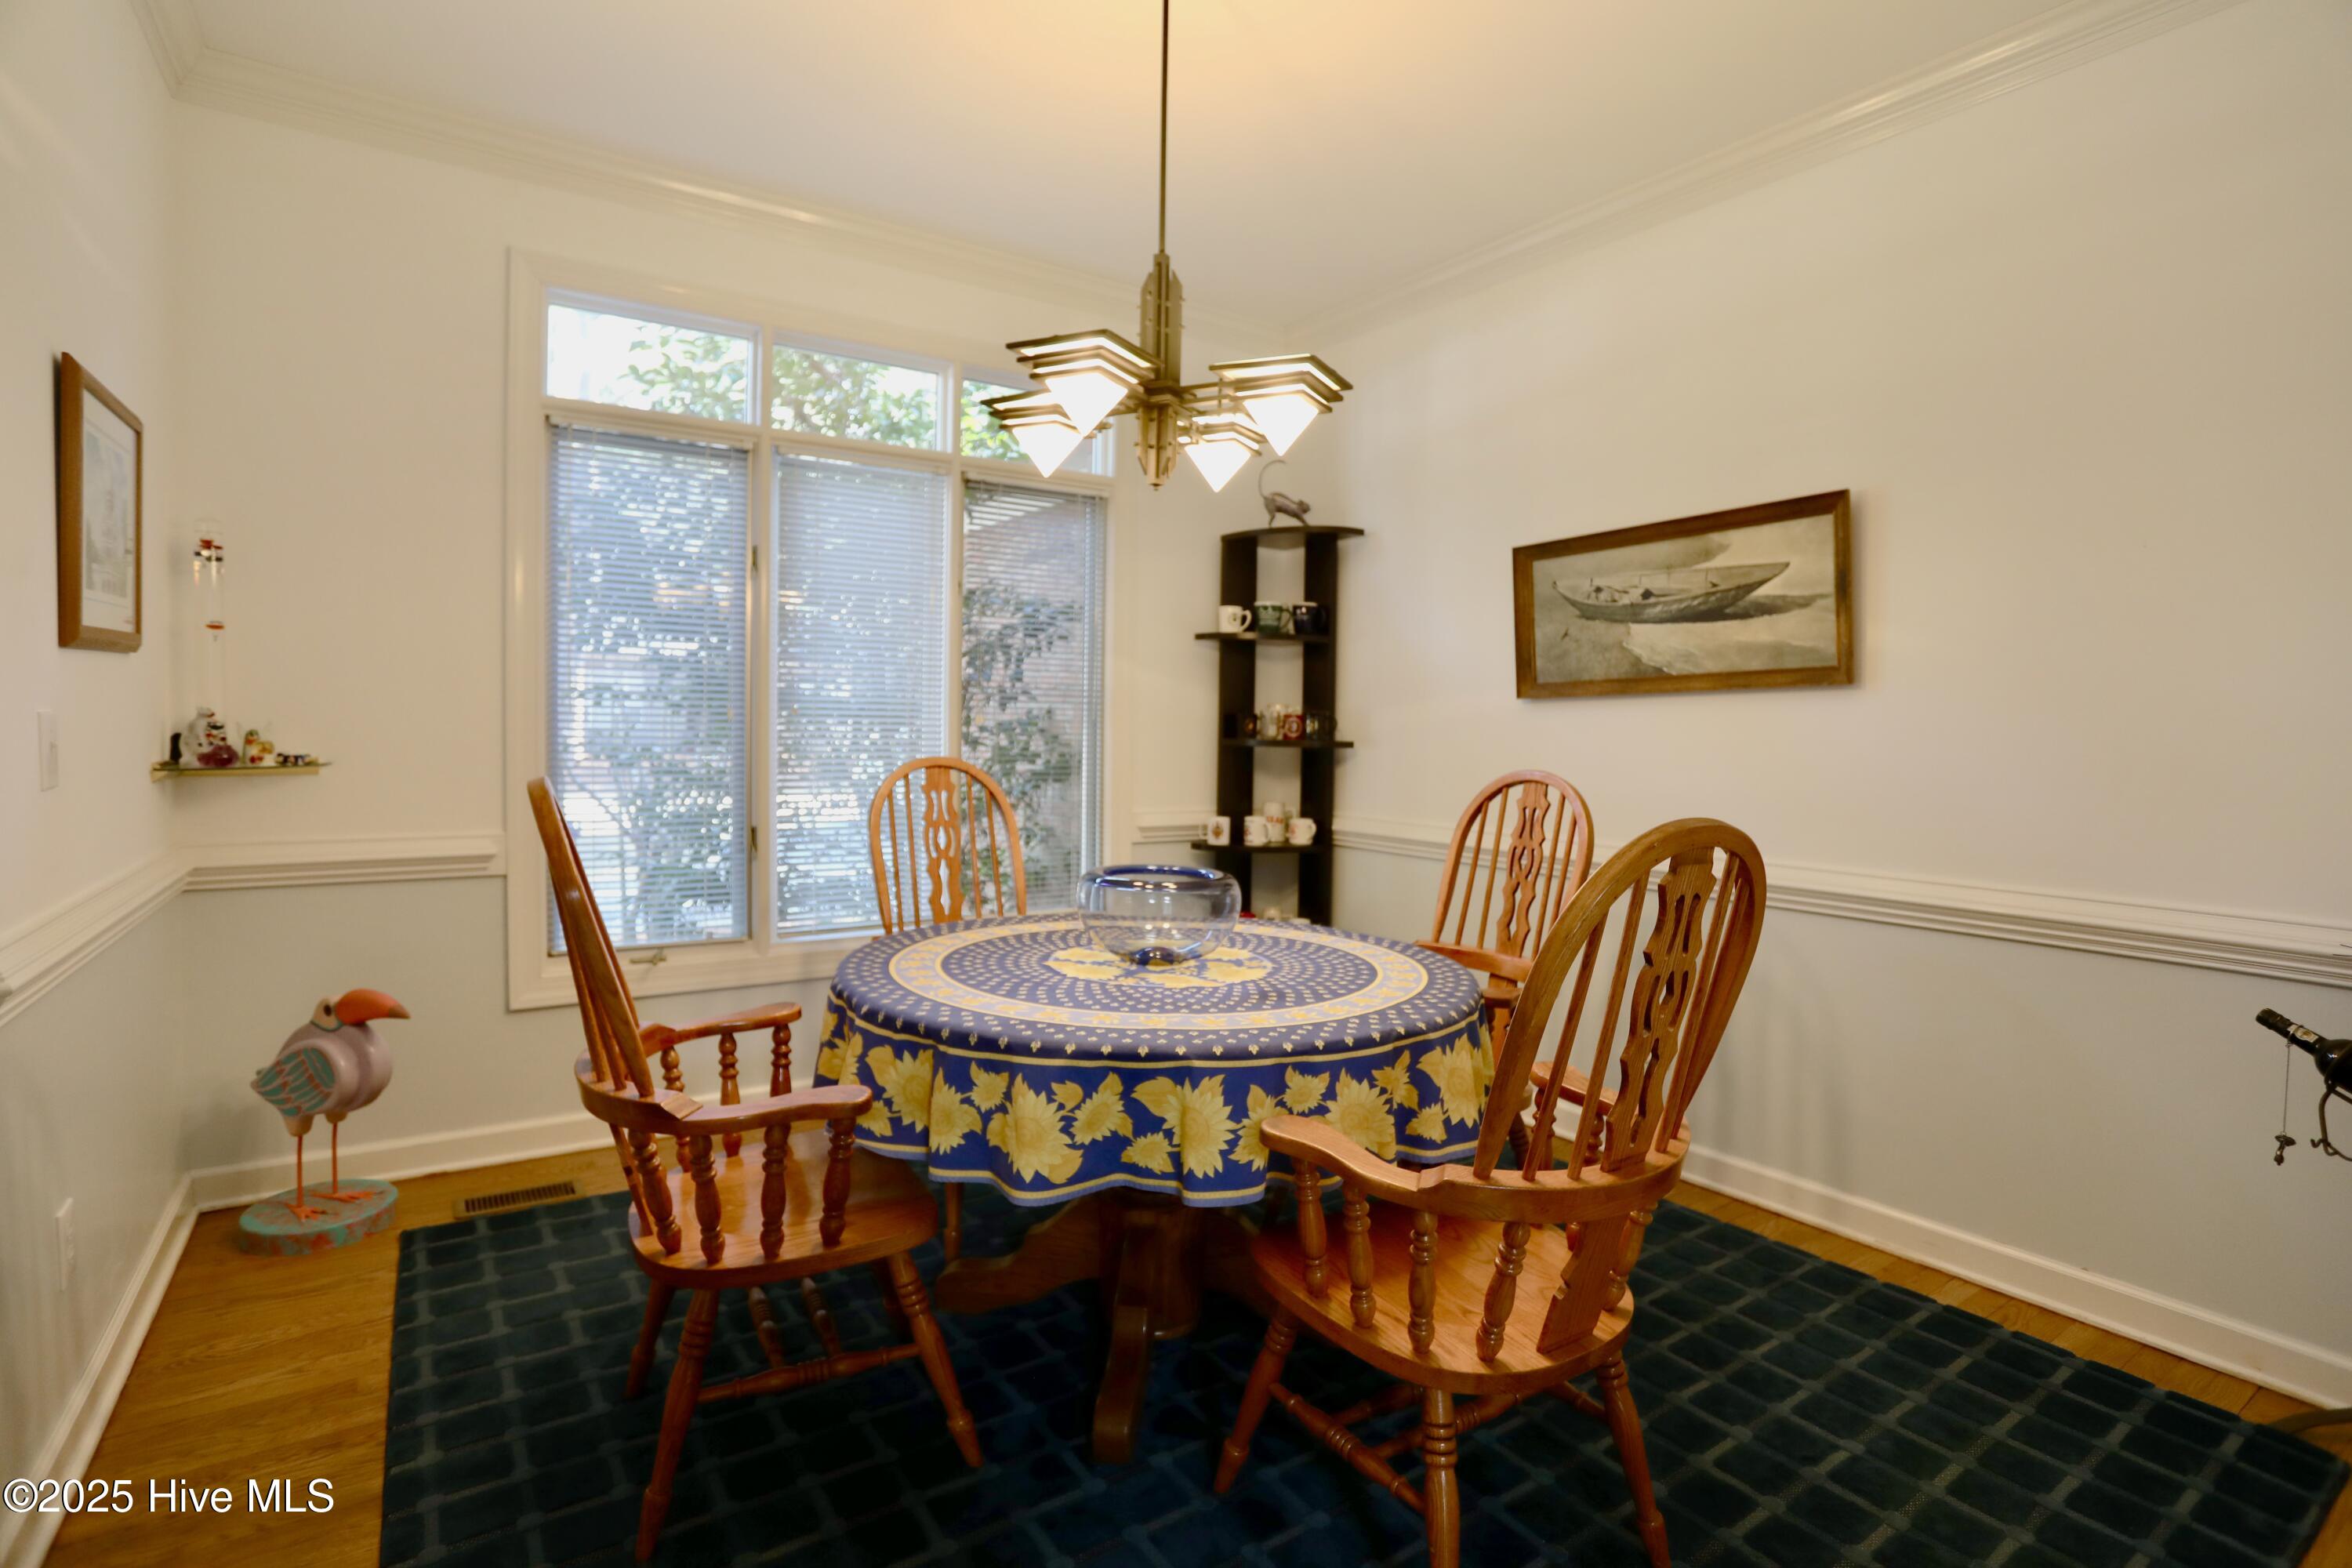
Dining room with a round table, wooden chairs, large windows, and a geometric pendant light.
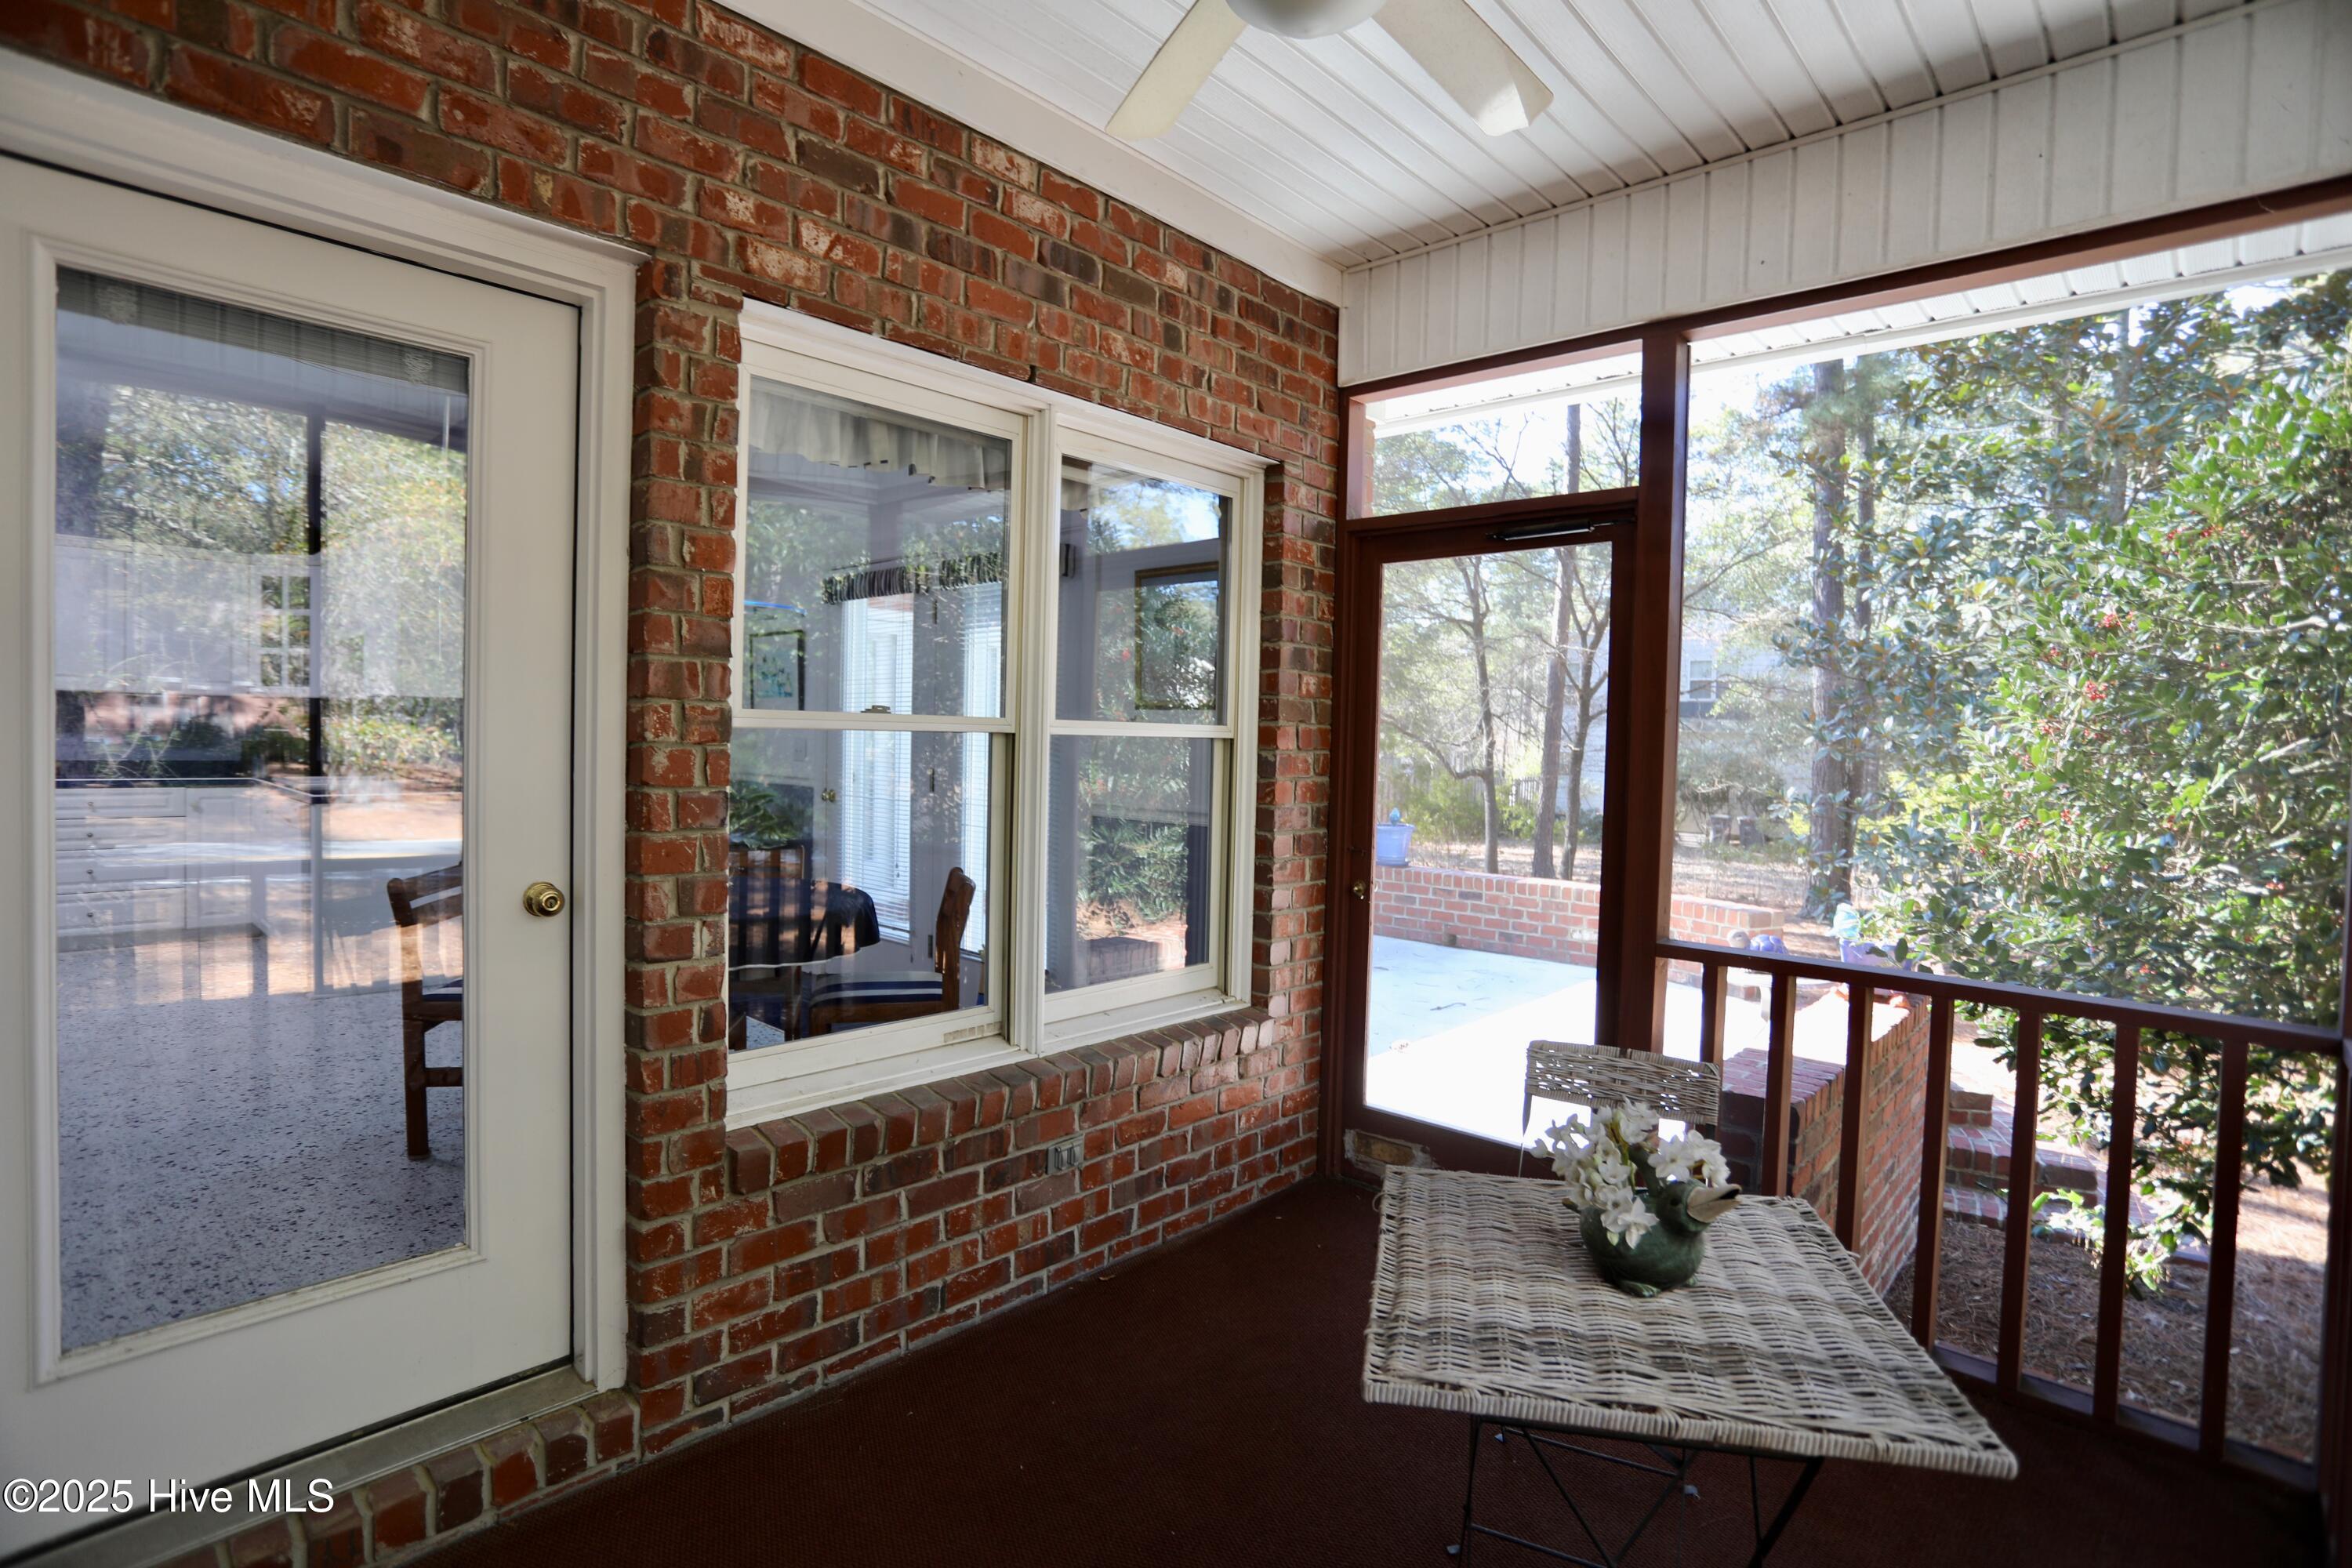
Screened brick porch with a wicker table and leafy yard beyond the railing.
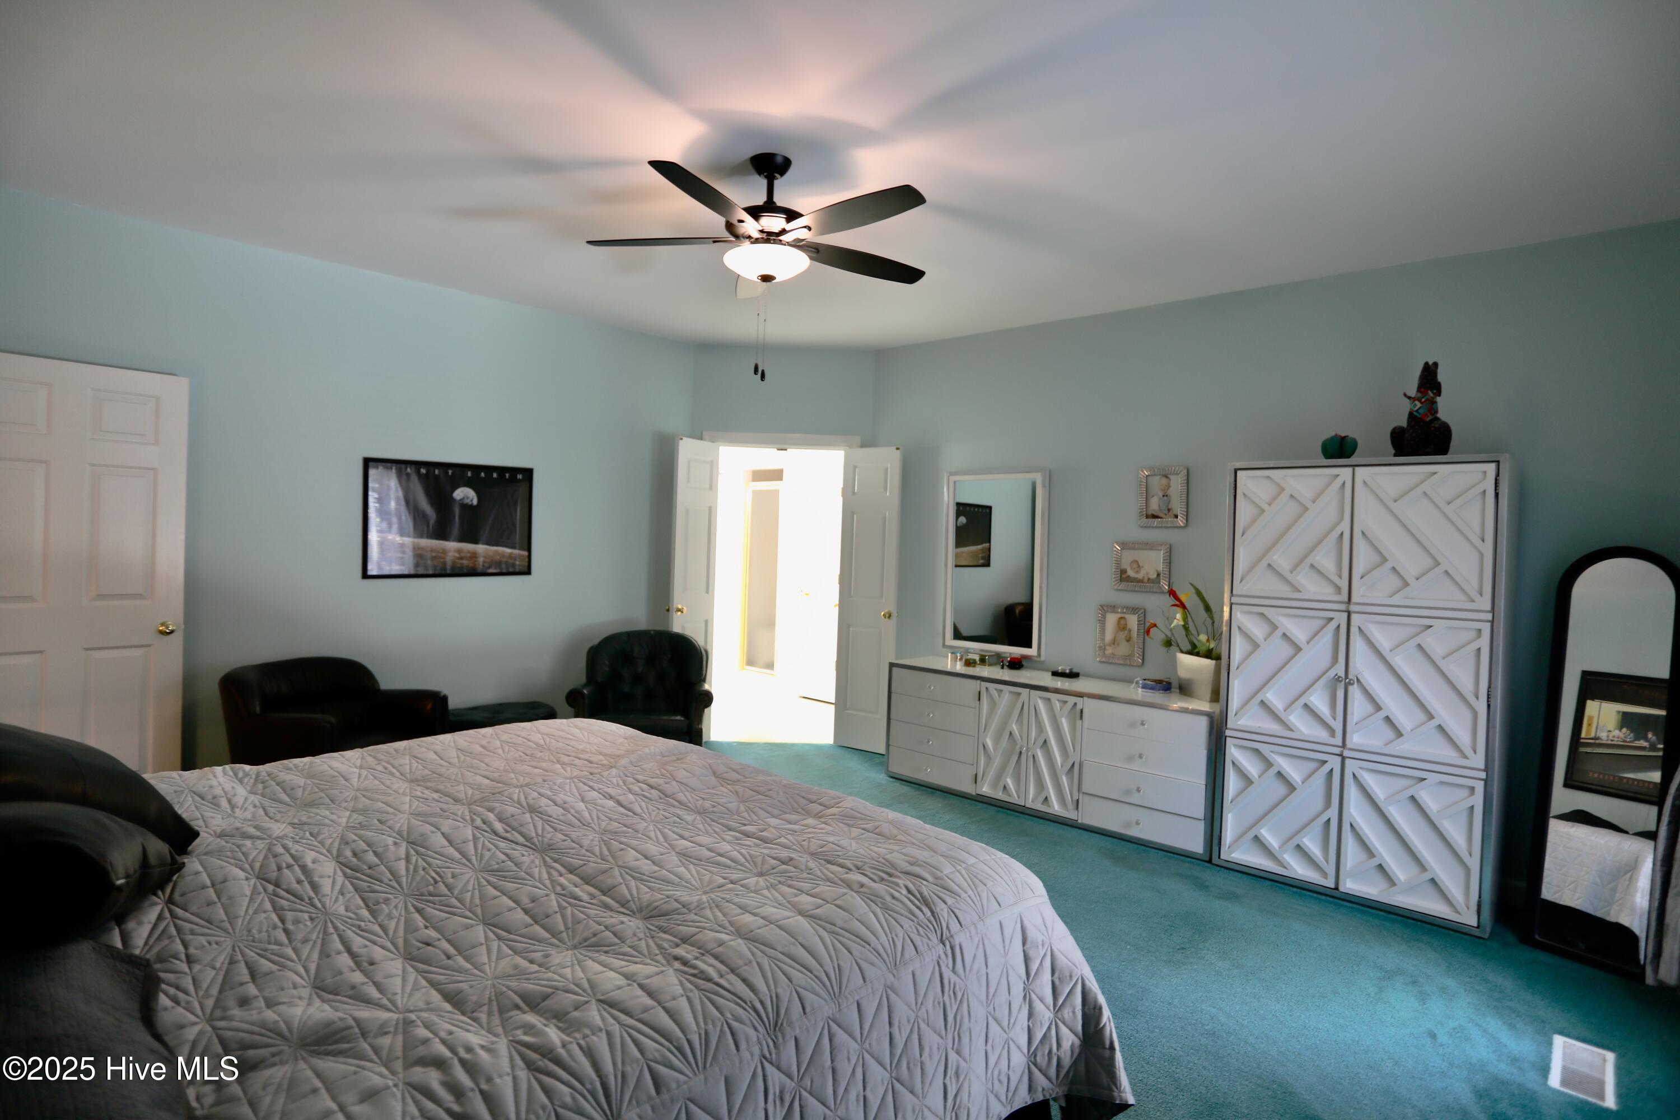
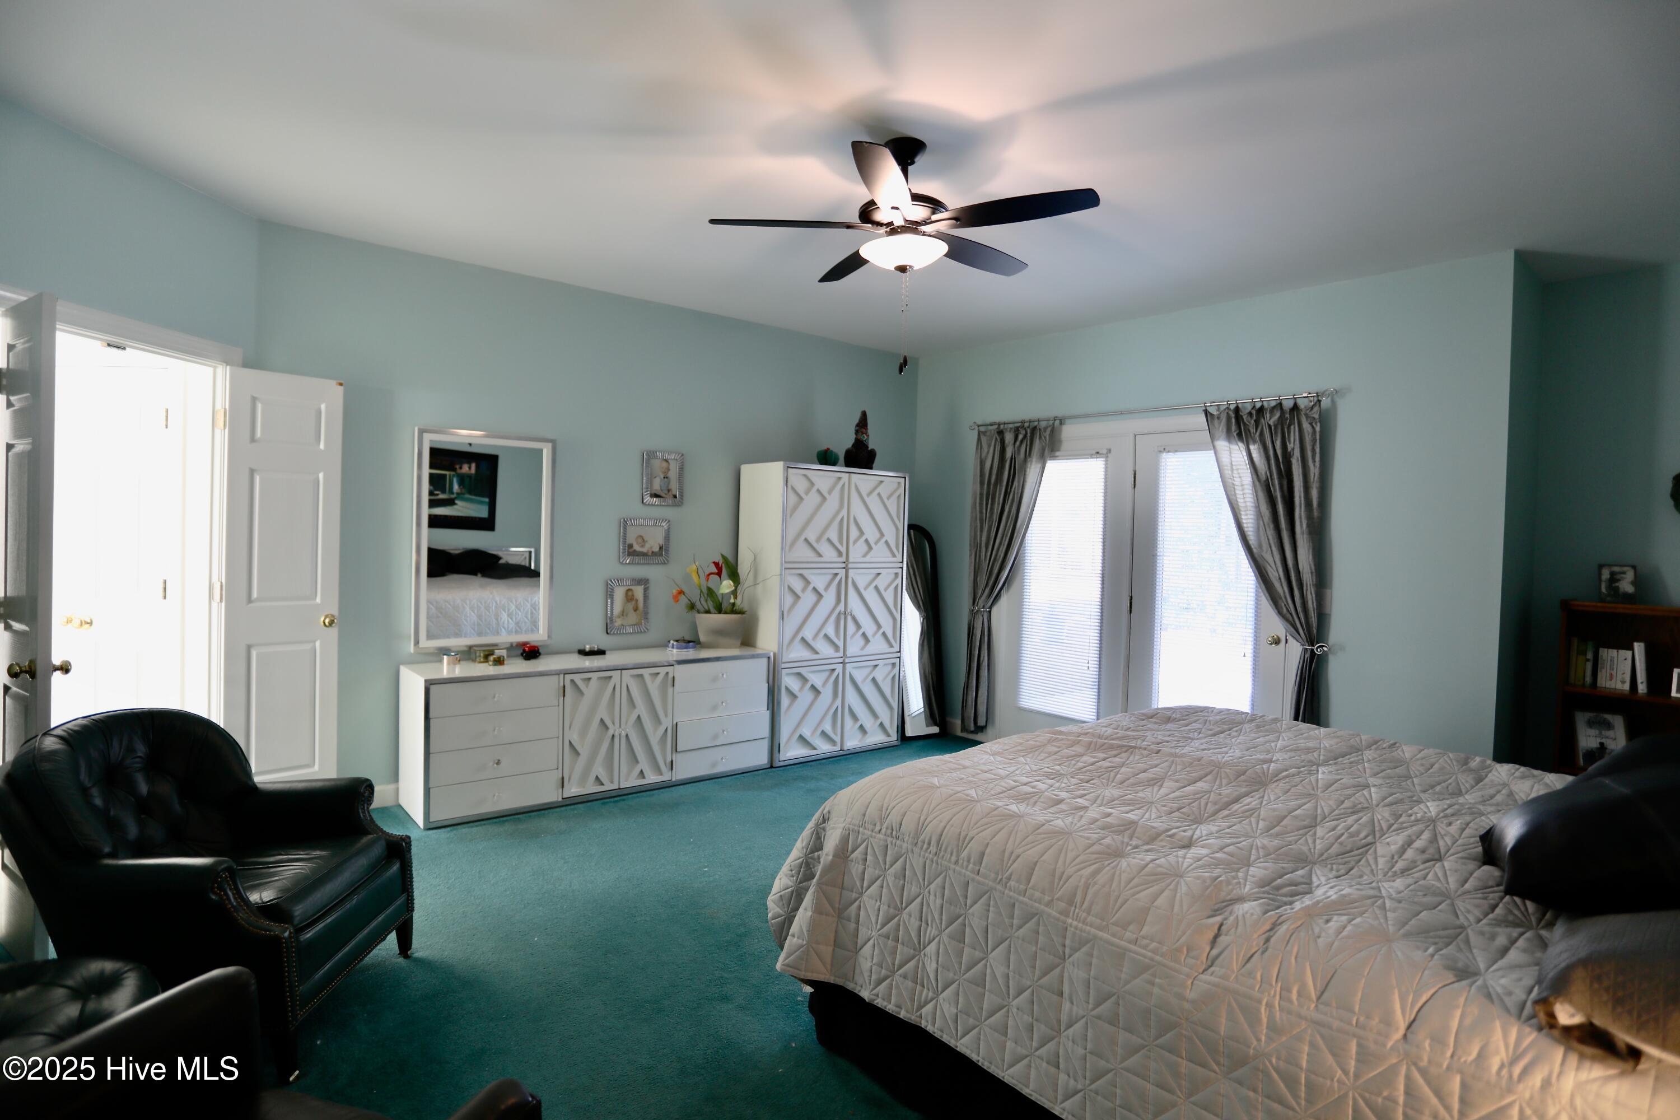
Furnished bedroom with teal carpet, geometric white dressers, and a large gray-quilted bed.
Bedroom with teal carpet, pale blue walls, geometric white dressers, and a ceiling fan.
Bathroom with a white vanity, bathtub beneath a glass-block window, and separate glass shower.
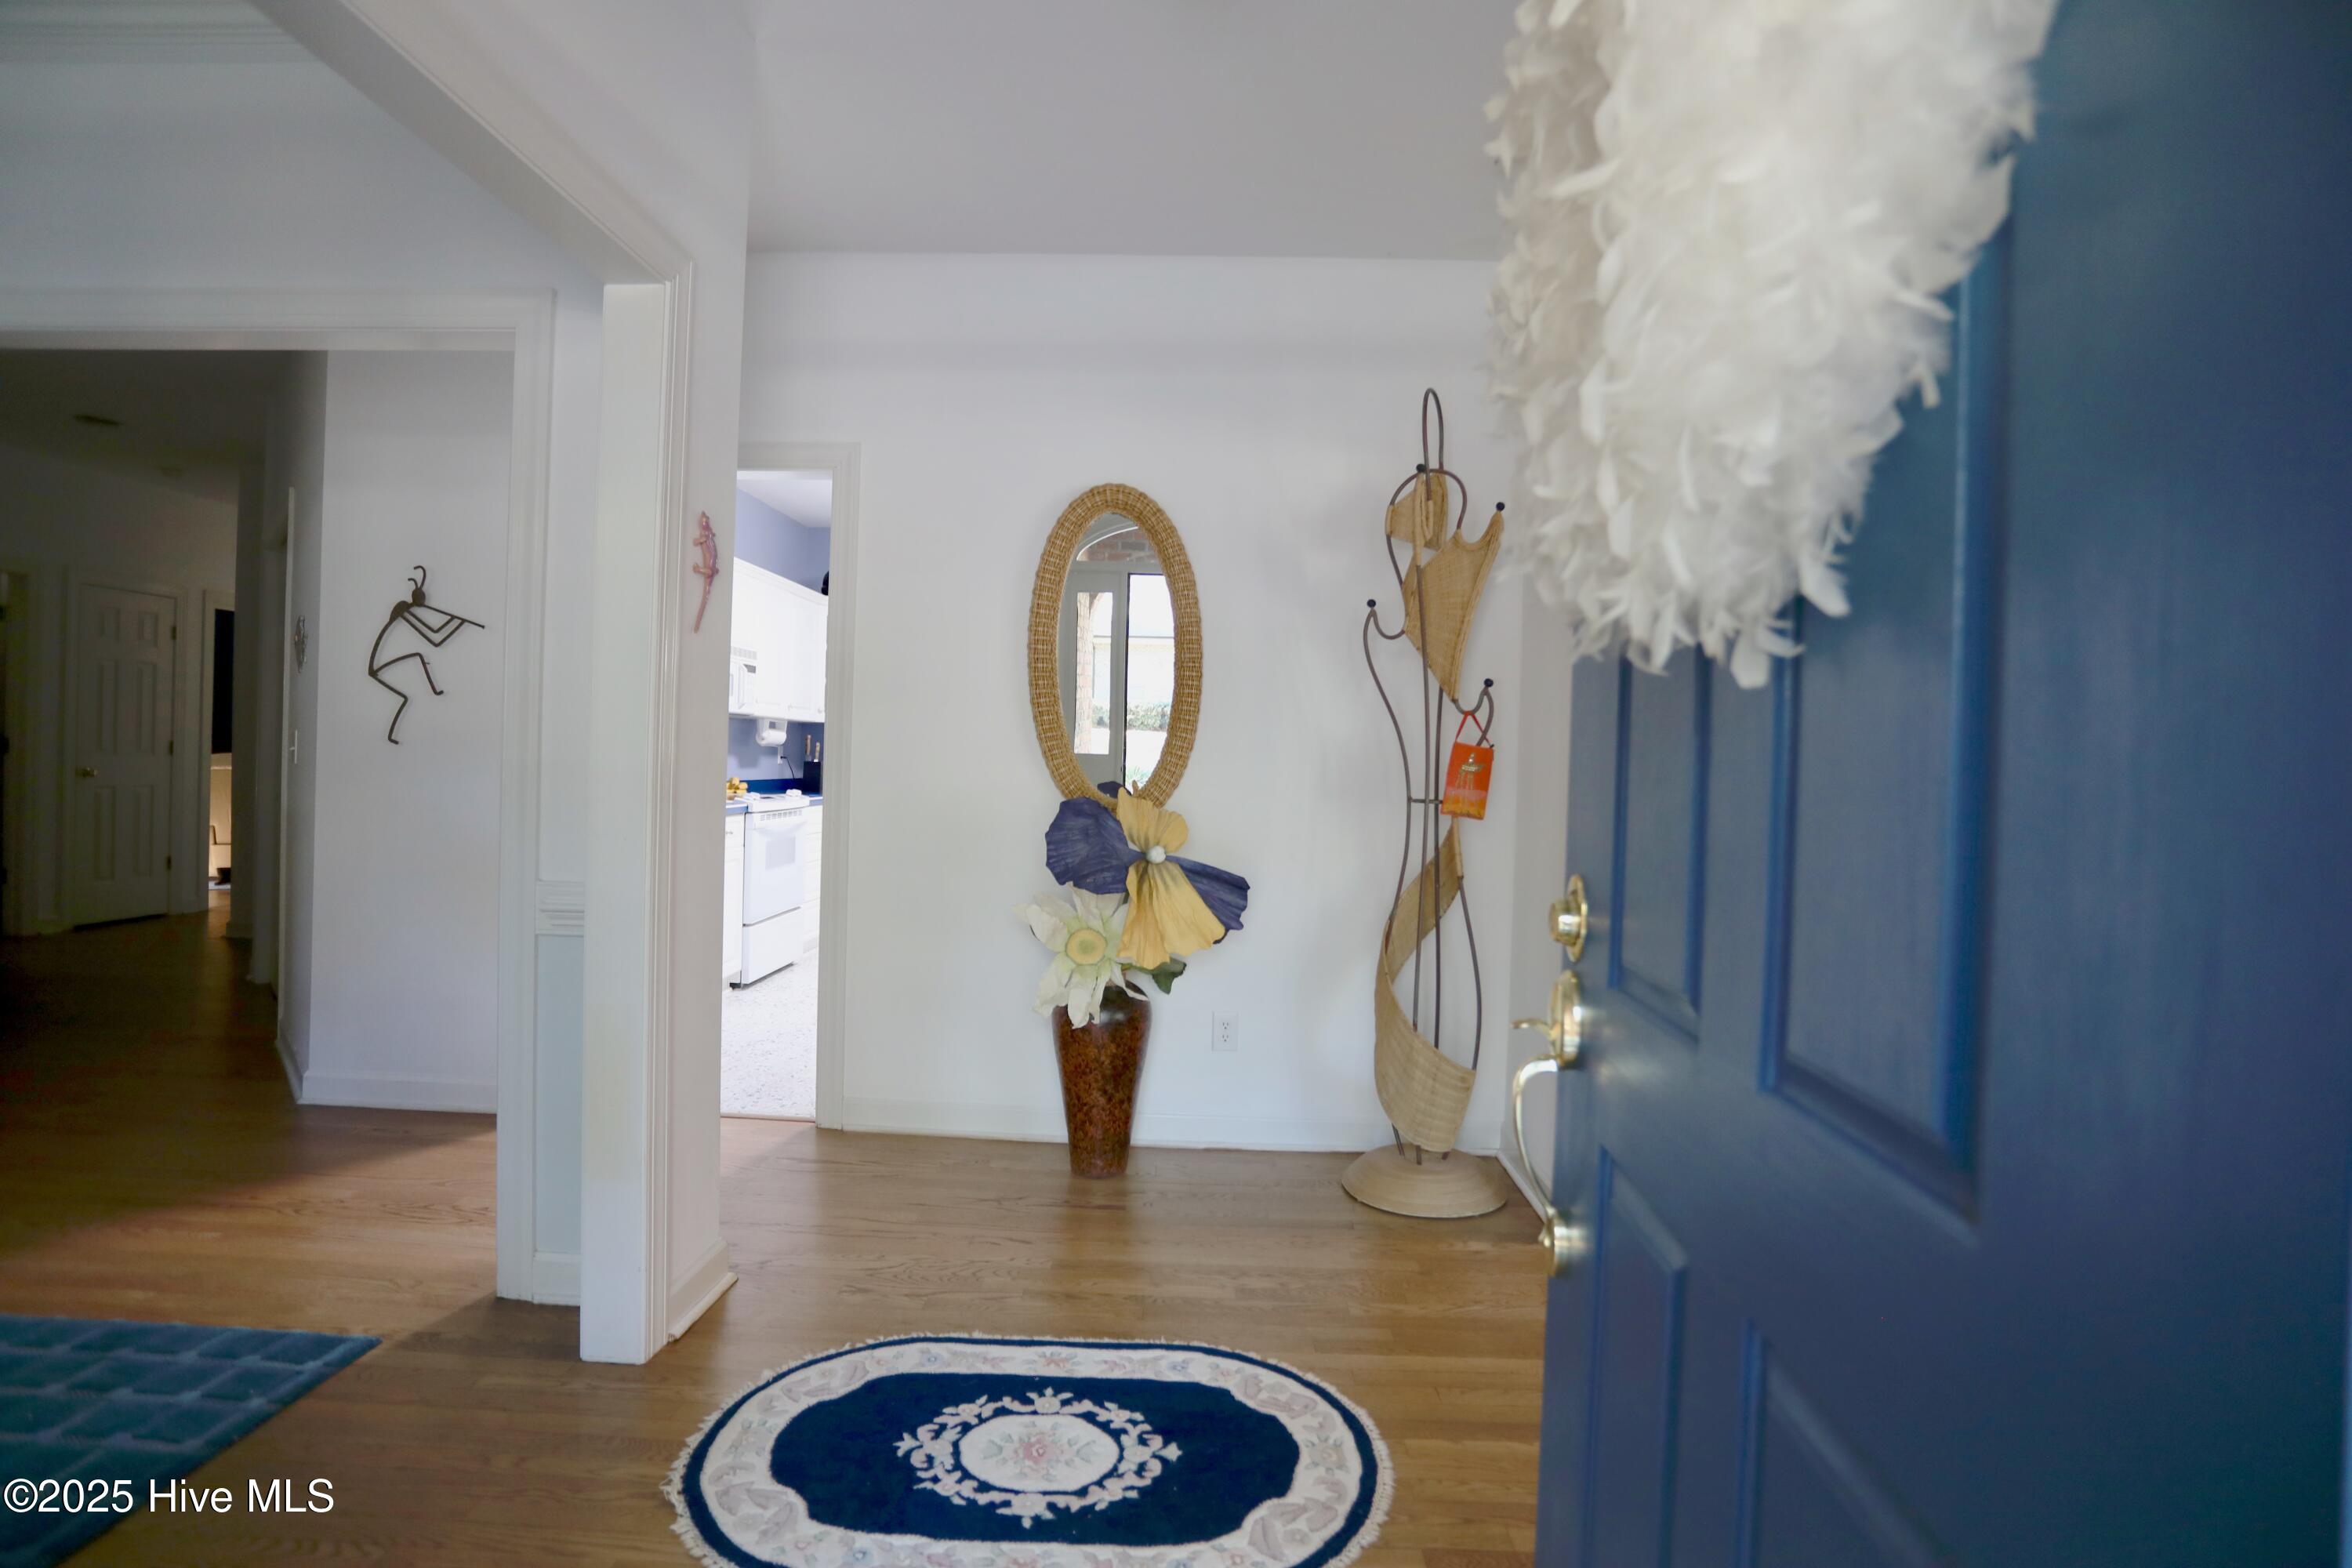
Entry foyer with a blue front door, hardwood floors, oval rugs, and a woven-framed mirror.
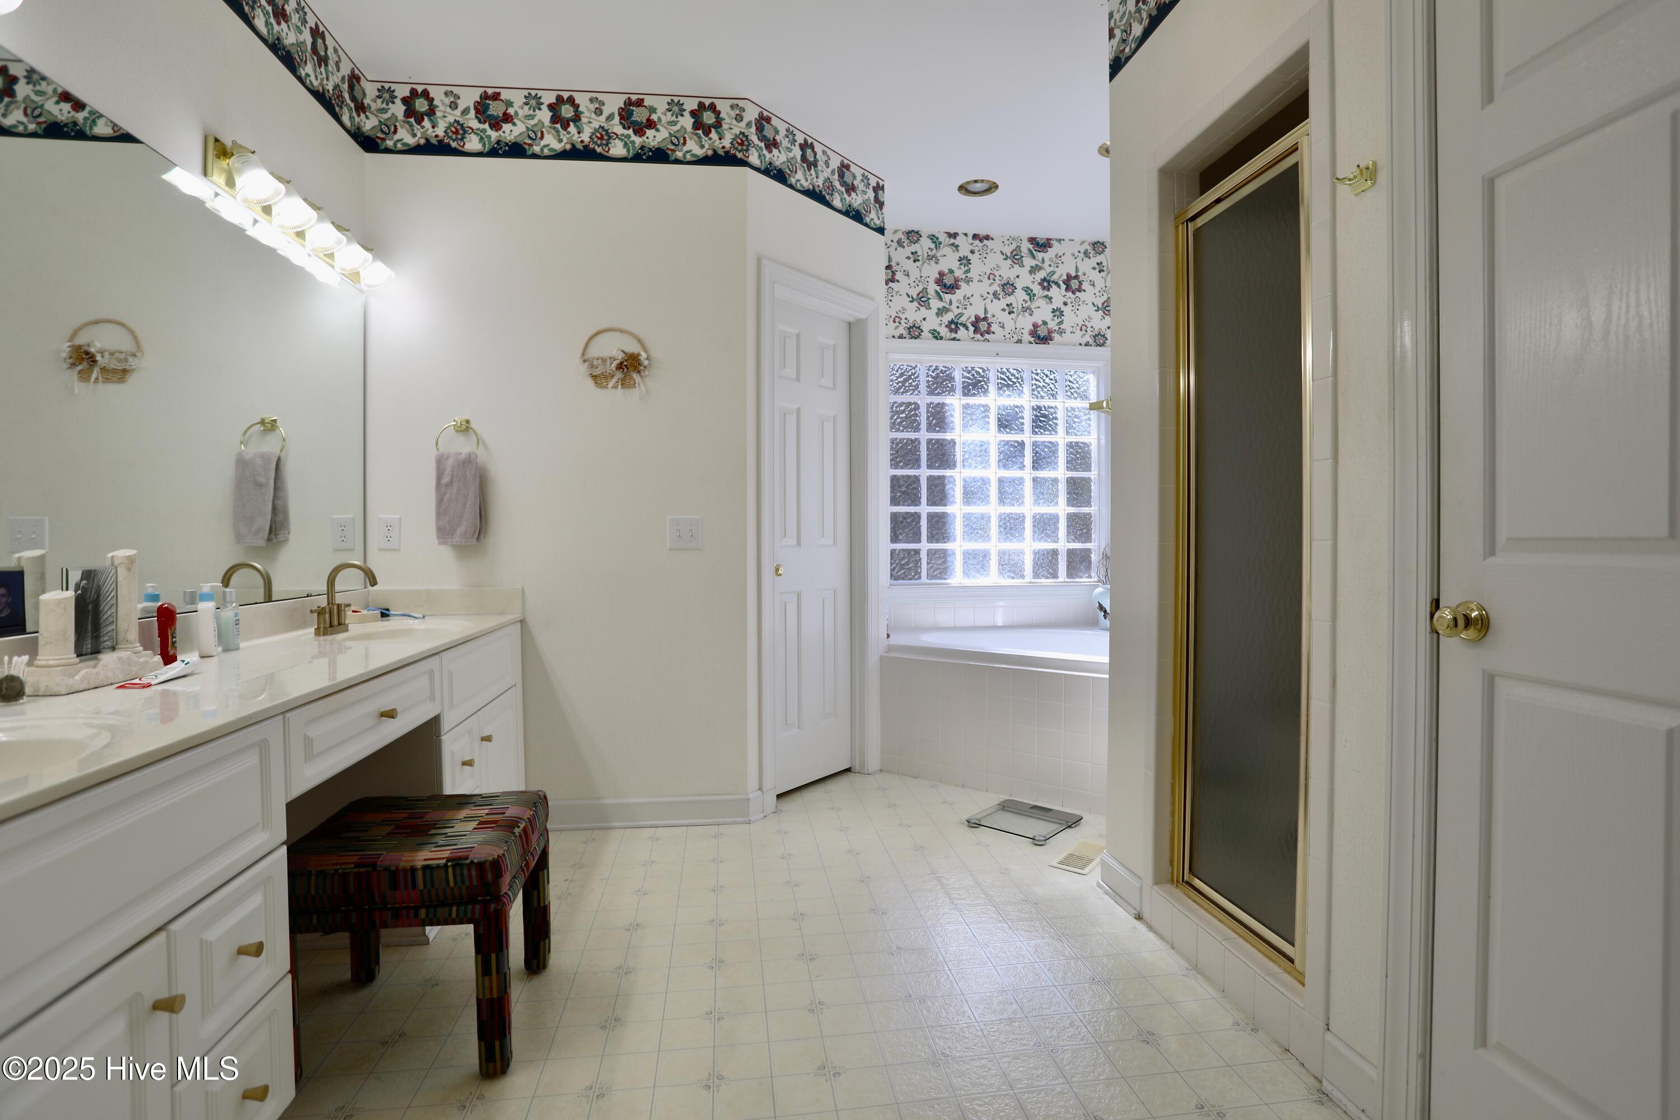
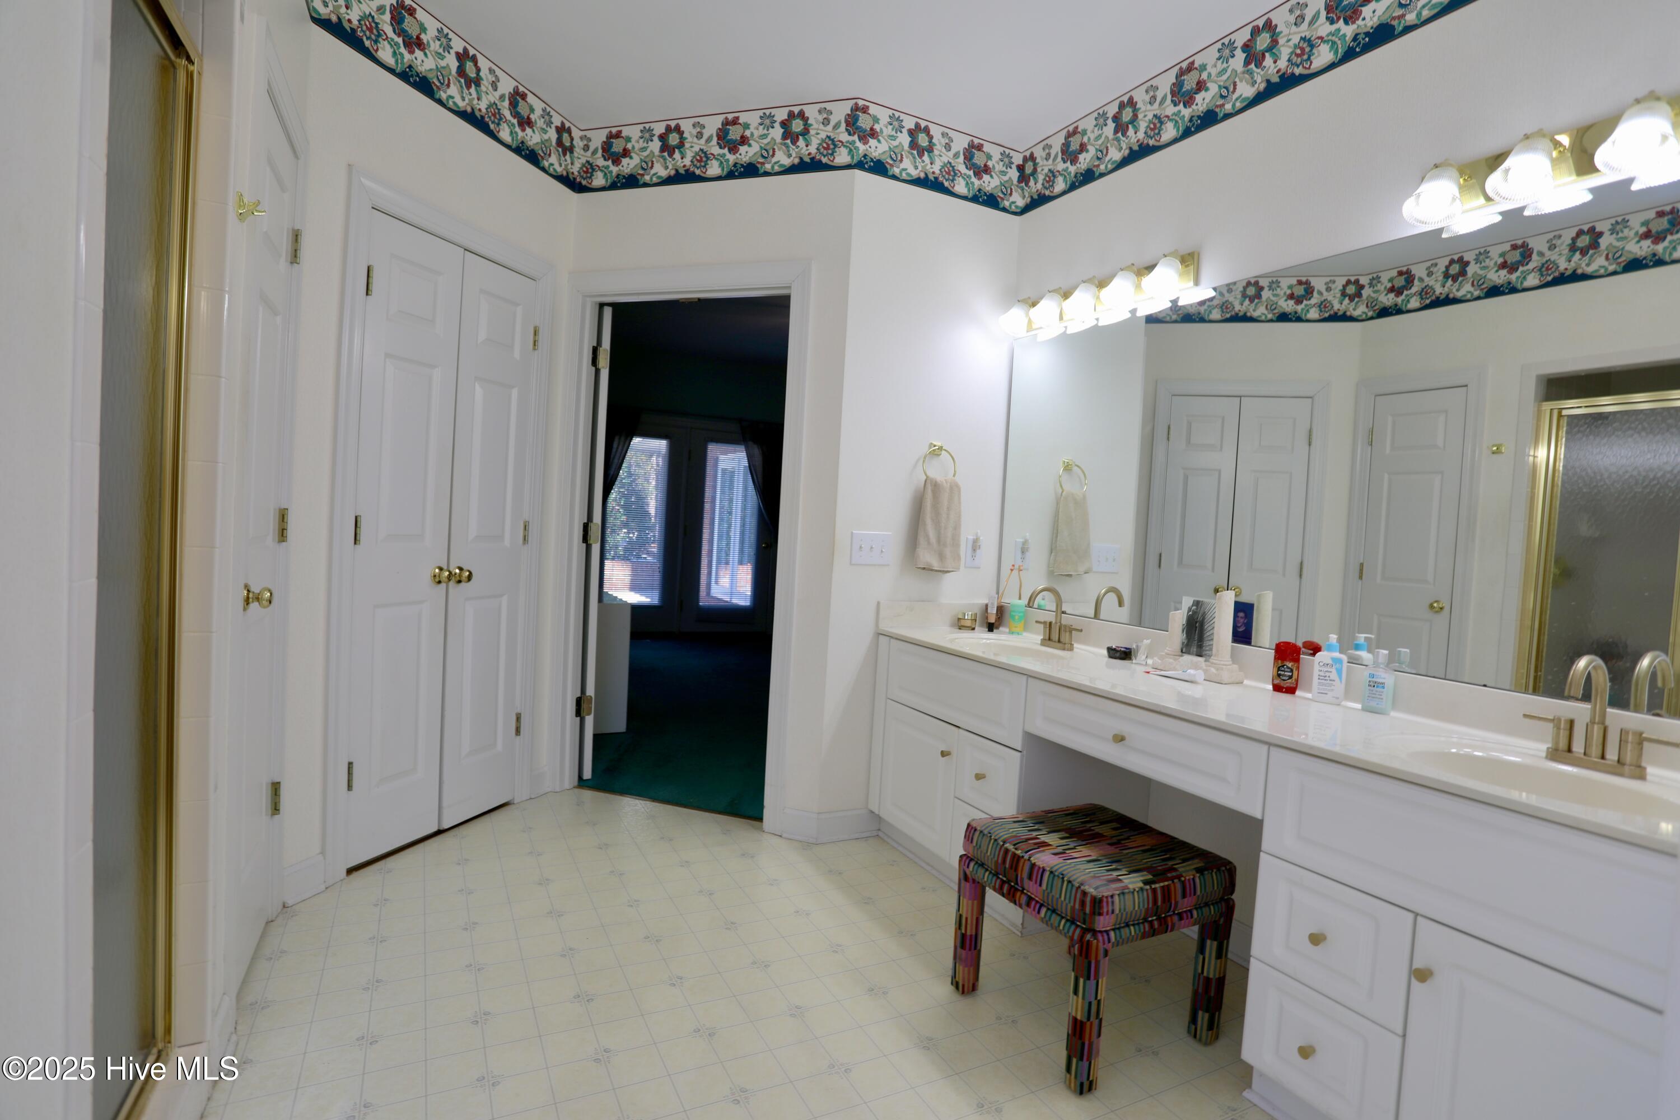
Bathroom with a long double vanity, wall-length mirror, floral border trim, and colorful stool.
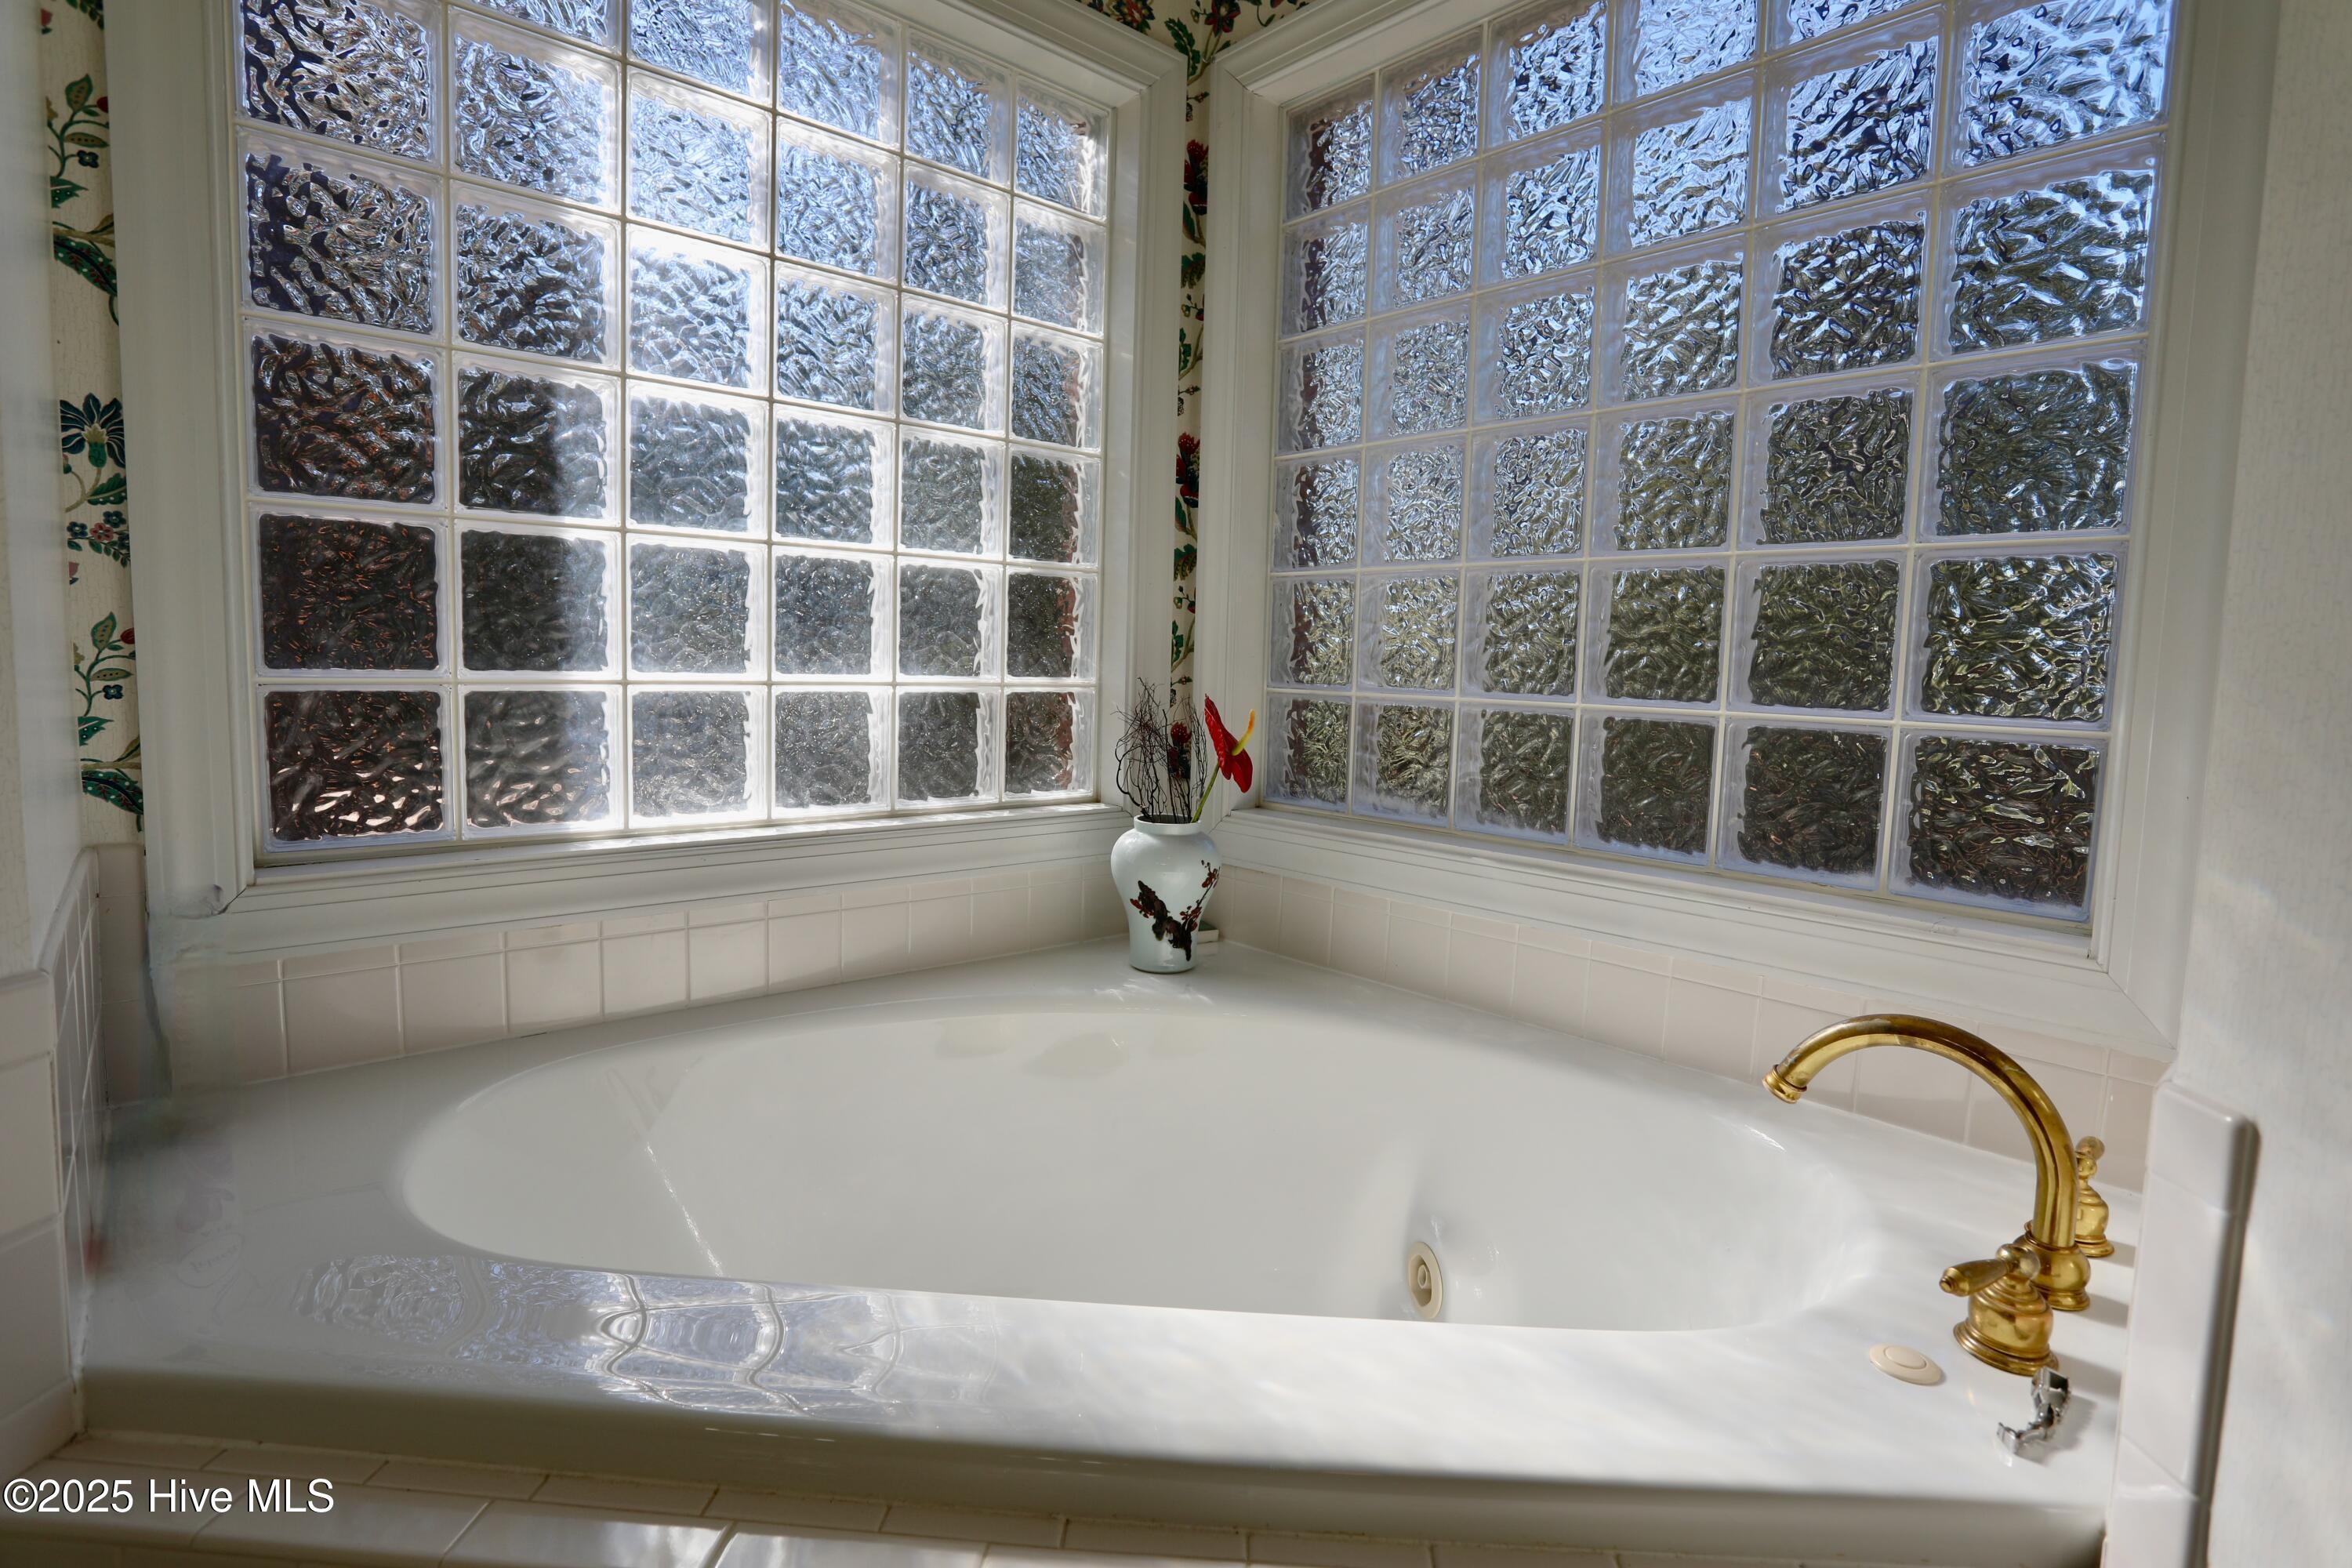
White soaking tub beneath glass-block windows, with a gold faucet and floral vase.
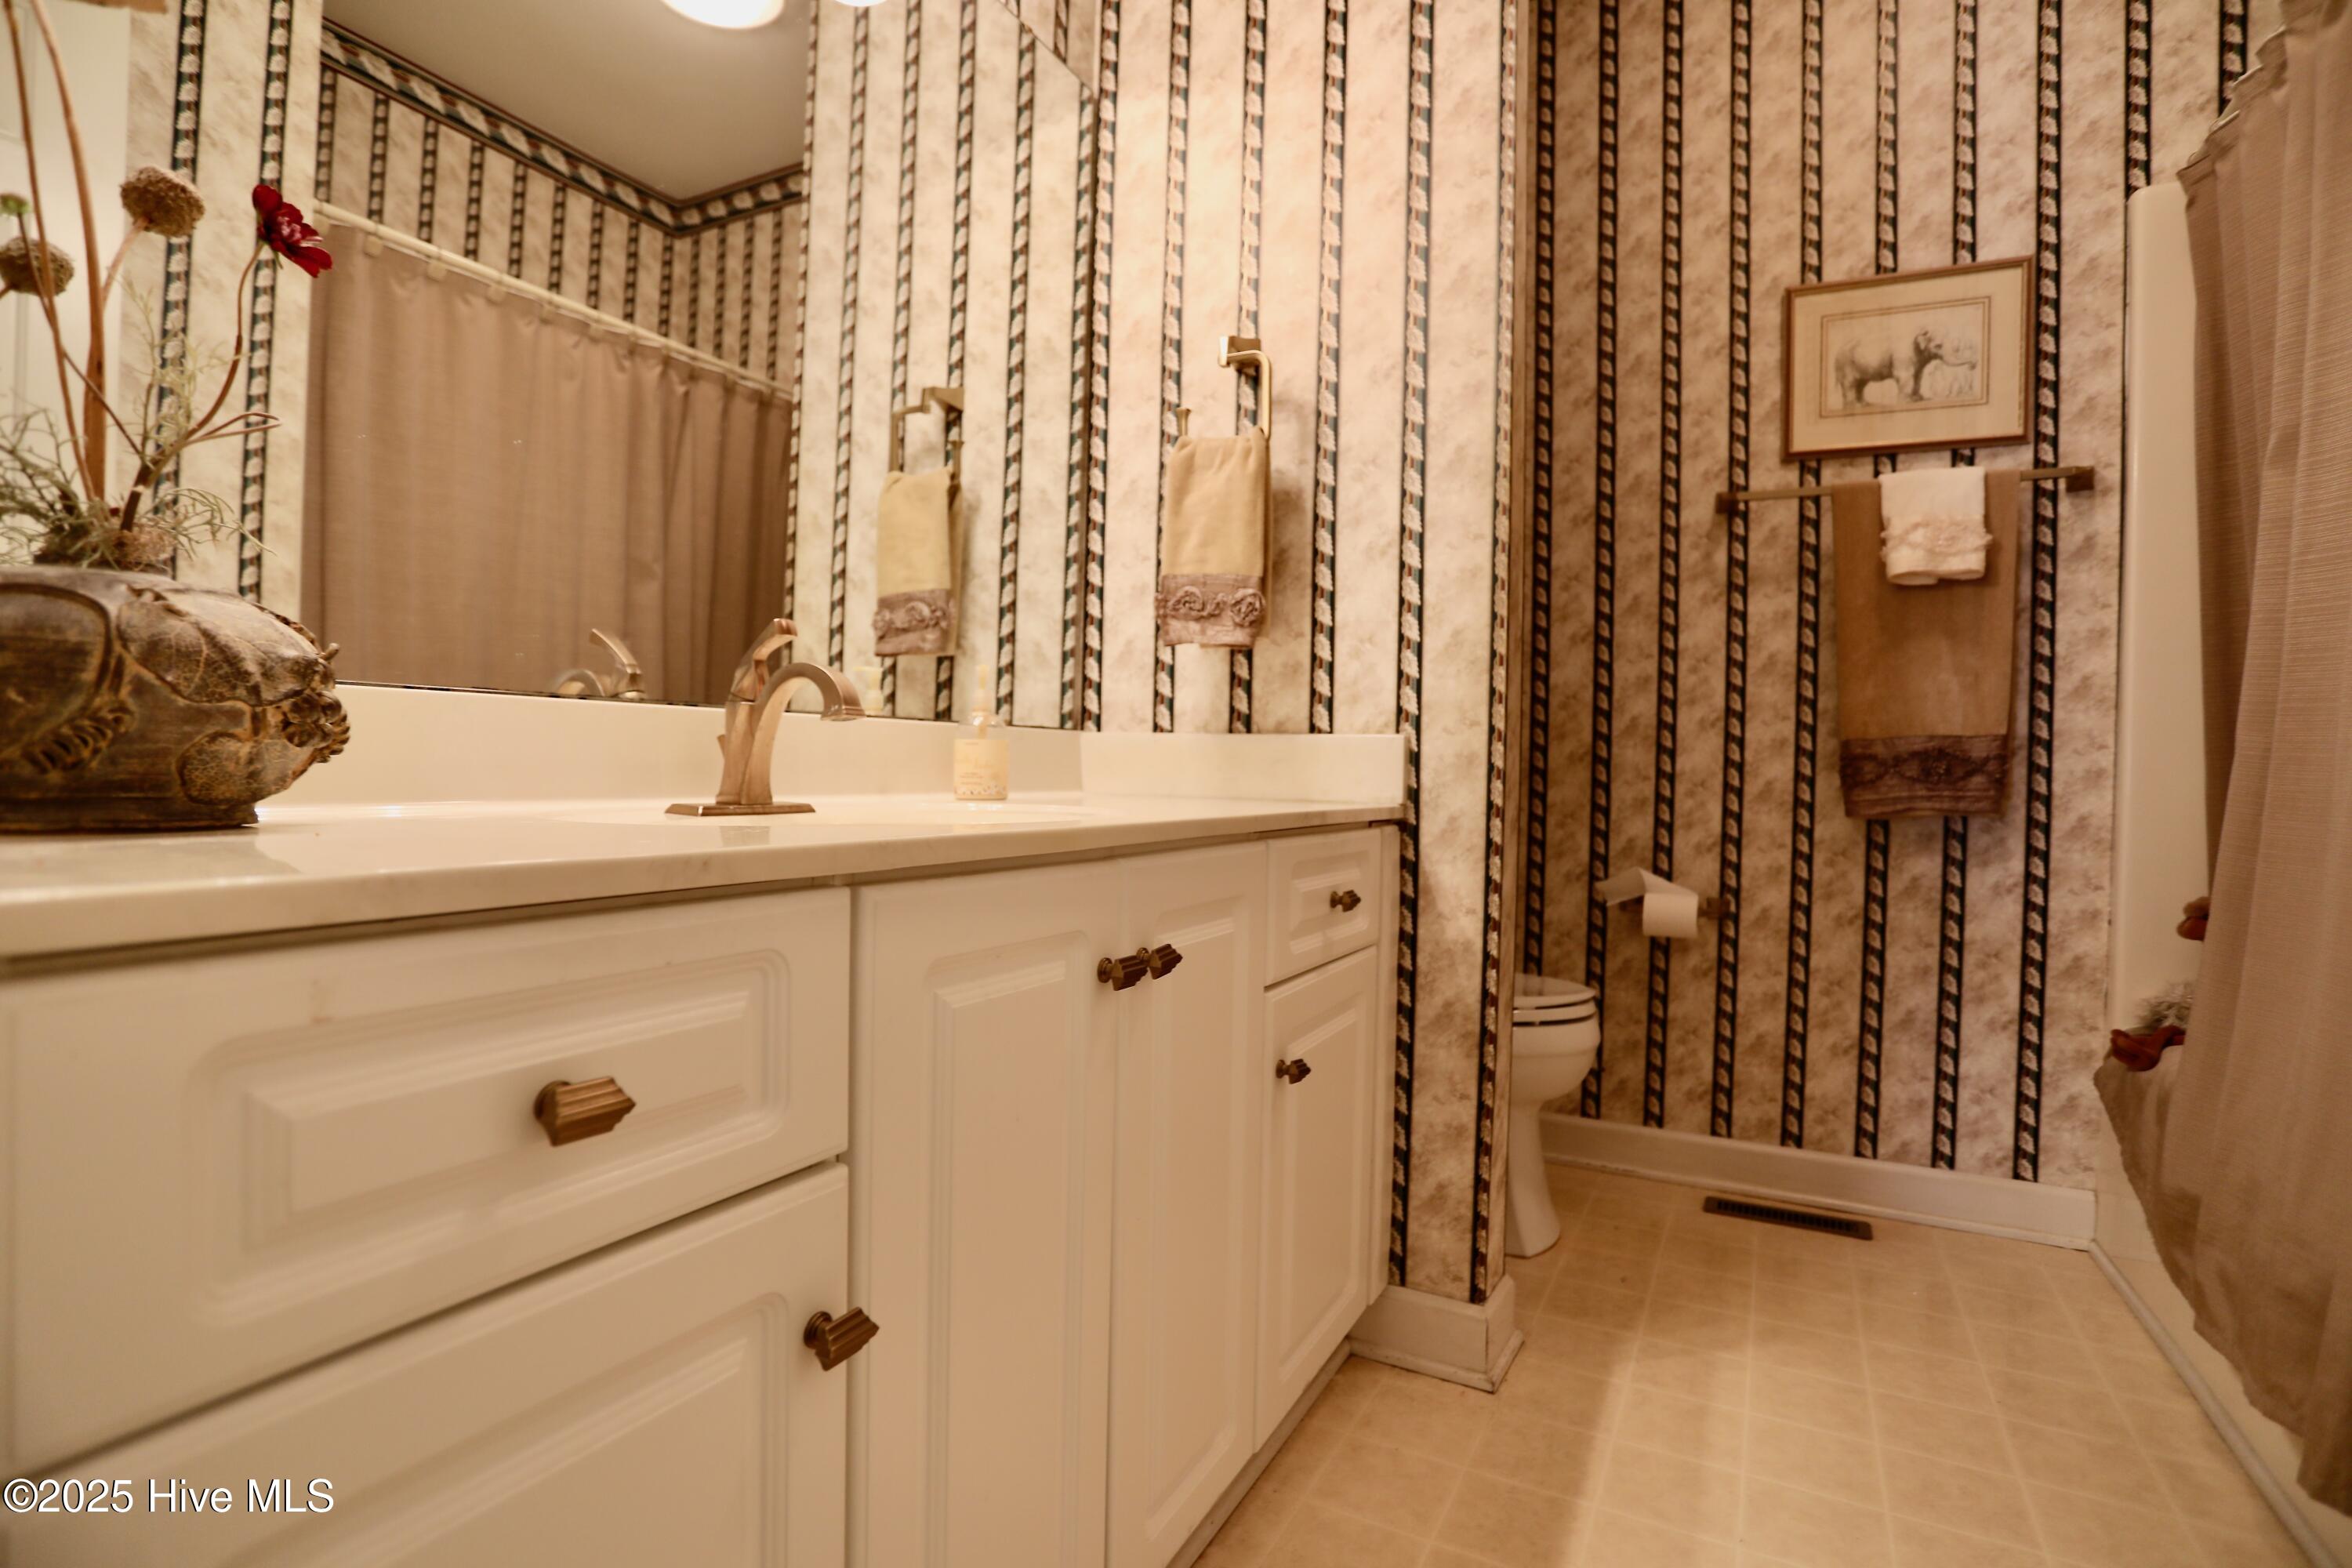
Bathroom with a white vanity and mirror, bold striped wallpaper, and a curtained tub or shower.
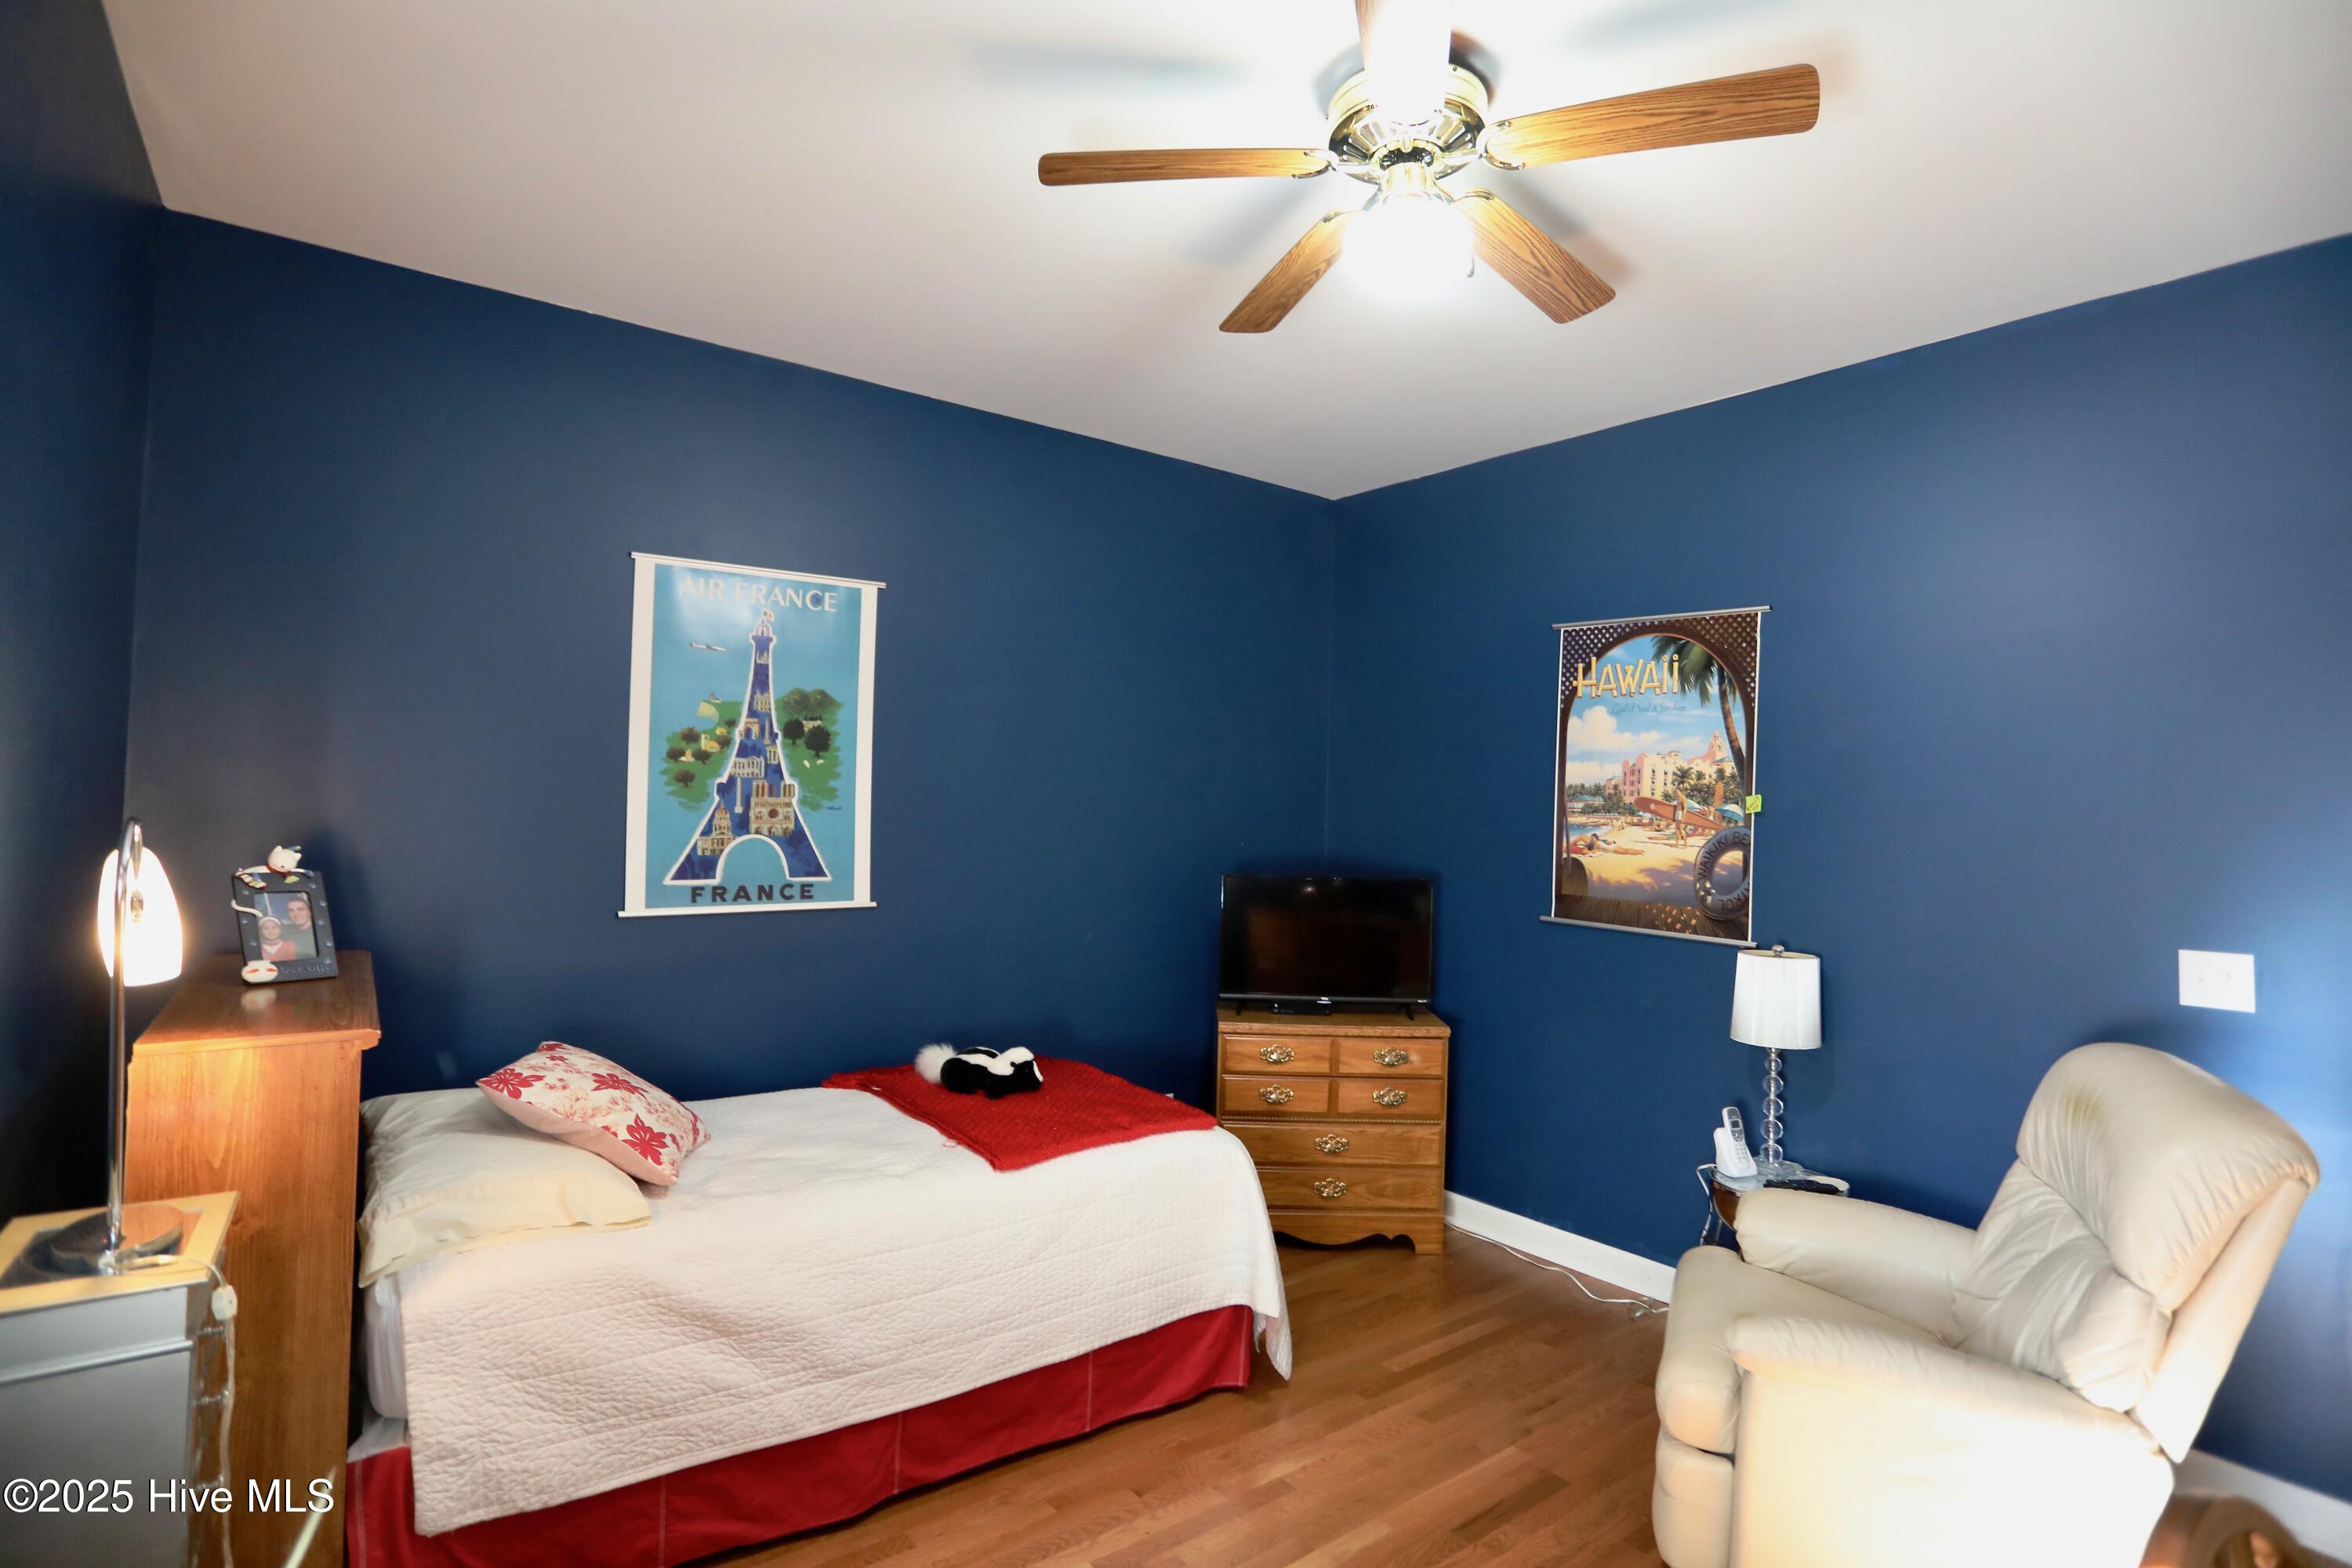
Bedroom with navy walls, white bedding, red accents, and a cream armchair.
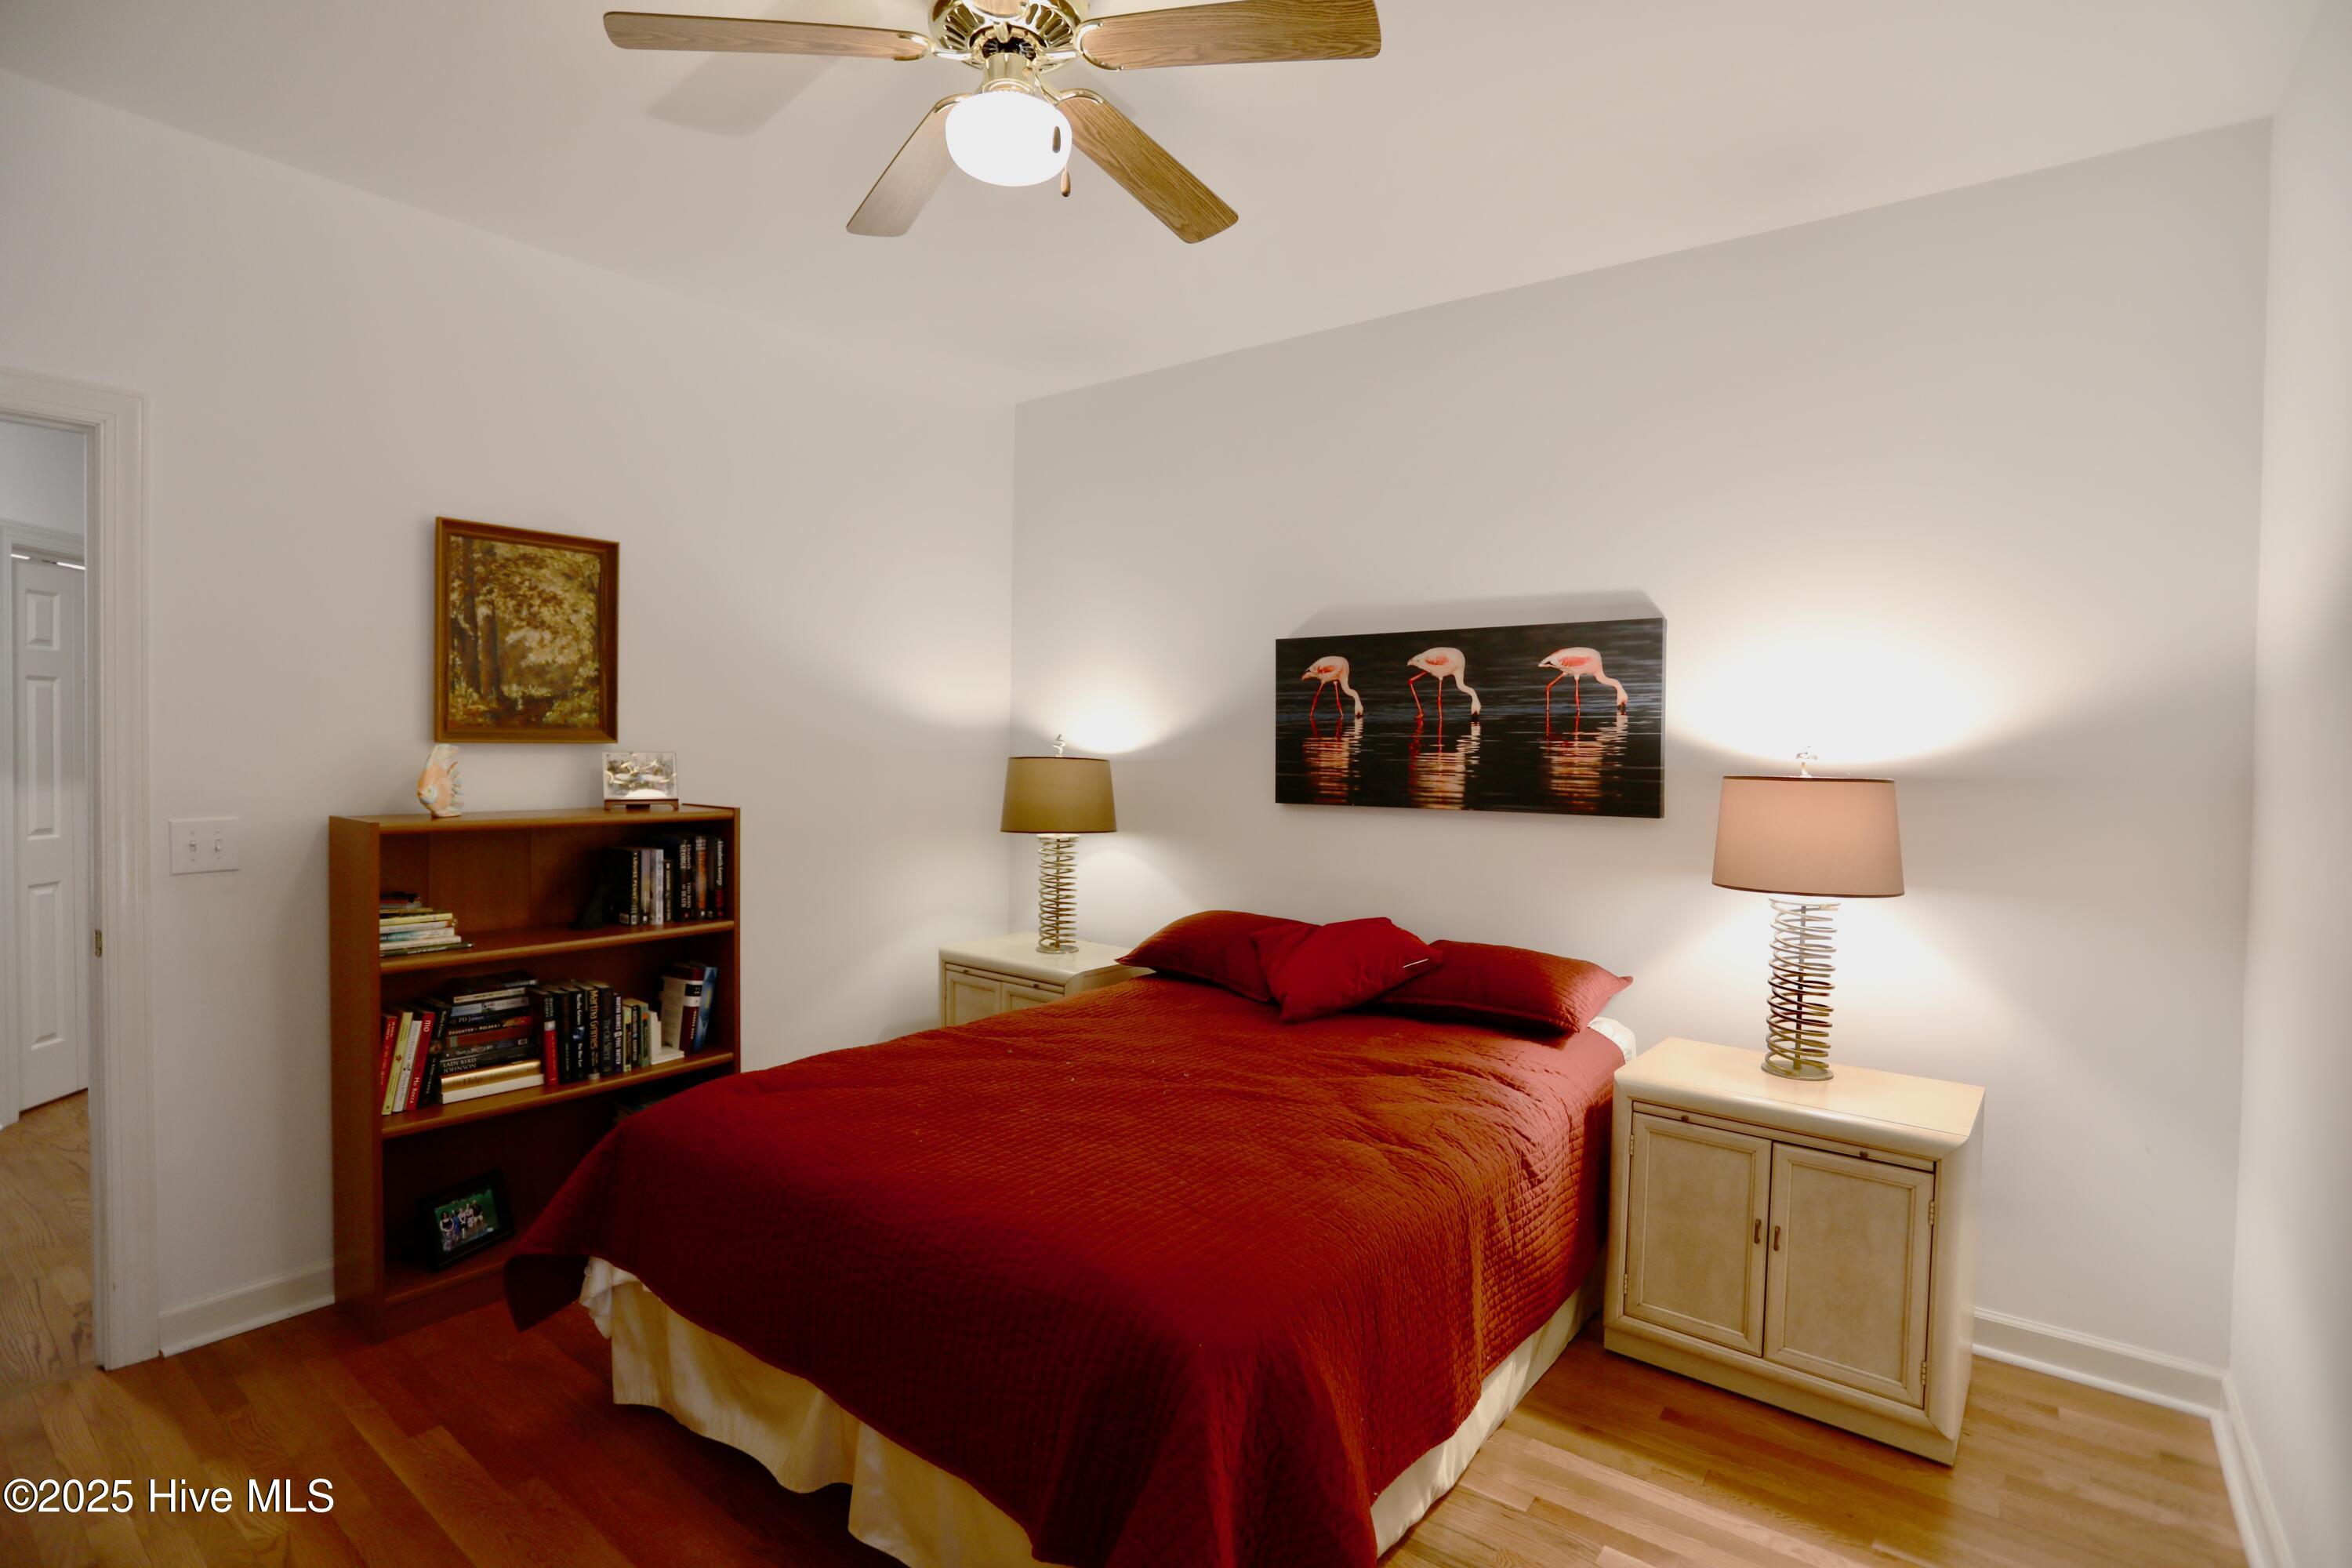
Bedroom with a deep red bedspread, hardwood floors, and a ceiling fan.
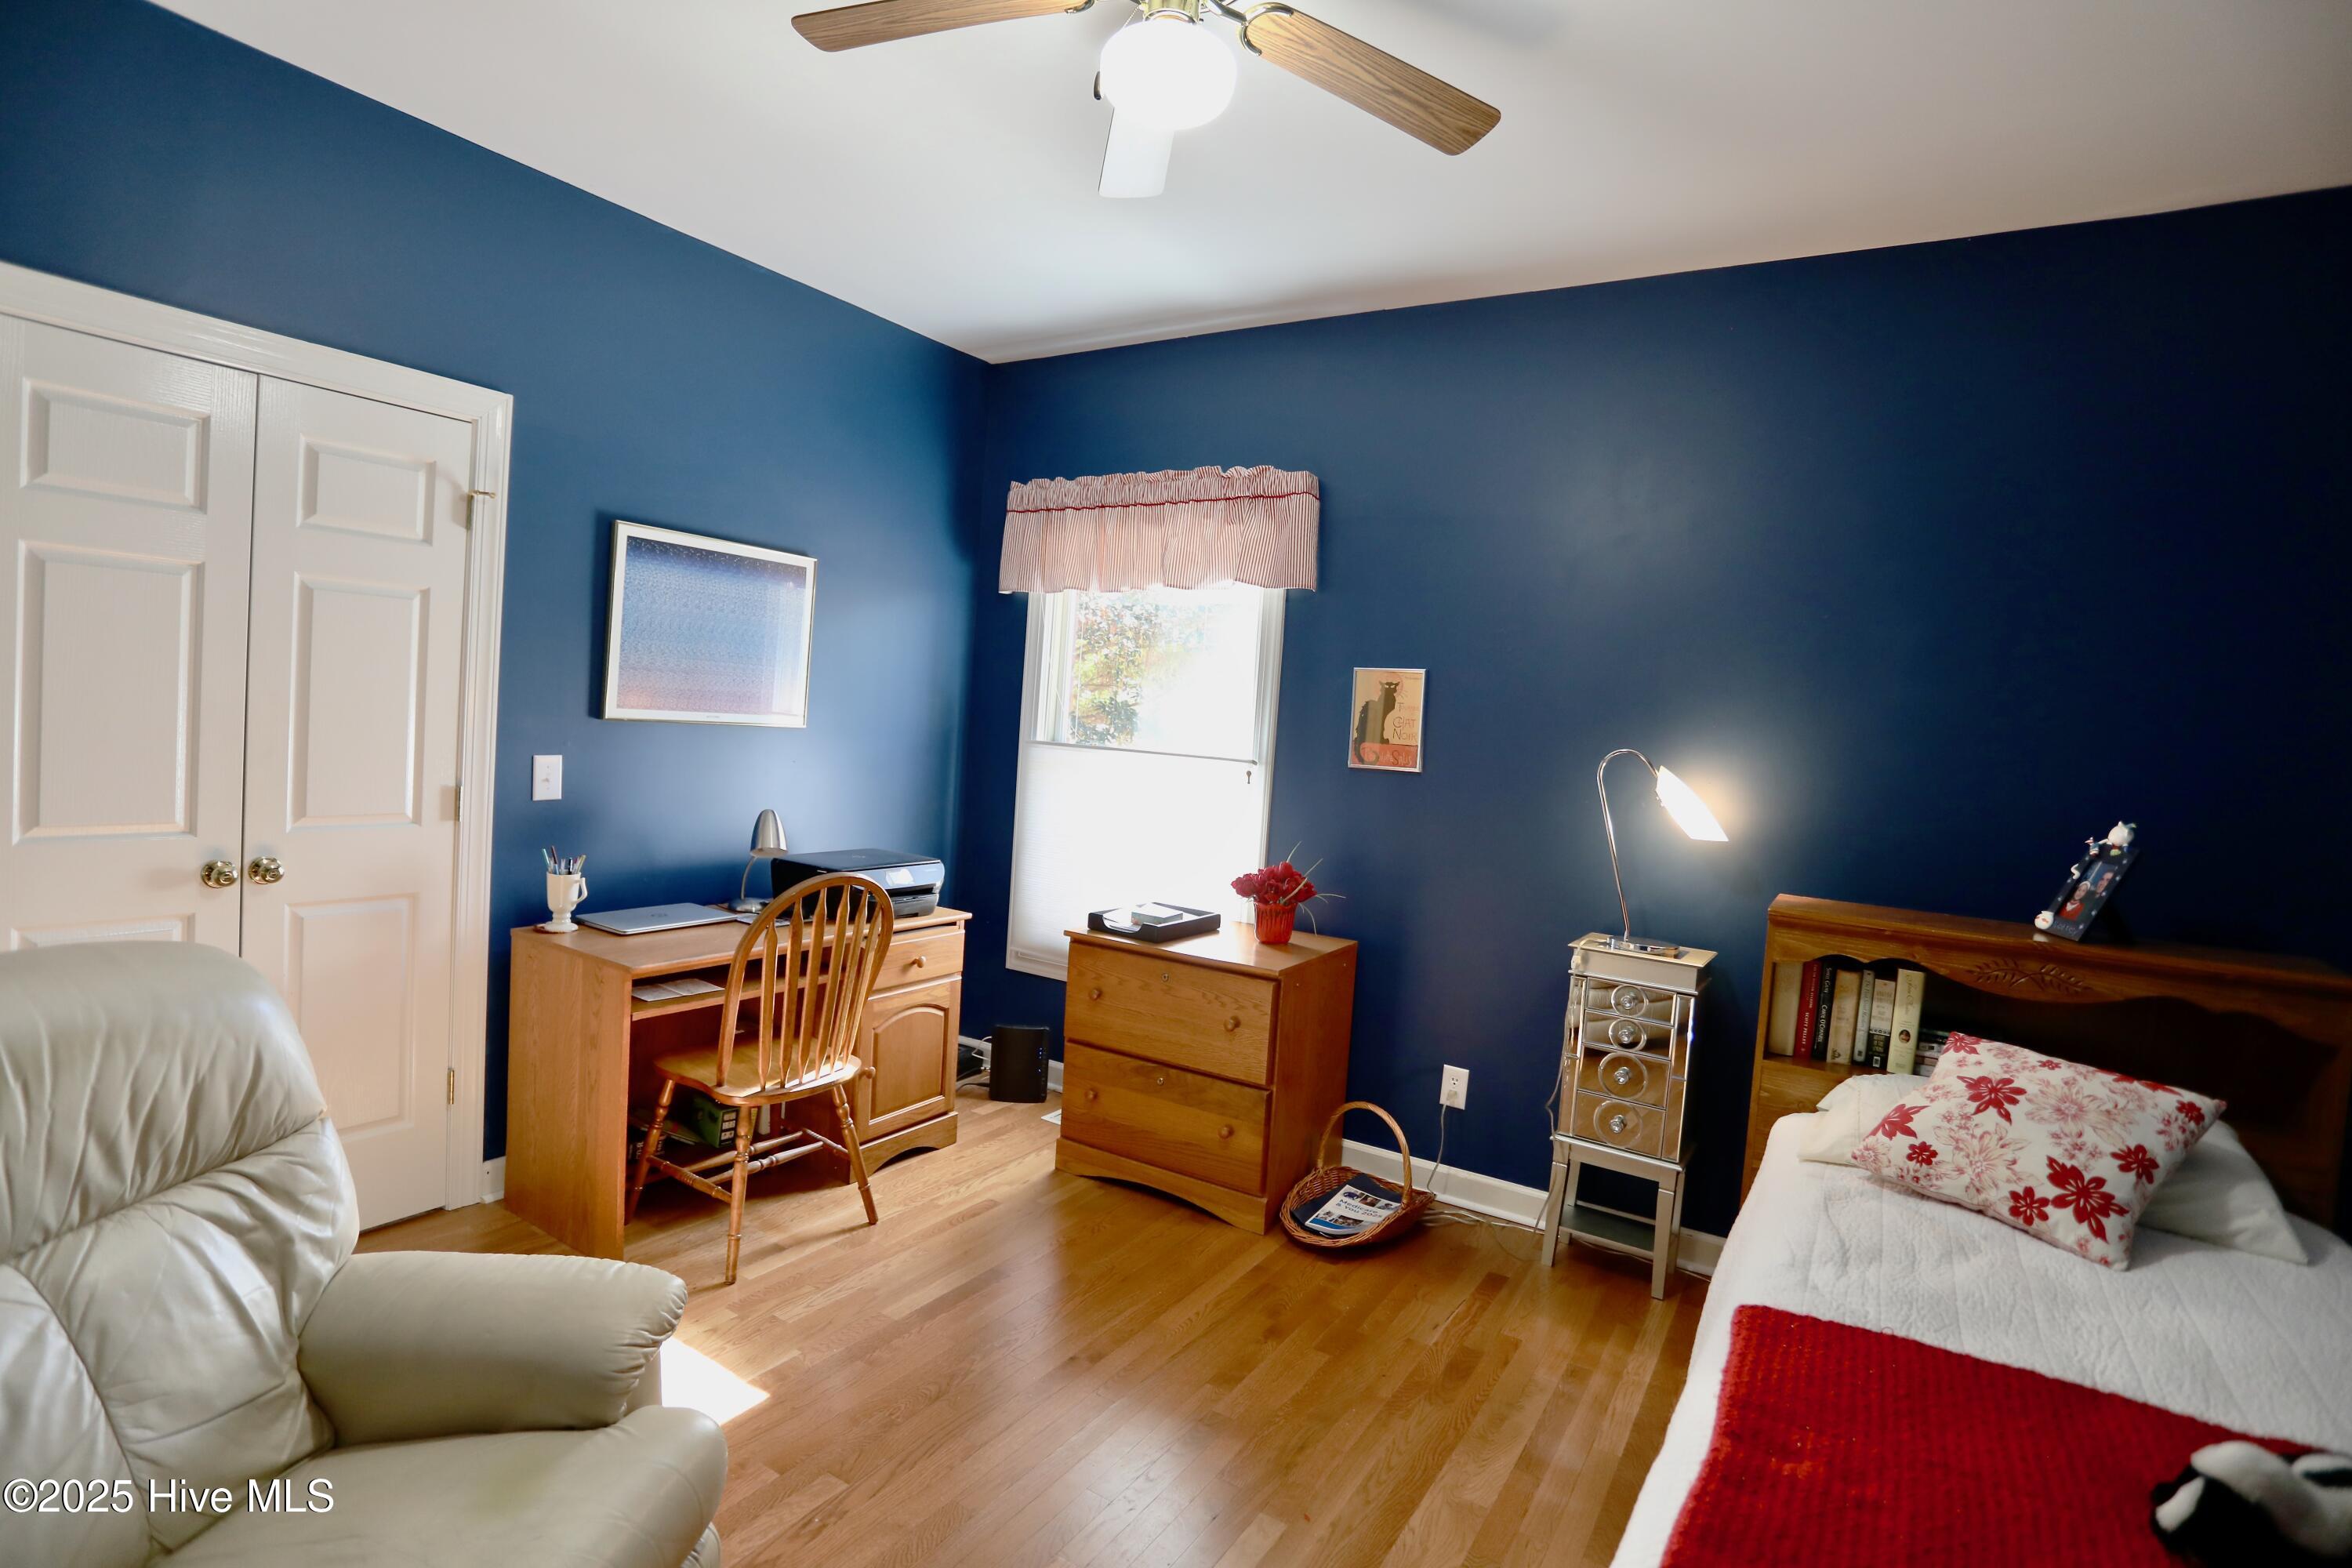
Bedroom with deep blue walls, hardwood floors, a wooden desk, and a single bed.
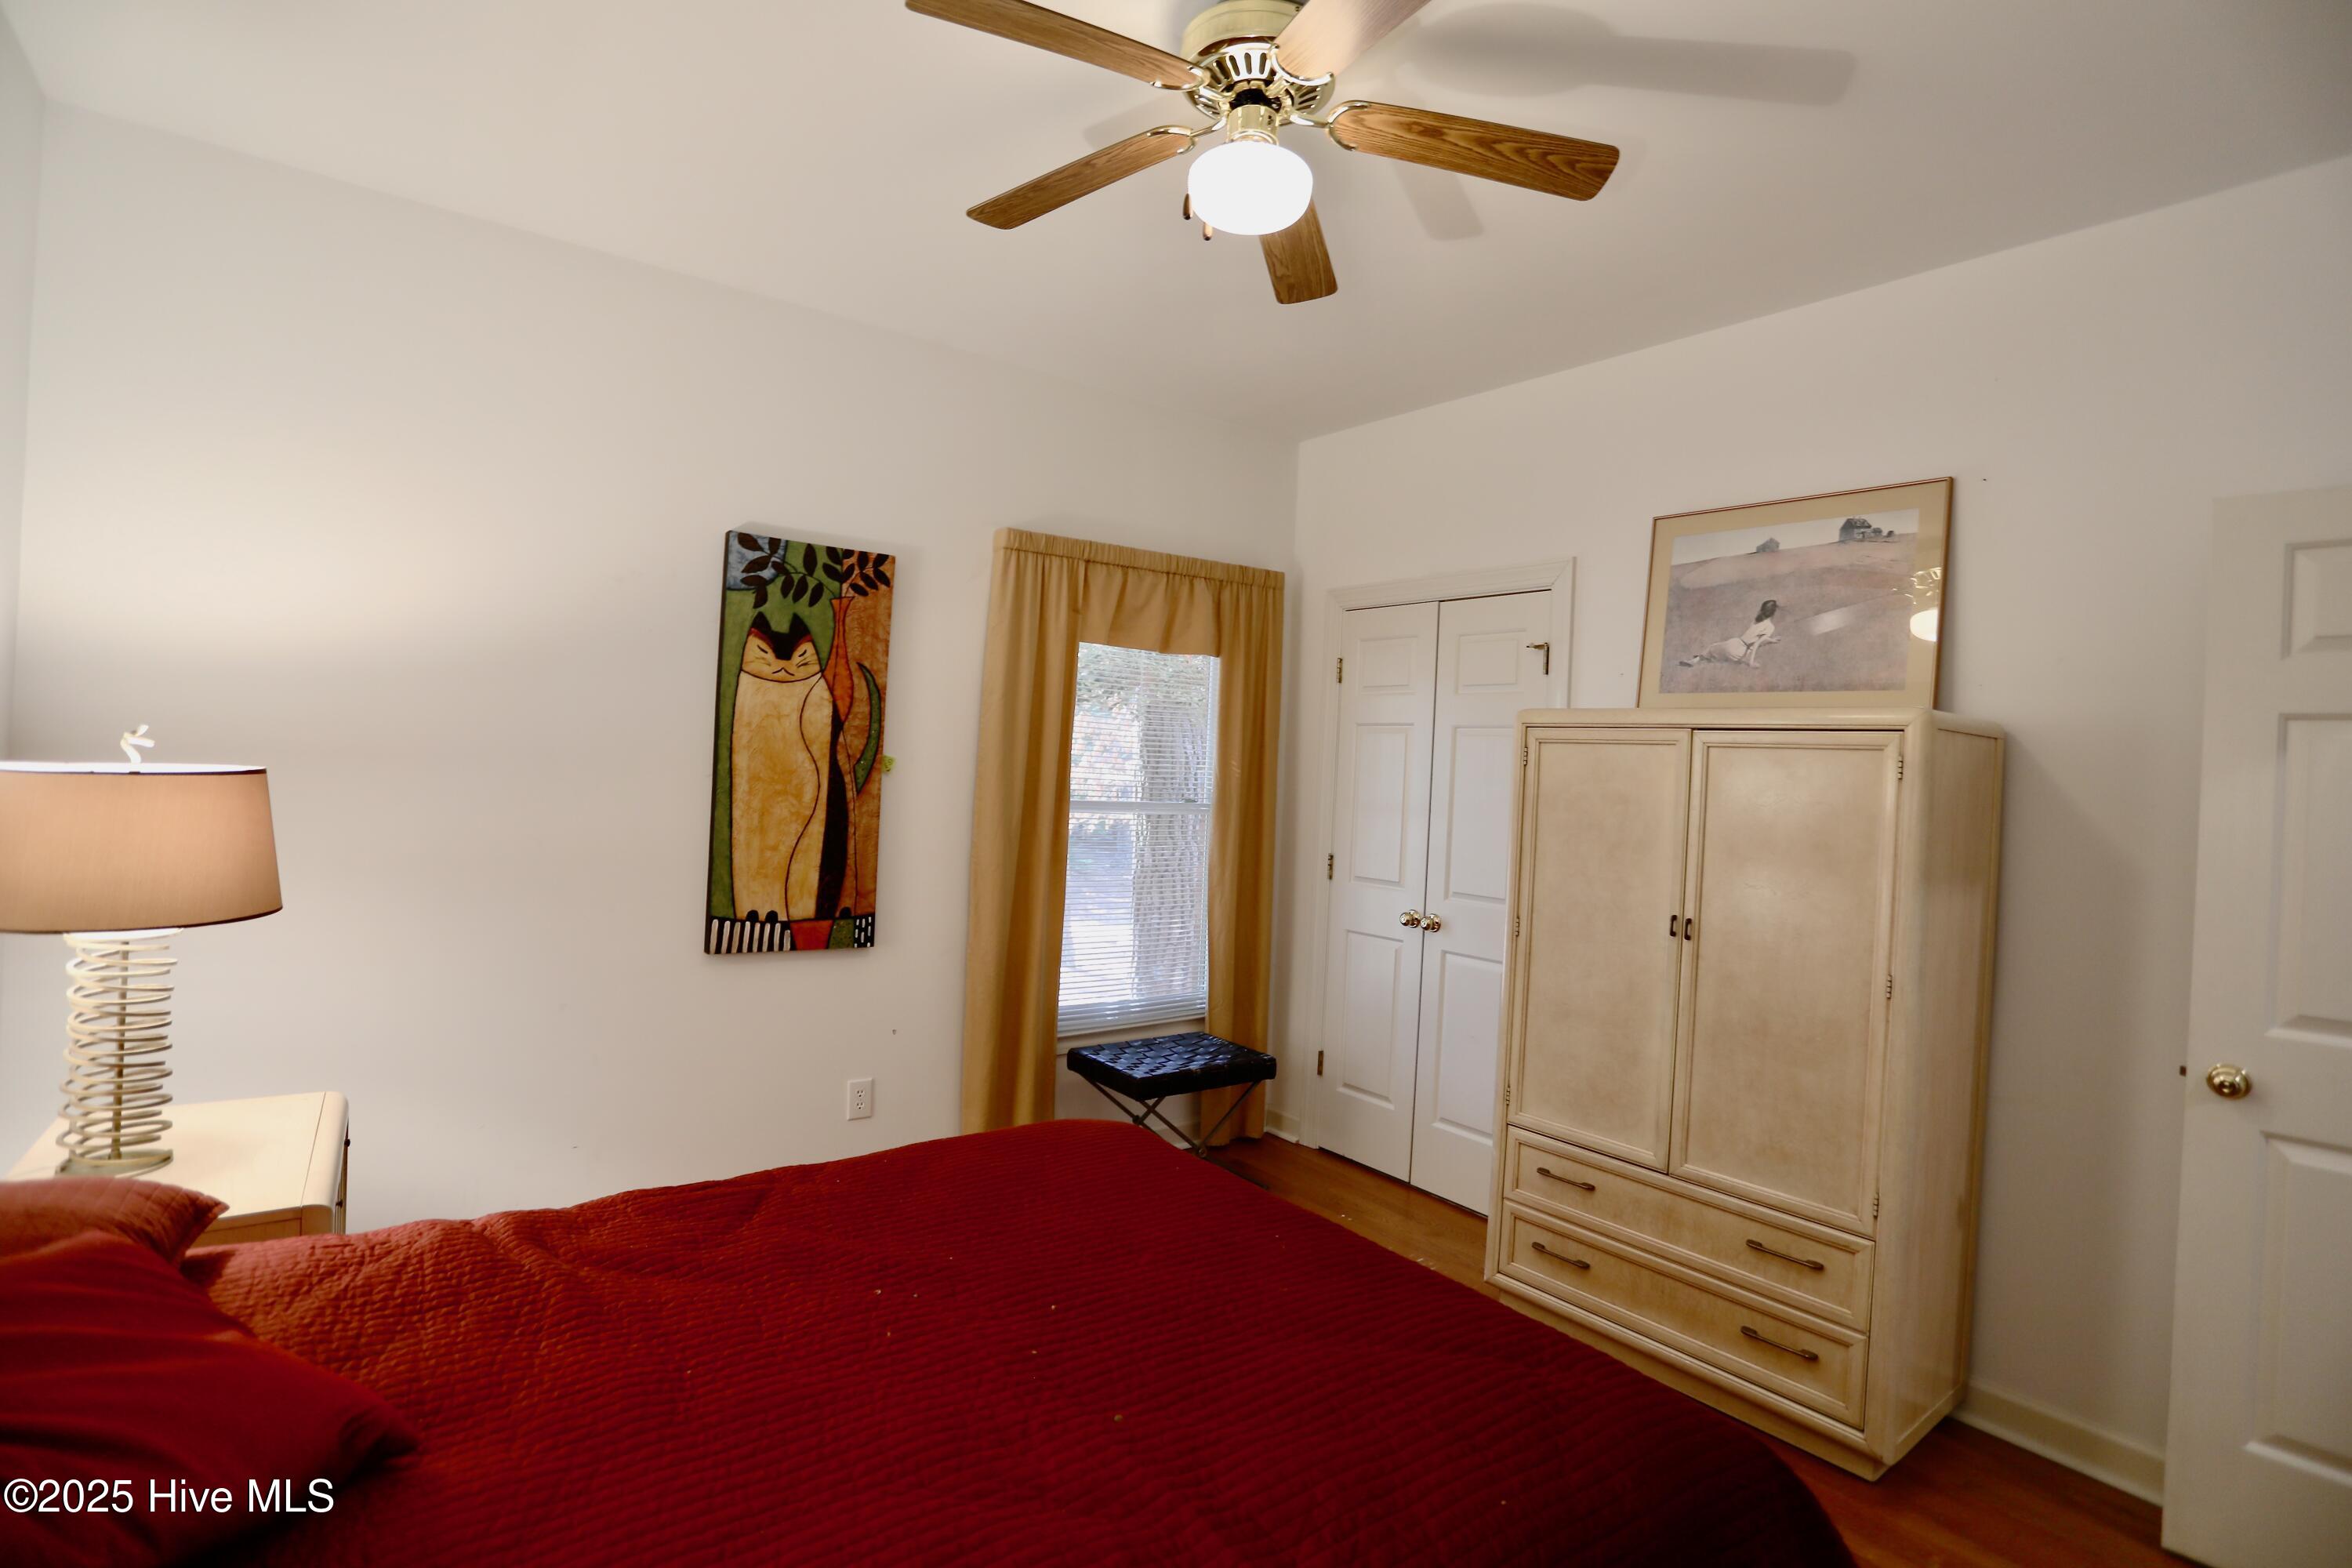
Bedroom with a red quilted bed, light wood wardrobe, and mustard curtains.
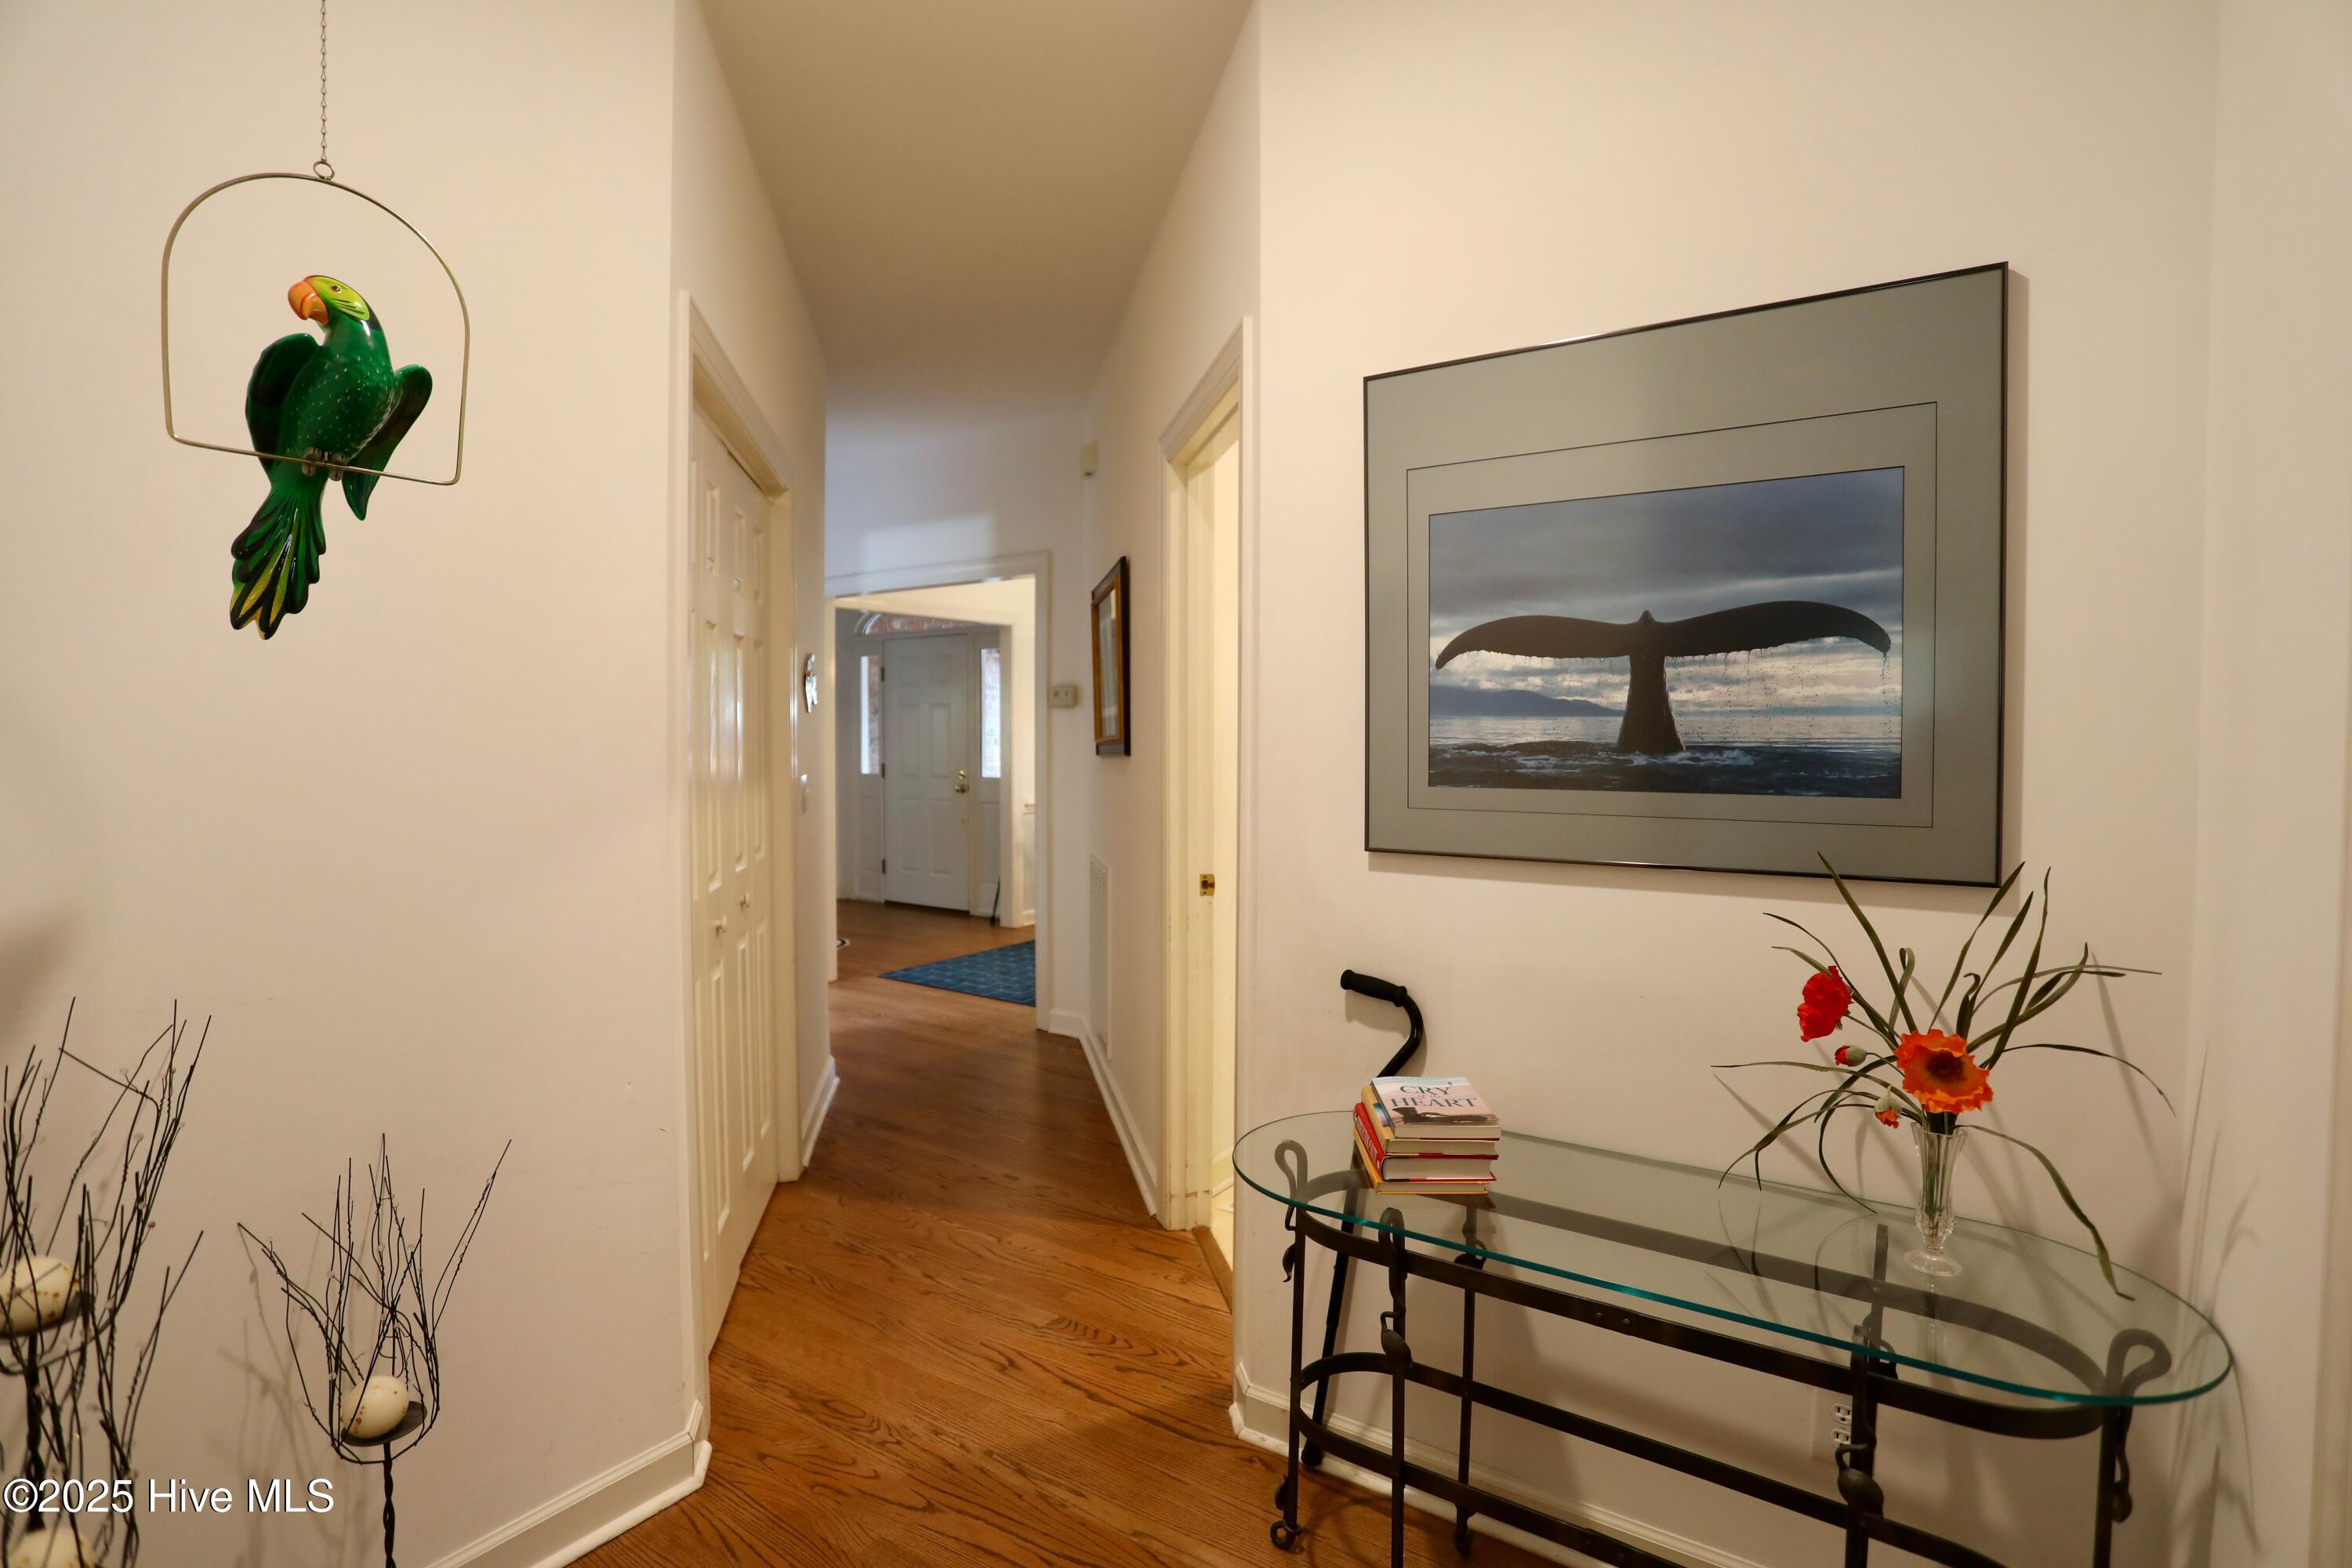
Hallway with hardwood floors, a glass-top console table, hanging parrot, and framed whale-tail photograph.
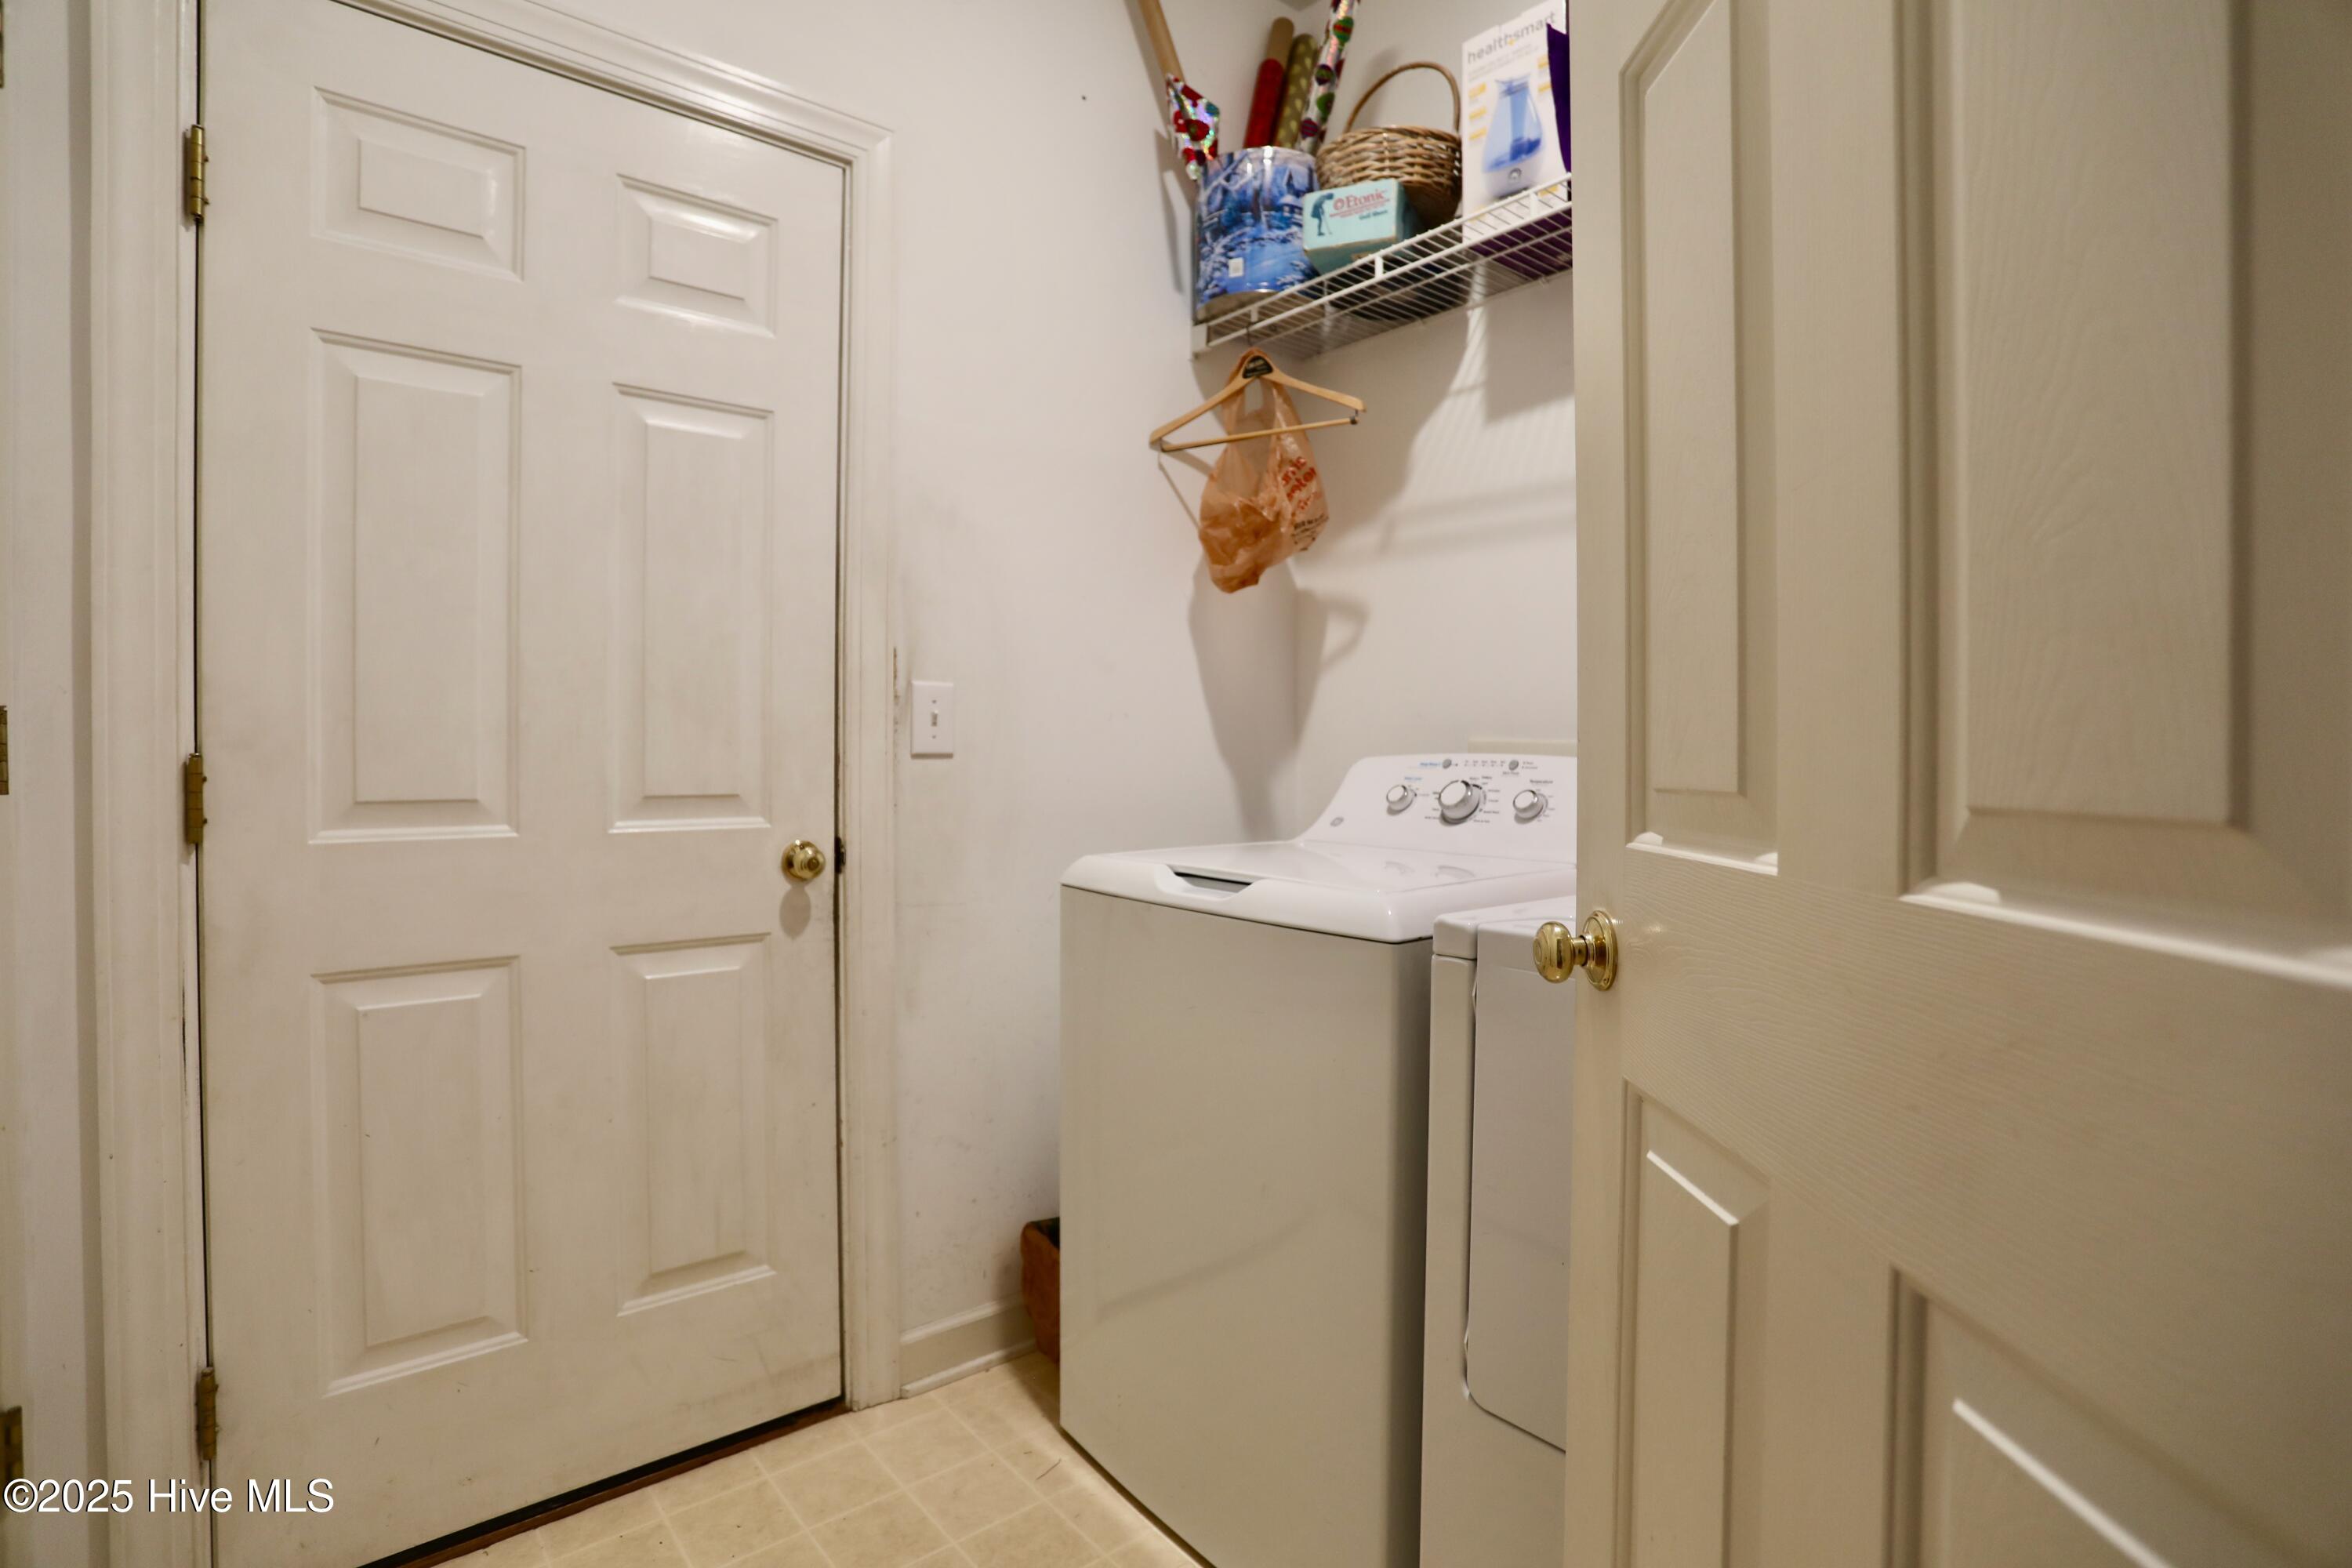
Laundry room with a top-loading washer and dryer beneath a wire storage shelf.
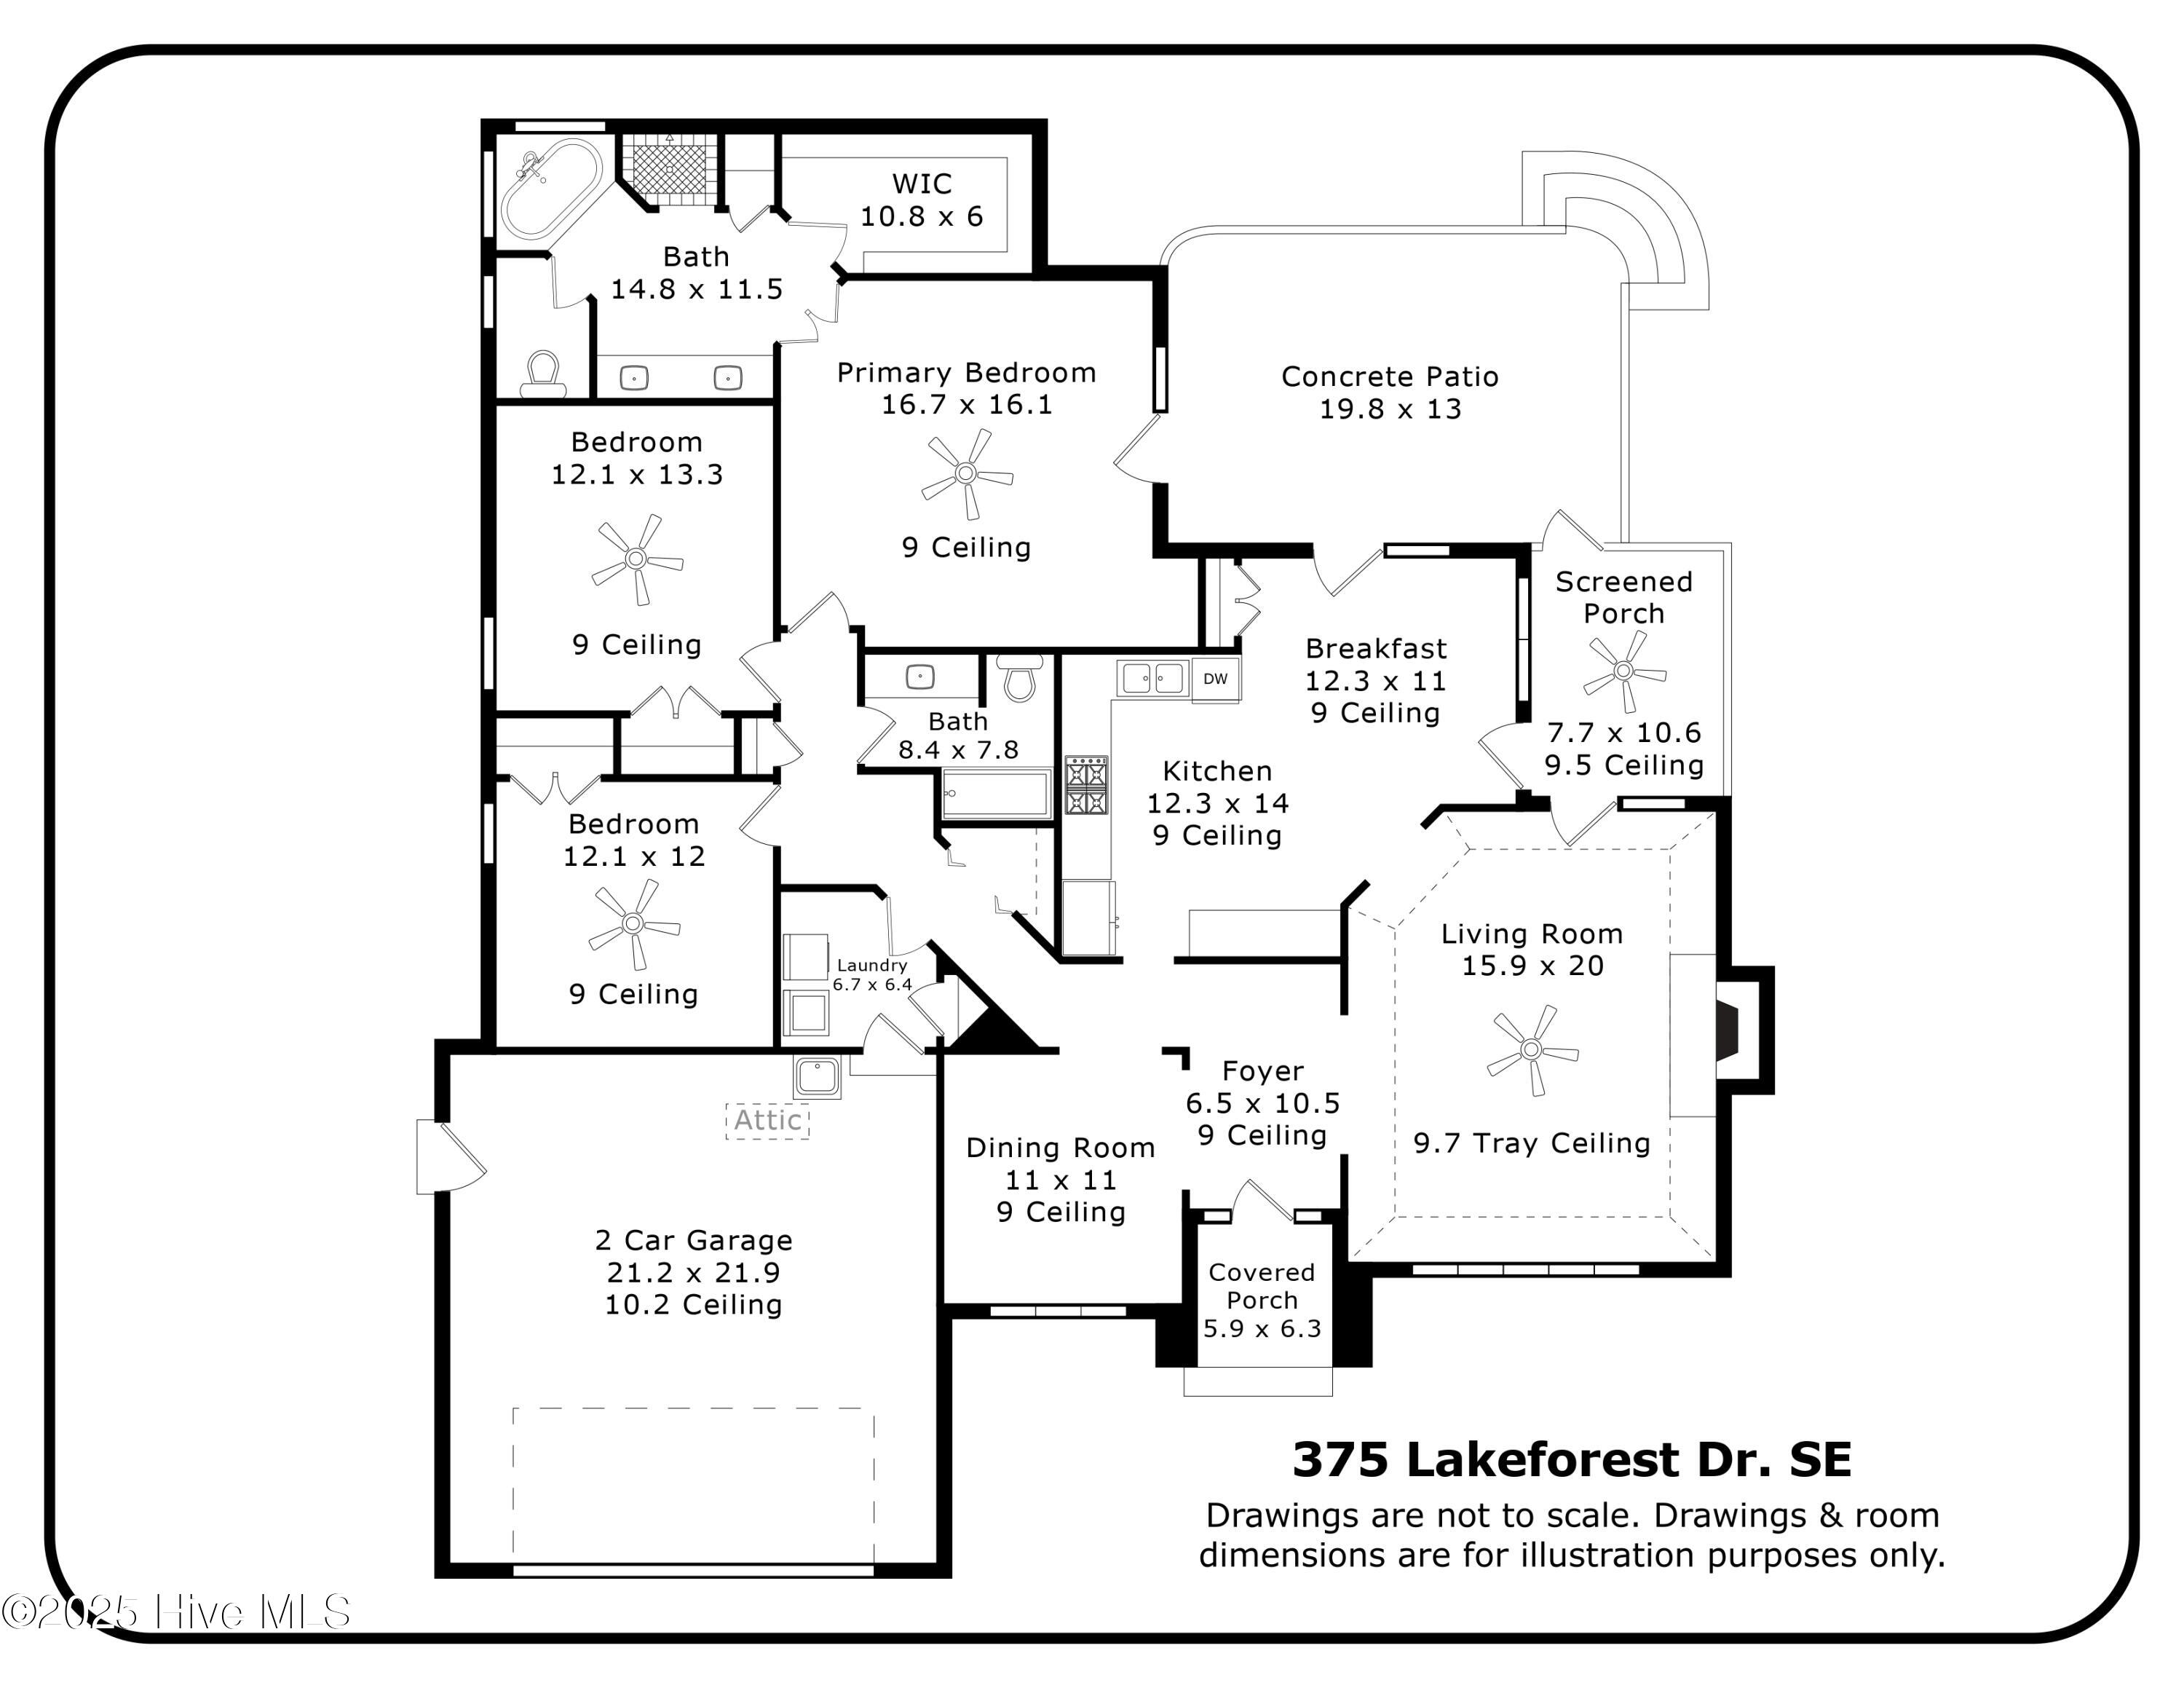
Floor plan of 375 Lakeforest Dr. SE, with room labels, dimensions, a two-car garage, patio and porches.
VIEW PHOTOS
$411,656

375 Lake Forest Drive

3 Beds 2 Baths 2,067 Sq.Ft. 0.34 Acres

Description

375 Lake Forest is Pinehurst's Best Value after a $50,000 price adjustment and full Charter Membership that is transferable. The sellers will also offer a new HVAC system with an acceptable offer by March 15th, 2025, to replace the unit that is 20 years old but in good working order.
This all-brick home was built by Alan Walters and sits on an extra-large lot, protected by easements on the left and back side. This corner lot sits on Lake Forest & Burning Tree and is both quiet, picturesque and serene once you're inside.
The sellers understand the need to update kitchen & bathroom's but at this price 375 Lake Forest instantly becomes a compelling destination and value.

Share Property

Location

375 Lake Forest Drive, Pinehurst, NC 28374

Status

Sold

Date Sold

March 20, 2025
Bill Sahadi

Bill Sahadi

TITLE

Broker | Owner

Property Amenities

Interior
Laundry room Laundry Room
Appliances Electric Oven, Built-In Microwave, Refrigerator, Disposal, Dishwasher
Flooring Carpet, Tile, Vinyl, Wood
Total Bedrooms: 3
Full Bathrooms: 2
Other Interior Features Master Downstairs, Walk-in Closet(s), High Ceilings, Solid Surface, Ceiling Fan(s), Pantry, Blinds/Shades, Walk-In Closet(s)
Area & Lot
Total area 2,067 Sq.Ft.
Lot Area 0.34 Acres
Living area 2,067 Sq.Ft.
MLS® ID 100484542
Year Built 1996
School District Moore County Schools
High School Pinecrest
Middle School Southern Pines Middle School
Elementary School Pinehurst Elementary
Type Residential
Status Sold
Exterior
Stories 1
Air conditioning Central Air, Heat Pump
Heat type Heat Pump, Electric
Water Source Public
Garage Space 2.0
Sewer Municipal Sewer, Moore County Public Works
Parking Garage Faces Front, Gravel
Lot Features See Remarks, Corner Lot
Roof Shingle, Composition
Utilities Sewer Available, Water Available
Finance
Sales Price $411,656

Pinehurst

Work With Bill

Whether you’re buying your first home, selling a trust property, or navigating a probate sale, my goal is always the same: to provide honest guidance, strong advocacy, and a smooth experience from beginning to end. Real estate is about people, not just properties. I would be honored to help you take your next step.
Follow Me On Instagram