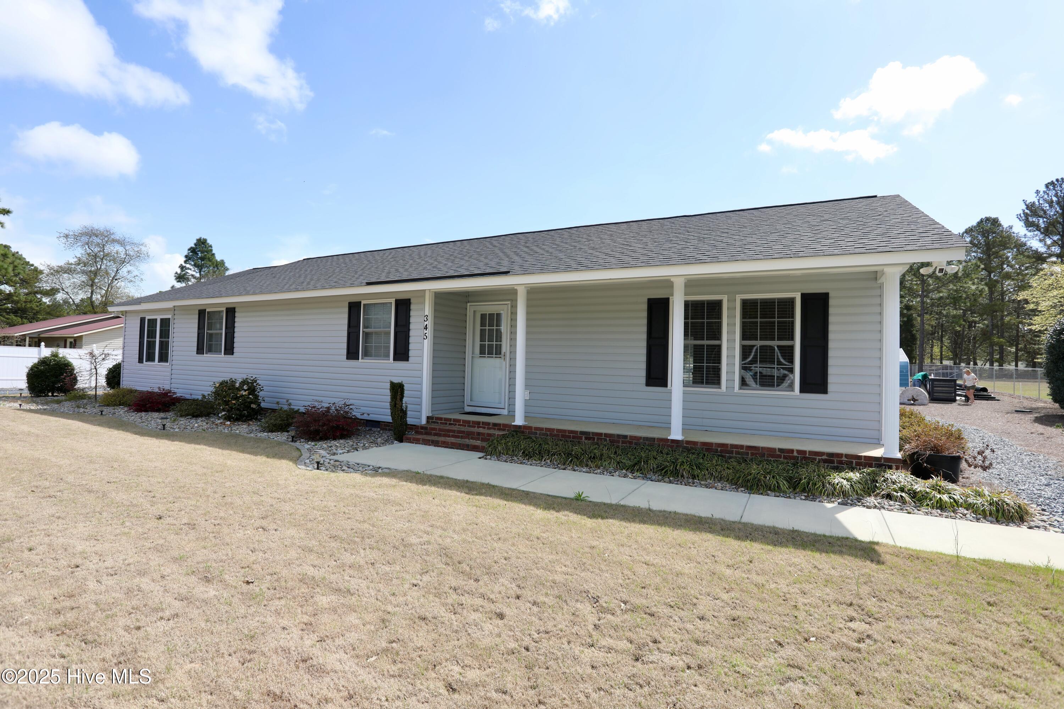
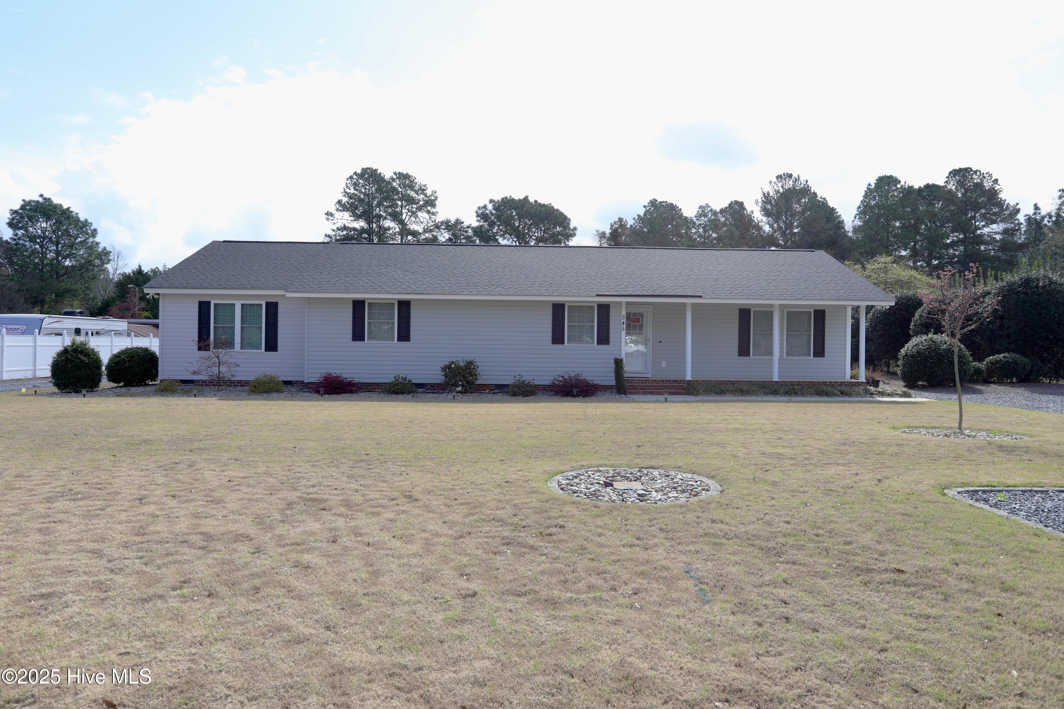
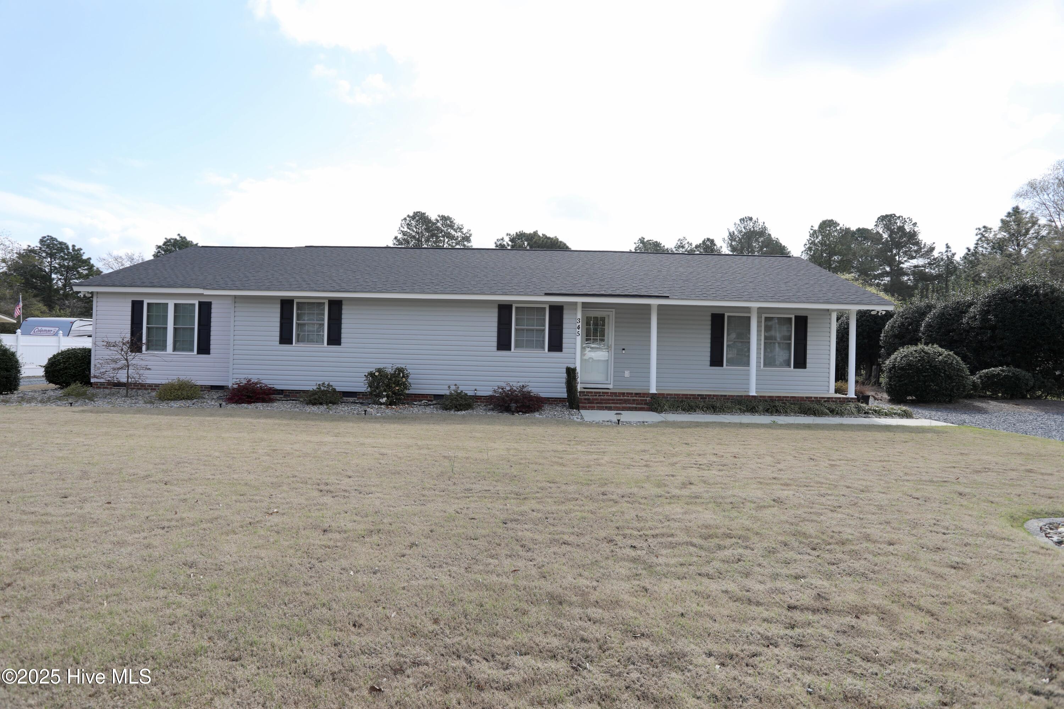
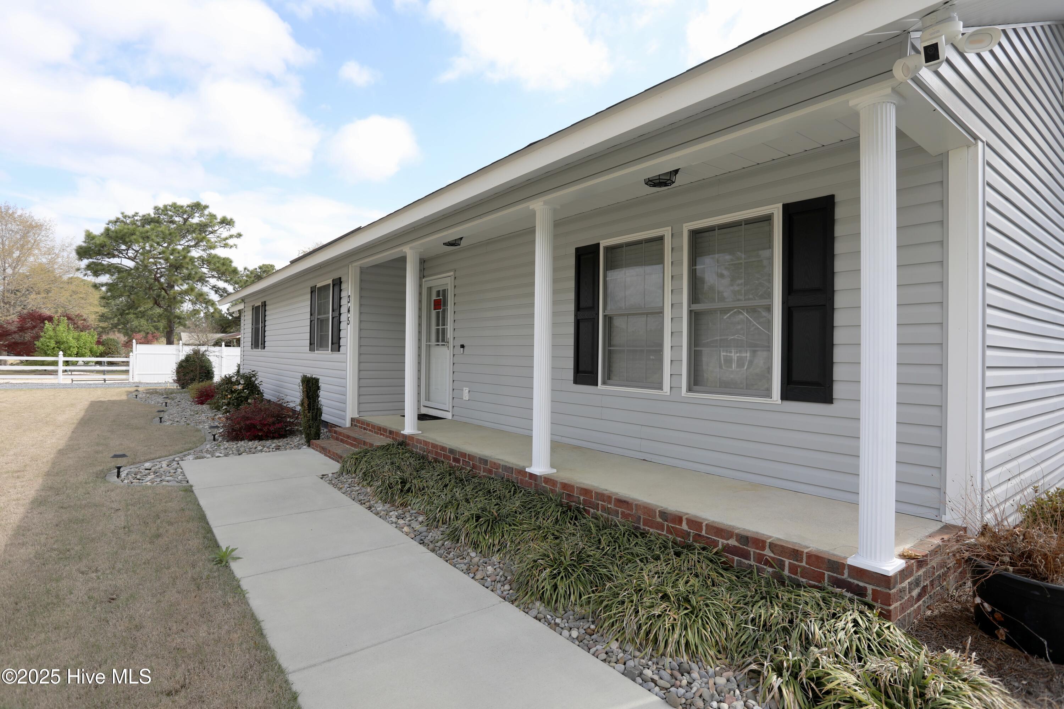
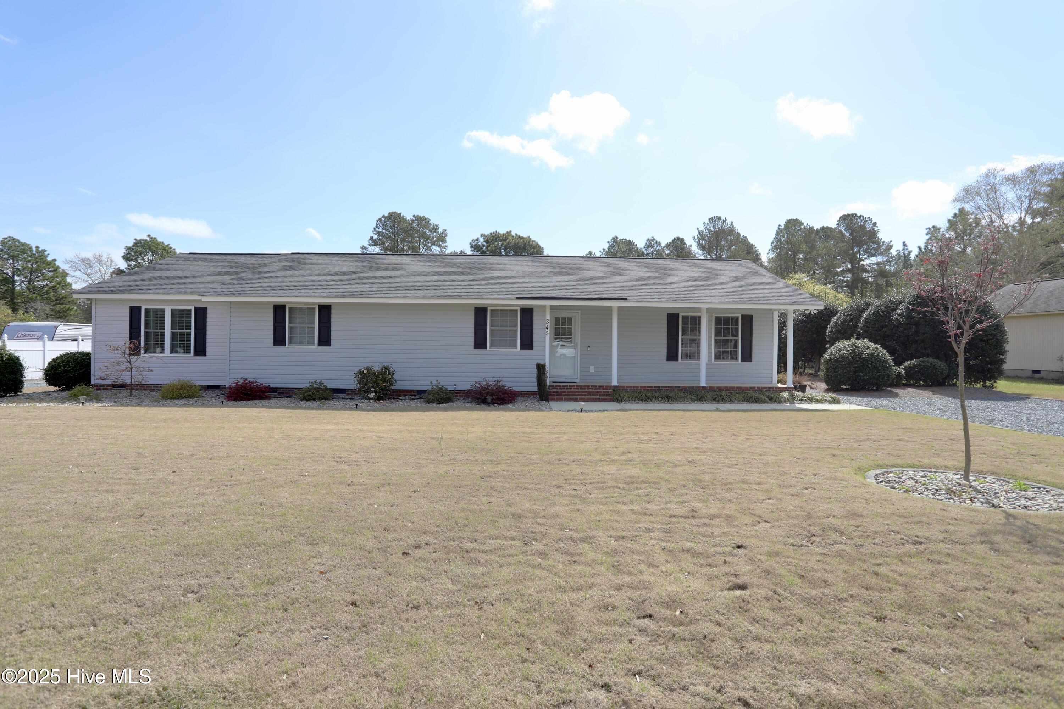
Home at 345 N Cherry Street with gray siding, black shutters, and a covered front porch.
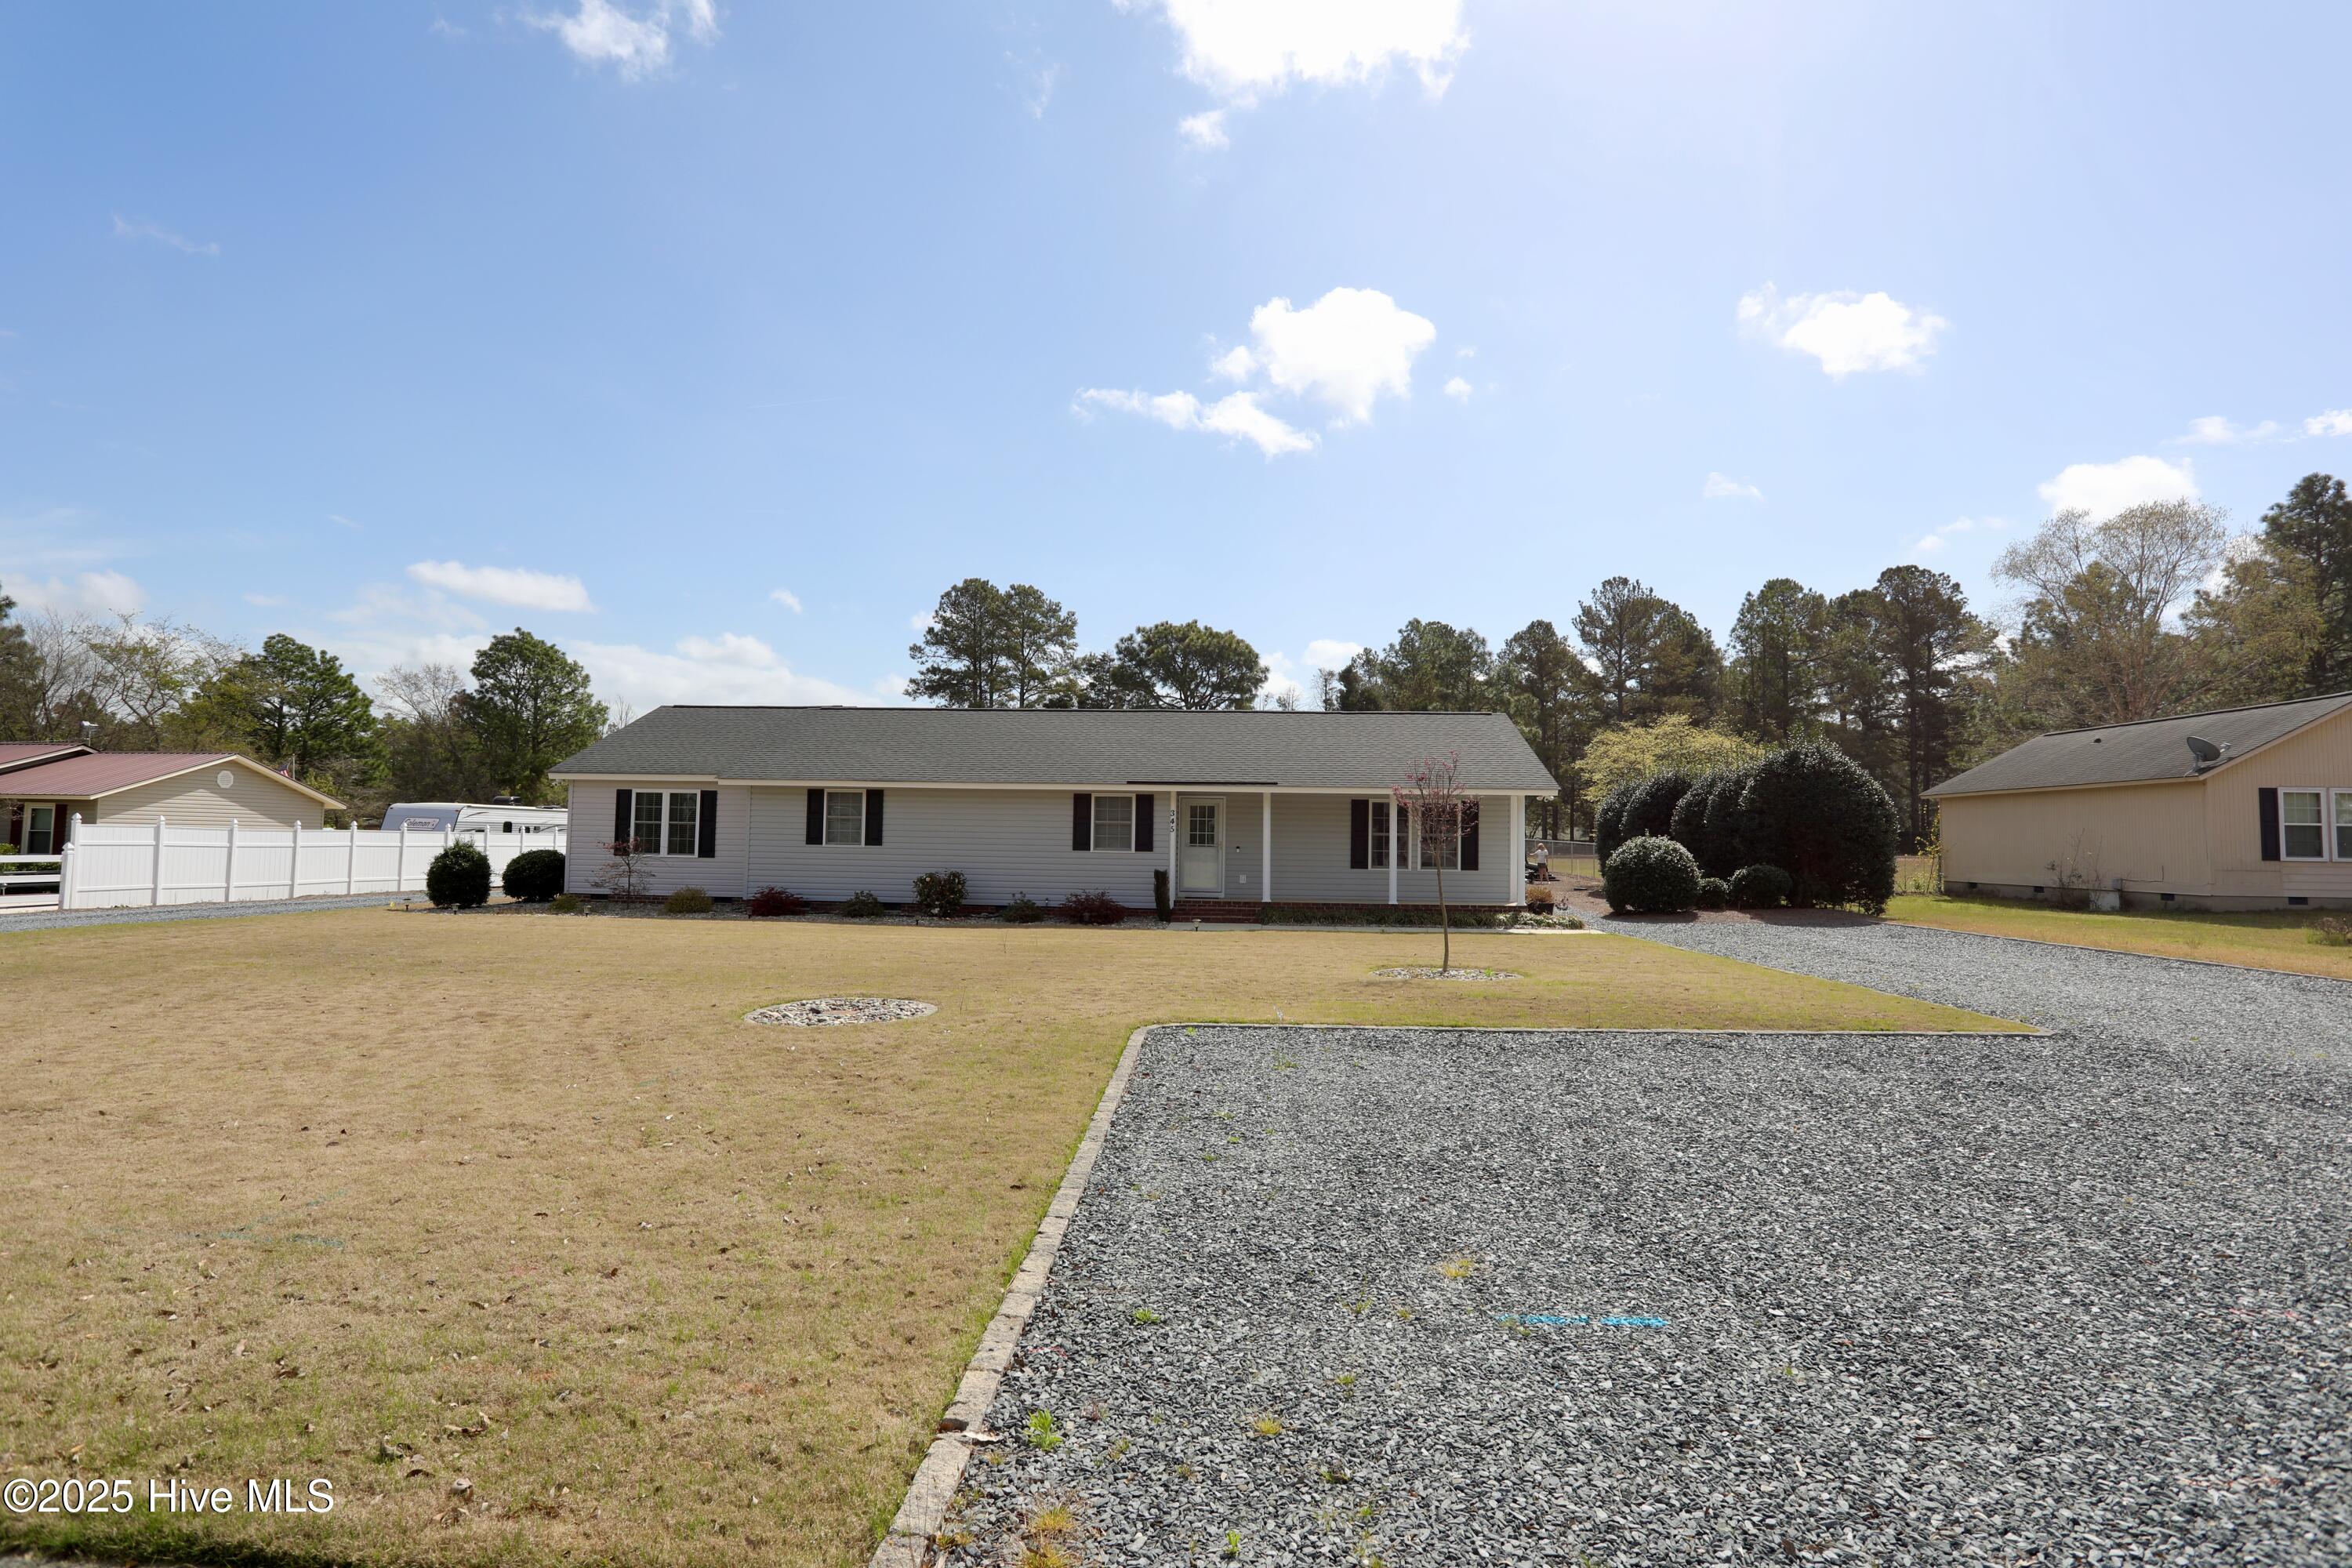
Single-story house with light siding, dark shutters, and a broad front lawn.
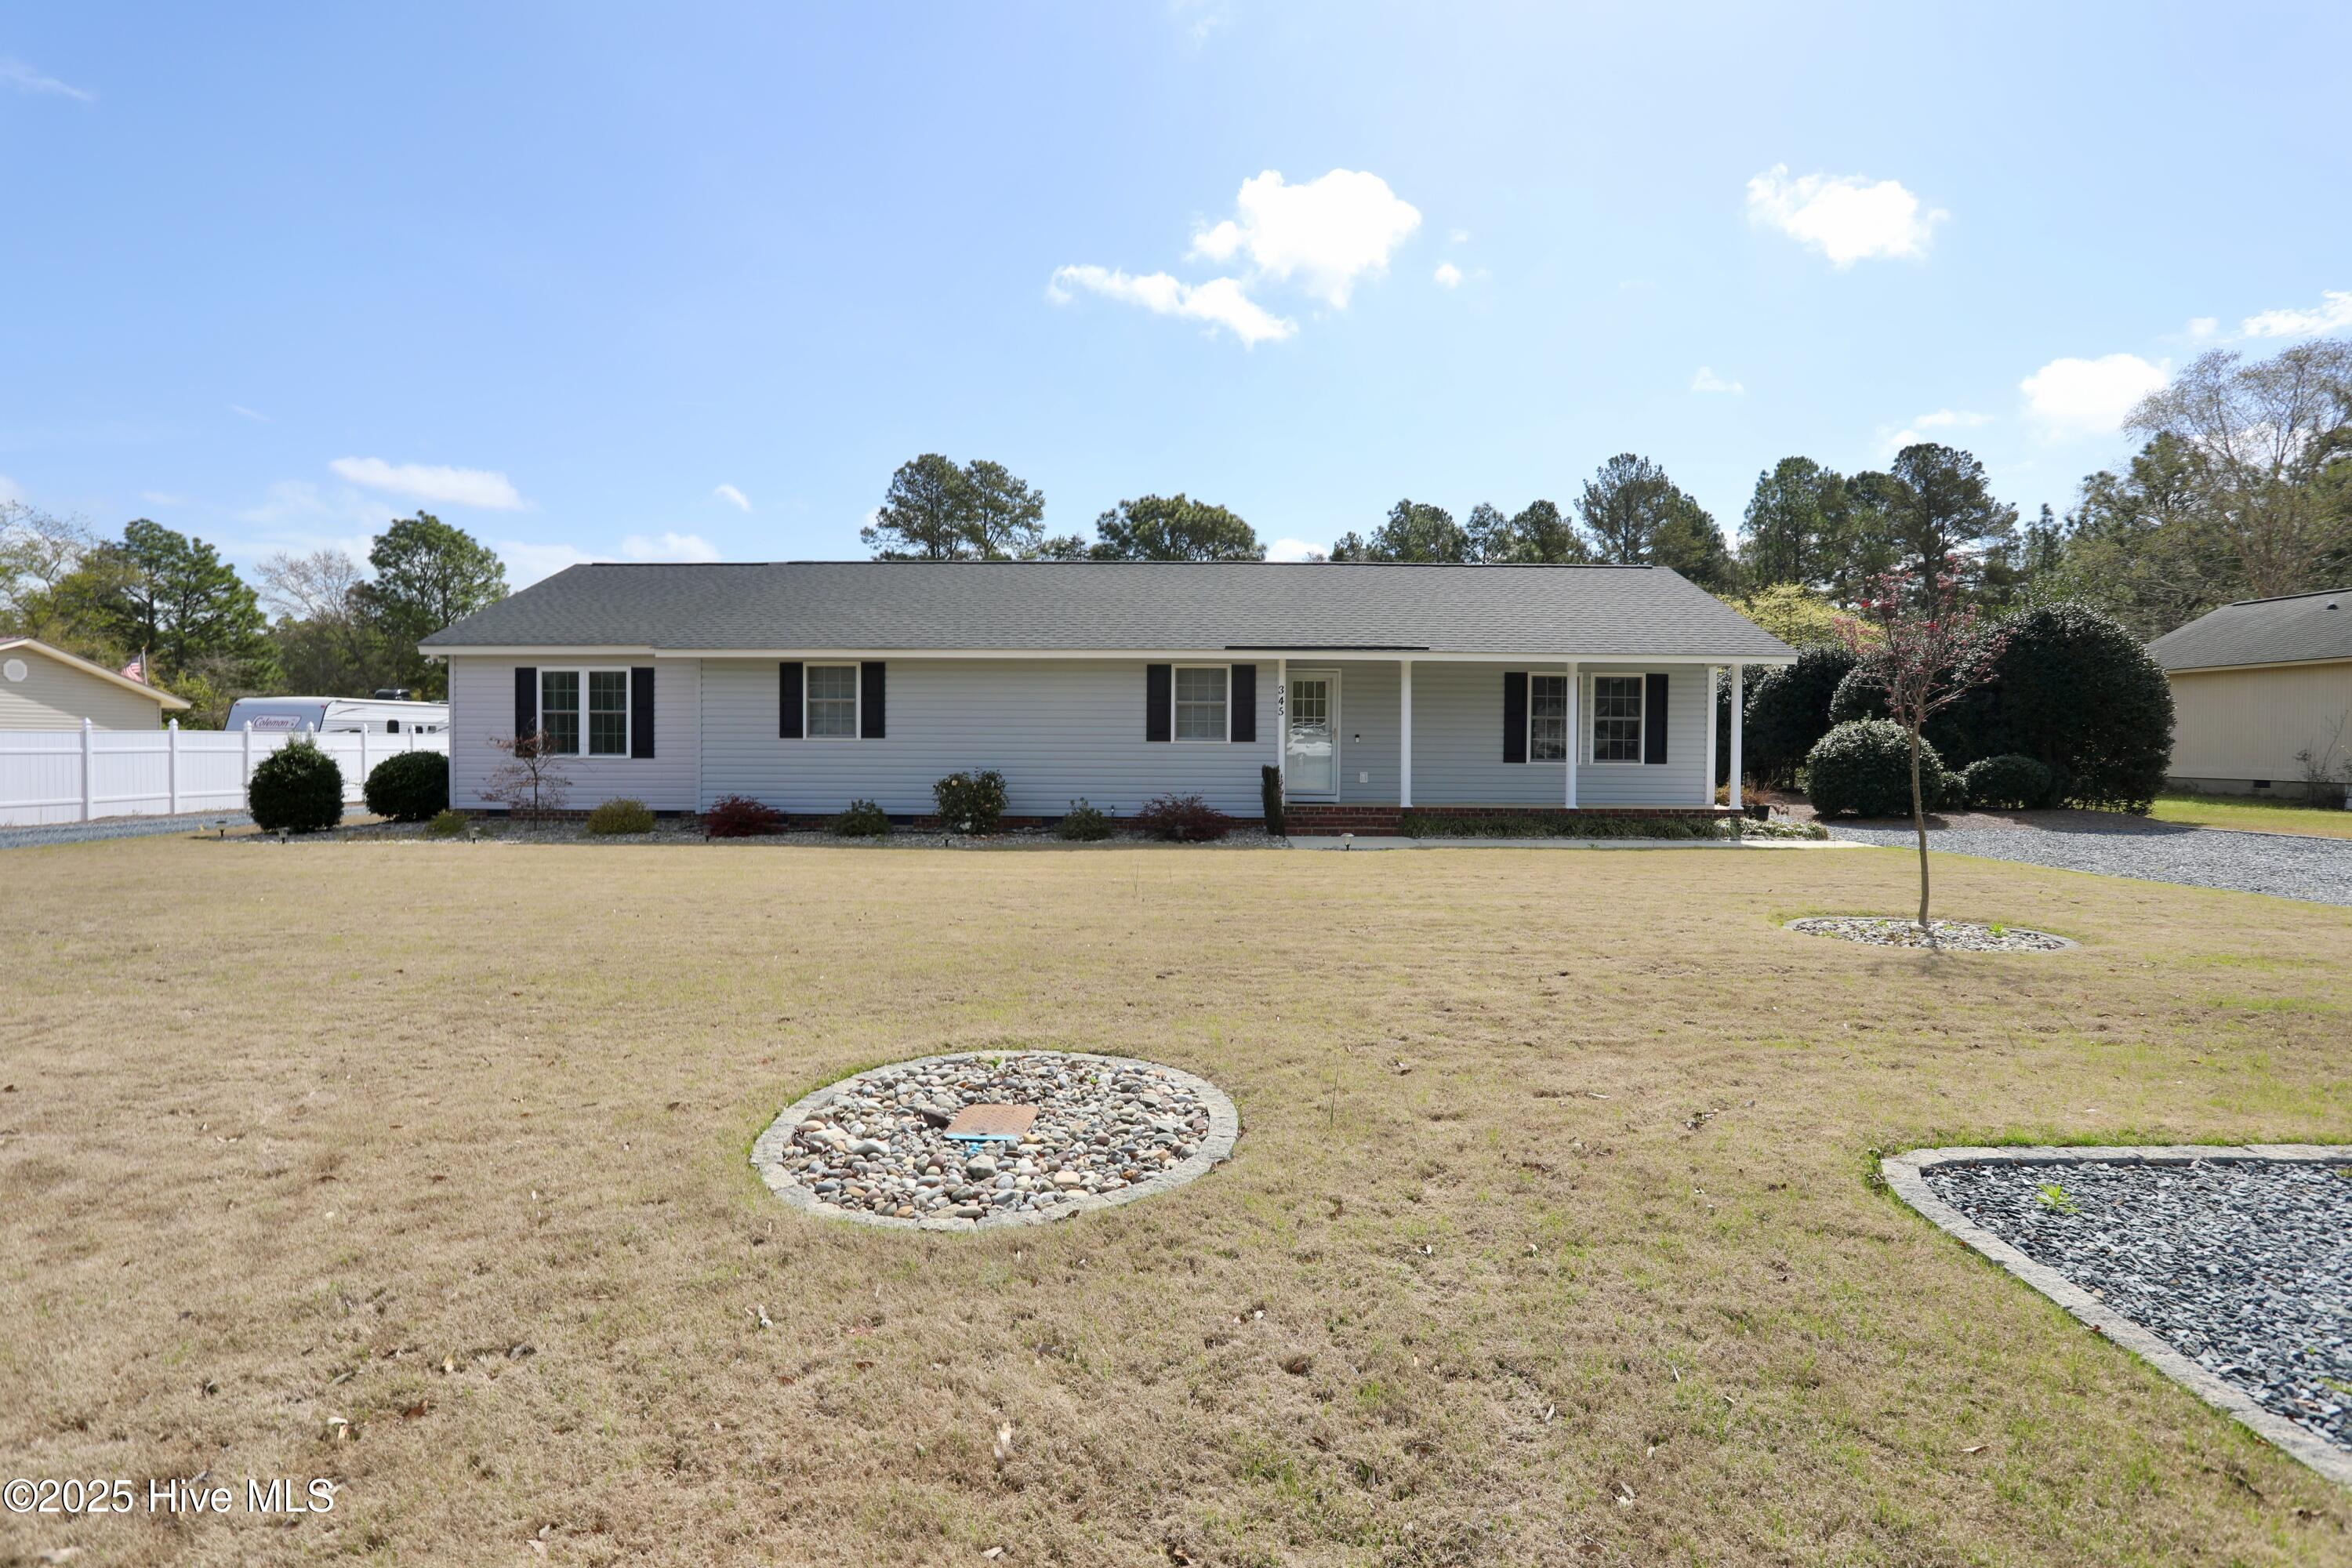
Single-story white ranch house with black shutters, a covered porch, and a broad dormant lawn.
Gray-sided home with a covered porch, white columns, black shutters, and a landscaped walkway.
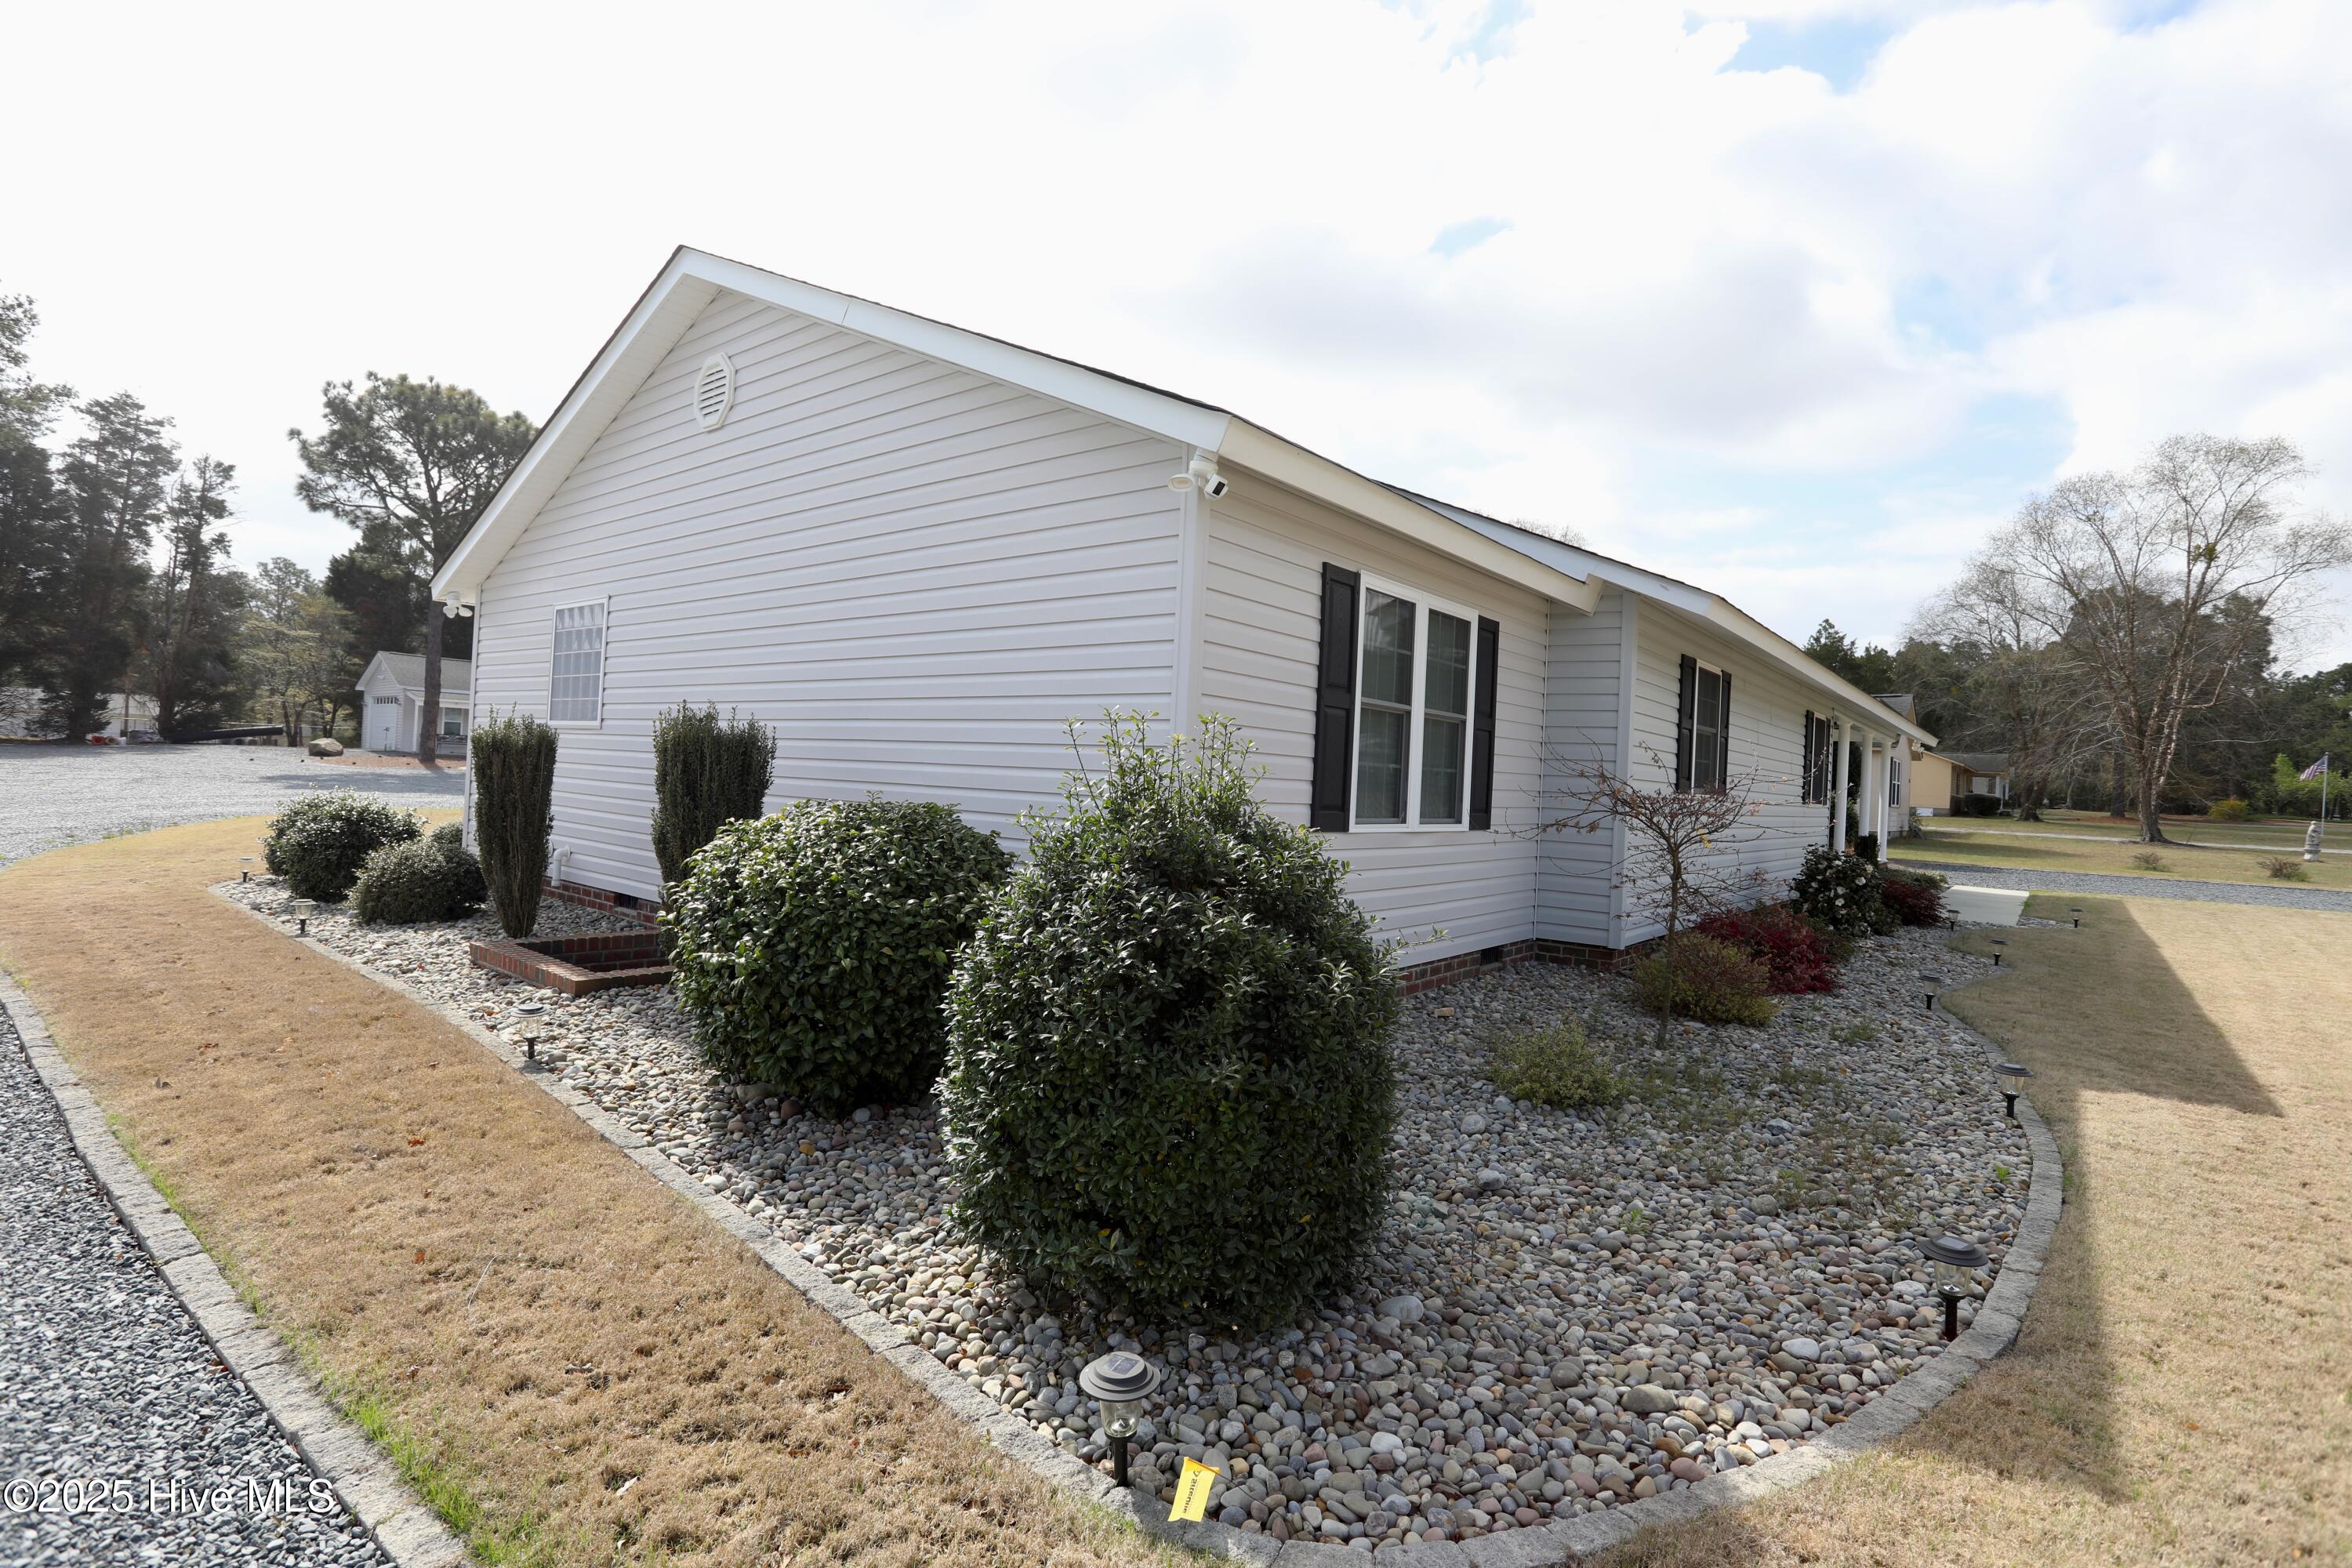
White single-story house with black shutters and a curved rock garden lined with shrubs.
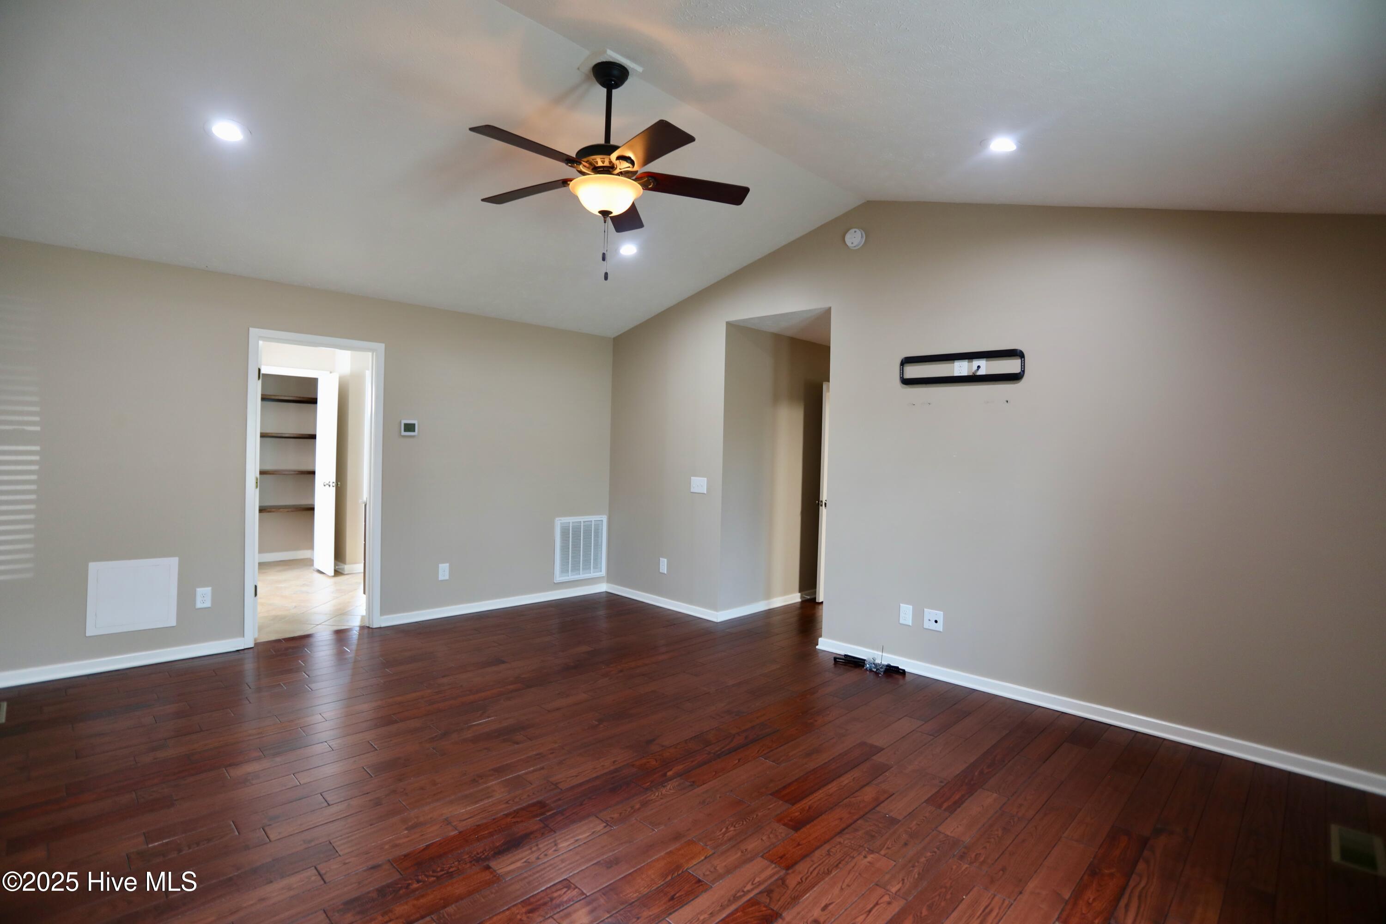
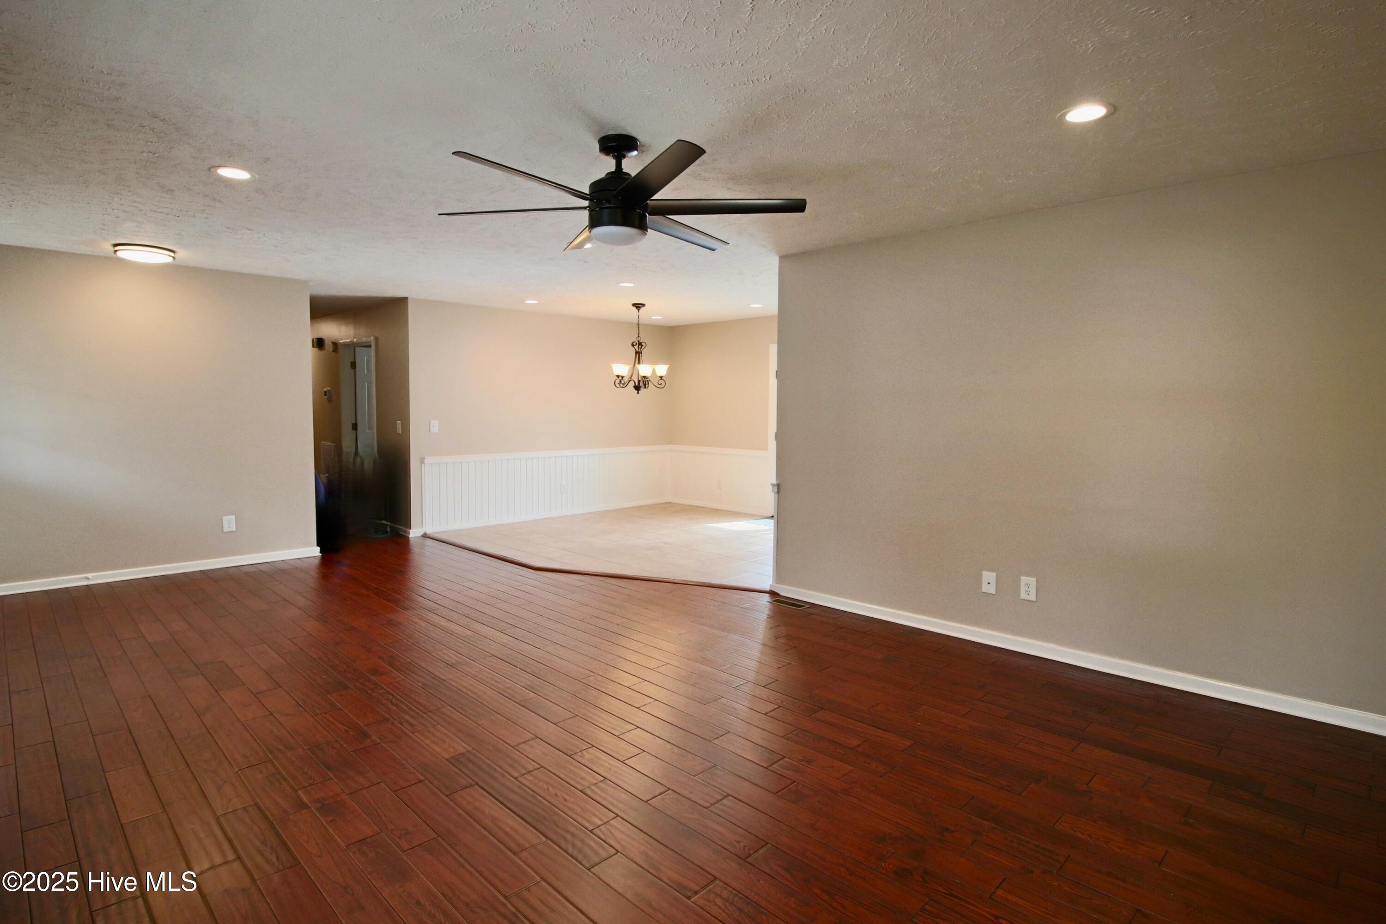
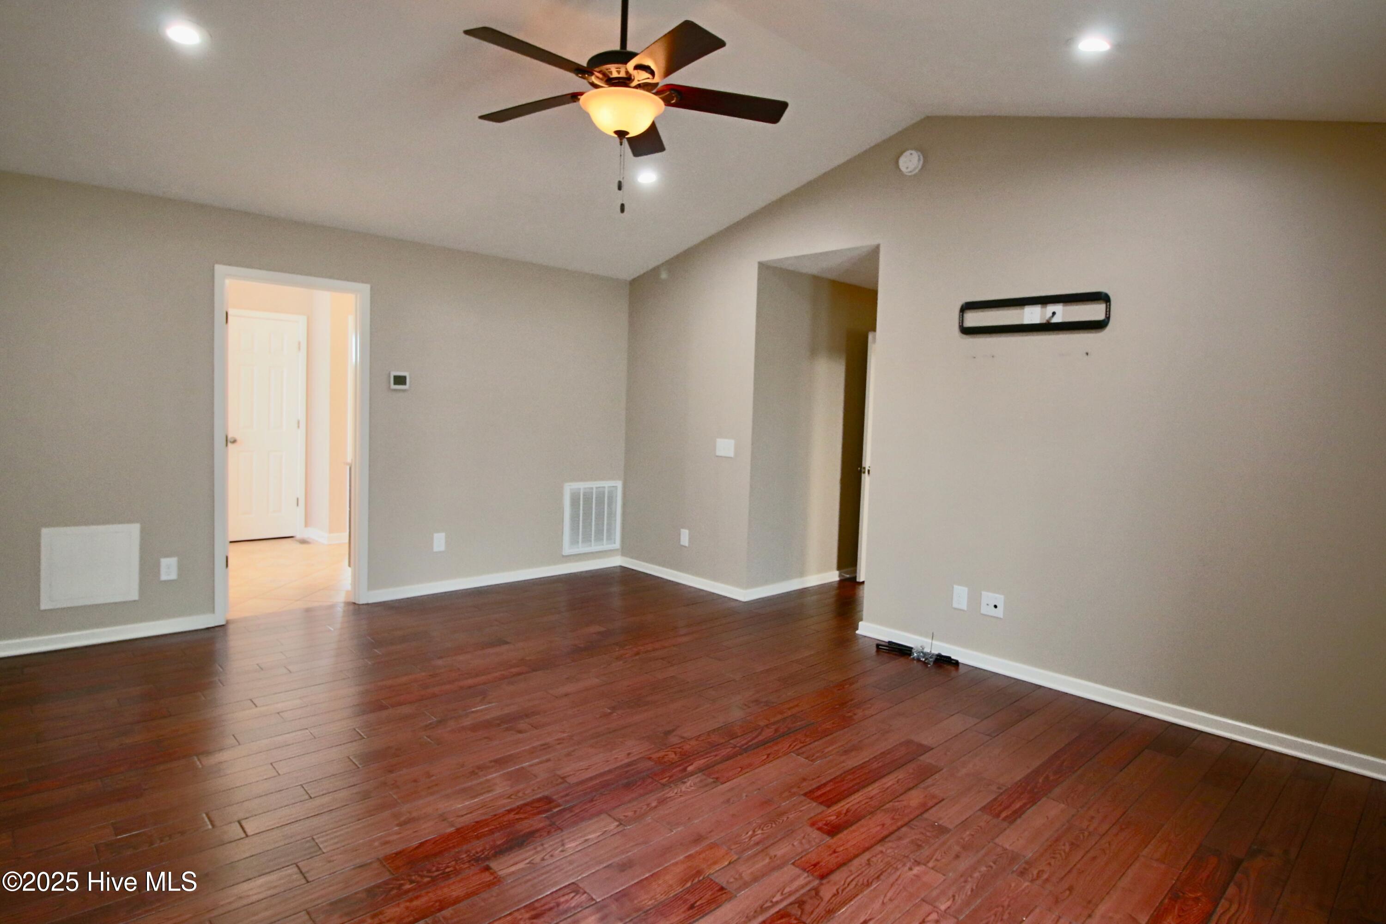
Empty room with reddish-brown hardwood floors, beige walls, and a vaulted ceiling with a ceiling fan.
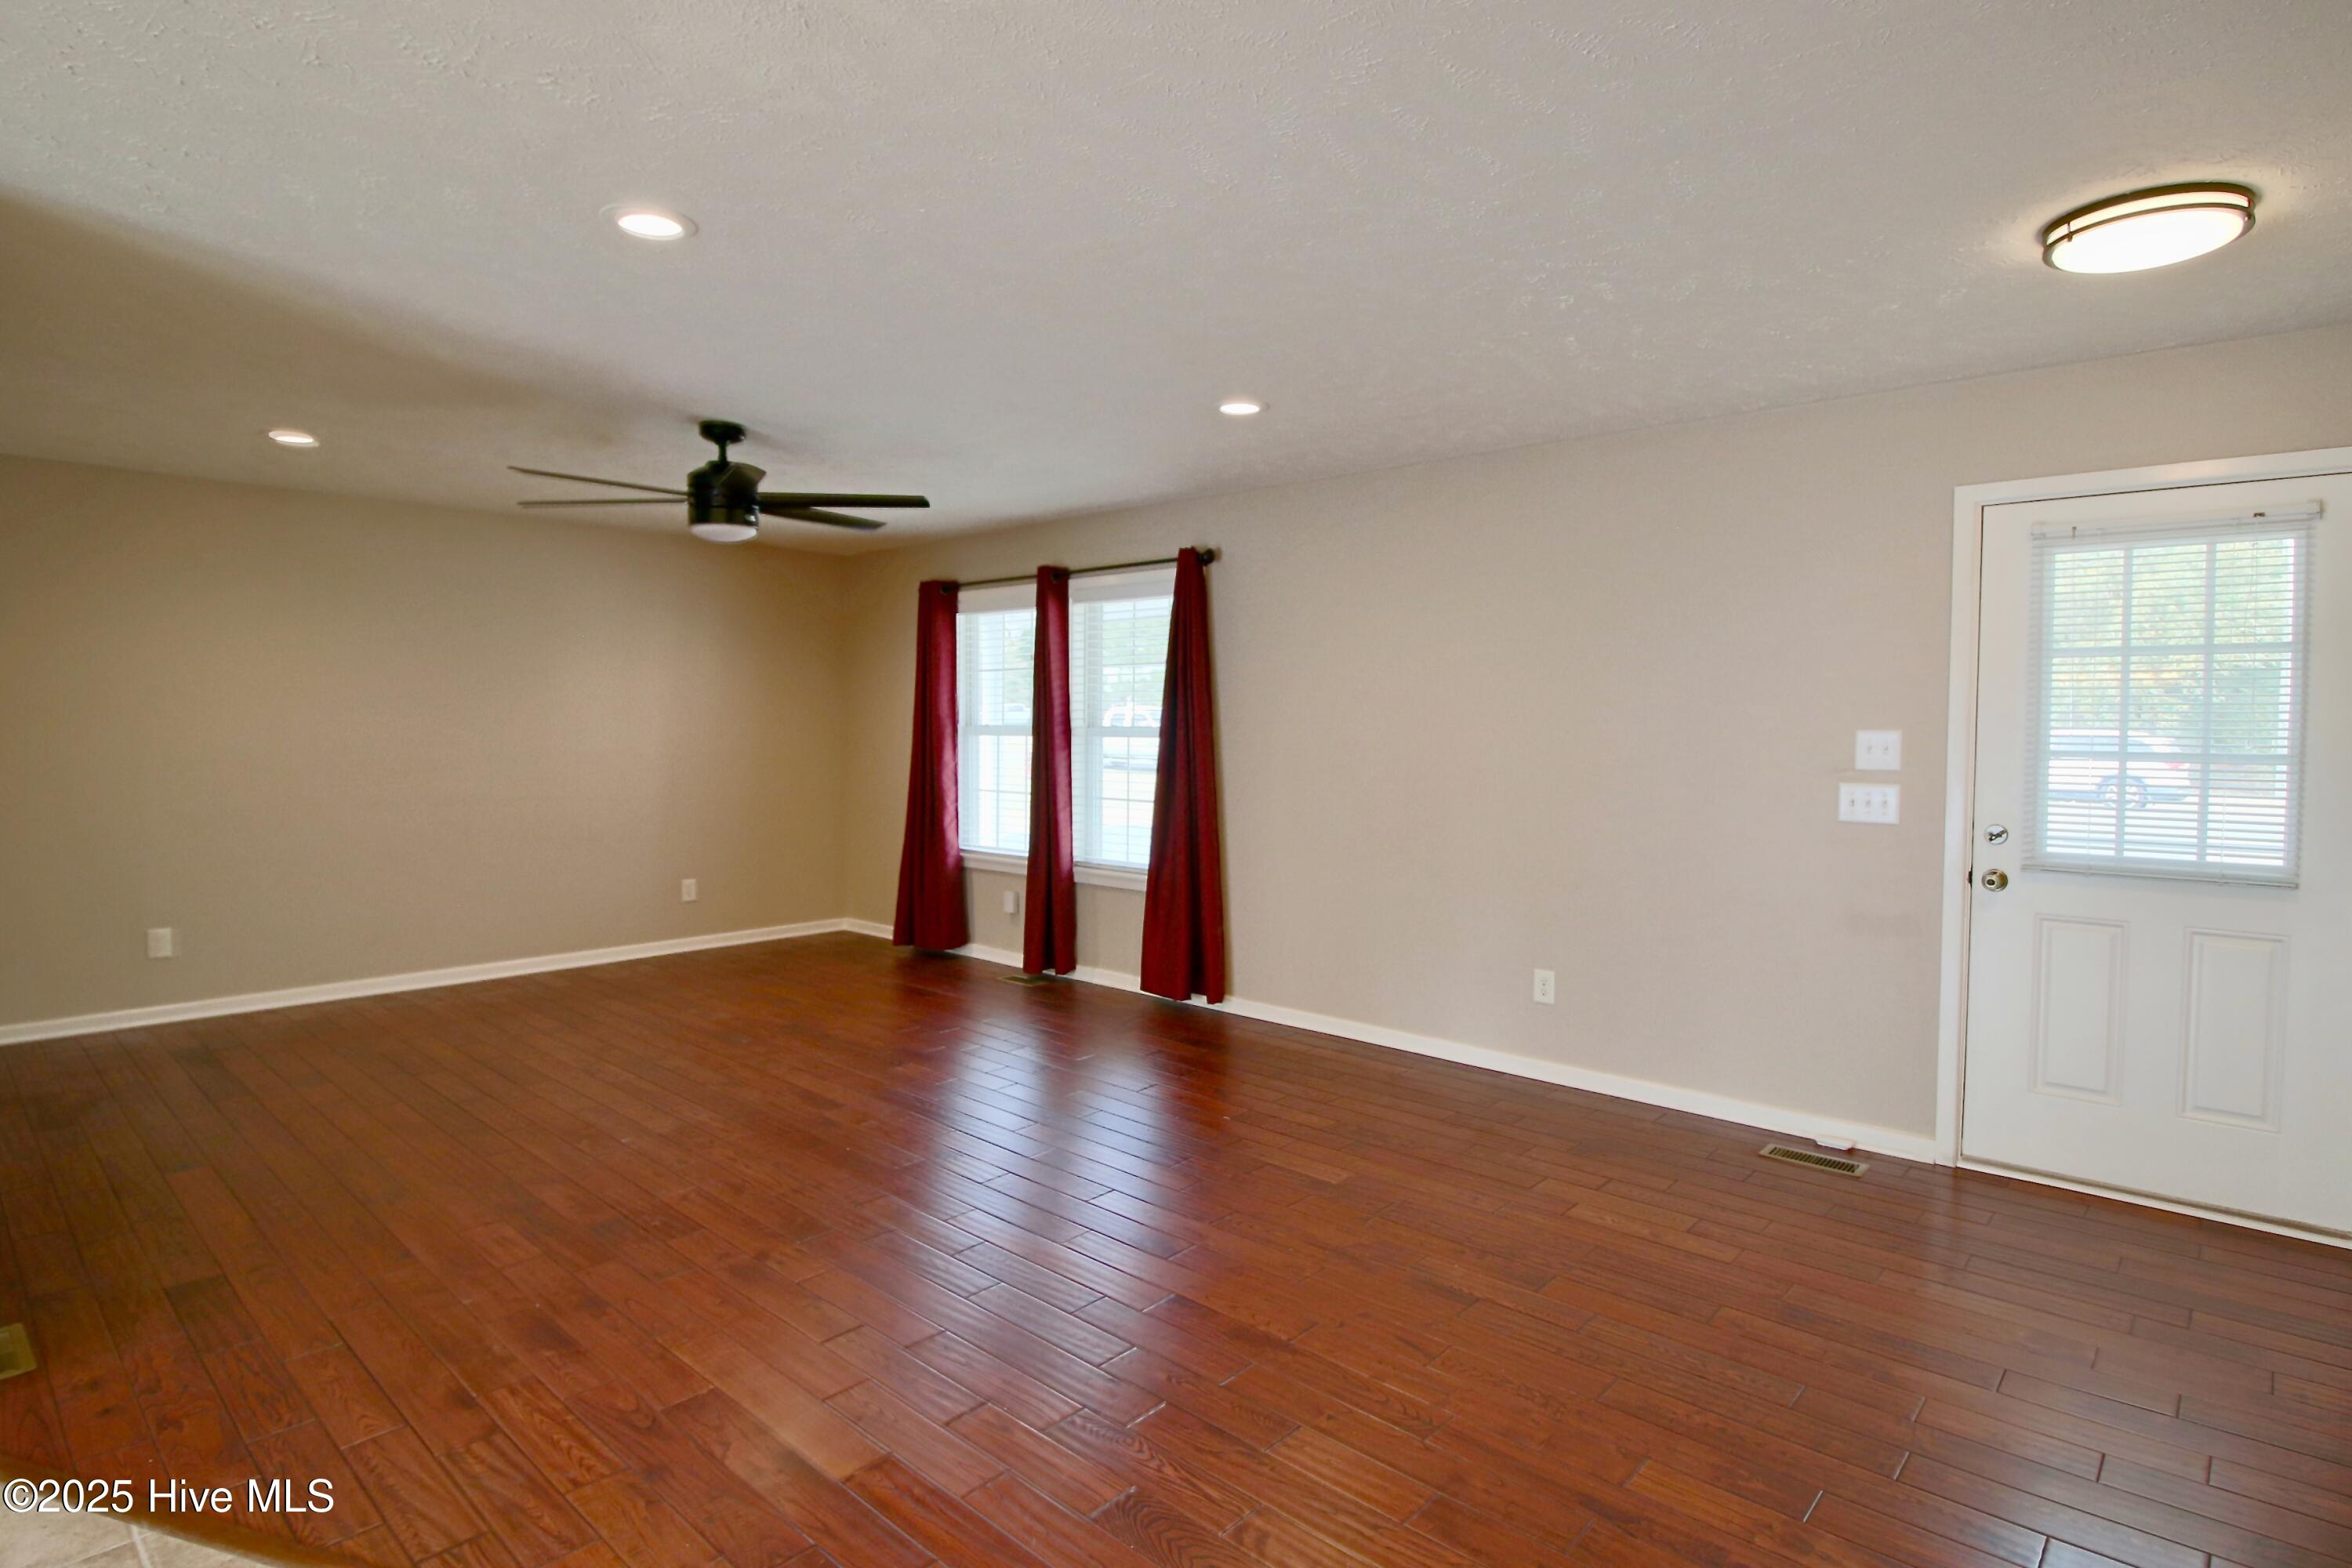
Empty living room with reddish-brown wood floors, red curtains, a ceiling fan, and a white door.
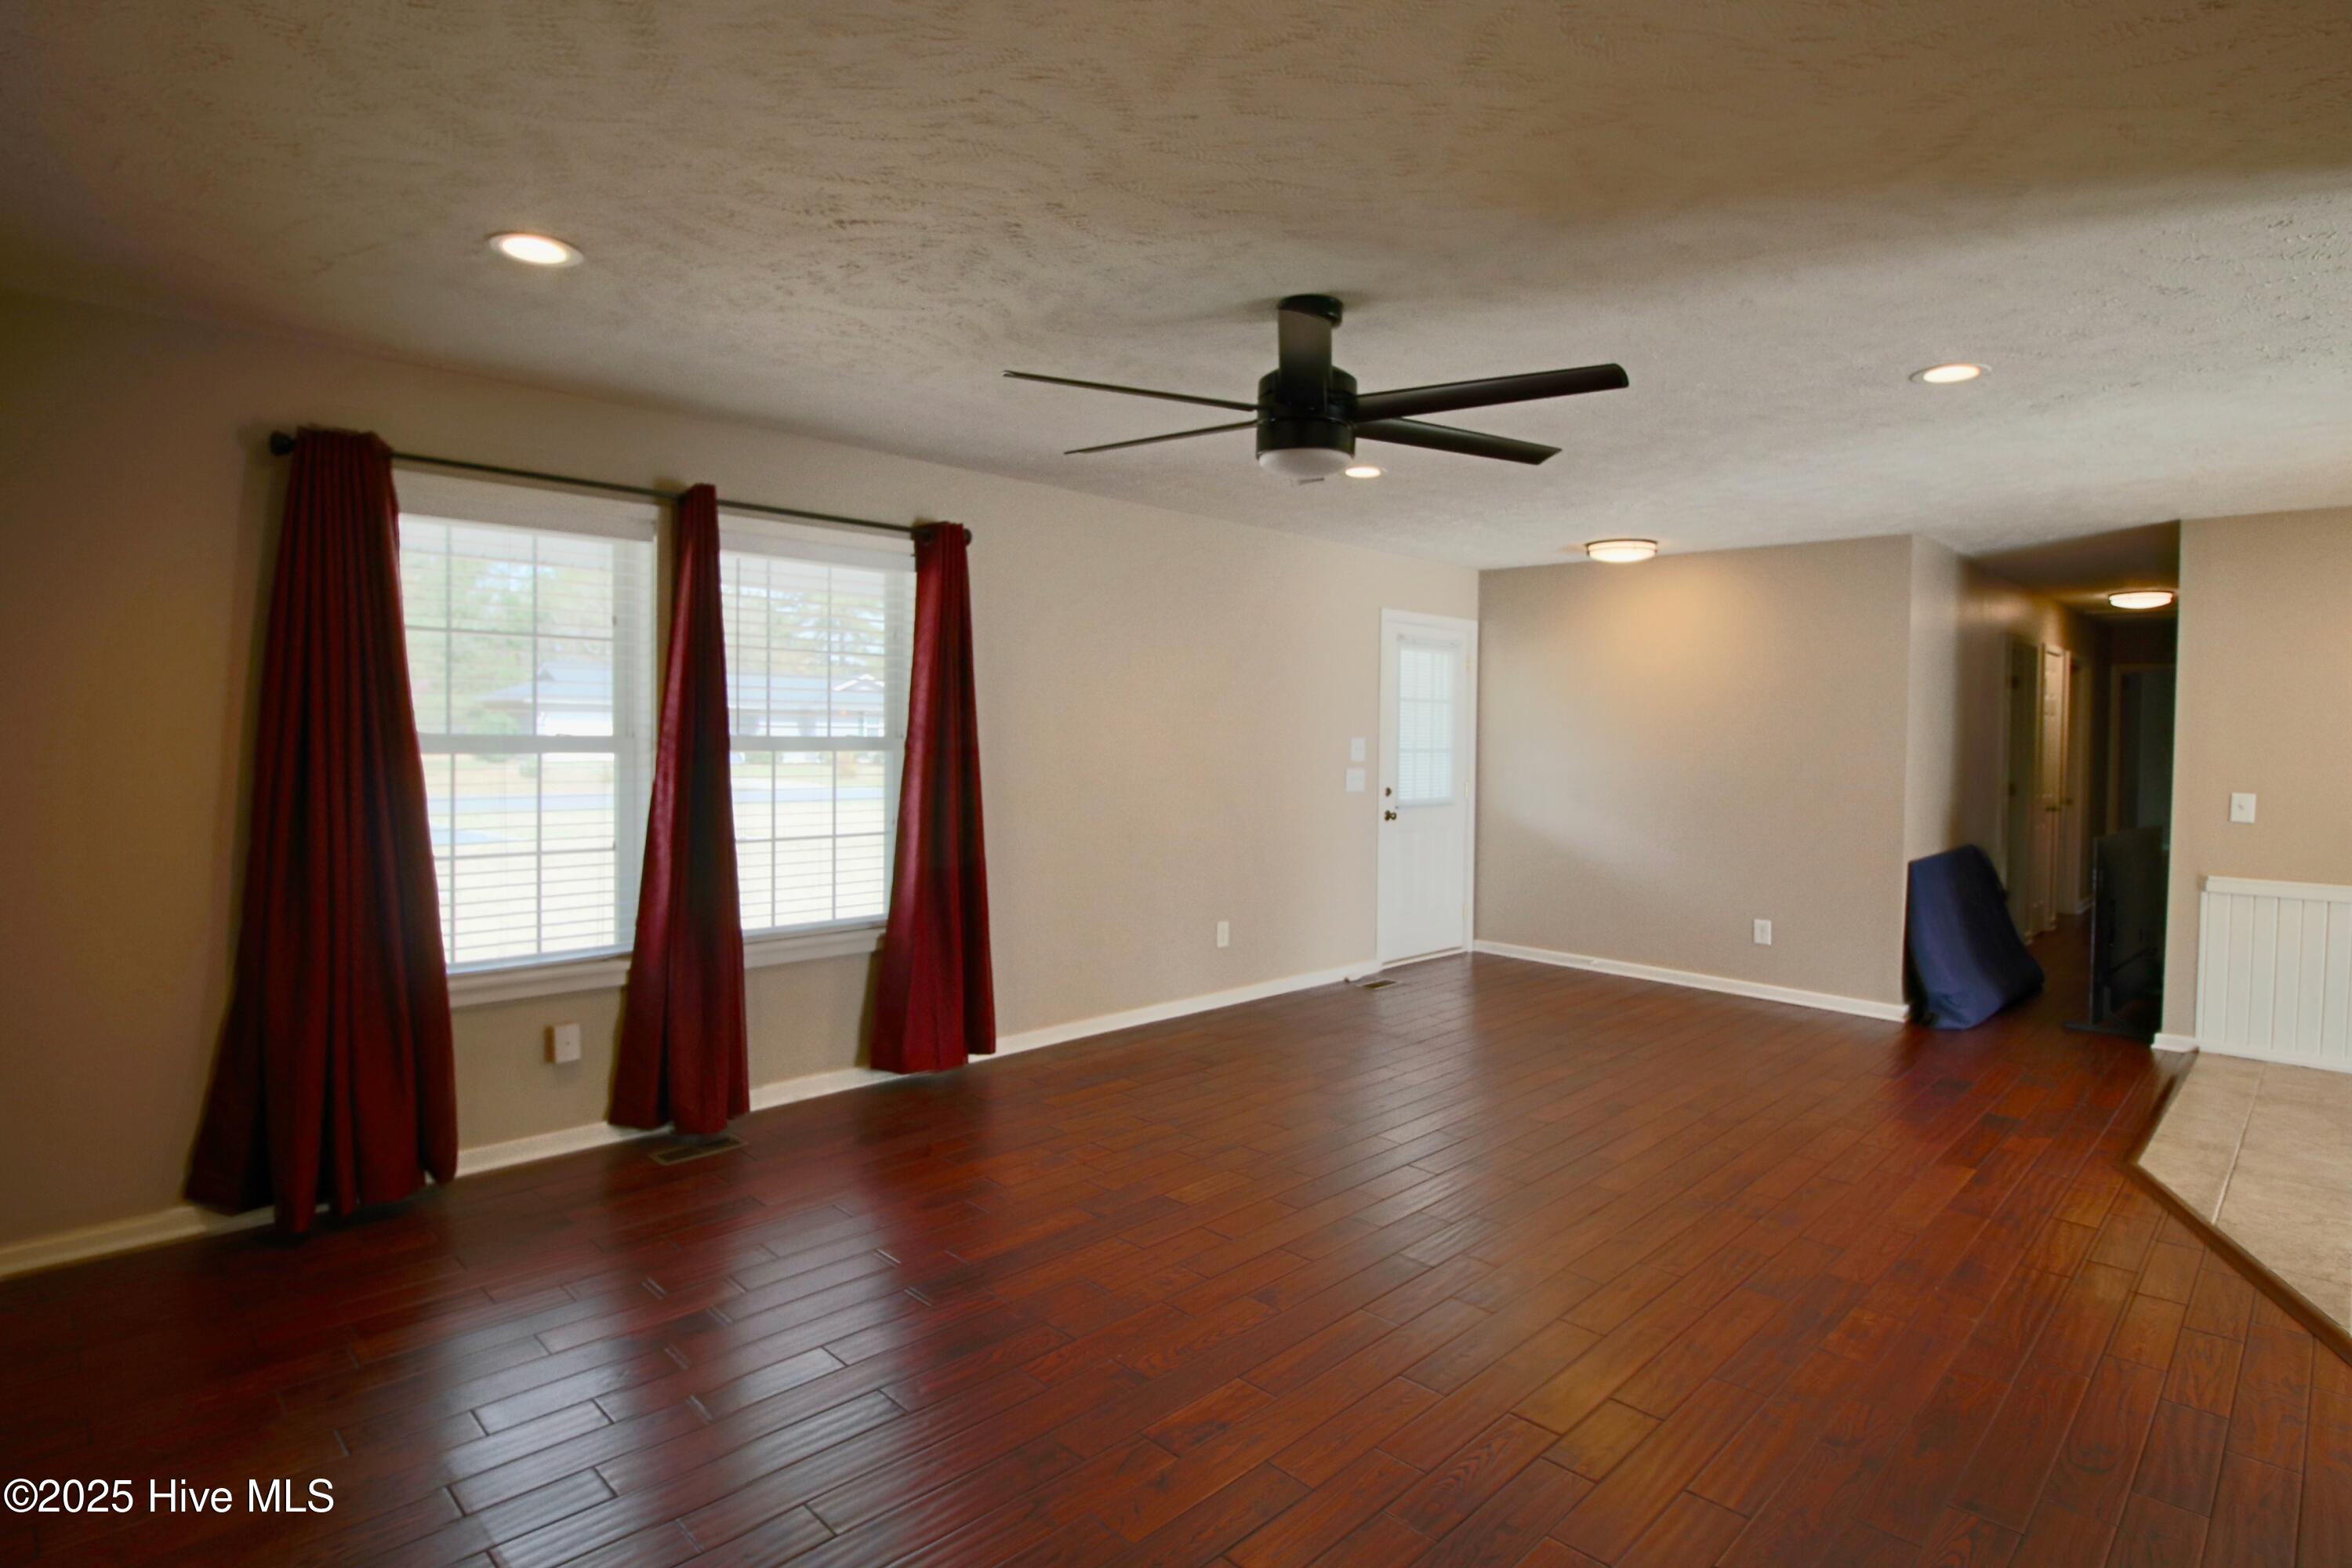
Living room with polished hardwood floors, red curtains, and a black ceiling fan.
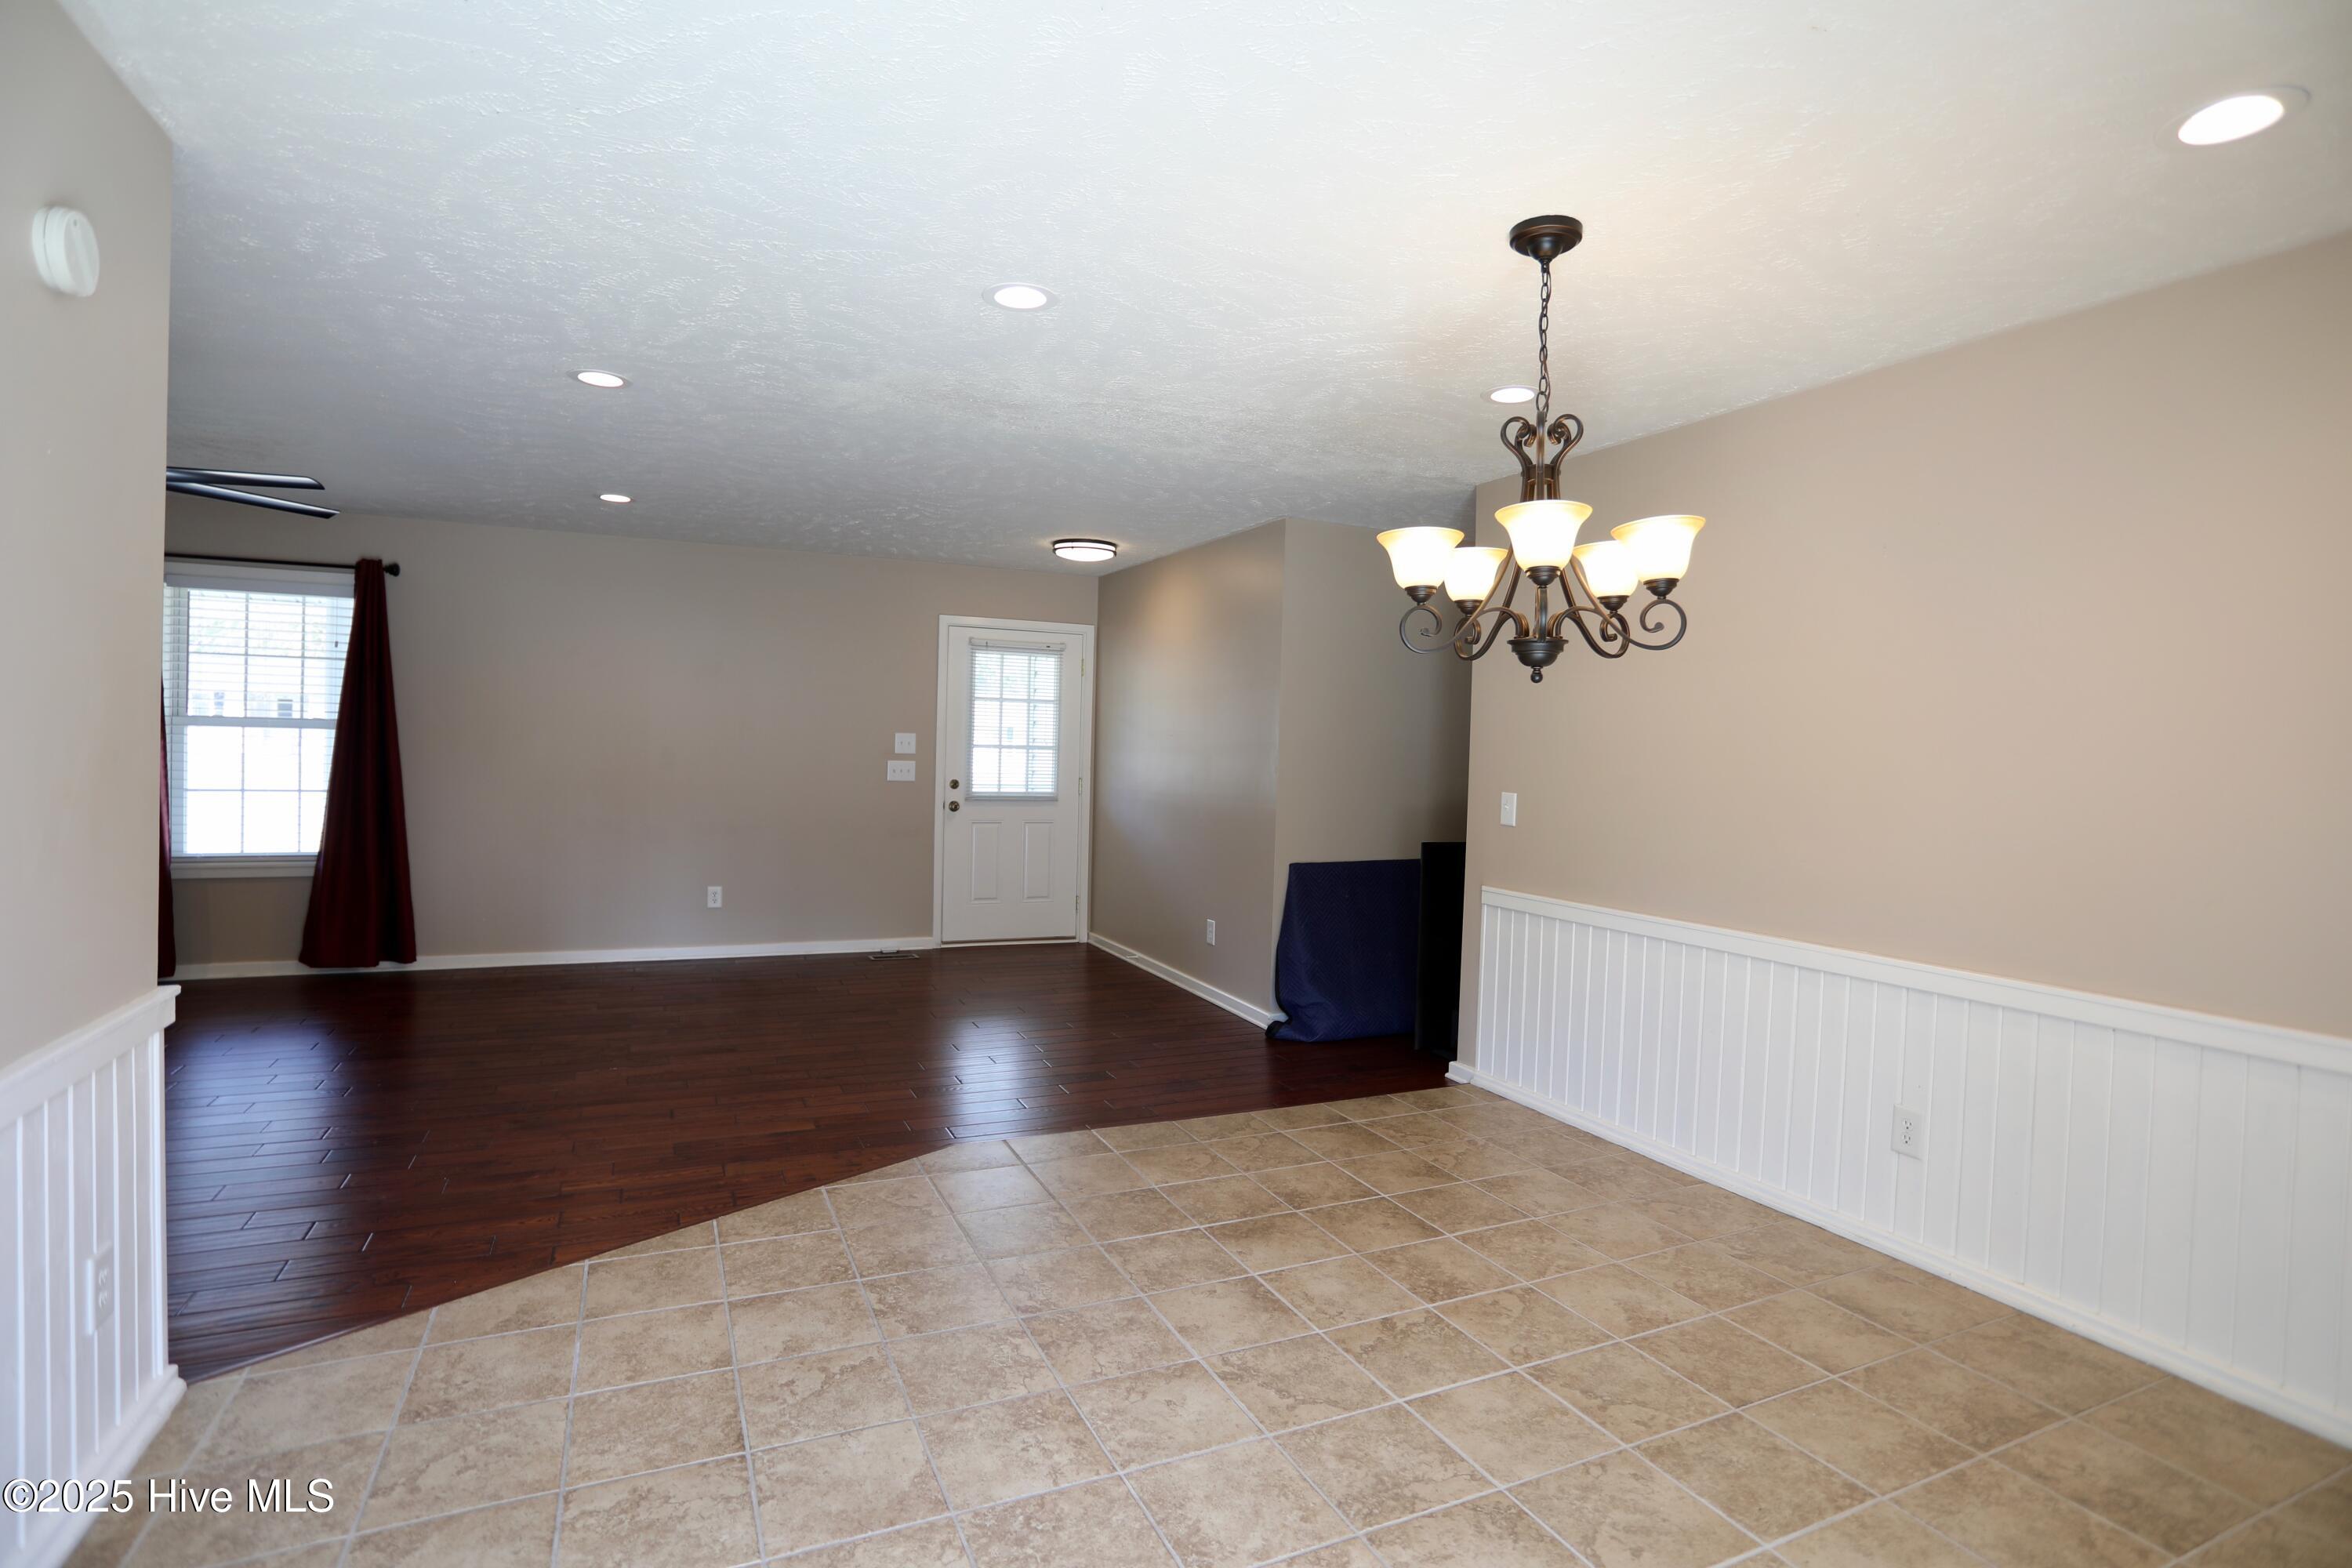
Empty living and dining area with dark wood floors, white wainscoting, and a ceiling fan.
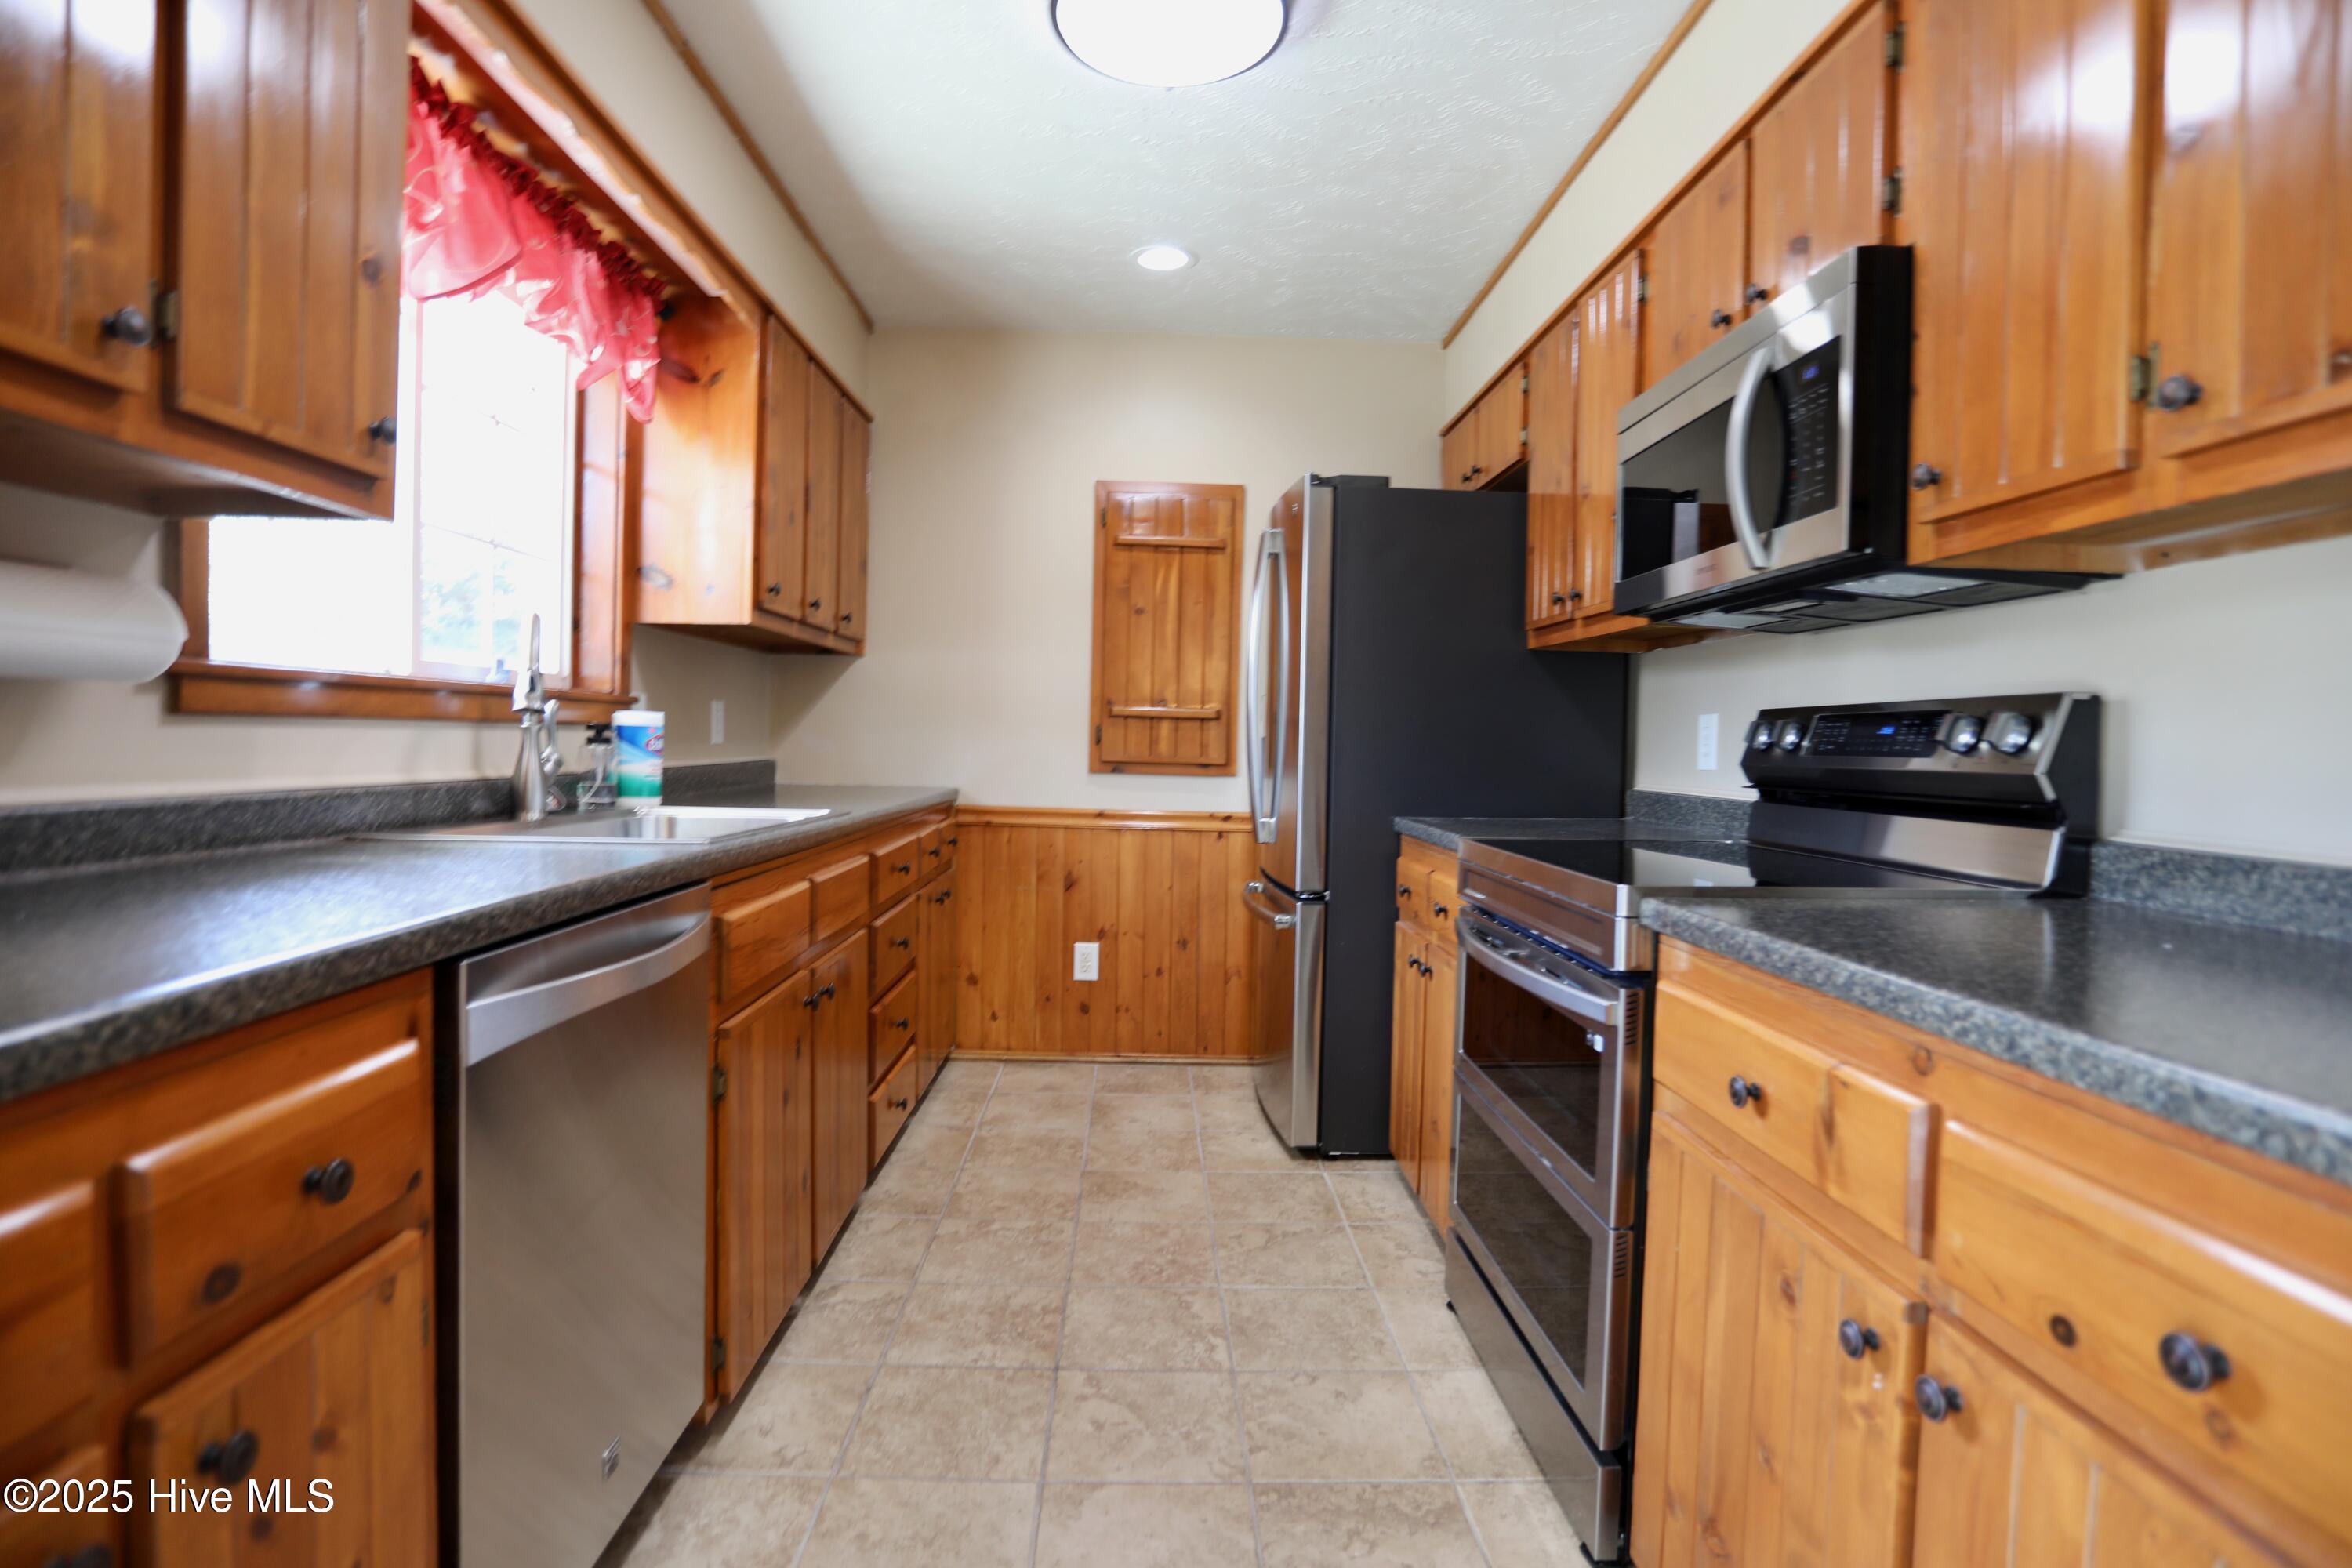
Kitchen with honey-toned wood cabinetry, dark countertops, tiled floor, and stainless steel appliances.
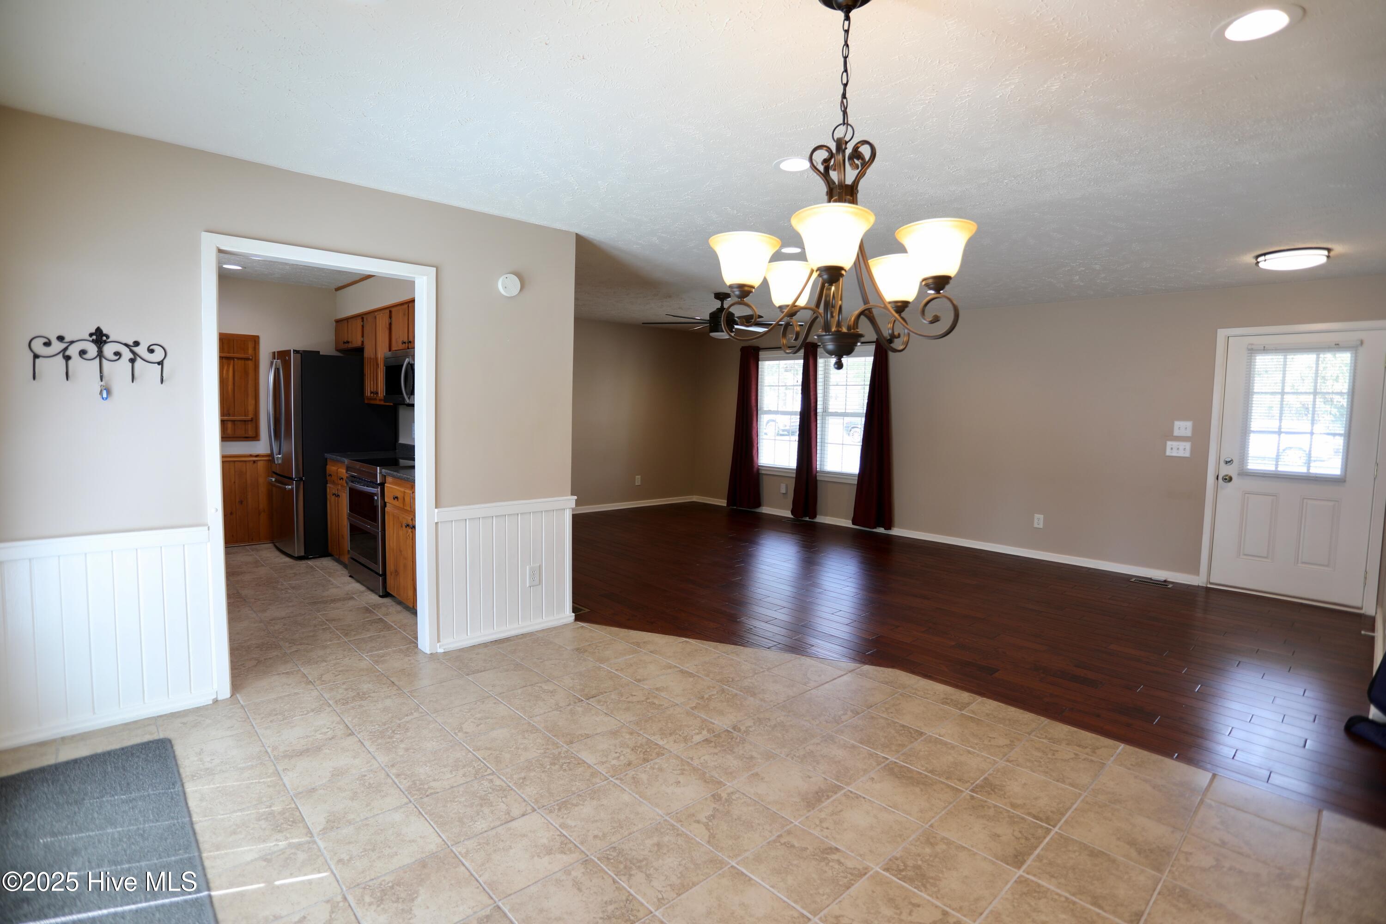
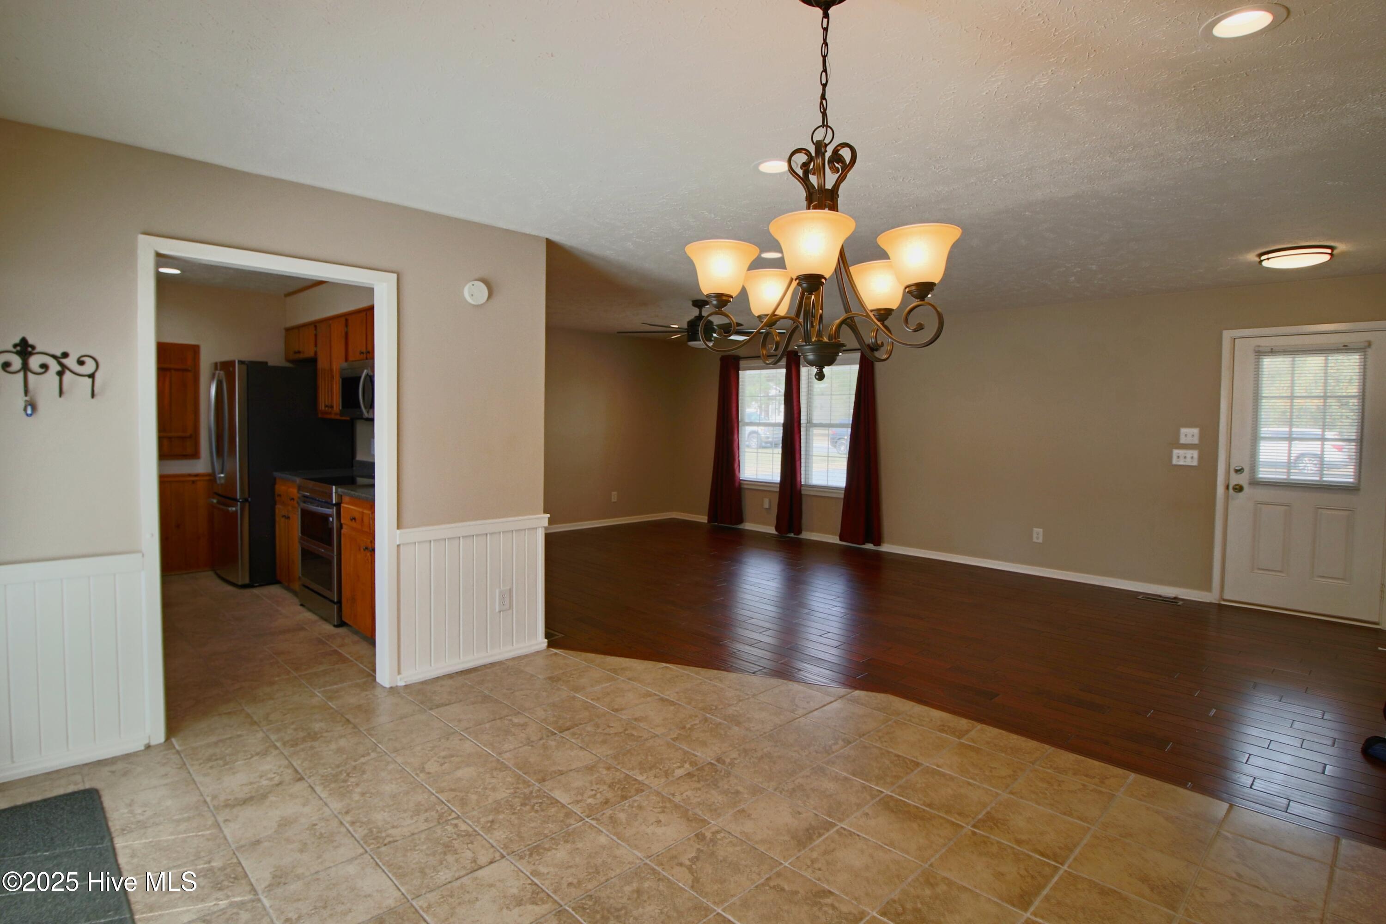
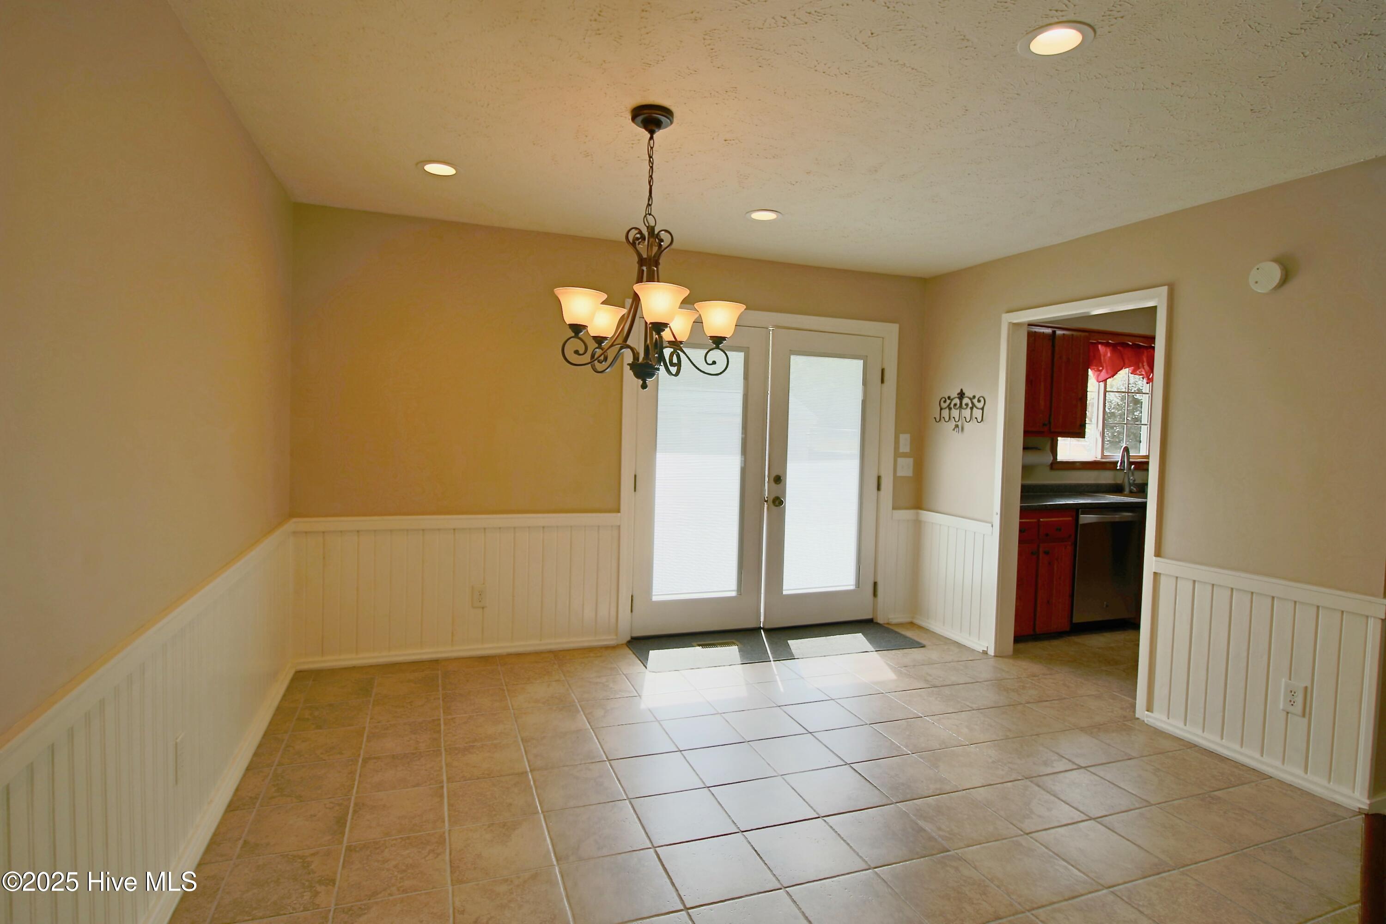
Open dining and living area with a chandelier, tiled floor, and adjoining wood-cabinet kitchen.
Open dining and living area with tiled flooring, a chandelier, and an adjoining kitchen with wood cabinets.
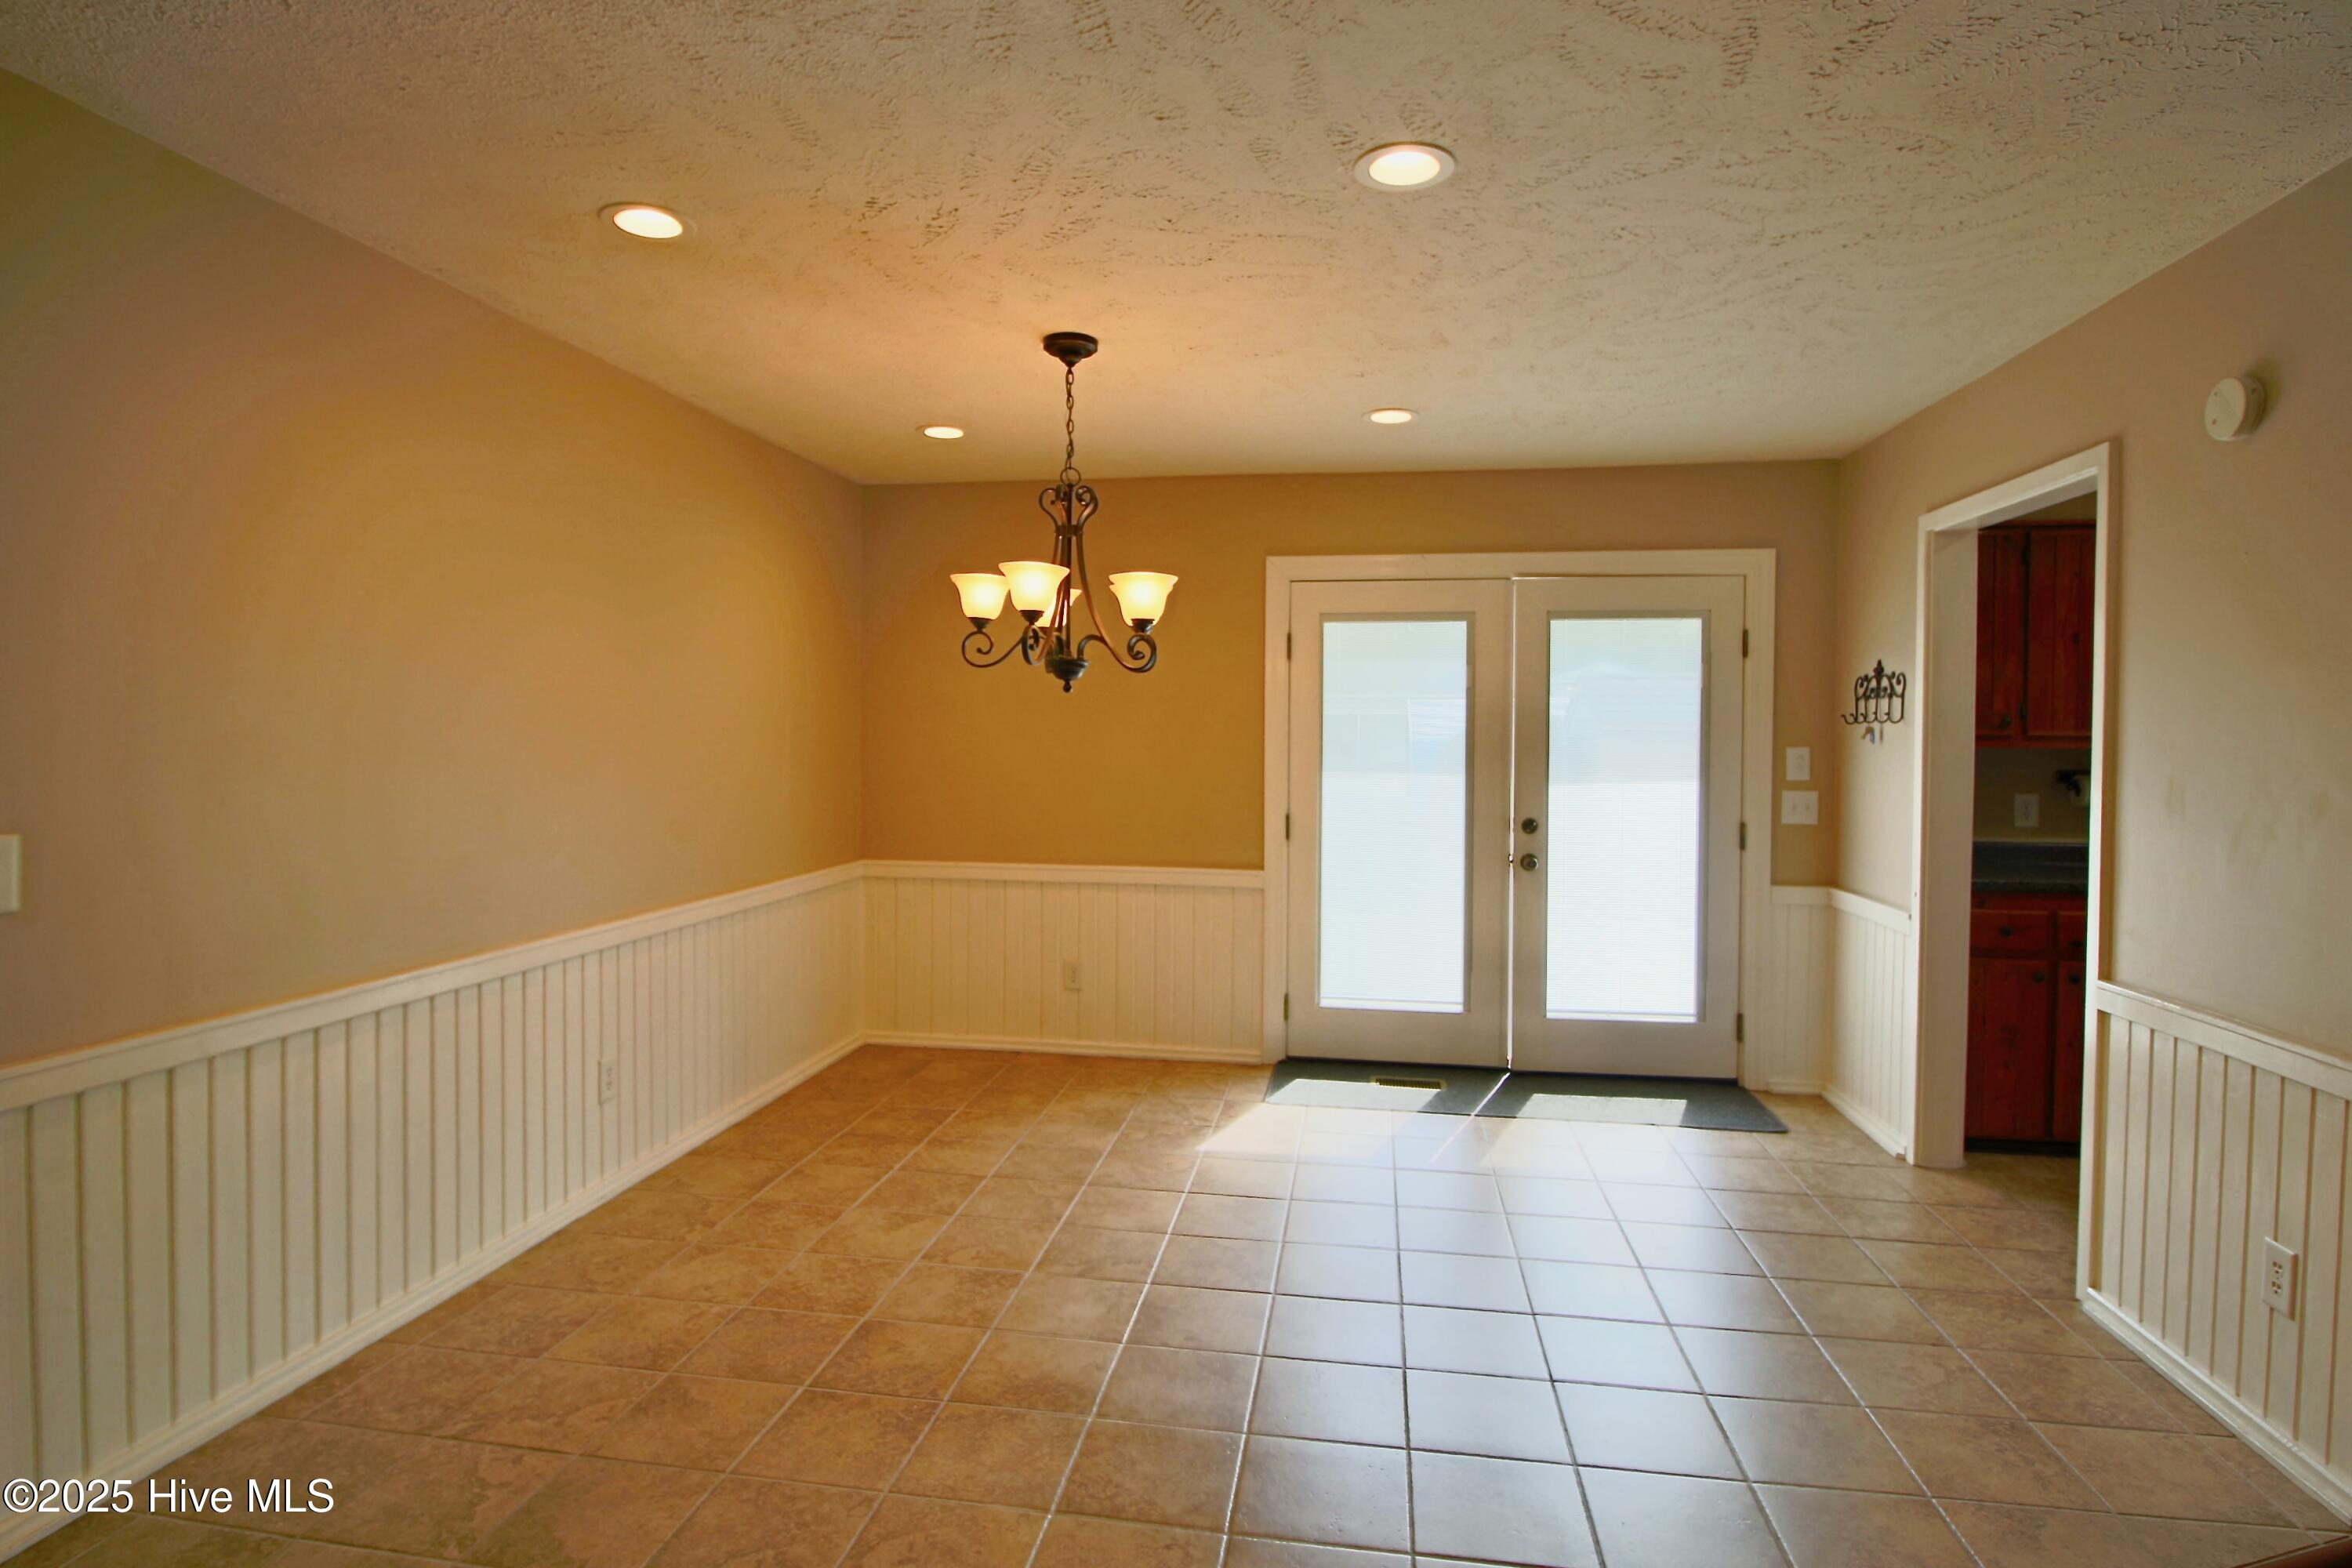
Empty dining area with tiled floors, white wainscoting, a chandelier, and double glass-paneled doors.
Dining area with tan tile flooring, a chandelier, and adjoining dark hardwood floors.
Empty tiled dining area with a chandelier, double doors, and an adjoining kitchen.
Vacant living room with reddish hardwood floors, gray walls, and a ceiling fan.
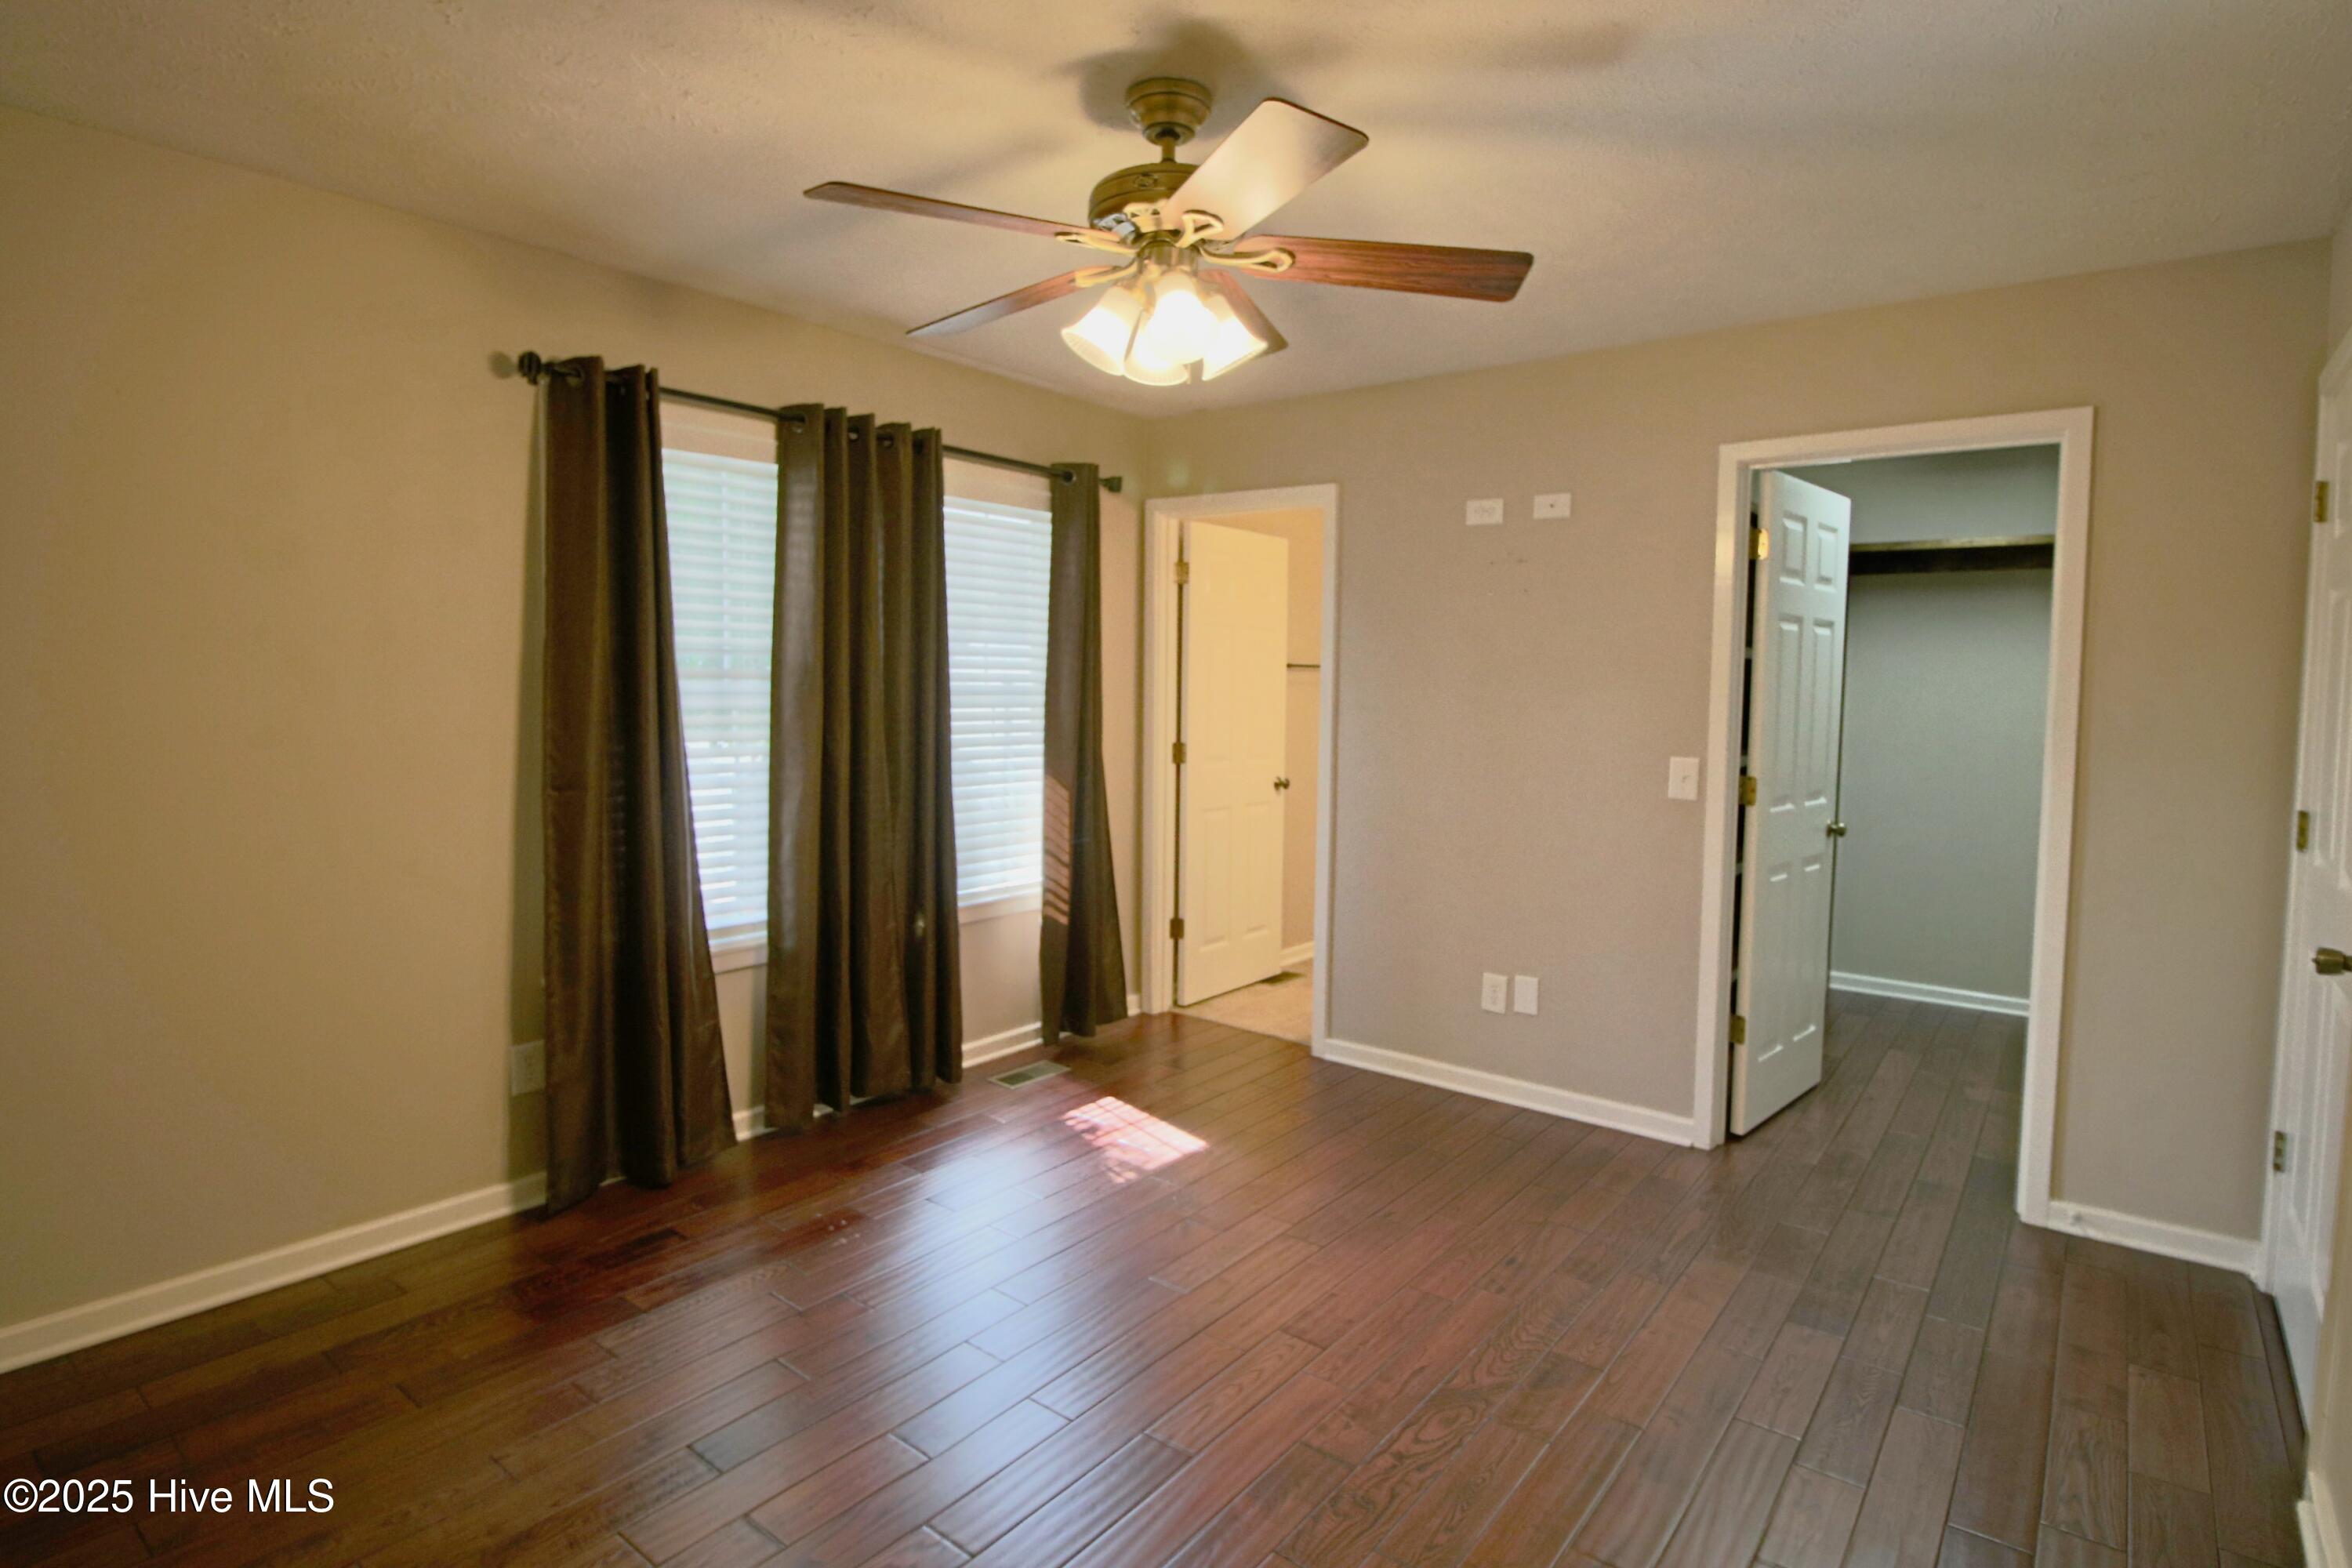
Unfurnished bedroom with dark wood floors, curtained windows, and an open closet.
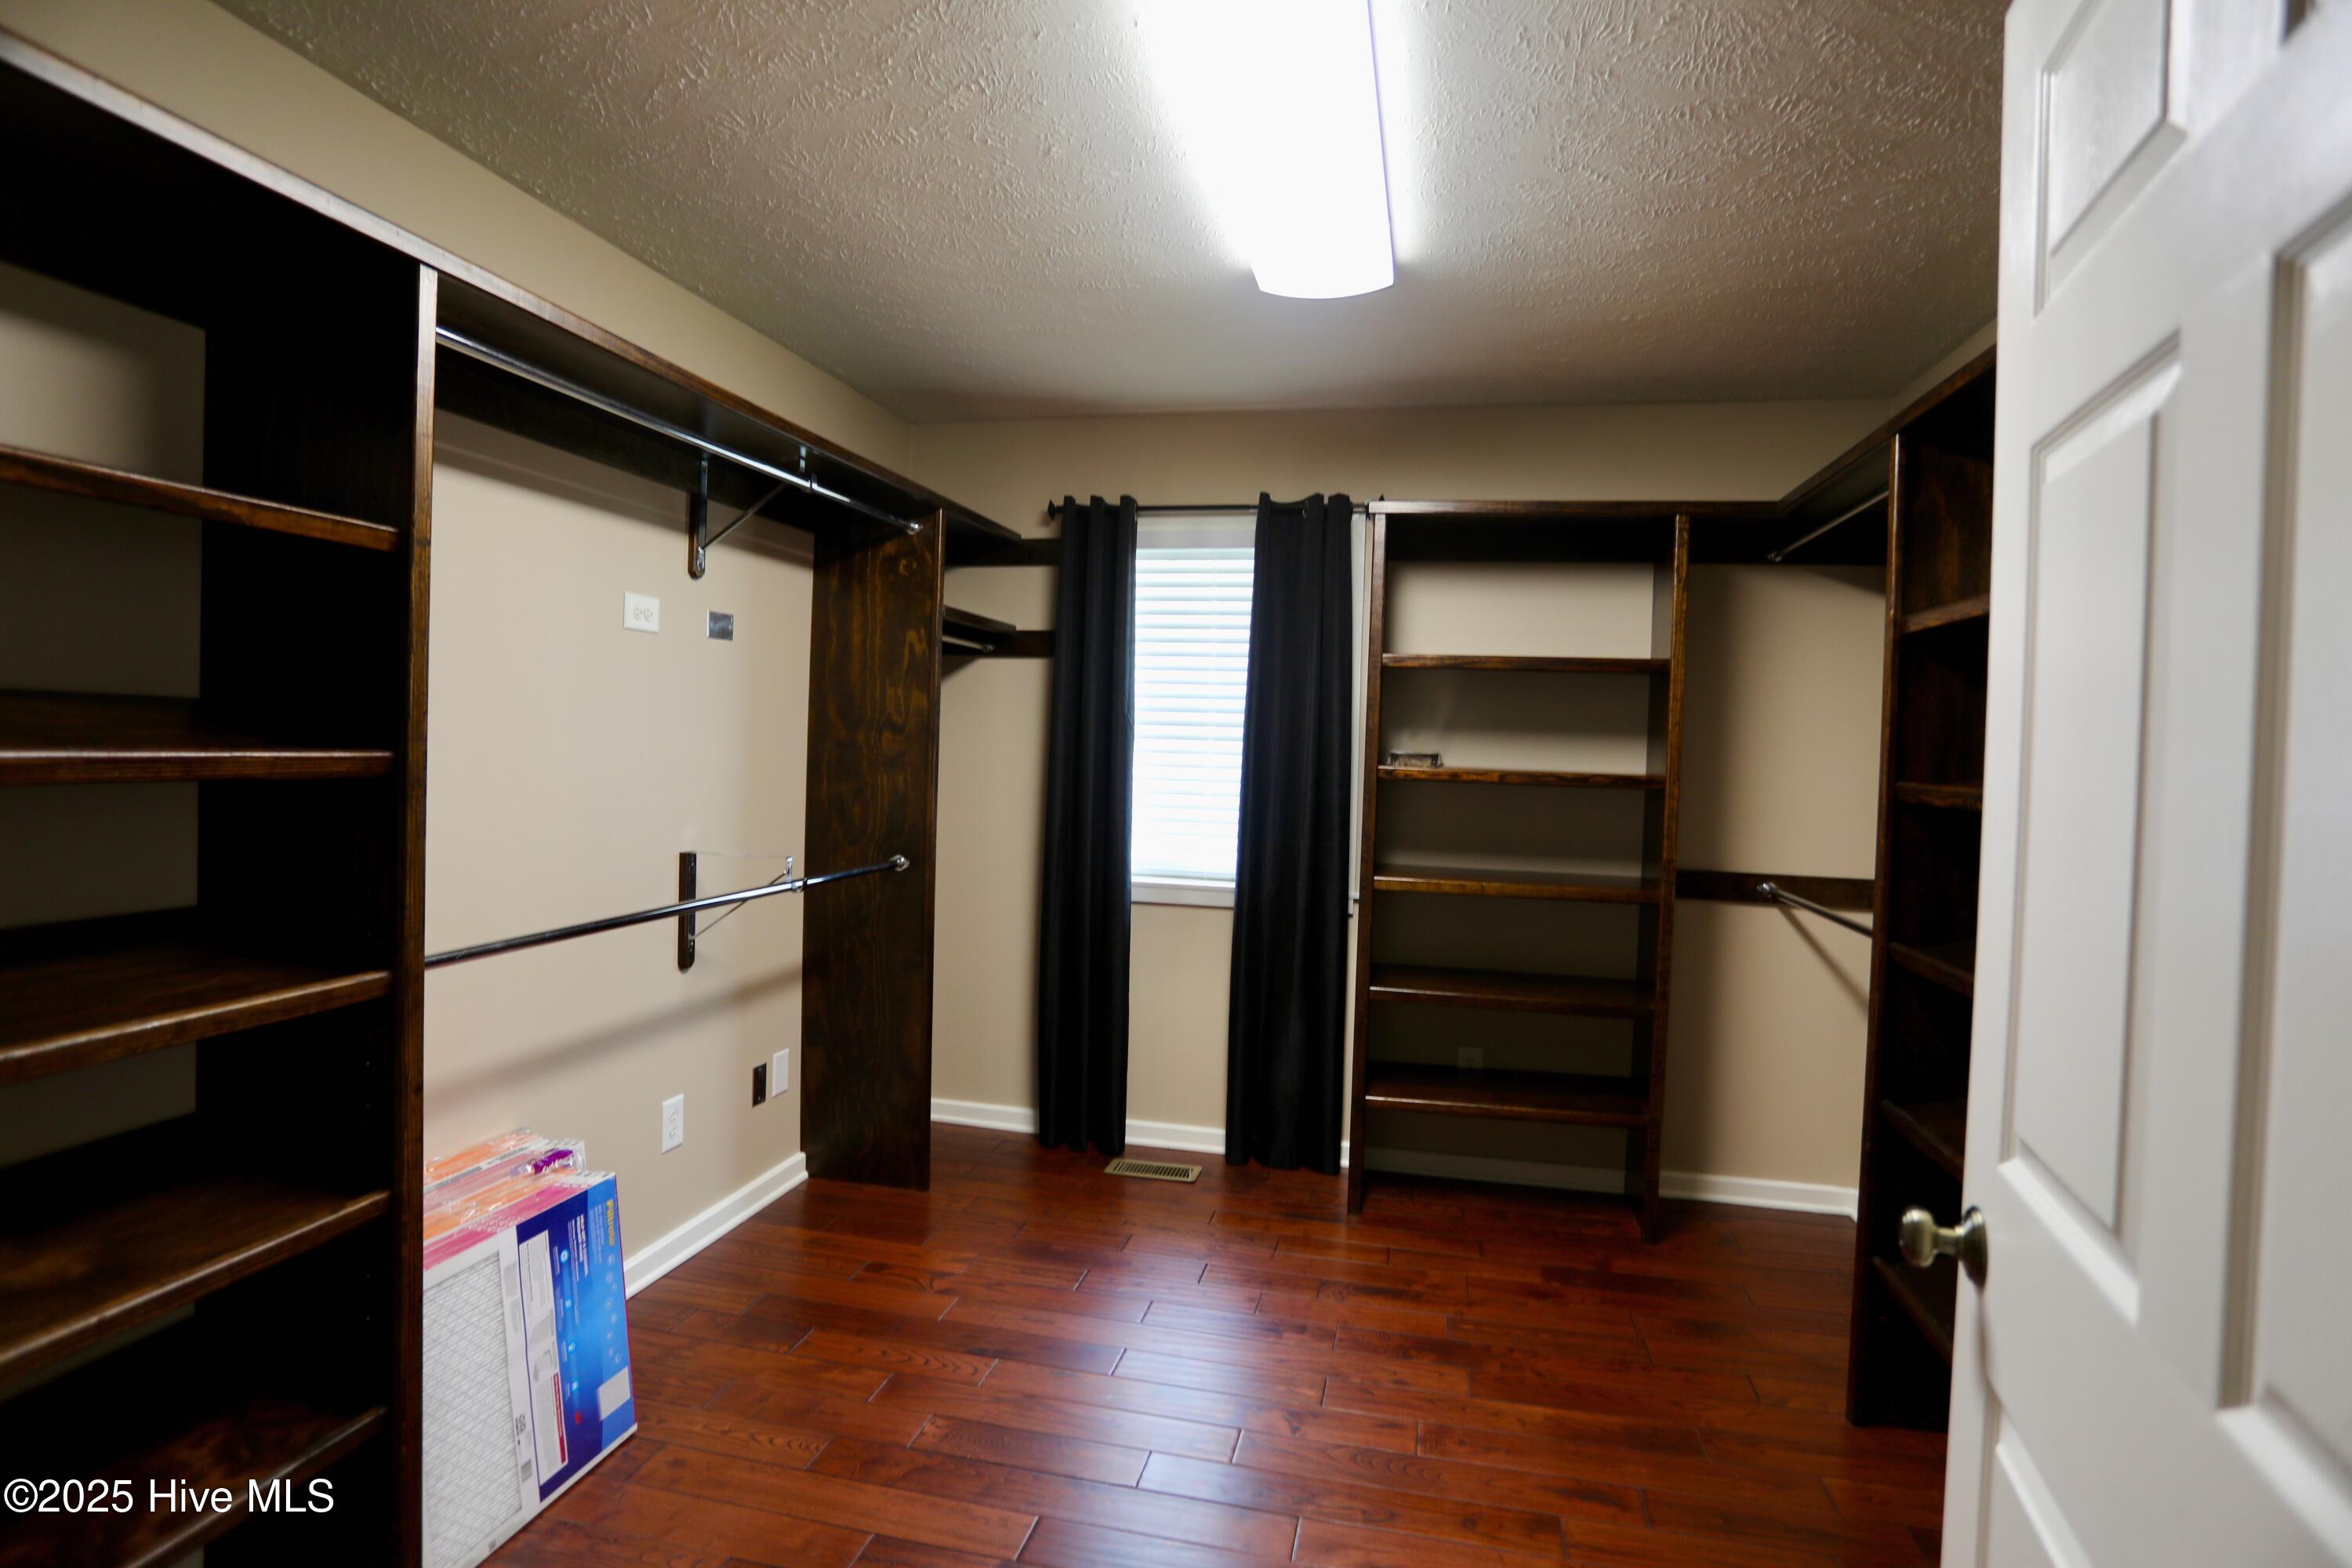
Walk-in closet with dark wood shelving, hanging rods, a curtained window, and reddish wood flooring.
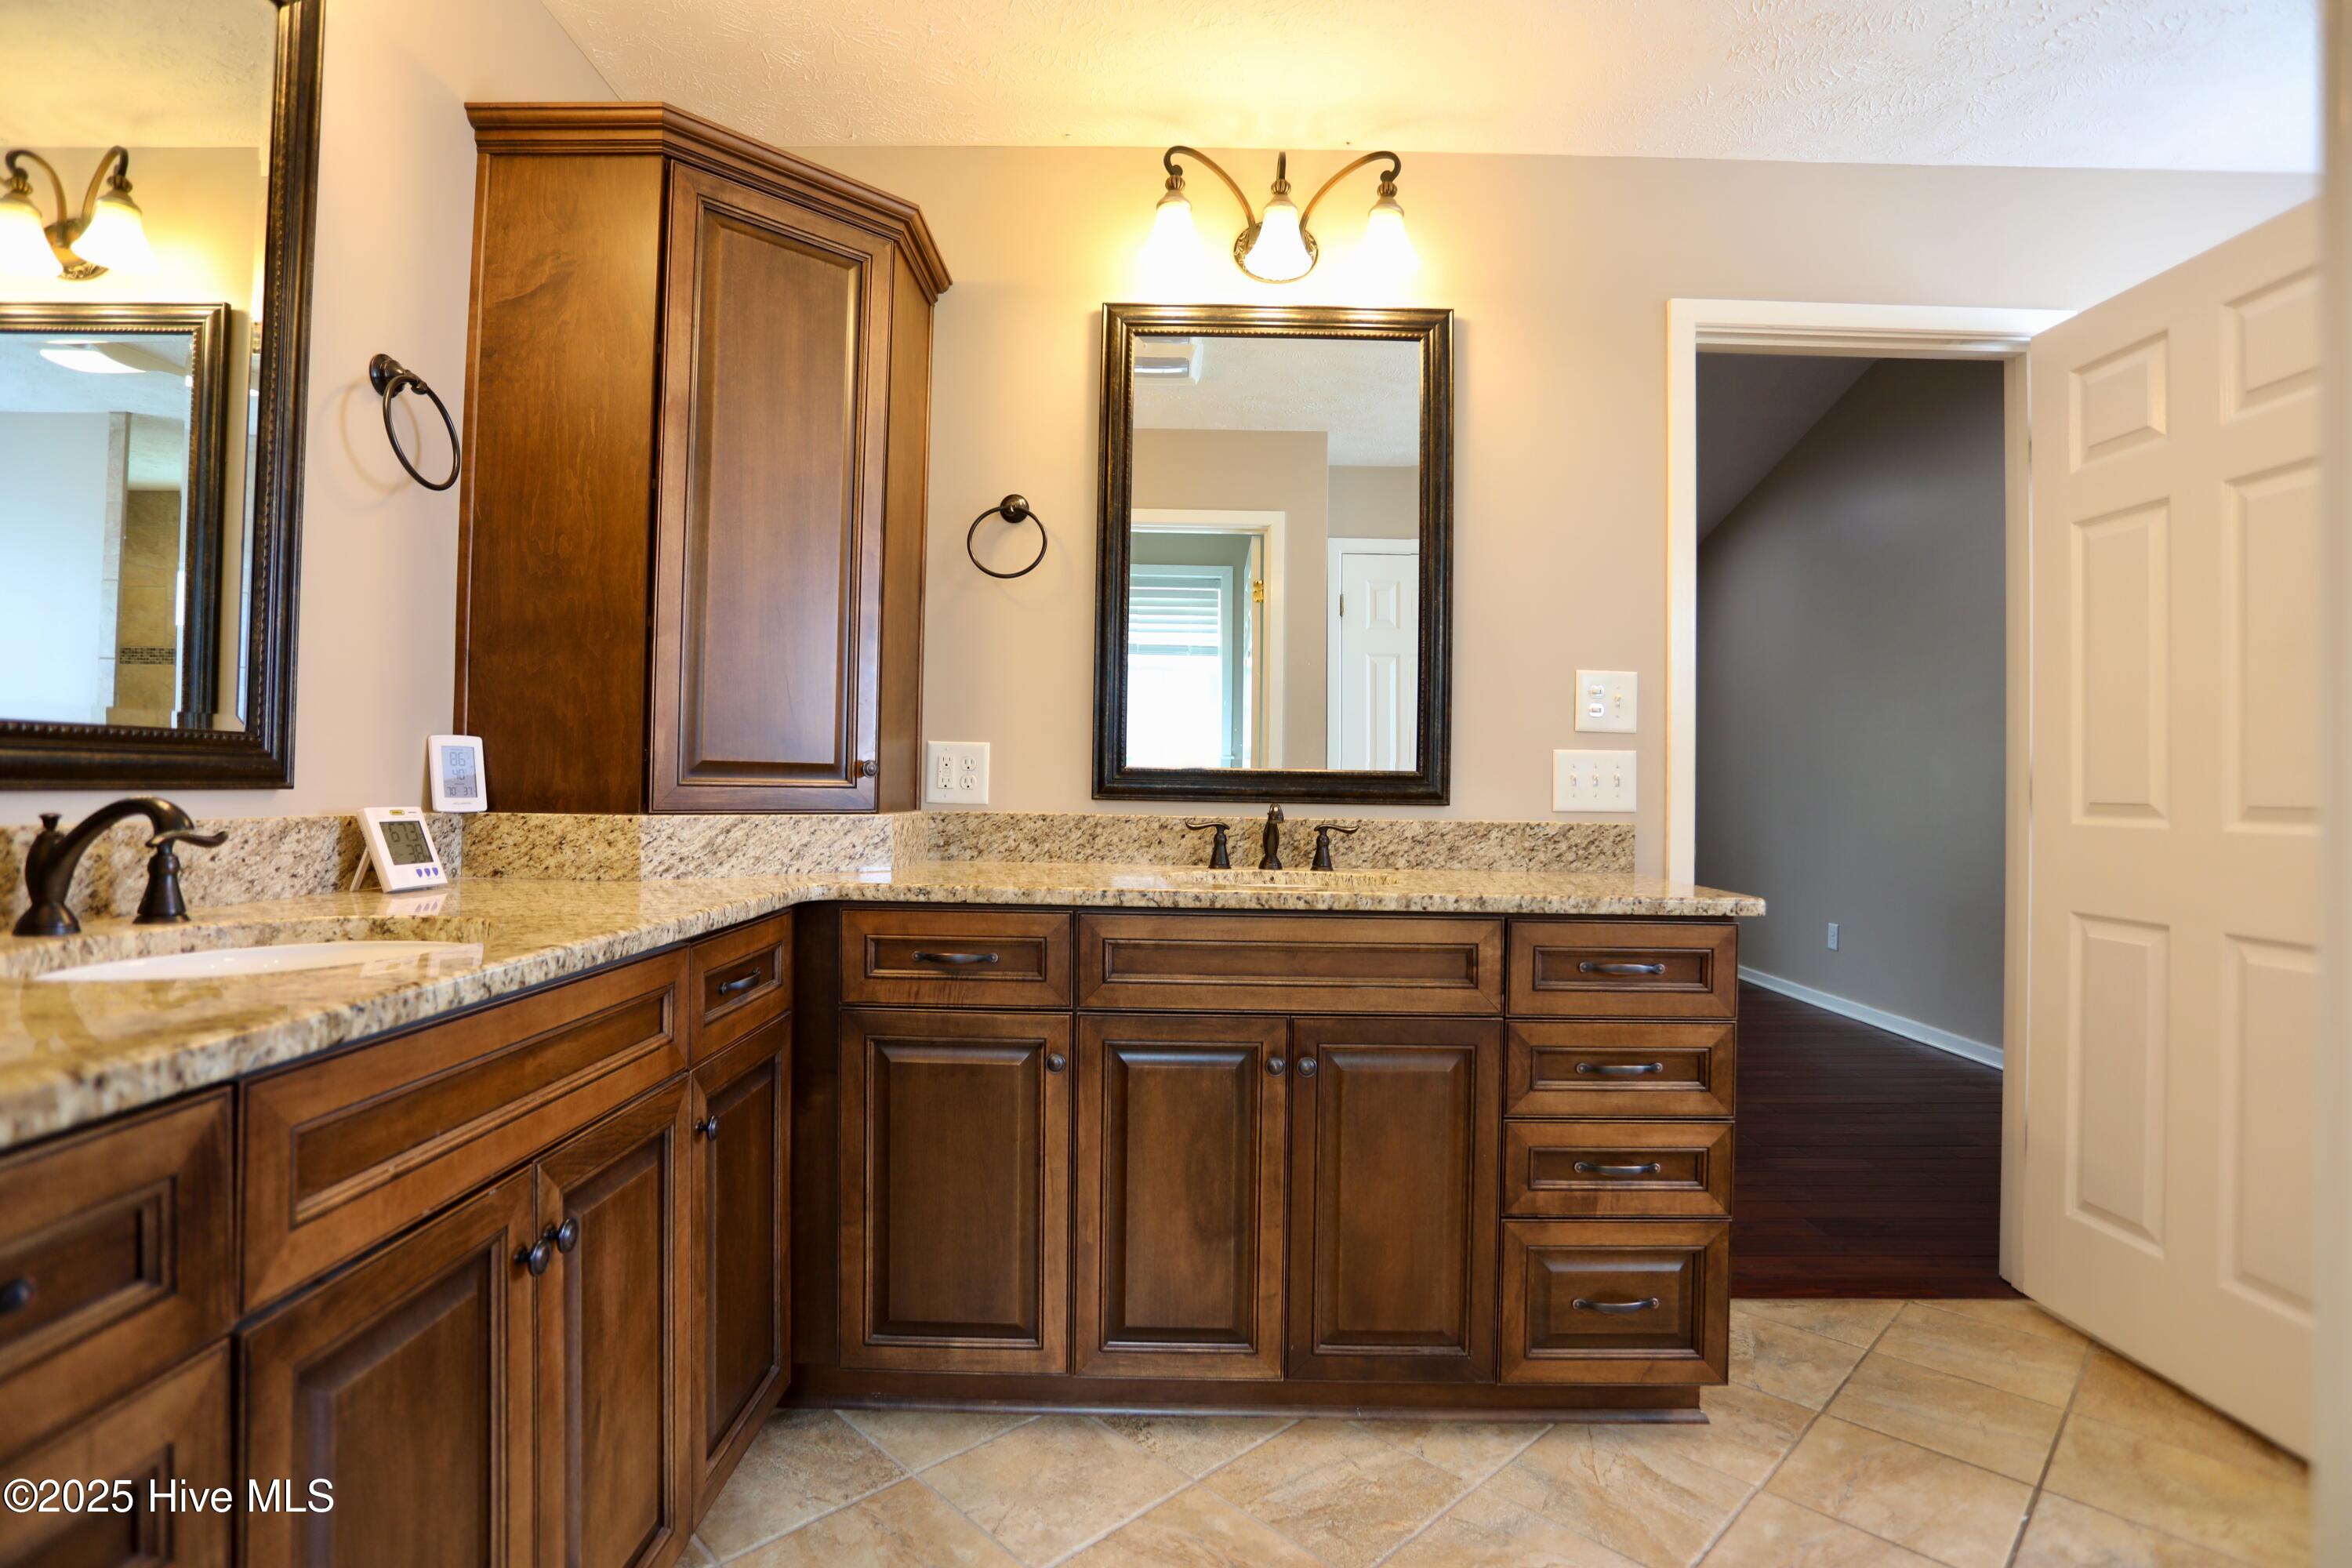
Bathroom vanity with dark wood cabinetry, granite counters, framed mirrors, and warm wall sconces.
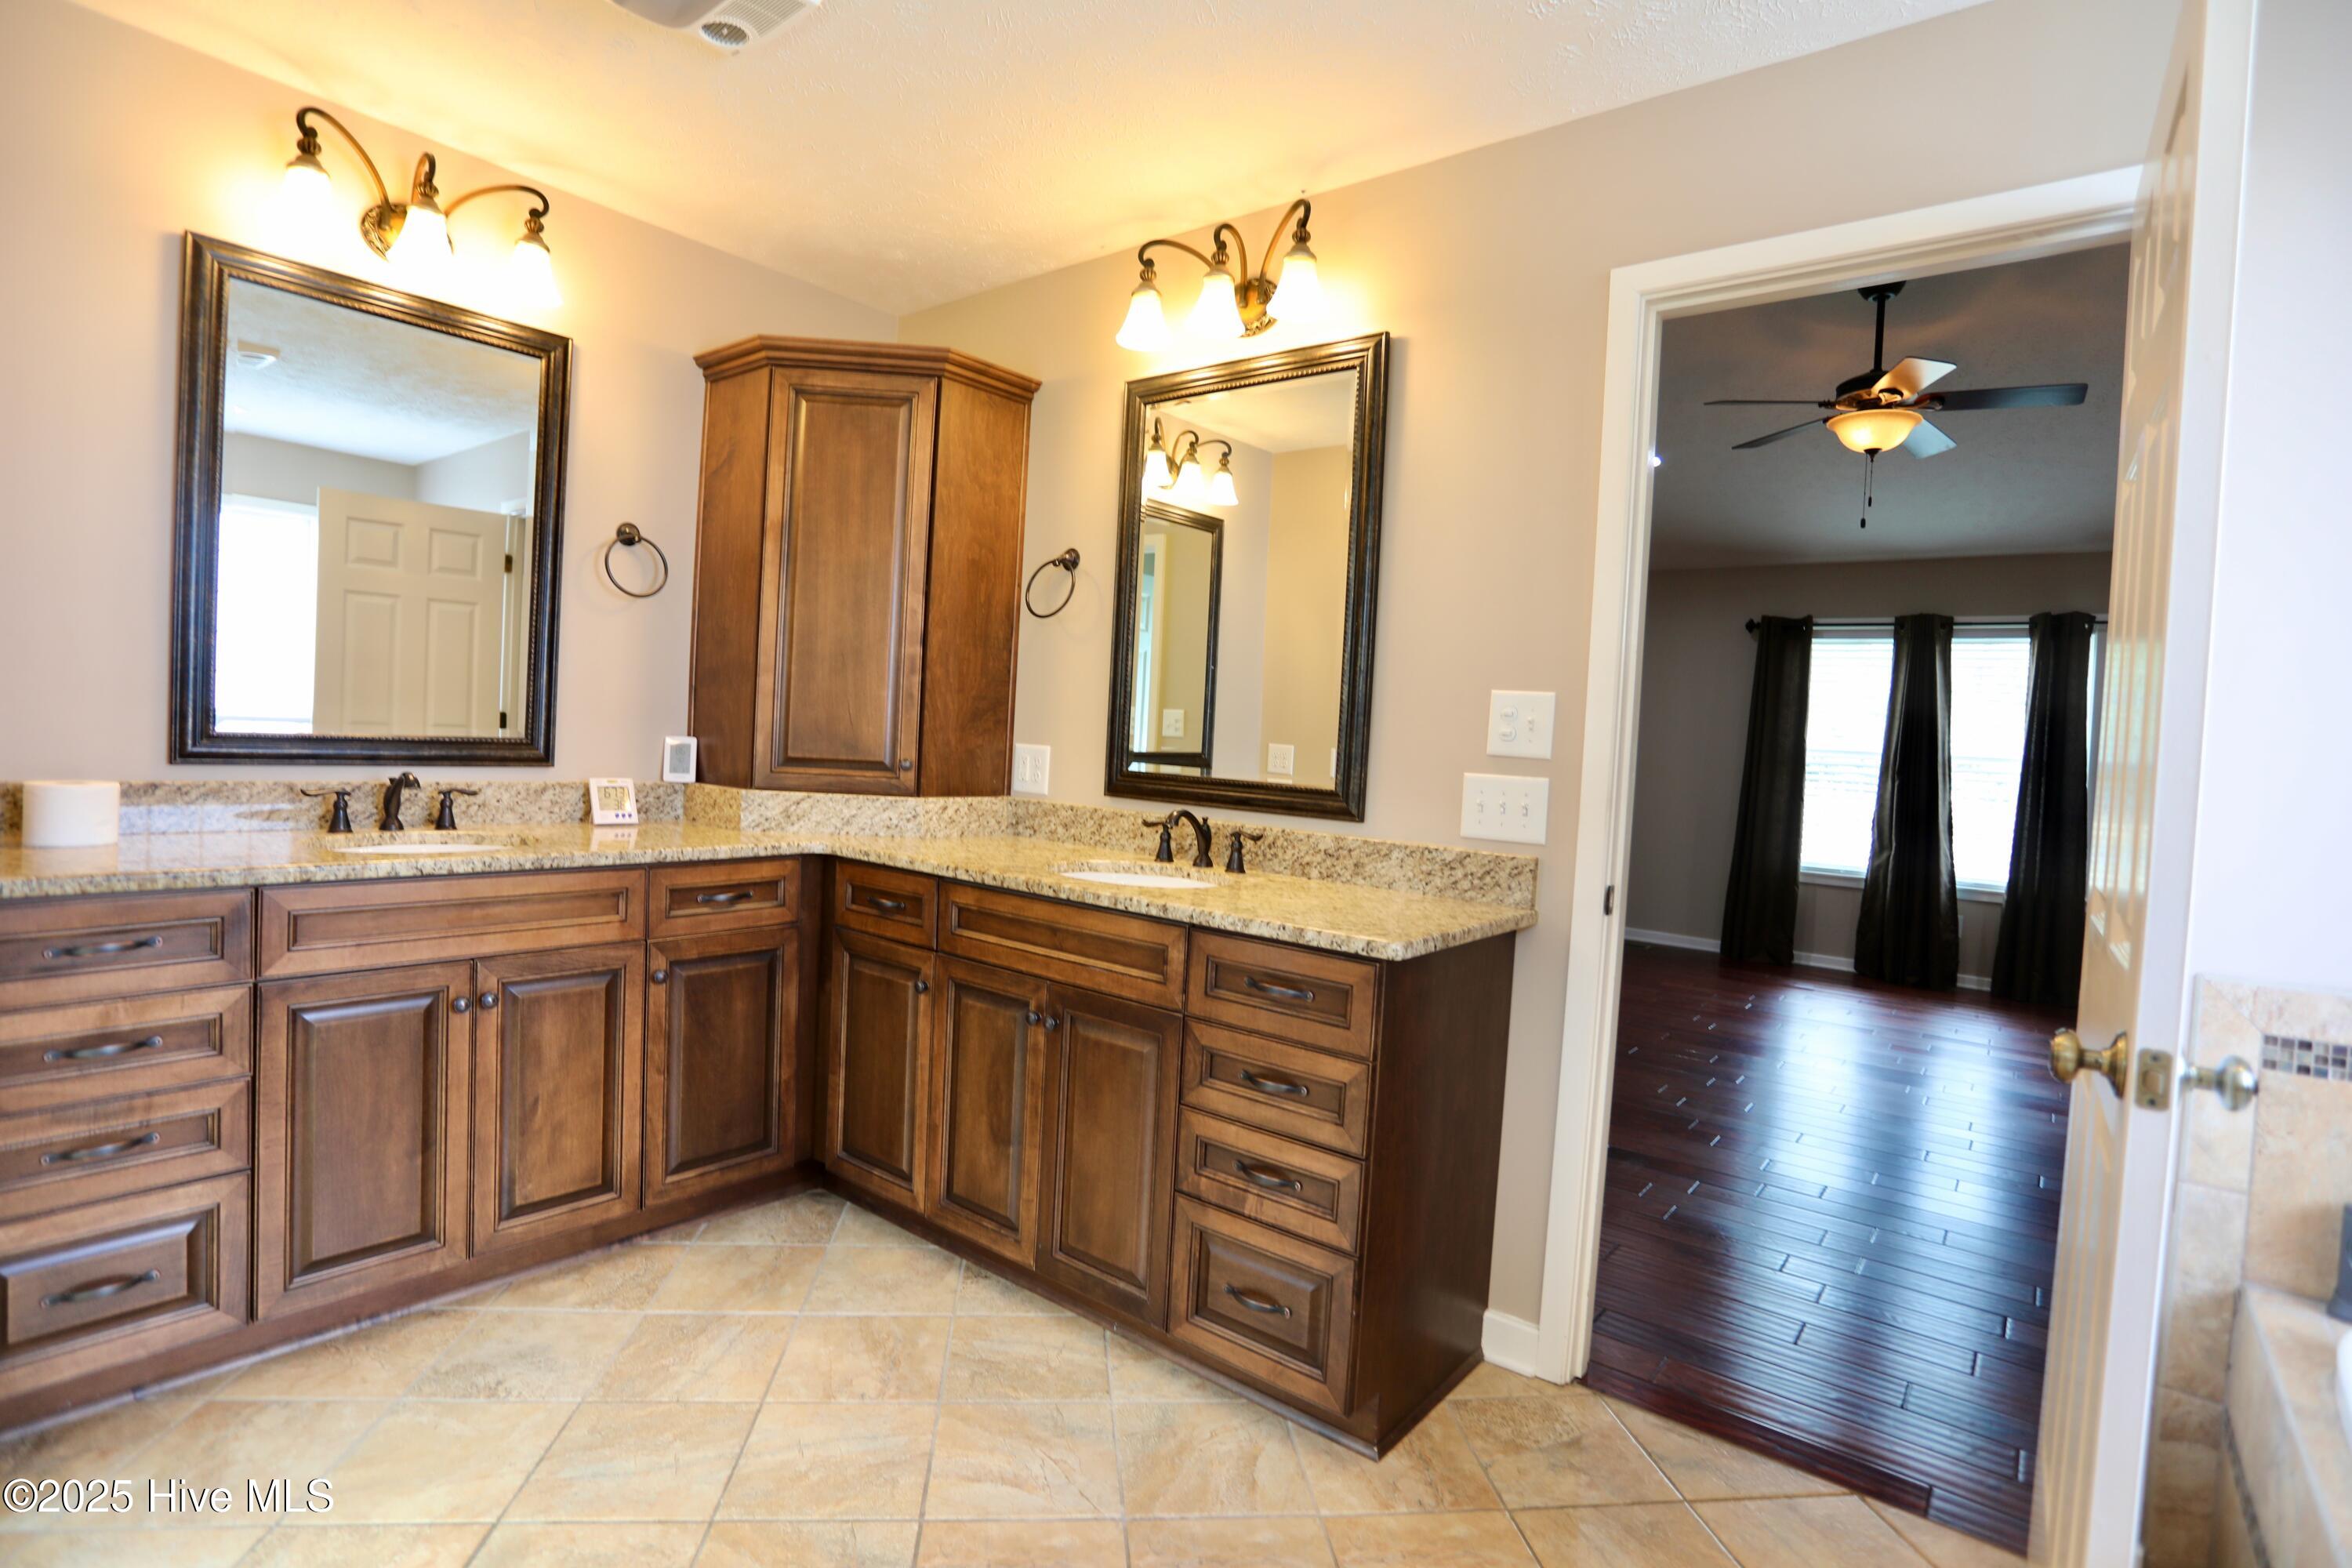
Bathroom double vanity with dark wood cabinets, stone countertops, and two framed mirrors.
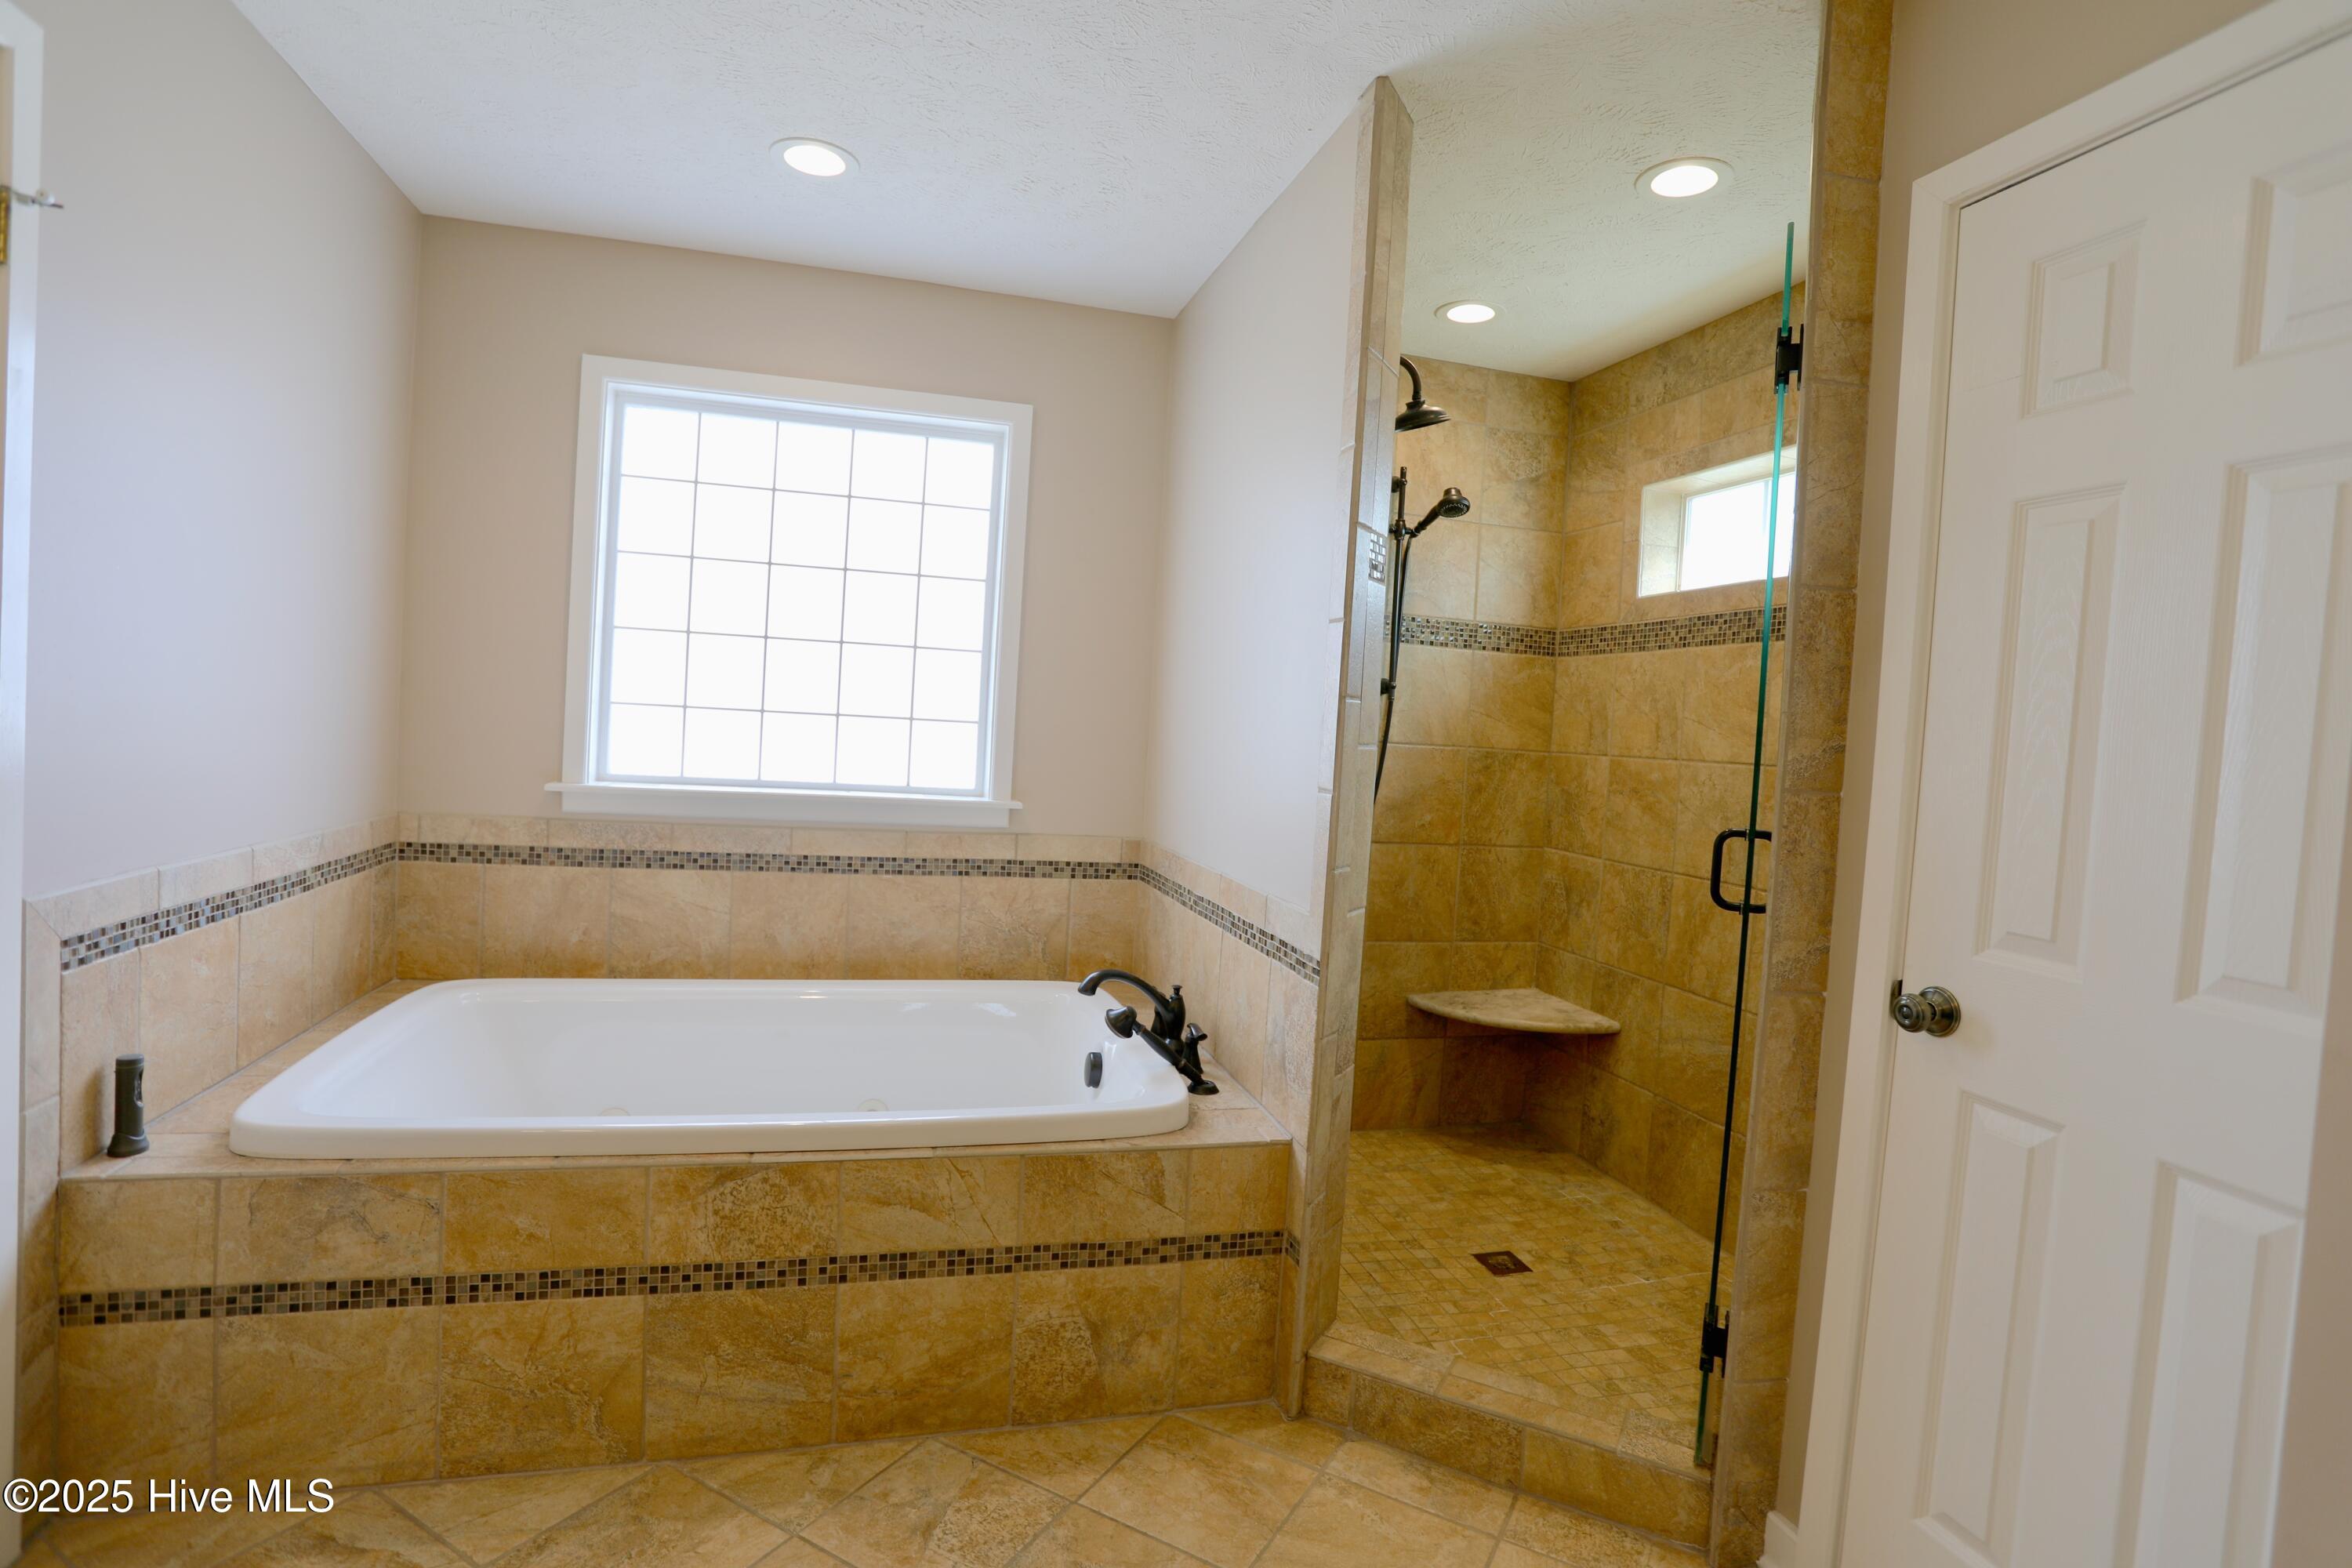
Bathroom with a built-in soaking tub beneath a large window and a separate glass-enclosed tiled shower.
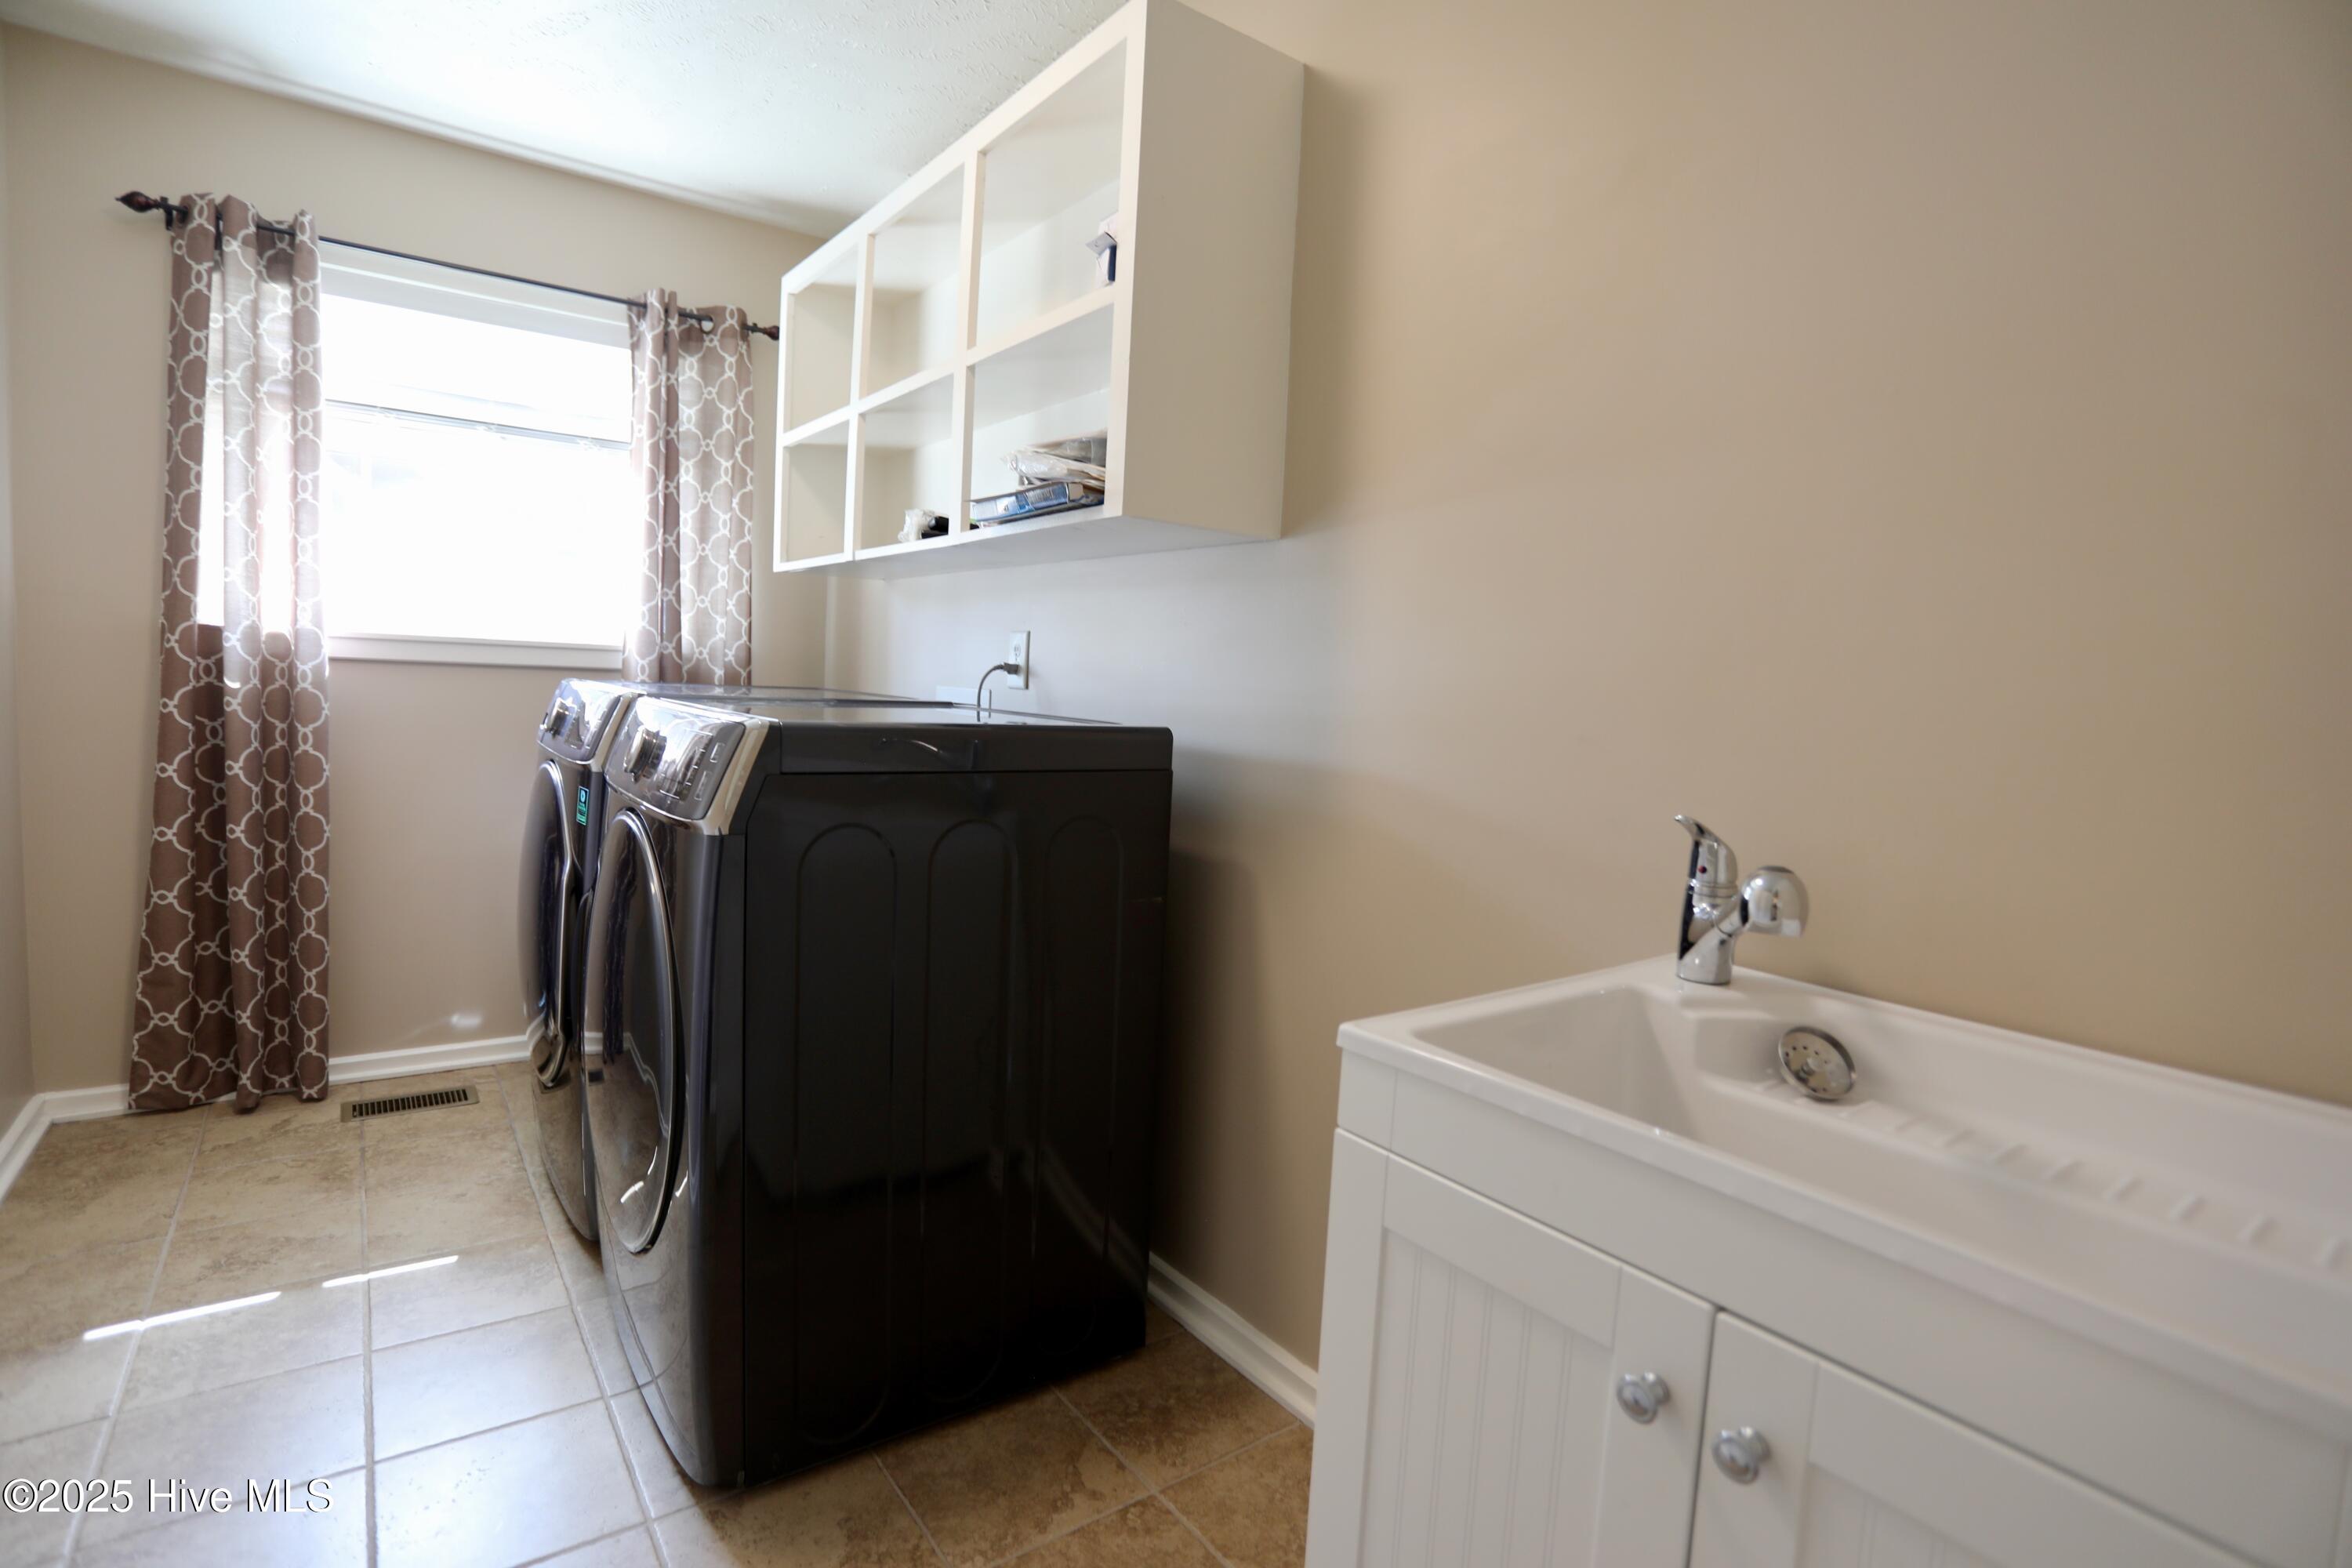
Laundry room with a dark washer and dryer, white utility sink, and open wall shelving.
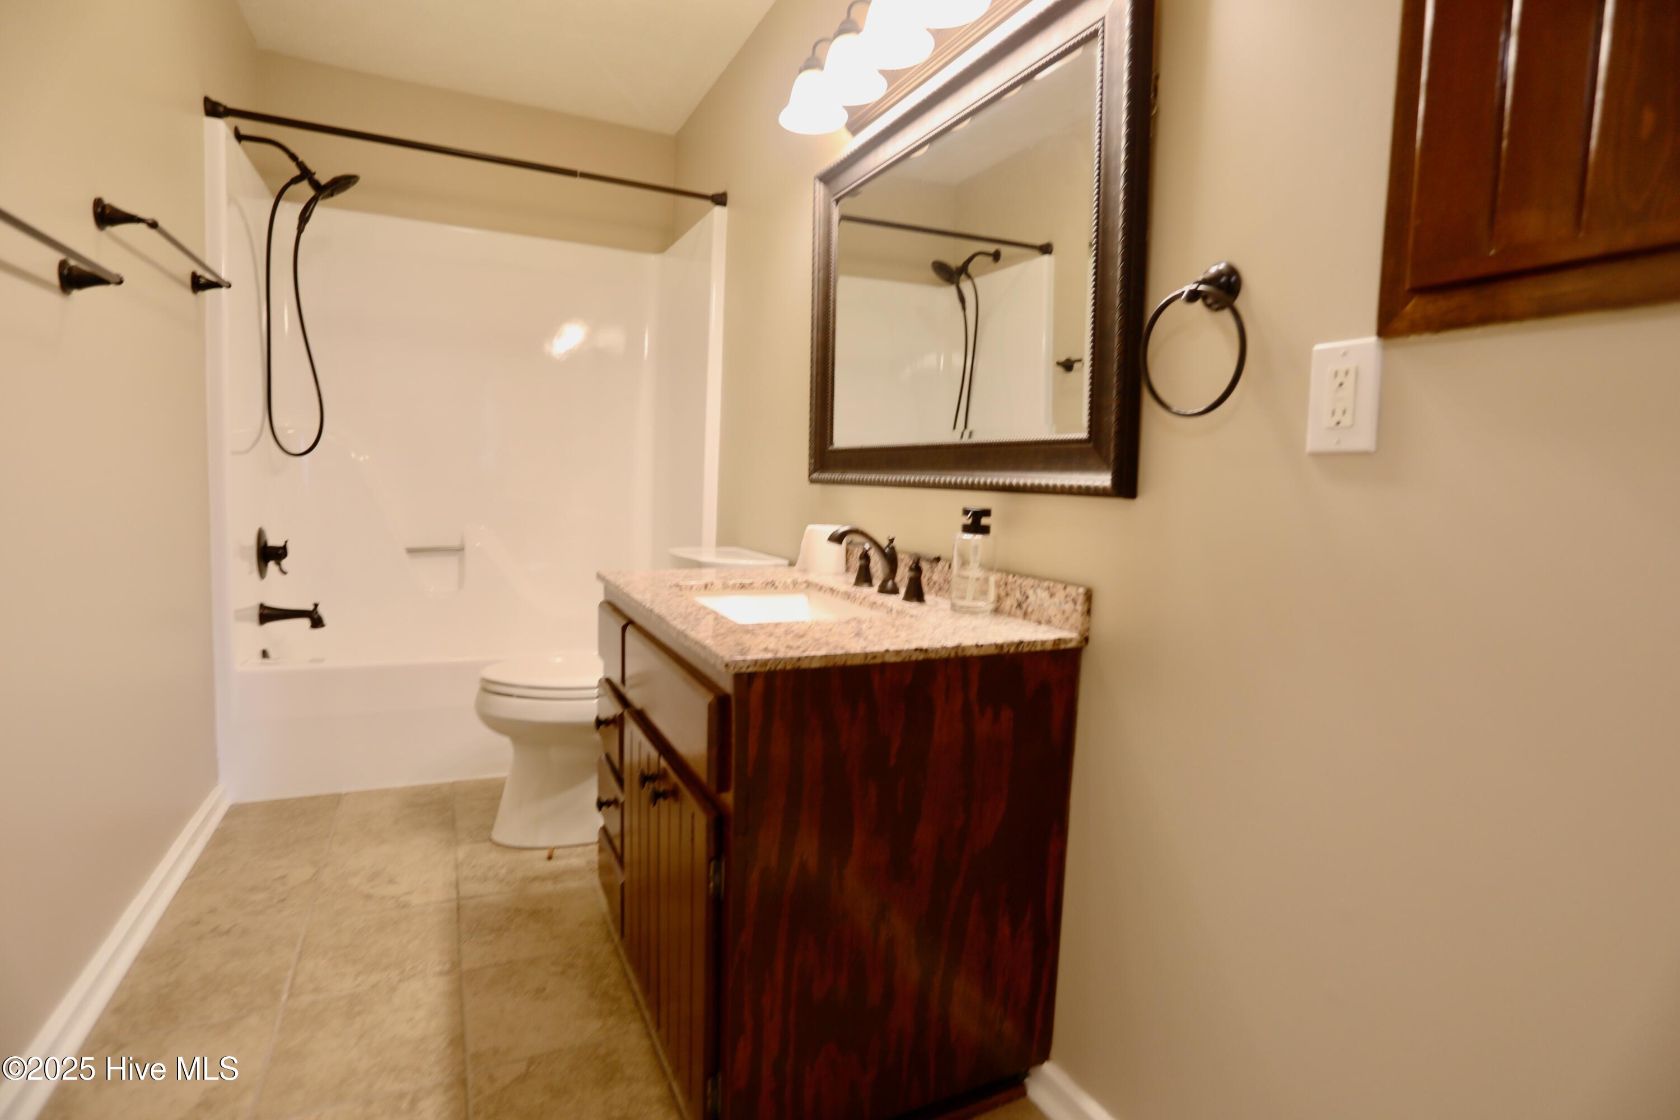
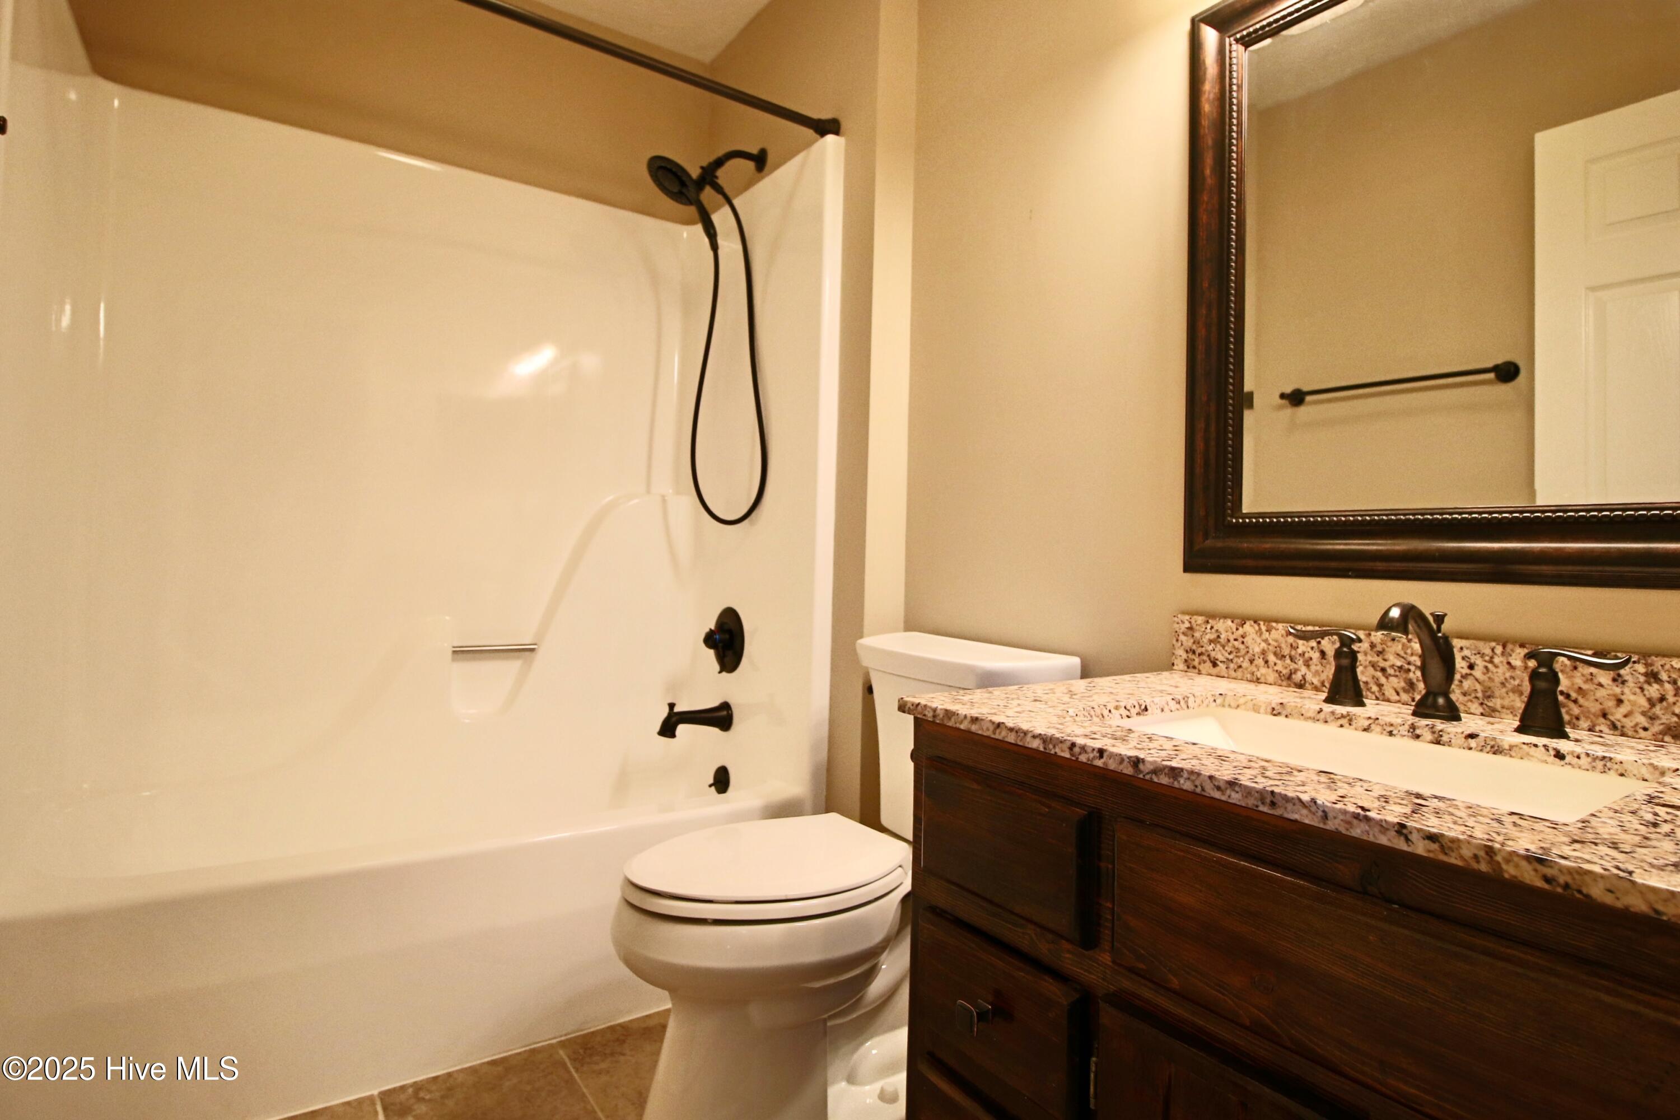
Bathroom with a granite-topped dark wood vanity, framed mirror, and white tub and shower.
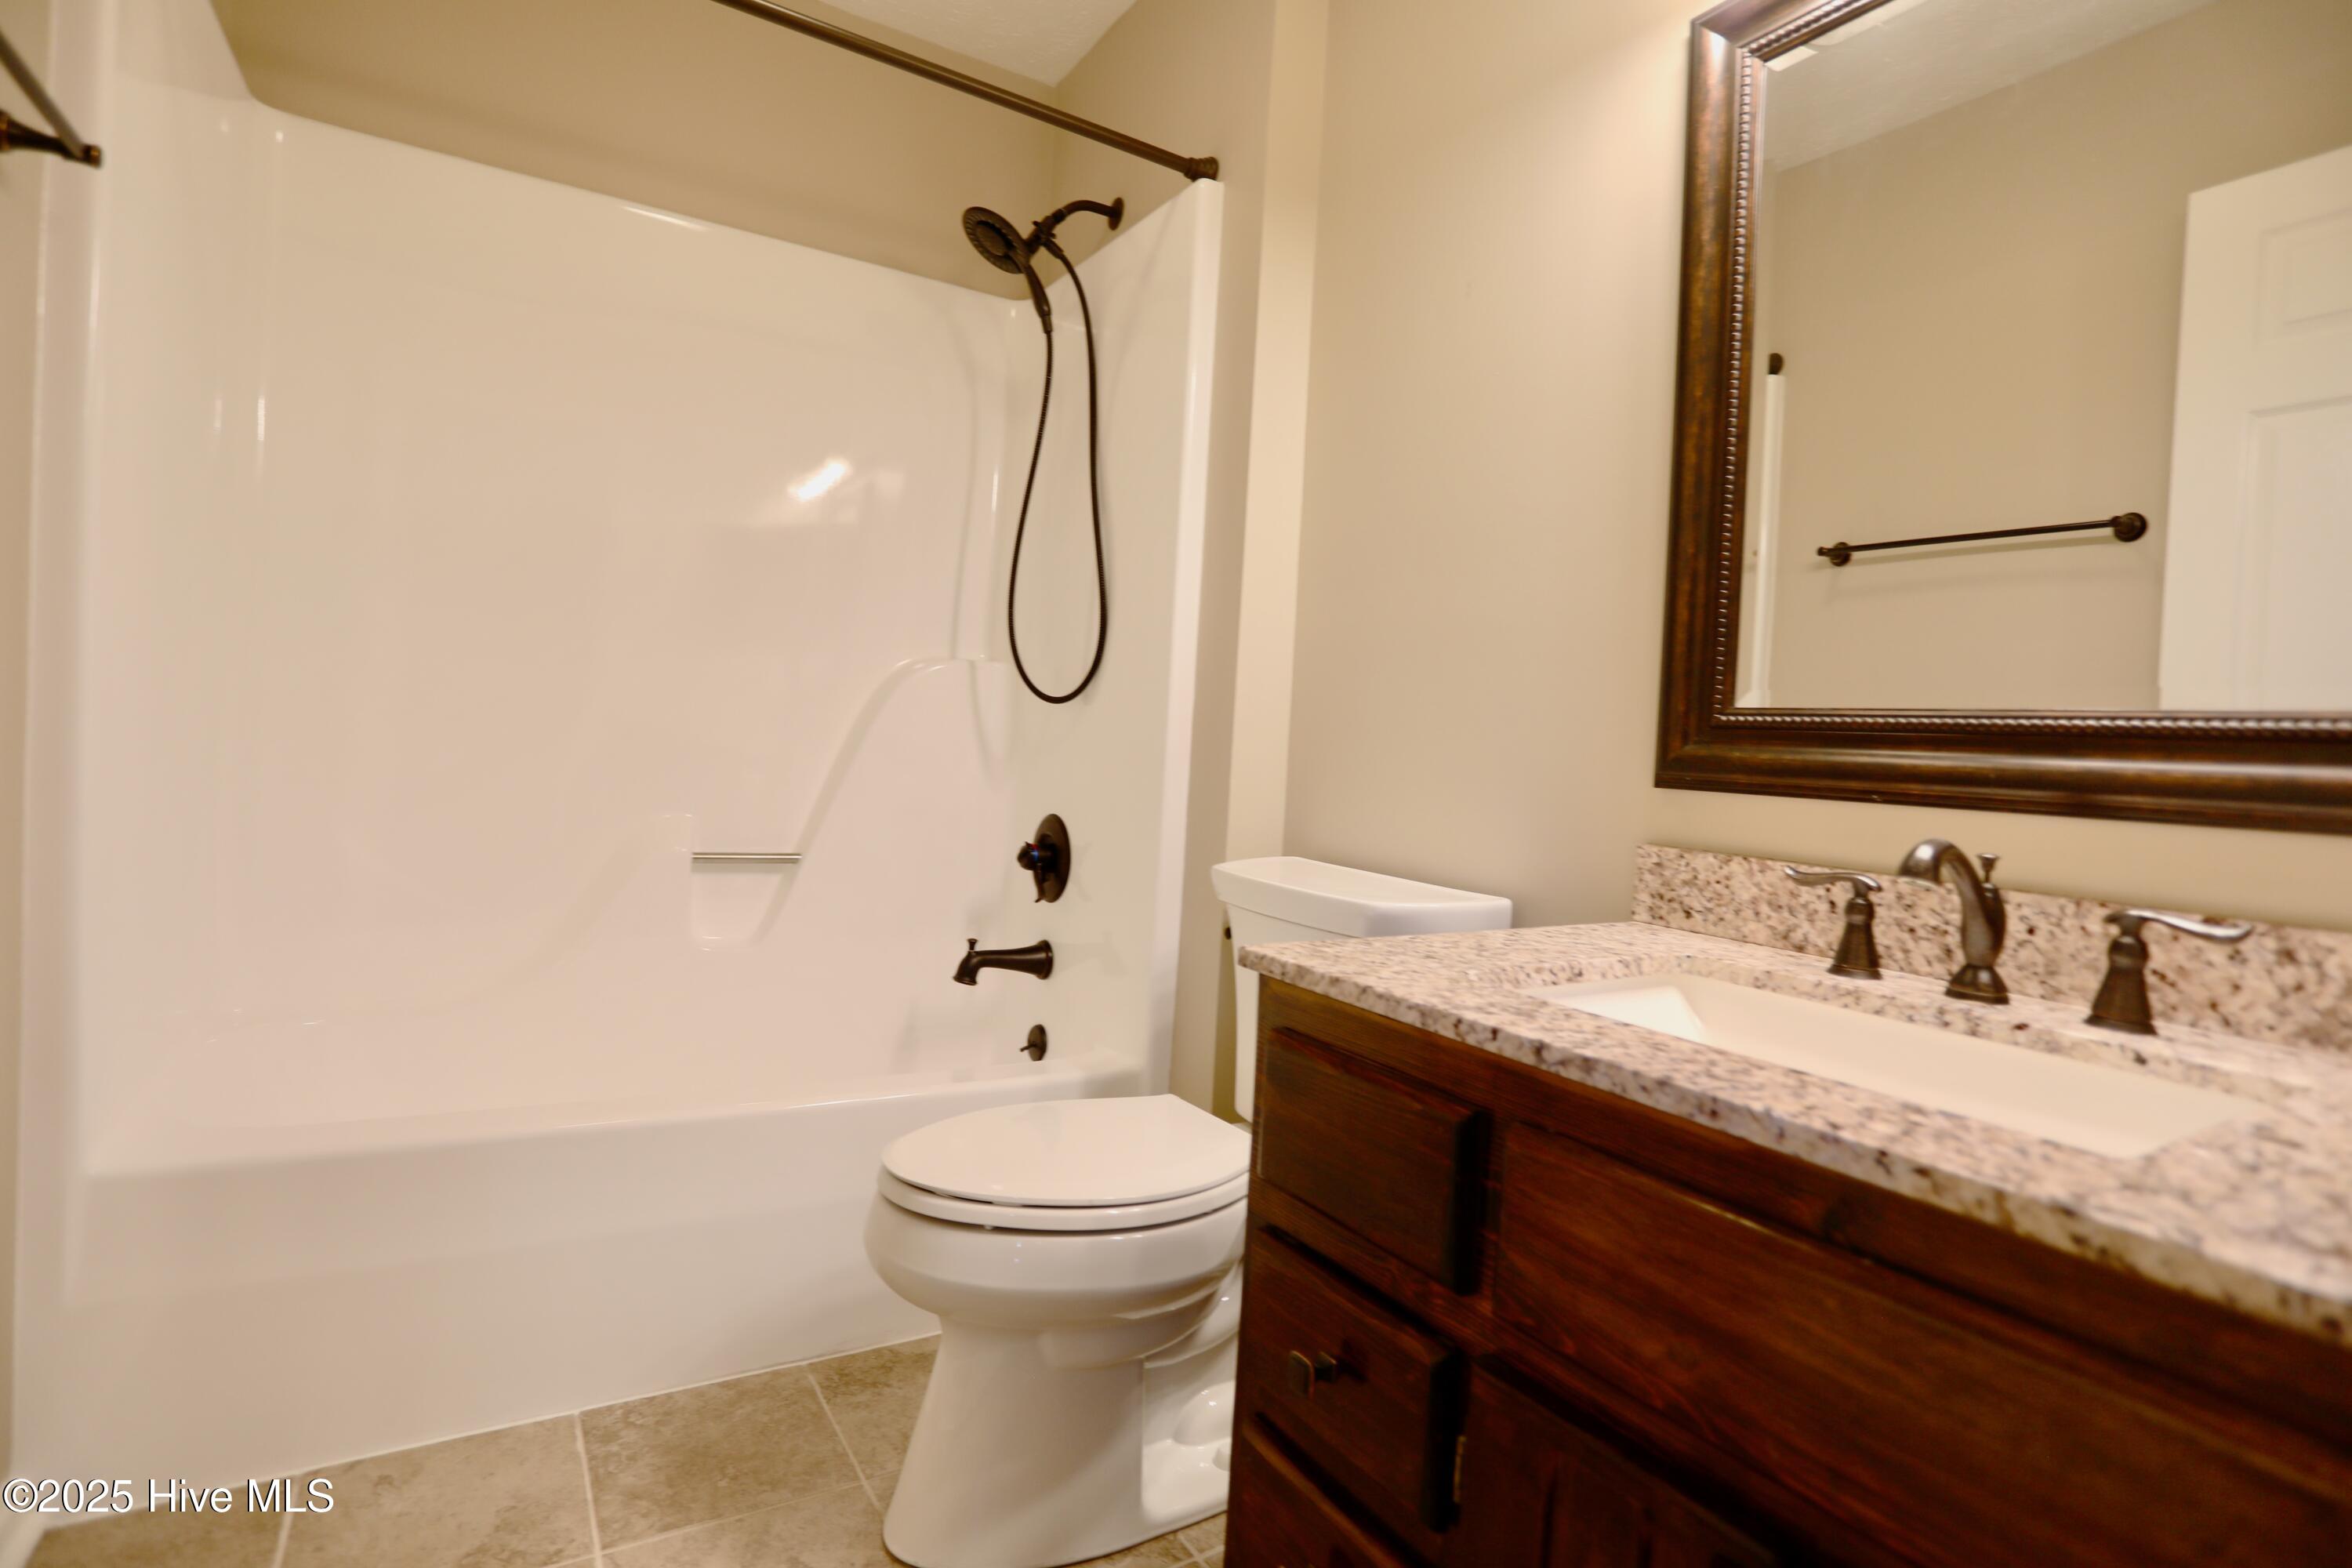
Bathroom with a white tub and bronze shower fixtures beside a dark wood vanity and stone countertop.
Bathroom with a white tub and black shower fixtures beside a granite-topped dark wood vanity.
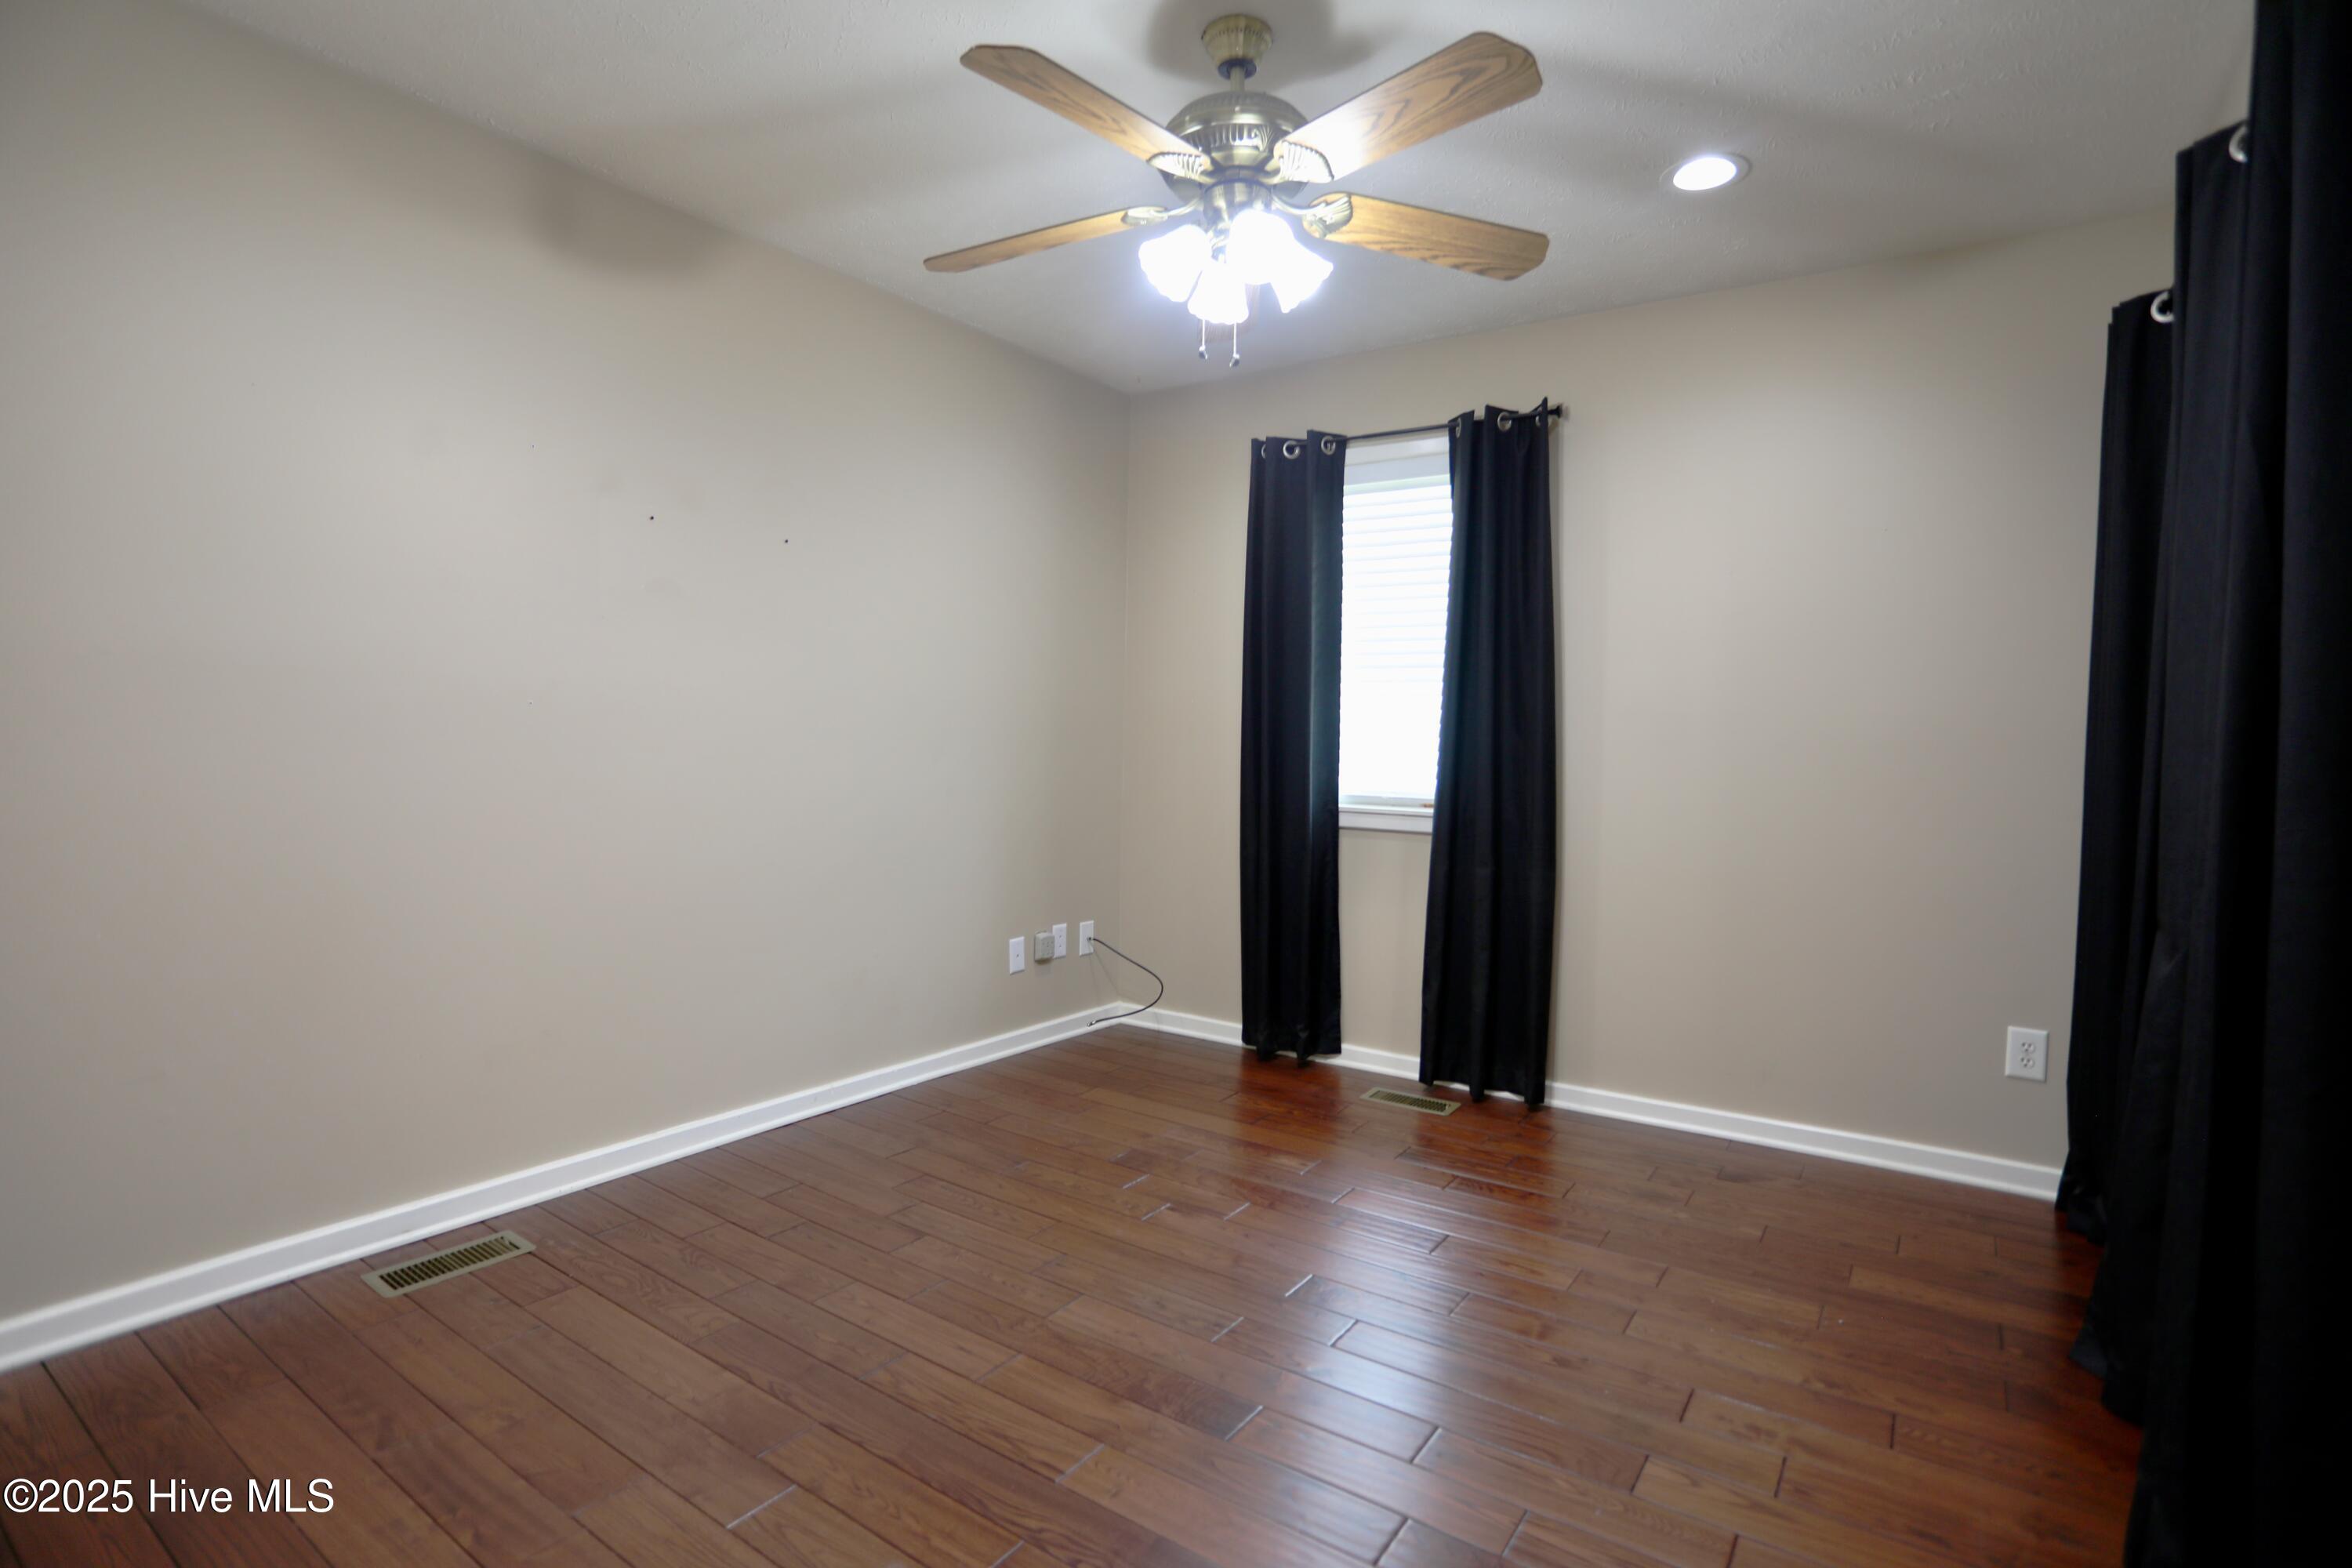
Empty room with wood flooring, a lit ceiling fan, and dark curtains around the window.
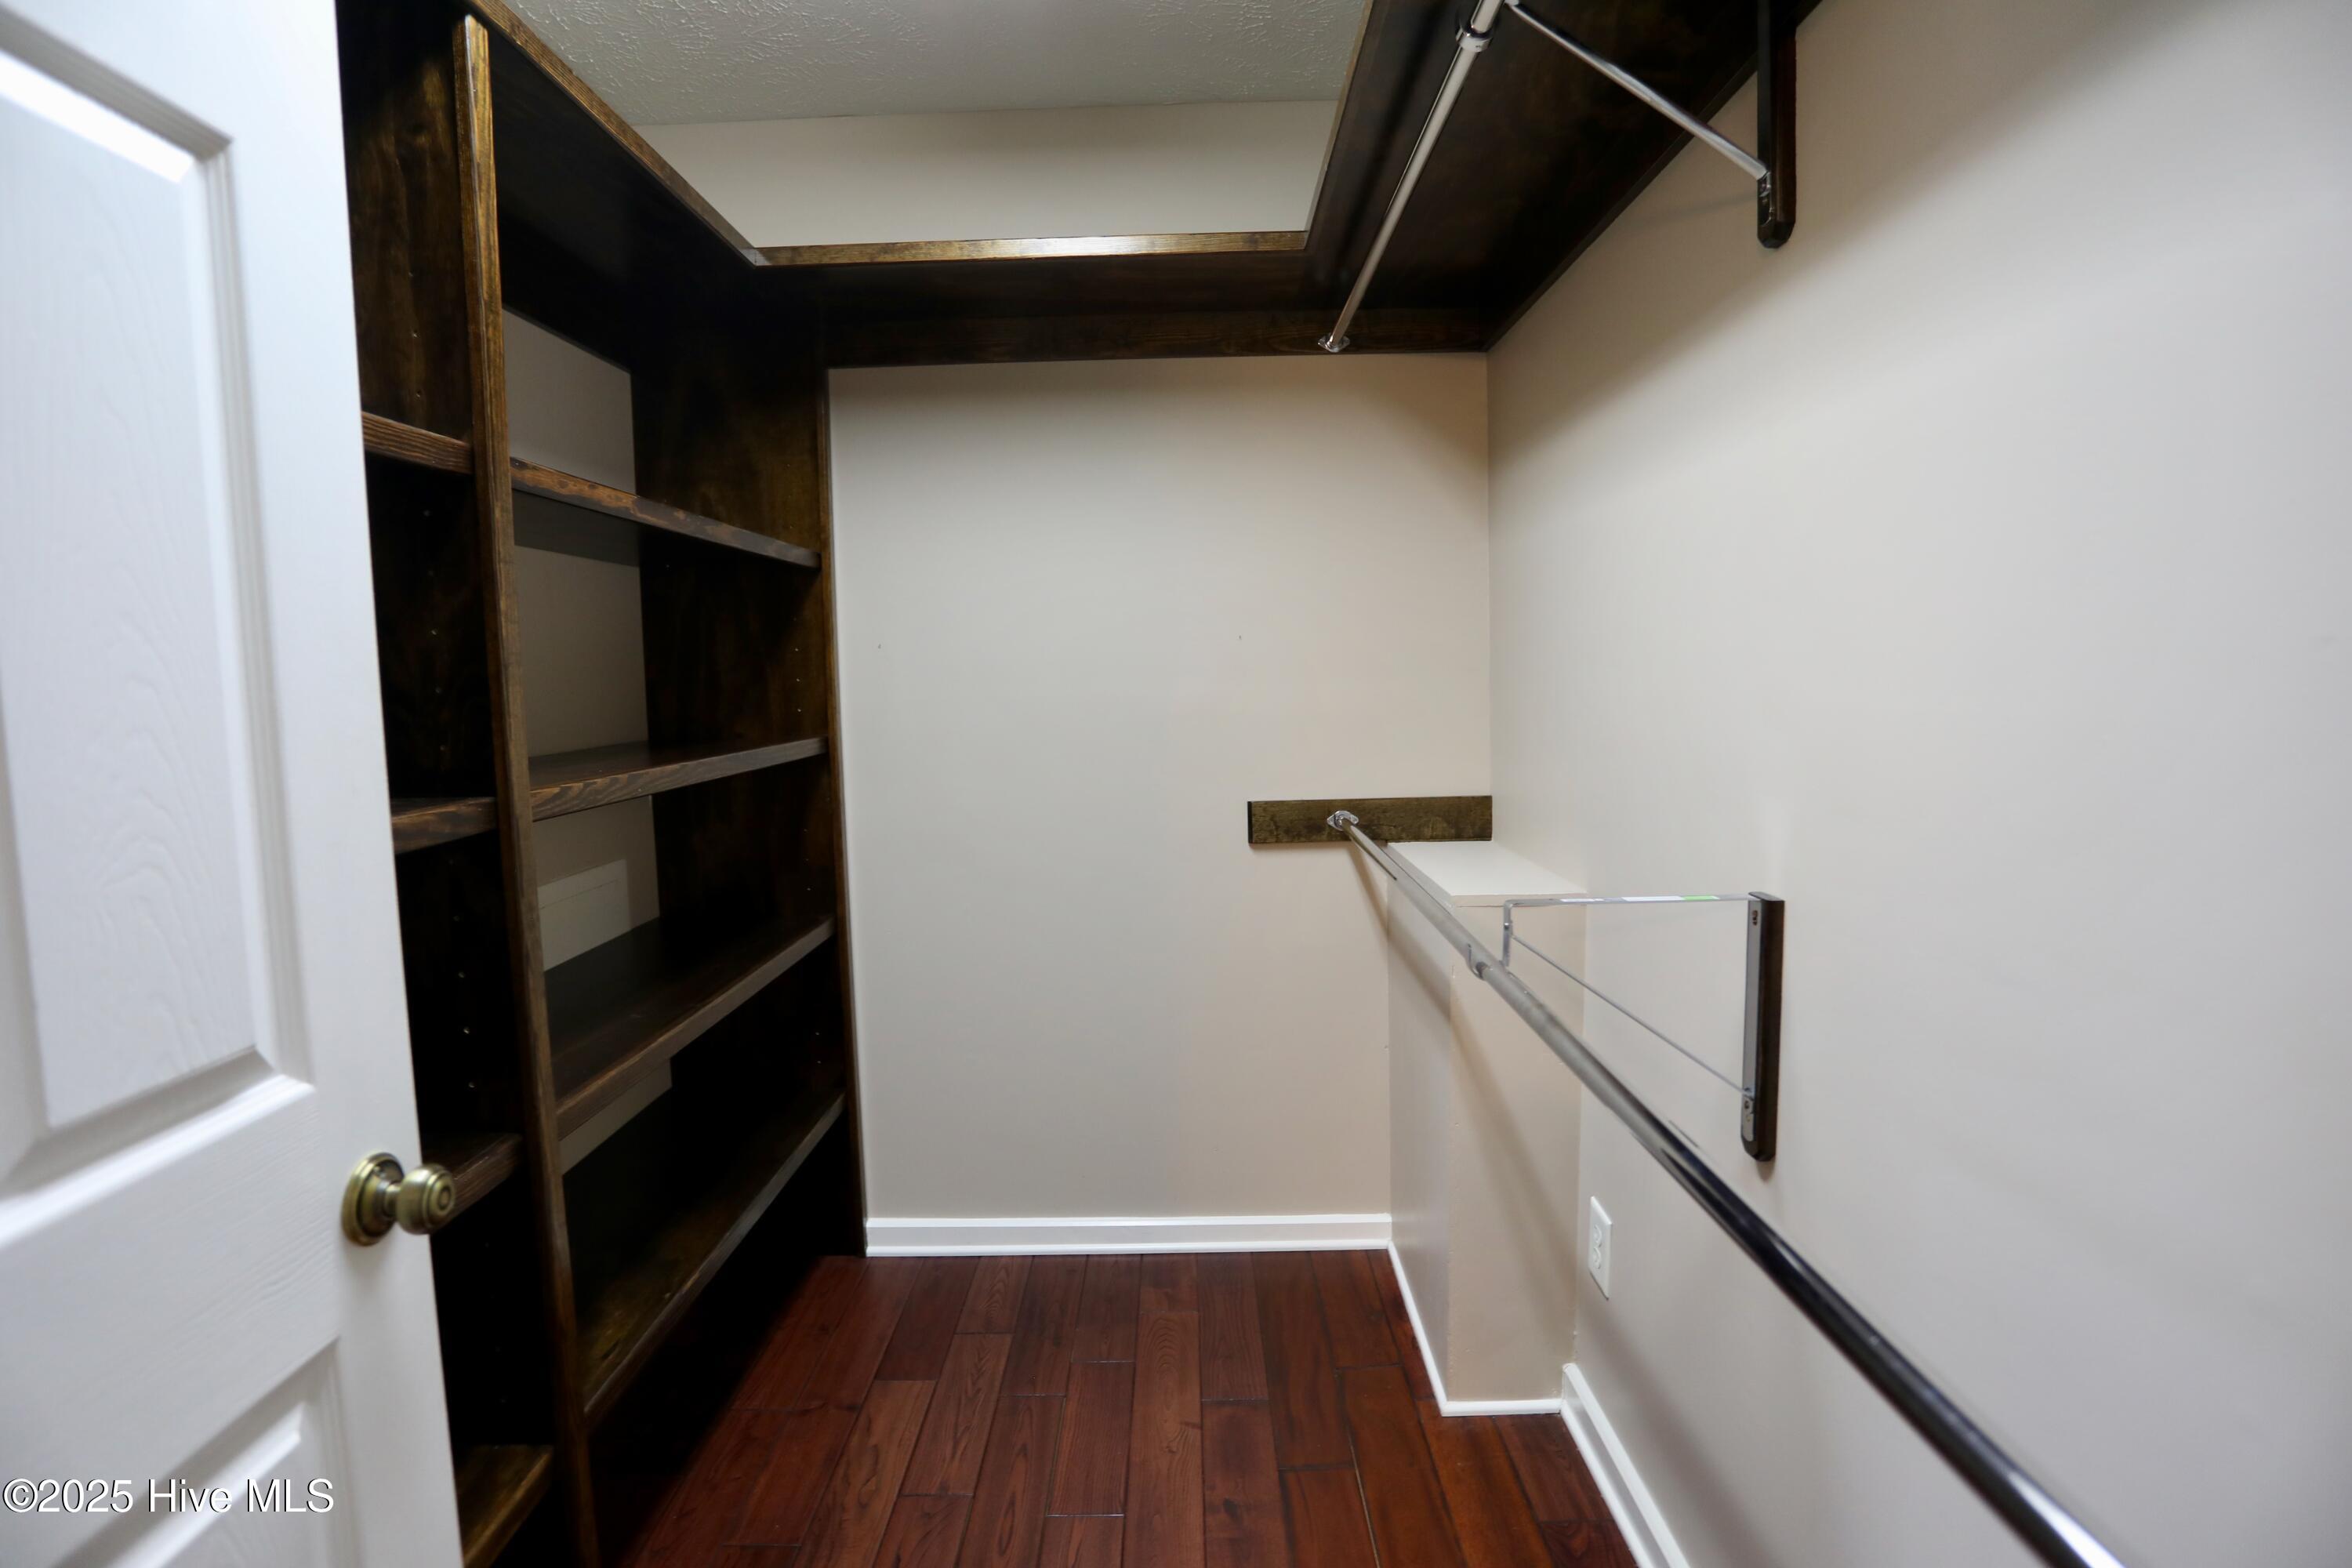
Walk-in closet with dark built-in shelves, hanging rods, and reddish-brown wood flooring.
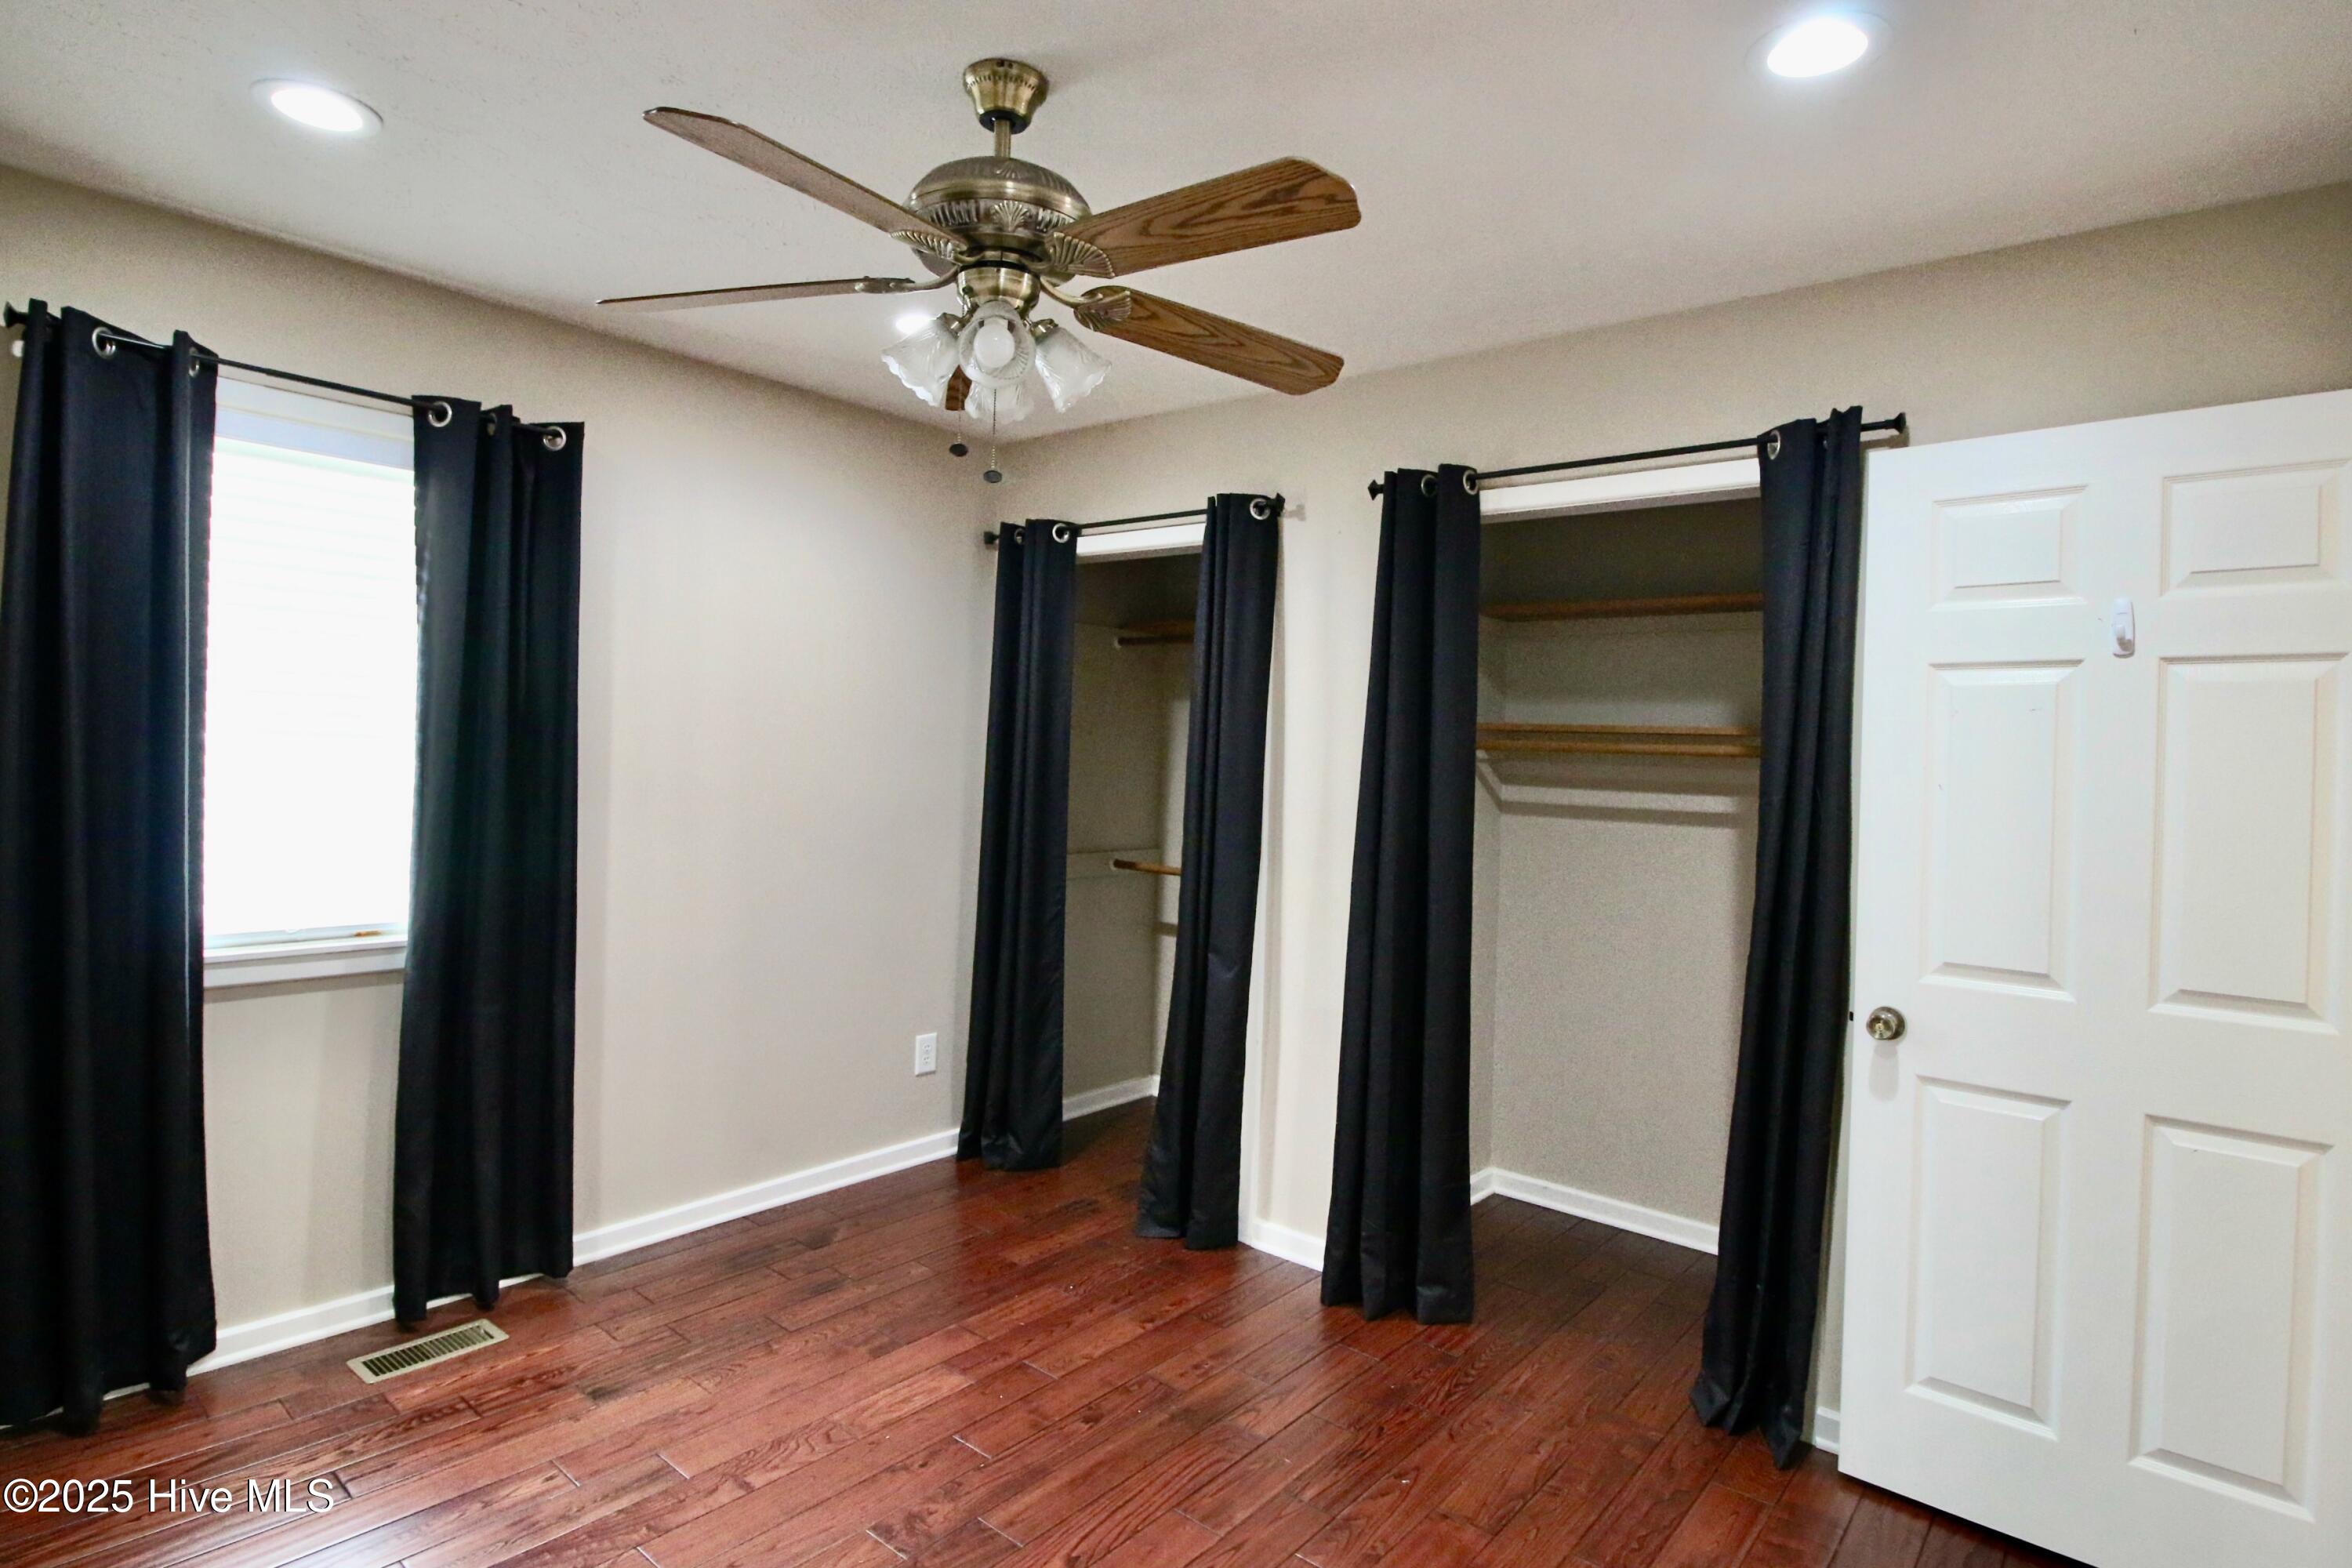
Unfurnished bedroom with hardwood floors, two open closets, dark curtains, and a ceiling fan.
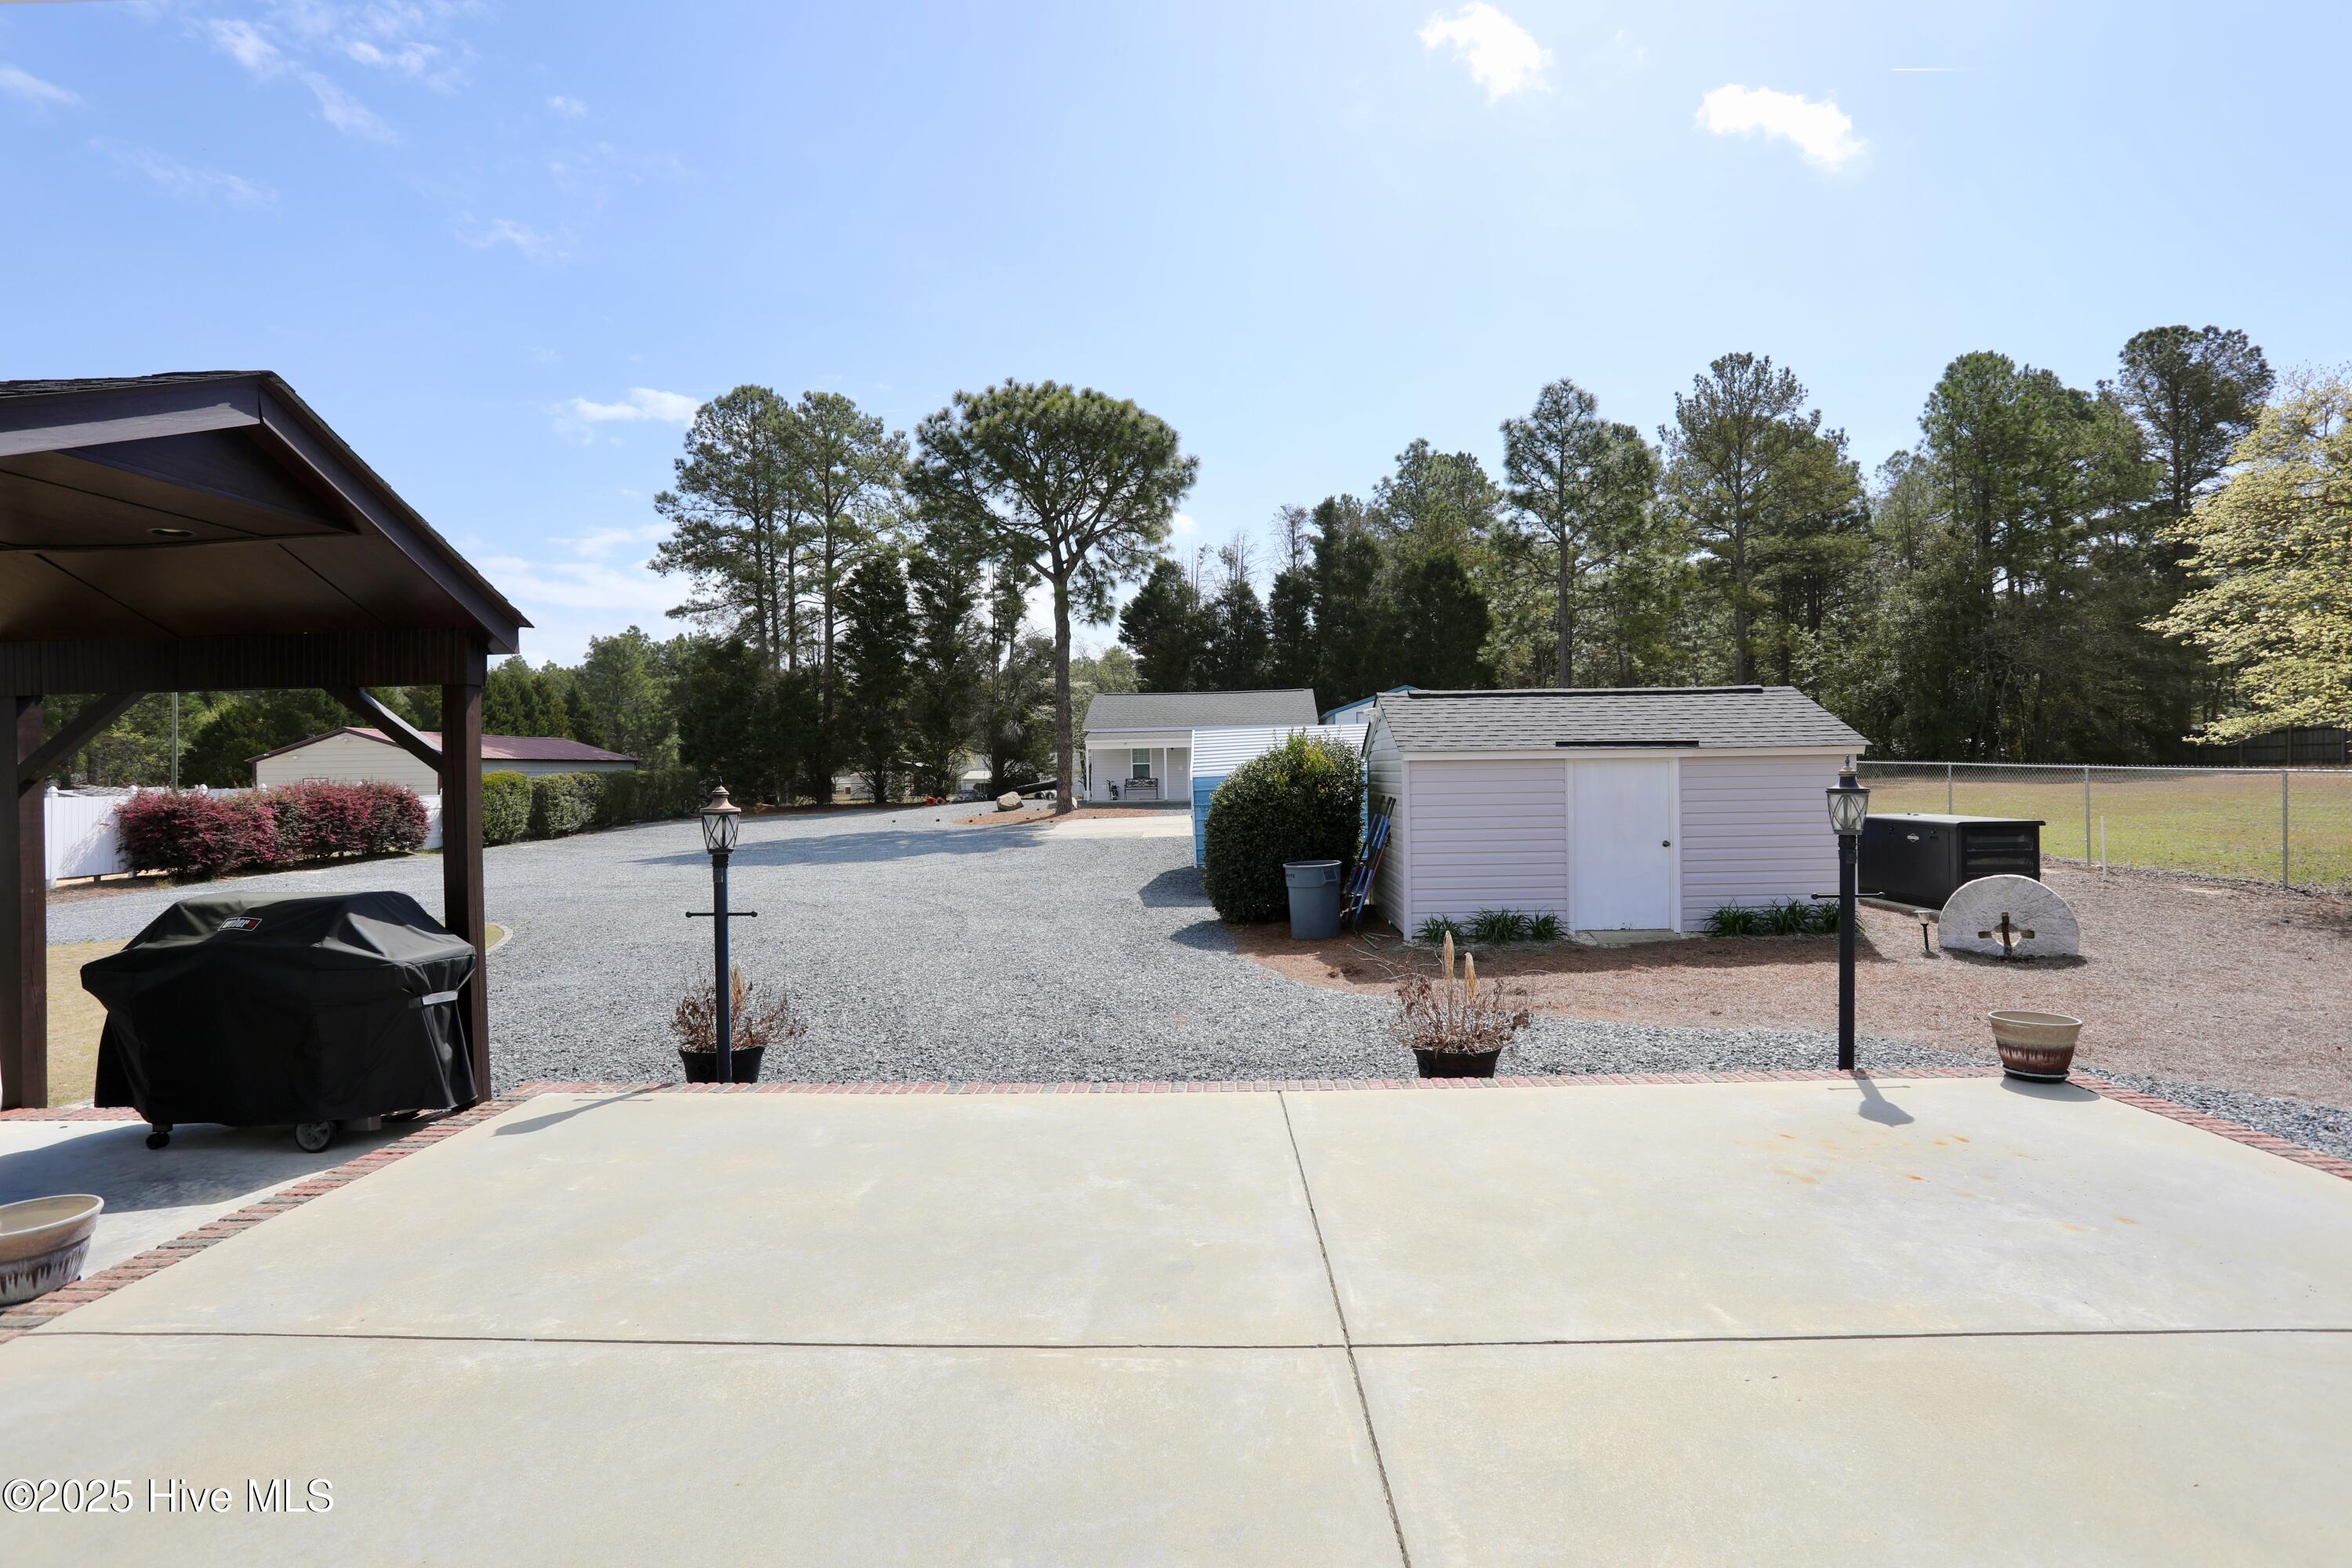
Concrete patio overlooking a gravel yard with a covered pavilion, white shed, and mature trees.
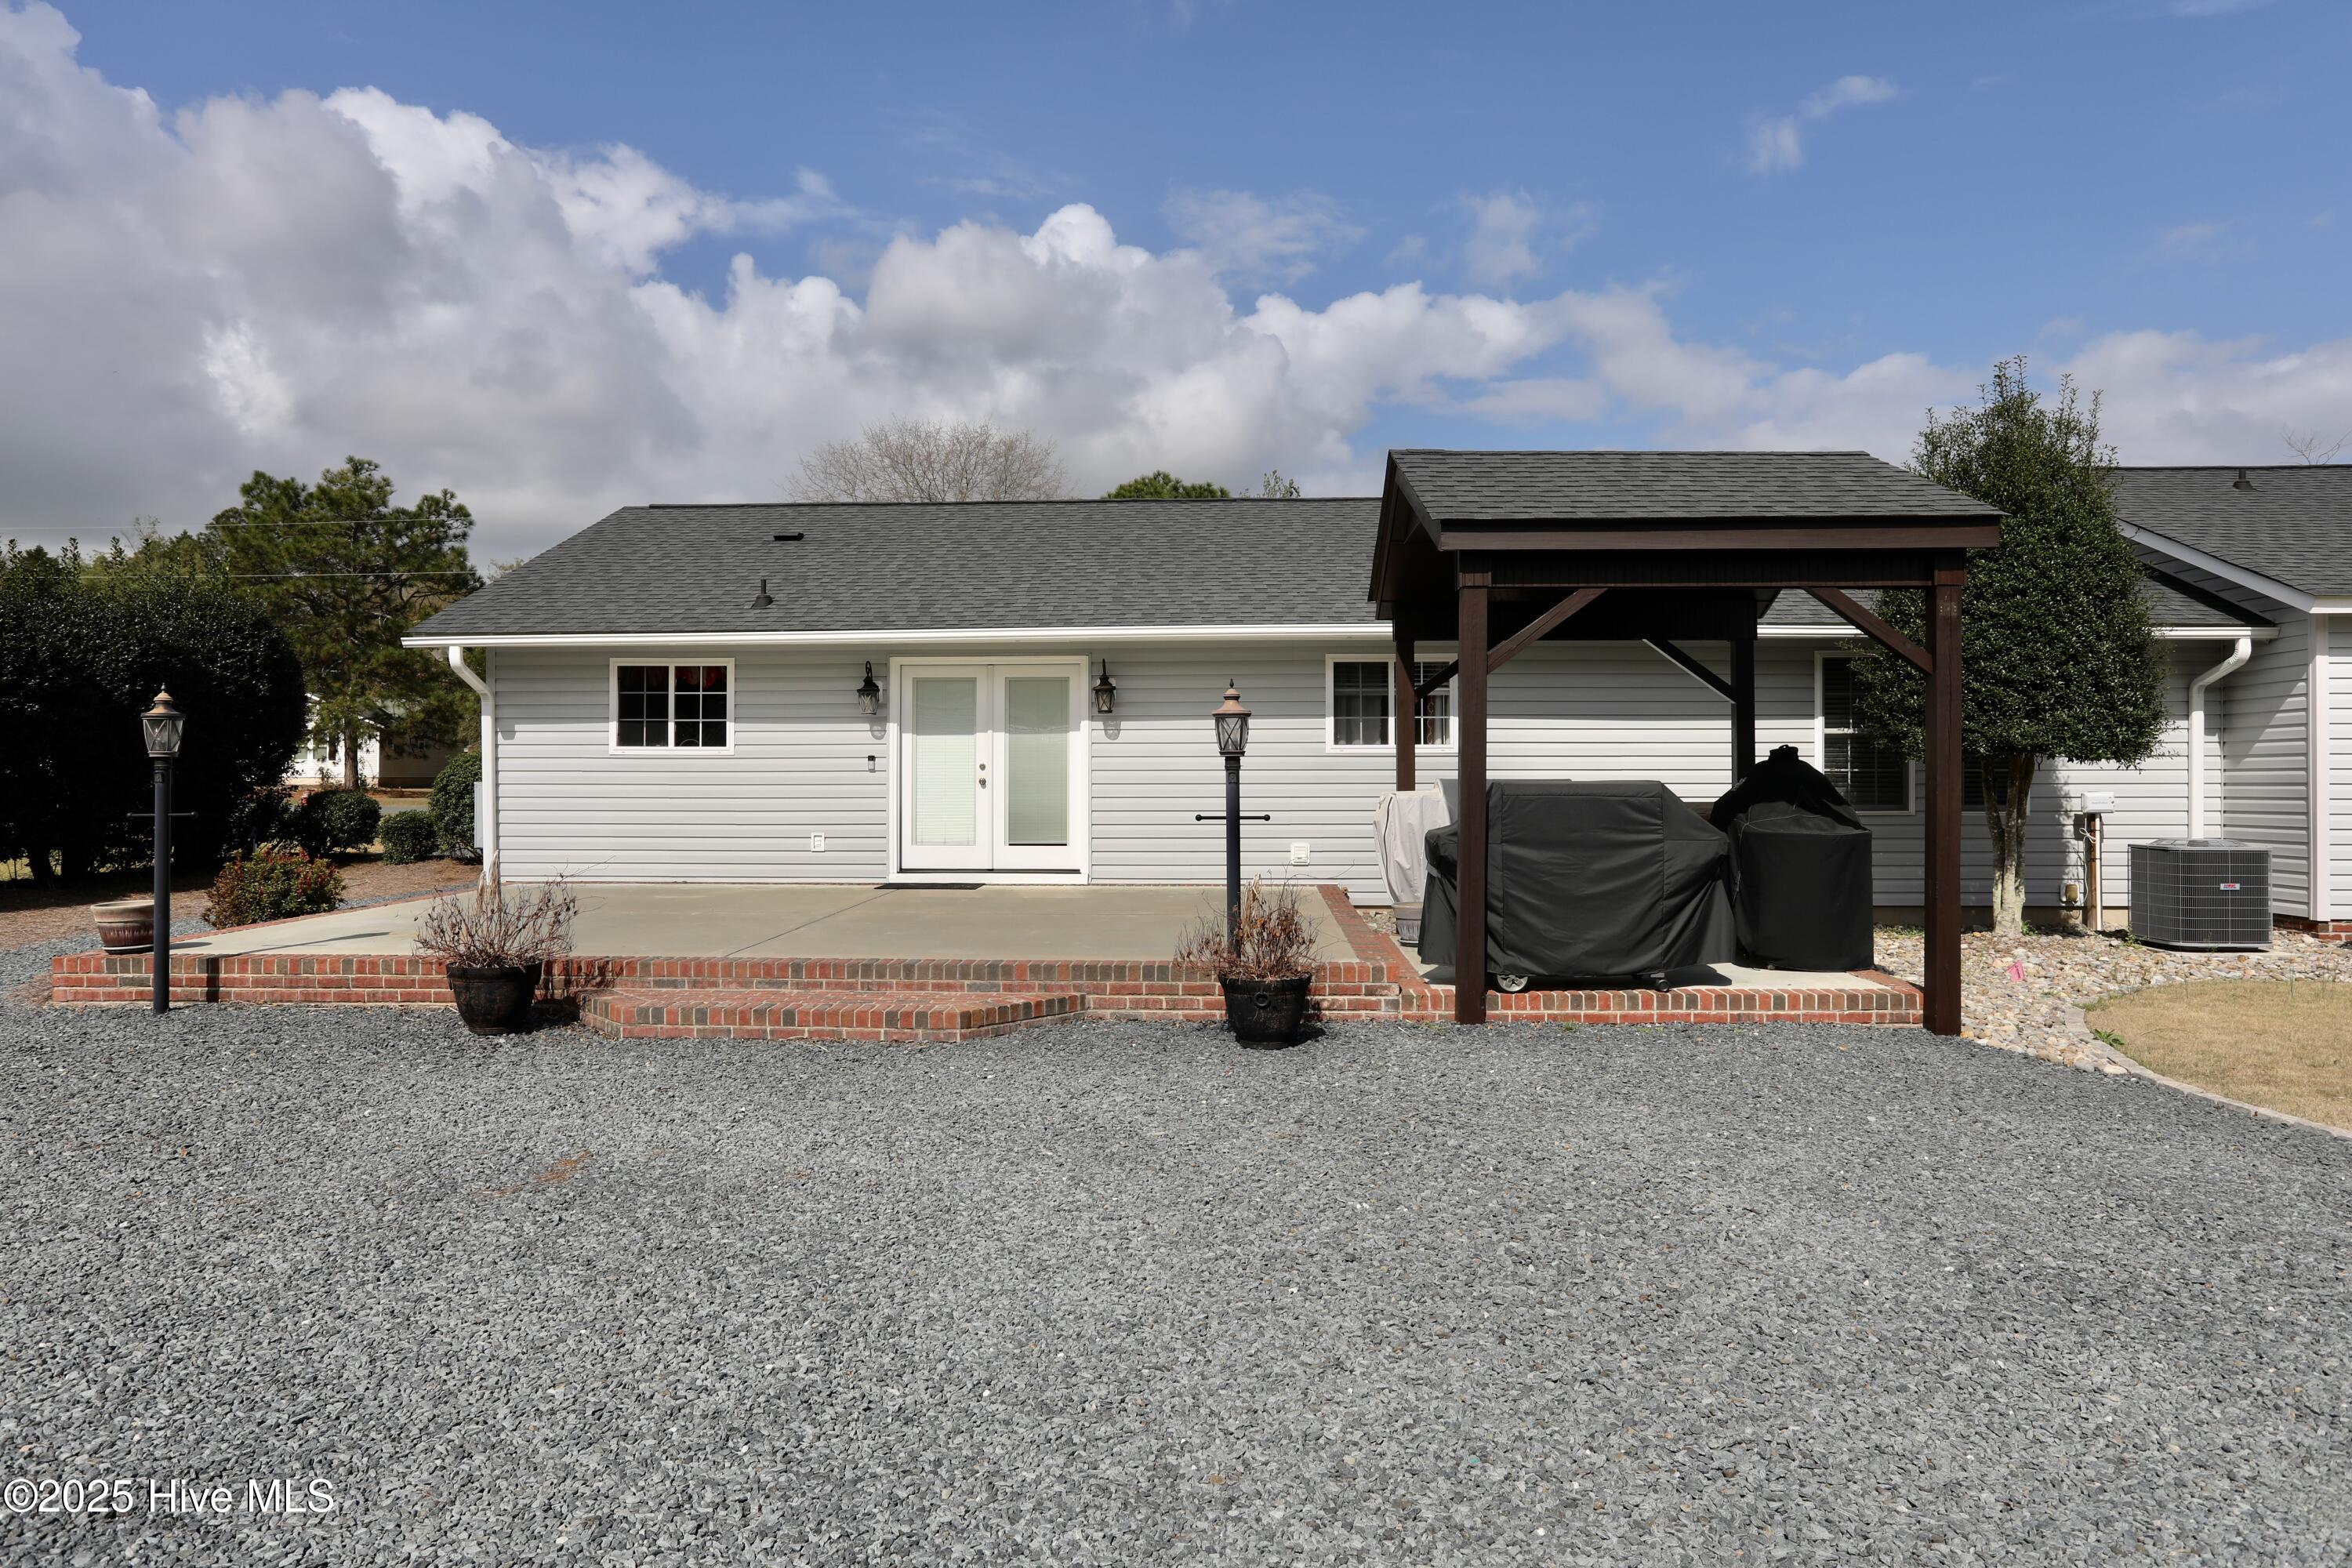
Rear of a gray-sided home with a brick-edged patio and wooden pergola.
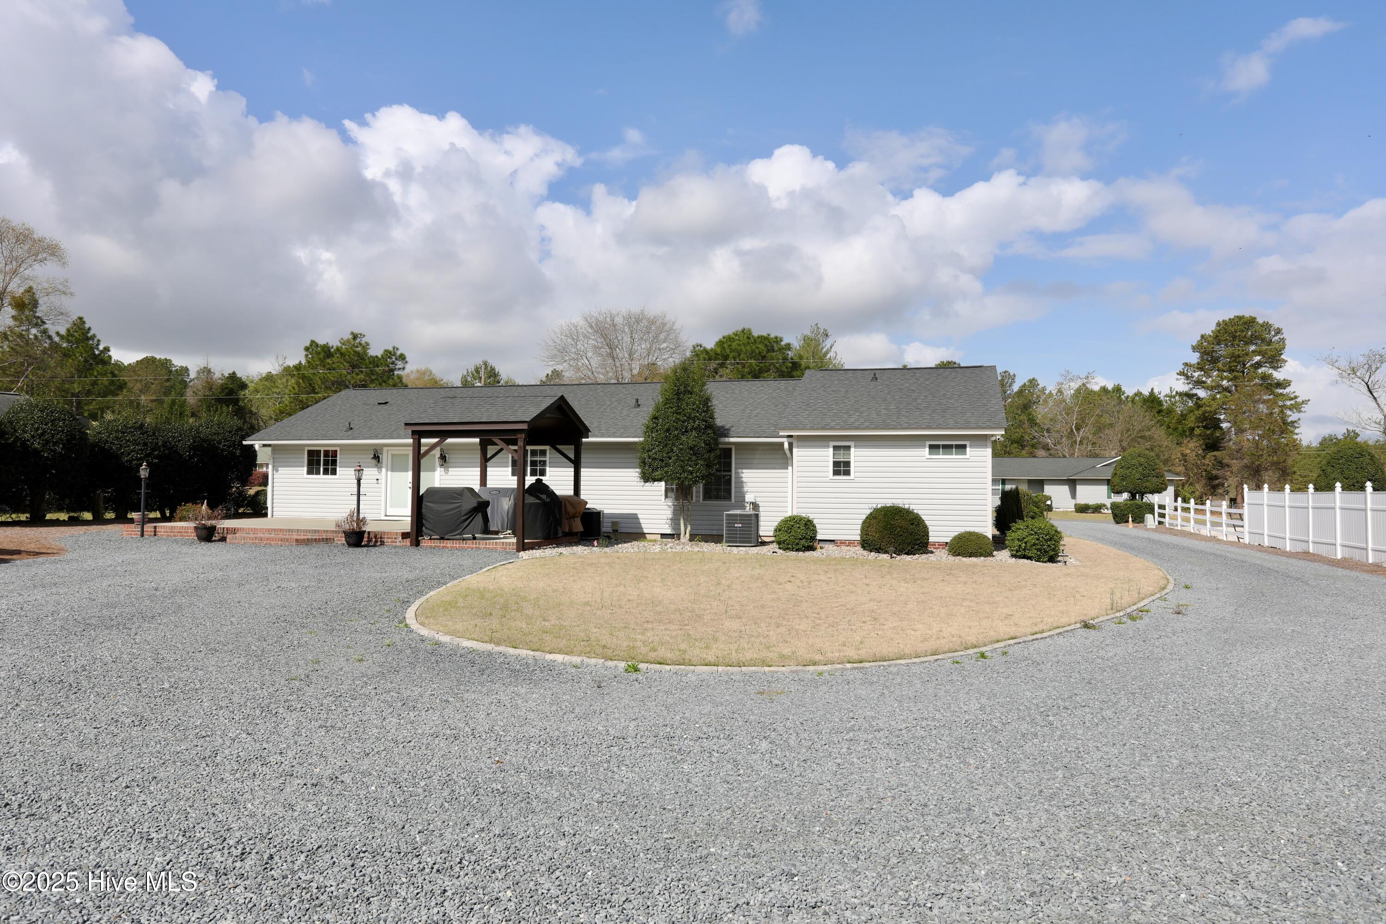
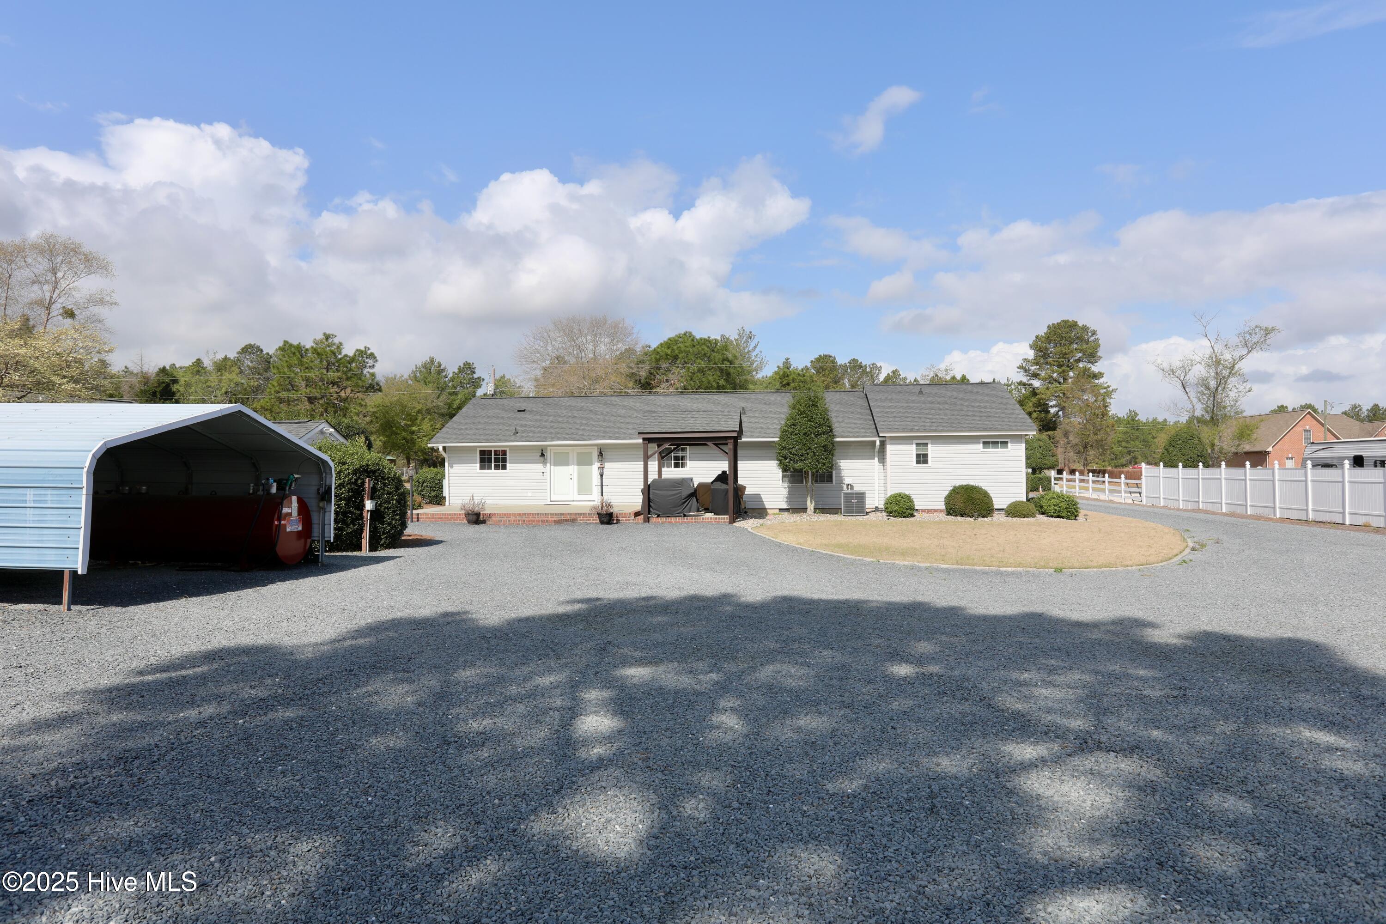
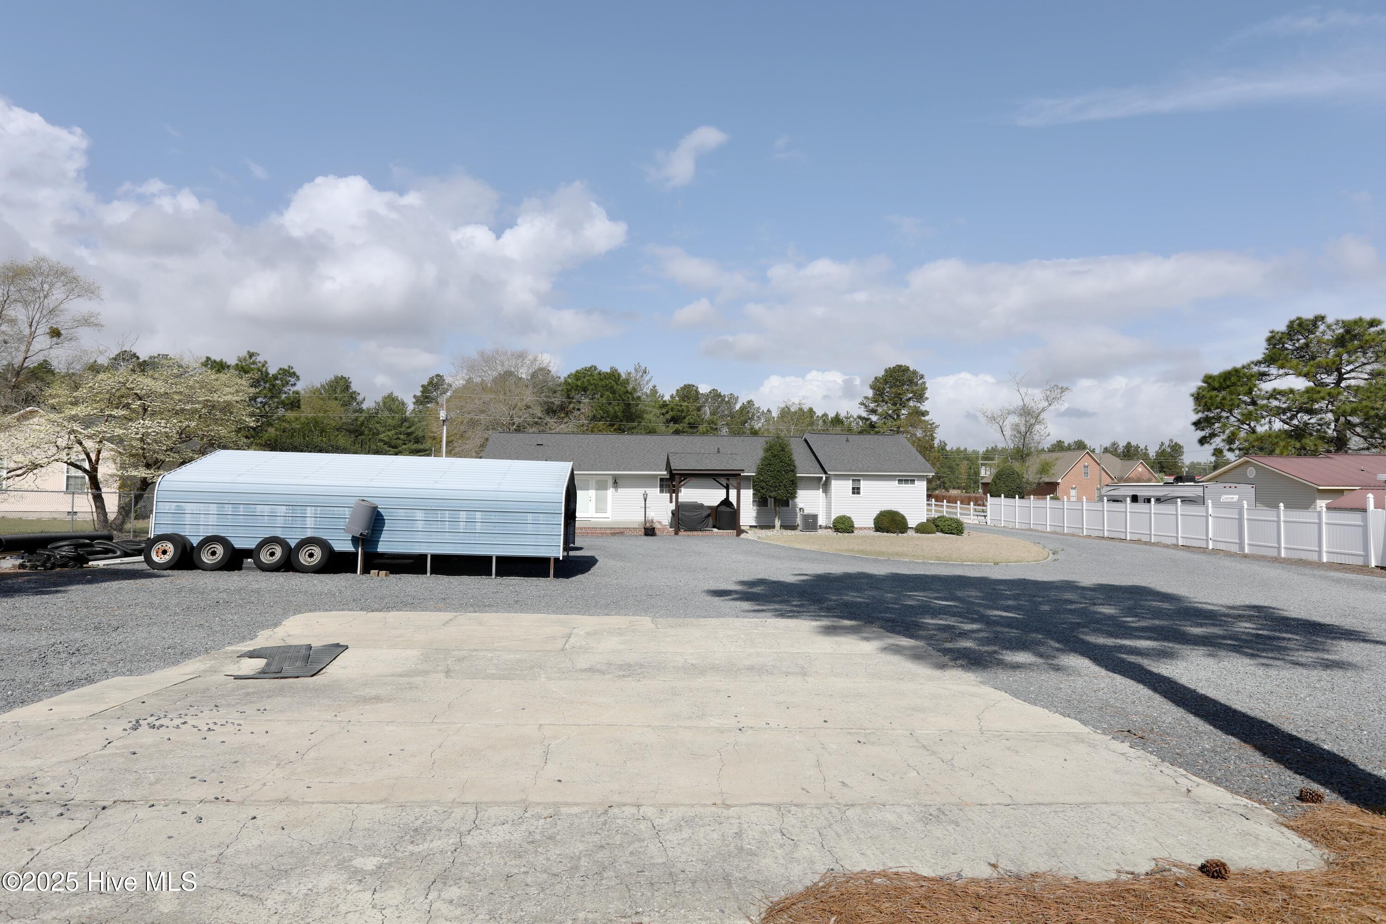
Single-story house with a covered patio, gravel driveway, oval lawn, and white fence.
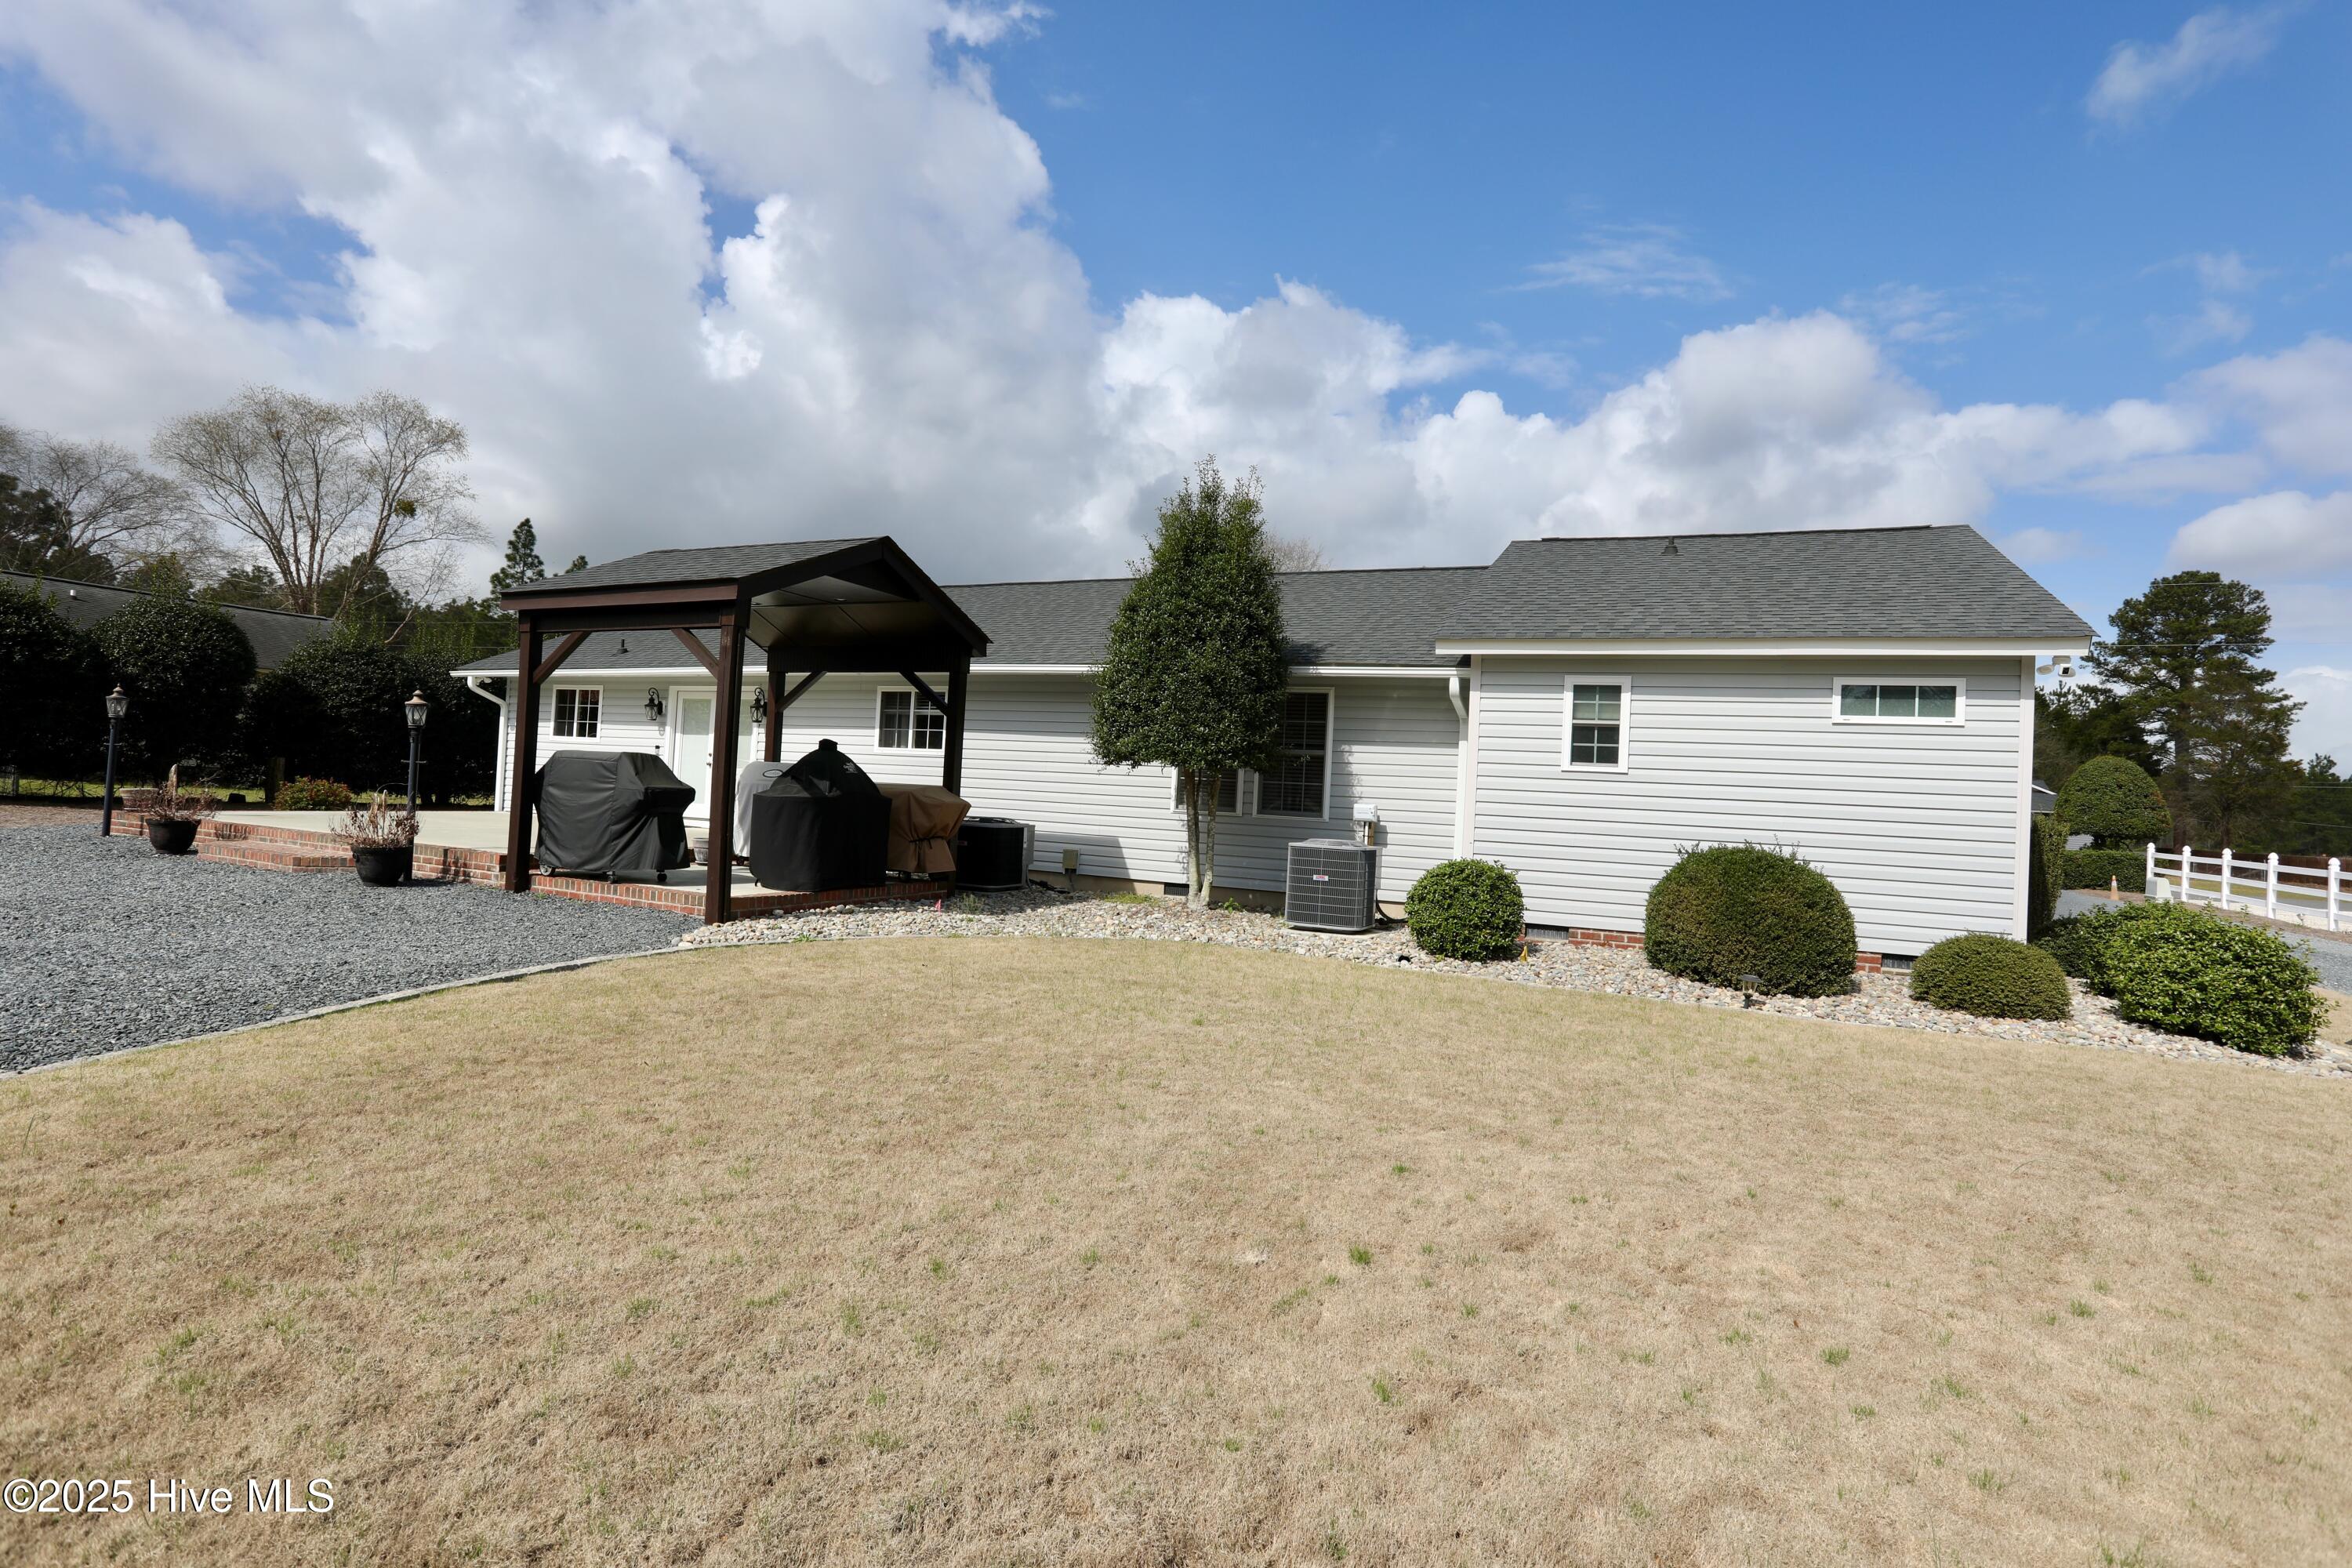
Rear of a light-gray house with a covered grill patio, gravel paving, and trimmed shrubs.
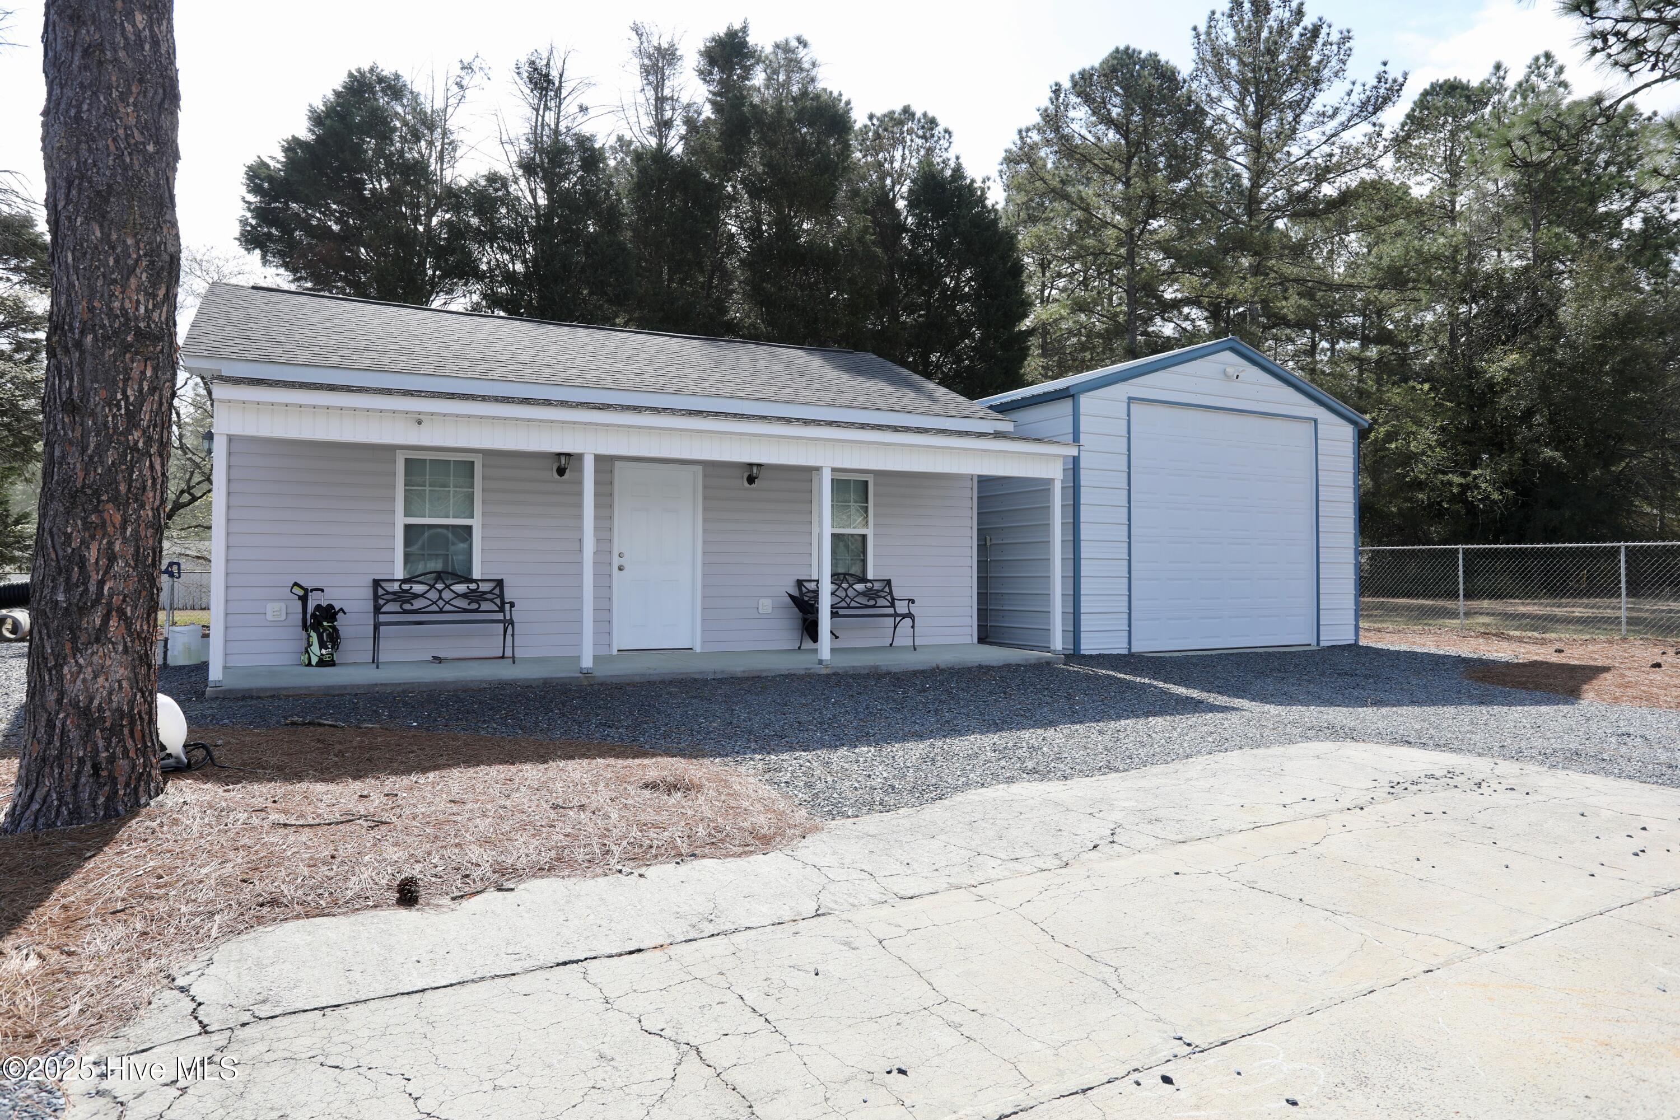
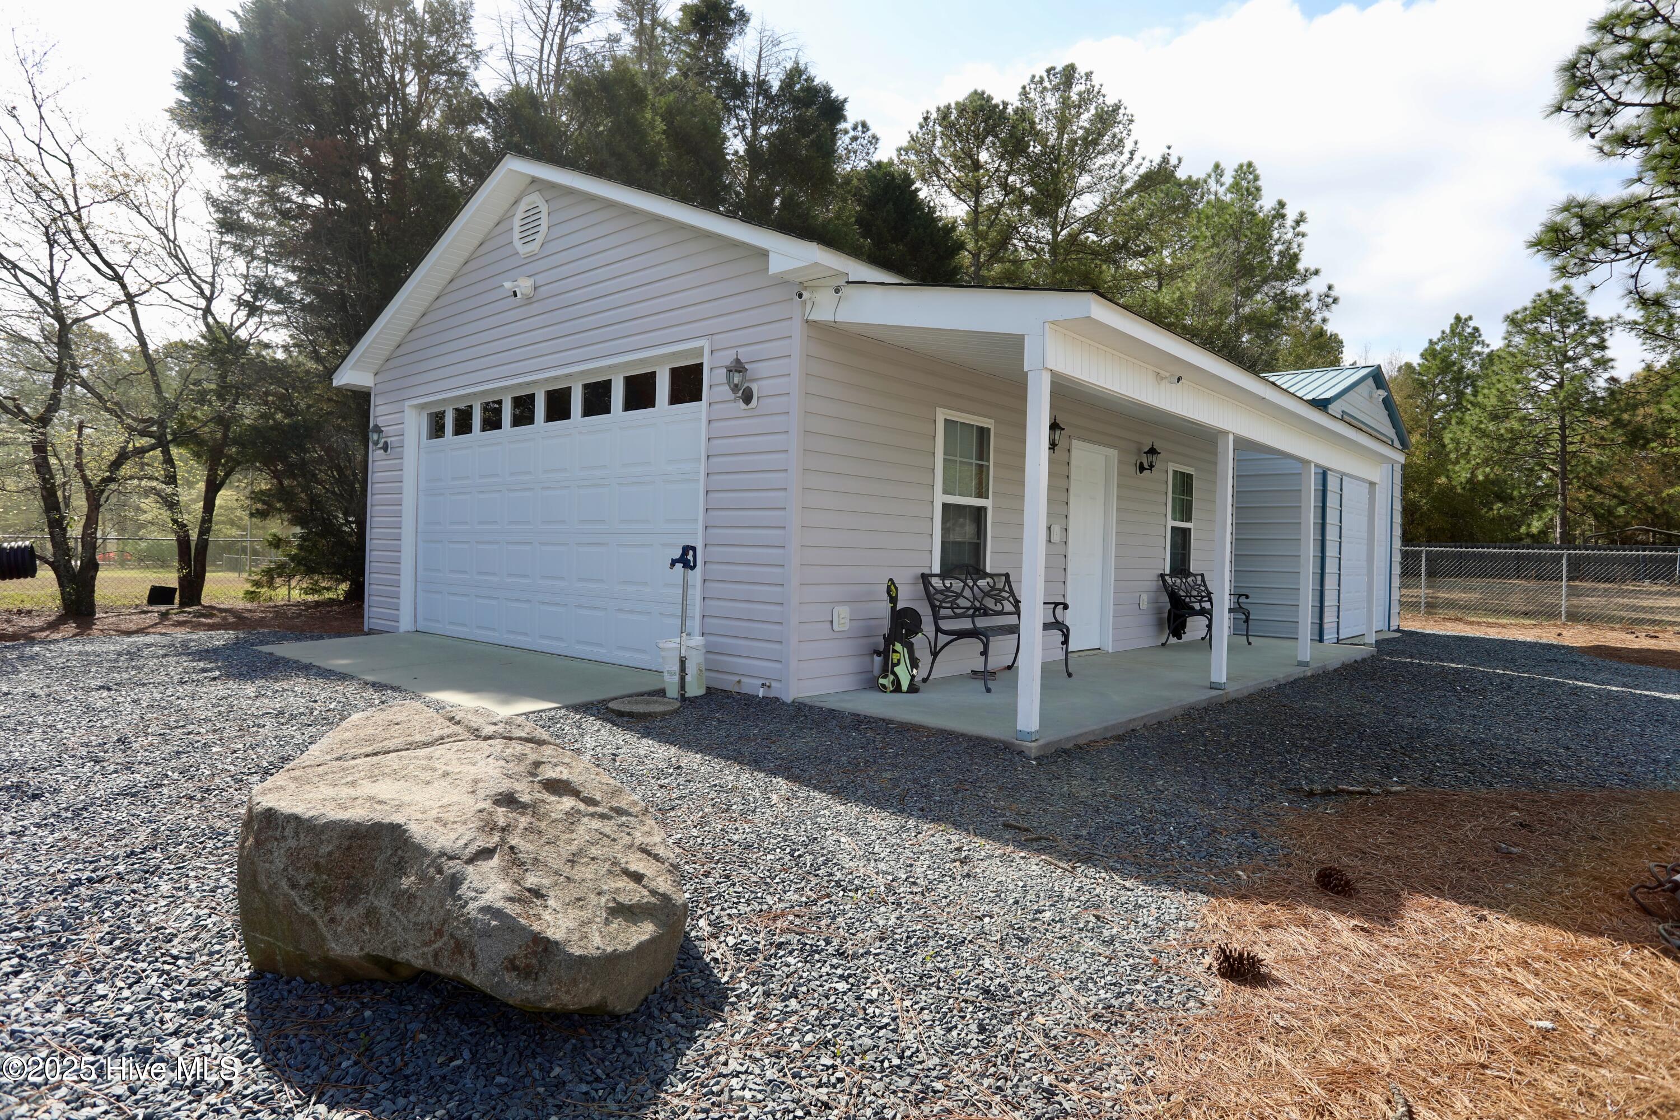
Light-gray house with a covered porch and large blue-trimmed garage, viewed from the driveway.
Light-sided garage with a large overhead door and a covered porch with metal benches.
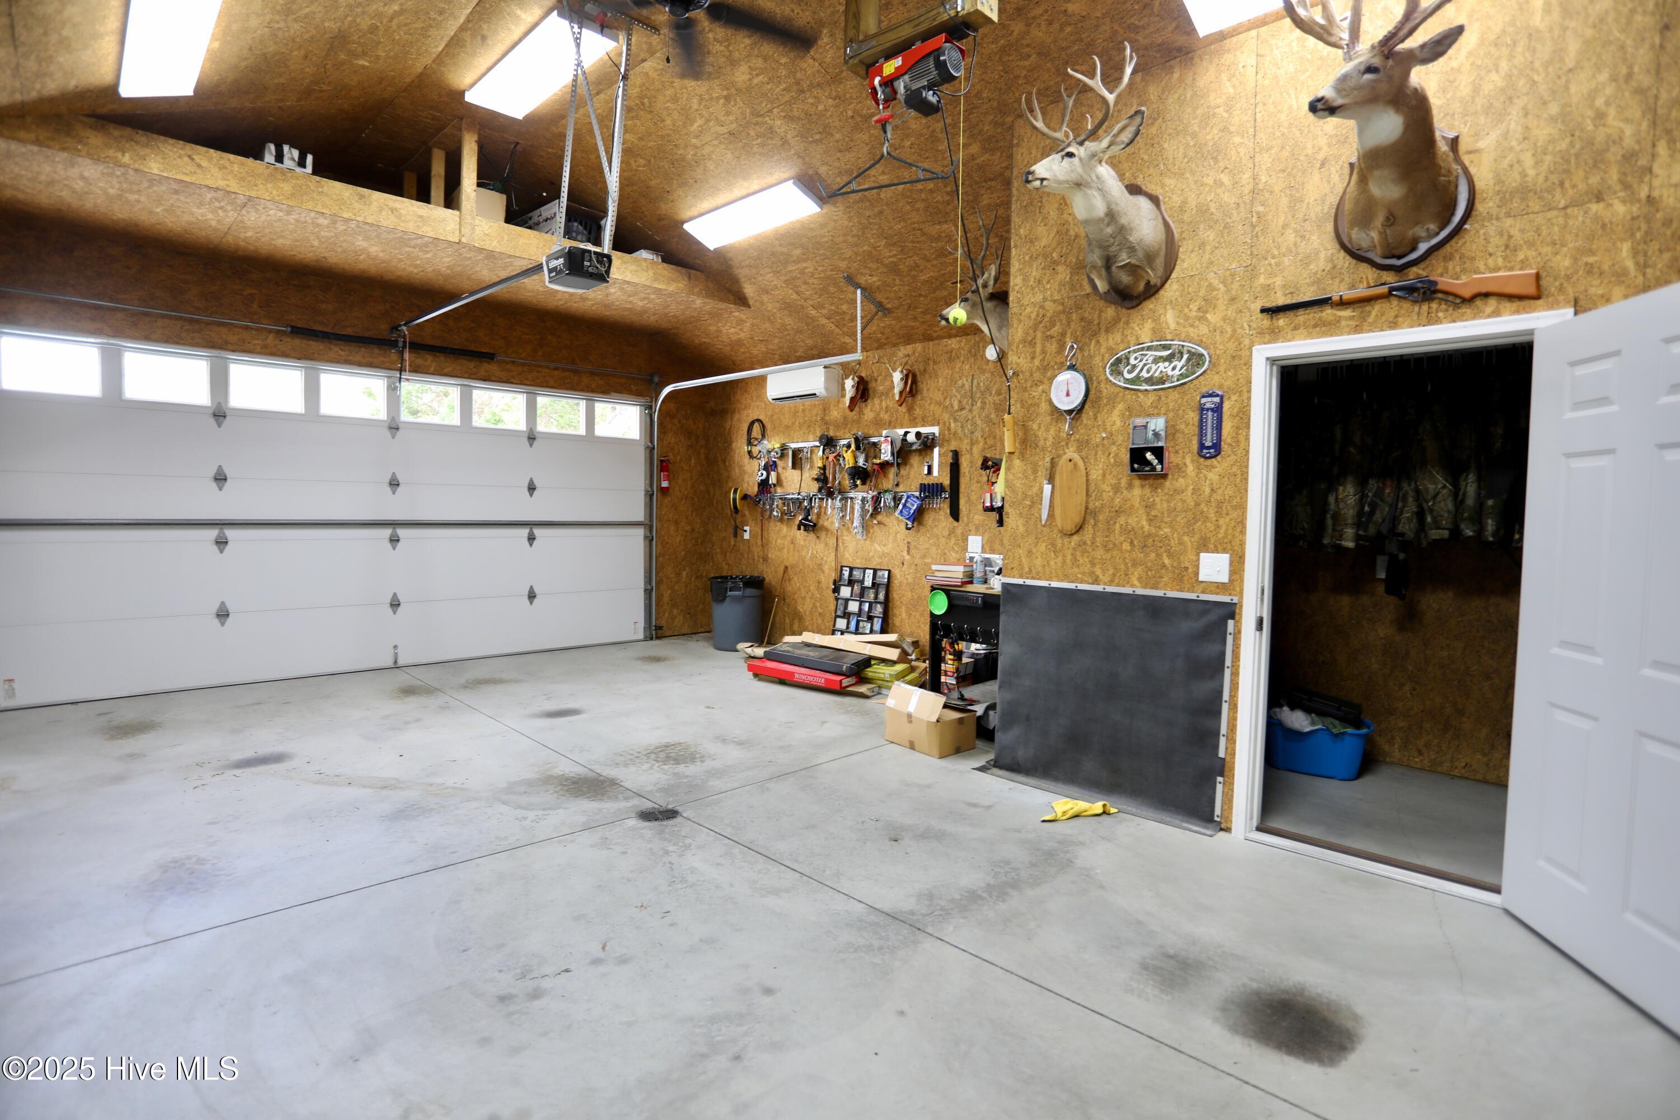
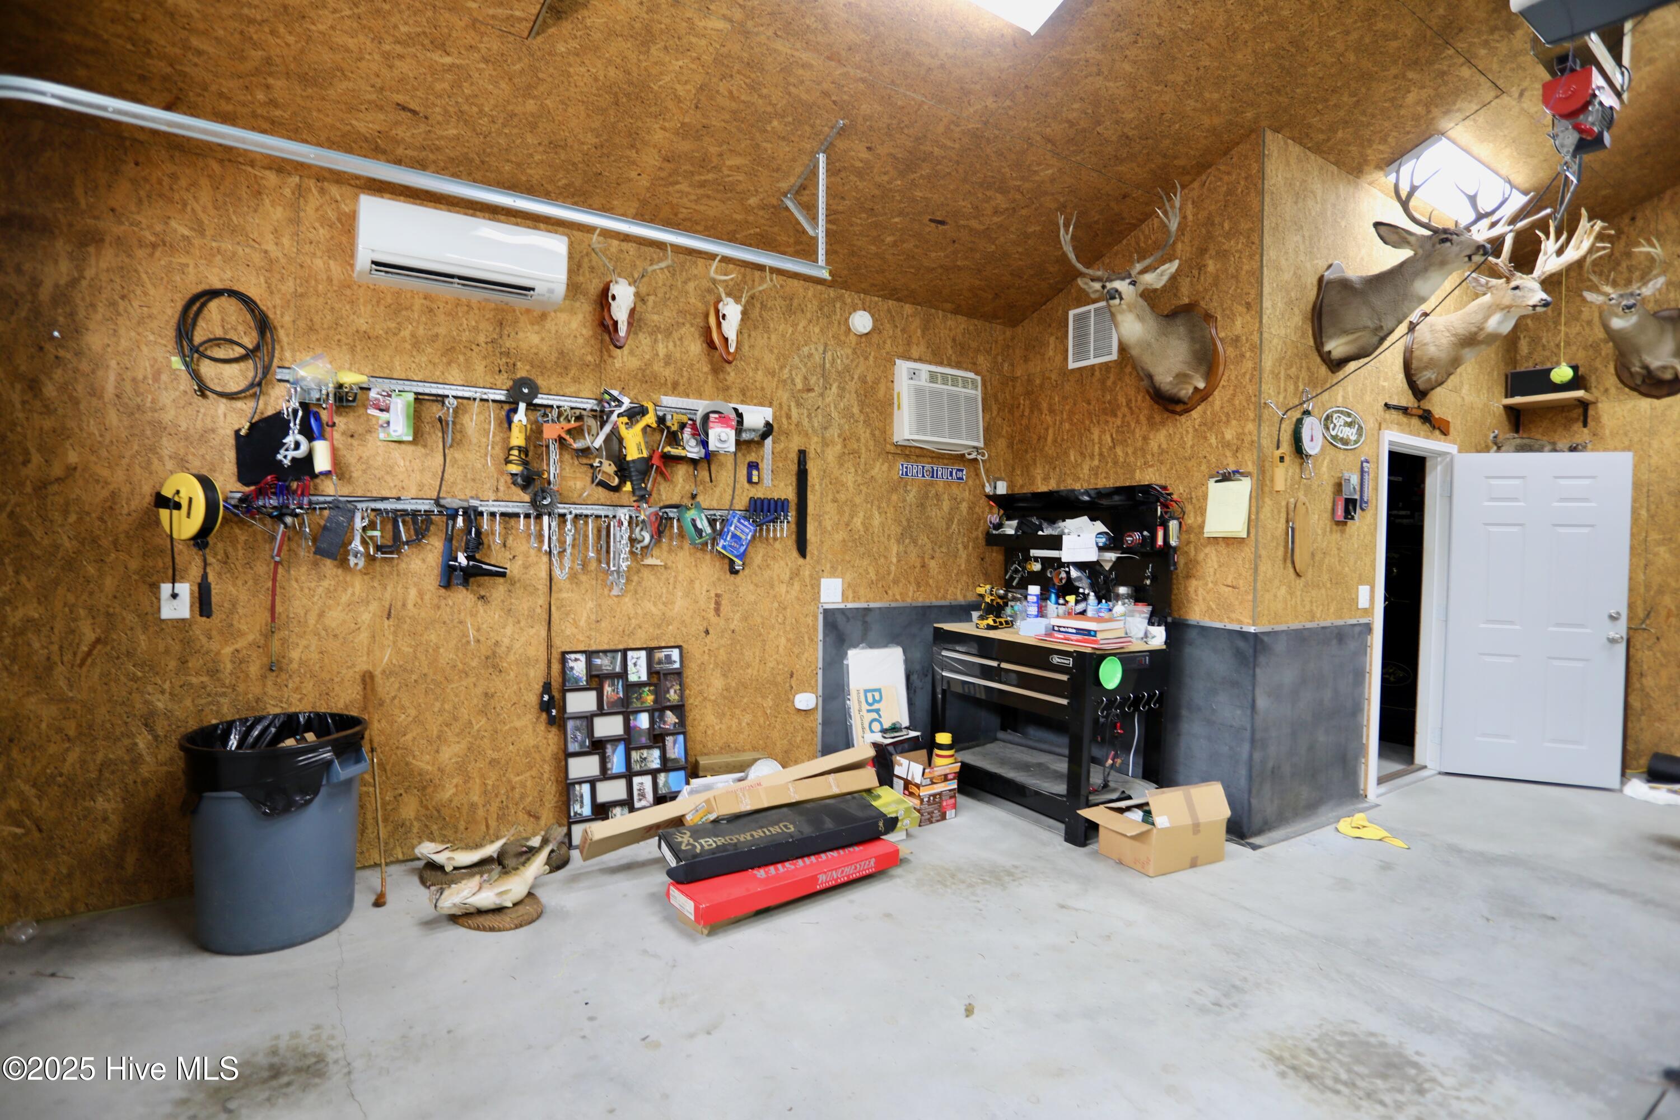
Spacious garage with a high wood-paneled ceiling, mounted deer heads, and wall-mounted tools.
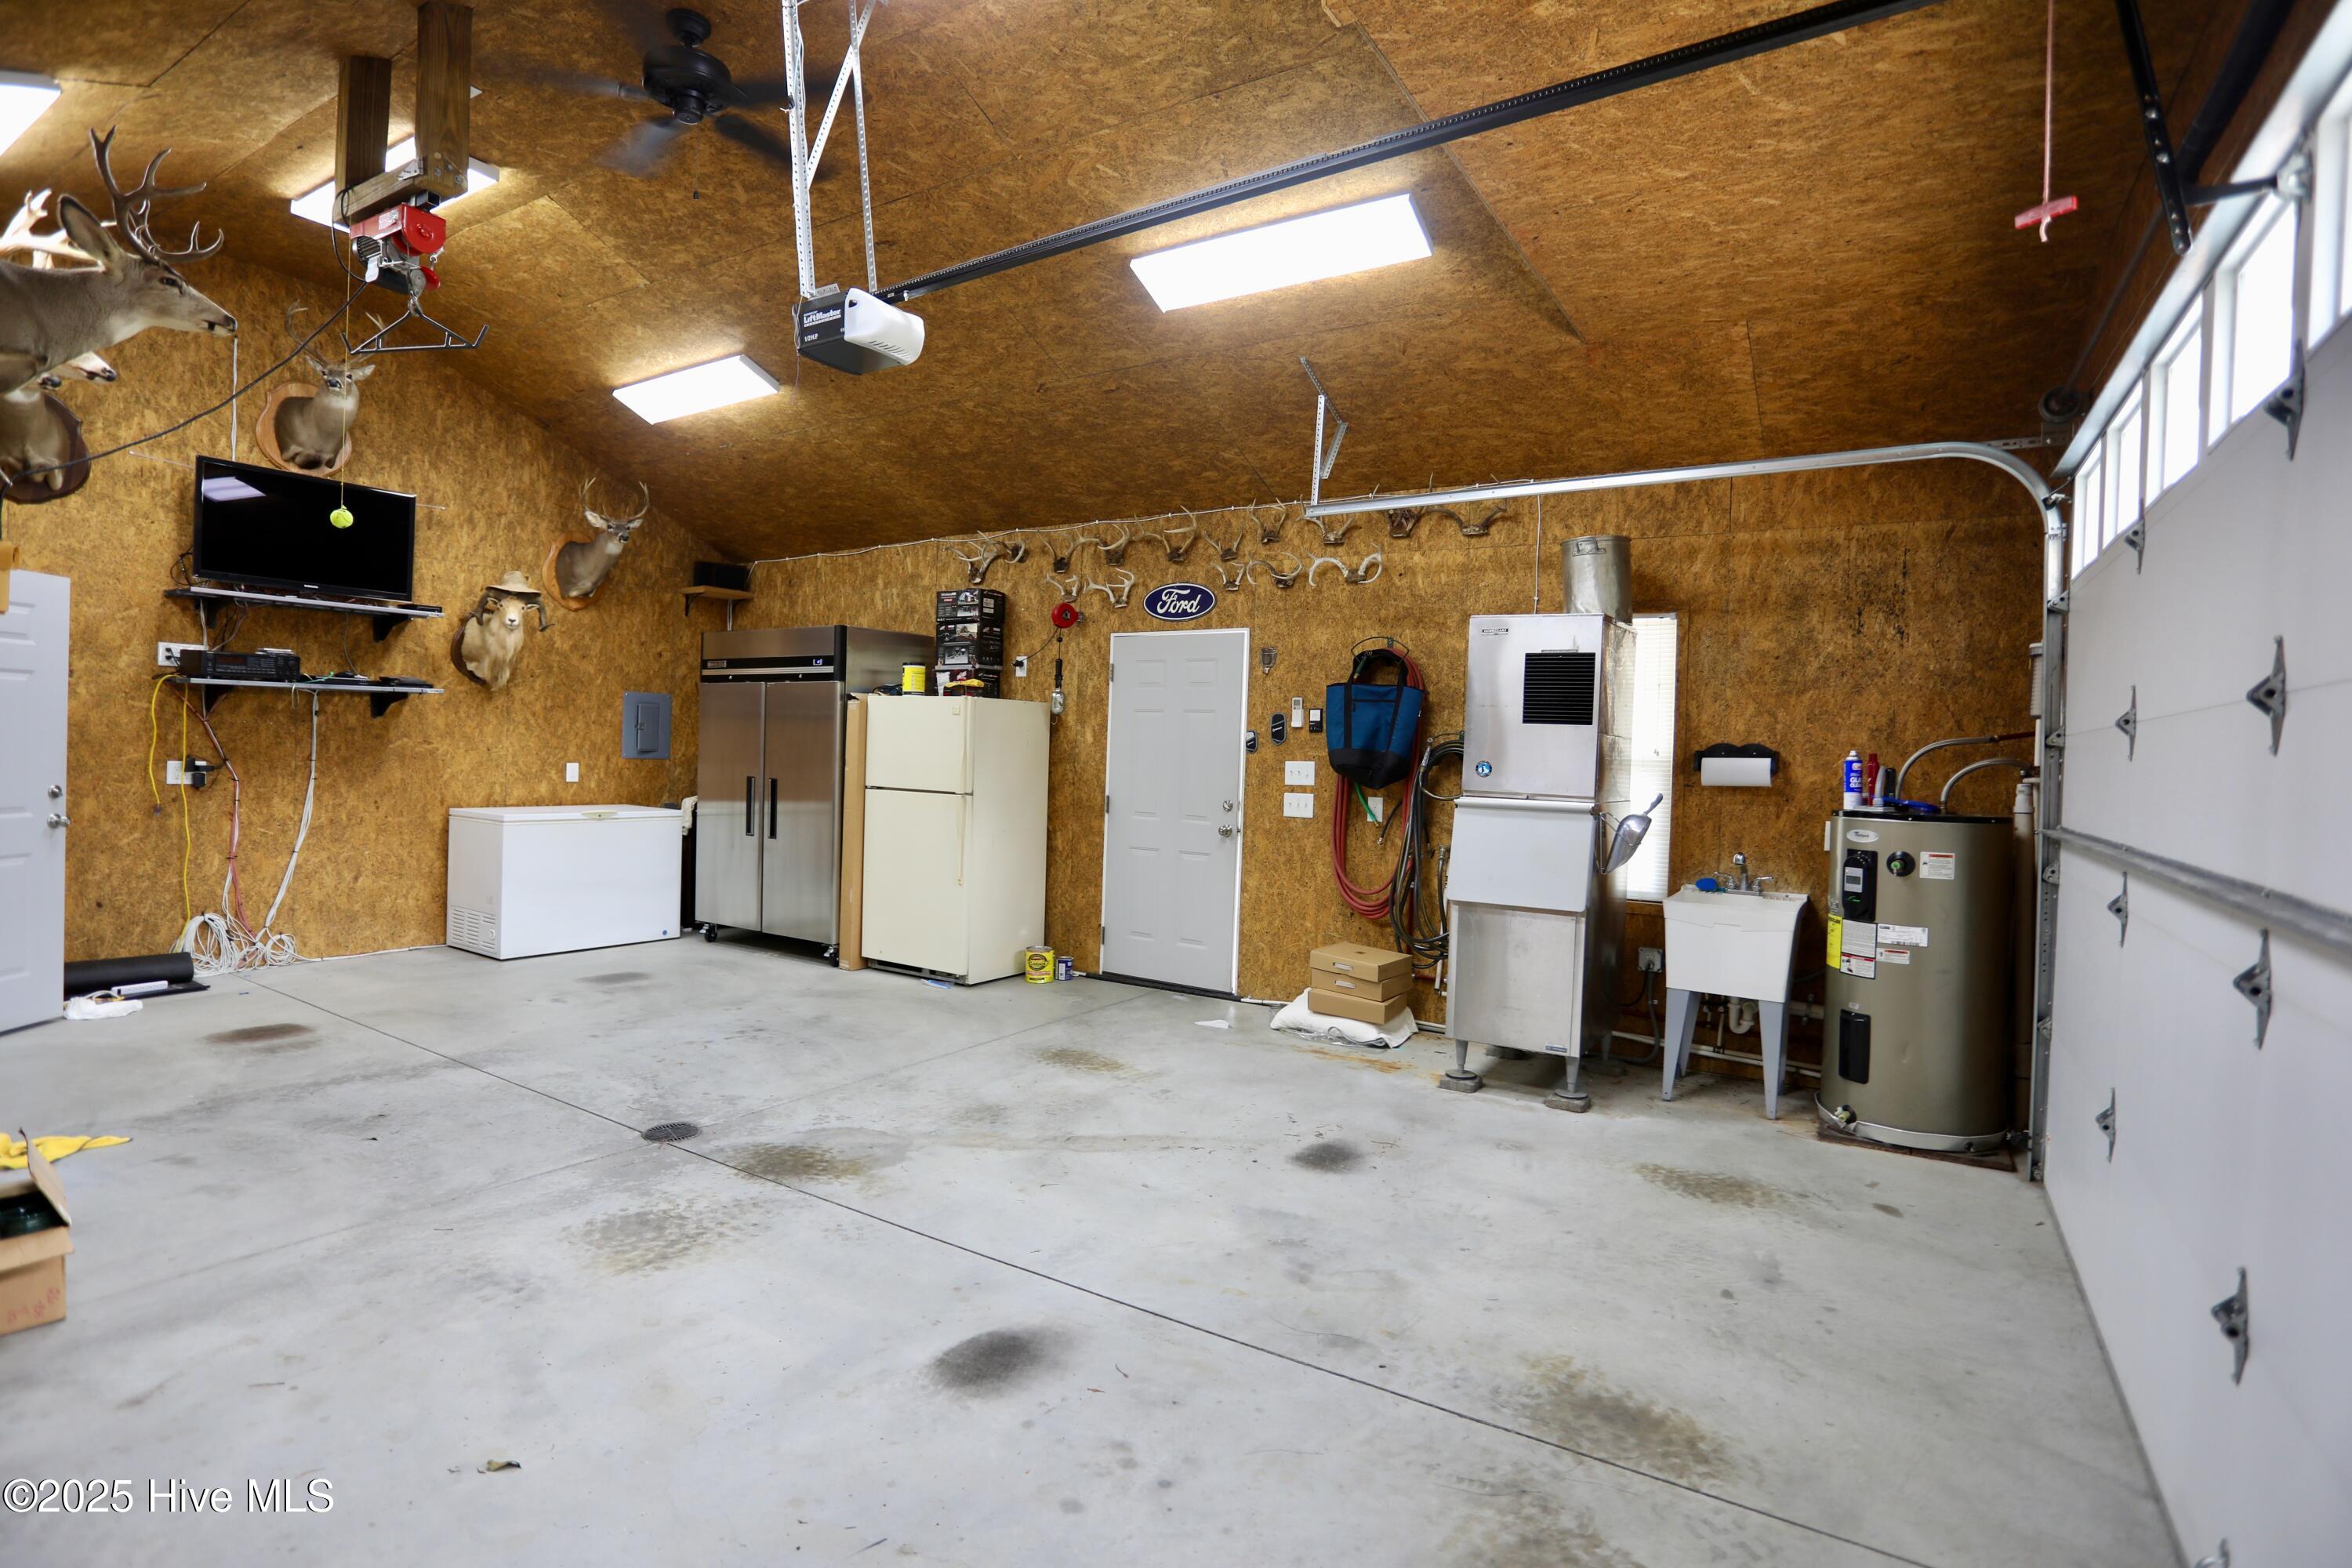
Garage with mounted deer heads, refrigerators, utility equipment, and a large overhead door.
Garage workshop with organized tools, a black tool chest, and mounted deer heads.
Single-story white home with a covered patio, gravel driveway, and open-sided metal carport.
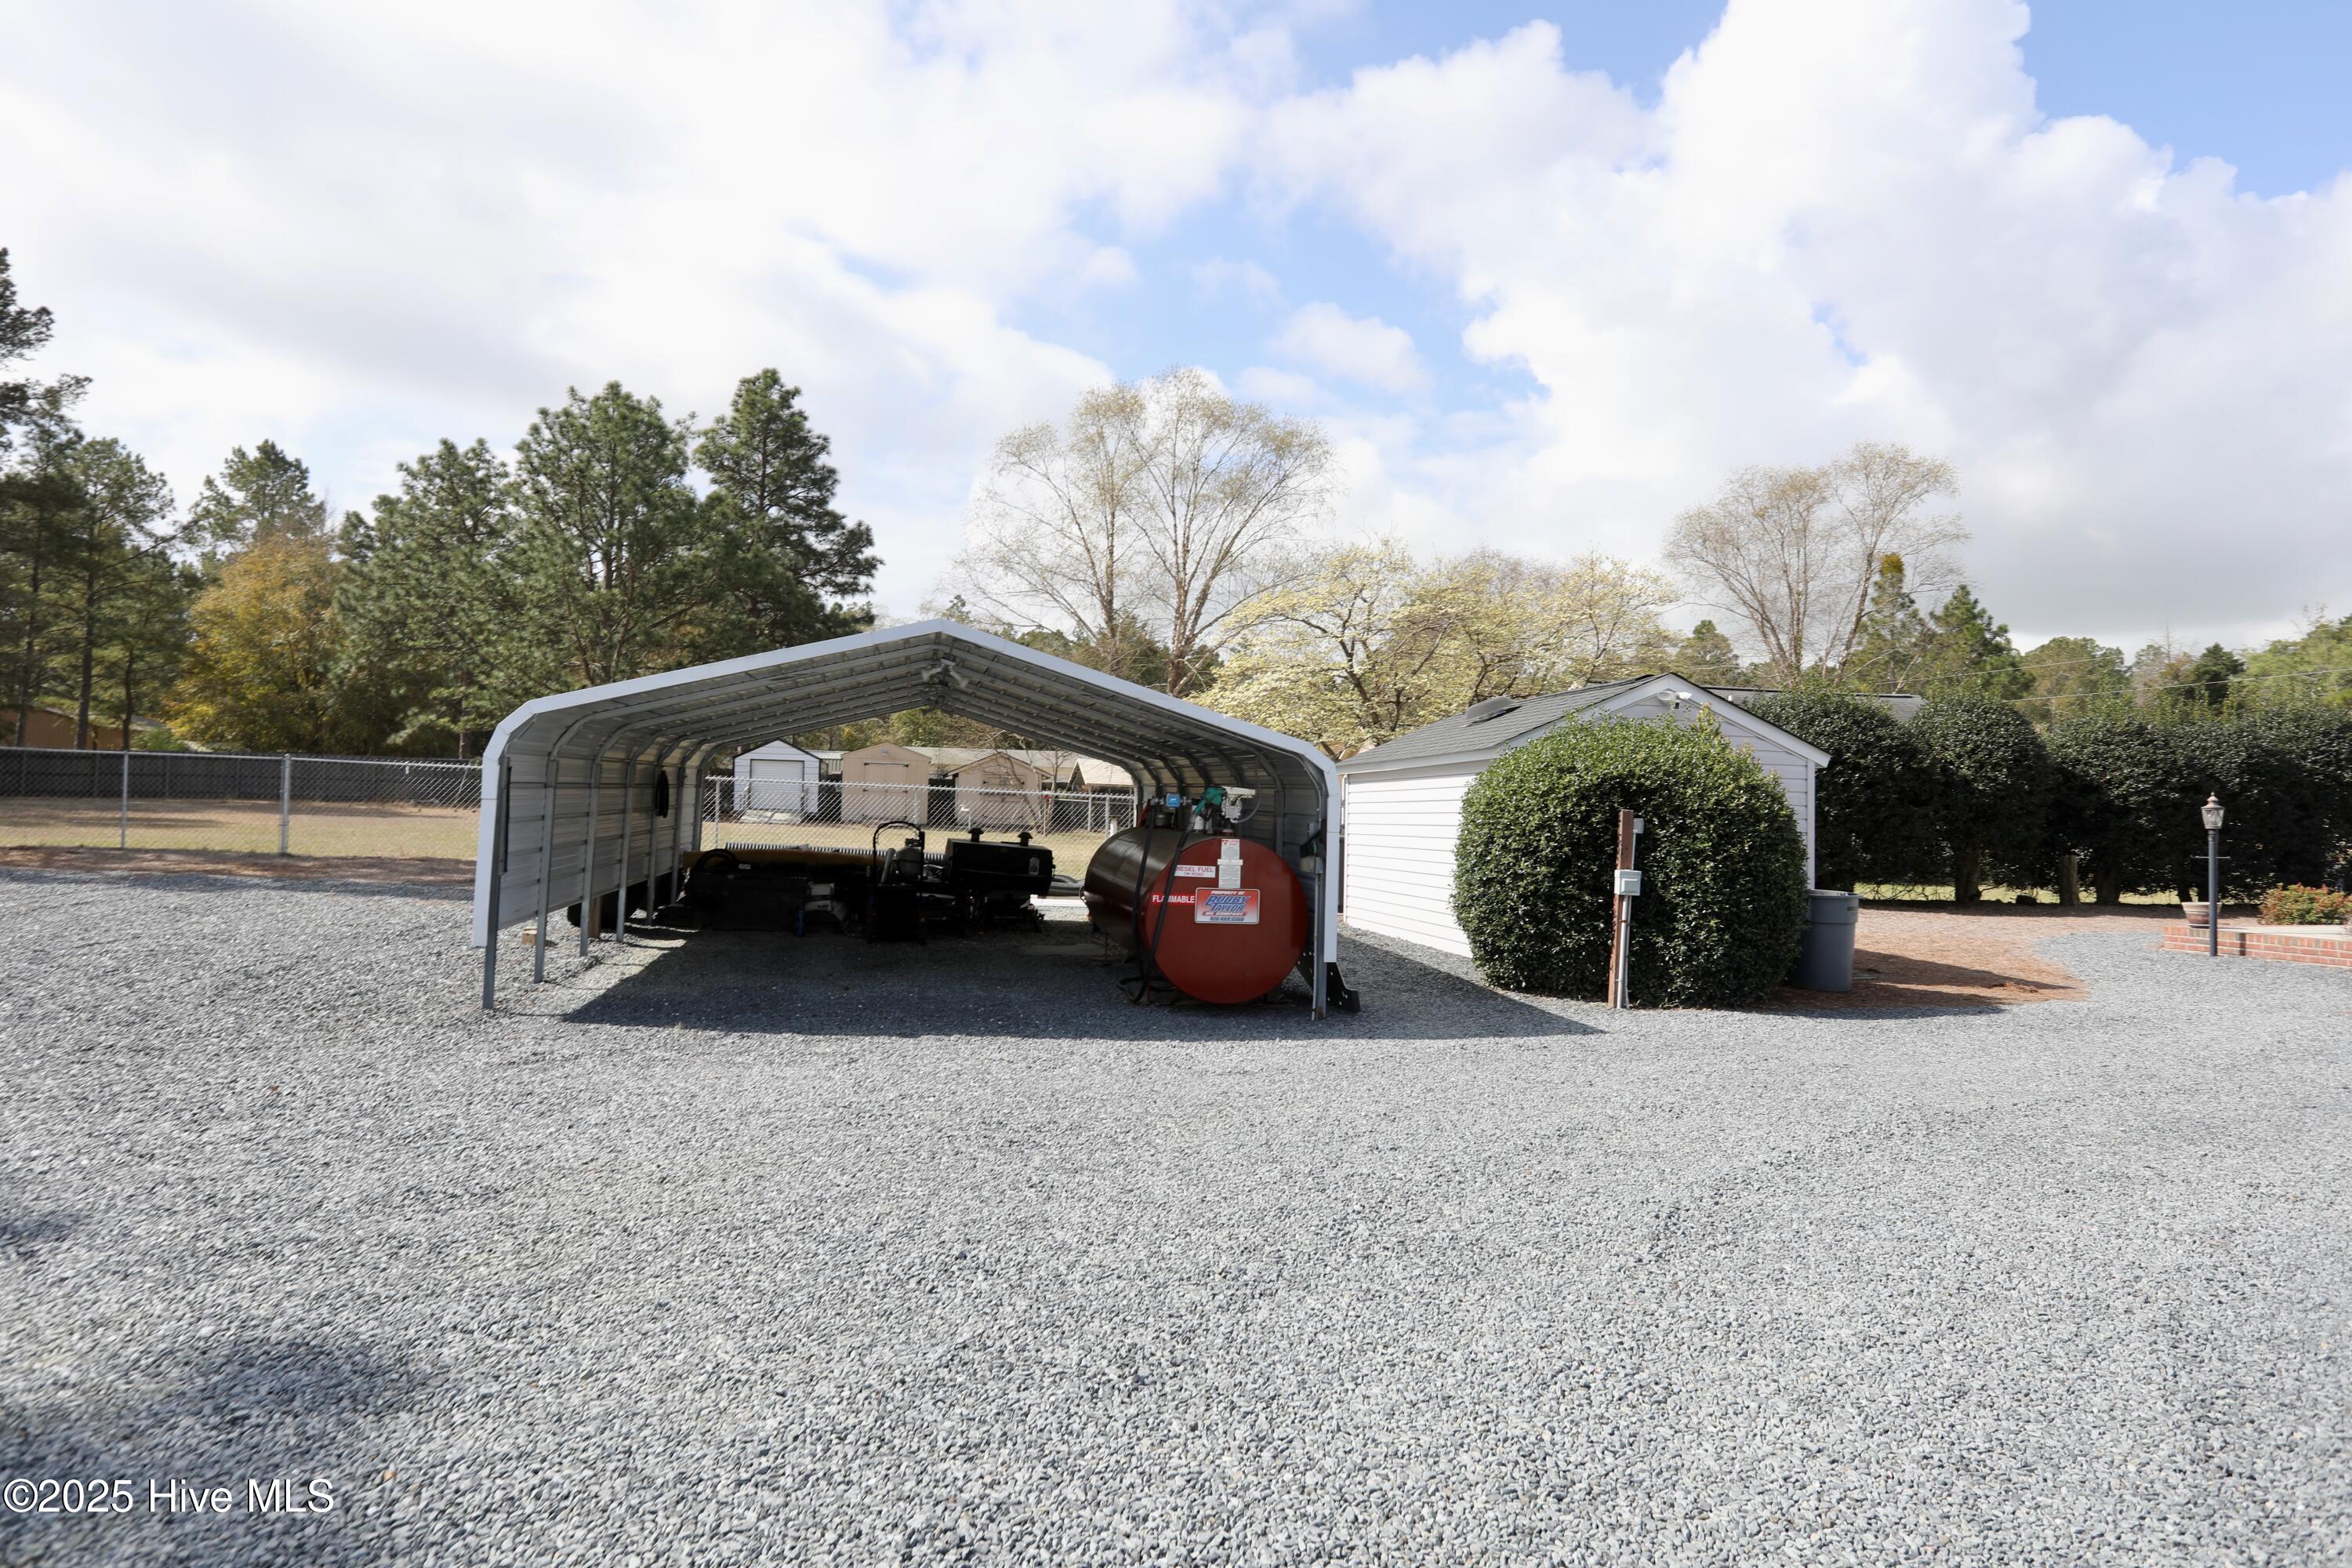
Gravel property area with a metal carport, red tank, and white outbuilding.
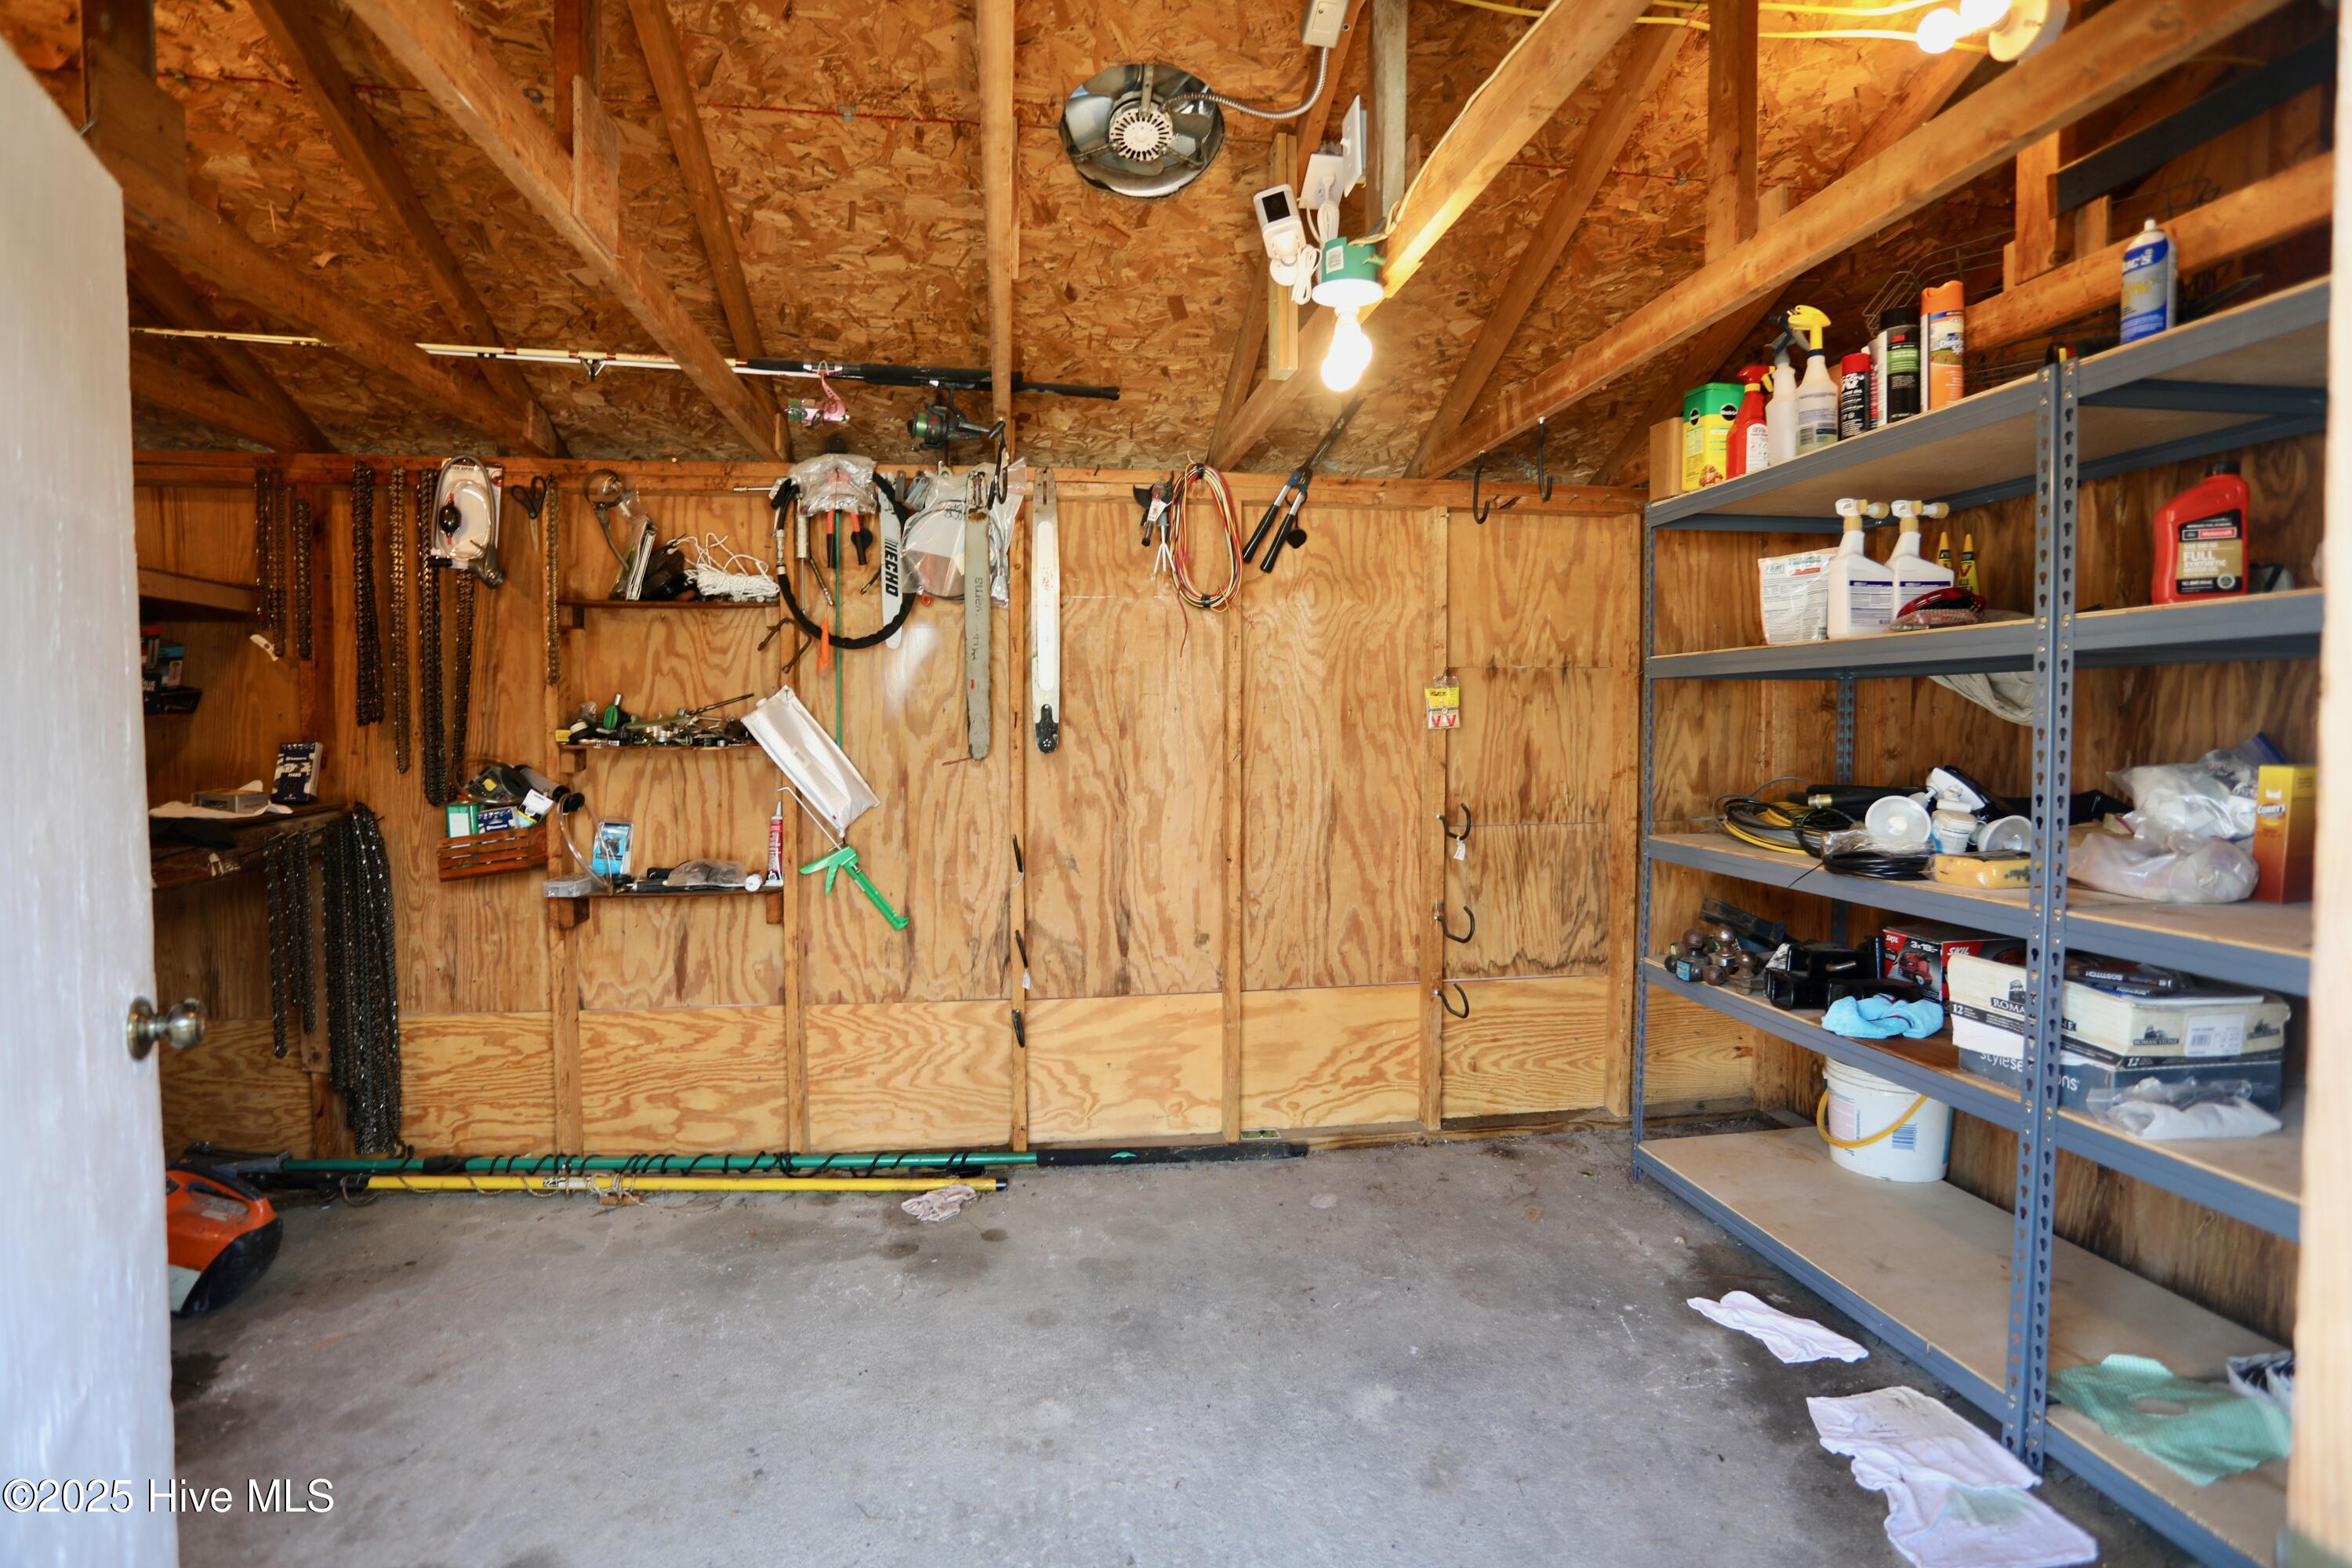
Garage workshop with exposed roof trusses, hanging tools, and stocked metal shelving.
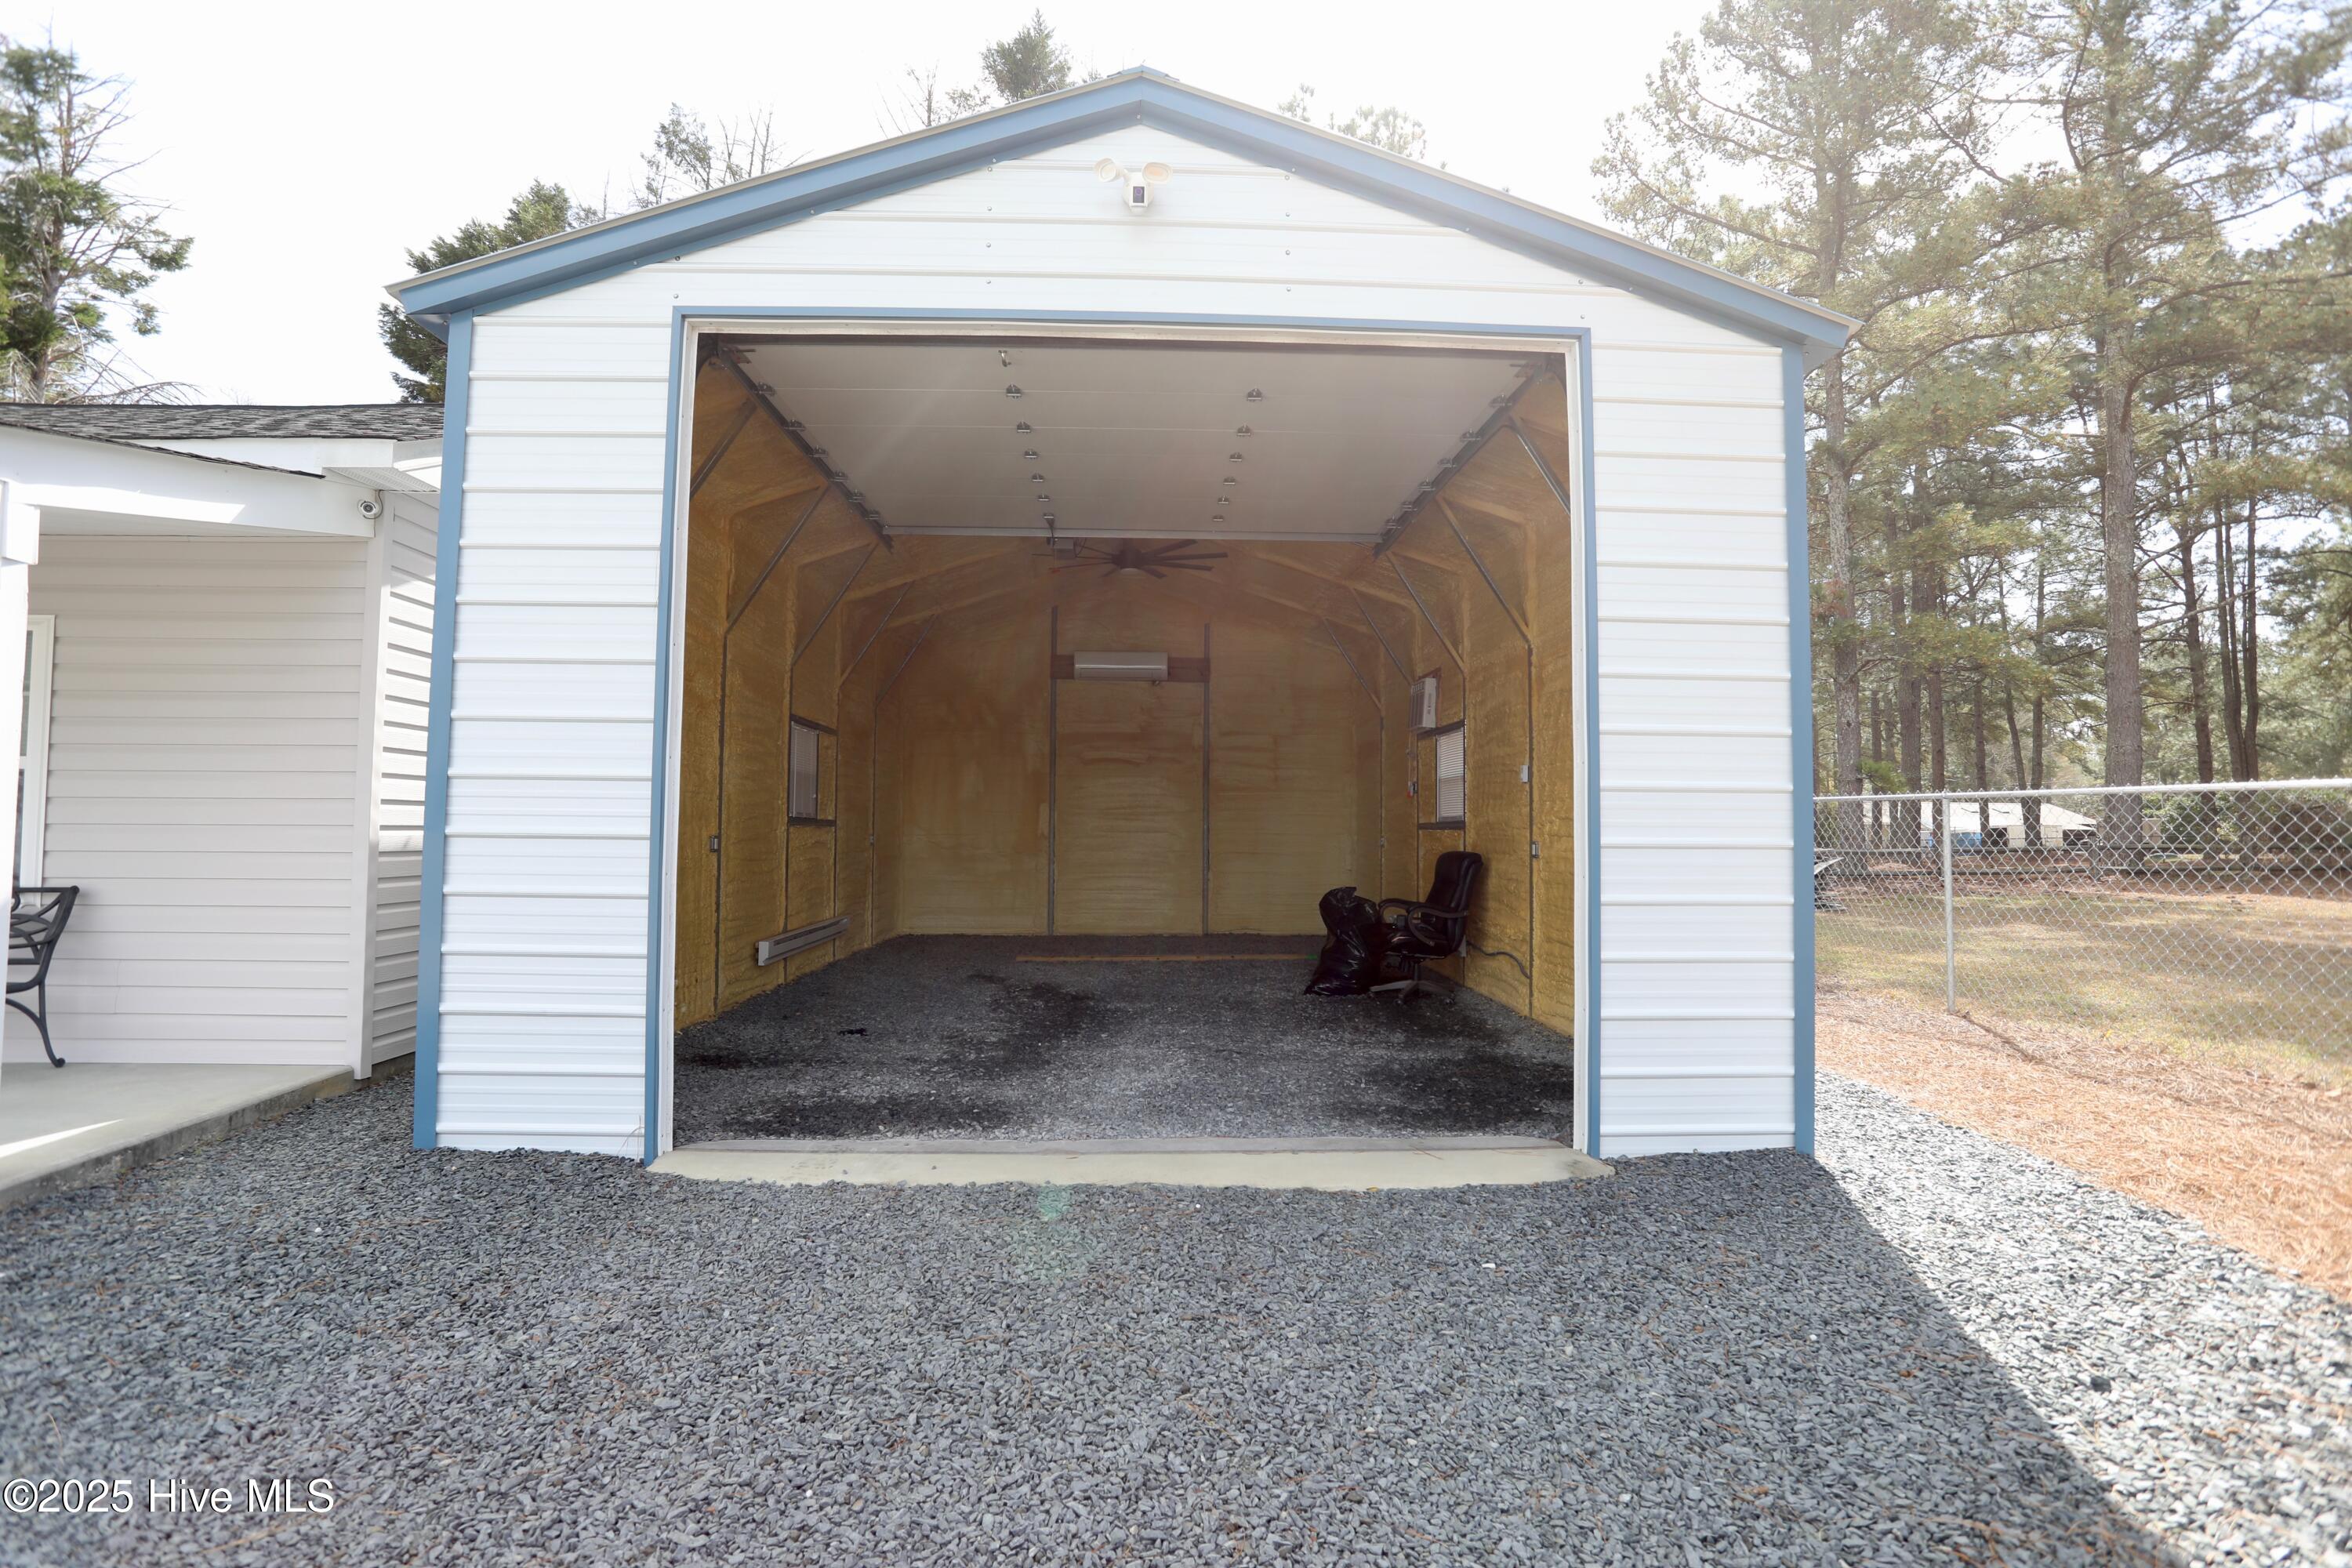
Detached white garage with blue trim and open overhead door, showing an insulated interior and gravel floor.
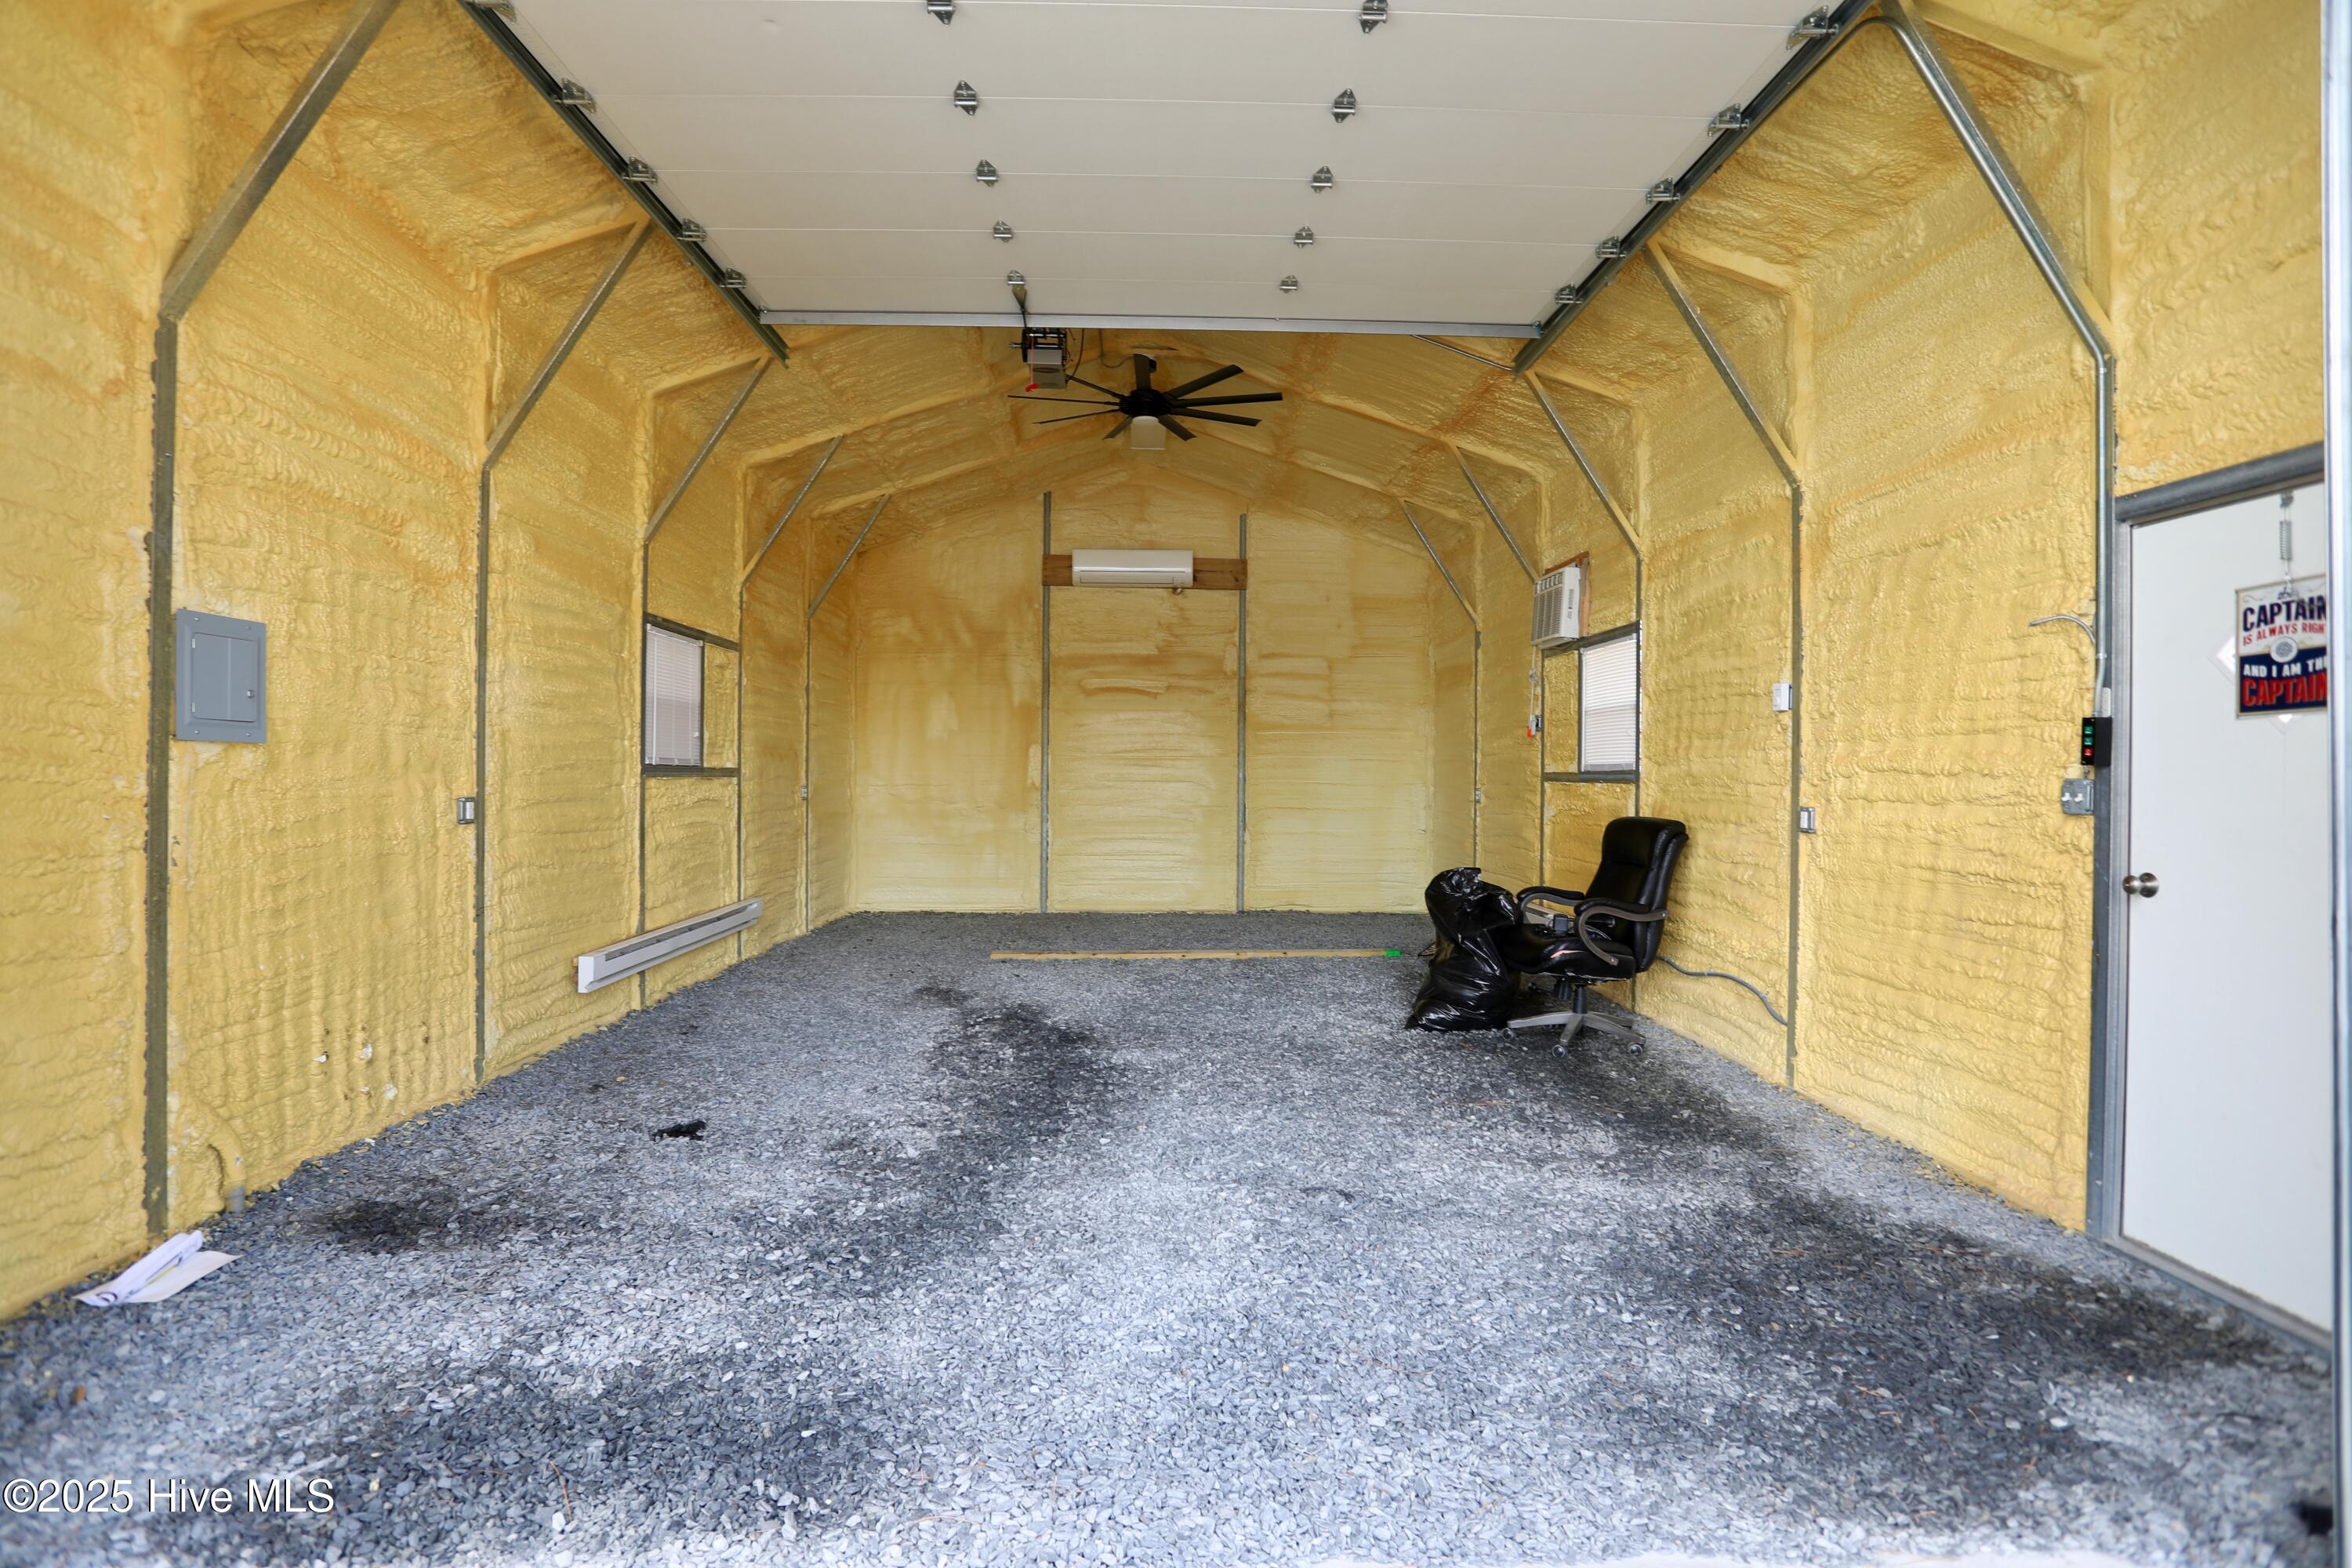
Garage with yellow spray-foam insulation, gravel floor, overhead door, and ceiling fan.
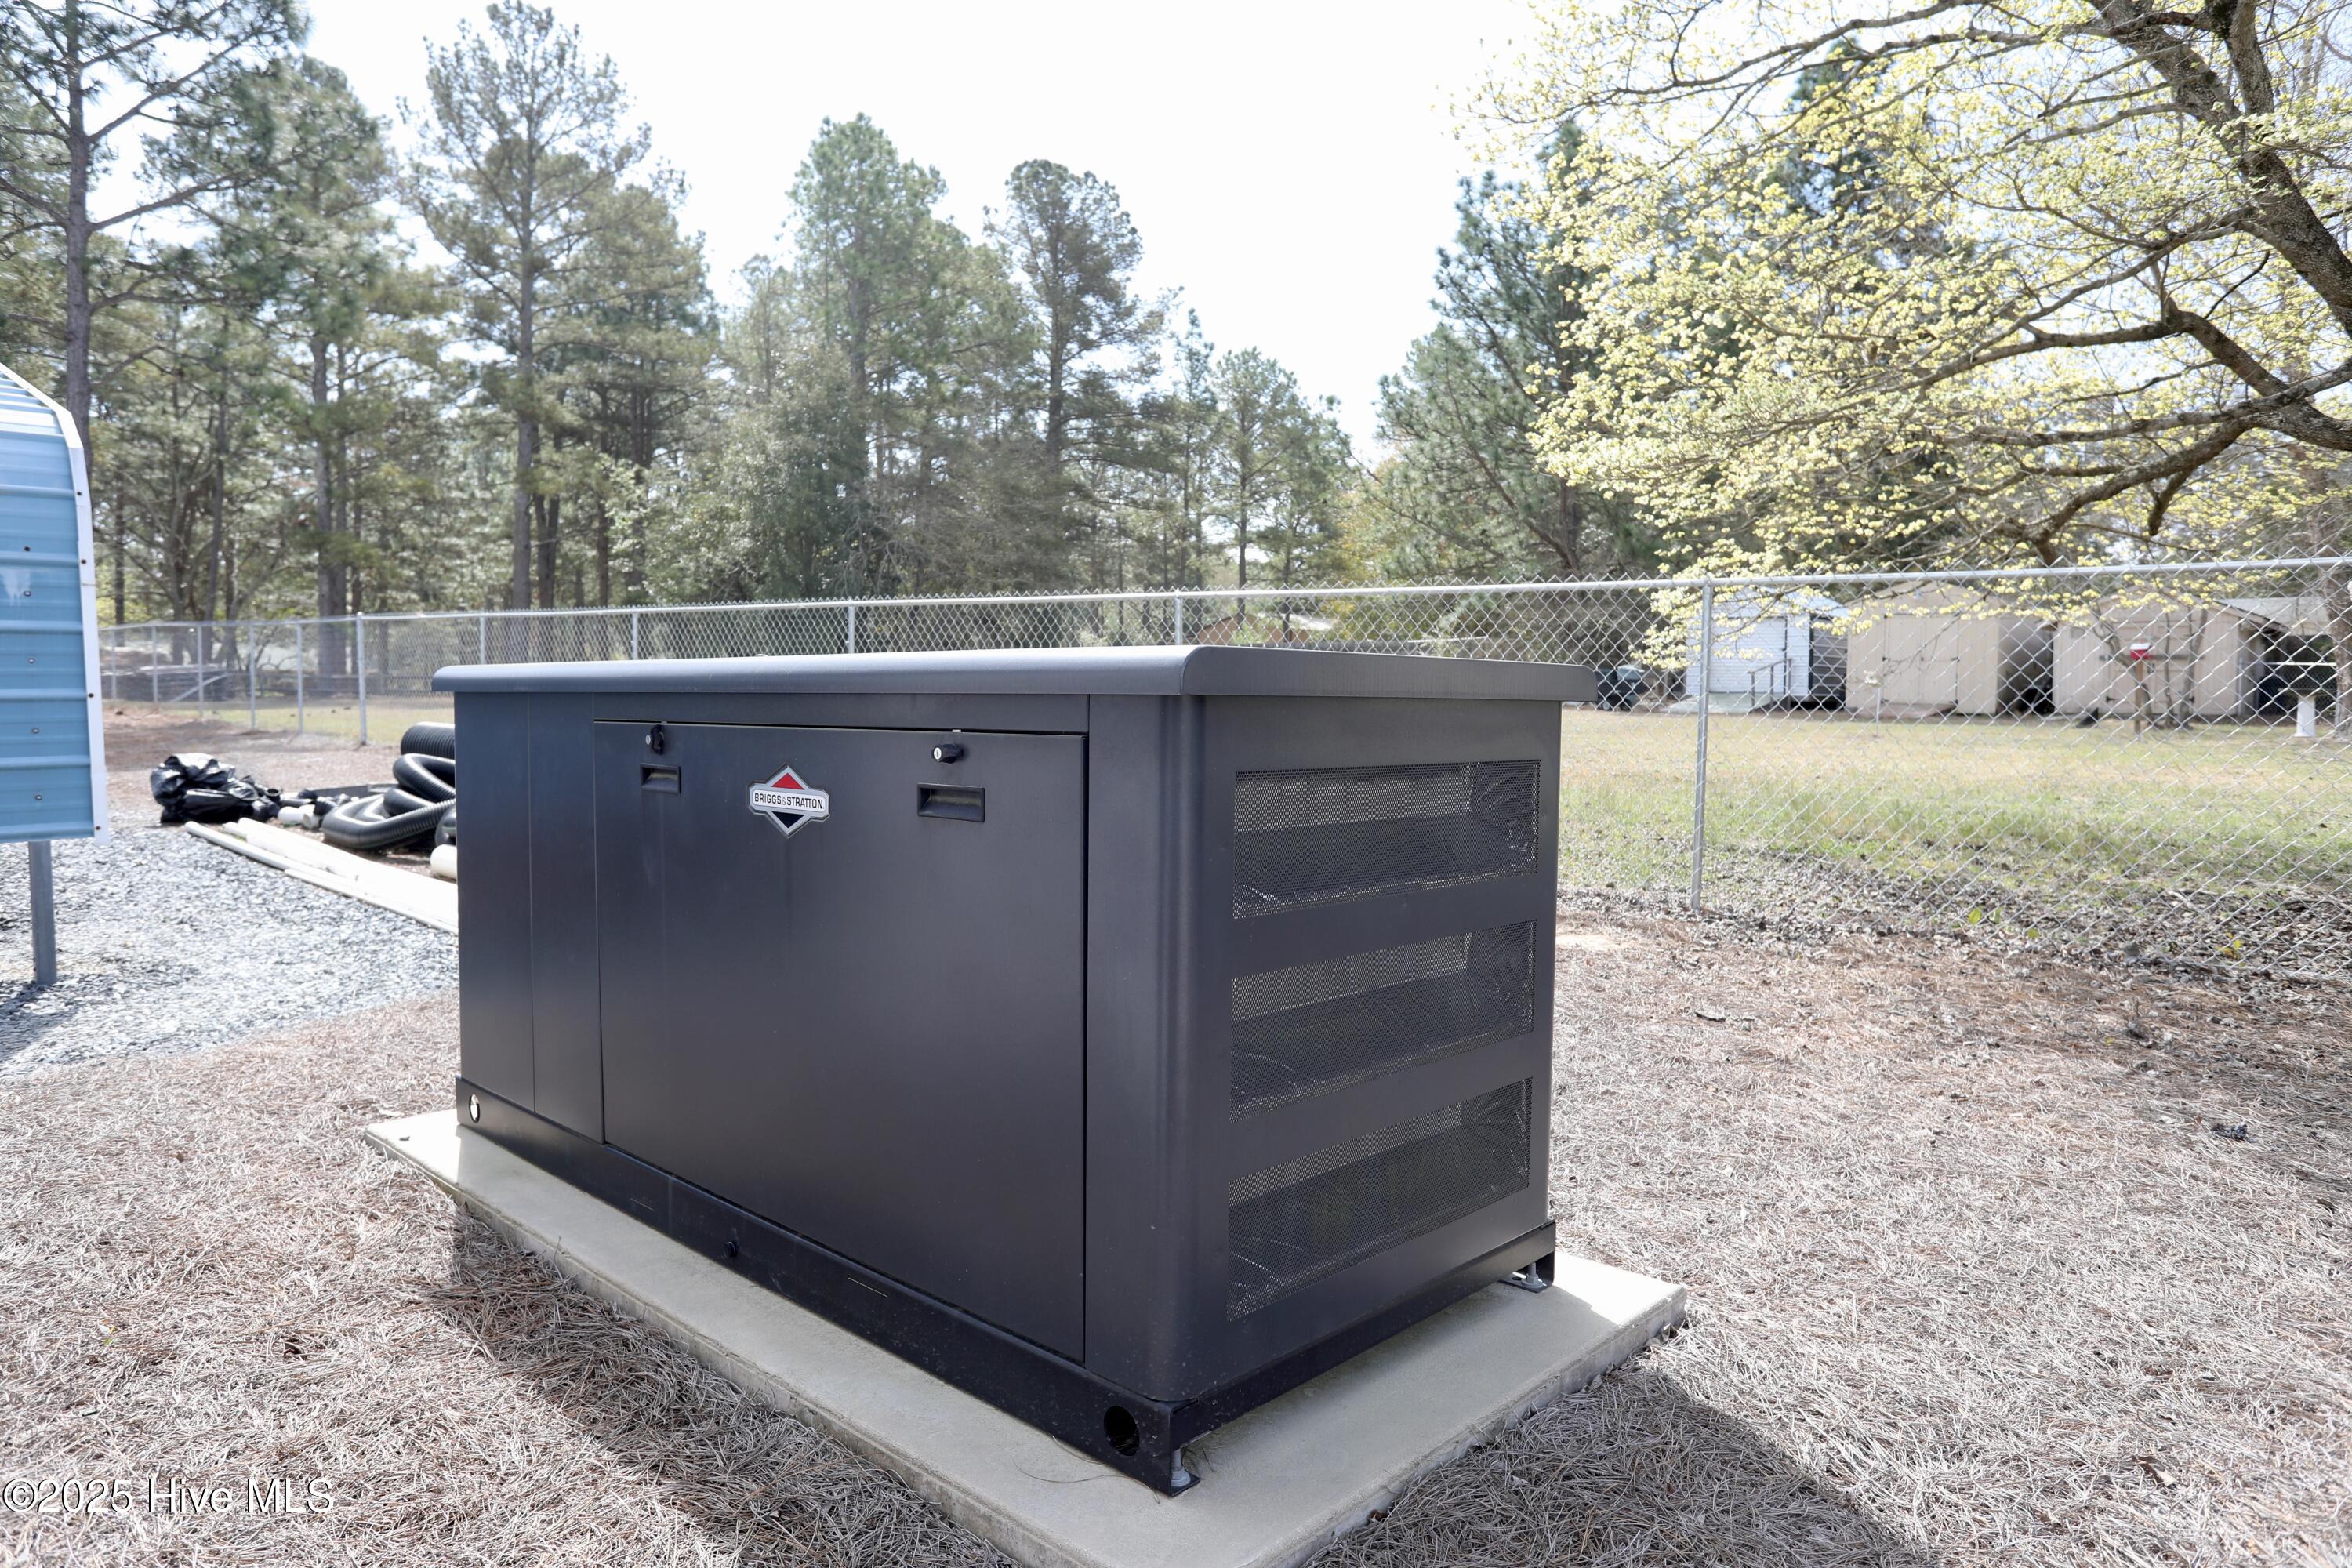
Standby generator on a concrete pad in a fenced, tree-lined yard.
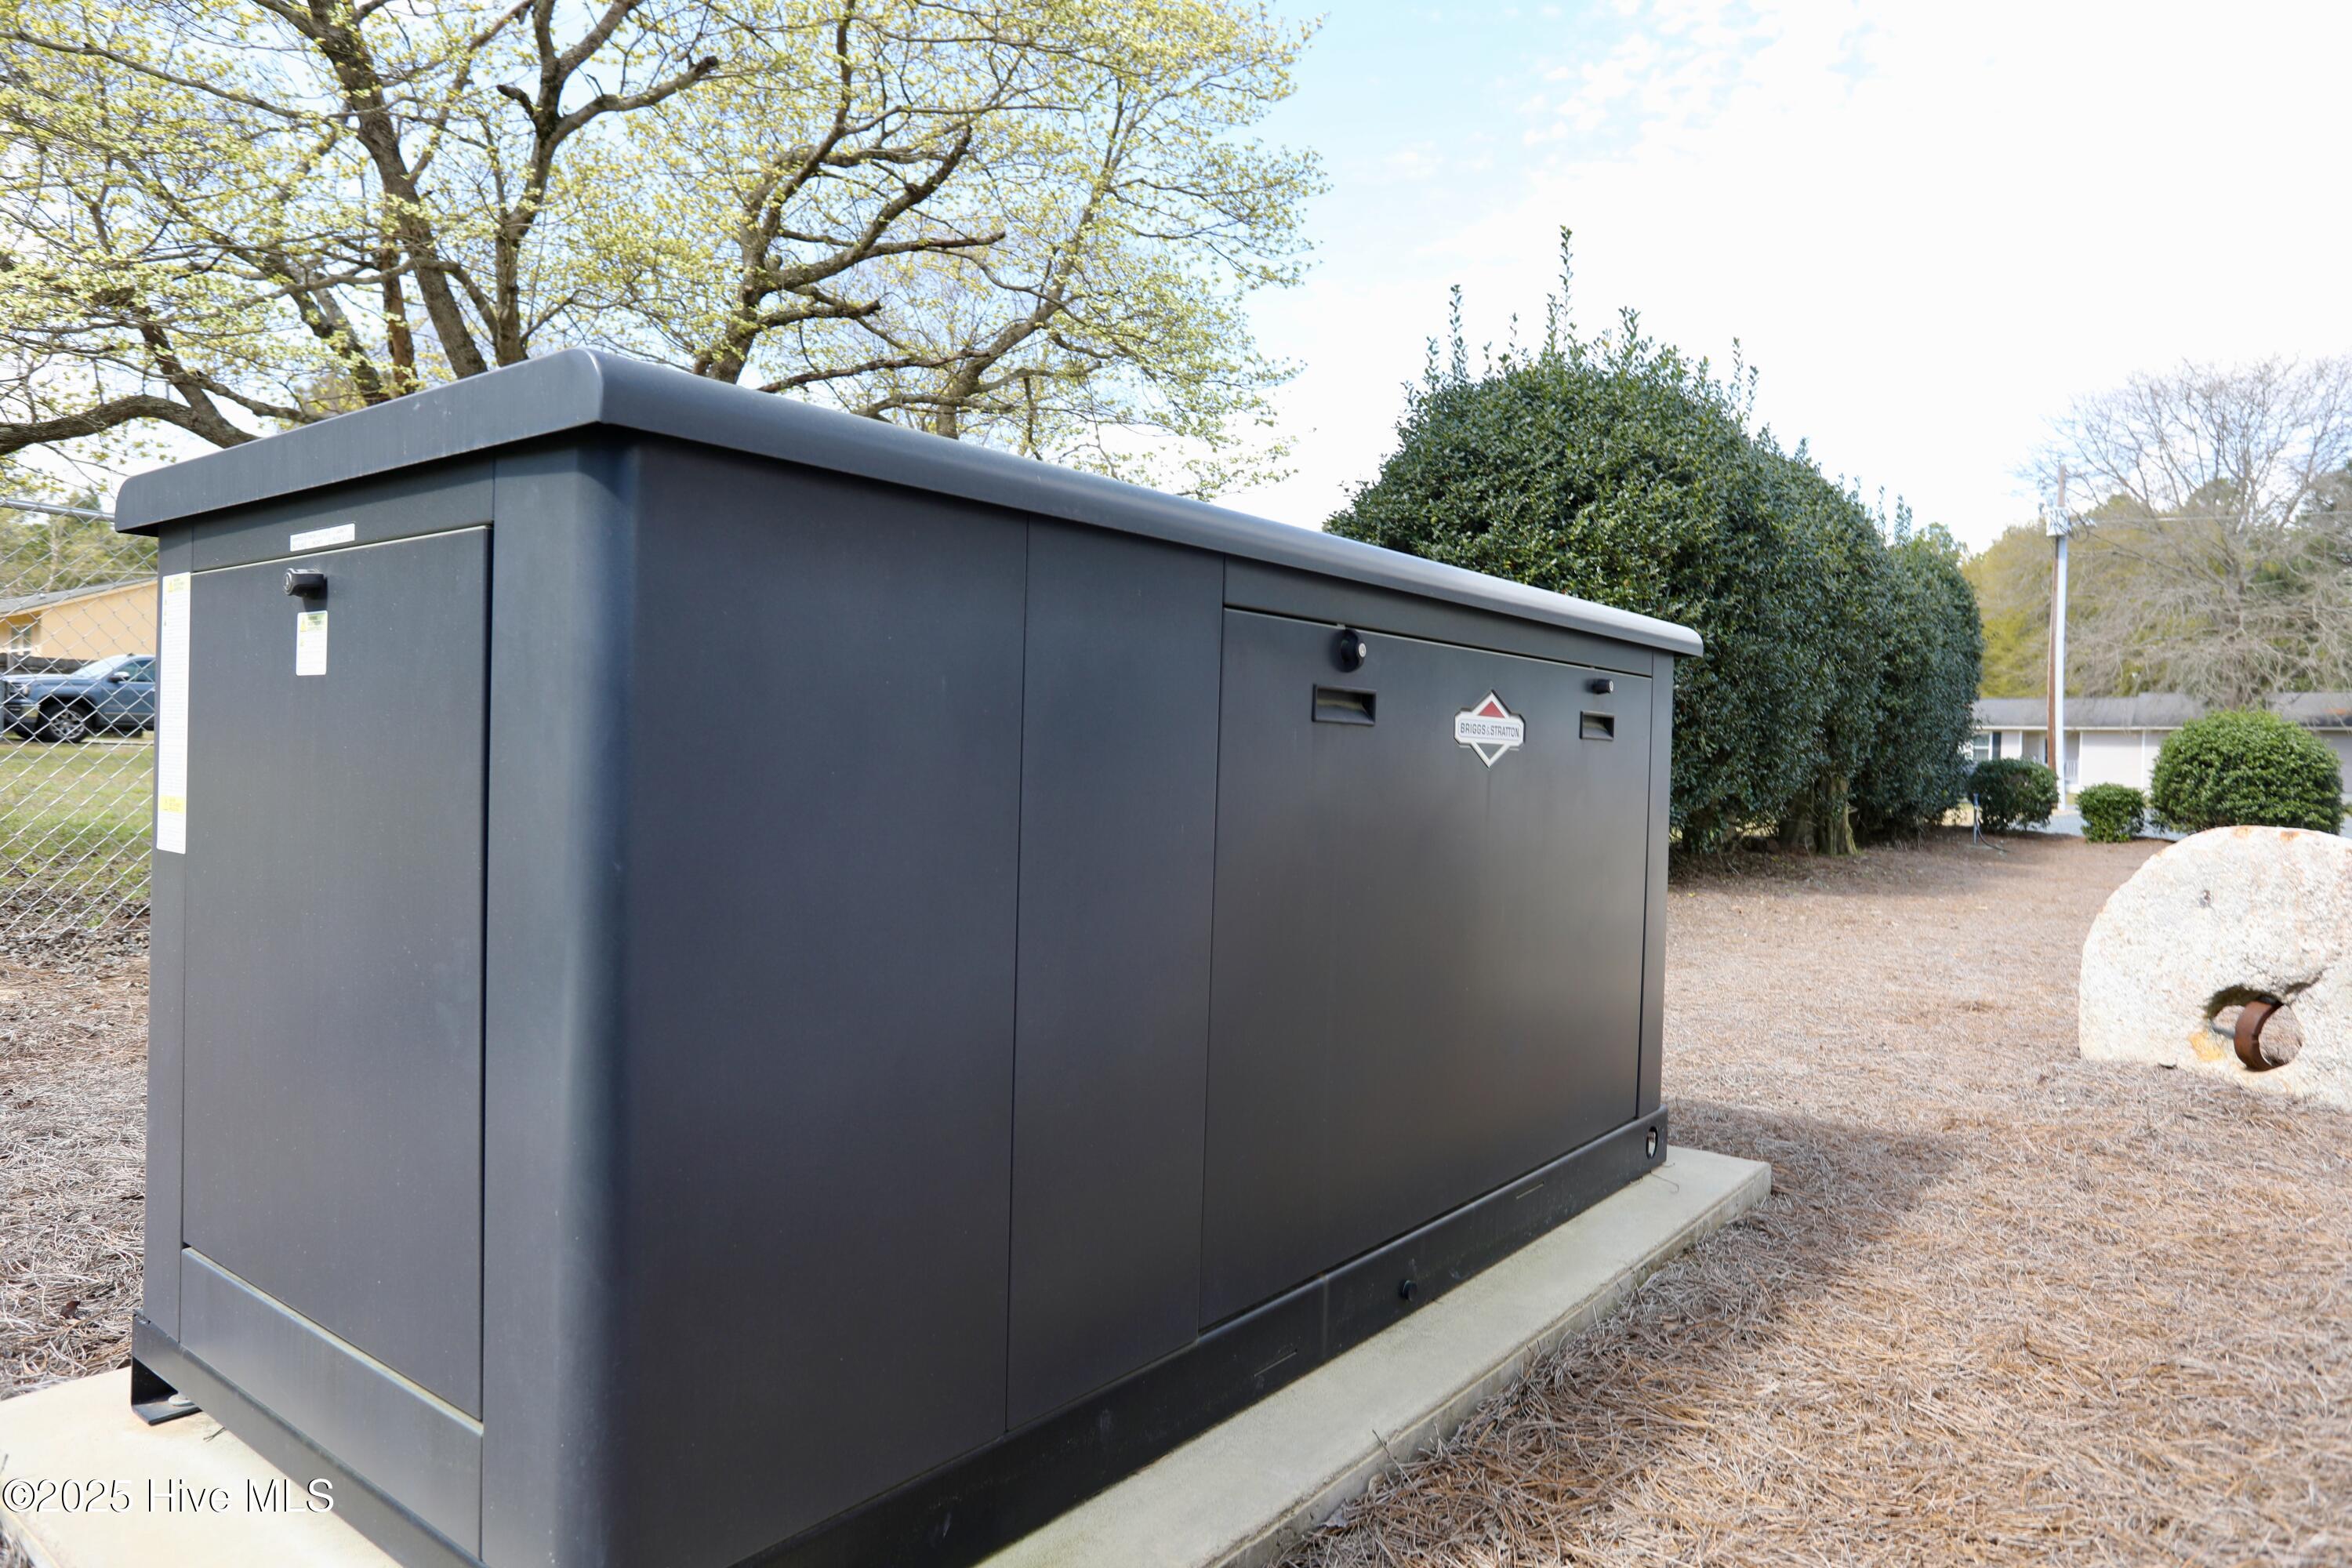
Dark gray standby generator on a concrete pad in a yard with shrubs and trees.
Single-story white house with dark shutters, covered porch, and a broad front lawn.
Single-story white ranch home with black shutters, covered porch, and broad front lawn.
Single-story ranch house with dark shutters, a broad lawn, and a large gravel driveway.
Single-story white-sided home behind a gravel drive, with a covered patio and white privacy fence.
VIEW PHOTOS
$447,277

345 N Cherry Street

3 Beds 3 Baths 2,465 Sq.Ft. 0.7 Acres

Description

This meticulous home boasts numerous upgrades with auxiliary buildings ideal for a home business. Priced at appraised value (April 2025), this home offers way more than meets the eye. Single level living with 3 full baths & 3 bedrooms. Hardwood flooring. Heated & aired auxiliary buildings/Sealed crawl space. Full irrigation - separate water meters. The Briggs & Stratton high powered generator powers all buildings. 1000 gallon buried propane tank. RV Hook up. Top quality upgrades everywhere you look. Please see Features List when showing. There is NOTHING quite like this on our market today! Instant added Value with all the upgrades and auxiliary buildings. Top Quality everywhere! So much potential on the main auxiliary building.

Share Property

Location

345 N Cherry Street, Pinebluff, NC 28373

Status

Sold

Date Sold

May 8, 2025
Bill Sahadi

Bill Sahadi

TITLE

Broker | Owner

Property Amenities

Interior
Appliances Electric Oven, Built-In Microwave, Refrigerator, Dishwasher, Generator
Flooring LVT/LVP, Tile, Wood
Total Bedrooms: 3
Full Bathrooms: 3
Other Interior Features Master Downstairs, Walk-in Closet(s), Whole-Home Generator, Ceiling Fan(s), Pantry, Walk-in Shower, Blinds/Shades, Walk-In Closet(s)
Area & Lot
Total area 1,898 Sq.Ft.
Lot Area 0.7 Acres
Living area 2,465 Sq.Ft.
MLS® ID 100501958
Year Built 1987
School District Moore County Schools
High School Pinecrest High
Middle School Southern Pines Middle School
Elementary School Aberdeeen Elementary
Type Residential
Status Sold
Exterior
Stories 1
Air conditioning Central Air
Heat type Propane, Electric, Heat Pump
Water Source Public
Garage Space 2.0
Security Features Security System
Sewer Private Sewer, Septic Tank
Other Exterior Features Irrigation System
Parking Additional Parking, Gravel
Lot Features Interior Lot
Roof Composition
Utilities Water Available
Finance
Sales Price $447,277

Work With Bill

Whether you’re buying your first home, selling a trust property, or navigating a probate sale, my goal is always the same: to provide honest guidance, strong advocacy, and a smooth experience from beginning to end. Real estate is about people, not just properties. I would be honored to help you take your next step.
Follow Me On Instagram