Leave a Message

Thank you for your message. I will be in touch with you shortly.

34 Sabbatia Drive
34 Sabbatia Drive
34 Sabbatia Drive
34 Sabbatia Drive
34 Sabbatia Drive
34 Sabbatia Drive
34 Sabbatia Drive
34 Sabbatia Drive
34 Sabbatia Drive
34 Sabbatia Drive
34 Sabbatia Drive
34 Sabbatia Drive
34 Sabbatia Drive
34 Sabbatia Drive
34 Sabbatia Drive
34 Sabbatia Drive
34 Sabbatia Drive
34 Sabbatia Drive
34 Sabbatia Drive
34 Sabbatia Drive
34 Sabbatia Drive
34 Sabbatia Drive
34 Sabbatia Drive
34 Sabbatia Drive
34 Sabbatia Drive
34 Sabbatia Drive
VIEW PHOTOS
Courtesy of eXp Realty
$425,000

34 Sabbatia Drive

3 Beds 3 Baths 2,334 Sq.Ft. 0.8 Acres

Description

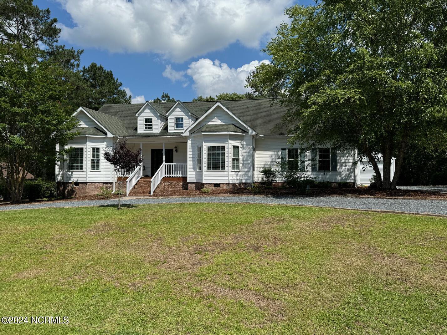
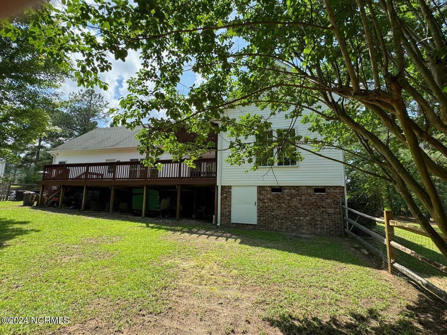
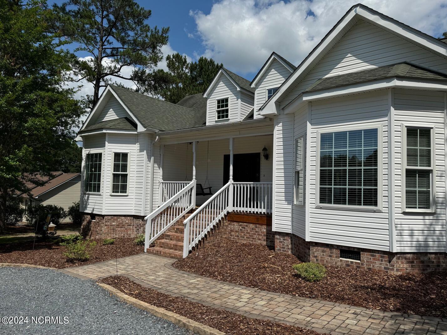
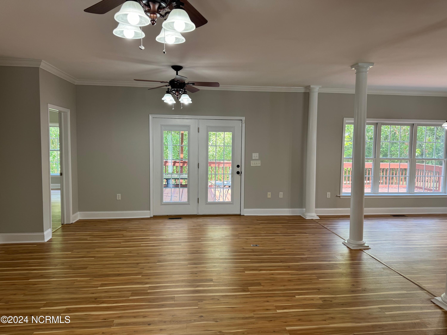
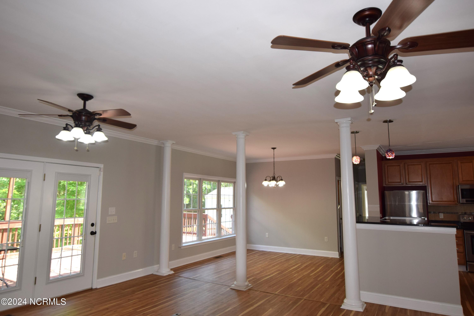
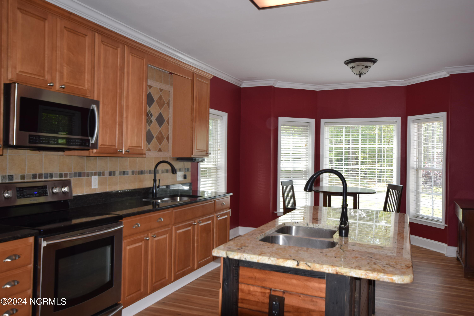
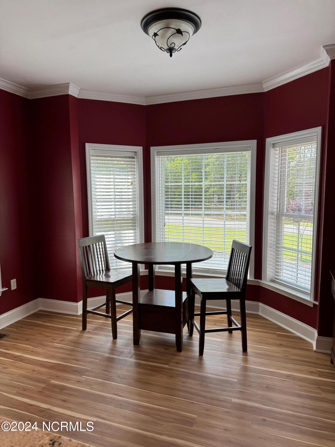
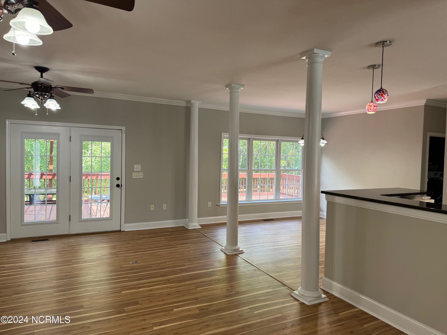
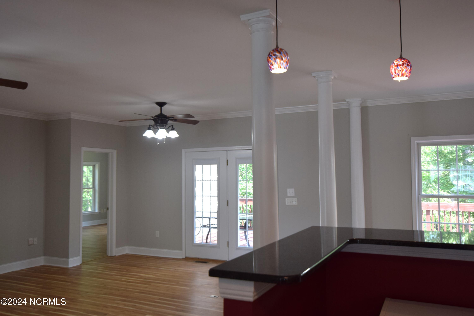
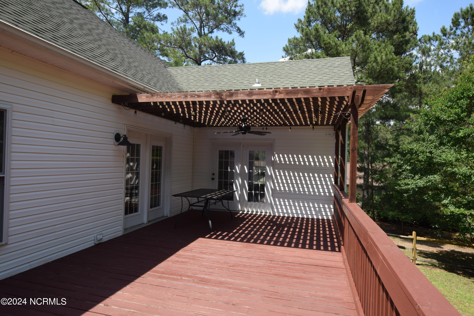
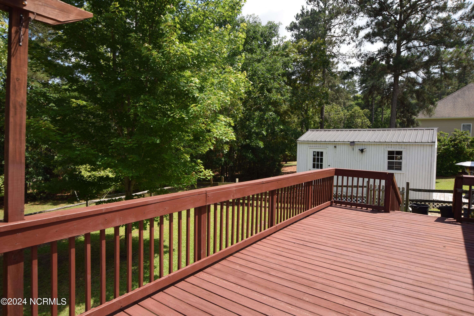
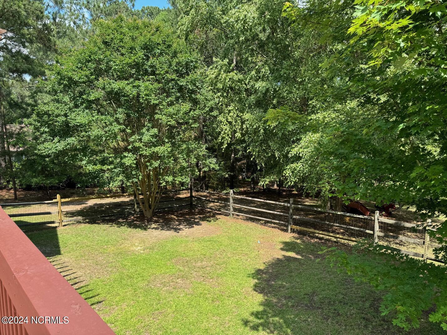
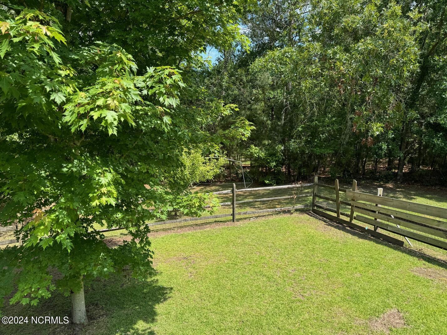
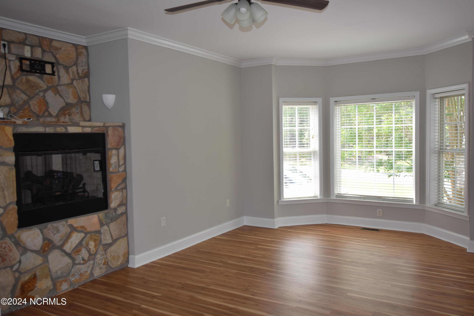
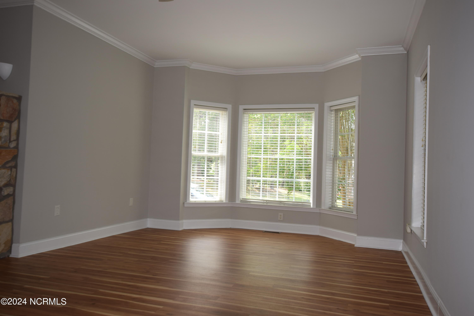
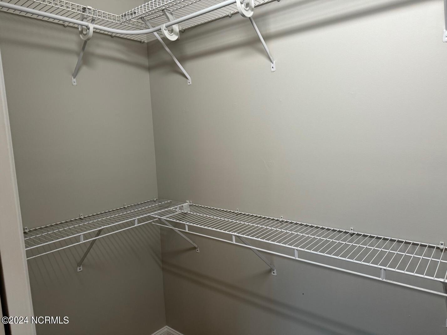
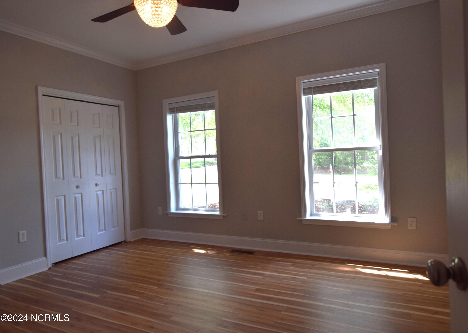
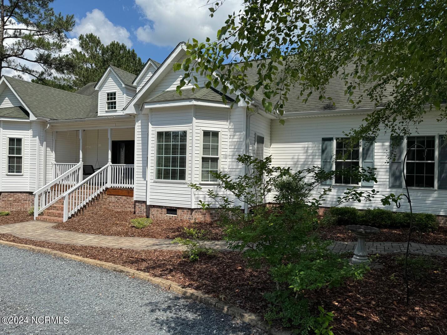
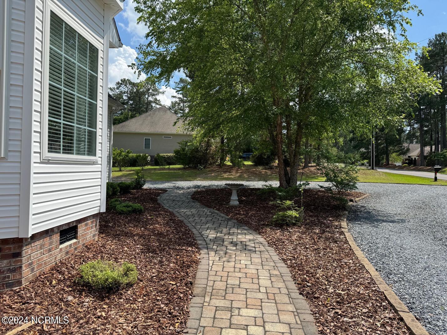
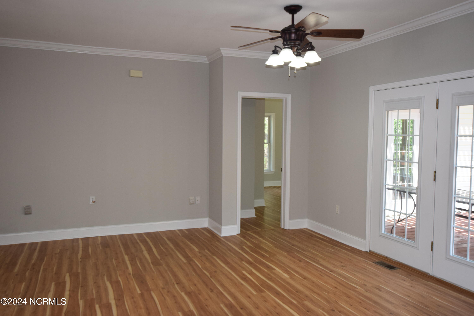
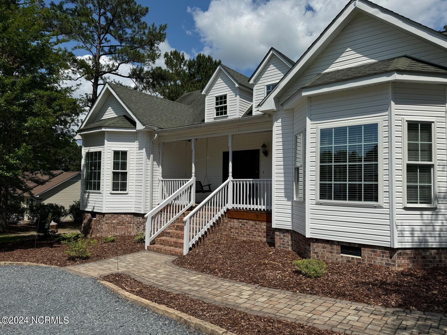
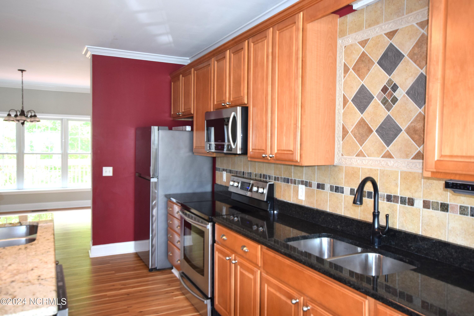
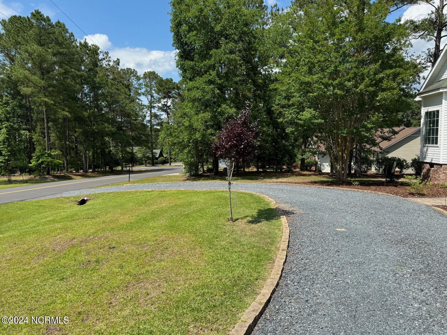
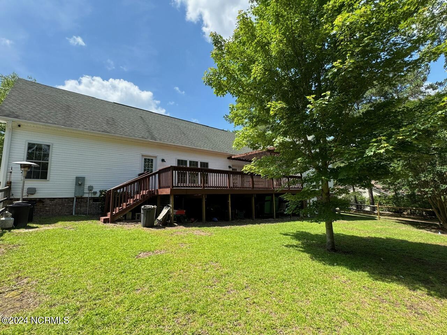
Welcome to 34 Sabbatia Drive, a charming home located in Whispering Pines. This property boasts 3 bedrooms & 3 full baths, offering ample space for comfortable living. As you enter, you'll be greeted by an inviting open floor plan that enhances the sense of spaciousness throughout the home. The kitchen is a highlight, featuring granite countertops, two double sinks for convenient meal preparation, a large pantry and cozy breakfast nook. The dining room offers a great view of the back deck, perfect for enjoying meals or hosting gatherings. Speaking of outdoor space, the large back deck is ideal for entertaining and relaxing. The master suite is a retreat, complete with fireplace, a walk in closet, and double sinks in the attached bathroom. Additionally, there is a flex room with endless possibilities , along with its own private bathroom. Two additional bedrooms offer space for family members or guest, accompanied by a third bathroom. The laundry room is equipped with a sink and shower pan, making it convenient for washing pets or tacking household tasks. Storage won't be an issue with the attic, crawlspace and workshop/storage area. Let's not forget the circular drive, which adds convenience. This property combines comfort and charm to create the perfect place to call home.

Share Property

Location

34 Sabbatia Drive, Whispering Pines, NC 28327

Status

Sold

Date Sold

July 23, 2024
Bill Sahadi

Bill Sahadi

TITLE

Broker | Owner

Property Amenities

Interior
Fireplace Gas Log
Appliances Electric Oven, Built-In Microwave, Washer, Refrigerator, Dryer, Dishwasher
Flooring LVT/LVP
Total Bedrooms: 3
Full Bathrooms: 3
Other Interior Features Ceiling Fan(s), Pantry, Gas Log
Area & Lot
Total area 2,334 Sq.Ft.
Lot Area 0.8 Acres
Living area 2,334 Sq.Ft.
MLS® ID 100447562
Year Built 2004
School District Moore County Schools
High School Union Pines High
Middle School New Century Middle
Elementary School McDeeds Creek Elementary
Type Residential
Status Sold
Exterior
Stories 1
Air conditioning Central Air
Heat type Electric, Heat Pump
Sewer Septic Tank
Parking Gravel
Lot Features Interior Lot
Roof Composition
Finance
Sales Price $425,000

Carthage

Work With Bill

Whether you’re buying your first home, selling a trust property, or navigating a probate sale, my goal is always the same: to provide honest guidance, strong advocacy, and a smooth experience from beginning to end. Real estate is about people, not just properties. I would be honored to help you take your next step.
Follow Me On Instagram