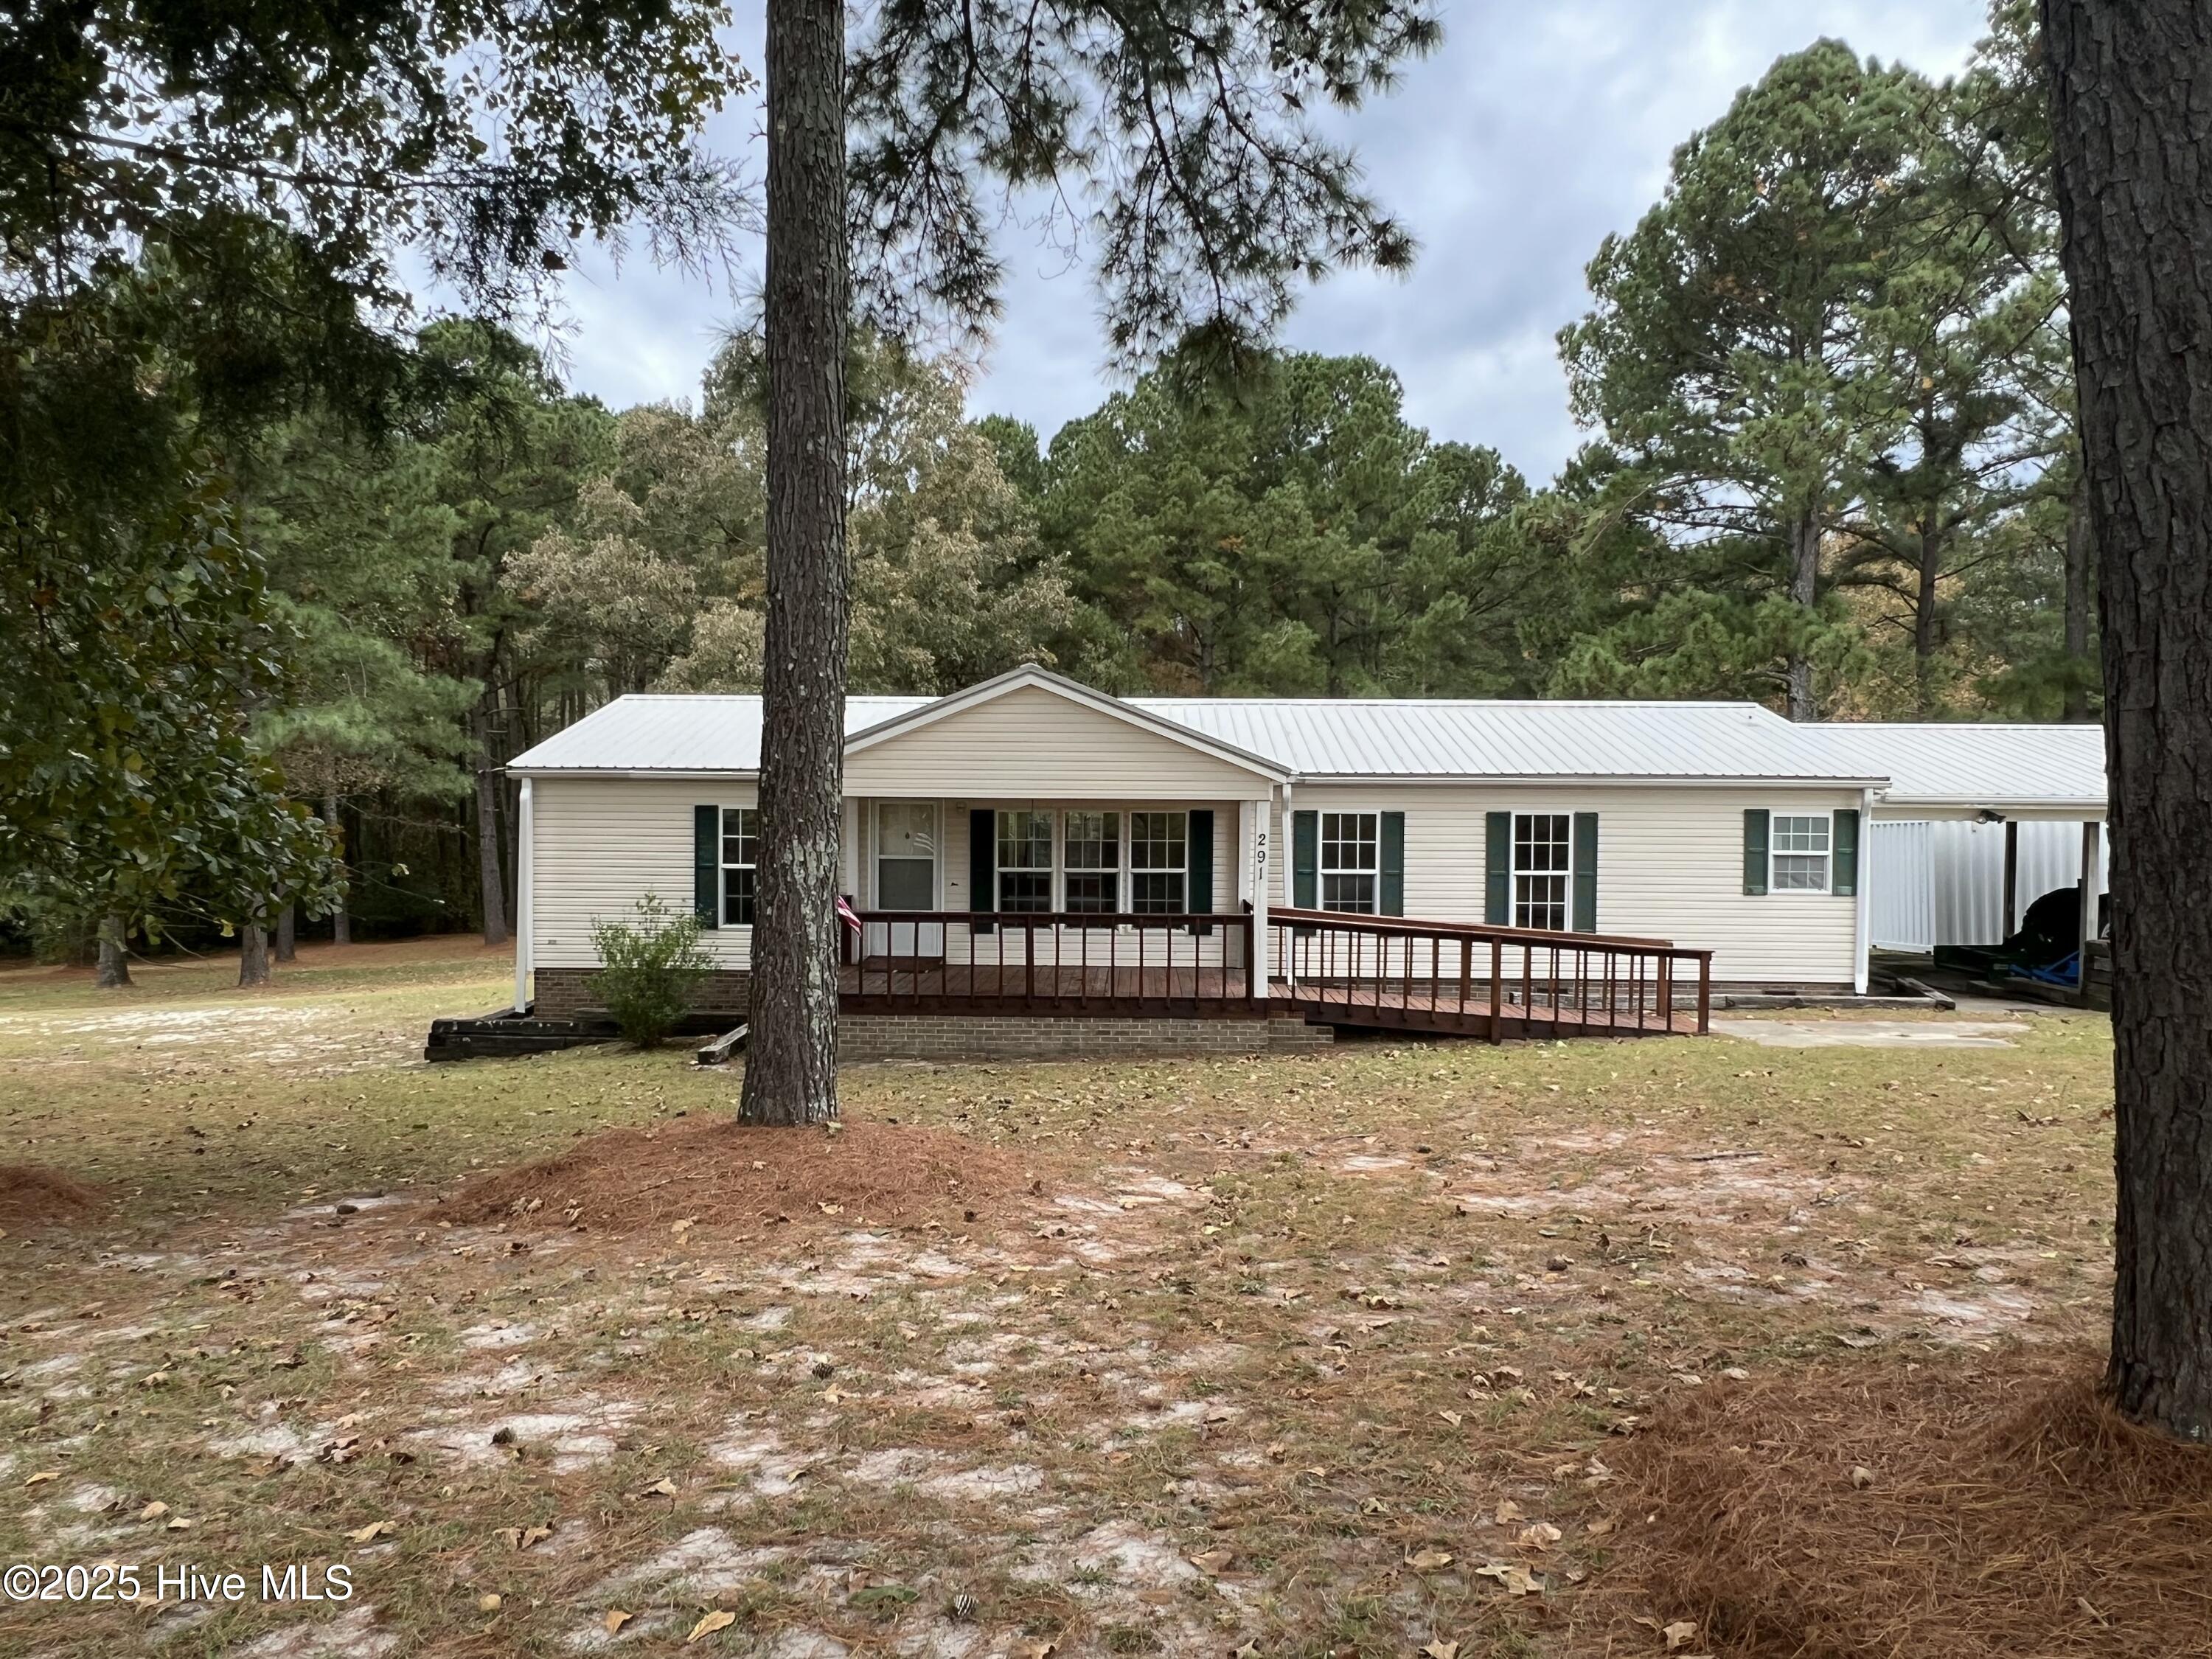
Home with a white metal roof, wooden porch ramp, attached carport, and tall pine trees.
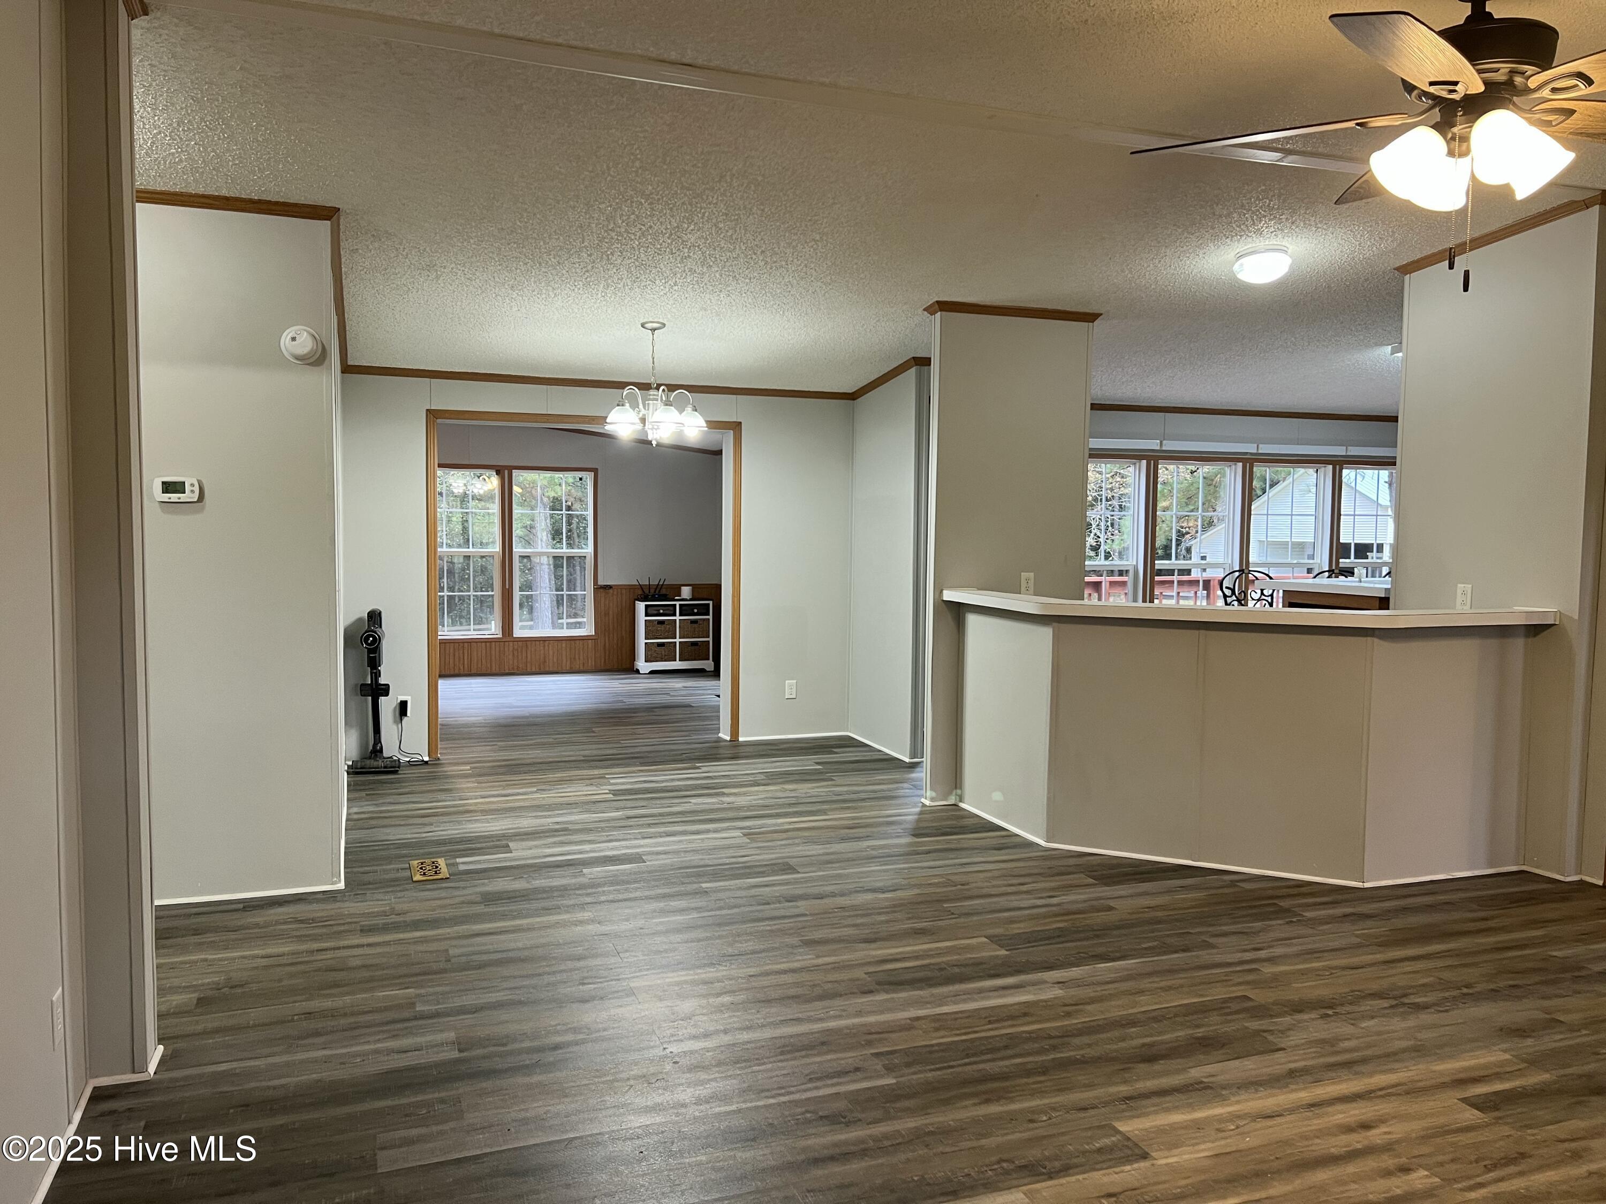
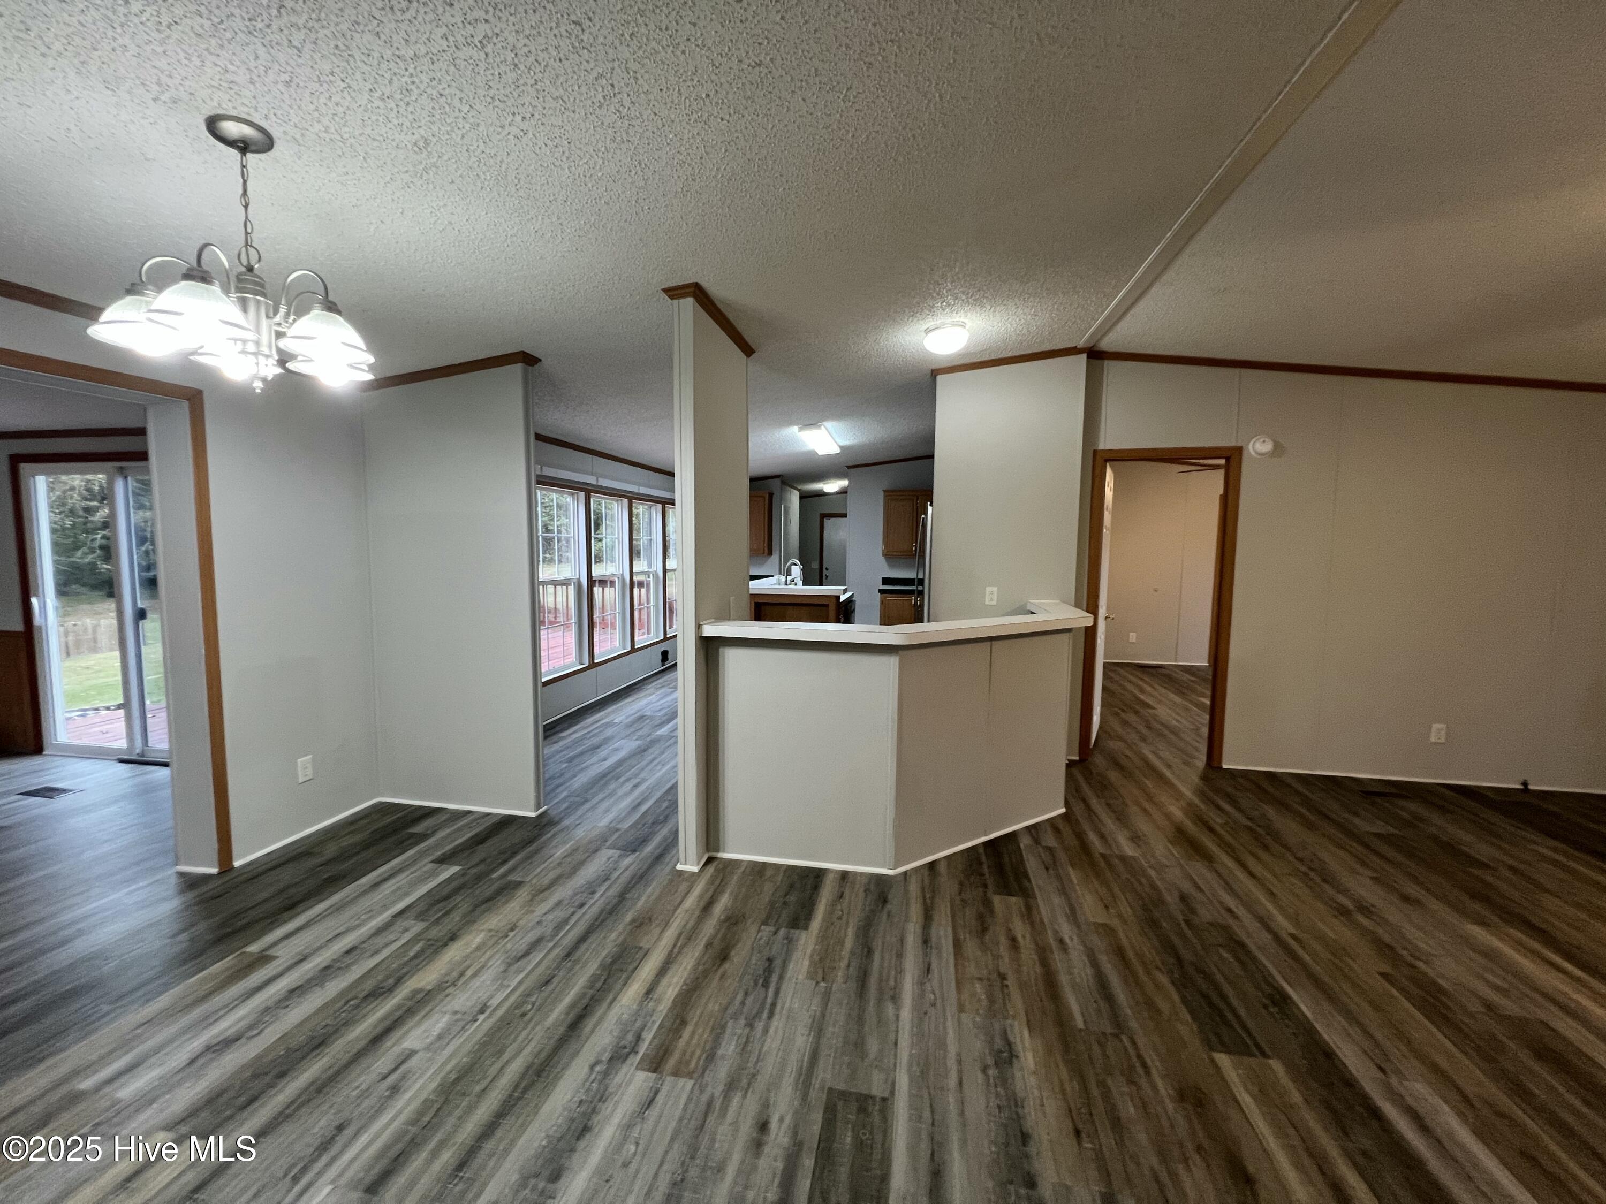
Open living area with gray plank flooring, a raised breakfast bar, and large windows overlooking a deck.
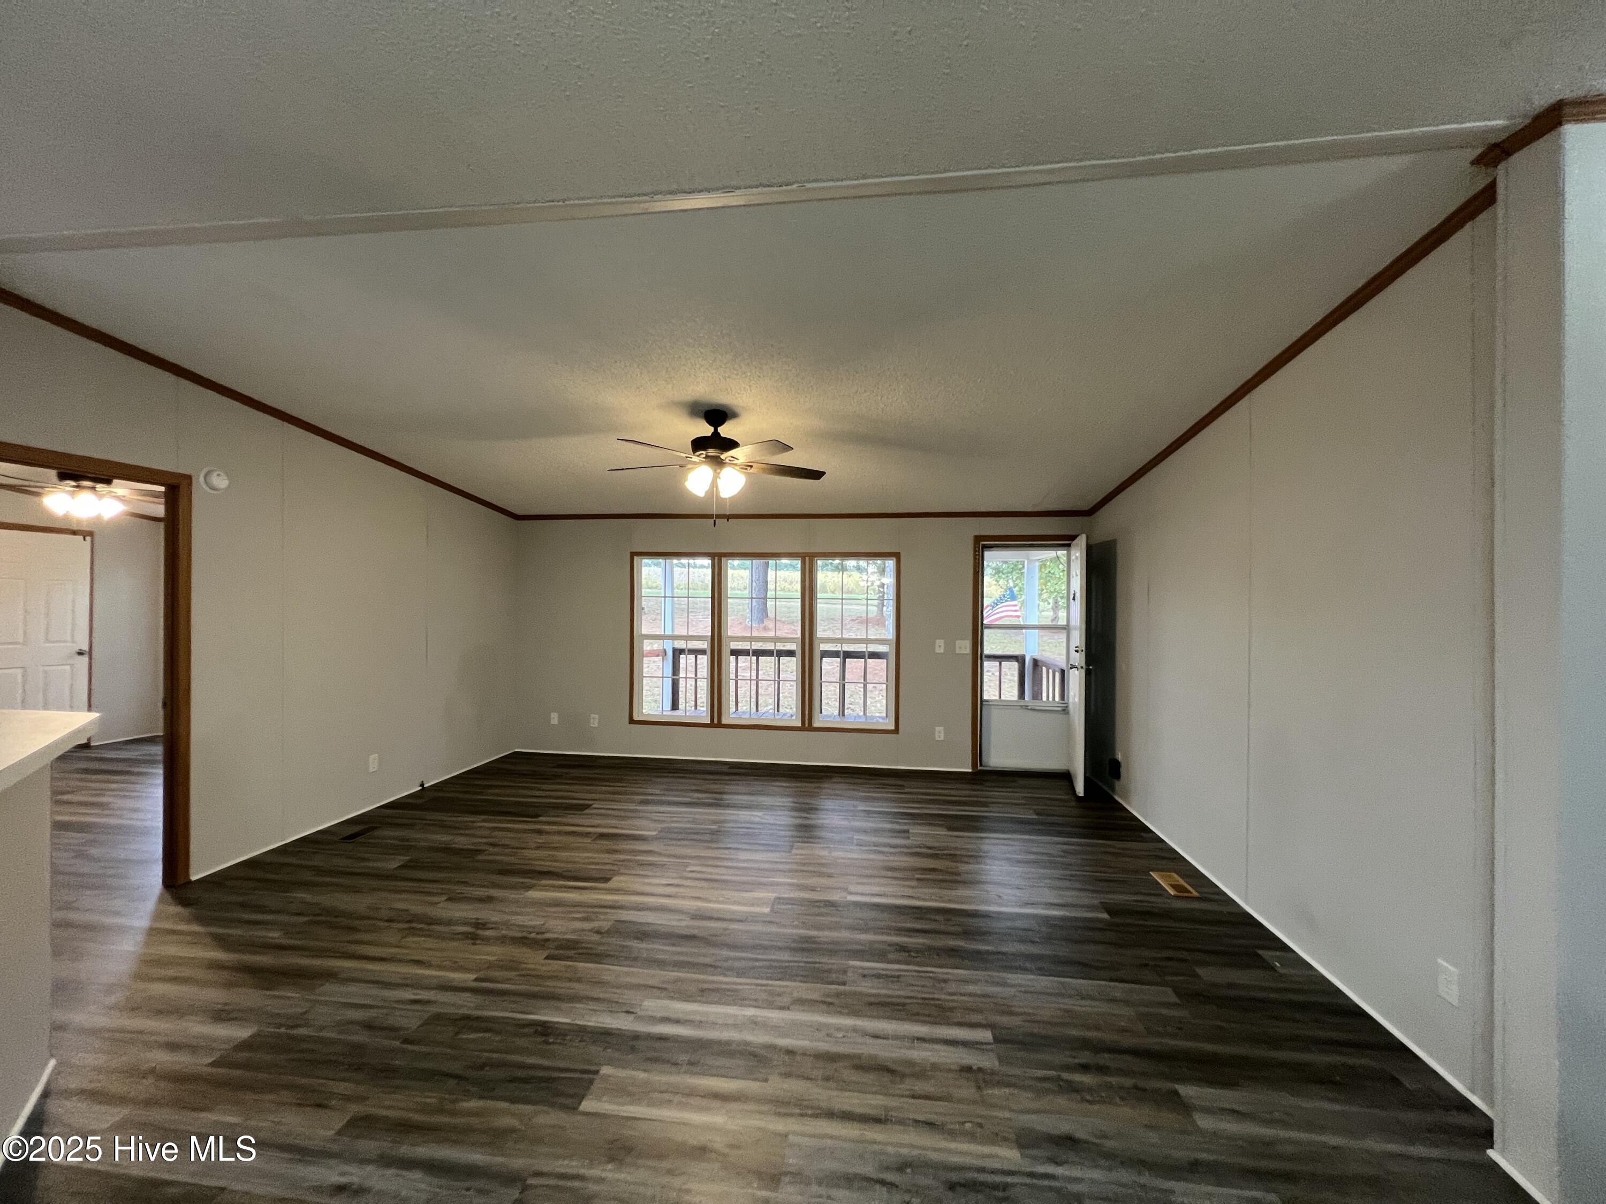
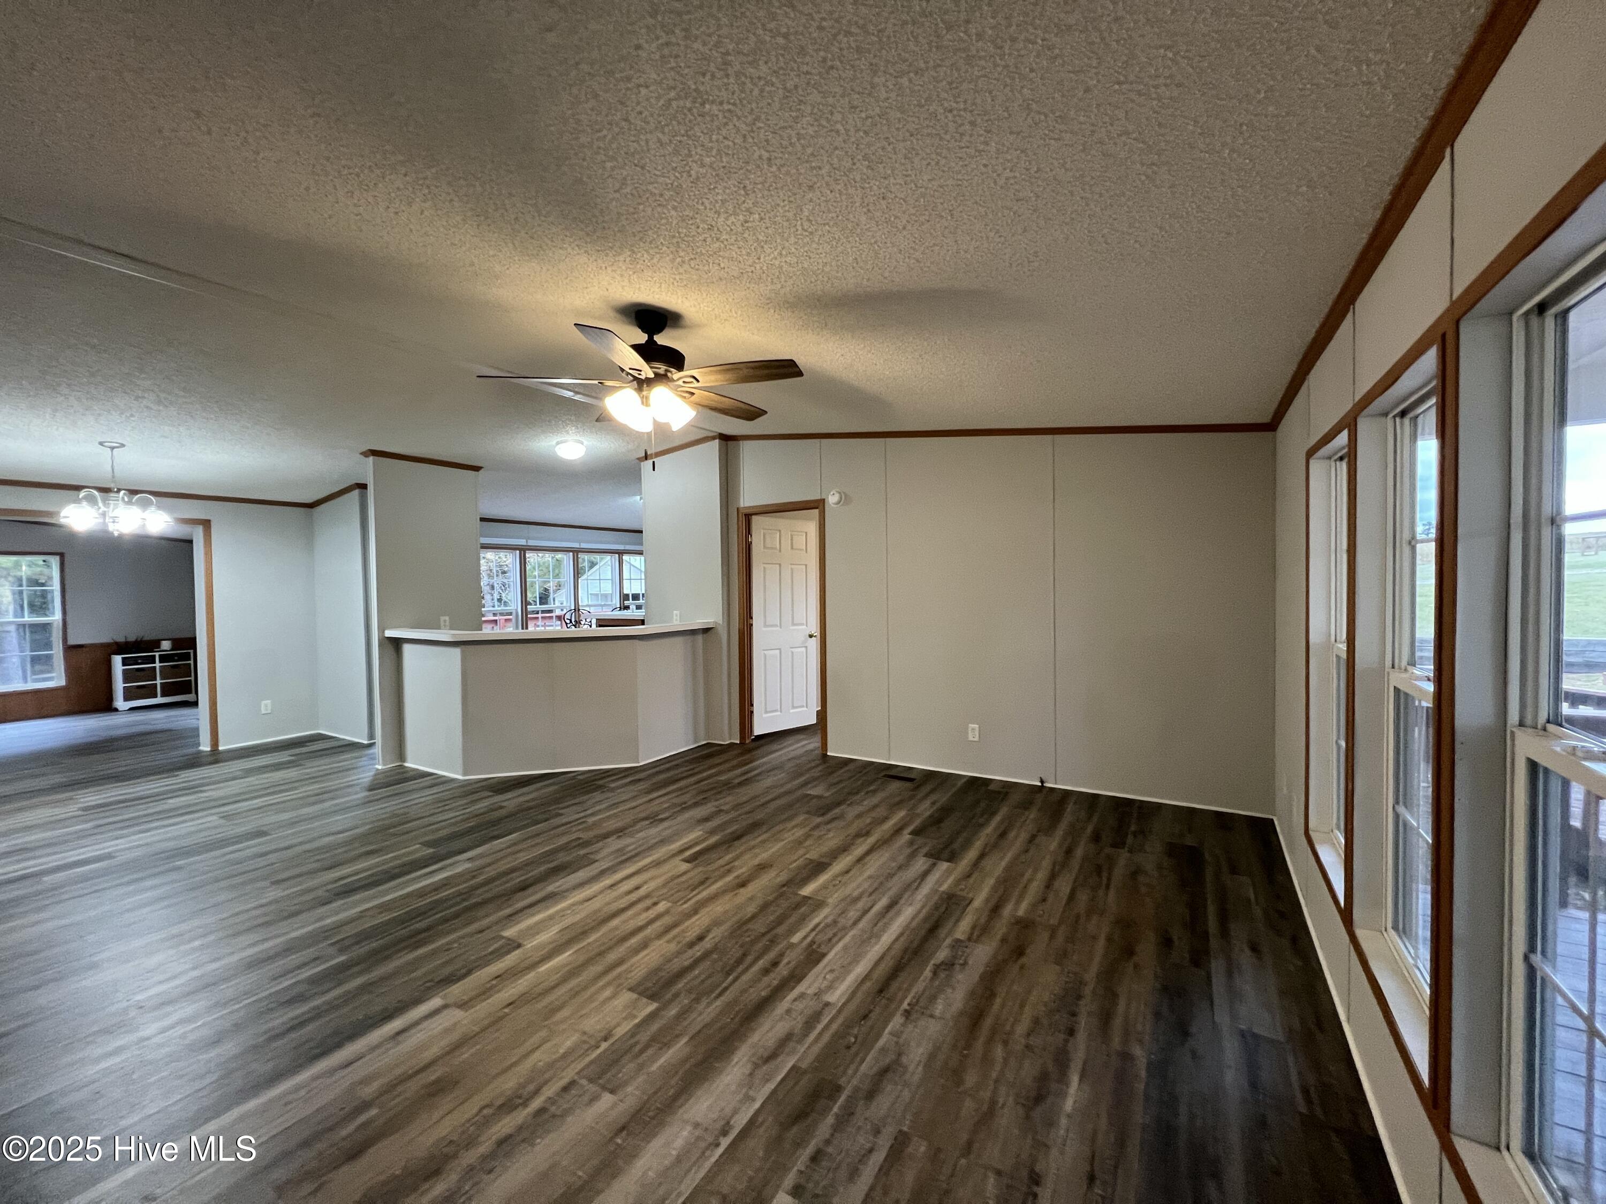
Empty living room with dark flooring, a ceiling fan, and windows beside an open door.
Open-plan living and dining area with gray flooring, a breakfast bar, and kitchen beyond.
Empty living room with dark wood-look floors, ceiling fan, and tall windows.
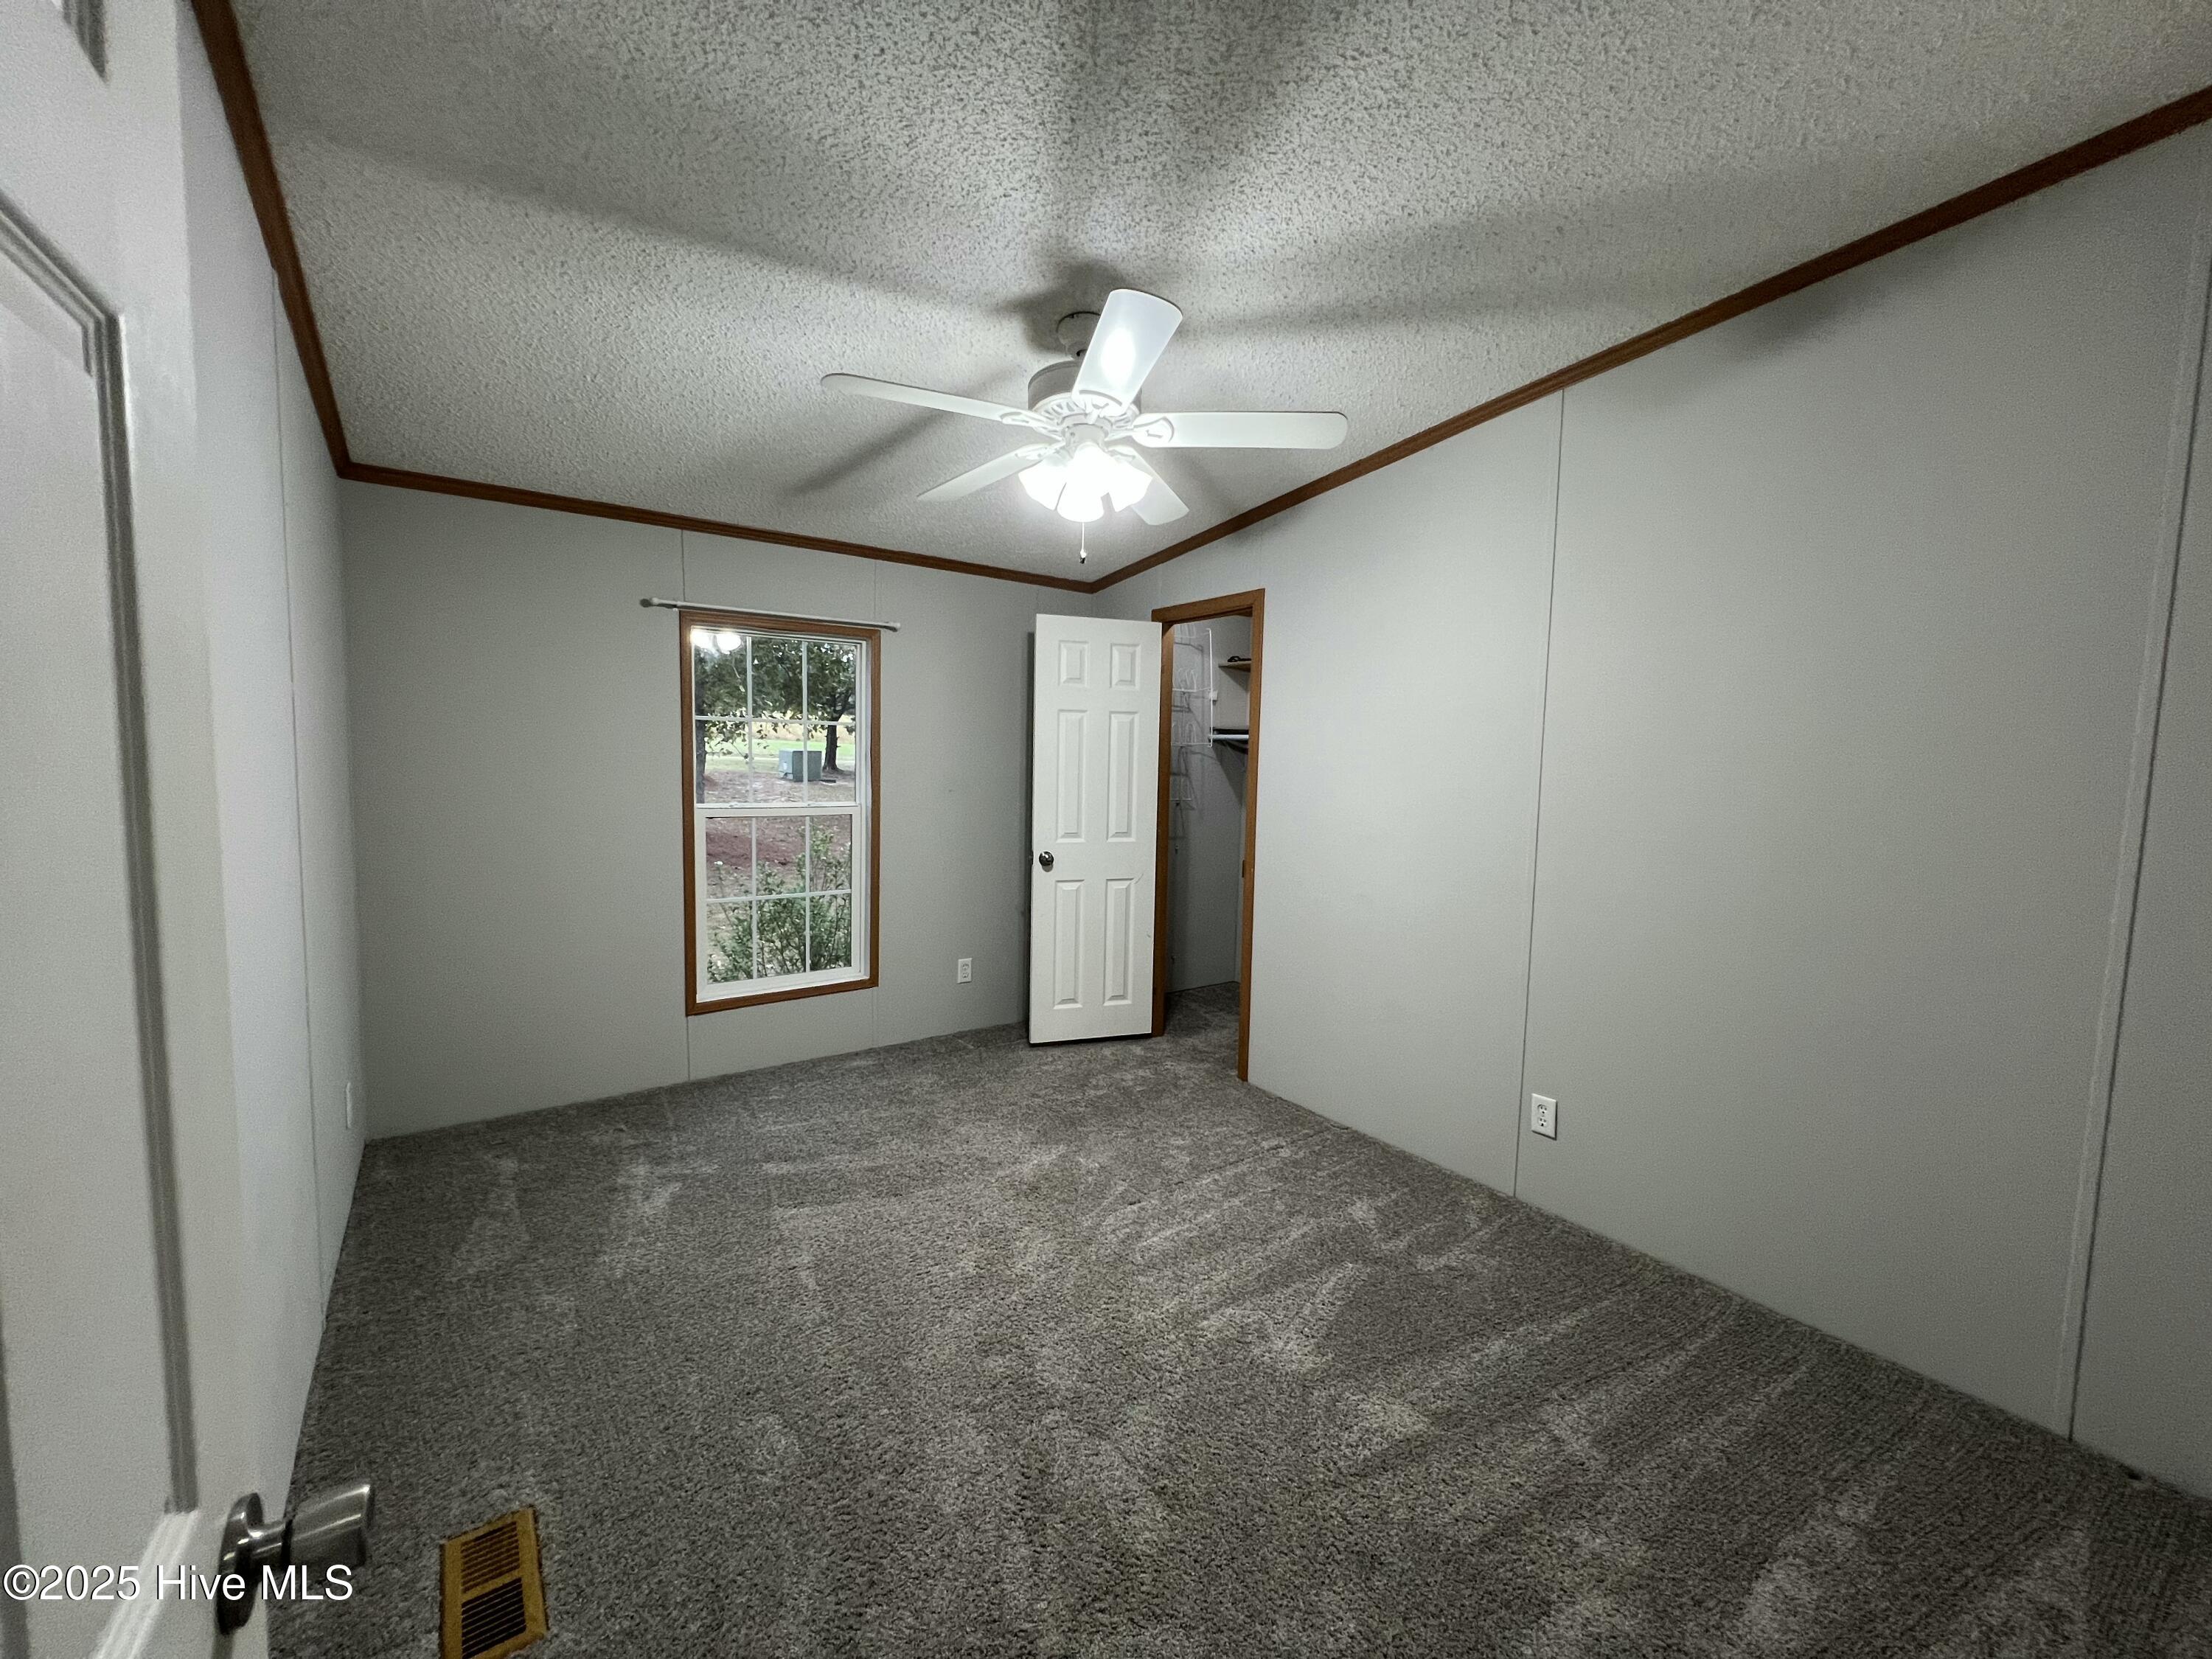
Empty carpeted room with a ceiling fan, wood trim, and a window overlooking greenery.
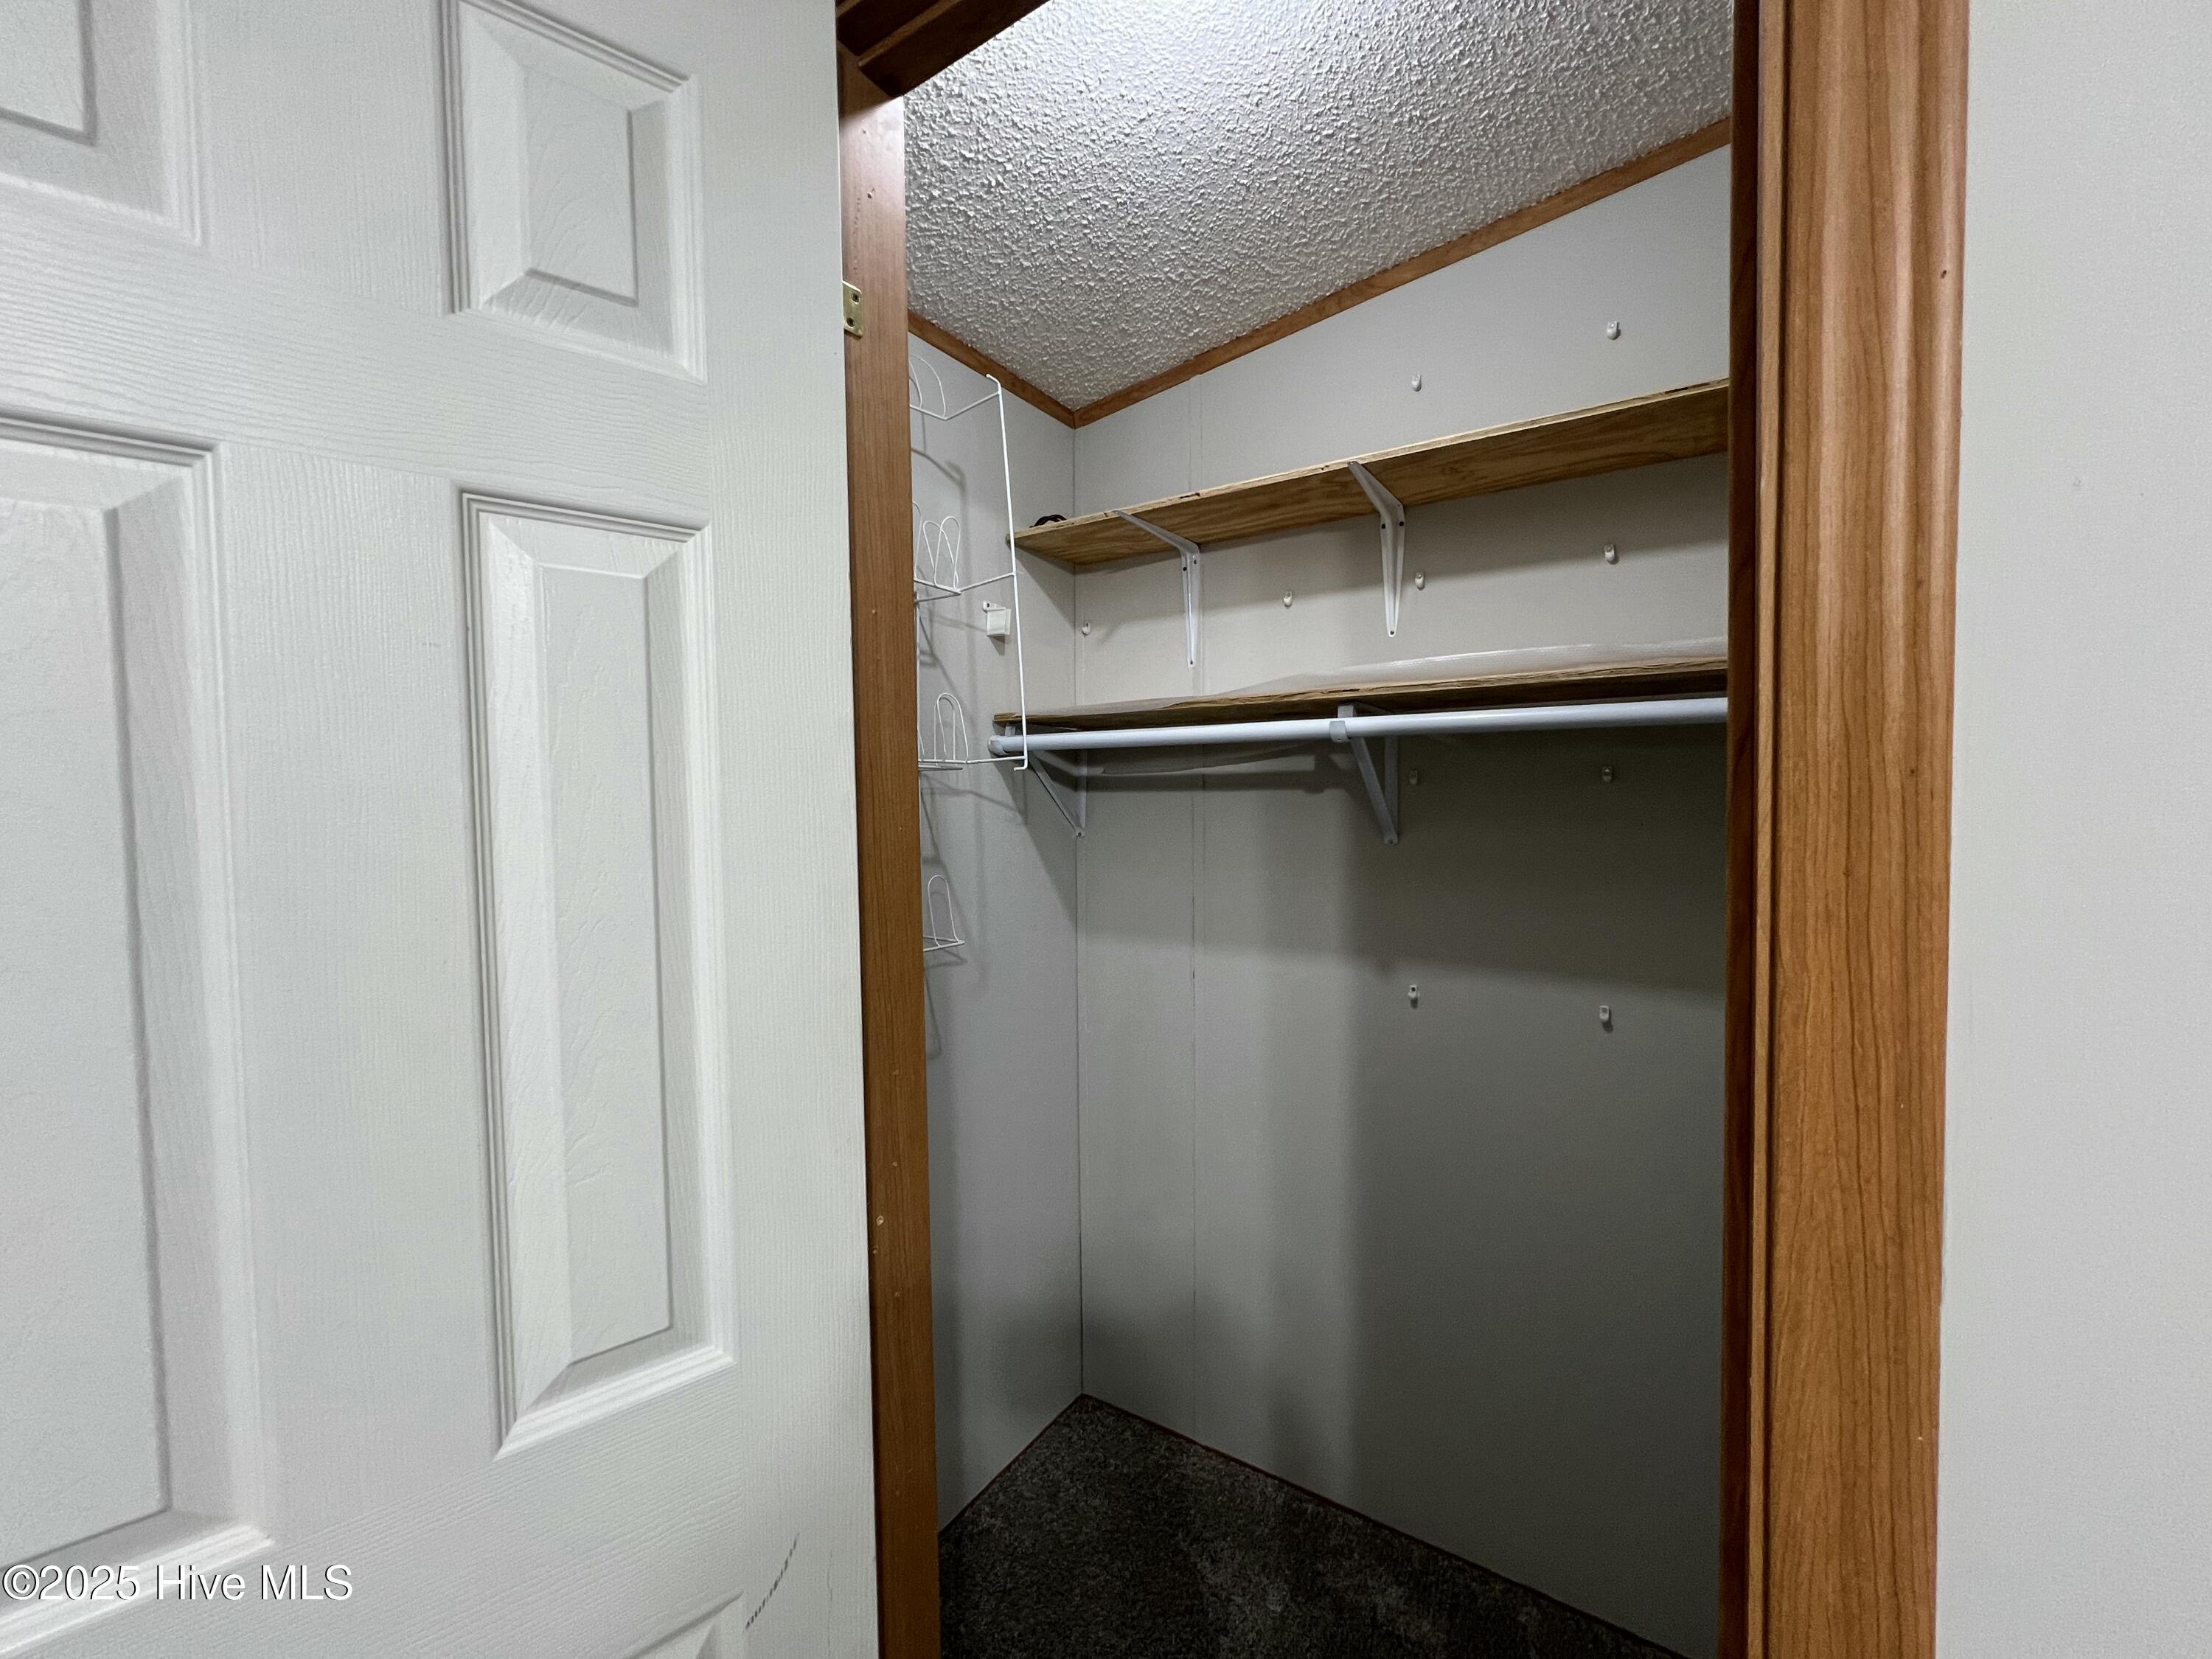
Walk-in closet with wooden shelves, a hanging rod, wall hooks, and dark carpet.
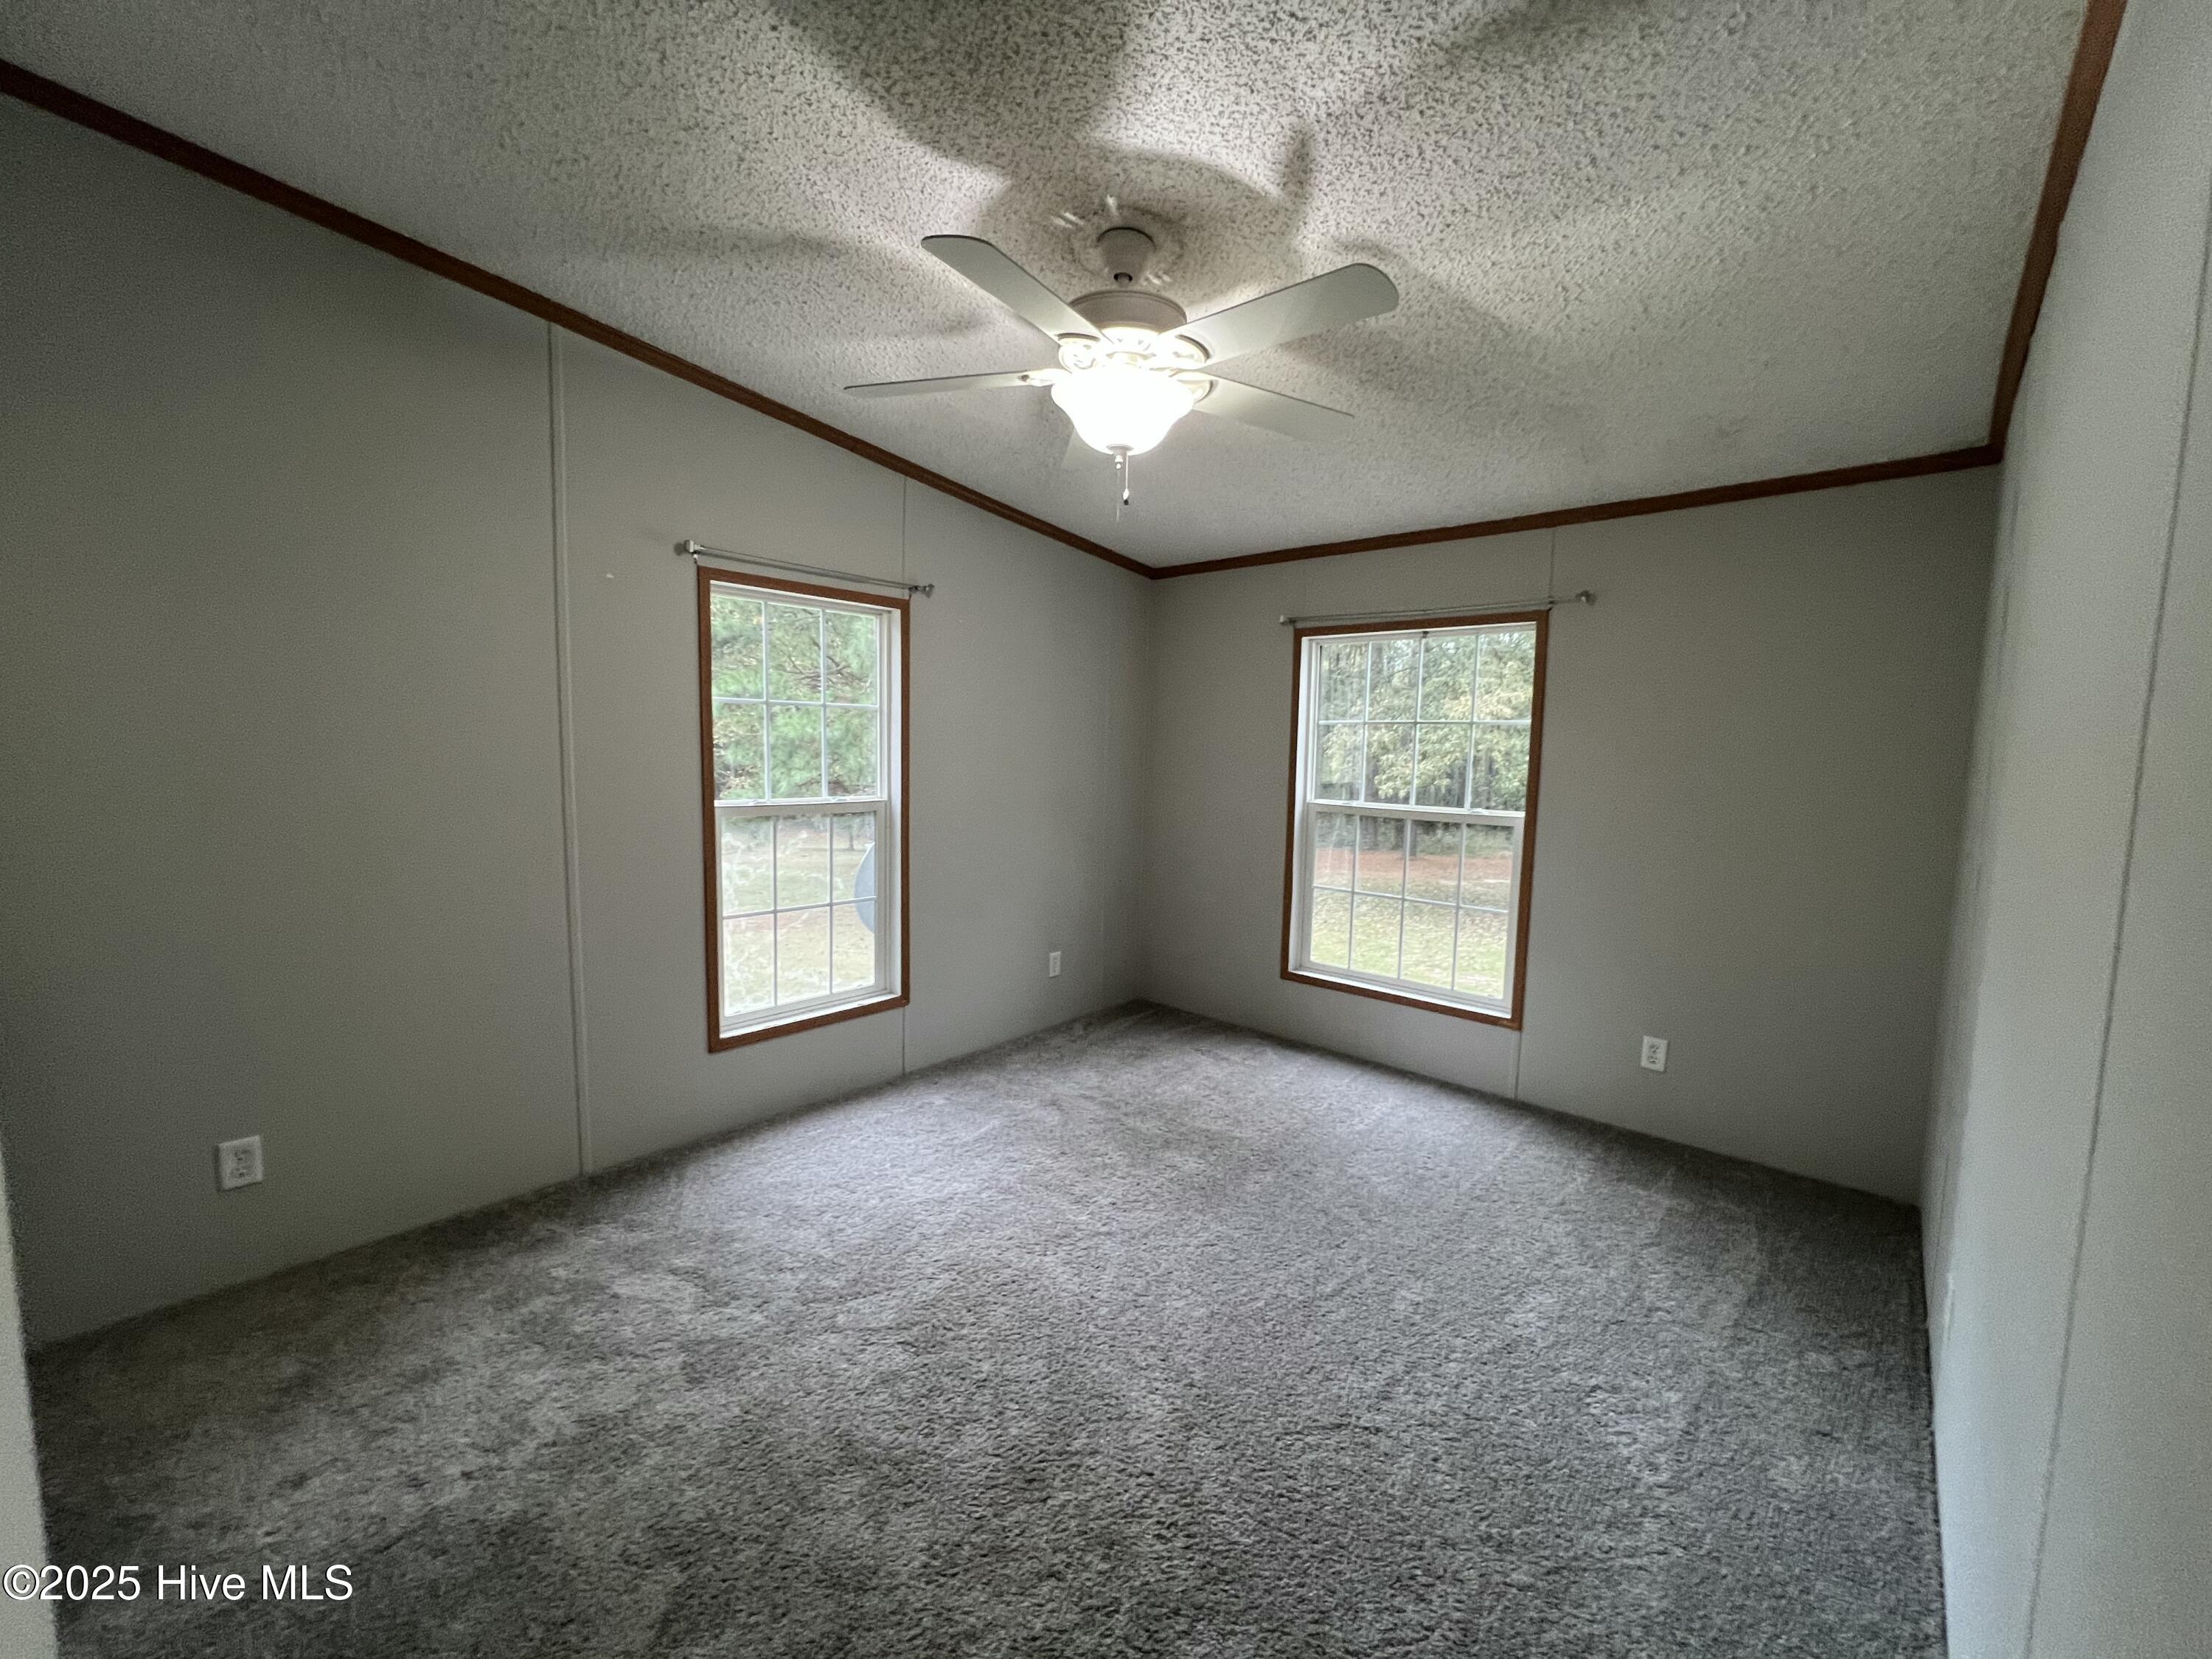
Empty carpeted bedroom with two wood-trimmed windows and a ceiling fan with light.
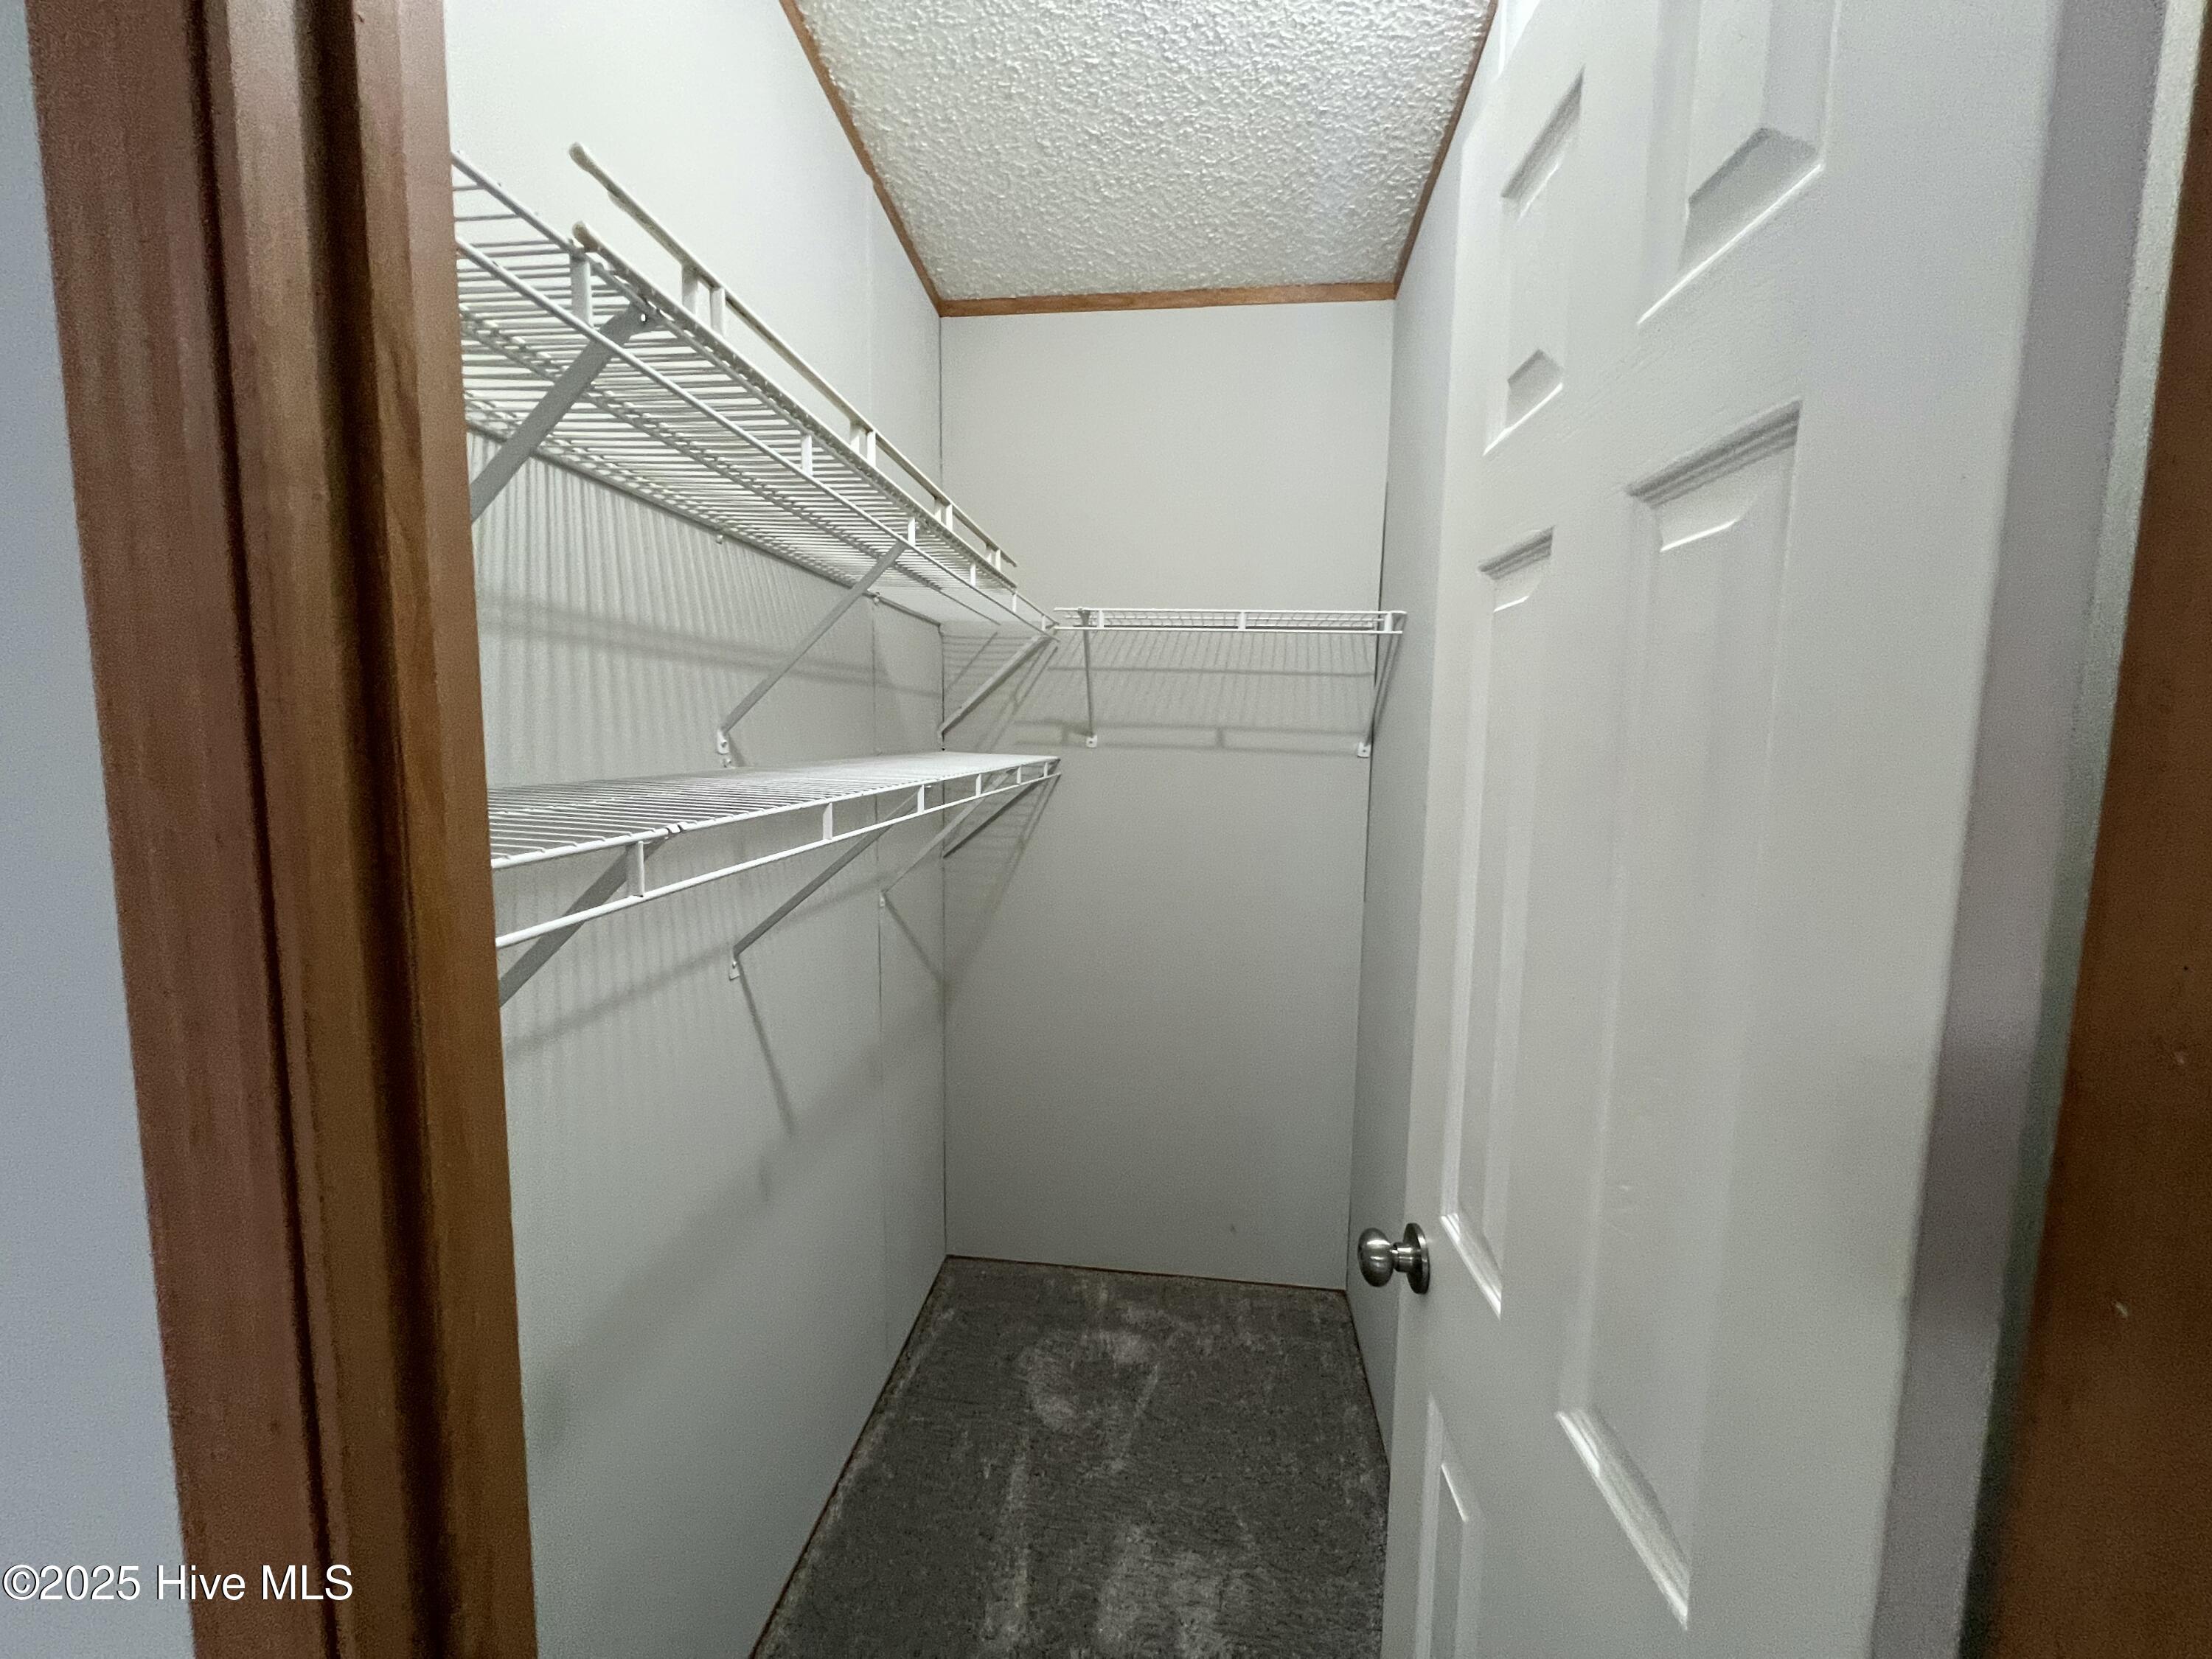
Walk-in closet with extensive wire shelving, gray carpet, and an open white door.
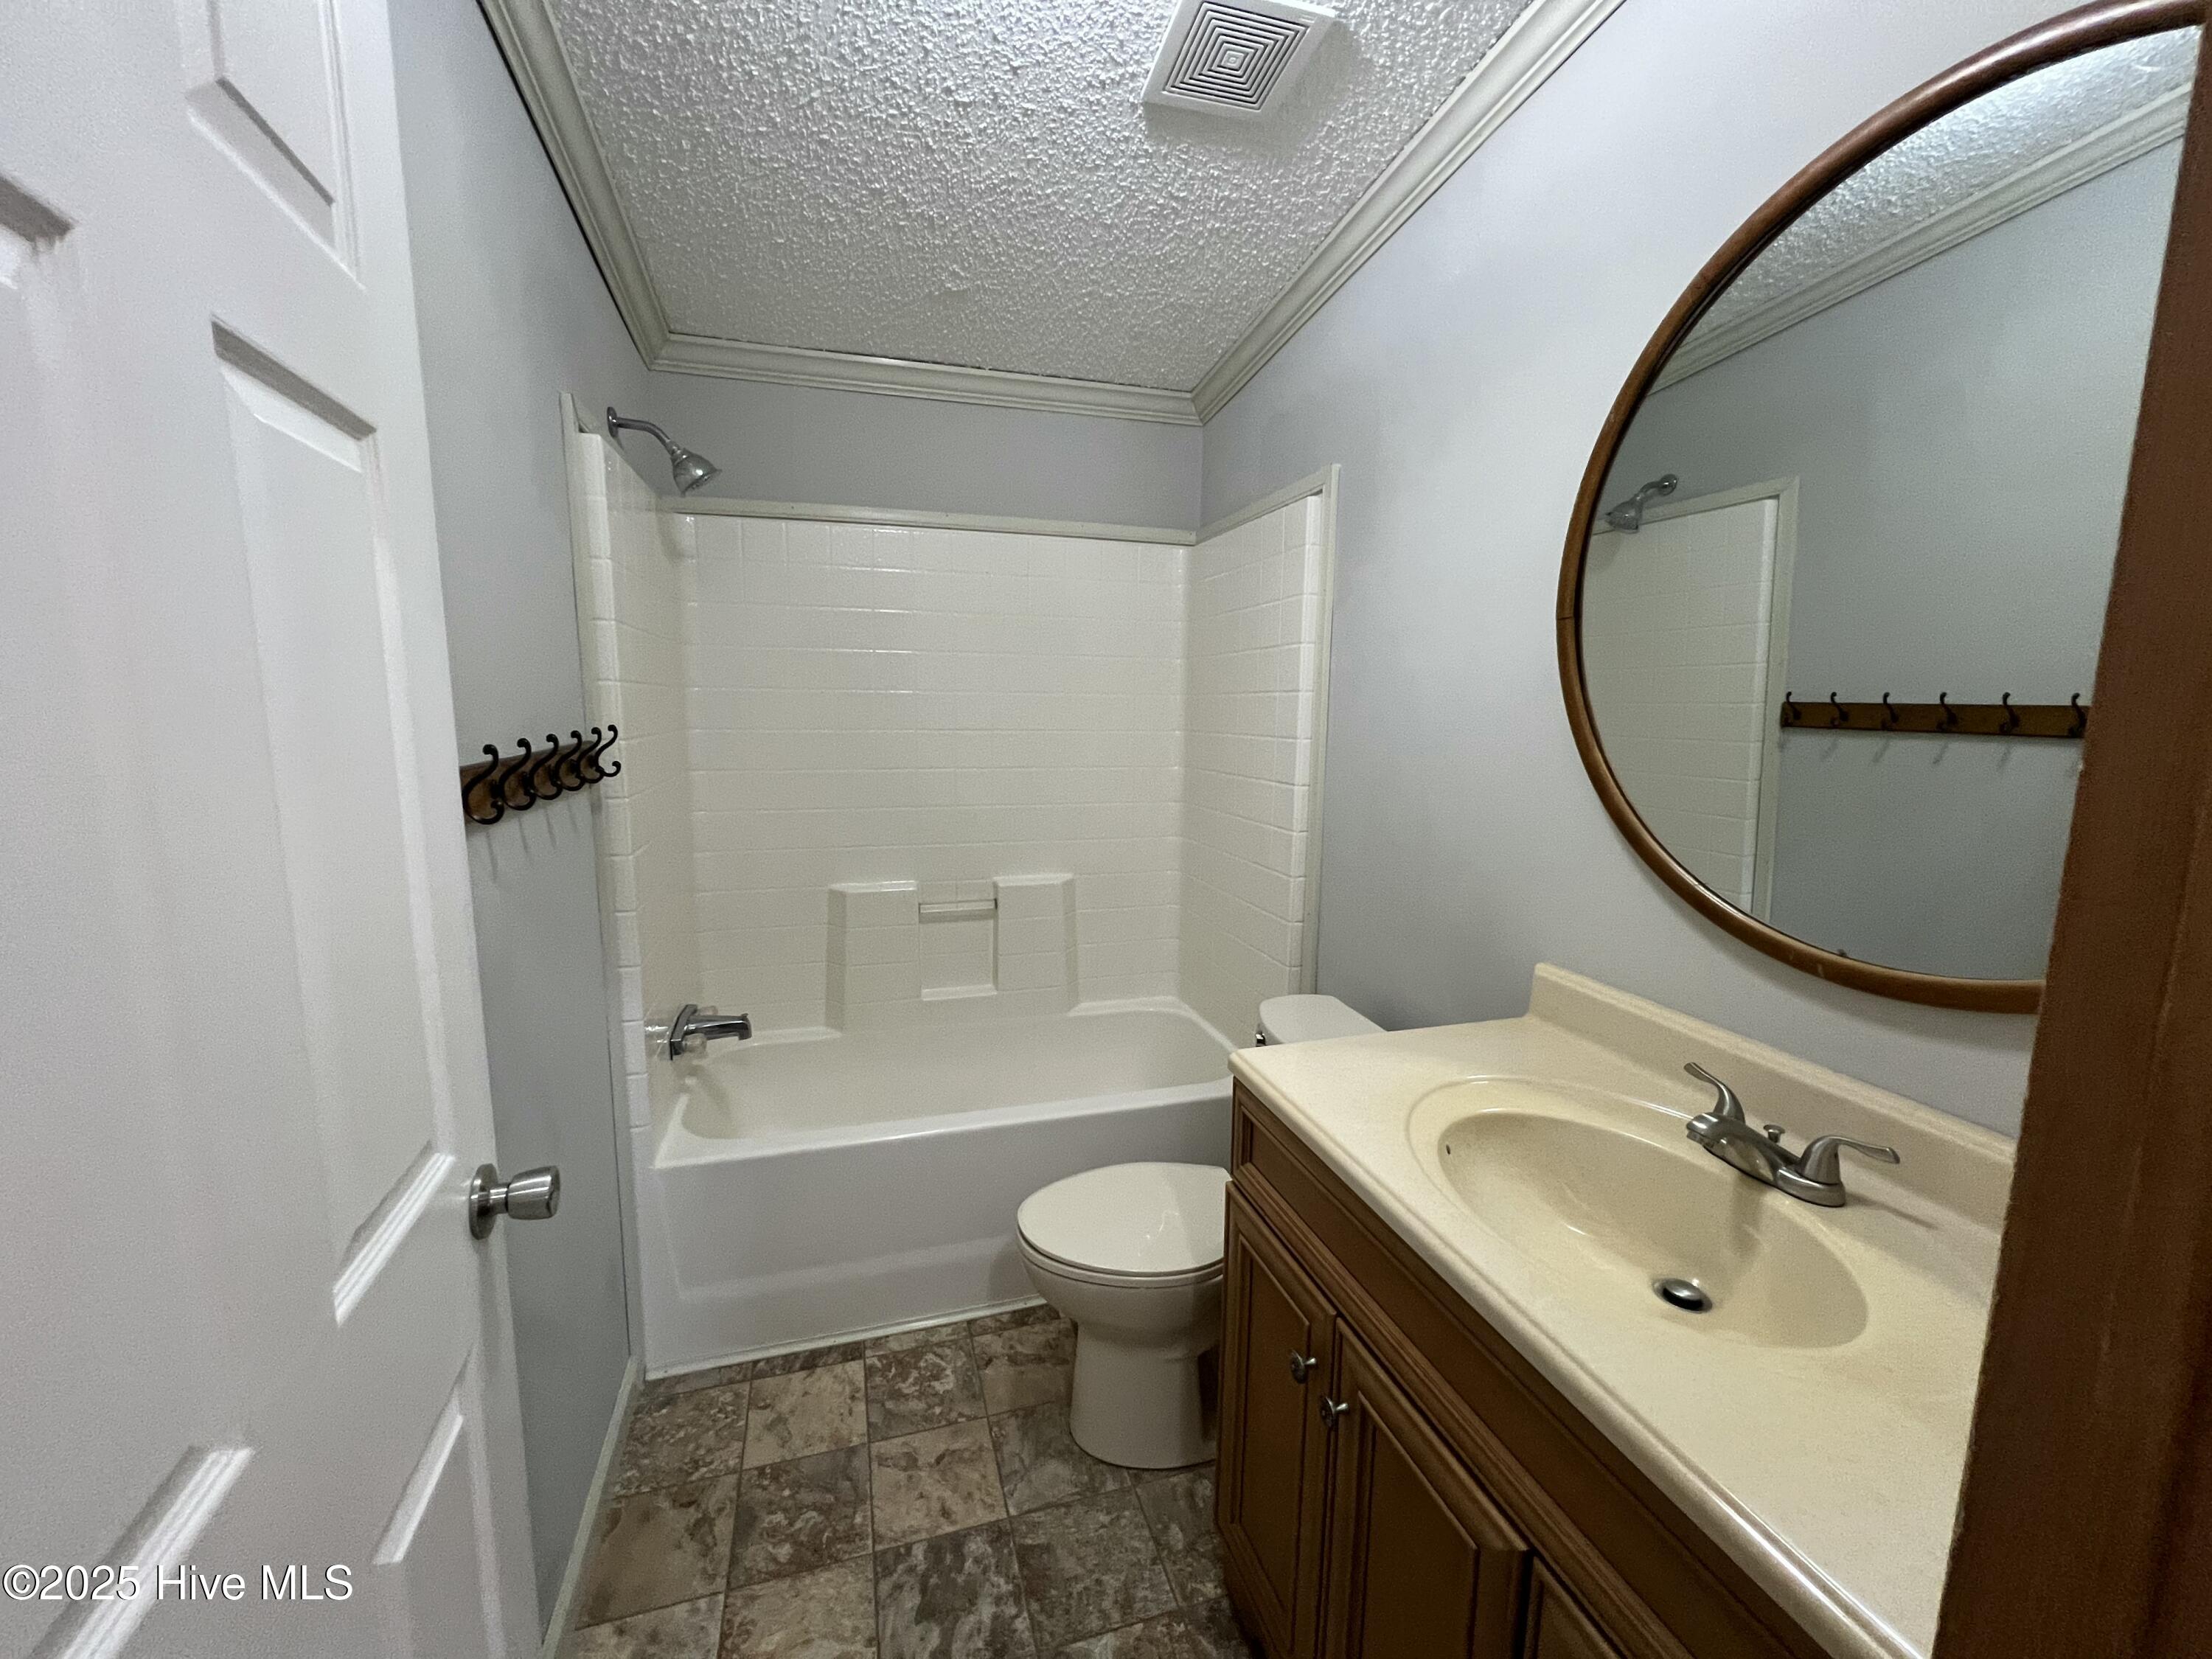
Bathroom with a white tub, toilet, wood vanity, and large round wood-framed mirror.
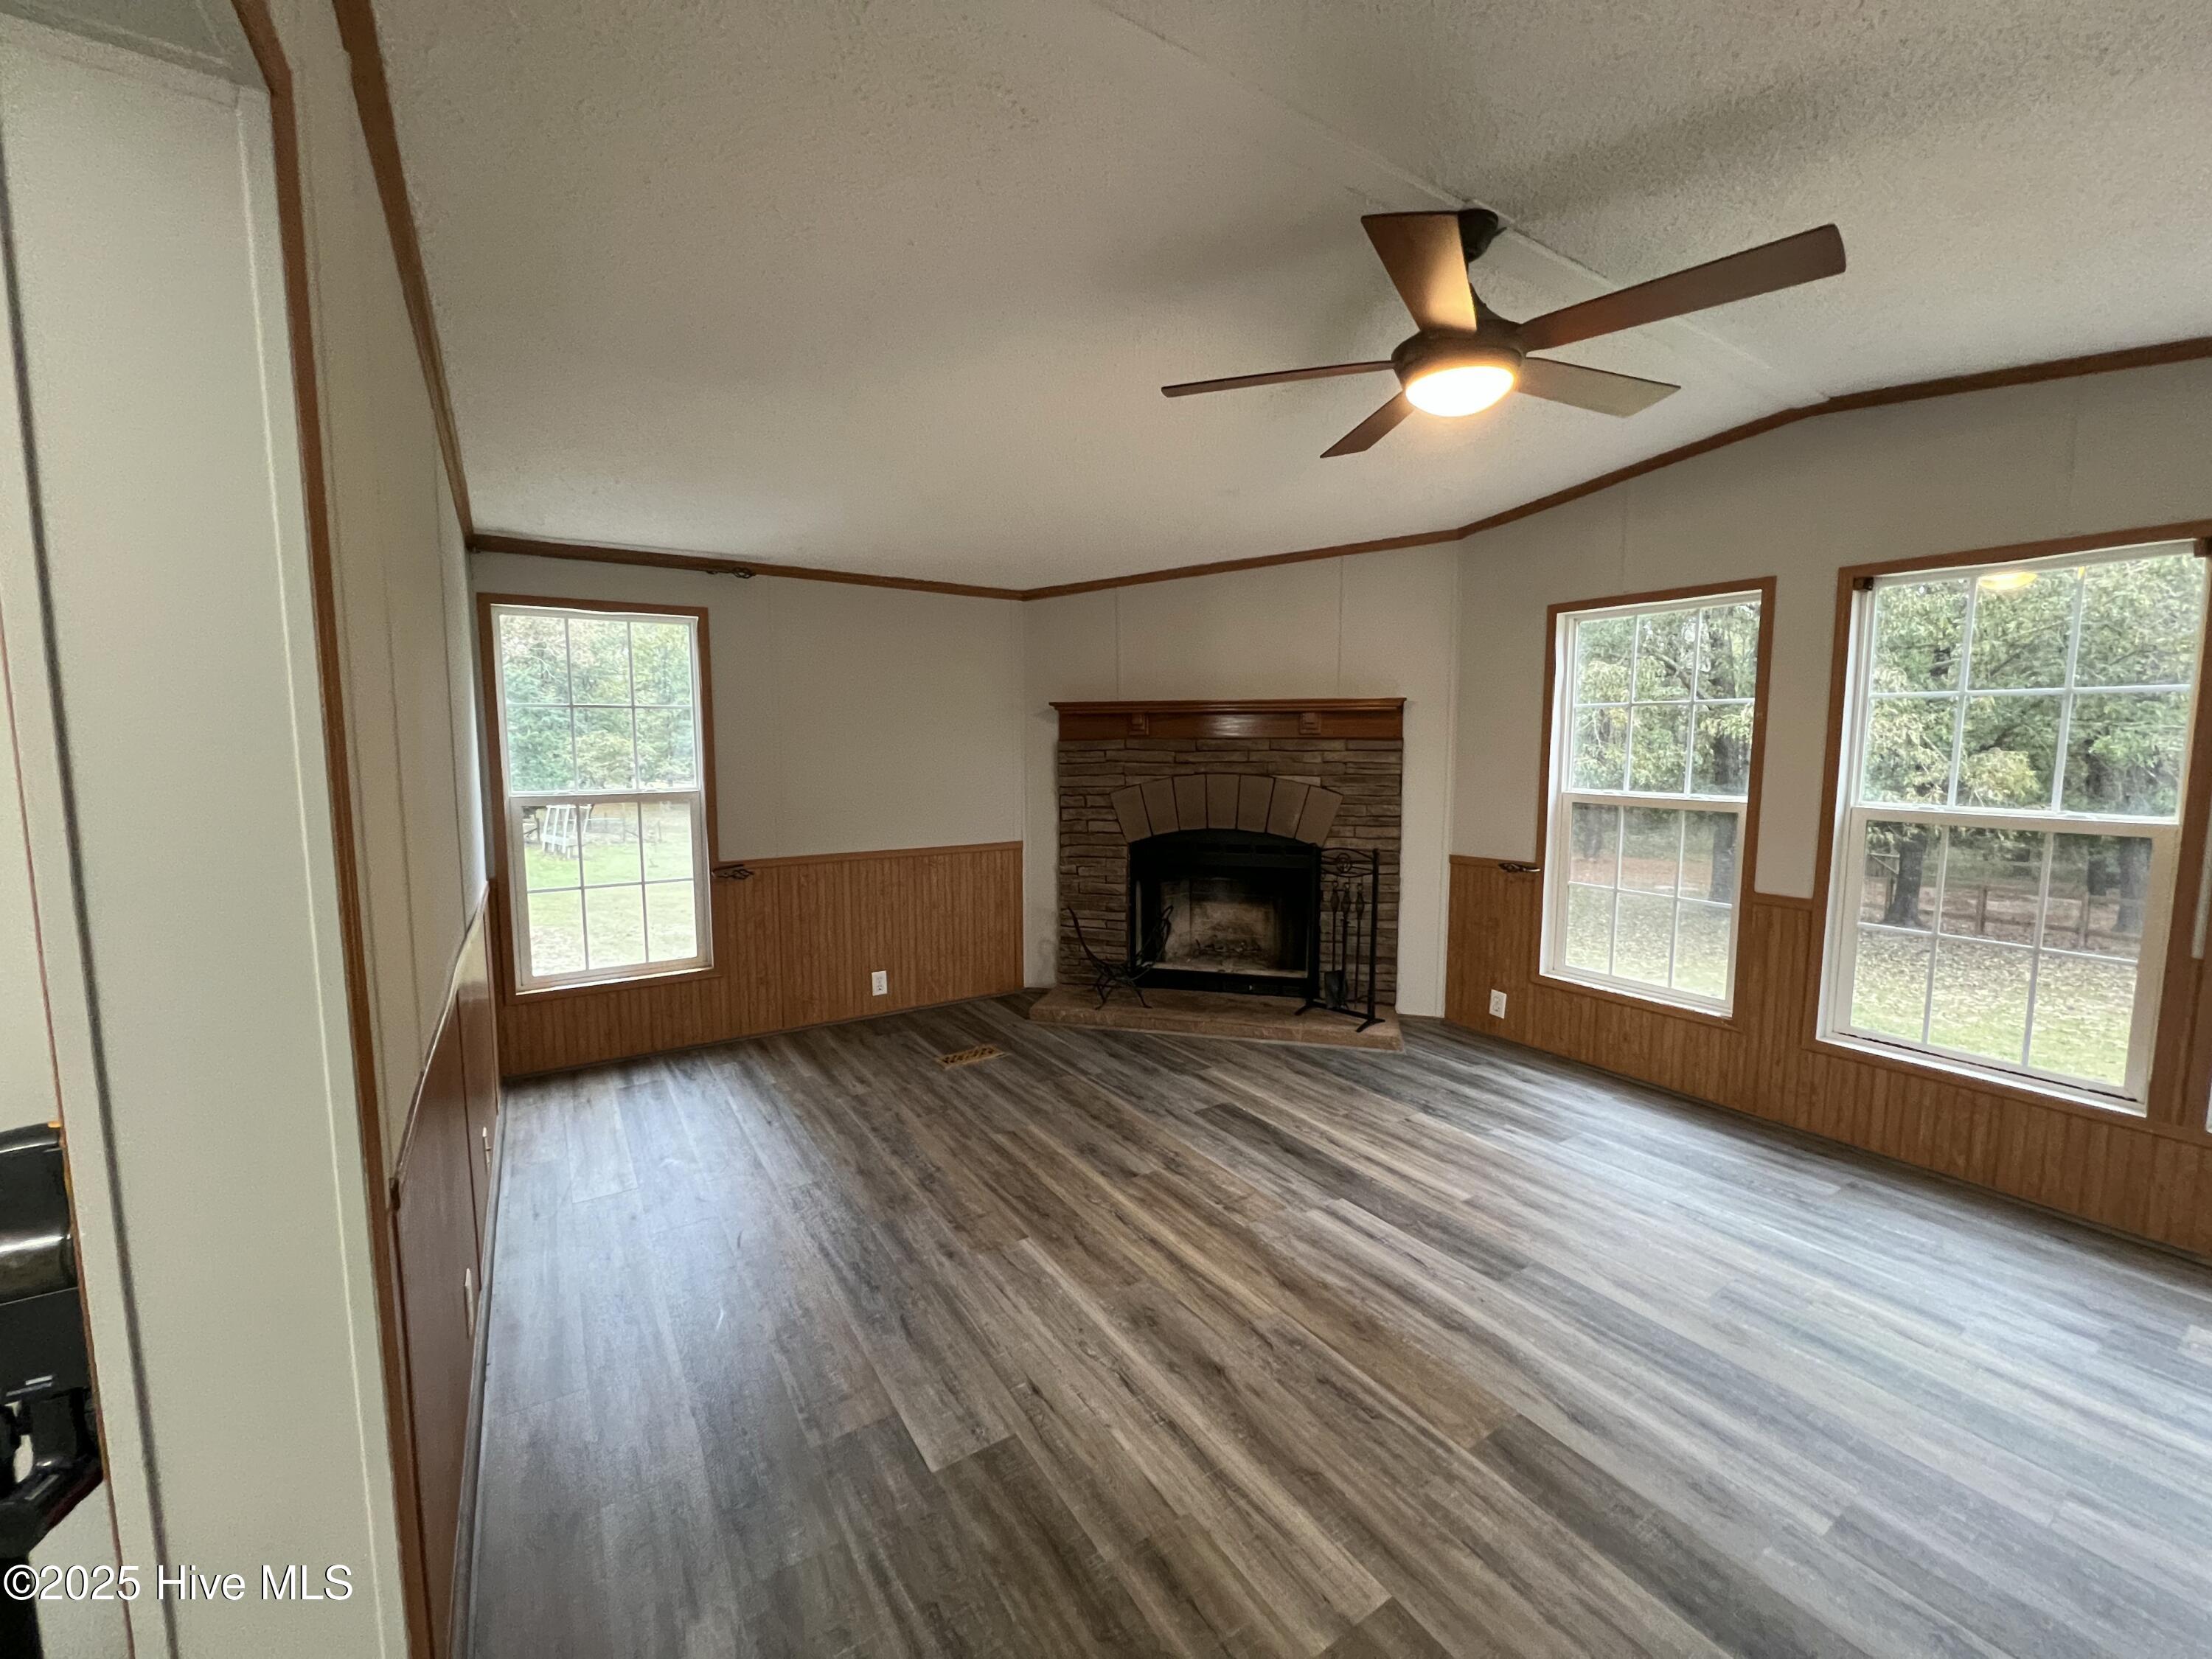
Empty living room with a stone fireplace, wood wainscoting, and three windows.
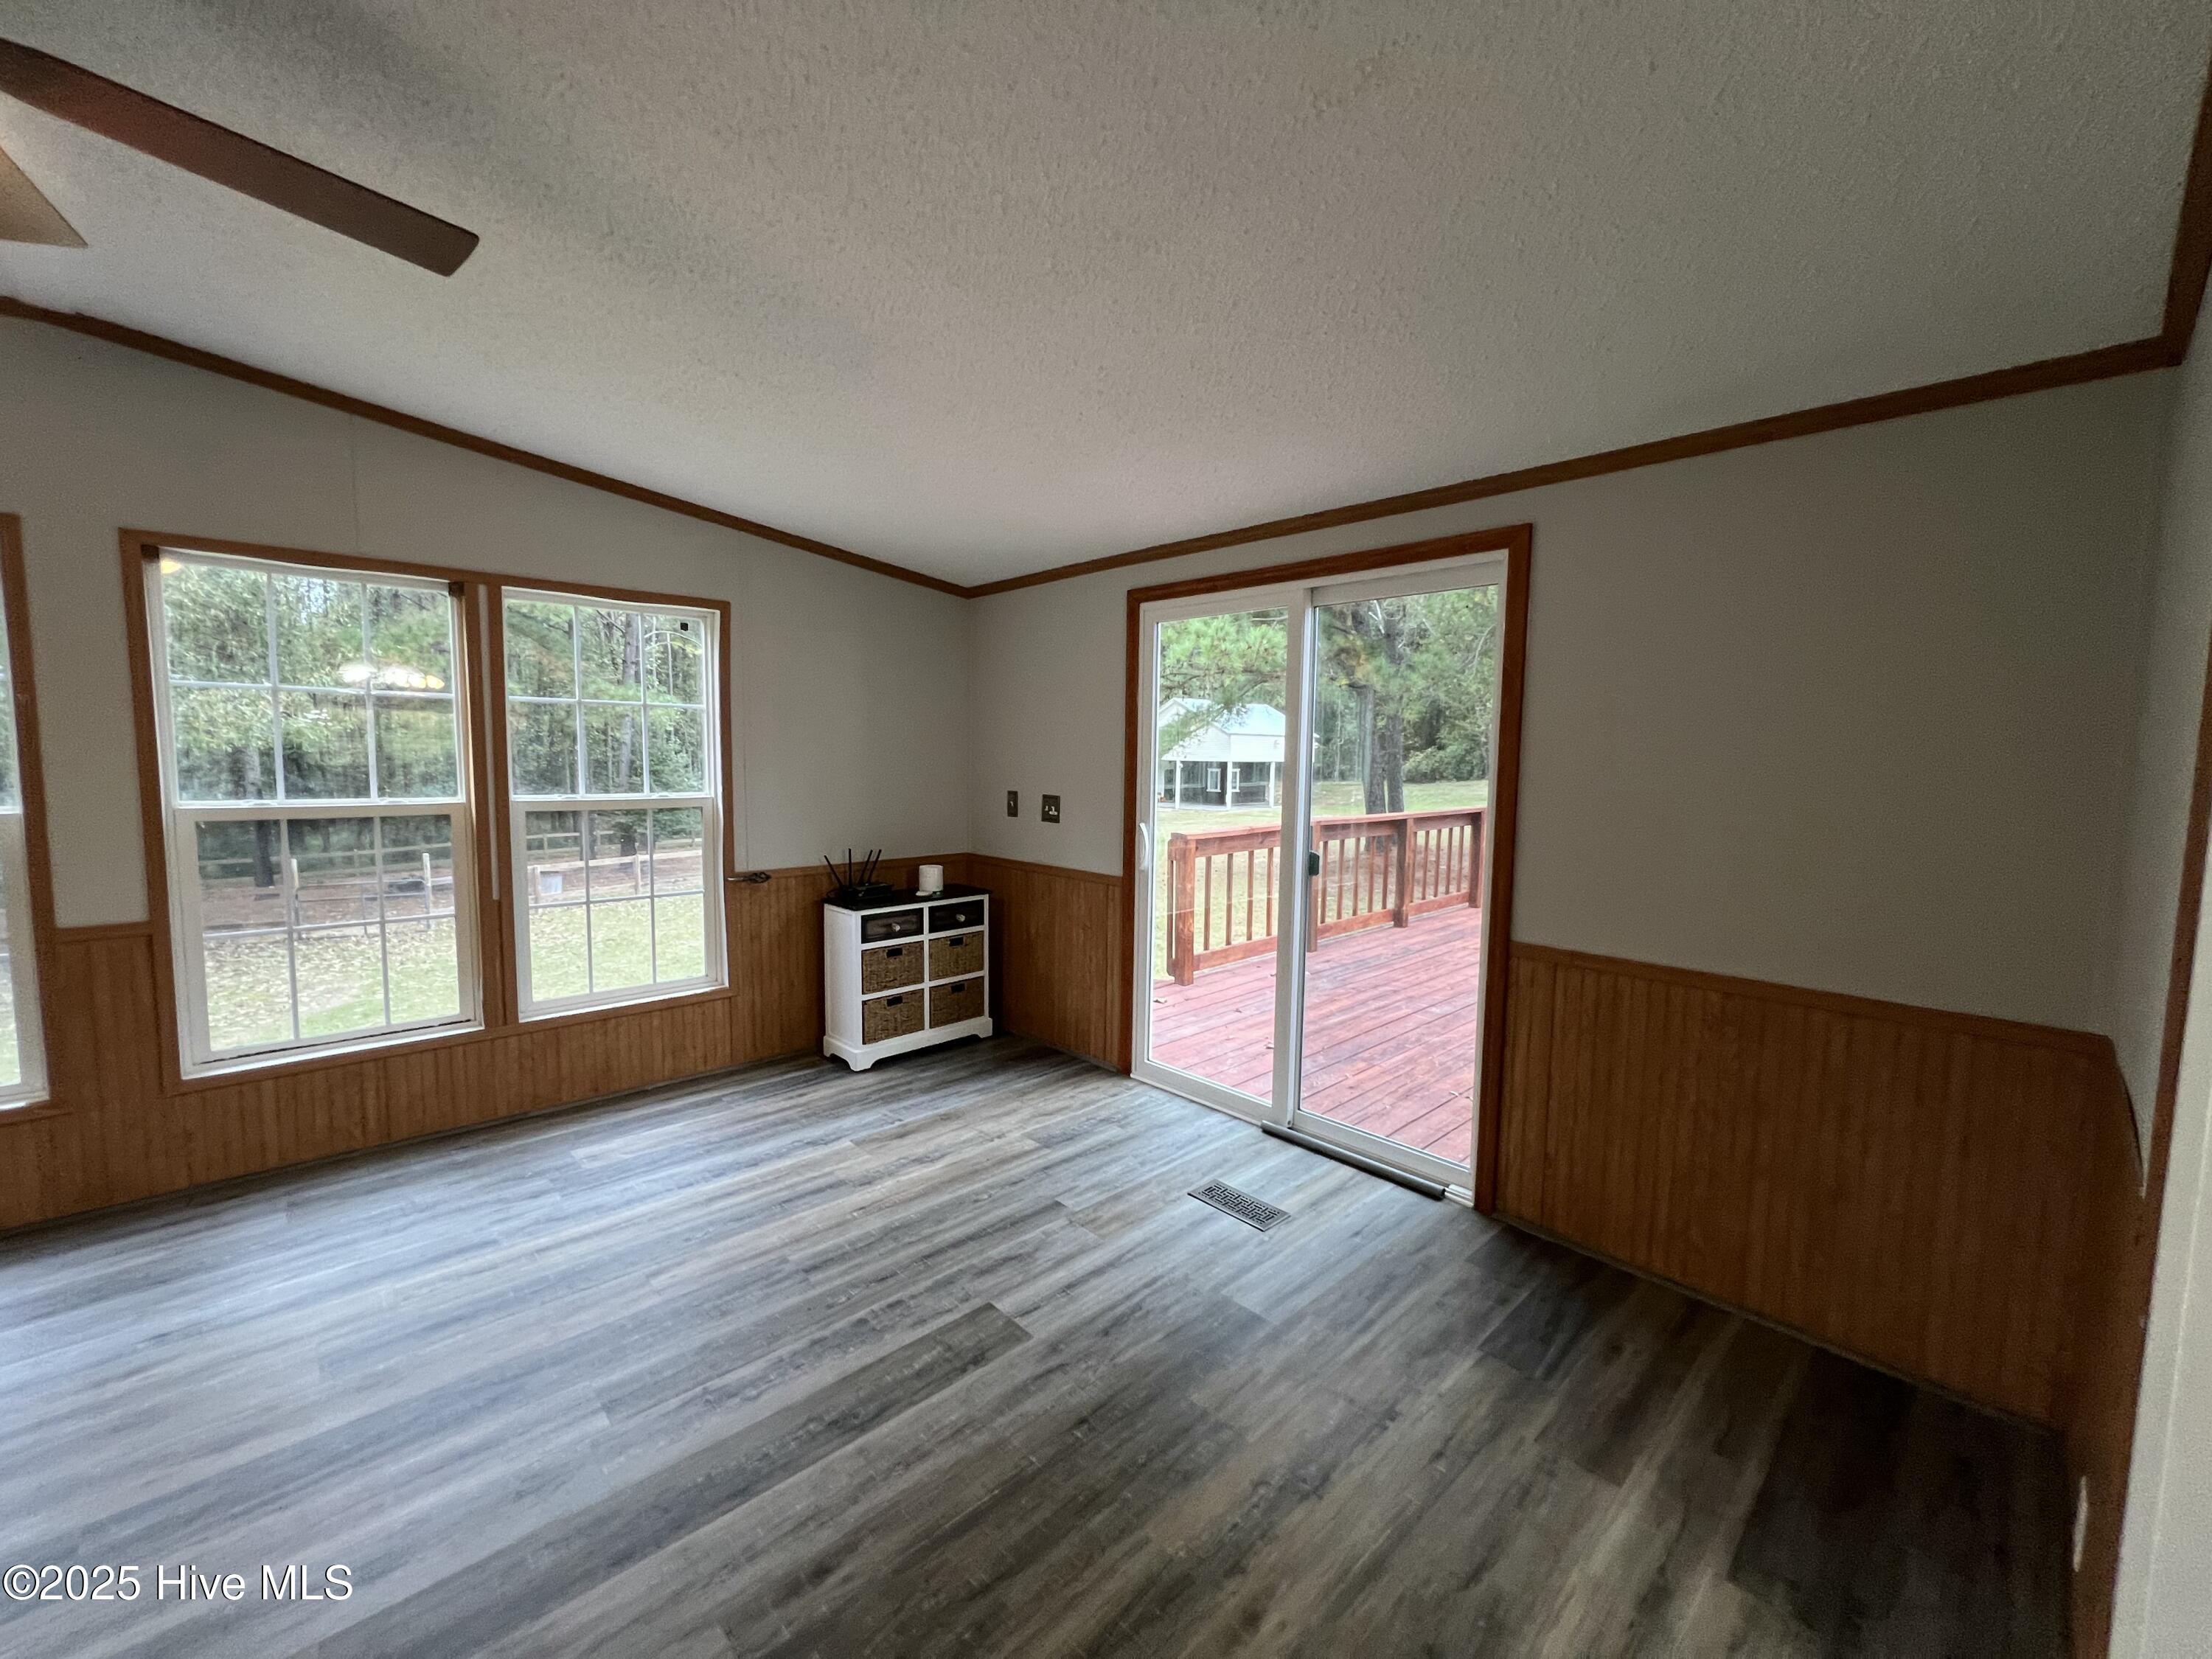
Empty room with gray plank flooring, wood wainscoting, and sliding doors opening onto a deck.
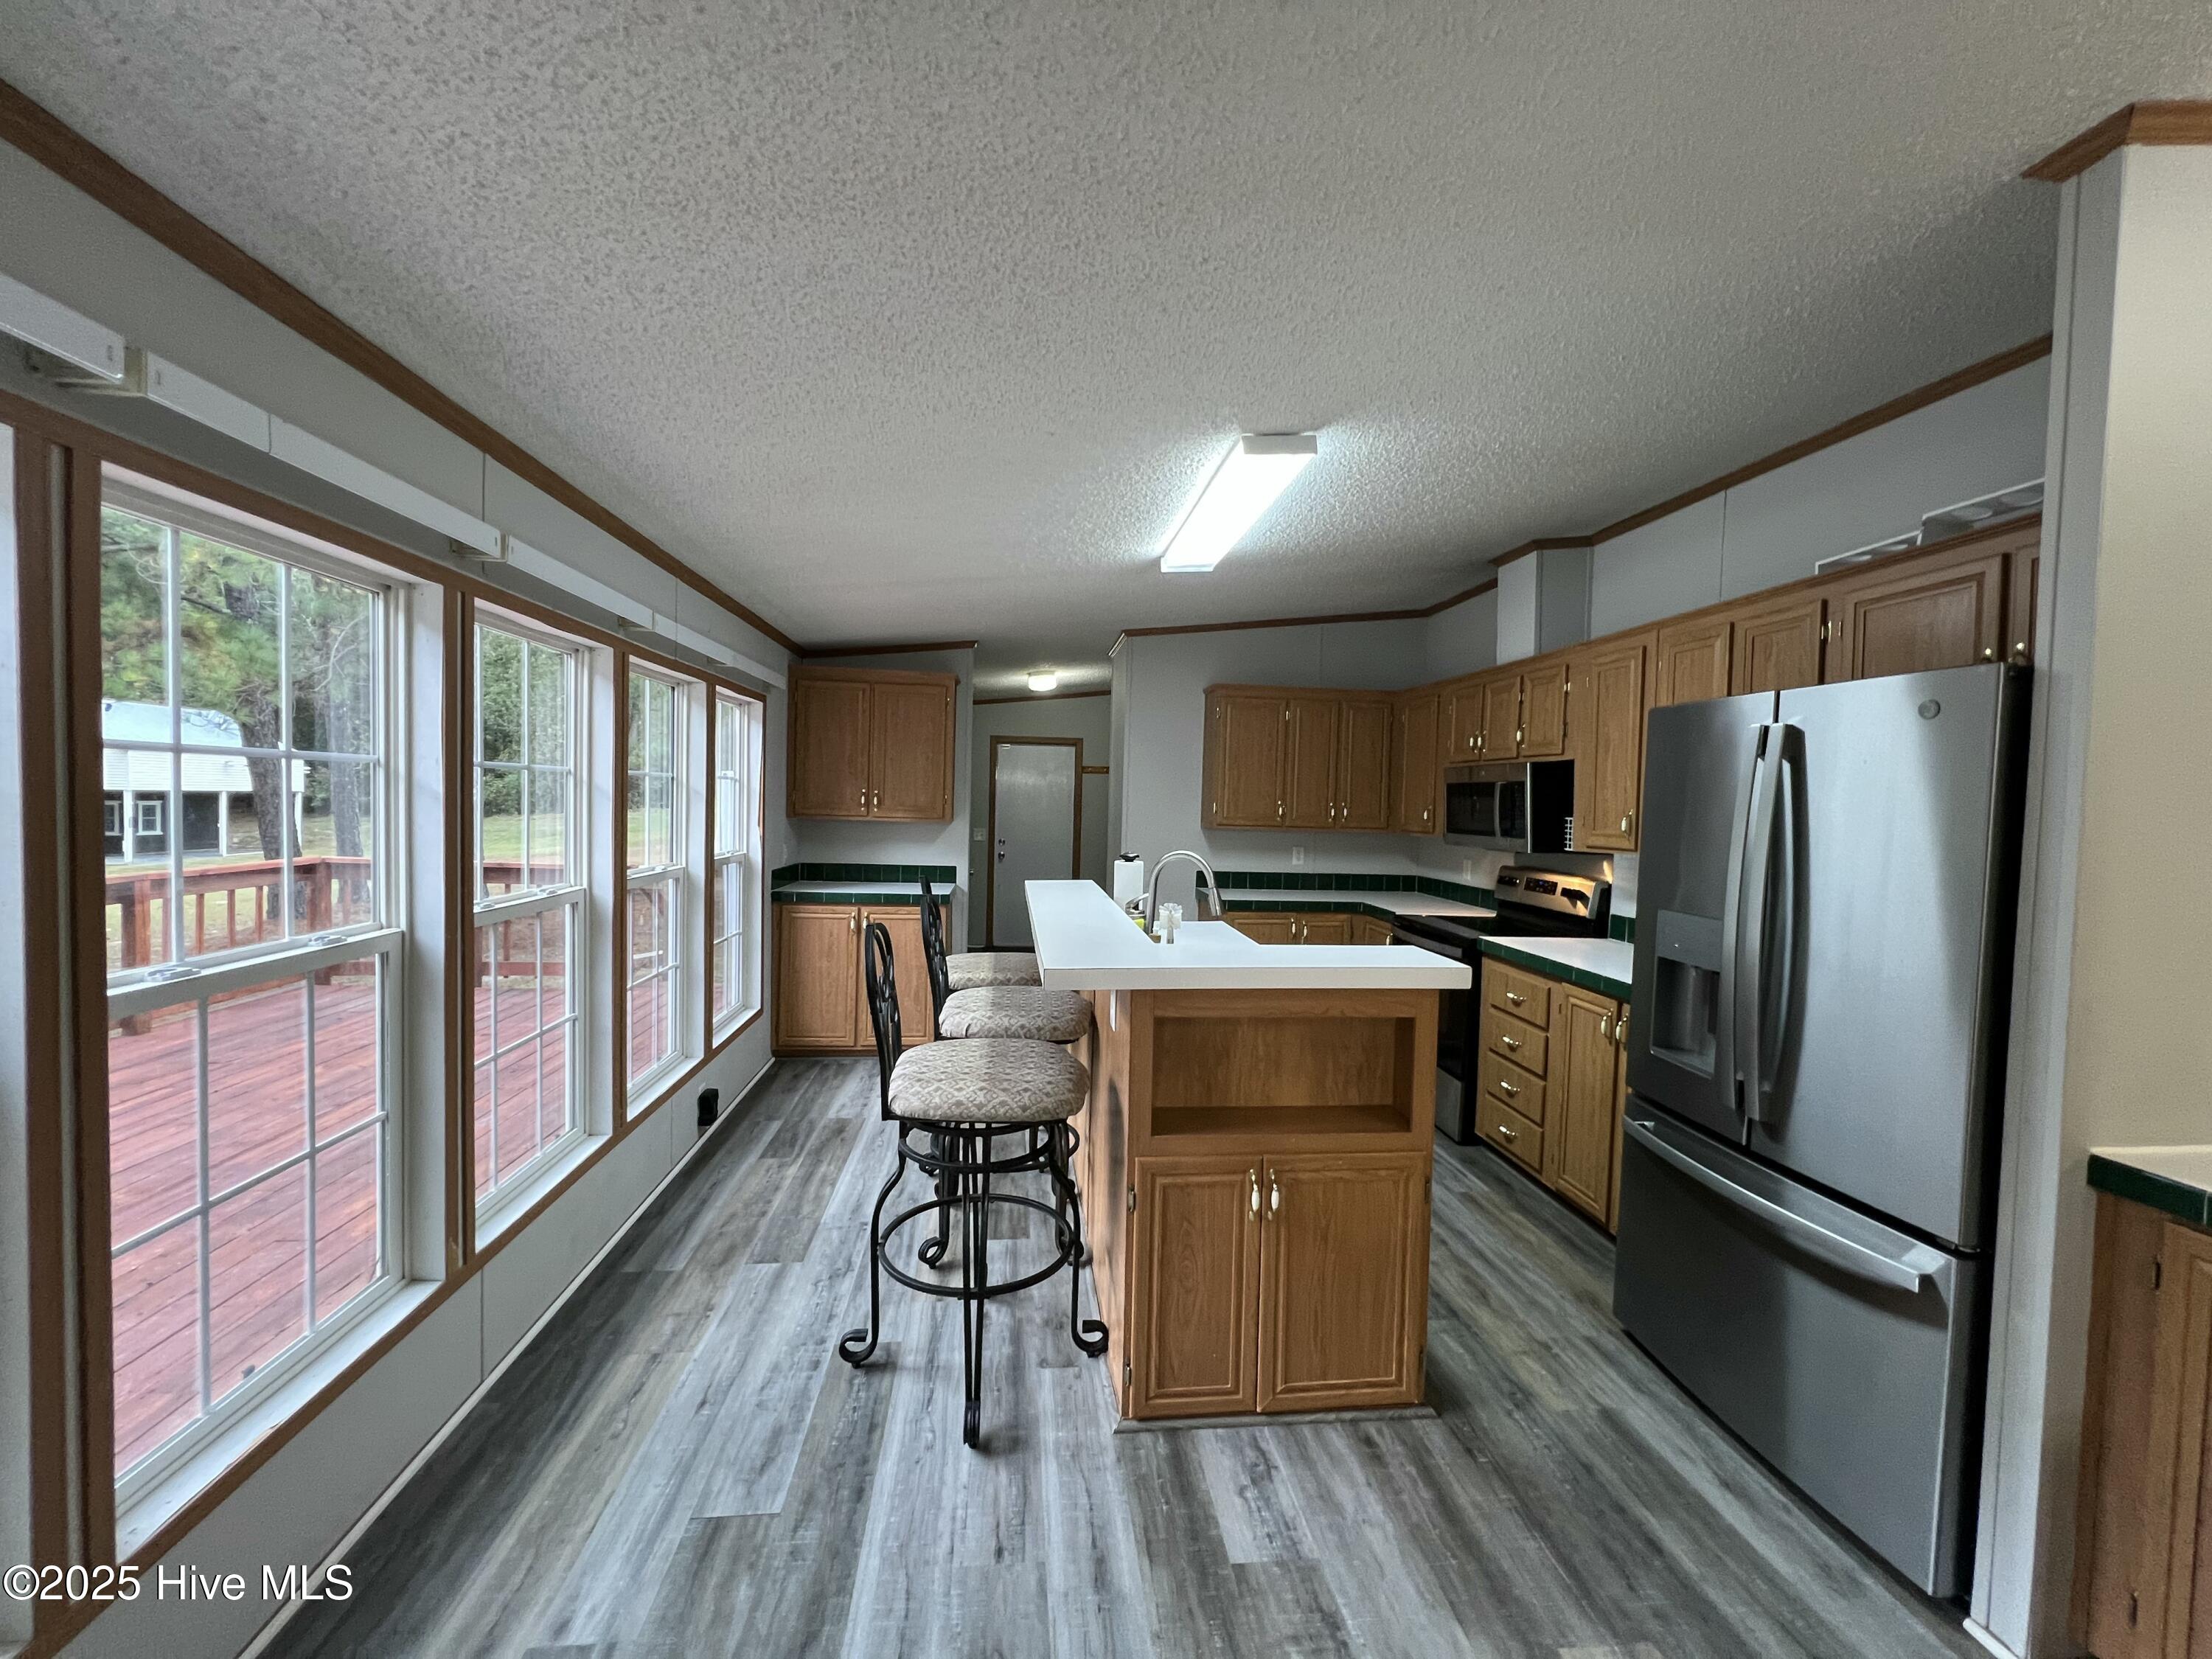
Kitchen with wood cabinets, white island and stools, stainless appliances, and windows overlooking a red deck.
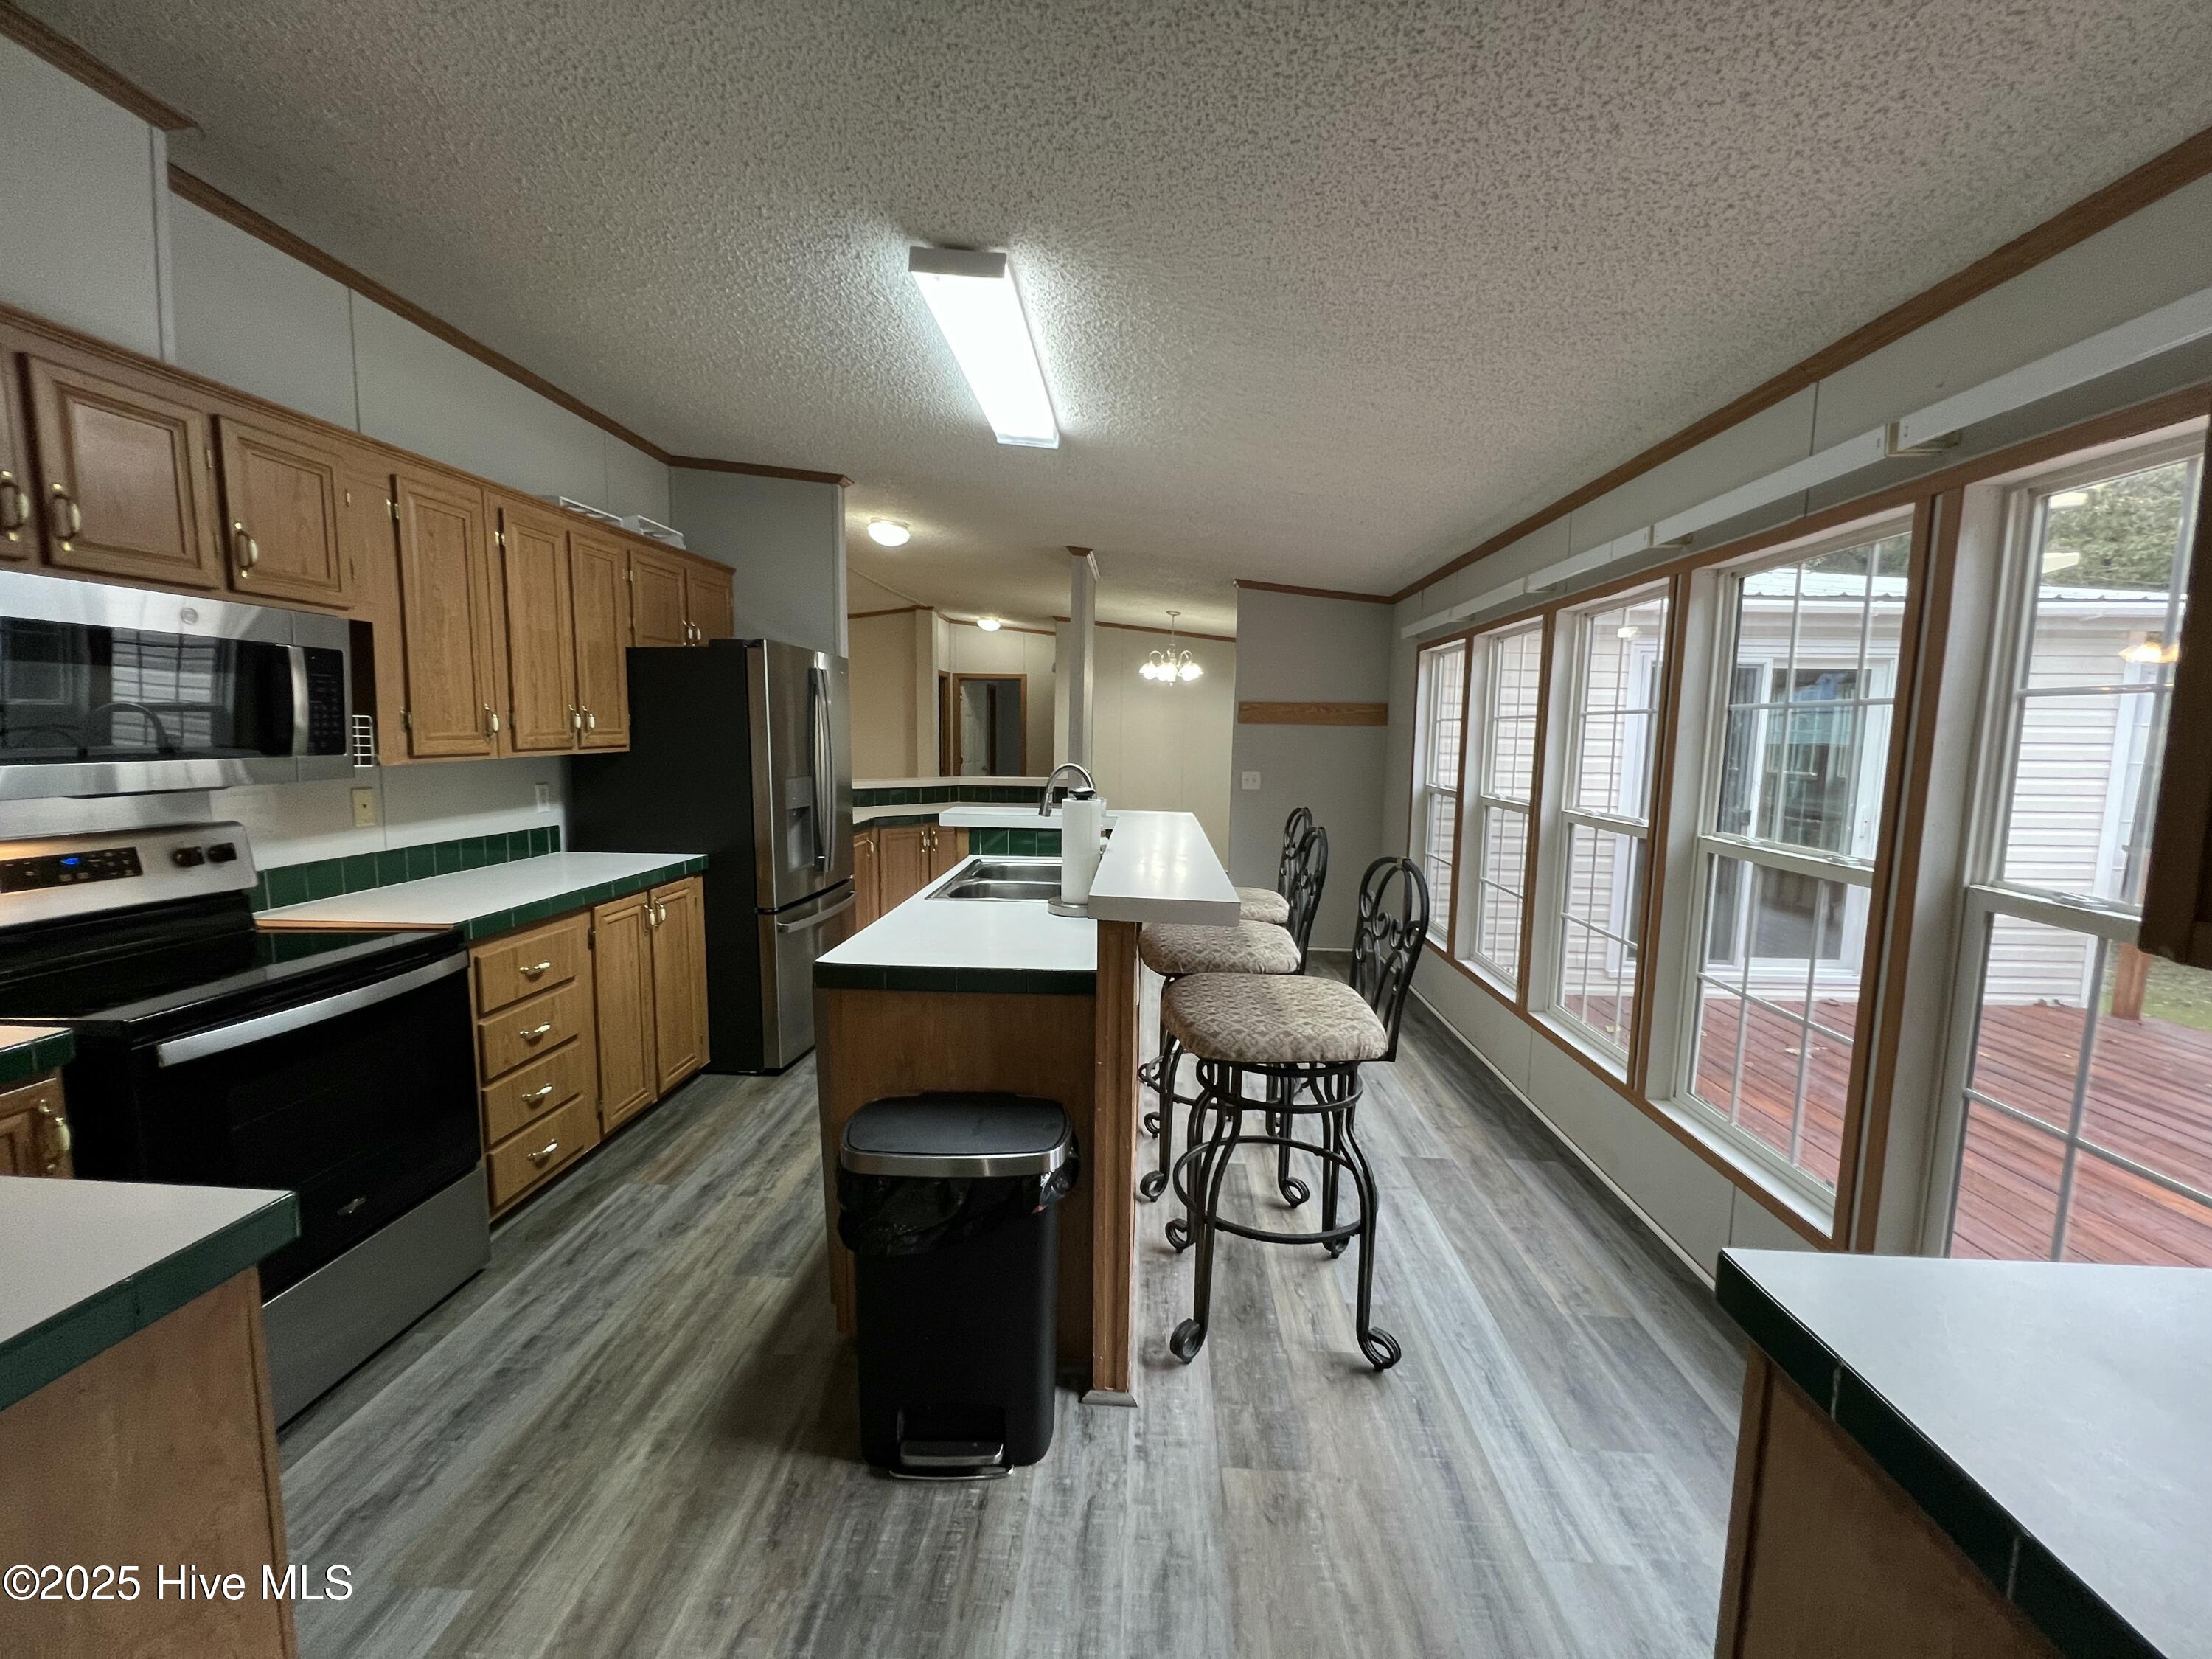
Kitchen with wood cabinetry, a central island, and large windows overlooking a deck.
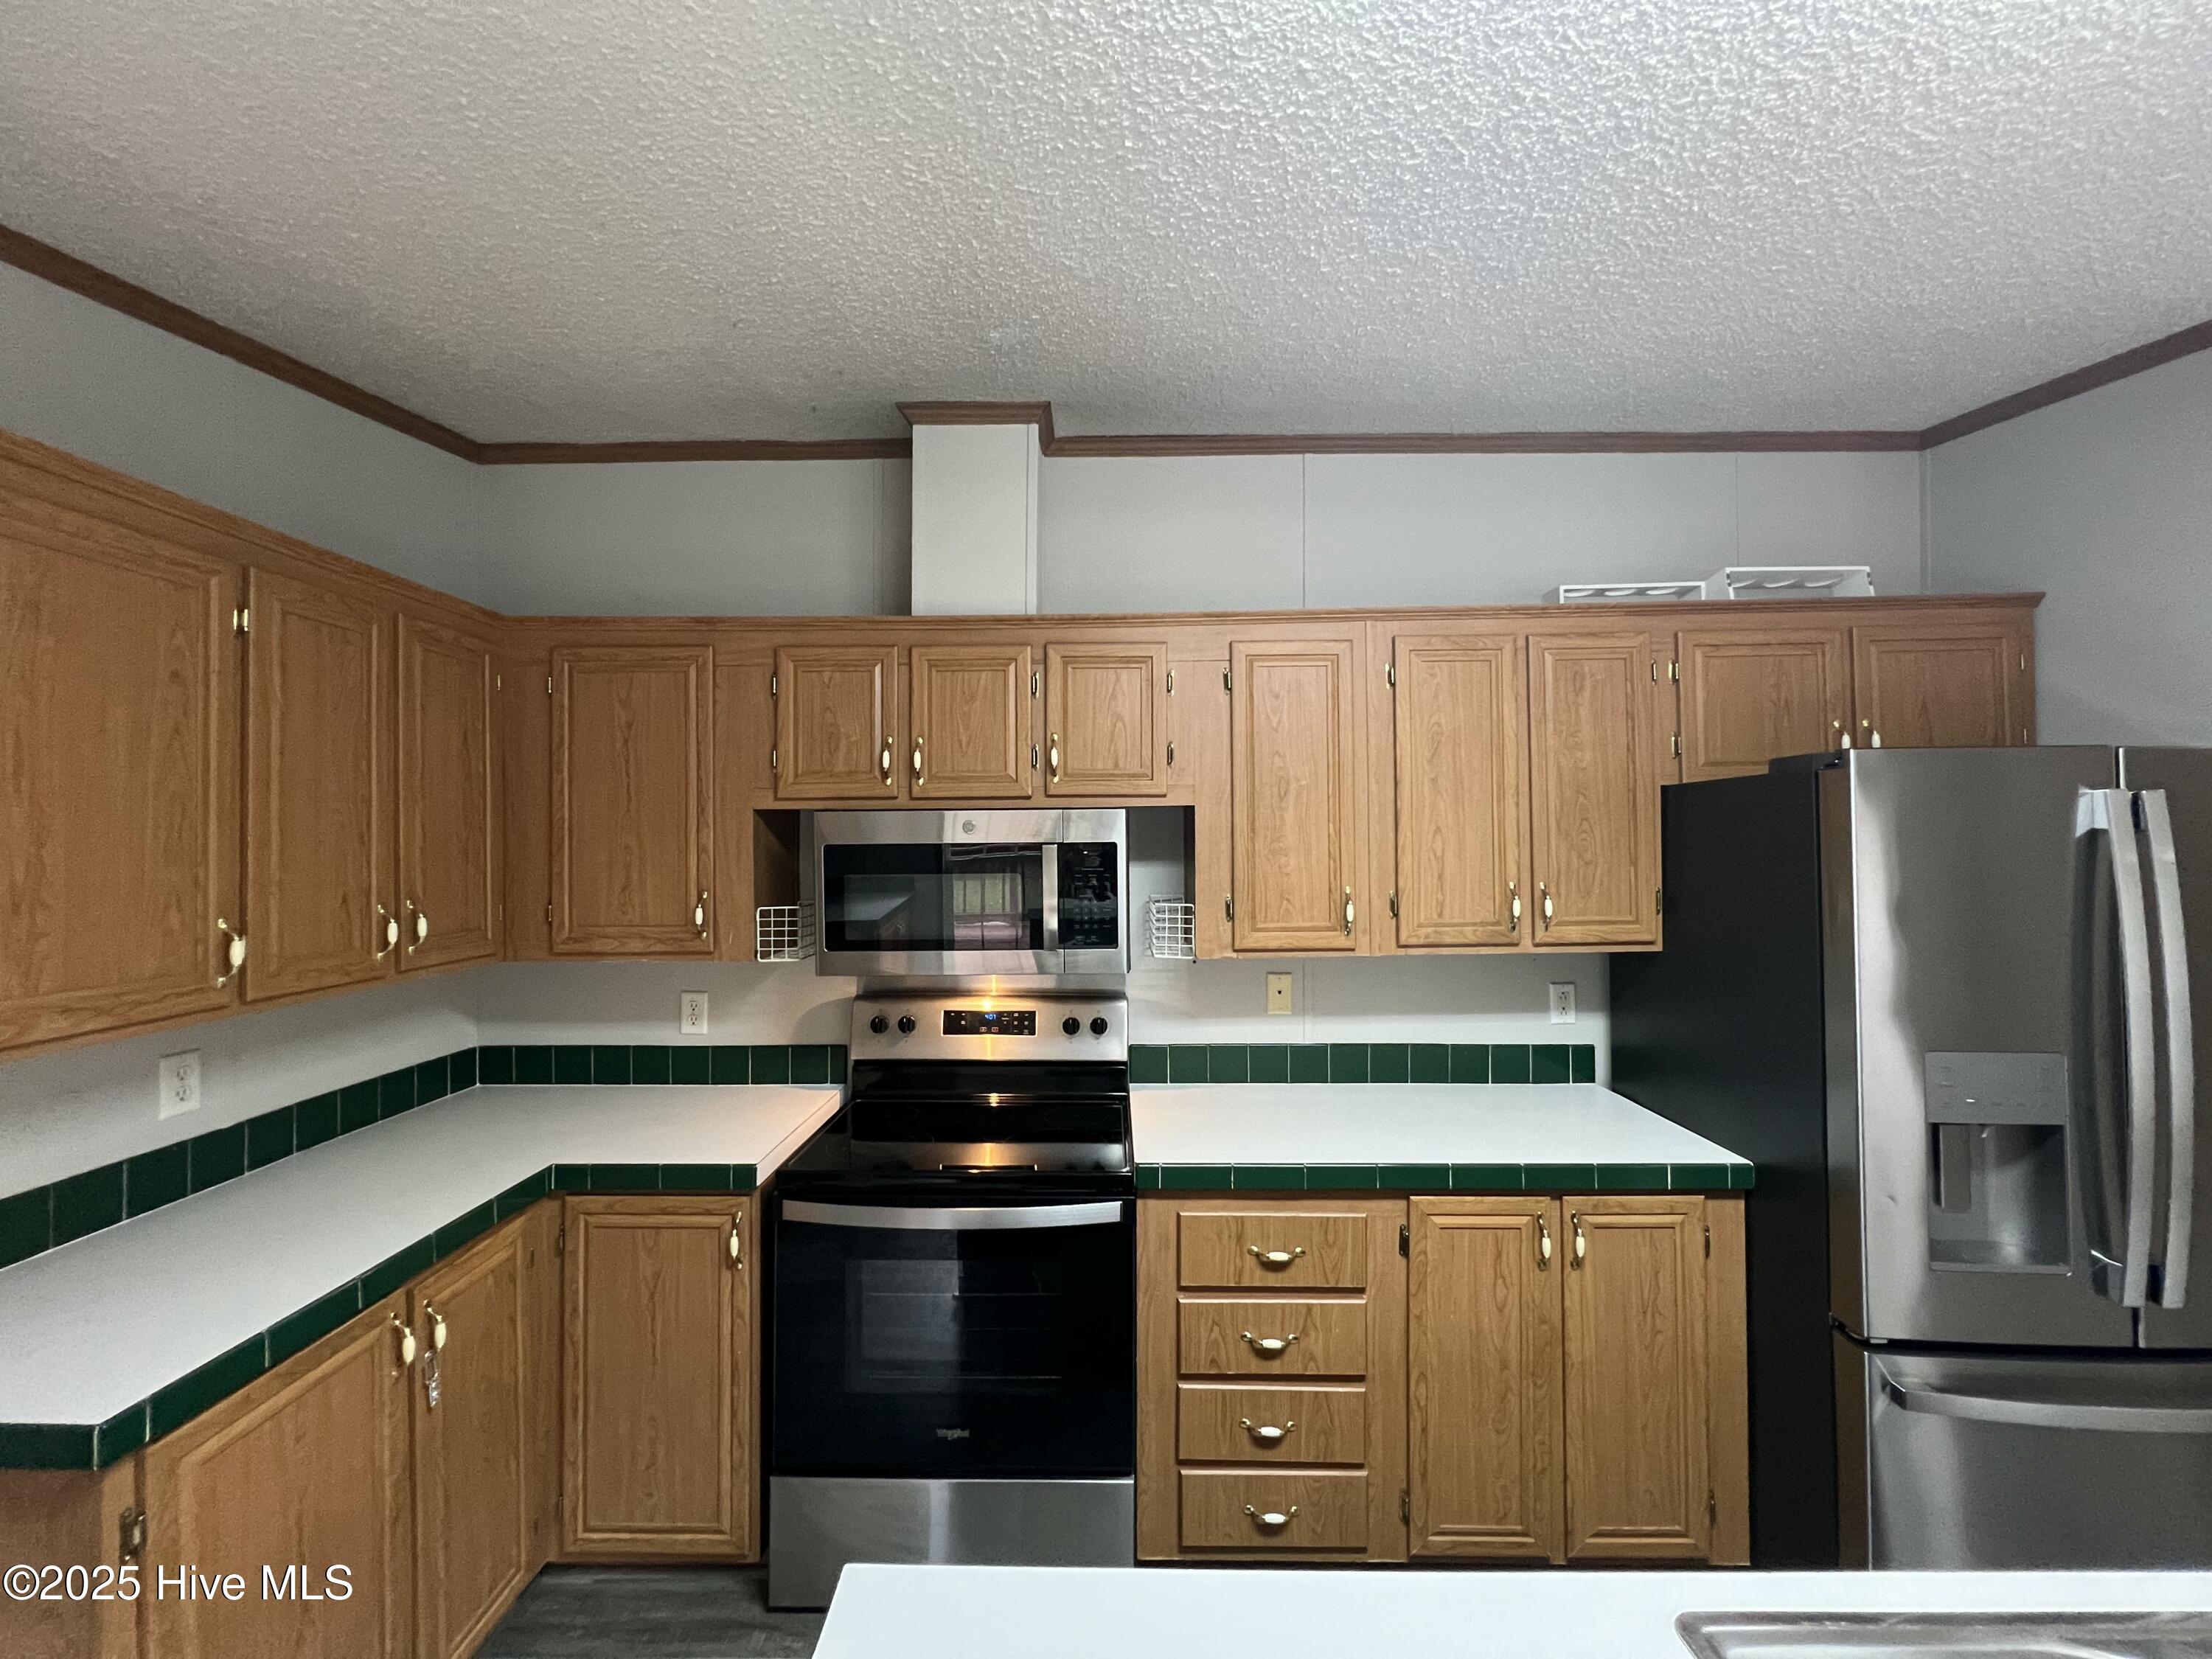
Kitchen with oak cabinets, green tile edging, stainless refrigerator, and range with microwave.
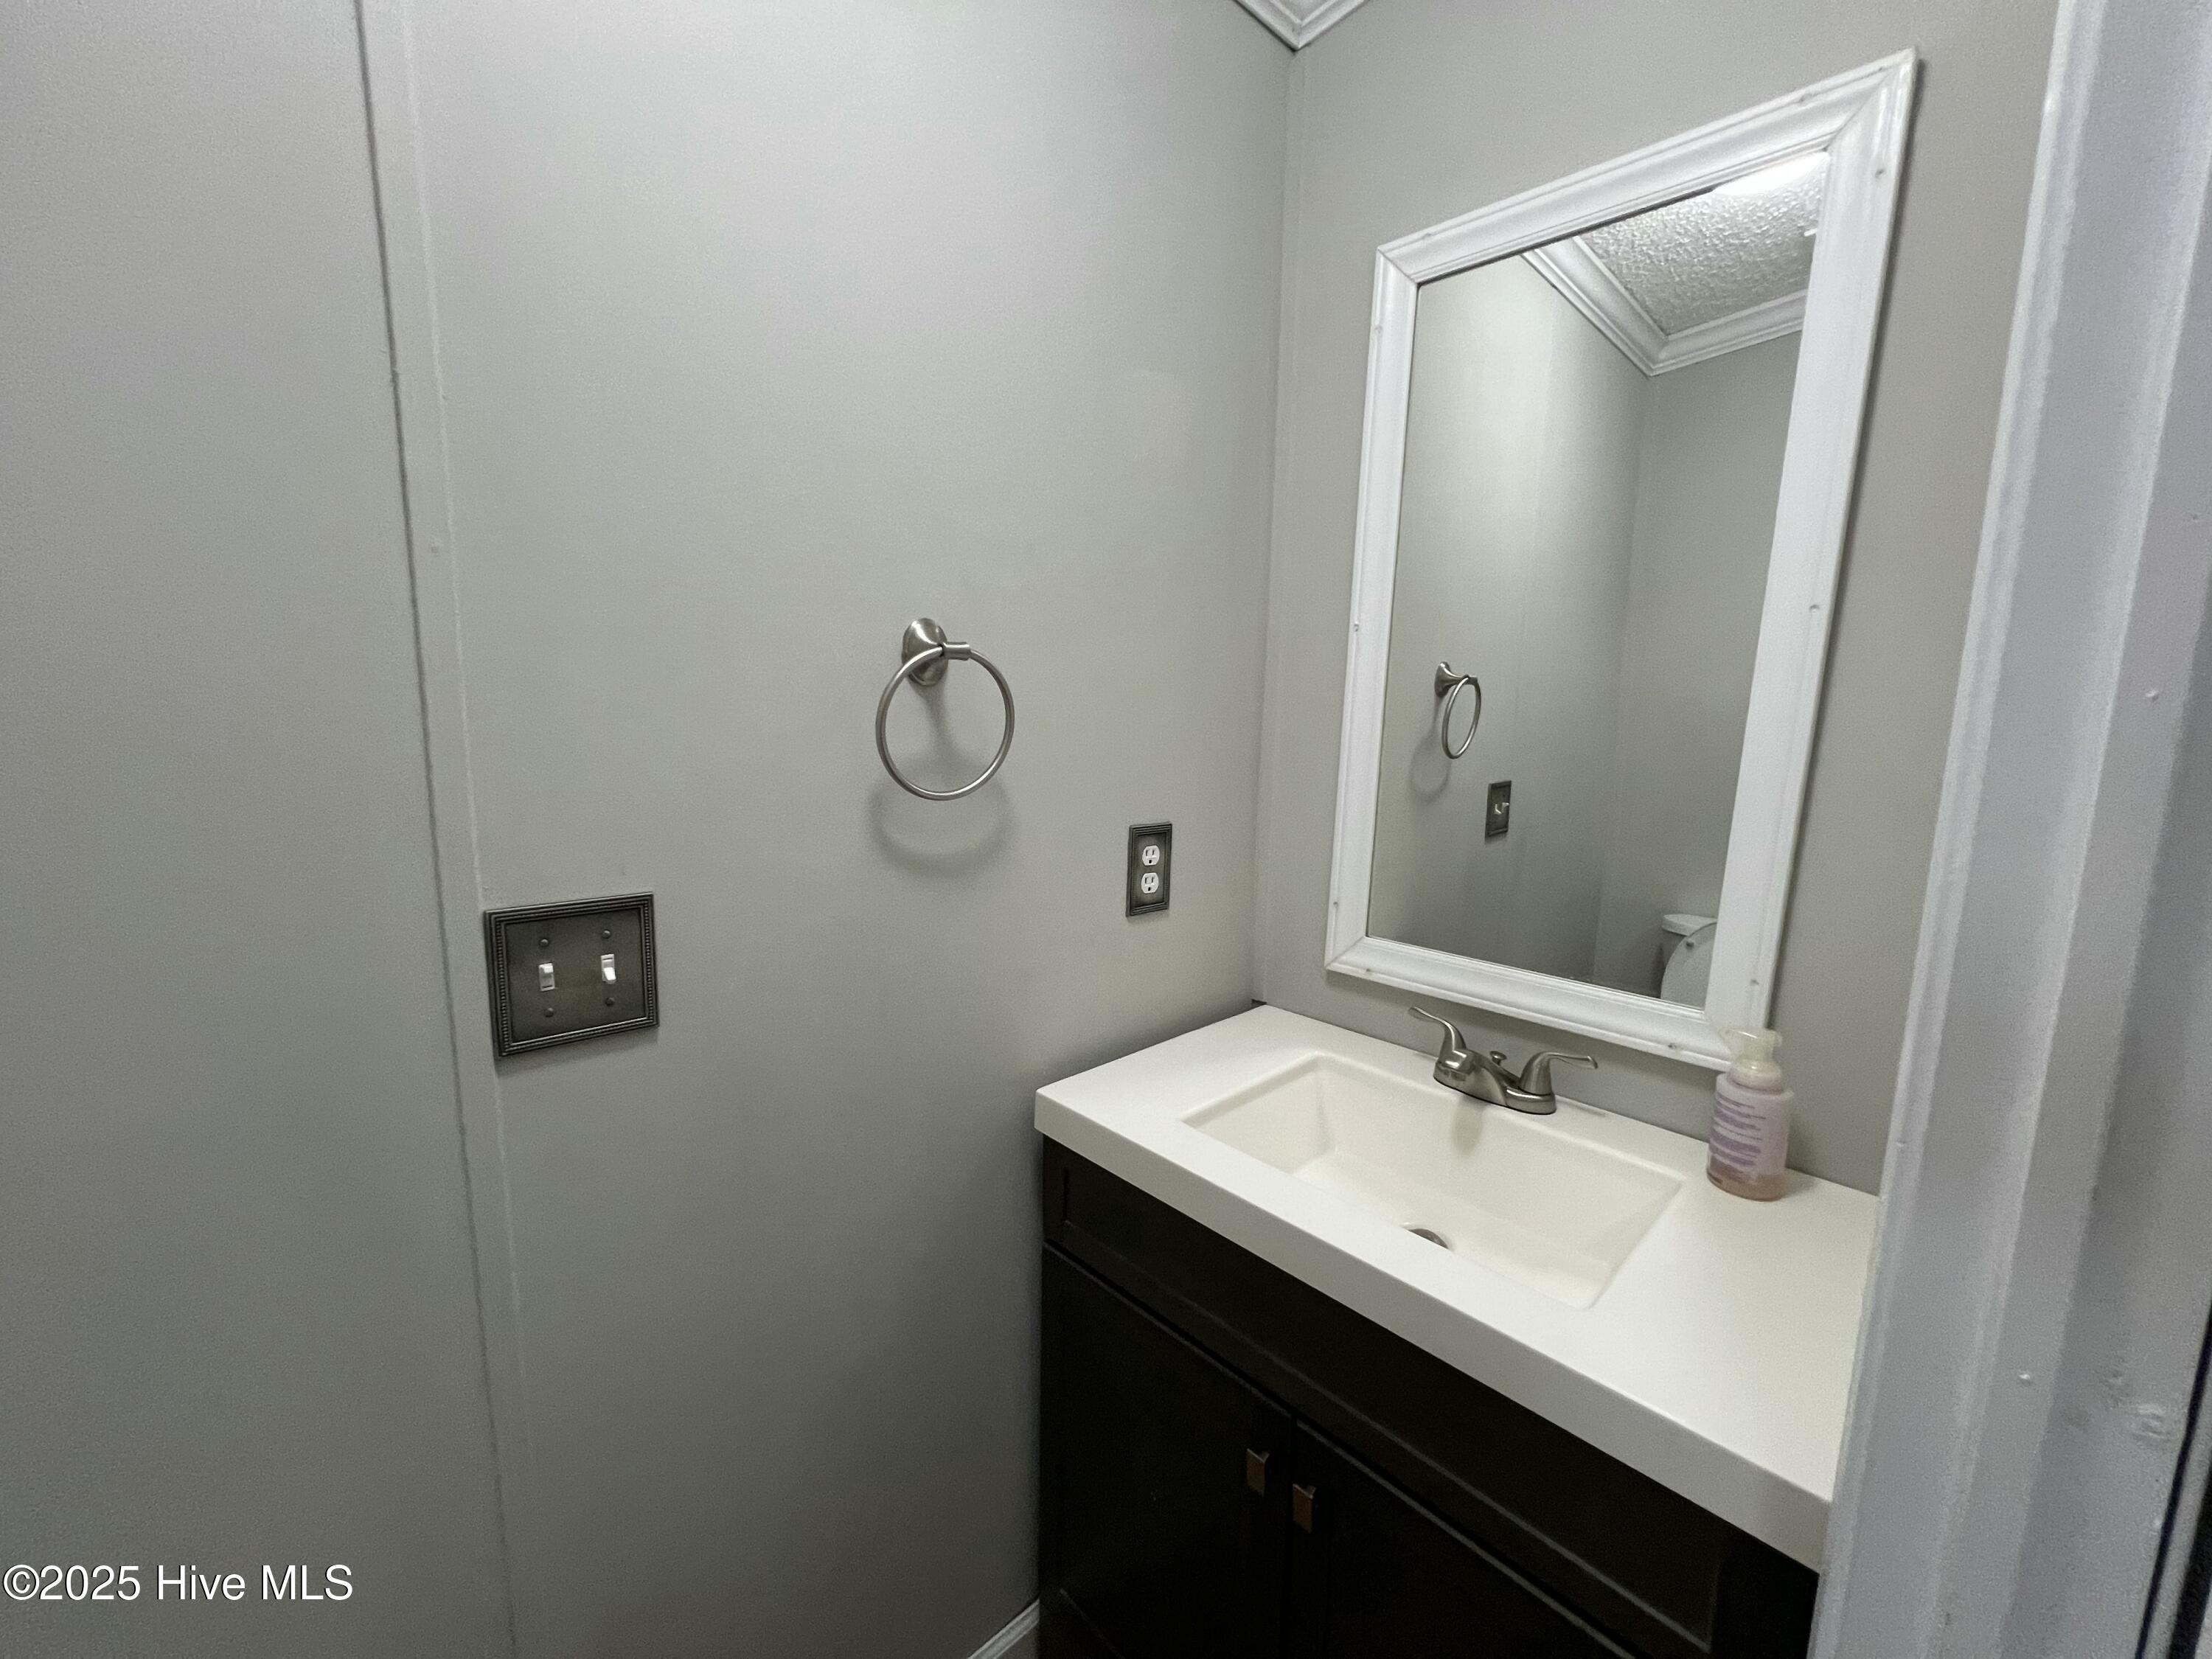
Bathroom vanity with a white sink, dark cabinetry, and large framed mirror.
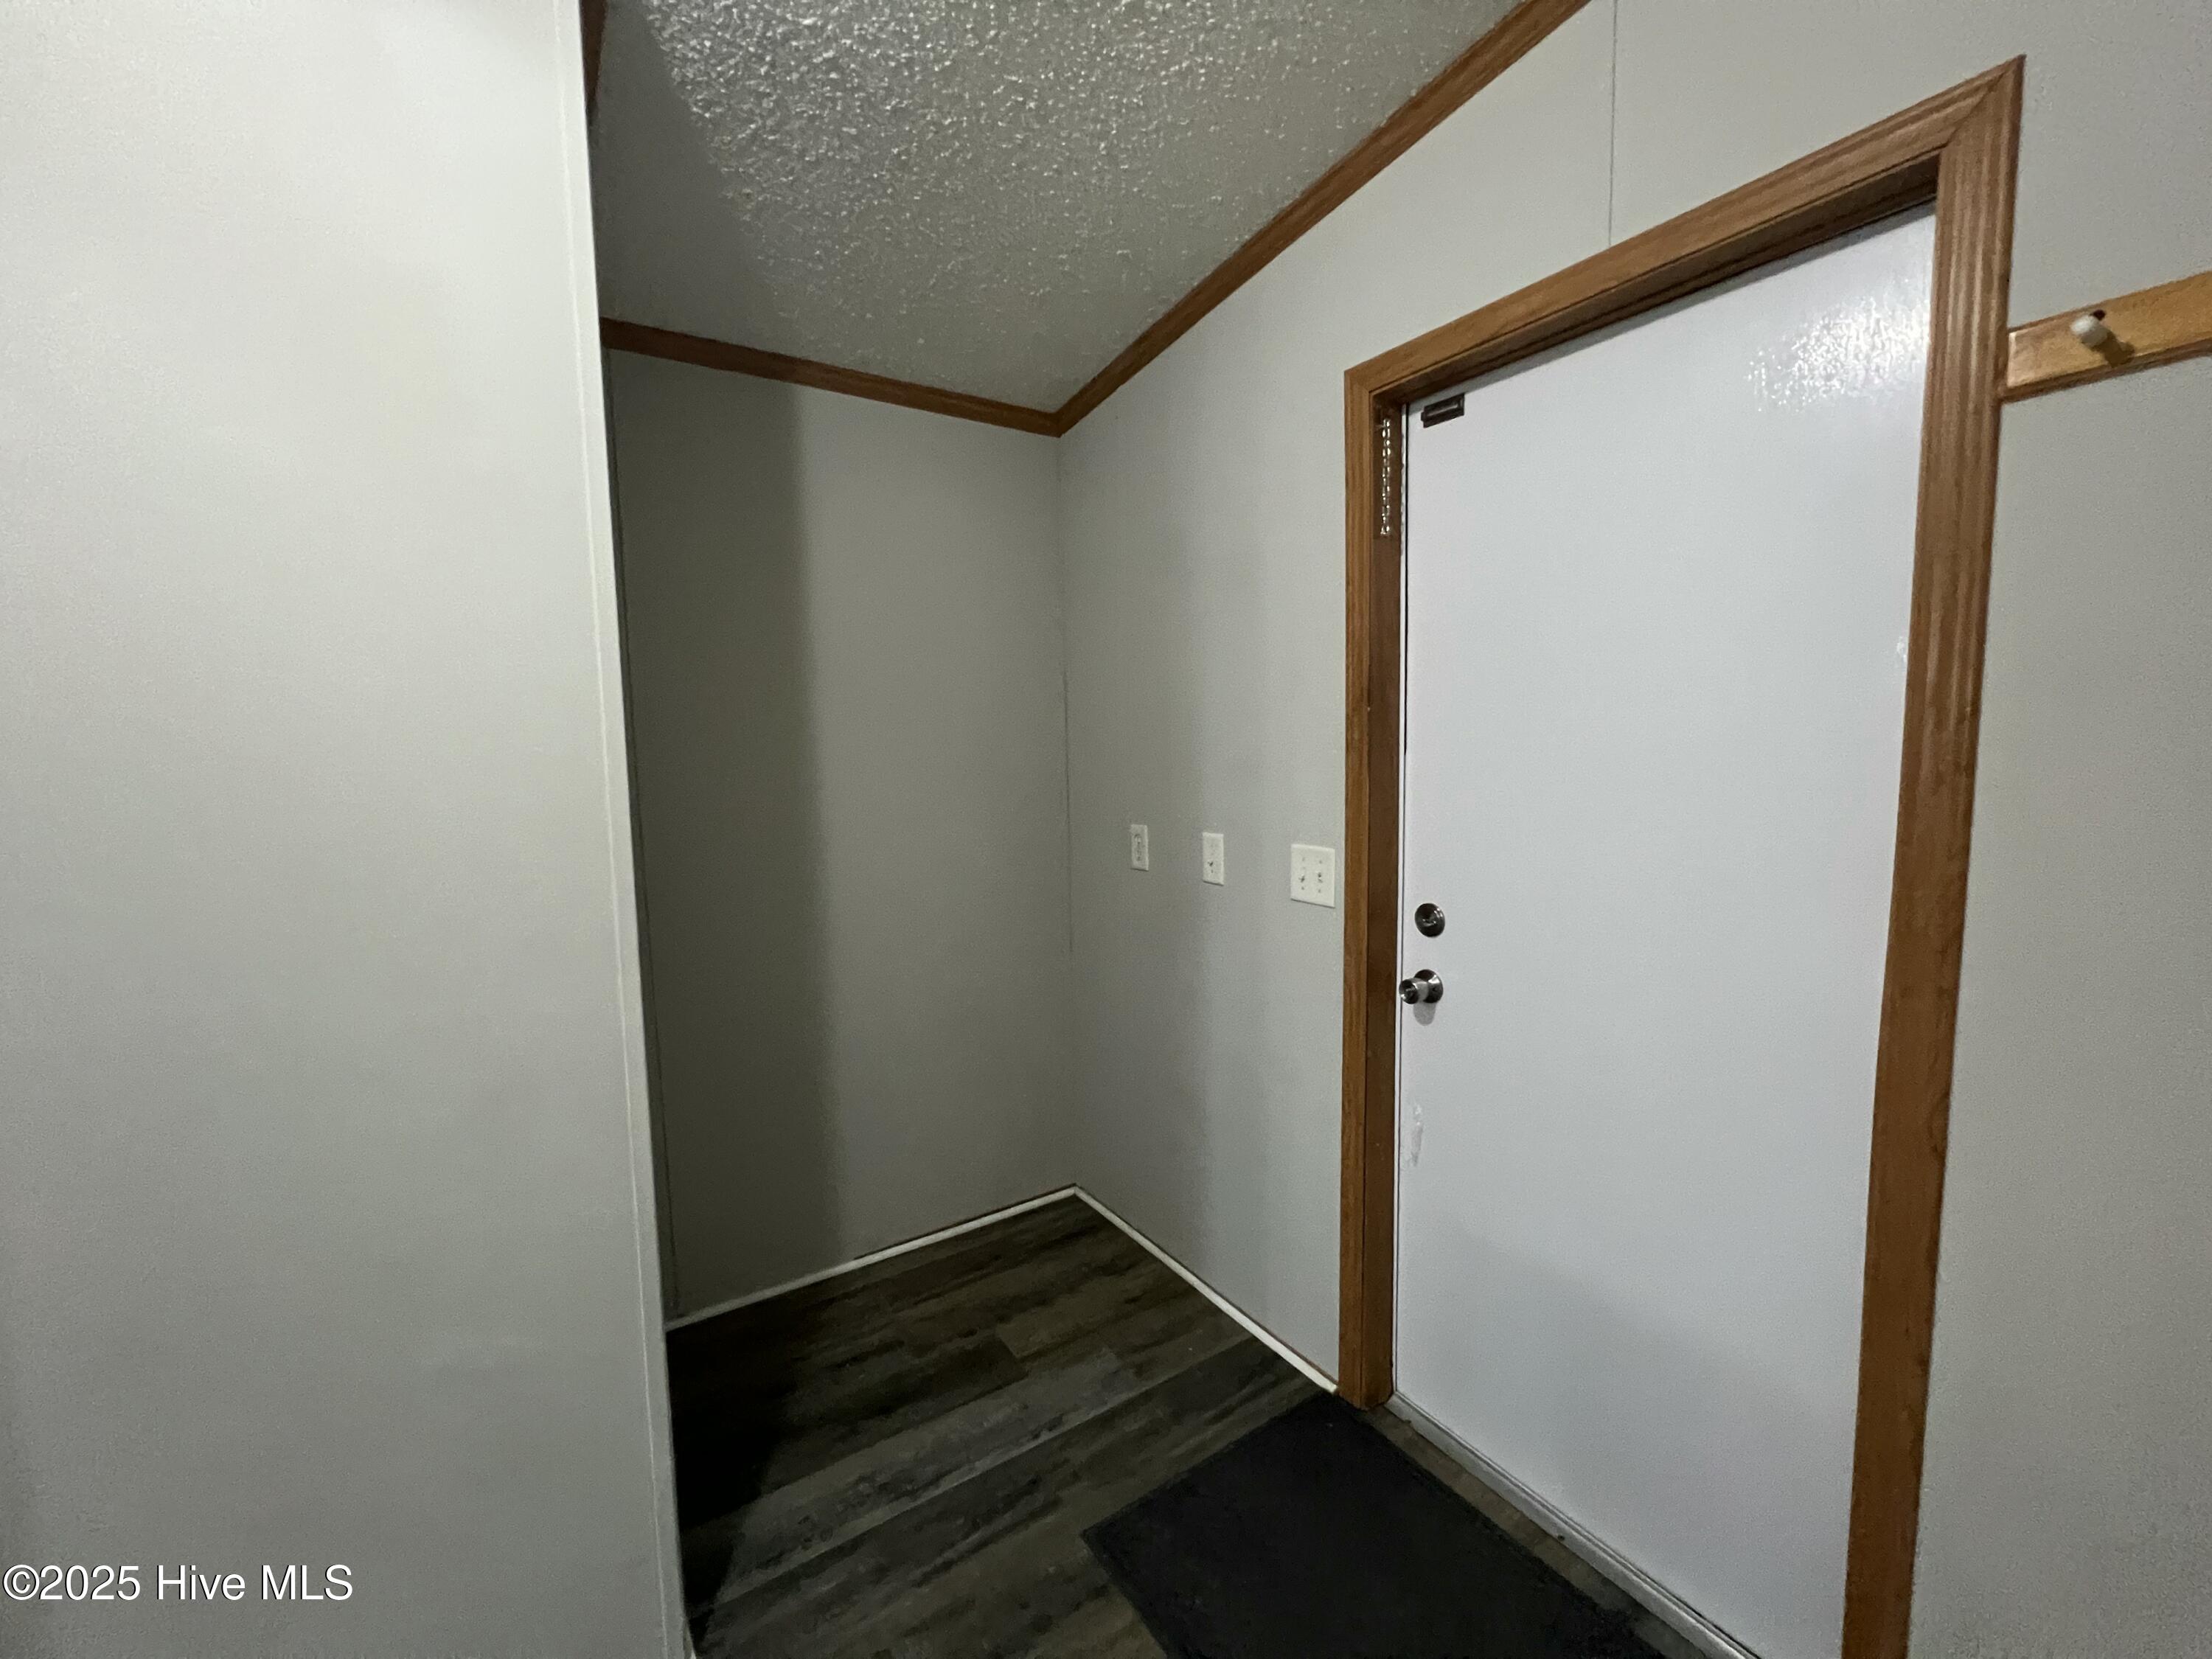
Entry foyer with a white door, wood trim, gray walls, and dark flooring.
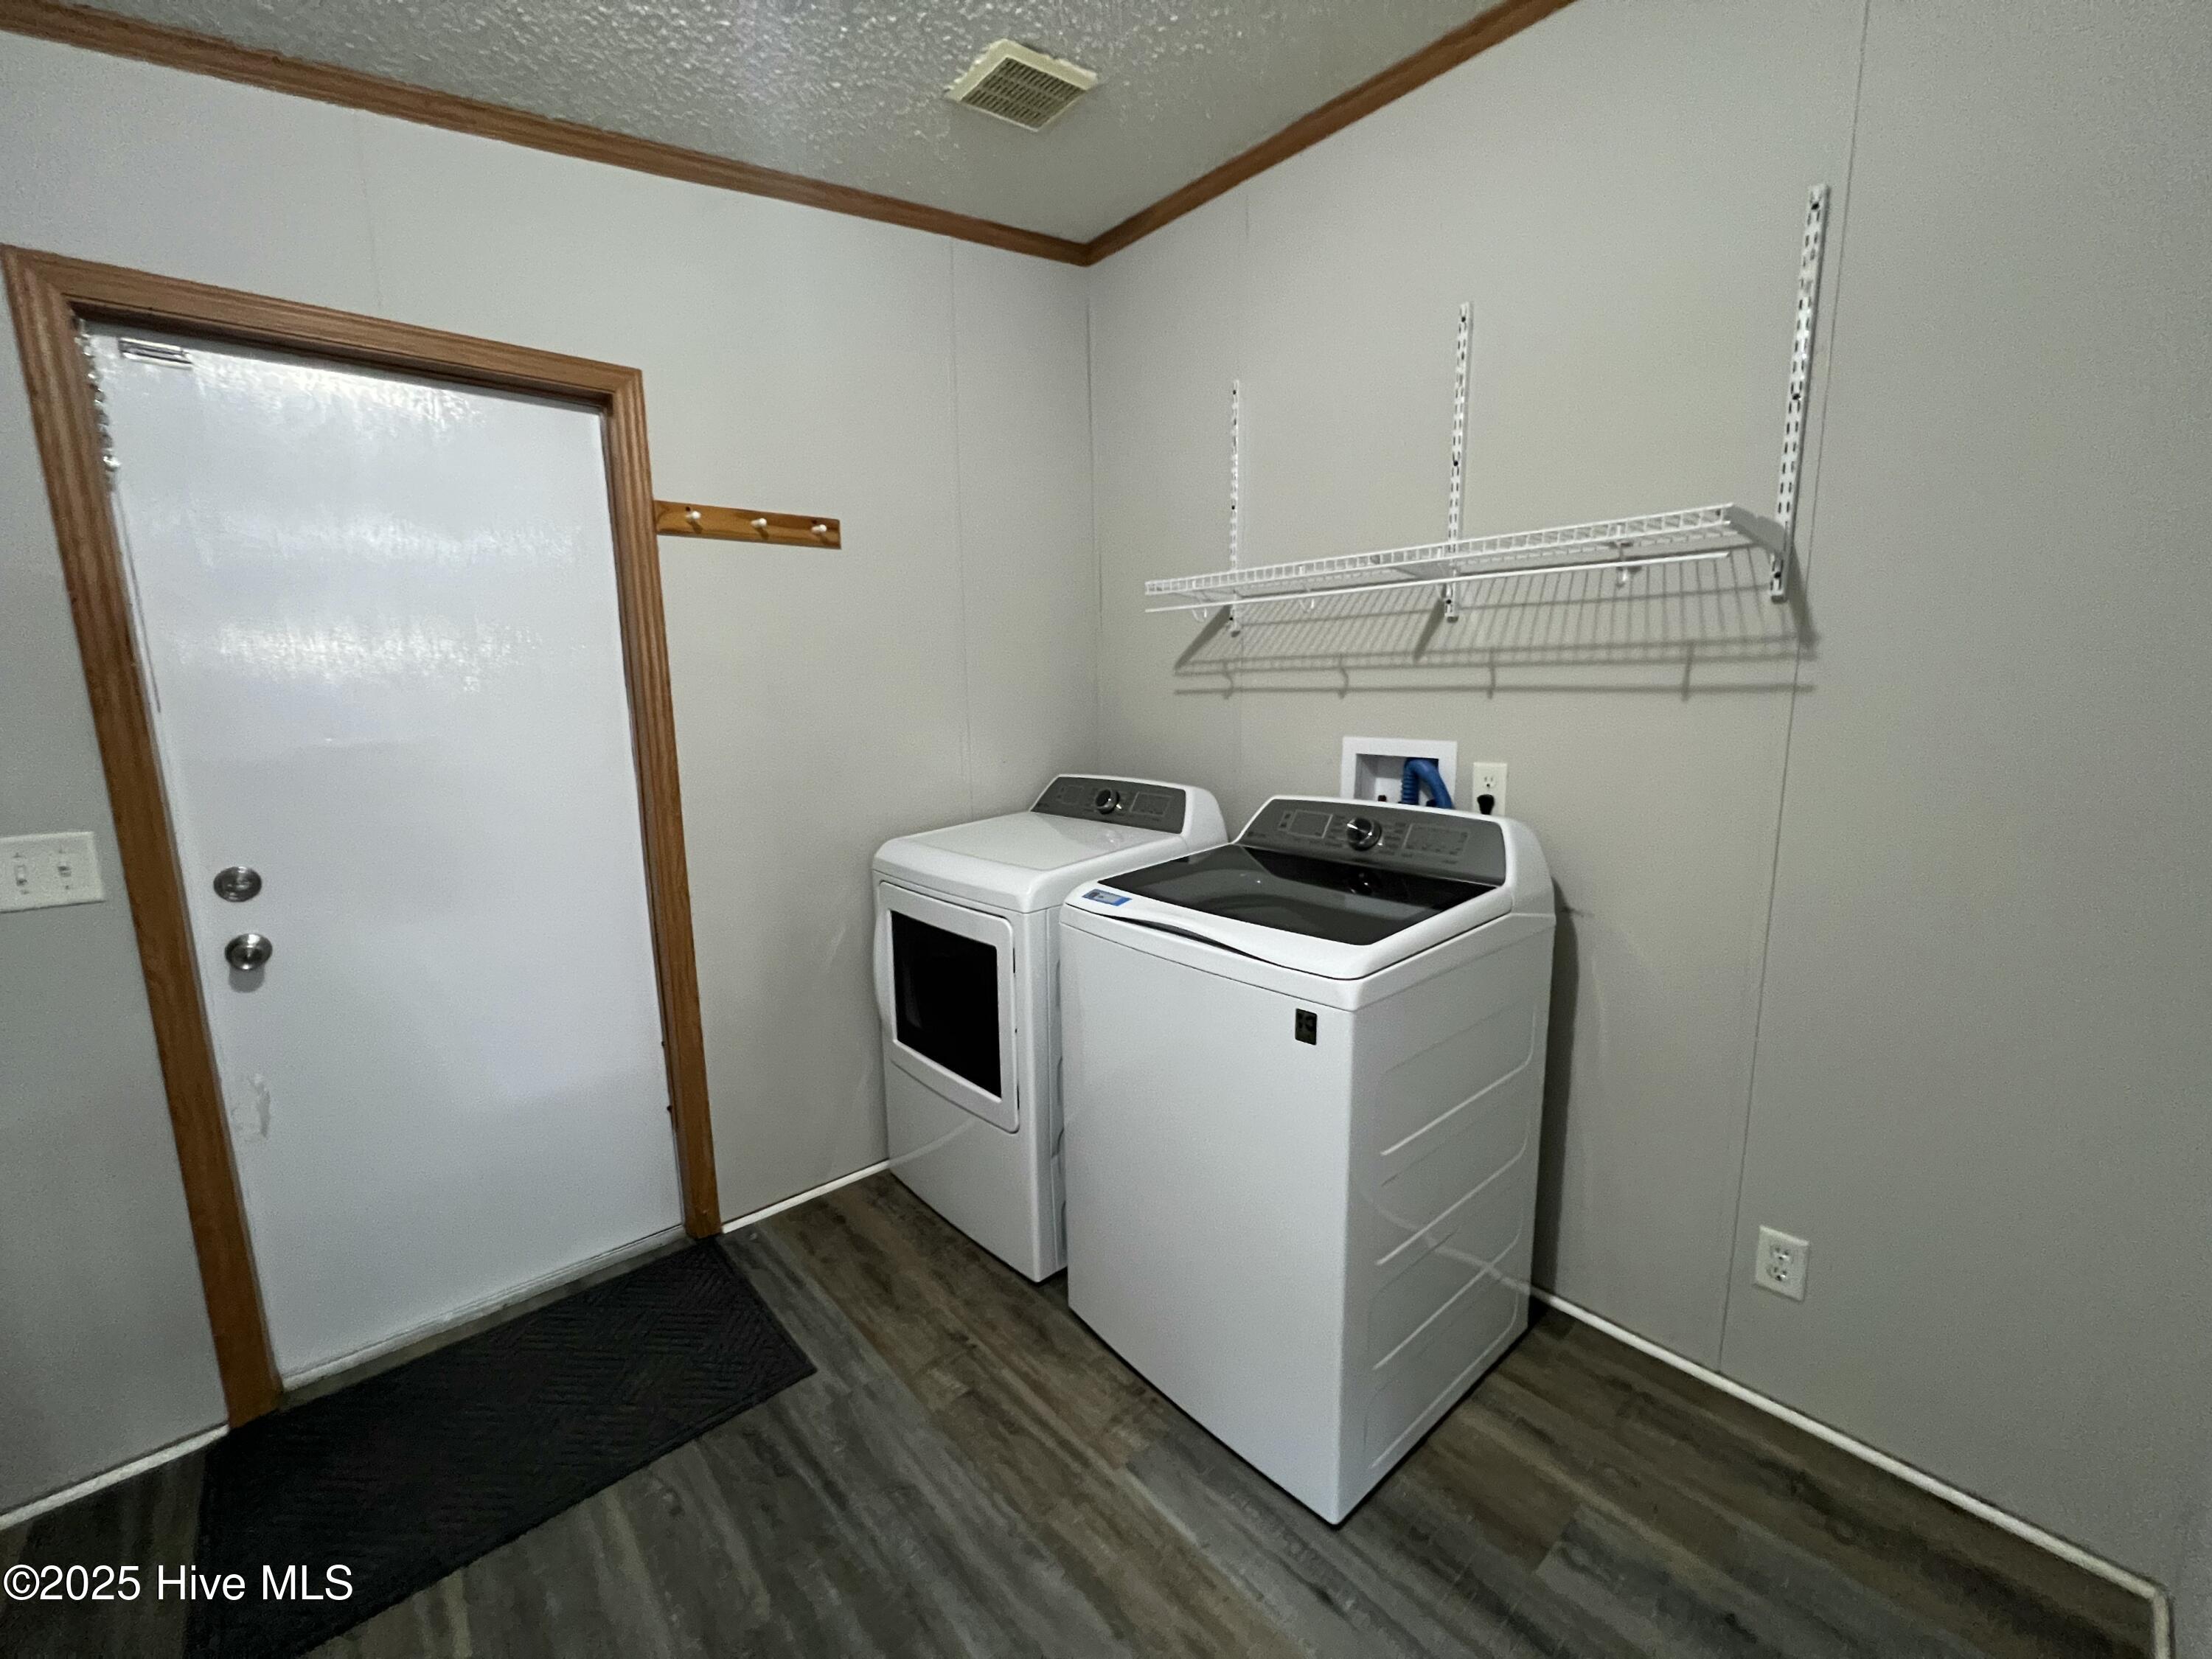
Laundry room with a white washer and dryer beneath wire shelving beside a wood-trimmed door.
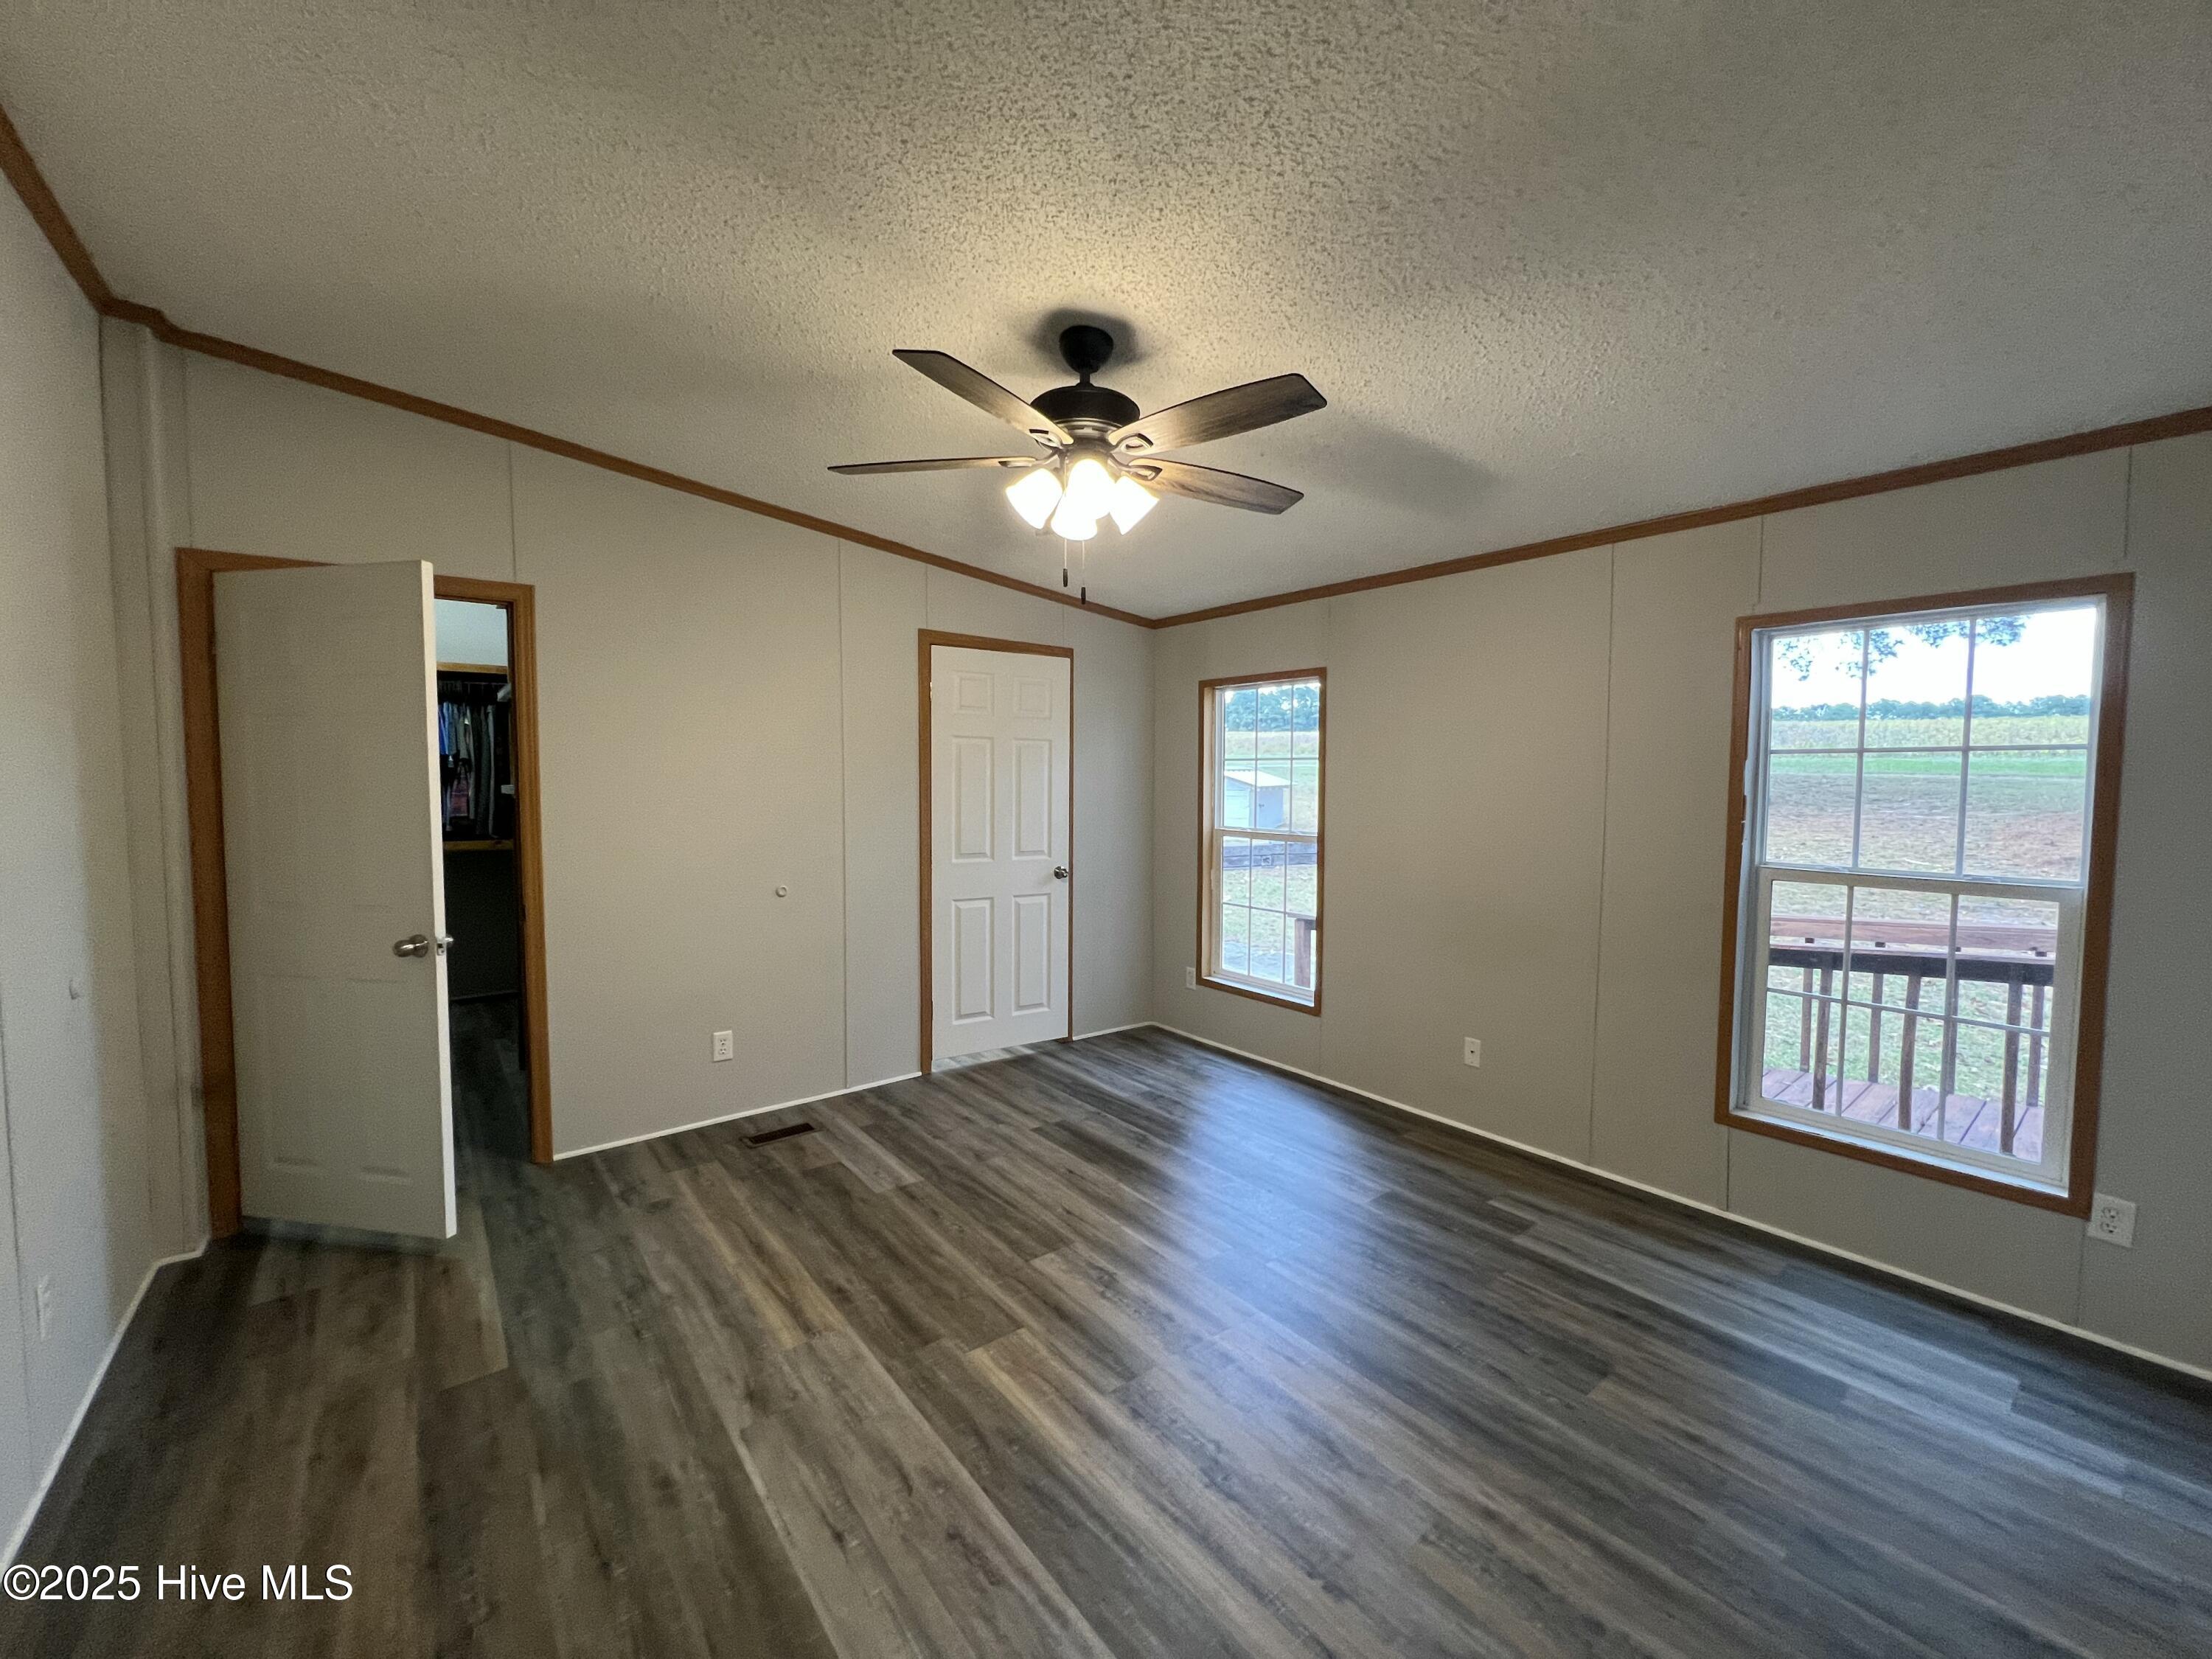
Empty bedroom with gray flooring, a ceiling fan, and windows overlooking an open field.
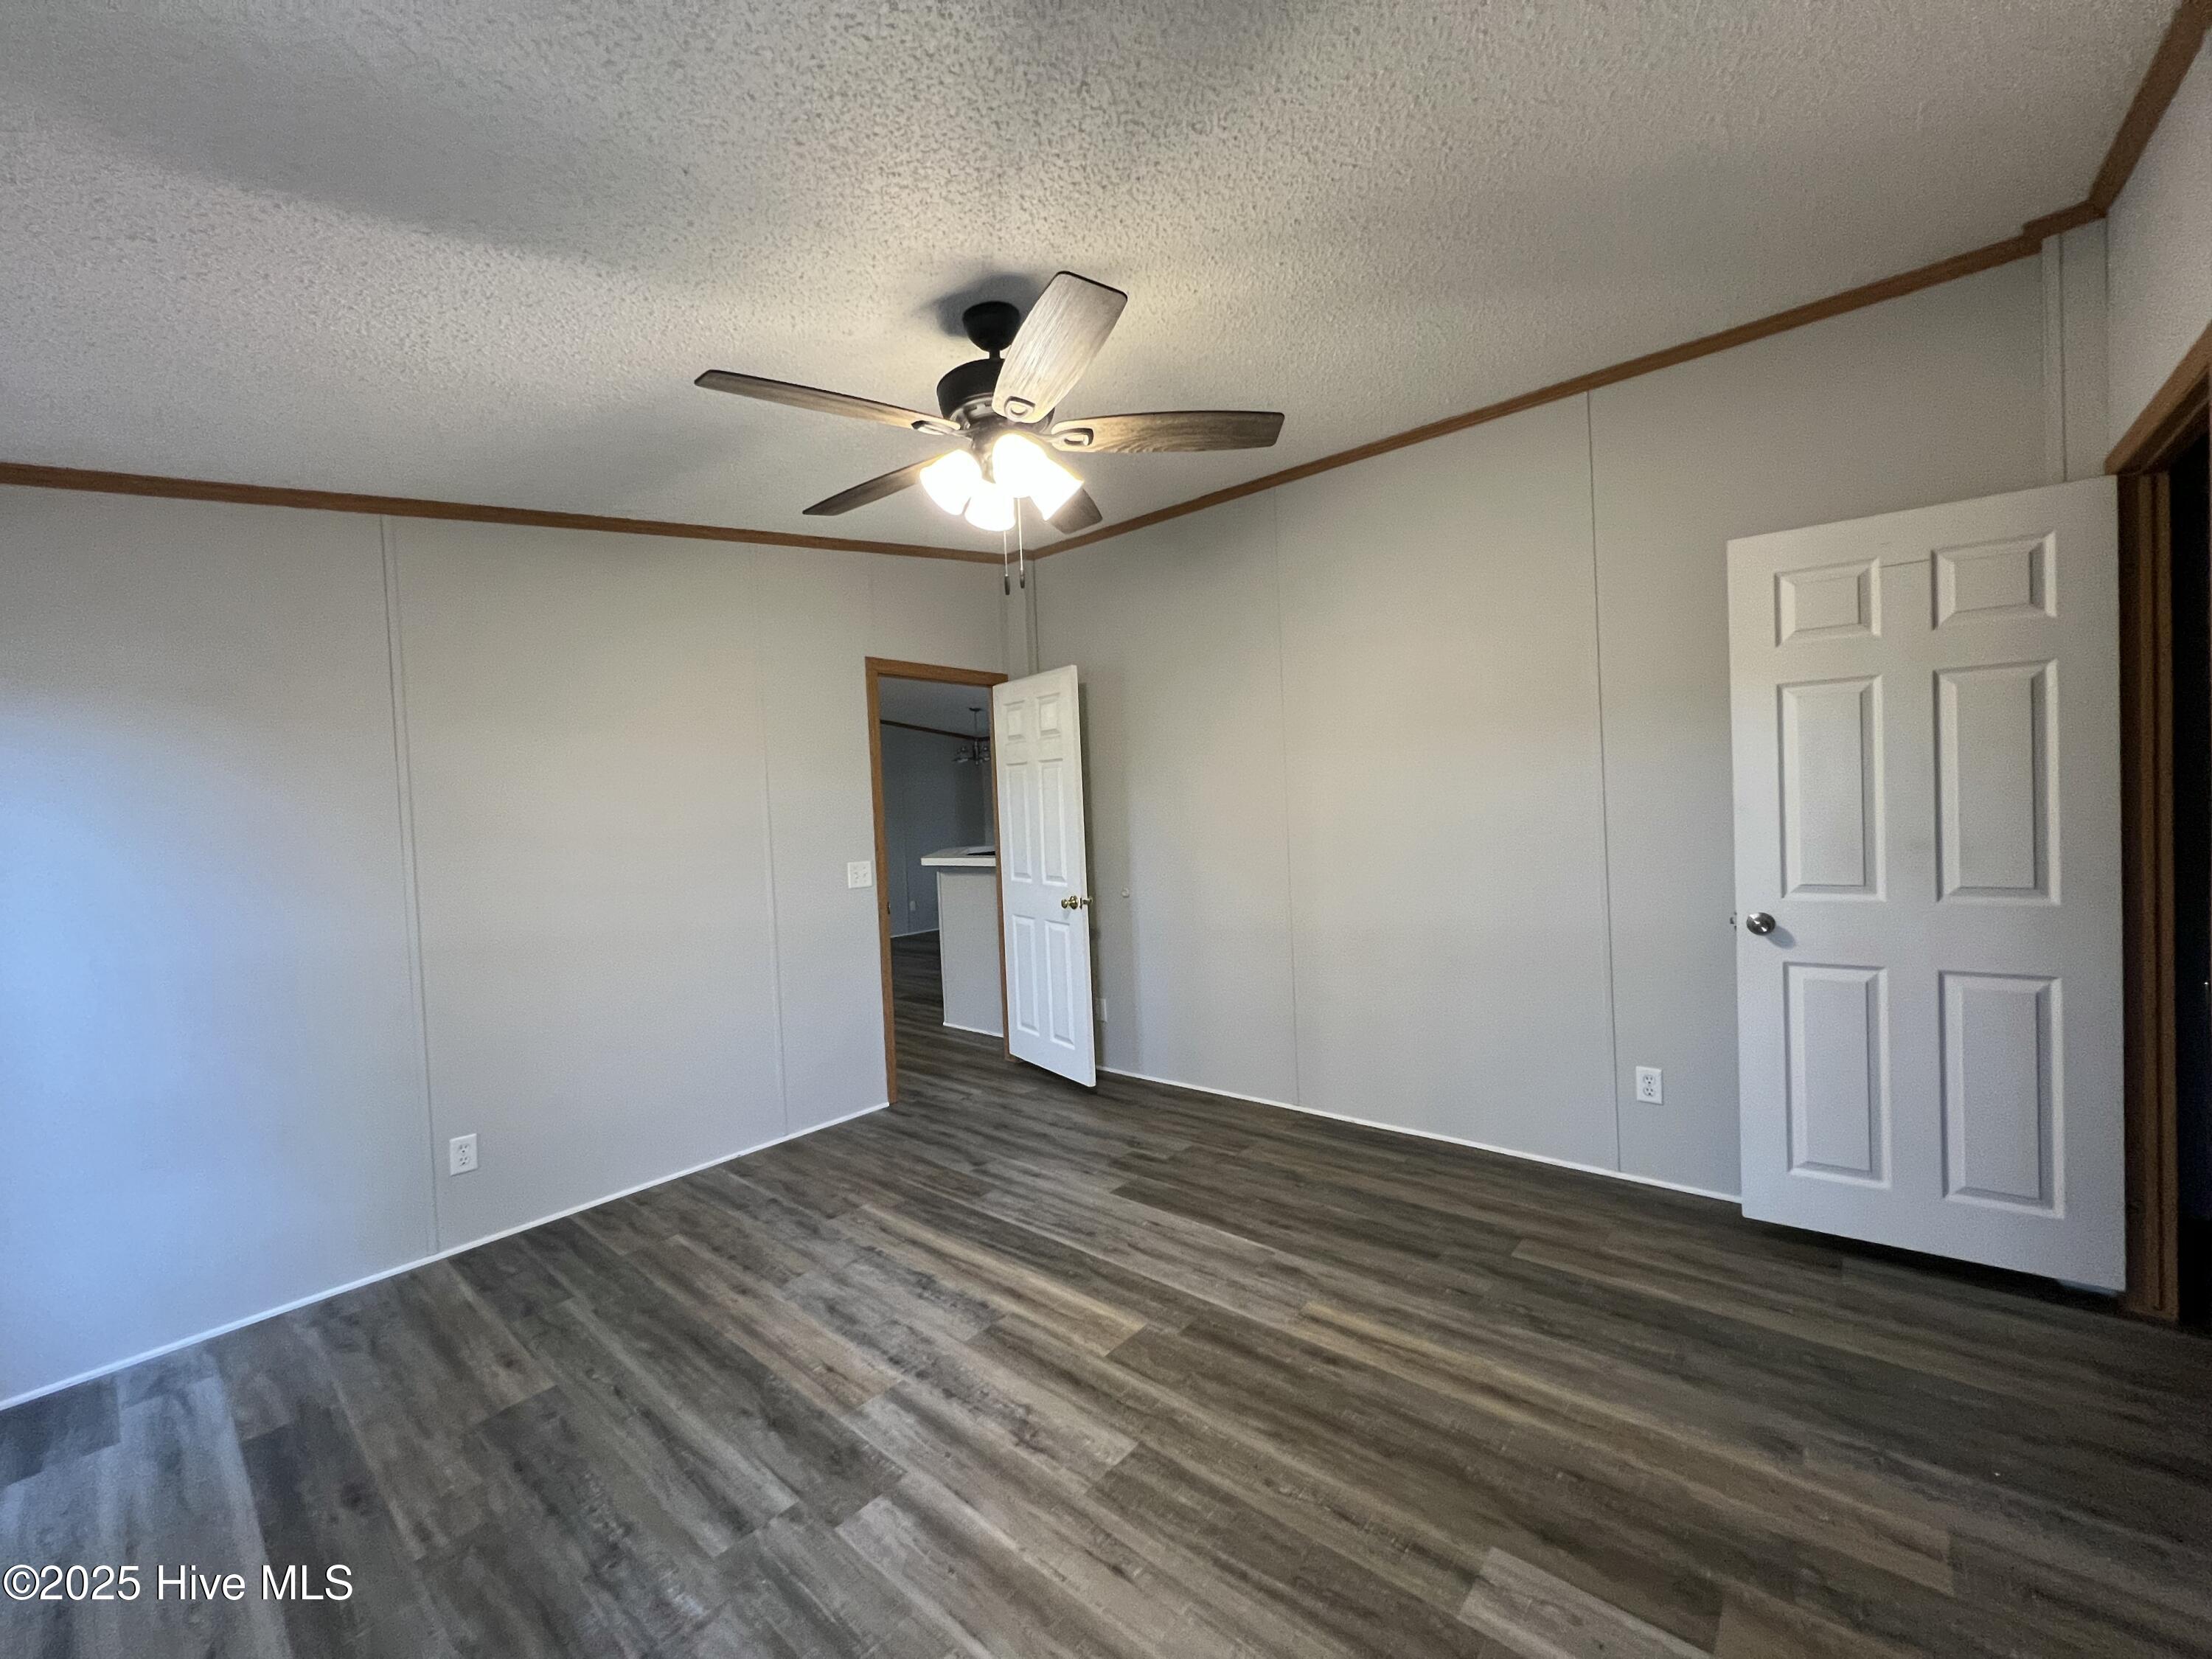
Empty room with dark plank flooring, wood trim, and a lit ceiling fan; two doors open.
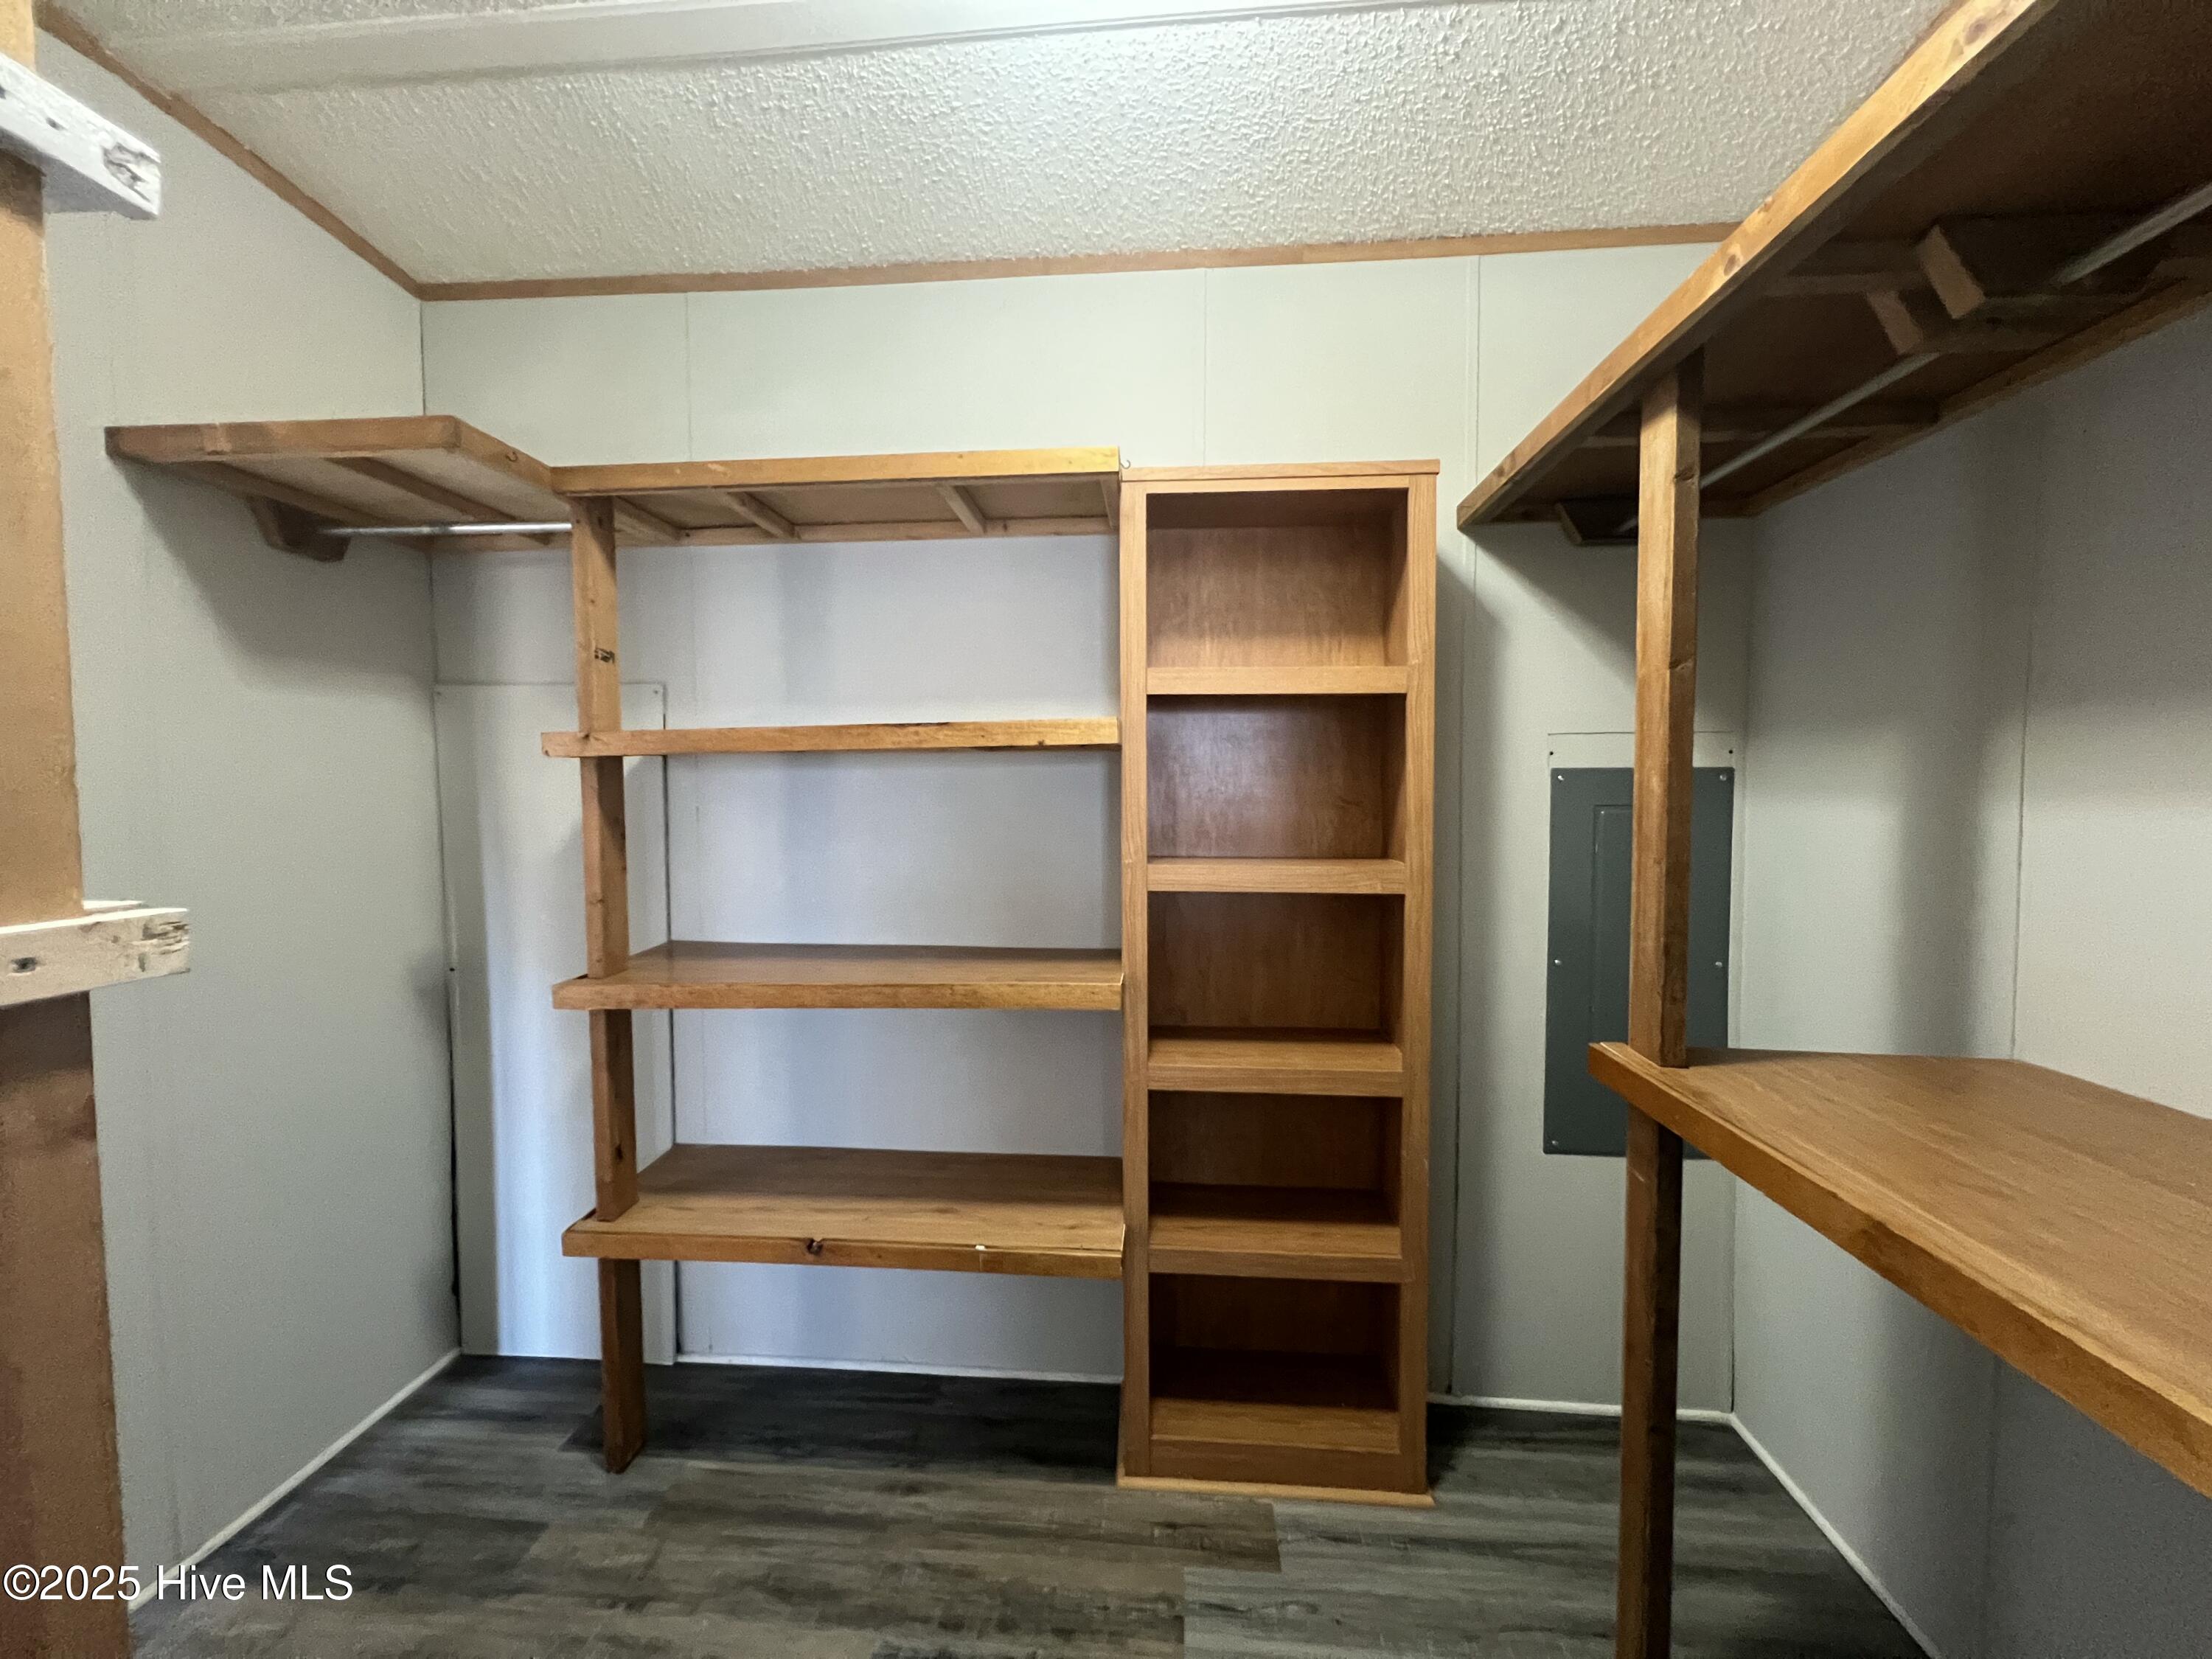
Walk-in closet with built-in wooden shelving and hanging rails.
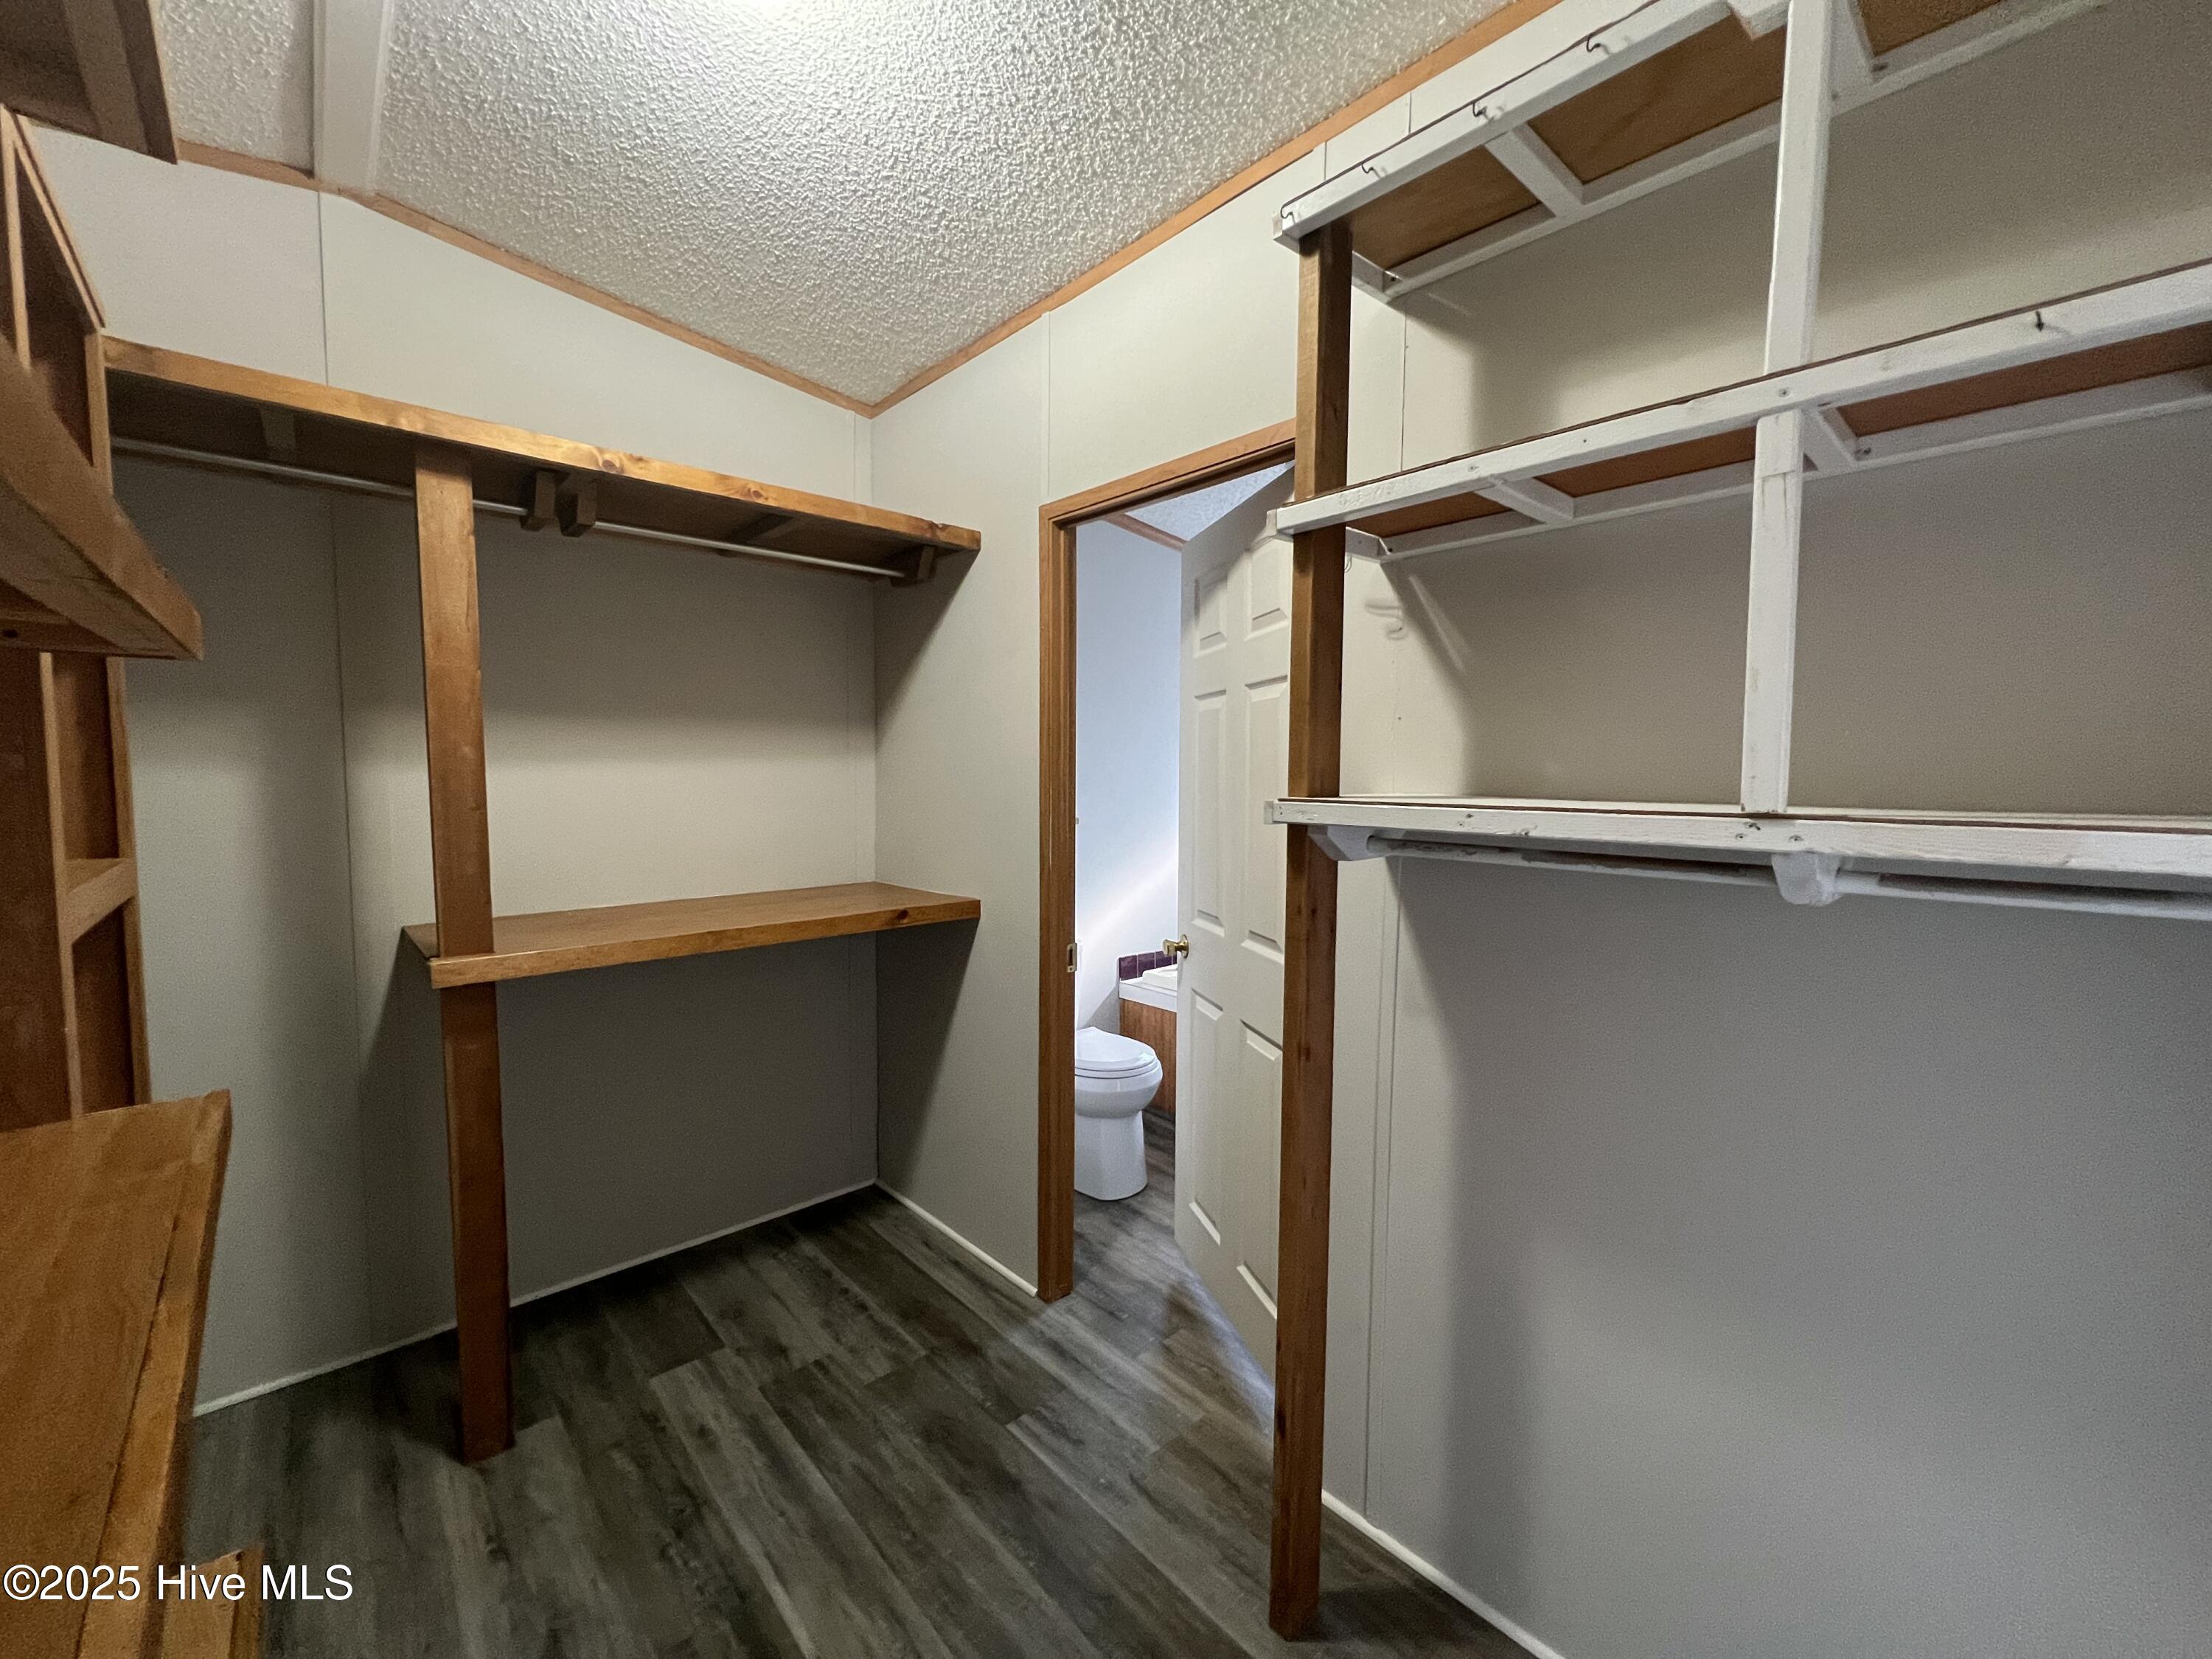
Walk-in closet with built-in wooden shelves and hanging rails, opening to a bathroom.
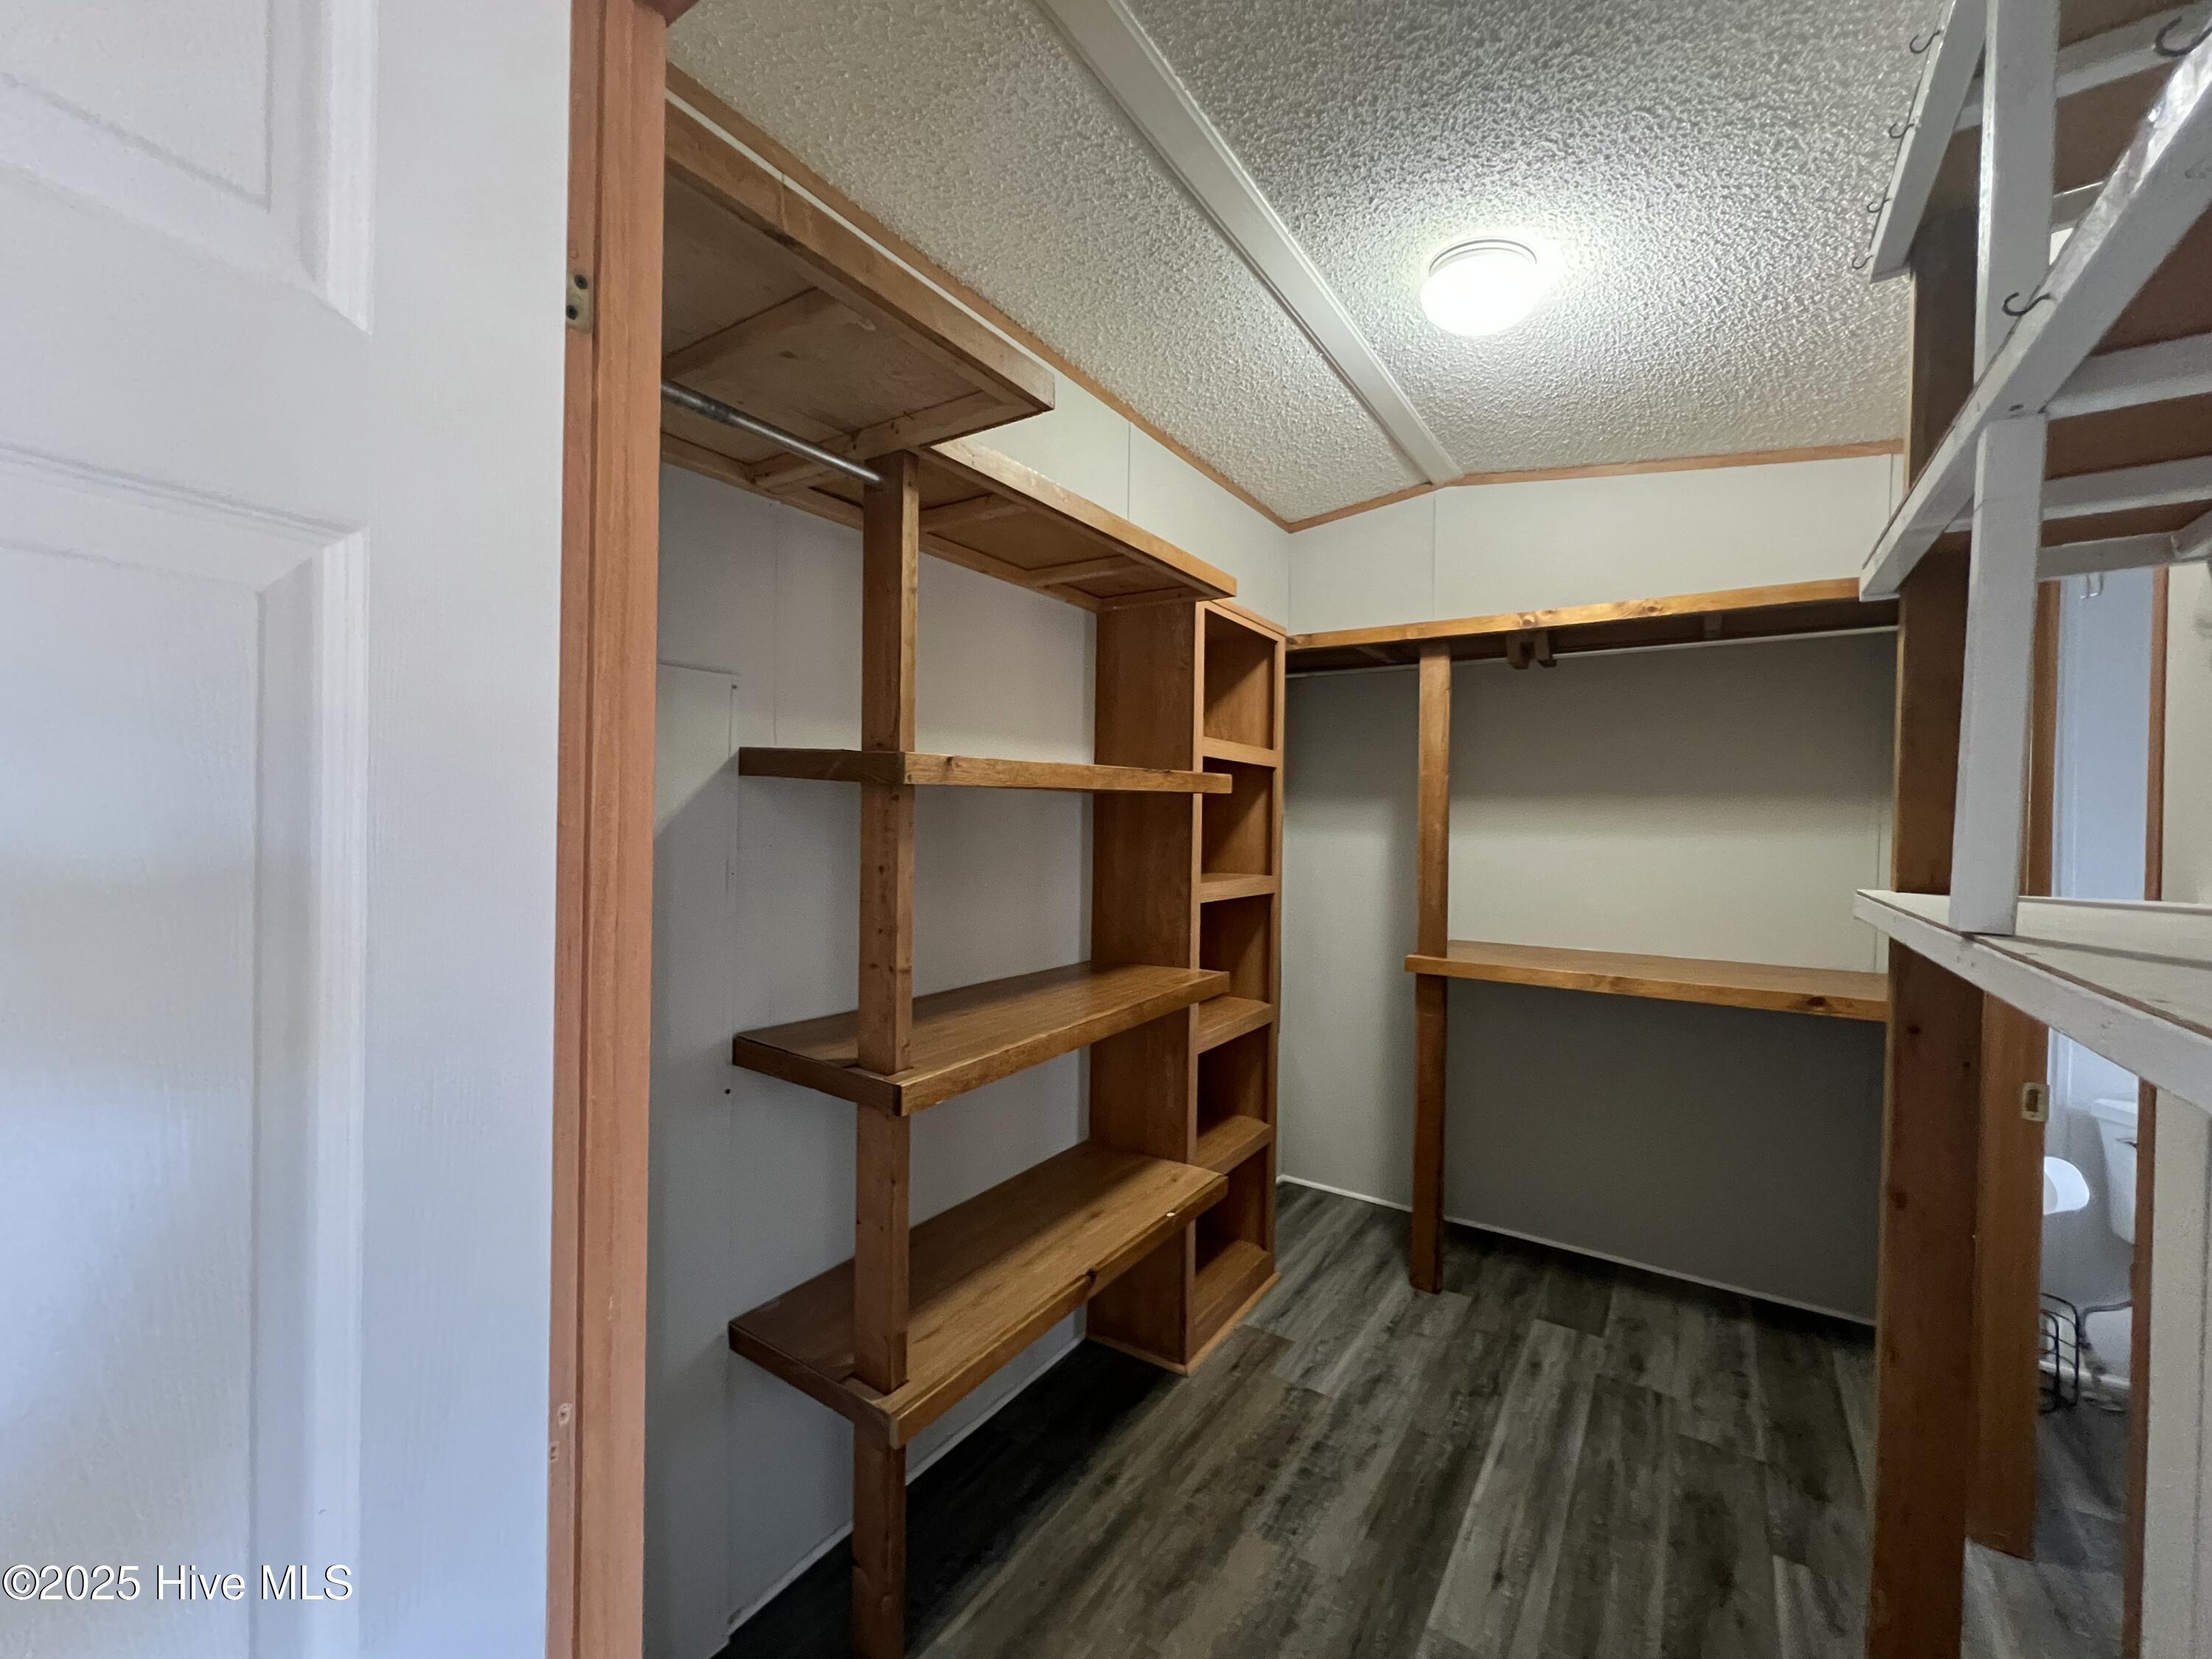
Walk-in closet with built-in wooden shelving, hanging rods, and gray plank flooring.
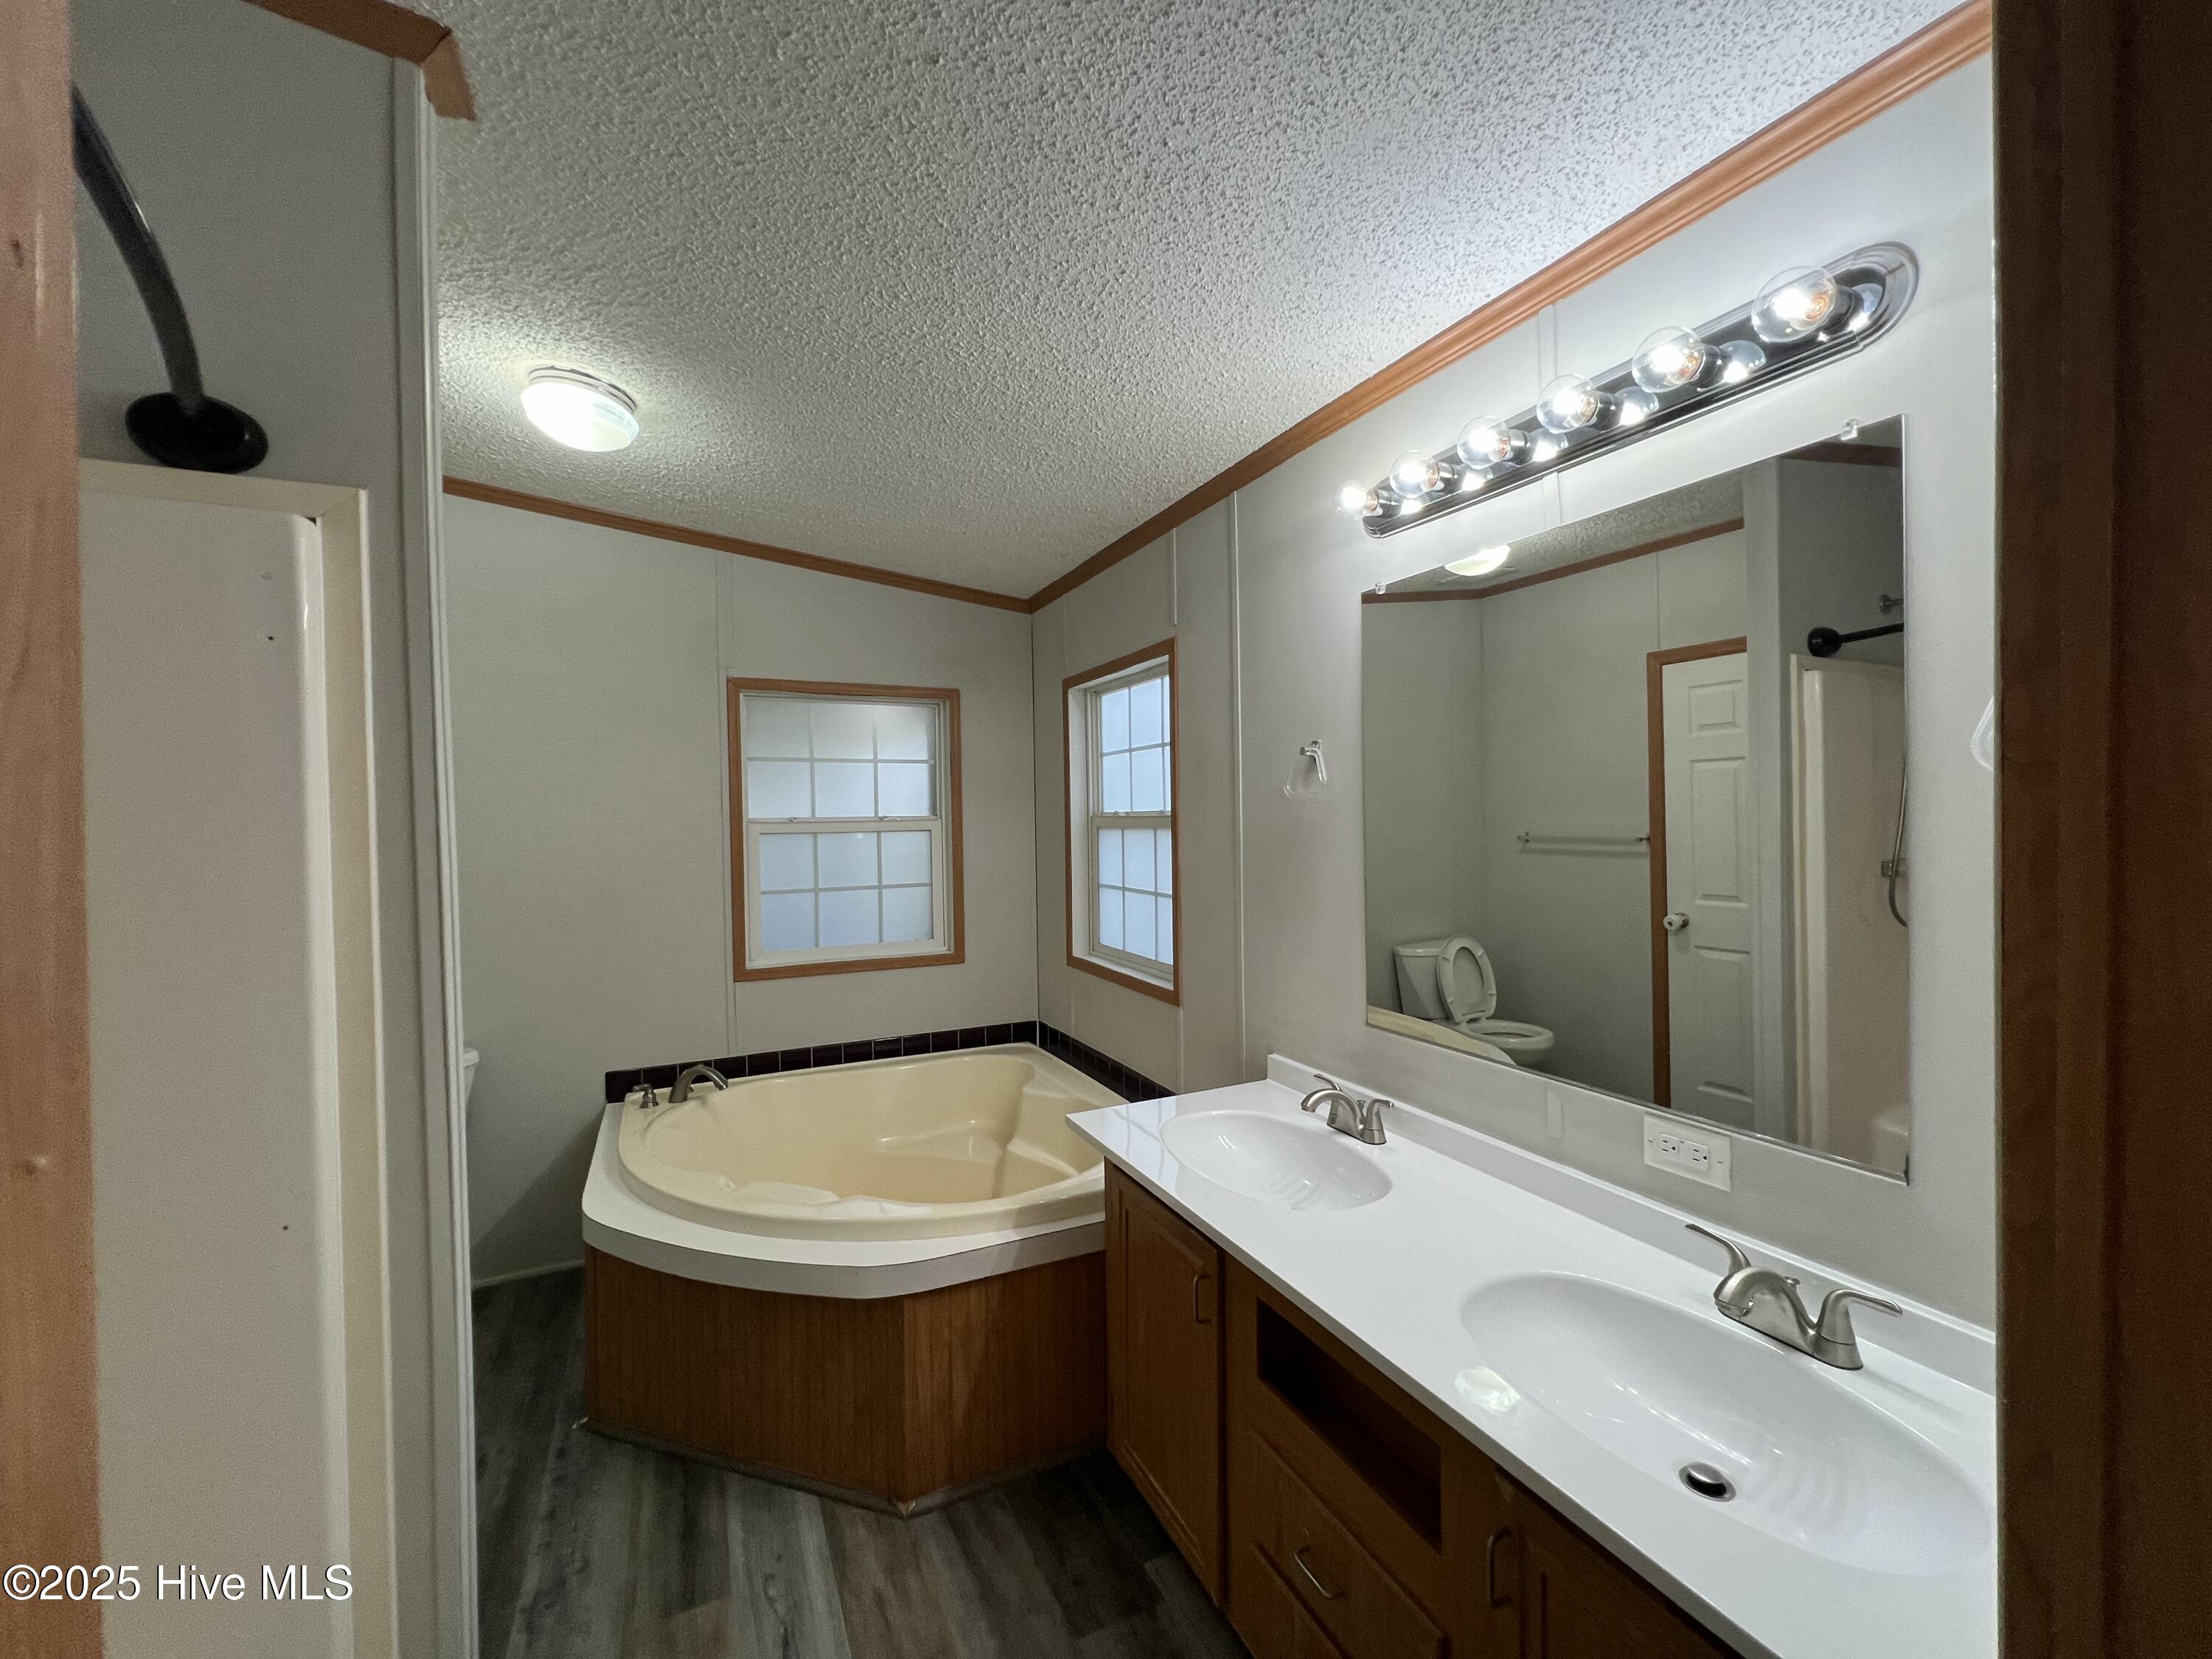
Bathroom with a corner soaking tub, separate shower, and long double-sink vanity.
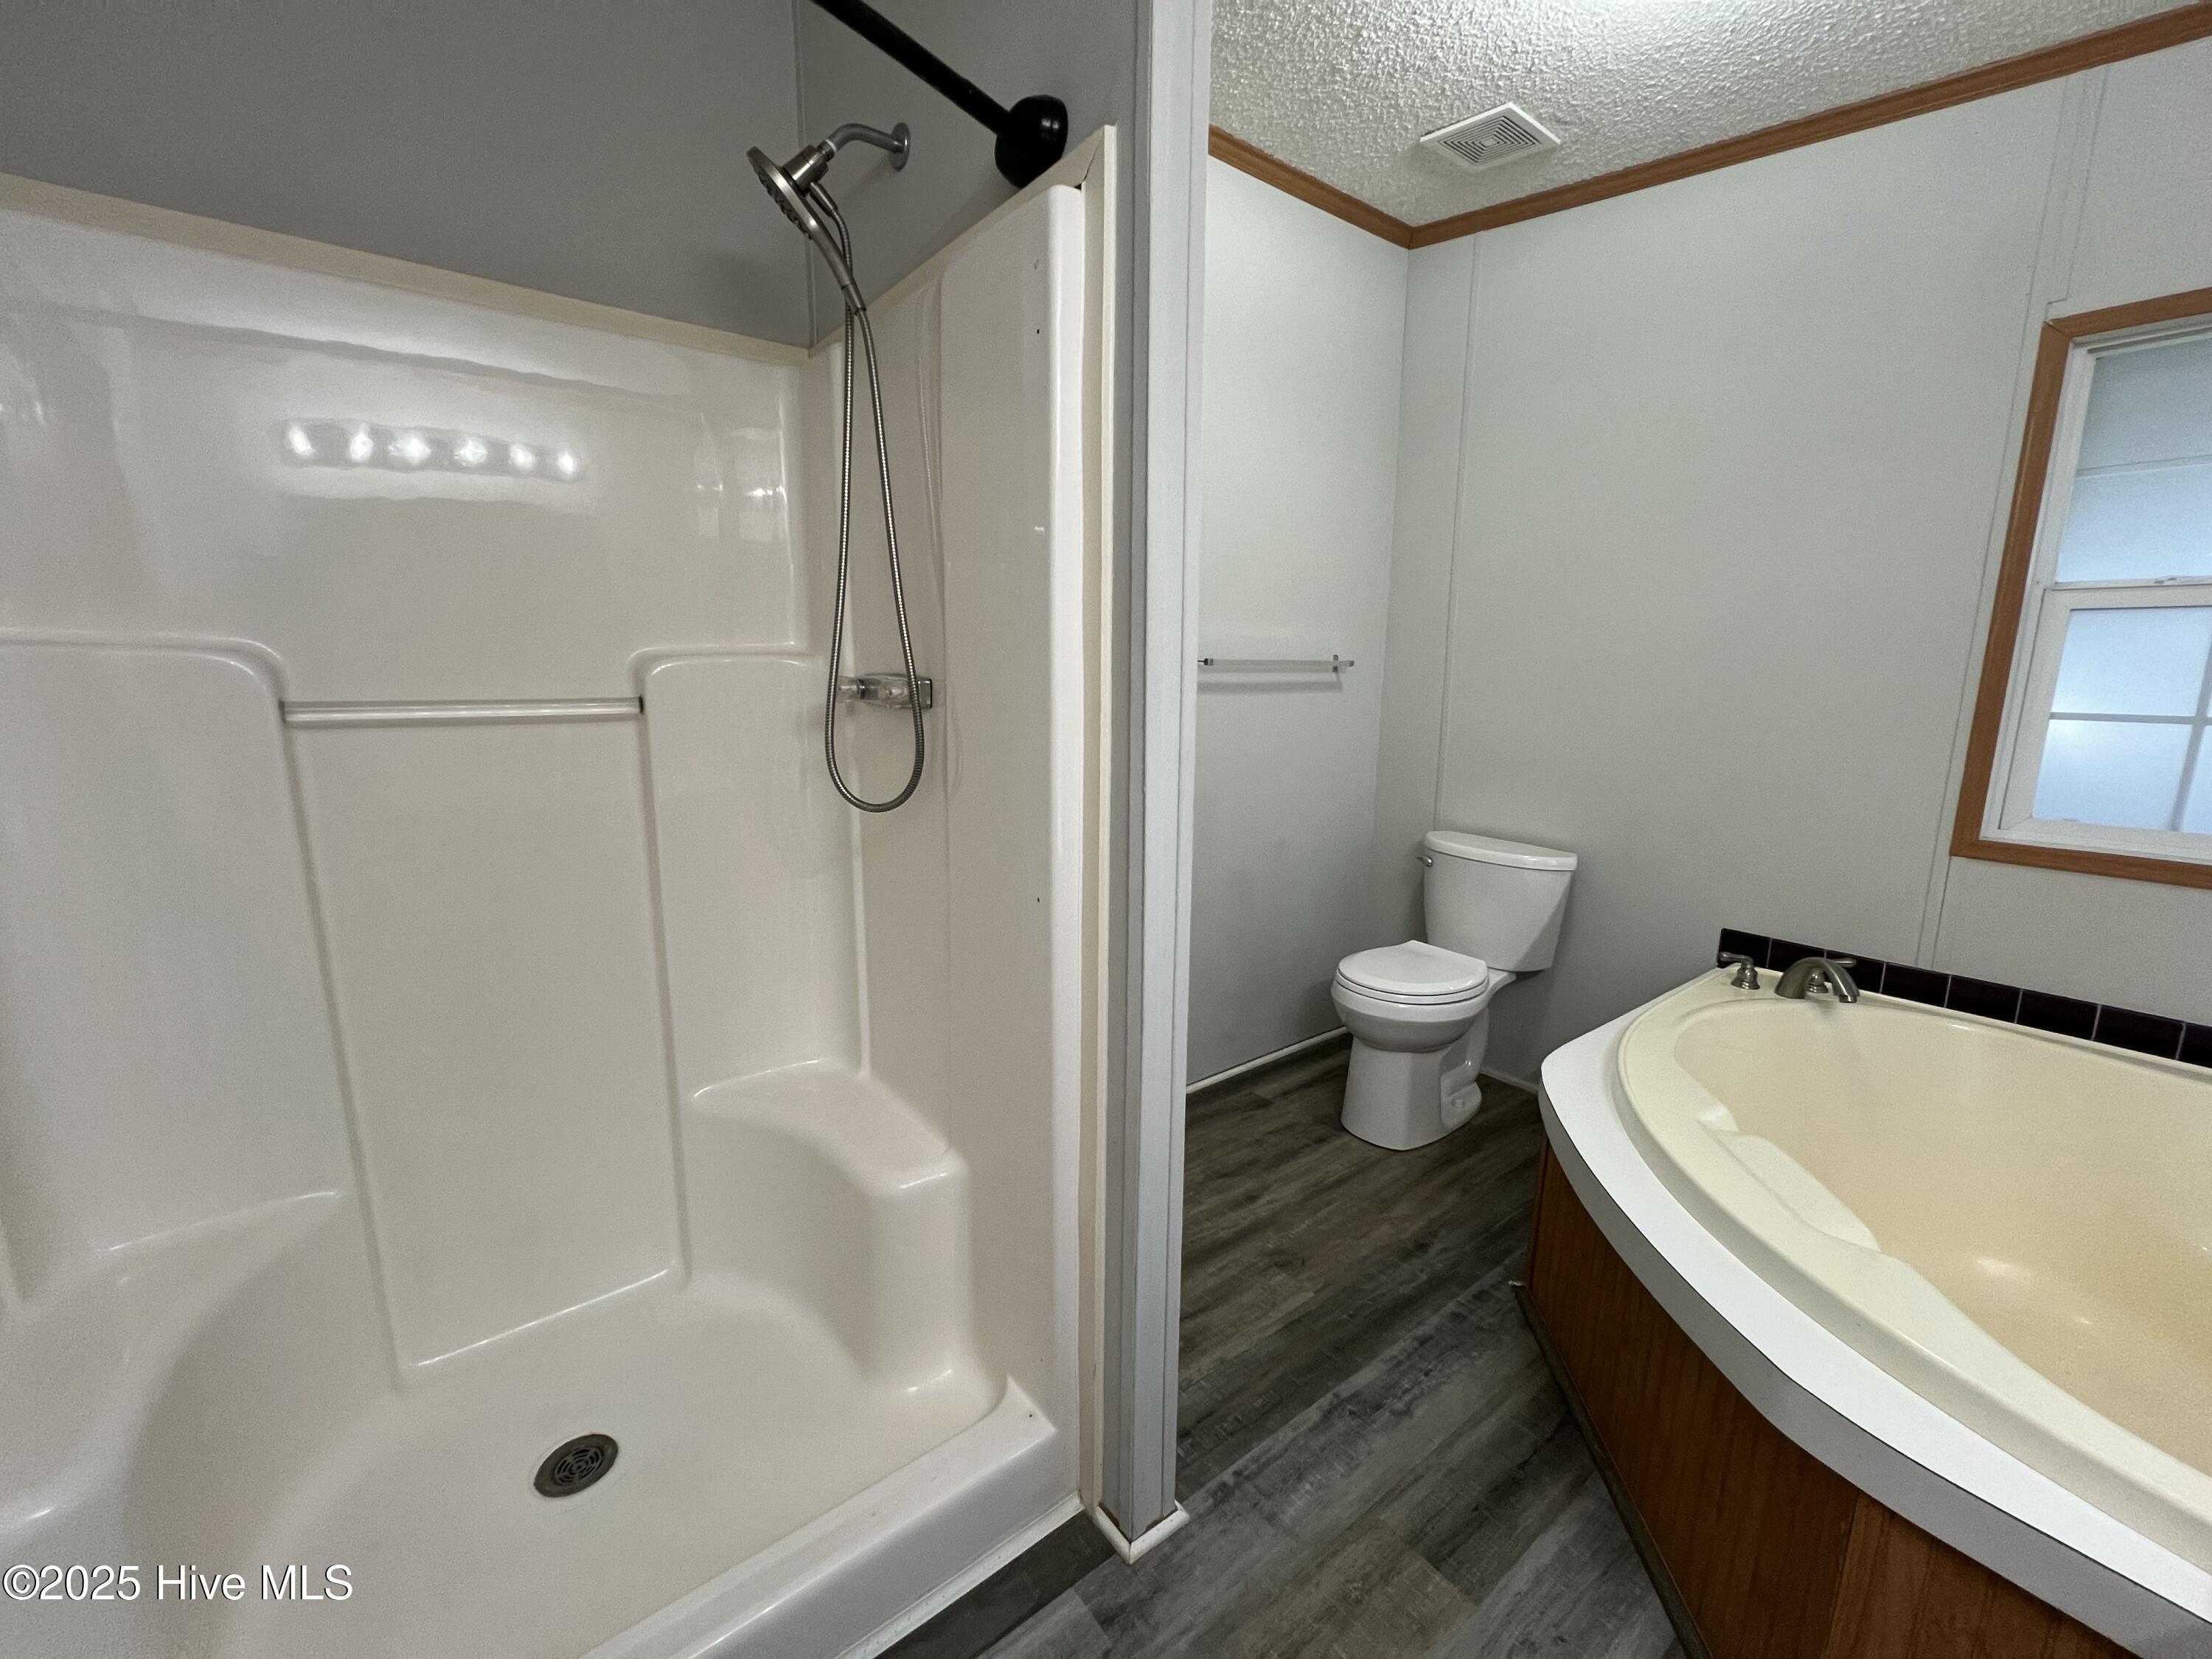
Bathroom with a white shower stall, corner soaking tub, toilet, and gray wood-look flooring.
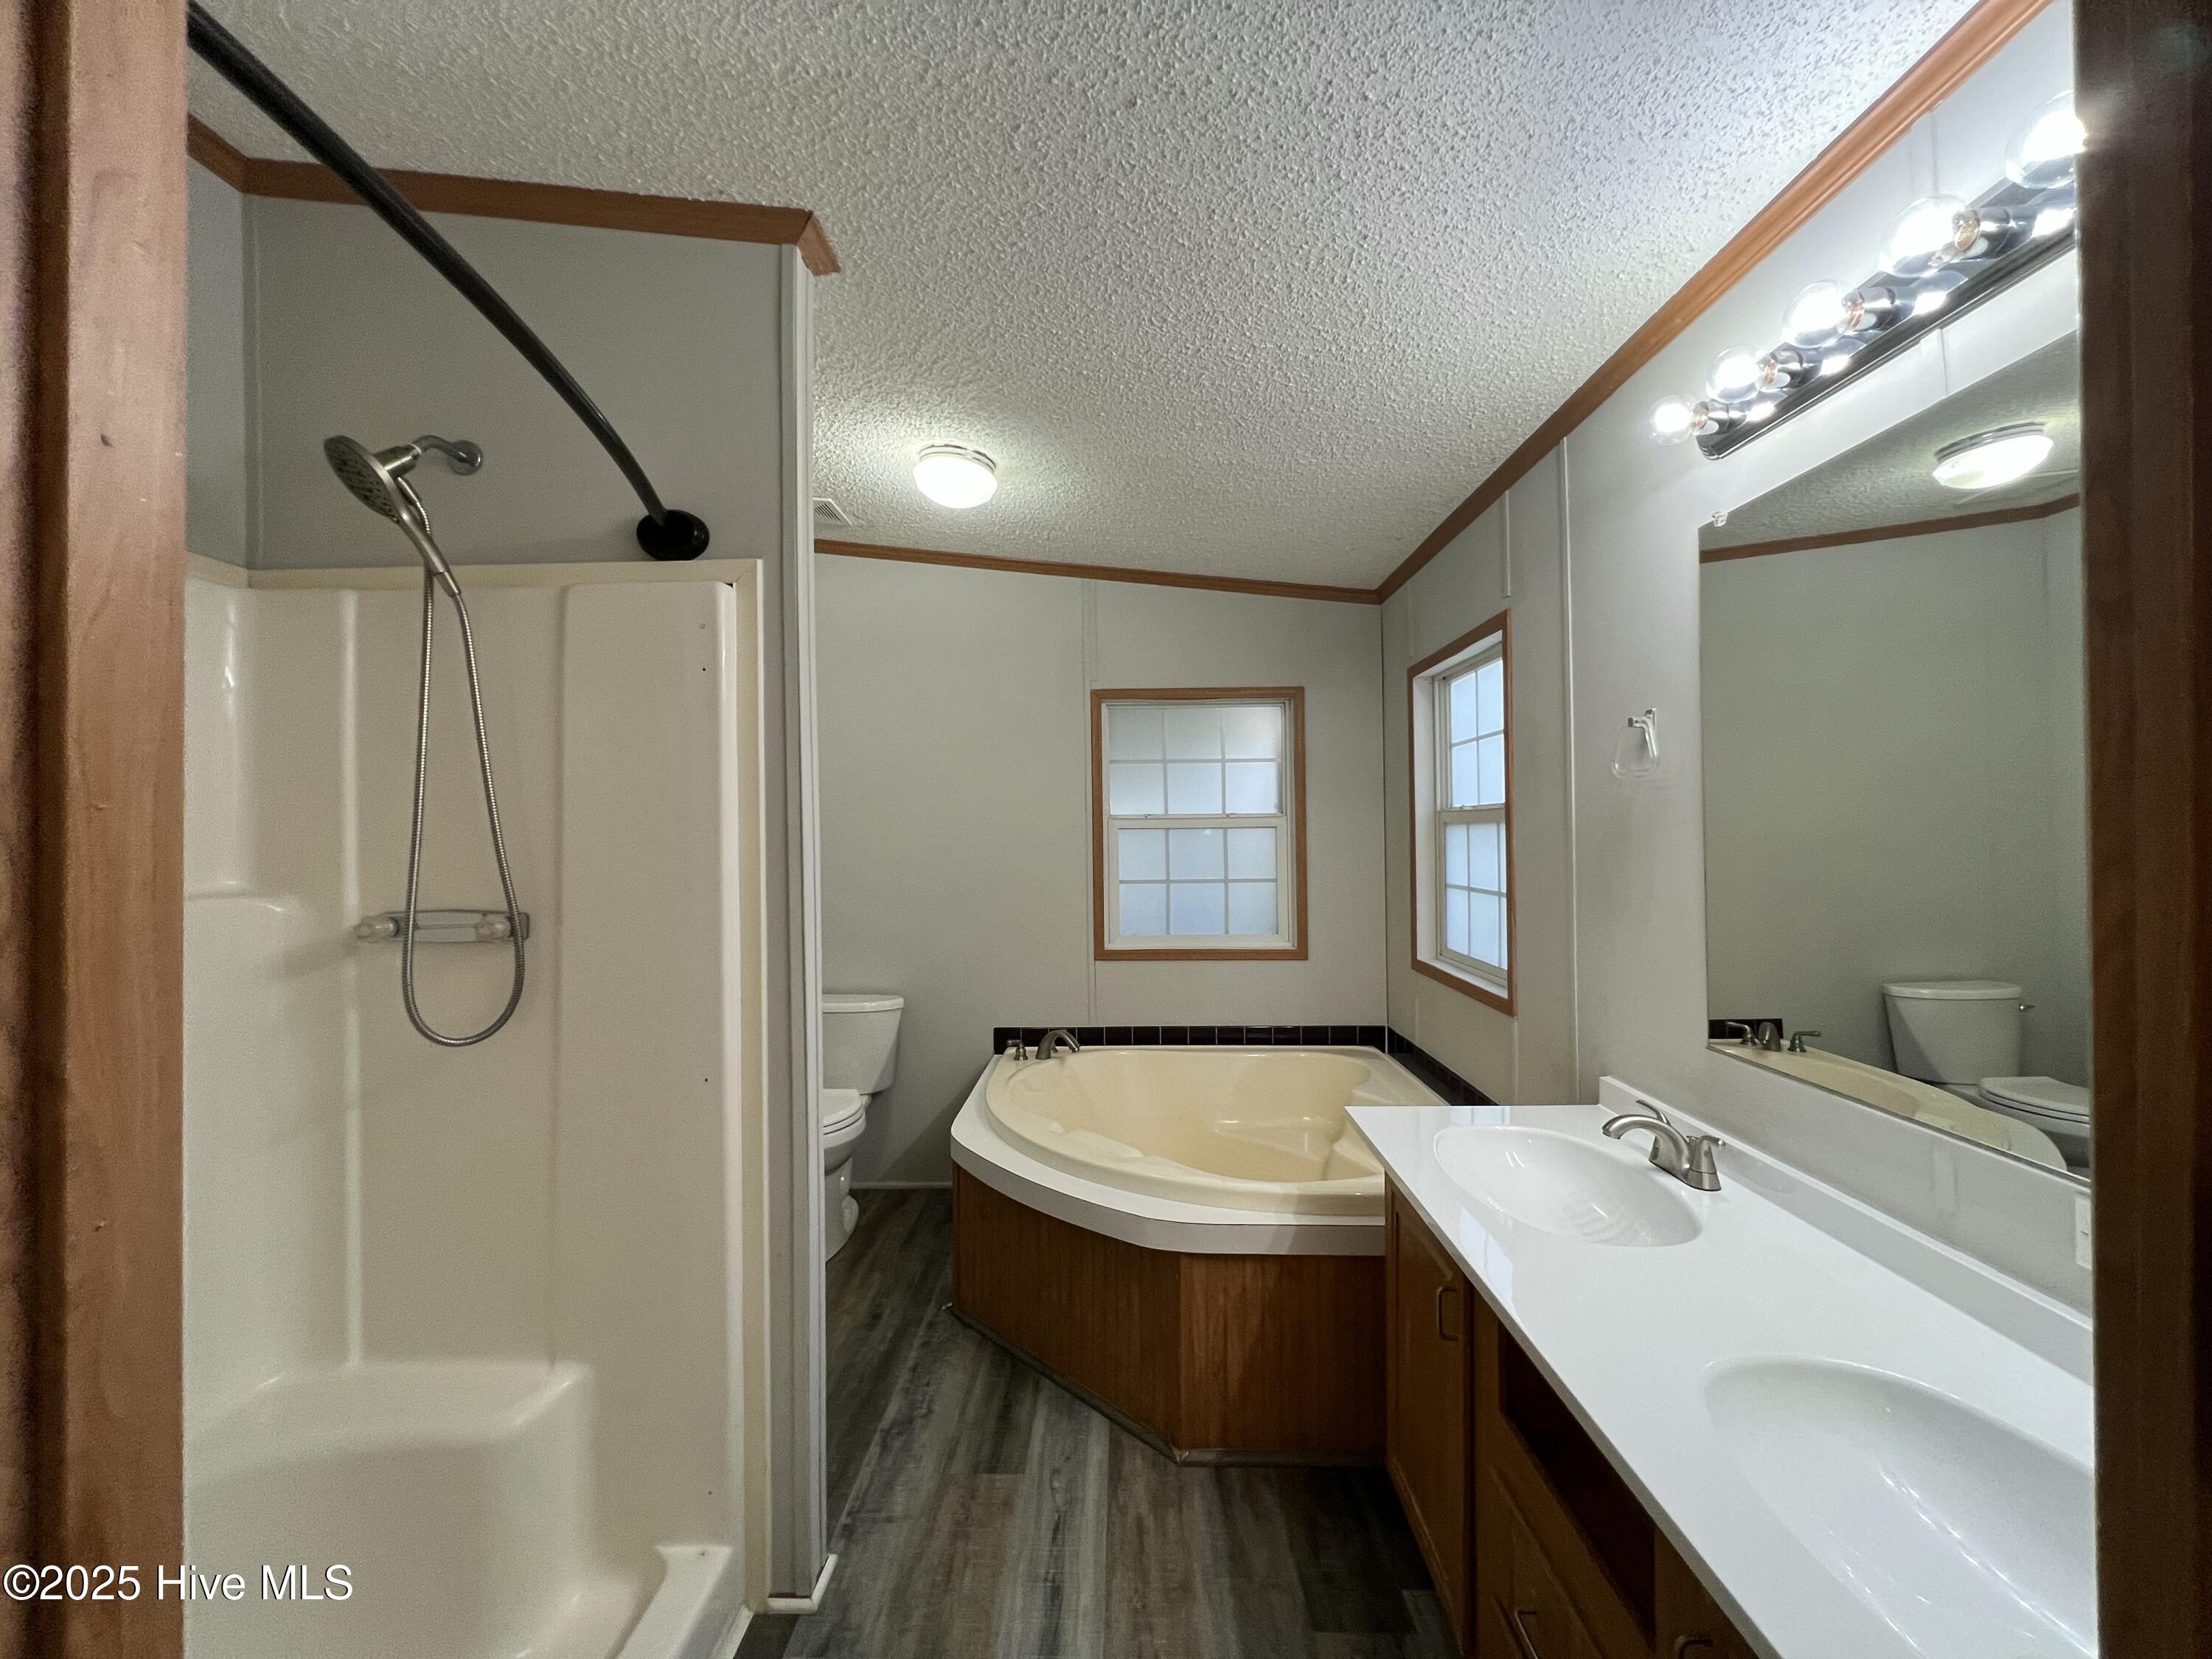
Bathroom with a corner soaking tub, two windows, and a long double-sink vanity.
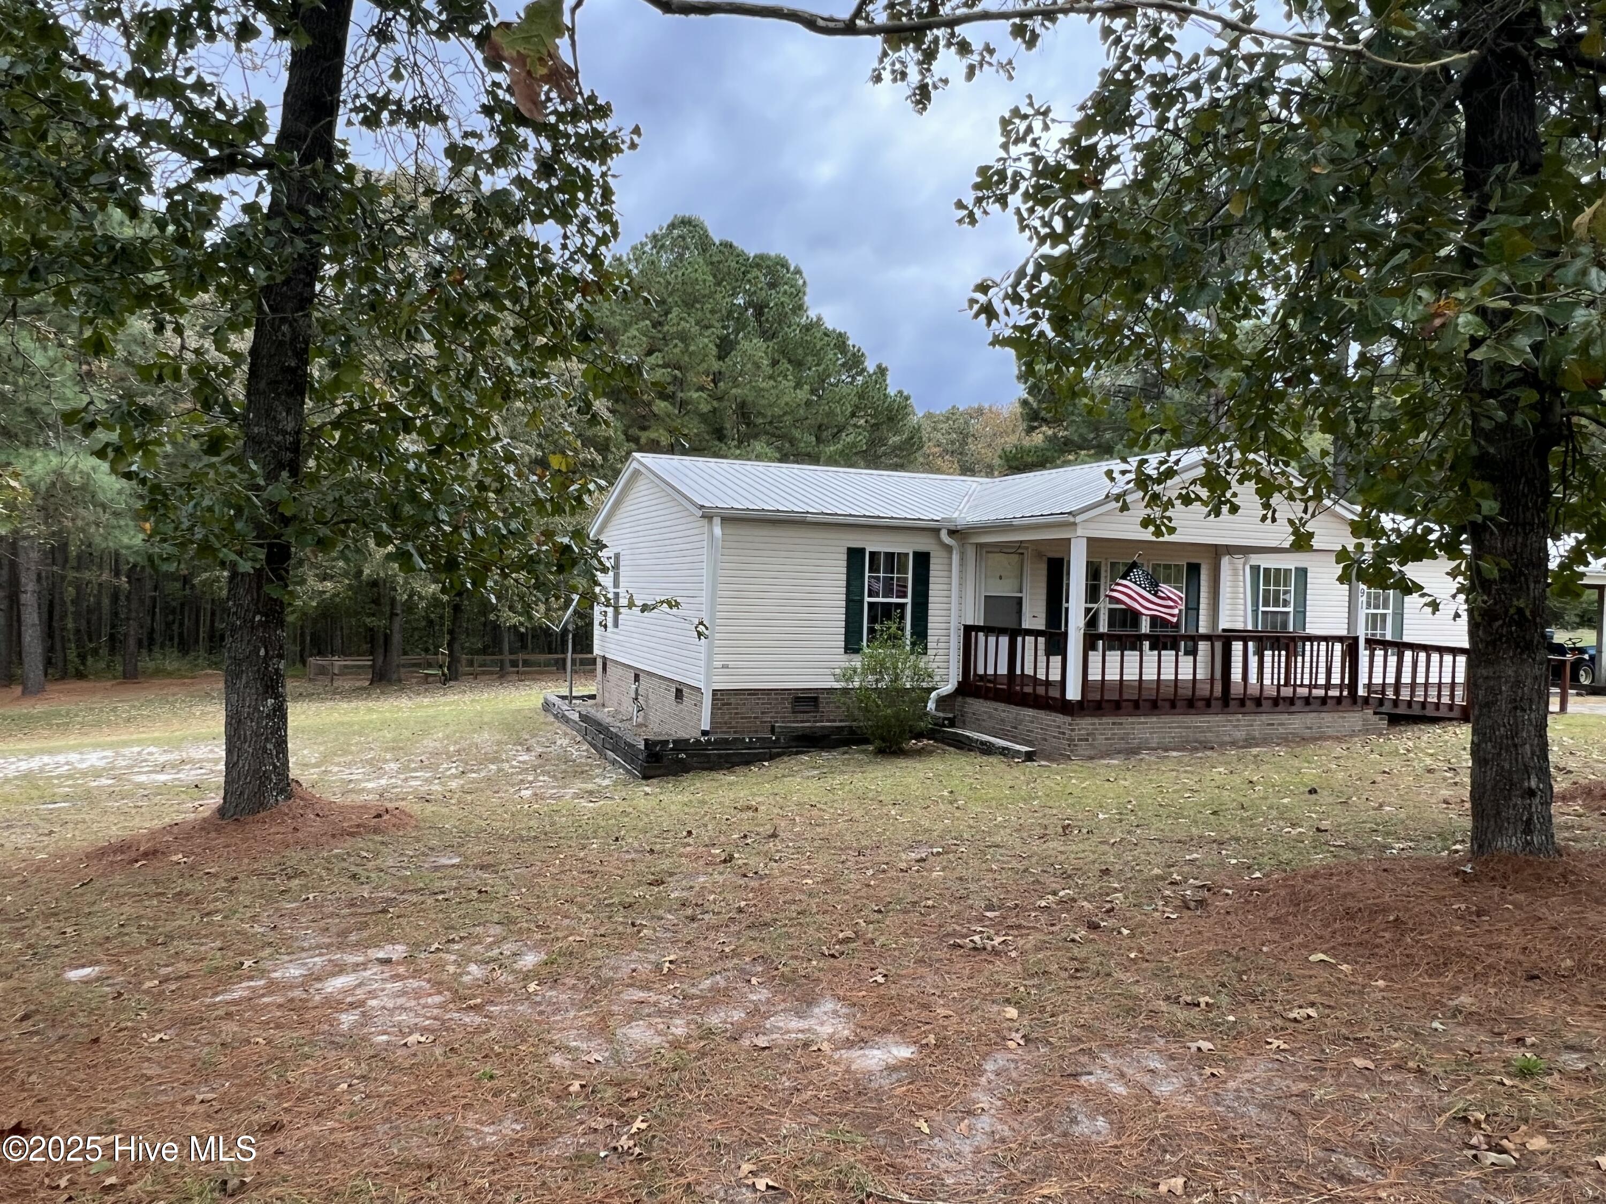
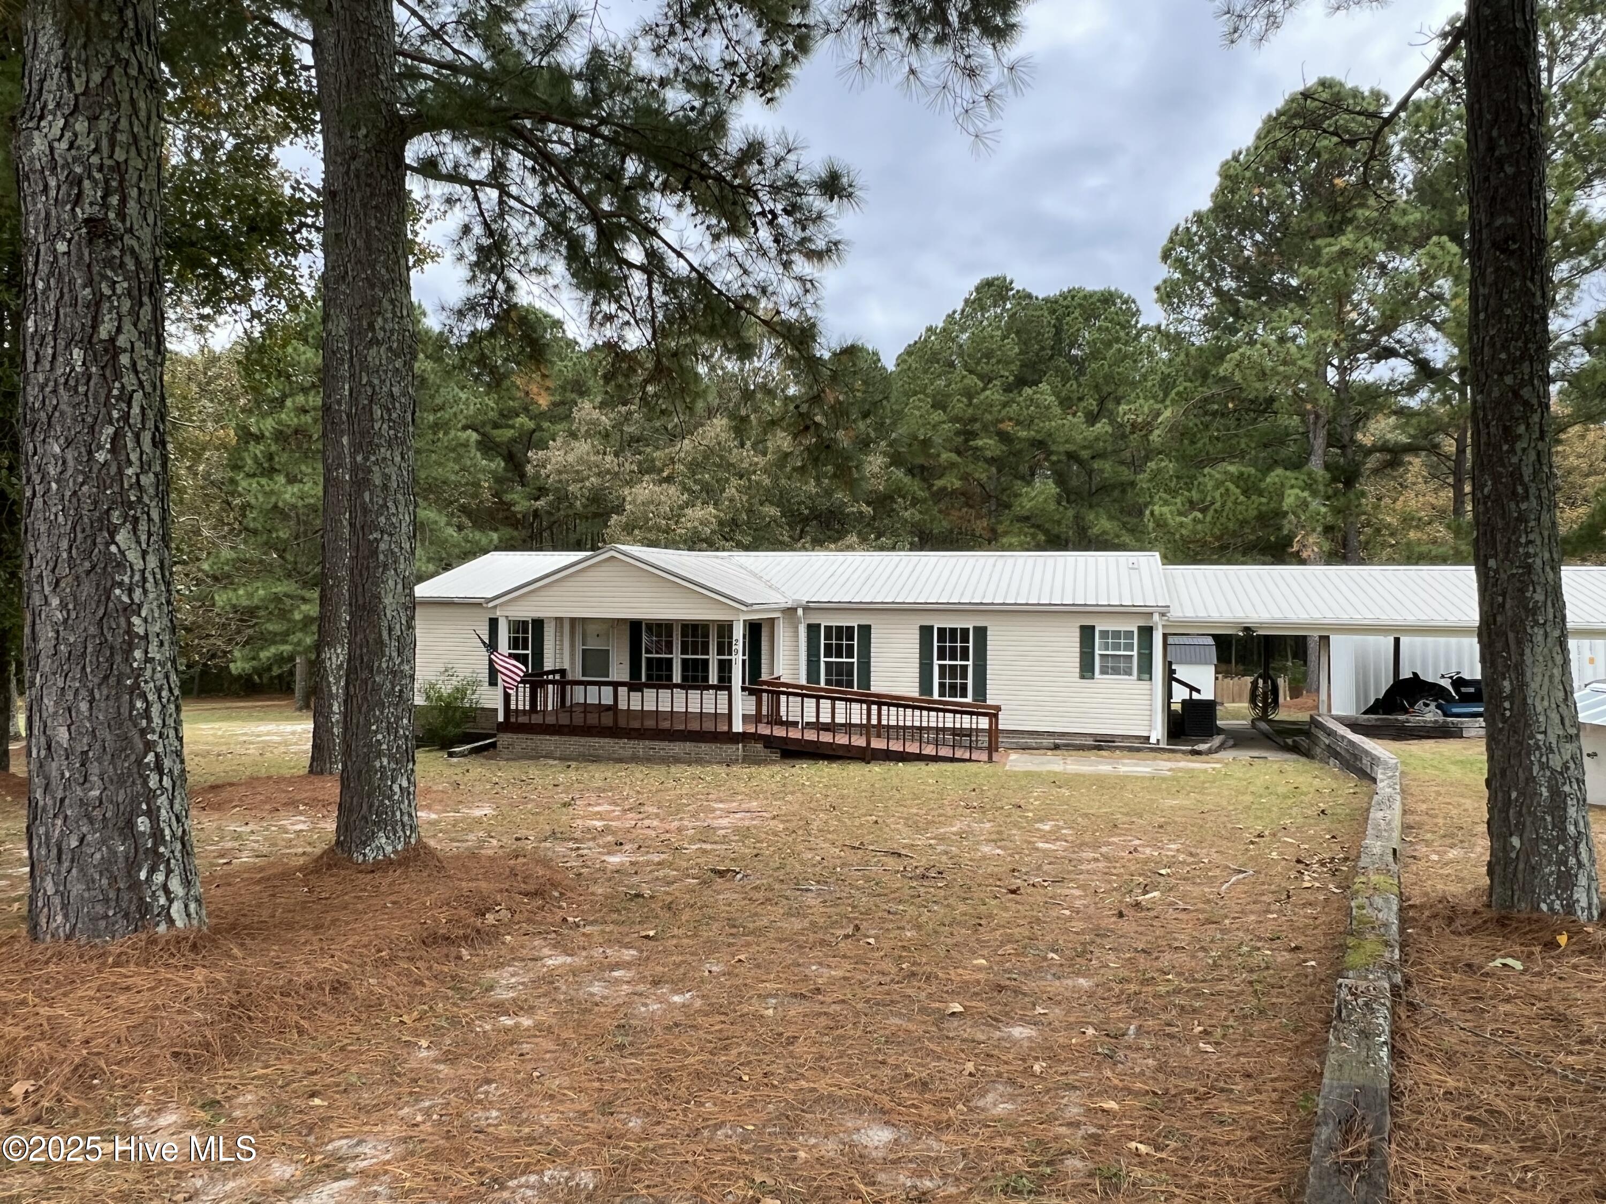
White single-story home with a metal roof and covered porch on a wooded lot.
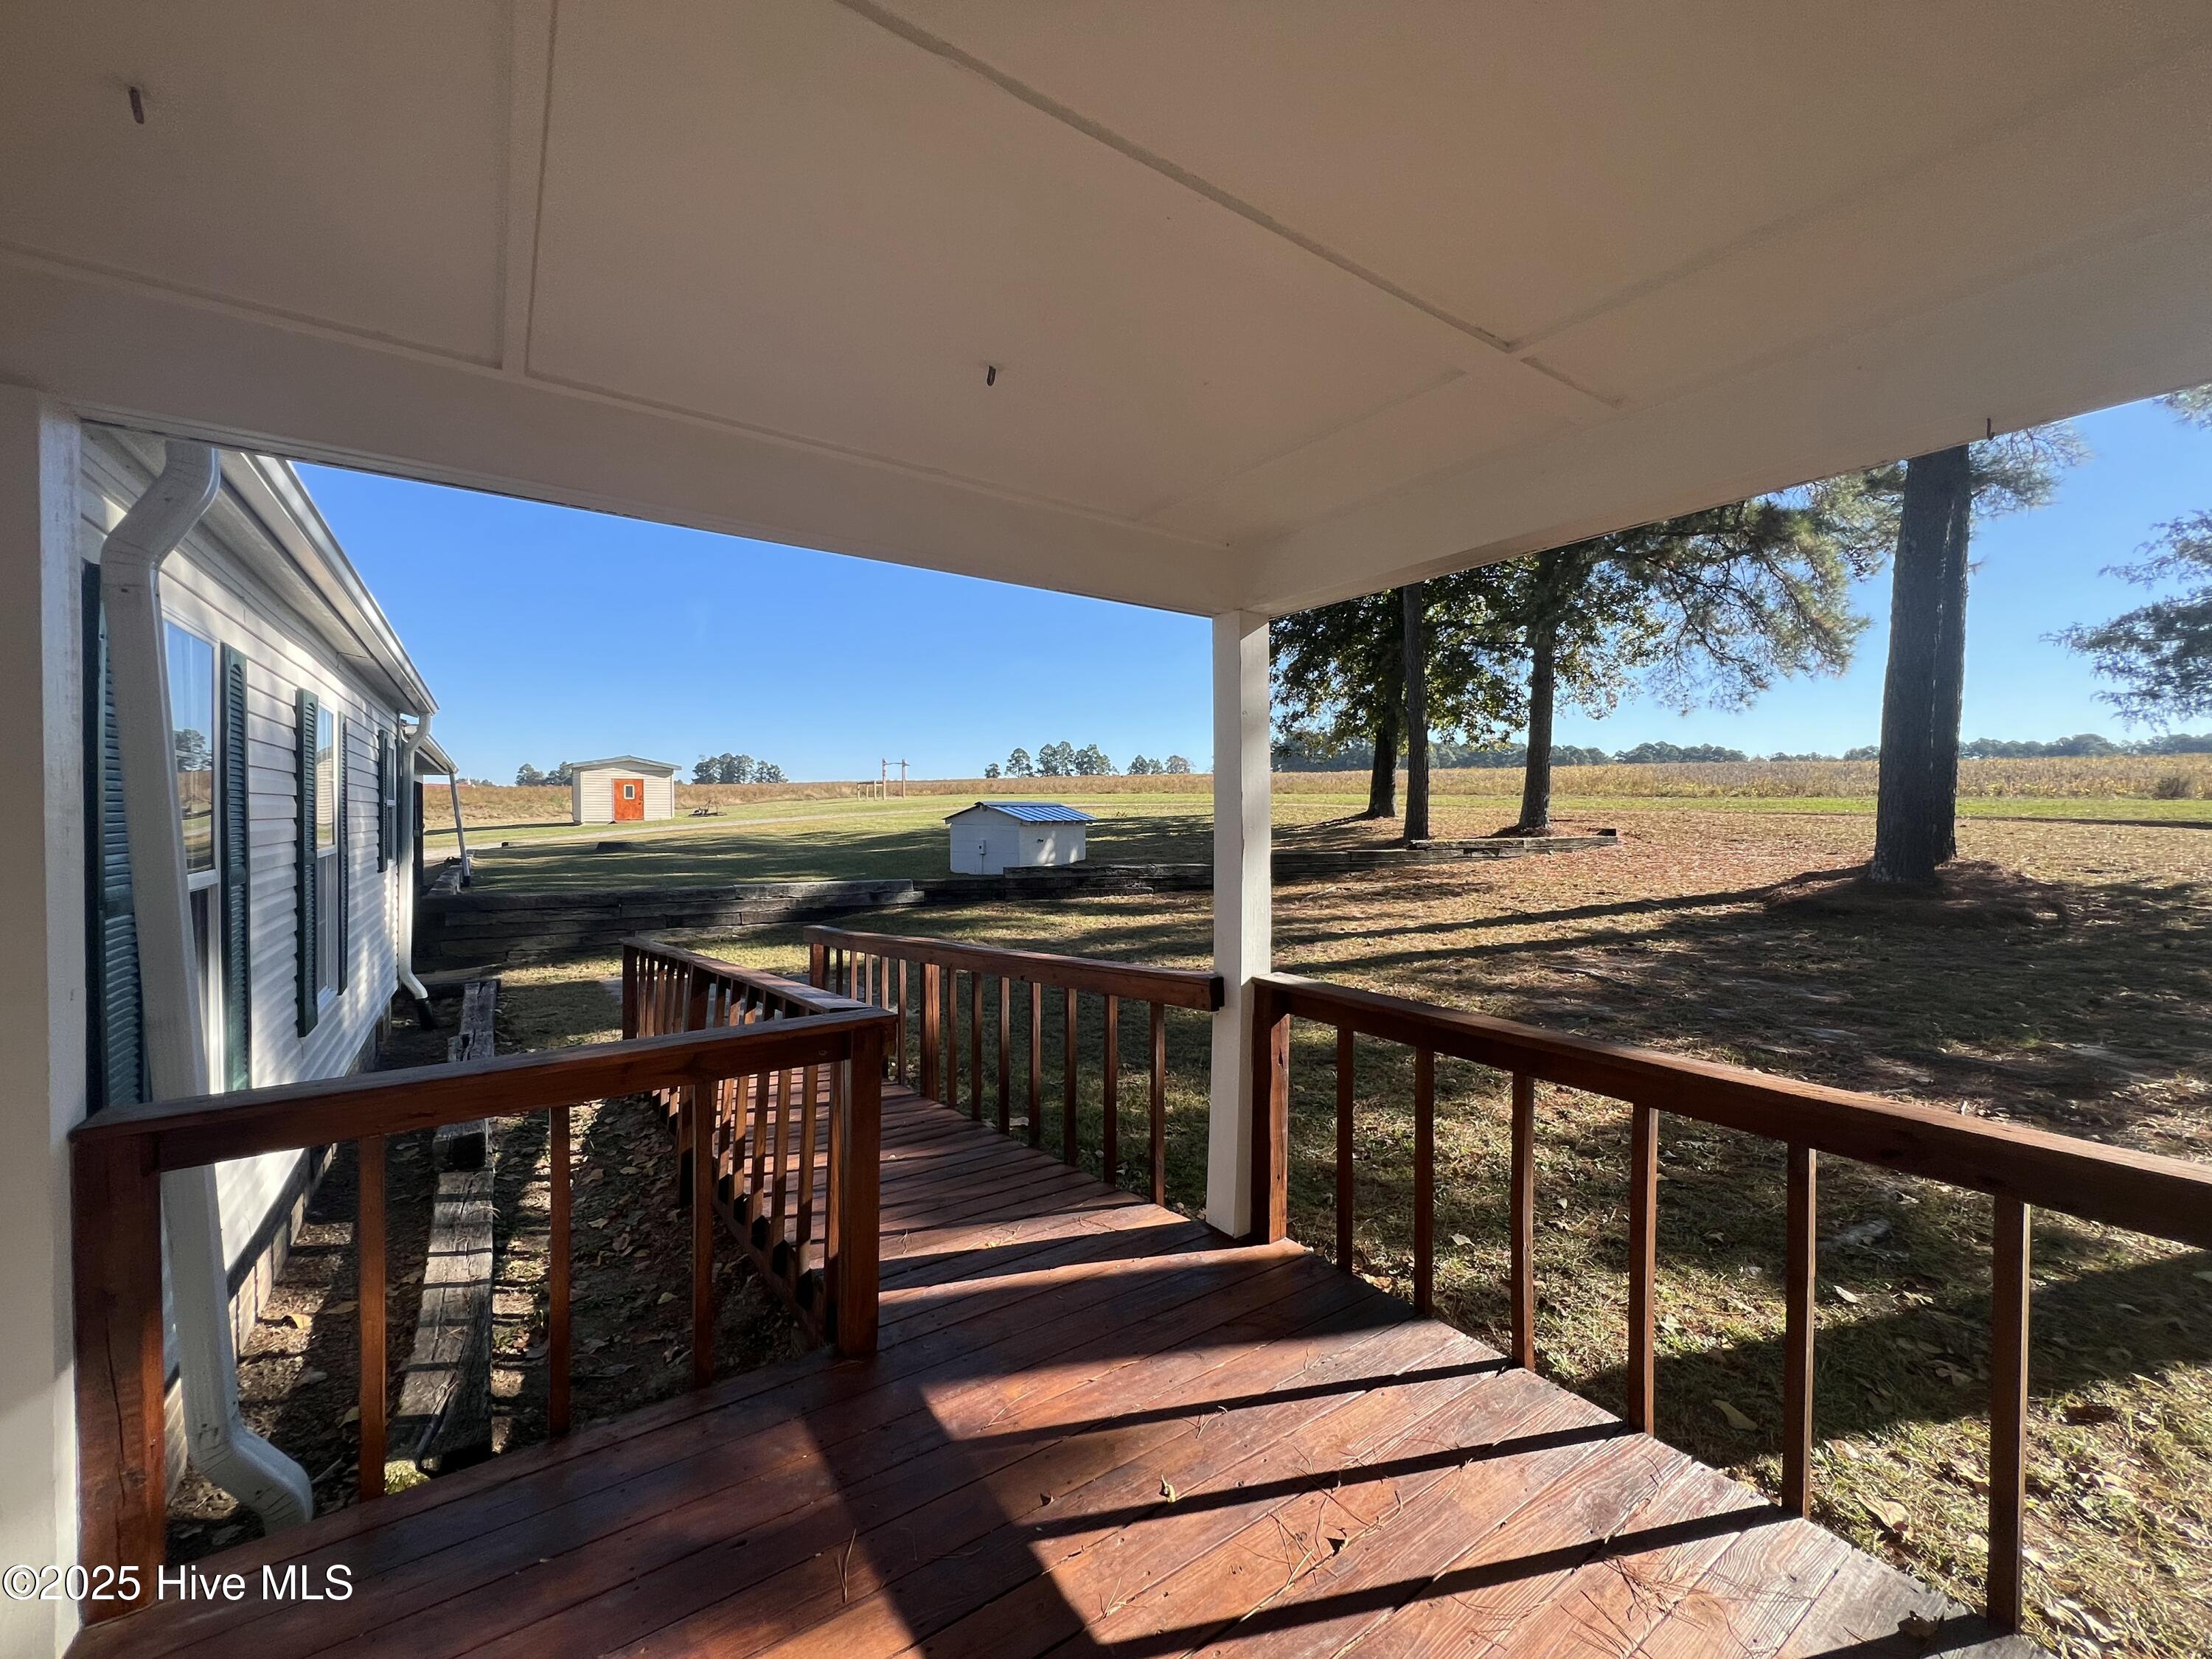
Covered wooden deck overlooks a spacious yard with mature trees and a small shed.
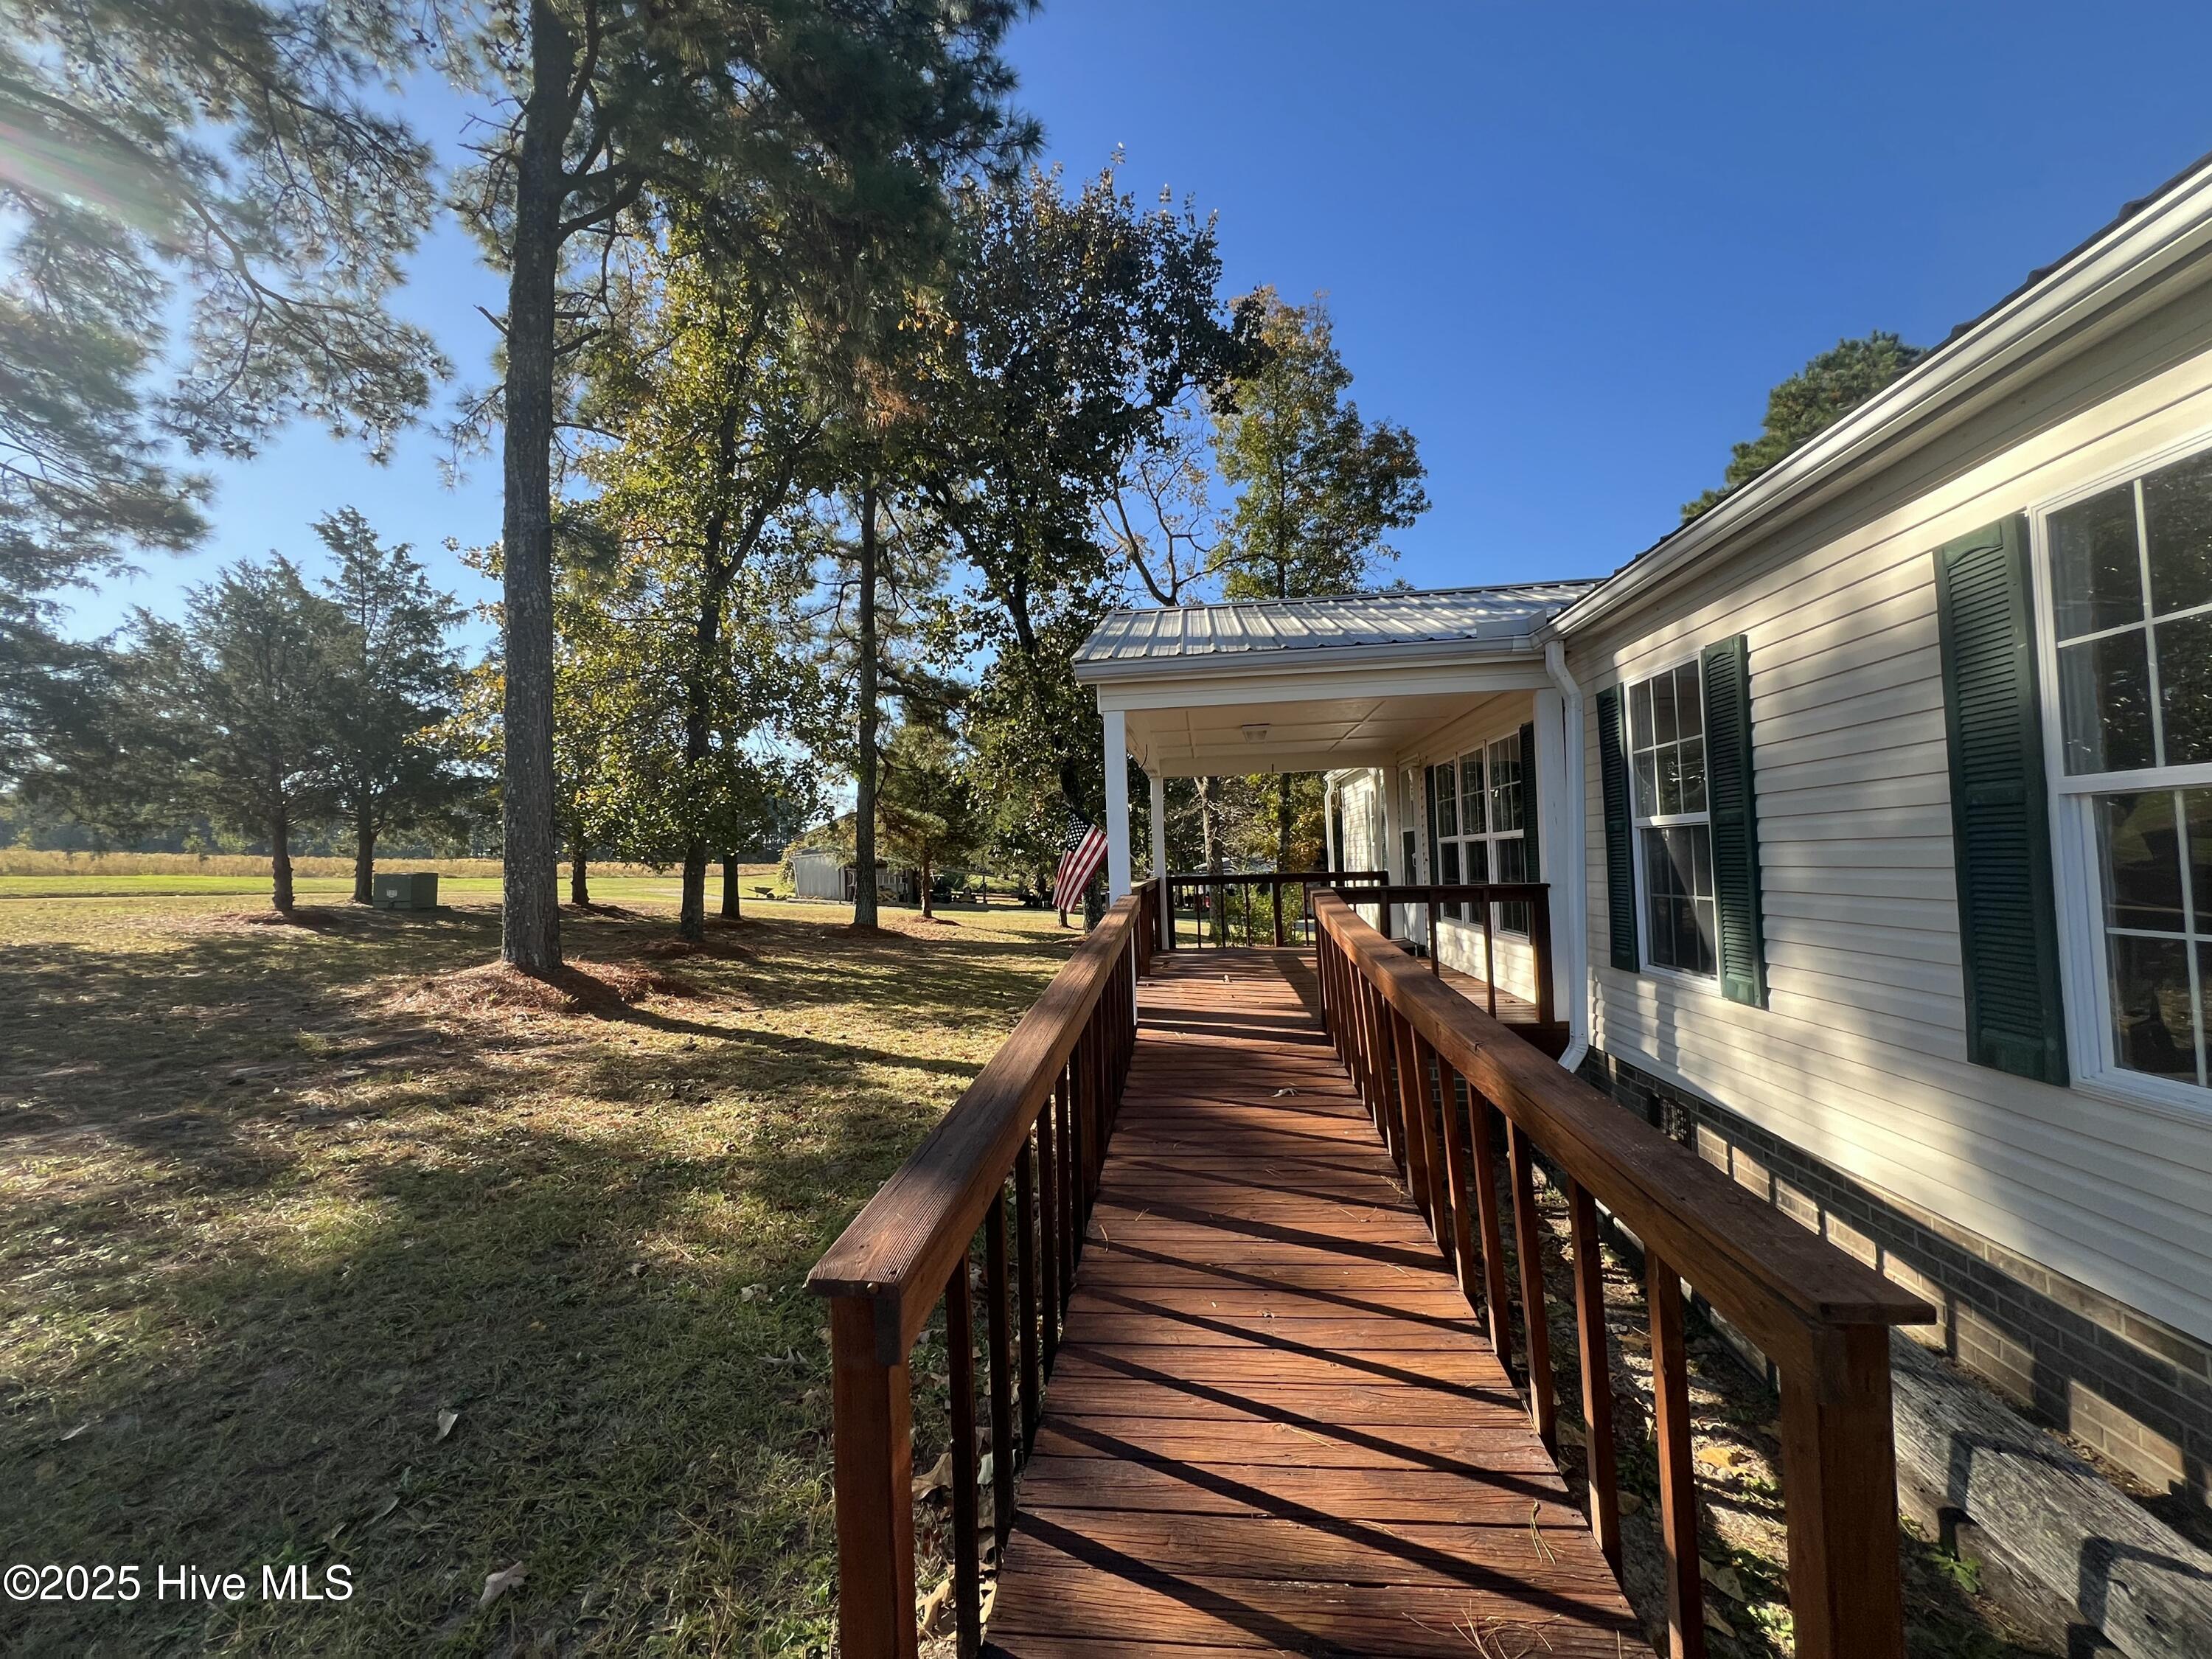
Home exterior with a long wooden ramp leading to a covered porch, surrounded by mature trees.
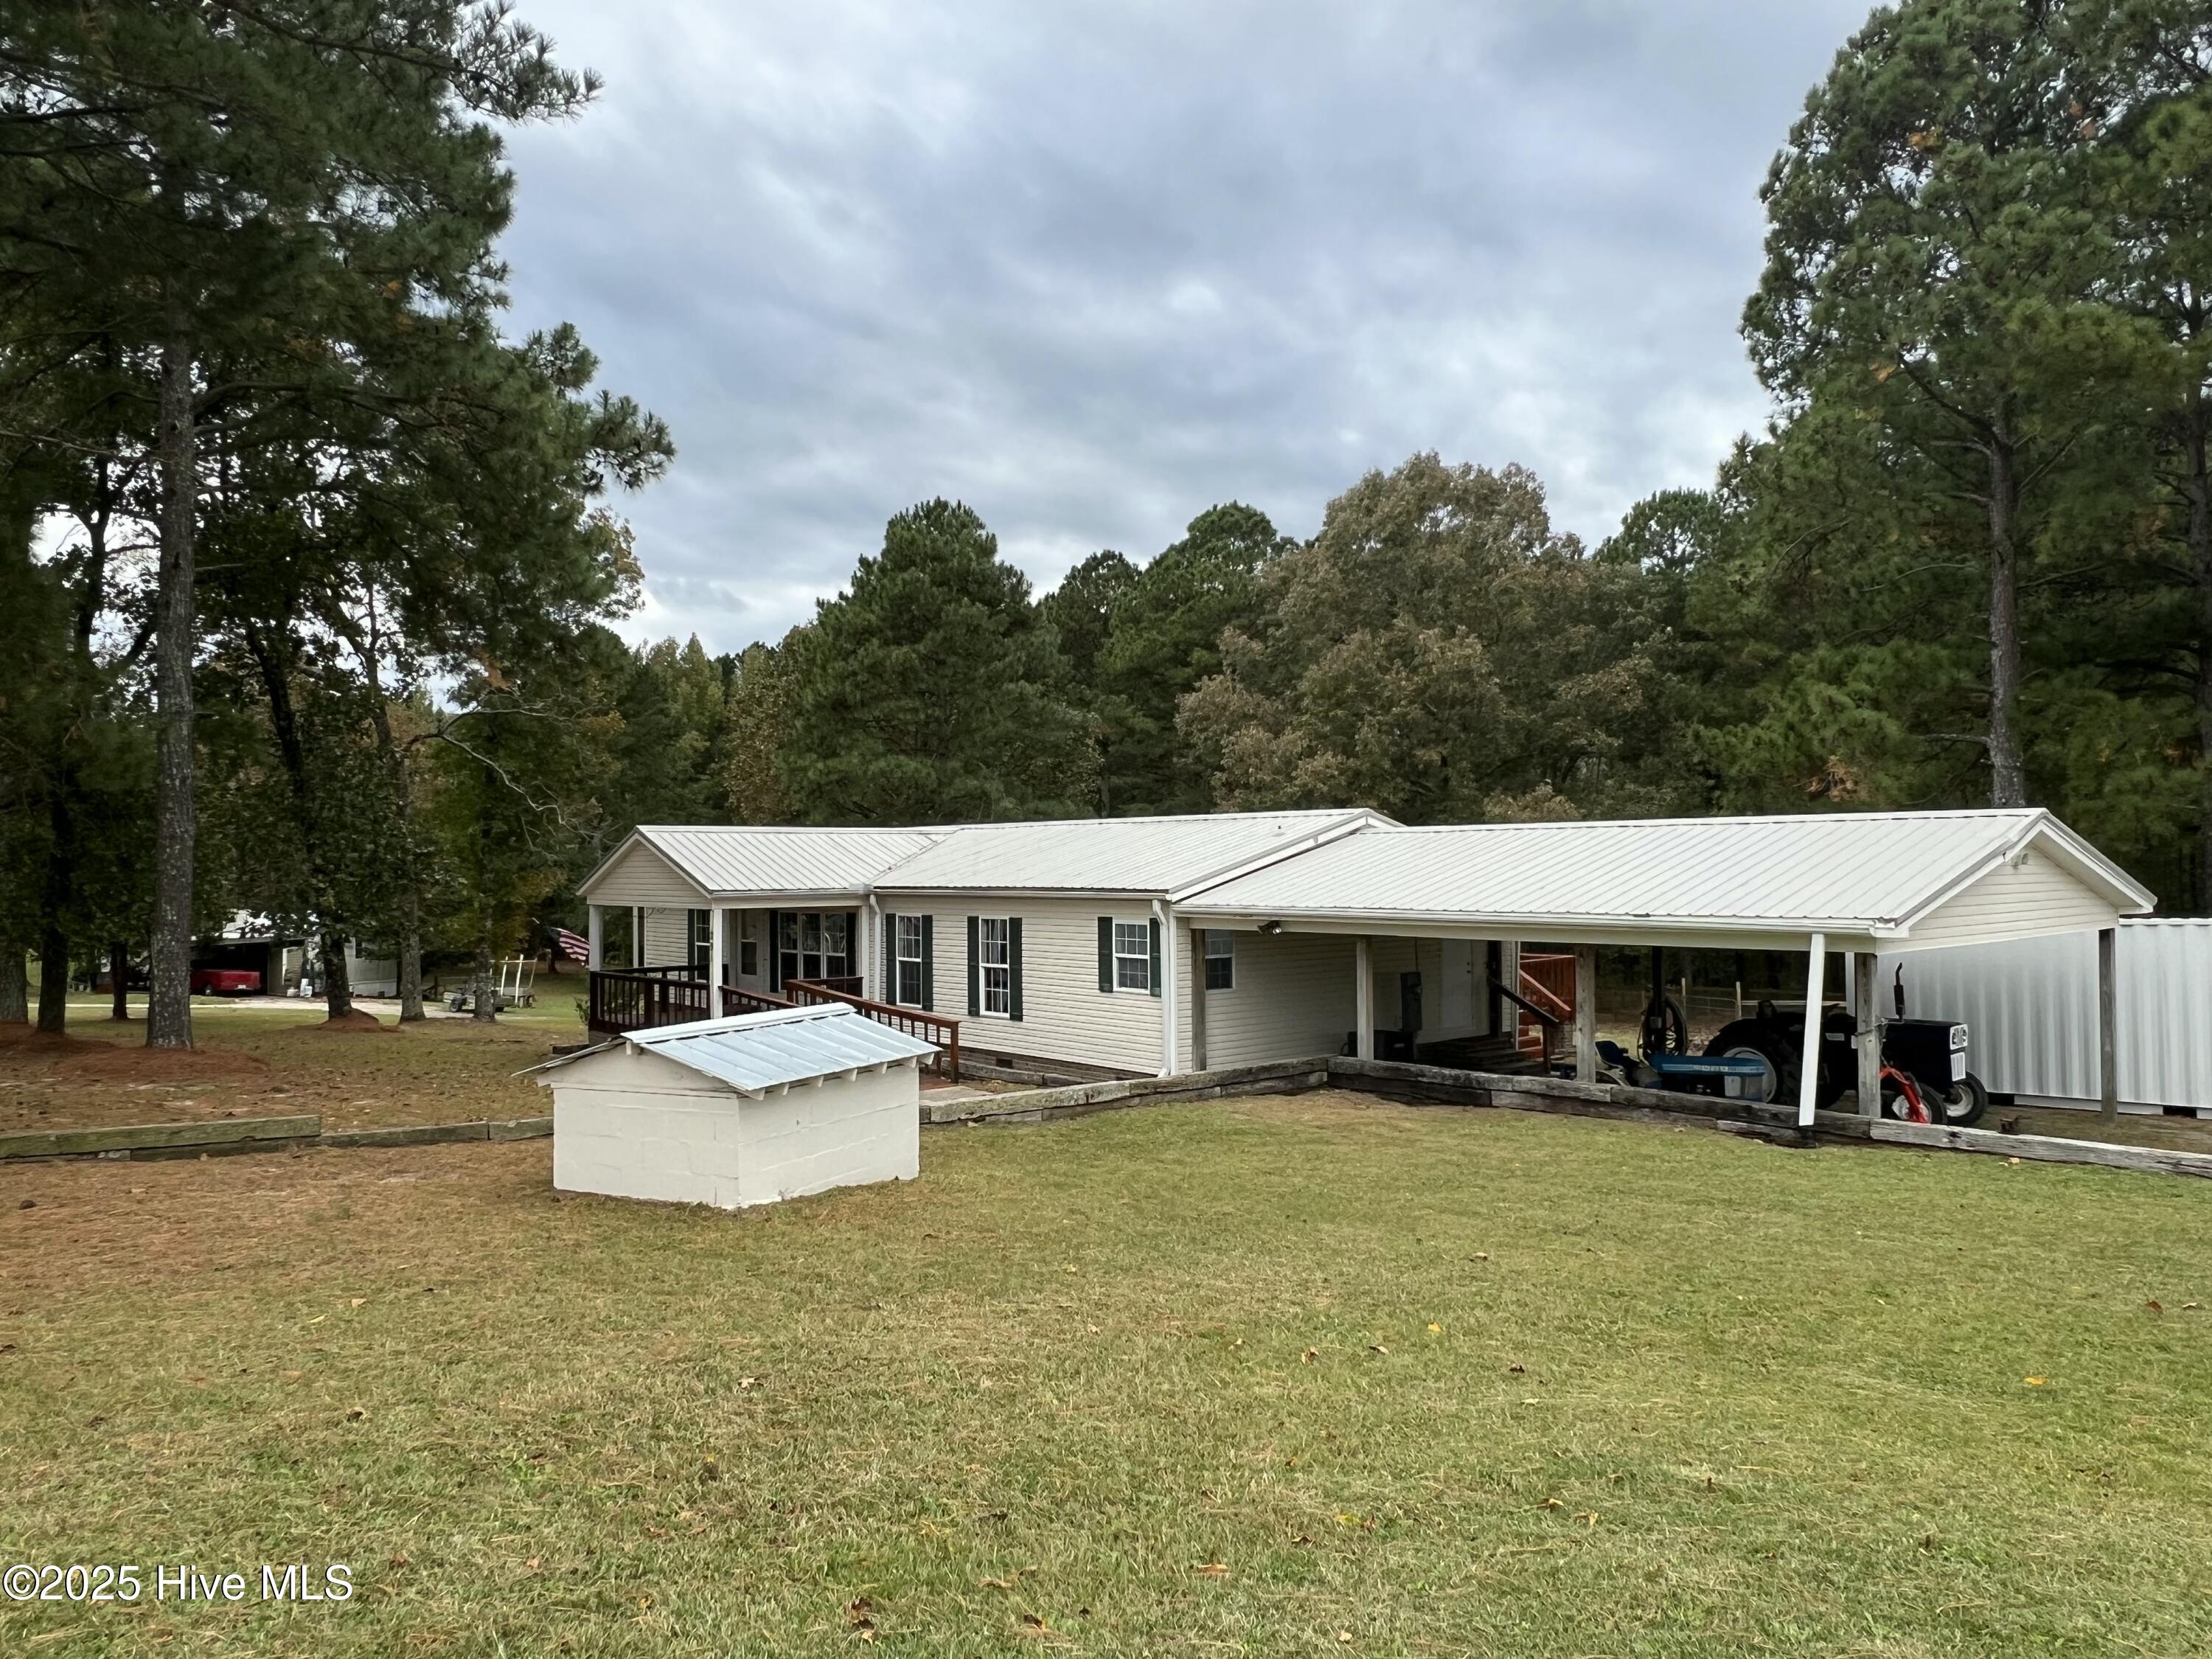
Beige single-story home with a white metal roof, wooden ramp, attached carport, and tall pines.
Rear of a beige home with a white metal roof, raised deck, and attached carport in a tree-lined yard.
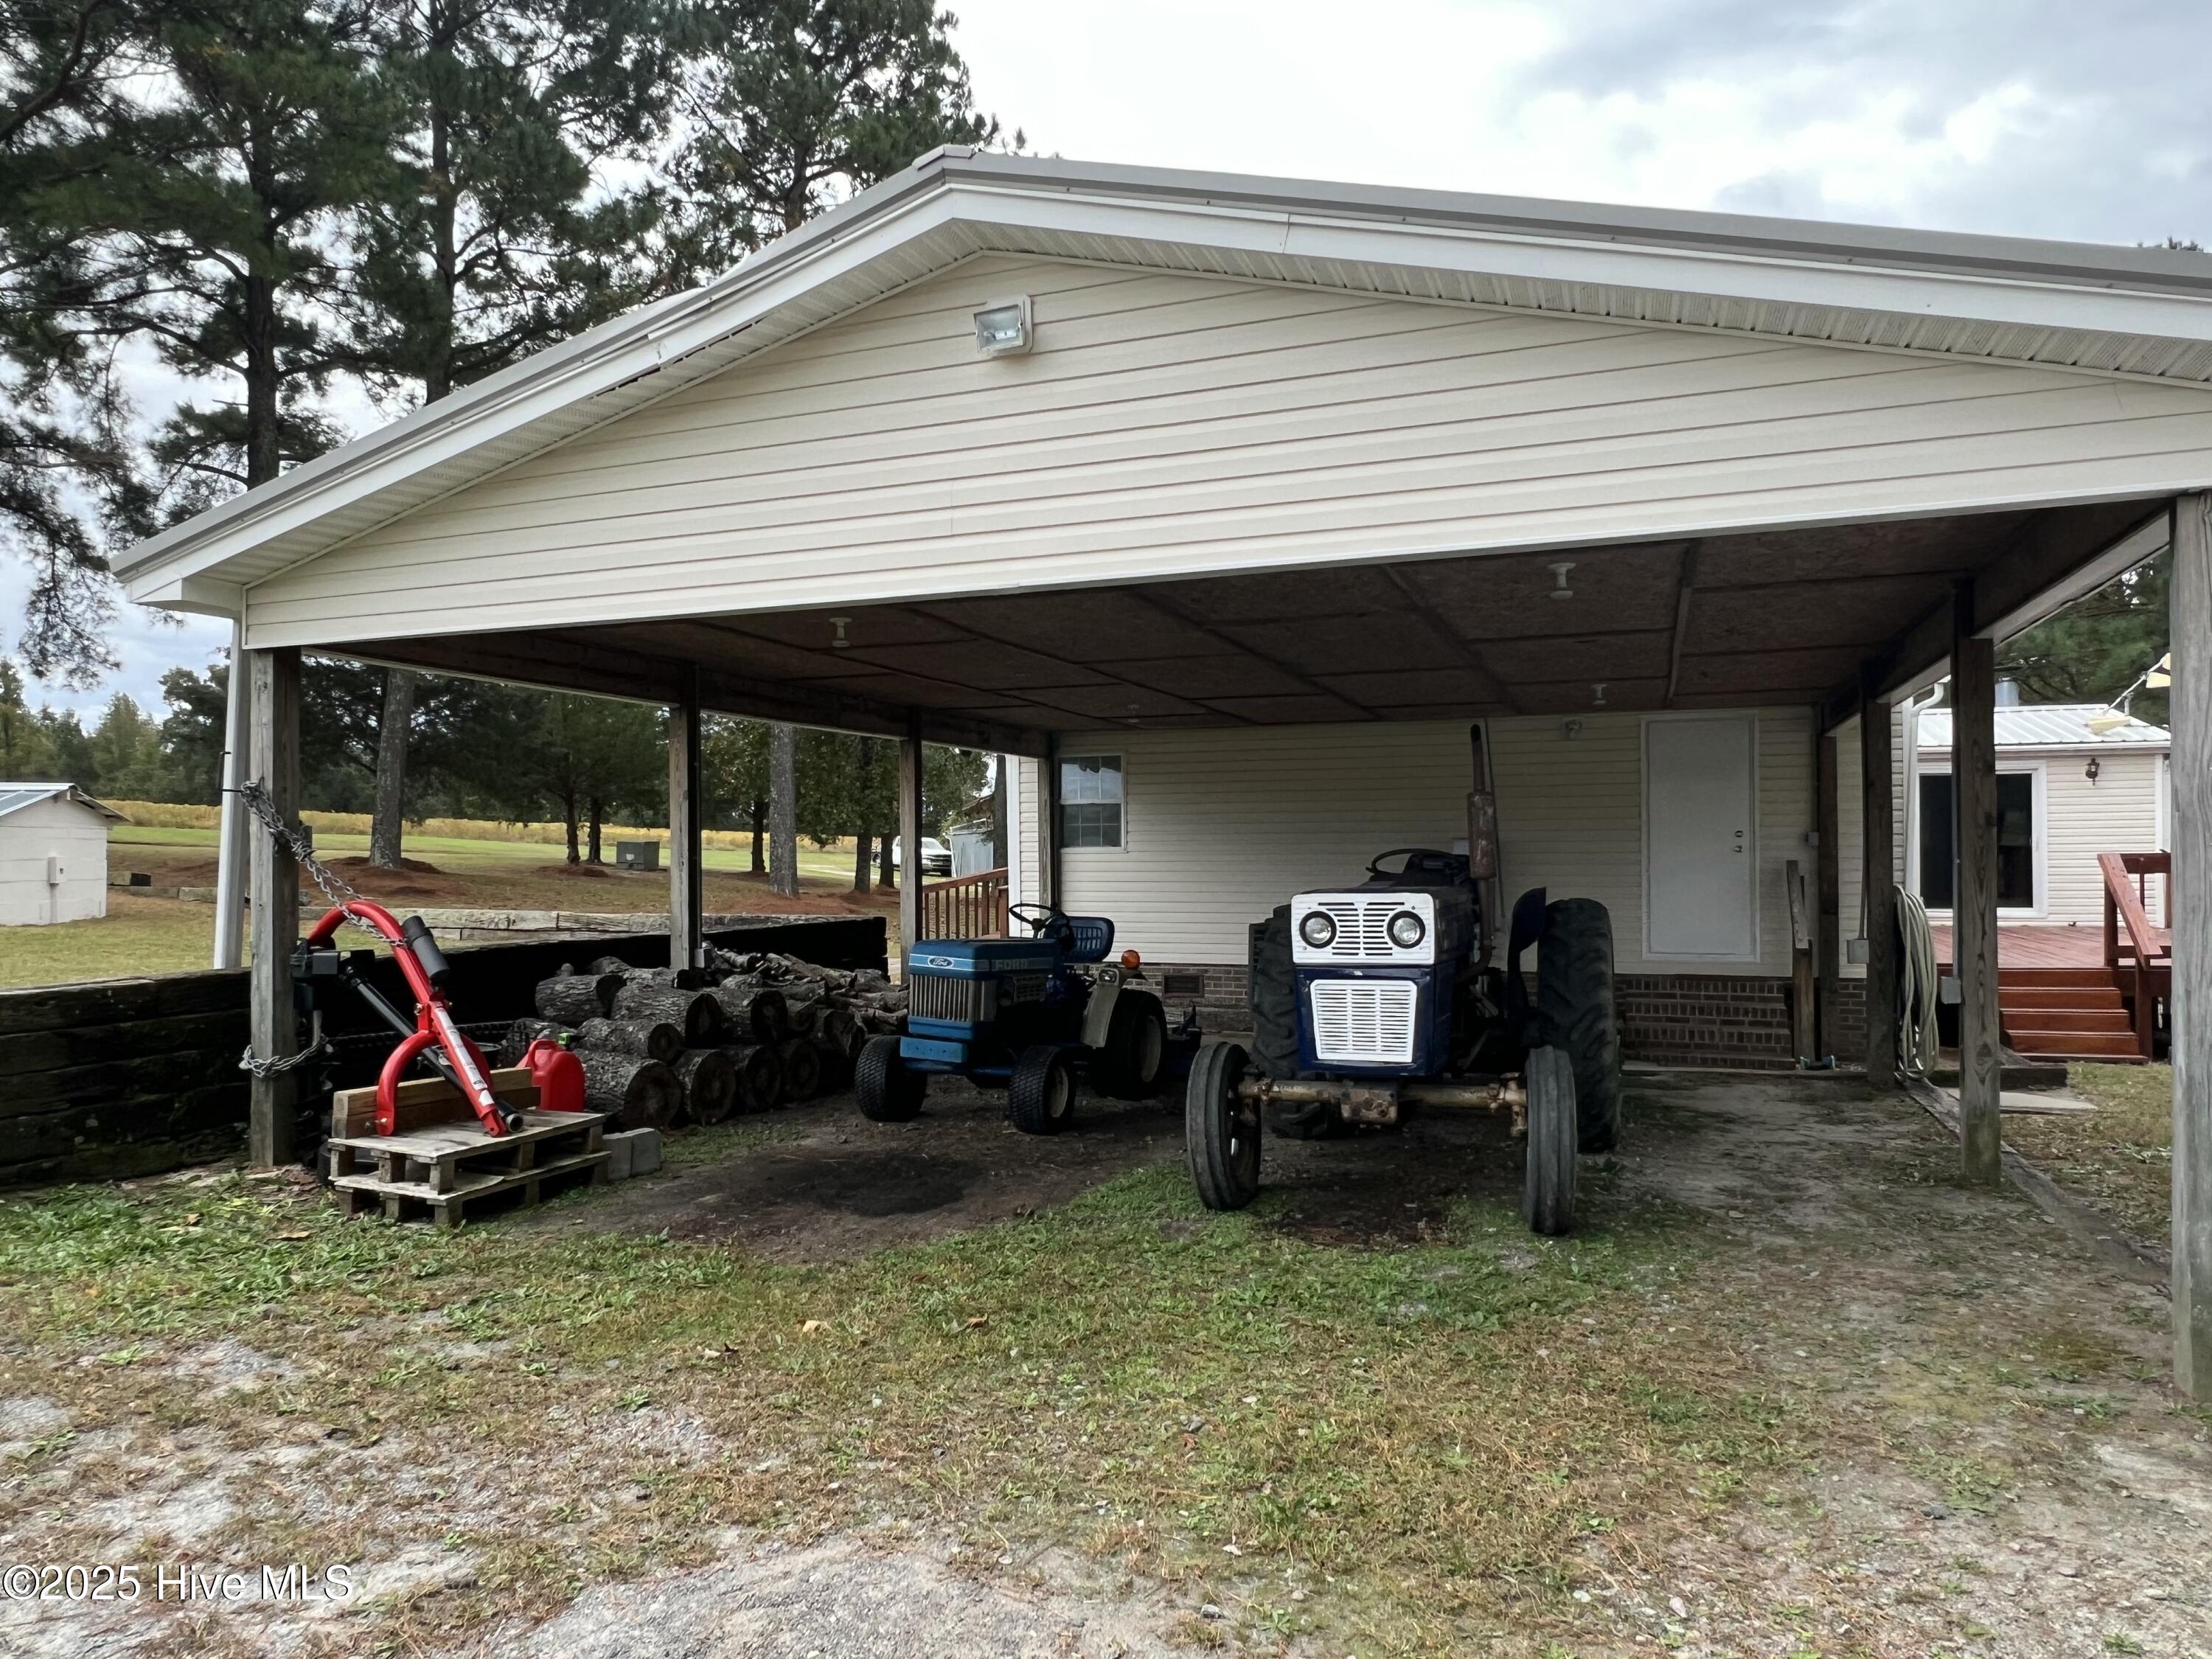
Attached covered carport with two tractors and stacked firewood beside a grassy yard.
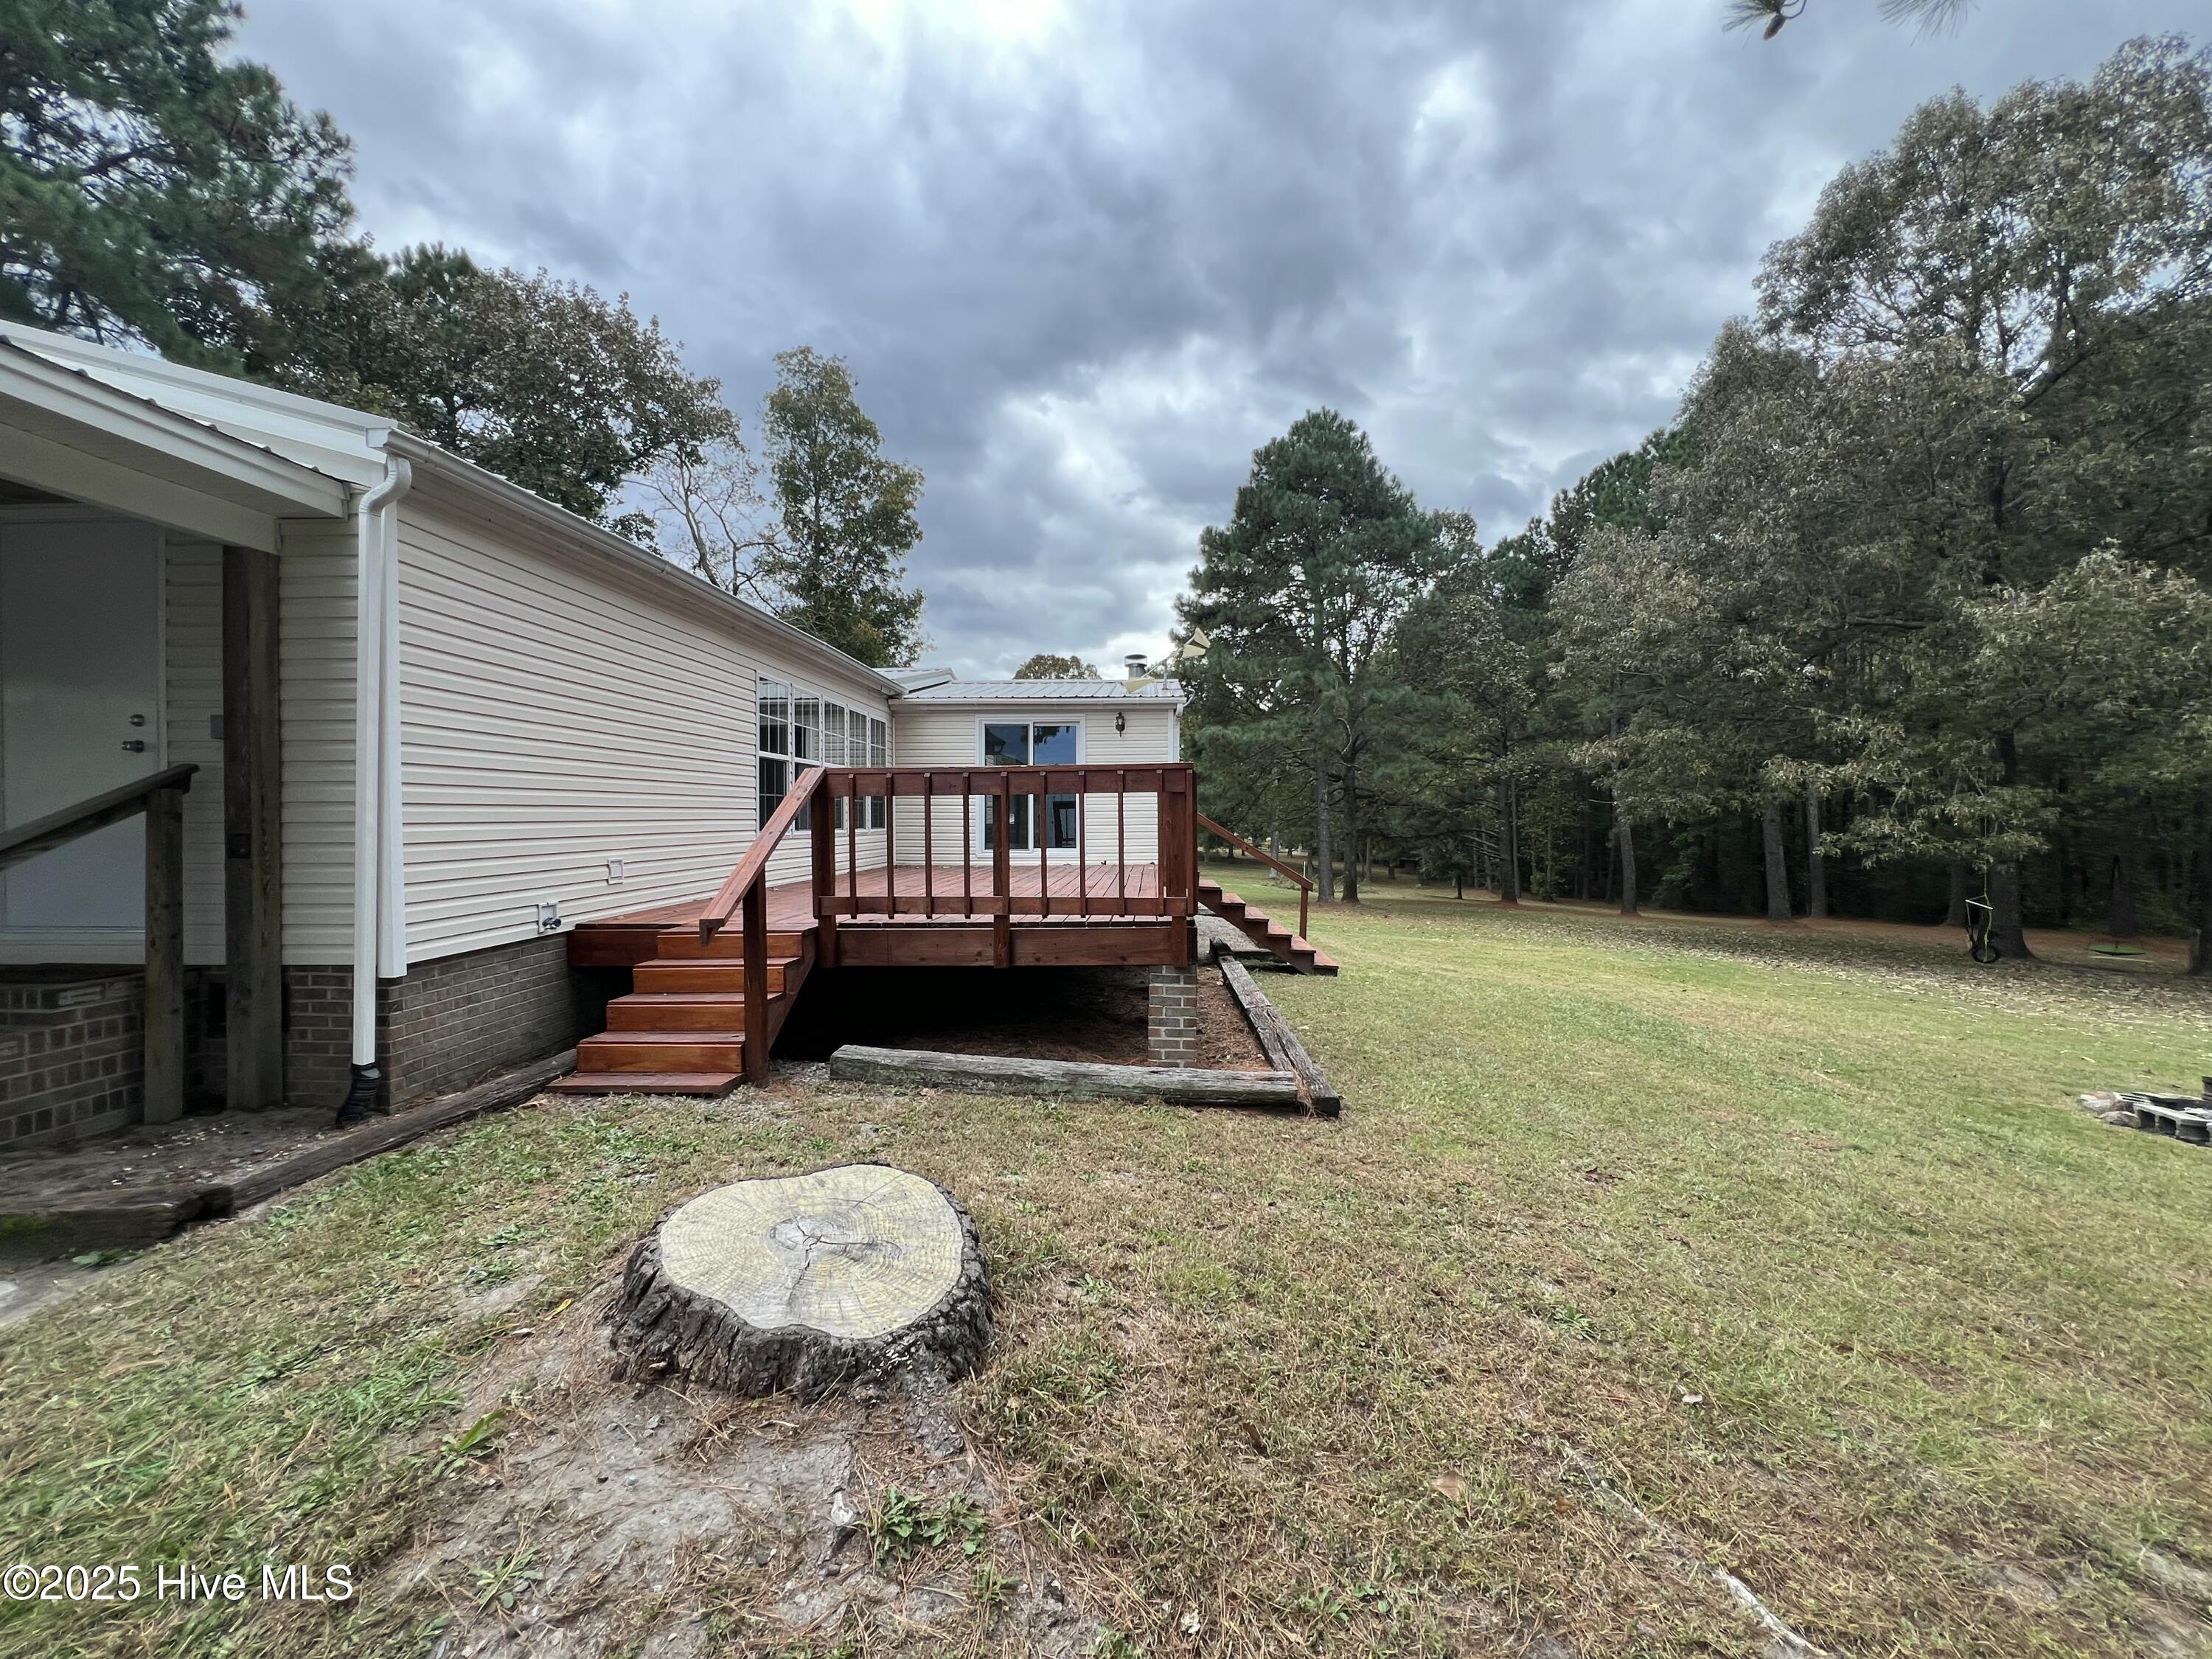
Home’s rear exterior with a raised wooden deck, grassy yard, and mature trees.
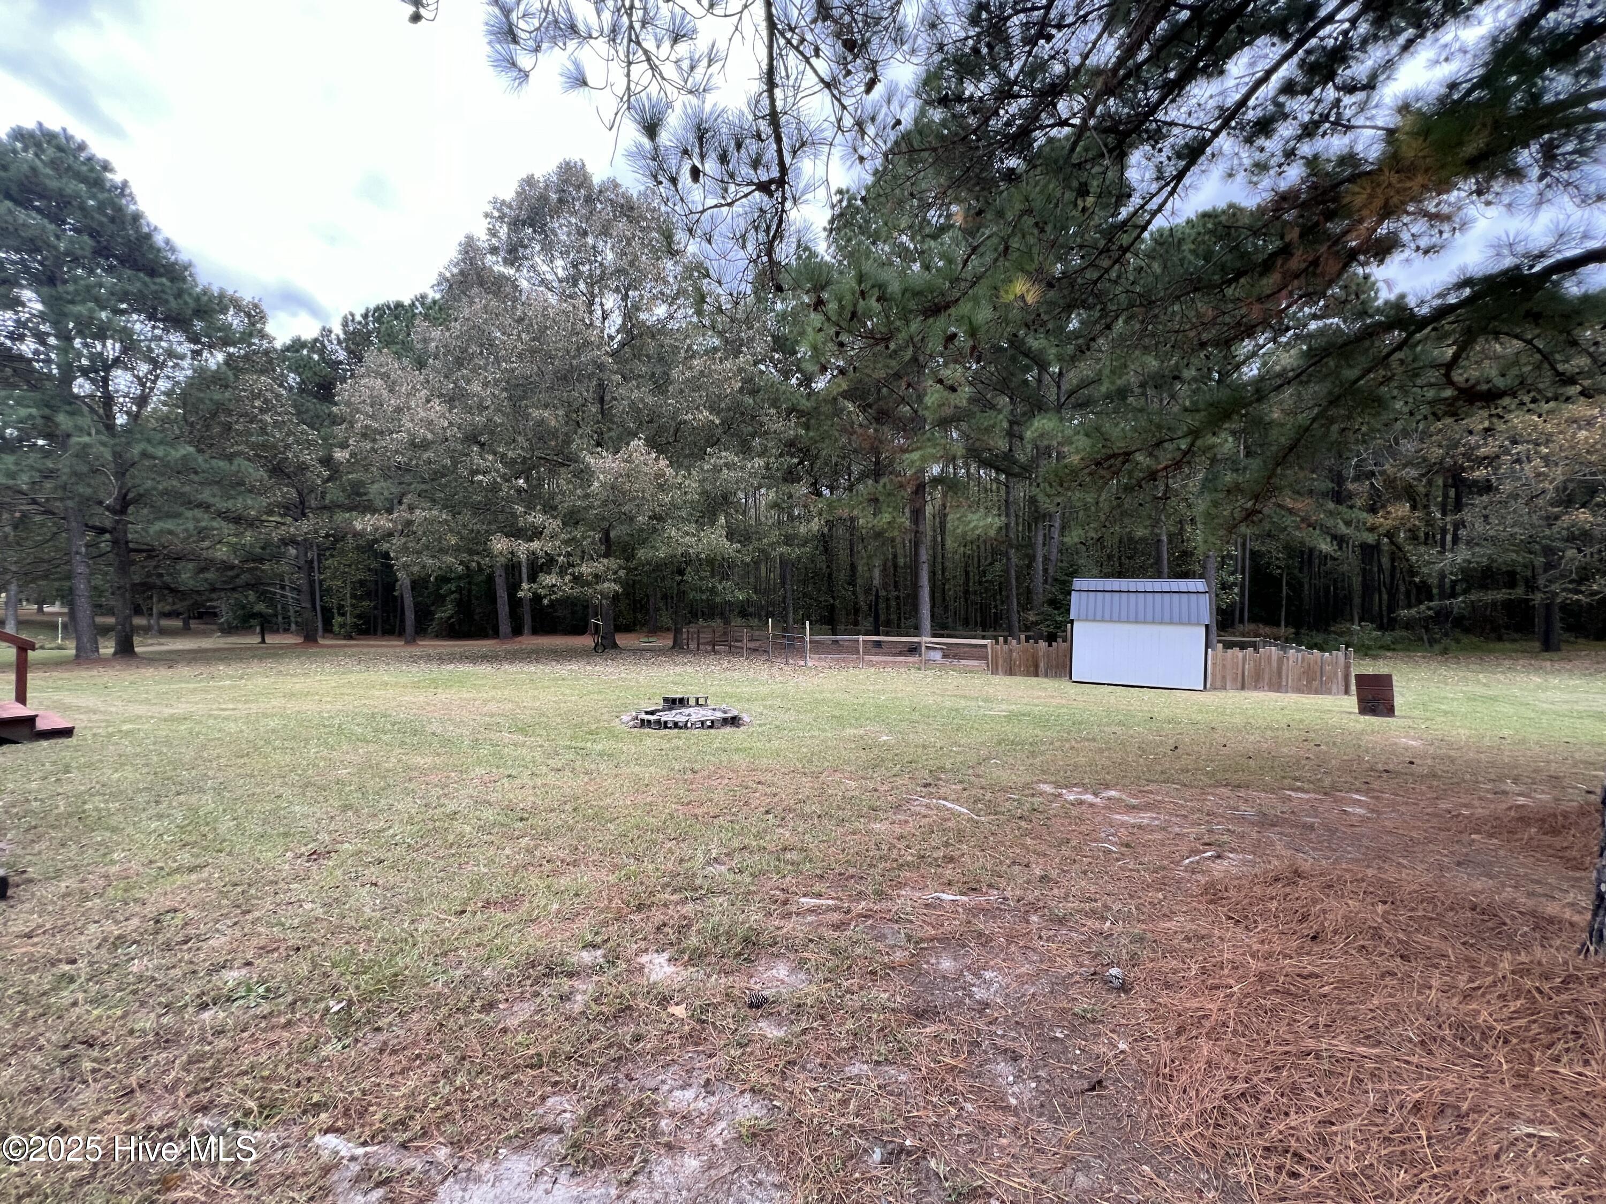
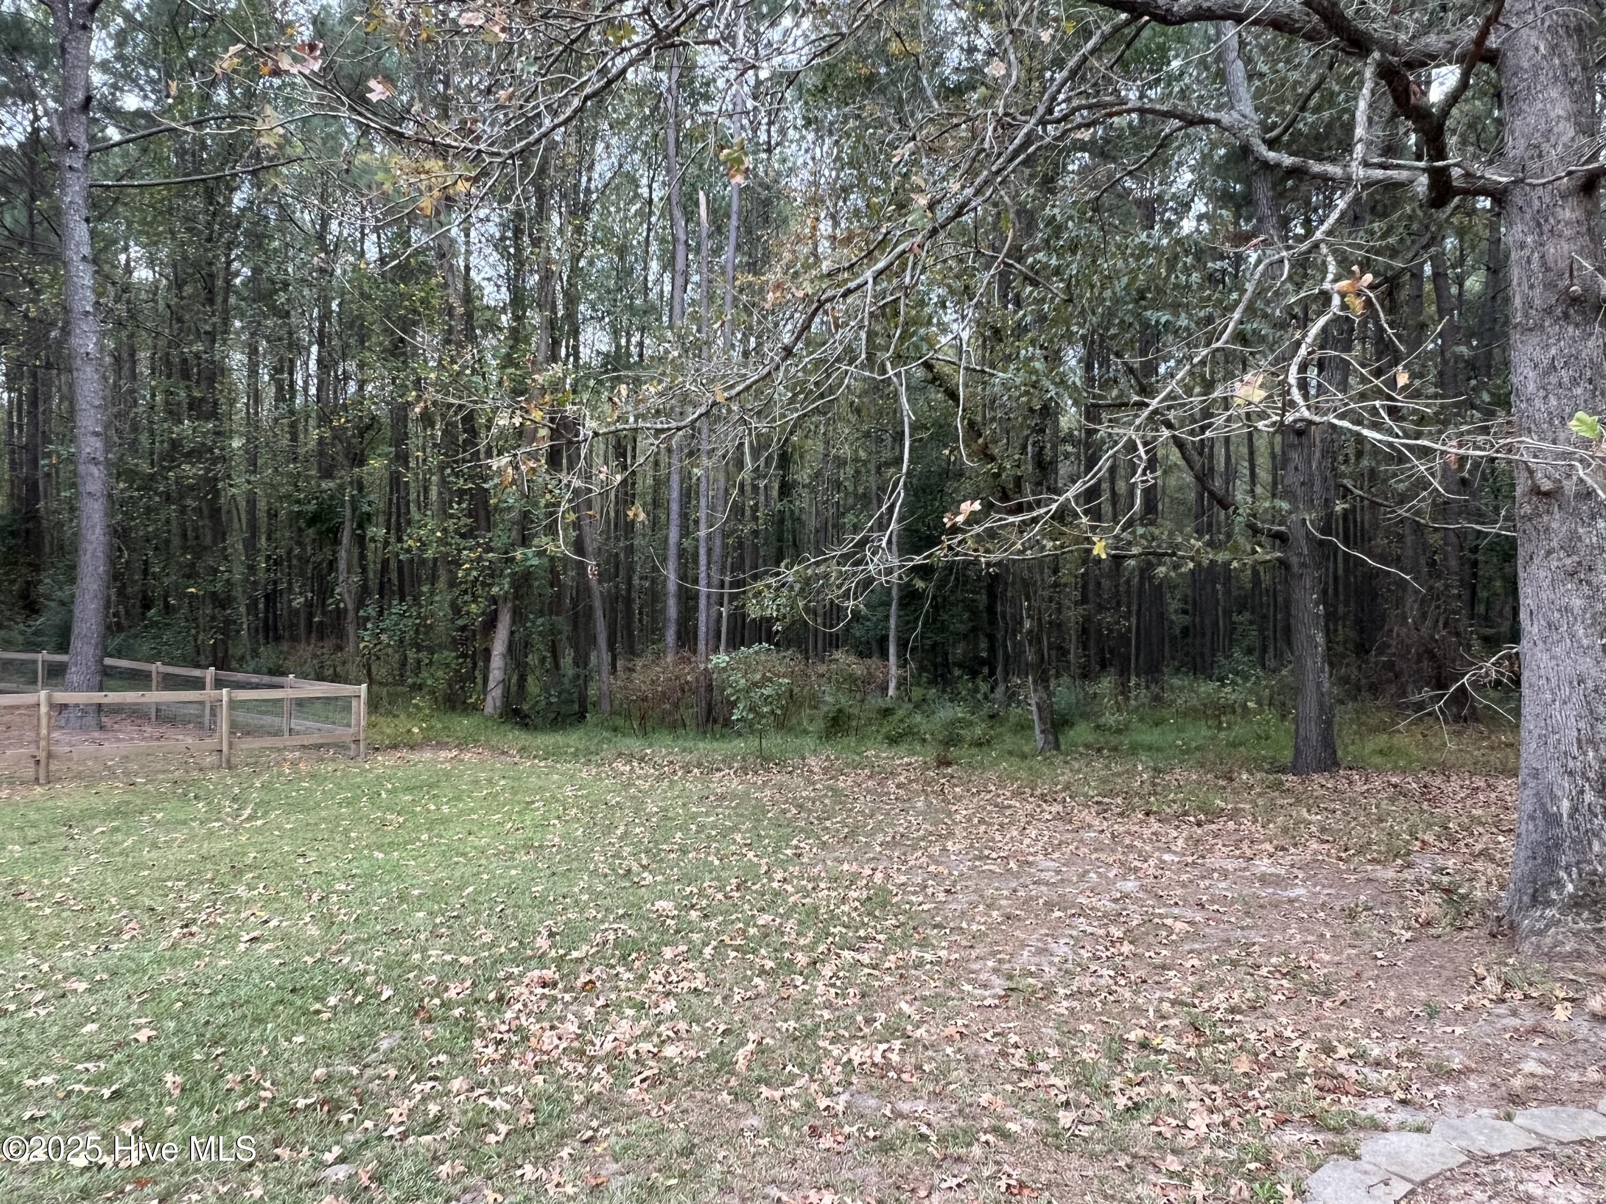
Wooded backyard with a white shed, fenced area, and stone fire pit.
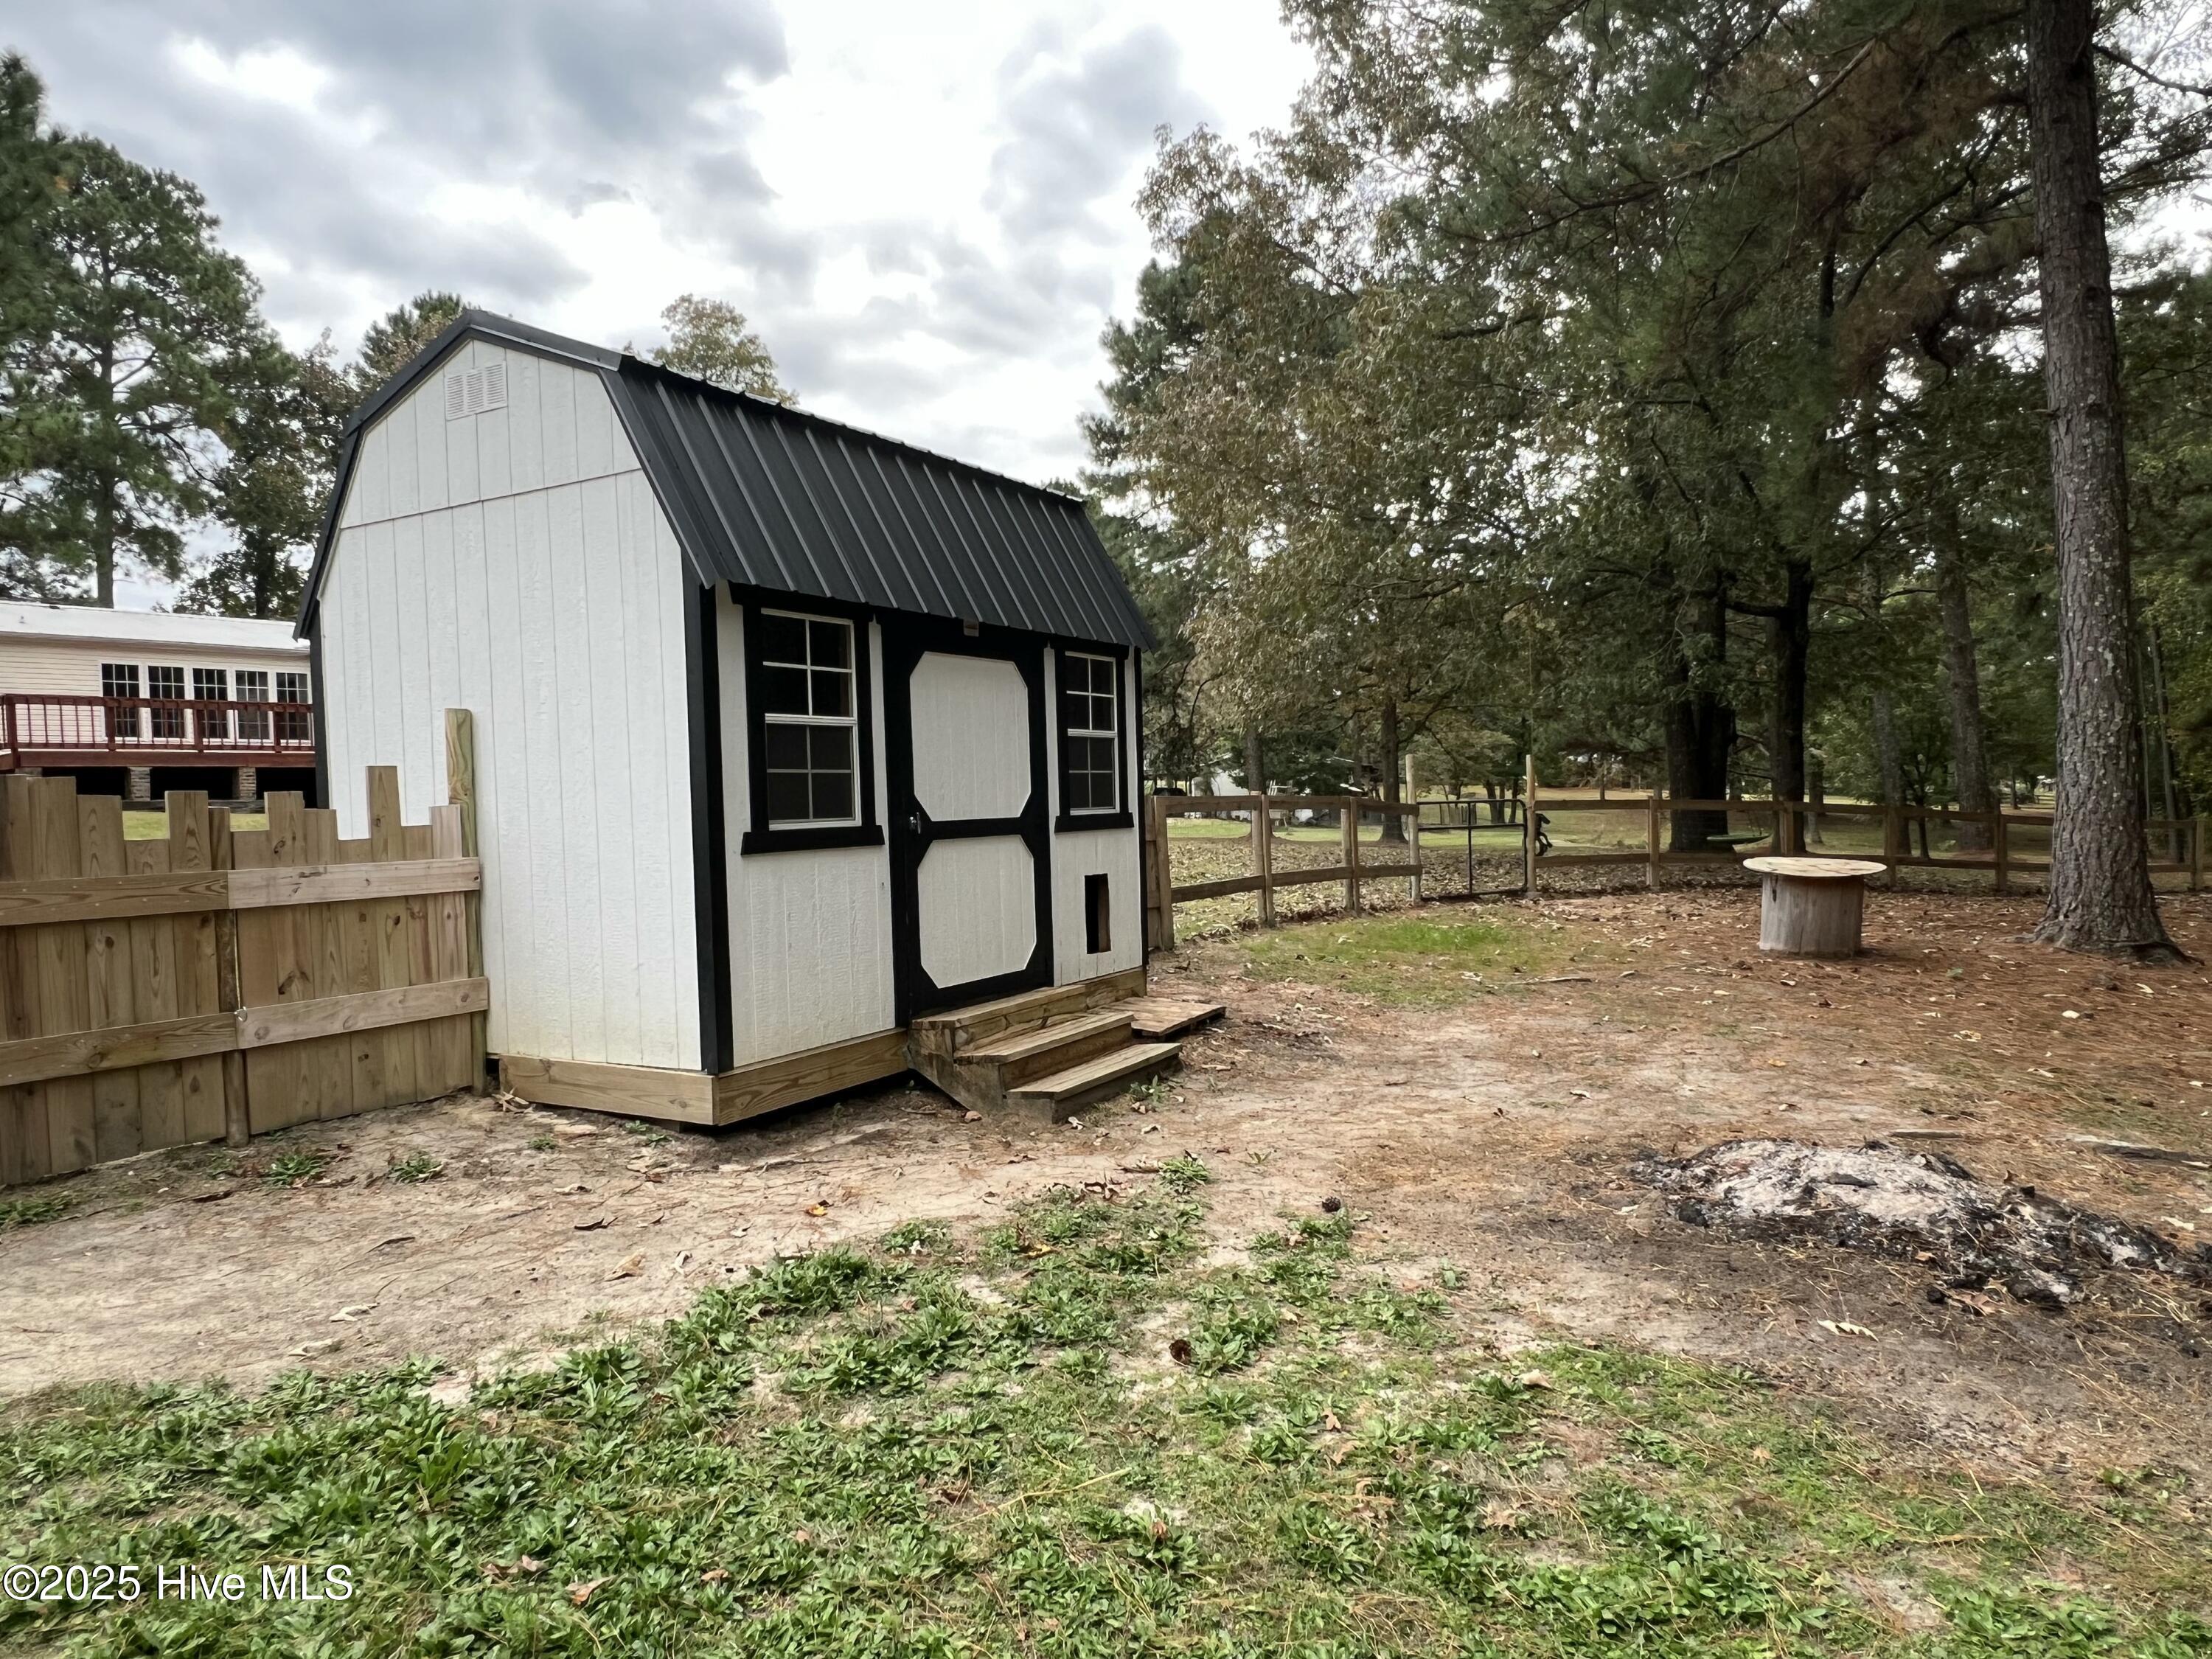
White shed with black trim and a metal roof in a fenced, wooded yard.
Grassy yard bordered by dense woods, with fallen leaves and a short wooden fence.
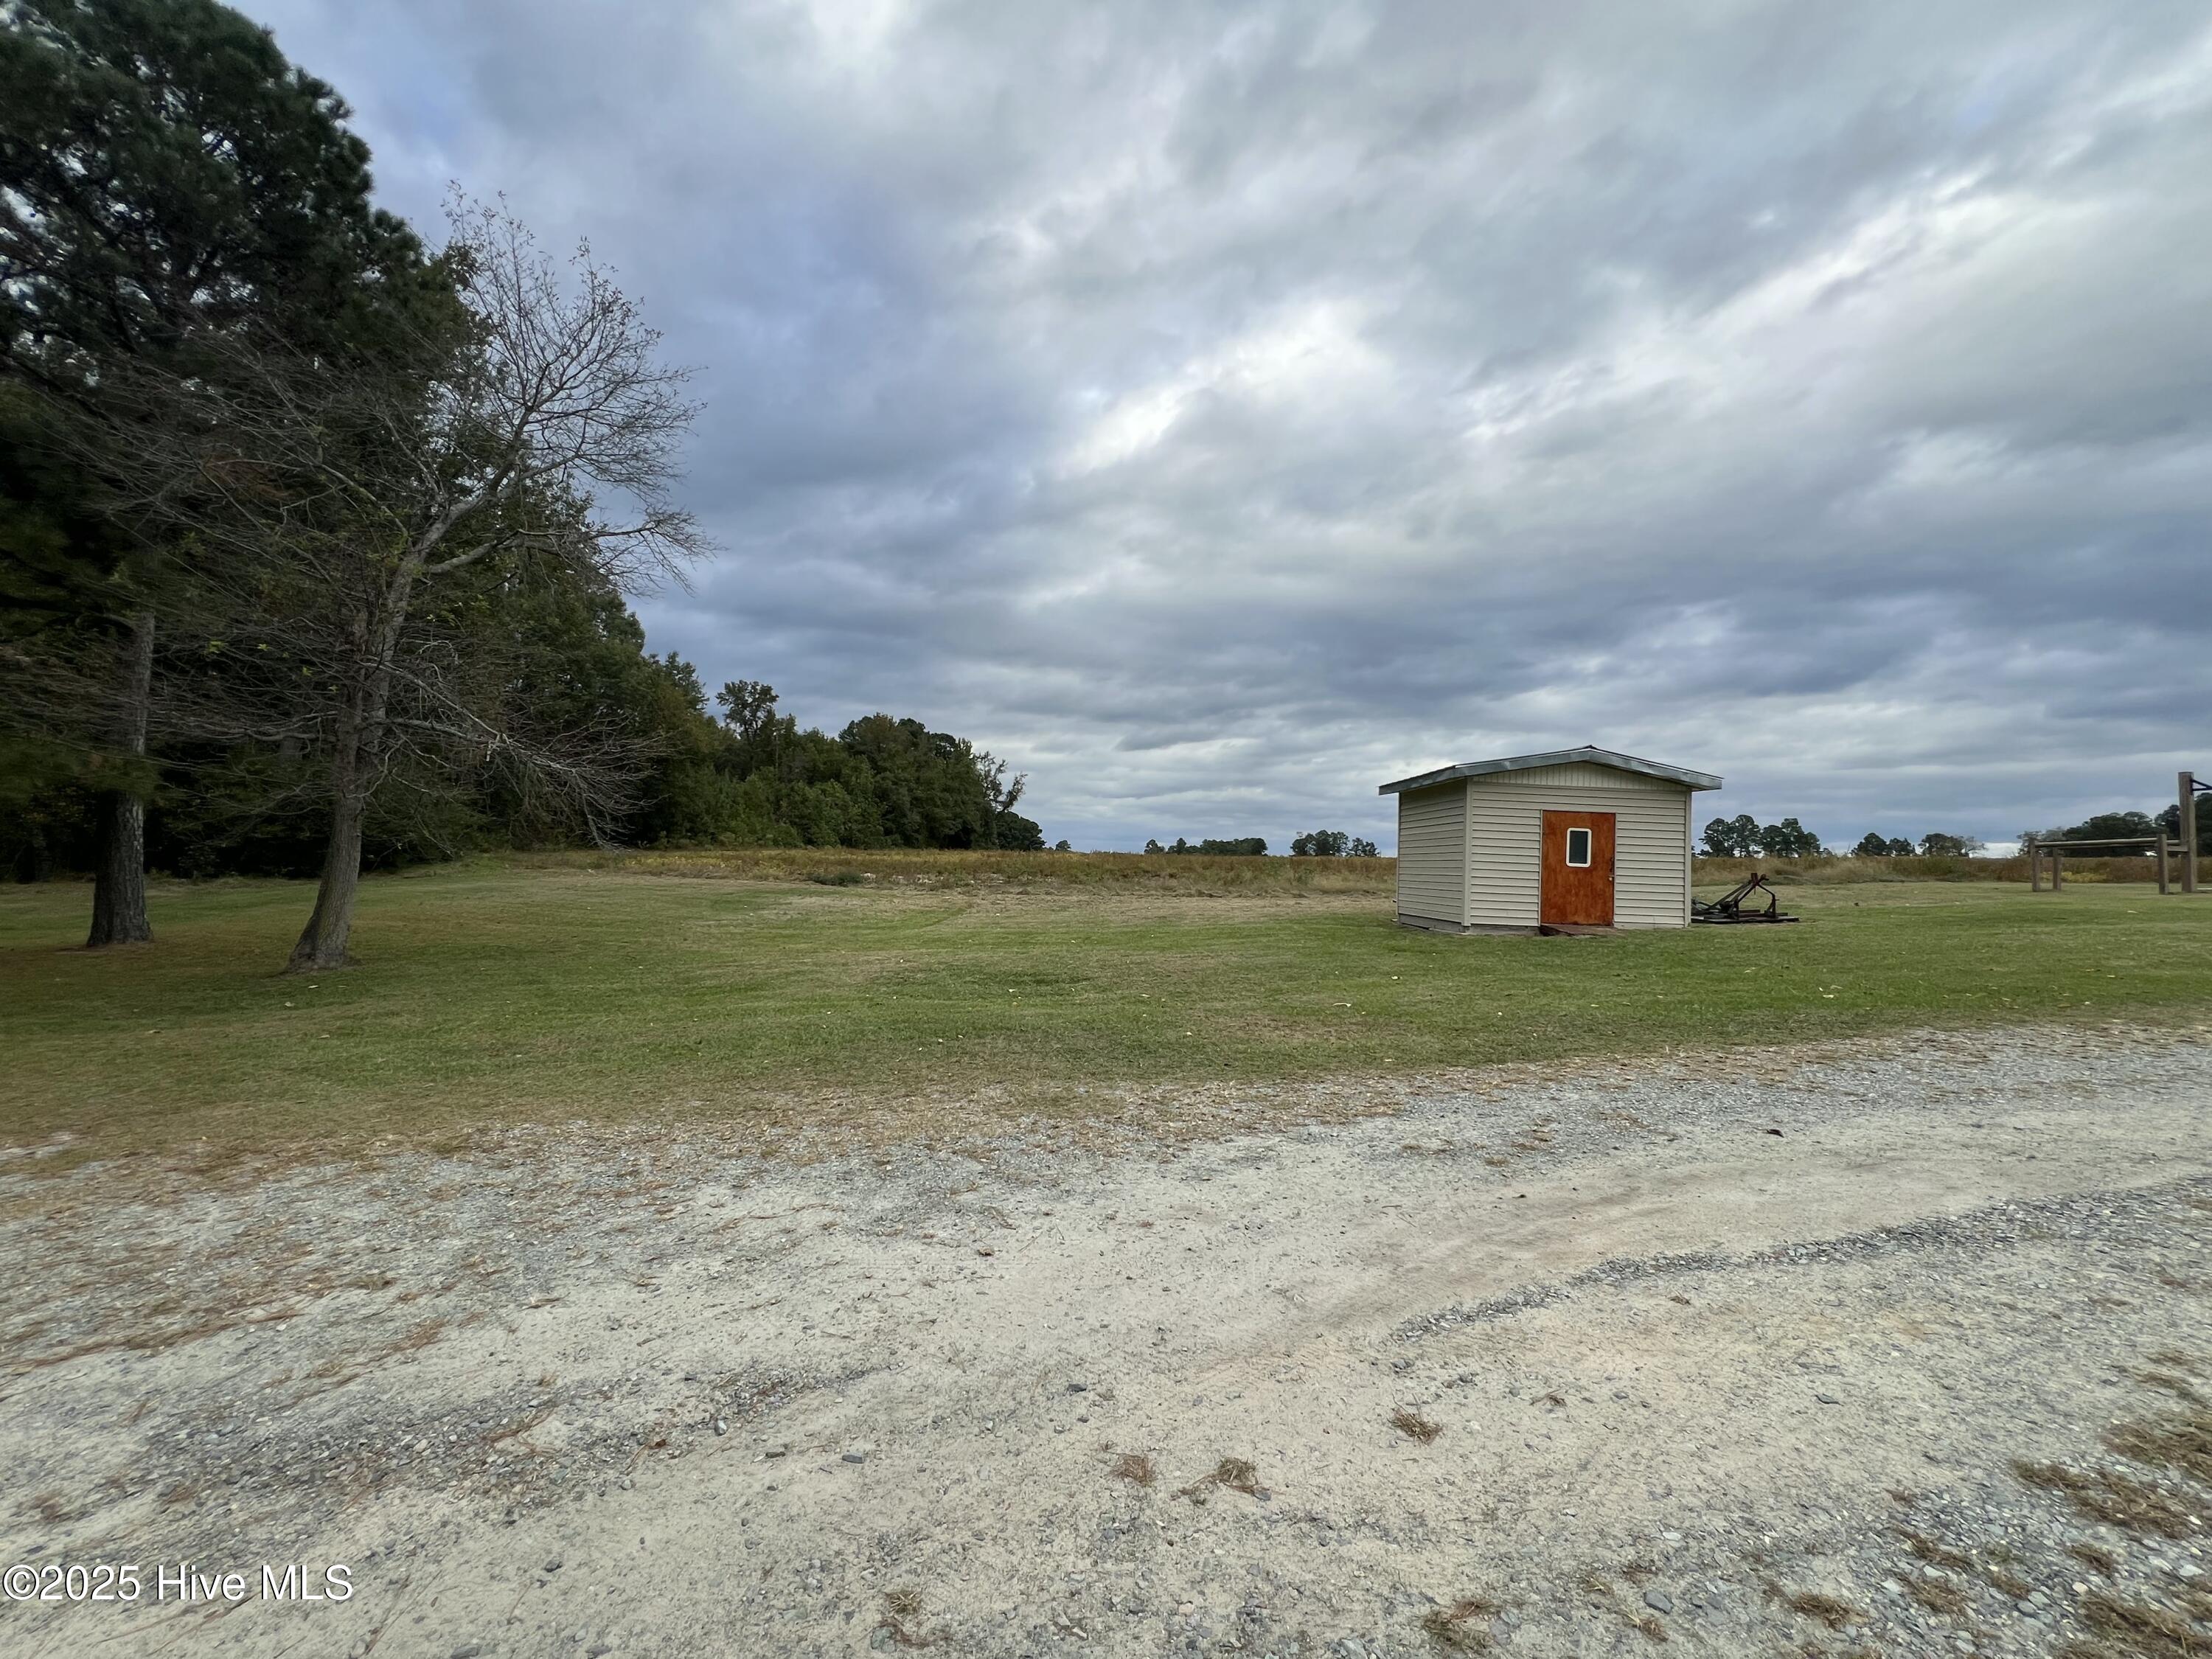
Open grassy lot with a small detached shed, mature trees, and a gravel drive.
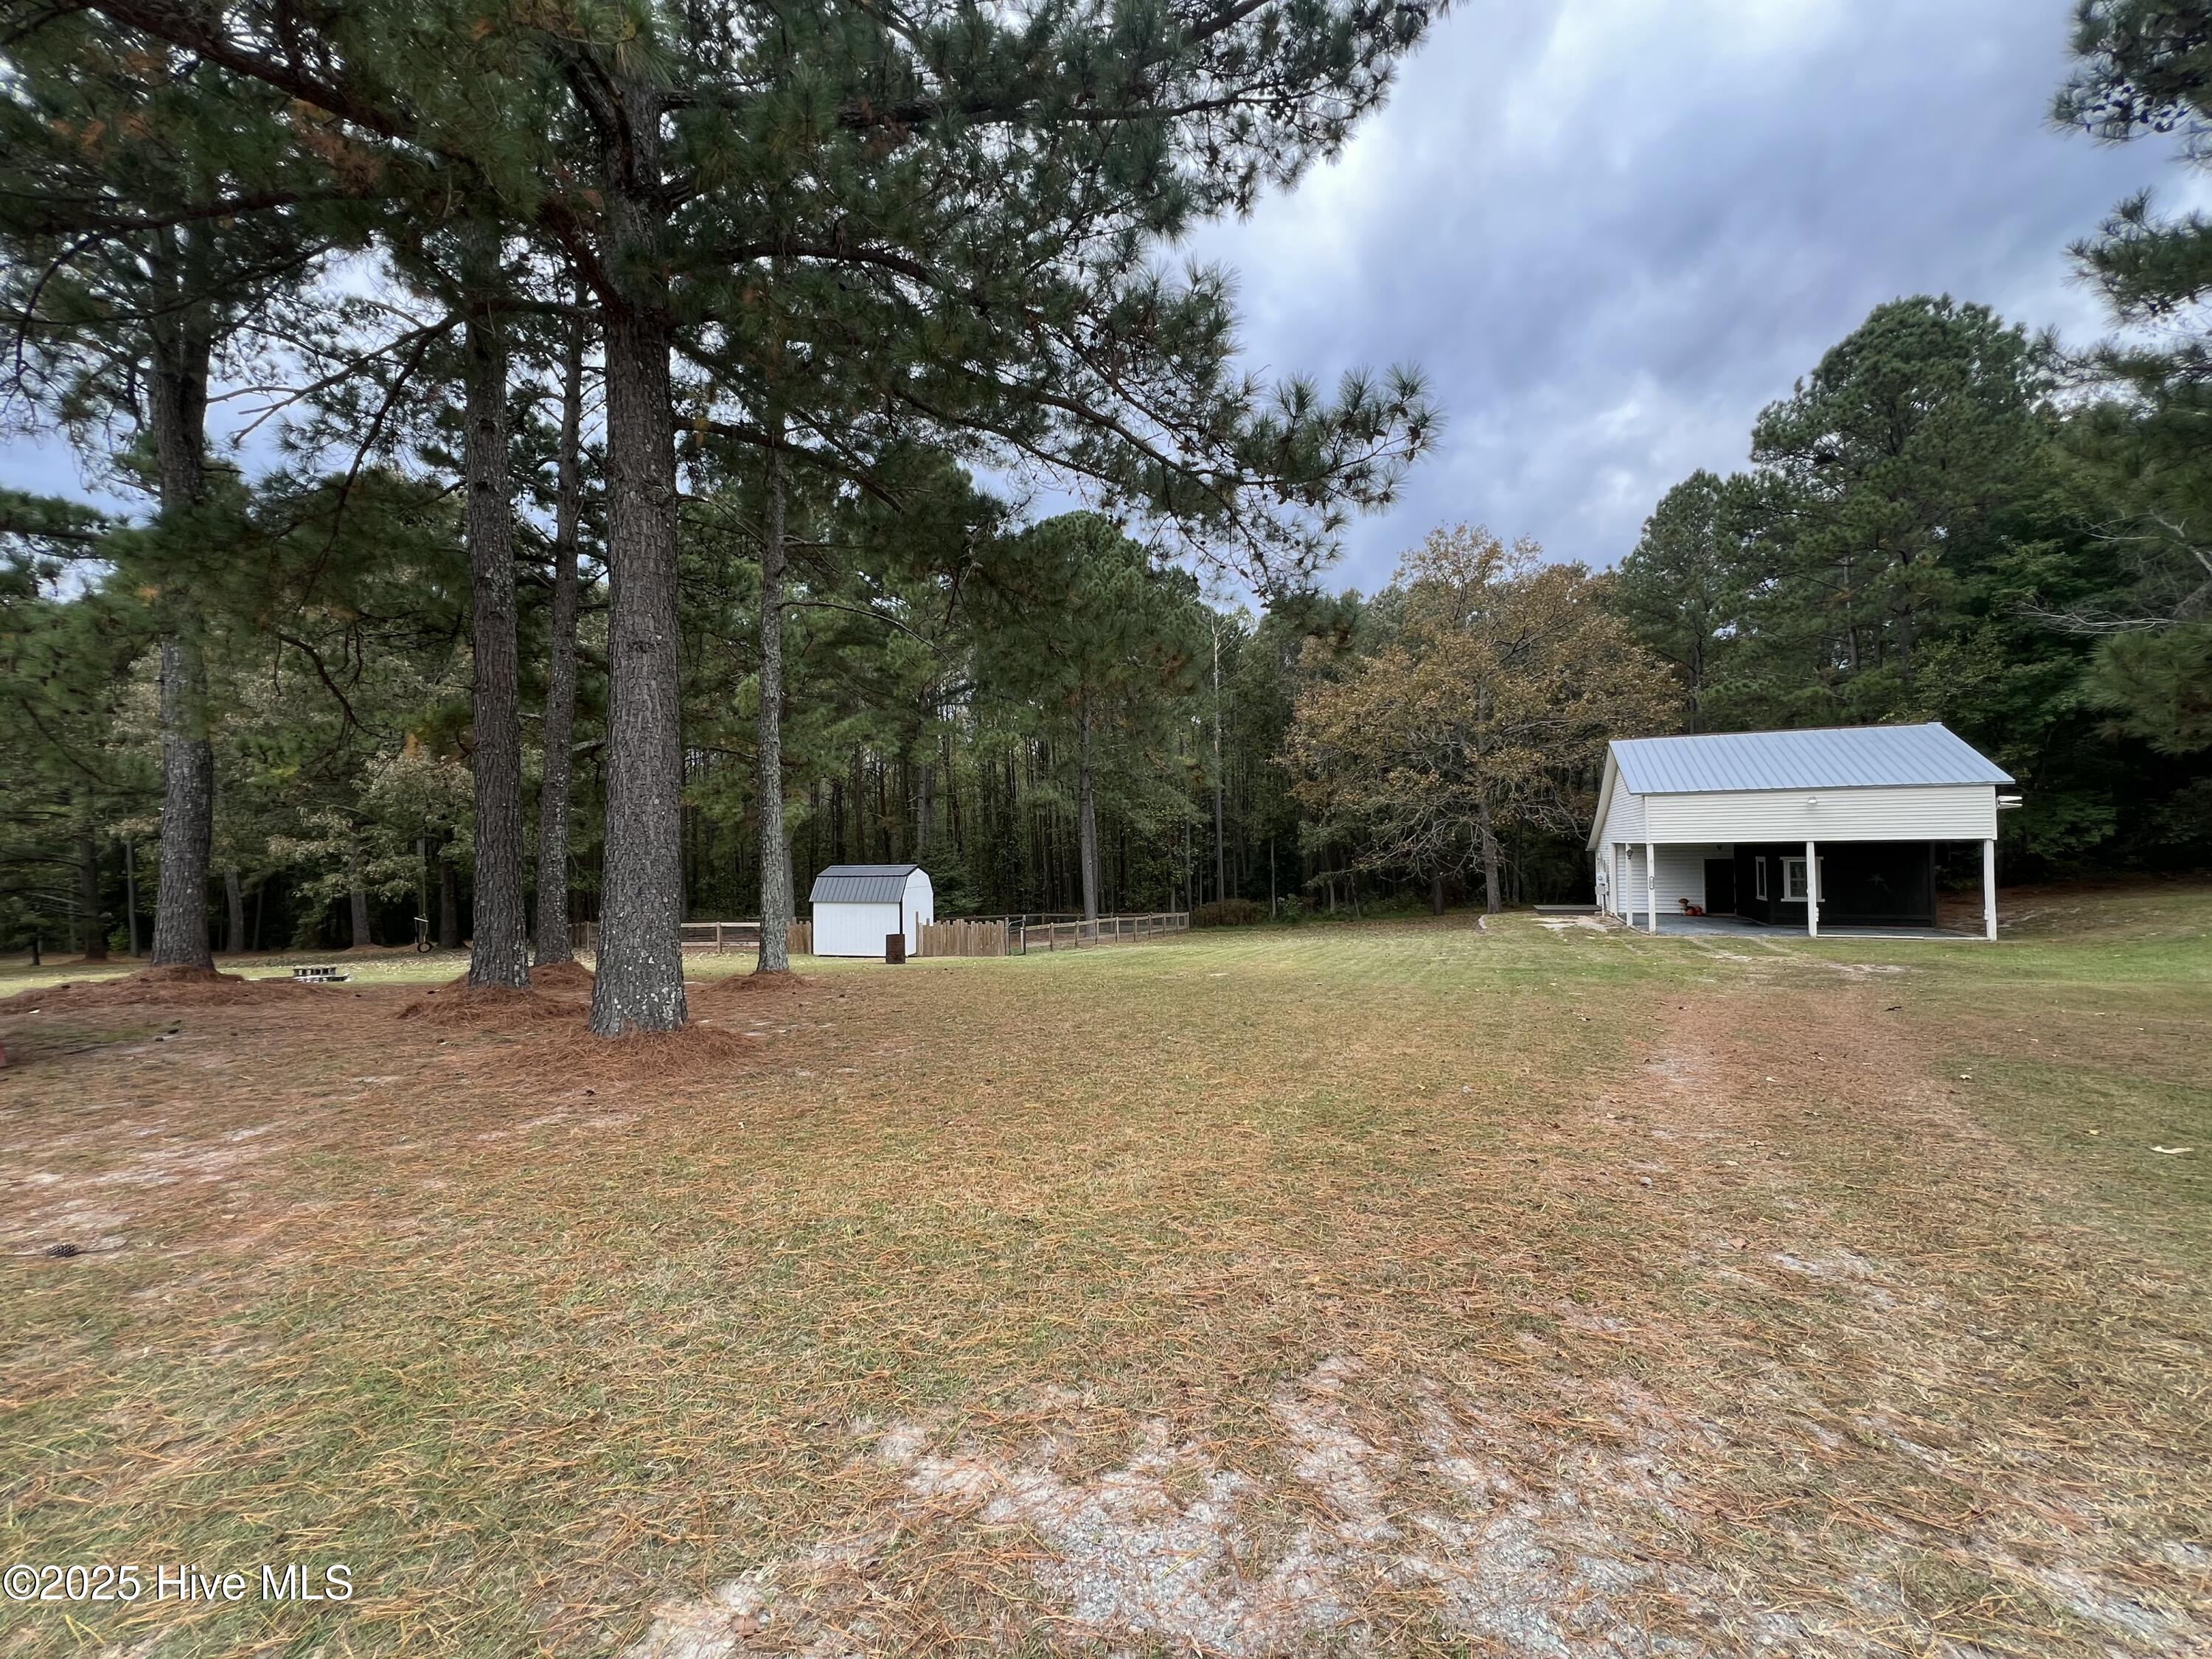
White-sided home with a metal roof, open covered area, detached shed, and spacious wooded lawn.
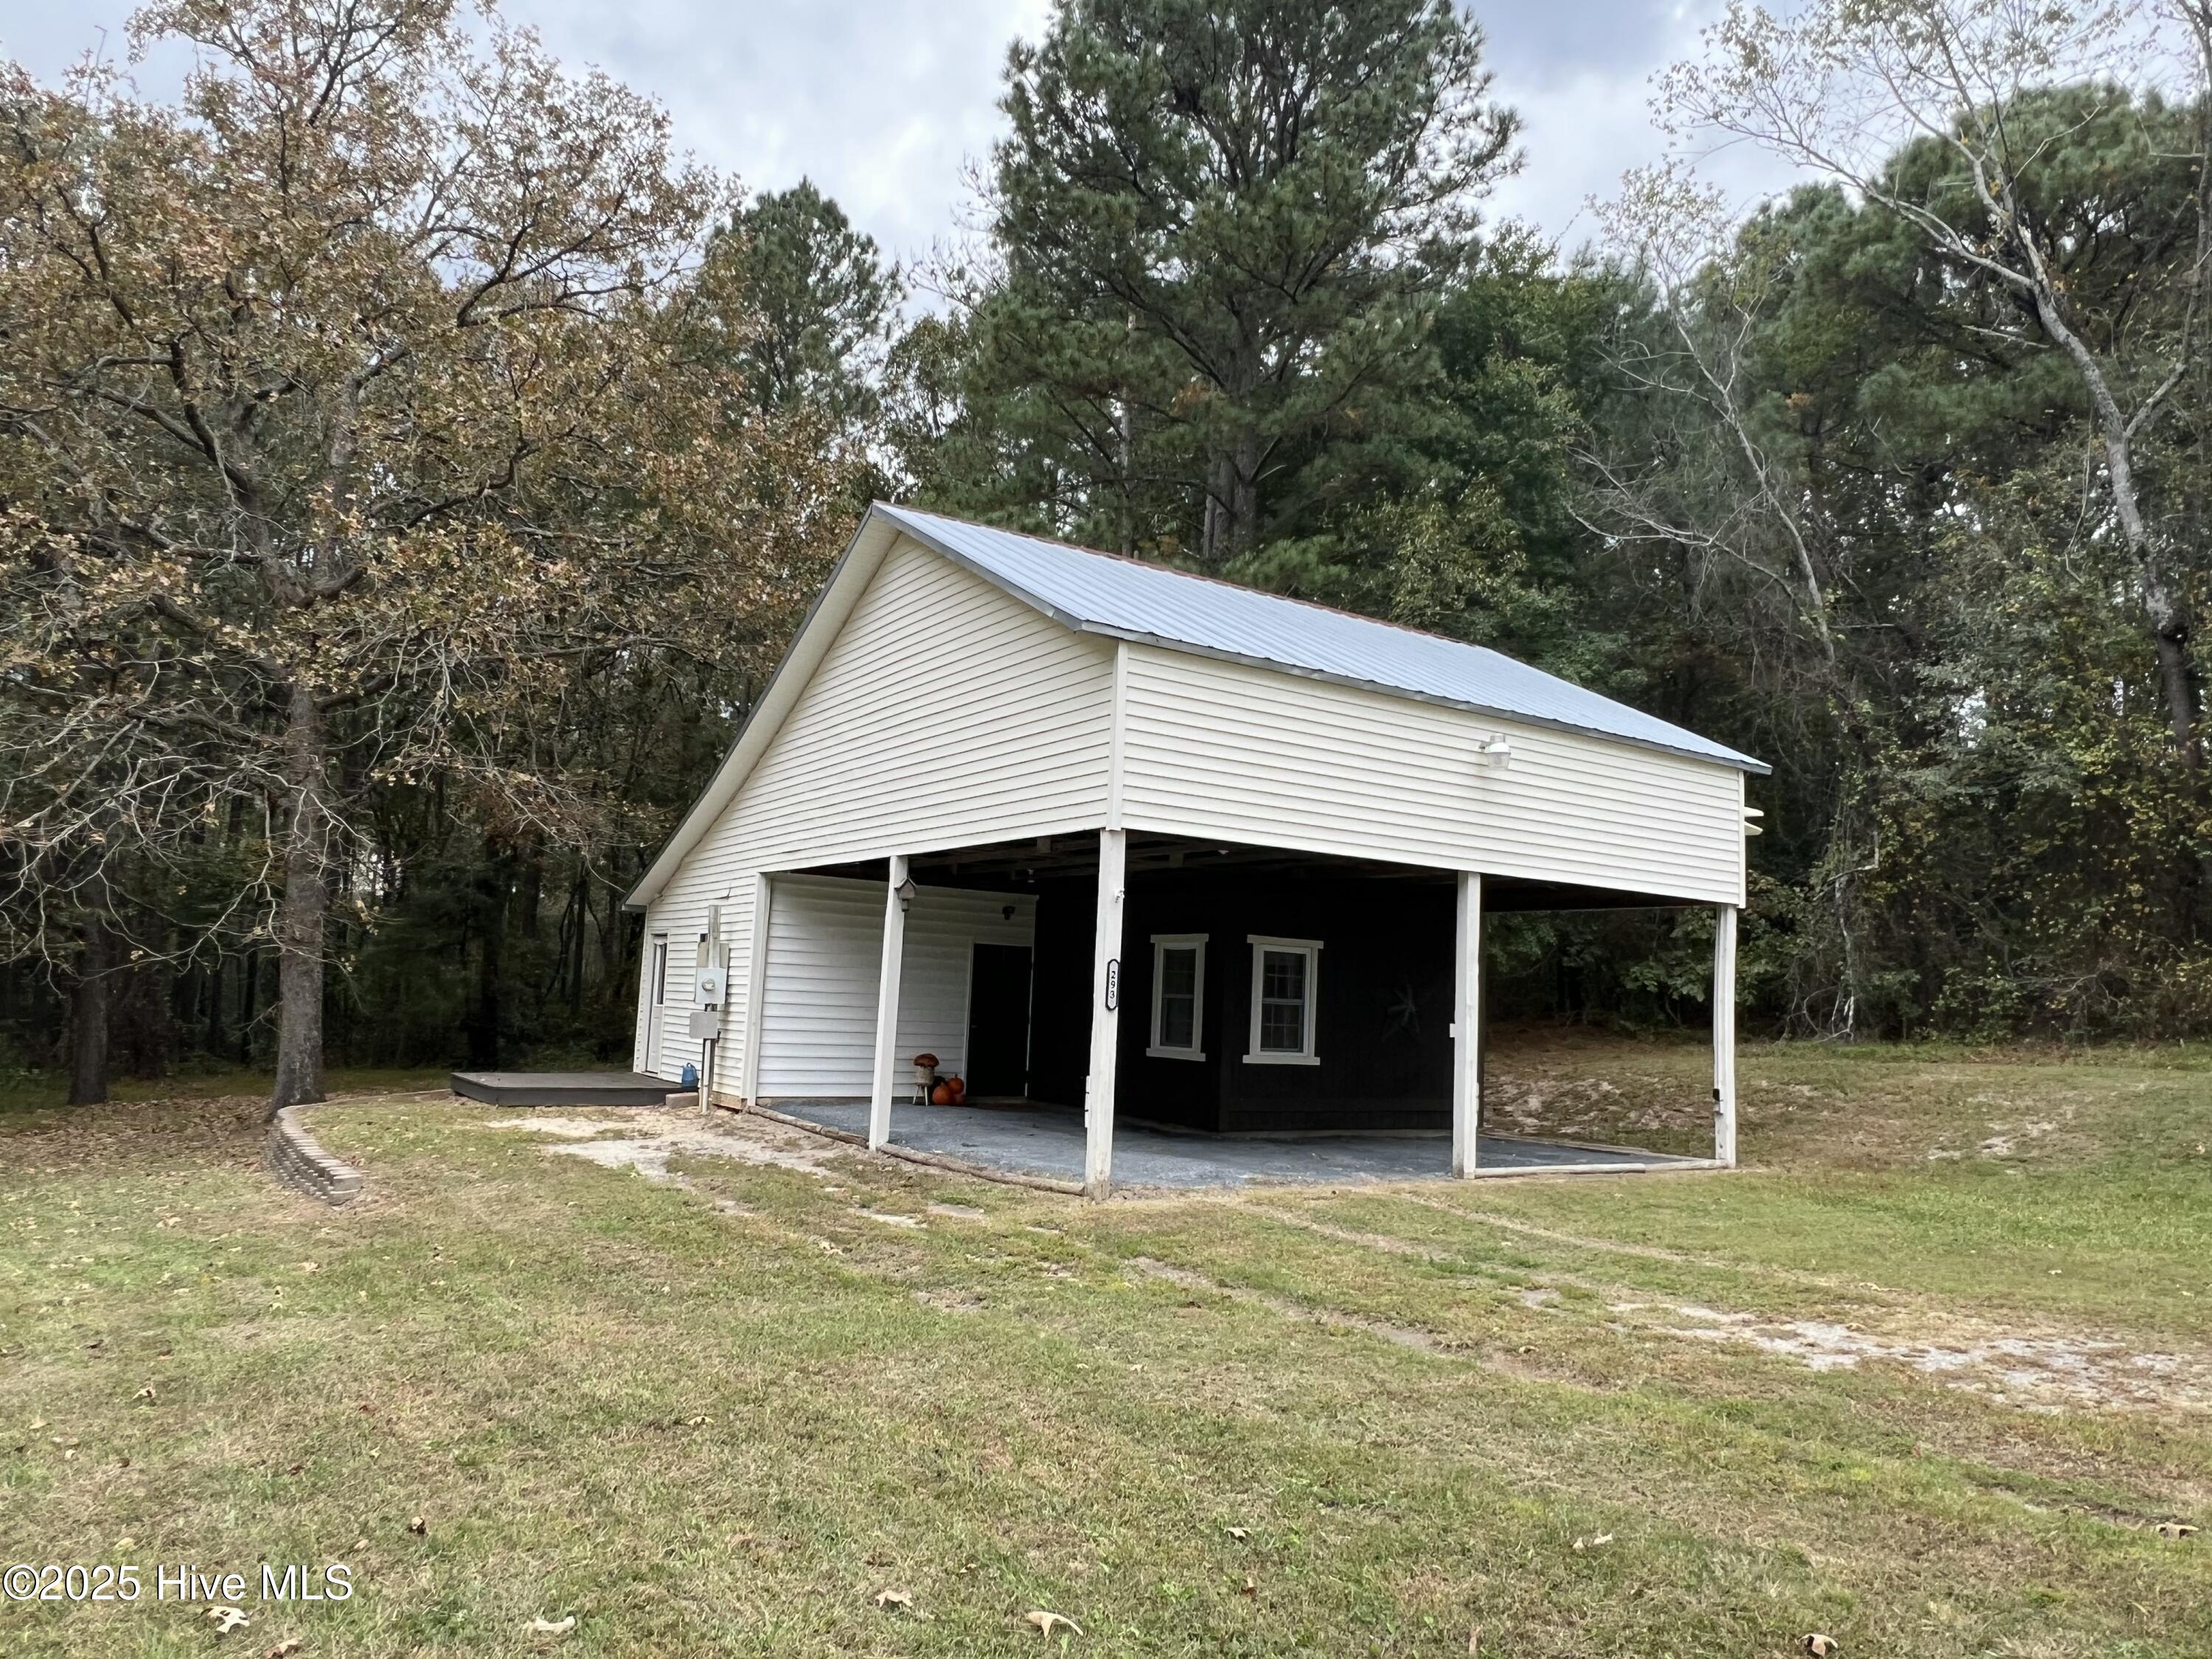
White-sided property with a metal gable roof and large covered parking area on a wooded lot.
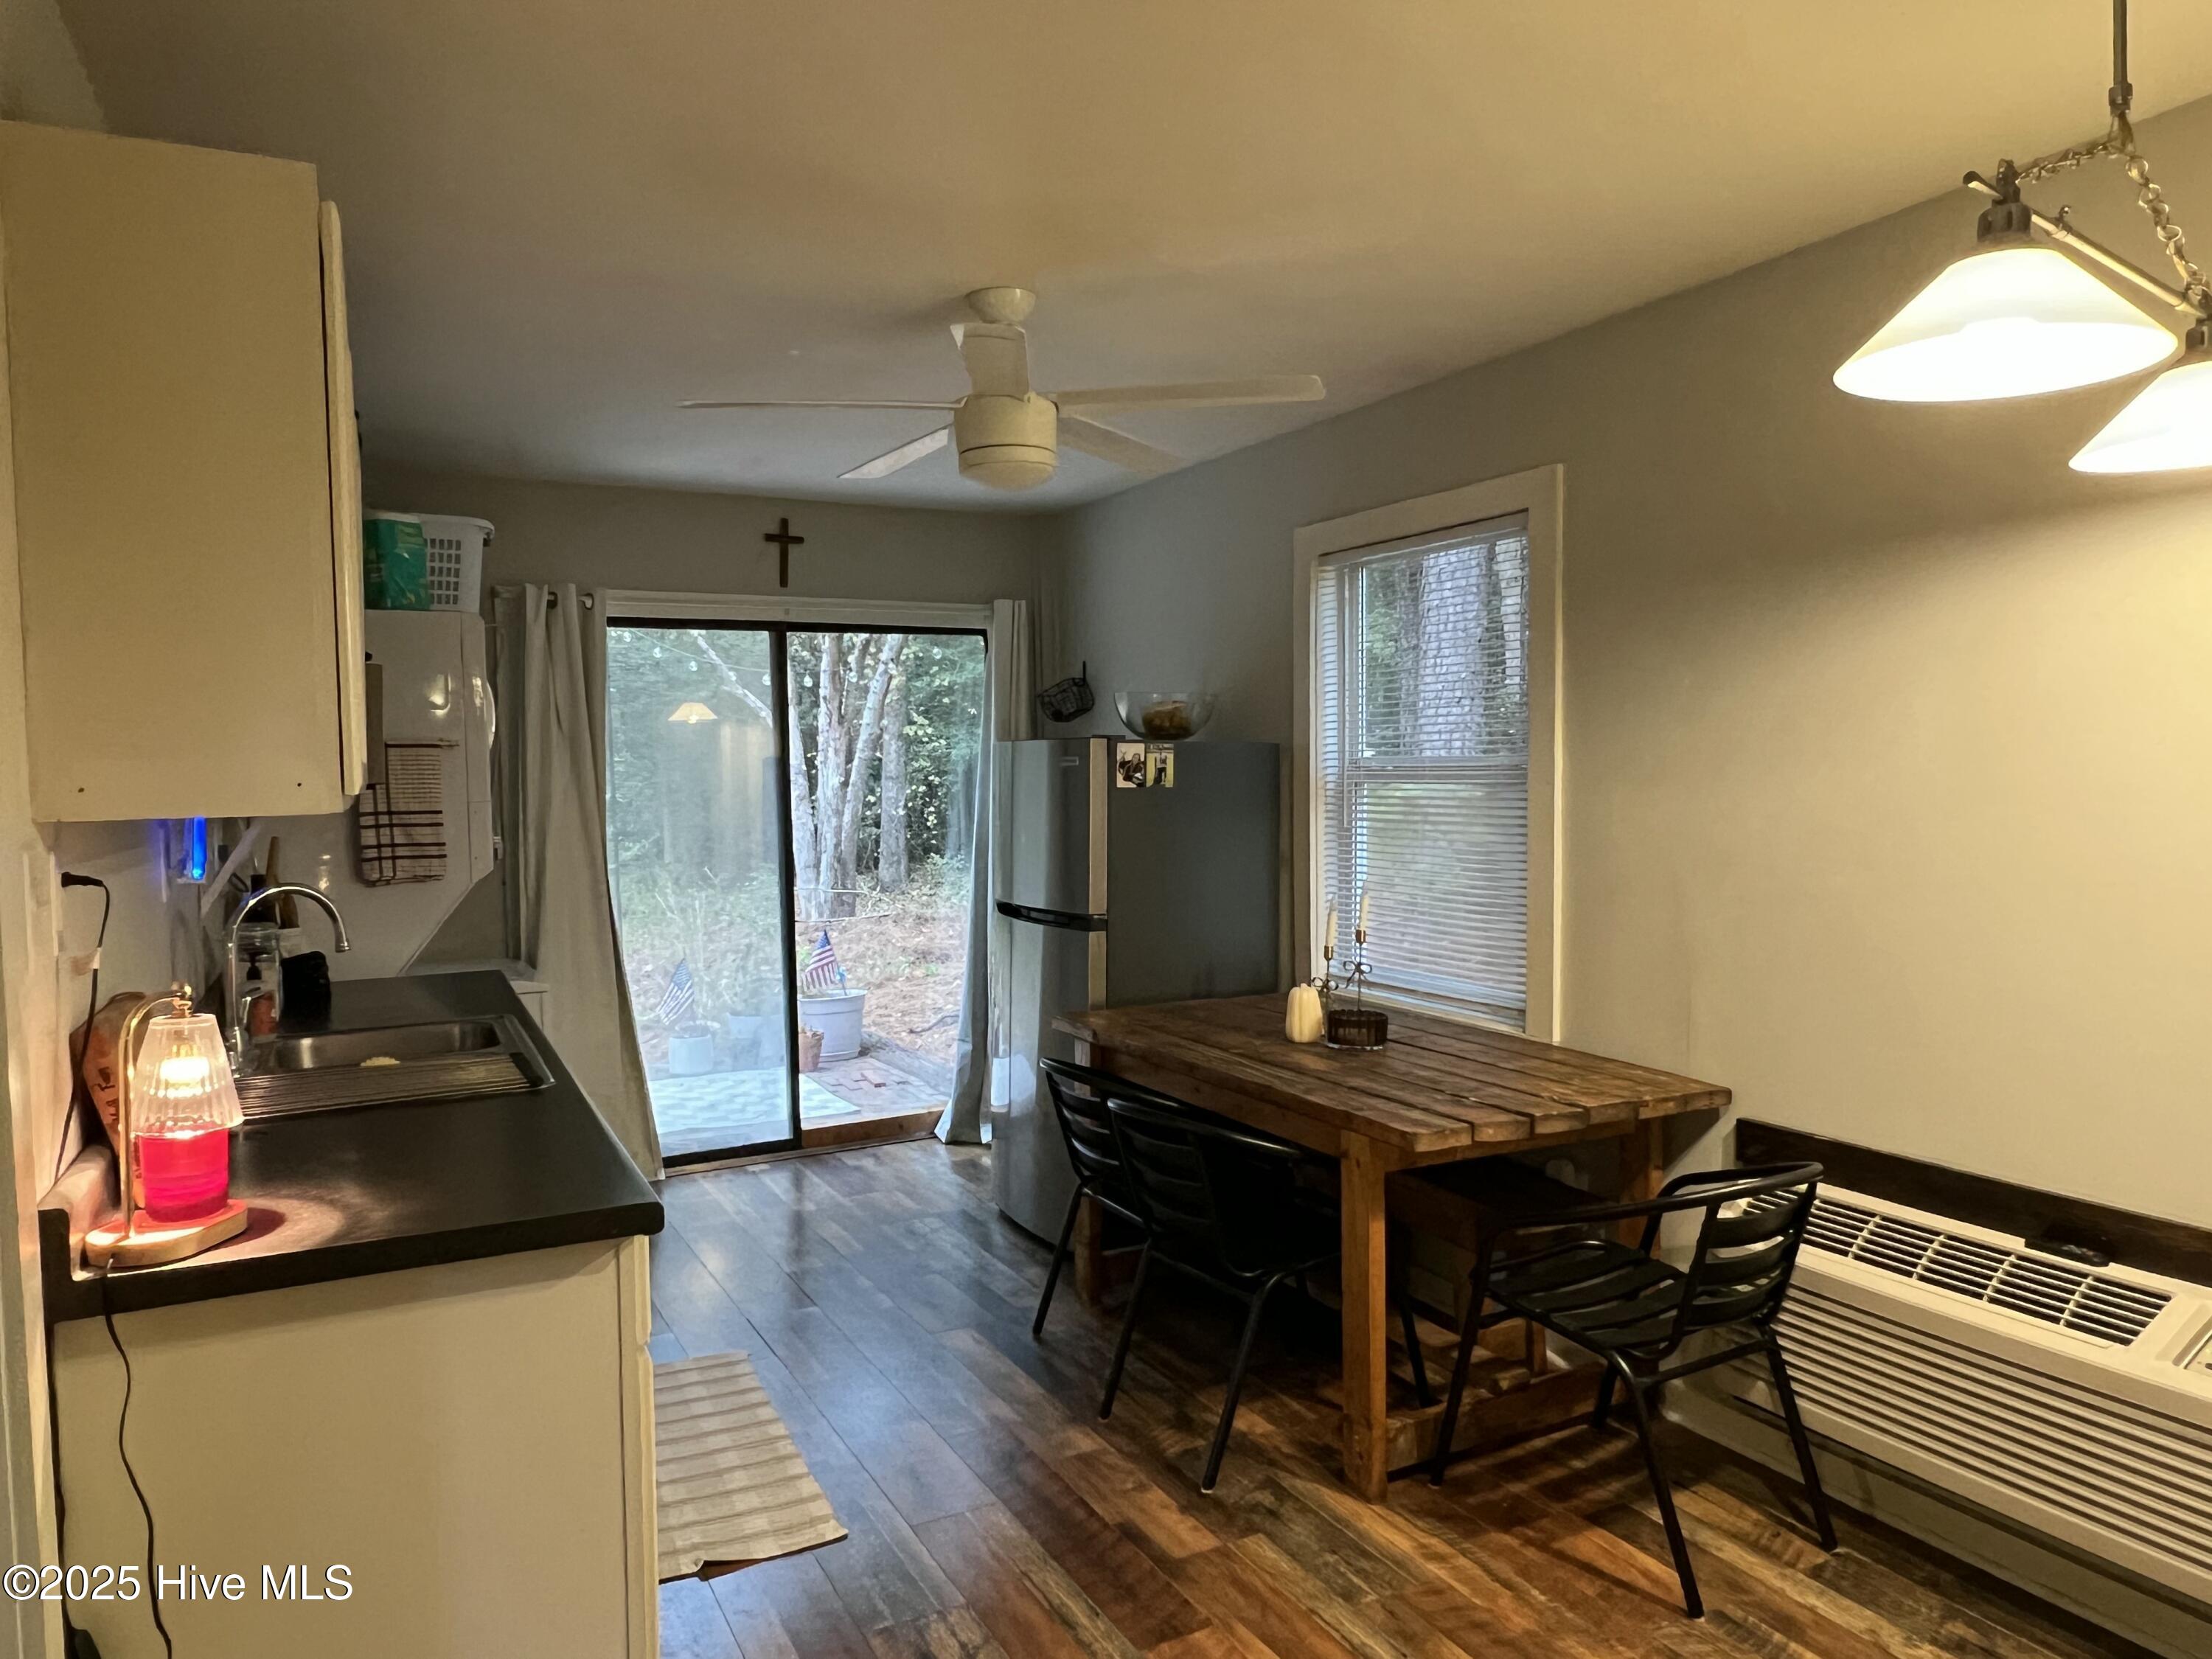
Kitchen and dining area with sliding glass doors, a rustic wooden table, and black chairs.
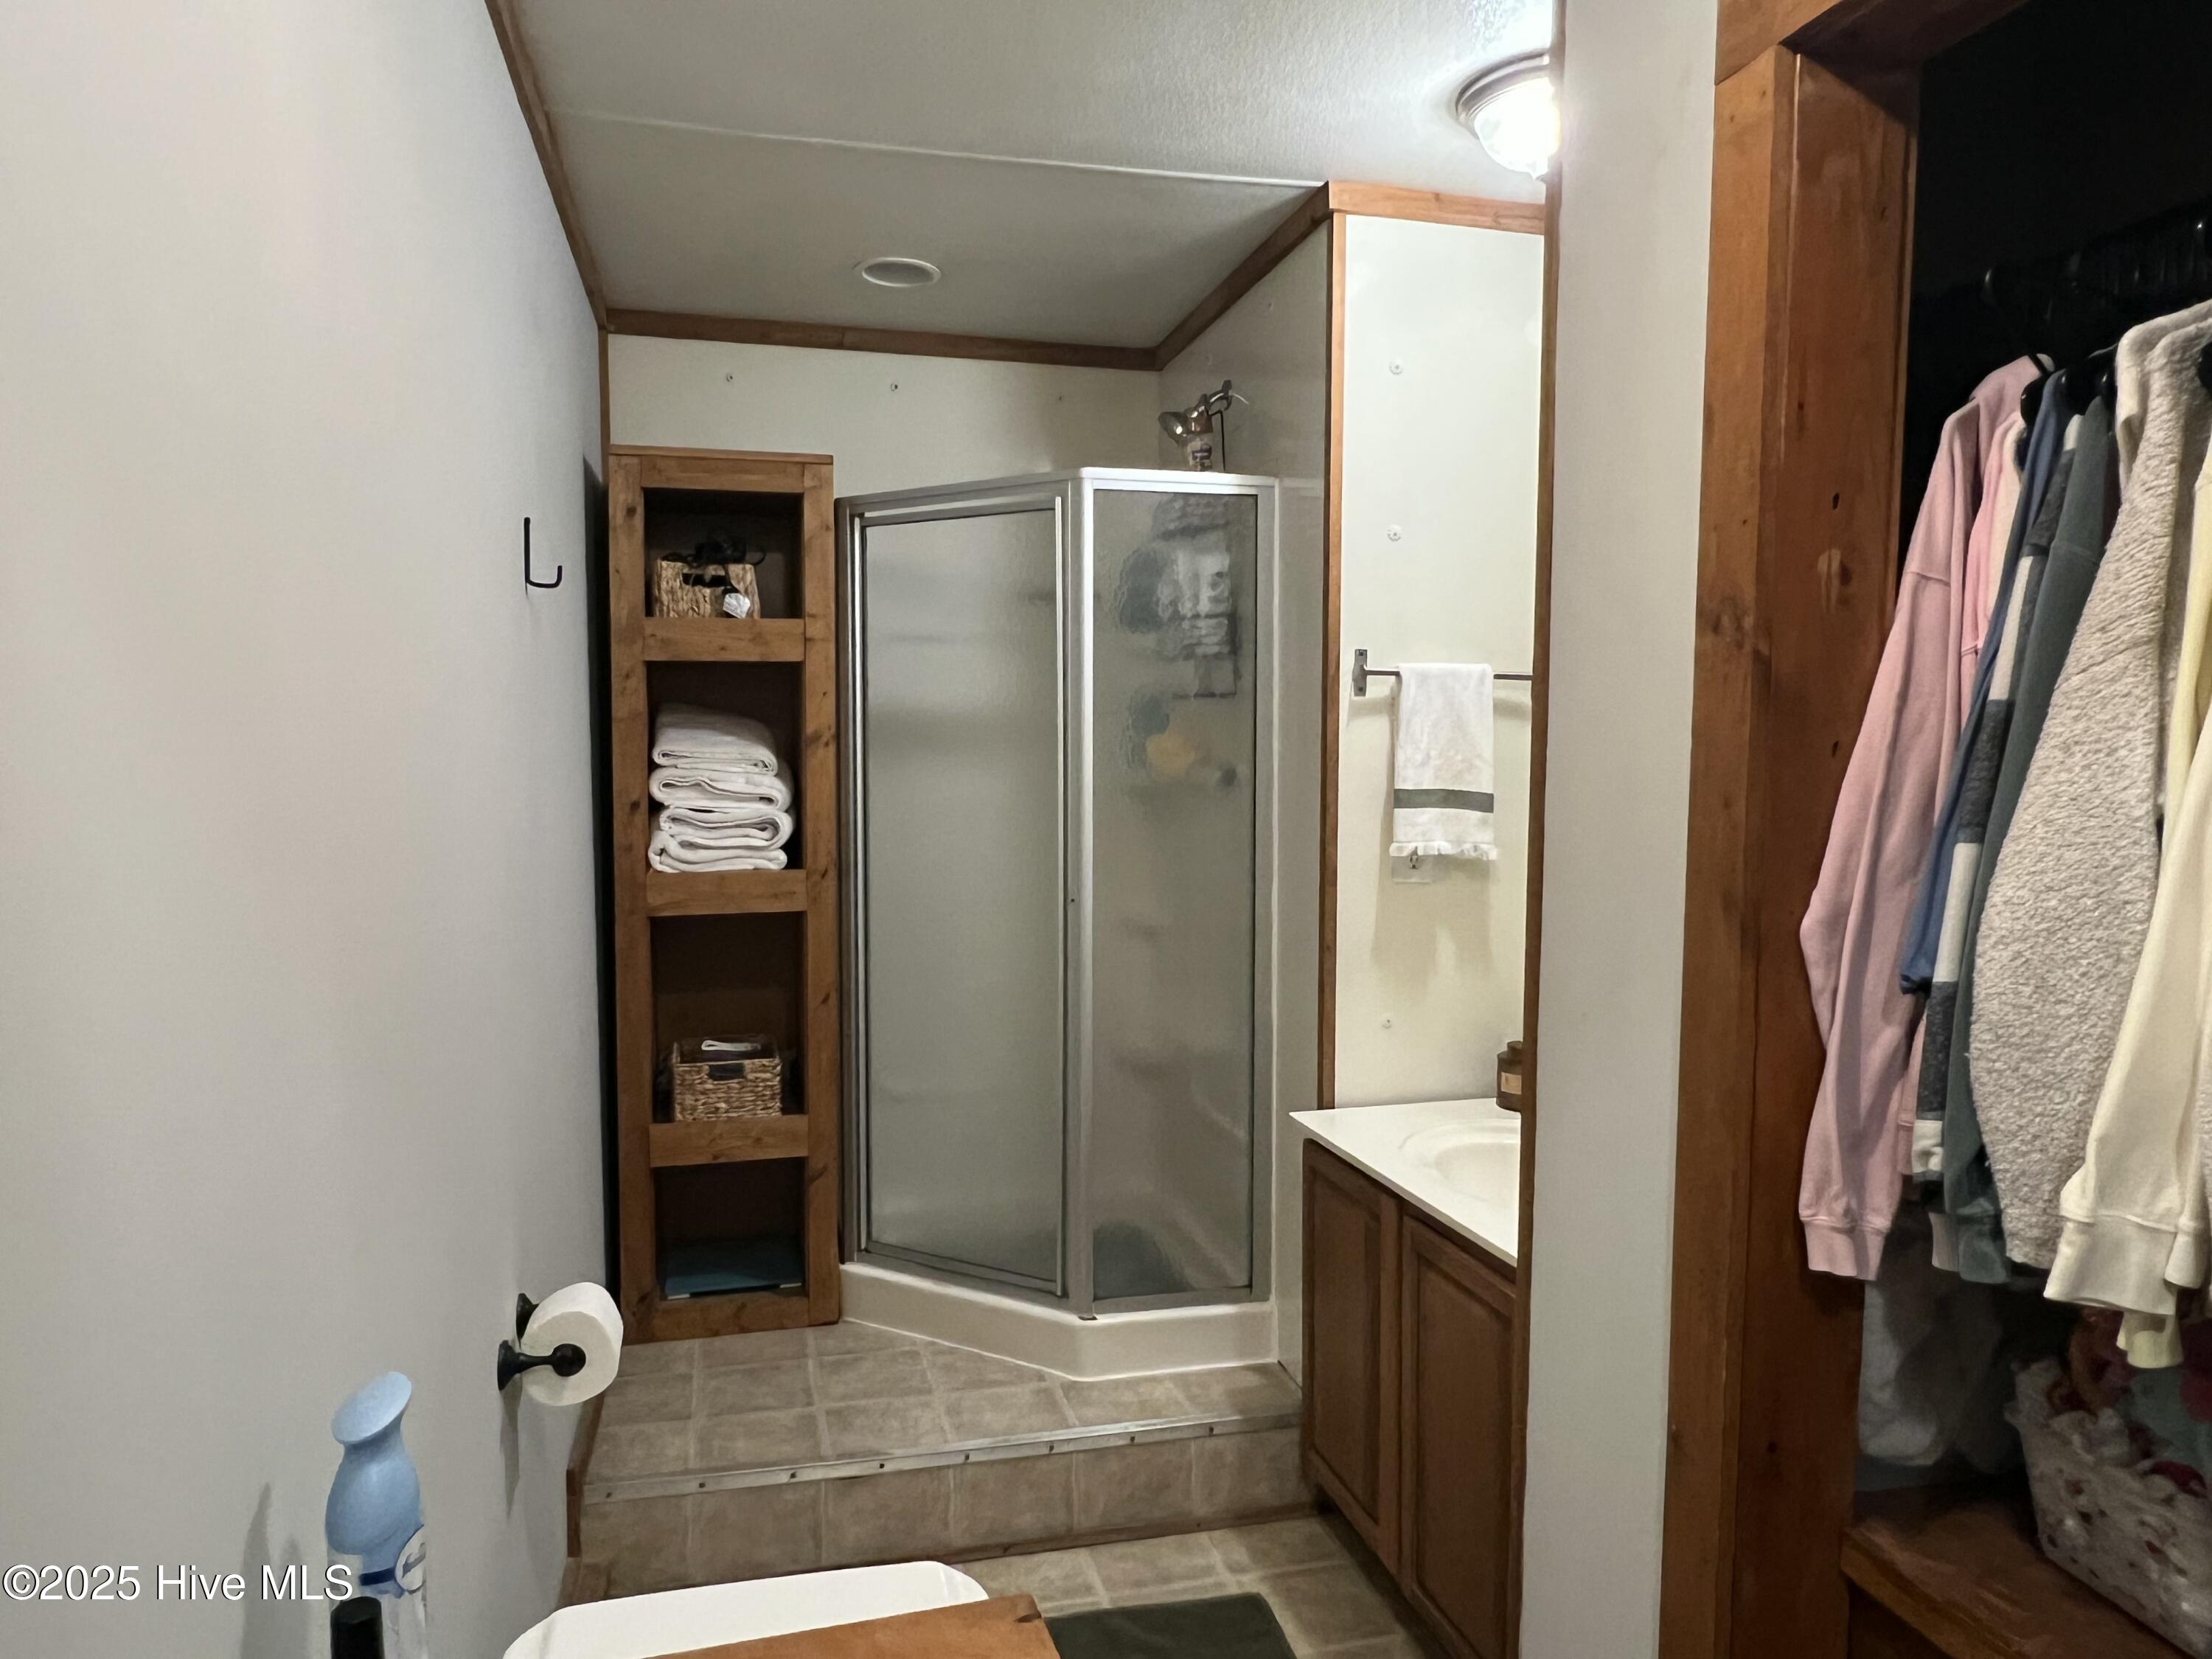
Bathroom with a frosted-glass corner shower, wood towel shelves, vanity, and open clothes closet.
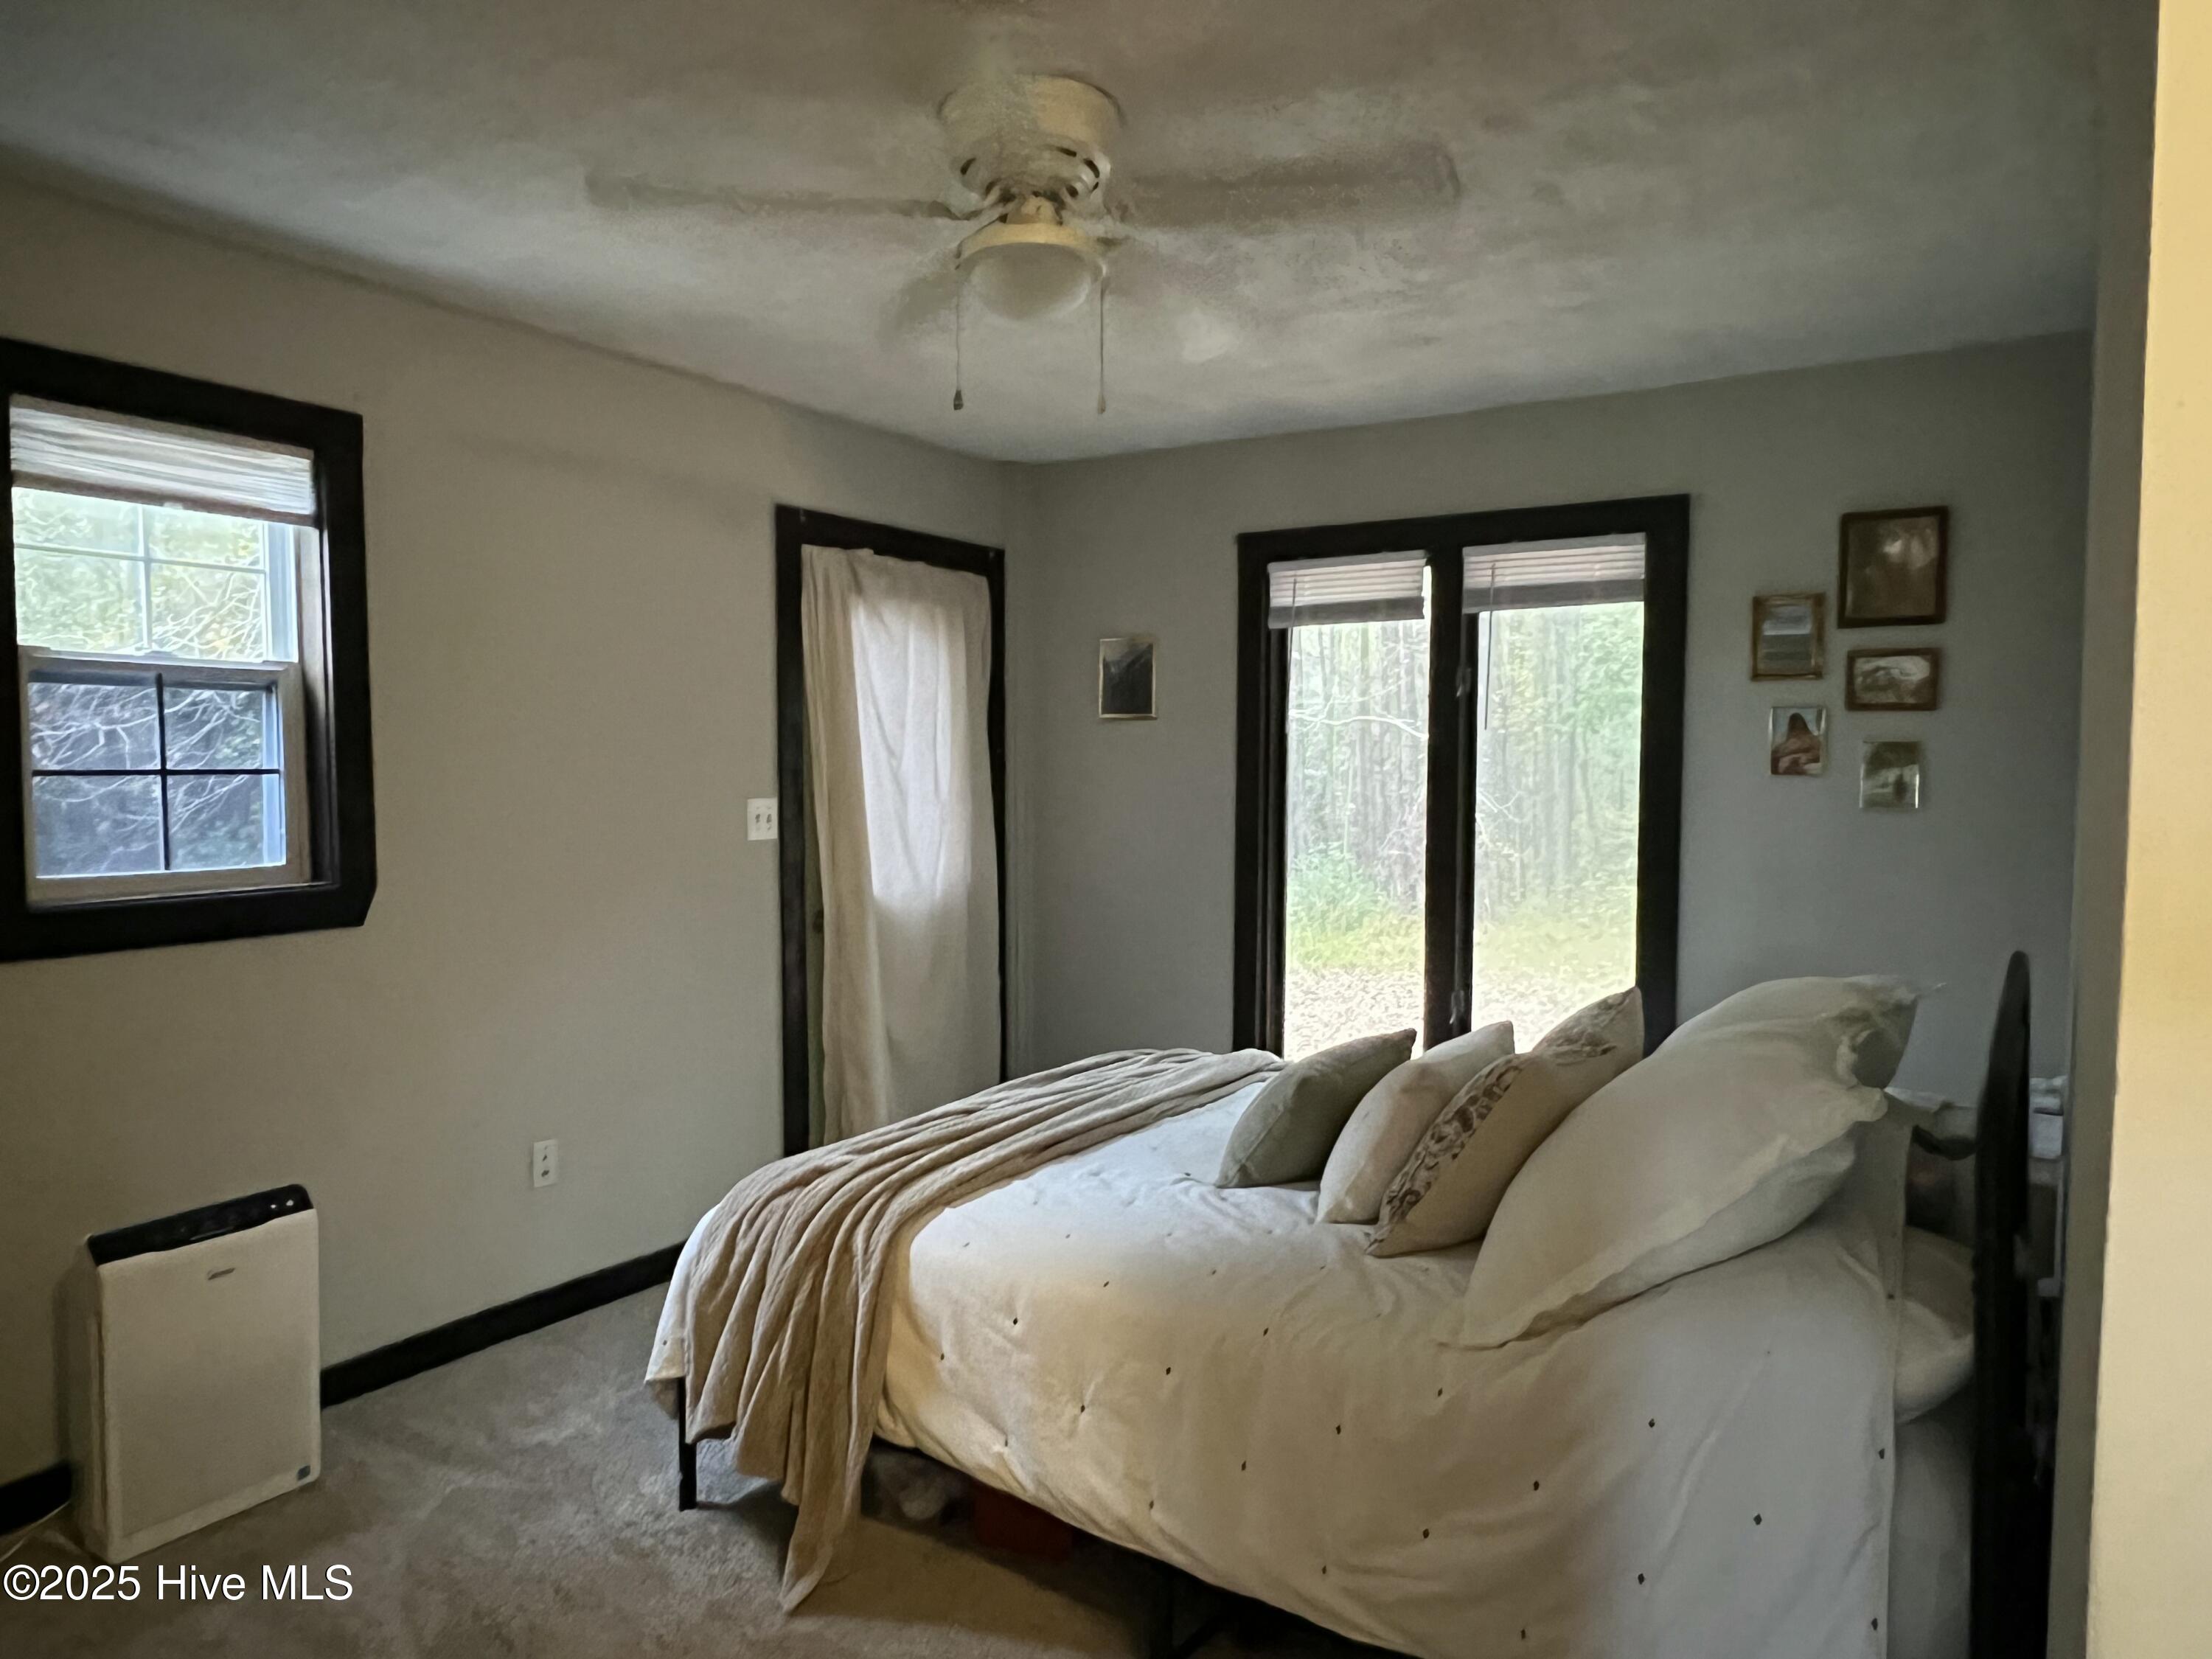
Bedroom with white bedding, a beige throw, and windows overlooking trees.
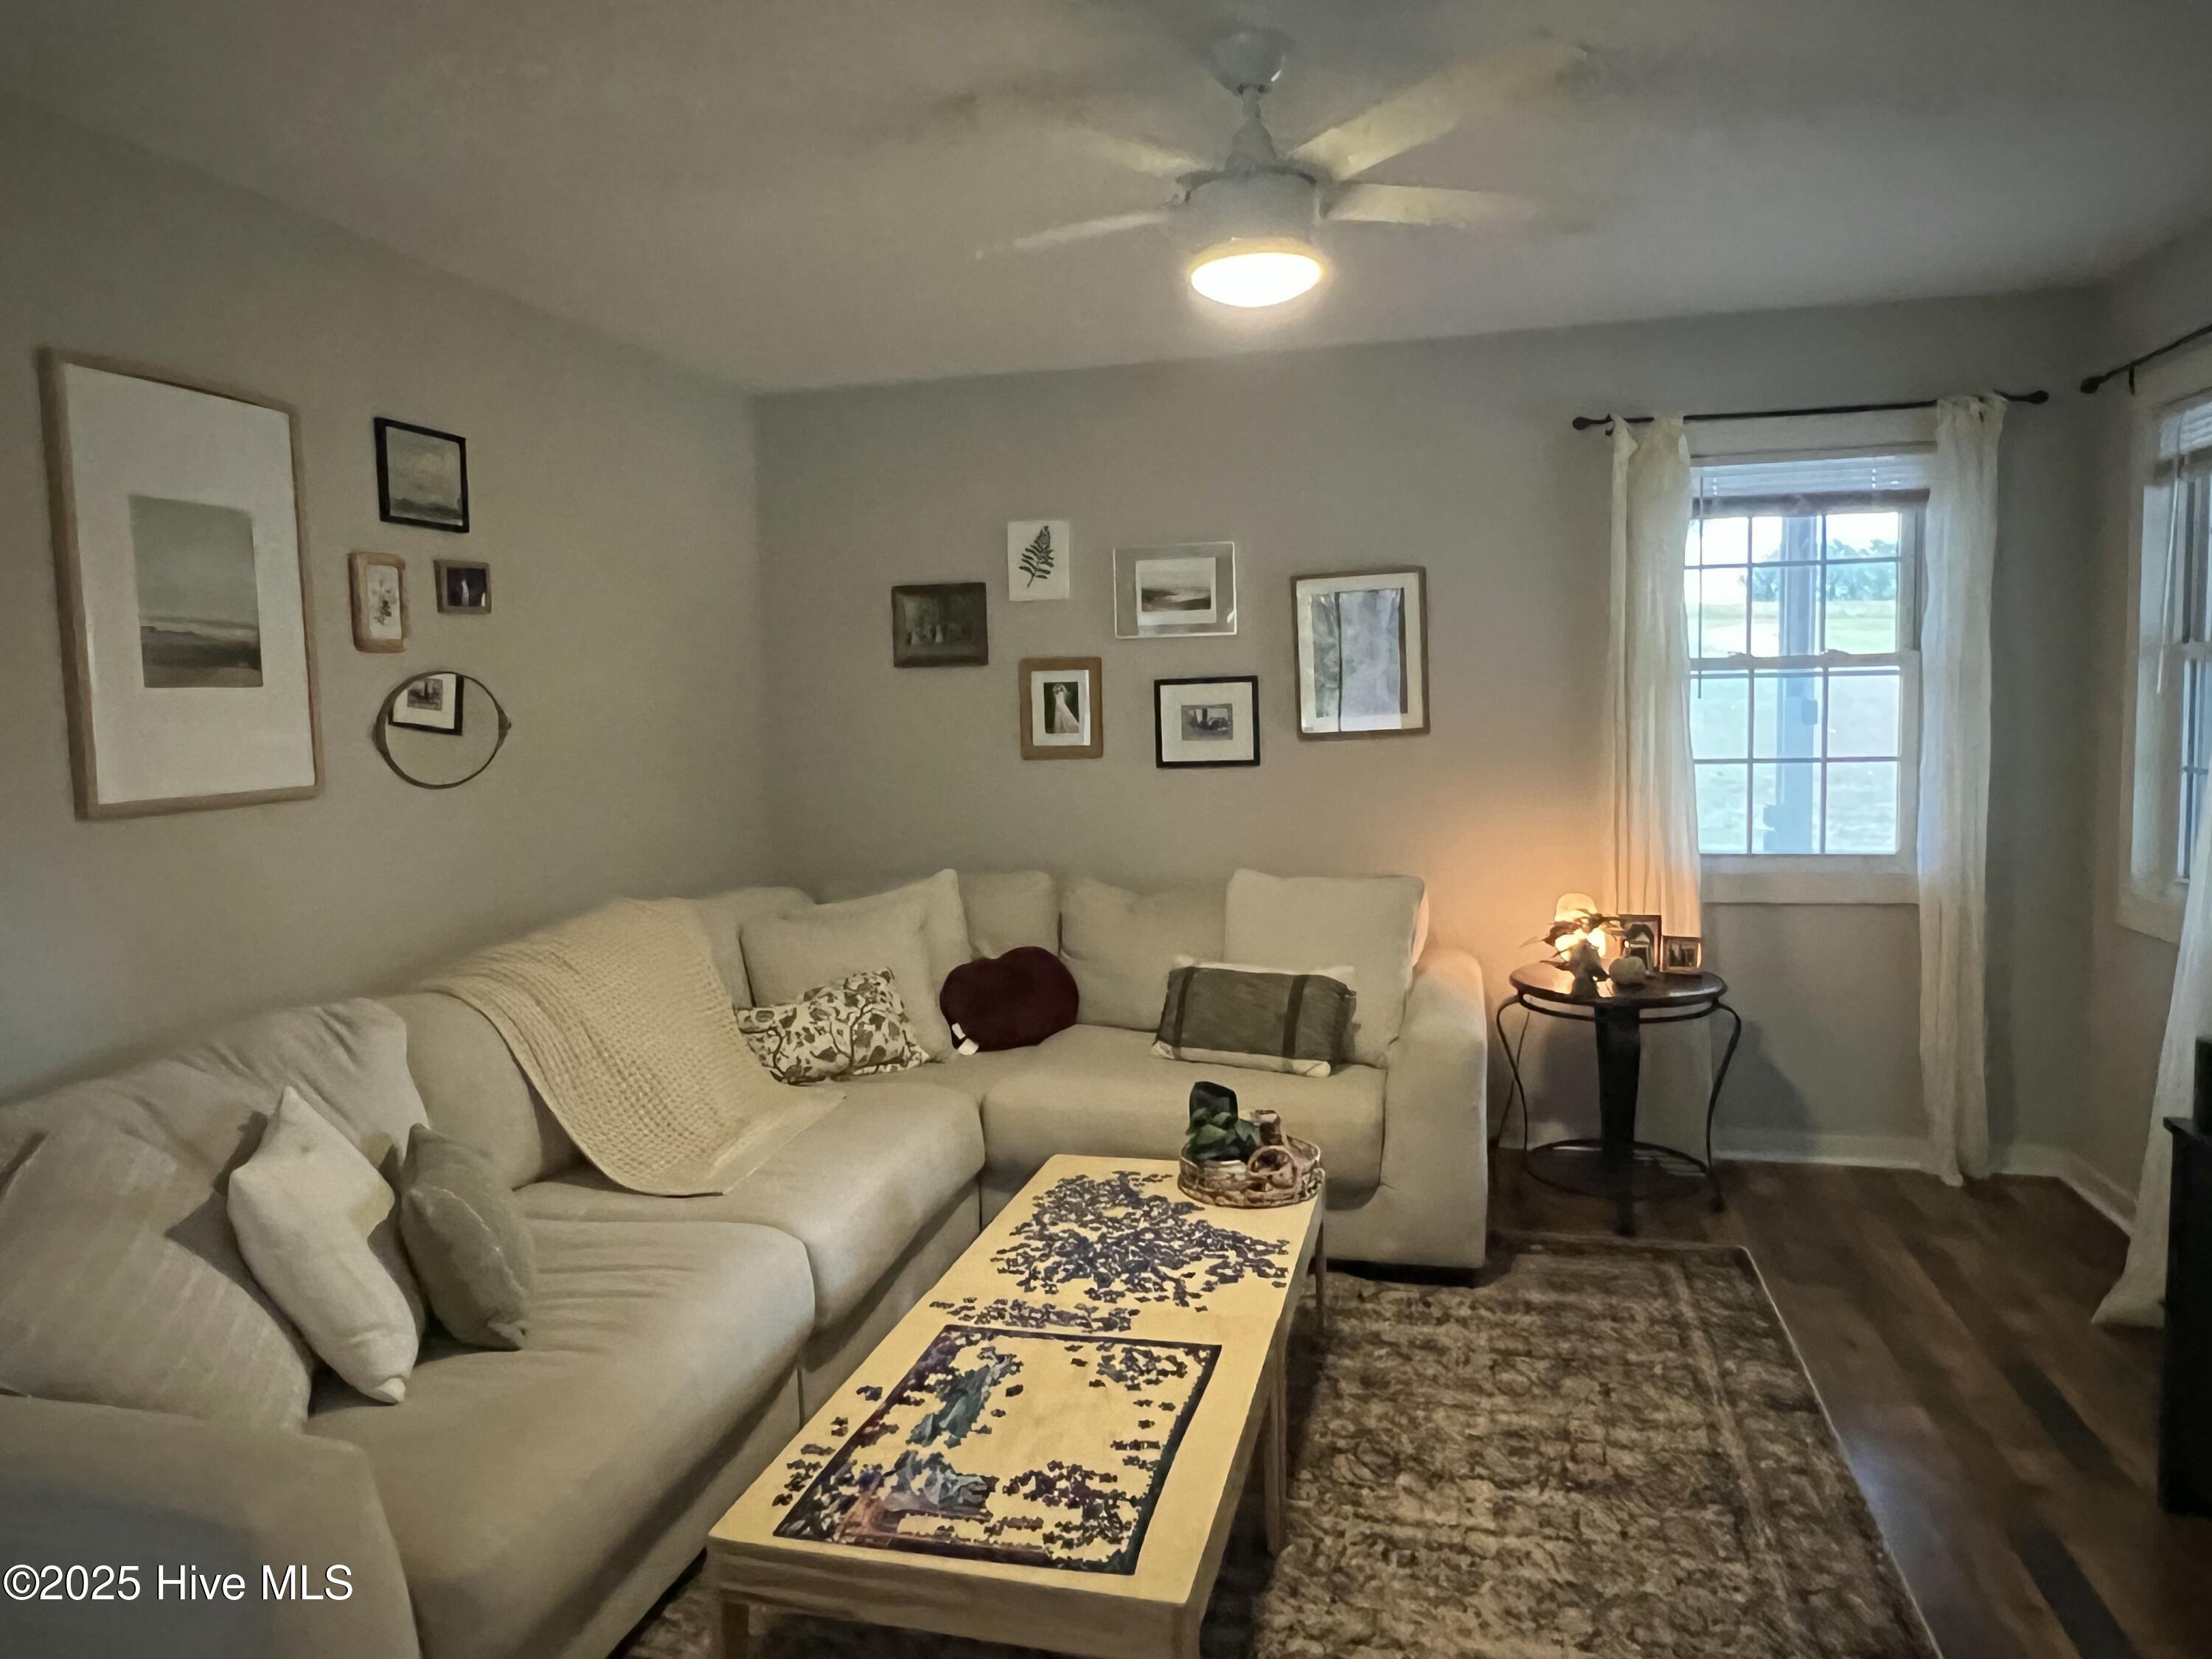
Living room with a cream sectional, patterned coffee table, and gallery wall.
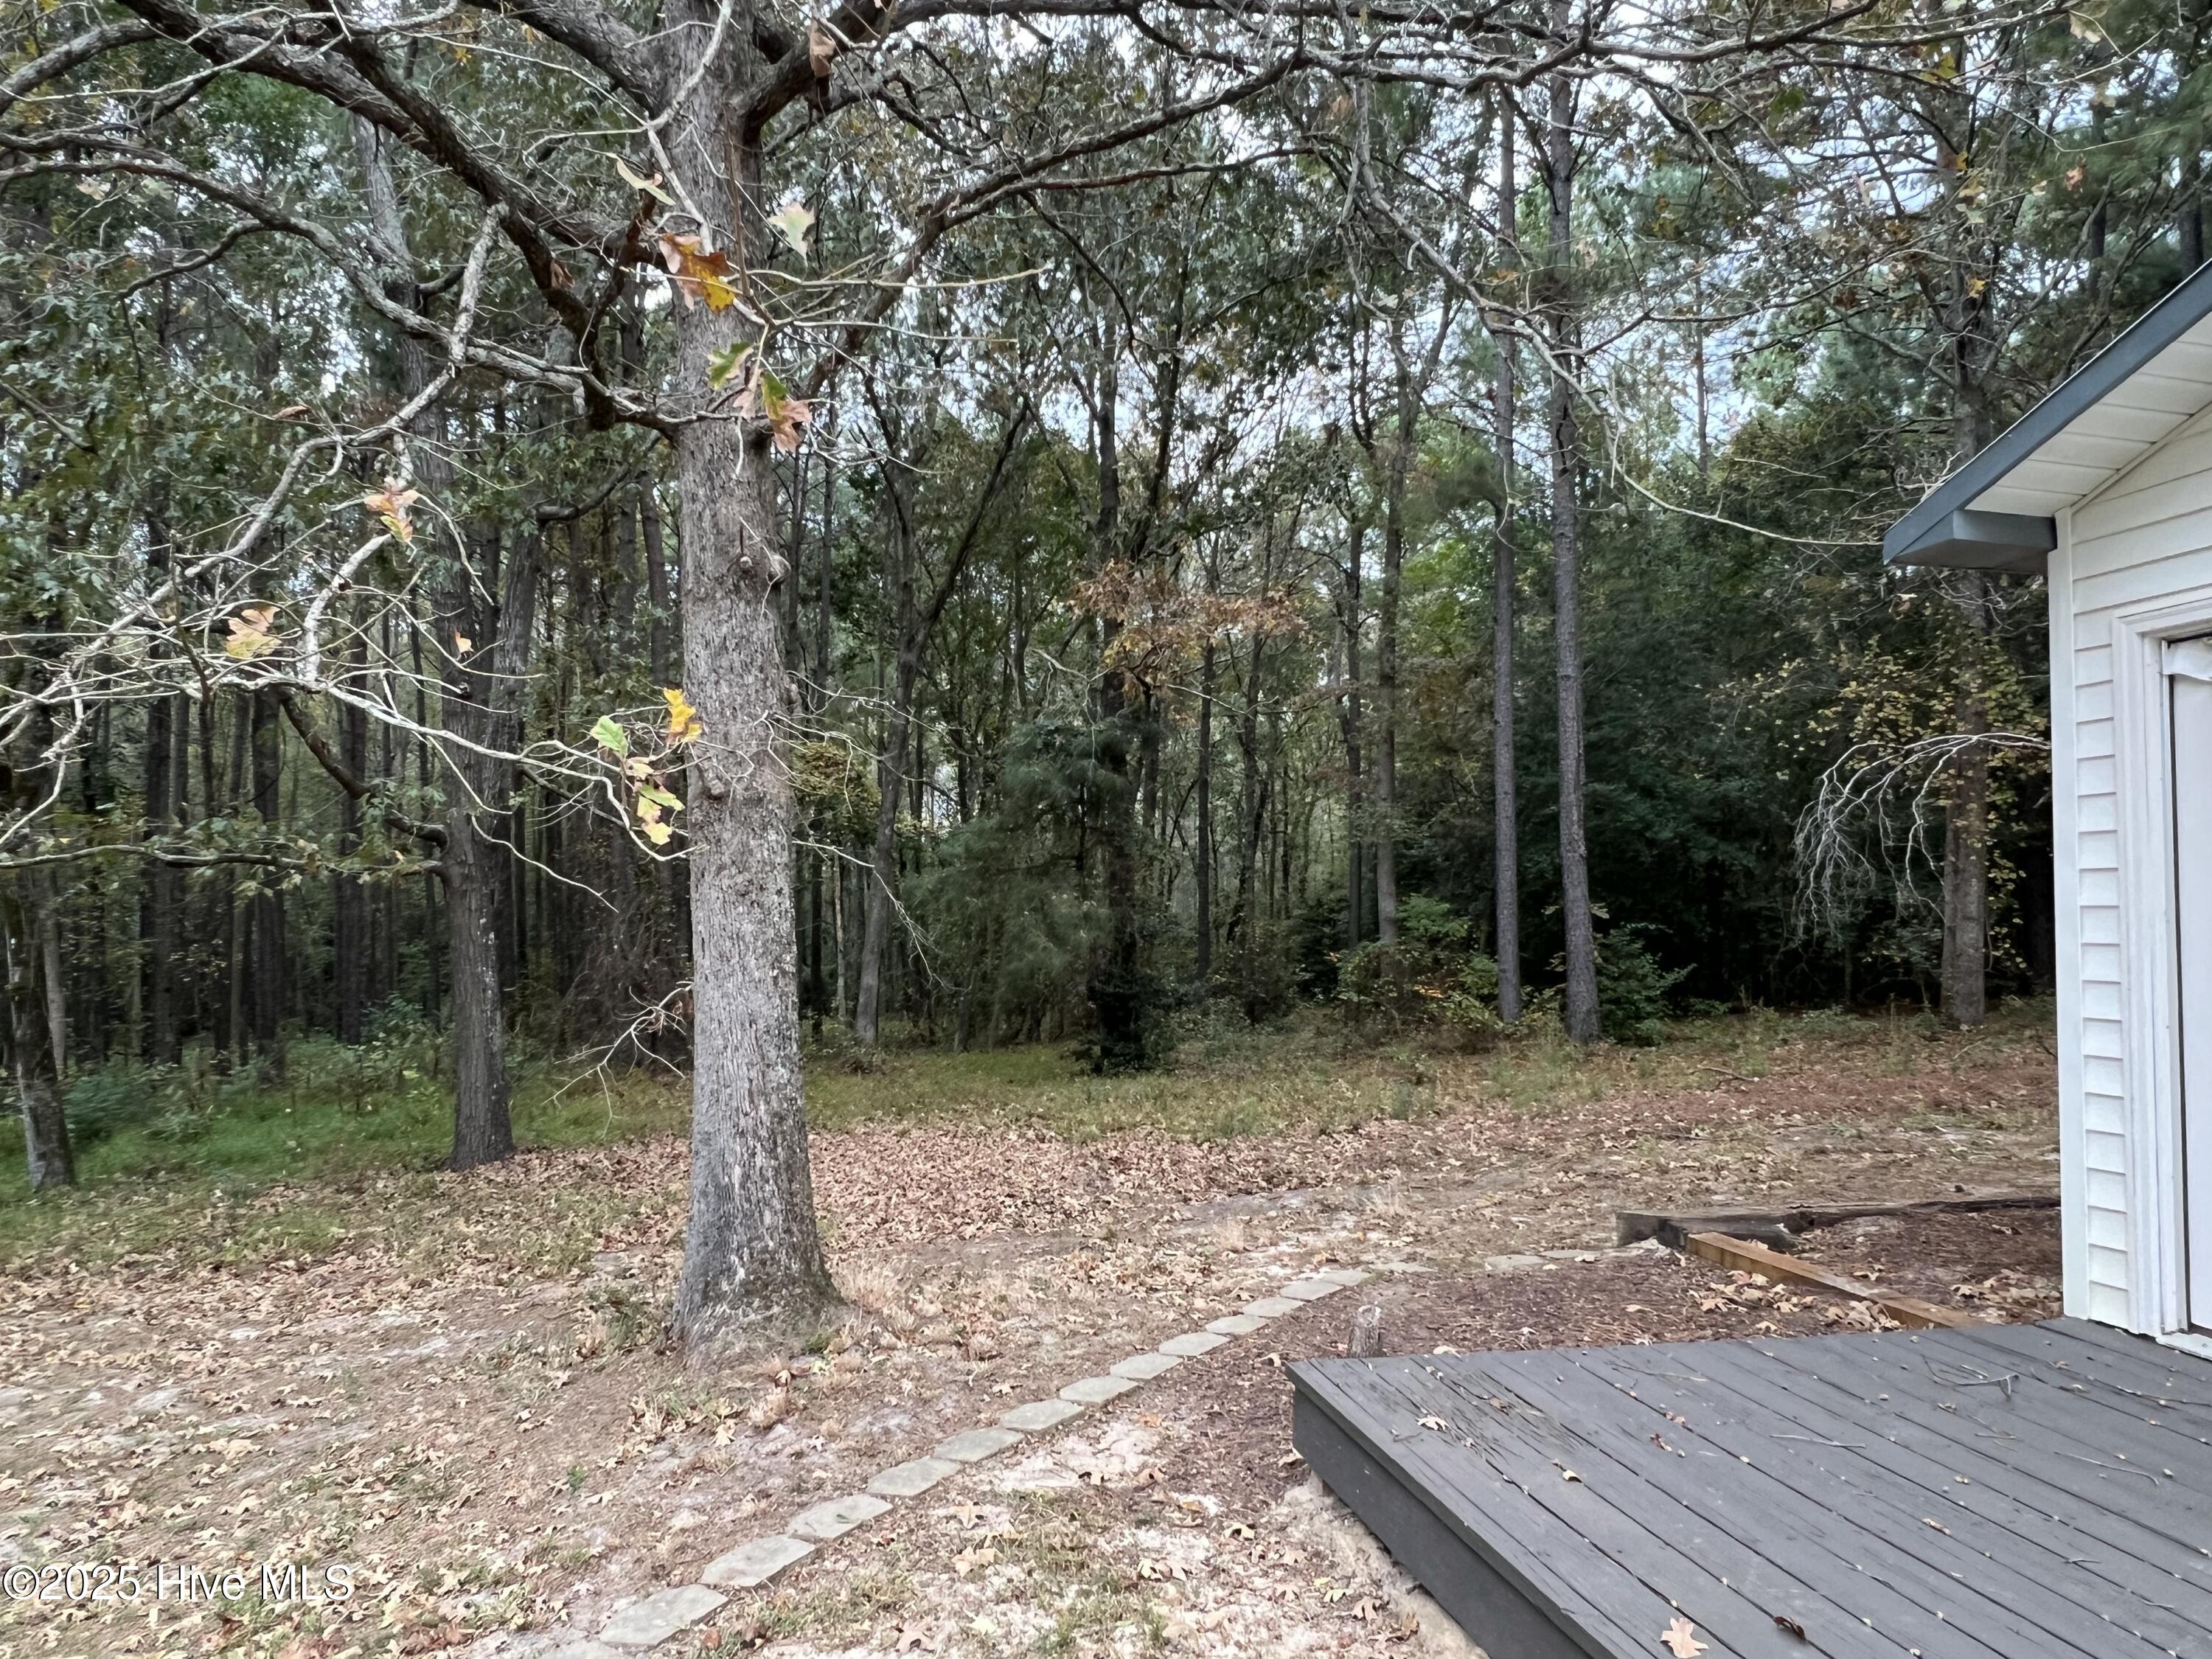
Wooded backyard with a dark deck, stone-edged path, and mature trees.
VIEW PHOTOS
$320,000

293 White Rock Place

4 Beds 4 Baths 1,770 Sq.Ft. 5.74 Acres

Description

Space, privacy and no HOA! Welcome to your new home on over 5.7 acres! This spacious 3 bed 2.5 bath home is ready for you! Come checkout the recent upgrades. The primary bedroom with custom walk-in closet and ensuite is on the opposite side of the home from the other 2 bedrooms / full bath. There are 2 living rooms providing space for everyone. Enjoy your meals at the bar in the kitchen or in the dining area. The covered front porch and back deck make it easy for entertaining. There is also a 1 bed / 1 bath home on the property, currently being rented with a lease in place until mid 2026. Small fenced in portion with a building attached, previously had goats. The tractors and storage container will convey with an acceptable offer. Live in the main home and rent the 1 bed/1 bath home or it's perfect for as a mother-n-law space.

Share Property

Location

293 White Rock Place, Vass, NC 28394

Status

Sold

Date Sold

December 19, 2025
Bill Sahadi

Bill Sahadi

TITLE

Broker | Owner

Property Amenities

Interior
Total Bedrooms: 4
Half Bathrooms: 1
Full Bathrooms: 3
Other Interior Features Walk-in Closet(s), Ceiling Fan(s), Walk-in Shower, Walk-In Closet(s)
Area & Lot
Total area 1,770 Sq.Ft.
Lot Area 5.74 Acres
Living area 1,770 Sq.Ft.
MLS® ID 100537921
Year Built 1996
School District Moore County Schools
High School Union Pines High
Middle School New Century Middle
Elementary School Vass Lakeview Elementary
Type Manufactured-Mobile
Status Sold
Exterior
Stories 1
Air conditioning Central Air, Heat Pump
Heat type Heat Pump, Electric, Forced Air
Water Source Well
Sewer Septic Tank
Parking Additional Parking, Unpaved
Roof Metal, Shingle
Utilities Other
Finance
Sales Price $320,000

Work With Bill

Whether you’re buying your first home, selling a trust property, or navigating a probate sale, my goal is always the same: to provide honest guidance, strong advocacy, and a smooth experience from beginning to end. Real estate is about people, not just properties. I would be honored to help you take your next step.
Follow Me On Instagram