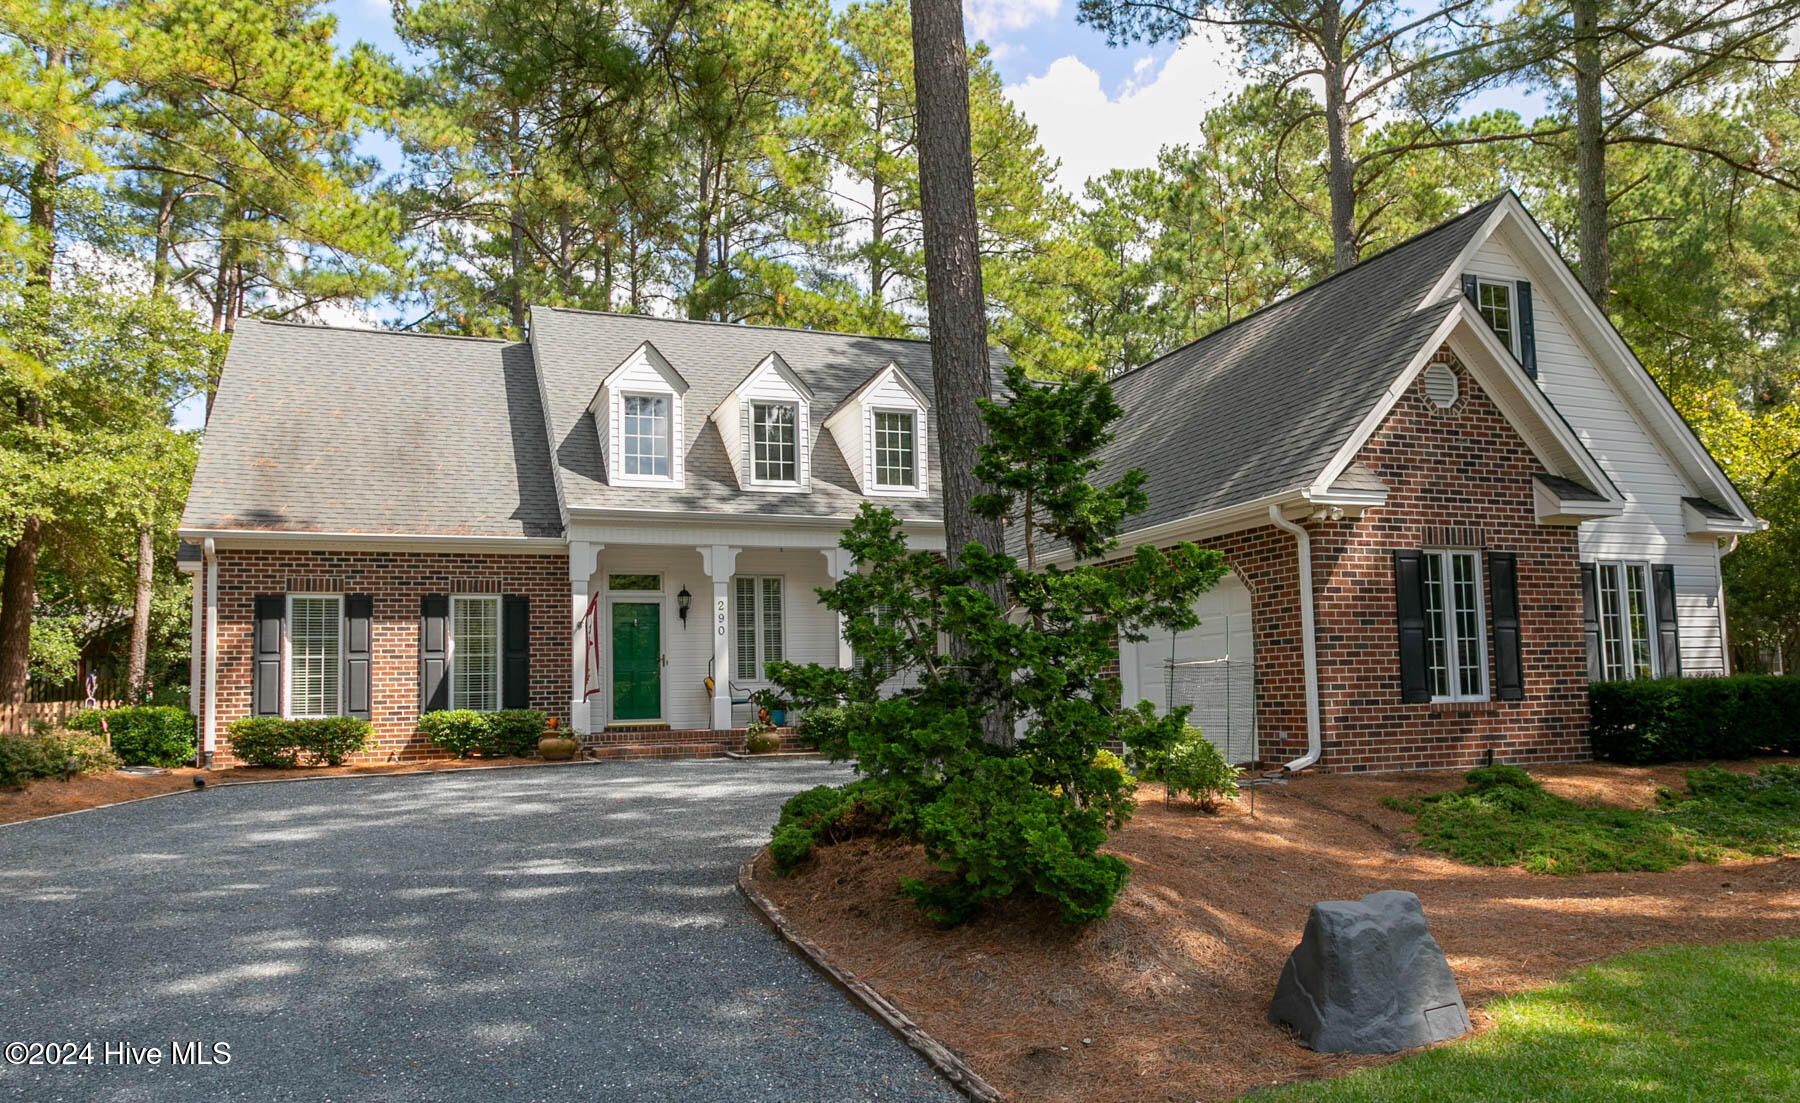
Brick and white-sided house with dormers, a green front door, and a curved gravel driveway among pine trees.
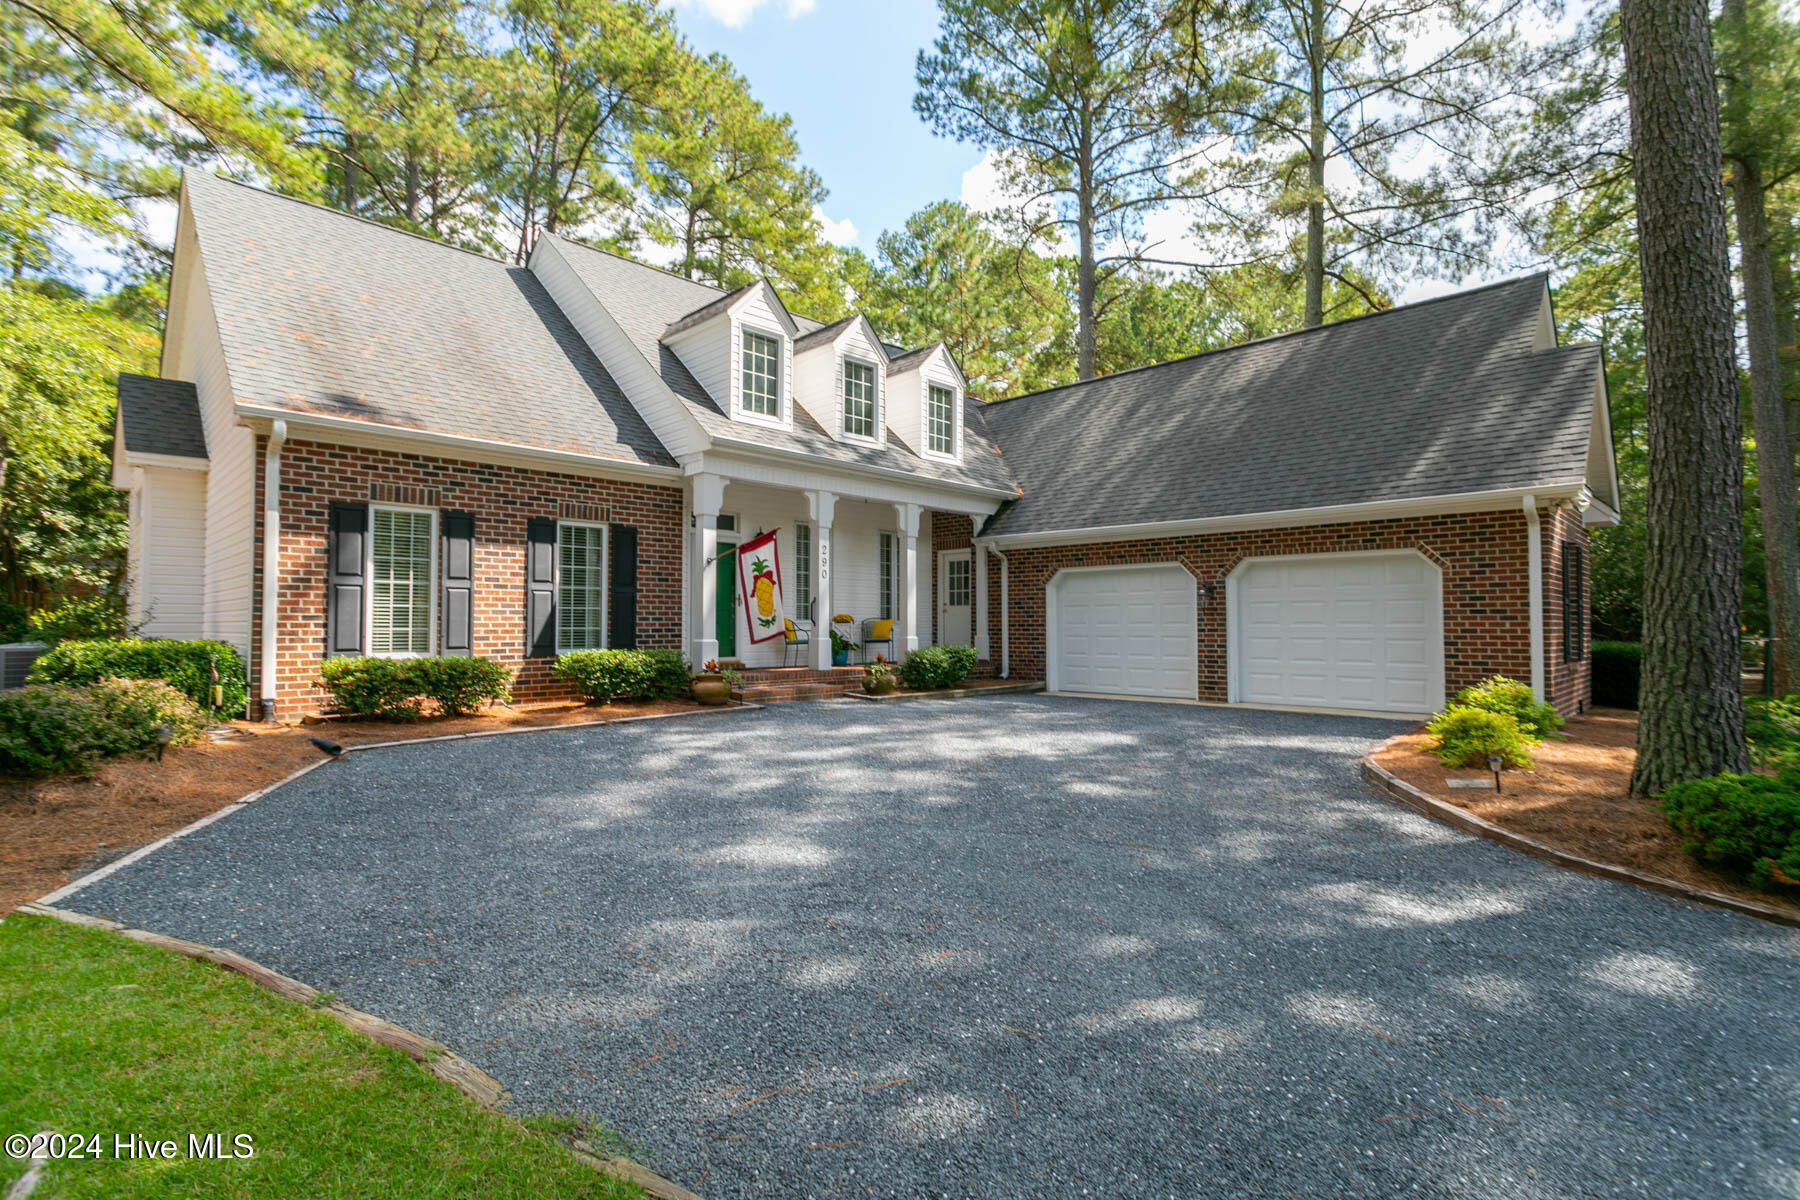
Brick-and-white house with dormers, a two-car garage, and a wide gravel driveway among pine trees.
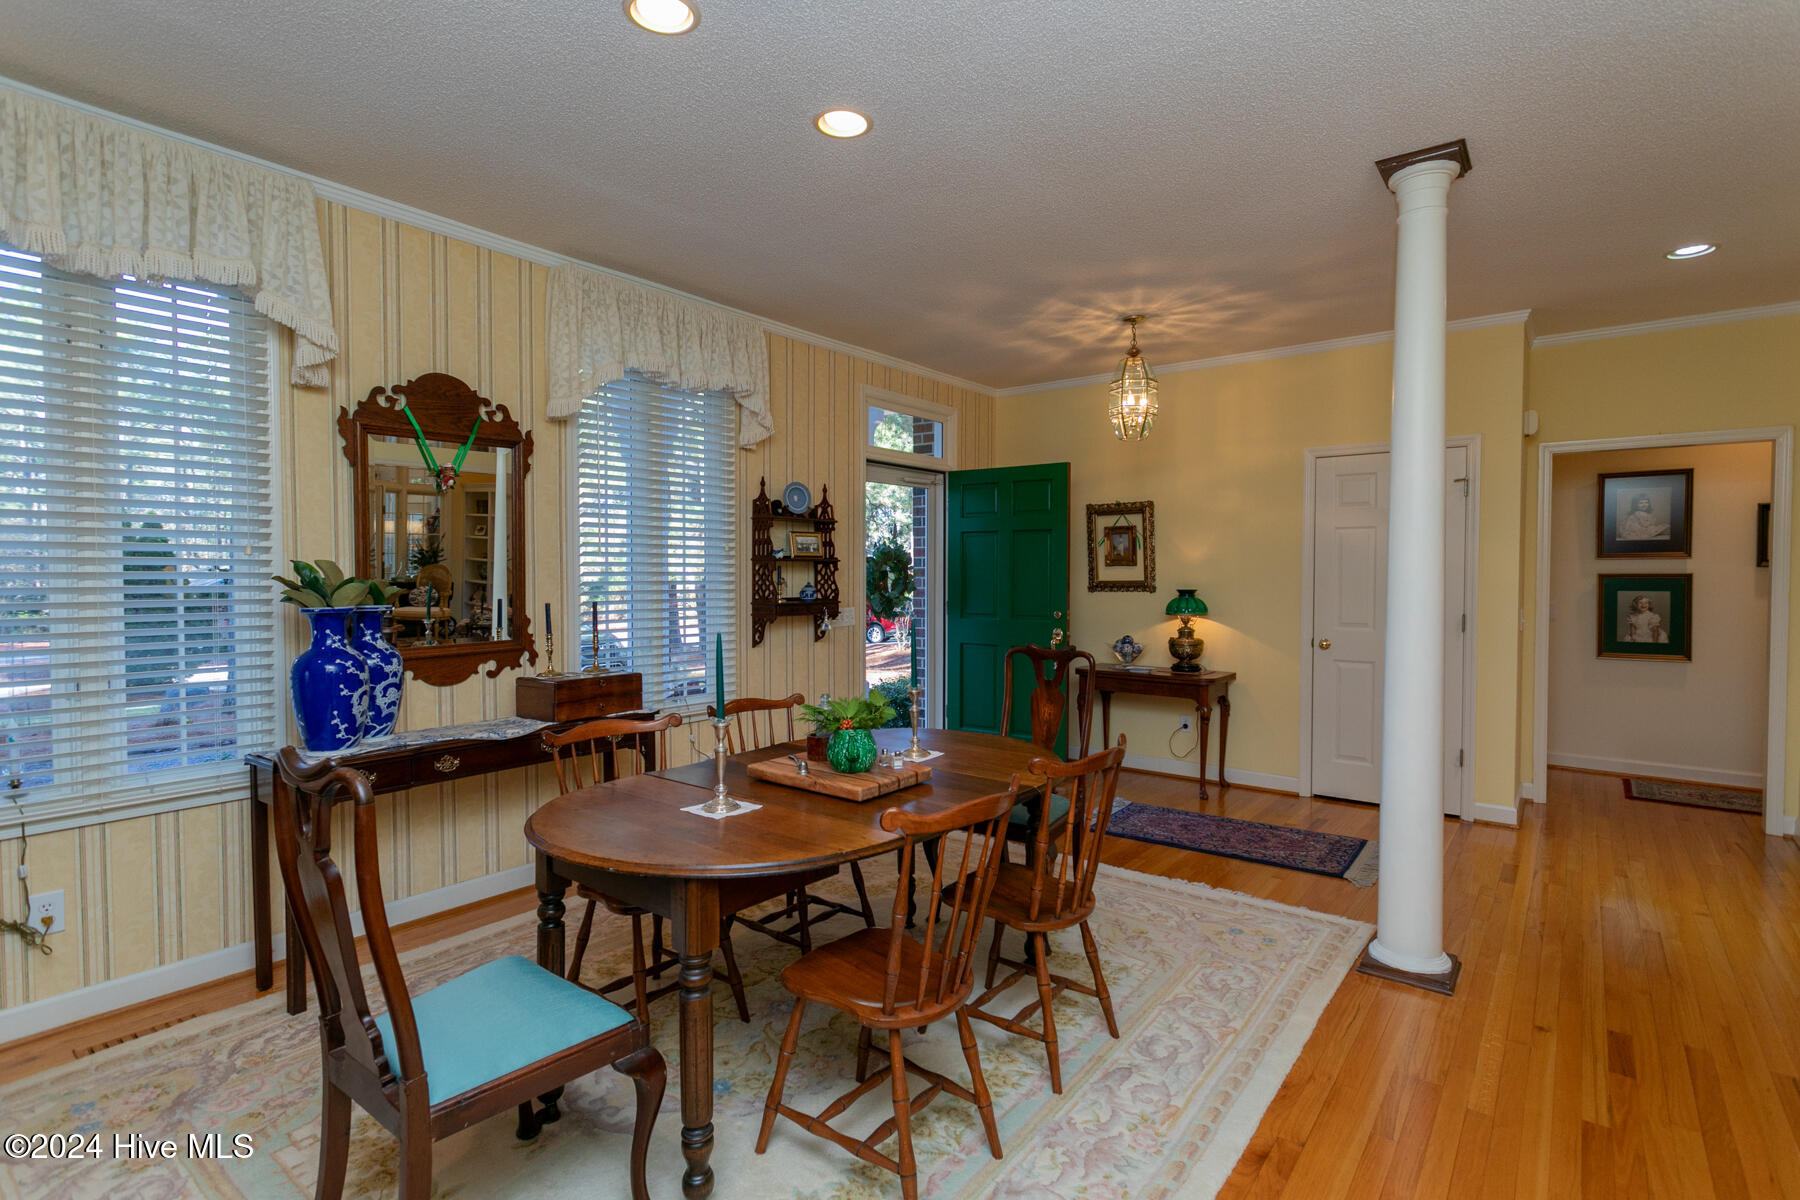
Dining room with a wooden table, striped wallpaper, large windows, and an open green front door.
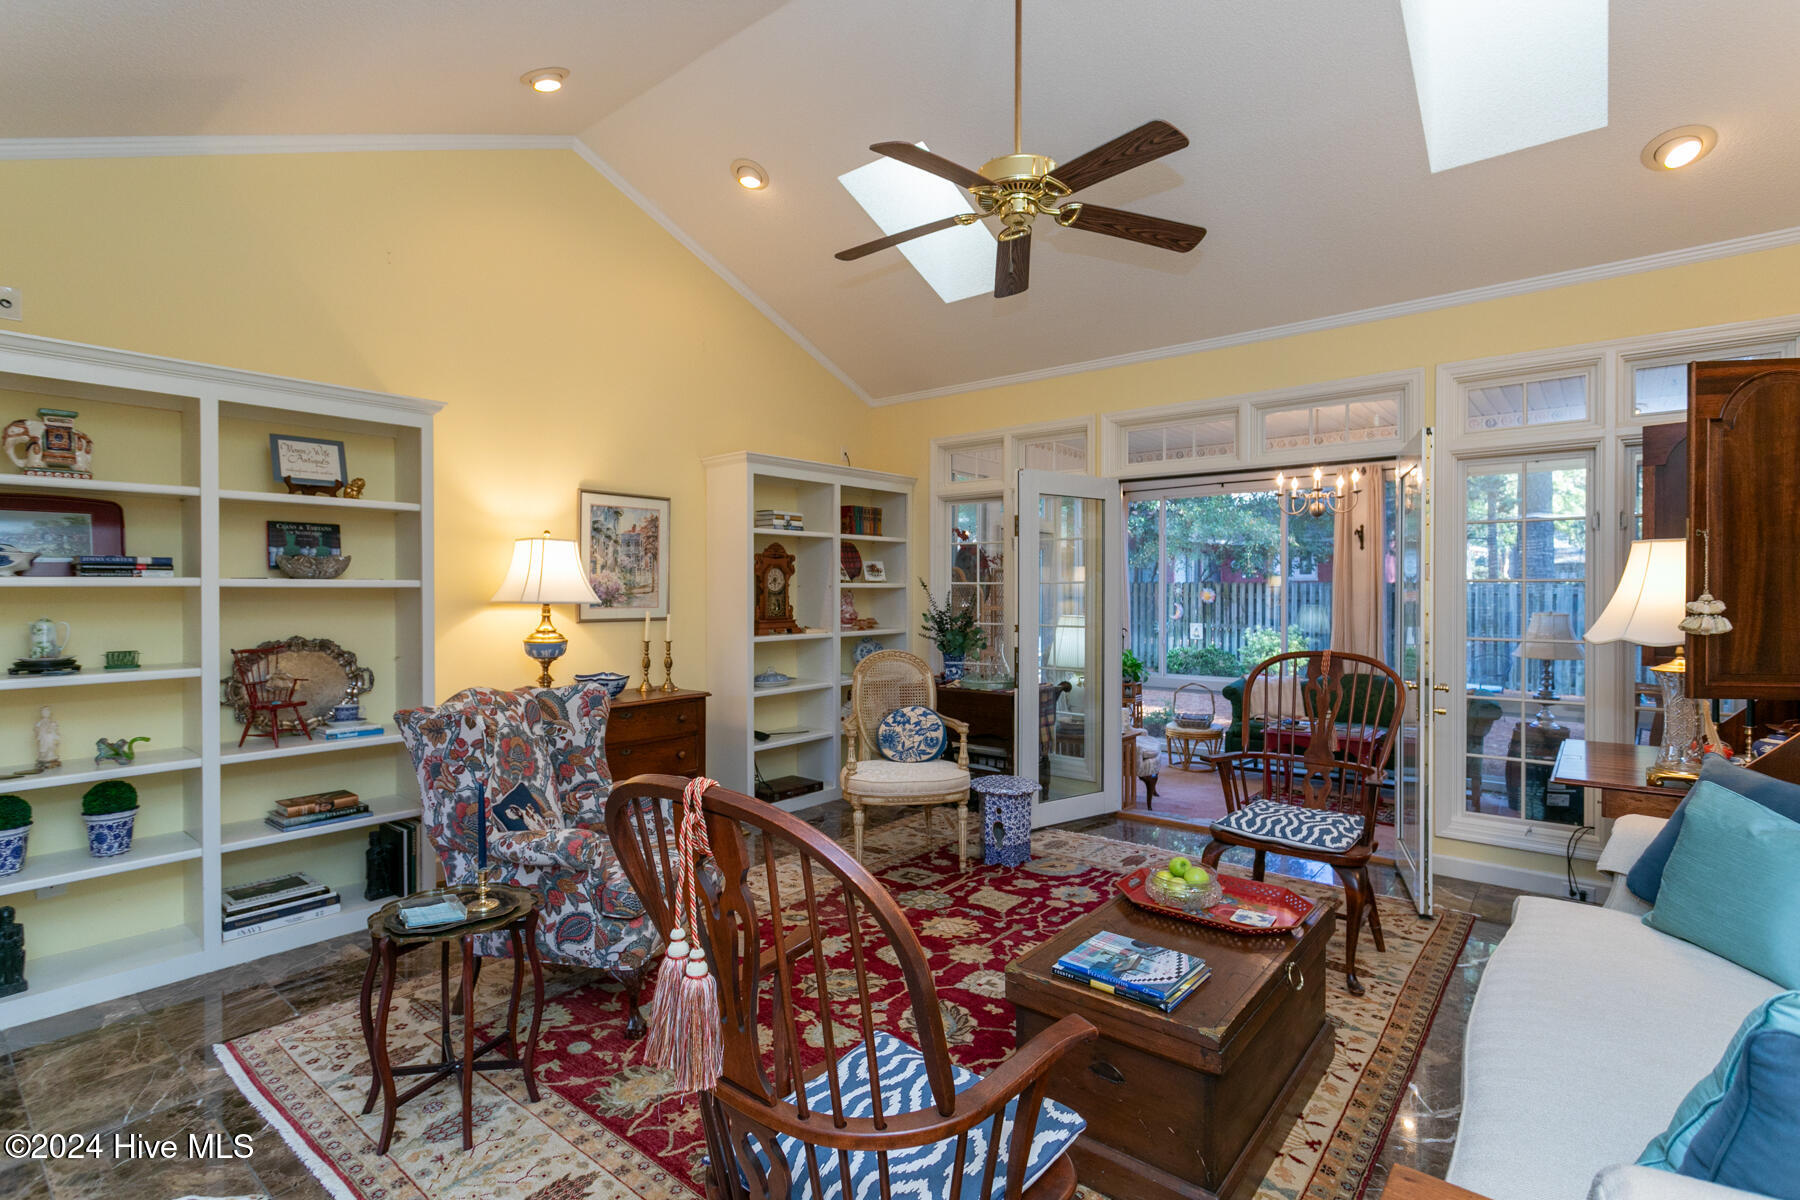
Living room with built-in bookshelves, vaulted skylit ceiling, and glass doors opening to a sunroom.
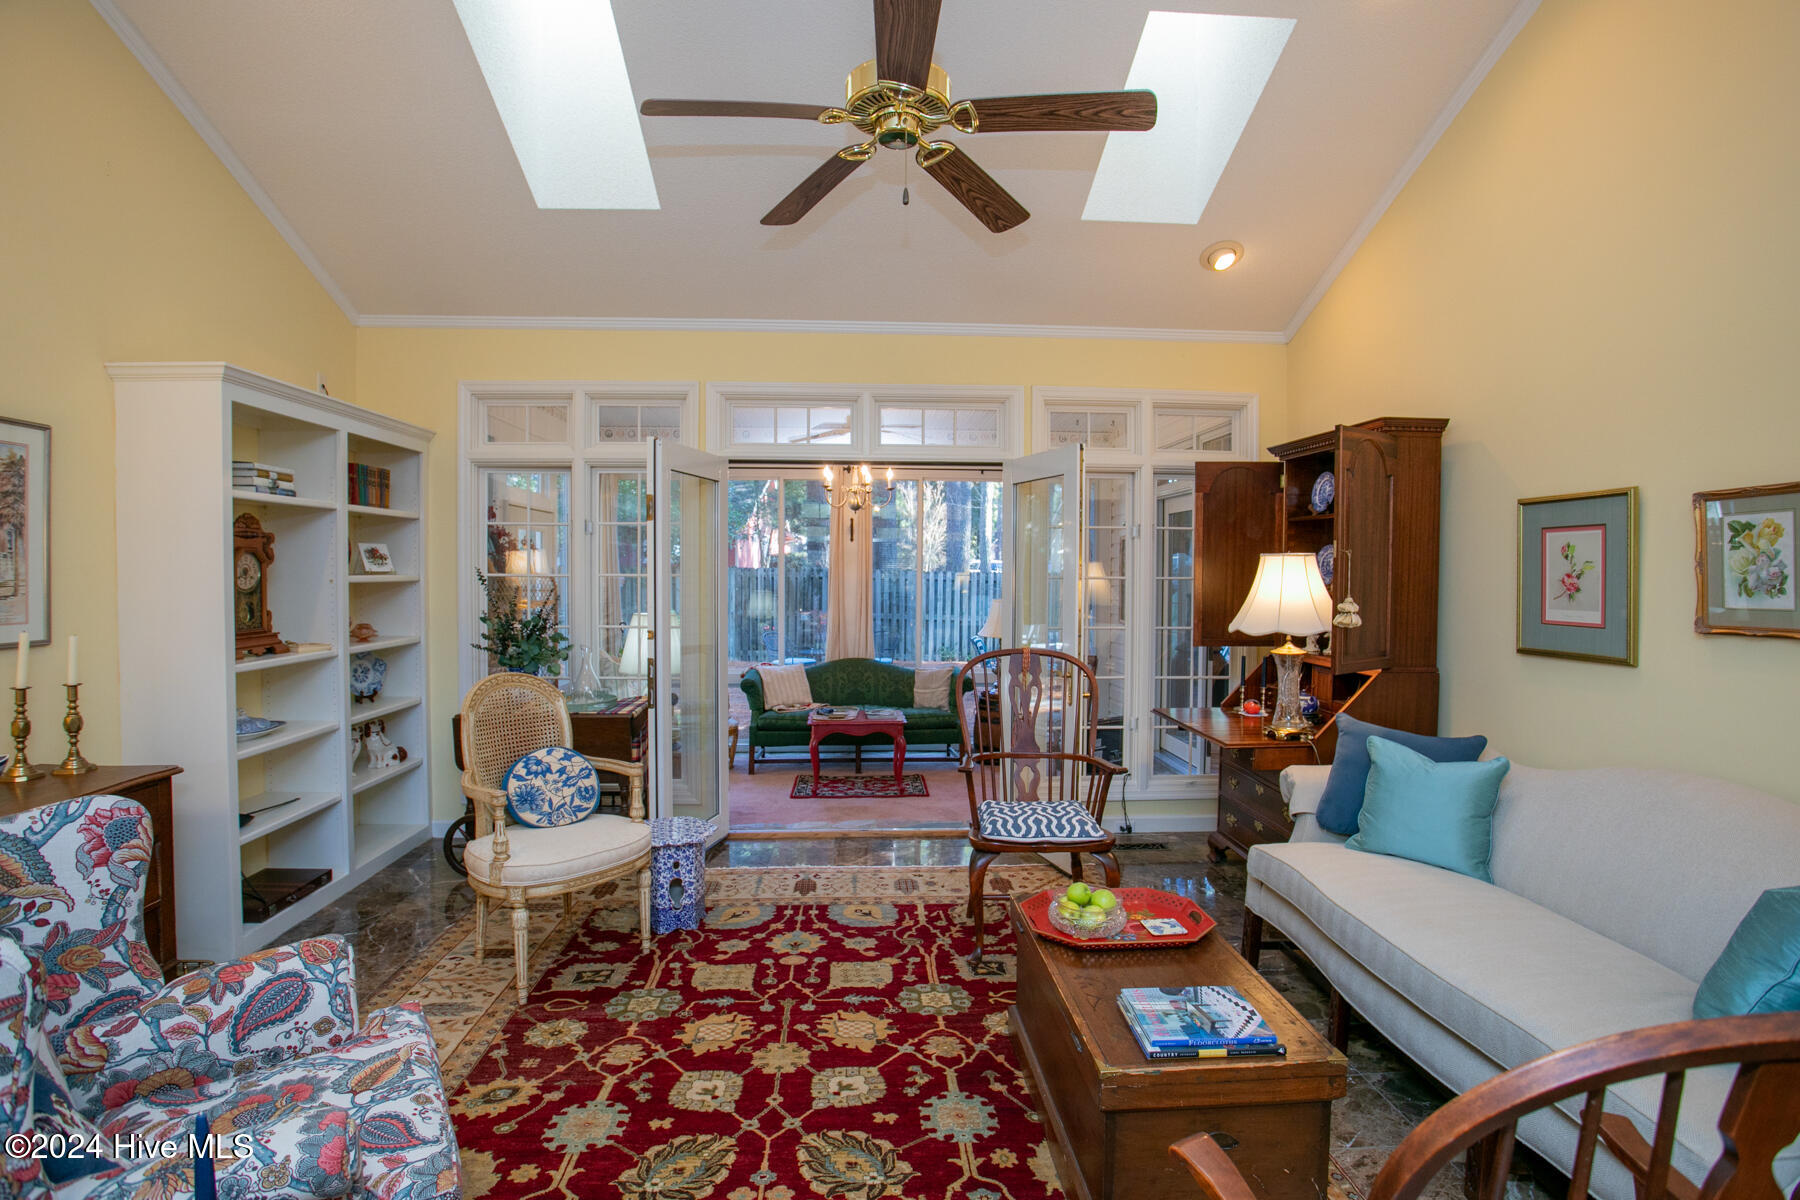
Furnished living room with built-in bookshelves, a red patterned rug, and French doors to a sunlit sitting area.
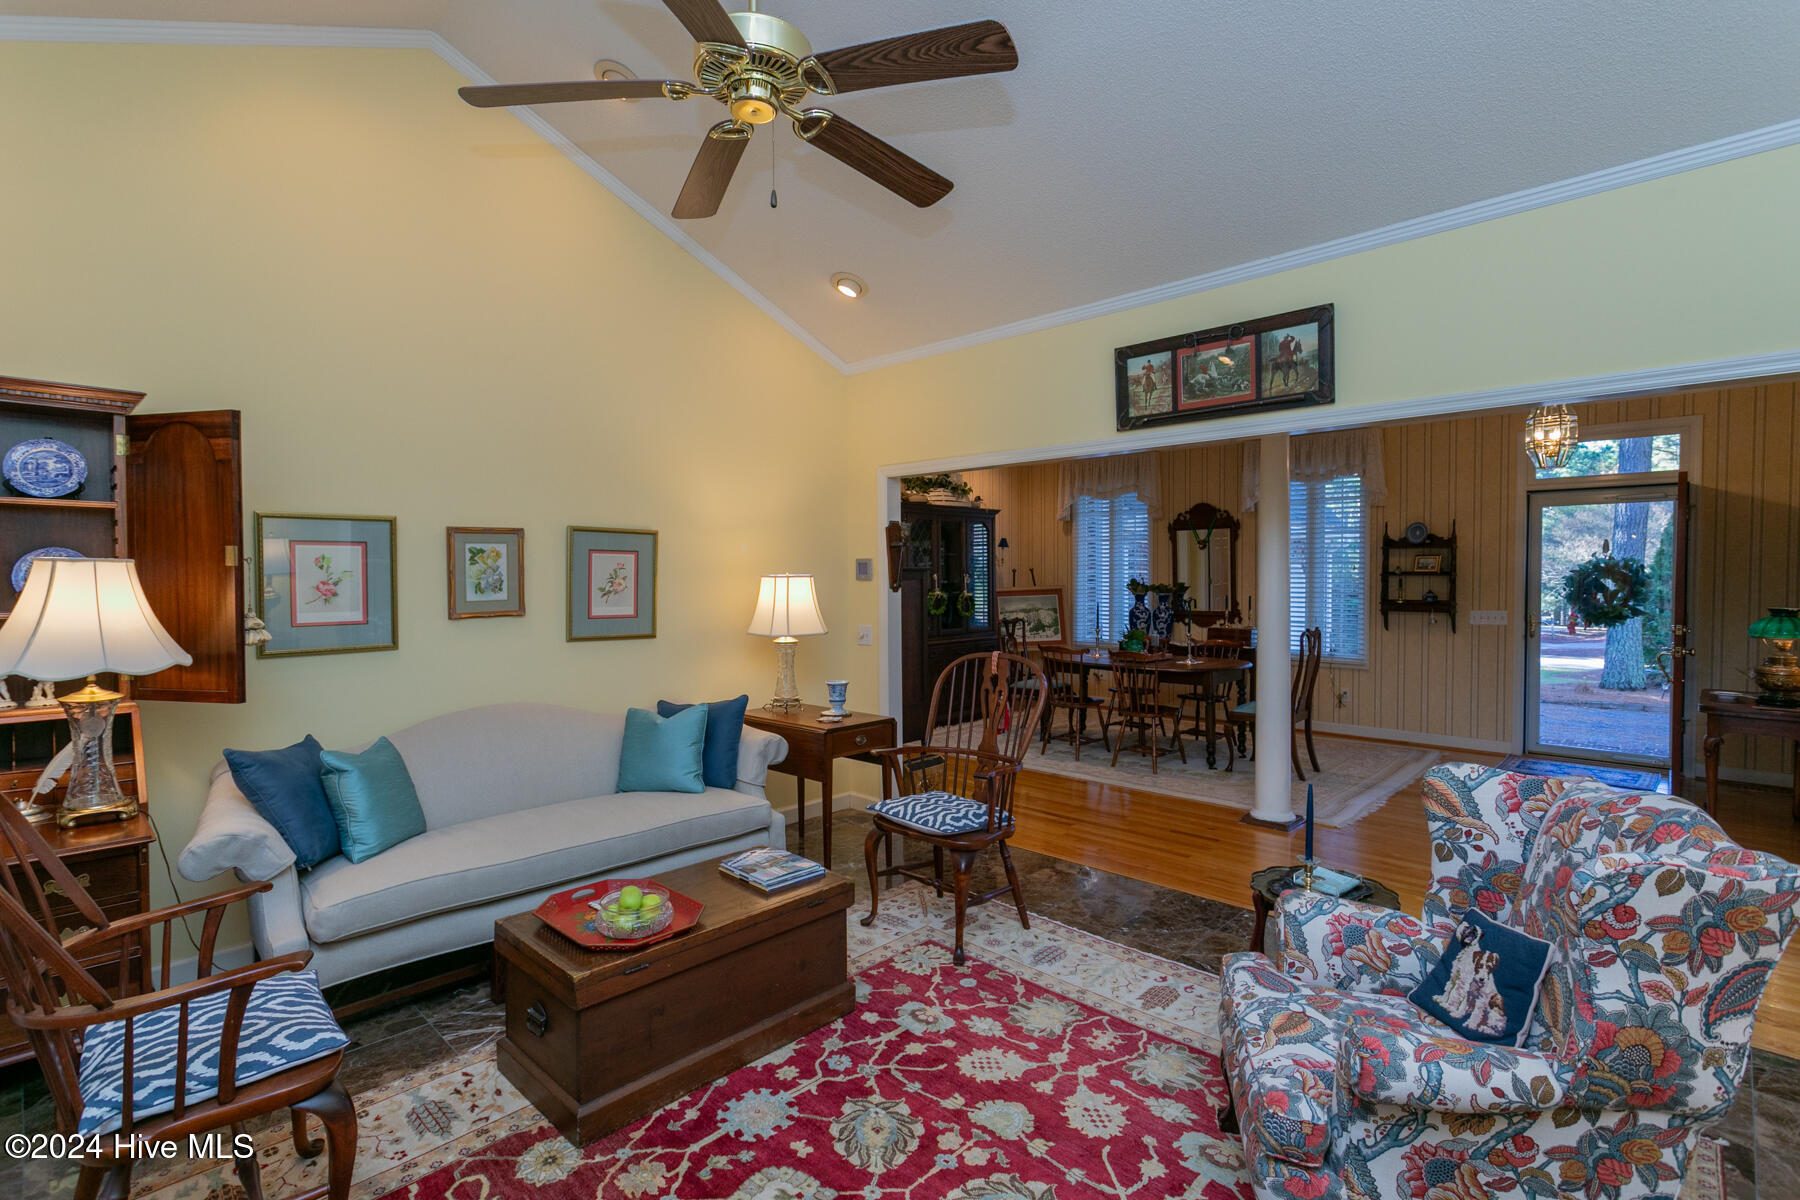
Living room with a red patterned rug and seating area opening into a wood-paneled dining room.
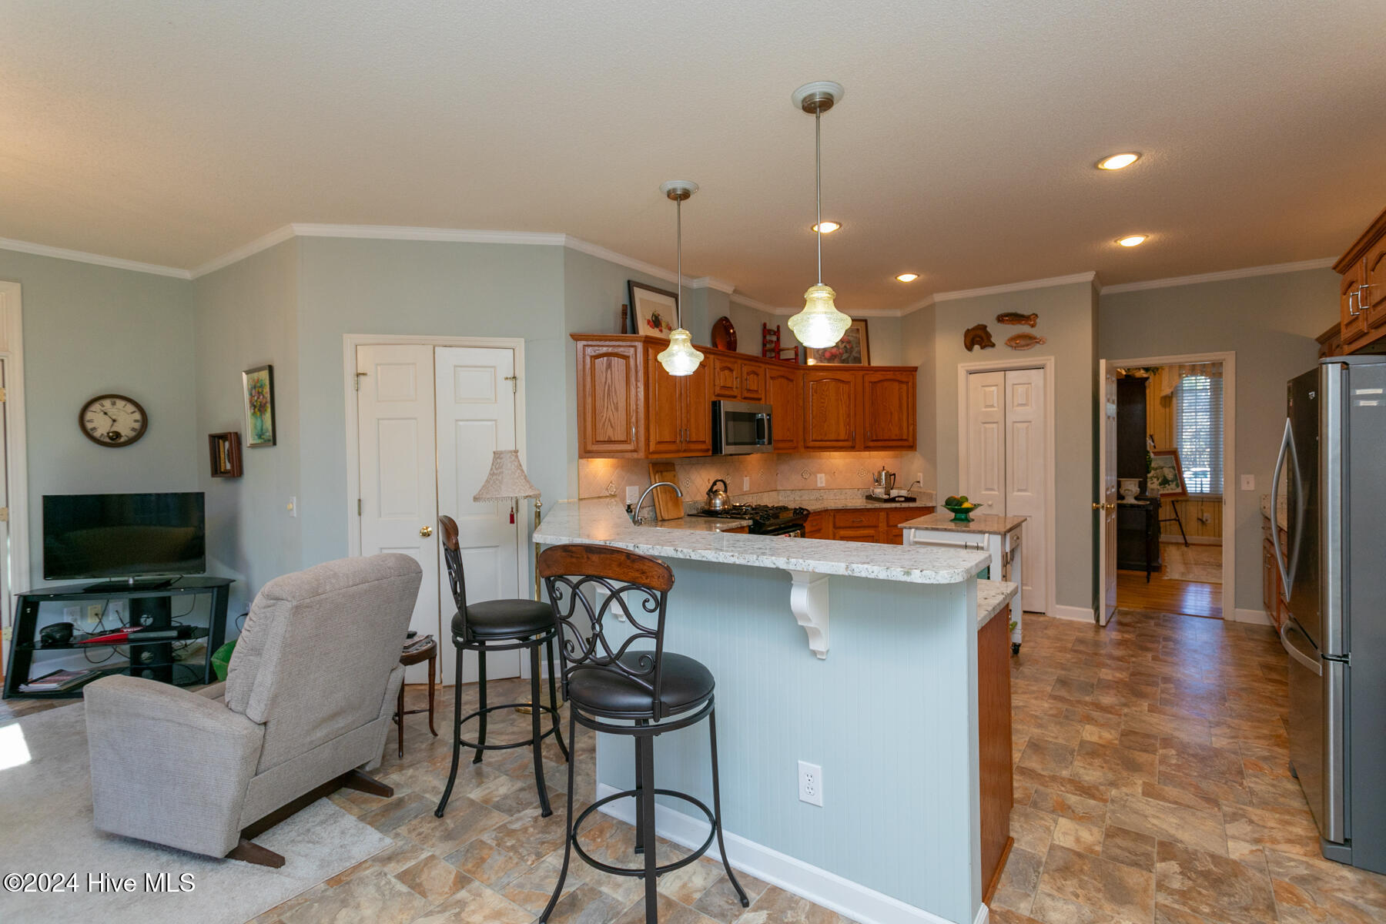
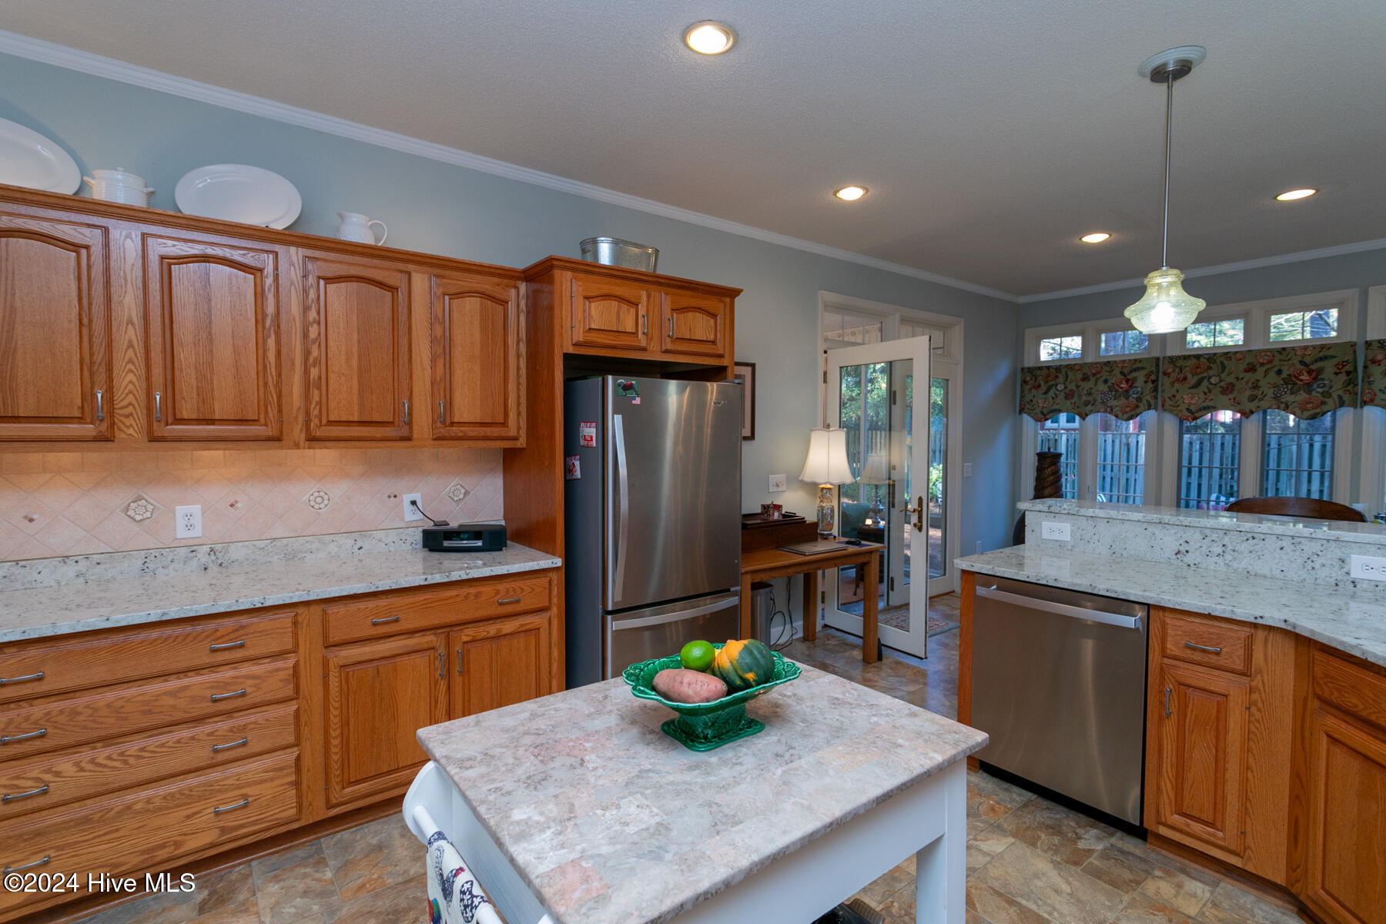
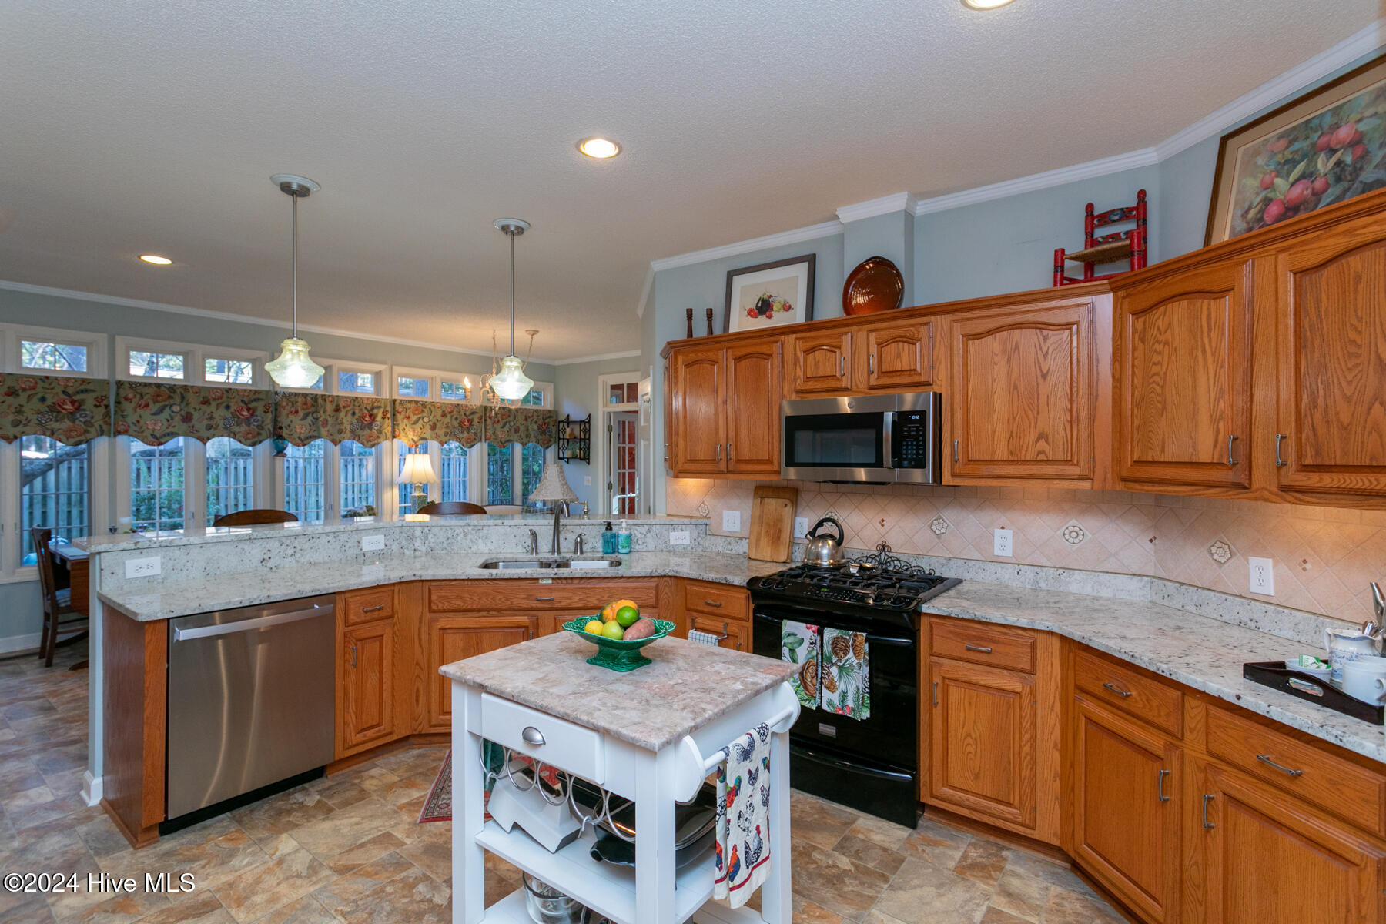
Kitchen with wood cabinets, granite breakfast bar, stainless steel appliances, and an adjoining sitting area.
Kitchen with oak cabinets, stone countertops, a central island, and stainless-steel appliances.
Kitchen with honey-colored cabinets, granite counters, and a white worktable.
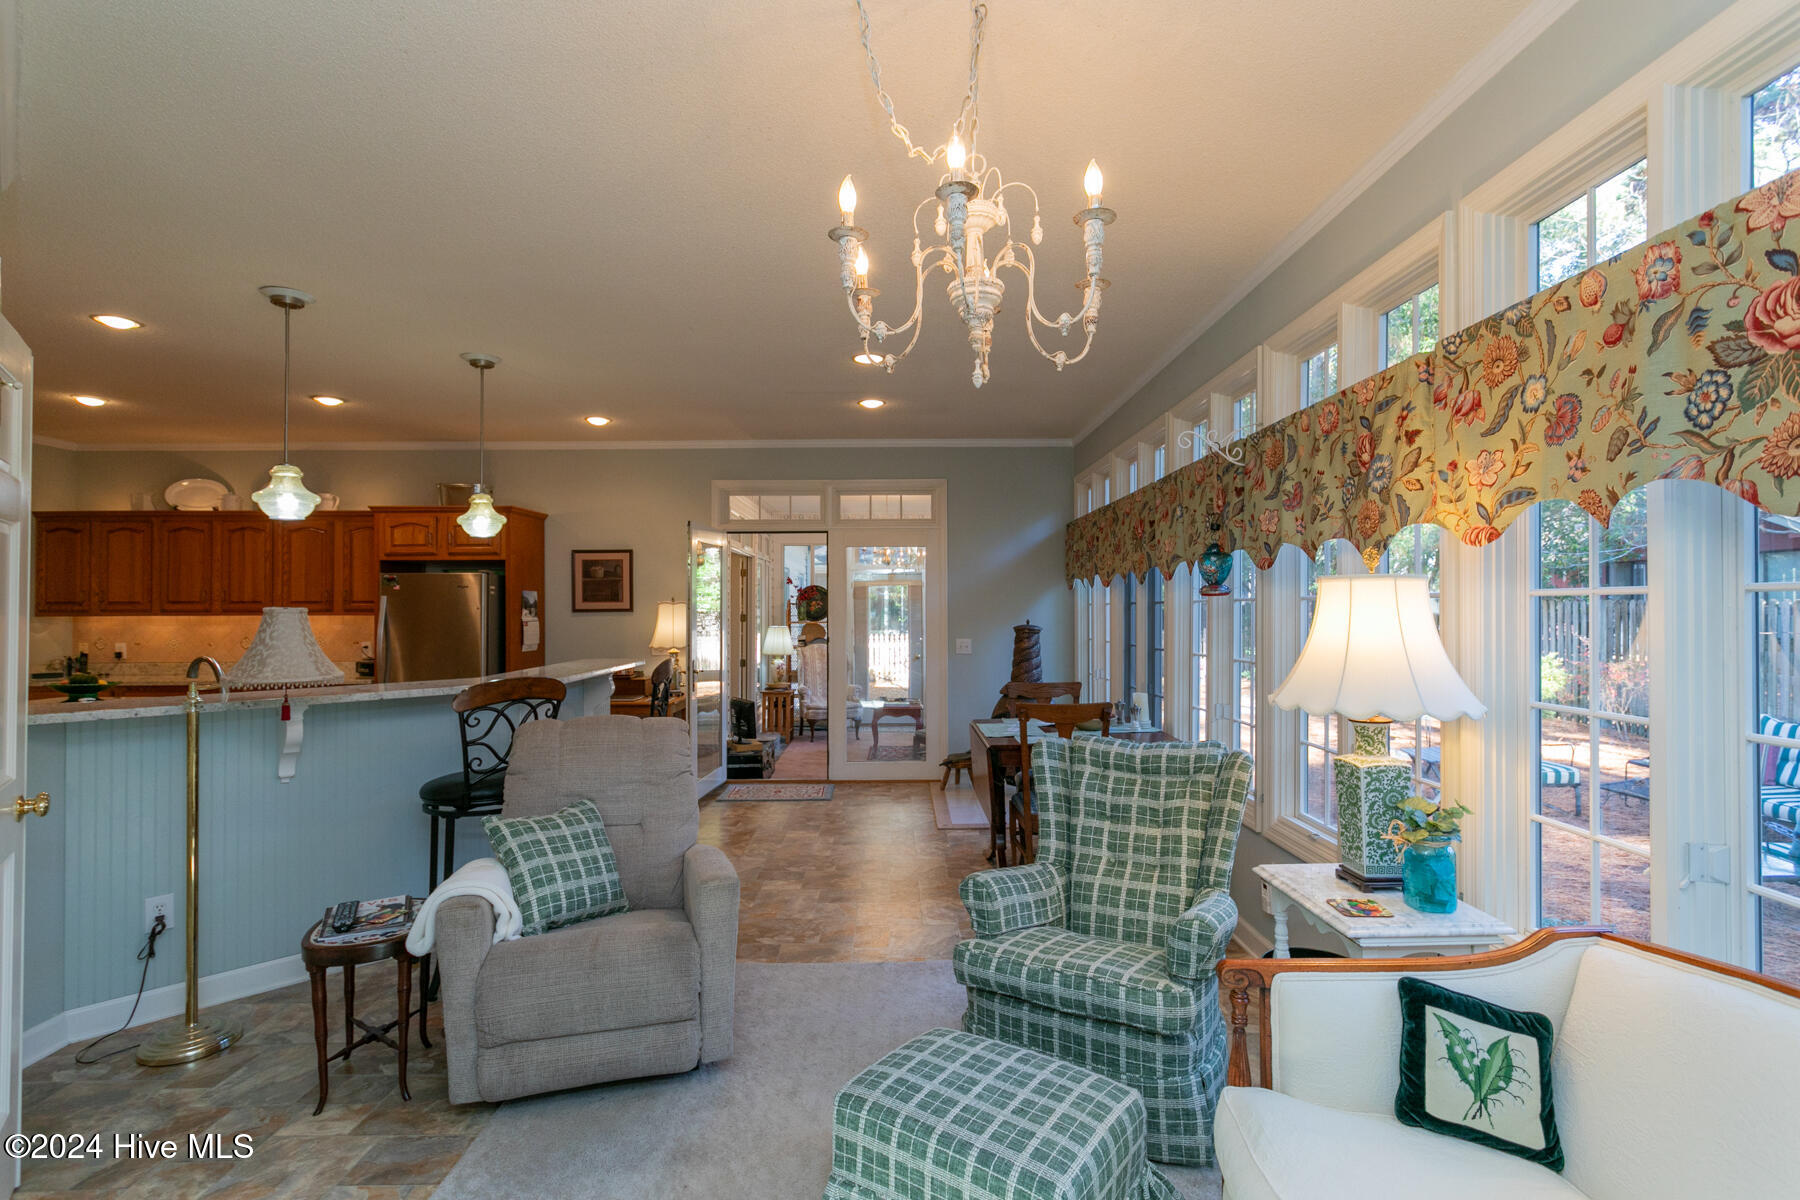
Living room with tall windows, floral valances, chandelier, and an open kitchen.
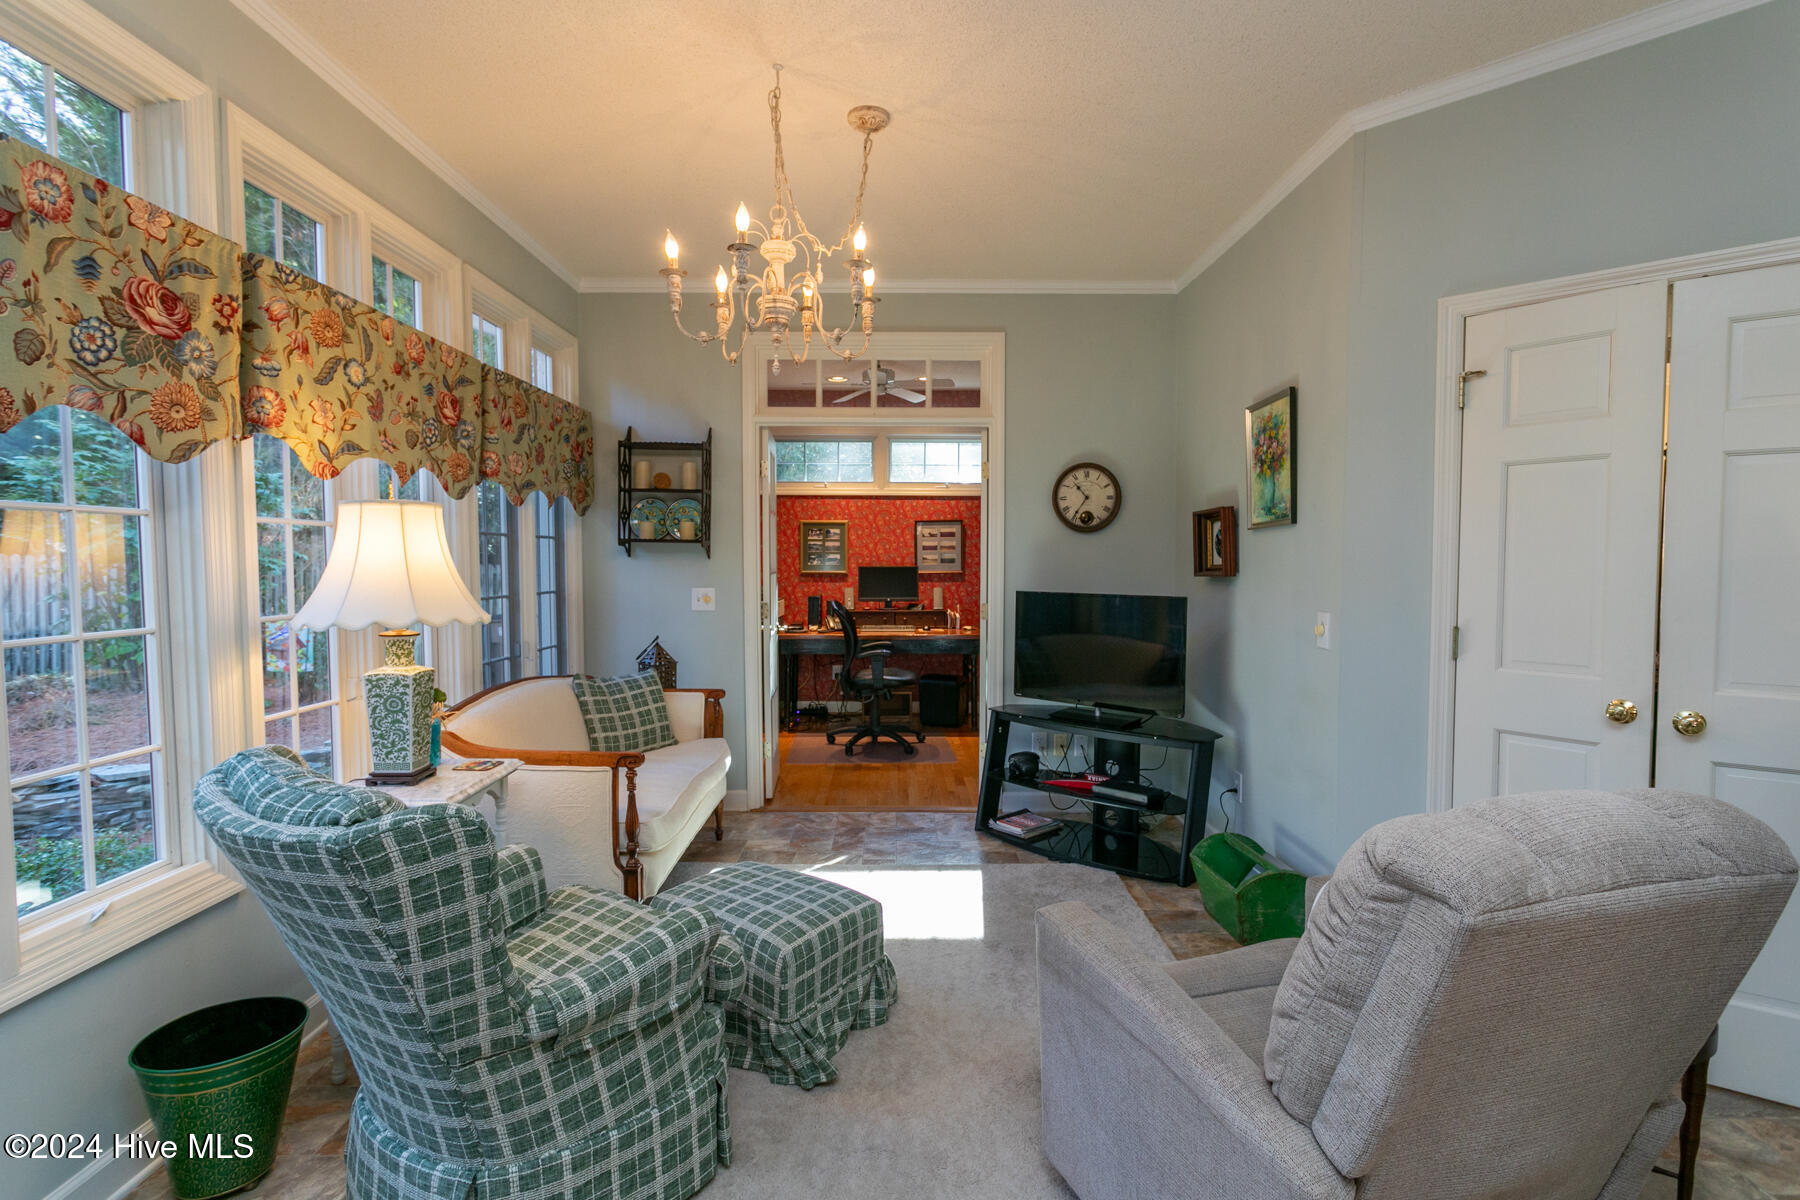
Furnished living room with tall windows, floral valances, patterned armchairs, and a chandelier.
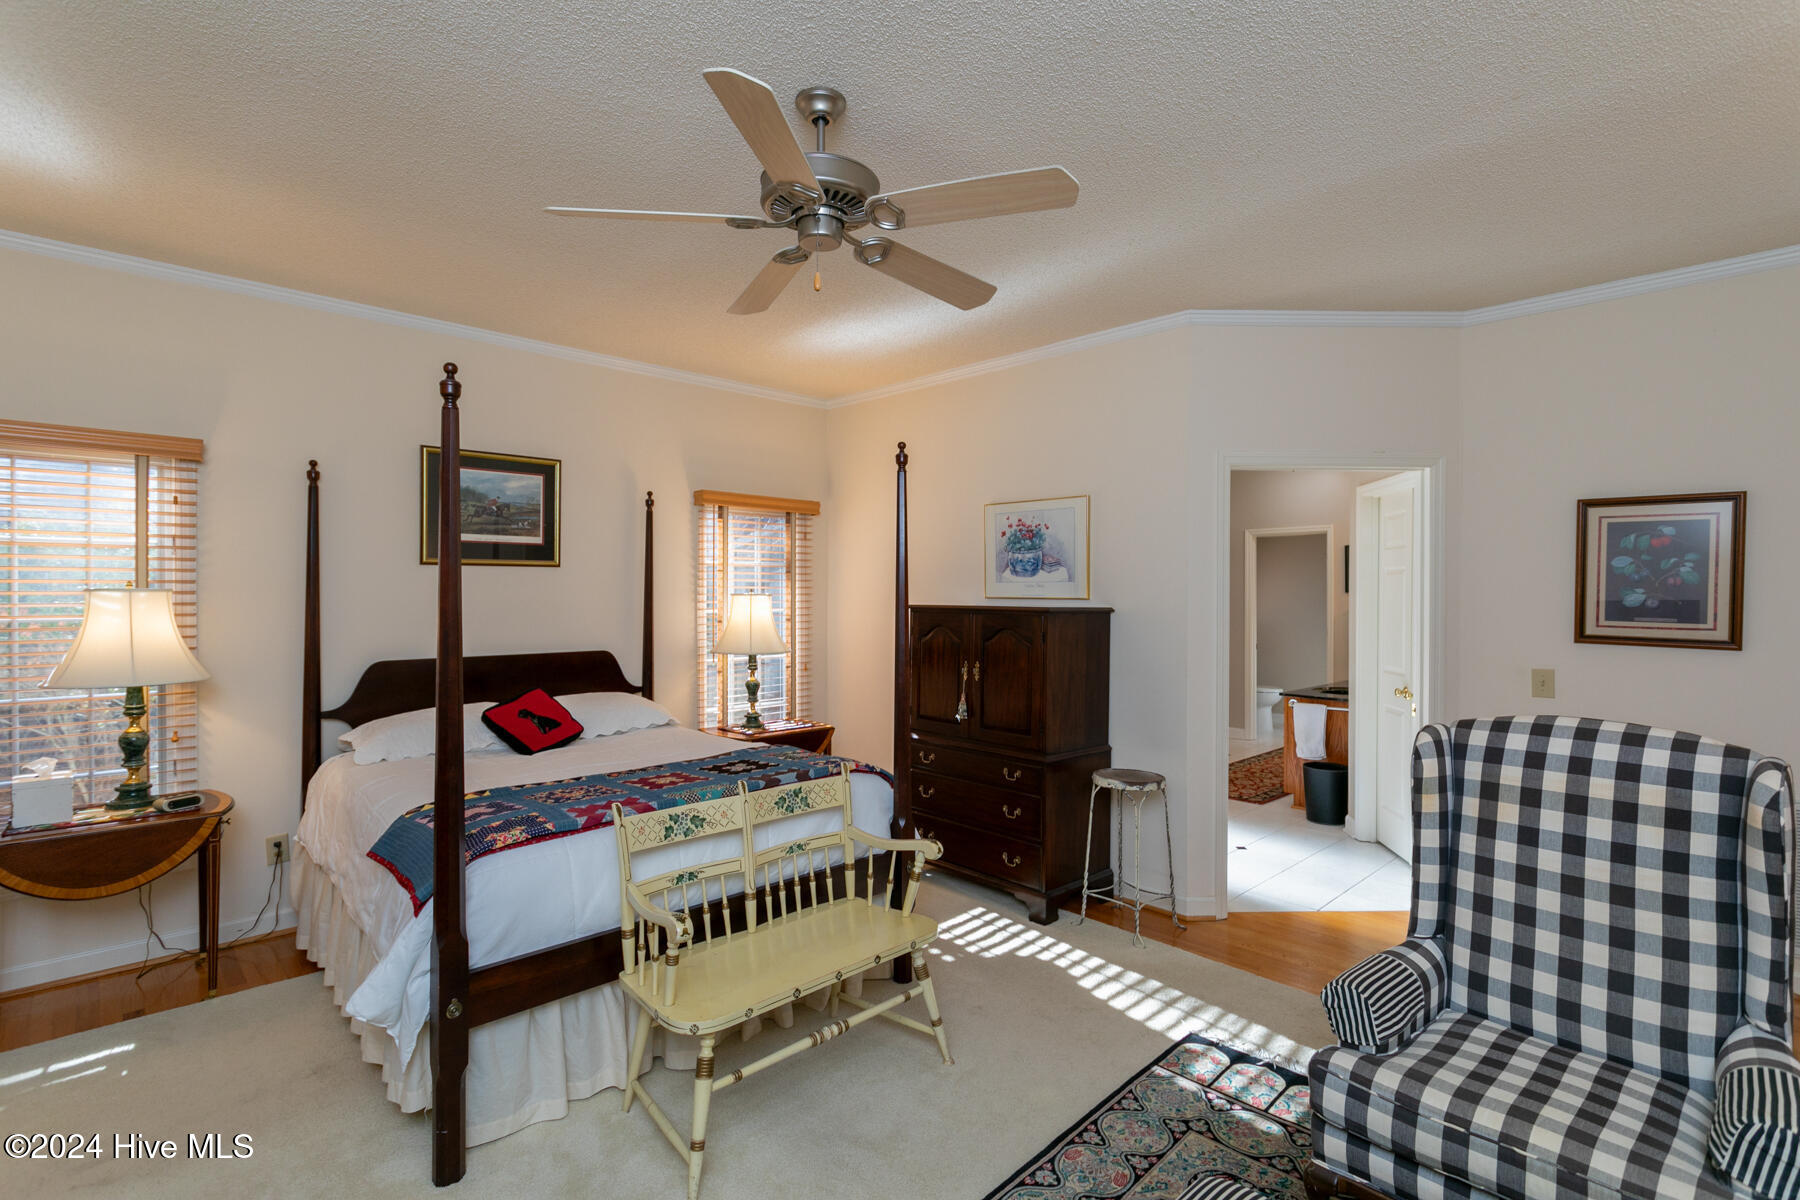
Furnished bedroom with a dark wood four-poster bed and black-and-white checkered armchair.
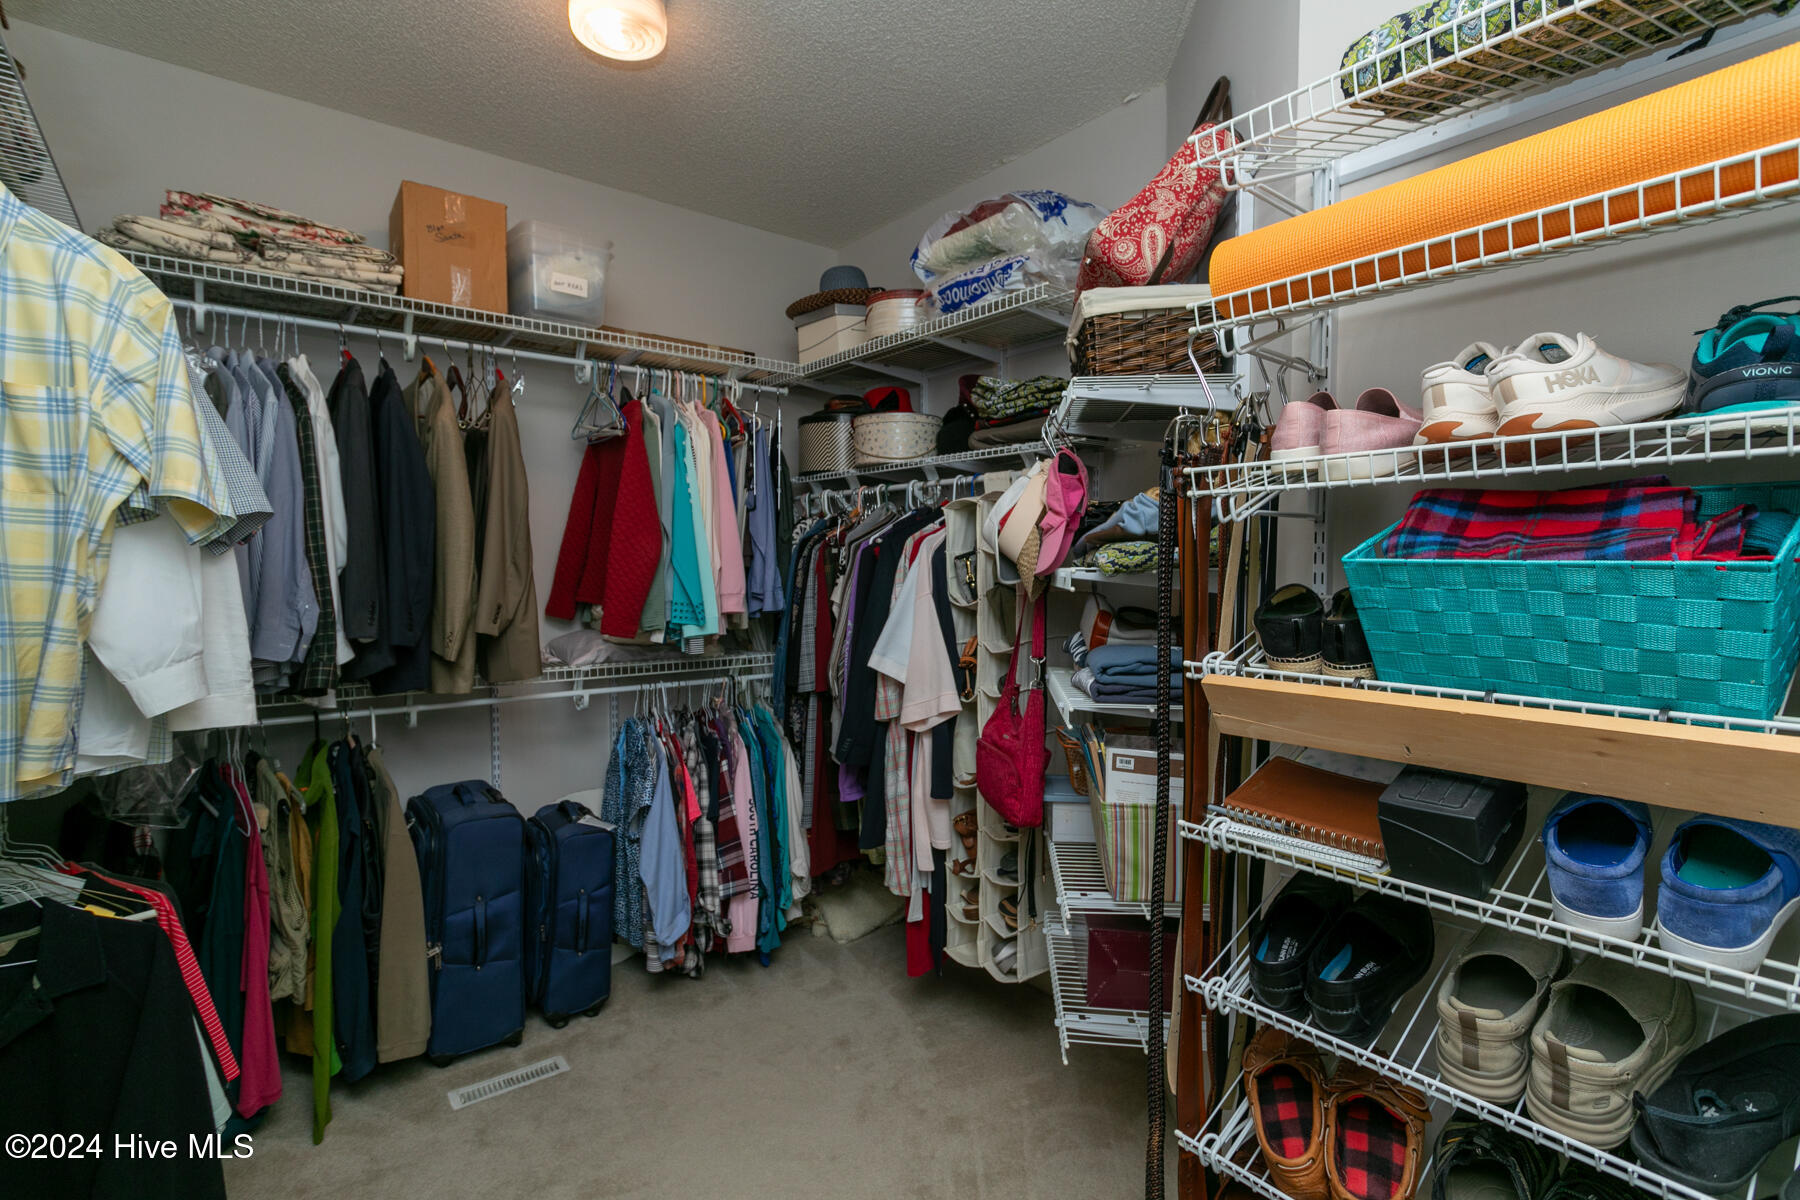
Walk-in closet with extensive wire shelving, hanging clothes, shoes, and storage baskets.
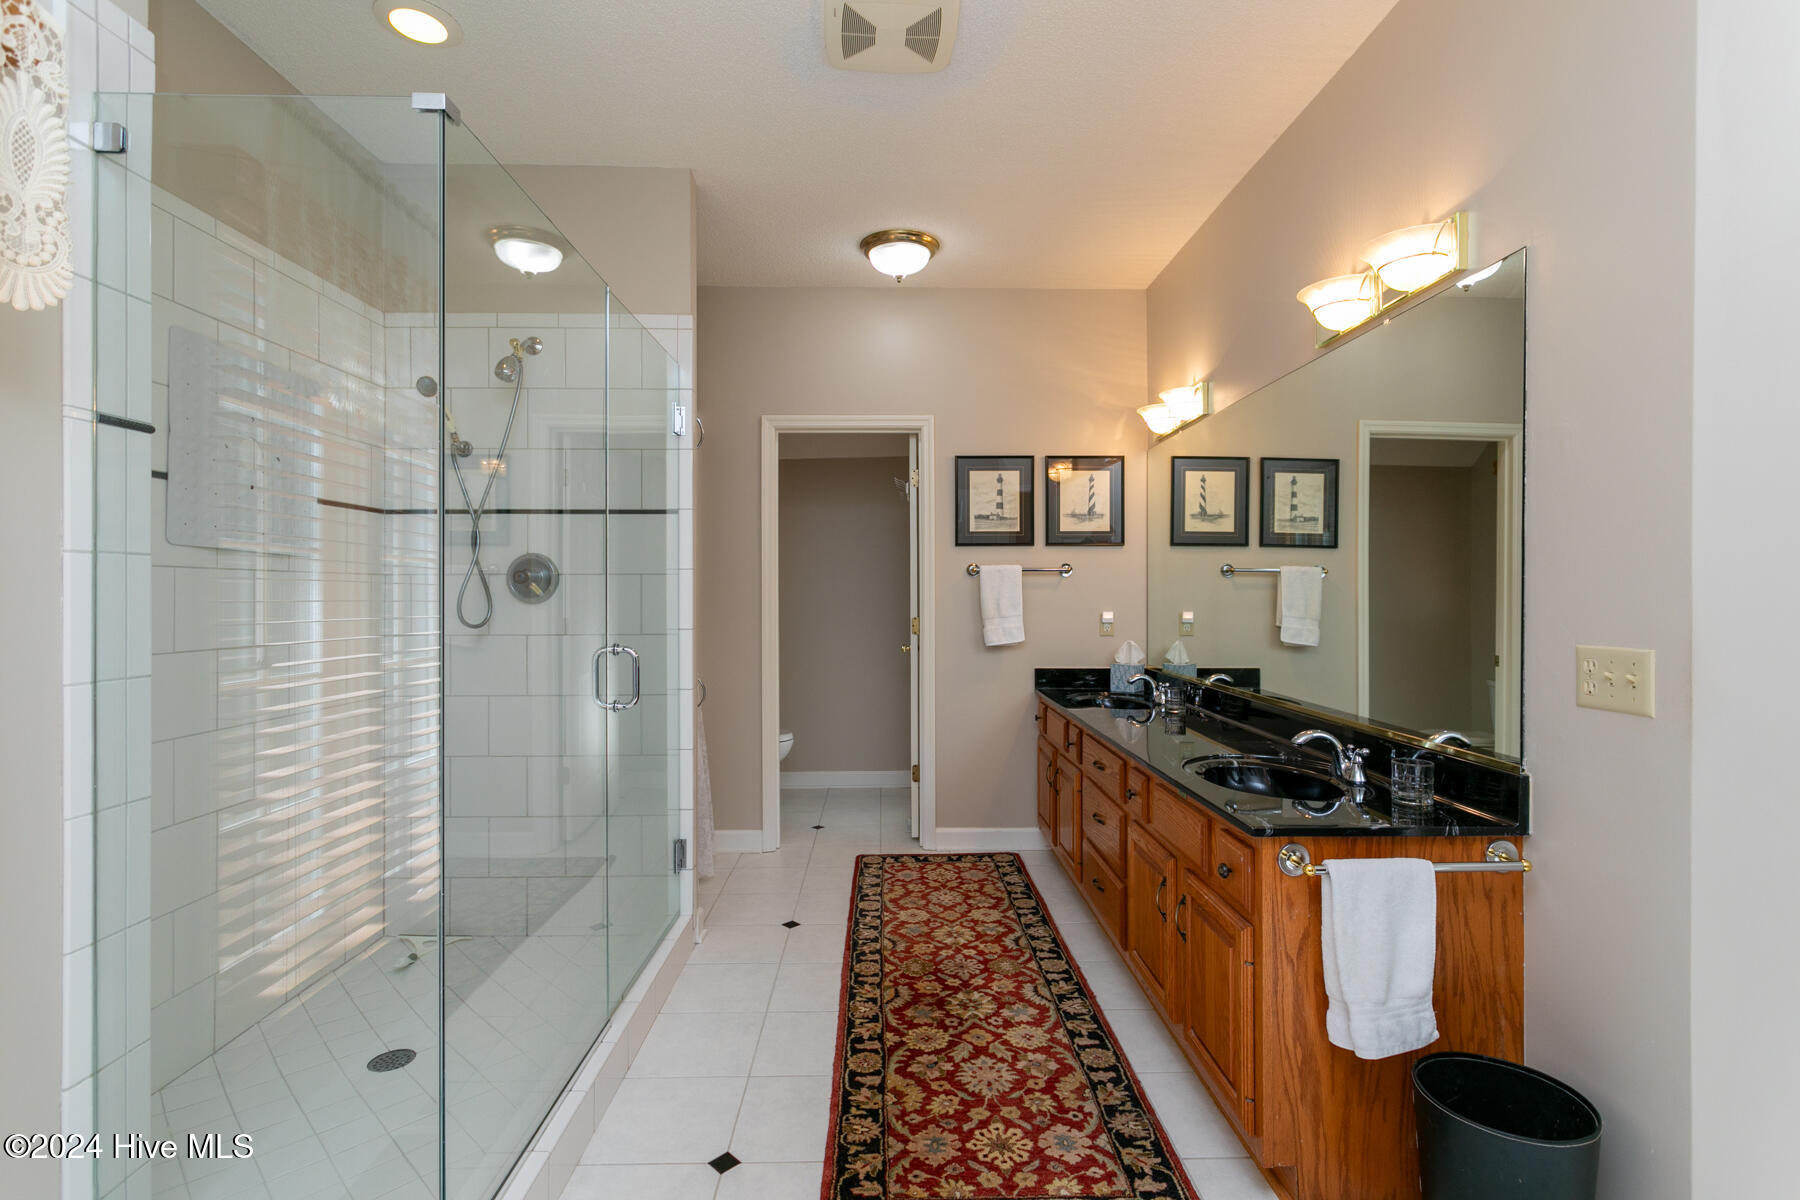
Spacious bathroom with a glass-enclosed tiled shower and long double-sink vanity.
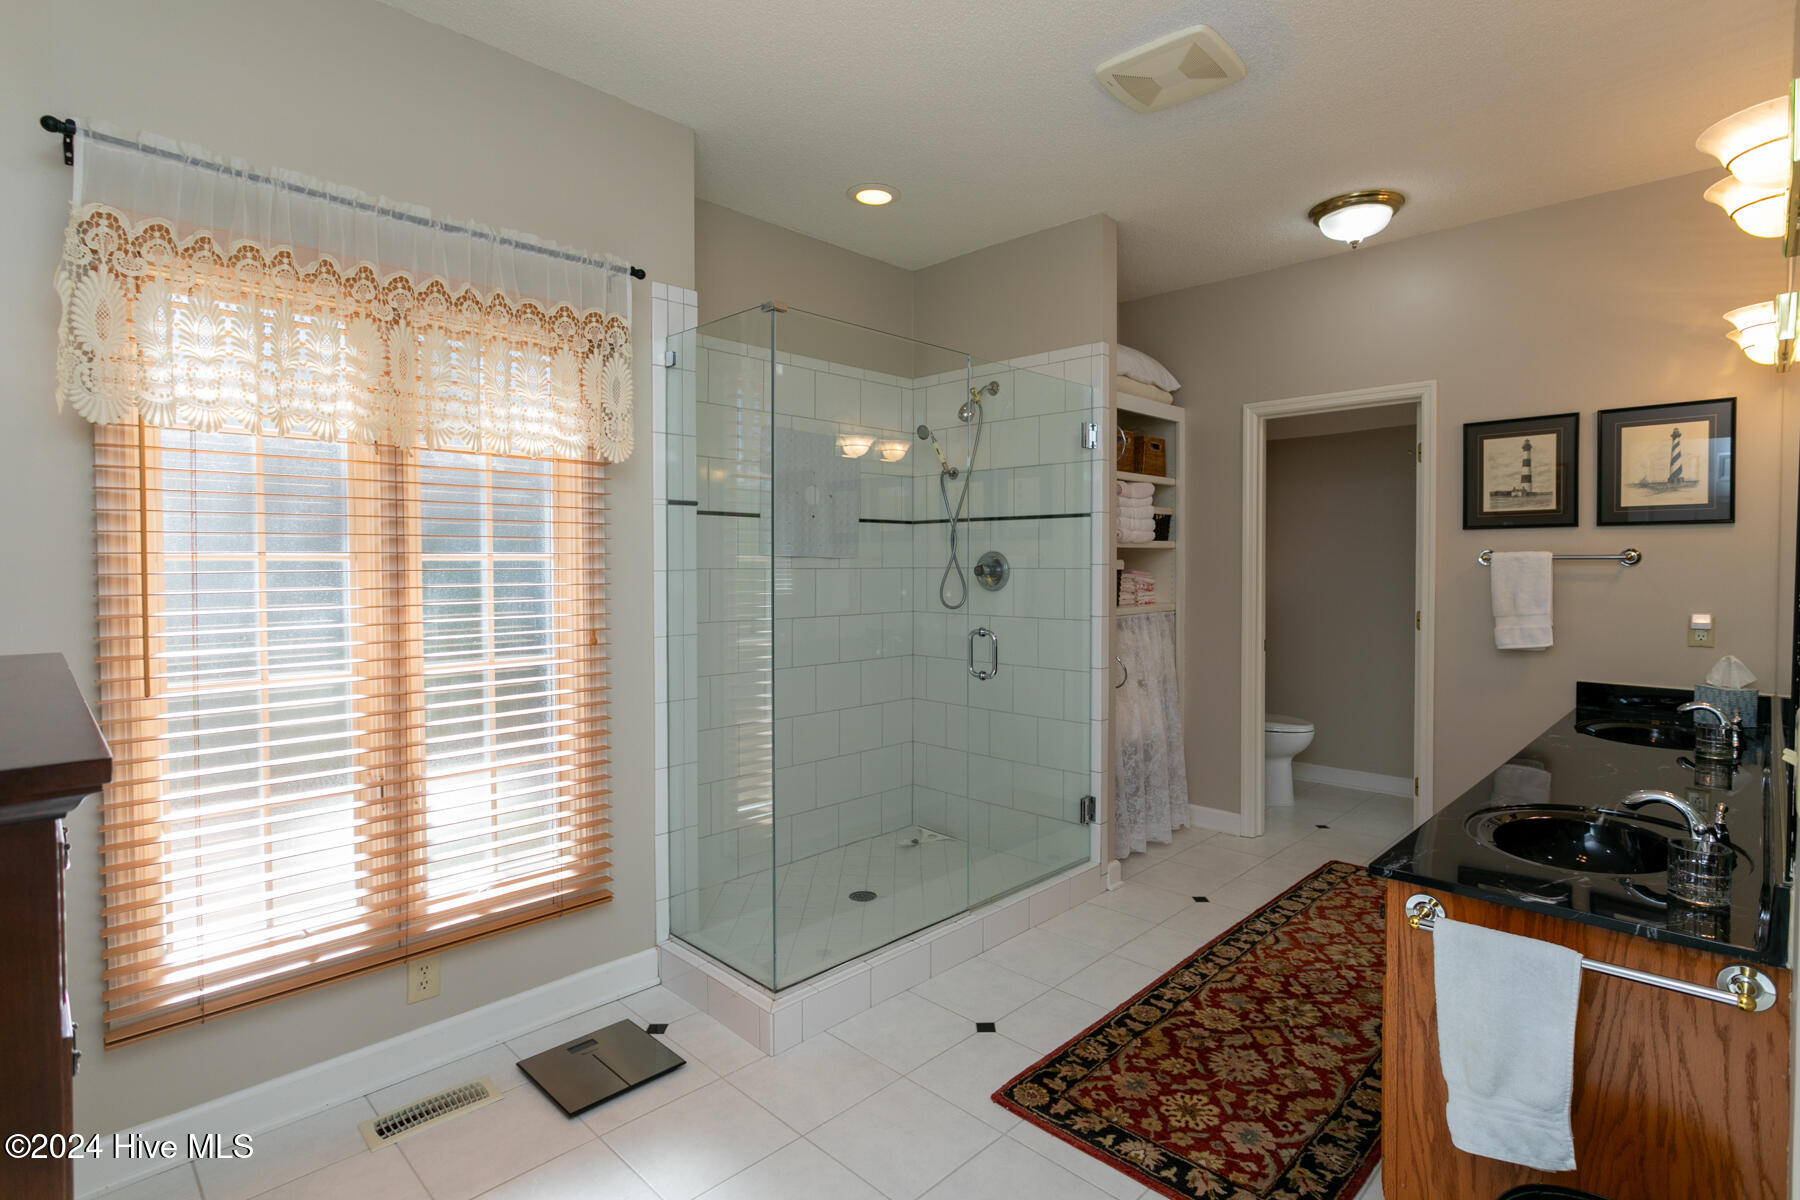
Bathroom with a glass-enclosed tiled shower, double-sink vanity, and large window.
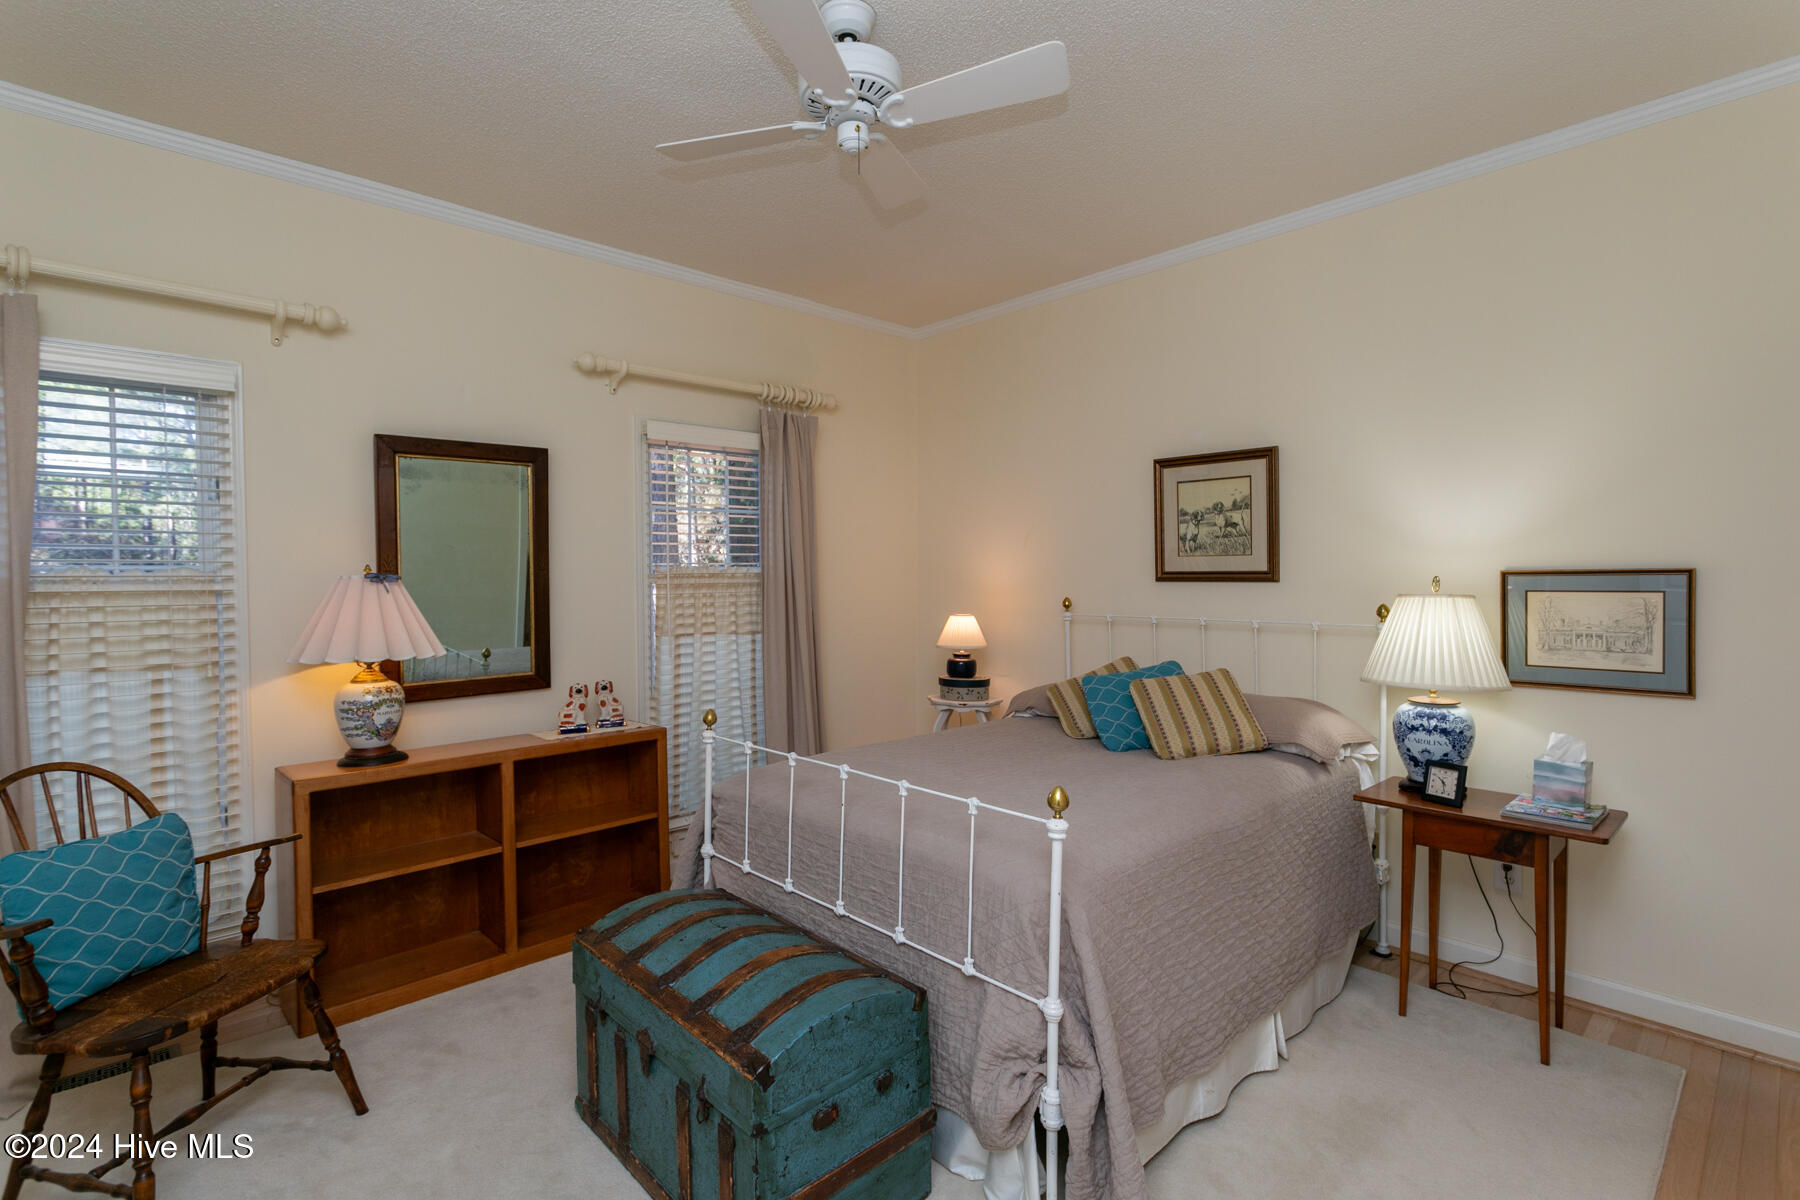
Furnished bedroom with a white metal bed and a turquoise trunk at its foot.
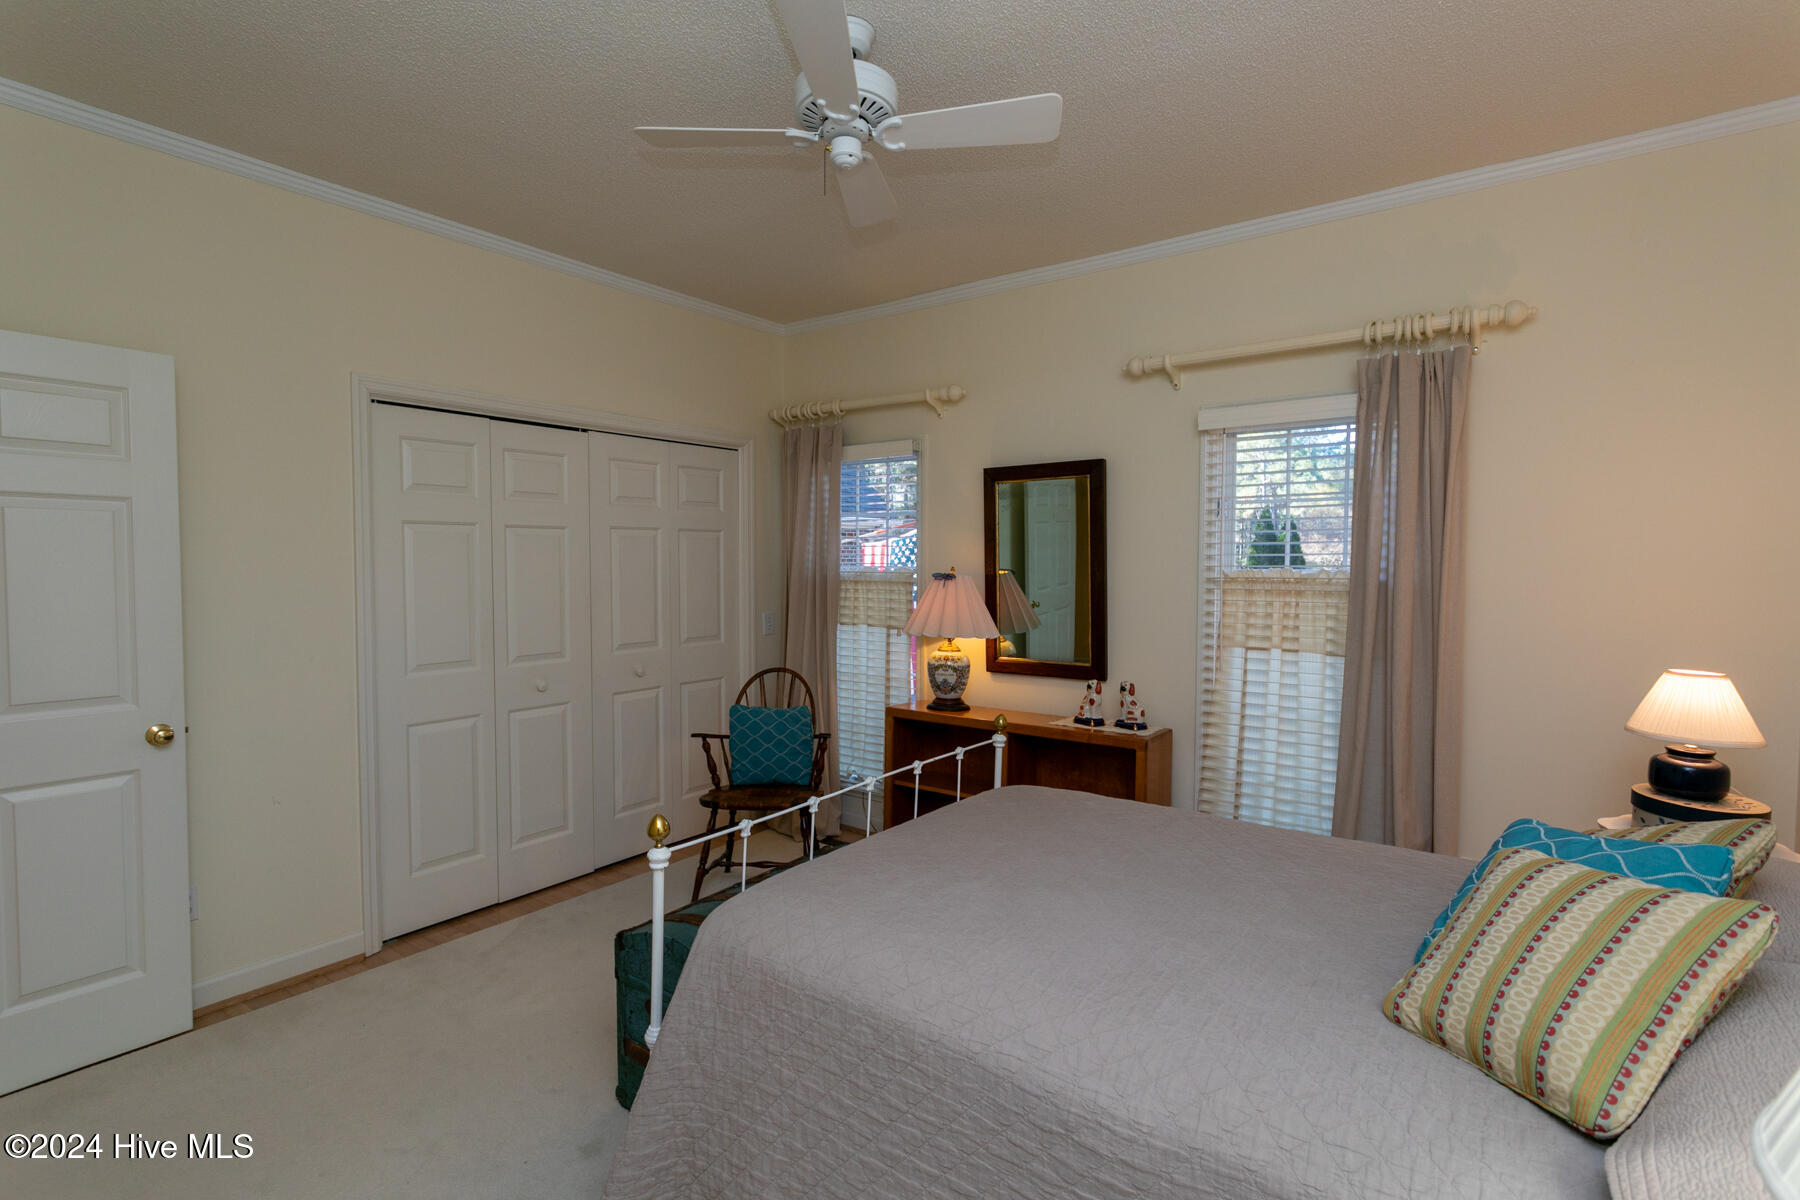
Furnished bedroom with a large bed, ceiling fan, double closet, and two curtained windows.
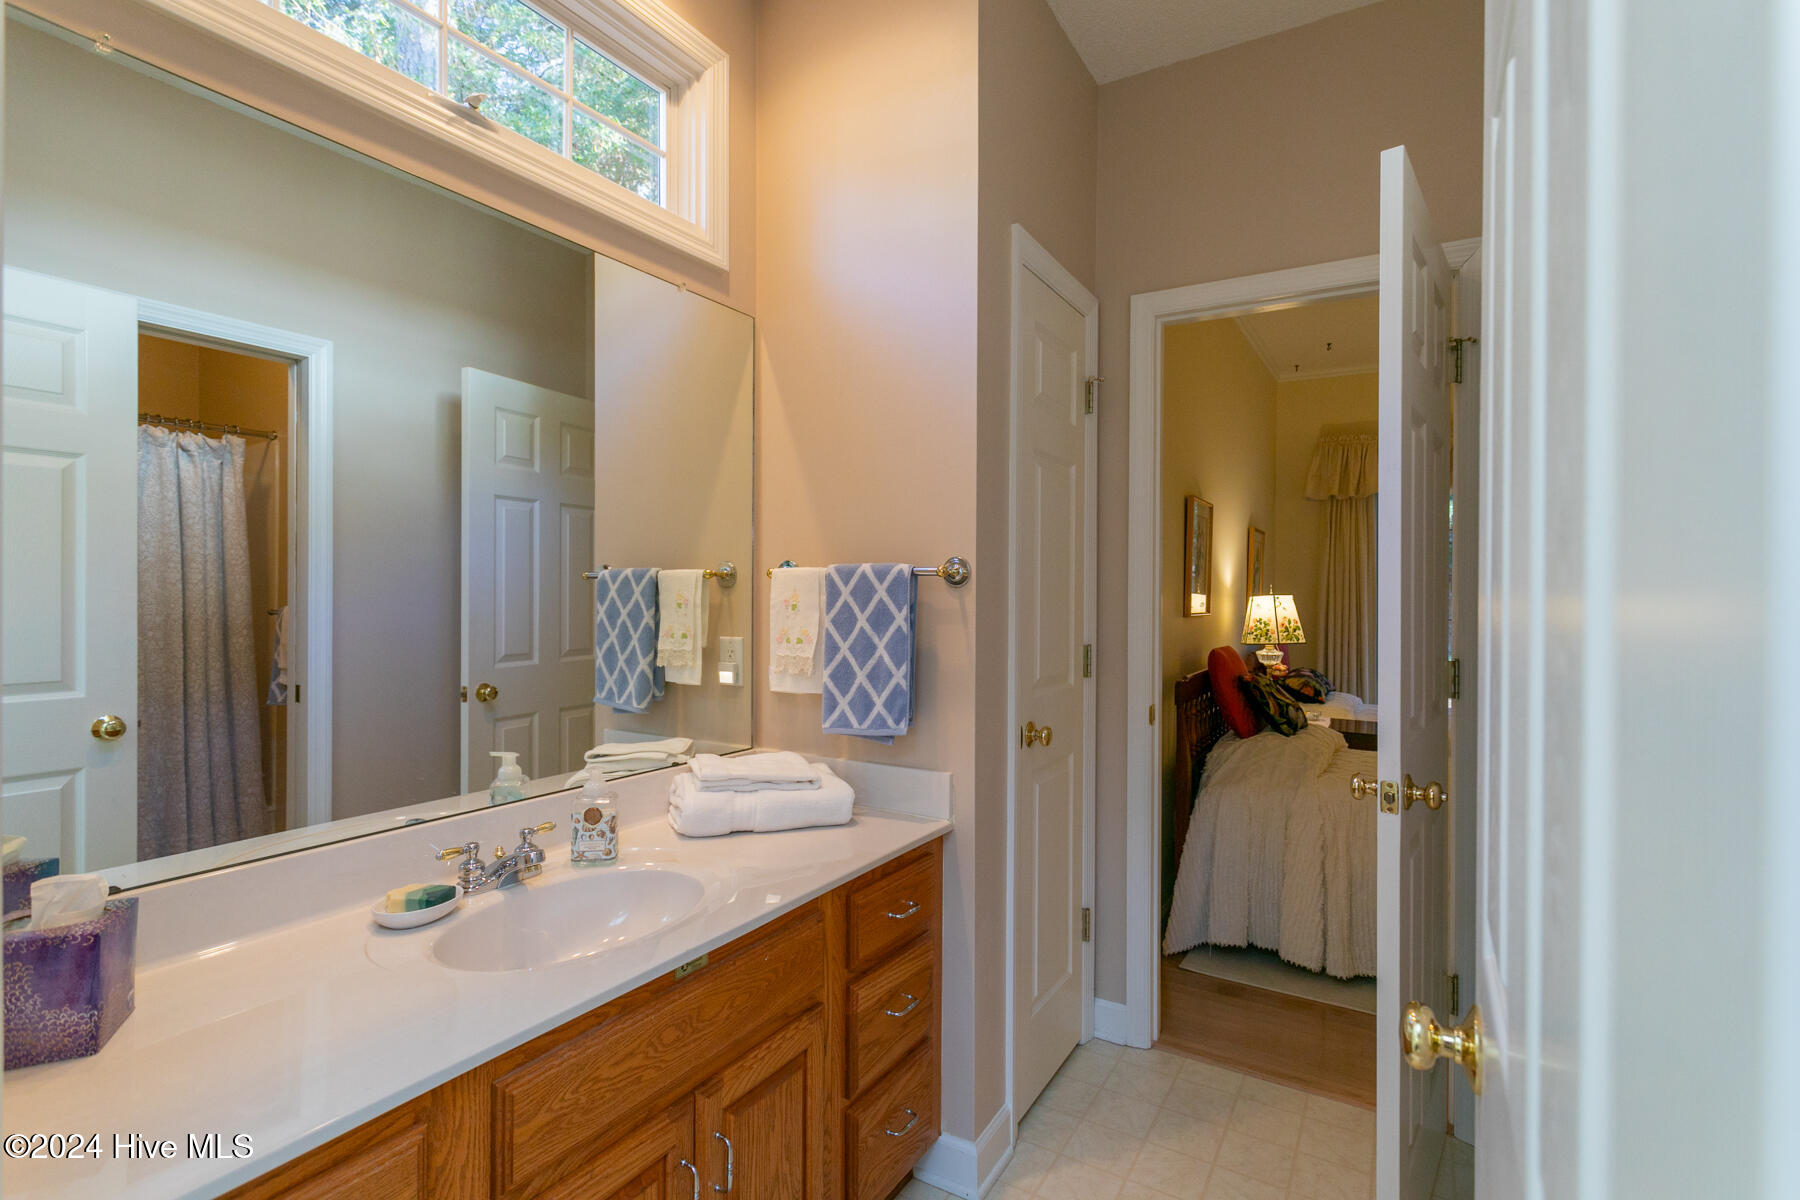
Bathroom vanity with wood cabinets, large mirror, and high windows; bedroom visible through the doorway.
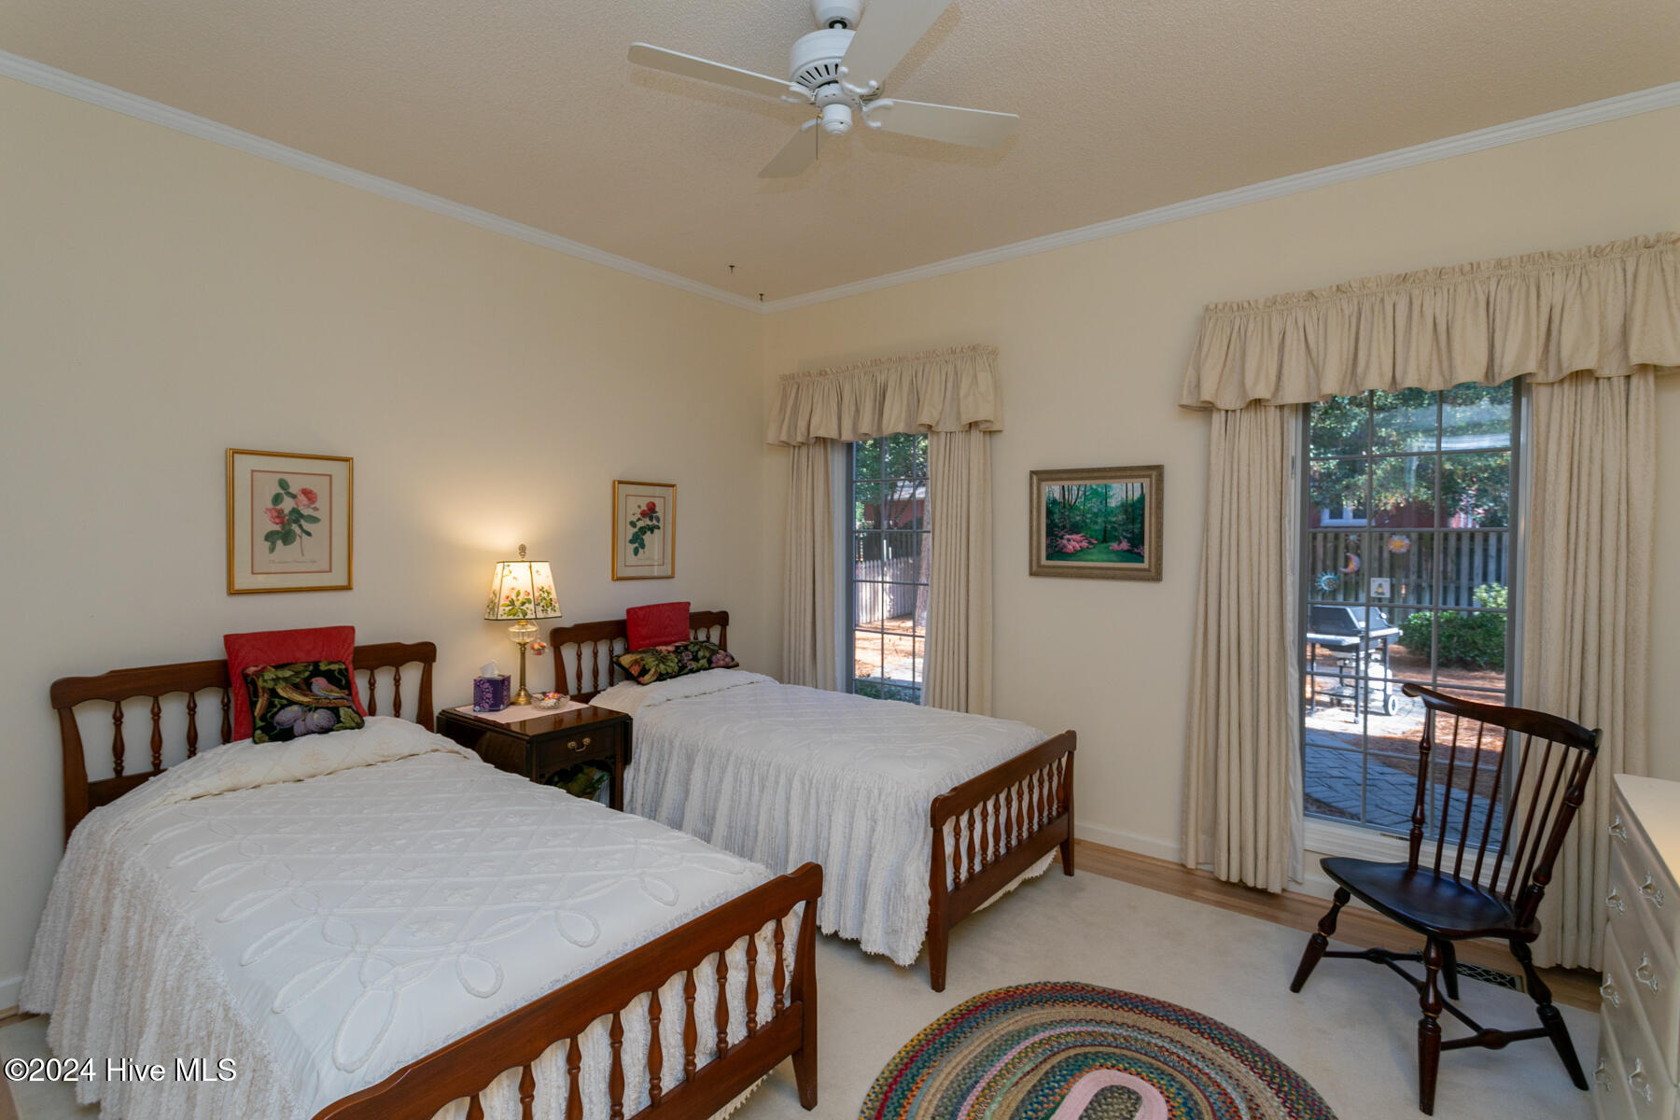
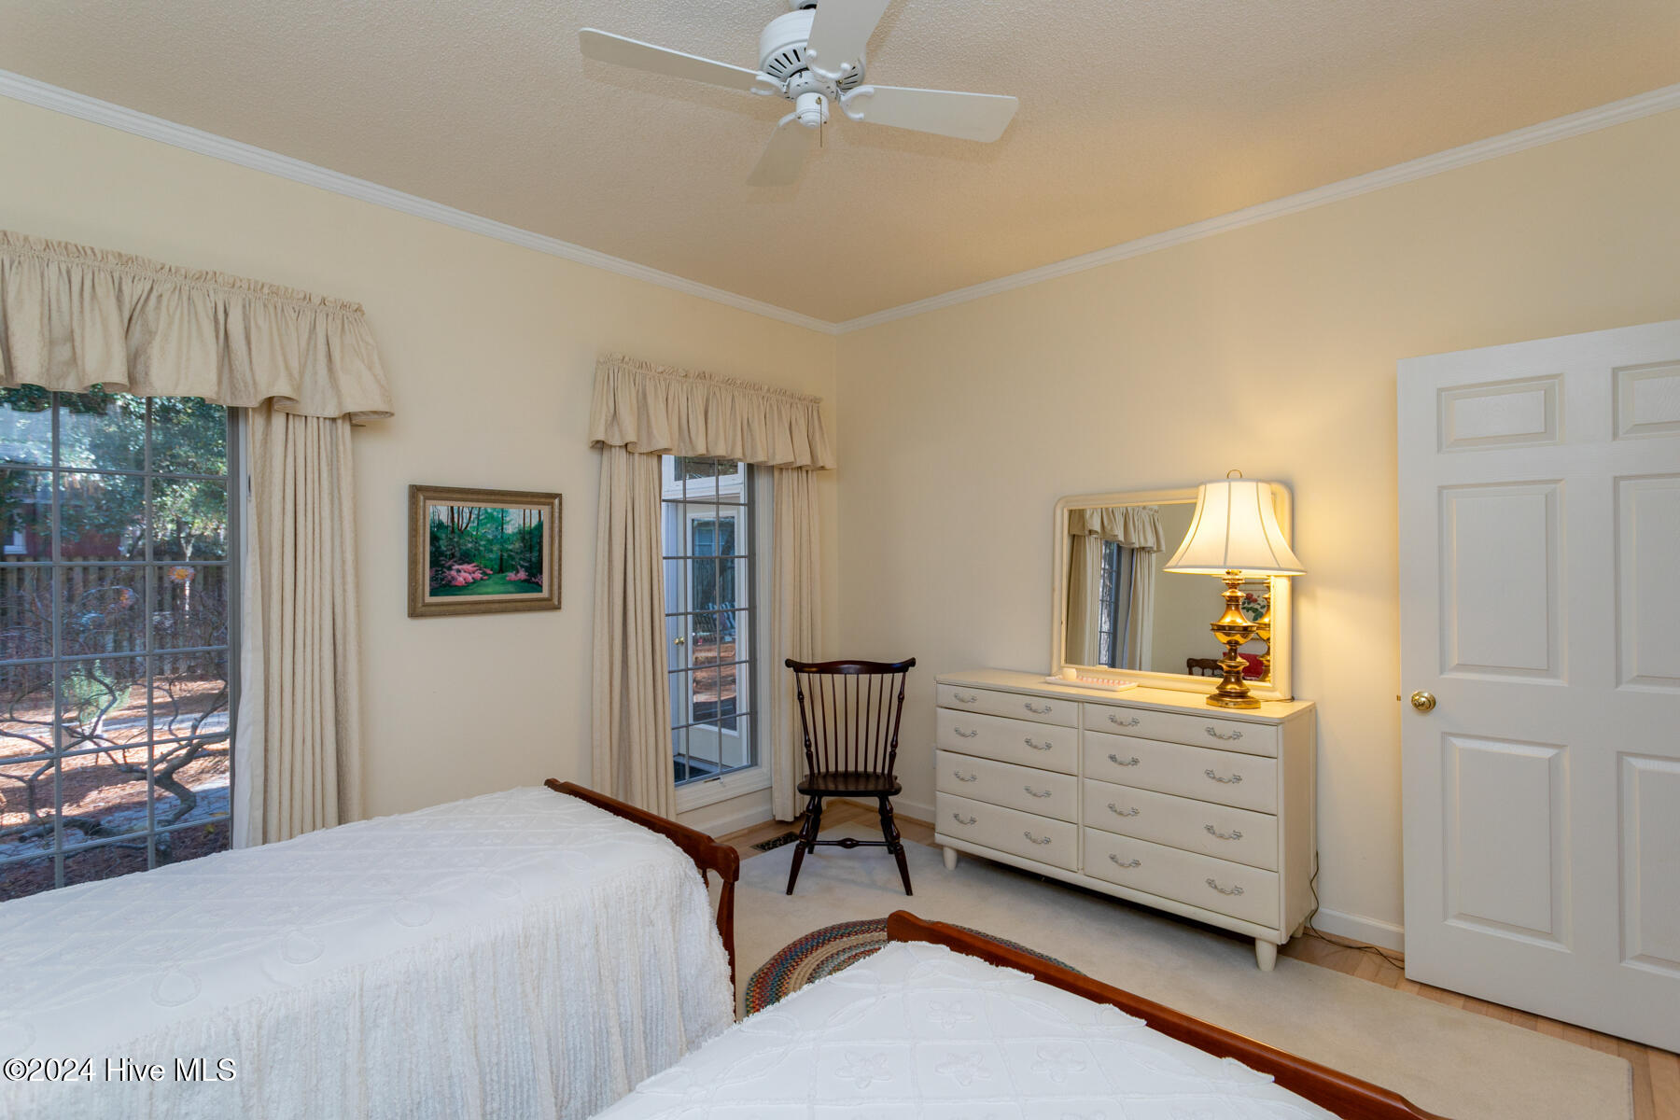
Bedroom with two wooden twin beds, white bedding, and windows overlooking a patio.
Bedroom with twin beds, a white dresser and mirror, and curtained windows overlooking trees.
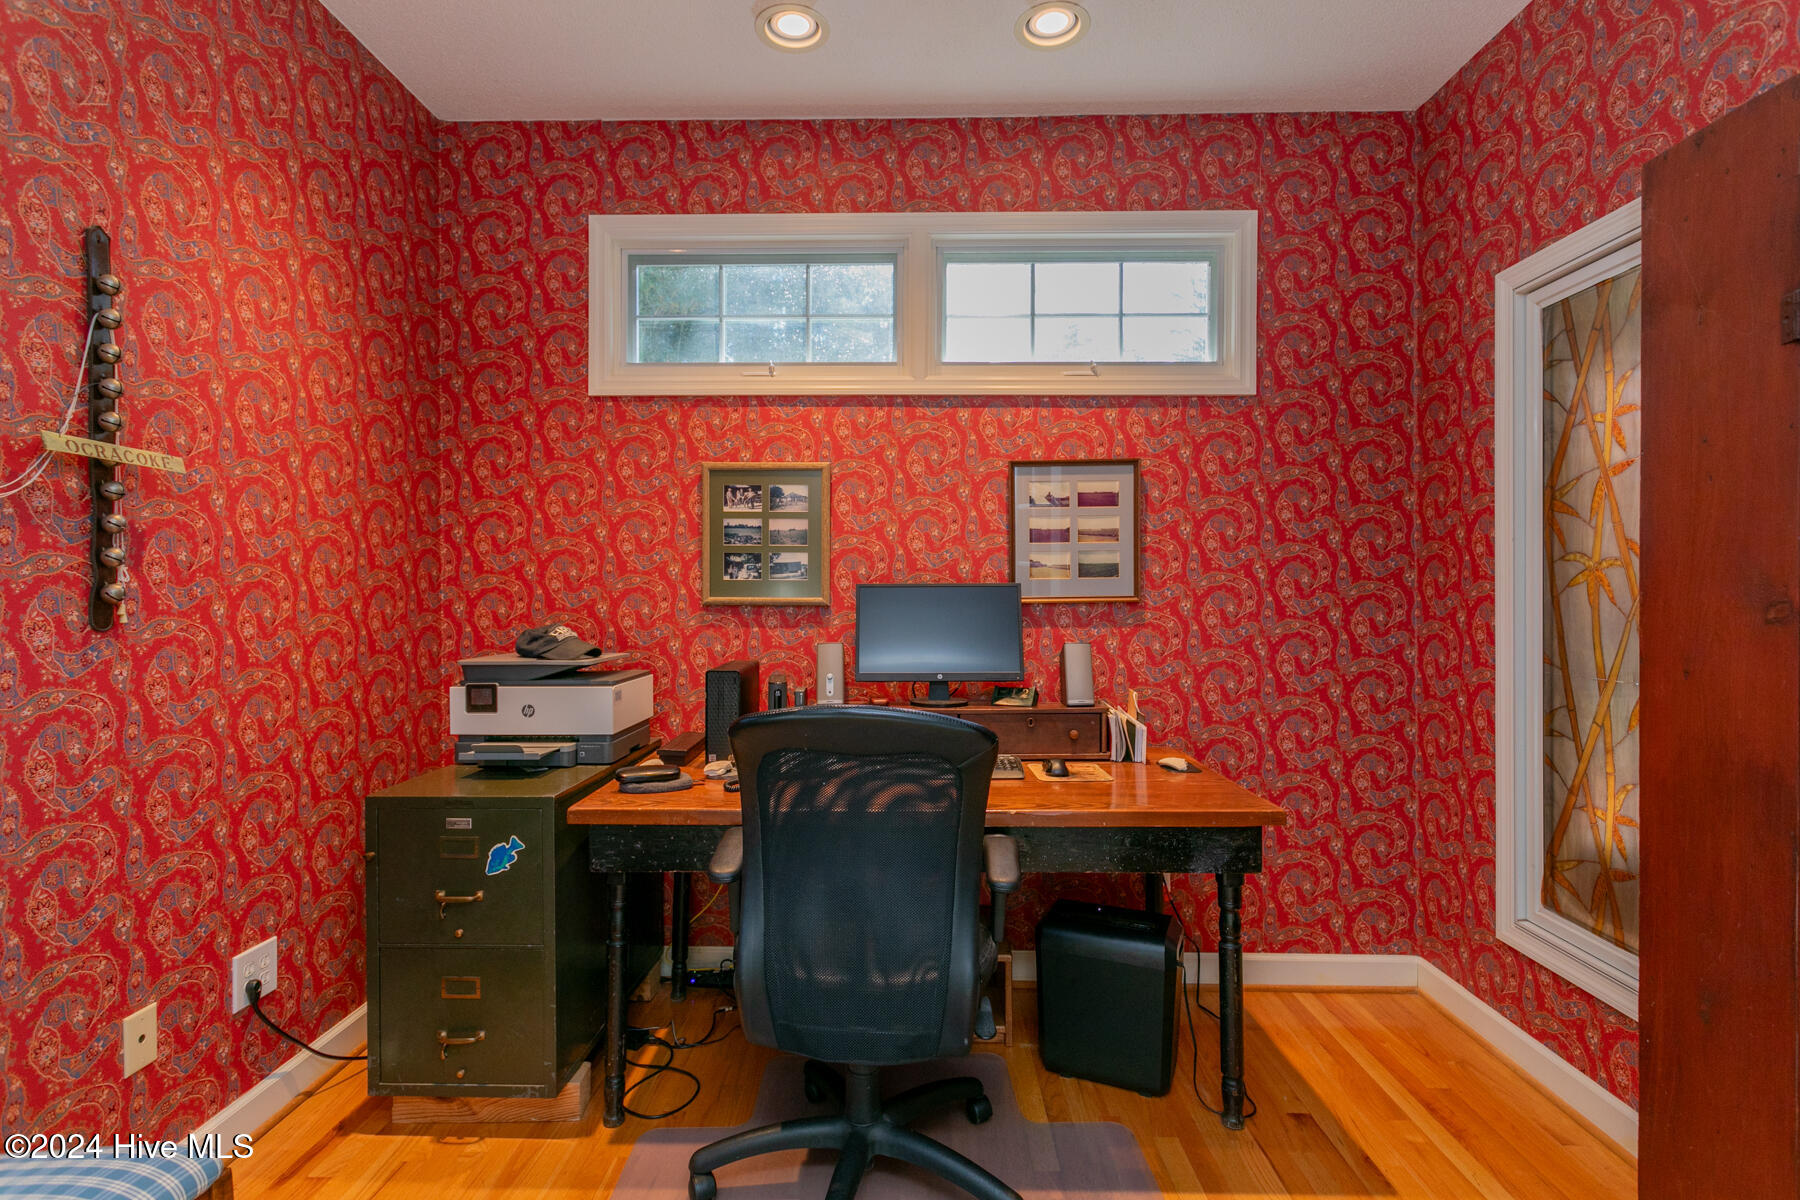
Home office with red paisley wallpaper, a wooden desk, and high windows.
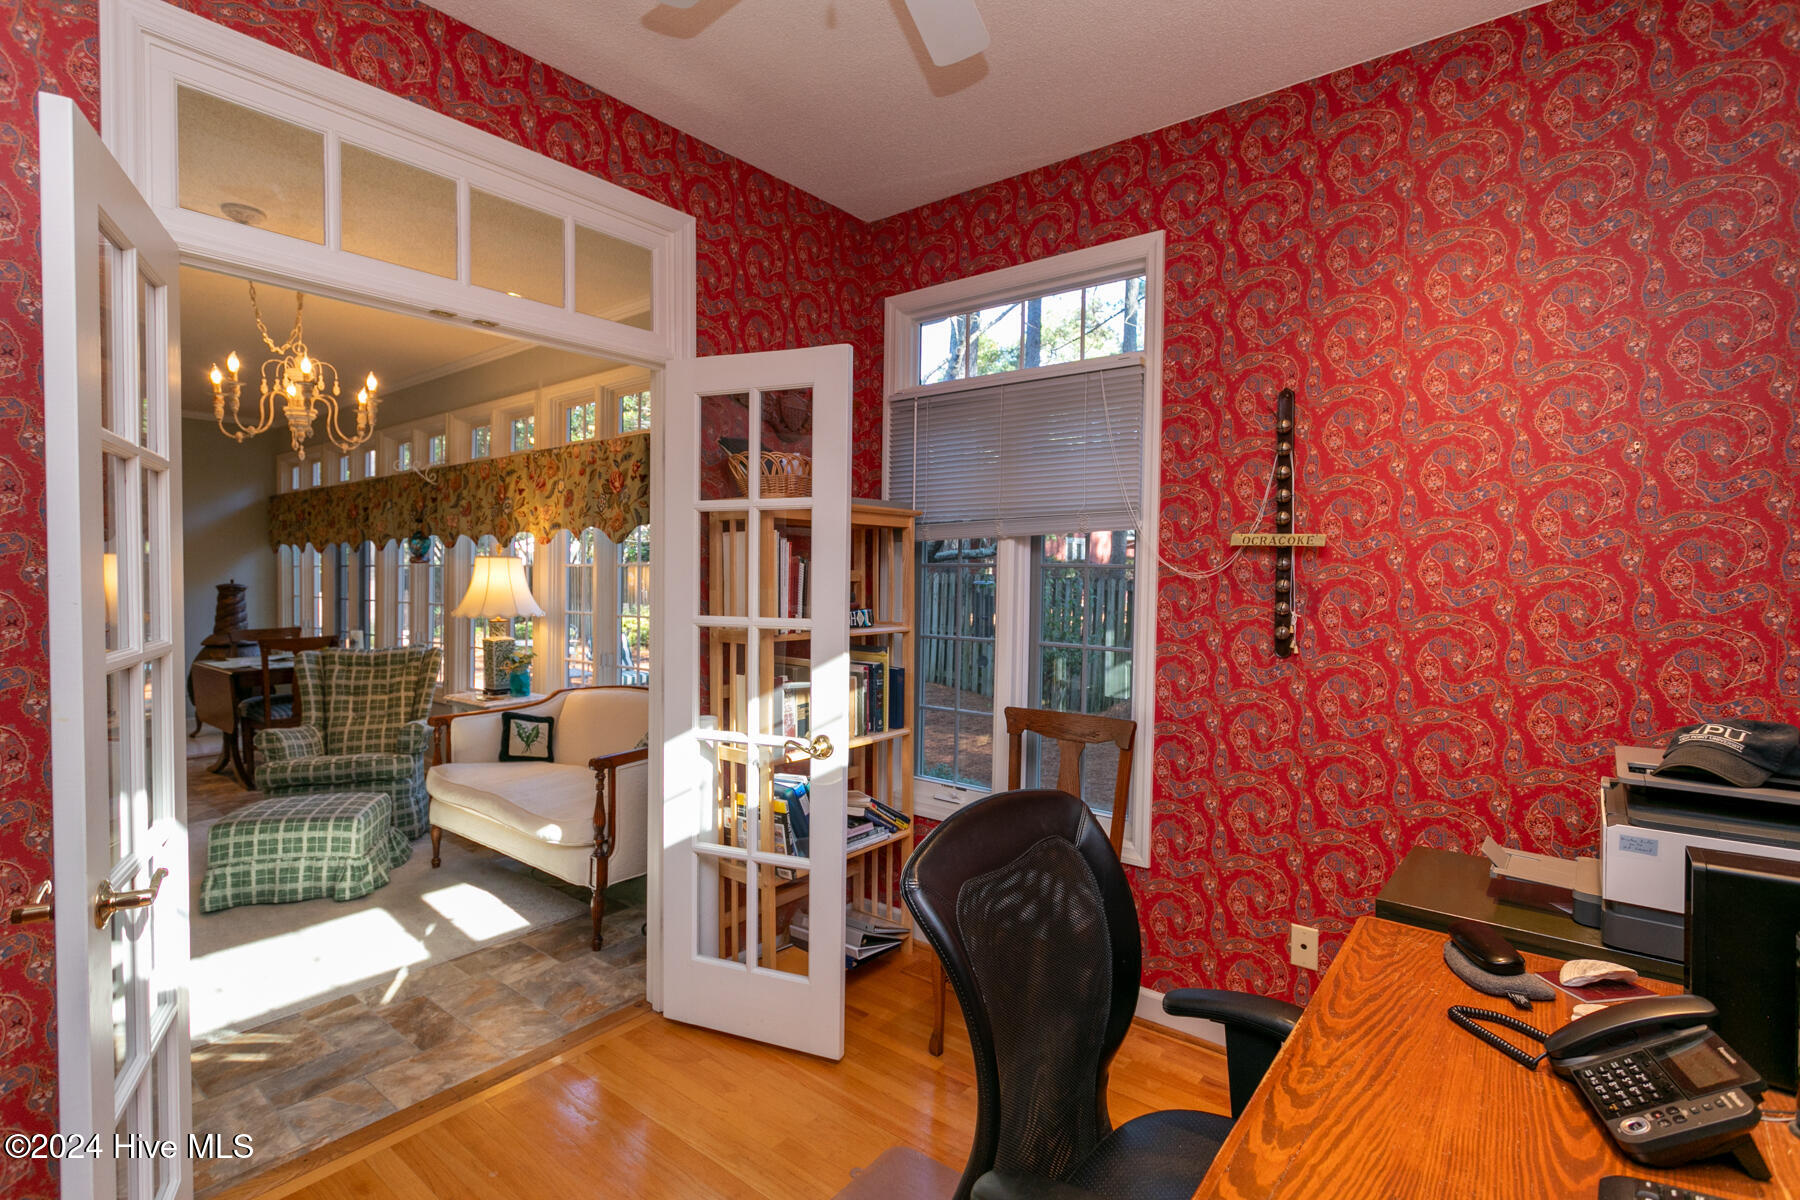
Furnished home office with red paisley wallpaper, a wooden desk, and open doors to a bright sitting room.
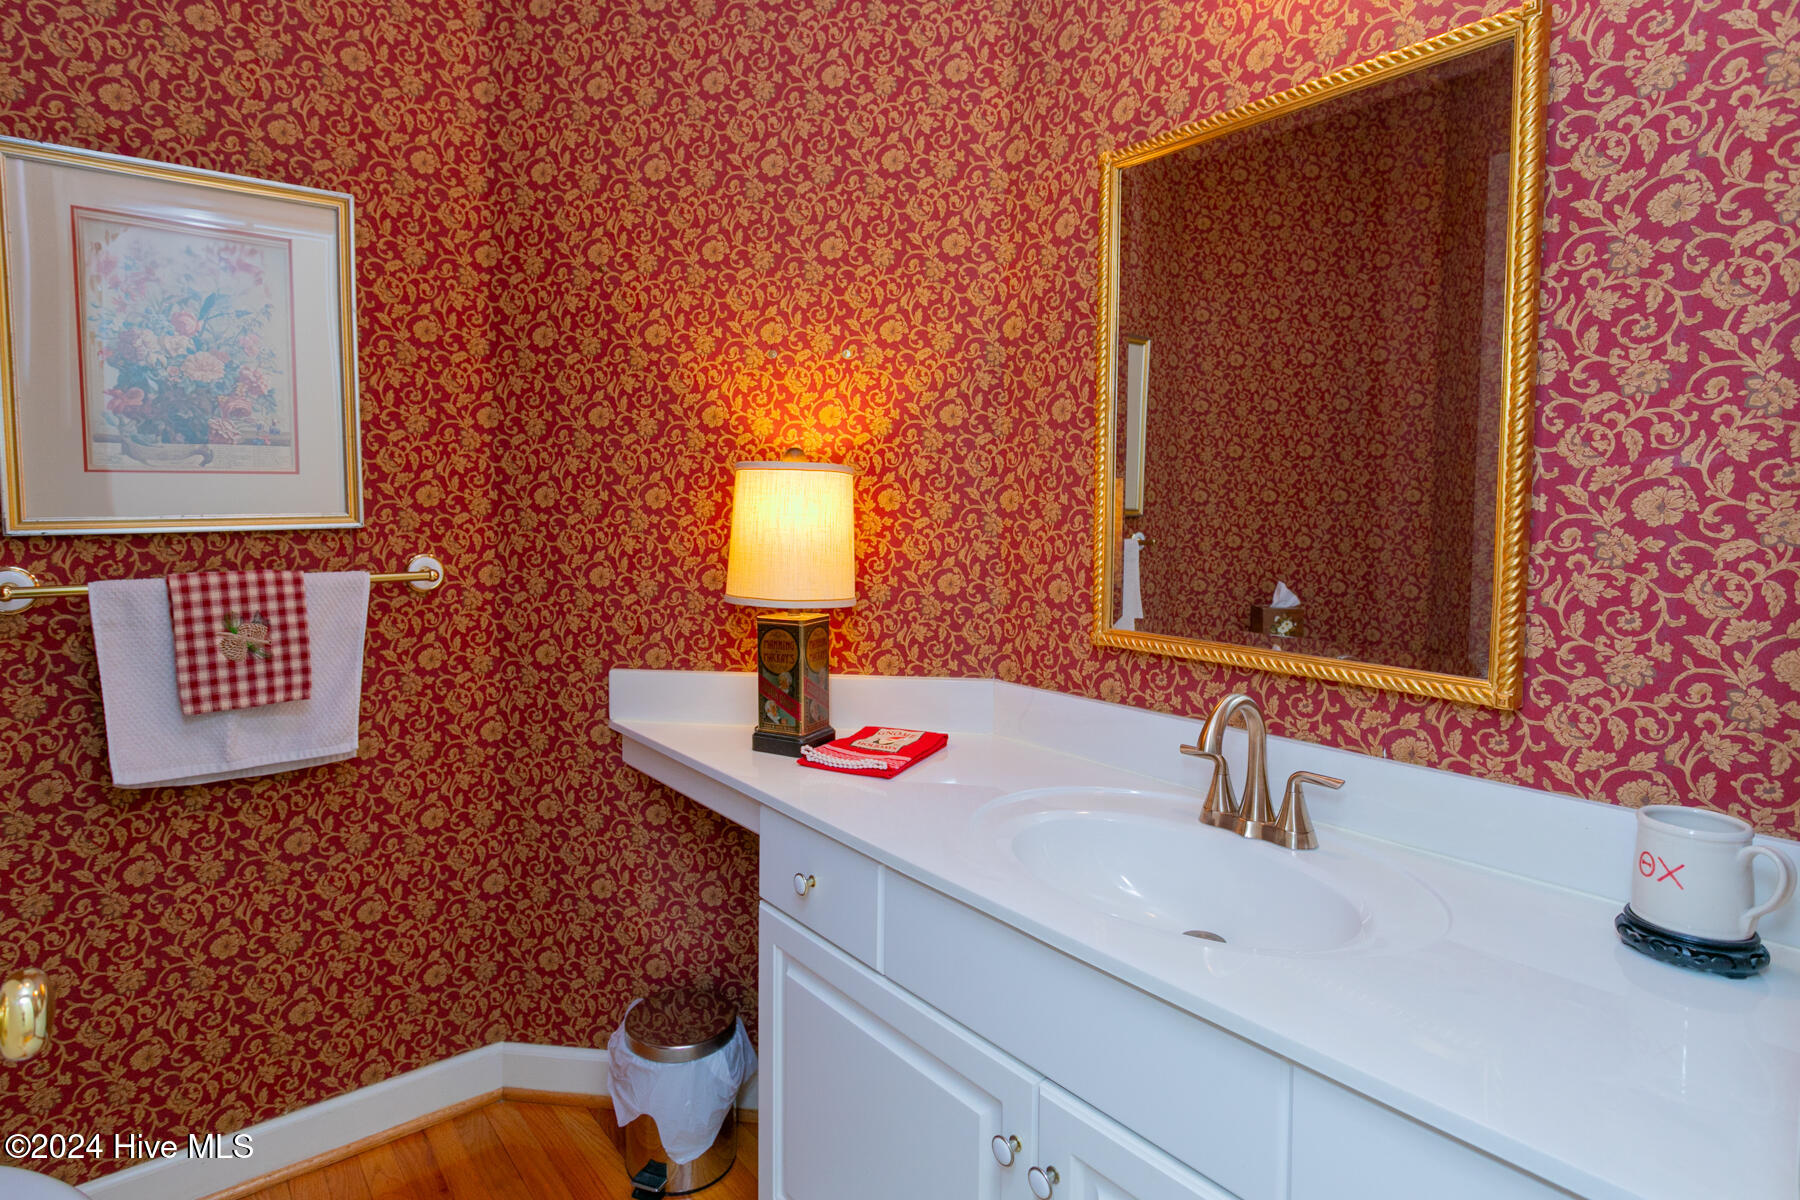
Bathroom vanity with a gold-framed mirror and ornate red floral wallpaper.
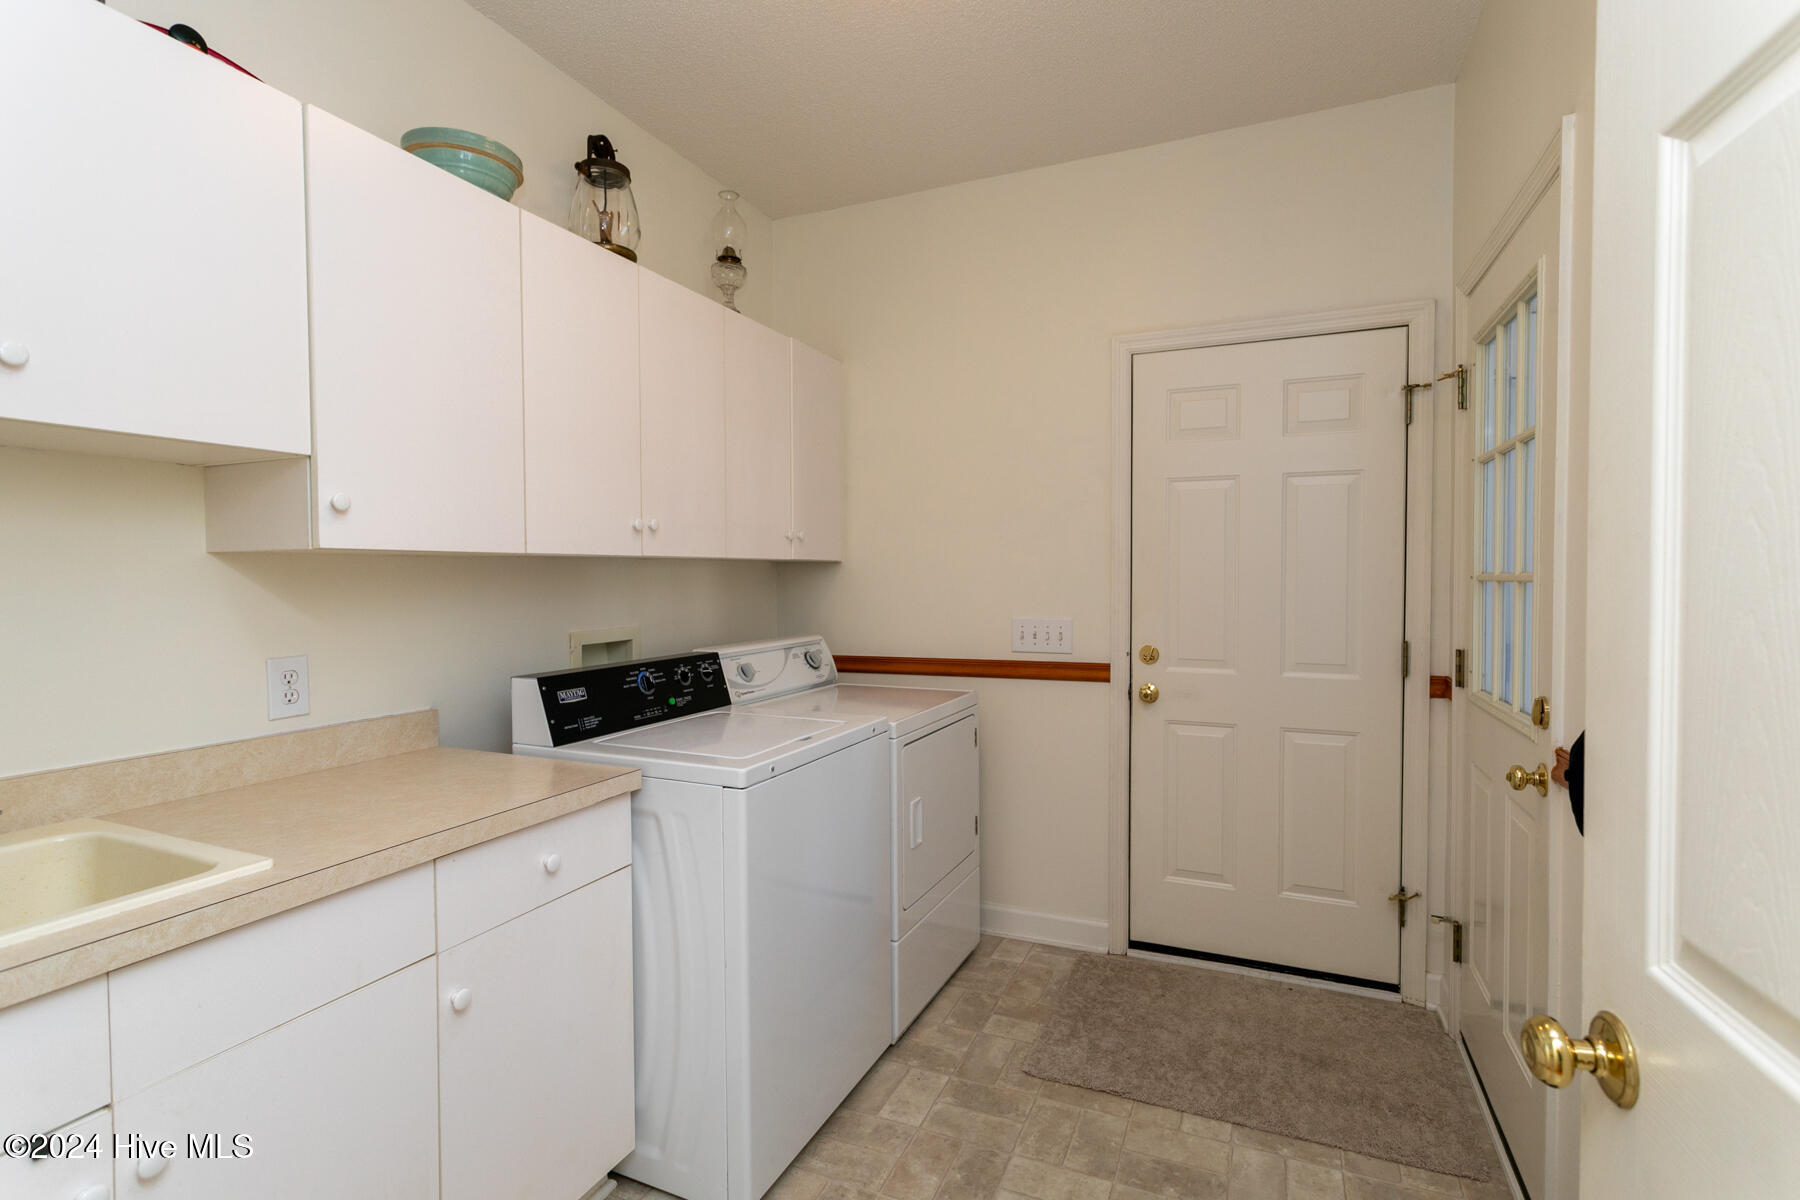
Laundry room with white cabinets, a utility sink, and side-by-side washer and dryer.
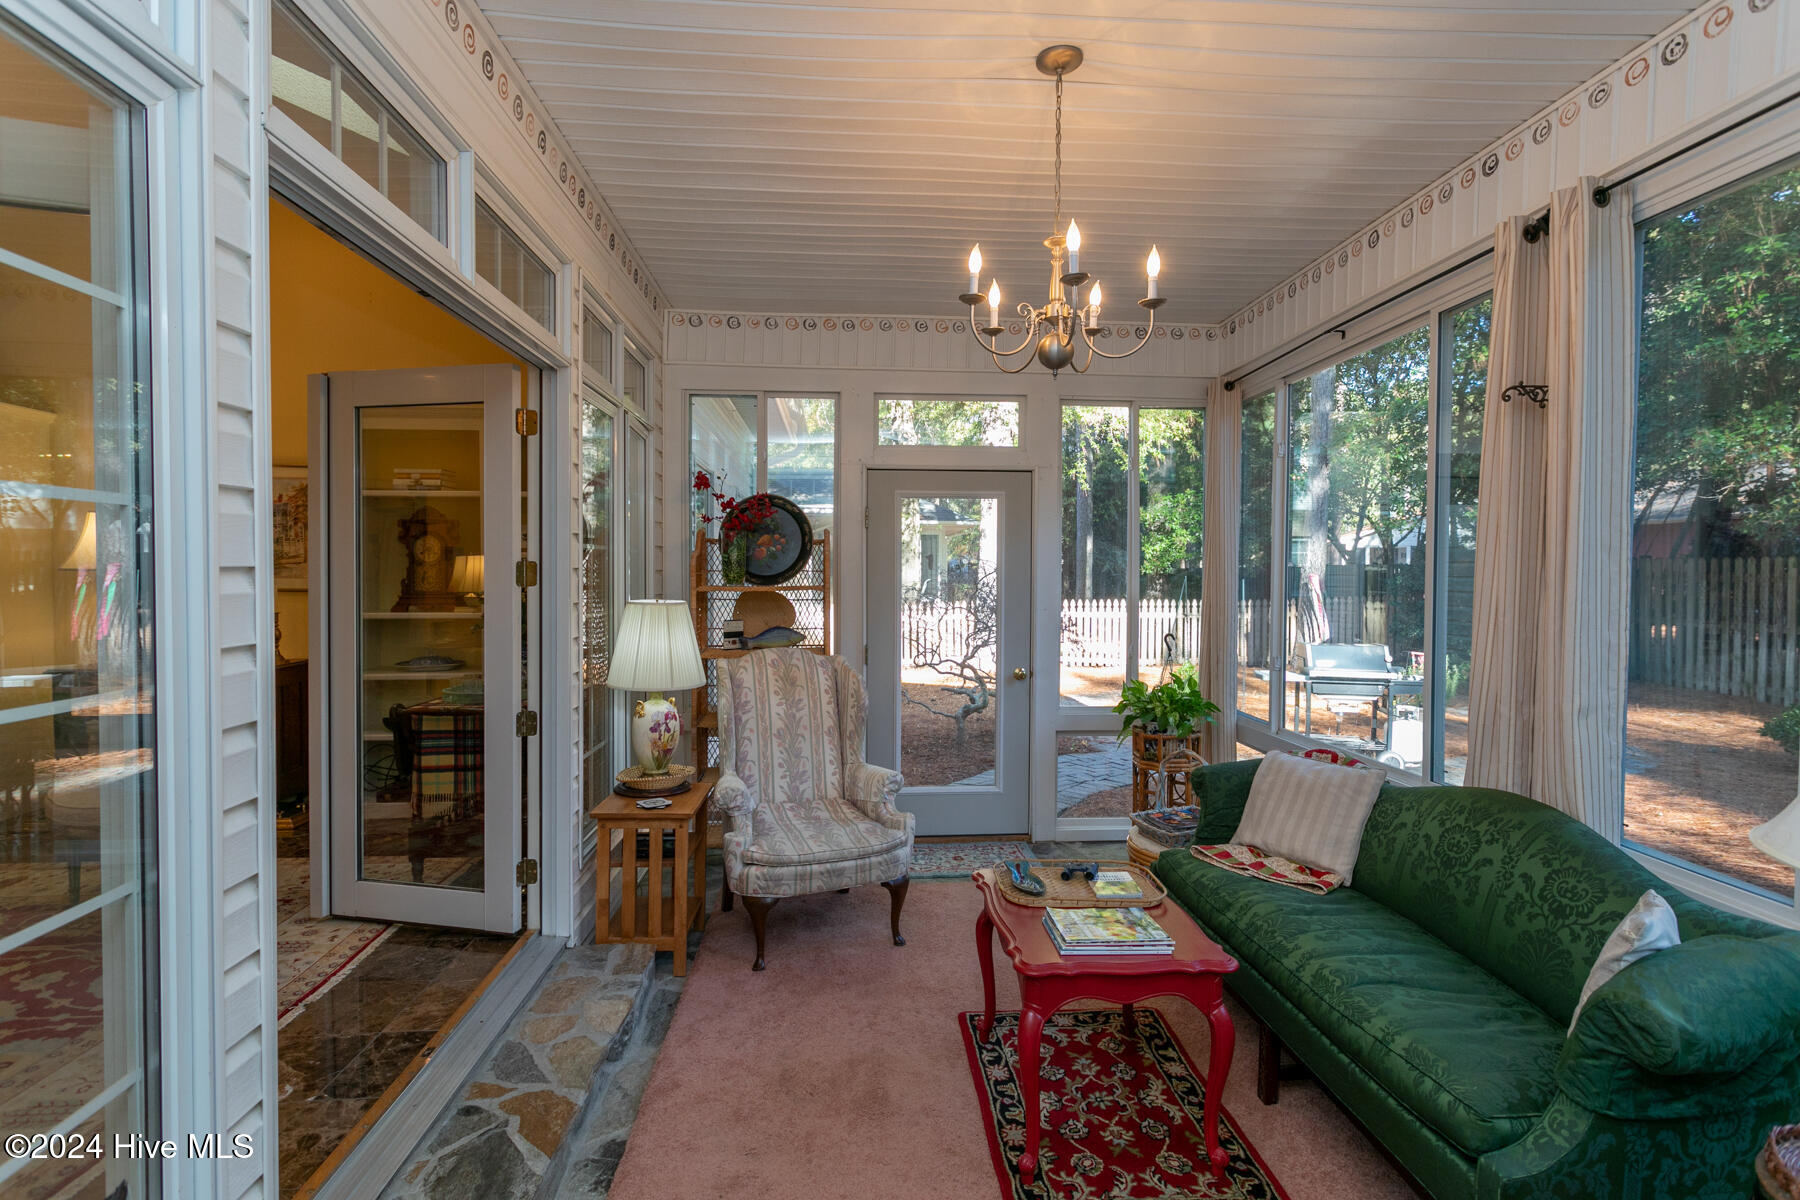
Sunroom with expansive windows, a green sofa, and glass doors opening to a wooded yard.
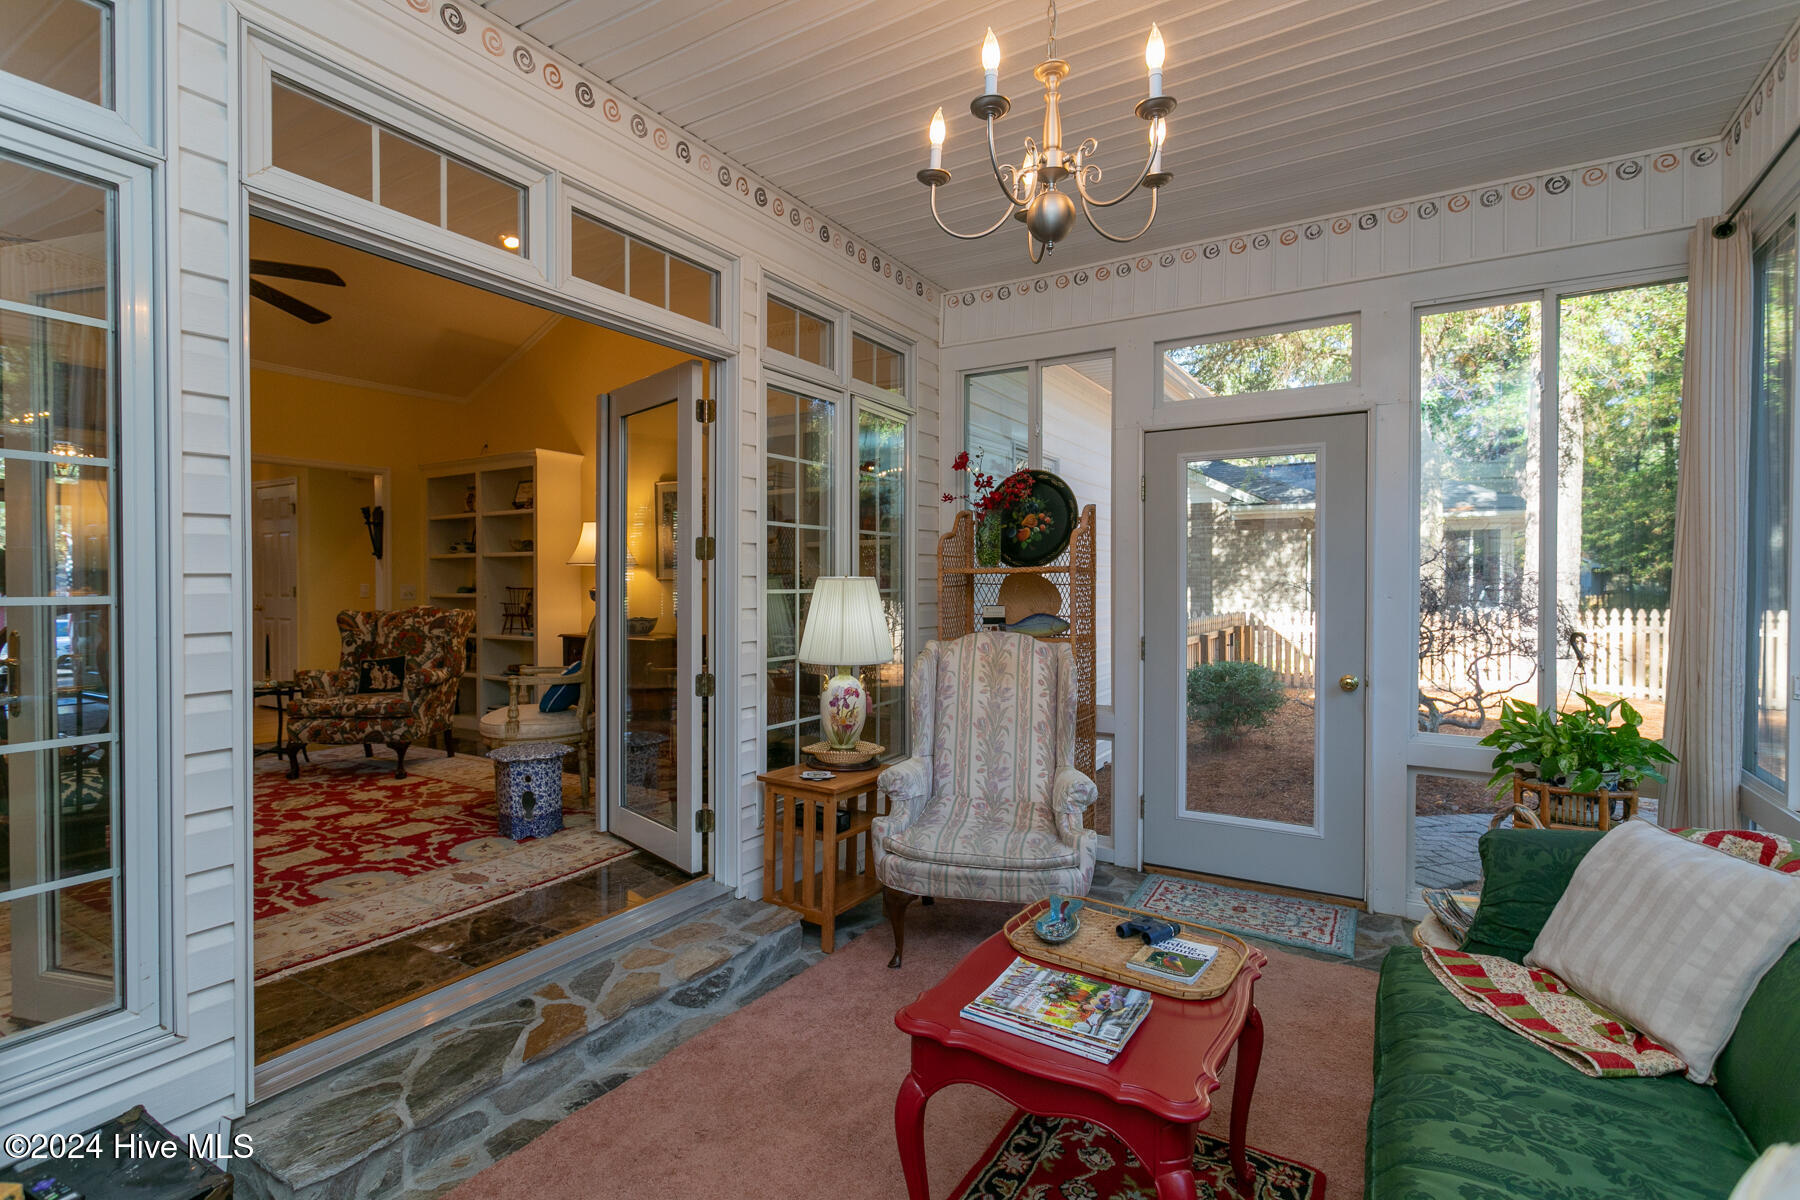
Furnished sunroom with tall windows, chandelier, and an open doorway to the living room.
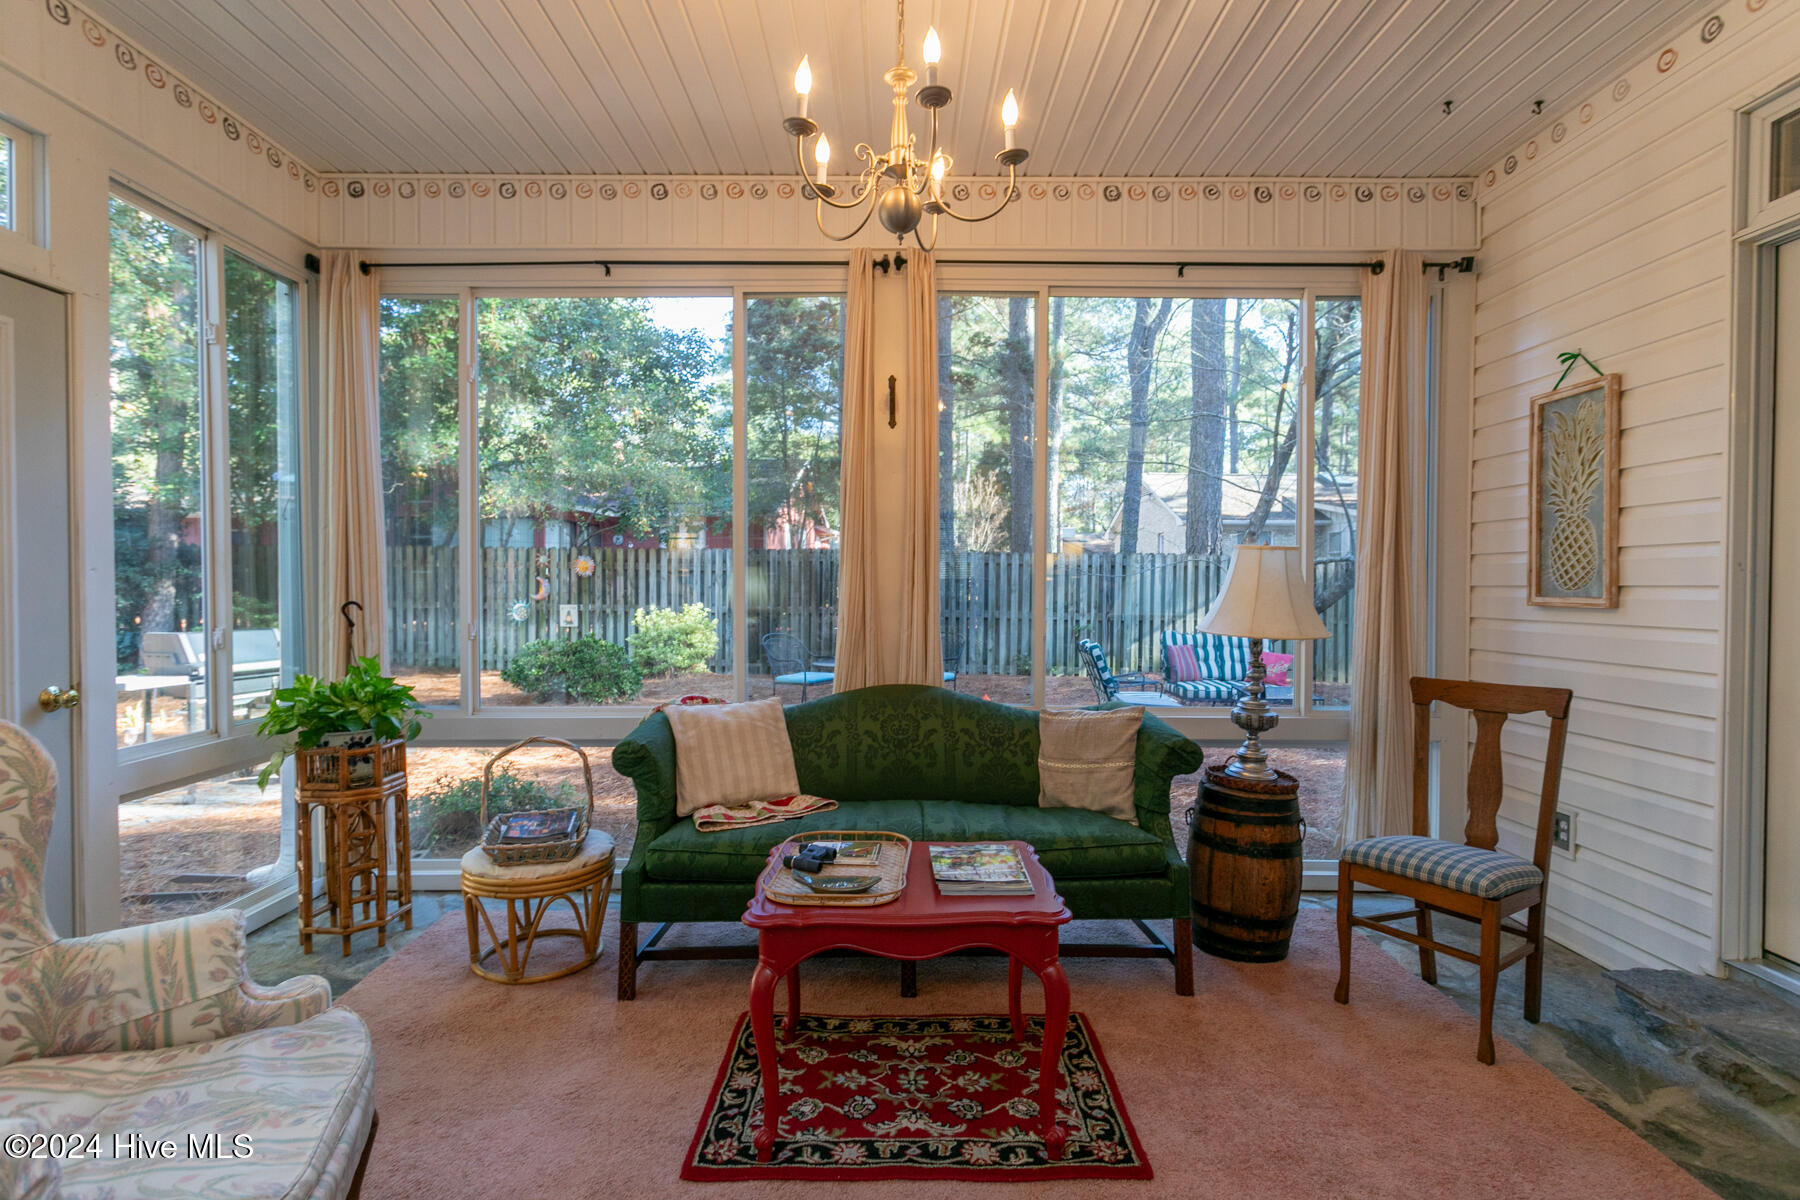
Living room with a green sofa and chandelier, surrounded by large windows overlooking a fenced backyard.
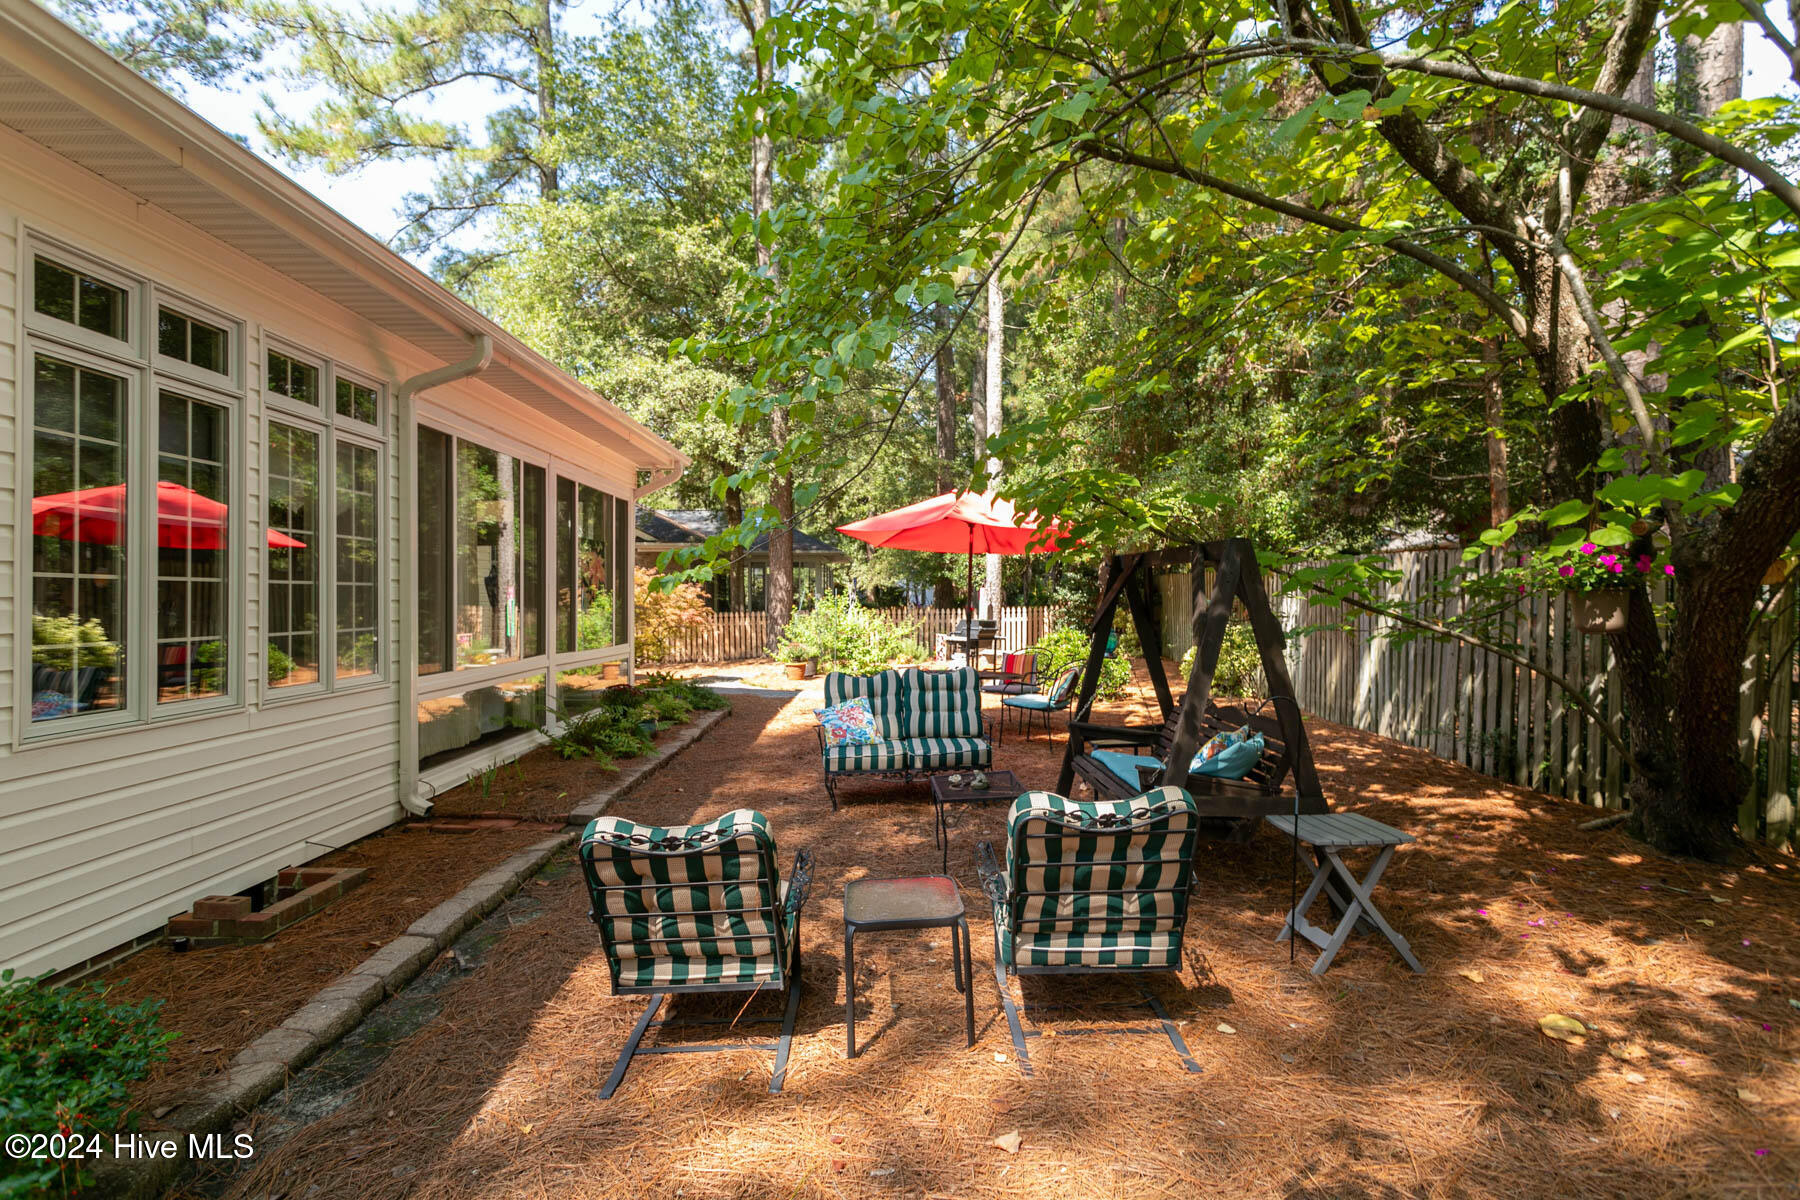
Backyard patio with striped seating, a red umbrella, and a wooden swing beneath mature trees.
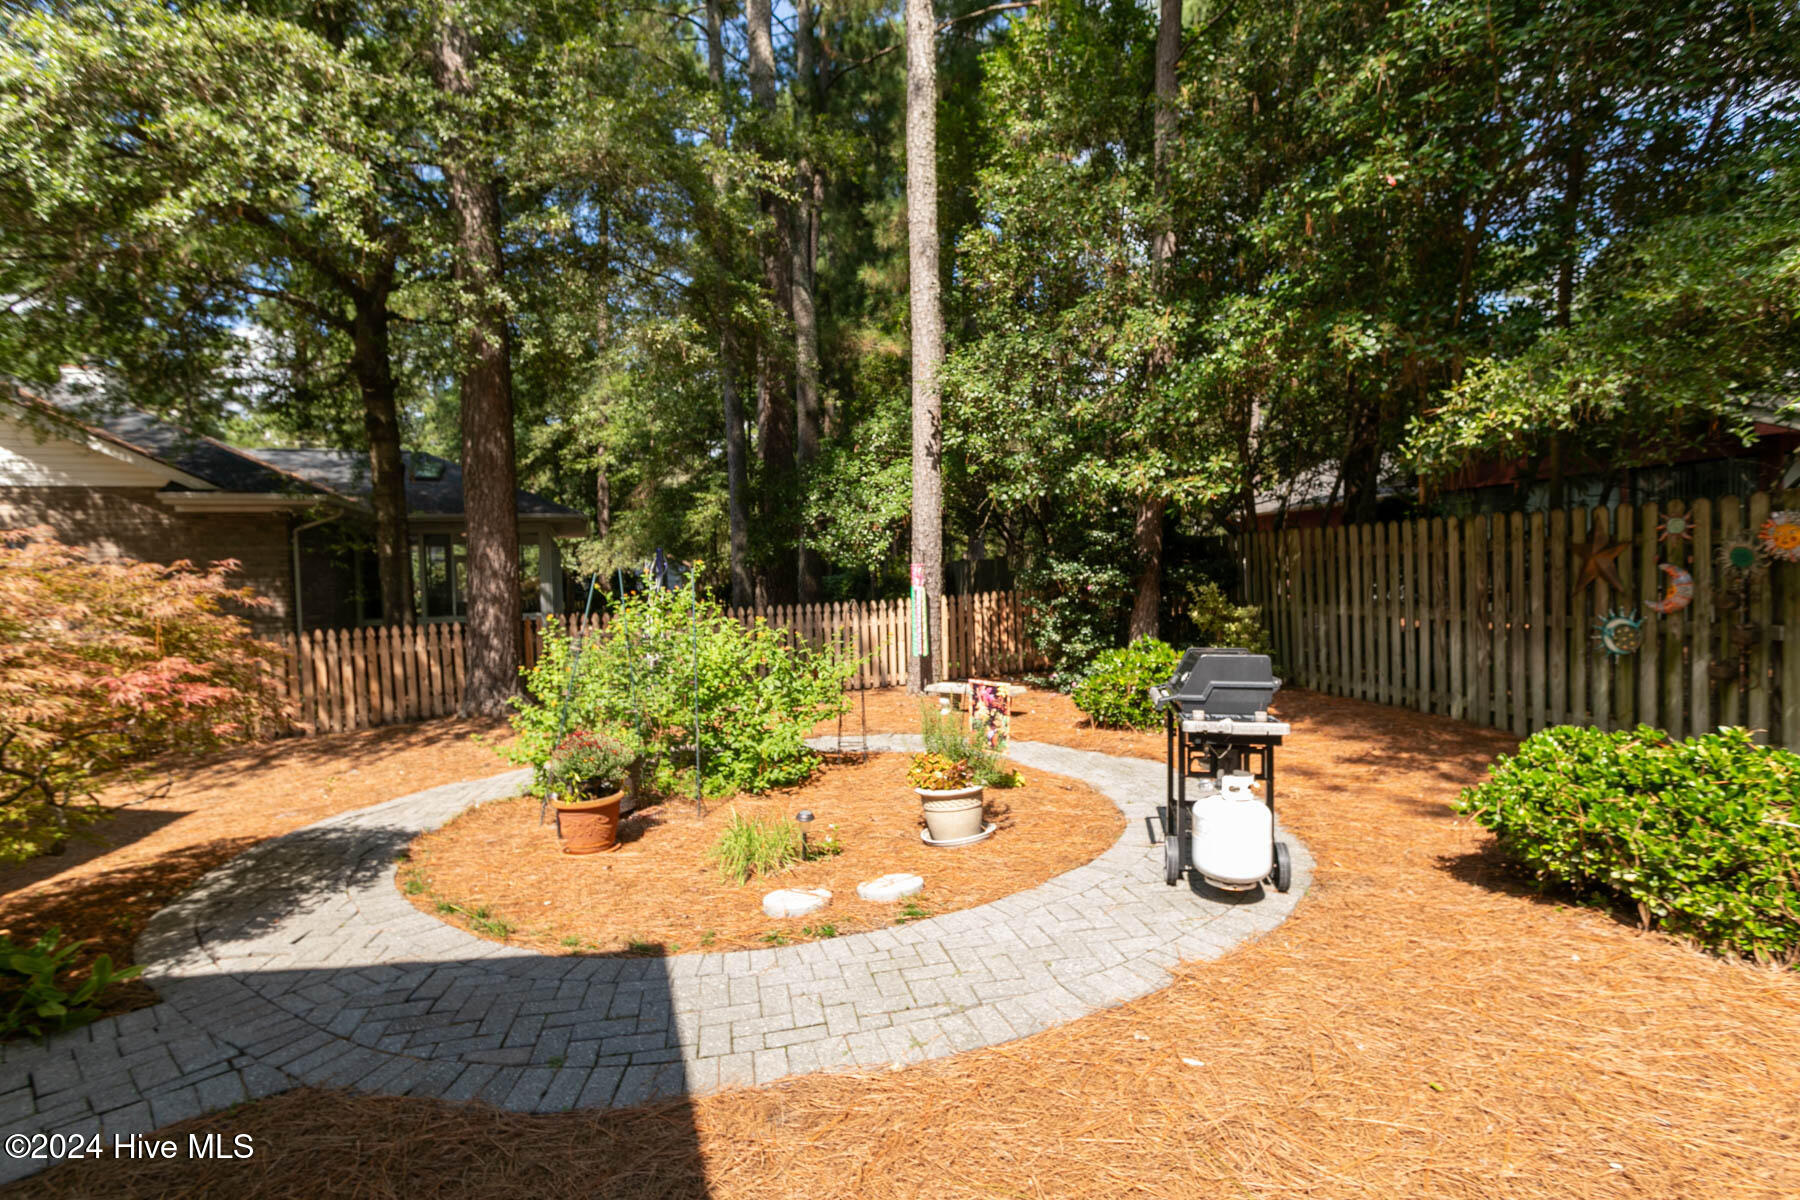
Fenced backyard patio with curved pavers, potted plants, and a gas grill beneath mature trees.
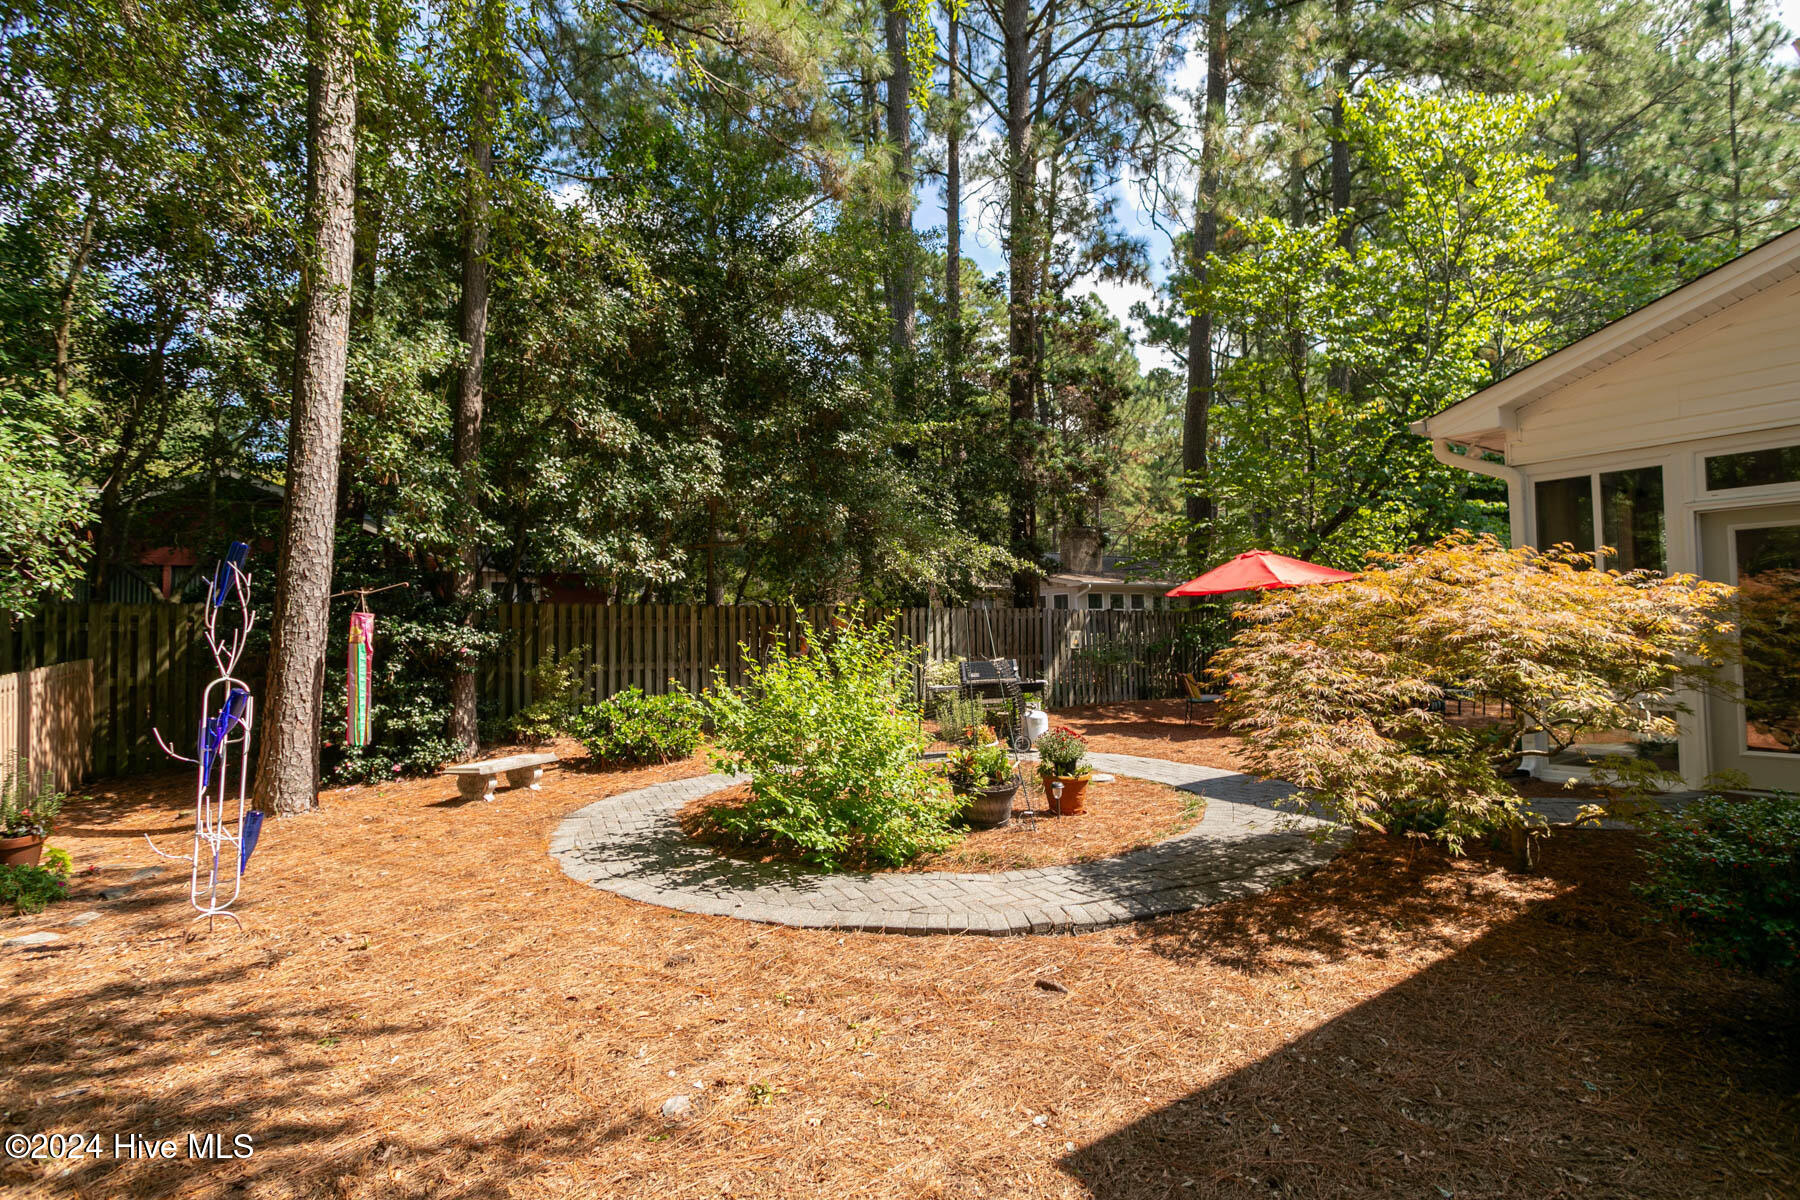
Landscaped backyard with a curved brick patio, mature trees, and a red umbrella.
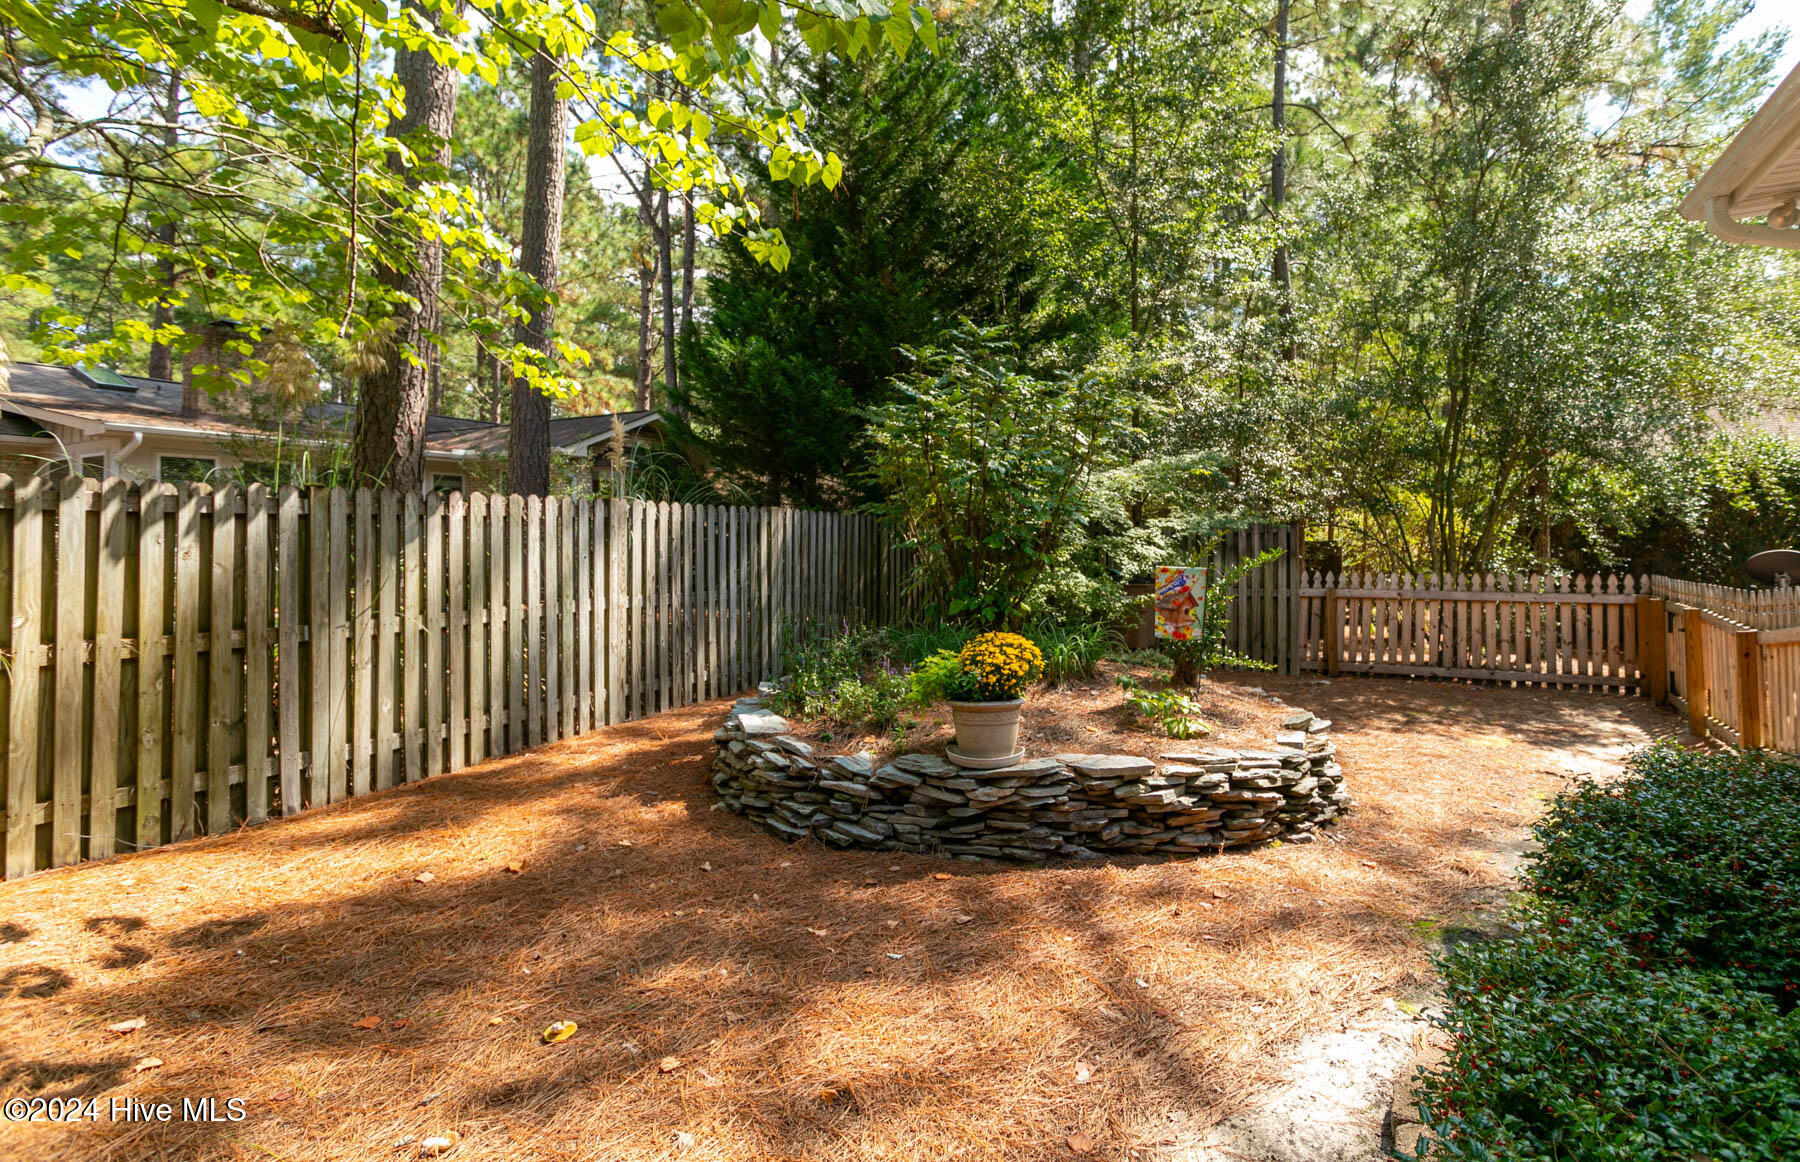
Fenced, tree-shaded backyard with a circular stone planter and flowering plants.
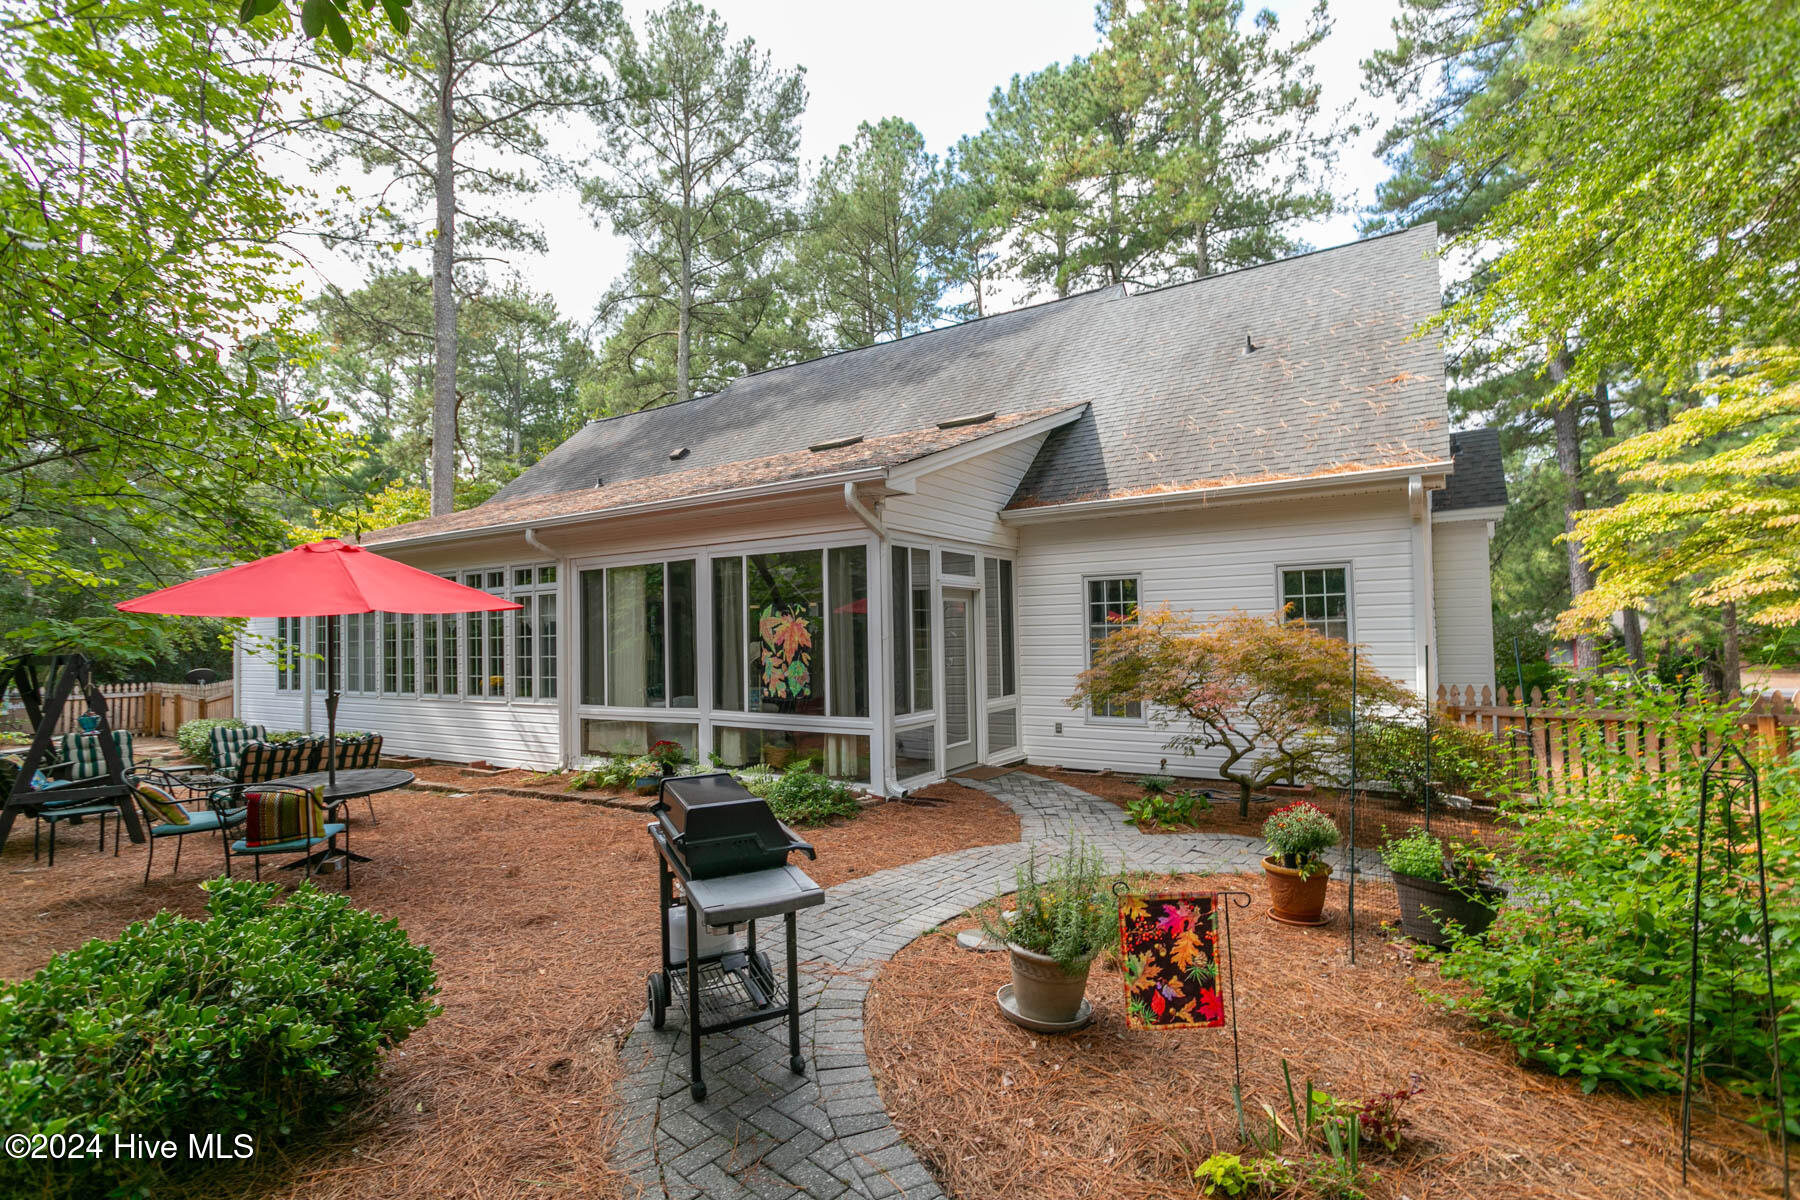
Rear exterior of a white home with a glass-enclosed sunroom and landscaped patio.
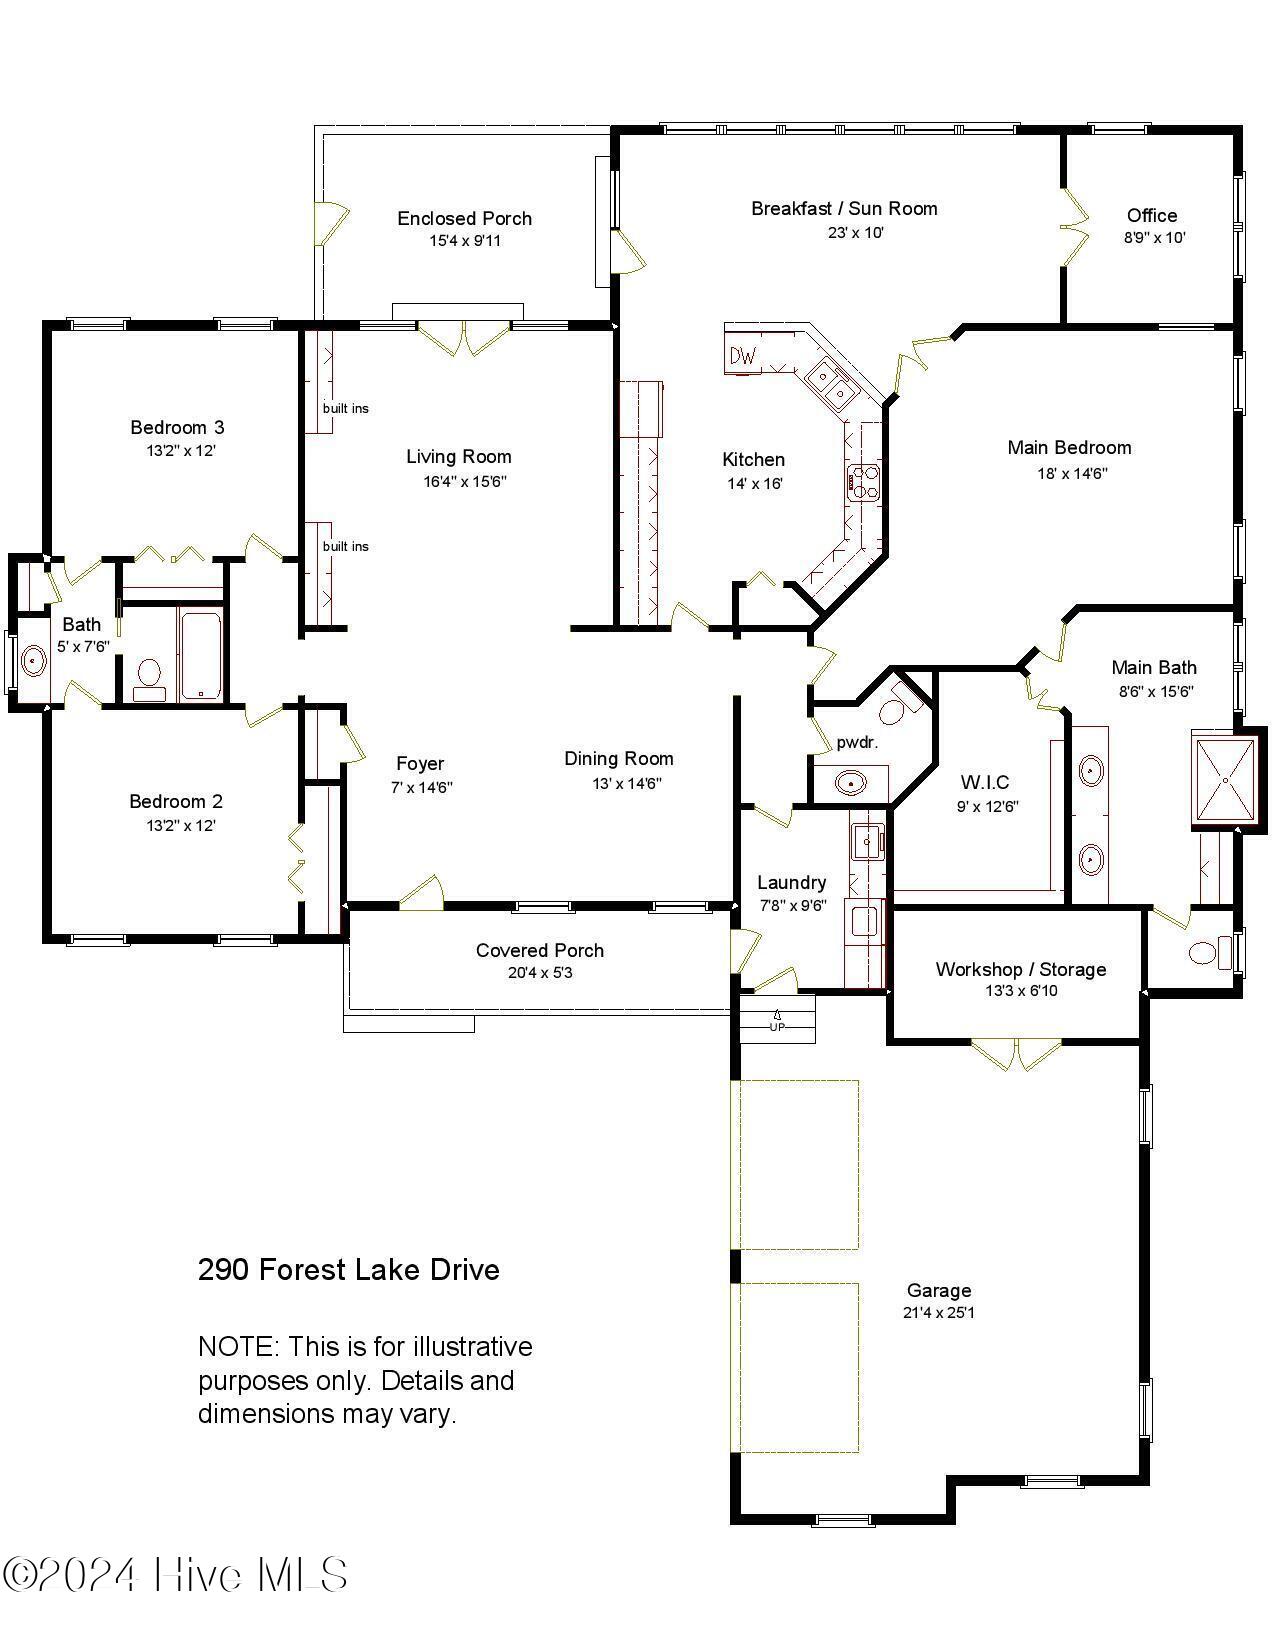
Floor plan showing three bedrooms, a sun room, office, covered porches, and an attached garage.
VIEW PHOTOS
$559,000

290 Lake Forest Drive

3 Beds 3 Baths 2,472 Sq.Ft. 0.3 Acres

Description

This beautiful 3-bedroom/2.5-bath home with fabulous curb appeal in the popular Lake Pinehurst area offers a wonderful open floorplan with spacious rooms, lots of natural light and many great features, all on one level! It has hardwood floors in many of the main living areas and bedrooms. You will feel the openness as you step through the front door of this home built by Bonville Construction to a dining room set off by round white wood architectural column and wide entry into a spacious living room with classic Italian Emperador marble floor and cathedral ceiling with skylights. A fabulous Carolina room has a slate stone floor and windows galore overlooking a peaceful backyard. An enormous eat-in kitchen and keeping room has vinyl floors, lots of granite counter space, breakfast bar and wall of windows across the back. Adjoining space is perfect for an office, playroom or hobby room. A secluded primary suite in this split plan home has a spacious bedroom with sitting area, double doors opening to keeping room and luxurious en-suite bath with double sink vanity, step in tile shower, water closet and walk-in closet with built ins. Two guest bedrooms are connected by a full bathroom. There is a great workshop off the garage. This home is on a beautifully landscaped lot with mature landscaping all around and a fenced backyard offering lots of privacy! This well-cared-for home is in great condition and in a nice Pinehurst neighborhood.

Share Property

Location

290 Lake Forest Drive, Pinehurst, NC 28374

Status

Sold

Date Sold

February 28, 2025
Bill Sahadi

Bill Sahadi

TITLE

Broker | Owner

Property Amenities

Interior
Laundry room Dryer Hookup, Washer Hookup, Laundry Room
Fireplace Gas Log
Appliances Gas Cooktop, Electric Oven, Built-In Microwave, Refrigerator, Dishwasher
Flooring Vinyl, Wood
Total Bedrooms: 3
Half Bathrooms: 1
Full Bathrooms: 2
Other Interior Features Master Downstairs, Walk-in Closet(s), Vaulted Ceiling(s), High Ceilings, Ceiling Fan(s), Pantry, Walk-in Shower, Gas Log, Walk-In Closet(s), Workshop
Area & Lot
Total area 2,472 Sq.Ft.
Lot Area 0.3 Acres
Living area 2,472 Sq.Ft.
MLS® ID 100481126
Year Built 1995
School District Moore County Schools
High School Pinecrest
Middle School Southern Pines Middle School
Elementary School Pinehurst Elementary
Type Residential
Status Sold
Exterior
Stories 1
Air conditioning Central Air
Heat type Propane, Fireplace(s), Electric, Heat Pump
Water Source Public
Garage Space 2.0
Security Features Smoke Detector(s)
Sewer Municipal Sewer
Other Exterior Features Irrigation System, Storm Doors
Parking Garage Faces Side, Gravel, Garage Door Opener
Roof Composition
Utilities Sewer Available, Water Available
Finance
Sales Price $559,000
Brick-and-white house with dormers, a two-car garage, and a wide gravel driveway among pine trees.

360 Virtual Tour

Take a tour of this property

Pinehurst

Work With Bill

Whether you’re buying your first home, selling a trust property, or navigating a probate sale, my goal is always the same: to provide honest guidance, strong advocacy, and a smooth experience from beginning to end. Real estate is about people, not just properties. I would be honored to help you take your next step.
Follow Me On Instagram