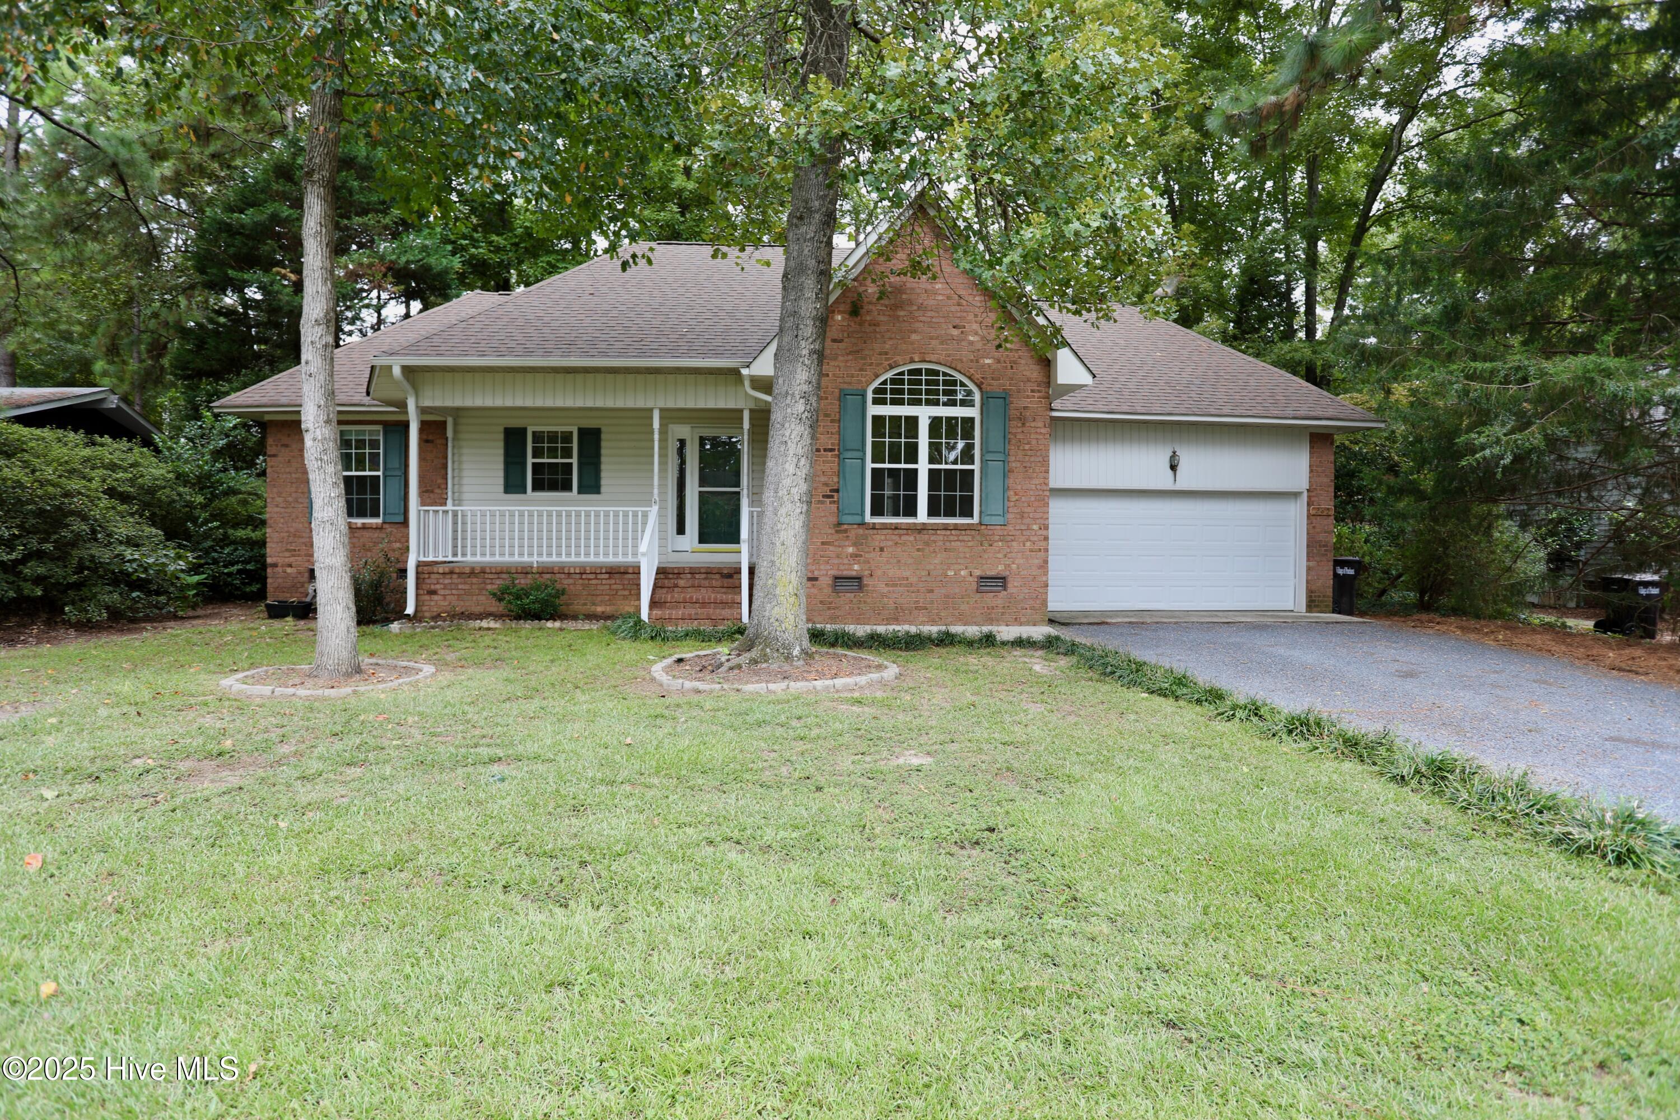
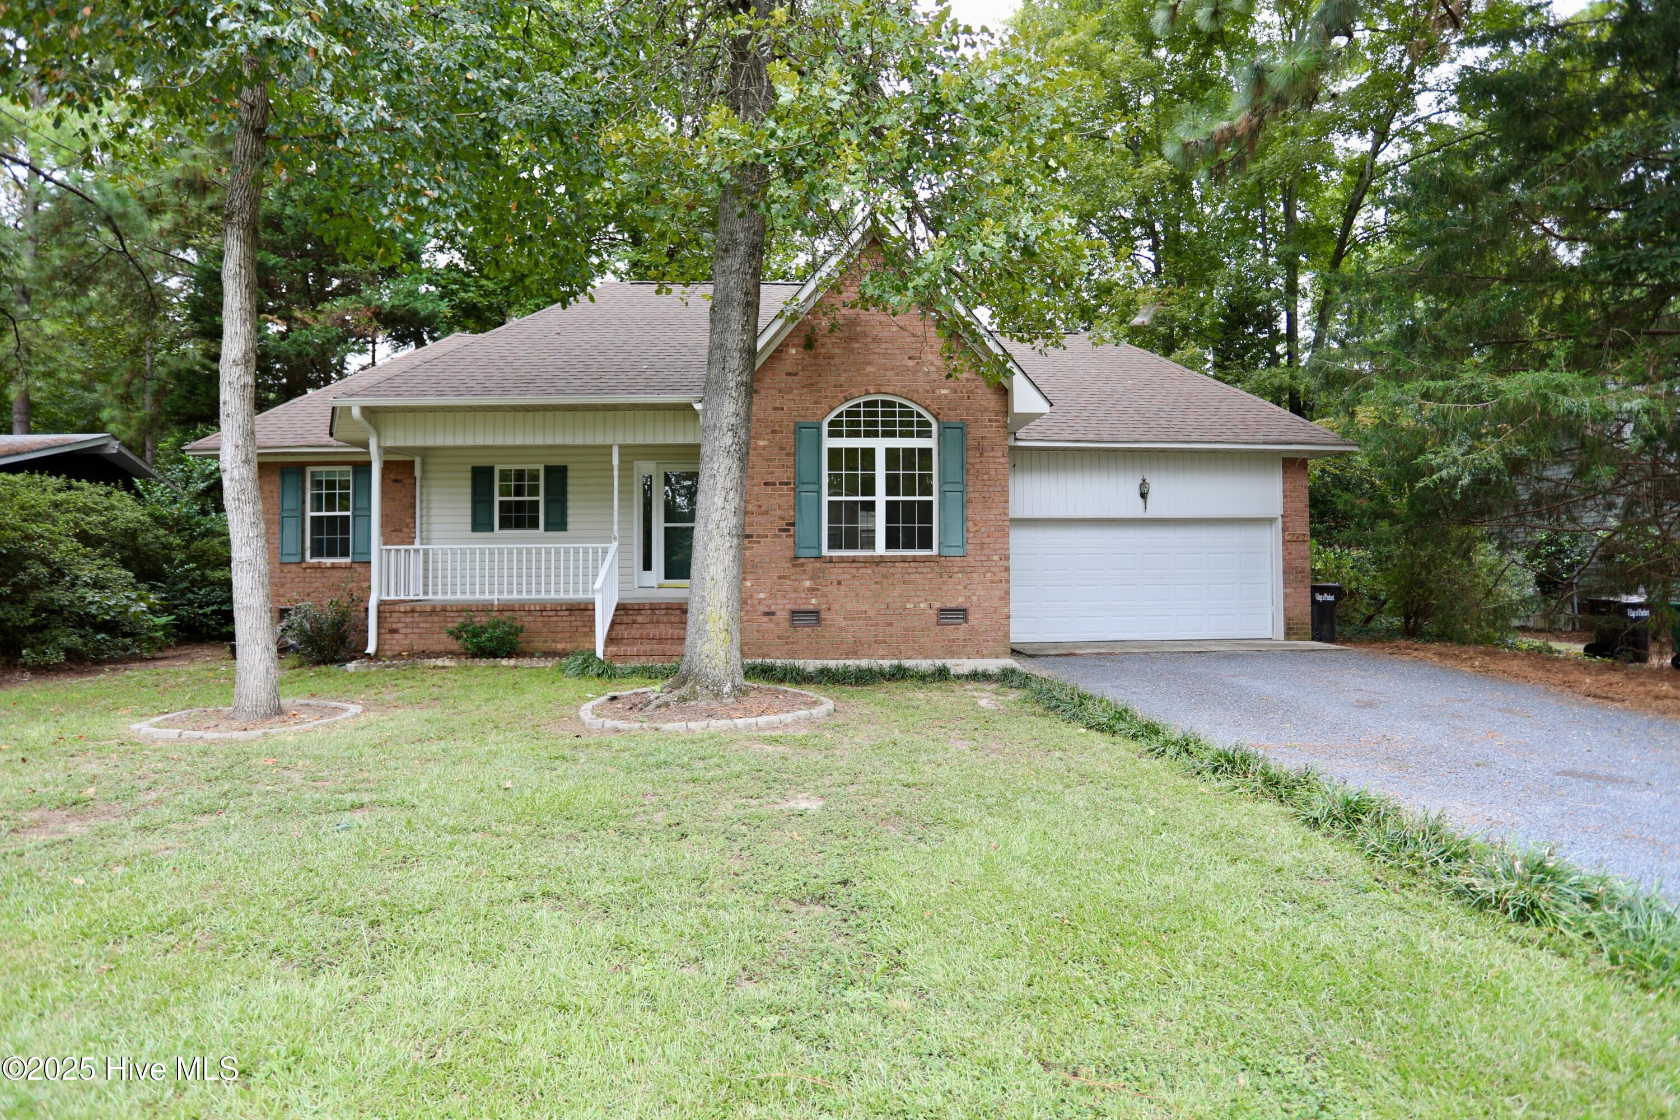
Brick-and-siding house with an arched front window, covered porch, and attached garage beneath mature trees.
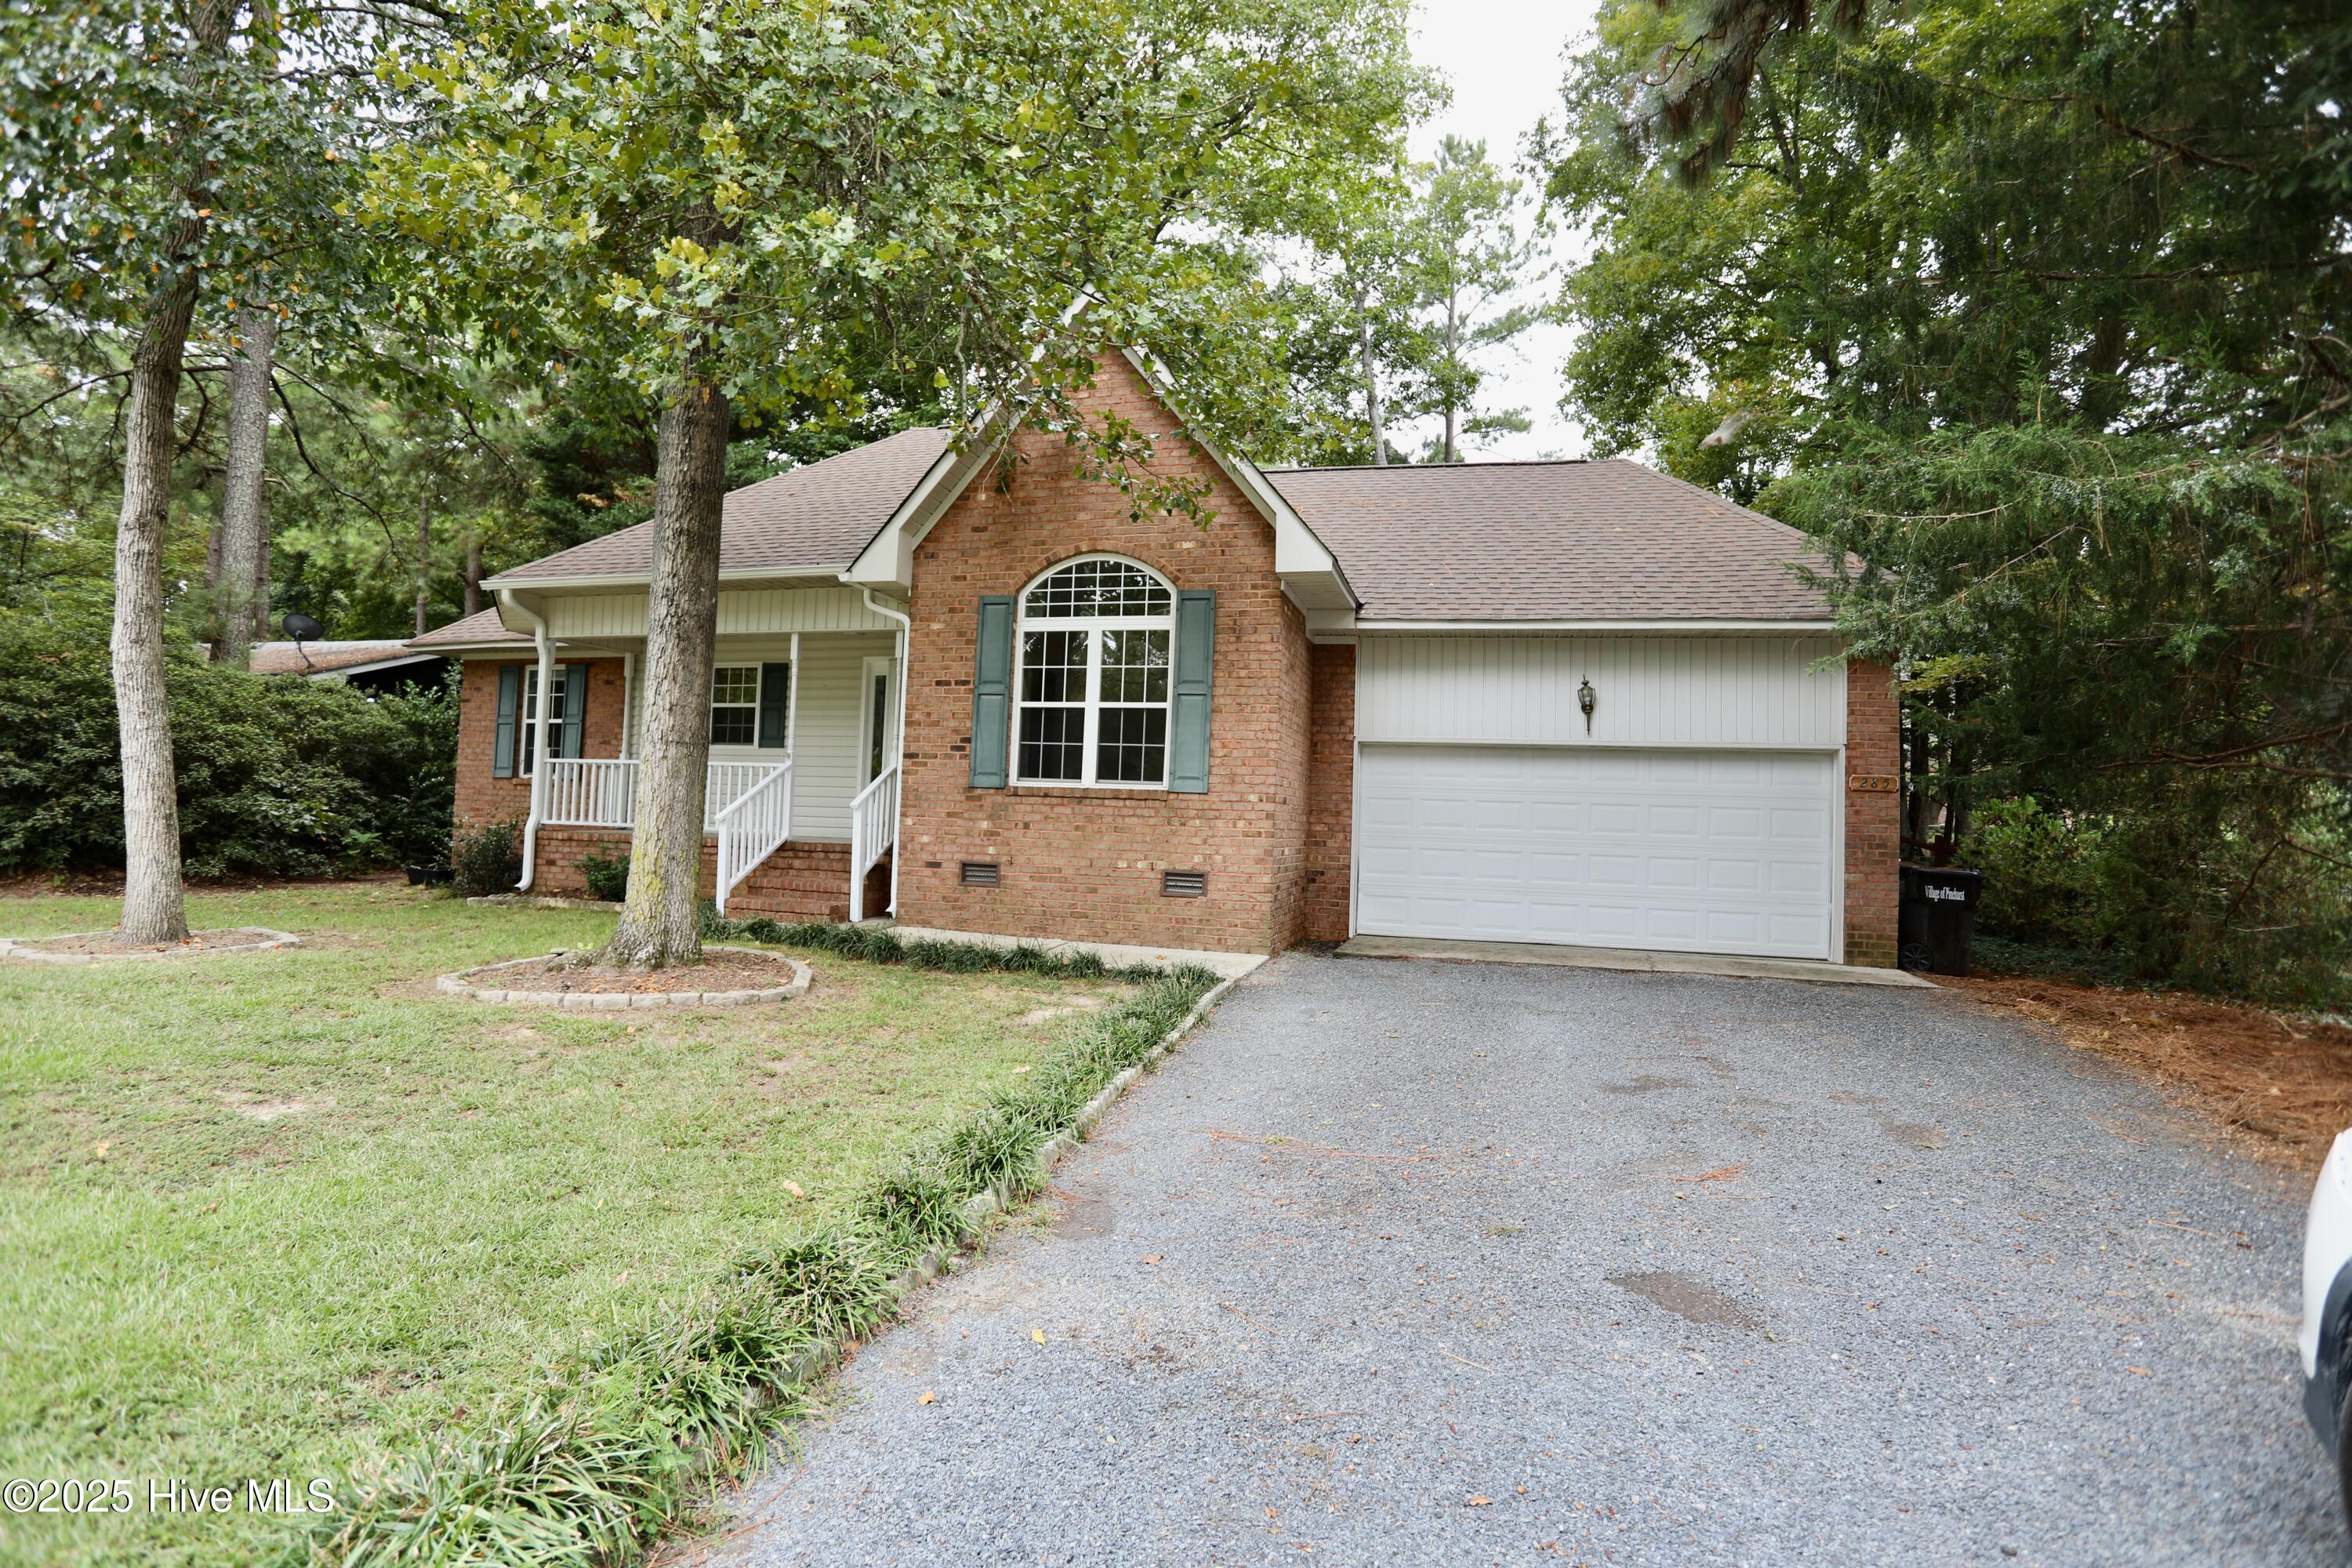
Brick home with a covered porch, arched window, attached garage, and gravel driveway among mature trees.
Brick-and-siding home with a covered porch and attached garage among mature trees.
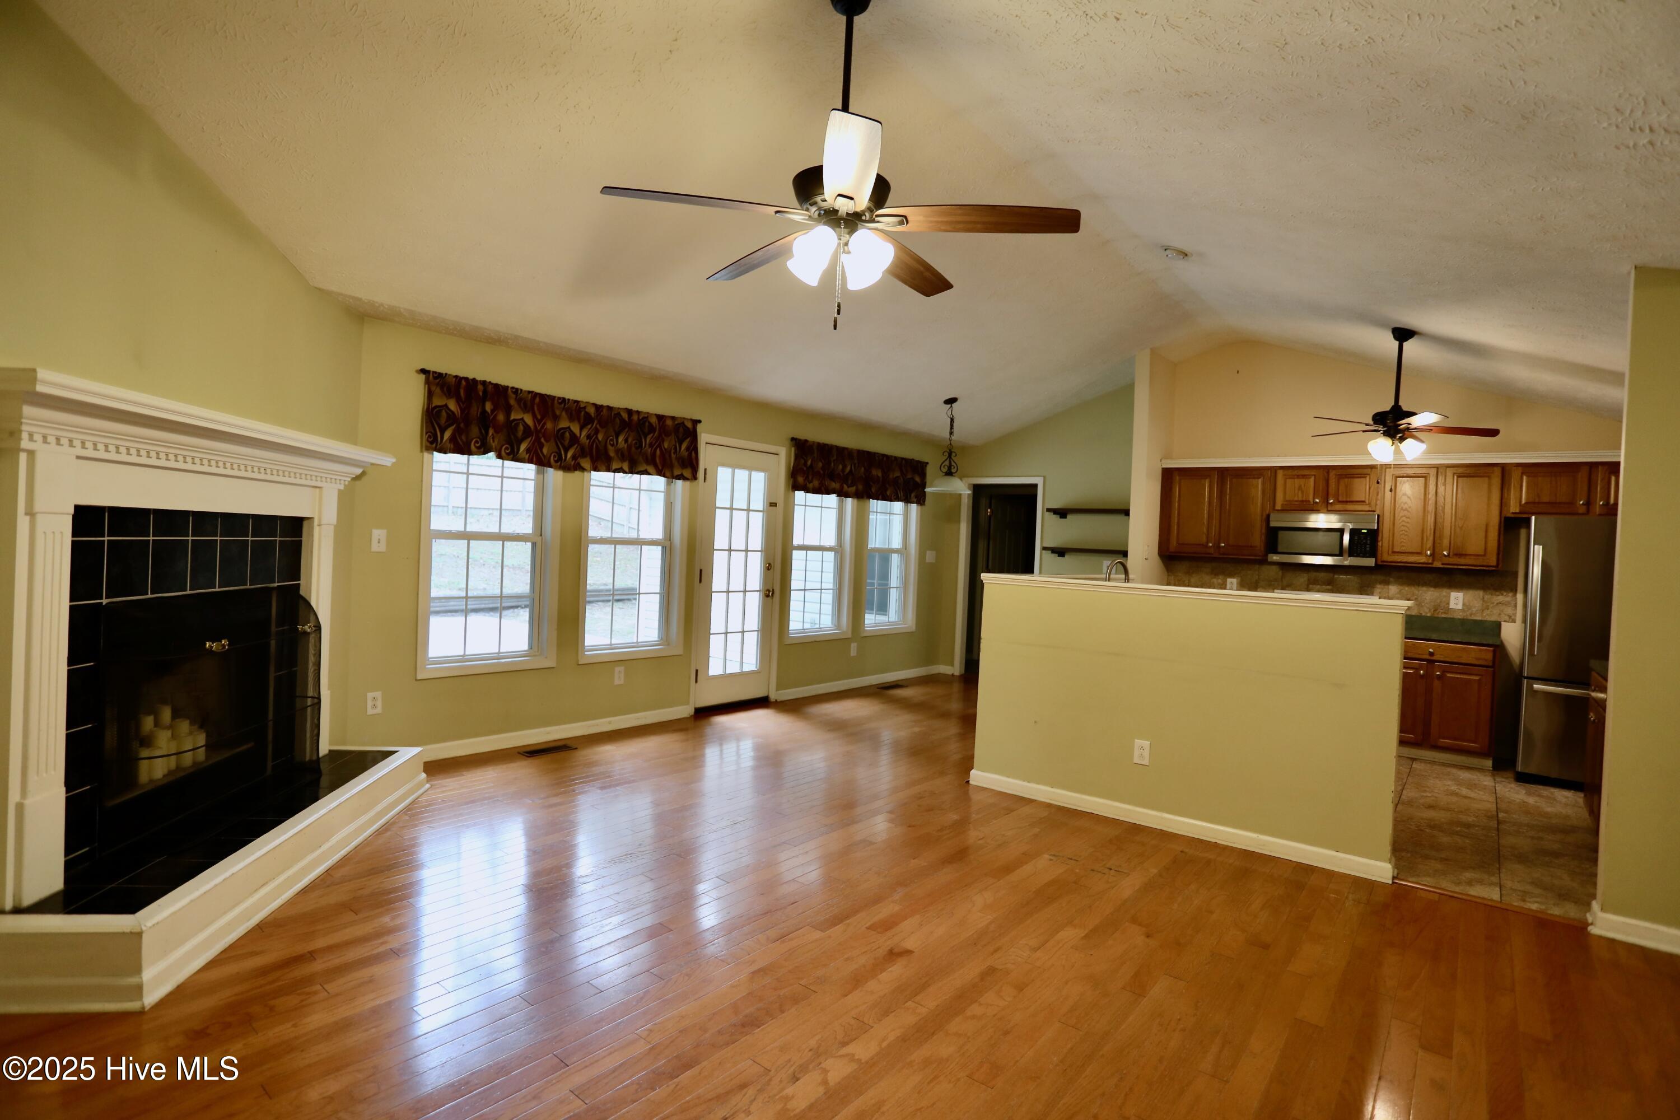
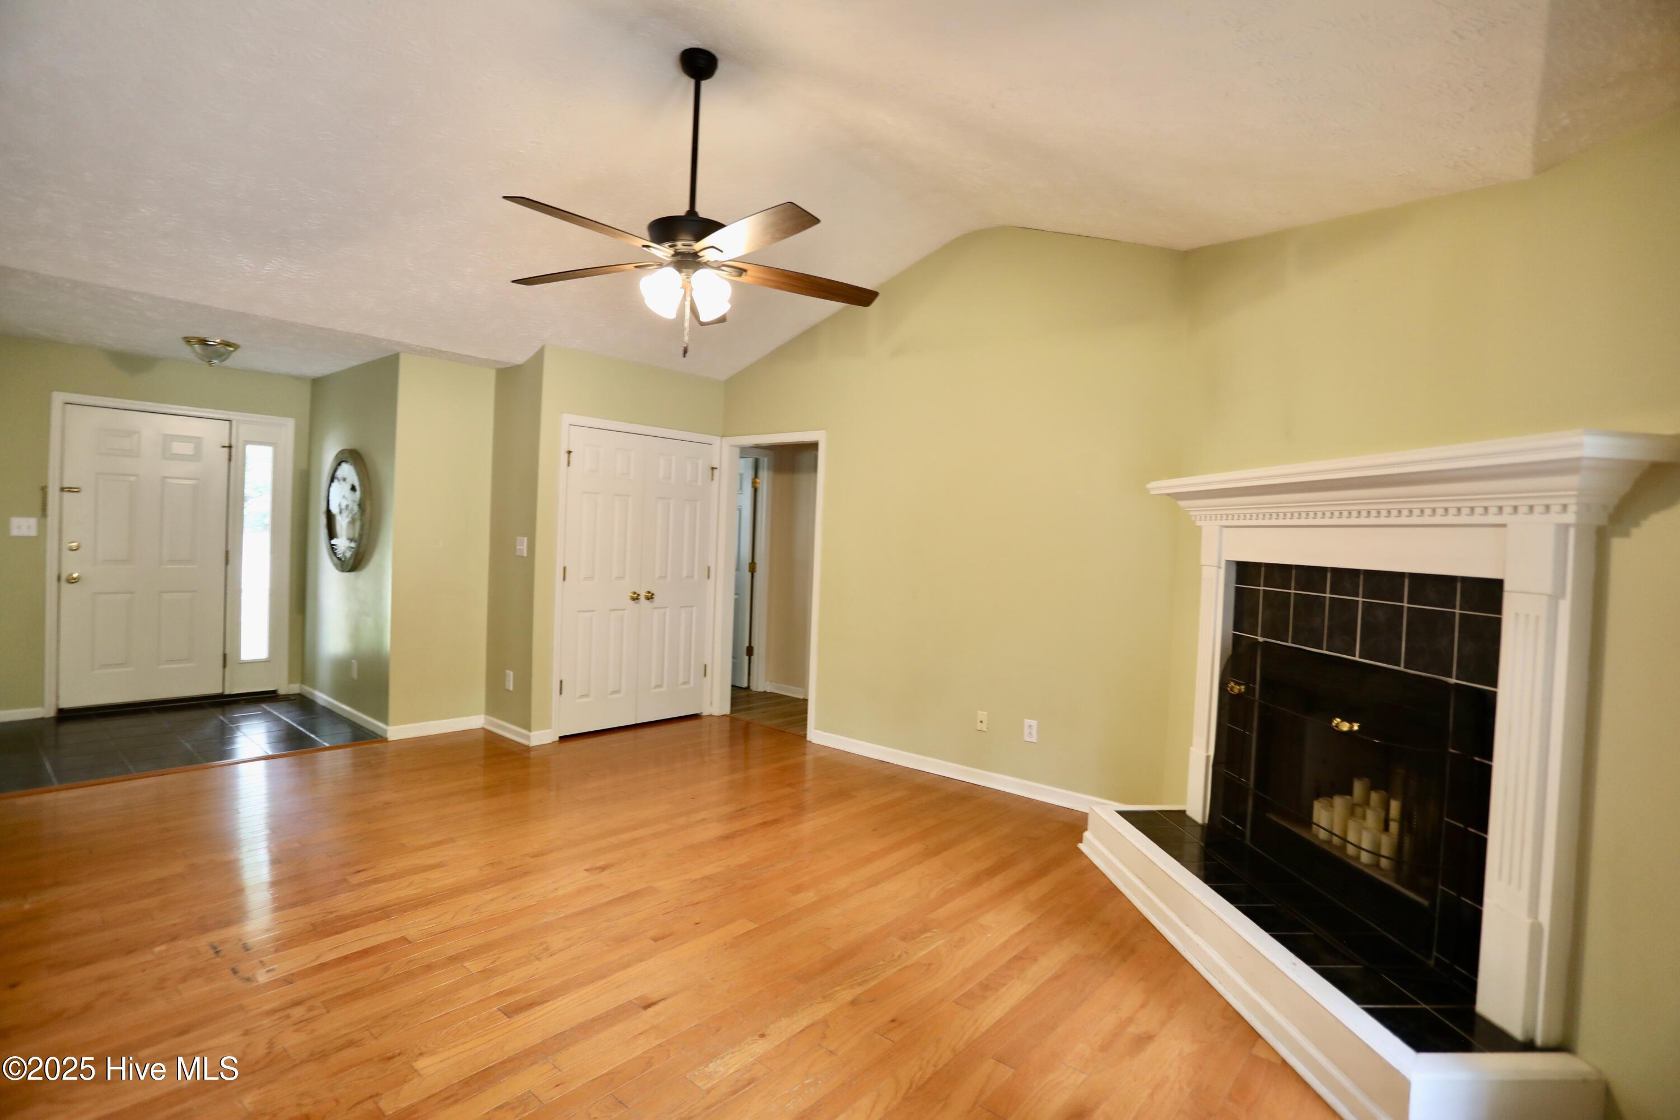
Unfurnished living room with a black-tiled fireplace, hardwood floors, and an open kitchen.
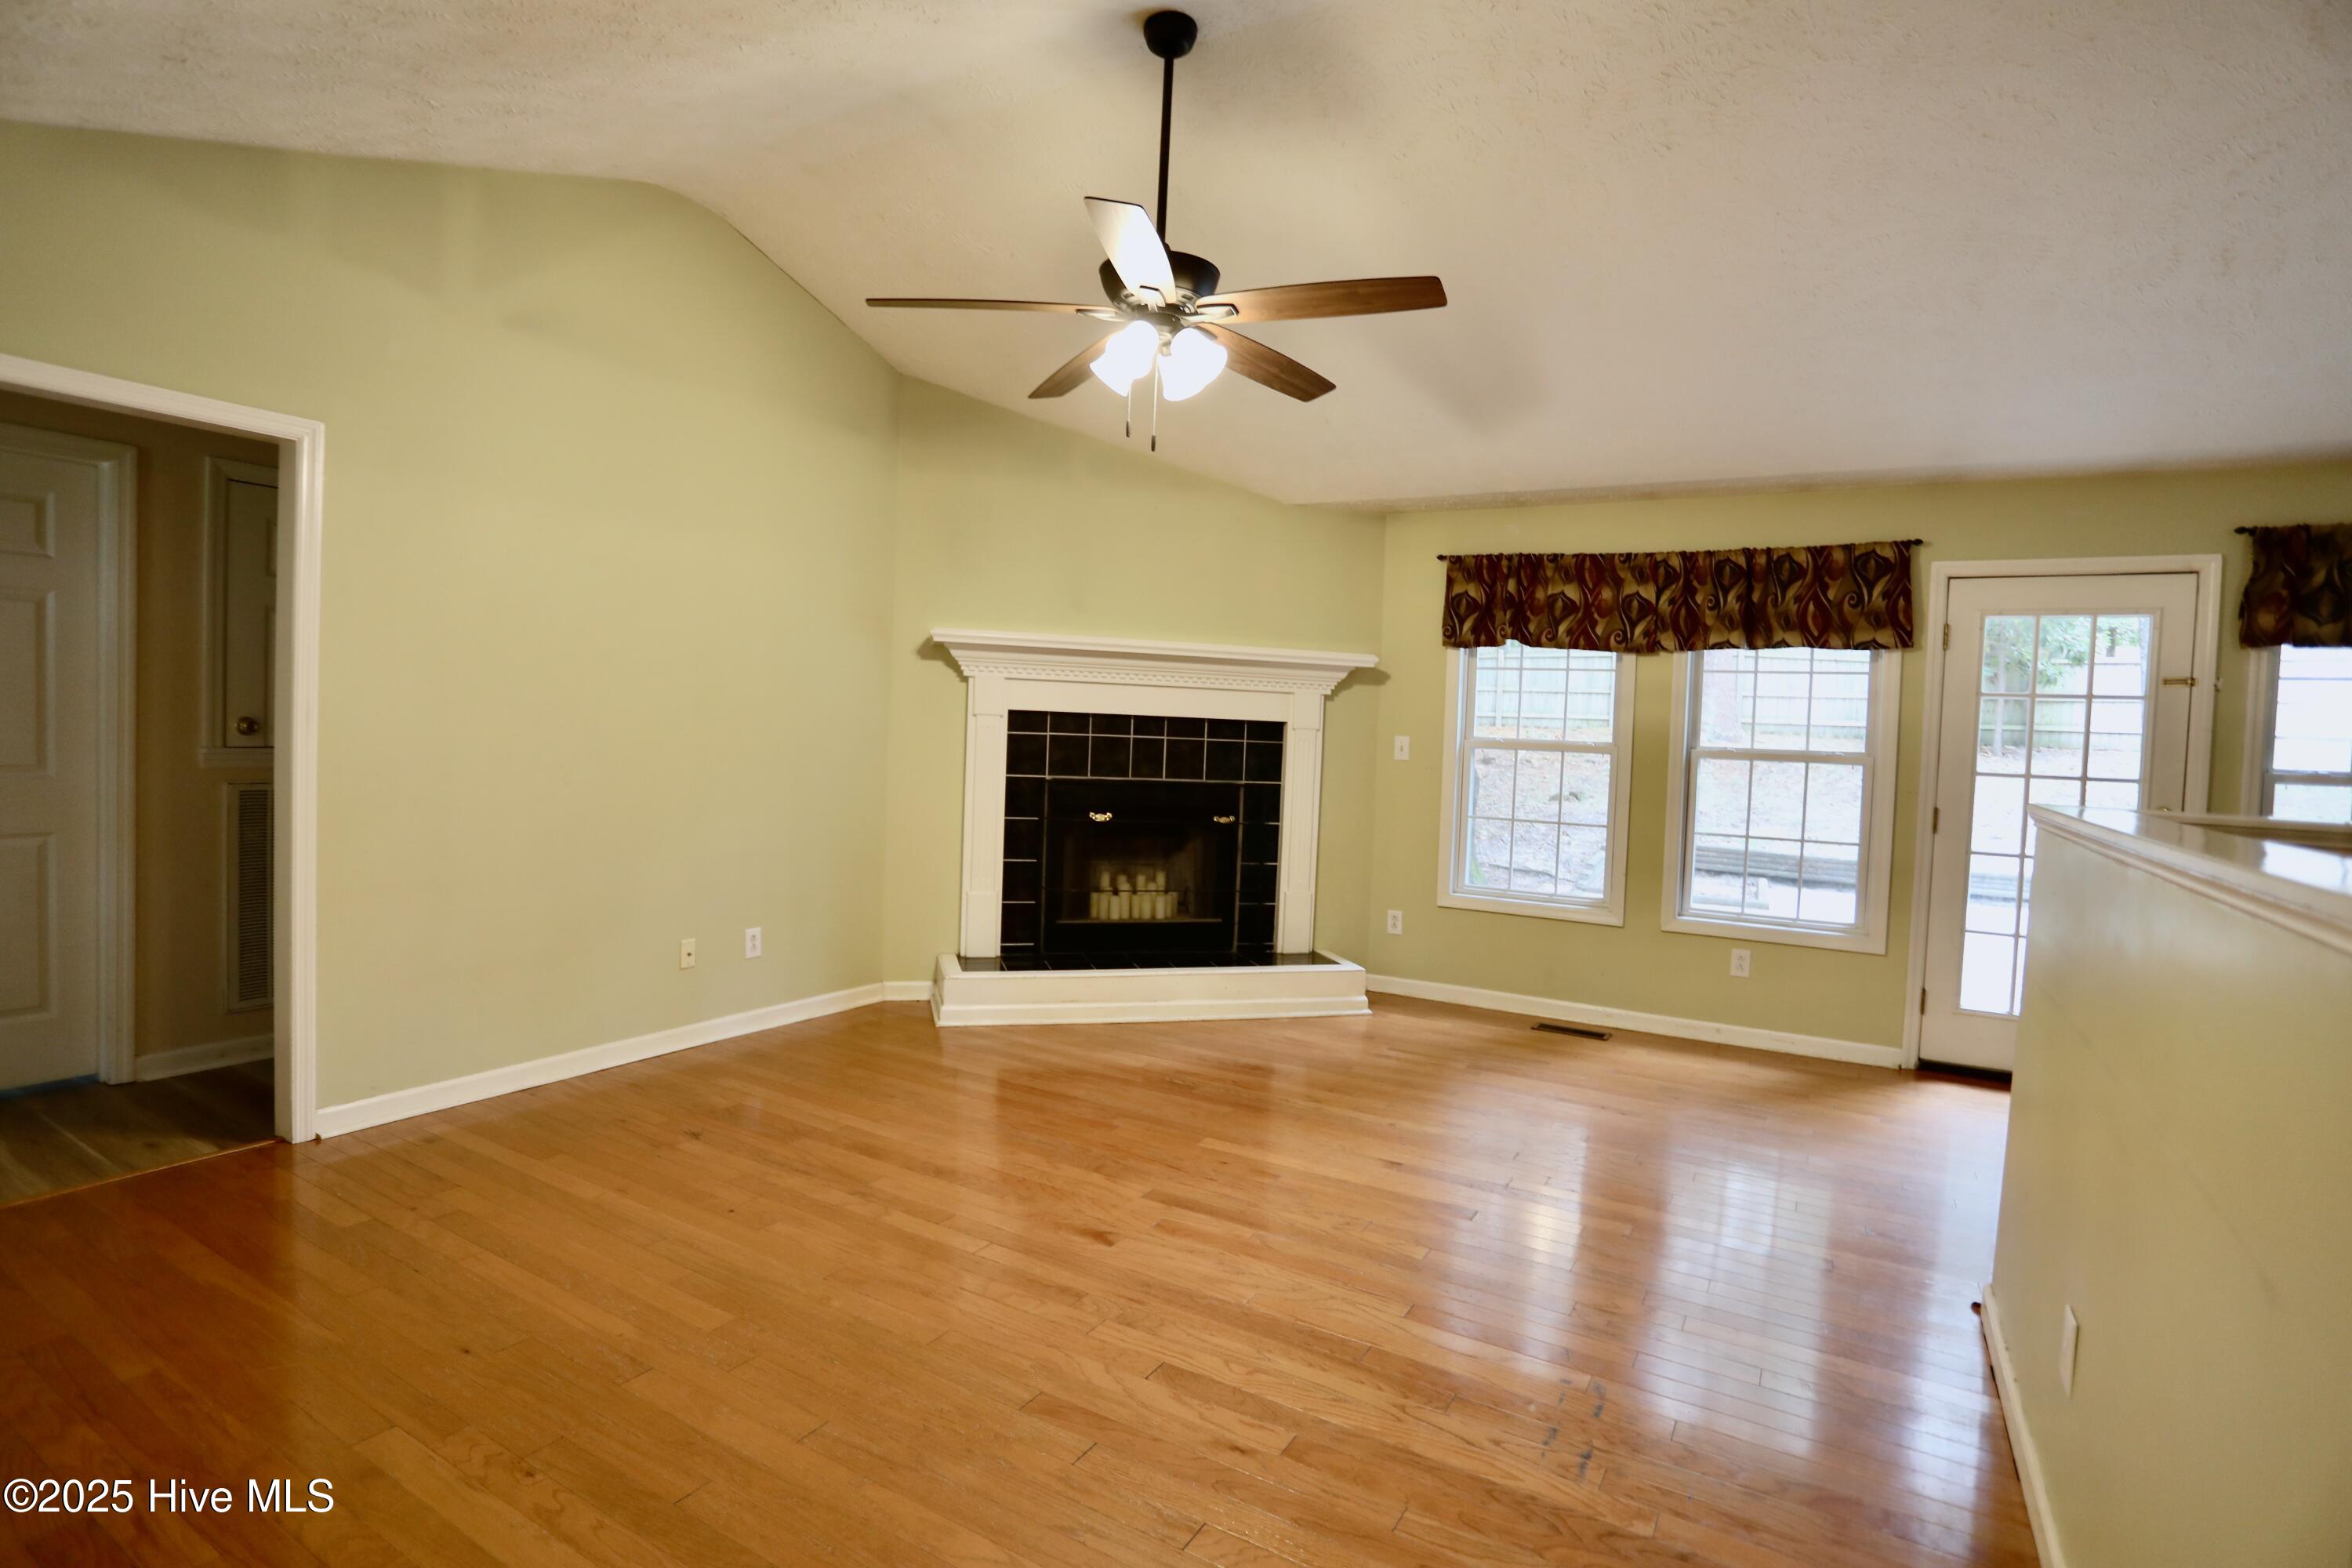
Unfurnished living room with a tiled fireplace, hardwood floors, and a ceiling fan.
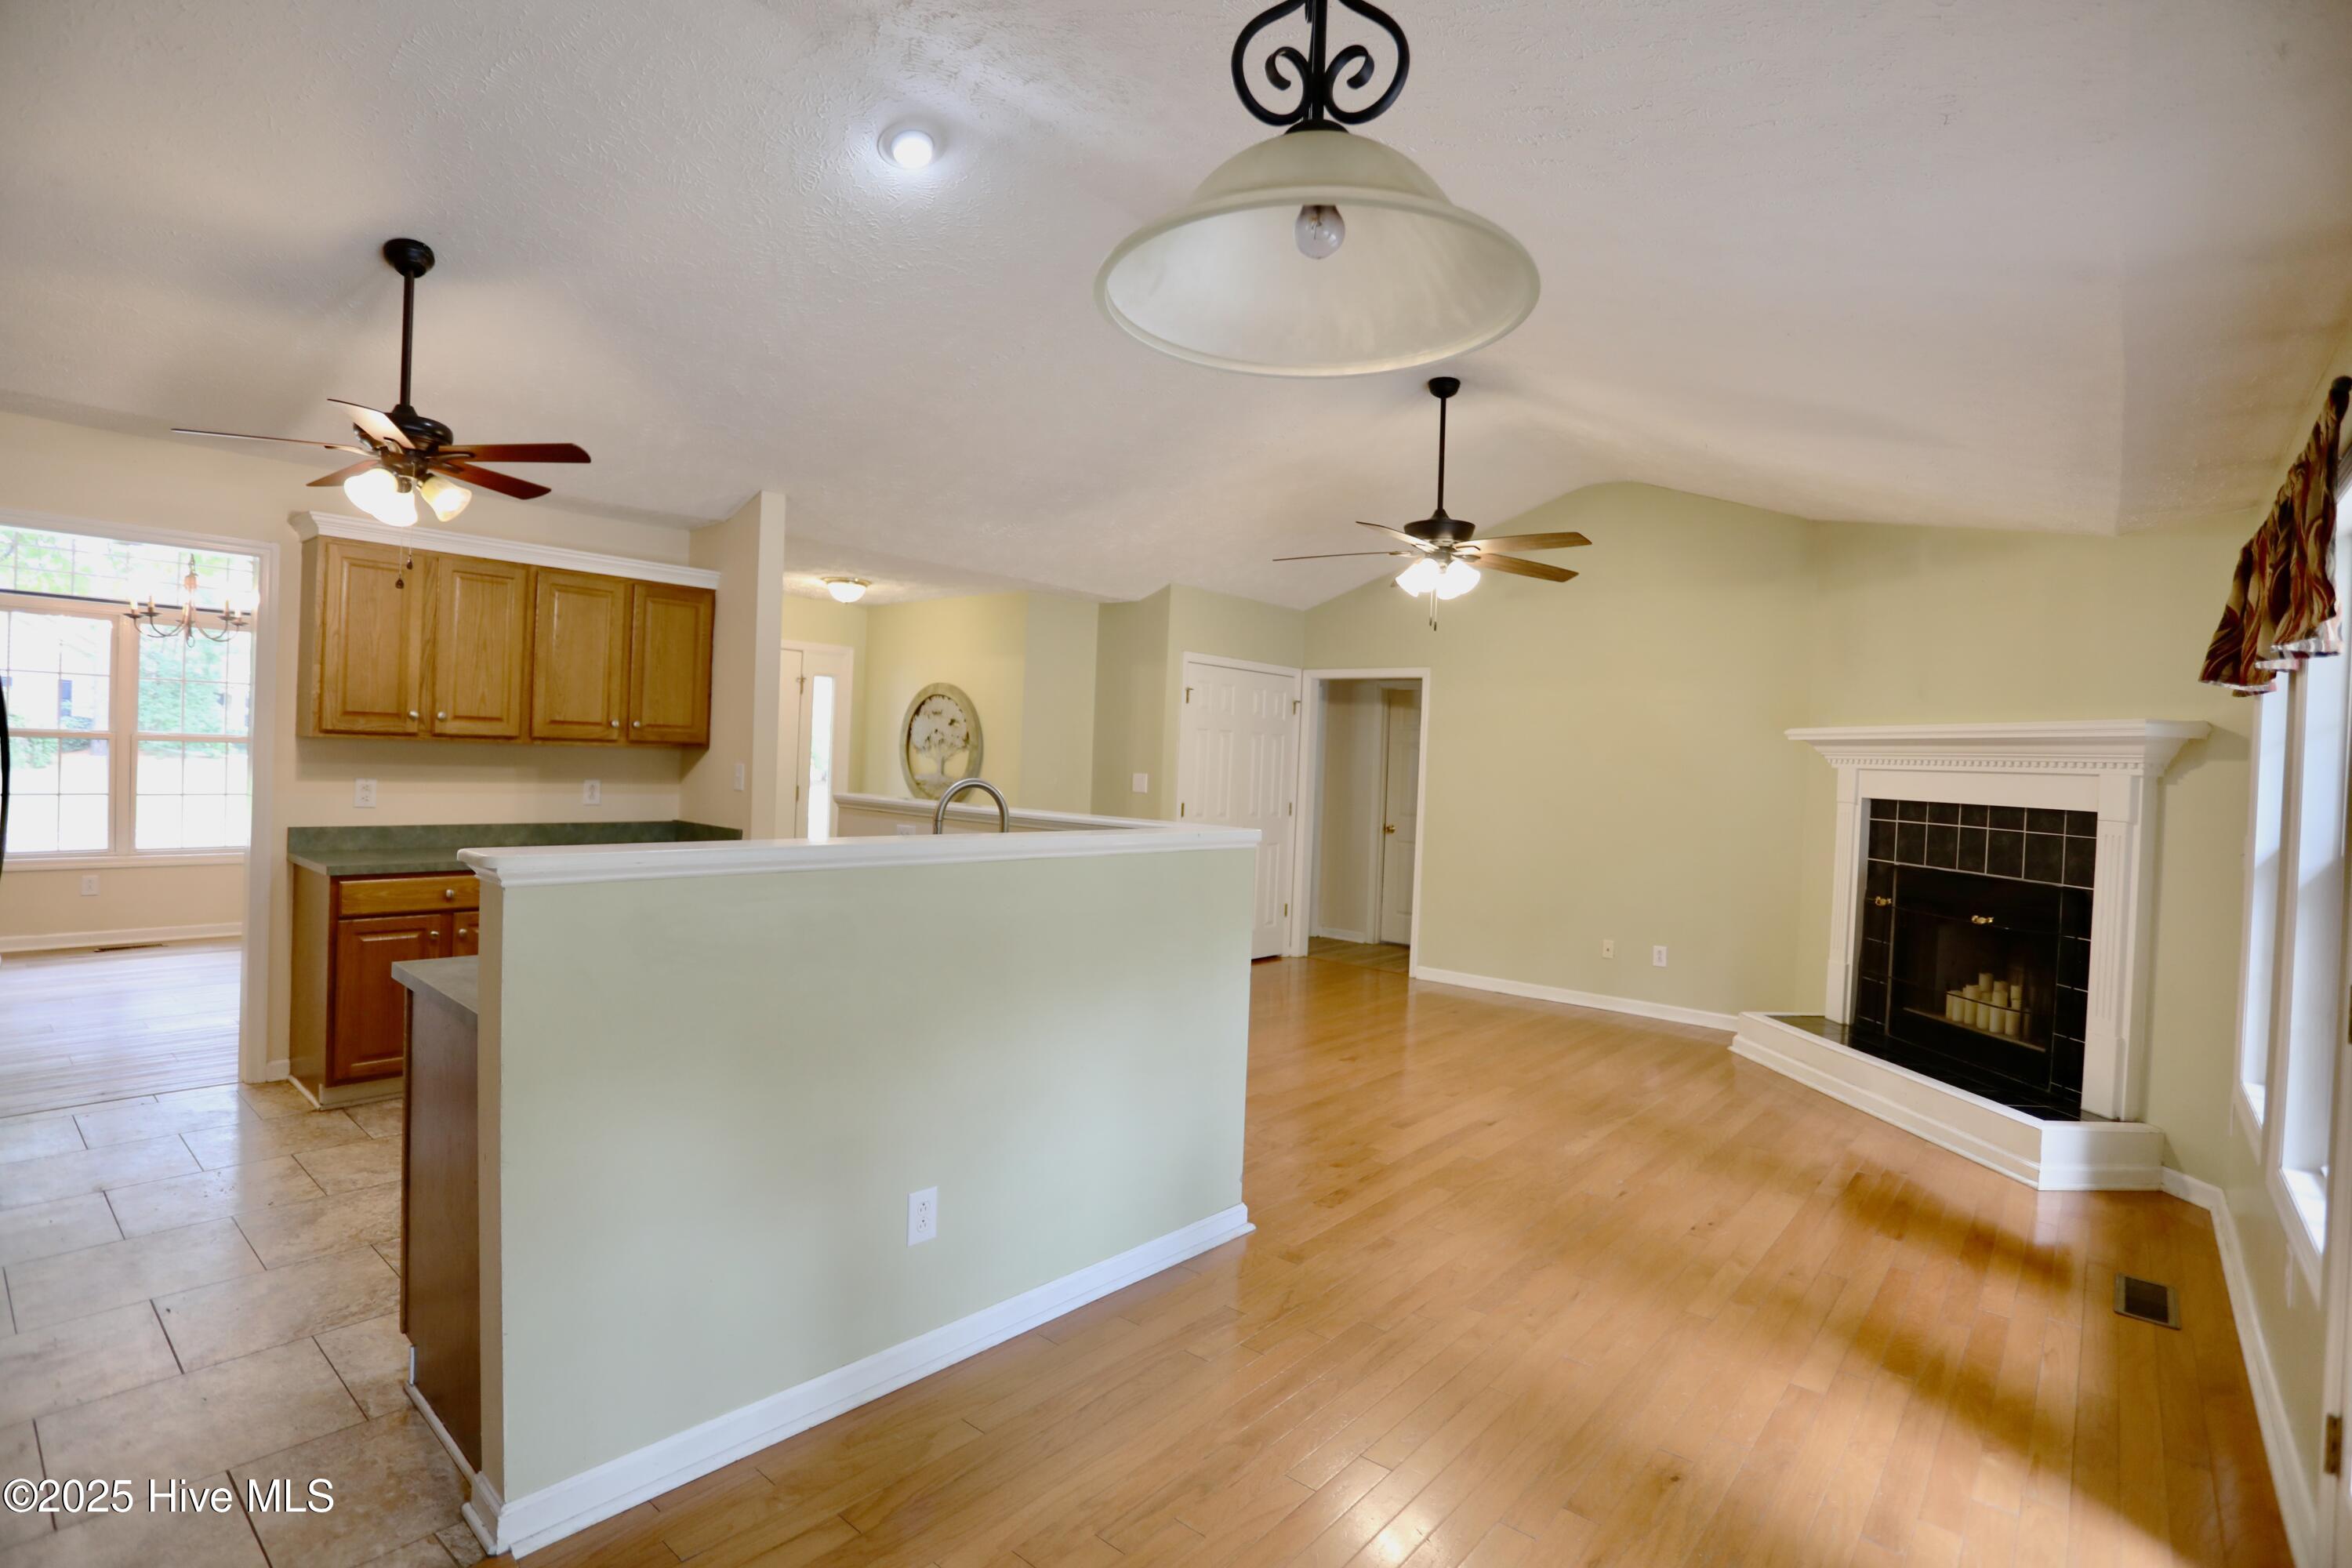
Open living room and kitchen with hardwood floors, a white-trimmed fireplace, and wood cabinets.
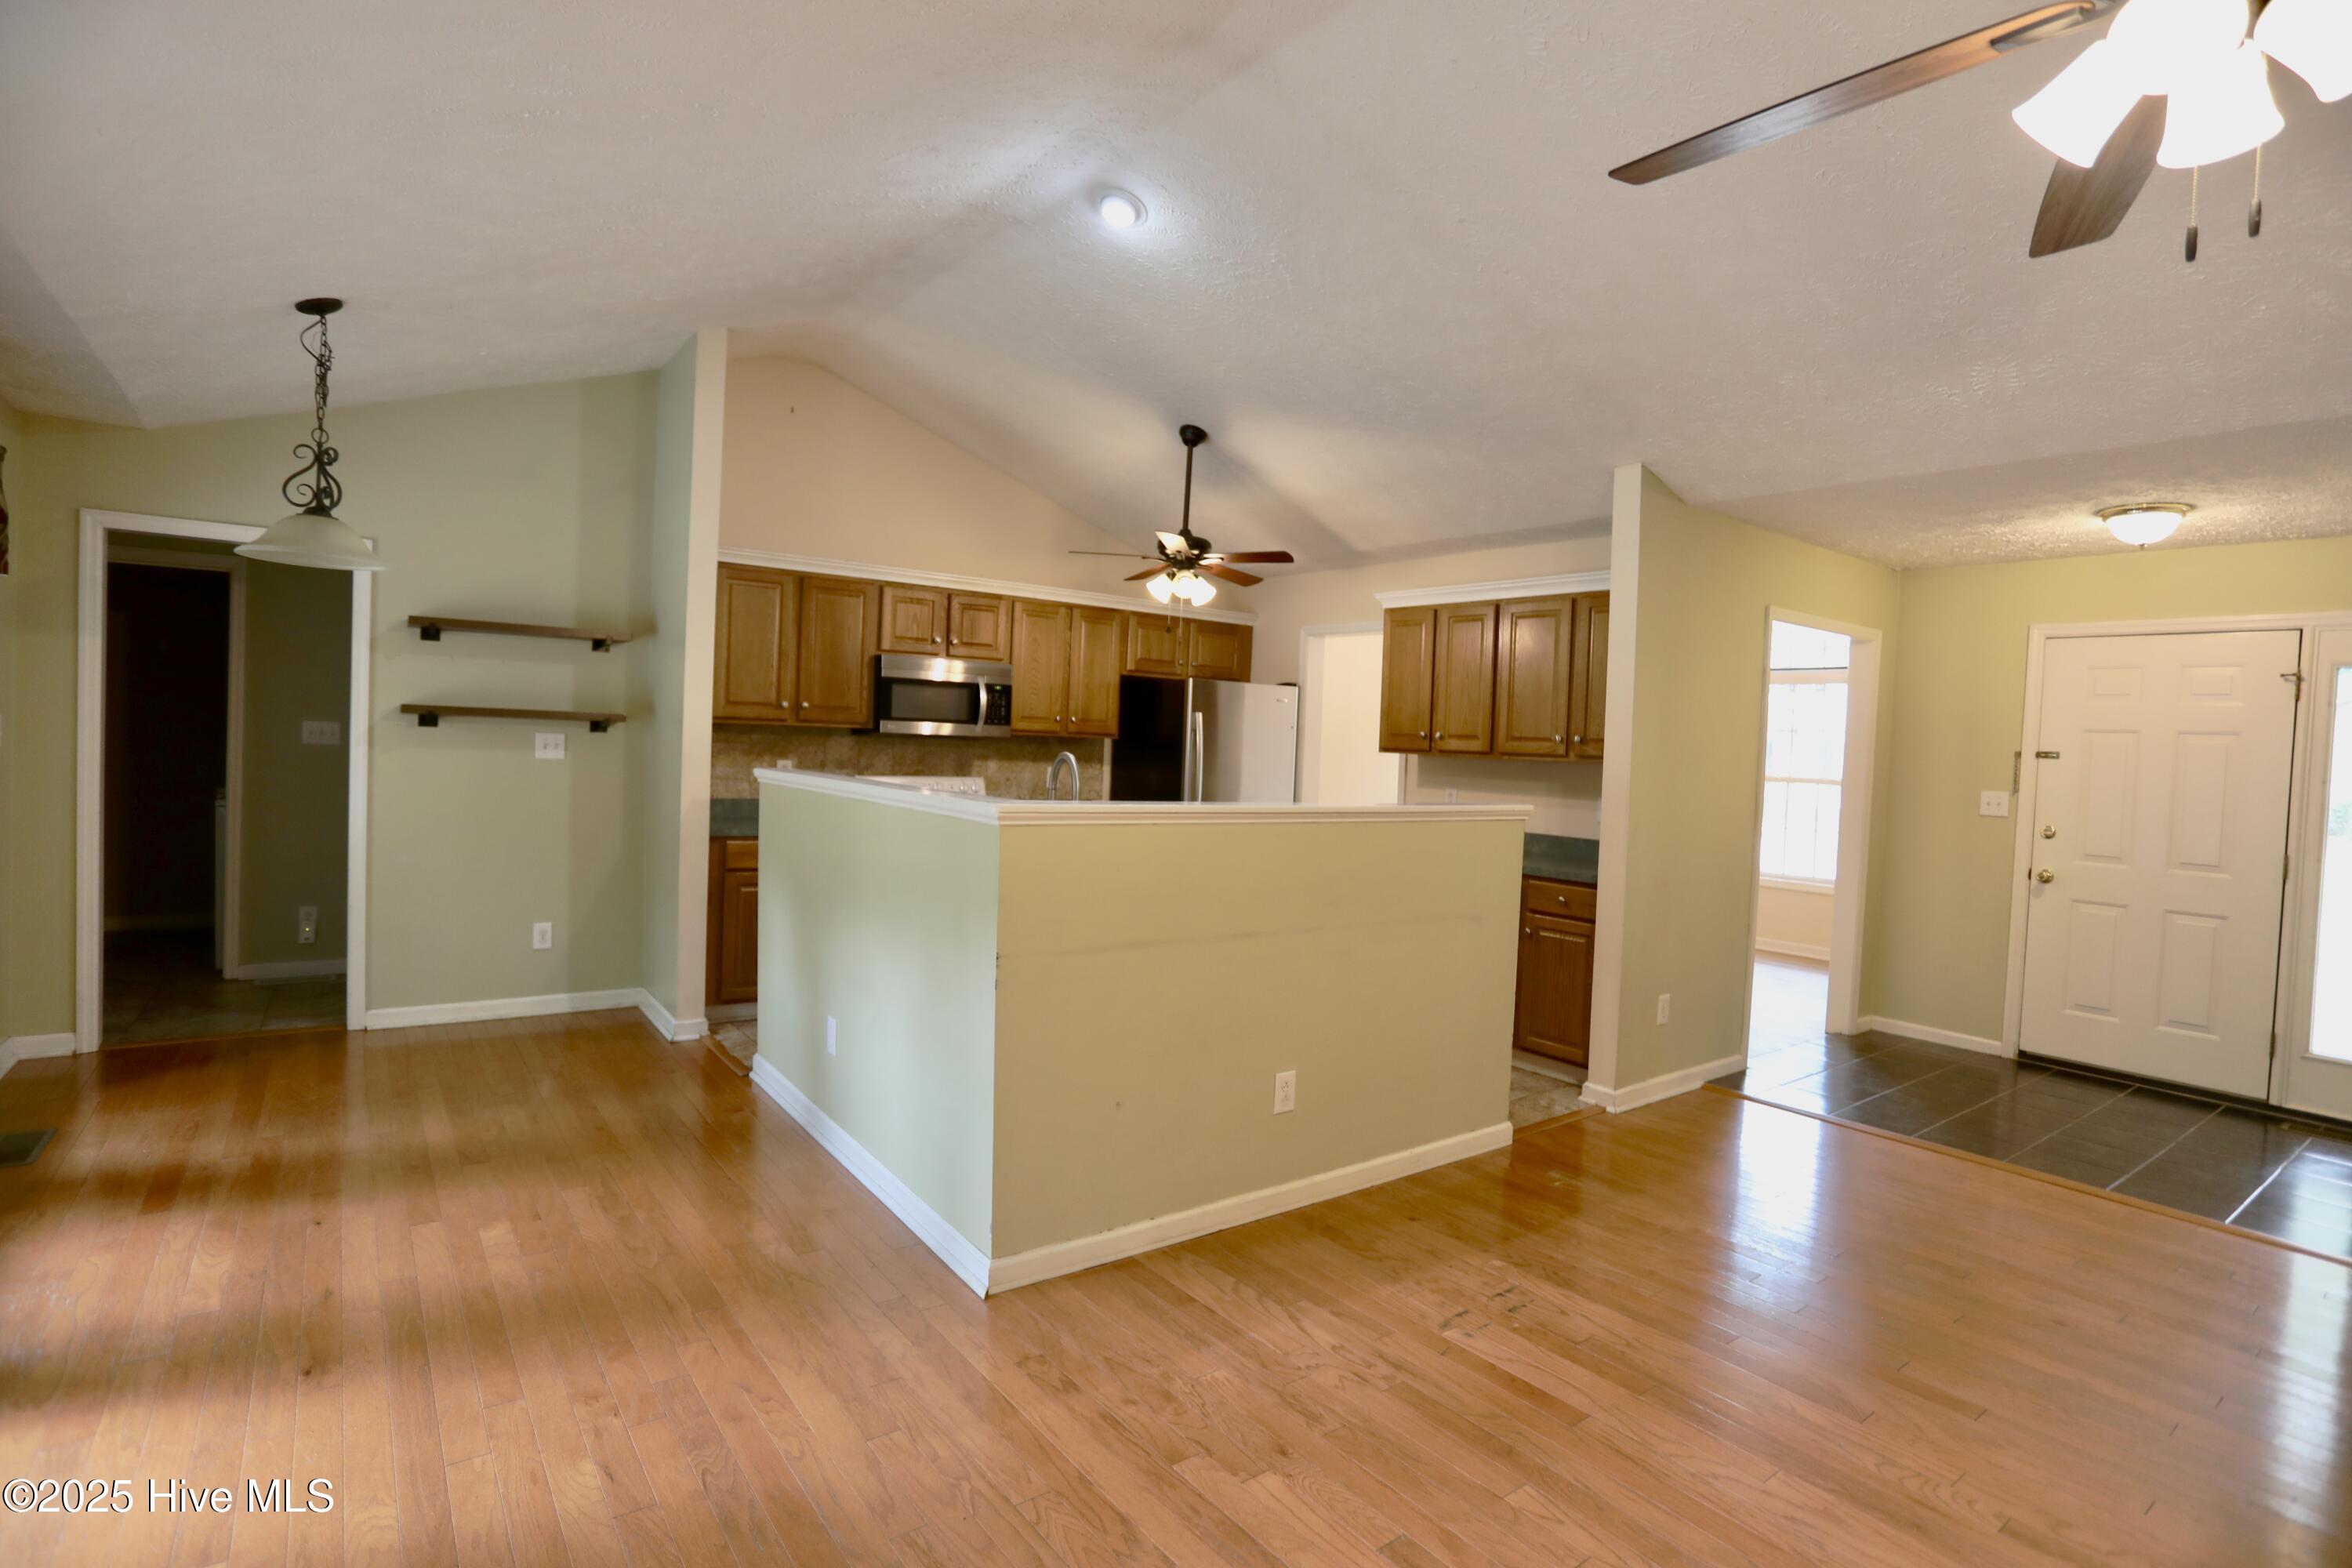
Open-plan kitchen with wood cabinets and stainless steel appliances, adjoining a hardwood-floored entry.
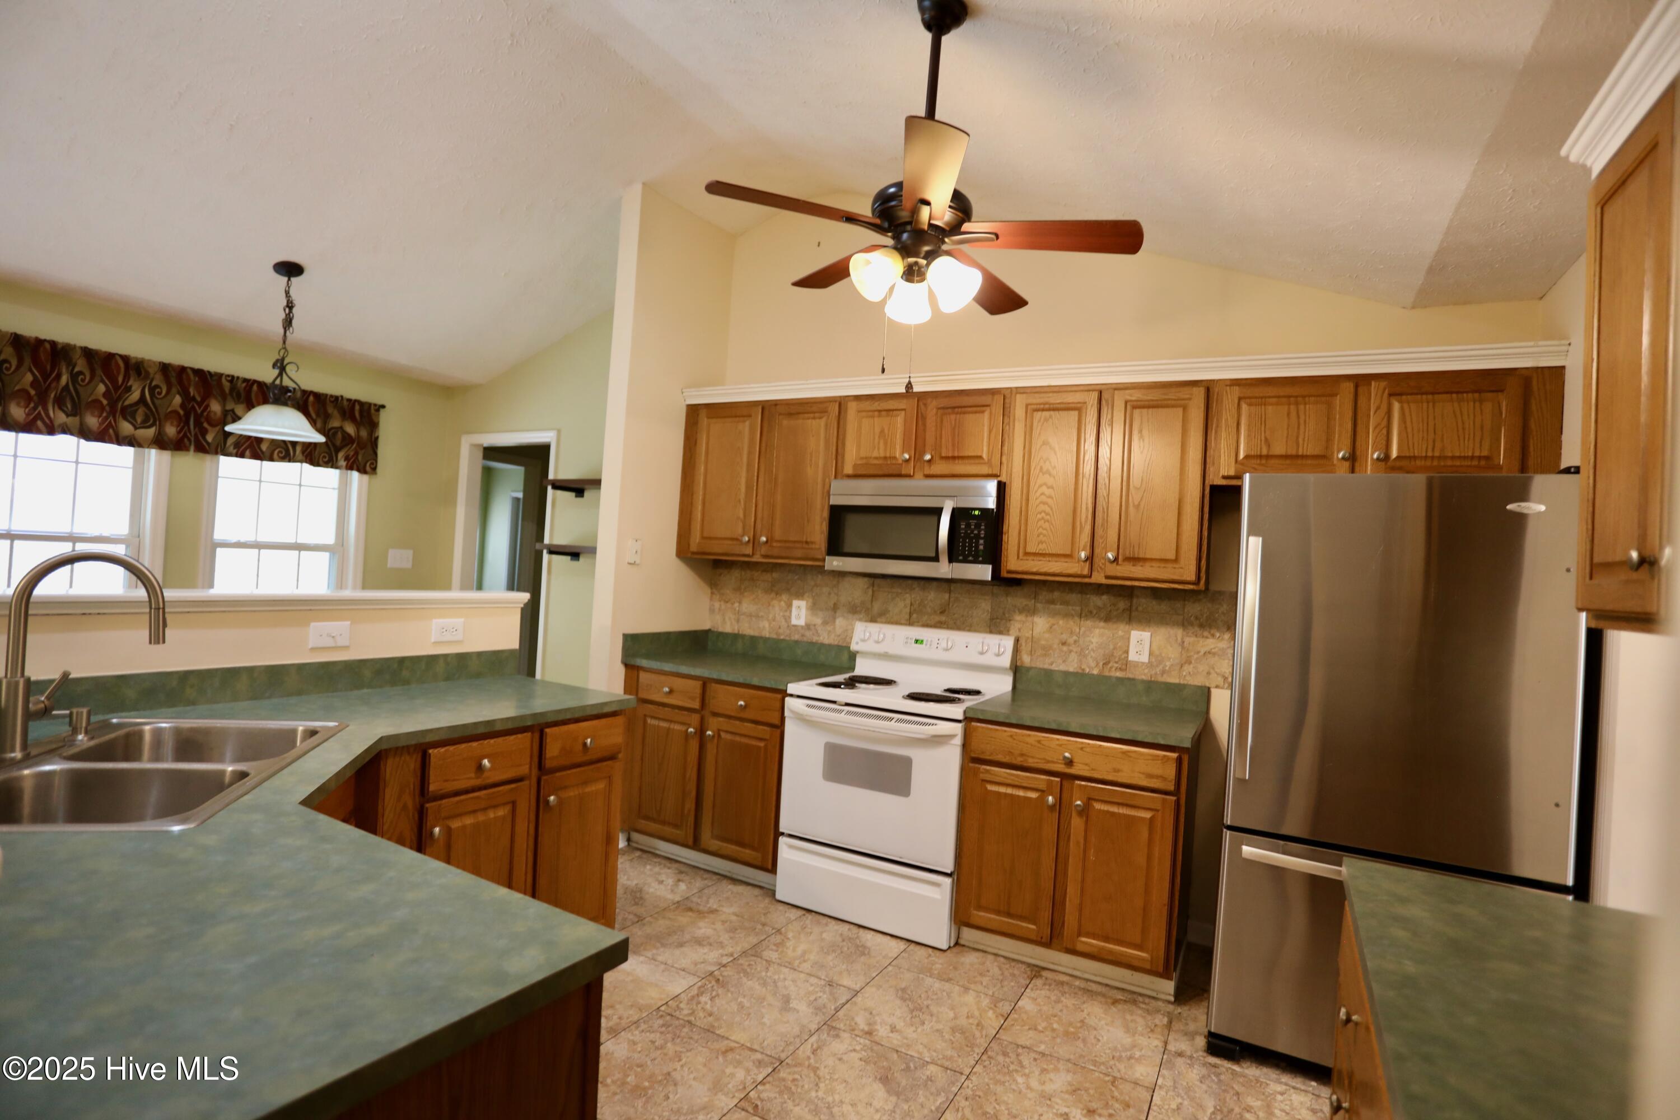
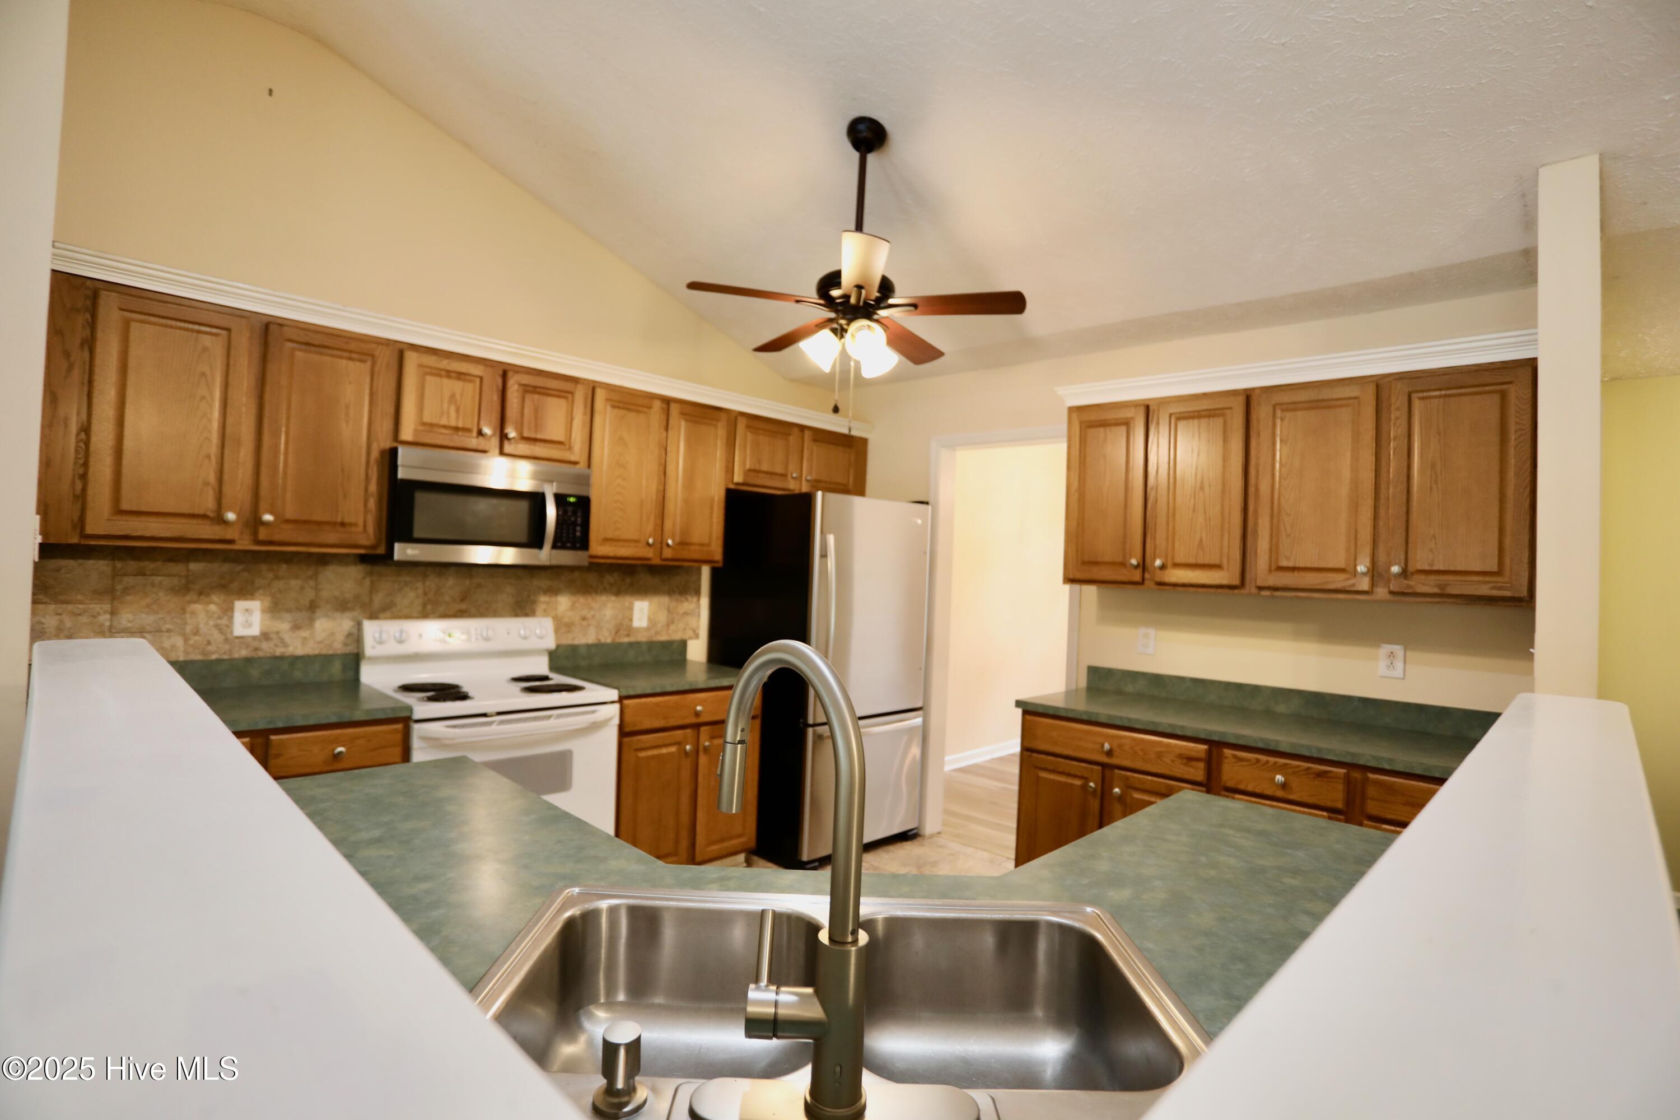
Kitchen with wood cabinets, green counters, a double sink, and stainless-steel appliances.
Vacant living room with hardwood floors and a black-tile fireplace.
Empty living room with hardwood floors, a black-tiled fireplace, and windows beside a glass-paneled door.
Kitchen with wood cabinets, green countertops, and a foreground double-basin sink.
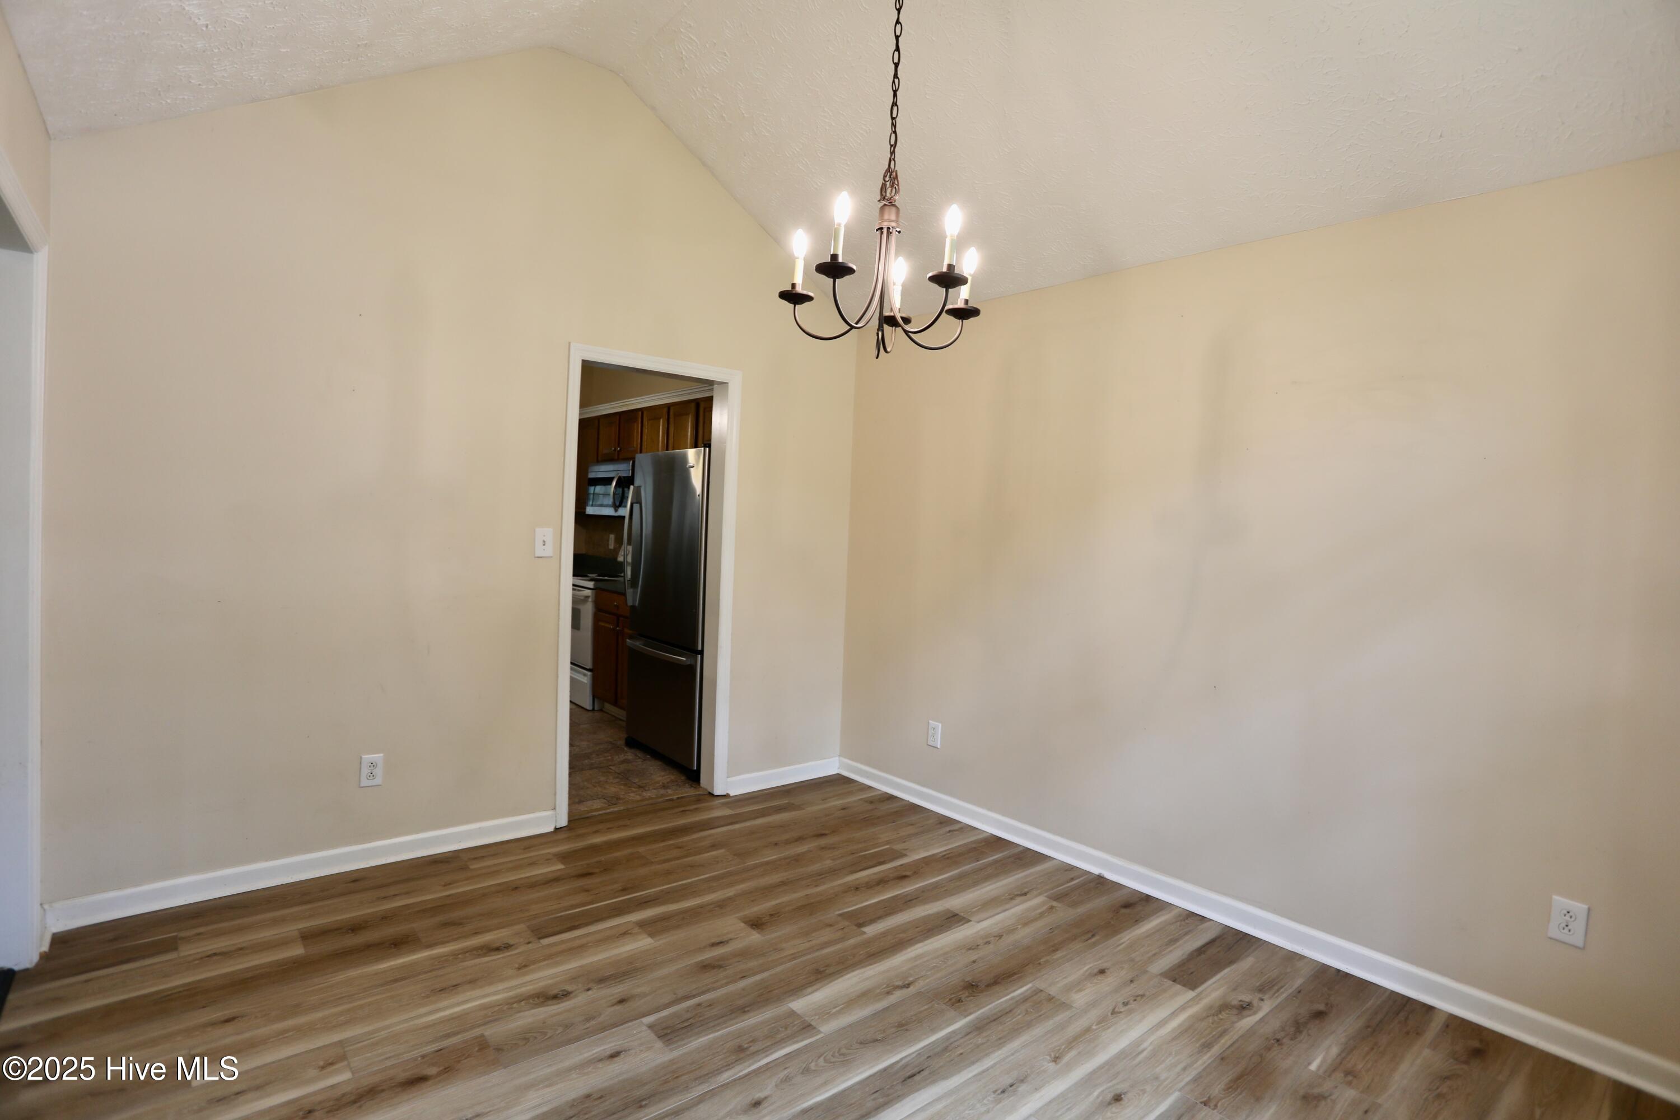
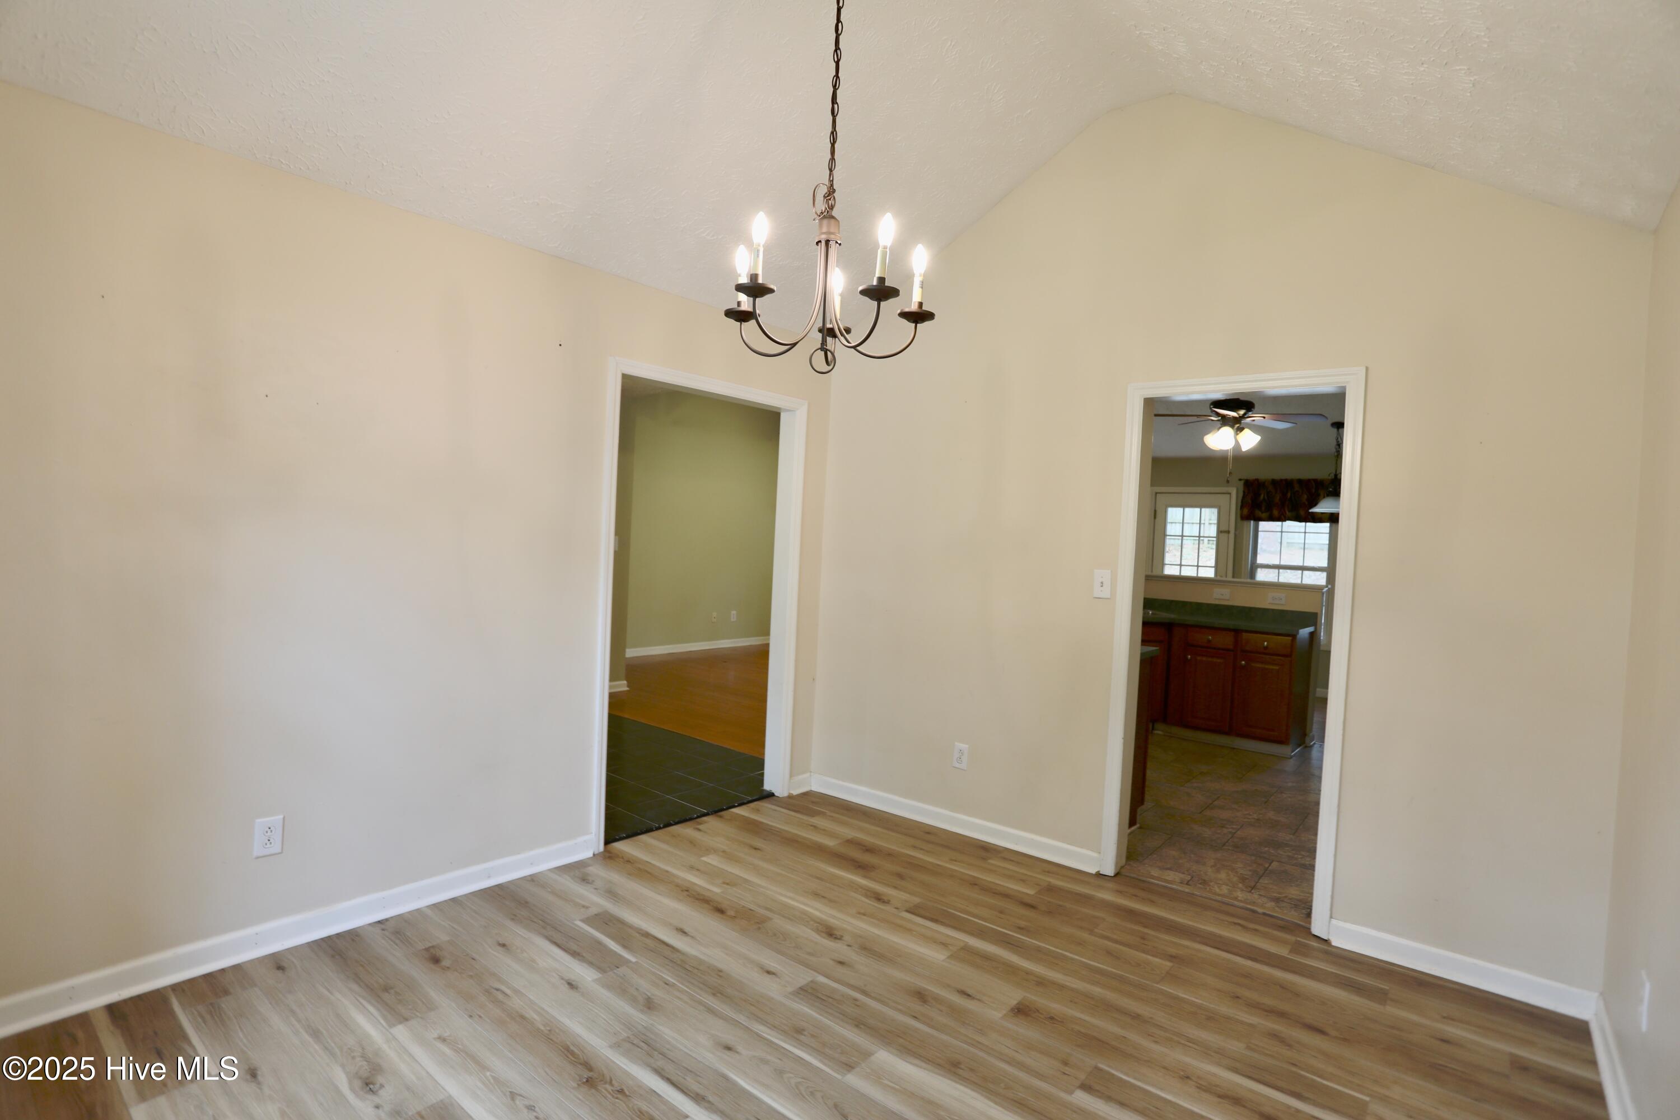
Empty dining room with wood-look flooring and a chandelier, opening to the kitchen.
Empty dining room with wood-look flooring and a chandelier, opening to a kitchen.
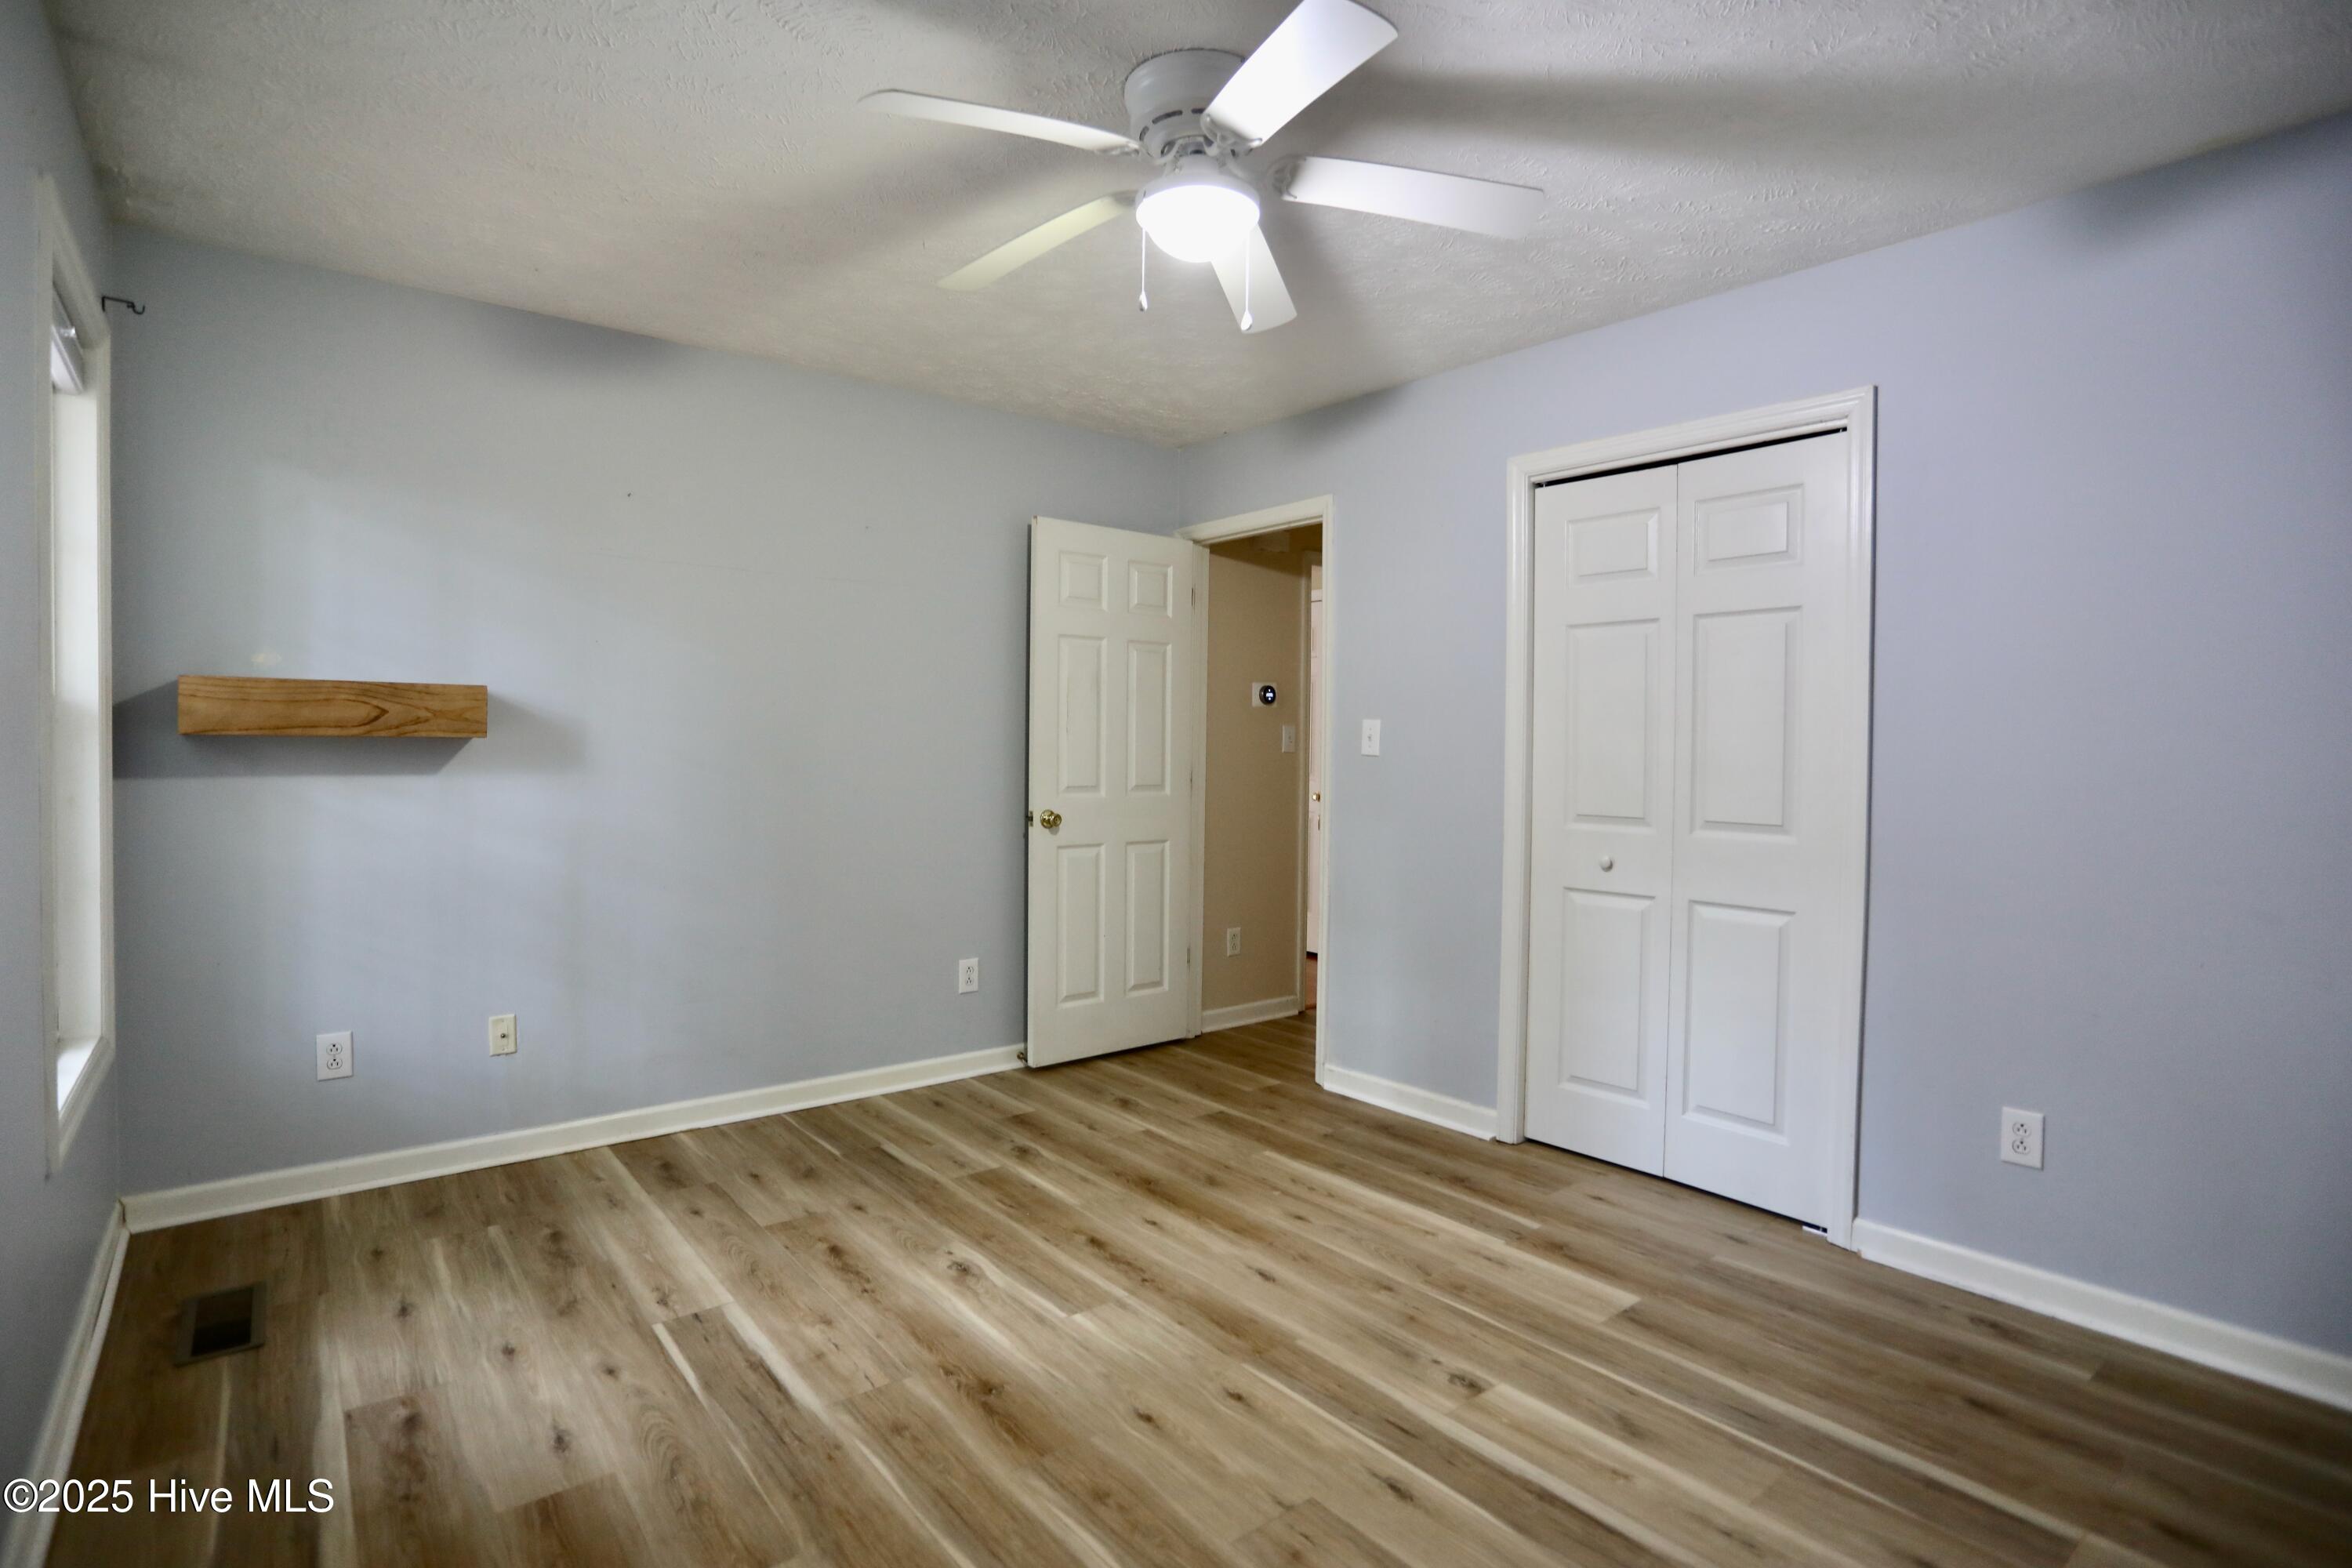
Empty bedroom with wood-look floors, a ceiling fan, and a double-door closet.
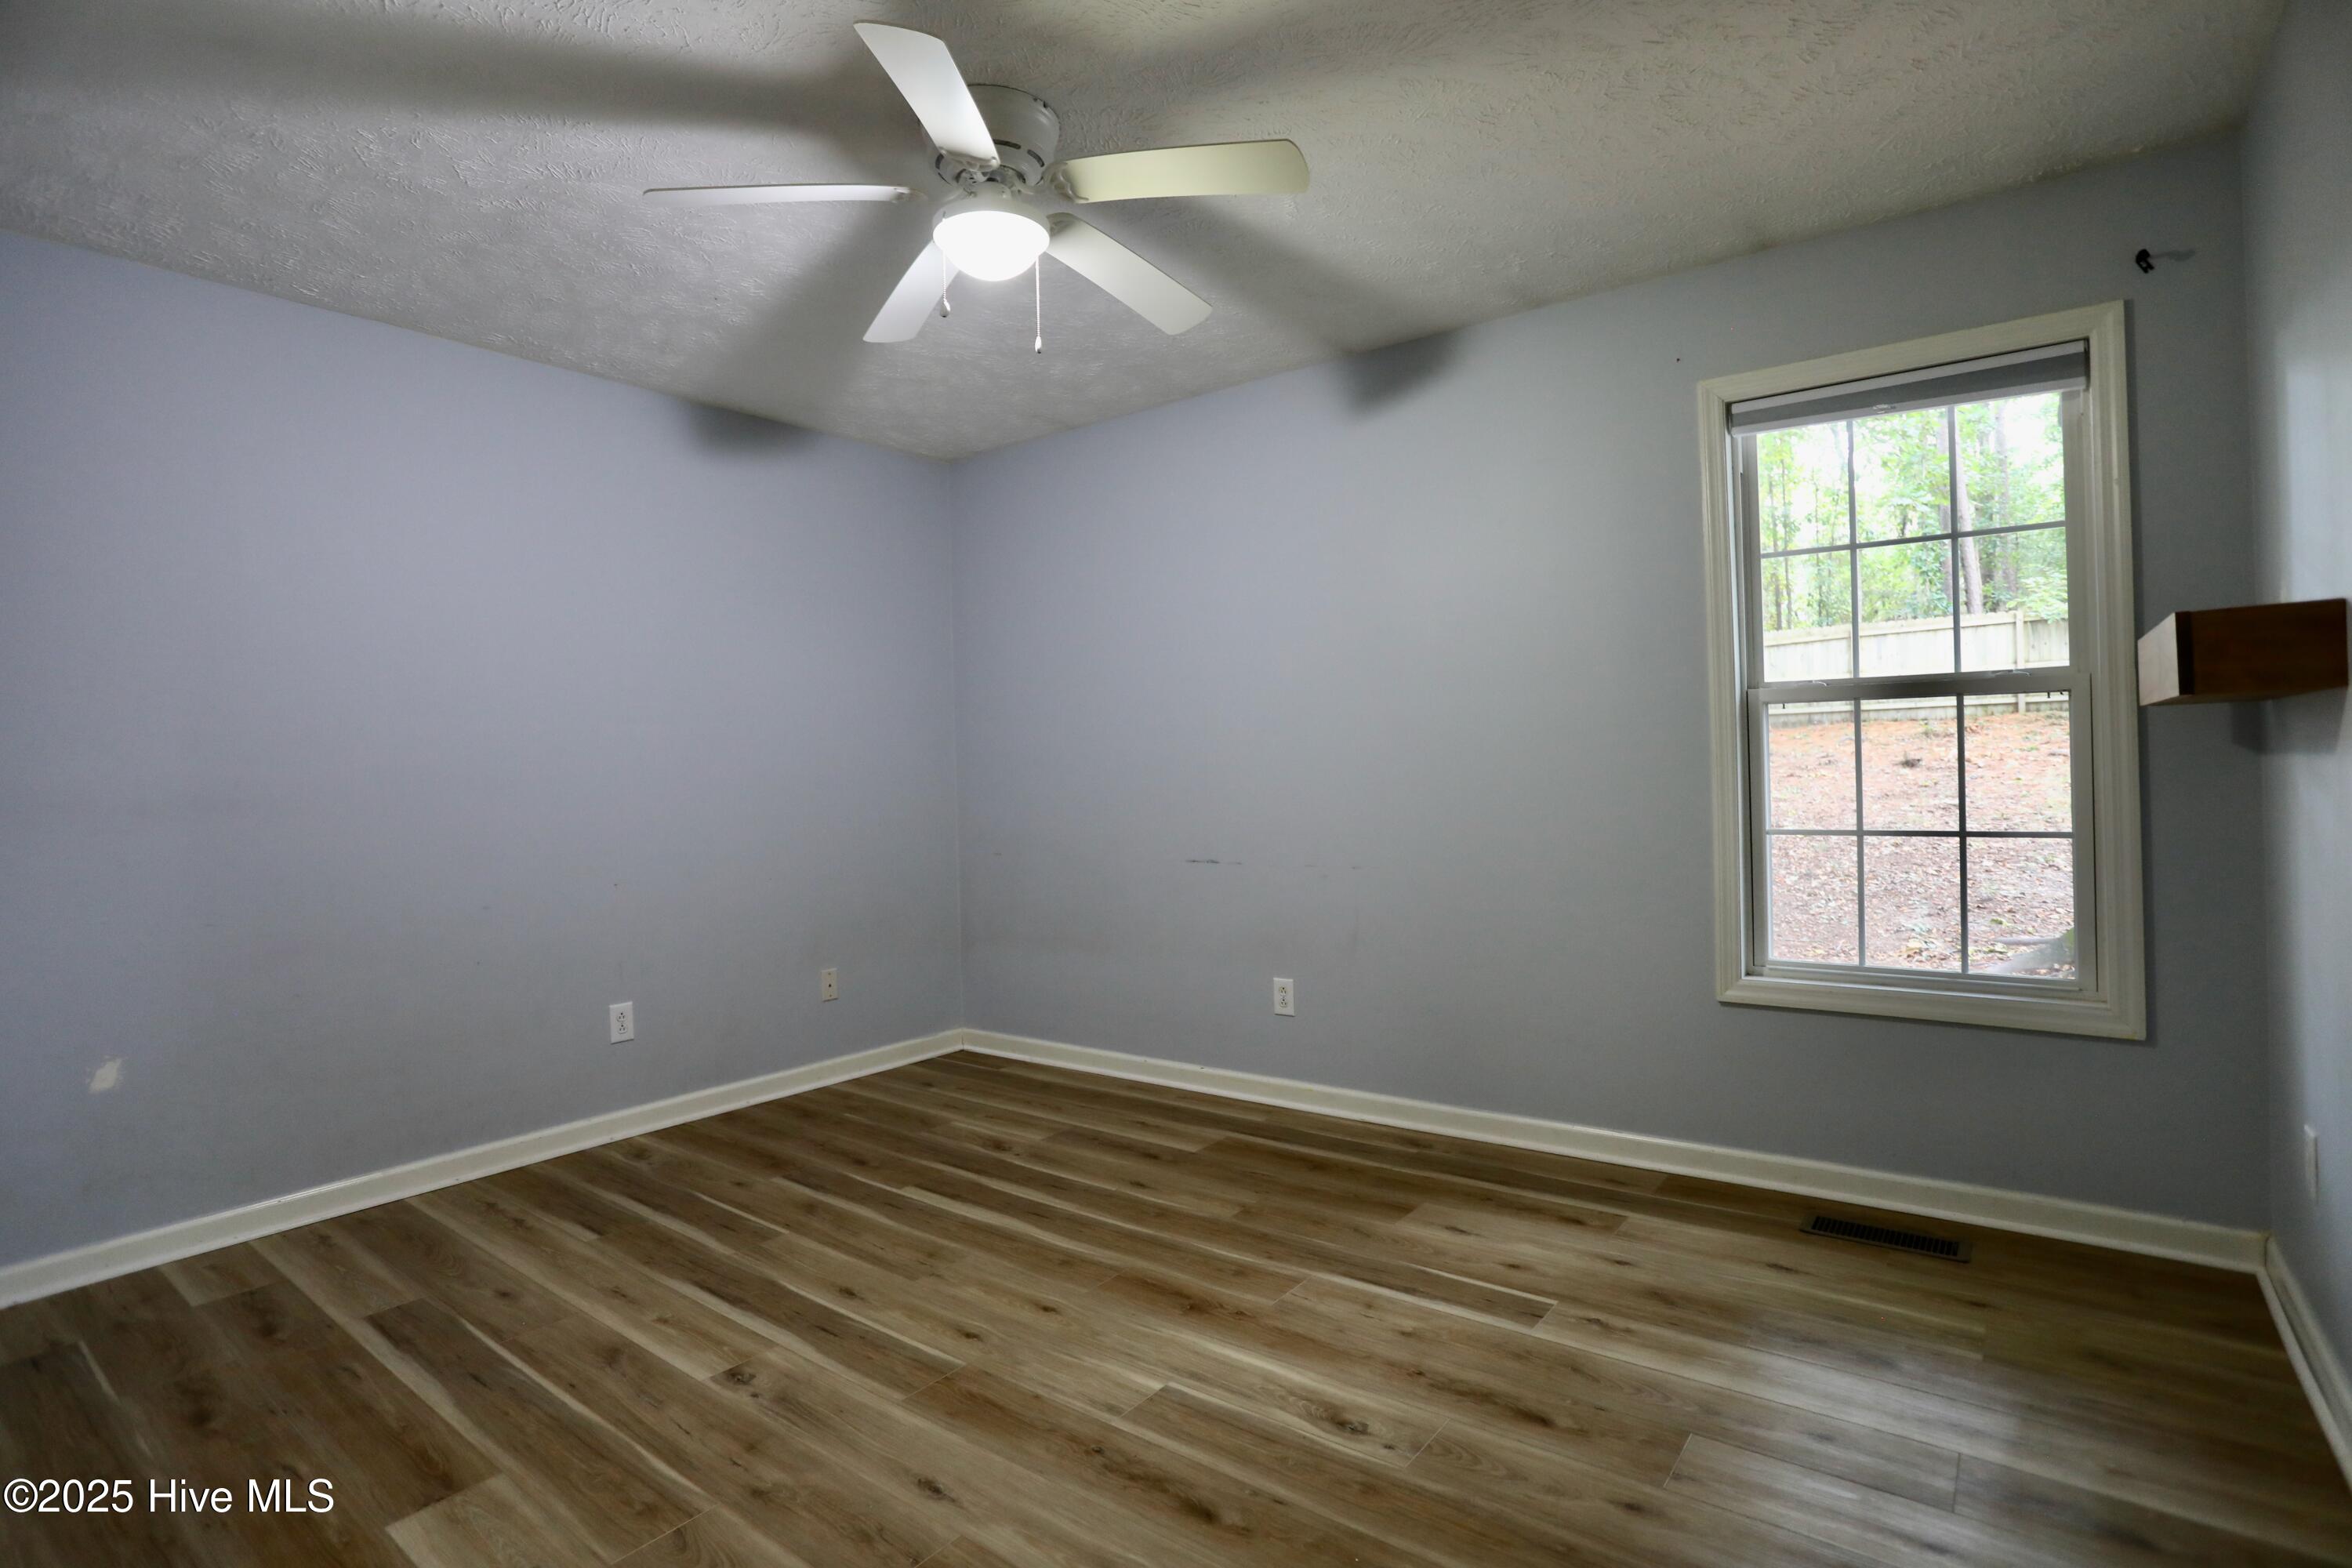
Empty bedroom with wood-look flooring, a ceiling fan, and a window overlooking a fenced yard.
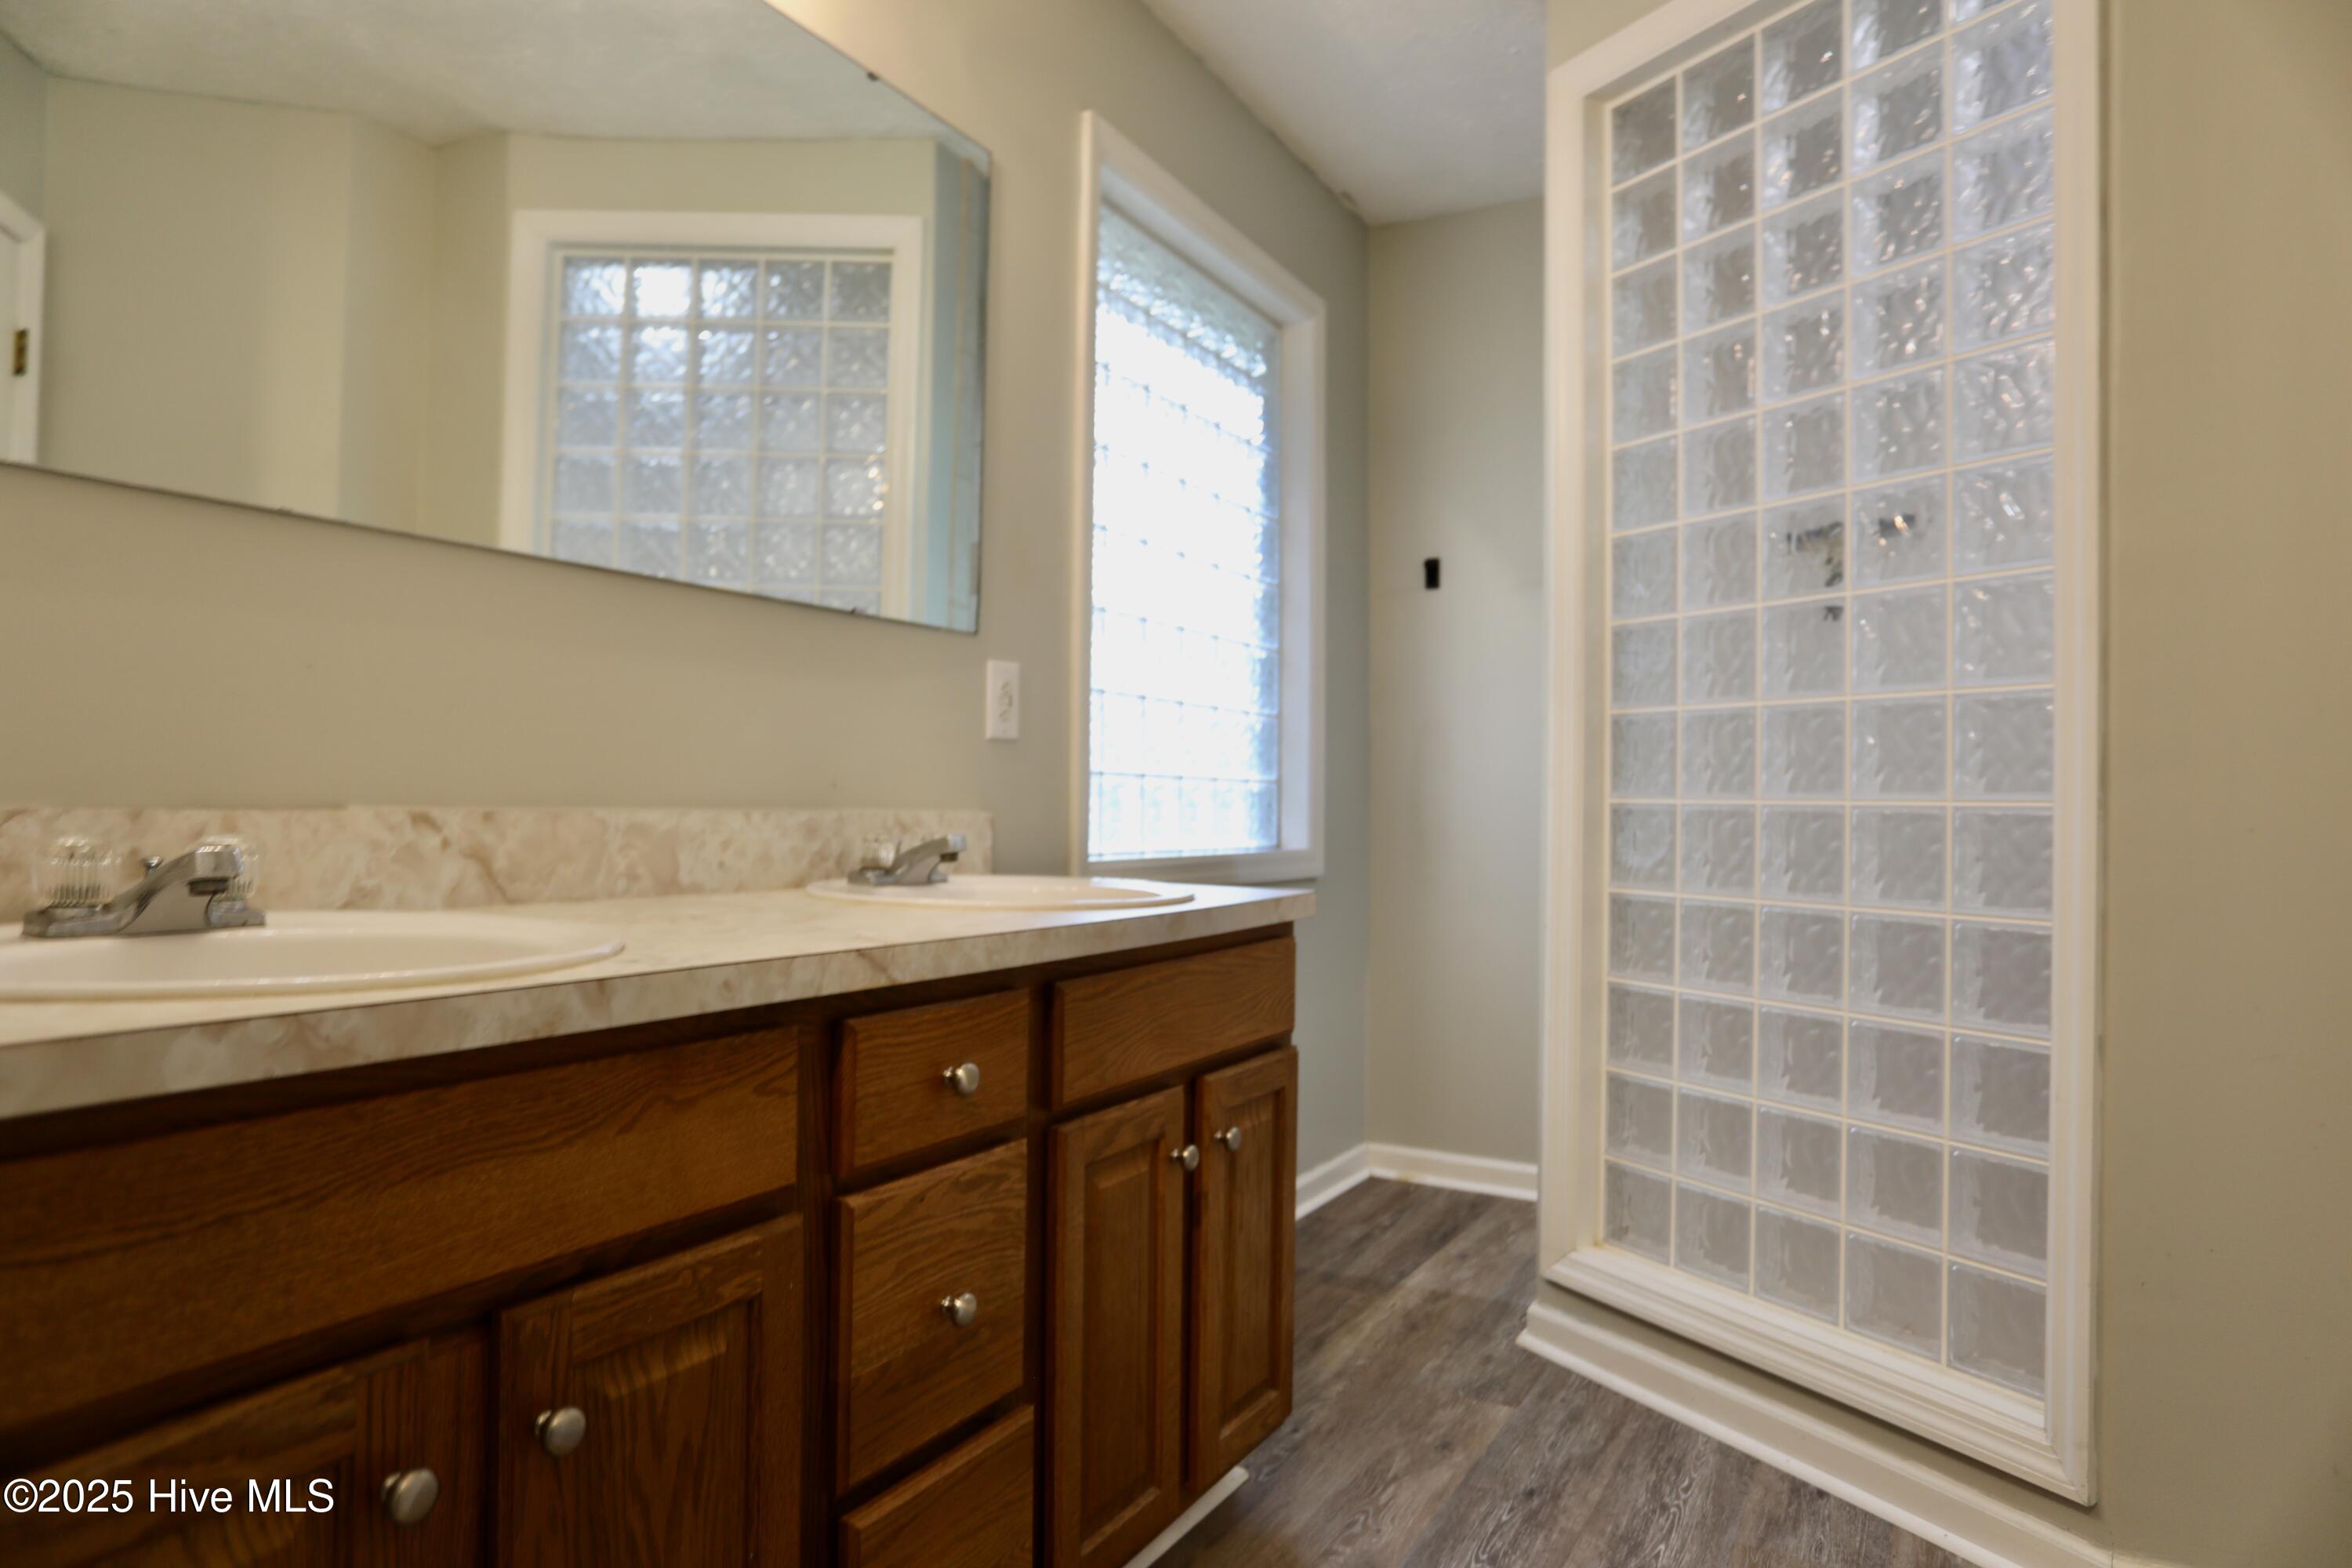
Bathroom with a double-sink wood vanity, large mirror, and glass-block shower enclosure.
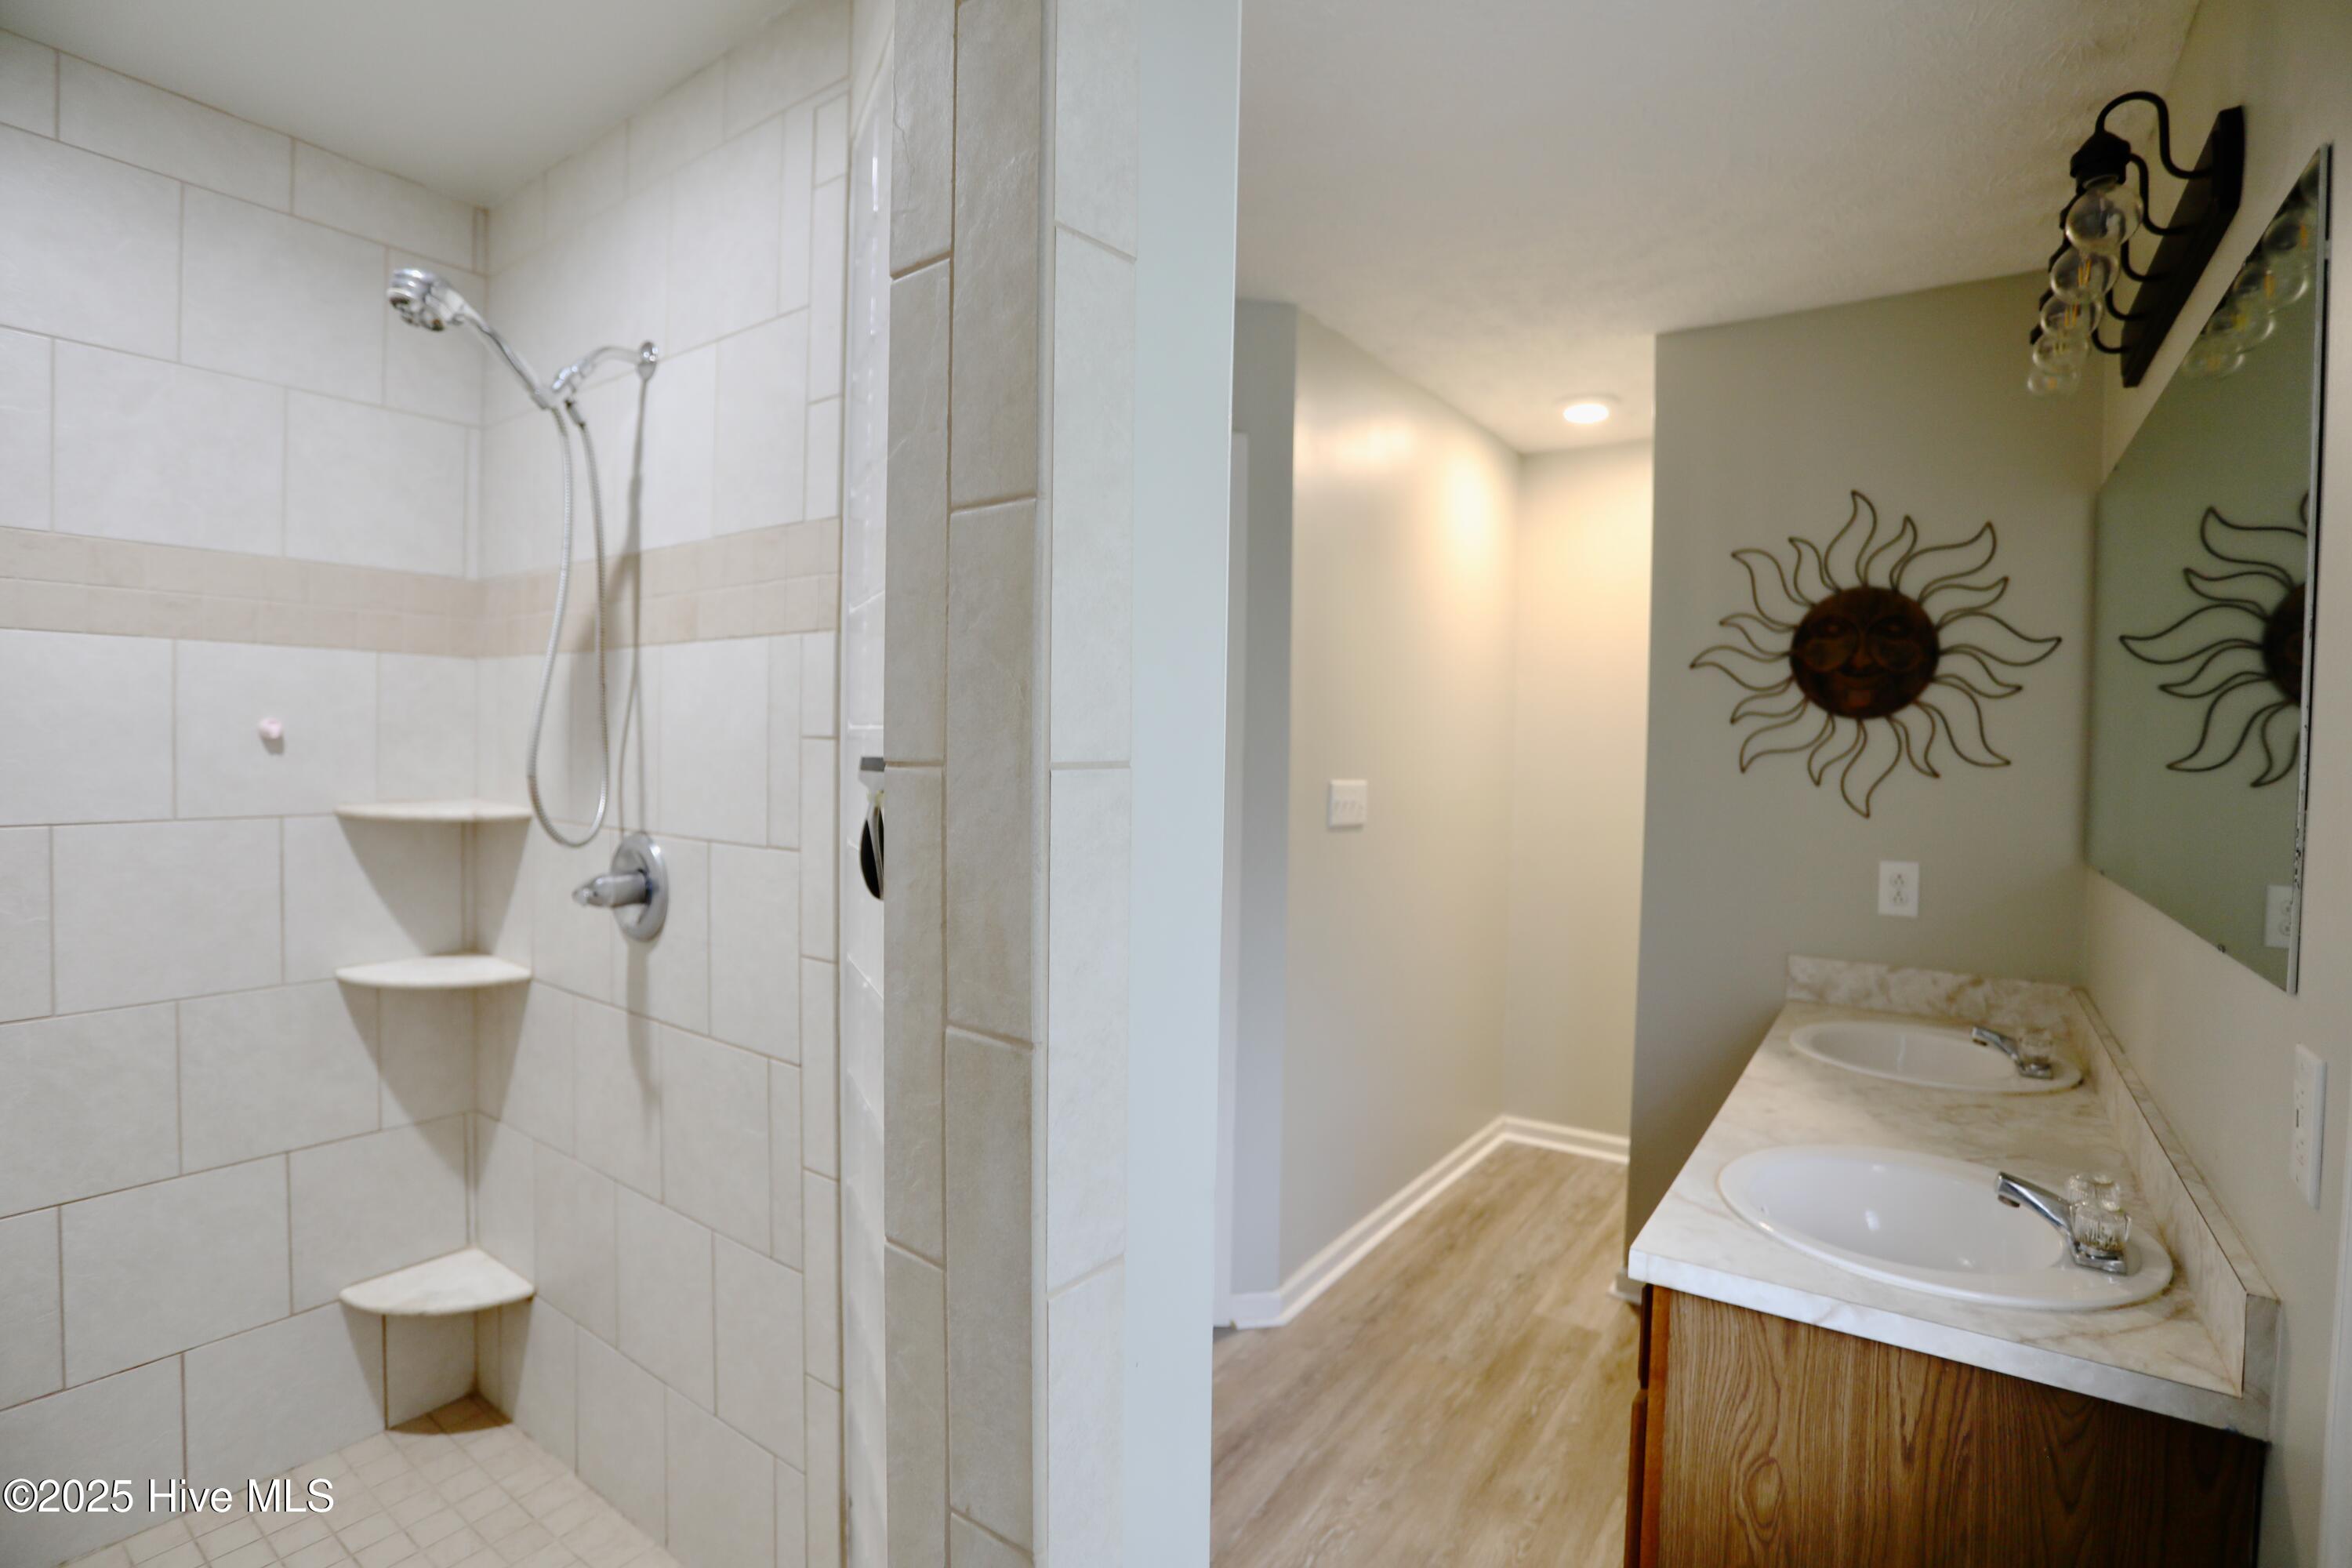
Bathroom with tiled walk-in shower and double vanity with wood cabinetry.
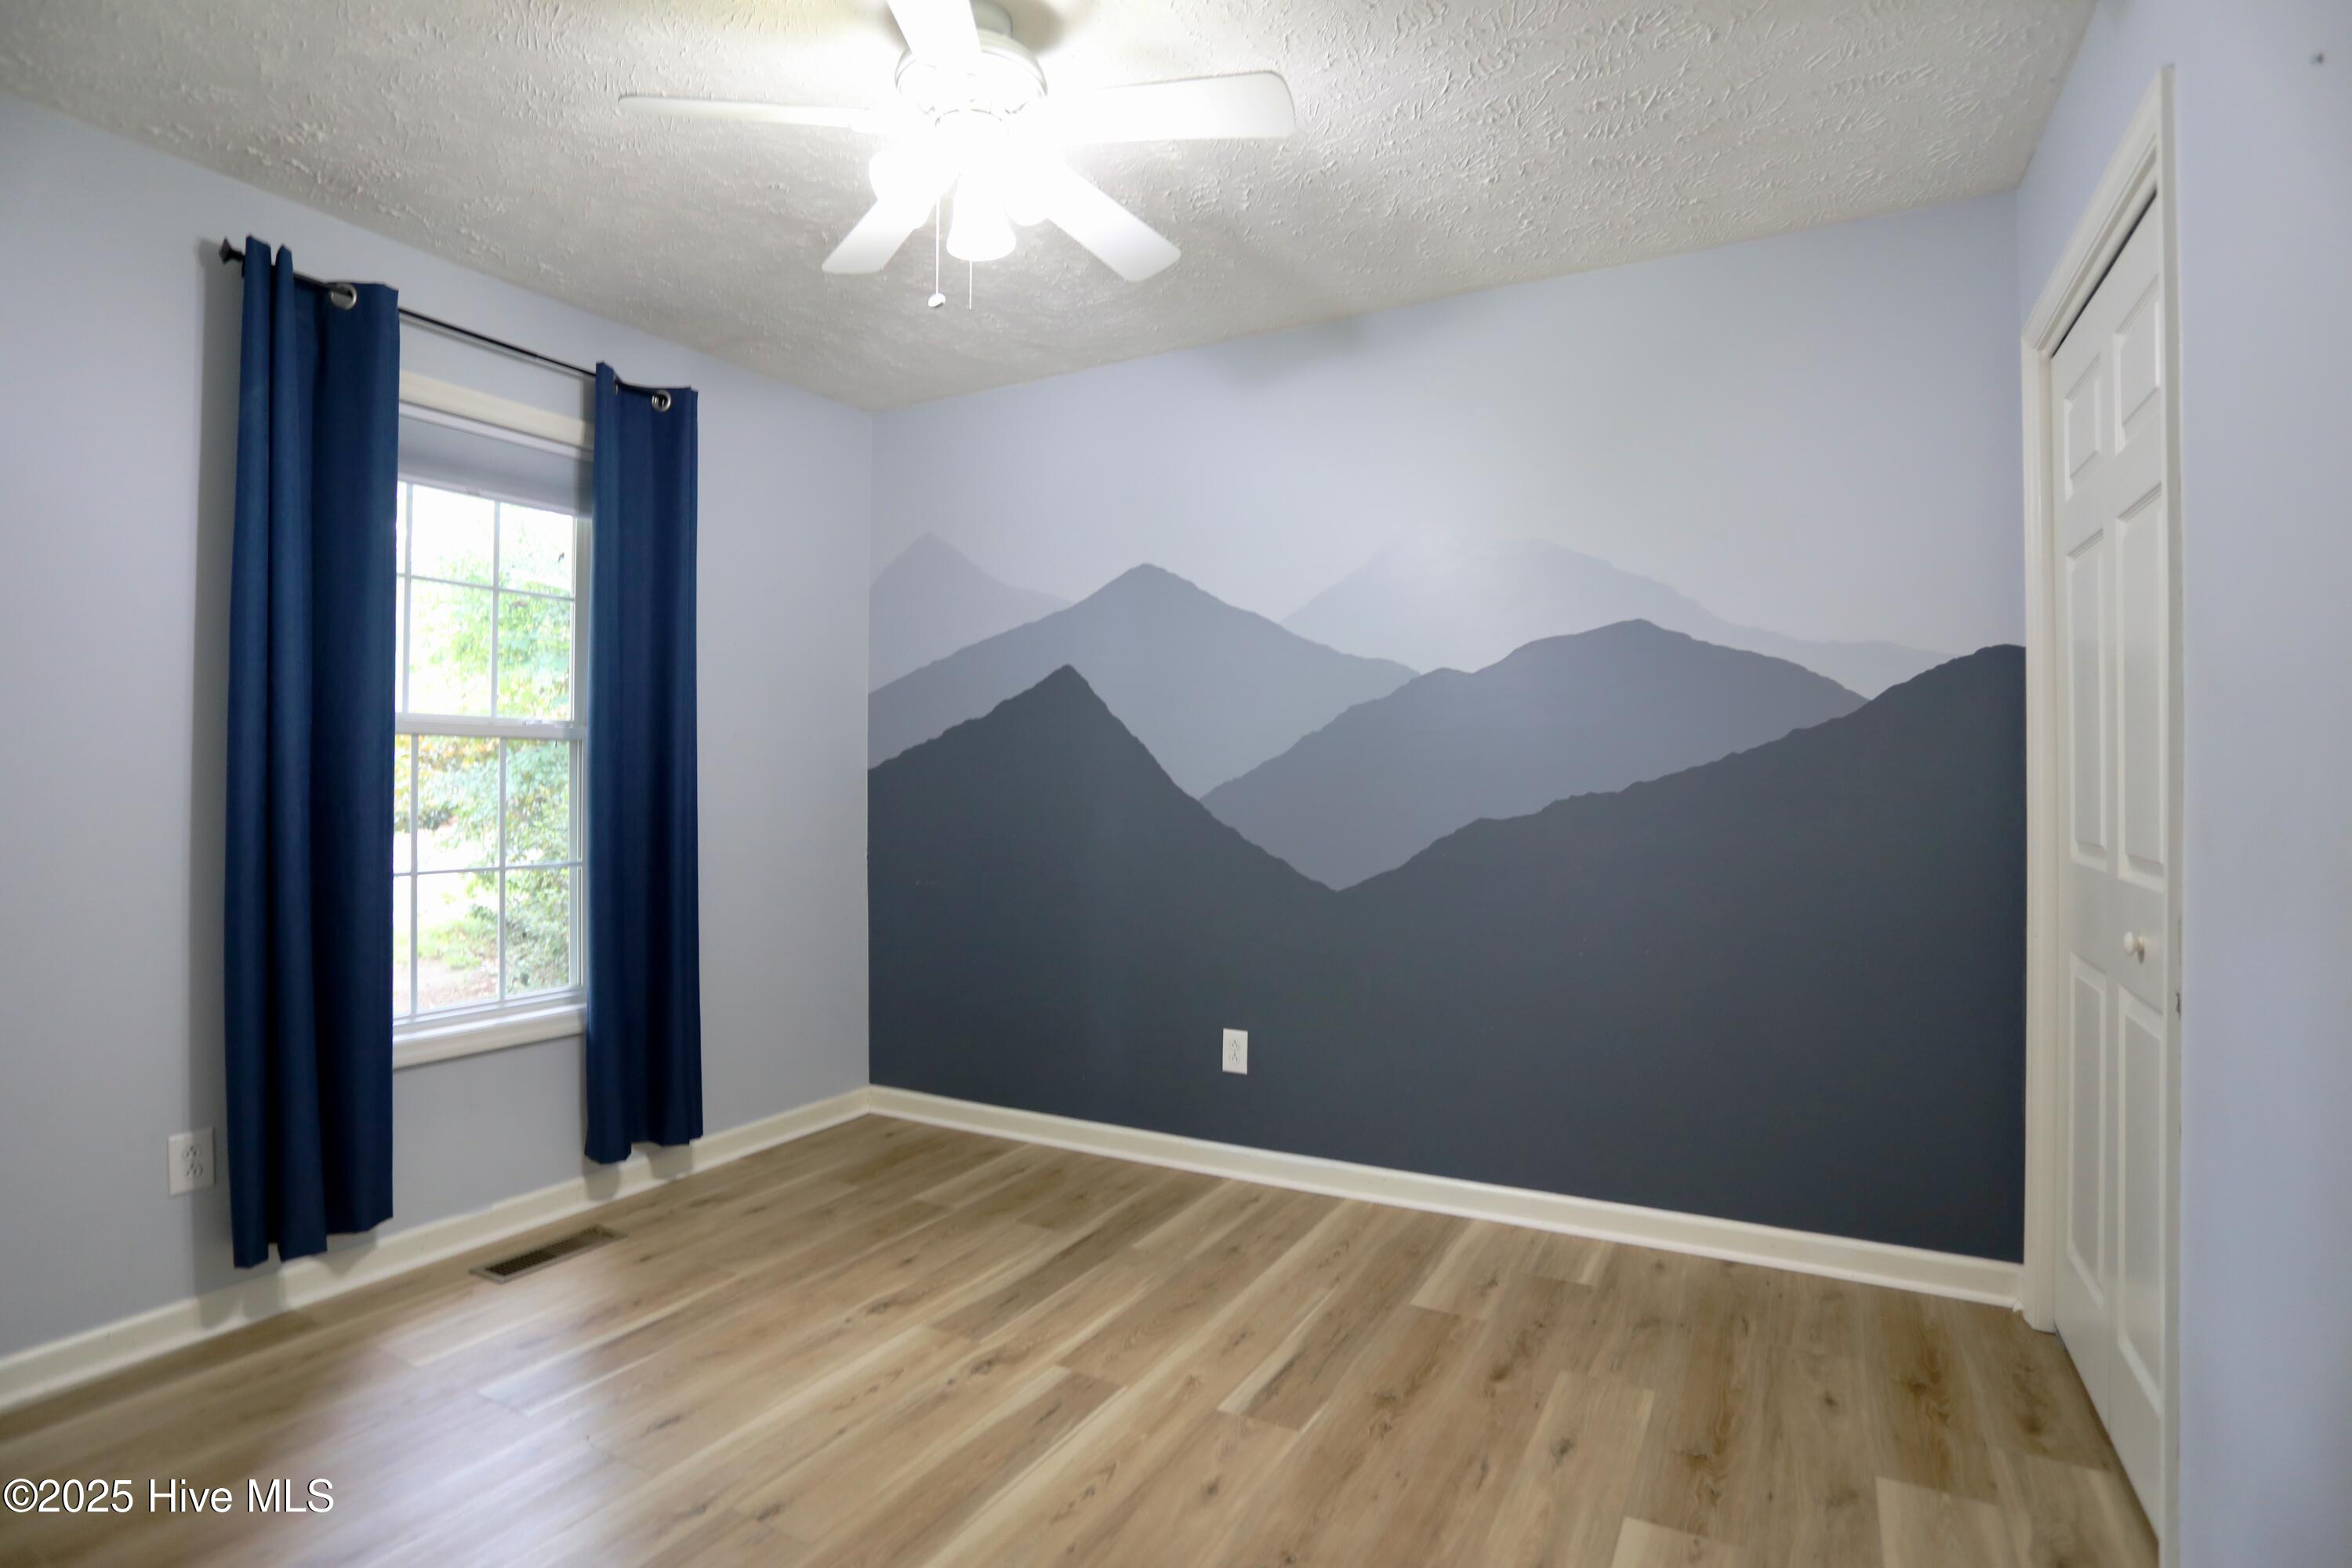
Empty bedroom with wood flooring, navy curtains, and a layered mountain mural on the far wall.
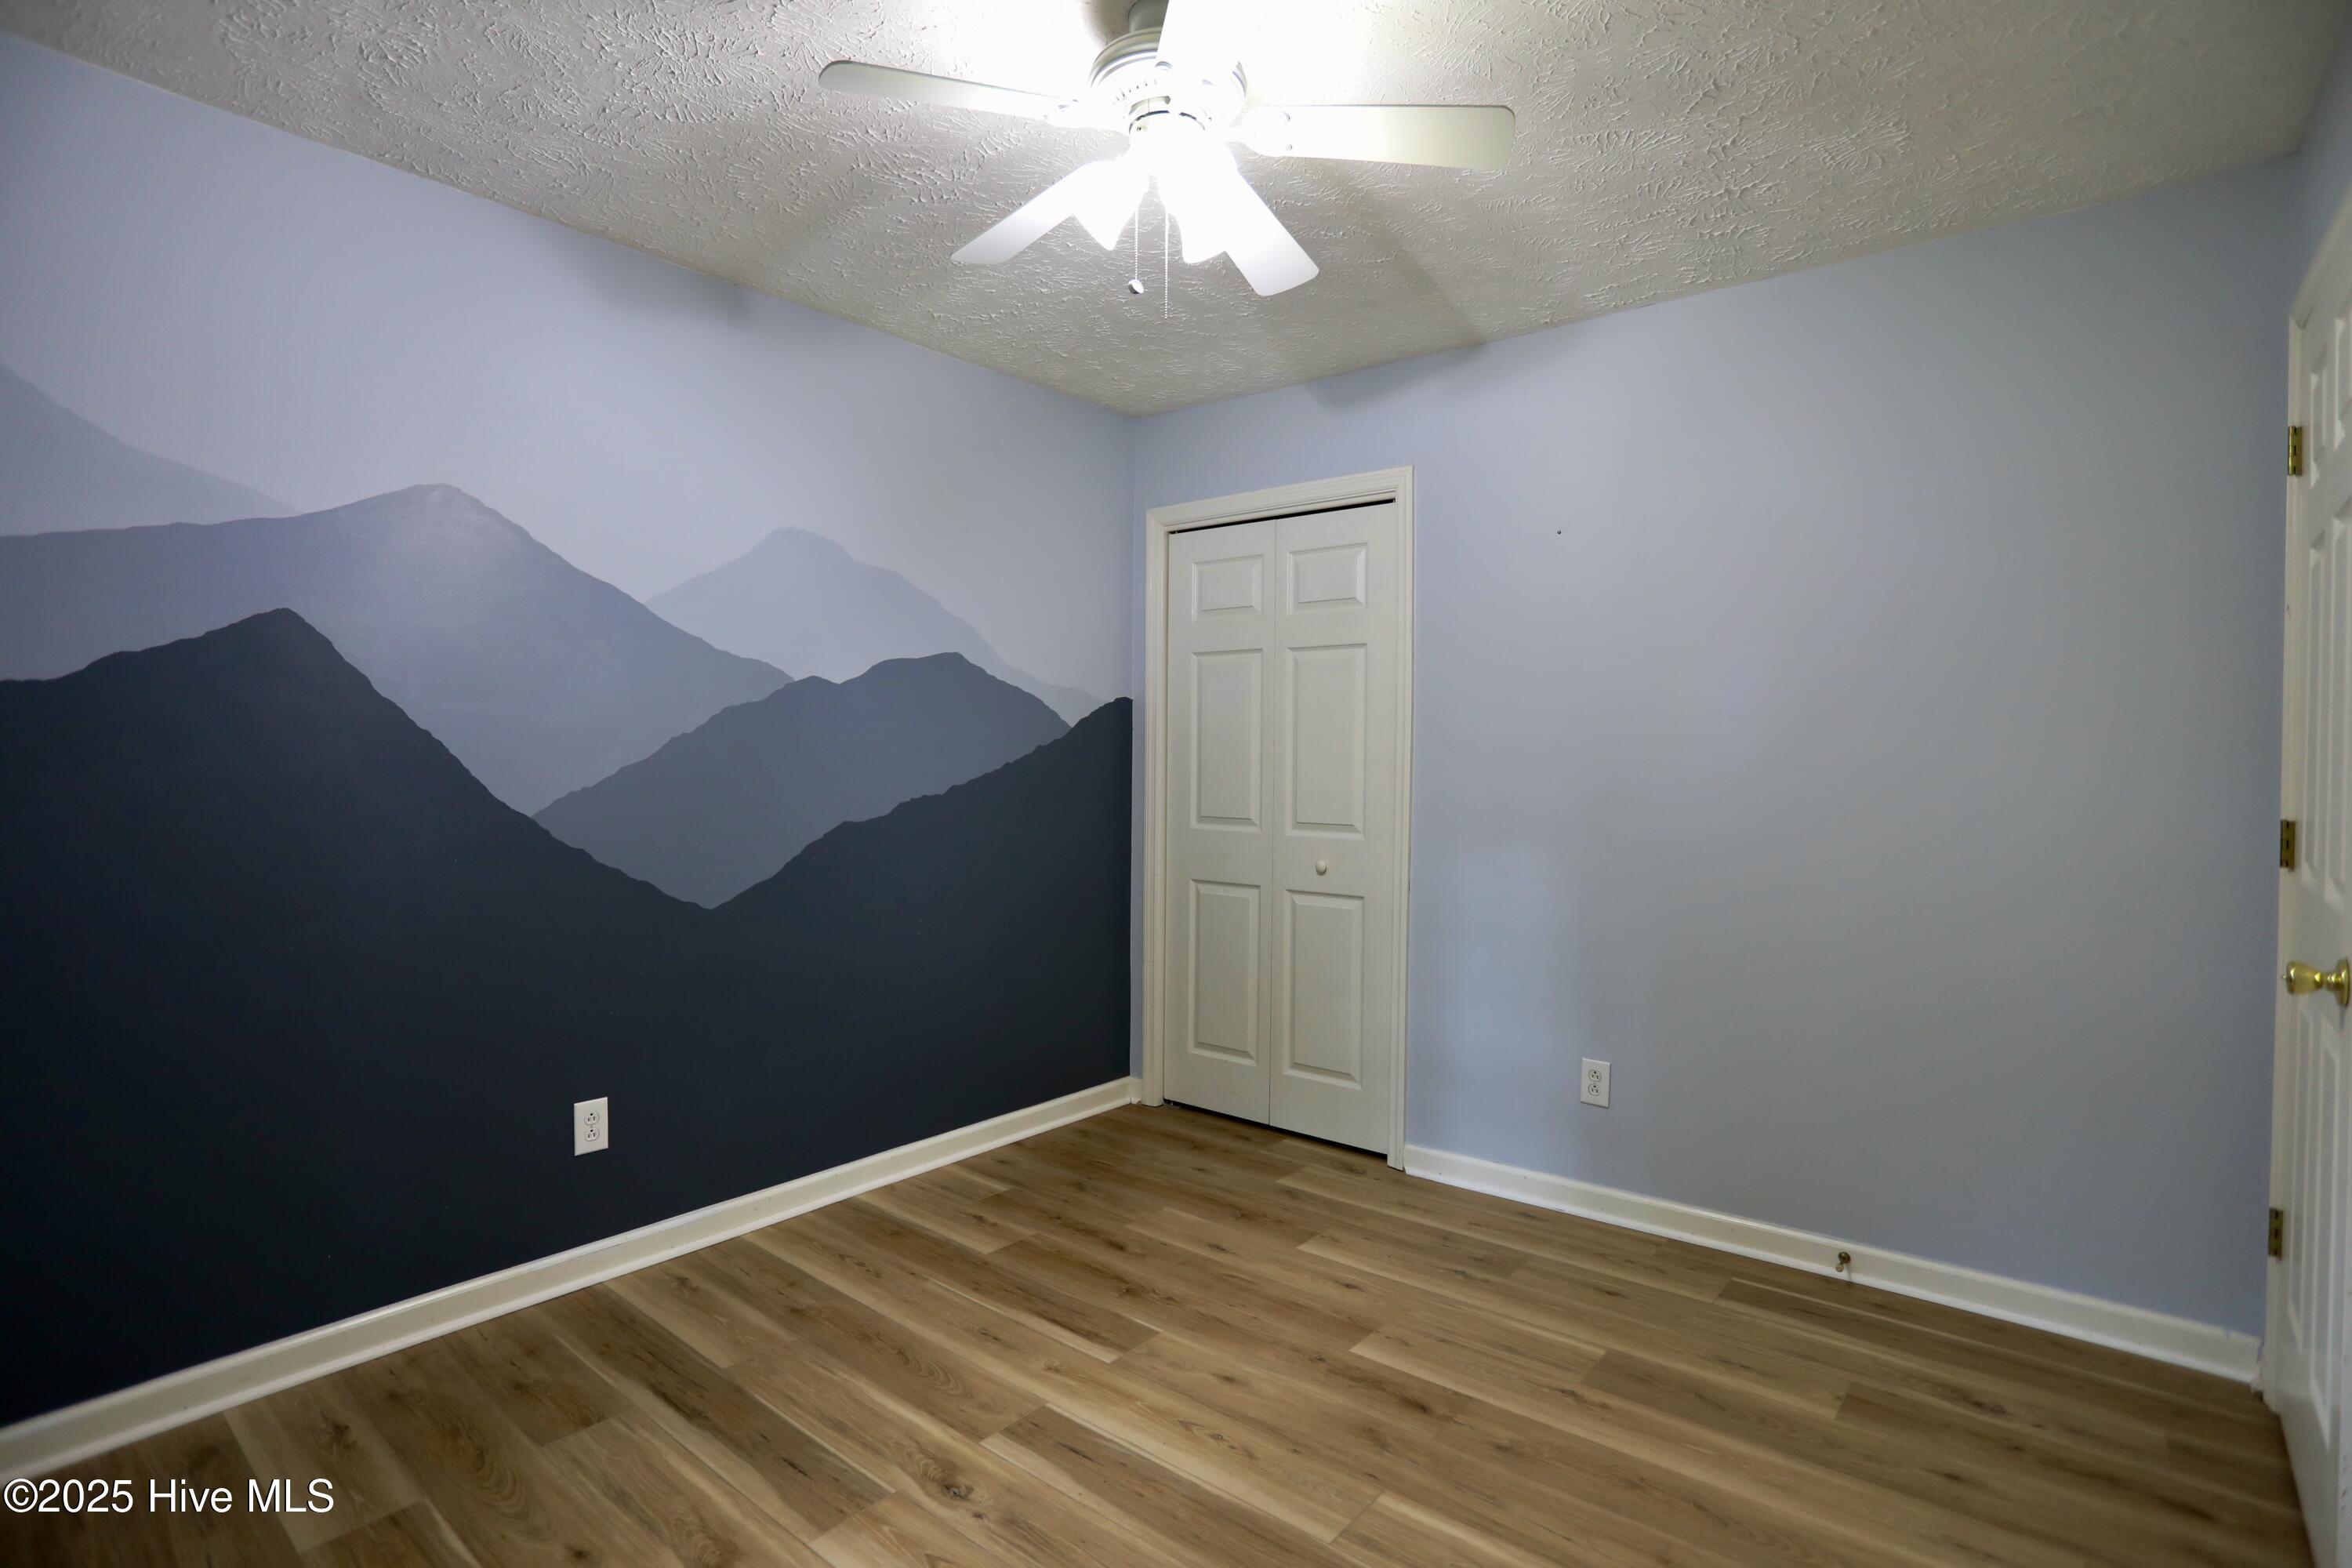
Empty bedroom with wood-look flooring and a layered mountain mural on one wall.
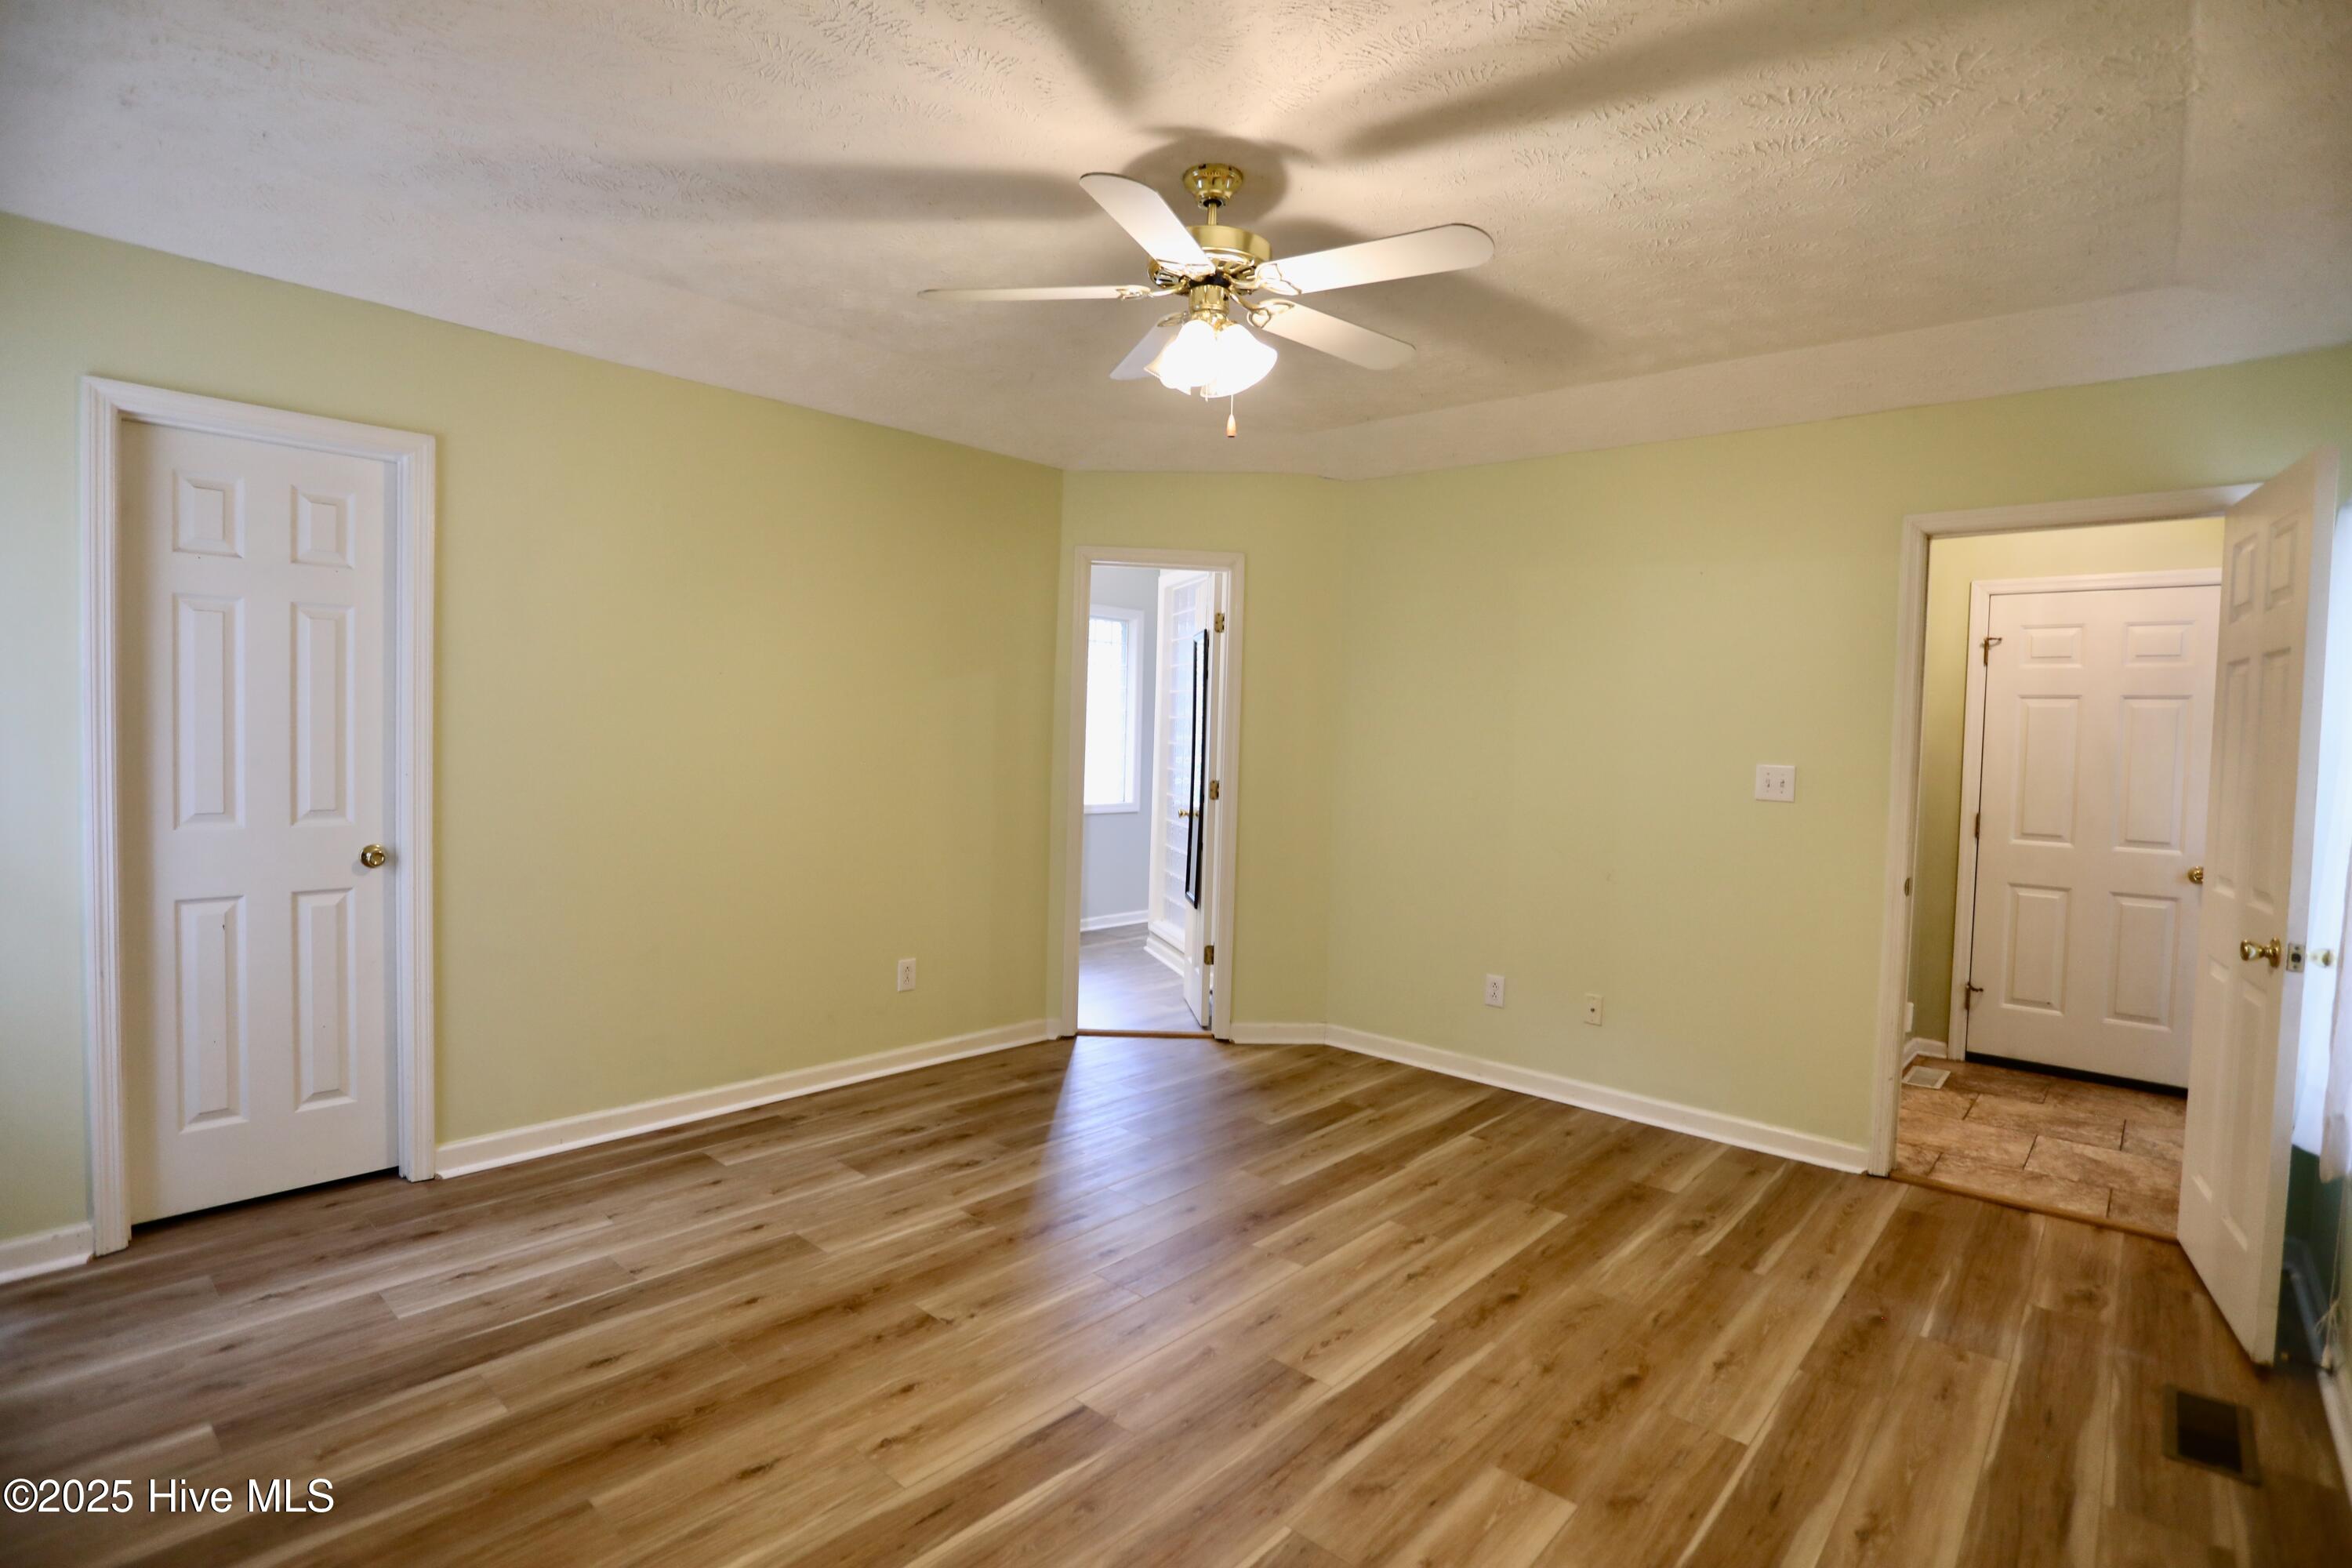
Empty room with wood-look plank flooring, pale green walls, and a ceiling fan with light.
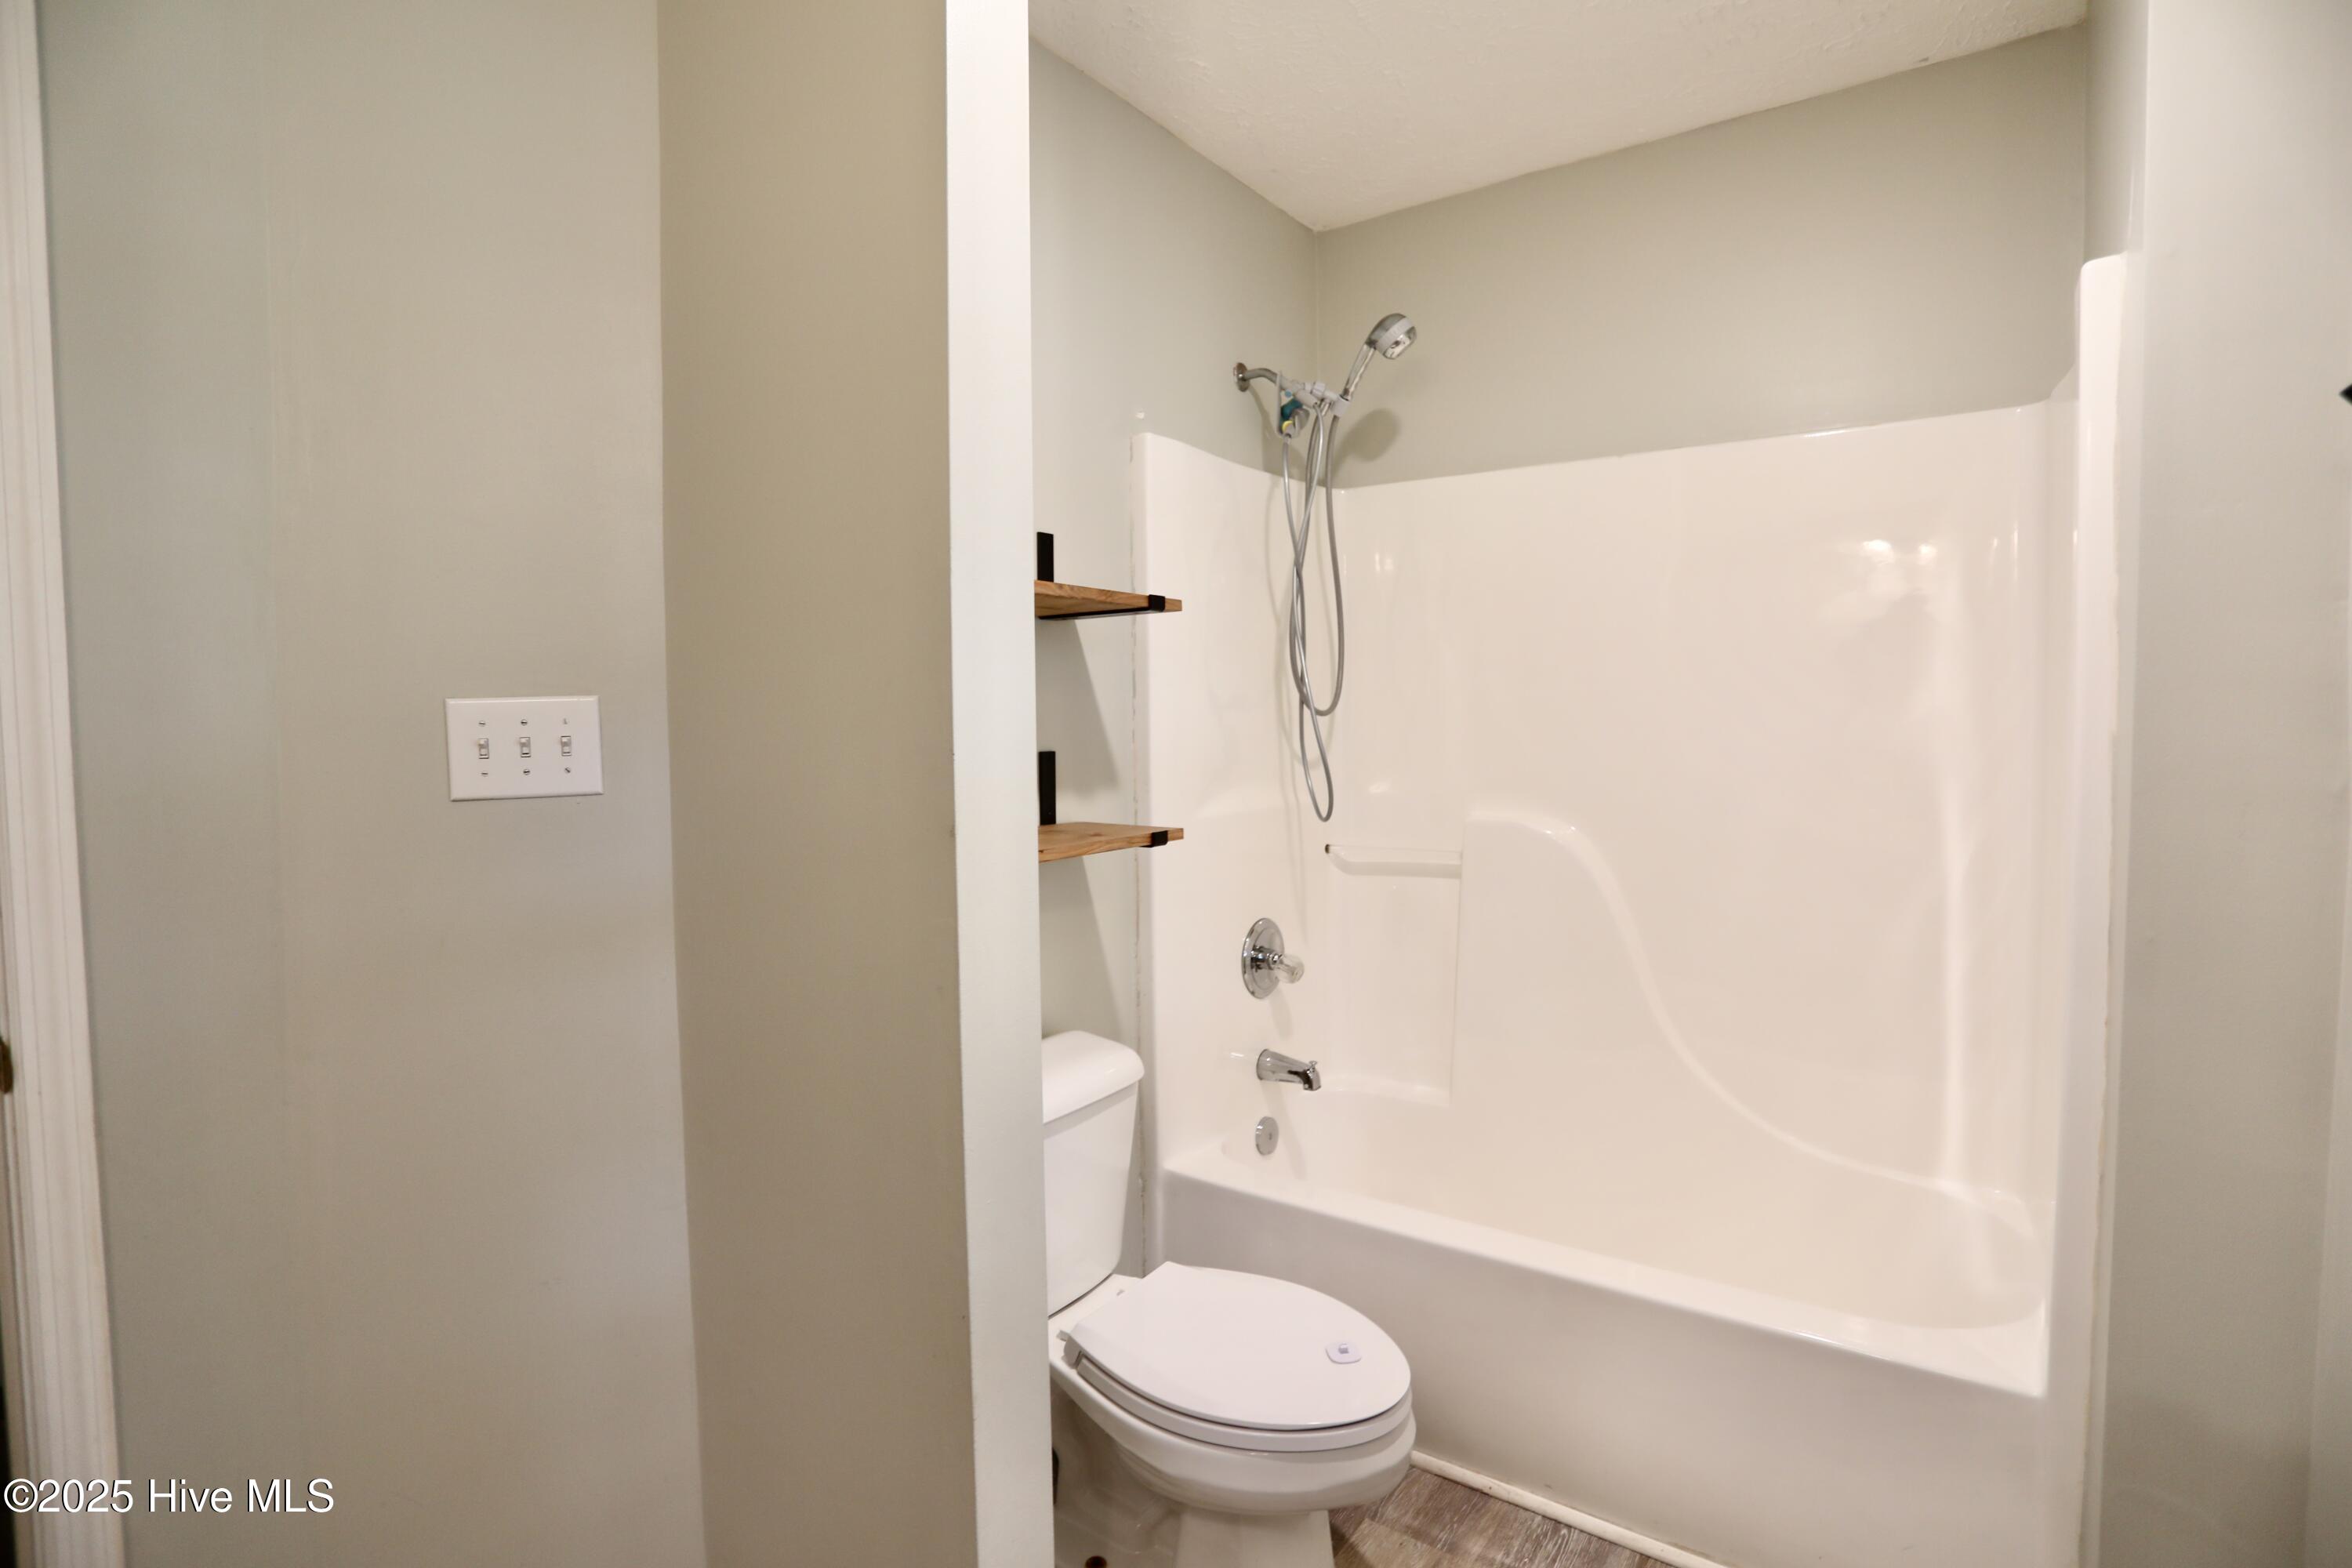
Bathroom with a white tub-shower combination, handheld showerhead, toilet, and wooden wall shelves.
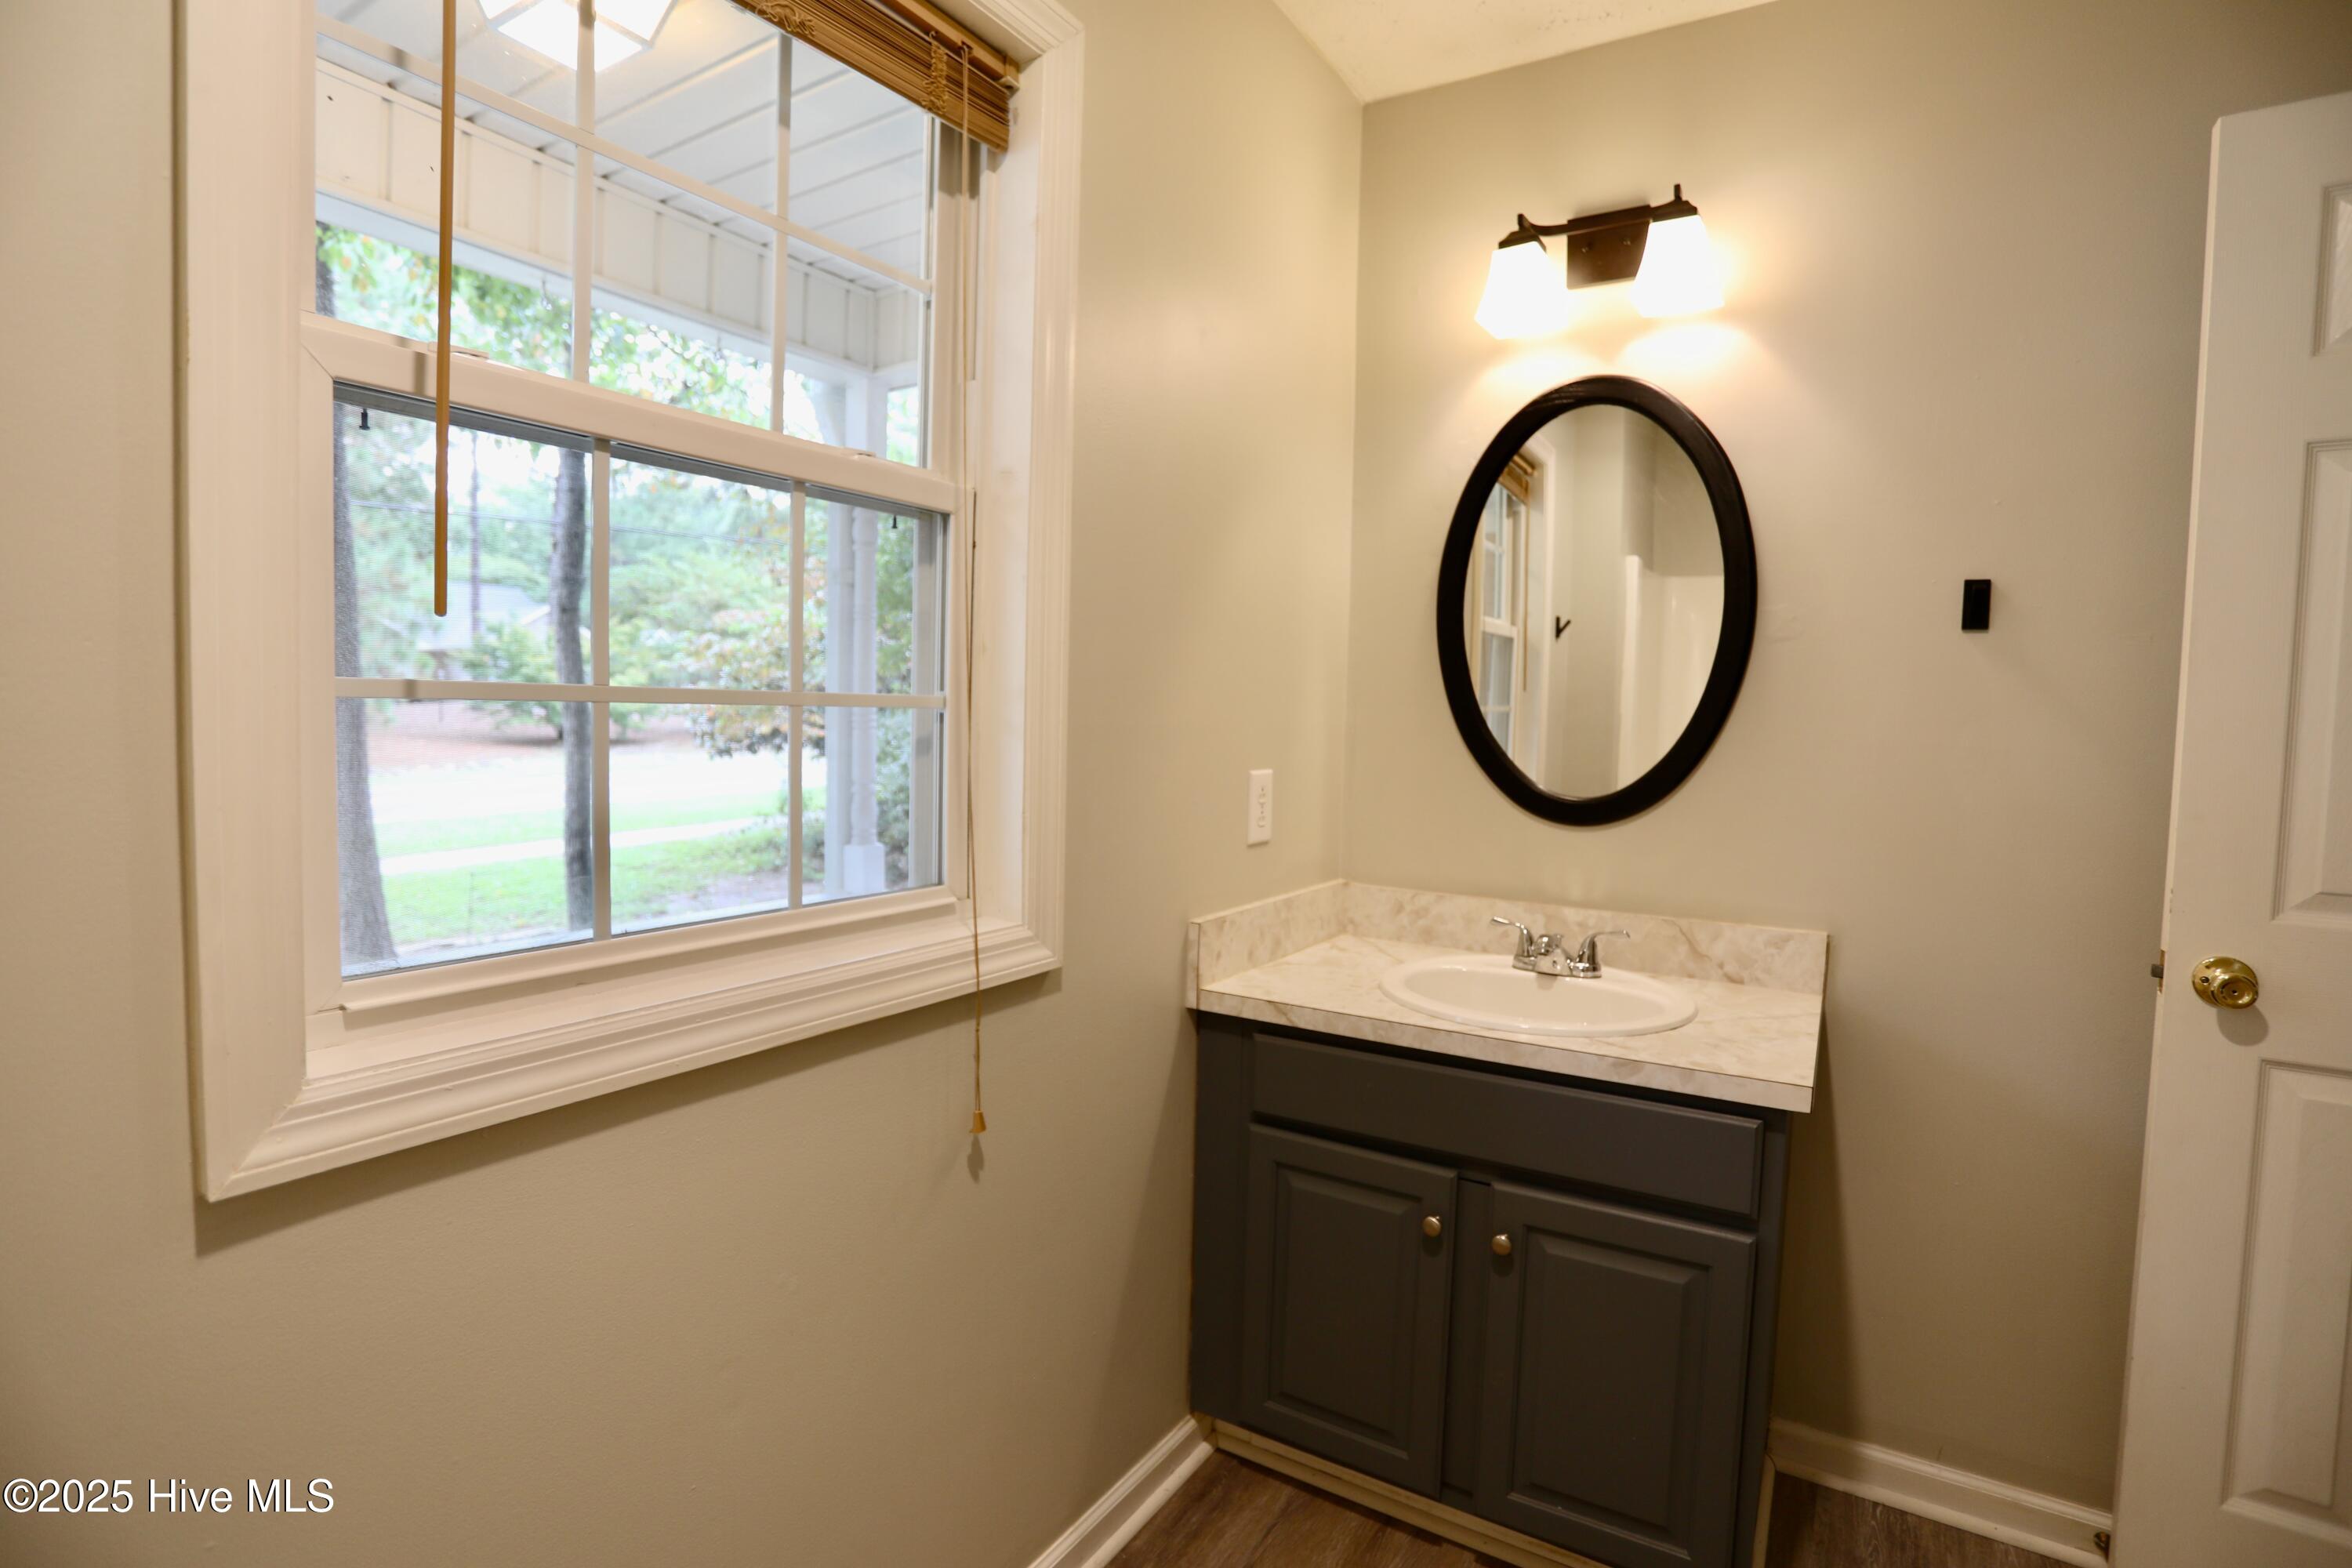
Bathroom vanity with a stone countertop, oval mirror, and large window.
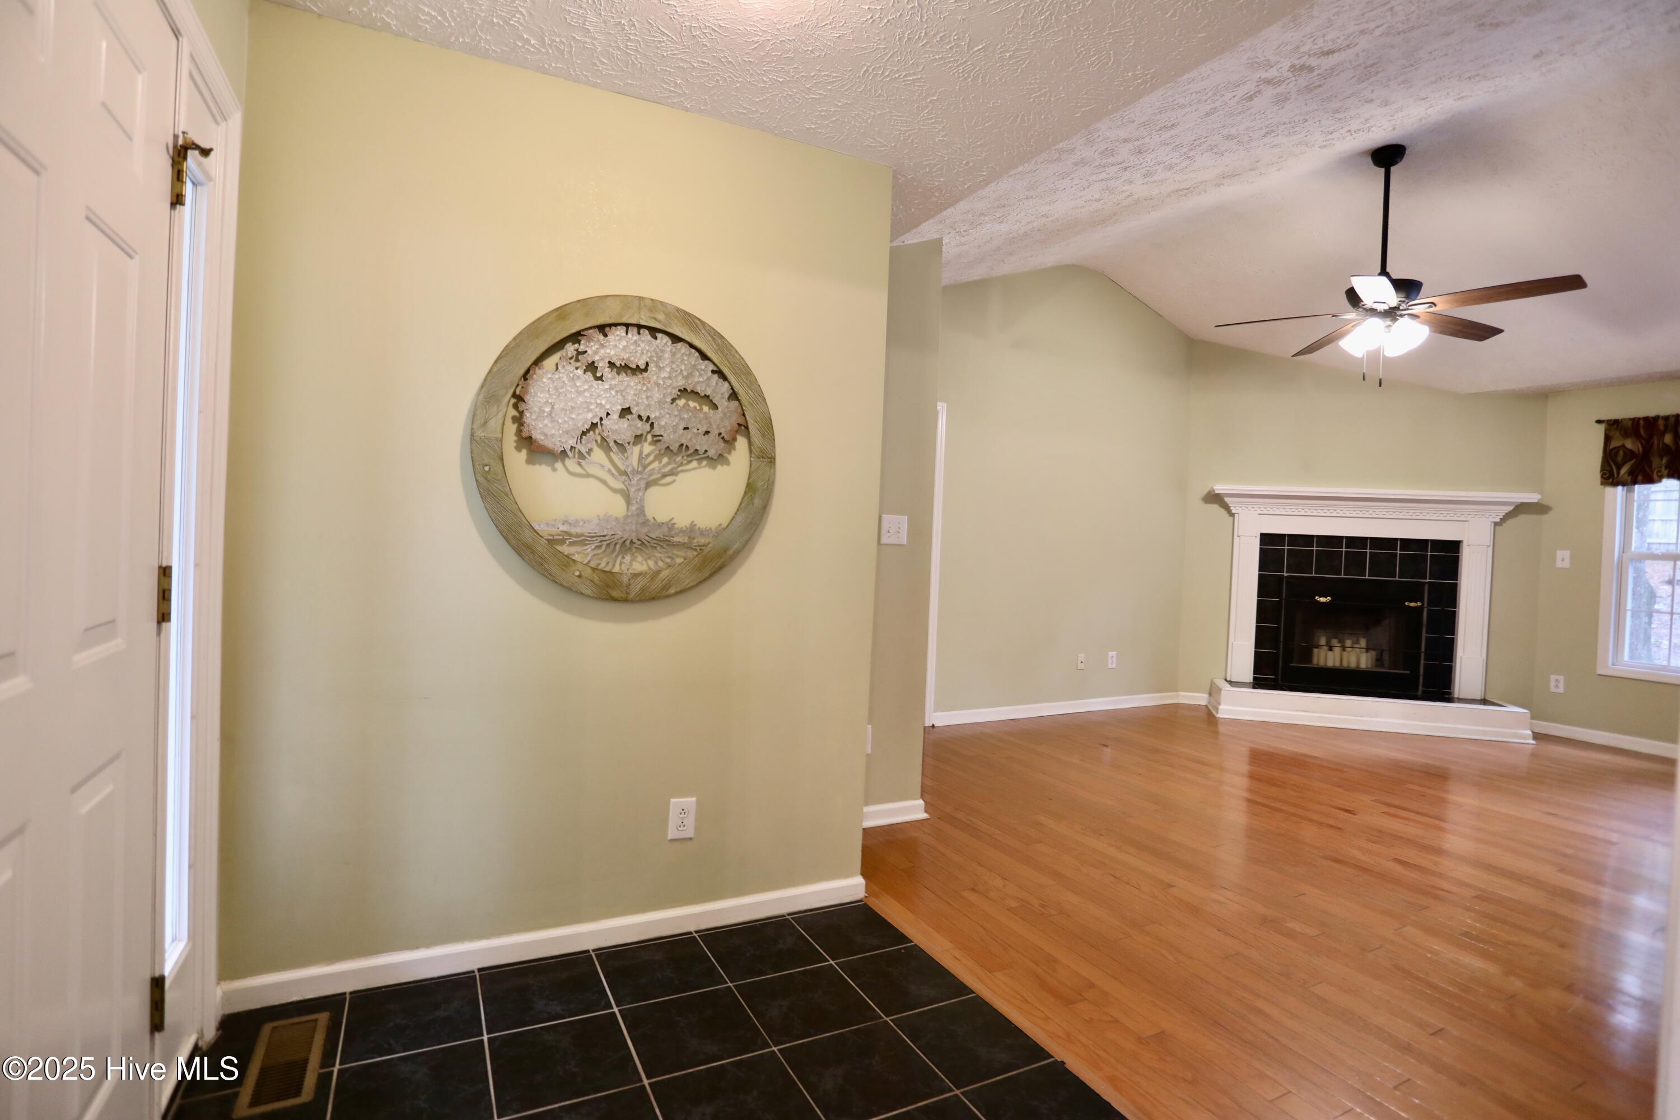
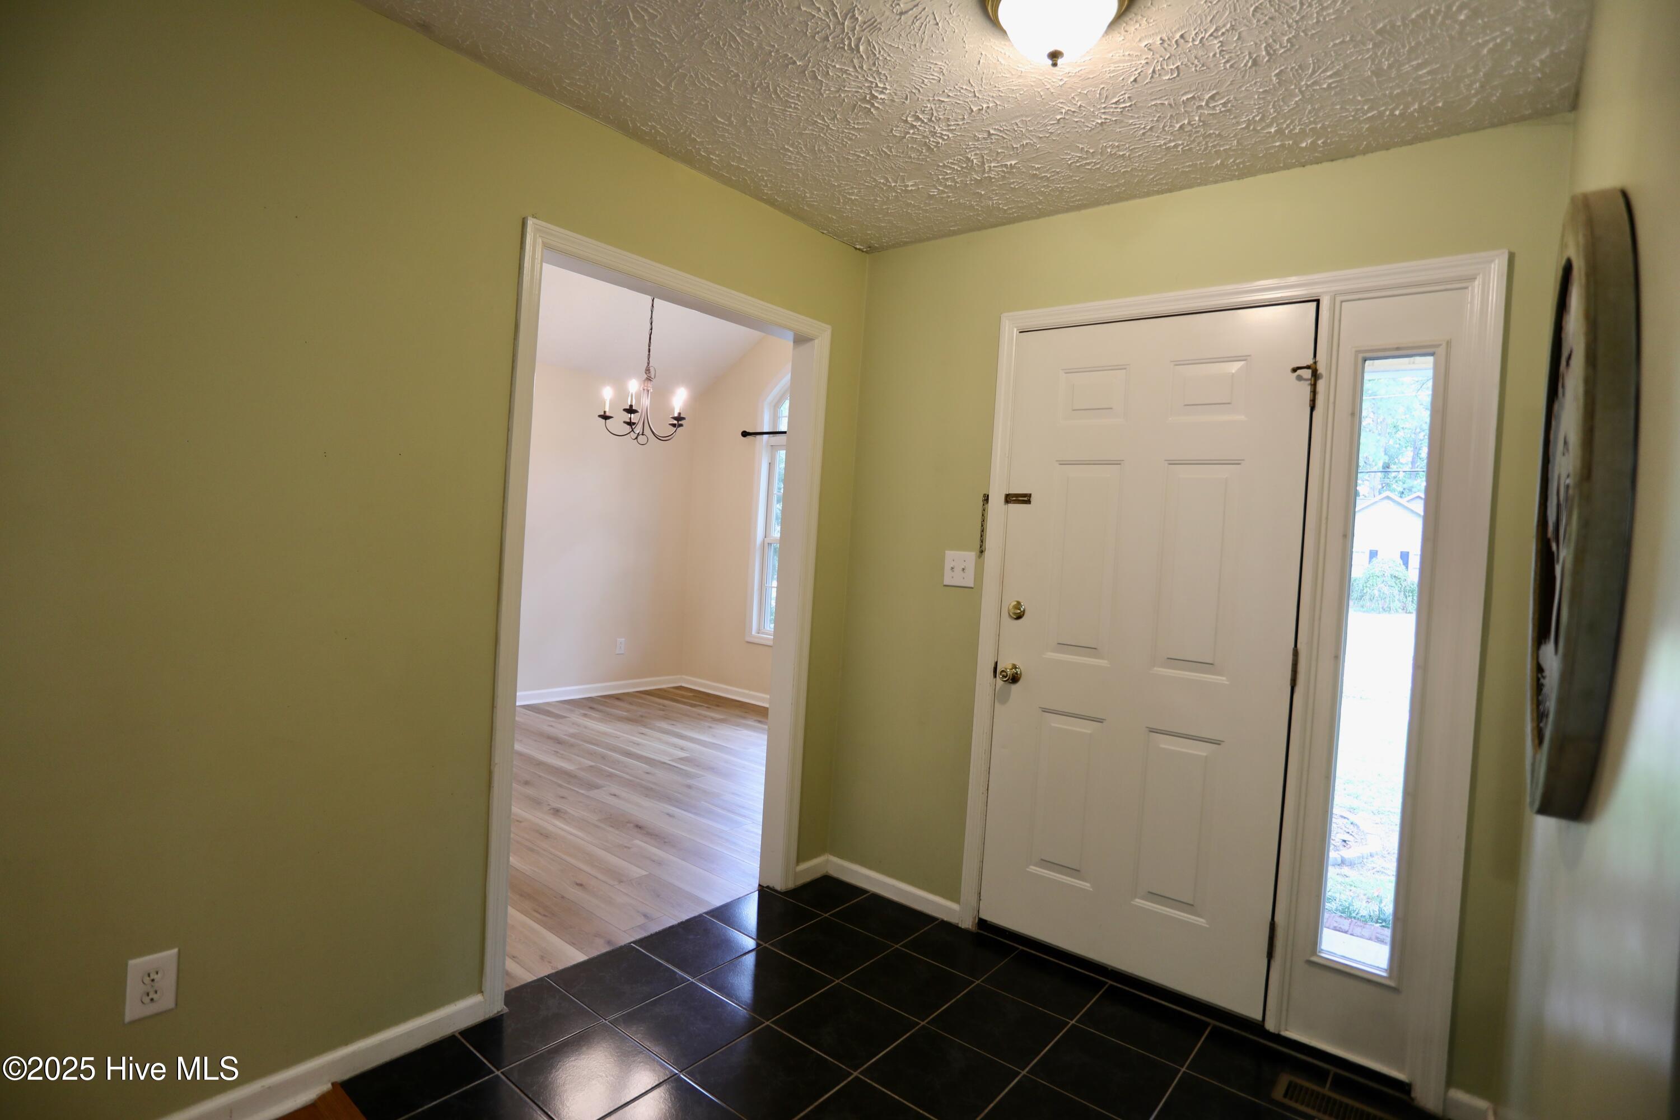
Entry foyer with black tile flooring and a white front door beside a narrow glass sidelight.
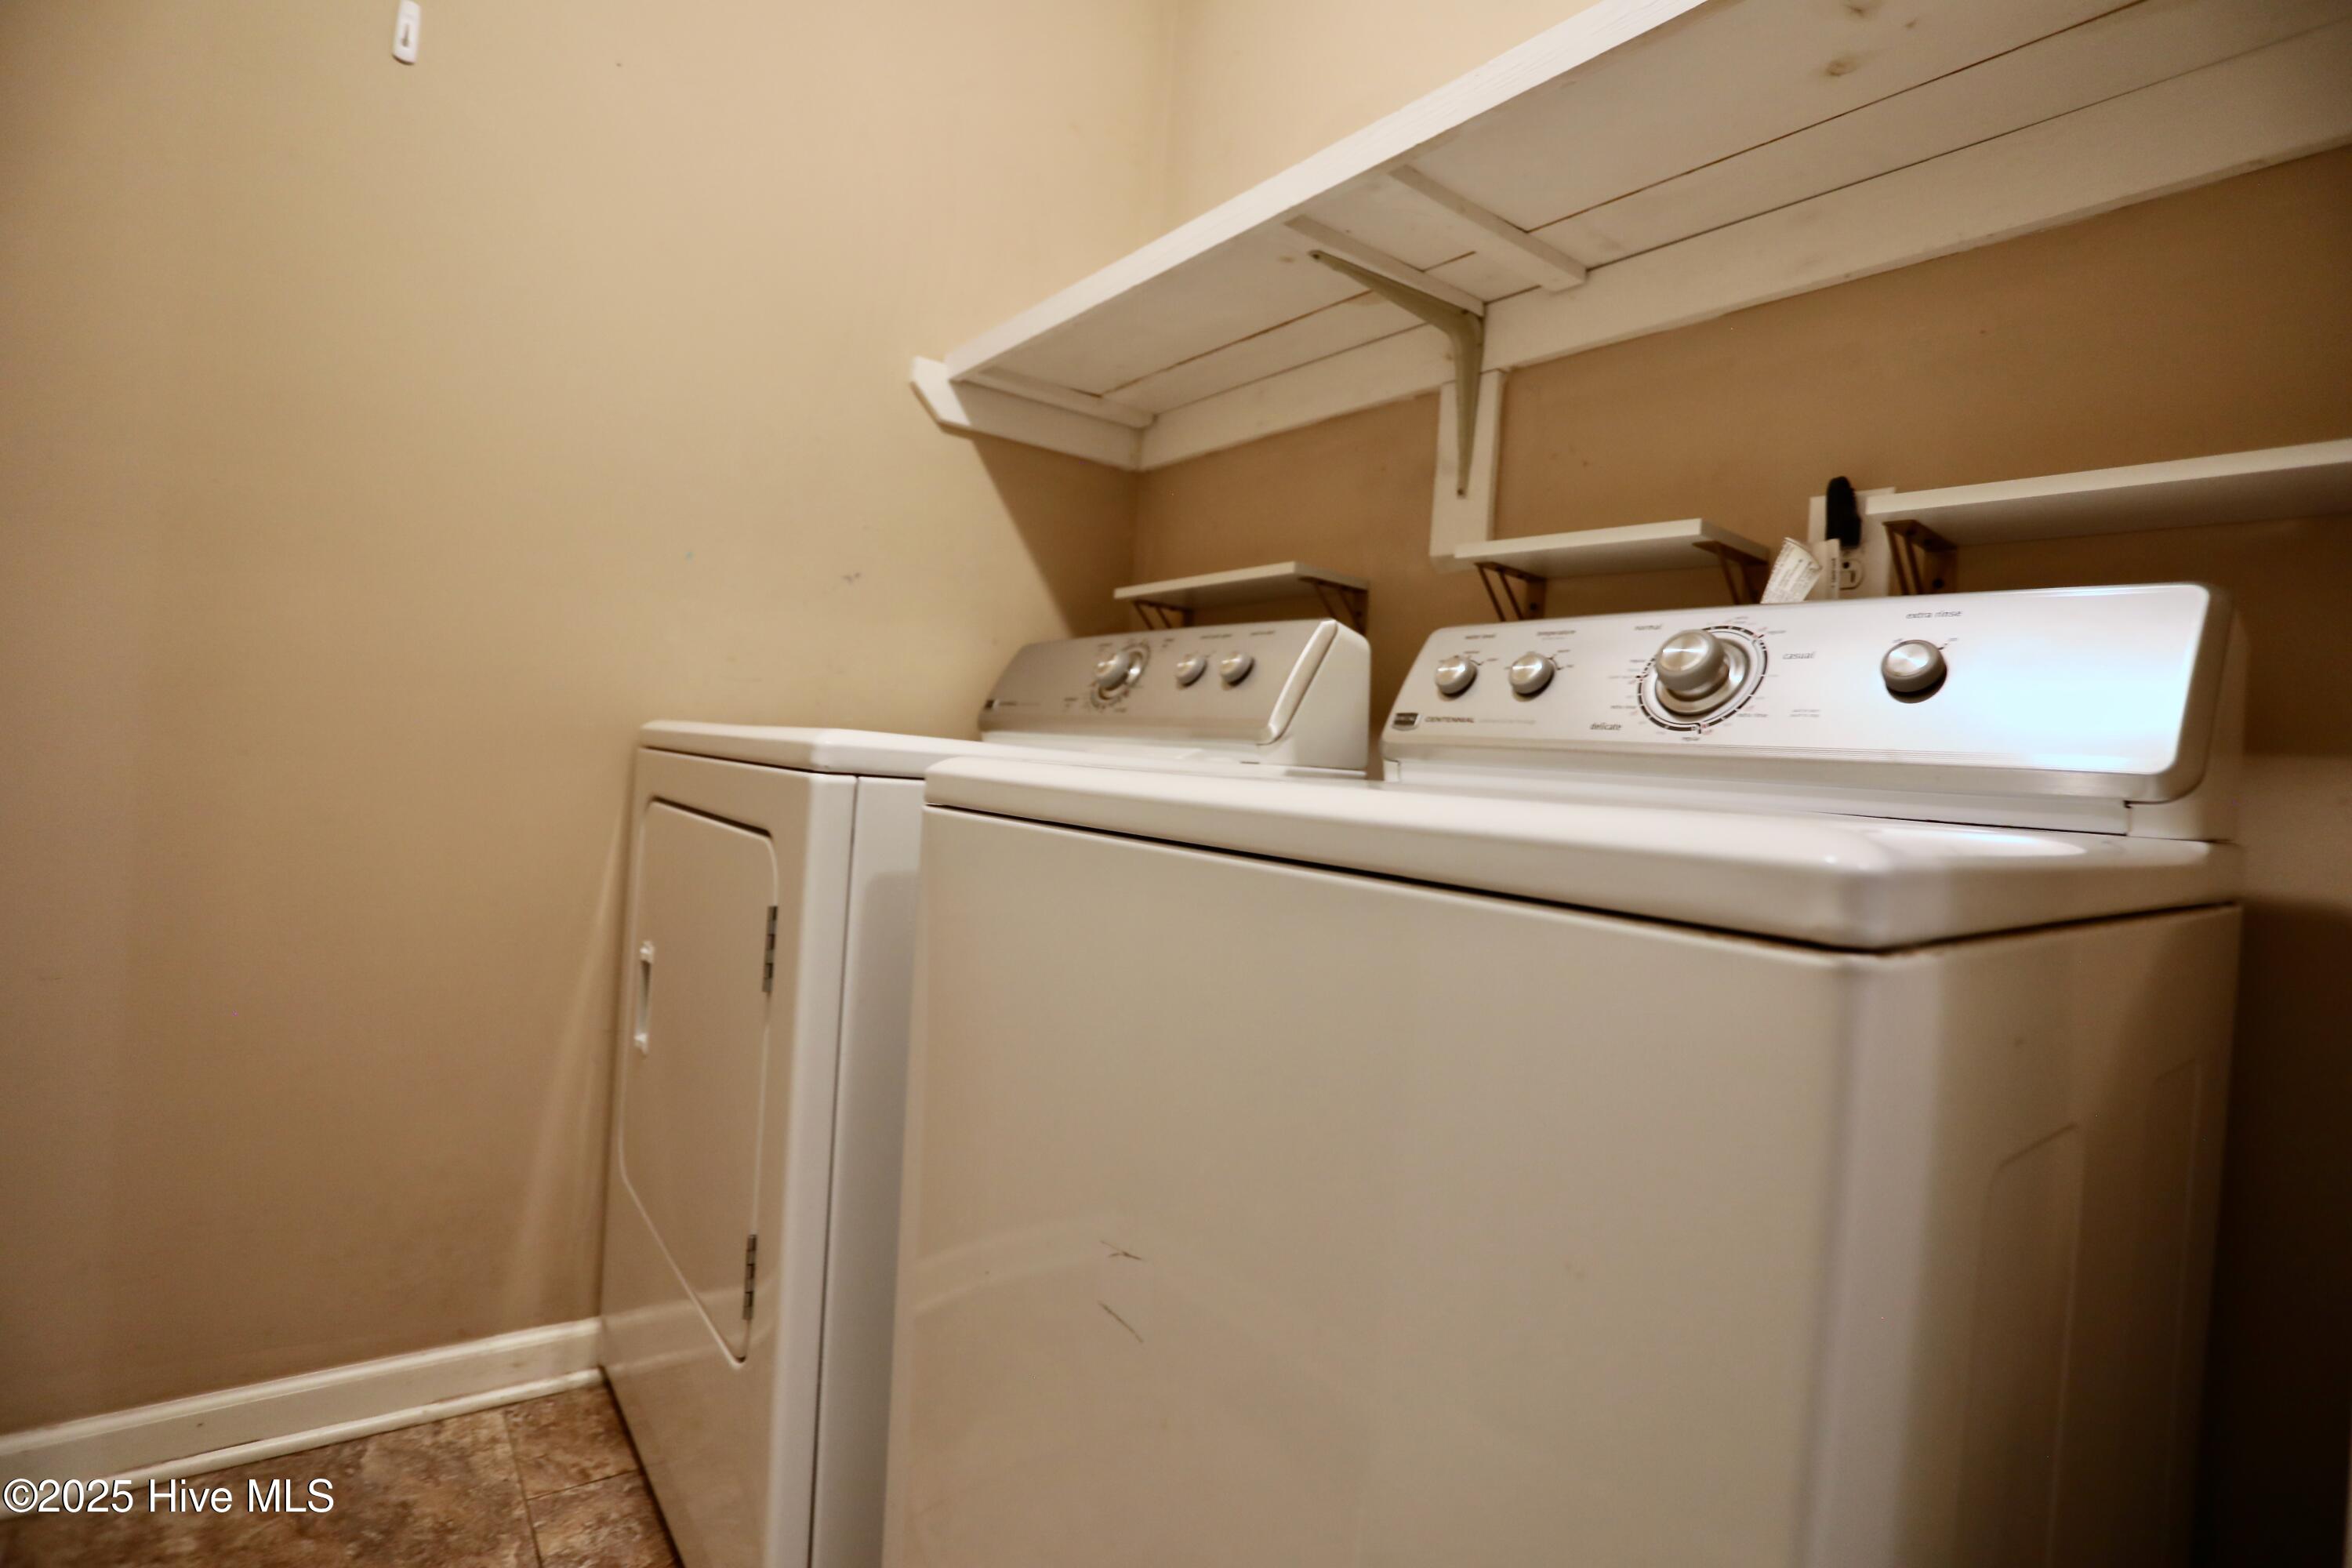
Laundry room with white washer and dryer beneath wall-mounted shelves.
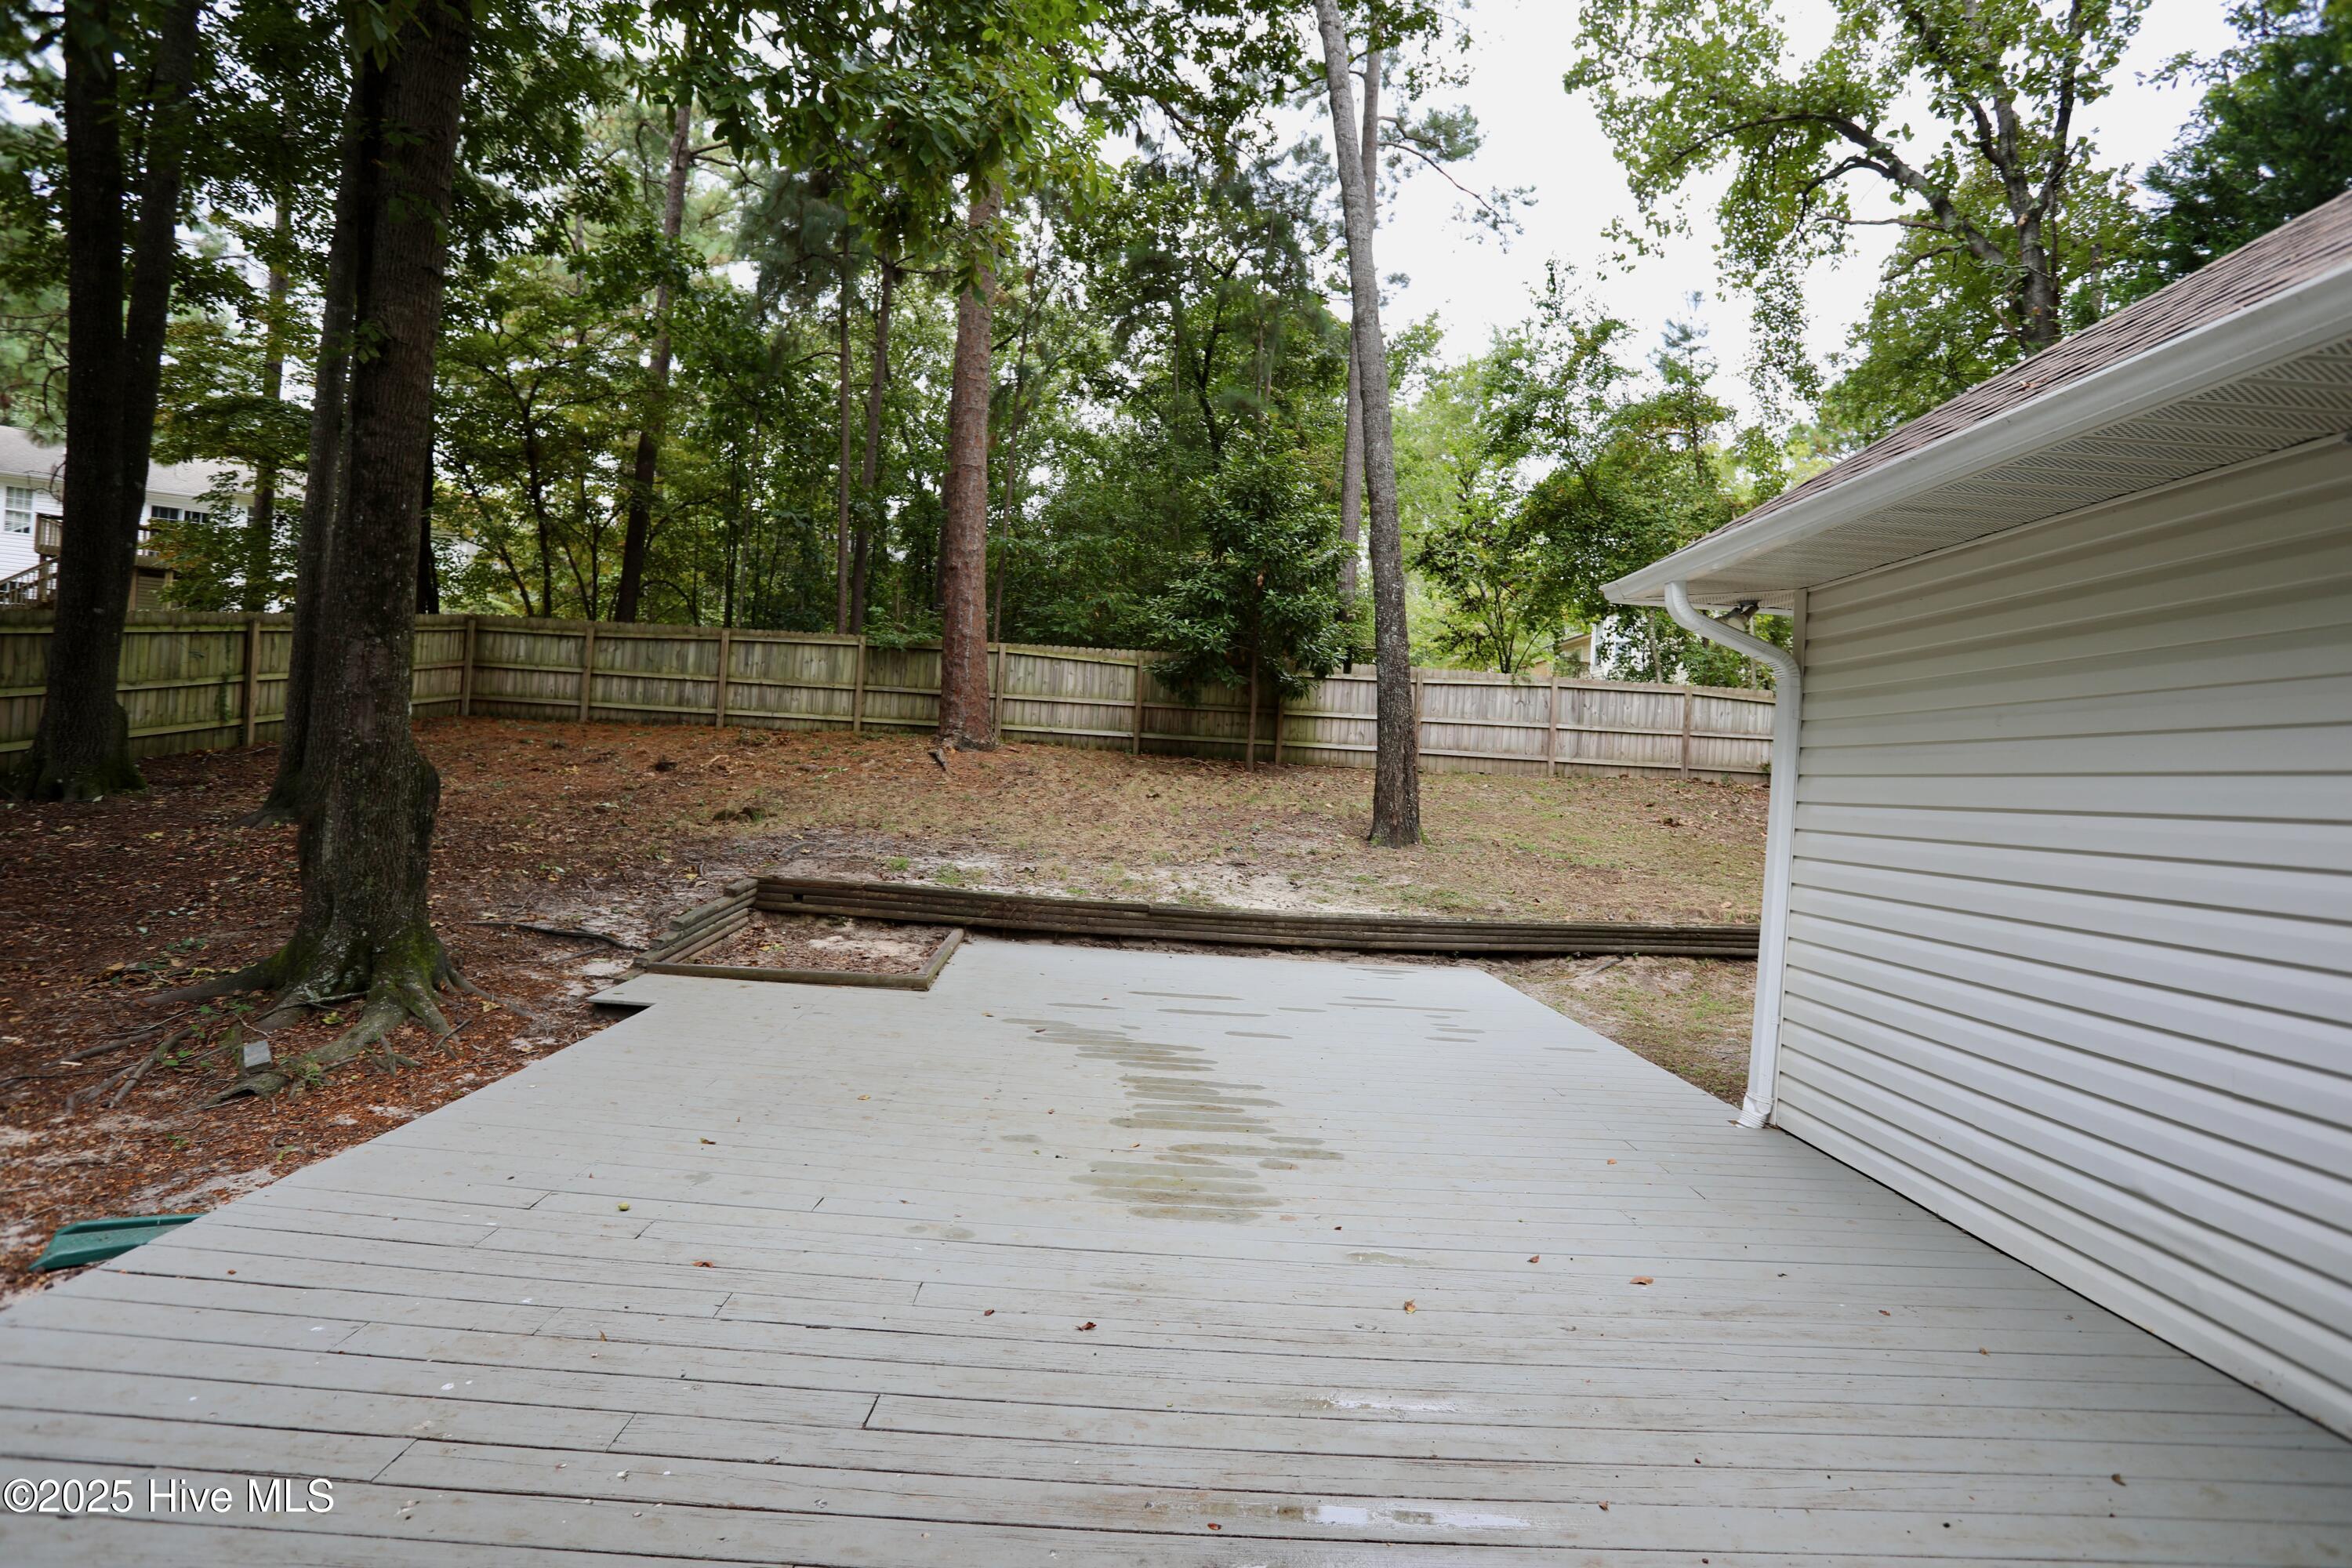
Backyard deck beside a fenced, tree-filled yard.
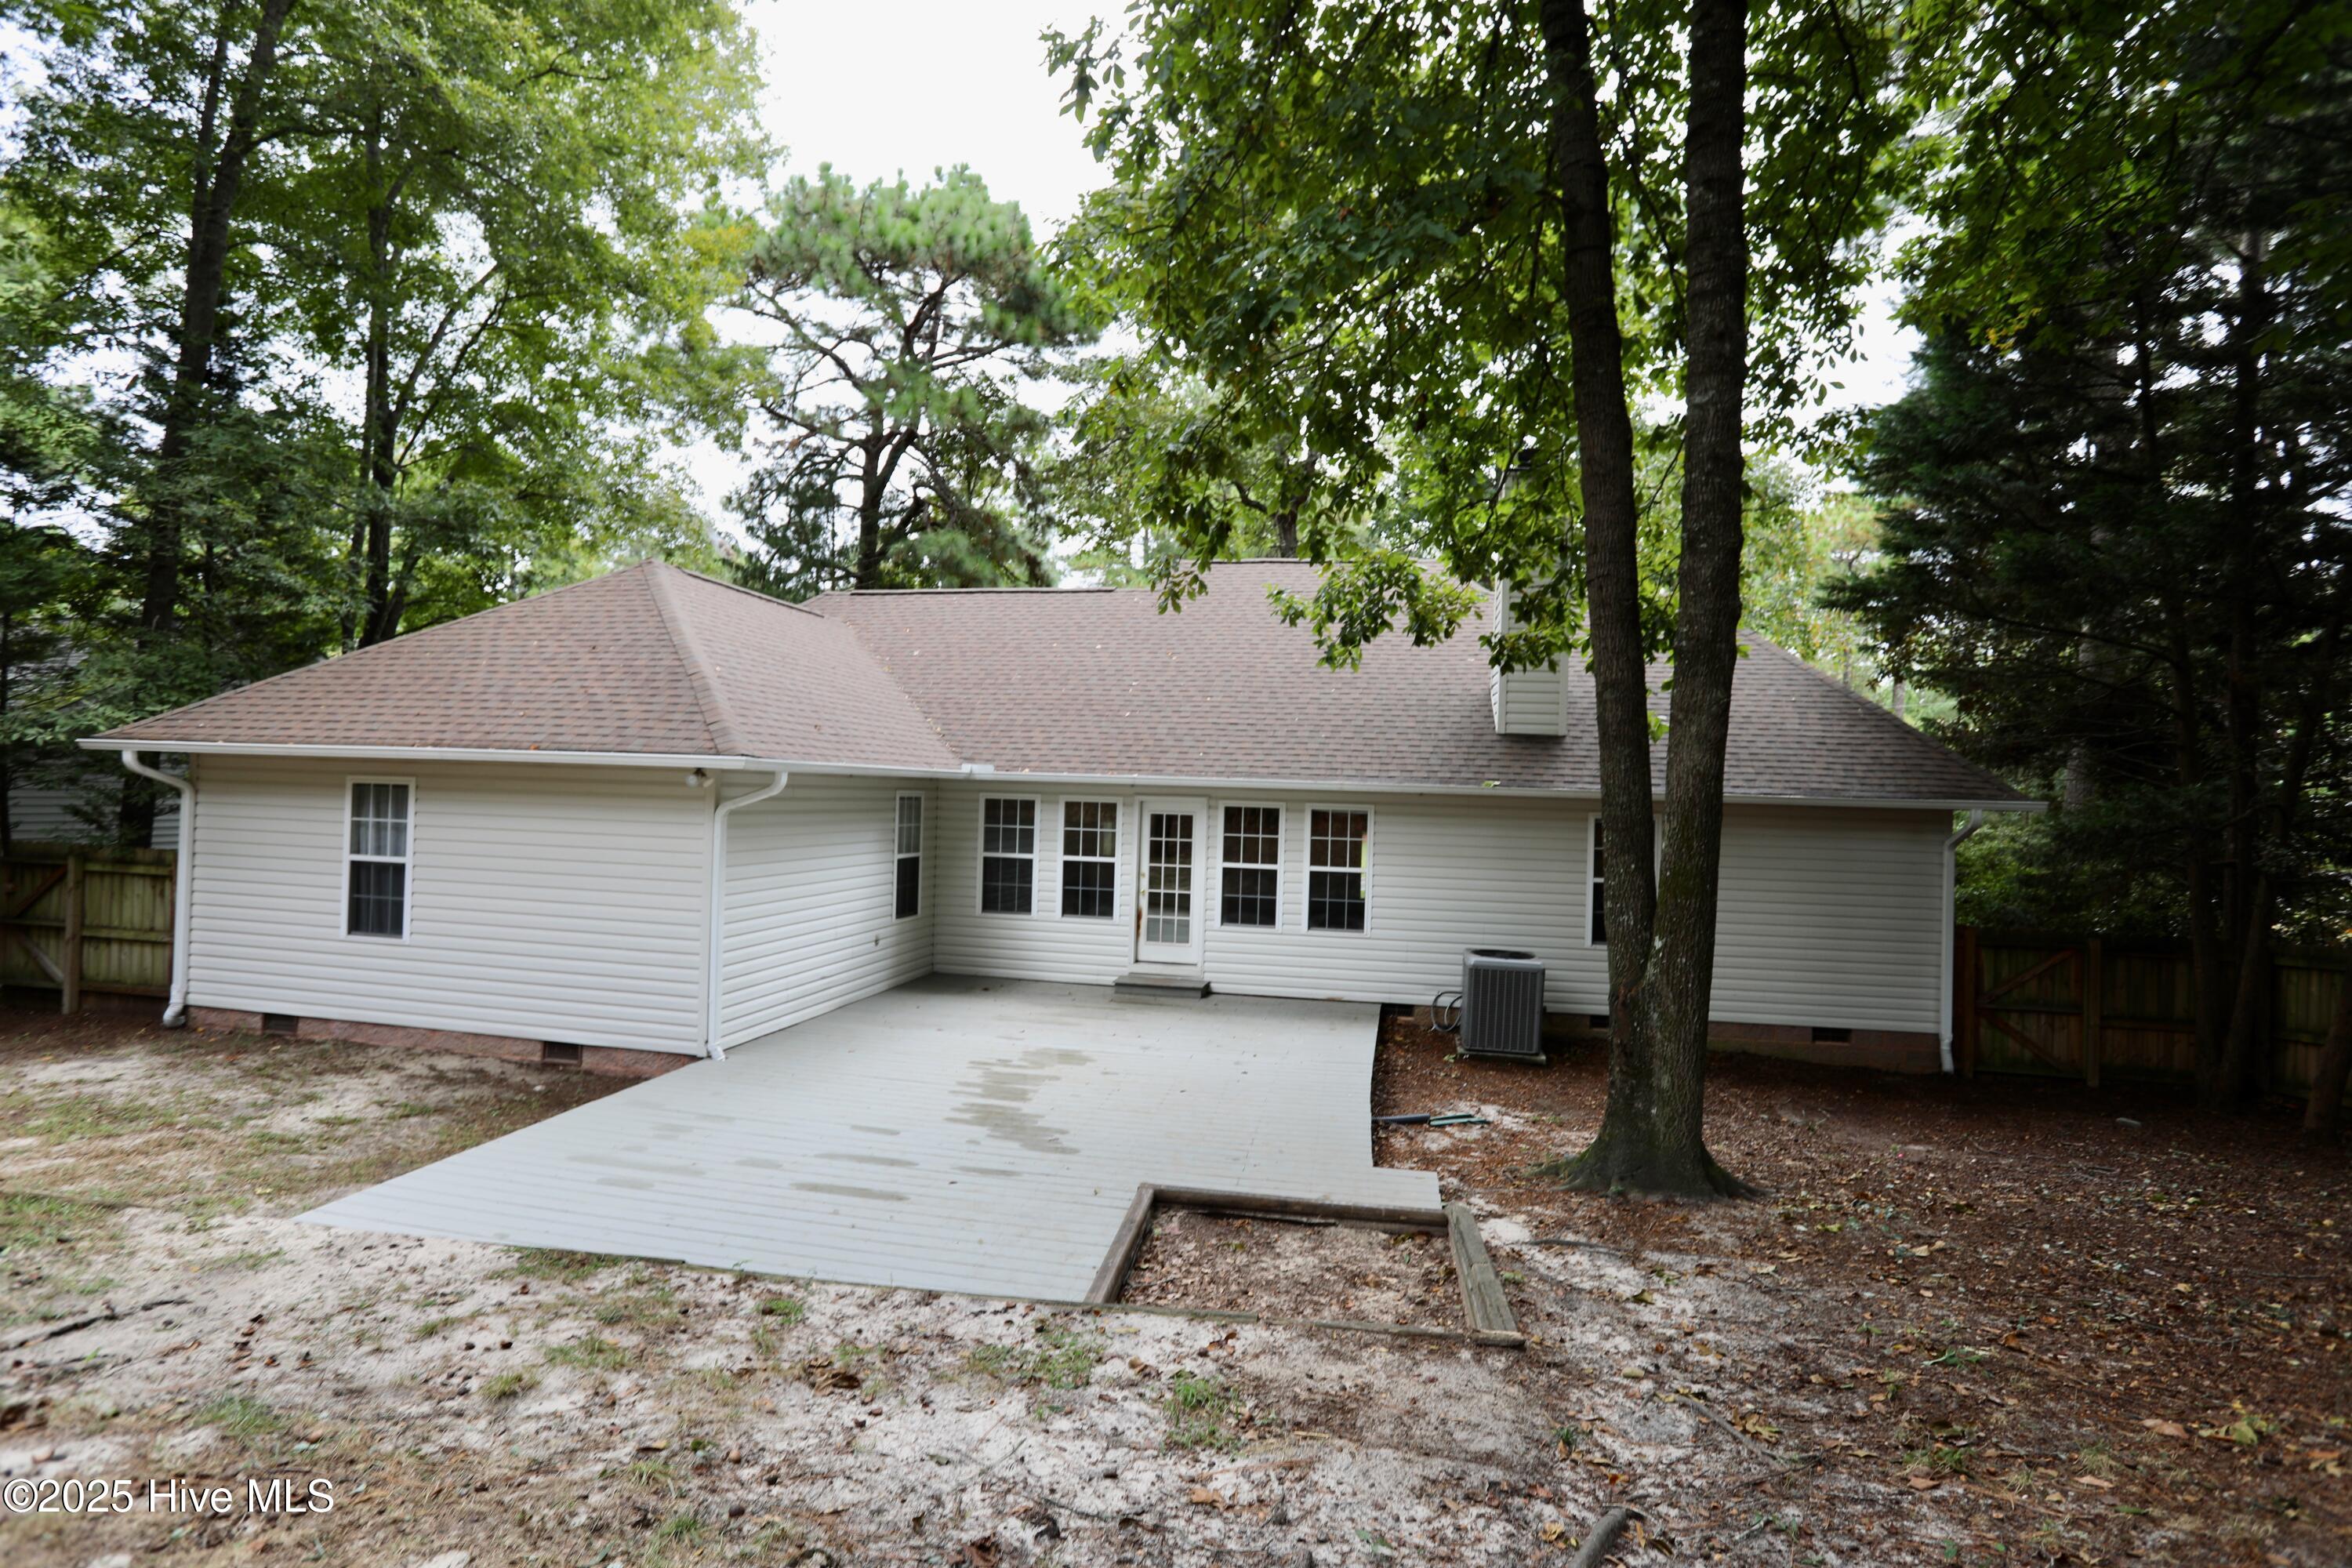
Rear of a white-sided house with a broad deck and mature trees in the yard.
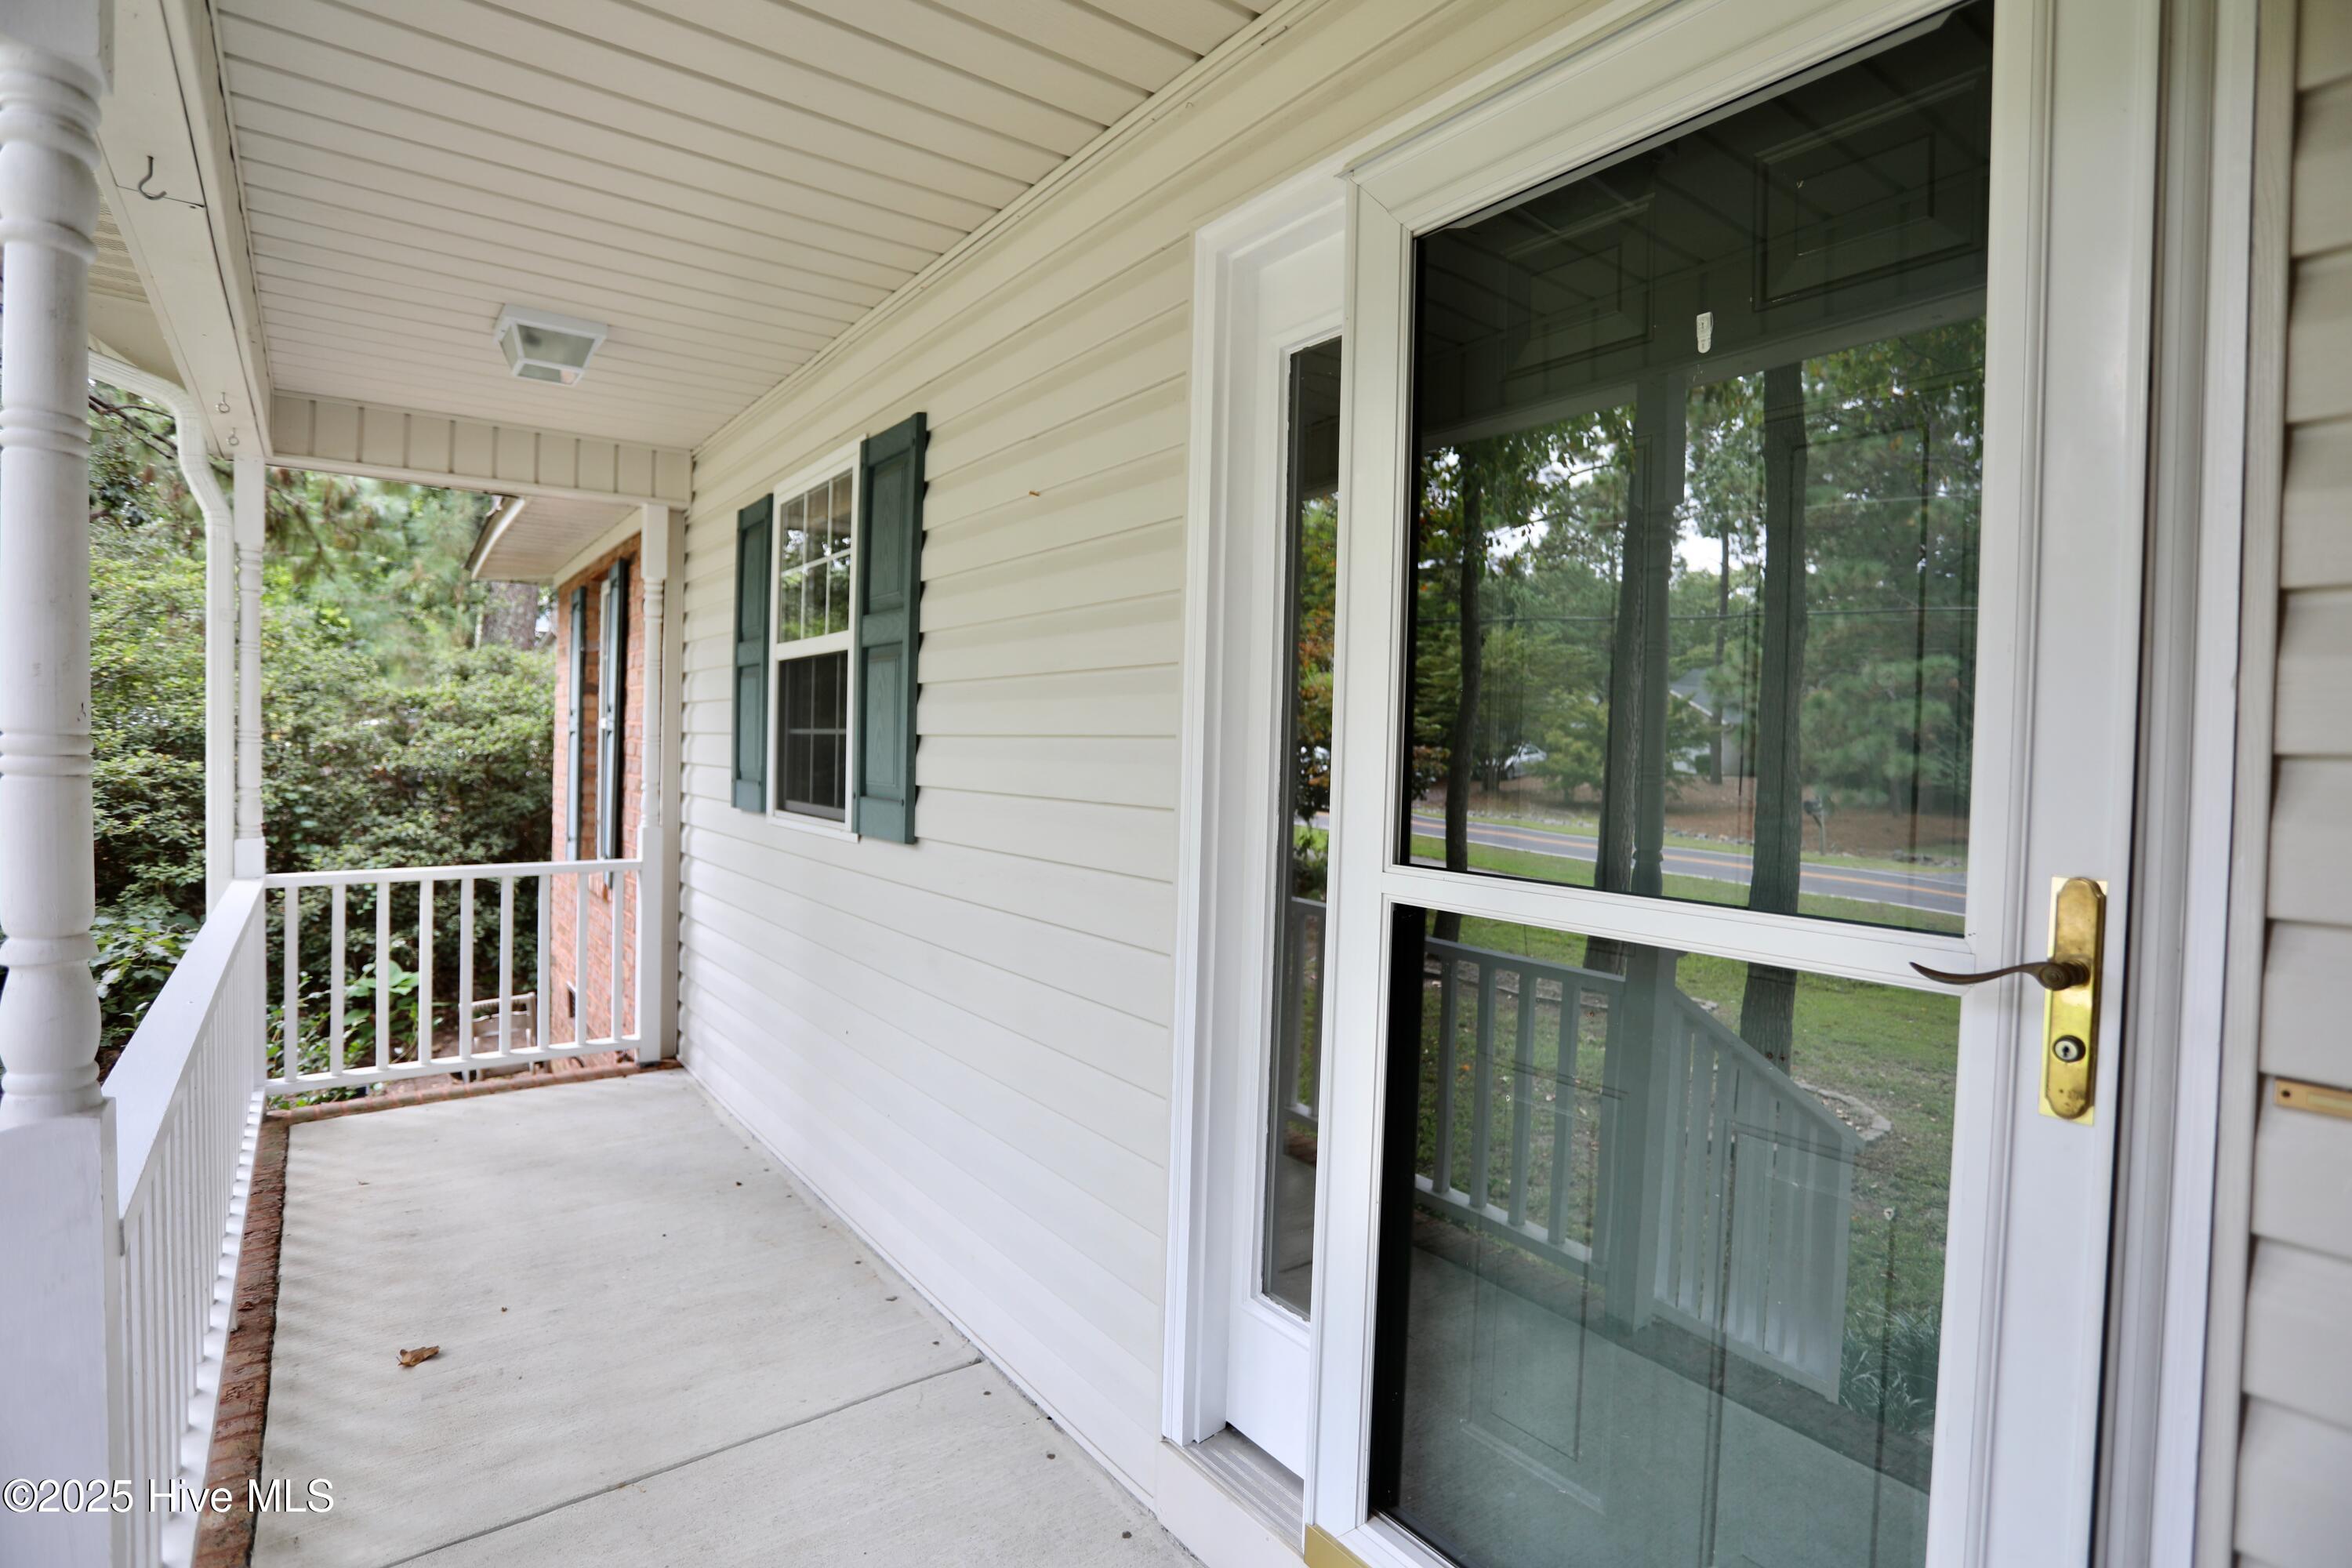
Covered porch with white railings and siding, green shutters, and a glass storm door.
VIEW PHOTOS
$350,000

285 Gun Club Drive

3 Beds 2 Baths 1,590 Sq.Ft. 0.26 Acres

Description

Now, a $5000 buyer allowance for an acceptable offer!!
Check out this exceptional value for today's market and today's buyer in Village Acres. This home is well priced for this location and offers livability, a great backyard with a 30x18 deck, and an opportunity to call Pinehurst home for well under $400,000!! Split Plan. New roof in 2023. Heat Pump - new in 2021. LVP flooring 2021. No propane tank. Wood burning fireplace.

Share Property

Location

285 Gun Club Drive, Pinehurst, NC 28374

Status

Sold

Date Sold

March 25, 2026
Bill Sahadi

Bill Sahadi

TITLE

Broker | Owner

Property Amenities

Interior
Laundry room Dryer Hookup, Washer Hookup
Appliances Built-In Microwave, Refrigerator, Range, Disposal, Dishwasher
Flooring Carpet, Tile, Wood
Total Bedrooms: 3
Full Bathrooms: 2
Other Interior Features High Ceilings, Ceiling Fan(s)
Area & Lot
Total area 1,590 Sq.Ft.
Lot Area 0.26 Acres
Living area 1,590 Sq.Ft.
MLS® ID 100530365
Year Built 1998
School District Moore County Schools
High School Pinecrest
Middle School West Pine Middle
Elementary School Pinehurst Elementary
View Description See Remarks
Type Residential
Status Sold
Exterior
Stories 1
Air conditioning Central Air
Heat type Electric, Heat Pump
Garage Space 2.0
Parking Gravel, Garage Door Opener
Lot Features Interior Lot
Roof Composition
Utilities Cable Available, Sewer Connected, Water Connected
Finance
Sales Price $350,000

Pinehurst

Work With Bill

Whether you’re buying your first home, selling a trust property, or navigating a probate sale, my goal is always the same: to provide honest guidance, strong advocacy, and a smooth experience from beginning to end. Real estate is about people, not just properties. I would be honored to help you take your next step.
Follow Me On Instagram