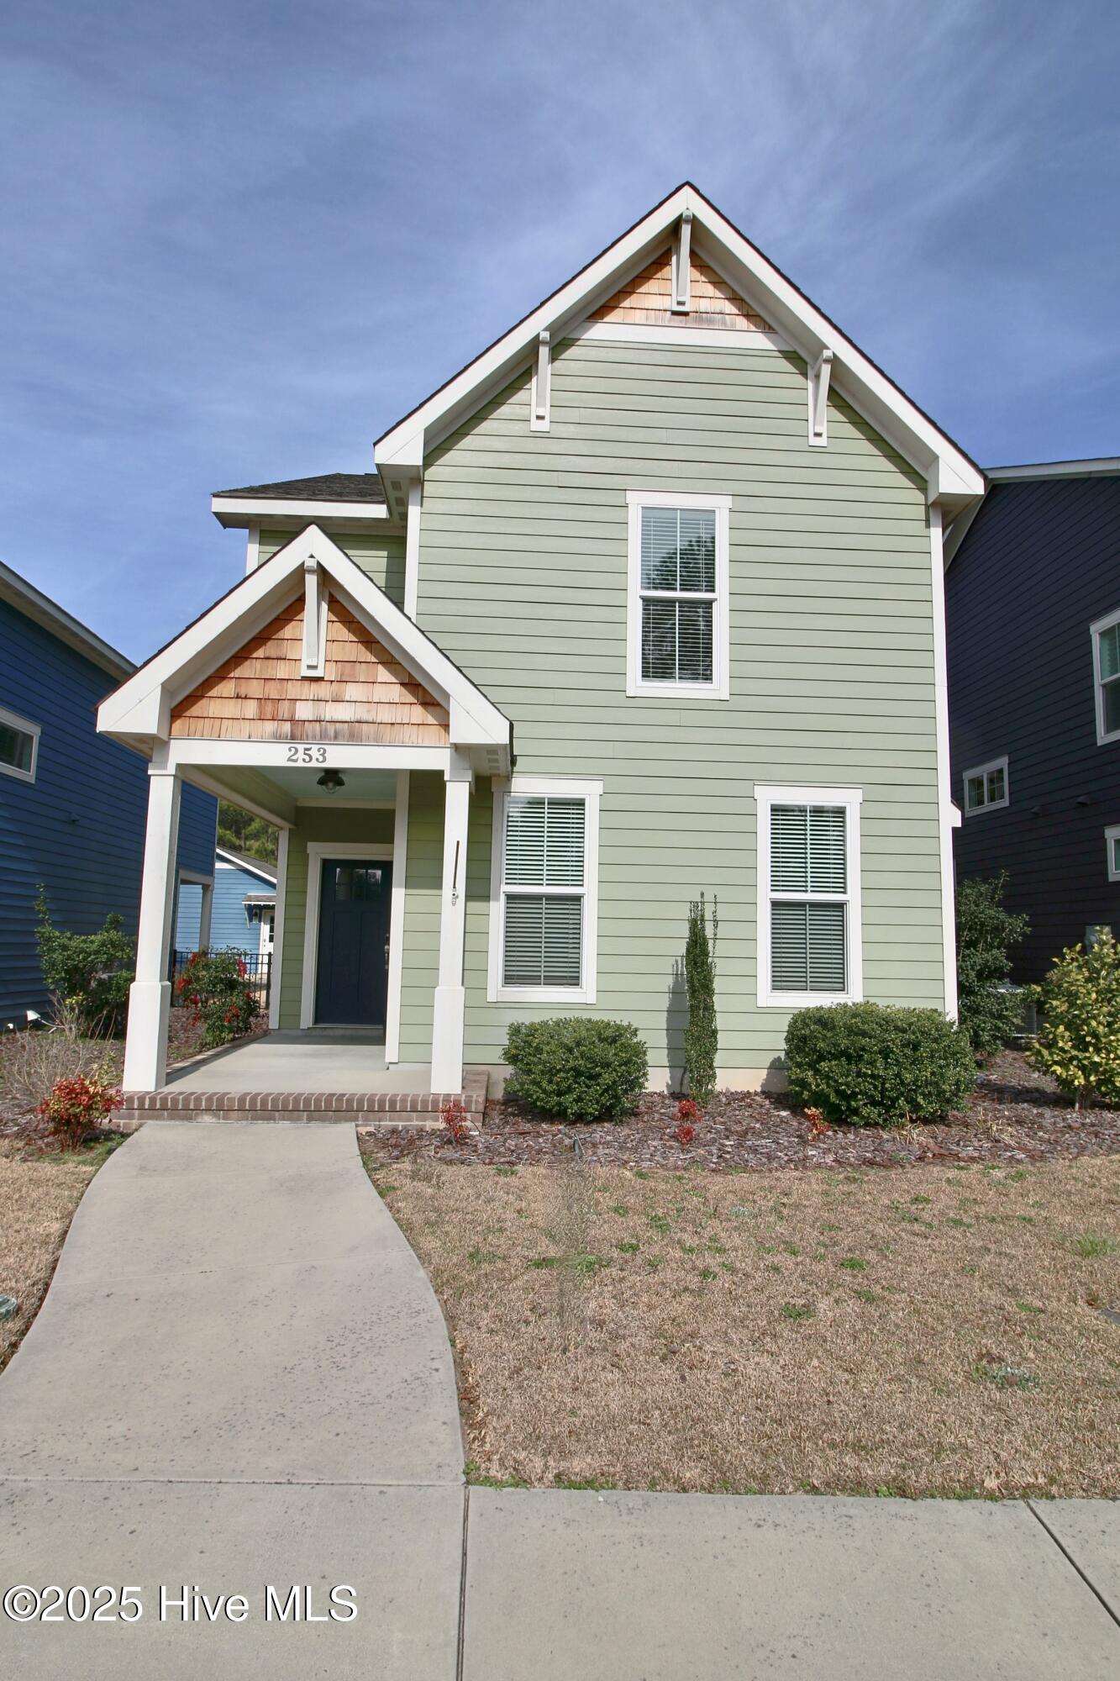
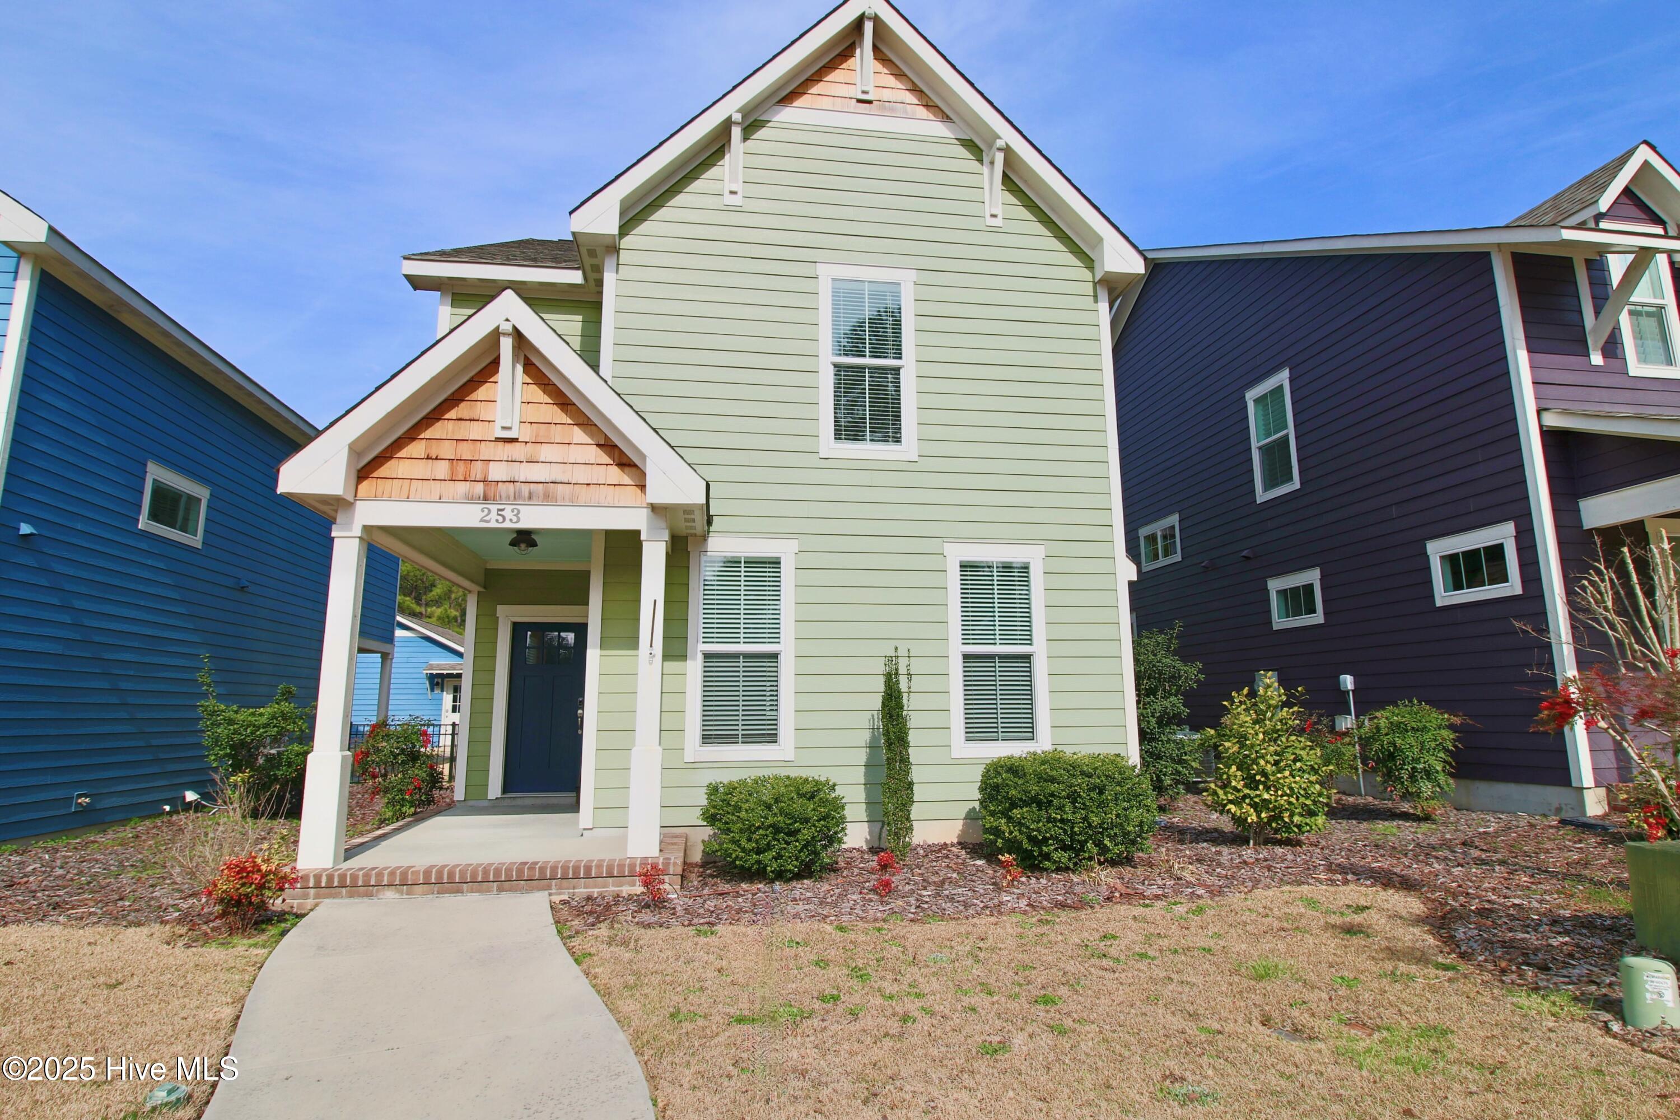
Two-story sage-green house with white-trimmed gables, cedar accents, and a covered porch marked 253.
Pale green two-story house with a covered porch, wood-shingle gable accents, and a walkway.
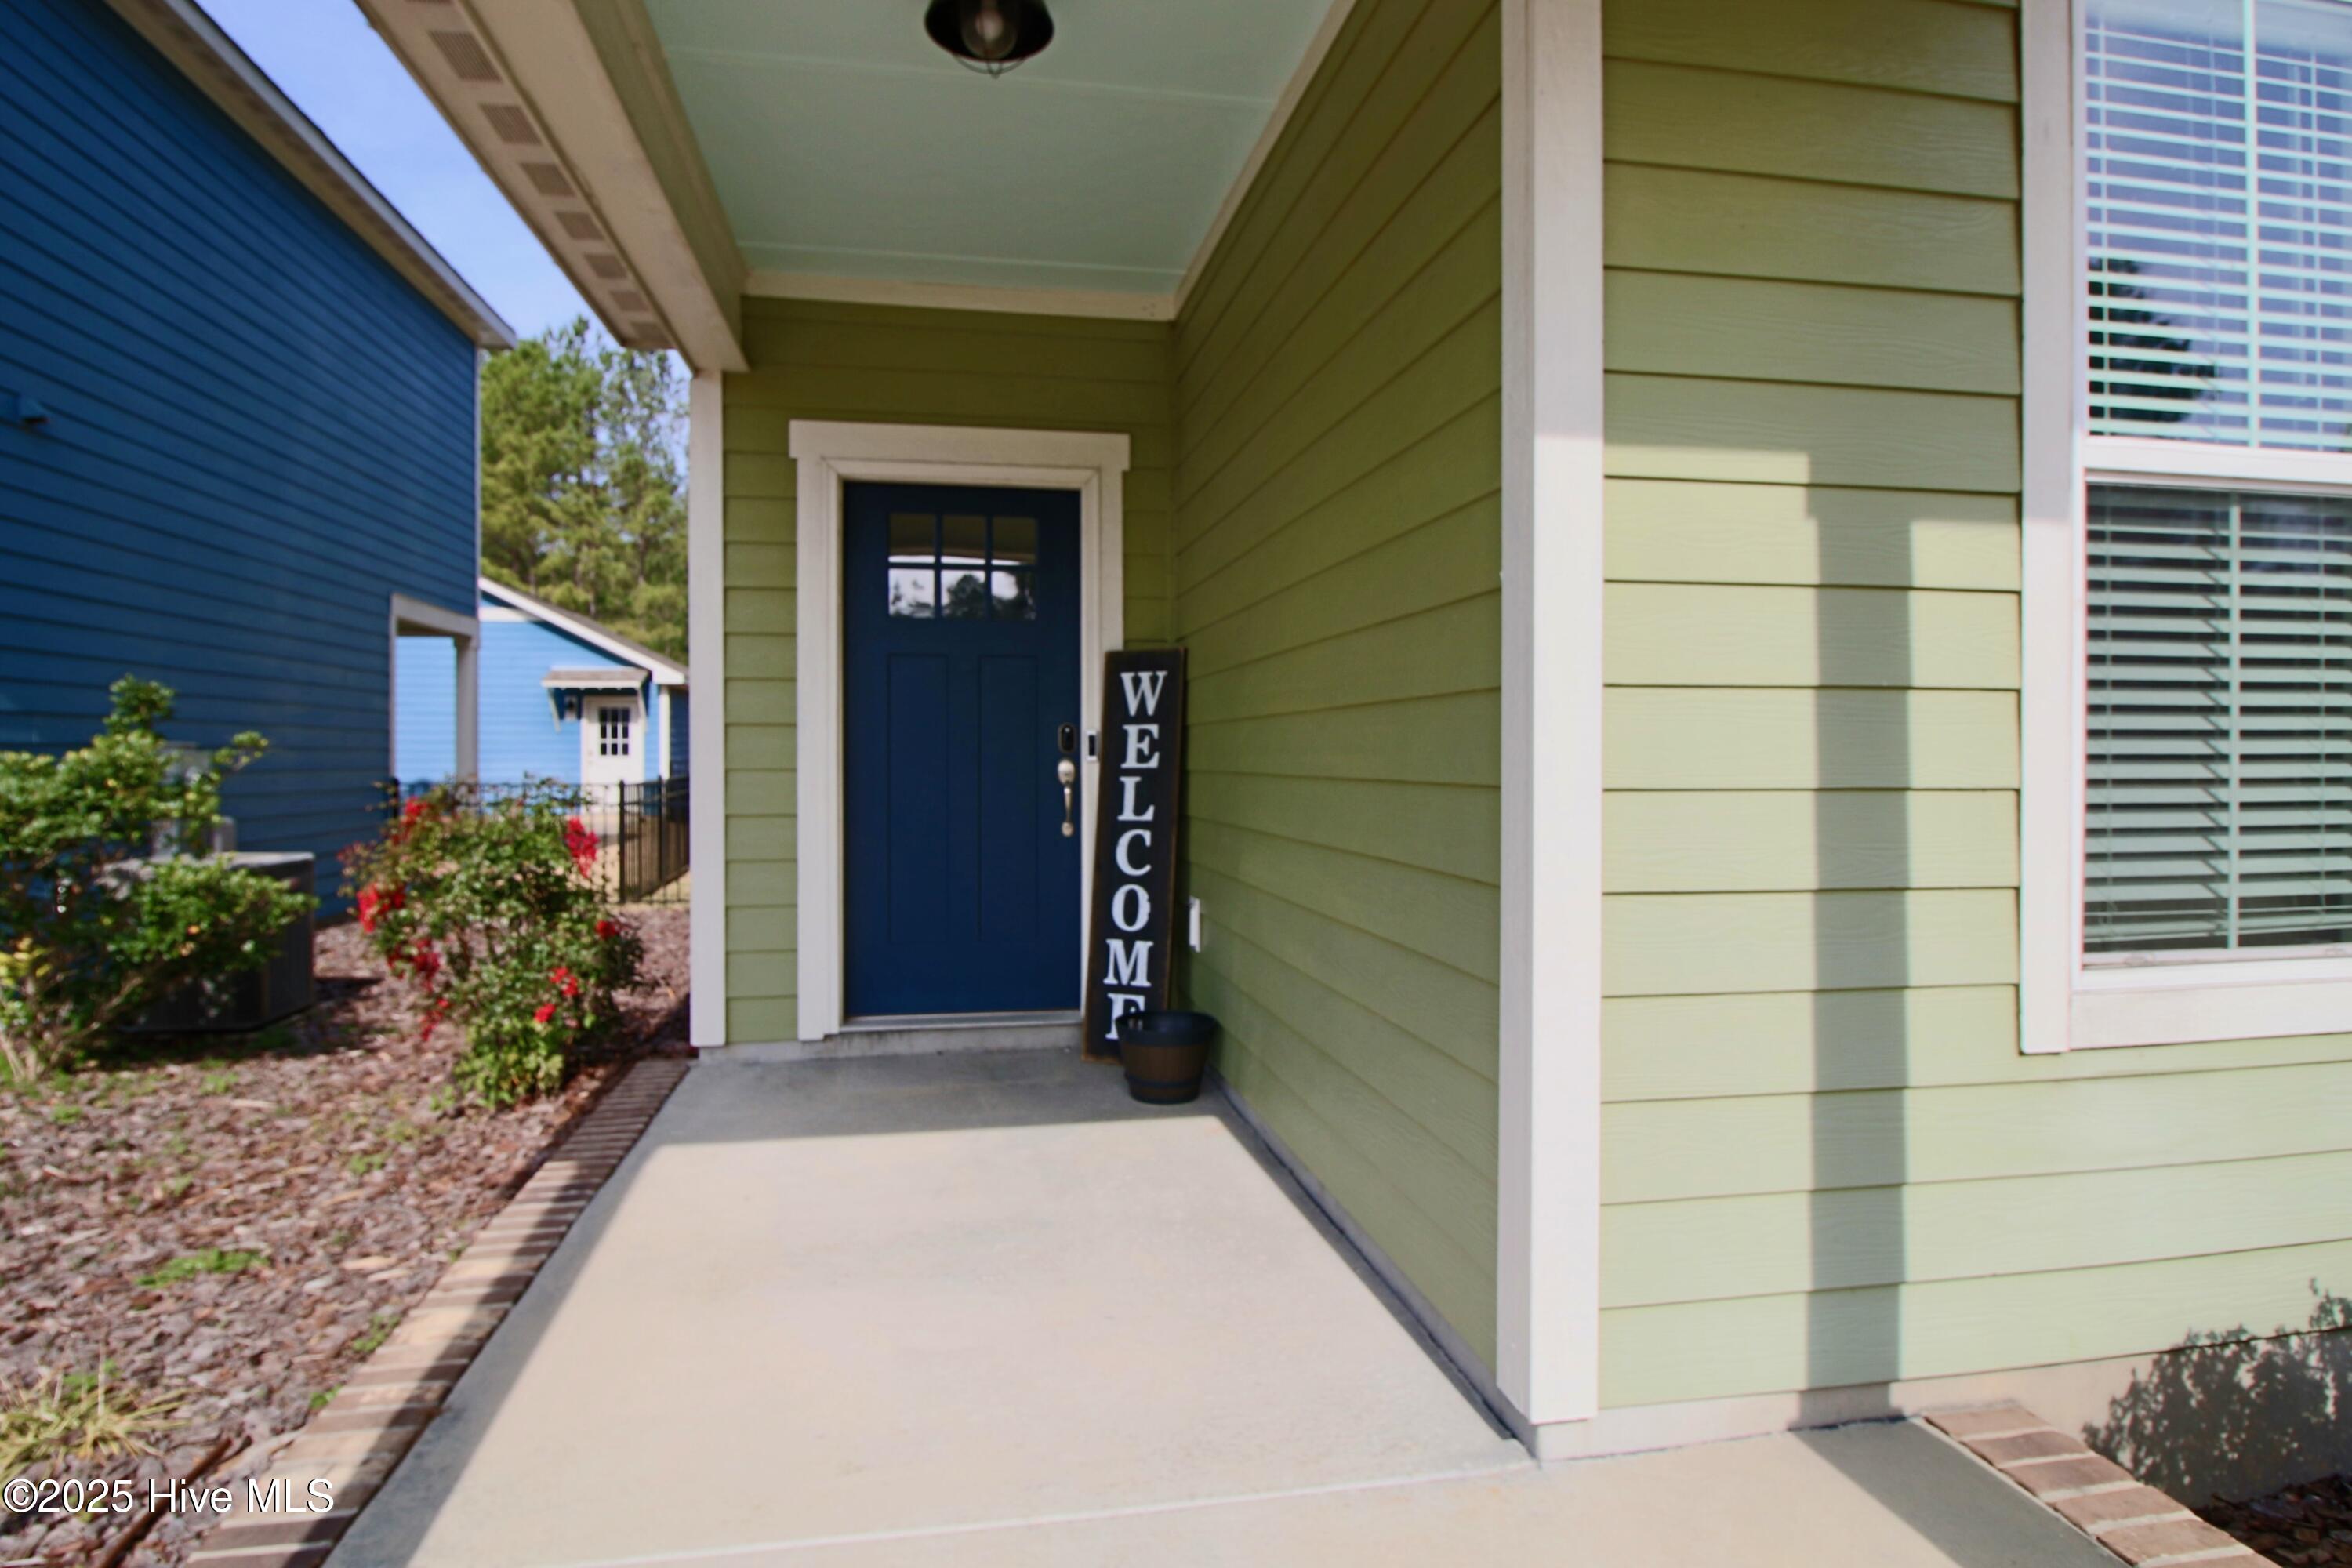
Home entrance with a navy blue door, covered porch, and vertical welcome sign.
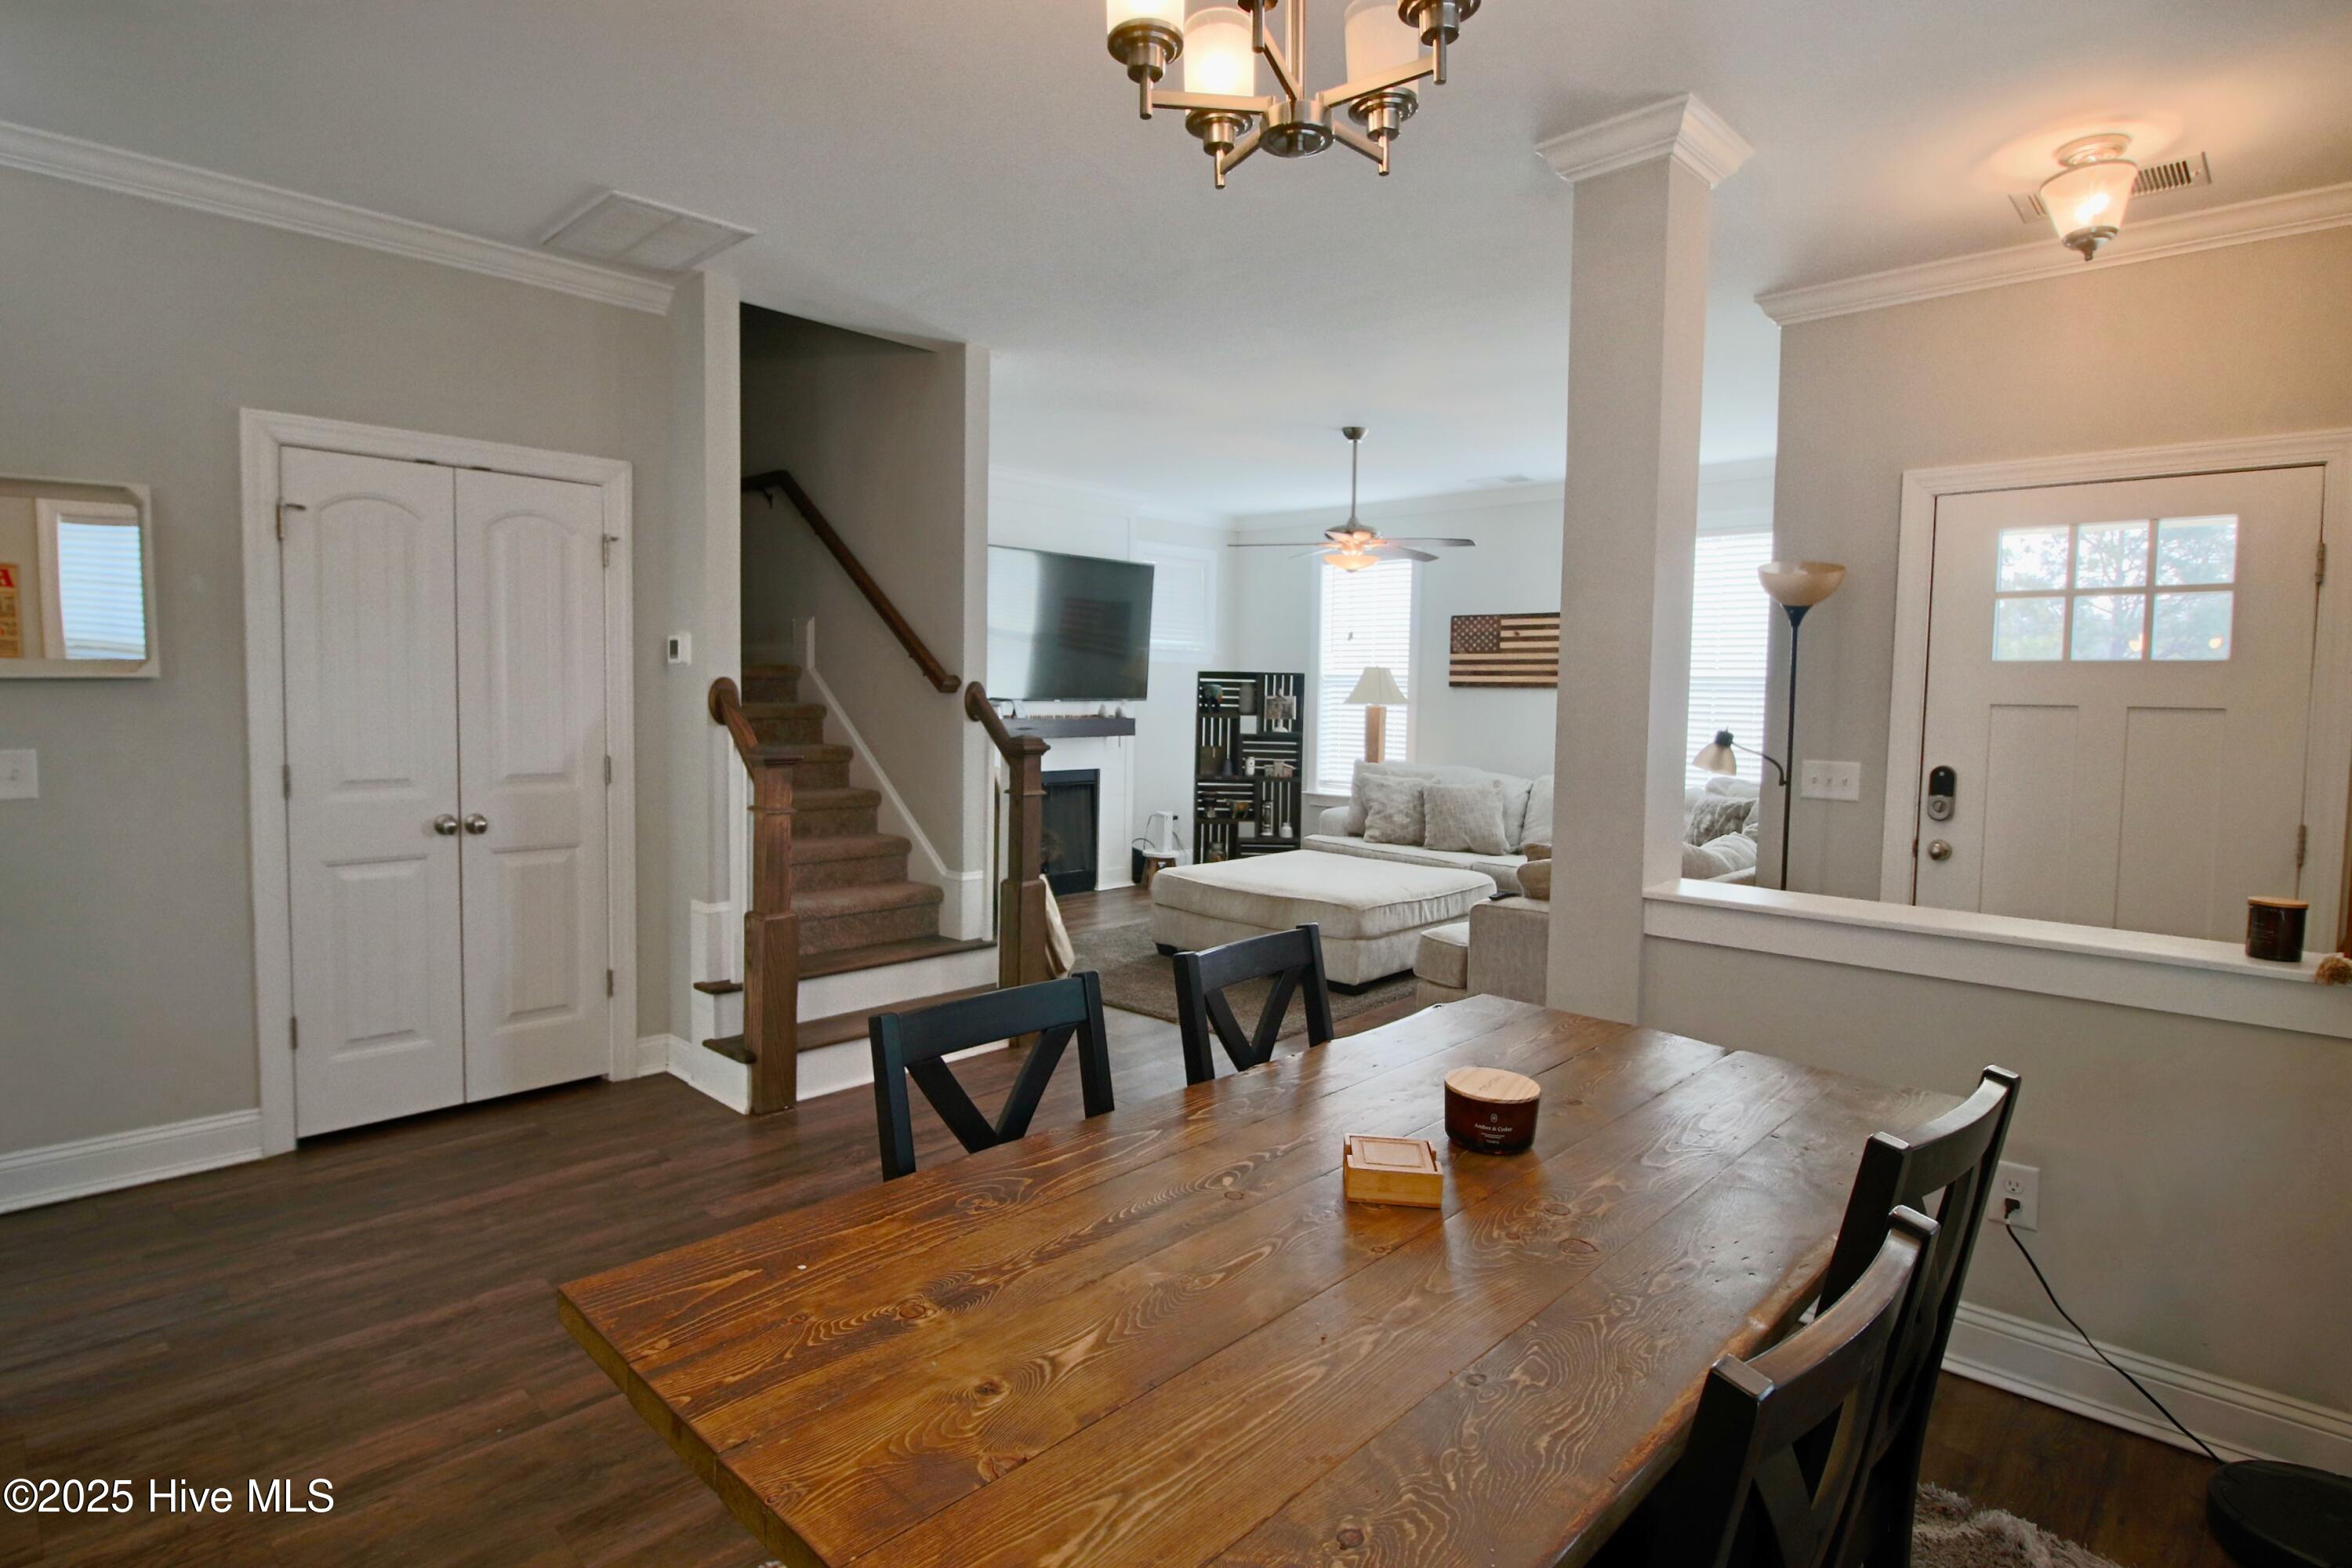
Dining area with a rustic wood table opening to a furnished living room and staircase.
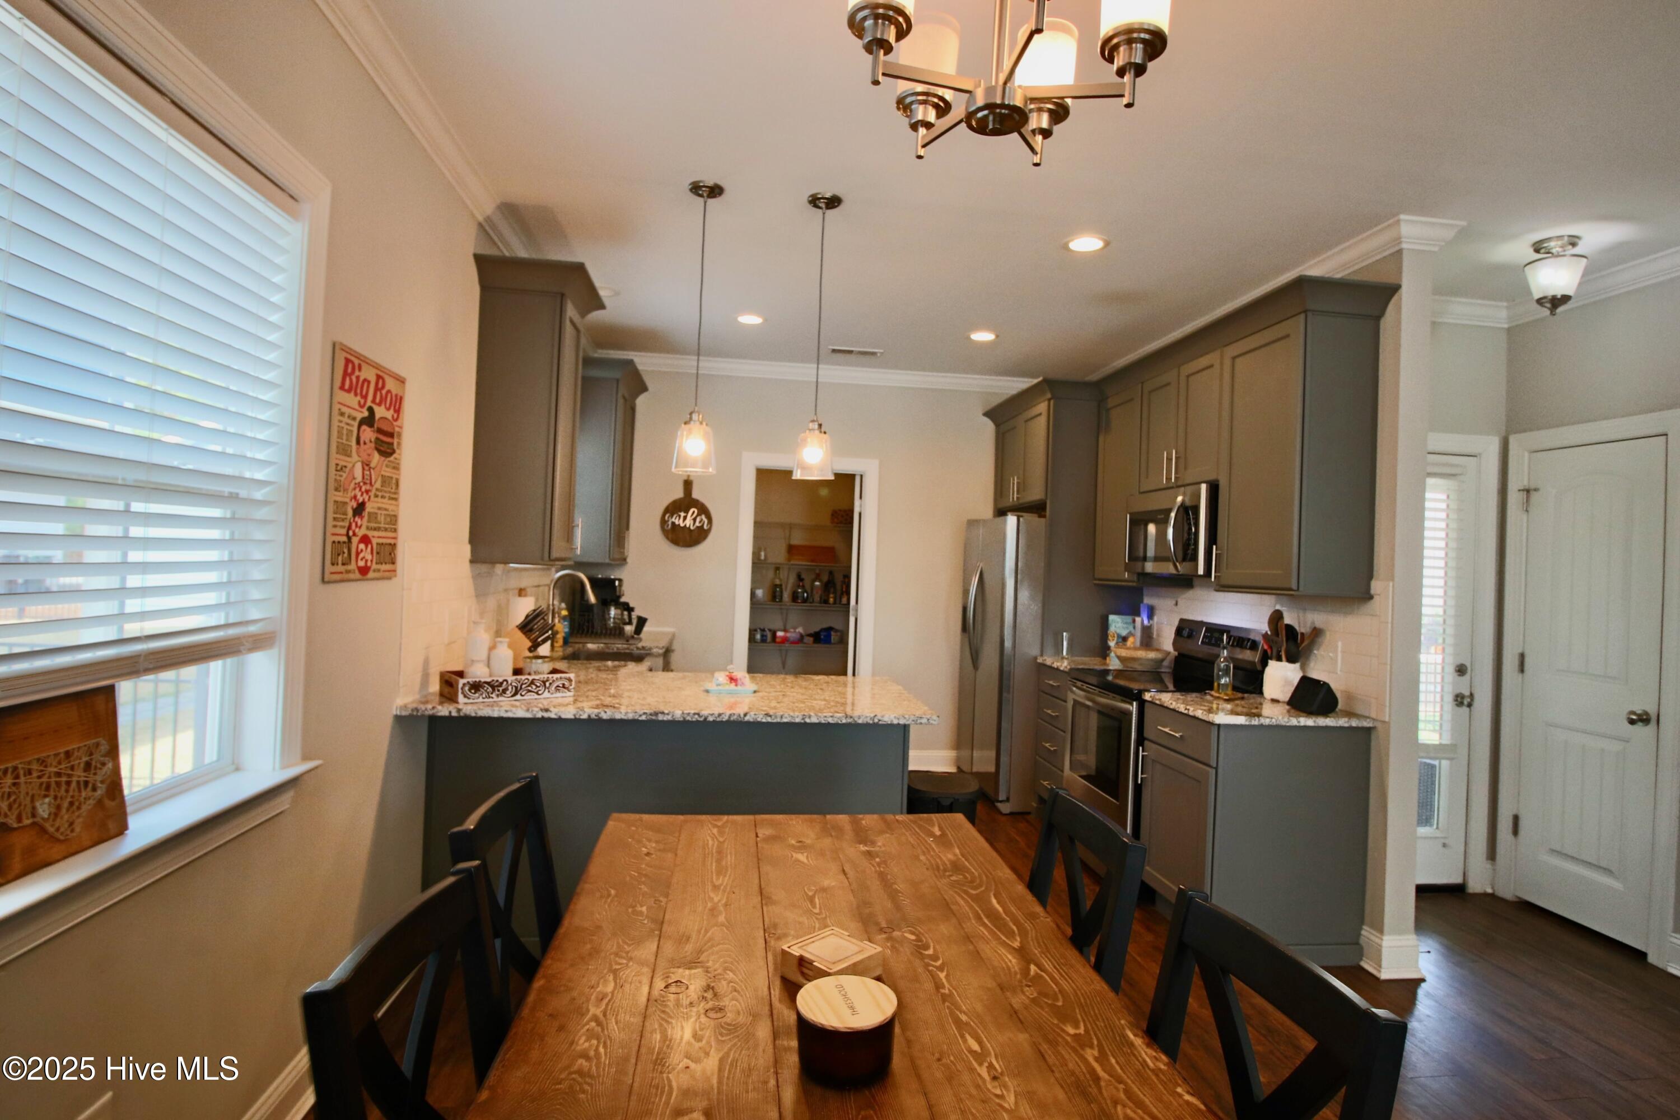
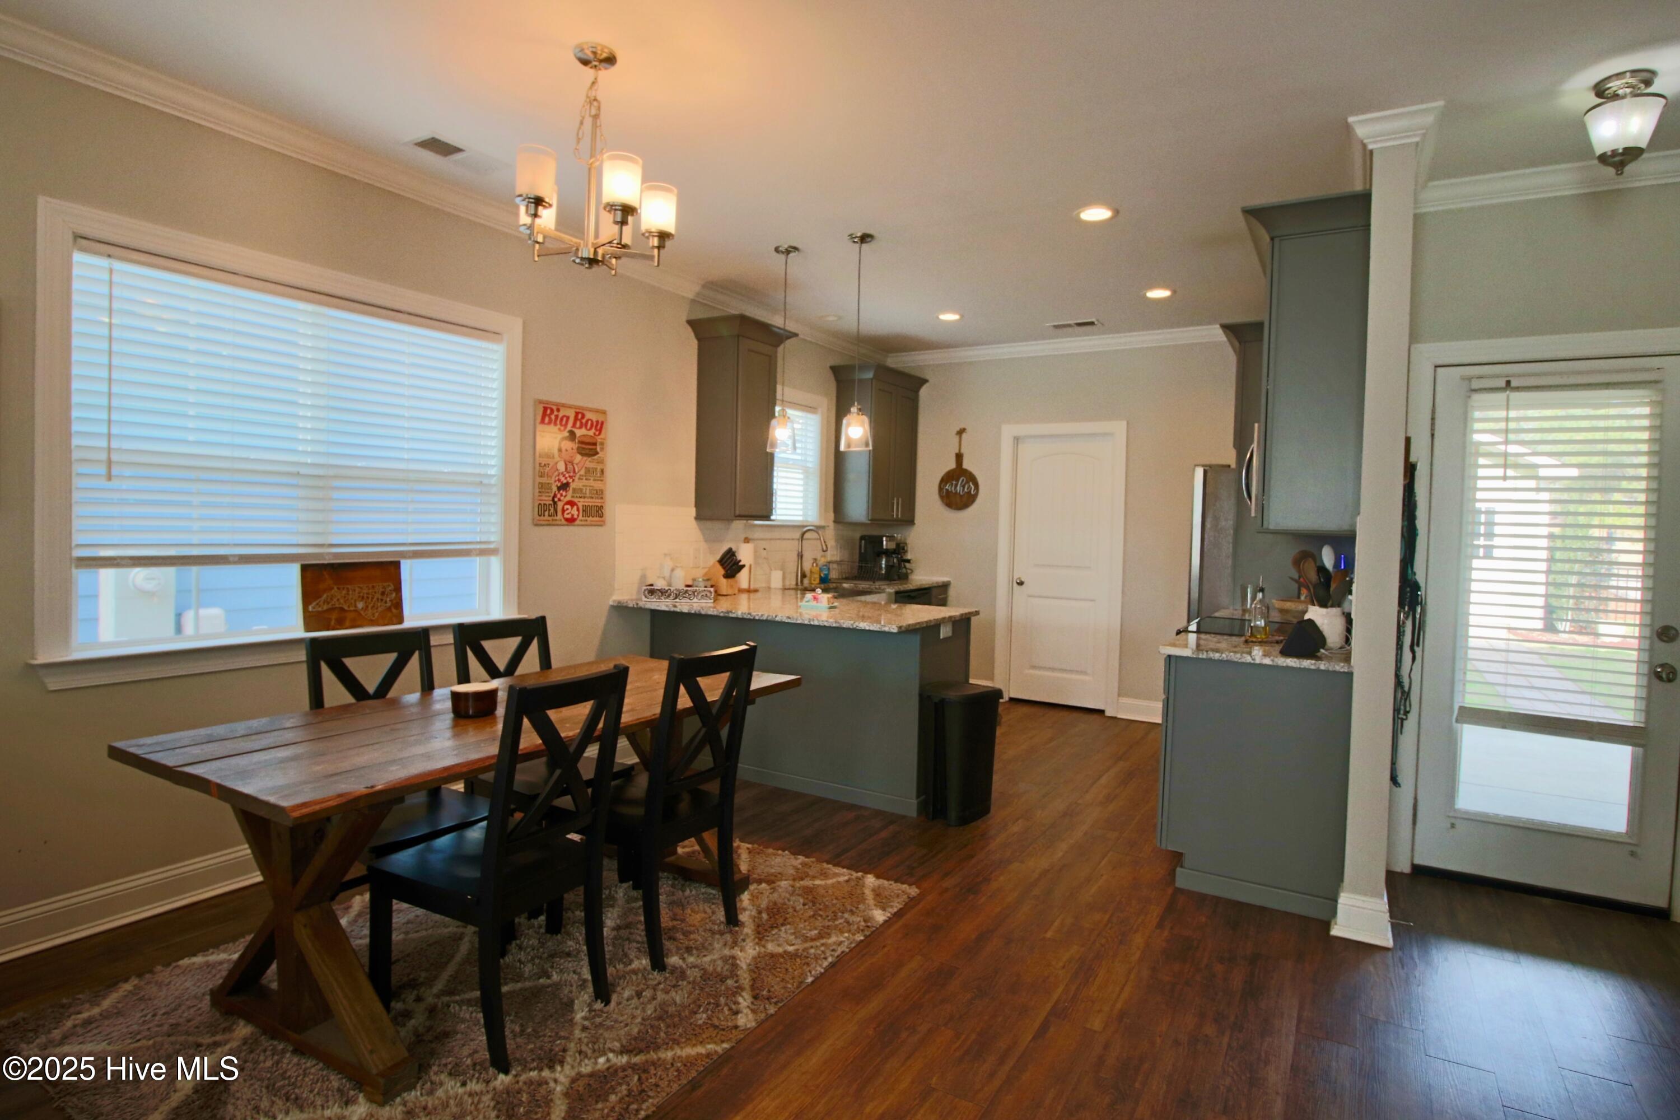
Kitchen and dining area with a long wooden table, granite island, and dark gray cabinets.
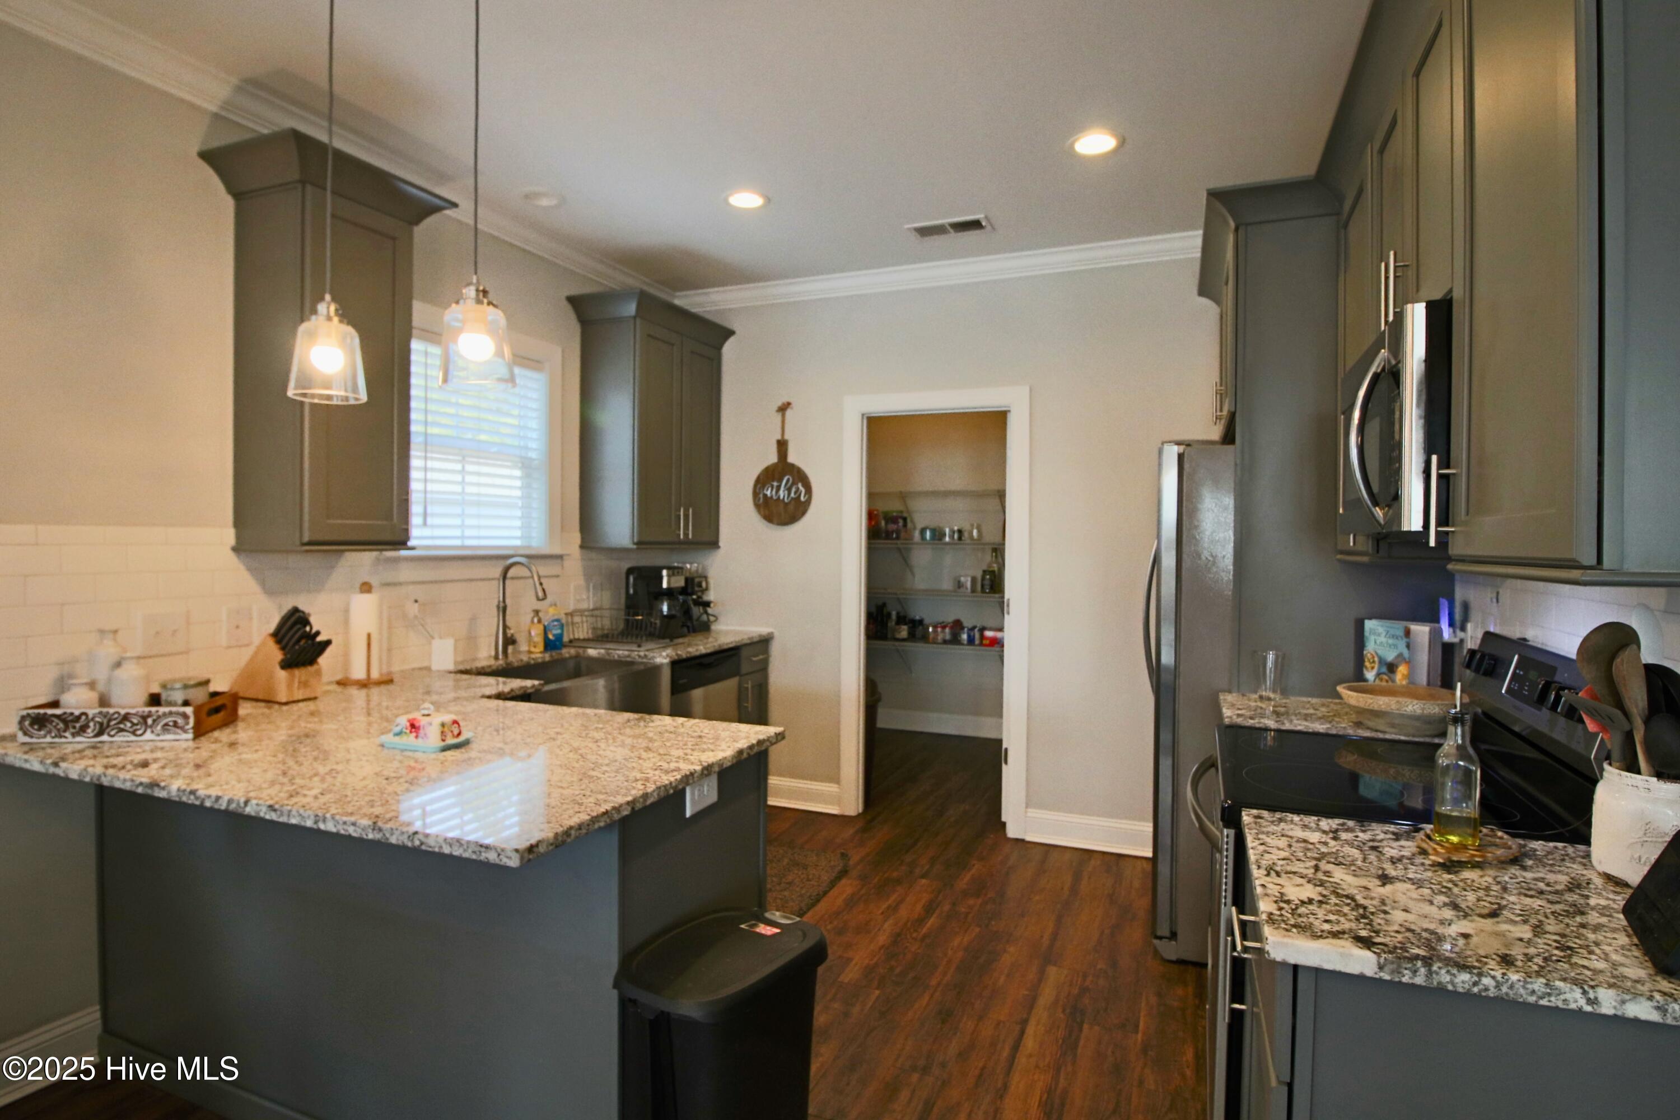
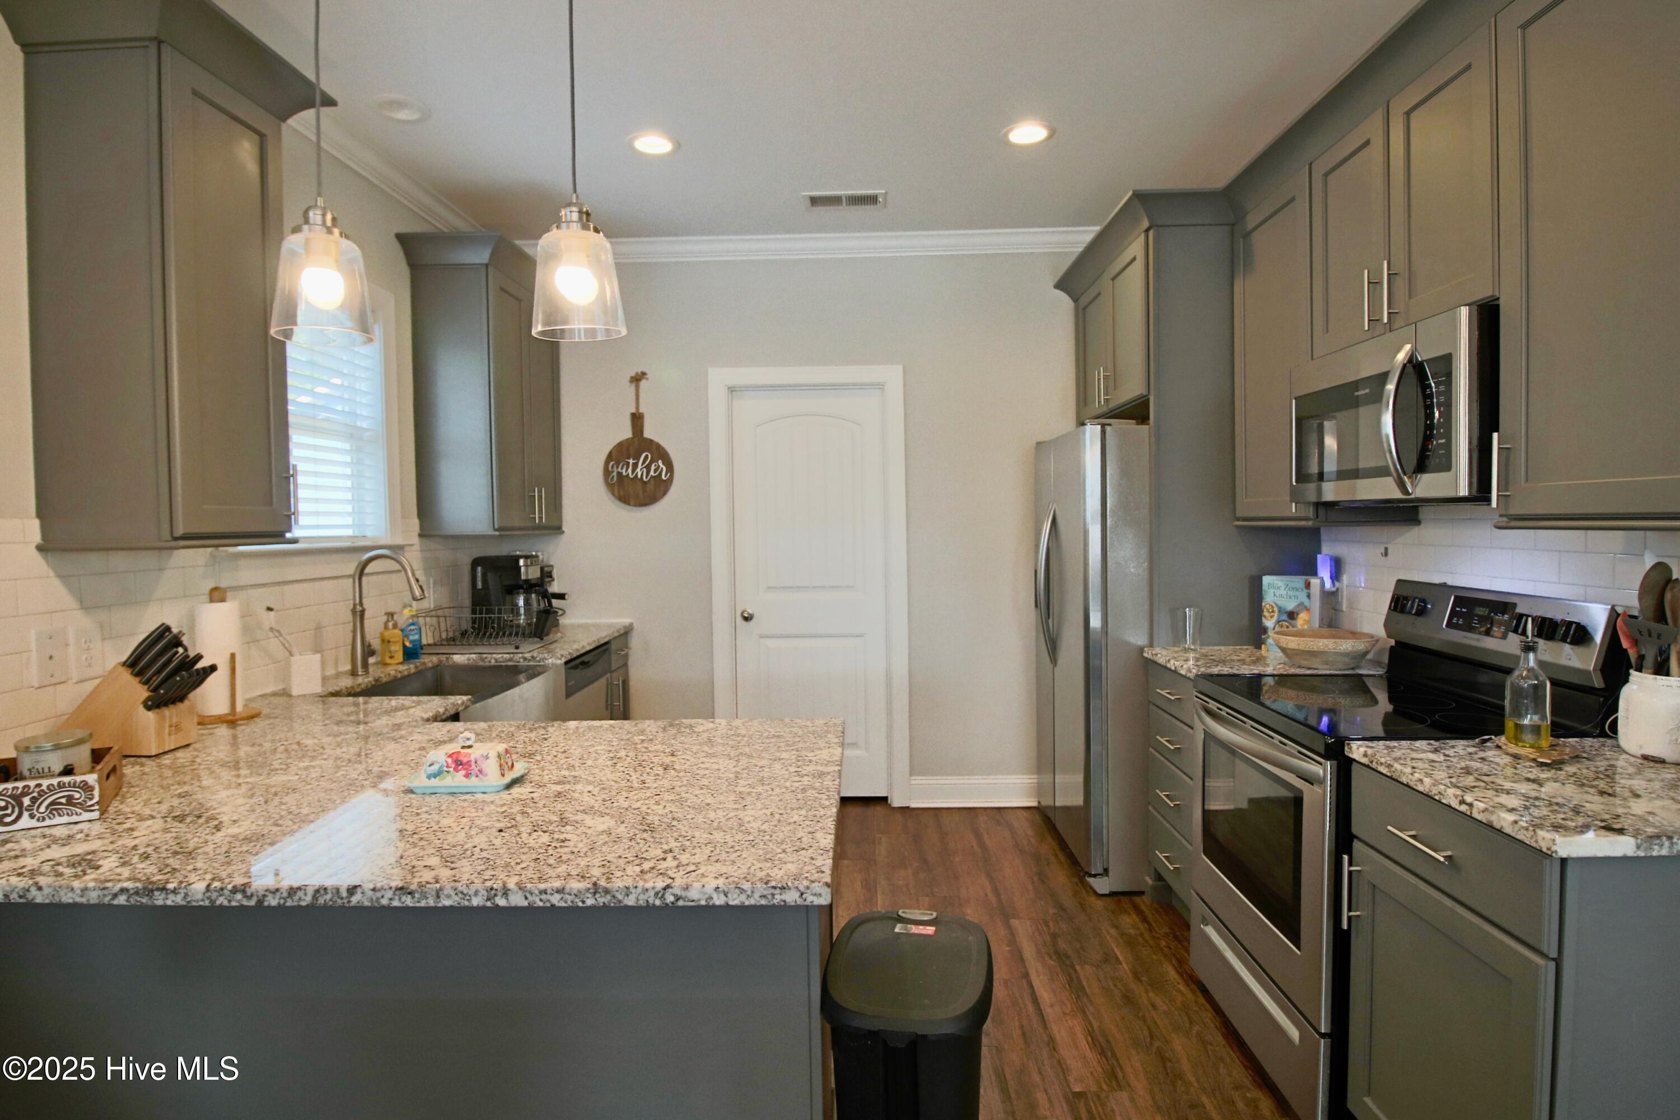
Kitchen with a granite island, dark gray cabinets, stainless steel appliances, and an open walk-in pantry.
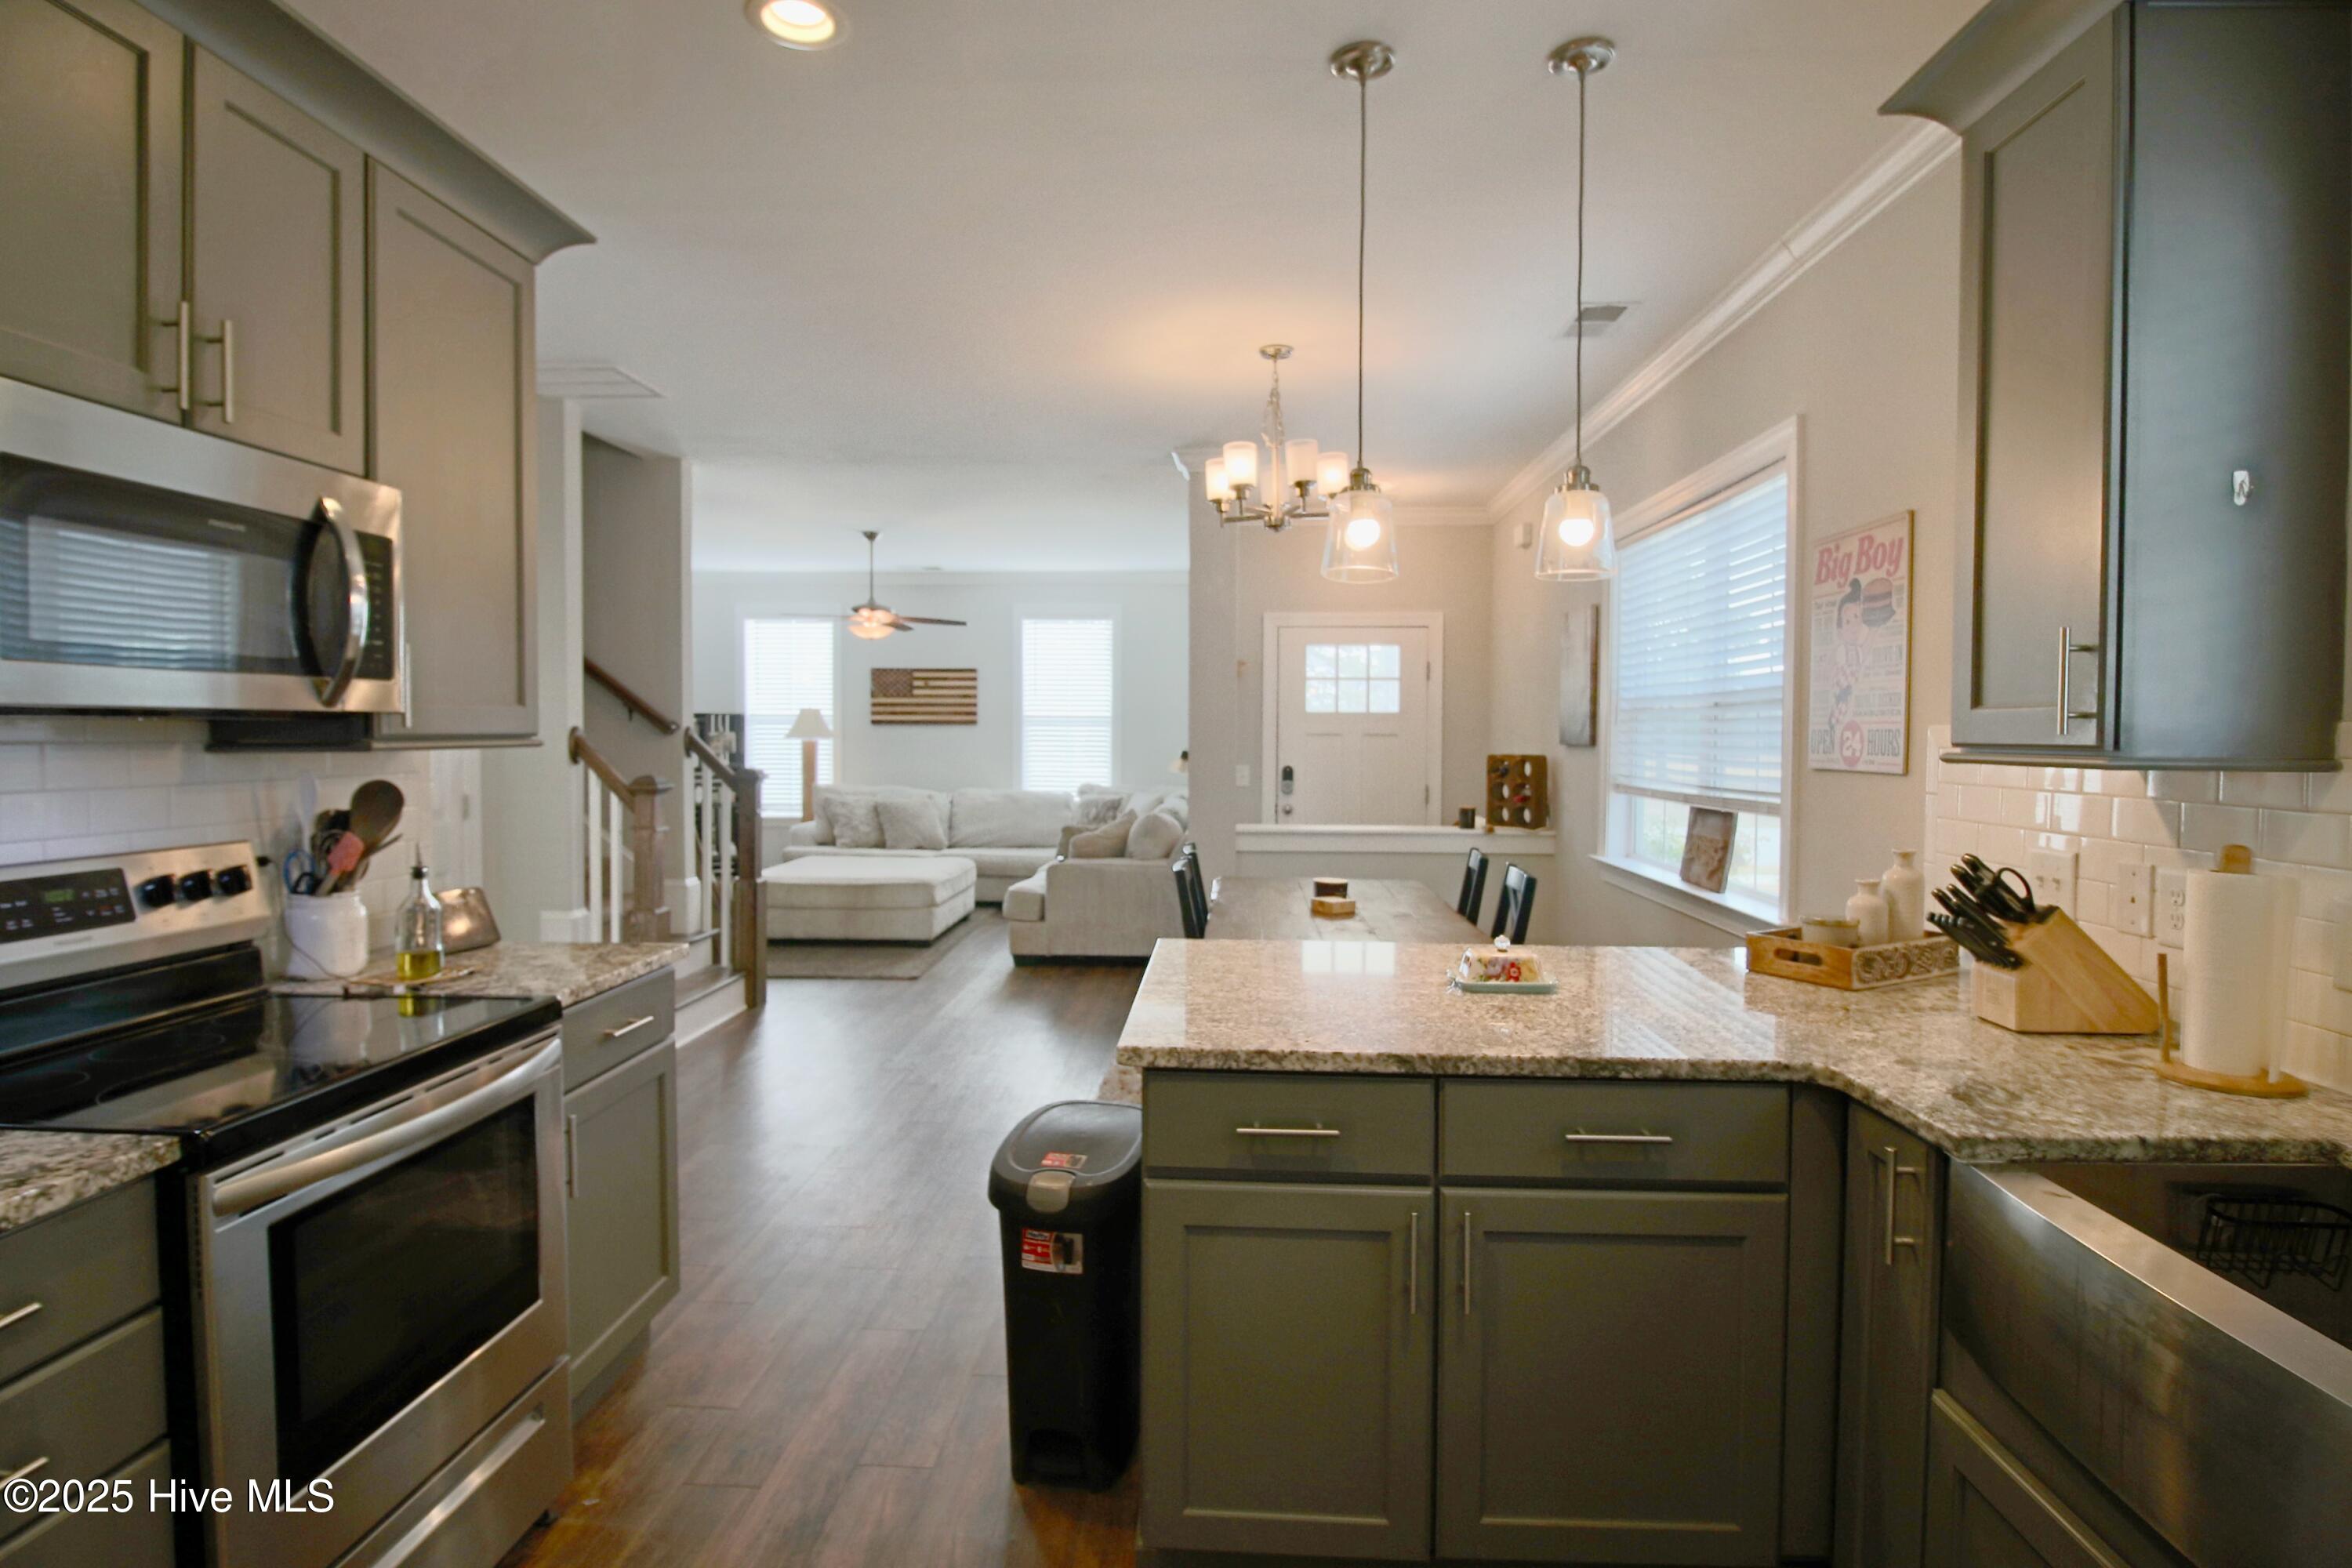
Kitchen with gray cabinets and a granite island opening to the dining area and living room.
Kitchen with dark gray cabinets, granite island, stainless steel appliances, and pendant lights.
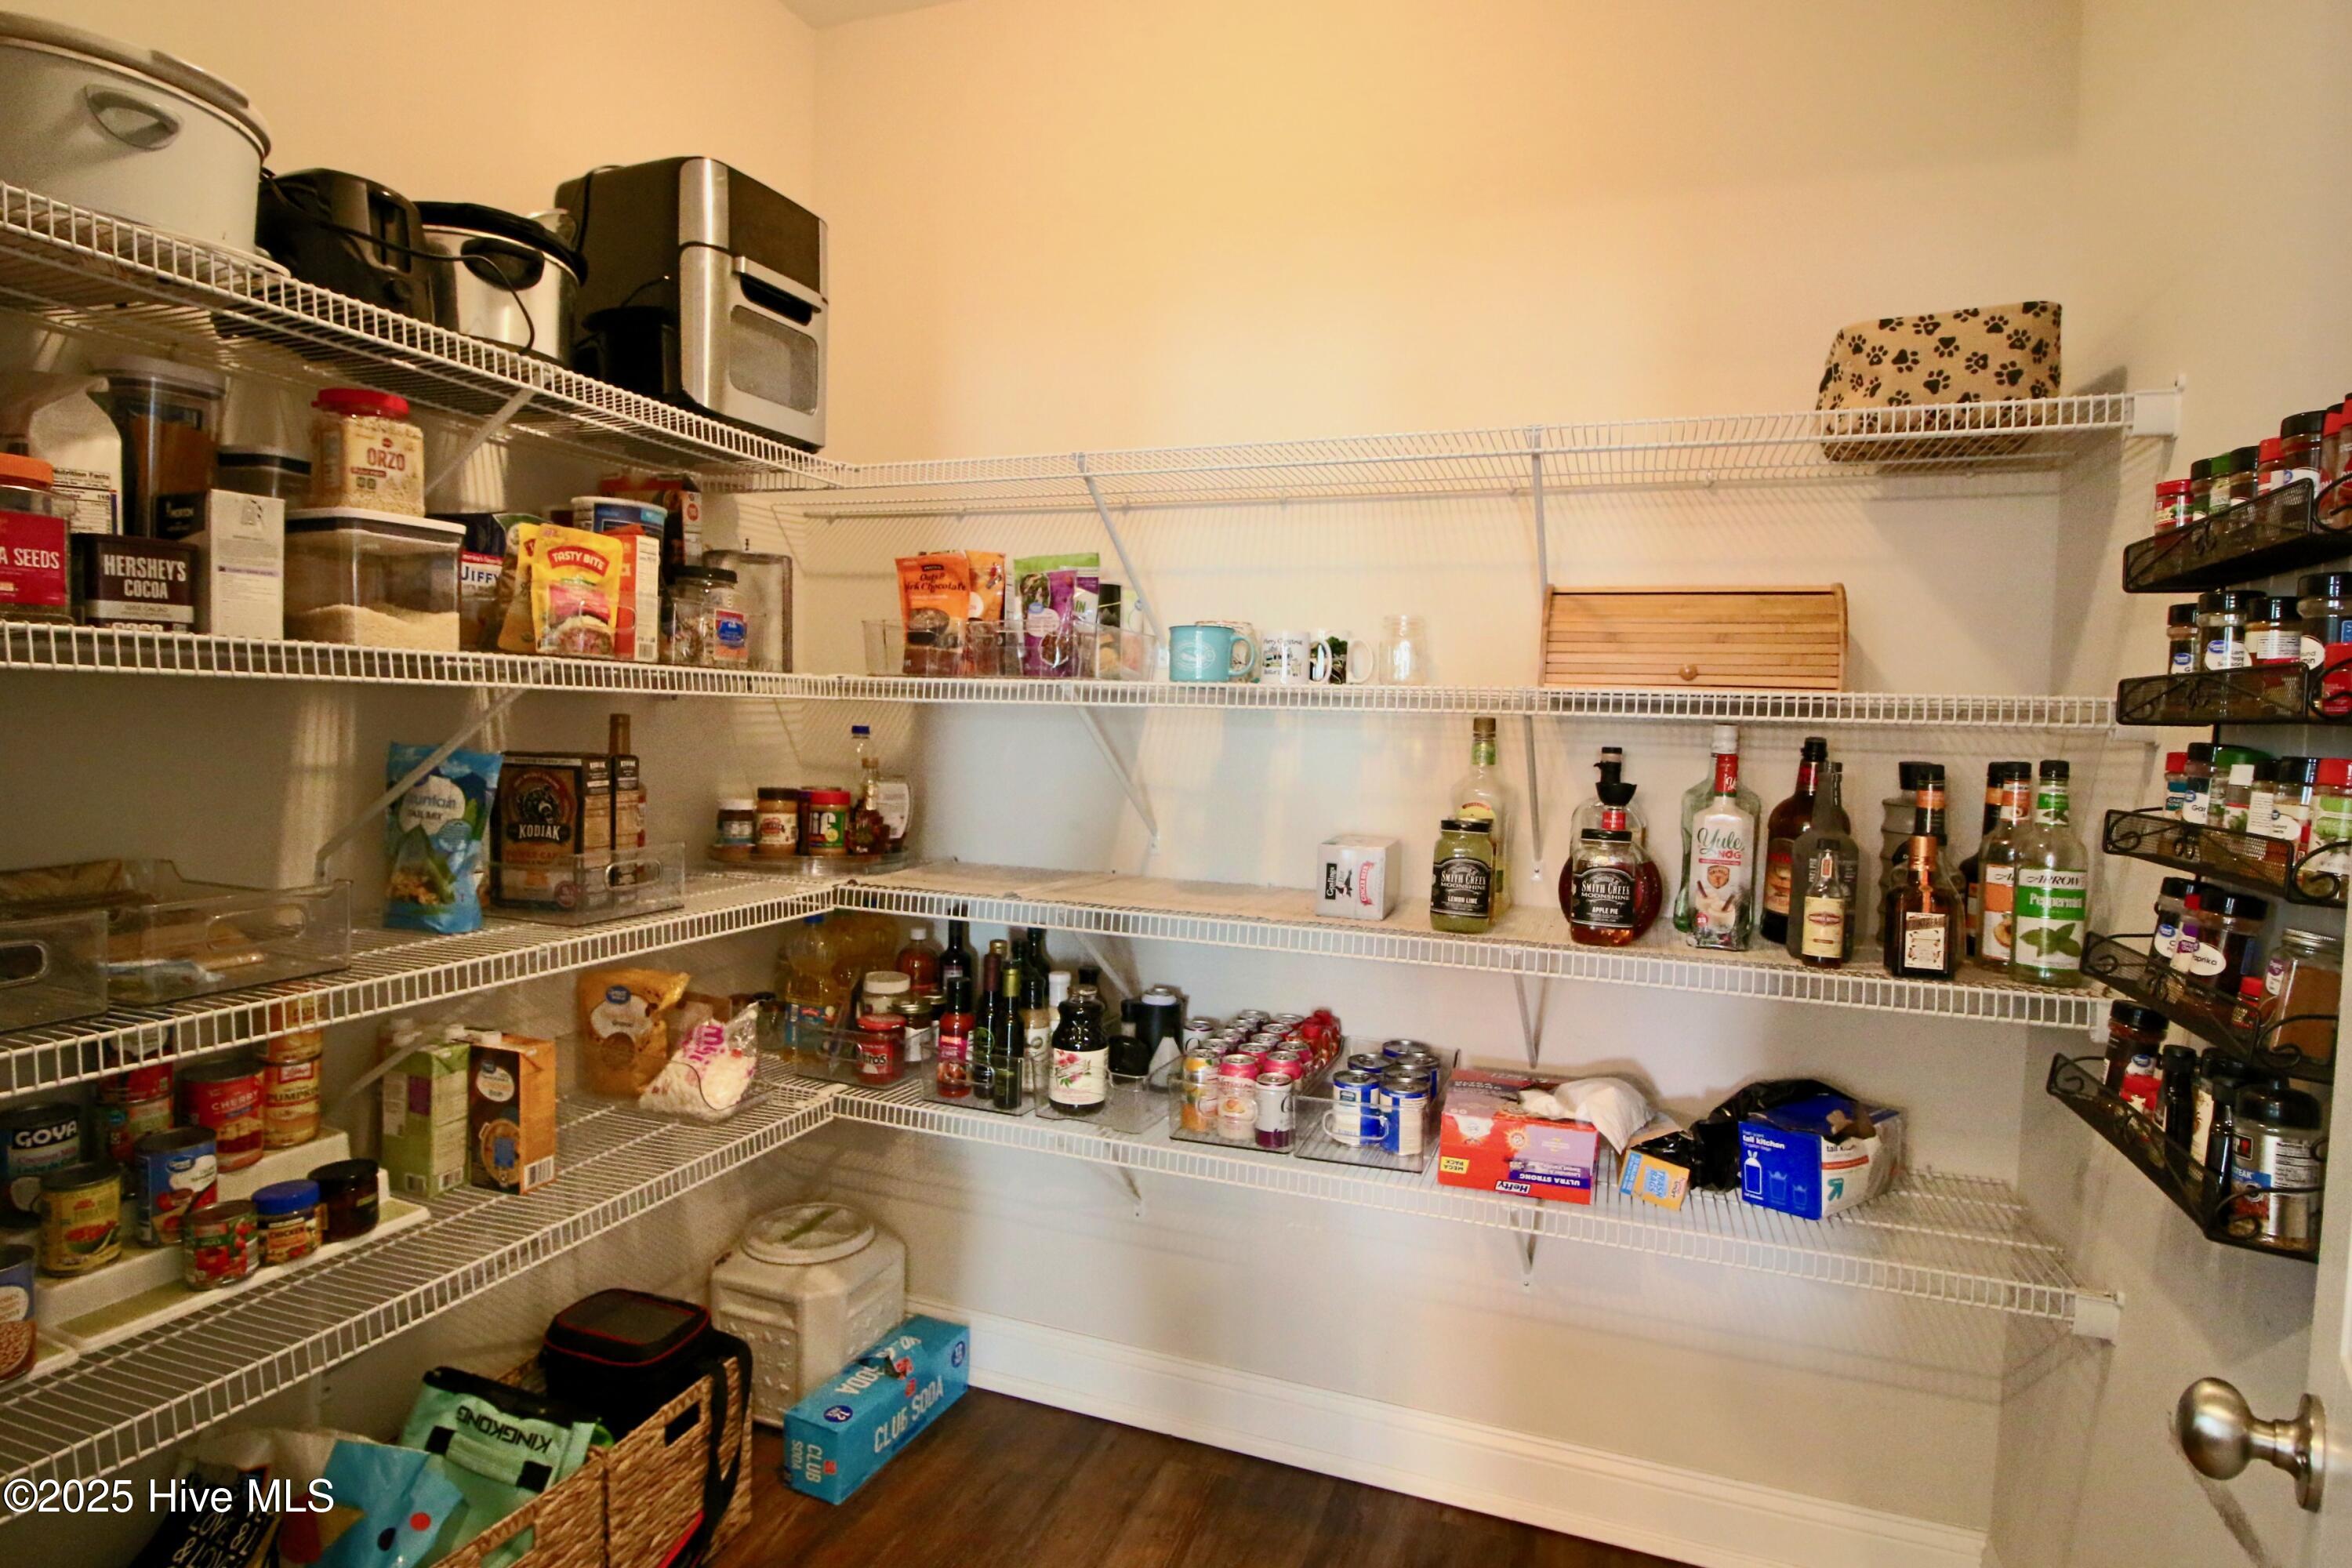
Walk-in pantry with white wire shelving stocked with groceries and small appliances.
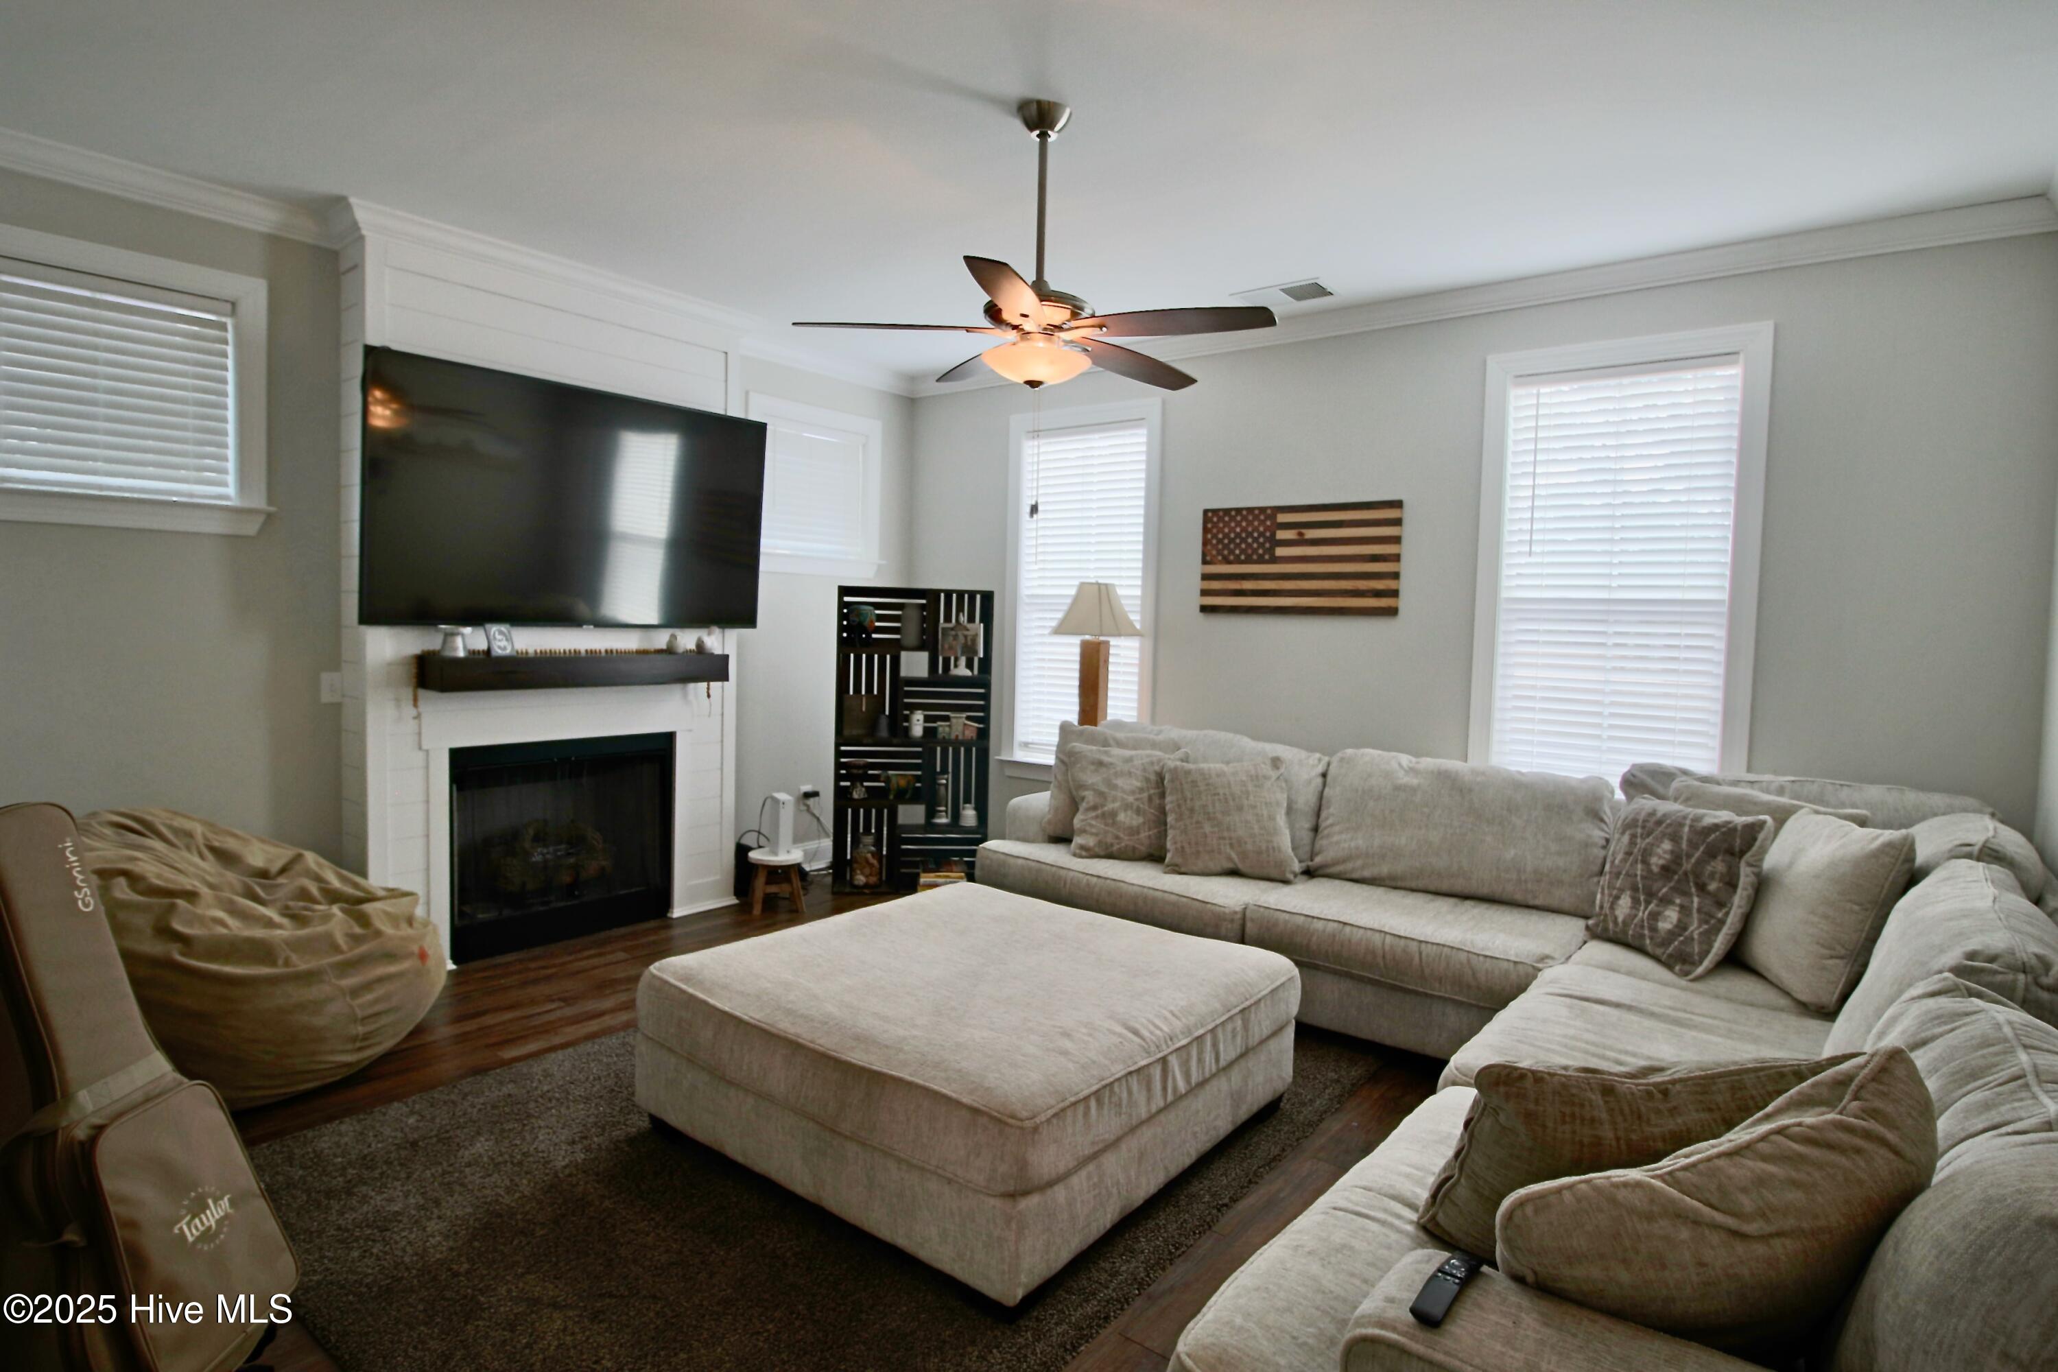
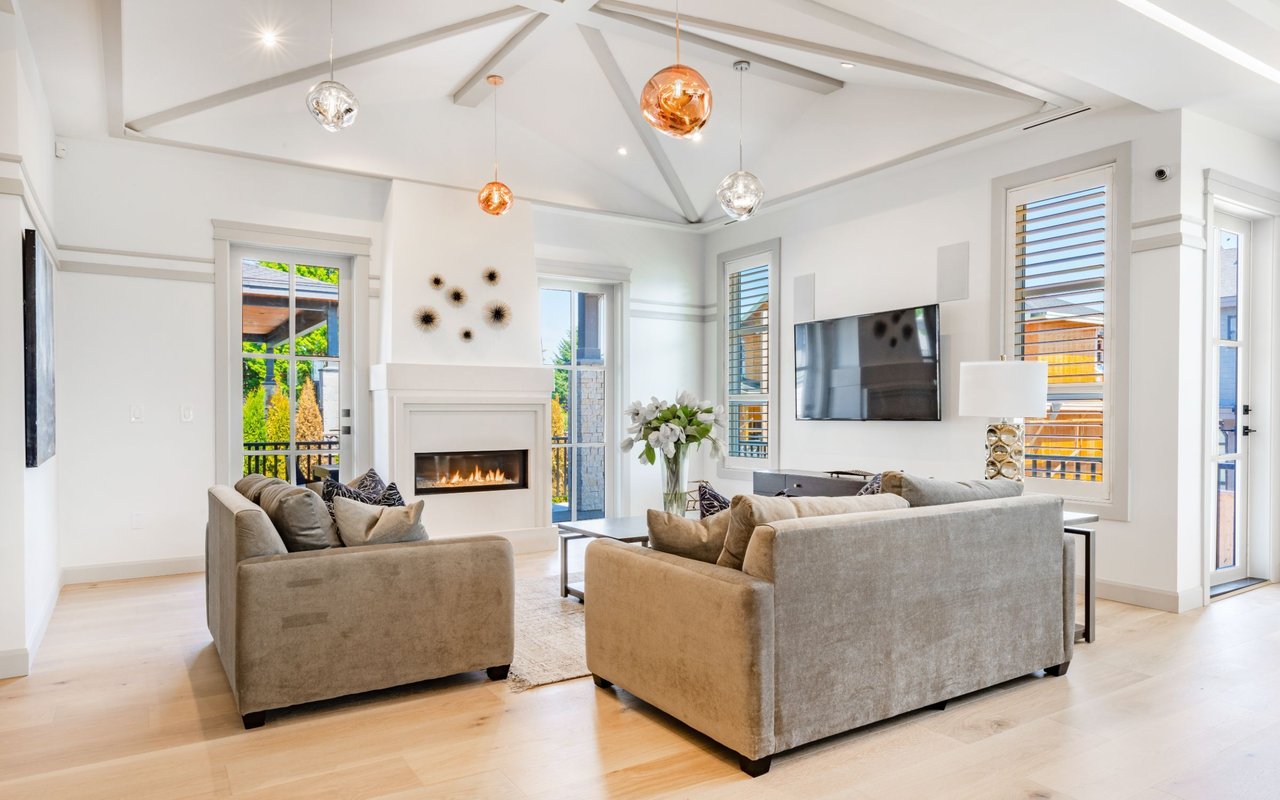
Living room with a large sectional, ottoman, fireplace, and wall-mounted TV.
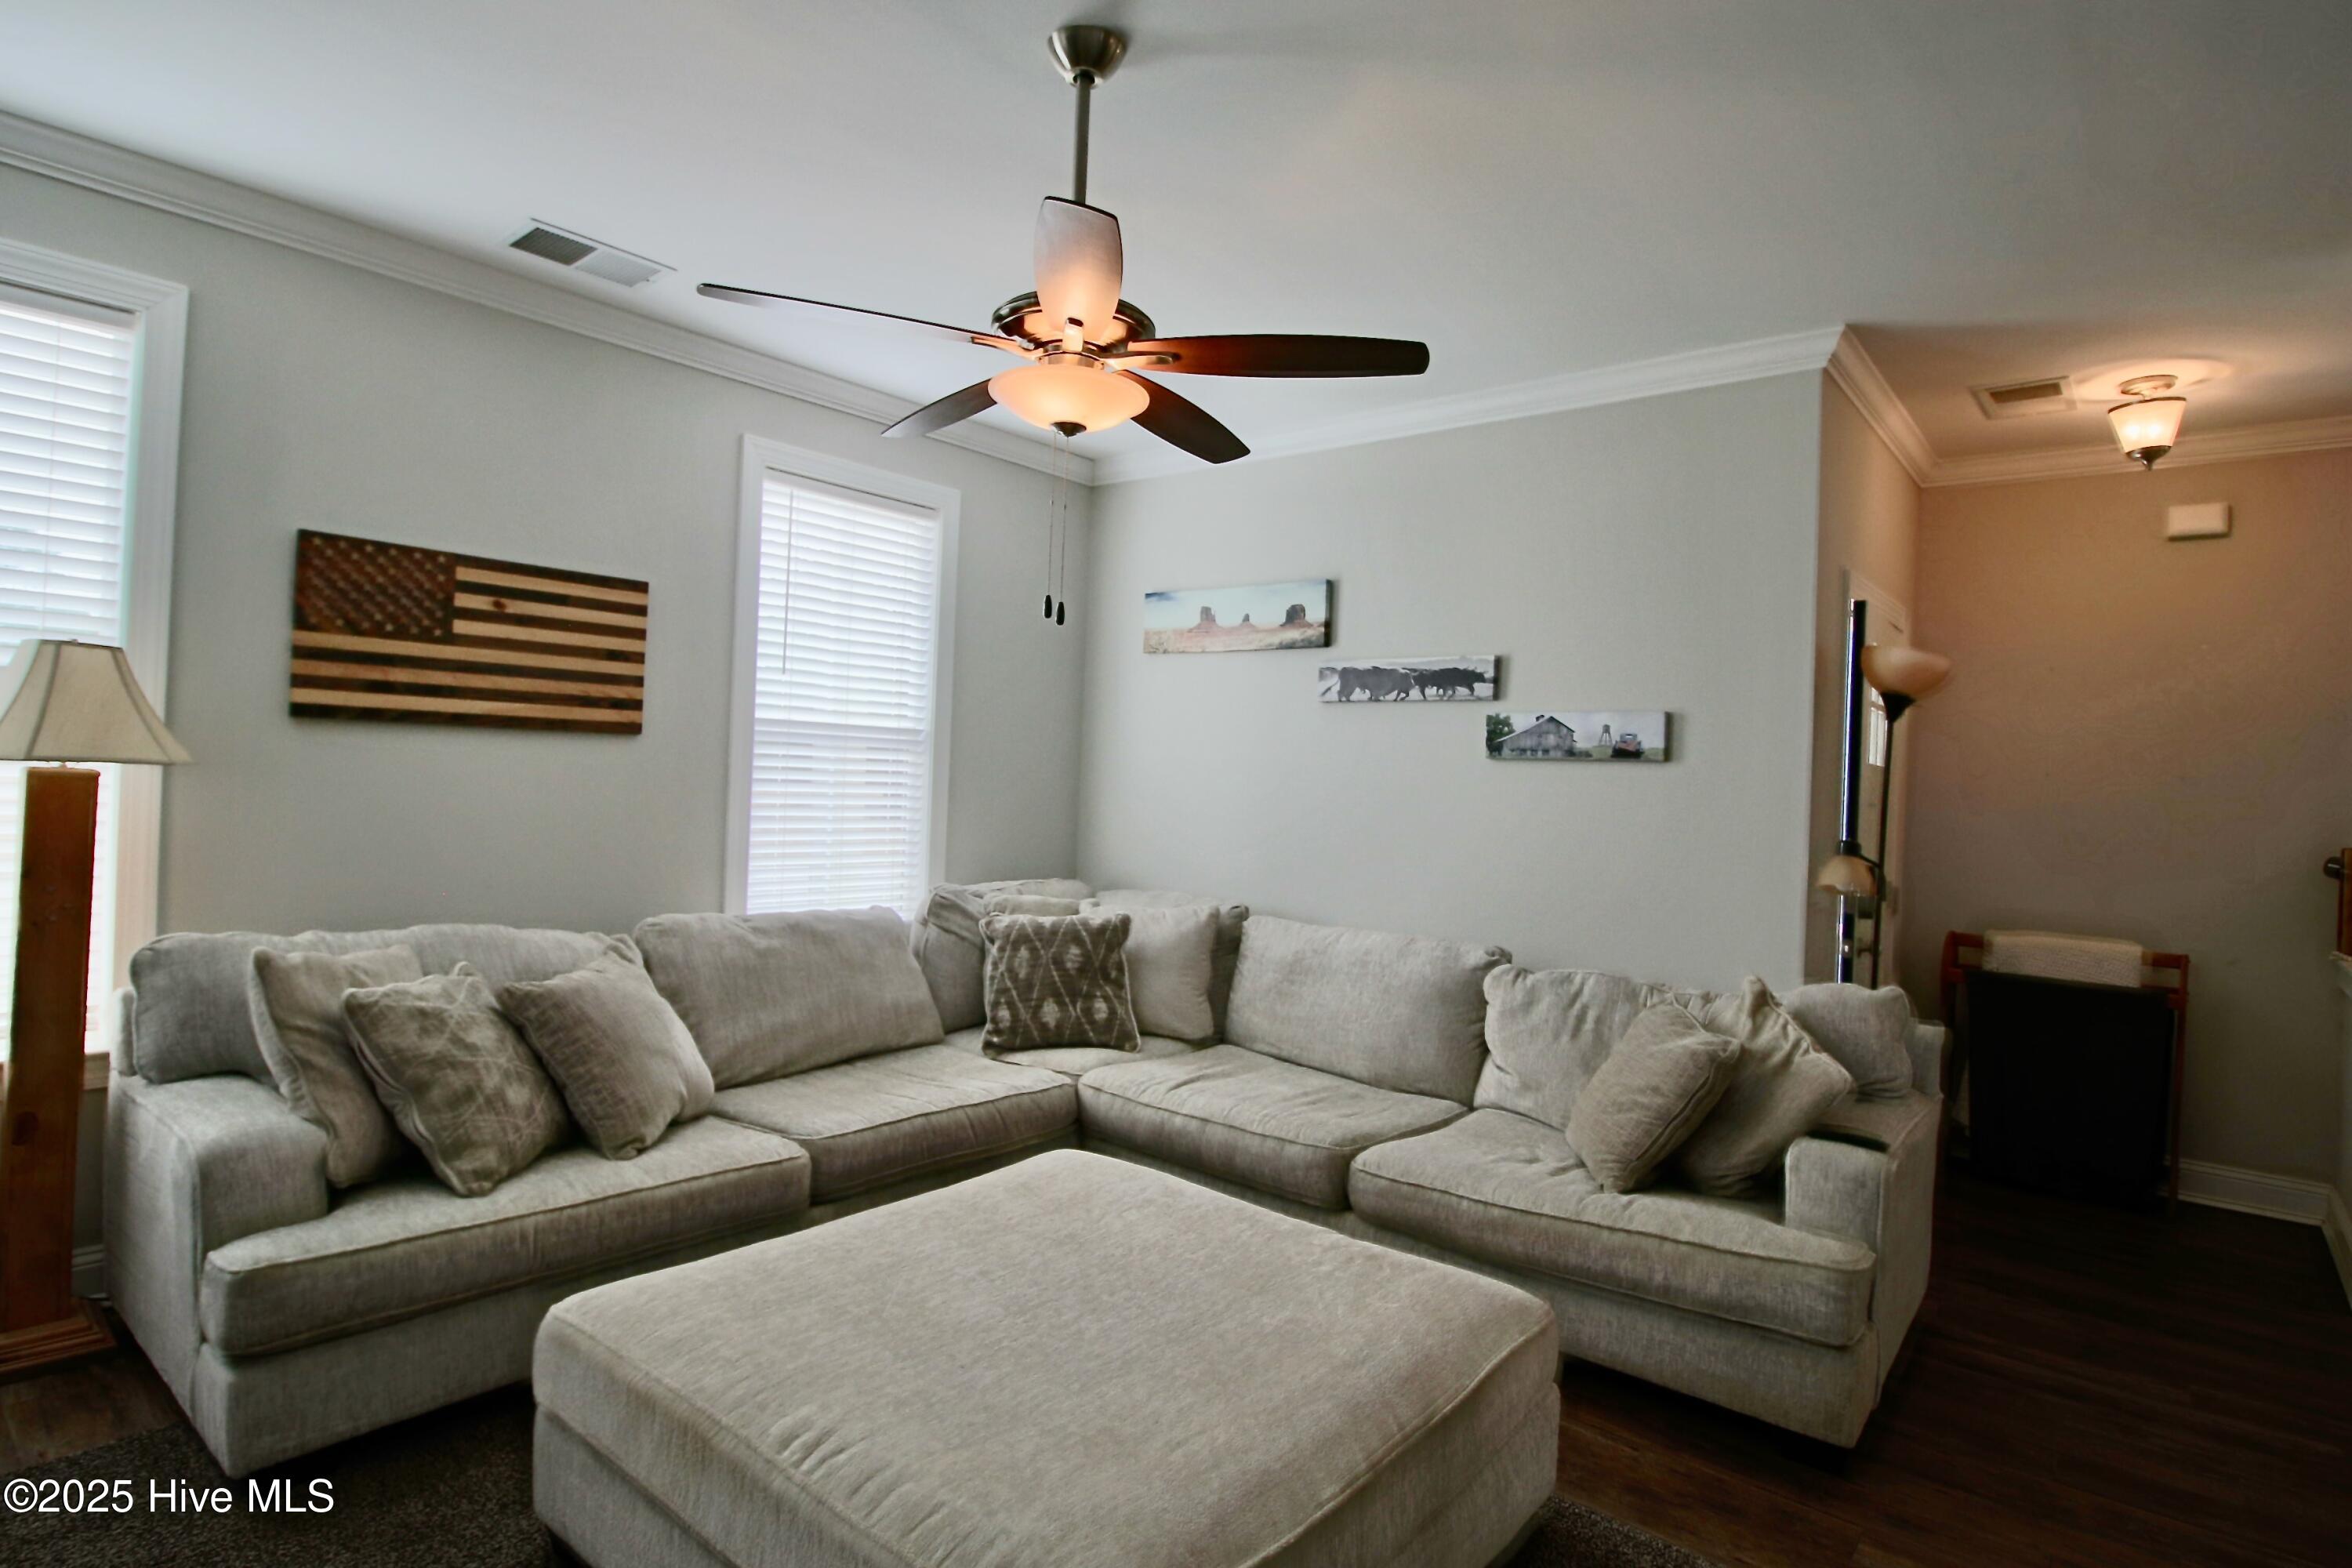
Living room with a large gray sectional, matching ottoman, and ceiling fan.
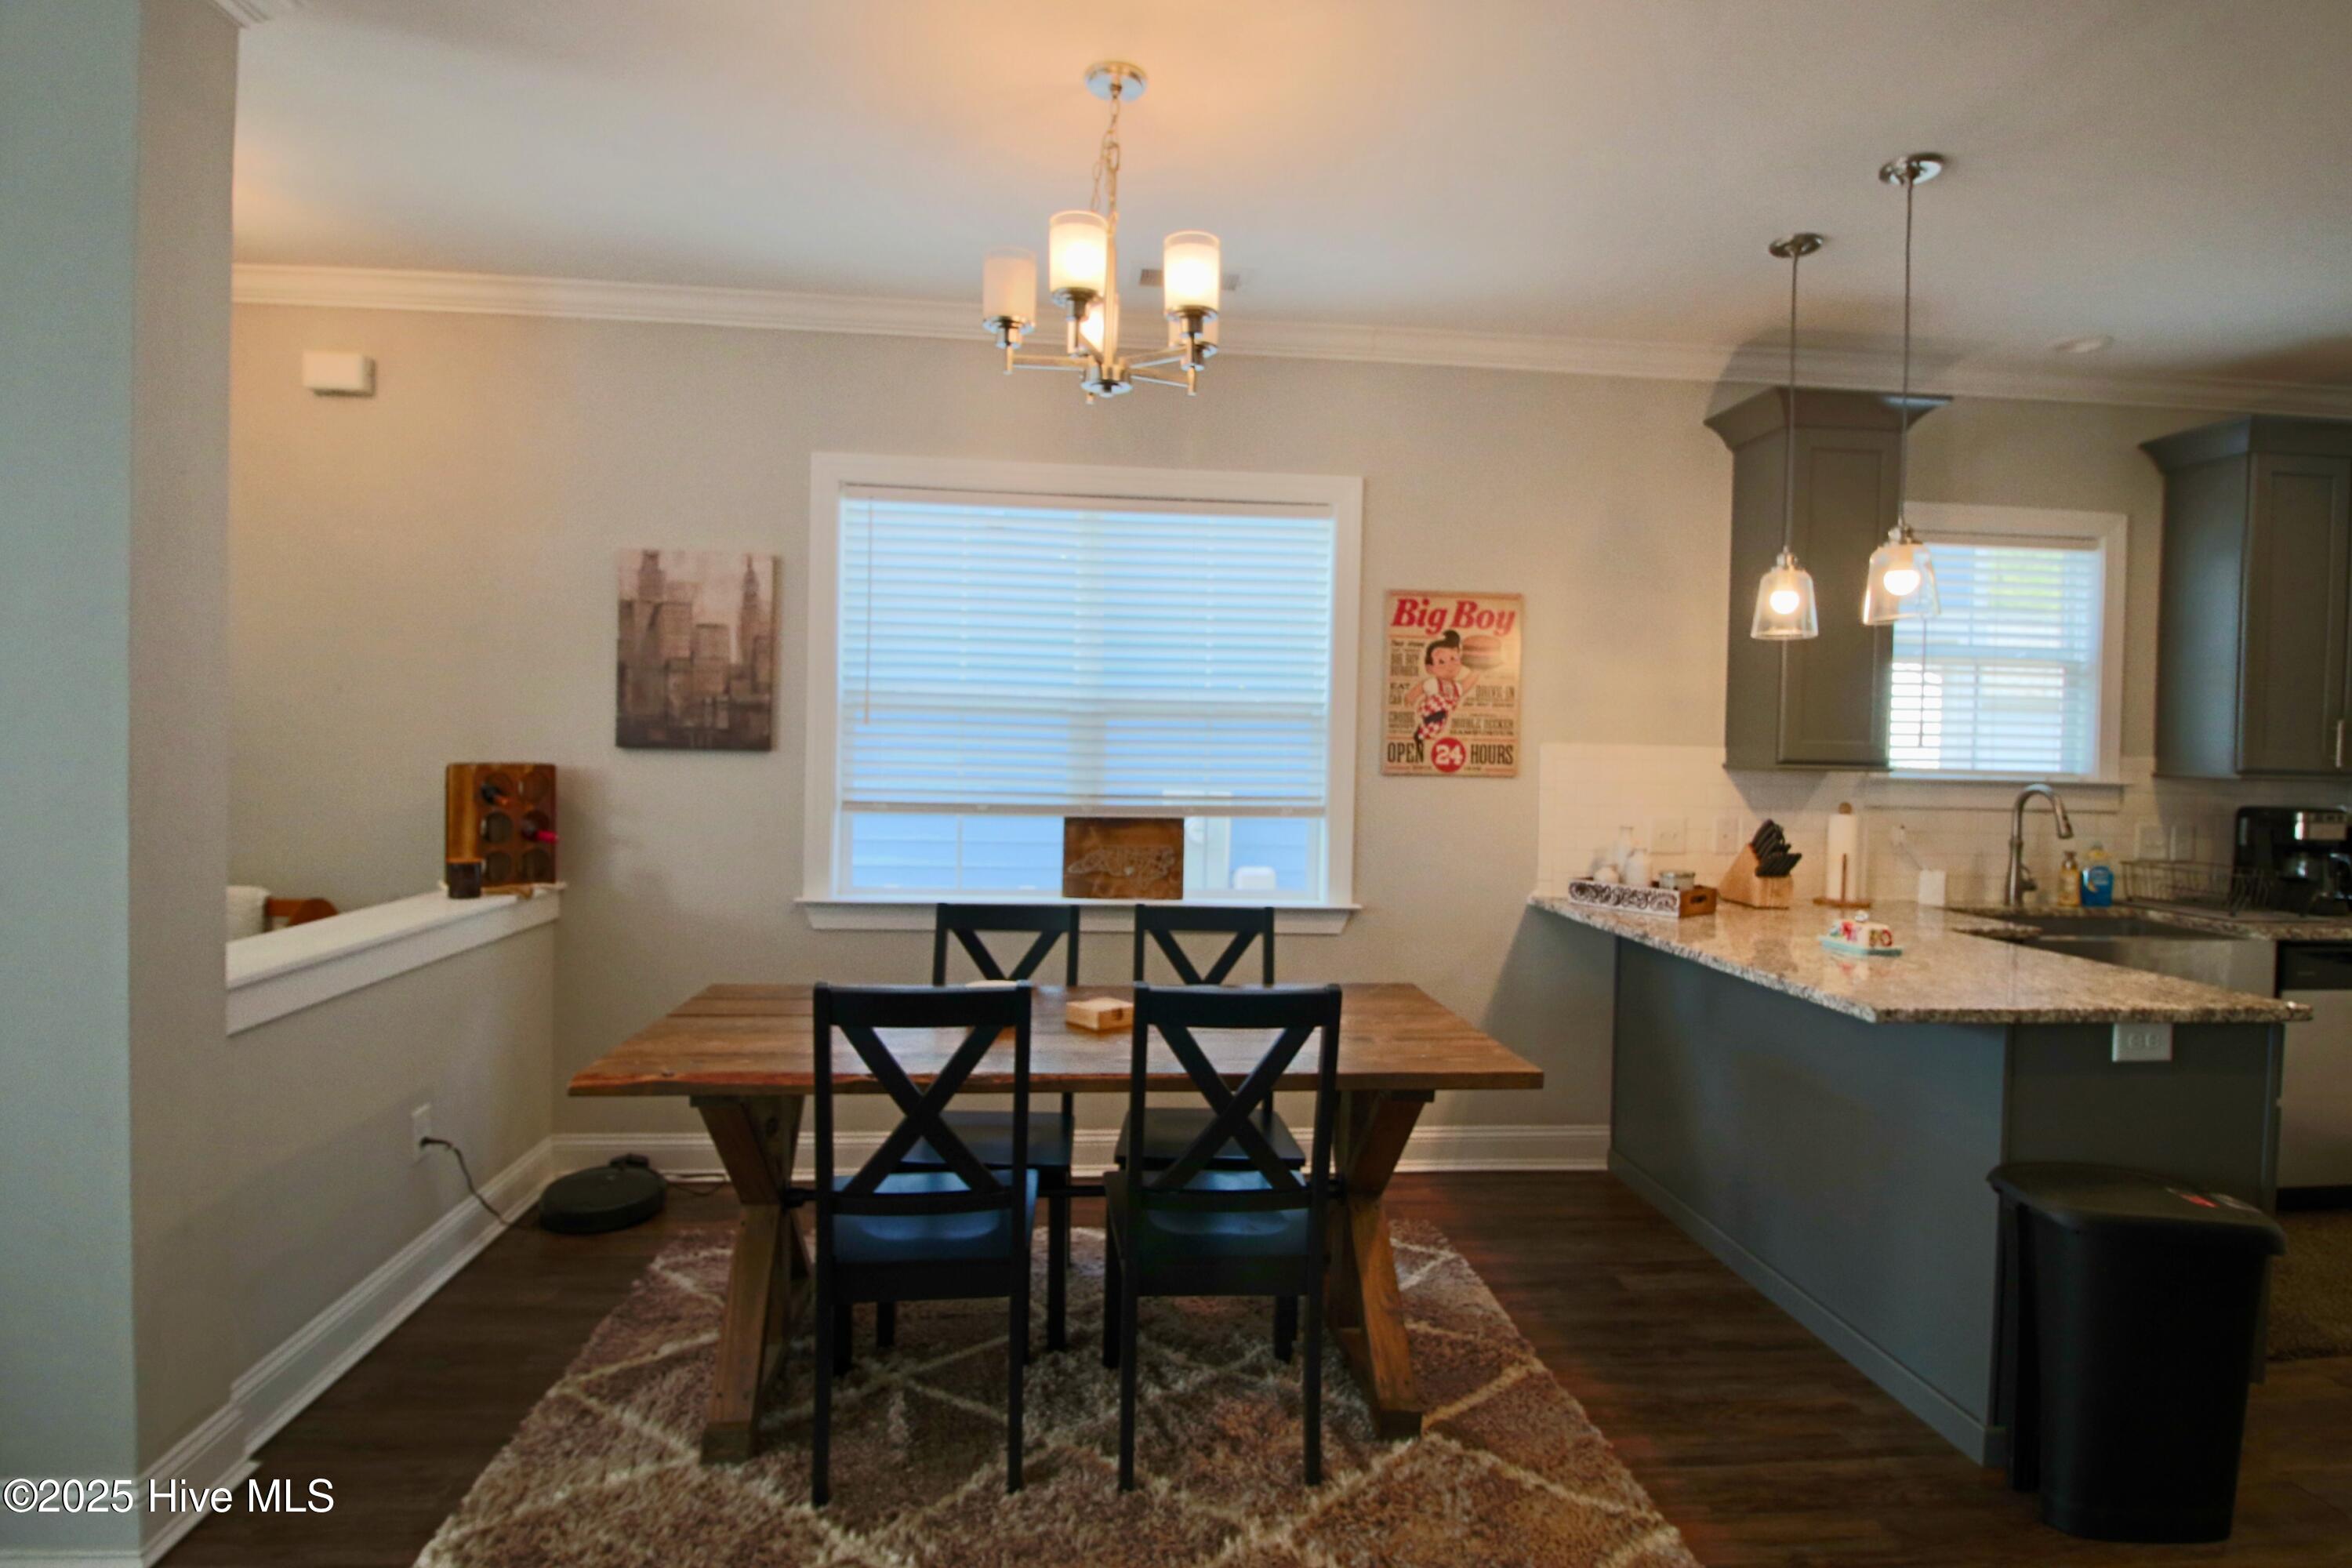
Dining area with a rustic wood table and black chairs beside an open kitchen with a granite island.
Open kitchen and dining area with gray cabinets, granite counters, and a wood table.
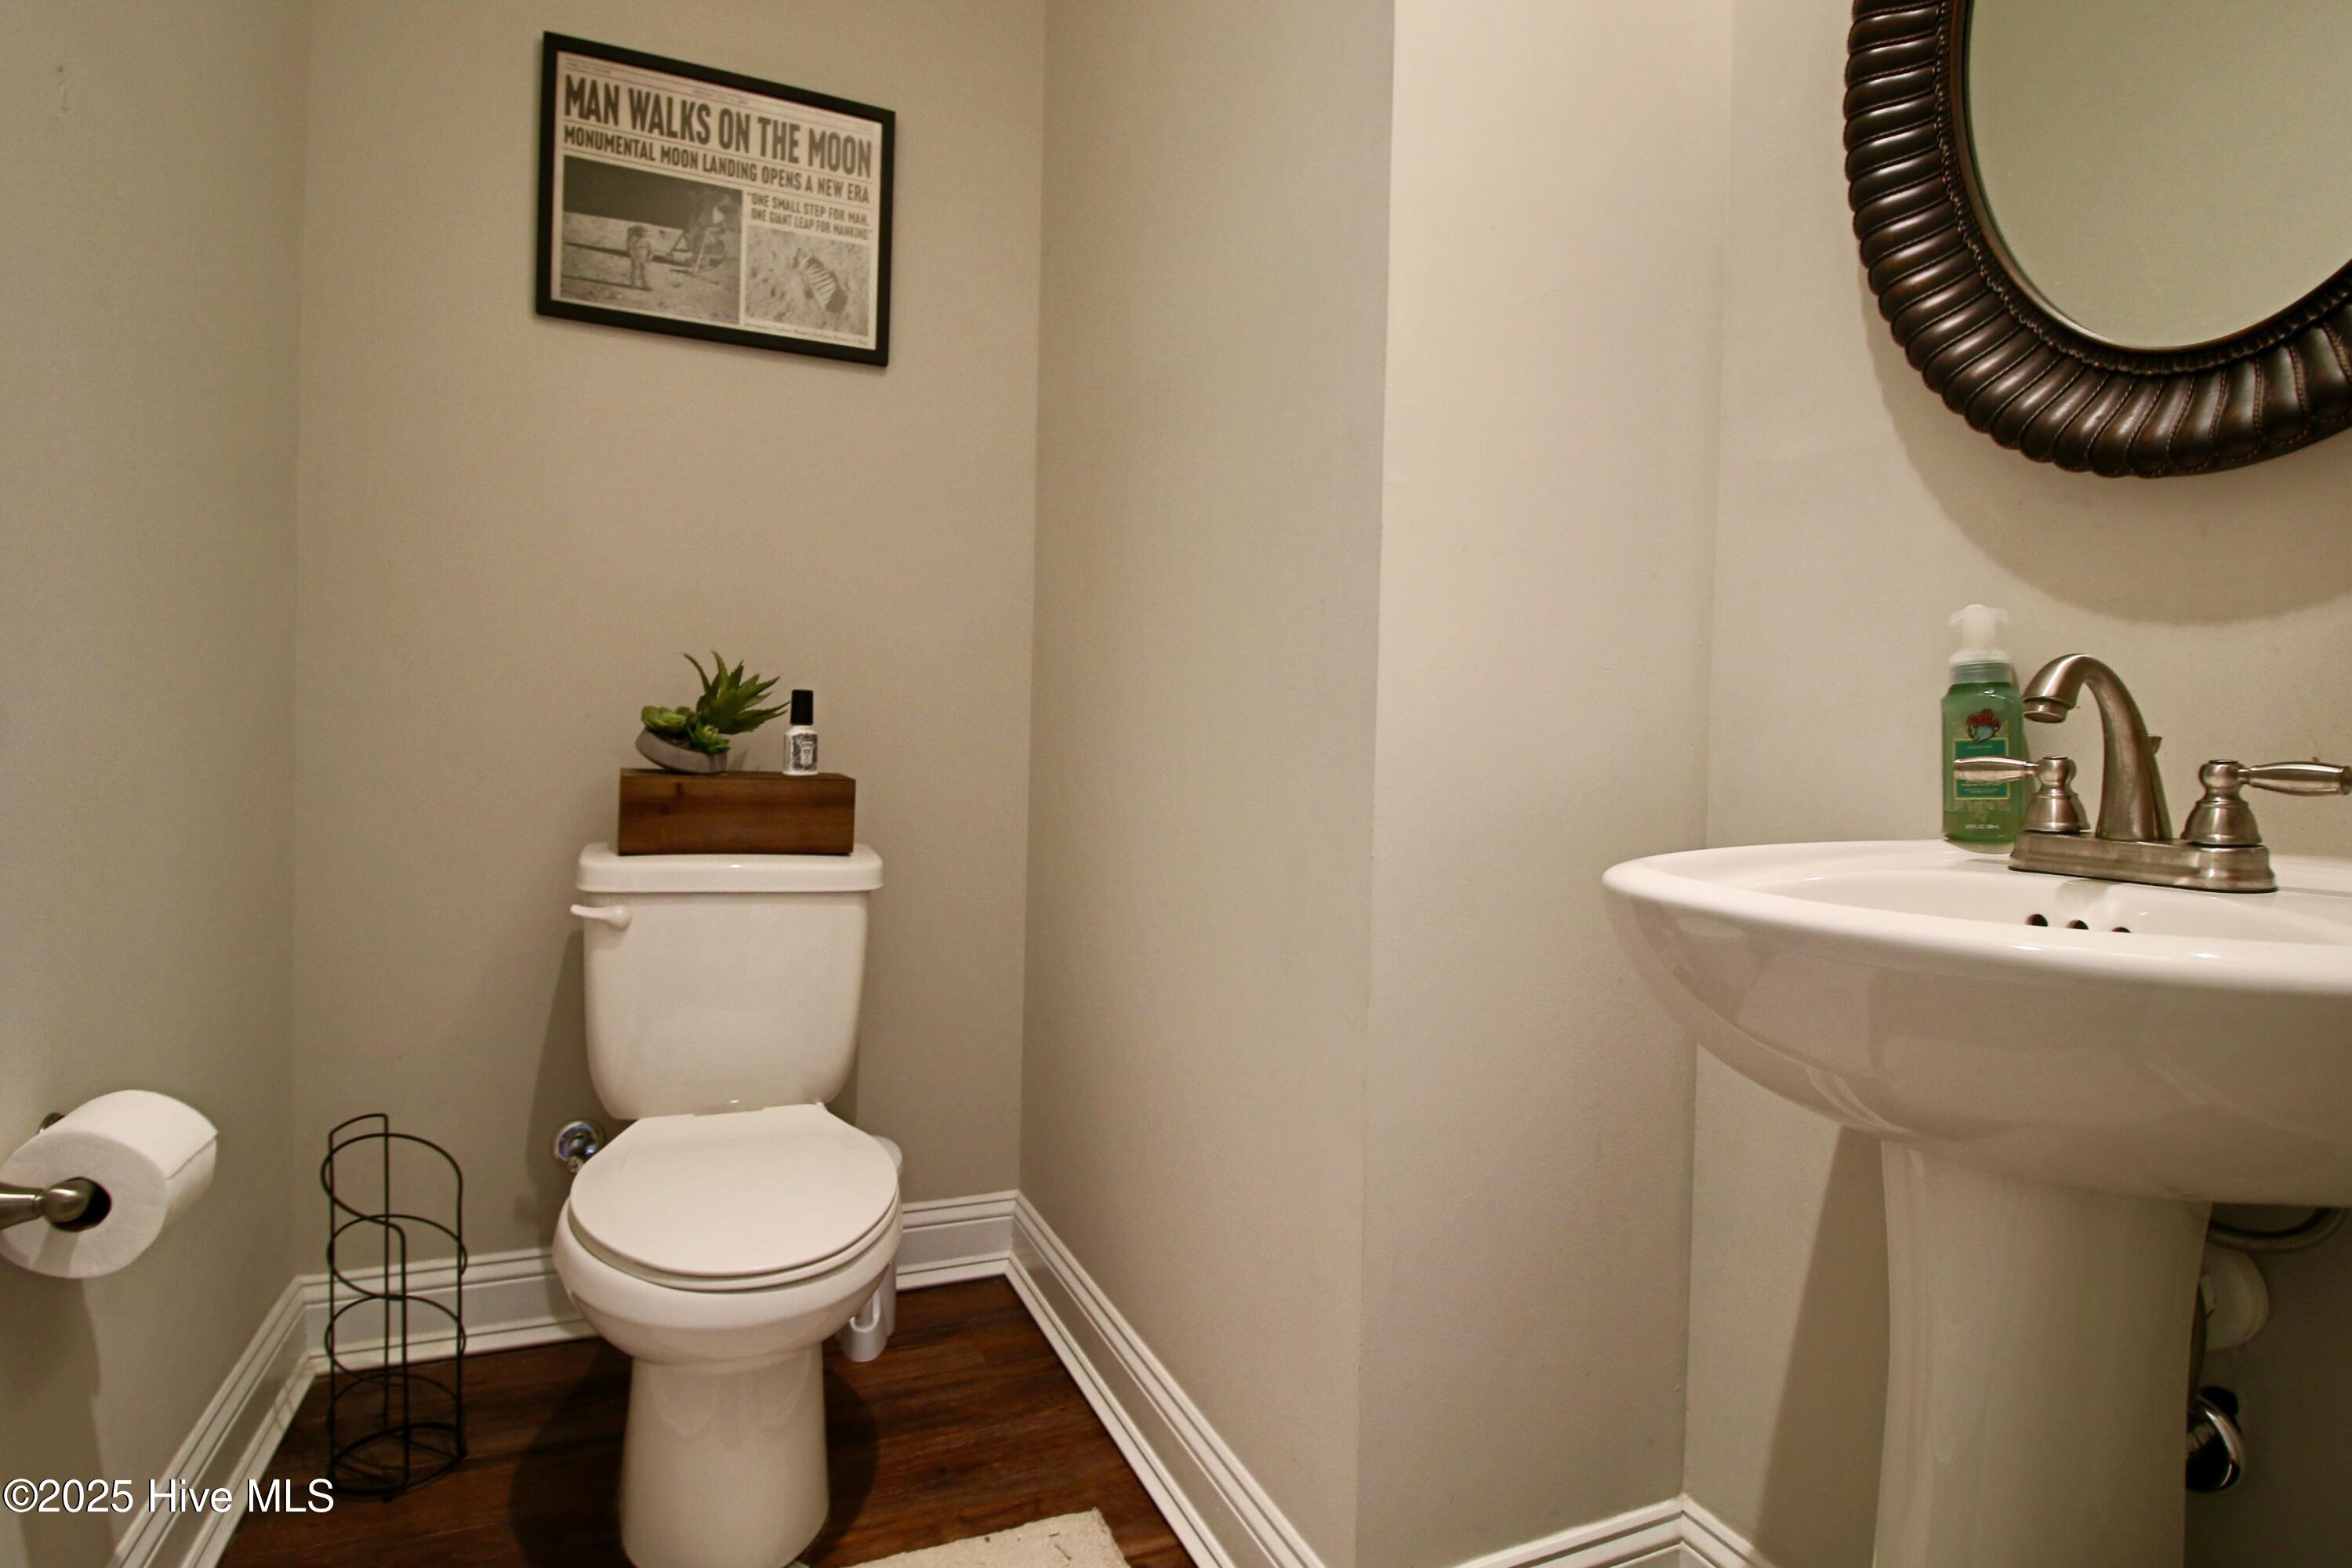
Half bathroom with a pedestal sink, dark wood floor, and framed moon-landing print.
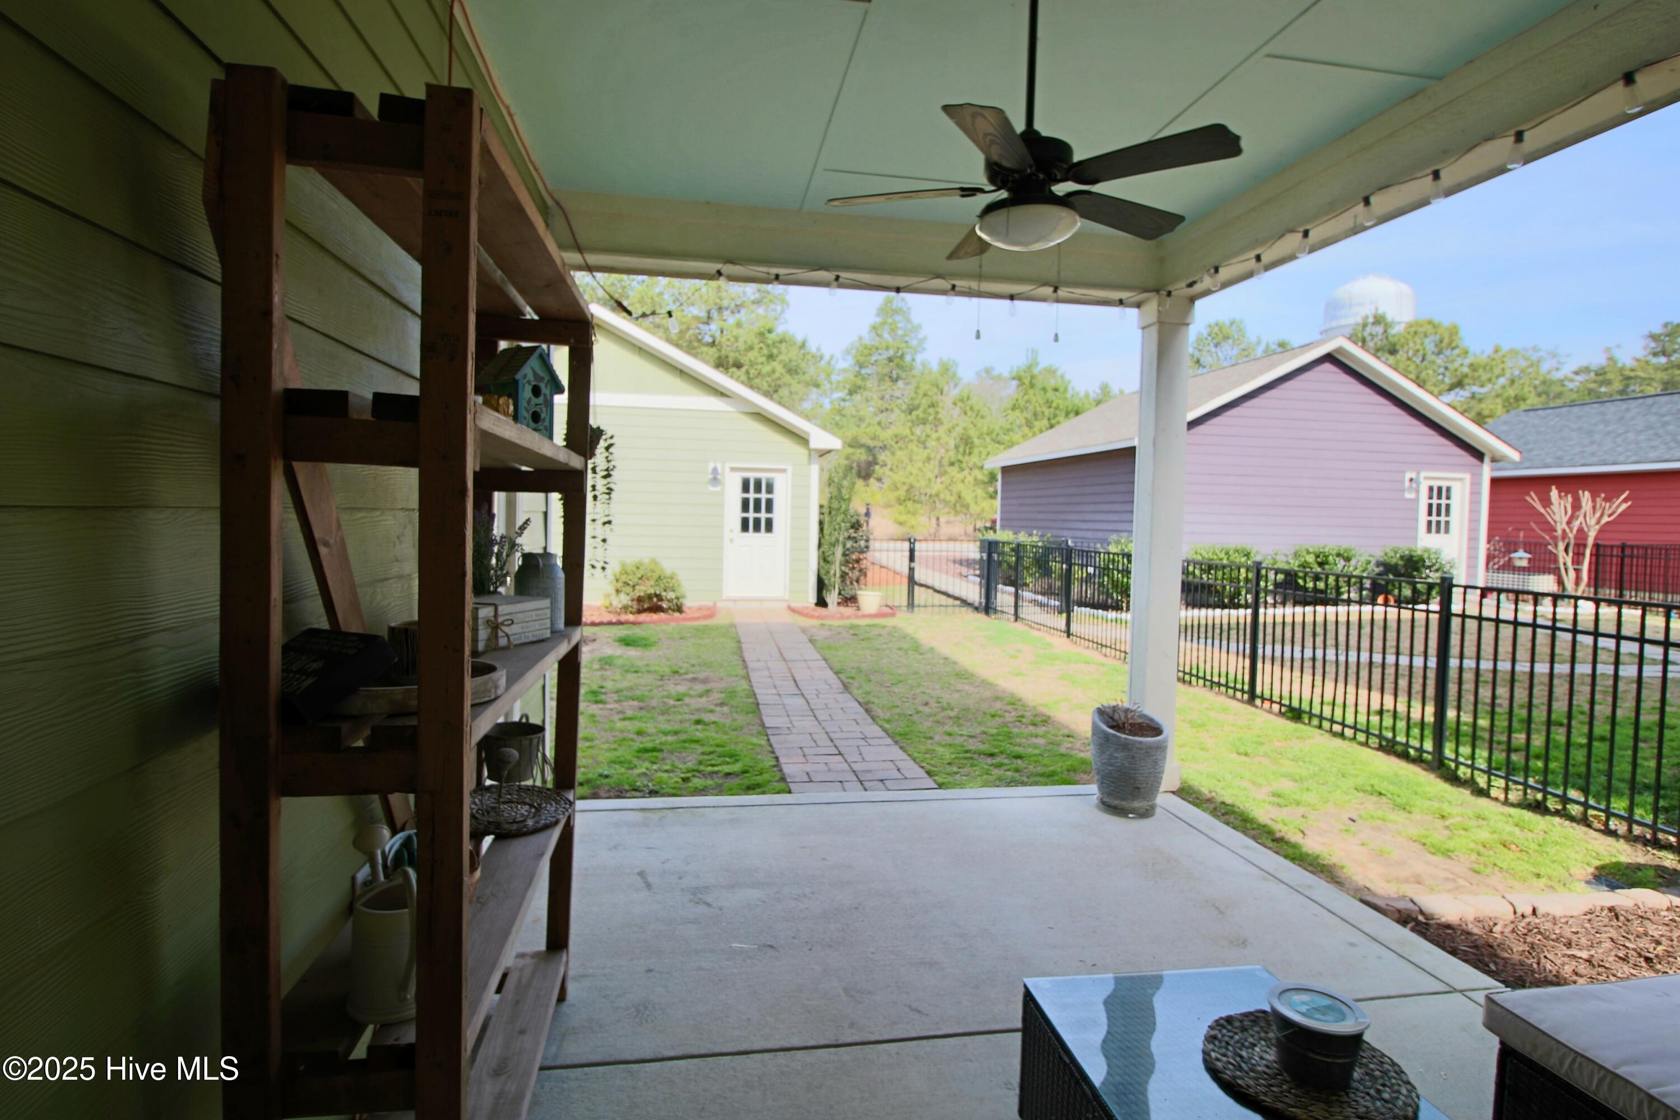
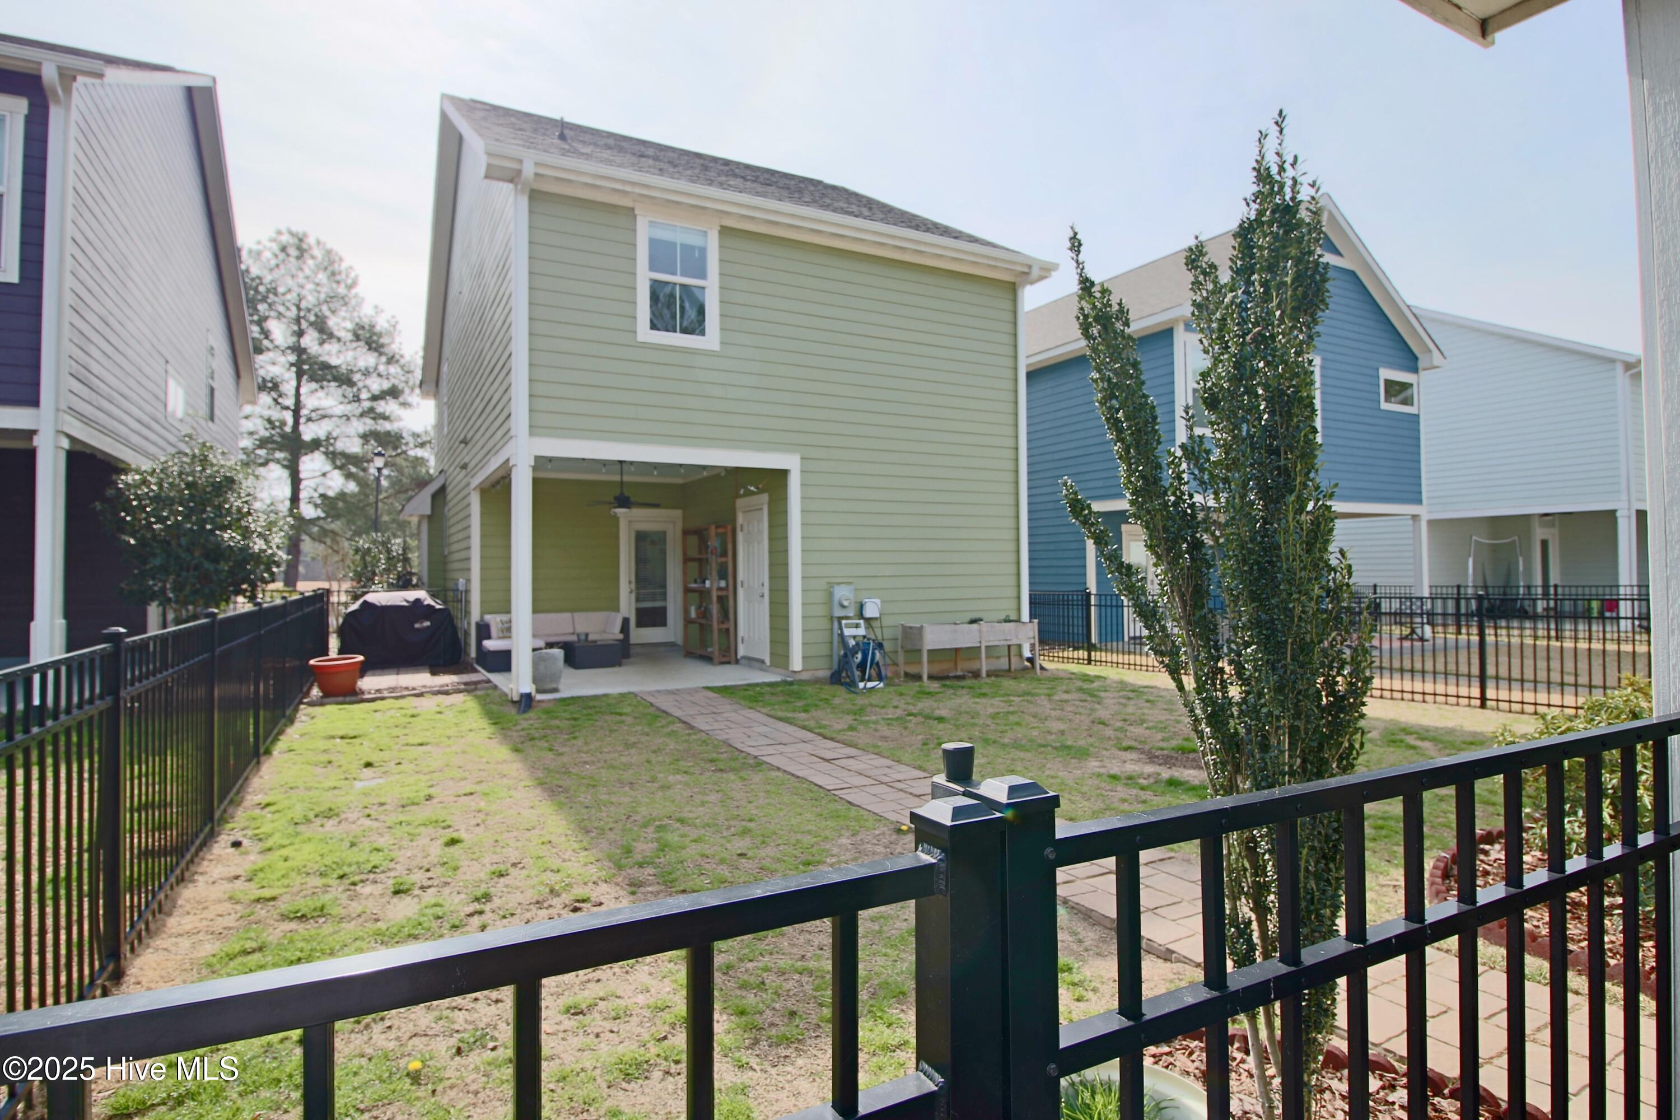
Covered backyard patio with a ceiling fan and paved path leading to a small outbuilding.
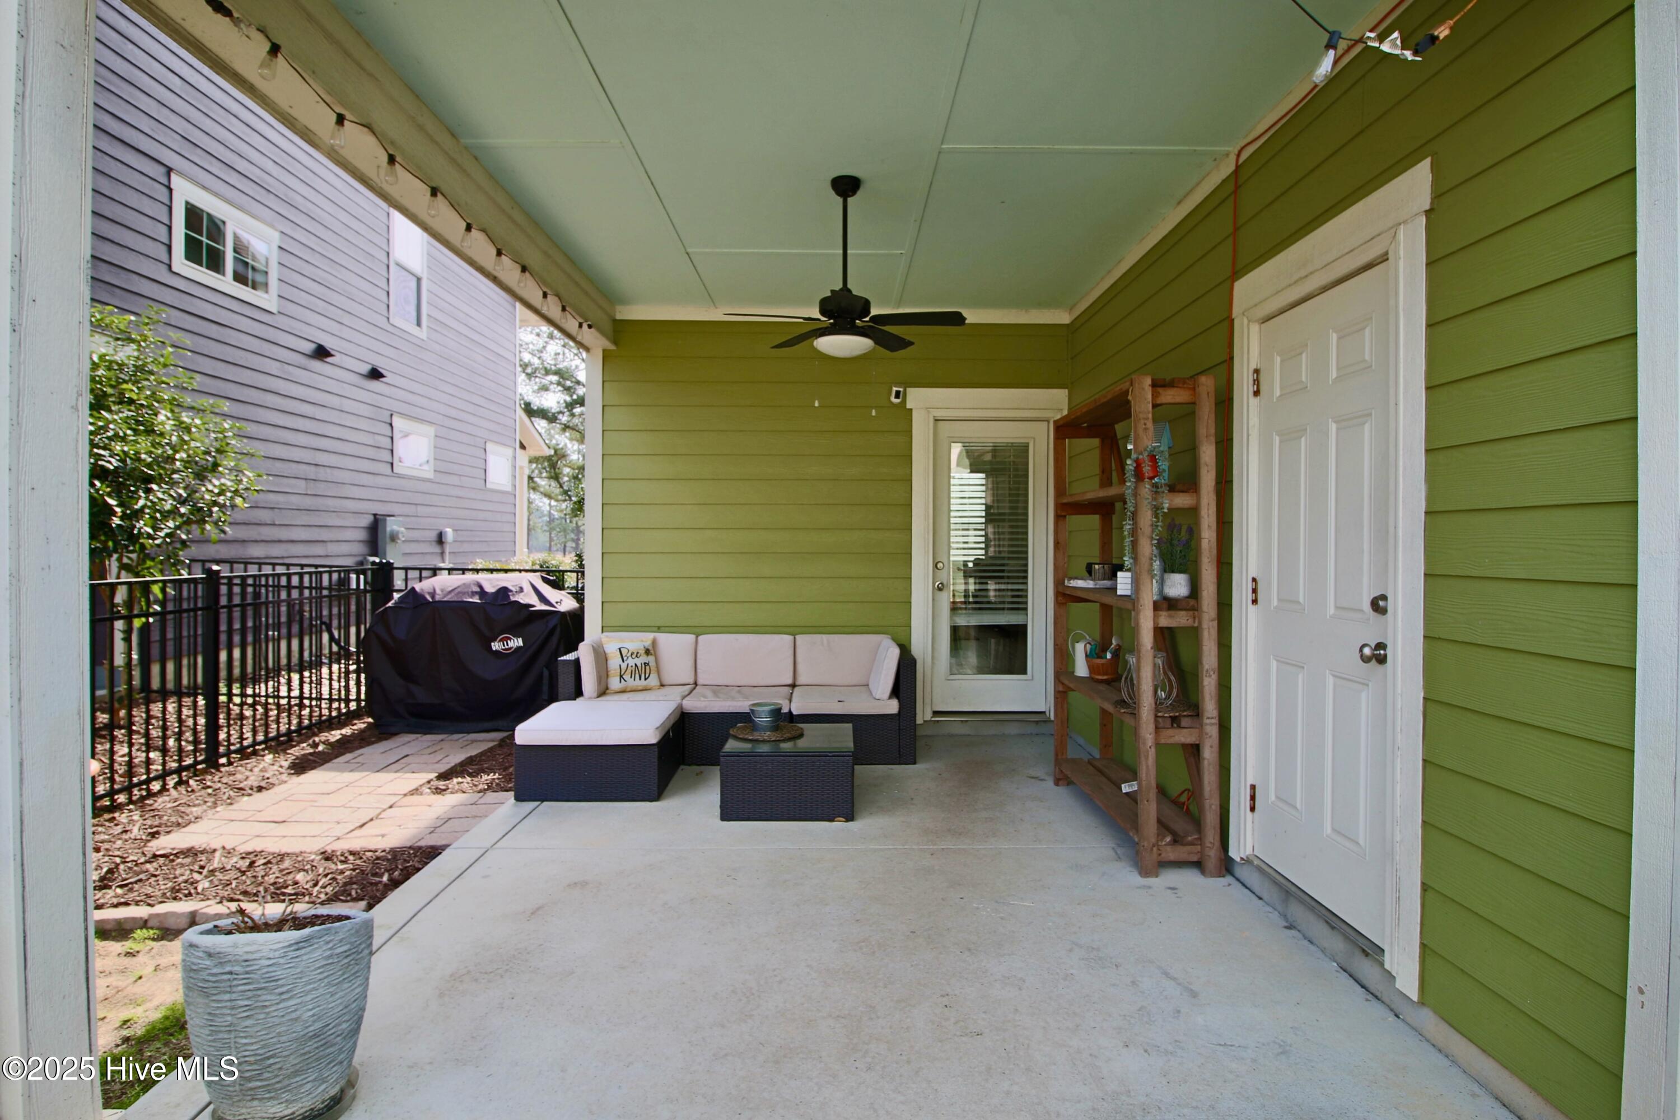
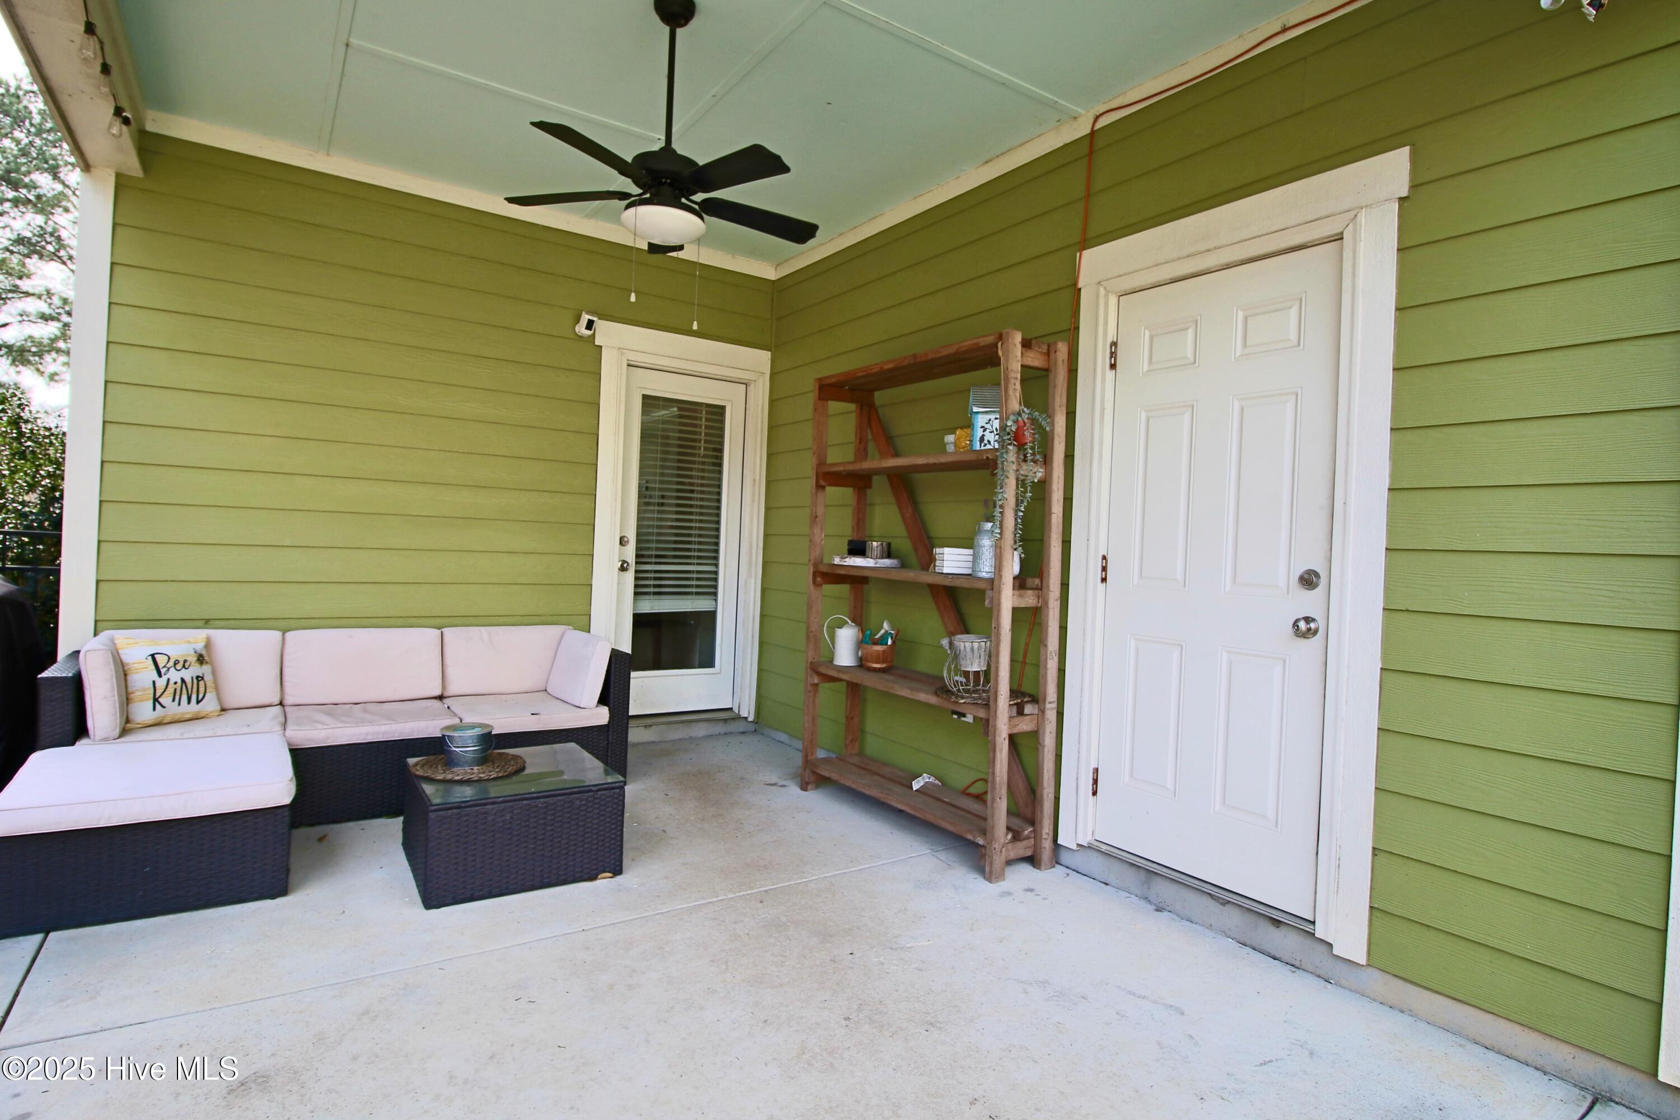
Covered patio with green siding, wicker seating, ceiling fan, and an adjacent fenced yard.
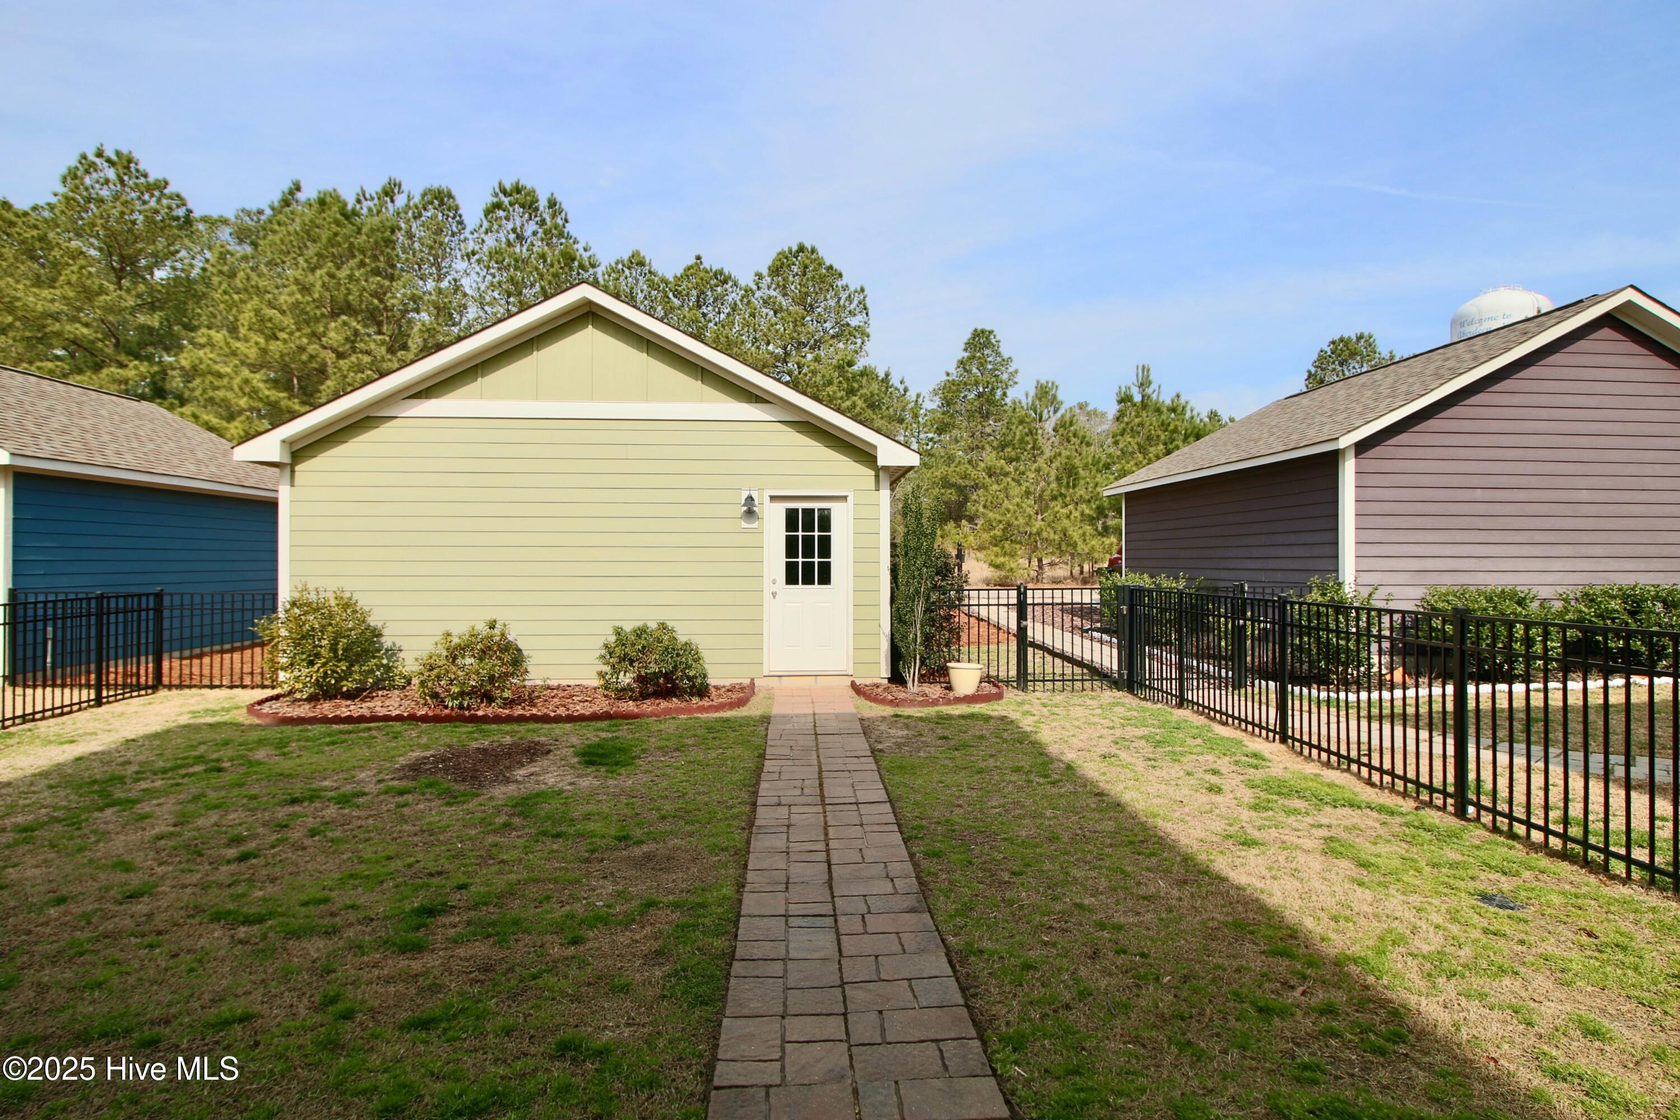
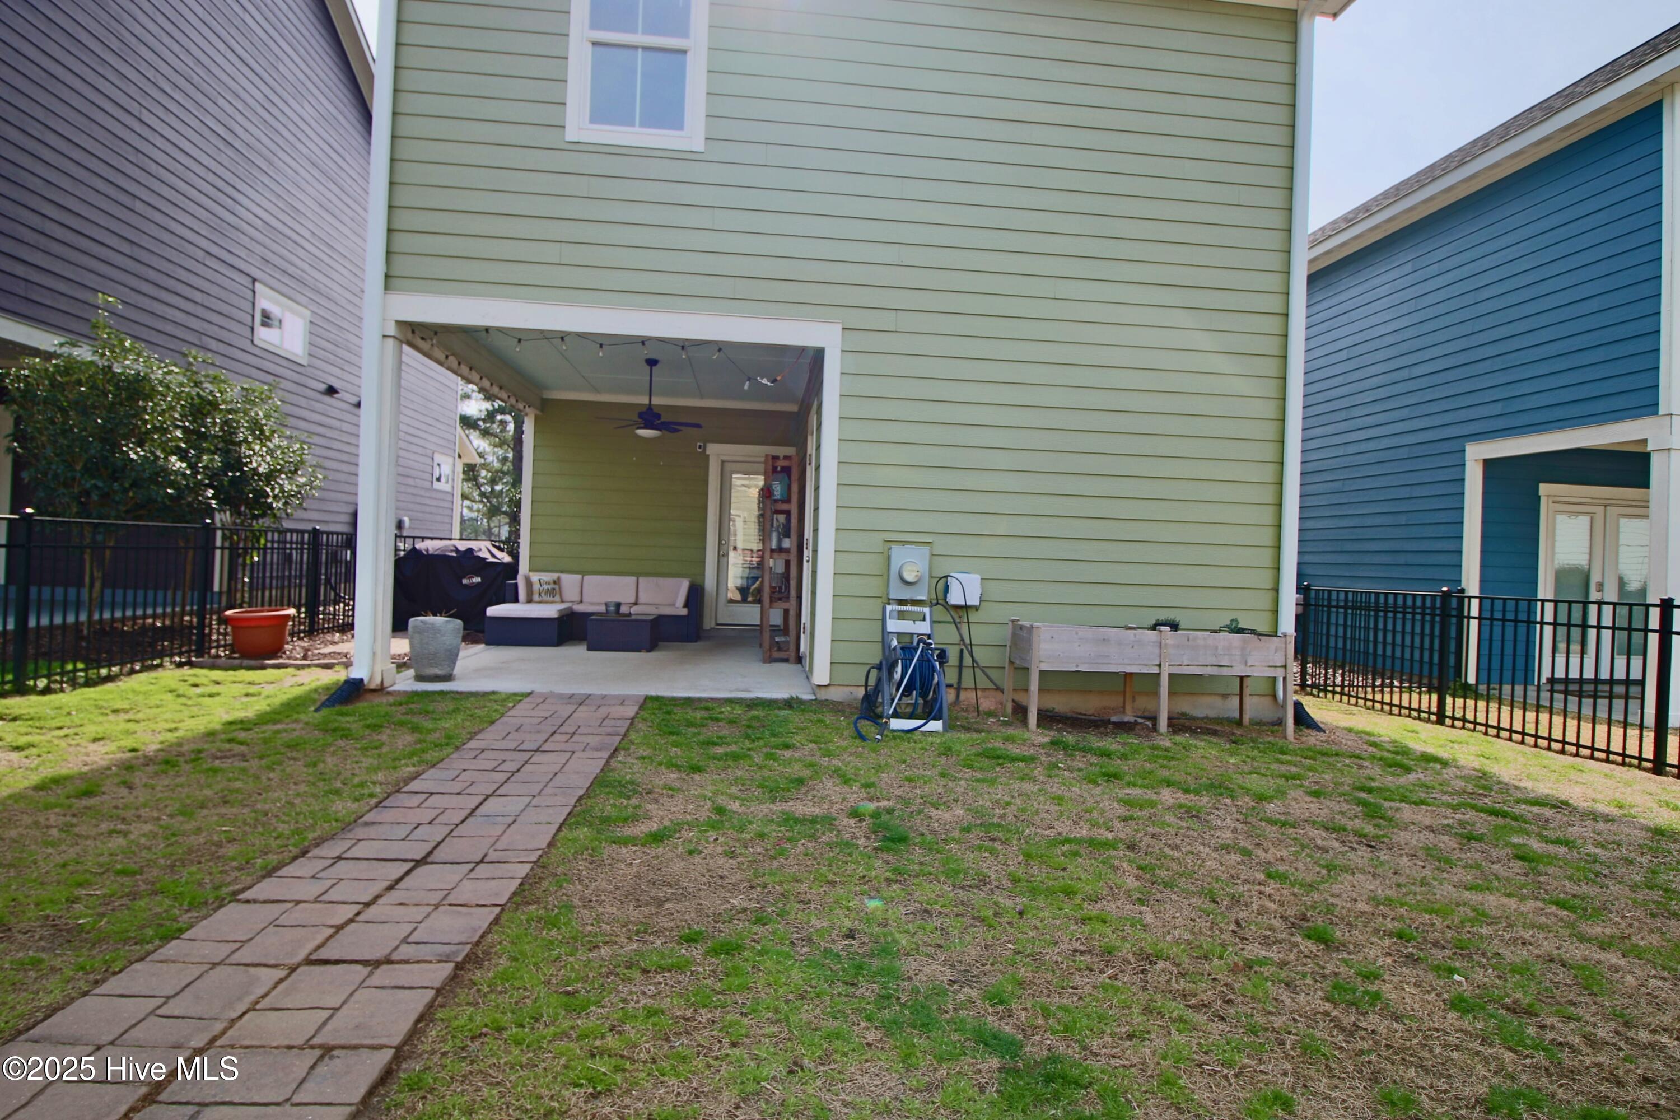
Pale green outbuilding with a white door, paver walkway, and fenced lawn.
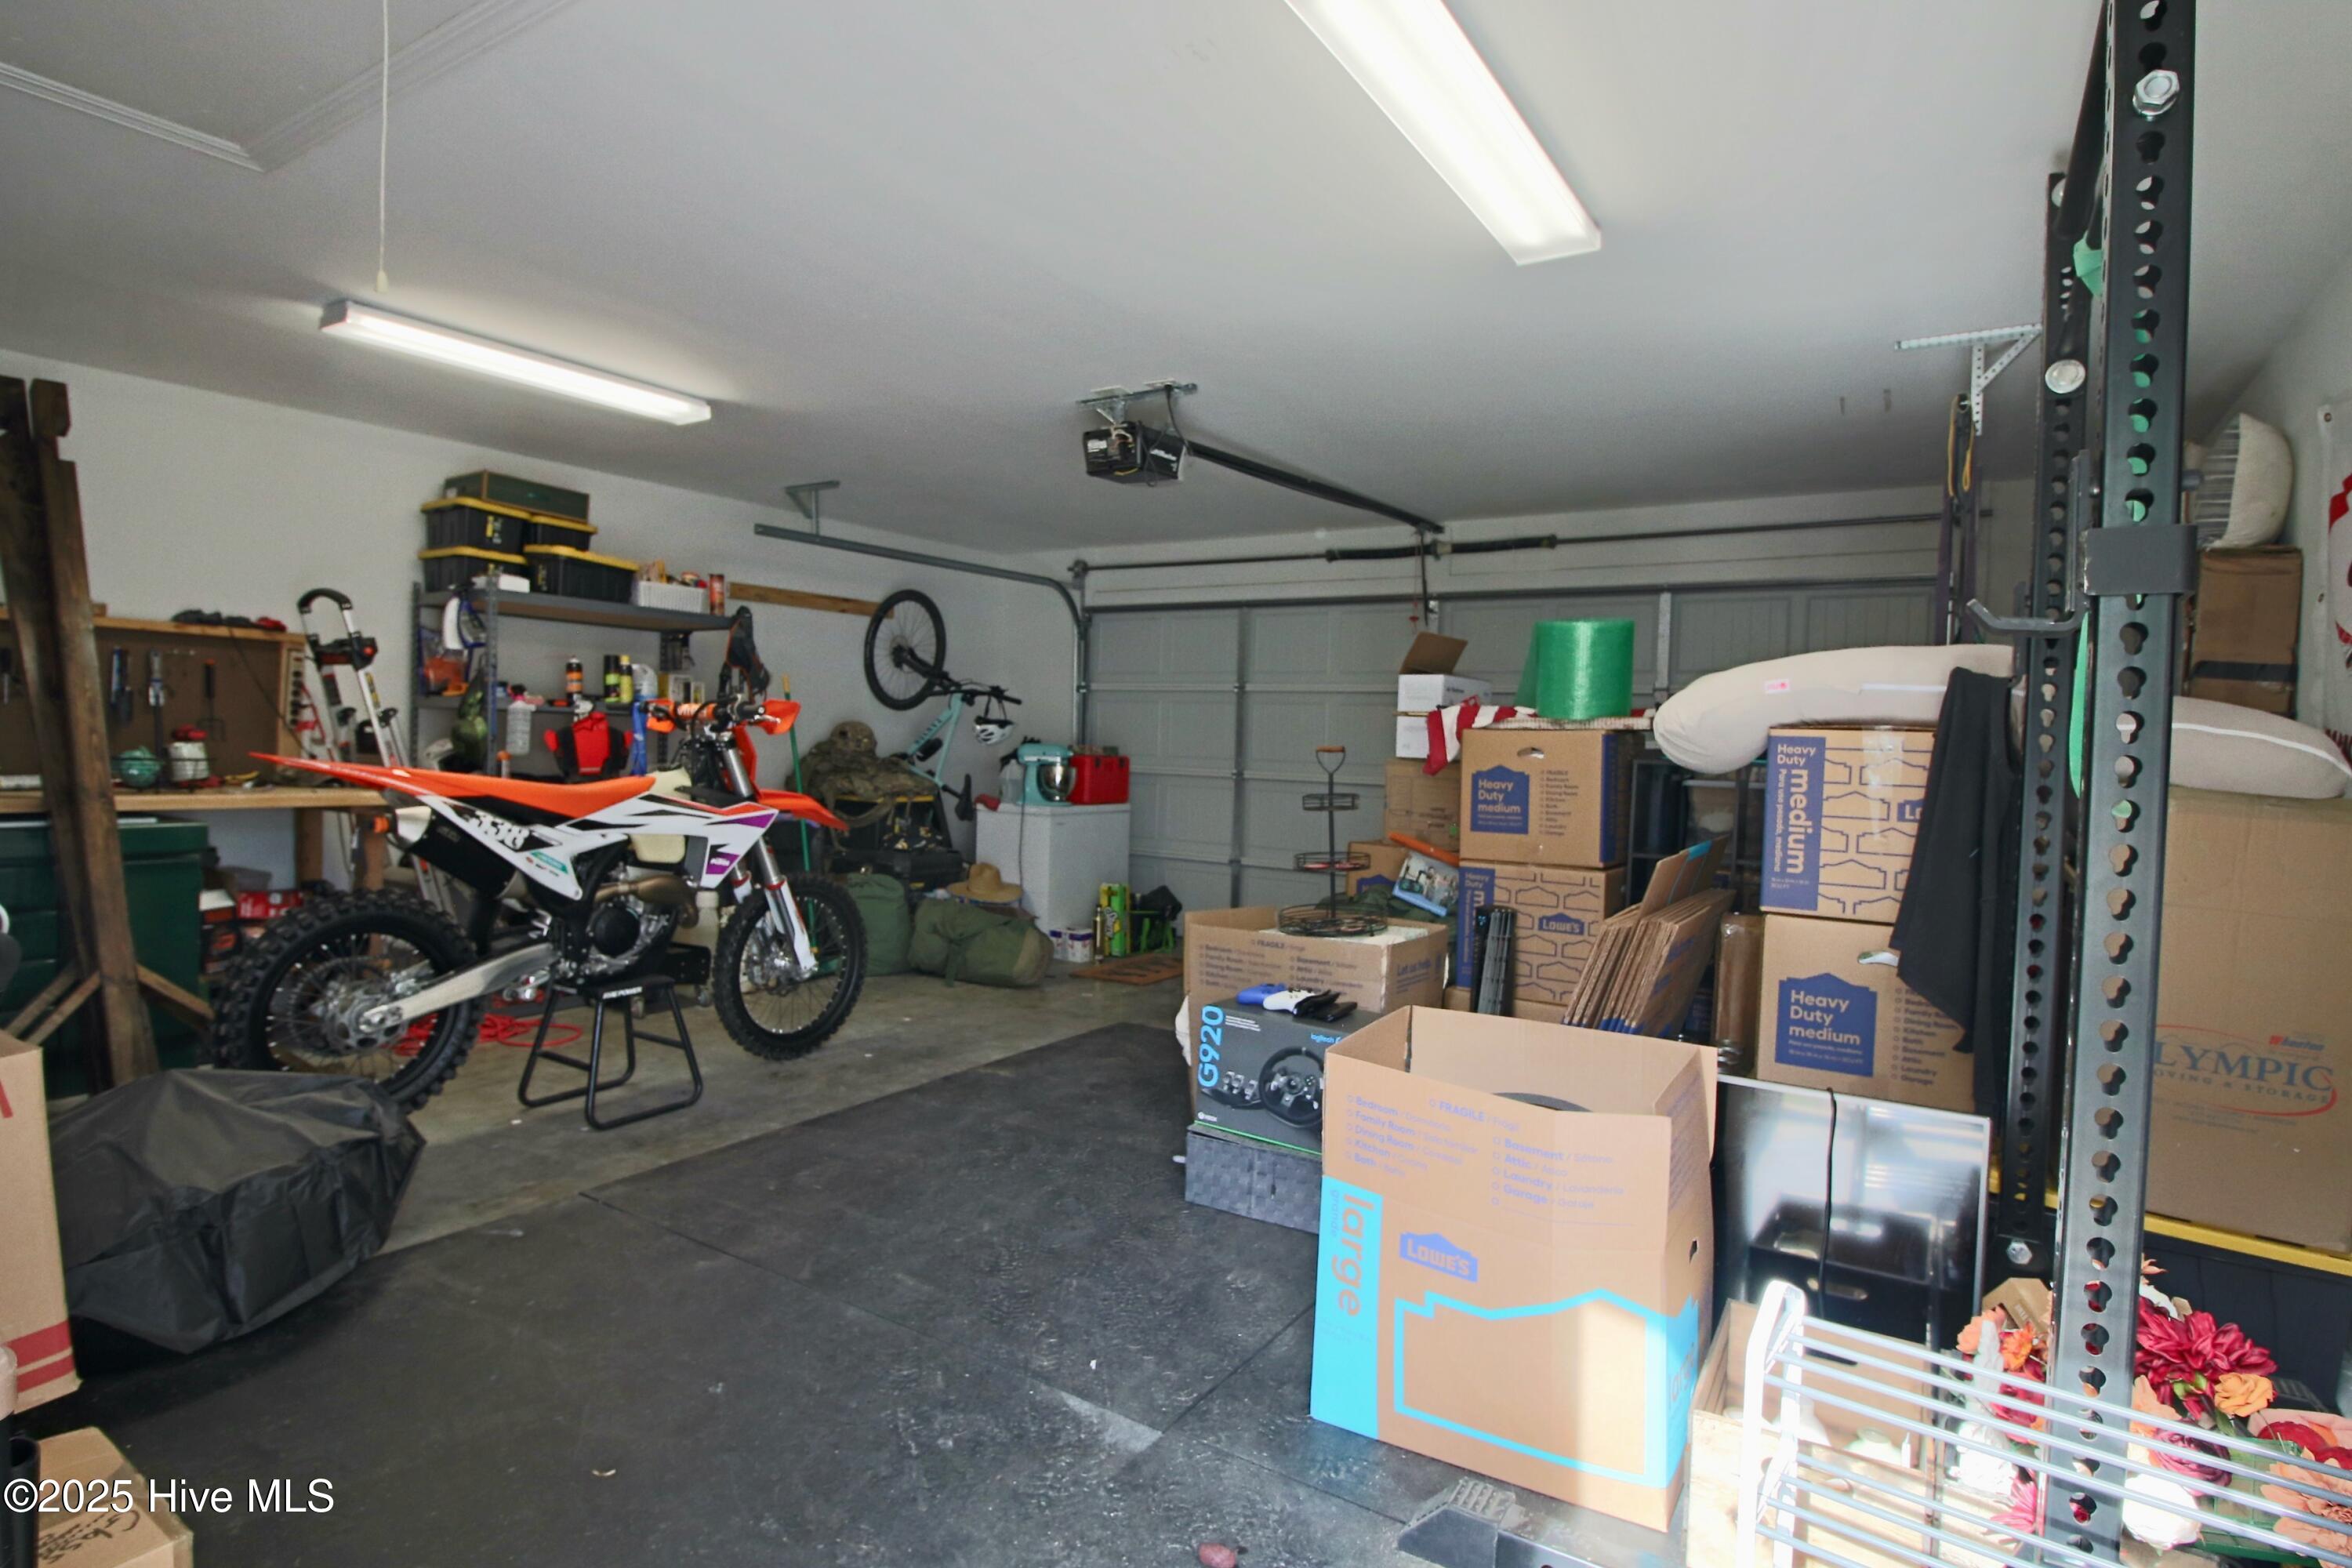
Garage with a dirt bike, storage boxes, shelving, and a closed garage door.
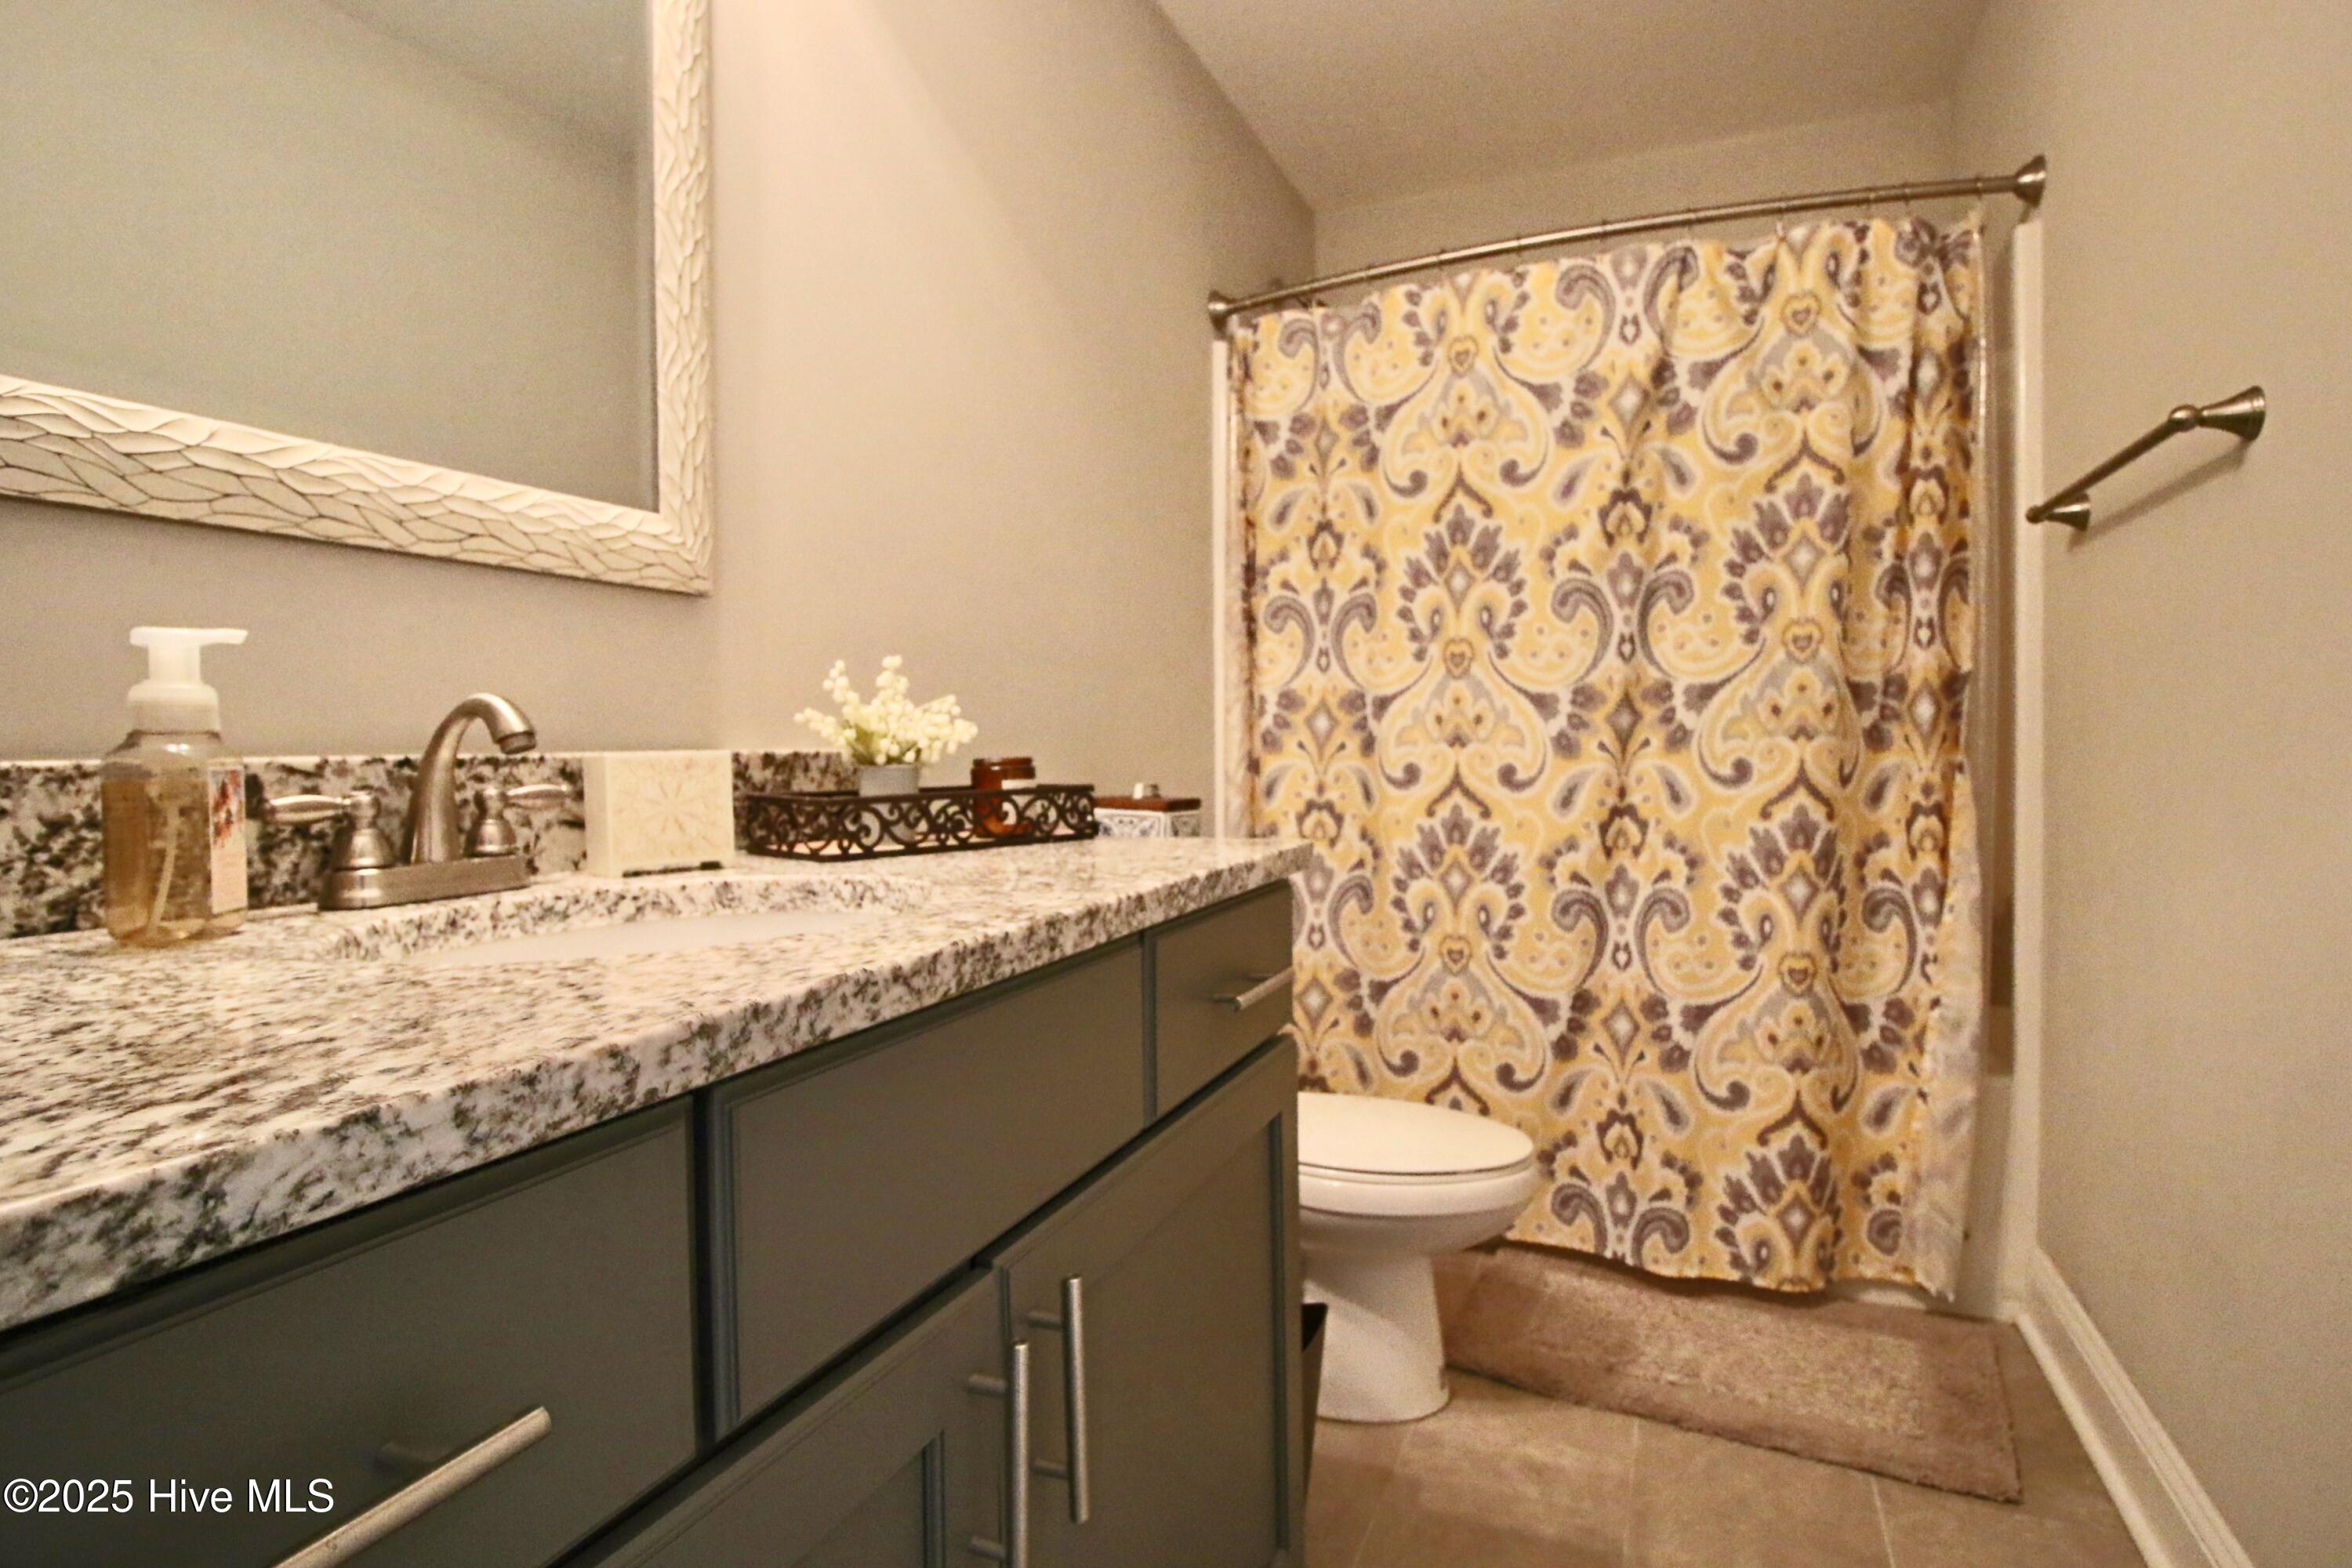
Bathroom with dark vanity, granite counter, and patterned yellow-and-brown shower curtain.
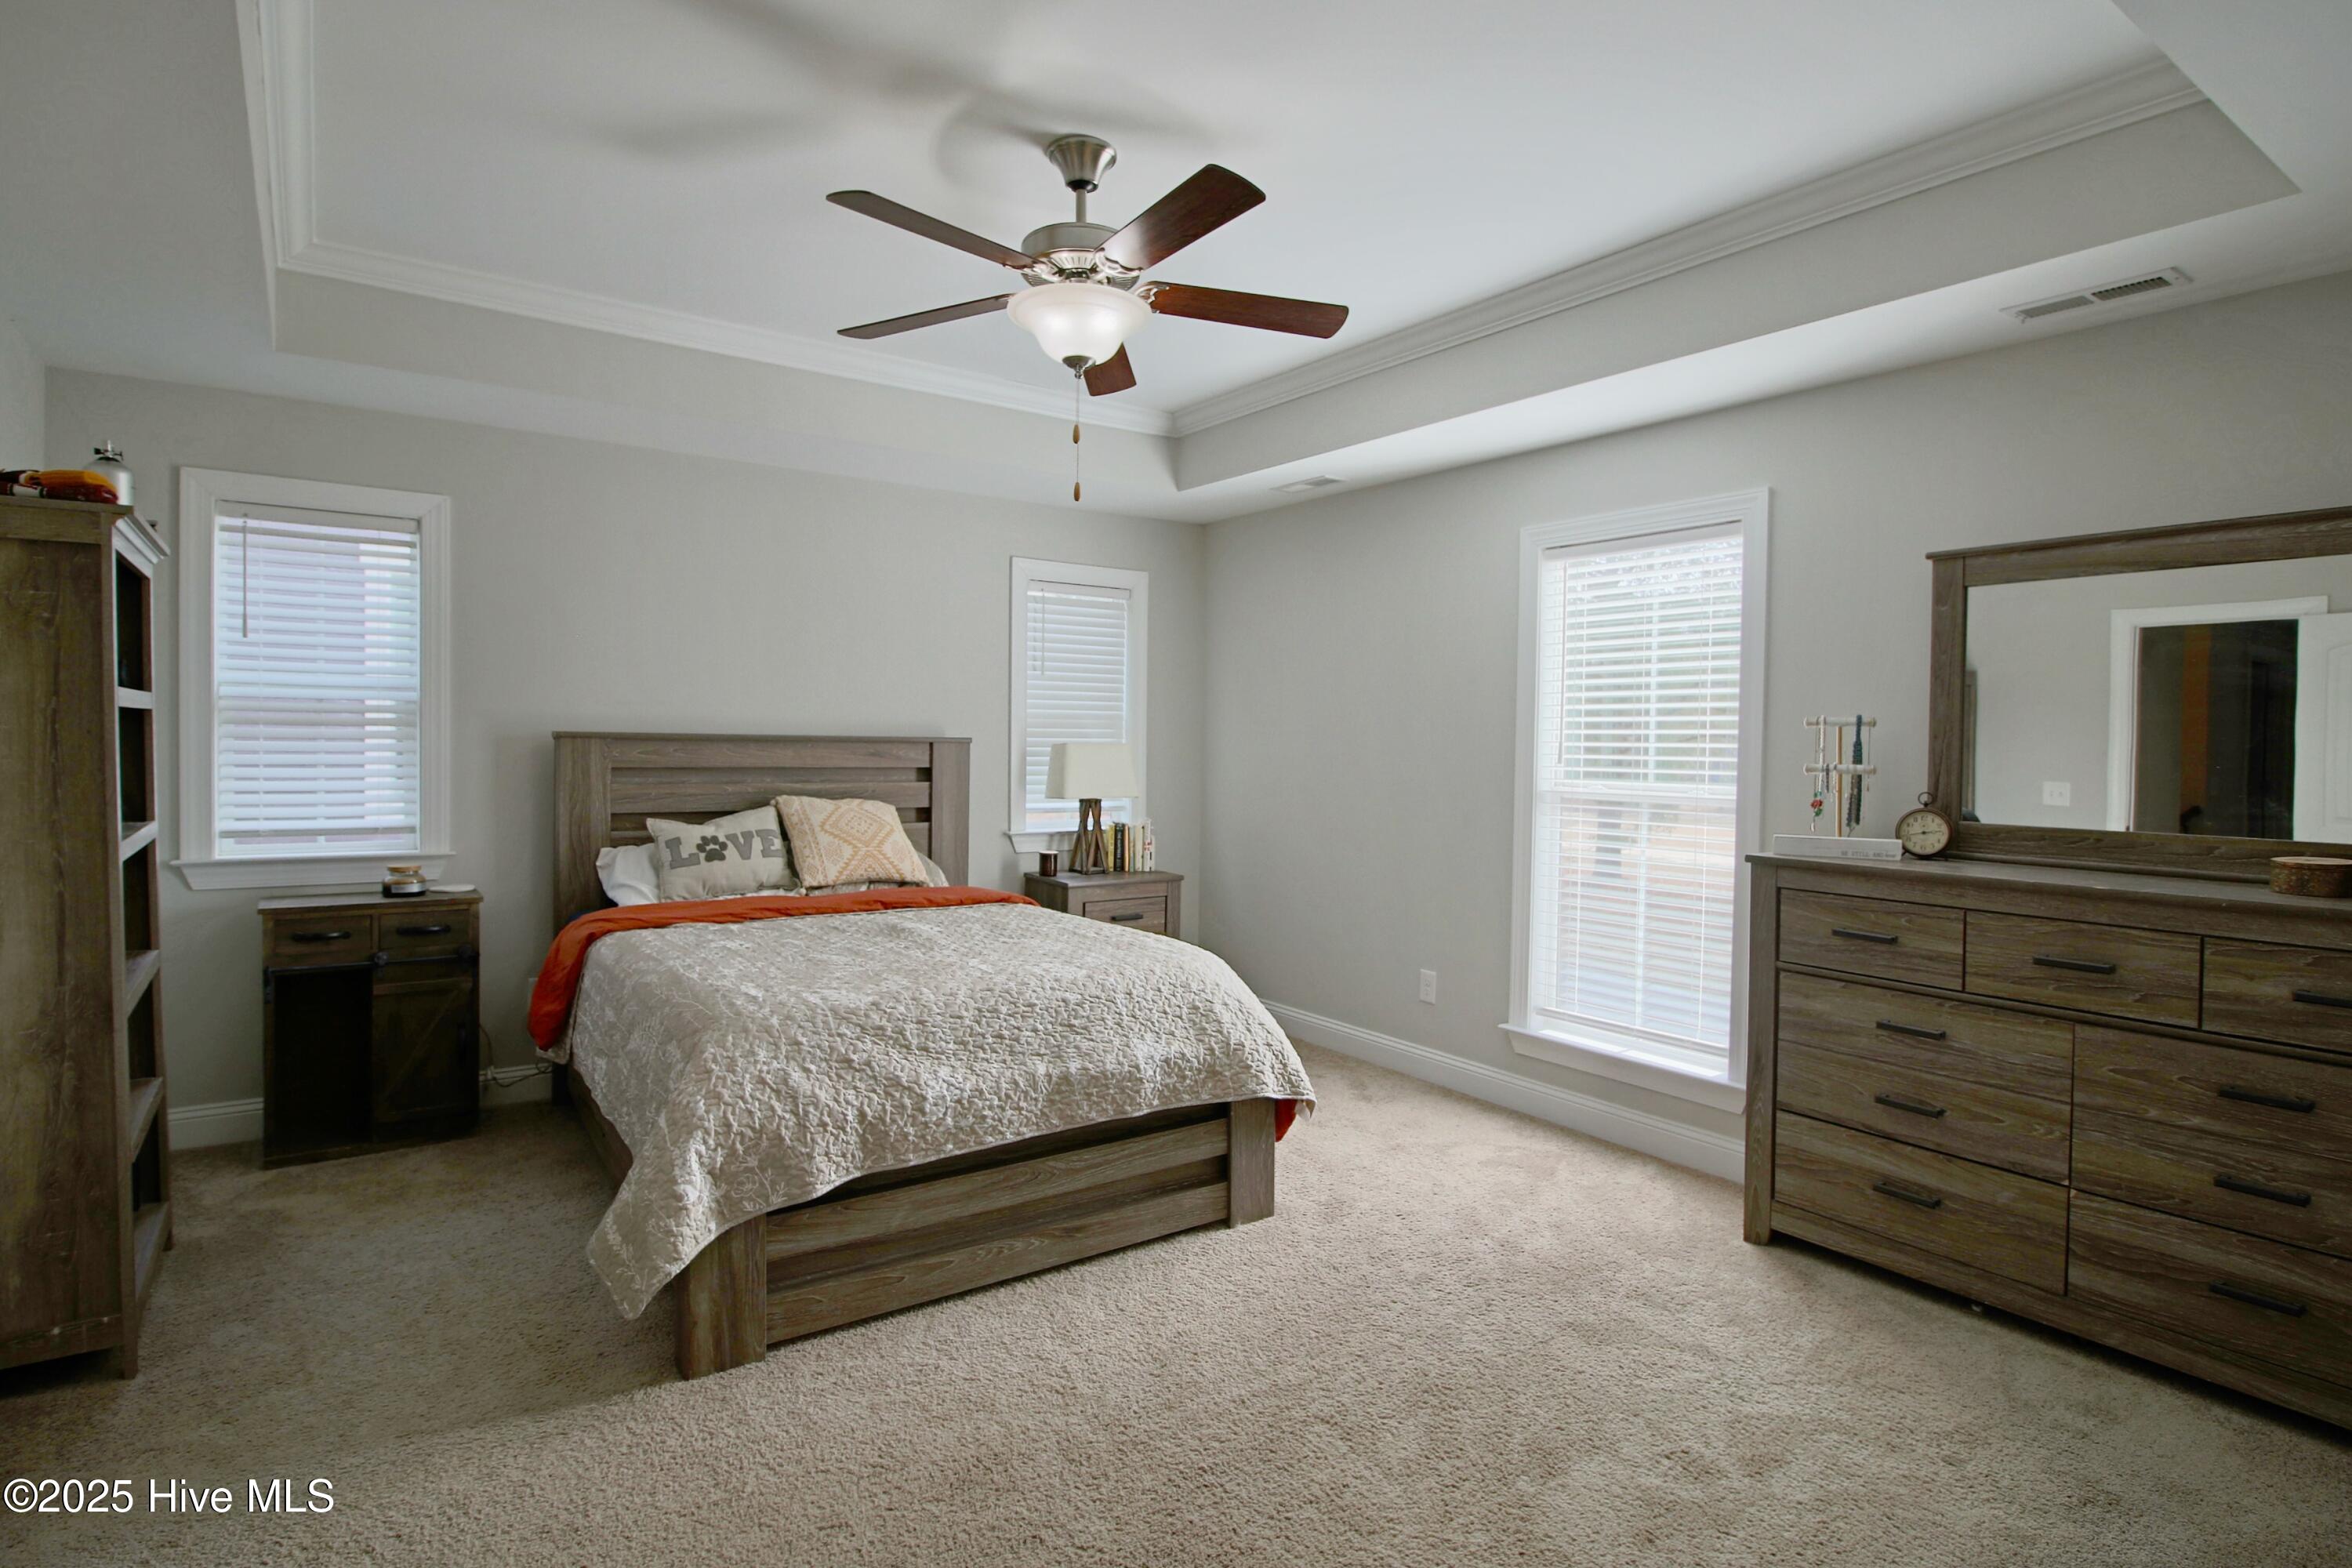
Furnished bedroom with a wooden bed, matching dresser, beige carpet, and ceiling fan beneath a tray ceiling.
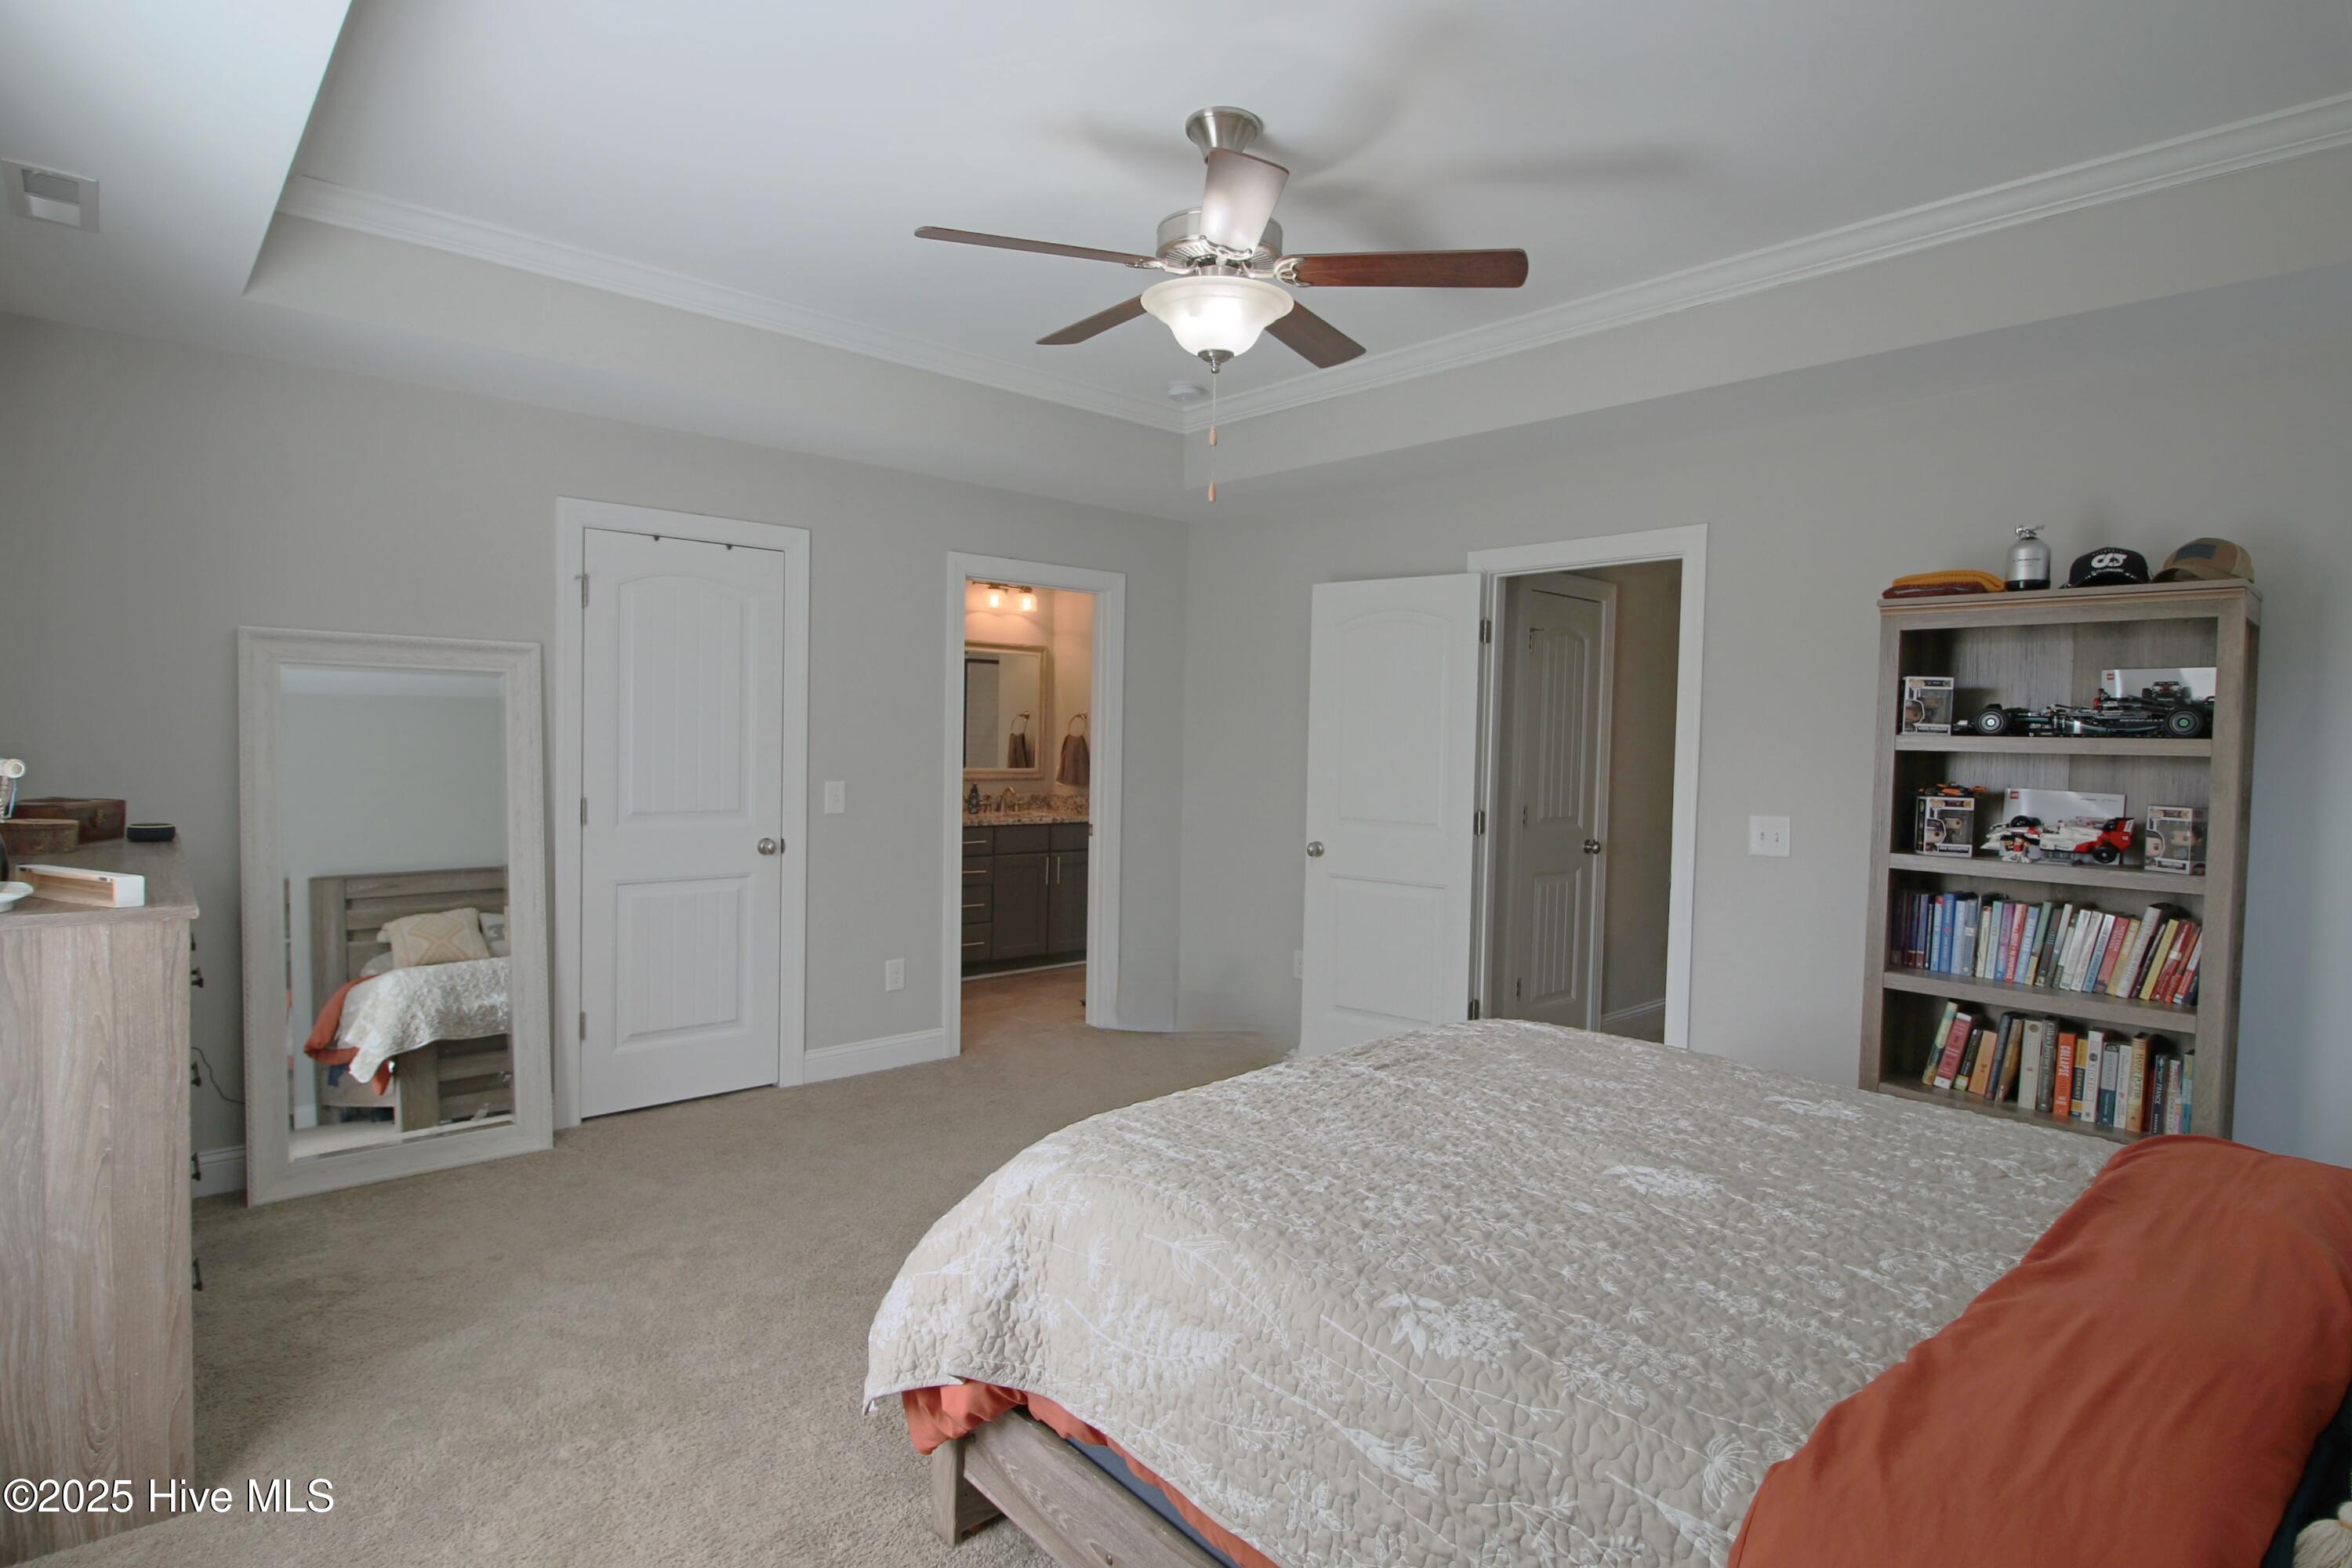
Furnished bedroom with a white quilted bed, ceiling fan, leaning mirror, and bookcase.
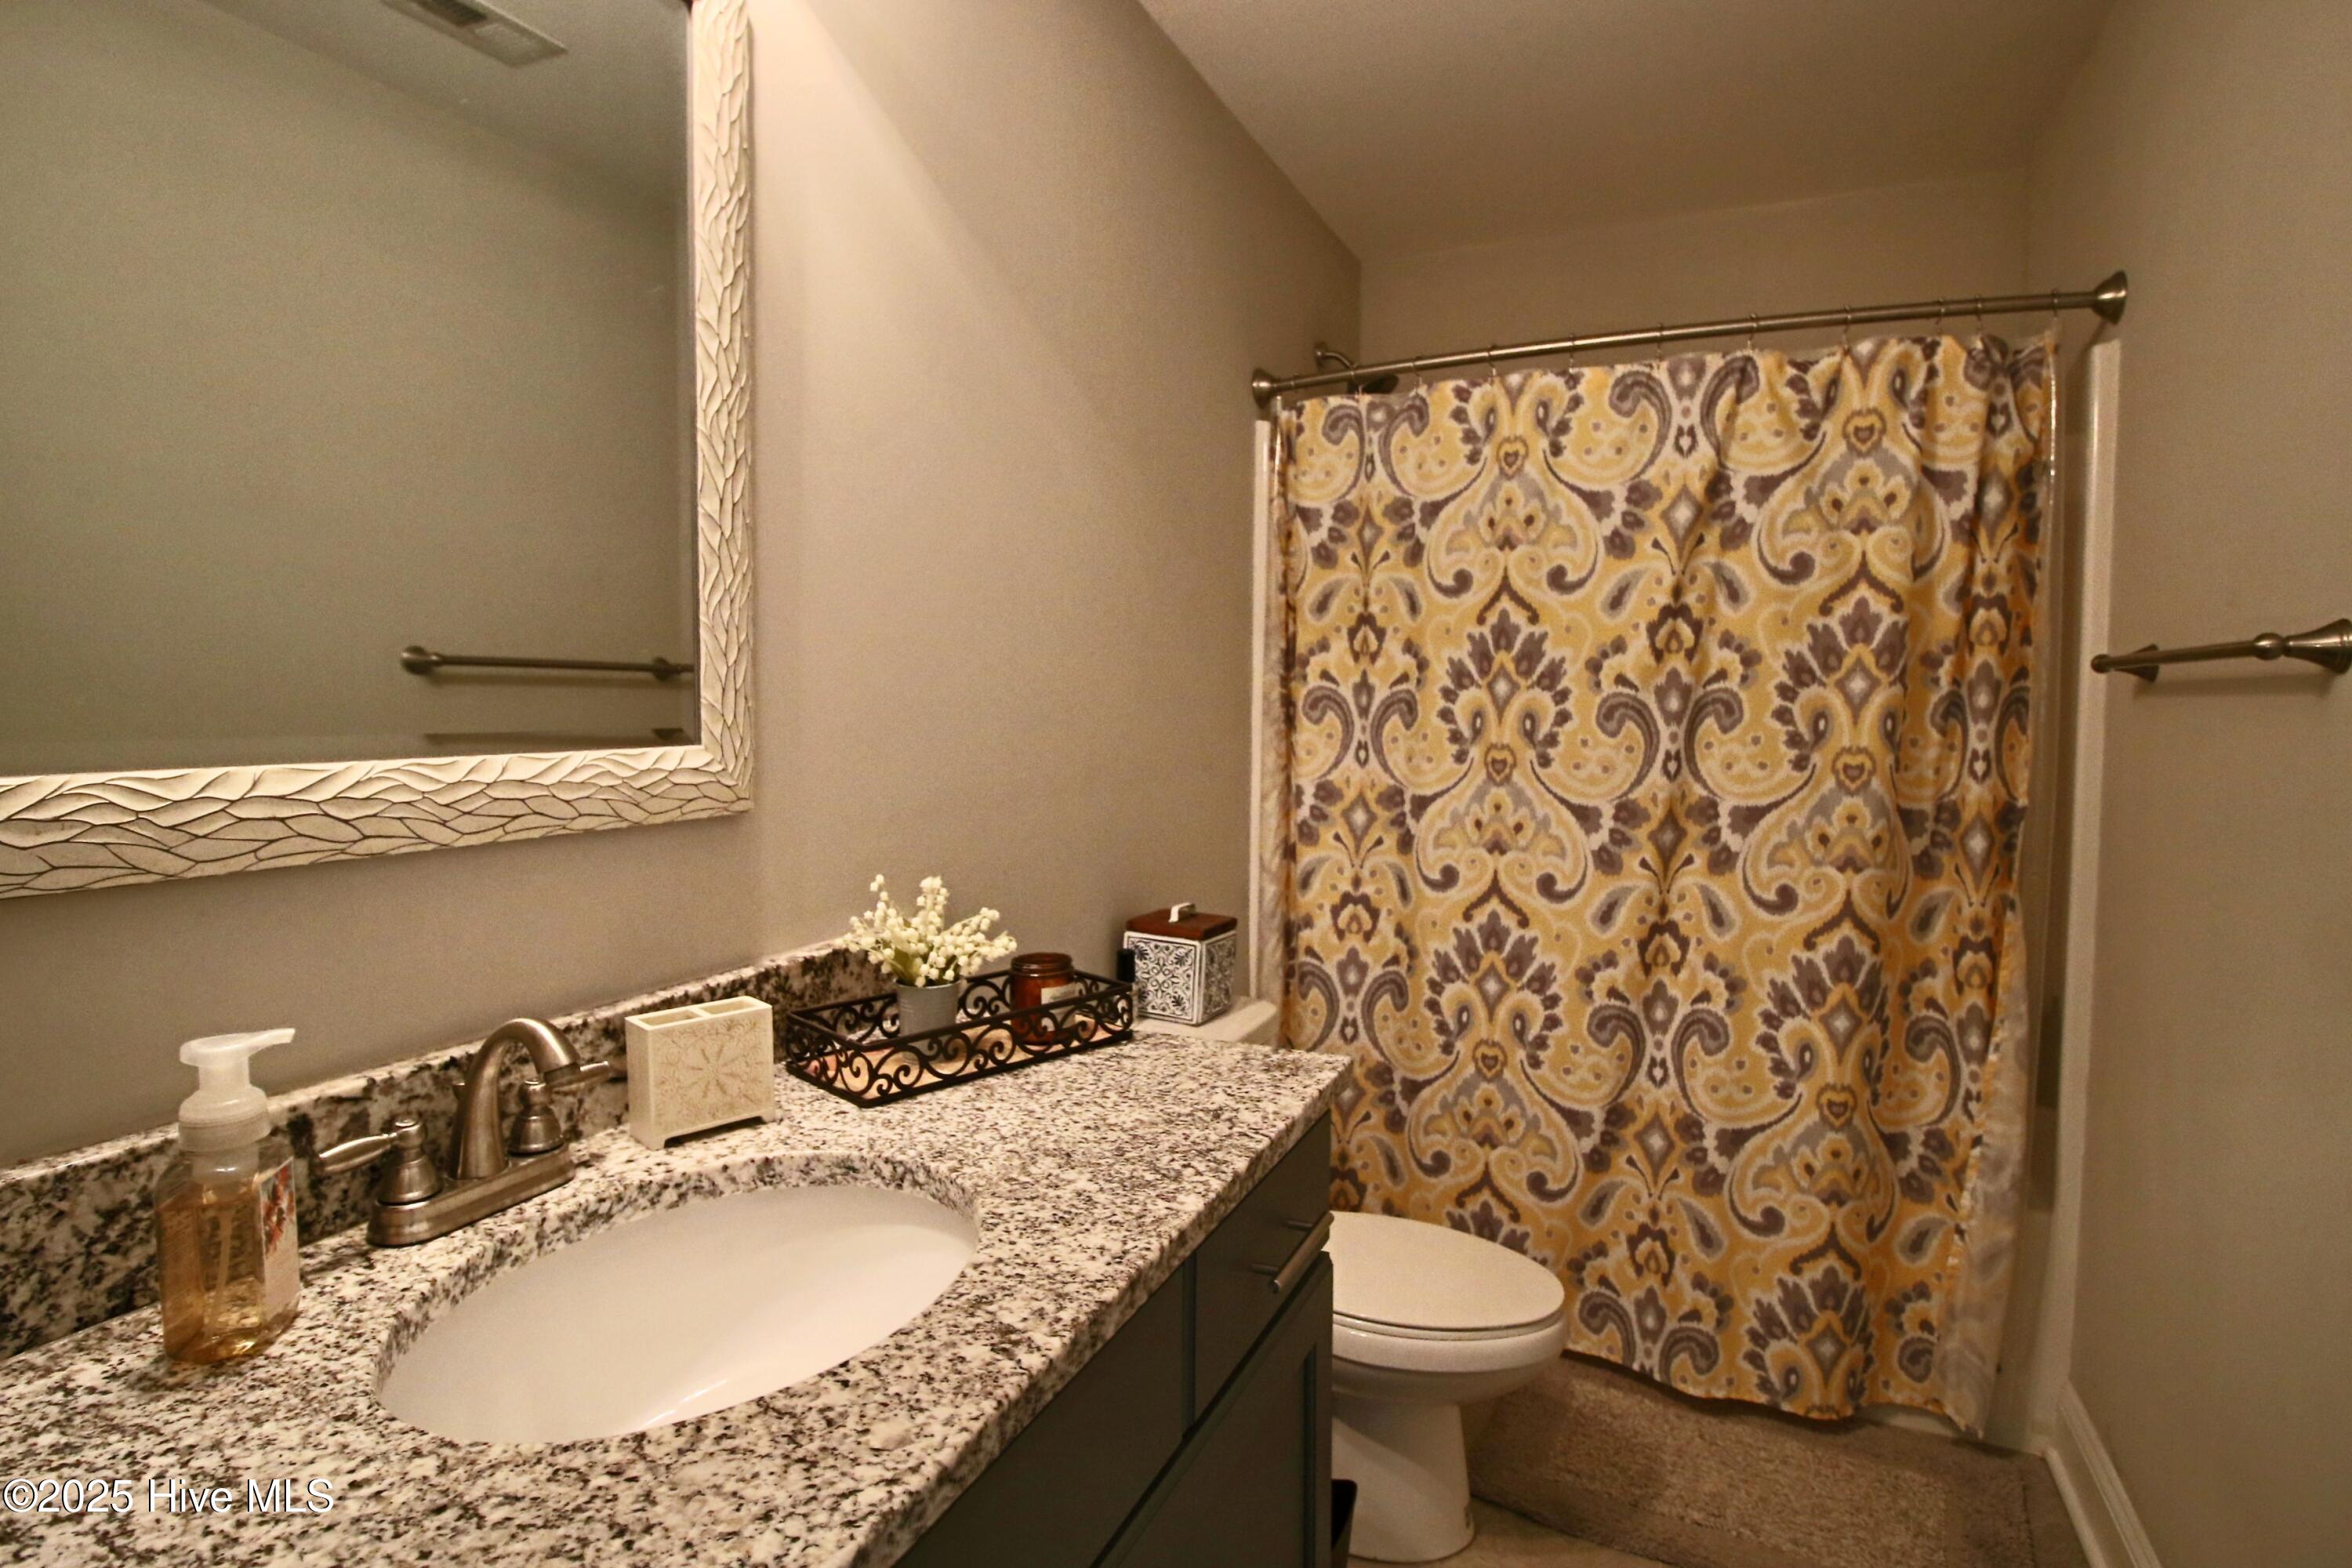
Bathroom with a granite vanity, framed mirror, toilet, and ornate gold-and-brown shower curtain.
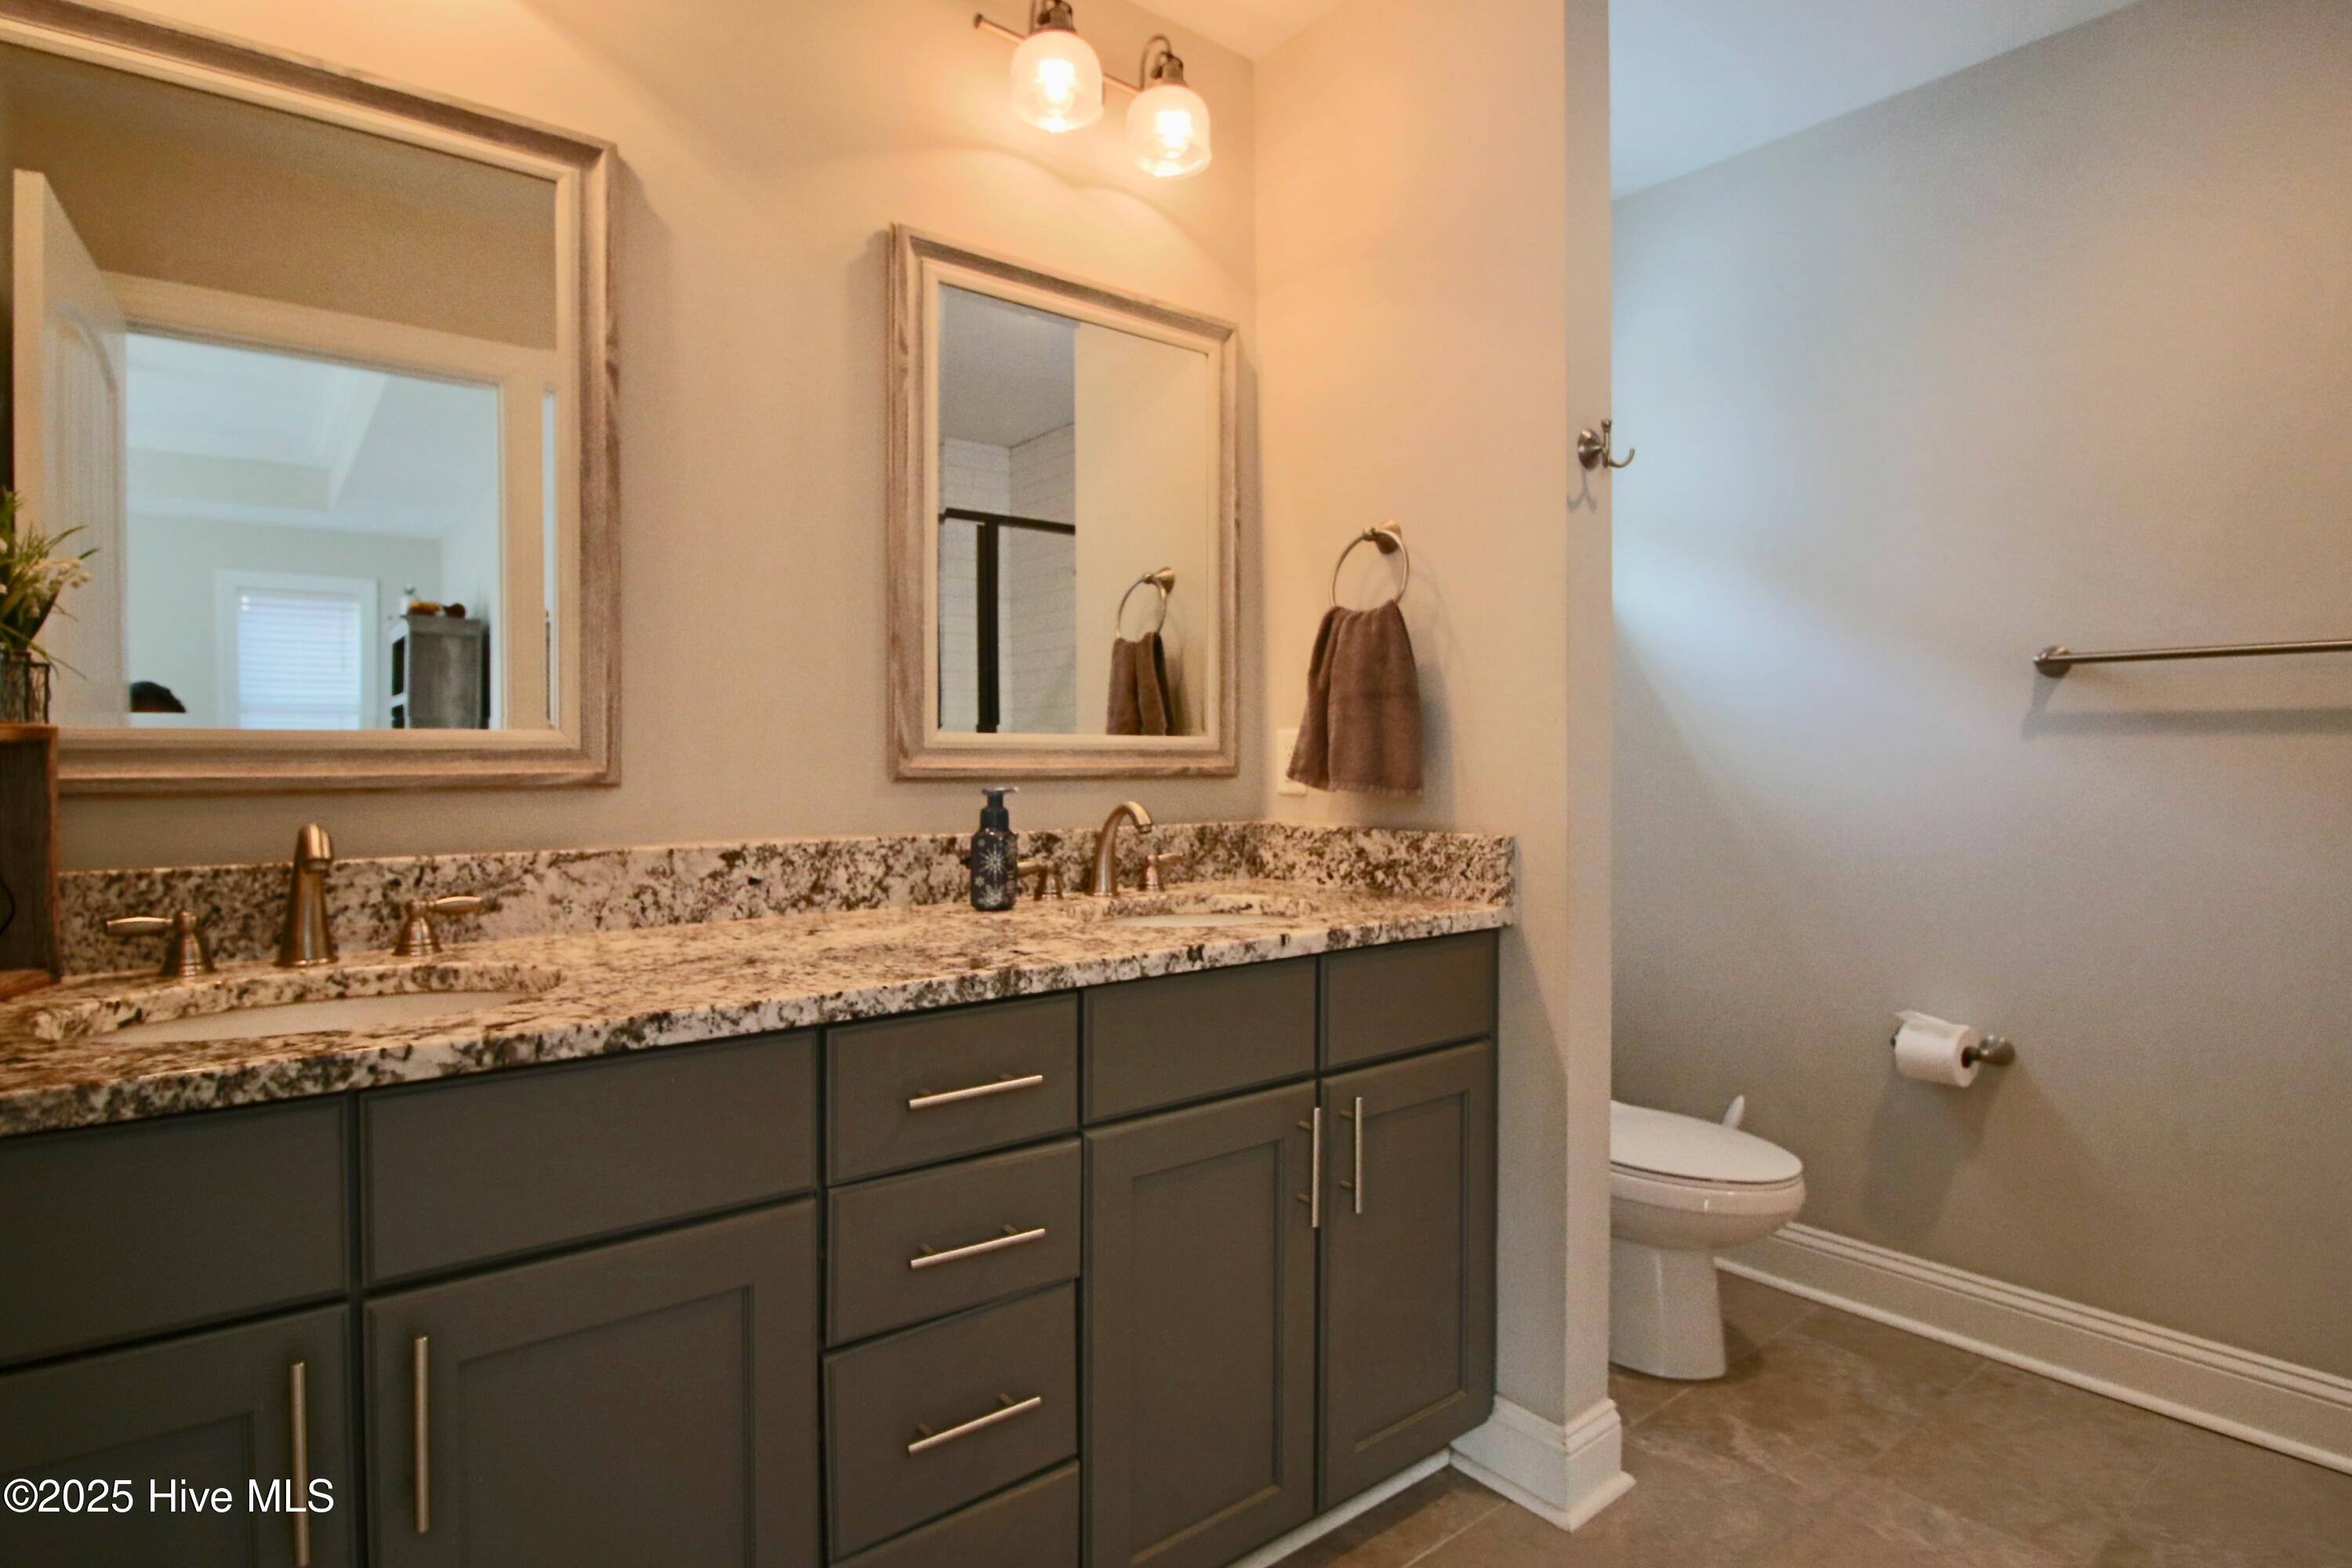
Bathroom with a granite double-sink vanity and dark gray cabinetry beside a separate toilet alcove.
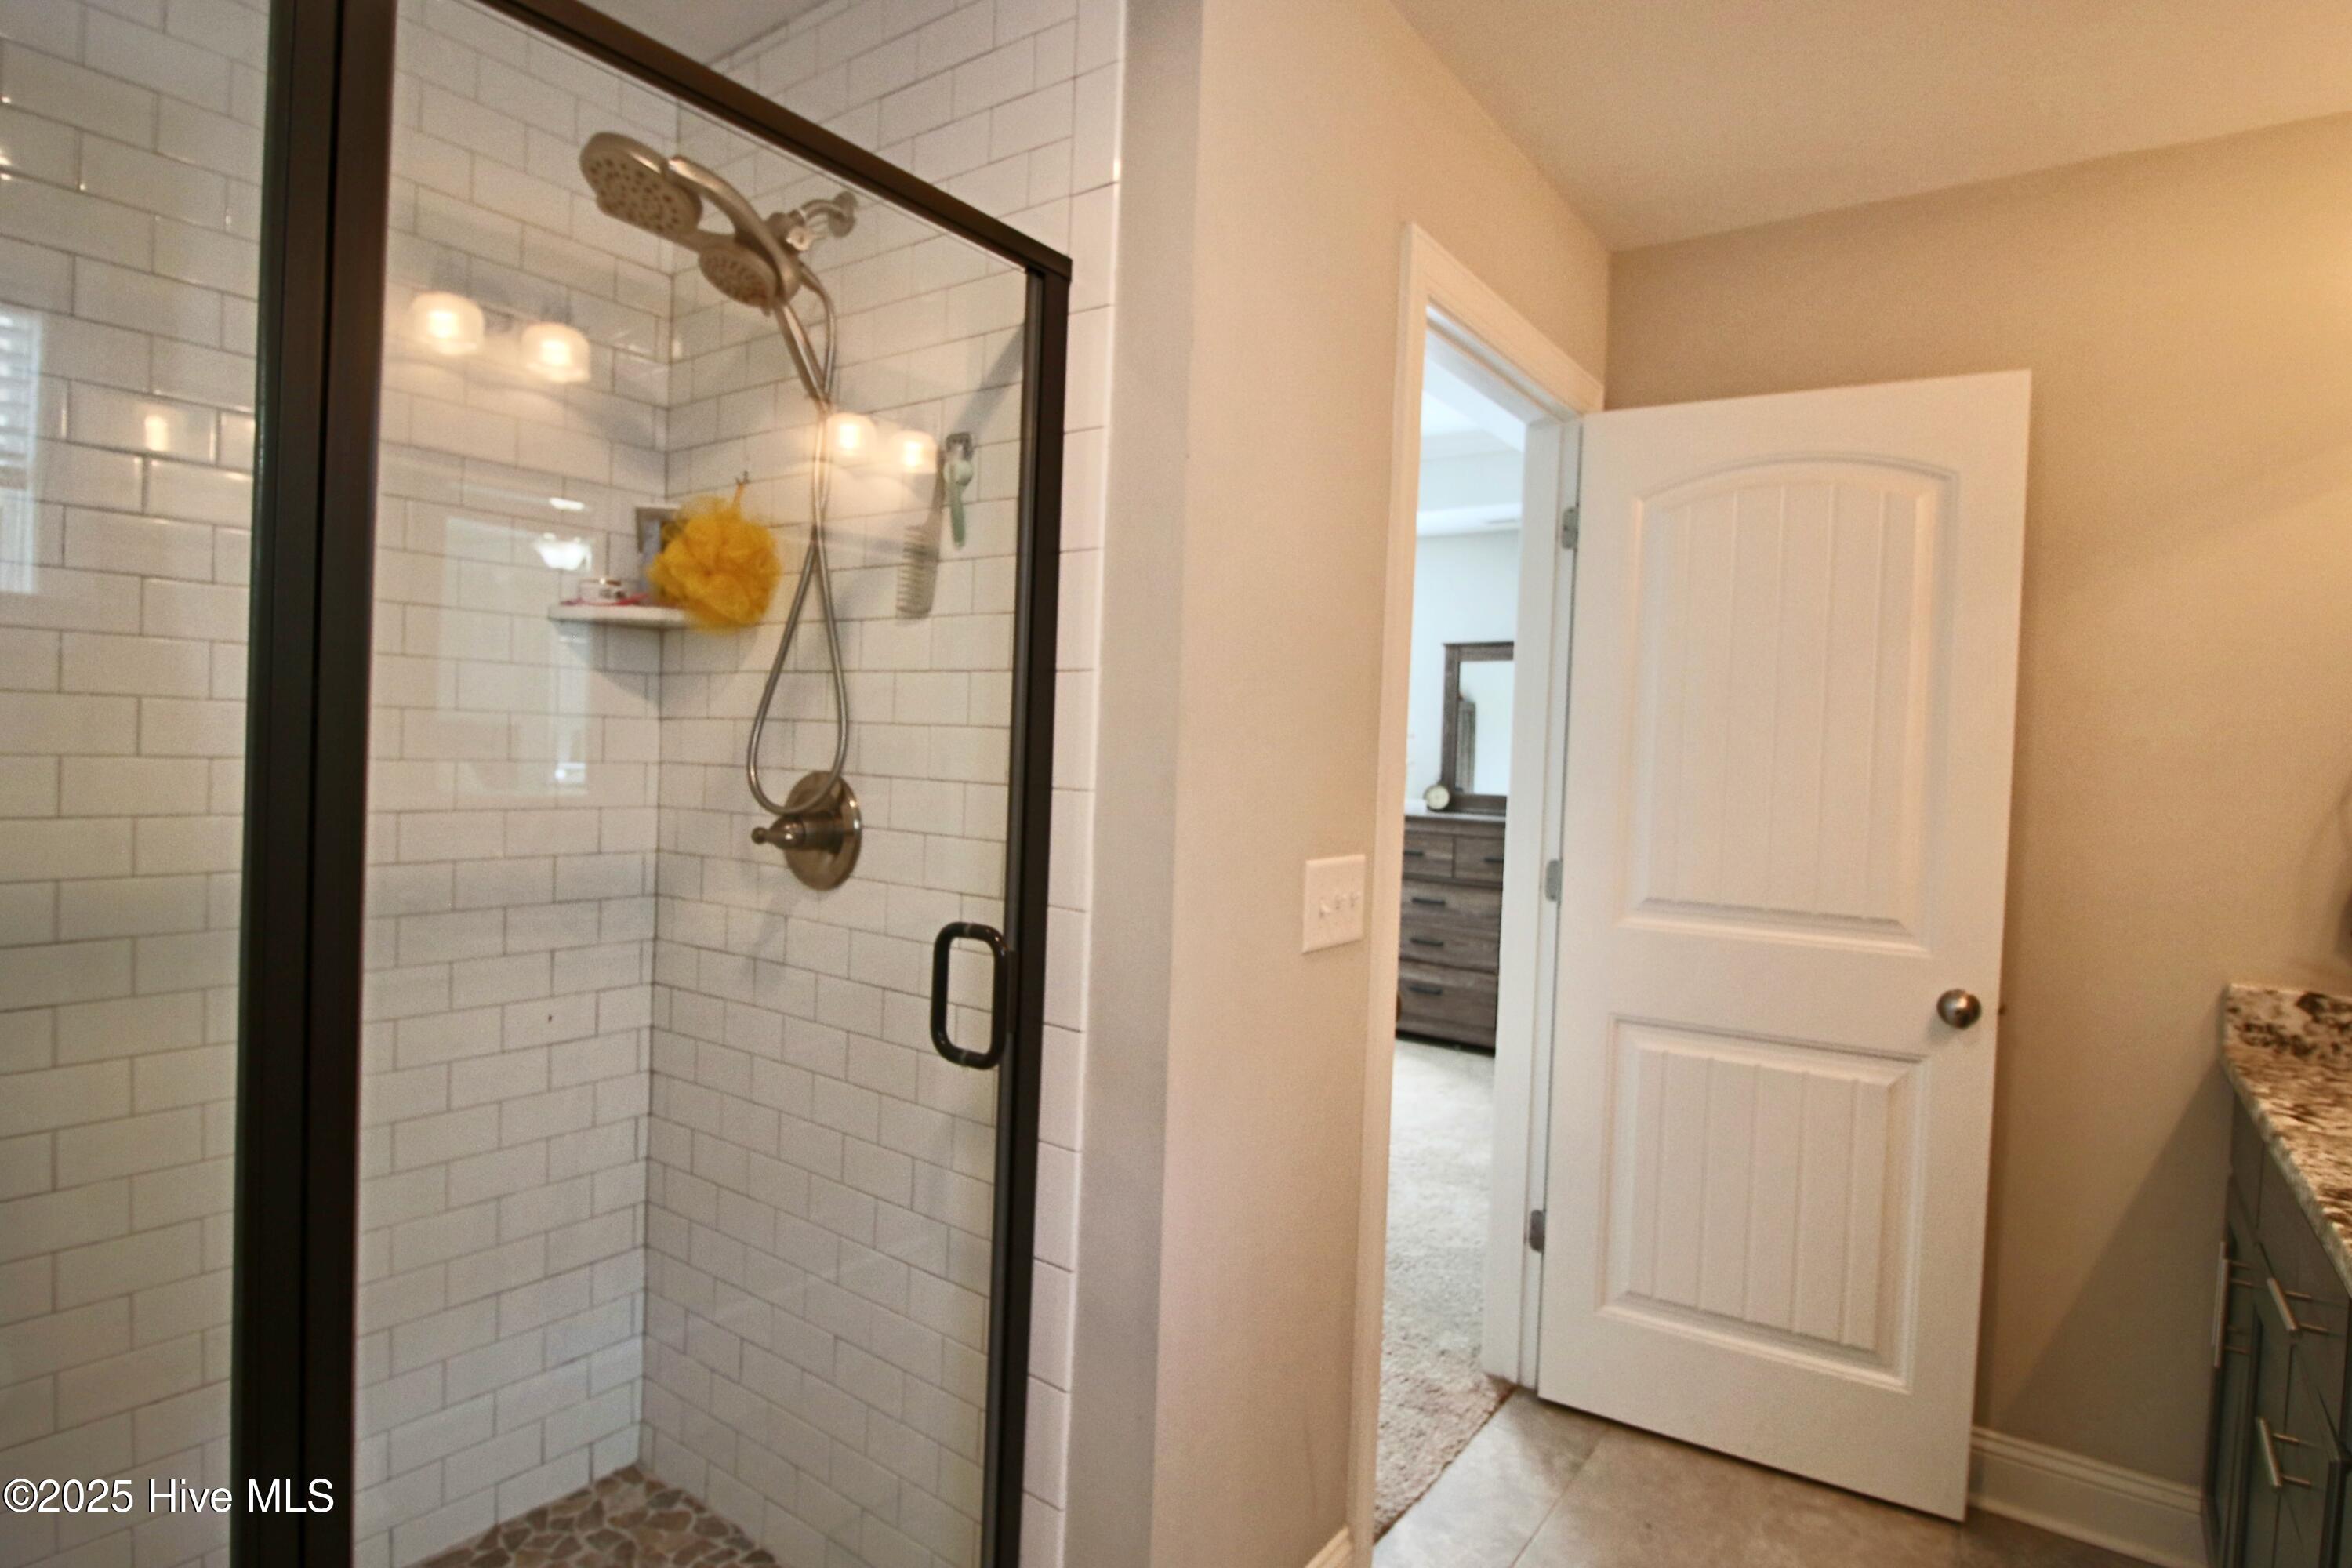
Bathroom shower with white subway tile, dark glass frame, and stone mosaic floor.
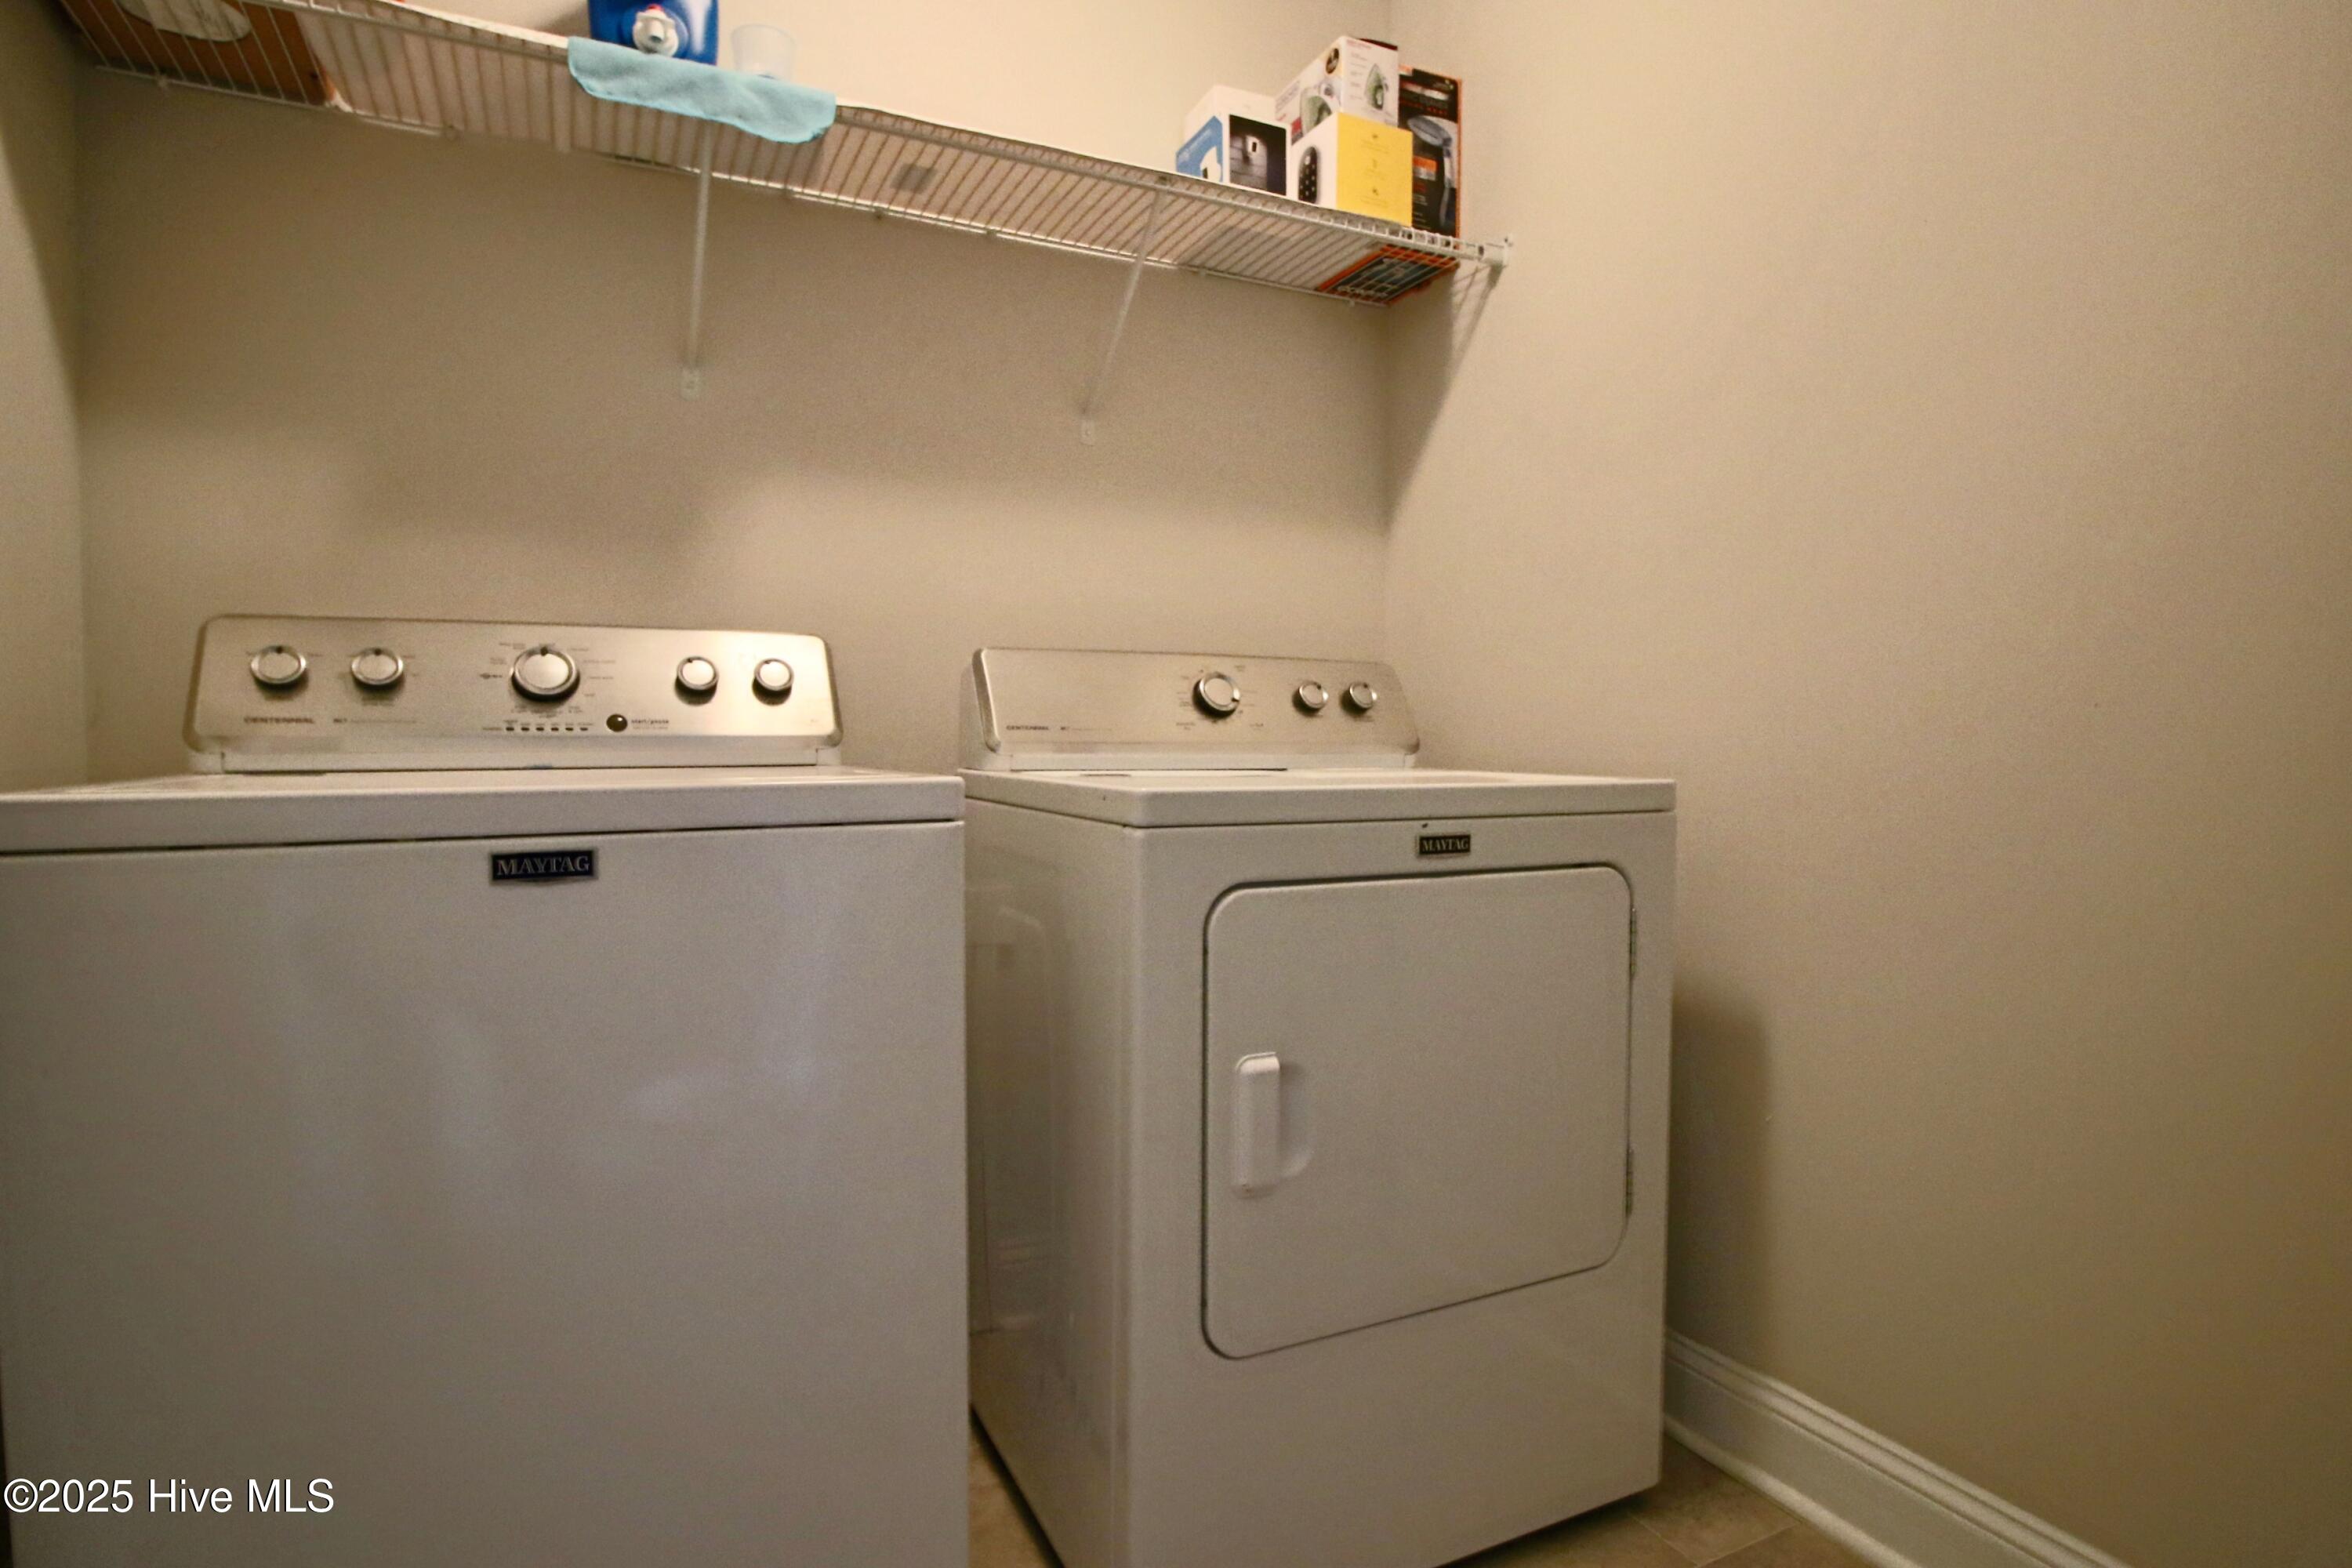
Laundry room with a Maytag washer and dryer beneath a wire shelf.
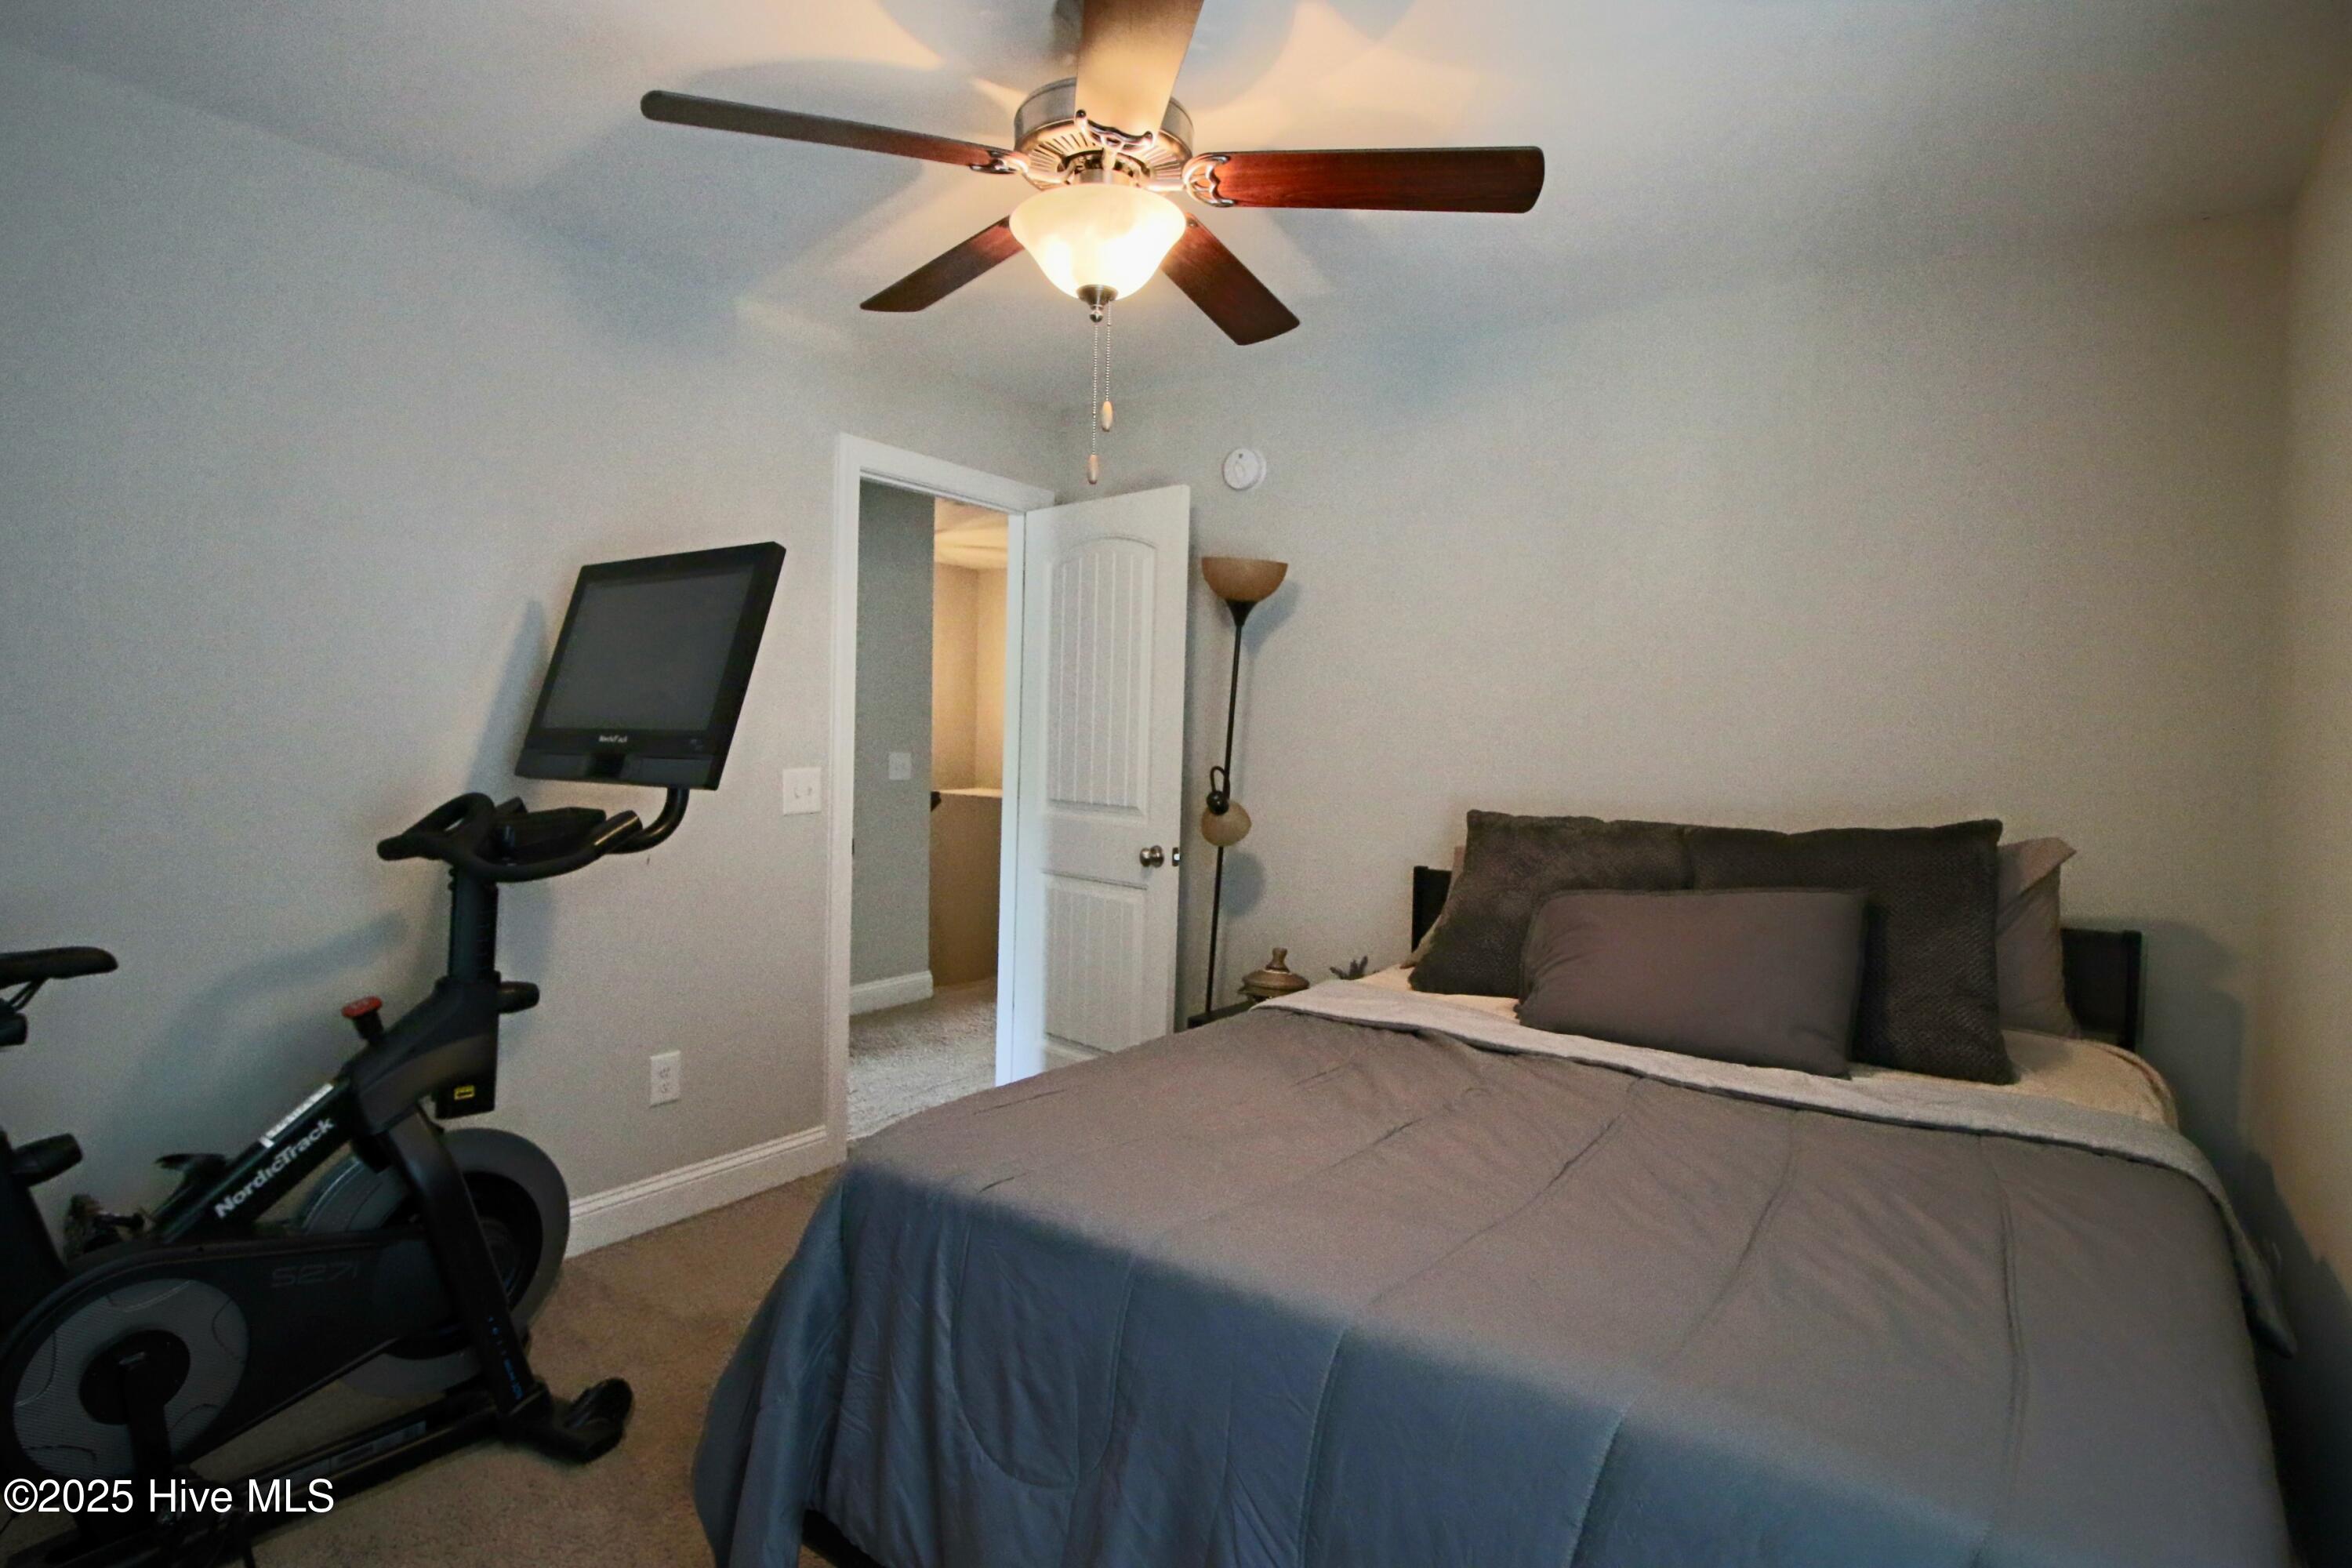
Bedroom with a gray bed, ceiling fan, and exercise bike.
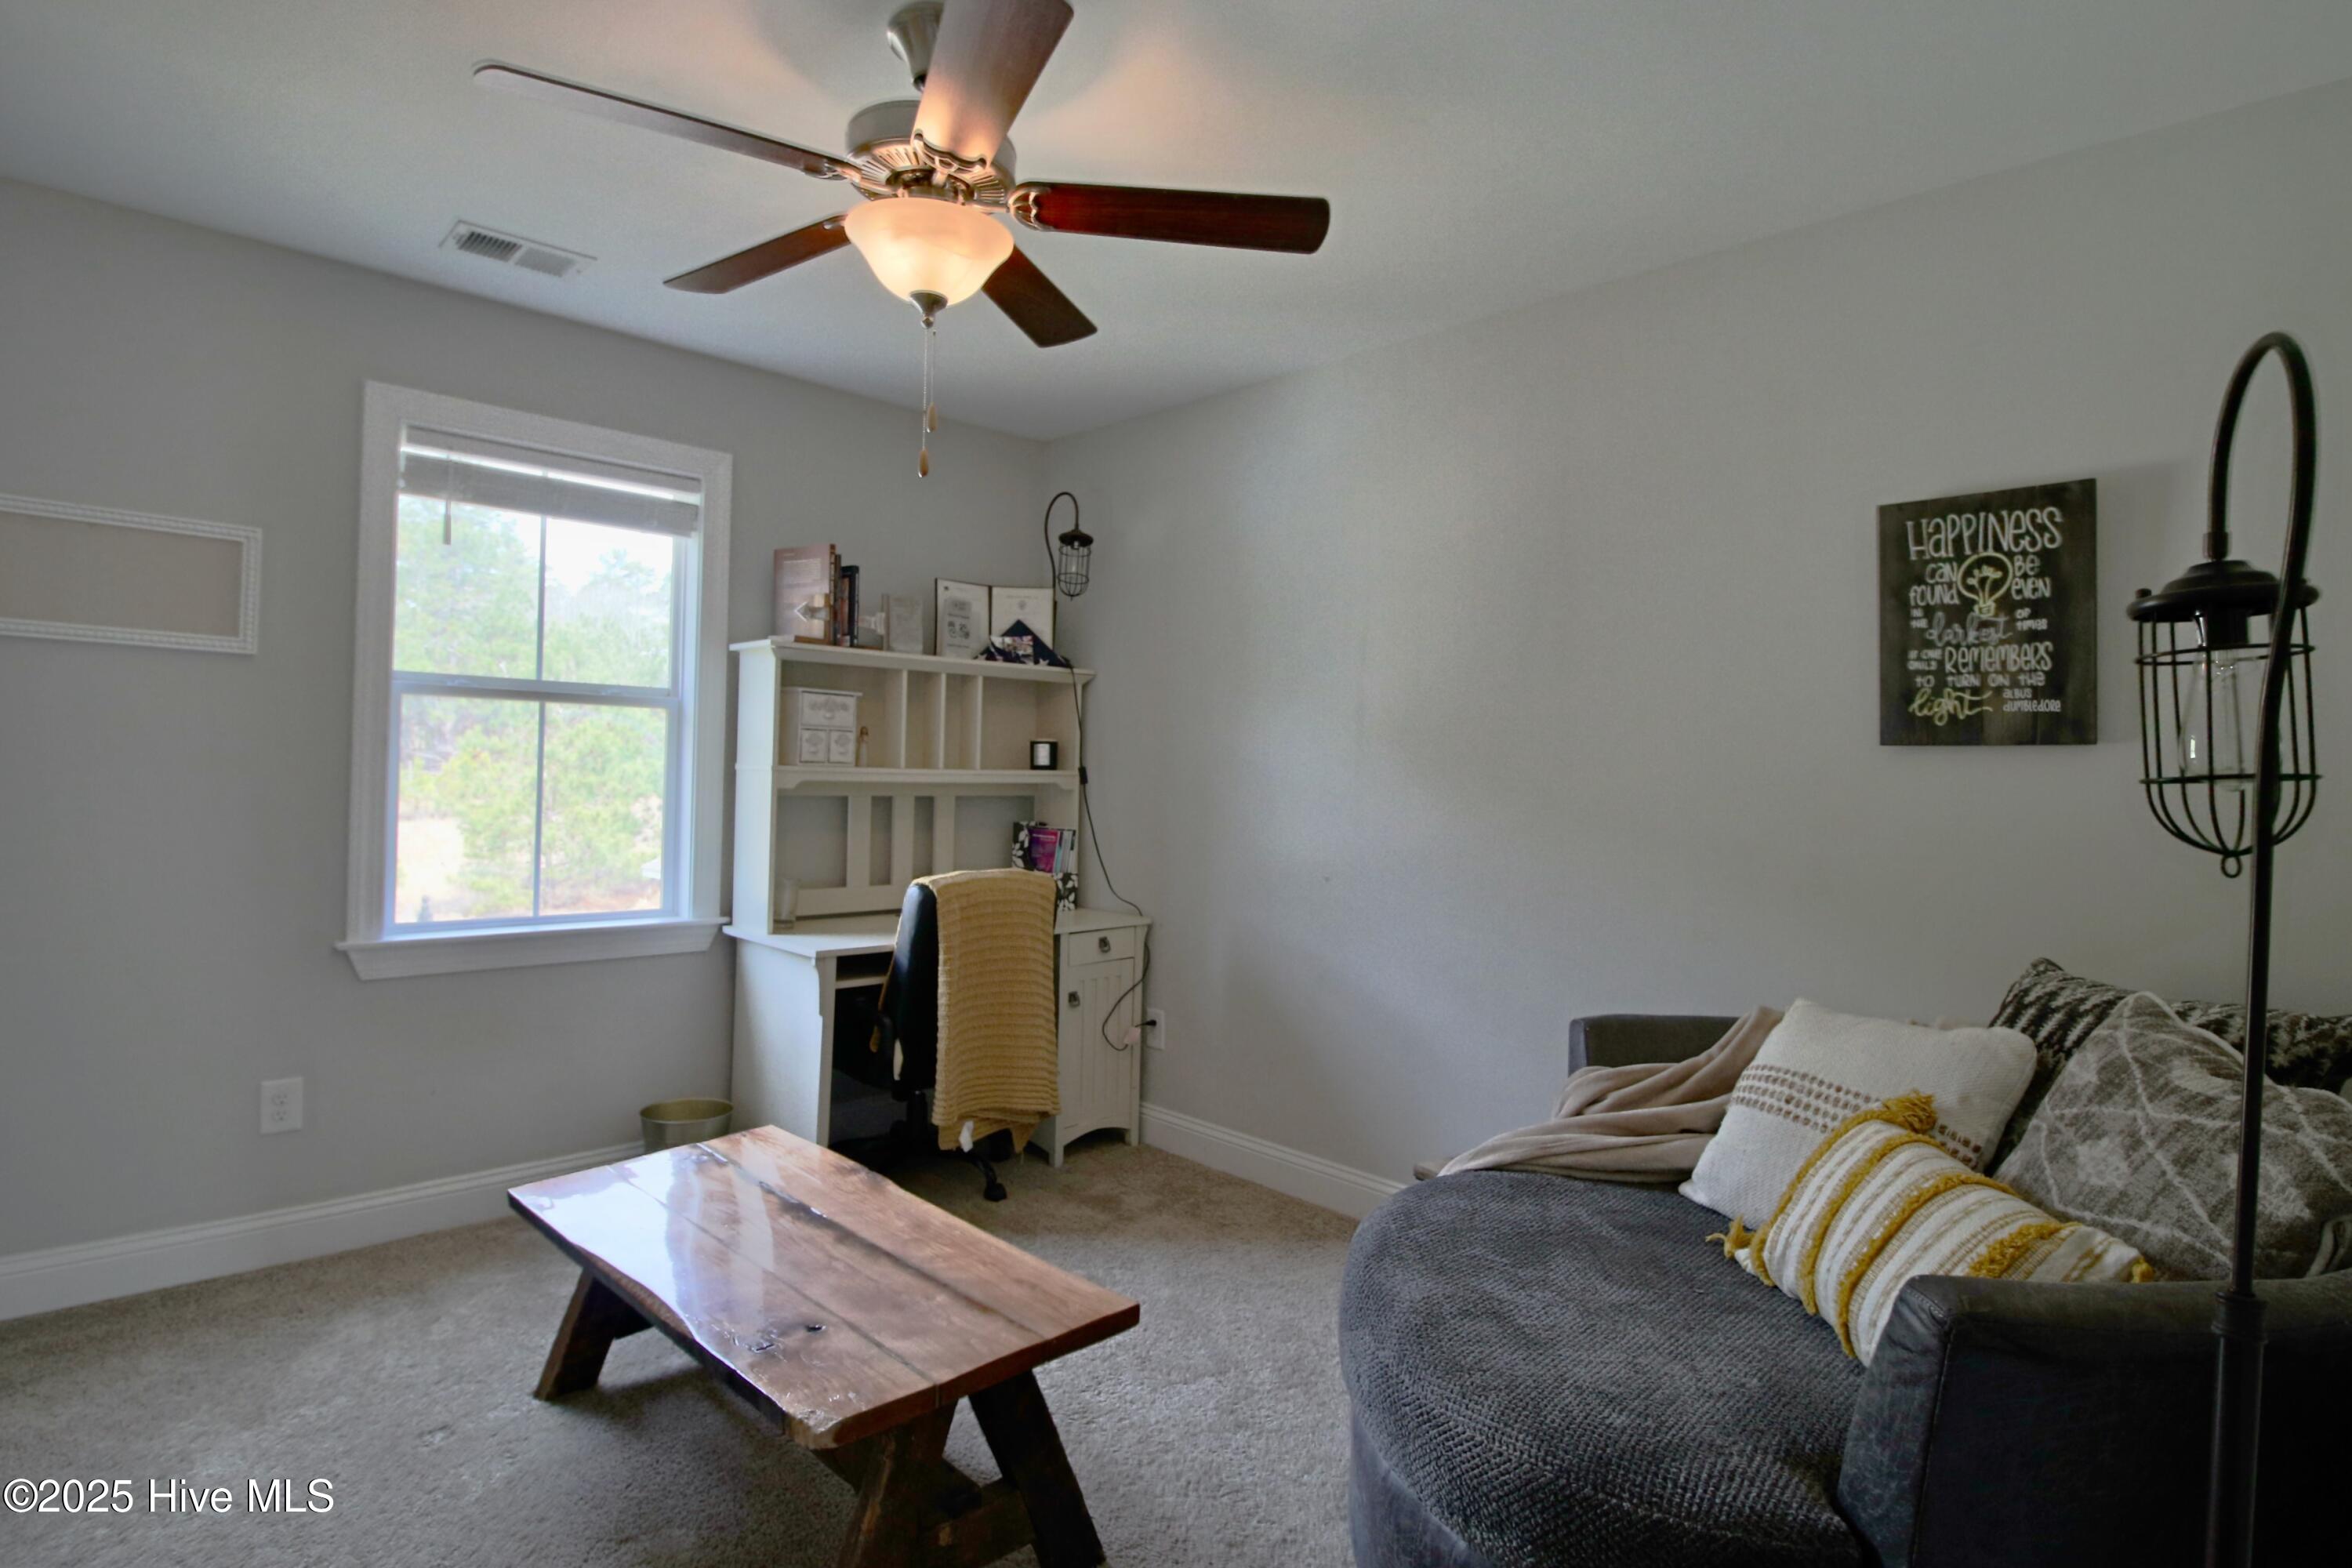
Living room with gray sofa, rustic wood coffee table, and built-in desk beside a large window.
Covered patio with wicker seating, green siding, a ceiling fan, and wooden shelving.
Fenced backyard with a covered patio, seating, and a paved path behind a pale green two-story home.
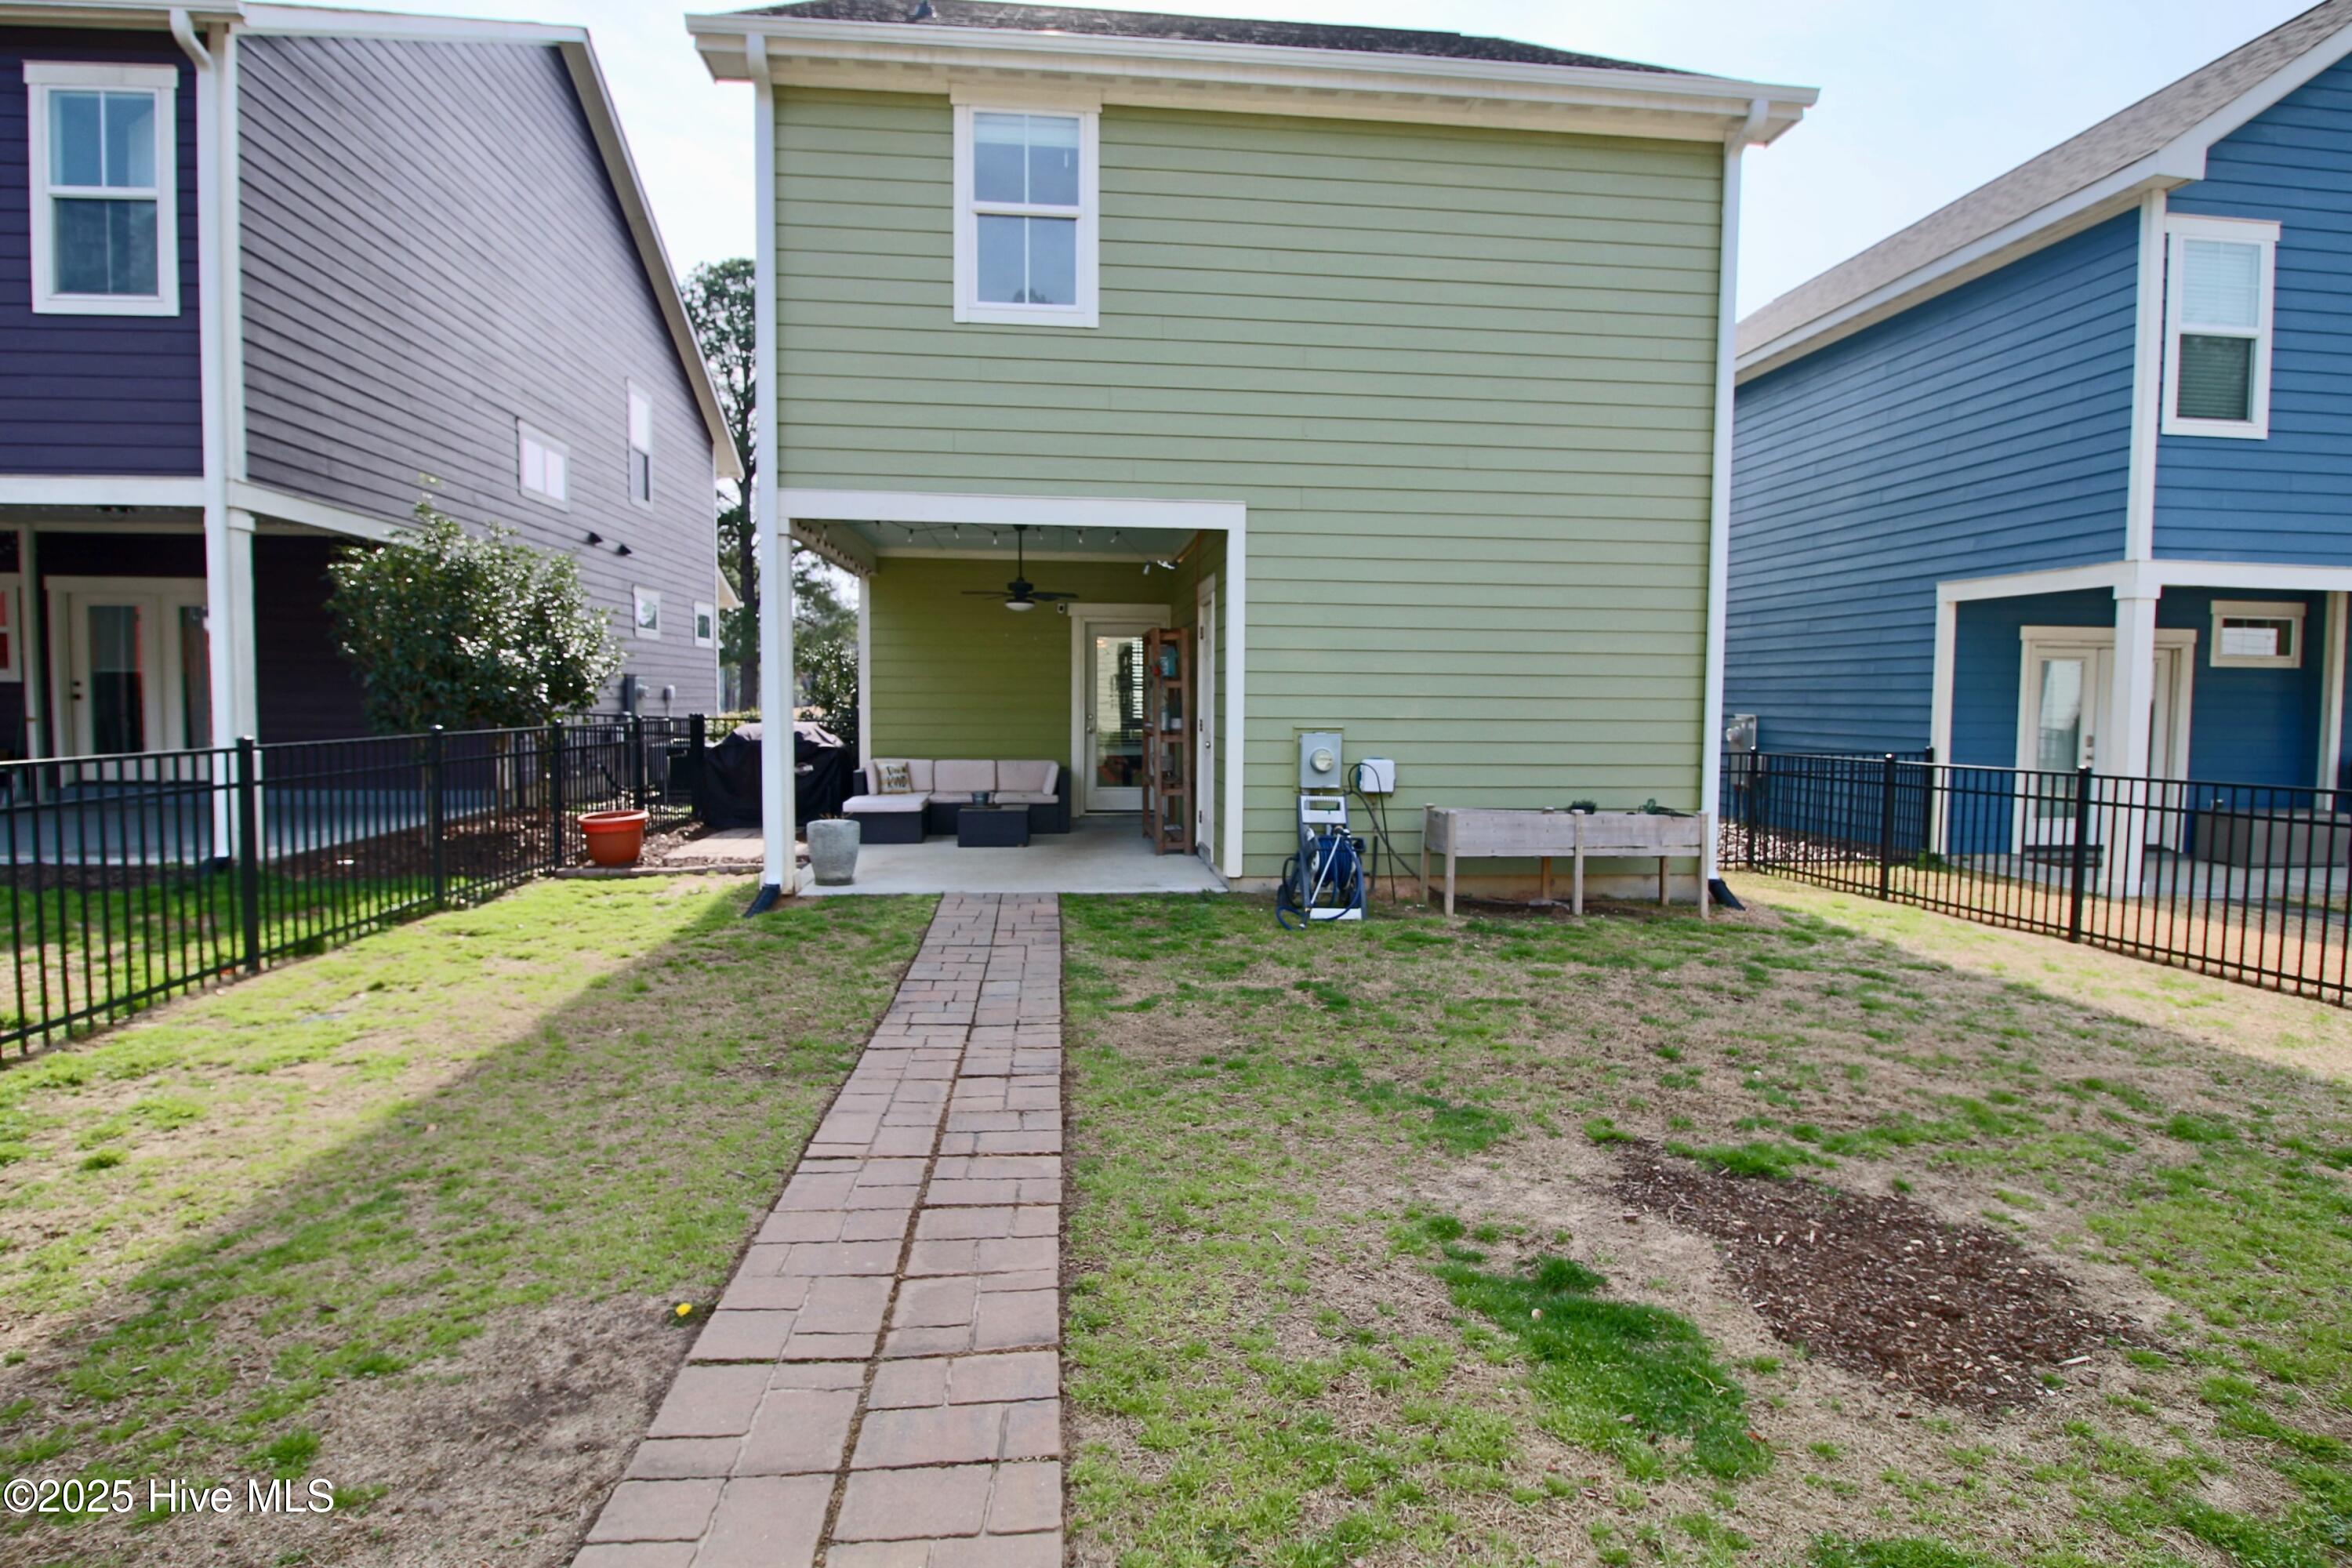
Backyard with a covered seating patio, paver walkway, raised planter, and fenced lawn.
Rear of a green-sided home with a covered patio, paver walkway, and fenced backyard.
VIEW PHOTOS
$359,000

253 Legacy Lakes Way

3 Beds 3 Baths 1,685 Sq.Ft. 4,792 Sq.Ft.

Description

The cutest cottage home at Legacy Lakes is now on the market and priced to sell.
Facing the #2 hole at Legacy Lakes, the open floor plan features 3 upper-level bedrooms with a spacious master and master bath as well as a generous laundry closet area. The open main floor plan with a large walk-in pantry, stainless appliances and breakfast bar is set up for easy living. From your backyard covered patio, is a fenced backyard leading to a 2-car garage. Well priced. Move in ready. Pool, Tennis, Clubhouse & Golf await the next owner if inclined!!

Share Property

Location

253 Legacy Lakes Way, Aberdeen, NC 28315

Status

Sold

Date Sold

May 29, 2025
Bill Sahadi

Bill Sahadi

TITLE

Broker | Owner

Property Amenities

Interior
Appliances Electric Oven, Built-In Microwave, Self Cleaning Oven, Refrigerator, Disposal, Dishwasher
Flooring LVT/LVP, Carpet, Tile
Total Bedrooms: 3
Half Bathrooms: 1
Full Bathrooms: 2
Other Interior Features Walk-in Closet(s), High Ceilings, Solid Surface, Kitchen Island, Ceiling Fan(s), Pantry, Blinds/Shades, Walk-In Closet(s)
Area & Lot
Total area 1,685 Sq.Ft.
Lot Area 4,792 Sq.Ft.
Living area 1,685 Sq.Ft.
MLS® ID 100494220
Year Built 2019
School District Moore County Schools
High School Pinecrest High
Middle School Southern Middle
Elementary School Aberdeeen Elementary
View Description Golf Course
Type Residential
Status Sold
Exterior
Stories 2
Air conditioning Central Air
Heat type Electric, Heat Pump
Water Source Public
Garage Space 2.0
Security Features Smoke Detector(s)
Sewer Municipal Sewer, Moore County Public Works
Other Exterior Features Irrigation System, Gas Log
Parking Additional Parking, Garage Door Opener, Paved
Roof Composition
Utilities Sewer Available, Water Available
Finance
Sales Price $359,000
HOA Fees $1,500

Aberdeen

Work With Bill

Whether you’re buying your first home, selling a trust property, or navigating a probate sale, my goal is always the same: to provide honest guidance, strong advocacy, and a smooth experience from beginning to end. Real estate is about people, not just properties. I would be honored to help you take your next step.
Follow Me On Instagram