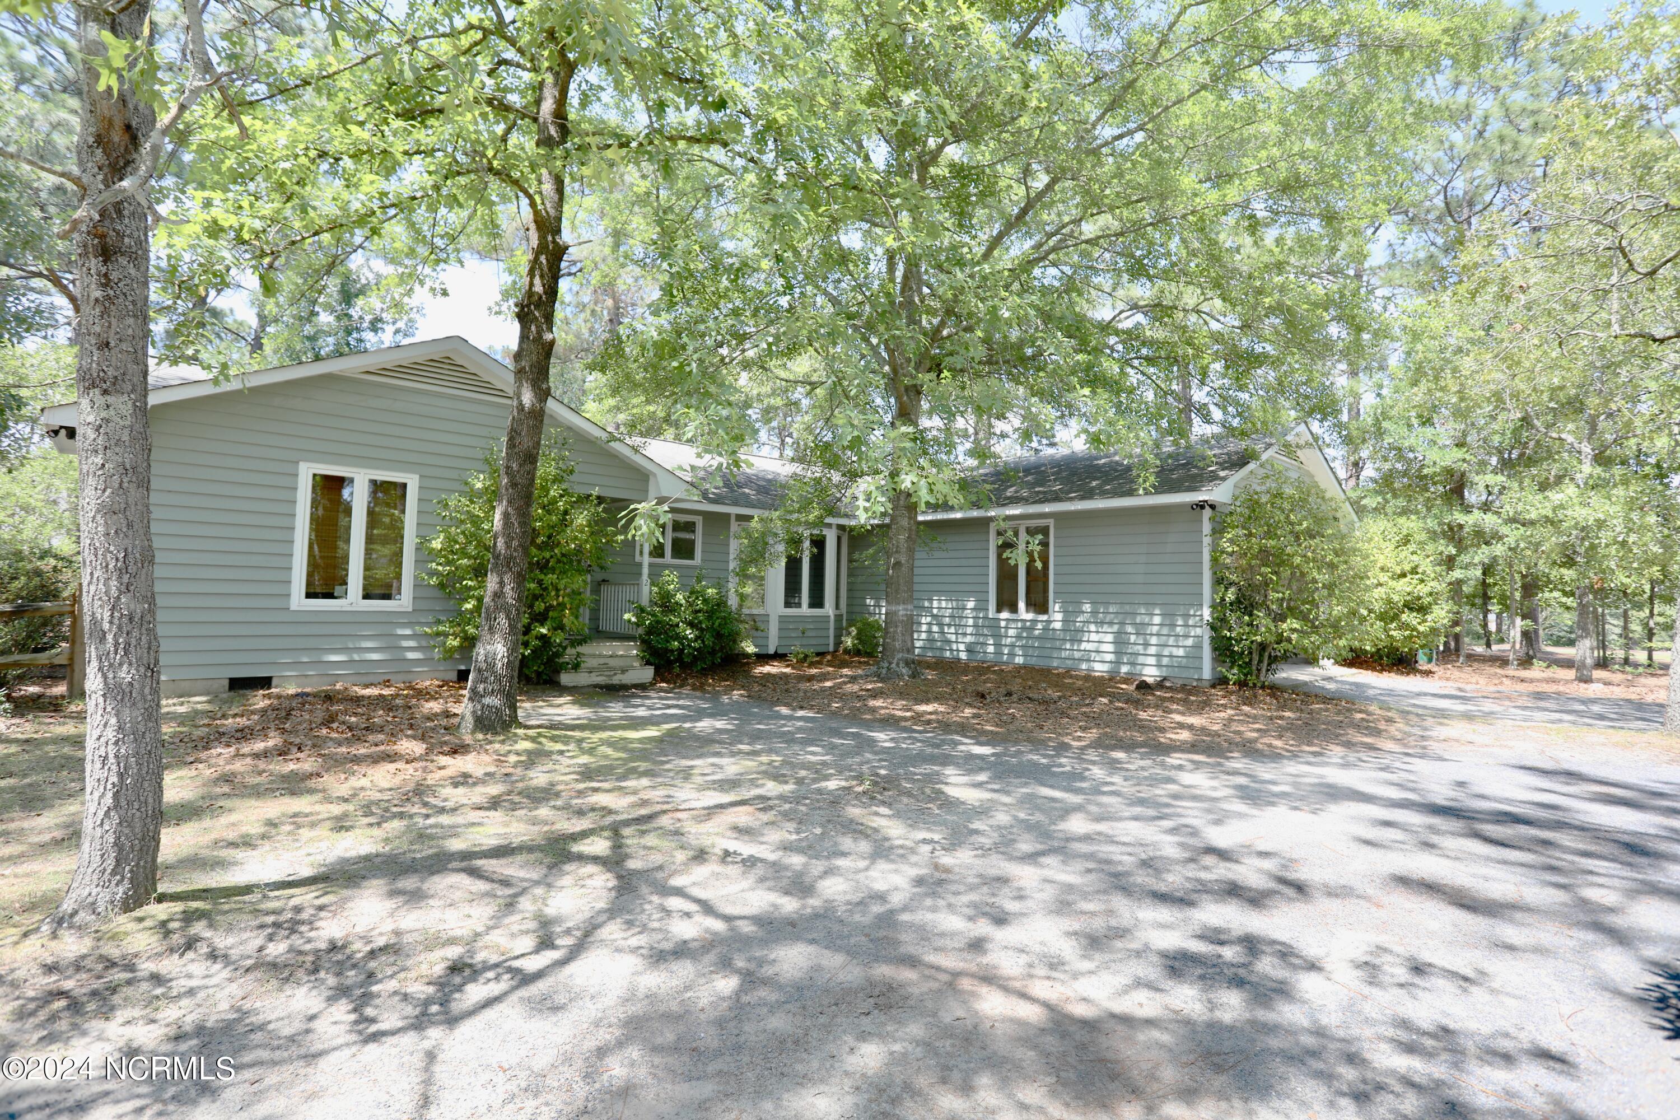
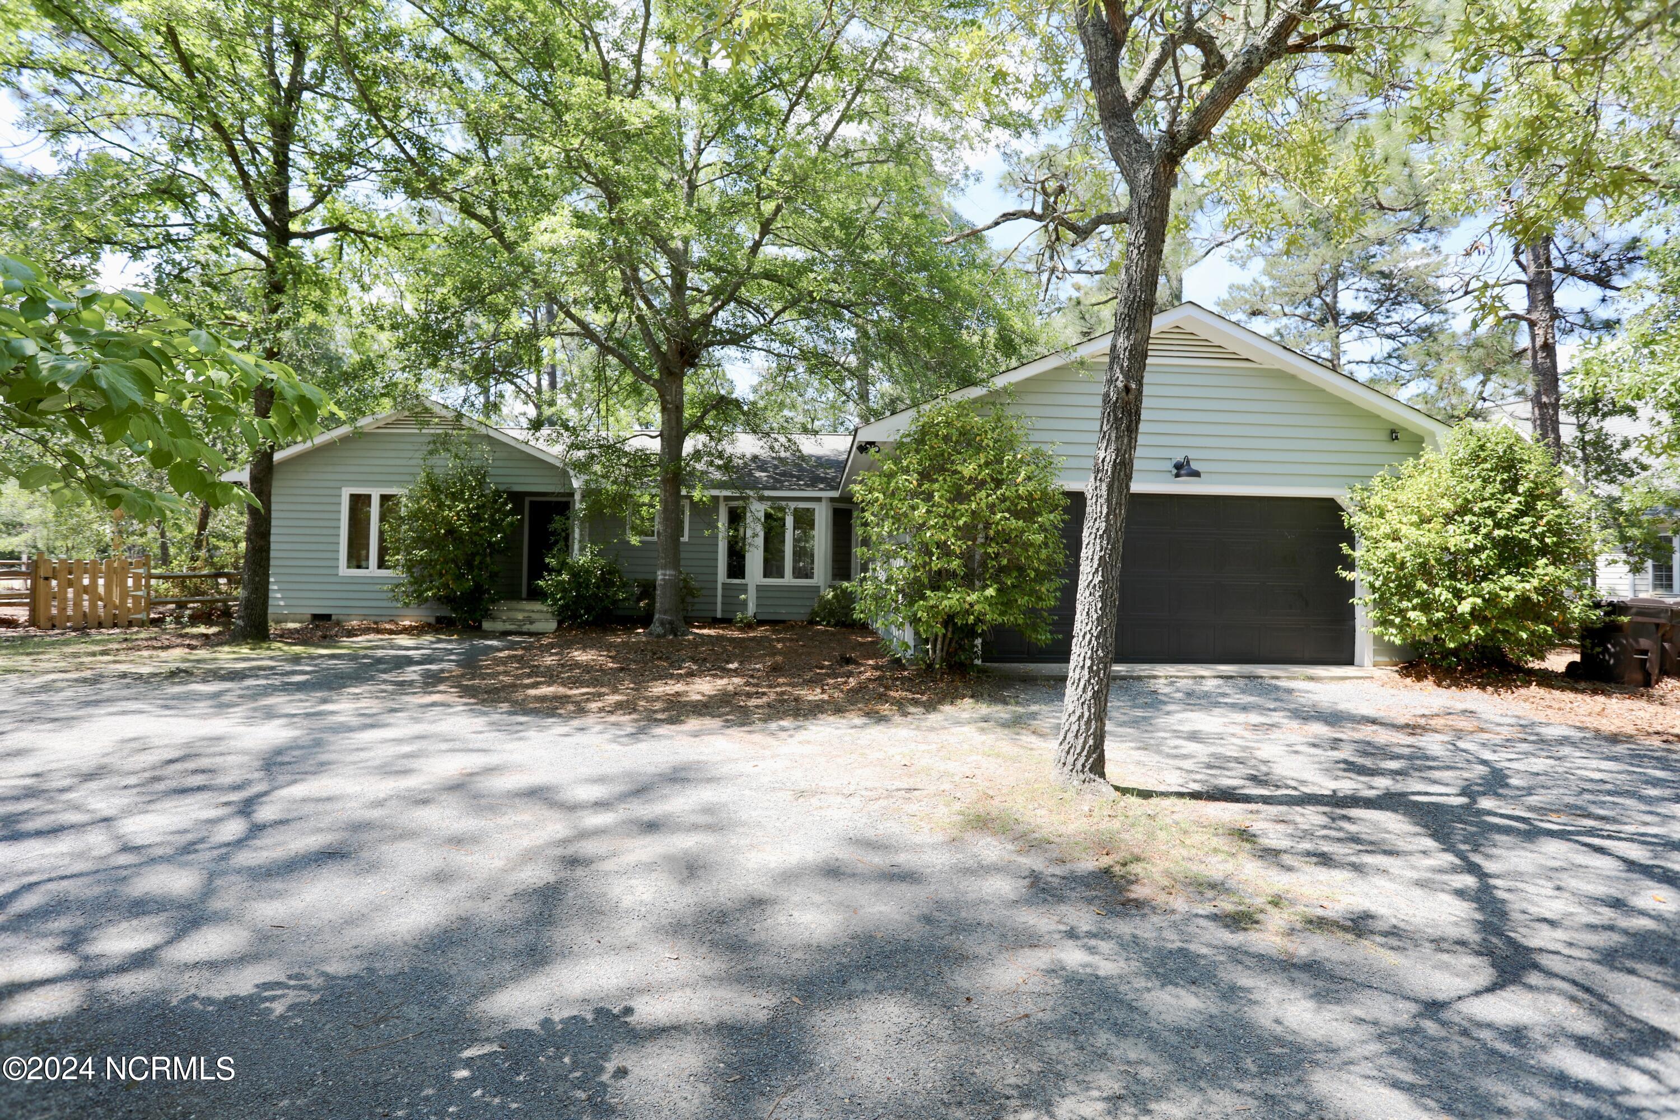
Gray single-story home with white trim, mature trees, and a broad gravel driveway.
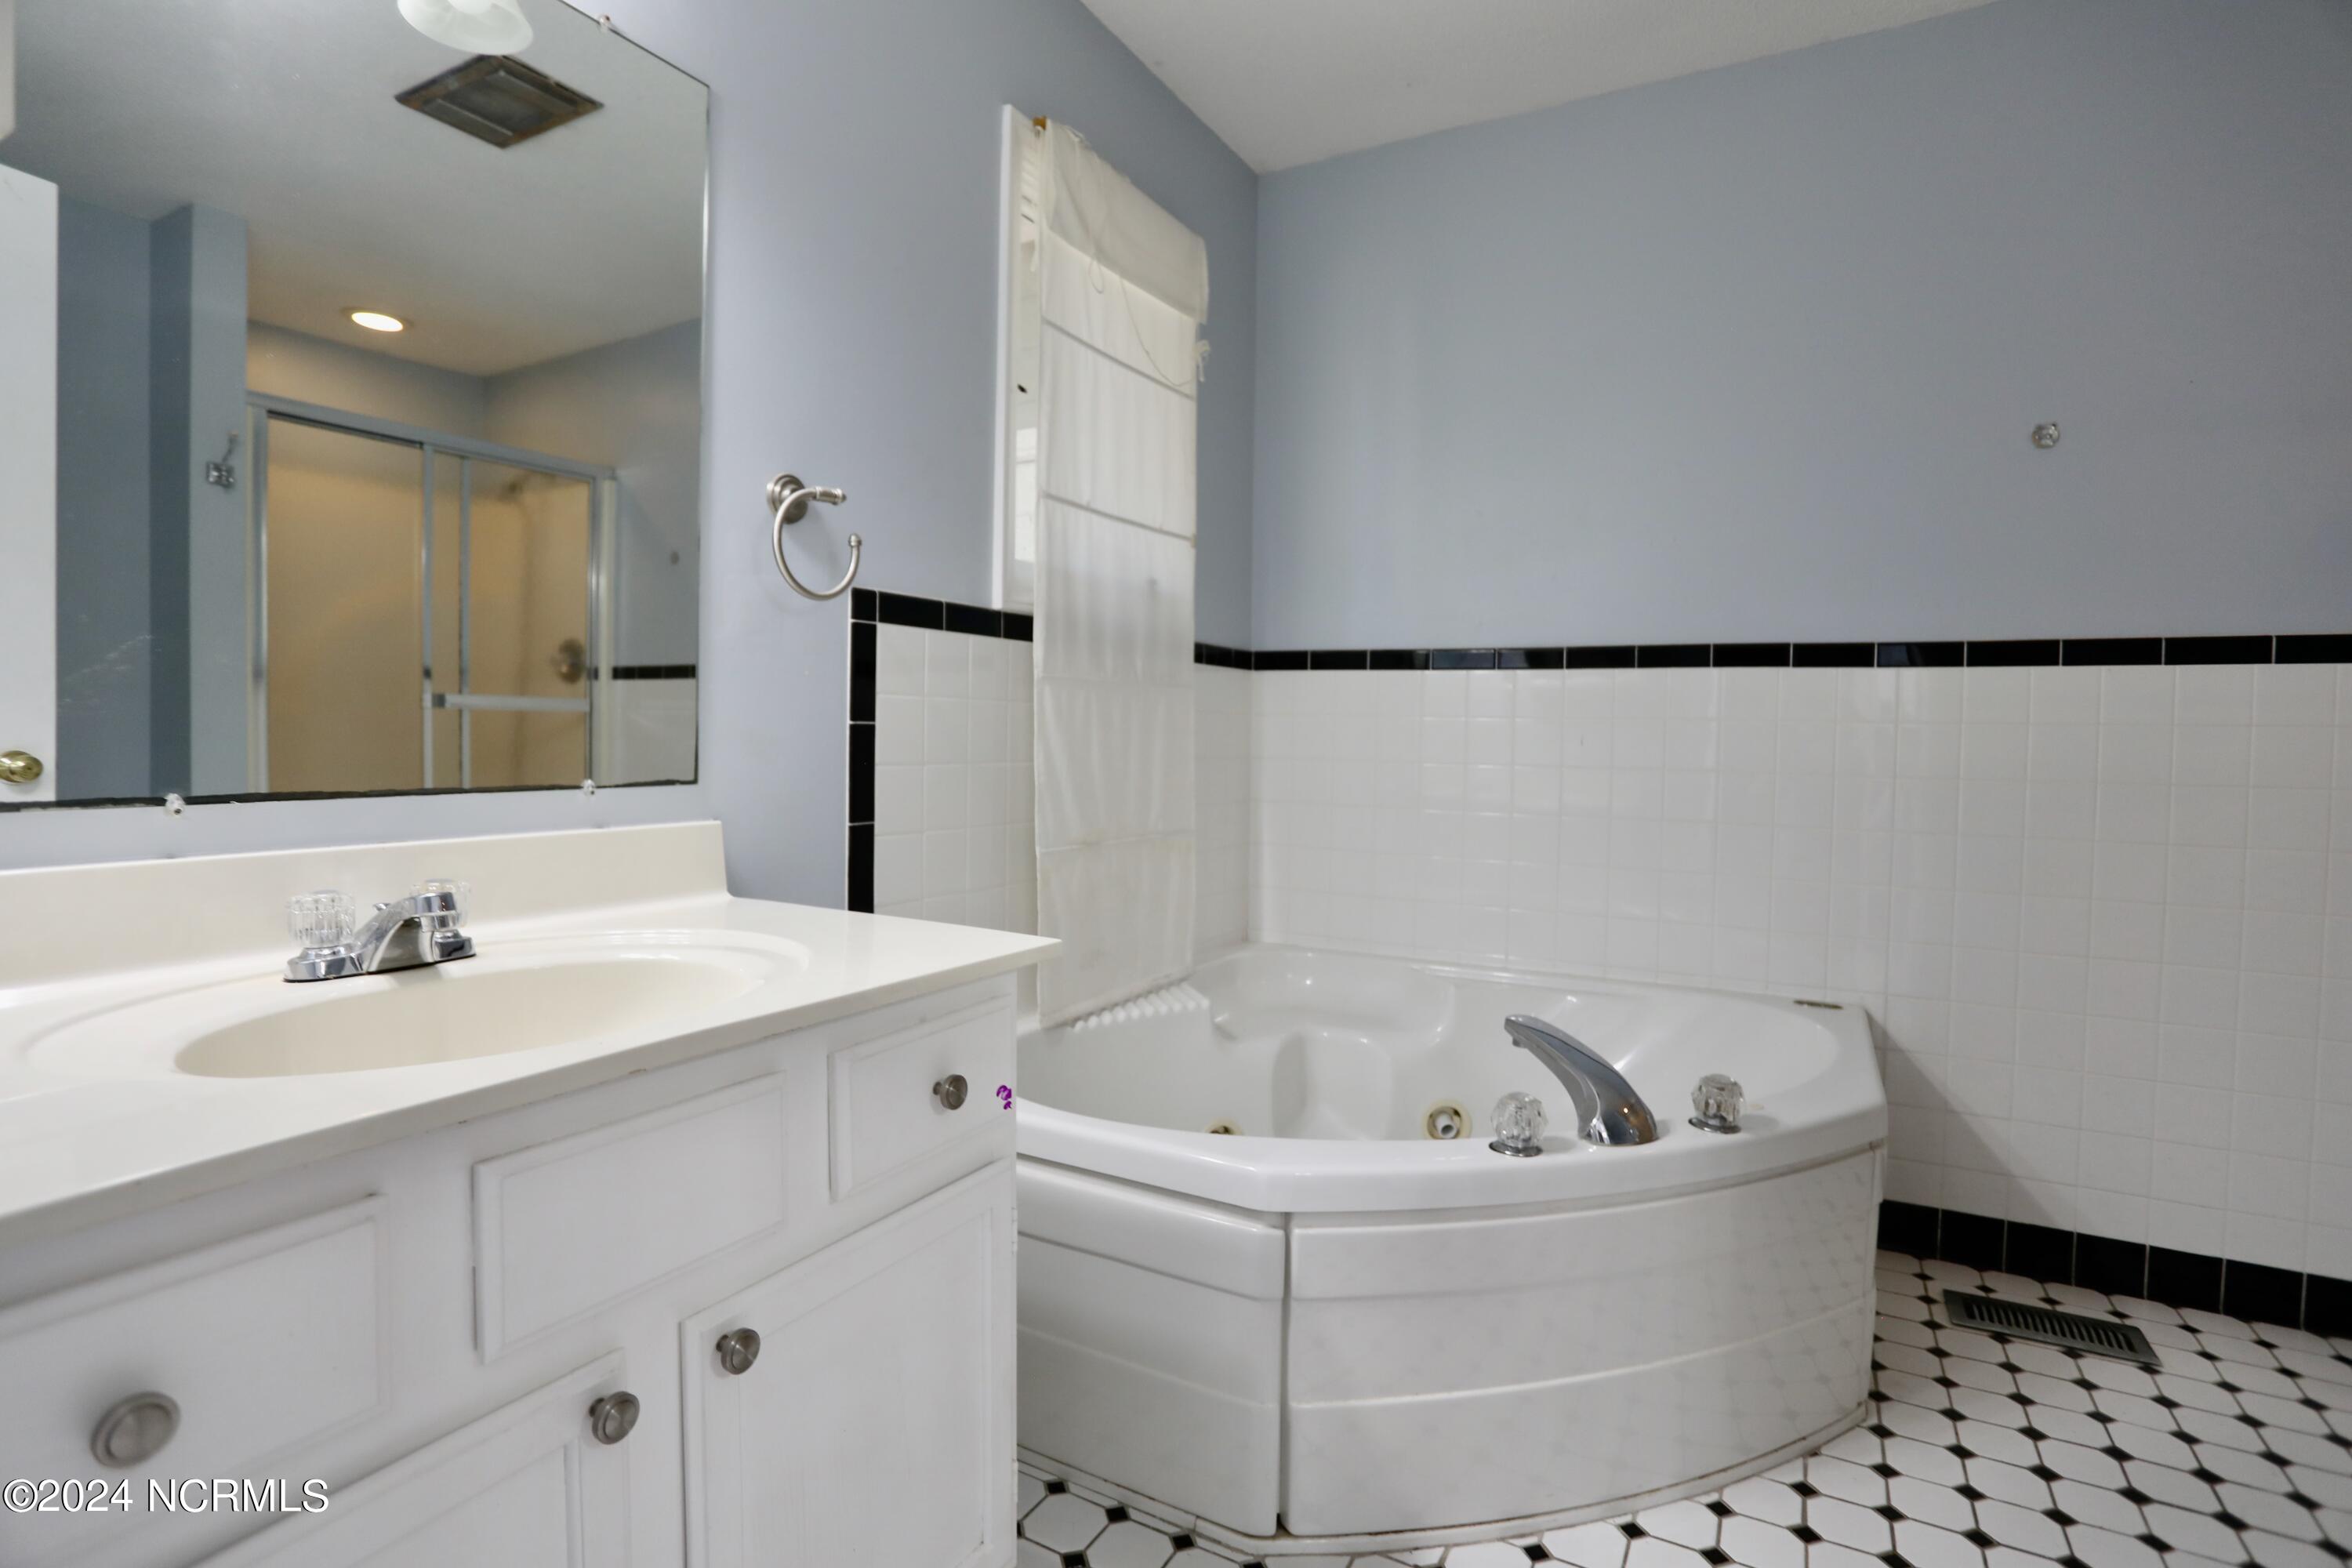
Bathroom with a corner whirlpool tub, white vanity, and black-trimmed tile.
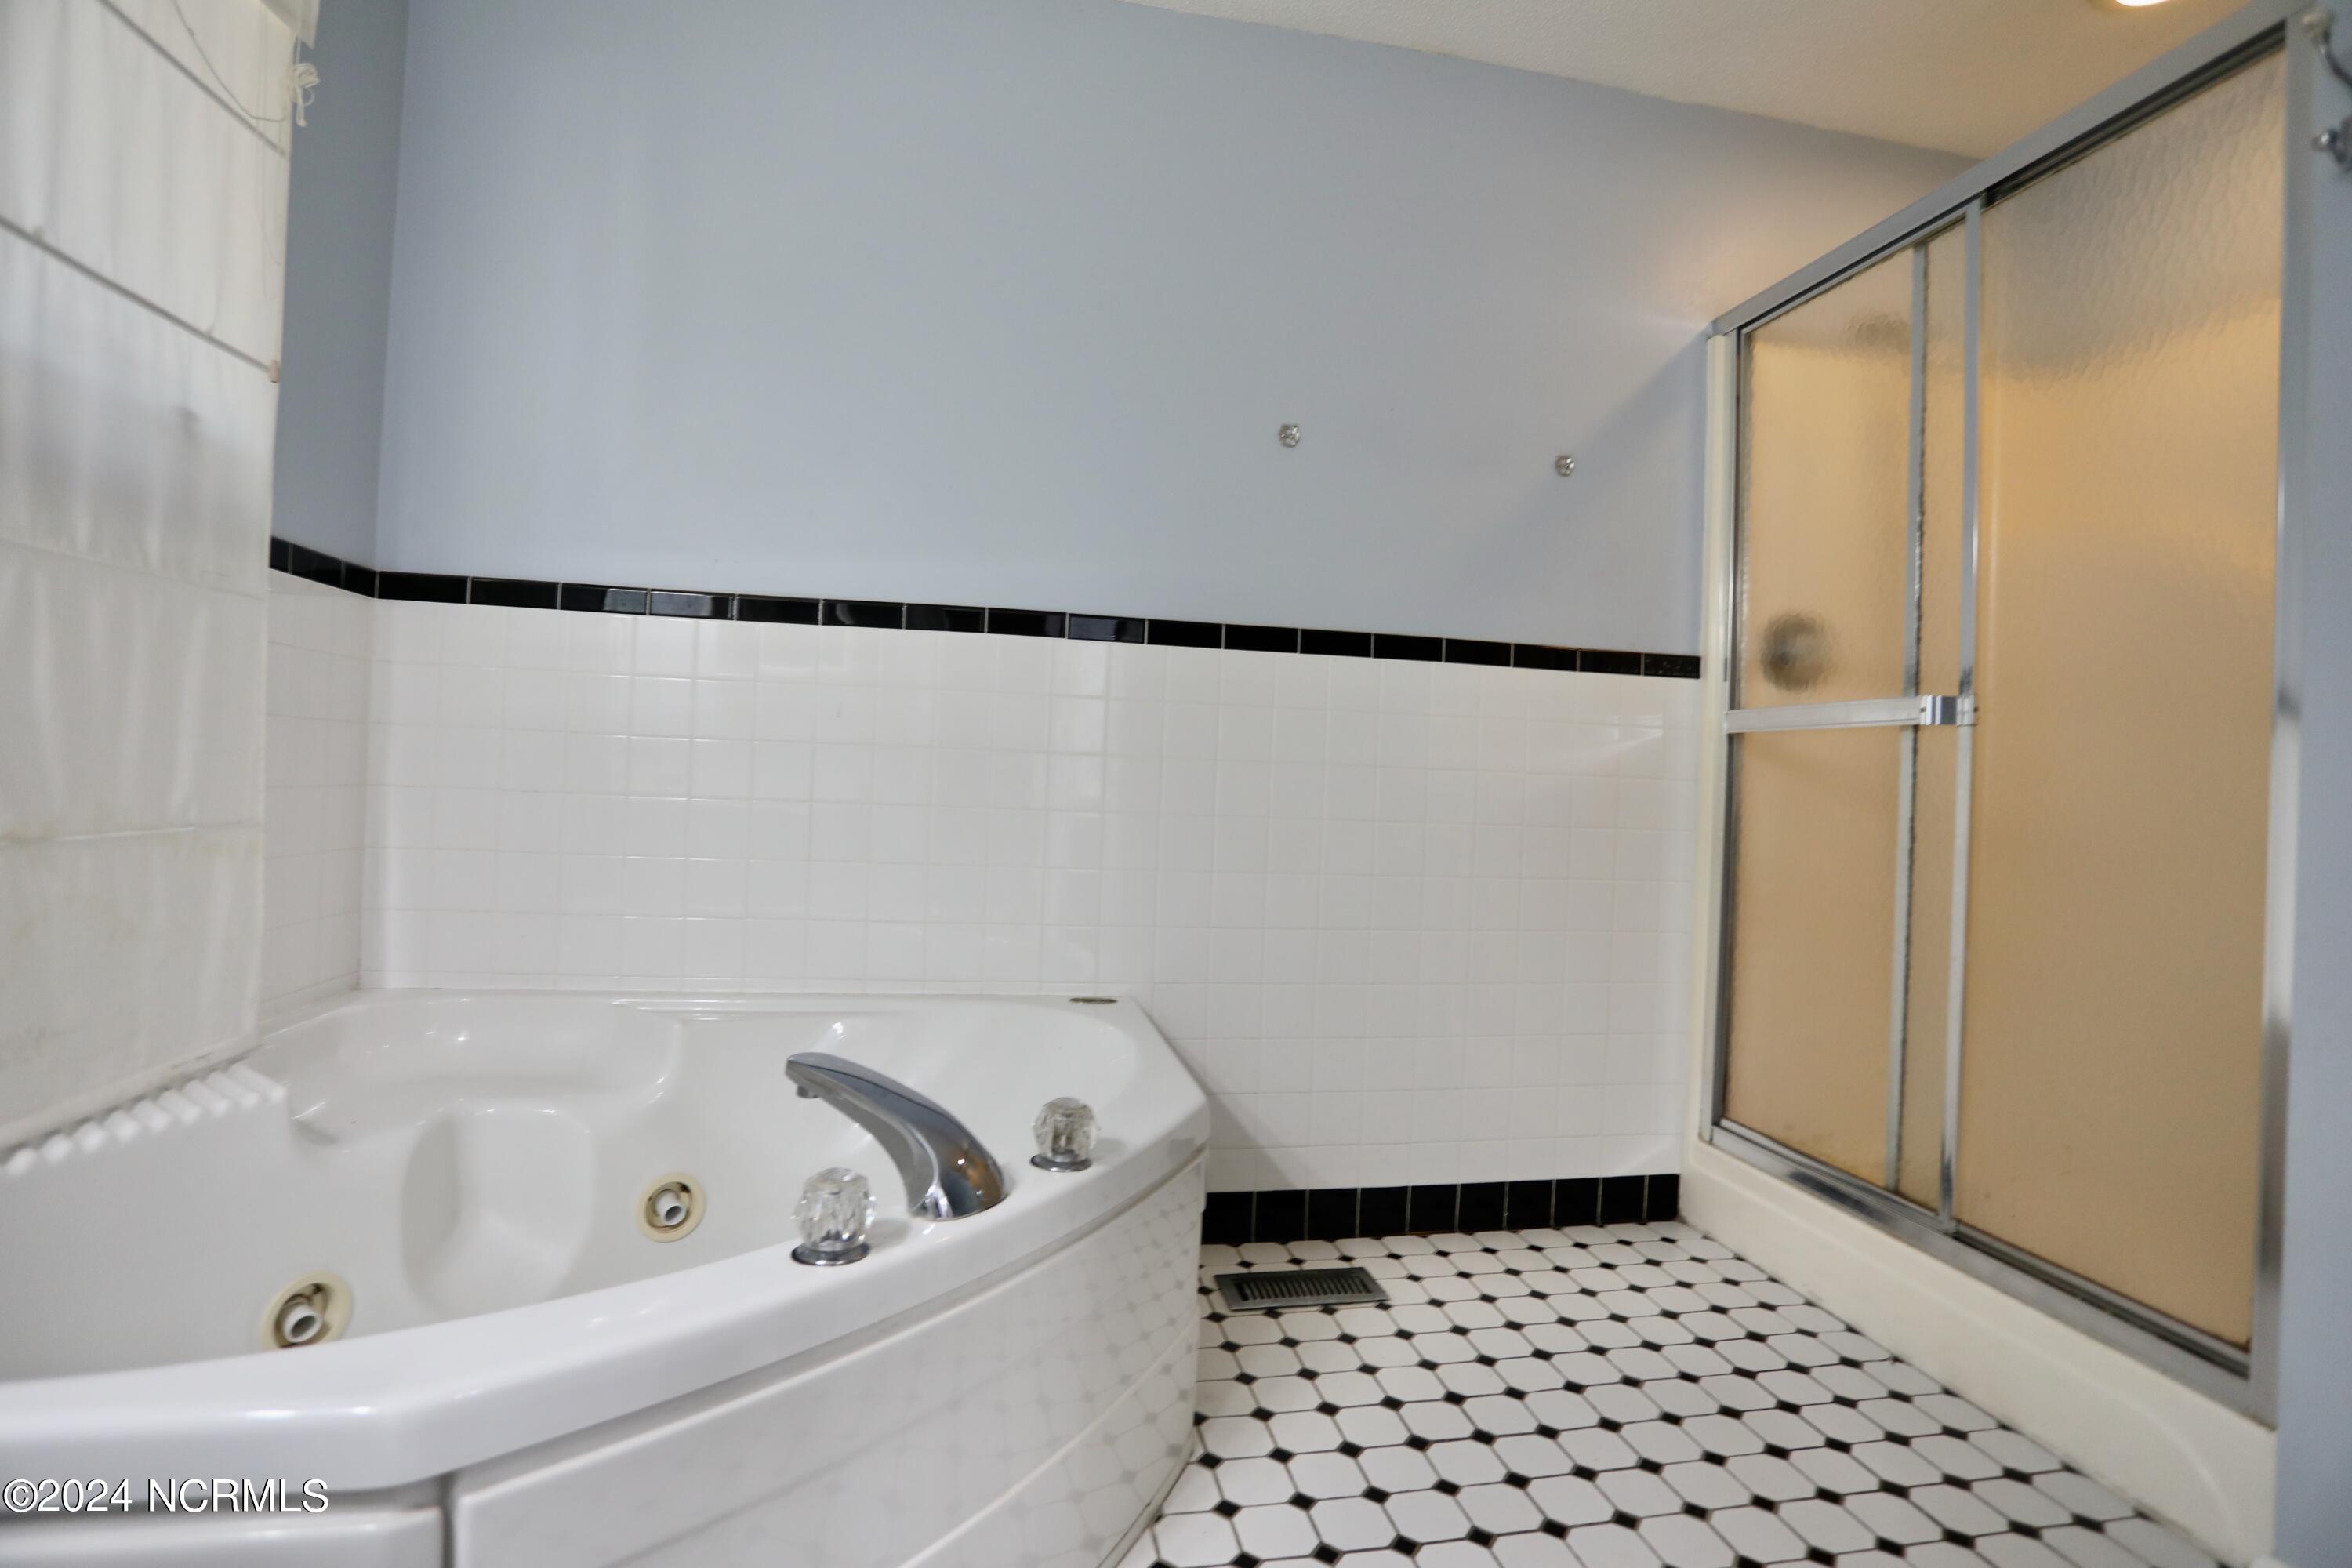
Bathroom with a jetted corner tub, frosted-glass shower enclosure, and black-and-white tile.
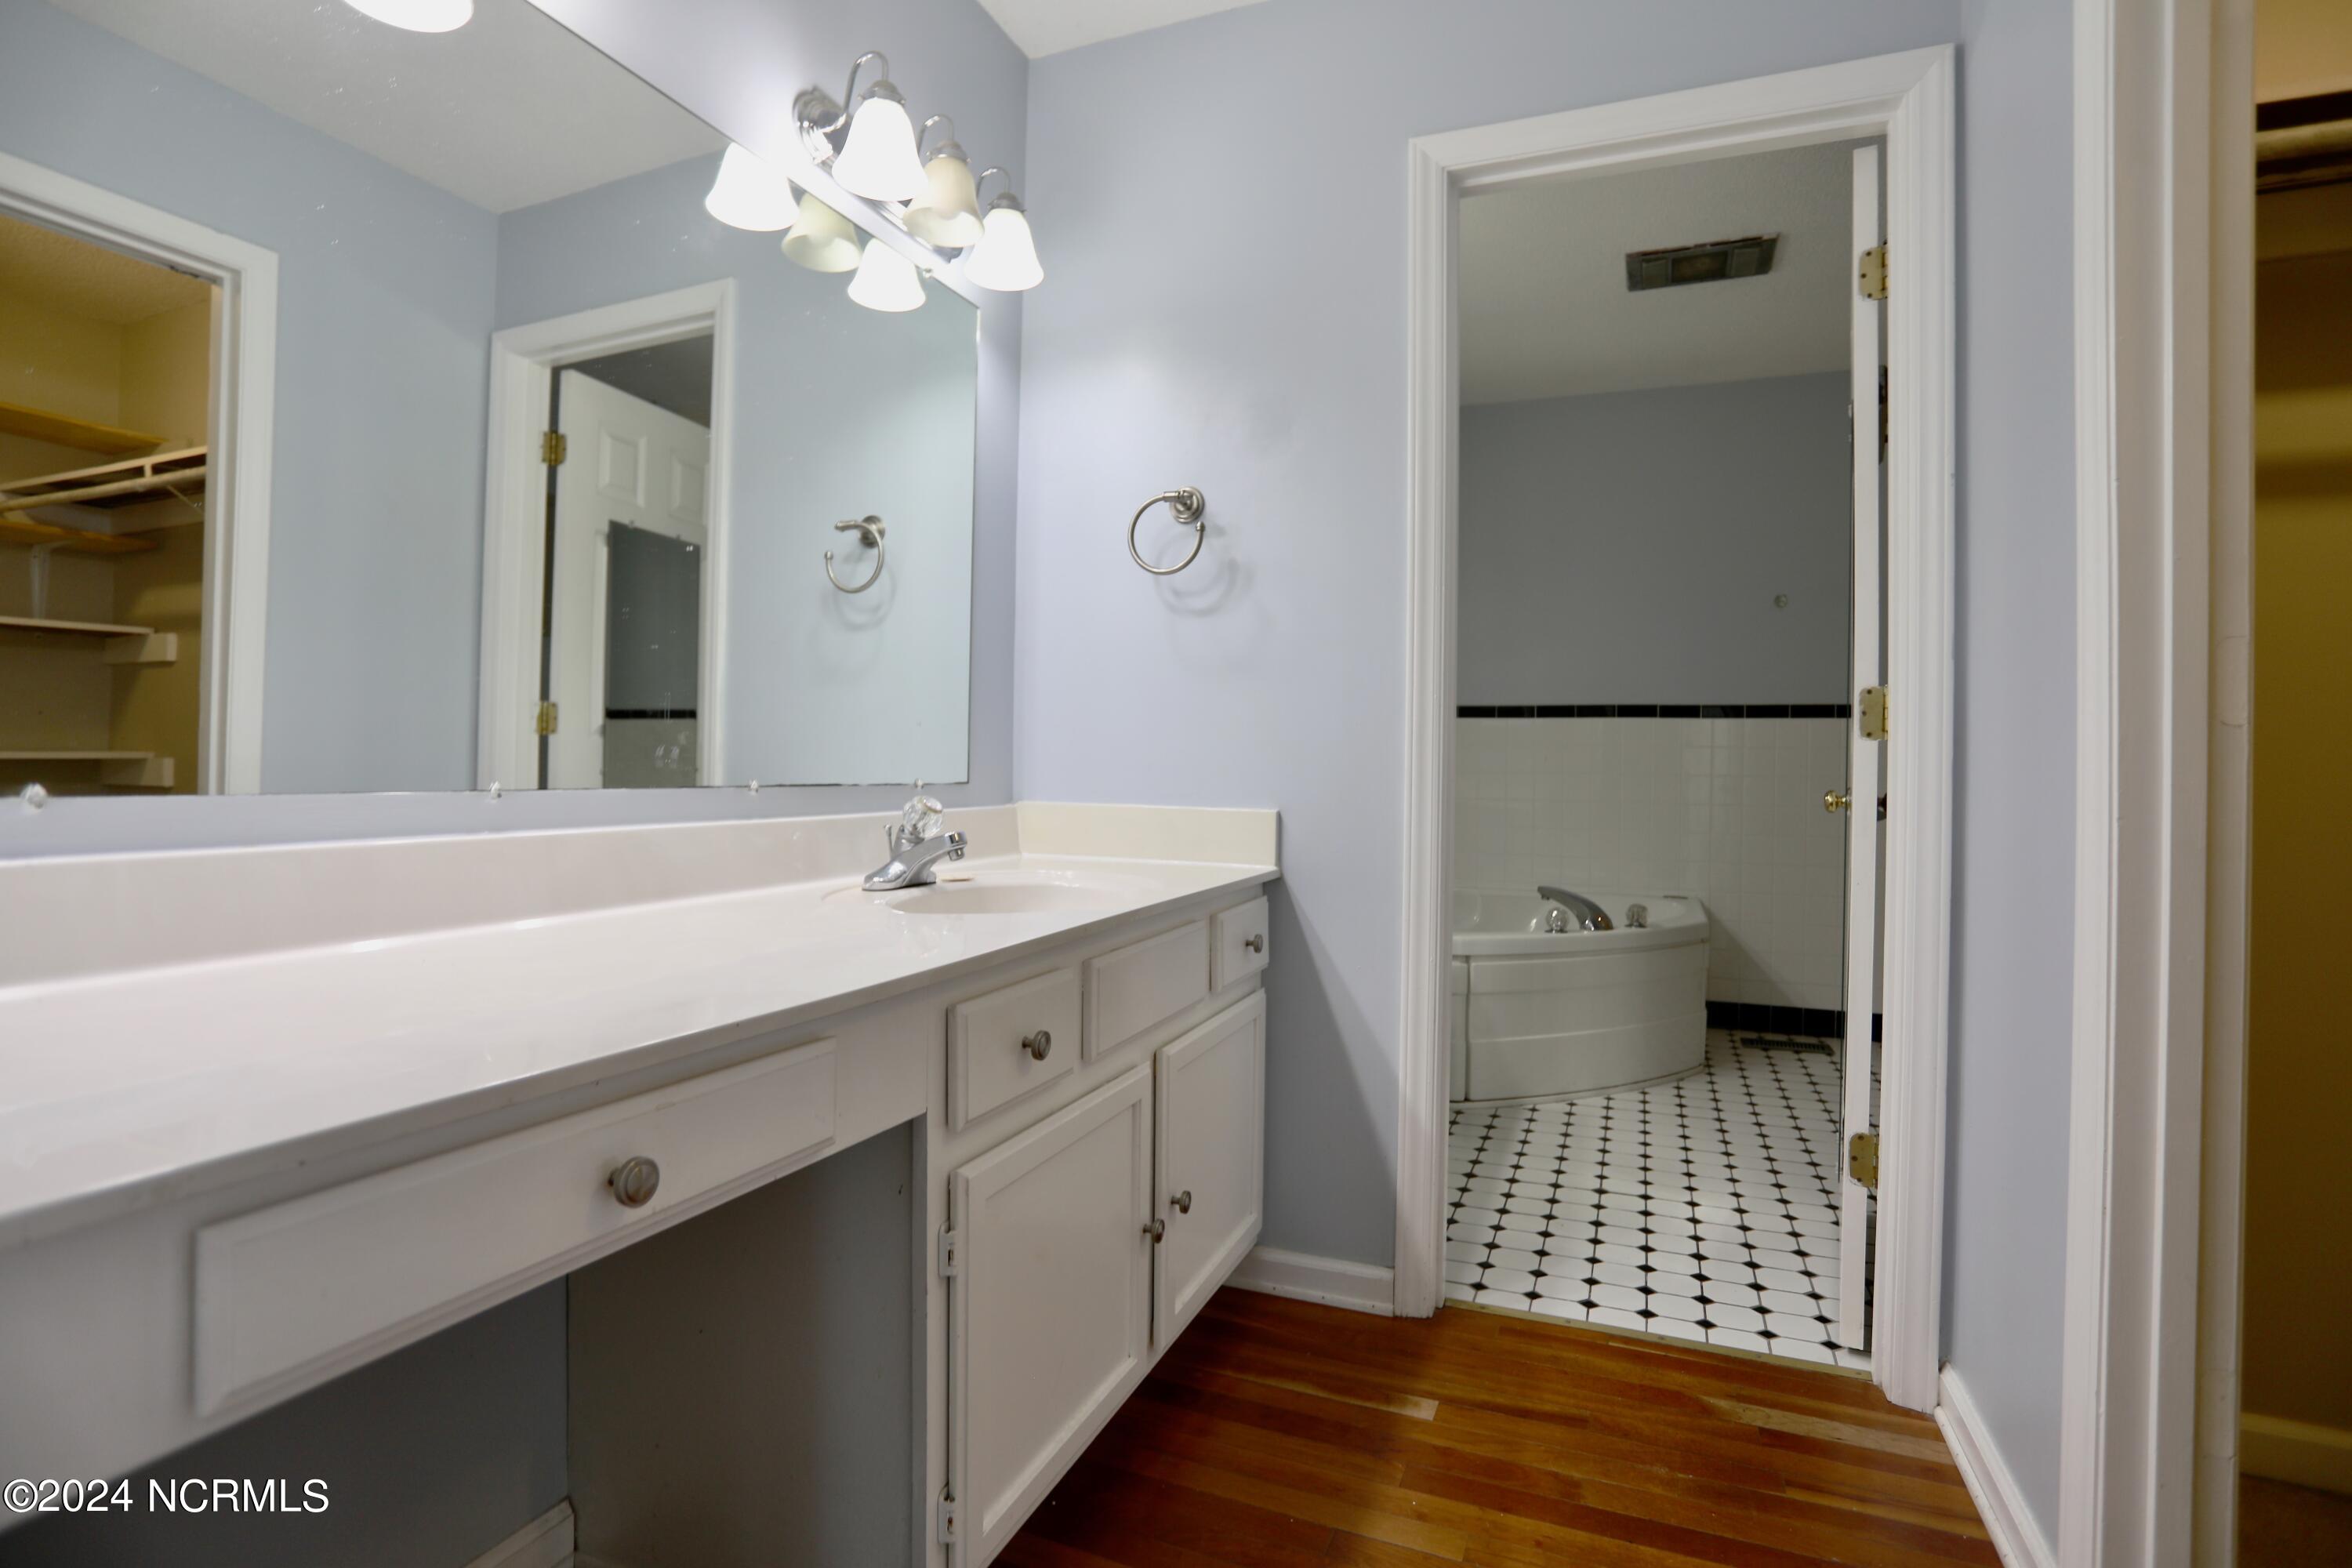
Bathroom vanity and large mirror beside an adjoining tub room with black-and-white tile flooring.
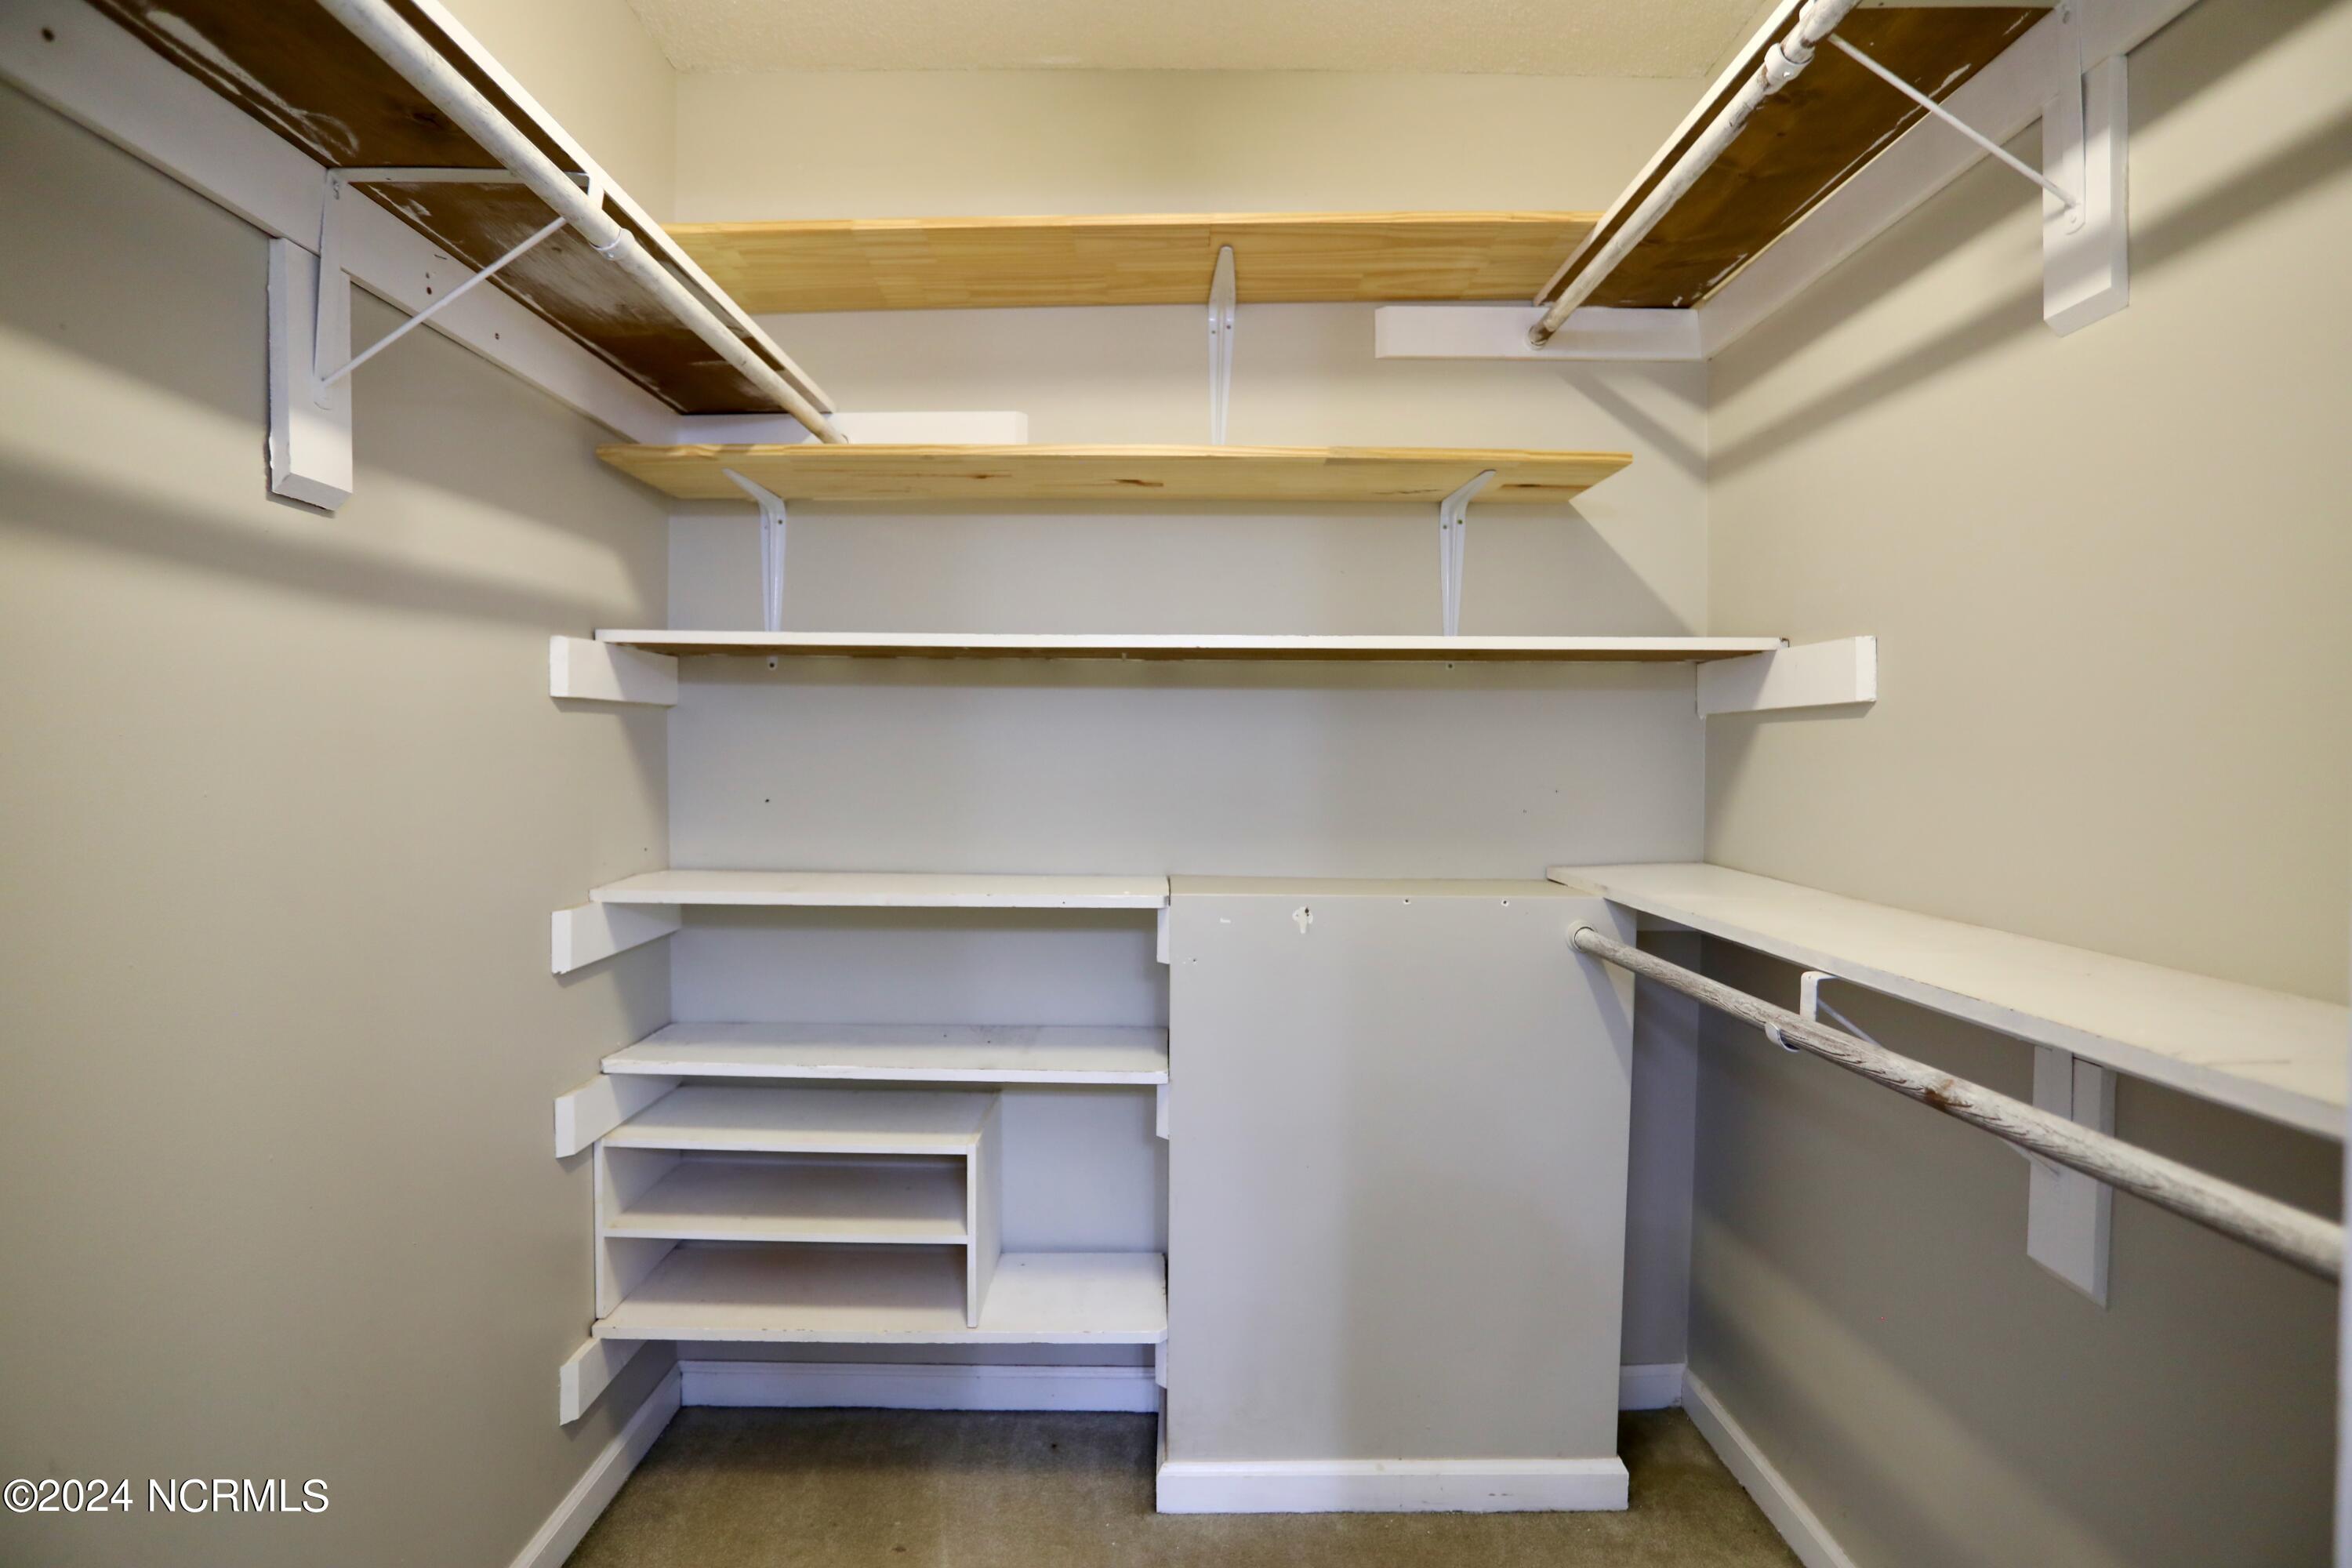
Empty walk-in closet with built-in shelves and clothes rods.
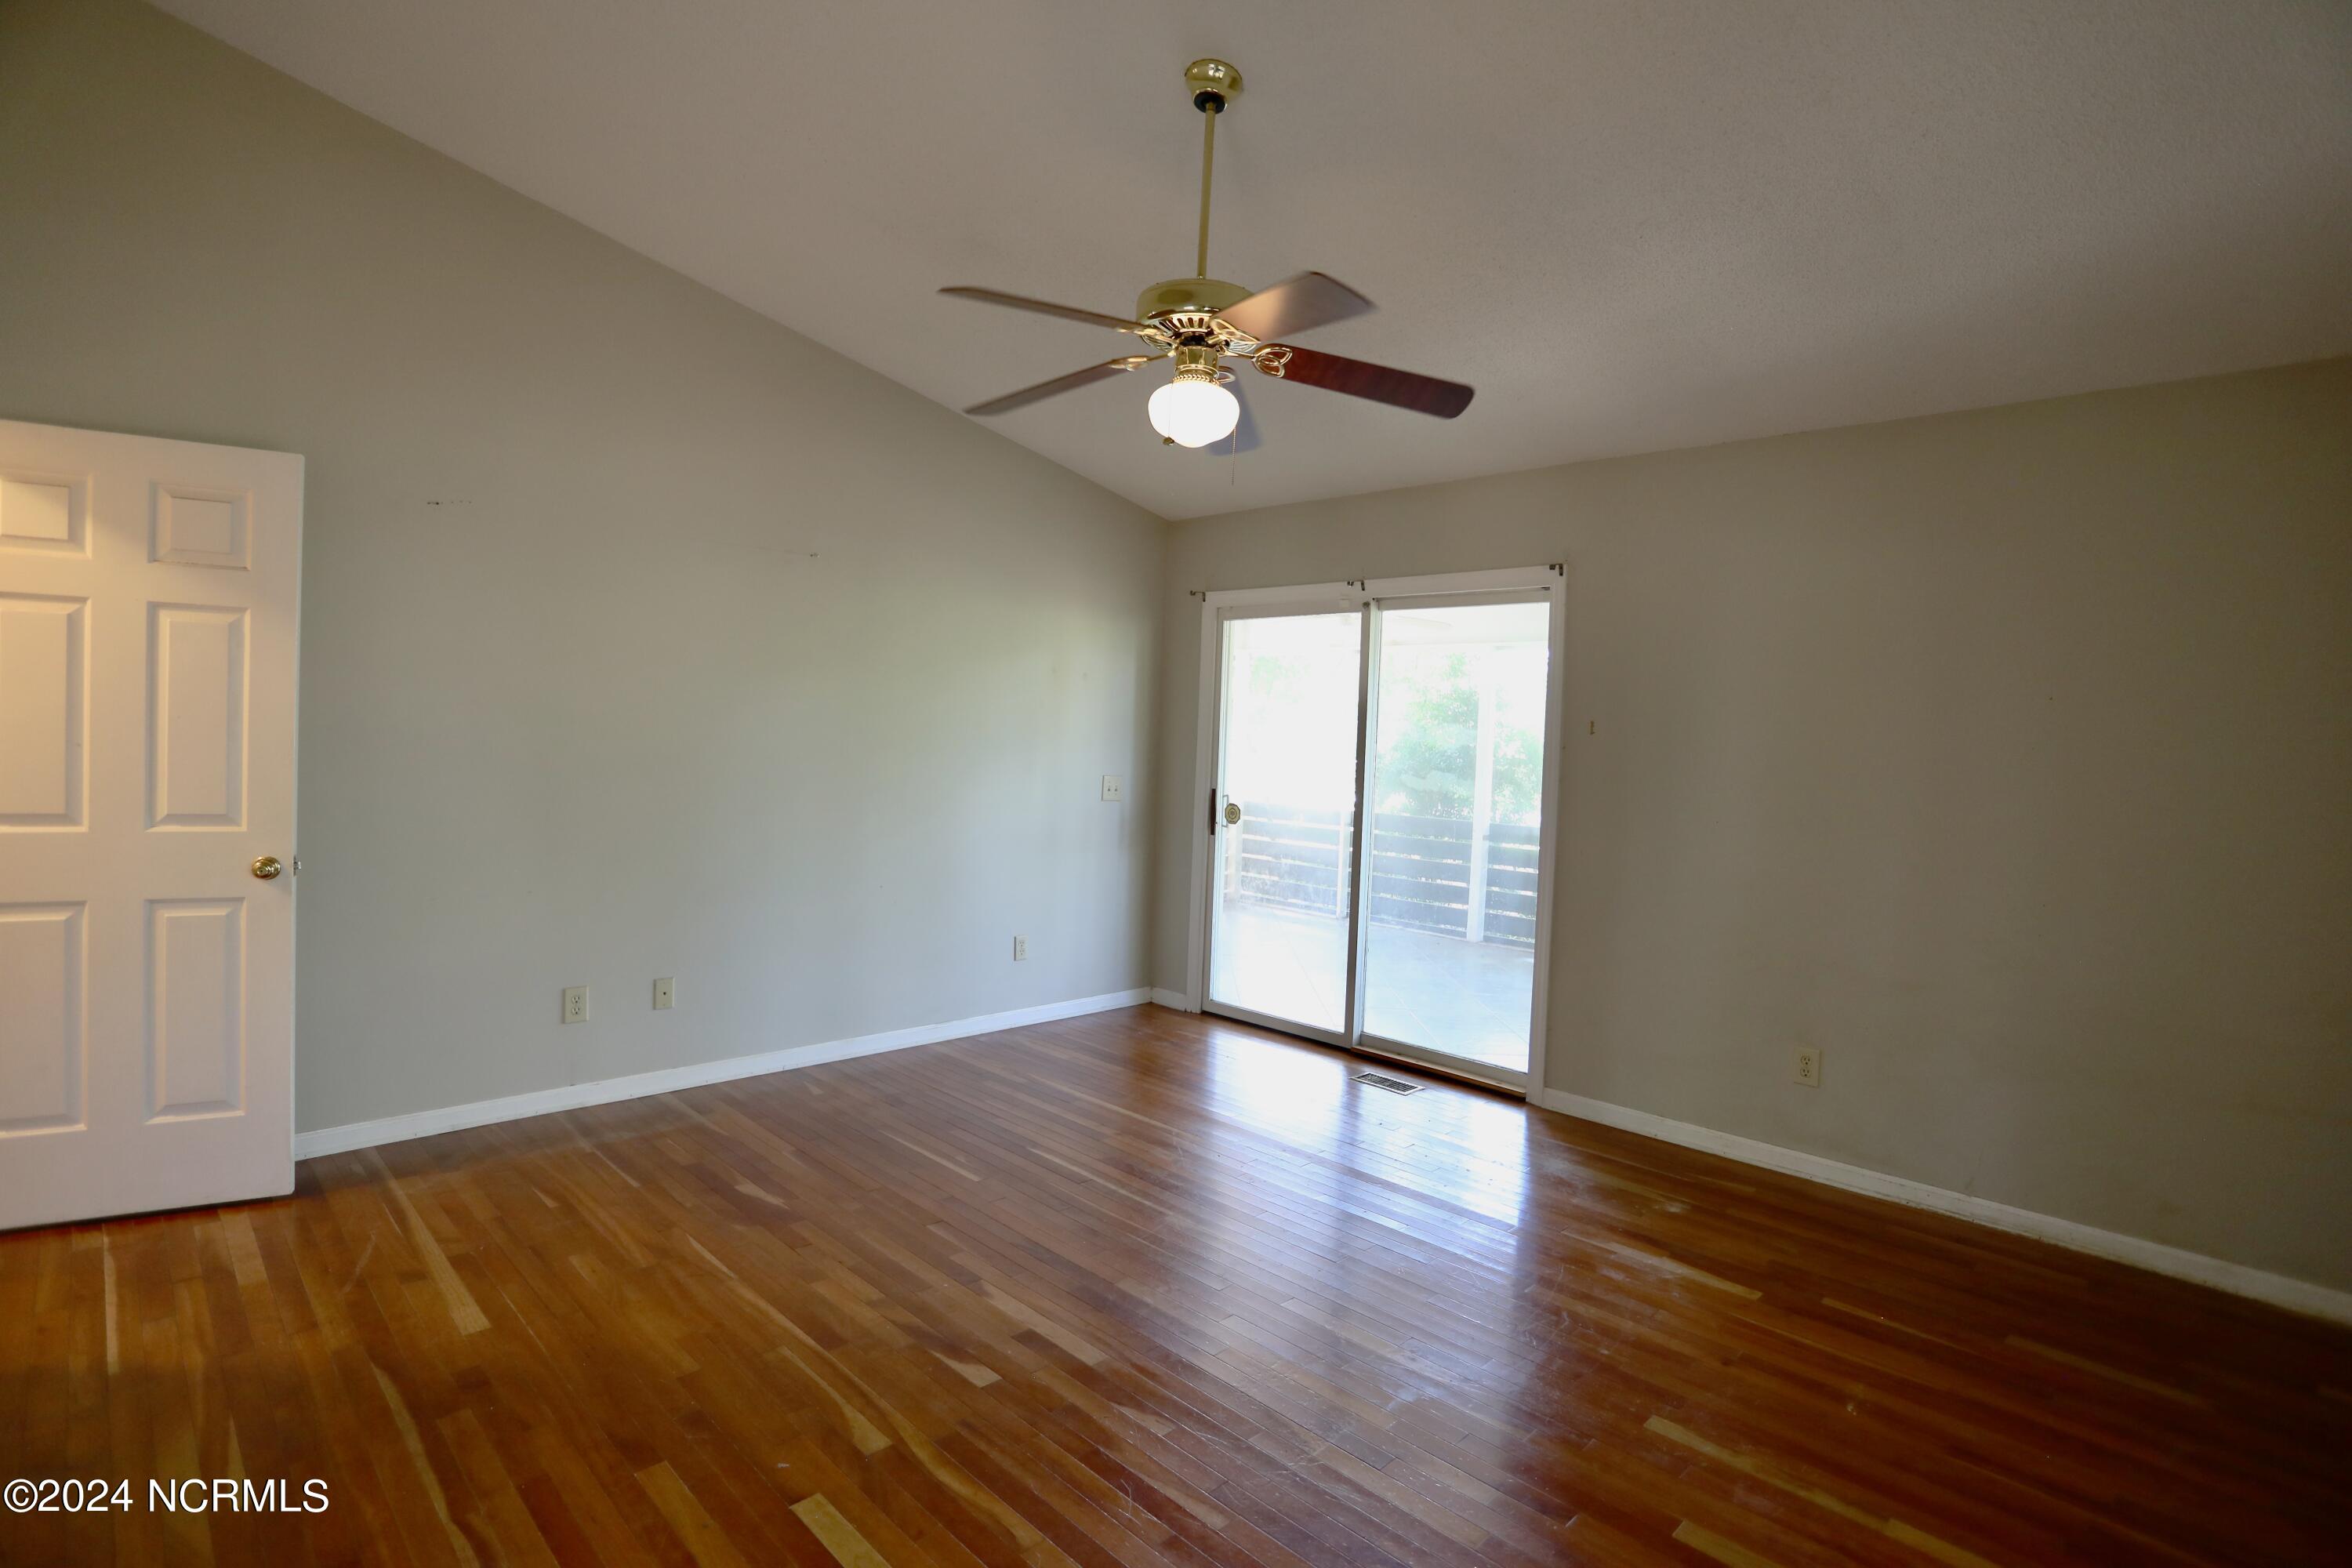
Empty room with hardwood floors, ceiling fan, and sliding glass doors to a deck.
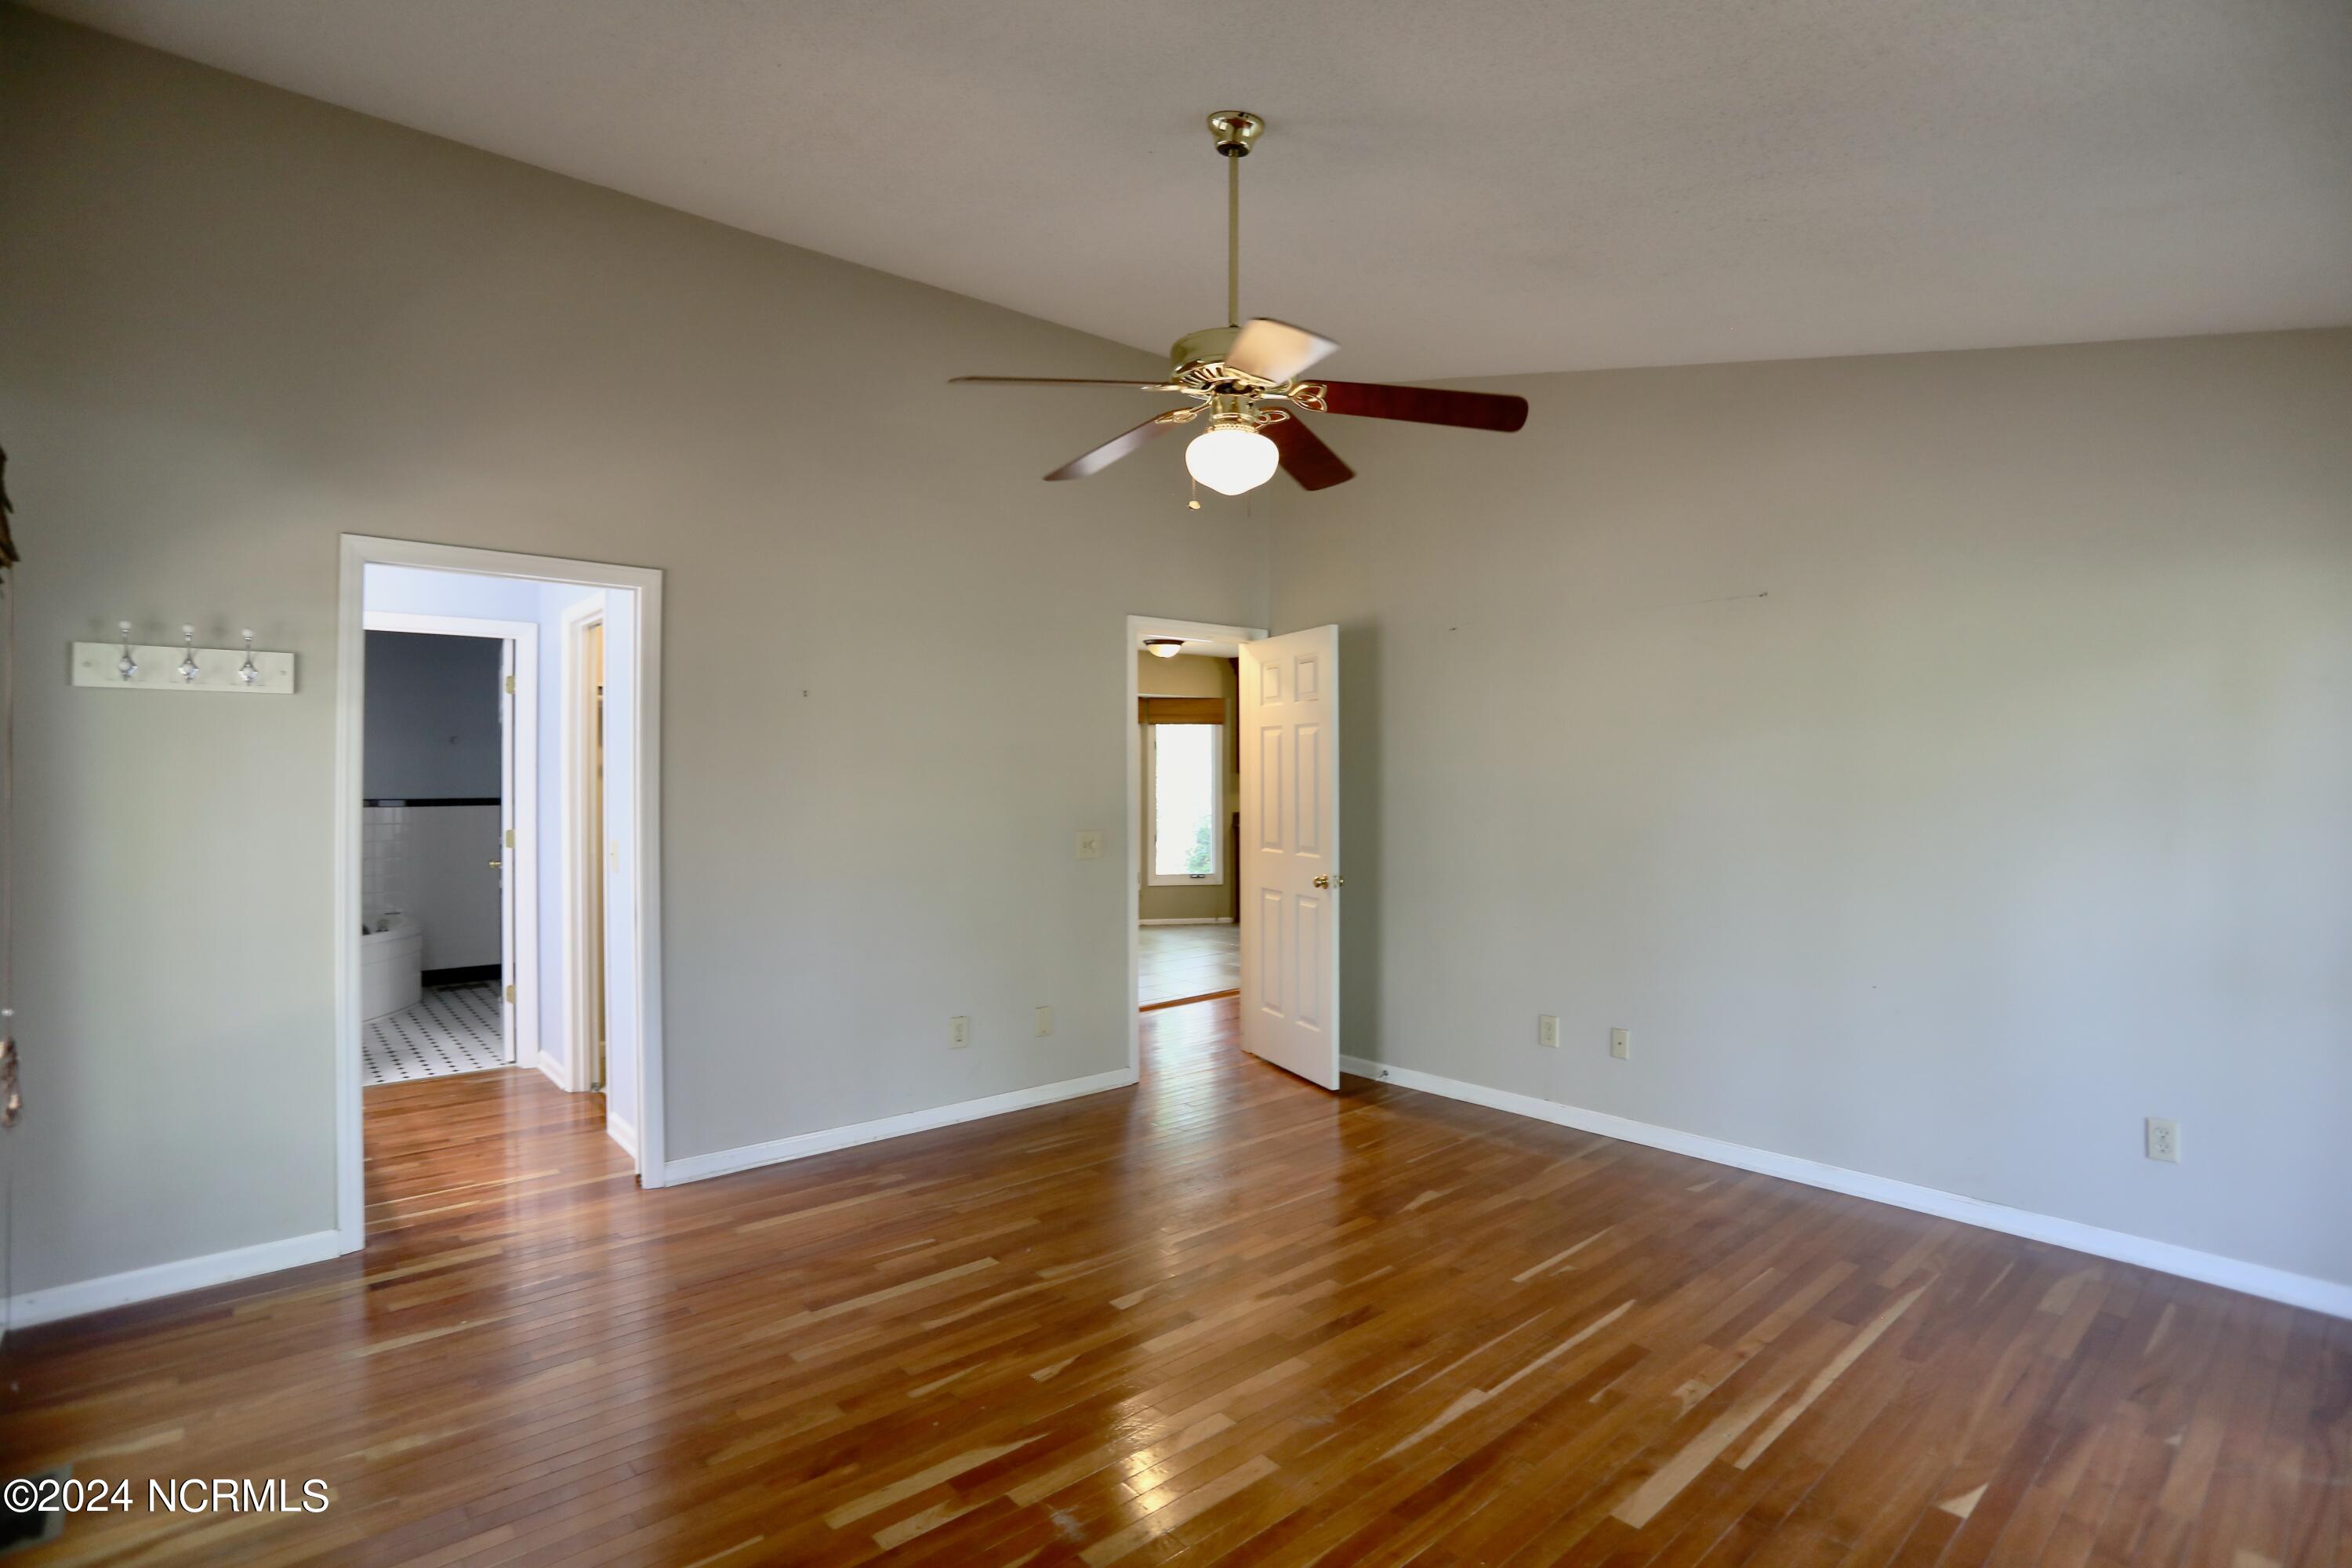
Empty bedroom with polished hardwood floors, ceiling fan, and open doorways to adjoining rooms.
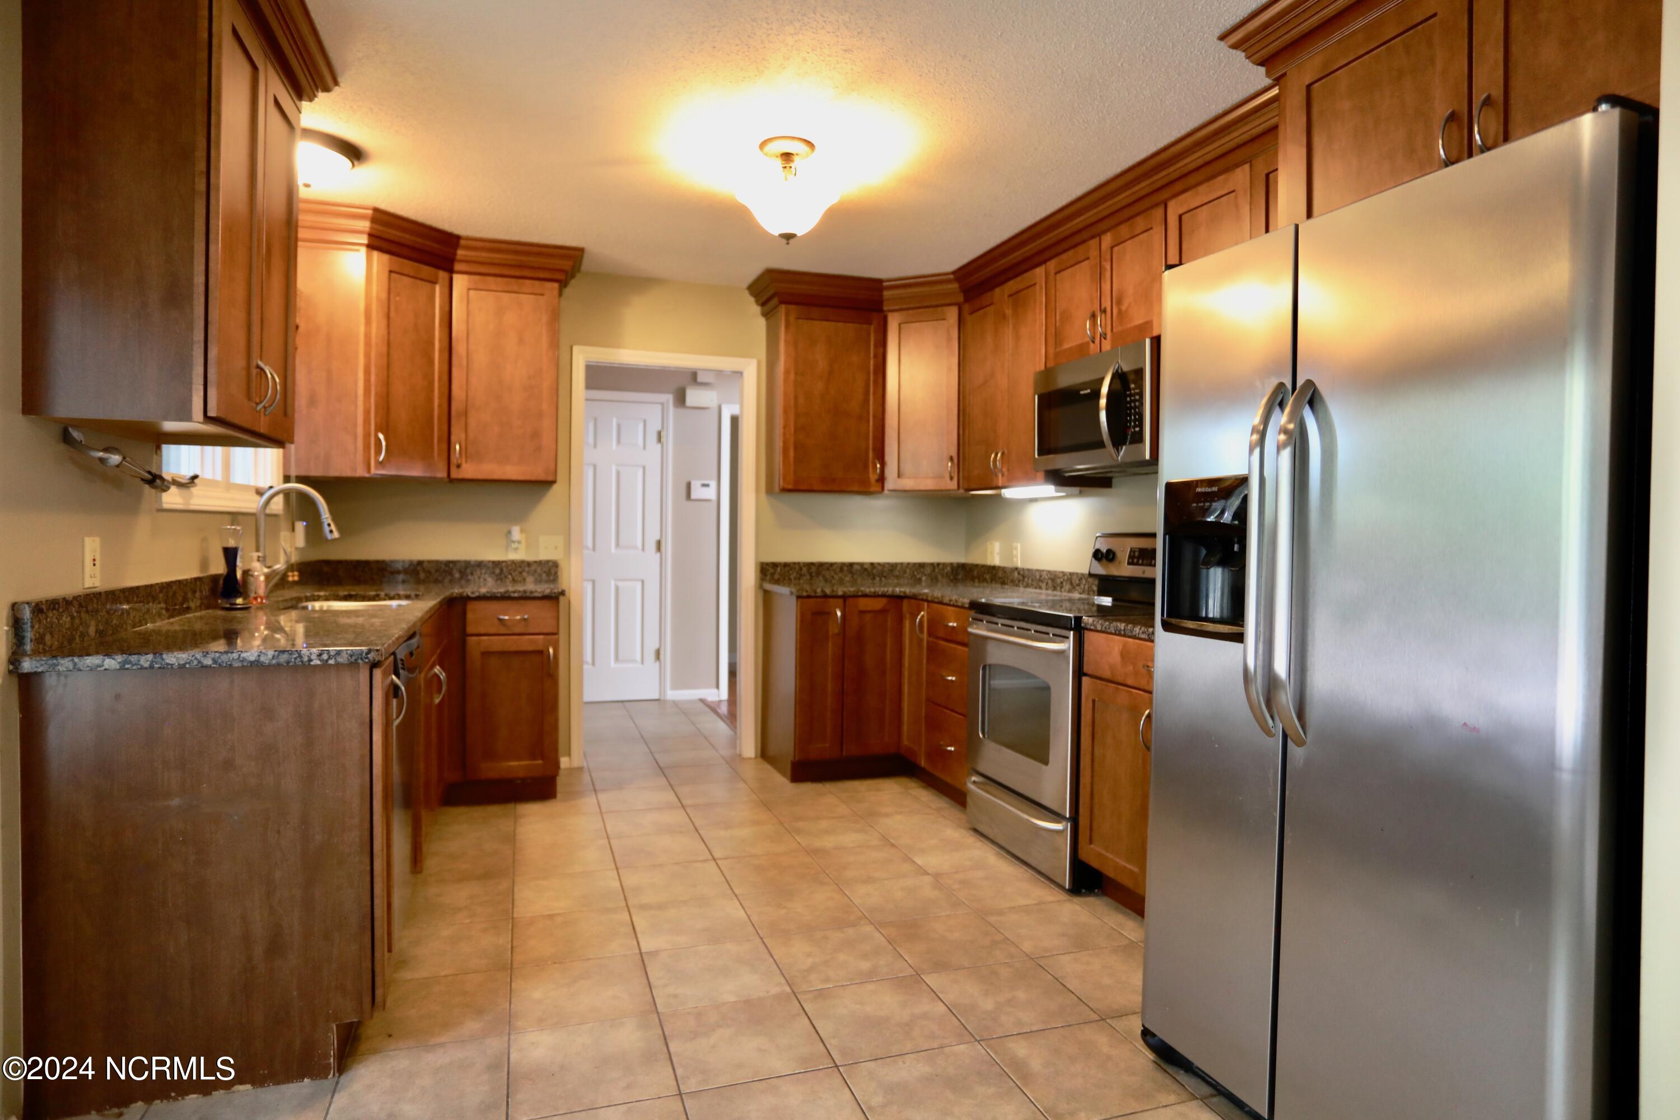
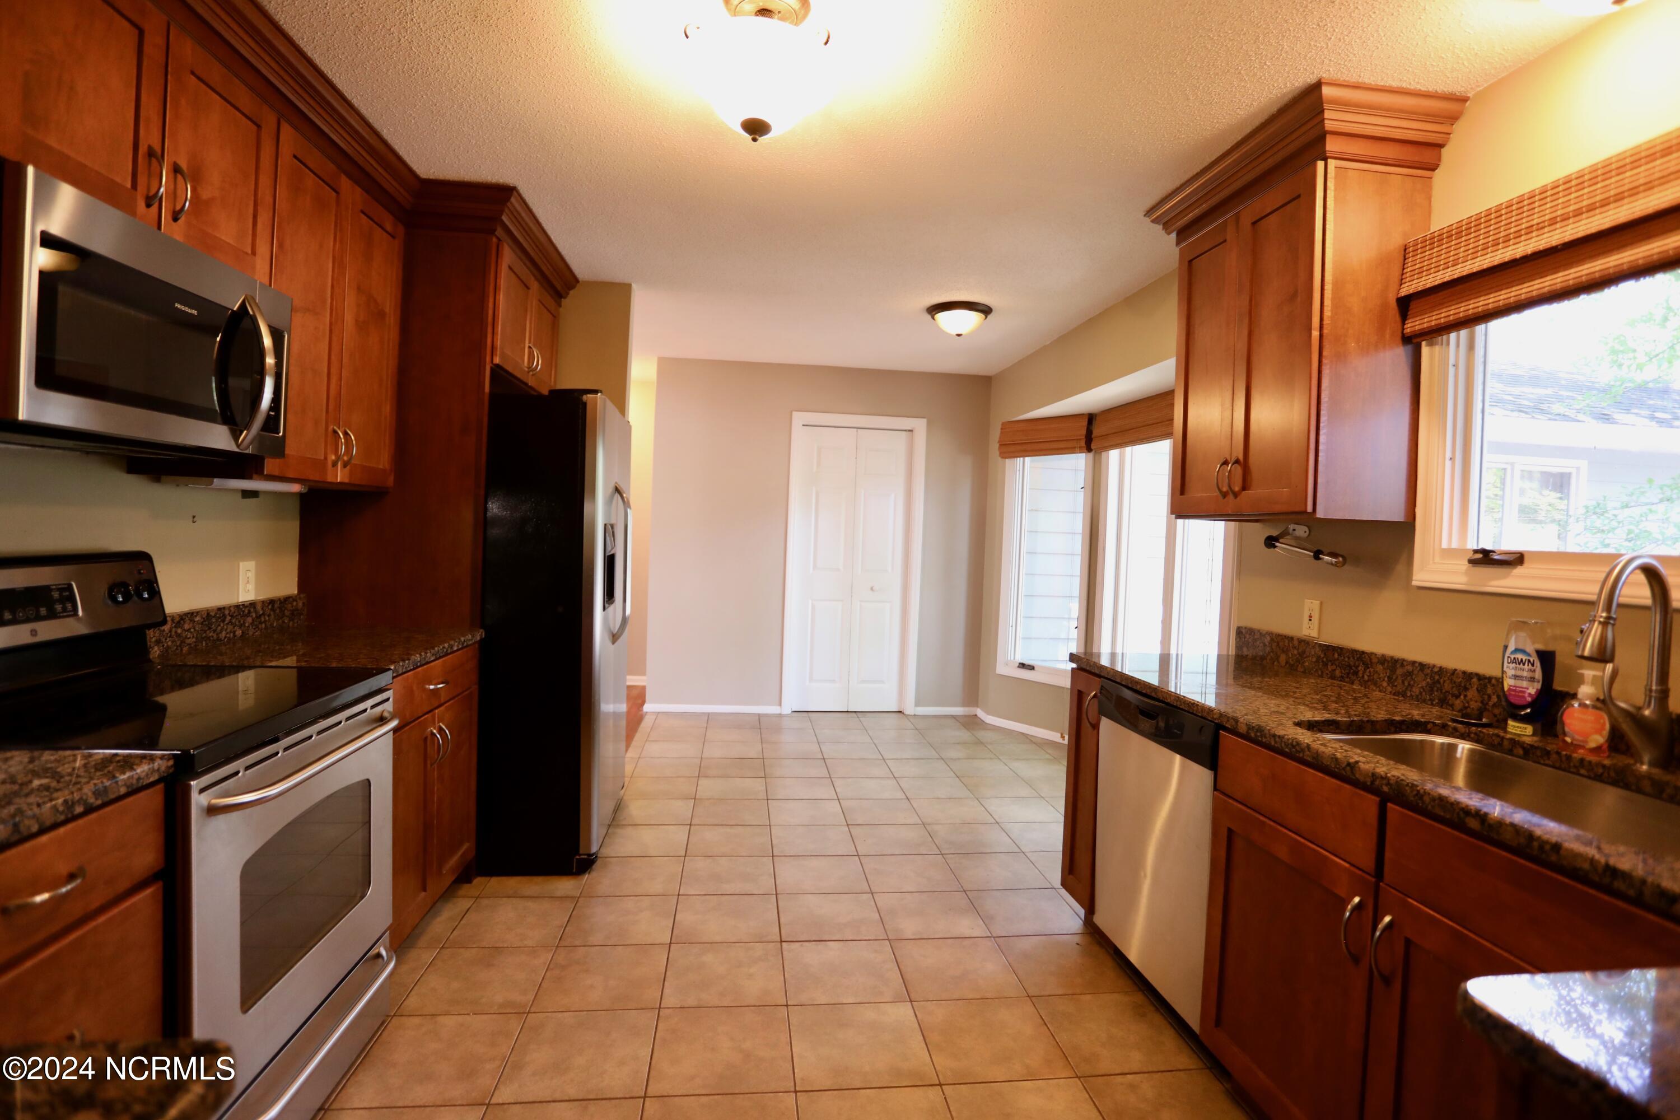
Kitchen with wood cabinets, granite countertops, tile floors, and stainless steel appliances.
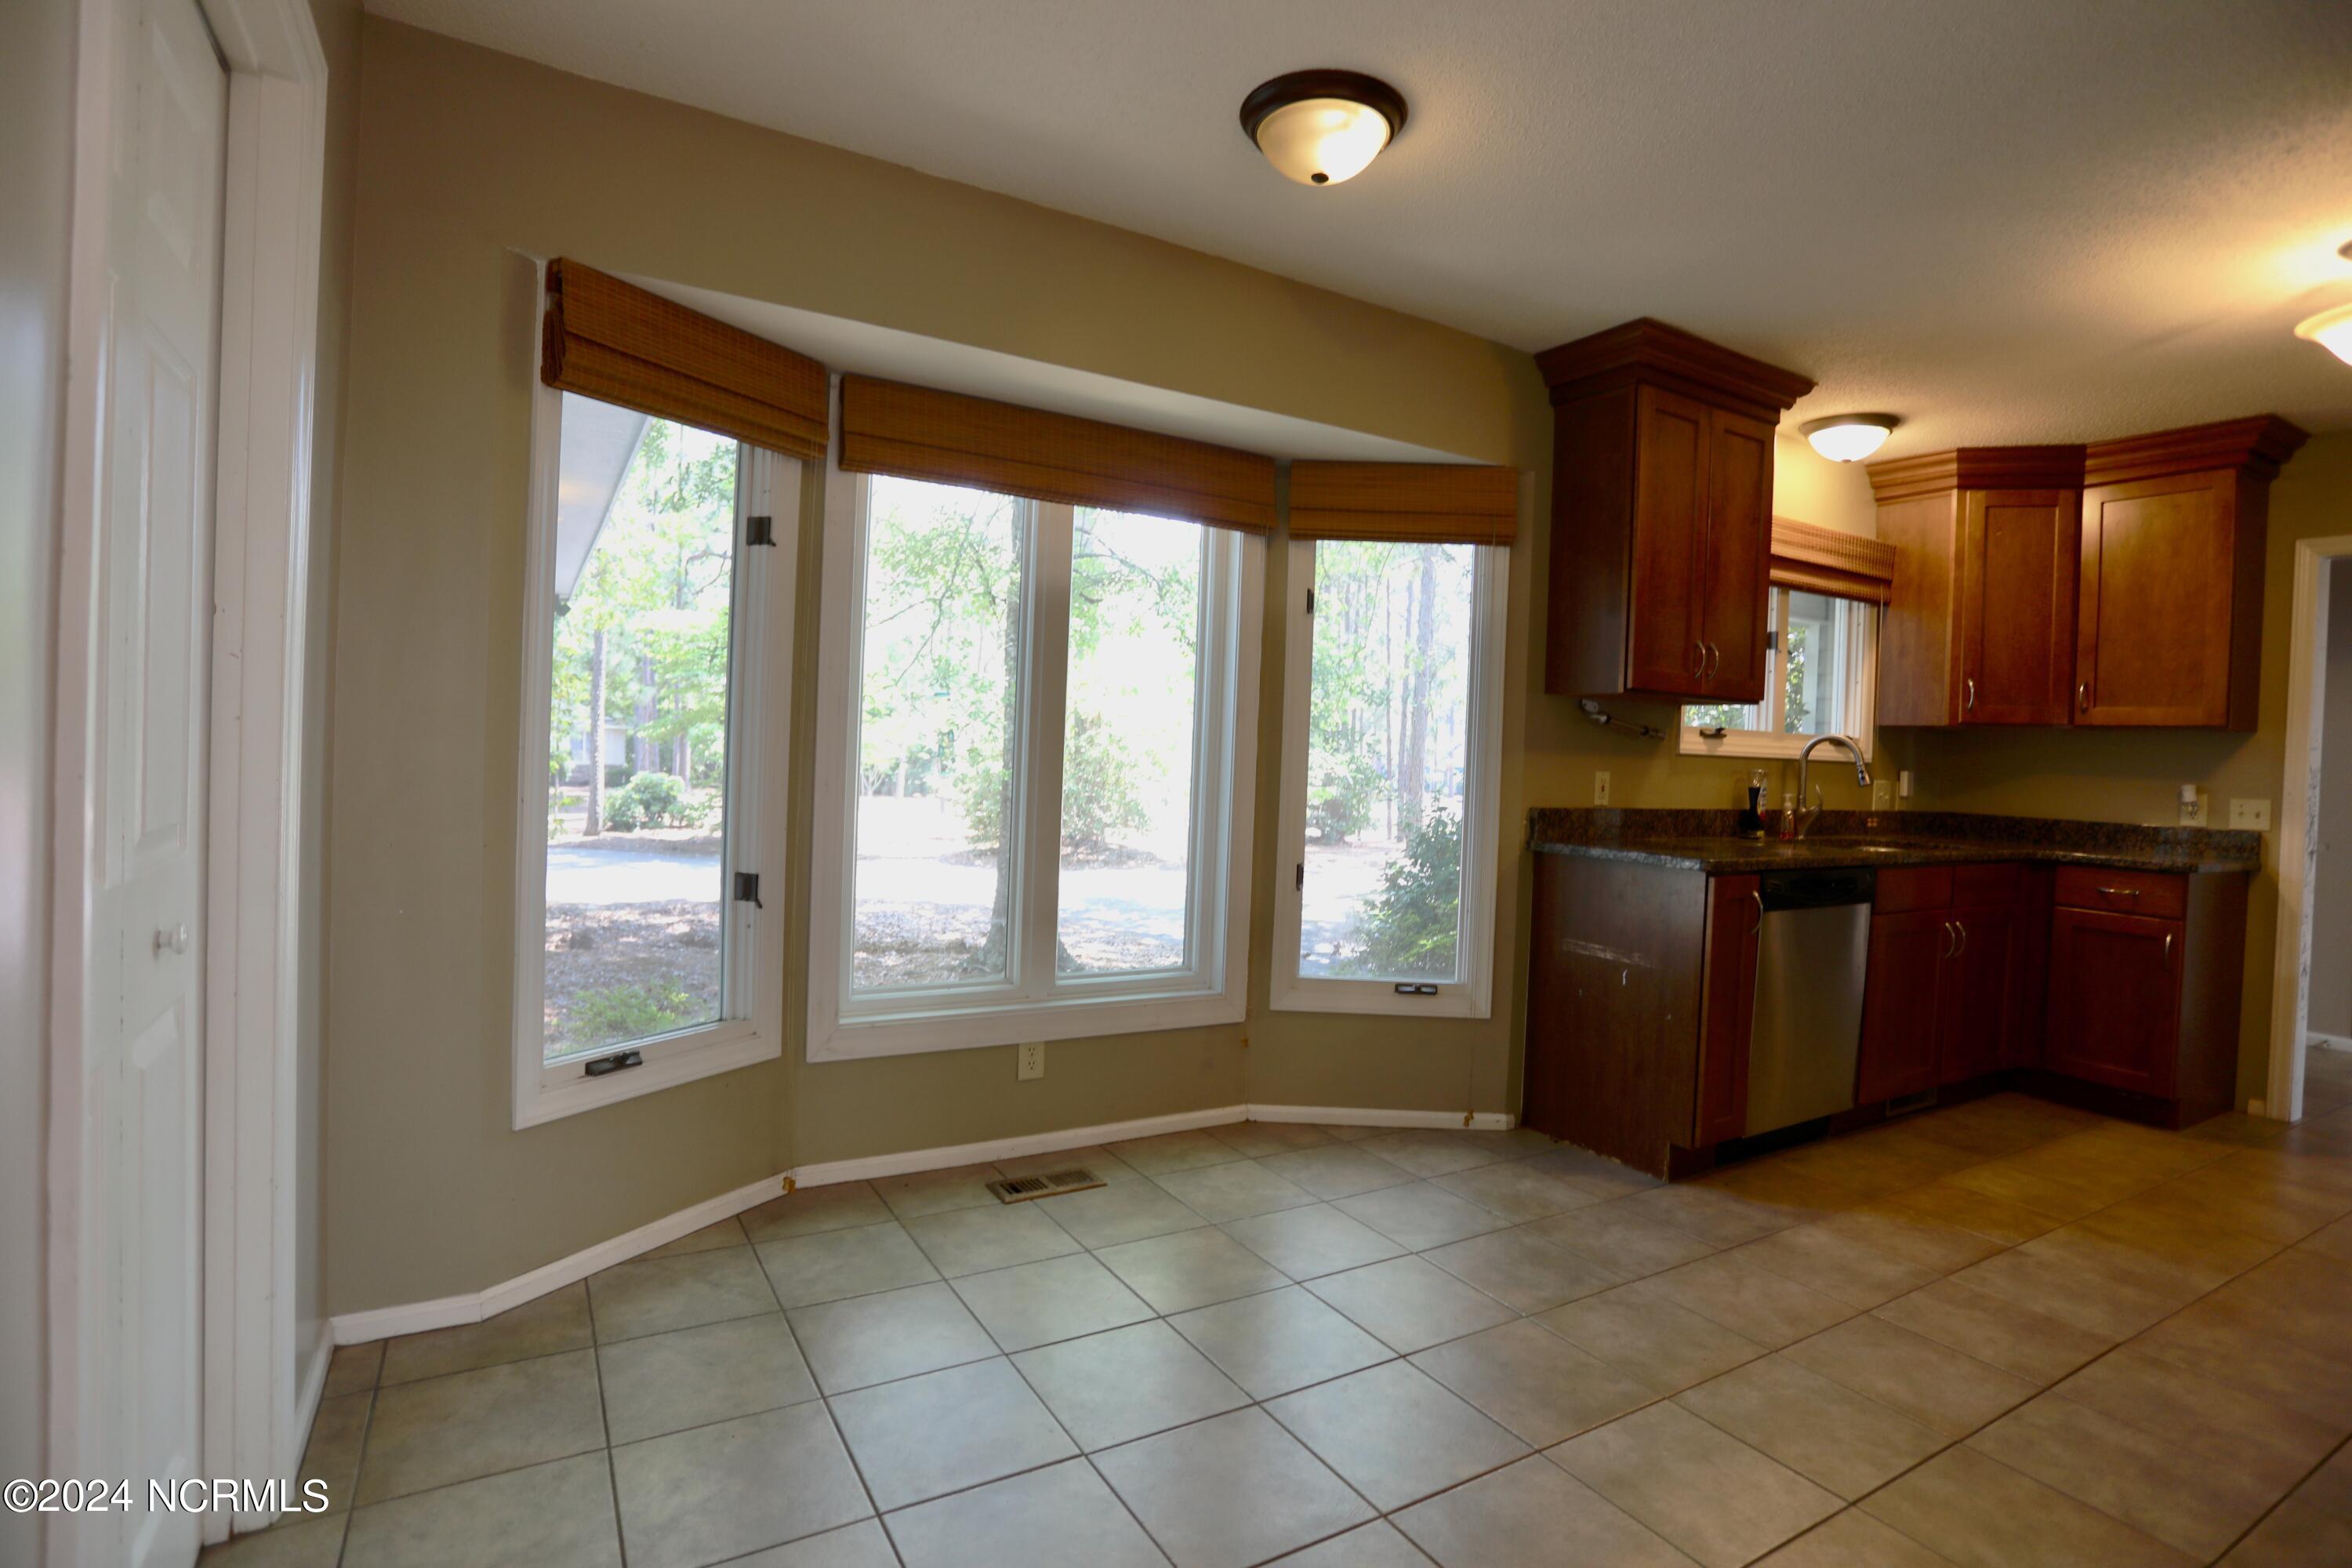
Empty kitchen and dining area with dark wood cabinets, tiled floors, and large windows.
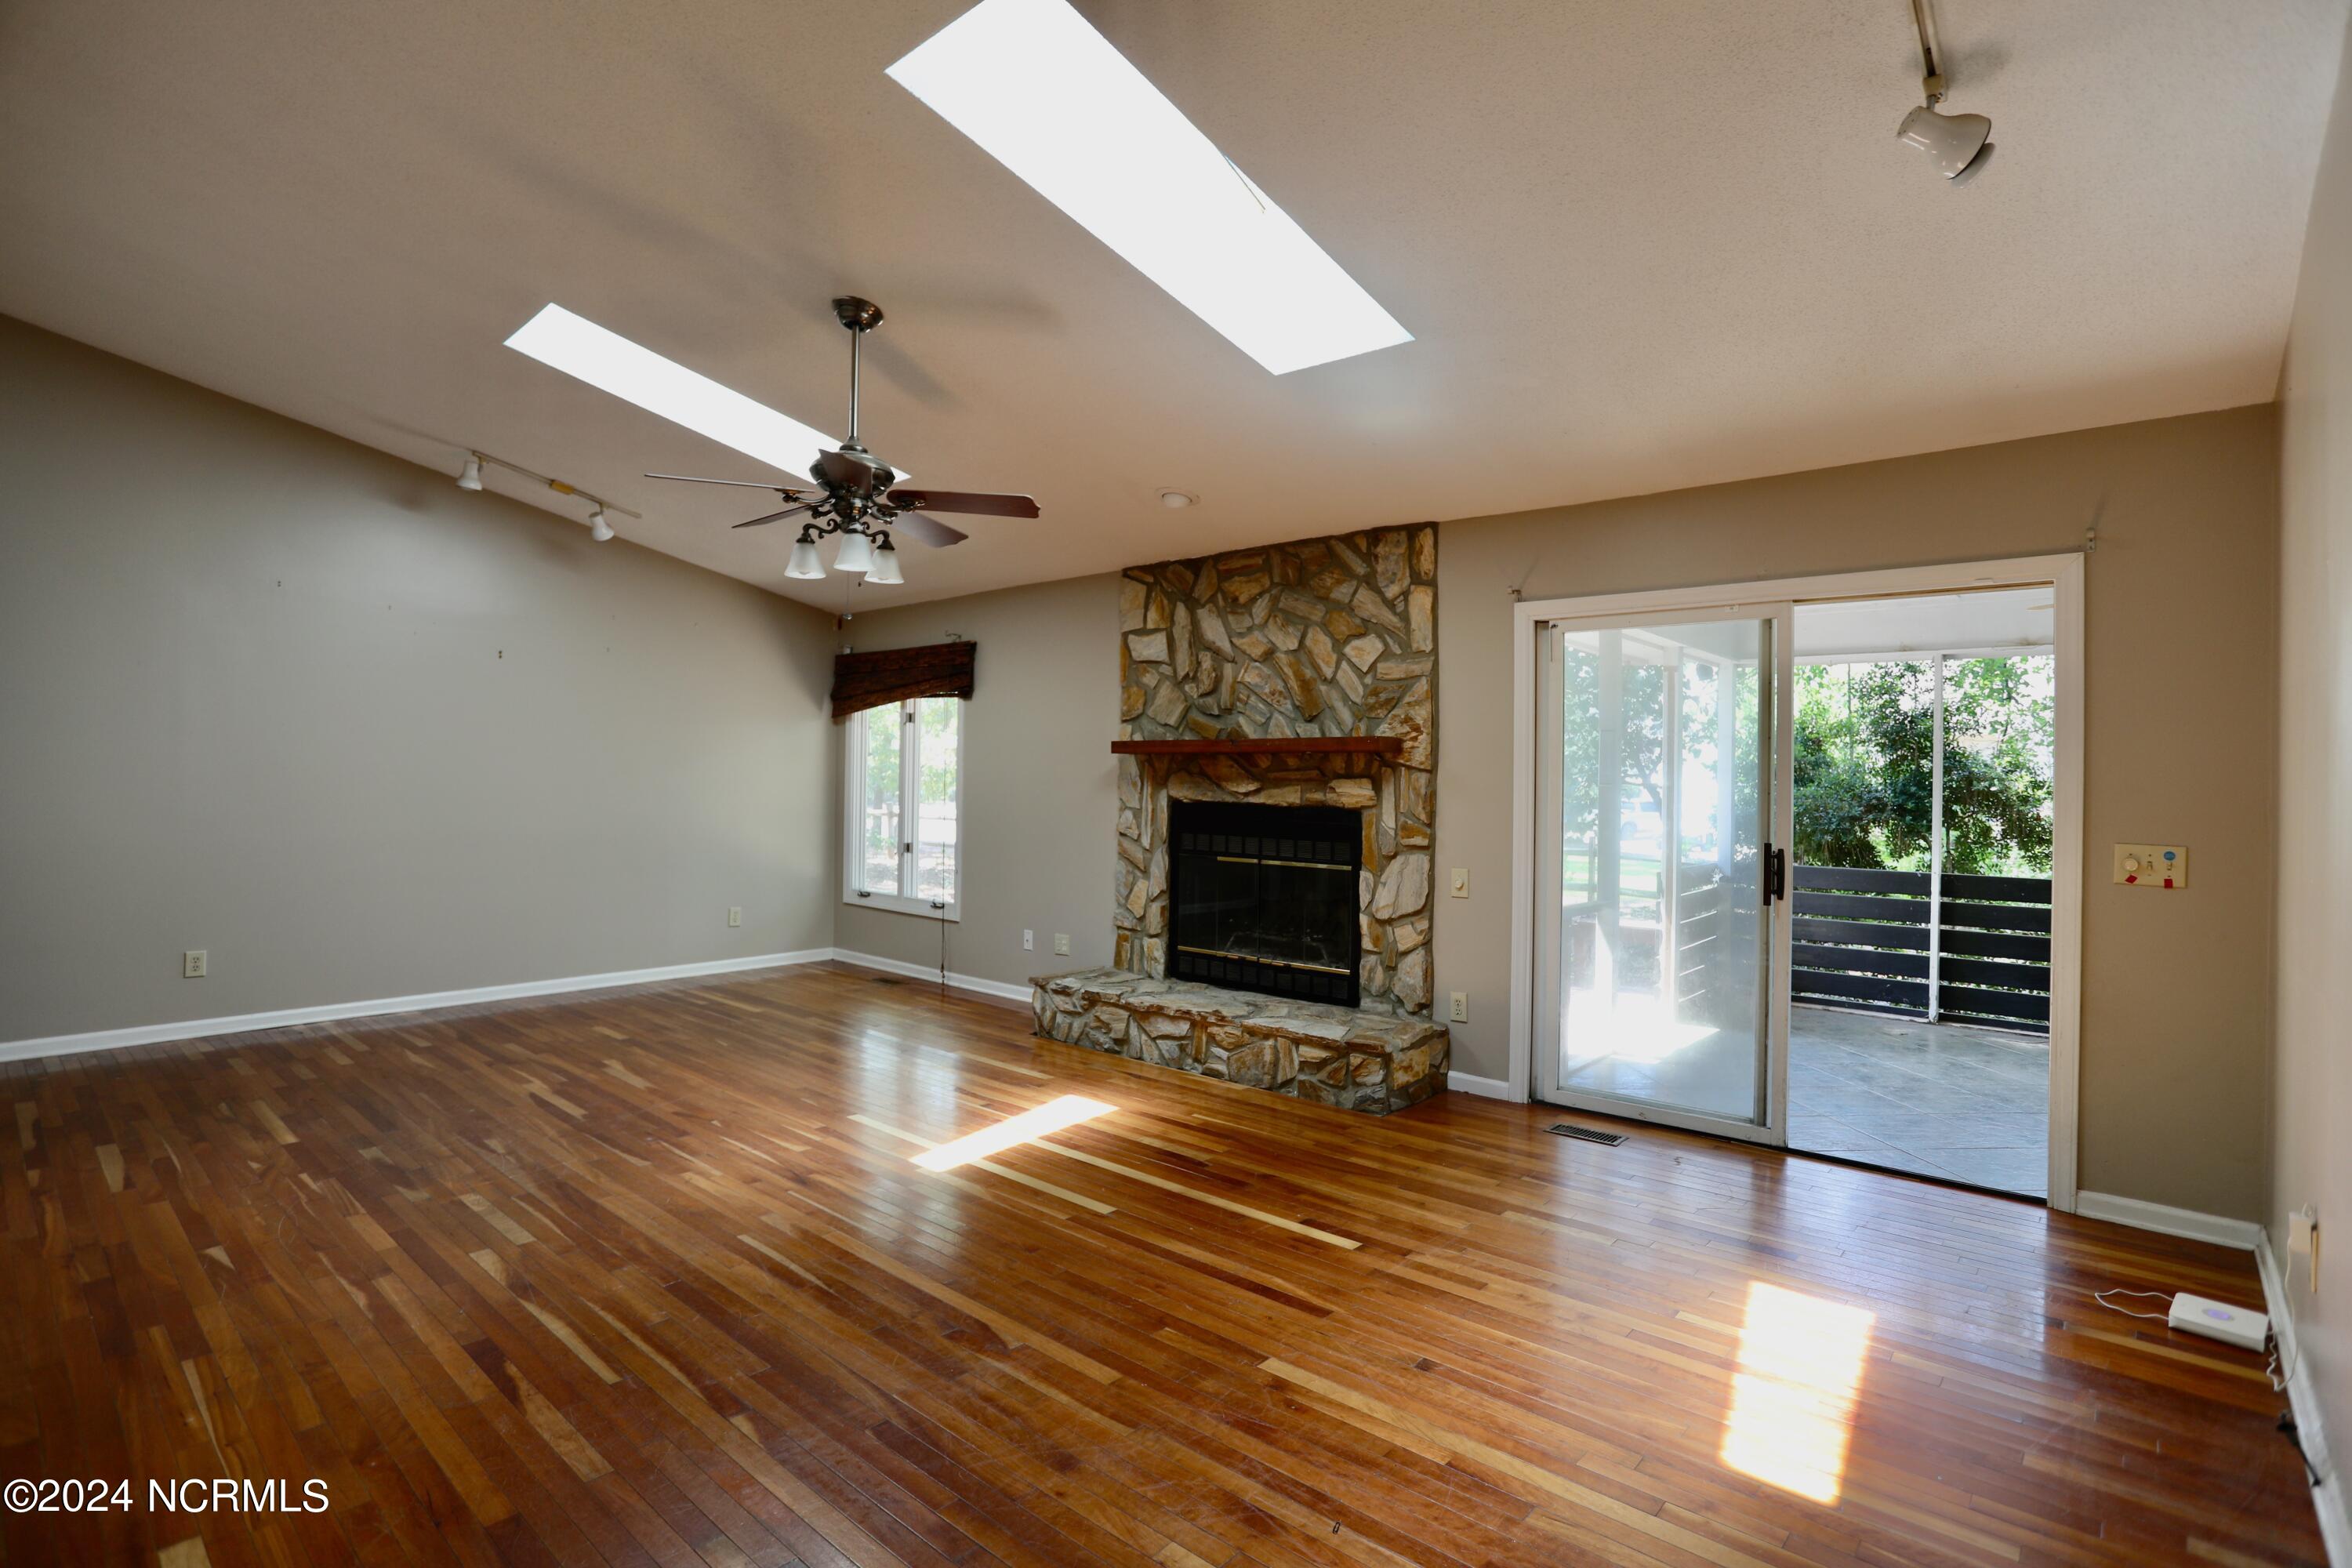
Empty living room with hardwood floors, a stone fireplace, and sliding glass doors to a patio.
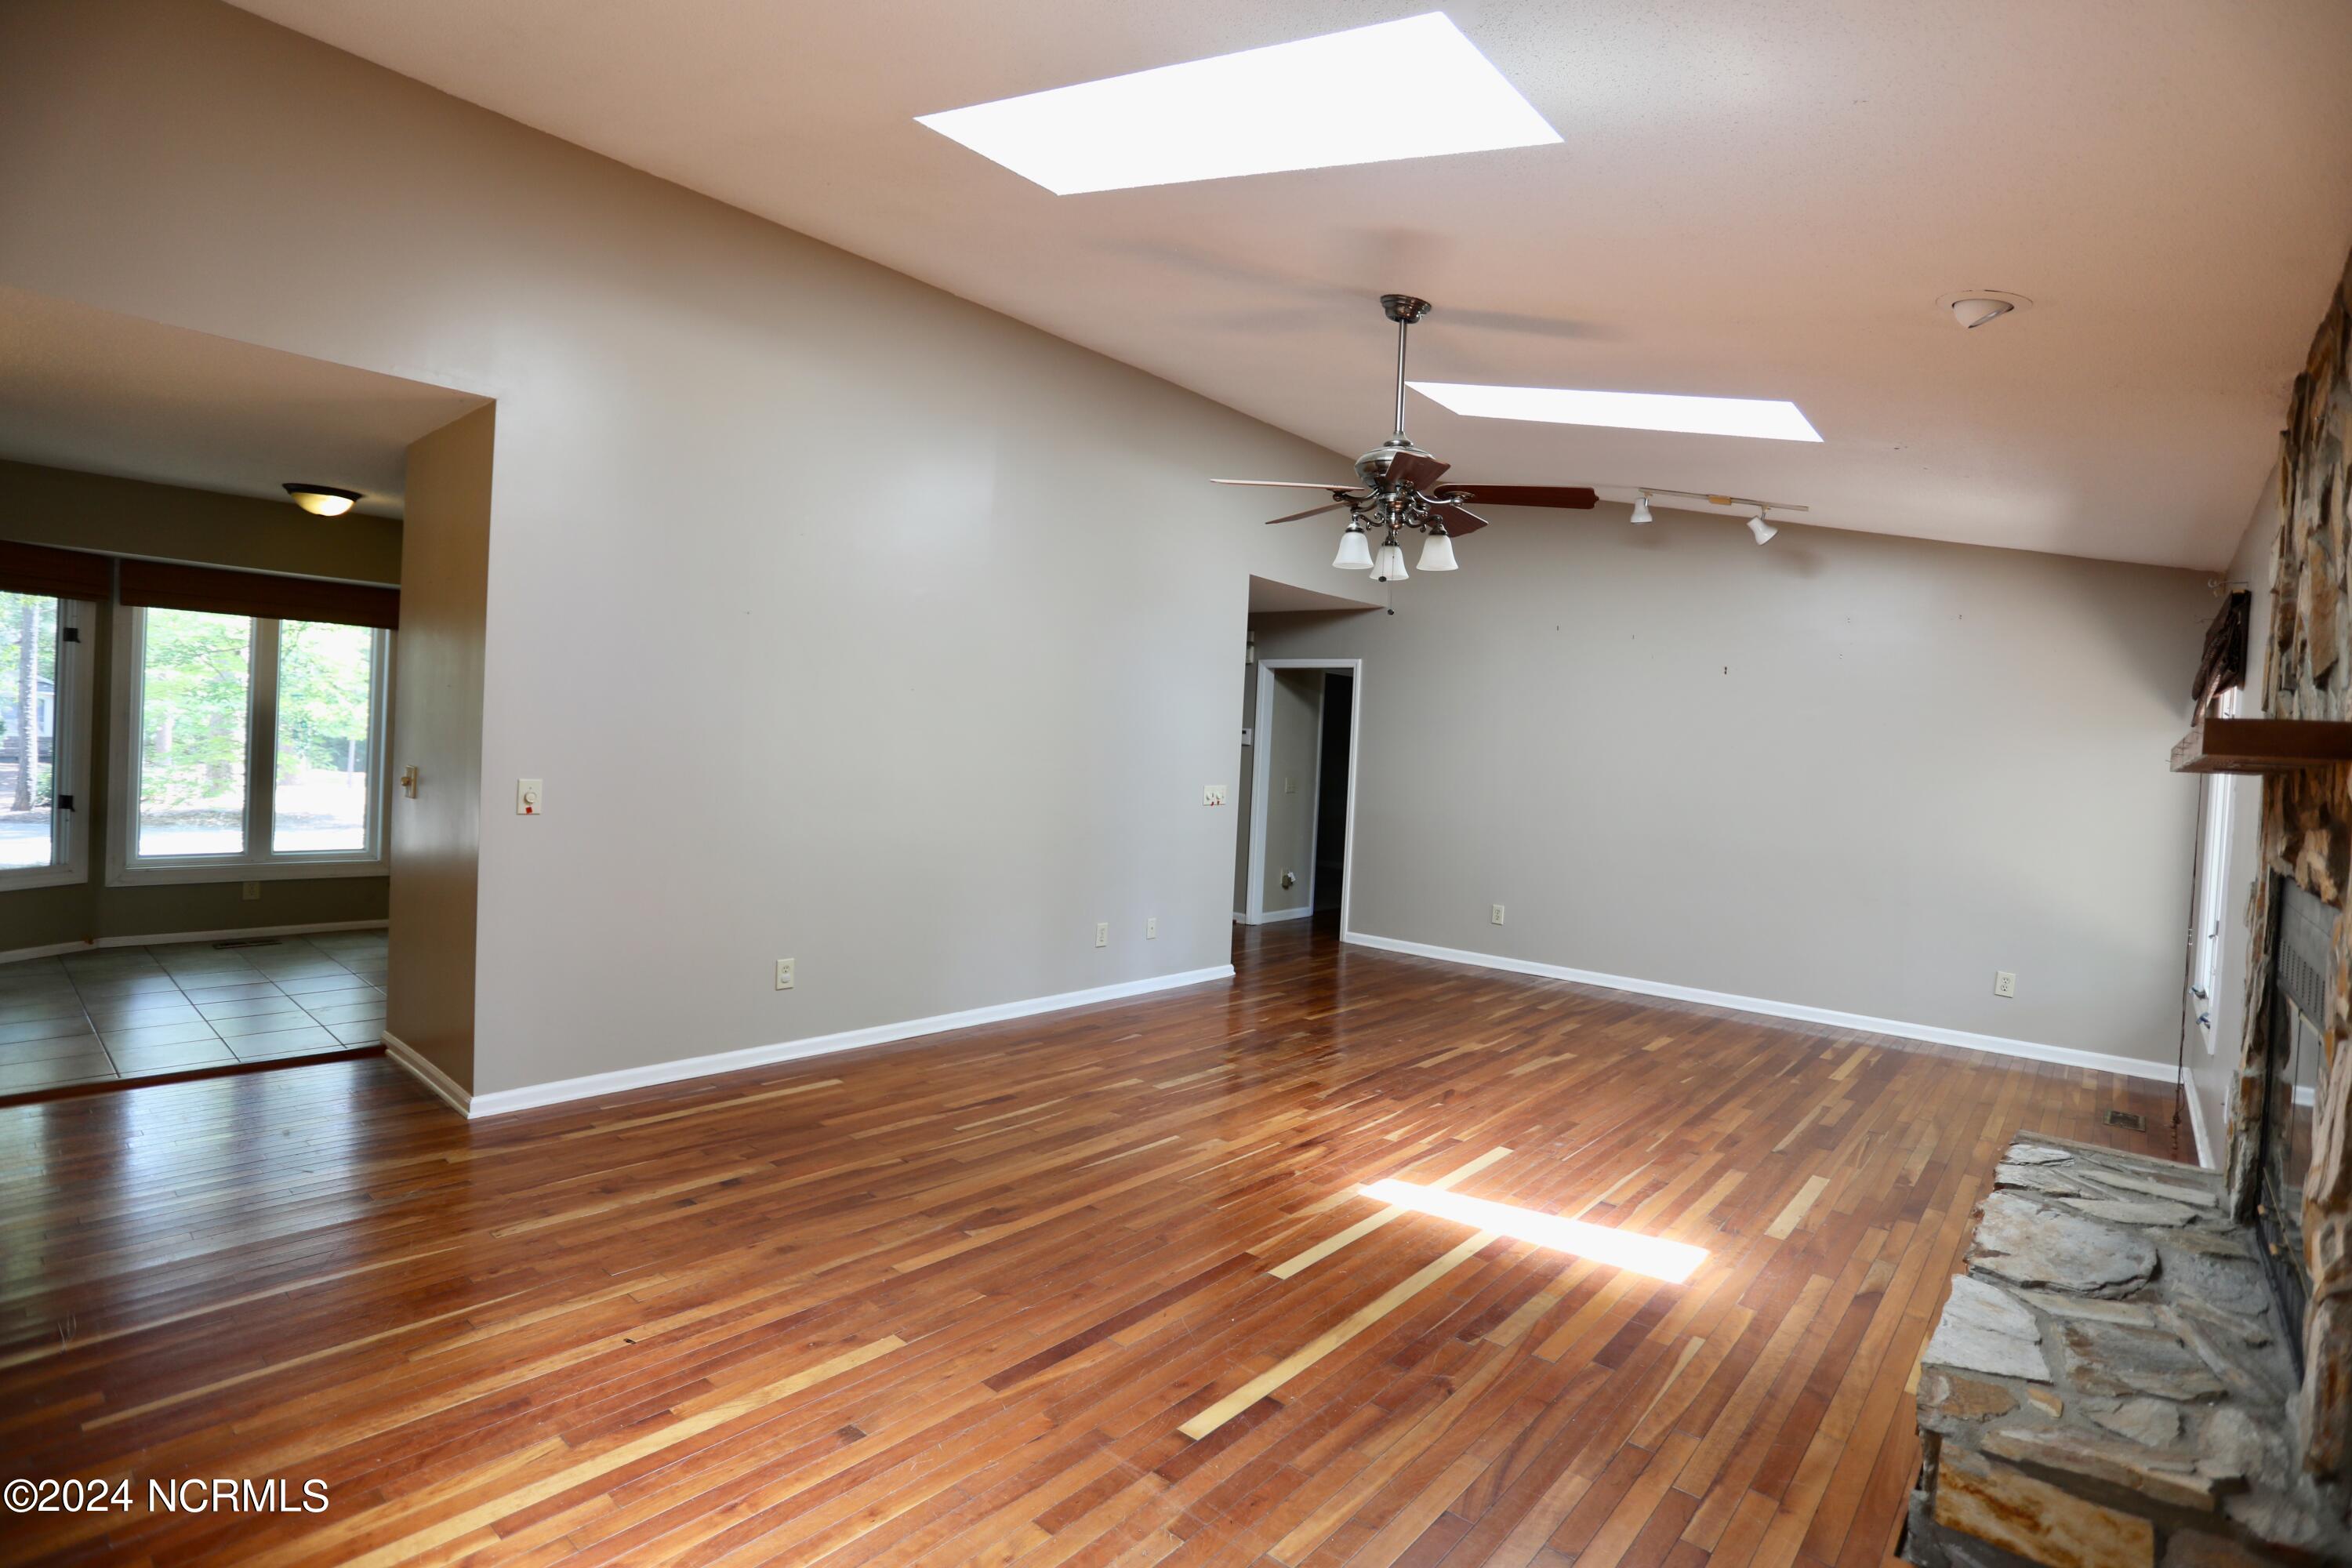
Empty living room with hardwood floors, vaulted skylit ceiling, and a stone fireplace.
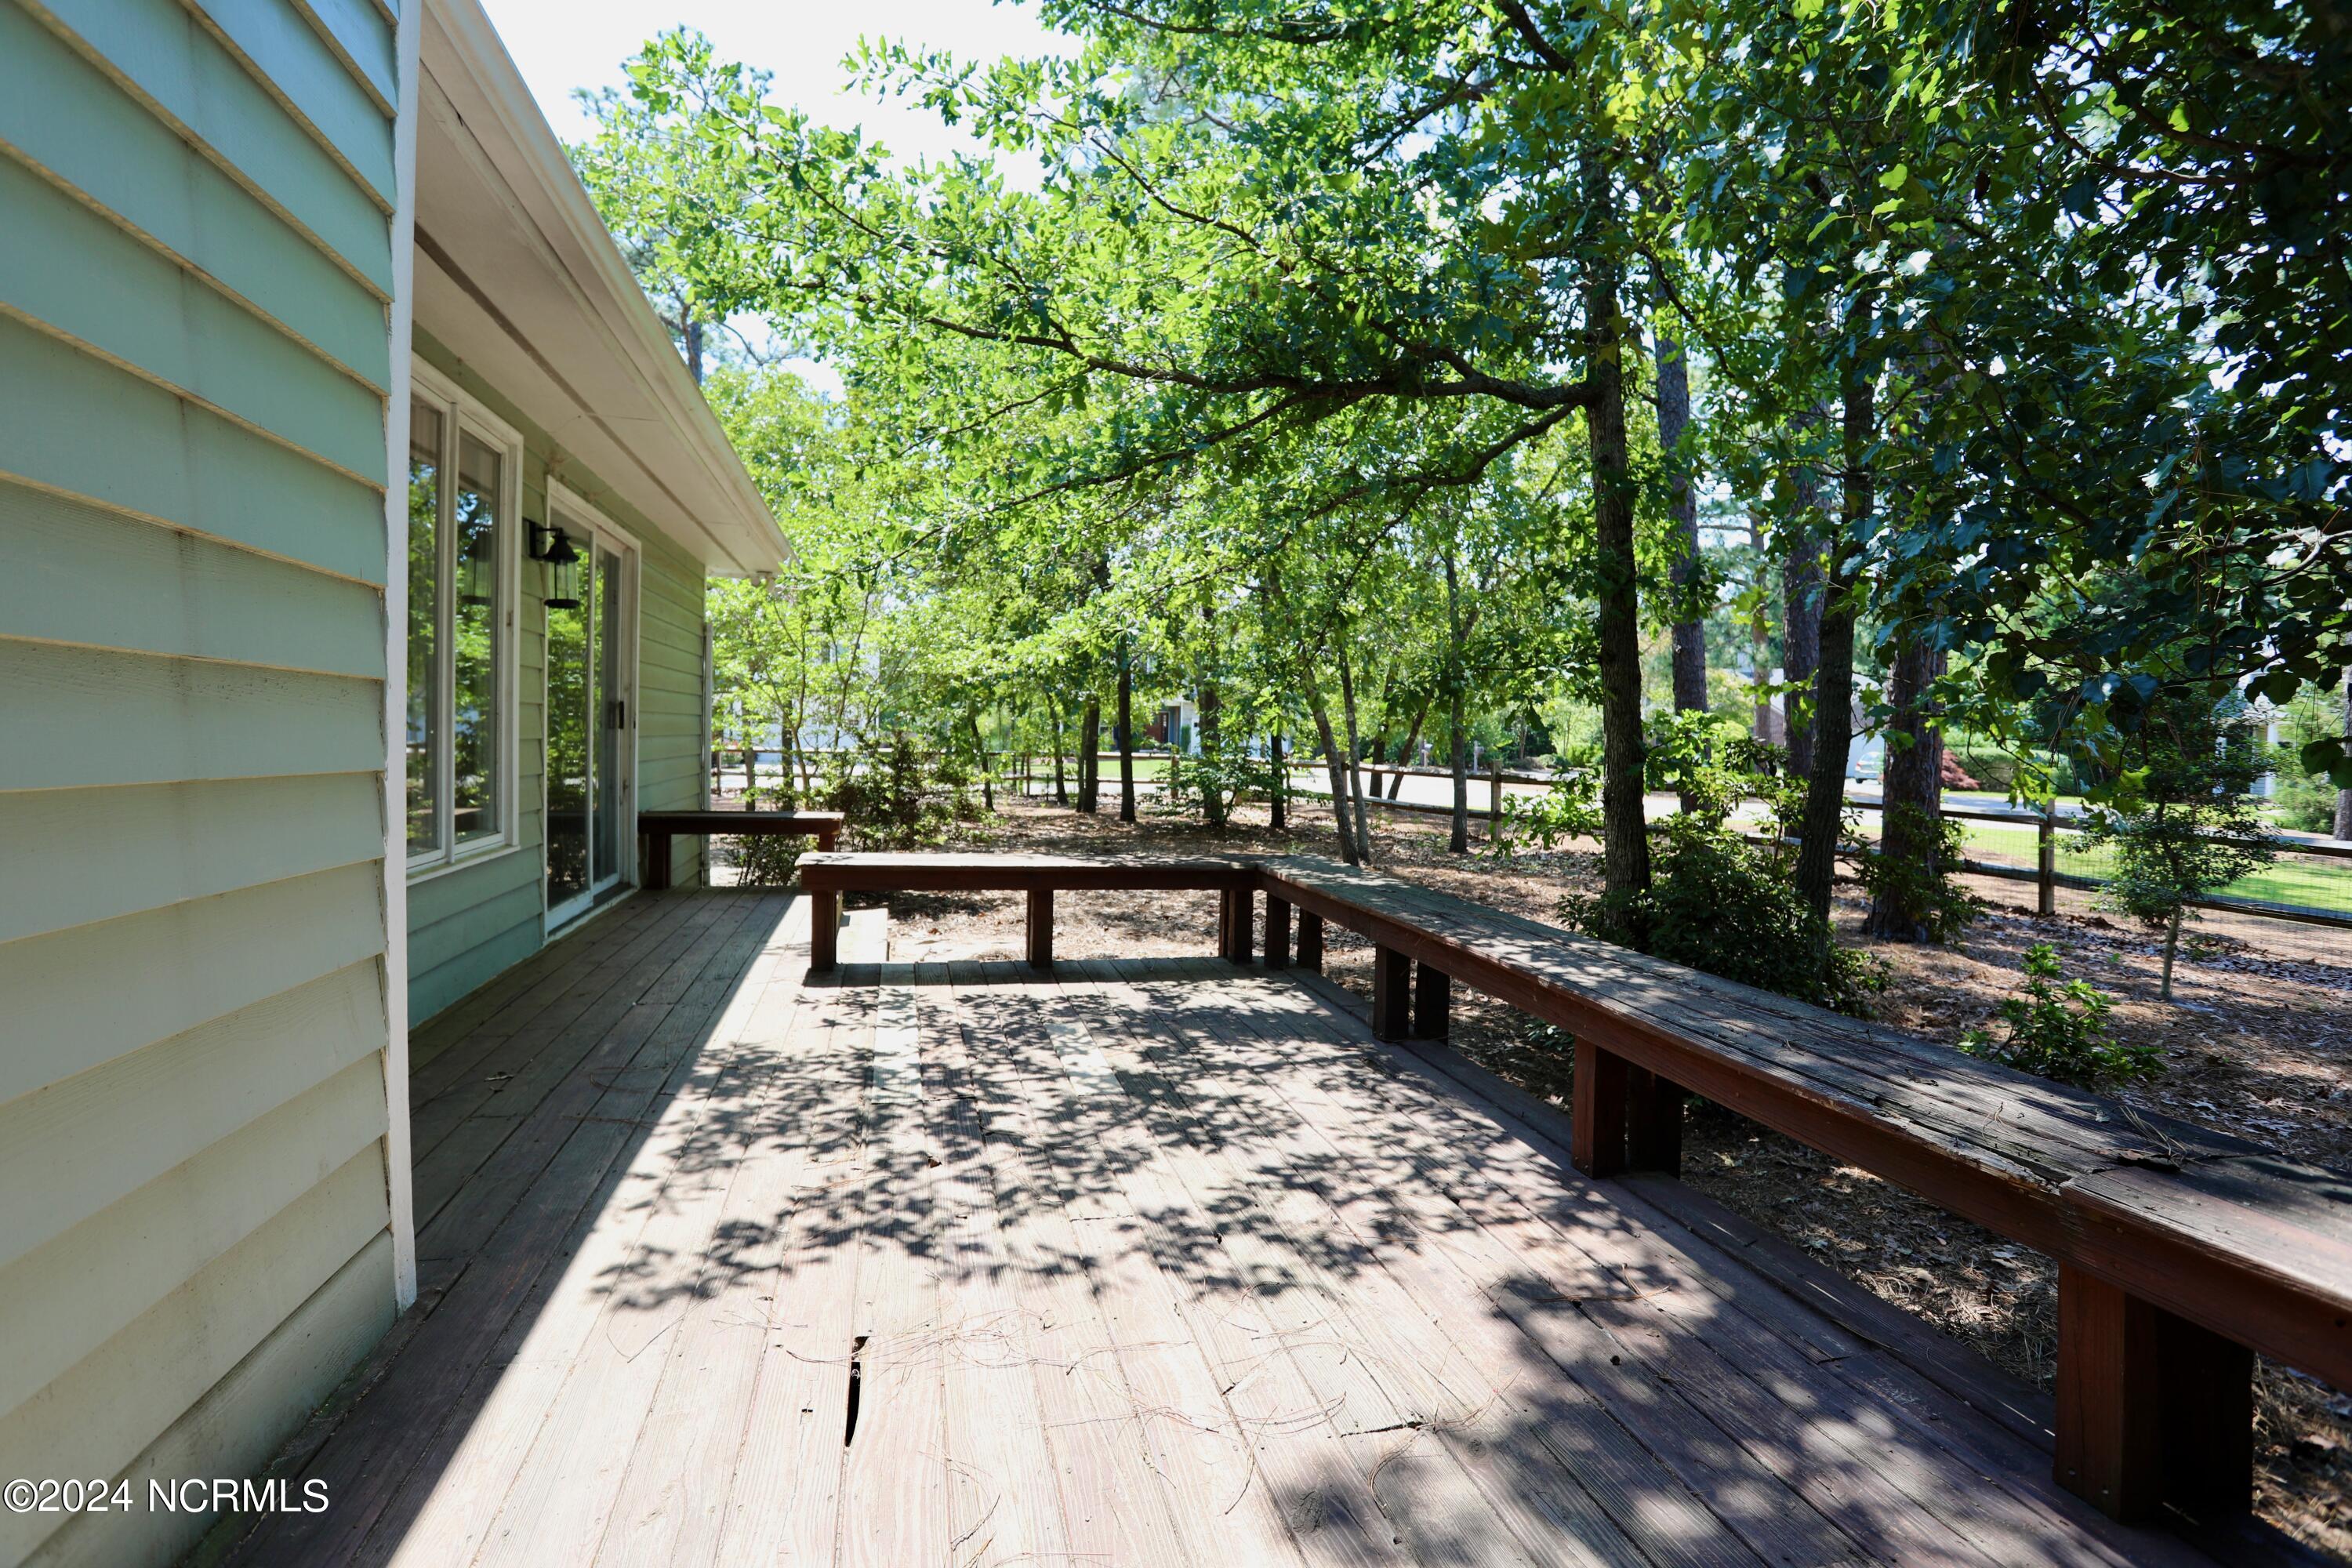
Wooden deck with built-in benches beneath mature leafy trees beside the house.
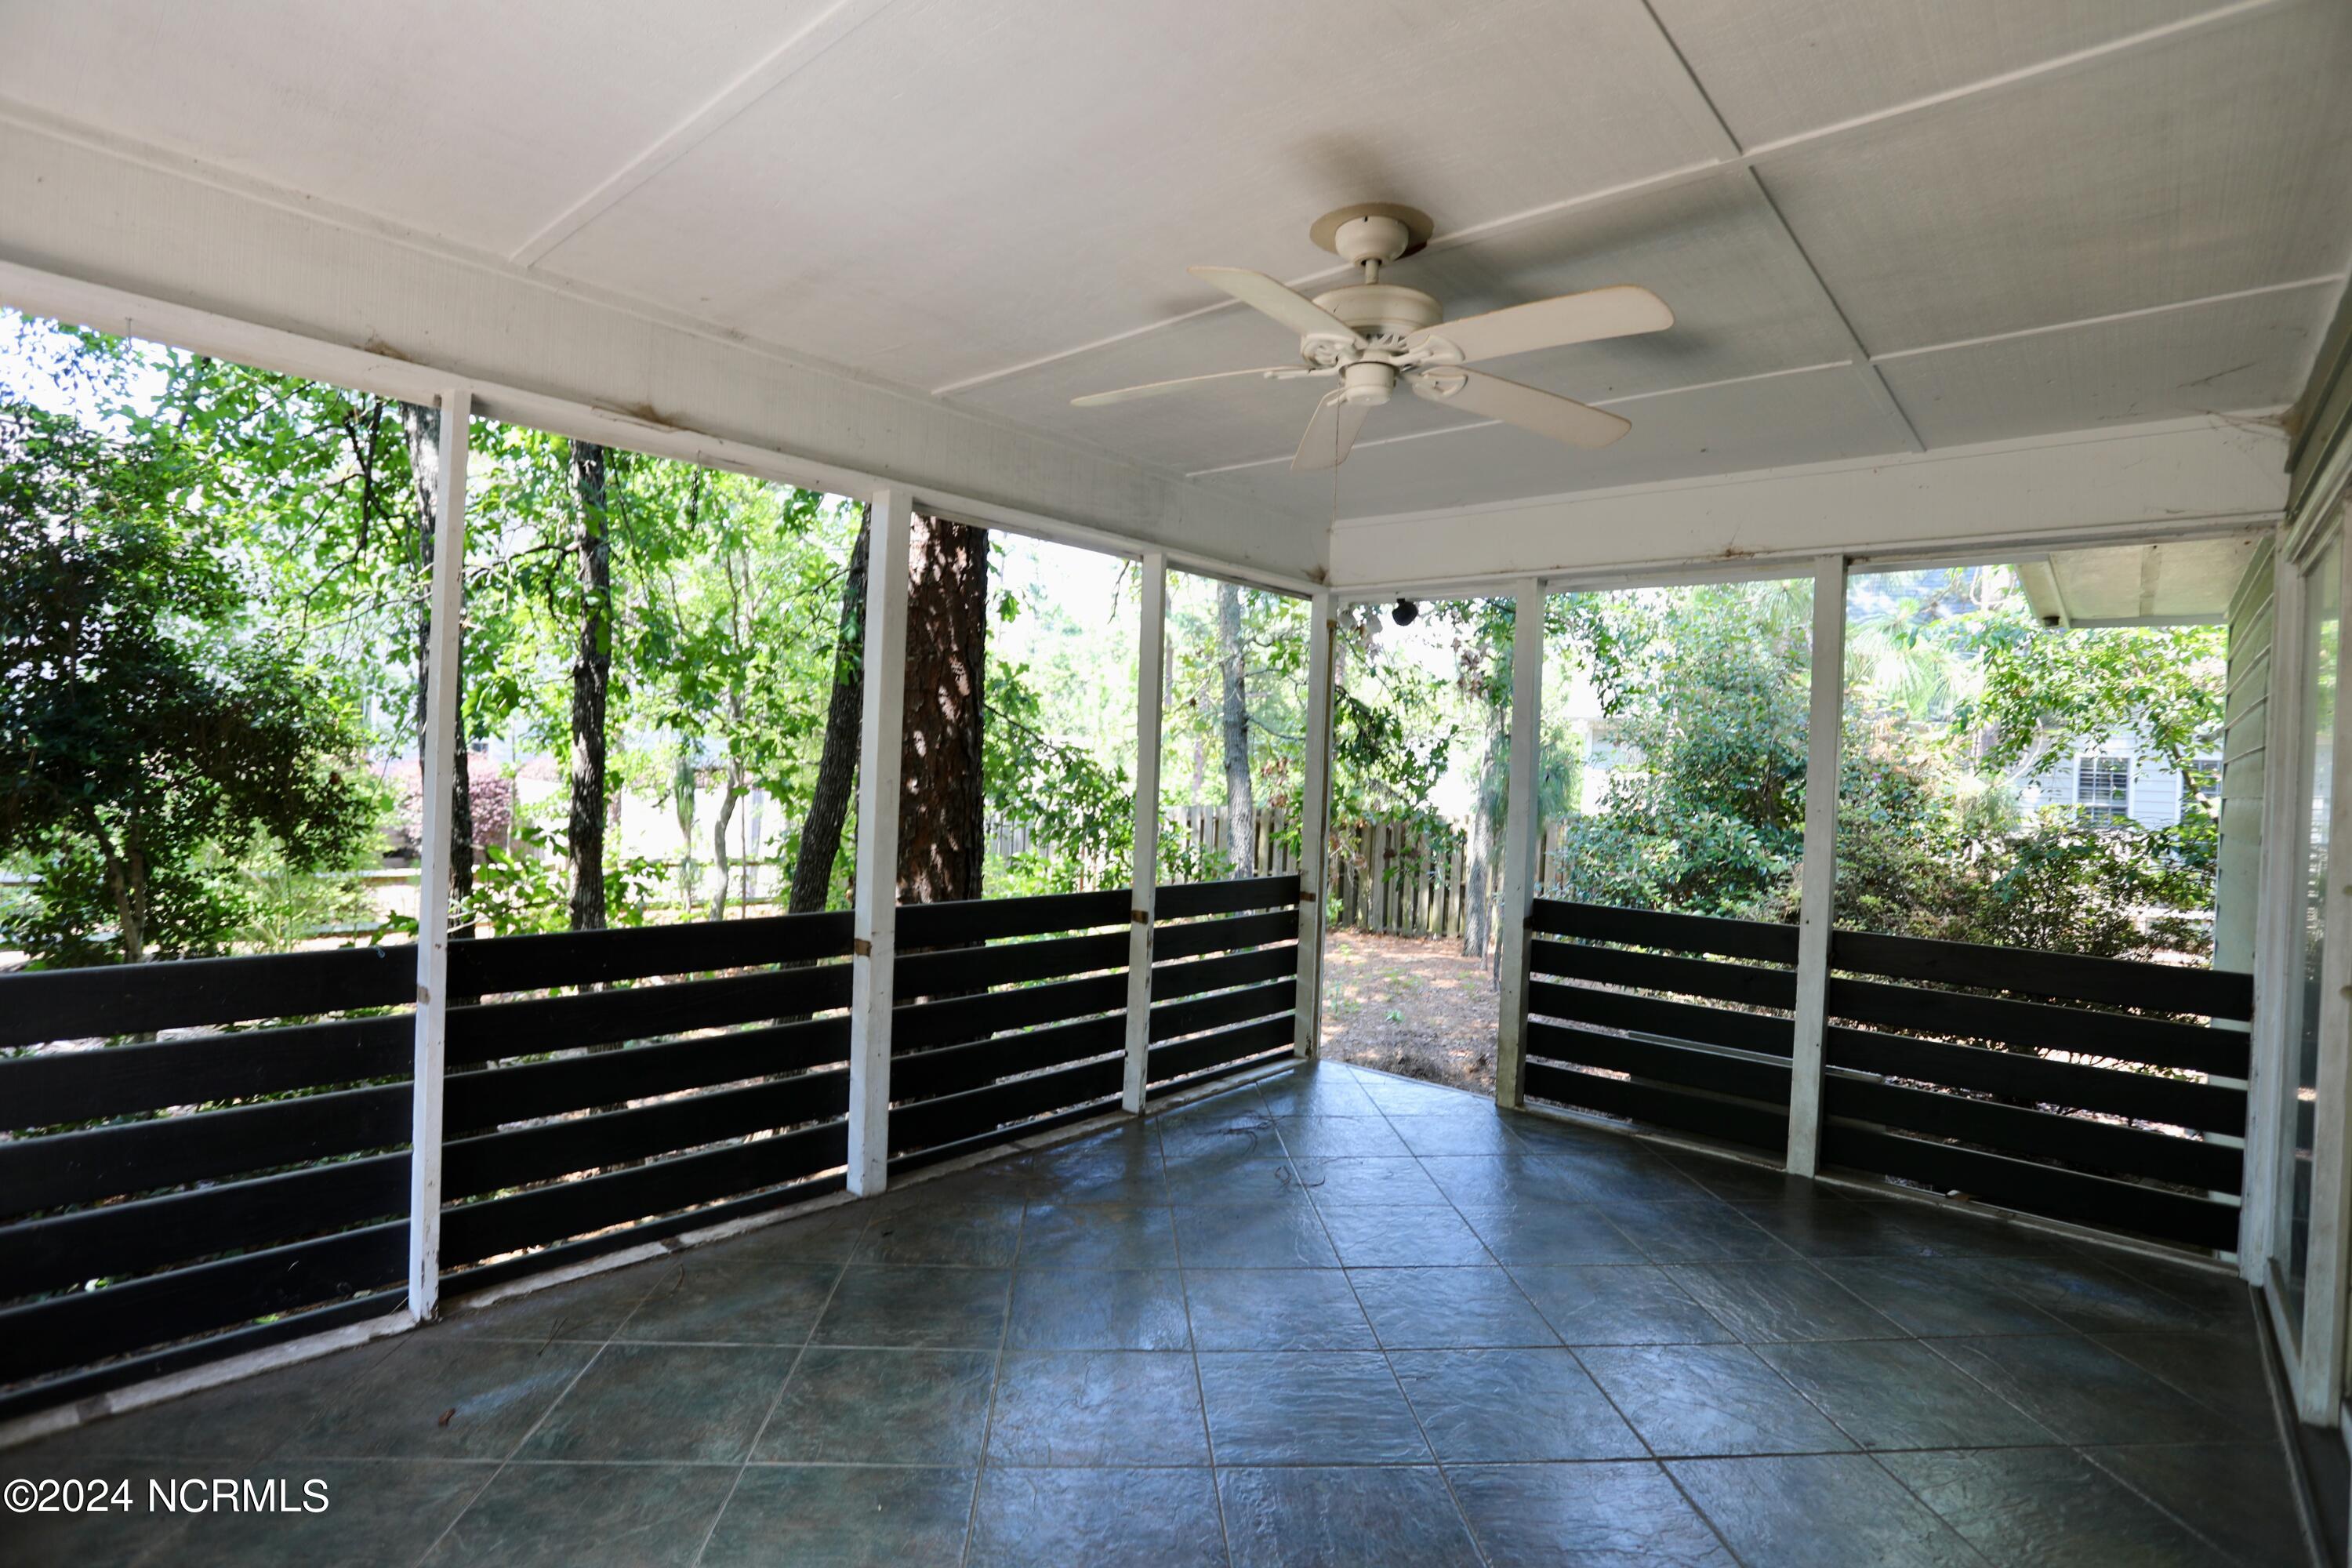
Covered porch with dark tile flooring, black railings, and a ceiling fan overlooking a leafy yard.
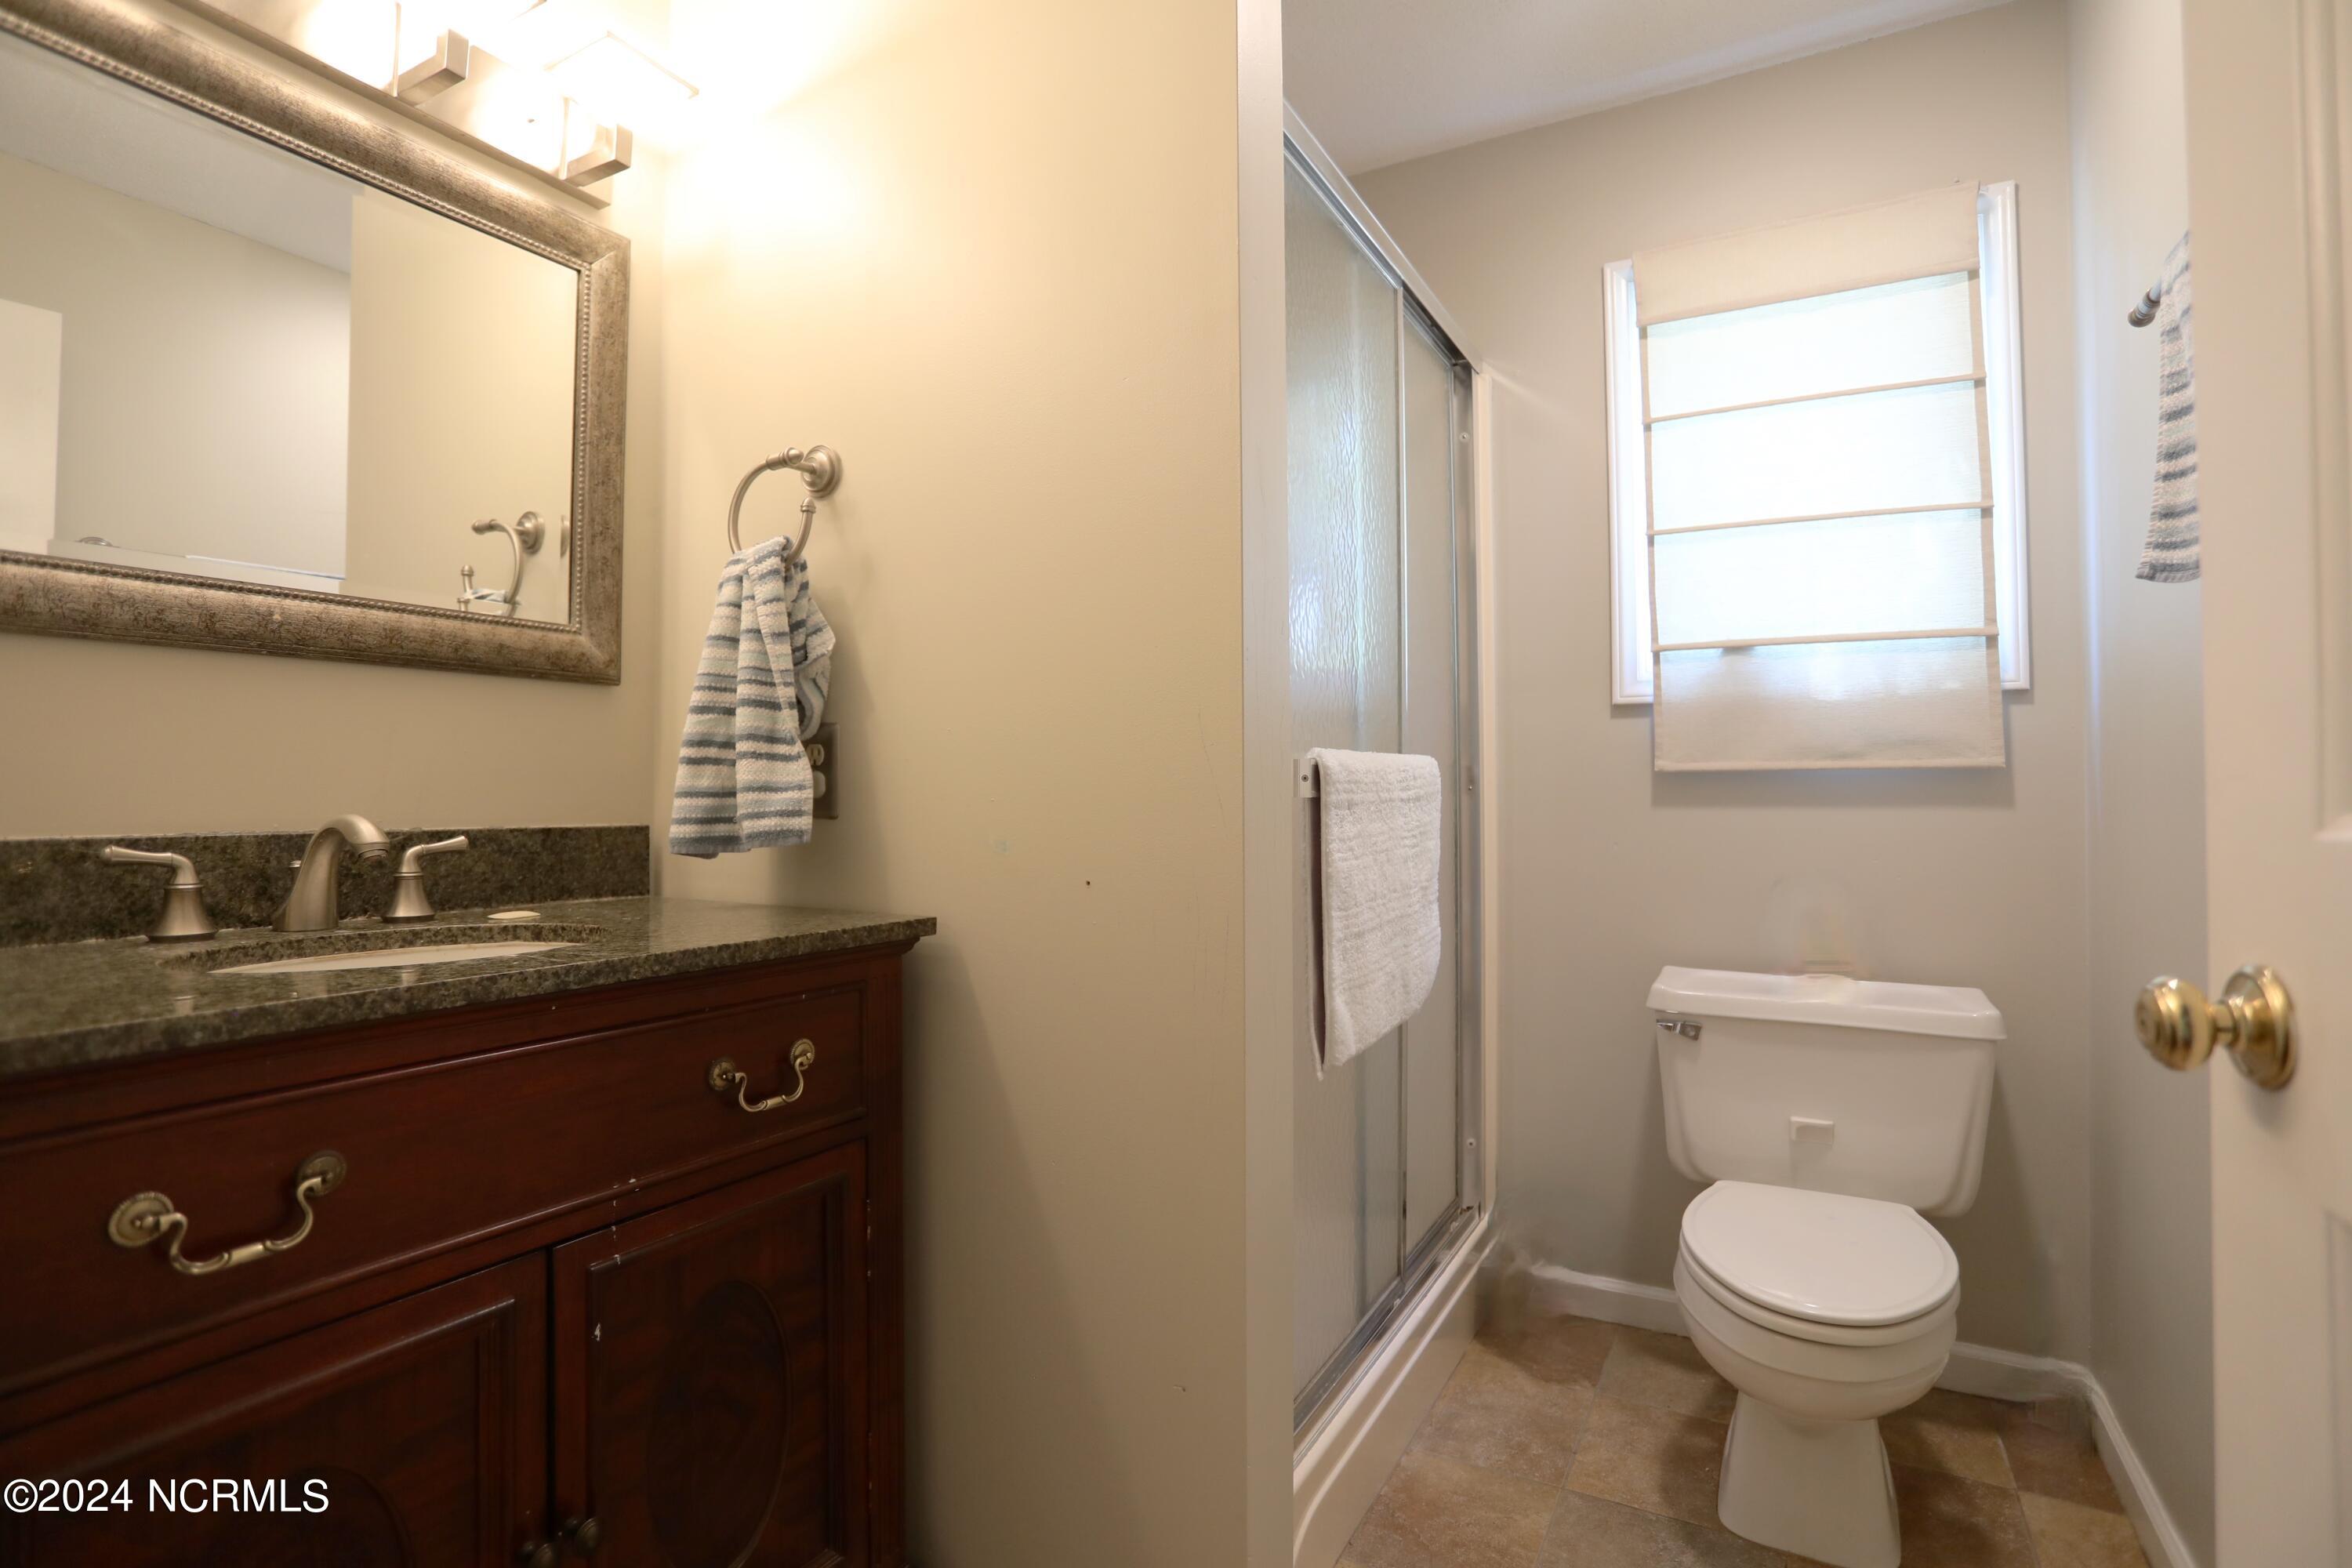
Bathroom with a dark wood vanity and granite counter beside a glass shower and toilet.
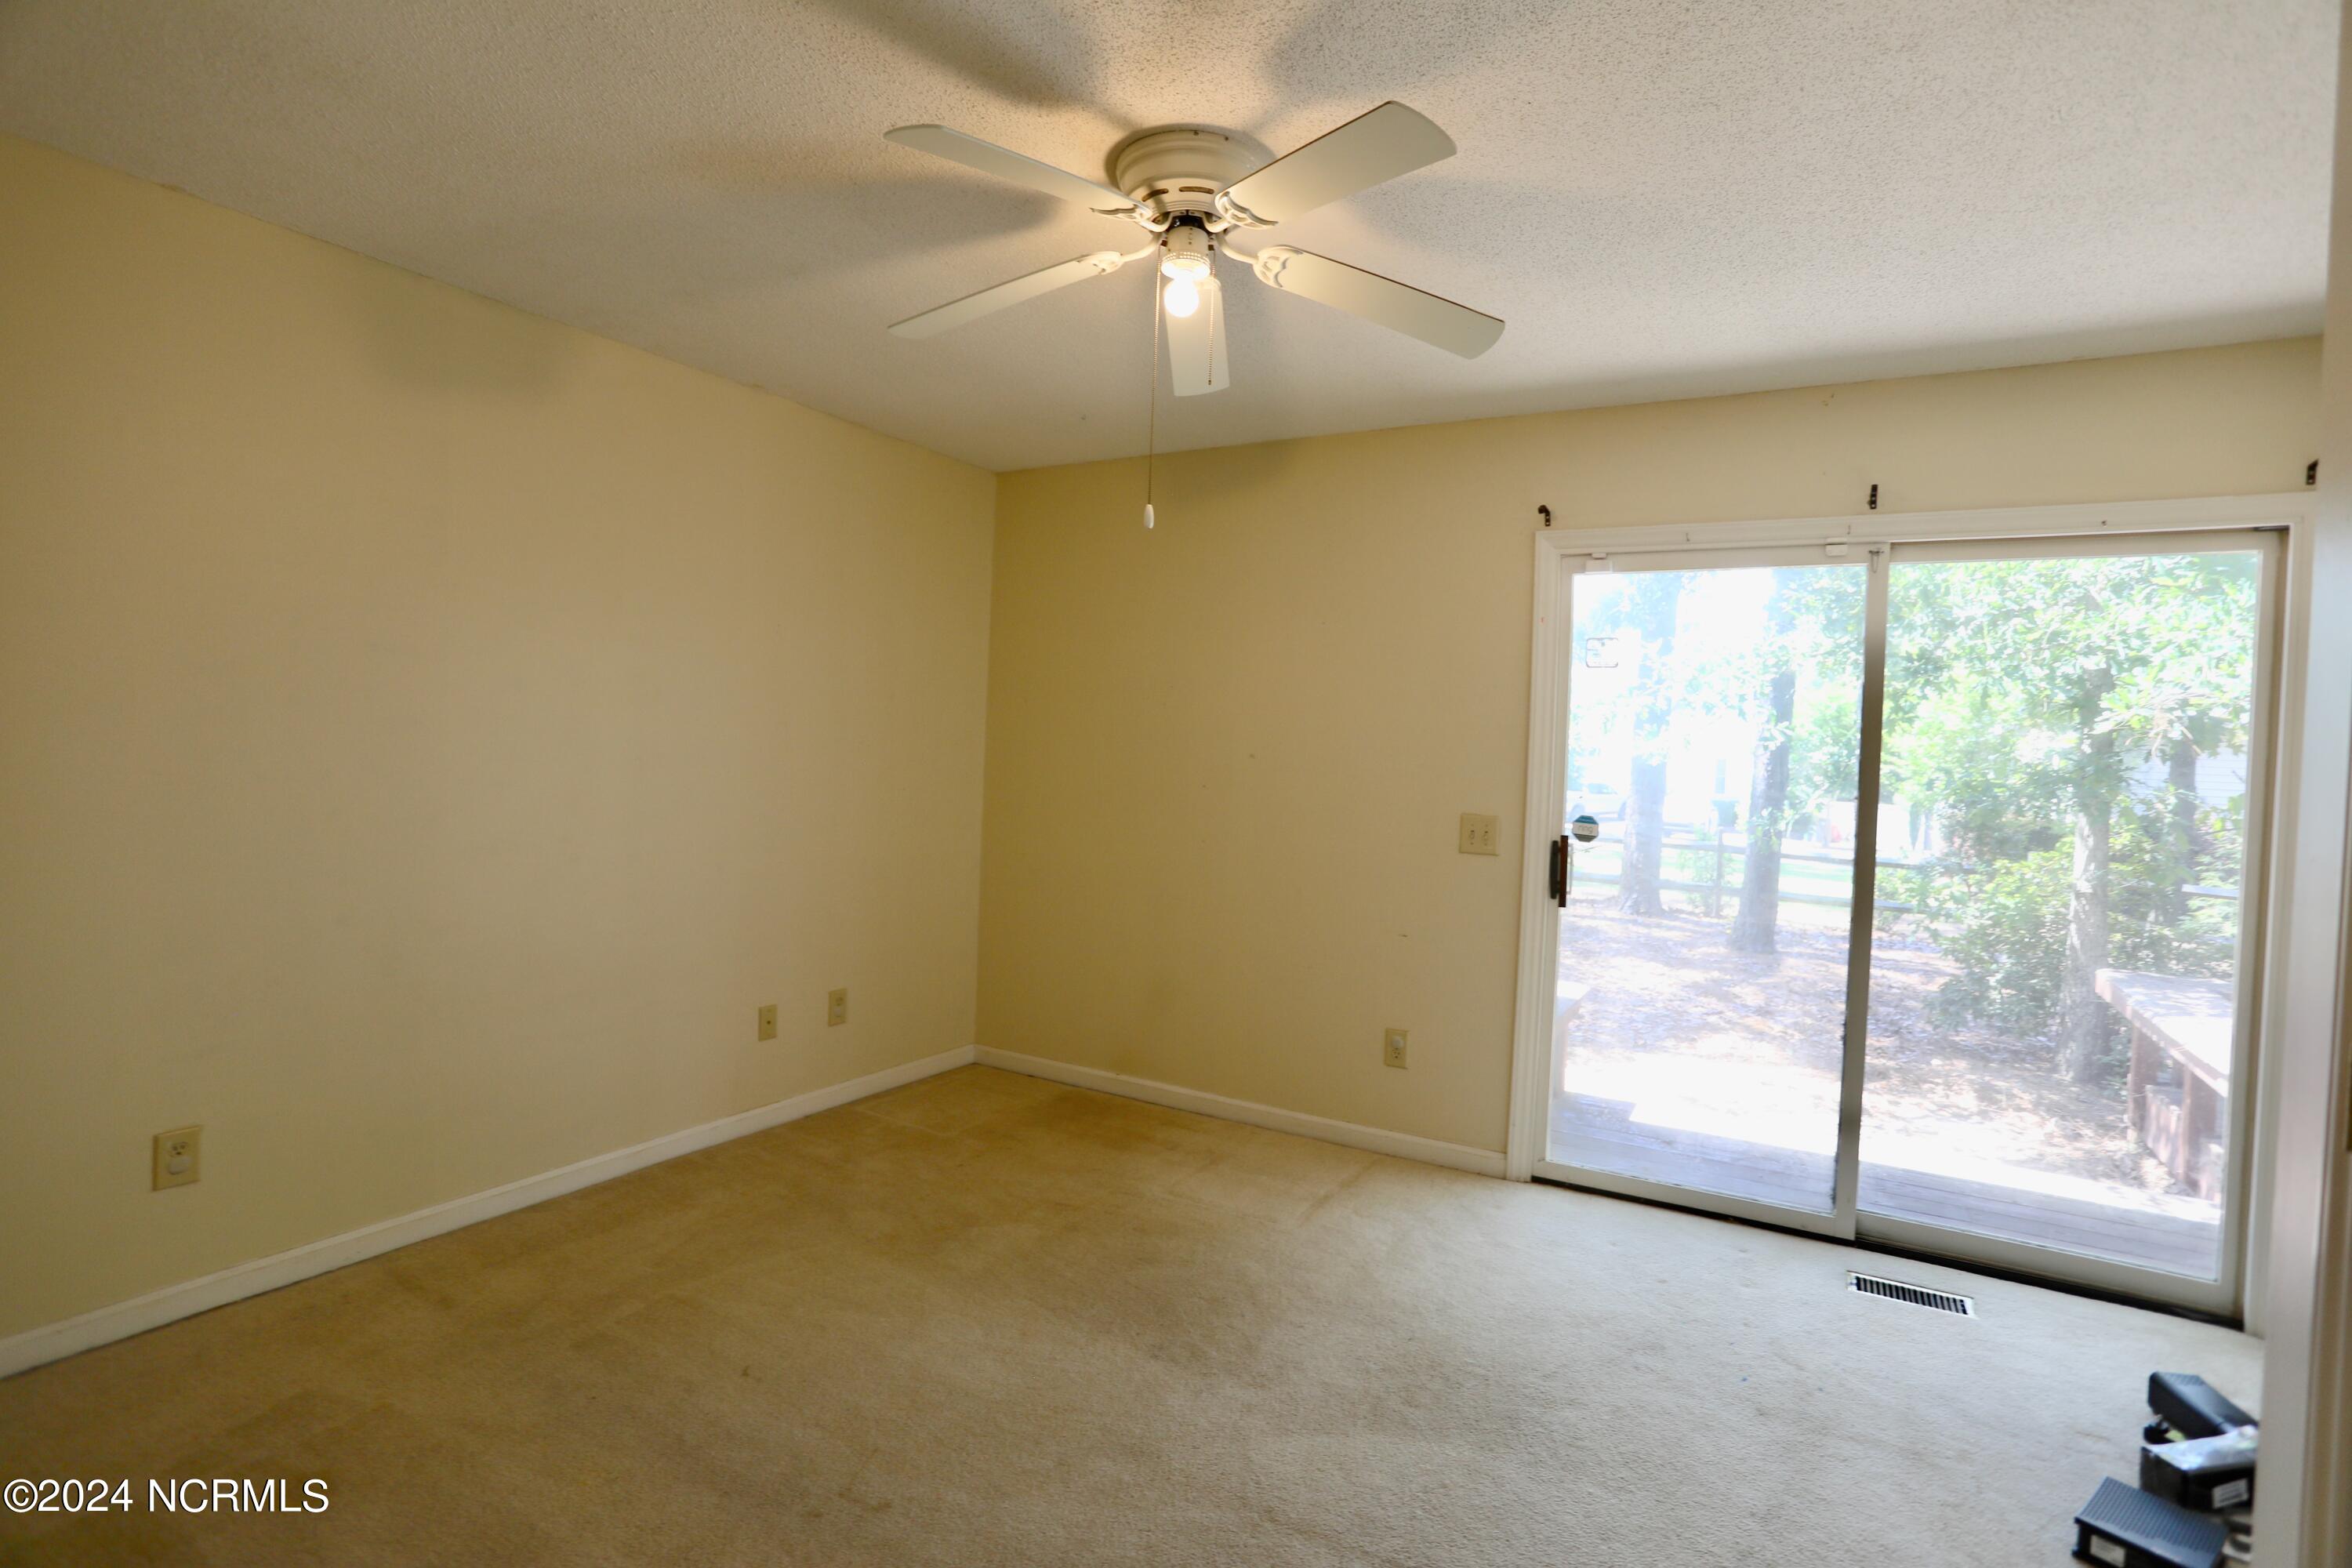
Empty carpeted room with a ceiling fan and sliding glass doors opening to a wooded area.
Kitchen with dark wood cabinets, granite counters, stainless steel appliances, and a tiled floor.
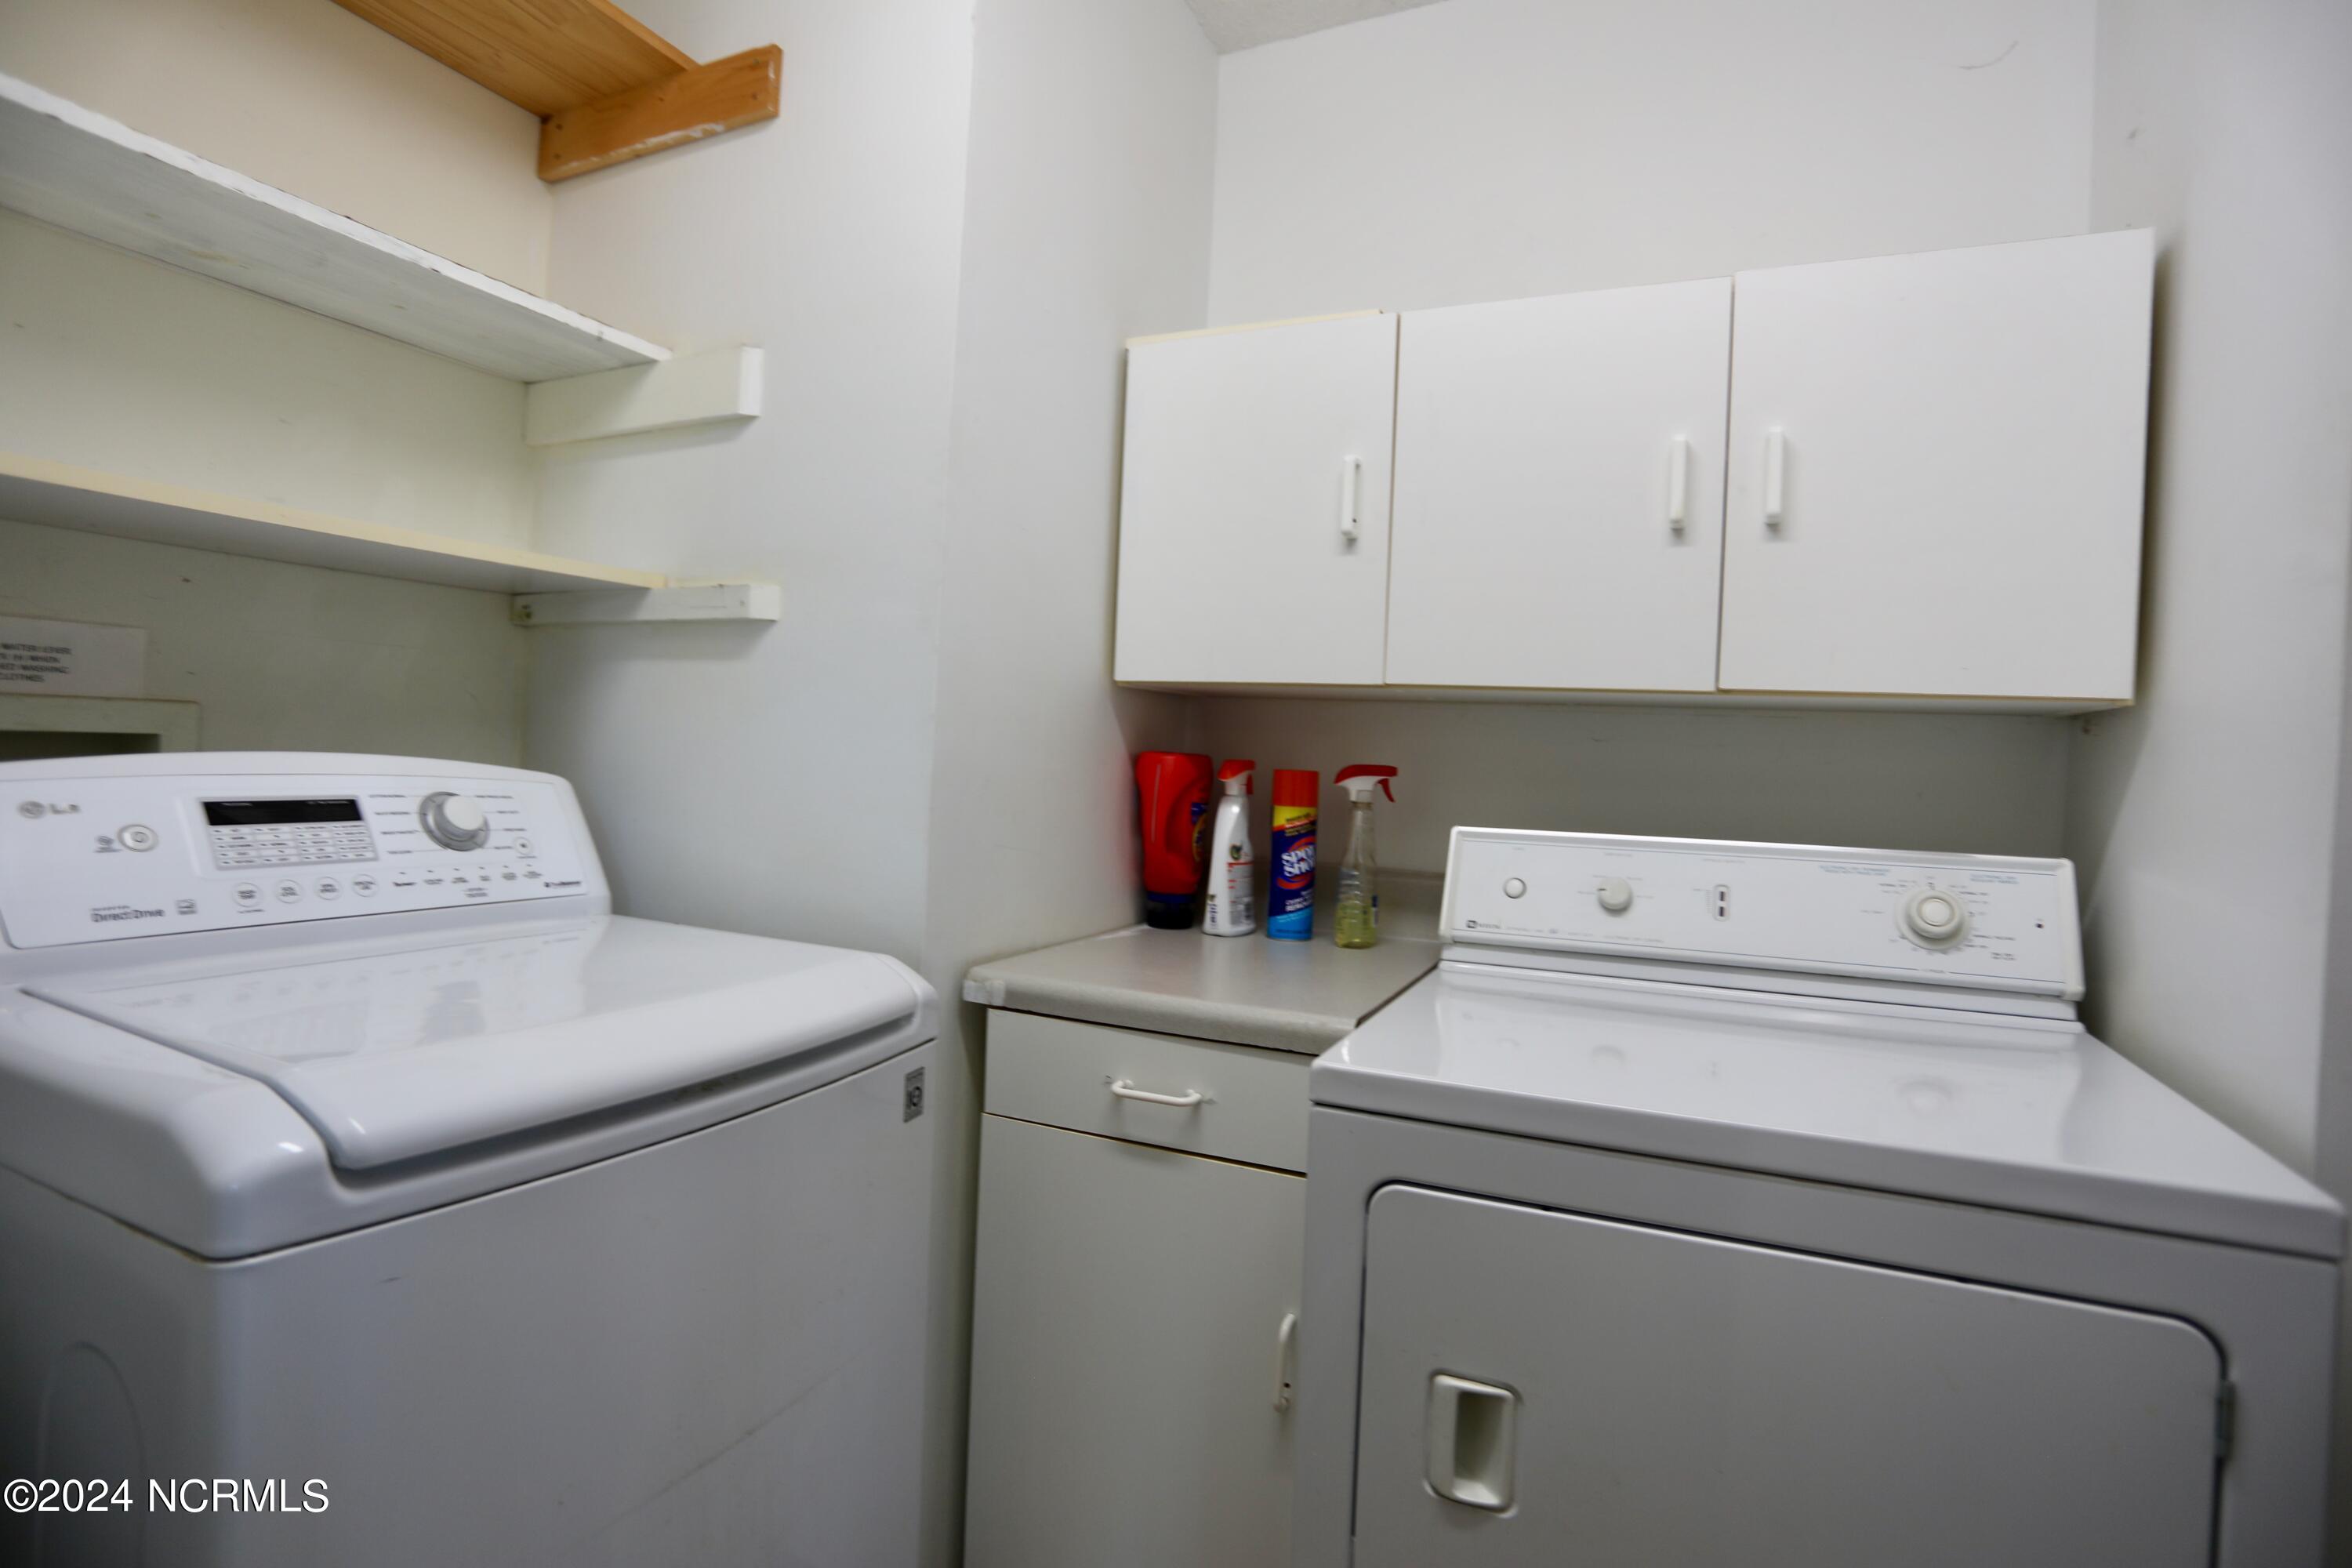
Laundry room with a top-loading washer, front-loading dryer, and wall cabinets.
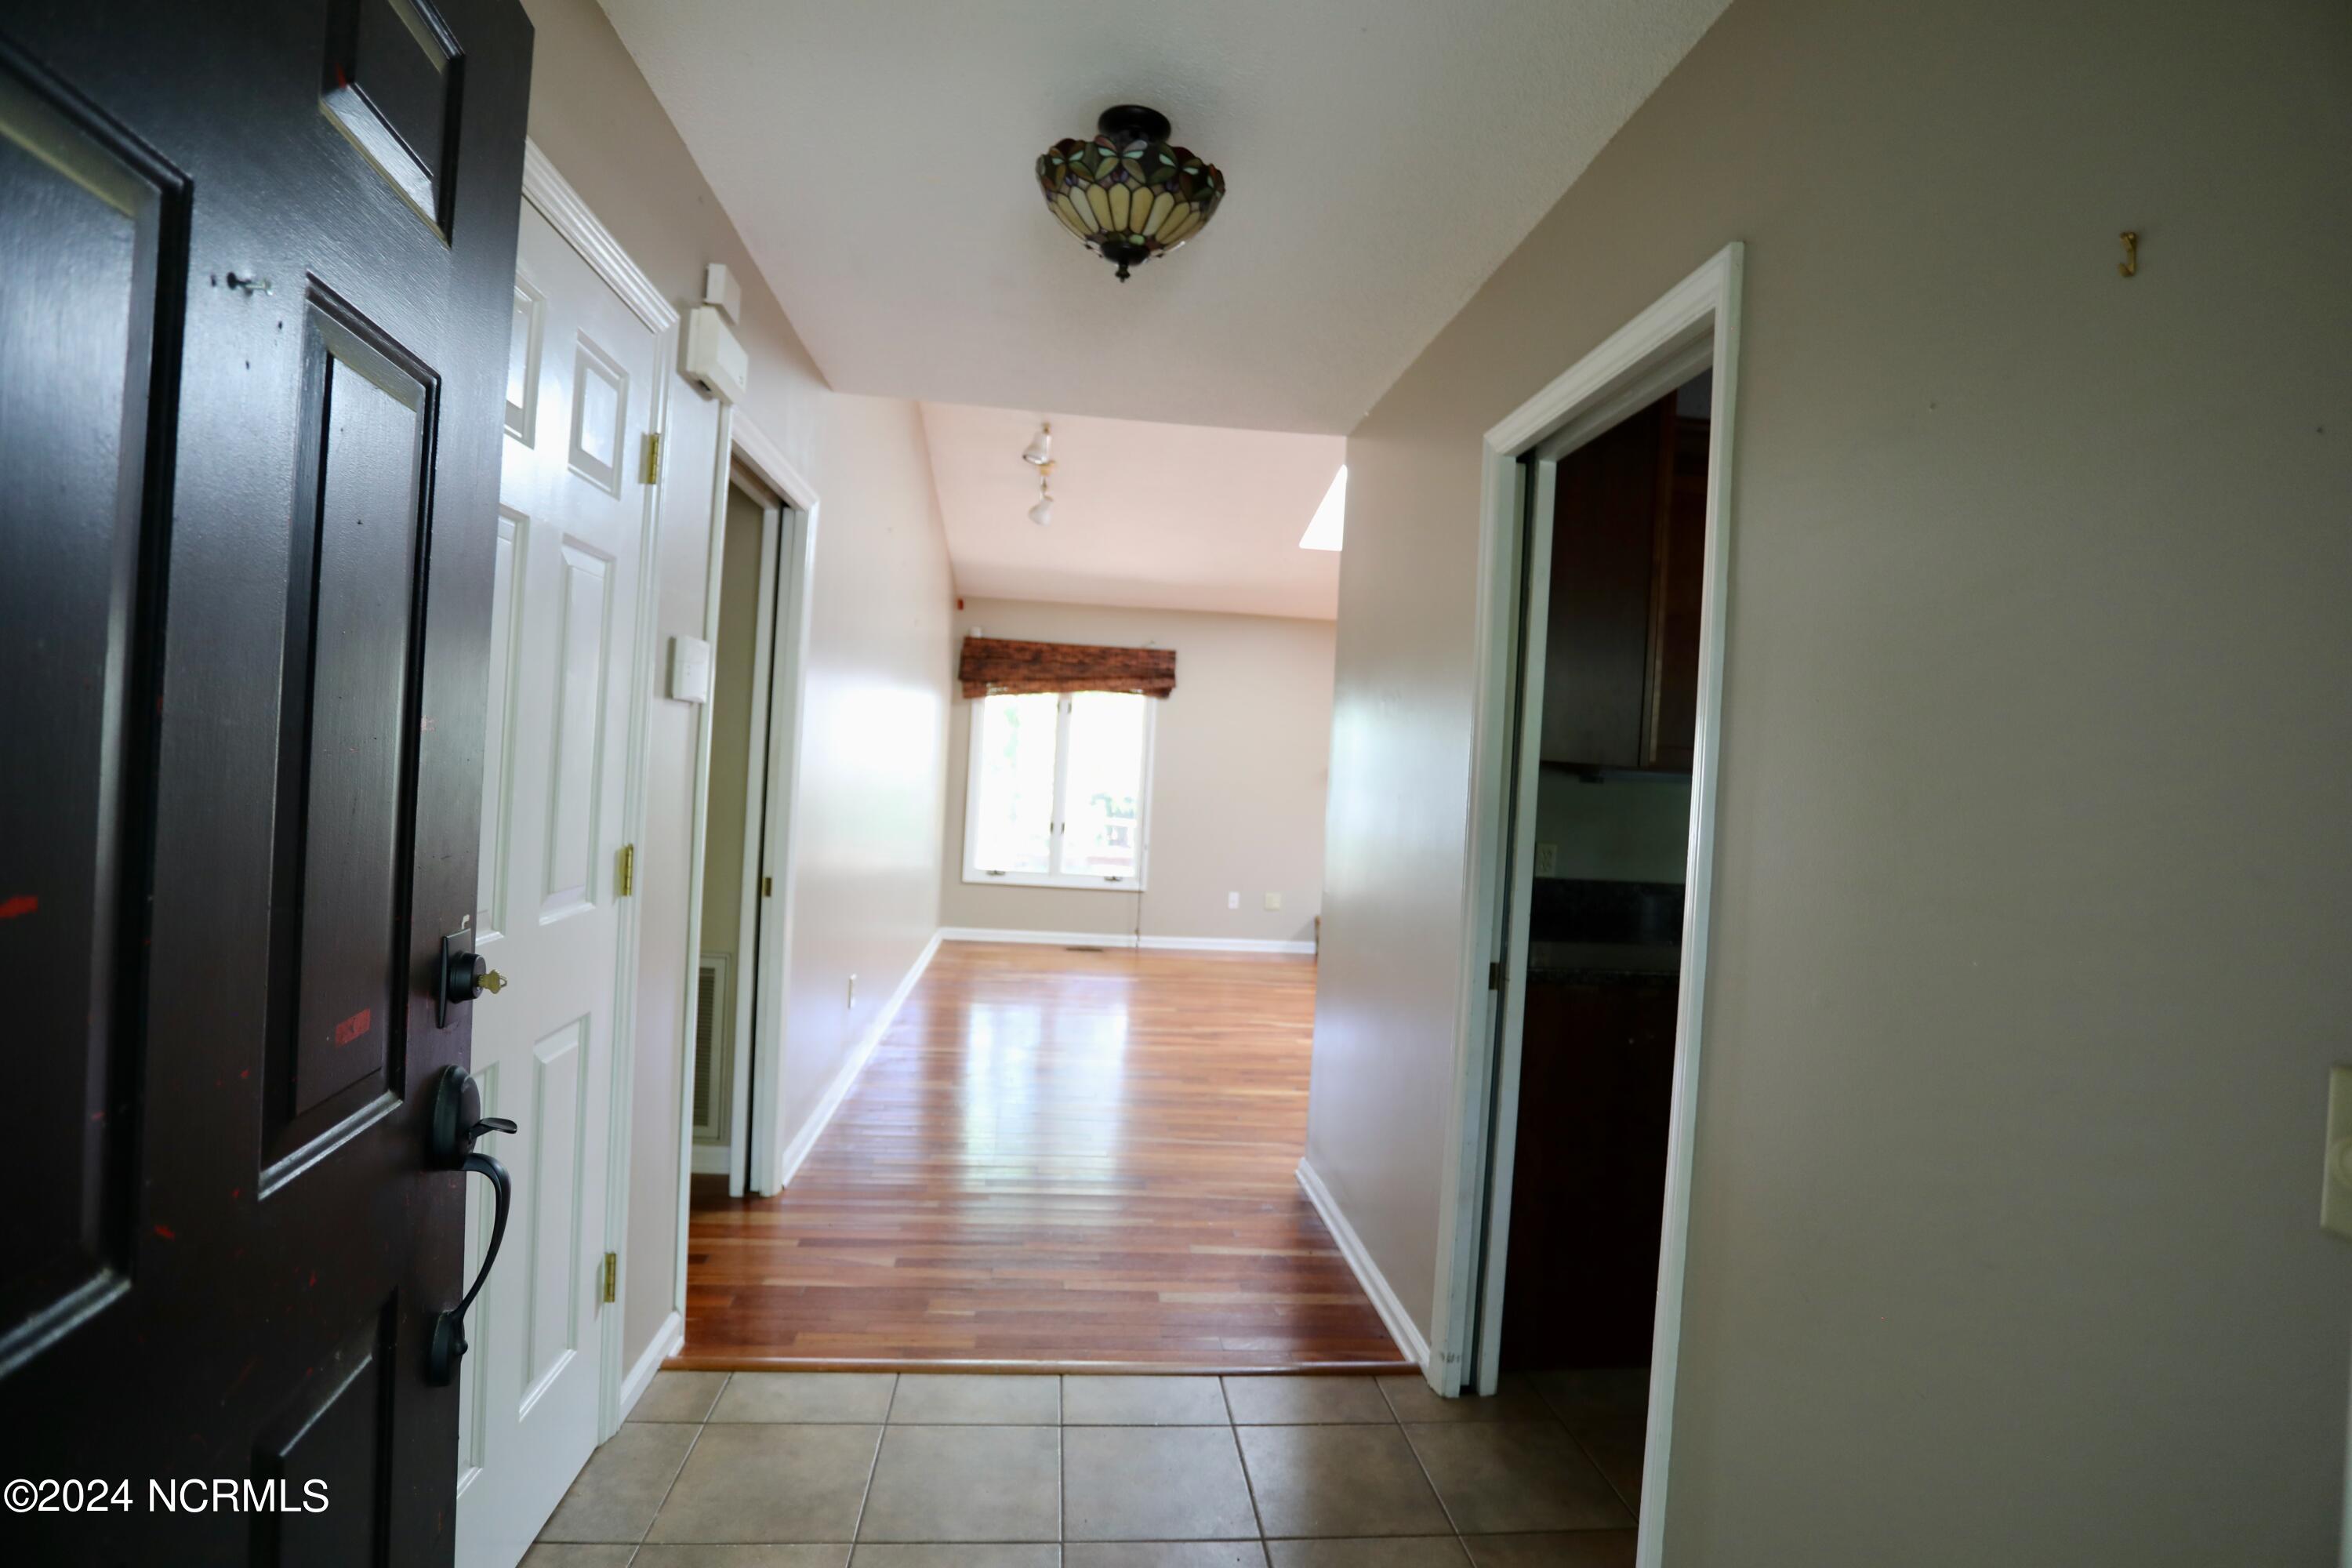
Entry hall leading to an empty room with hardwood floors and a window.
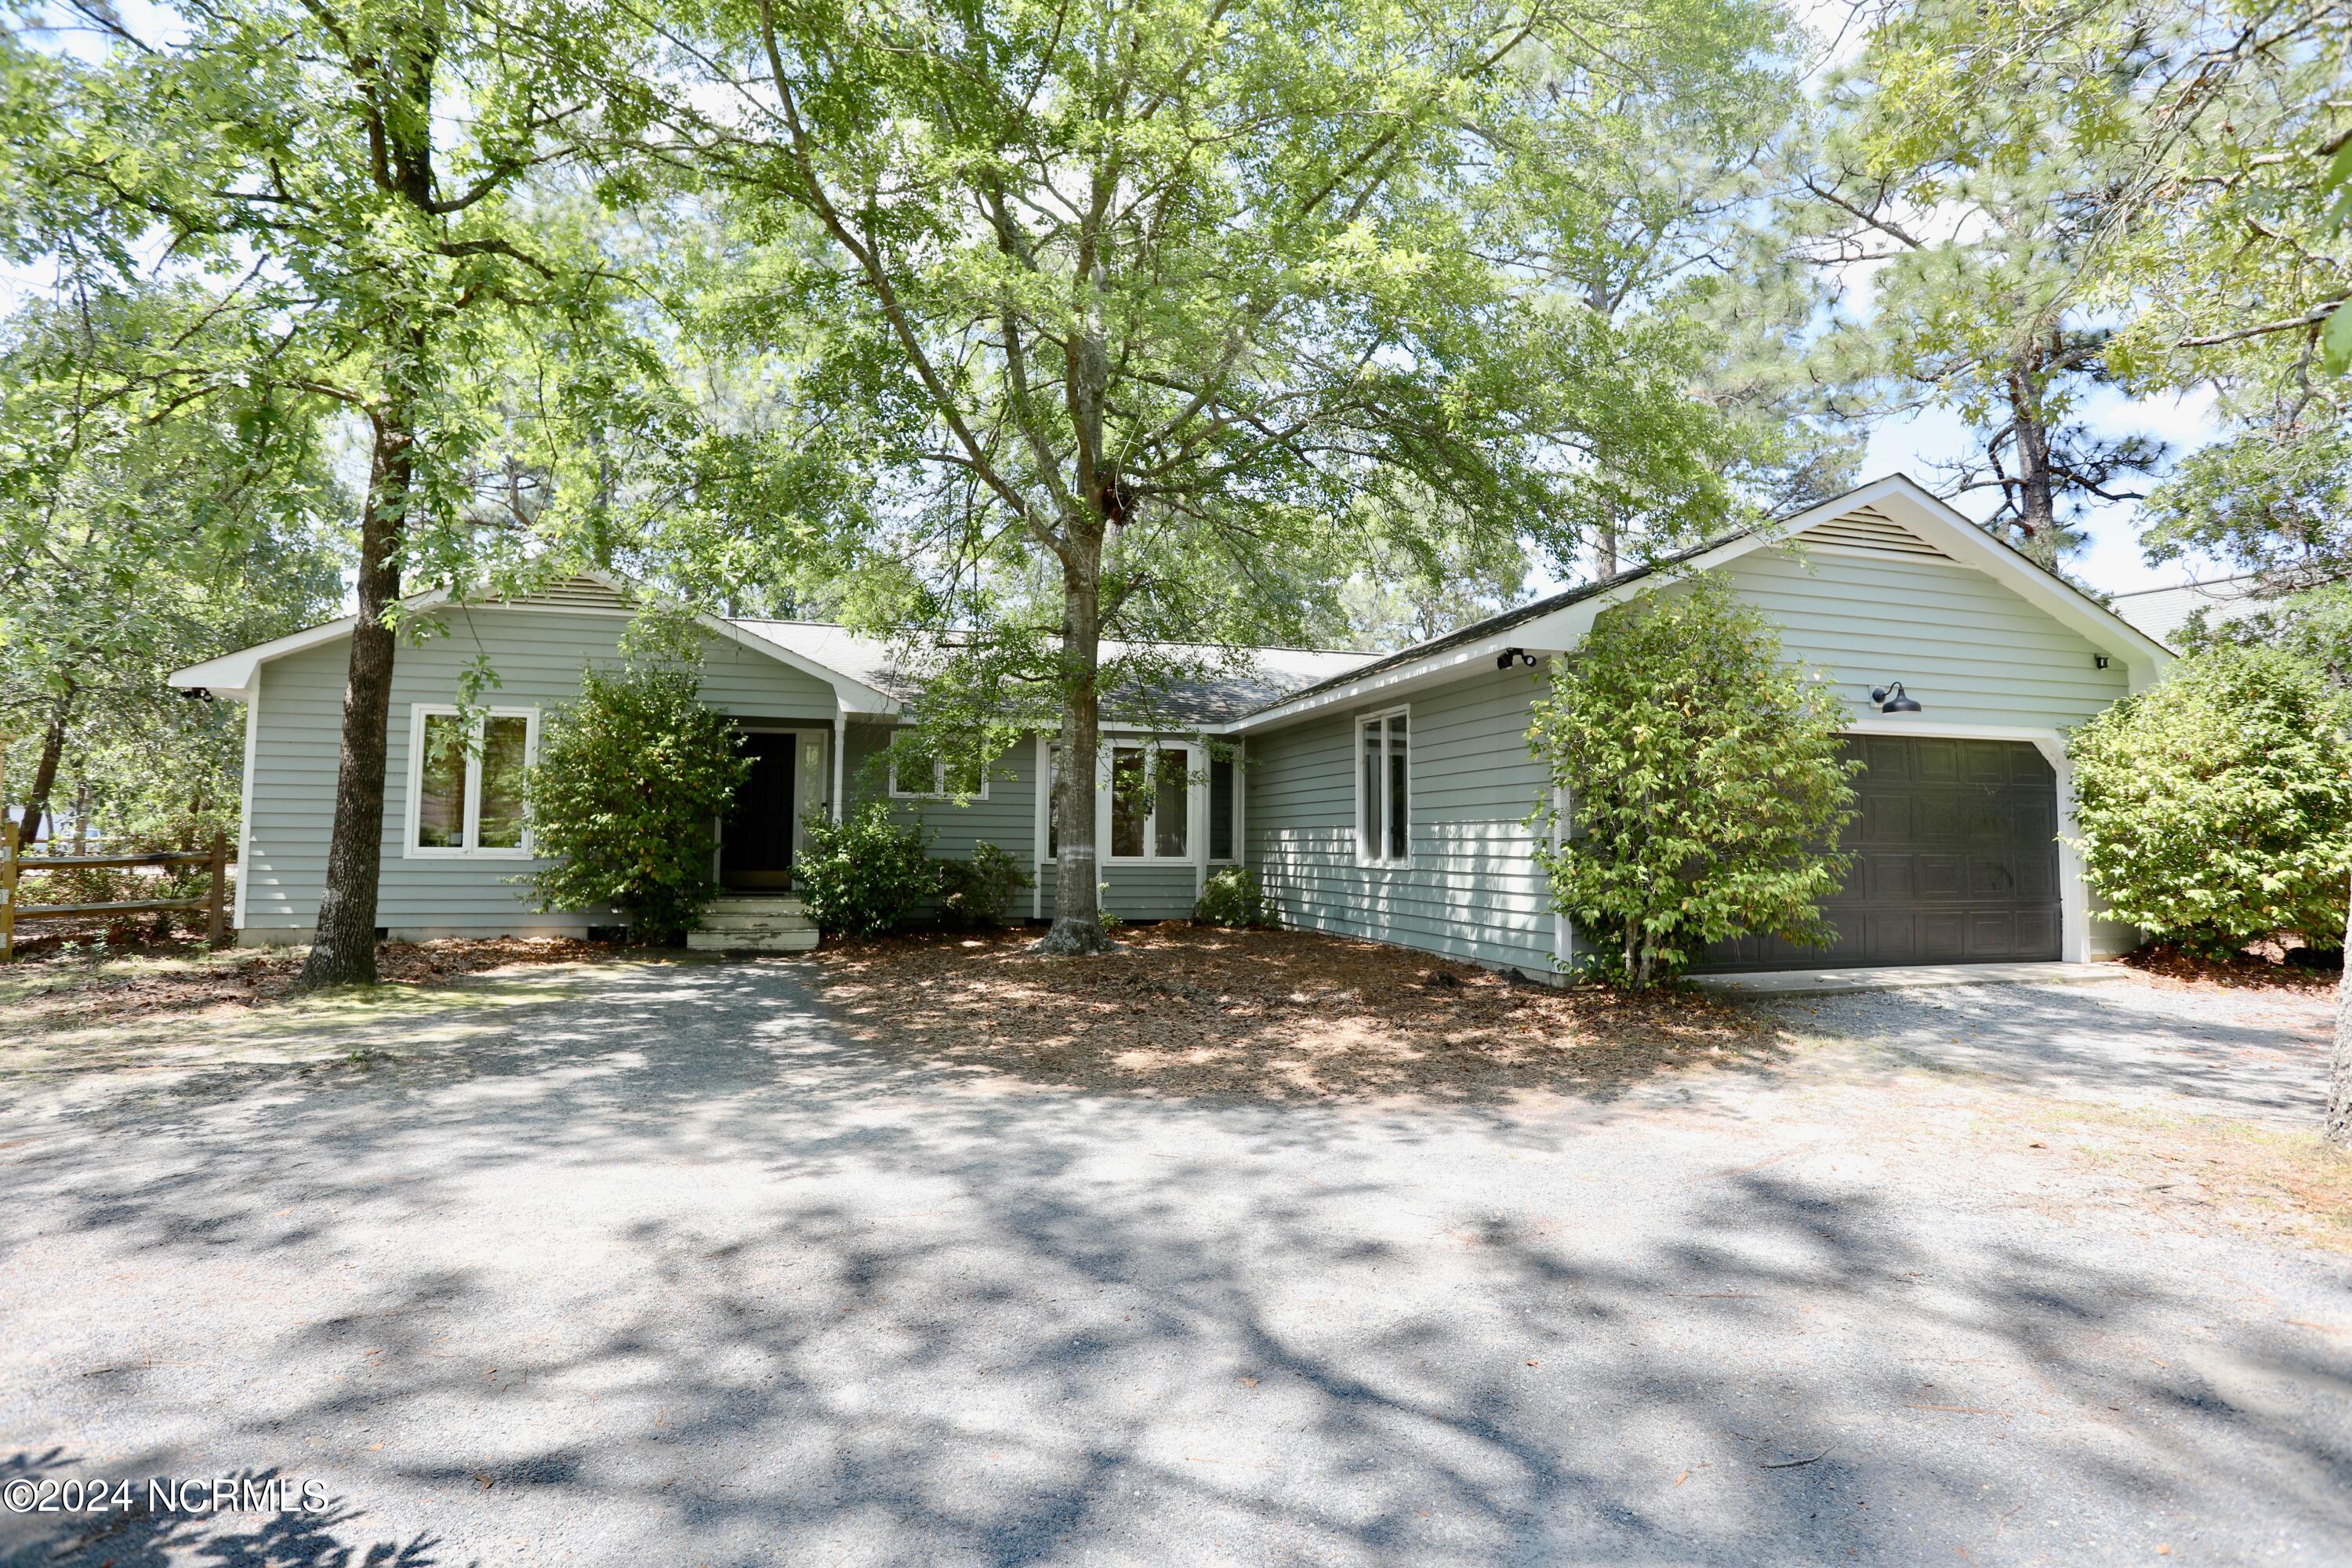
Gray single-story house with a dark two-car garage beneath mature trees, viewed across a gravel driveway.
Single-story home with a dark double garage door beneath mature shade trees.
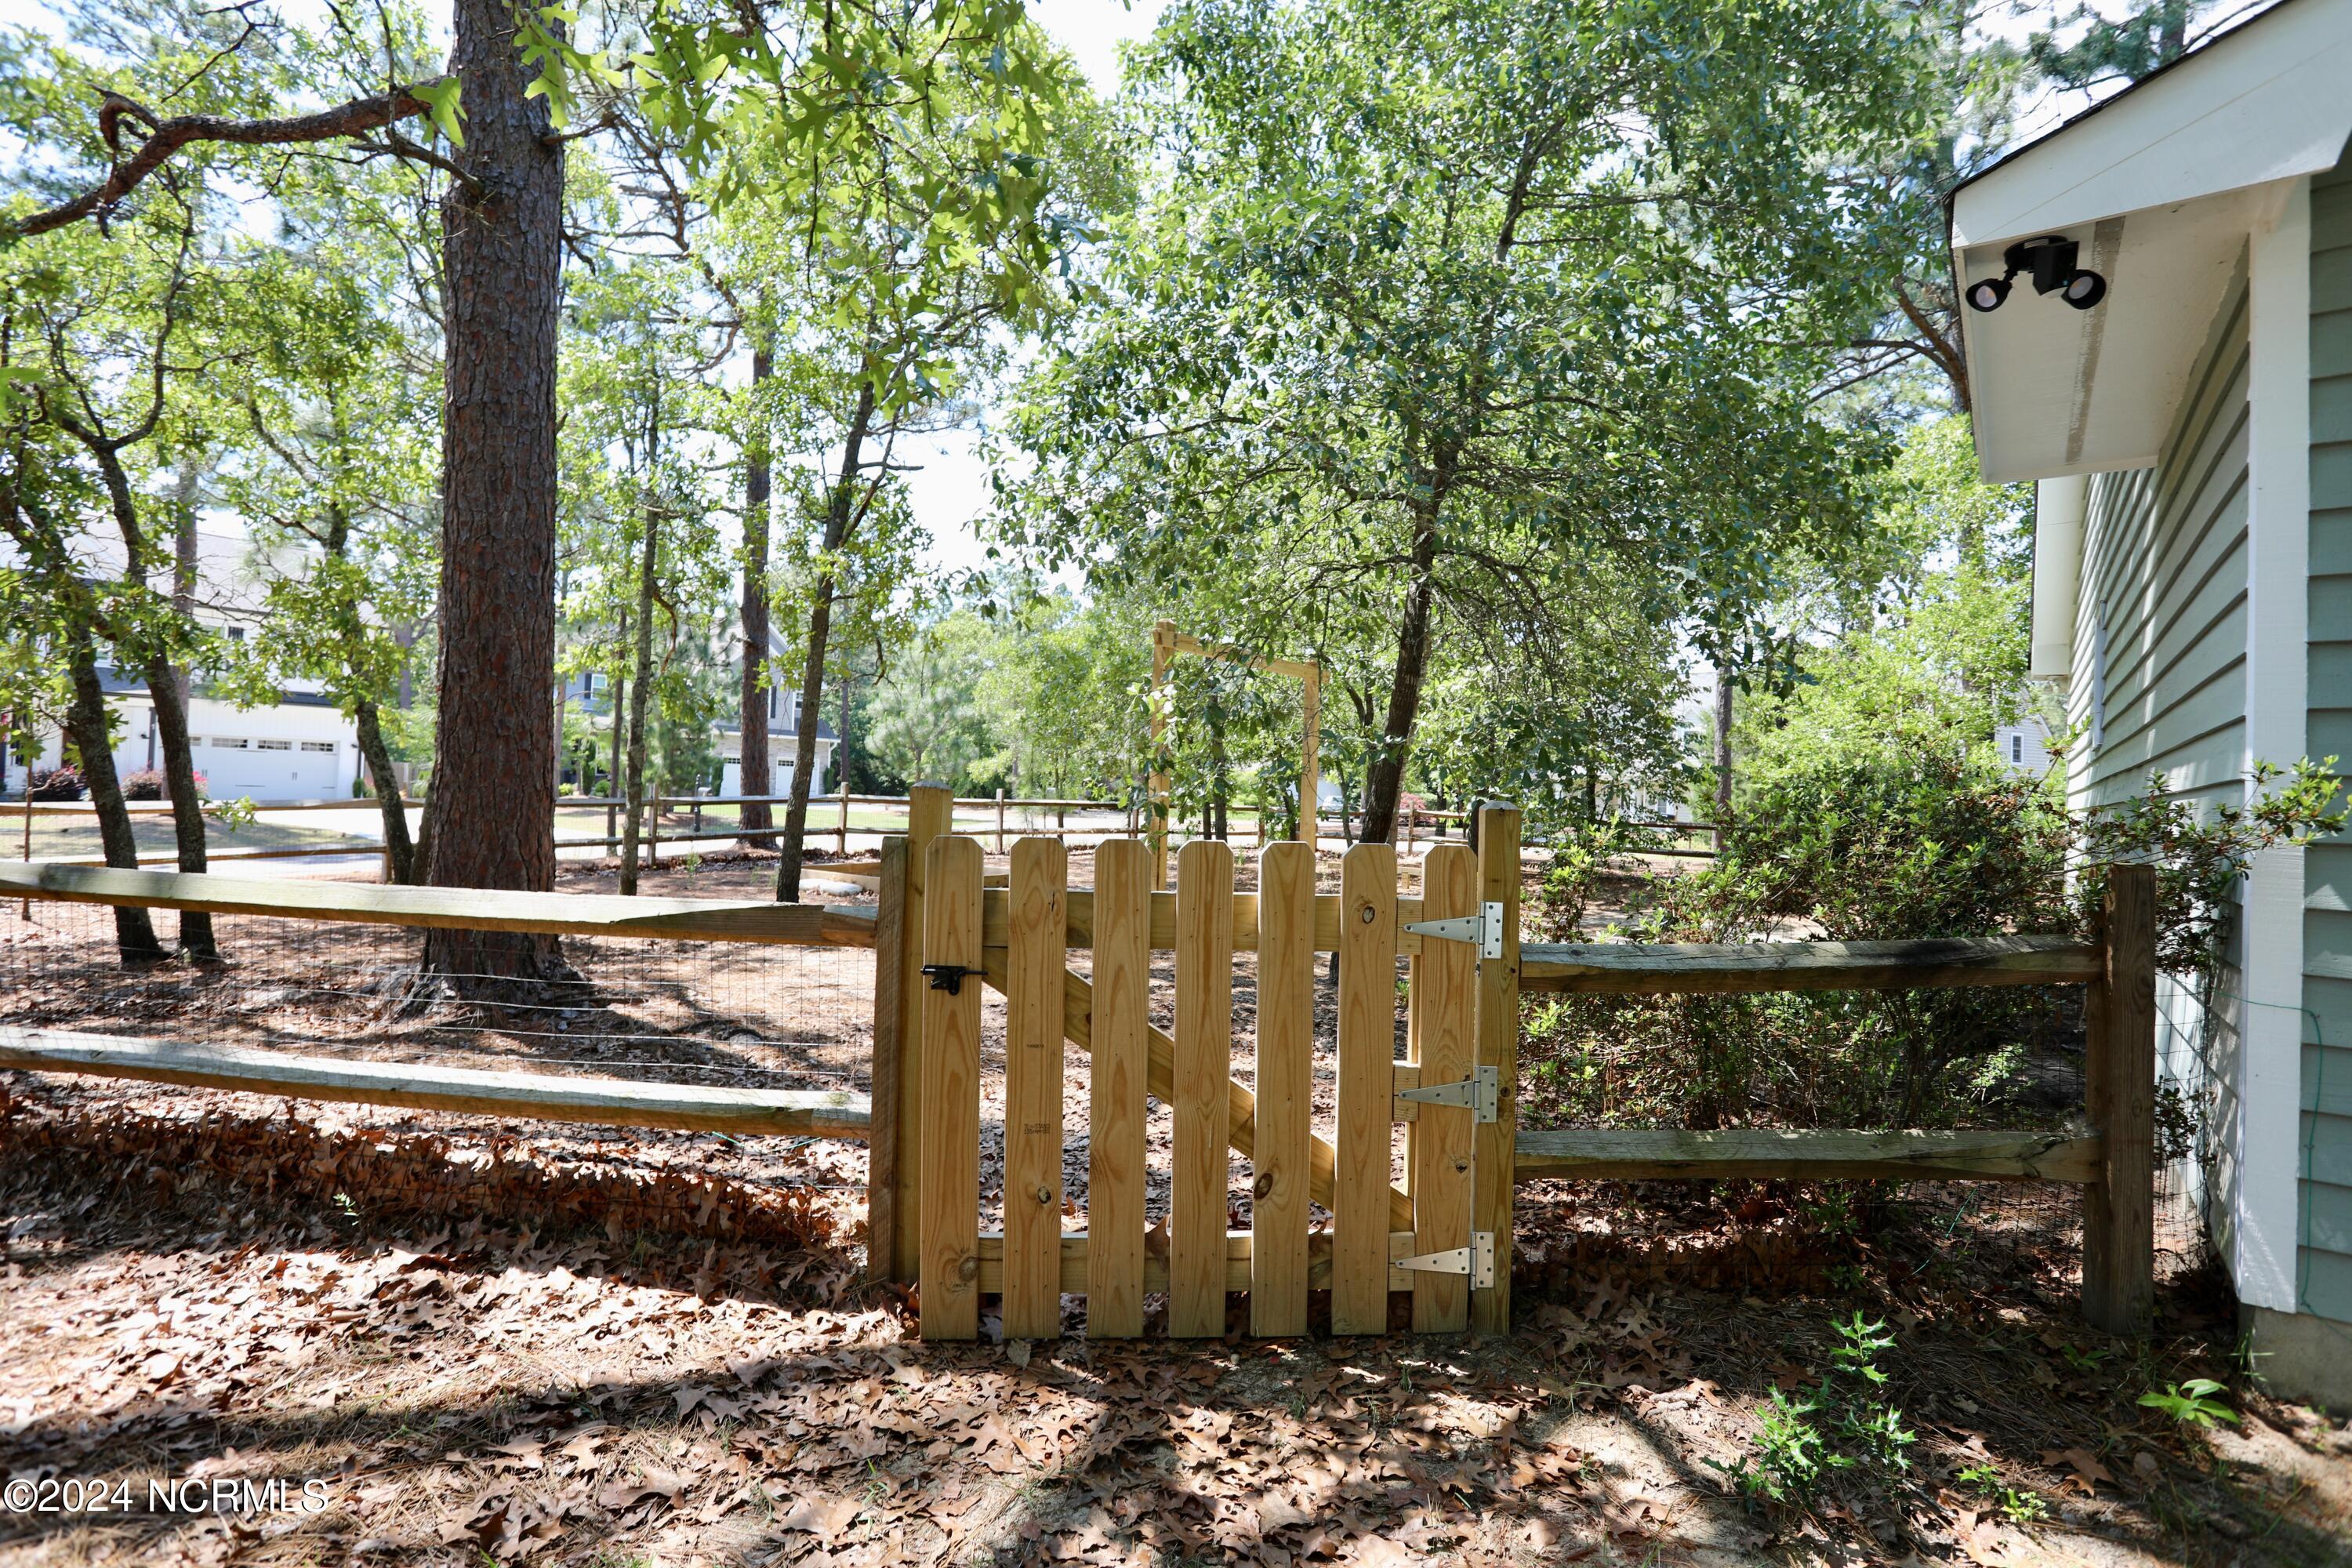
Wooden gate and fence bordering a shaded, tree-filled yard beside the house.
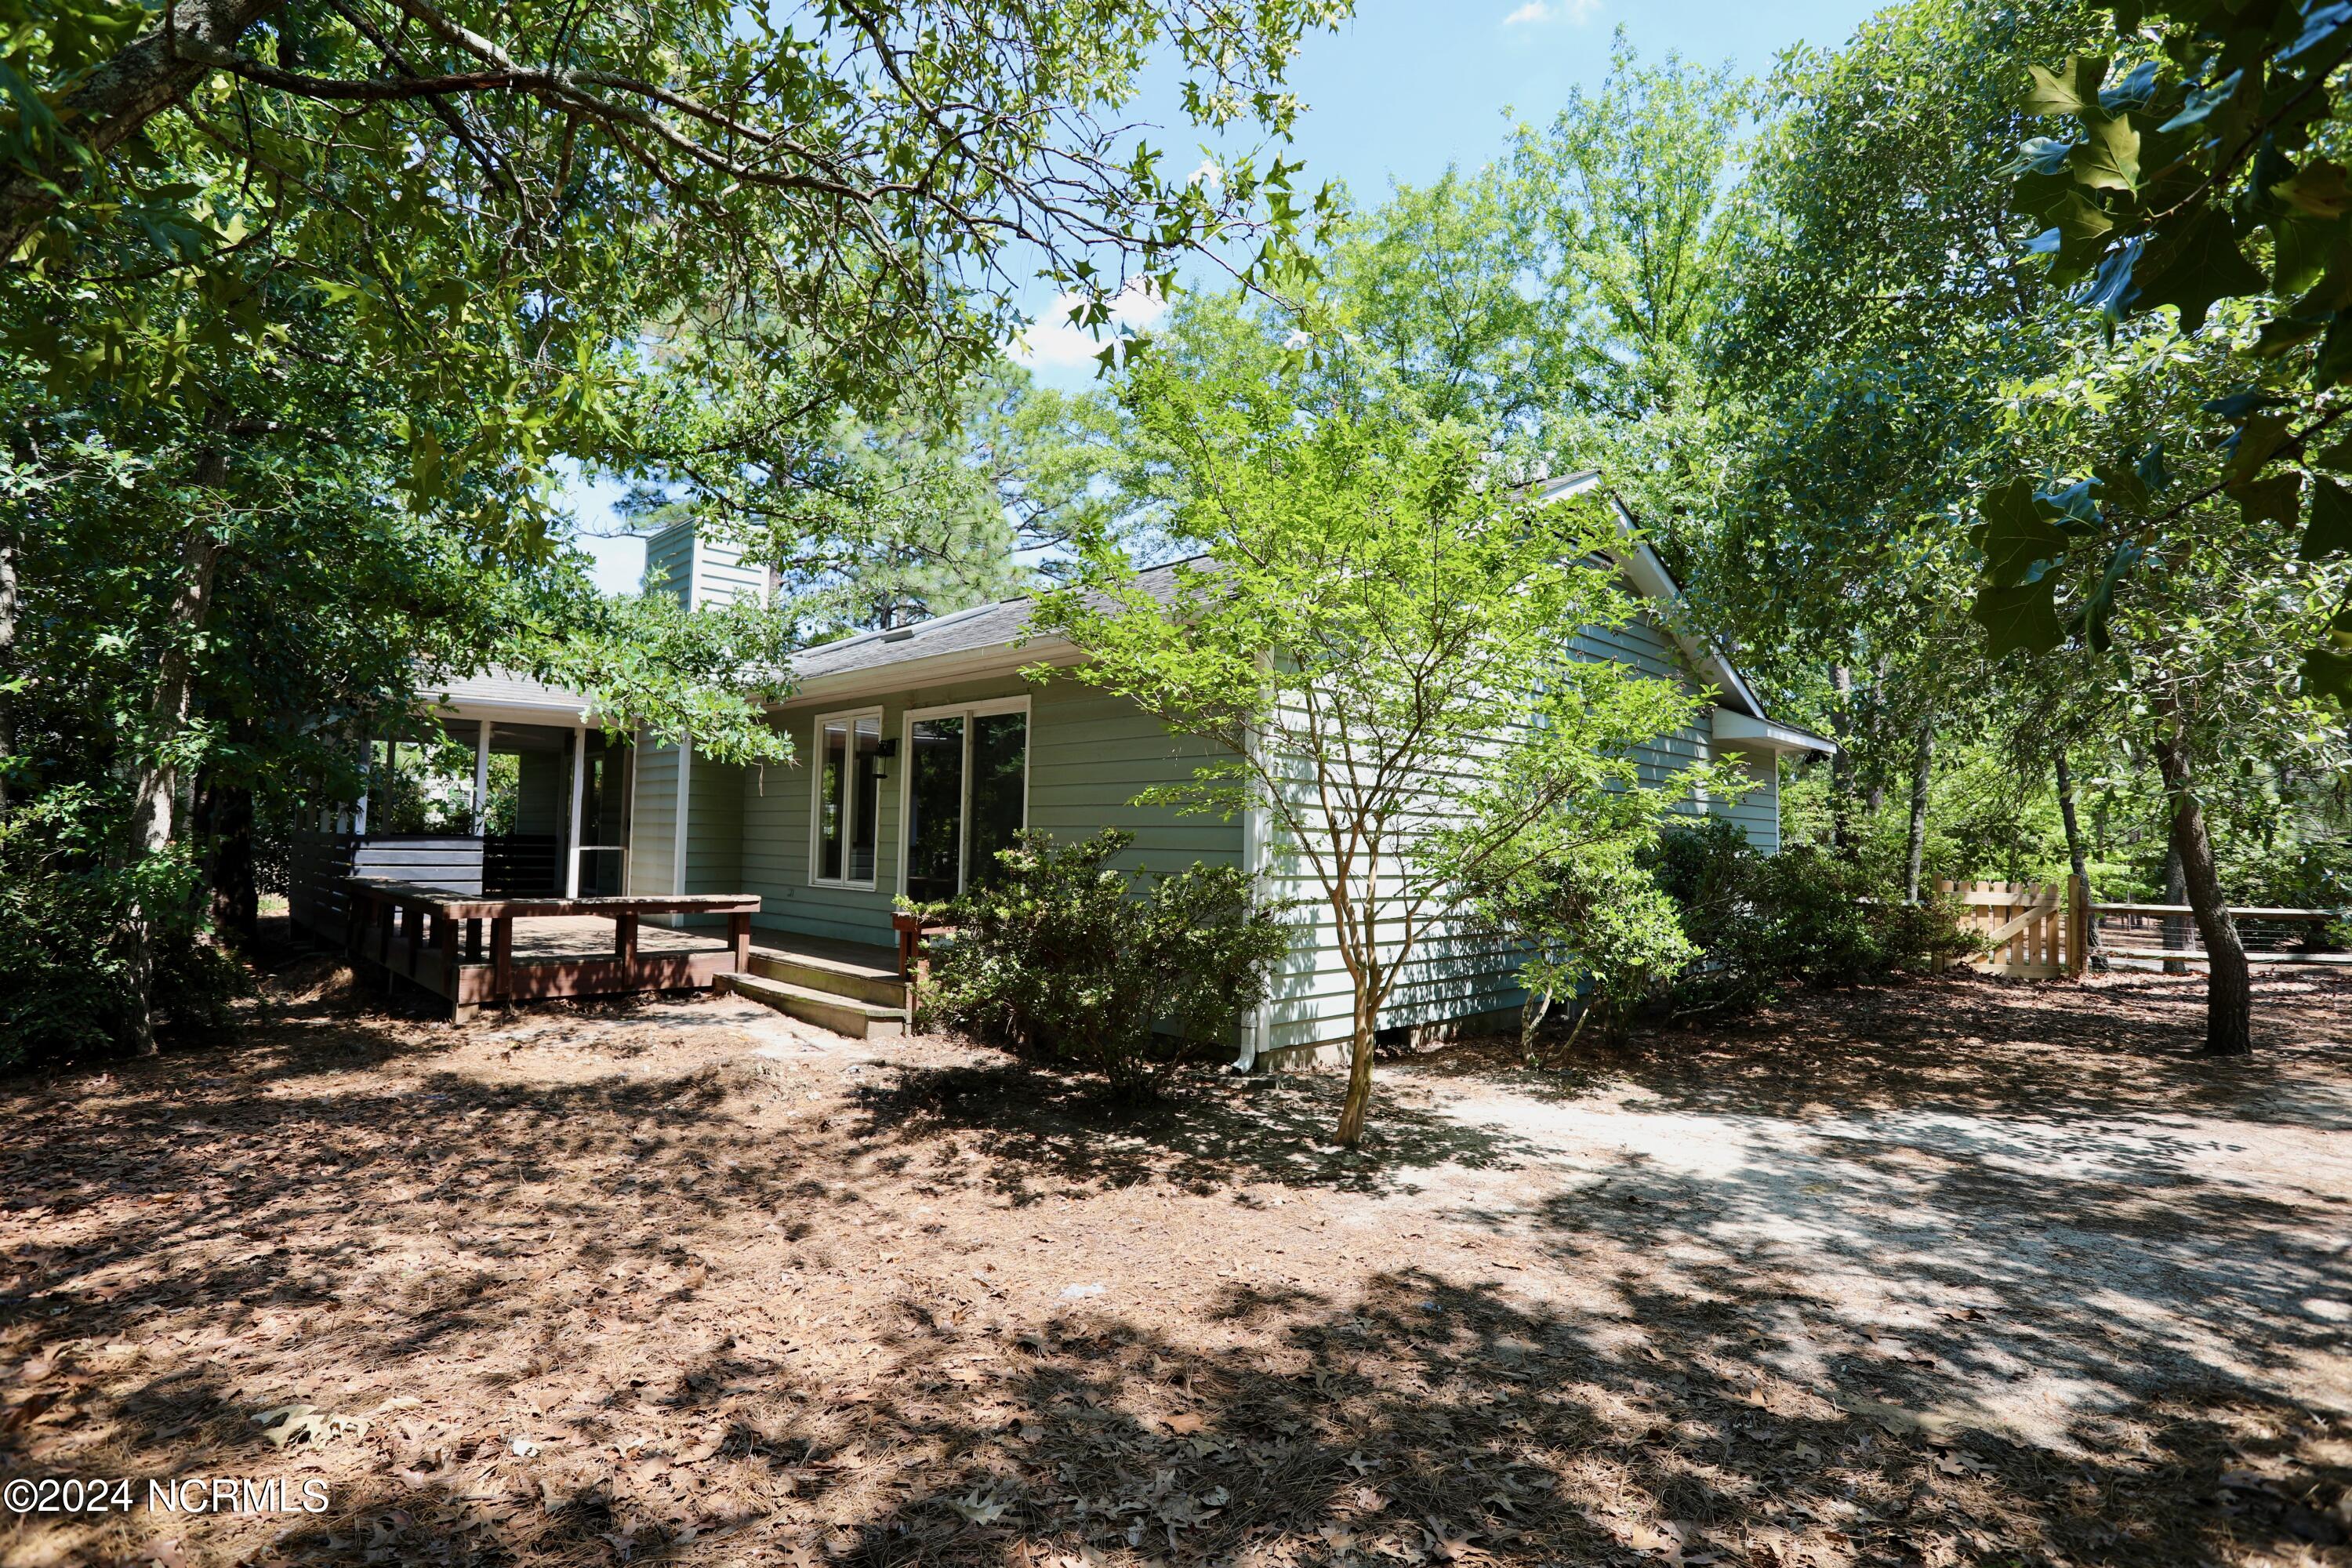
House rear with a raised wooden deck, sliding glass doors, and mature trees surrounding the yard.
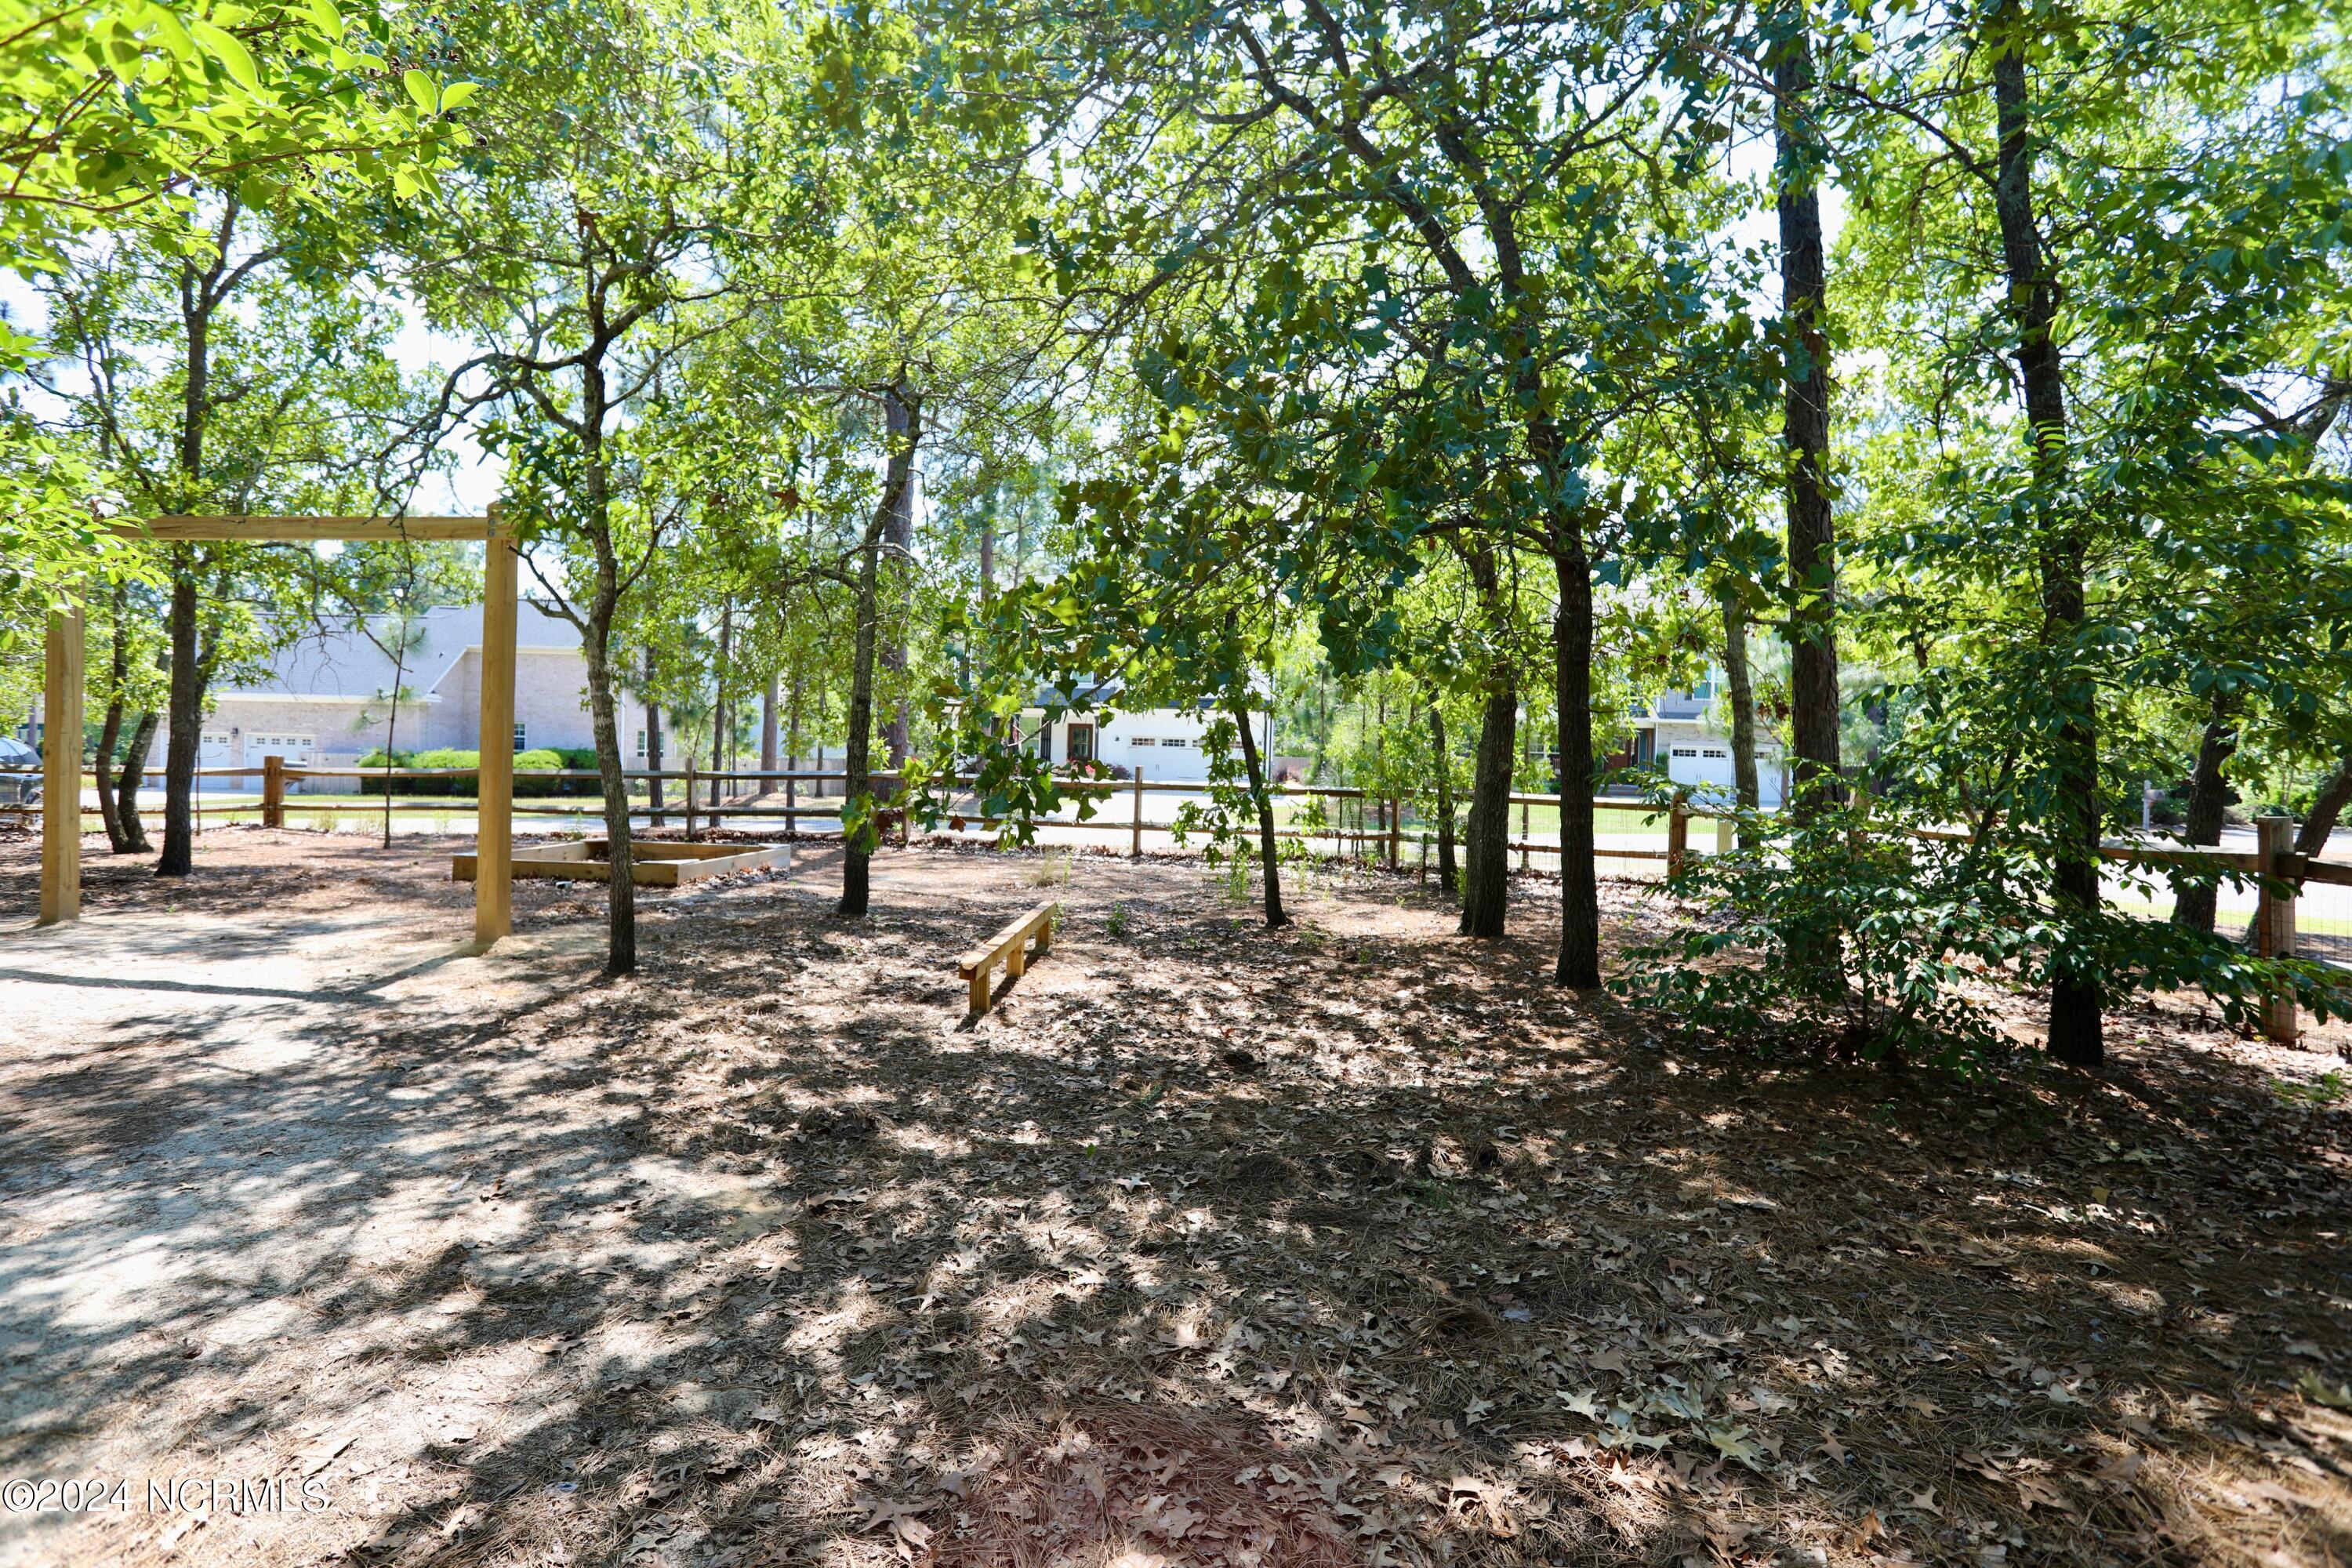
Shaded backyard with mature trees, a wooden pergola frame, and neighboring homes beyond the fence.
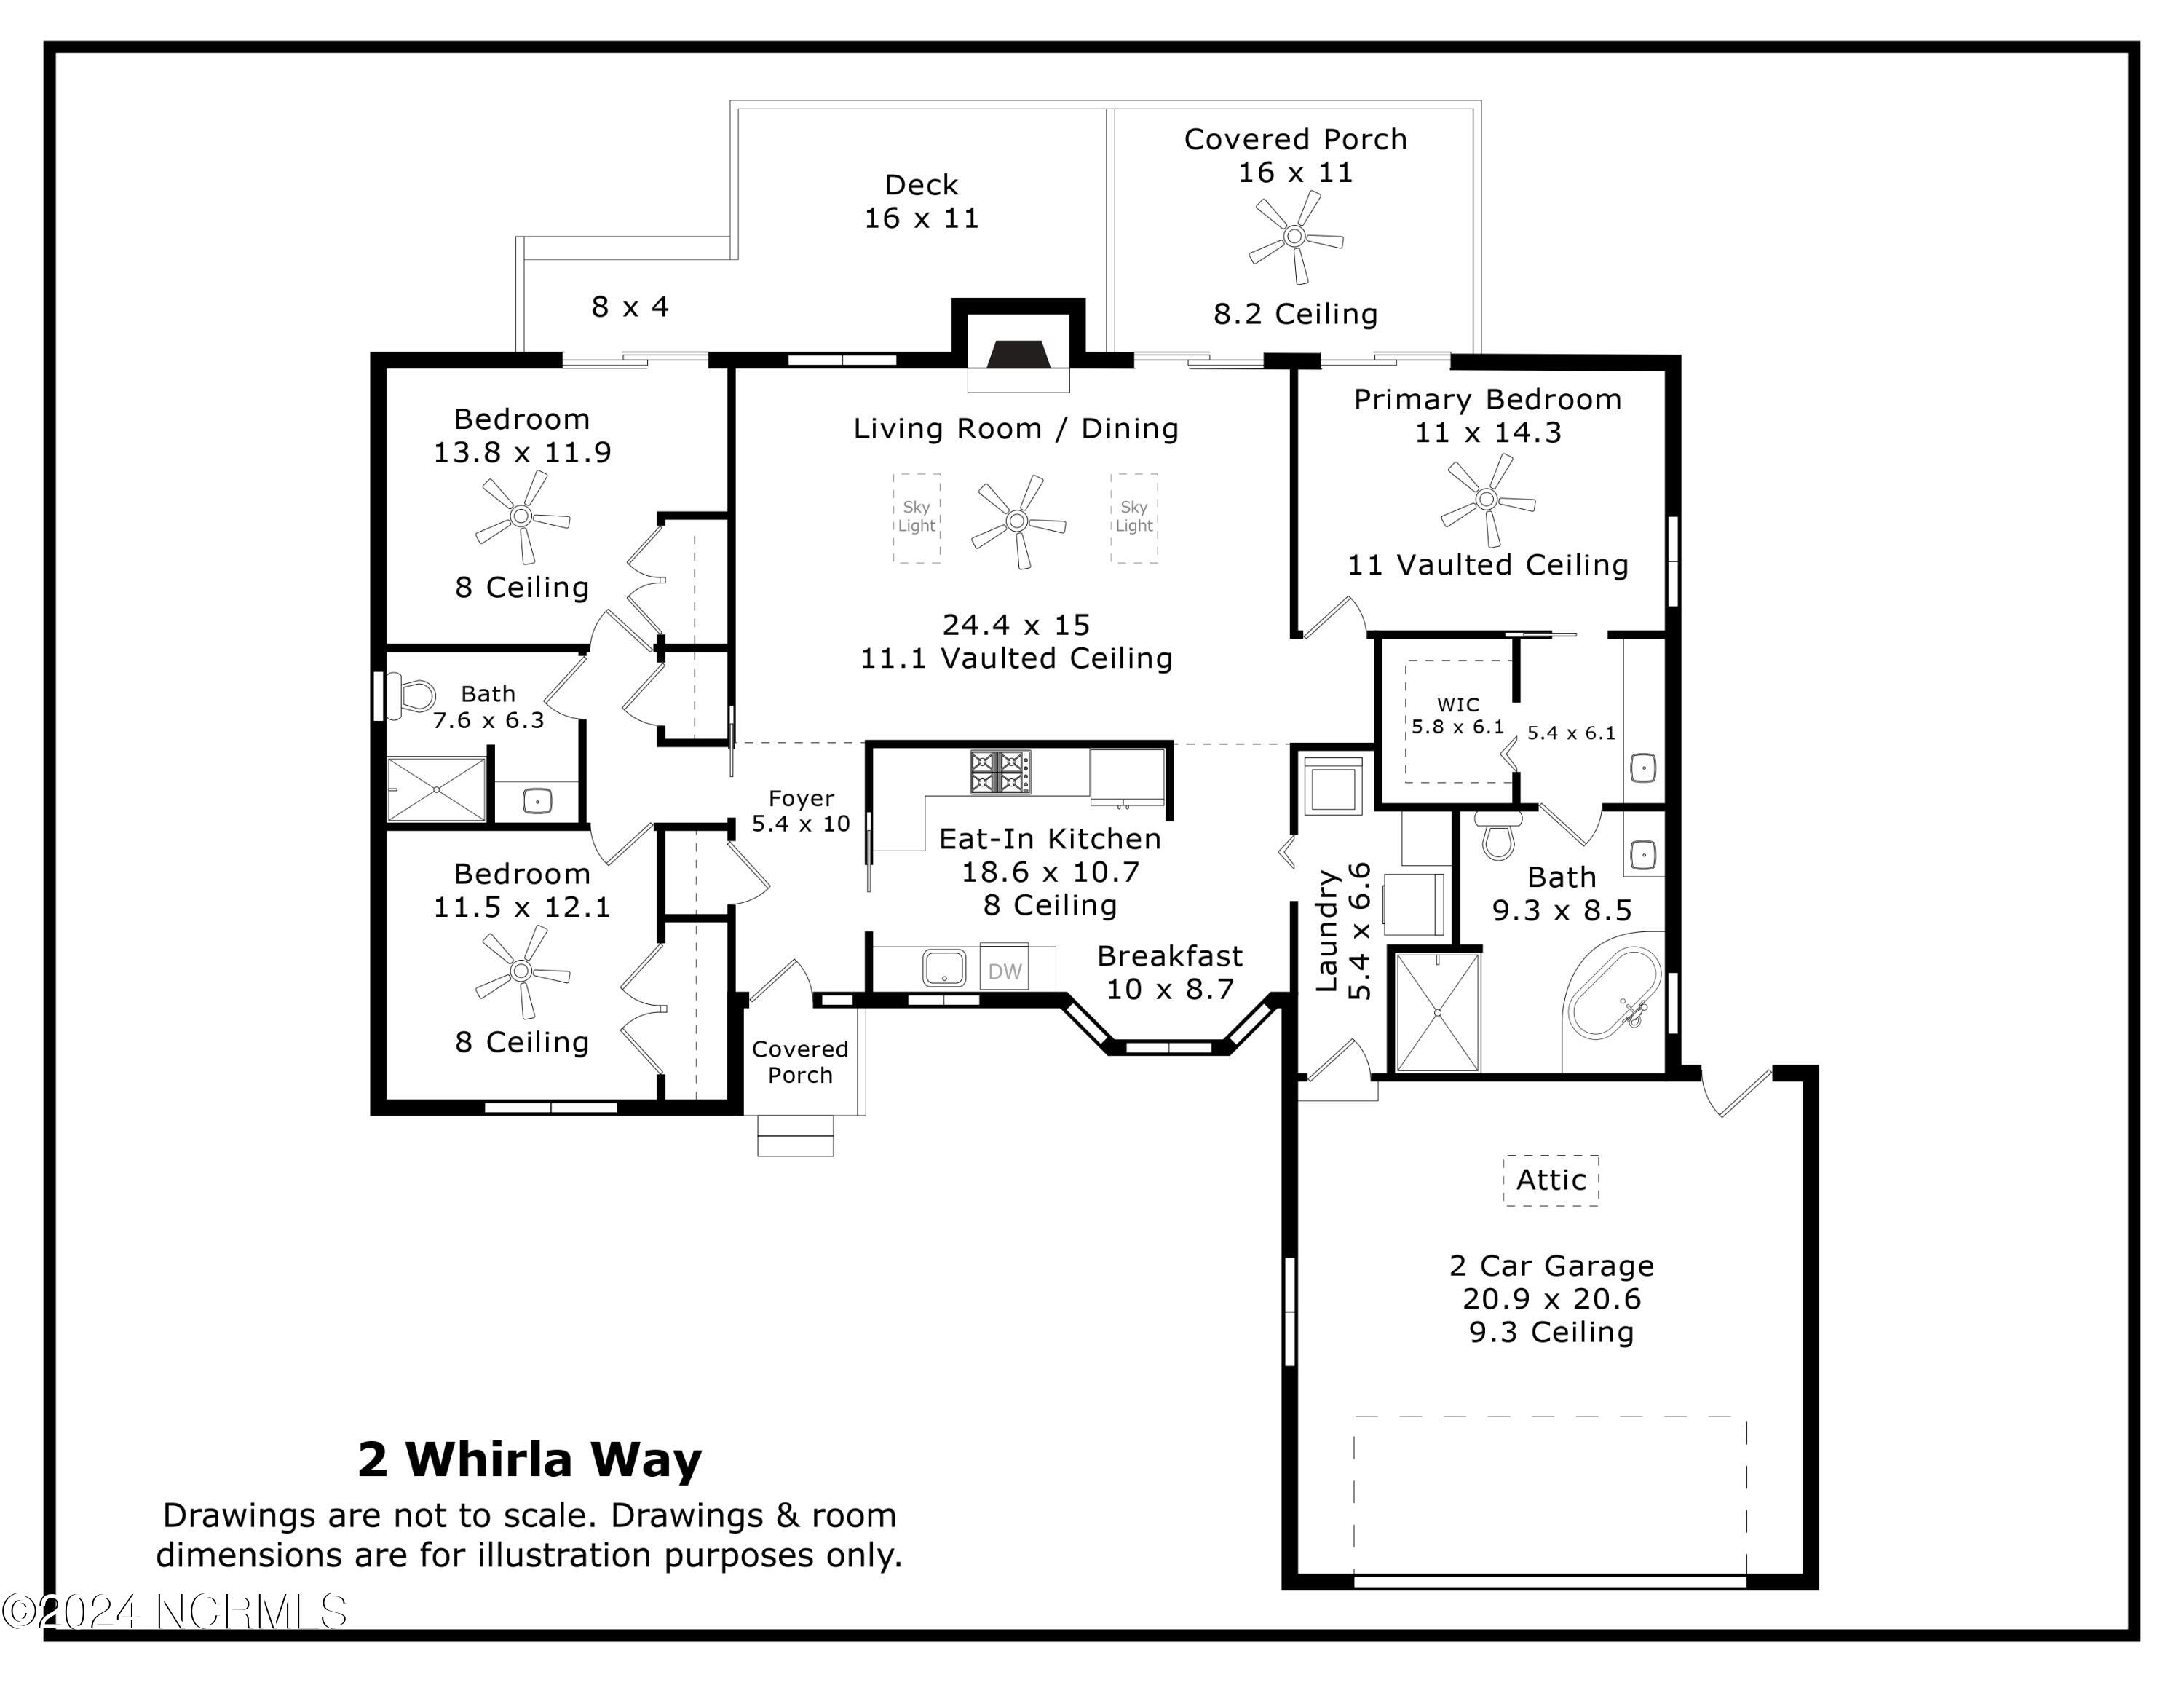
Floor plan of 2 Whirla Way, showing three bedrooms, two bathrooms, kitchen, living area, porches, deck, and garage.
VIEW PHOTOS
$290,000

2 Whirla Way

3 Beds 2 Baths 1,625 Sq.Ft. 0.42 Acres

Description

Offer Deadline is 3 p.m. Tuesday, May 28th.
A bona fide investment opportunity in Unit 8. Priced $90,000 below April 2024 appraisal. This 3 Bdr. 2 Ba home needs specific work, all detailed in the property disclosure, but has great bones and sits on a double corner lot. and surrounded by homes of greater value. 1625 sq.' with privacy, fenced yard, single level and 100% priced to sell taking into account repairs and renovations required. In this age of higher prices, 2 Whirla Way stands above the crowd as a true opportunity for the right buyer/investor. Please see agent remarks.

Share Property

Location

2 Whirla Way, Pinehurst, NC 28374

Status

Sold

Date Sold

June 5, 2024
Bill Sahadi

Bill Sahadi

TITLE

Broker | Owner

Property Amenities

Interior
Appliances Electric Oven, Refrigerator, Dishwasher, Microwave
Flooring Carpet, Tile, Wood
Total Bedrooms: 3
Full Bathrooms: 2
Other Interior Features Master Downstairs, Walk-In Closet(s), Vaulted Ceiling(s)
Area & Lot
Total area 1,625 Sq.Ft.
Lot Area 0.42 Acres
Living area 1,625 Sq.Ft.
MLS® ID 100446771
Year Built 1991
School District Moore County Schools
High School Pinecrest
Middle School Southern Middle
Elementary School Southern Pines
Type Residential
Status Sold
Exterior
Stories 1
Air conditioning Central Air
Heat type Electric, Heat Pump
Water Source Public
Garage Space 2.0
Parking Gravel
Roof Composition
Utilities Sewer Available, Water Available
Finance
Sales Price $290,000
Real Estate Tax $1,718 yearly

Pinehurst

Work With Bill

Whether you’re buying your first home, selling a trust property, or navigating a probate sale, my goal is always the same: to provide honest guidance, strong advocacy, and a smooth experience from beginning to end. Real estate is about people, not just properties. I would be honored to help you take your next step.
Follow Me On Instagram