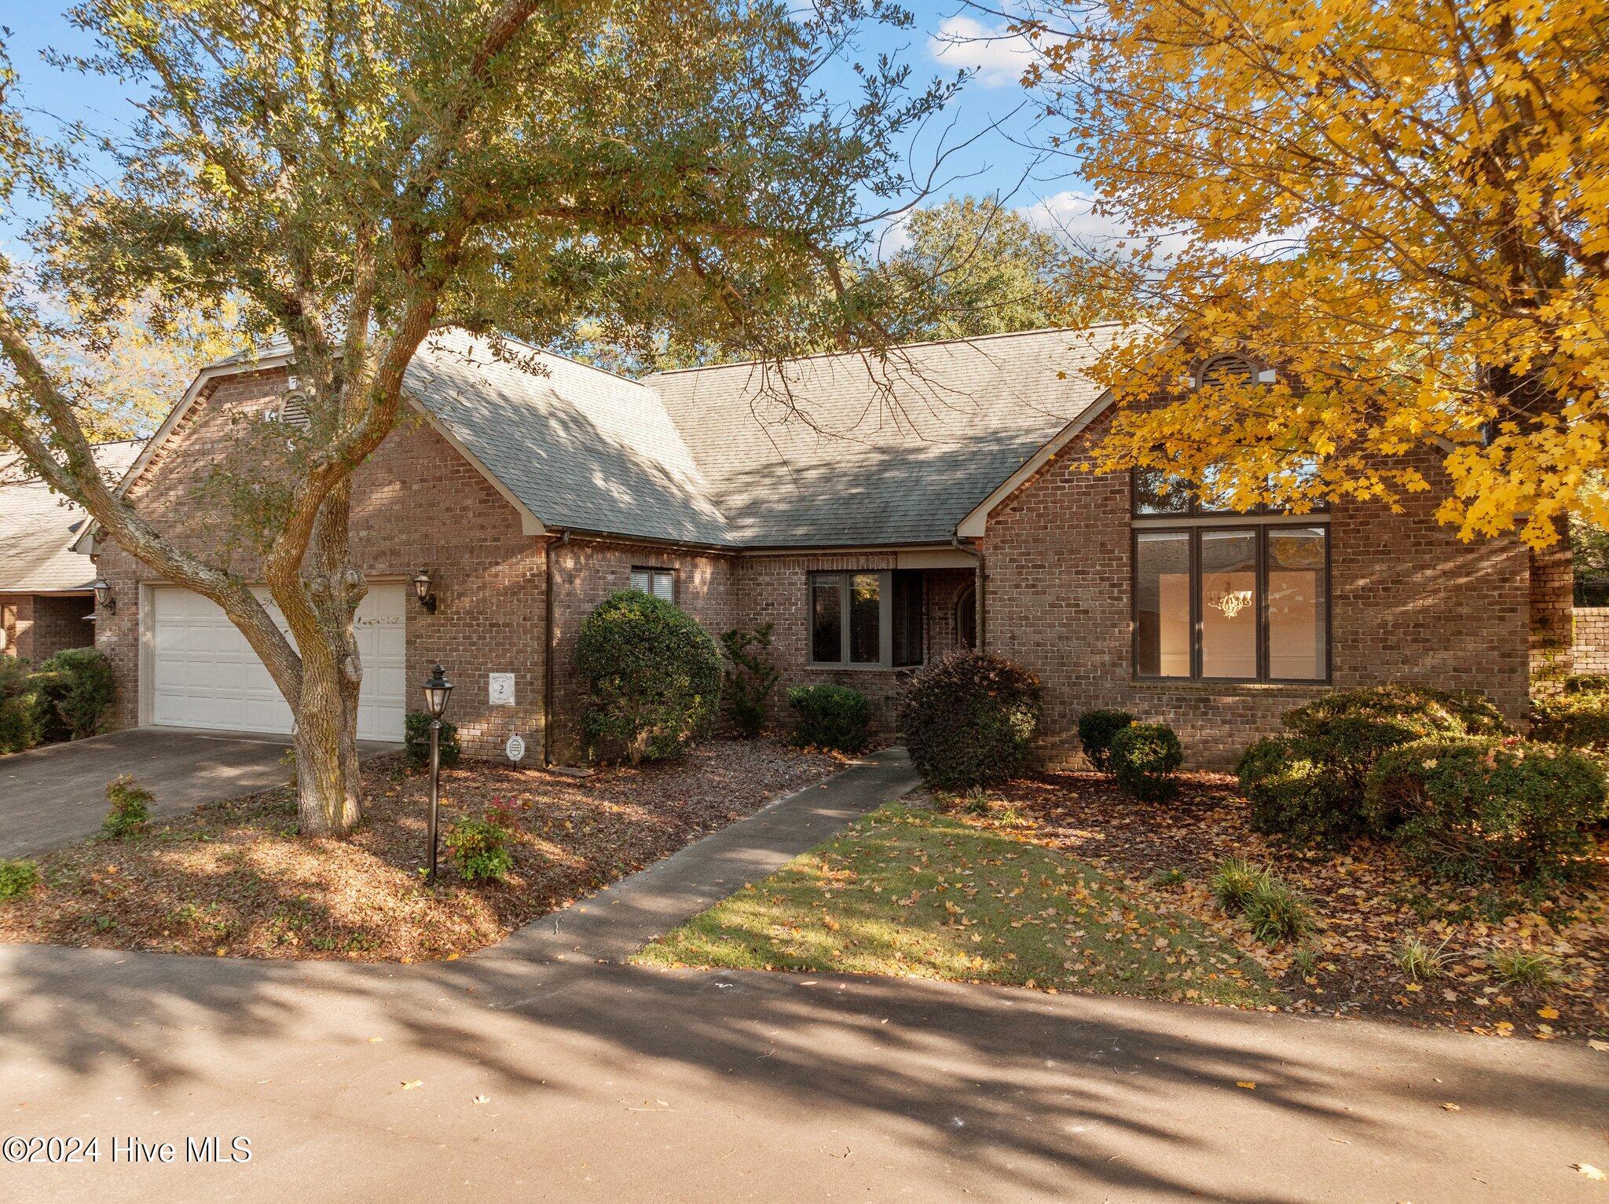
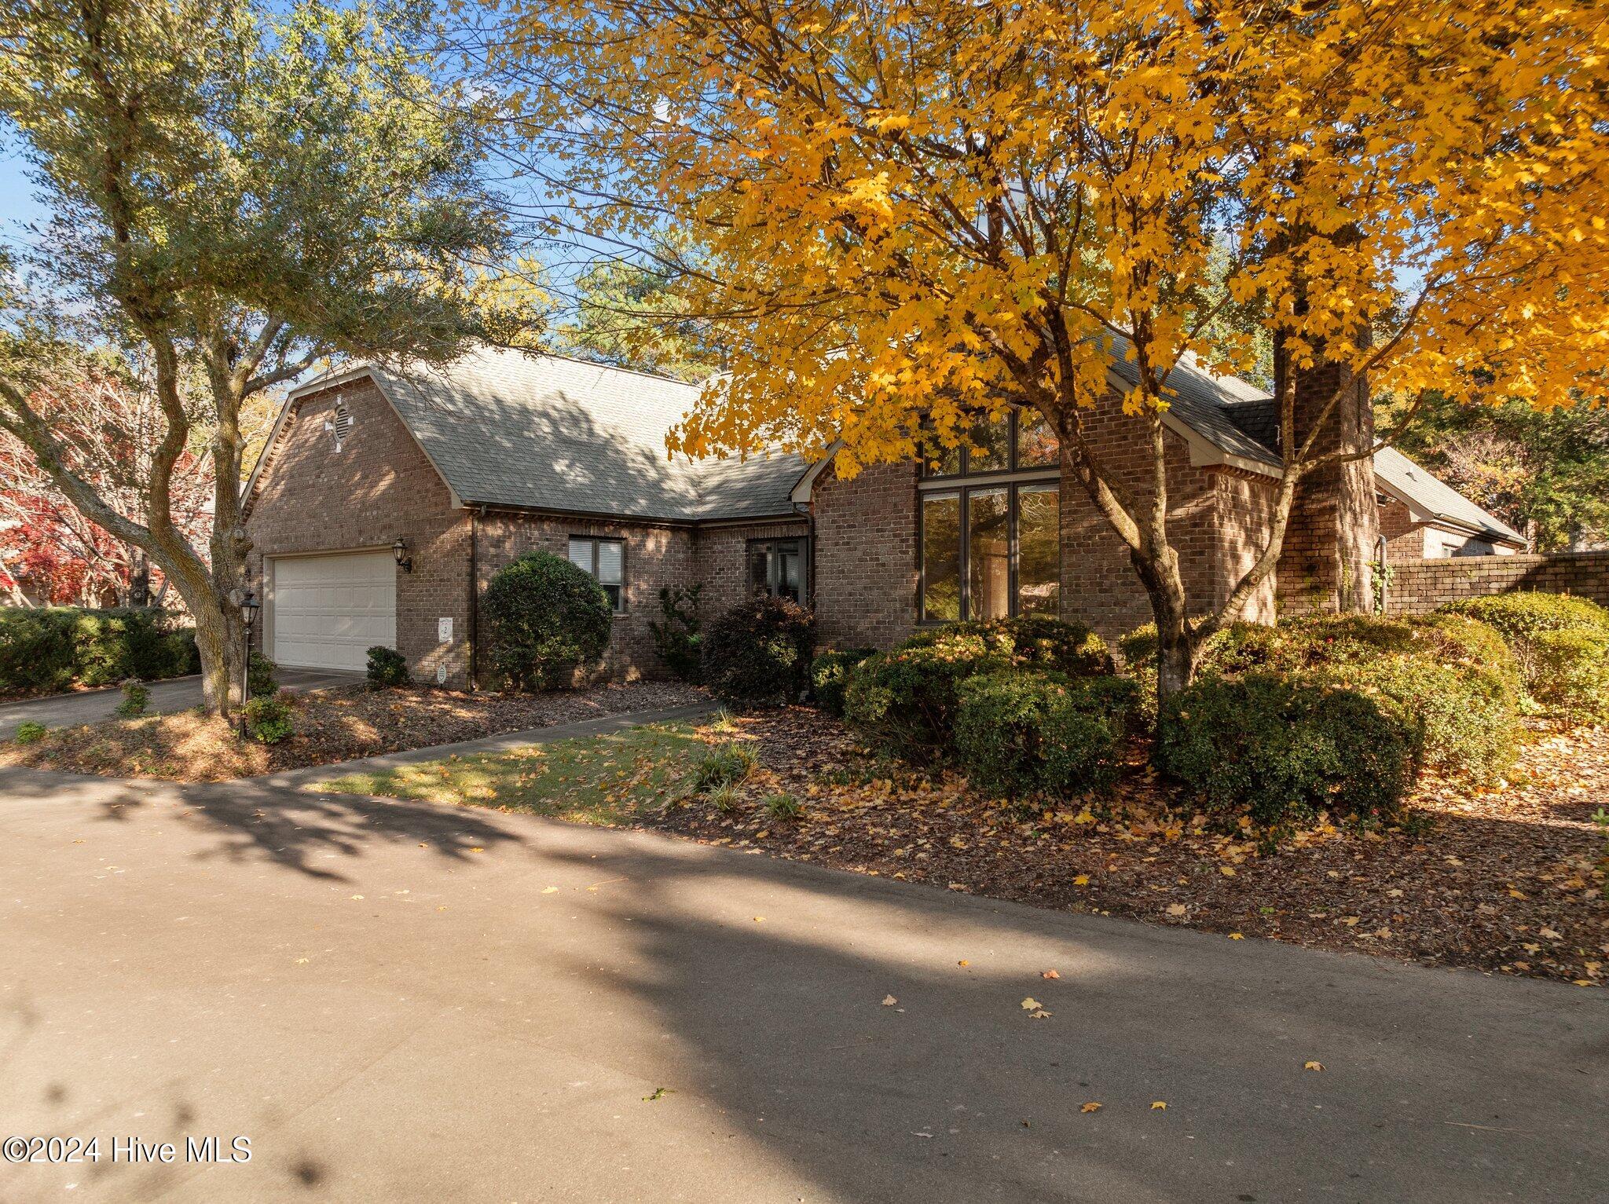
Brick home with an attached garage, shaded by mature trees with golden autumn leaves.
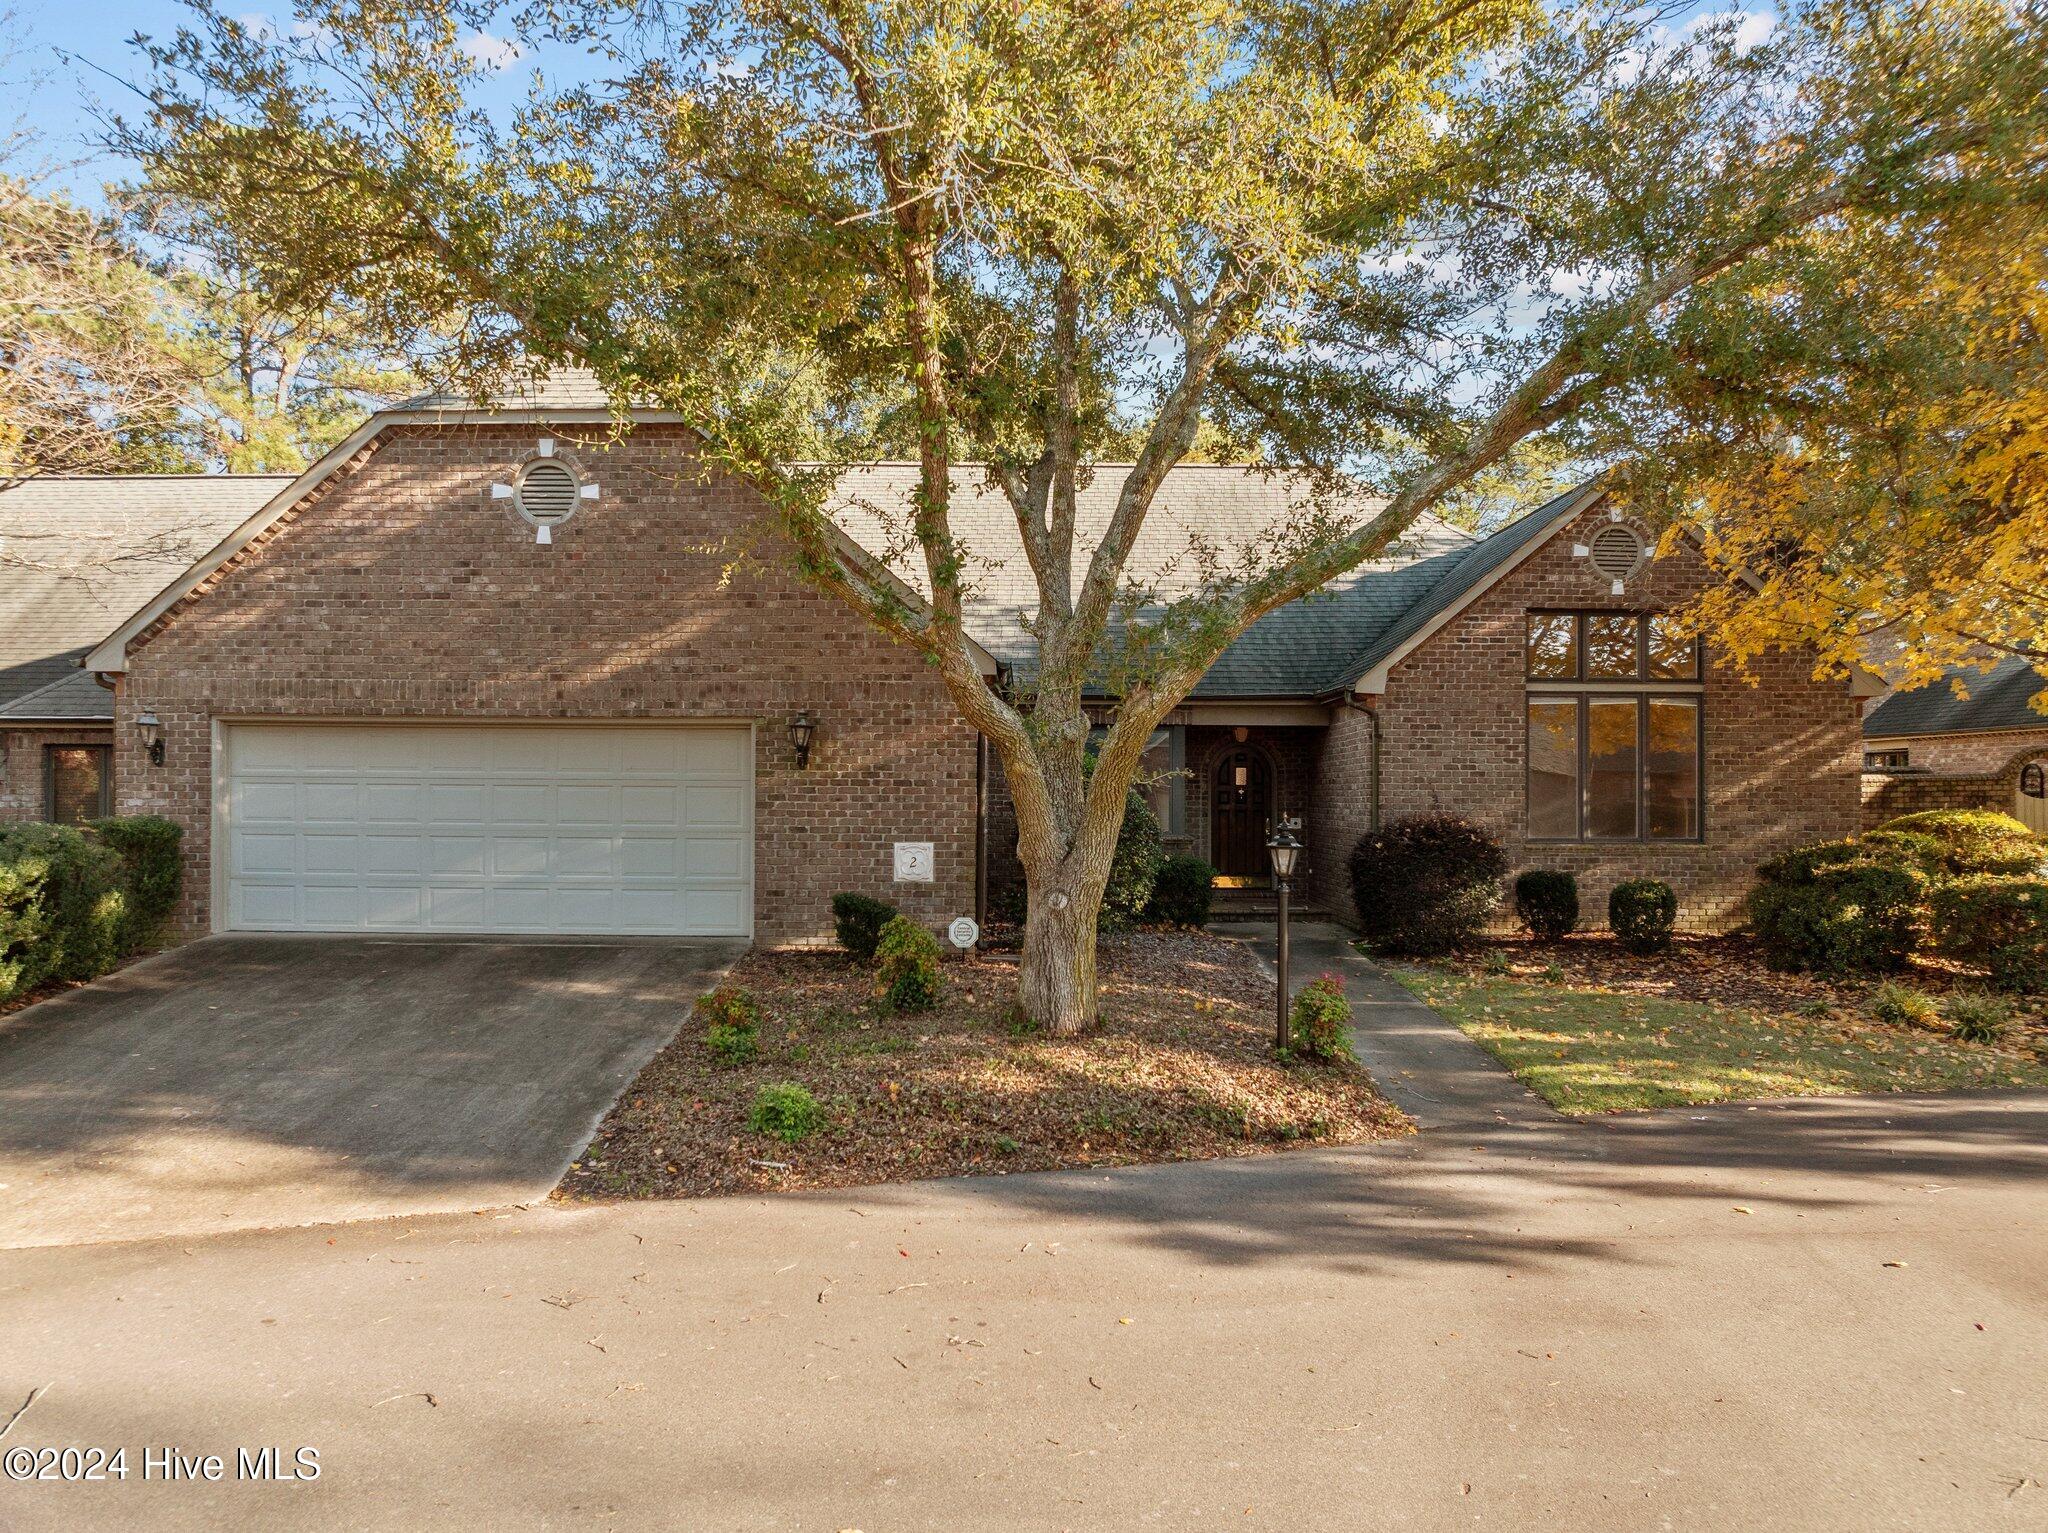
Brick home with a two-car garage and large tree shading the front entrance.
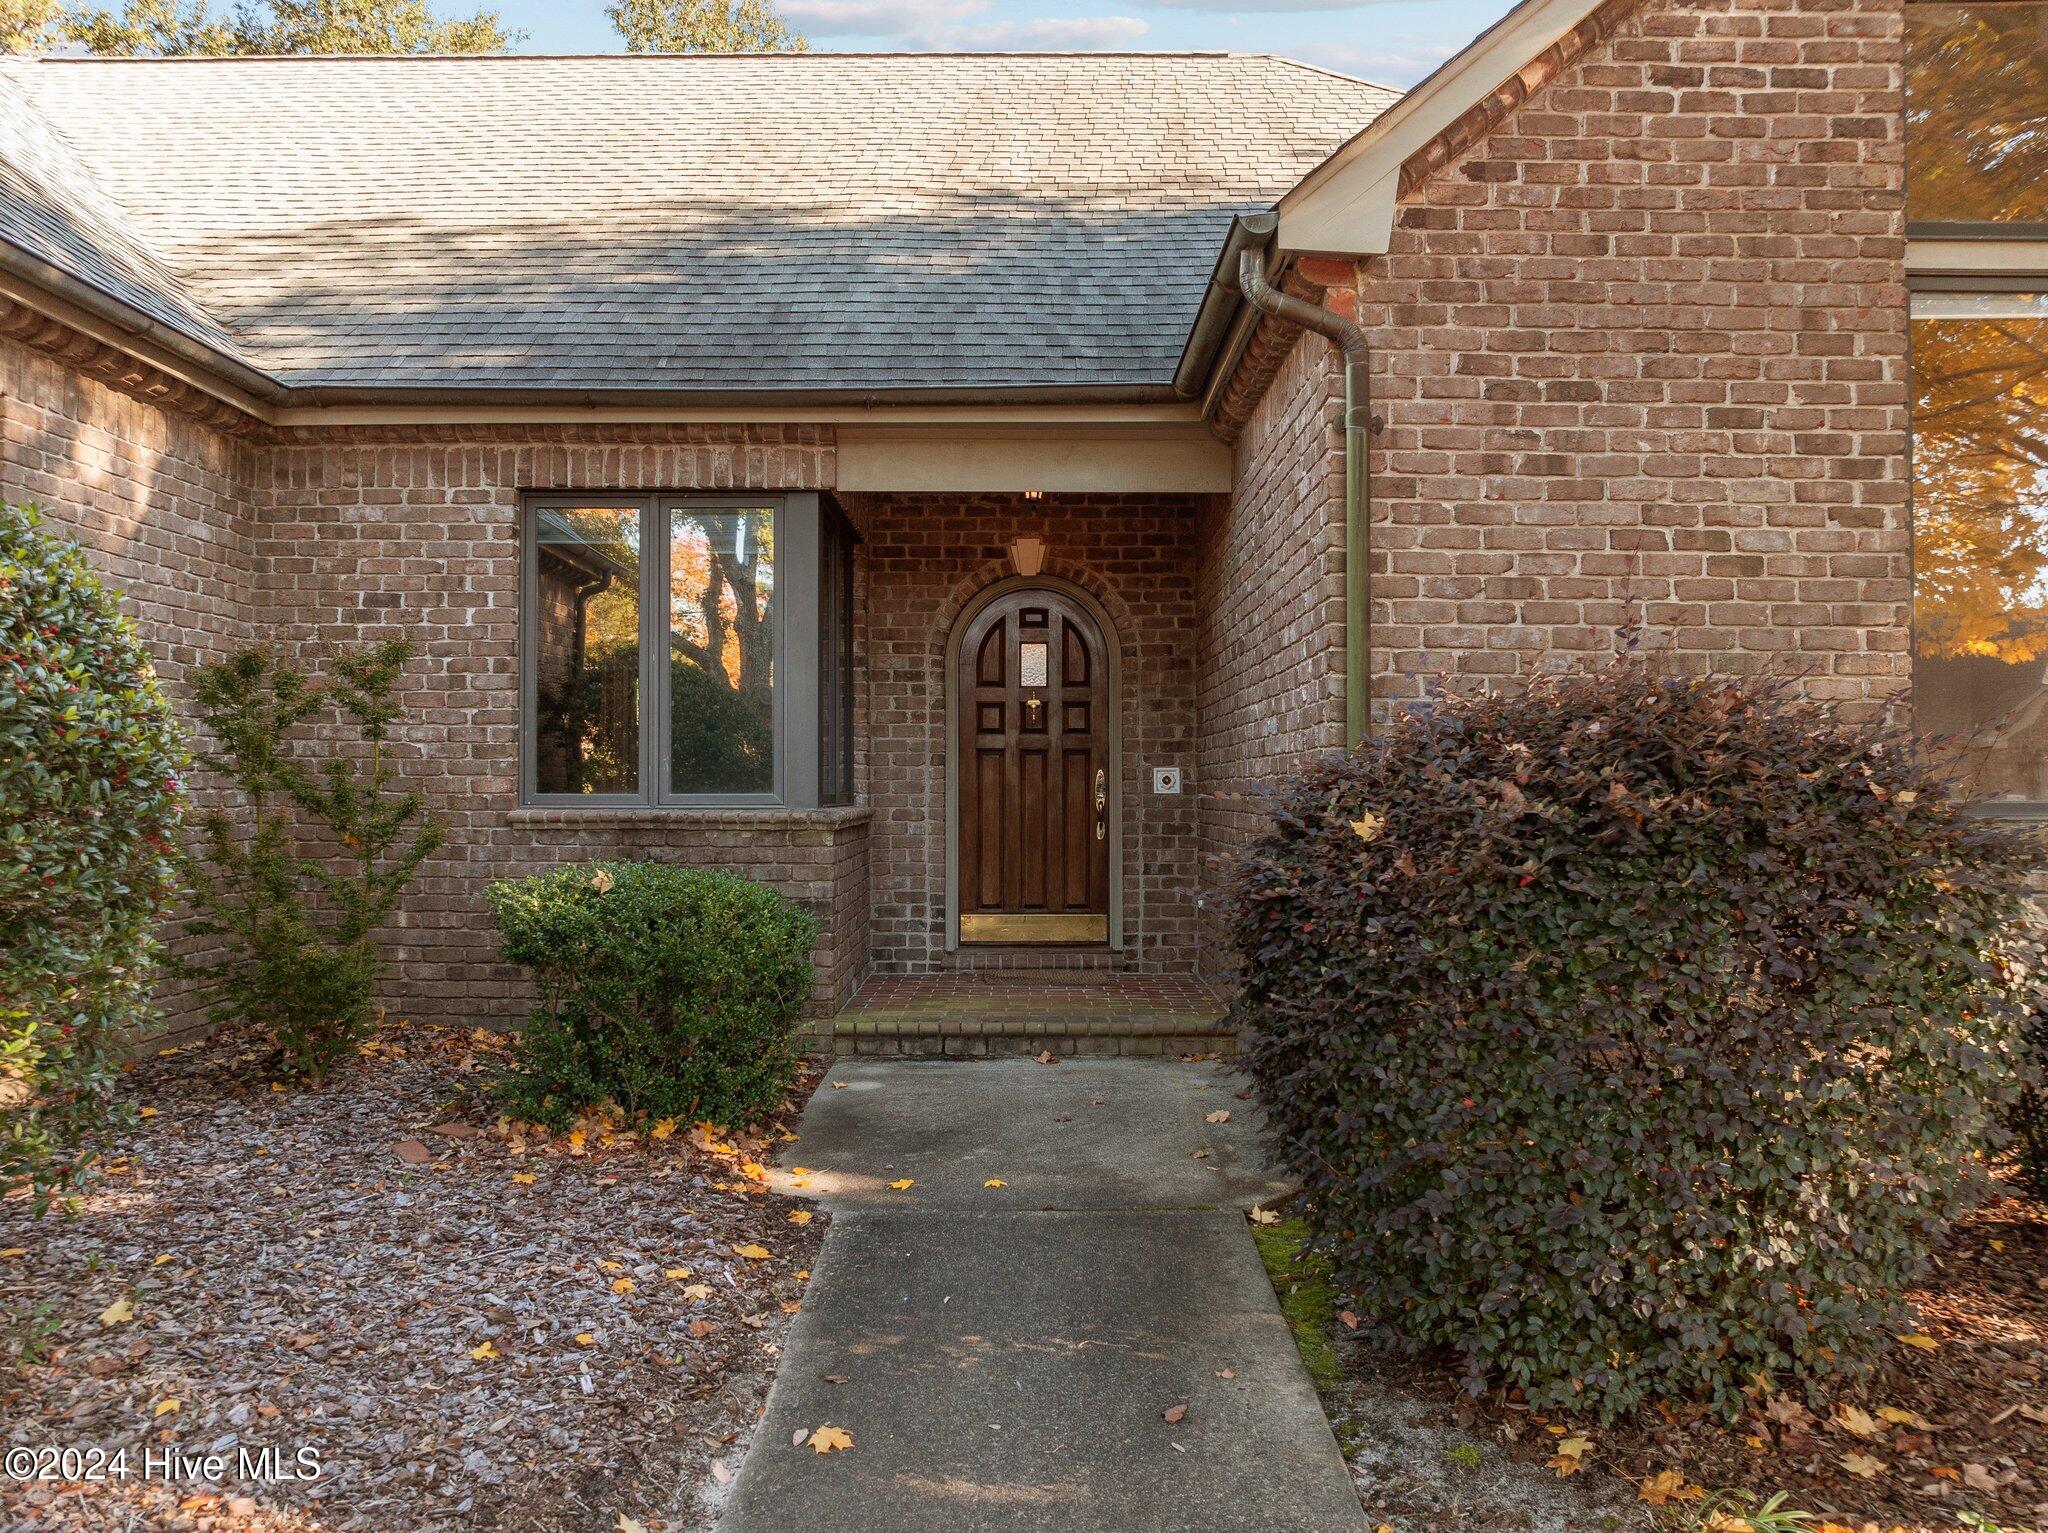
Brick home entrance with an arched wooden door, concrete walkway, and autumn shrubs.
Brick home with a single-car garage beneath golden autumn trees.
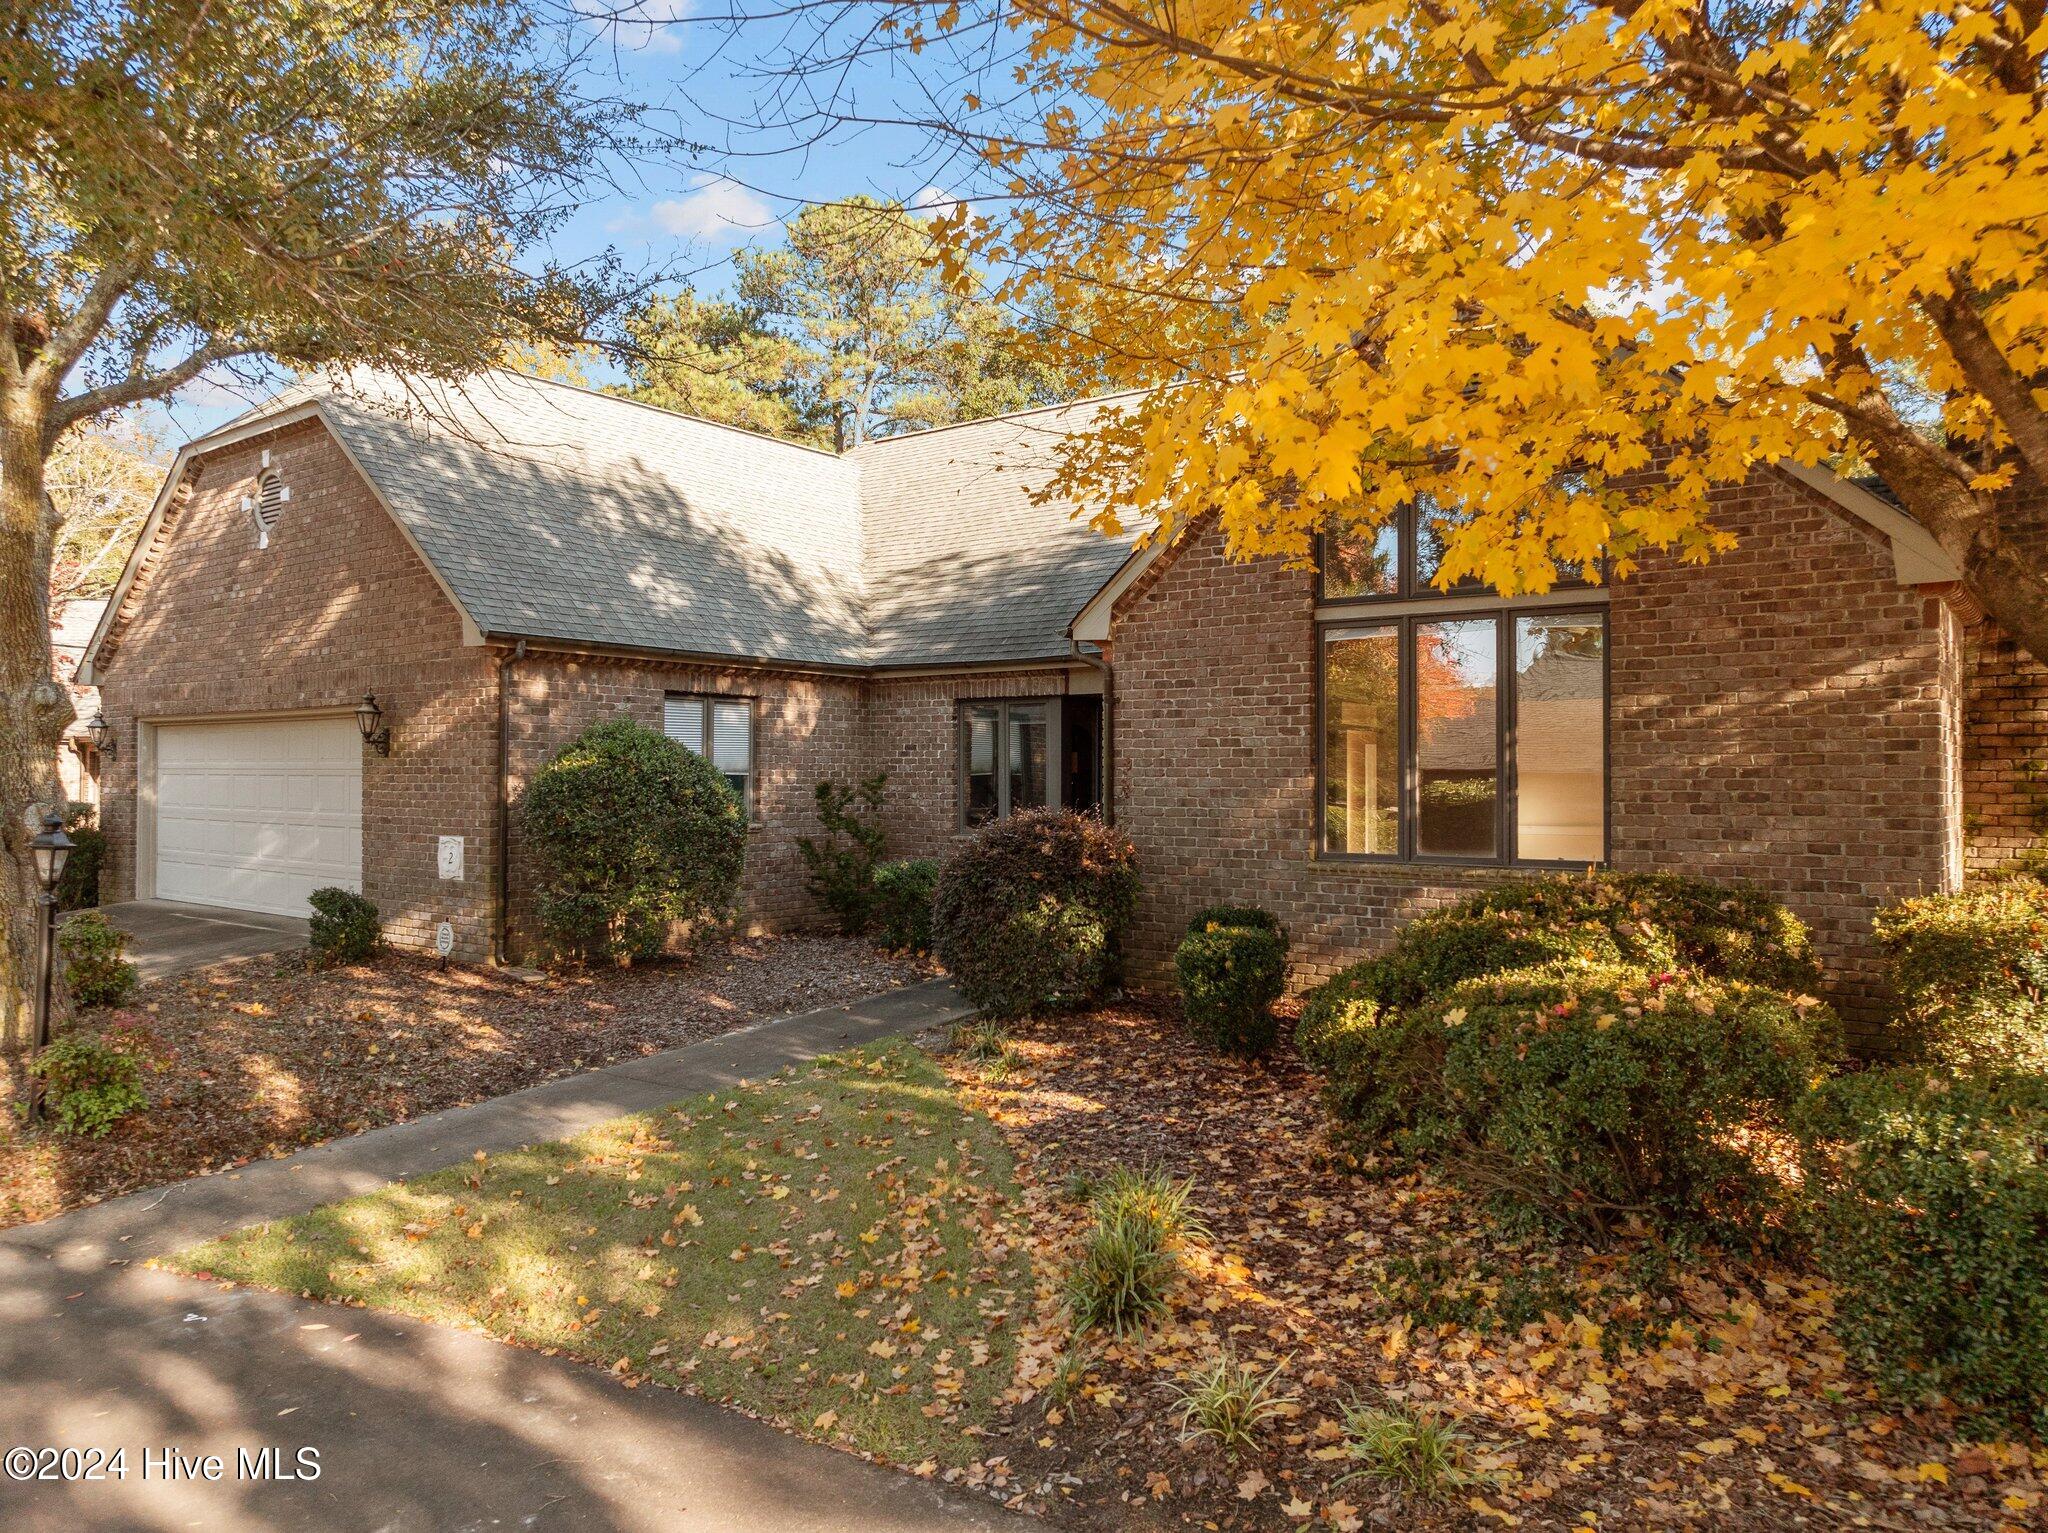
Brick home with a white garage door, large windows, and golden autumn leaves.
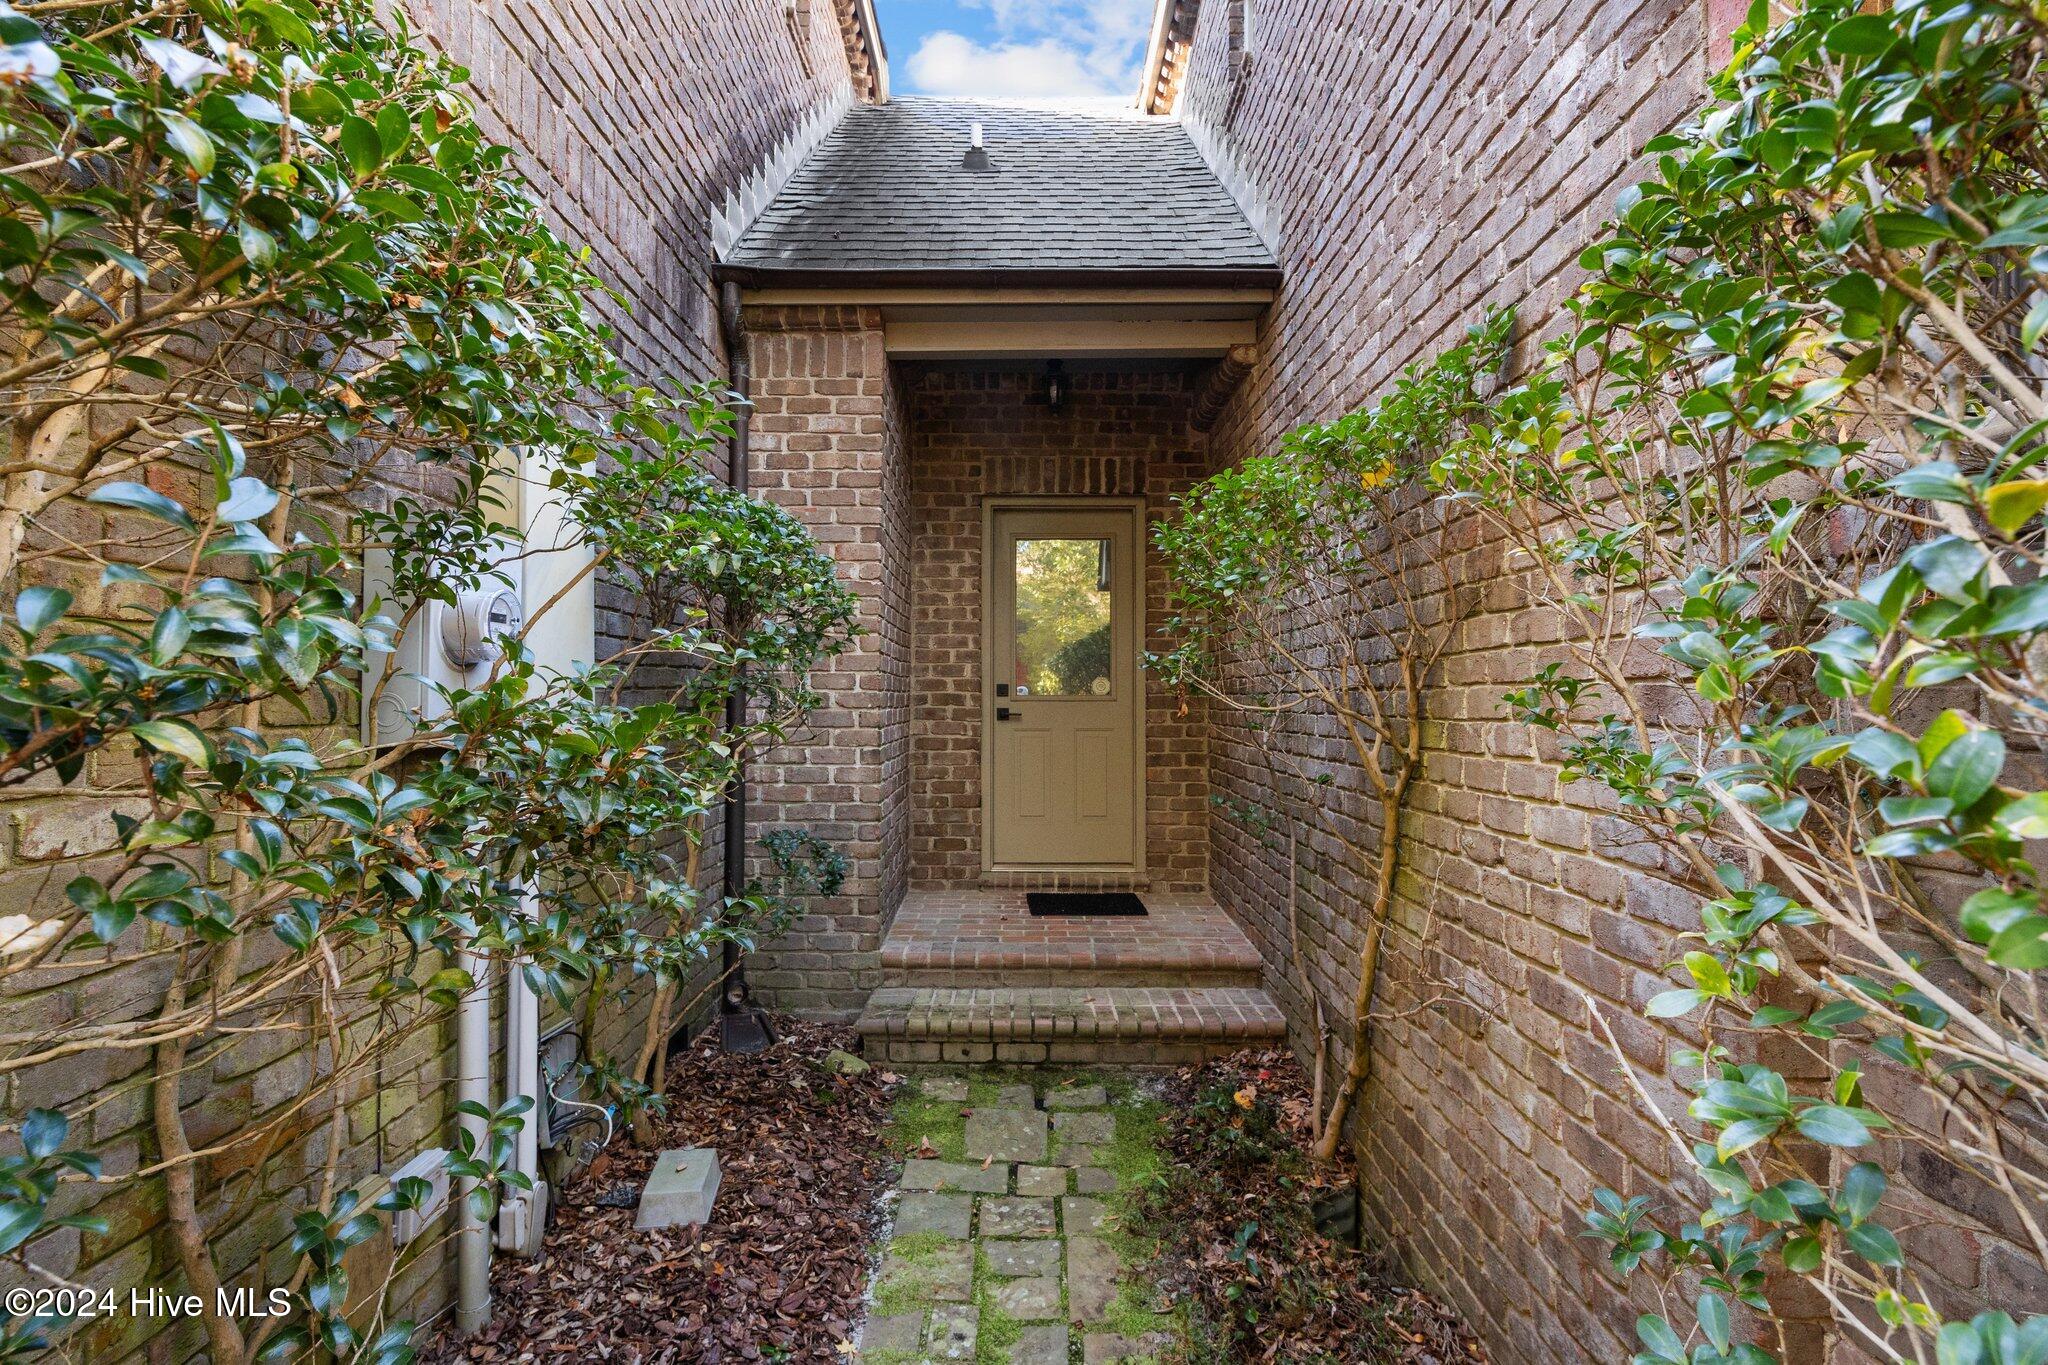
Brick home entrance with a recessed tan door, leafy shrubs, and a stone path.
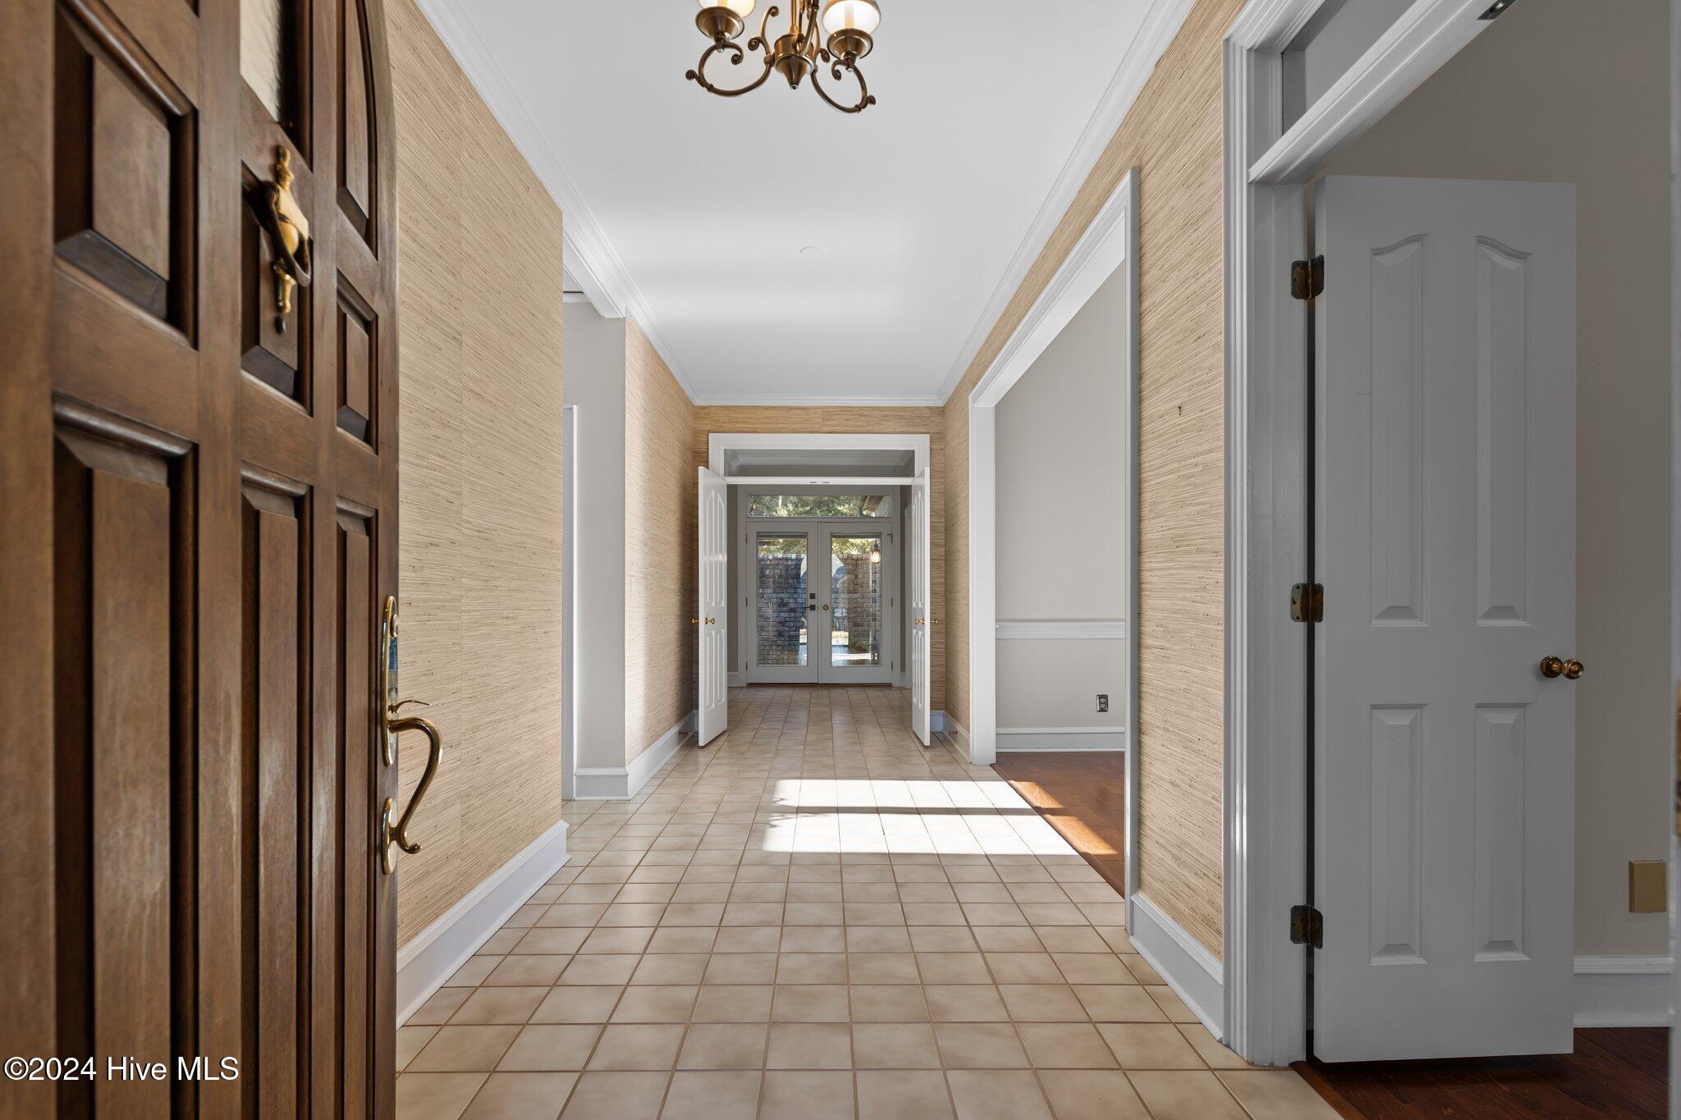
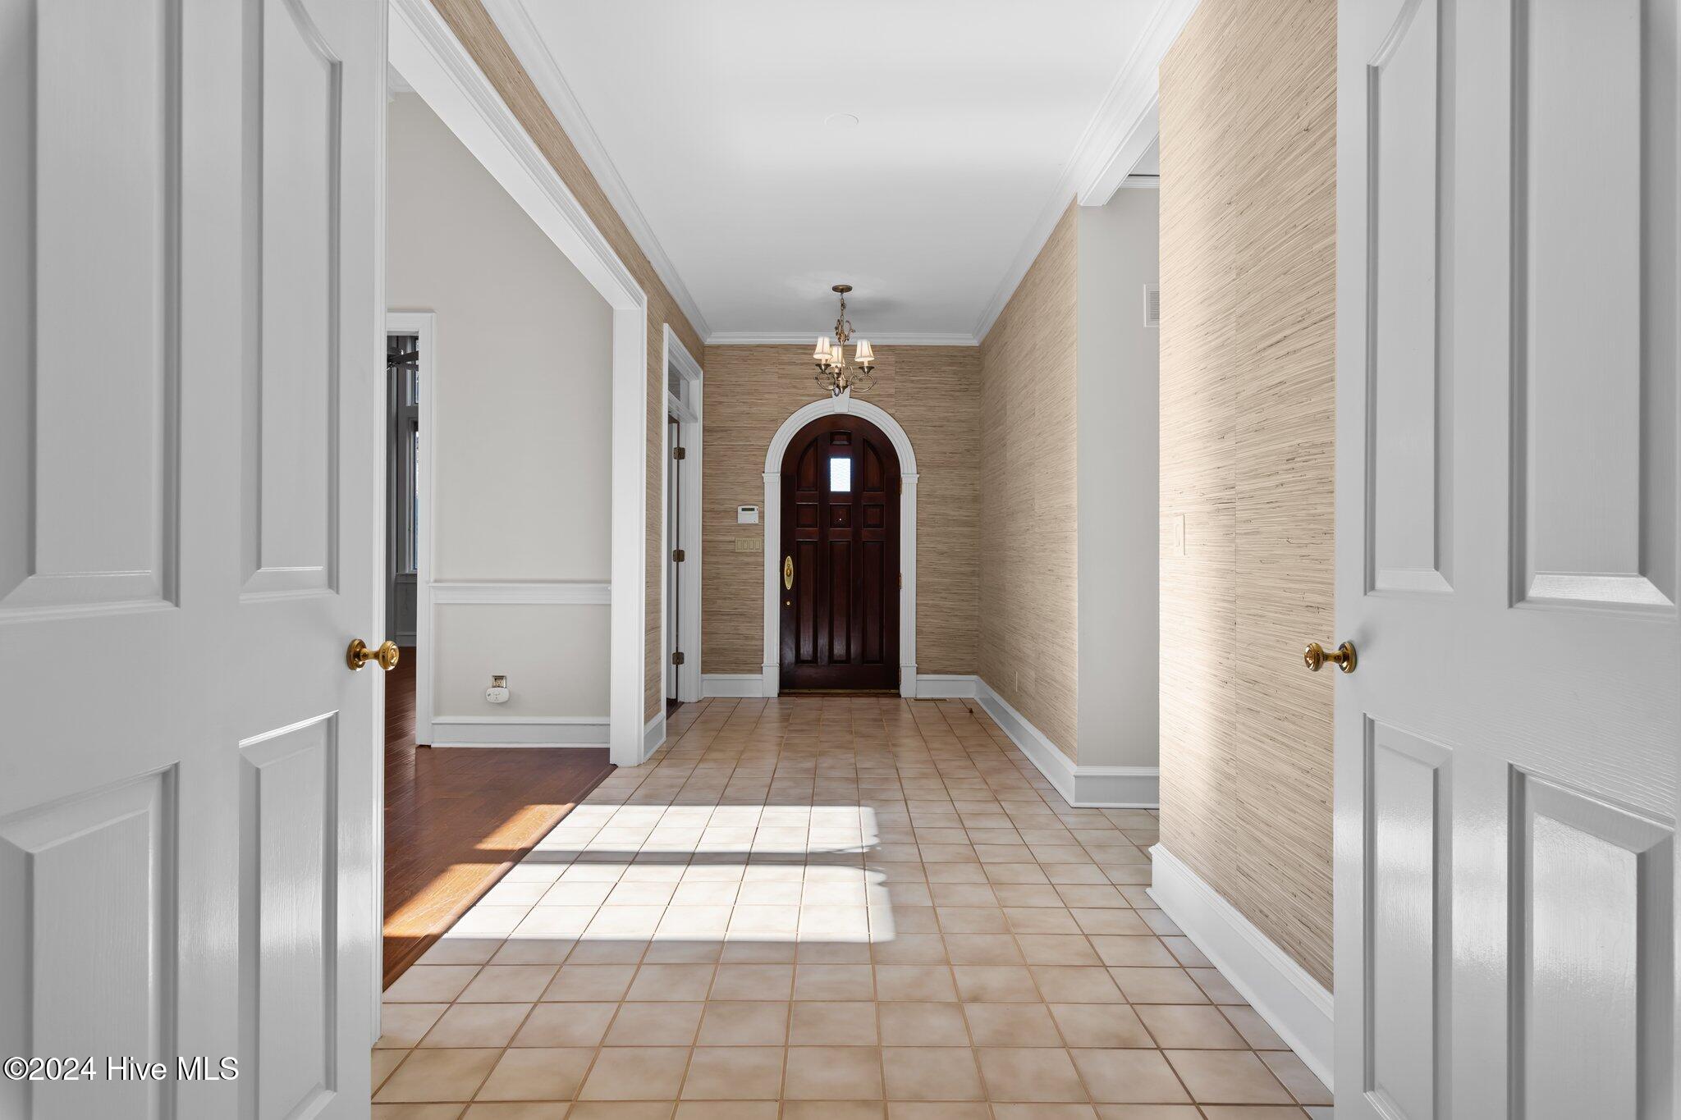
Entry hallway with tan tile floors, textured walls, and glazed double doors at the far end.
Entry foyer with tiled floors, textured walls, and an arched dark wood front door.
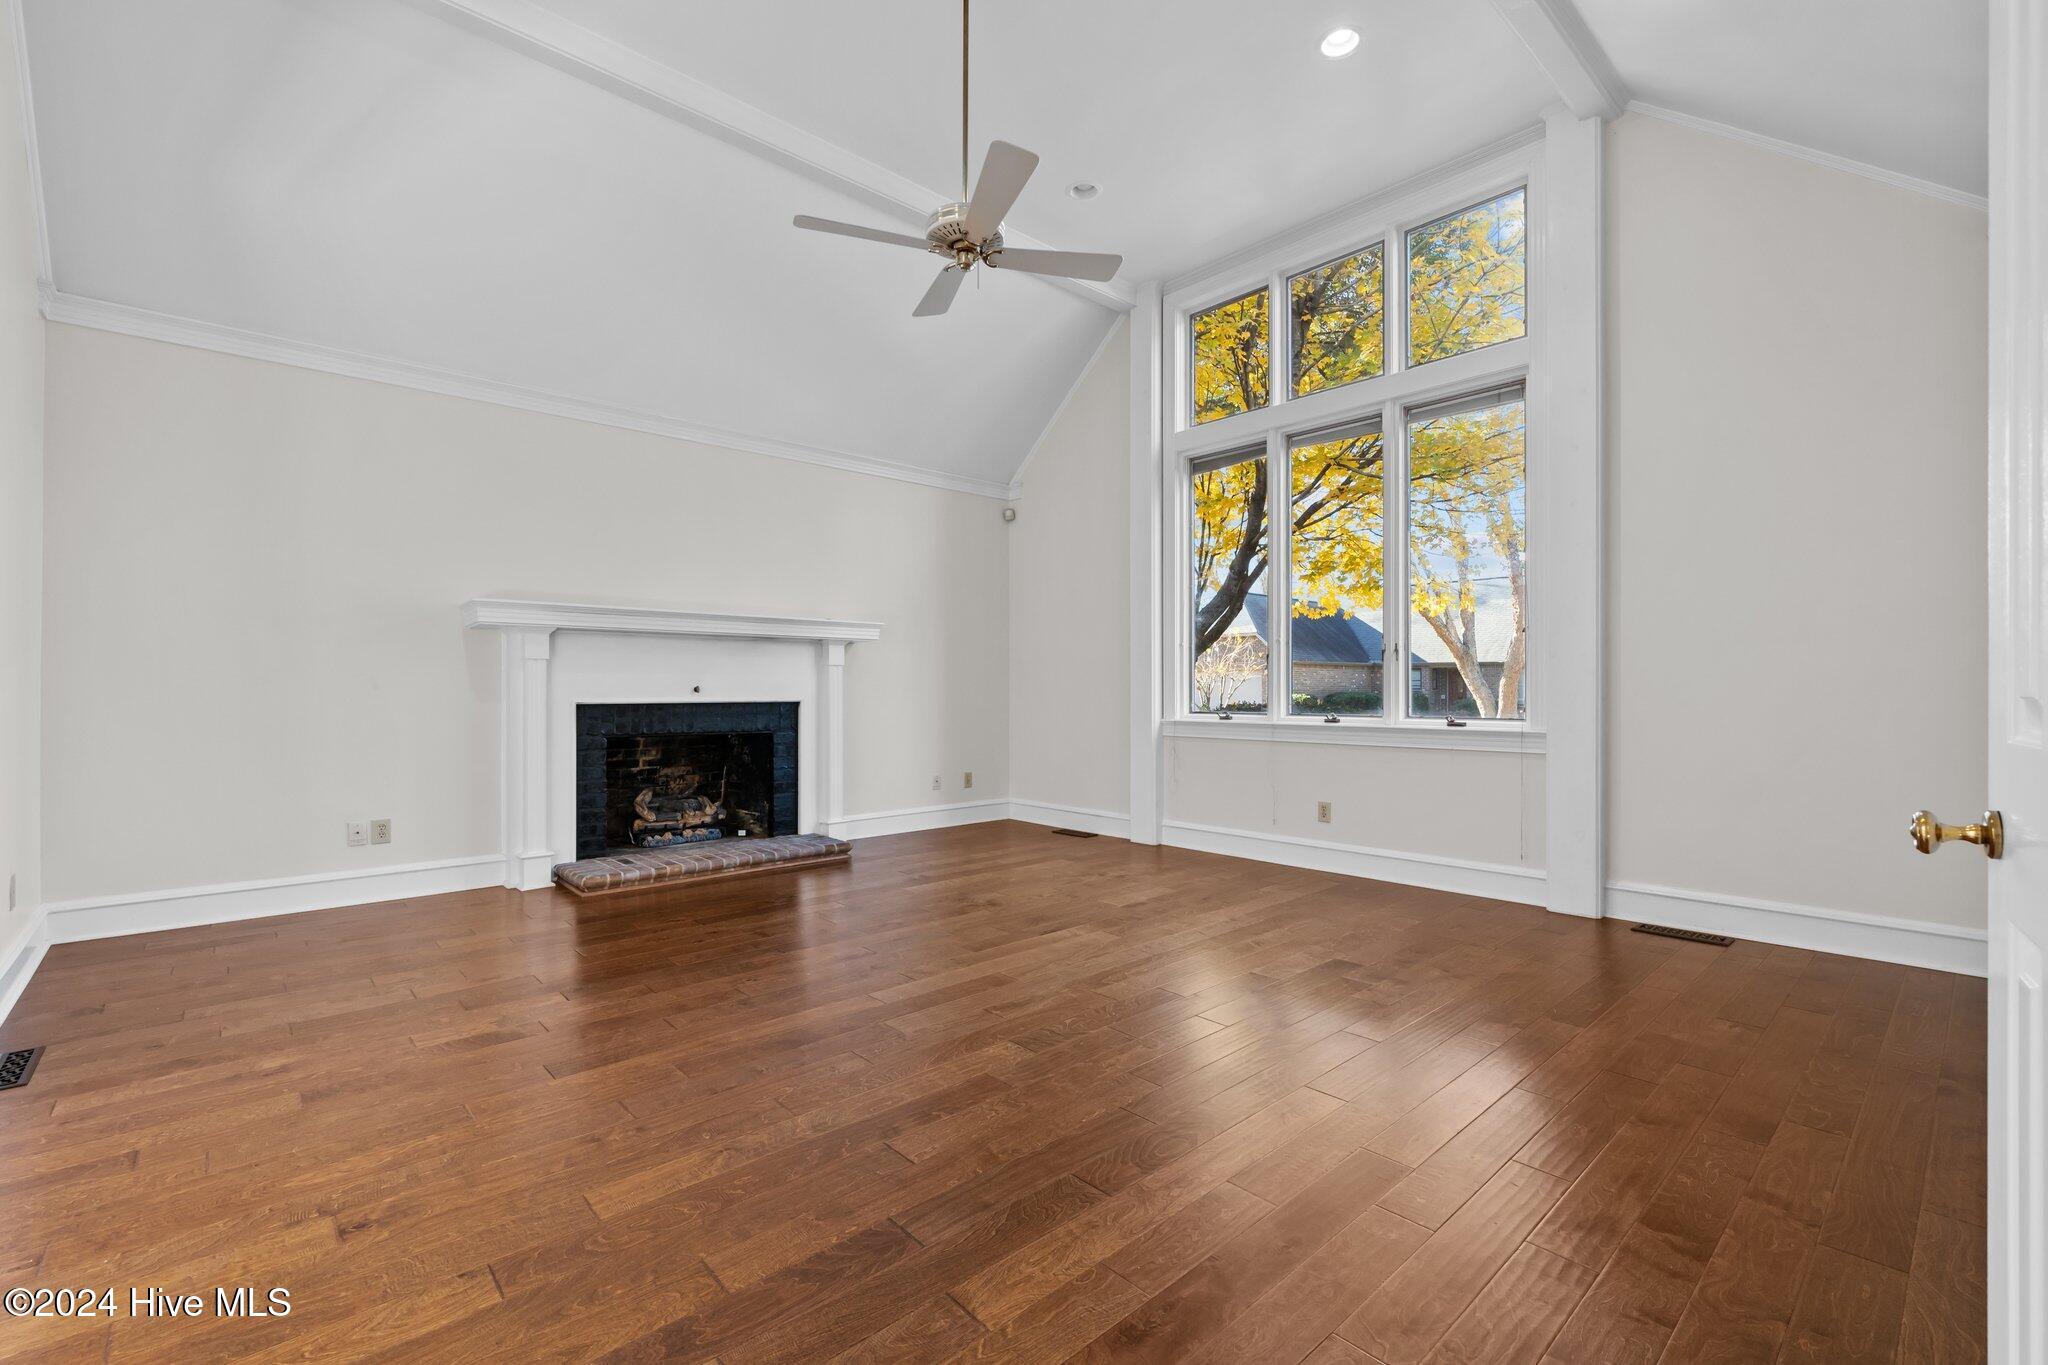
Living room with hardwood floors, a white fireplace, and tall windows overlooking autumn trees.
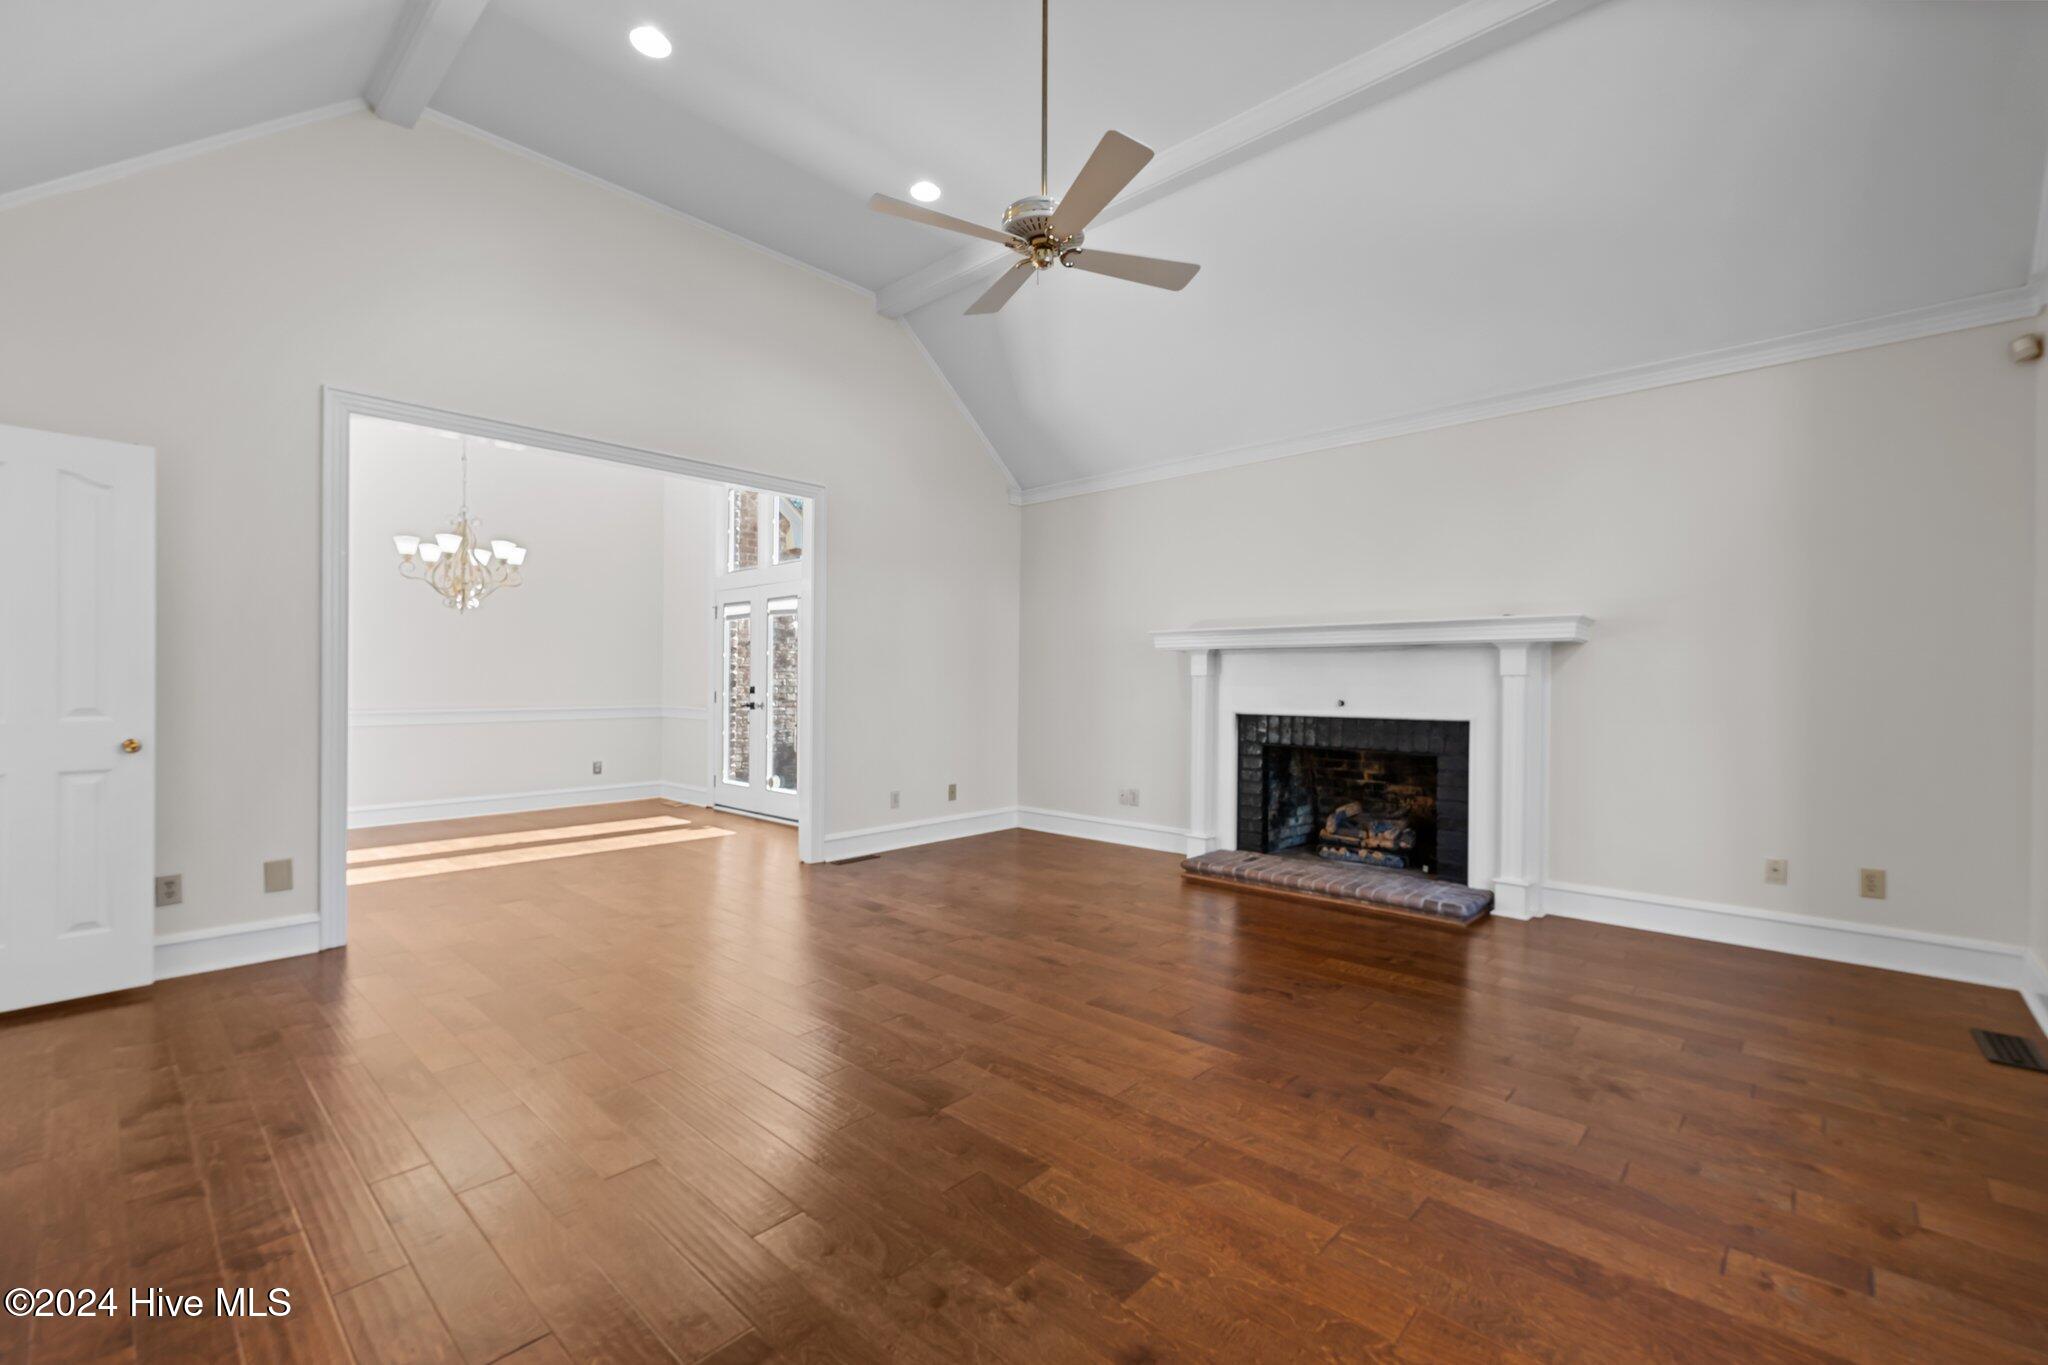
Empty living room with vaulted ceiling, white fireplace, and polished hardwood floors.
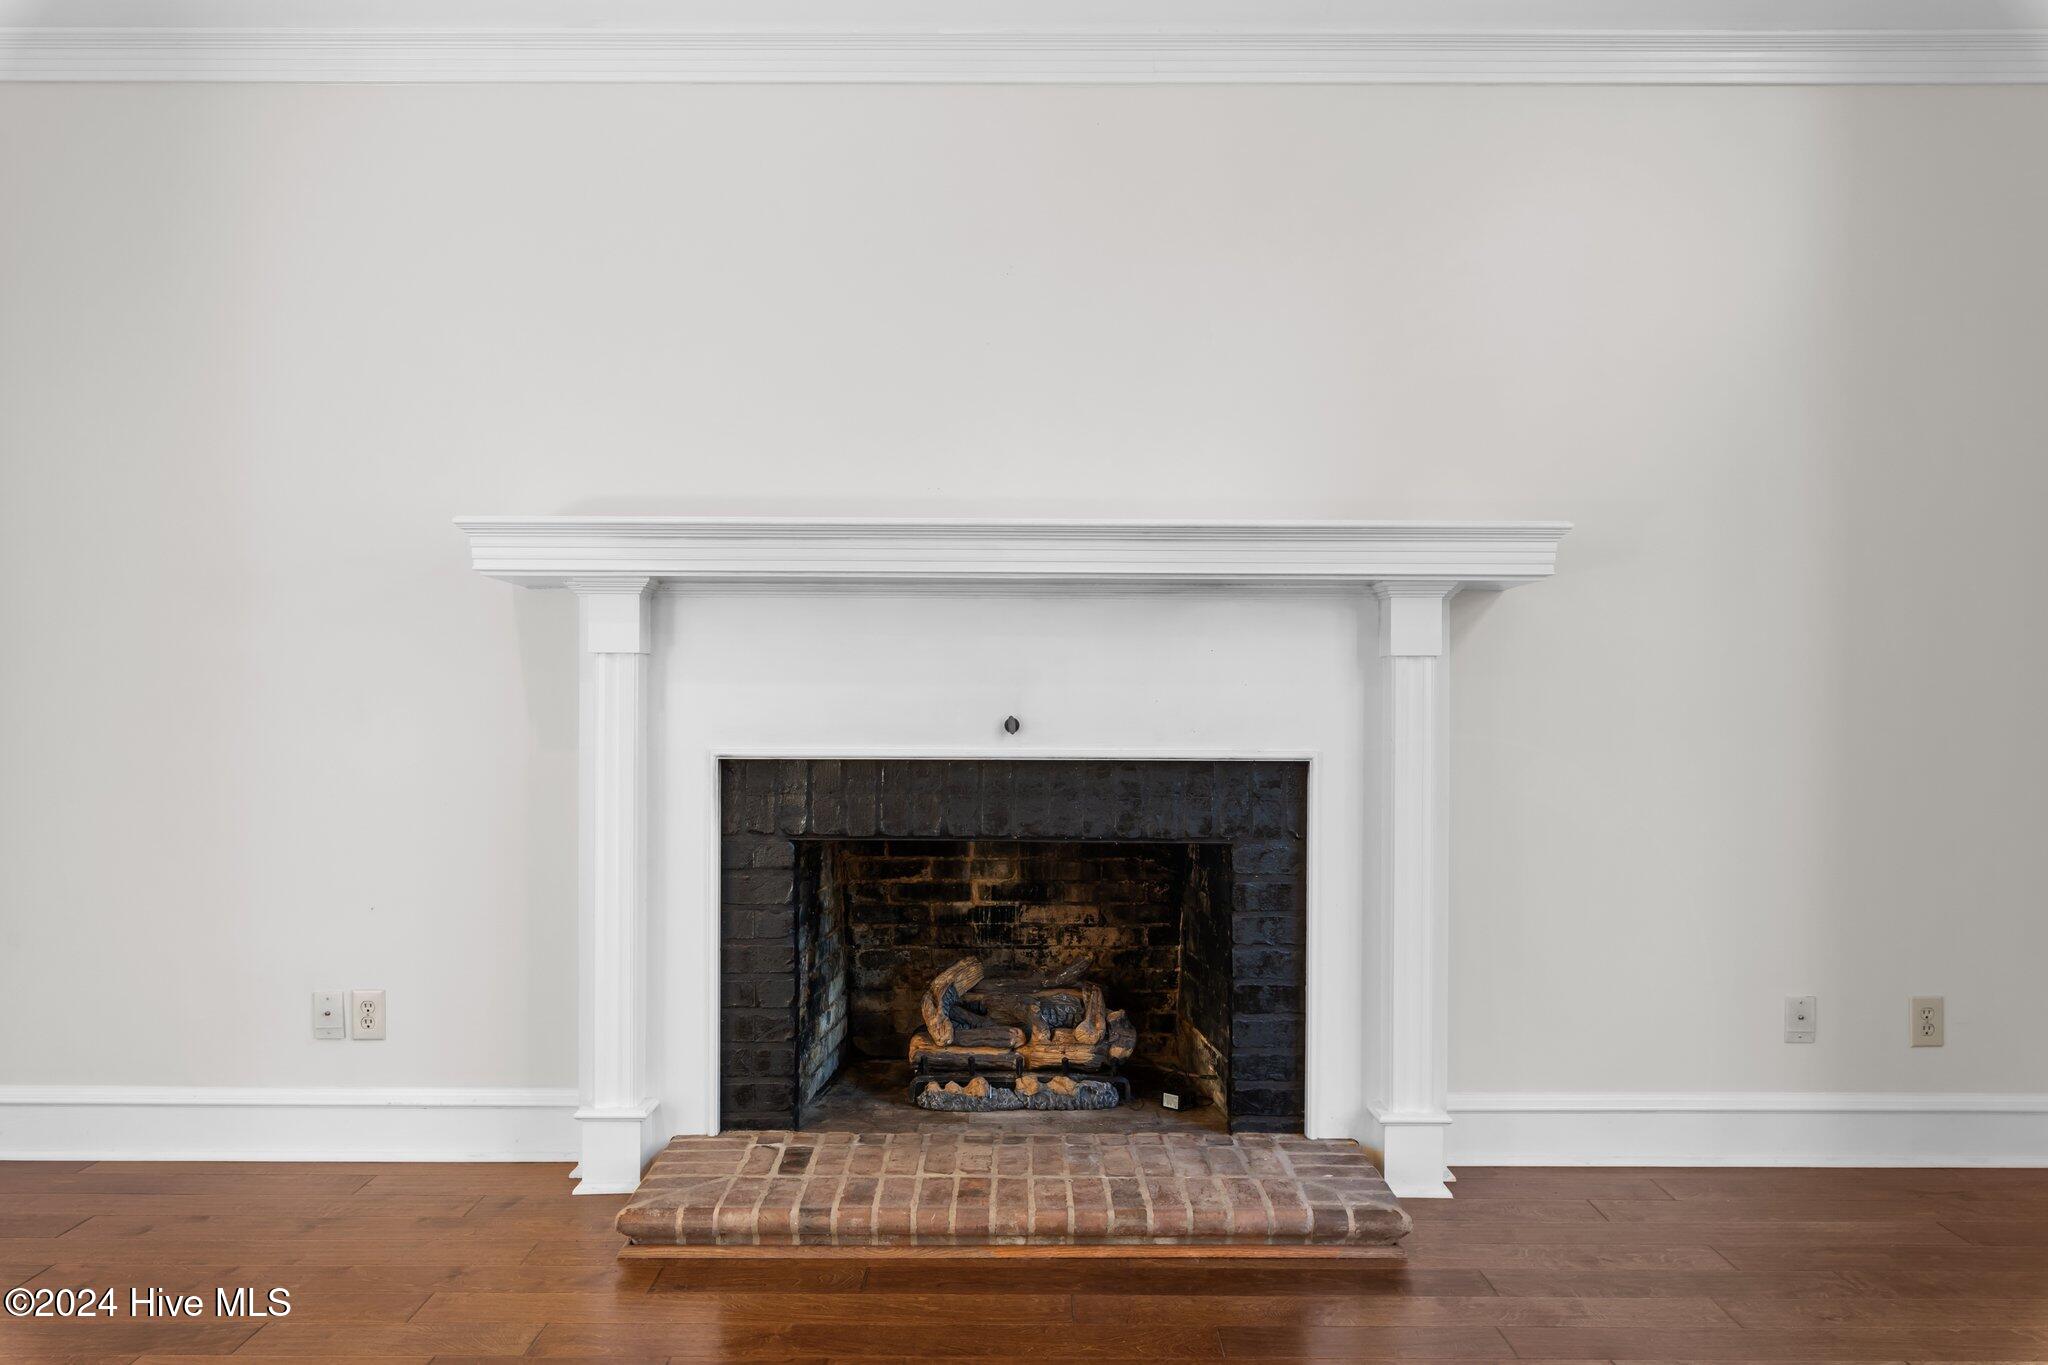
Fireplace with a white mantel, dark brick firebox, raised brick hearth, and hardwood floors.
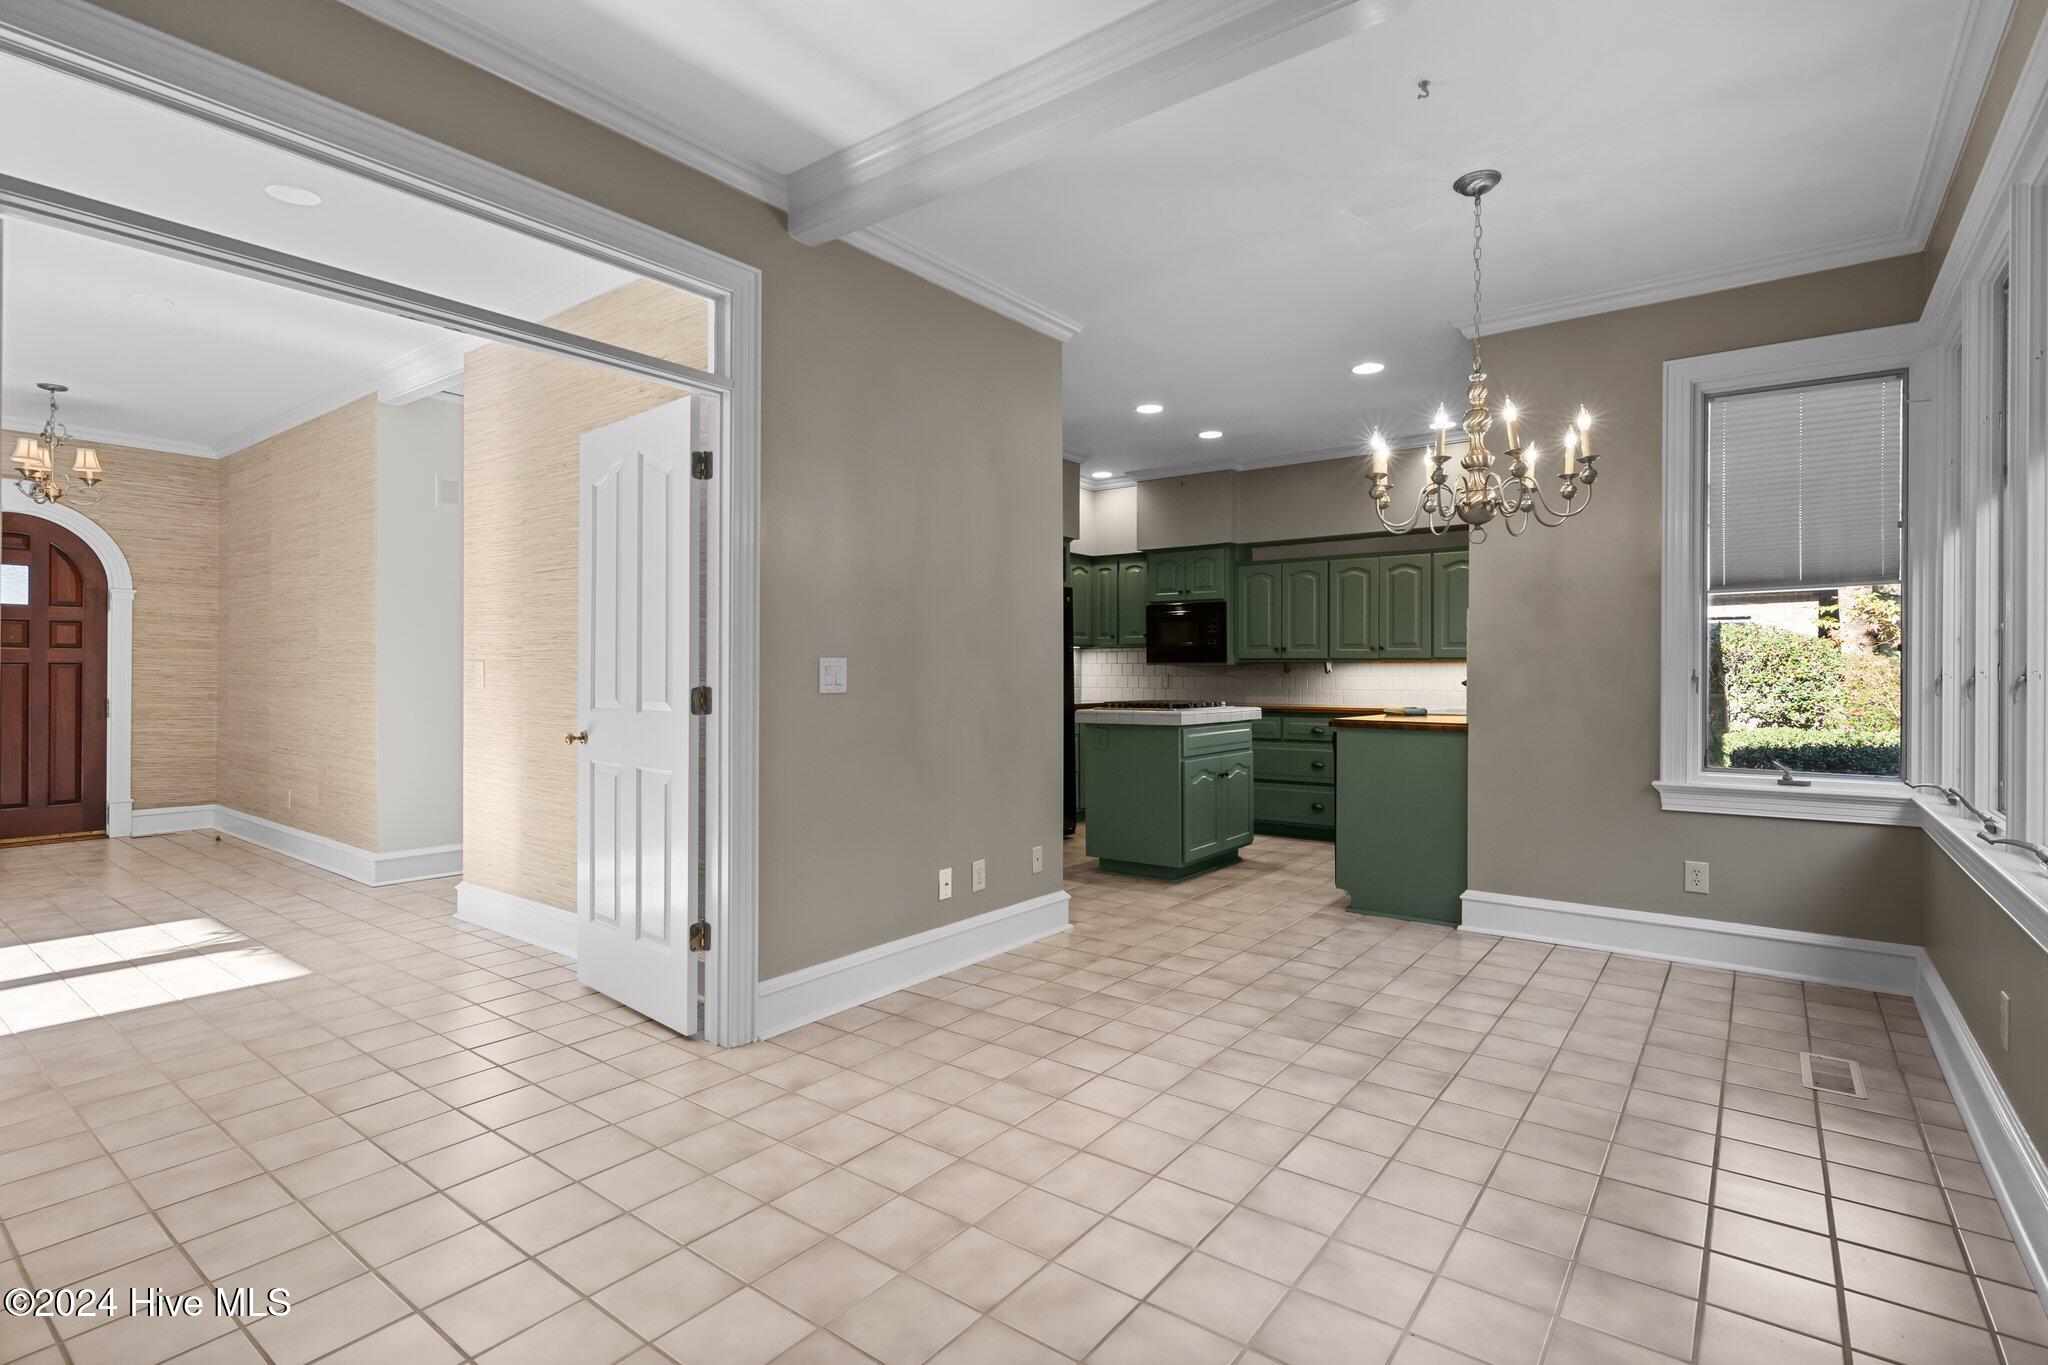
Tiled dining area opening into a kitchen with dark green cabinets and a brass chandelier.
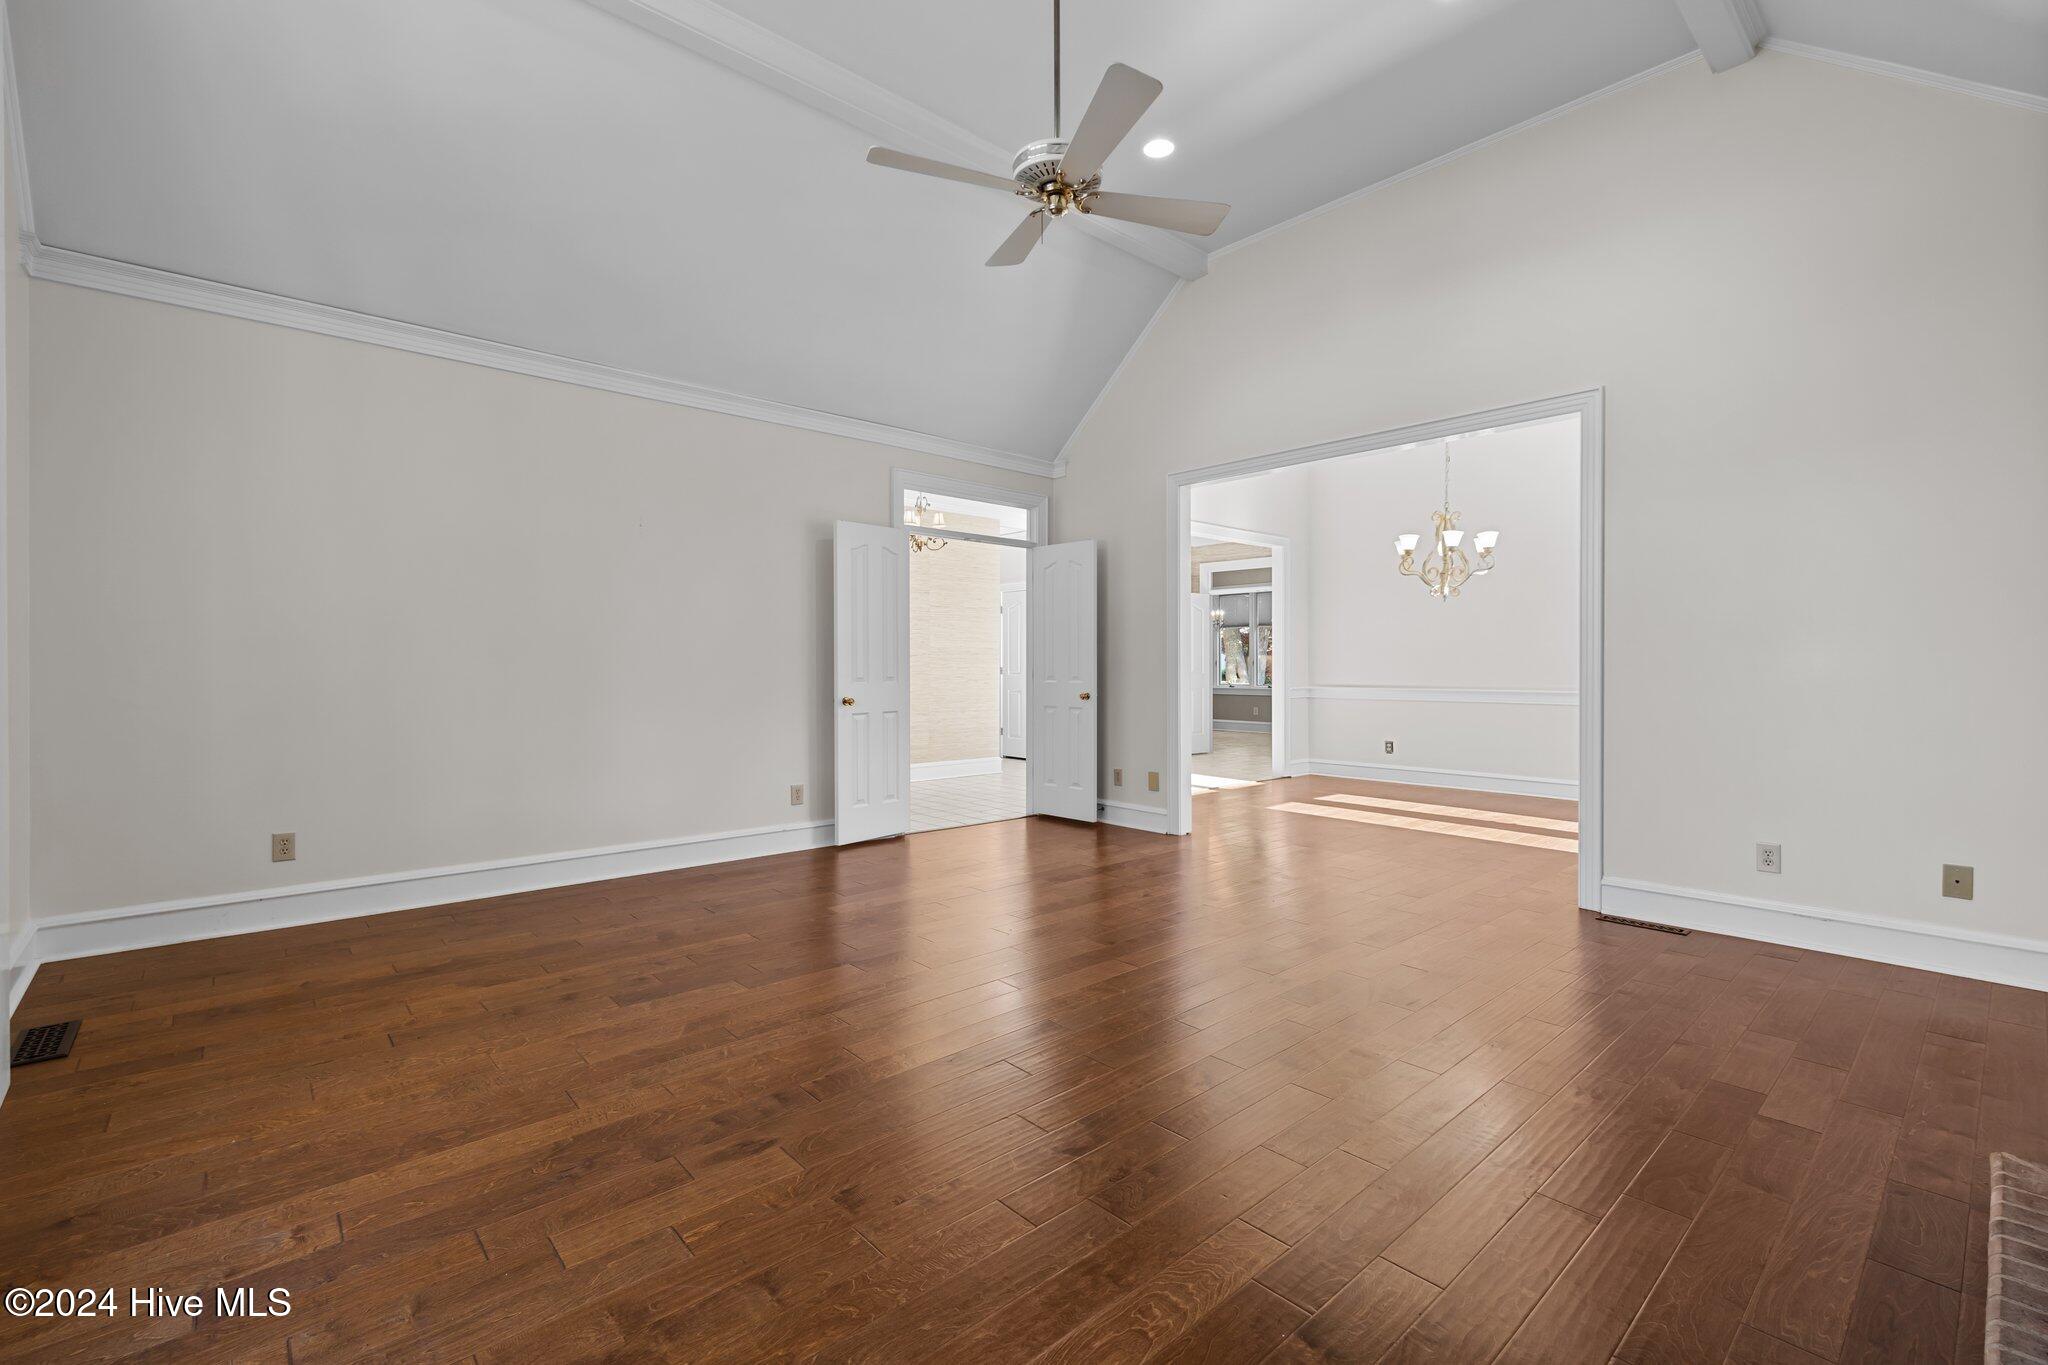
Empty room with hardwood floors, vaulted ceiling, ceiling fan, and wide openings to adjoining rooms.
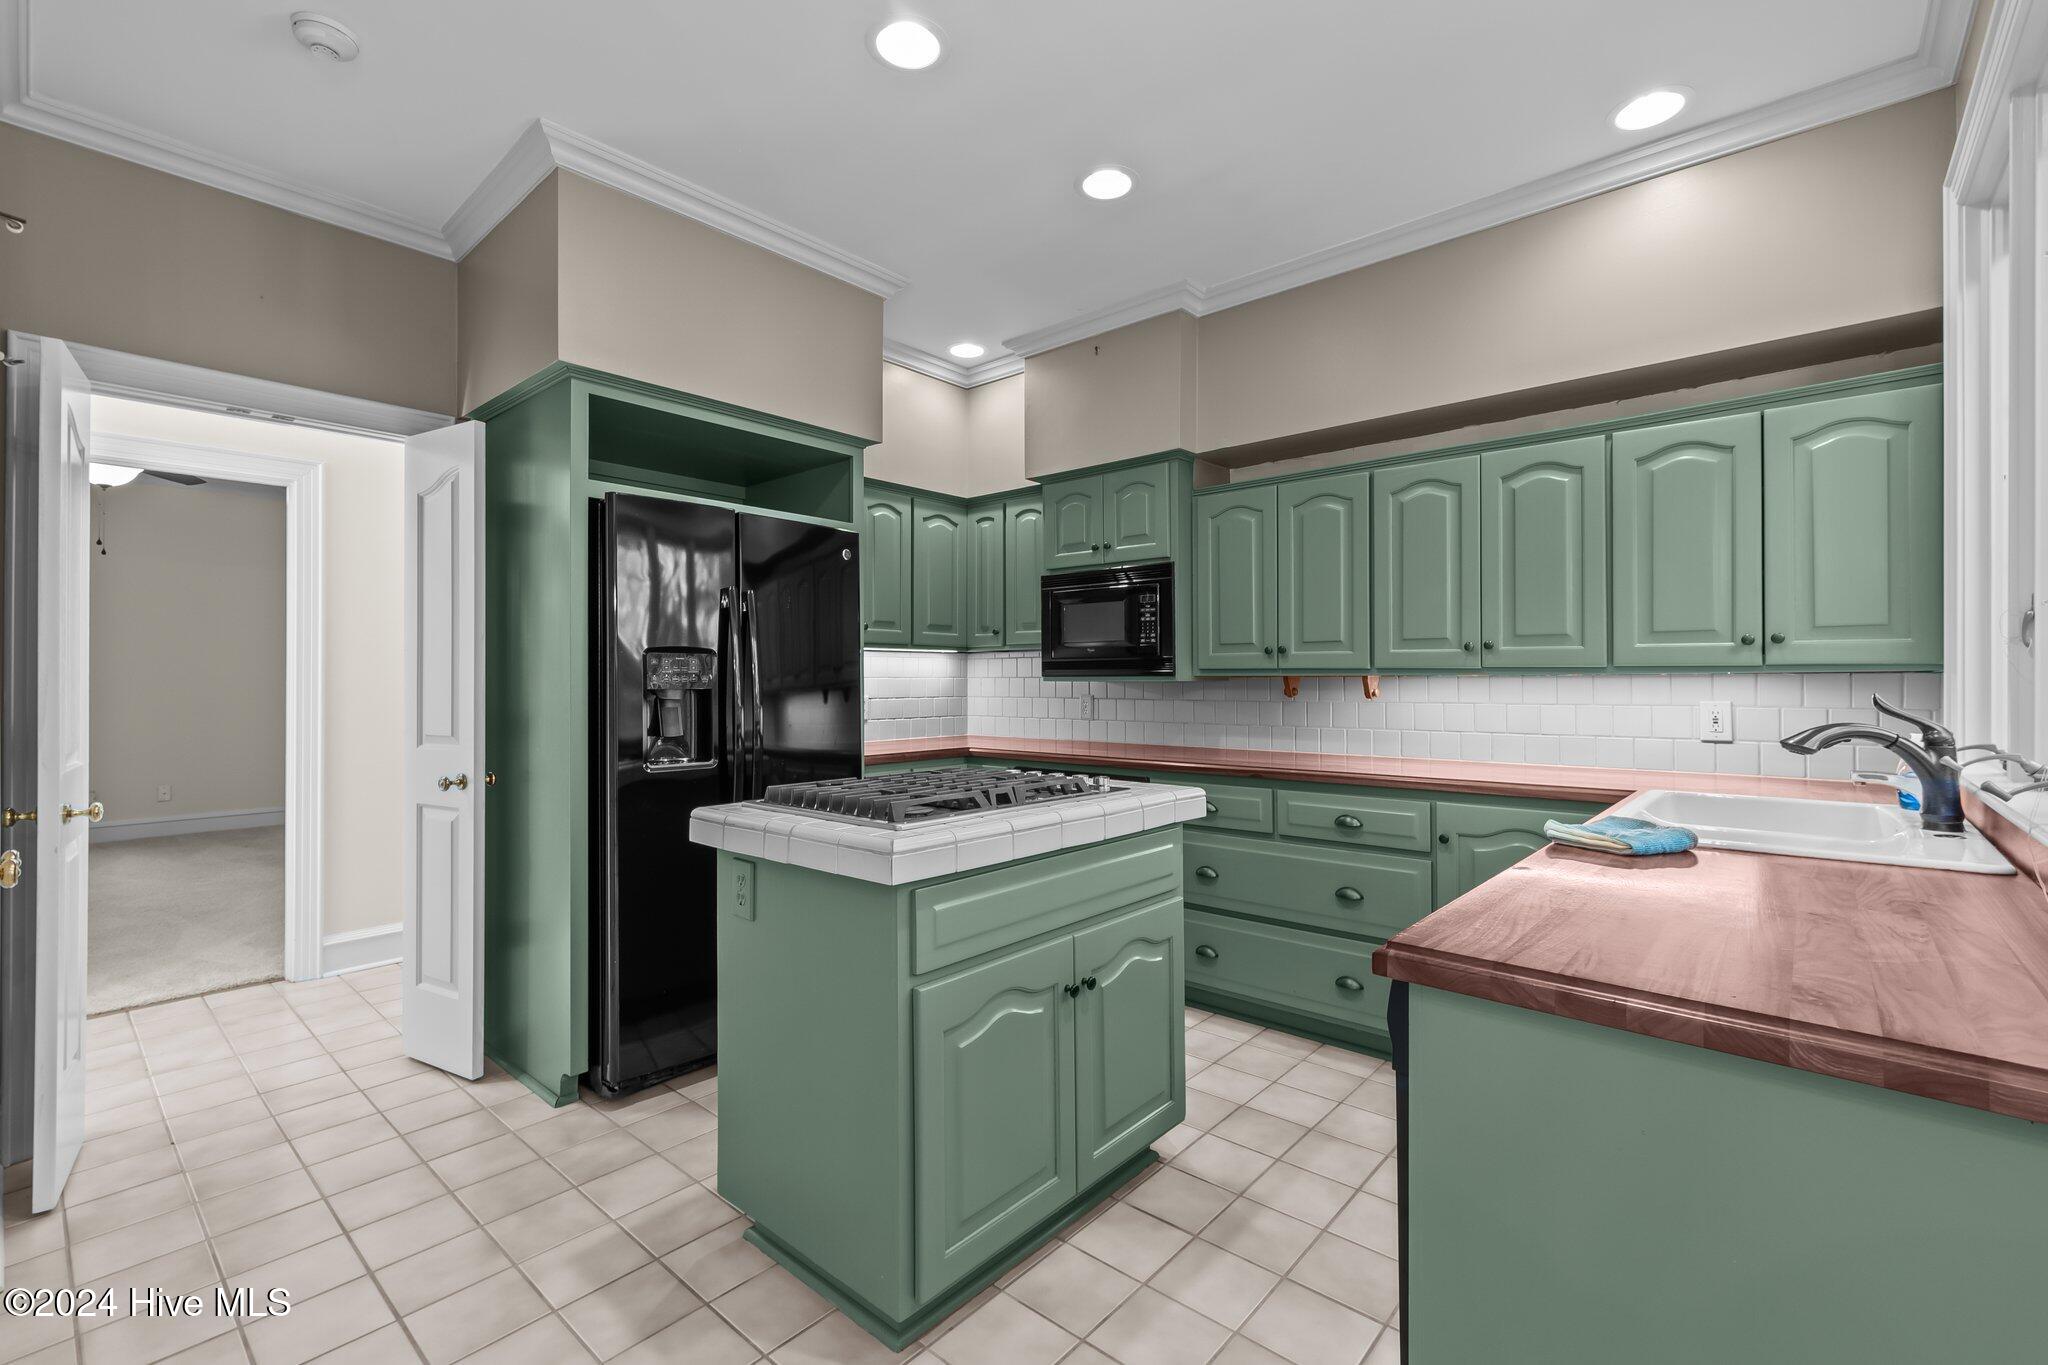
Kitchen with green cabinets, a tiled cooktop island, black refrigerator, and wood countertops.
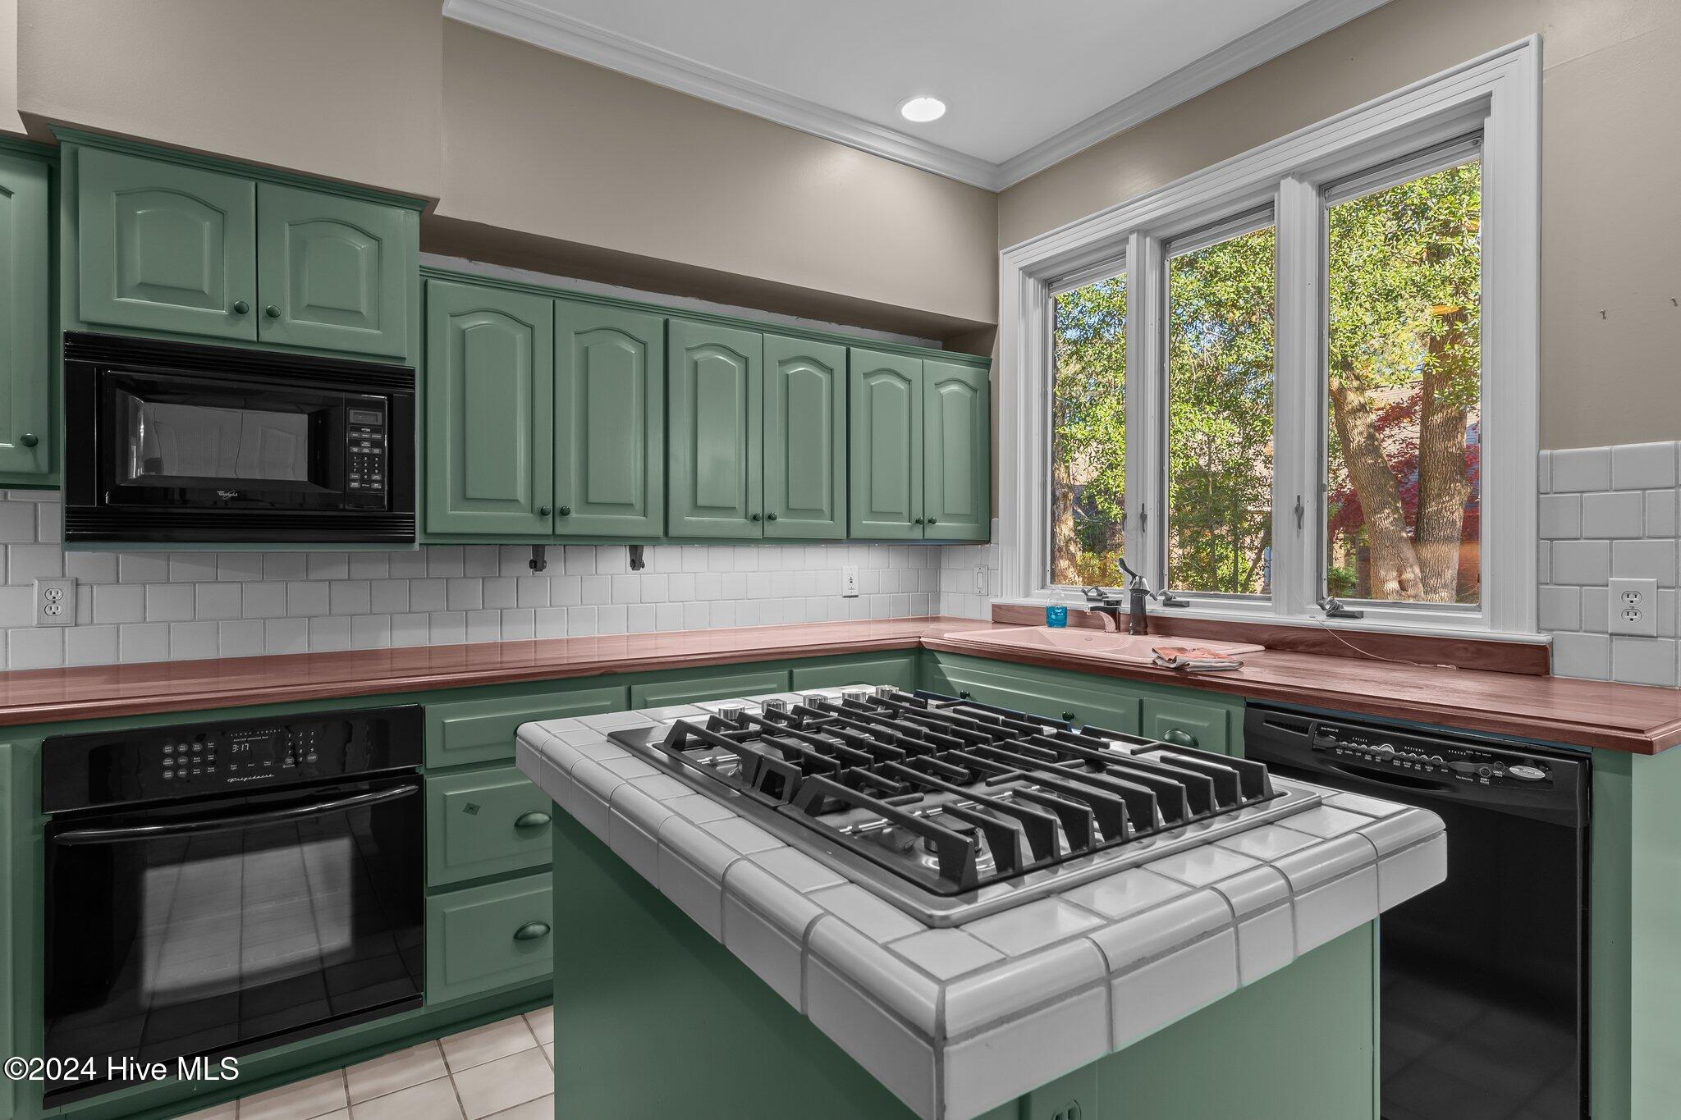
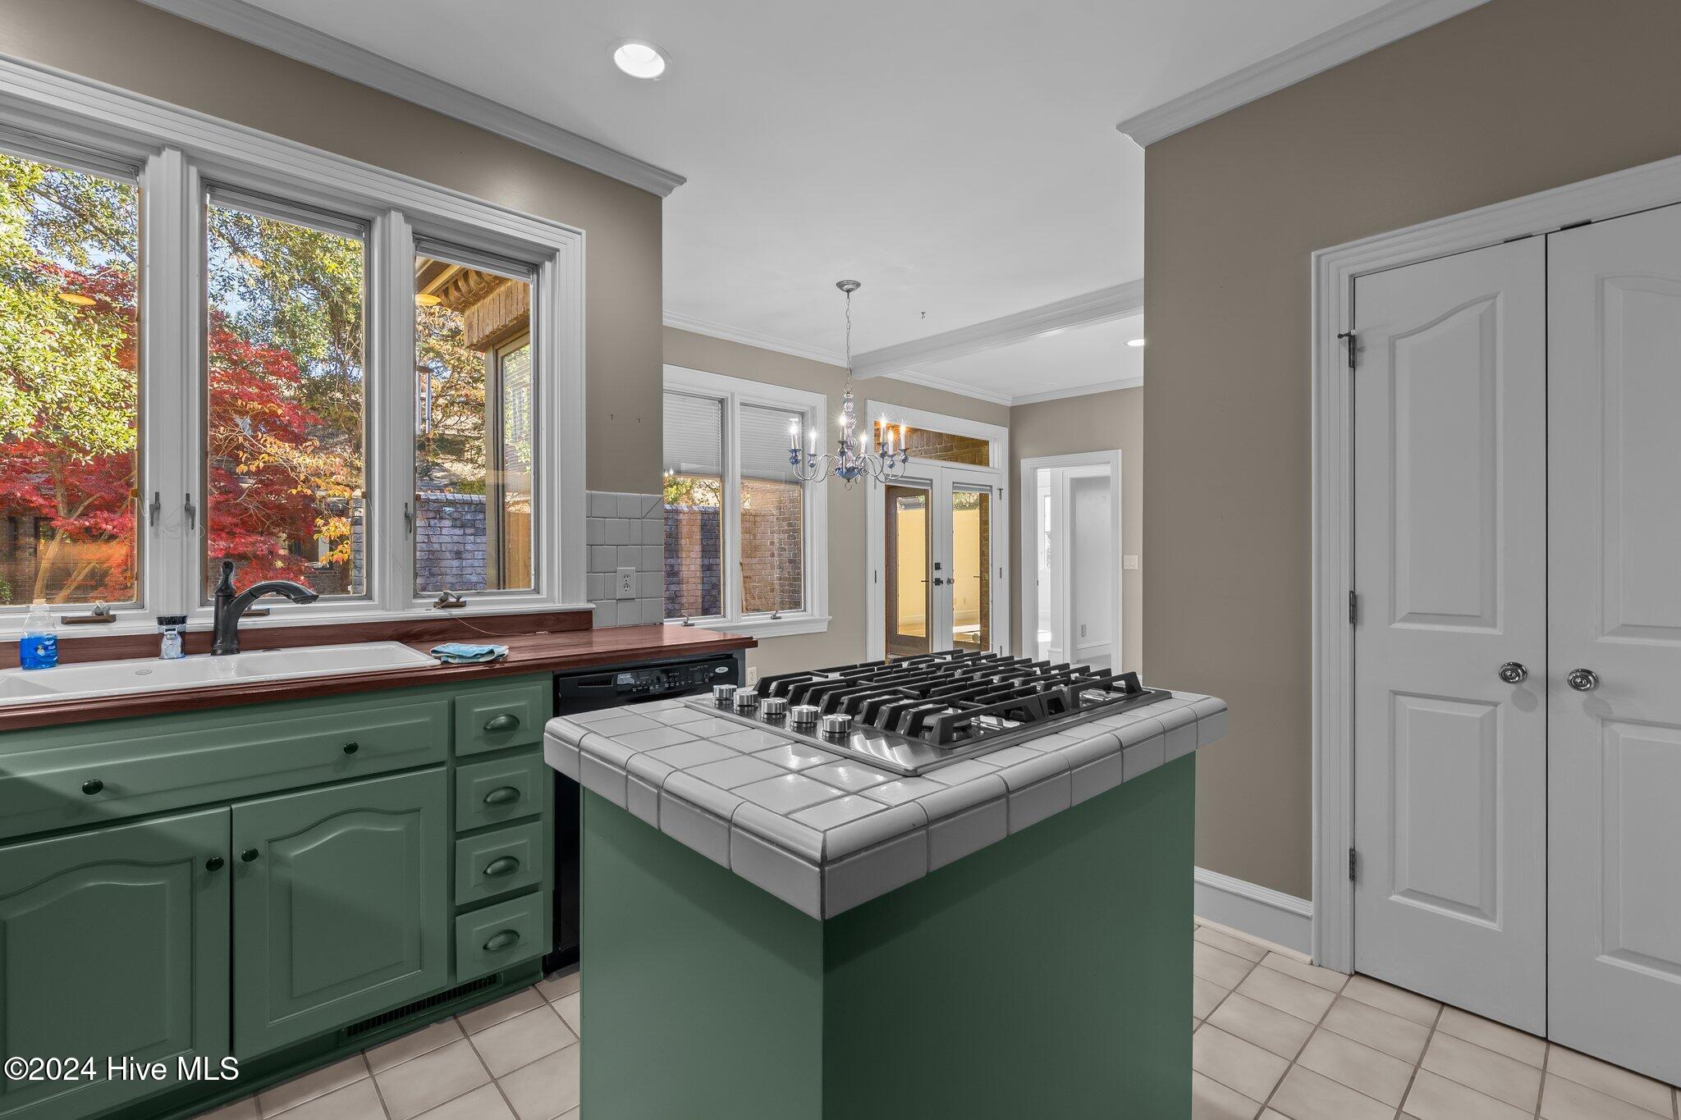
Kitchen with green cabinets, a large tiled gas cooktop island, and a sink beneath a wide window.
Kitchen with green cabinetry, a tiled island gas cooktop, and large windows overlooking autumn foliage.
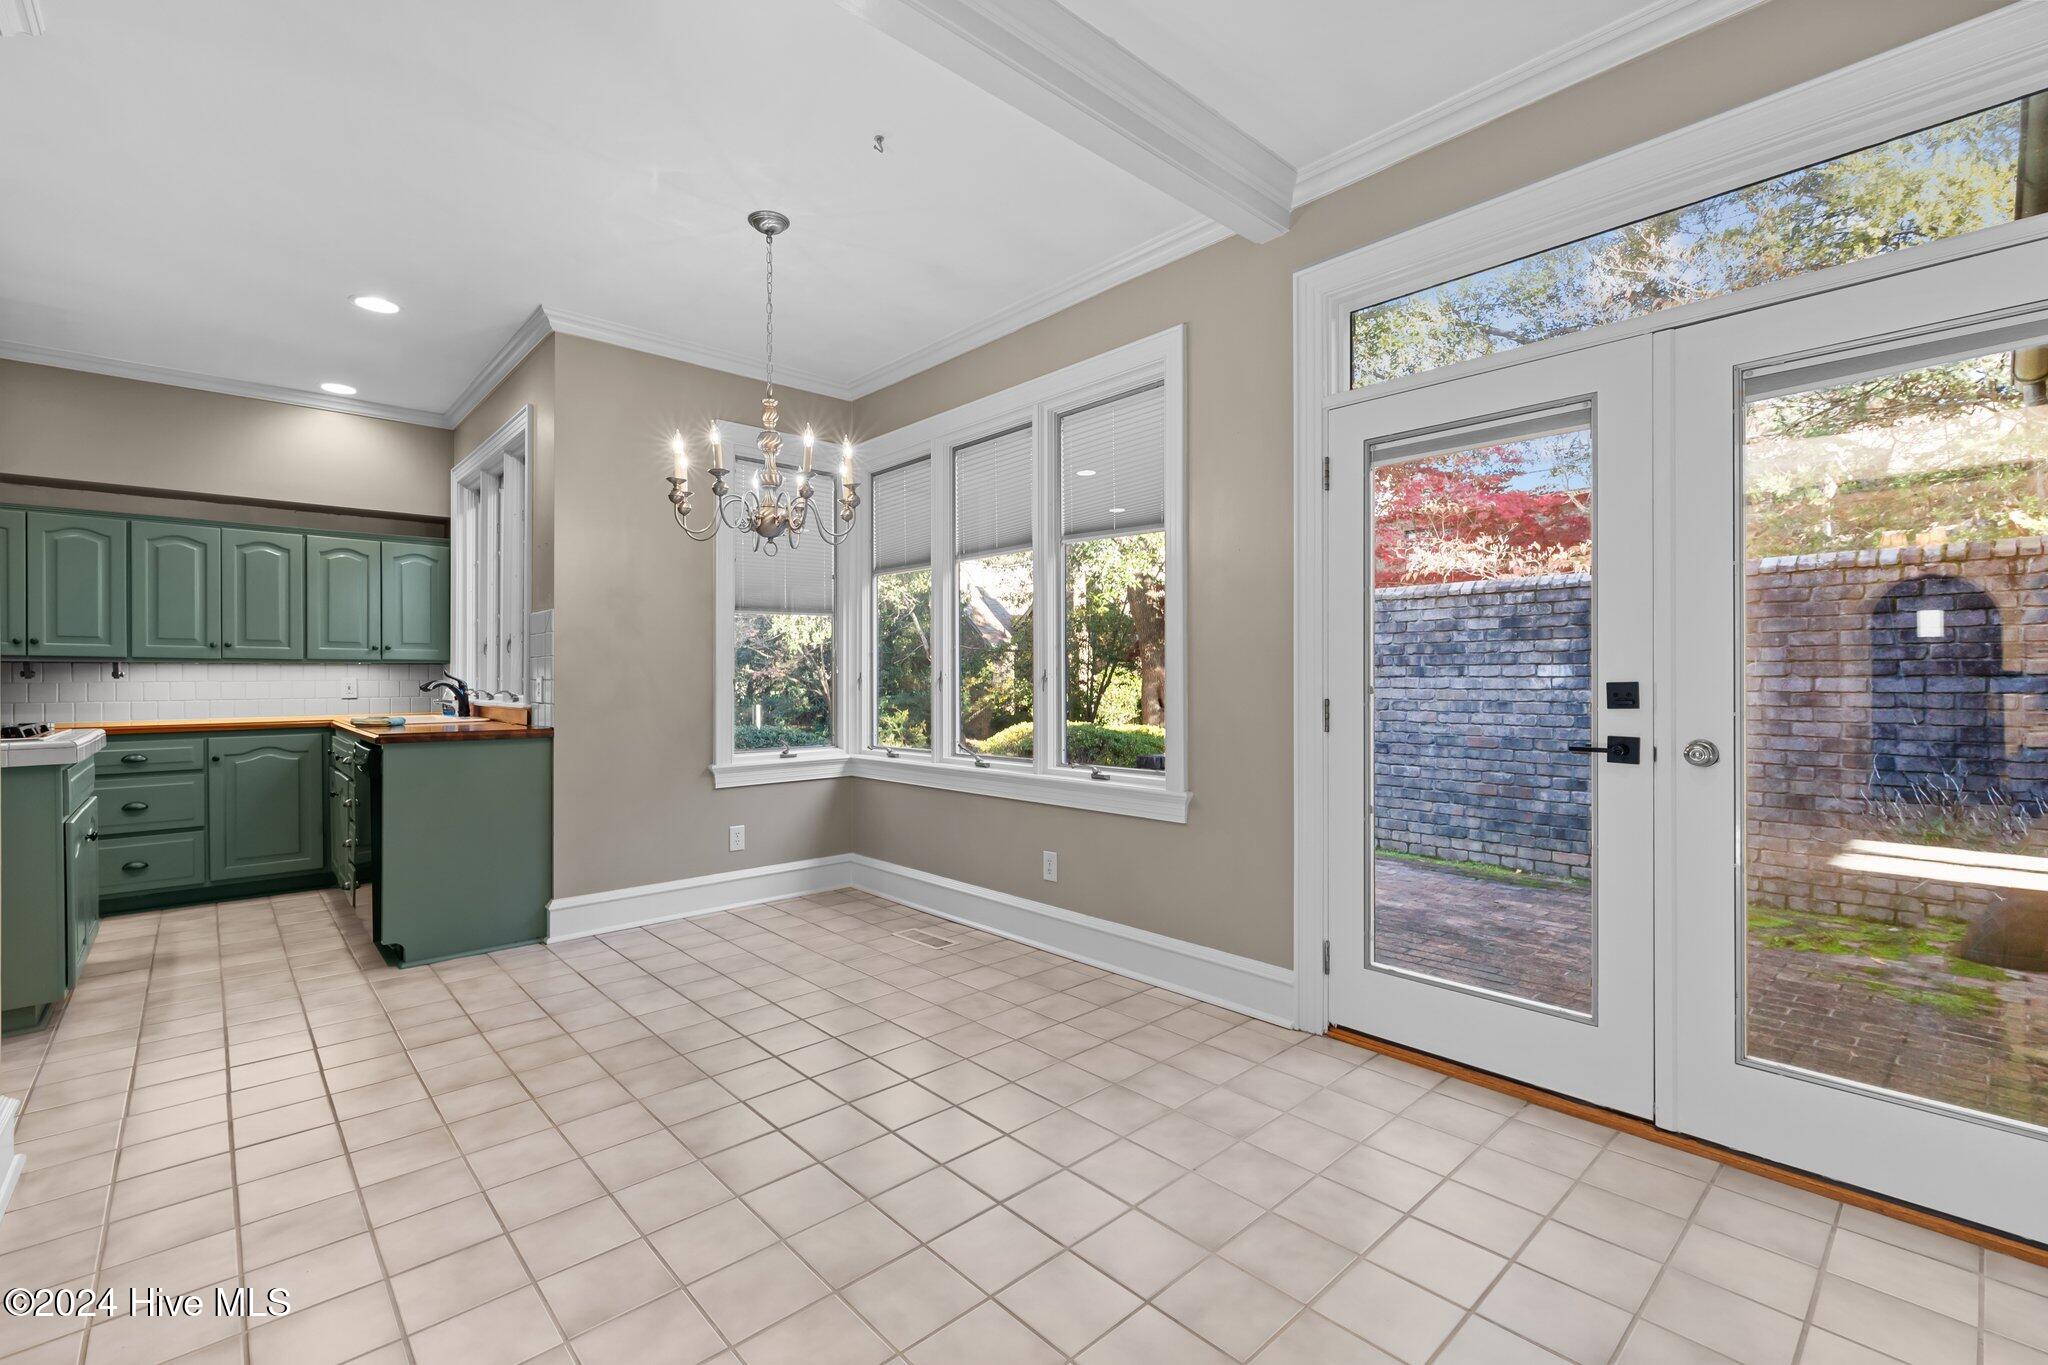
Kitchen and breakfast area with green cabinets, tiled floor, bay windows, and glass doors to a brick patio.
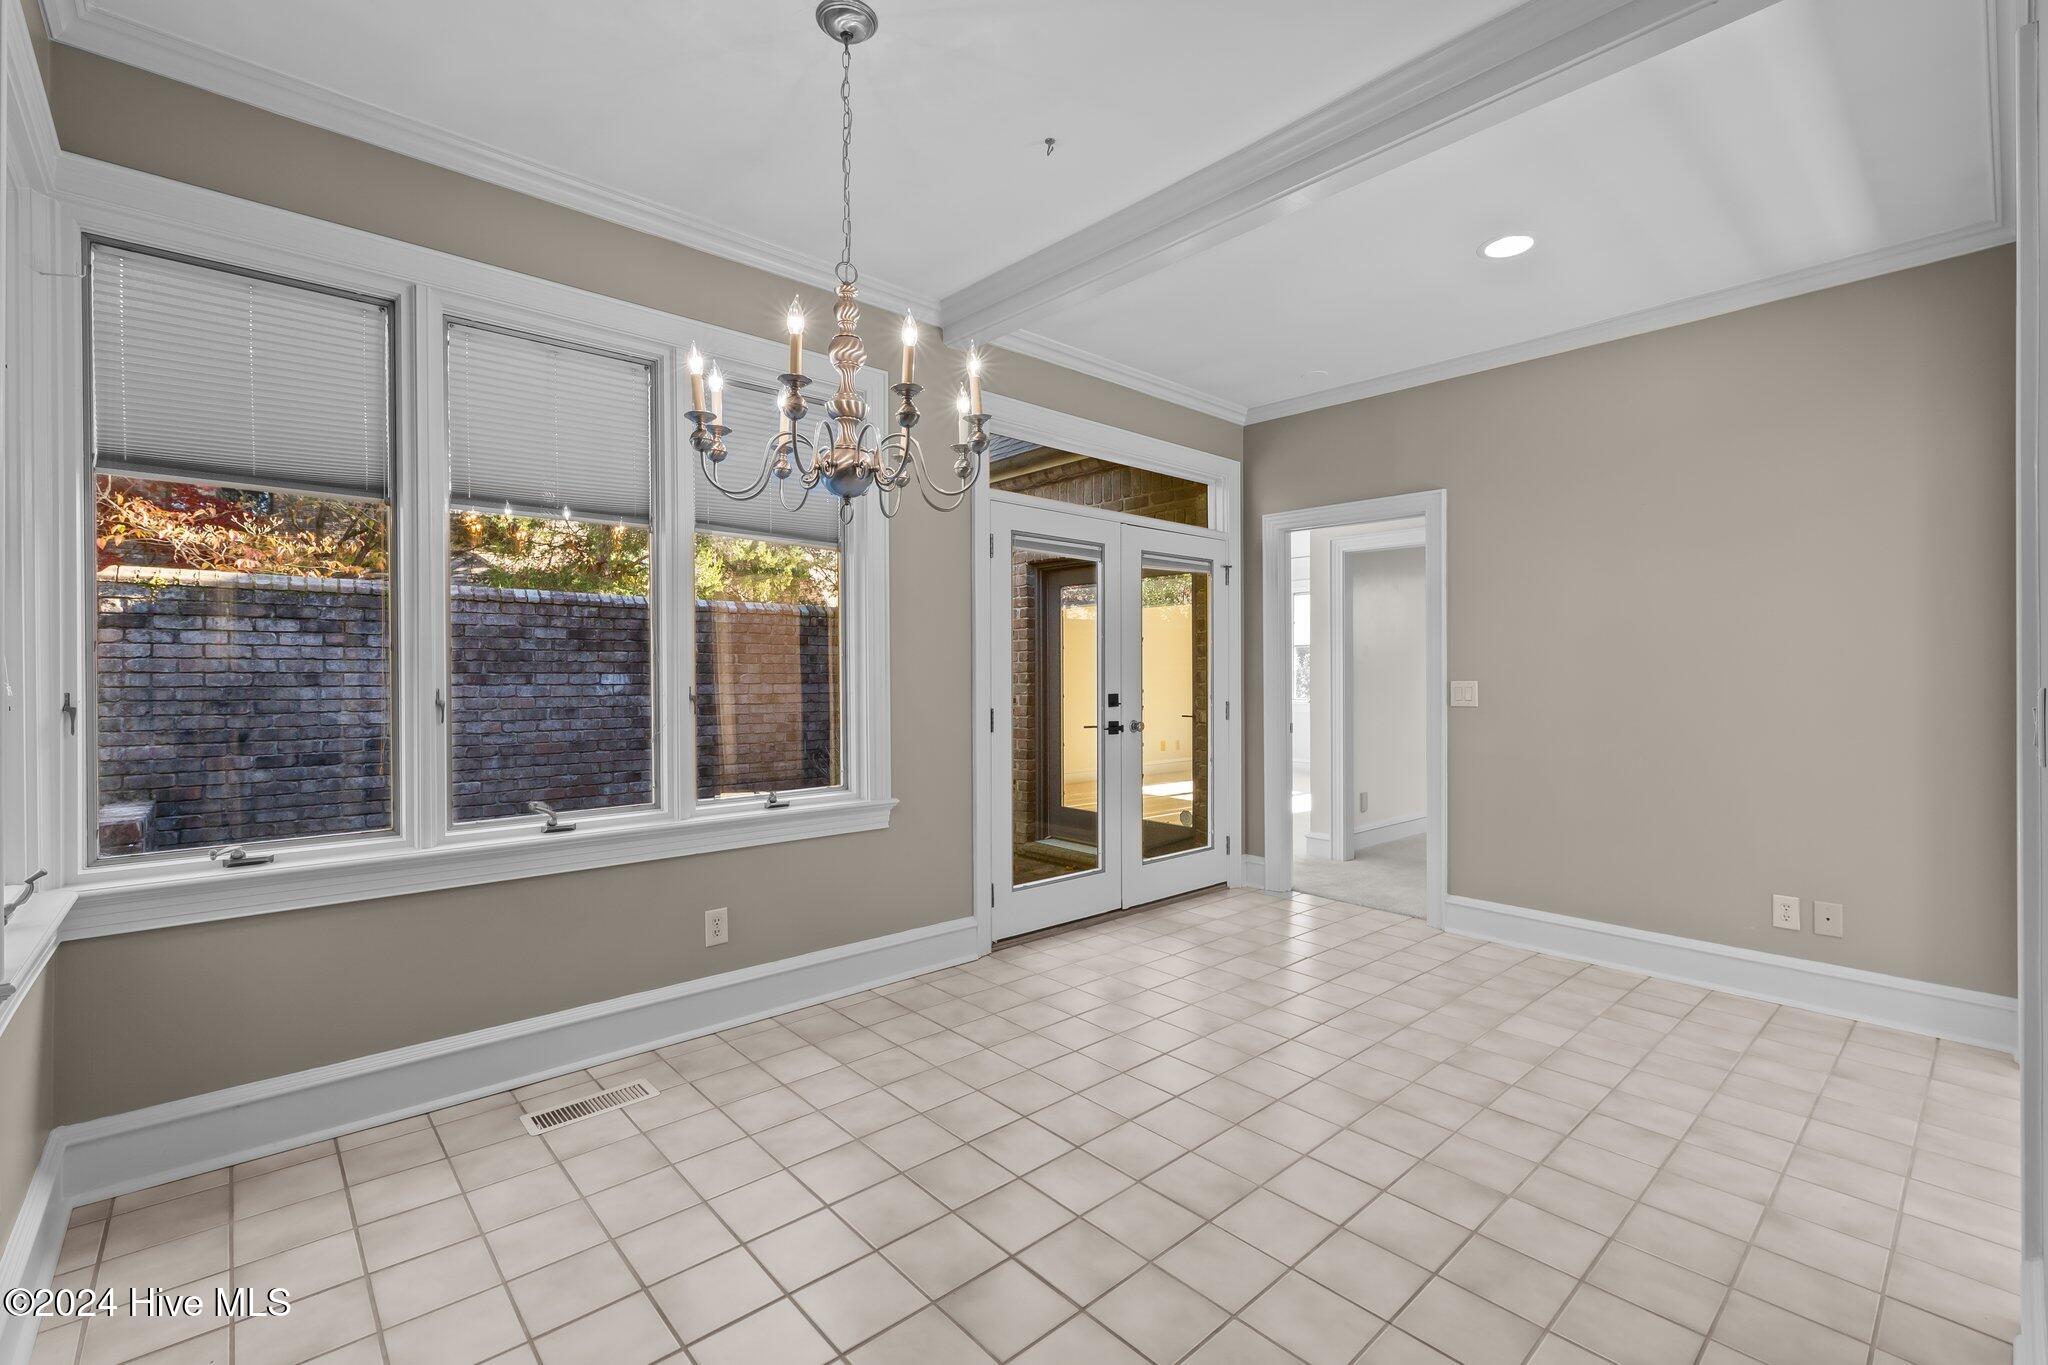
Empty tiled dining area with a chandelier, large windows, and glass double doors.
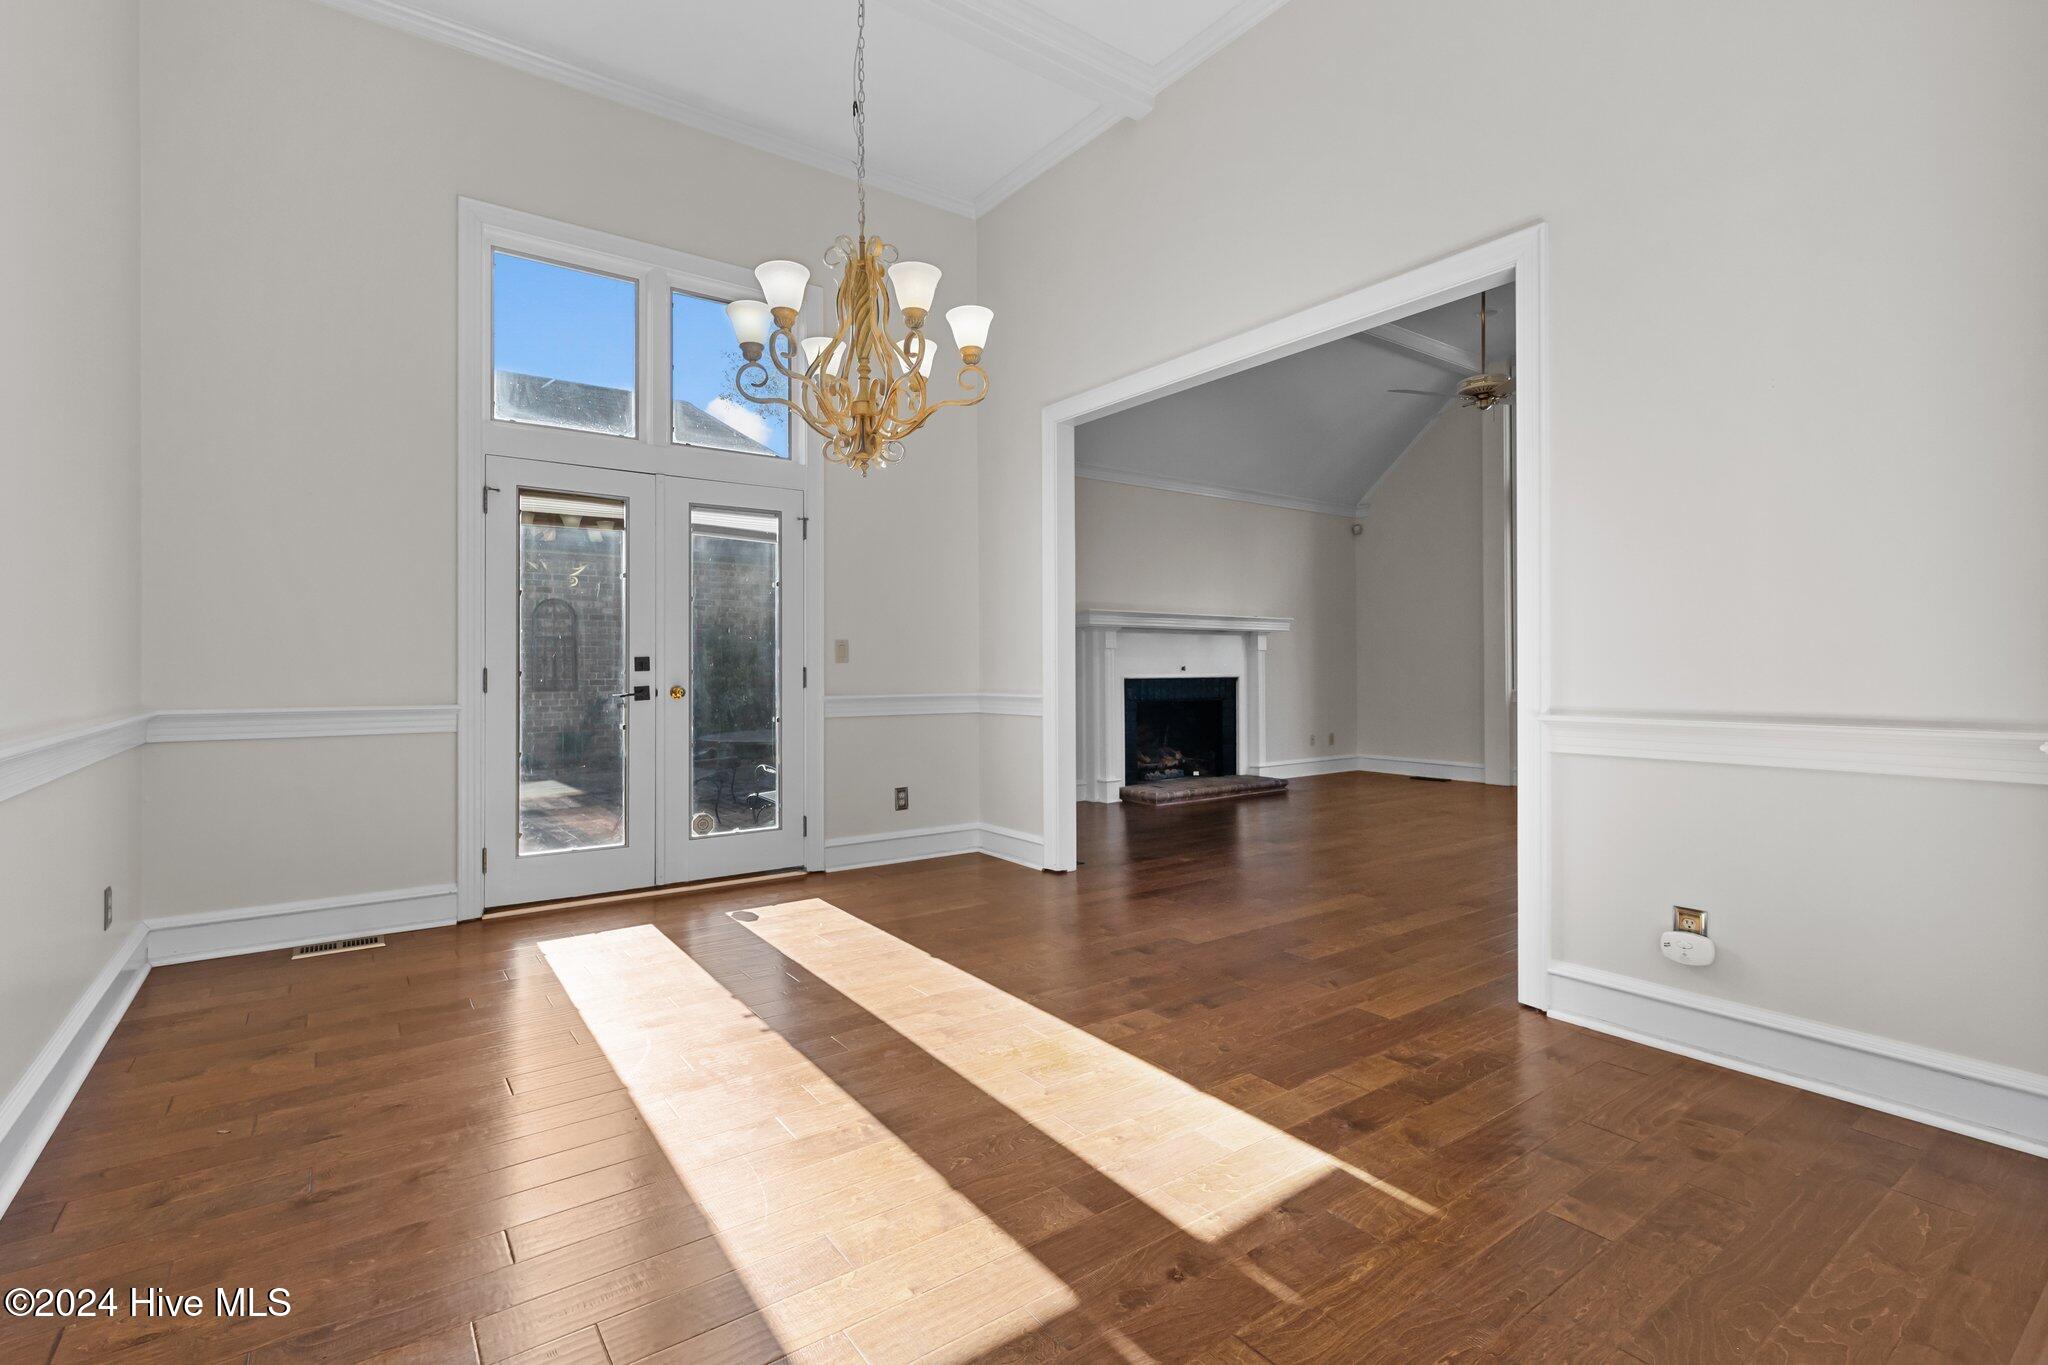
Vacant room with hardwood floors, chandelier, and tall double glass doors letting in sunlight.
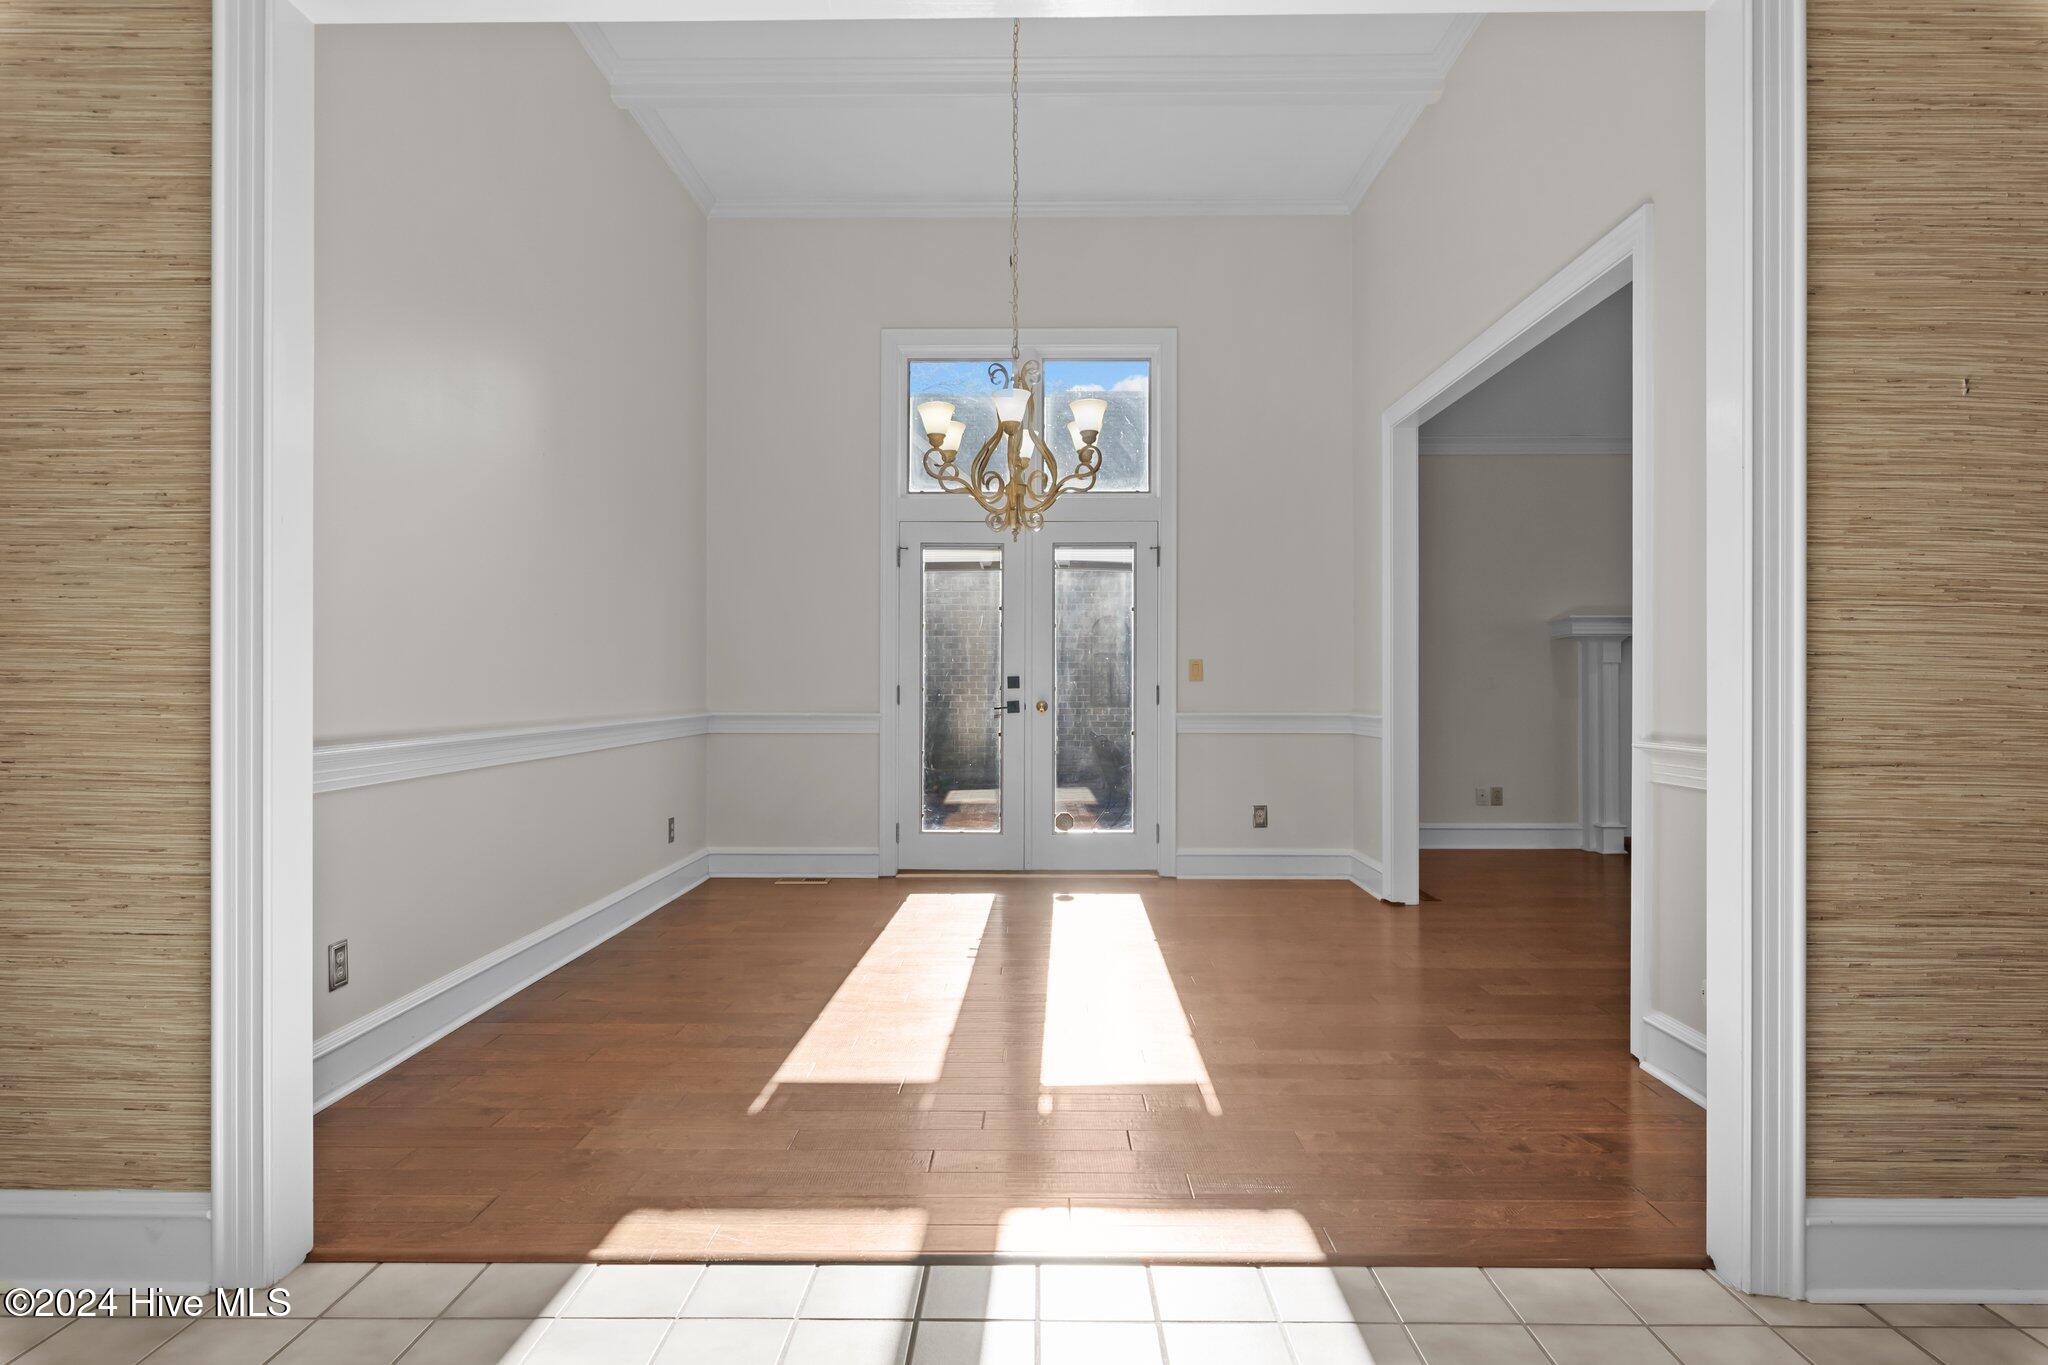
Dining area with hardwood floors and chandelier, opening to a living room with a fireplace.
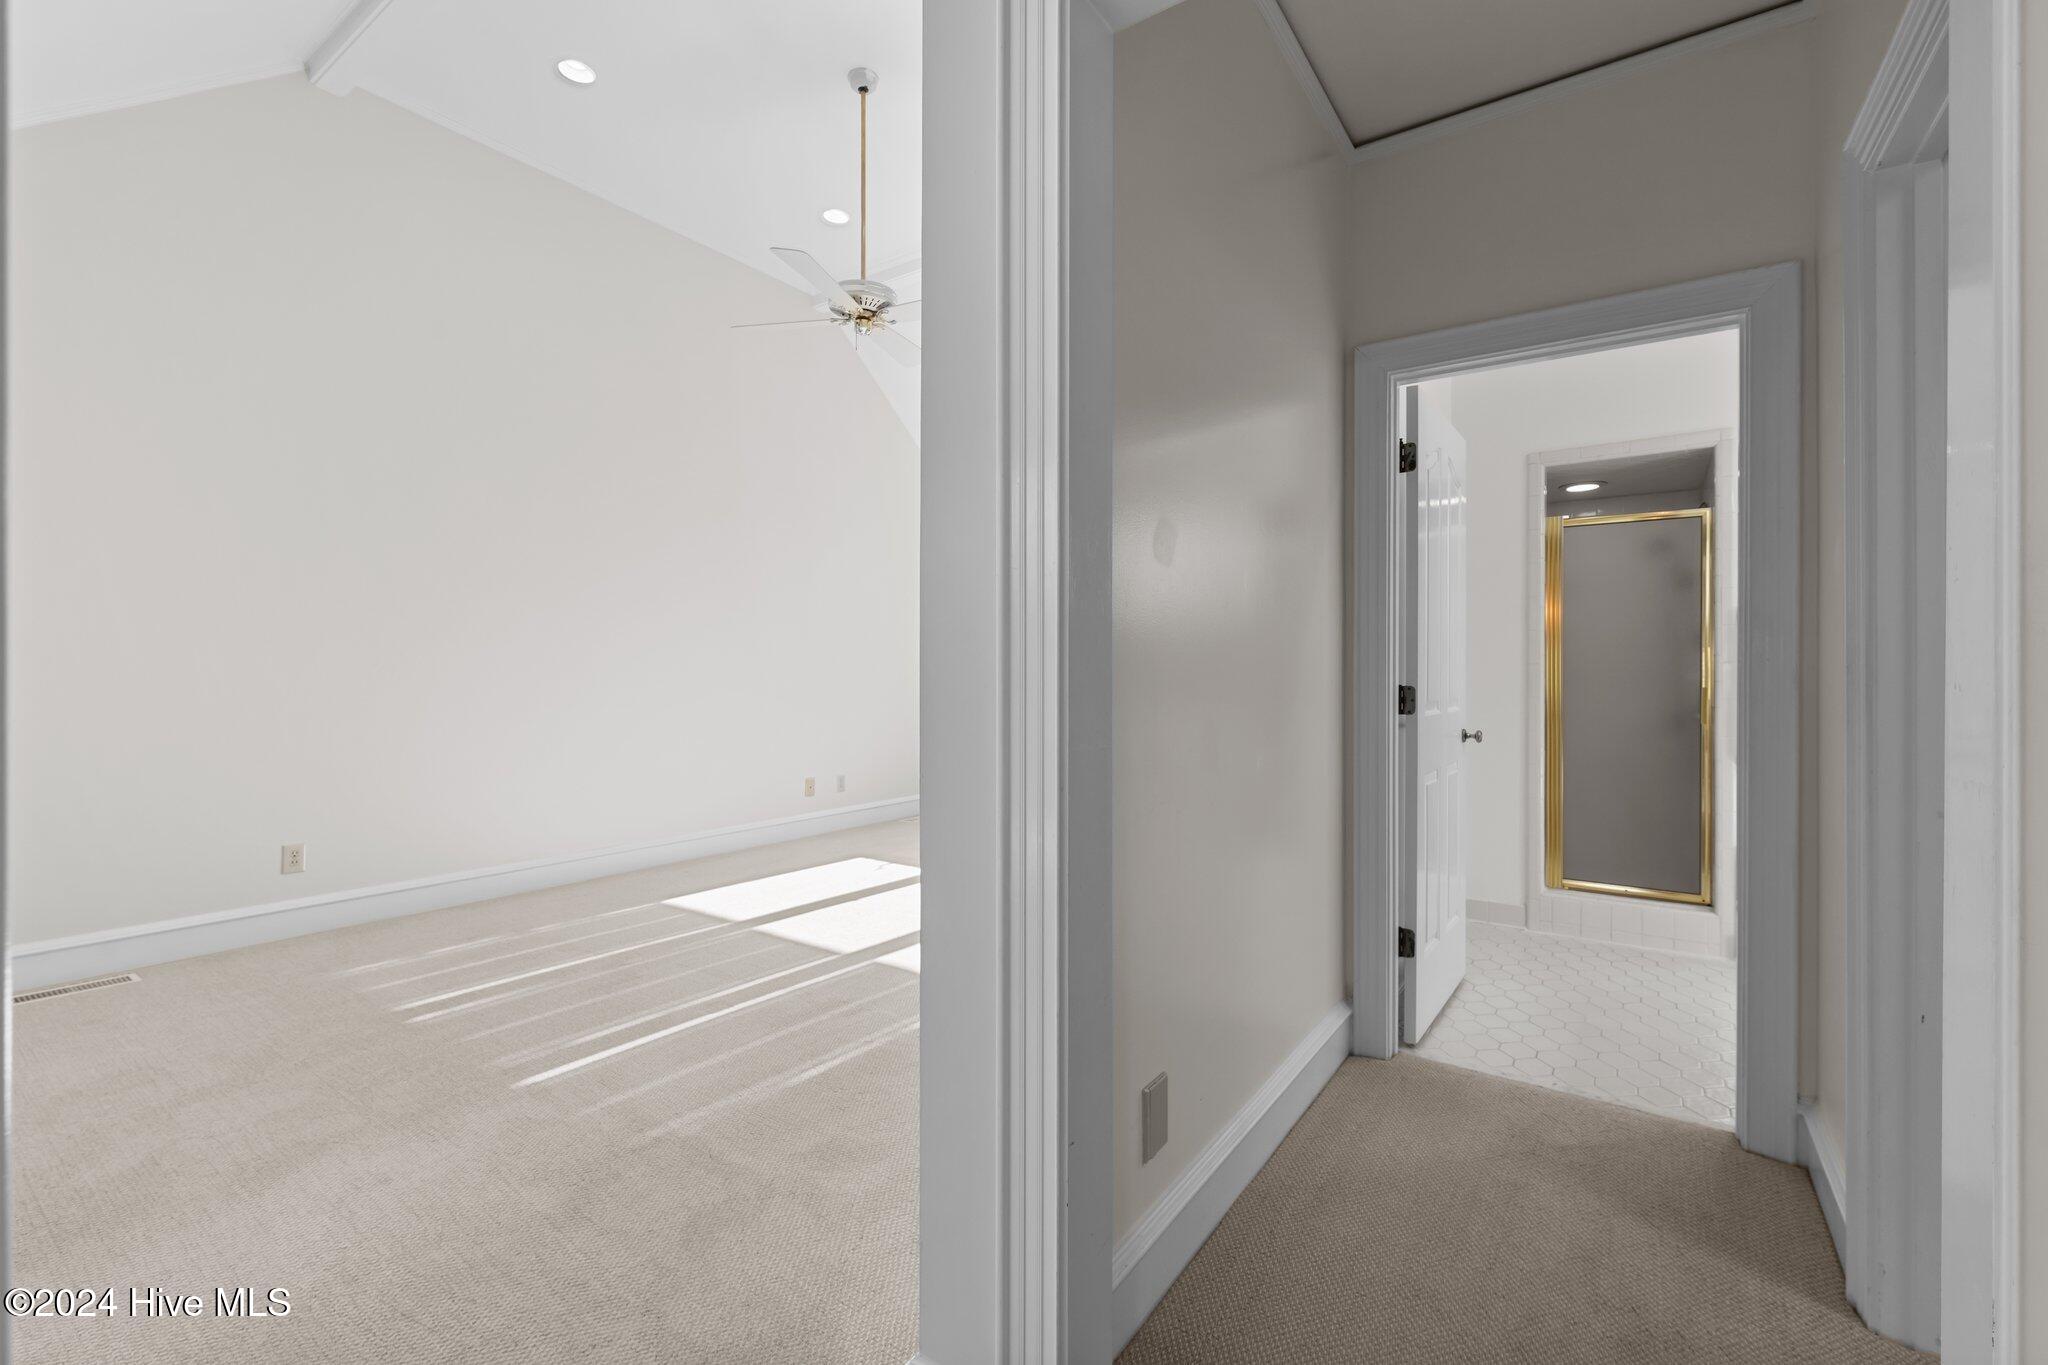
Empty carpeted bedroom with a ceiling fan and doorway to a tiled bathroom with a gold-framed shower.
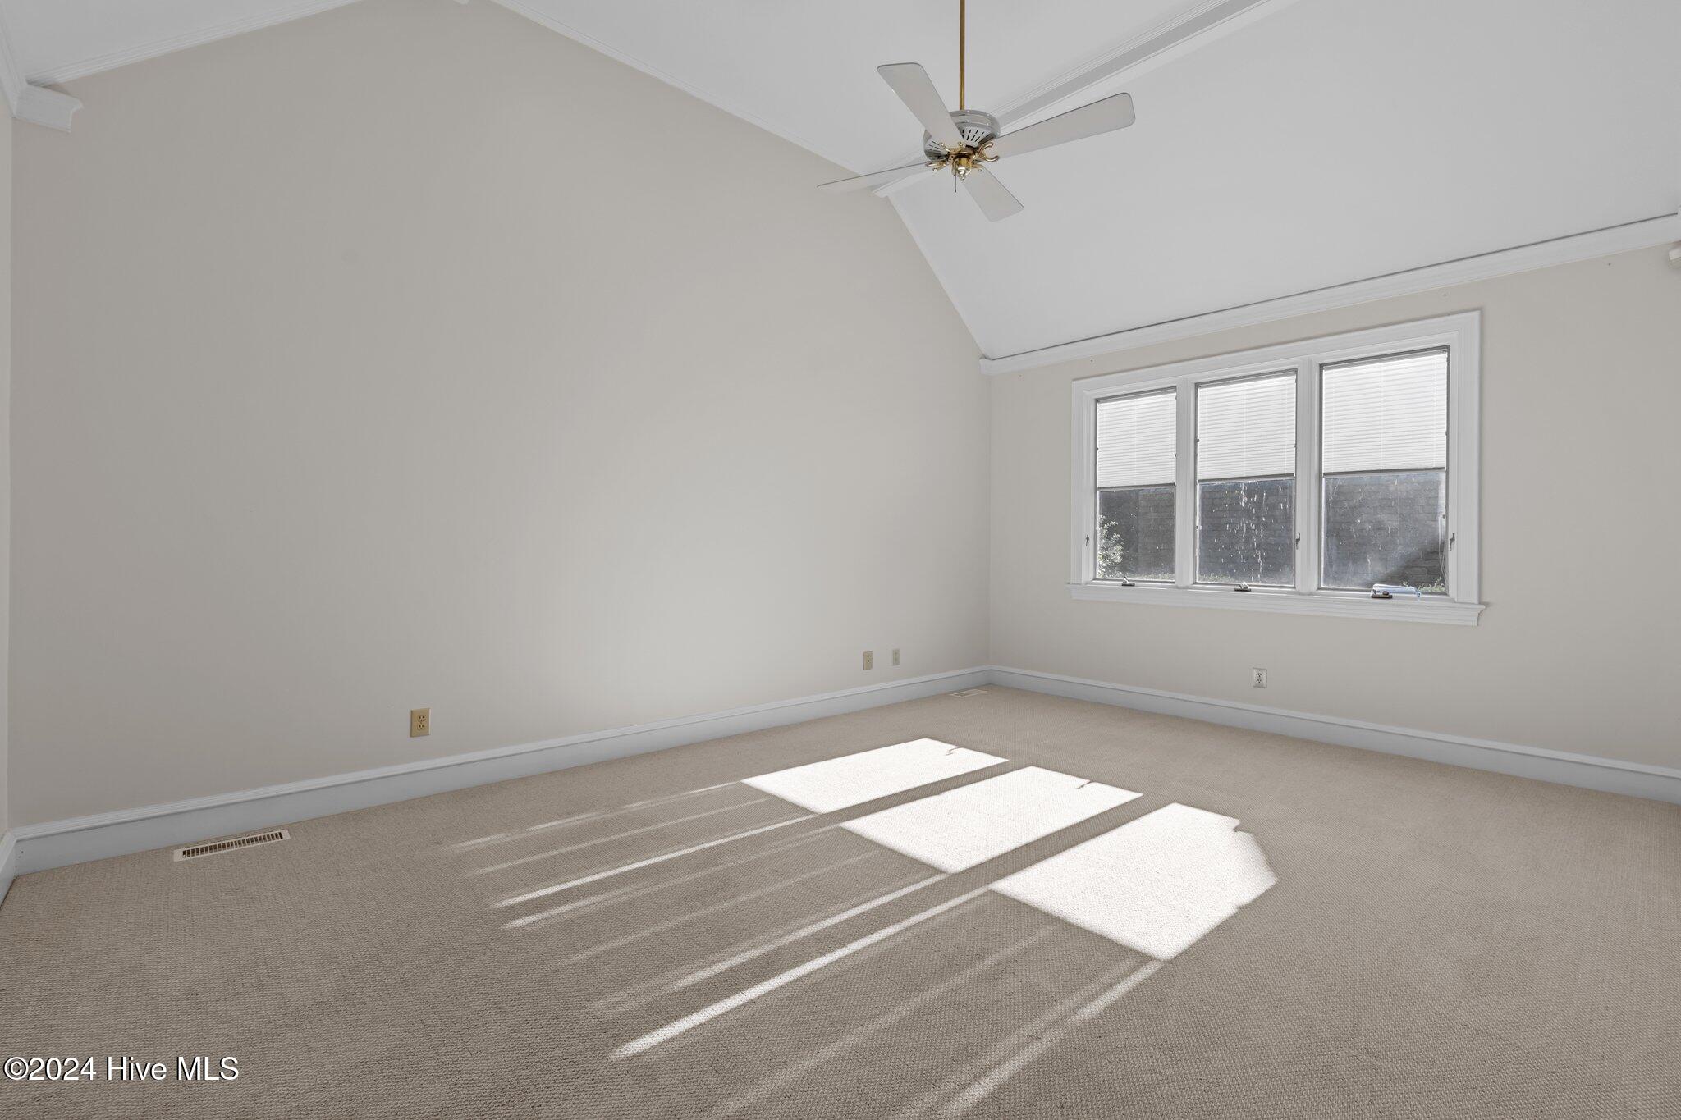
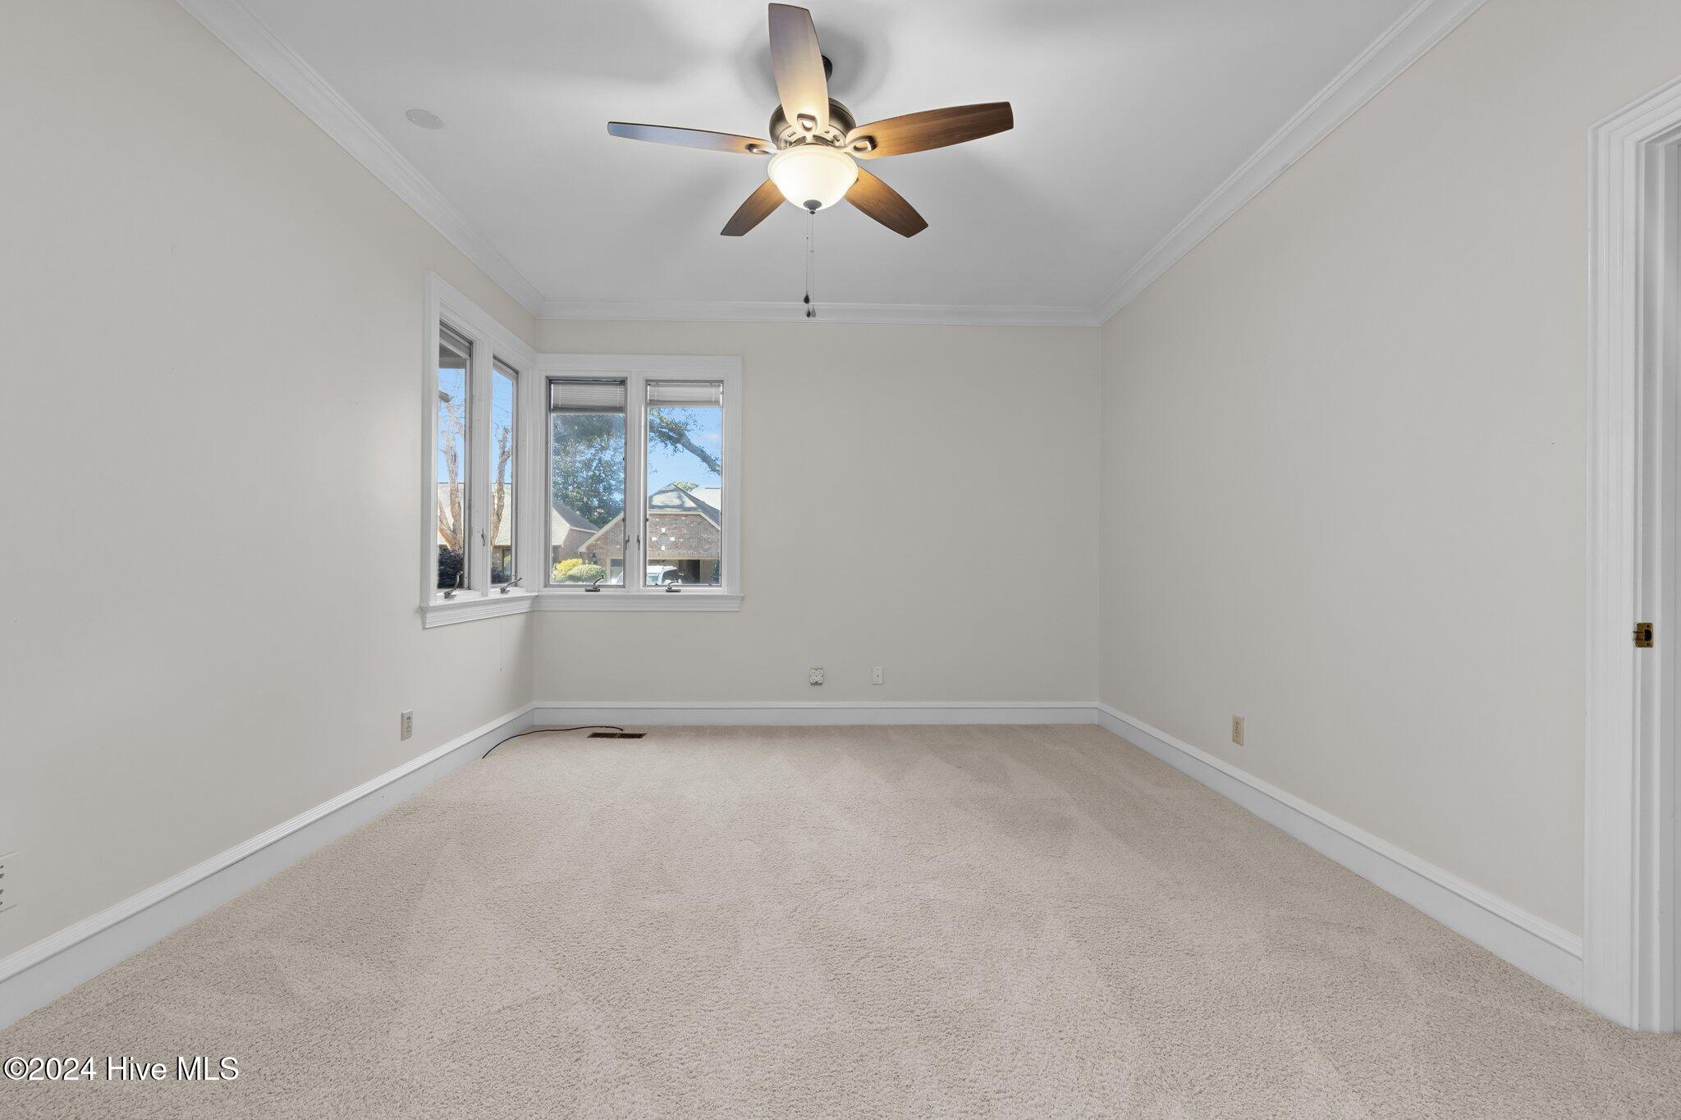
Empty bedroom with a vaulted ceiling, ceiling fan, and sunlight streaming through three windows onto carpet.
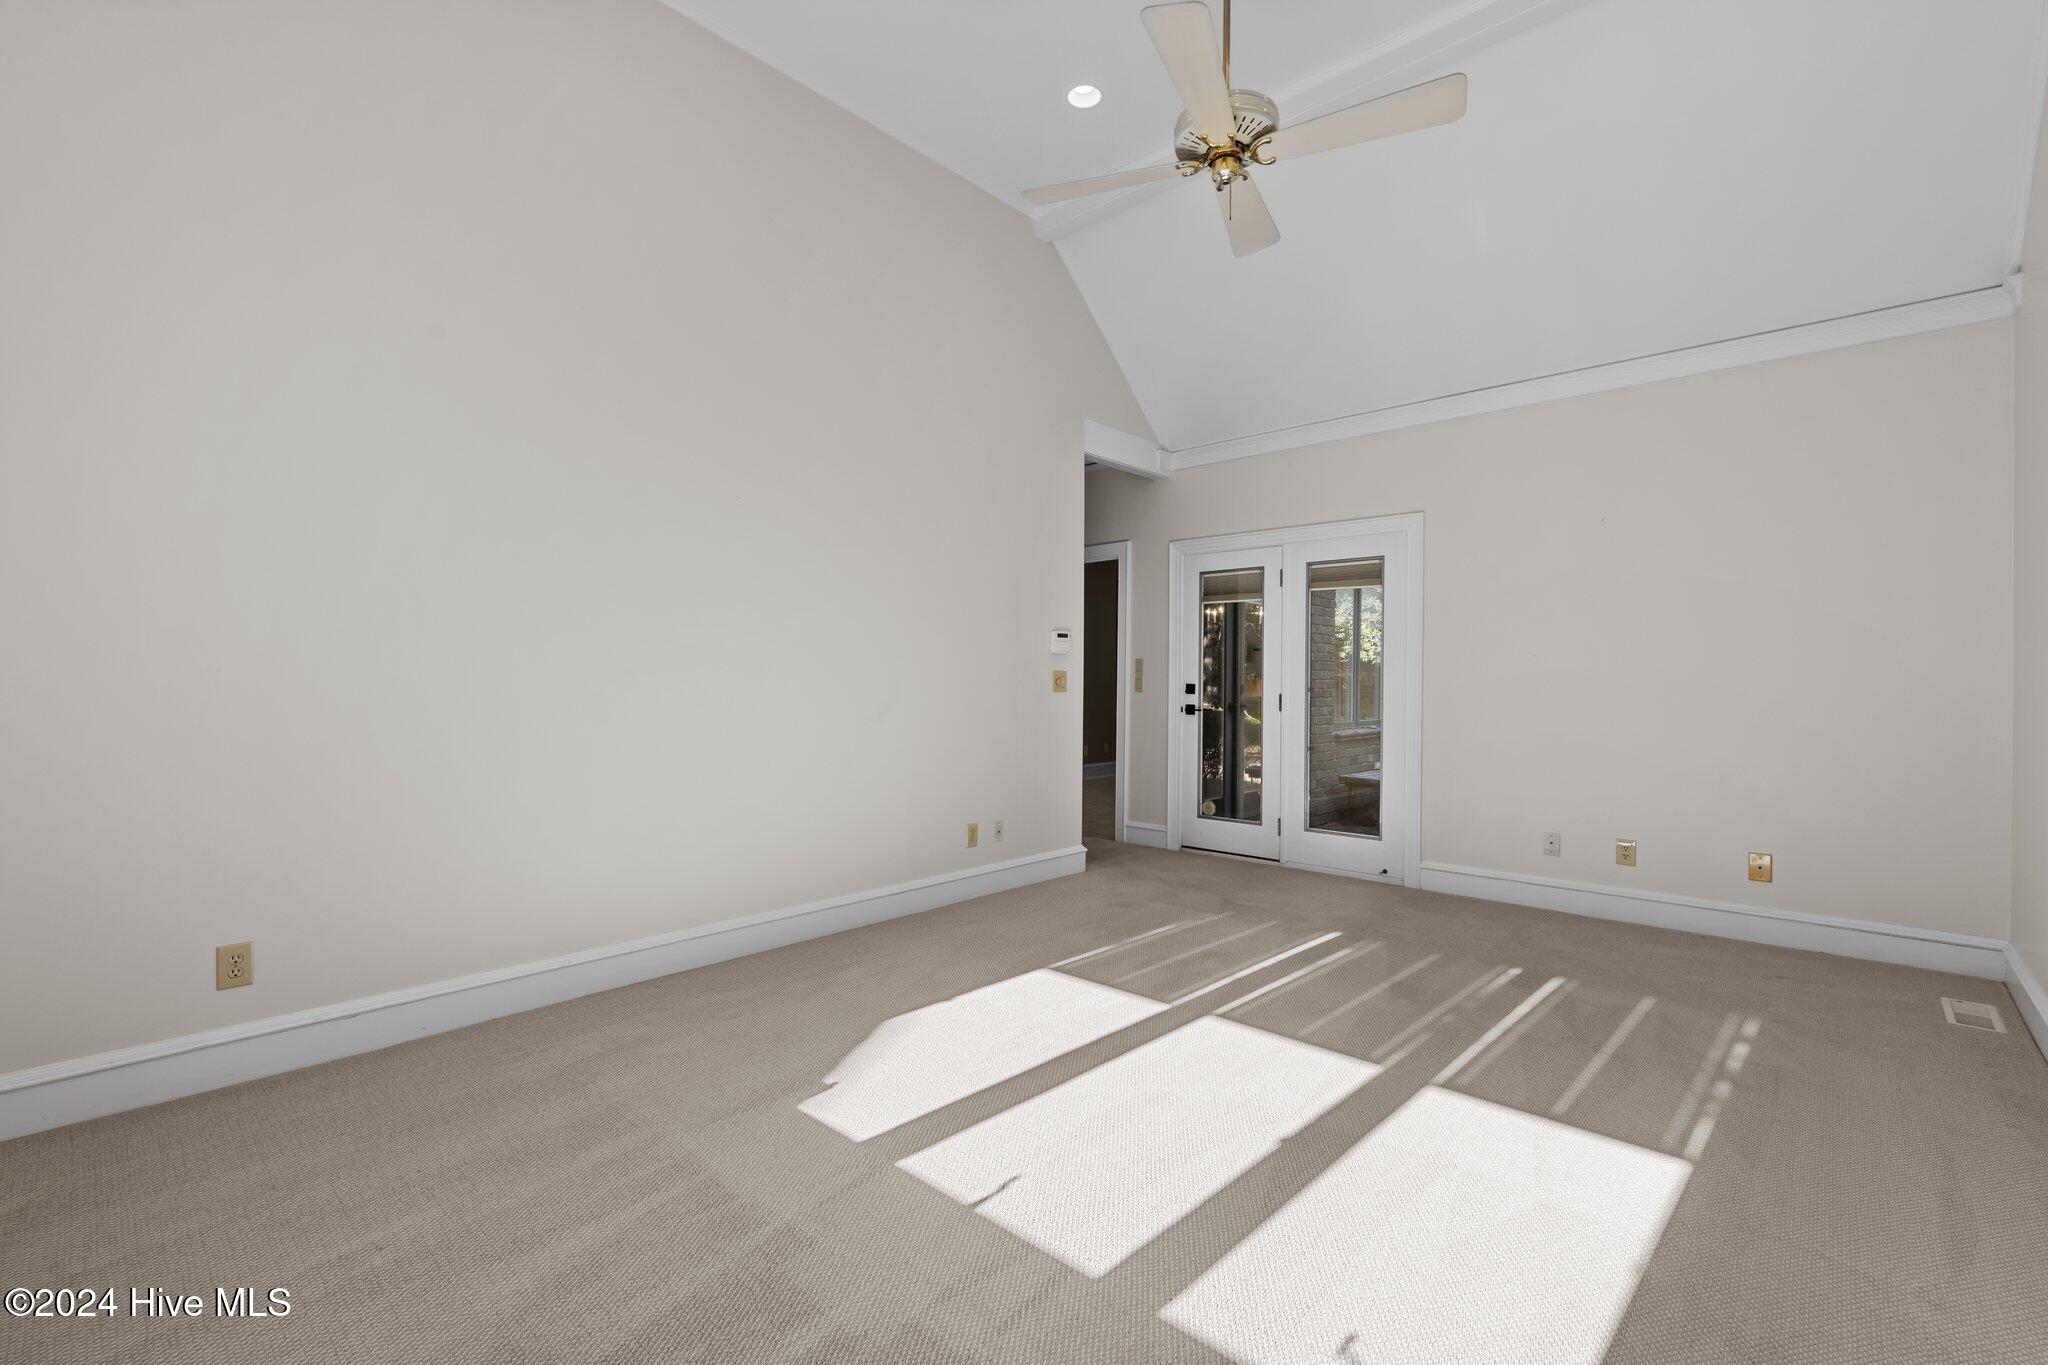
Empty carpeted room with a vaulted ceiling, ceiling fan, and glass-paneled double doors.
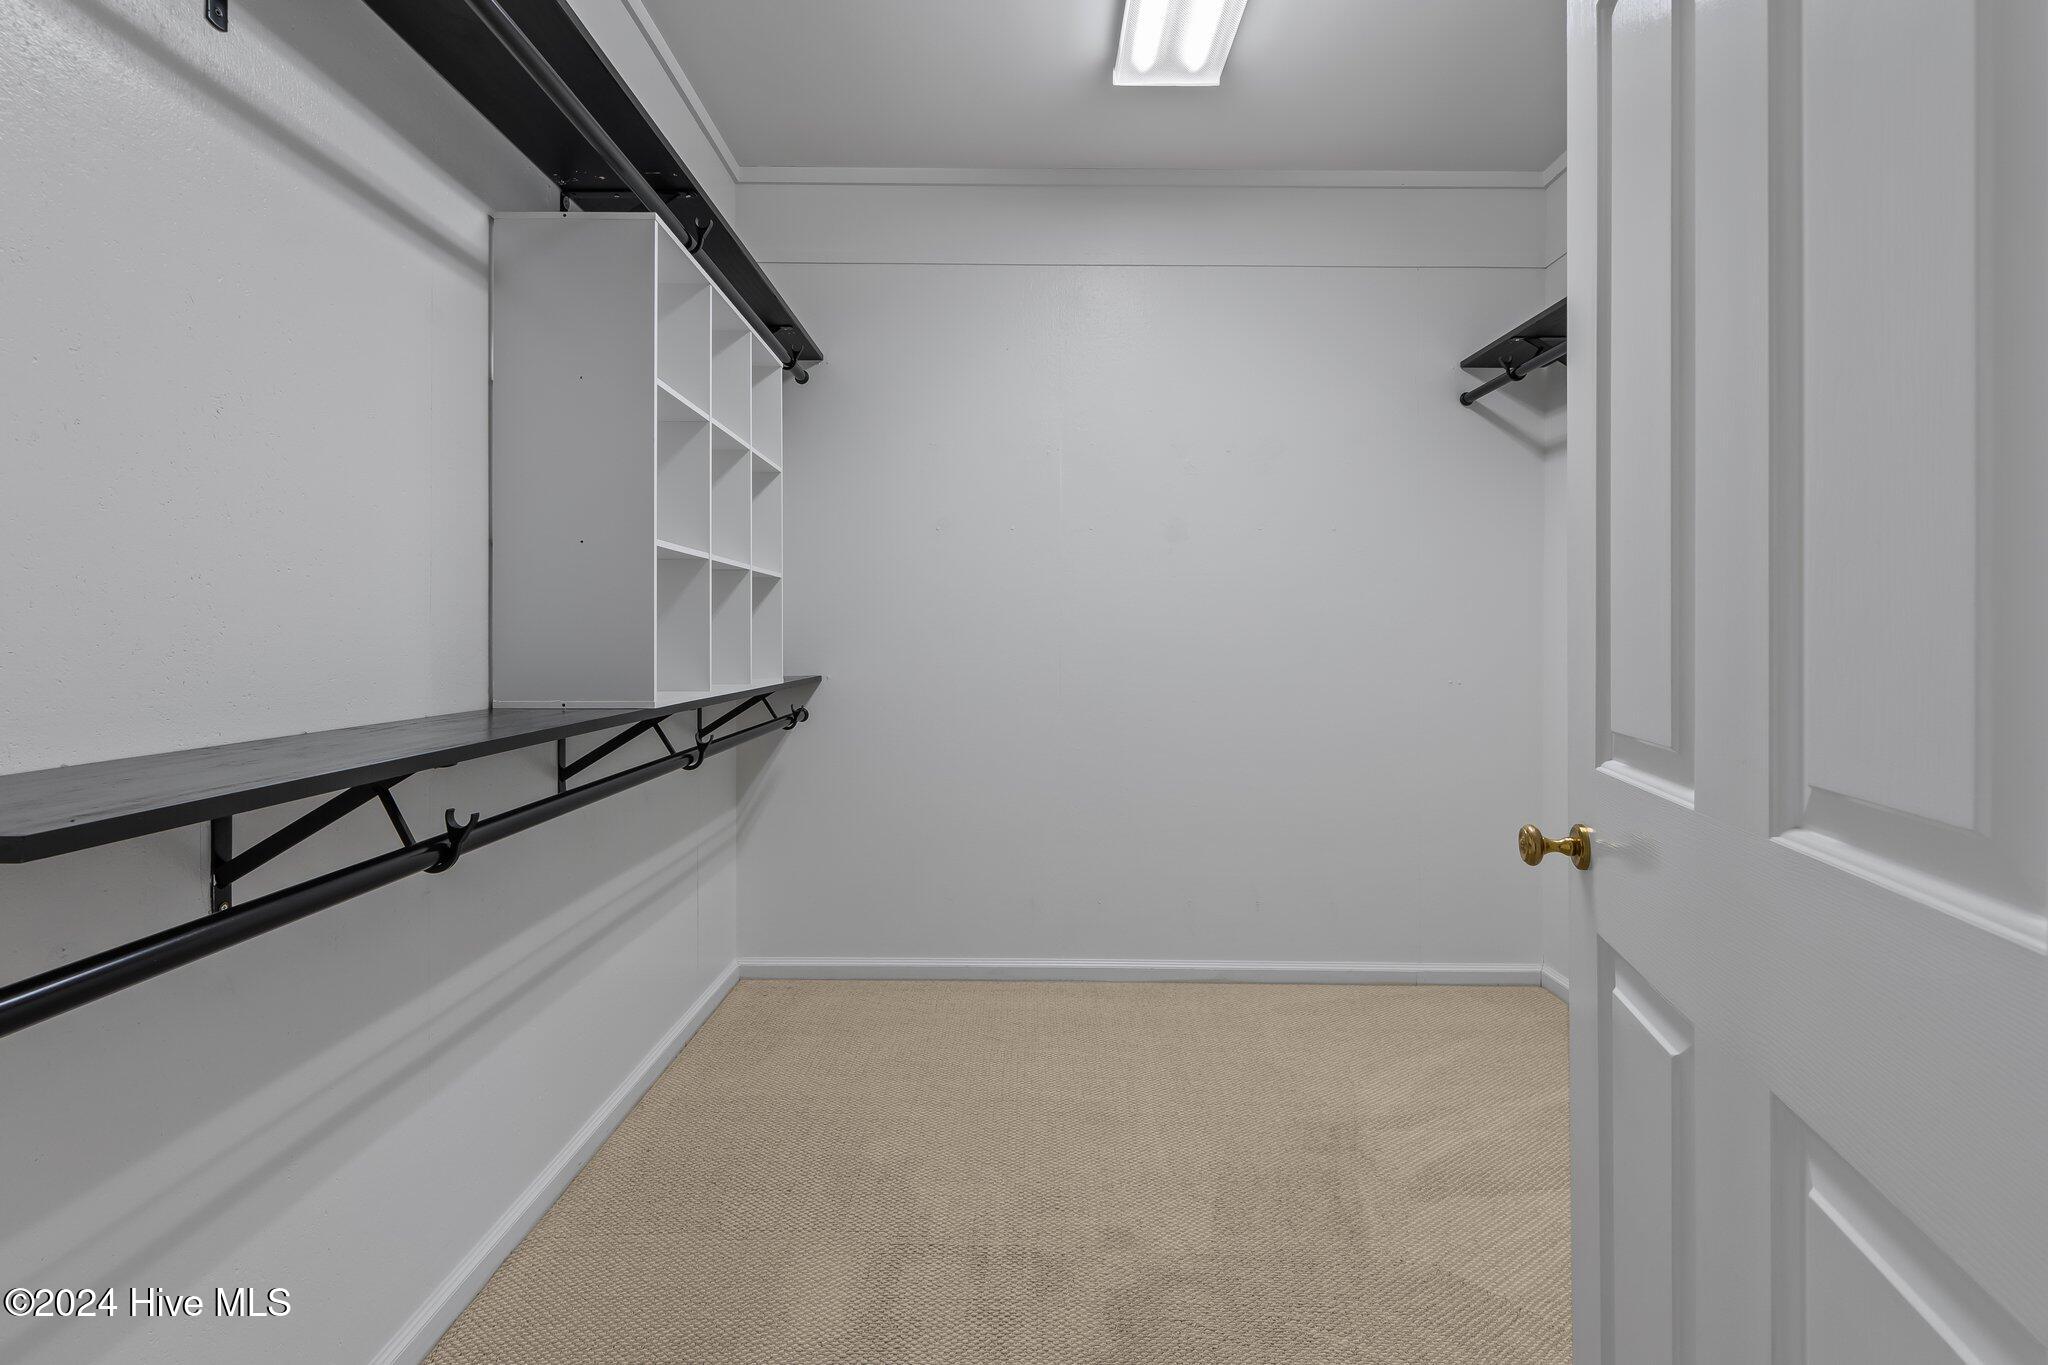
Empty walk-in closet with black hanging rods, open shelving, and beige carpet.
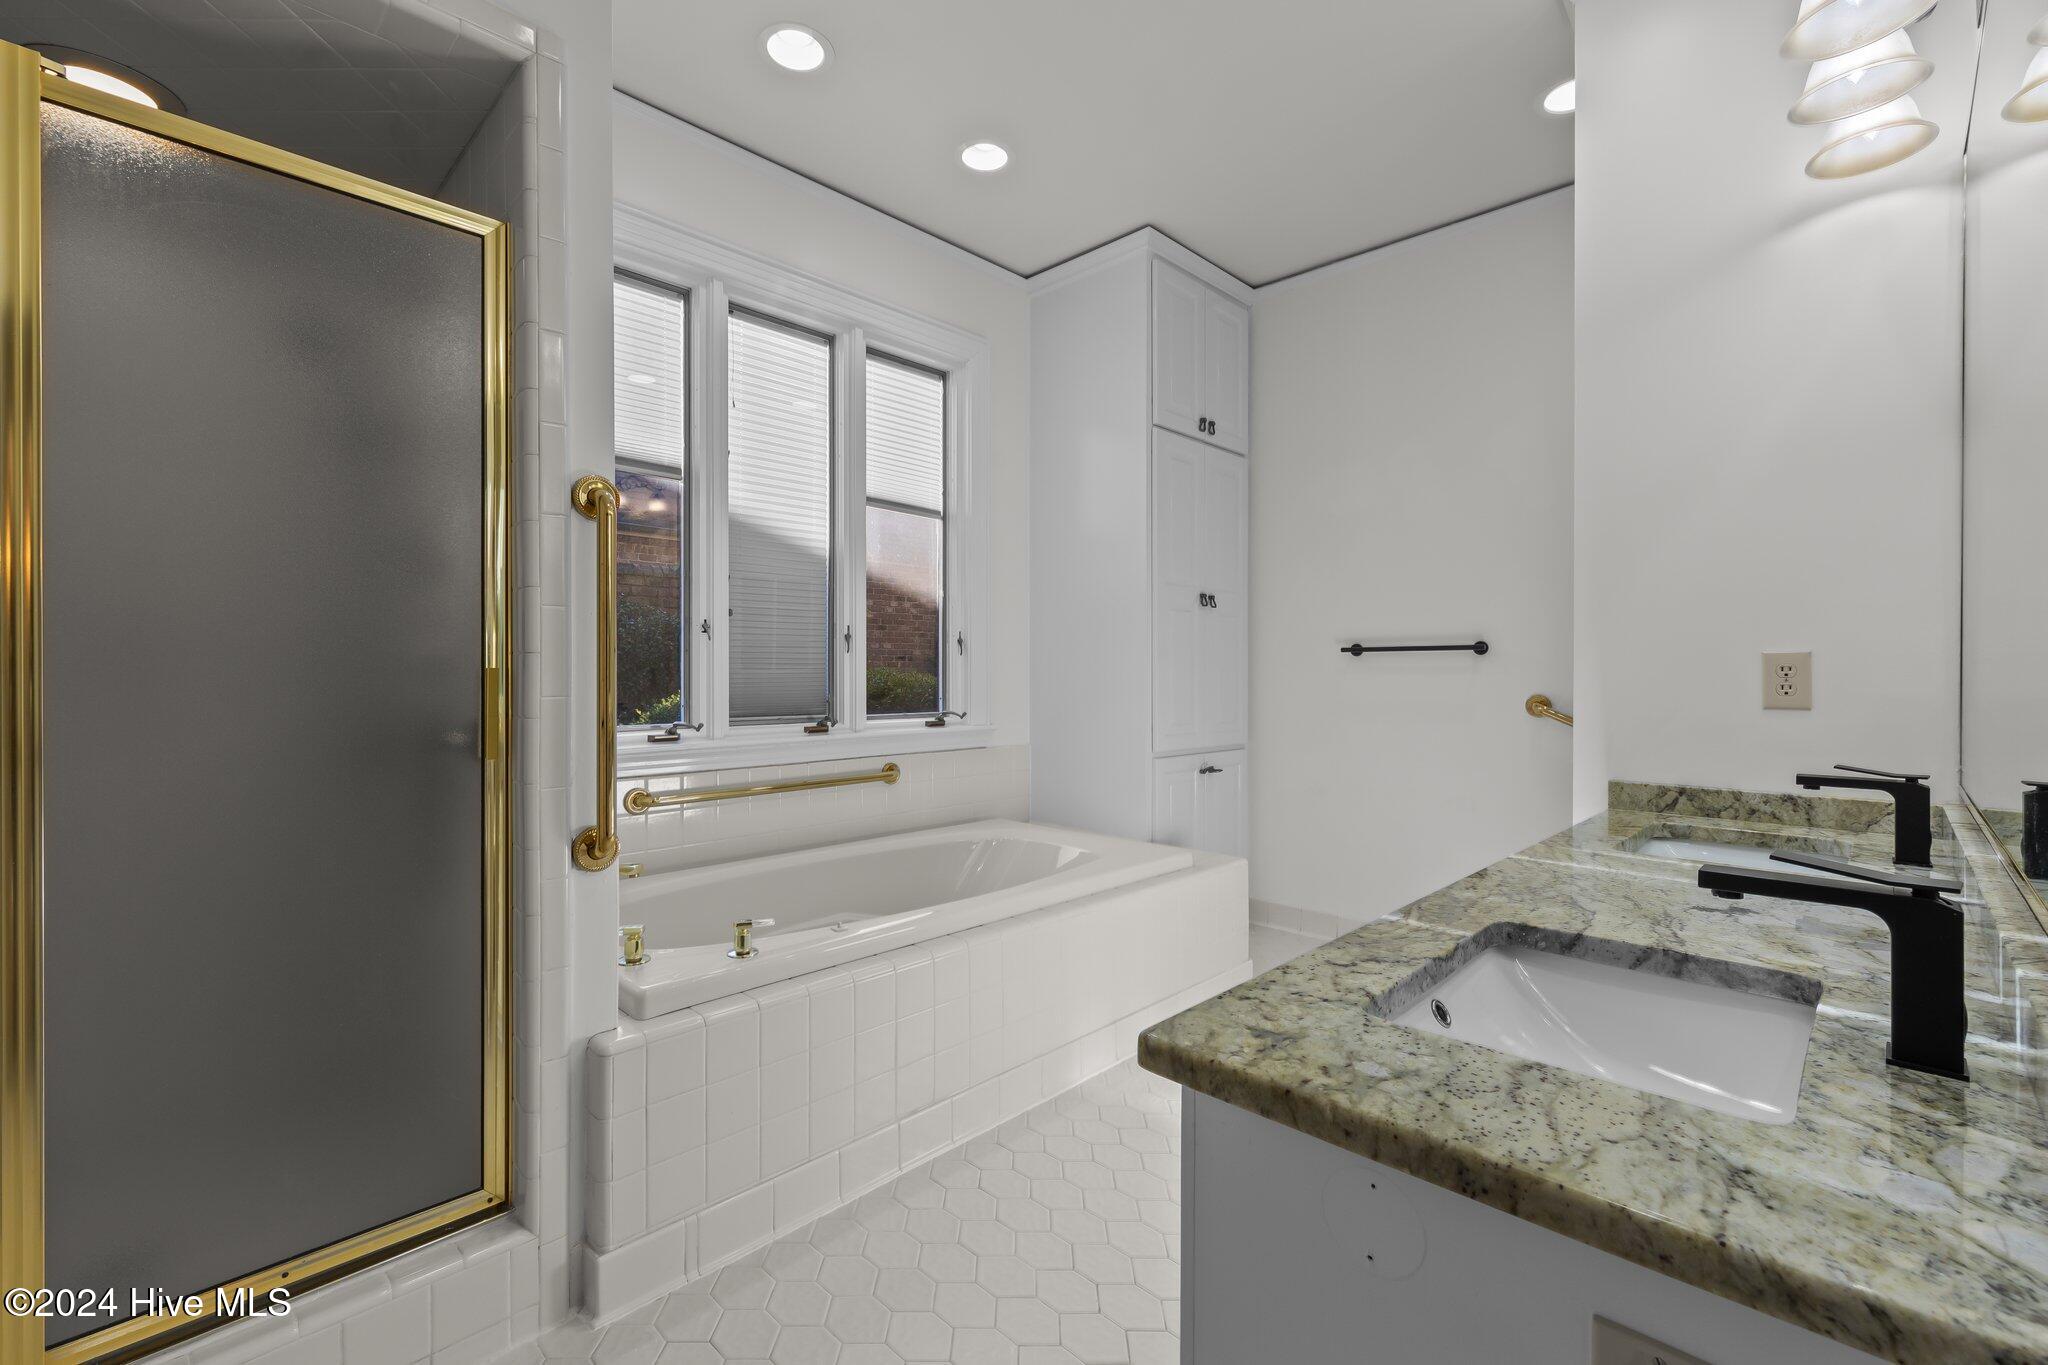
Bathroom with a soaking tub beneath three windows and a granite double vanity.
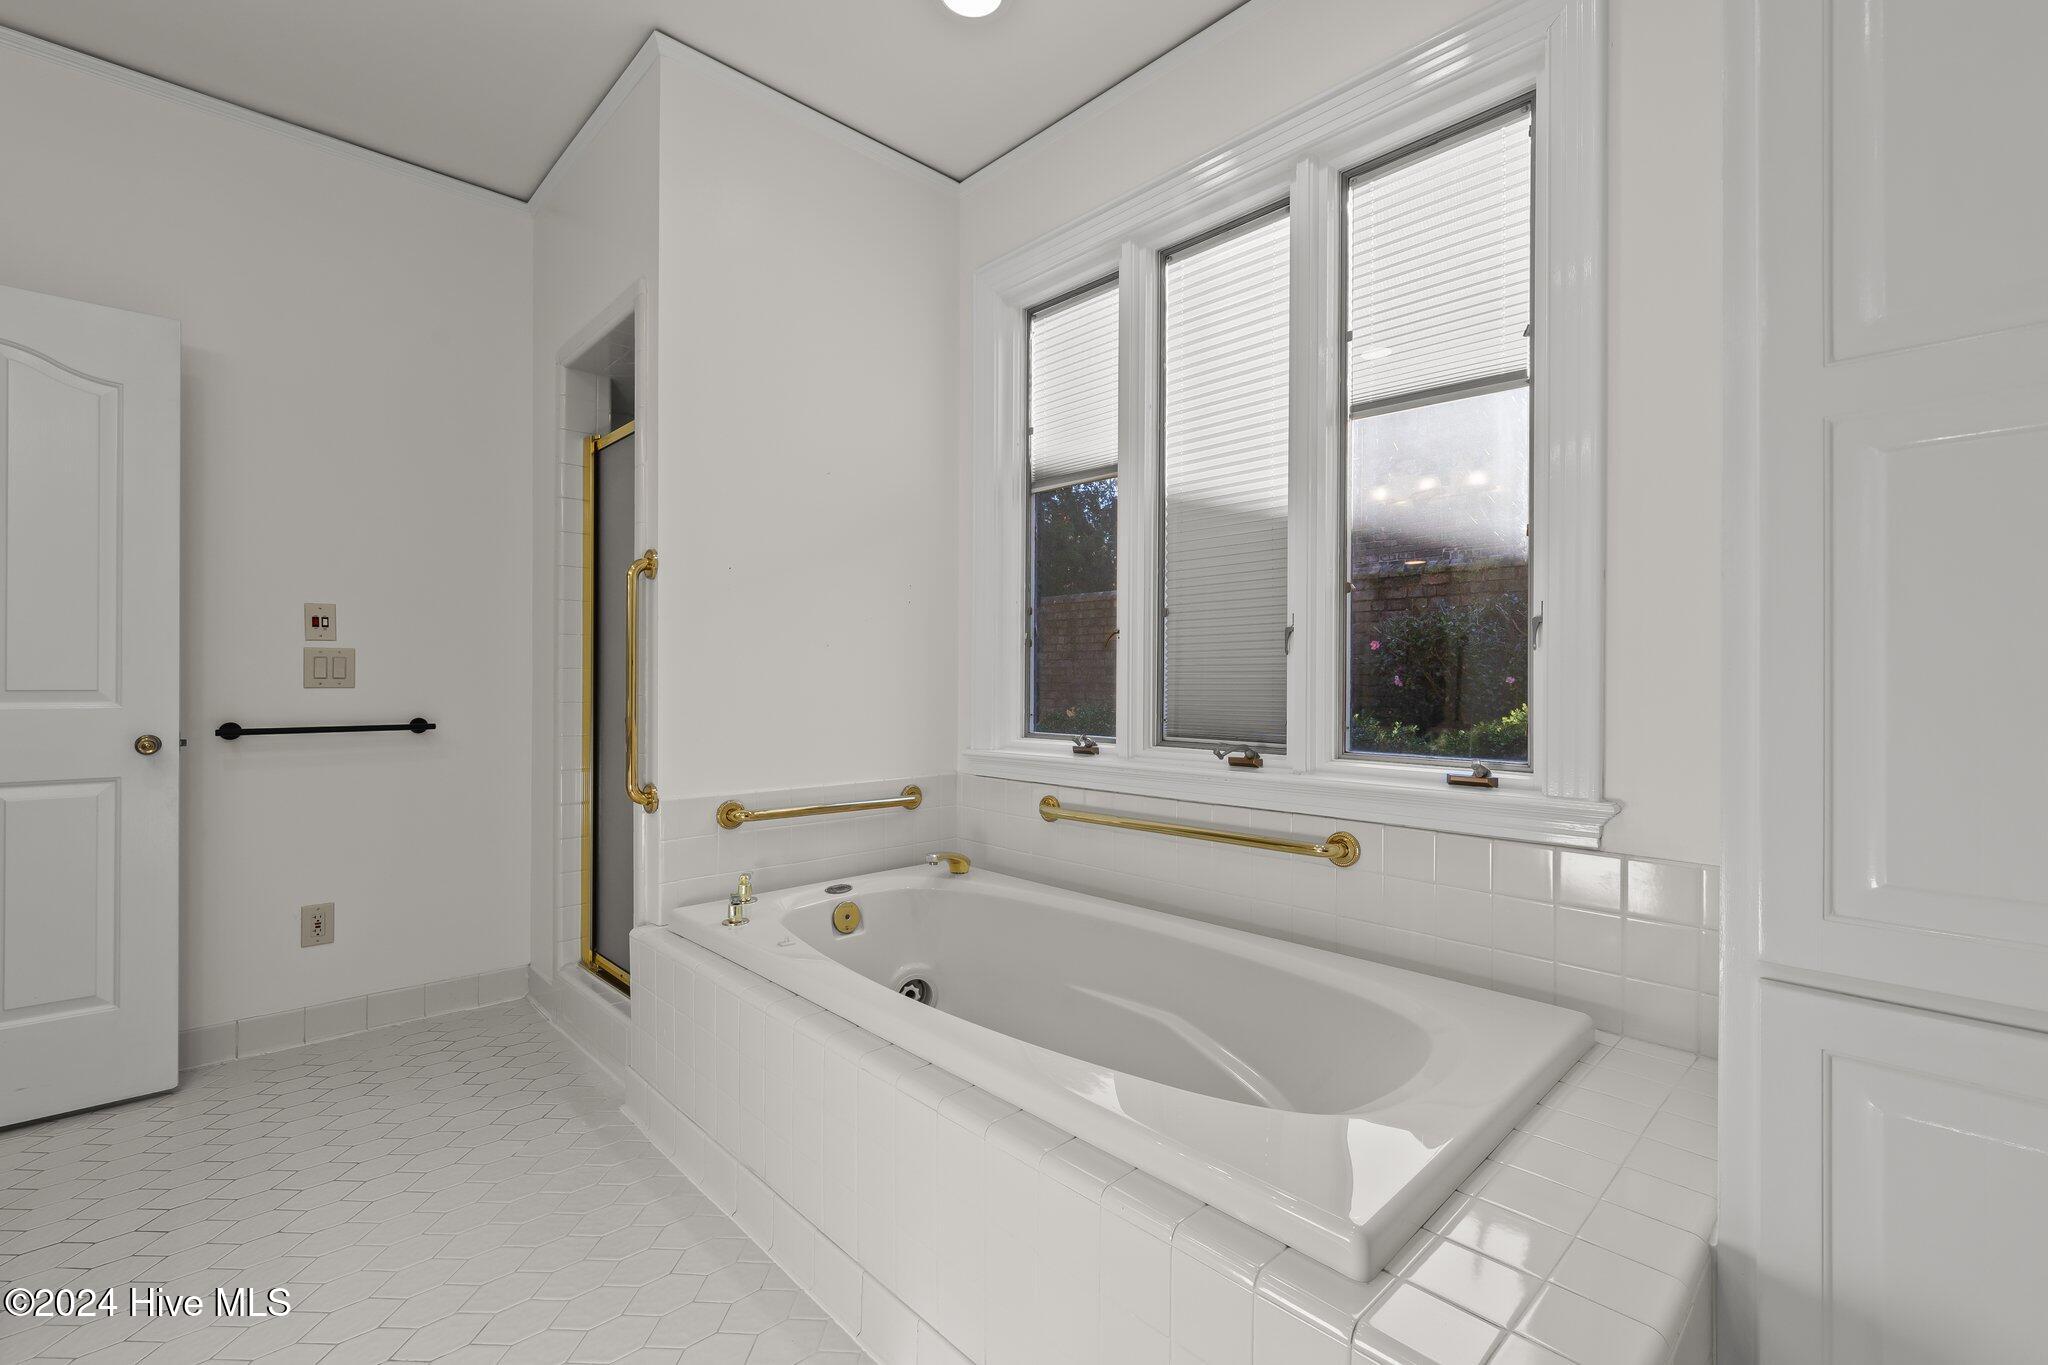
White bathroom with a large soaking tub, separate shower, gold grab bars, and three windows.
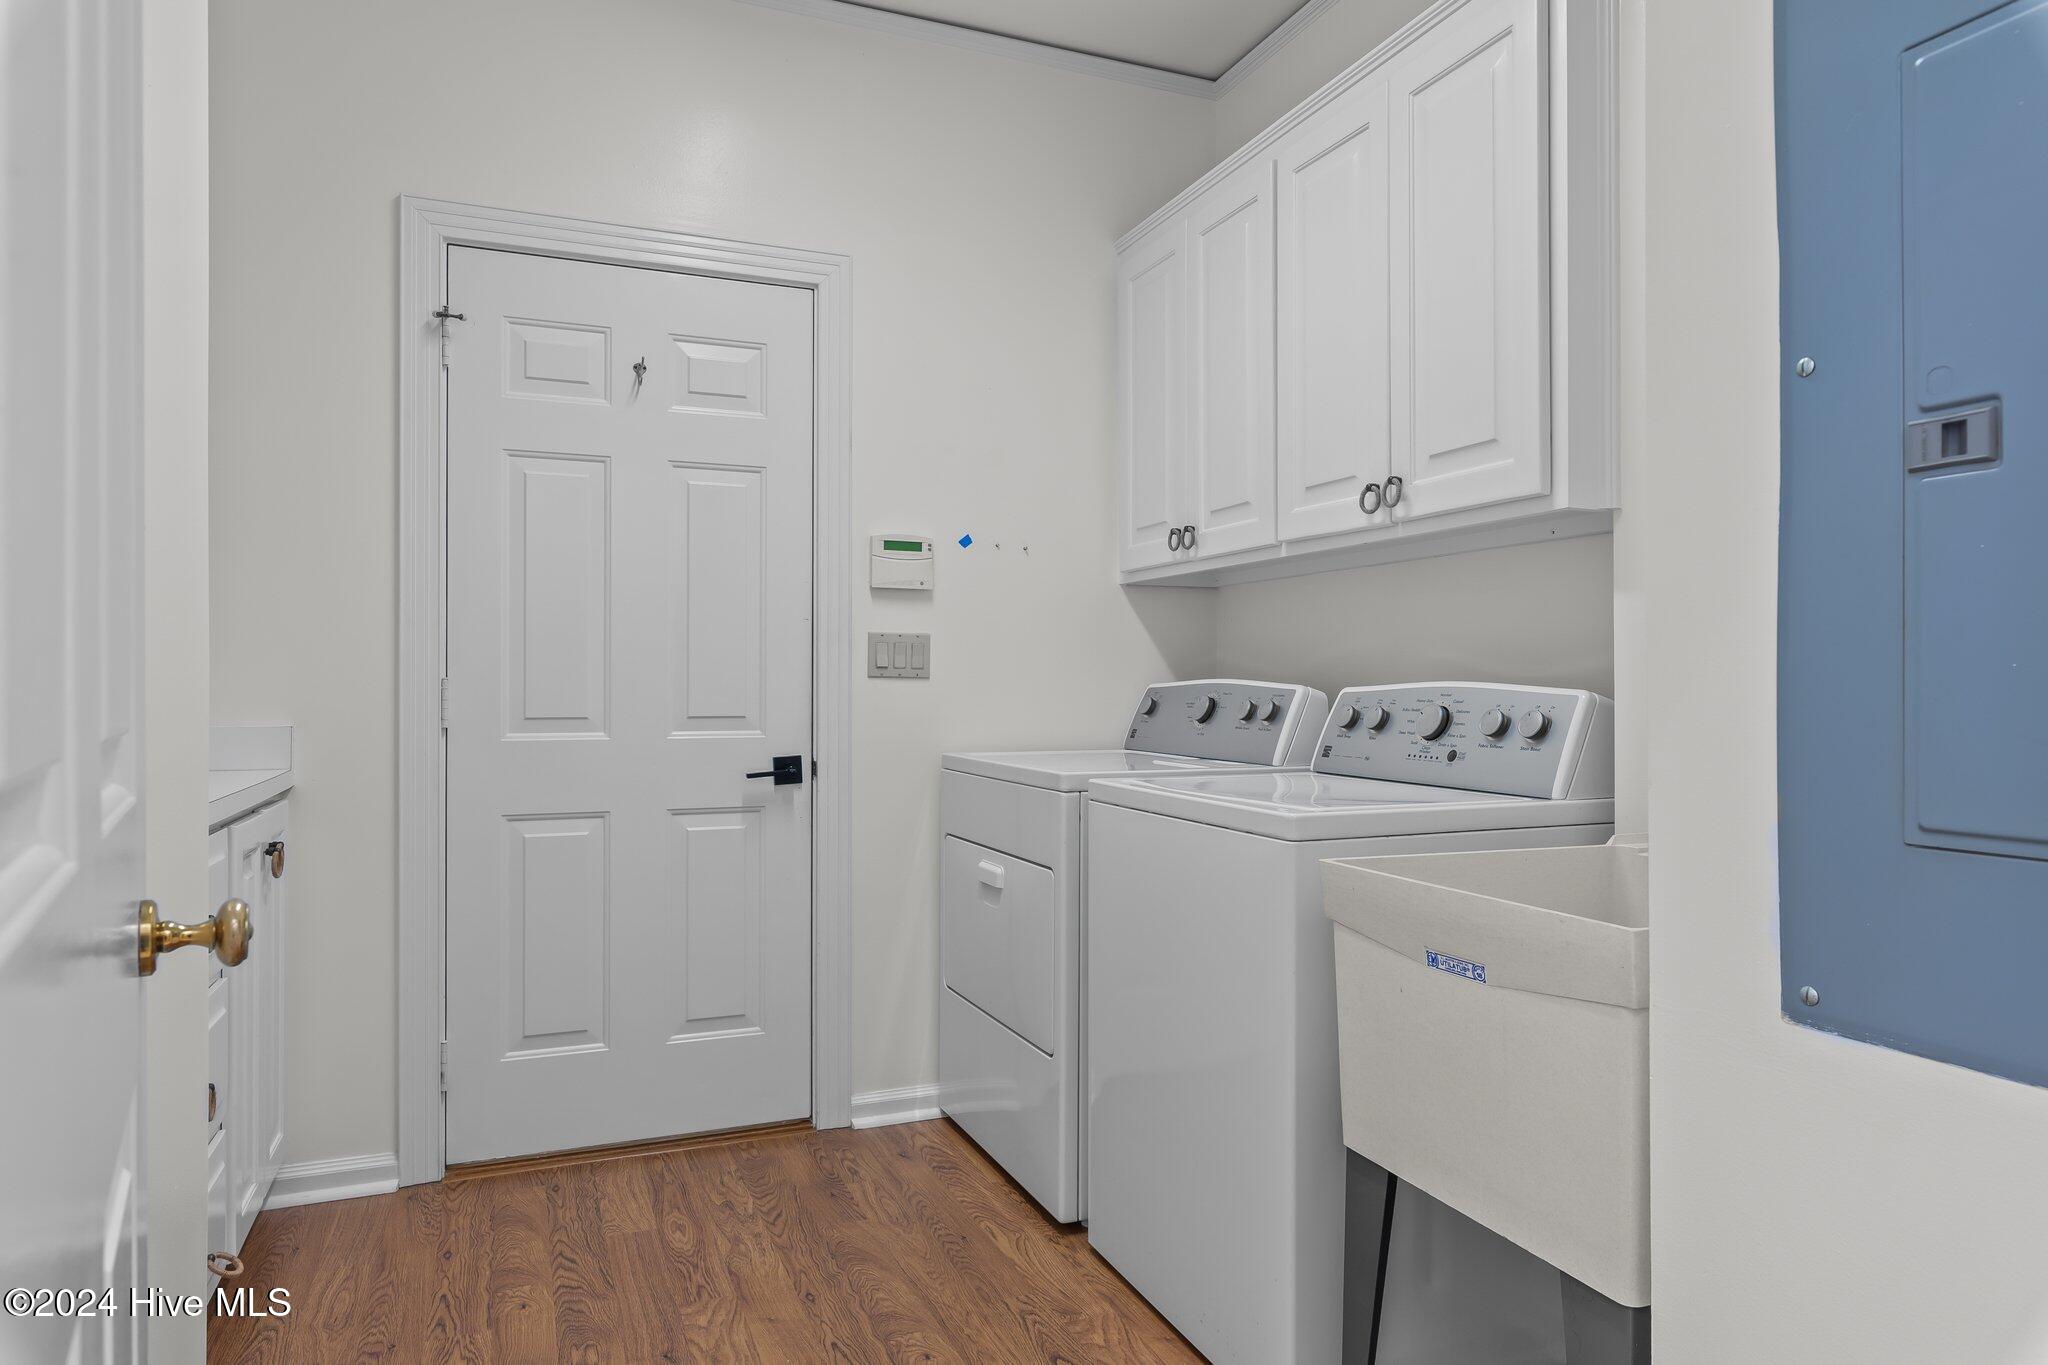
Laundry room with washer and dryer, white cabinets, a utility sink, and wood-look flooring.
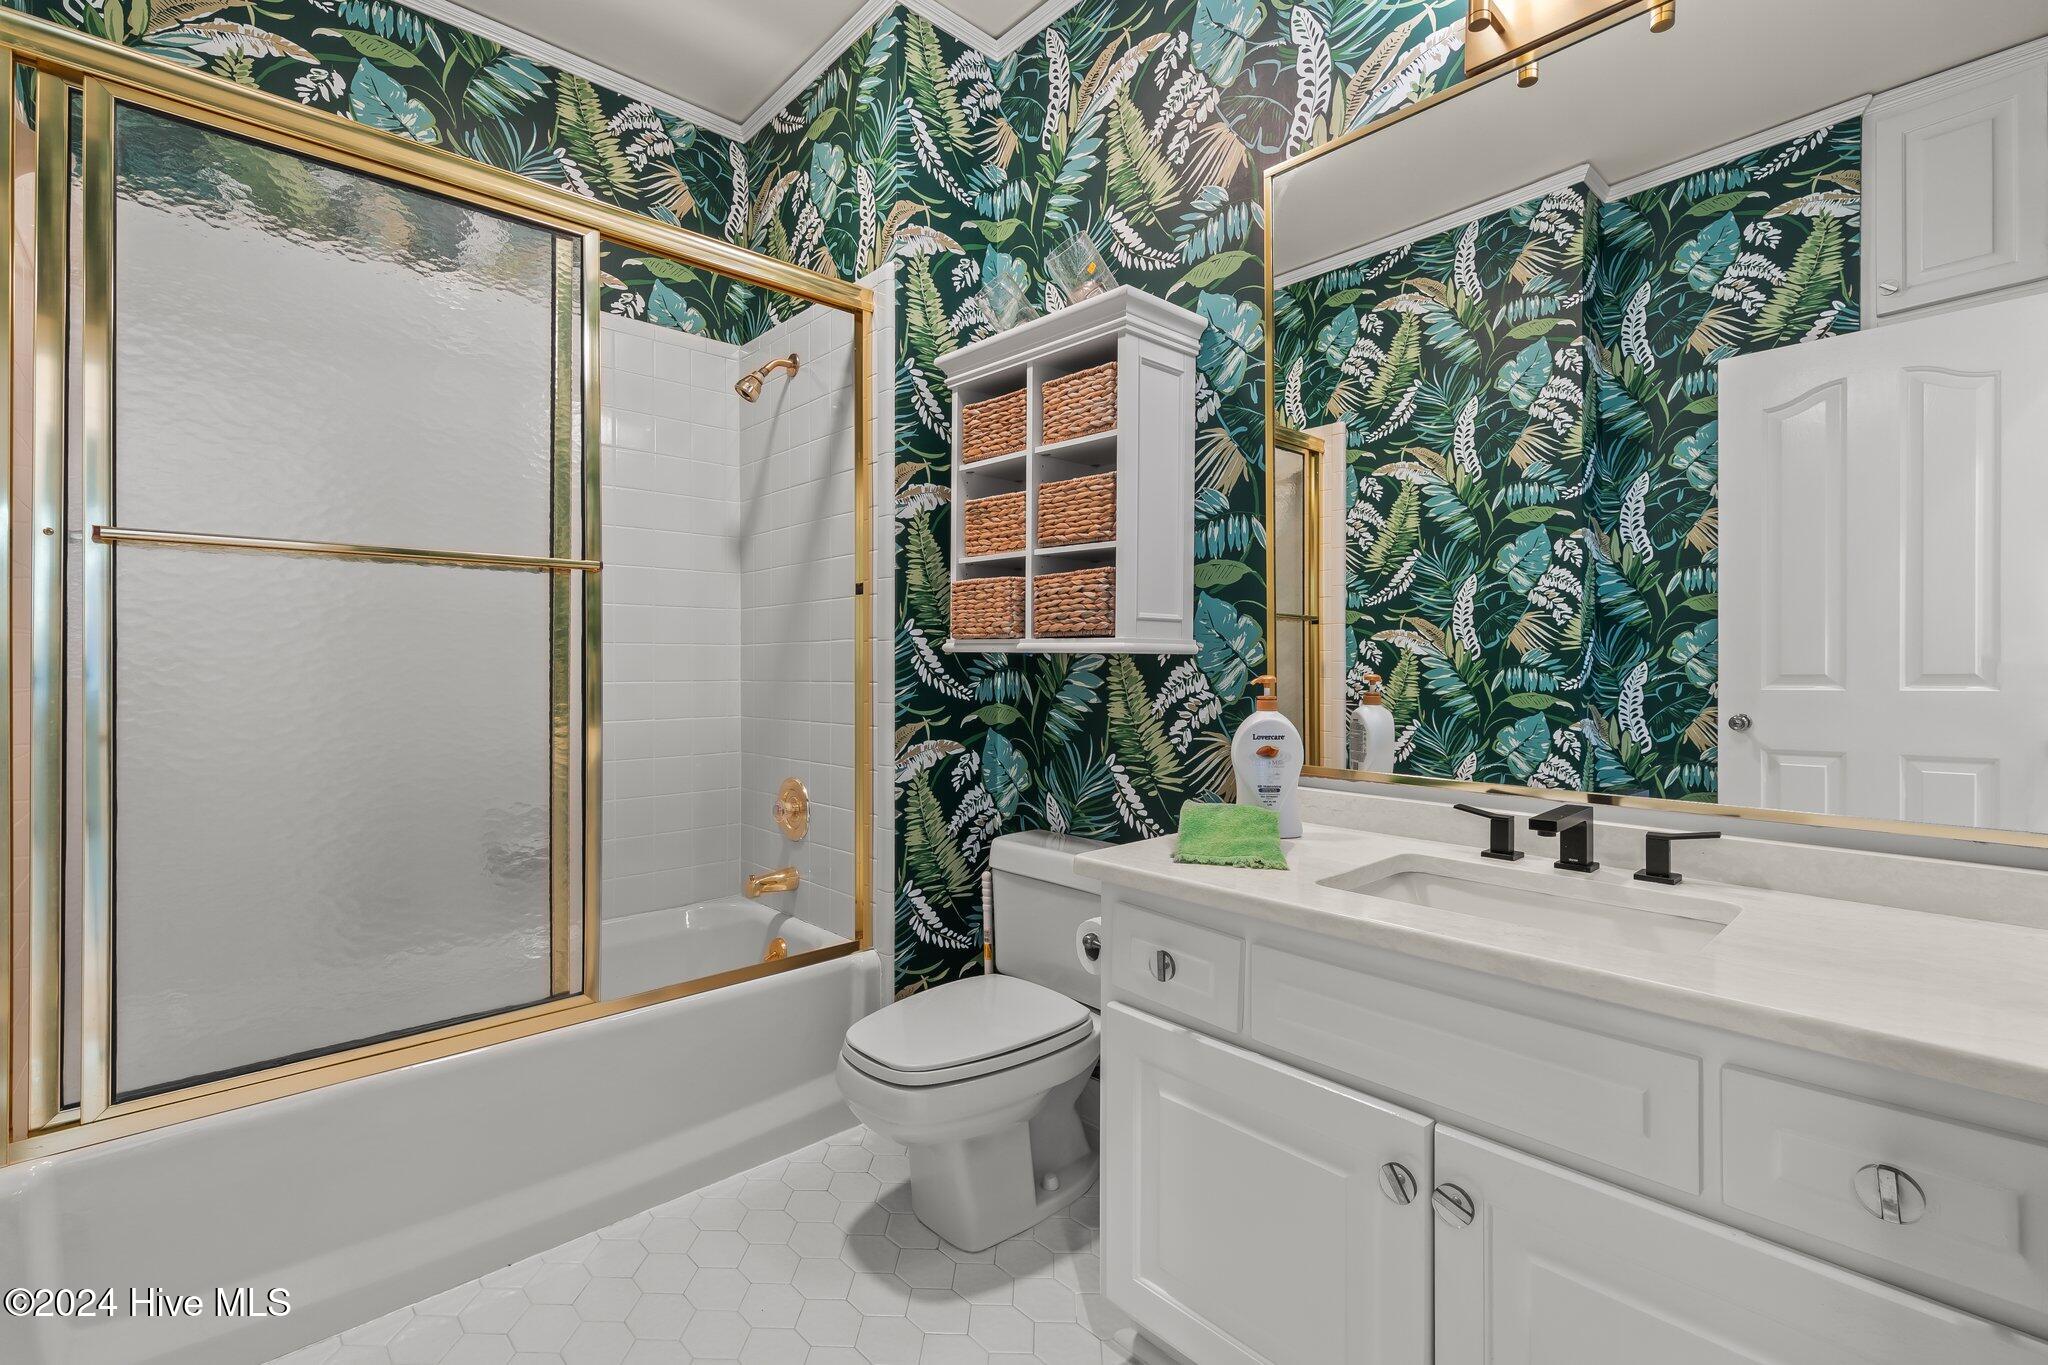
Bathroom with gold-framed glass shower, white vanity, and bold tropical leaf wallpaper.
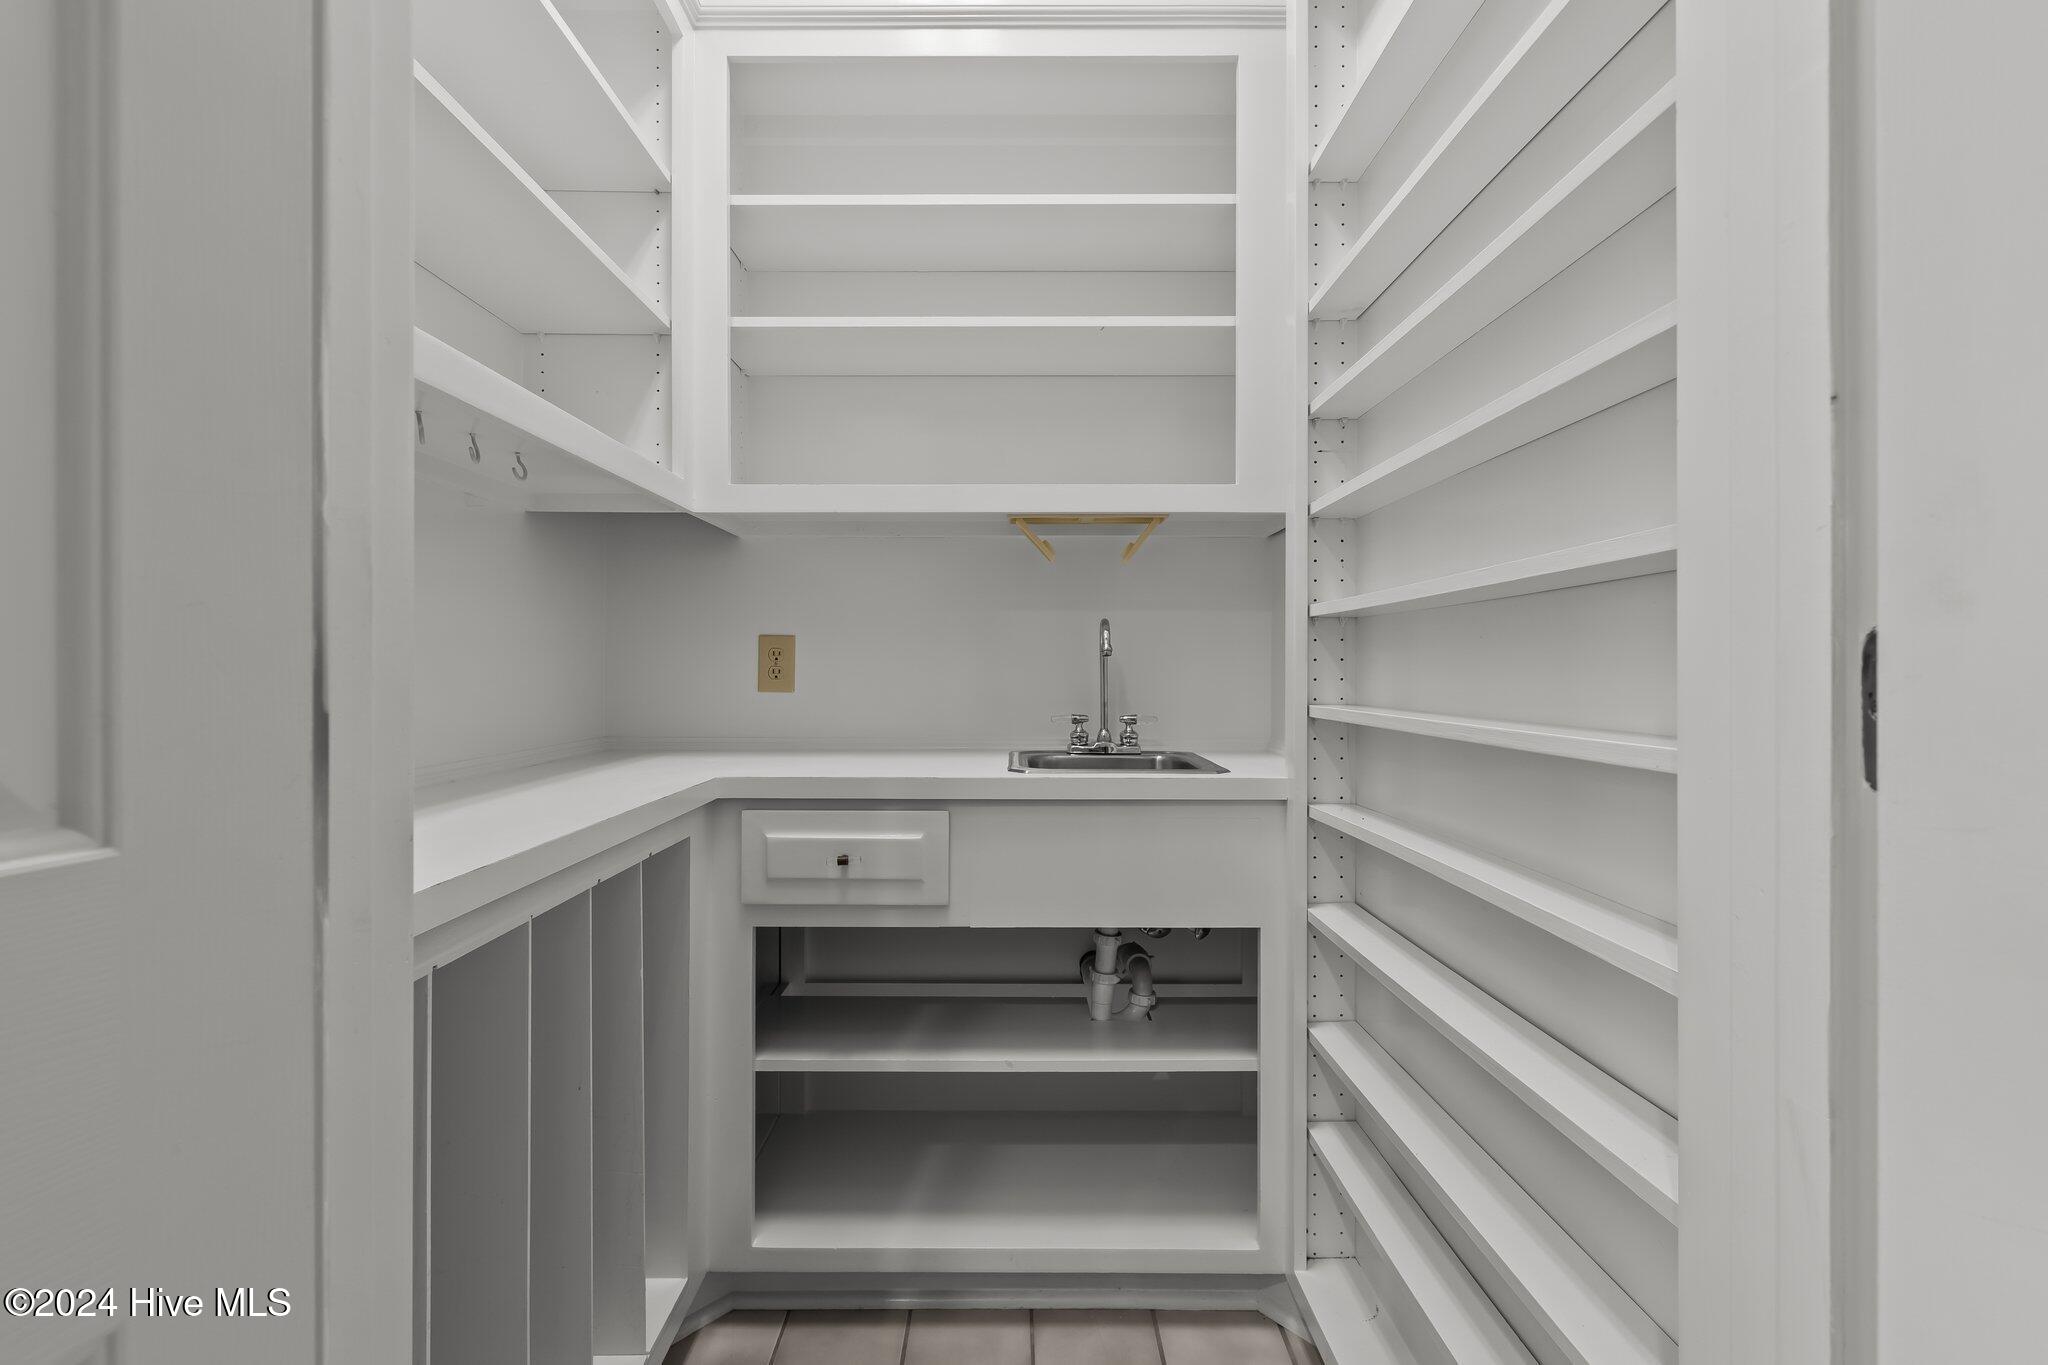
Walk-in pantry with white built-in shelves, an L-shaped counter, and a small sink.
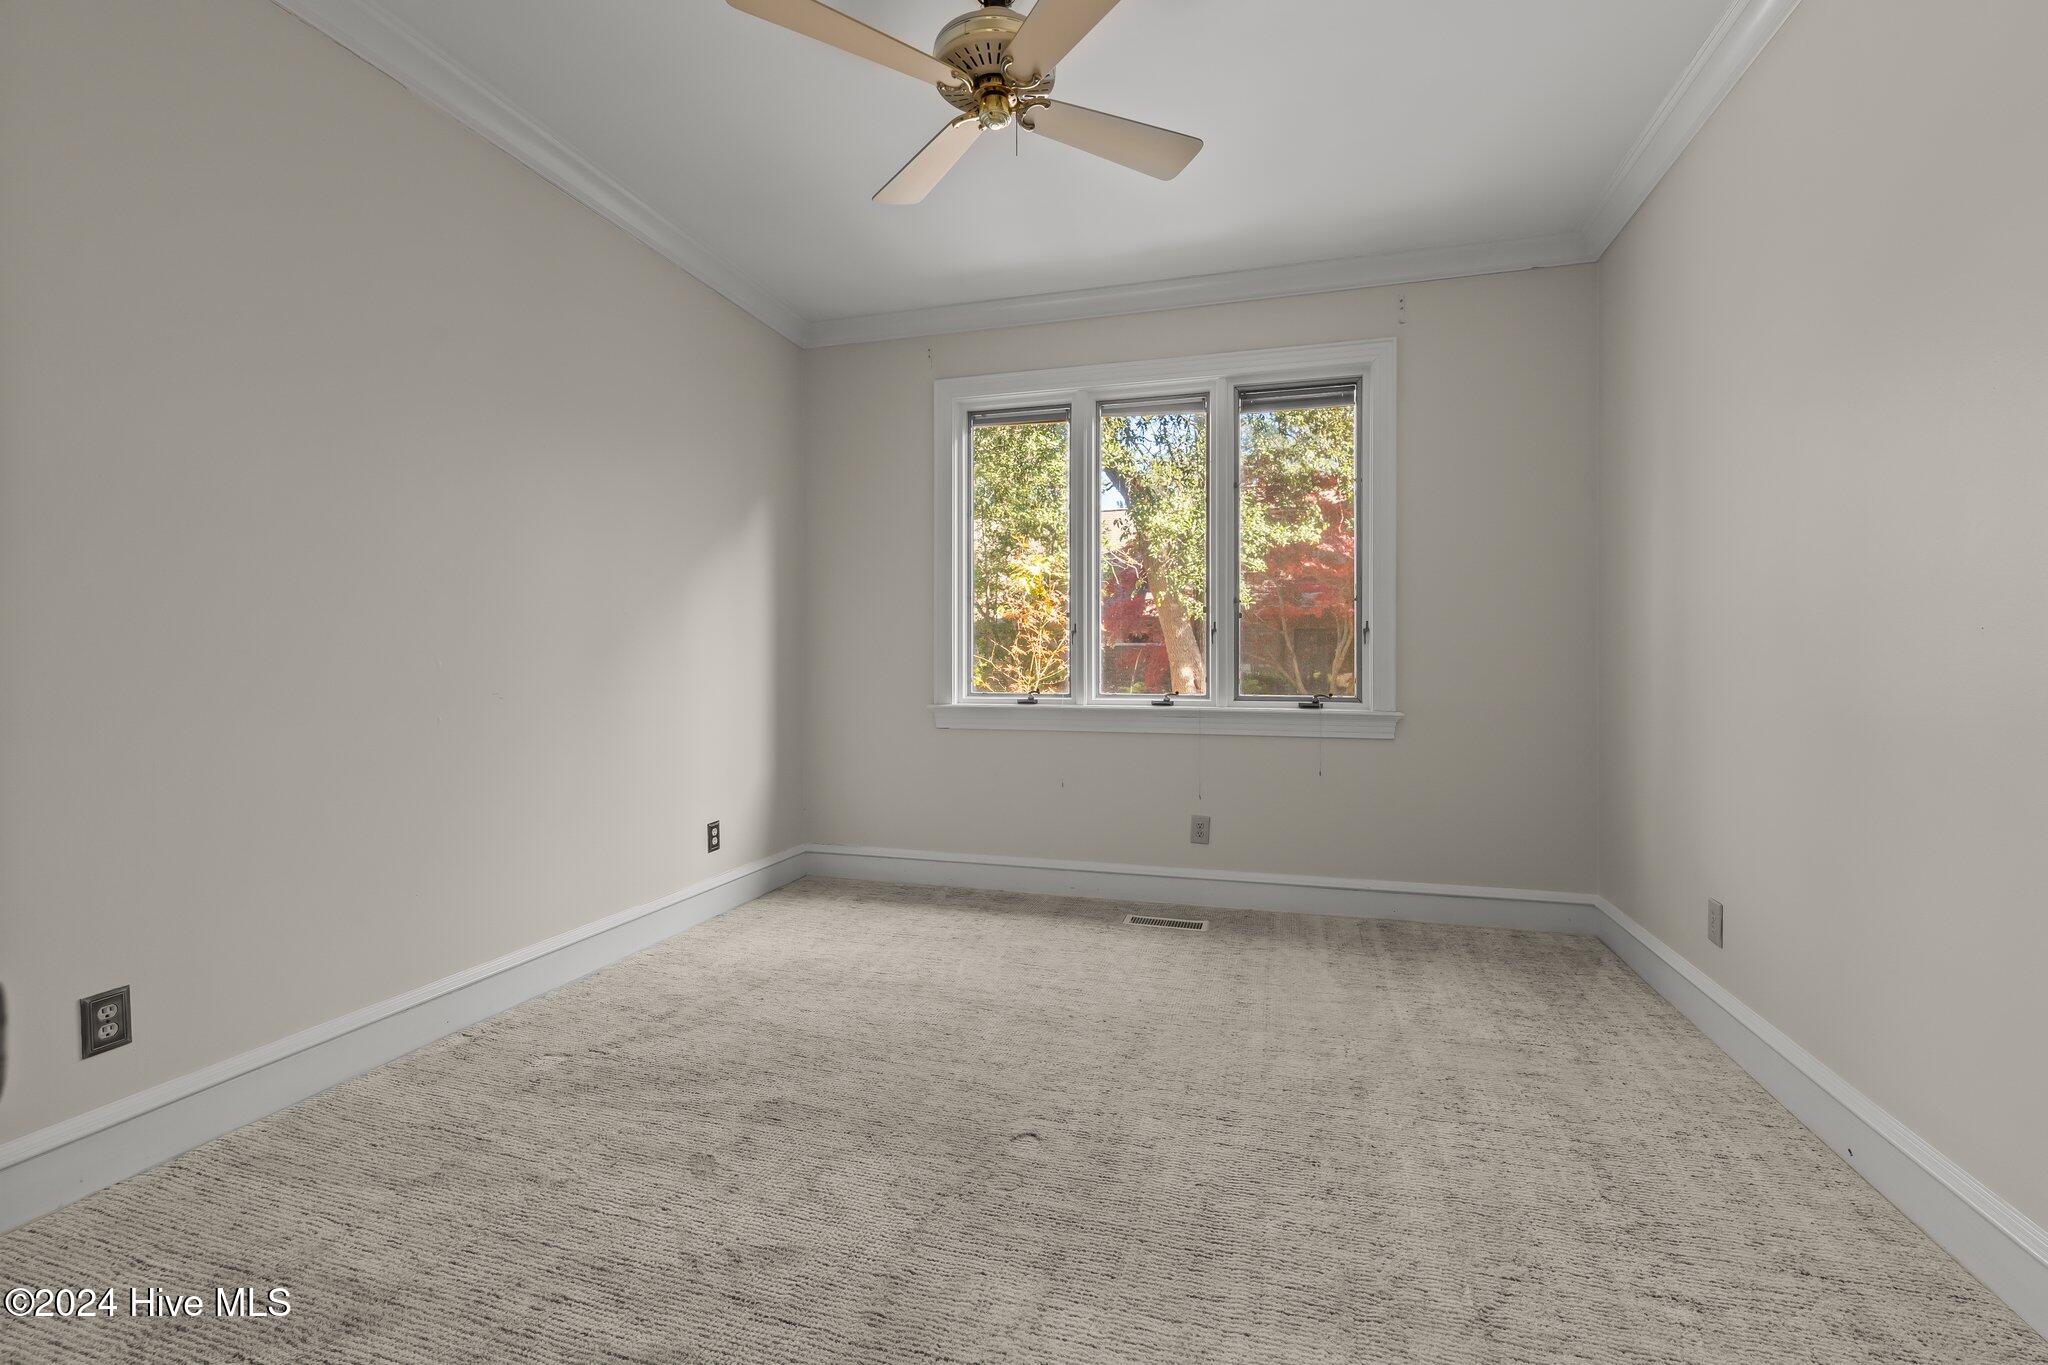
Empty carpeted bedroom with a ceiling fan and three-panel window overlooking autumn trees.
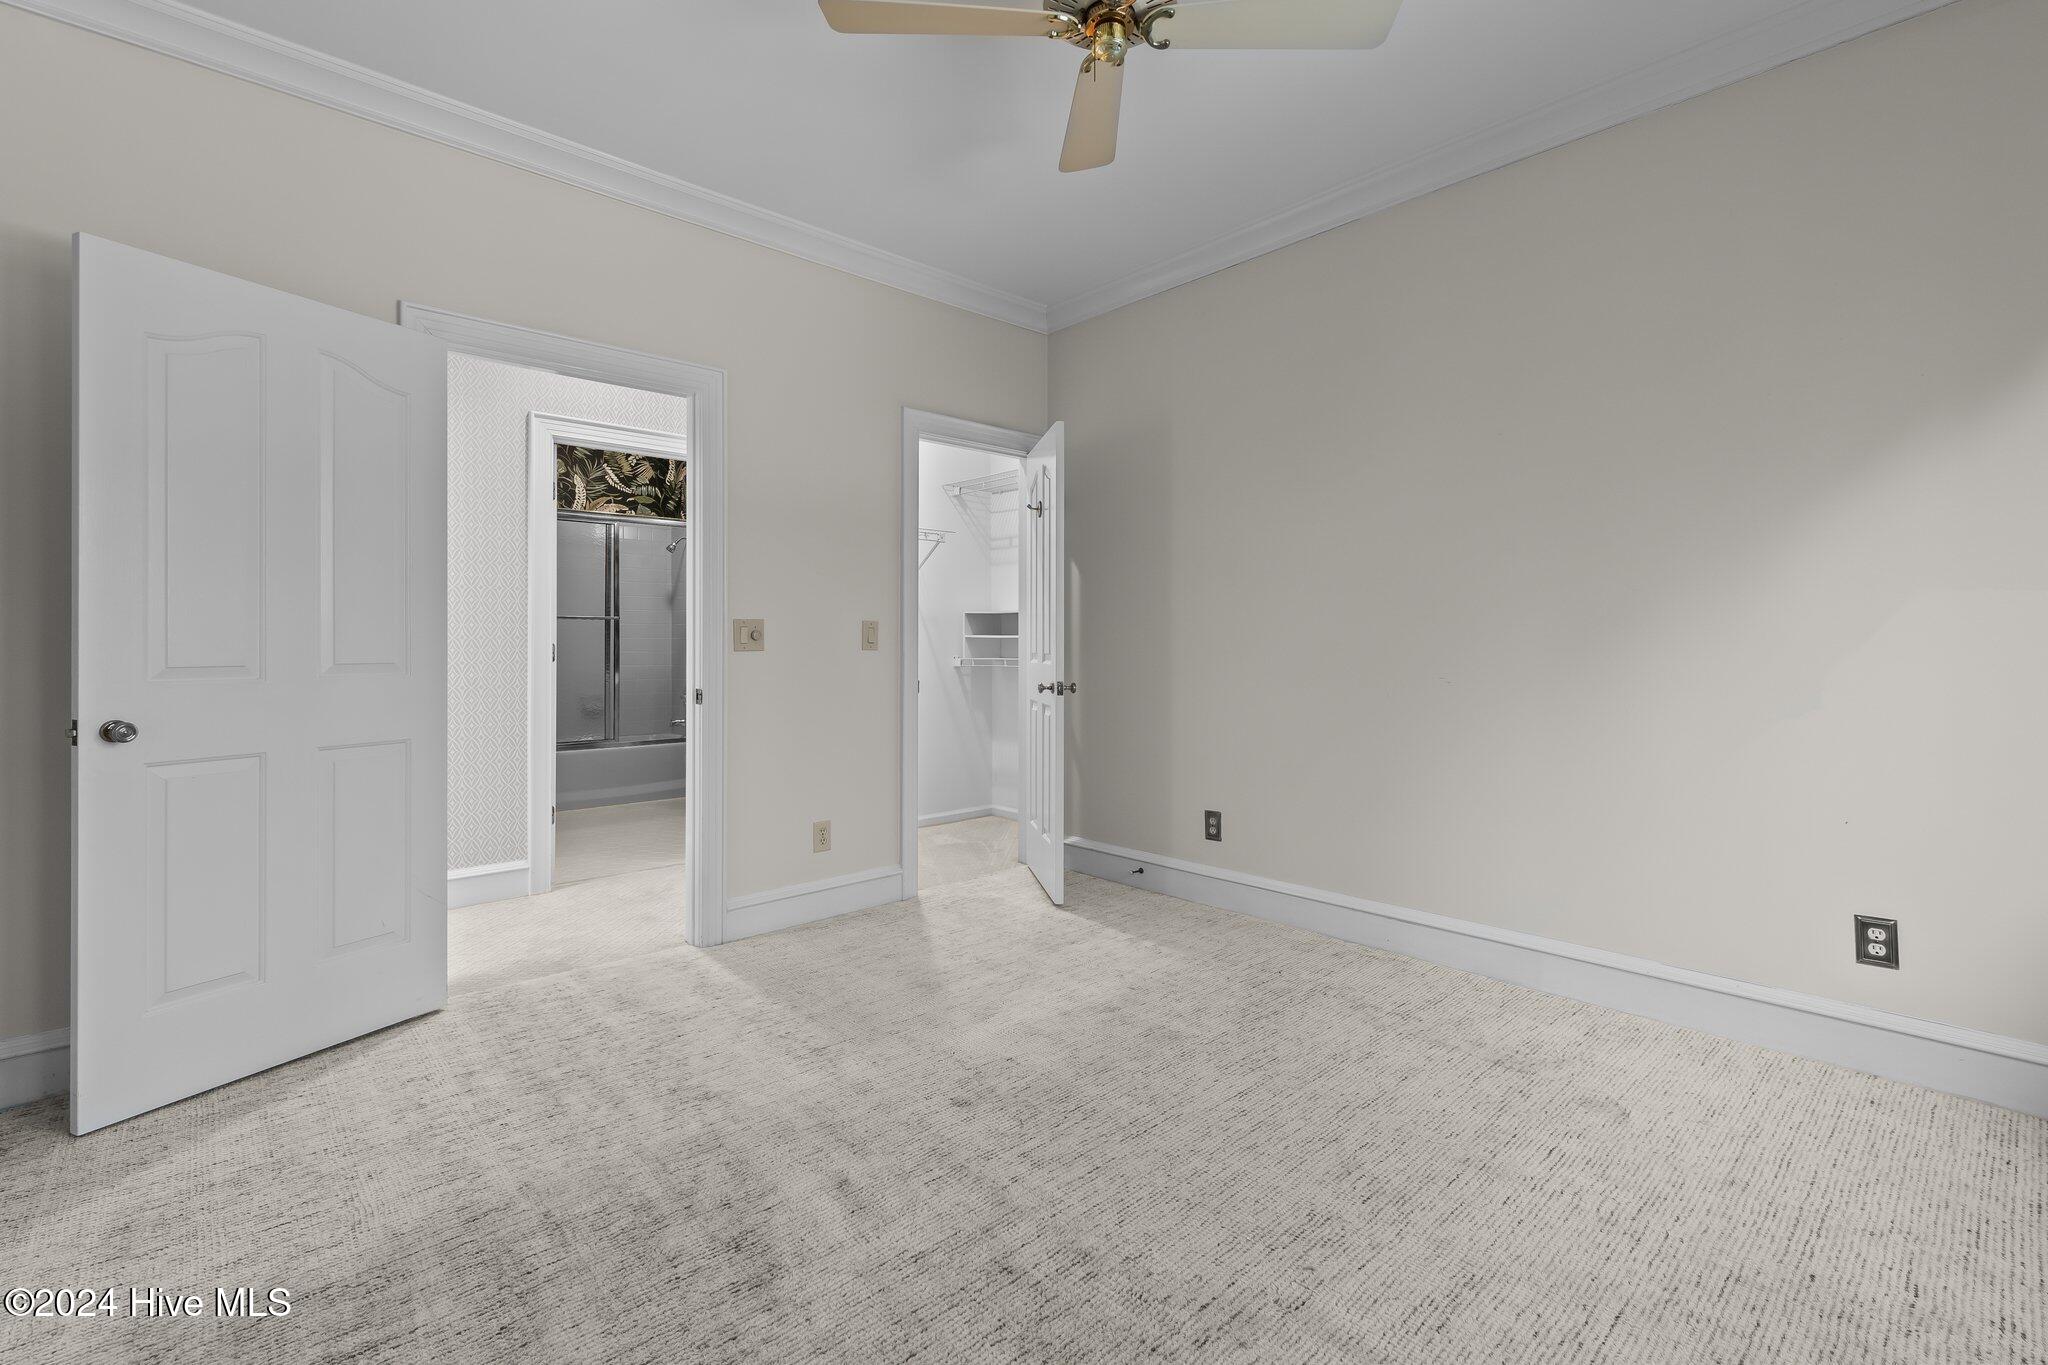
Empty carpeted bedroom with a ceiling fan and open doors to a bathroom and closet.
Empty bedroom with beige carpet, a ceiling fan, and a bay window.
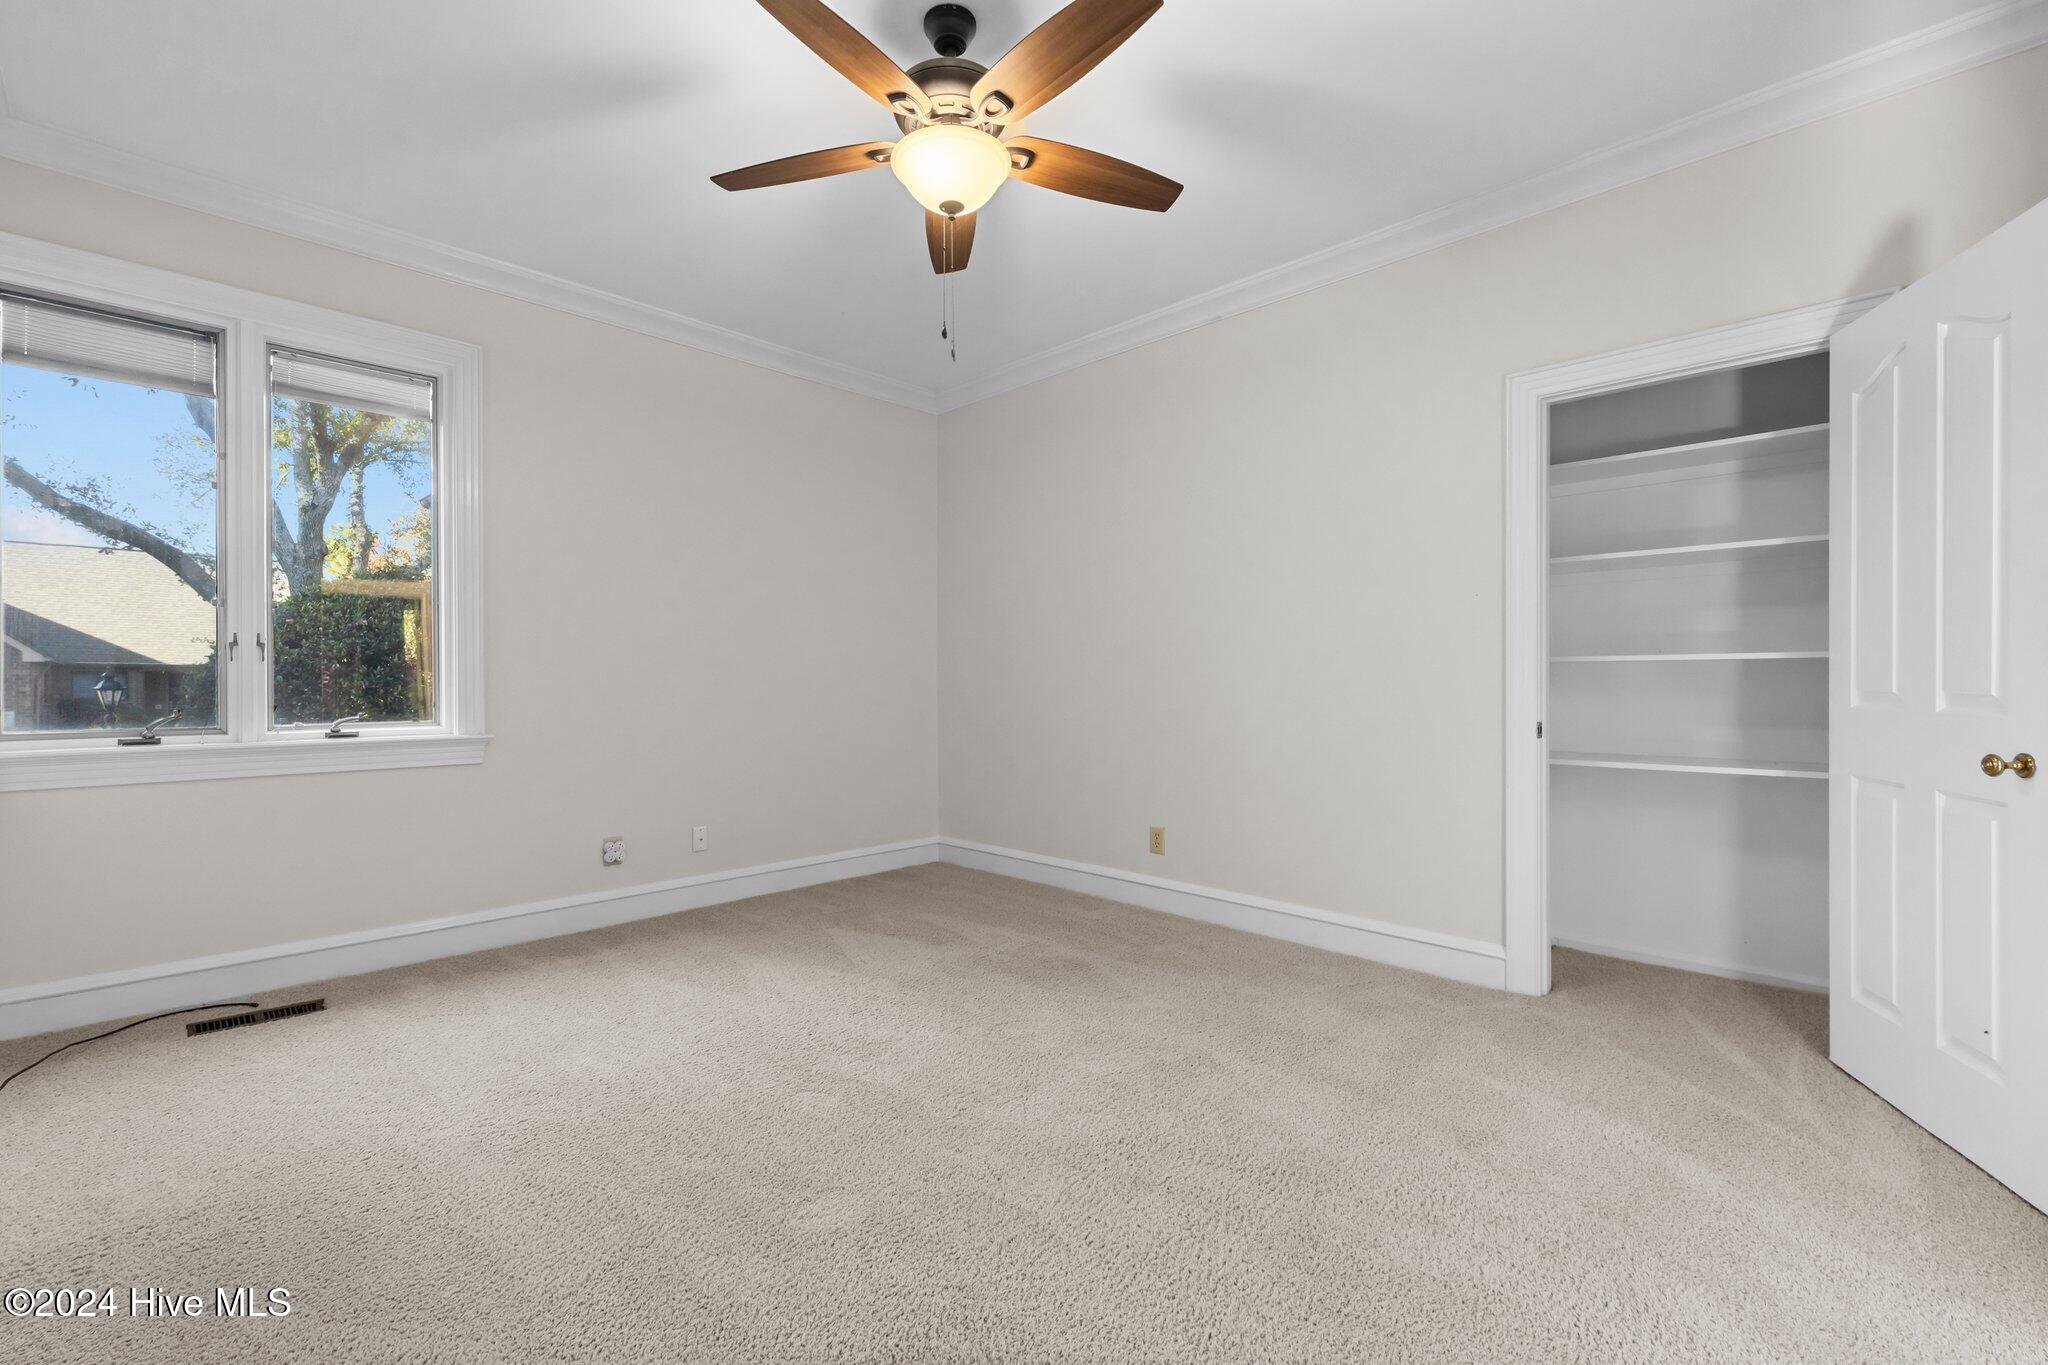
Empty bedroom with beige carpet, a ceiling fan, two windows, and an open shelved closet.
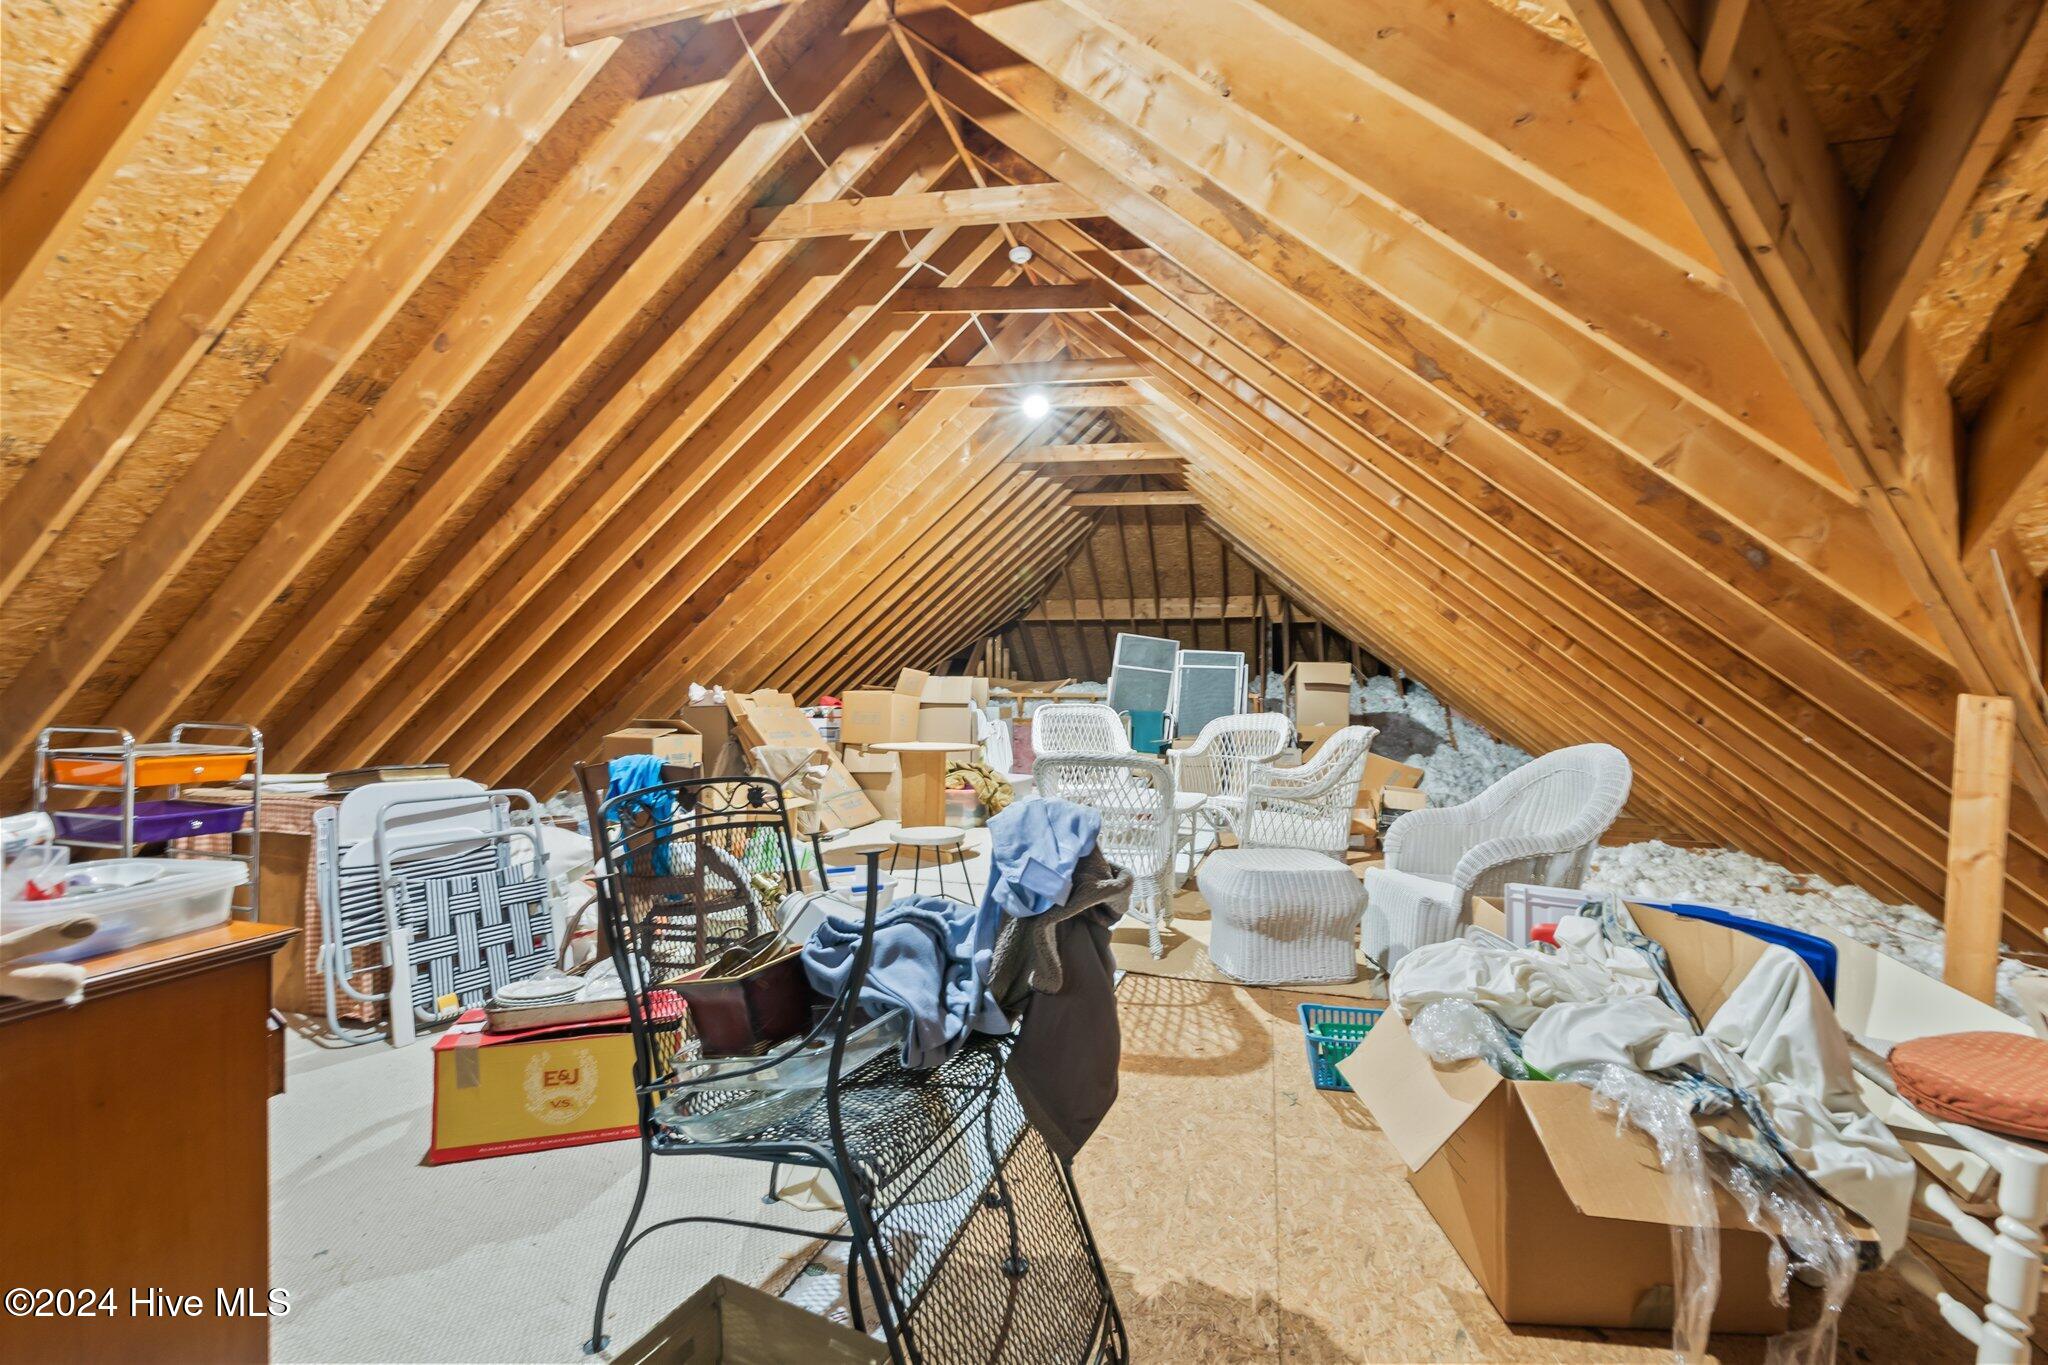
Attic storage area with exposed wooden trusses, wicker chairs, and boxes.
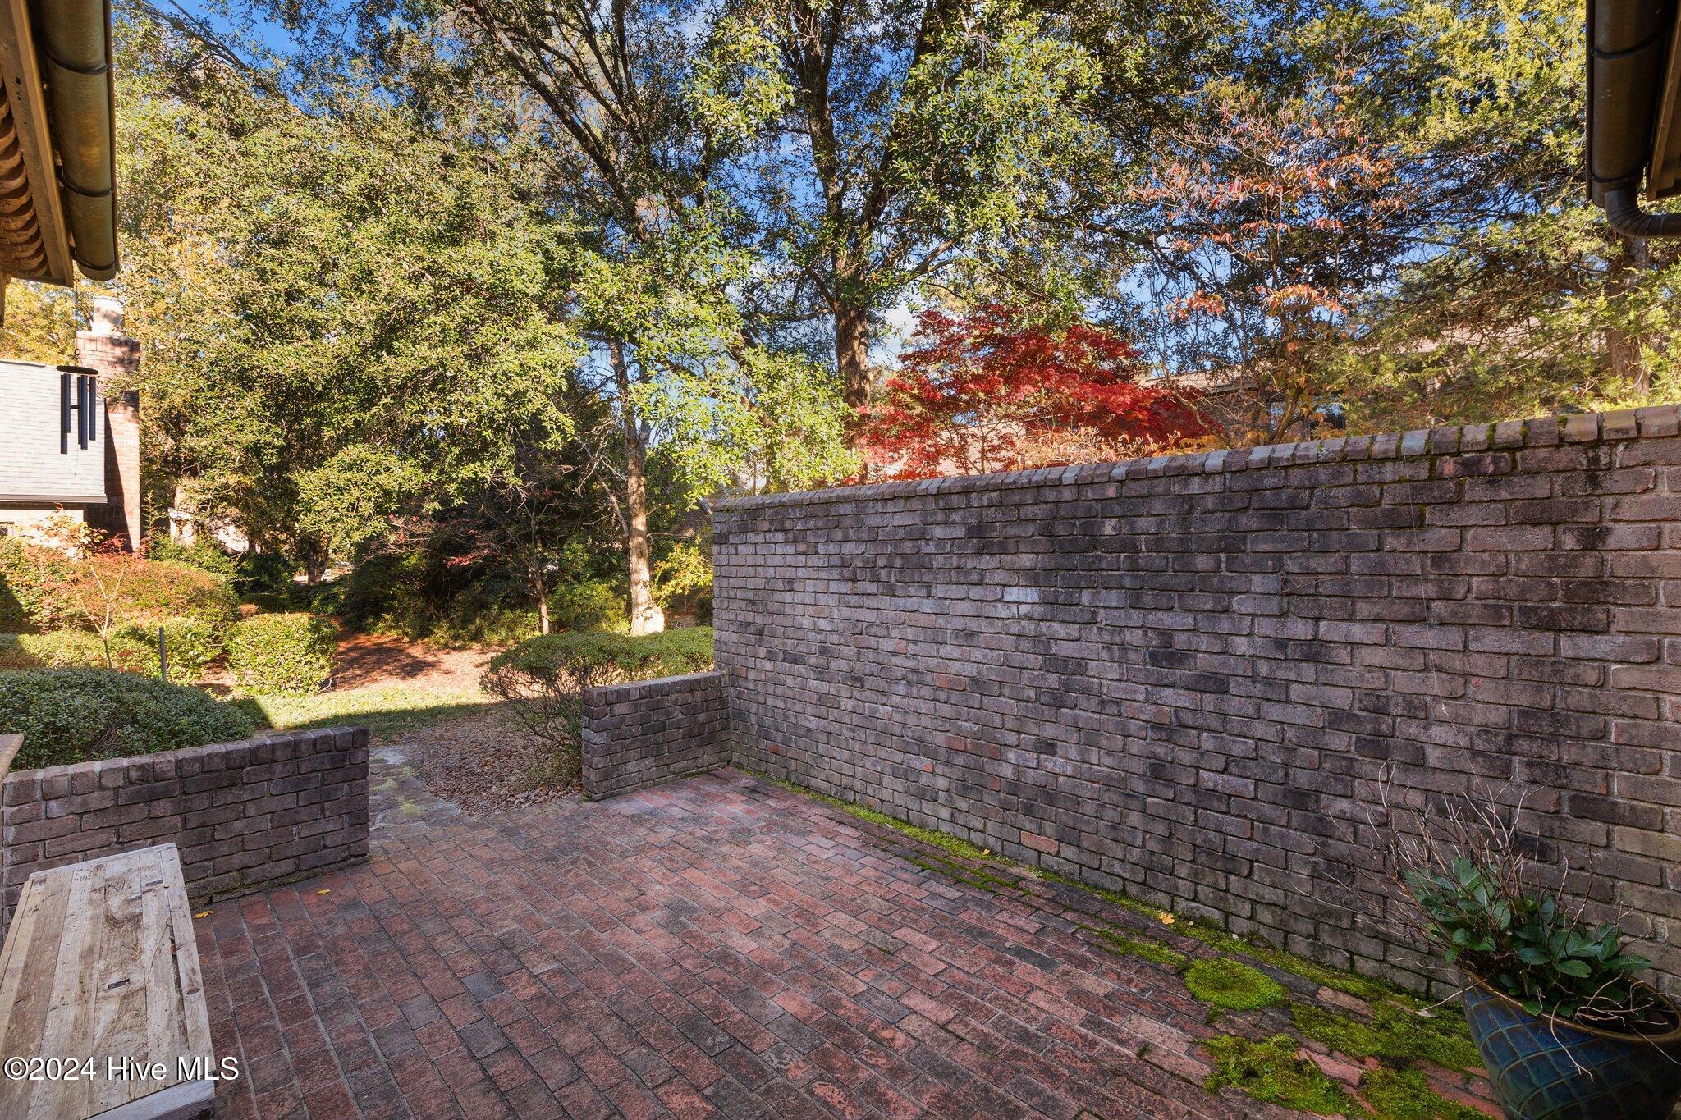
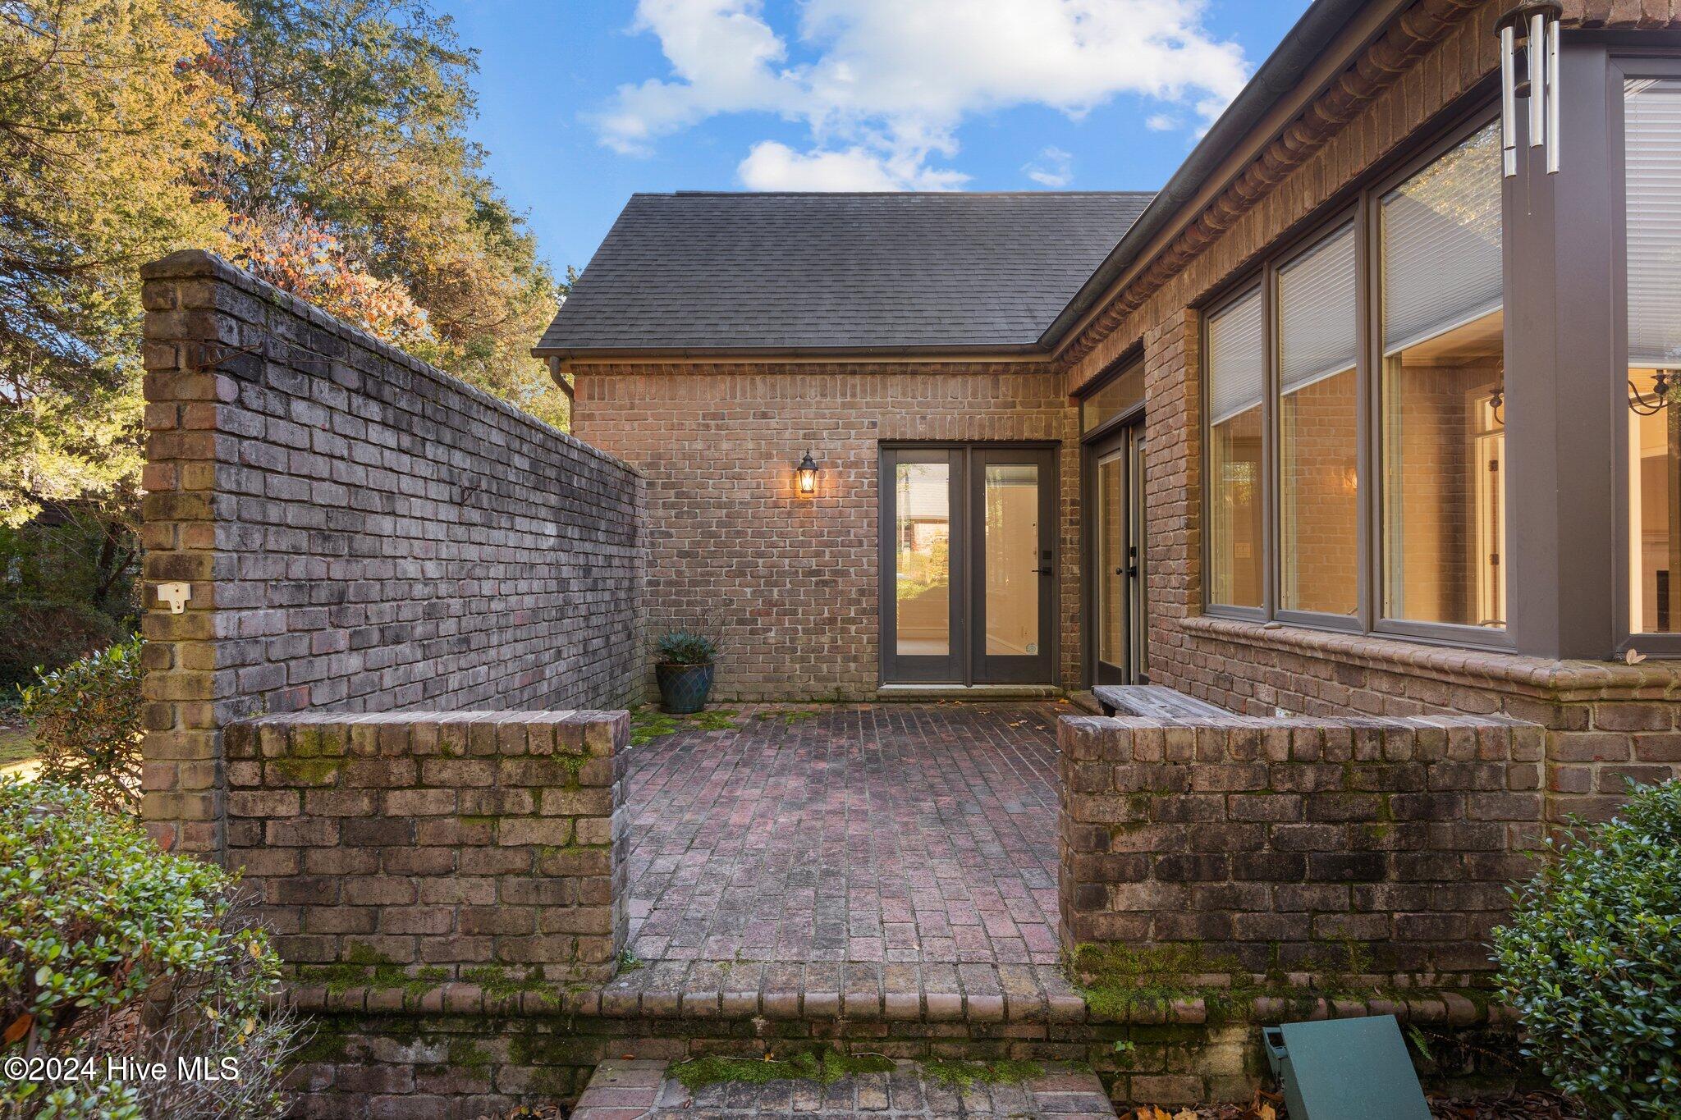
Brick patio with tall walls, a wooden bench, and landscaped trees.
Brick courtyard patio with privacy walls, glass doors, and autumn foliage.
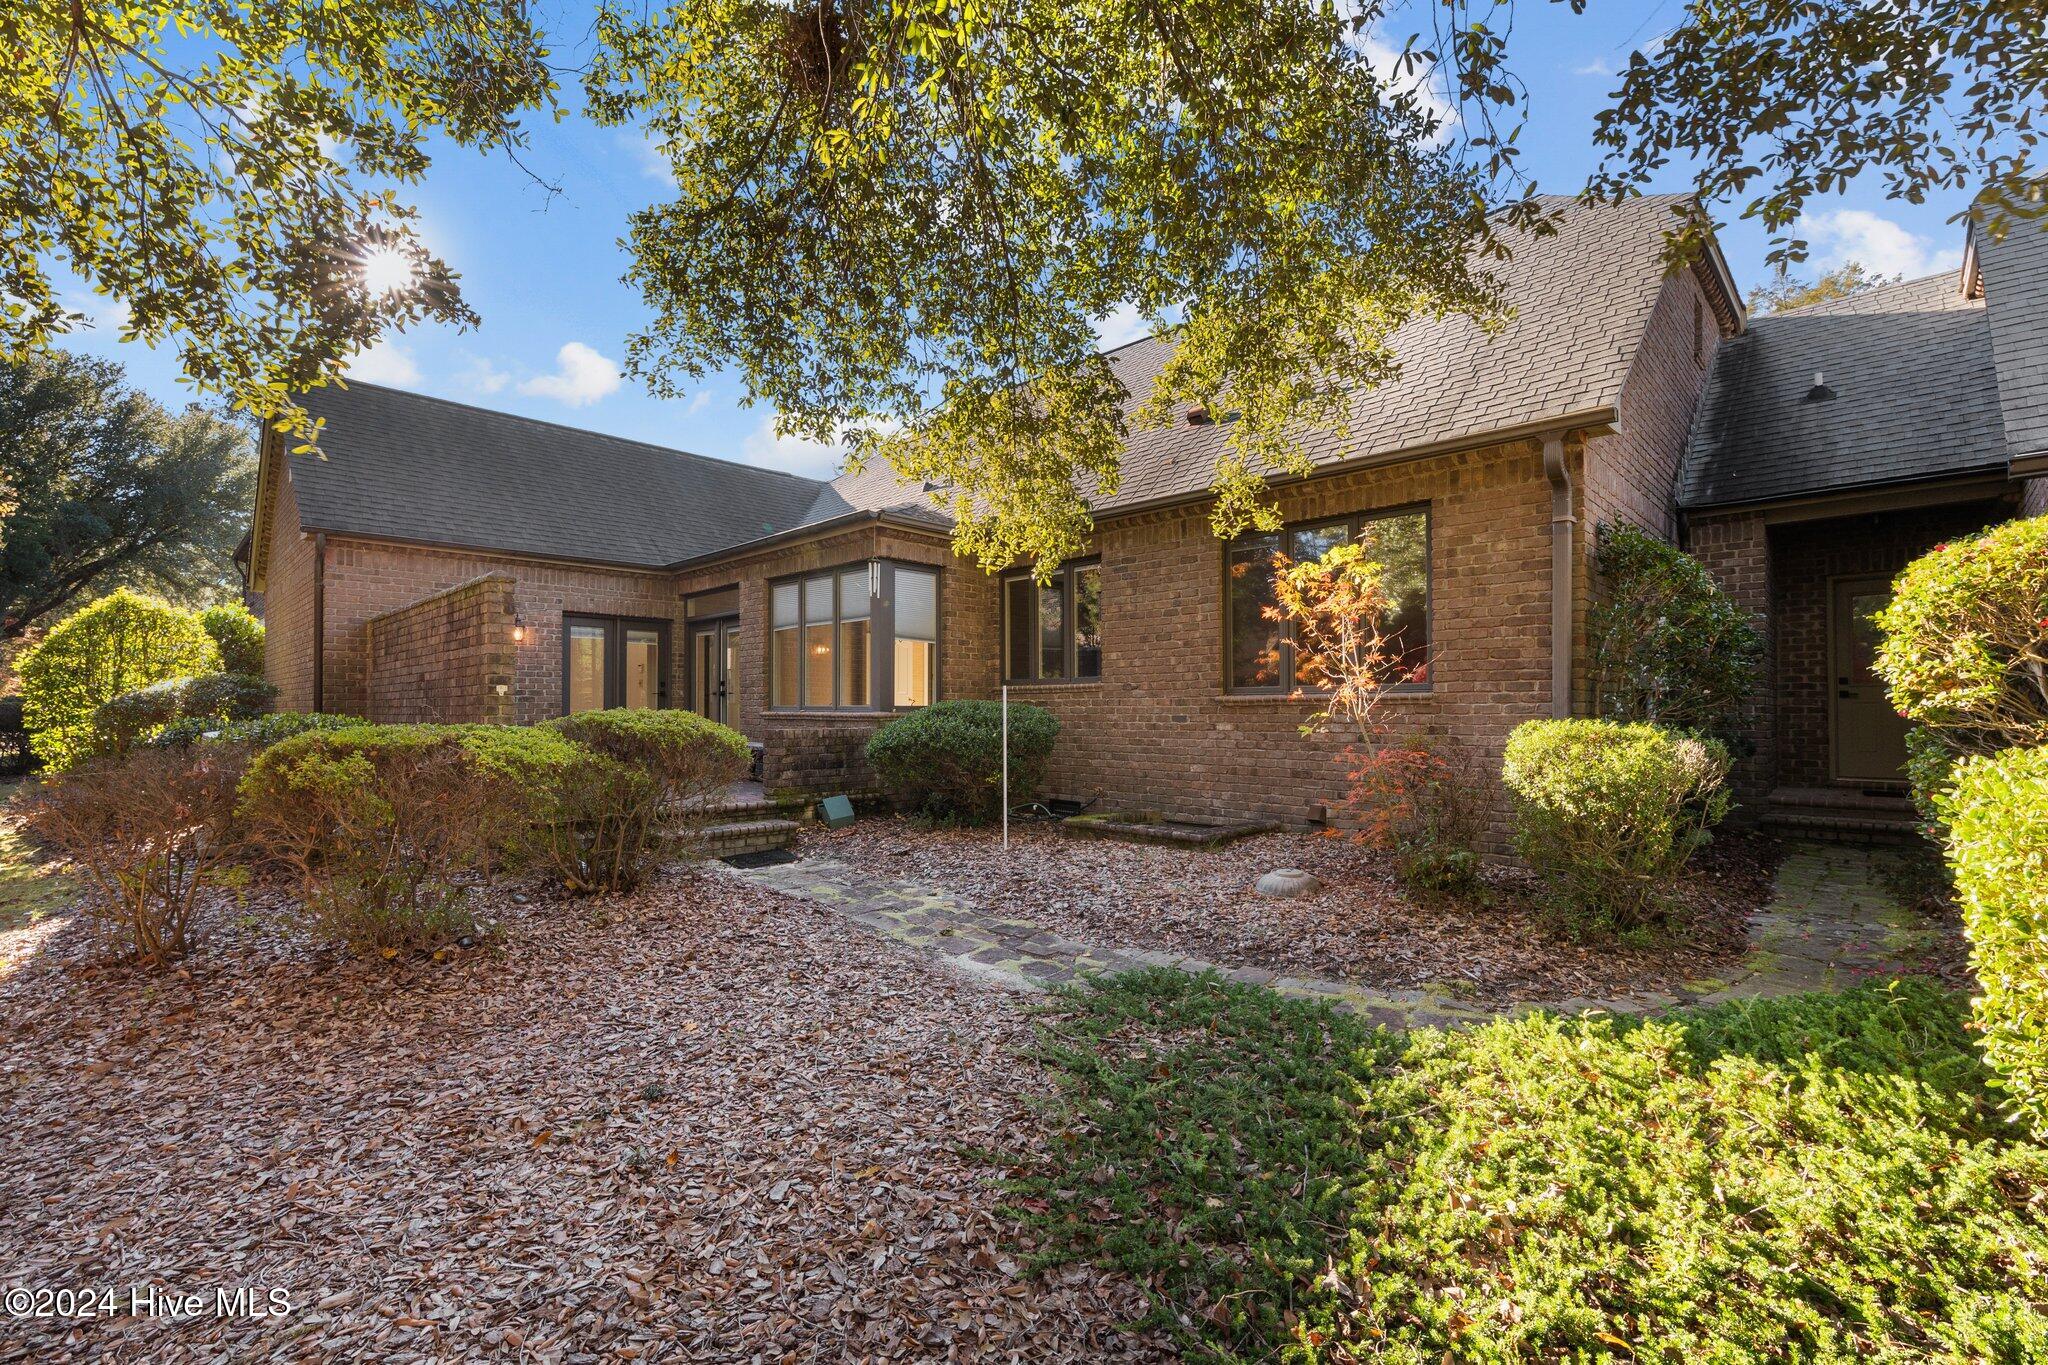
Brick home with large windows and a leaf-covered courtyard framed by autumn trees.
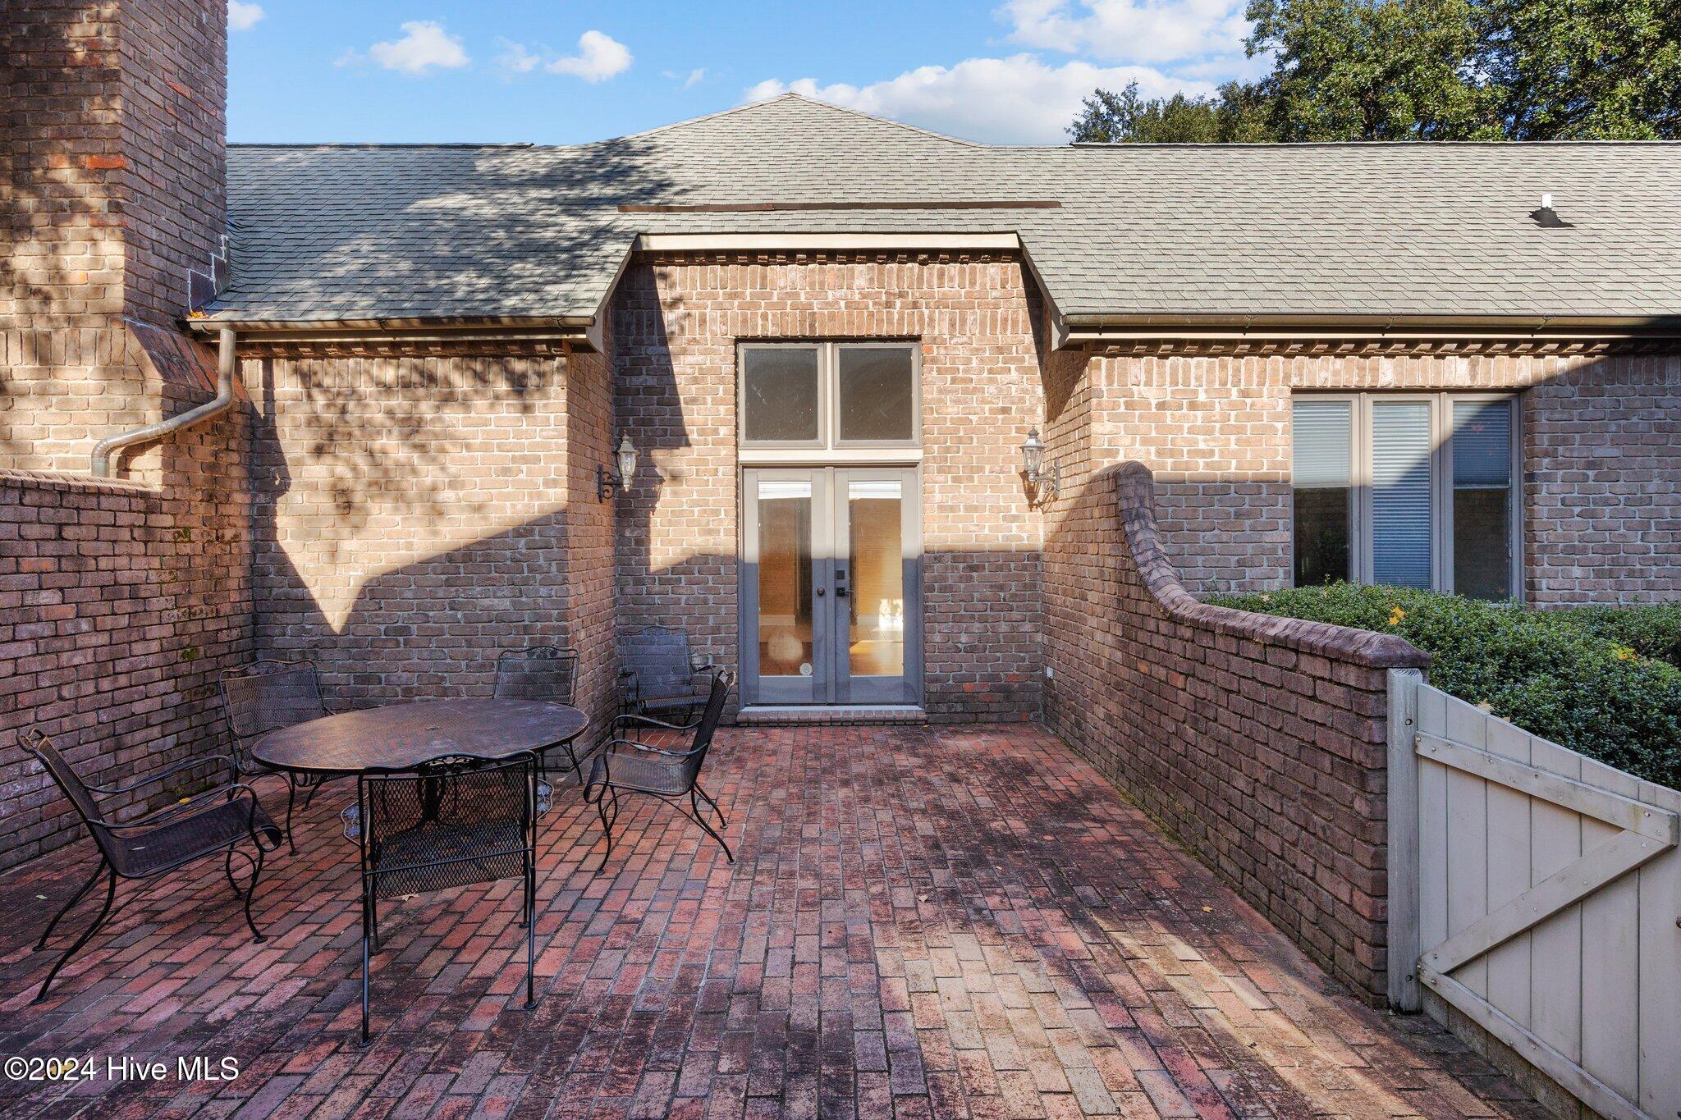
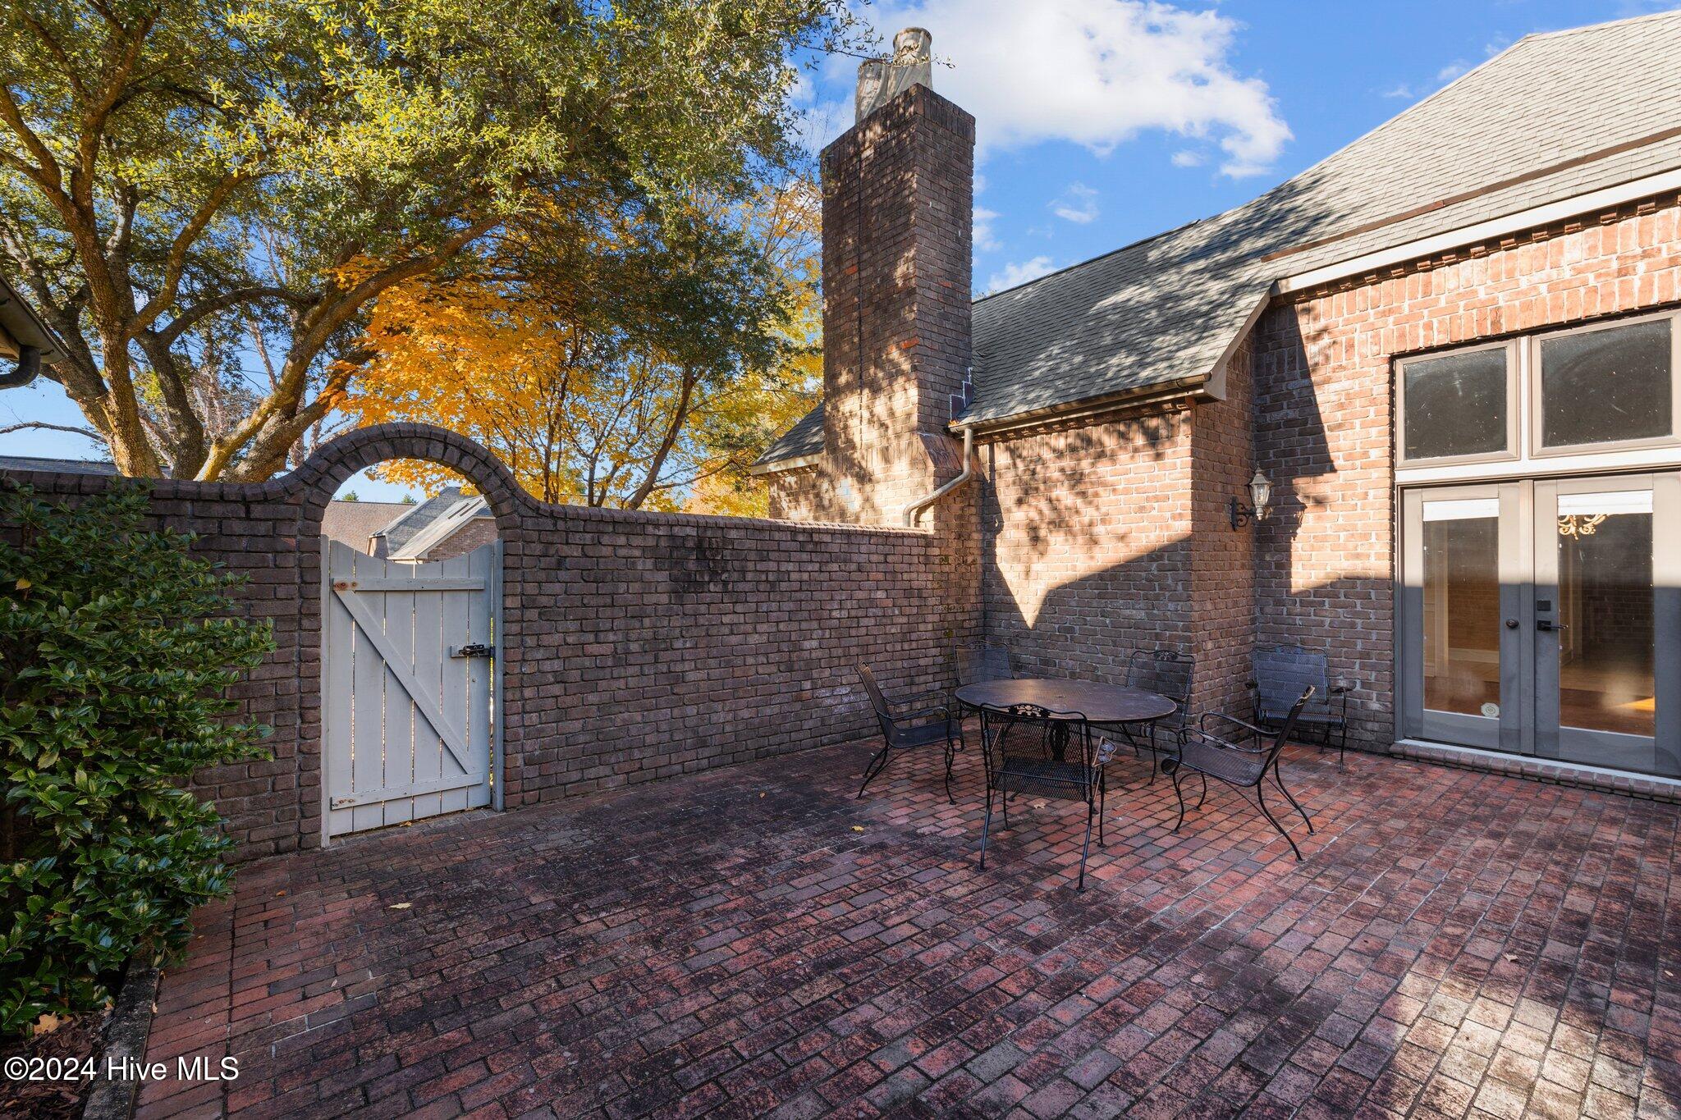
Brick courtyard patio with a metal dining set, glass doors, and a white gate.
Brick courtyard patio with black metal seating, glass doors, and a white gate.
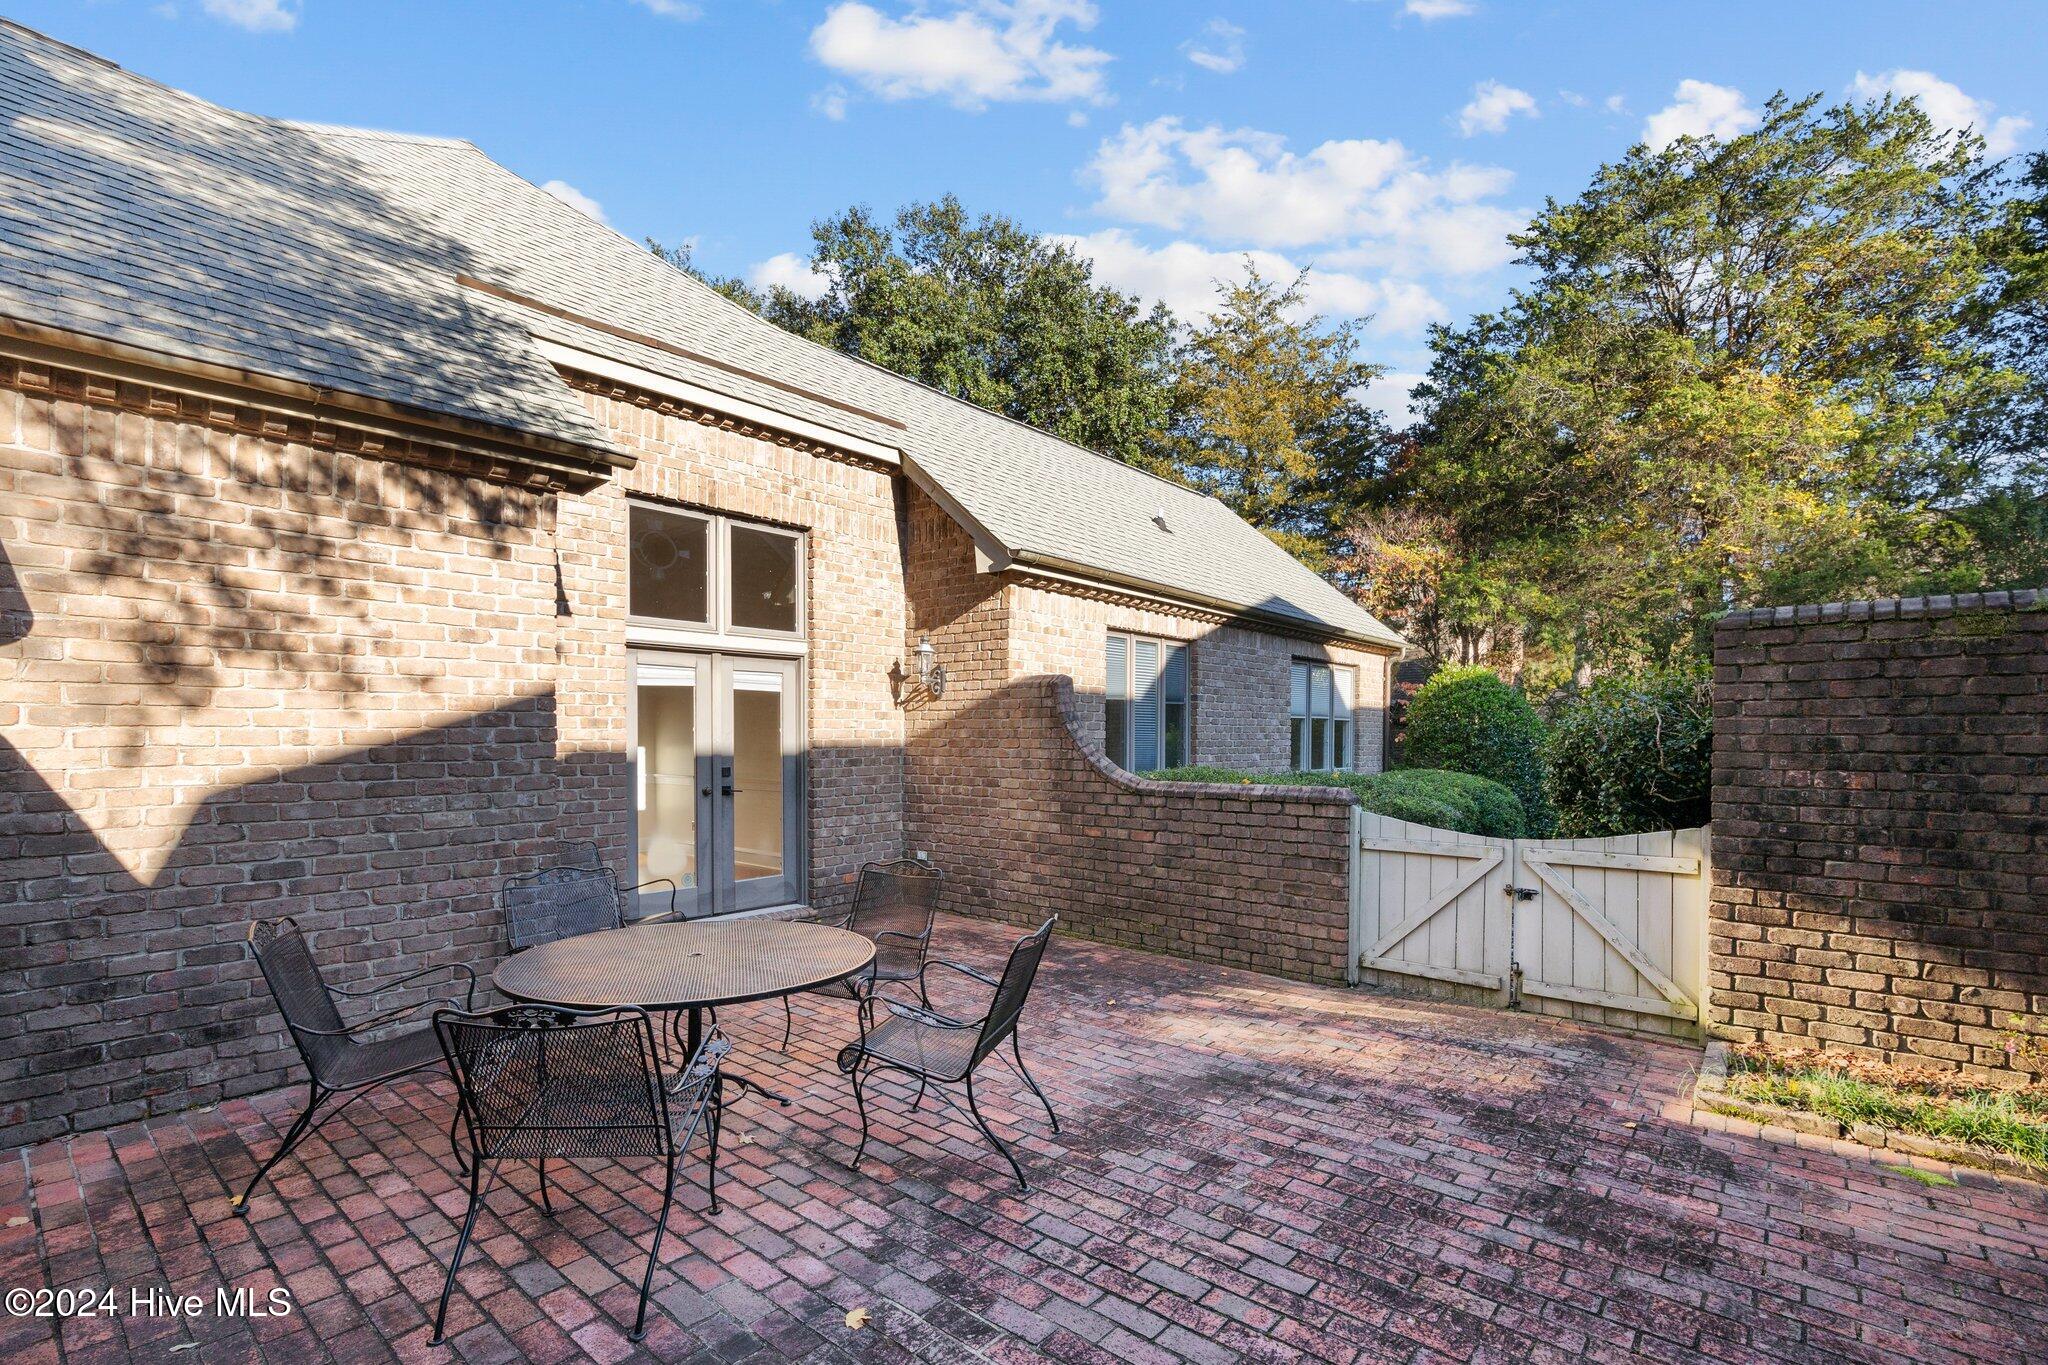
Brick patio with metal dining set, arched brick wall opening, and white gate beside the home.
VIEW PHOTOS
$550,000

2 Chalford Place

3 Beds 2 Baths 2,152 Sq.Ft.

Description

Beautiful Townhome in Cotswold just minutes from the Village of Pinehurst! All on one floor with tons of walk in attic storage. Multiple outdoor living areas as well as large eat in kitchen, formal dining room, and huge living room with gas log fireplace. Heavy moldings throughout with tons of natural light! This will not last long so call to view today!

Share Property

Location

2 Chalford Place, Pinehurst, NC 28374

Status

Sold

Date Sold

February 7, 2025
Bill Sahadi

Bill Sahadi

TITLE

Broker | Owner

Property Amenities

Interior
Fireplace Gas Log
Appliances Built-In Microwave, Refrigerator, Dishwasher
Flooring Carpet, Tile, Wood
Total Bedrooms: 3
Full Bathrooms: 2
Other Interior Features Master Downstairs, Gas Log
Area & Lot
Total area 2,152 Sq.Ft.
Living area 2,152 Sq.Ft.
MLS® ID 100477310
Year Built 1989
School District Moore County Schools
High School Pinecrest High
Middle School West Pine Middle
Elementary School West Pine Elementary
Type Townhouse
Status Sold
Exterior
Stories 1
Air conditioning Central Air, Heat Pump
Heat type Heat Pump, Electric
Water Source Public
Garage Space 2.0
Sewer Municipal Sewer
Other Exterior Features Gas Log
Parking Attached
Roof Architectural Shingle
Utilities Sewer Available, Water Available
Finance
Sales Price $550,000
HOA Fees $3,540

Pinehurst

Work With Bill

Whether you’re buying your first home, selling a trust property, or navigating a probate sale, my goal is always the same: to provide honest guidance, strong advocacy, and a smooth experience from beginning to end. Real estate is about people, not just properties. I would be honored to help you take your next step.
Follow Me On Instagram