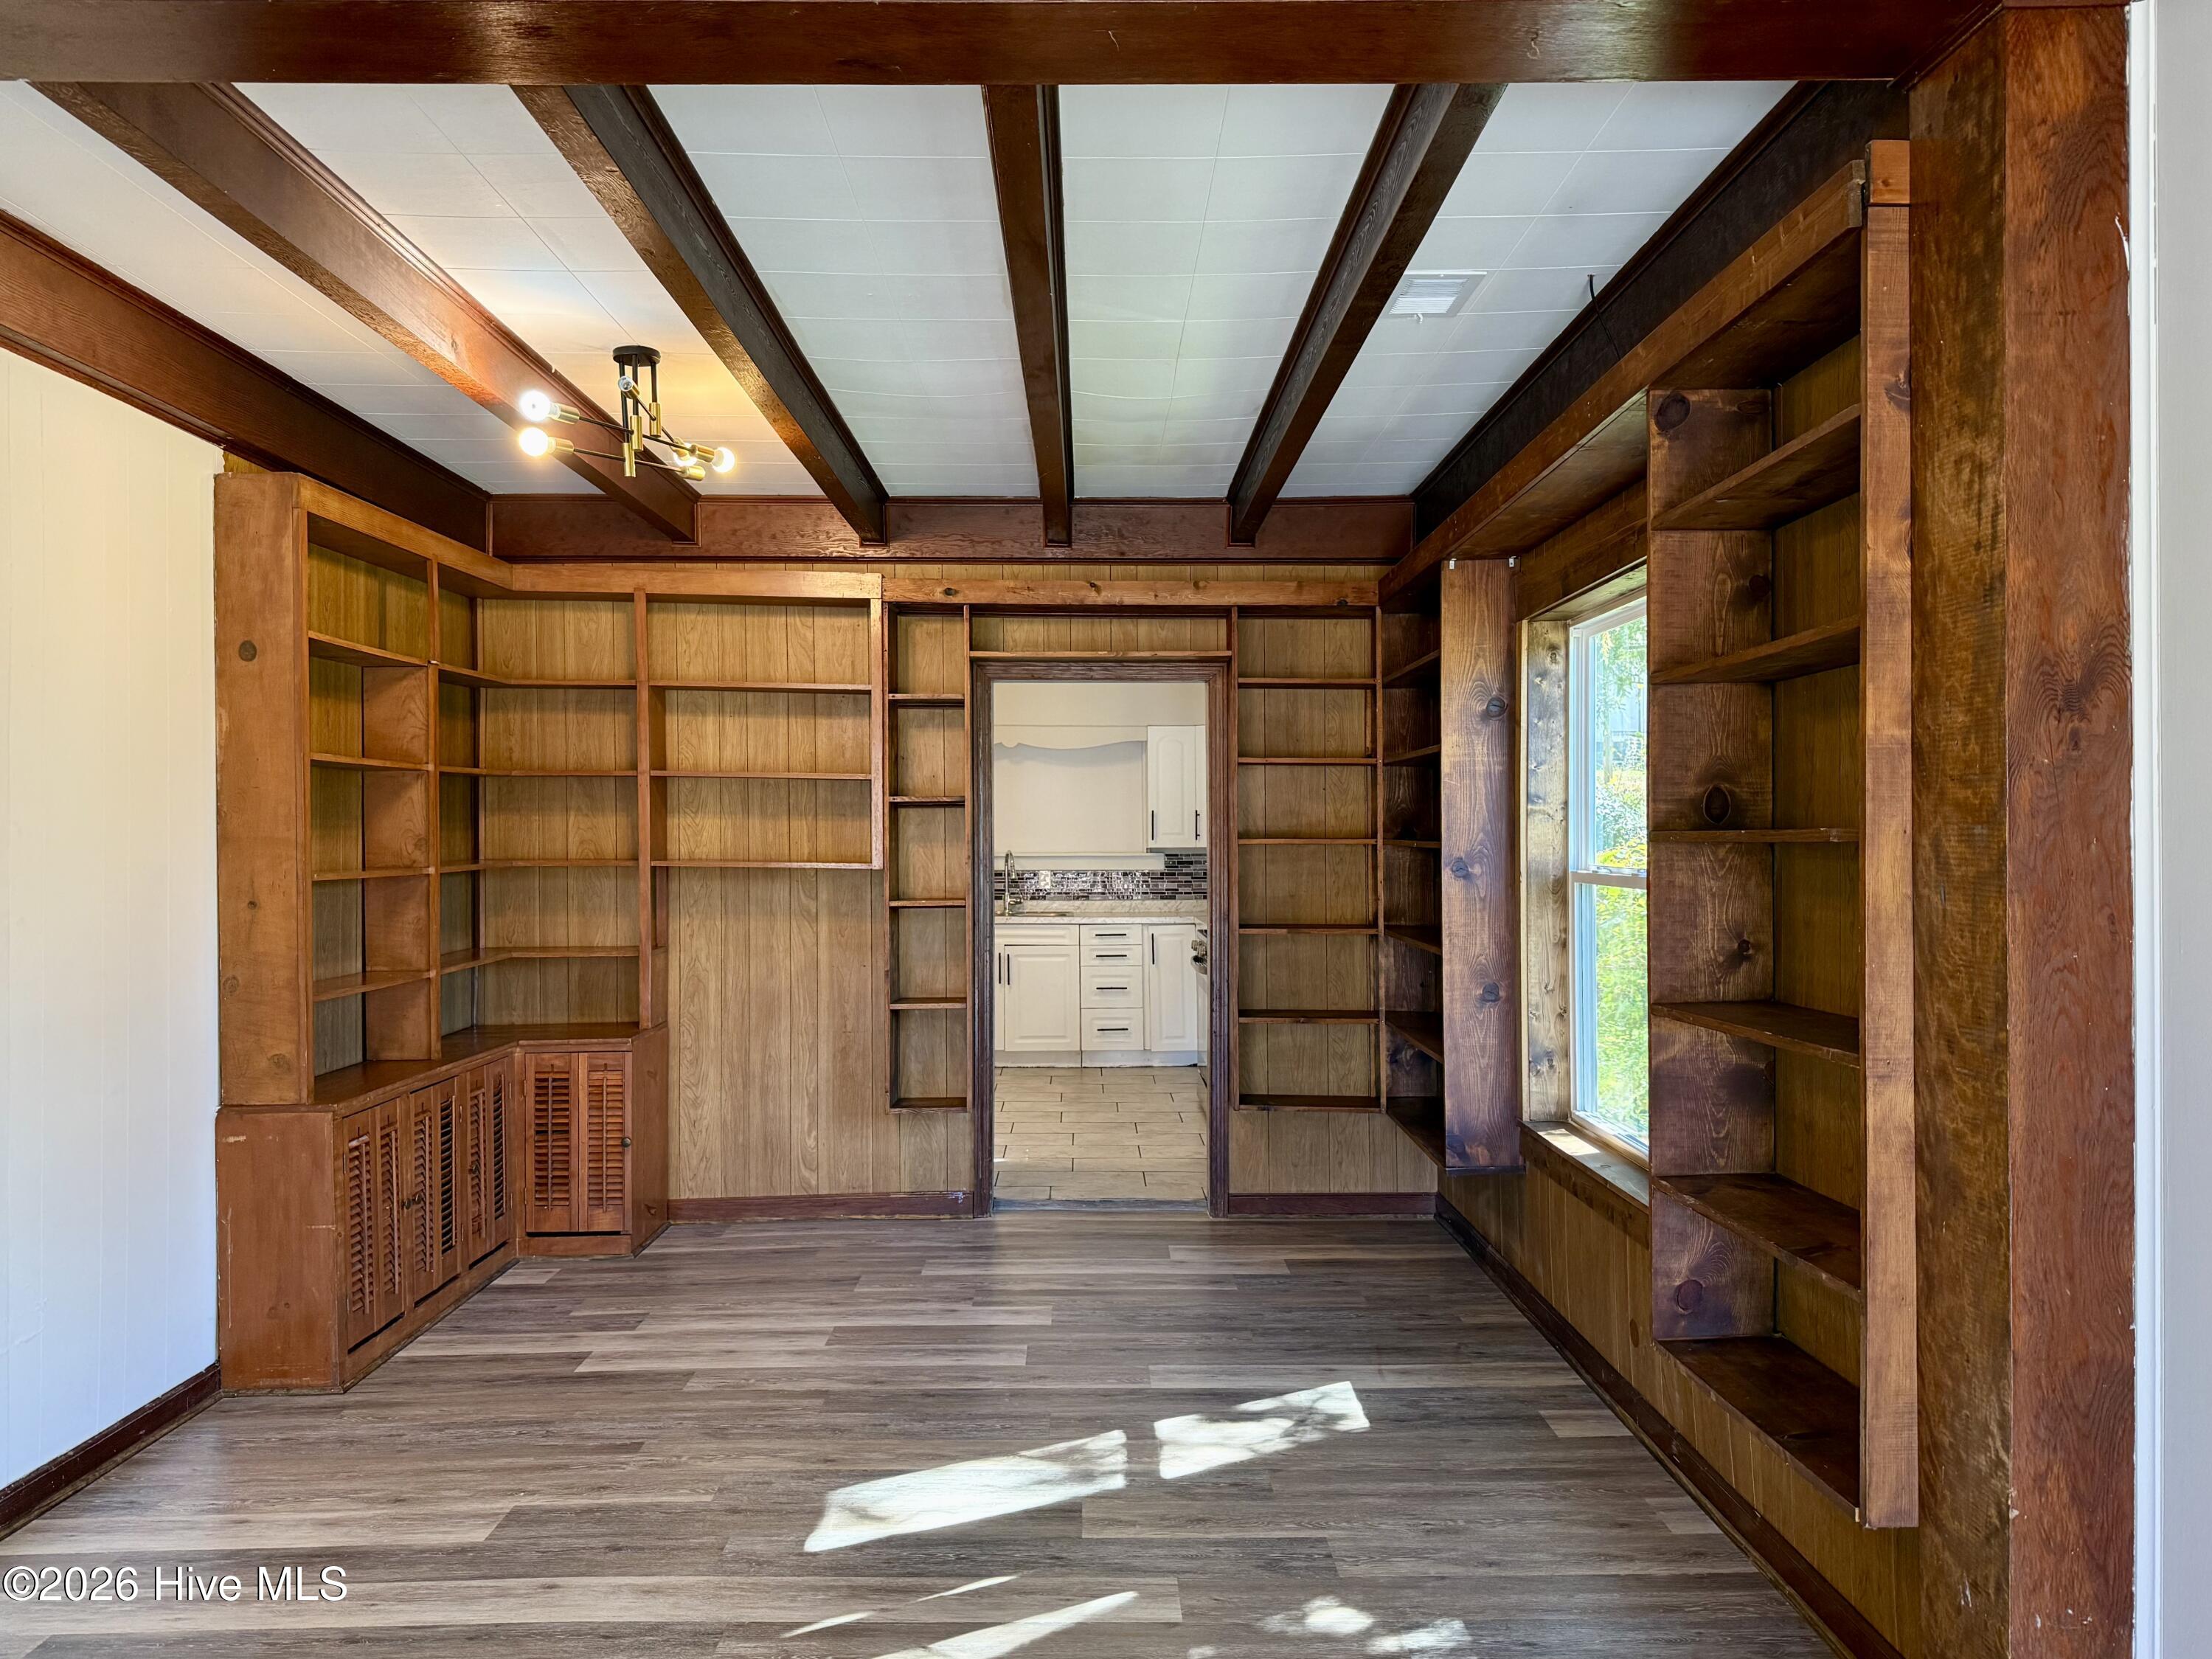
Property photo 1
Property photo 2
Property photo 3
Property photo 4
Property photo 5
4 Beds
3 Baths
1,820 sqft

$1,995/month

169 Atoah Street, Robbinsville NC, 28771

Price per sqft$1.10
Built in1932
Property size1,820 sqft
Property typeResidential

Overview

Active

Listed Oct 30, 2026

Updated 2 days ago

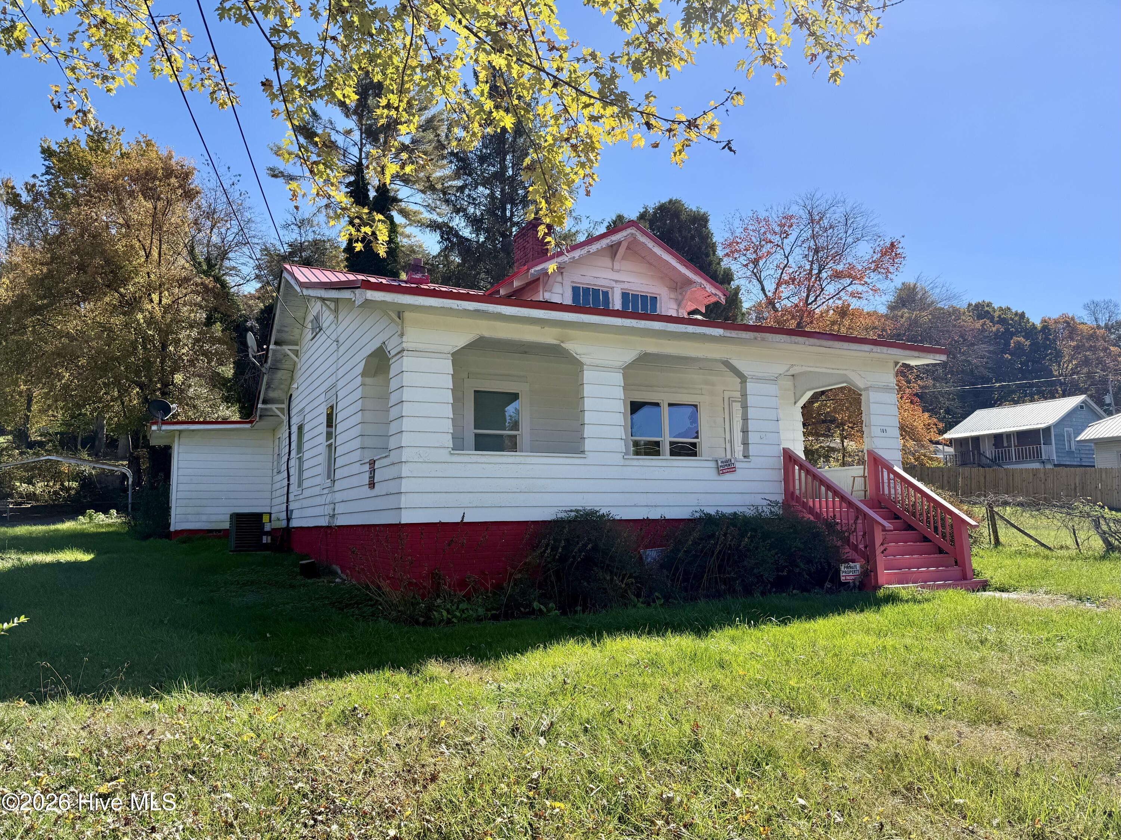
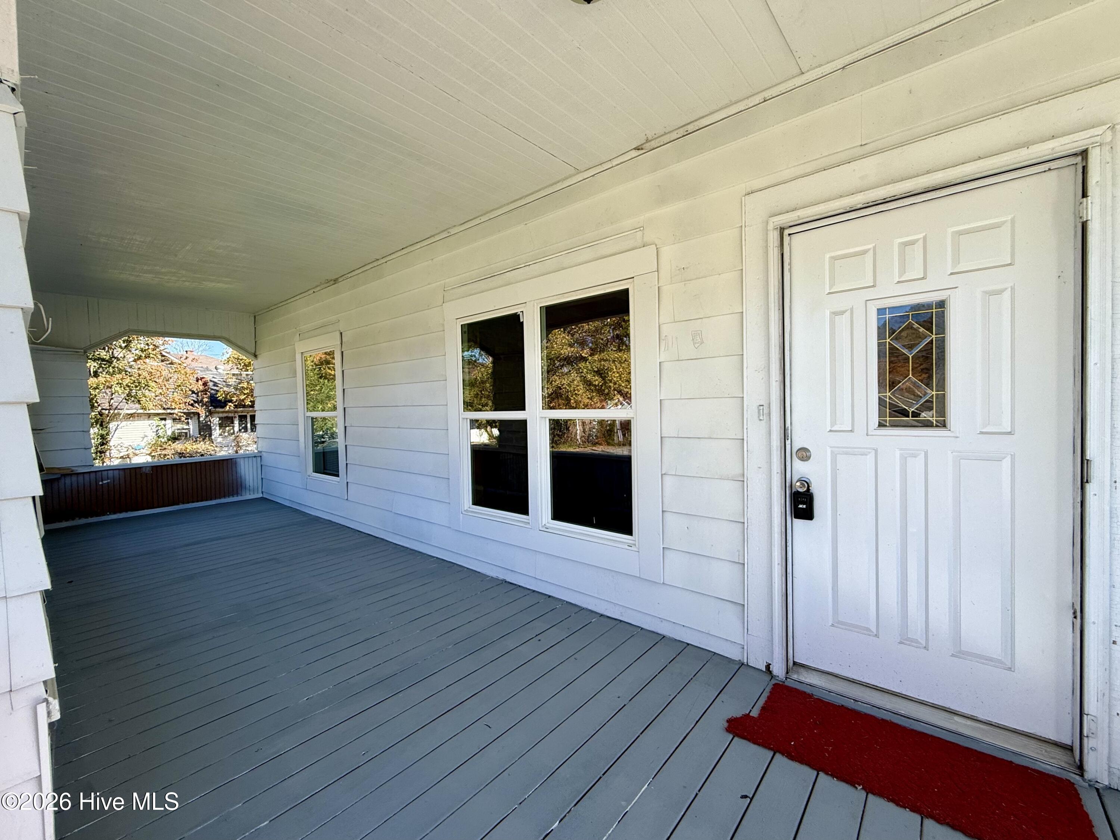
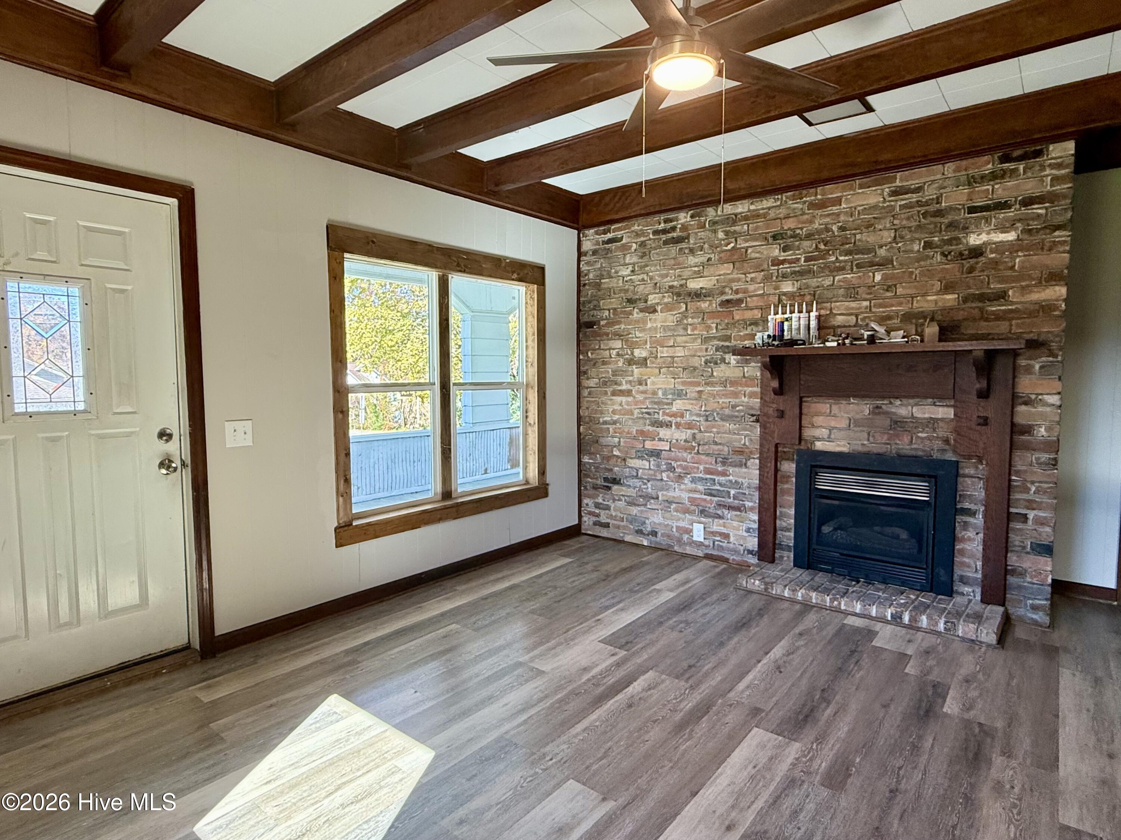
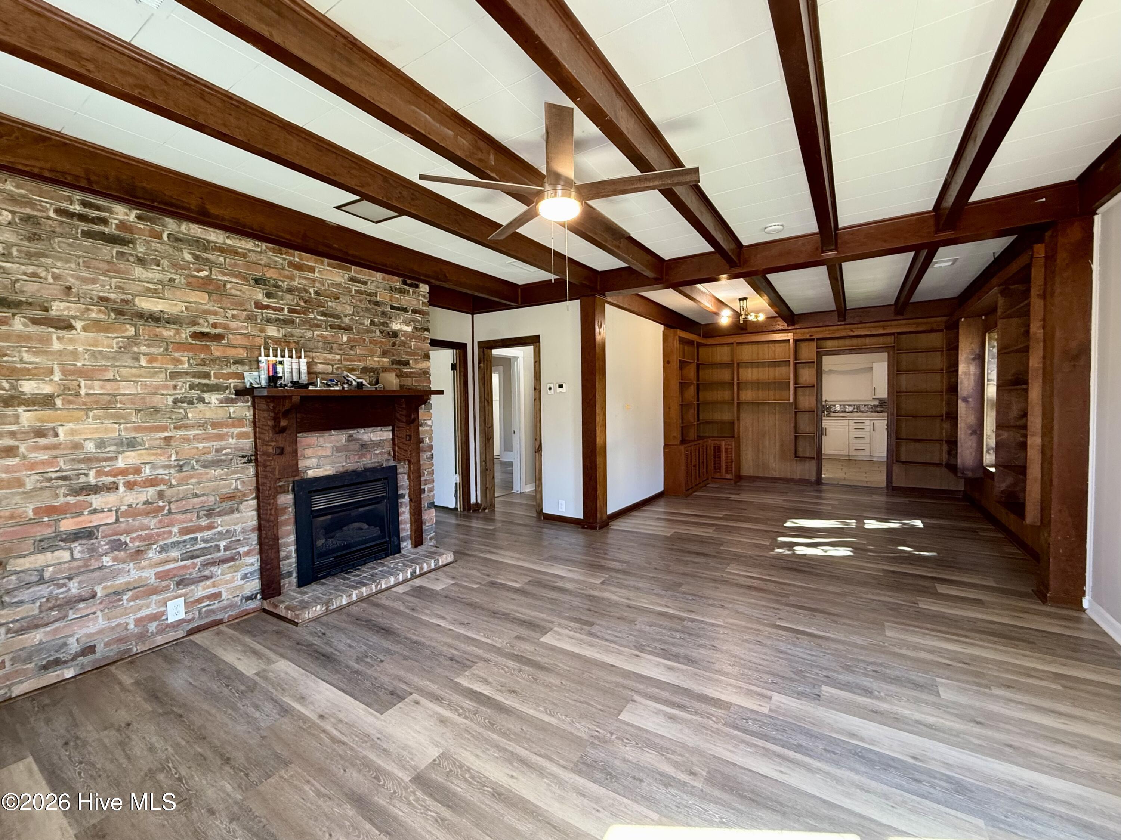
Recently renovated and offering room to spread out, this 4-bedroom, 3-full-bath home in Robbinsville features spacious rooms, flexible living areas, and plenty of storage. The spacious living room features built-ins and offers the option to create a dining area. The living room fireplace is currently nonoperational and would require connection to a gas line before use. A separate, generously sized dining room could also serve as a den or second living room, allowing you to arrange the home to suit your needs. Four bedrooms and three full bathrooms provide flexibility for sleeping, a home office, or additional personal space. The updated kitchen features new stainless steel appliances, including a gas range, refrigerator/freezer, dishwasher, and microwave. Recent renovations include new luxury vinyl plank flooring, fresh paint, and updated kitchen and bathrooms. The bathrooms feature LED mirrors, and two include shower panel systems with overhead rain/waterfall shower heads, integrated body massage jets, and separate handheld shower wands. A dedicated laundry room, walk-in closet, and additional storage throughout add everyday convenience. Outside, enjoy a covered front porch, a detached two-vehicle carport, and a brick storage shed with potential for workshop use. Up to two pets may be approved. To schedule a showing or apply, contact the listing agent or your agent directly. Applications and tenant screening are completed through the property-specific RentSpree link provided by the listing agent. Applications from other platforms are not accepted. Please review the rental criteria and screening fee before applying. Contact the listing agent if you need assistance or a reasonable accommodation with the application process.

Additional information

MLS® ID
100613514
Available since
November 1, 2026

Interior Features

Bedrooms
4
Bathrooms
3
Cooling
Yes
Heating
Yes
Basement
No

Exterior Features

Lot Size
0.27 Acres

Other Property Details

Pets Allowed
Yes

Courtesy of Graham Property Management LLC with Allison Martychenko,
Listing Contact: 828-977-0704 


The data relating to real estate on this website comes in part from the Internet Data Exchange program of Hive MLS, and is updated as of 3:33 AM UTC, 10/31/2026. All information is deemed reliable but not guaranteed and should be independently verified. All properties are subject to prior sale, change, or withdrawal. Neither listing broker(s) nor Fore Properties shall be responsible for any typographical errors, misinformation, or misprints, and shall be held totally harmless from any damages arising from reliance upon these data.  Hive MLS provides content displayed here (“provided content”) on an “as is” basis and makes no representations or warranties regarding the provided content, including, but not limited to those of non-infringement, timeliness, accuracy, or completeness. Individuals and companies using information presented are responsible for verification and validation of information they utilize and present to their customers and clients. Hive MLS will not be liable for any damage or loss resulting from the use of the provided content or the products available through Portals, IDX, VOW, and/or Syndication. Recipients of this information shall not resell, redistribute, reproduce, modify, or otherwise copy any portion thereof without the expressed written consent of Hive MLS.

©2026 Hive MLS 

Data last updated 3:33 AM UTC, 10/31/2026

Powered by Luxury Presence